
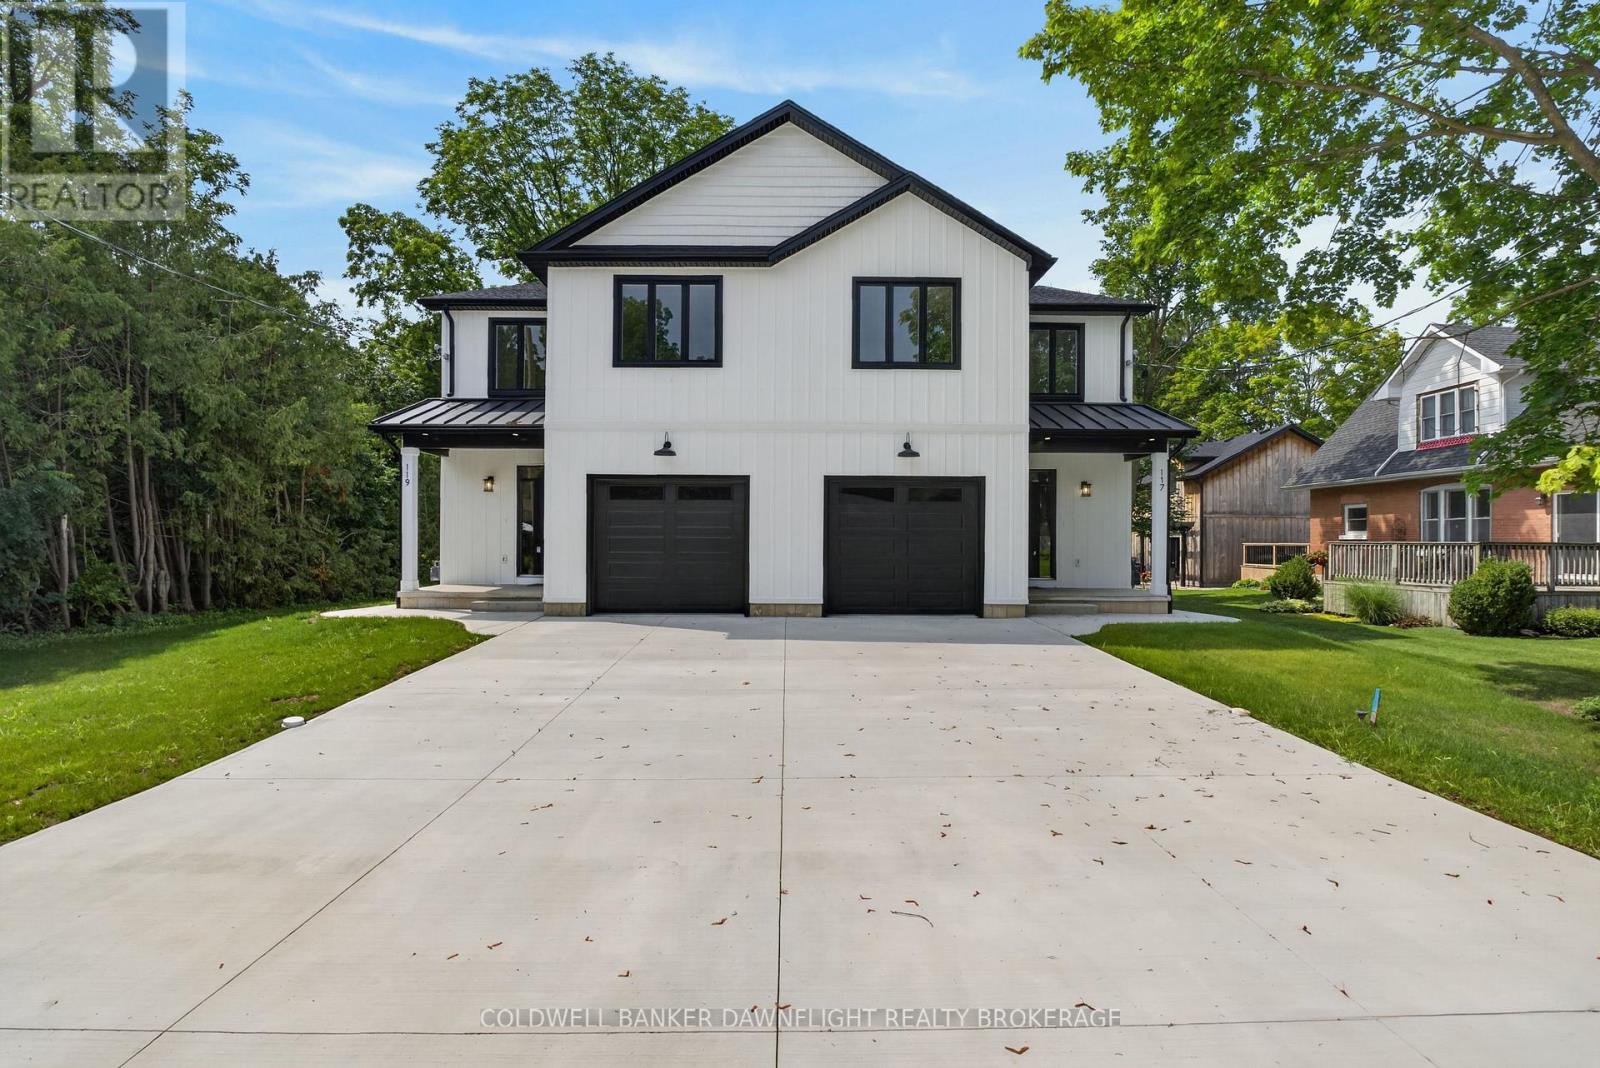
117 James Street
North Middlesex, Ontario
Welcome to this beautiful townhouse in the charming village of Ailsa Craig, where modern design, thoughtful finishes, and comfortable living come together in an inviting small-town setting.From the moment you arrive, the covered front porch, concrete driveway, and attractive curb appeal create a warm first impression. Inside, the bright open-concept design features 9-foot ceilings on both levels and large rear-facing windows that fill the dining and living areas with natural light.The stylish kitchen offers crisp white cabinetry, a contrasting wood-tone island, quartz countertops, stainless steel appliances, a tile backsplash, and a convenient pantry. The main floor also features a spacious laundry room with sink and quartz countertop, along with a coordinating powder room and beautiful ash wood staircase.Upstairs, you'll find four bedrooms, including a generous primary suite complete with a walk-in closet and private four-piece ensuite. The ensuite features a double vanity, walk-in shower, and tasteful tile finishes. A second four-piece bathroom and hallway linen closet provide additional convenience and storage.The unfinished basement offers excellent future potential, with a bathroom rough-in and a separate side entrance from the basement landing ideal for creating an in-law suite, additional living space, or potential income opportunity.An oversized attached garage provides plenty of parking and storage, while the deeper lot offers additional outdoor space. Located in the welcoming village of Ailsa Craig, this home offers the perfect combination of modern convenience, functional space, and small-town charm. A wonderful opportunity for families, first-time buyers, or anyone looking to enjoy a quality home in a peaceful community. (id:49269)
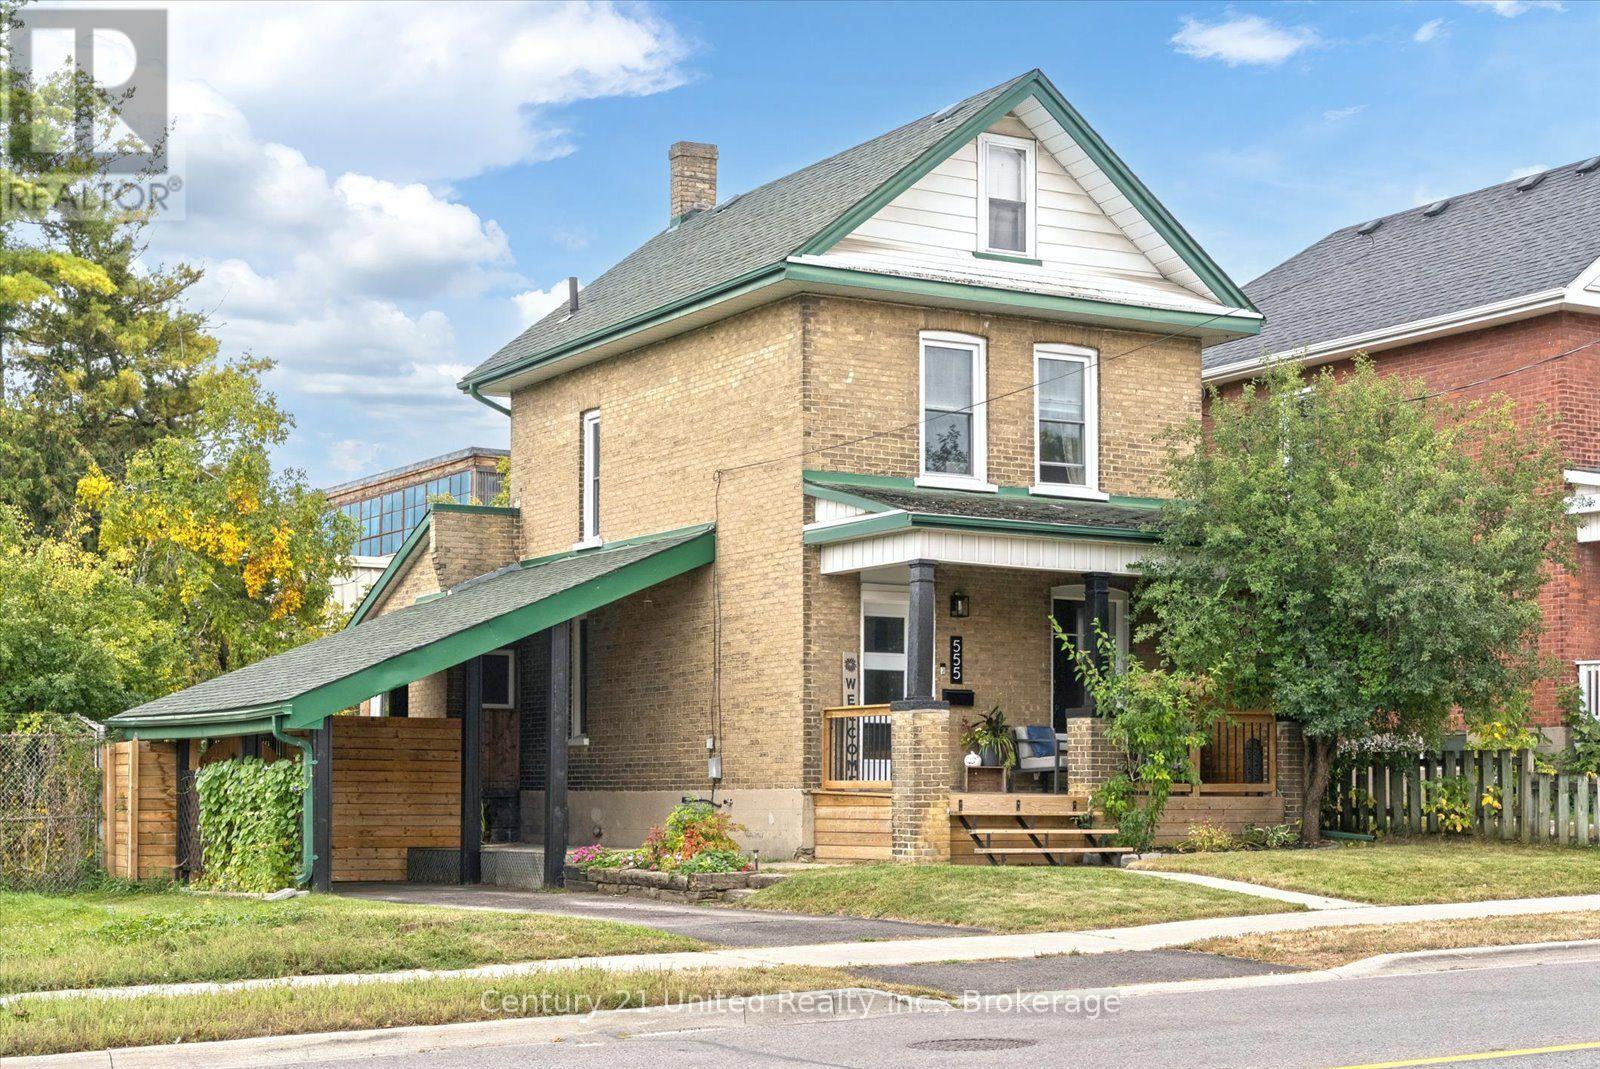
555 Romaine Street
Peterborough, Ontario
Move in ready and centrally located, this beautifully updated 3 bedroom home offers a fresh, modern feel with neutral finishes throughout. Step inside to a bright and welcoming interior where extensive updates have already been taken care of, including new windows and doors, drywall, flooring, carpeting, updated bathrooms and a refreshed kitchen. The bright, new kitchen in 2021 offers a walkout to the backyard, making it easy to extend everyday living outdoors. With a 3 piece main bath plus an additional 2 piece bath, the home offers a practical layout for families, first time buyers or anyone looking for a property they can simply move into and enjoy. Outside, you'll find a fully fenced yard along with newer front and back decks, providing plenty of space for kids, pets, entertaining or relaxing outdoors. Additional features include central air, natural gas heating, an electric fireplace, an asphalt driveway with parking for two, a carport and an unfinished basement offering useful storage and additional potential. (id:49269)
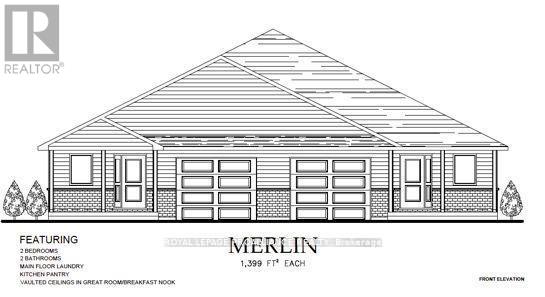
46 Mackenzie John Crescent
Brighton, Ontario
McDonald Homes is pleased to announce new quality semi-detached homes with competitive Phase 1 pricing here at Brighton Meadows! This Merlin model is a 1,399 sq.ft semi detached home that's fully finished top to bottom! Featuring high quality laminate or luxury vinyl plank flooring, custom kitchen with peninsula, pantry and walkout to back deck, primary bedroom with ensuite and double closets, plus second bedroom and bath, main floor laundry, and vaulted ceiling in great room. Basement features large rec room, two additional bedrooms, and full bathroom. Economical forced air gas, central air, and an HRV for healthy living. These turn key houses come with an attached single car garage with inside entry and sodded yard plus 7 year Tarion Warranty. Experience life in Brighton with weekly 'Music in the Park', plus its walkable small town core with local arts centres, coffee shops, and more. There's something for everyone with hockey rinks, curling rinks, tennis courts, pickle ball courts, YMCA, rec centre, boat launches, fishing, all within walking and cycling distance. Less than five minutes from Brighton Meadows is the famous Presquile Park with camping, bird watching, cross country skiing, gorgeous sandy beaches and renowned kite boarding. There are also two golf courses and Prince Edward County within 10 mins from your front door. Commuting back to the west is easy as it's less than an hour to Oshawa's Go station and twenty minutes to the VIA in Cobourg. See the rest but get the best - Brighton Meadows! Customization is possible. (This home isn't built yet and photos are of a different home.) (id:49269)
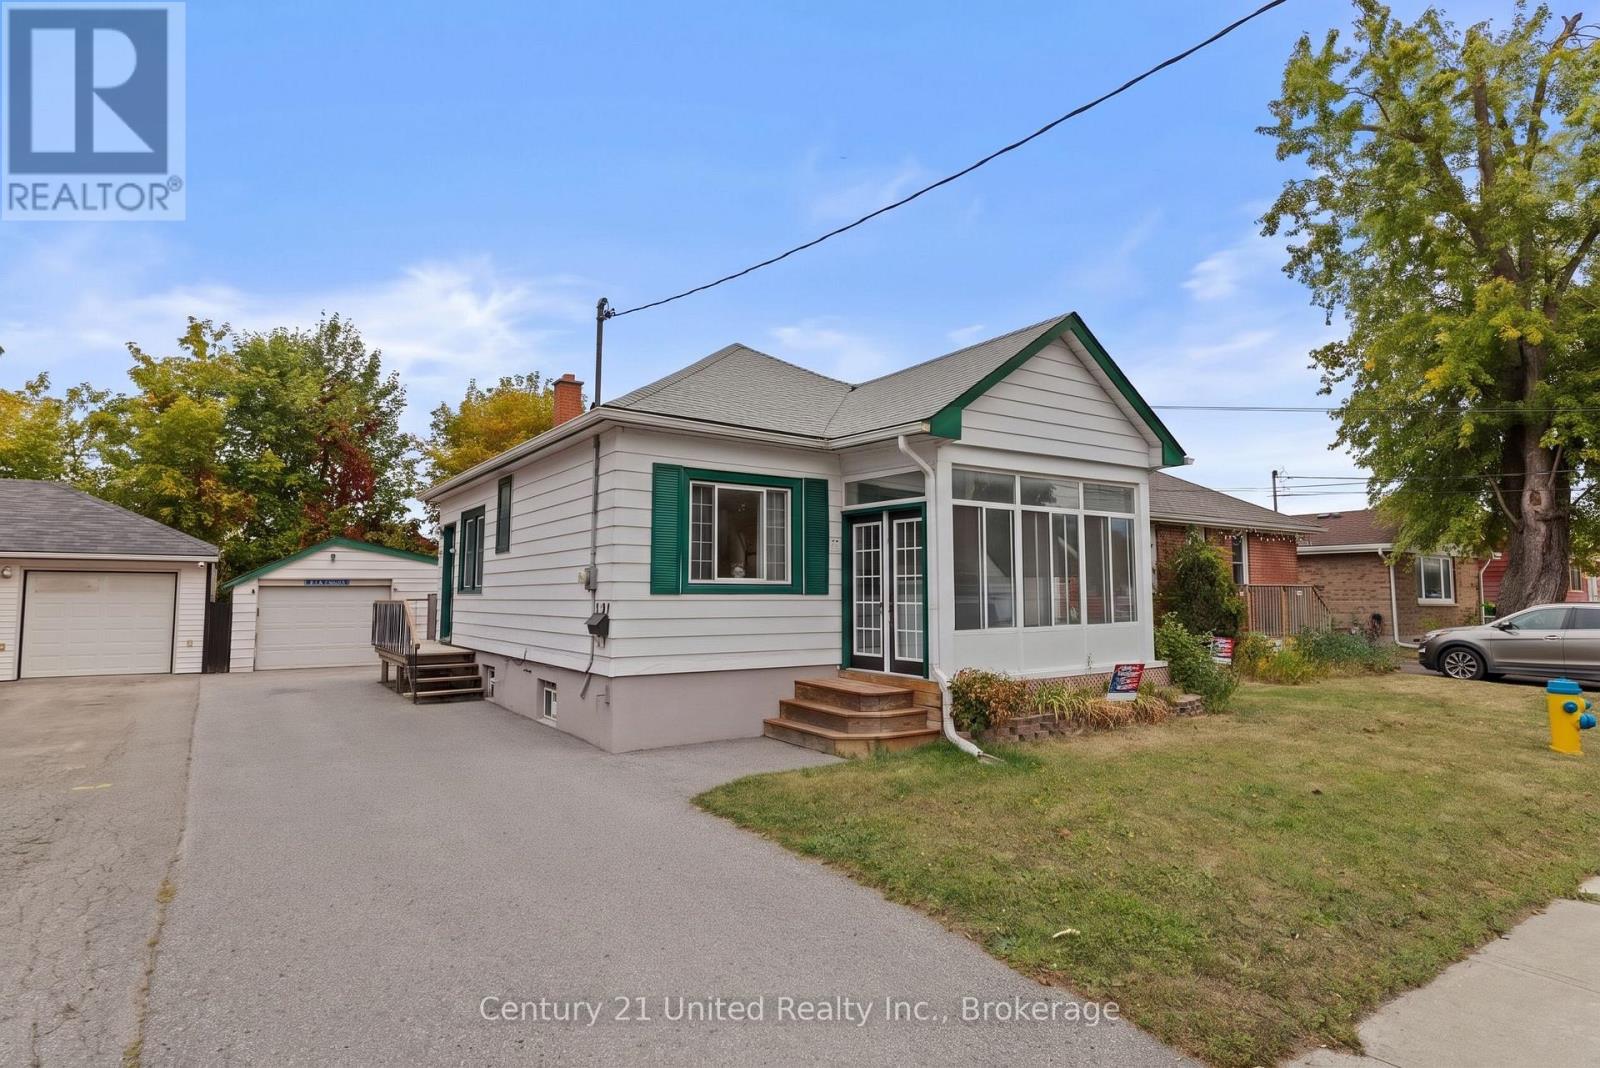
528 Brioux Avenue
Peterborough, Ontario
South End Bungalow- Quiet street, fenced yard, large 1.5 garage. This quaint home offers 1 bedroom on the main floor with patio doors to back deck and yard, walk in closest. Living space on the main floor includes kitchen work area plus eating area, dining room, living room and sunroom. Most main floor windows have been updated. Hardwood floors in the Kitchen and bedroom. Lower level has Family room, 3 bedrooms, 2 piece bathroom and laundry room. Roof- 2006, Newer appliances. New windows in sunroom. Great alternative to a condo. (id:49269)
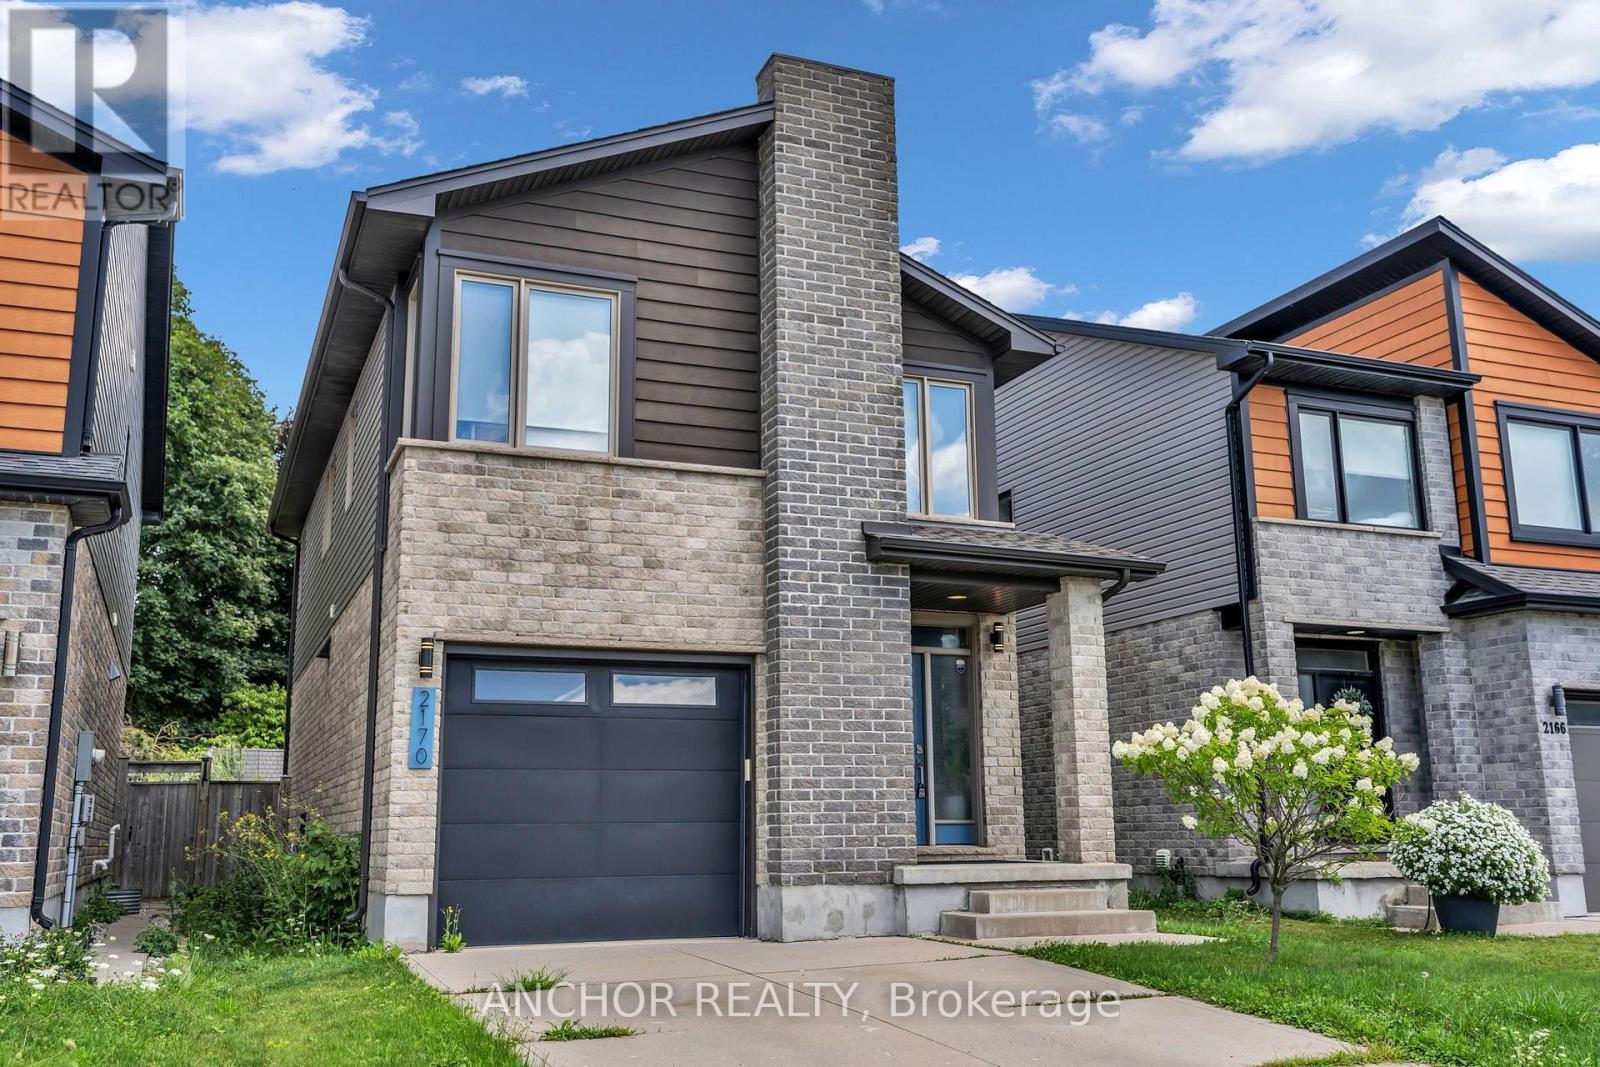
2170 Tribalwood Street
London North, Ontario
Exquisite contemporary, modern home, North London. Hyde Park neighbourhood. This 2-storey home is surrounded by mature landscaping and features a fully fenced, private rear yard, perfect for relaxation. Enjoy 2 decks, main deck is accessible through the patio door, while the second deck offers a private retreat at the rear of the property. Upon entering, you'll be greeted by elegant modern colours, decor, and carpet free. Enjoy entertaining and cooking in your gourmet open concept kitchen with high gloss cabinets, quartz countertops, commercial grade 6 burner gas stove, and vented rangehood. Ascending the stairs you'll be met with a convenient laundry closet with ample space for side by side washer and dryer. The primary bedroom provides a peaceful retreat with view of your lush rear yard. The attached ensuite features a stunning glass and tile shower. In addition to the other spacious bedrooms there is an extra open space perfect for a family room or home office. Located close proximity to shopping, schools, parks, restaurants, university hospital, Western University and so much more. Located on a quiet street in popular Hyde Park. (id:49269)
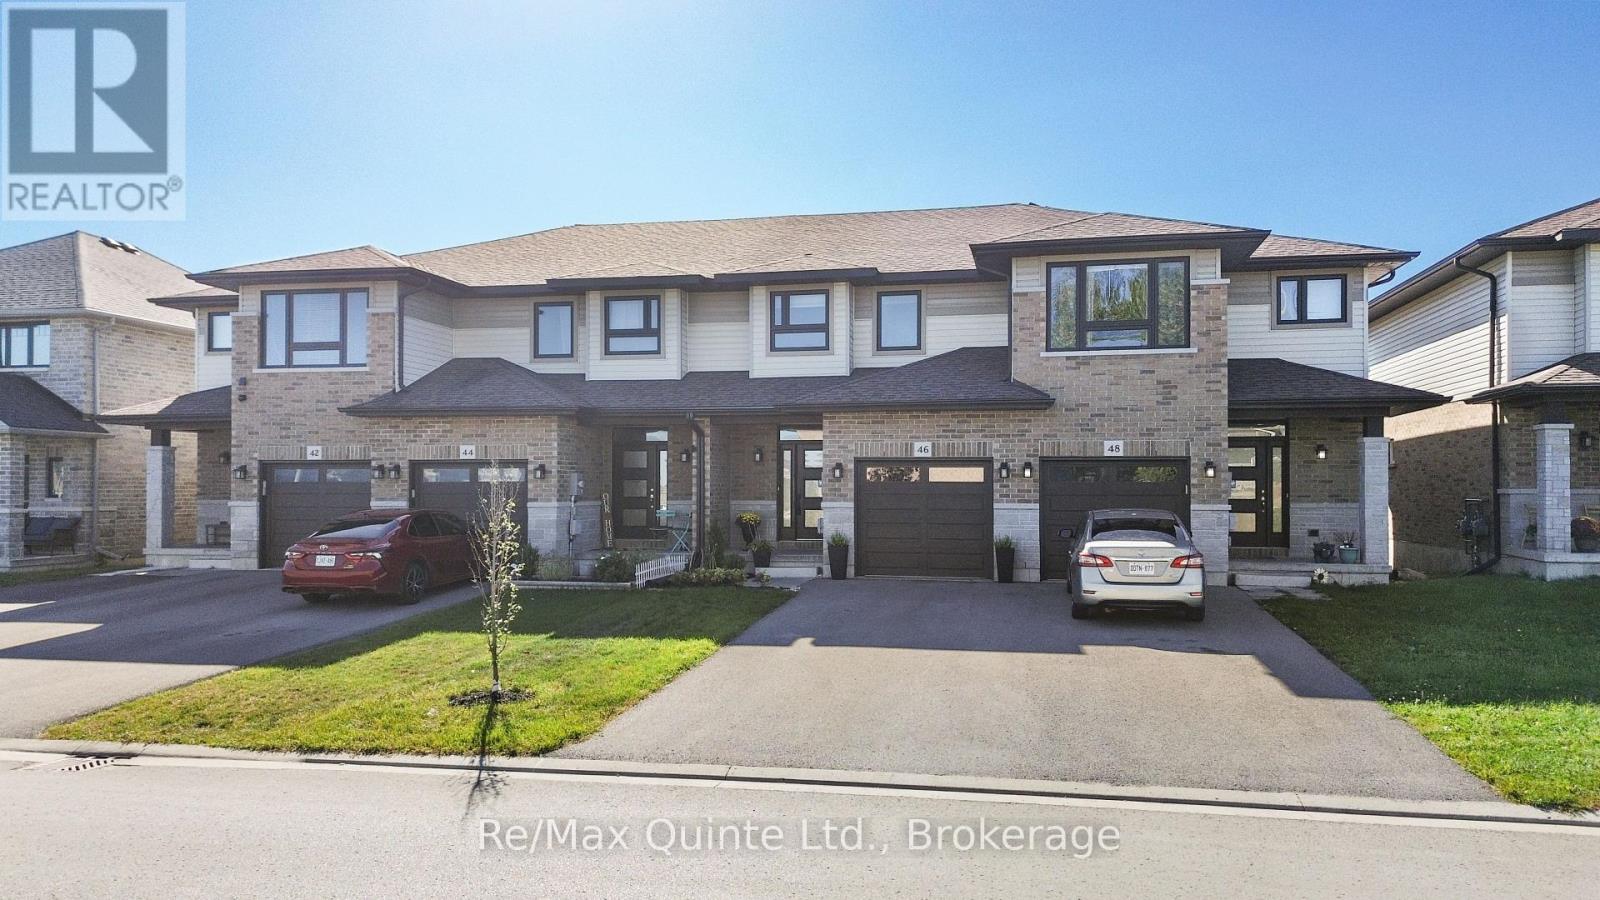
46 Cottonwood Drive
Belleville, Ontario
Freshly updated and move-in ready, this 3-bedroom, 3.5-bath townhome offers three finished levels of living space in the 1,557 sq. ft. Sycamore plan. Situated in Heritage Park, conveniently located just 5 minutes from the 401 and an array of Belleville amenities, the main floor features an inviting foyer, updated powder room, clean kitchen with stainless steel appliances and a peninsula with bar seating, opening into the bright living and dining area. Brand-new wide-plank flooring runs throughout the main level, while the upper floor features new carpet, convenient laundry, two additional bedrooms, a full bathroom, and a spacious primary bedroom with a walk-in closet and private ensuite. The finished lower level adds even more usable living space with a rec room, another full bathroom, utility room and separate storage room. Outside, the property features low-maintenance landscaping in the front and a rear deck overlooking the fenced backyard. Built in 2017 and freshly updated throughout, this townhome offers impressive value and feels like it has barely been lived in. Quick closing available! (id:49269)
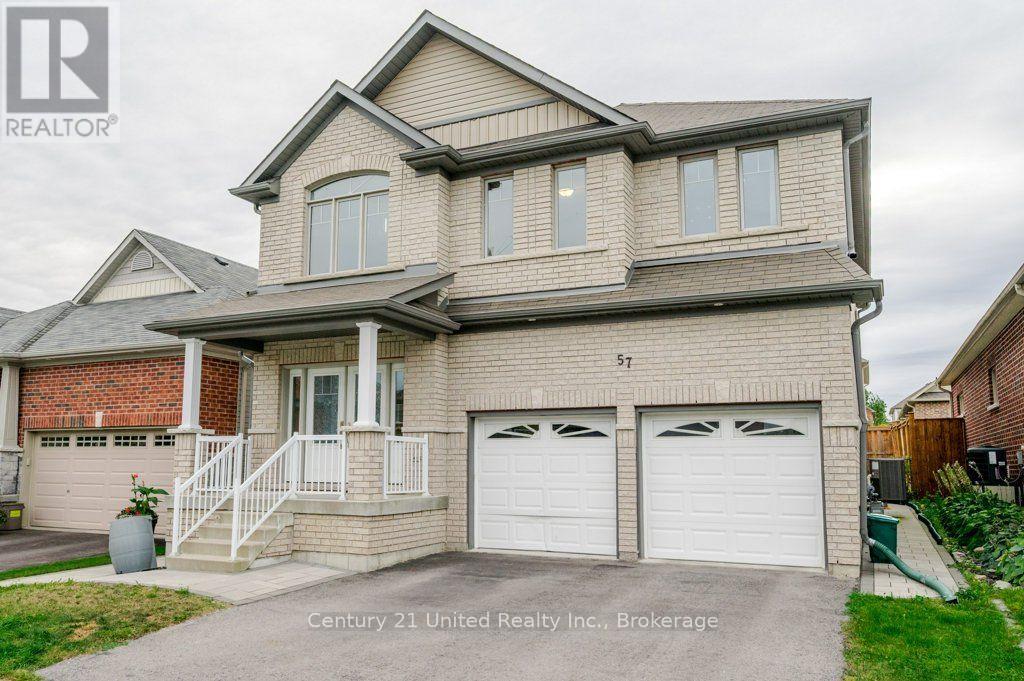
57 Voyageur Street
Peterborough, Ontario
Built in 2015 and cared for by its original owner, 57 Voyageur Street offers generous space in one of Peterborough's most sought-after north end neighbourhoods. A high, open entryway makes a strong first impression. Five bedrooms and four bathrooms, including a fully finished lower level, give you room for a growing family, a home office, or visiting relatives. A gas fireplace, attached double garage, and new interlocking brick from the front entrance to the backyard add to the appeal, while the fenced yard gives you a private outdoor space to enjoy at home. With only one owner since it was built, the home is ready for its next owners to bring their own style and make it their own. Set in the Heritage Park community of Northcrest, with walking trails, a park, and a pond close by, the home is approximately a five-minute drive to Trent University and just minutes from Portage Place, Riverview Park & Zoo, and local schools. Public transit bus stops are also within walking distance. A large, well-located home with room to grow, whether you are moving up or relocating to Peterborough. (id:49269)
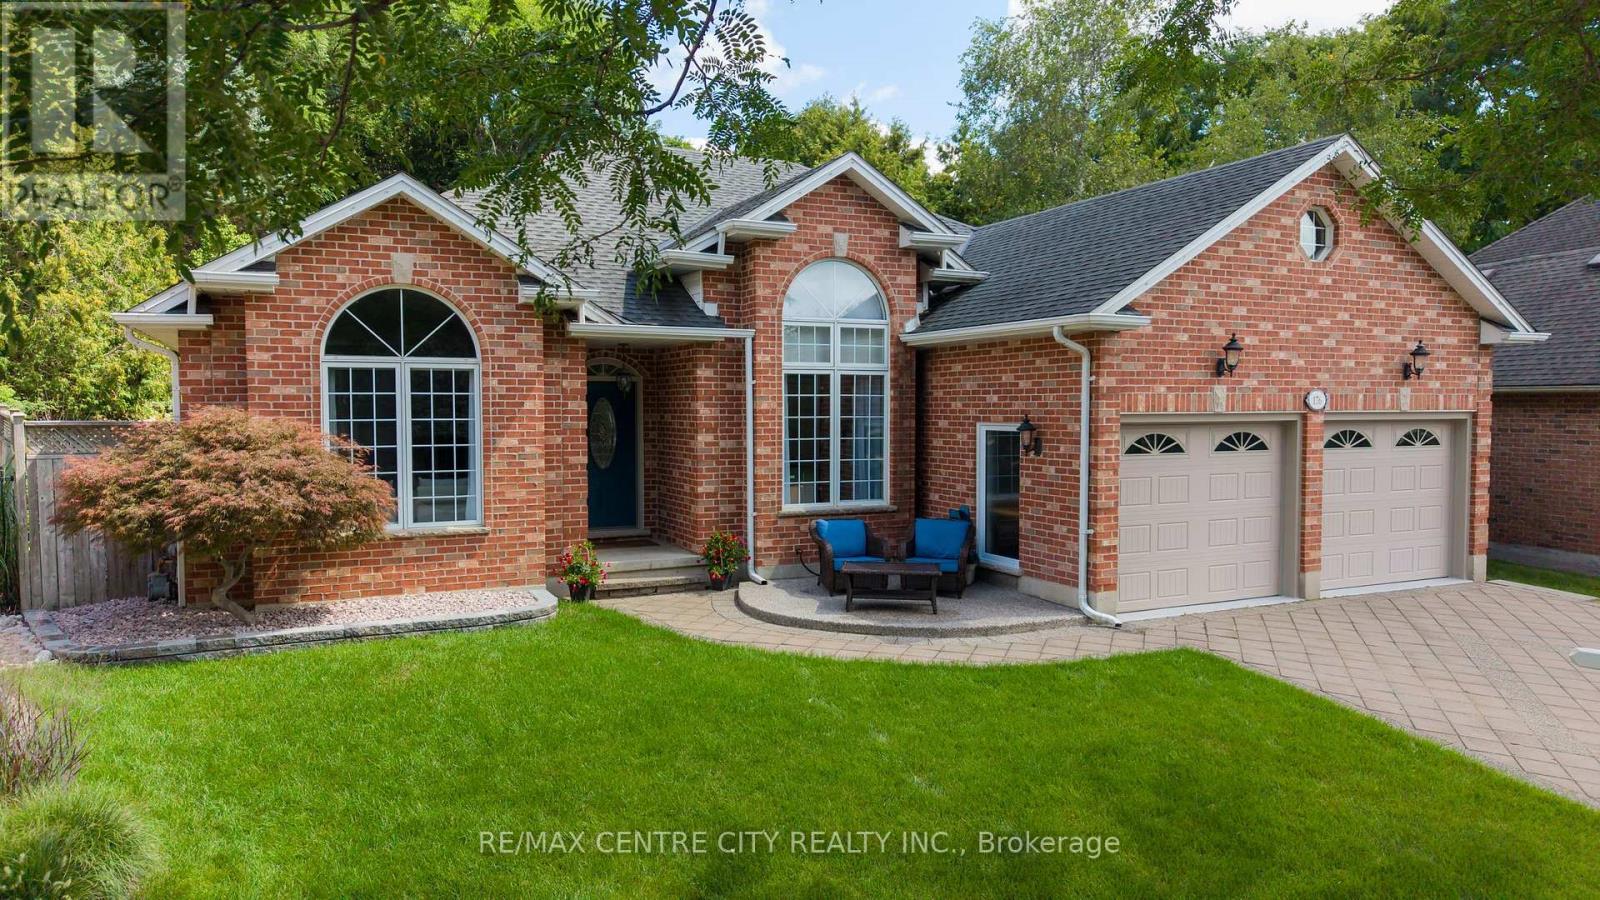
176 Optimist Park Drive
London South, Ontario
Welcome to this meticulously maintained one-floor home in the heart of Byron, where pride of ownership is evident inside and out. Thoughtfully updated over the years, this move-in-ready home features, numerous improvements, allowing you to simply unpack and enjoy. The bright and spacious main floor offers a flexible layout with three bedrooms, or two bedrooms plus a den, along with a welcoming living room, dining room, and comfortable main Floor family room. The finished lower level expands your living space with a large recreation room, games room, workout room with infrared sauna, and abundant storage .Step outside and discover the true highlight of this home-an incredible, low-maintenance backyard oasis. A beautiful cascading pond and waterfall create a peaceful setting with multiple seating areas, making it the perfect place to relax or entertain family and friends. Additional features include a double-car garage, mature landscaping, and an unbeatable location in one of Byron's most sought-after family neighborhoods, close to parks, schools, walking trails, Boiler Mountain, shopping, and all amenities. This is the complete package-a beautifully updated bungalow in a fantastic location. Make 176 Optimist Park Drive London your last stop... you'll be glad you did. (id:49269)
464 Brimley Road S
Alnwick/haldimand, Ontario
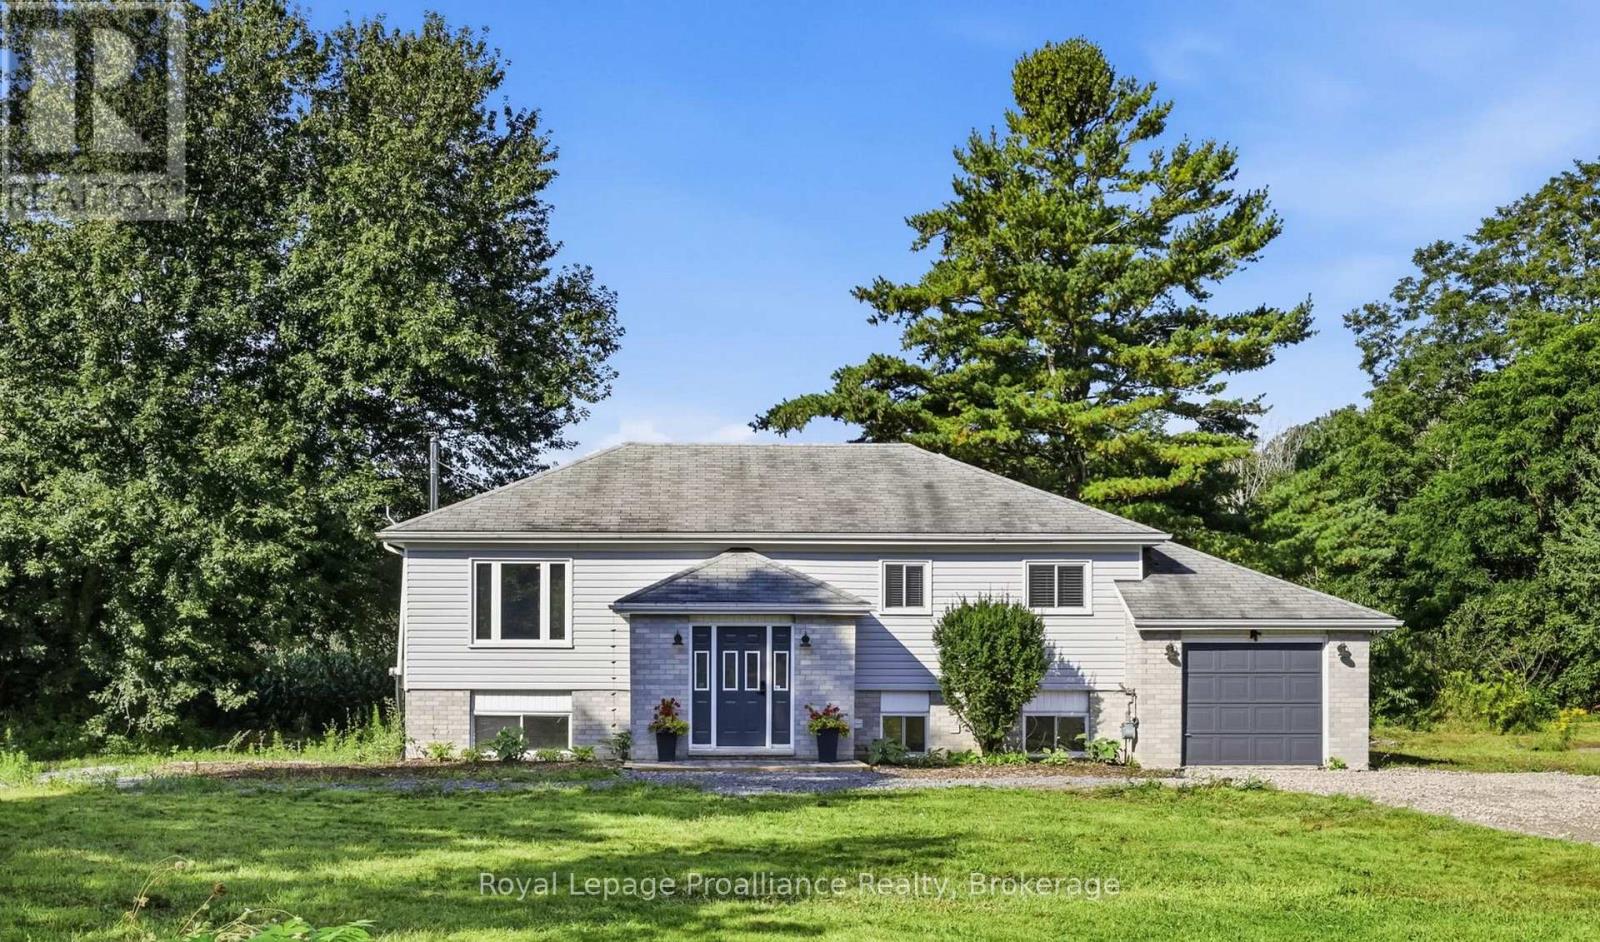
Welcome to 464 Brimley Road South, a beautiful updated elevated bungalow in the picturesque community of Grafton on the shores of Lake Ontario. This beautiful property is loaded with potential, making it the perfect choice for families, multi-generational living or savvy investors seeking a quality home with built-in versatility. Stepping inside, the upper main level is designed for both comfort and functionality. The true highlight of this floor is the gorgeous, brand-new kitchen, which has been completely modernized with finishes, extensive white cabinetry, and beautiful countertops. The kitchen flows seamlessly into the bright eating area and the expansive main-floor great room, creating a welcoming and open-concept environment that is perfect for entertaining. Down the hall, you will find three spacious, sun-filled bedrooms and a fully updated four-piece bathroom, all meticulously maintained and ready for you to move right in. The fully finished lower level is an absolute standout, offering incredible in-law suite potential or excellent rental income capability. This lower level is equipped with a cozy bedroom, a 2piece bathroom, and a spacious great room centered around a rustic wood-burning fireplace. With a dedicated kitchenette area and stove outlet already in place, converting this space into a fully functional separate apartment is both simple and convenient. Beyond the home itself, the location offers an outstanding lifestyle. Grafton is a highly sought-after community renowned for its quiet charm and close proximity to the shores of Lake Ontario. Enjoy premier local spots like Ste. Anne's Spa, Nawautin Nature Sanctuary, and Shelter Valley Pines Golf Club. Best of all, commuting is effortless with quick, easy access to Highway 401, allowing you to reach the Oshawa GO Station in less than 45 minutes. Experience the perfect blend of lakeside country charm, modern updates, and outstanding investment potential! (id:49269)
274 Harvest Lane
Thames Centre, Ontario
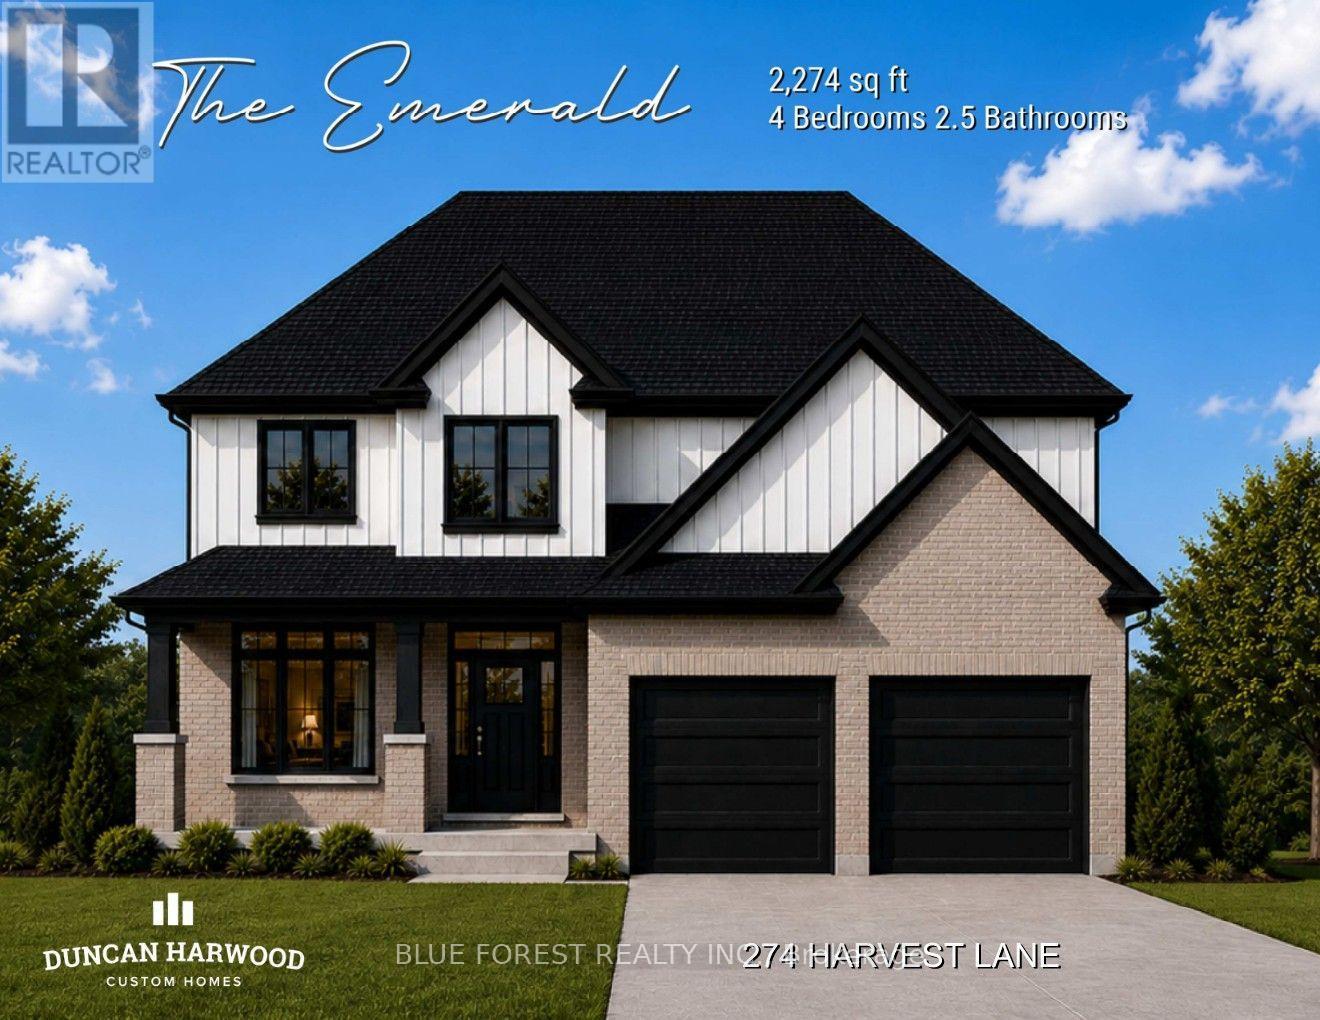
Coming soon, this to be built Emerald model will commence construction soon and be ready for closing as early as February 2027. The beautiful two storey home built by Duncan Harwood Custom Homes features 4 bedrooms and 2.5 bathrooms. At a price point under $900,000 this is a rare opportunity and won't last long. Come see our model home at 225 Harvest Lane to see first hand, Duncan Harwood's commitment to quality. Price includes HST rebate being transferred to the vendor. (id:49269)
246 Harvest Lane
Thames Centre, Ontario
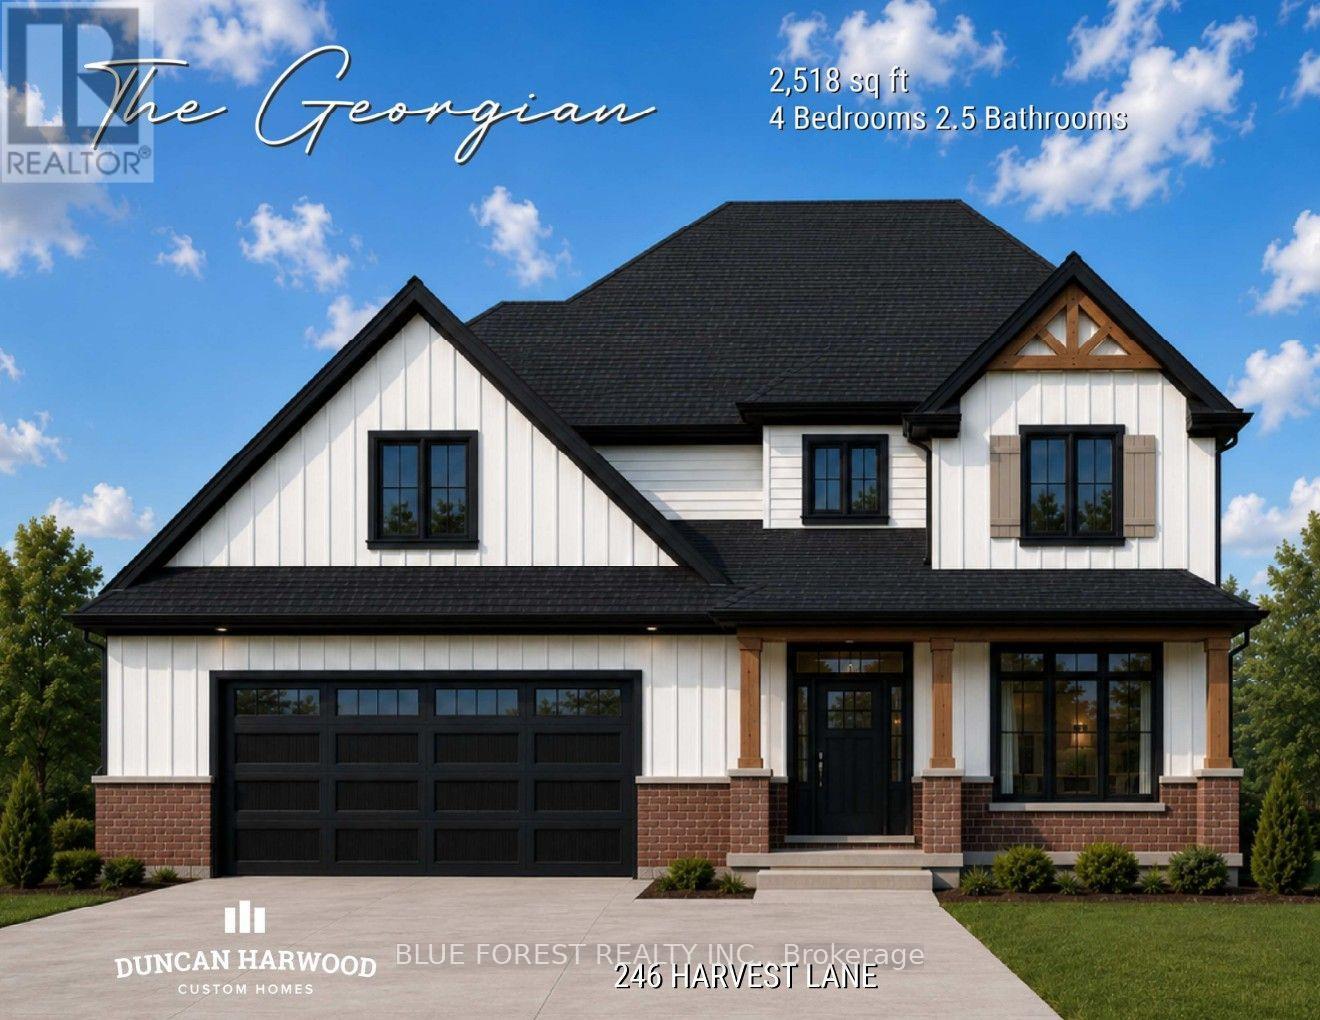
Coming soon, this to be built Georgian model will be the next model home built by Duncan Harwood Custom Homes. Featuring over 2,500 sq ft of open concept living space with 4 bedrooms and 2.5 bathrooms, there's room for the whole family. This home also features two rear covered patios, a full 9ft basement depth and oversized two car garage and beautiful finishes throughout. Available for closing as early as January 2027, this house will qualify for the Expanded HST Rebate. Visit our current model home at 225 Harvest Lane to see Duncan Harwood's commitment to quality. Price includes transfer of the full HST rebate to the builder. (id:49269)
86 Charles Street
Port Hope, Ontario
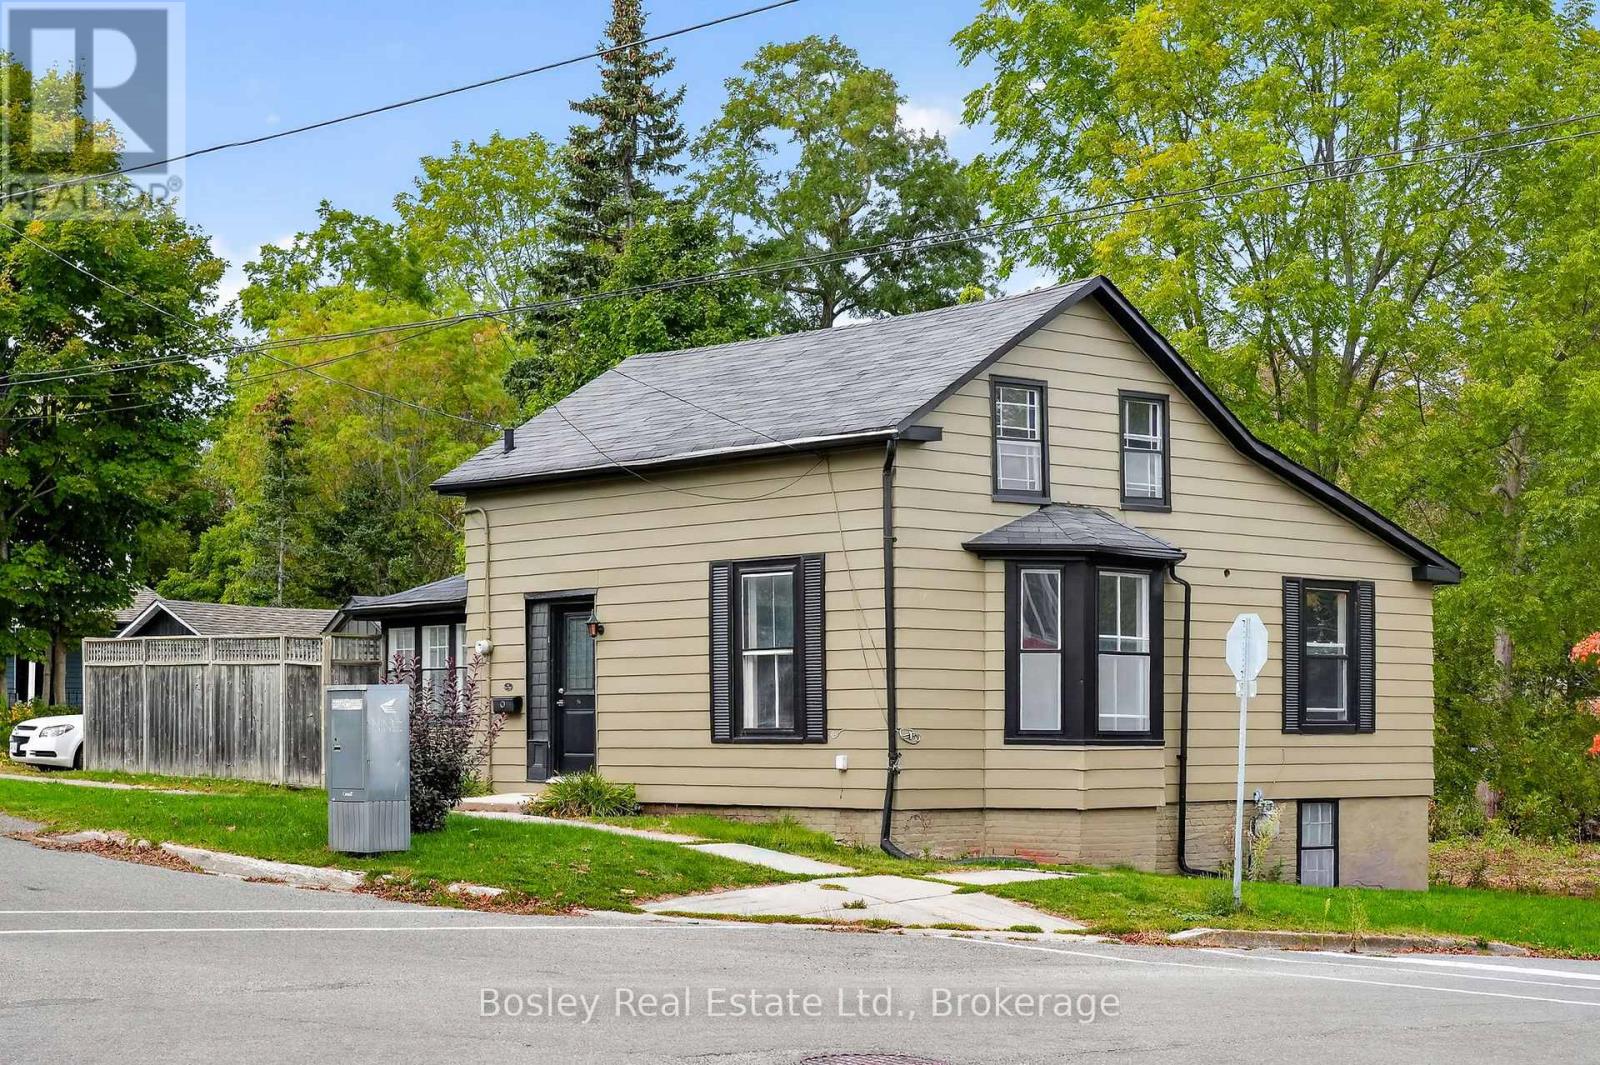
Step into history with this enchanting circa - 1850 Saltbox home, perfectly nestled in the heart of Englishtown at the historic west end of Port Hope. Perfectly positioned at the crest of the town's signature rolling hills and scenic ravines, this 2-bedroom, 2-bathroom residence offers an ideal blend of heritage character and walkable convenience to downtown.The main level features a remarkably generous hallway, a beautifully preserved period staircase, and a bright, expansive sitting room illuminated by an east-facing Victorian bay window. Culinary enthusiasts will appreciate the stylish kitchen, complete with custom cabinetry and abundant storage. Everyday living is made easy with a dedicated main-floor laundry room and a full bathroom. Step into the sun porch - facing west and south - to access the side yard, private deck, and detached garage. Upstairs, the entire floor serves as a private primary retreat, complete with a full ensuite bath, a spacious walk-in closet, and excellent additional hallway storage. Don't miss the opportunity to call this Port Hope gem your own. (id:49269)
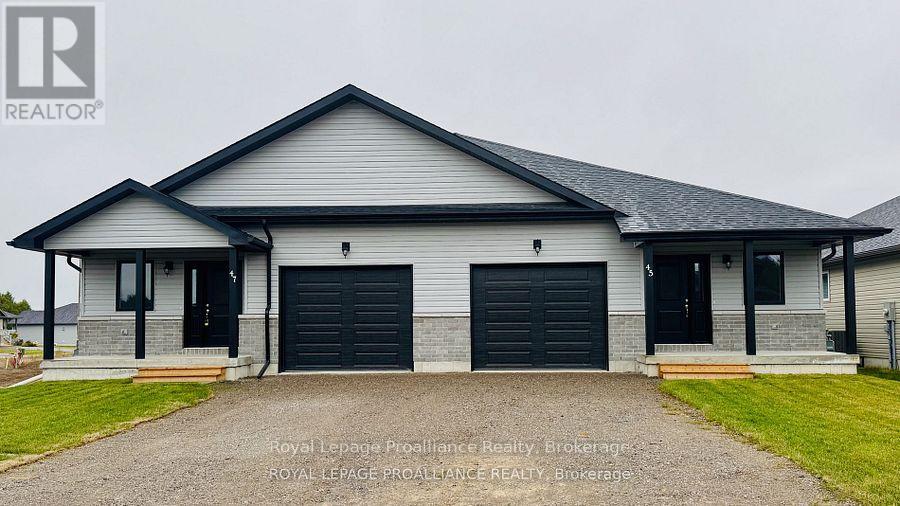
44 Mackenzie John Crescent
Brighton, Ontario
McDonald Homes is pleased to announce new quality semi-detached homes with competitive Phase 1 pricing here at Brighton Meadows! This Merlin model is a 1,399 sq ft 2 bedroom, 2 bath semi detached home featuring high quality laminate or luxury vinyl plank flooring, custom kitchen with peninsula, pantry and walkout to back deck, primary bedroom with ensuite and double closets, main floor laundry, and vaulted ceiling in great room. Economical forced air gas, central air, and an HRV for healthy living. These turn key houses come with an attached single car garage with inside entry and sodded yard plus 7 year Tarion Warranty. Experience life in Brighton with weekly 'Music in the Park', plus its walkable small town core with local arts centres, coffee shops, and more. There's something for everyone with hockey rinks, curling rinks, tennis courts, pickle ball courts, YMCA, rec centre, boat launches, fishing, all within walking and cycling distance. Less than five minutes from Brighton Meadows is the famous Presquile Park with camping, bird watching, cross country skiing, gorgeous sandy beaches and renowned kite boarding. There are also two golf courses and Prince Edward County within 10 mins from your front door. Commuting back to the west is easy as it's less than an hour to Oshawa's Go station and twenty minutes to the VIA in Cobourg. See the rest but get the best - Brighton Meadows! Customization is possible. (This home isn't built yet and photos are of a different home.) (id:49269)
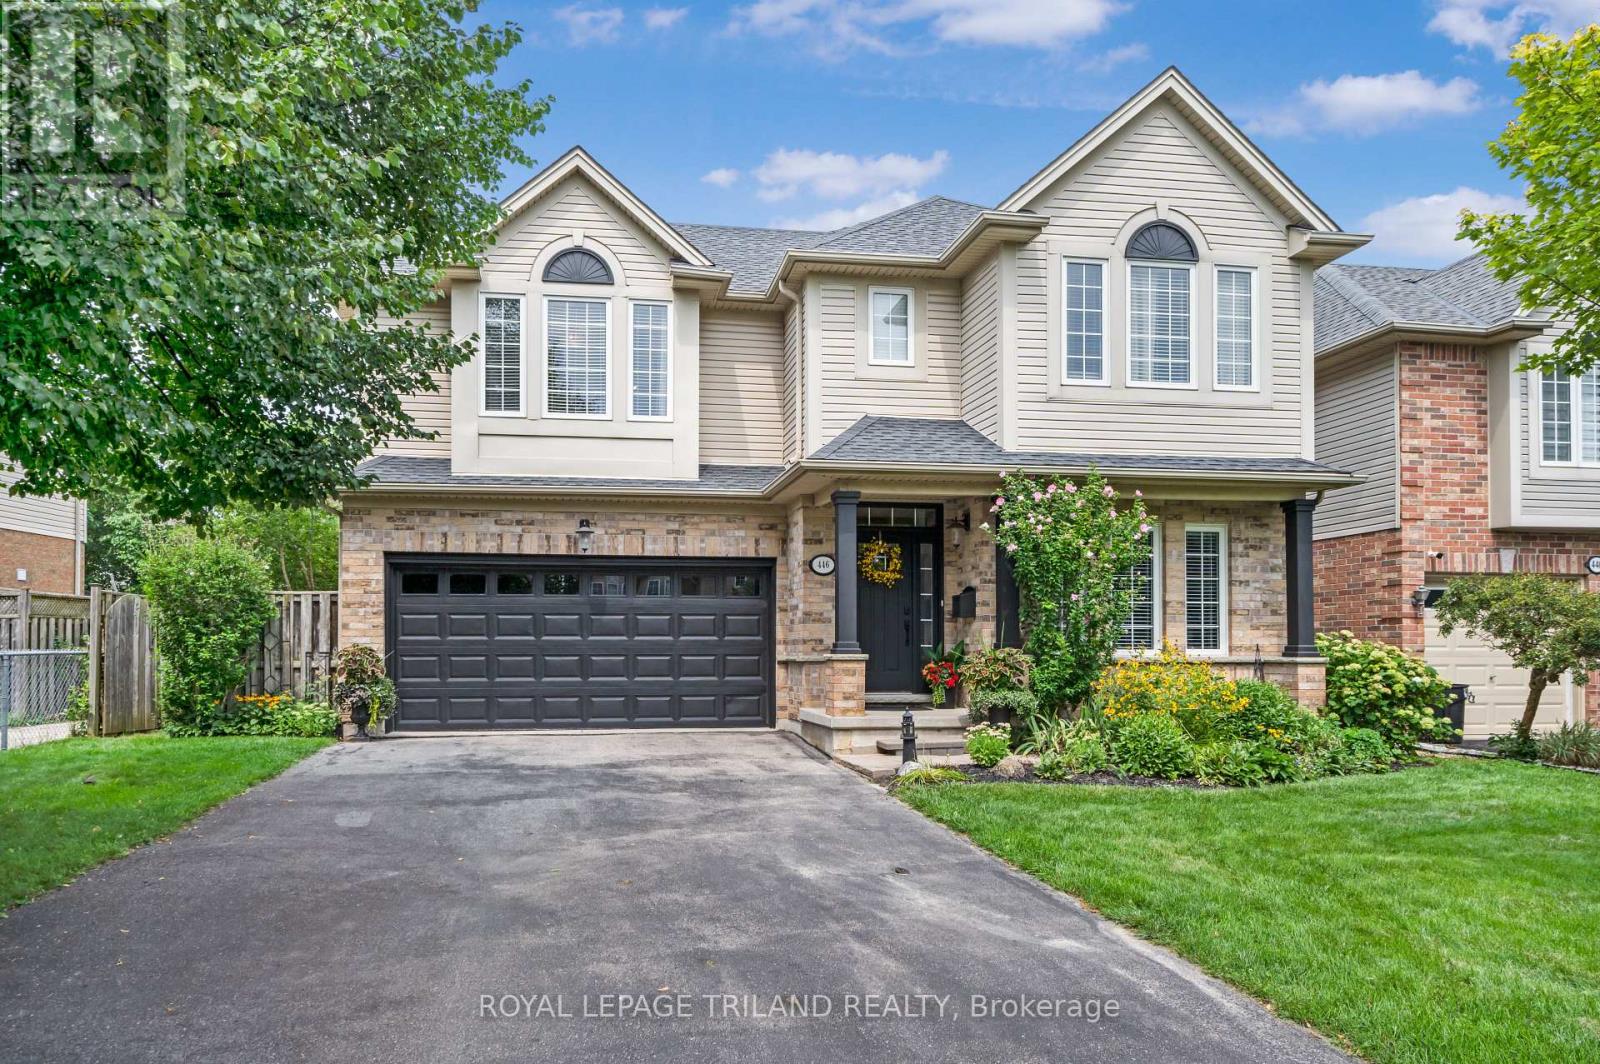
446 South Leaksdale Circle
London South, Ontario
Welcome to 446 South Leaksdale Circle, a pristine, great family home with 3 + 1 bedrooms, 3 bathrooms and a finished basement. The bright, open, main level features hardwood floors and a standout kitchen with abundant maple cabinets, a large pantry, generous granite countertops, beautiful backsplash, undercounter lighter and peninsula seating. The kitchen opens to a dinette with patio doors and a spacious, bright living room with vaulted ceiling, gas fireplace and mantle framed by windows. A separate dining room and convenient mudroom with access to the attached two-car garage, and welcoming 2nd living space off the front entrance completes the main level. New carpet leads upstairs and is throughout the upper level, where fresh paint continues into the huge primary bedroom with a deep walk-in closet and ensuite with a soaker tub and shower. Two additional good-sized bedrooms include one with a walk-in closet, plus an updated bathroom with new porcelain flooring. A third bathroom with a new vanity is just a few steps down from the main floor for your family and guests and a few steps up from the fully finished lower level that offers a spacious open rec room with pot lights, a +1 bedroom that is currently used as a movie room, with projector and large screen included in the sale, and an additional large area for storage. Outside, enjoy a large deck off the patio doors, perennial gardens, vegetable garden, fire pit area, side shed and fully fenced, low-maintenance yard. This move-in-ready home is in family-friendly Summerside, under five minutes from the 401 with easy access via Highbury Avenue and Commissioners Road to get you wherever you want to go quickly. Nearby amenities include great schools, City Wide Sports Park, ActivityPlex, Meadowgate Park and Carroll Park, offering sports fields, diamonds, splash pad, playgrounds, tennis, basketball and more. Make this fully move in ready Summerside home yours before it's gone! (id:49269)
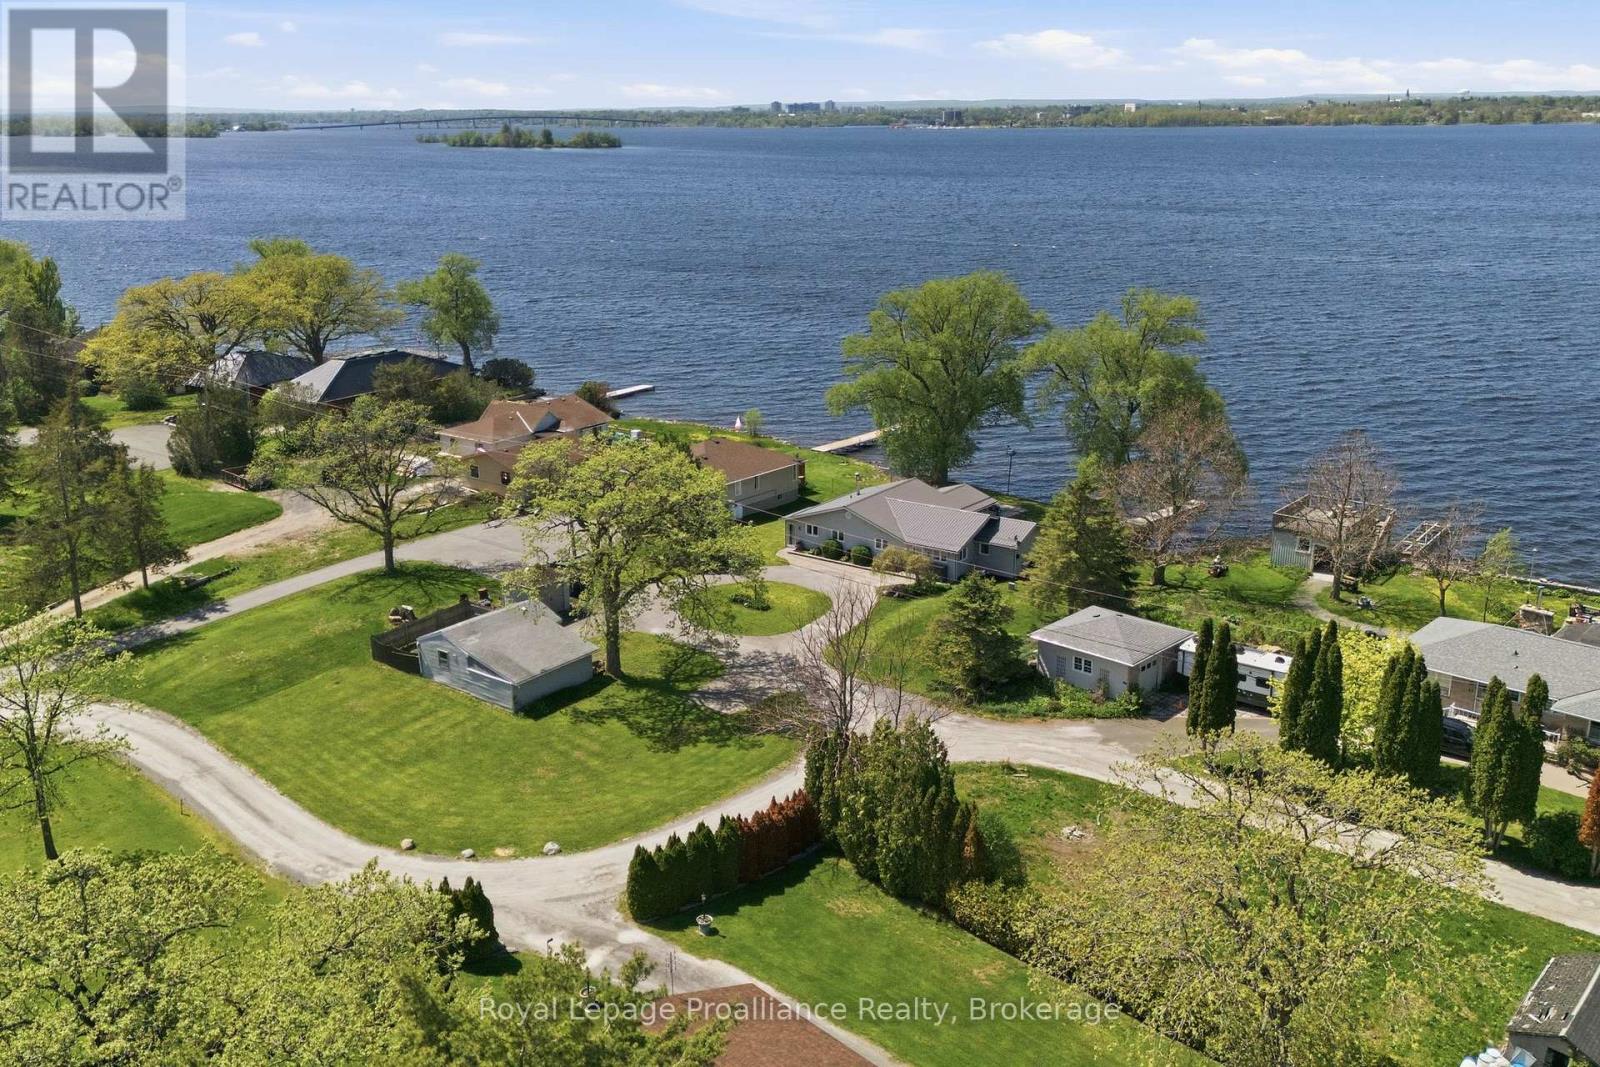
33 Peats Point Lane
Prince Edward County, Ontario
Life is better on the Bay of Quinte. From peaceful mornings in the sunroom as the Bay wakes up, to show stopping sunsets from the dock. Fishing, boating, and swimming fill the hours in between. This is everyday life at 33 Peats Point Lane.This house lives easy. Three spacious bedrooms and two full bathrooms, including the brand new main bath. The four season sunroom keeps the Bay in view no matter the weather, and luxury vinyl floors run through the main living space.The work that usually scares buyers off is already finished. Heating and cooling were replaced top to bottom in 2025, a new heat pump, furnace, and A/C with all new ducts and piping. The water runs clean through a UV system, iron treatment, and softener, fed by a new pressure tank and an owned electric water heater. The steel roof went on in 2022 and should outlast most of us.Rest easy knowing the bones are solid. Nearly 1,800 sq ft of living space, updated wiring and plumbing, 200 amp service, and many newer windows. There isnt much left to improve. Outside, the circular drive parks the whole family with room to spare, alongside a single detached garage with an attached carport. The lot stretches well past the garage into open space, room enough for a real garden, a workshop, or somewhere for the kids to run. A private dock and concrete sea wall sit waiting at the water.The best of The County is minutes away. Sandbanks beaches, award winning wineries, farm tables, and a busy arts scene. Sure sounds like it's time to stop vacationing in Prince Edward County, and start living here! (id:49269)
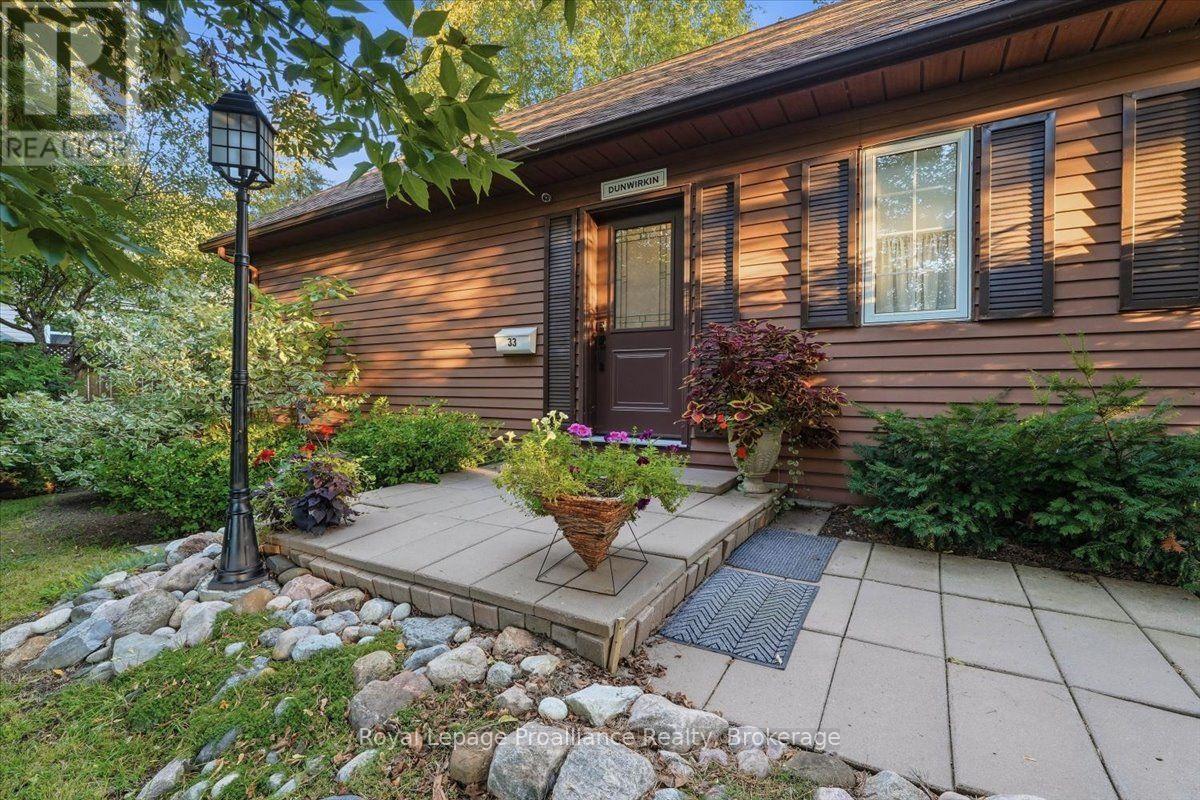
33 Lesley Drive
Belleville, Ontario
Welcome to 33 Lesley Drive in Belleville's sought-after East Side! This unique custom-built 1.5 story home offers character, privacy and exceptional living space in one of the city's most desirable neighborhoods. Featuring 3 bedrooms, 2 bathrooms. This charming home is ideal for families, professionals, or anyone seeking a distinctive property close to everyday amenities.Step inside to a spacious foyer that opens to a bright living room and separate dining room, both with walkouts to a private backyard oasis, creating the perfect setting for entertaining or relaxing. The main-floor bedroom with en-suite bath offers flexibility as a guest suite, home office, or primary bedroom. Upstairs, you'll find two loft-style bedrooms with walk-in closets, including a spacious primary retreat with a private balcony overlooking the treetops. The full unfinished basement provides excellent potential for a recreation room, home theatre or a hobby room. Surrounded by beautifully kept gardens, with mature trees throughout the property enhancing curb appeal and privacy. The professionally installed leaf gutter guards, provides a thoughtful upgrade that helps simplify home maintenance. With ample parking for four vehicles, this property is just a short walk to schools, shopping, the YMCA Bay of Quinte waterfront trails, public transit and the VIA Rail station. Enjoy the perfect combination of peaceful neighbourhood living and urban convenience. Don't miss this rare opportunity to own a truly special East Side home. (id:49269)
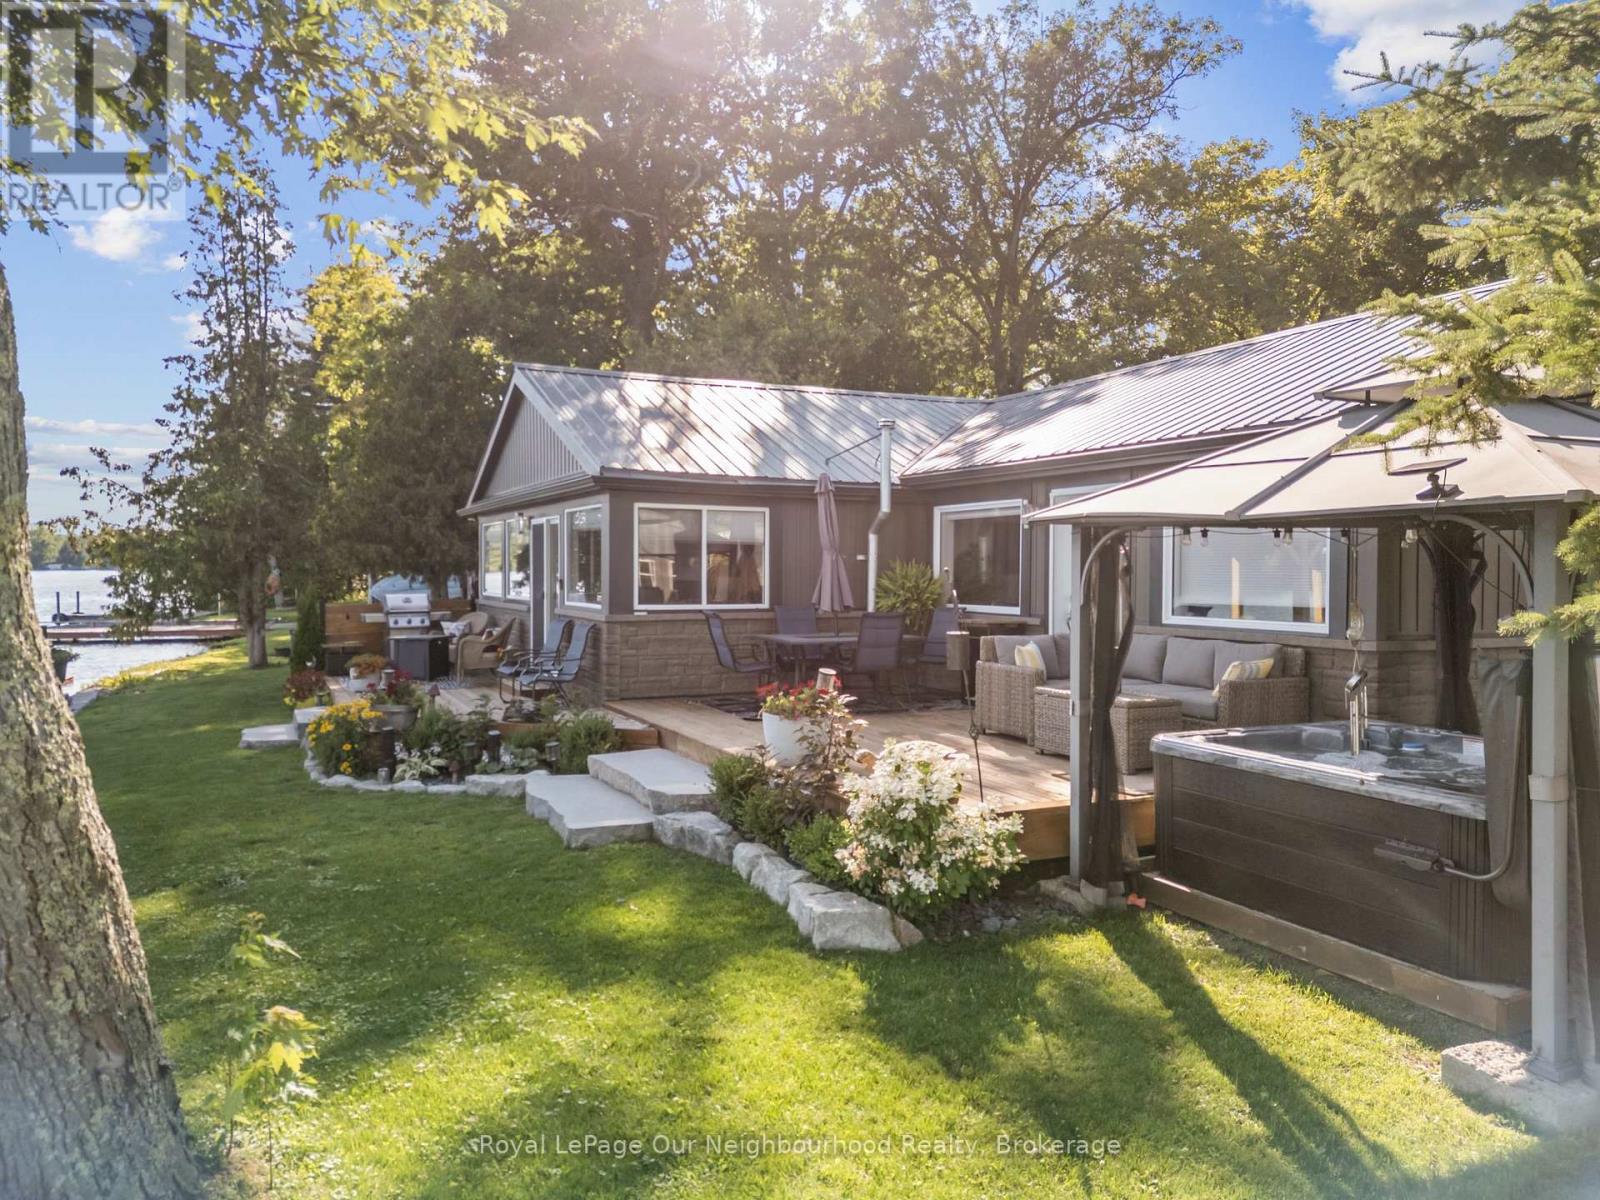
F - 1000 Garratt Road
Trent Hills, Ontario
WATERFRONT | Nothing left to do but settle in and enjoy waterfront living at this fully renovated home with approximately 147' of frontage on the Trent River. The open-concept kitchen, dining and living areas offer calming water views with a beautiful treed backdrop across the river. The primary suite features a 3-piece ensuite, large walk-in closet with laundry and walkout to the deck, while a second bedroom and 3-piece washroom provide space for guests. Outside, new decks, a hot tub and gazebo create plenty of space to relax and entertain by the water. Enjoy the Trent System with your boat at the private dock or protected in the covered slip. A detached garage adds valuable storage, while a second driveway leads to an RV parking pad with 30-amp hydro and water hookup. A turnkey waterfront property ready to enjoy year-round. (id:49269)
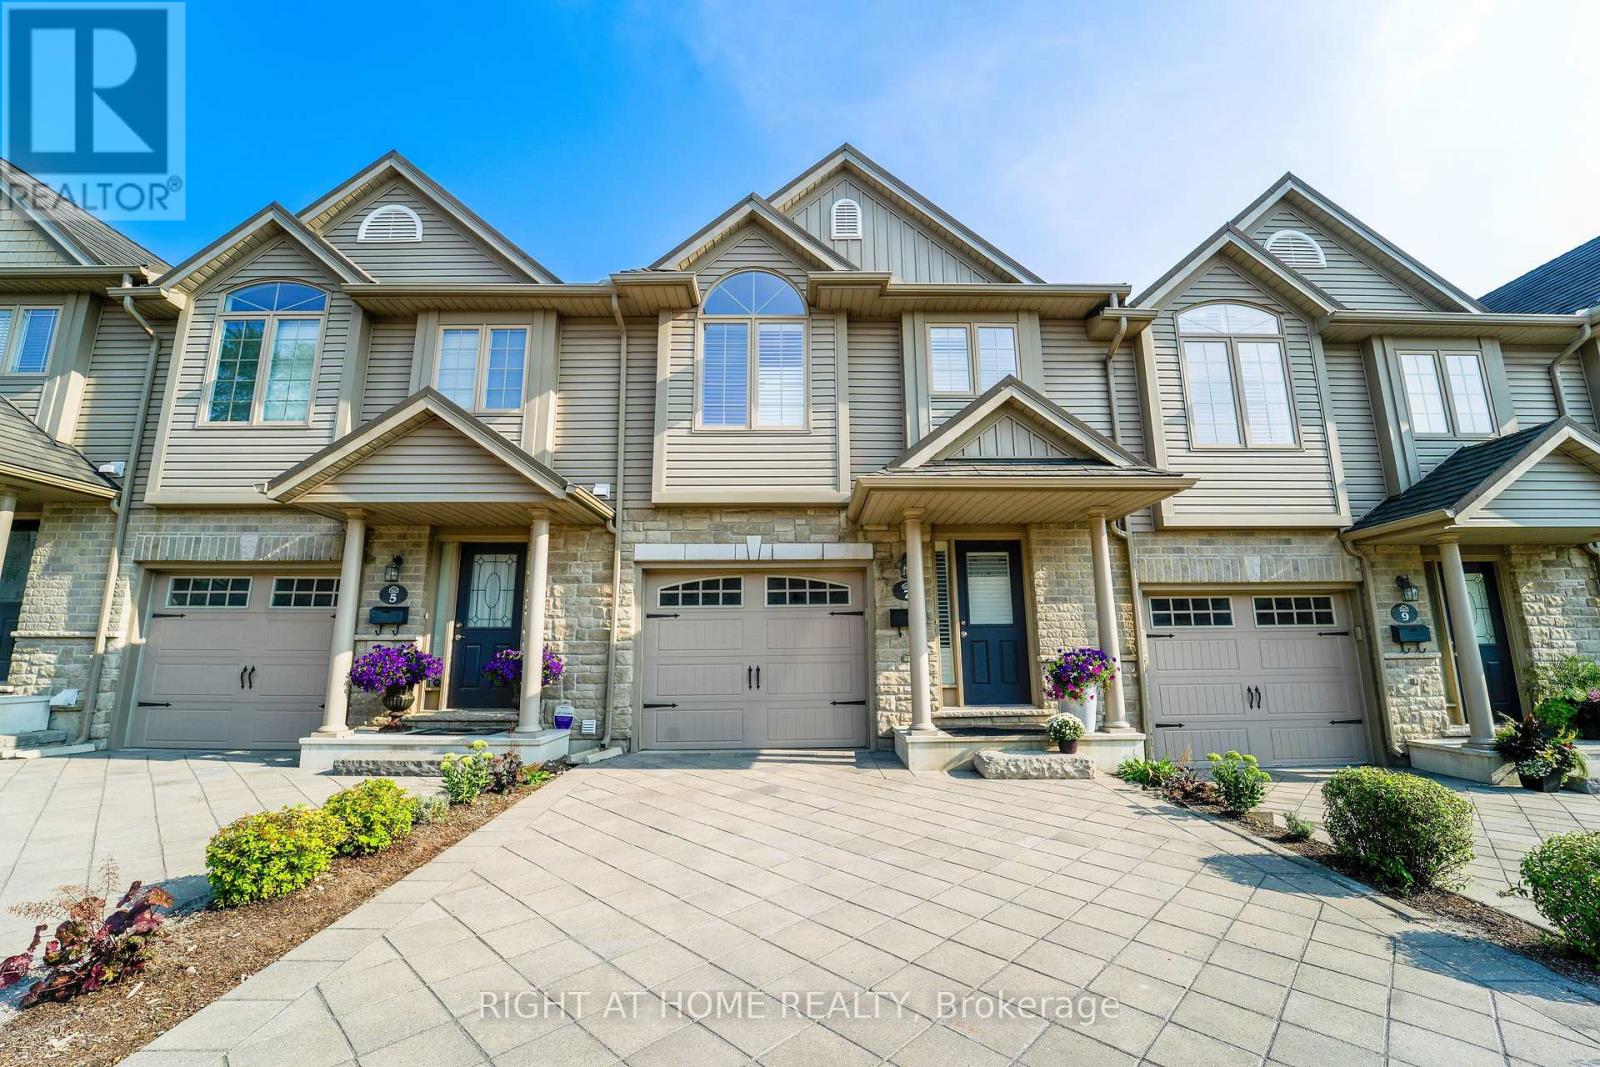
7 - 582 Hyde Park Road
London North, Ontario
Prime Oakridge location backing directly onto the Sifton environmentally protected area with stunning views year-round! This beautiful 3-bedroom, 2 1/2-bathroom condo townhome is located in a unique enclave, just a short walk to great neighbourhood amenities.The spacious kitchen features a raised breakfast bar and new kitchen countertops (2026). The kitchen is open to the living room, making it ideal for entertaining. Walk out from the dinette to the upper sundeck overlooking the greenspace. The sundeck comes complete with a retractable awning so it can be enjoyed anytime.The private primary bedroom features a palladium window, California shutters, his & hers closets, and a 3-piece ensuite. The finished lower-level family room offers a walkout to the private lower patio. New flooring (2026) and A/C (2024). Appliances are included.The unit and complex are very well maintained and in excellent condition throughout. This is an ideal home for young families, working professionals, and empty nesters. Conveniently located near Oakridge Secondary School and other neighbourhood amenities. Just move in and enjoy! (id:49269)
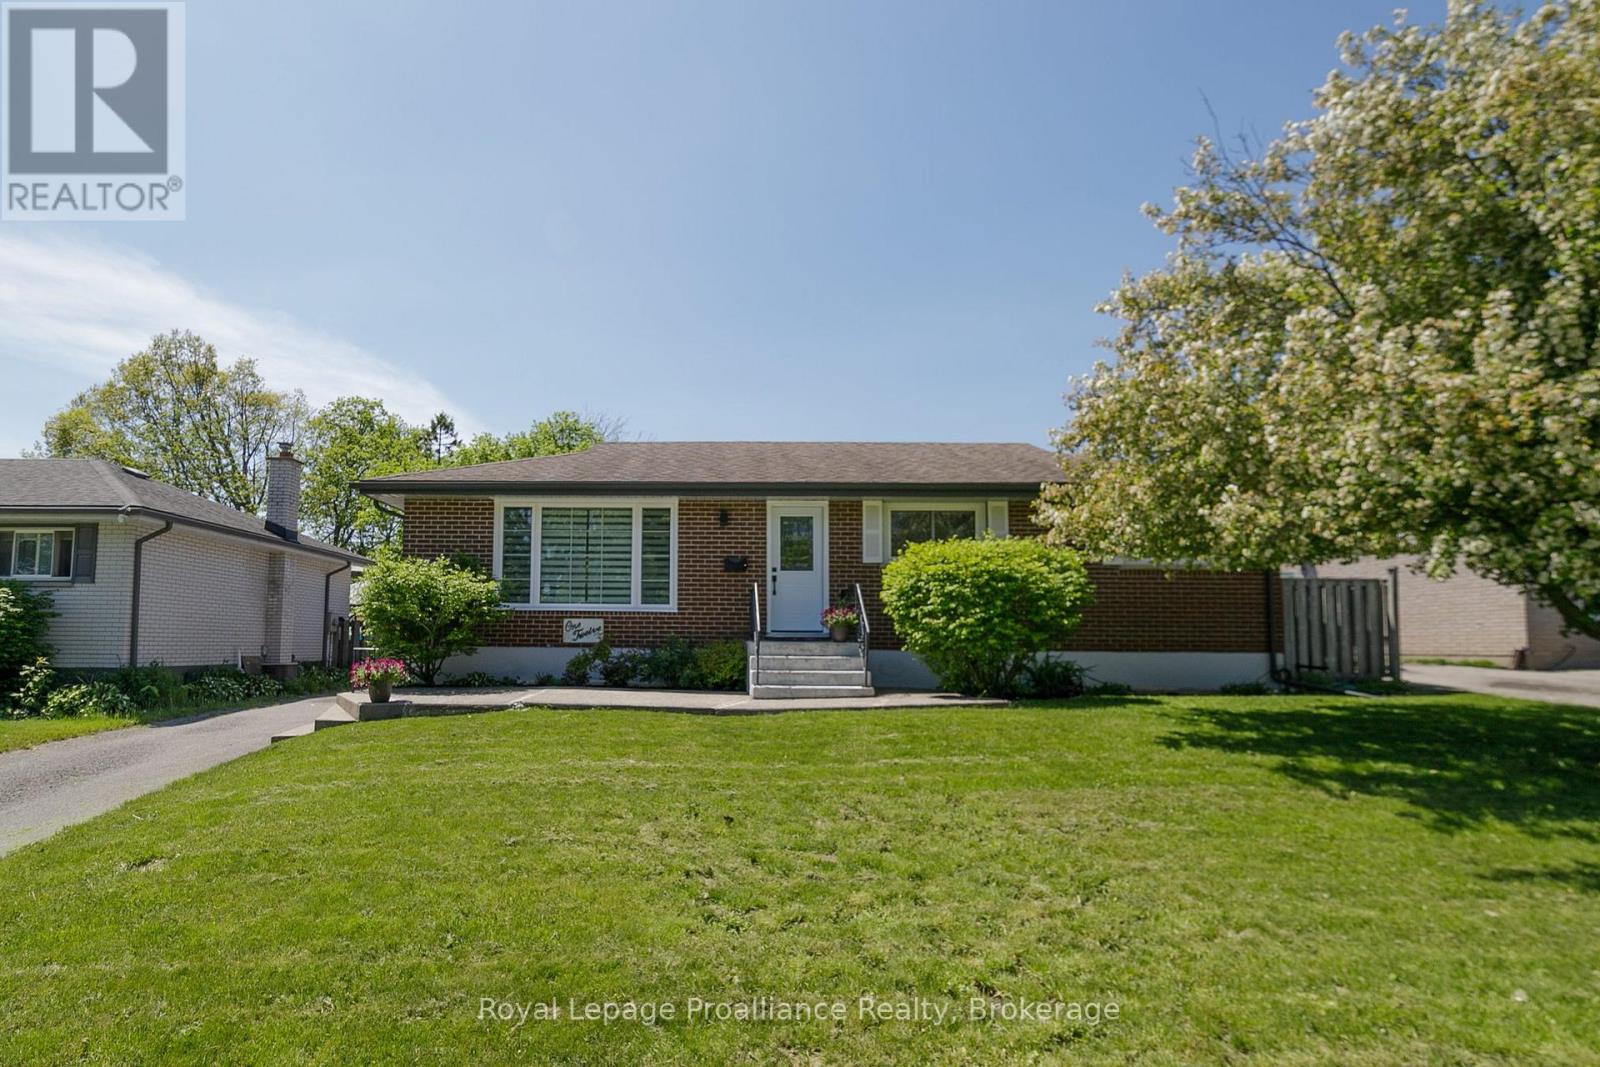
112 Prospect Hill
Quinte West, Ontario
Welcome to this beautifully updated 4-bedroom, 2-bathroom brick bungalow offering the perfect blend of comfort, style, and functionality for today's family lifestyle. Situated in a family-friendly neighbourhood within walking distance to schools and just minutes from CFB Trenton and Highway 401, this home is ideal for commuters and growing families alike. Step inside to discover a stunning updated kitchen complete with new appliances (2020), modern finishes, and thoughtfully renovated bathrooms. The fully finished basement with a separate entrance provides exceptional flexibility for extended family, guests, or potential in-law capabilities. Your own private backyard retreat awaits !Enjoy endless summer days in the large heated in-ground saltwater pool featuring a newer gas heater, saltwater system, pool pump, and sand filter - all updated within the past 5 years. The spacious covered deck creates the perfect setting for outdoor dining, entertaining, or simply relaxing poolside. Additional upgrades include basement waterproofing (2021), all new windows throughout, custom blinds and two new exterior doors, offering peace of mind and added energy efficiency. Move-in ready and loaded with value, this exceptional home checks all the boxes for family living and entertaining. (id:49269)
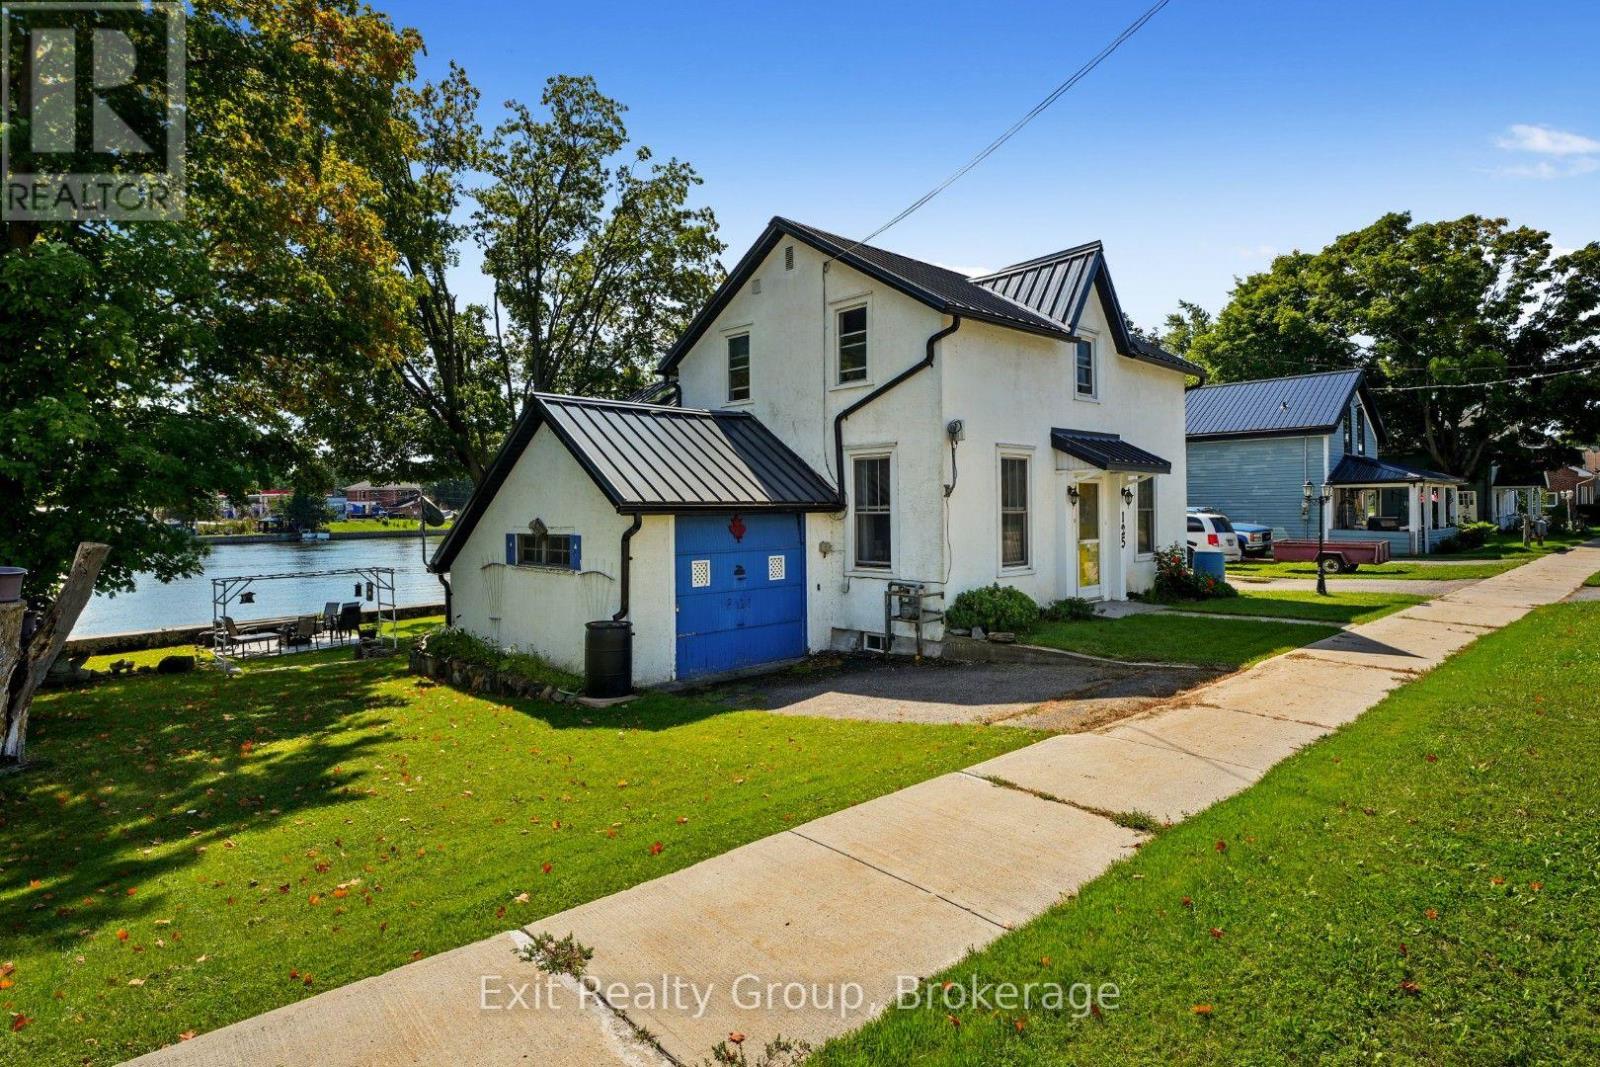
125 Queen Street
Trent Hills, Ontario
Charming and updated, this 3 bedroom, 3 bathroom home built in the late eighteen hundreds offers the perfect blend of character and modern convenience. Recent upgrades include a metal roof, updated electrical systems, and a backup generator for peace of mind. Nestled directly on the Trent Severn Waterway in the heart of downtown Campbellford, this home delivers that million-dollar view, with fishing right from your own backyard. Enjoy the outdoors from two decks with sleek glass railings, or gather around the fire pit and slate, patio area. The generously sized yard, attached garage, and full walk-out basement with a dedicated workshop offer both function and flexibility. Contains a den on the main floor that can be converted to a main floor bedroom if need be. Located close to downtown amenities including hospitals, schools, dining, bars and shopping, this home offers a rare opportunity to enjoy small town charm, waterfront living, and everyday convenience all in one place. (id:49269)
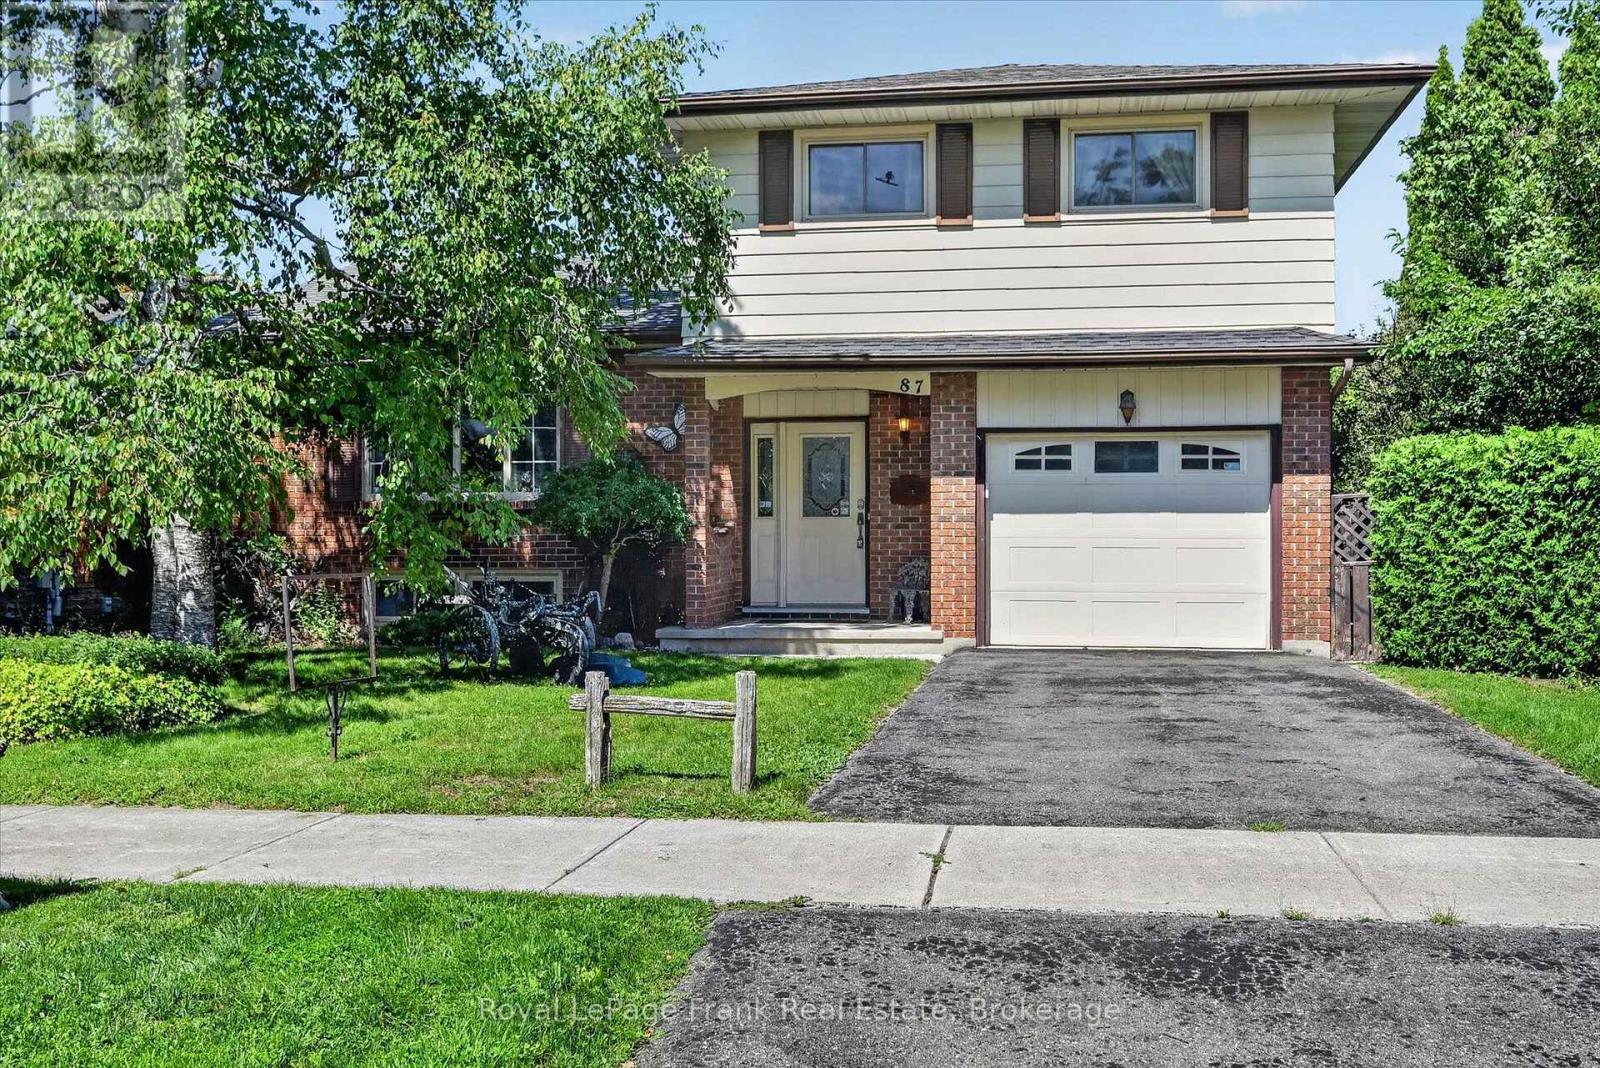
87 Oakwood Crescent
Peterborough, Ontario
This 4 level side-split detached freehold home is located in the desirable Kawartha Heights' neighbourhood. First time on market. Beautiful treed lot on a quiet street. Custom built - 2" x 6" construction. Close to schools, park, hospital, public transit, golf, major shopping district and Fleming College. Entrance foyer with large entry closet and two piece powder room. Large formal living room / dining room with bay window. Eat-in kitchen overlooking family room. French door walkout to backyard patio. Fireplace w/ electric insert. Upper level offers a very large primary bedroom with large double closets, two additional spacious bedrooms, large linen closet and 4-piece washroom. Finished basement with additional family room / den. French door walkout to backyard patio. Large finished utility room with corner shower. Has potential to be partitioned for use as a guest room. Large extra height crawl space storage areas. Large single car garage with direct entry to house. Oversized paved single car driveway. Large landscaped property with fully fenced private rear yard. Upper and lower back patio areas with pergola covered upper patio. Generally well maintained but requires some updating. Great opportunity to customize here. Location! Location! Location! (id:49269)
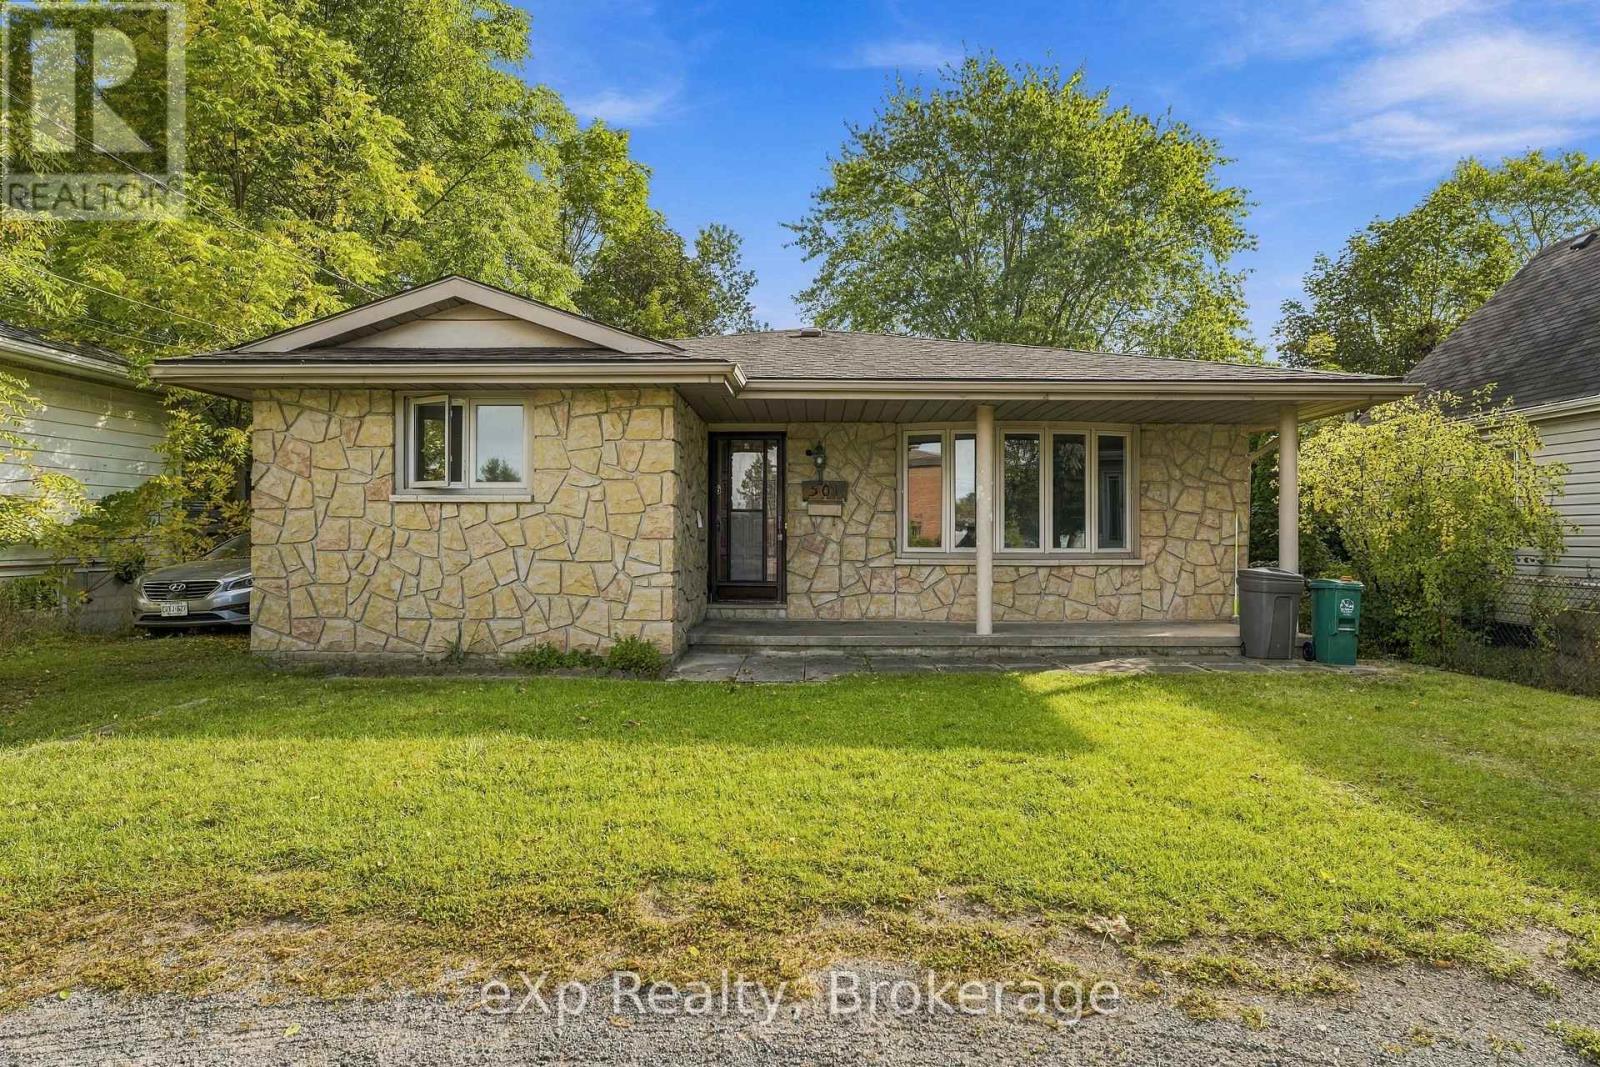
501 Sidney Street
Belleville, Ontario
Great value-add opportunity in Belleville's west end. This 4-bedroom backsplit home sits on a huge lot and needs cosmetic updates, making it a great option for investors, contractors, or buyers looking to add value. The home has hardwood floors, a covered front porch, and a circular driveway. It also includes a one-bedroom in-law suite and a separate entrance to the walkout basement - an ideal setup for a possible legal duplex conversion, subject to city approval. Located across from Parkdale Baptist Church and close to NoFrills, schools, parks, Highway 401, and other amenities. Bring your ideas and make this property your next project. (id:49269)
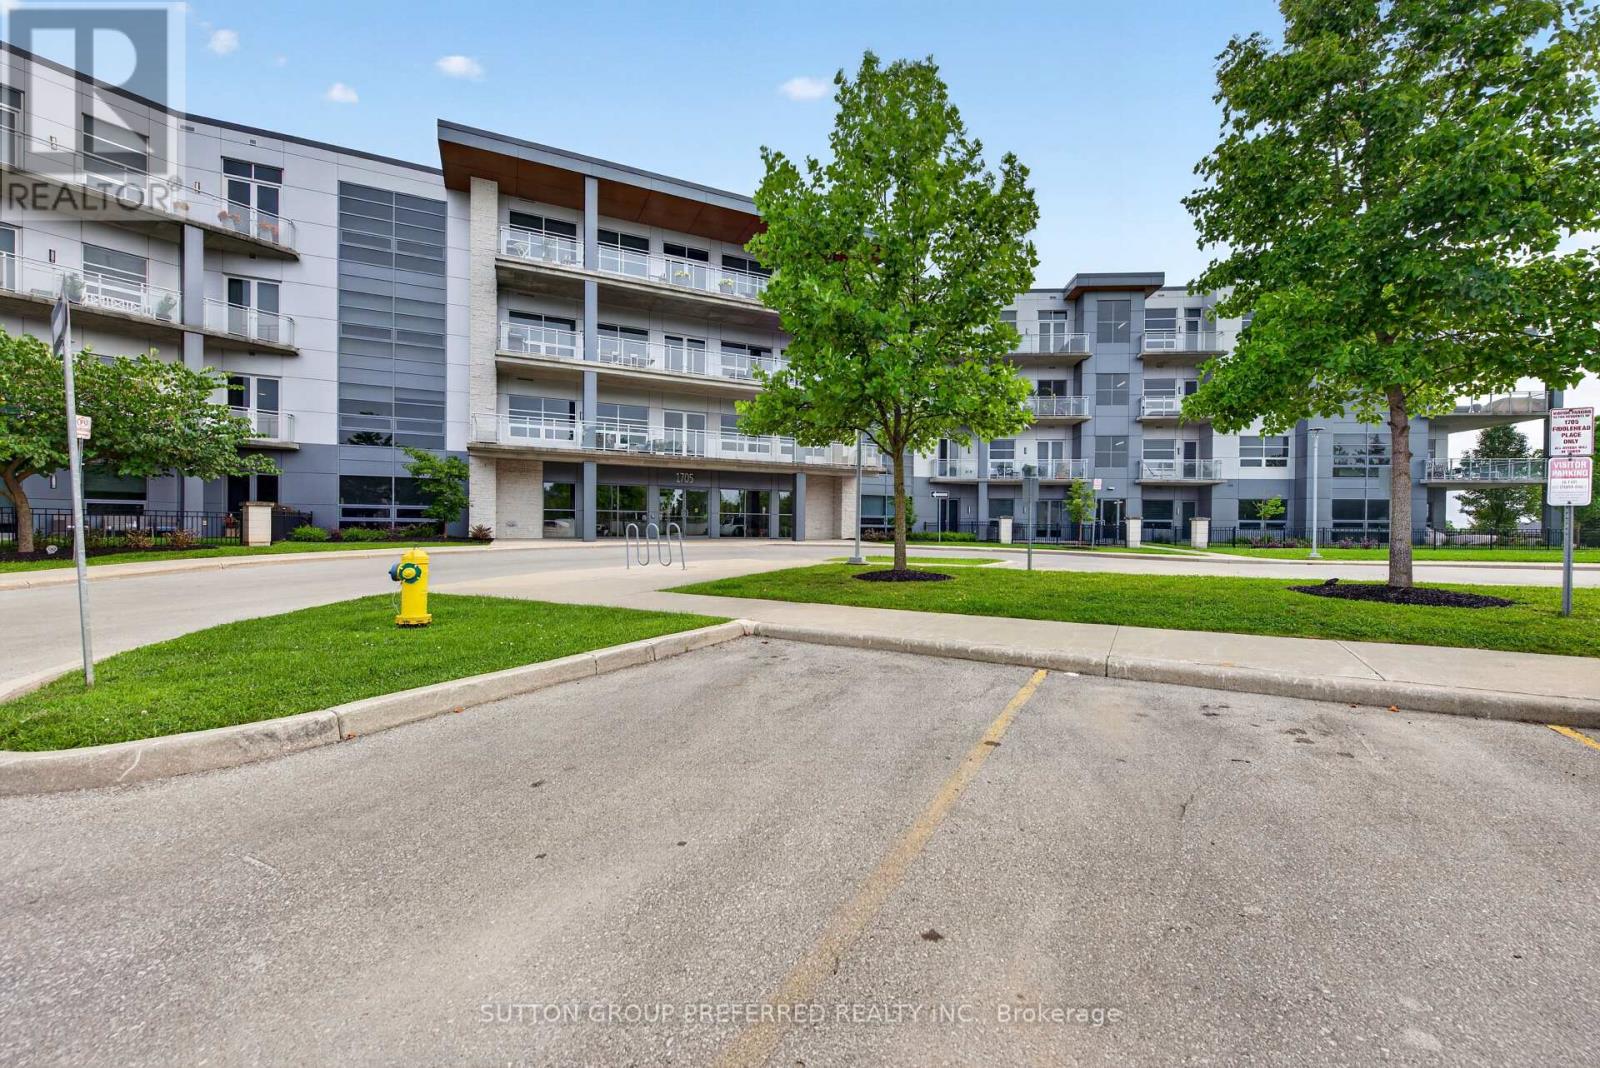
311 - 1705 Fiddlehead Place
London North, Ontario
Experience luxury condo living in this exceptional two-bedroom, two-bathroom suite located in an exclusive boutique-style condominium just minutes from Masonville Mall. Designed with both style and comfort in mind, this beautifully appointed condo features rich hardwood flooring, elegant granite countertops, stainless steel appliances, custom window coverings, perimeter heated floors, and soaring 10-foot ceilings. Stunning oversized windows flood the living spaces with natural light while creating an impressive sense of openness and sophistication. An owned underground parking space adds convenience and peace of mind. Ideally located close to shopping, dining, entertainment, and amenities, this is refined, low-maintenance living in one of the area's most desirable locations. (id:49269)
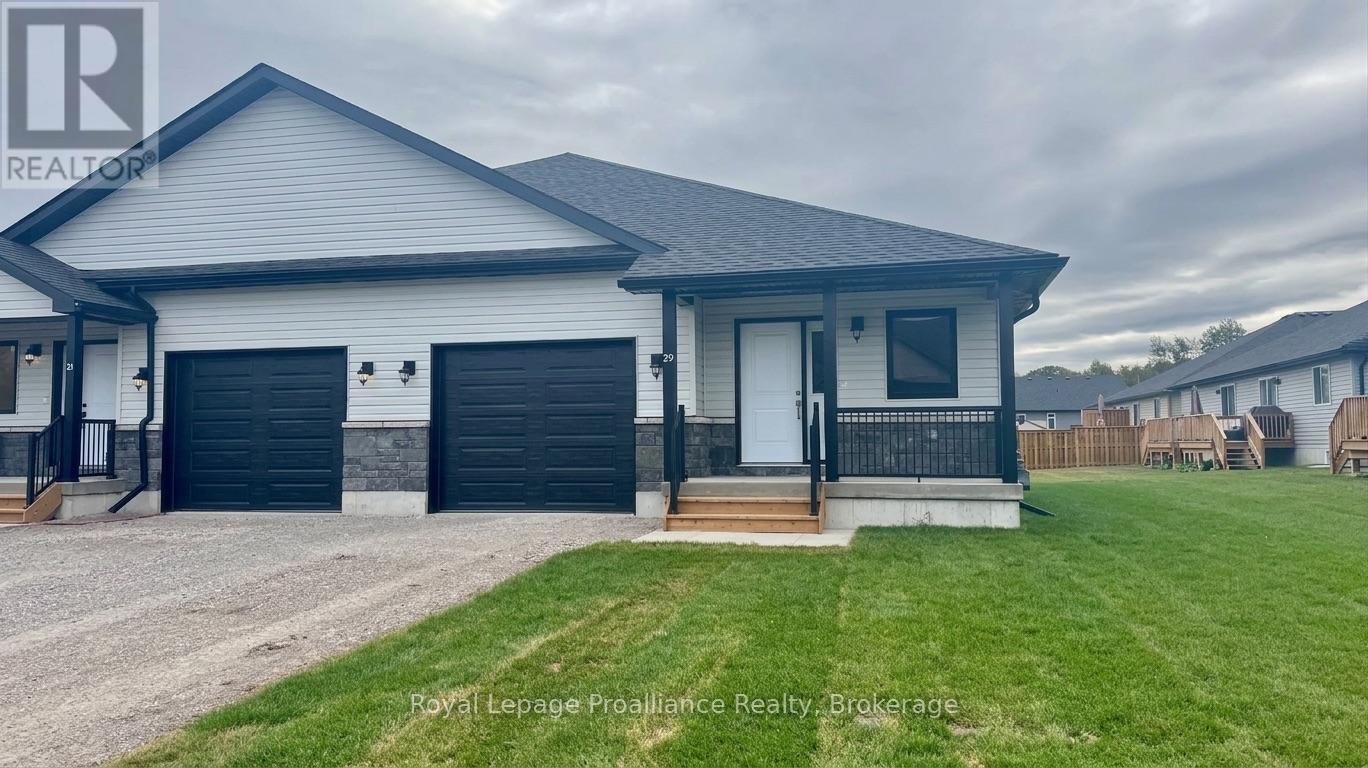
48 Mackenzie John Crescent
Brighton, Ontario
McDonald Homes is pleased to announce new quality semi-detached homes with competitive Phase 1 pricing here at Brighton Meadows! This Merlin model is a 1,399 sq ft semi detached home that's fully finished top to bottom! Featuring high quality laminate or luxury vinyl plank flooring, custom kitchen with peninsula, pantry and walkout to back deck, primary bedroom with ensuite and double closets, plus second bedroom and bath, main floor laundry, and vaulted ceiling in great room. Basement features large rec room, two additional bedrooms, and full bathroom. Economical forced air gas, central air, and an HRV for healthy living. These turn key houses come with an attached single car garage with inside entry and sodded yard plus 7 year Tarion Warranty. Experience life in Brighton with weekly 'Music in the Park', plus its walkable small town core with local arts centres, coffee shops, and more. There's something for everyone with hockey rinks, curling rinks, tennis courts, pickle ball courts, YMCA, rec centre, boat launches, fishing, all within walking and cycling distance. Less than five minutes from Brighton Meadows is the famous Presquile Park with camping, bird watching, cross country skiing, gorgeous sandy beaches and renowned kite boarding. There are also two golf courses and Prince Edward County within 10 mins from your front door. Commuting back to the west is easy as it's less than an hour to Oshawa's Go station and twenty minutes to the VIA in Cobourg. See the rest but get the best - Brighton Meadows! Customization is possible. (This home is not yet started and photos are of another home.) (id:49269)