
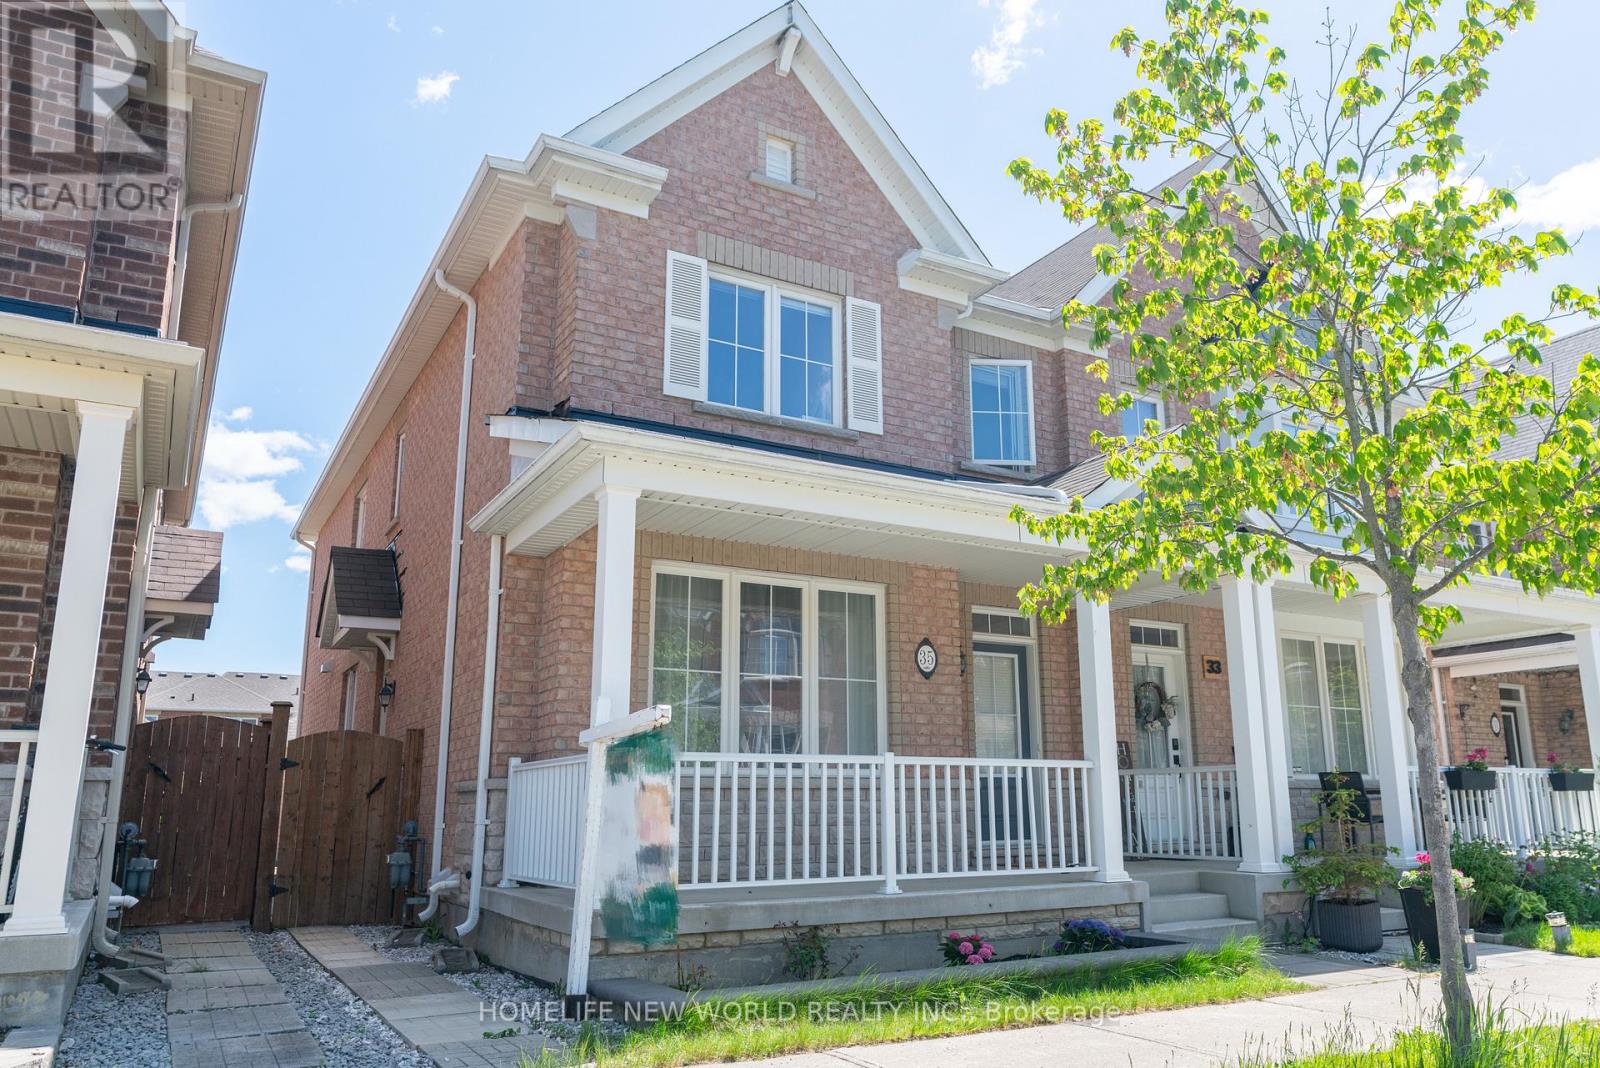
35 Cinemark Avenue
Markham, Ontario
Beautifully Upgraded 4 Bedroom, 3 1/2 Washroom Semi-Detached All brick Home In Highly Desired Family-Friendly Cornell Community. 2 Car Detached Garage Pus 1 Carpark outdoor , 9 Ft Ceilings On Main Floor ,Pot Lights & Hardwood Floor Throughout Main & 2nd Floor, Modernized Kitchen With High-End Bosch Stainless Steel Appliances with Gas-Stove,, Quartz Countertops & Backsplash, Spacious Family Room With Gas Fireplace; Basement Professionally finished with $$$$ spent; one large Bedroom and Kitchen and full Bath & high-end laminated flooring throughout; Walking Distance To Children's Park, Cornell Community Centre, Library, Stouffville Hospital, Elementary & High Schools, Public Transit. And Much More (id:49269)
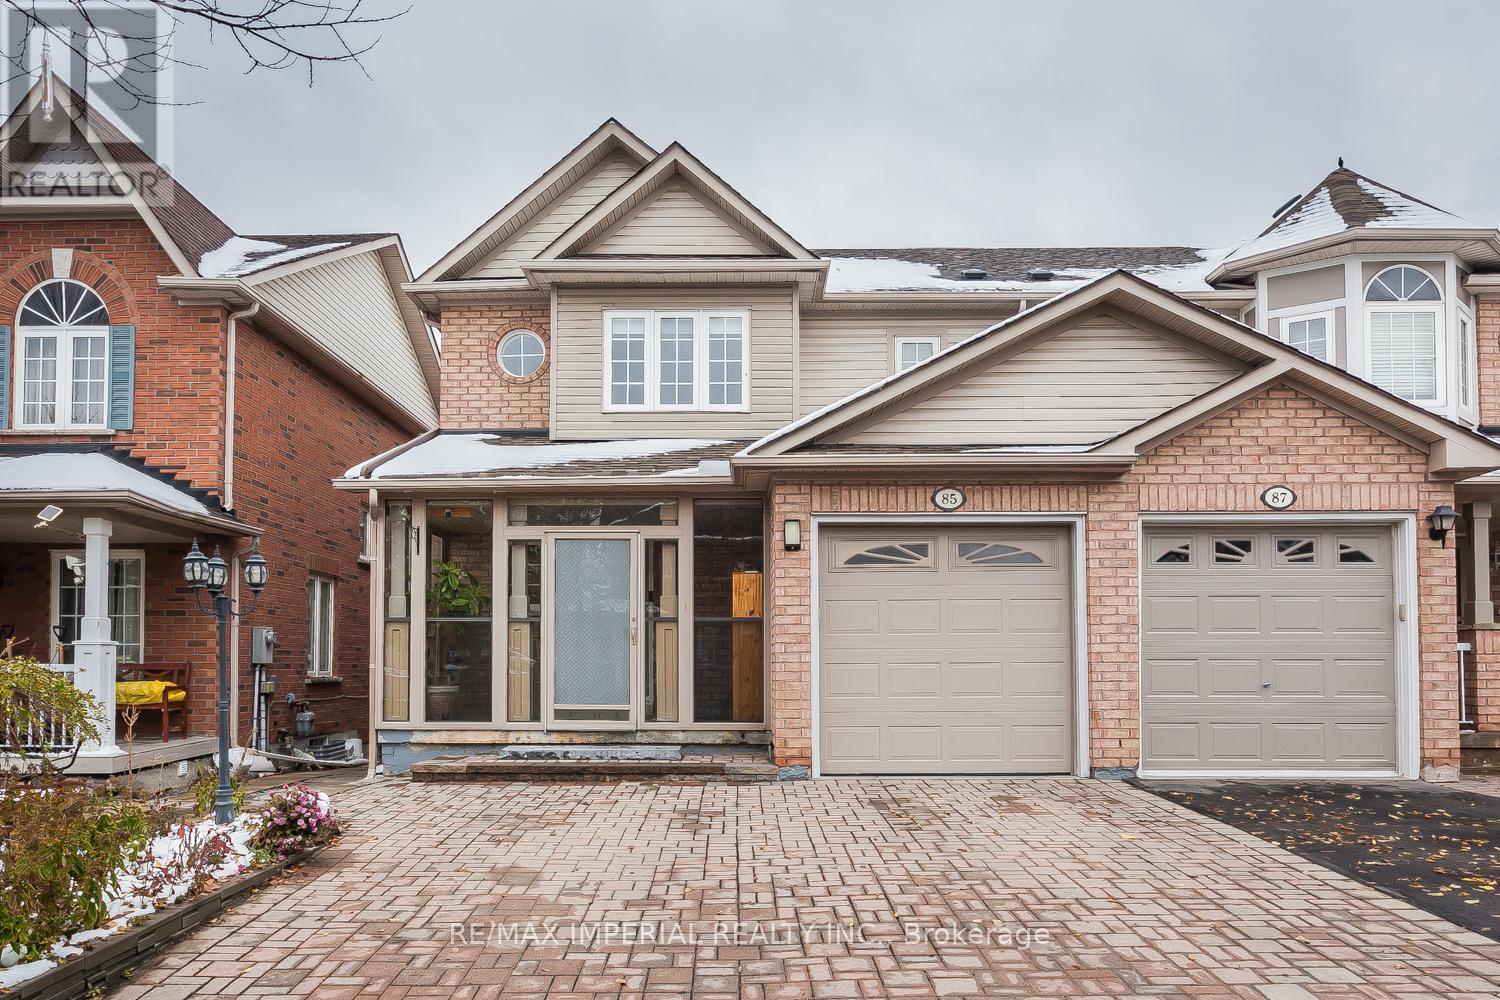
85 Maple Ridge Crescent E
Markham, Ontario
Well-Maintained Semi-Detached Home Sitting On A Quiet Street And Within Walking Distance From The Mount Joy Go-Train Station. Great Curb Appeal With Ample Driveway Parking. Open Layout On The Main, Custom Gourmet Kitchen Fitted With High-End Appliances, And A Custom-Built Patio That Offers You The Best Relaxing Spot. Self-Contained Walk-Out Basement Apartment With A Gorgeous Park View. See To Believe!! (id:49269)
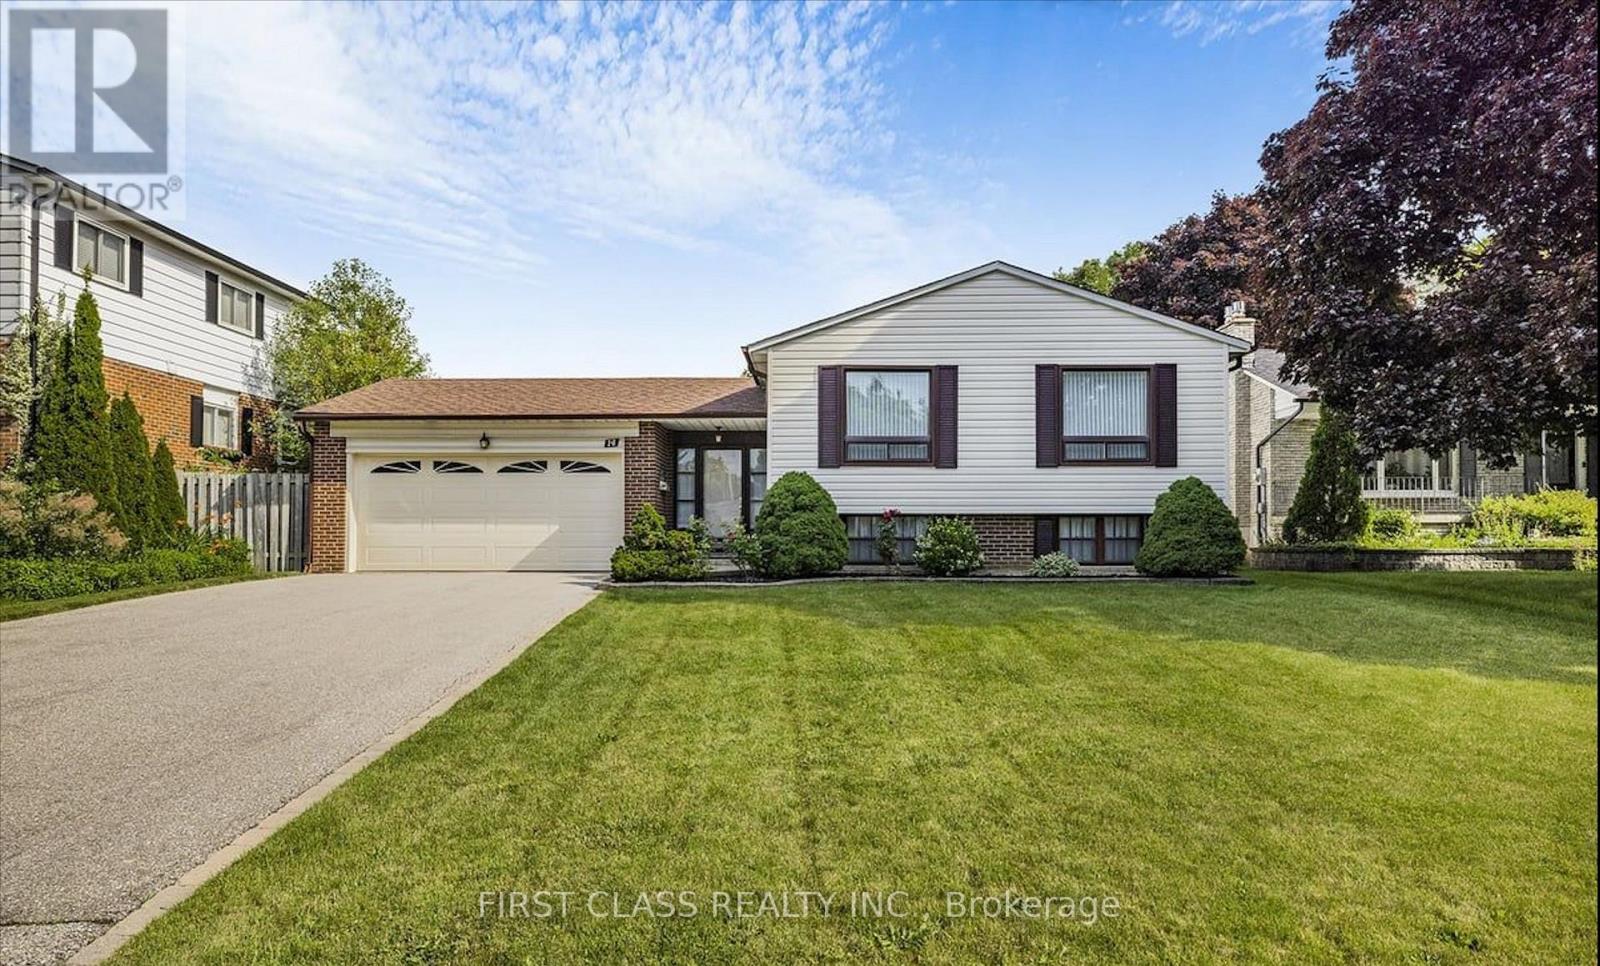
14 Pringle Avenue
Markham, Ontario
Upper Level for RENT! Well Maintained Raised Bungalow features three bedrooms, Two Bathrooms, plus an oversized family/living rooms alongside an inviting eat-in kitchen. Close To Stouffville Hospital, Markham District High School, And All Other Amenities, Library, Community Centre, Transit (Bus And Go Station), Shopping (Markham Main St And Markville Mall), Cafes, Restaurants With Easy Access To Hwy 407. (id:49269)
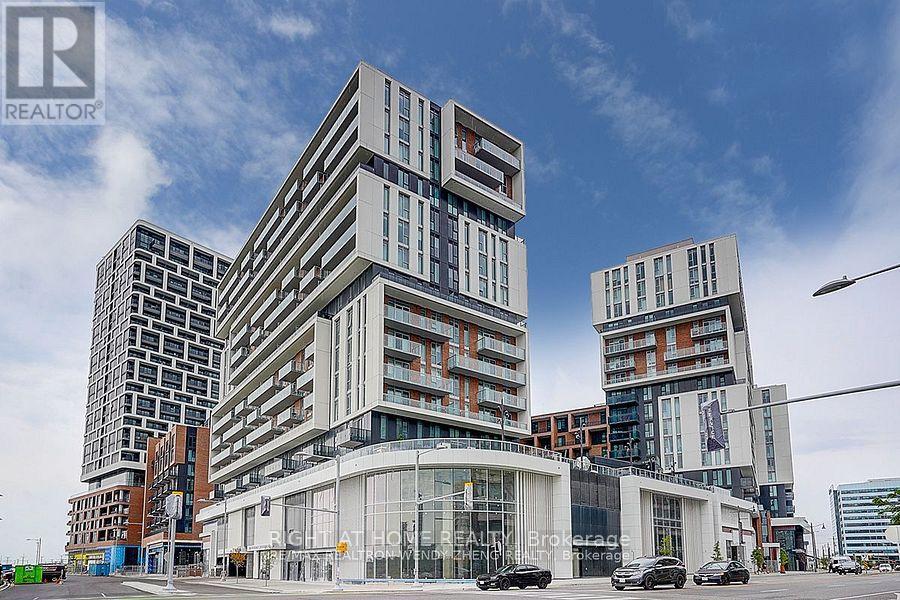
930 - 8119 Birchmount Road
Markham, Ontario
Welcome To Gallery Square by The Remington Group. The Heart Of Downtown Markham. Near Shopping, Dining, Parks, Transit, Hwy 7. Building Amenities Include Concierge, Gym, Games Room, Indoor/Outdoor Lounge Space, Media Lounge, Visitor Parking +More. Unit Features2 Bed, 2 Bath W/ Balcony. West Exposure.Parking & Locker Includ, 862 (id:49269)
Lph3 - 130 Pond Drive
Markham, Ontario
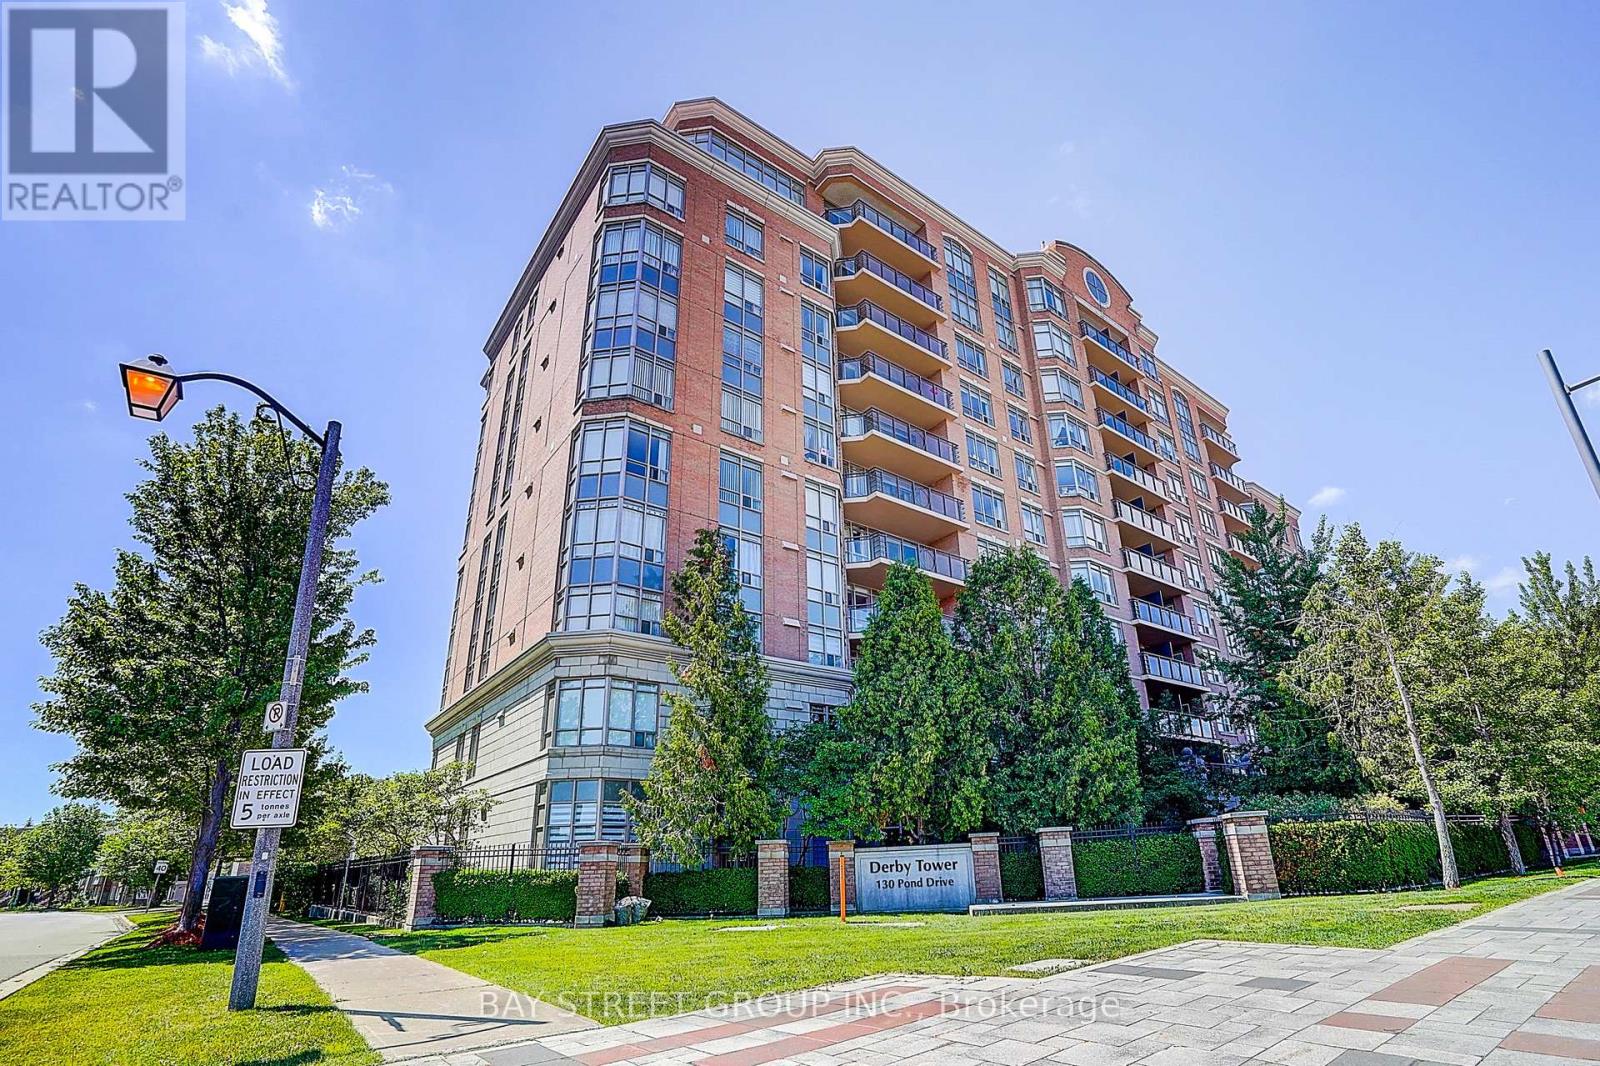
Rarely offered and truly a home in the sky, this exceptional corner suite lives like a house while offering the convenience of condominium living in the heart of Richmond Hill. **1905sf per Floor Plan**Enjoy breathtaking panoramic views through expansive windows that flood the home with natural light. The thoughtfully designed open-concept layout offers no wasted space and seamlessly extends to both a private balcony and an oversized wrap-around terrace, creating the perfect setting for indoor-outdoor living and entertaining.Featuring 9-foot ceilings, elegant crown mouldings, and exceptional pride of ownership throughout, this meticulously maintained residence offers both comfort and sophistication. The suite provides the flexibility to be converted to a 3 Bedroom to suit your family's needs.The oversized primary retreat features a spacious walk-in closet and a luxurious 6-piece ensuite complete with a relaxing Jacuzzi tub. Building Amenity Including 24Hrs Concierge, Gym, Sauna, Party Room, And EV Charging Station (Pay-Per-Use). Ideally situated just minutes from Highways 404 and 407, and within walking distance to shopping, restaurants, parks. AAA school zone includes St. Robert Catholic High School, St. Theresa of Lisieux Catholic High School, Thornlea Secondary School. This is a rare opportunity to own a truly distinctive residence in one of the area's most sought-after buildings. (id:49269)
Bsmt - 8 Hikers Lane
Markham, Ontario
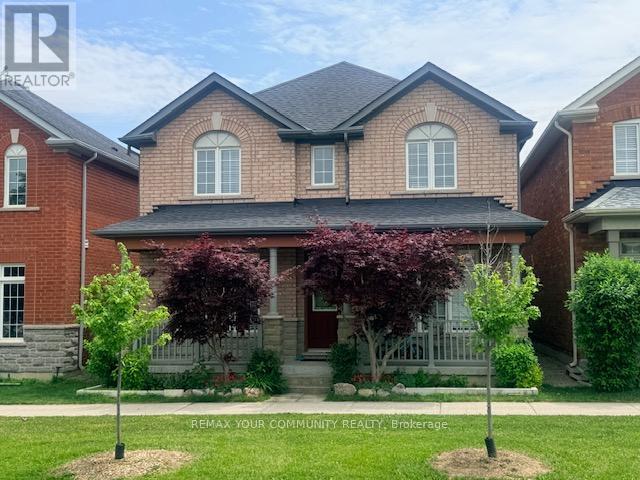
Discover the perfect blend of comfort and convenience in this spacious basement suite nestled in the sought-after Cornell neighborhood of Markham. Offering a generous living and dining area, this inviting space is ideal for relaxing or entertaining. A bright and comfortable bedroom provides a private retreat, complemented by the convenience of a separate entrance enhancing independence and ease of access. Surrounded by the tranquility of nearby parks and just moments away from well-regarded schools, this home offers both a serene lifestyle and practical location benefits. Whether you're starting out, downsizing, or seeking a peaceful urban escape, this beautifully appointed space invites you to experience the harmony of indoor comfort and outdoor accessibility. Designed for those who appreciate lifestyle and location in equal measure. (id:49269)
Bsmt - 22 Mill Street
Markham, Ontario
A Nature Lover's Dream Location With The Rouge River Just Across The Street. You Won't Believe You Are Minutes From Shops, Schools, Parks & Main St. This Is A 1 Bedroom Basement Apartment. Private Deck & Huge Yard. You Will Love The Serenity This Location Has To Offer! Extras: Fridge, stove. Tenant Pays 30% Of Utilities. Laundry is shared with main floor tenant. (id:49269)
305 - 7191 Yonge Street
Markham, Ontario
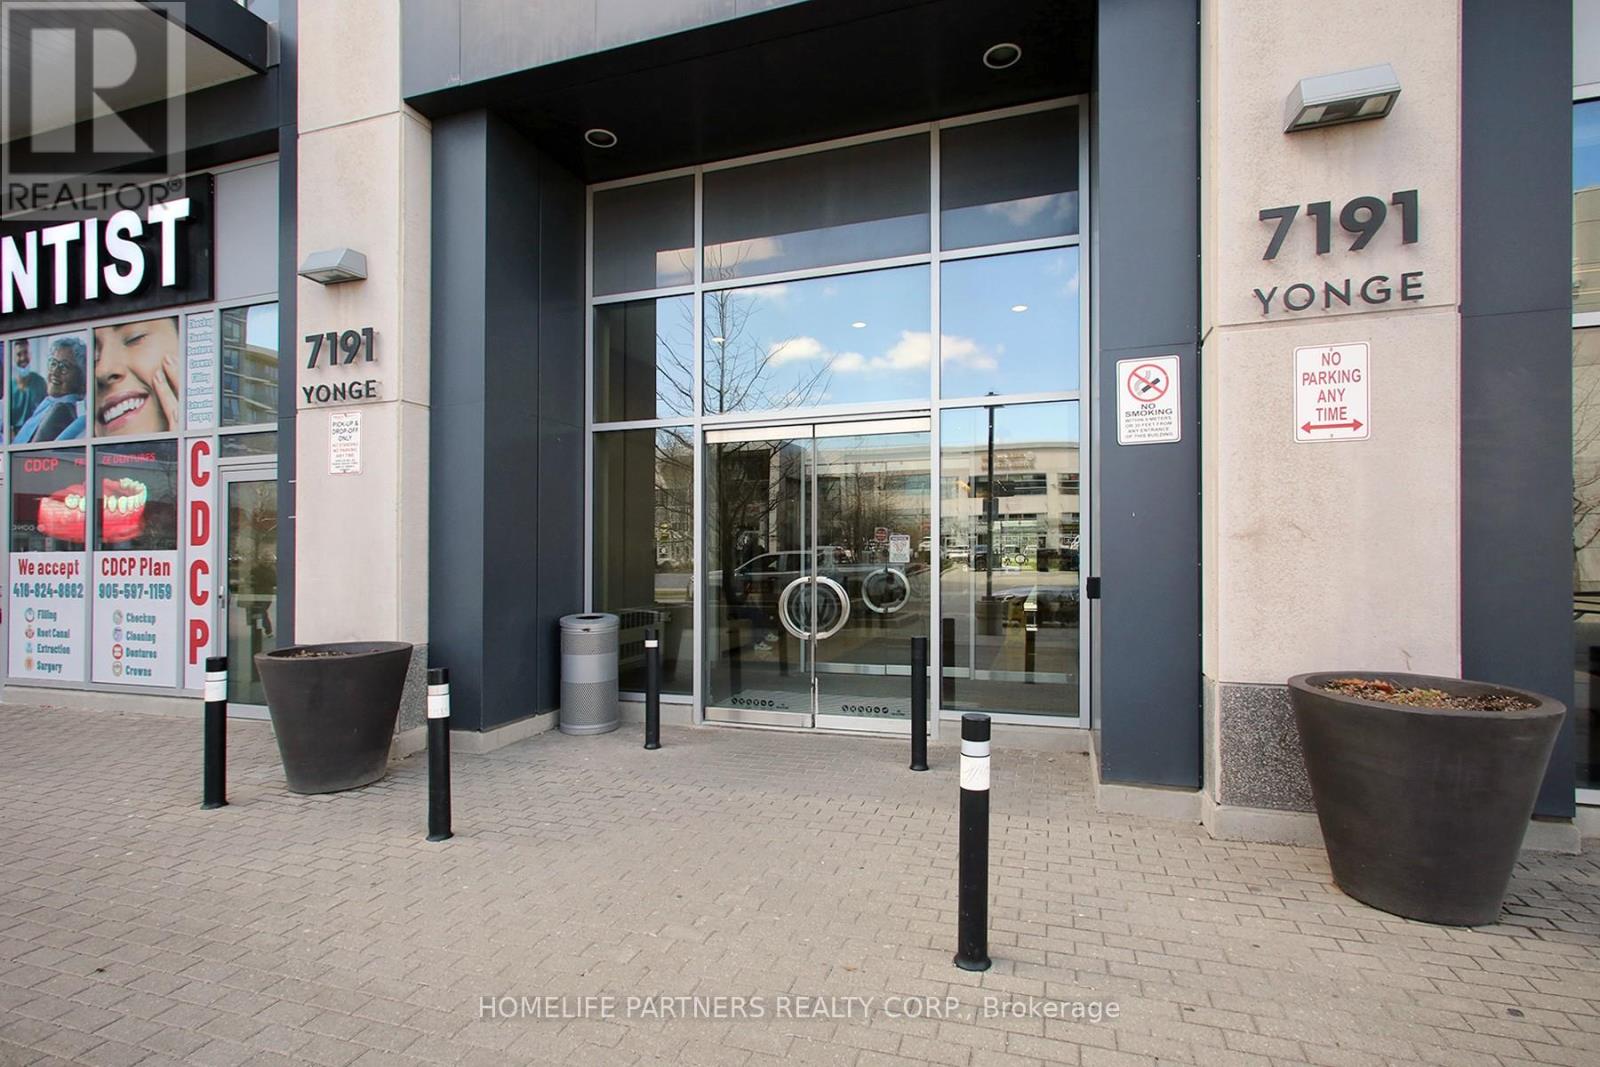
HIGH TRAFFIC in the "Offices ON Yonge" ... Currently combined with 304 for large space on Yonge St. and surrounded by successful businesses, 4 residential Towers, Retail stores and more. Current Long Term Successful Tenant in Suite and Tenant willing to stay or go. Elevate your business presence with this well-appointed office suite. Designed with efficiency and professionalism in mind, the space features a refined layout and abundant natural light. A perfect setting for client-facing businesses looking to make a strong impression. Perfectly finished professional office and layout. Numerous Developments Coming To The Area, Suitable For Any Professional Office: ***Medical, Clinic, Dental, Lawyers, Insurance, Accounting, Finance, Travel Agency. This unit can be sold in tandem with unit 304. (id:49269)
200 Milliken Meadows Drive
Markham, Ontario
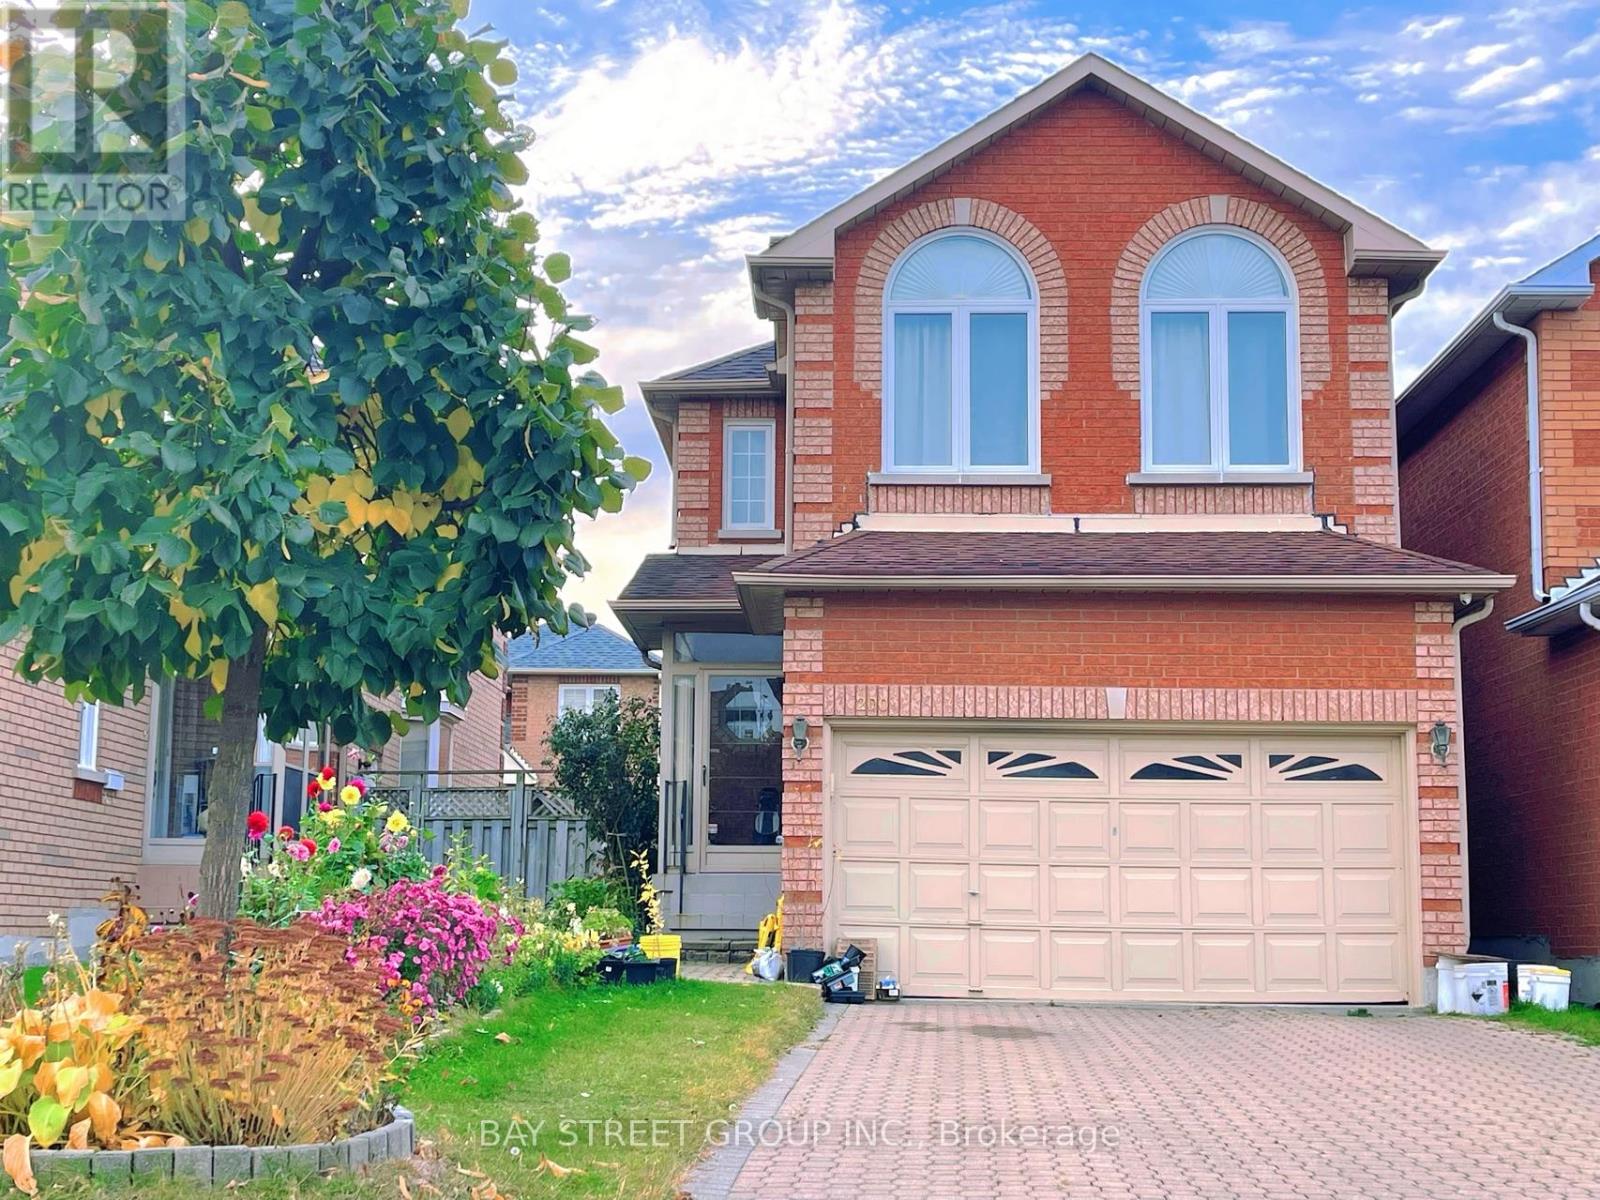
Immaculate Bright Quality Spacious Remington Built Brick Detached Home In High Demand Location. Main floor 9' ceiling. Lots of upgrades. 5 Steel Windows. 6 Washrooms. Steps less than 5 minutes walk to Milliken Mills HS ( with IB program ). Minutes to Milliken GO station. Transit stop with bus that goes to Finch station. This move-in-ready home is perfect for modern living. ** This is a linked property.** (id:49269)
Ph22 - 399 Royal Orchard Boulevard
Markham, Ontario

Brand New Luxury Corner Penthouse PH22 At Tridel's Signature Royal Bayview, Offering Approx. 1,954 Sq Ft Of Elegant Living Space With West Exposure And Beautiful Unobstructed Views Of The Prestigious Ladies' Golf Club Of Toronto. This Exceptional 2+1 Bedroom, 3 Bathroom Penthouse Suite Enjoys Stunning Golf Course Views And An Abundance Of Natural Light.Thoughtfully Designed With 10-Ft Ceilings, Floor-To-Ceiling Windows, And Hardwood Flooring Throughout, This Sophisticated Residence Features A Spacious Open-Concept Living, Dining, And Kitchen Area That Seamlessly Extends To The Private Terrace, Perfect For Relaxing Or Entertaining While Enjoying The Spectacular Golf Course Views.The Chef-Inspired Upgraded Kitchen Showcases Custom Irpinia Kitchen Cabinetry, Built-In Miele Appliances, And A Wine Fridge, Combining Functionality With Refined Design. The Primary Bedroom Retreat Features A Walk-in Closet And A Luxurious 6-piece Ensuite With Heated Floors, Offering A Private & Elegant Sanctuary.The Den Offers The Perfect Work-From-Home Space With Beautiful Golf Course Views.Enhanced $$$ In Premium Builder Upgrades, Including Marble Tile Flooring, Upgraded Pot Lights, And Designer Lighting Preparation Above The Kitchen Island. Located In The Heart Of Thornhill, This Stunning Penthouse Overlooks The Ladies' Golf Club Of Toronto And Offers A Unique Luxury Lifestyle Within Walking Distance To The Golf Club, Surrounded By Fine Dining, Shopping, Parks, Trails, And Everyday Conveniences.Residents Enjoy Exceptional Amenities Including Concierge, Grand Two-Storey Lobby, Indoor Pool, Whirlpool, Saunas, Mahjong Room, Fitness Centre, Yoga Room, Fireplace & Library Lounge, Party Room, Dining Room, Outdoor Lounge With Fireplace, Outdoor Dining Area, Indoor Golf Simulator And Visitor parking. A Rare Opportunity To Own A Luxury Penthouse Residence With Stunning Golf Course Views In One Of Thornhill's Most Prestigious New Condominium Residences. 2 Parking Spaces & 1 Locker Room Included. (id:49269)
1008 - 397 Royal Orchard Boulevard
Markham, Ontario
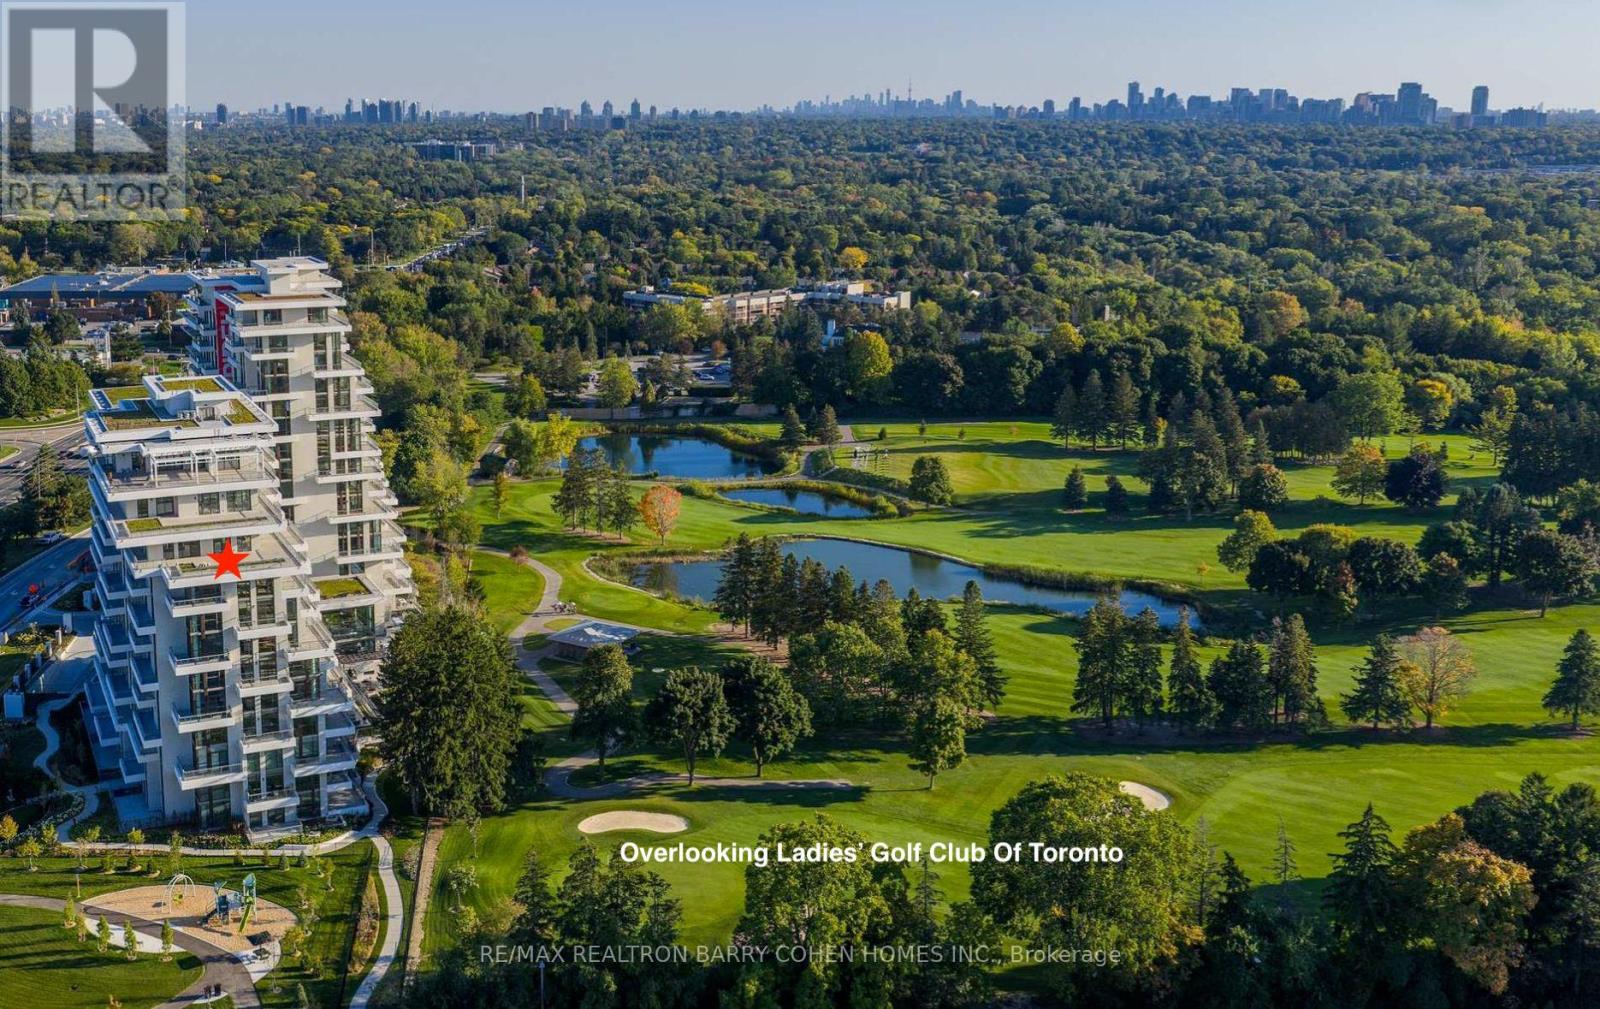
Brand New Luxury High-Floor Corner Residence At Tridel's Signature Royal Bayview, Offering Appx 2,427 SF Of Elegant Living Space With Southwest Exposure And Breathtaking Unobstructed Views Overlooking The Prestigious Ladies' Golf Club of Toronto.This Exceptional 2+1 Br, 3 Bath Suite Features An Expansive 1,350 SF Private Terrace, Perfect For Enjoying Outdoor Living Beautiful Golf Course Scenery.10-Ft Ceilings, Floor-To-Ceiling Windows, Hardwood Flooring Thru-out, And An Abundance Of Natural Light Enhance The Sophisticated Interior. The Open-Concept Living, Dining, And Kitchen Areas Seamlessly Extend To The Terrace, Creating An Ideal Space For Both Everyday Living And Entertaining While Taking In The Stunning Golf Course Views.The Chef-Inspired Upgraded Kitchen Features Custom Cabinetry, Quartz Countertops, Premium Built-In Miele Appliances, And A Wine Fridge, Combining Style And Functionality. The Prim Br Retreat Enjoys S Exposure, Walk-Out Access To The Terrace, And Beautiful Golf Course Views, Along With A Luxurious 6-Pc Ensuite Bath And His & Hers Walk-In Closets. A Separate Den Provides The Perfect W-F-Home Space.Enhanced $$$ In Quality Builder Upgrades Thru-out, This Stunning Suite Features Upgraded Hardwood Flooring, Smooth Ceilings, Pot Lights, Upgraded Baths, And Refined Designer Finishes Thru-out.Located In The Heart Of Thornhill, Offers An Upscale Lifestyle Surrounded By Fine Dining, Shopping, Parks, Trails, And Everyday Conveniences. Beautifully Landscaped Grounds Create A Private Oasis Between The Residence And The Golf Course, Within Walking Distance To The Private Ladies' Golf Club. Exceptional Luxury Amenities Include Concierge, Grand Two-Storey Lobby, Indoor Pool, Whirlpool, Saunas, Mahjong Rm, Fitness Centre, Yoga Rm, Fireplace & Library Lounge, Party Rm, Dining Rm, Outdoor Lounge With Fireplace, Outdoor Dining Area, Guest Parking And Indoor Golf Simulator.2 Parking Spaces & 1 Large Locker Included, Conveniently Located Beside the P2 Elevator. (id:49269)
4914 14th Avenue
Markham, Ontario
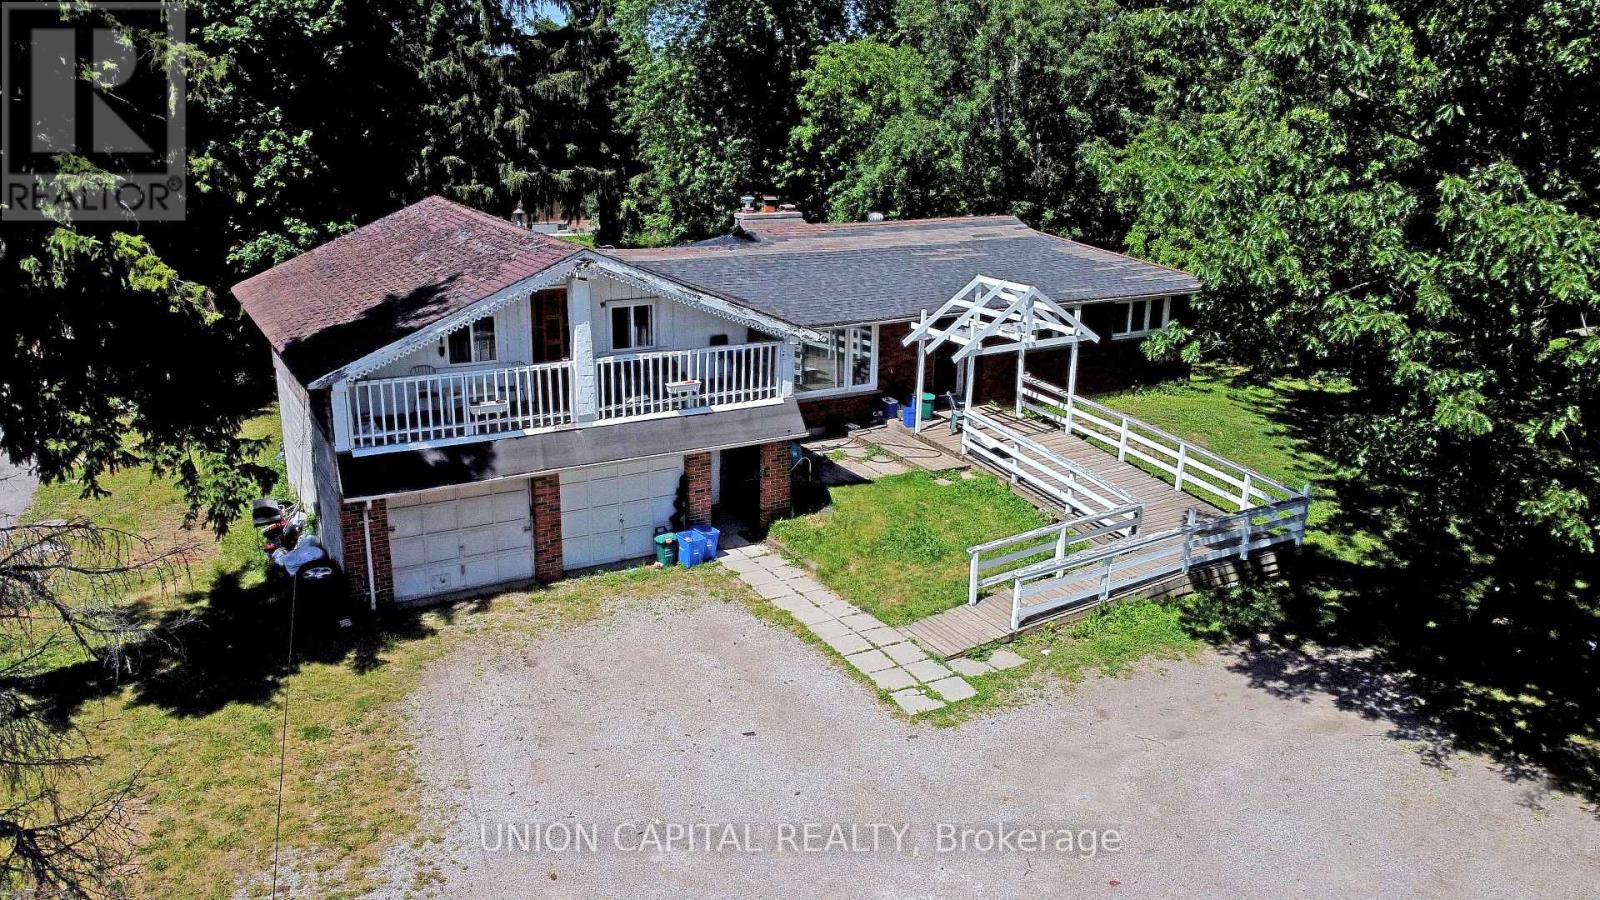
Exceptional Redevelopment Opportunity in Markham Rare Premium Lot on 14th Ave! Whether you're a builder looking to create a new housing development or an investor seeking to capitalize on Markham's real estate market, this is the opportunity you've been waiting for. Offering a stunning 100-foot frontage by 284-foot depth, this flat, premium lot spans approximately 28,180 sqft (~0.65 acres) in one of the most sought-after corridors in the region. Surrounded by upscale neighbourhoods and estate homes, the possibilities here are endless, envision a grand custom luxury residence complete with a circular driveway, 3-car garage, indoor pool, and private backyard oasis, or explore multi-generational living and potential lot severance opportunities. For builders and developers, potential uses include a custom luxury build, multi-unit redevelopment, or lot severance (buyer to verify with municipality), with the purchase of the neighbouring lot. Ideally situated with easy access to major transportation routes, top-rated schools, shopping plazas, dining, transit, Markville Mall, and community centres, everything your future residents or tenants could ask for is minutes away. Opportunities of this caliber rarely come to market. Don't miss your chance to secure this one-of-a-kind asset. (id:49269)