
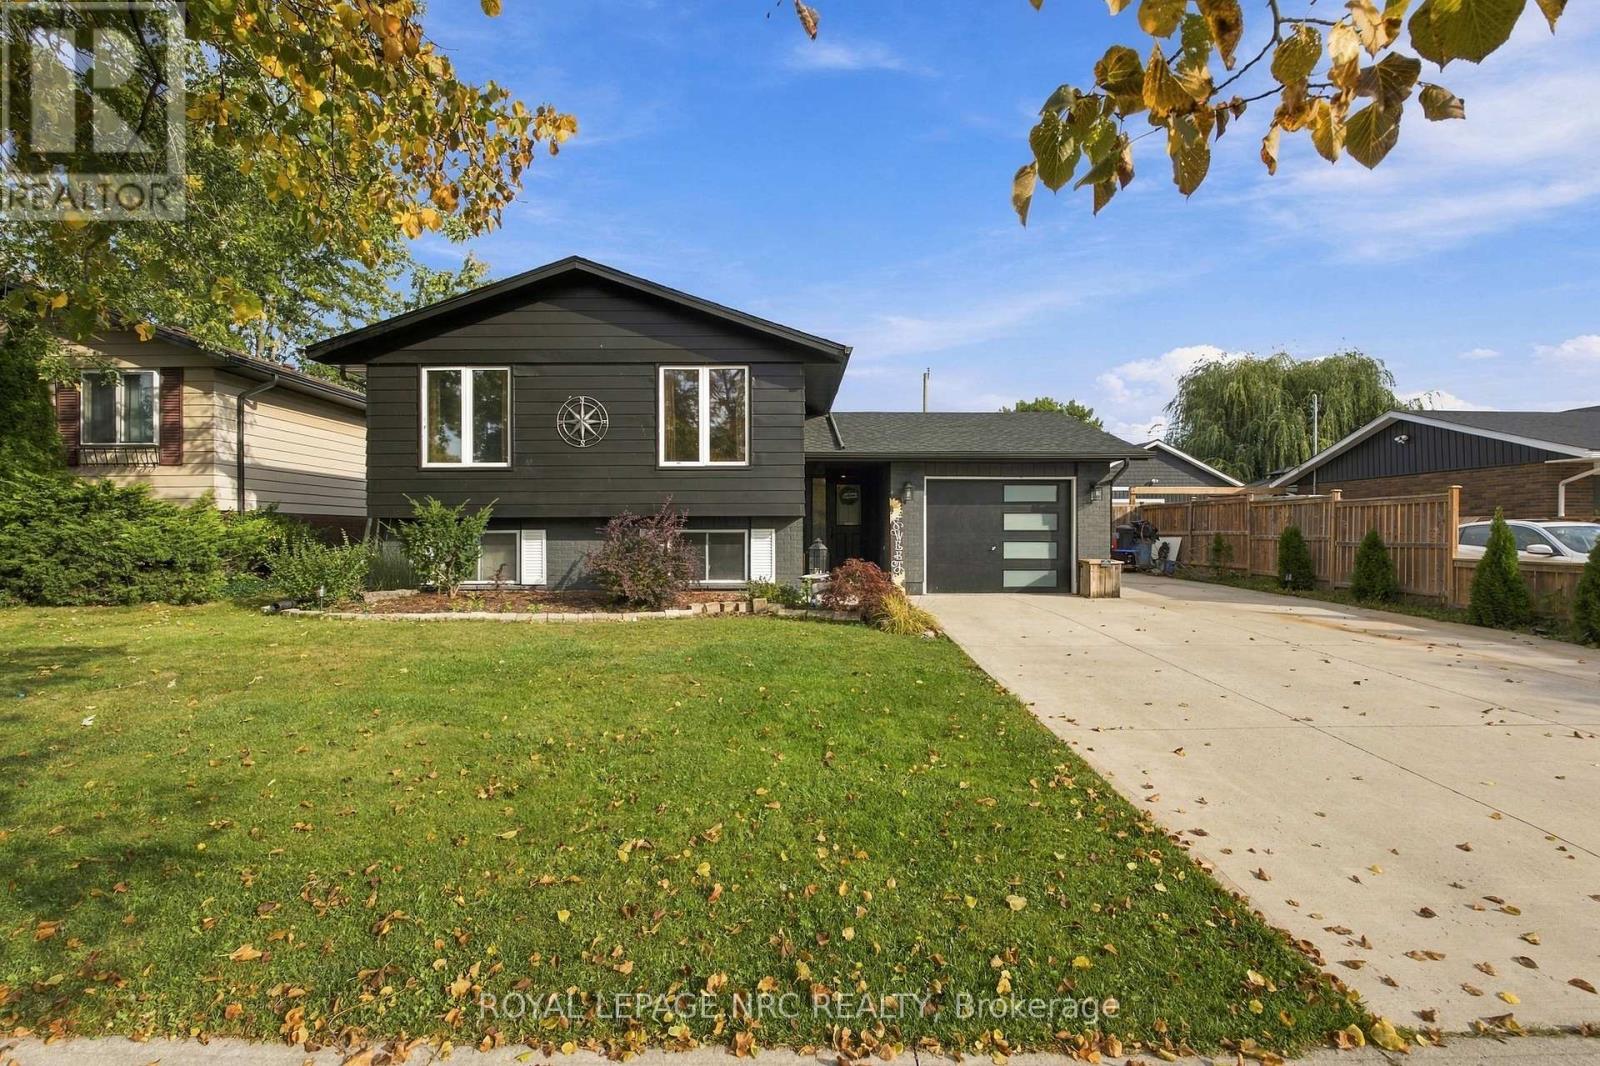
26 Pinehurst Drive
Welland, Ontario
Move-in ready and thoughtfully updated, this spacious raised bungalow offers an impressive amount of finished living space in a convenient, family-friendly neighbourhood. With approximately $60,000 invested in recent updates and renovations, the home combines a bright, comfortable layout with versatile spaces that adapt easily to everyday life.The main level features an updated kitchen with generous cabinetry that flows into the open-concept living and dining areas. Three bedrooms and an updated bathroom complete the principal living space, while the former attached garage has been transformed into a versatile den and home office-ideal for working from home, a quiet sitting area or additional flex space. For buyers who prefer enclosed parking, the space offers the potential to be converted back to a single-car garage.The fully finished lower level provides even more room with a large recreation area, three-piece bathroom, additional bedroom or games room, and dedicated laundry and utility space. A separate walk-up entrance adds another level of flexibility and creates excellent potential for extended family or an in-law arrangement.Outside, the fully fenced backyard provides a private setting with a patio, storage shed and plenty of room for outdoor dining, entertaining or simply enjoying the warmer months.With numerous improvements throughout, this is a home where much of the work has already been done. Conveniently located close to Niagara College, the YMCA, shopping, recreation and everyday amenities, it offers a great combination of space, versatility and location. (id:49269)
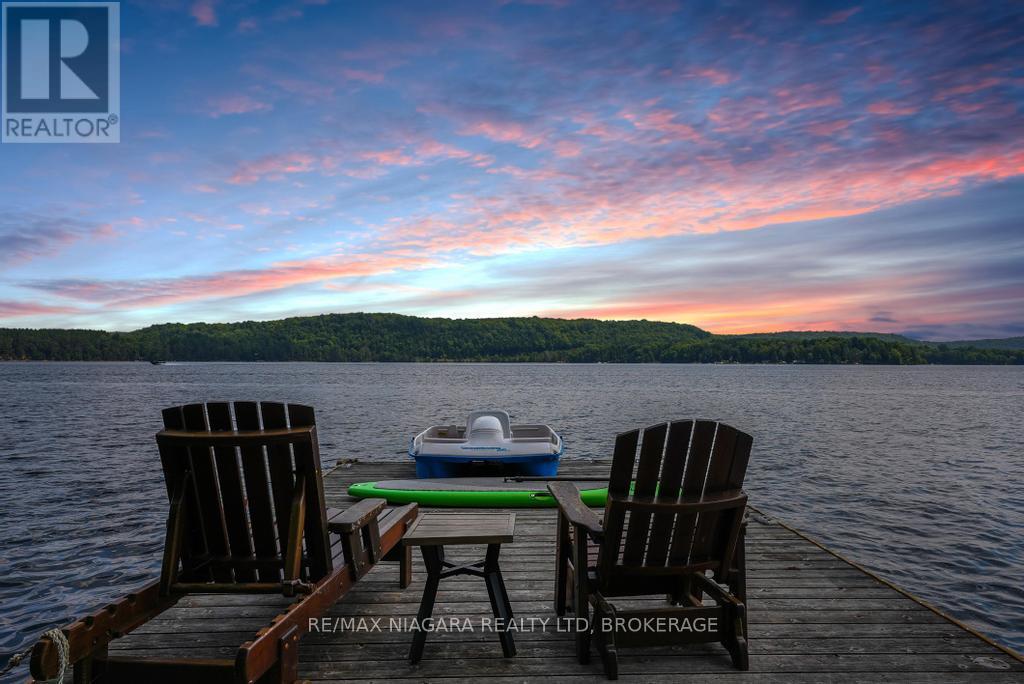
1009 Mercedes Drive N
Minden Hills, Ontario
A rare Point Property on the 12 Mile Lake Chain. Set on a private point on 12 Mile Lake, this one-acre property offers approximately 500 feet of waterfront and direct access to one of Haliburton's best lake chains, connecting through to Little Boshkung, and Boshkung Lake. Add another 4 acres of shared woodland trails and you have room to roam well beyond the shoreline. The point itself is the showpiece. With 270 degrees of sun exposure, you can chase the light or find shade at any hour. Three docks anchor the waterfront: a ski dock built for boats and water sports, a point deck for taking in the view, and a dining deck for long lunches by the water. A rustic bunkie sits right at the water's edge, ideal for guests or kids who want their own pace. The main cottage runs about 1,750 square feet, fully winterized, with three bedrooms, two bathrooms, and an open kitchen, living, and dining area- The kitchen and bathrooms have been renovated, distressed hemlock floors run throughout, and a stone fireplace anchors the living room. out back, the deck is its own retreat, with a hot tub, a barbecue, and plenty of room to host or wind down at the end of the day. Above the two-car garage, a separate bunkie adds two more bedrooms, a bathroom, a living room, and its own deck. There's also a Cabin with a loft bedroom, a sauna, a fire pit area, and a children's playhouse tucked into the trees. Beyond the buildings, a level field opens up for soccer, baseball, or whatever the weekend calls for. Stunning lake views, towering pines, and a level of privacy that's hard to find on a lake chain such as this. A true family compound, built for every season. (id:49269)

68 Abbott Place
Pelham, Ontario
NOTE:"One or more photos were virtually staged."All the prestige with a refreshingly easy lifestyle! Welcome to one of Fonthill's most sought-after neighbourhoods, where vineyard-lined country roads, exceptional golf and that unmistakable Niagara lifestyle are all part of the package. A spacious 3-bedroom, 3-bathroom FREEHOLD end-unit townhome offers approximately 1,740 sq. ft. of bright, beautifully designed living space. Being an end unit means extra windows, extra natural light and a wonderful sense of openness.A generous foyer welcomes your guests, while direct garage access is something you'll especially appreciate on those cold Ontario mornings. The main floor opens into a spacious, airy layout designed for both everyday living and entertaining.The kitchen is ready to take centre stage with stainless steel appliances, a stylish backsplash, loads of cabinetry and a fabulous 6-ft breakfast island-the perfect gathering spot whether you're entertaining friends, grabbing a quick breakfast or conjuring up your latest culinary adventure. The adjoining dining area has plenty of room for a full dining set and walks out to the fully fenced backyard.Upstairs, all three bedrooms are generously sized. The primary bedroom offers a private ensuite. Someone was definitely thinking when they designed this home: the laundry is upstairs! The unfinished basement gives you plenty of room to create exactly what you need-a home gym, rec room, hobby space or additional finished living area. Location is another big win. Close to E.L. Crossley Secondary School and within the highly sought-after A.K. Wigg school area, while downtown Fonthill is just minutes away. Spend summer evenings at the local concert series, wander into town for gelato, browse the shops or enjoy dinner at one of Fonthill's local restaurants.Love the outdoors? Golf courses are minutes away, and Fonthill's rolling terrain and beautiful country roads make a fantastic backdrop for cycling, walking and exploring. (id:49269)
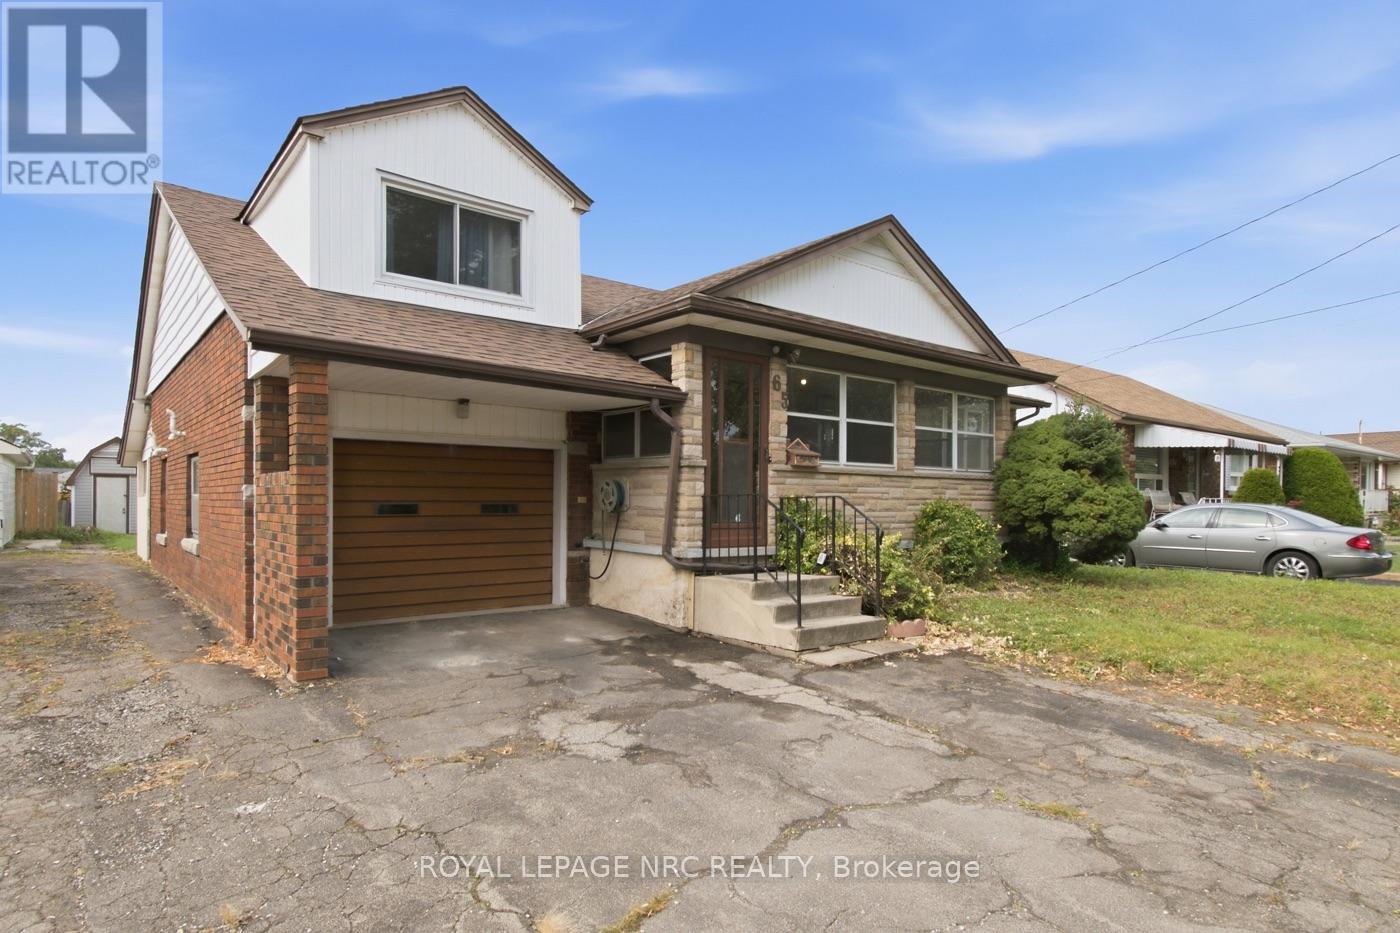
65 Golden Boulevard W
Welland, Ontario
Solid brick, room to grow, and a setting that's hard to find. This well-built brick home sits on a lot with a boulevard out front, so there are no neighbours diretly across the street, and a park behind it, creating an unusual sense of space yet within a neighbourhood. Inside, the main floor is made for real family living, with an open-concept great room and kitchen, a separate eat-in dining room, and main floor bedrooms that make everyday life easy. Warm hardwood floors and plenty of natural wood trim give the home character that's tough to replicate. Upstairs, two more bedrooms provide space for a growing family, while the lower level offers a large rec room and a secondary unit with its own private entrance, ideal for extended family who want to be close without trekking through the main house. The home is ready for its next owners to add their own updates and make it theirs, which makes it a great opportunity to build equity while customizing to your taste. Location is a bonus: you're minutes from the 406 with easy access to the rest of the Niagara Peninsula, close to Woodlawn Rd's shopping, and a quick trip to Niagara College. The sweet yard has loads of space for a garden or playing. If you're looking for a home where you can live in right away, or start to update to redesign a home just the way you like it...you'll love this home! (id:49269)
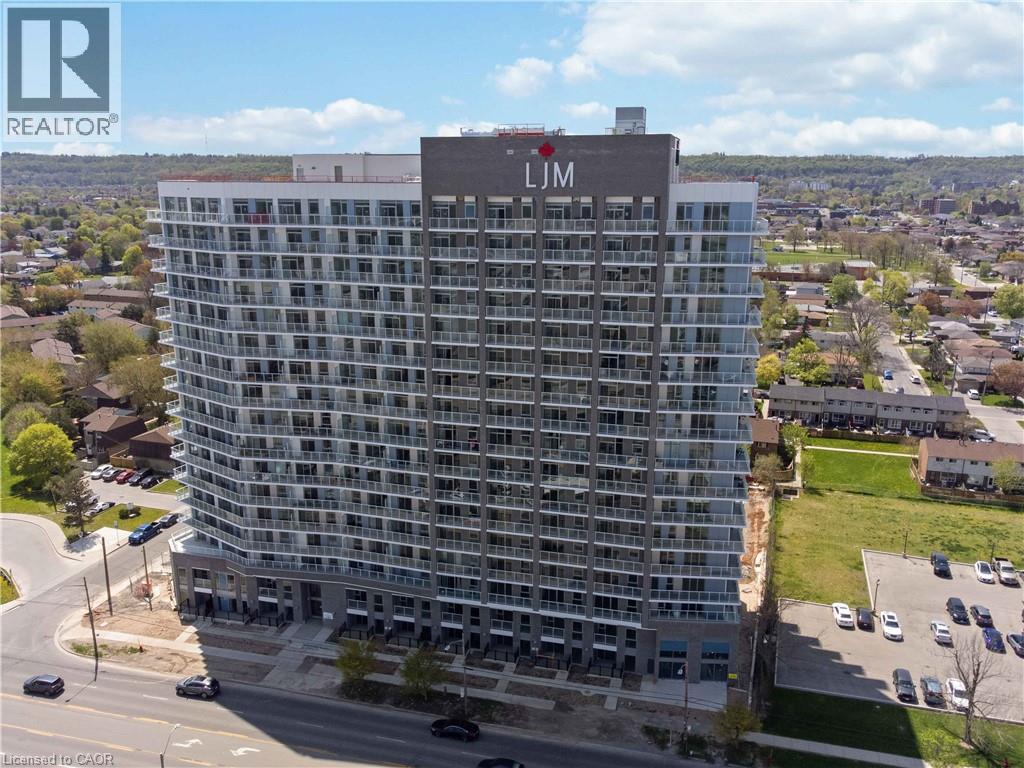
2782 Barton Street E Unit# 1119
Hamilton, Ontario
Discover contemporary condo living in this brand-new 1-bedroom suite at LJM Tower. Offers around490 sq. ft. of thoughtfully designed interior space, complemented by a 75 sq. ft. private balcony. The layout is functional and features a stylish kitchen equipped with stainless steel appliances. Modern vinyl flooring throughout, In-suite laundry, and Smart Security System for added convenience. 1 Surface Parking Space and 1 Spacious Locker included. Residents enjoy access to premium building amenities including a fully equipped fitness center, party room, EV charging stations, and concierge service. Ideally situated just minutes from Lake Ontario, QEW, Red Hill Valley Parkway, Confederation GO Station, and a wide range of shopping, dining, schools, and parks. An excellent opportunity of home ownership for First Time Homebuyers and cash flow for Investors. (id:49269)
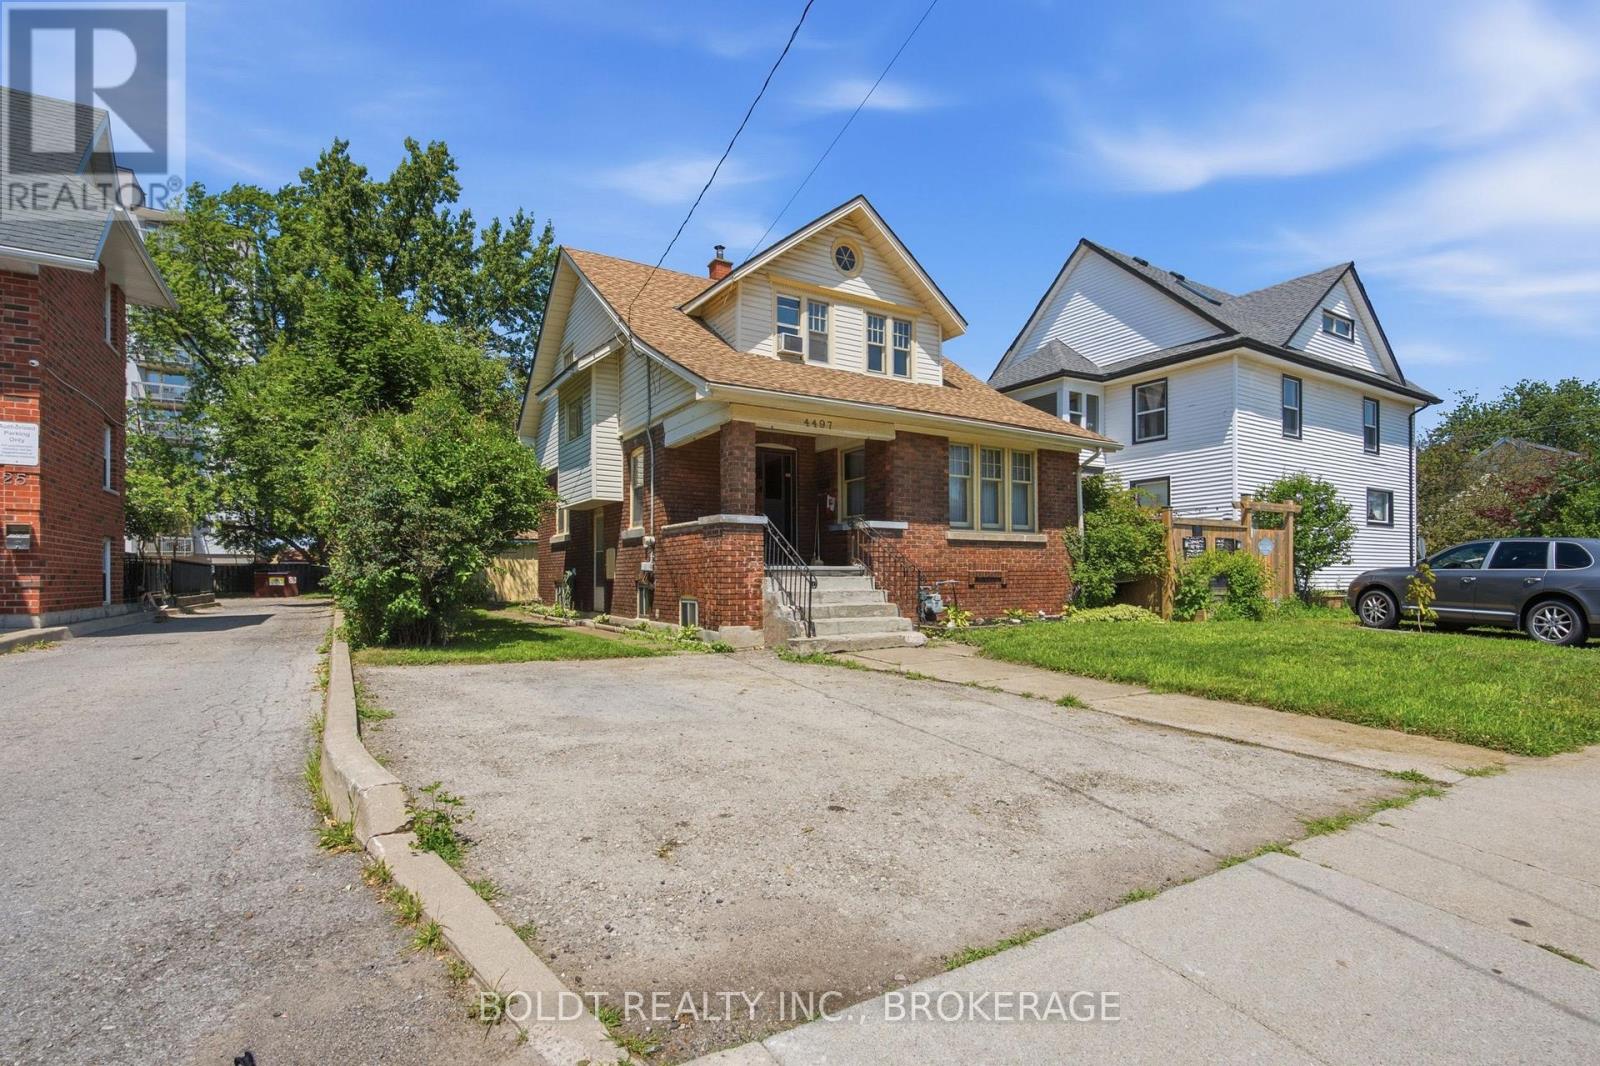
4497 Morrison Street
Niagara Falls, Ontario
Situated on a 40 by 100 foot lot this property has a TON of potential. This home has been well maintained by the same owner for 55 years! 2 private driveway parking spaces, and convenient street parking for guests. Unbeatable location situated just steps away from the University of Niagara Falls, major transit, shopping, and iconic local attractions. Move-in ready and ideal for professionals, families, or students looking for quality and location in Niagara Falls. (id:49269)
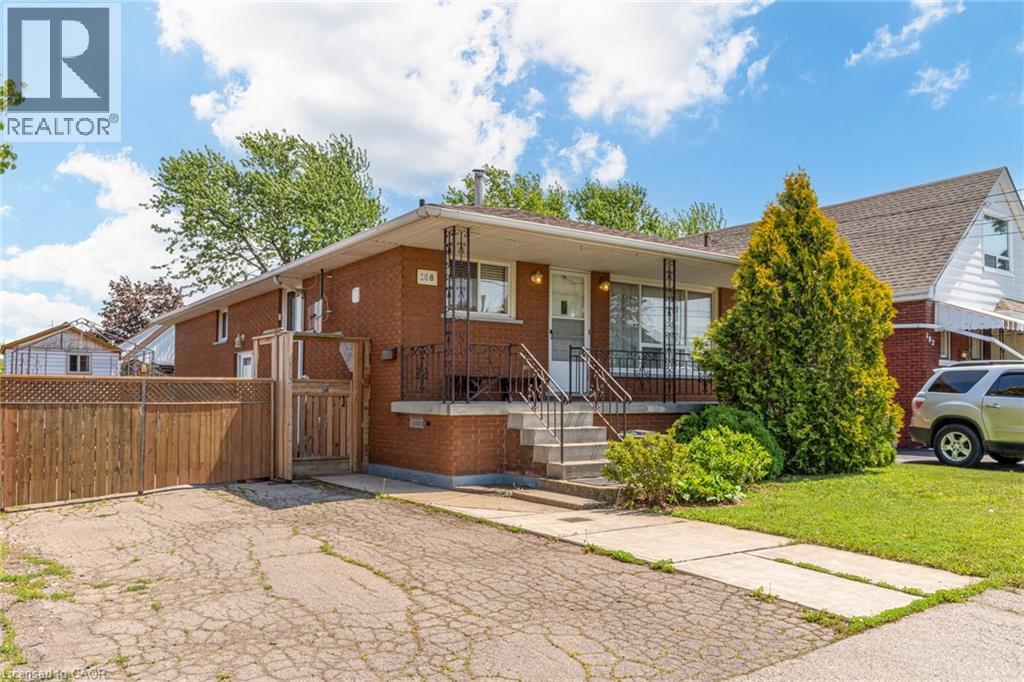
186 Adeline Avenue
Hamilton, Ontario
Charming all-brick bungalow offering timeless appeal and excellent potential, ideally located in a family-friendly neighbourhood. This well maintained home features 3+1 bedrooms, 2 full bathrooms, and a bright, functional layout with large windows and inviting living spaces. A separate side entrance provides added flexibility—perfect for extended family or potential in-law suite. Situated on a spacious lot with a private driveway, mature landscaping, and a fully fenced yard for outdoor enjoyment. With great curb appeal and close proximity to schools, parks, and amenities, this is an ideal opportunity for first-time buyers, downsizers, or investors. (id:49269)
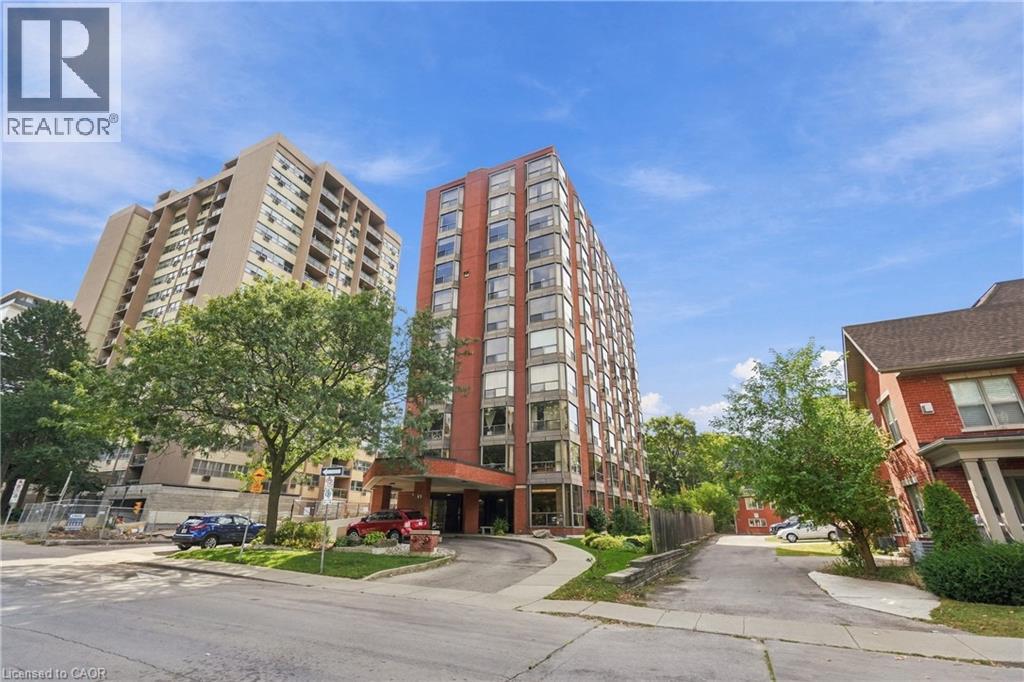
49 Robinson Street Unit# 601
Hamilton, Ontario
RARELY OFFERED 2,100 SQ. FT. OF ELEVATED CONDO LIVING IN THE HEART OF SOUTHWEST HAMILTON! Welcome to The Garrison, an exclusive residence in the highly sought-after Durand neighbourhood offering exceptional privacy with just TWO SUITES PER FLOOR. This bright and spacious 3-bedroom, 2-bathroom suite delivers the space of a home with the convenience of carefree condo living—an outstanding choice for professionals, healthcare workers, downsizers or anyone looking to upsize their condo lifestyle. Step through the impressive double-door entry into a generous foyer and discover an expansive, thoughtfully designed floor plan featuring laminate flooring throughout the principal living areas, oversized living and dining rooms ideal for entertaining, a custom kitchen, and a bright sunroom perfect for morning coffee, reading or a home workspace. Nine bay windows fill the suite with natural light and provide a wonderful sense of openness throughout. The versatile third bedroom is currently used as a den and can easily accommodate guests, a private office or additional living space. Storage is abundant with generous closets throughout, convenient in-suite laundry, a main-floor storage locker and underground parking. Best of all, you're positioned in one of Hamilton's most desirable and walkable neighbourhoods—just minutes from St. Joseph's Healthcare, parks, the GO Station, public transit, James Street South and the shops, cafés and restaurants that make downtown living so appealing. If you've been waiting for condo convenience WITHOUT compromising on space, privacy or location, this is the one. This Grand unit, in the Garrison offers a lifestyle that's increasingly difficult to find in the heart of the city. (id:49269)
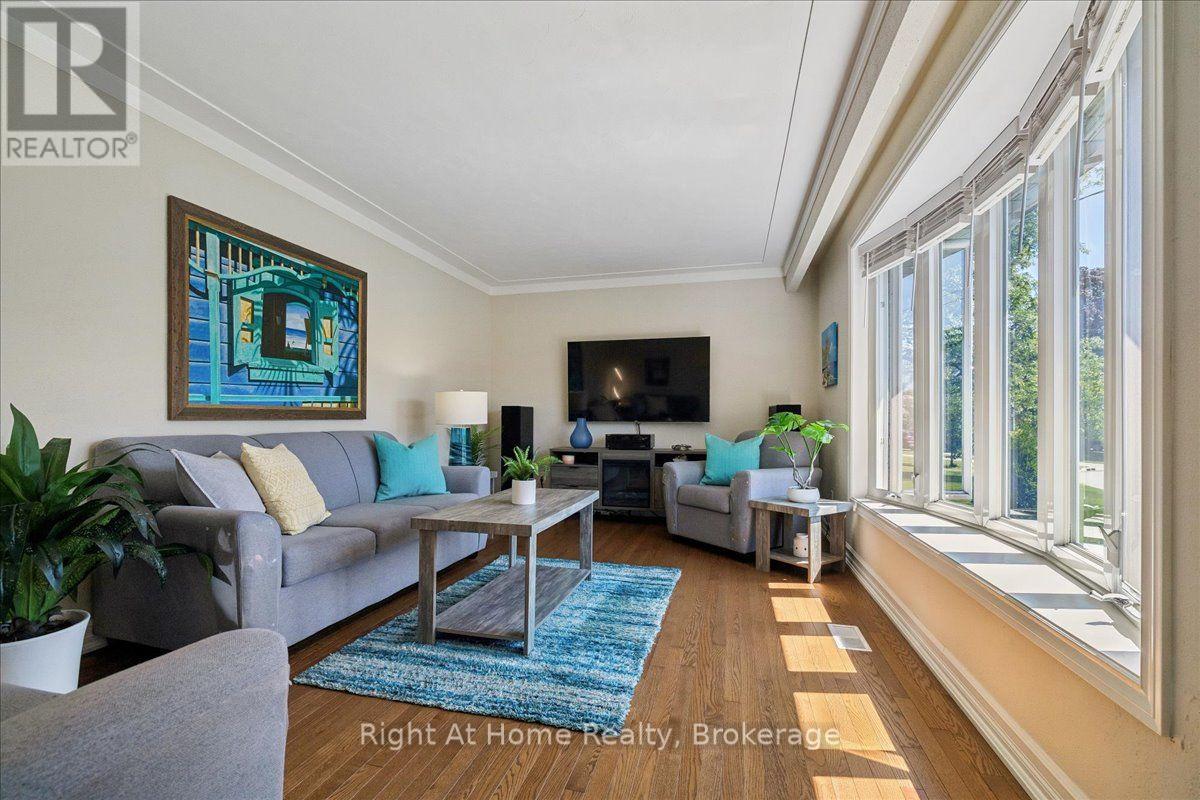
275 Kent Crescent
Burlington, Ontario
Spectacular Bungalow In South-East Burlington On 60X105 Lot. Walking Distance To Lake Ontario! Custom Gourmet Eat-In Kitchen with new Appliances, Floor To Ceiling Cherry Cabinetry, Quartz Counters, Backsplash, Pot Lights & Soft Closing Drawers. Hardwood & Porcelain Tile On Main Floor, Living Room Large Bay Window, Dining Room with French Doors To Deck & Gazebo, Great Master & 2nd Br, Upgraded Main And Lower Level. Open Lower Level, Gas Fireplace, Laminate, 3Pc Bath. Parking For 5 Cars, Huge Garage, Separate Entrance. You'll Love It! (id:49269)
1134 Leewood Drive
Oakville, Ontario
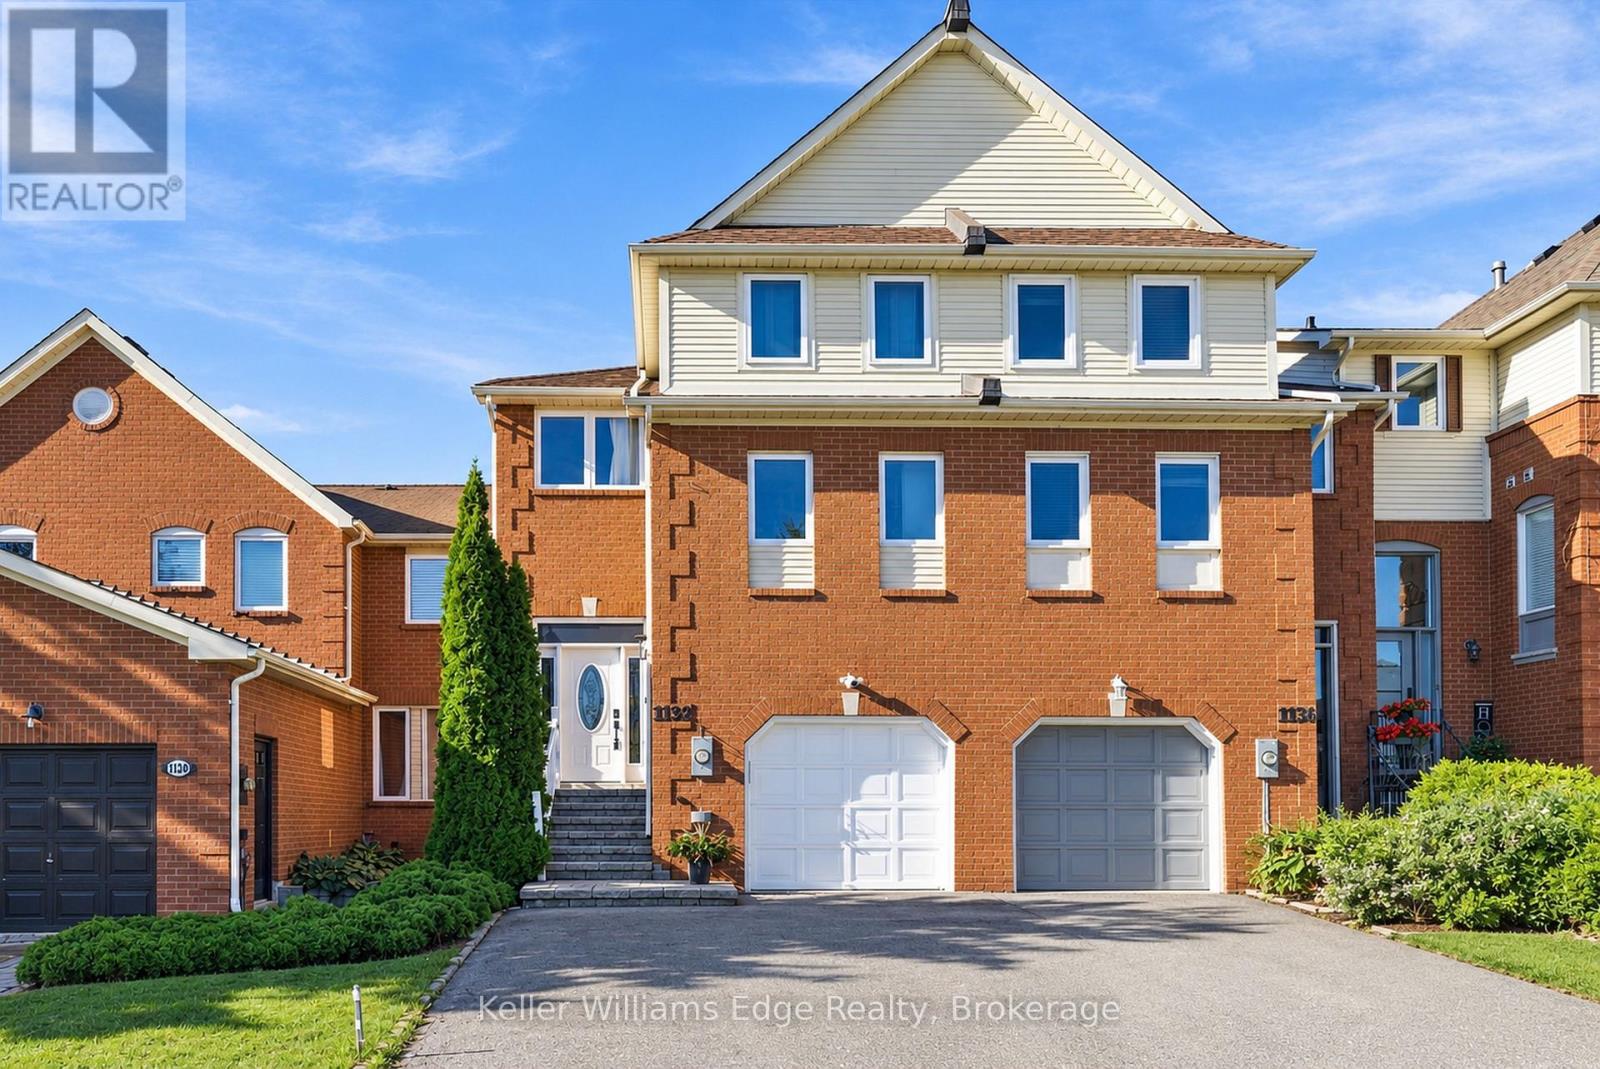
This freehold, fully updated Glen Abbey townhome is easy to fall for. Recent updates are everywhere you look: the kitchen, 2 bathrooms, light fixtures, deck, fencing, fresh neutral paint, and more. Behind the scenes, both the furnace and the washer and dryer are brand new as of late summer 2026, joining a recently updated heat pump and tankless water heater, all owned. Set on a lot deeper than many detached homes, it offers three levels of functional living space and the kind of freedom most townhome buyers give up. A rare two-car-wide driveway and garage with inside access mean no one gets blocked in on a busy morning. The main floor welcomes you with hardwood floors, dimmable pot lights, and tons of natural light. The kitchen is the centrepiece, with white cabinetry, quartz counters, stainless steel appliances, and a central island, all accented with gold-toned hardware. A sunny breakfast area is perfect for morning coffee and afternoon homework. The kitchen opens to a separate dining area and generous living room, where large windows frame views of mature greenery. A stylish powder room completes the floor. Upstairs, three well-proportioned bedrooms share two full bathrooms, including a primary retreat with an ensuite featuring a double vanity with matching gold-toned accents. On the ground floor, the bright family room with fireplace walks out to the spacious deck. The fully fenced backyard stretches deep beneath mature trees, offering shade, privacy, and room for both gardens and play. Carpet-free living and thoughtful storage keep everything clean and in its place. Located within the boundaries of some of the province's top-ranked schools, with parks, trails, shopping, and highway and GO train access just minutes away, this home truly has it all. A great layout, a great lot, no condo fees, and updates you won't think about for years, all ready for you to move right in. Book your private showing today. (id:49269)
55 - 445 Ontario Street S
Milton, Ontario
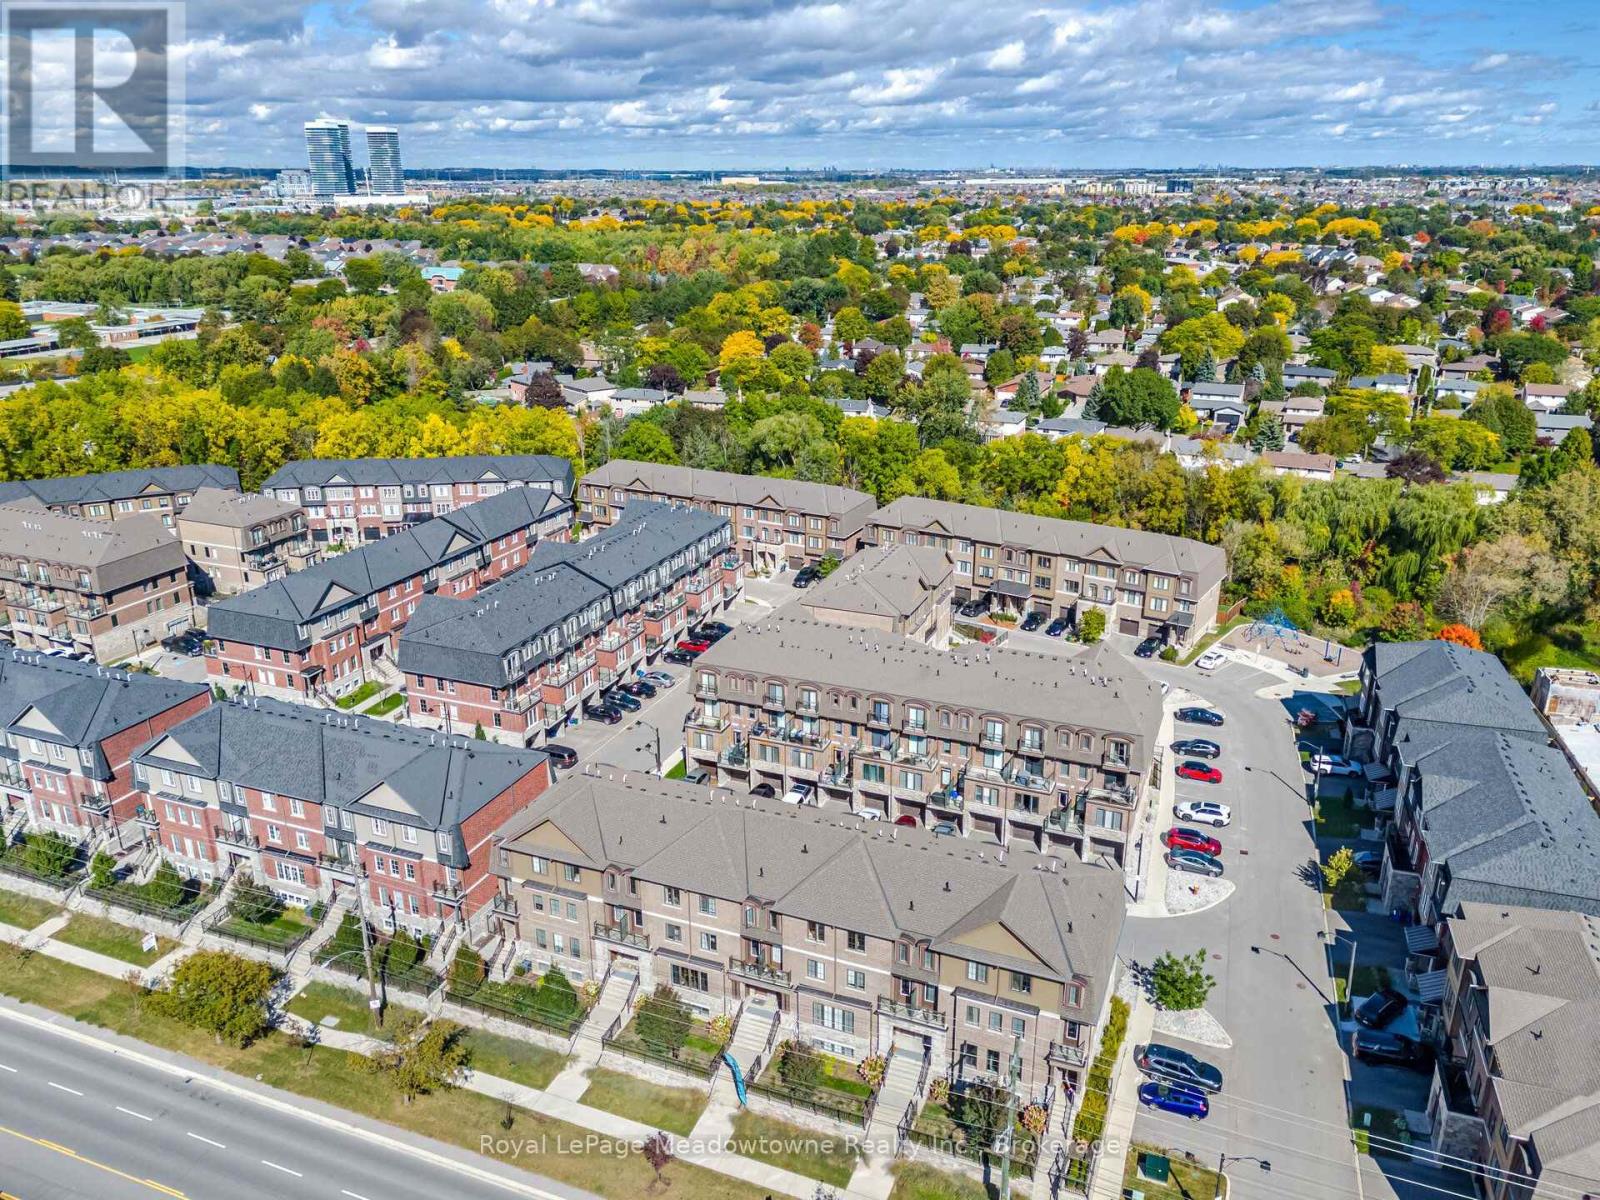
Welcome to the Bucci "Mayfair" Model. This is a pet-free, smoke-free home. Open concept design with 9 foot ceilings, a modern kitchen equipped with upgraded quartz counter top on the large centre island with bar and seating extension, stainless steel appliances, reverse osmosis system, built-in cabinets, pot lights, custom black out blinds, engineered hardwood with warm tones and walk-out to private terrace/balcony. The second floor has a spacious family room offering flexible lounge, office or space for a home gym with a second private terrace. Tucked away on the third floor for ultimate privacy are the sleeping quarters. The large primary bedroom has a juliette balcony, walk-in closet and private 4 piece ensuite bathroom. There are two additional bedrooms and a separate full bathroom with tub and shower. The Custom black out blinds and wood flooring can be found throughout this home. The basement level features a bonus space suitable for storage or possibly a home office. This is along side the attached single garage with inside entry and a remote garage door opener. Tandem to the garage is a private outdoor parking space for a total of two parking spaces just for you! Laundry is located on the second level and there is a brand new owned water softener. Conveniently located near essential amenities, great schools, places of worship, the Sports Centre, Kelso Conservation Area and more. Transit options are excellent with local bus routes running right outside. The Milton GO station is just minutes away and there is quick direct access to both Highway 401 and 407 fortraveling across the GTA. This home is beautifully maintained and won't last long so come see it soon! (id:49269)

702 Main Street
Port Colborne, Ontario
NO REAR NEIGHBOURS backing onto the Quarry! Enjoy evening strolls around the quarry or try some fishing from the luxury of your backyard. Located on the outskirts of town, this 1.5 story home has lots to offer. Walk into a bright foyer leading to a cute kitchen, open concept dining room living room with gas fireplace. 3 main floor bedrooms and 4 piece bathroom. Second floor has a 4th bedroom and/or bonus room. Partially finished basement with large rec room, laundry room and extra storage space. Detached single car garage, lots of parking and more. (id:49269)