
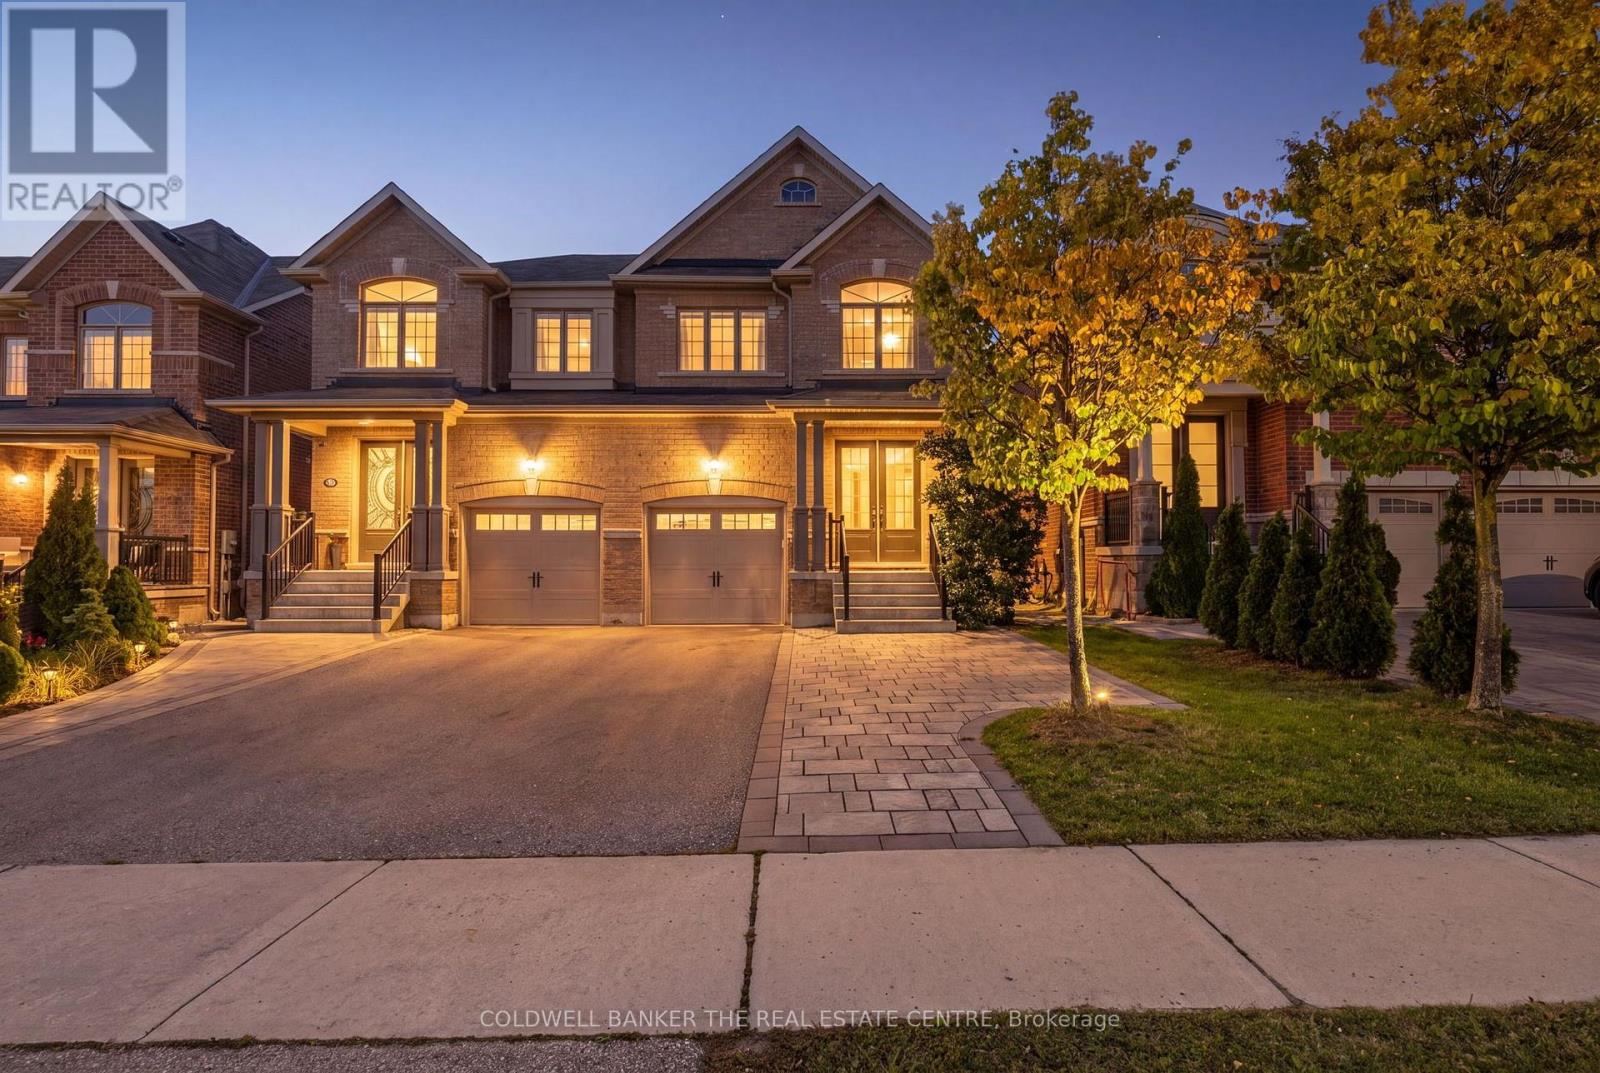
705 Yarfield Crescent
Newmarket, Ontario
Your search stops here. Step inside to this exceptional 3 bedroom, 4 bath semi in sought after Glenway Estates. This home feels like a model home. 9 foot ceilings on the main floor give every room a grand, open feel. The open concept design is flooded with natural light, with quartz counters and hardwood floors throughout. Generous living space made for entertaining and comfortable everyday living. Upstairs, the spacious primary bedroom offers a walk in closet with closet organizers and a 4 piece ensuite. The lower level is a wonderful lifestyle retreat with an exercise room, a newly installed traditional Western red cedar sauna by Sauna Depot, and a modern Zen bathroom finished in imported Italian tile. A private little cocoon to unwind in. A Lifebreath HRV ventilation system keeps the air fresh throughout. Step outside to a dream backyard, fully landscaped and made for quiet mornings. The organized garage with a Proslat wall storage system maximizes your space and makes everything easy to find. A recently added parking pad gives you 2 car driveway parking, a combination rarely found. Enjoy easy low maintenance living with all the luxuries of a family home. Ideal for first time buyers, growing families, empty nesters, and investors alike. Set on a quiet, family friendly crescent in a prime location close to all amenities, including GO transit, excellent schools, Upper Canada Mall, parks, trails, and easy access to Highways 400 and 404. Please refer to attachments for all property features and extras. A true showstopper. (id:49269)
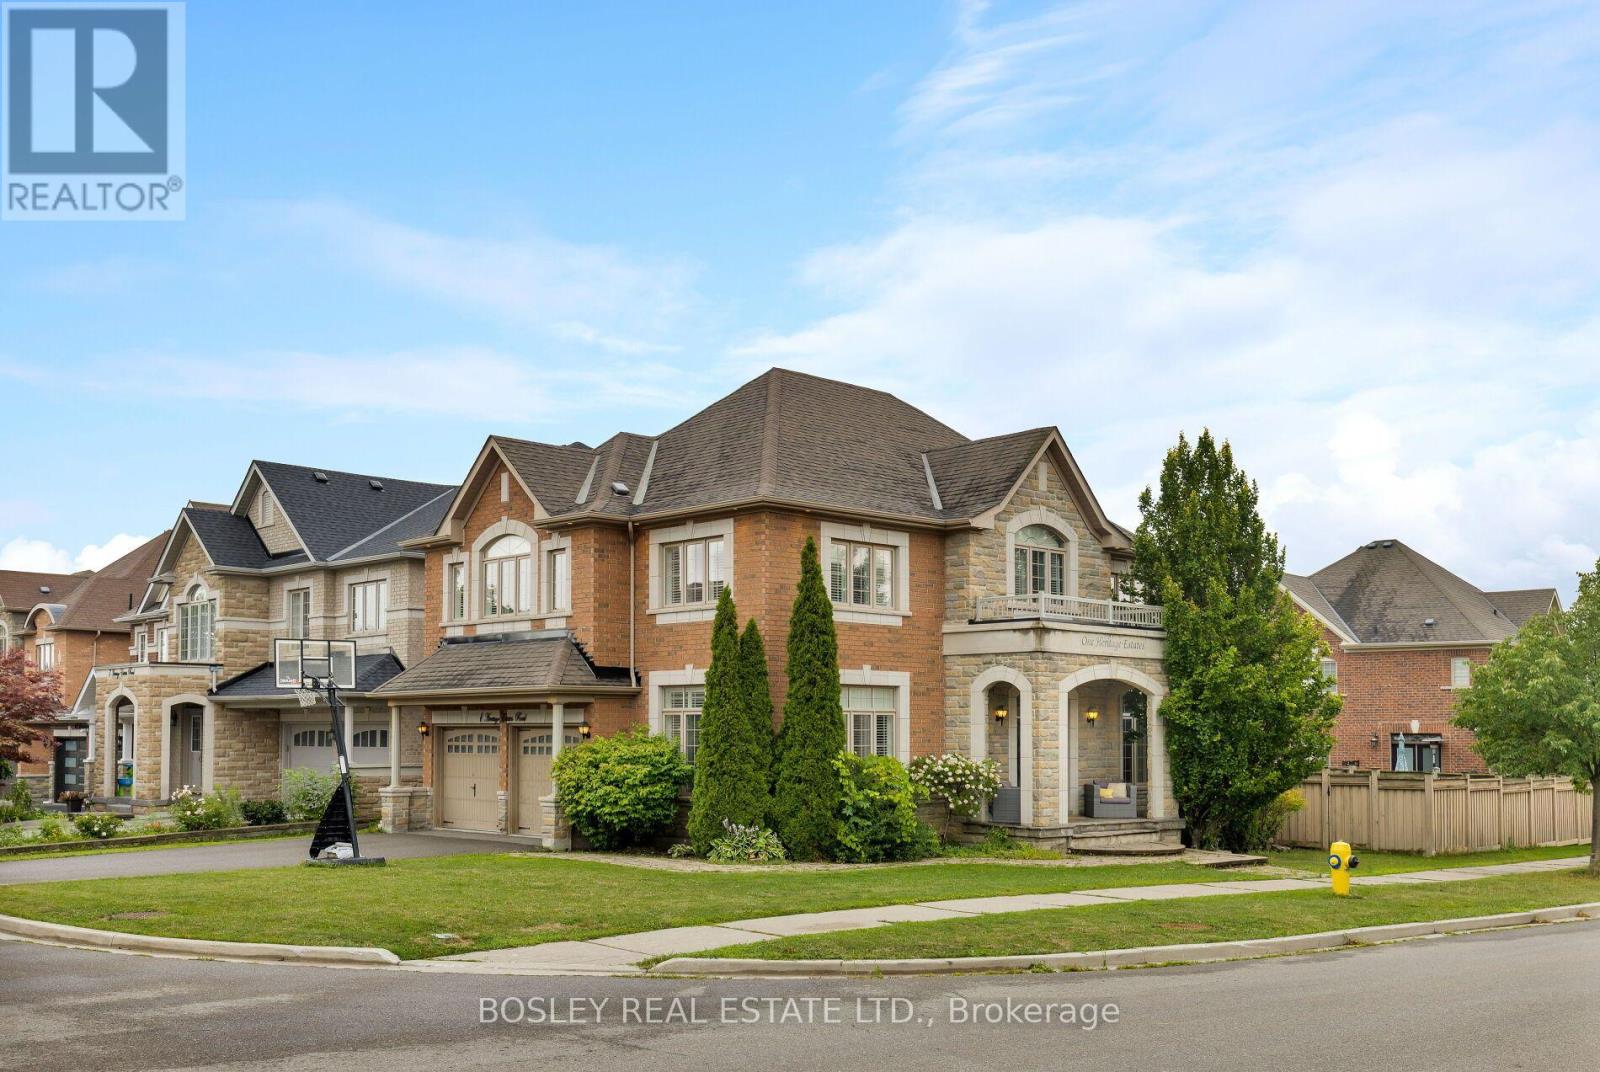
1 Heritage Estates Road
Vaughan, Ontario
Elegant, Refined, And Impeccably Renovated, This Stunning 4+1 Bedroom, 5-Bathroom Family Home Is Nestled On A Beautifully Manicured Lot In The Prestigious Valleys Of Thornhill. Offering 4,500 Sq. Ft. Of Total Living Space (Floor Plan), This Exceptional Residence Seamlessly Blends Timeless Elegance With Modern Family Living. Bathed In Natural Light, This Home Has Been Thoughtfully Transformed With Sophisticated Design, Exceptional Craftsmanship, And An Impressive Collection Of Modern Finishes. The Spacious Main-Floor Living Room / Office Provides A Quiet And Sophisticated Space For Working From Home, While The Generous Layout Offers An Ideal Balance Of Formal Entertaining Spaces And Comfortable Everyday Living. The Spectacular Open-Concept Living Area Is Truly Stunning, Highlighted By Soaring 16-Foot Vaulted Ceilings That Elegantly Connect The Family Room And Kitchen. Expansive Windows Fill The Space With Natural Light, While The Dramatic Ceiling Height Creates An Exceptional Sense Of Volume And Openness. The Heart Of The Home Is The Beautifully Designed Custom Chef's Kitchen, Where Style And Functionality Come Together Effortlessly. Featuring Upgraded Custom Cabinetry, Premium Stainless-Steel Appliances, Elegant Stone Countertops, An Impressive Centre Island. The Second Level Offers 4 Generous Bedrooms, And 3 Bathrooms Including A Luxurious Primary Retreat Designed To Provide A Peaceful And Private Sanctuary. The Beautifully Finished Lower Level Adds Exceptional Versatility And Living Space, Featuring A 5th & 6th Bedroom, And Expansive Recreation Room. Extensive Upgrades Including Spa-Inspired Bathrooms, Hardwood Flooring, Elegant Coffered Ceilings, Designer Pot Lighting, Oversized Windows, And A Spacious, Thoughtfully Designed Mudroom. Pride Of Ownership Perfectly Located In The Valleys Of Thornhill, One Of Vaughan's Most Desirable Family Communities, Minutes From Top-Rated Schools, Parks, Community Centres, All Shopping, Public Transit & The Best Of City Living !! (id:49269)
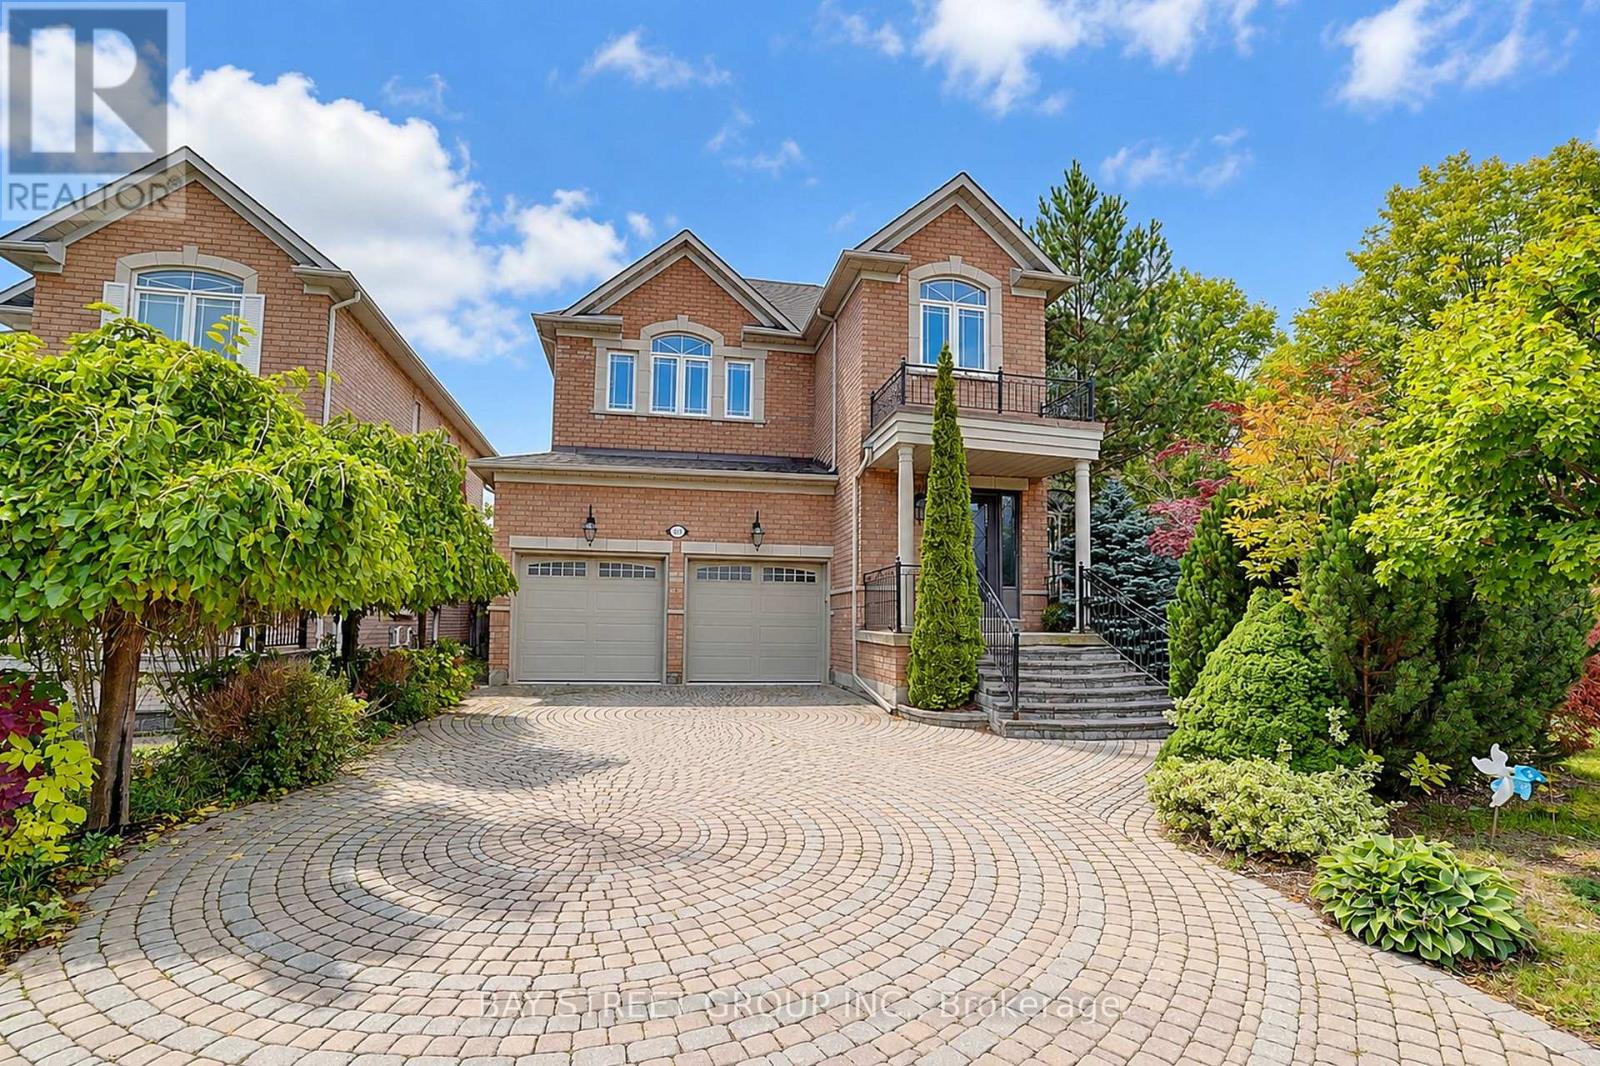
207 Farmstead Road
Richmond Hill, Ontario
Rarely Offered Home in a Desirable School District! Welcome to this beautifully upgraded home offering an exceptional combination of style, comfort and functionality.Featuring 9-ft ceilings and hardwood flooring throughout the main floor, this home showcases a thoughtfully designed open-concept layout with custom-built cabinetry, quartz countertops and a designer backsplash. The main floor is enhanced with upgraded crown moulding, pot lights and elegant light fixtures.Upstairs, enjoy upgraded carpeting throughout, while the spacious primary retreat features his & her walk-in closets and a 5-piece ensuite.The finished basement provides additional versatile living and entertainment space, complete with a modern bathroom and a beautifully designed laundry room.The exterior offers added convenience and curb appeal with no sidewalk, along with interlock in both the front and backyard. Central Air Conditioner(2017), Furnace (2017). Excellent school district: Silver Stream Public School and Bayview Secondary School. A well-appointed home with numerous upgrades, ideal for families seeking quality finishes, functional living space and a sought-after school location. (id:49269)
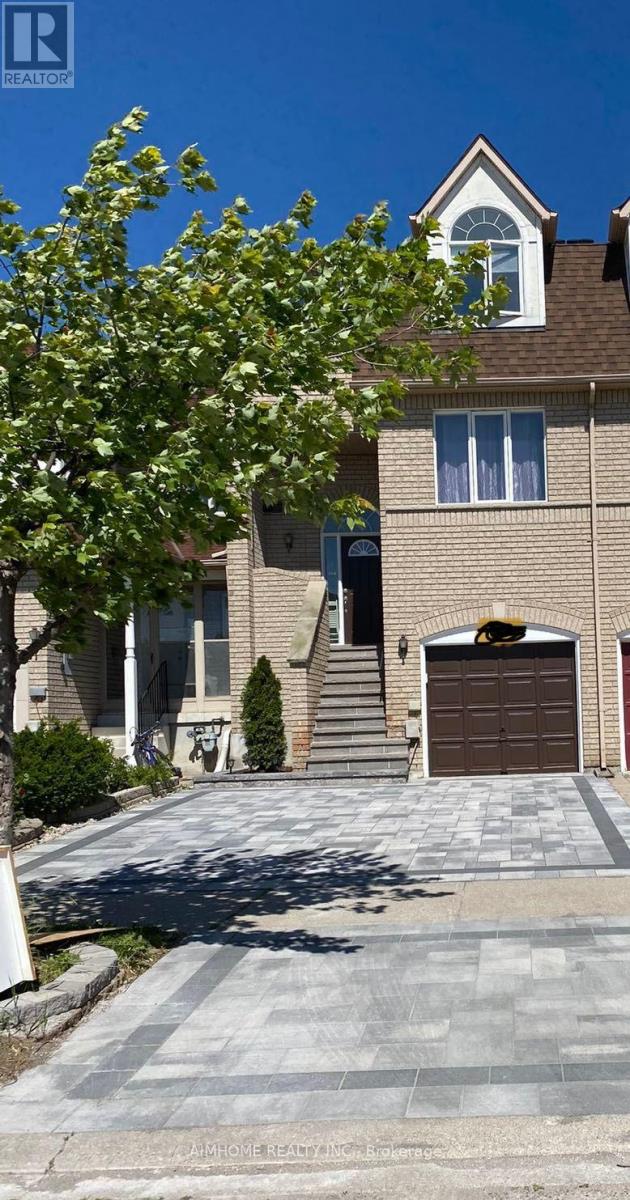
131 Bridlepath Street
Richmond Hill, Ontario
Popular Neighbourhood In Richmond Hill.Walking Distance To Richmond Rose P.S., Bayview S.S. Spacious Layout W/12' High Ceiling, Hardwood Floors, Granite Kitchen Counter Top, Walkout Basement. Updated Bathroom, 2 Kitchens. Close To Library, Shopping Mall, Hwy 404. (id:49269)
0 Brock Road
Brock, Ontario
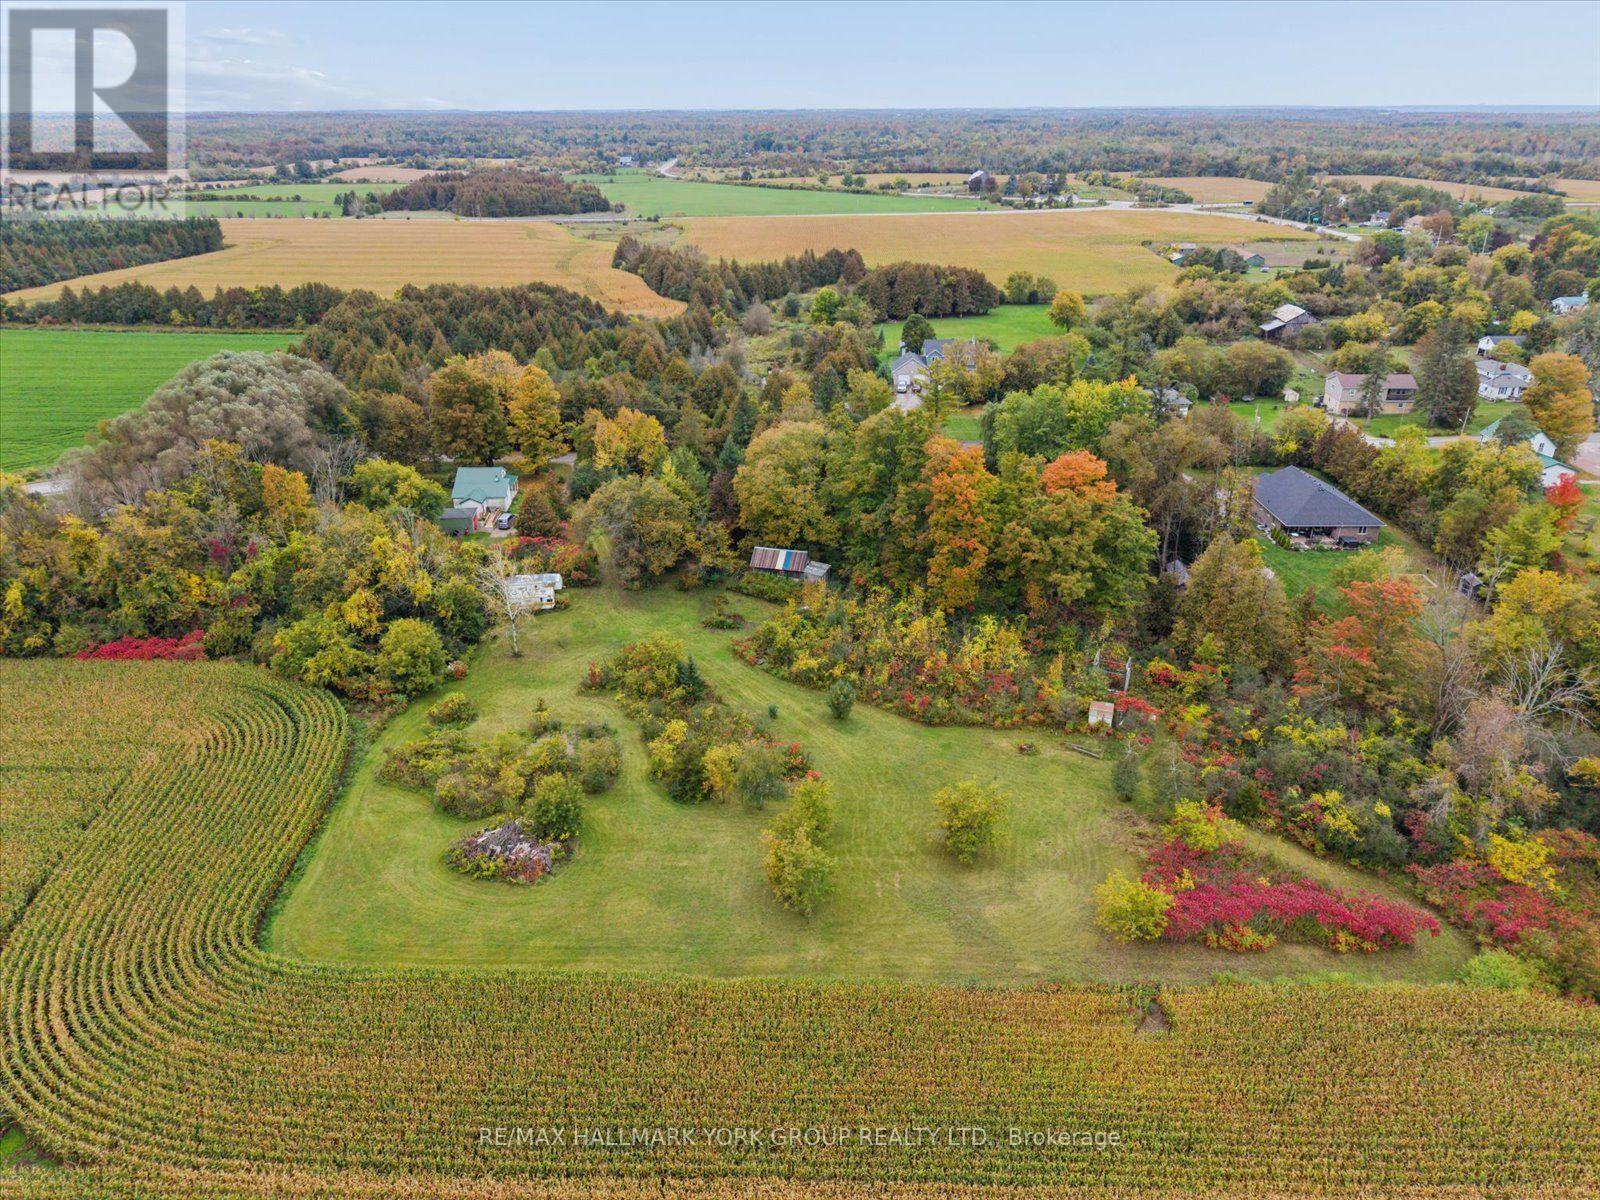
A Little Slice Of Country Waiting For Your Vision! Set On 2.33 Acres In The Peaceful Hamlet Of Wilfred, This Property Offers A Beautiful Mix Of Mature Trees, Open Meadow & A Babbling Brook, With Scenic Farmland Beyond. Whether You Envision Building A Private Country Home, Creating A Nature Inspired Retreat Or Simply Securing A Piece Of Land To Enjoy, This Property Offers Plenty Of Possibilities. Surrounded By Nature Yet Conveniently Close To Cannington & Pefferlaw, With Local Shops, Dining, Recreation, Trails & Community Amenities Nearby. Enjoy Easy Access To Lake Simcoe, The Beaver River, Uxbridge, Keswick & Hwy 48. A Peaceful Country Setting Without Feeling Far From It All. Gas & Hydro Are Available On Brock Rd. An Opportunity Like This Is Worth A Look! (id:49269)
23 Macmurchy Avenue
King, Ontario
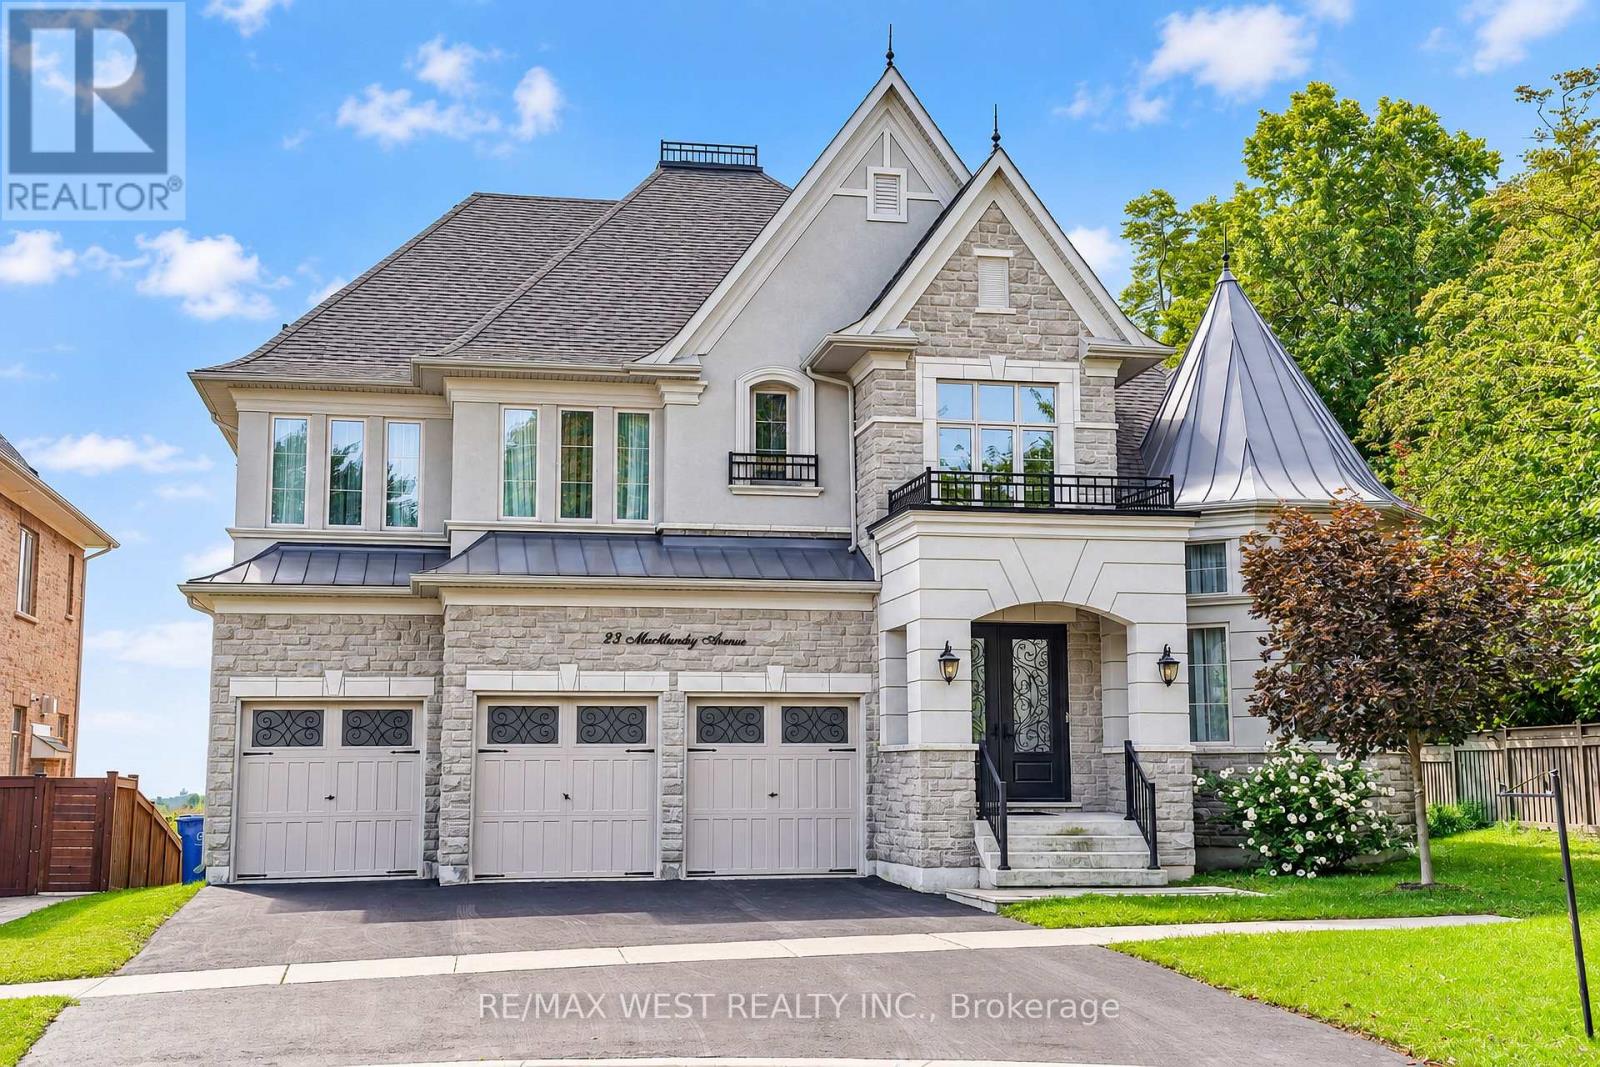
A Rare Opportunity To Own An Extraordinary Estate Privately Positioned At The End Of An Exclusive Cul-De-Sac In This Upscale Nobleton Neighbourhood. Backing Onto Fields With Privacy From Every Angle. Wide 75-Foot South-Facing Lot Directly Across From A Walking Trail System. Impressive Foyer Welcomes You Into A Sophisticated Residence Defined By 10-Foot Ceilings And Full Of Upgrades. The Main Level Features A Striking Private Office Off The Main Entrance W/ 13-Foot Ceilings, Working From Home Never Has Been This Comfortable. The Bespoke Chef's Kitchen Is Appointed With A 72-Inch Sub-Zero Refrigeration System, Expansive Quartz Counters And Custom Cabinetry, One Of The Largest Kitchen Layouts In The Subdivision. Formal Dining For Holiday Dinners, Breakfast Area For A Large Family, Massive Family Room Complete With Fireplace. Upstairs, Four Large Luxurious Bedrooms Each Offer A Private Ensuite And Custom Closets. Den Can Be Used As 5th Bedroom. The Primary Retreat Is A True Sanctuary, Featuring A Spa-Inspired Ensuite With Oversized Shower, His/Her W/I Closets, Elegant Sitting Area/Dressing Room And Fireplace. The Lower Level Offers A Cedar Sauna, Gym Area, Rough-In Wine Cellar And Generous Recreation Space. Basement Renovation Partially Finished. Walk Outdoors To A Custom Porch And Patio Creating A Refined Entertainment Destination. Views Of Toronto Skyline And CN Tower Are Easy To Appreciate Life In Your New Home. An Exceptional Blend Of Privacy, Grandeur, Resort-Style Amenities And Natural Beauty. A Truly Rare Luxury Offering. *Some photos are virtually staged. (id:49269)
6055 17th Side Road
King, Ontario
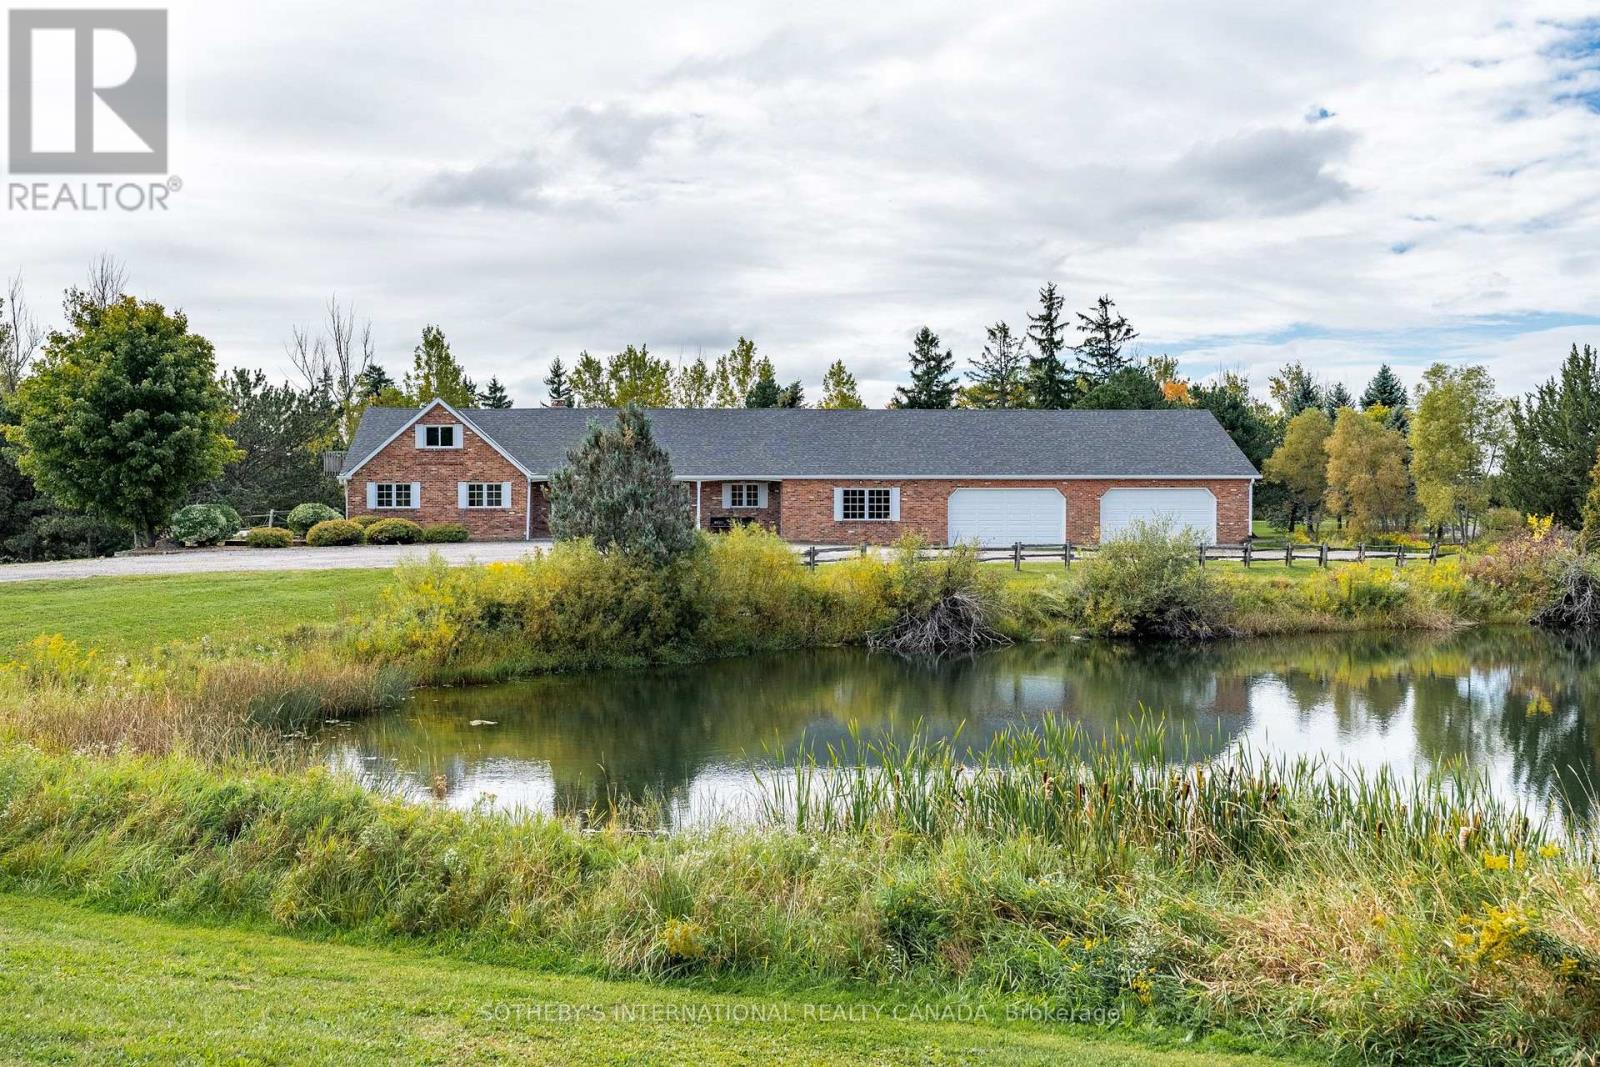
Owned and loved by the same family for almost 50 years, this 10+ acre property has hosted many family events including skating parties and hockey games on one of two impressive ponds. This reclaimed brick bungaloft was built for avid collectors. With an almost 3,000 sf attached garage, 1,220 sf lean-to drive shed and an additional 900 sf of storage, this property once housed a storied car collection. Three bedrooms and a loft (which could serve as a fourth), a kitchen-dining area and a south-facing living room with a fireplace are surrounded by excellent table land with mature trees and two driveways. With ample room for parking, wonderful hedgerows, and being well set back from the road, this property offers many opportunities. It is perfectly situated between Schomberg and Nobleton. Excellent access to main roads. Paved road. Great schools and community in both neighbouring villages with coffee shops, grocery stores and garden centres. (id:49269)
1020 Ewart Street
Innisfil, Ontario
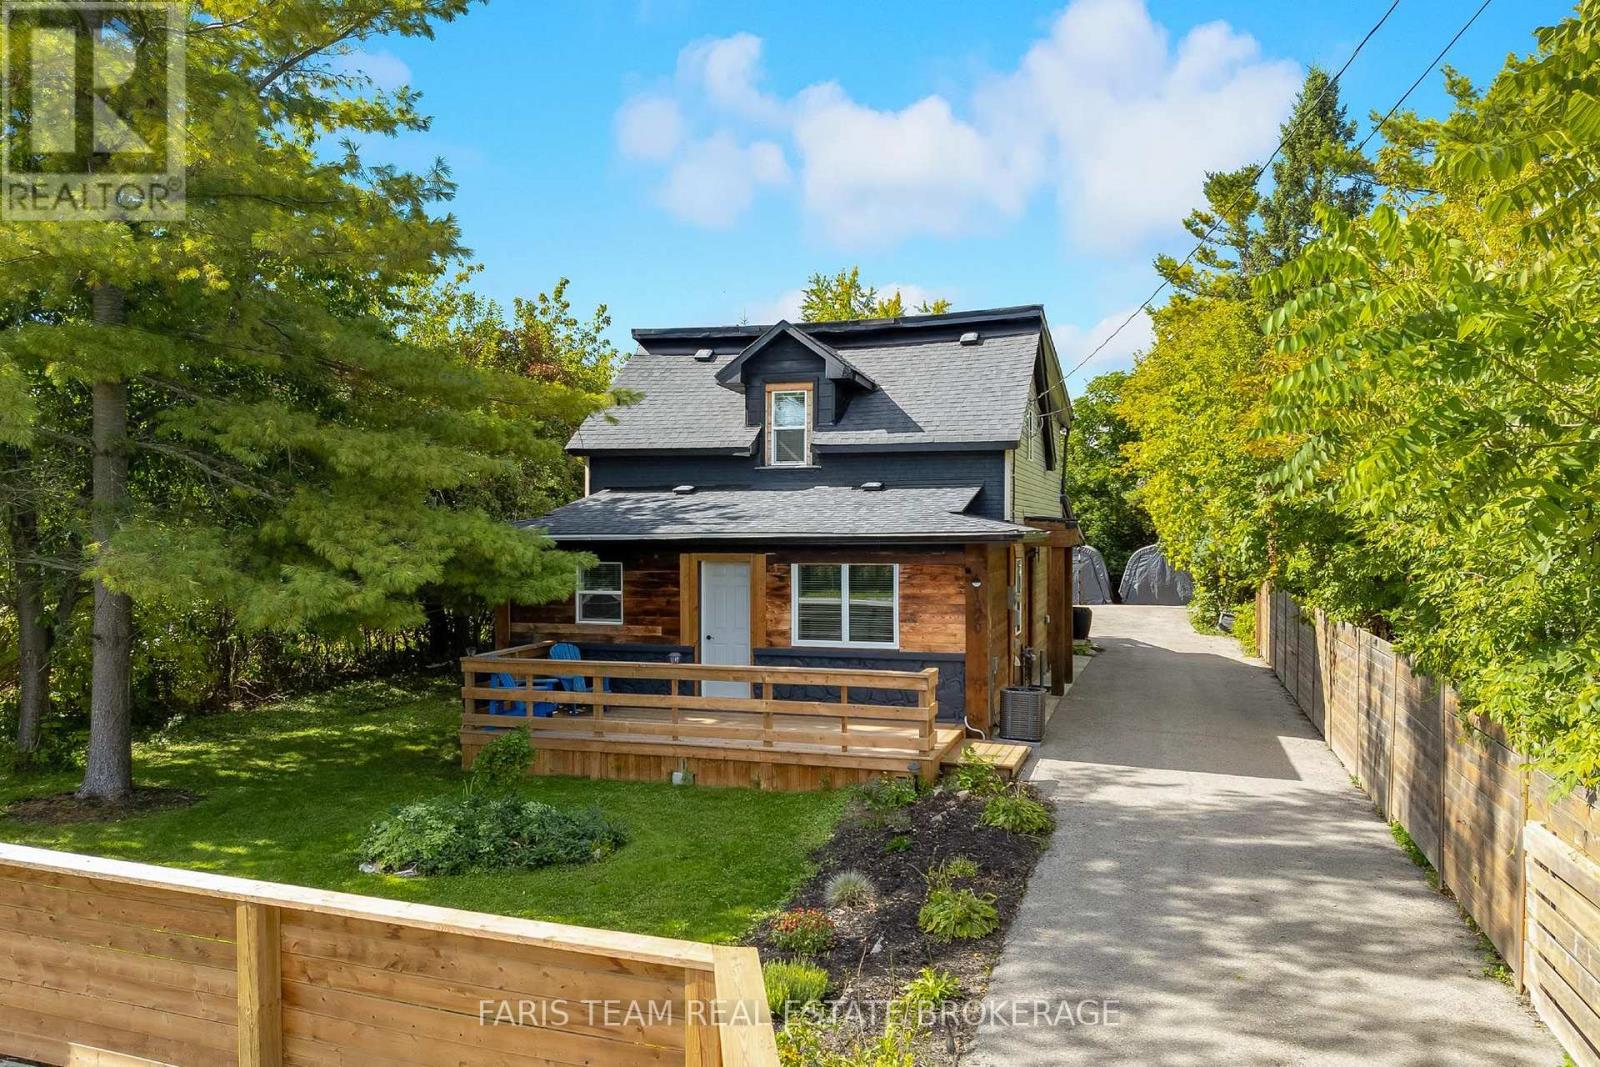
Top 5 Reasons You Will Love This Home: 1) Embrace a relaxed lifestyle by the water with the lake, beach, and marina all conveniently close by, making it easy to spend your days boating, swimming, enjoying the shoreline, or simply soaking up the warmer months 2) Step outside to a spacious and private yard offering plenty of room for gardening, entertaining, outdoor activities, or quiet relaxation, with ample space to personalize and enjoy throughout the seasons 3) Thoughtful updates throughout the home bring added comfort and functionality while complementing its existing charm, creating a welcoming space that is ready to be enjoyed 4) Make the most of outdoor living with a covered deck flowing onto an expansive additional deck, creating the perfect setting for barbeques, al fresco dining, summer gatherings, and entertaining family and friends 5) Warm, inviting, and full of character, this well-maintained home reflects pride of ownership throughout, offering a charming atmosphere and a comfortable sense of home from the moment you arrive. 1,676 above grade sq.ft. plus an unfinished basement. (id:49269)
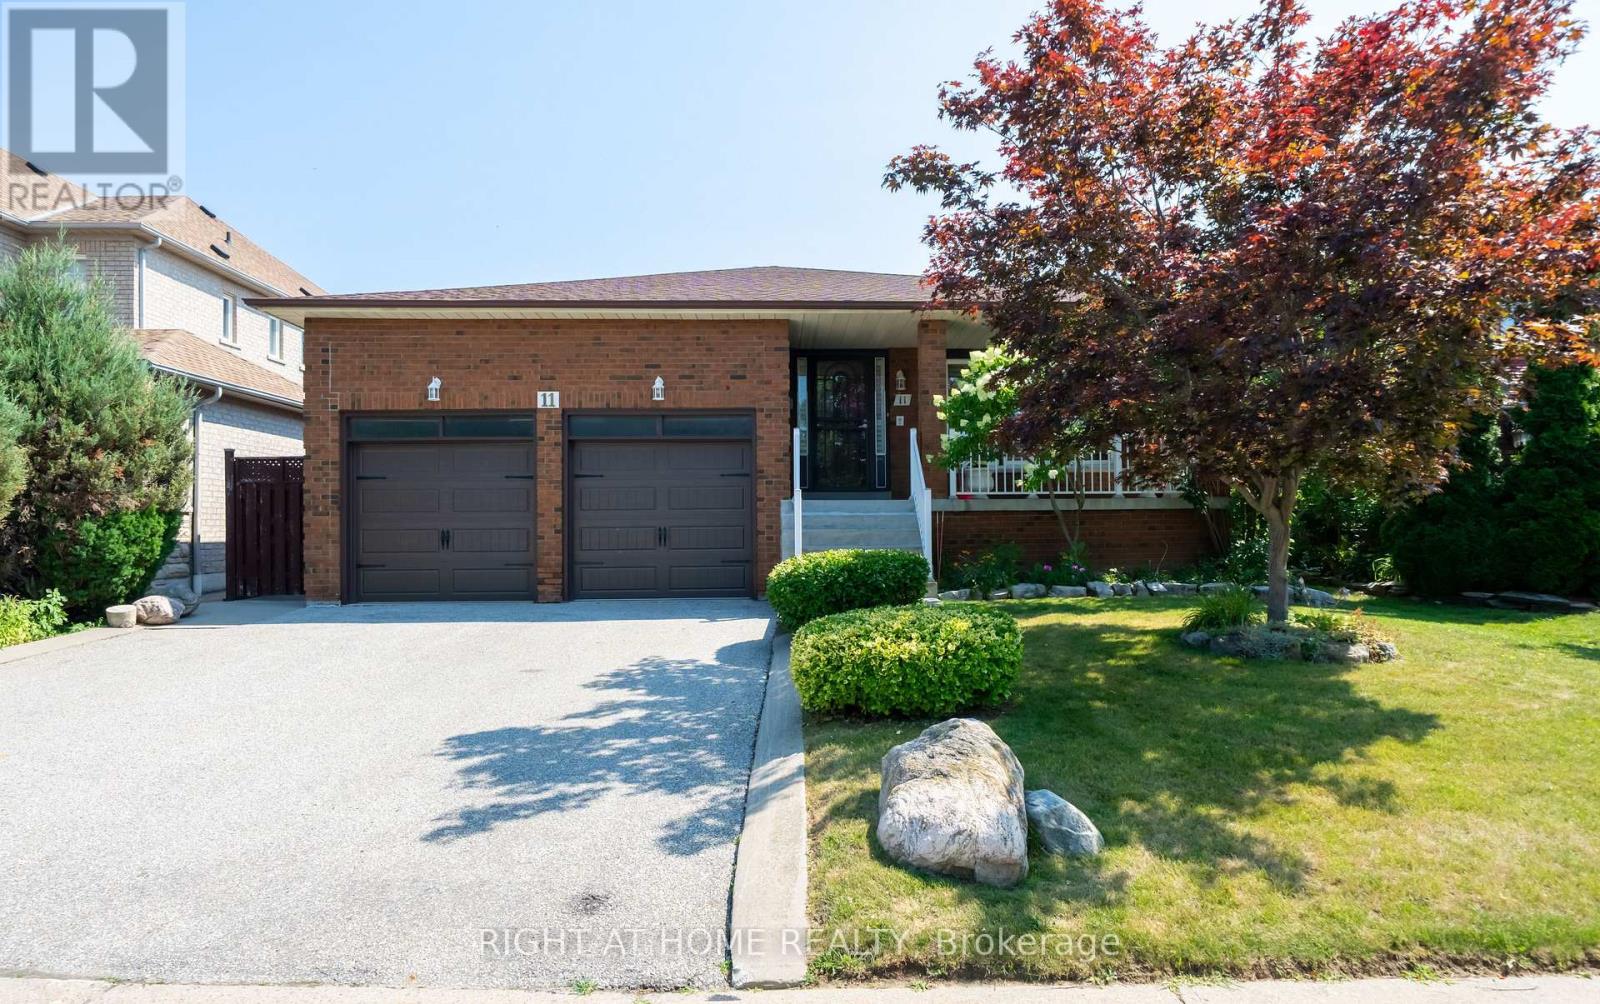
11 Timber Lane
Vaughan, Ontario
Original Home Owner! Large 5 Levels Backsplit Bungalow Home! Nestled On A Quiet, Family Friendly Street In Prestigious East Woodbridge, This Beautifully Maintained Original-Owner Home Is A Very Rare Find. Lovingly Cared For And Proudly Offered For The First Time, This Quality-Built Greenpark 5-Level Backsplit Offer Over 4,000sf Of Living Space & Sits On An Impressive Large Lot And Shows To Absolute Perfection. Step Inside To A Grand Hallway With Soaring 12-Ft Ceilings That Sets The Tone For The Space And Elegance Found Throughout. Thoughtfully Designed With Short, Easy Sets Of Stairs Connecting The Bright Main Floor, Private Upper-Level Bedrooms, Sun-Filled Family Room Level, Finished Basement, And Additional Lower Level, This Coveted Backsplit Layout Delivers Exceptional Usable Living Space On Every Level - Offering Far More Home Than Meets The Eye. Featuring 4 Bedrooms (Or 3 Plus Office/Den), 2 Fully Finished Kitchens, And 4 Separate Exterior Entrances, The Smart, Flexible Multi-Level Design Makes This Home Incredibly Versatile - Perfectly Suited To Every Family And Every Need, Including Extended Family Or Multigenerational Living, With Each Level Offering Its Own Sense Of Privacy And Purpose. Spacious Principal Rooms Are Complemented By An Oversized Family Room With Adjoining Sunroom - The Perfect Space To Relax And Entertain Year-Round. Quality Finishes Throughout Include Elegant Wood Shutters, Beautiful Chandeliers, And All Appliances Included. Unbeatable Location - Just Steps To The Park And Only Minutes To Groceries, Shopping, And Highways 400 & 407, Offering A Fantastic Commute Anywhere Around The City. Buyers May Wish To Explore Potential Eligibility For Government Multigenerational Home Renovation Incentives Or Tax Credits. Homes Of This Calibre, Care, Space, And Versatility Rarely Come To Market. Move-In Ready And Waiting For Its Next Chapter - Don't Miss This Exceptional Opportunity In One Of Woodbridge's Most Sought-After Neighbourhoods! (id:49269)
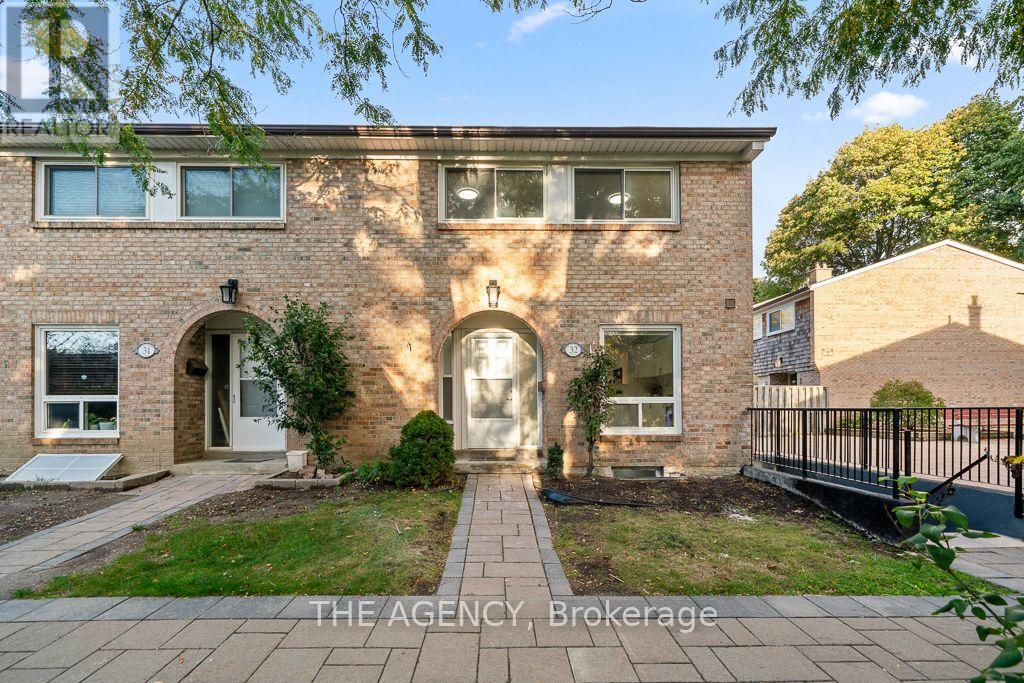
32 - 1 Wootten Way S
Markham, Ontario
Beautiful home nestled in the heart of one of Markham's highly sought-after communities. Bright and spacious, with an open-concept design and plenty of natural light, this freshly painted home features three bedrooms and two bathrooms. An inviting choice for families, first-time buyers or those looking to downsize. The renovated kitchen brings a fresh, updated feel to the heart of the home, while the basement offers additional space to customize to your needs, whether you envision a recreation room, home office or workout area. Conveniently located approximately three minutes from Highway 407 and five minutes from Markham GO Station. Close to Markham District High School, parks, Markham Public Library, Markham Stouffville Hospital, shopping and transit and One underground parking. (id:49269)
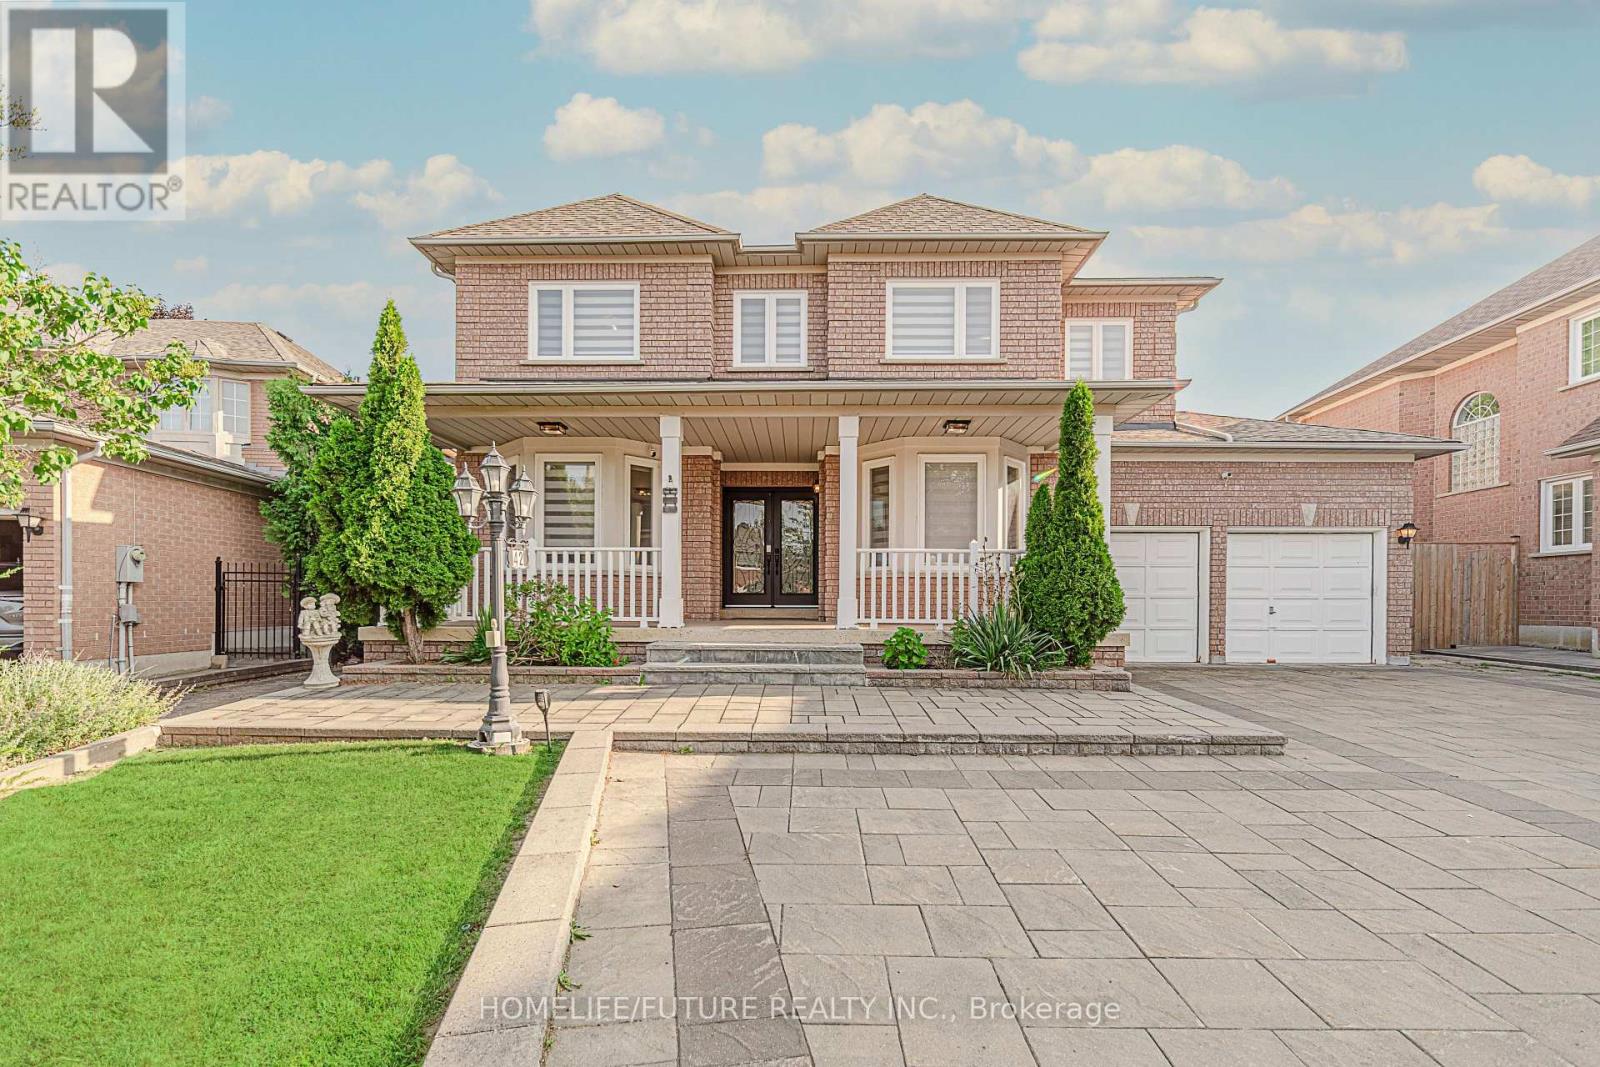
42 Boxwood Crescent
Markham, Ontario
Welcome To This Exceptional Executive Residence In The Prestigious Rouge Fairways Community. Situated On A Premium Irregular Lot, This Beautifully Upgraded Home Offers Approximately 3,747 Sq. Ft. (Previous Listing) Of Elegant Above-Grade Living Space, Featuring 6 Spacious Bedrooms, 6 Bathrooms, And A Rare 3-Car Tandem Garage With Parking For Up To 9 Vehicles. Designed For Both Luxury And Functionality, The Home Showcases An Impressive Layout With A Grand Primary Suite Featuring A Walk-In Closet With Custom Organizers And A Spa-Inspired Ensuite. Extensive Upgrades Include All-New Windows, A New Front Entry Door, Fresh Paint Throughout, Pot Lights Throughout, Remote-Controlled Blinds On The Main Floor And Primary Bedroom, Custom IKEA Closet Systems, New Air Conditioning, Automatic Sprinkler System, And A New Dishwasher. The Fully Finished Basement Offers Exceptional Additional Living Space With A Separate Entrance, Two Bedrooms, Two Full Jack & Jill Bathrooms, A Full Kitchen, Spacious Recreation And Dance Studio Area, Wet Bar, Wine Cellar/Storage Room, And Dedicated Laundry-Ideal For Extended Family Living Or Entertaining. Step Outside To A Well-Maintained Backyard Complete With A Large Deck, Providing The Perfect Setting For Outdoor Gatherings And Relaxation. Located Close To Top-Rated Schools, Parks, Golf Courses, Shopping, Restaurants, Public Transit, And Major Highways. This Meticulously Maintained Home Offers An Outstanding Opportunity To Own A Luxury Family Residence In One Of Markham's Most Desirable Neighbourhoods. (id:49269)

79 Louana Crescent
Vaughan, Ontario
This is a great opportunity to live in a well located townhouse in the heart of Woodbridge. This rental is for the main and 2nd floor. The owner lives in the basement. One single occupant. The sq ft is 1736 for the main and 2nd floor with a spacious main floor and well sized bedrooms. There is a garage with a driveway. Entrance for the basement is through the garage (For 2nd tenant). There is a backyard that you can host bbq or enjoy a morning coffee. Around the corner from major plazas and stores like: Canadian Tire, Chapters, Restaurants, Shoppers Drug Mart, shopping malls etc. The utilities will be split between tenants. (id:49269)