
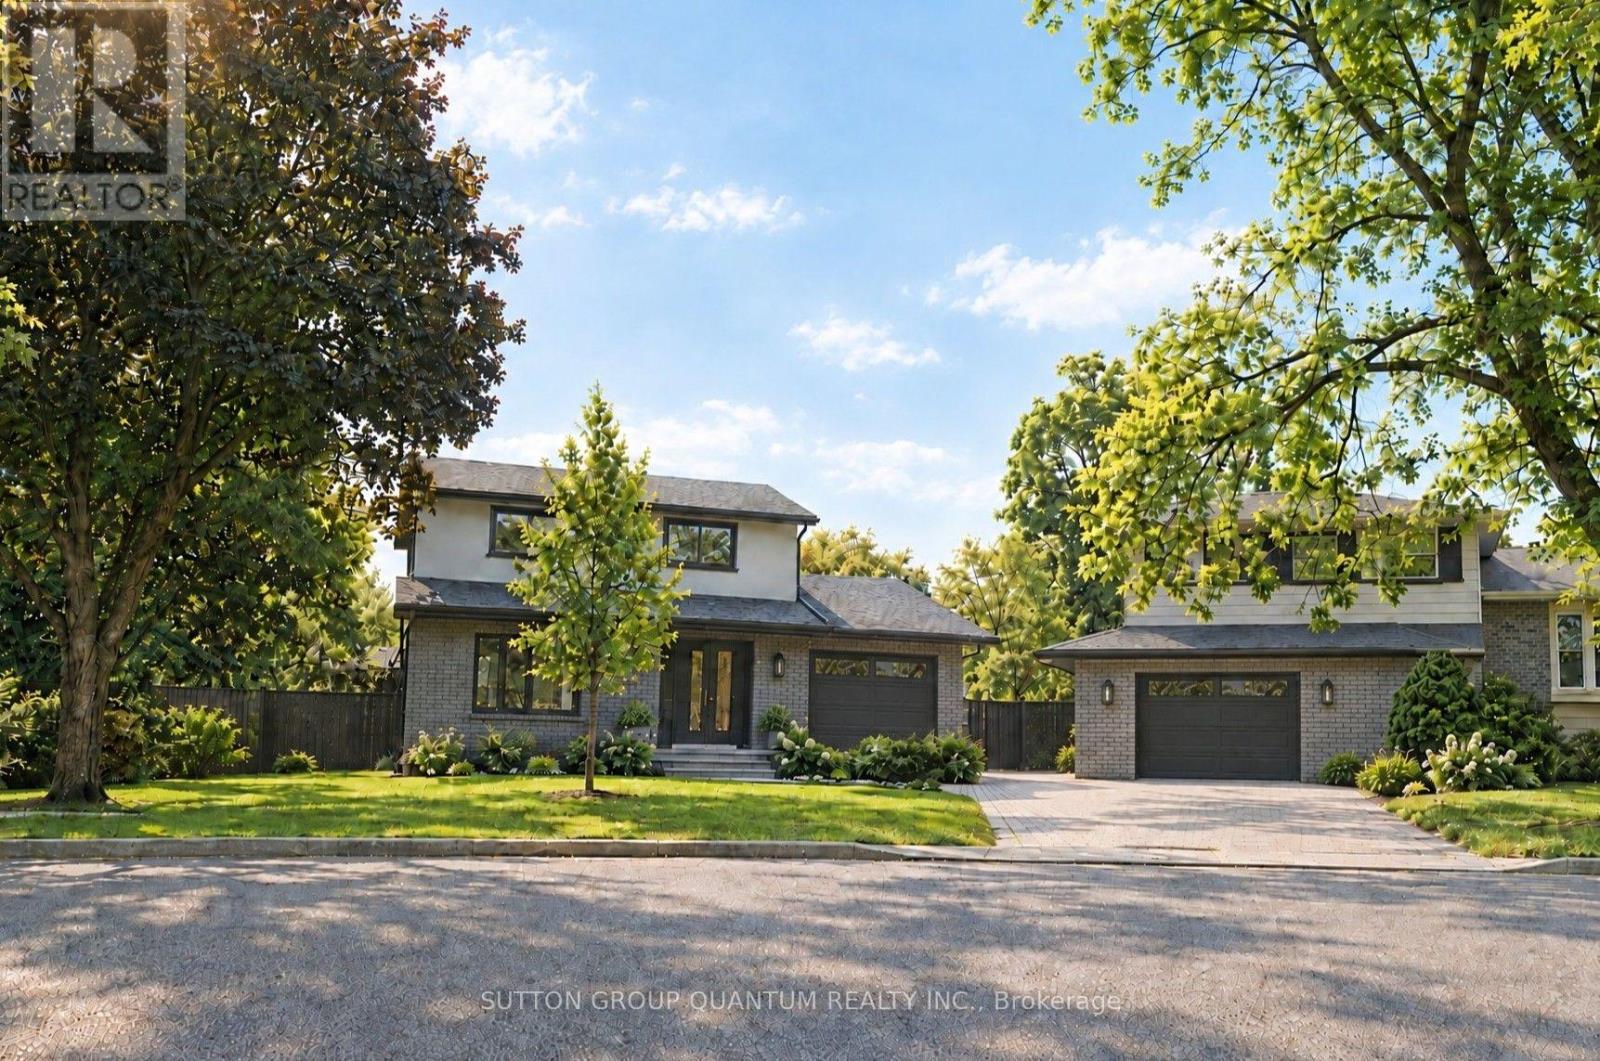
1237 Sycamore Drive
Burlington, Ontario
Welcome to 1237 Sycamore Drive - a substantially renovated detached family home situated on a quiet, established cul-de-sac in Burlington's desirable Palmer neighbourhood.The original four-bedroom layout has been thoughtfully redesigned into three more comfortable bedrooms. The spacious primary bedroom now features a large, newly created ensuite bathroom with a window, as well as a walk-in closet - a significant improvement over the home's original layout, where all four bedrooms shared a single bathroom.The extensive renovation includes new flooring throughout, pot lights, fully renovated bathrooms and a finished basement. The bright, modernized interior offers a practical family layout with only the final finishing touches remaining.Outside, the property provides a large, private backyard with an inground pool. An attached single garage is complemented by a generous driveway accommodating approximately three to four additional vehicles, depending on their size.Conveniently located close to schools, parks, shopping, the QEW and Highway 407. Priced very competitively in relation to recent neighbourhood sales, this property offers buyers the opportunity to purchase a substantially renovated family home without facing the expense, delays and inconvenience of completing a major renovation themselves.The sellers are committed to achieving a timely sale, and a quick closing is preferred. (id:49269)
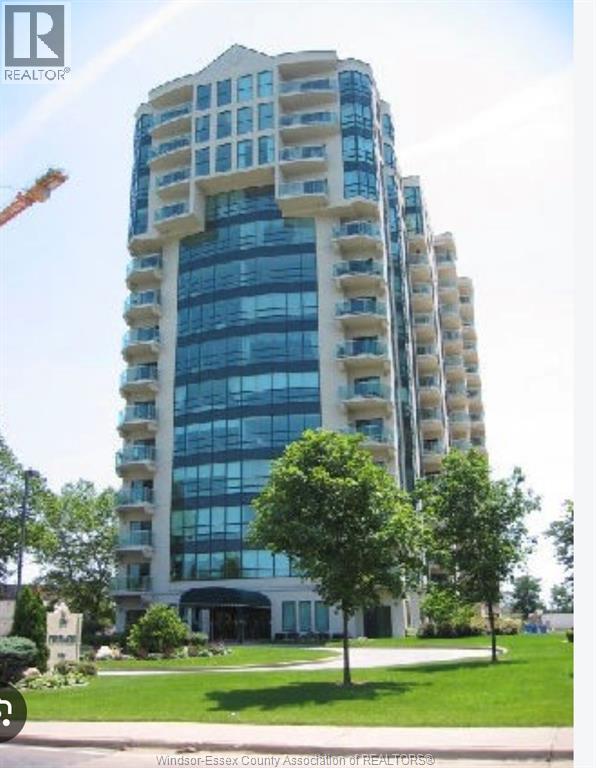
4789 Riverside Drive East Unit# 1006
Windsor, Ontario
Welcome to the luxury Living style in the Pinnacle situated on RIVERSIDE DR E, stunning RIVER VIEW FROM BALCONY AND THE PEACE FOUNTAIN RIGHT ACROSS REAUME PARK. 2 SPACIOUS BDRMS, 2 FULL BATHS, MASTER BDRM HAS WALK-IN CLOSET & ENSUITE BATH, UNIT HAS IN-UNIT LAUNDRY. APPLIANCES ARE NEW. CLEAN, QUIET, AND WELL MAINTAINED HIGH RISE BUILDING. GREAT AMENITIES LIKE AN ""INDOOR POOL, GYM, SAUNA, PARTY RM, U/GR PARKING & STORAGE. ONE YEAR LEASE, CREDIT CHECK INCOME/EMPLOYMENT, 1ST AND LAST REQUIRED. (id:49269)
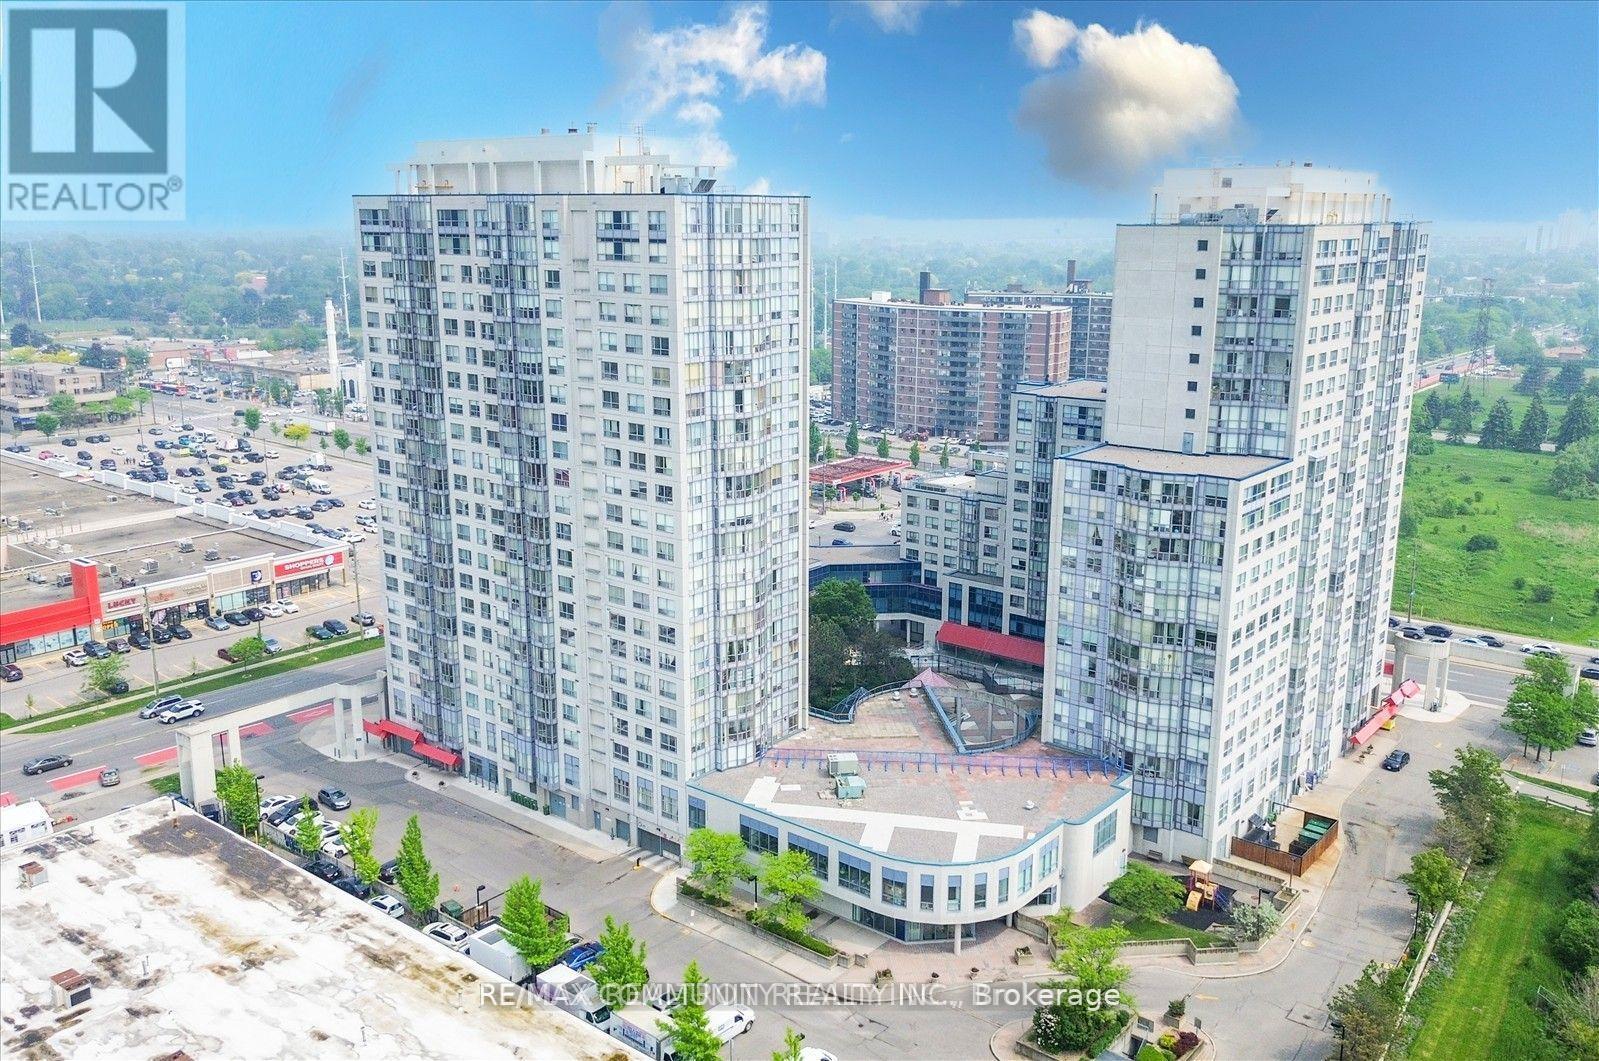
314 - 1470 Midland Avenue
Toronto, Ontario
Spacious and Well Maintained, Bright 2 bedroom/2 bathroom layout with spacious principal rooms, modern kitchen, ensuite laundry, plenty of storage space and more. Convenient location close to transit (TTC), access to highways (401), schools, parks, shopping and other amenities. Don't miss this One. (id:49269)
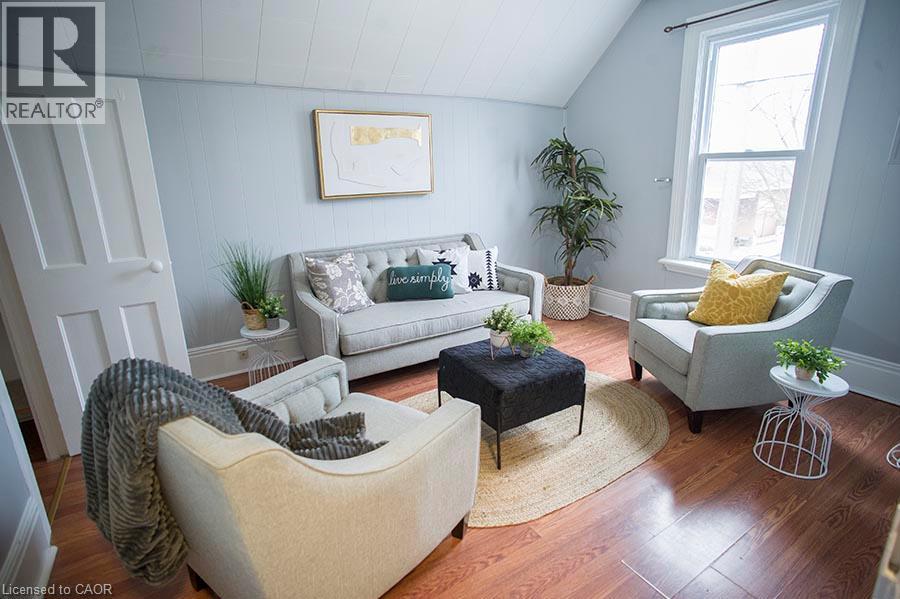
67 Terrace Hill Street Unit# Upper
Brantford, Ontario
1 bedroom 1 bath unit with updated bathroom, spacious living room, bedroom & kitchen with laundry, new windows, furnace and roof. This upper level unit is perfect for a young couple or single professional. Could be made into 2 bedroom unit if someone wanted the living room to be a 2nd bedroom. Convenient location close to Brantford General Hospital, walking distance to City View Park. Located on Bus Route for easy transportation. Short distance to Conestoga College and Brantford Collegiate Institute. Utilities are shared with lower tenant. Upper tenant pays 40% of utilities. 1 parking spot included. (id:49269)
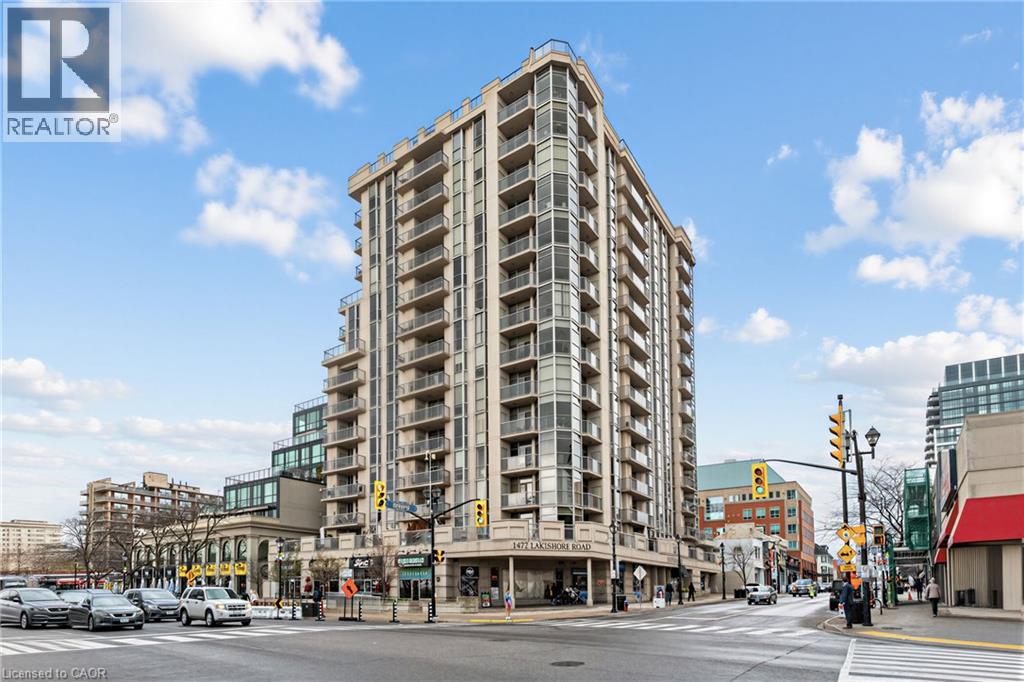
1477 Lakeshore Road Unit# Ph 1
Burlington, Ontario
Discover this remarkable penthouse residence that redefines luxury living. This exceptional Penthouse offers breathtaking views from sunrise to sunset, showcasing the Escarpment, the shimmering city skyline, and Lake Ontario! Originally designed as the developer's personal residence, this expansive nearly 2,000 sq. ft. suite provides a unique combination of privacy and elegance. Enjoy the impressive 9-foot ceilings & an abundance of natural light pouring in from skylights, complemented by a distinctive gas fireplace. At the core of this home is a magnificent gourmet kitchen that leaves a lasting impression, featuring exquisite marble flooring, luxurious granite countertops, and a spacious island—ideal for entertaining guests or everyday use. Equipped with top-tier stainless steel appliances, including a built-in induction range with dual convection ovens and a double-door fridge/freezer, this kitchen is a chef's dream. Custom pull-outs, integrated storage solutions, & a generous pantry enhance practicality. The primary serves as a tranquil retreat, complete with a bow window, walk-in closet, & a spa-like ensuite. A generously sized 2nd bedroom provides a welcoming space for family and friends. Additionally, a separate den, framed by stylish double doors and illuminated by a skylight, makes for a refined home office. Designed with both modern and timeless aesthetics in mind, the layout flows seamlessly throughout the suite. Smart flooring, automated blinds, skylights, & open concept layout elevate everyday living. For added convenience, the property includes 2 lockers and tandem parking for two vehicles! Located just steps away from Spencer Smith Park, the waterfront, shopping, dining, & the Burlington Performing Arts Centre, w/easy access to highways & GO transit, this penthouse offers an unparalleled lifestyle. Amenities include a rooftop terrace with BBQ facilities, outdoor heated pool, fitness centre, sauna, party room & Cable/Internet included in the condo fees! (id:49269)
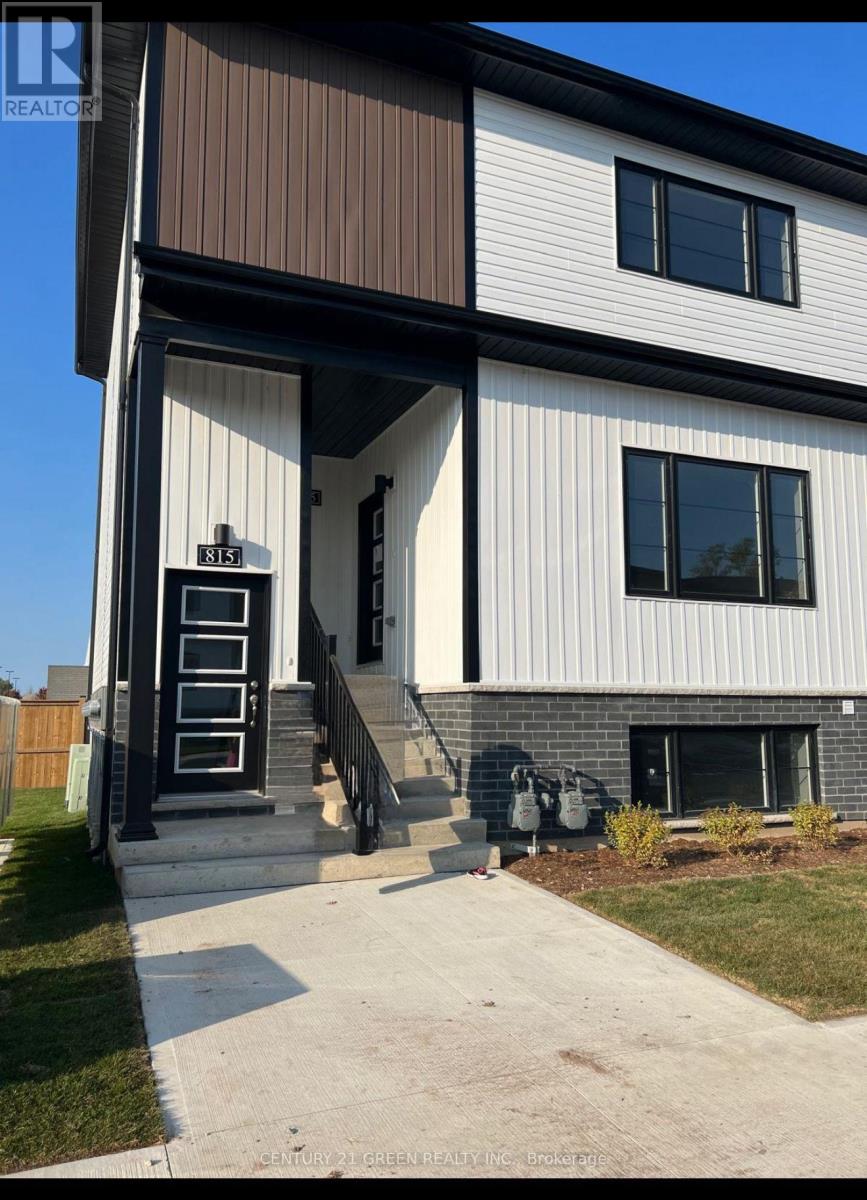
815 - 4263 Fourth Avenue
Niagara Falls, Ontario
Experience Modern Living in the Heart of Niagara Falls! Welcome to the highly desirable Clifton Modern Towns, where contemporary design, comfort and an exceptional location come together. This beautifully upgraded condo townhouse features stylish finishes, luxury vinyl plank flooring and a modern, low-maintenance lifestyle. Complete with one private parking space, this property offers an exciting opportunity for homeowners and investors alike.Ideally situated just minutes from the world-famous Niagara Falls and the area's premier attractions, this home offers convenient access to shopping, dining, entertainment and outdoor recreation. Enjoy nearby tennis courts, golf courses and a hockey arena within walking distance. Commuters will appreciate easy access to the QEW, connecting you to Toronto and the U.S. border, as well as the nearby GO Station.Whether you're a first-time buyer, looking to downsize or seeking an investment property, this modern townhouse offers an appealing combination of location, style and convenience. Discover the lifestyle and investment potential of Clifton Modern Towns - an opportunity you won't want to miss! (id:49269)
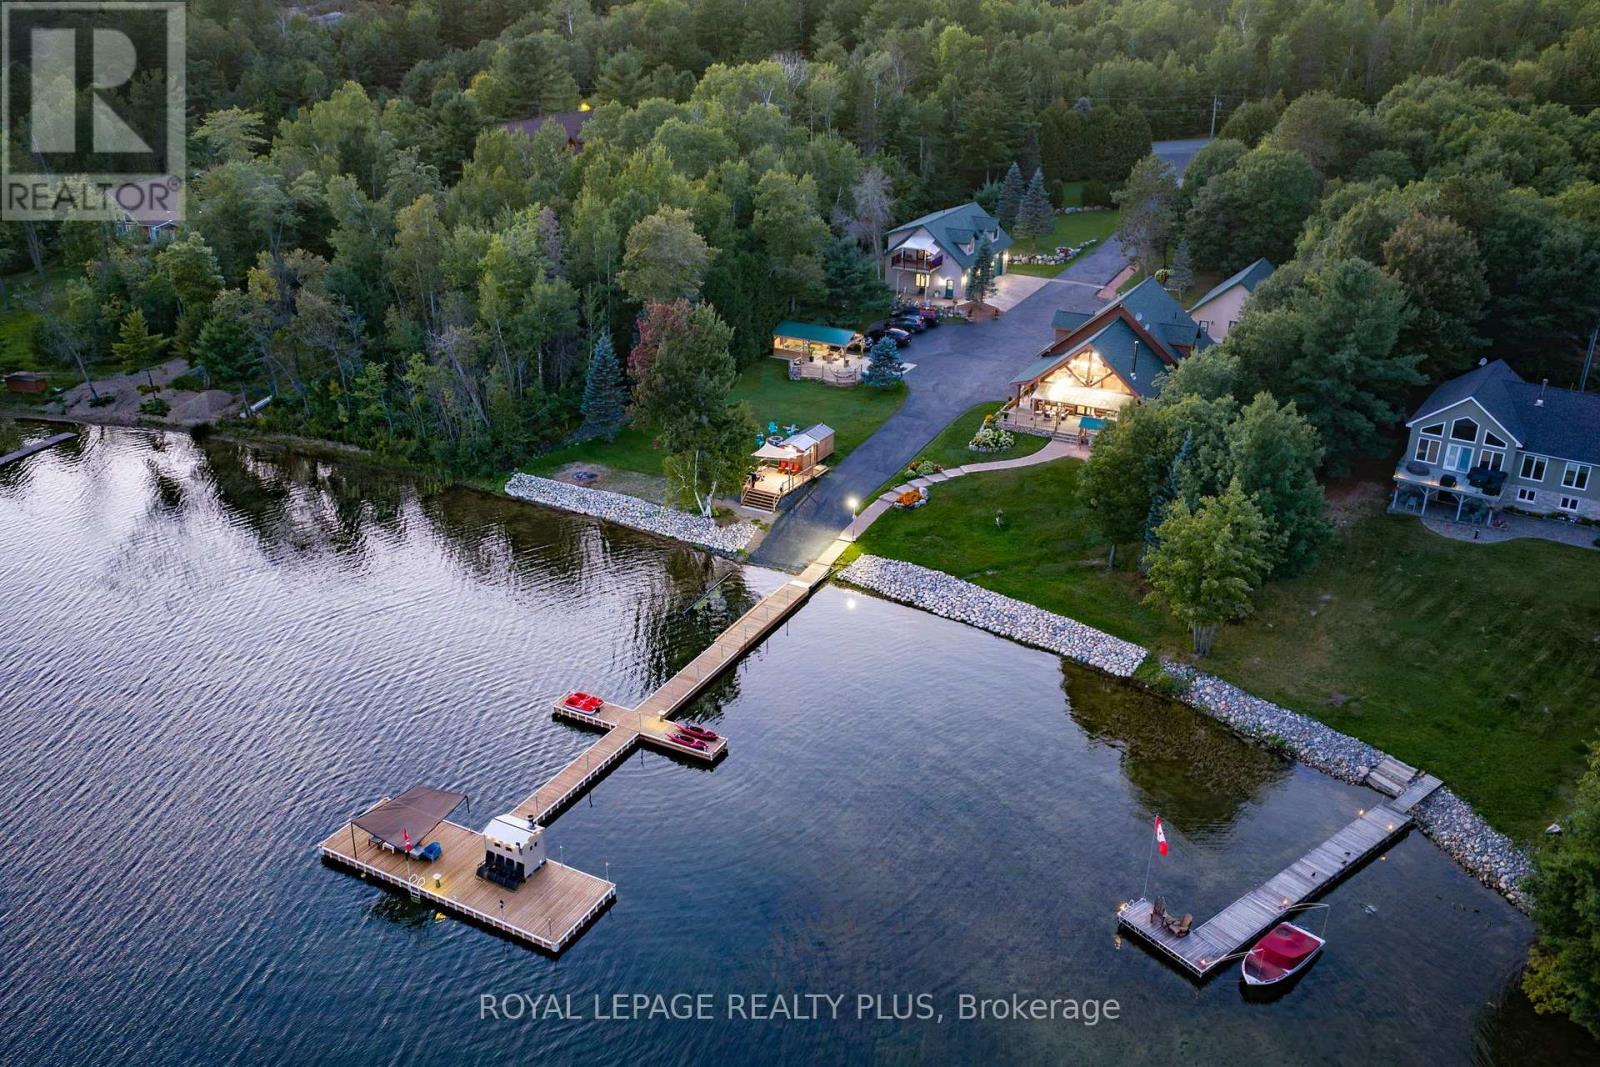
45 Carla's Lane
Blind River, Ontario
Exceptional waterfront estate on Lake Duborne, set on nearly 2.5 acres at the end of a quiet dead-end street. Offering outstanding privacy, this unique property feature 2 separate chalets and is ideal for large or multi-generational families, entertaining, private retreats or income potential. Paved driveway with access from a year-round maintained paved road. The main lodge offers 5 bedrooms & 5 bathrooms, with an ensuite in every bedroom, primary suites on both levels, cathedral ceilings, large kitchen with oversized island, fireplace, covered porch, balcony, laundry & sauna. The second chalet features 2 bedrooms, 2 bathrooms, full kitchen, fireplace, laundry & attached 3-car garage. Each chalet has its own septic system. Additional features include a detached 3-car garage with workshop, separate wood-burning sauna, covered outdoor kitchen with built-in BBQ, approx. 150ft dock with an additional waterfront sauna, private boat launch and beautifully landscaped grounds. Enjoy clear blue water, sandy shoreline and unobstructed lake views in a setting offering exceptional boating, fishing and swimming. Surrounded by Northern Ontario's extensive ATV and hiking trails, with convenient access to Blind River and its full-service Marina on the North Channel of Lake Huron. A rare waterfront property offering space, privacy and multiple living areas in an exceptional natural setting (id:49269)
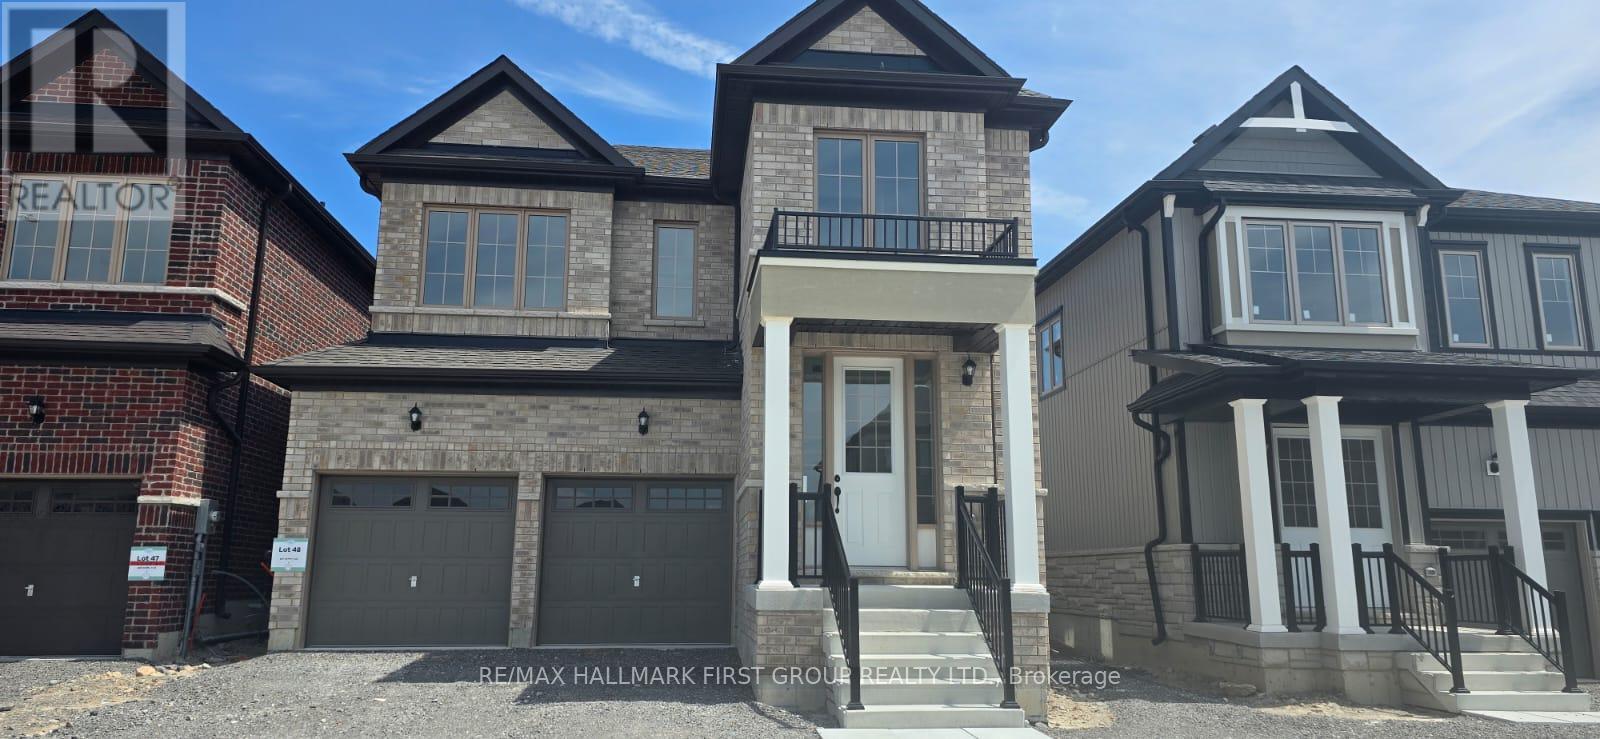
Lower - 807 Griffin Trail
Peterborough, Ontario
Welcome to this bright and inviting 1-bedroom, 1-bathroom lower-level apartment, offering a comfortable and functional living space in a convenient Peterborough location. Featuring a private entrance, open-concept kitchen and living area, ensuite laundry, and one parking space, this well-designed suite is ideal for a single professional or couple. Enjoy the convenience of a modern, easy-to-maintain space close to local amenities, shopping, transit and everyday essentials. A wonderful opportunity to make this cozy apartment your new home! (id:49269)
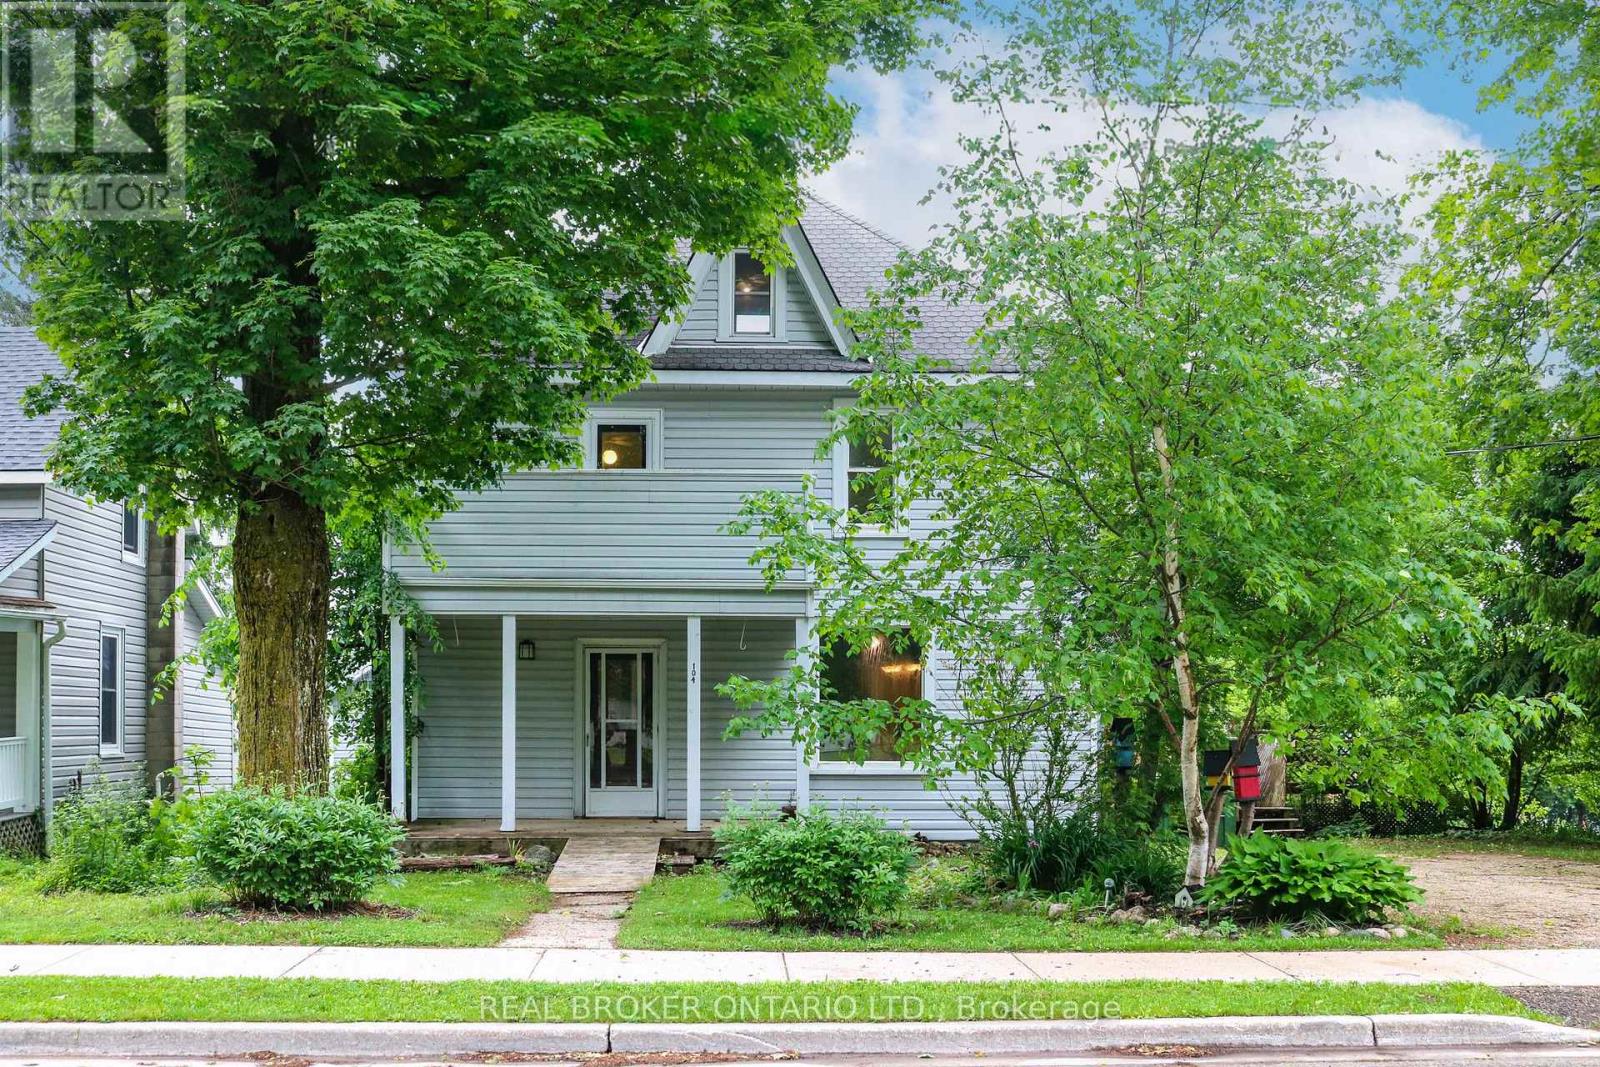
104 Isla Street
Grey Highlands, Ontario
Built in 1900 and located in the growing, vibrant community of Markdale, this 3-bedroom, 2-bathroom home is rich in character, history, and potential. Situated on a corner lot, it offers a rare opportunity to restore a classic century home and bring it back to its former glory. Original woodwork, hardwood floors, and a beautiful staircase showcase the craftsmanship of a bygone era, while spacious principal rooms provide a solid foundation for your vision. Large windows fill the home with natural light, and the functional layout features generous living and dining areas, a spacious kitchen, main-floor laundry, and a full bathroom. Upstairs, you'll find three bedrooms, a second bathroom, and an expansive landing ideal for a home office, reading nook, or additional living space, with access to a balcony overlooking the front yard. The third-floor attic offers even more possibilities, featuring both a window and skylight that bring in abundant natural light. Outside, the yard provides space for gardening, entertaining, or future landscaping projects. While the home requires updating and repairs, it presents an exciting opportunity for renovators, investors, or anyone with an appreciation for historic homes. Conveniently located close to shopping, schools, recreation, and Markdale Hospital, the property also benefits from the continued growth of the community, including the ongoing expansion of Chapman's, which continues to bring jobs and investment to the area. (id:49269)
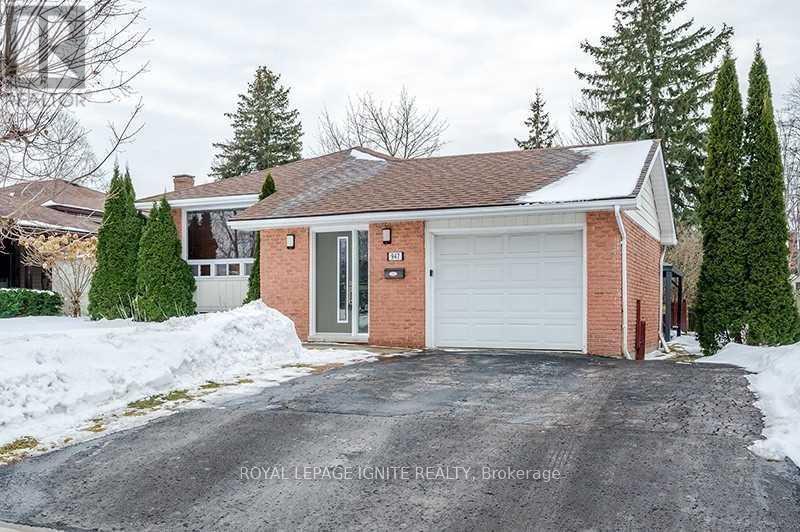
947 Southlawn Drive
Peterborough, Ontario
Spacious 3+1 bedroom, 3 bath bungalow Located In The South East End Near Schools, Parks, Transit, Highway 115 And The Otonabee River For Nice Afternoon Walks! All Brick Raised Bungalow With An Attached Garage With Direct Access To Inside The House, Double Wide Paved Driveway And A Good Sized Yard In The Back. On The Inside, The Home Offers A Laundry Room That Can Be Shared Between Both Main Level And Downstairs, Hardwood Throughout Main Level, Master Bedroom With Ensuite. Fully Finished Basement With 2nd Kitchen, Full Bathroom, Bedroom, Pot Lights. Property Is Tenanted, 24 hr Notice Required between 10 am-8pm For Showing. (id:49269)
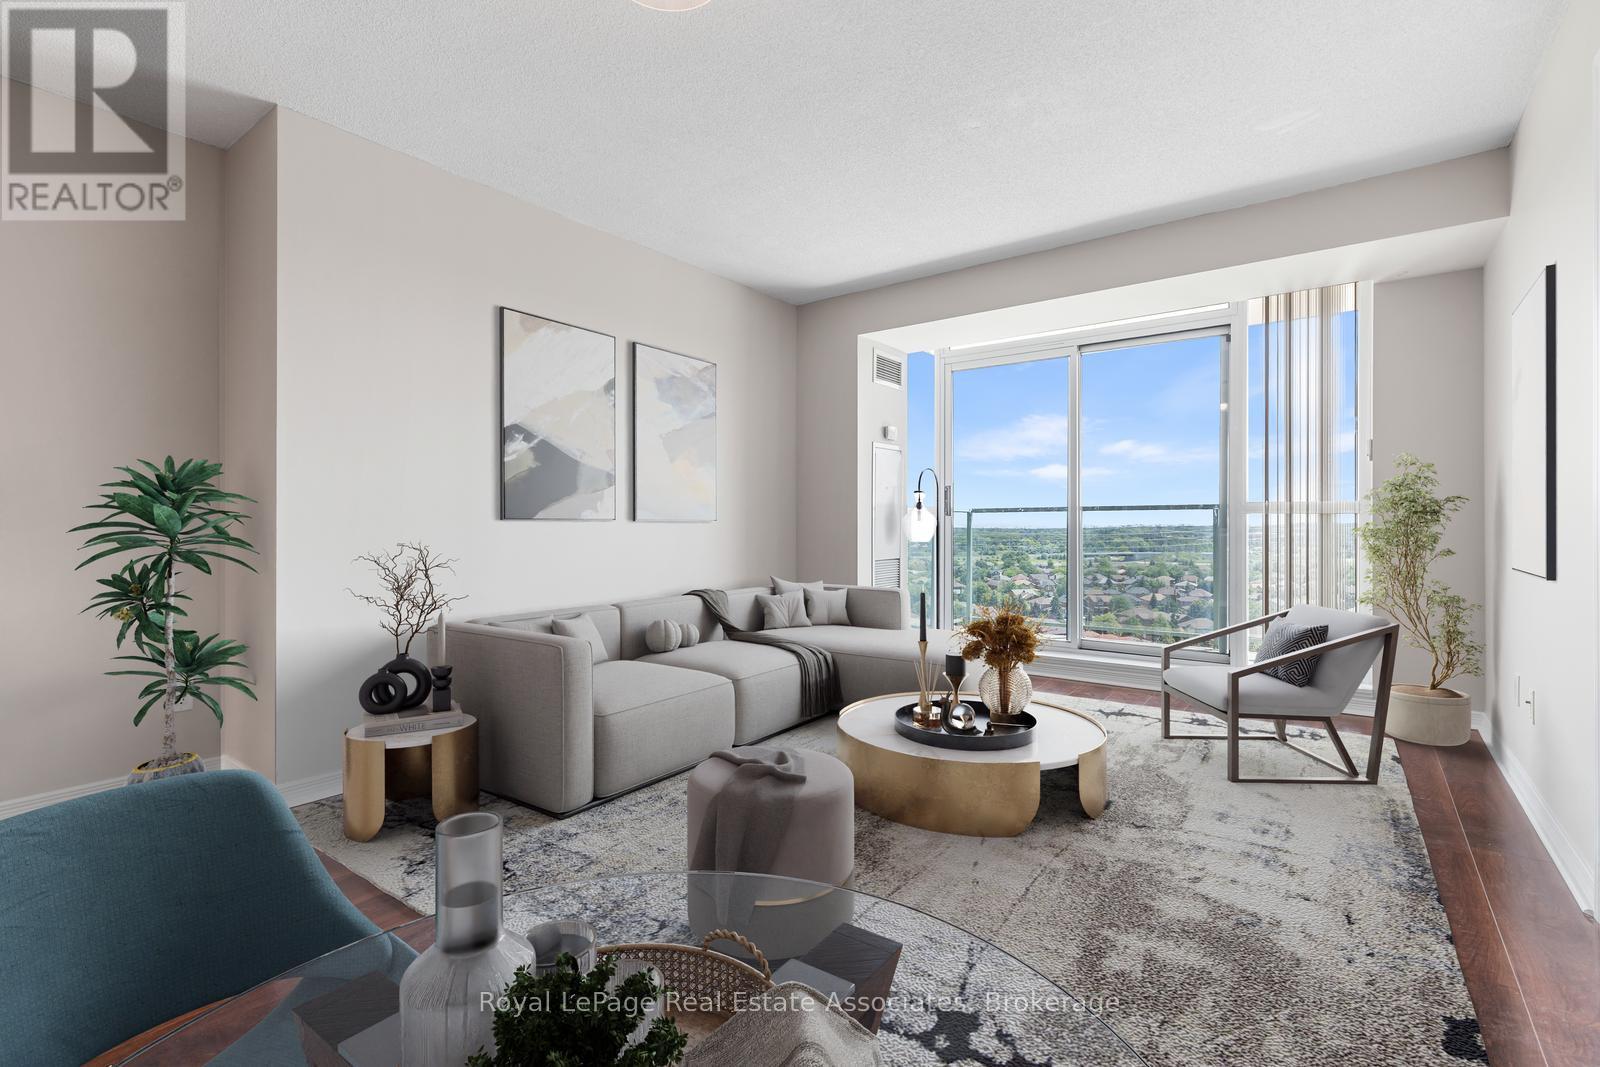
1707 - 4889 Kimbermount Avenue
Mississauga, Ontario
Fantastic opportunity to own this bright and inviting 2 bed, 1 bath condo in the heart of Central Erin Mills! Freshly painted throughout and featuring a sunny south-facing exposure, this well maintained suite is filled with natural light and offers a comfortable, functional split bedroom layout that's perfect for first-time buyers, downsizers, or investors. Enjoy the convenience of an unbeatable location with everything you need just moments away. Walk to shopping, restaurants, parks, public transit, and everyday amenities, with easy access to major highways, highly rated school district, Credit Valley Hospital, and Erin Mills Town Centre. Residents enjoy exceptional building amenities including a 24-hour concierge, indoor pool, fitness centre, party room, guest suites, visitor parking, and beautifully maintained common areas. Experience carefree condo living in one of Central Erin Mills' most desirable communities! (id:49269)
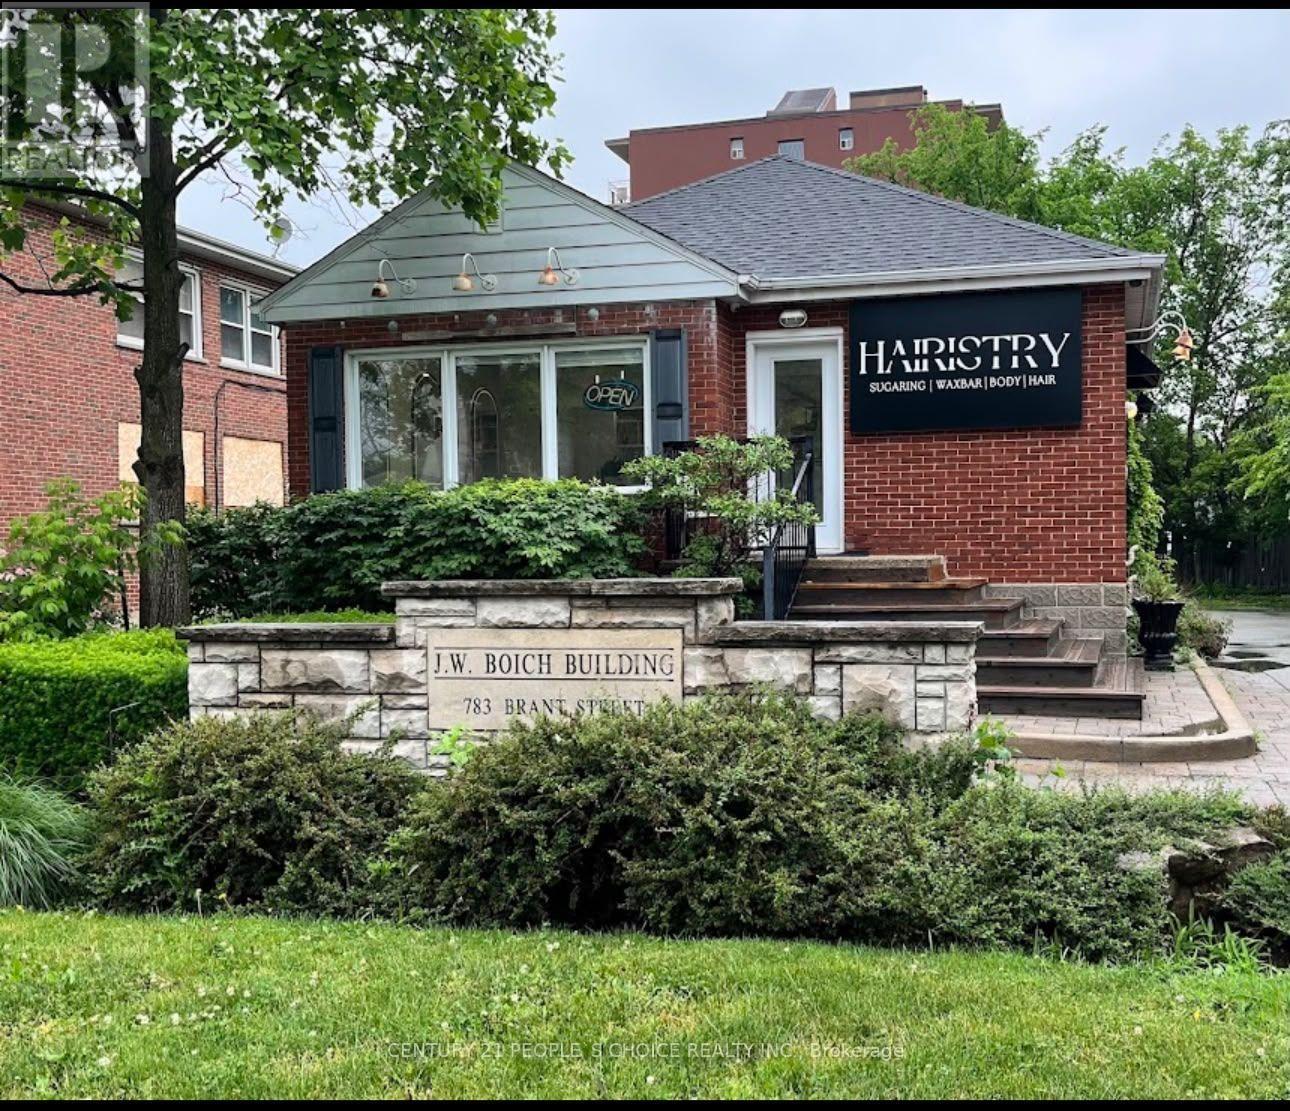
783 Brant Street
Burlington, Ontario
Operating hair and beauty salon in Burlington, offering hair, sugaring and waxing services from approximately 1,055 sq. ft. of leased premises. Modern salon setup with four styling stations, three esthetician beds, a wash station and reception/waiting area. Opportunity for an owner-operator to acquire agreed business assets and continue the existing salon concept, subject to lease terms and required approvals. Business asset sale only; no real estate or corporate shares included. Equipment, trade name and goodwill inclusions subject to the final asset schedule and purchase agreement. Lease assignment or new lease subject to the Landlord's written approval. (id:49269)
731 Princes Street N
Kincardine, Ontario
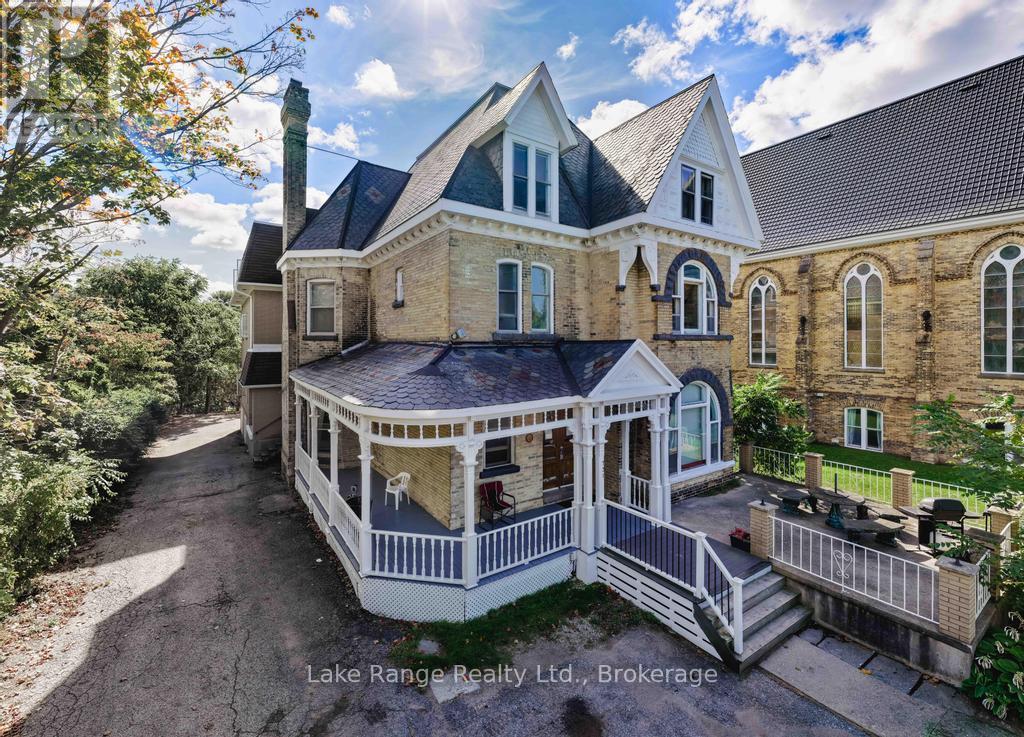
Attention investors! Don't miss out on the opportunity to own this high income generating multi-residential building in Kincardine, an area that has strong economic growth for years to come! Just a short drive to Bruce Power, located right next to picturesque Victoria Park in Kincardine with views of Lake Huron's famous Sunsets! Originally built in 1895, this 3 story stately Victorian building has 27 self contained bachelor apartments with full bath and kitchenette. Interior also offers a cozy common room with fireplace, kitchen/dining room, fire alarm, 600 amp service, 7 year old natural gas boiler, 2 exercise rooms, staff laundry and coin operated laundry. Many use options are available eg; retirement home, short term rentals, Air B&B, etc. Perfectly located down town Kincardine! (id:49269)
3515 Sideroad 10
Bradford West Gwillimbury, Ontario
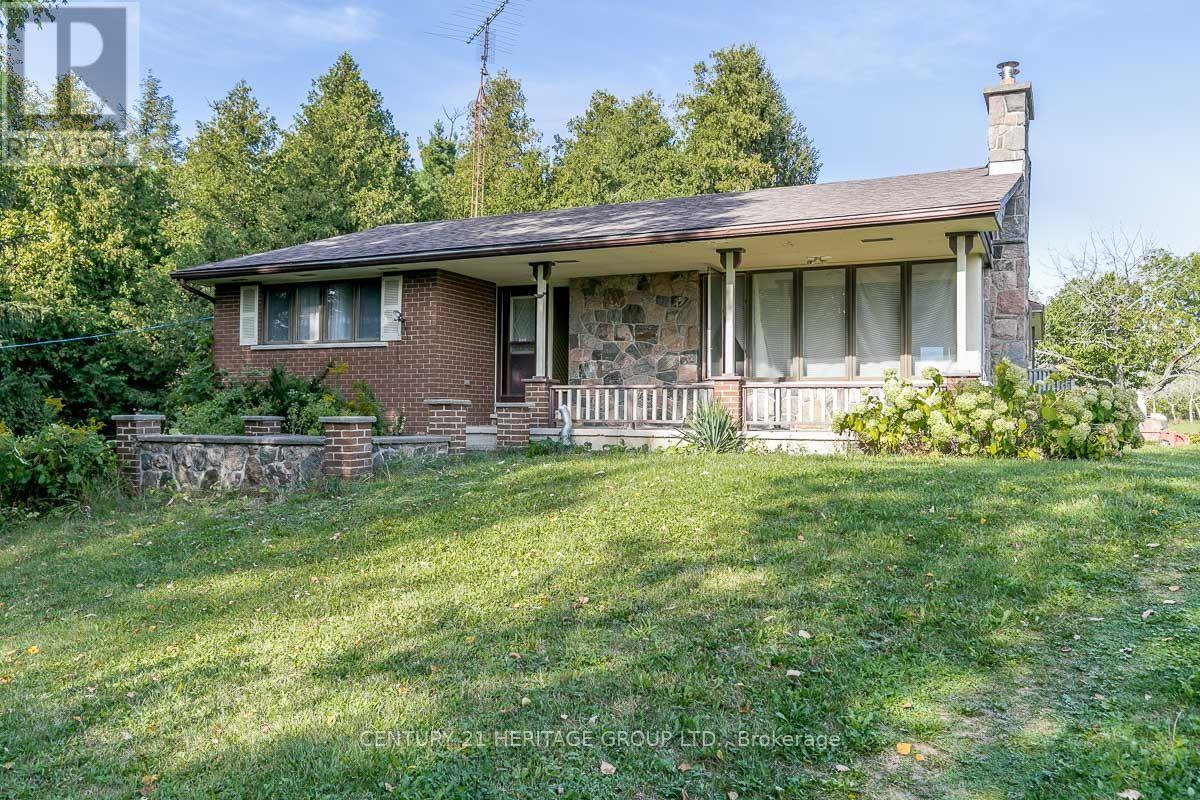
Tranquility Surrounded By Trees, Two Ponds, Nature And Peaceful Living. On The Outskirts Of Town, Enjoy This 4+ Acre Quiet Setting Yet It's Close Enough To Shopping, And Other Amenities. Why Travel Hours Up North When You Can Enjoy Your Cottage Lifestyle Only 40 Mins From Toronto? Nice Sized Bungalow Awaiting Your Personal Touches To Make It Your Own. Roof Was Replaced In 2021. Separate Entrance To A Partially Finished Basement With Tons Of Potential For An Inlaw Suite! (id:49269)
20620 Highway 11
King, Ontario
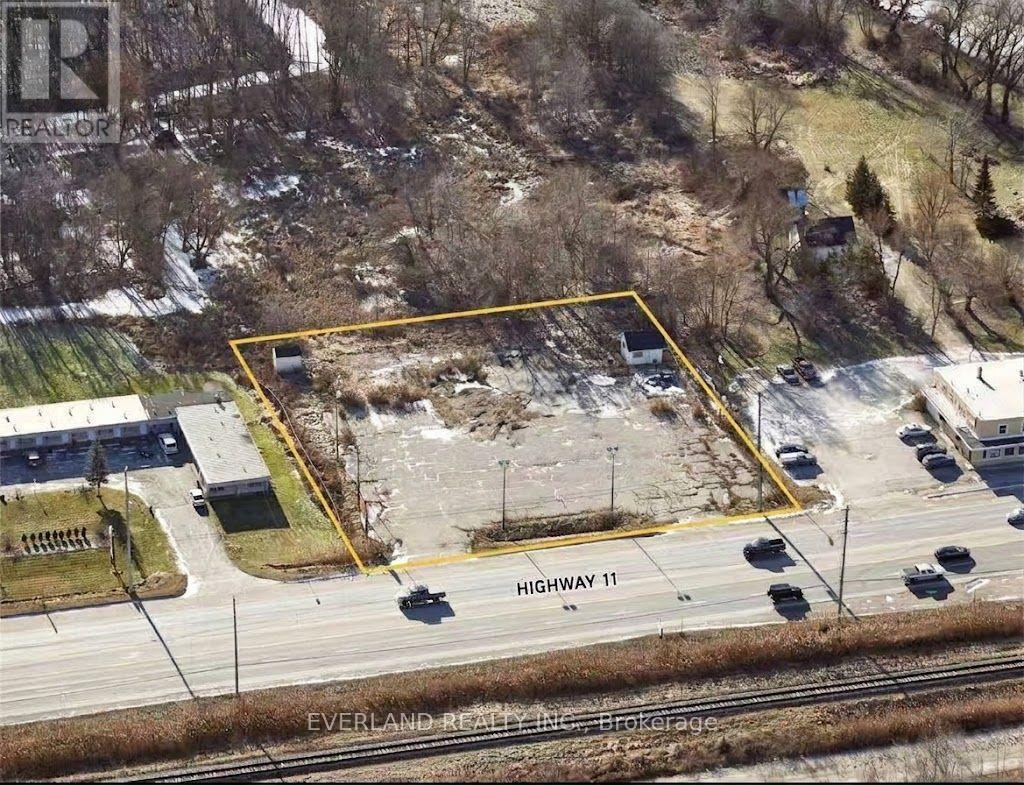
Rare Highway 11 commercial land lease opportunity offering approximately 0.92 acre of highly visible, predominantly open yard space with excellent exposure and convenient access to Bradford, Newmarket and the surrounding King/East Gwillimbury area. The property is improved with hydro, water and internet service, extensive outdoor space, existing electrical infrastructure and a small on-site structure suitable for ancillary utility, security or administrative purposes. An excellent opportunity for a business requiring significant outdoor display, parking or operational space. Preferred uses include automobile, commercial vehicle, trailer, farm equipment or equipment sales/display and related operations, with other commercial, agriculture-related, building/equipment supply and compatible uses also considered, subject to zoning and all applicable governmental approvals. Flexible lease terms available. Longer-term arrangements and tenant-specific site improvements may be considered for suitable users, subject to Landlord approval and applicable regulatory requirements. An opportunity for the right operator to establish a long-term presence along the evolving Highway 11 commercial corridor while customizing the property to suit its business requirements. (id:49269)
909 - 474 Caldari Road
Vaughan, Ontario
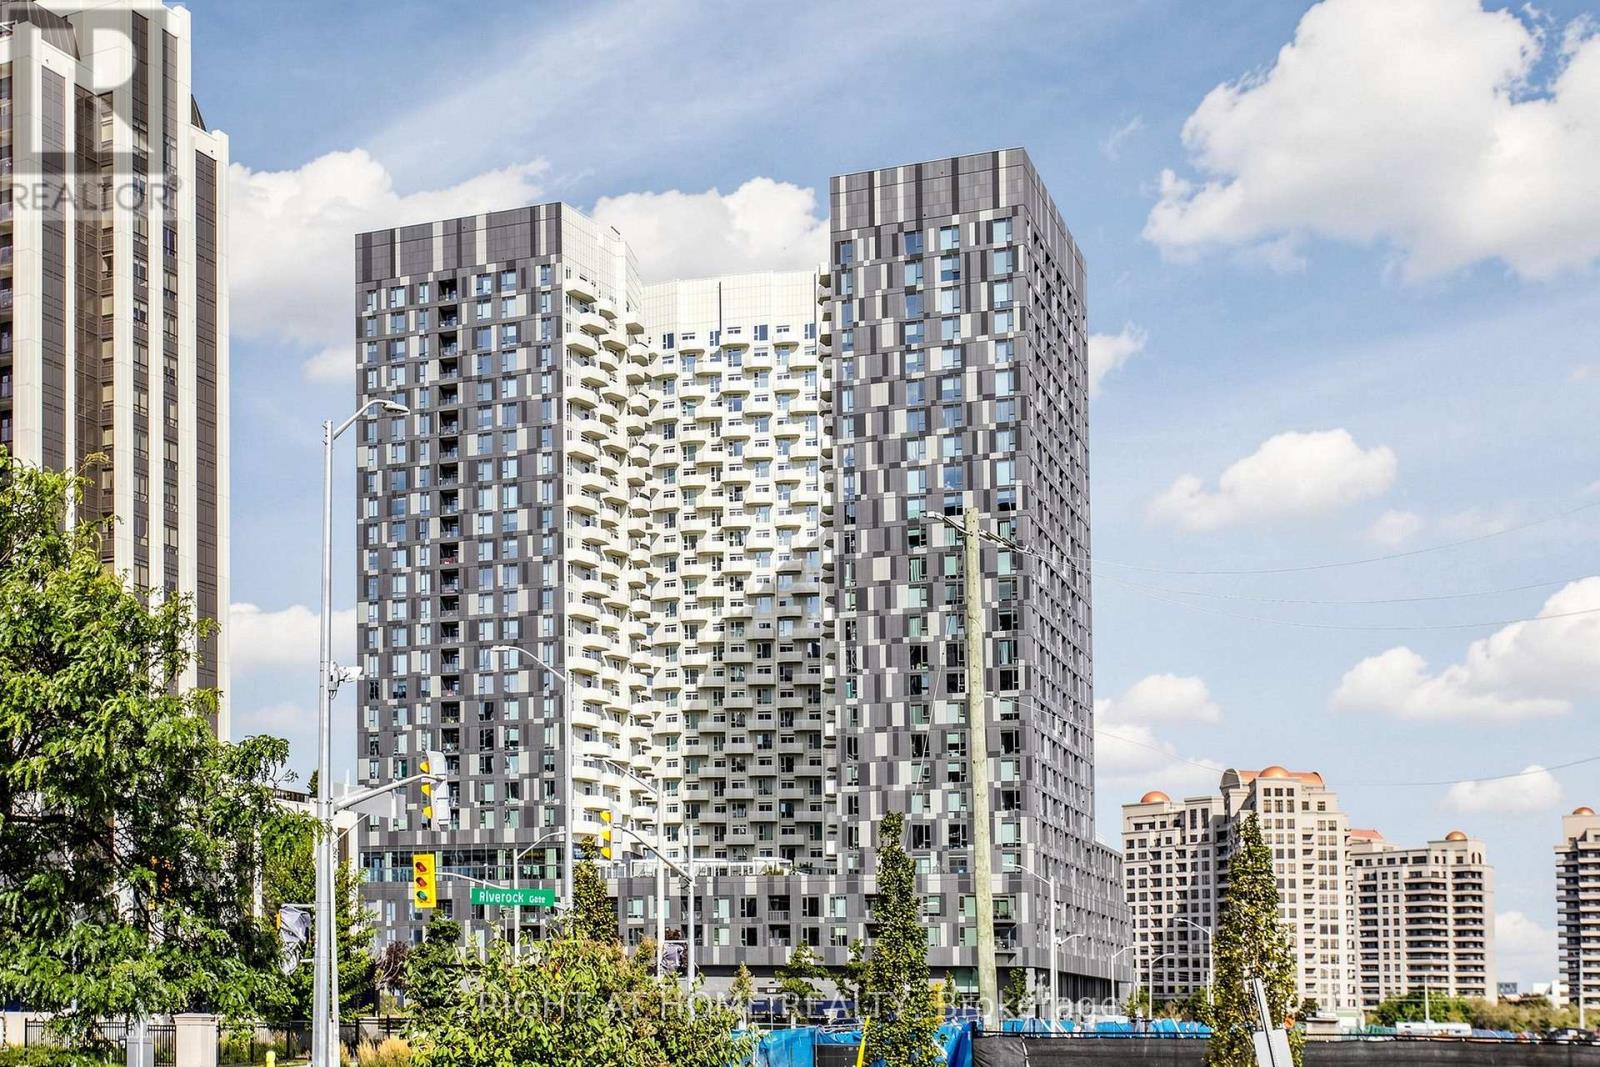
Welcome to this bright and beautifully designed 1-year-old corner suite featuring 2 bedrooms, 2 bathrooms, and 1 parking space. With desirable south-east exposure and large windows in every room, this home is filled with natural light and offers a bright, airy atmosphere throughout.The thoughtfully designed floor plan provides excellent privacy, with each bedroom privately positioned and separated from the main living area-an ideal layout for couples, families, guests, or those working from home. Bright, contemporary finishes complement the open-concept living space, creating a fresh and inviting feel.Perfectly situated at the end of the hallway, the suite enjoys added privacy with minimal passing foot traffic. Conveniently located close to major highways, Vaughan Mills, Cortellucci Vaughan Hospital, shopping, dining, and everyday essentials.A fantastic opportunity to own a nearly new corner unit combining natural light, privacy, a highly functional floor plan, and an excellent Vaughan location! (id:49269)
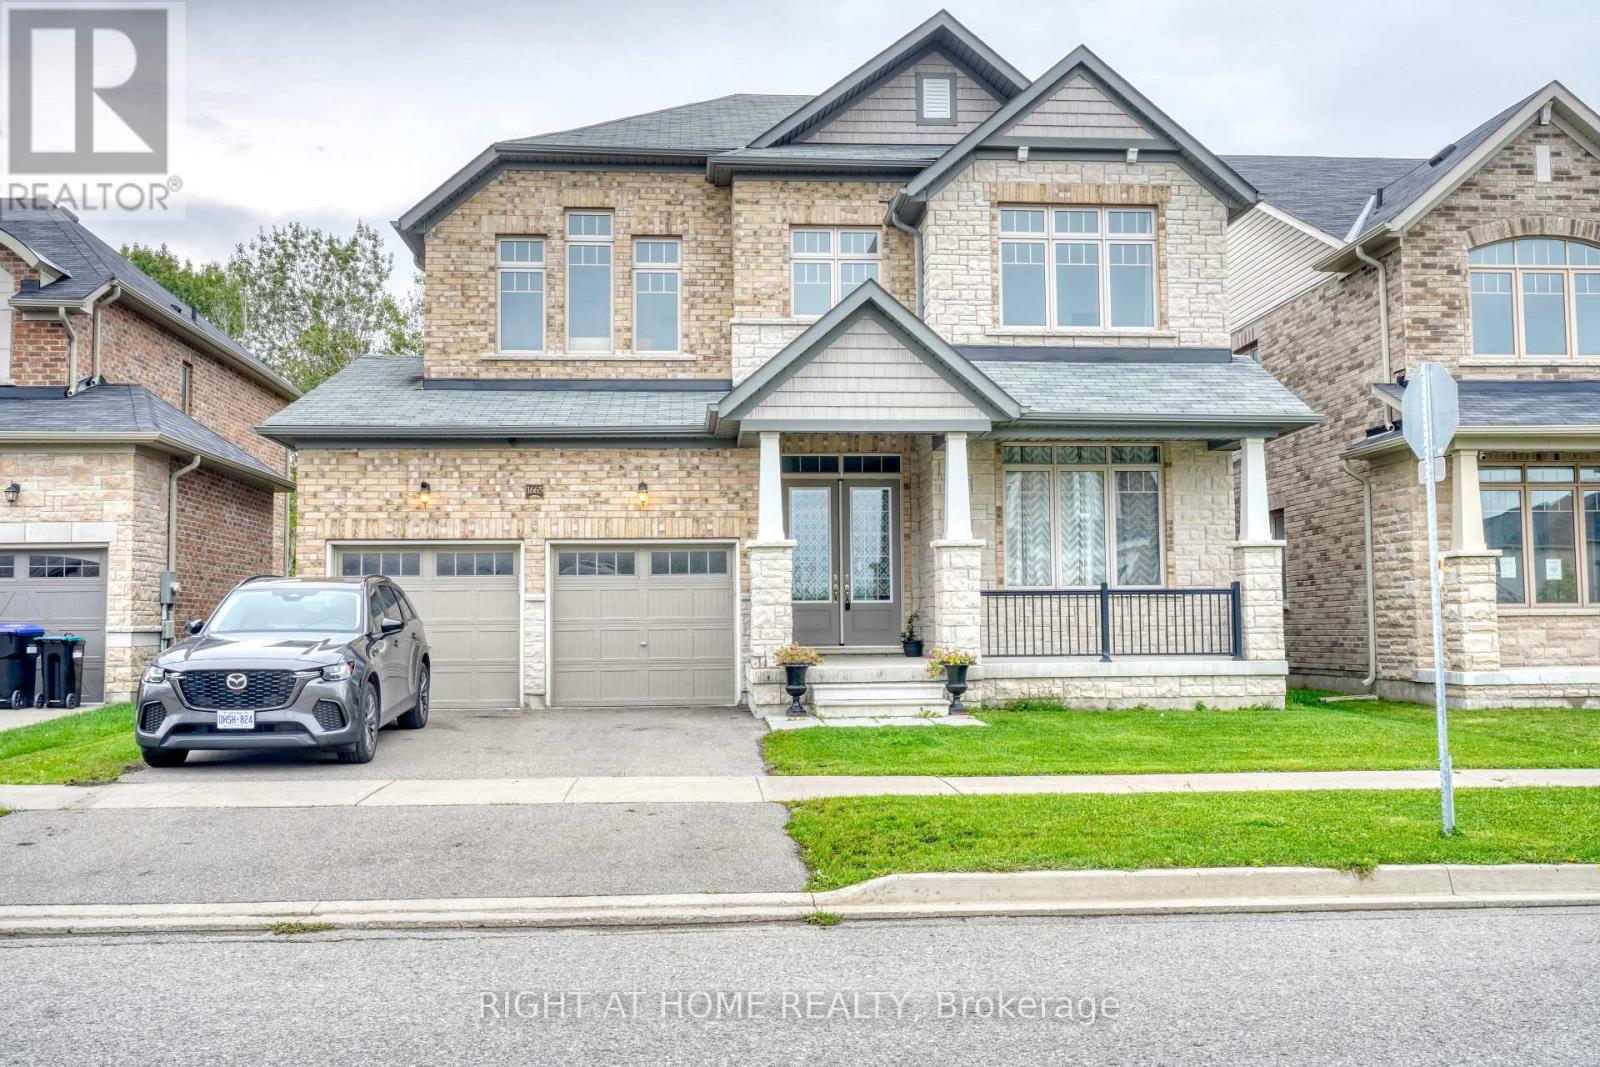
1665 Emberton Way
Innisfil, Ontario
Gorgeous Fernbrook Home with Ravine Views & Exceptional Layout. Welcome to this stunning 3,370 sq. ft. Fernbrook-built residence, offering an exceptional blend of elegance, comfort, and thoughtful design. Ideally positioned on a premium lot backing onto a beautiful ravine, this bright and spacious home features a 3-car garage and an inviting open-concept layout. The grand double-door entrance welcomes you into a beautifully appointed interior with 10-foot ceilings, hardwood floors, an elegant oak staircase, and a gas fireplace. The gourmet kitchen showcases upgraded cabinetry, granite countertops, and a large center island, seamlessly opening to the bright breakfast area with a walkout to the private backyard. Upstairs, the luxurious primary suite features a 5-piece ensuite with a freestanding soaker tub and frameless glass shower, creating a relaxing private retreat. Convenient second-floor laundry adds to the home's functionality.The unfinished basement with a walk-out offers excellent potential for additional living space, recreation, rental unit or entertainment. Located just minutes from Lake Simcoe and Conservation Park, this exceptional home combines sophisticated living with the beauty and tranquility of nature. (id:49269)
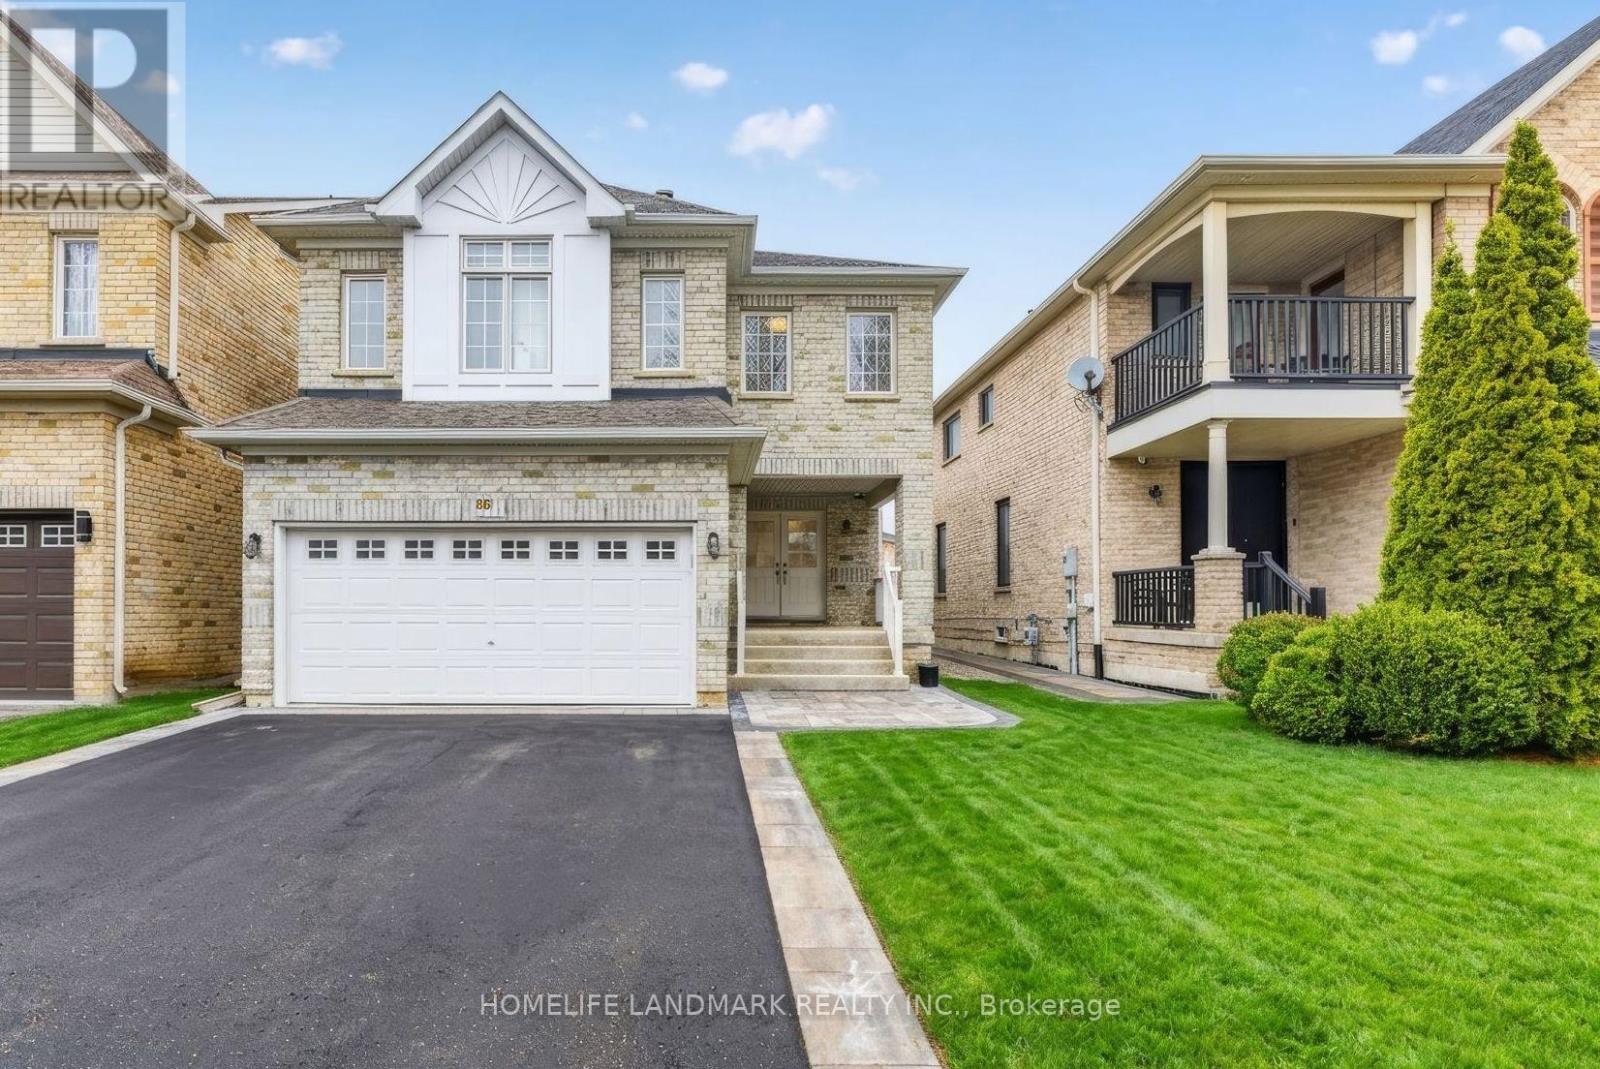
86 Laurier Avenue
Richmond Hill, Ontario
Welcome to this charming 4-bedroom home situated in one of Richmond Hill's most desirable, family-friendly neighborhoods. Meticulously maintained and thoughtfully updated $$$ by its owners, the bright open-concept layout features gleaming hardwood floors, a solid oak staircase, neutral decor, and a dedicated family room. The spacious family kitchen offers extended cabinetry, a pantry, and a sunlit eating area, while a bright skylight leads to four comfortable bedrooms upstairs, including a primary retreat.Enjoy complete turn-key comfort with meticulously renovated primary and secondary upper bathrooms, alongside a fully updated appliance package: kitchen countertop (2026), refrigerator (2025), dishwasher (2026), stove (2024), range hood (2024), and new washer and dryer (2026). Every major mechanical system is meticulously maintained and 100% owned with NO rental fees, featuring a newly replaced furnace (2024), central A/C (2024), and hot water tank (2024), as well as an updated roof (2019). Ideally located close to top-rated schools, parks, transit, and everyday amenities. (id:49269)
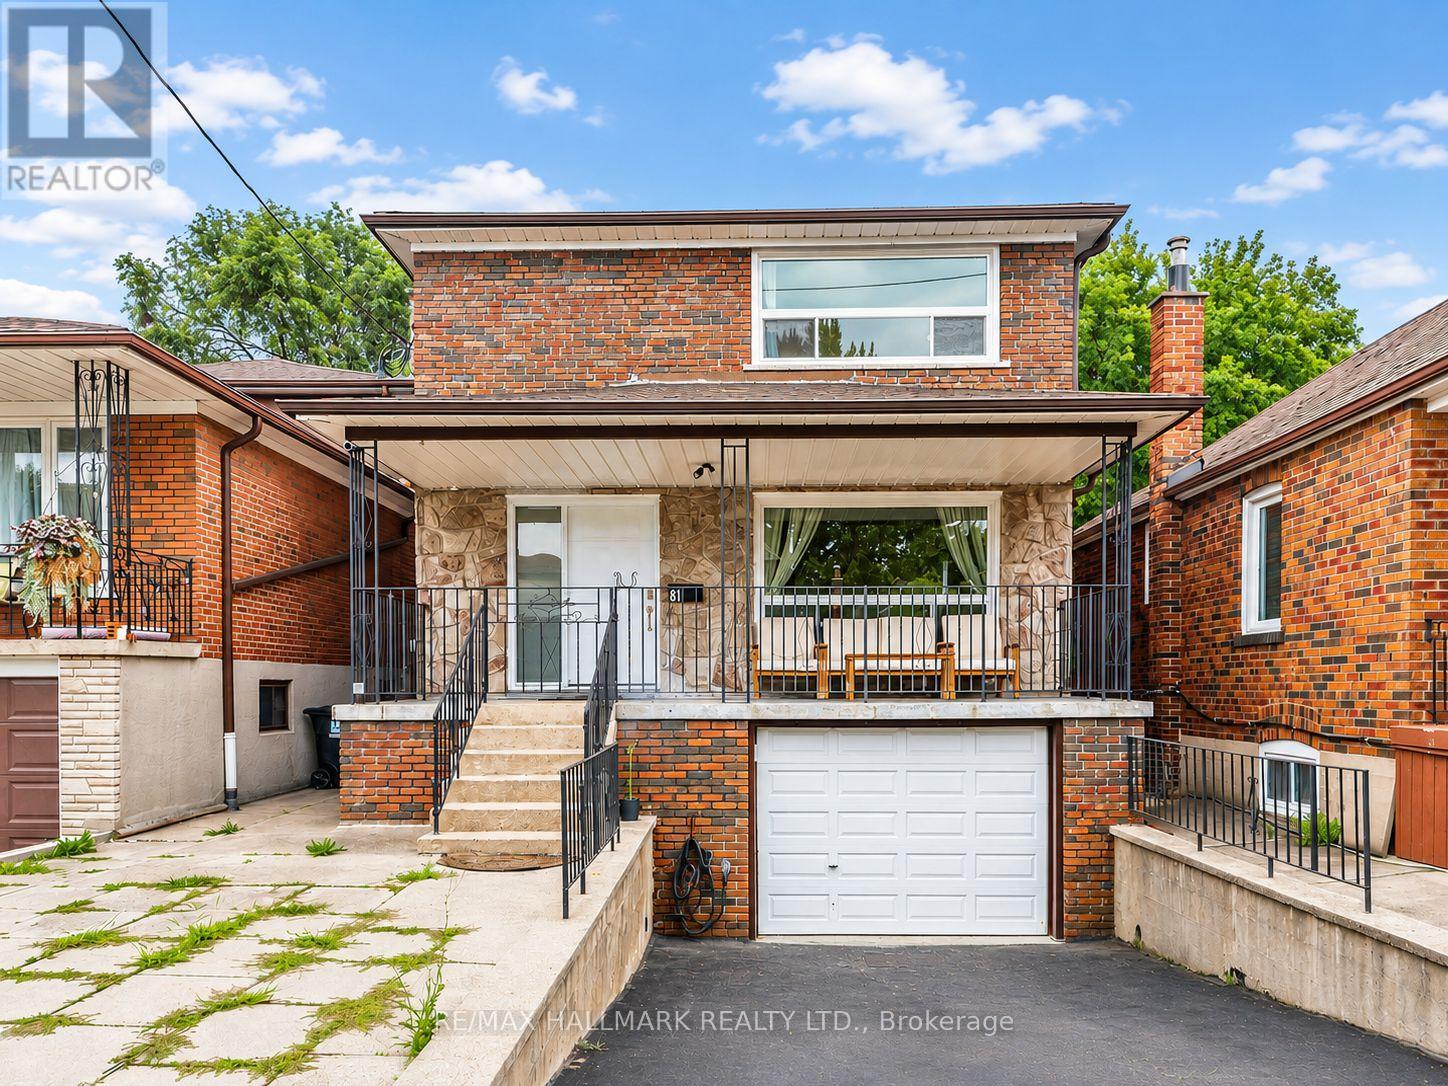
Main & Second Floor - 41 Woodville Avenue
Toronto, Ontario
Welcome to this spacious and beautifully renovated **furnished or unfurnished 2-storey detached home**, offering the main and second floors for lease. Featuring **5 exceptionally large bedrooms**, all with closets, a spacious main floor with generous living and dining areas, **2 full bathrooms**, and **convenient ensuite laundry**. The home also offers a bright and versatile **rear sunroom**, perfect for a home office, reading area, or additional living space, along with a large front porch.Enjoy **exclusive use of the backyard** and **1 parking space on the private driveway**. The garage is not included in the lease. Offered **fully furnished**, providing a convenient and move-in-ready option for tenants seeking a spacious home in a desirable East York neighbourhood.Located on a quiet, family-friendly street just steps to Livingstone Park, East York Community Centre, neighbourhood playgrounds, and excellent schools including William Burgess PS, Westwood MS, and East York CI. Conveniently close to Pape Station, the Danforth, Laird shops and restaurants, the future Ontario Line at Pape & Cosburn, and the Don Valley Parkway. (id:49269)
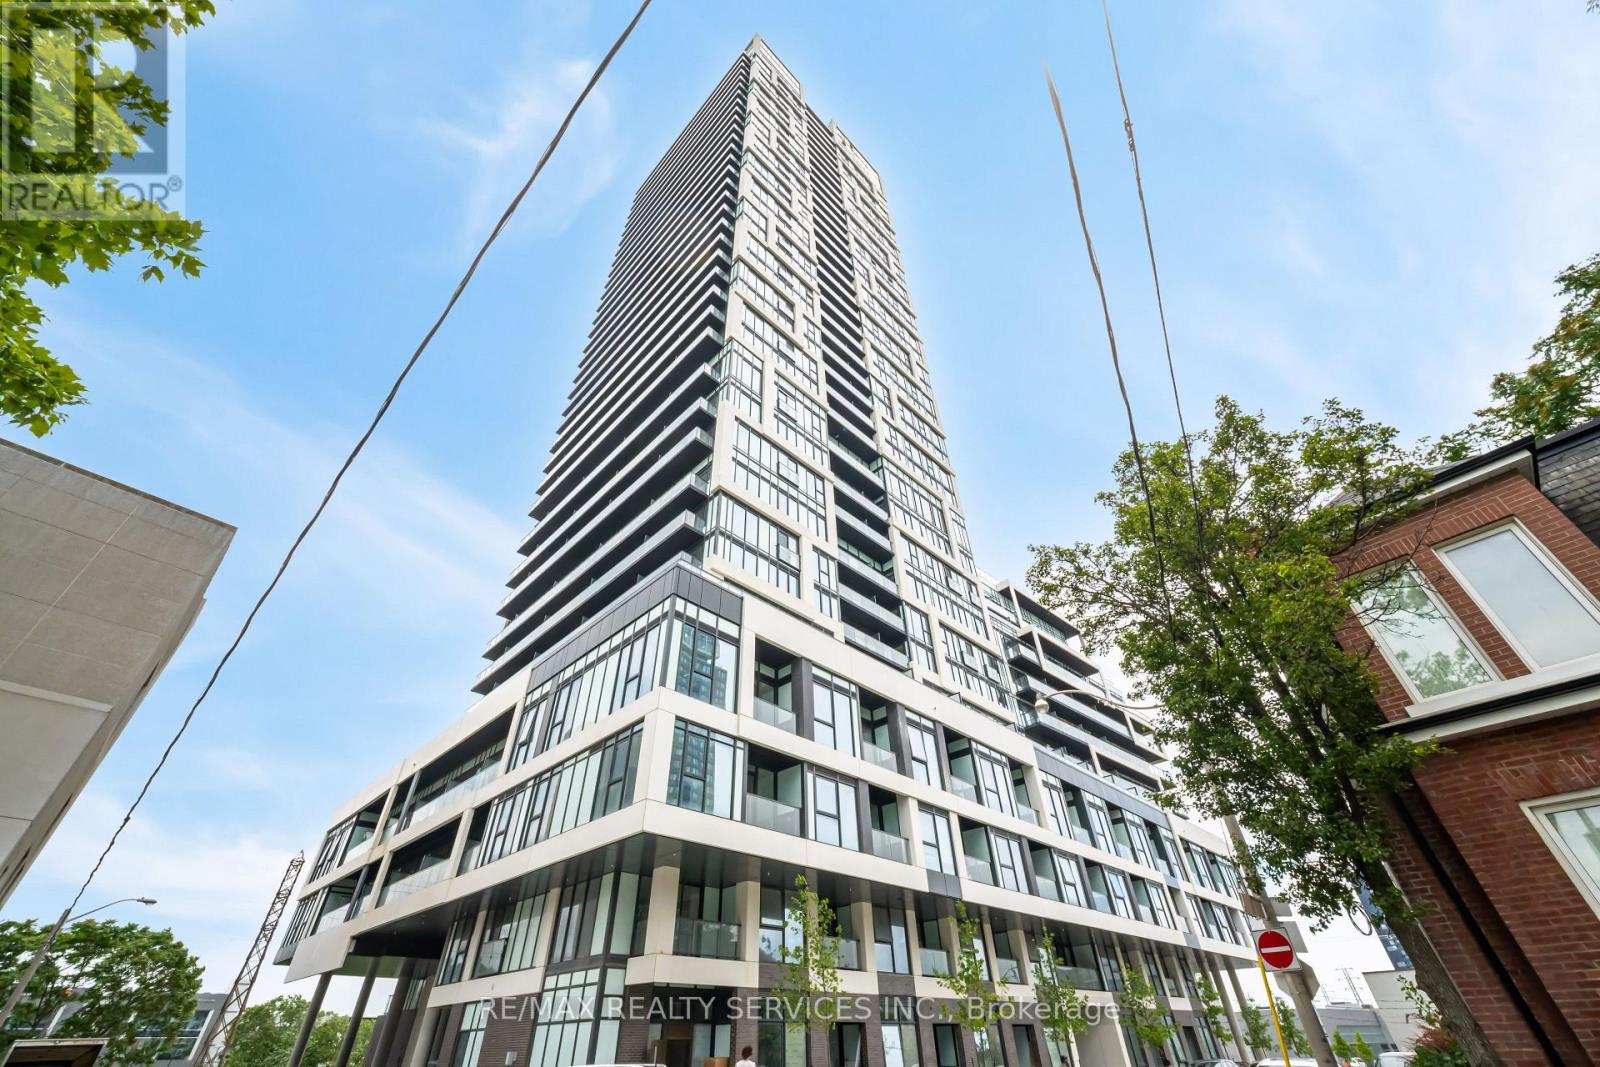
2208 - 5 Defries Street
Toronto, Ontario
Welcome to River & 5th! Newly built 2-bedroom 2-bathroom corner suite with a locker. Offering 9 Foot, this ceilings & 771 square feet of total living space (700interior + 71 exterior). Freshly painted, unit is immaculate. Offering a rare combination of living close to everything Toronto has to offer while being in a relaxing neighbourhood. Enjoy unobstructed views from the large windows allowing in an abundance of natural light. The open concept living and dining areas are generously sized, perfect for entertaining. The two comfortable bedrooms feature ample closet space,& the two washrooms are built to perfection with high-end finishes. Located less than a 5-minute drive to the Corktown and Distillery Districts. Commuting is a made easy with a TTC stop within a 2-minute walk. Accessing the Don Valley Parkway is around the corner. With the Future Ontario Line coming a a few blocks south as well as the new future GO Train smart track, property values are sure to increase! (id:49269)
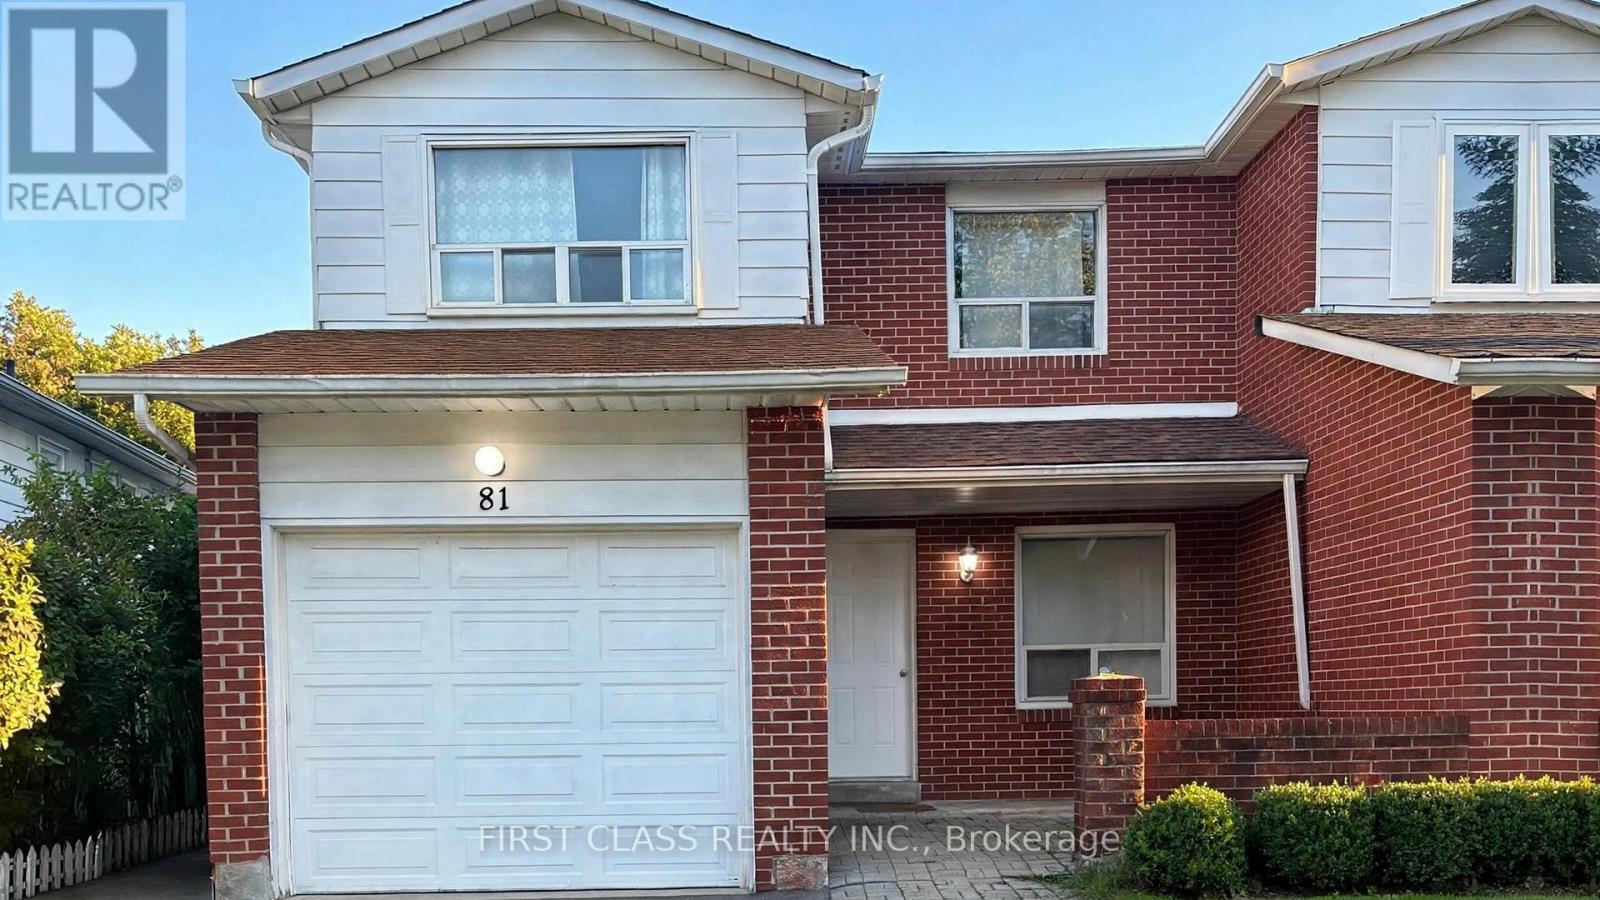
Basement - 81 Apache Trail
Toronto, Ontario
Spacious 2-Bedroom Basement Apartment With Separate Entrance - Utilities Included! Welcome to this well-maintained 2-bedroom basement apartment in a quiet North York neighborhood. Featuring a functional kitchen, 1 full bathroom, private laundry facilities, and a separate entrance for added privacy and convenience. Enjoy some natural light throughout the living space, along with one parking spot and utilities included in the rent. Unfurnished, offering flexibility to create your own comfortable living environment. Conveniently located near schools, parks, shopping, public transit, and everyday amenities. Ideal for a small family or working professionals seeking a comfortable and convenient home. (id:49269)
2nd Floor And Attic - 432 Gladstone Avenue
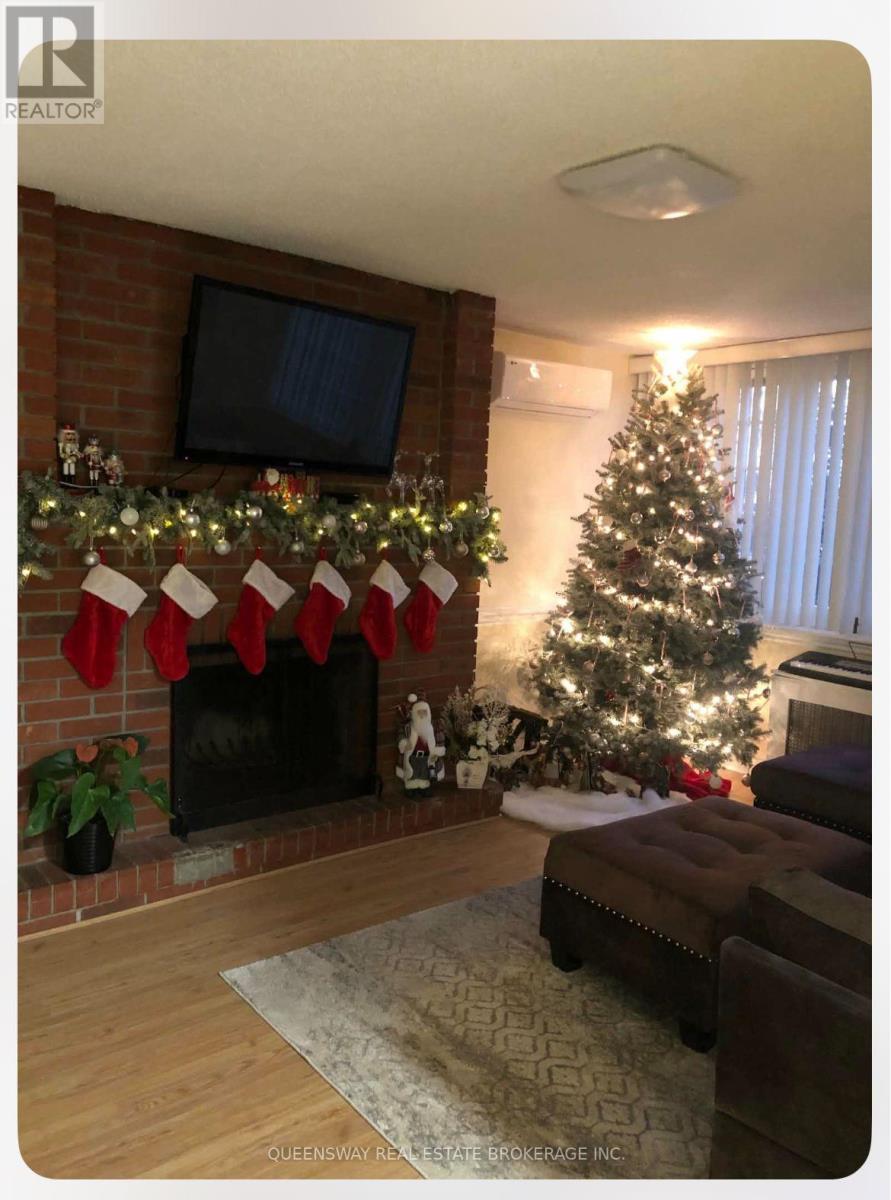
Toronto, Ontario
This is where convenience and comfort meet ! Quiet large 3-bedroom Apartment on second floor plus large attic space filled with natural light. Well loved and well cared for older home by same owner for over 30 years. 5 to 10 minutes walk to Dufferin Mall, Schools, Bloor Dufferin Subway station, College street streetcar. And short walk to NoFrills and other Shops on Bloor and Dufferin. 3 Minutes walk to Dufferin Grove Park, Park features include an IceSkating Rink. Camp Fire Pitts, and other community events / programs (bookings through the city required ) (id:49269)
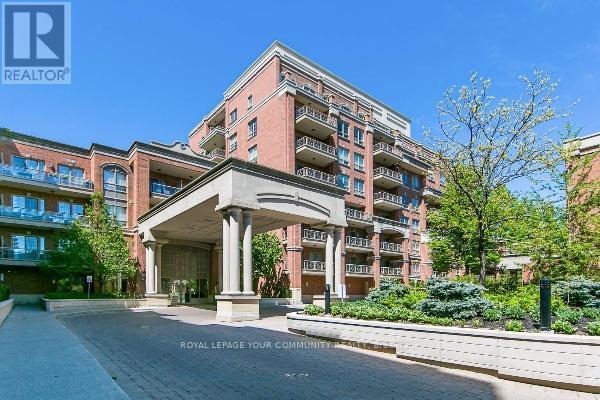
610 - 20 Burkebrook Place
Toronto, Ontario
This Condo At "The Kilgour Estates At Bayview/Eglinton" Offers The Best In Luxury Living. This Beautiful 2+1 Bed, 2 Bath Suite is Bright & Spacious with a Huge Balcony For Entertainment with agas BBQ connection. Beautiful Open Concept Kitchen With S/S Appliances & Stone Counters. Separate Ensuite Laundry Room. Kilgour Estates Features Exceptional Amenities All Presented & Maintained To The Highest Standards With Classic Elegance. Party Room, Billiards & Party Room. Theatre Room,Library And Boardroom Should You Require A Large Meeting Space, Gym, Indoor Pool, Guest Suites & 24Hr Concierge, And Plenty Of Visitor Parking.One Parking WITH EV CHARGER Included. (id:49269)
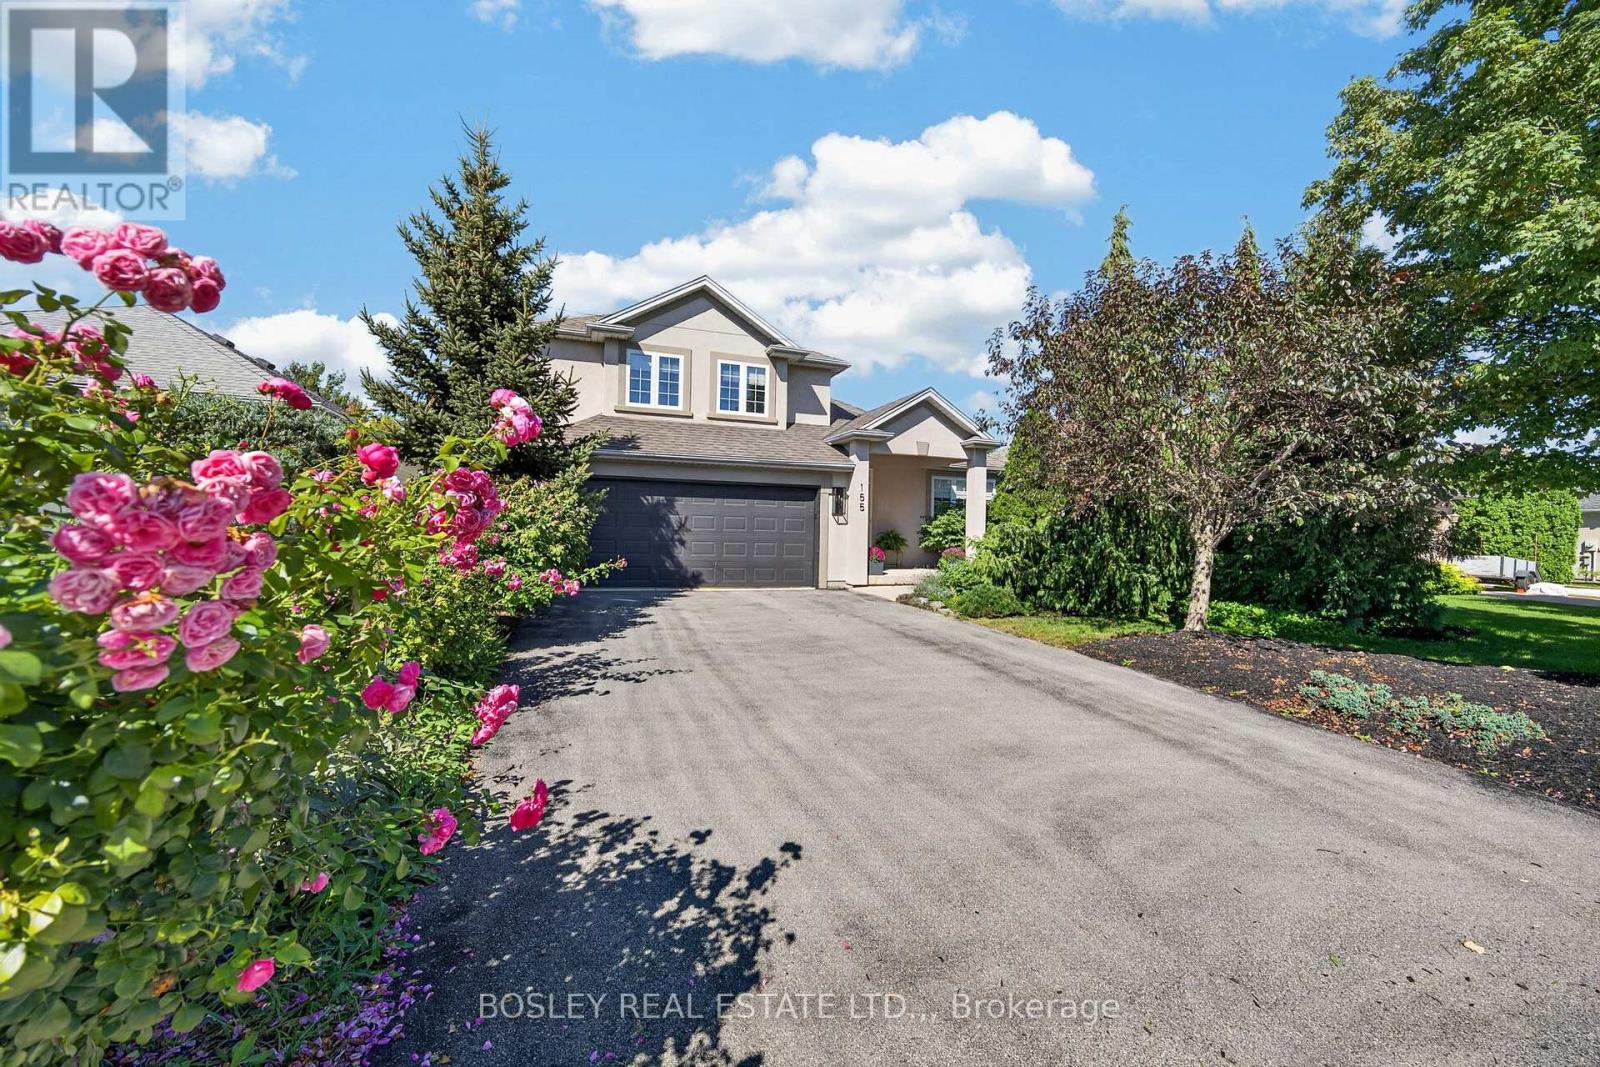
155 Loretta Drive
Niagara-On-The-Lake, Ontario
Welcome to 155 Loretta Drive, a beautifully renovated home in the heart of Virgil. Built by Jenko Homes in 2004, and extensively renovated in the last few years, this home offers a great mix of modern finishes, comfortable living spaces and plenty of room for the family. The main floor features 9-foot ceilings, white oak vinyl plank flooring, architectural arches and custom paneling. The renovated kitchen includes custom Millbrook cabinetry, quartz countertops, stainless-steel appliances, a gas cooktop, double Dacor wall ovens, undercabinet lighting, beautiful tiled backsplash, and stylish fixtures. It opens to the step-down family room, where large windows and sliding doors overlook the backyard. Just off of the family room, you'll find a newly created custom bar area which adds a great space for preparing your beverage of choice. Upstairs are three good-sized bedrooms, renovated bathrooms and a convenient laundry area. The primary suite includes a walk-in closet and renovated ensuite with a large glass enclosed tiled shower, double vanity with beautiful fixtures. The other two bedrooms share a tastefully renovated 4-piece bathroom, which keeps consistent with the contemporary aesthetic throughout the home. Outside, the fully fenced backyard is surrounded by mature trees and landscaping, with an enlarged deck, patio areas and a natural gas hookup for the barbecue. Other notable updates: new lighting and pot lights, dimmer switches, custom blinds, updated doors and hardware, new carpeting on the main and lower staircases, and a new garage-door system. The basement was also renovated and includes a rough-in for an additional bathroom. Located in growing Virgil and just minutes from Niagara-on-the-Lake's wineries, restaurants, shops and attractions, this is a home with plenty to offer. Furnace & c/a replaced in 2020. Impeccably maintained and thoughtfully renovated, 155 Loretta Drive offers exceptional comfort, style, and price of ownership. (id:49269)
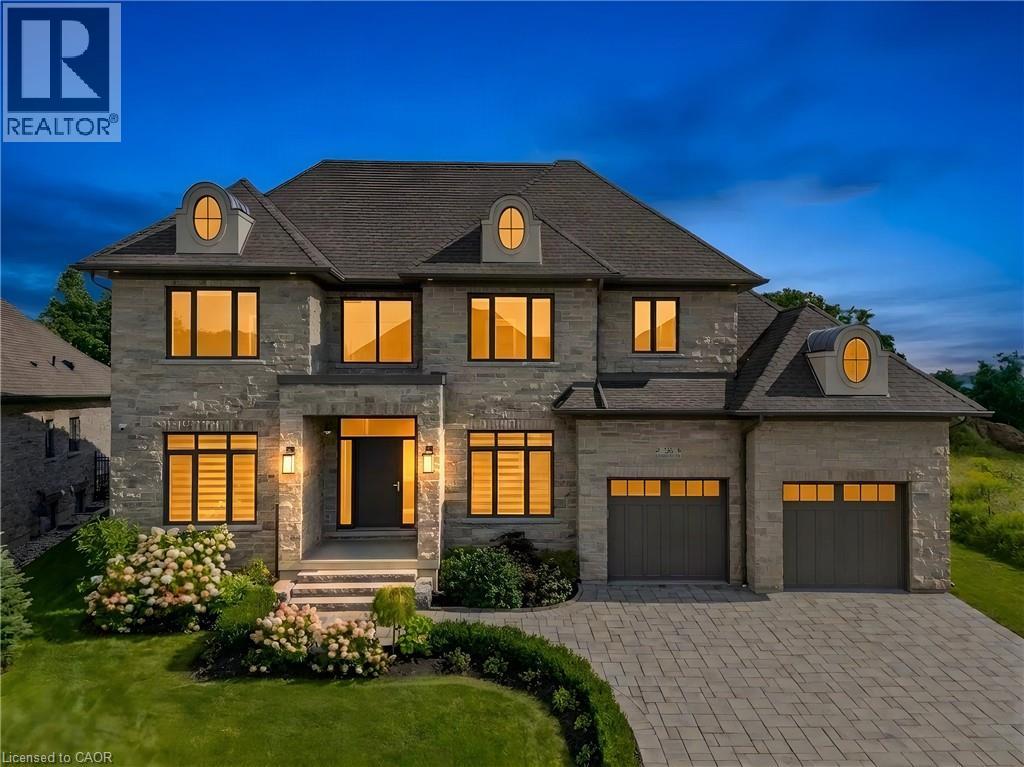
56 Pioneer Ridge Drive
Kitchener, Ontario
BRAND NEW IN DEER RIDGE ESTATES! Timeless Architecture. Extraordinary Setting. Uncompromising Quality. A rare opportunity to experience the exceptional craftsmanship of renowned Surducan Custom Homes in one of Deer Ridge Estates most extraordinary settings. This magnificent JUST UNDER 6,000 sq. ft. custom All Natural Stone exterior-estate residence represents the art of luxury homebuilding. Grand scale, sophisticated finishes and exceptional functionality that feels both distinguished and effortlessly comfortable. Positioned on an expansive approximately 1/2 acre estate lot backing directly onto protected conservation lands. Protected natural landscape create an uninterrupted backdrop that will remain beautifully untouched. Inside, 10-foot ceilings establish an impressive sense of volume throughout the main level. An exceptional open-concept design w/modern gas floor to ceiling fireplace, & enhanced by a rear wall of glass, and walk-out to large covered porch designed for year round enjoyment, with custom outdoor cooking area. The gourmet kitchen is designed for entertaining and everyday living, featuring a professional gas range with double ovens, built-in refrigerator and generous walk-in butler/service pantry. Two private main-floor offices w/custom built-in cabinets provide elegant and functional spaces for today's lifestyle. Upper 2nd level retreats you will find generous bedrms each w/own private ensuite bath. Convenient second-level laundry w/custom built-ins. Lower-level thoughtfully designed to accommodate a private nanny or in-law suite, separate kitchen area, beautiful recrm w/ gas fireplace to match upper-level. Mechanical systems are all owed & include 2 zone furnace system, tankless hot water heater, water softener, full irrigation system, security cameras, and security system. Surducan has created a distinguished custom residence, on a extraordinary conservation setting, timeless natural stone architecture. And uncompromising craftsmanship. (id:49269)
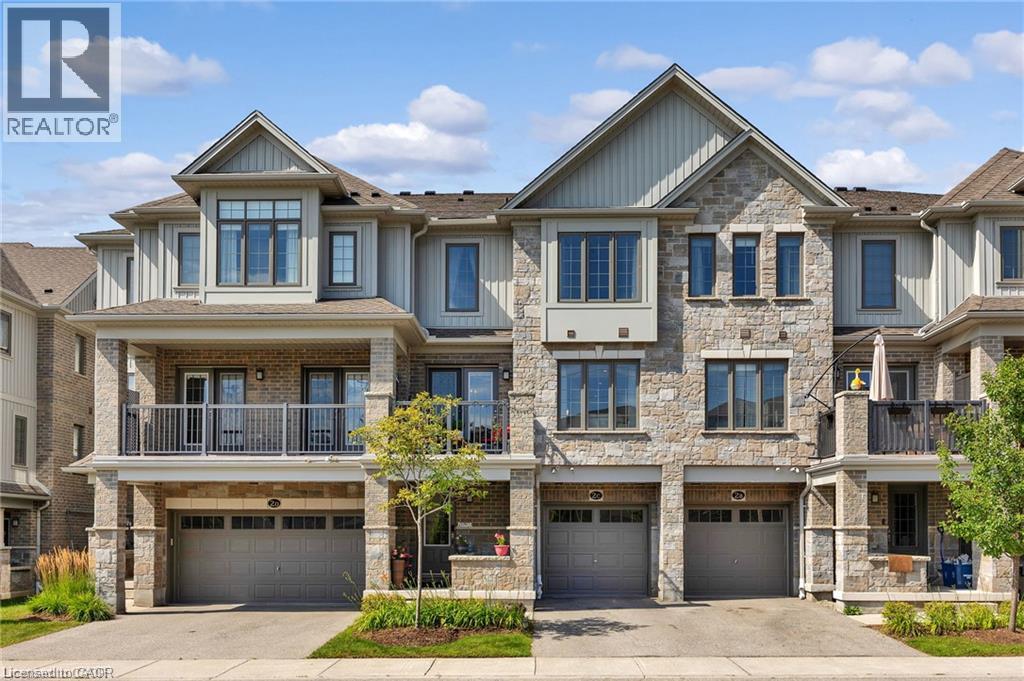
115 South Creek Drive Unit# 2c
Kitchener, Ontario
Tucked into the desirable Doon area, this two-bedroom, 2.5-bath townhome gives you the space of a home without a long list of weekend projects waiting for you. The main living level is bright, open and made for everyday life. The kitchen sits at the heart of the space with granite countertops, stainless steel appliances, plenty of cabinetry and a large island that gives you room to prep dinner, pull up a stool or gather around when friends come over. The open layout keeps the kitchen, dining and living areas connected, while a walkout from the dining area leads to your private balcony, a great little spot for morning coffee, dinner outside or a drink at the end of the day. Upstairs, both bedrooms are a comfortable size, and each has easy access to its own bathroom. The primary bedroom includes a walk-in closet and private 3-piece ensuite with a walk-in shower, while the second bedroom is just steps from the main 4-piece bath. Both bathrooms are finished with quartz countertops, and having laundry conveniently located on the bedroom level means no hauling baskets up and down the stairs. A single-car garage plus driveway parking gives you space for two vehicles, with visitor parking available within the complex. And then there’s the location. You’re minutes from Highway 401, making commuting in and out of the city simple, while Conestoga College, schools, shopping, trails, parks and everyday amenities are all close by. It’s a great fit for someone looking for a home that feels modern, manageable and connected to everything you need, with enough space to settle in and make it your own. (id:49269)
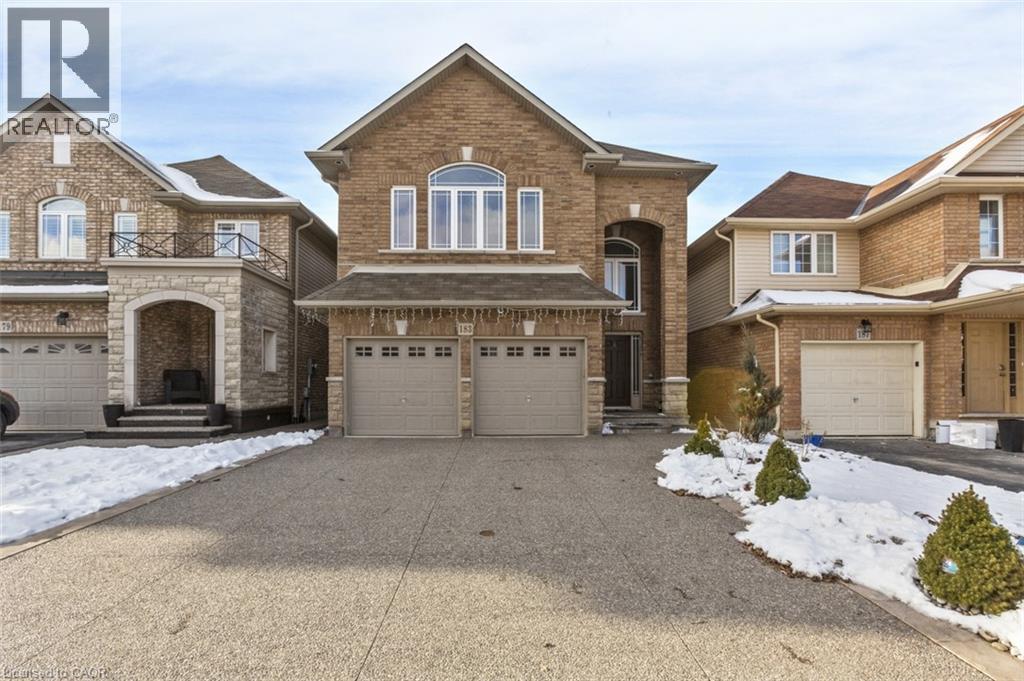
183 Pelech Crescent
Hamilton, Ontario
Gorgeous 4 spacious bedroom home located in the sought after Summit Park neighborhood. This home features high end stainless steel appliances, 9 Ft ceilings, pot lights and upgraded light fixtures. Conveniently just minutes away from schools, shopping, restaurants and the Redhill/Linc. Available November 1st. (id:49269)
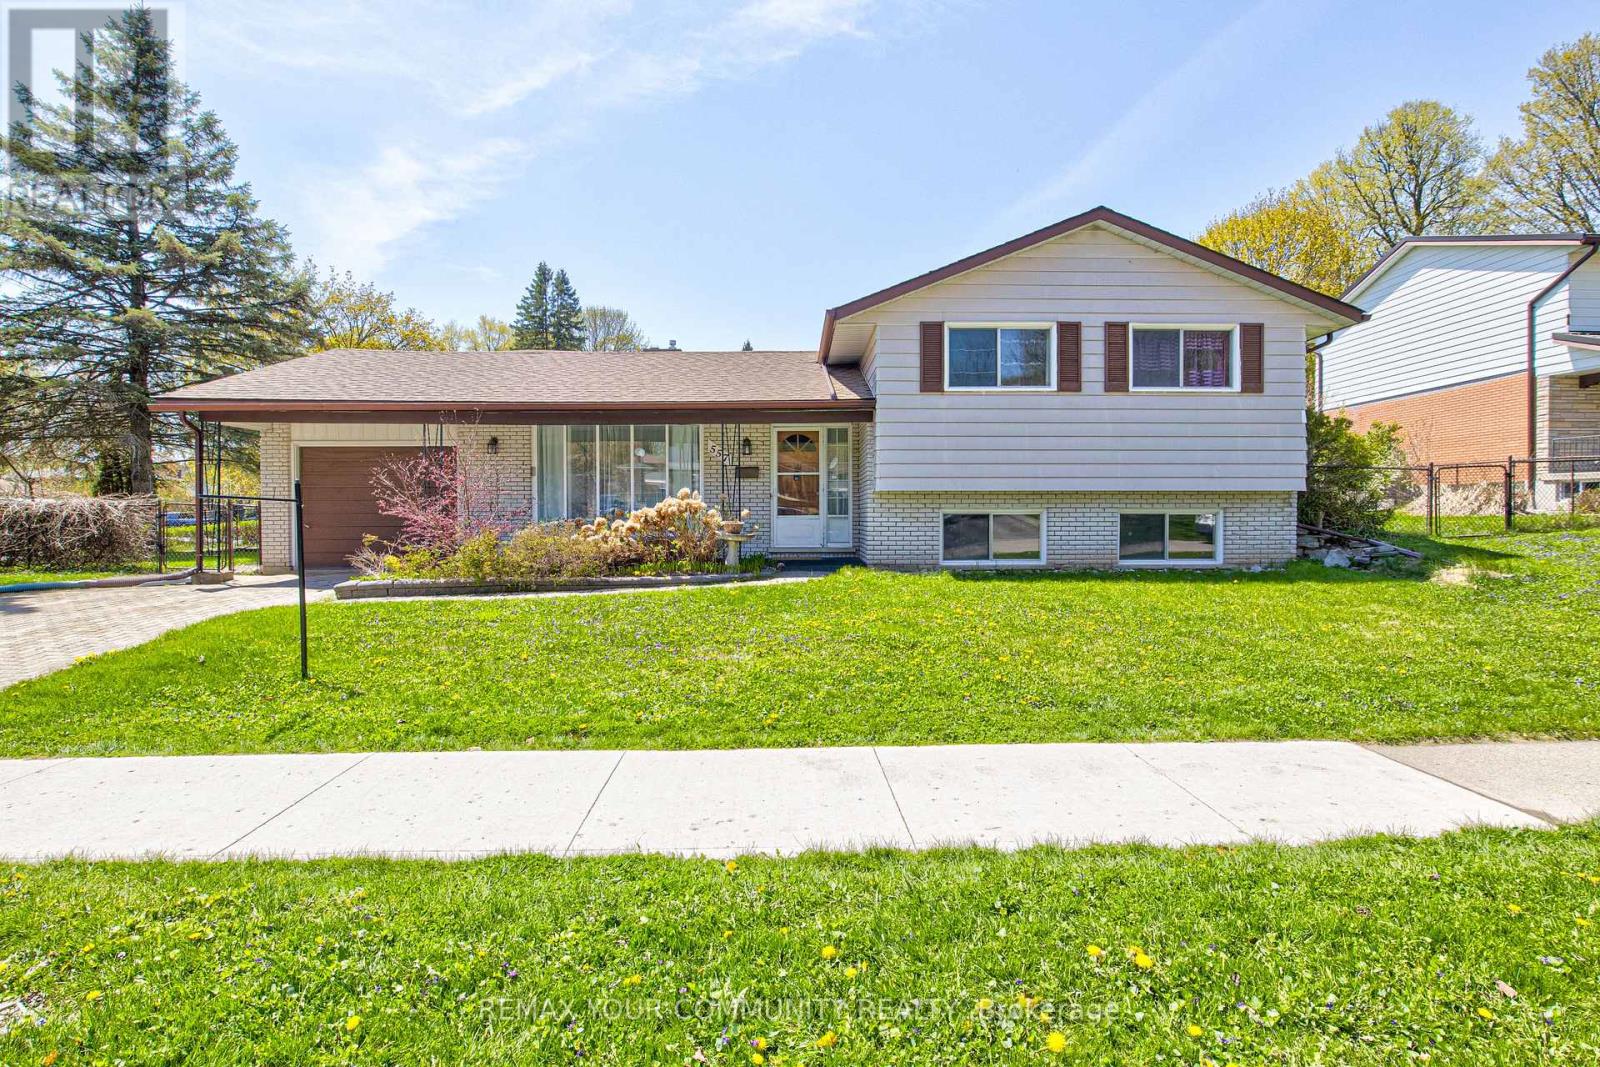
557 Glen Manor Boulevard
Waterloo, Ontario
Bright and inviting side-split home in the desirable Lakeshore Village area, offering approximately 1,700 sq ft of finished living space featuring a raised lower level with large windows that bring in abundant natural light. Rich original hardwood floors run through the main living and dining areas and continue upstairs, creating a warm and cohesive feel. Upstairs includes three bedrooms and a full bathroom. The lower level includes a family room, laundry area, crawl space for storage, and a bathroom, with a private rear entrance providing direct access to this level. This layout offers excellent flexibility for an in-law suite, multi-generational living, or home office. Set on a generous, private lot on a quiet street away from busy roads and bus routes, the backyard is a true retreat. Lush vines create a private green wall along the perimeter, complemented by a full-length perennial garden and roses along the home. This solid, well-cared-for home includes a new furnace and AC in 2022 and roof insulation and soffit improvements in 2018. Conveniently located in a prime central location with quick access to schools, the University of Waterloo, Laurier, parks, trails, shopping, the expressway, and the St. Jacob's Market, this property offers a private, peaceful setting in a highly desirable neighborhood, ideal for families or anyone seeking comfort and quality. (id:49269)
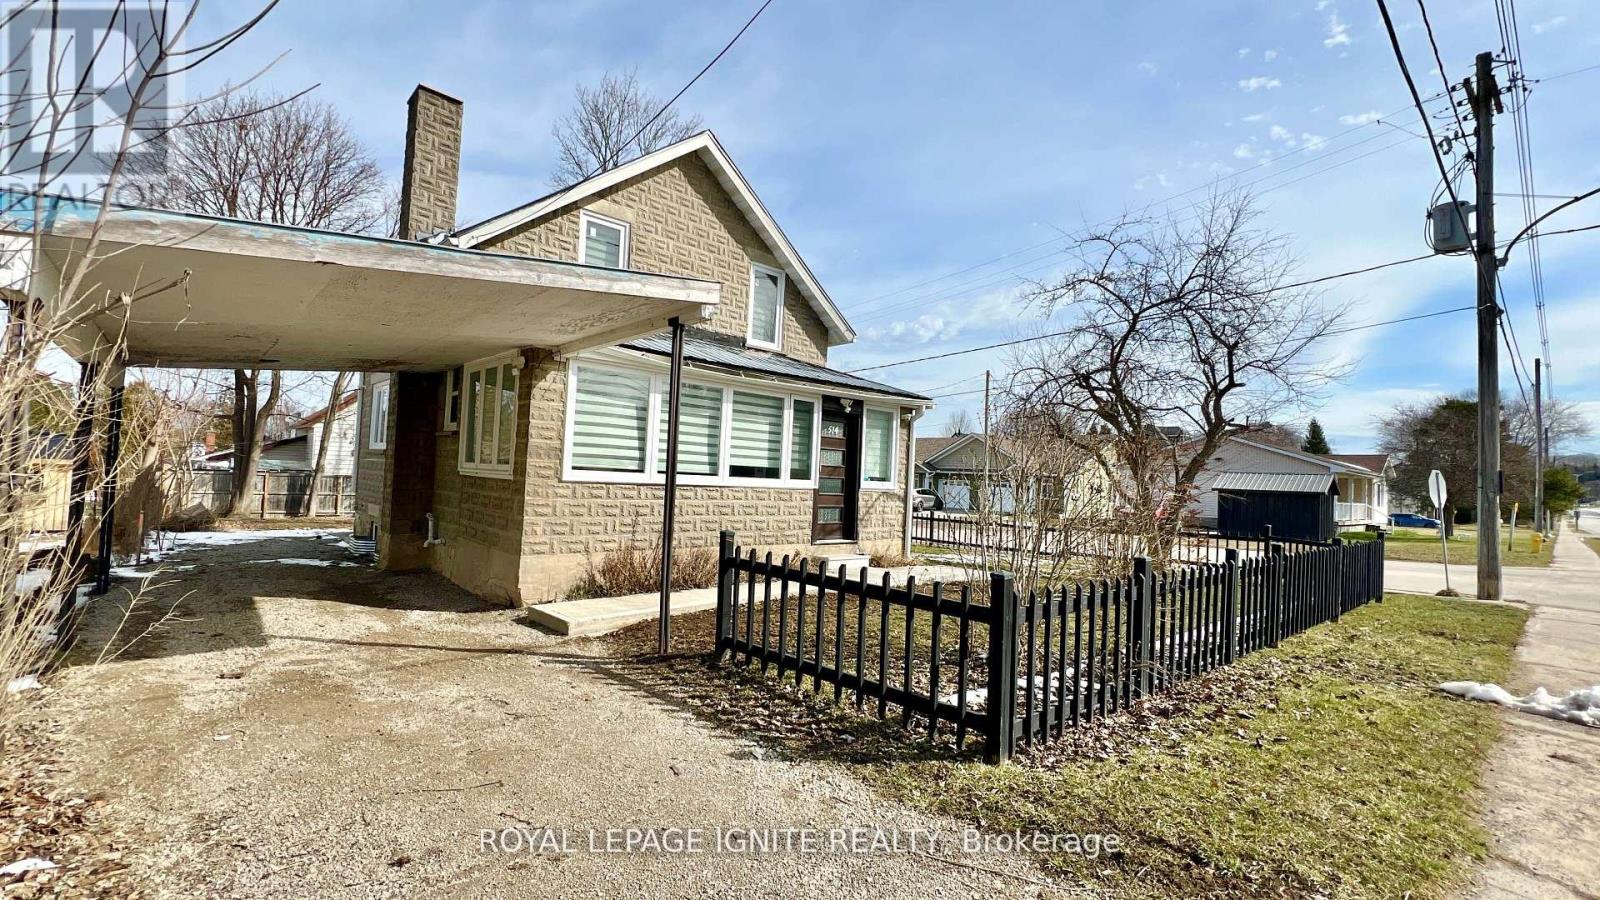
514 Frank Street
South Bruce Peninsula, Ontario
Welcome to 514 Frank St, Wiarton - in one of the most charming communities! This detached home sits on a large corner lot and offers a great layout with plenty of recent upgrades. Enjoy abundant natural light throughout the open-concept living and dining area on the main floor. The upgraded kitchen features quartz countertops, stainless steel appliances, and plenty of counter and cupboard space. Upstairs, you'll find three bedrooms and two full bathrooms, along with a convenient en-suite laundry room. Additional features include two long driveways with no sidewalk-perfect for extra parking. This home is ideal for first-time homebuyers, retirees, or as a cottage getaway. Located close to popular tourist attractions such as Tobermory, Sauble Beach, and the Grotto, this property offers both comfort and convenience! (id:49269)
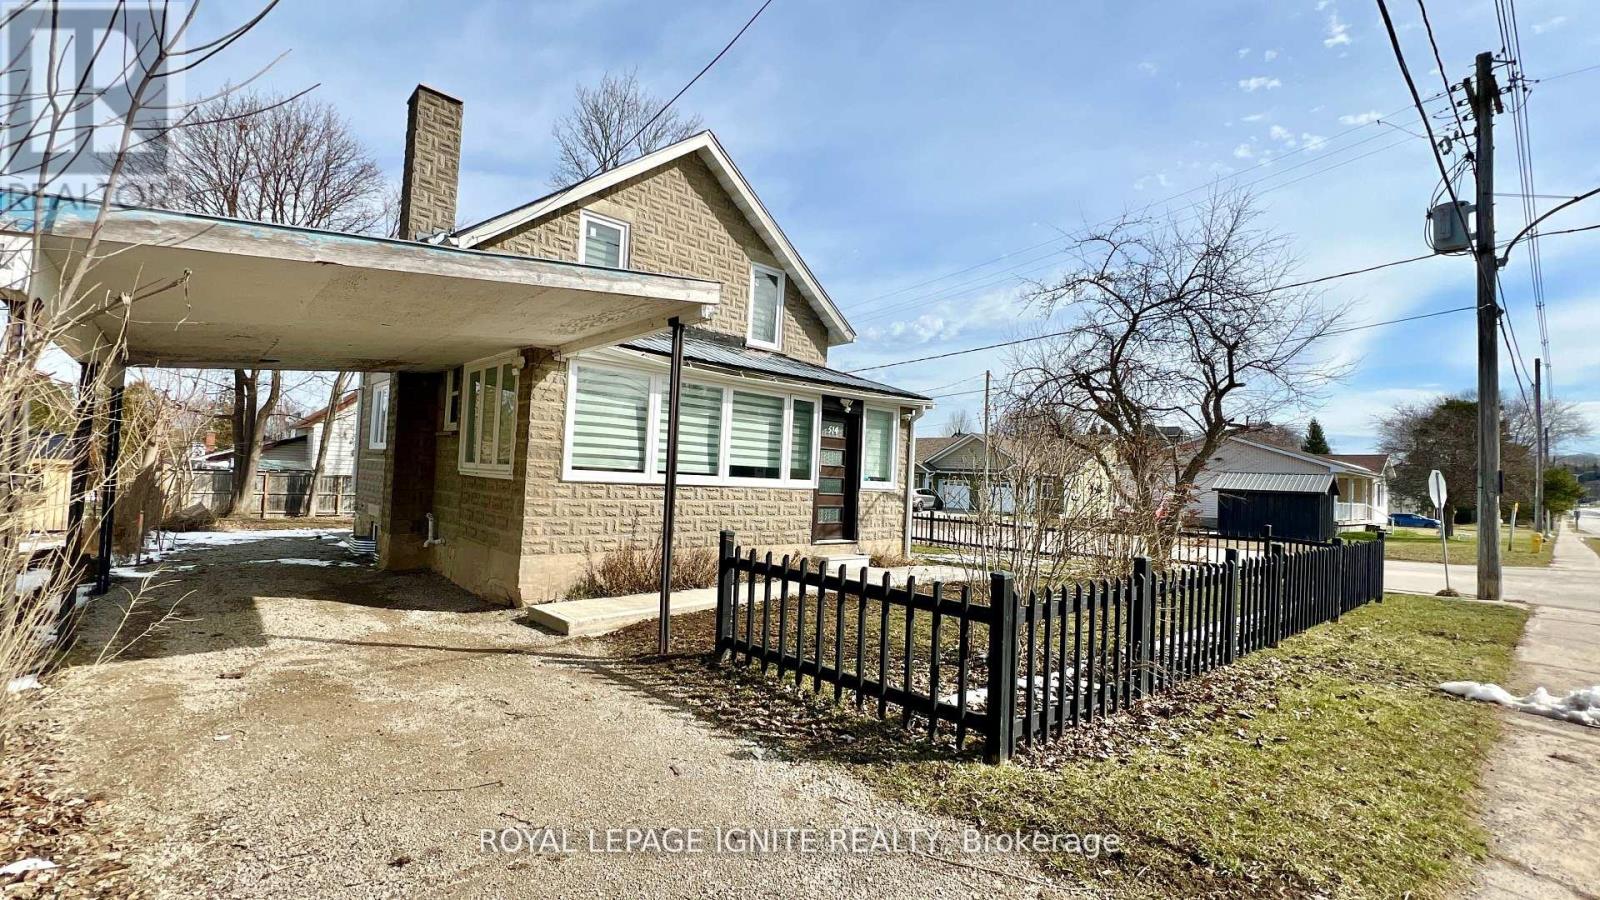
514 Frank Street
South Bruce Peninsula, Ontario
Welcome to 514 Frank St, Wiarton - in one of the most charming communities! This detached home sits on a large corner lot and offers a great layout with plenty of recent upgrades. Enjoy abundant natural light throughout the open-concept living and dining area on the main floor. The upgraded kitchen features quartz countertops, stainless steel appliances, and plenty of counter and cupboard space. Upstairs, you'll find three bedrooms and two full bathrooms, along with a convenient en-suite laundry room. Additional features include two long driveways with no sidewalk-perfect for extra parking. This home is ideal for first-time homebuyers, retirees, or as a cottage getaway. Located close to popular tourist attractions such as Tobermory, Sauble Beach, and the Grotto, this property offers both comfort and convenience! (id:49269)
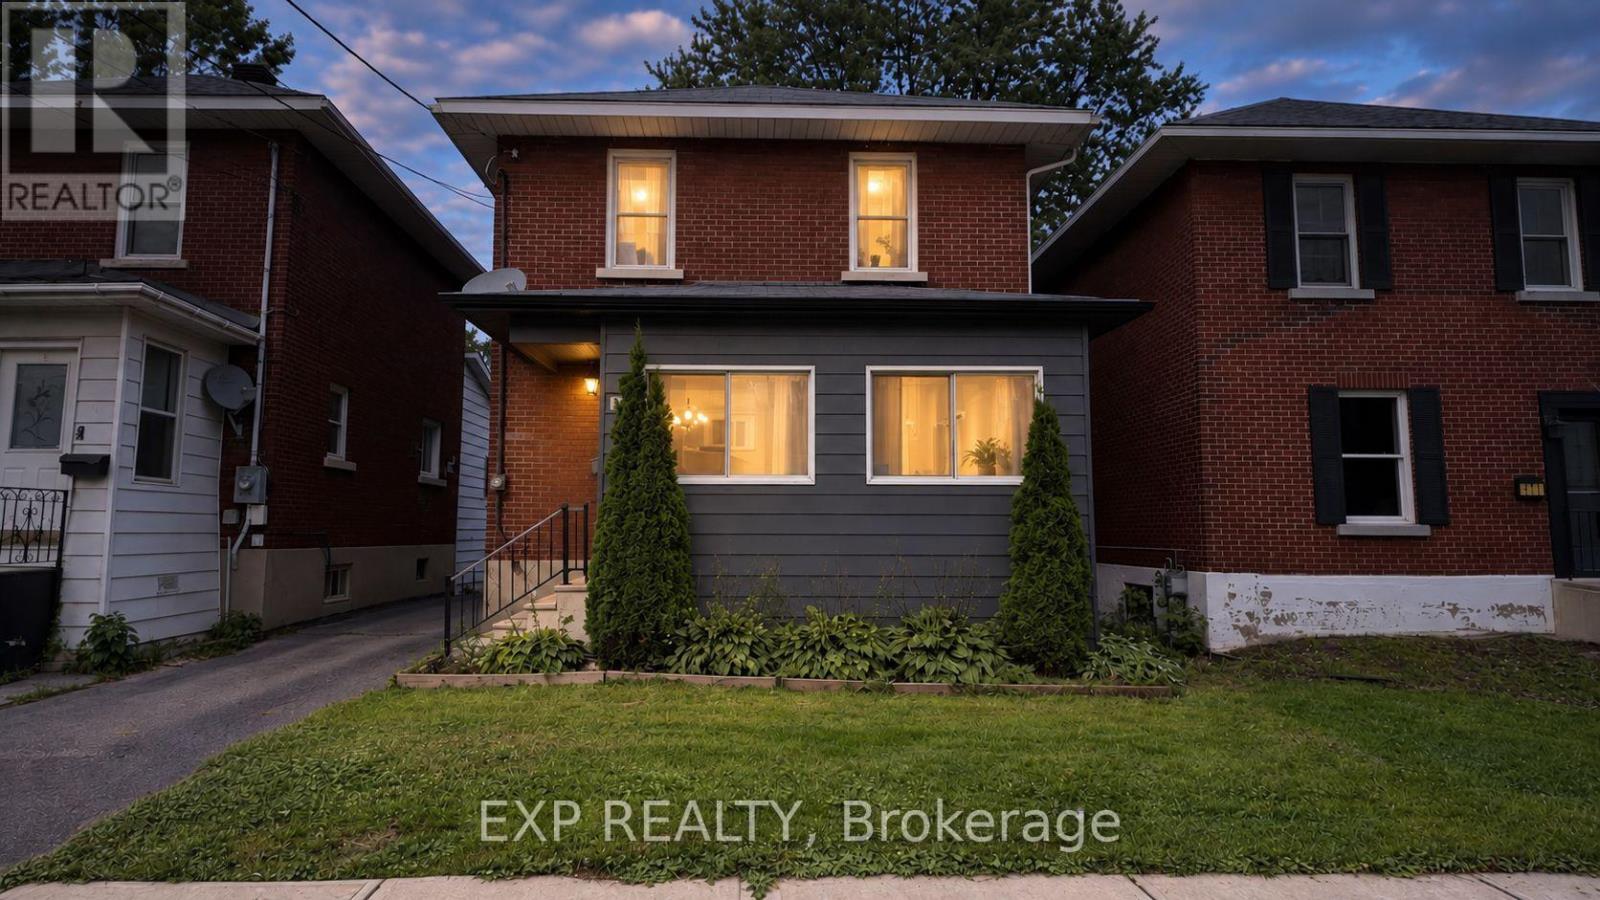
413 Marlborough Street N
Cornwall, Ontario
Charming brick home featuring 2 bedrooms upstairs plus a versatile den, perfect for a home office or additional living space. The main floor offers a spacious living room and dining area with hardwood flooring, along with a welcoming kitchen. The home features a 3-piece bathroom, a convenient main-level 1-piece powder room, central air conditioning, natural gas heating, a detached garage, shared driveway and a rear deck. (id:49269)
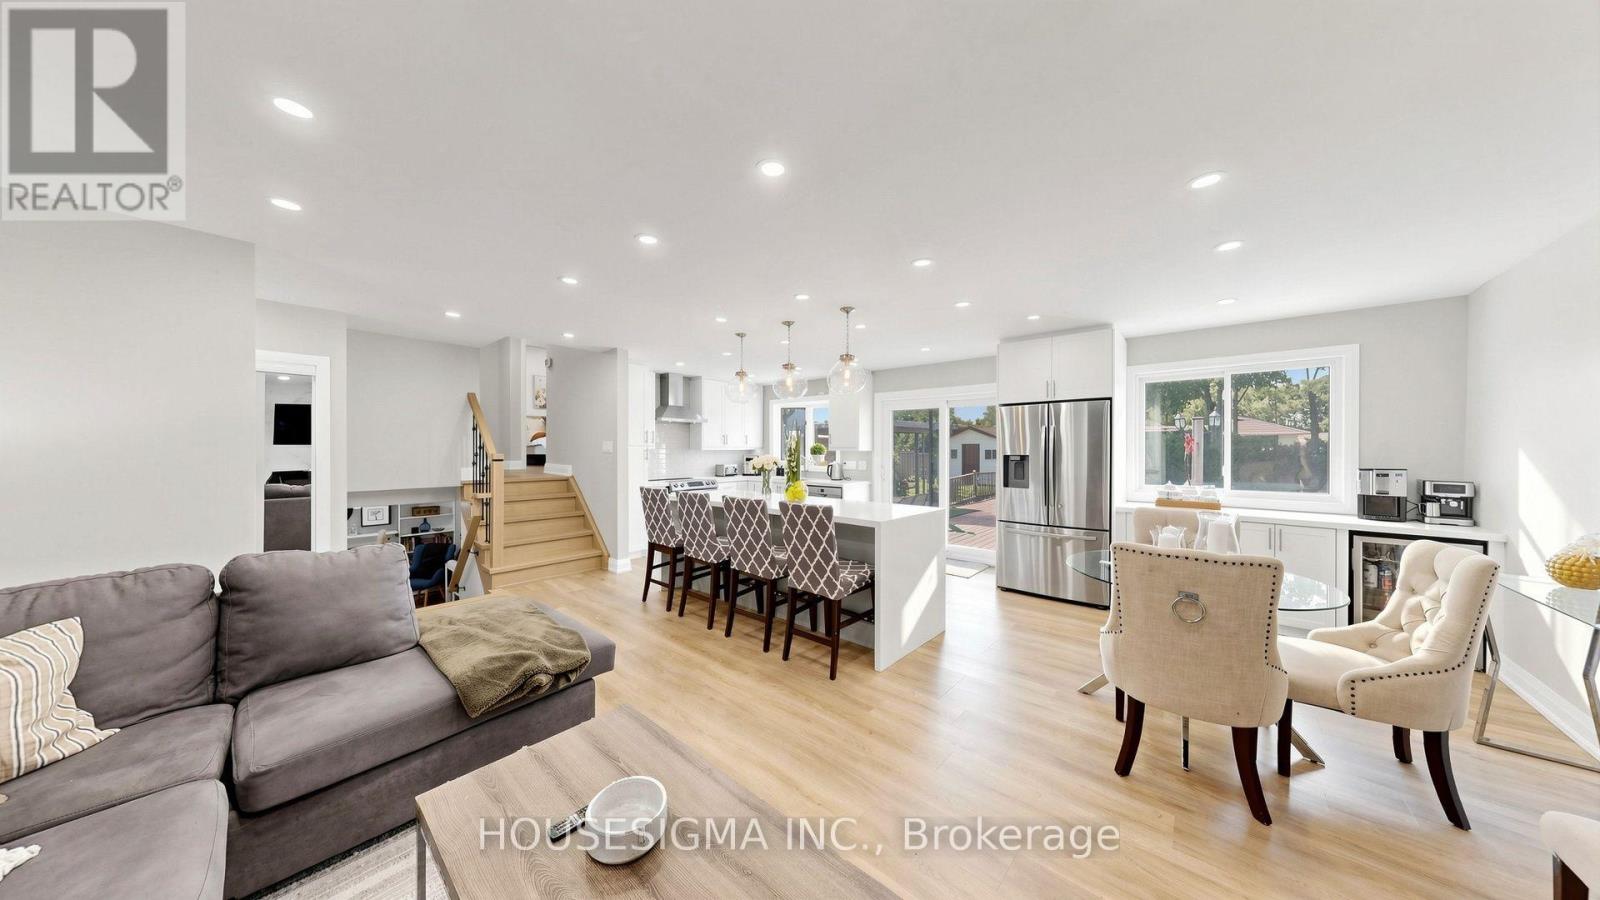
1486 Barker Avenue
Burlington, Ontario
Put this one on your must-see list! Stunningly renovated 3+1 bedroom, 4 Level side split in Burlington's highly sought-after Mountainside neighbourhood, is oozing with sophisticated improvements. Perfectly situated on a quiet, tree-lined street, this exceptional property sits on a large, private lot featuring a fully fenced backyard with a sparkling in-ground pool-an ideal setting for family living and summer entertaining. This professionally renovated home showcases outstanding craftsmanship and premium finishes throughout. The main level was redesigned into an open-concept living space with the installation of a structural steel beam, creating an expansive, light-filled layout centred around a spectacular 7-foot waterfall quartz island illuminated with pendant lighting and pot lights. The chef-inspired kitchen is the heart of the home, offering quartz countertops, custom cabinetry with under-cabinet lighting, an undermount sink, pantry/bar area, elegant glass tile backsplash, Samsung convection range, Bosch SilencePlus dishwasher & a refrigerator with ice & water dispenser. The family room features a contemporary gas fireplace, while new luxury flooring and fresh paint create a seamless, elegant feel throughout. The 5 pc main bathroom has a gorgeous double sink vanity & soaker tub/shower. A separate entrance near the pool and lower 2 remodelled 2 pc bath adds convenience, while a tankless water heater provides added efficiency. Located just minutes from Guelph Line and Upper Middle Road, this home offers excellent walkability to shopping, restaurants, parks, recreation facilities, and everyday amenities. Families will appreciate the proximity to Burlington's top-rated schools, while commuters will enjoy quick access to major highways, GO Transit & public transportation. A rare opportunity to own a professionally renovated home combining luxury finishes, modern functionality, and one of Burlington's most desirable family-friendly neighbourhoods. (id:49269)
323 First Line S
Oro-Medonte, Ontario
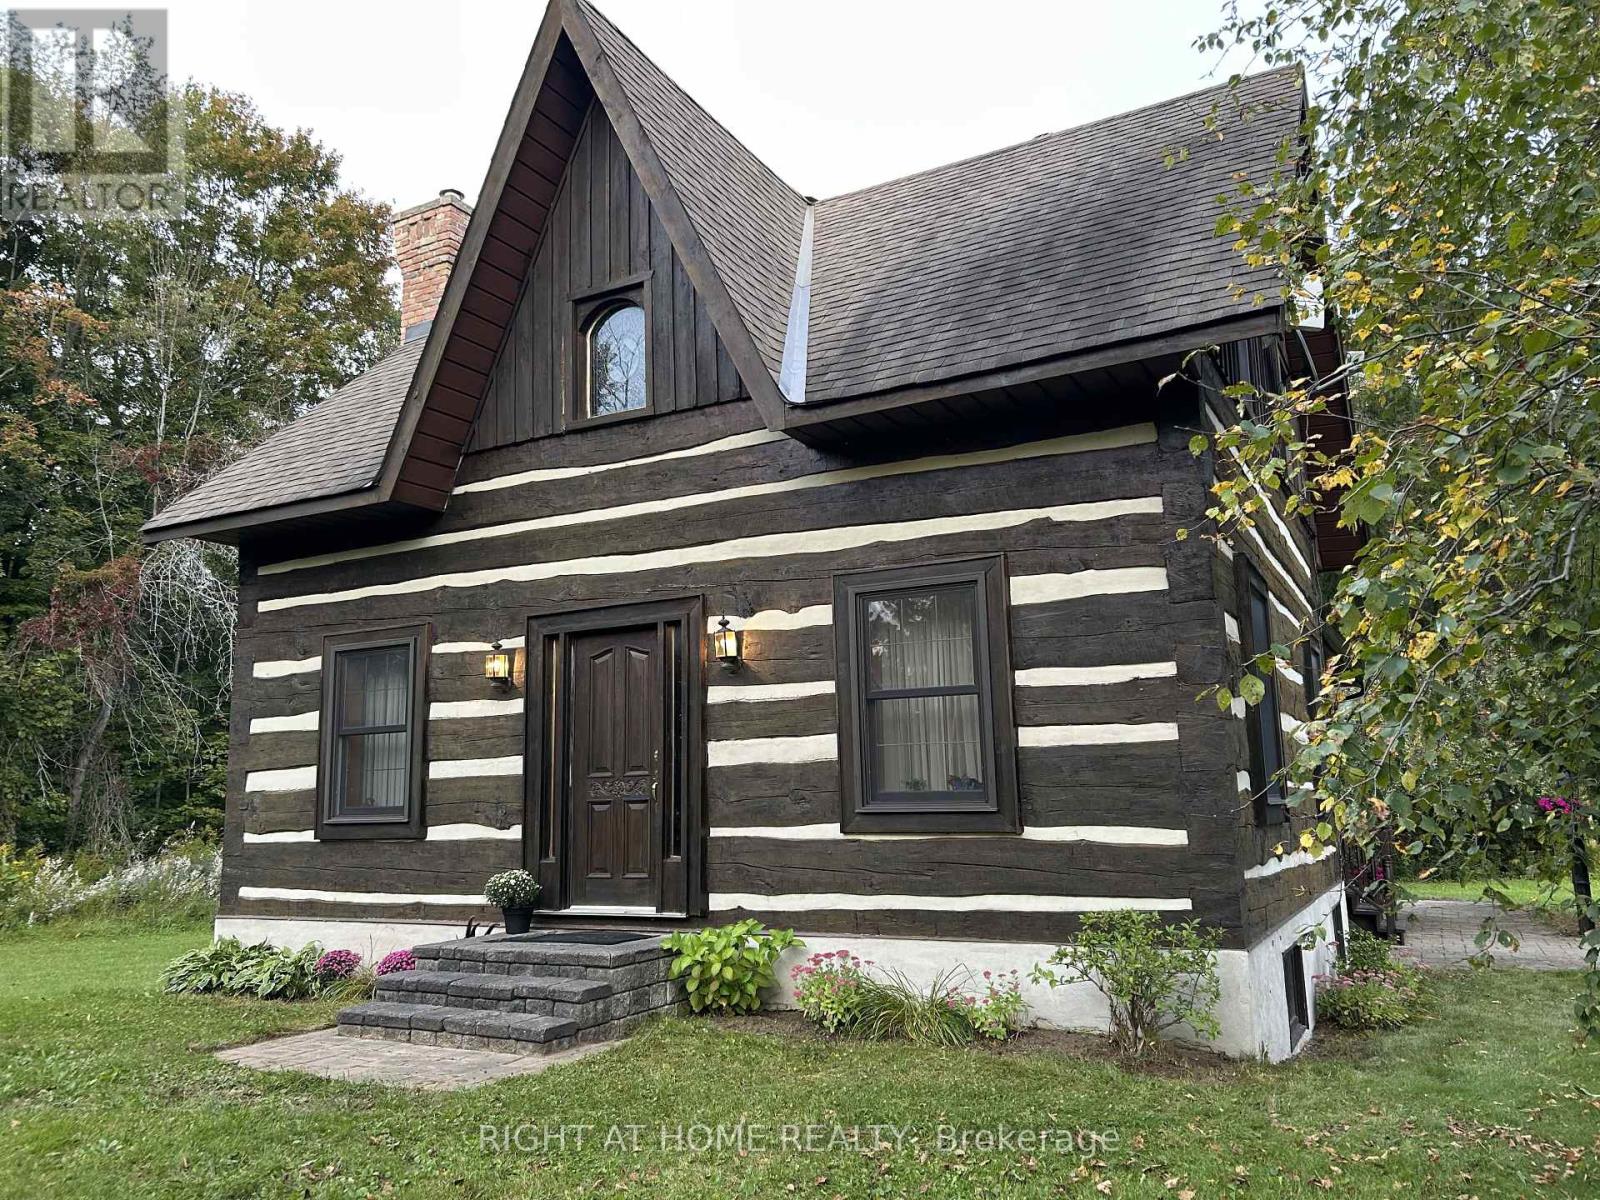
Rare Equestrian Opportunity Just Outside Barrie City Limits! Discover the perfect blend of country living and urban convenience with this exceptional 26+ acre equestrian property located directly across from Barrie city limits. Backing onto the scenic Heritage Hills Golf Club and situated just minutes from Royal Victoria Regional Health Centre (RVH) and Georgian College, this location offers an ideal retreat without sacrificing proximity to top amenities. Custom Dovetail Log Home: Enjoy warmth, character, and timeless craftsmanship in a custom-built dovetail joint log residence. Newer C/A and furnace. Equestrian Facilities: Fully equipped barn features 6 horse stalls, including 2 upgraded with Soft Stalls for premium comfort. Pasture & Grounds: Includes approximately 3 acres of fenced pasture and a spacious outdoor lighted riding ring (ready for restoration). Expansive Land: Over 26 private acres offering unmatched potential, privacy, and beautiful surroundings. Whether you're an avid equestrian looking to establish your dream farm or seeking a unique acreage close to the city, this property is ready for your vision (id:49269)
Bsmt - 318 Sunny Meadow Boulevard
Brampton, Ontario
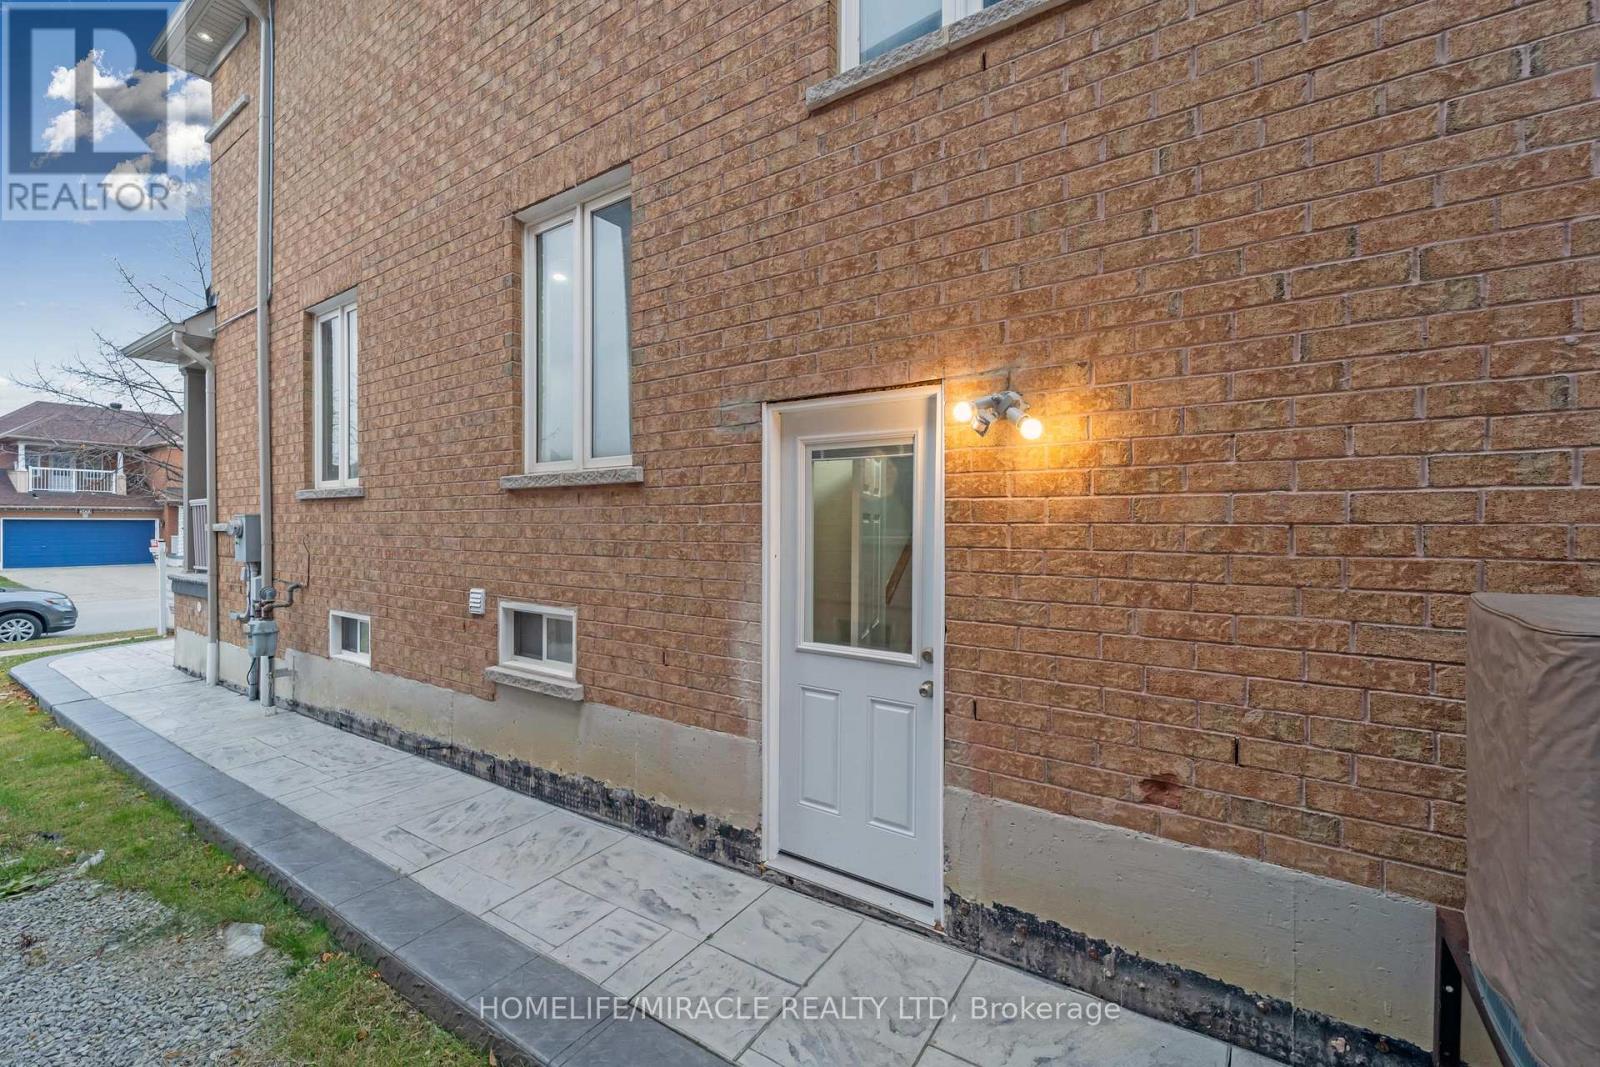
Spacious 1 bed 1 bath basement apartment located in the heart of Springdale. This newly renovated unit includes in-suite laundry. Walking distance to a large plaza with grocery stores, banks, and fast food shops. Lots of storage room and 1 unobstructed parking spot in driveway. Tenant pays 30% utilities. (id:49269)
1358 Sedgewick Crescent
Oakville, Ontario
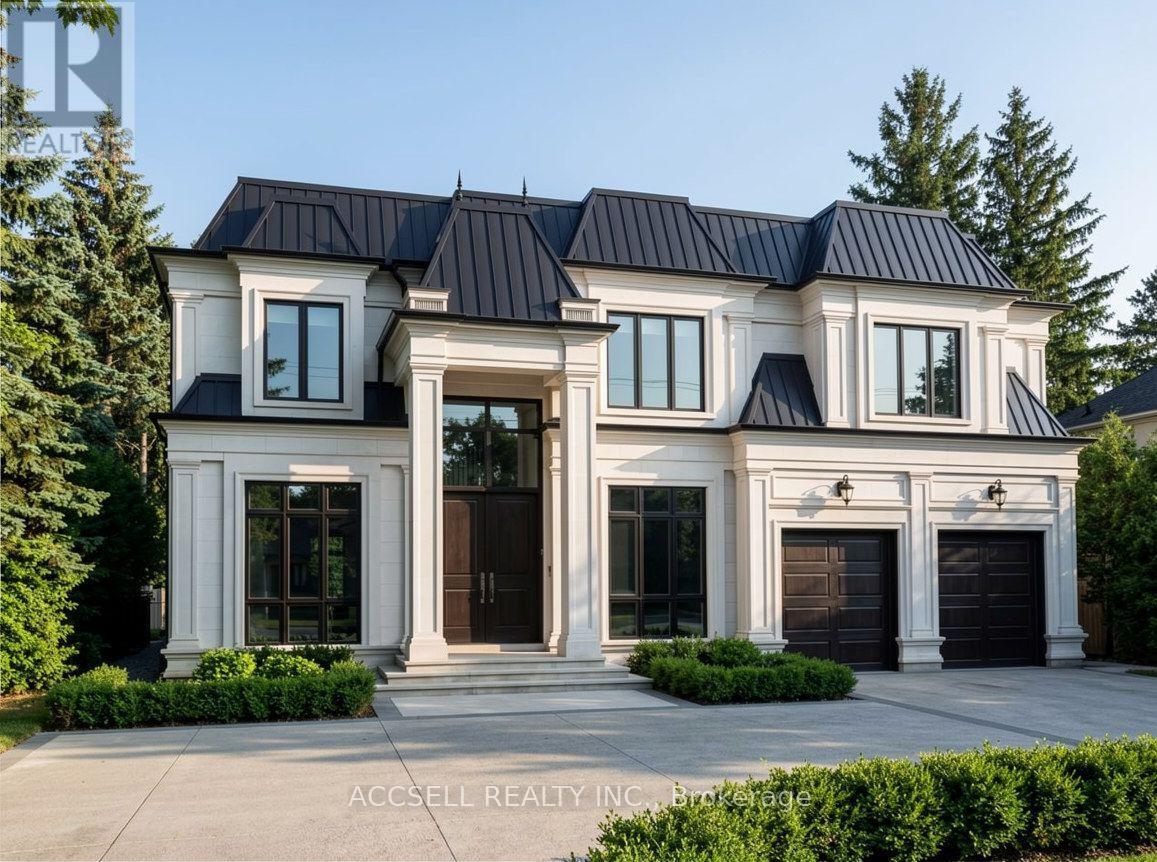
Welcome to 1358 Sedgewick Crescent, a rare and remarkable opportunity in one of Southwest Oakville's most sought-after neighbourhoods. Situated on a massive 75' x 152' lot, this property is surrounded by multi-million-dollar custom estates, offering the perfect canvas to or create your dream Oakville Executive build. Nestled on a quiet, tree-lined crescent, the setting combines serenity with prestige. Whether you envision designing a luxury residence from the ground up or renovating the existing 3-bedroom detached bungalow, the possibilities here are endless. This premium location places you just minutes from Coronation Park, Bronte Marina, Kerr Village, and Downtown Oakville, while offering easy access to the GO Station, QEW/403, YMCA, library, and top-rated schools including Appleby College. Lots of this size and setting are increasingly rare, don't miss this incredible chance to create your forever home in Oakvilles exclusive Coronation Park community. (id:49269)
50 Monaco Court W
Brampton, Ontario
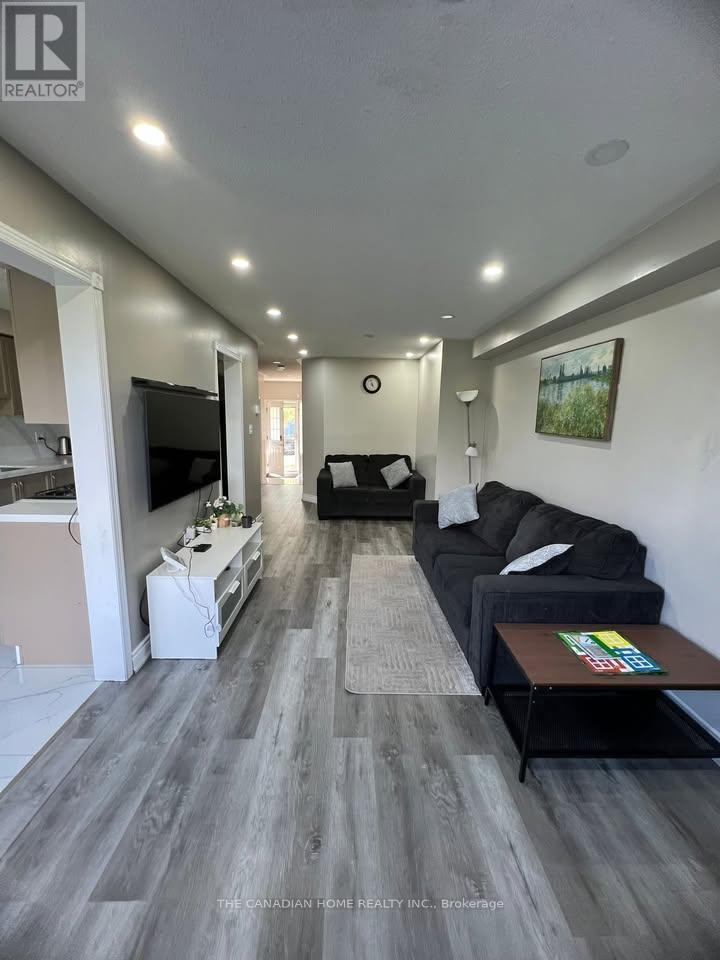
Beautiful Townhouse for Rent in Brampton (McLaughlin and Bovaird) in a prime Brampton location Features:- Bedroom: 3- Bathroom : 4 - (includes finished basement with bathroom )- Beautiful & serene ravine backyard.- Parking: 1 inside garage and 2 outside on the driveway.Property includes fridge, stove, microwave, dishwasher, drier, electric light fixtures & window coverings.Location features:- 3 mins drive to Mount pleasant go- 3 minutes drive to freshco & walmart- 2 minutes walk to LA-Fitness- 2 minutes drive to Goodlife.- walking distance to nearby public schools. - walking distance to bus stop. (id:49269)
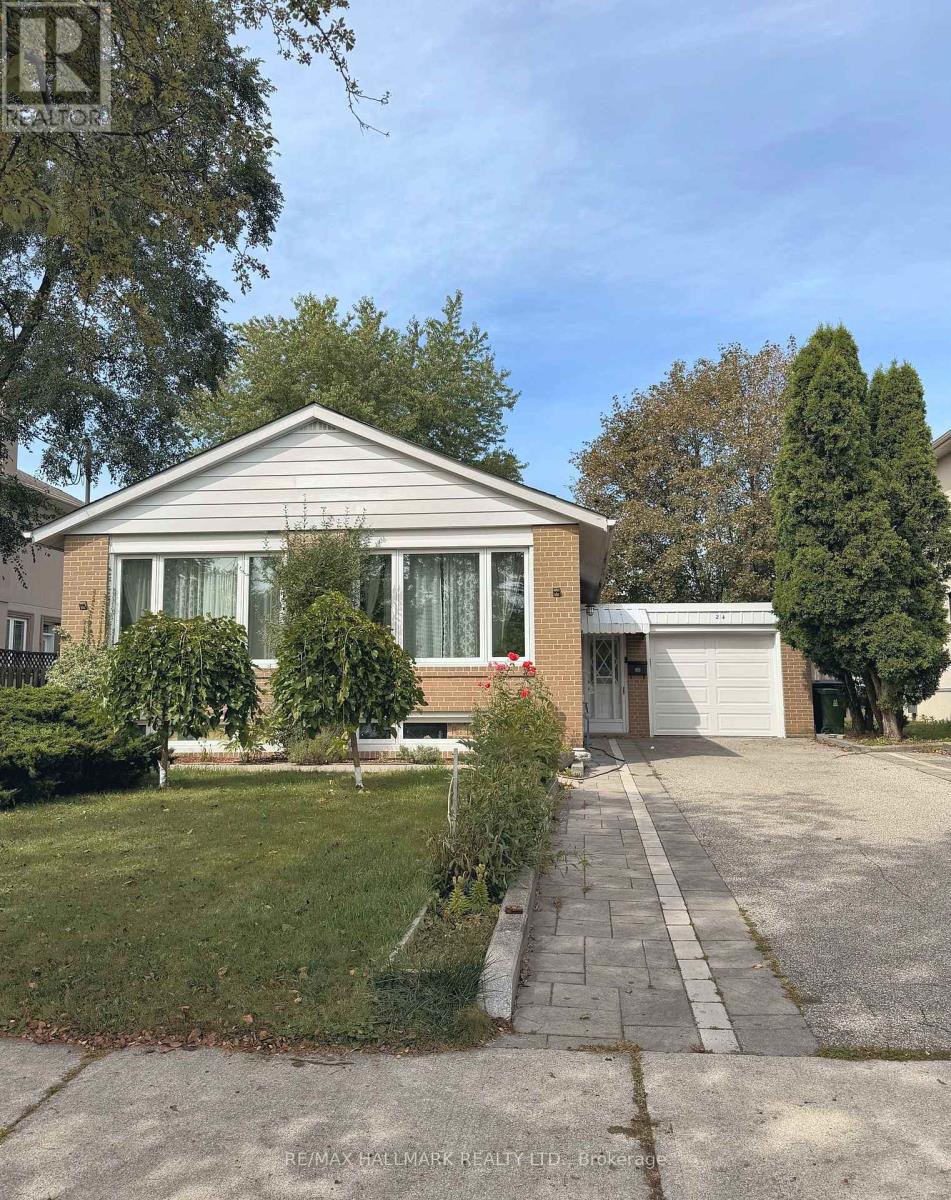
24 Sabine Road
Toronto, Ontario
Welcome to this charming and exceptionally clean main-floor bungalow in the highly sought-after West Deane Park neighbourhood. Located on a quiet, tree-lined street, this bright and well-maintained home features a spacious south-facing living and dining area, eat-in kitchen, comfortable bedrooms and plenty of natural light throughout. Enjoy the beautifully maintained private backyard backing onto the green space of Heathercrest Park, with a deck and plenty of outdoor space for your family to enjoy. Conveniently located close to parks, schools, shopping, transit and major highways. **Main floor only; basement not included.** (id:49269)
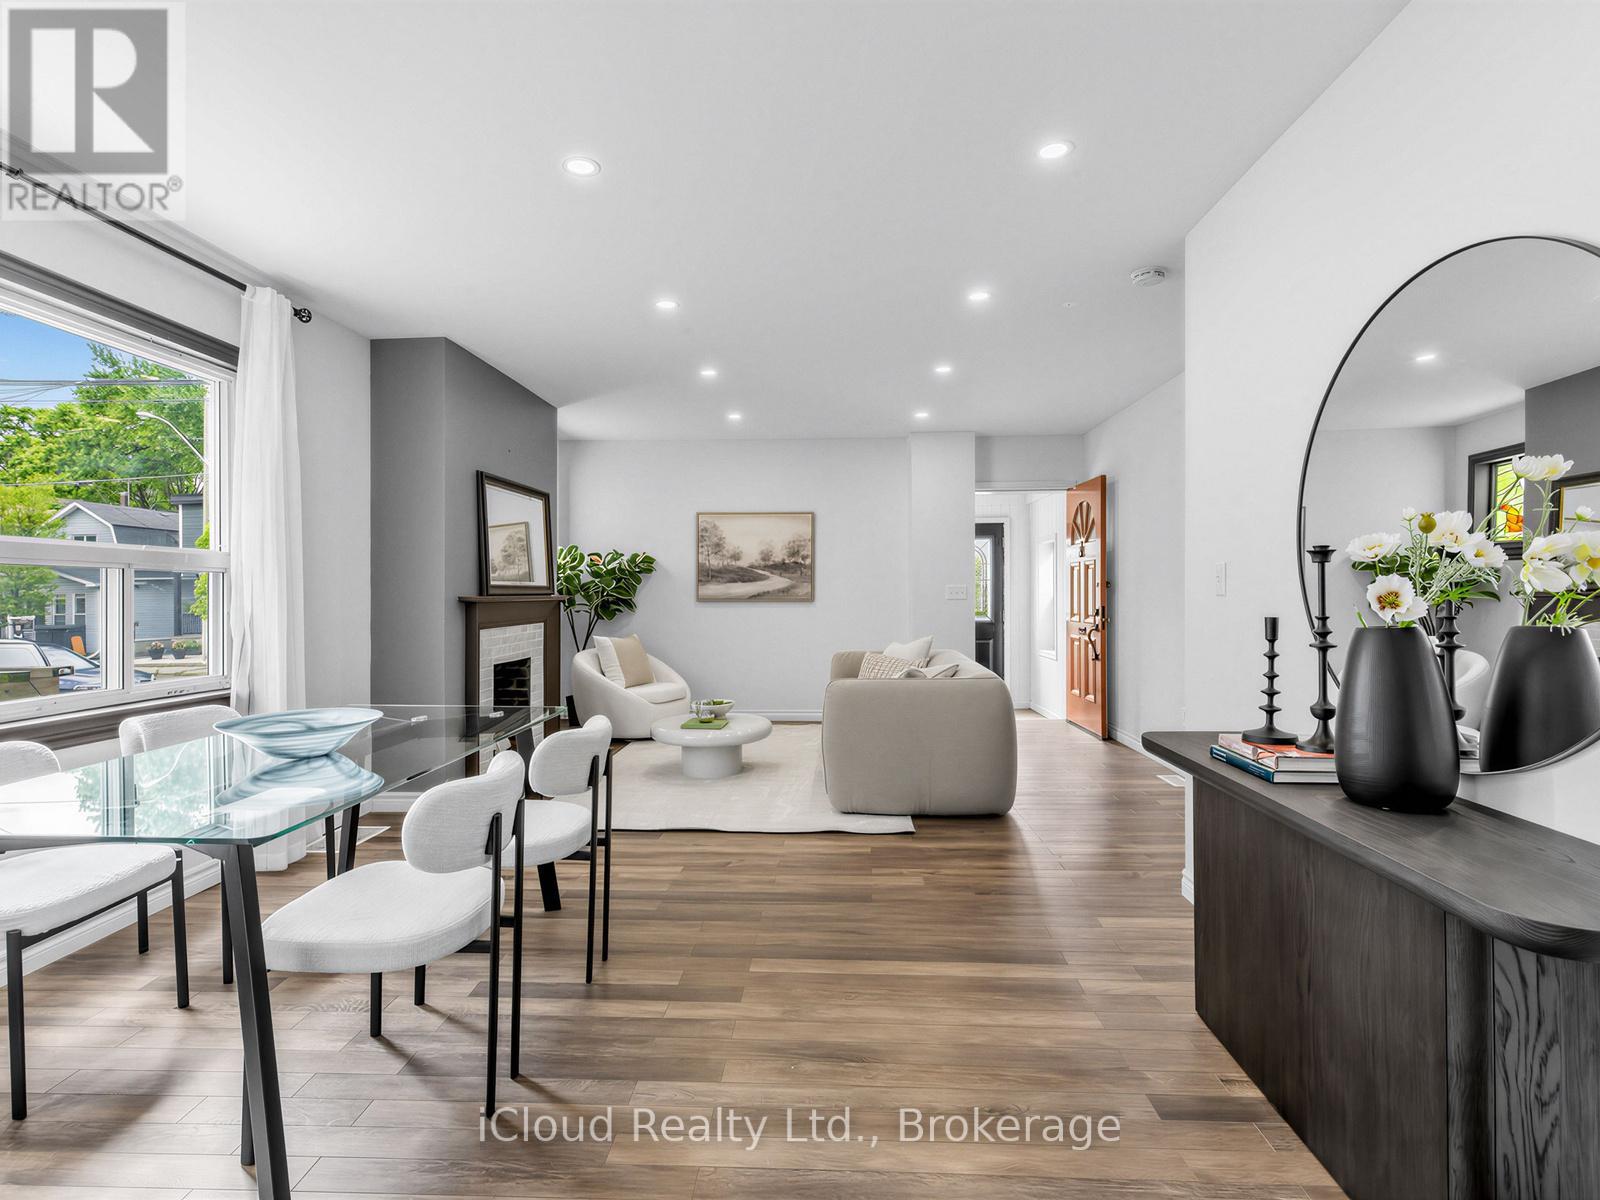
1303 Woodbine Avenue
Toronto, Ontario
Welcome to this spacious detached two-storey home offering generous living space and a functional layout in a highly desirable neighbourhood. **Full House For Lease**, featuring 4 spacious bedrooms, a bright open-concept living and dining area, and a large eat-in kitchen with ample cabinetry and storage-ideal for comfortable family living and entertaining. The basement is included in the lease. Enjoy the convenience of a bus stop right at your doorstep, quick access to the DVP, and easy transit connections to Woodbine Subway Station. Located just minutes from the vibrant Danforth, with its excellent selection of cafes, restaurants, shops, and everyday amenities. Outdoor enthusiasts will appreciate the close proximity to the Beaches, waterfront trails, Taylor Creek Park, and numerous parks and green spaces, offering endless opportunities for walking, cycling, jogging, and recreation. A fantastic leasing opportunity offering space, convenience, and an exceptional location in one of the area's most sought-after neighbourhoods. (id:49269)
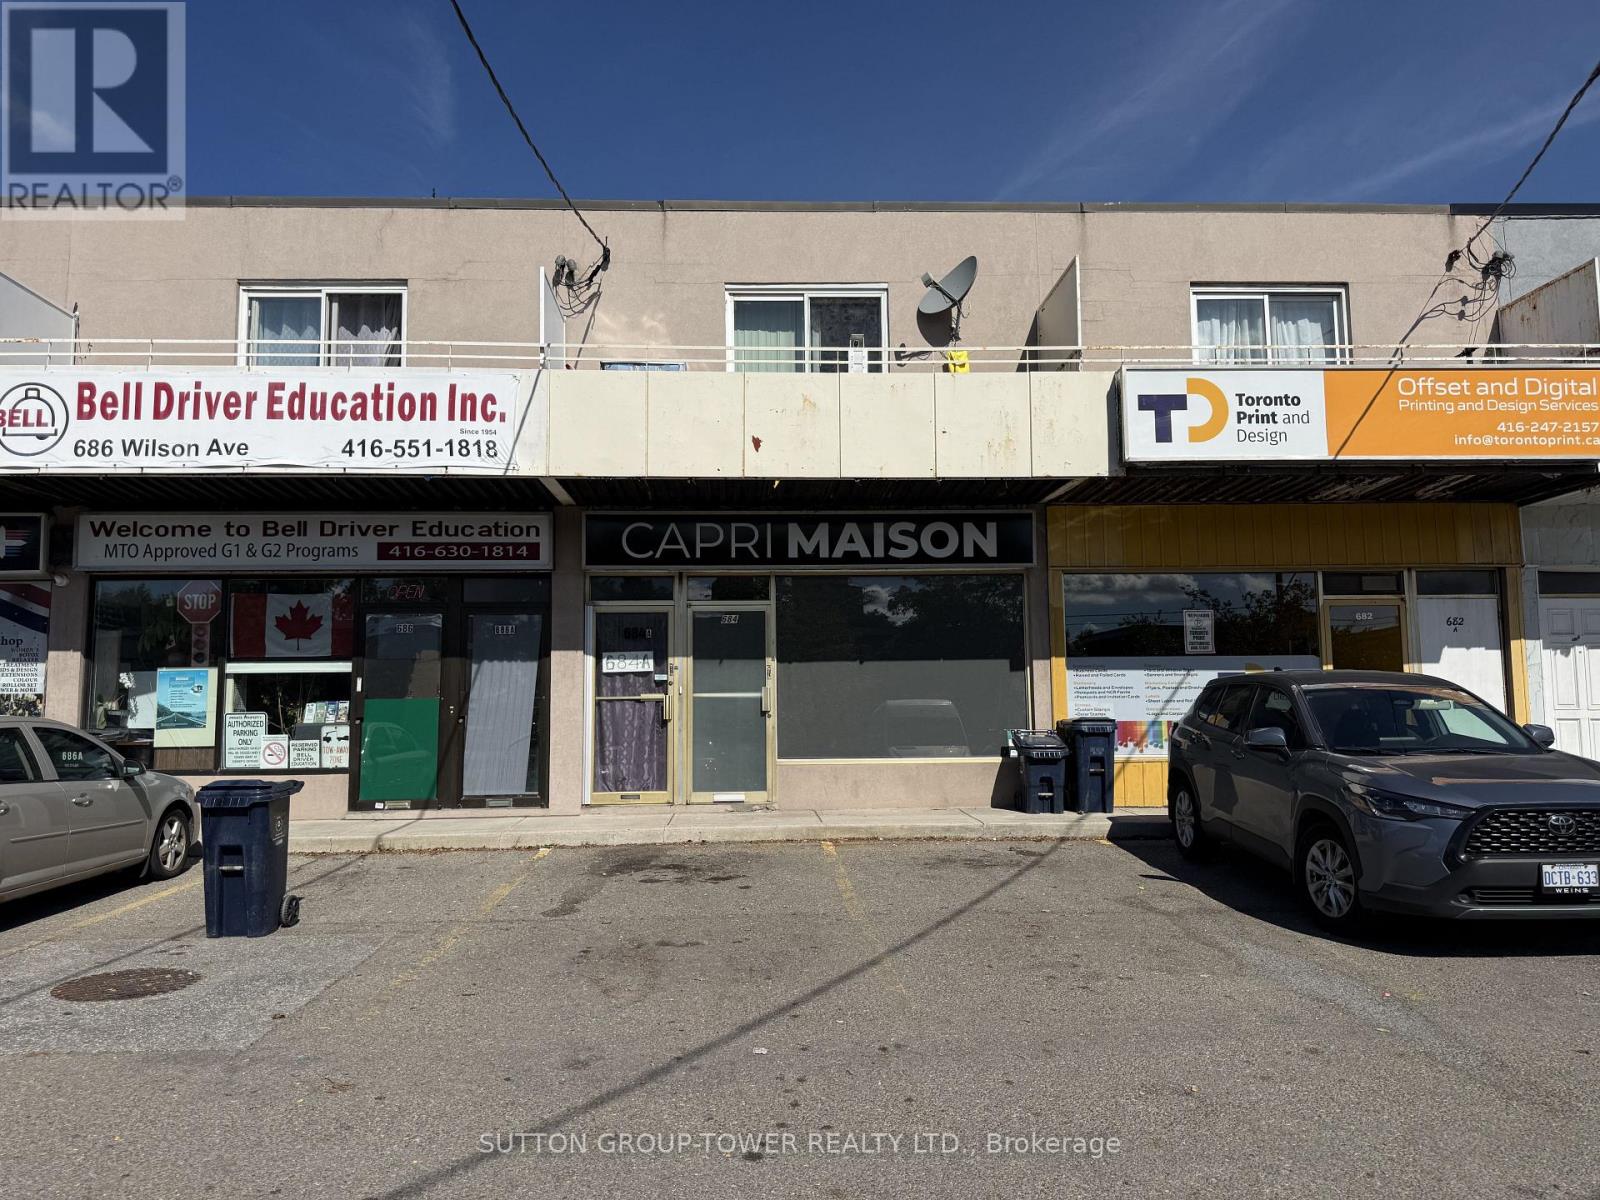
684 Wilson Avenue
Toronto, Ontario
Prime Mixed- Use Commercial and Residential Investment Opportunity at Dufferin/Wilson! This versatile well maintained property offers approximately 800 sq.ft. of main -floor commercial space plus a fully finished basement, providing excellent flexibility for a variety of retail, office, or service-related uses. The main-floor commercial space, currently operating as a spa/salon. The approximately 800 sq.ft second-floor residential unit includes a living/dining area, full kitchen, 2 bedrooms, and a 3-piece bathroom. Parking space at the front add valuable convenience for both the residential and commercial components. Located in a well-connected Toronto neighbourhood with easy access to public transit, TTC and subways services, and major highways including Highway 400 and 401. Conveniently situated near Humber River Hospital, Downsview Park, and Yorkdale Shopping Centre. An excellent opportunity for an investor, owner-operator, or business owner looking for a versatile mixed-use property combining commercial space with residential accommodation. (id:49269)
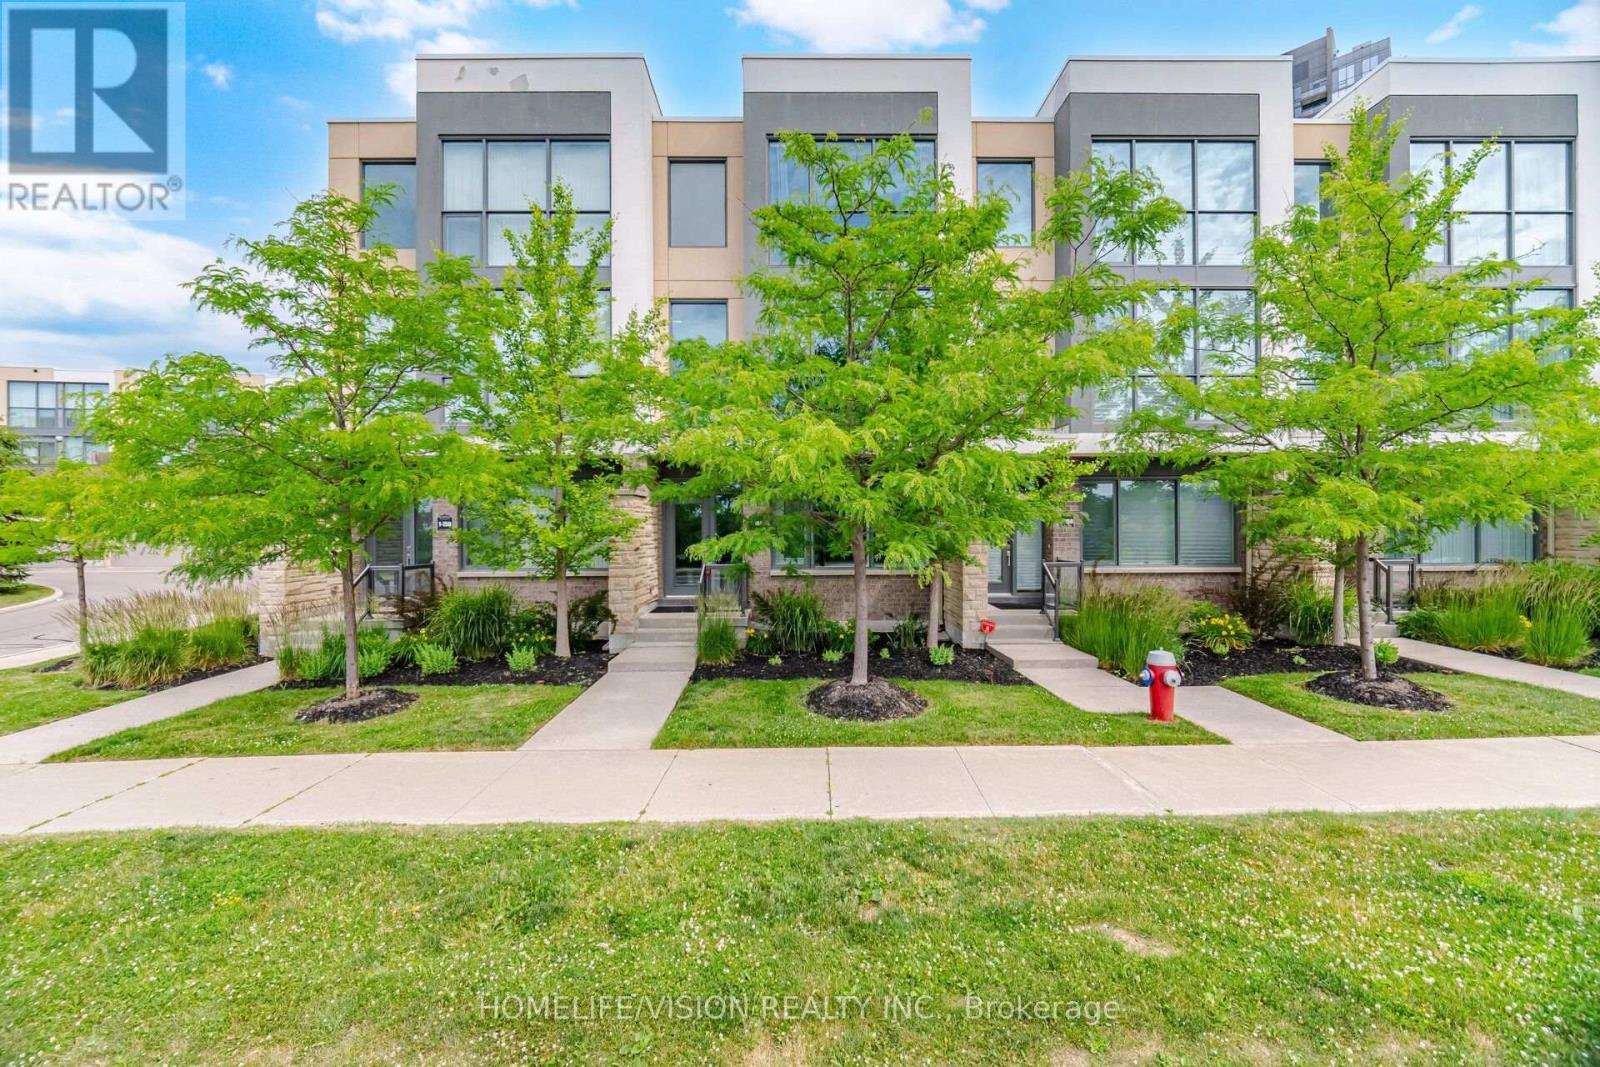
2 - 150 Little Creek Road
Mississauga, Ontario
A Rare Executive Townhome Offering in the Heart of Mississauga! Welcome to 150 Little Creek Rd, Unit 2 - an impressive 4-bedroom executive townhome offering over 2,000 sq. ft. of beautifully designed living space, a private 2-car garage with direct access, and an exceptional south-facing outlook over the creek and parkland.Designed for modern living, the bright and spacious main level features floor-to-ceiling windows, premium porcelain flooring, a gas fireplace, granite countertops, and custom millwork with a built-in banquette. Natural light fills the home while the unobstructed view creates a sense of openness rarely found in townhome living.The versatile ground-floor room has been soundproofed, making it ideal as a private home office, media room, music studio or additional living space. Thoughtful upgrades throughout include Philips Hue smart lighting and an EV-ready garage.Four generous bedrooms provide excellent flexibility for families, professionals or those needing dedicated work-from-home space.Conveniently located near major highways, transit, shopping, parks, schools and everyday amenities.4 Bedrooms | 4 Washrooms | 2-Car Garage | 2,000+ Sq. Ft. | South-Facing Creek & Park ViewAn exceptional opportunity to own a distinctive executive townhome in a highly convenient Mississauga. (id:49269)

9 Horatio Court
Brampton, Ontario
Warm & Welcoming 4-Bedroom, 2-Full-Bath Detached Home, Nestled On A Quiet Court! Move-In Ready & Carpet-Free Throughout, This Beautiful Home Features Freshly Painted Interiors (2026), Brand New Laminate Flooring On The Second Floor (2026), New Staircase Railing (2026), New Stacked Laundry, And Newer Windows & Sliding Door. The Finished Basement Offers A Brand New Full Bathroom (2026) And Excellent Potential For A Future Legal Suite, Making This An Ideal Opportunity For First-Time Buyers, Multi-Generational Families Or Savvy Investors. Enjoy The Enclosed Front Porch With A Modern Door, A Spacious Backyard With Mature Evergreen Trees, Deck & Gazebo (As-Is), Plus A 3-Car Private Driveway With No Sidewalk! Newly Installed Hardwired Smoke Alarms On All Floors (2026) And A New HVAC Duct Smoke Detector On The Furnace (2026) Add Extra Peace Of Mind. Ideally Located Steps From Chinguacousy Park, Petting Zoo & Recreation Centre-Perfect For Summer Fun With Family & Kids. Close To Schools, Bramalea City Centre, Groceries & Public Transit With A Bus Stop Right Across The Street. Easy Access To Hwy 401 & Just Minutes To Bramalea GO Station. Property Is Licensed Under The RRL Program, Offering Added Flexibility For Investors Looking To Rent. A Wonderful Home In A Family-Friendly Neighbourhood With Strong Rental Potential. A Rare Court Location With Plenty Of Updates, Space & Potential! Don't Miss This Opportunity! (id:49269)
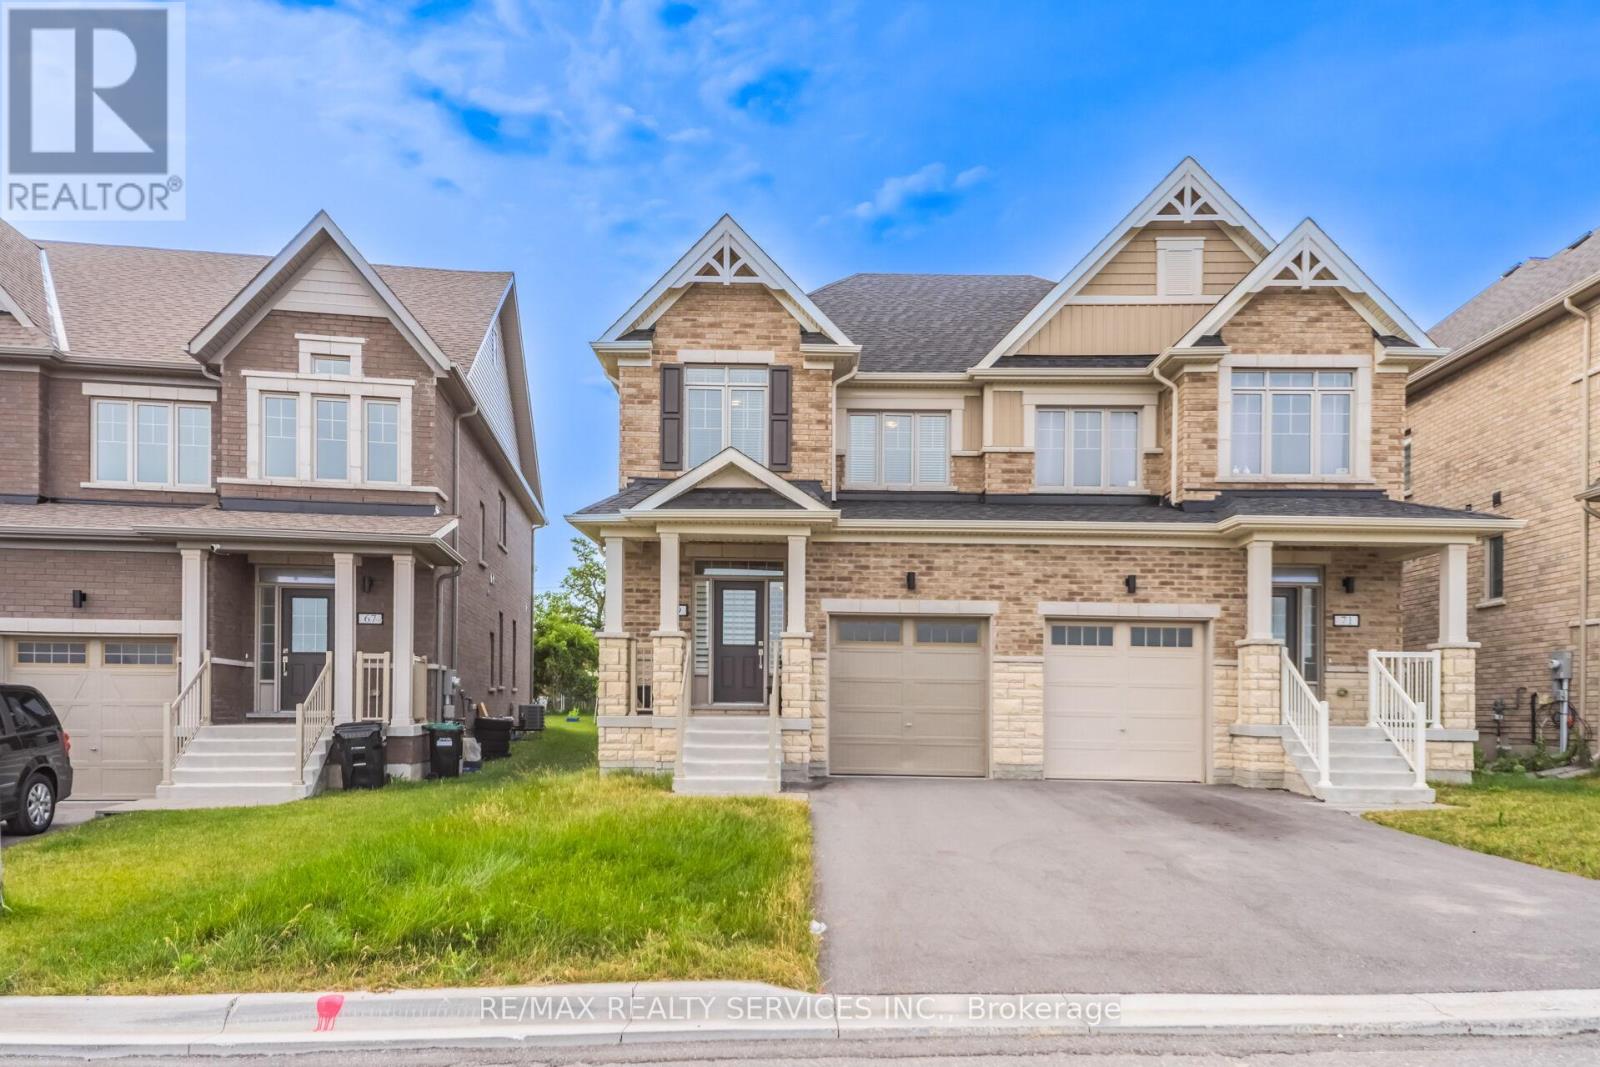
69 Kirkwood Way
Barrie, Ontario
Welcome to this beautifully maintained 4-bedroom, 3-bathroom semi-detached home nestled in the highly sought-after South Barrie community. Designed with modern family living in mind, this bright and spacious home offers a functional layout and exceptional pride of ownership throughout.The inviting main floor features an open-concept living and dining area filled with natural light, creating the perfect space for both everyday living and entertaining. The spacious kitchen is equipped with ample cabinetry and generous counter space, providing both style and functionality. Brand-new California shutters throughout the home add a touch of elegance and represent a premium upgrade.Upstairs, you'll find four generously sized bedrooms, including a comfortable primary retreat, offering plenty of space for growing families, guests, or a dedicated home office.The walk-out to the fully usable backyard extends your living space outdoors, making it ideal for summer BBQs, family gatherings, children's play, or relaxing evenings. The private backyard also offers endless possibilities to create your own outdoor oasis.Conveniently located close to top-rated schools, parks, shopping, the GO Station, and major commuter routes, this move-in-ready home combines comfort, convenience, and outstanding value in one of Barrie's most desirable neighbourhoods. A fantastic opportunity you won't want to miss! (id:49269)
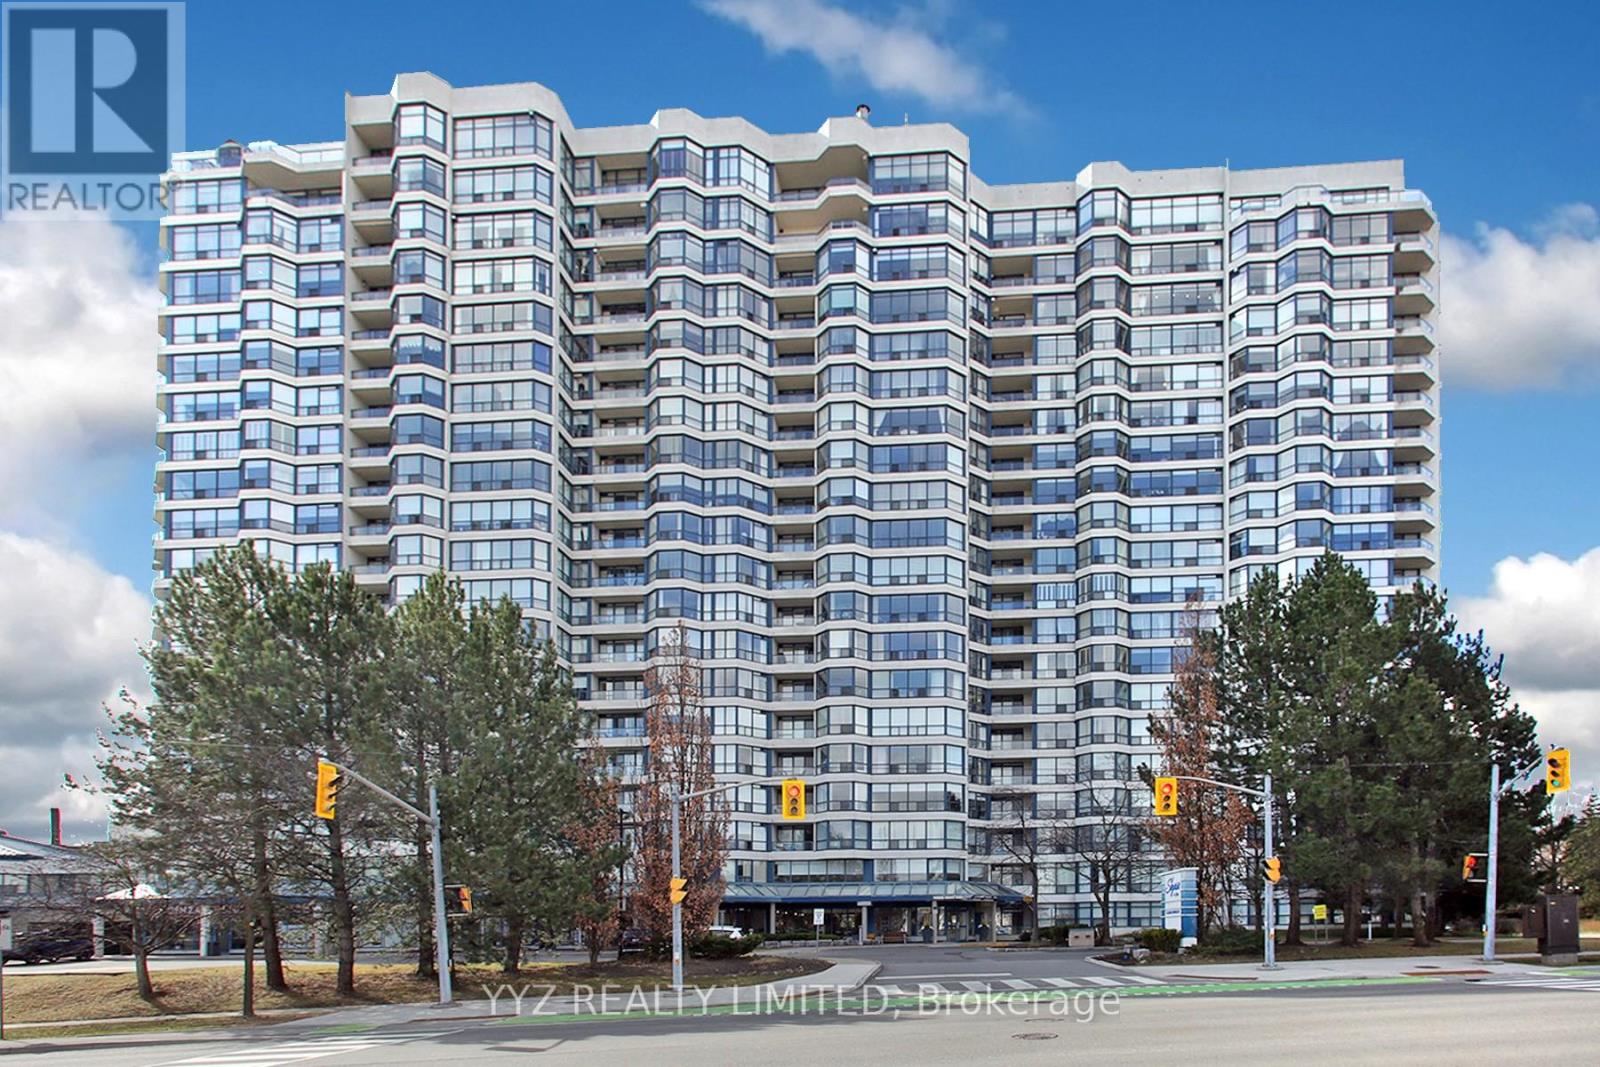
808 - 1 Clark Avenue W
Vaughan, Ontario
Rarely Available Stunning FURNISHED Condo For Lease at the Luxurious Skyrise Condo Complex. Suite #808 features approx. 1,646 sq.ft of living space with 2 side by side parking spaces & 1 locker, open balcony with calming northern views, 2 large bedrooms, spacious sunroom, well appointed kitchen with a large eat-in area with walk out to balcony, luxurious flooring, beautiful upgrades and much more. Must be seen to be truly appreciated. **EXTRAS** All Utilities included; hydro, water, heat, central air conditioning, internet & basic cable TV, 2 side by side parking spaces, locker. 2 walk in closets in master bedroom, unit facing the northern quiet side of the building. Existing furniture included in the lease. Landlord looking for mature professional couple, building not allowed pets (id:49269)
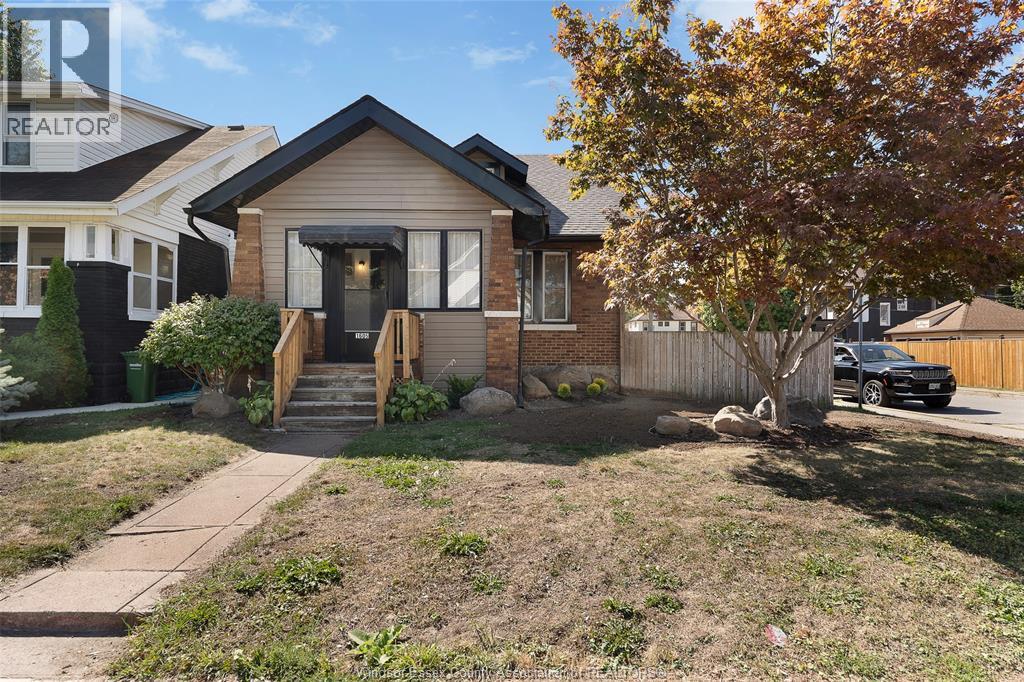
1605 Dougall Avenue
Windsor, Ontario
Excellent opportunity for investors or owner-occupants looking to live in one unit and rent out the other! This detached 1¾-storey home offers 3 bedrooms and 2.5 bathrooms, along with a separate basement suite featuring its own kitchen, living/dining area, bedroom and 3-piece bathroom. The main level offers a bright sunroom, spacious living and dining areas, an eat-in kitchen with ample cabinetry and included appliances, hardwood flooring and convenient laundry. The upper level provides two additional bedrooms and a 2-piece bathroom. Outside, enjoy a fully fenced and landscaped yard, covered porch, private patio, concrete driveway and double garage. Conveniently located close to shopping, public transit, playgrounds and walking trails. Whether you're looking to live in the main home while generating rental income from the basement, or add an income-producing property to your portfolio, this property offers excellent potential. Immediate possession. (id:49269)
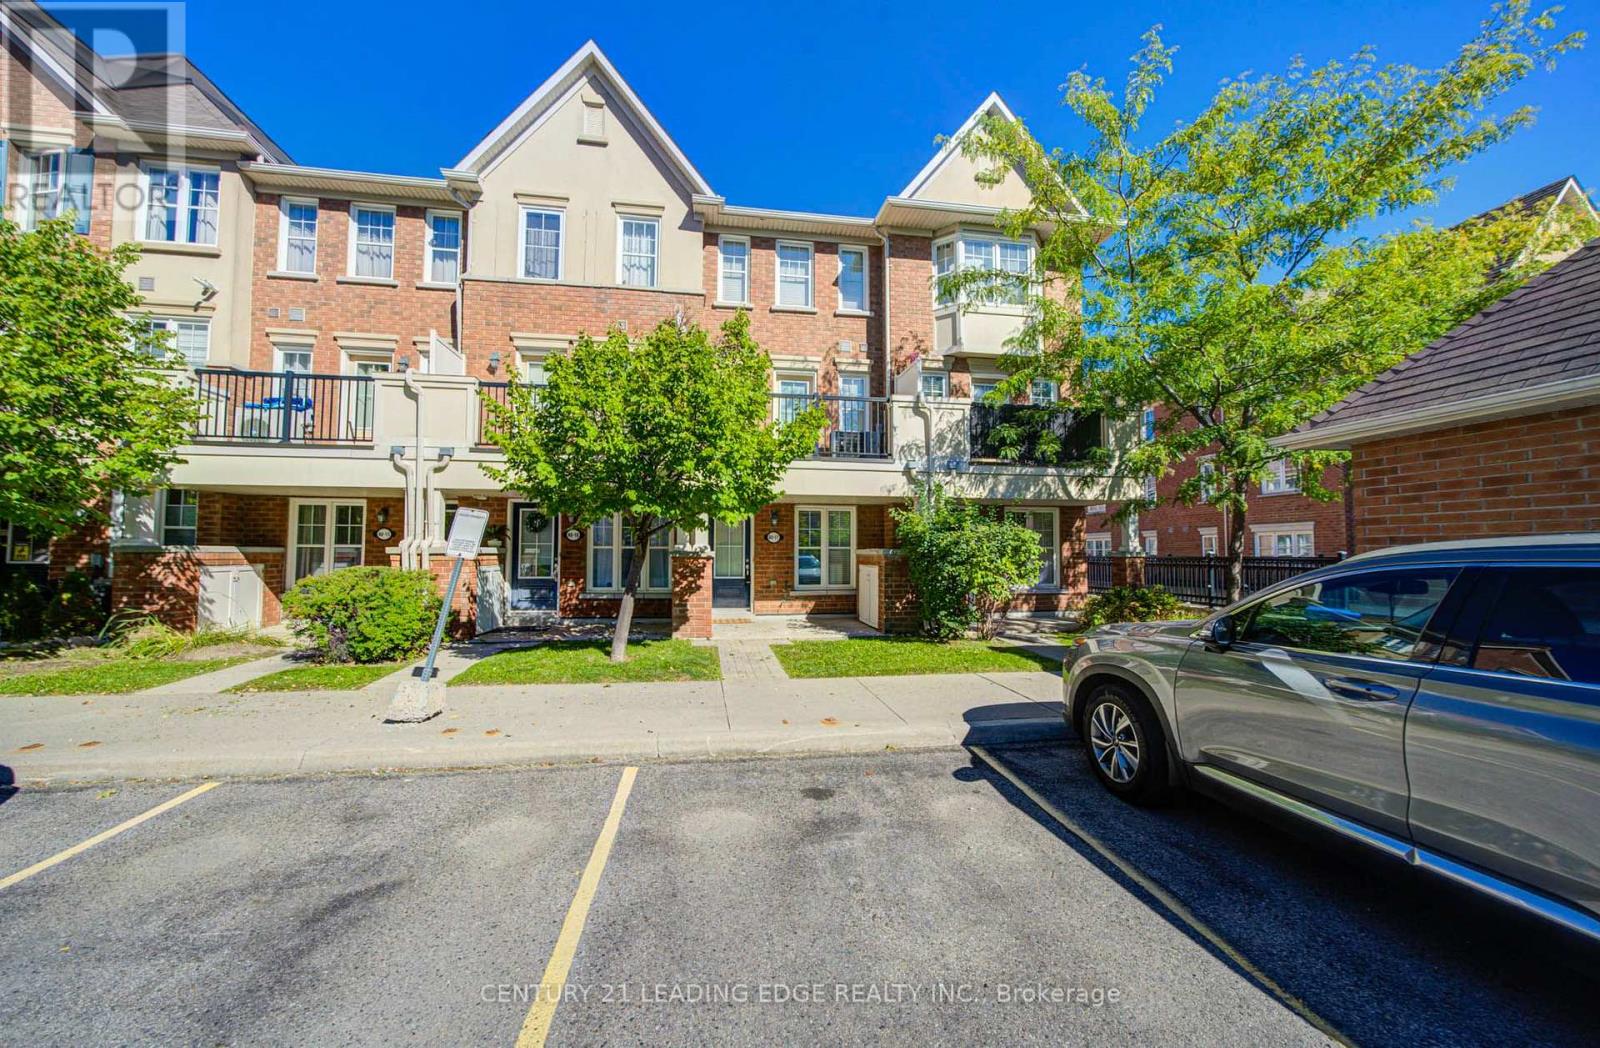
17 - 40 Mendelssohn Street
Toronto, Ontario
Welcome to Unit 17 at 40 Mendelssohn Street, a stunning 3-storey condo townhouse nestled in the highly sought-after Clairlea-Birchmount community of Scarborough. This Mattamy Home, modern 2-bedroom, 2-bathroom residence perfectly blends functional open-concept living with an unbeatable transit-friendly location. Located just a short 6-minute walk to Warden Subway Station, offering rapid access to downtown Toronto and connectivity to the Eglinton Crosstown LRT and Hwy 401/DVP. Steps from the Warden Hilltop Community Centre, local parks, playgrounds, and splash pads-making it an ideal home. Convenient Shopping & Dining, Minutes away from Eglinton Town Centre, Walmart, Cineplex, Canadian Tire, Tim Horton's, and major grocery stores. Enjoy carpet-free living, a large primary bedroom on 3d floor with ensuite bath and walk in closet. The second bedroom offers its own bath and walk out to a balcony perfect for morning coffee or relaxing evening tea. 1 Underground parking available. (id:49269)
2323 Steeplechase Street
Oshawa, Ontario
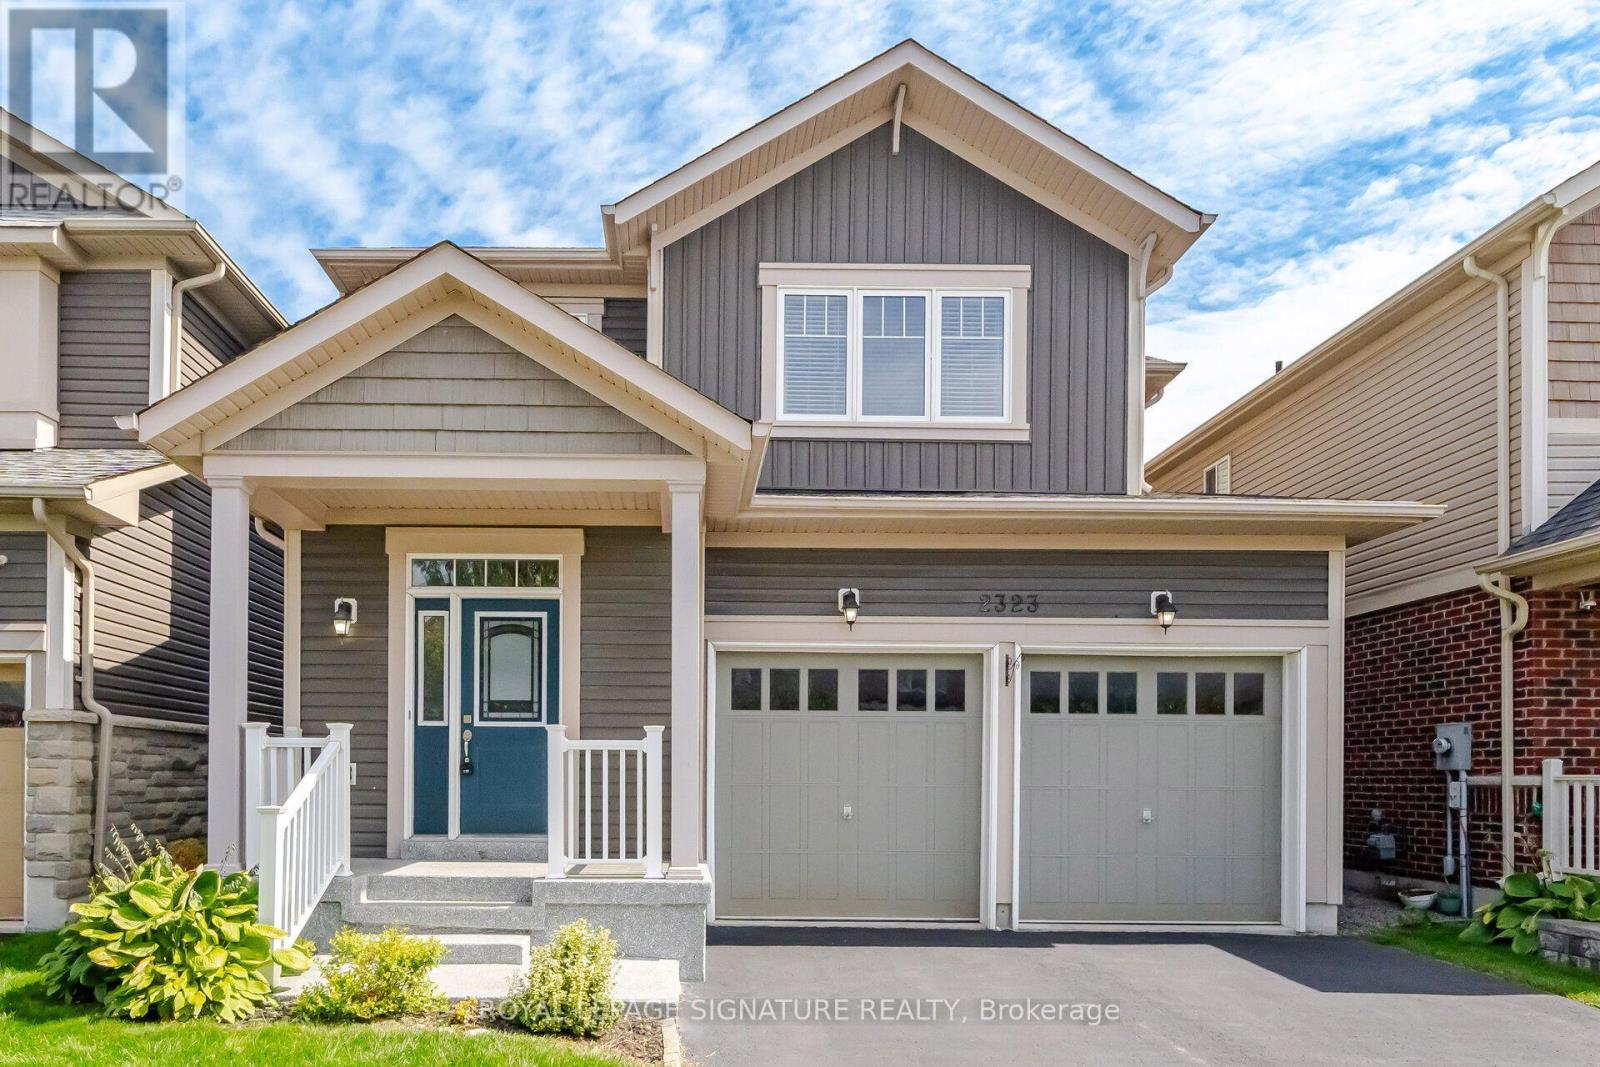
Unbeatable Value in North Oshawa's Desirable Windfields Community! This beautifully maintained, detached home, built in 2014, offers a double-car garage, 1,798 sq. ft. of above-grade living space, plus a finished basement providing comfort, and functionality for a growing family. The main floor features a 9 ft ceiling, freshly painted, hardwood flooring, and a bright open-concept layout designed for modern family living. The spacious living room is filled with natural light and showcases a large picture window overlooking the backyard. The family-sized kitchen creates a warm and inviting space for everyday living and entertaining, featuring tall cabinetry, a large centre island, and a bright dining area with a walkout to the deck and fully fenced backyard perfect for summer BBQs, entertaining guests, or simply relaxing outdoors. Convenient main-floor access to the garage adds to the home's everyday functionality. Upstairs, you'll find three generously sized bedrooms, including a spacious primary retreat complete with a walk-in closet and a 4-piece ensuite. Upper-level laundry adds extra convenience for busy families. Major updates include the furnace and A/C (2022) and a tankless water heater (2026). The professionally finished lower level offers exceptional additional living and entertainment space, complete with pot lights, a wet bar, and a wine cooler, ideal for entertaining guests, or simply unwinding with family. Conveniently located close to major shopping plazas, top-rated schools, parks, transit, everyday amenities, and Hwy 407. The newly opened Waaban elementary public school and secondary schools are within walking distance. (id:49269)
2302 - 5 Defries Street
Toronto, Ontario
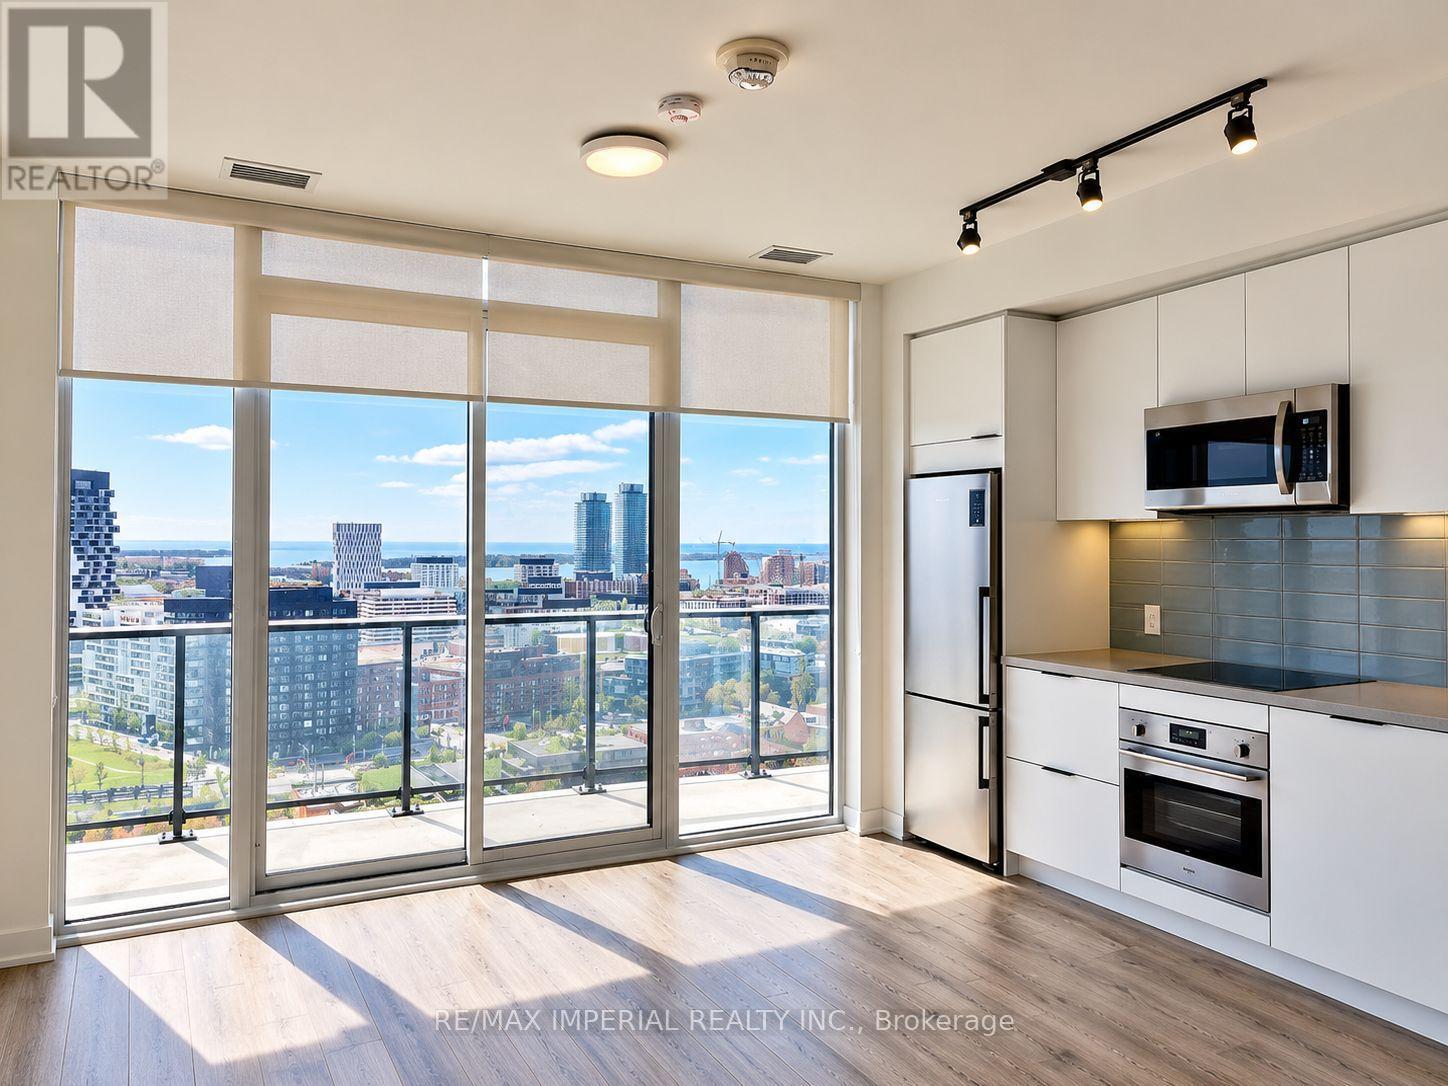
Welcome to River & Fifth by Broccolini! This new, premium 2-bed + den, 2-bath corner residence features 1 parking spot and 1 locker, perfectly perched to showcase breathtaking, unobstructed southeast views of Lake Ontario and the city skyline.Thoughtfully customized with over $17,000 in developer upgrades, the interior boasts smooth 9-foot ceilings, oversized windows flooding the open-concept living space with natural light, and a modern chef-inspired kitchen complete with upgraded quartz countertops, designer ceramic backsplash, and sleek stainless steel appliances. The versatile den serves as an ideal home office or private study nook.Residents enjoy over 25,000 sq.ft. of resort-style amenities: 24/7 concierge, state-of-the-art fitness centre and yoga studio, modern co-working lounge, children's play area, and an expansive 12th-floor rooftop terrace featuring an outdoor pool, cabanas, and fireside lounges overlooking Don River valley.Unmatched Downtown East location: steps to TTC streetcars (Queen & Dundas), TMU, and Corktown Common. Minutes to the Financial Core, Distillery District, DVP, and future East Harbour transit hub. Urban sophistication meets natural tranquility.(no any furniture, The future of picture is showing only.) (id:49269)
401 Phoenix Crescent
Ottawa, Ontario
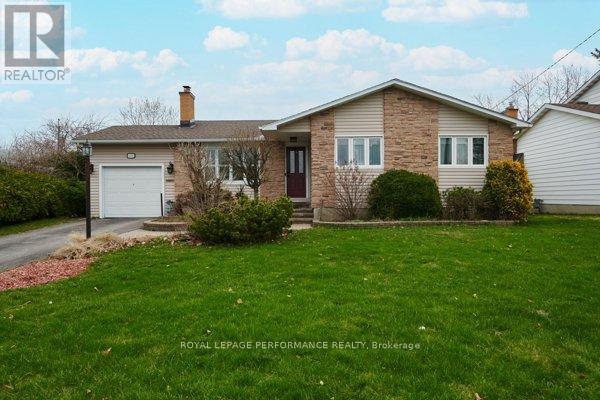
Welcome to this charming and lovingly maintained bungalow, perfectly situated on a quiet street close to many amenities. This home offers 2 bedrooms & 2 bathrooms and a thoughtfully designed layout that blends comfort and functionality. Step inside to a bright and welcoming living room, filled with natural light and perfect for relaxing or entertaining. Gather by the wood fireplace for those chilly evenings. The spacious, open-concept kitchen is ideal for cooking, gathering, and everyday living. The expansive countertops make preparing meals easy. The fully finished basement adds valuable living space including a family room area and 3 piece bathroom. Also included is a dedicated workshop - perfect for hobbyists or additional storage. One of the home's standout features is the beautiful, window-filled atrium, offering a peaceful, sunlit space to enjoy year-round. Outside, you'll find beautifully landscaped grounds designed for both relaxation and privacy. Enjoy summer days on the deck, take a dip in the above-ground pool, and appreciate the added seclusion of a 7-foot privacy fence that creates your own private retreat. Over the years, the property has seen numerous updates, reflecting true pride of ownership throughout. Complete with an attached garage and located just minutes from shops, parks, and other conveniences, this home is the perfect blend of comfort, character, and practicality. (id:49269)