
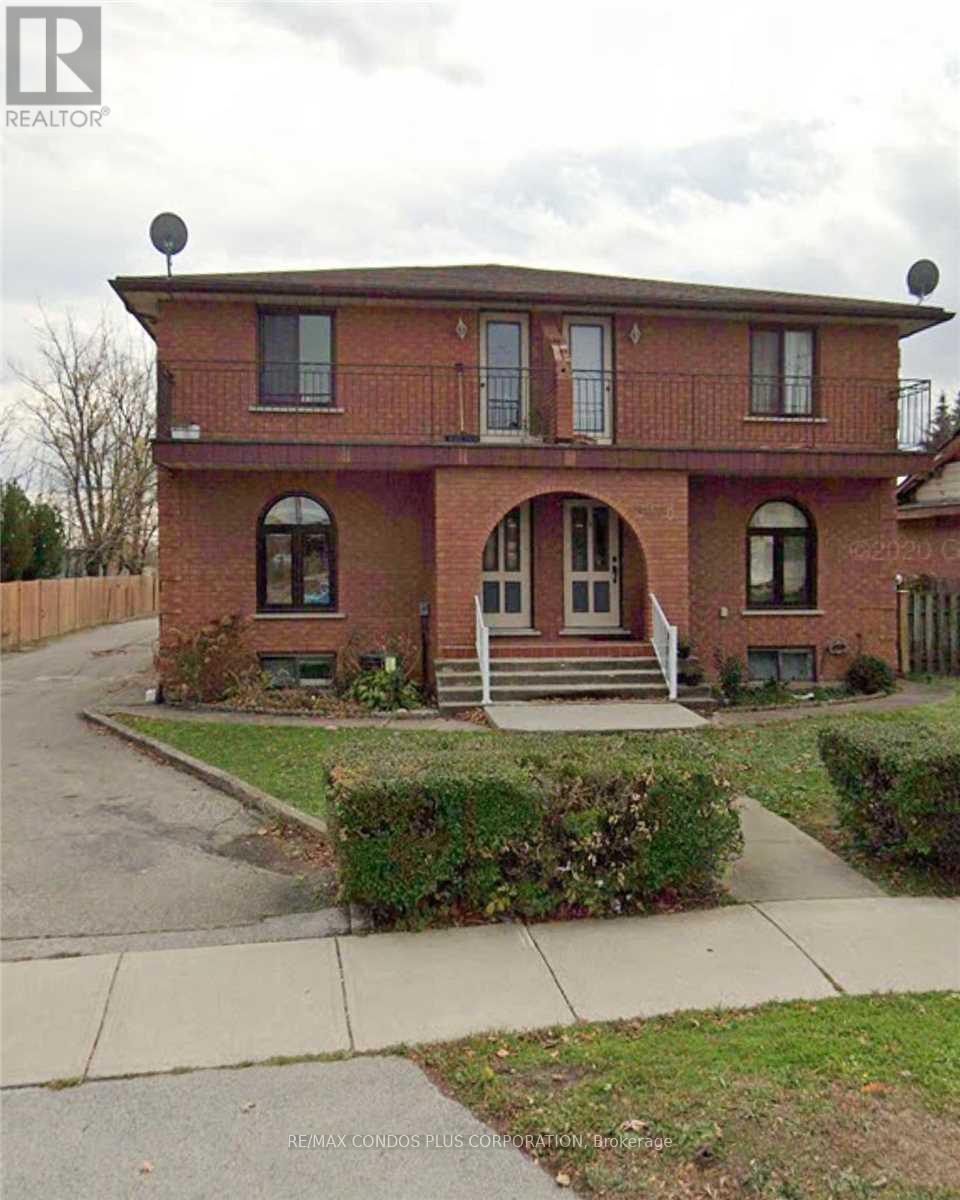
1b - 6070 Dunn Street W
Niagara Falls, Ontario
Prime location 1 Bed Apartment In The Heart Of Niagara Falls. Conveniently Located A Short Walk Away To The 8th Wonder Of The Natural World. (id:49269)
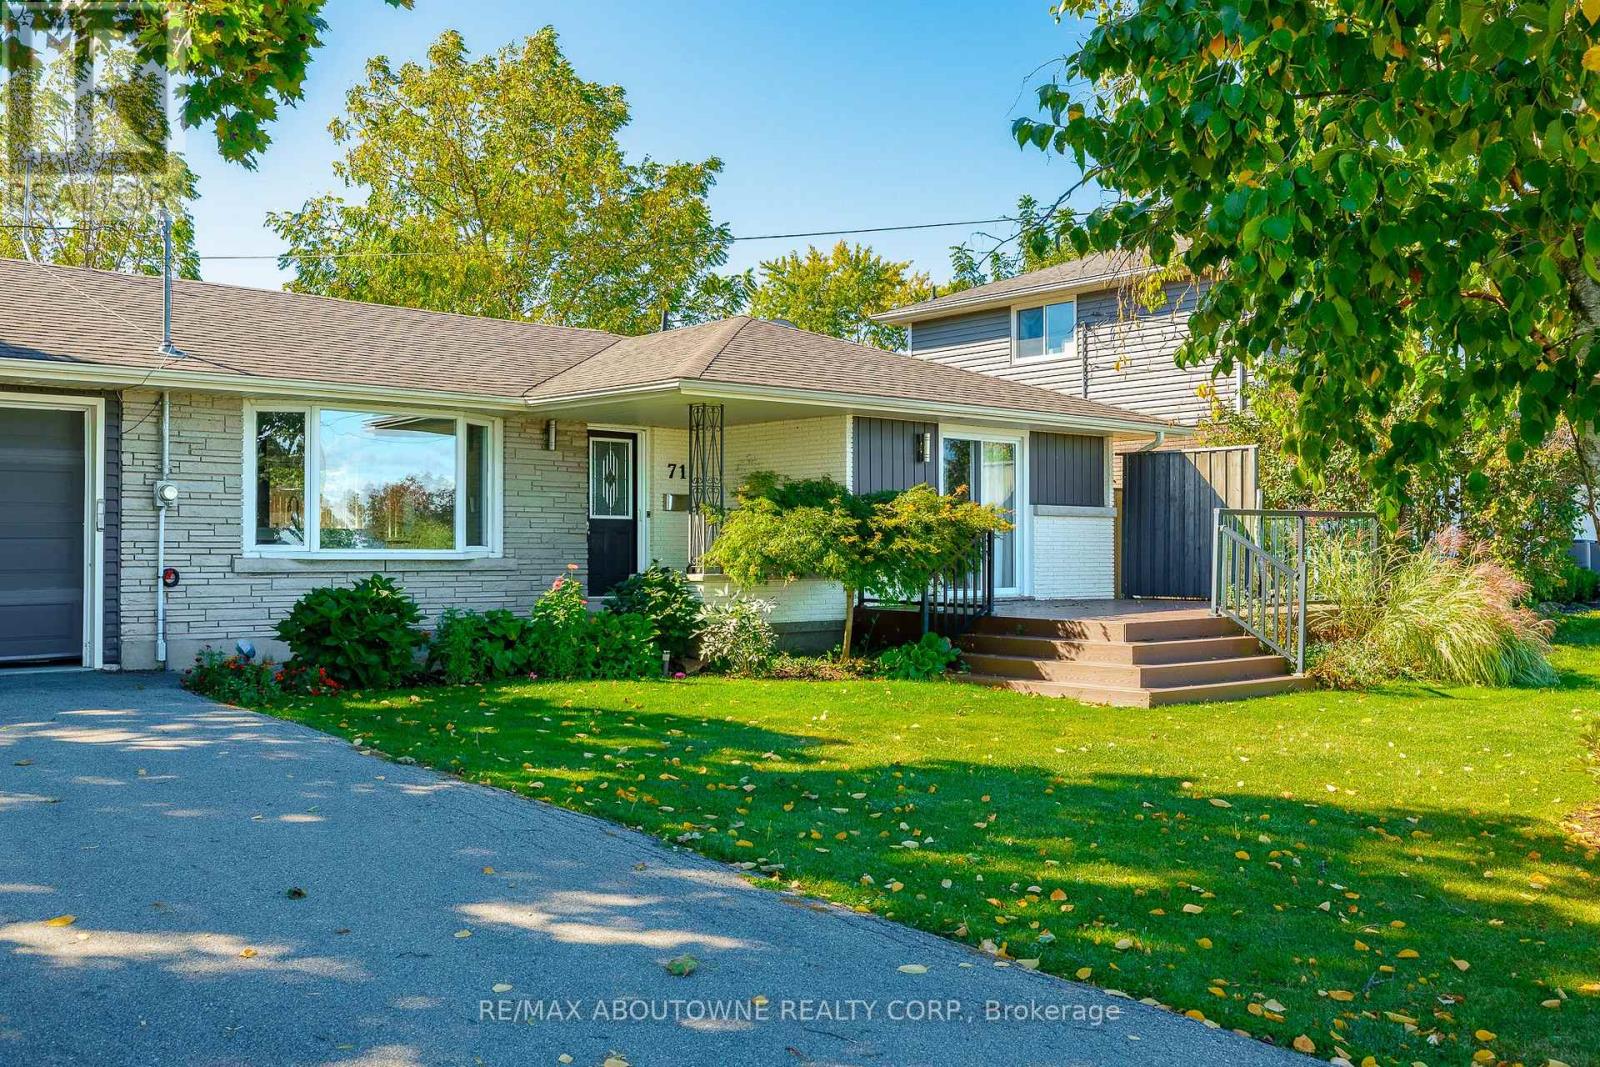
Upper - 71 Lakeside Drive
Grimsby, Ontario
Spectacular Detached Bungalow Main Level Unit Facing Lake Ontario With Unobstructed Views To The Lake Across From The Toronto Skyline. Open Concept Kitchen, Large Finished Deck On Front Yard And Backyard. Gorgeous Master Bedroom With Ensuite And Walk Out To The Lakeview. Minutes drive to various amenities through highway access. Immediate possession available upon providing credit report, rental application, employment letter and proof of income. Prefer Non-Pet Owner & Non-Smoker. Tenant to pay 60% utility when both units are occupied, otherwise it's 100%. (id:49269)
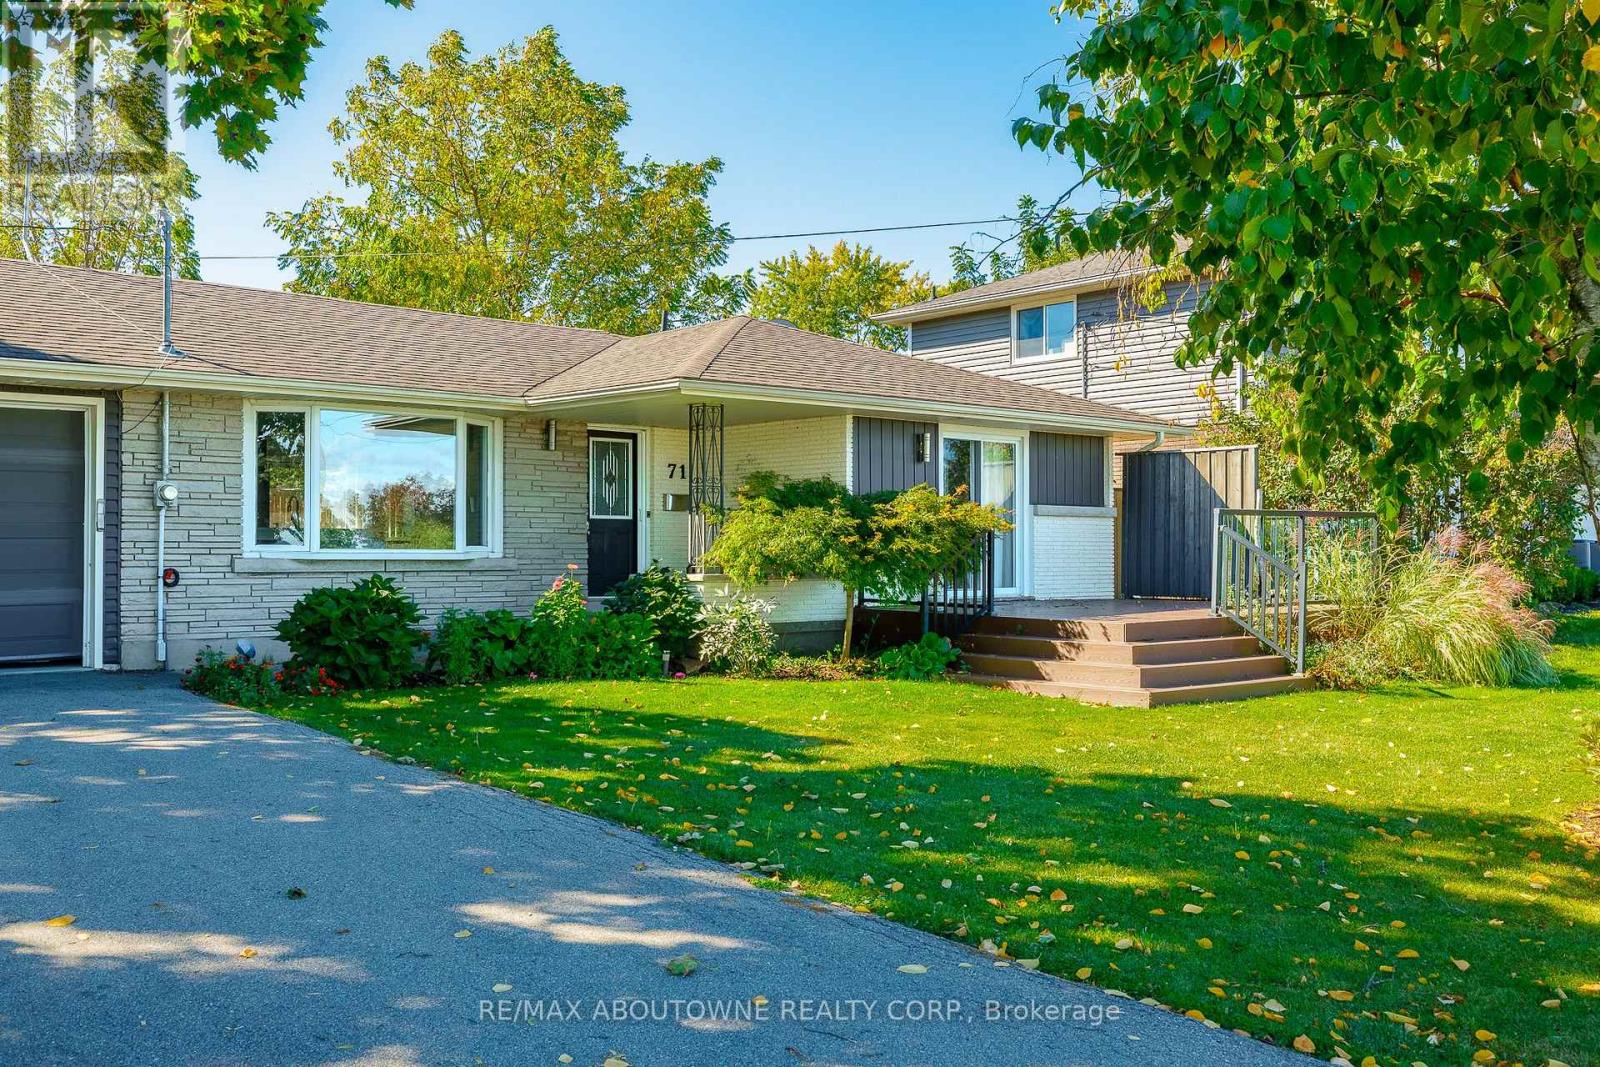
Lower - 71 Lakeside Drive
Grimsby, Ontario
Spectacular Detached Bungalow Lower Level Unit Facing Lake Ontario With Unobstructed Views To The Lake Across From The Toronto Skyline. Minutes drive to various amenities through highway access. Immediate possession available upon providing credit report, rental application, employment letter and proof of income. Prefer Non-Pet Owner & Non-Smoker. Tenant to pay 40% utility when both units are occupied, otherwise it's 100%. (id:49269)
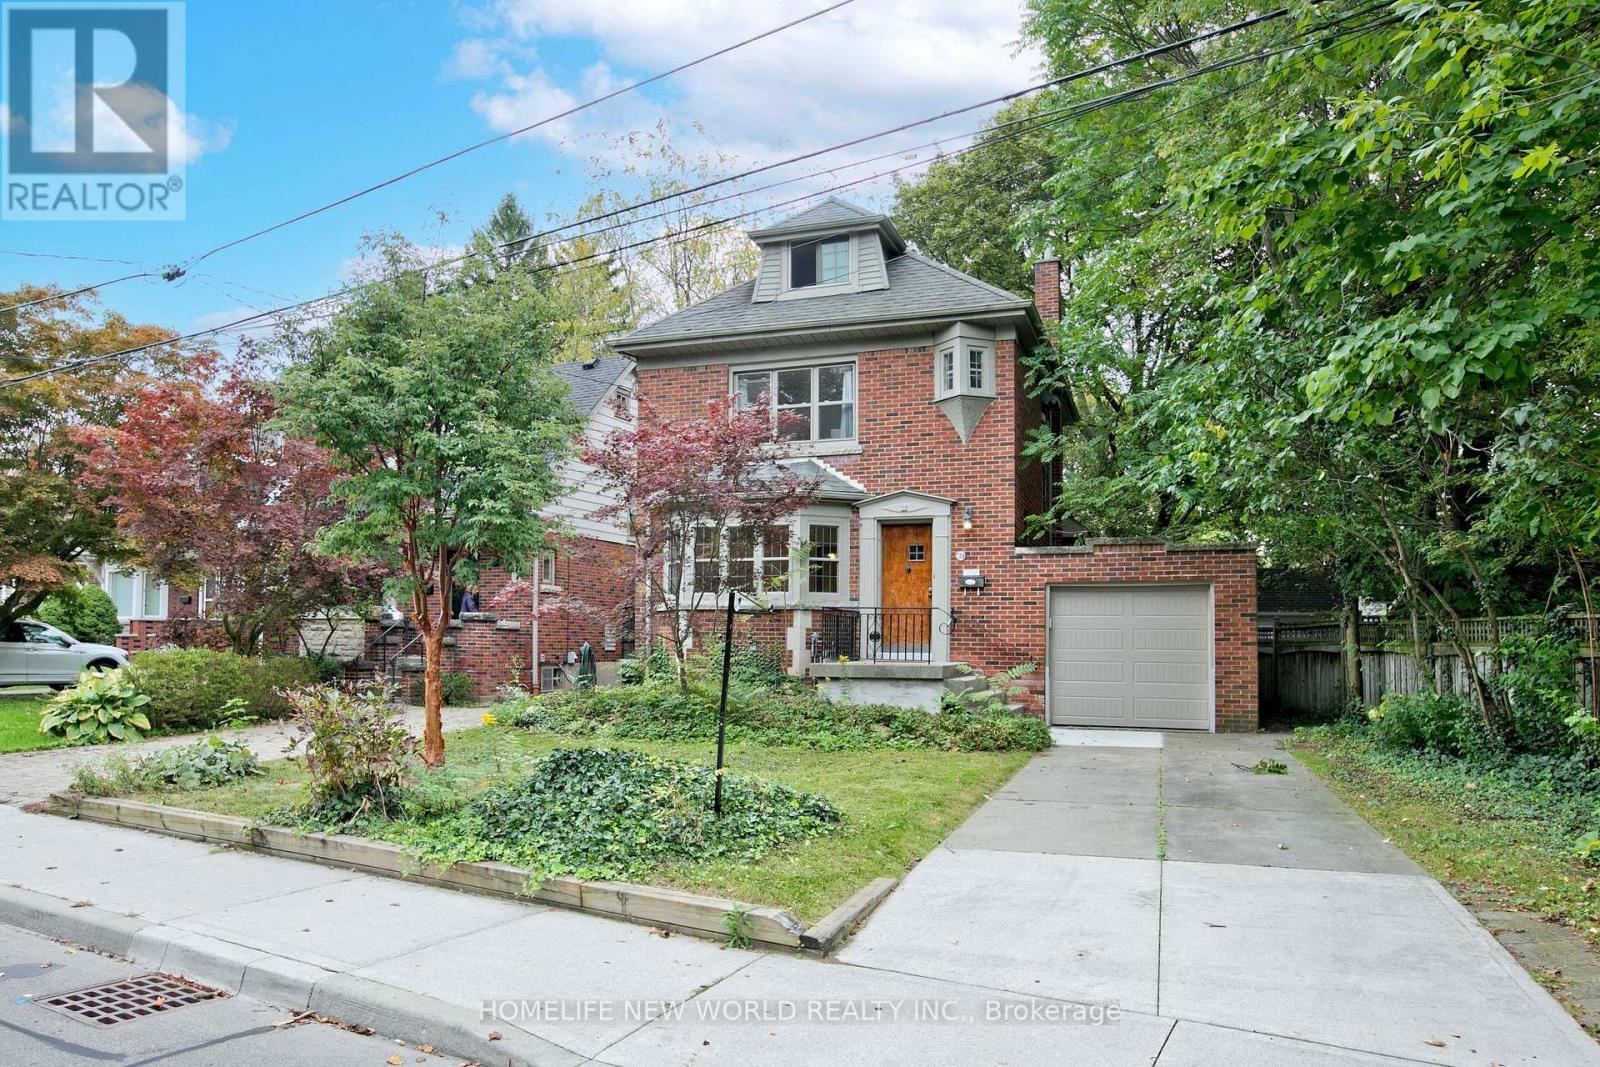
74 Haddon Avenue N
Hamilton, Ontario
Welcome to 74 Haddon Avenue North, Located a short distance from McMaster University, this well maintained Tudor- style home has a spacious main floor family room addition and powder room. approximately 1800 square feet of above-grade space. Original gumwood hardwood floors run throughout, open concept main floor where kitchen, dining and family room blend together, central air heating & cooling. new stainless fridge, dishwasher, gas stove, glass door cooler. the third floor has a spacious fourth bedroom & small office . finished basement include a second creational area, a 4 pieces bathroom , small kitchen and laundry facilities. (id:49269)
2757 Lone Birch Trail
Ramara, Ontario
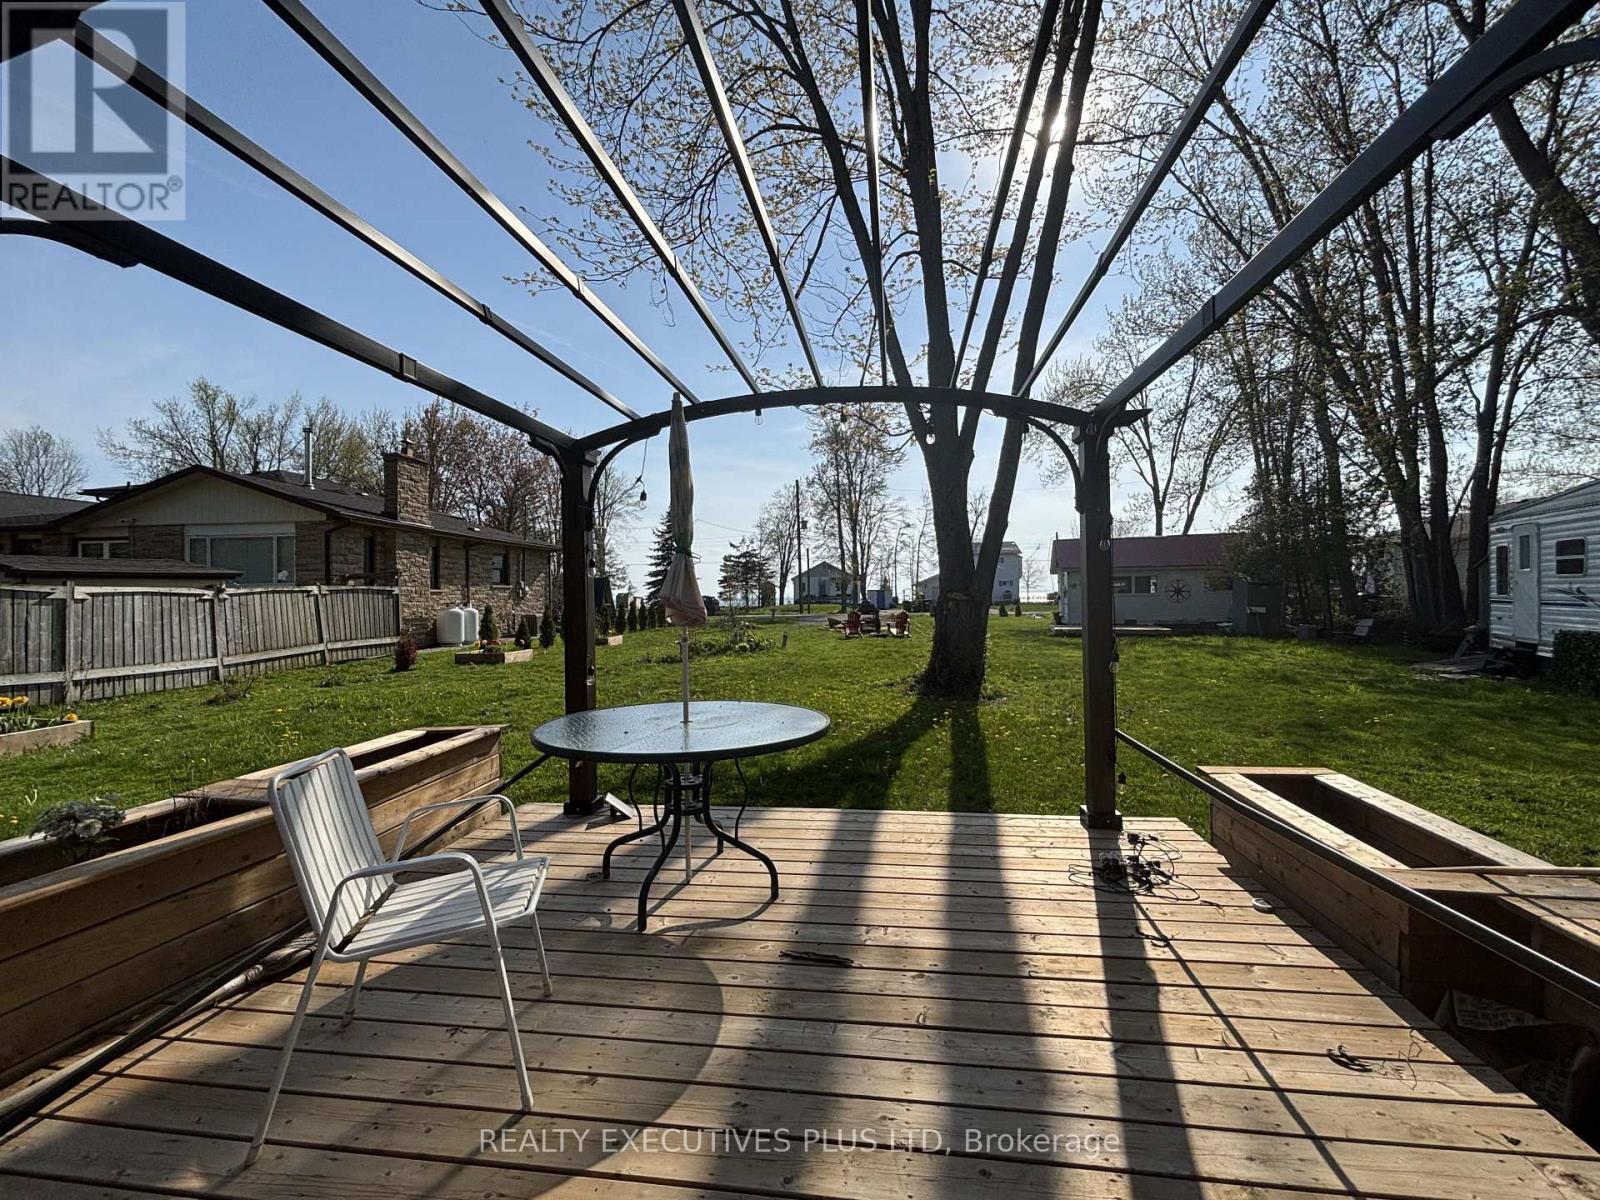
A Rare Opportunity To Own A Unique Property On A Stunning Half Acre (100 ft x220 ft) With An Existing Bunkie On The Lot, Directly Across The Street From Lake Simcoe. Significant Landscaping and Driveway Improvements With Paved Roads on Both Sides of The Property For Two Entrances (One off Lakeshore Dr. and Another Entrance off Lone Birch) Providing Ample Parking. Ideal for Building A Dream Home Or Utilize The Existing Bunkie For Summer Fun. The Possibilities Are Endless To Design And Build Your Own Home or Cottage With Big Lake Boating & Fishing Nearby on Lake Simcoe & The Trent-Severn Waterway. Easy To Hook-up Hydro, Water and Sewer with Recently Installed Sewer Connection Fully Paid Fees Up-Front By The Owner (no amortized costs). Enjoy Walkway Access to The Magnificant Sand Beach For Swimming and Breathtaking Sunsets Facing West Over Lake Simcoe. Marina, Canals And Lake Access Just A Few Minutes Away Without The Shoreline Upkeep of Direct Waterfront. Close to Public Boat Launch, Brechin And Convenience Stores in Town. Short Drive to Orillia, 20 min. To Casino Rama, 1 Hr to Whitby and An Easy Commute From The GTA. (id:49269)
425 - 1787 St Clair Avenue W
Toronto, Ontario
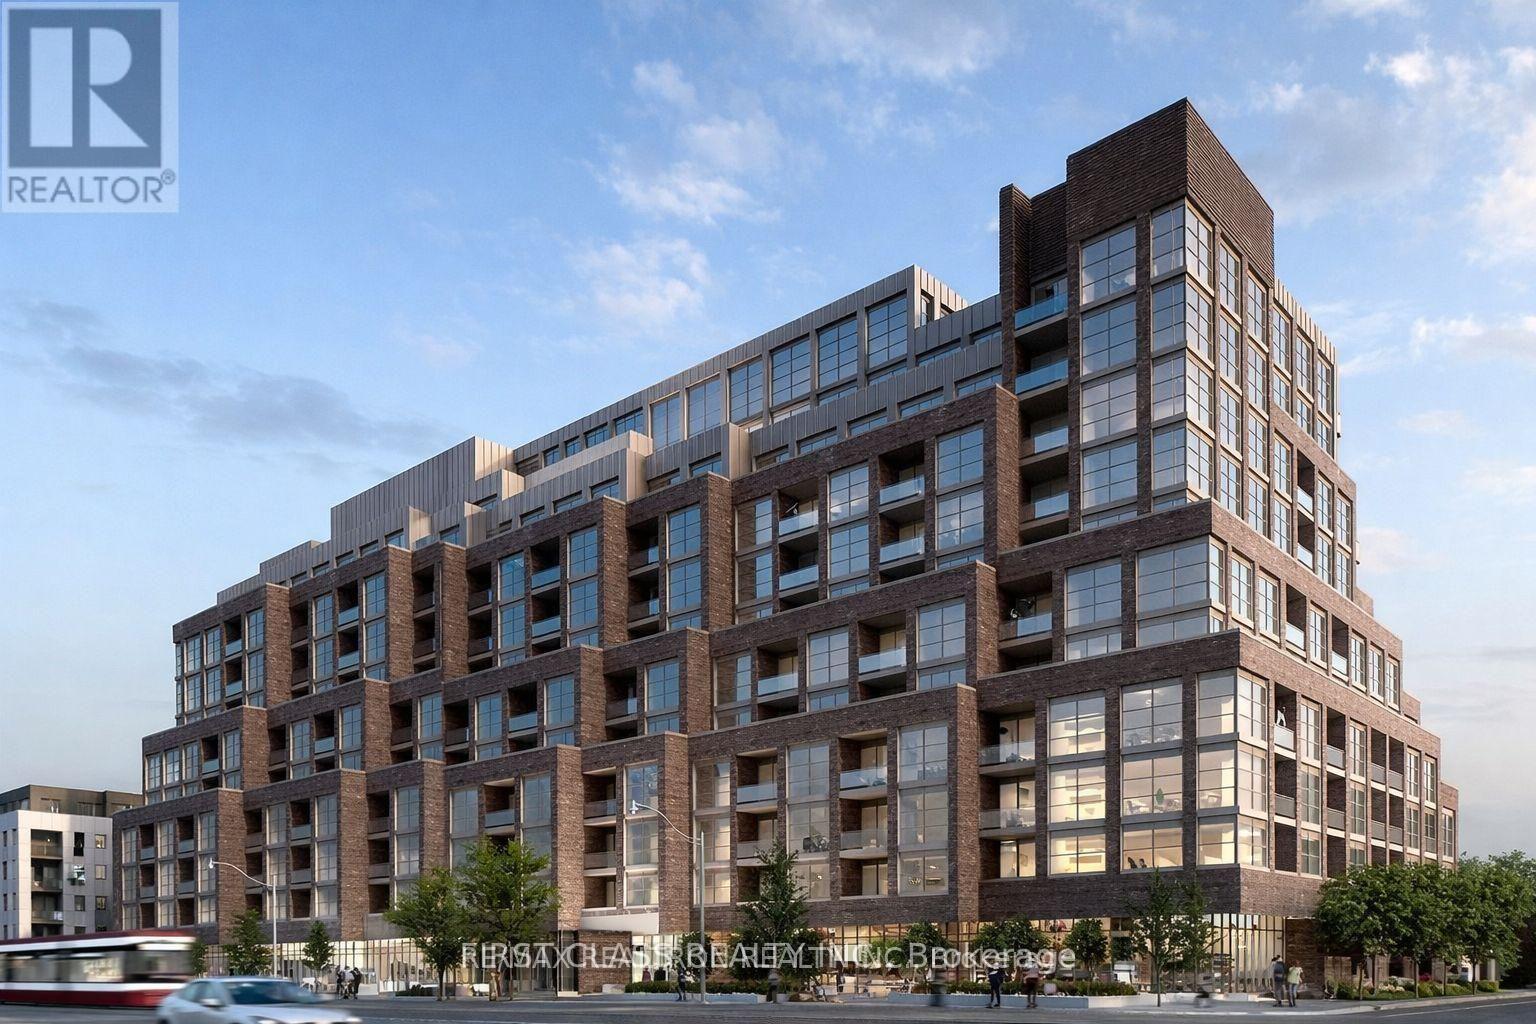
Location! Location! Location! Welcome to Scout Condos! This bright and spacious South East facing suite has 2 bedrooms and 1 washroom, 1 parking space, and 1 locker. Floor-to-ceiling windows bring the home with natural light while showcasing expansive city views. The open-concept layout features with contemporary finishes, brand-new stainless steel appliances. The spacious primary bedroom includes a walk-in closet, the ensuite laundry has additional storage for condo living. while the large balcony provides the perfect place to relax, entertain, or enjoy the sunset. Residents of Scout Condos enjoy an impressive selection of amenities, including a fully equipped fitness centre, yoga room, rooftop terrace with BBQs and lounge areas, party room, 24 hr concierge service, visitor parking, and more. Ideally located in one of Toronto's most vibrant and rapidly growing communities, you're steps to the St. Clair streetcar, TTC, restaurants, cafes, parks, and everyday conveniences. Walk to The Stockyards Village and Nations Experience for shopping, groceries, and dining. High Park is just a short ride away, while easy transit access connects you to downtown in minutes. An exceptional opportunity for professionals, families, and investors seeking space, convenience, and an urban lifestyle in a thriving neighbourhood. (id:49269)
106 - 3600 Brian Coburn Boulevard
Ottawa, Ontario
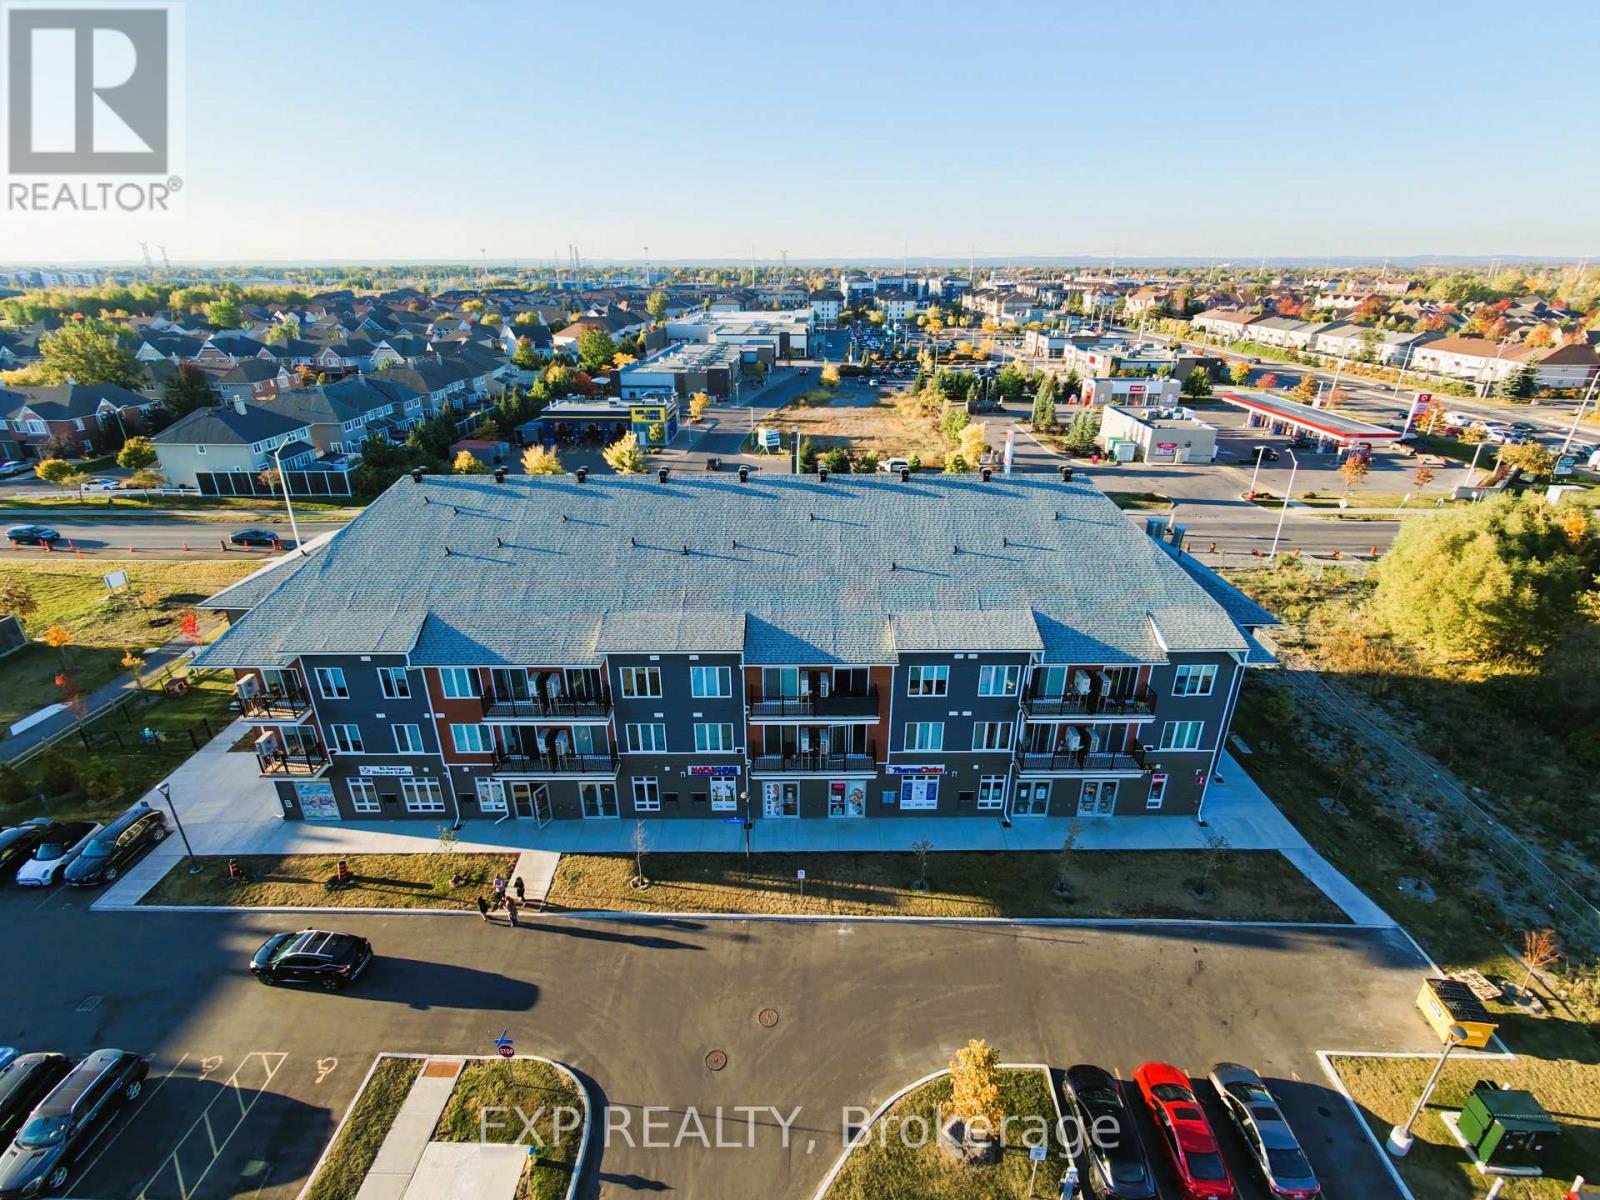
An excellent opportunity to own a bright ground-floor commercial unit in the heart of rapidly growing Orléans. Positioned as the final remaining unit in a fully sold-out and fully leased commercial center, this property offers approximately 741 sq. ft. of versatile space featuring high ceilings, expansive storefront glazing, and prime exposure directly facing the surrounding residential community. The space benefits from continuous, built-in organic foot traffic driven by a fully occupied plaza anchored by an operating medical clinic with doctors actively seeing patients, alongside an established network of healthcare providers including a pharmacy, chiropractic clinic, and physiotherapy practice. The center is further supported by a high-traffic mix of adjacent businesses, including a daycare facility, coffee shop, educational tutoring center, hair salon, convenience store, and other specialty services. The surrounding mix of services contributes to the area's commercial activity, driving high volume organic footfall, and provides potential opportunities for a variety of business uses. This existing mix of healthcare, wellness, professional services, specialty retail, food, and community-oriented businesses creates an attractive setting for a new medical or healthcare-related business. The unit could be well suited for healthcare services, wellness centres, pharmacy-related uses, dental practices, professional offices, boutique retail, specialty food, pet-related services, or other permitted uses. Complete with one dedicated parking space for the unit, ample customer parking, prominent signage opportunities, public transit access, and convenient connectivity to Tenth Line Road, this is an unbeatable value and a rare chance for an owner-occupier, medical practitioner, or investor to claim the last available footprint in a thriving Orléans hub, at an . (id:49269)
1001 - 58 Lakeside Terrace
Barrie, Ontario
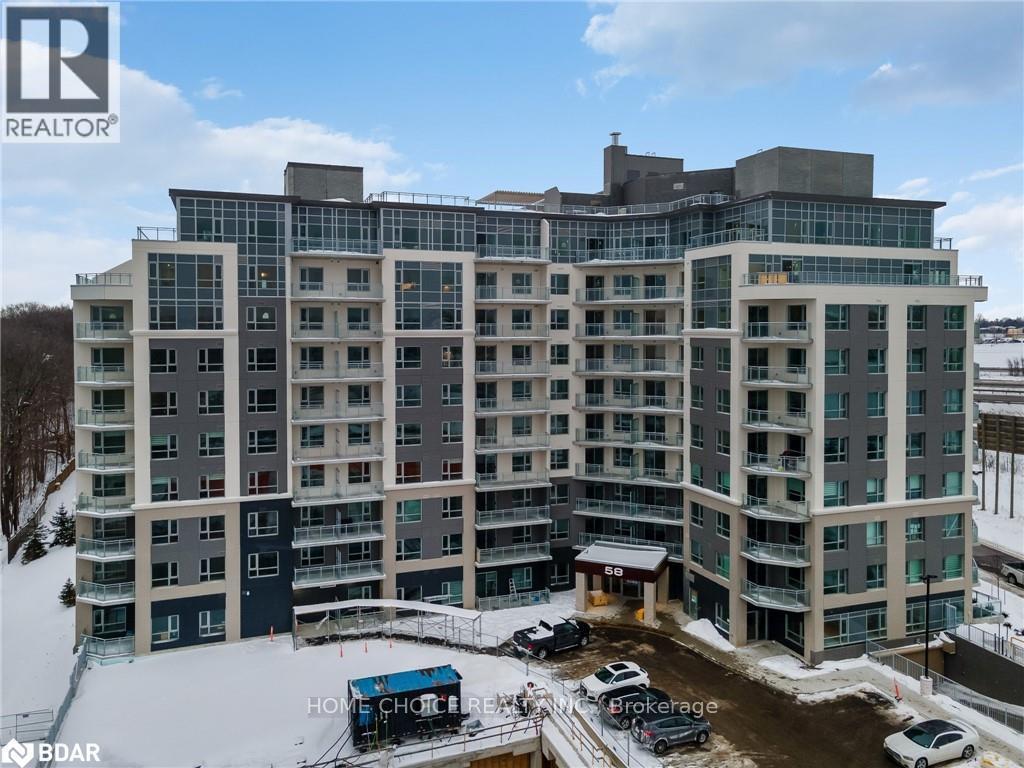
Experience resort-style living at LakeVu Condos in this bright, open-concept over 800+ sq. ft. suite featuring two bedrooms, two full bathrooms. Large windows flood the home with natural light, walk out from living area leading out to a generous private balcony with views of Little Lake. The modern kitchen comes complete with quartz countertops, stainless steel appliances, and a functional centre island perfect for use as breakfast table. Package includes in-suite laundry and one owned underground parking space on Level A and locker unit. Building amenities include a stunning rooftop terrace with BBQs, party room, fitness centre, pet spa, and guest suite, all situated minutes from Highway 400, RVH, Georgian College, and local shopping. All tenant applicants must provide a job letter, recent paystubs, full Equifax credit report with score, background check, and rental application. (id:49269)
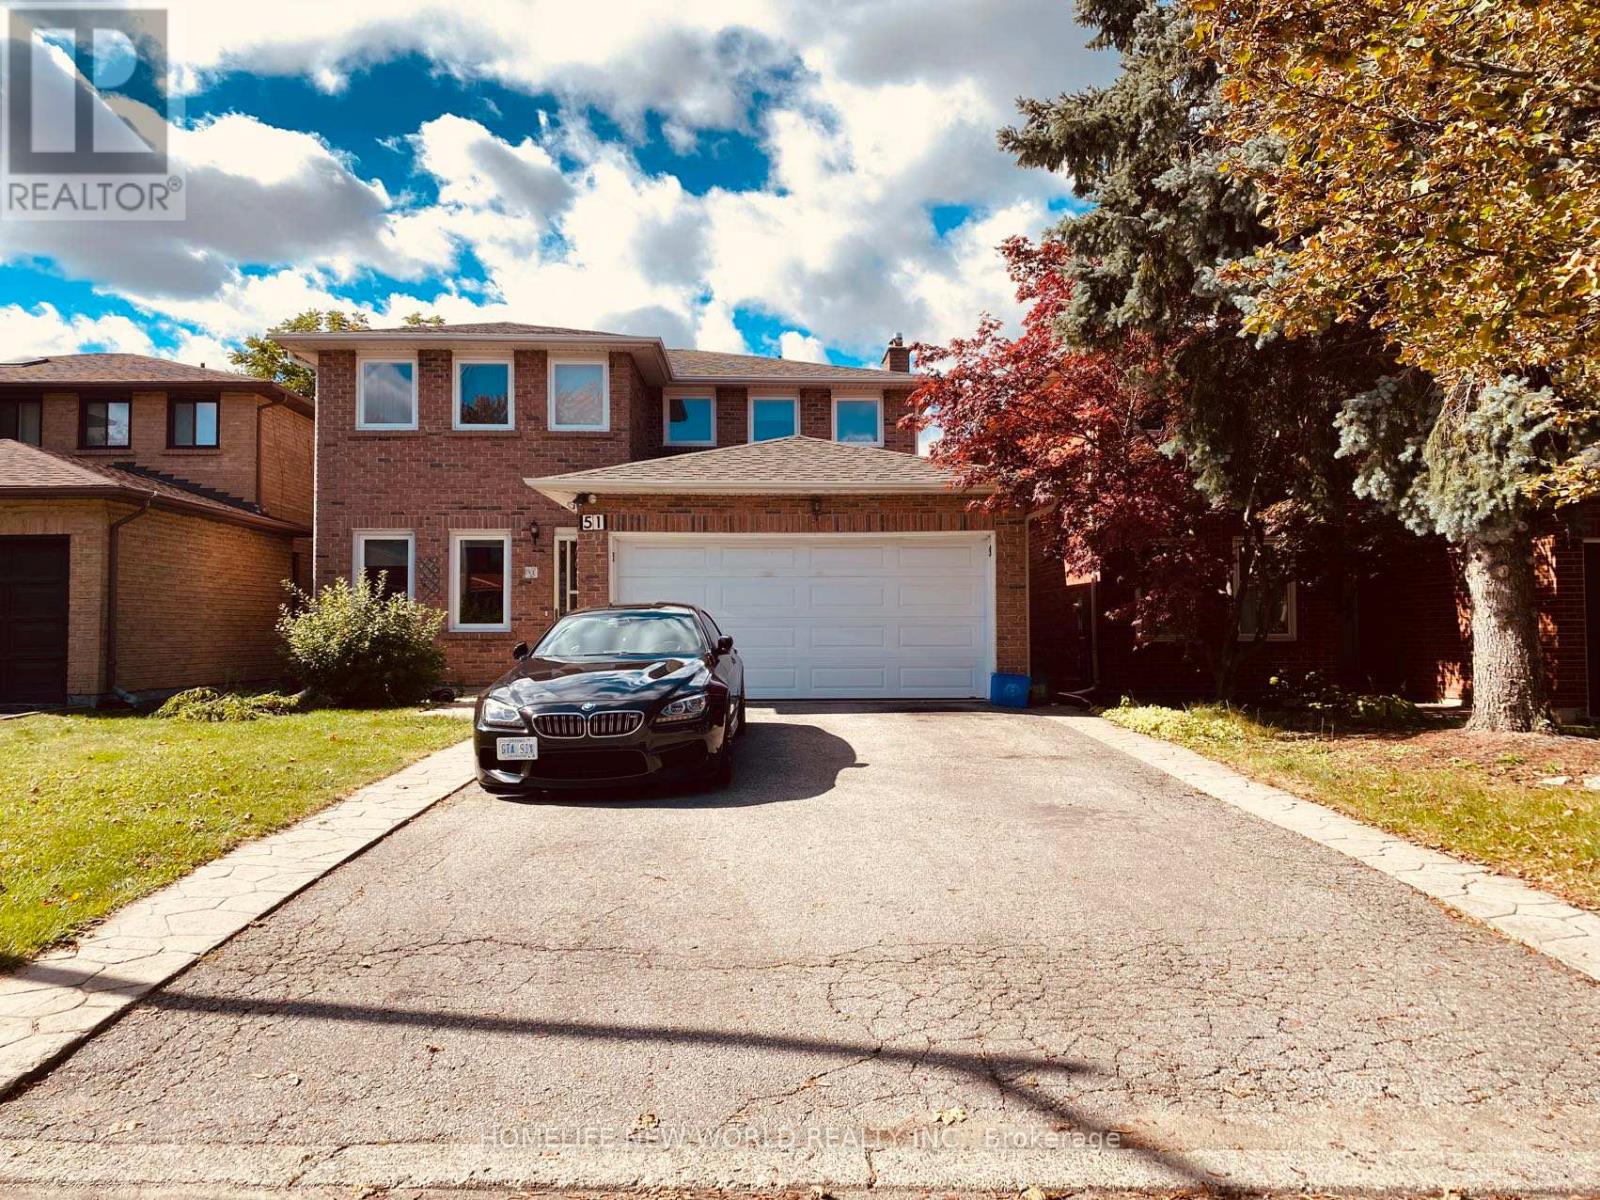
51 Park Lane Circle
Richmond Hill, Ontario
Bright and spacious Upstair One Bedroom and One Bathroom in desirable South Richvale"Hunters Point"In A Sought After Neighbourhood.It Boasts ample natural light and a functional layout. Shared Large Kitchen and Laundry W/Landlord.Ideal for A Professional Single Or Student. Steps To Top Ranked Schools, Parks, Shopping, Restaurants, Public Transit. Easy Access To Yonge St, Highway 407 And Highway 7.Water,Heat,Hydro,High Speed Internet and Partial Furniture Included.Move-in ready! (id:49269)
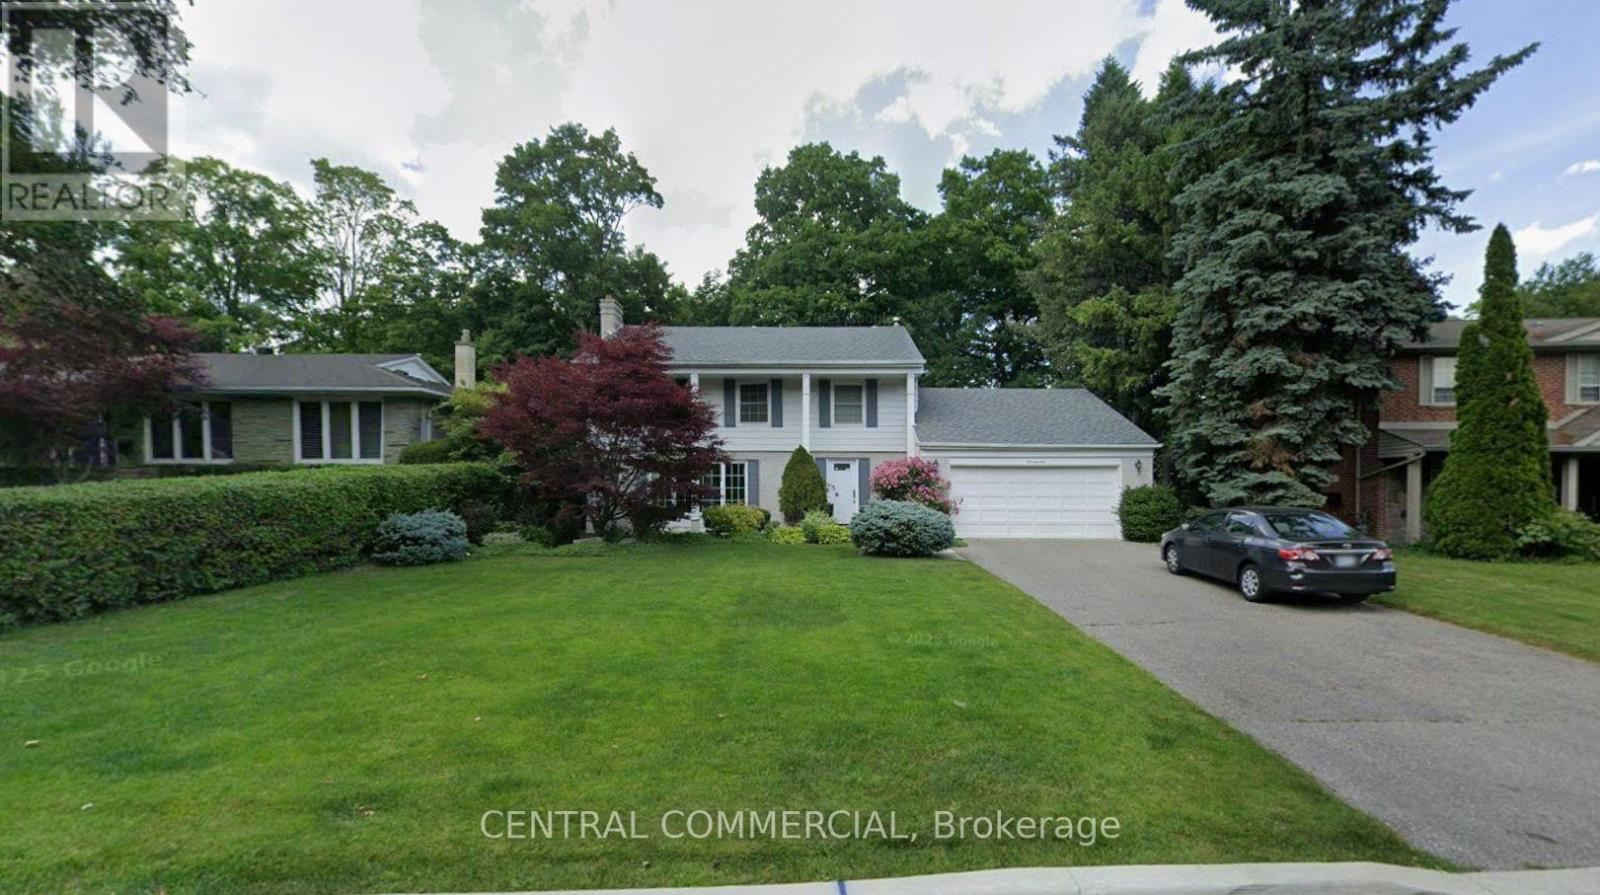
54 Almond Avenue
Markham, Ontario
Backing onto a beautiful wooded setting, this inviting home offers peaceful views and a warm, welcoming atmosphere. Large windows overlook the backyard, framing the changing colours of every season and filling the home with natural light. The cozy family room, complete with a wood-burning fireplace, is the perfect place to unwind. A kitchen renovated just two years ago and a roof replaced at the same time add comfort and value to this charming home. (id:49269)
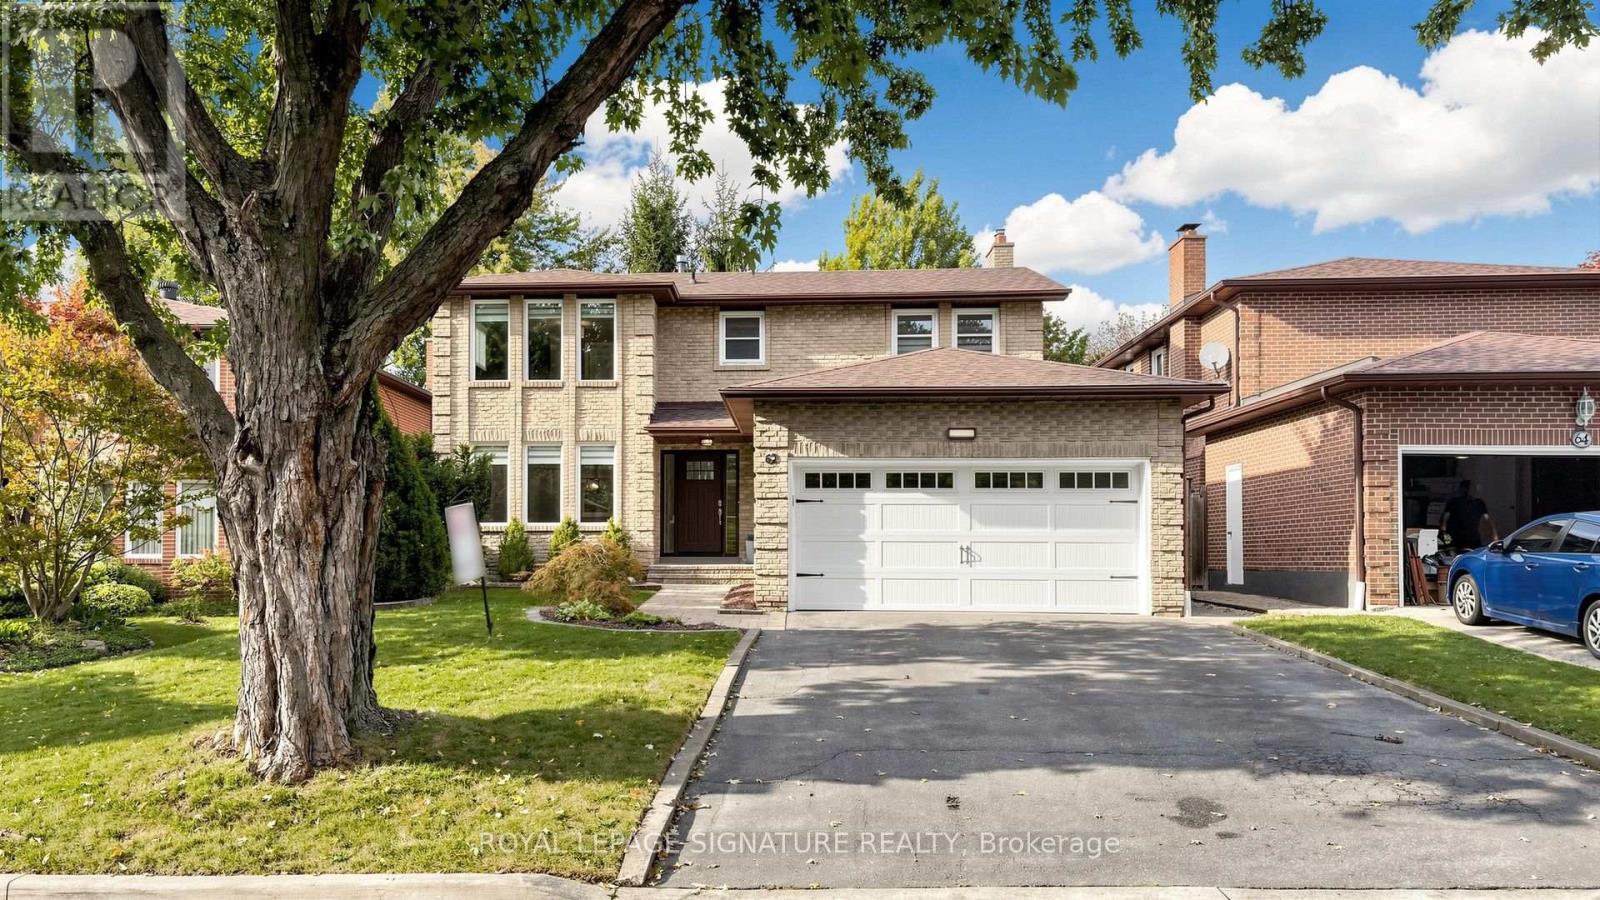
62 Emeline Crescent
Markham, Ontario
Welcome home to 62 Emeline Crescent where timeless comfort meets modern family living in coveted Markham Village! This immaculate 2-storey detached home offers bright spaces designed for everyday living and effortlessly hosting guests. The inviting main floor features light-filled living areas and a warm family room anchored by a cozy fireplace. Step out to your private, fully fenced backyard sanctuary with a stone patio, perfect for summer BBQs and outdoor relaxation. Upstairs, 4 spacious bedrooms await, including a primary retreat boasting a renovated ensuite and walk-in closet. Includes 3 updated bathrooms, a fully finished basement for added living space, and a double-car garage. Nestled on a quiet, tree-lined street just minutes from top-rated schools, parks, transit, and the charm of historic Main Street Markham! (id:49269)
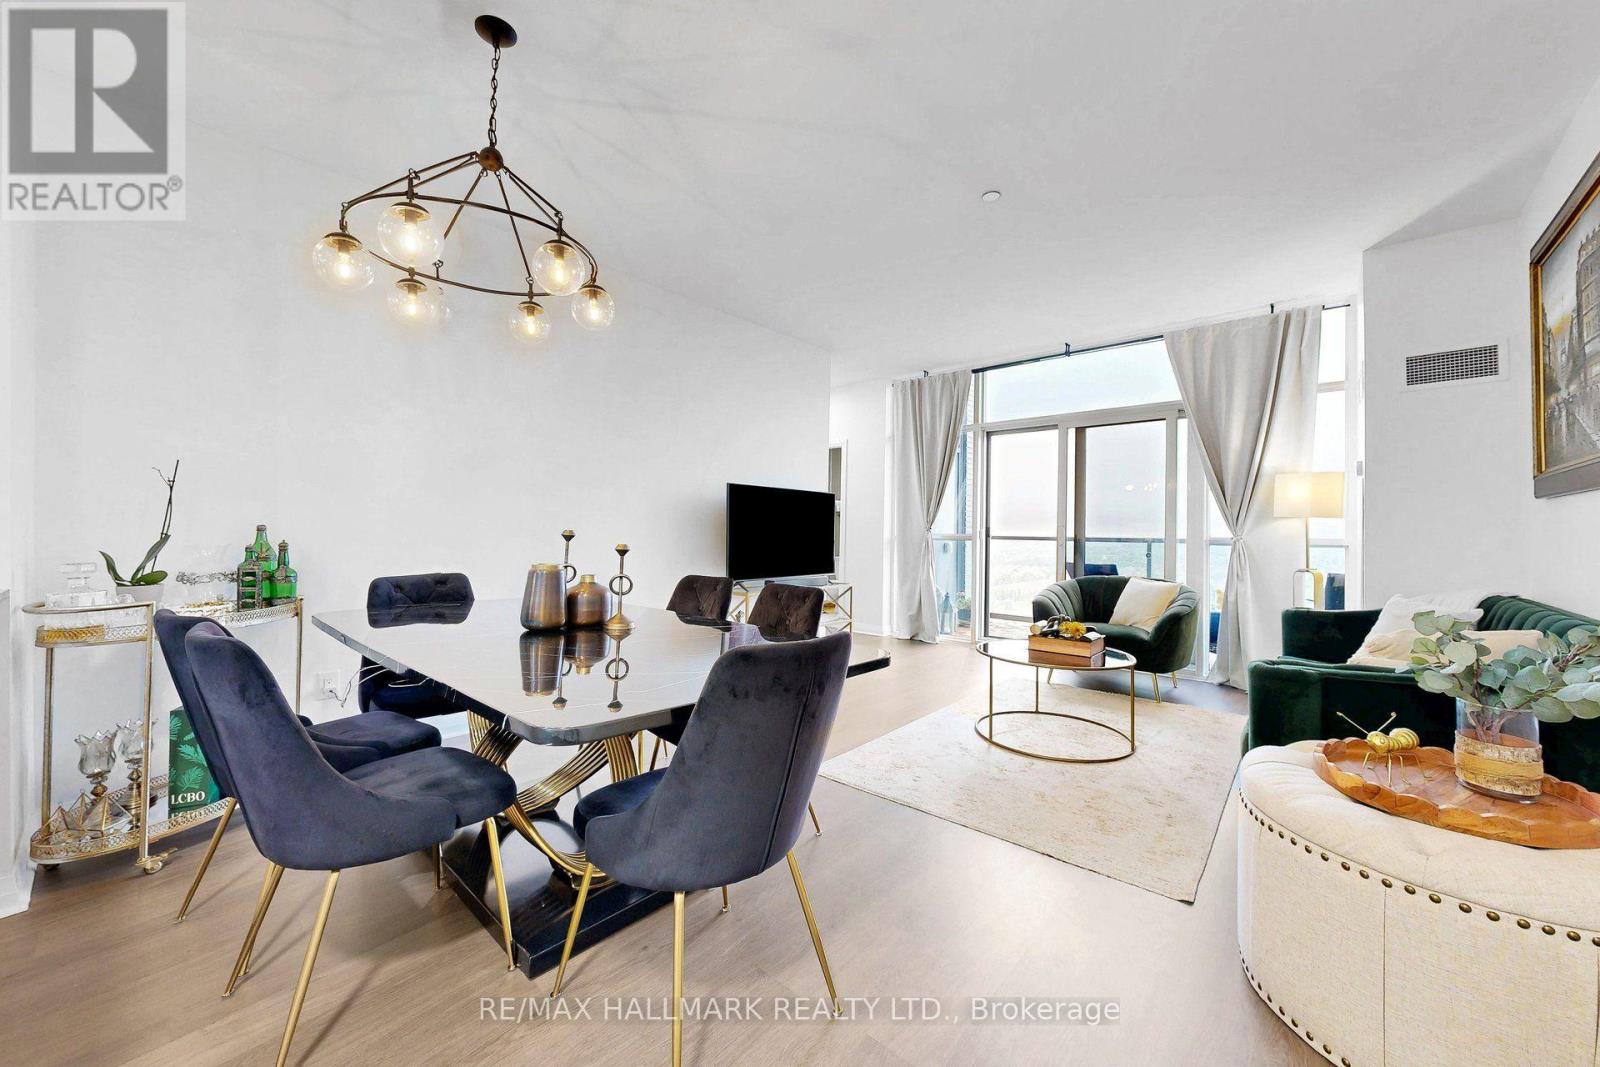
Ph 10 - 55 Oneida Crescent
Richmond Hill, Ontario
Stunning corner penthouse suite at the SkyCity I! This totally unobstructed, bright, spacious 2-bedroom, 2-bathroom unit is one of a kind and offers over 950 sq. ft. of living space with 9' ceilings with no bulkheads, floor-to-ceiling windows, and two private balconies with beautiful north and east views. Thoughtfully designed layout with abundant natural light, ensuite laundry, central air conditioning, one owned locker, and underground parking. Enjoy exceptional building amenities including 24-hour concierge/security, indoor pool, fitness centre, party room, guest suites, rooftop green garden, and BBQ areas. Ideally located close to transit, shopping, restaurants, and major highways. (id:49269)