
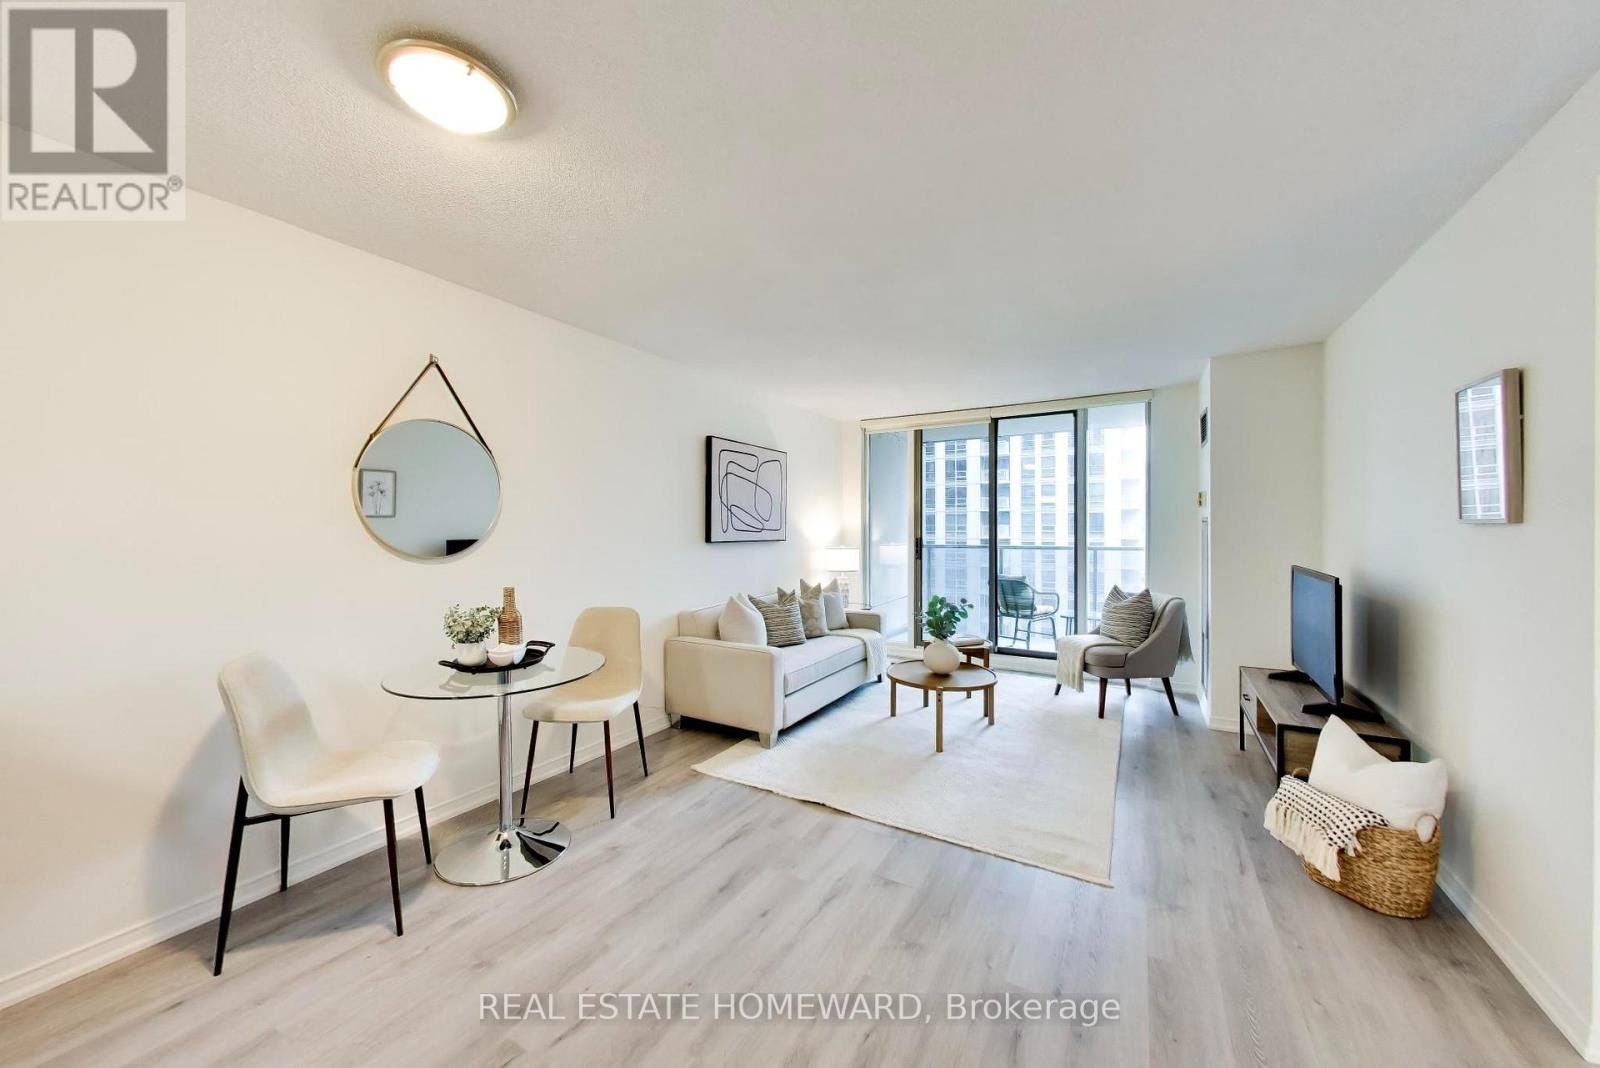
1511 - 750 Bay Street
Toronto, Ontario
Searching for a quiet sanctuary in the middle of the city? Look no further: this spacious 2 bedroom unit with large den offers the perfect space for quiet nights in, or step outside in any direction for the best of Toronto. Open concept living space features renovated kitchen with quartz counters and stainless steel appliances, while the main living area is perfect for both entertaining and lounging. Walk out to a spacious balcony overlooking downtown. Large primary bedroom features double closet and 4 piece ensuite. Second bedroom with large window overlooking Bay St. and double closet. Newer ('21) vinyl flooring throughout. Unit comes with parking and locker, but no need for a car in this location; multiple transit lines at your doorstep, and many amenities within a few minutes' walk. (id:49269)
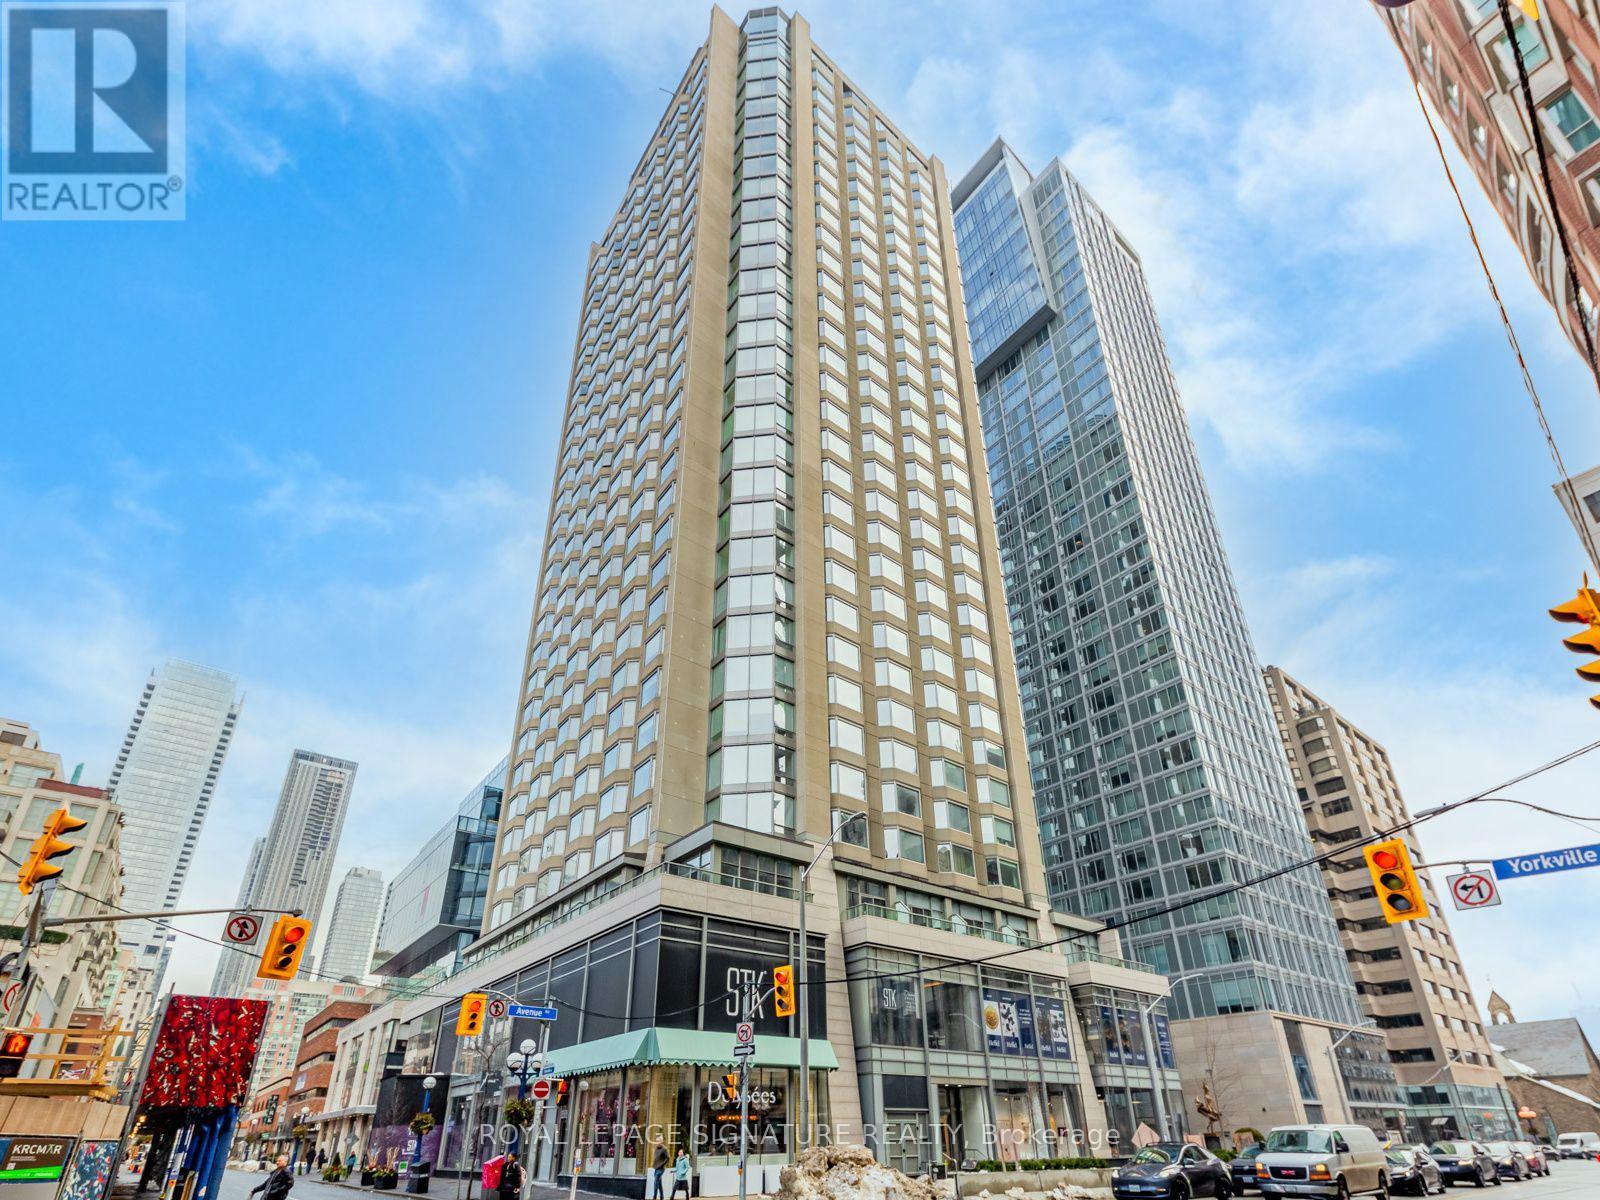
1110 - 155 Yorkville Avenue
Toronto, Ontario
Available at the Private Residences in the legendary Four Seasons Hotel, now known as Yorkville Plaza. A perfect turnkey opportunity for investors and first-time buyers alike. Experience luxury living in one of Toronto's most coveted neighbourhoods. Nestled in the heart of Yorkville, this prestigious address places you steps from internationally renowned boutiques including Gucci, Hermès, Tiffany & Co., Chanel, Holt Renfrew, Versace, and Christian Louboutin,along with an exceptional collection of fine dining restaurants, cafés, and upscale amenities.Airbnb is permitted, offering investors the flexibility to generate income through nightly,weekly, monthly, or long-term rentals.Beyond Yorkville's renowned luxury lifestyle, enjoy exceptional everyday convenience. Cultural landmarks including the Royal Ontario Museum and Queen's Park, the University of Toronto,Toronto Metropolitan University, major hospitals, grocery stores, and TTC subway access are all just moments away. With an outstanding Walk Score of 96 and Bike Score of 98, this is one of Toronto's most walkable, bike-friendly, and connected neighbourhoods.Residents also enjoy the peace of mind and convenience of 24-hour concierge service. Reflecting its iconic Four Seasons heritage, the building features an exceptional collection of world-class, hotel-style amenities that rival those of a five-star resort.All furnishings are included, making this a truly move-in or rent-ready opportunity. Completing the package is a private storage locker conveniently located on the same floor as the suite - a rare and highly desirable feature that provides effortless access to seasonal items and additional belongings. (id:49269)
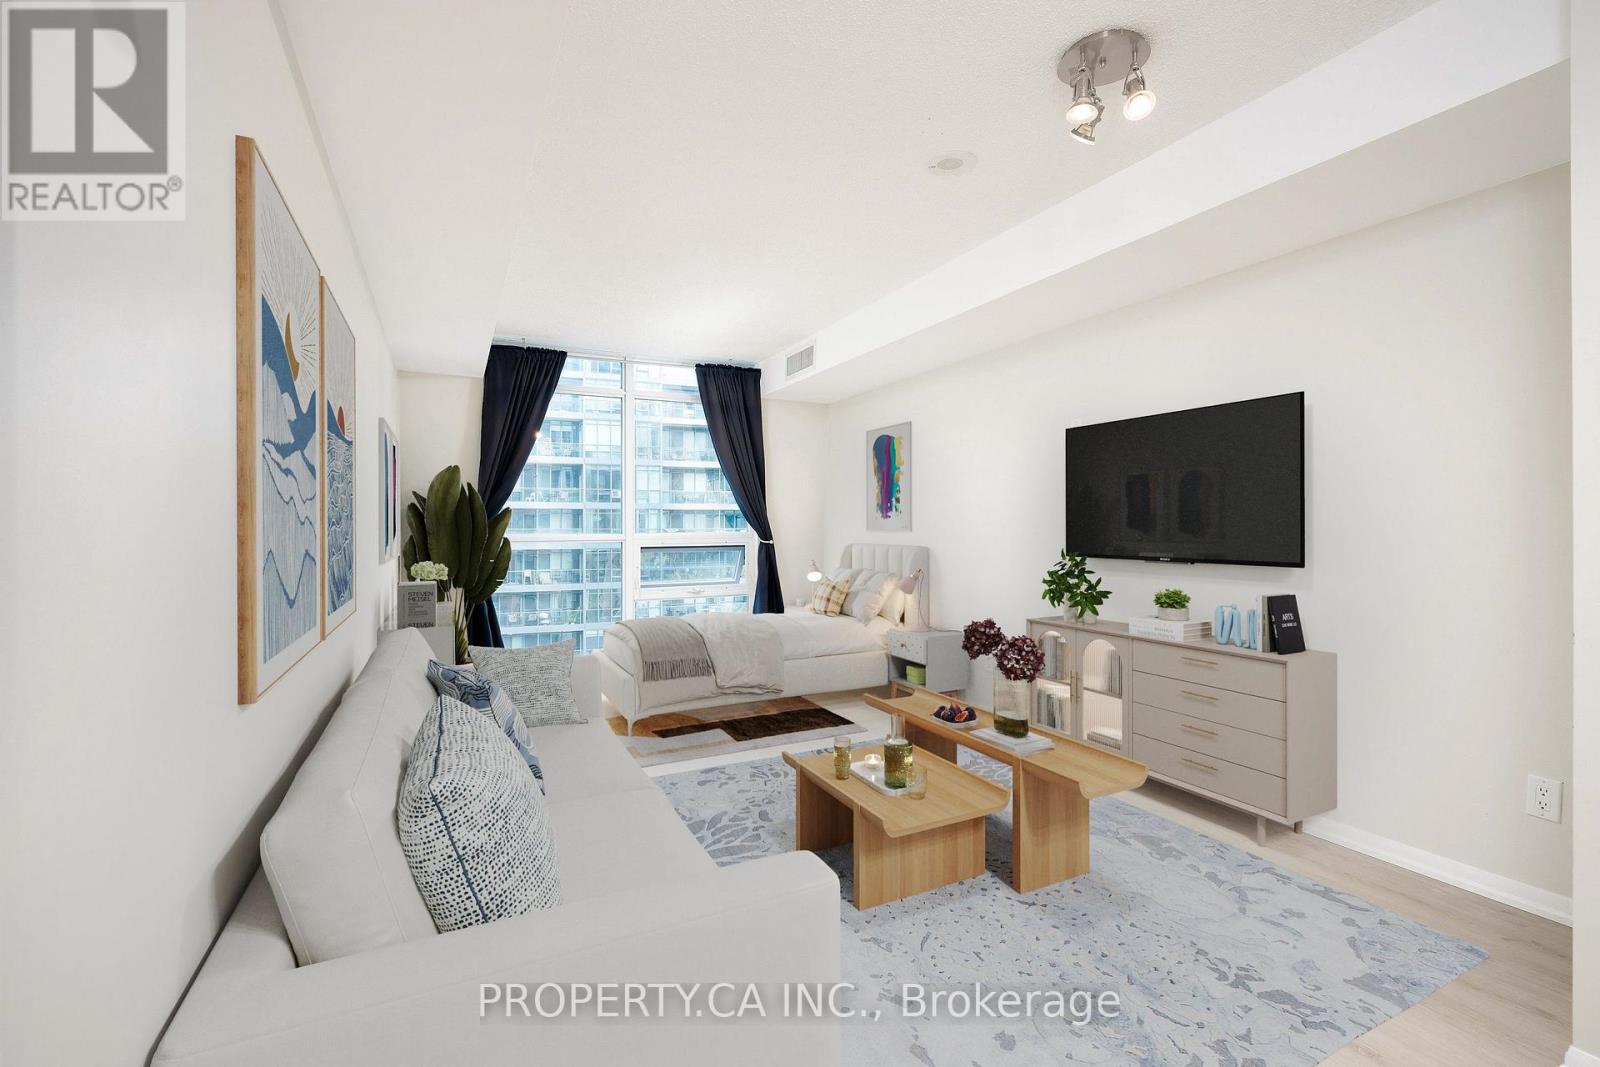
622 - 219 Fort York Boulevard
Toronto, Ontario
Welcome To Highly Sought After Waterpark City! This Extra Large 498 Sq Ft Studio Suite With Parking Is The Perfect Pied-à-terre, Located Minutes From Downtown And Steps From The Lake. The Functional Open Concept Layout With Large Floor to Ceiling Windows Features A Kitchen With Breakfast Bar And A Spacious Living Area That Allows For Both A Bedroom Zone and Couch / TV Area. Fully Equipped With Full 4pc Bathroom, Washer/Dryer, And Large Foyer Closet Space. Fantastic Building Amenities Include Gym, Indoor Pool, Party Room, BBQs And Rooftop Patio. Walking Distance To Coronation Park, West Block Loblaws, Shoppers Drug Mart & Lcbo Plaza. Only A Short Distance To Stackt Market, The Well, And Easy Access to TTC. (id:49269)

515 - 20 Shore Breeze Drive
Toronto, Ontario
Does Summer By The Lake Sound Good To You? This Stunning Fully FURNISHED 1 Bed, + Den W/ Balcony and Unobstructed West Facing Views of the Lake! Walk To All That Humber Bay Has To Offer. This Unit Does Not Disappoint With Its Open Concept Kitchen And Living Area. A Real Large Sized Bedroom And A Den Perfect For Your Work From Home Needs! Ensuite Laundry And 4-Pc Bath. Modern furniture, motorized blinds, Ride Your Bike Along The Martin Goodman Trail! Walk To Dinner, Coffee, Ice Cream, Groceries, Parks, The Lake And So Much More! Explore the Best of Humber Bay: pedal along the picturesque Martin Goodman Trail, savour delightful meals at nearby eateries, and enjoy leisurely strolls to local cafes, and grocery stores. With parks, the serene lakefront, and countless amenities just moments away, every day promises new adventures in this vibrant lakeside community. Parking included. World class amenities: Concierge, Visitor Parking, Gym, Yoga Room, MMA Room, Cross fit Area, Indoor Pool, Party Room, Library, Car Wash, Multiple Rooftop Terraces. Onsite Property Management. (id:49269)
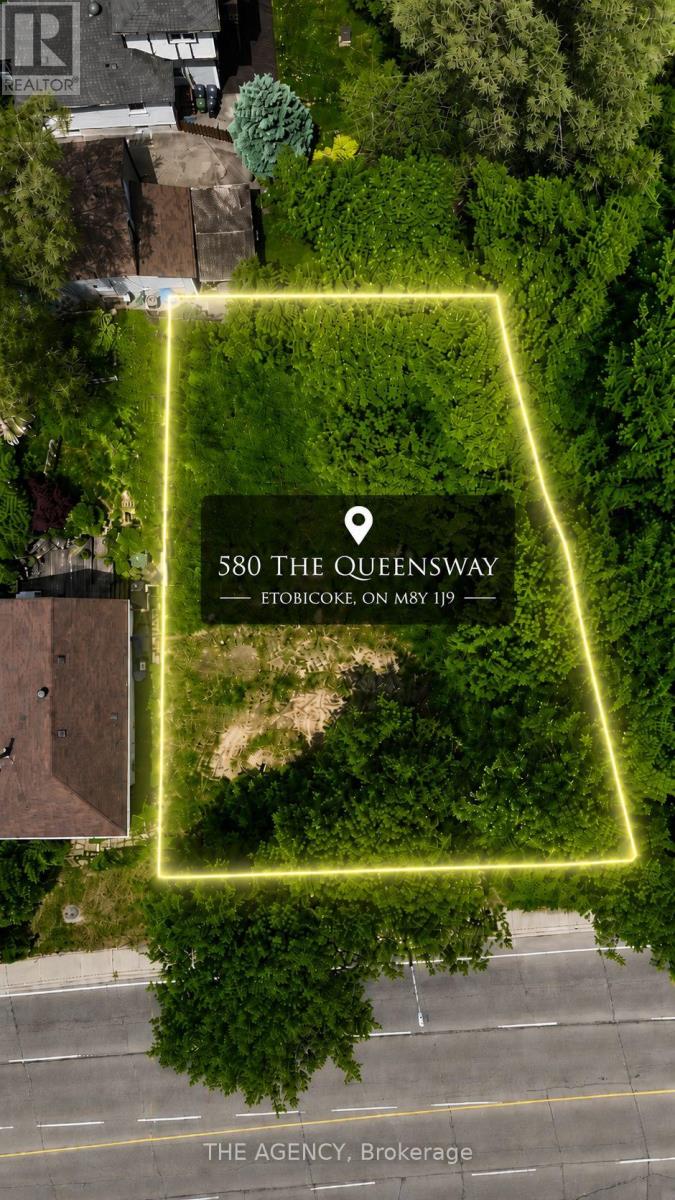
580 The Queensway
Toronto, Ontario
DEVELOPMENT POTENTIAL ALREADY IN MOTION. Much of the groundwork has already been completed, with extensive engineering, environmental, grading, servicing, and design studies in place, providing a clear pathway toward future development. Occupying a prominent 74.64 x 96.16 ft. parcel in the highly sought after Park Lawn & Queensway corridor, this is more than a development site; it's an opportunity to participate in the ongoing transformation of one of Toronto's most desirable urban markets. Located minutes from downtown Toronto, the Gardiner Expressway, Mimico GO Station, TTC transit, waterfront amenities, and major employment centres, the property benefits from exceptional connectivity and enduring demand. With future density potential and continued investment reshaping the surrounding neighbourhood, this offering represents a compelling opportunity to create lasting value in a location defined by growth, convenience, and vision. A rare opportunity for developers, builders, and investors to secure a strategic foothold in one of the GTA's most dynamic urban corridors. (id:49269)
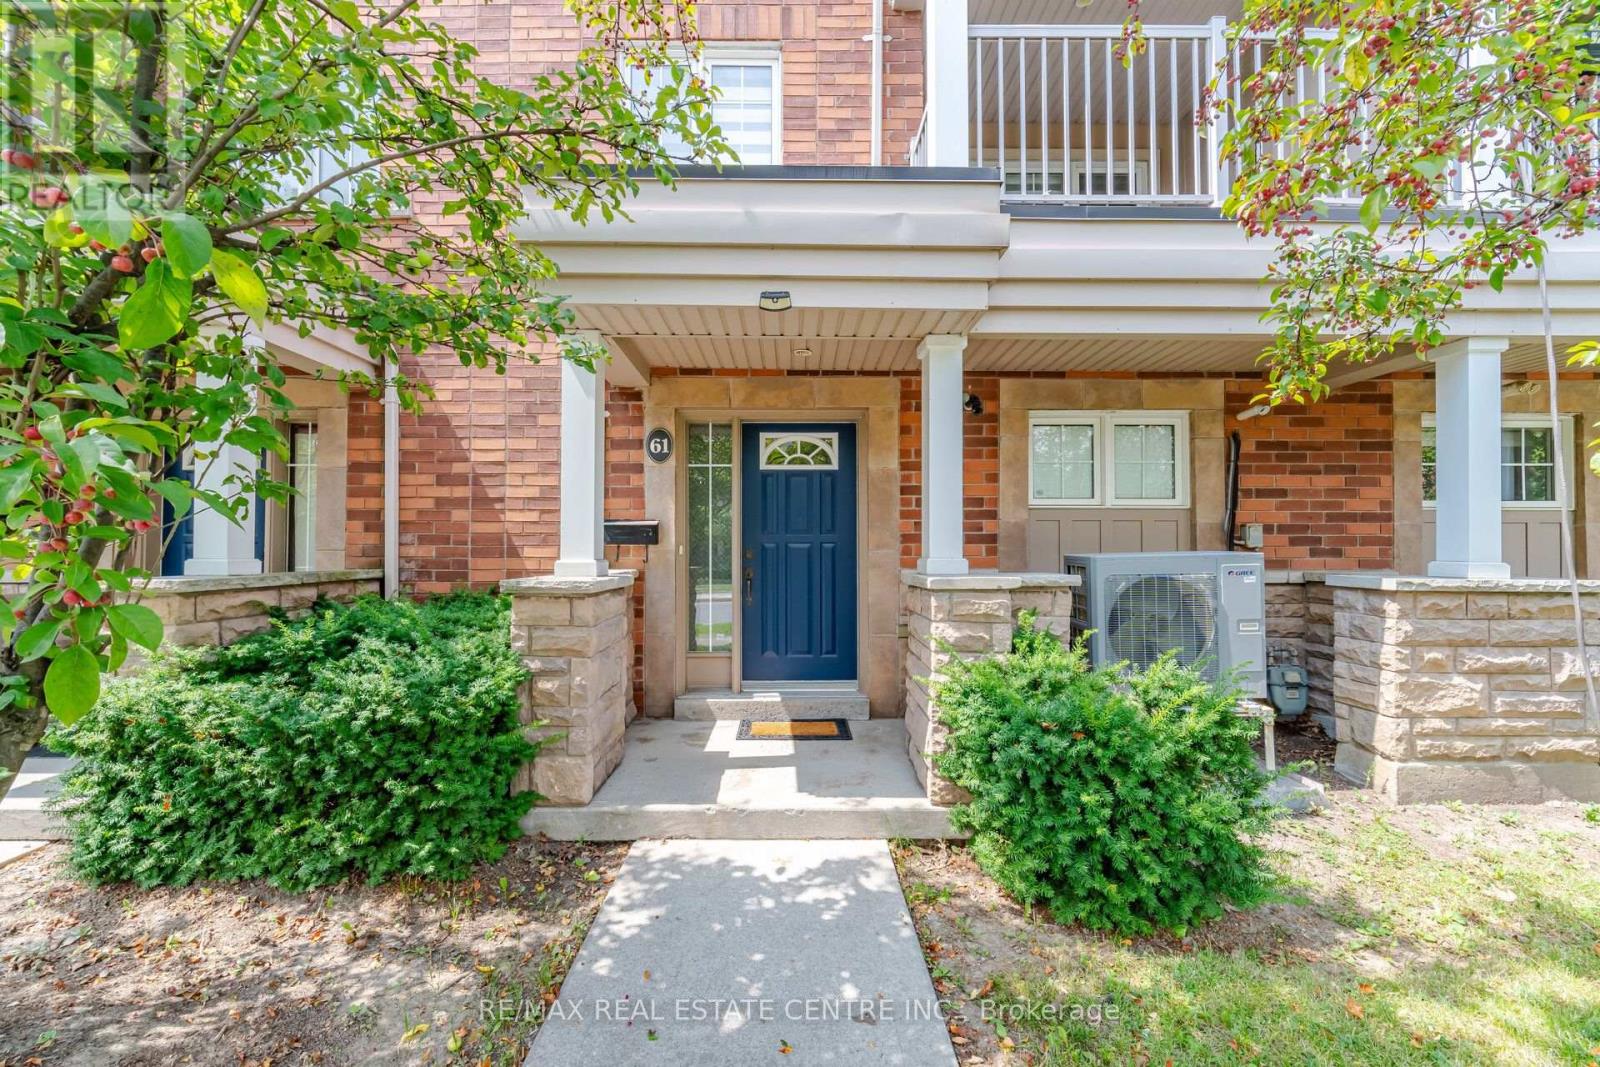
61 - 375 Cook Road
Toronto, Ontario
Absolutely Gorgeous & Affordable 3-Bedroom Condo Townhouse Steps From York University! This exceptionally clean, move-in-ready home offers a spacious living and dining area with hardwood flooring and a walkout to the balcony. Featuring 3 generously sized bedrooms, 1.5 bathrooms, convenient main-floor laundry and a rare 2-car garage with automatic door opener. Freshly painted throughout, including the garage. Enjoy a brand-new roof (2025), new heat pump for central heating & cooling, owned hot water tank, central vacuum system, and no carpet. Fantastic location within walking distance to York University, TTC, Finch West Subway Station and Finch West LRT, with convenient access to Hwy 400, 401 & 407, shopping and other amenities. Excellent opportunity for first-time buyers, families, students or investors. Just move in and enjoy! (id:49269)

1015 - 816 Lansdowne Avenue
Toronto, Ontario
Great amenities and location! TTC At Your Door Step. 8 Min Walk To Subway Station. GO Train Or Up Express. Bright and spacious one bedroom featuring an oversized bedroom, lots of storage space, U shaped Kitchen with Granite counter-top and owned parkingspace and locker! TTC at the door and only mins walk to Subway. Only mins to Dufferin Mall, Groceries, restaurants etc. Close To High Park, Dufferin Mall And Shoppers Drug Mart. **EXTRAS** Basketball Court, Party Room, Exercise Room, Billiards Room, Games Room, Yoga Studio, Sauna. Parking & Locker. (id:49269)
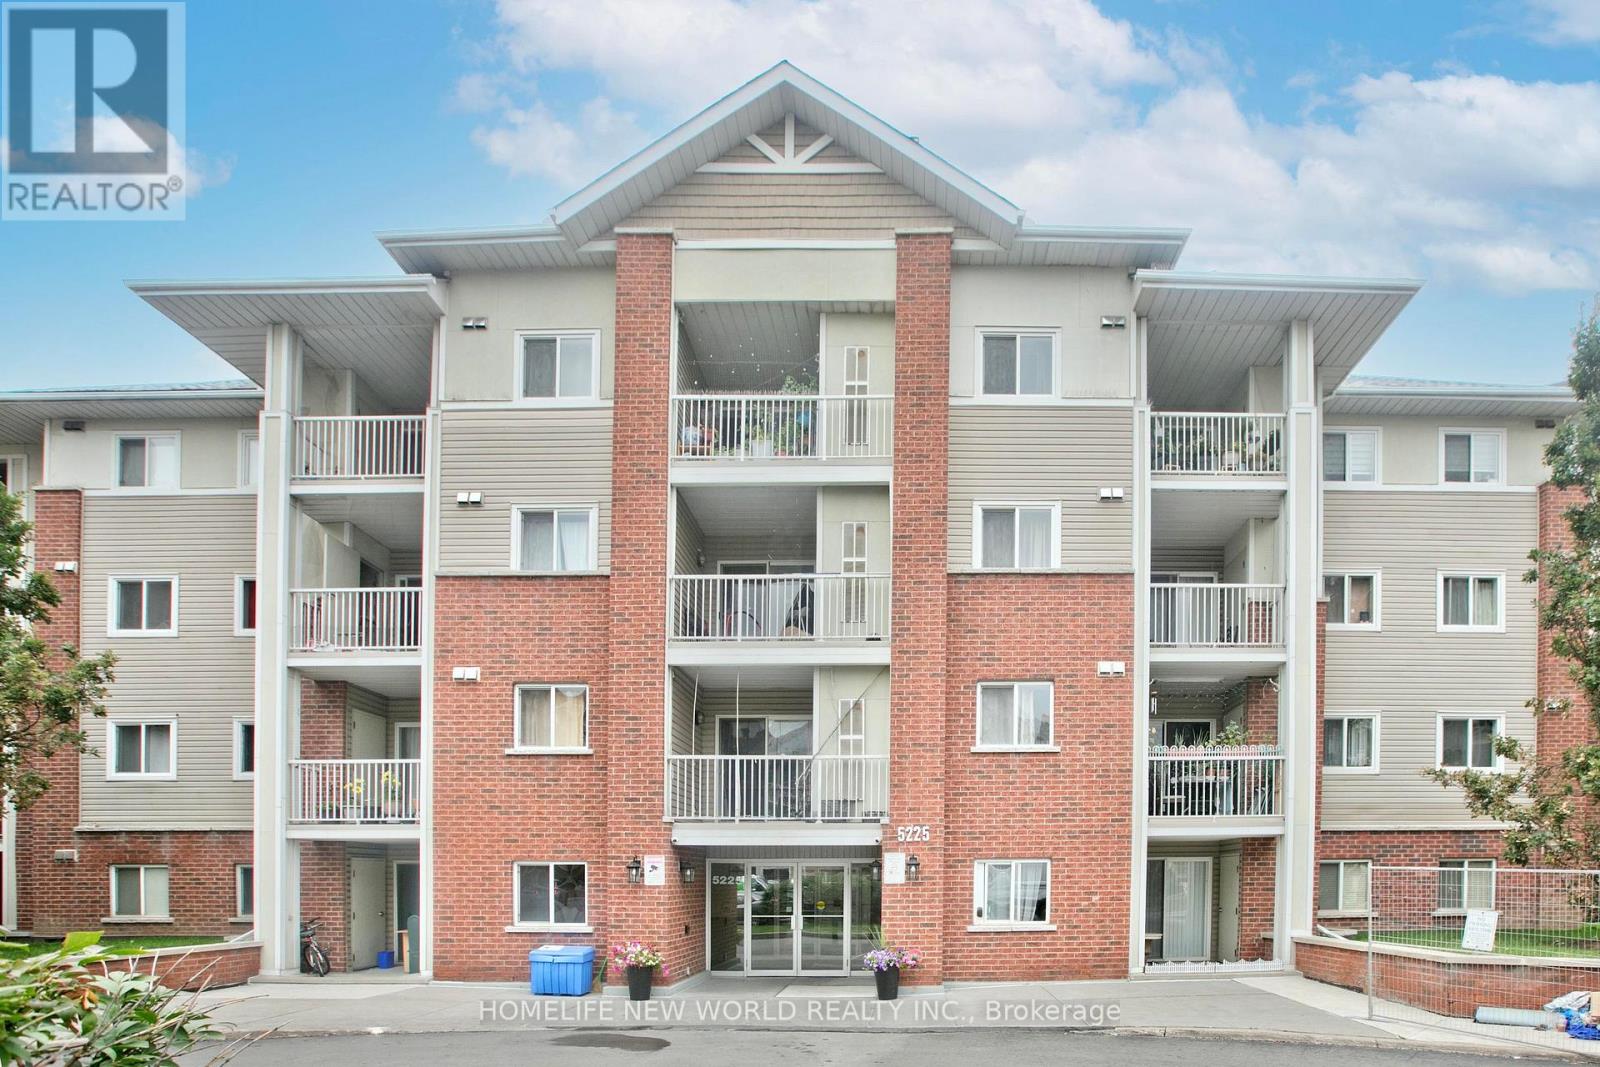
239 - 5225 Finch Avenue E
Toronto, Ontario
Exceptional turn-key living in a high-demand North Scarborough neighborhood! Bright and functional condo townhouse featuring an inviting open-concept layout, spacious living area filled with natural light, and well-proportioned bedrooms. Perfect for first-time buyers, growing families, or investors looking for a prime property. Conveniently located at Finch Ave E and Middlefield Rd, steps from TTC transit routes, top-rated schools, parks, shopping plazas, and dining. Mins to Highway 401 for an easy commute. Move-in ready with incredible value-don't miss this fantastic opportunity! (id:49269)
2195 Queen Street E
Toronto, Ontario
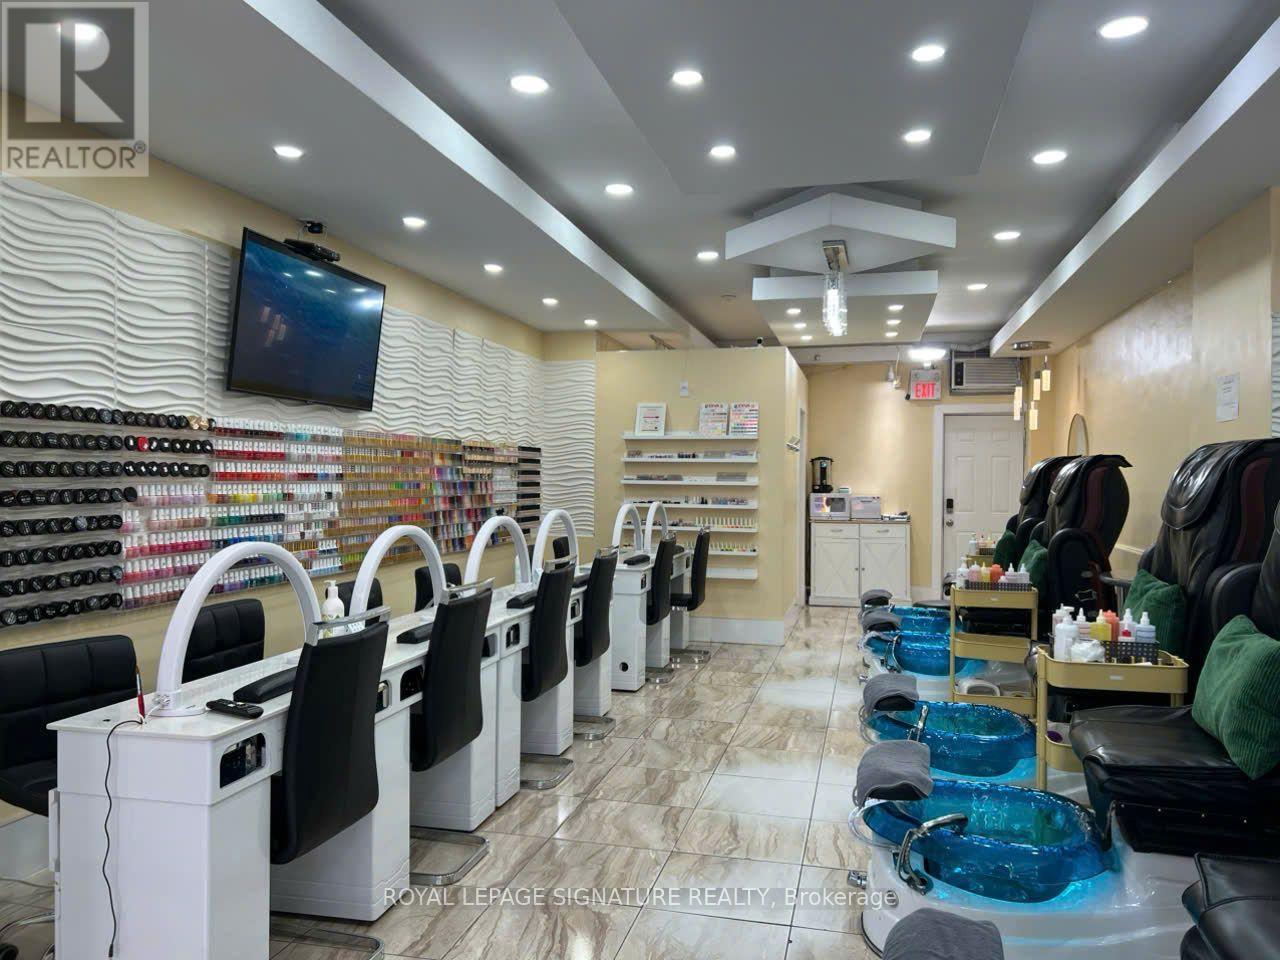
Prime opportunity to own a well-established nail salon in the heart of Downtown Toronto. This approximately 700 sq. ft. commercial space features a bright, open-concept layout designed to accommodate both regular clientele and walk-in traffic. The salon is fully equipped and includes private treatment rooms suitable for facials, waxing, massages, or other beauty services, plus a spacious washroom and in-suite laundry. Ideally located in a high-traffic urban setting, this turnkey business offers excellent potential for an owner-operator or investor looking to enter or expand within the beauty and wellness industry. (id:49269)
3541 St Clair Avenue E
Toronto, Ontario
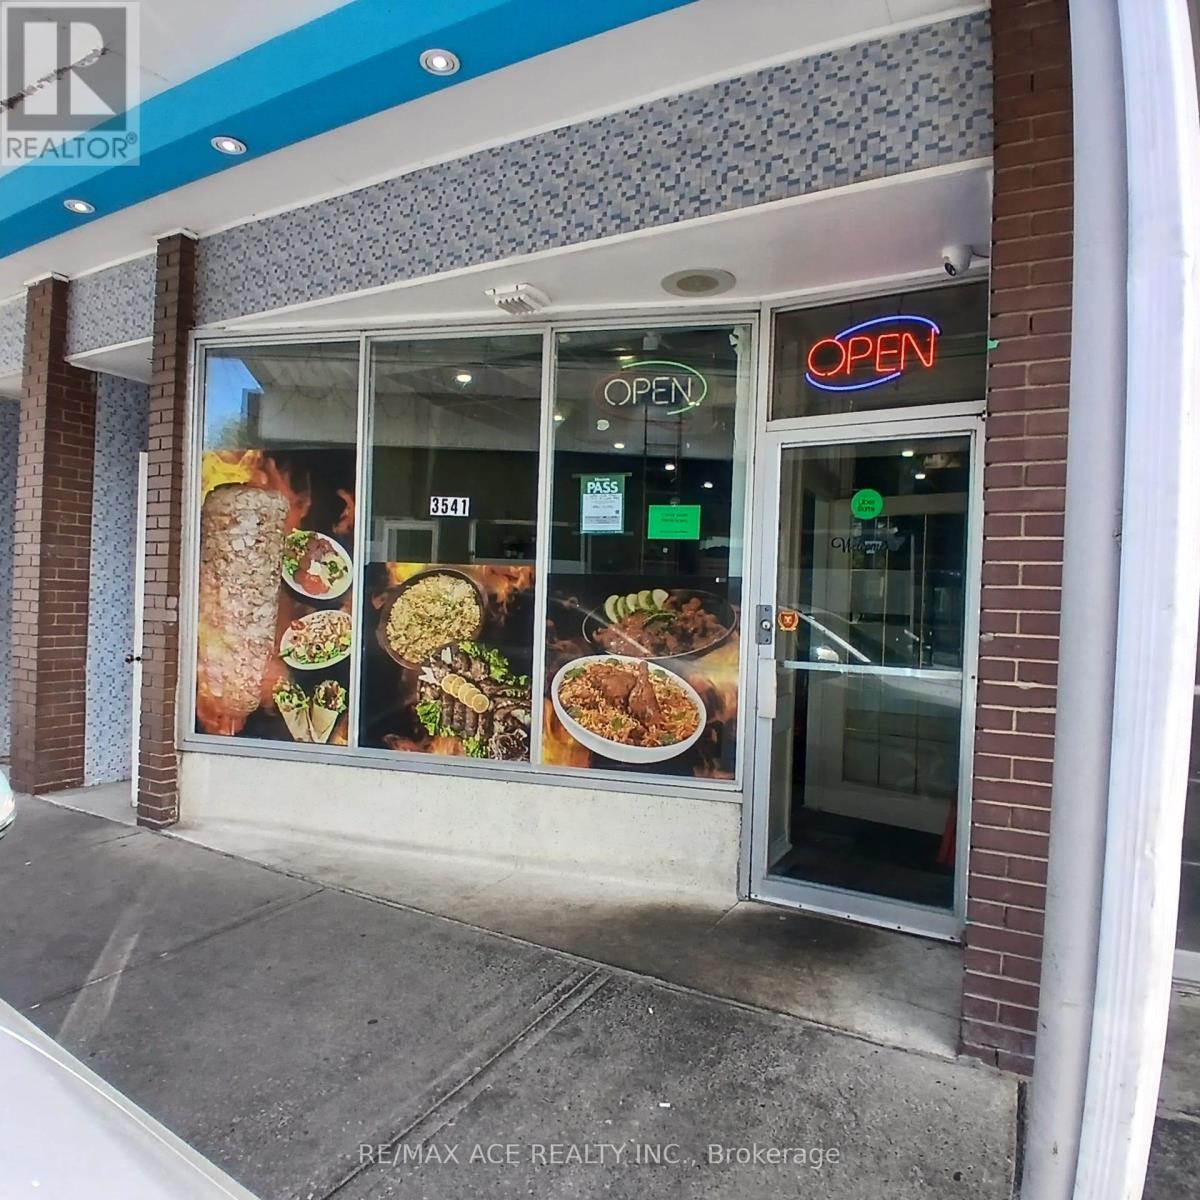
Restaurant Business for Sale. Saint Clair and Kennedy. Excellent opportunity to own a fully equipped restaurant business at an affordable price. The owner is selling due to a lack of time to manage the business. Key Features include low monthly rent ($3,000 including TMI, long lease opportunity available), approximately 40 seating capacity, dine-in and take-out setup, ample parking space, 3 washrooms, huge commercial kitchen suitable for kitchen sharing or ghost kitchen operations. This is a turnkey opportunity ideal for restaurant operators, caterers, ghost kitchen businesses, or investors. (id:49269)
3rd Floor - 37 Prince Arthur Avenue
Toronto, Ontario
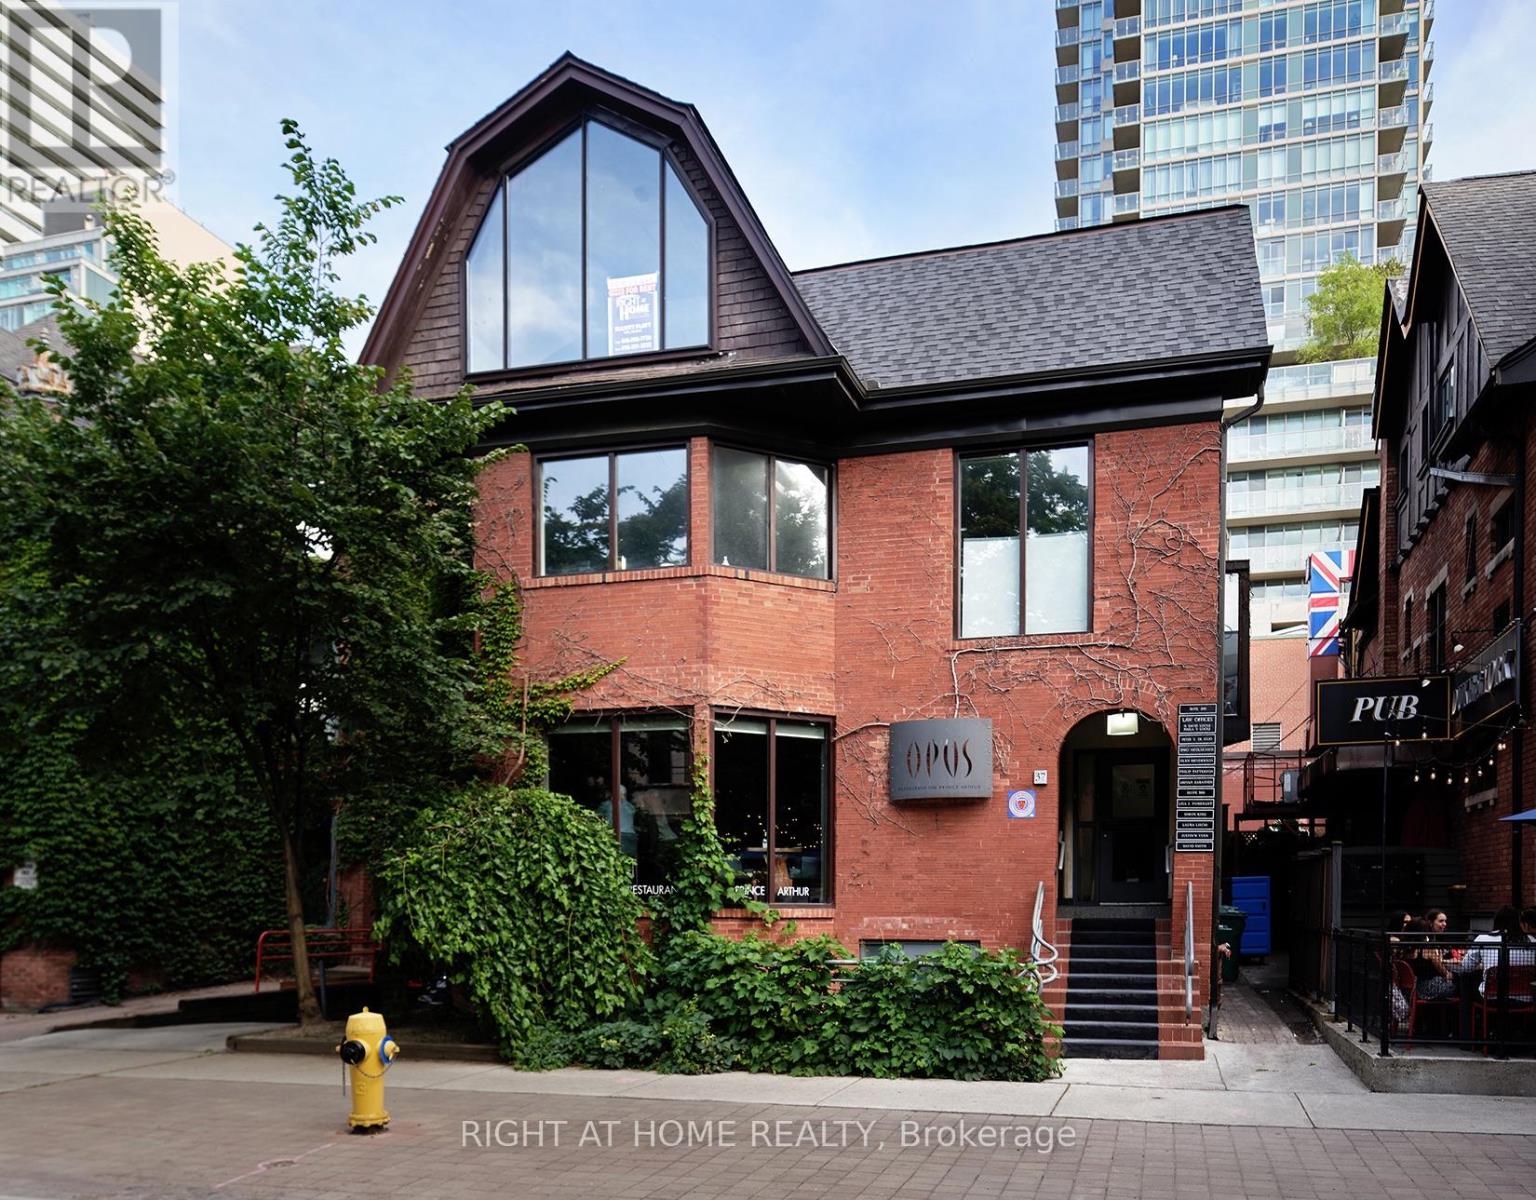
Rare Opportunity For Office Space On Prestigious Prince Arthur Avenue. Steps To Bloor Street West, Avenue Road, And Yorkville. Walk-Up, Unit Has a Spacious Office Plus 1 Large Boardroom With A Giant Window Facing Prince Arthur. Private Balcony At The Rear Of The Unit. Steps To St. George Subway Station. Ideal For Professional Office. Main Floor Of Property Has High End Restaurant 'Opus.' (id:49269)
473a Church Street
Toronto, Ontario
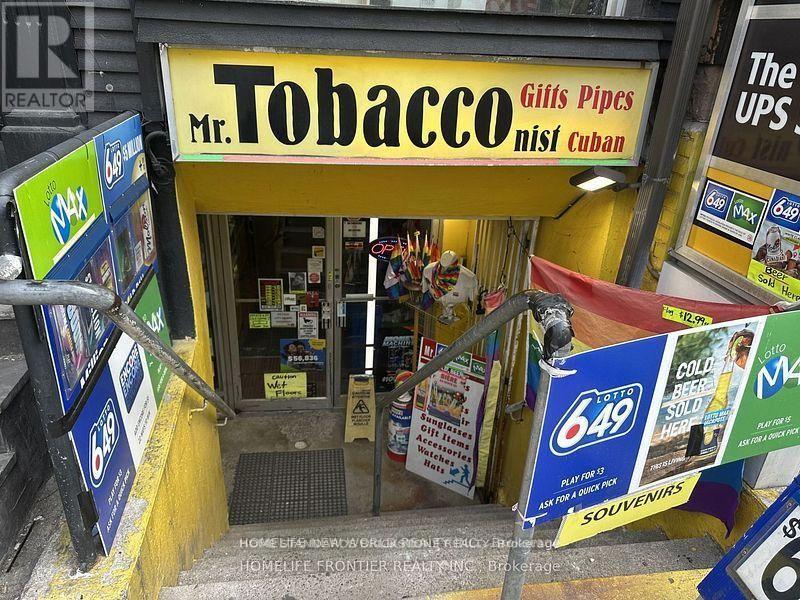
REMARKS FOR CLIENTS Rare Opportuniry in a Prime Downtown Toronto Location. High Foot Traffic Area. Same Owner for over 20 years. Long Lease of 10 Years and Short Business Hours. Tobacco, Premium Cigar, Vape, Smoking Accessories, Beer and much more. Much Higher Profit then other Convenience Store due to High Sales of Smoking Accessories. It's been only less than 2 Years that the Seller put Lottery Terminal and the Commission is Keep Increasing . Only 1 Person behind Counter can Operate and Lot's of Opportunities to Increase Sales. (id:49269)