
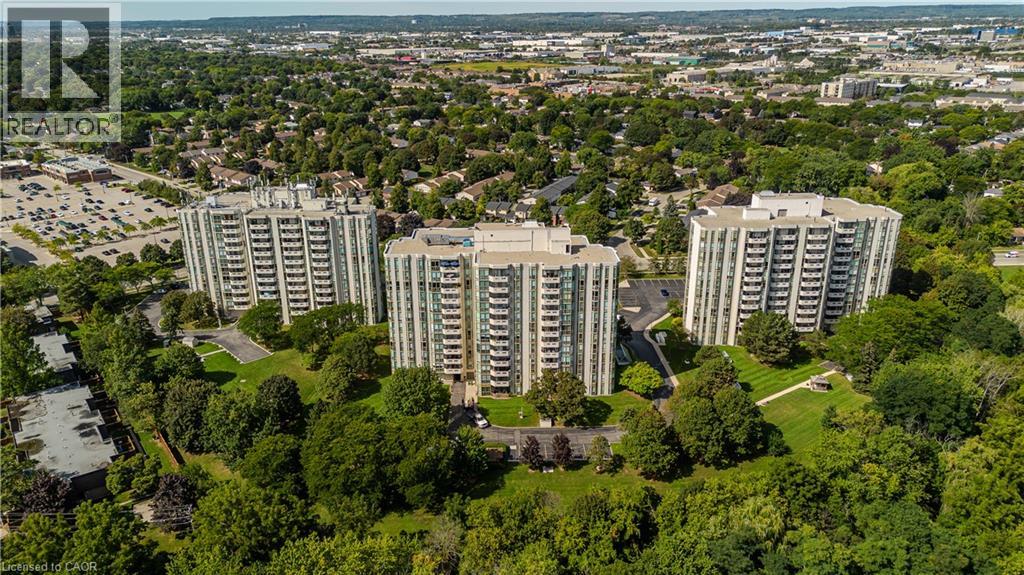
5070 Pinedale Avenue Unit# 601
Burlington, Ontario
Extensively renovated and offering the space and comfort of a home with the ease of condo living, this impressive corner suite at 601-5070 Pinedale Ave features approx. 1,295 sf of living space, 2 bedrooms, 2 baths, 1 parking space, 1 locker and a private balcony. Generous room sizes, engineered hardwood flooring, California shutters and an abundance of windows create a bright, polished interior, with extensive renovations completed in 2024. The gourmet kitchen has been beautifully reimagined with sleek white cabinetry, porcelain counters, ceramic tile backsplash, s/s appliances, built-in storage and excellent workspace. A bright breakfast area surrounded by windows provides a comfortable spot for casual dining, while the kitchen flows into the spacious dining area and adjoining living room. Large windows capture far-reaching views and fill the principal spaces with natural light, while a walkout leads to the private balcony—an inviting outdoor retreat with open views across the surrounding neighbourhood. The generous primary bedroom features hardwood flooring, multiple windows, California shutters, ample closet space and a private 4-pc ensuite. A spacious second bedroom is complemented by an additional 3-pc bath, providing excellent privacy for family or overnight guests. A separate in-suite laundry/utility room adds valuable storage and everyday convenience. Residents enjoy an impressive collection of building amenities, including an indoor pool, fitness room, indoor golf practice area and games/billiards room. Surrounded by mature greenery yet within walking distance of shops, restaurants and everyday amenities, the location offers an ideal balance of convenience and quiet residential living. With extensive renovations already completed and nothing left to do but move in, this bright and spacious corner suite delivers a rare combination of size, privacy and convenience—condo living that truly feels more like a home. (id:49269)
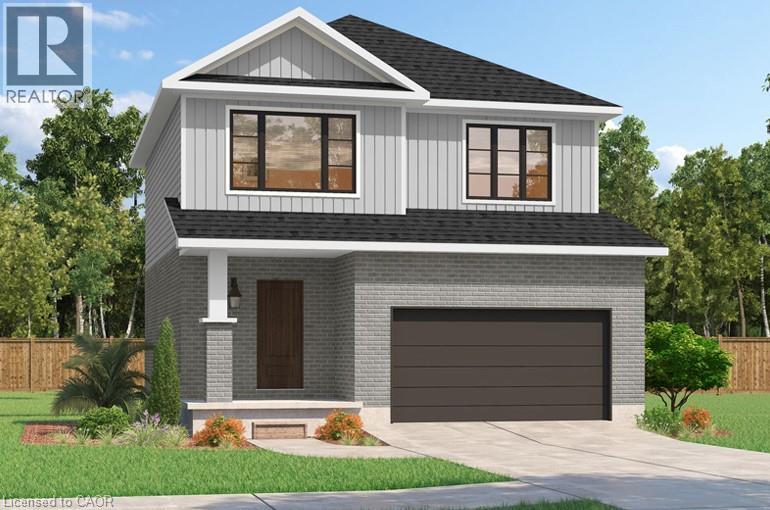
534 Benninger Drive
Kitchener, Ontario
***FINISHED BASEMENT INCLUDED**** Discover the Arlo Model, a thoughtfully designed 1,617 sq. ft. home that perfectly balances comfort and modern style in the sought-after Trussler West community. This charming two-story residence offers bright, open-concept living with spacious gathering areas and well-planned functionality for today's lifestyle. Available on walkout lots, the Arlo seamlessly connects indoor and outdoor living, providing a beautiful natural backdrop right at your doorstep. Experience the craftsmanship, quality, and innovation that define this builder - and make the Arlo your place to call home. (id:49269)
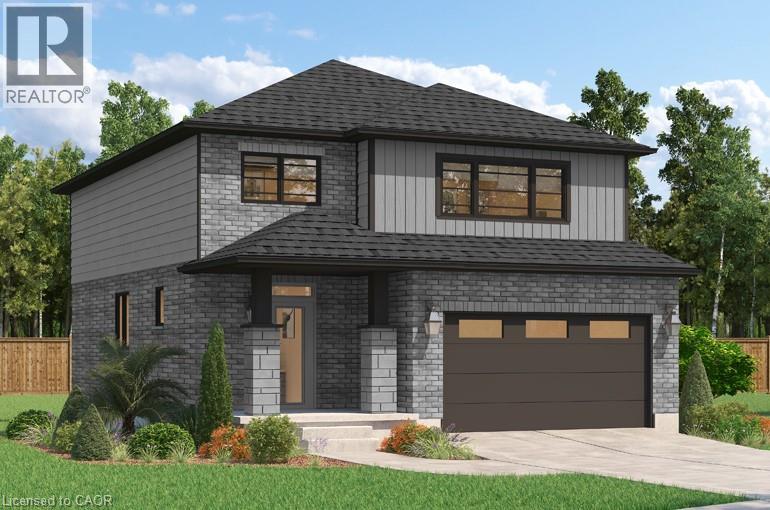
506 Benninger Drive
Kitchener, Ontario
**FINISHED BASEMENT INCLUDED**** Where Modern Living Meets Elevated Design - Welcome to the Birchview, a stylish 1,847 sq. ft. home in Trussler West, featuring 3 bedrooms, 2.5 bathrooms, and a 1.5-car garage. Designed with modern families in mind, this model offers an open-concept layout and upgraded features throughout - blending comfort, convenience, and contemporary flair in one of Kitchener's most desirable neighbourhoods. Other models are available. 5 Appliances Included. (id:49269)
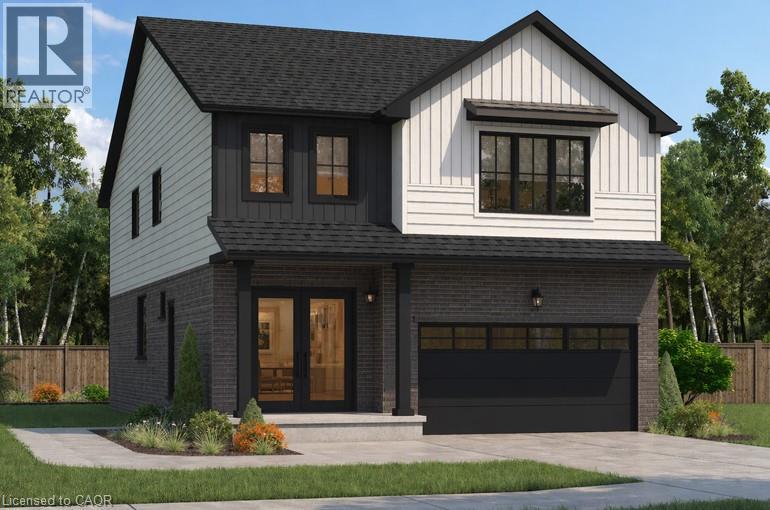
192 Benninger Drive
Kitchener, Ontario
***FINISHED BASEMENT INCLUDED**** Welcome to this exceptional brand-new home in the highly sought-after Trussler West community in Kitchener. Thoughtfully designed for modern living, this stunning 5-bedroom residence features two luxurious primary suites, each with its own private ensuite-perfect for multi-generational families or those seeking extra comfort and flexibility. From the moment you step inside, you'll appreciate the 9-foot ceilings on the main floor, creating a bright and open atmosphere. The home is finished with engineered hardwood flooring throughout the main level and staircase, complemented by upgraded trim and impressive 8-foot doors that add a touch of elegance throughout. The chef-inspired kitchen is a true highlight, featuring SPICE KITCHEN, extended upper cabinetry, quartz countertops, a stylish quartz backsplash, and soft-close drawers and cabinets-perfectly blending function and design. Pot lights enhance the space, adding warmth and modern appeal. Upstairs, spacious bedrooms provide comfort for the entire family, while the dual primary suites offer a rare and highly desirable layout. The home also includes upper-level laundry cabinetry for added convenience. The finished basement adds incredible value and versatility, complete with a rec room, additional bedroom, and full bathroom-ideal for extended family, guests, or future rental potential. Additional premium features include central air conditioning, quality finishes throughout, and the opportunity to personalize certain design elements to suit your style. 5 Appliances Included. (id:49269)
200 Benninger Drive
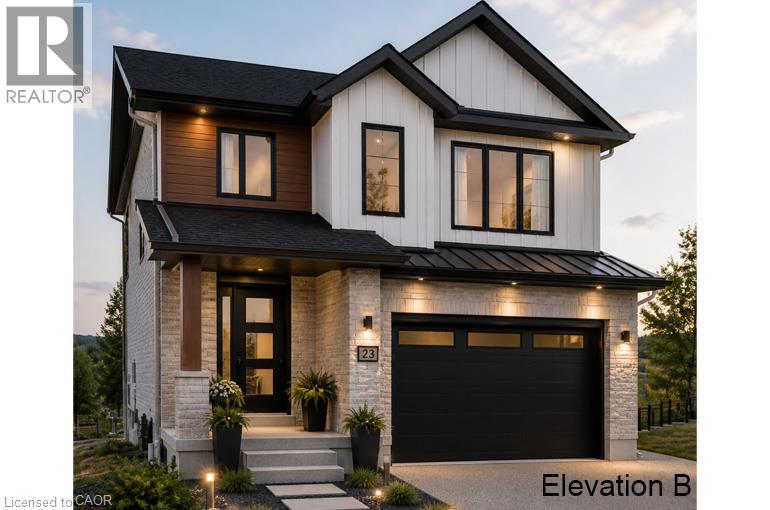
Kitchener, Ontario
***FINISHED BASEMENT INCLUDED*** Discover the Foxdale Model Home, a shining example of modern design in the sought-after Trussler West community. This 2,280-square-foot home features 4+1 generously sized bedrooms and two beautifully designed primary en-suite bathrooms, a Jack and Jill bathroom, a powder room and a full bathroom in the basement. The Foxdale impresses with 9 ceilings and engineered hardwood floors on the main level, quartz countertops throughout the kitchen and baths, and an elegant quartz backsplash. The home also includes a finished basement with a rec-room, bedroom and full bathroom and sits on a walkout lot, effortlessly blending indoor and outdoor spaces. The Foxdale Model embodies superior craftsmanship and innovative design, making it a perfect fit for the vibrant Trussler West community. Other Floor plans available.? 5 Appliances Included. (id:49269)
546 Benninger Drive
Kitchener, Ontario
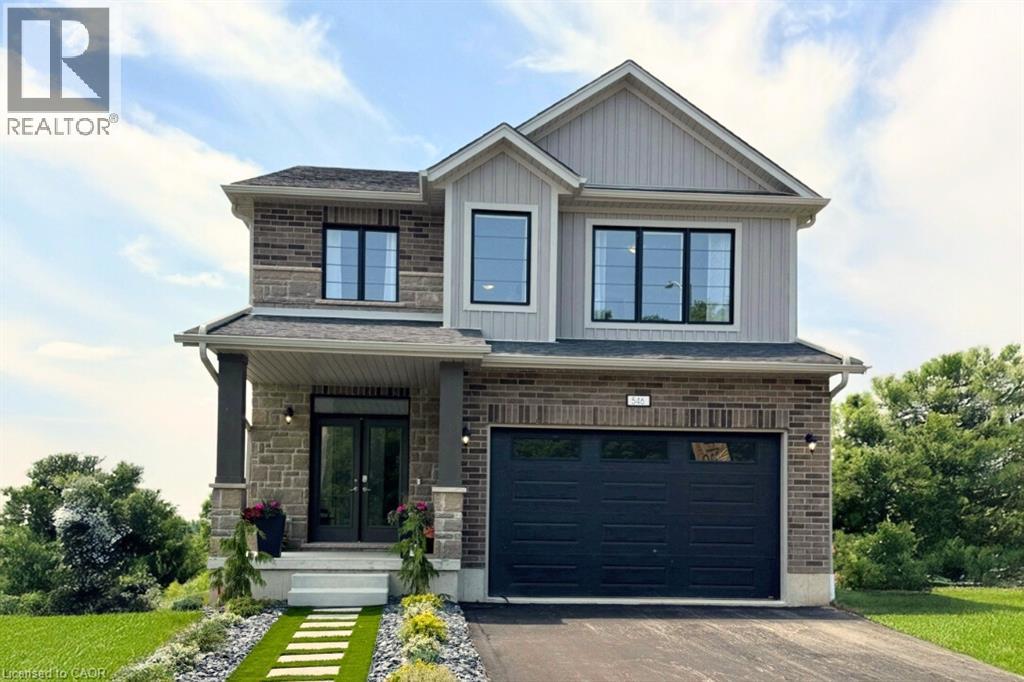
***FINISHED BASEMENT INCLUDED*** Discover the Foxdale Model Home, a shining example of modern design in the sought-after Trussler West community. This 2,280 square foot home feature 4+1 generously sized bedrooms and two beautifully designed primary en-suite bathrooms,a Jack and Jill bathroom, powder room and full bathroom in the basement. The Foxdale impresses with 9 ceilings and engineered hardwood floors on the main level, quartz countertops throughout the kitchen and baths, and an elegant quartz backsplash. The home also includes a finished basement with a rec-room, bedroom and full bathroom and sits on a walkout lot, effortlessly blending indoor and outdoor spaces. The Foxdale Model embodies superior craftsmanship and innovative design, making it a perfect fit for the vibrant Trussler West community. Other Floor plans available. 5 Appliances Included. (id:49269)
2087 Rumney Road
Tay, Ontario
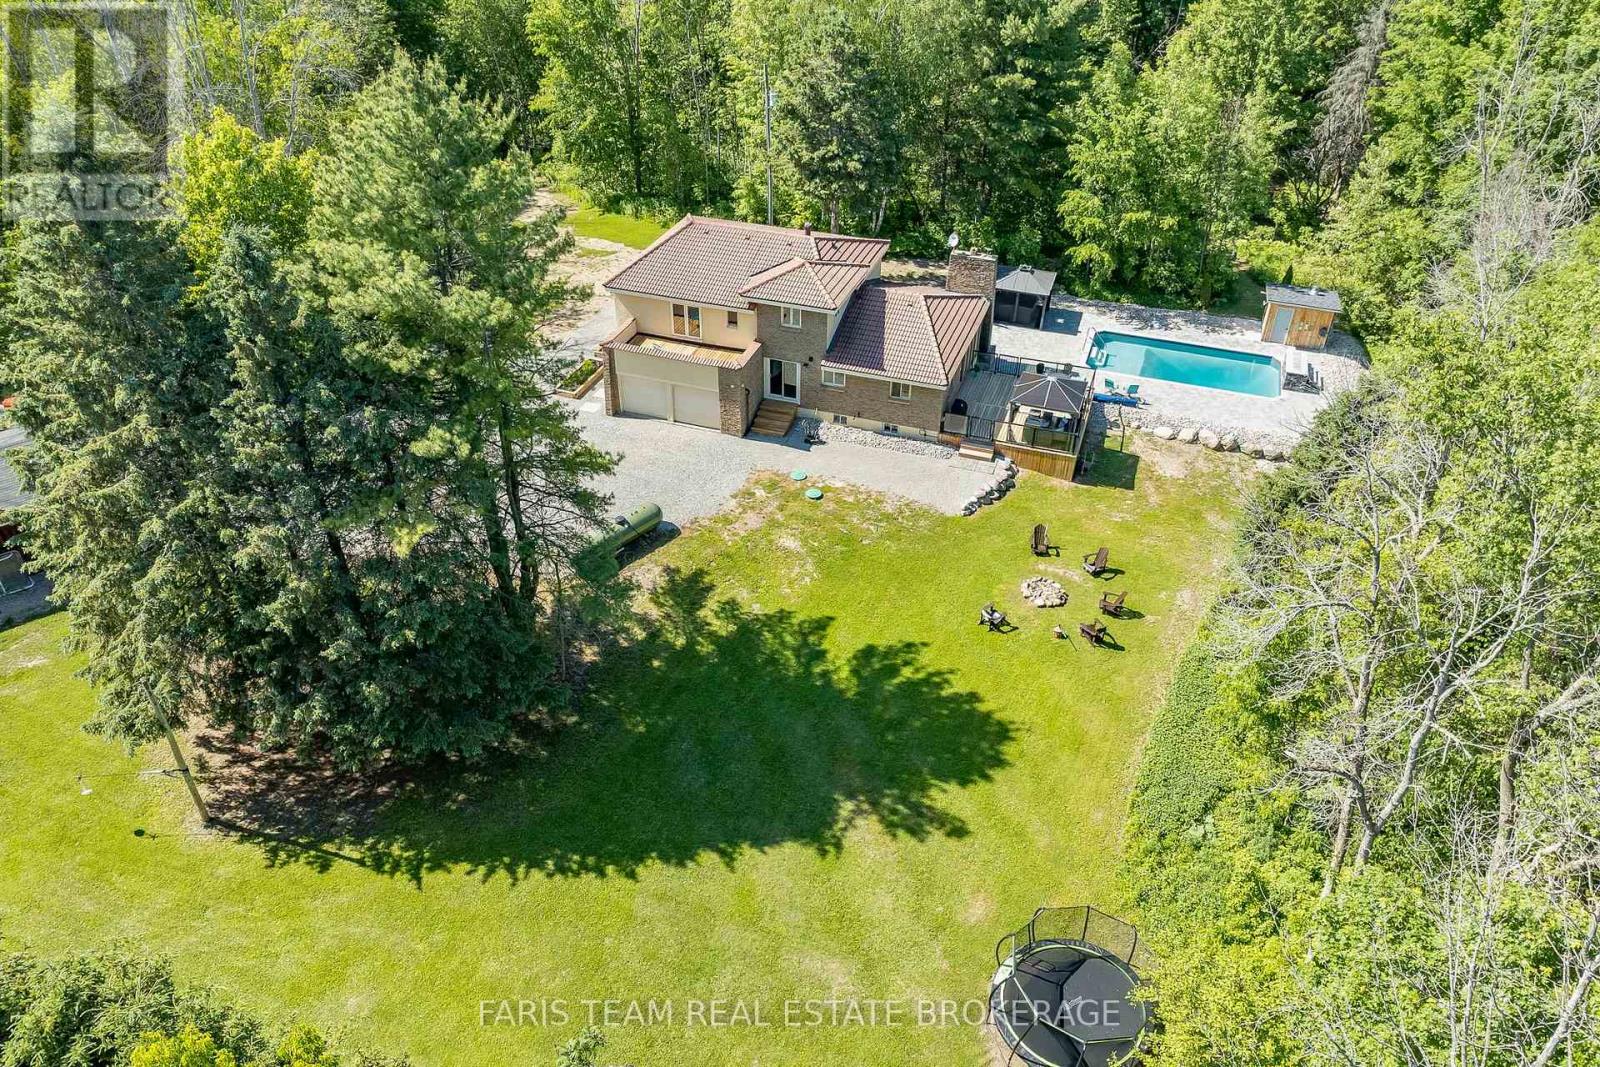
Top 5 Reasons You Will Love This Home: 1) Tucked away on an extraordinary 50-acre wooded estate, this remarkable property is set well back from the road, offering an unmatched sense of seclusion, tranquility, and connection to nature 2) Designed to impress, the resort-inspired backyard showcases a stunning in-ground pool surrounded by beautiful stone landscaping, complete with a waterfall feature, heater, outdoor shower, and cabana, creating the ultimate setting for entertaining and summer enjoyment 3) Rich in European-inspired charm, the home exudes warmth and character throughout, presenting timeless architectural details and inviting living spaces that feel both elegant and welcoming 4) Enjoy the best of both worlds with a peaceful rural setting that feels miles away from it all, while remaining just minutes from the shops, restaurants, amenities, and waterfront attractions of downtown Midland 5) Surrounded by nature and endless opportunities for adventure, this exceptional property is perfectly suited for outdoor enthusiasts seeking year-round recreation, scenic trails, and a welcoming community atmosphere. 2,161 above grade sq.ft. plus a finished basement. (id:49269)

2442 Champlain Road
Tiny, Ontario
An incredible opportunity to own over 155 acres of forested land just steps from Georgian Bay and bordering Awenda Provincial Park. Offering exceptional privacy, natural beauty, and long-term potential, this expansive property is ideal for creating a private country estate, recreational retreat, or investment for the future. A natural river winds through the property, while an established network of trails provides access throughout the acreage and a great way to enjoy the surrounding forest and wildlife. The property includes a small home on wheels, along with an additional storage shed, providing immediate recreational use. The setup includes two gas generators. Georgian Bay is just a short walk away, with nearby beach access points at Sunset Bay Estates, while Awenda Provincial Park offers hiking, beaches, and outdoor recreation. Penetanguishene is approximately 20 minutes away and Midland approximately 30 minutes away. Municipal water, natural gas, hydro, and high-speed 4K internet are available at the lot line. With a mix of Greenlands, Rural, and Environmental Protection zoning, this is a rare opportunity to own a substantial piece of land in a beautiful area of Tiny Township. (id:49269)
4 Bluegrass Drive
Barrie, Ontario
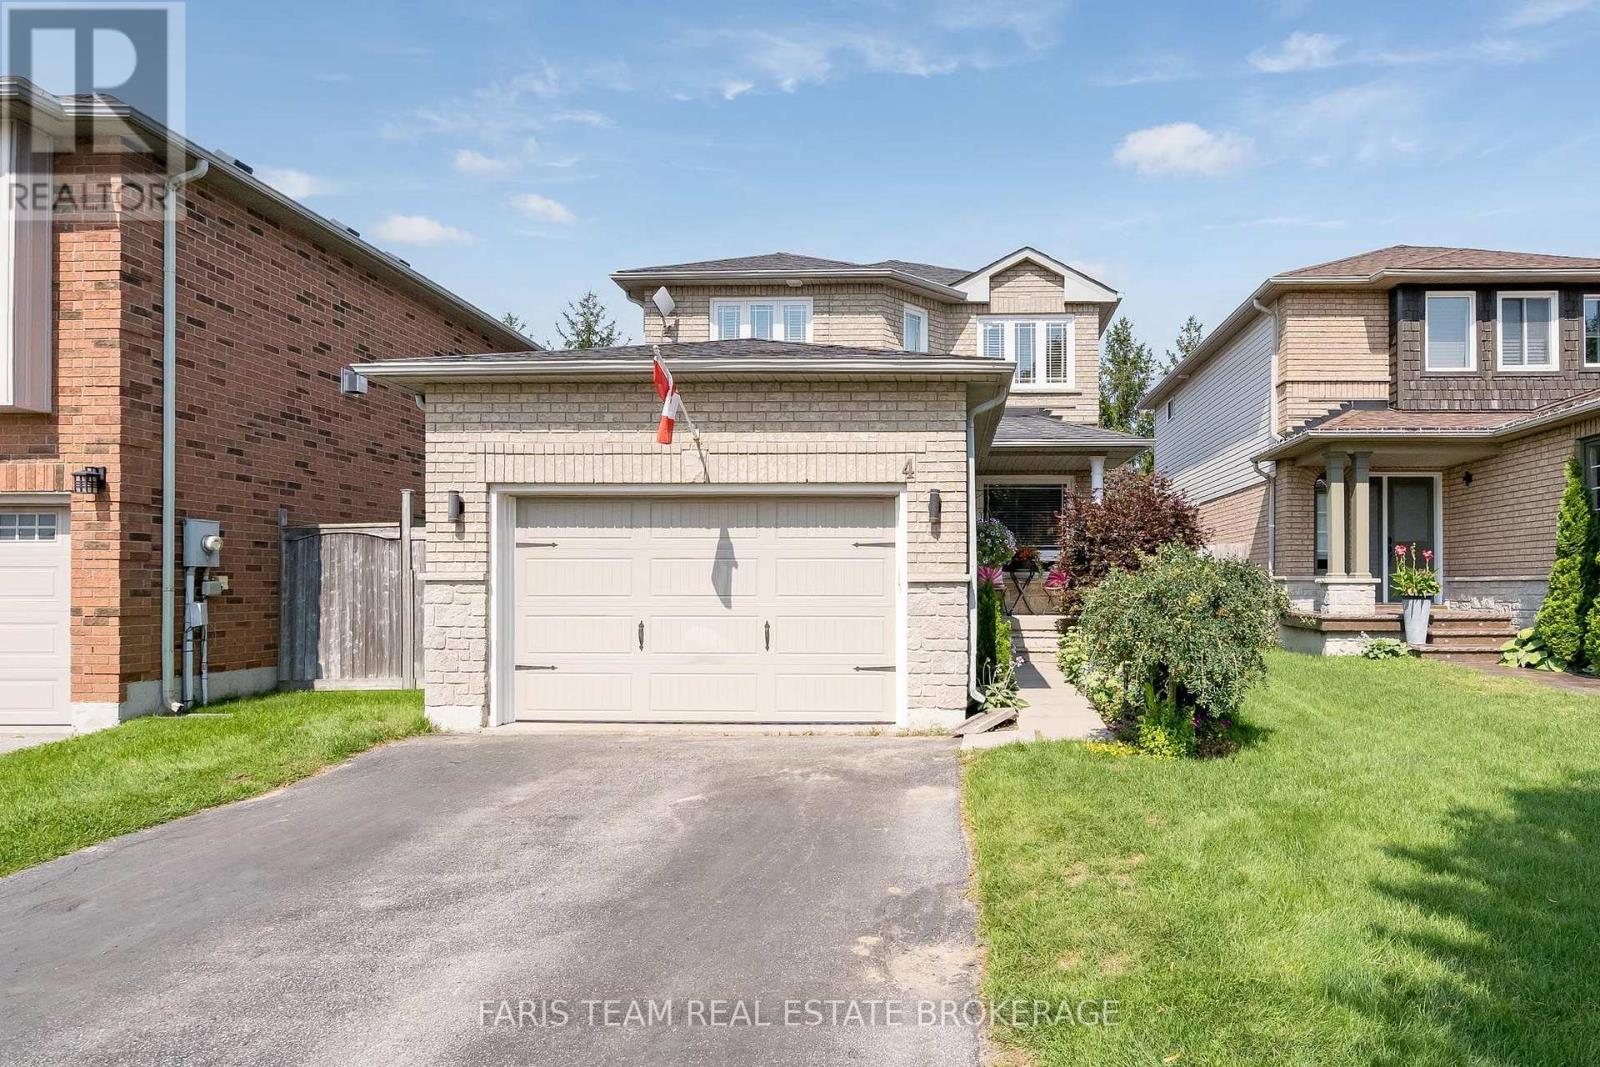
Top 5 Reasons You Will Love This Home: 1) Move in with peace of mind, with the big-ticket items already completed, including a brand-new air conditioning unit (2026), newer windows, a newer garage door, and a recently upgraded washer, dryer, stove, and dishwasher 2) Seamless open flow between the spacious eat-in kitchen and the central living room keeps everyone connected, whether preparing meals or entertaining family and friends 3) Private, well-maintained backyard featuring an updated deck, a mature garden area, and a standalone gazebo, creating the perfect setting for outdoor entertaining and family enjoyment 4) Enjoy excellent curb appeal, additional driveway parking, and reduced winter maintenance with a fully detached home situated on a lot with no sidewalk 5) Located in a fantastic family-friendly neighbourhood known for its schools, close proximity to the local community centre, library, parks, everyday amenities, and quick access to major commuting routes. 1,556 above grade sq.ft. plus a finished basement. *Please note some images have been virtually staged to show the potential of the home. (id:49269)
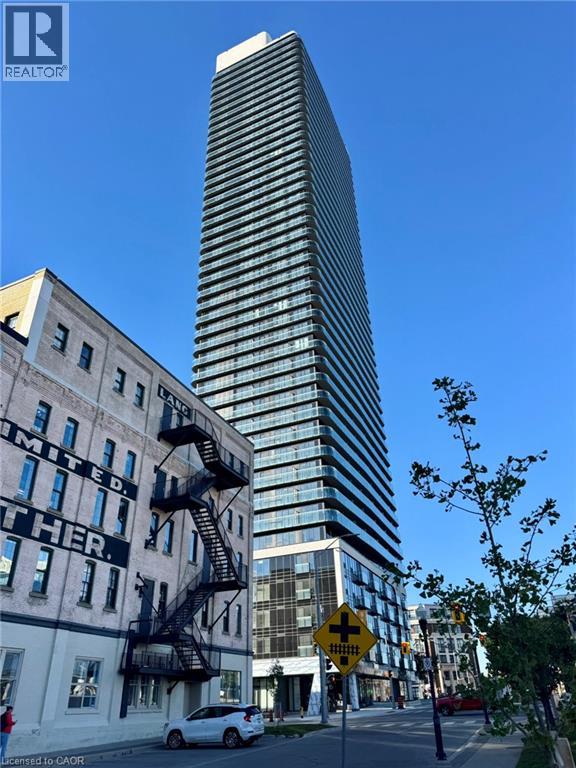
30 Francis Street S Unit# 1405
Kitchener, Ontario
YOU WILL LOVE THIS BRAND NEW & NEVER LIVED-IN SUITE! Be the first to call this stylish 1-Bedroom + Den, 2-Bathroom suite at TEK Tower home. EVERYTHING INCLUDED except hydro and tenant insurance. Full sized appliances, in-suite laundry and a stunning 20’ long covered balcony with clear city views to the Southeast. With building amenities designed for modern living there is a fully equipped fitness centre & yoga studio, co-working space, secure bike storage, parcel lockers and smart building technology. Step outside to the spectacular 12,000sf 6th-floor terrace featuring loungers, BBQs, firepits, sauna and a running track. No parking is included but there are City lots across the street and you are close to LRT, bus and Go Station. Ideally located in the heart of downtown Kitchener, close to restaurants, cafe's, parks and entertainment. You will be greeted with a smile by the best 24-hour concierge in town that offers not only security, but a sense of community. (id:49269)
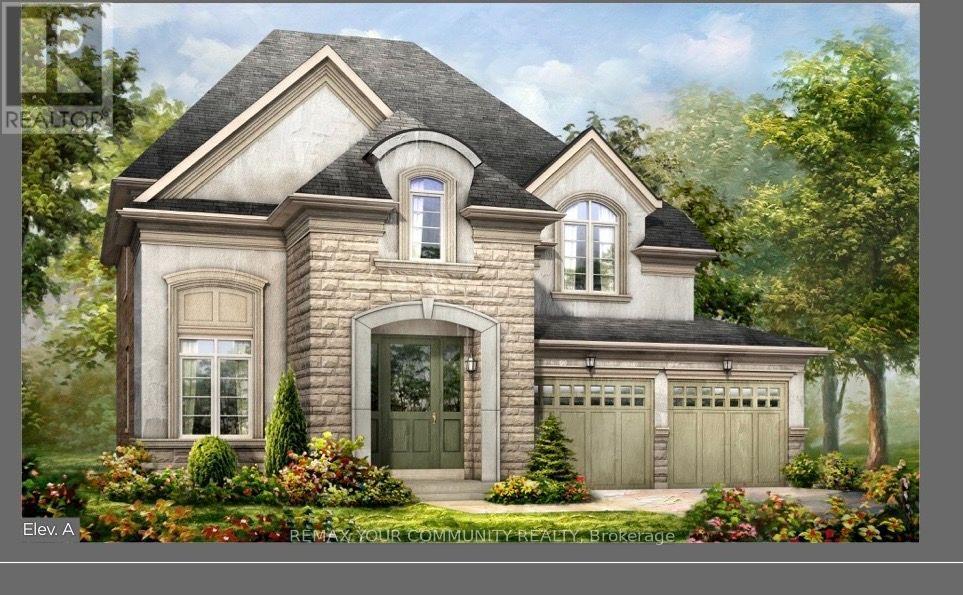
Lot 91 Sweet Cicely Street
Springwater, Ontario
WELCOME TO THE ALDERWOOD 2,732 8q. Ft. * Four Bedrooms s Deep Lot s Over $200,000 in Upgrades Imagine coming home to 2,732 sq. ft. of beautifully designed living space, where luxury, comfort and timeless style come together for your family. Set on a desirable deep lot, the four-bedroom Alderwood Model gives you the space you've been looking for, along with over$200,000 in exceptional upgrades already included. From the moment you arrive, the Alderwood makes an impression. Inspired by Traditional and French Provincial architecture, the home is beautifully finished with stone, stucco and genuine clay brick detailing, complemented by elegant precast arches, keystones, banding and sills. Inside, you'll immediately appreciate the sense of space created by 9-foot smooth ceilings throughout the ground floor, elegant 7-foot Carrara interior doors with nickel-finish hardware, and upgraded 5-inch-wide waterproof composite flooring throughout the principal living areas. At the heart of the home is a beautiful kitchen and breakfast area designed for both everyday family life and entertaining, complete with an extended breakfast bar and servery, stone counter tops with mitered-edge detailing, full-depth refrigerator upper cabinetry and crown moulding. The spacious family room welcomes an abundance of natural sunlight through its beautiful tall windows, while the natural gas fireplace with white cabinet mantel creates a warm and inviting place to gather. Upstairs, you'll find four spacious bedrooms, including a luxurious primary retreat with a raised 9-foot smooth coffered ceiling. The primary ensuite offers your own private escape with a 5-foot freestanding tub, frameless glass shower enclosure, mosaic shower floor and recessed water proof lighting. Additional features include imported ceramic flooring and tile, 200 AMP electrical service, rough-in for a future EV charging station, BBQ gas line, engineered floor joists with 3/4-inch tongue-and-groove subflooring, basement co ** This is a linked property.** (id:49269)
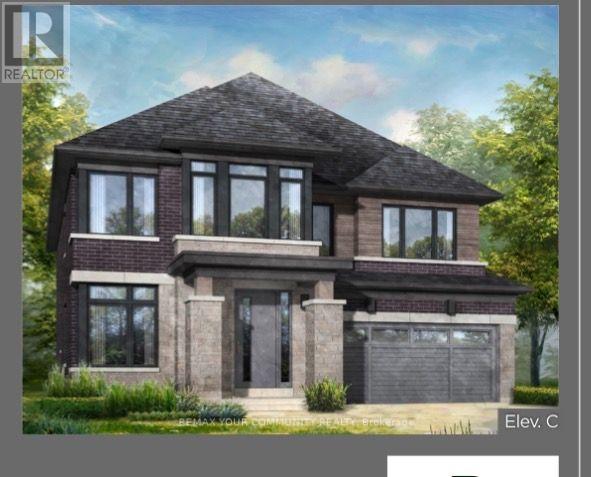
Lot 4 Honeysuckle Court
Springwater, Ontario
Welcome to Lot 4 Honeysuckle Court, where luxury, space, and location come together beautifully.Situated on an oversized premium lot on a prestigious court, this exceptional home features a highly desirable walkout basement and offers the perfect setting to raise your family. Introducing the popular Cypress Model, boasting an impressive 2,939 sq. ft. of luxurious living space and enhanced with over $200,000 in upgrades. Stunning Traditional & French Provincial Architecture Beautifully finished with stone, stucco and genuine clay brick detailing, including sides and rear, complemented by elegant precast arches, keystones, banding and sills. 9/ Smooth Ceilings on the Main Floor Creates an open, bright and sophisticated living environment throughout the main level. Raised 9/ Smooth Coffered Ceiling in the Primary Bedroom An elegant architectural detail that adds a luxurious feel to the primary retreat. 7' Carrara Interior Doors Smooth-finish oversized interior and closet doors featuring nickel-finish hinges and lever handles. Gas Fireplace with White Cabinet Mantel - A beautiful focal point that adds warmth and elegance to the principal living area. Premium Imported Ceramic Flooring - 12" x 24" imported ceramic tiles in the foyer, bathrooms and finished laundry room. Upgraded Bathroom Tile -Imported ceramic tile extending to the ceiling in bathtub enclosuresand shower areas. 5" Wide Waterproof Composite Flooring - Highly durable flooring throughout the principal main-floor living areas, including the hall, living/dining room, family/great room, study andkitchen. Designer Kitchen Finishes -Stone countertops with mitered-edge detailing, full-depth refrigeator gables. Spa-Inspired Primary Ensuite Featuring a 5' freestanding tub, polished chrome fixtures, frameless glass enclosure, mosaic shower floor and recessed waterproof lighting. Upgraded Powder Room - Raised vanity with stone countertop, undermount sink and polished chrome faucet Much Much More! (id:49269)