
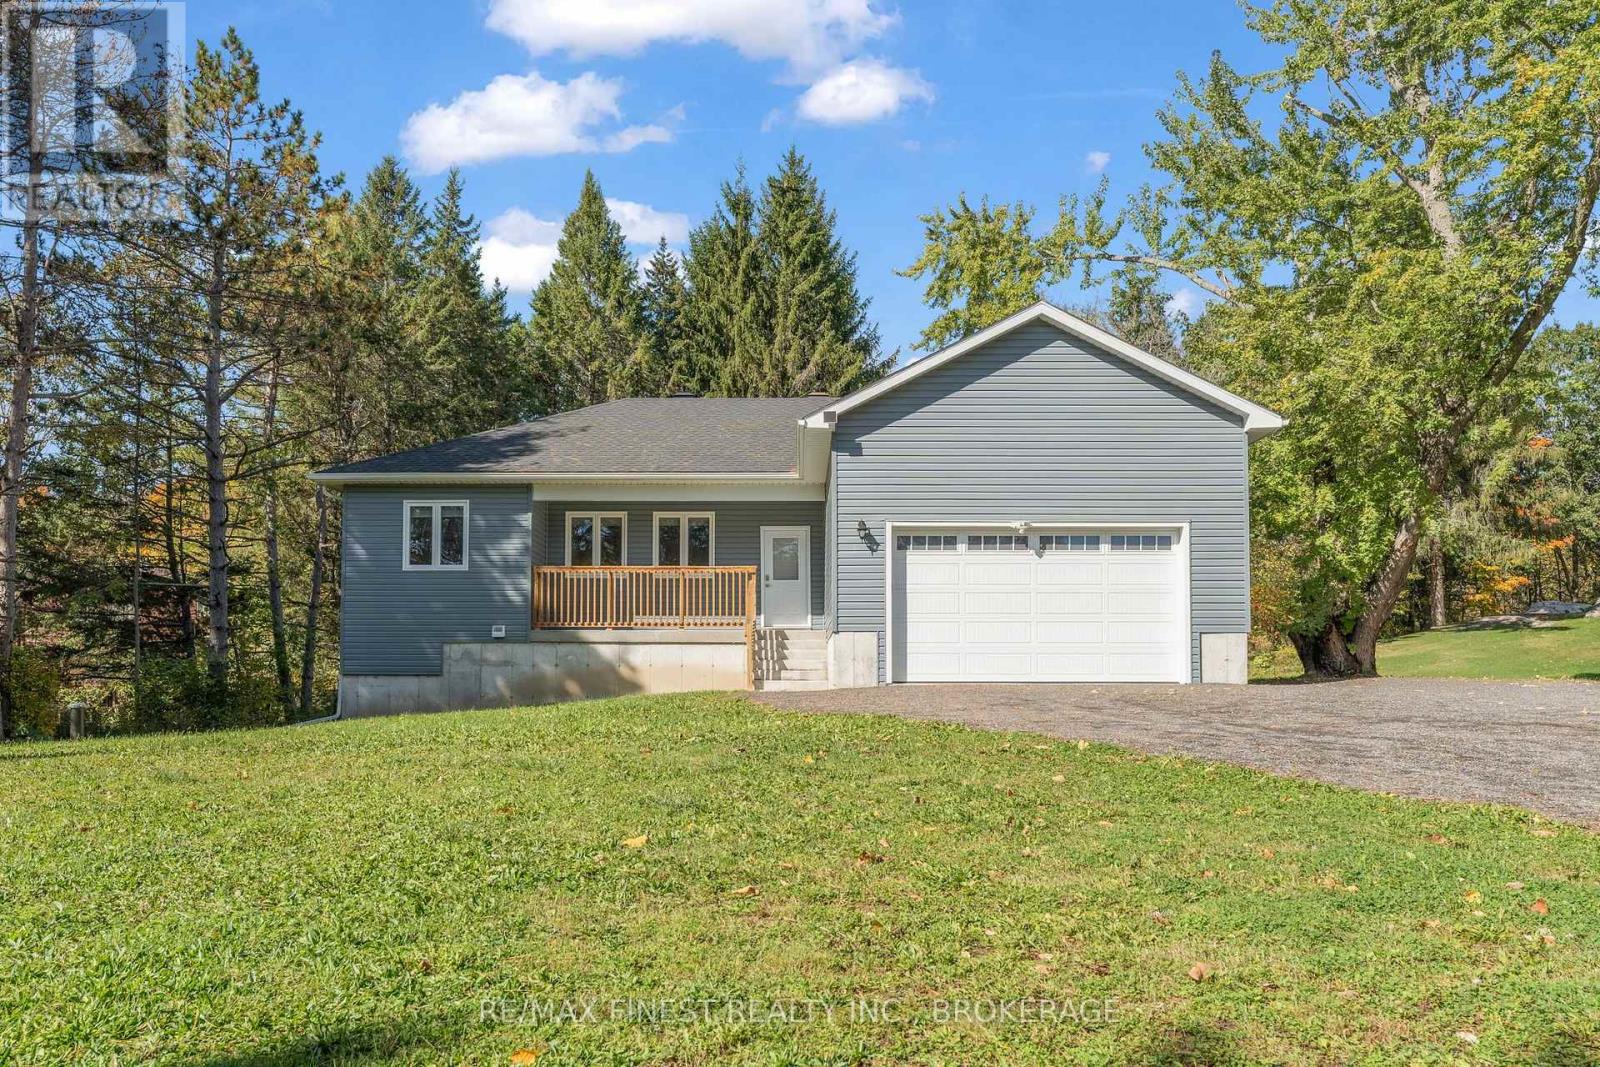
5082 Highway 15
Kingston, Ontario
Welcome to 5082 Highway 15, a beautifully finished 2022-built bungalow set on 1.2 private acres. Bright, modern and move-in ready!! This home offers 3 bedrooms, 3 bathrooms and a thoughtfully designed main level with 9-foot ceilings throughout, plus a 10-foot tray ceiling in the living room that adds extra character to the space. Large casement windows flood the space with natural light, while the open-concept layout flows effortlessly between the kitchen, dining and living areas, making it perfect for both everyday living and entertaining. The kitchen is beautifully finished with crisp white cabinetry, stainless steel appliances and a large island with extended seating that naturally becomes the heart of the home. The primary suite is a standout, featuring a huge walk-in closet and an ensuite with double sinks, a tiled shower and convenient stackable laundry. A double 20' x 22' garage offers interior access, a separate side entrance and an EV charger, with a driveway finished in recycled asphalt. Downstairs, the walk-out basement opens up even more possibilities with egress windows, a bathroom rough-in and plenty of space to create a rec room, home gym, additional bedrooms or a future in-law suite. Step outside and you'll find a peaceful treed setting with plenty of privacy and a trail in the back to enjoy. Additional features include a high-efficiency furnace, HRV system, A/C and remaining Tarion warranty coverage. Located just 10 minutes north of Highway 401 and approximately 30 minutes from KGH and Queen's University, with convenient access to Downtown Kingston, CFB Kingston and the west end. Newer construction, country privacy and room to grow - this is one you'll want to see in person! (id:49269)
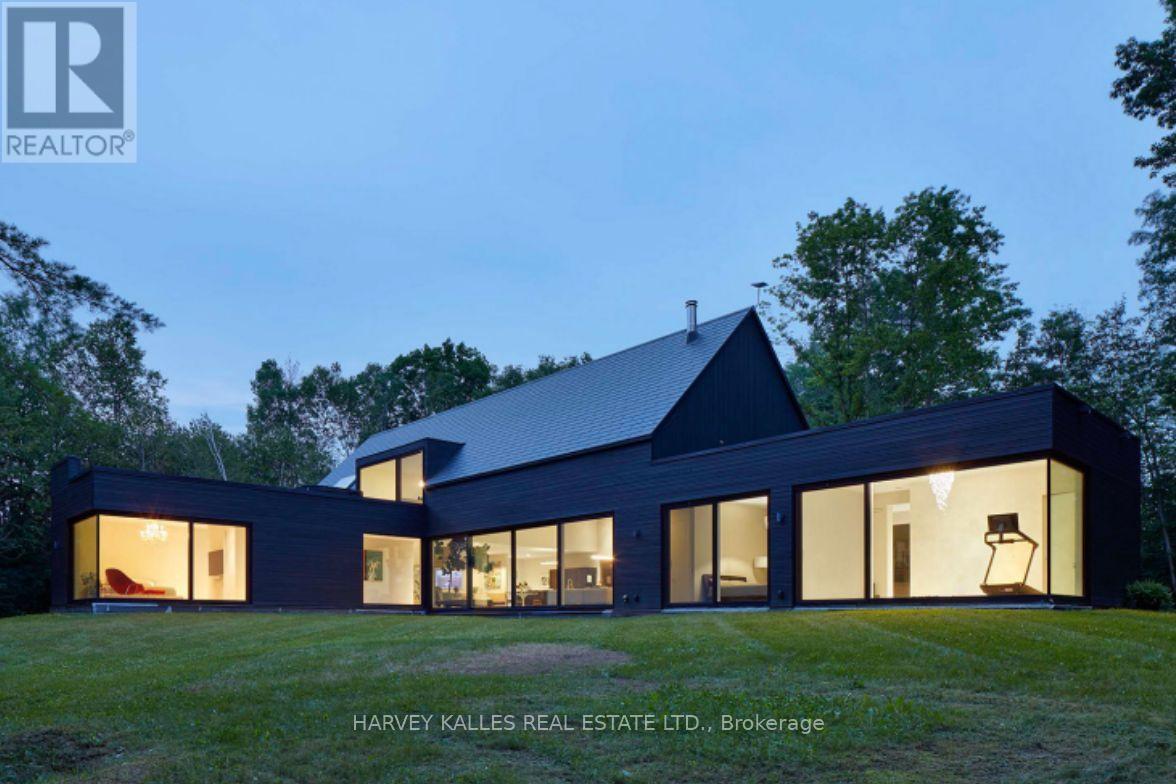
436 Nawautin Drive
Alnwick/haldimand, Ontario
A rare design-led residence, this Simple Lines passion project was inspired by the idea of "living in the woods" - bringing design, technology and nature together in an unusually immersive way. At its heart is a striking glass-encased jewel-box extension that seems to dissolve into the surrounding landscape. Conceived by a Canadian Screen Award recipient and his partner, under the guidance of a renowned architect, the home reflects a creative sensibility shaped by storytelling, VFX, VR/XR, interactive experiences, AI and patented technology. Wall-to-wall glazing in the primary bedroom opens onto verdant grassland beneath a canopy of mature trees, allowing light, greenery and the changing seasons to become part of the interior experience. Despite its sense of retreat, the property remains remarkably accessible by highway and VIA Rail - practical enough that his partner commutes to downtown Toronto three days a week. Just a stone's throw away lies the enchanting Nawautin Sanctuary, where the soft lapping of water along a pebble beach, the silvery shimmer of Lake Ontario and a pink horizon create an almost surreal encounter with nature. (Please check VR link) The original vision also imagined the interior wood planking continuing seamlessly across the flat roof deck, where the outdoor hot tub sits, further uniting architecture and landscape, while the home is roughed in for heated floors. The principal themes have been beautifully composed; what remains is an invitation for the next maestro to add the finishing touches to the symphony. (Please check Architect's Notes in attachment) (id:49269)
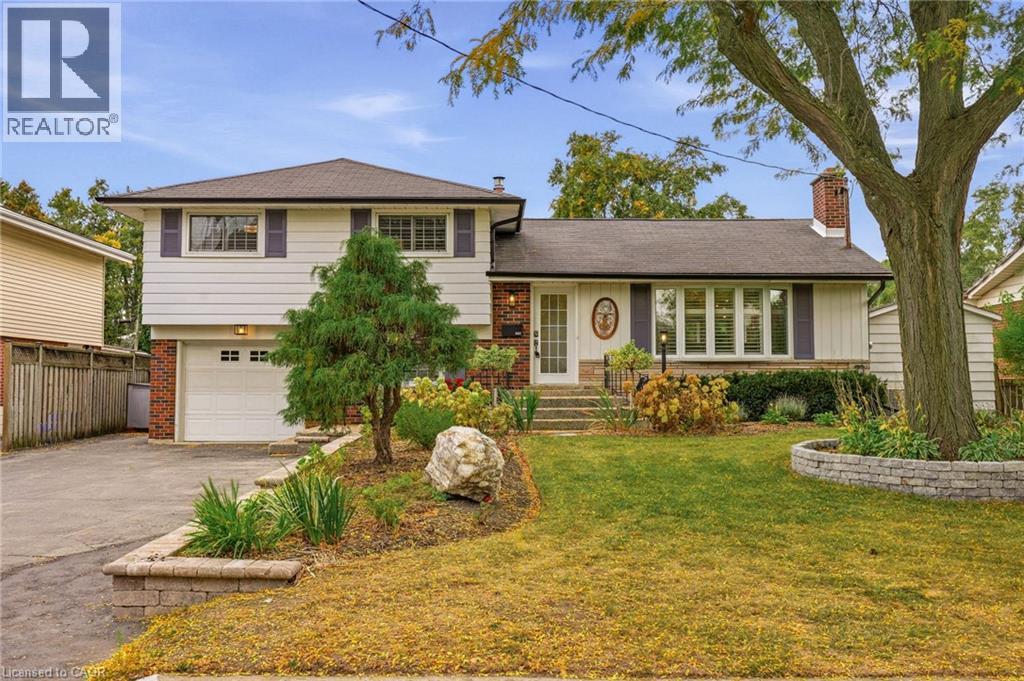
502 Karen Drive
Burlington, Ontario
Set on an oversized, mature lot in Central Burlington, this beautifully updated 4-bedroom, 3-bathroom home offers 2,498 sq. ft. of thoughtfully designed living space. The spacious 4-level sidesplit showcases a newly renovated open-concept kitchen with new stainless steel appliances, seamlessly connected to the living and dining areas, with new flooring throughout. The upper level features a generous Primary bedroom with a spacious walk-in closet and spa-inspired ensuite with heated floors. Two additional bedrooms and a 4-piece bathroom complete this level. The main level offers an additional family room with a gas fireplace, custom built-ins and new windows overlooking the landscaped backyard. The lower level provides an additional bedroom, 3-piece bathroom, laundry room and an abundance of storage space. Outside, enjoy your own private backyard retreat featuring a separately fenced 18' x 36' solar-heated in-ground pool with an updated pump and filter. A deck off the dining room extends to a spacious entertaining area with a gazebo, all surrounded by beautiful specimen trees and mature gardens. Conveniently located minutes to downtown, shops, schools and major highways, this home offers an exceptional blend of space, privacy and location. (id:49269)
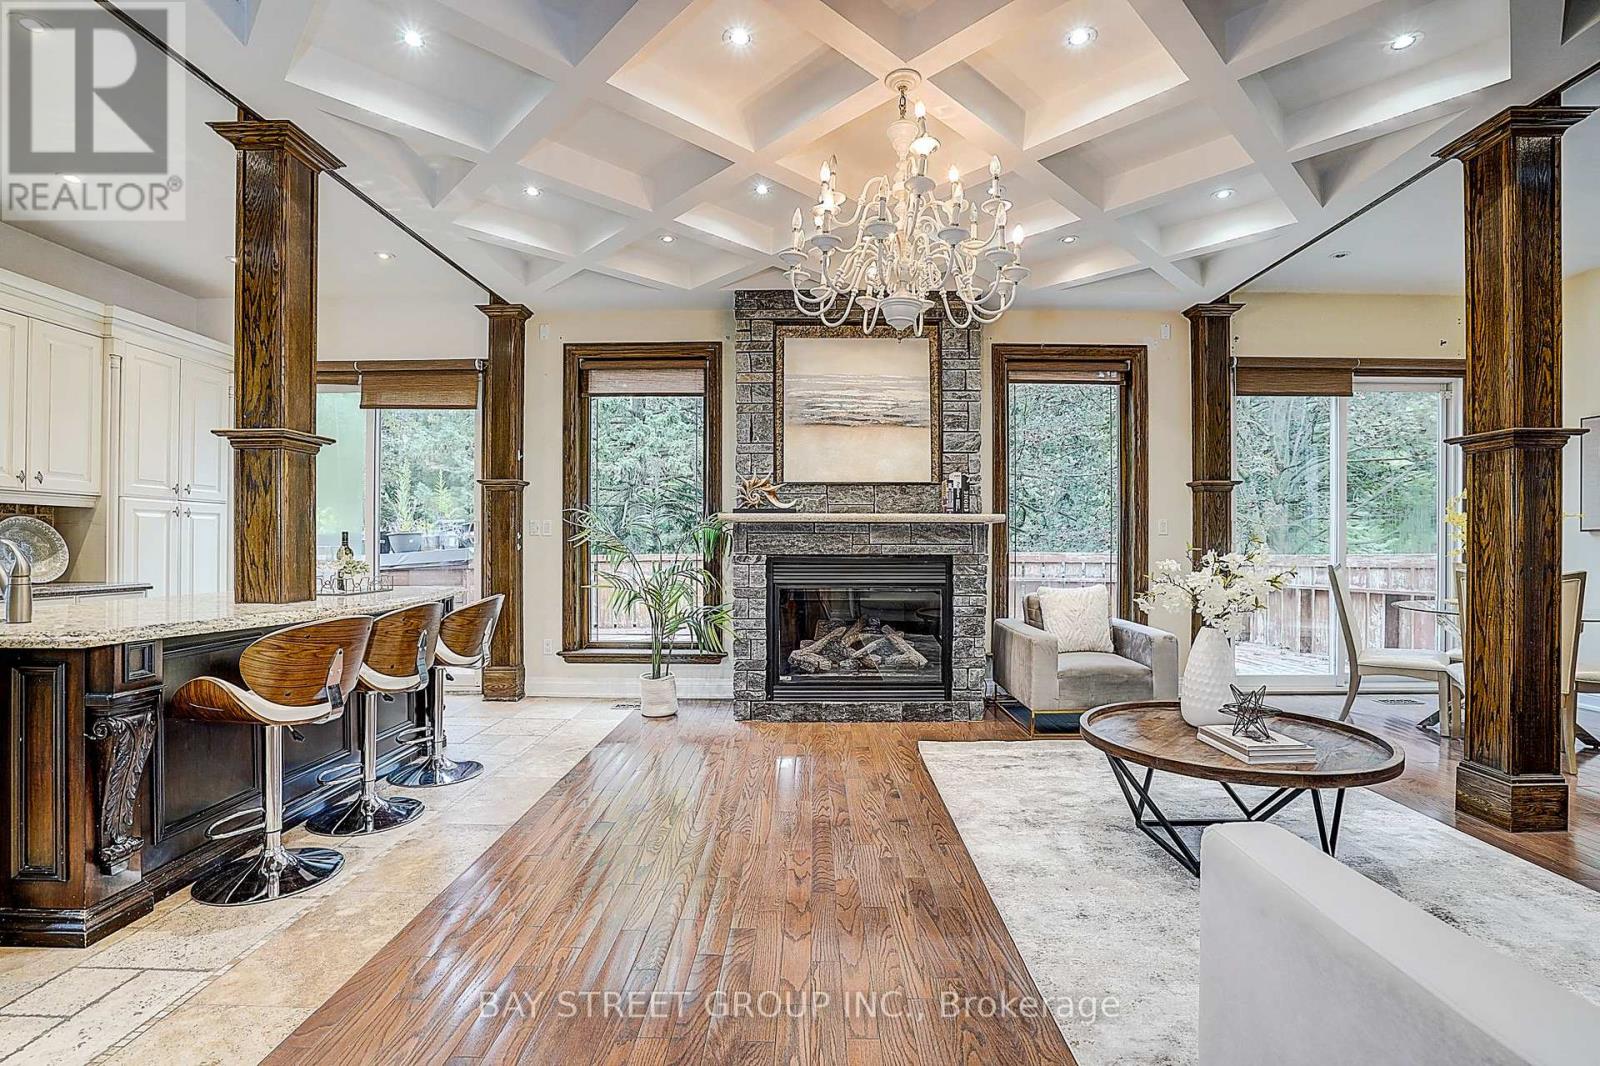
103 Lake Avenue
Richmond Hill, Ontario
Beautiful Custom-Built Home In The Prestigious Oak Ridges Lake Wilcox Community. Main Flr Feat. 10" Ceiling. Huge Deep 263 Ft Lot Backing Onto Green Space. Huge Living space of 3,538 sqft above-ground area + 1,978 sqft Basement. Exquisite European Craftsmanship With Top Quality Finishes Throughout House.Roof (2023), Hardwood Flr Thru Out. Separate Entrance For The Walk-up Basement. Newly painted deck overlooking, Chef-Dream Kitchen, Lots of skylights. Fabulous South Facing. Rh Green Hs. Steps From Lake Wilcox, trails, and parks. Don't miss it. (id:49269)
403 Sydenham Rd
Sault Ste. Marie, Ontario
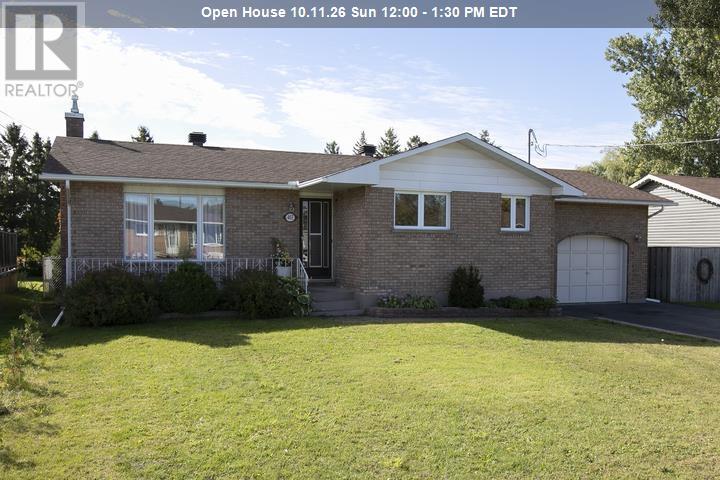
Solid brick bungalow offering over 2000 sq ft of living space with income potential - ideally situated on a quiet, family-friendly dead end street. Features 3 spacious bedrooms & 2 full baths. Economical gas heat - furnace/central air (2024), shingles (2021), windows/doors (2024), new flooring/paint & refreshed main floor bathroom (2026). The finished lower level adds excellent versatility, income potential (in-law suite), egress window added in 2025. A huge rec room with a summer kitchen, 2nd bathroom and plenty of storage. A double paved driveway leads to the attached garage (drive thru to backyard). A breezeway opens to a patio and a large, private & fully fenced yard. Call to view today! (id:49269)
153 Banff Road
Toronto, Ontario
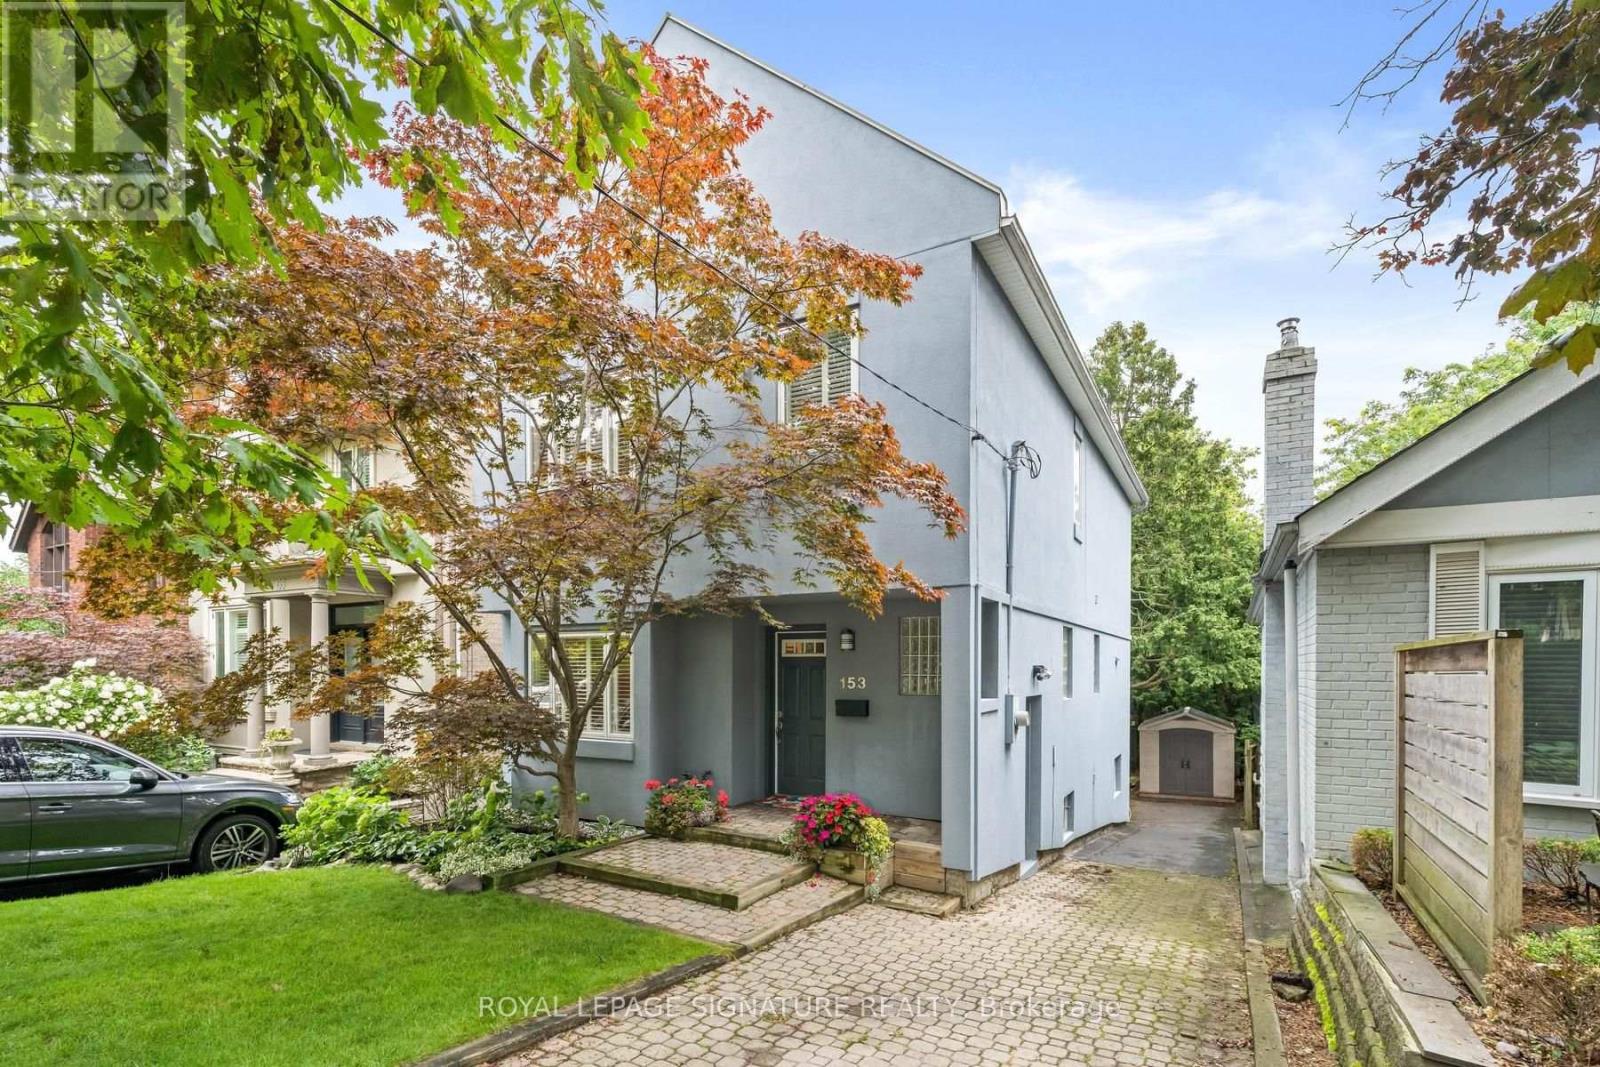
Once You Step Inside 153 Banff, You Immediately Notice The Sense Of Space, Natural Light And Bamboo Floors That Run Throughout The Main And Second Levels. The Bright, Open Main Floor Is Easy To Settle Into, With Plenty Of Room For Family Life And Entertaining. The Oversized Kitchen Offers A Large Island, Plenty Of Storage And Workspace, Under-Counter Lighting And Pot Lights. The Spacious Breakfast Area Opens Directly Onto The Deck And Backyard - Perfect For Morning Coffee, Family Meals Or Summer BBQs. Upstairs, You'll Find Three Generous Bedrooms With Good Closet Space, Including A Large Primary With Its Own Ensuite. The Finished Lower Level Has A Separate Entrance And Garden-Level Walk-Out. With A Recreation Area, Additional Bedroom, Bathroom, It Could Easily Become A Teenager's Hangout, Guest Space, Home Gym Or Just Extra Room For The Family. Outside, The Backyard Is Beautifully Landscaped With Mature Trees And Professionally Designed Gardens, Giving You Plenty Of Space To Enjoy The Outdoors. Then There's The Location. Tucked Away On A Quiet, Tree-Lined Street In A Fantastic Neighbourhood, You're Just Steps From Bayview And Eglinton, With Shops, Cafes, Restaurants And Parks Close By. Top-Ranked Schools, Hospitals, Golf, The Leaside LRT And Everyday Amenities Are All Within Easy Reach. If The Kids Have Been Asking For A Dog... Well, You May Have Just Run Out Of Excuses. This Is Definitely The Kind Of Neighbourhood Where A Dog Would Fit Right In. A Great Home, A Great Backyard And A Location That's Hard To Beat. (id:49269)
301 - 850 Bathurst Street
Toronto, Ontario
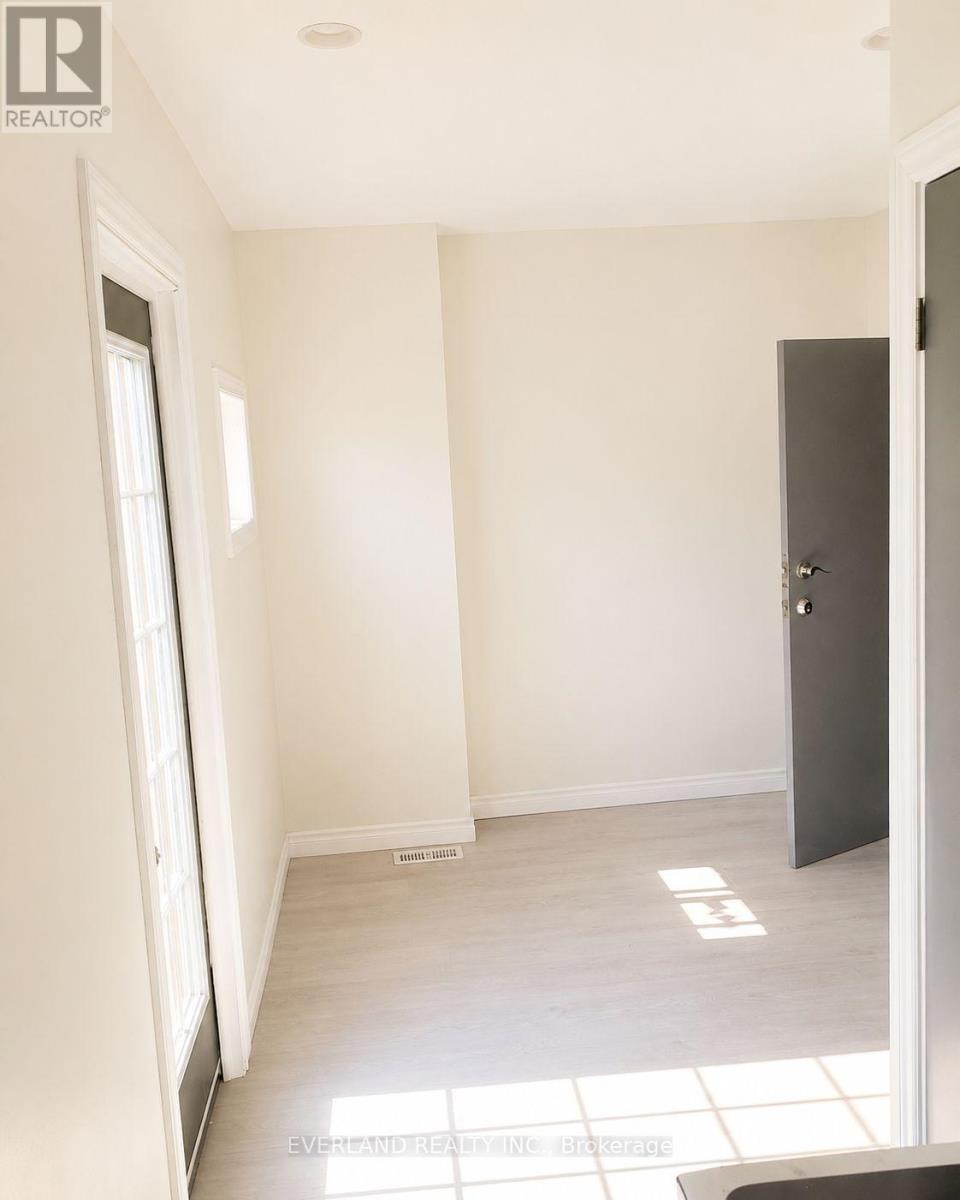
Steps from the subway and bus terminal, This bright studio apartment suite offers a functional layout with modern finishes and plenty of natural light. The unit features a small balcony, light wood-style flooring, and neutral grey walls for a clean, contemporary feel. The kitchen includes a cooktop, microwave, refrigerator, and overhead skylight that enhances brightness in the main living area. A full bathroom with shower and vanity. Overall, the space is practical, easy to maintain, and ready to be personalized for comfortable living. (id:49269)
16 Robinson Street W
Little Current, Ontario
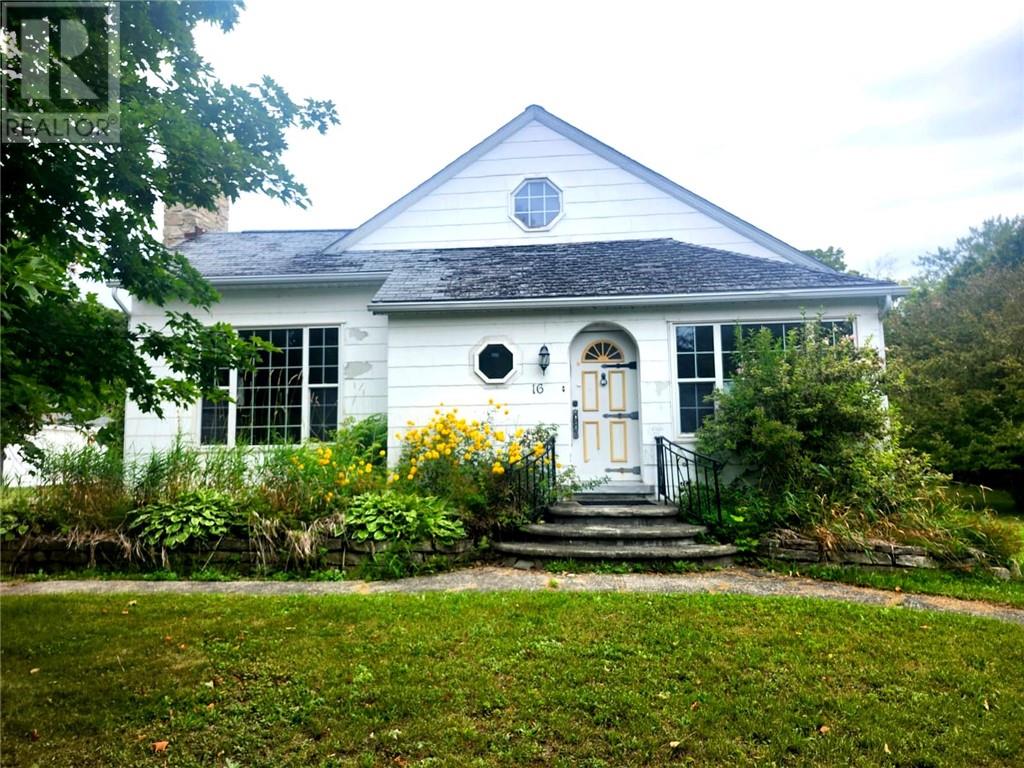
Step into old-world charm with this timeless, well-appointed three-bedroom home located in the heart of Little Current—just minutes from the water’s edge. Bursting with character, this historic Manitoulin Island property showcases beautiful original finishes throughout, including rich hardwood floors and an impressive stone fireplace that serves as the centerpiece of the main living area. The home offers an inviting layout with large, bright rooms and soaring 9-foot ceilings on the main level. Every space feels expansive, warm, and full of potential. Whether you’re looking to restore and preserve its historic beauty or blend classic details with modern updates, this property offers endless possibilities. A truly rare opportunity to own a piece of Manitoulin Island history—full of charm, character, and the chance to create your own vision in a home that stands the test of time. (id:49269)
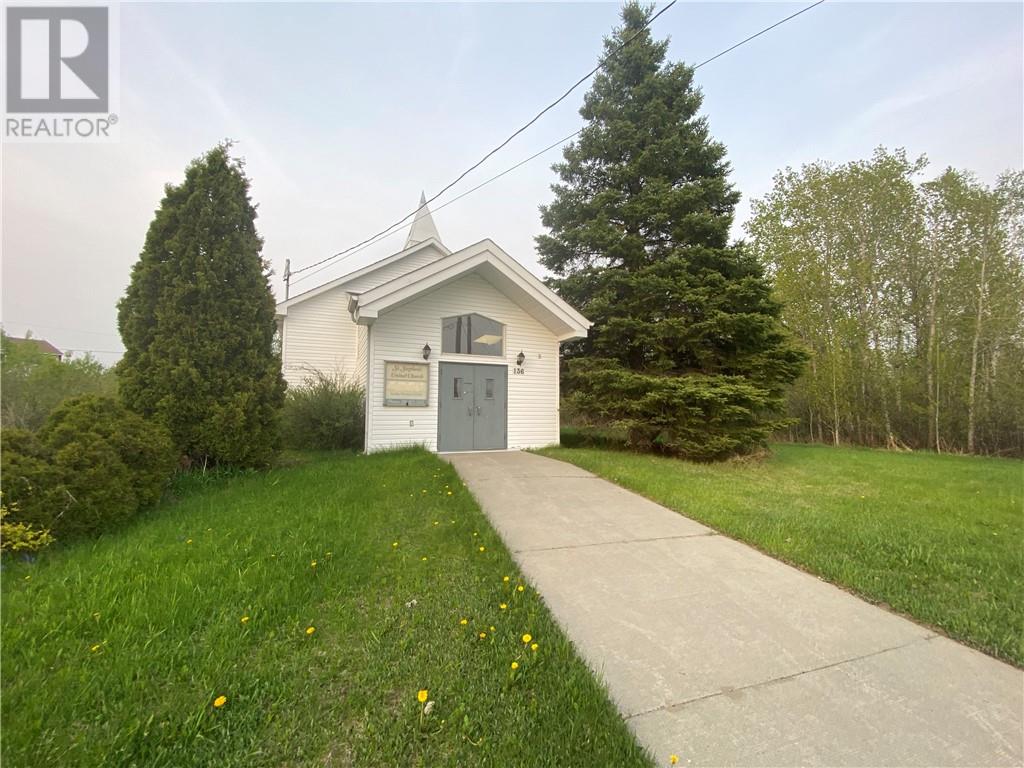
136 Charlotte Avenue
Chelmsford, Ontario
Unique Opportunity in Chelmsford! This former church offers a spacious and versatile building with plenty of potential for its next owner. Featuring two levels, high ceilings, generous open areas, a kitchen, washroom facilities and walkout access from both levels, the property provides an interesting opportunity for redevelopment. There may be potential for conversion to a single-family home or two-unit residential property, subject to zoning, approvals and all applicable requirements. Buyers are responsible for completing their own due diligence with the City of Greater Sudbury and other applicable authorities regarding zoning, permitted uses, building requirements, permits and the feasibility of their intended plans. Lots 13 and 15 are not included in the sale. Bring your vision and explore the possibilities! (id:49269)
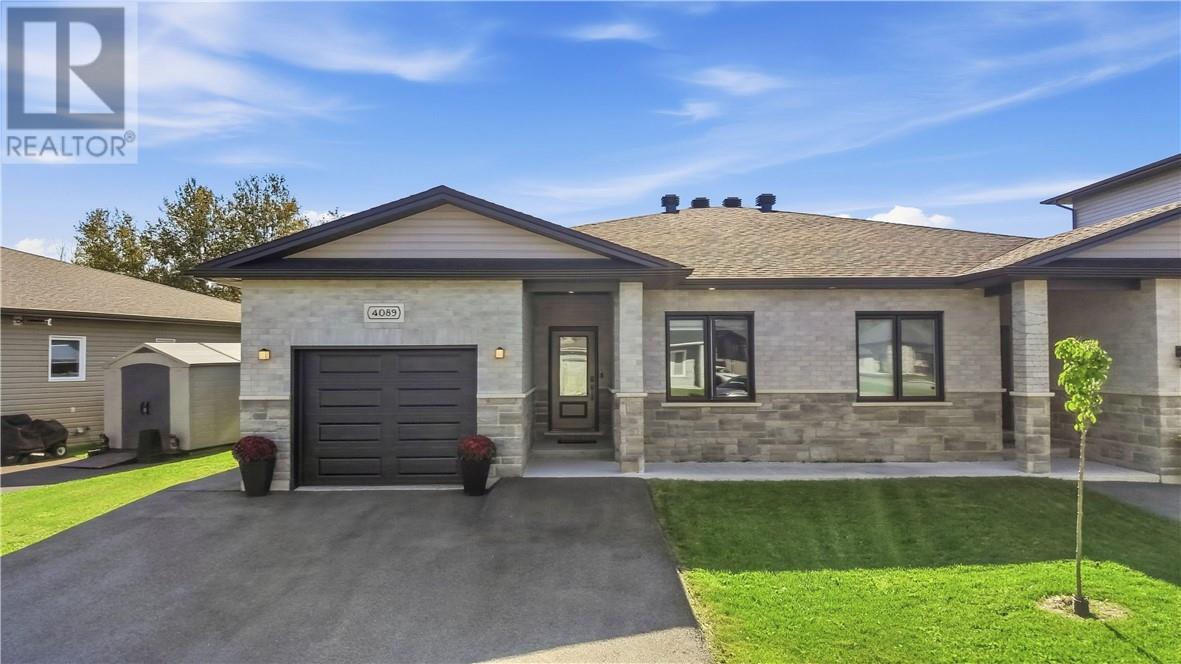
4089 Bonaventure Drive
Hanmer, Ontario
Built in 2021 by Belmar, this beautifully maintained semi-detached home offers exceptional single-level living and is an ideal choice for downsizers, first-time homebuyers, or investors. Located in a welcoming, family-friendly neighbourhood and offering the benefit of a transferable Tarion warranty, this home provides both comfort and peace of mind for years to come. The paved, double-wide driveway leads to an attached, heated garage with convenient interior access. Inside, the bright and spacious open-concept layout features numerous upgrades throughout, including a modern white kitchen with quartz countertops, newer appliances, and a generous centre island. French doors open into the oversized primary bedroom, complete with a private ensuite and a custom sauna. Sliding doors provide direct access to the backyard, where you’ll find a spacious deck, gazebo, and shed, creating a wonderful outdoor space to relax and enjoy. The property also backs onto a large green space, offering added privacy with no rear neighbours. A second bedroom and full bathroom provide additional flexibility for guests, family members, or a home office. The unfinished full crawl space offers abundant storage, while bright windows, high ceilings, and convenient main-floor laundry add to the home's functionality and appeal. With its thoughtful layout, extensive upgrades, private backyard setting, and low-maintenance single-floor living, this home truly has so much to offer. Come see all that this exceptional property has to offer. (id:49269)
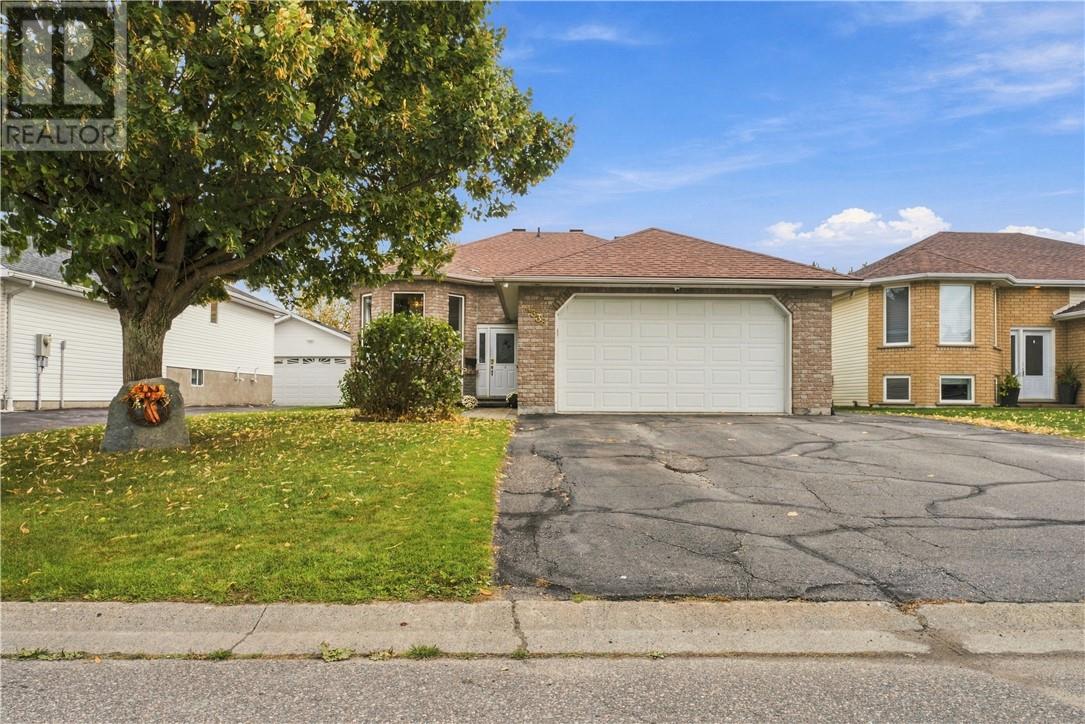
4338 Chateau
Hanmer, Ontario
Welcome to 4338 Chateau Street, a well-cared-for Laurel model located in the highly desirable Dominion Park neighbourhood. Tucked away on a quiet street, this original-owner home offers a fantastic combination of location, space and pride of ownership. The functional layout features 3+1 bedrooms and 2 full bathrooms, providing plenty of room for a growing family, guests or a home office. From the kitchen, step directly onto the composite deck—perfect for relaxing, entertaining or enjoying the backyard. Outside, the sprinkler system makes keeping the property looking its best that much easier. A heated 20' x 20' attached garage adds year-round convenience and valuable extra space. Major updates include shingles in 2019 and a new furnace and central air conditioning in 2022. A desirable model, sought-after neighbourhood and quiet setting make this a wonderful opportunity to call Dominion Park home. (id:49269)
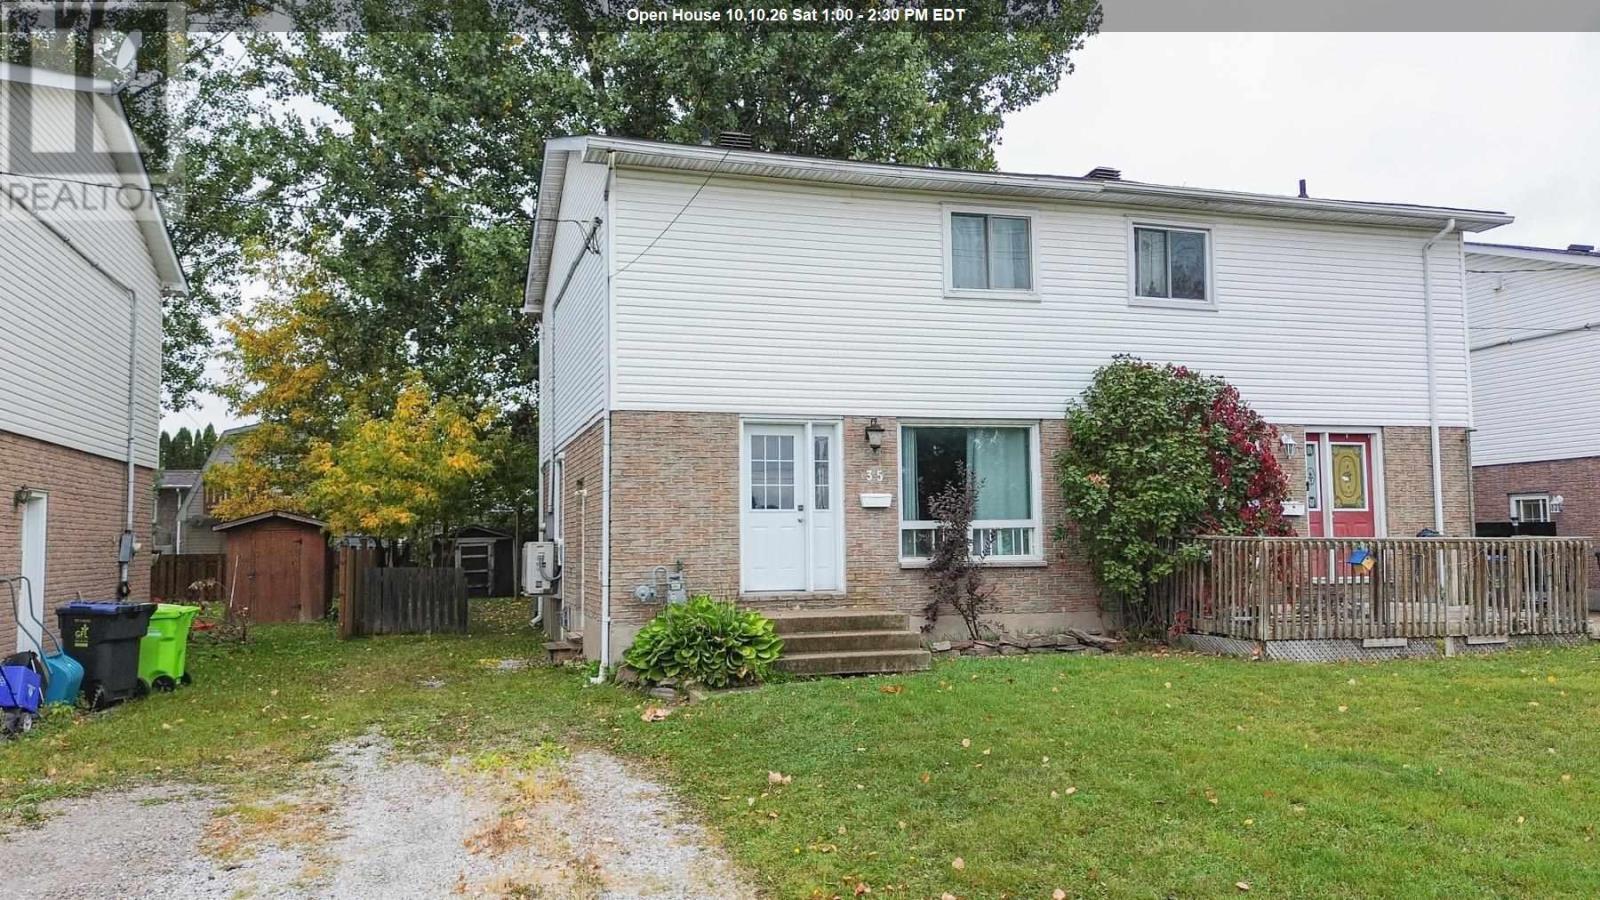
35 Broadview Dr
Sault Ste. Marie, Ontario
Revamped, refreshed and within your budget! Live with Broadview Gardens at 35 Broadview Drive. If your growing family has been looking for a move-in ready home, with 3 generous-sized bedrooms and an updated full bathroom then it's worth adding to the top of your tour list. An inviting living room with large picture windows greets the morning sun, along with a dining area that gives you quick access for the pets to the backyard, plus the kitchen give you enough space to work while a heat pump keeps you cozy or cooled. The stage is set for having people over in your rec room to watch the big game while you have the gas fireplace roaring and you're serving them drinks at the bar and they can stay the night in the bonus room if need be. With schools Holy Family and Korah Collegiate really close by you are set for your kids' education, plus the Westwood and Winfield Parks and the Northern Community Centre are a short 10-minute walk. Lock this one in before the winter months, the seller can do a fast closing! (id:49269)