
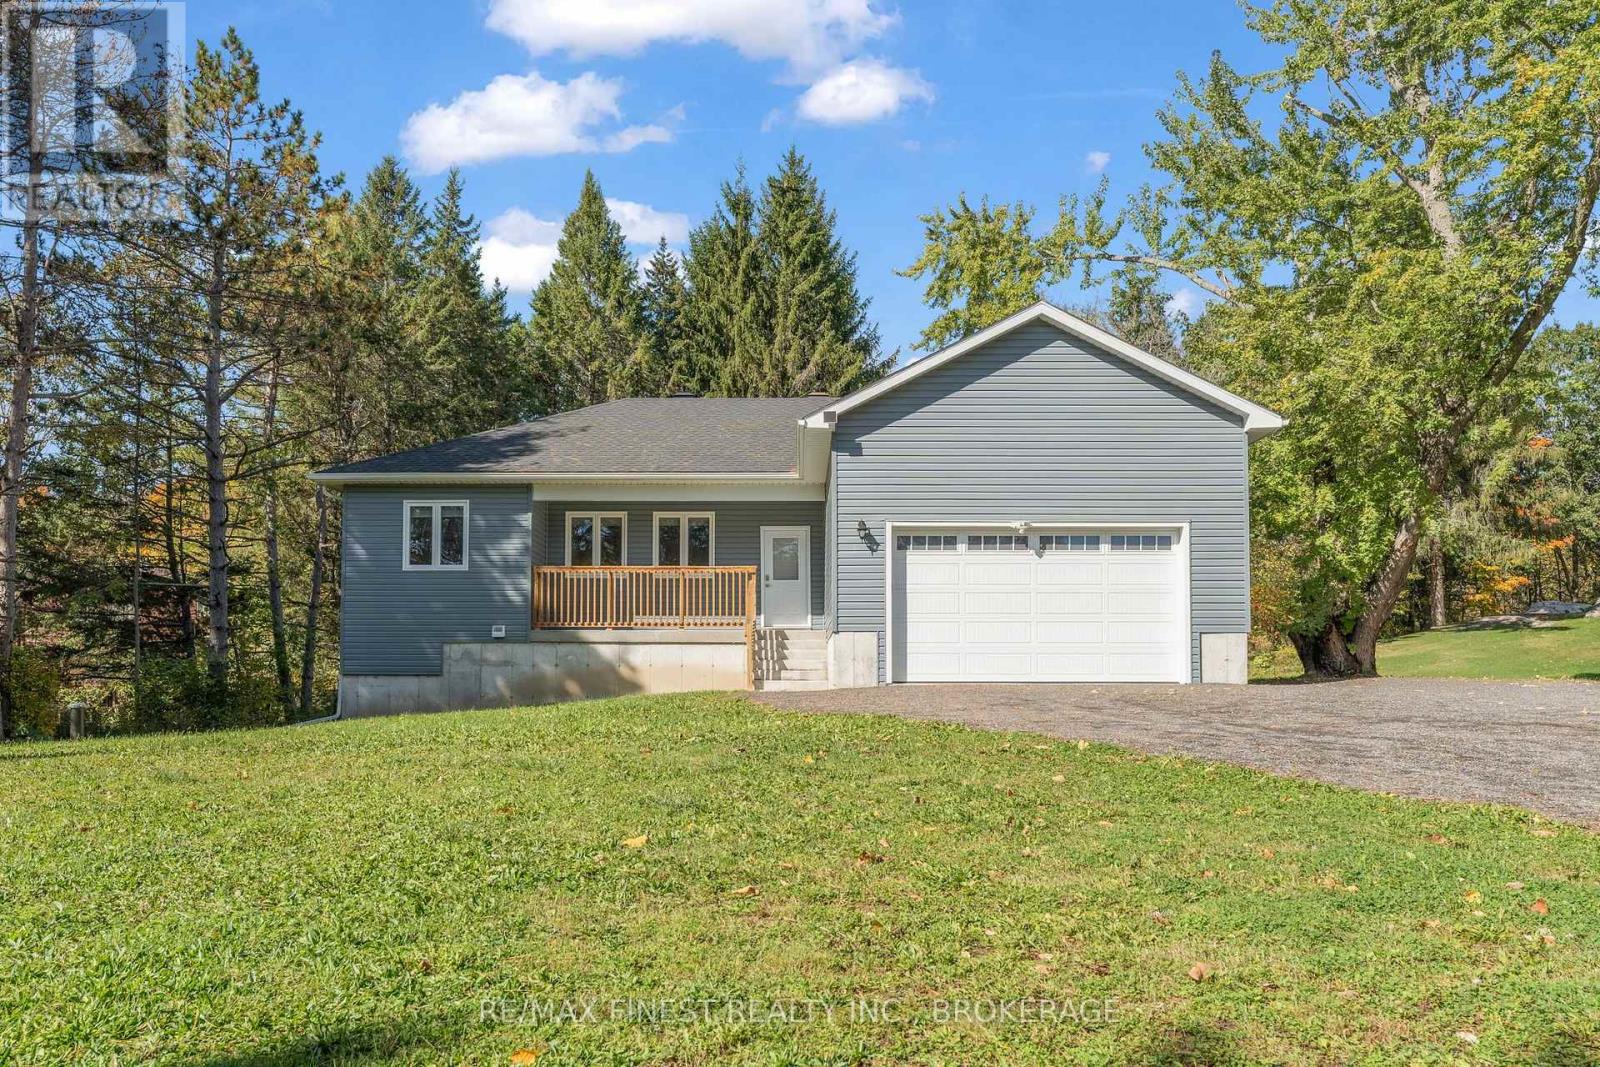
5082 Highway 15
Kingston, Ontario
Welcome to 5082 Highway 15, a beautifully finished 2022-built bungalow set on 1.2 private acres. Bright, modern and move-in ready!! This home offers 3 bedrooms, 3 bathrooms and a thoughtfully designed main level with 9-foot ceilings throughout, plus a 10-foot tray ceiling in the living room that adds extra character to the space. Large casement windows flood the space with natural light, while the open-concept layout flows effortlessly between the kitchen, dining and living areas, making it perfect for both everyday living and entertaining. The kitchen is beautifully finished with crisp white cabinetry, stainless steel appliances and a large island with extended seating that naturally becomes the heart of the home. The primary suite is a standout, featuring a huge walk-in closet and an ensuite with double sinks, a tiled shower and convenient stackable laundry. A double 20' x 22' garage offers interior access, a separate side entrance and an EV charger, with a driveway finished in recycled asphalt. Downstairs, the walk-out basement opens up even more possibilities with egress windows, a bathroom rough-in and plenty of space to create a rec room, home gym, additional bedrooms or a future in-law suite. Step outside and you'll find a peaceful treed setting with plenty of privacy and a trail in the back to enjoy. Additional features include a high-efficiency furnace, HRV system, A/C and remaining Tarion warranty coverage. Located just 10 minutes north of Highway 401 and approximately 30 minutes from KGH and Queen's University, with convenient access to Downtown Kingston, CFB Kingston and the west end. Newer construction, country privacy and room to grow - this is one you'll want to see in person! (id:49269)
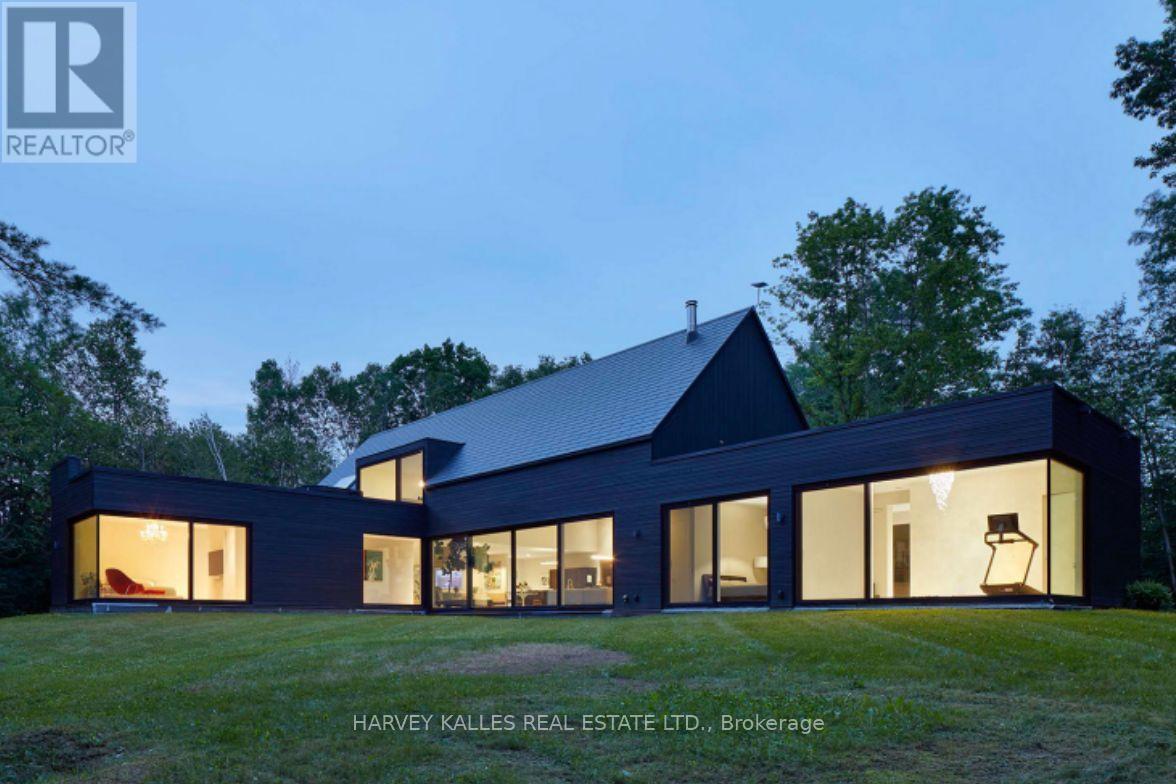
436 Nawautin Drive
Alnwick/haldimand, Ontario
A rare design-led residence, this Simple Lines passion project was inspired by the idea of "living in the woods" - bringing design, technology and nature together in an unusually immersive way. At its heart is a striking glass-encased jewel-box extension that seems to dissolve into the surrounding landscape. Conceived by a Canadian Screen Award recipient and his partner, under the guidance of a renowned architect, the home reflects a creative sensibility shaped by storytelling, VFX, VR/XR, interactive experiences, AI and patented technology. Wall-to-wall glazing in the primary bedroom opens onto verdant grassland beneath a canopy of mature trees, allowing light, greenery and the changing seasons to become part of the interior experience. Despite its sense of retreat, the property remains remarkably accessible by highway and VIA Rail - practical enough that his partner commutes to downtown Toronto three days a week. Just a stone's throw away lies the enchanting Nawautin Sanctuary, where the soft lapping of water along a pebble beach, the silvery shimmer of Lake Ontario and a pink horizon create an almost surreal encounter with nature. (Please check VR link) The original vision also imagined the interior wood planking continuing seamlessly across the flat roof deck, where the outdoor hot tub sits, further uniting architecture and landscape, while the home is roughed in for heated floors. The principal themes have been beautifully composed; what remains is an invitation for the next maestro to add the finishing touches to the symphony. (Please check Architect's Notes in attachment) (id:49269)
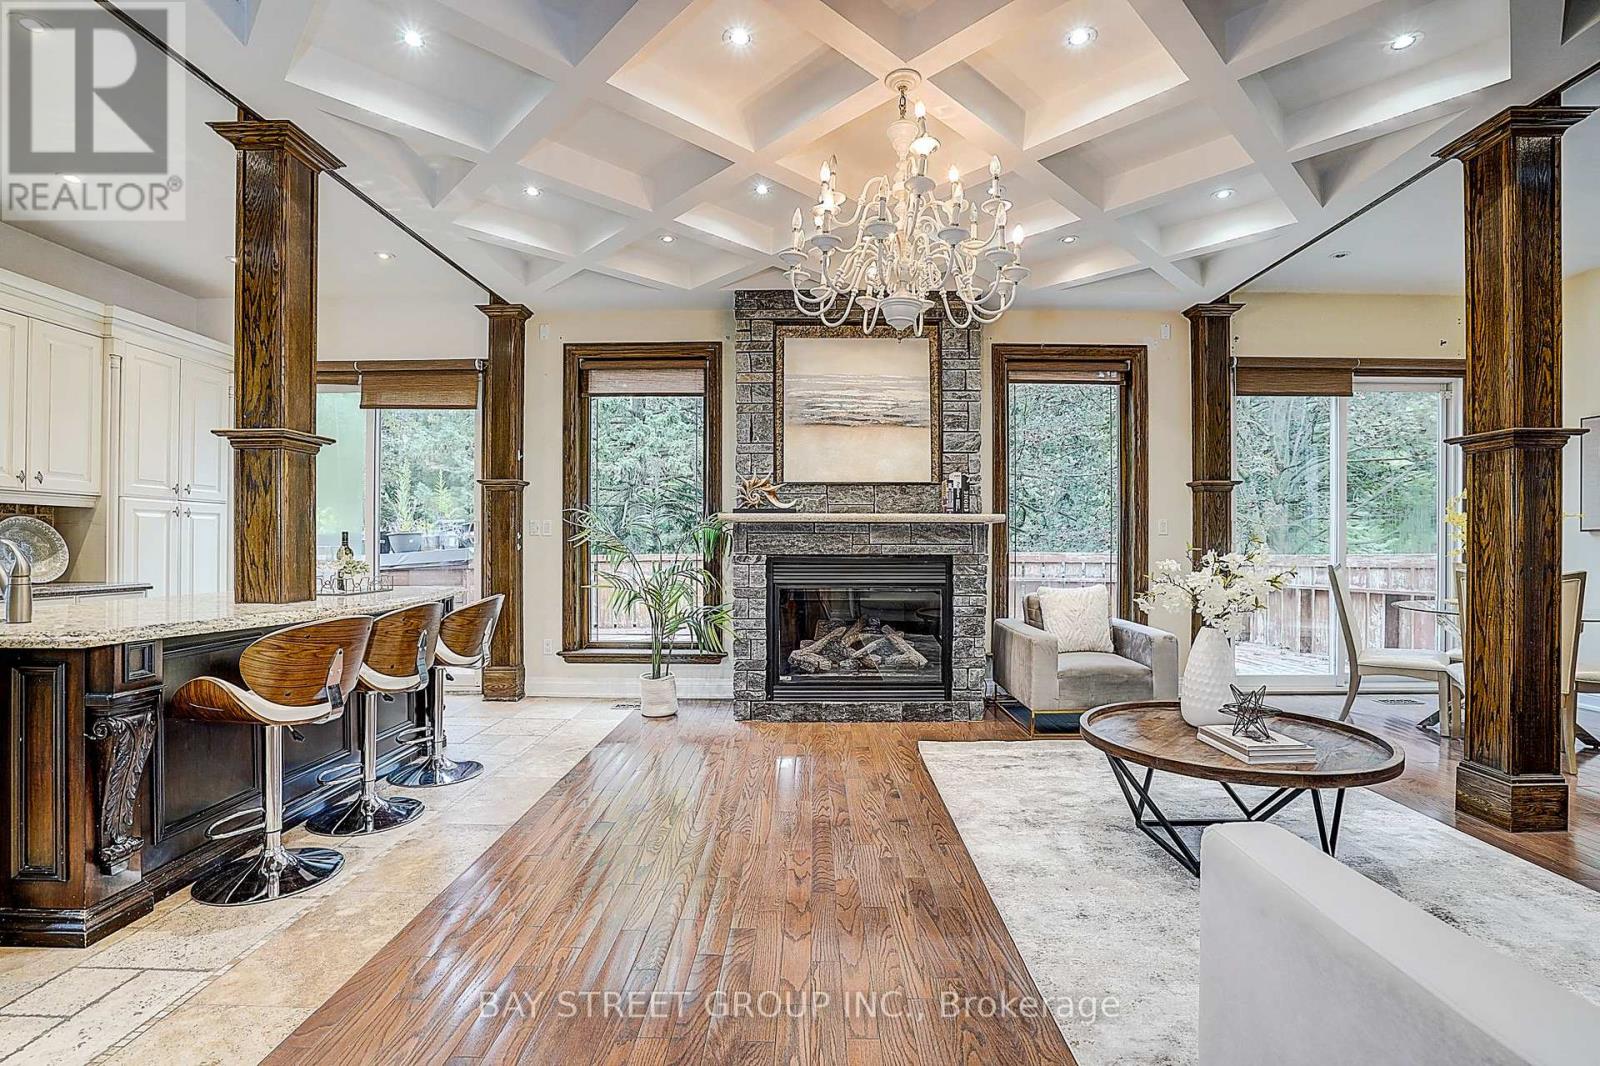
103 Lake Avenue
Richmond Hill, Ontario
Beautiful Custom-Built Home In The Prestigious Oak Ridges Lake Wilcox Community. Main Flr Feat. 10" Ceiling. Huge Deep 263 Ft Lot Backing Onto Green Space. Huge Living space of 3,538 sqft above-ground area + 1,978 sqft Basement. Exquisite European Craftsmanship With Top Quality Finishes Throughout House.Roof (2023), Hardwood Flr Thru Out. Separate Entrance For The Walk-up Basement. Newly painted deck overlooking, Chef-Dream Kitchen, Lots of skylights. Fabulous South Facing. Rh Green Hs. Steps From Lake Wilcox, trails, and parks. Don't miss it. (id:49269)
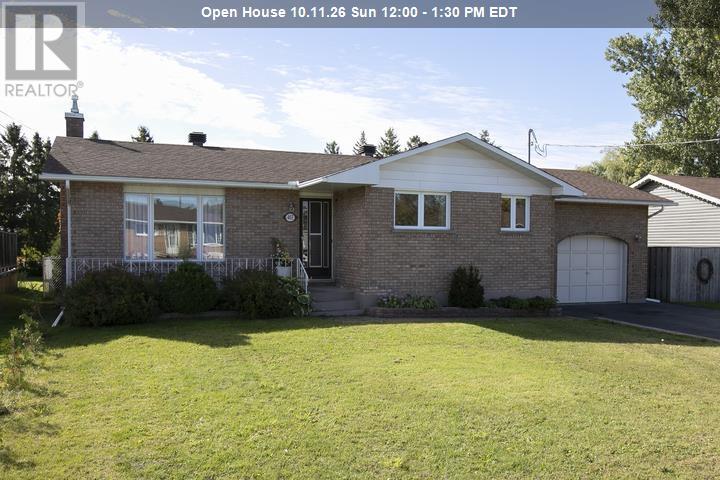
403 Sydenham Rd
Sault Ste. Marie, Ontario
Solid brick bungalow offering over 2000 sq ft of living space with income potential - ideally situated on a quiet, family-friendly dead end street. Features 3 spacious bedrooms & 2 full baths. Economical gas heat - furnace/central air (2024), shingles (2021), windows/doors (2024), new flooring/paint & refreshed main floor bathroom (2026). The finished lower level adds excellent versatility, income potential (in-law suite), egress window added in 2025. A huge rec room with a summer kitchen, 2nd bathroom and plenty of storage. A double paved driveway leads to the attached garage (drive thru to backyard). A breezeway opens to a patio and a large, private & fully fenced yard. Call to view today! (id:49269)
153 Banff Road
Toronto, Ontario
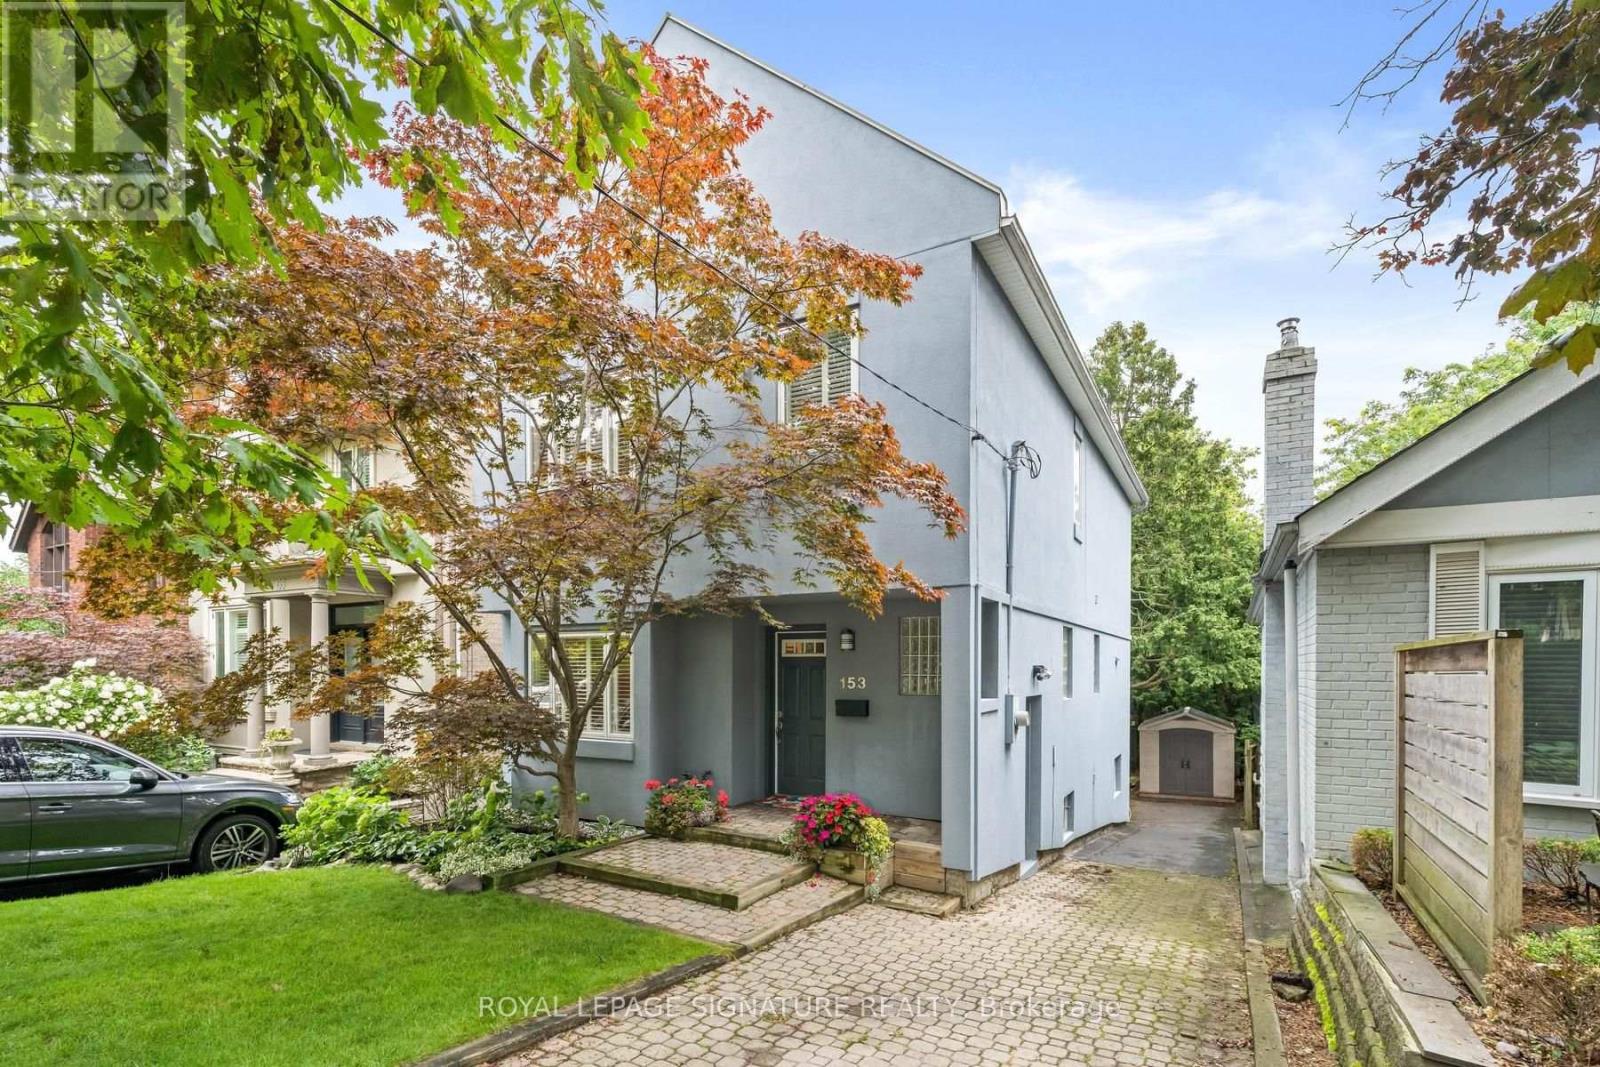
Once You Step Inside 153 Banff, You Immediately Notice The Sense Of Space, Natural Light And Bamboo Floors That Run Throughout The Main And Second Levels. The Bright, Open Main Floor Is Easy To Settle Into, With Plenty Of Room For Family Life And Entertaining. The Oversized Kitchen Offers A Large Island, Plenty Of Storage And Workspace, Under-Counter Lighting And Pot Lights. The Spacious Breakfast Area Opens Directly Onto The Deck And Backyard - Perfect For Morning Coffee, Family Meals Or Summer BBQs. Upstairs, You'll Find Three Generous Bedrooms With Good Closet Space, Including A Large Primary With Its Own Ensuite. The Finished Lower Level Has A Separate Entrance And Garden-Level Walk-Out. With A Recreation Area, Additional Bedroom, Bathroom, It Could Easily Become A Teenager's Hangout, Guest Space, Home Gym Or Just Extra Room For The Family. Outside, The Backyard Is Beautifully Landscaped With Mature Trees And Professionally Designed Gardens, Giving You Plenty Of Space To Enjoy The Outdoors. Then There's The Location. Tucked Away On A Quiet, Tree-Lined Street In A Fantastic Neighbourhood, You're Just Steps From Bayview And Eglinton, With Shops, Cafes, Restaurants And Parks Close By. Top-Ranked Schools, Hospitals, Golf, The Leaside LRT And Everyday Amenities Are All Within Easy Reach. If The Kids Have Been Asking For A Dog... Well, You May Have Just Run Out Of Excuses. This Is Definitely The Kind Of Neighbourhood Where A Dog Would Fit Right In. A Great Home, A Great Backyard And A Location That's Hard To Beat. (id:49269)
301 - 850 Bathurst Street
Toronto, Ontario
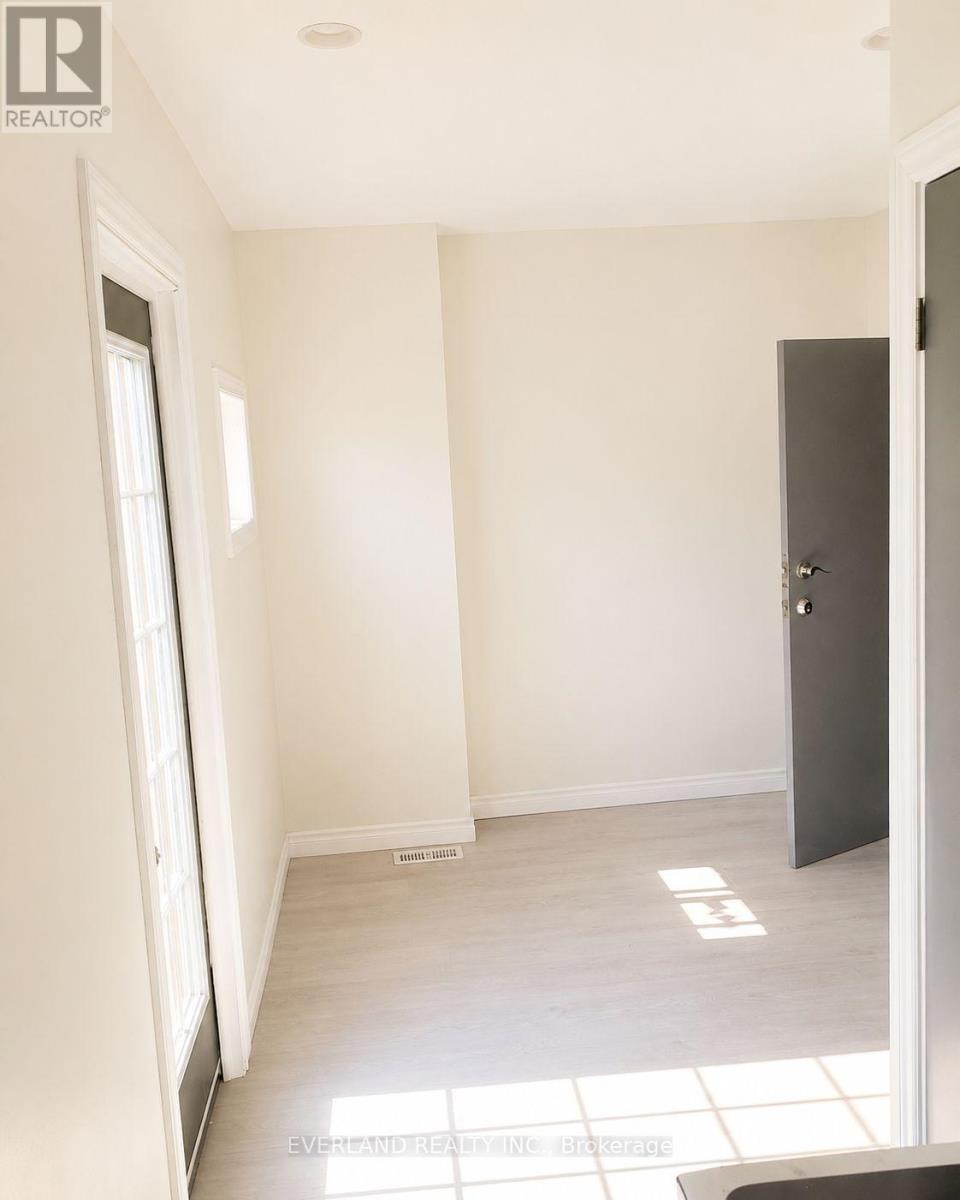
Steps from the subway and bus terminal, This bright studio apartment suite offers a functional layout with modern finishes and plenty of natural light. The unit features a small balcony, light wood-style flooring, and neutral grey walls for a clean, contemporary feel. The kitchen includes a cooktop, microwave, refrigerator, and overhead skylight that enhances brightness in the main living area. A full bathroom with shower and vanity. Overall, the space is practical, easy to maintain, and ready to be personalized for comfortable living. (id:49269)
16 Robinson Street W
Little Current, Ontario
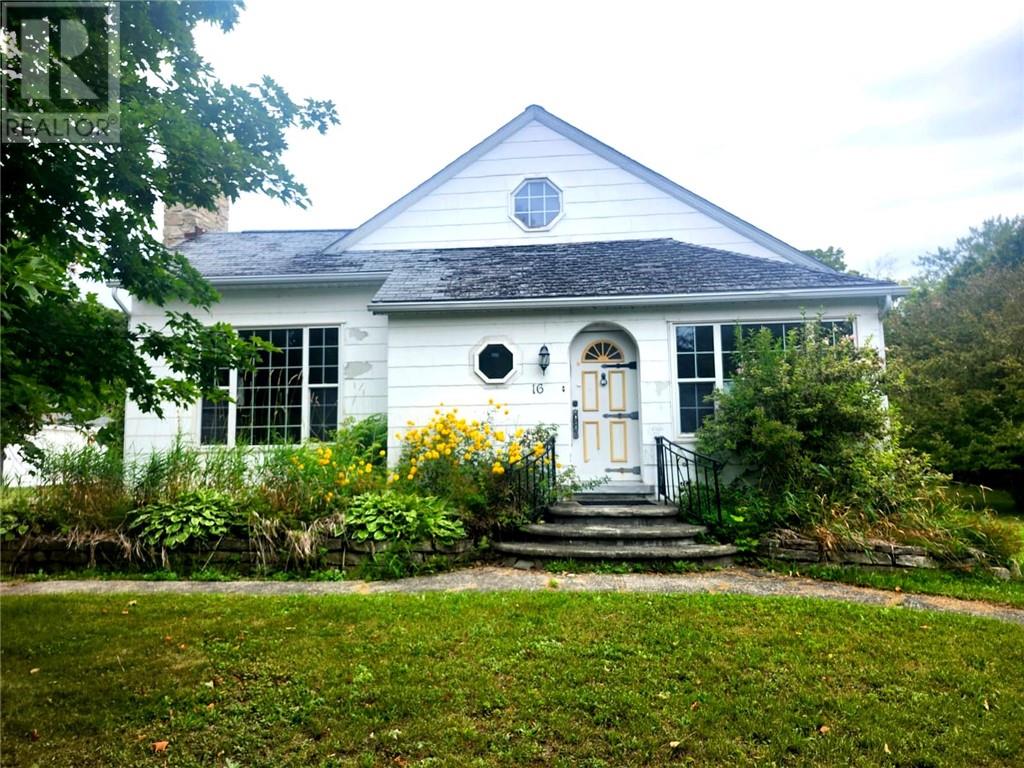
Step into old-world charm with this timeless, well-appointed three-bedroom home located in the heart of Little Current—just minutes from the water’s edge. Bursting with character, this historic Manitoulin Island property showcases beautiful original finishes throughout, including rich hardwood floors and an impressive stone fireplace that serves as the centerpiece of the main living area. The home offers an inviting layout with large, bright rooms and soaring 9-foot ceilings on the main level. Every space feels expansive, warm, and full of potential. Whether you’re looking to restore and preserve its historic beauty or blend classic details with modern updates, this property offers endless possibilities. A truly rare opportunity to own a piece of Manitoulin Island history—full of charm, character, and the chance to create your own vision in a home that stands the test of time. (id:49269)
136 Charlotte Avenue
Chelmsford, Ontario
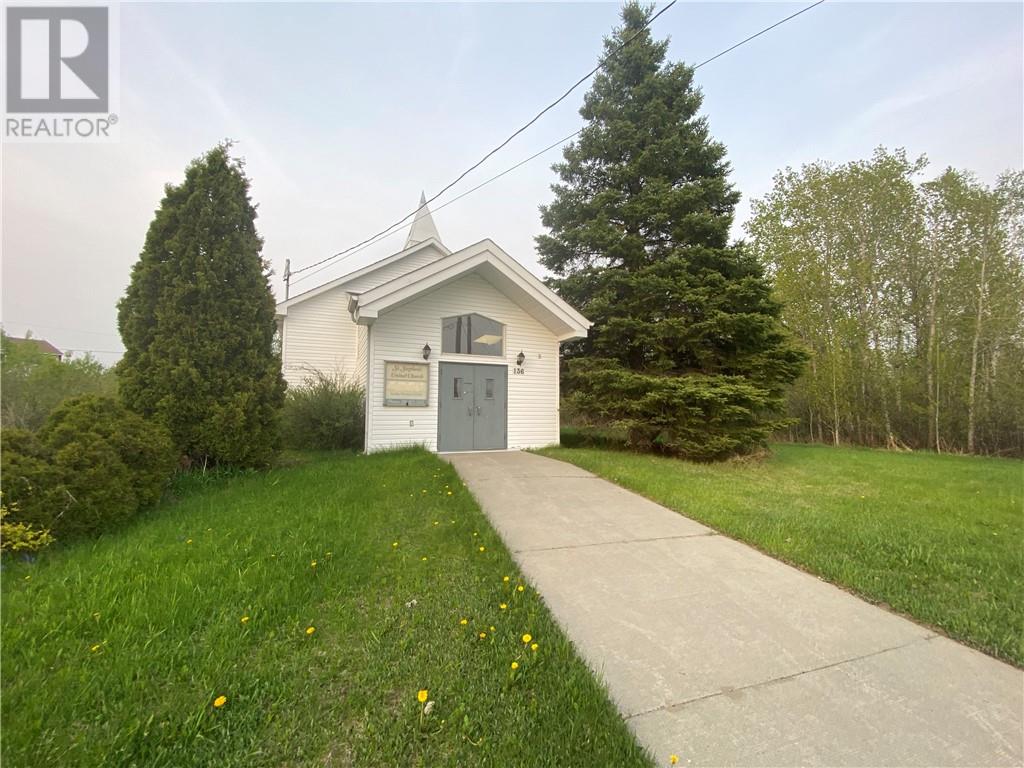
Unique Opportunity in Chelmsford! This former church offers a spacious and versatile building with plenty of potential for its next owner. Featuring two levels, high ceilings, generous open areas, a kitchen, washroom facilities and walkout access from both levels, the property provides an interesting opportunity for redevelopment. There may be potential for conversion to a single-family home or two-unit residential property, subject to zoning, approvals and all applicable requirements. Buyers are responsible for completing their own due diligence with the City of Greater Sudbury and other applicable authorities regarding zoning, permitted uses, building requirements, permits and the feasibility of their intended plans. Lots 13 and 15 are not included in the sale. Bring your vision and explore the possibilities! (id:49269)
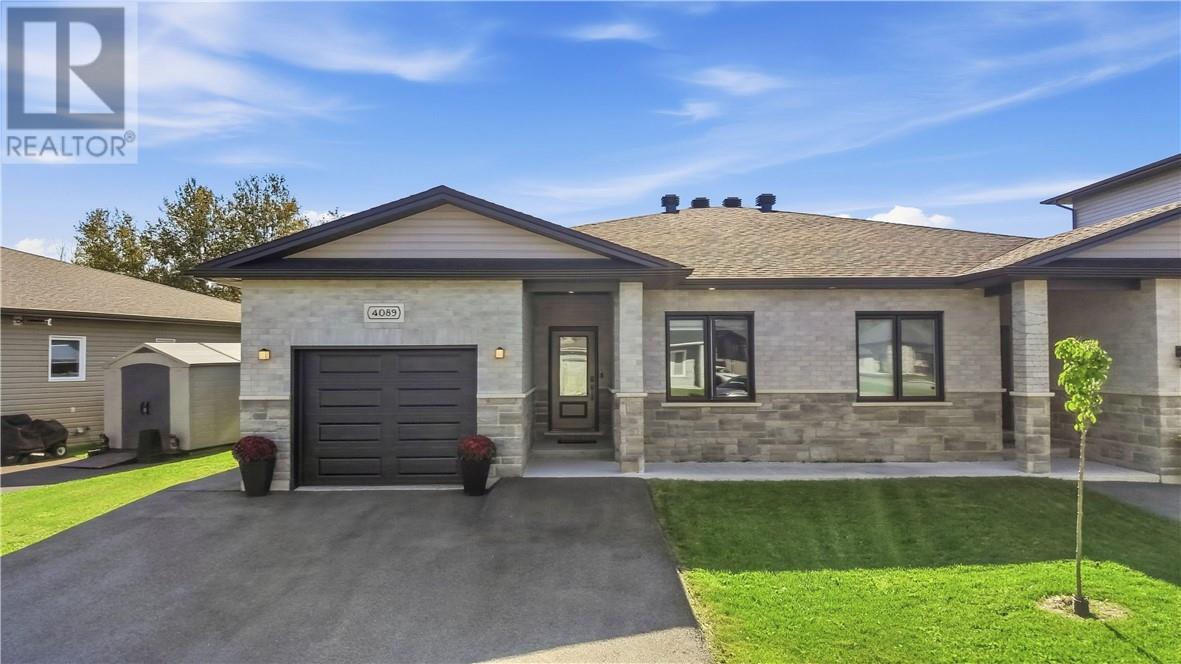
4089 Bonaventure Drive
Hanmer, Ontario
Built in 2021 by Belmar, this beautifully maintained semi-detached home offers exceptional single-level living and is an ideal choice for downsizers, first-time homebuyers, or investors. Located in a welcoming, family-friendly neighbourhood and offering the benefit of a transferable Tarion warranty, this home provides both comfort and peace of mind for years to come. The paved, double-wide driveway leads to an attached, heated garage with convenient interior access. Inside, the bright and spacious open-concept layout features numerous upgrades throughout, including a modern white kitchen with quartz countertops, newer appliances, and a generous centre island. French doors open into the oversized primary bedroom, complete with a private ensuite and a custom sauna. Sliding doors provide direct access to the backyard, where you’ll find a spacious deck, gazebo, and shed, creating a wonderful outdoor space to relax and enjoy. The property also backs onto a large green space, offering added privacy with no rear neighbours. A second bedroom and full bathroom provide additional flexibility for guests, family members, or a home office. The unfinished full crawl space offers abundant storage, while bright windows, high ceilings, and convenient main-floor laundry add to the home's functionality and appeal. With its thoughtful layout, extensive upgrades, private backyard setting, and low-maintenance single-floor living, this home truly has so much to offer. Come see all that this exceptional property has to offer. (id:49269)
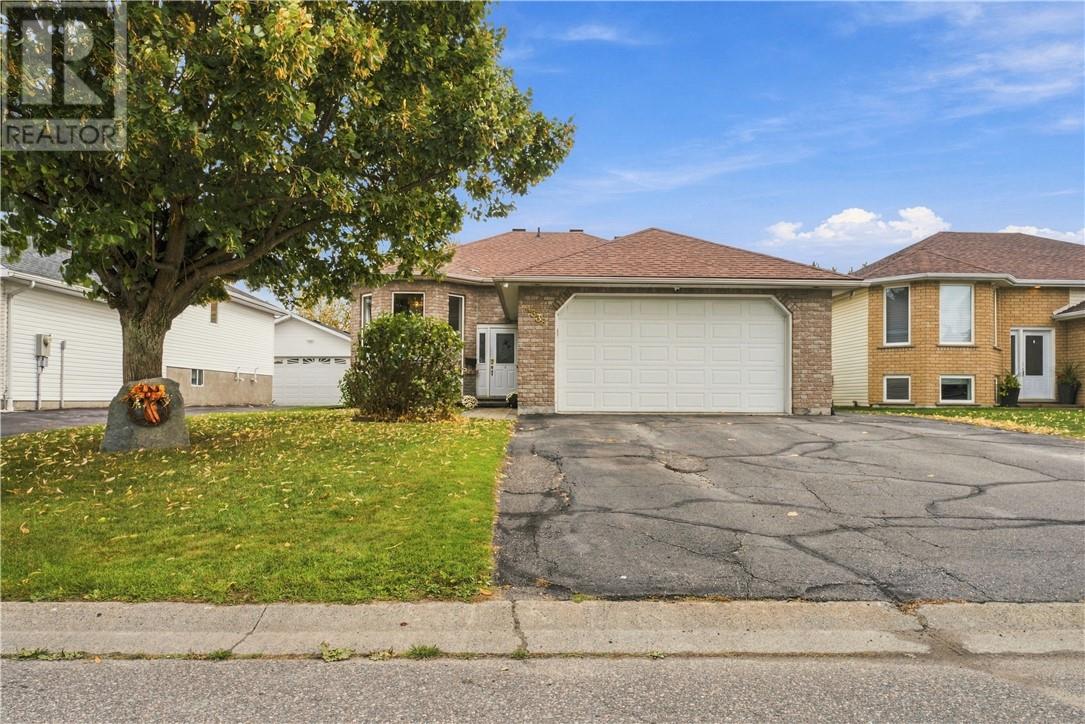
4338 Chateau
Hanmer, Ontario
Welcome to 4338 Chateau Street, a well-cared-for Laurel model located in the highly desirable Dominion Park neighbourhood. Tucked away on a quiet street, this original-owner home offers a fantastic combination of location, space and pride of ownership. The functional layout features 3+1 bedrooms and 2 full bathrooms, providing plenty of room for a growing family, guests or a home office. From the kitchen, step directly onto the composite deck—perfect for relaxing, entertaining or enjoying the backyard. Outside, the sprinkler system makes keeping the property looking its best that much easier. A heated 20' x 20' attached garage adds year-round convenience and valuable extra space. Major updates include shingles in 2019 and a new furnace and central air conditioning in 2022. A desirable model, sought-after neighbourhood and quiet setting make this a wonderful opportunity to call Dominion Park home. (id:49269)
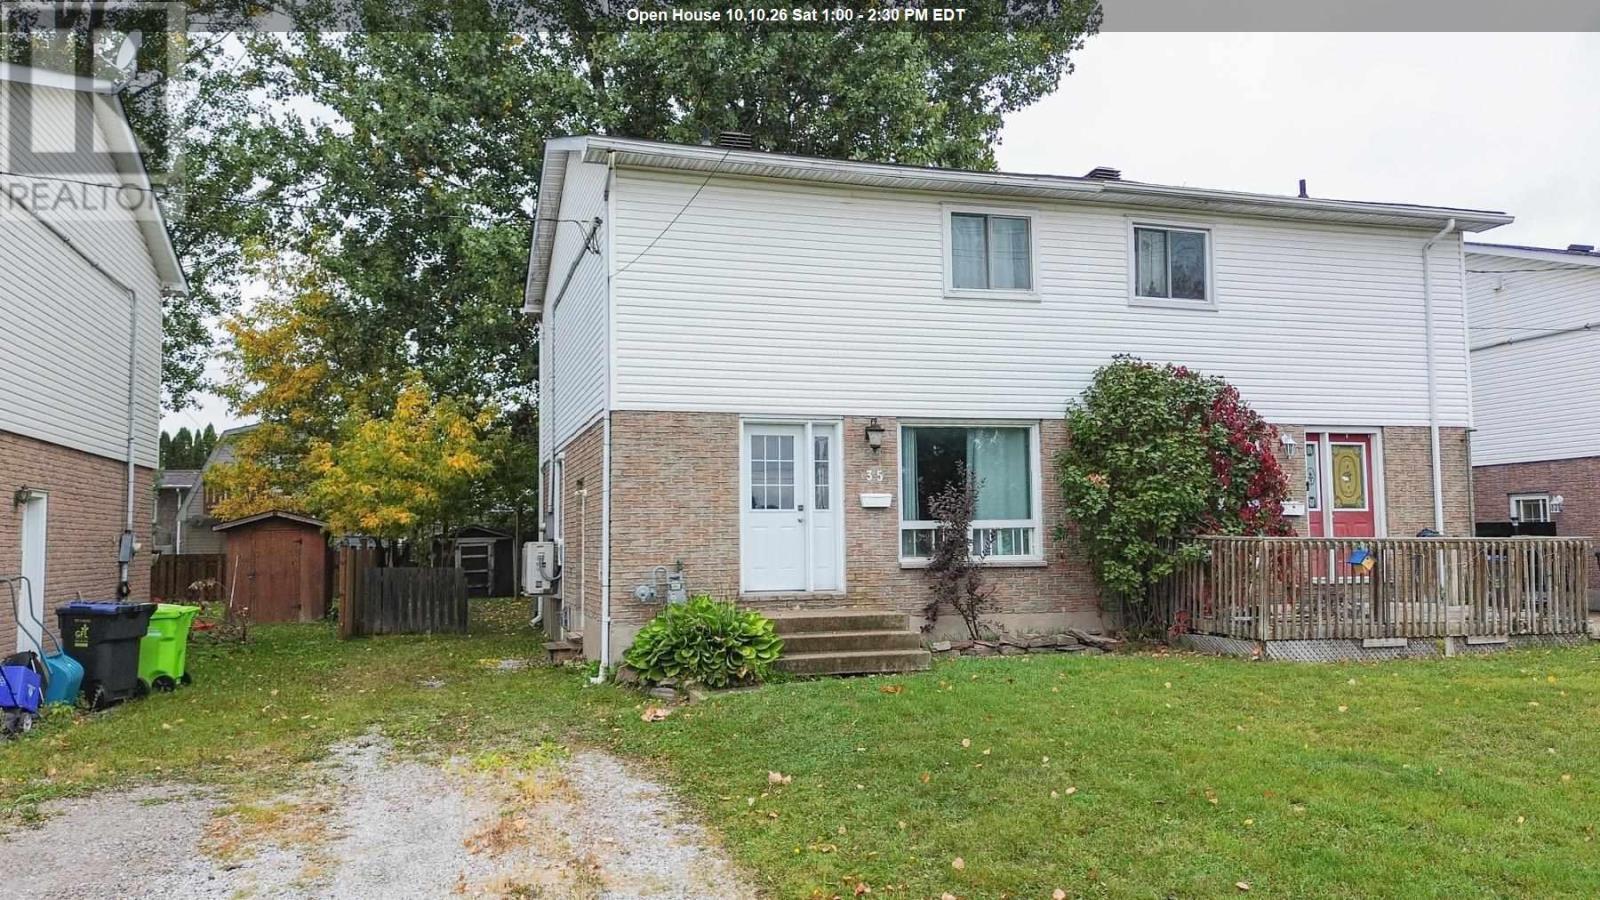
35 Broadview Dr
Sault Ste. Marie, Ontario
Revamped, refreshed and within your budget! Live with Broadview Gardens at 35 Broadview Drive. If your growing family has been looking for a move-in ready home, with 3 generous-sized bedrooms and an updated full bathroom then it's worth adding to the top of your tour list. An inviting living room with large picture windows greets the morning sun, along with a dining area that gives you quick access for the pets to the backyard, plus the kitchen give you enough space to work while a heat pump keeps you cozy or cooled. The stage is set for having people over in your rec room to watch the big game while you have the gas fireplace roaring and you're serving them drinks at the bar and they can stay the night in the bonus room if need be. With schools Holy Family and Korah Collegiate really close by you are set for your kids' education, plus the Westwood and Winfield Parks and the Northern Community Centre are a short 10-minute walk. Lock this one in before the winter months, the seller can do a fast closing! (id:49269)
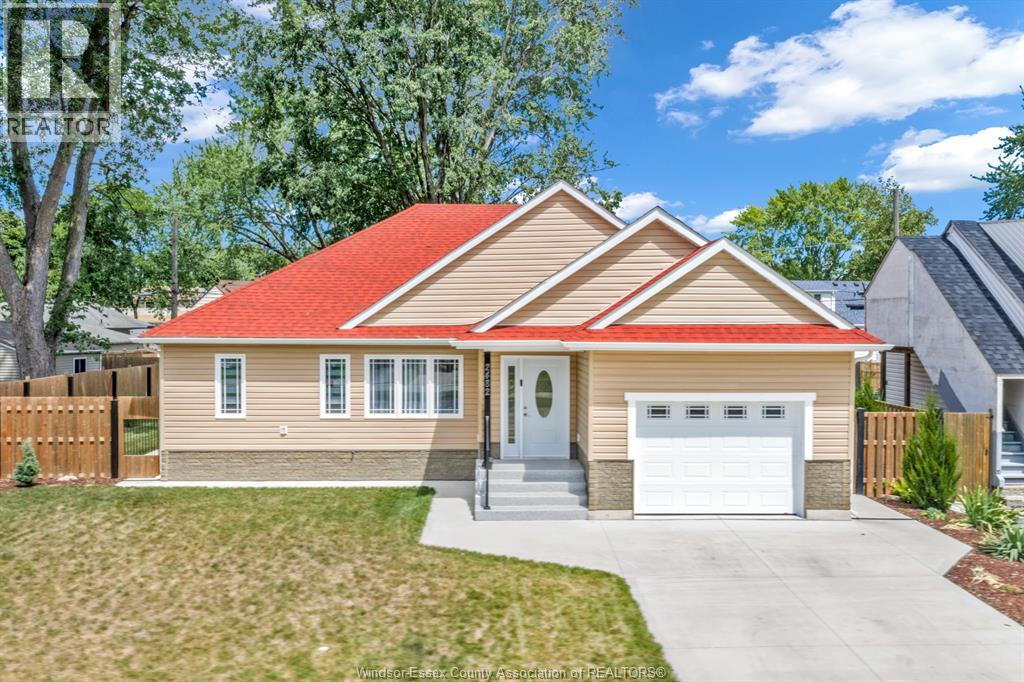
2482 Rossini
Windsor, Ontario
Welcome to 2482 Rossini Blvd, a stunning bungalow built in 2024 by NC Capital on a big, double, landscaped lot, located on a wide boulevard, walking distance to grocery stores, banks, schools, parks and recreational centre. One-floor home with no basement, that sits safely elevated above grade, providing exceptional protection against flooding (see documents). Large living and dining area with tray ceiling, kitchen with custom made oak cabinets and luxury quartz counter top, 2 bedrooms with oversized closets, 2 full bathrooms and one powder room for guests. Covered large deck with privacy shutters, central vacuum with toe kick outlet in the kitchen, insulated interior walls, insulated 1.5 car garage. Forced-air natural gas heating, central air, hot water on demand (all owned) & municipal water/sewer. Rare, worry-free opportunity in Windsor! (id:49269)
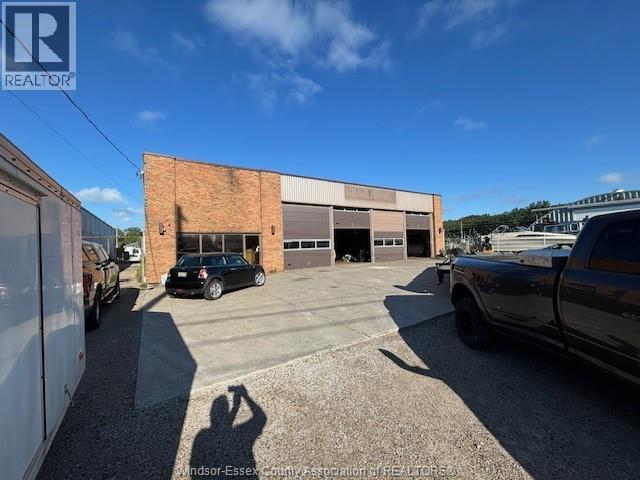
3755 Sixth Concession Road
Windsor, Ontario
Vehicle Repair Shop Purpose built building with 4000SF main and 900SF 2nd flr. 4 Bays wide and 2 Bays deep, allows for multiple vehicles to be serviced at once. Fenced compound, ample parking, easy access. Successfully operated car repair shop for decades. Near multiple dealerships including Ford Chrysler Mazda & GM ... what a great spot! Clean Environmental in hand, Lets make a deal! (id:49269)
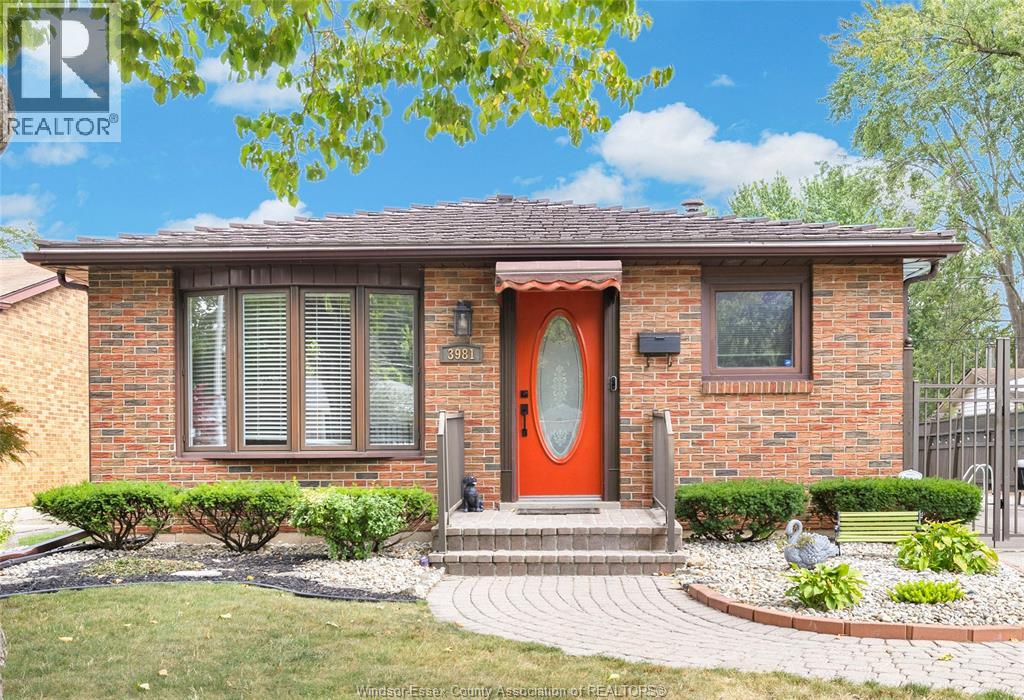
3981 Whitney
Windsor, Ontario
DON'T MISS THIS ONE! Welcome to 3981 Whitney, a spacious and well-maintained 4-level backsplit offering plenty of room for the whole family in a convenient Windsor location. This 3-bedroom, 2-bath home features a bright, functional layout with an easy flow between the kitchen, dining and living areas. Head down to the generous family/rec room complete with a built-in bar -- perfect for entertaining, movie nights or relaxing with family and friends. Outside is where this home really shines! Enjoy your own backyard retreat featuring a wonderful in-ground pool, professionally landscaped low-maintenance grounds and a storage shed with hydro. Additional highlights include a lifetime metal roof, updated vinyl windows, new alarm system, large laundry/utility room and valuable lower-level storage/workshop space with workbench. Ideally located within walking distance of Malden Park and close to the University of Windsor, HDGH Tayfour Campus, shopping, schools and everyday amenities. U.S. commuters will also appreciate quick access to the Gordie Howe International Bridge. Homes offering this much space, a pool and a great location deserve a closer look --book your private showing today! (id:49269)
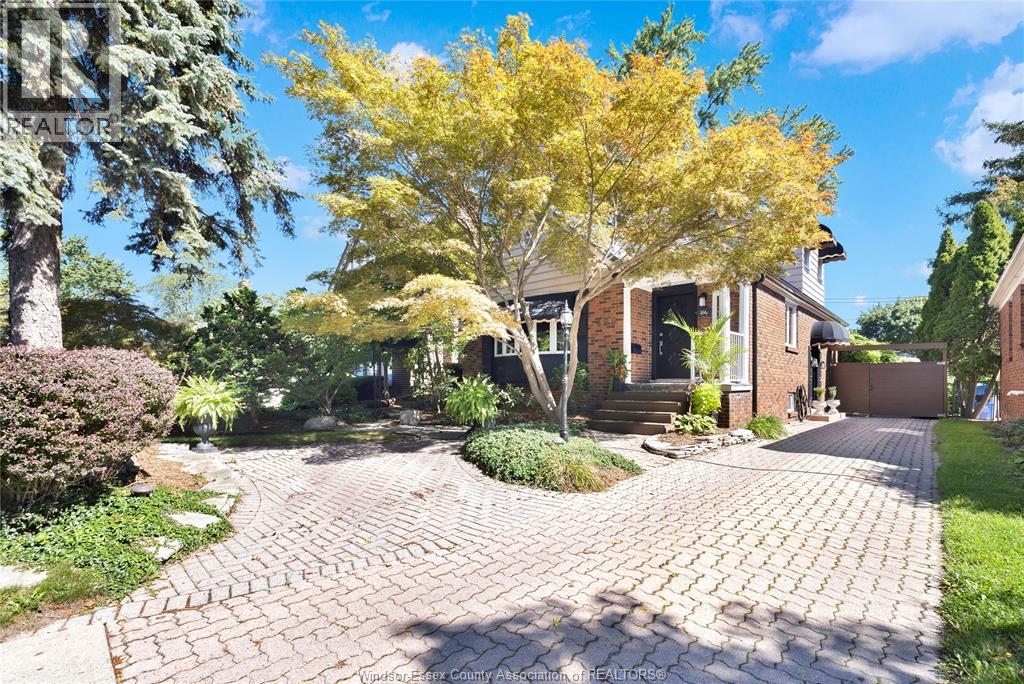
466 Matthew Brady
Windsor, Ontario
WELCOME TO 466 MATTHEW BRADY — YOUR OPPORTUNITY TO GET INTO ONE OF WINDSOR’S MOST SOUGHT-AFTER RIVERSIDE NEIGHBOURHOODS! Set on a beautiful mature property, this inviting 3- bedroom, 2-full-bathroom home offers the space, privacy and location buyers are looking for — plus a 1.5-car detached garage! Step inside and you’ll find a comfortable, functional layout with plenty of room for everyday living, entertaining and making the home your own. Outside is where this property really shines. The fantastic backyard is surrounded by mature trees, creating a private setting that feels like your own retreat right in the city. Whether you’re hosting summer barbecues, spending evenings with family and friends, giving the kids or pets room to play, or simply relaxing at the end of the day, this is outdoor space you’ll actually use and enjoy. The detached 1.5-car garage provides even more flexibility for parking, storage, hobbies or a workshop. AND THE LOCATION IS HARD TO BEAT! You’re just minutes from the Ganatchio Trail, parks, schools, shopping, restaurants and everything Riverside has to offer. Enjoy morning walks, bike rides along the trails and the convenience of having everyday amenities close to home. If you’ve been waiting for a 3-bedroom, 2-bathroom home in an established Riverside neighbourhood with a mature lot, great privacy AND a detached garage, THIS IS THE ONE TO SEE. Don’t just drive by — book your private showing at 466 Matthew Brady today! (id:49269)
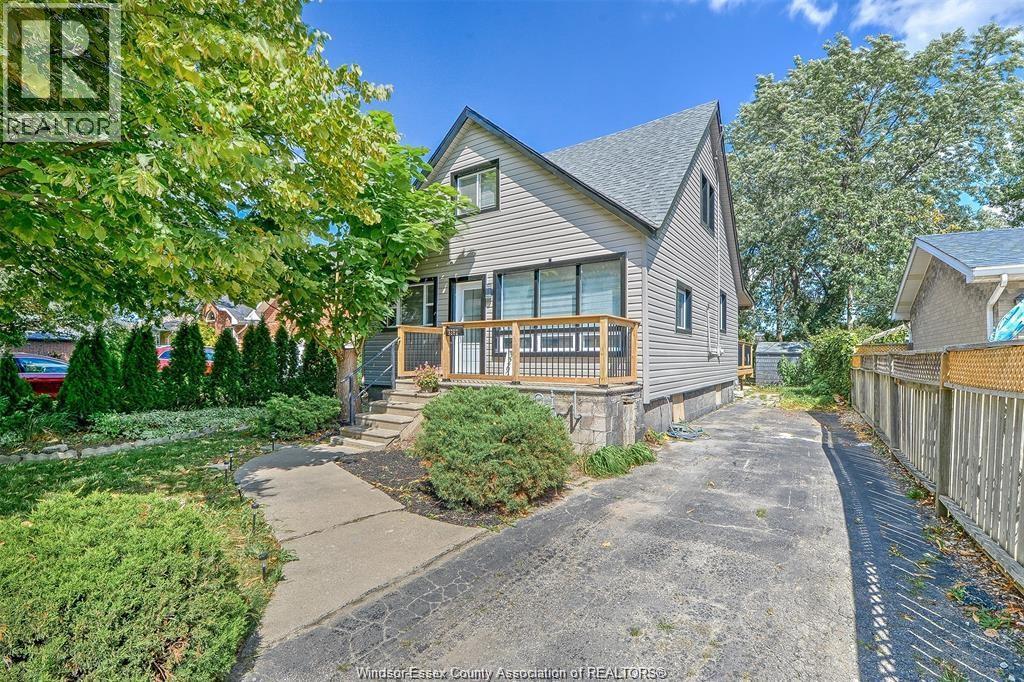
3262 Clemenceau
Windsor, Ontario
Beautiful 3 bedroom, 2 and a half bath home. This home has undergone a complete transformation both inside and out and is located in the Fountainbleu area. The main floor is a dream with a stunning kitchen, a cozy living area, a bedroom with its own ensuite bathroom, and a convenient two-piece bathroom with a laundry room. Upstairs, you'll find two bedrooms and a super modern 4pc bathroom. The backyard is spacious and features an above-ground pool, perfect for enjoying those sunny days. And let's not forget the front driveway, providing ample parking space. The extensive renovations include everything from the exterior siding and windows to the kitchen, floors, lights, doors, trim and much more. It's truly a remarkable home! Credit check, proof of employment, application, pay stubs are required. Reach out to the listing agent for your own private viewing. (id:49269)
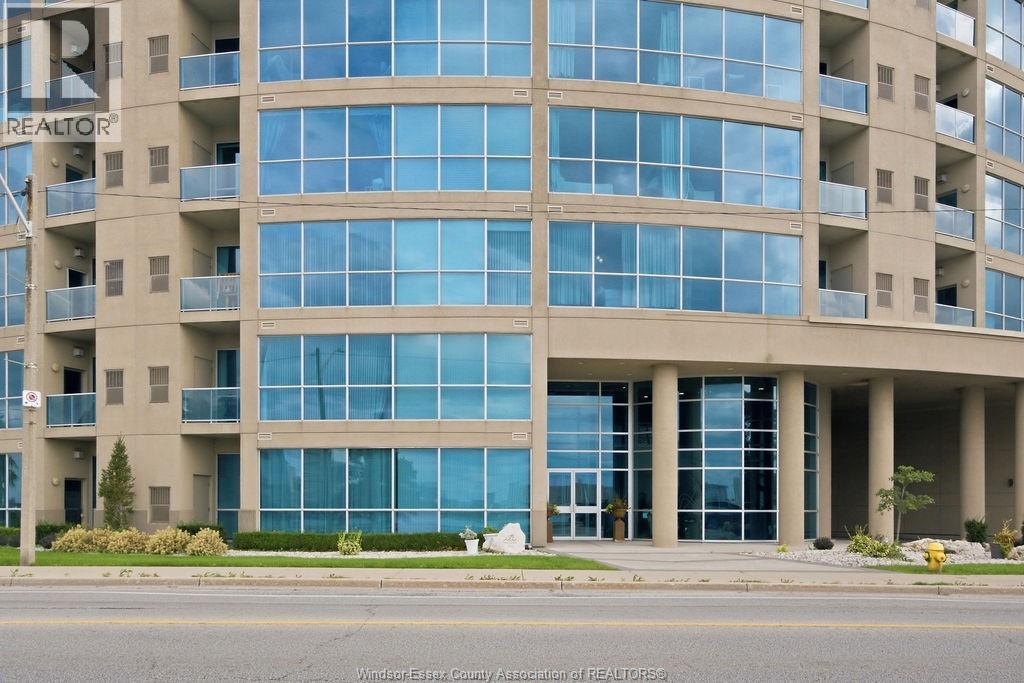
1225 Riverside Dr W Unit# 601
Windsor, Ontario
WELCOME TO PORTOFINO – UNIT 601! Enjoy waterfront living from this beautiful 2-bedroom, 2-bathroom northwest-facing corner unit, offering spectacular views of the Detroit River, Ambassador Bridge and some of Windsor’s most incredible sunsets. The spacious open-concept layout is filled with natural light and features hardwood and ceramic flooring throughout. The galley-style kitchen offers plenty of workspace and a functional layout for those who love to cook and entertain. Step outside onto your private balcony and enjoy your morning coffee overlooking the water. The generous primary bedroom features his-and-hers walk-through closets leading into a private 4-piece ensuite. Enjoy the convenience of in-suite laundry and storage, underground parking, and all the outstanding amenities Portofino has to offer. Waterfront condo living at its finest! (id:49269)
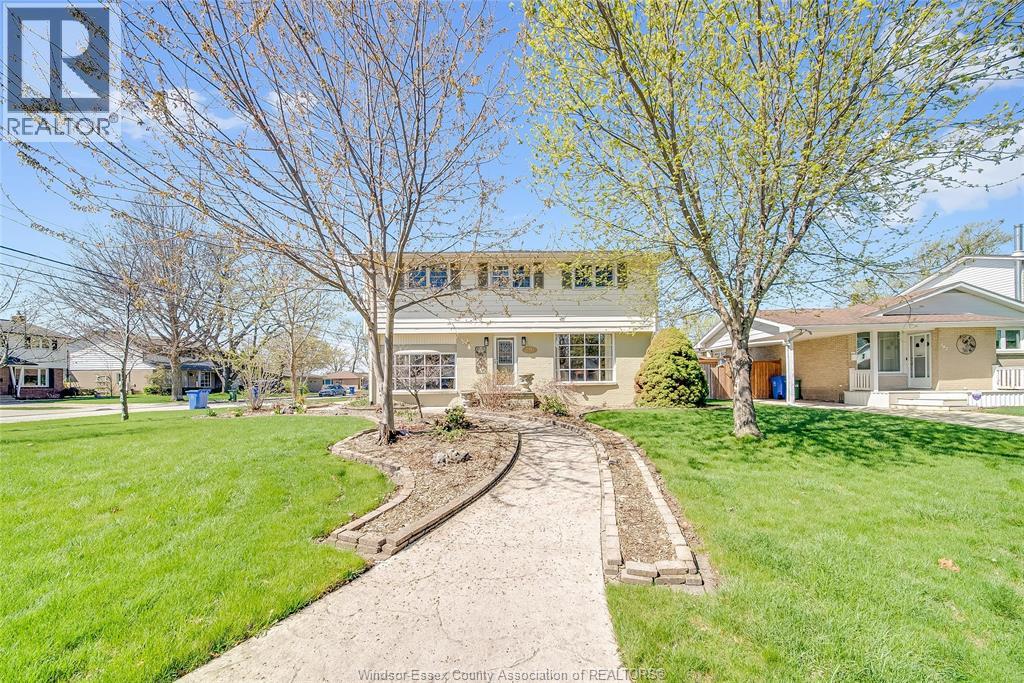
391 Betty Drive
Windsor, Ontario
This is the one that truly feels like home. Situated on a premium corner lot in a family-friendly Riverside neighbourhood, within walking distance to St. John Vianney school, this impressive 2-storey home offers 4 beds and 3 baths, including a primary ensuite. The sophisticated living room, featuring a gas fireplace, is framed by grand front-facing windows that fill the space with natural light and create a warm, serene atmosphere. The heart of this home is a beautifully updated modern kitchen featuring striking walnut countertops, complemented by an oversized dining room—perfect for enjoying quality time with family and friends. Main floor laundry adds everyday convenience, while the single-car garage with a loft workshop offers an exceptional space for hobbyists. Enjoy your own private backyard retreat, brand new pool 2026. Just one block from the Ganatchio Trail, Windsor Yacht Club and Lakeview Marina, this property gives you easy access to waterfront living; all tucked away on a quiet & safe street. (id:49269)
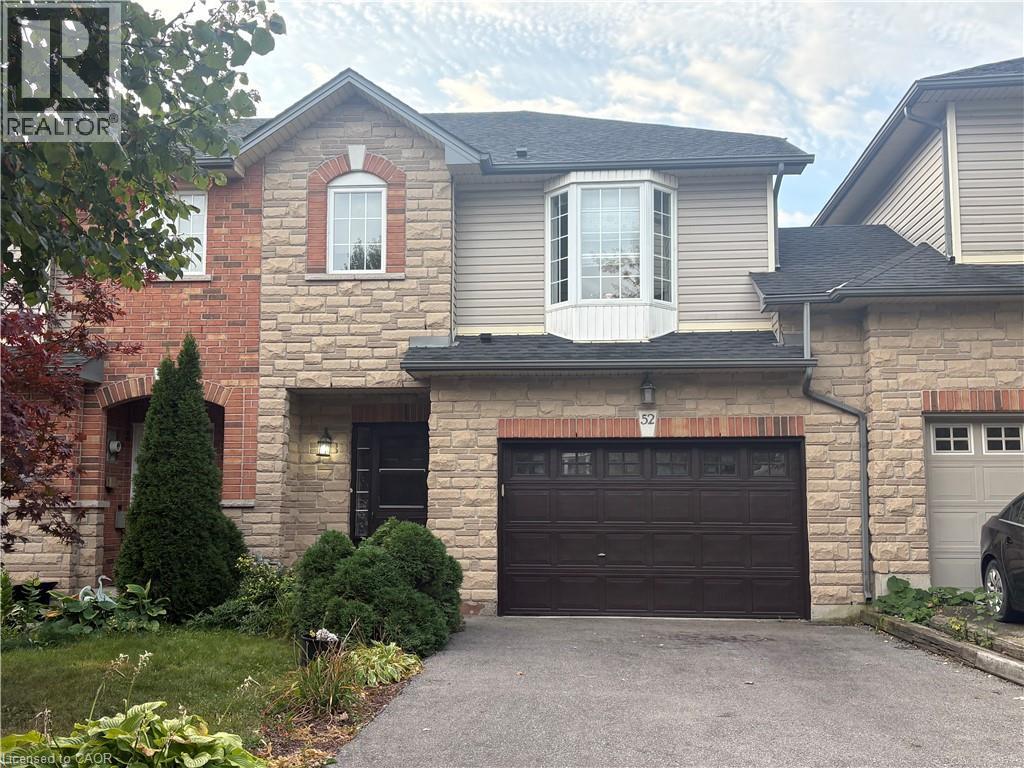
52 Olivia Place
Hamilton, Ontario
WELCOME TO BEAUTIFUL THREE BEDROOM TOWNHOUSE LOCATED IN HIGLY DESIREABLE MEADOWLAND NEIGHBOURHOOD OF ANCASTER. FRESHLY PAINTED CARPET FREE BRAND NEW APPLIANCES LOTS OF STORAGE SPACE TWO AND HALF BATHROOMS FULL BASEMENT UNFINISHED BRIGHT OPEN CONCEPT KITCKEN WITH SEPERATE BREAKFAST AREA .ONE AND HALF CAR GARAGE TWO CAR DRIVERWAY. Close to Lincoln Alexander parkway and 403 Toronto and 403 west to Brantford (id:49269)
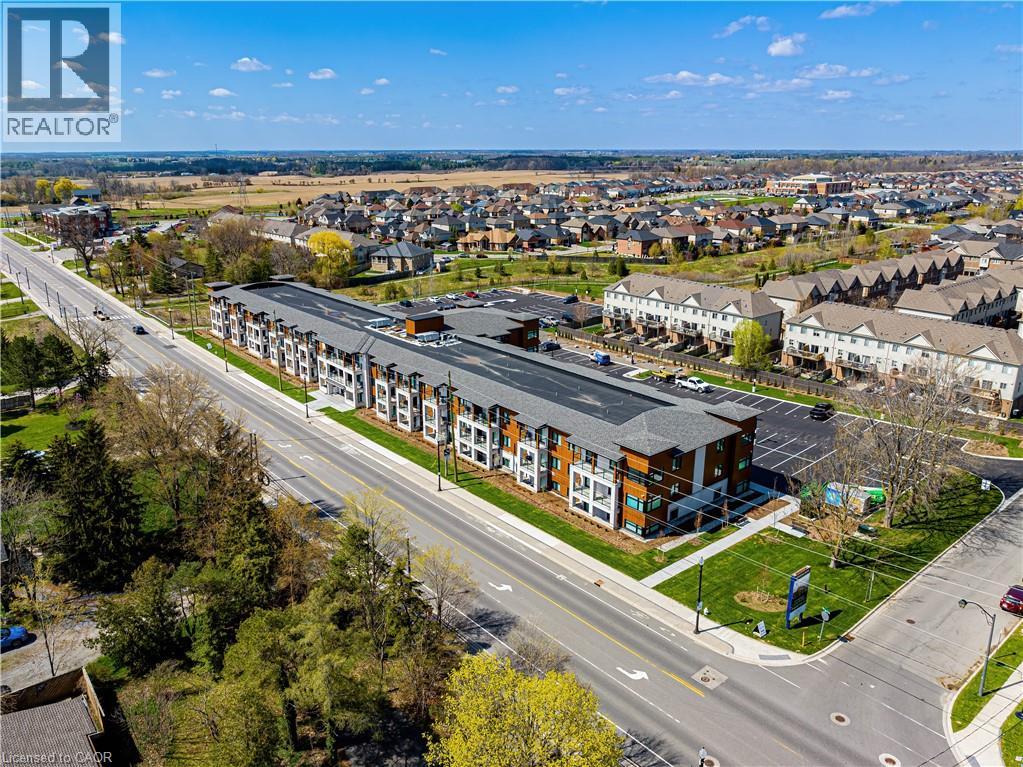
3120 Regional Road 56 Unit# 331
Binbrook, Ontario
Windwood II is a modern and luxurious apartment building located in the peaceful community of Binbrook. The building features 99 units across three floors, with a variety of one, one + den and two-bedroom apartments available, ranging in size from 524 to 911 square feet. Designed with renters in mind, Windwood II offers a host of amenities that make it the perfect place to call home. Residents can enjoy a fully-equipped gym and yoga studio, as well as a coworking space for those who work from home. The building also features parcel lockers, included storage and bike lockers, a party room, and a dog run and pet spa (restrictions on pets to under 40lbs). With a smart building system, tenants can easily access the building, their suites, and the amenity spaces using keyless entry. Inside the apartments, residents can enjoy adjustable climate control, complimentary internet, in-suite laundry, private balconies, and high-end finishes throughout. Whether you're relaxing in your apartment or enjoying the building's many amenities, Windwood II is the ideal place to call home. (id:49269)
103 Dalegrove Drive
Kitchener, Ontario
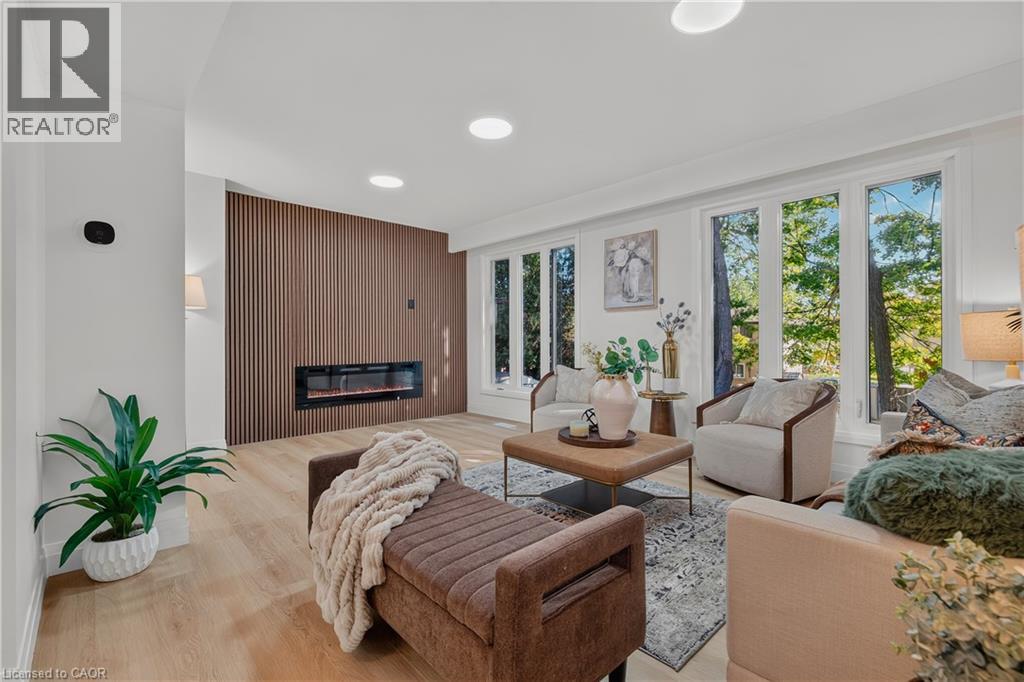
Welcome to 103 Dalegrove Drive, a beautifully renovated 3-bedroom, 2.5-bathroom semi-detached home where the updates truly extend from top to bottom and don’t stop at the front door! The entire home has been thoughtfully renovated with a fresh, modern aesthetic and move-in-ready appeal. The bright main floor features a stunning contemporary kitchen with crisp white cabinetry, sleek quartz countertops, modern backsplash, stainless steel appliances and a window over the sink. The spacious living area showcases beautiful light-toned flooring, a striking feature wall with an electric fireplace and expansive windows overlooking mature greenery. Upstairs, three comfortable bedrooms and updated bathrooms provide excellent space for everyday family living. New windows, a convenient side entrance and a fully finished walkout basement with its own separate entrance add exceptional functionality and versatility. The lower level offers the potential to create an in-law suite or additional private living space, making it ideal for extended family, guests, a home office, recreation room or future customization. And the exterior has received the same attention to detail the entire front and backyard have been freshly sodded, with new landscaping completed throughout, creating a beautifully refreshed outdoor setting. A generous 3-car driveway provides plenty of parking for family and guests. Ideally located close to schools, parks, public transit, shopping and everyday amenities, with convenient access to major roadways and the wider Kitchener-Waterloo area, this is a home where modern renovations, thoughtful design and outdoor curb appeal come together beautifully. (id:49269)
6 Edwards Street
Guelph, Ontario
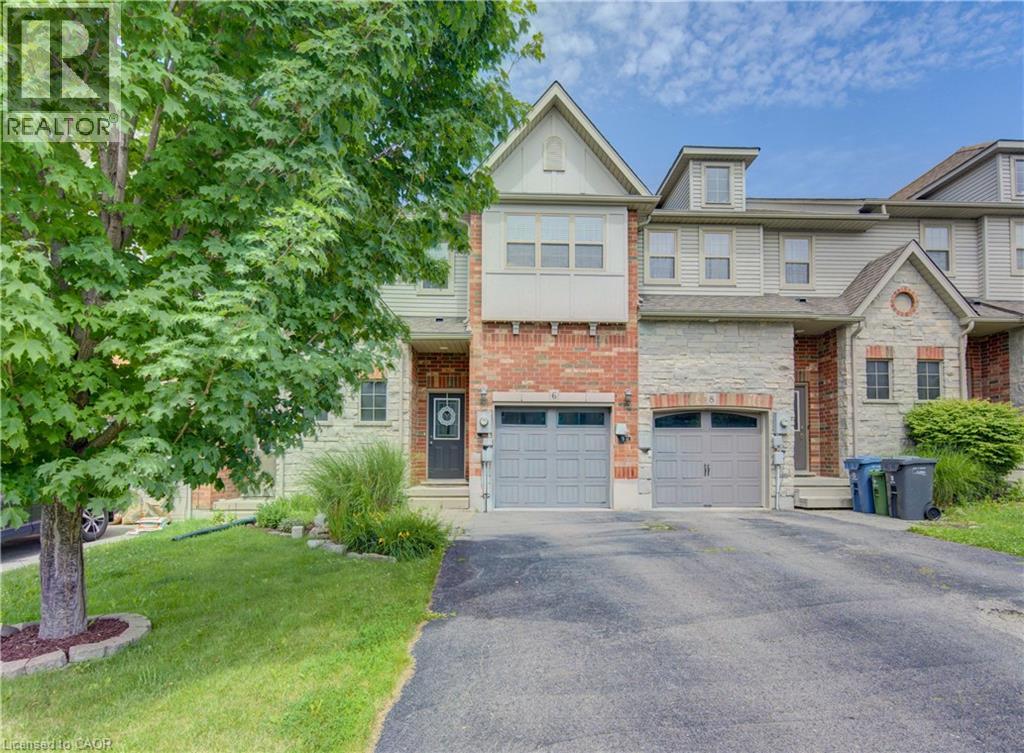
This rental property is available IMMEDIATELY for $2,995/month + Utilities. Welcome to this beautifully maintained freehold townhouse offering 3 spacious bedrooms, 2.5 bathrooms and a fully fenced backyard. The open concept main floor has a spacious kitchen with stainless steel appliances including a fridge, dishwasher, built-in microwave, and stove. The hardwood flooring and ceramic tile throughout the main level provide easy maintenance. The bright and spacious living room offers plenty of room for your furniture and entertainment setup while providing a seamless walkout to the fully fenced backyard. Whether you're hosting summer BBQs, relaxing with your morning coffee, or watching children and pets play safely, the private patio creates the perfect outdoor retreat. Upstairs, you'll find three generous bedrooms and 2 bathrooms, including the 3-piece ensuite bath. Don’t miss the conveniently located upper-level laundry room makes everyday living that much easier. The unfinished basement offers endless possibilities - create the recreation room, home gym, office, or additional living space you've always wanted, while still providing excellent storage. The attached garage keeps your vehicle protected from snow and ice year-round and offers additional space for tools and gardening equipment. A long driveway provides tandem parking for 2 additional vehicles (parking for 3 cars in total). (id:49269)
26 Welstead Drive
St. Catharines, Ontario
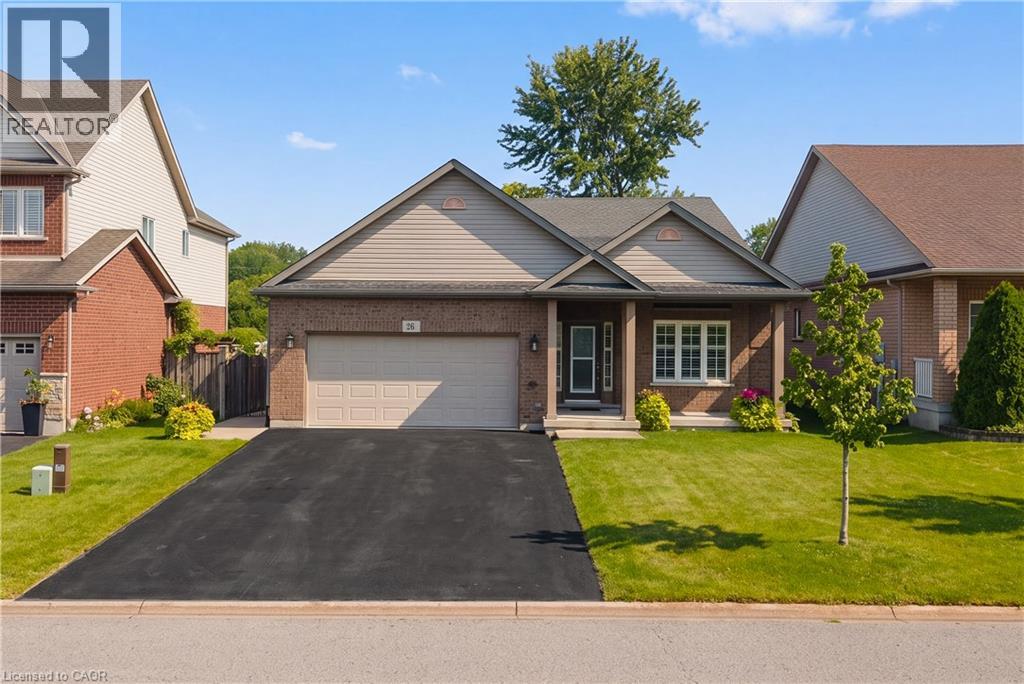
Welcome to this beautifully maintained family home offering a bright, functional layout and stylish finishes throughout. Enjoy hardwood flooring on all 3 floors (2022), spacious principal rooms, and abundant natural light. The open-concept main floor is ideal for everyday living and entertaining, featuring a modern kitchen with ceramic flooring and granite countertops (2010), ample cabinetry, and seamless flow into the dining and living areas. Favourite features include the large family room and basement TV room, perfect for relaxing and entertaining. Upstairs offers well-appointed bedrooms, including a spacious primary retreat. The finished lower level with quartz finishes provides flexible space for a home office, gym, or recreation area, plus a laundry area, plenty of storage, and clean unfinished utility space. This home offers outstanding structural integrity and has never experienced flooding or water issues, giving buyers complete peace of mind. The dry, well-kept lower level is a testament to years of careful ownership and maintenance. Step outside to an exceptional 65' x 16' concrete patio (2015) with a 20' x 12' gazebo wired for lighting and a fan, effectively doubling the living space from spring through fall. Gemstone exterior lighting (2025) adds ambiance and curb appeal. Over $55,000 has been invested in renovations and outdoor improvements. Located in a desirable, family-friendly west-end neighbourhood close to schools, parks, shopping, restaurants, hospital, major commuter routes, hiking trails, wineries, and GO train/bus services. Move-in ready, this exceptional home is perfect for families, professionals, or investors alike. Don't miss your opportunity to make it your own! Importantly, the home's structural integrity remains unaffected by recent flooding in the surrounding area, and the home itself has never experienced flooding. (id:49269)
50 Faith Street Unit# 17
Cambridge, Ontario
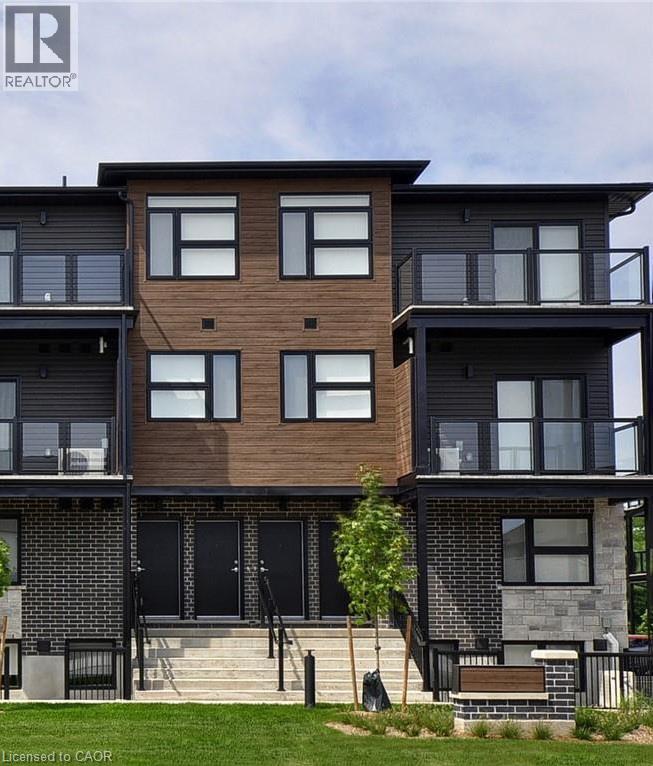
FREE HIGH-SPEED INTERNET INCLUDED! Welcome to 50 Faith Street, located in Cambridge’s newest community! This modern end-unit townhome offers a bright, functional layout designed for comfortable and convenient living. The open-concept main floor provides a spacious living area with a modern design and plenty of natural light. The lower level features two bedrooms with 9-foot ceilings, a full bathroom, and convenient in-suite laundry. Rent is $2,245 per month plus utilities, with an additional $56.99 + HST per month for the hot water heater and water softener rental. High-speed internet and one parking space are included in the rent, providing excellent added value. The home also comes equipped with five newer appliances for your convenience. Flexible move-in dates are available. (id:49269)