
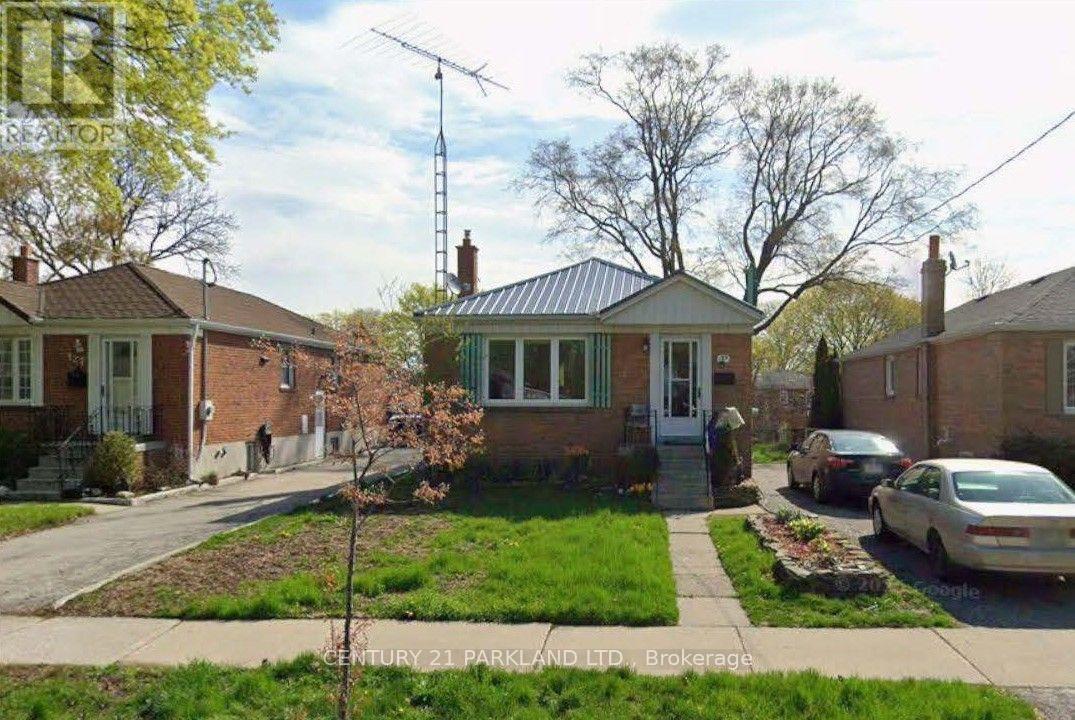
125 North Carson Street
Toronto, Ontario
Attention First-Time Buyers, Renovators, and Builders. Renovate or Build on a 40 x 125 Foot Lot, Located in Alderwood. Finished Basement with a Side Entrance. Property Has Some Updates, Including the Roof, Furnace and Main-Floor Windows. Easy Access to 427/QEW, Go Transit, Schools, Parks and Shopping at Sherway Gardens. (id:49269)
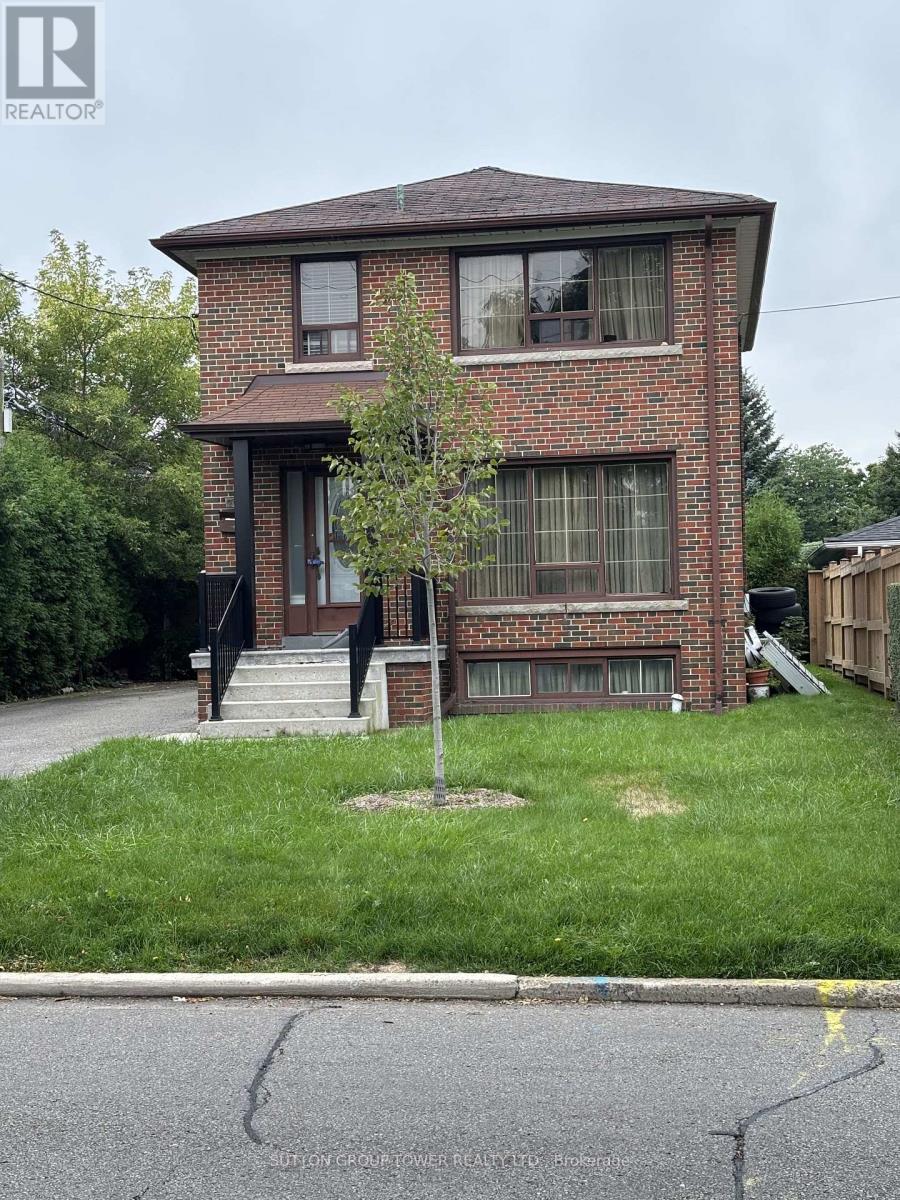
200 Locksley Avenue
Toronto, Ontario
This Home Presents An Opportunity To Live In A Great Family Oriented Neighbourhood (Briar Hill - Belgravia) Set On A 48 x 120 FT Lot A Detached Solid Brick 2 Storey Home Approx. 1500 SQ.FT Plus A Partially Finished Basement Having A Private Side Entrance. What's Truly Amazing And Rare is a DBLE Private Drive For 6 Cars Plus A Detached DBLE Garage. Great Potential For A Builder, Developer Or Someone Who Want To Renovate And Live In A Great Centrally Located Neighbourhood. (id:49269)
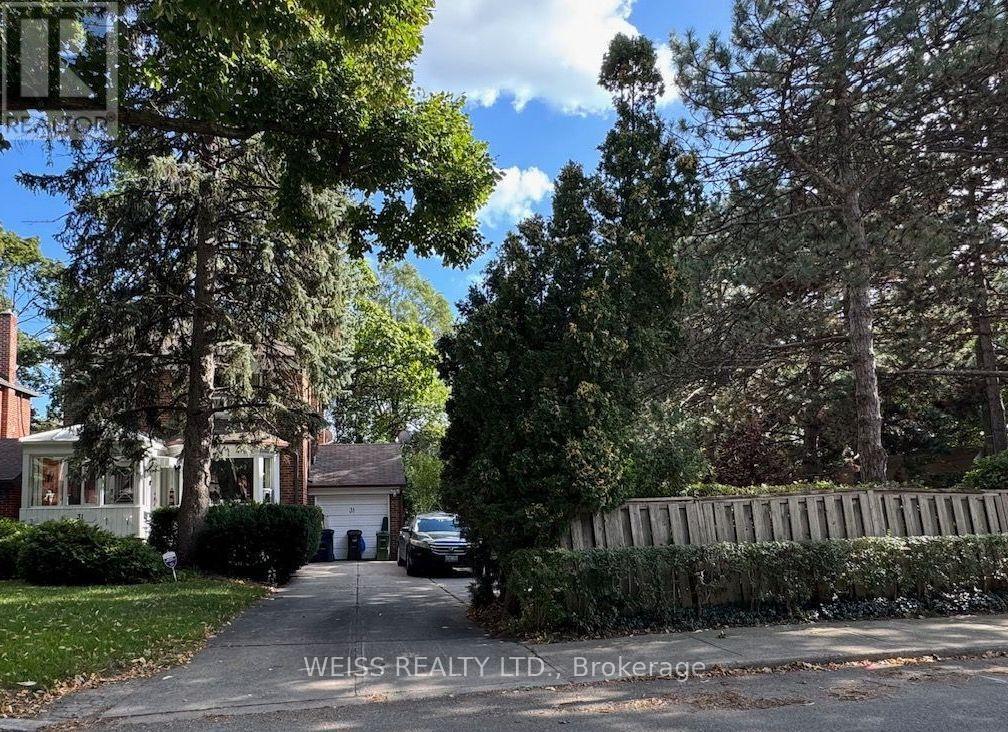
31 Aldburn Road
Toronto, Ontario
Build, renovate and build or use as is. A rare find in the upper village. 83.78 foot frontage by 113.45 feet. Ideally located just steps from the Kay Gardiner Beltline, Allen Road, the Eglinton Avenue West Subway station the LRT, and the amazing stores and restaurants of Eglinton Avenue. No conditional offers on severance. House being sold is as without any warranties. (id:49269)
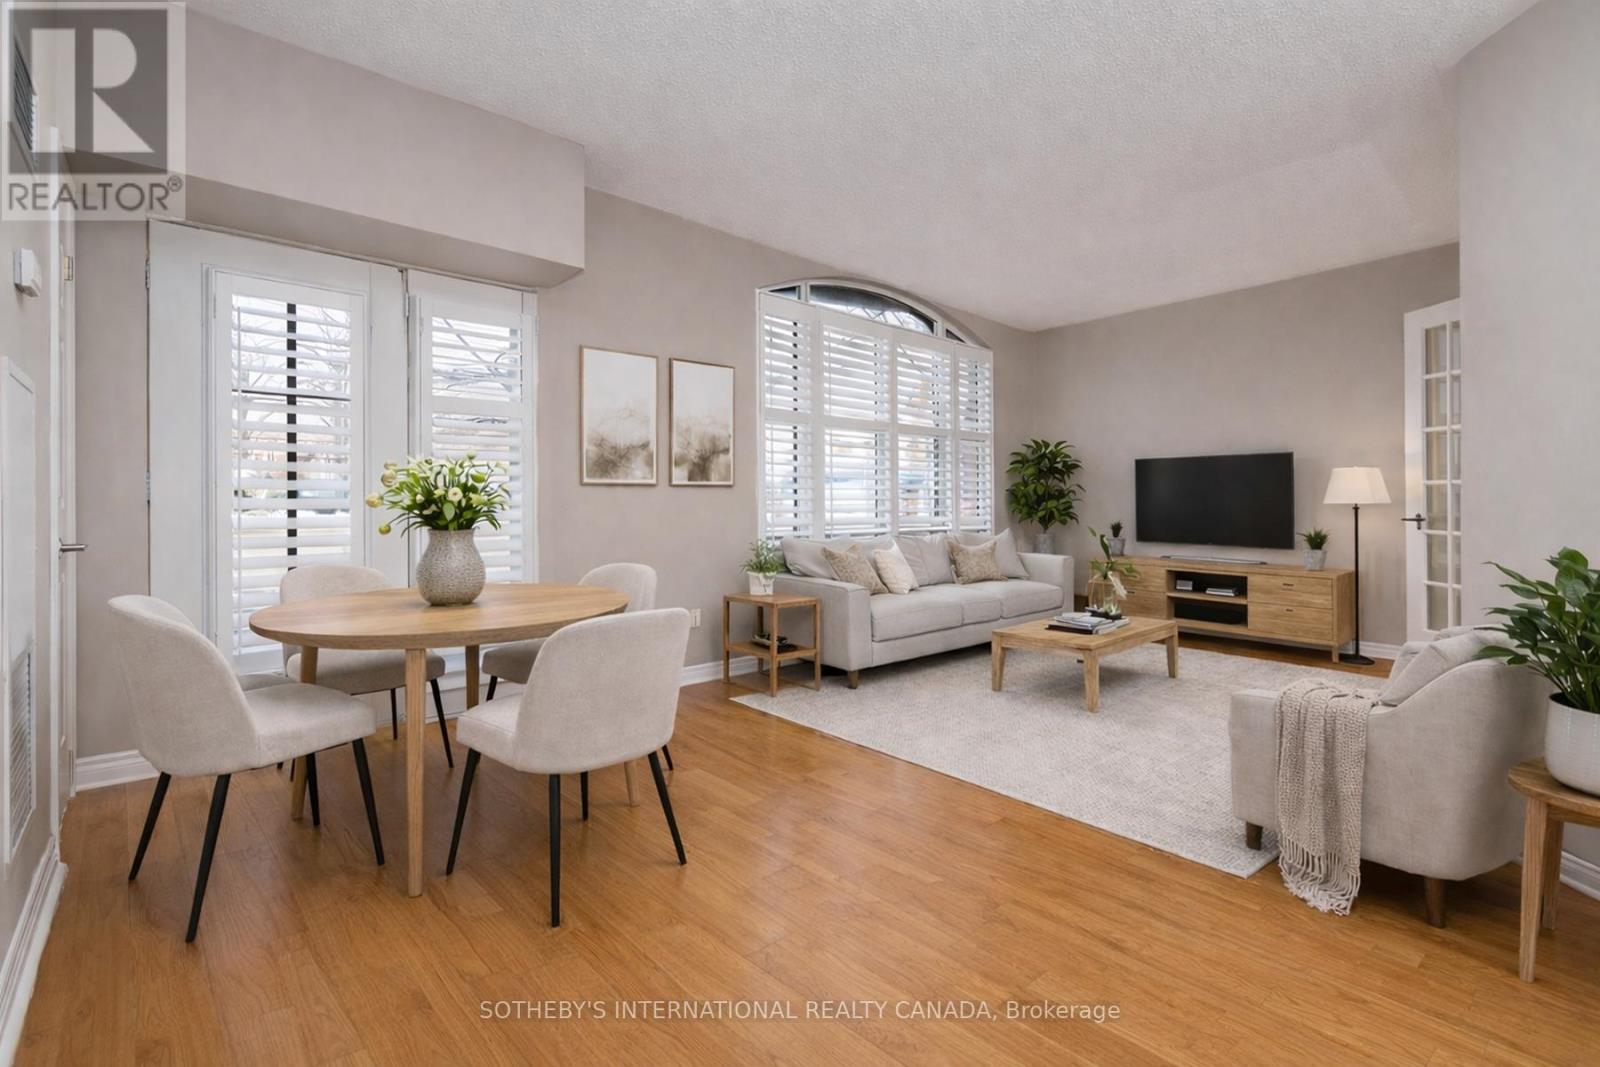
108 - 3085 Bloor Street W
Toronto, Ontario
First-floor suite in The Montgomery, a boutique six-storey residence in the heart of the Stonegate-Queensway neighbourhood. This thoughtfully designed 1-bedroom + den layout offers 712 sq ft of comfortable living space, featuring hardwood floors and floor-to-ceiling windows that fill the living area with natural light. A seamless walk-out from the living room leads to a private patio, ideal for indoor-outdoor living. The kitchen is well-appointed with stainless steel appliances, including a refrigerator, built-in microwave, oven and cooktop, dishwasher, and a spacious double sink. The bedroom is generously sized with double closets, while the open-concept den provides flexibility as a home office or reading space. The suite is complete with a convenient in-suite stacked washer and dryer. Perfectly positioned just steps from the shops and cafes of the historic village core, and minutes to the Kingsway's tree-lined streets, nearby subway access, and the scenic Humber Valley ravine-this address offers an exceptional balance of urban convenience and tranquil neighbourhood charm. Residents enjoy access to premium amenities including a fitness room, party room, and a beautifully designed rooftop terrace, extending your living space beyond the suite. **No dogs allowed per condo bylaws, birds & cats allowed, 2 per unit** (id:49269)
34 Hastings Avenue
Toronto, Ontario
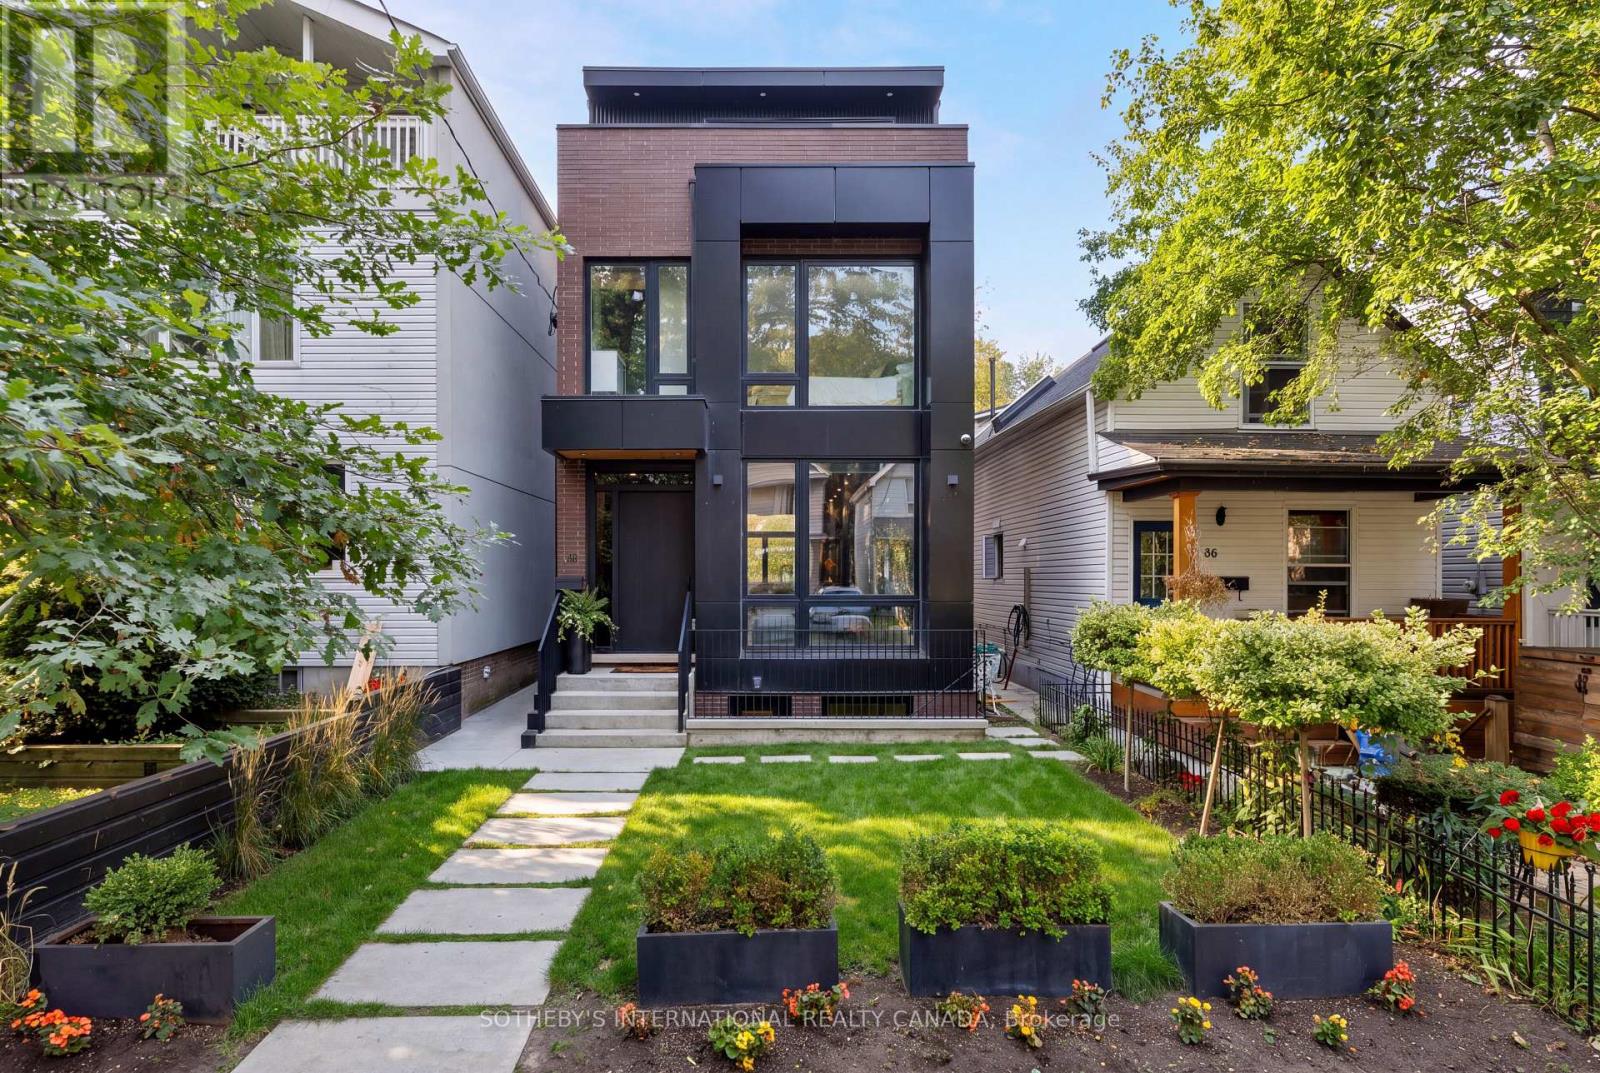
A sophisticated, highly considered family home where architecture, smart-home technology and quality finishes come together with rare cohesion. Designed around modern family life, the generous principal spaces are open yet distinct, creating an easy sense of togetherness without sacrificing privacy or flexibility. A striking reception with heated tile, wood ceiling and custom detailing leads to the heart of the house: a sleek Scavolini kitchen with Gaggenau appliances, rich oak floors and expansive living and dining areas filled with western light. The great room rises to a dramatic 12-foot ceiling and opens through a broad wall of glass to a private, fully fenced garden and large patio. Upstairs, bright bedrooms, warm oak flooring, heated tiled surfaces, three full baths and laundry are arranged over two levels. The exceptional primary suite is a true retreat, with a private morning terrace, computer alcove, oak-faced dressing room and spa-like bath with freestanding tub, rain shower and heated floor. The lower level offers outstanding flexibility, with hydronic heated floors, a discreet separate entrance and the ability to function as a self-contained 1-bedroom suite for extended family, grown children or tenants, with a rough-in for a kitchen. Control4 automation allows lighting, audio and customized home "moods" to be managed throughout. An elevator shaft is already incorporated and wired for future use, and approved drawings for an approximately 1,200 sq. ft. laneway house offer further potential. Set on a quiet Leslieville street with parking for 3 cars, close to parks, shops, restaurants, cafés, breweries and transit, this is a rare urban home offering style, comfort, technology and long-term flexibility in one of Toronto's most vibrant neighbourhoods. (id:49269)
804 - 20 Richardson Street
Toronto, Ontario
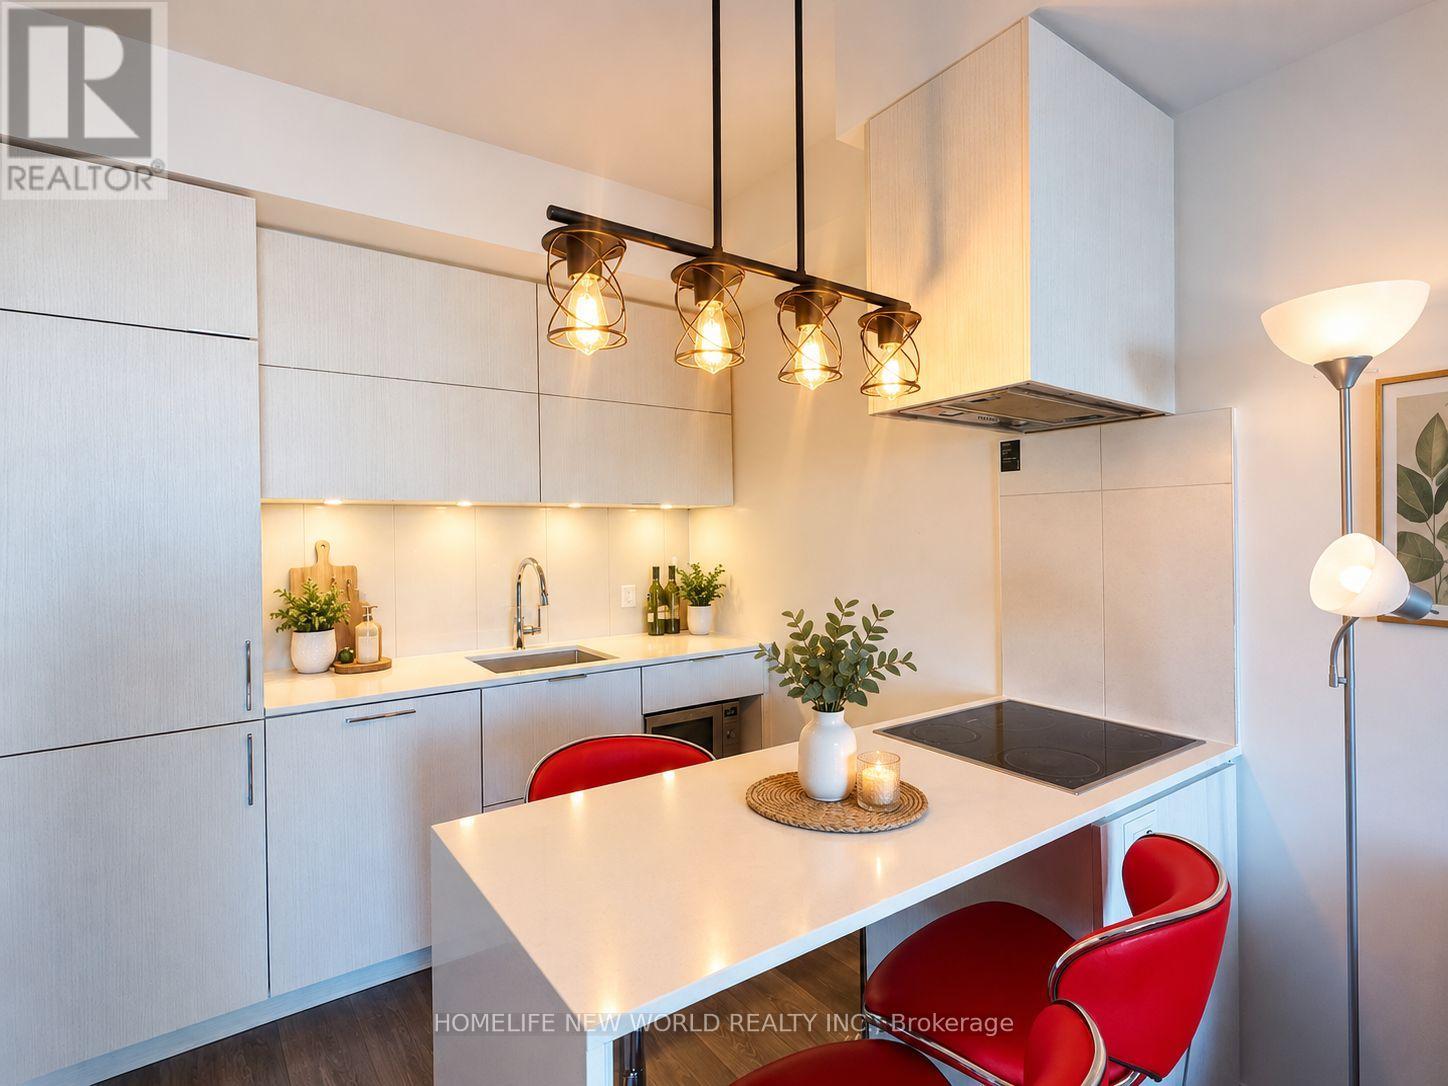
Welcome to this bright and spacious 422 sq. ft. studio - the largest studio layout in the building! Located in Toronto's highly sought-after waterfront community, this exceptionally well-designed suite offers more living space than a typical studio, with a functional layout that maximizes every square foot. Featuring quality finishes, a modern gourmet kitchen with integrated appliances and a functional centre island, the suite combines style, comfort and practicality. Step outside to your large private balcony. An excellent opportunity for first-time buyers, investors, or those seeking a convenient downtown lifestyle. Ideally located just steps from the waterfront, Sugar Beach, George Brown College, Loblaws, St. Lawrence Market, Union Station, restaurants, shops and everyday amenities. A rare opportunity to own the building's largest studio floor plan in one of Toronto's most vibrant waterfront communities! (id:49269)
5 - 76 Munro Street
Toronto, Ontario
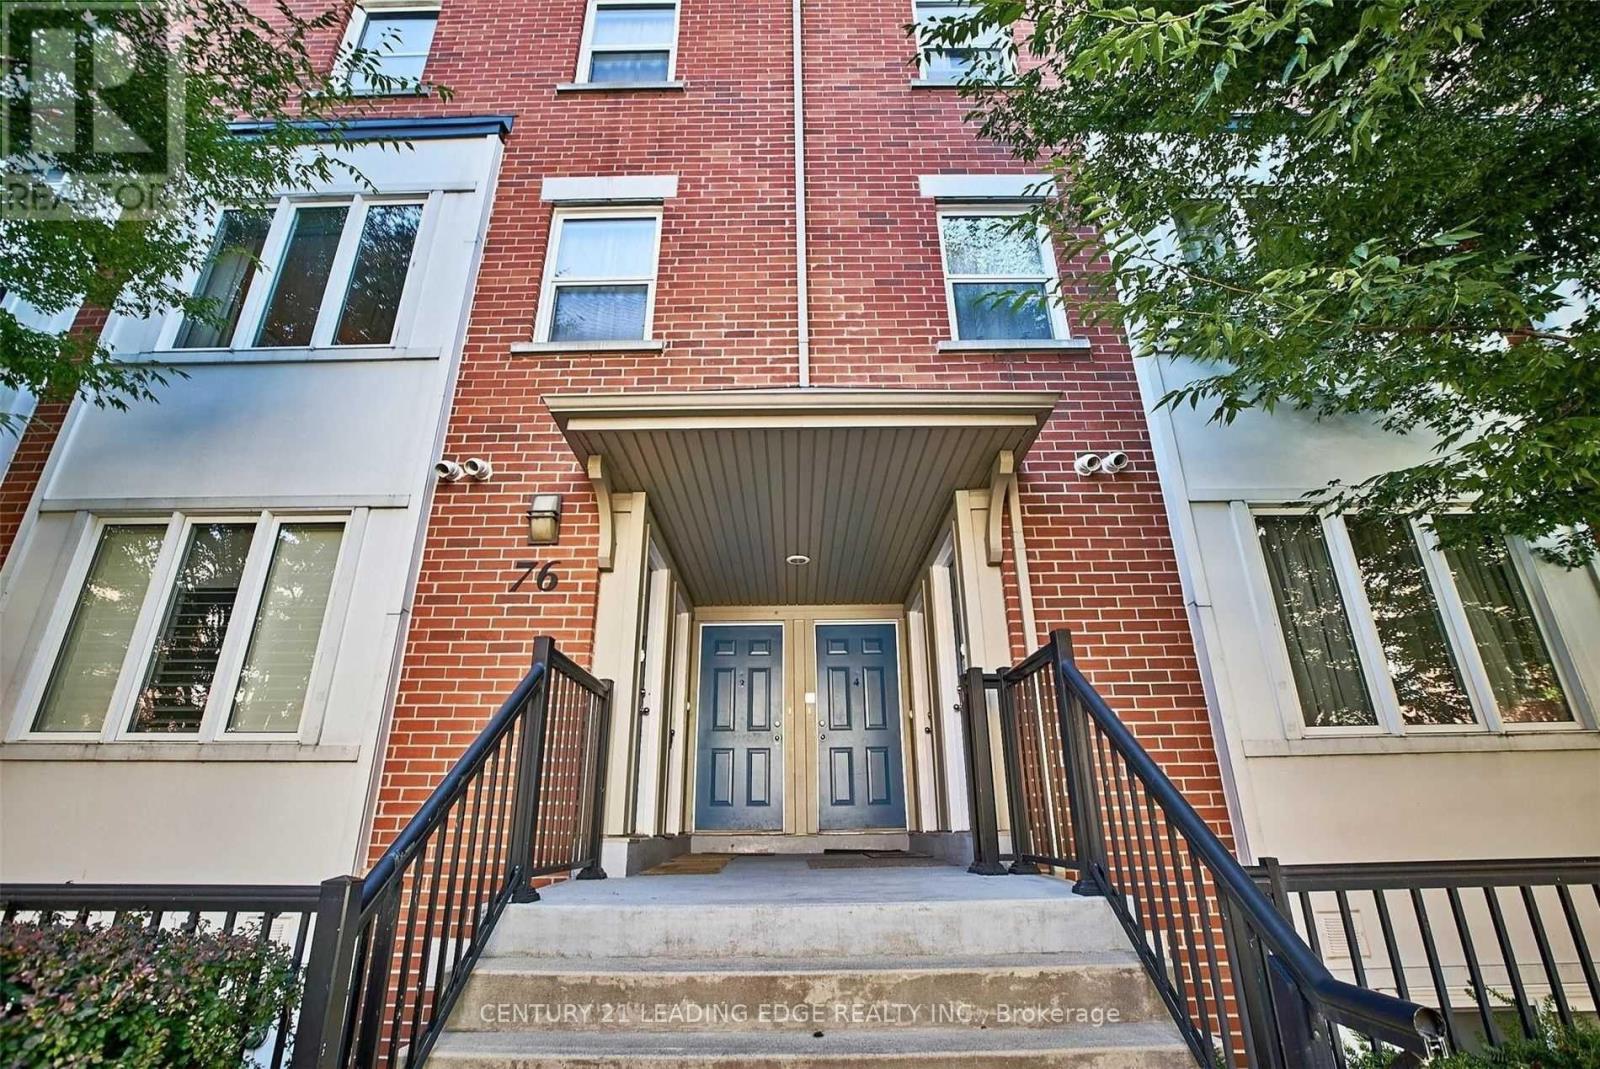
Don't wait to see this functional and well-maintained multi-level townhome. Offering approximately 885 sq. ft. of interior living space plus 259 sq. ft. of private rooftop terrace, this thoughtfully designed 2-bedroom, 2-bathroom home provides an ideal combination of comfort, functionality and outdoor living. The light-filled open-concept living and dining area creates an inviting space for everyday living and entertaining. The modern kitchen features stainless-steel appliances, stone countertops and a convenient walk-in pantry, with refrigerator, stove, built-in dishwasher and built-in microwave included. Both bedrooms offer built-in closet space, complemented by additional storage in the bathroom and throughout the home. A stacked washer and dryer steps from the bedrooms adds additional convenience The standout feature is the rooftop terrace, offering an exceptionally large and private outdoor space for relaxing, dining and entertaining, along with beautiful sunsets and city skyline views. One parking space is included, with the option of an underground storage room depending on the selected rental arrangement. High-speed Internet is included. Gas, hydro and water-heater rental are additional. The prime location offers access to Toronto's east-end amenities, with TTC service just steps away, connecting to Broadview Subway as well as Queen and King Street streetcars. Shops, restaurants, bike lanes, trails and parks are also close by, with convenient access to the Bayview Extension and DVP. Downtown Toronto, the Distillery District, Leslieville, Corktown, the Danforth and the Beaches are all just minutes away. Available October 1. The landlord is seeking non-smoking tenants with no pets and prefers professional individuals or couples. No shared-roommate arrangements. (id:49269)
326 Monarch Park Avenue
Toronto, Ontario
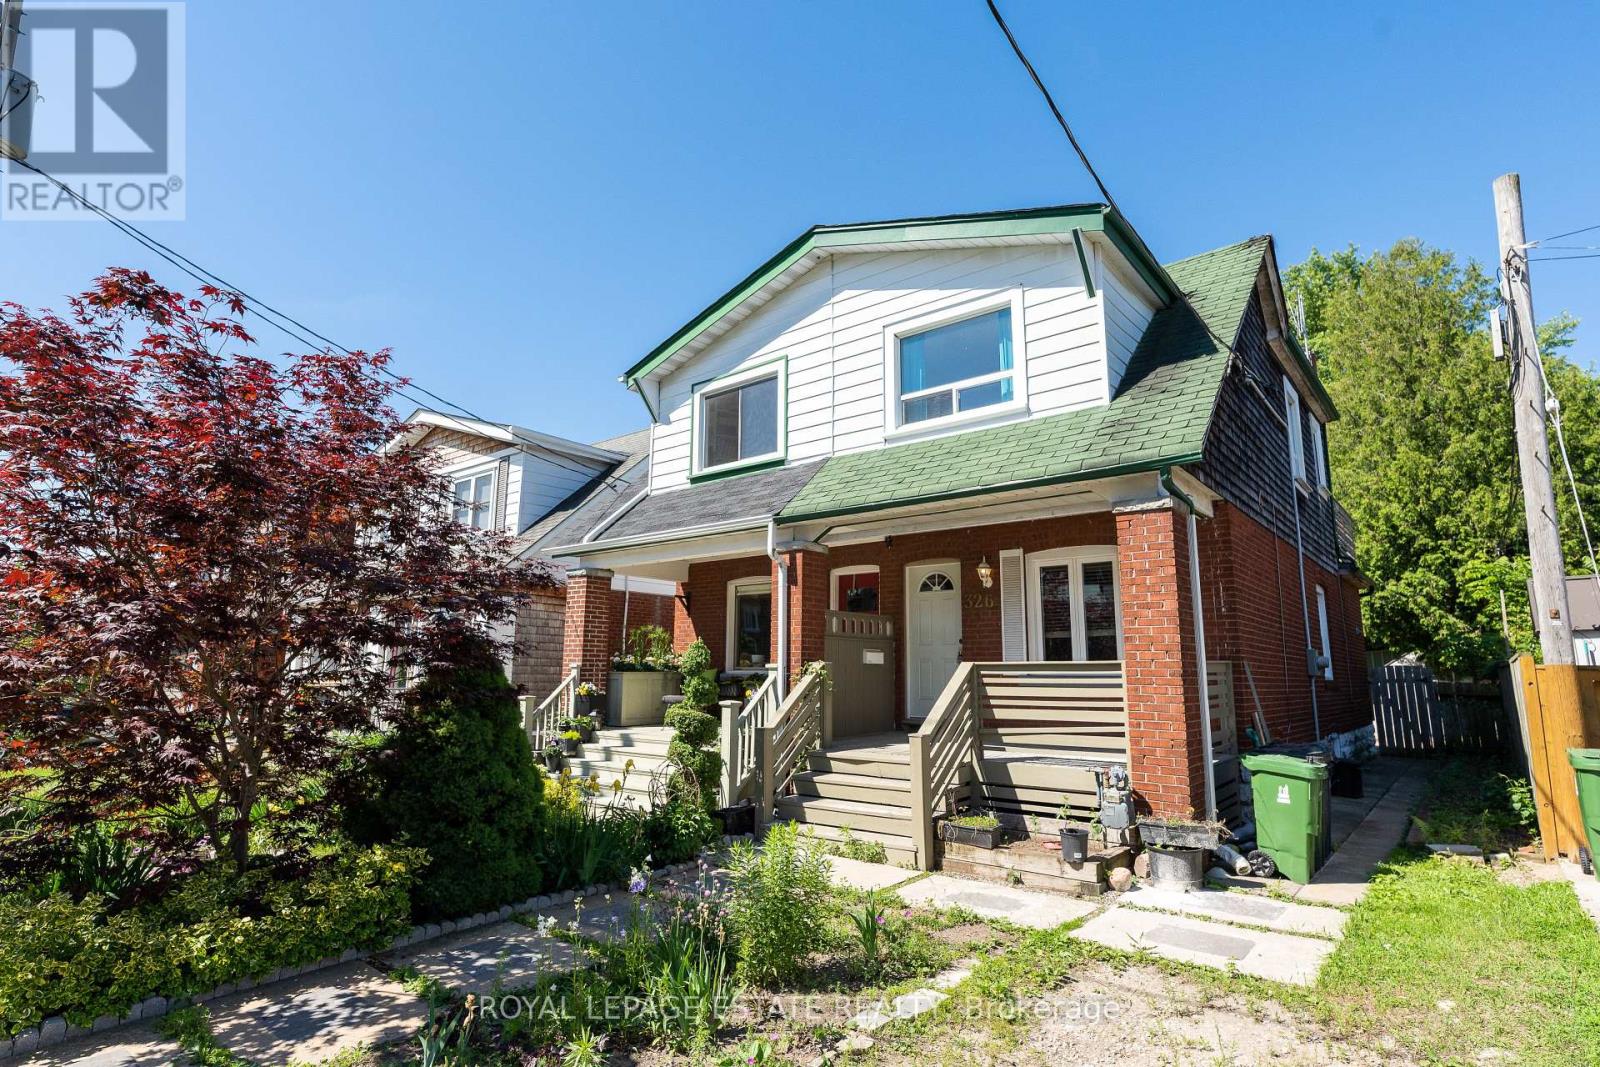
Lovely family home with private drive parking for one, lease includes the entire property, walk out from eat-in kitchen to 100 square foot deck. Second floor features updated bath with 2 bedrooms and walk out to spectacular deck overlooking the trees and the back yard garden, shady and private, just fabulous. Professionally landscaped, fenced in backyard with flag stone and garden shed. terrific location close to good schools, Michael Garron hospital, parks and TTC. Prime East York neighbourhood. **EXTRAS** Fridge, stove, dishwasher, microwave, washer, dryer, partially finished basement with workbench and laundry, enjoy this lovely family home with two decks, fenced in yard and garden, and parking (id:49269)
Unit # 2,3 - 1 Leaside Park Drive
Toronto, Ontario
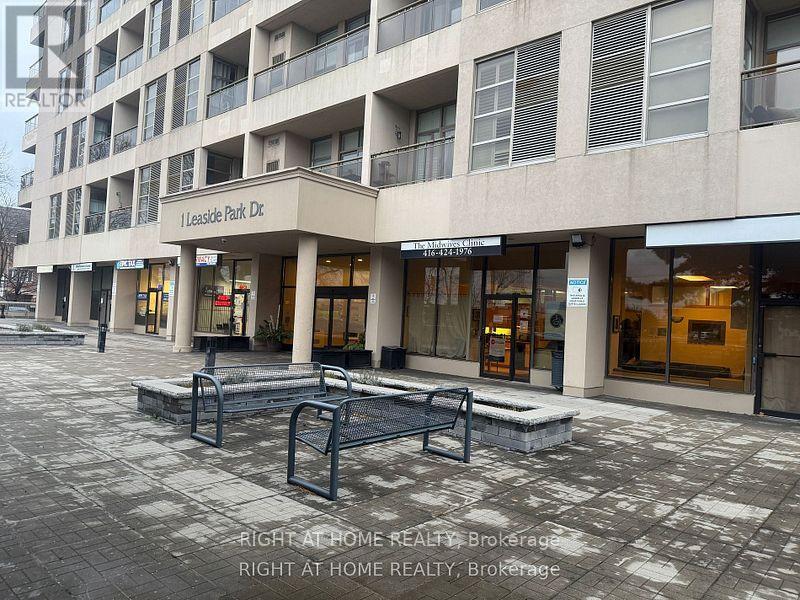
Flexible Space available as units are connected with each other, Retail space facing on Overlea Blvd, easily accessibale from Leaside Park drive and Thorncliffe Park area, just steps from Masjid Darusalam, Lot of Parking spots, good for medical Centre,Insurance business, Franchse offices, Real Estate or any other office related business, Rent will include TMI and all of the other utilities (id:49269)
117 Marbury Crescent
Toronto, Ontario
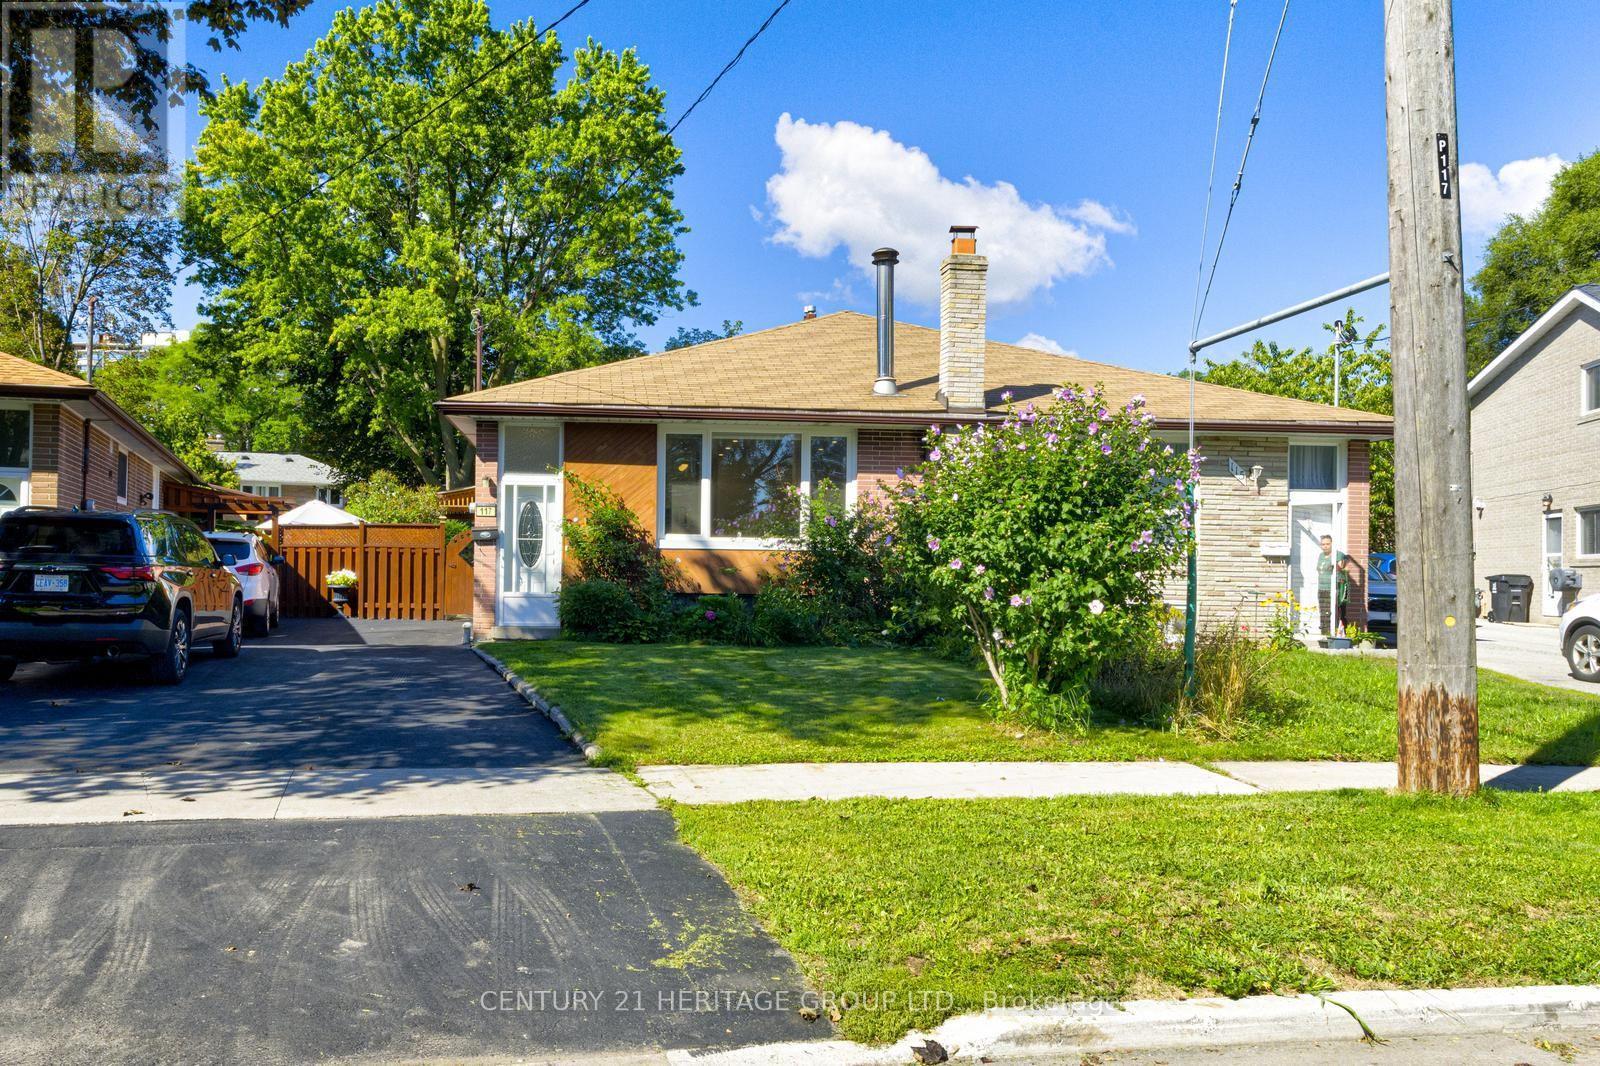
Bright, Well-Maintained Semi-Detached Bungalow In Family-Friendly Neighbourhood - Great Layout, 1-Level Living With Crown Molding & Hardware Floors. Close To Amenities - Schools, Parks, Shopping, And Steps To Transit. Easy Highway Access. Fully Finished Basement With Large Family Room, 3-Piece Bathroom & Side Entrance. Fully Renovated House with Income-Generating Basement Suite This move-in-ready home has been completely updated from top to bottom ,nothing left to do but enjoy ,Interior Upgrades: New kitchen with new countertops and cabinets, New appliances: S/S fridge/freezer, stove, dishwasher, microwave, New flooring throughout, Fully renovated main floor washroom ,New washer/dryer, New attic insulation .New furnace (2025), New A/C (2025), New owned tankless water heater(2025),All Windows Zebra blinds (2022) Basement Suite: Separate entrance for full privacy ,In-suite laundry ,Fully self-contained unit, Sewer backup in basement 2021, previous tenants was paying 2000/month. Potential income of 2500$ from basement. (id:49269)
G - 196 Augusta Avenue W
Toronto, Ontario
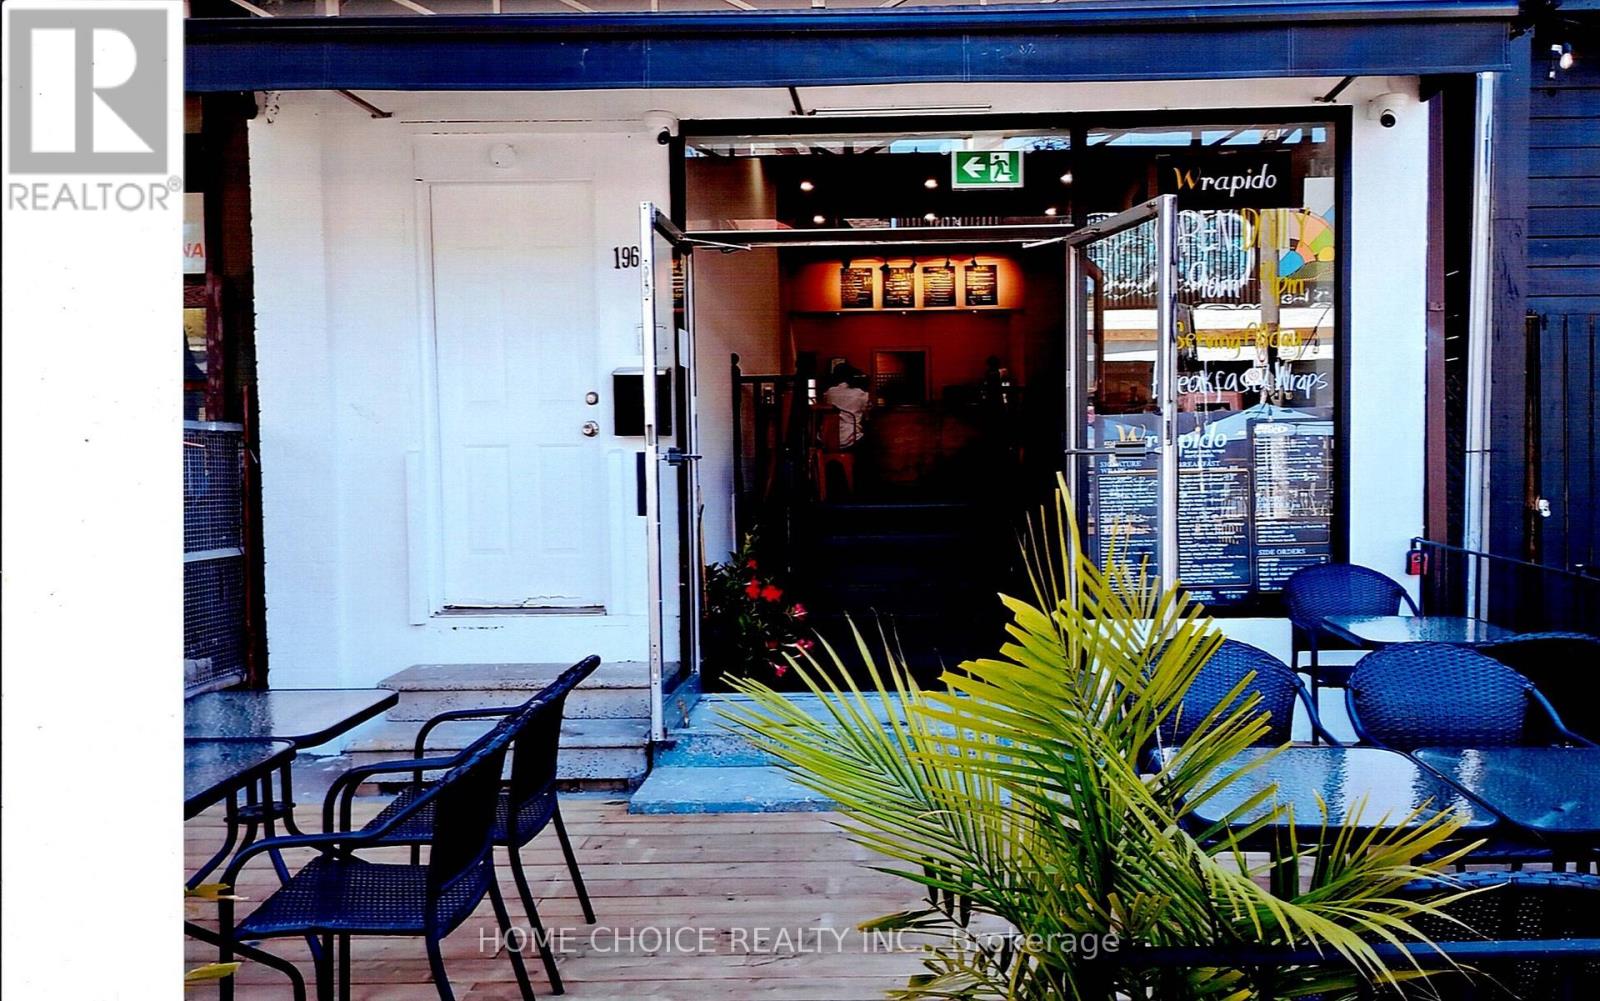
The Famous Kensington Market Thriving and vibrant Canadian Community. STREETS FLOCKING WITH HEAVY PEDESTRIAN TRAFFIC of Visitors, Locals, Tourists, Shoppers, The Hungry. etc. Primarily for its Uniqueness, Cultural Diversity, Variety of Stores and Cuisine. All of this in the Heart of our Glorious City. THIS RESTAURANT WAS RENOVATED $100,000. plus. And a comfortable ambience and warmth created by its pot lights. LCBO is pending. Numerically seating for 40 in and out. (rain protected) FANTASTIC OPPORTUNITY IS KNOCKING TO CREATE YOUR VERY OWN. (list of inventory is available) A full kitchen exhaust system await utilisation. No work to be done. (Selling due to Partnership dissolution) (id:49269)
1438a Dufferin Street
Toronto, Ontario
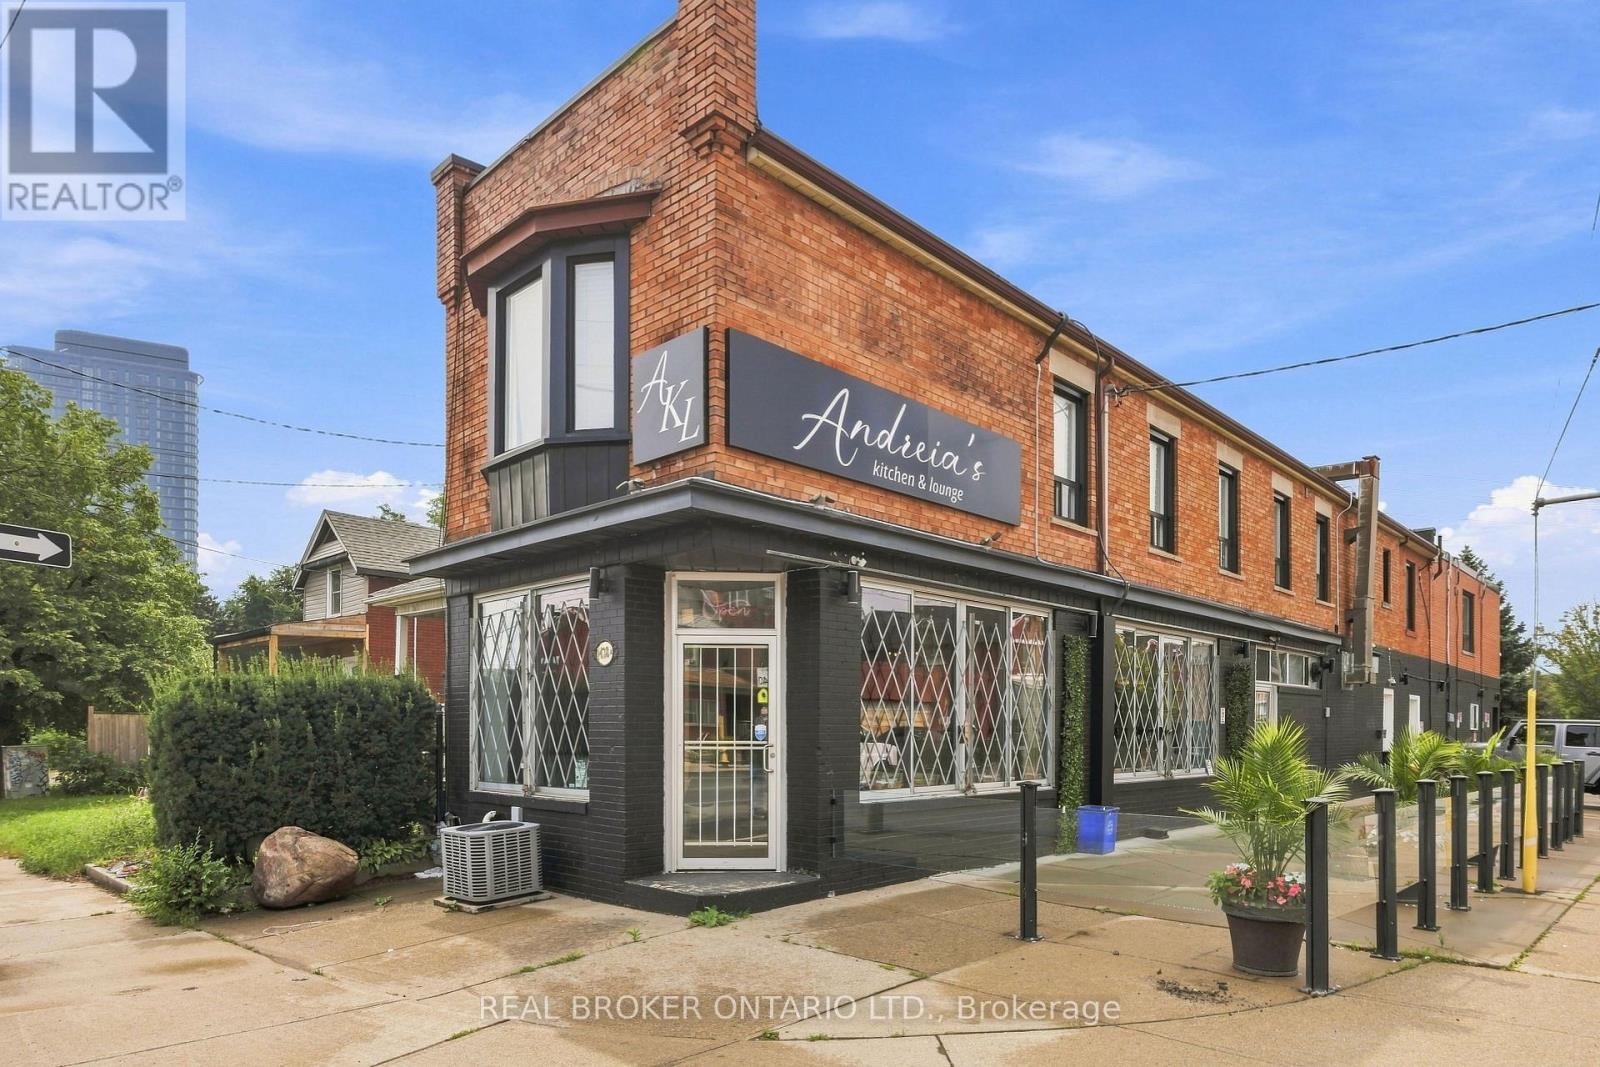
Offering 5 total units, this exceptional mixed-use commercial/residential property presents an outstanding turn-key investment opportunity in the heart of Dovercourt Village! Welcome to 1438A Dufferin St., thoughtfully updated throughout with modern, high-quality finishes while preserving its original character and charm. The main level features a modern, newly renovated restaurant space complete with a large outdoor patio, complemented by four spacious, updated residential units-including 3 - 1 bedroom apartments and 1 lower-level bachelor each featuring a 3-piece bathroom and wall-mounted A/C unit. Tenants can access a shared second-floor coin-operated laundry facility. Boasting strong current revenue and ROI alongside future development potential, this high-yield asset delivers exceptional value in an unbeatable location with a 94 Walk Score and 81 Transit Score. (id:49269)