
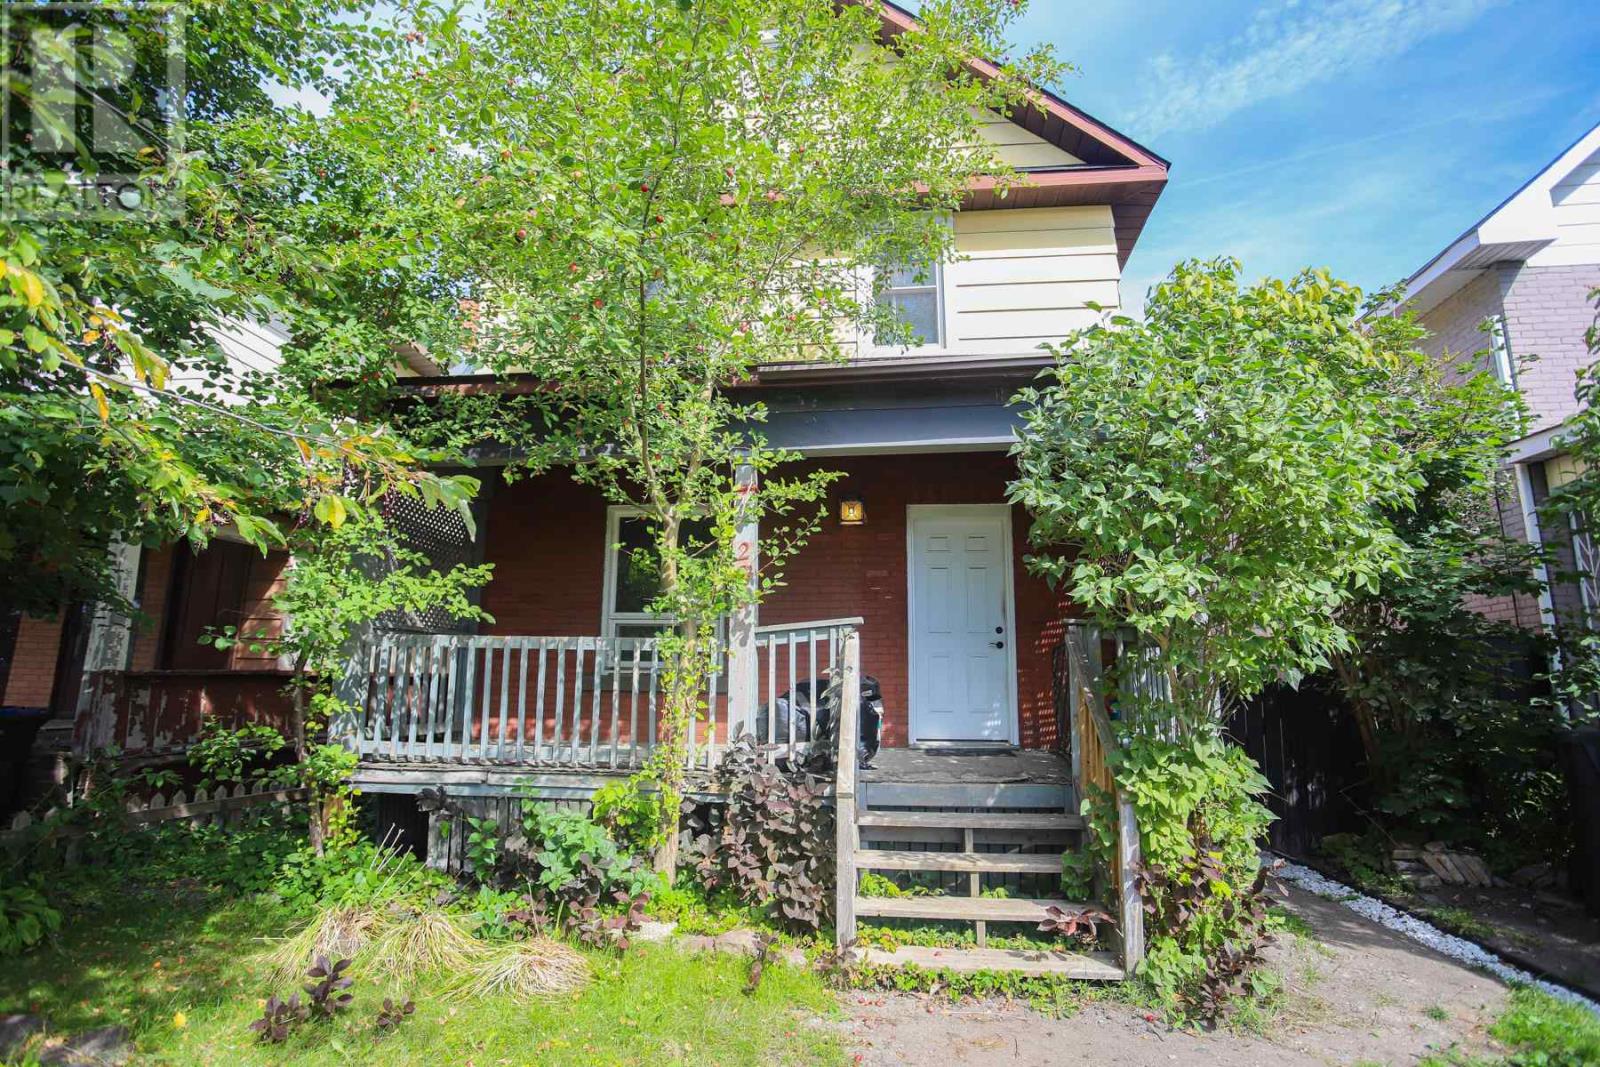
280 Albert St
Sault Ste. Marie, Ontario
Centrally located family home with "duplex" potential. Close to Greco Pool, International Bridge, Hub Trail, Canal District and other amenities. Second floor bathroom recently updated. 1 1/2 car garage and fenced in backyard area. Currently used as a single family dwelling with 2 bedrooms. Call today to book a private viewing. (id:49269)
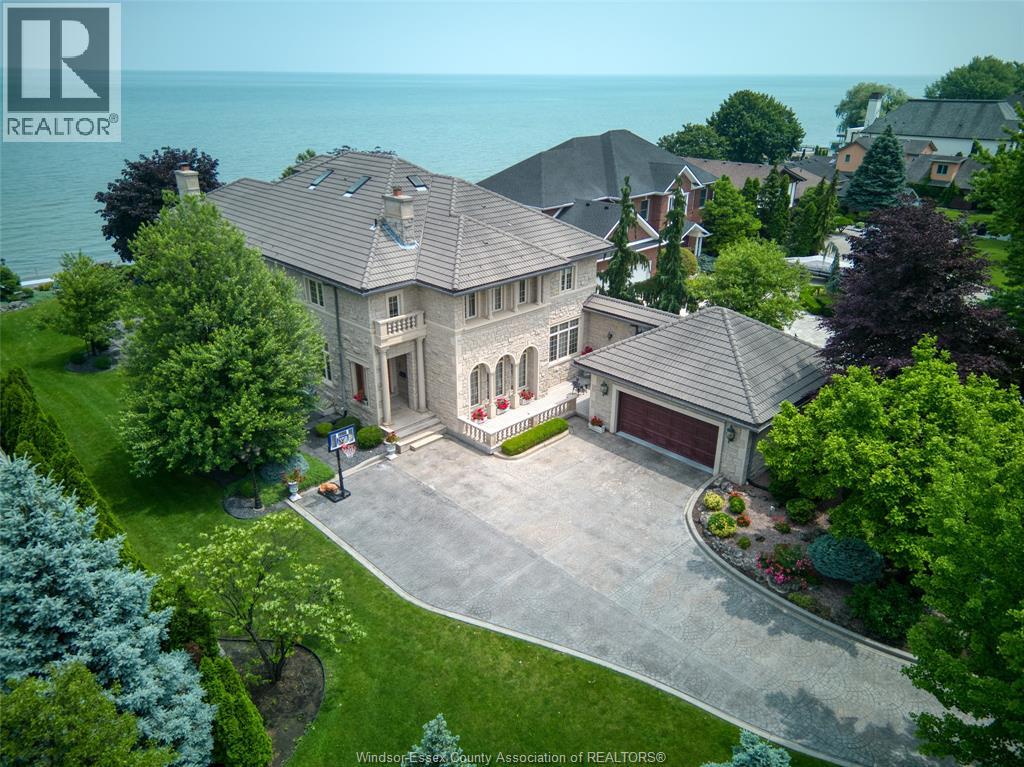
300 Elmgrove Drive
Lakeshore, Ontario
Waiting for the next chapter --an opportunity to reimagine, redesign, and bring your vision to life. Set along the shores of Lake St. Clair on an impressive 95-foot-wide lot, this elegant three-storey lakefront residence captures breathtaking panoramic water views and offers endless potential to create a truly exceptional waterfront retreat. Homes of this scale, craftsmanship, and presence are rarely built today. The home features five spacious bedrooms, seven bathrooms, a loft with sweeping lake views, and a fully finished lower level --providing ample space for family living and entertaining. A striking limestone façade, mature landscaping, and a grand two-storey great room with soaring ceilings showcase the home's timeless architecture and enduring quality that is seldom replicated --an incredible opportunity on one of Windsor's most prestigious streets to bring your vision to life. Some photos are renderings for inspiration purposes (id:49269)
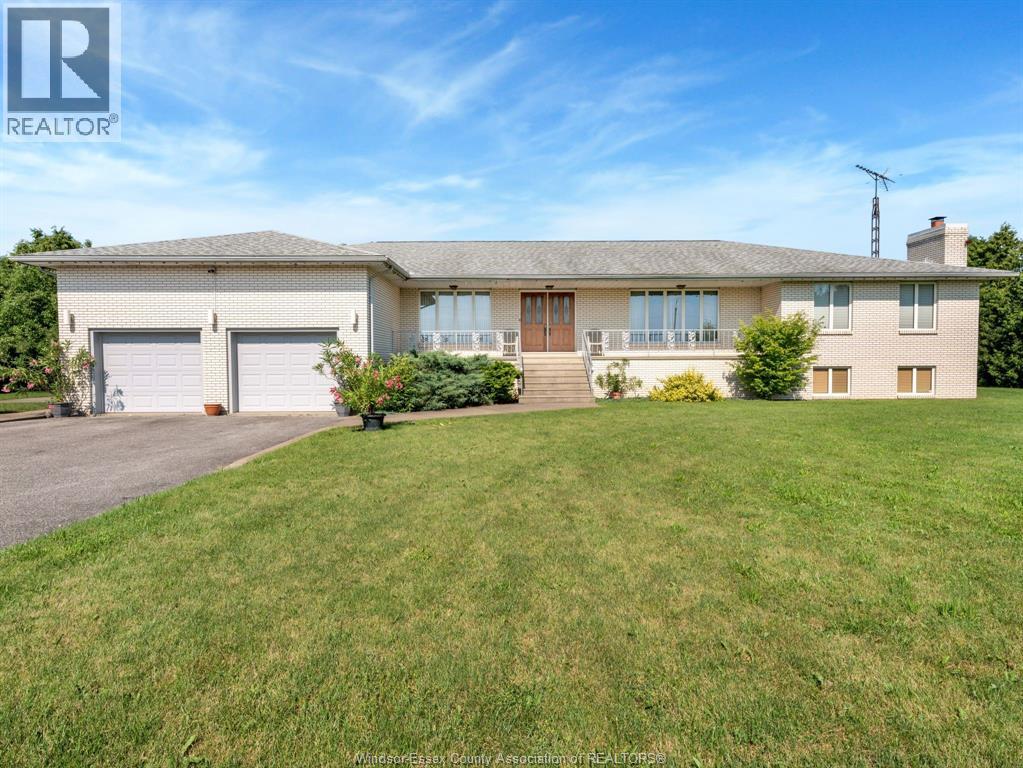
4155 Manning Road
Tecumseh, Ontario
Great location minutes from the 401 and just a short drive to the city. This custom ranch boasts roughly 3000 SF of main floor living space. on a 175 x 327 ft lot. This solid well-built home includes 3 spacious bedrooms, 2 baths, office, Living and Dining room, 2nd kitchen, main floor laundry, with solid oak doors/trim throughout. Continue to a full lower level that offers tons added living space with a large Family Room, Bar/Rec room, full windows providing loads of natural light, wine cellar and plenty of storage, w/200 amp service. If that is not enough there is also a 2 car attached garage plus a separate workshop/barn w/hydro, concrete floor and 2 high bay doors for larger equip/vehicles. Enjoy this private setting with no neighbors. (id:49269)
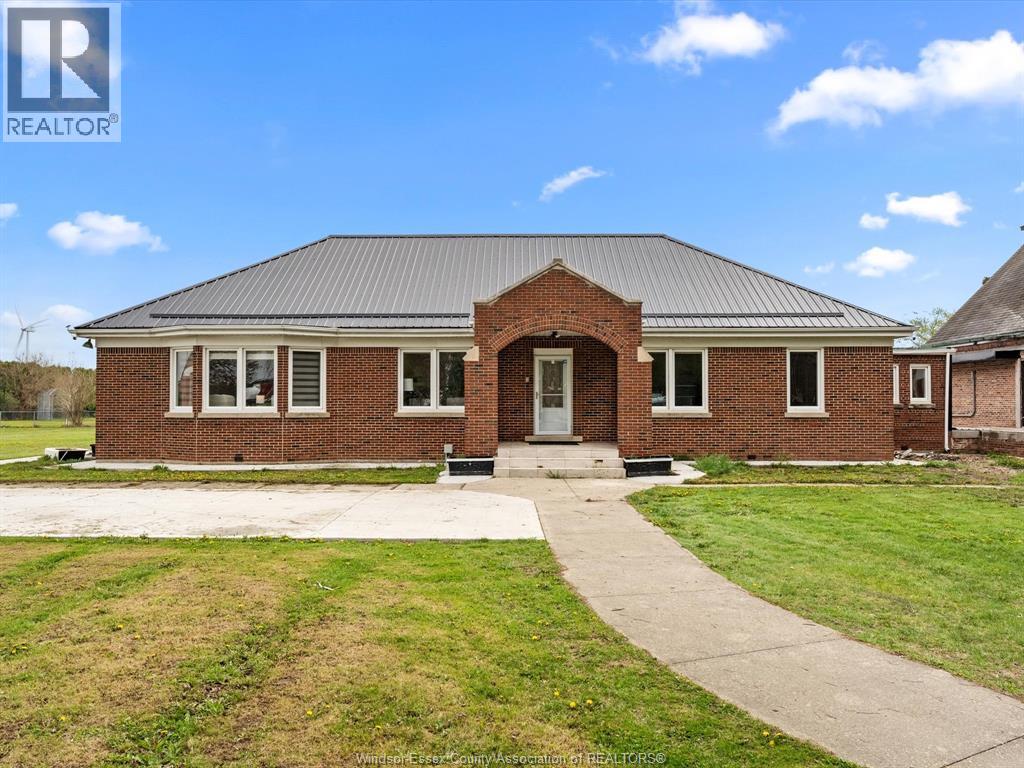
25667 Winterline Road
Grande Pointe, Ontario
Country living at it's best with this beautifully renovated home from top to bottom in 2023. This home boasts a large, open space as you walk in the front door. To your right, you will find a family room for sitting, relaxing and catching up. To the left, the heart of the home with a living room, dining room and brand new kitchen await. At the back of the house you will find an oversized primary bedroom, complete with a 5 piece ensuite including a jacuzzi tub. This home includes two more bedrooms, each with their own 3pc ensuite overlooking the spacious backyard. A powder room off the laundry room rounds out the home. All new electrical, plumbing, metal roof, paved drive, new windows, are just some of the additional features included with this home. House comes with a brand new well installed, a $20k+ value. Home can be sold along with the adjoining church building listed under MLS# 26023433. Contact the listing agent for more details. (id:49269)
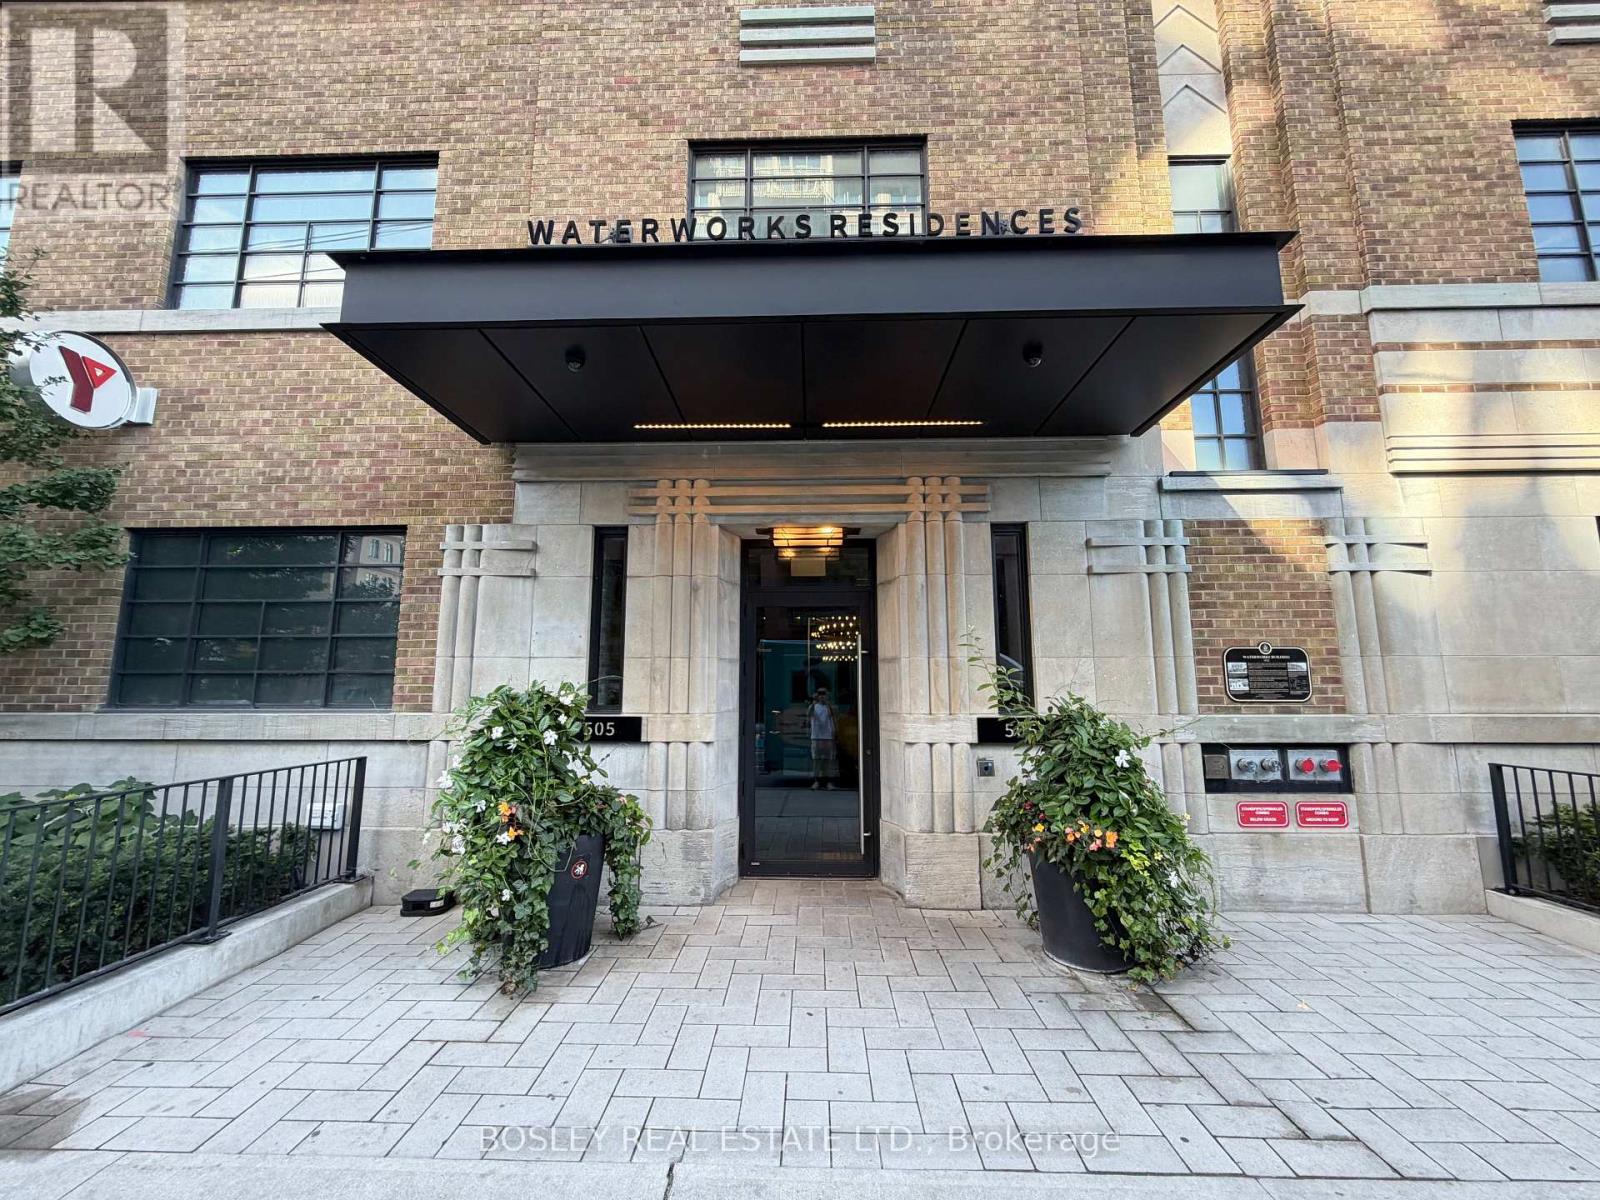
708 - 505 Richmond Street W
Toronto, Ontario
Welcome To Waterworks! Built On Top Of A 1930S Heritage Utility Building This Modern Boutique Building Combines Old Charm And Modern Design. This Stunning One Bedroom Suite Features West Facing Views, A 72 Sq/ft Balcony Off The Living Area, And A Locker, Sits Conveniently Btwn King And Queen West & Is Steps To Downtowns Finest Dining & Shopping. This Unit Boasts High, Smooth Ceilings, Pot Lights Throughout, Stainless Steel Appl. And Kitchen Island. Building Offers Amazing Facilities. First-Class Concierge, Gym, Large Party Room And One-Of-A-Kind Rooftop Garden, With 360 Downtown And CN Tower View, Food Hall Is Absolutely A Bonus To Have Downstairs With High-End Restaurants And Bars. Designed By Award Winning Cecconi Simone With The Finest Hardware And Finishes. Your Dream Location In Downtown Toronto! (id:49269)
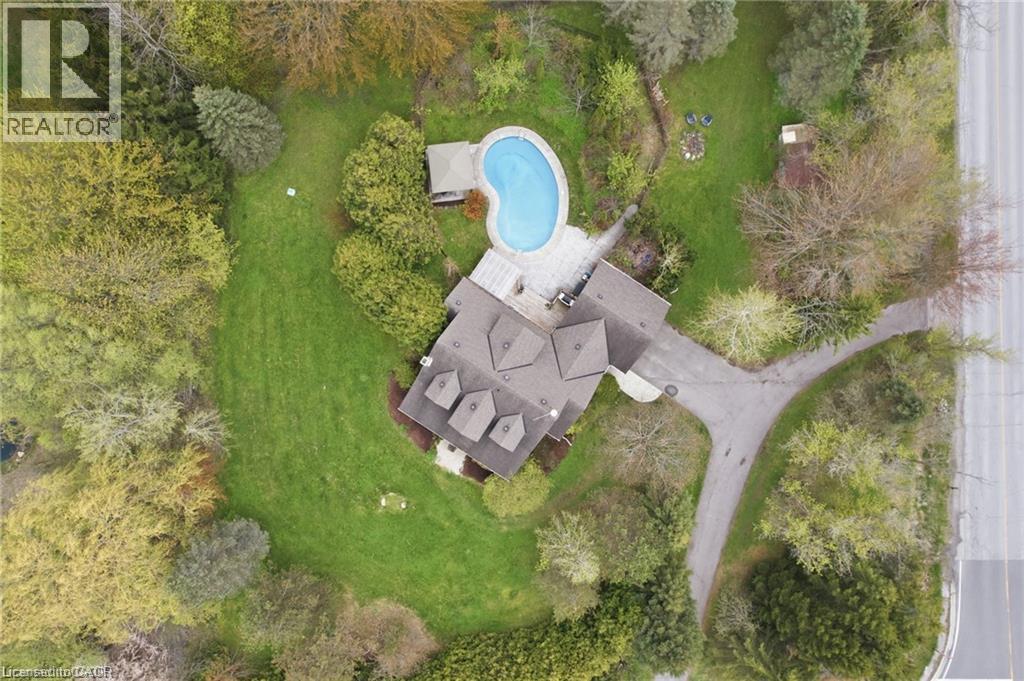
2000 15 Side Road
Milton, Ontario
Escape to your own private country estate in the highly sought-after community of Moffat. Nestled on a beautifully manicured 207 x 207 ft lot surrounded by towering mature trees and a massive, lush green lawn, 2000 15 Side Rd features the perfect blend of serene rural living and modern convenience. This charming 4 bed, 2.5 bath home boasts traditional dormer windows and a picturesque covered front porch, offering the perfect spot to sit back, relax, and enjoy the peaceful view. The backyard oasis serves as the crown jewel of the outdoor space, featuring a sapphire, saltwater, heated pool, an adjacent concrete patio area (perfect for BBQing!), a poolside gazebo for shaded outdoor entertaining, and an extensive rear deck wrapping off the main house. Inside, the home features a highly functional multi-level layout starting with a soaring main floor Foyer that opens into a spacious living room, warmed by a cozy fireplace, and formal dining area. The bright and beautifully updated kitchen boasts a central island with casual breakfast seating, connecting seamlessly to the rear deck, making it ideal for family living and entertaining. The main level also hosts a generous primary bedroom retreat complete with a large walk-in closet and a private 4-piece ensuite, an expansive, tiled mudroom (perfect for main floor laundry, if desired) with direct garage access and a convenient 2-piece powder room. Up a separate staircase to a private lofted bedroom or office space, overlooking the driveway. Another interior staircase takes you to the Upper level featuring 2 spacious bedrooms and their own 4 pc bath. A Finished lower level with huge Rec Rm and plenty of storage space completes the home! This entire property is a perfect haven for growing families or anyone seeking a peaceful retreat without sacrificing proximity to city amenities. Fibre optic high-speed internet is available. (id:49269)
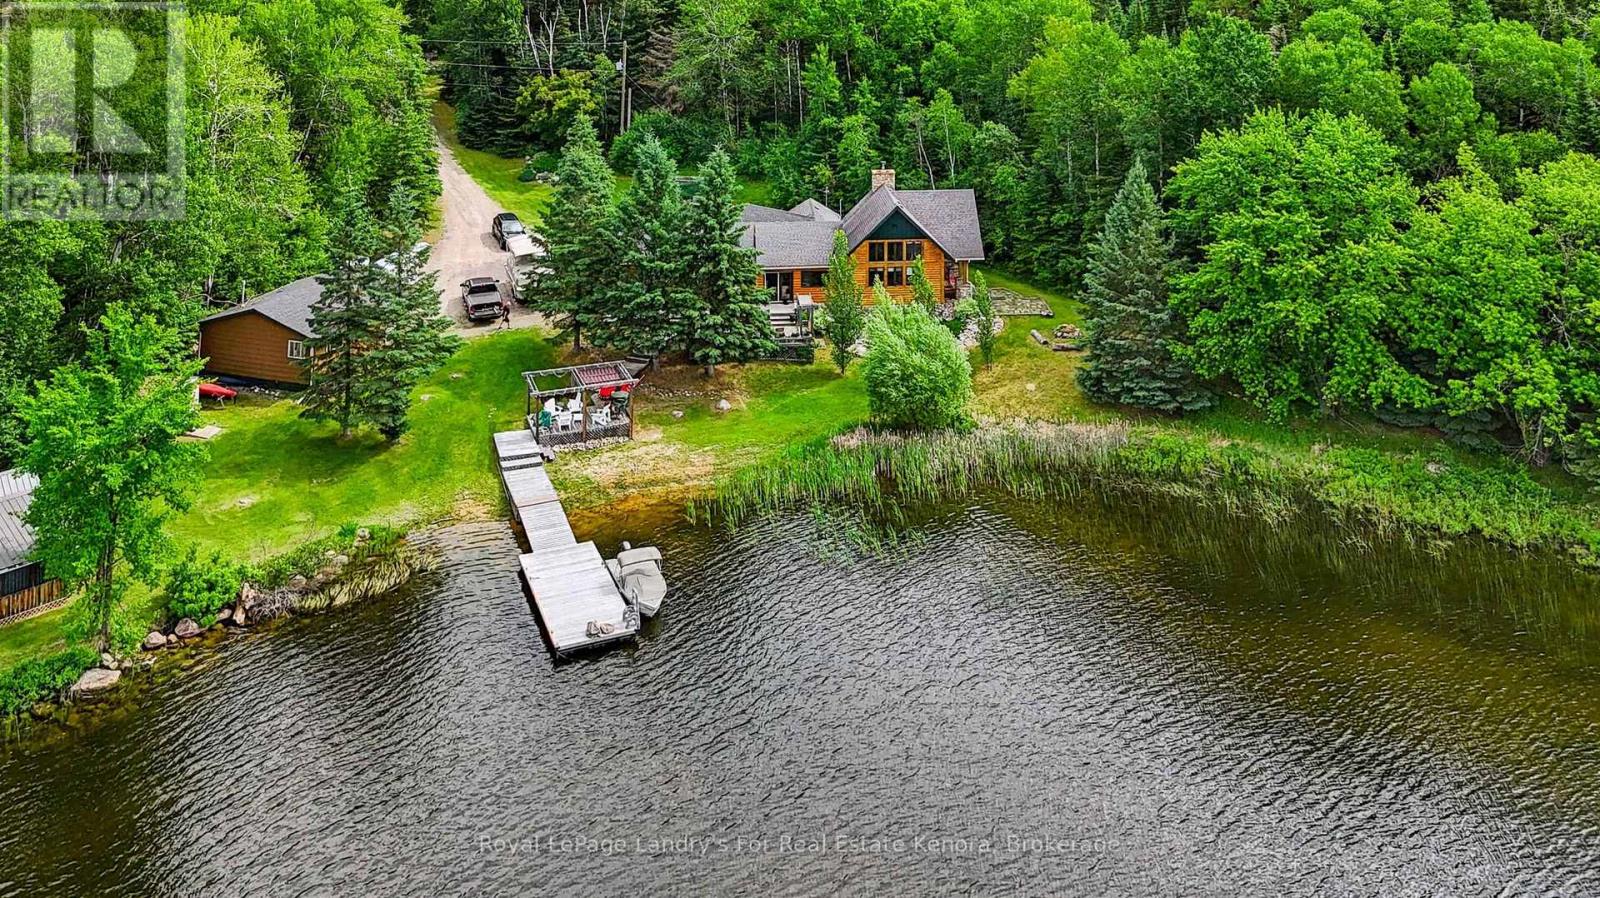
123 Canfield Road
Kenora, Ontario
Escape to your private lakeside paradise! Situated on a beautifully treed 4-acre lot just 19 km from the city center, this exceptional property boasts over 775 feet of pristine shoreline, a private sand beach, and breathtaking southwest lake views. This meticulously maintained, move-in-ready country home offers over 1,880 sq. ft. of living space featuring 3 spacious bedrooms and 2 bathrooms. The bright, open-concept living area boasts soaring cathedral ceilings, a cozy wood-burning fireplace, and massive windows overlooking the water. The functional, well-designed kitchen flows seamlessly into the dining area?perfect for entertaining. Escape to the master suite, complete with a private ensuite and direct access to the expansive, multi-tiered front sundeck. A convenient main-floor laundry area is located right off the main entrance. Outside, enjoy effortless lake access via a gentle slope to your private dock and beach. Exceptional bonus features include: Heated Garage: A 2-stall, fully insulated and wired garage. Guest Bunkie: A charming additional sleeping space with a screened-in porch. Extras: A handy storage shed and a reliable backup generator system for peace of mind. Perfect for families seeking the ultimate blend of privacy, convenience, and waterfront living. Schedule your private viewing today! (id:49269)
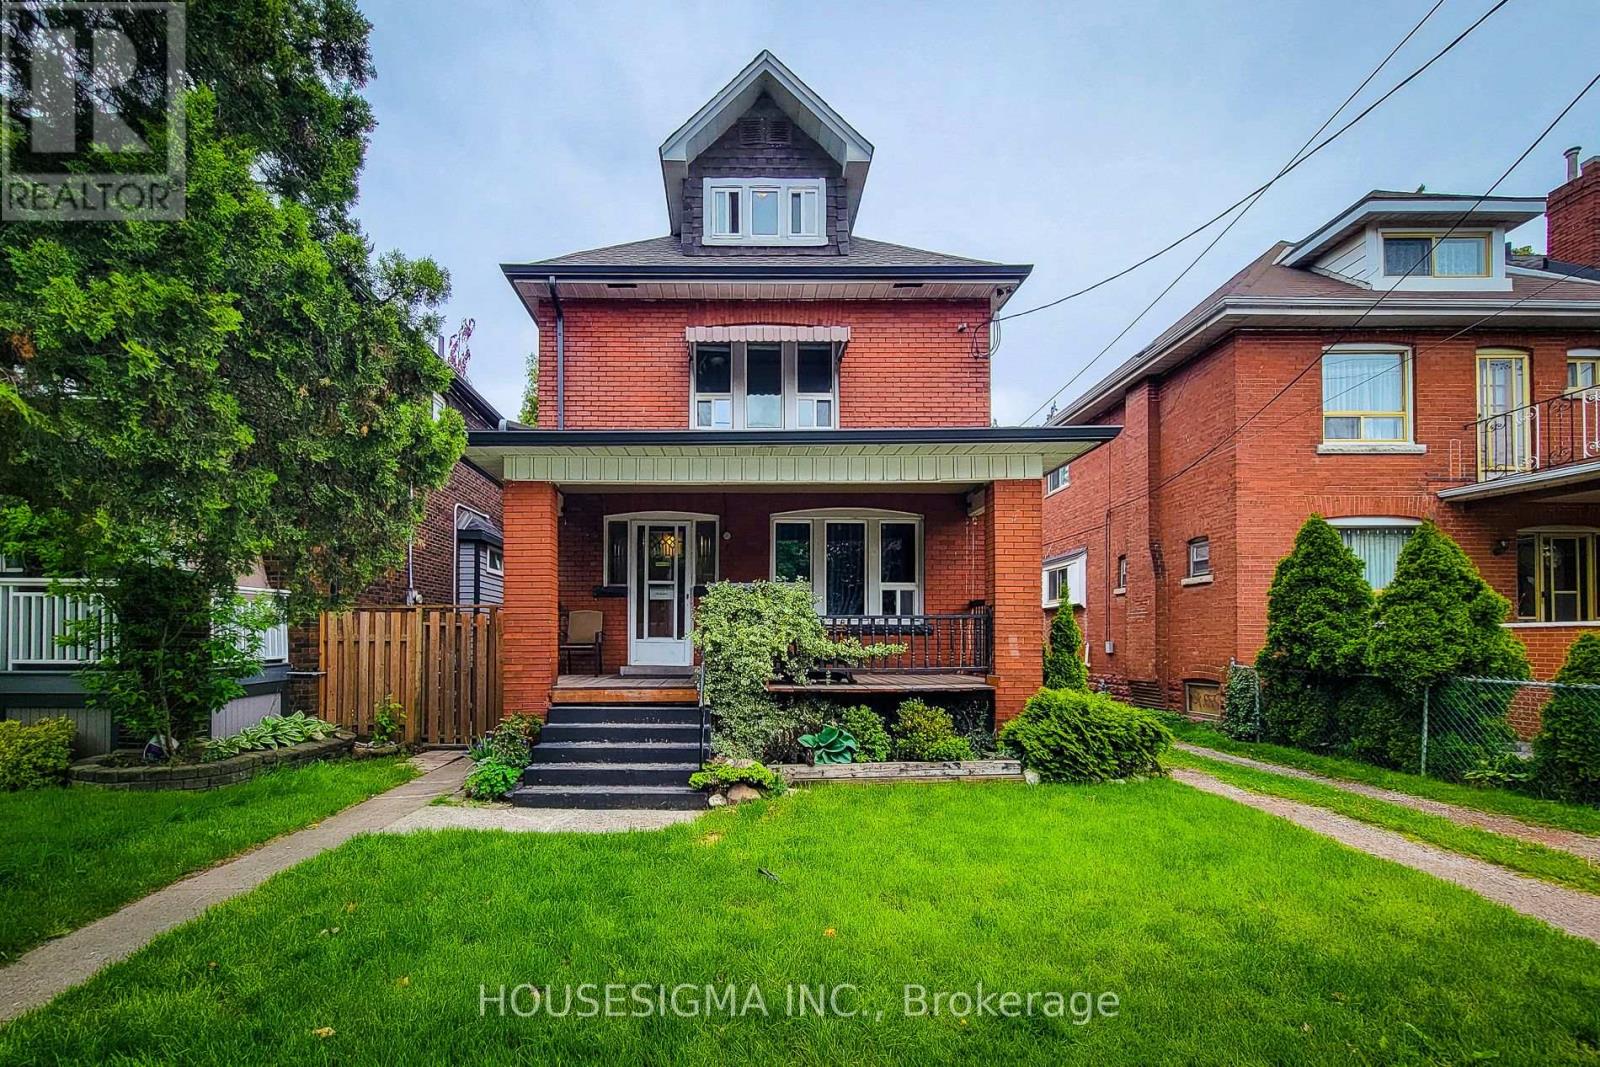
2 - 46 Ottawa Street S
Hamilton, Ontario
Welcome to your new home in the heart of Hamilton's charming Delta neighbourhood! This freshly painted 1 Bed + Den, 1 Washroom apartment with private entrance, located on the second floor of a well-maintained triplex, offers the perfect blend of comfort and convenience.Step inside to discover a bright and airy living space, flooded with natural light, creating a warm and inviting atmosphere. The unit features a cozy bedroom, a versatile den perfect for a home office, and a modern washroom.Included in the rent are heat, hydro, water, and one convenient parking spot, making budgeting a breeze. For your laundry needs, a common laundry area is available in the basement.This apartment is ideally suited for a bachelor or a young couple looking to enjoy all the benefits of urban living. Situated just steps away from public transit, you have easy access to Mohawk College and Limeridge Mall. Daily errands are a breeze with grocery stores and other amenities close by. Don't miss out on this fantastic opportunity to live in a vibrant community with all the essentials at your doorstep. (id:49269)
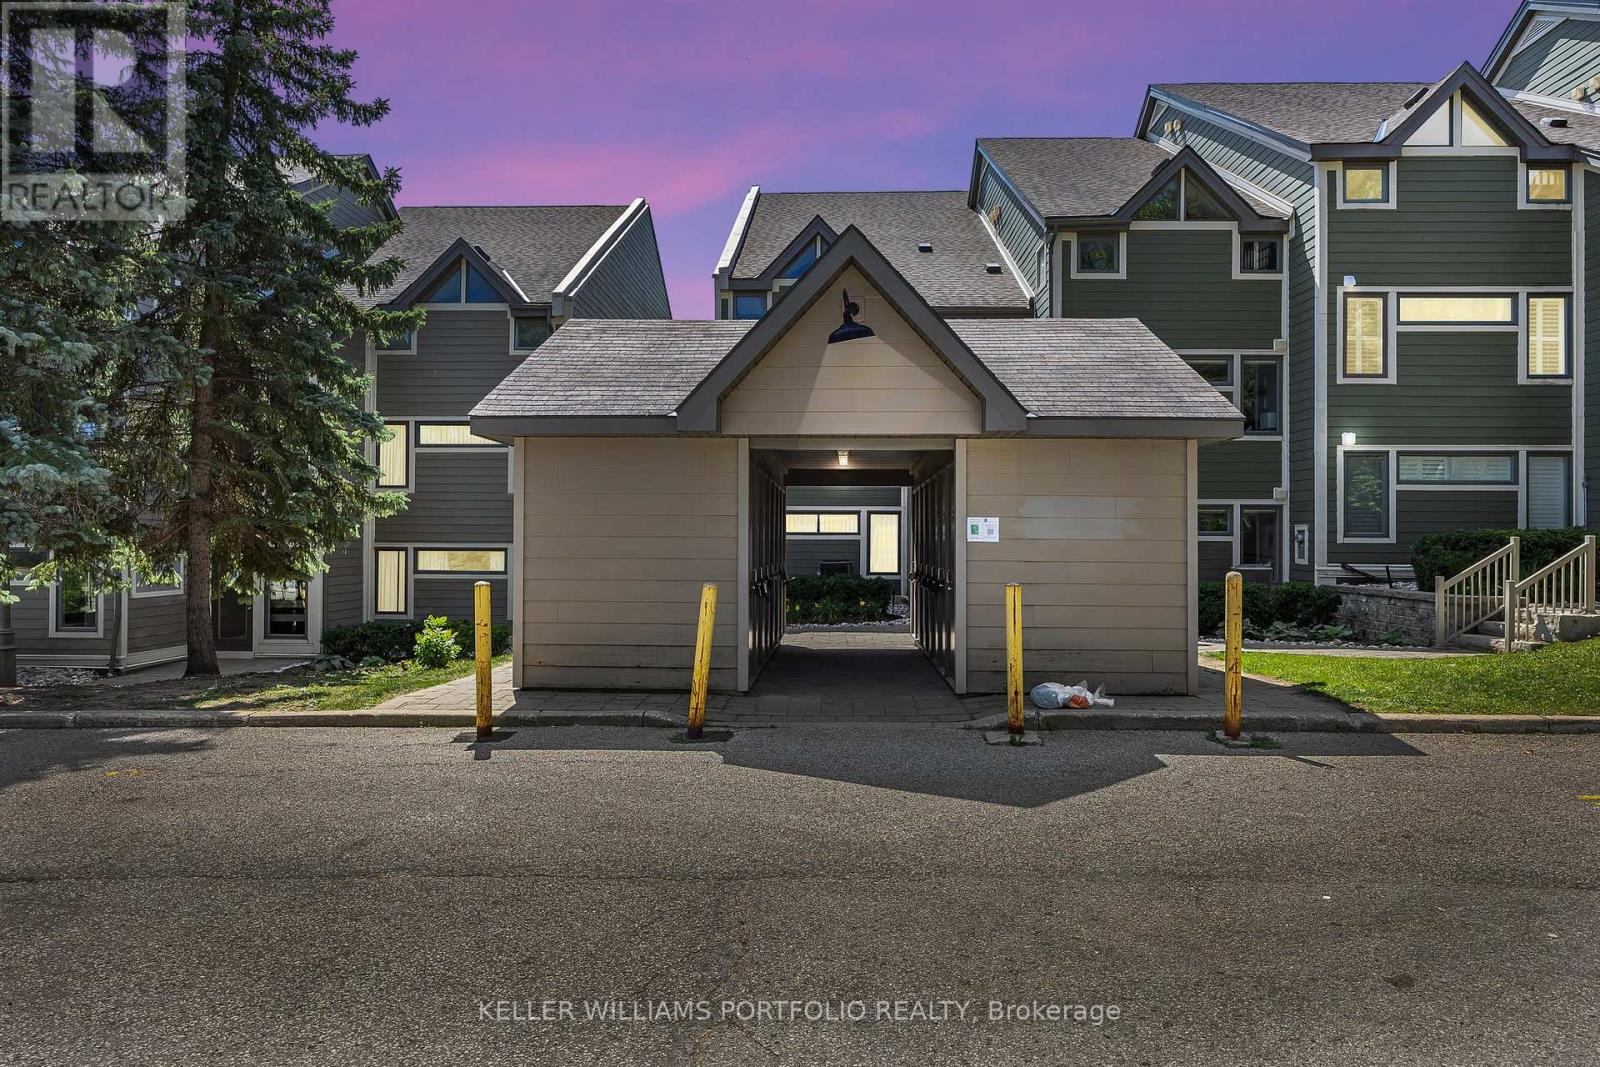
107 - 796404 Grey 19 Road
Blue Mountains, Ontario
TRUE SKI IN/SKI OUT unit on the main/ground floor. Also can take the shuttle that comes to the parking lot for pick-up. Use as an investment or for yourself - short term rentals allowed. Turnkey 2 bedrooms, 2 baths including the primary en-suite. All furnishings included. Enter from the front into an open concept kitchen and dining room. Also can enter from the hillside into the warm and cozy living room with a working fireplace. Fully equipped Updated kitchen. Enter the sunken living room with a warm gas fireplace as you put your feet up and look out your window to the Happy Valley ski slopes and mountain side. Patio and garden outside to enjoy a winter or summer B.B.Q with family and friends. Summer hikes up the mountain. 3 min drive to the Northwinds beach. 5 min drive to Scandinavian Spa. Walking distance to Golf Course. Stay where you play at Chateau Ridge. A Village experience with eateries and nightlife. Luxuriate in the nearby local spa within minutes of the townhouse. Many trails and winter/summer attractions. Golfing in the area. All these amenities to fill your day with fun! *** Visitor parking, outside locker, lockable indoor storage/locker, backyard patio for B.B.Q. On-site Blue Mountain security. Maintenance fee includes Building insurance, building maintenance, ground maintenance/landscaping, parking, property management fees, Roof, Bell Fibe internet and cable. Maintenance Fees include snow shoveling of parking and common area. Landscaping. Exterior repairs. Parking - 3 in total, exclusive use with passes. (id:49269)
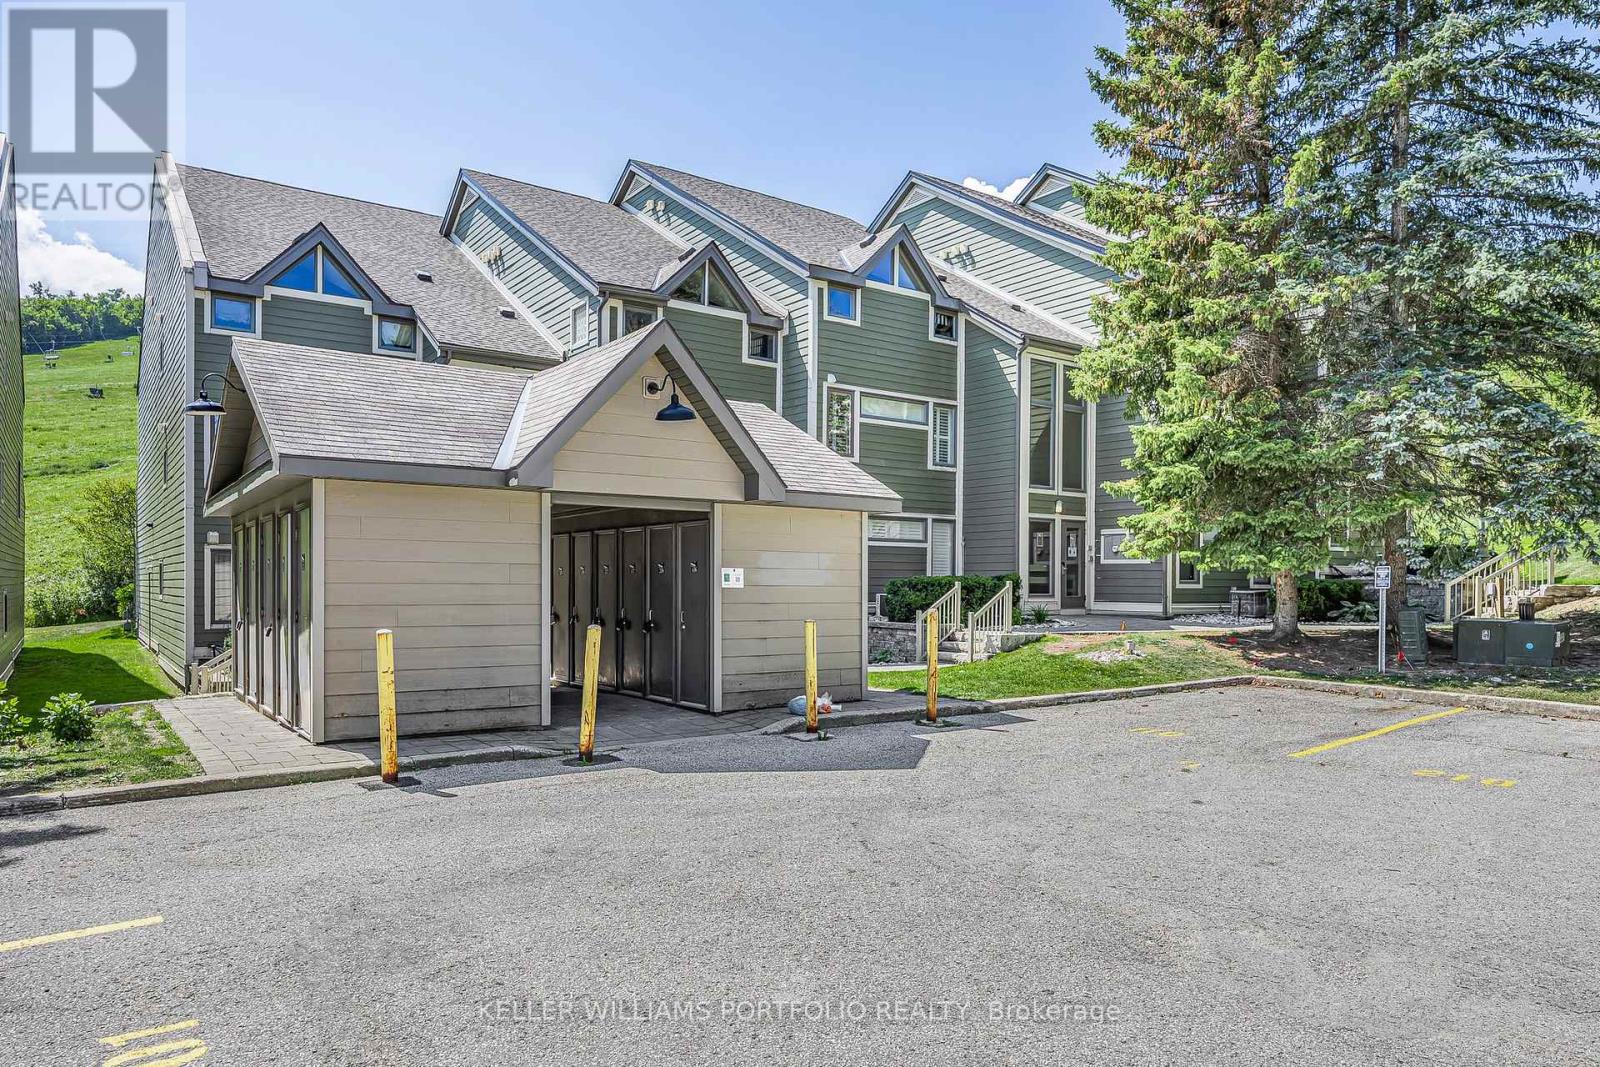
107 - 796404 Grey 19 Road
Blue Mountains, Ontario
Investment Opportunity - for your own use, use and rent out or generate income with it solely as a rental. TRUE SKI IN/SKI OUT unit on the main/ground floor. Also can take the shuttle that comes to the parking lot for pick-up. Use as an investment or for yourself - short term rentals allowed. Turnkey 2 bedrooms, 2 baths including the primary en-suite. All furnishings included. Enter from the front into an open concept kitchen and dining room. Also can enter from the hillside into the warm and cozy living room with a warm fireplace. Fully equipped Updated kitchen. Enter the sunken living room with a warm gas fireplace as you put your feet up and look out your window to the Happy Valley ski slopes and mountain side. Patio and garden outside to enjoy a winter or summer B.B.Q with family and friends. Summer hikes up the mountain. 3 min drive to the Northwinds beach. 5 min drive to Scandinavian Spa. Walking distance to Golf Course. Stay where you play at Chateau Ridge. A Village experience with eateries and nightlife. Luxuriate in the nearby local spa within minutes of the townhouse. Many trails and winter/summer attractions. Golfing in the area. All these amenities to fill your day with fun! *** Visitor parking, outside locker, lockable indoor storage/locker, backyard patio for B.B.Q. On-site Blue Mountain security. Maintenance fee includes Building insurance, building maintenance, ground maintenance/landscaping, parking, property management fees, Roof, Bell Fibe internet and cable. Maintenance Fees include snow shoveling of parking and common area. Landscaping. Exterior repairs. Parking - 3 in total, exclusive use with passes. (id:49269)
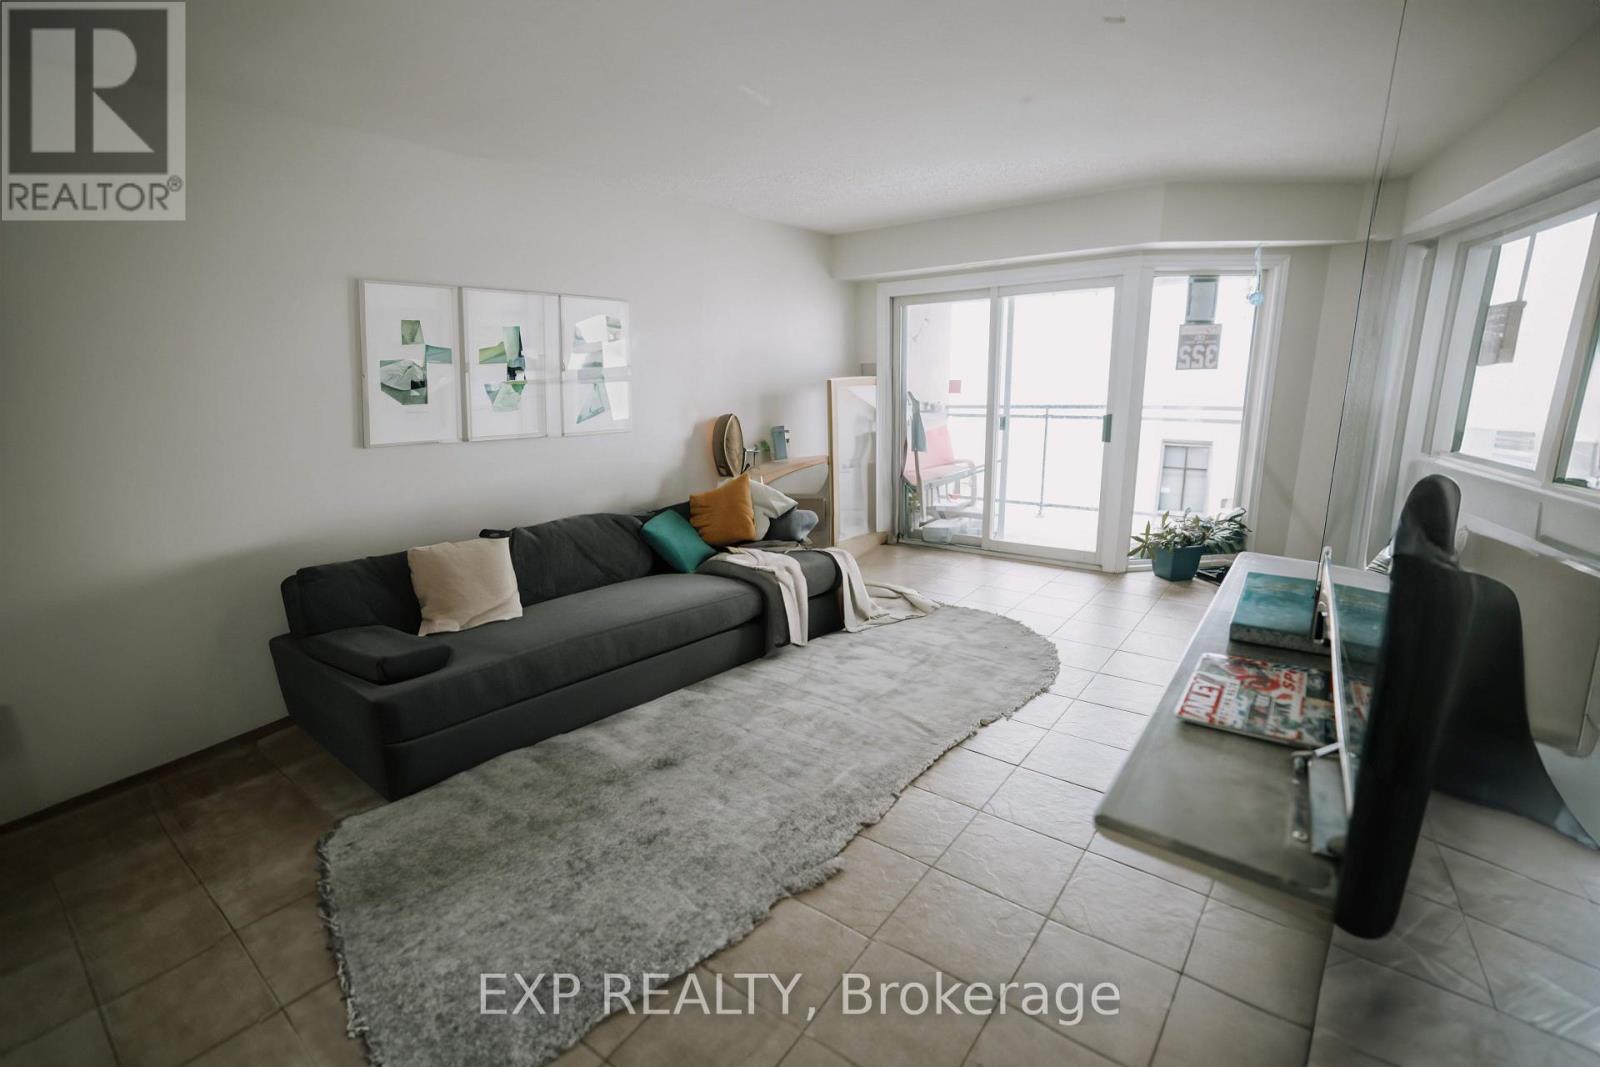
1207 - 858 Commissioners Road E
London South, Ontario
Overlooking a peaceful meadow and steps from Victoria Hospital, this spacious top-floor 2-bedroom unit is the largest in the building! Recent updates include a 2019 AC/furnace, a renovated bathroom, and stainless appliances, plus smart home features and a secure entry system. Condo fees include water and access to premium amenities: a gym, sauna, and outdoor saltwater pool. With nearby shops, parks, and quick access to Hwy 401, this is the perfect blend of comfort and convenience. Don't miss out-book your showing today! (id:49269)
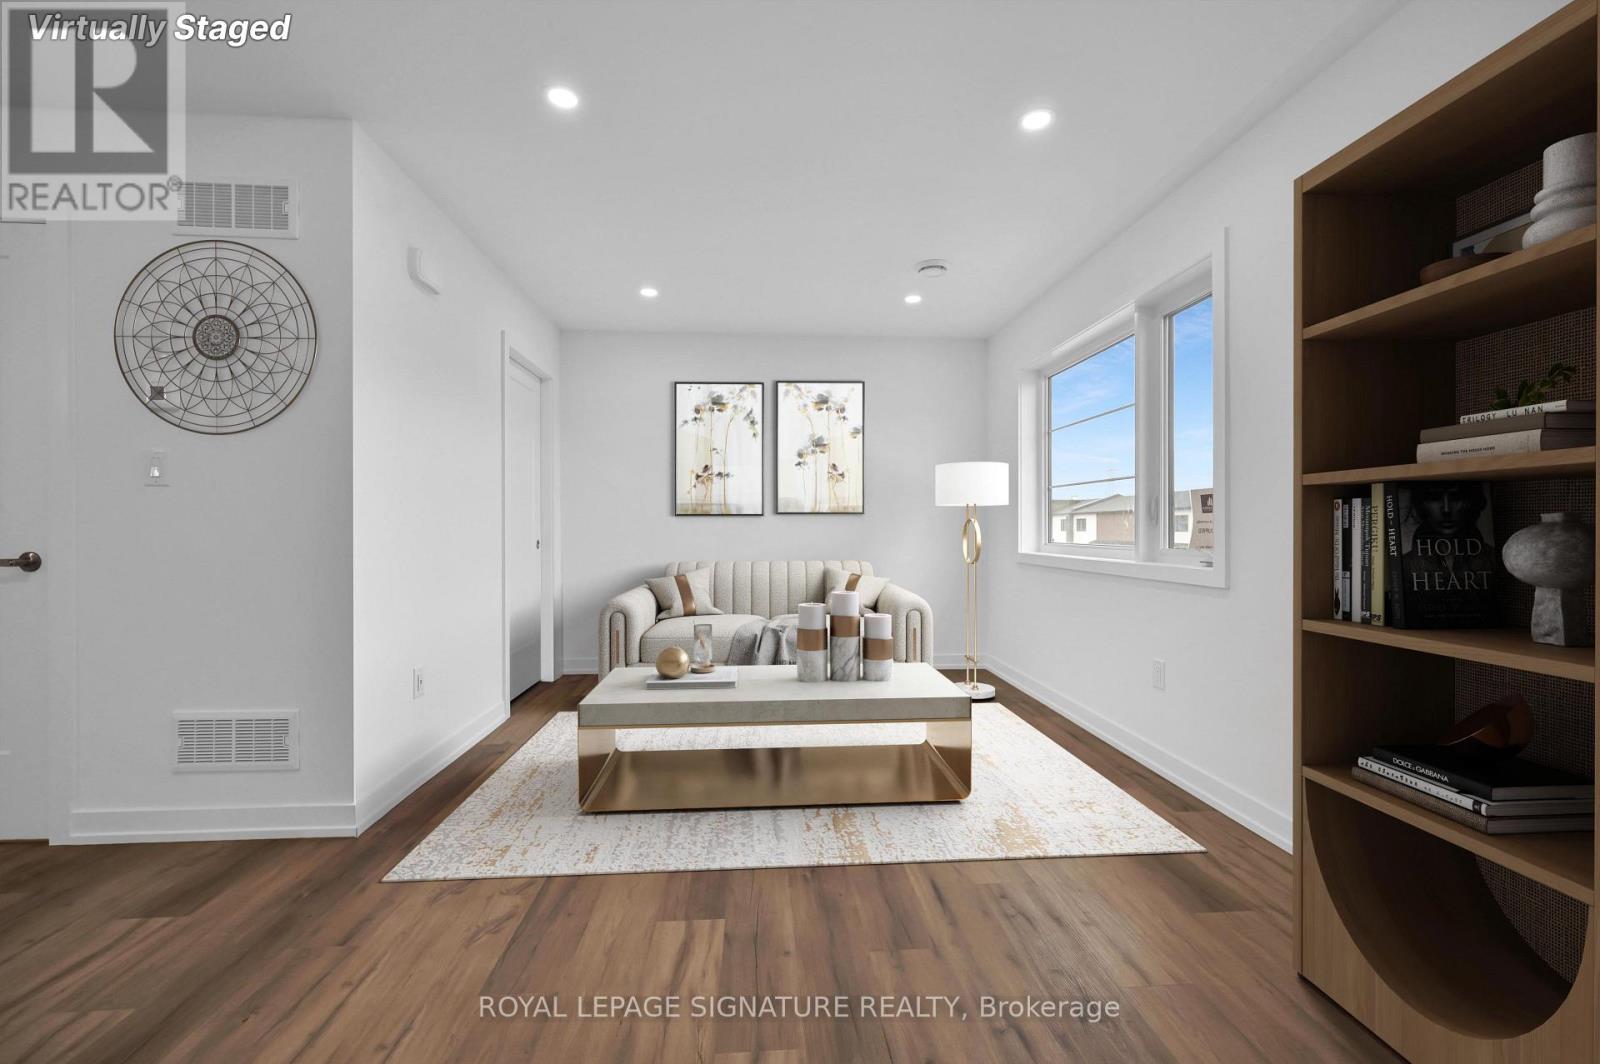
331 - 4263 Fourth Avenue
Niagara Falls, Ontario
Welcome to Clifton Hills - Modern Comfort in the Heart of Niagara Falls.Discover this spacious and thoughtfully designed top floor unit offering a bright, open-concept layout ideal for comfortable everyday living. The main living area seamlessly connects the modern kitchen, dining space, and living room, creating an inviting setting for both relaxing and entertaining. Ideally situated in a convenient Niagara Falls location, this home is just minutes from the GO Station, public transit, Downtown Niagara Falls, shopping, outlet malls, Brock University, and an array of dining and entertainment options. Perfectly suited for couples, students, or a small family, this pet-friendly residence offers the space, convenience, and lifestyle you've been looking for! **Heat & Gas Included, Tenant to pay for Water, Hydro & Internet!** (id:49269)
4588 Martha Lane
Lincoln, Ontario
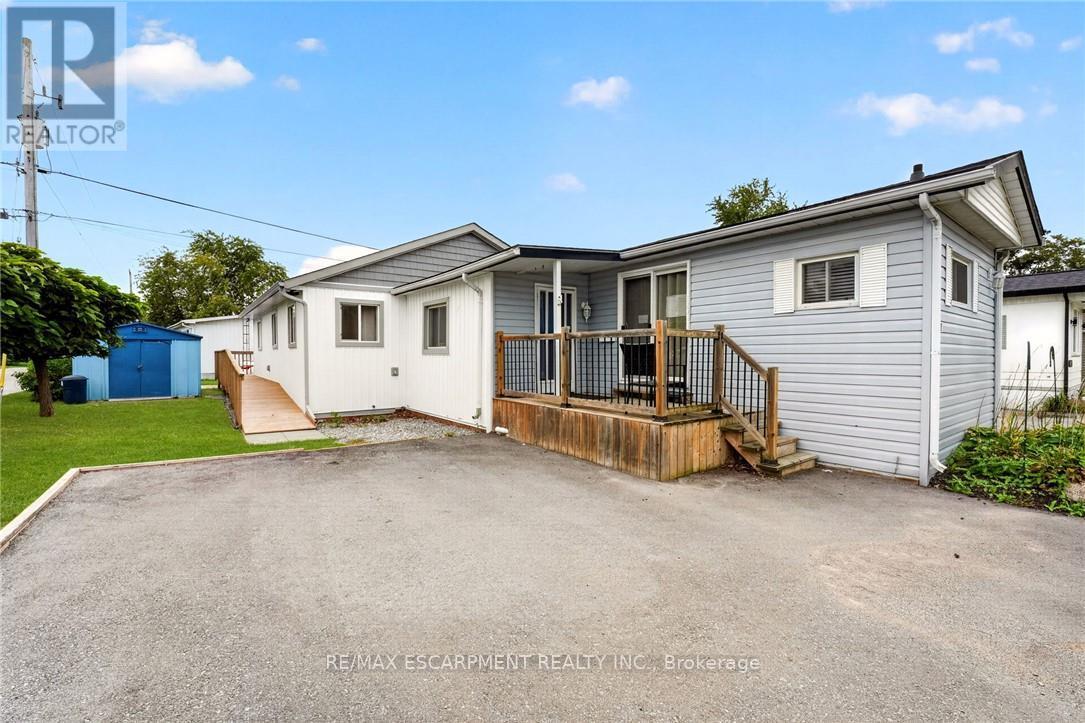
Welcome to 4588 Martha Lane in Beamsville's Golden Horseshoe Estates, located minutes from the QEW yet tucked away in a quiet, friendly community. This well-maintained three-bedroom home offers over 1,300 sq. ft. of living space, including a beautiful rear addition completed in 2024. A separate wheelchair ramp provides added accessibility and convenience. The bright, open-concept living room flows into a modern eat-in kitchen, with plenty of natural light throughout. At the rear of the home, you'll find three spacious bedrooms, a four-piece bathroom and a generous laundry area. Outside, a paved double-wide driveway provides ample parking, while a storage shed offers additional space for tools and seasonal items. The monthly pad fee is $780.54 ($750 land lease + $30.54 taxes). Located along the Niagara Fruit & Wine Route, this home is minutes from shops, parks, wineries and restaurants-making it a great opportunity for first-time buyers or downsizers seeking comfortable, low-maintenance living in a convenient location. (id:49269)
100 Brunswick Street
Stratford, Ontario
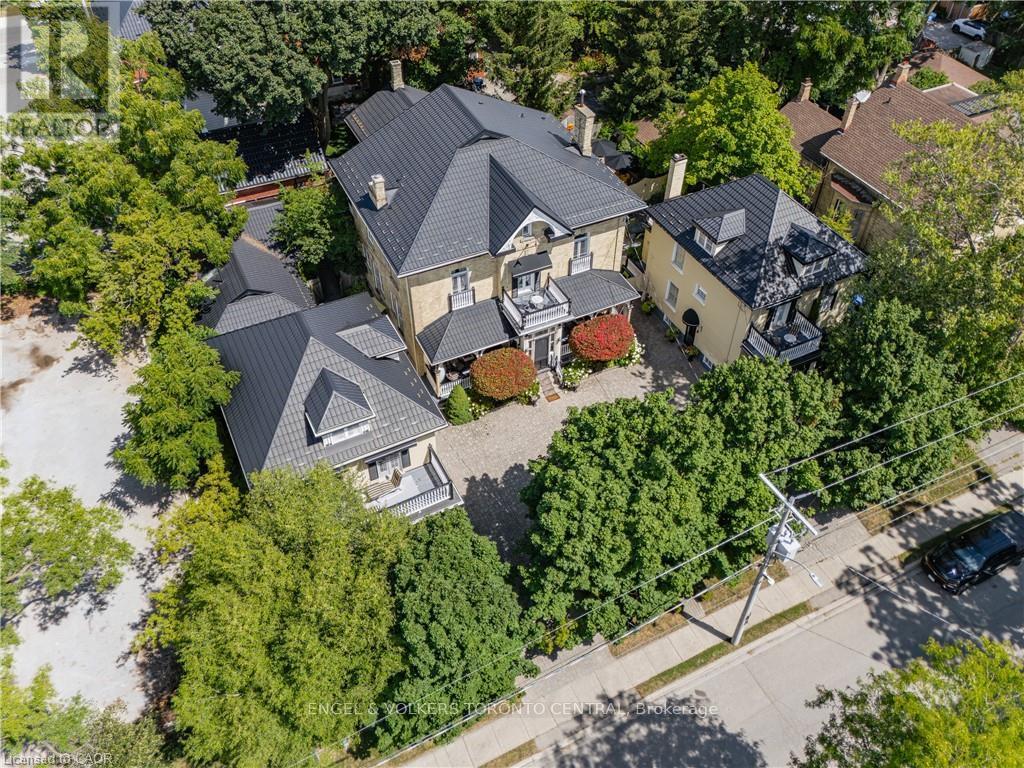
A truly extraordinary Stratford offering where history, architecture and opportunity come together in one remarkable property. Set in the heart of downtown, just steps from the Avon River, parks, restaurants and Stratford's renowned theatres, this enchanting estate is unlike anything else you will find. Three distinctive residences are seamlessly united on one exceptional property, featuring a grand Italianate home dating to the 1870s, two beautifully complementary Edwardian residences from circa 1910, plus a charming seasonal Garden House. Cobblestone walkways lead through private, meticulously maintained gardens to an inviting saltwater pool and an abundance of porches, balconies and terraces, creating a property that feels like a world of its own while being right in the centre of everything Stratford has to offer. Inside, timeless character abounds with gracious principal rooms, soaring ceilings, architectural details and an atmosphere that effortlessly blends old-world elegance with modern comfort. With 12 bedrooms, 10 of which have their own ensuite, and a separate basement bachelor apartment, the property offers an extraordinary range of possibilities-continue its successful use as an inn, create a spectacular family compound, accommodate multiple generations, generate income from separate residences, or bring your own vision to one of Stratford's most coveted and distinctive properties. Significant improvements have been thoughtfully completed, including a durable 100-year metal roof, newer windows and plumbing, many updated bathrooms, newer furnace and air conditioning (east and west house) and a new pool heater and pump. This is far more than a home; it is a rare piece of Stratford history, an exceptional investment and an opportunity to own an iconic property in the very heart of one of Ontario's most celebrated communities. Own something truly unforgettable. (Floor plans in supplements) (id:49269)
1909 - 390 Dixon Road
Toronto, Ontario
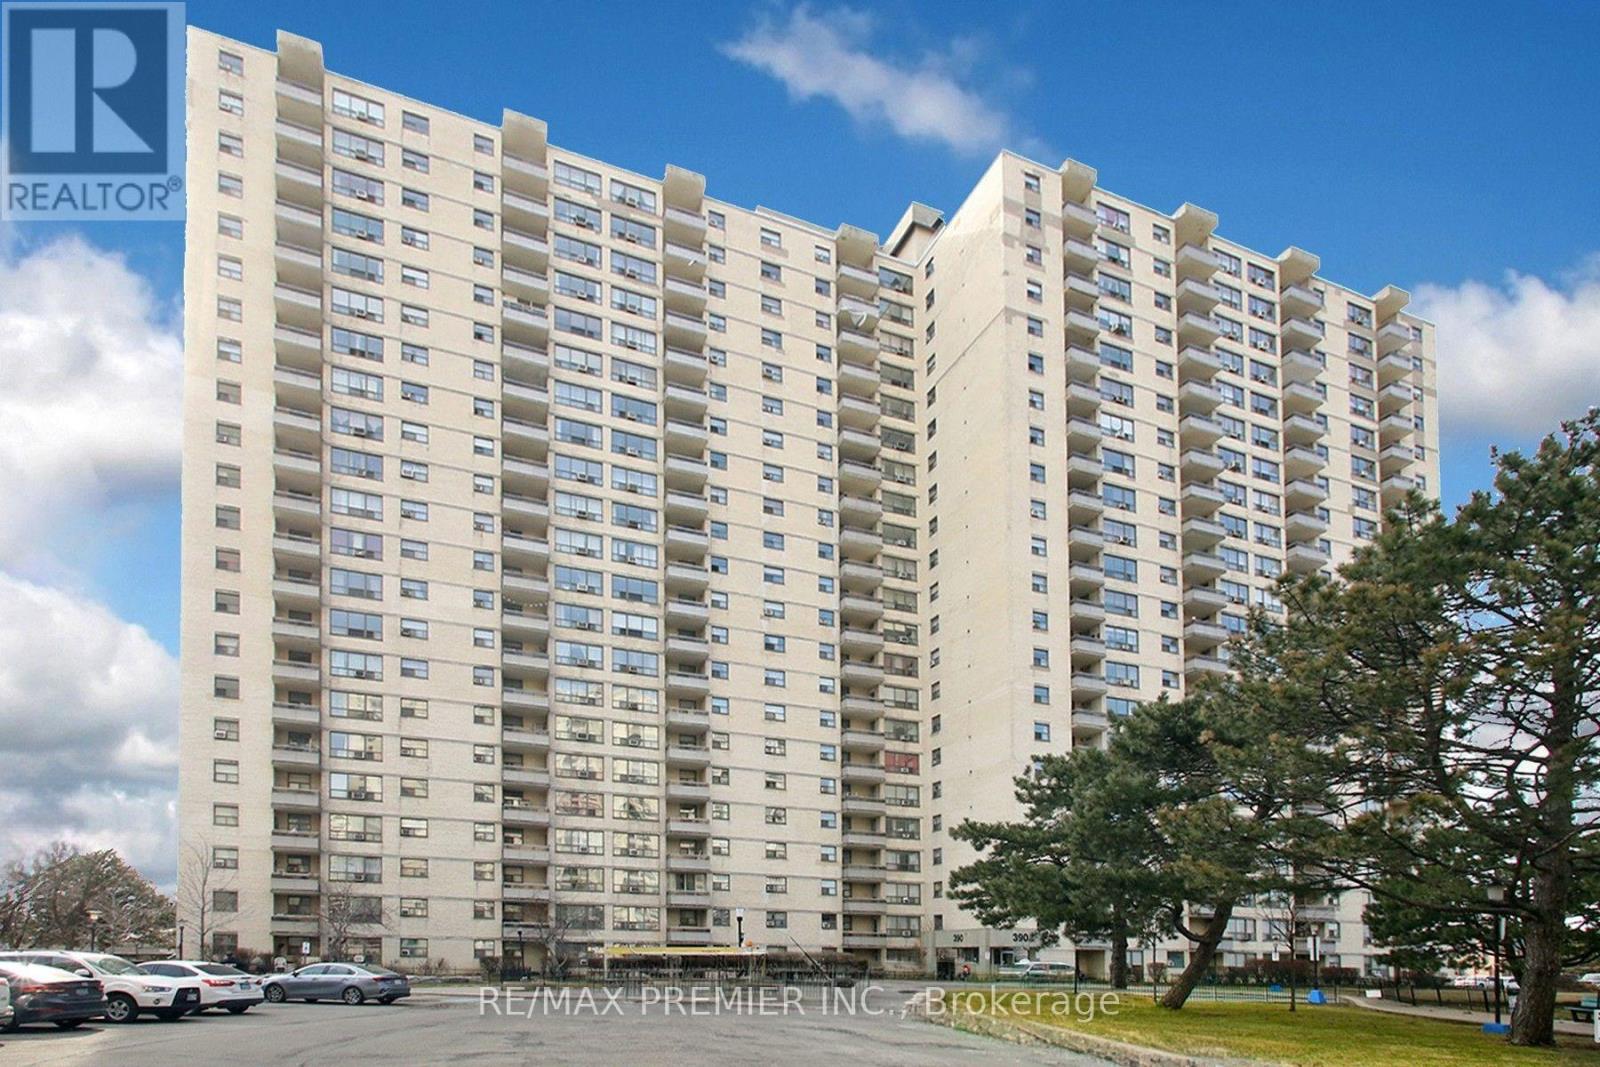
Welcome to this beautifully renovated, spacious 2-bedroom condo on the 19th floor, offering modern finishes, a functional layout, and breathtaking panoramic views of the city and surrounding greenery. This bright and inviting suite features a generous open-concept living and dining area with stylish flooring and large windows that fill the space with natural light. The modern kitchen is beautifully upgraded with sleek white cabinetry, quartz countertops, elegant marble-inspired backsplash, stainless steel appliances, and under-cabinet lighting. Both bedrooms are generously sized, offering comfortable living spaces and ample closet storage. The beautifully renovated bathroom features contemporary fixtures, a modern vanity, and a rainfall shower. Enjoy the convenience of ensuite laundry with a full-size washer and dryer. Step outside onto your private covered balcony and enjoy stunning, unobstructed views of the surrounding neighbourhood and city skyline. Conveniently located near Kipling Avenue and Dixon Road, with easy access to Highway 401, public transit, shopping, schools, parks, and Pearson International Airport. Residents also enjoy building amenities, including an indoor swimming pool, fitness centre, sauna, and visitor parking. A wonderful opportunity to enjoy spacious, move-in-ready condo living with modern upgrades, beautiful views, and everyday convenience in the heart of Etobicoke! (id:49269)
5859 Riverside Place
Mississauga, Ontario
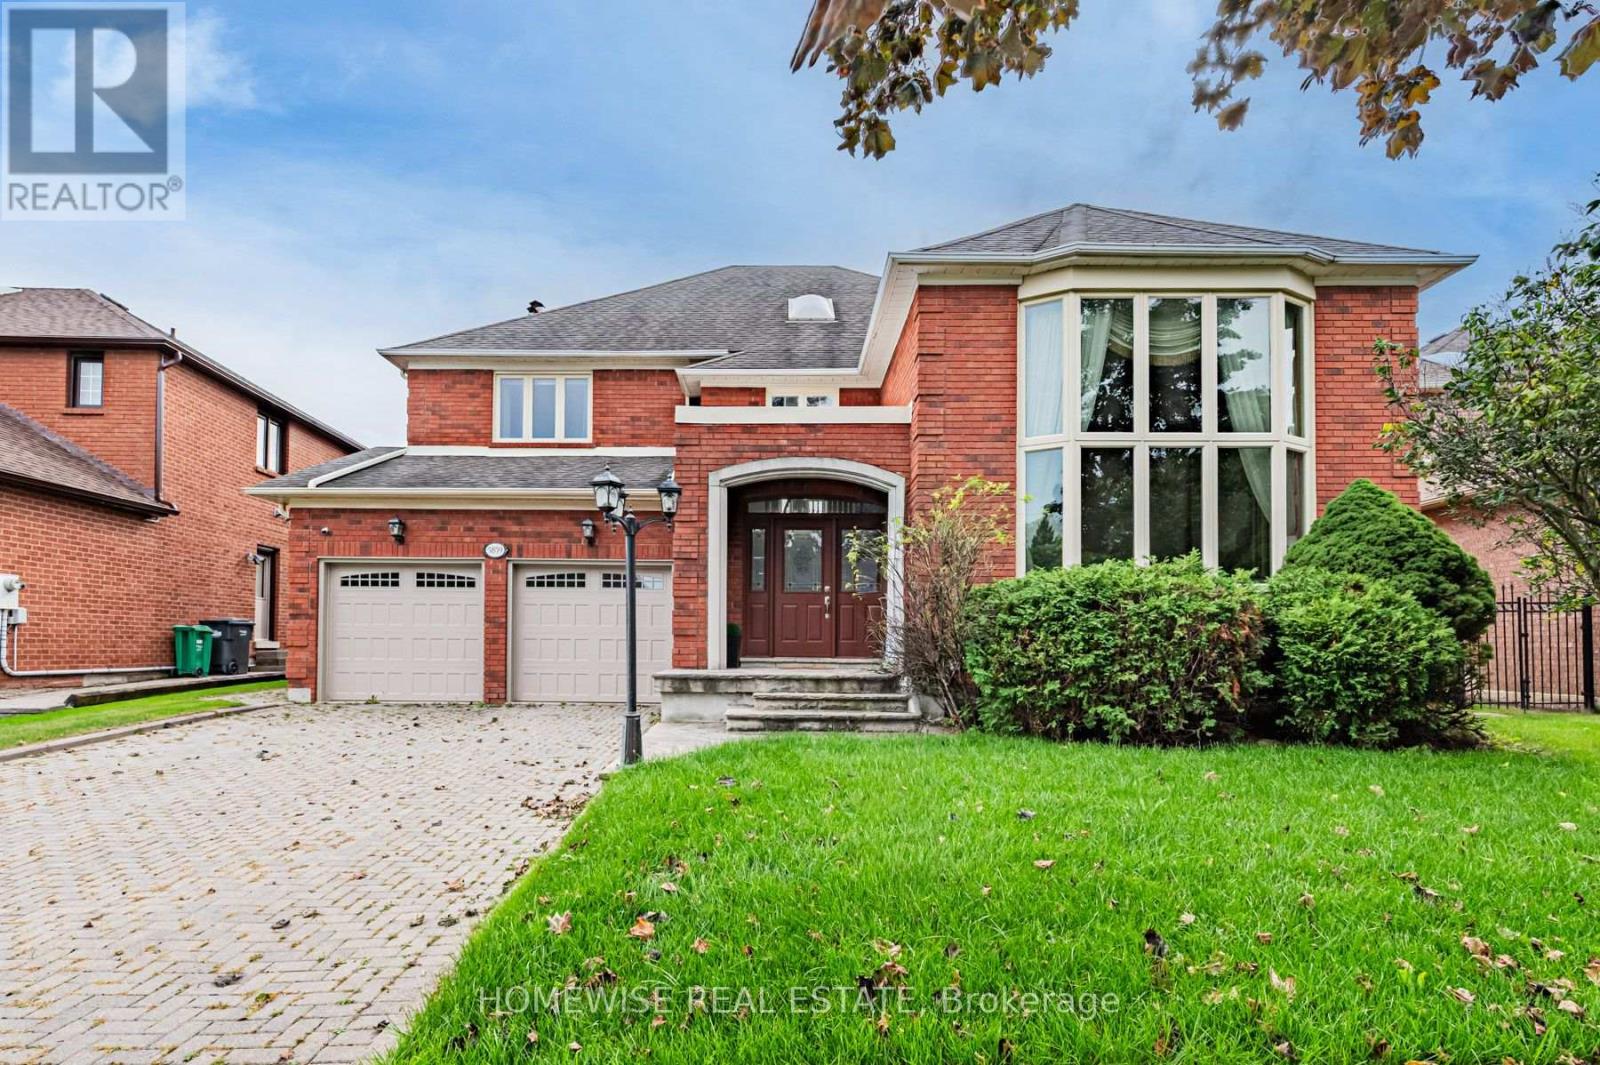
Set on a remarkable deep ravine lot backing directly onto the Credit River in sought-after East Credit, 5859 Riverside Place offers exceptional privacy within easy reach of Streetsville Village, local shops, cafés and the GO station. Mature trees and a tranquil natural backdrop create a setting that is increasingly hard to find.Inside, a full-sized indoor pool and sauna create a private, year-round retreat. The dramatic living room features a cathedral ceiling and striking wall-to-wall mural, while a skylight fills the central staircase with natural light. The chef's kitchen is equipped with a built-in refrigerator and oven, 5-burner gas cooktop, centre island, and sunlit breakfast area overlooking the ravine.A dedicated main-floor office and full bathroom add valuable everyday flexibility. Outdoors, an oversized patio beneath a grapevine-draped pergola, together with a built-in projection screen, creates an exceptional setting for relaxed entertaining and open-air movie nights.Upstairs, the primary retreat opens to a private balcony overlooking the ravine. The lower level includes a temperature-controlled wine cellar, adding a thoughtful touch for collectors and hosts alike. With direct Credit River backing, an indoor pool and sauna, and a secluded natural setting, this is a distinctive East Credit property with a lifestyle that is difficult to replicate. (id:49269)
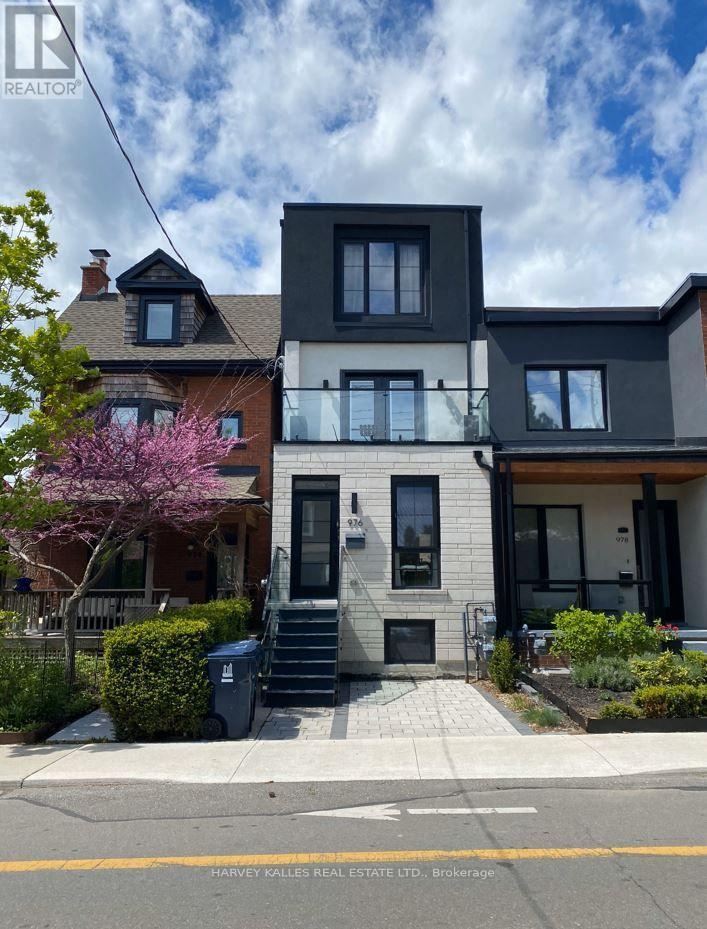
1 - 976 Shaw Street
Toronto, Ontario
Newly built gem in the heart of the city! Ideal for Professionals Or Roommates. 1200 sq ft luxury living features 3 bdrs & Den with 2.5 baths on main/lower level of duplex. Steps to Christie Pits Park, Bloor Subway, Restaurants, Fiesta Farms, Loblaws & Farm Boy. Dedicated bike lane at doorstep. Features designer finishes, S/S Full Size Appliances, In Suite Laundry, Pot Lights, heated floors in bath, ample storage, landscaped backyard (id:49269)
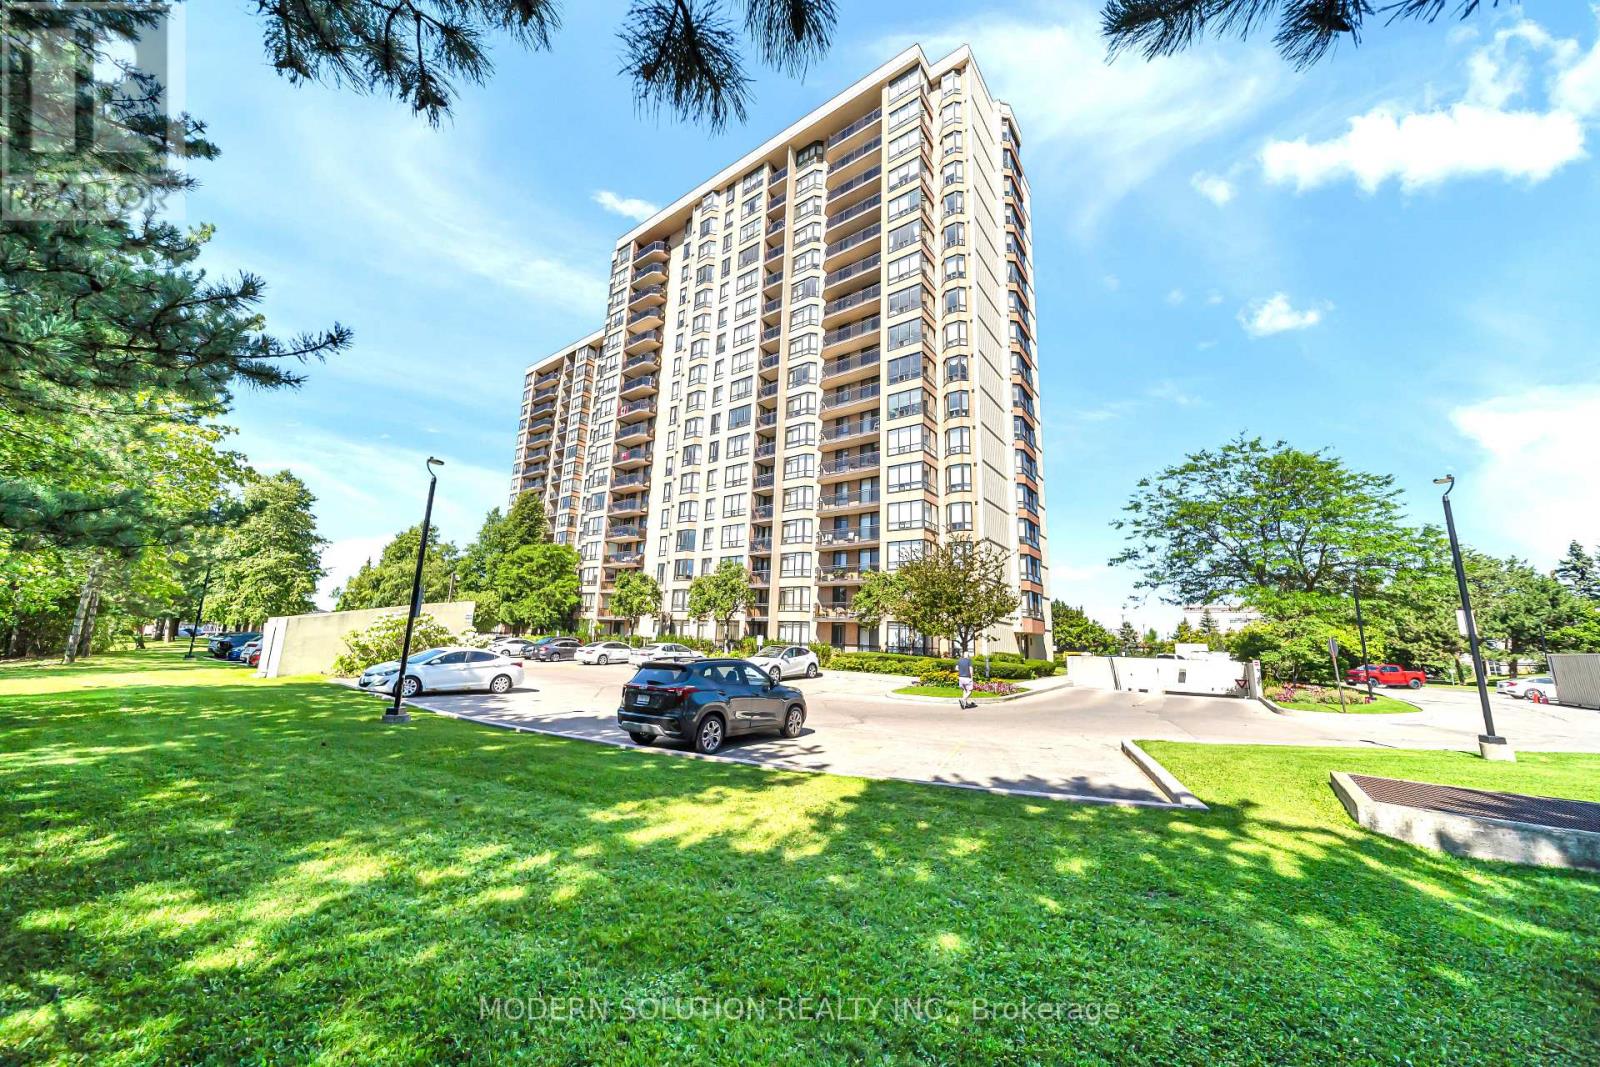
501 - 20 Cherrytree Drive
Brampton, Ontario
Welcome to 501 - 20 Cherrytree Drive, where style, comfort, and convenience come together in the heart of Brampton. This bright and spacious 2-bedroom, 2-bathroom condo features a thoughtfully designed layout with two side-by-side parking spaces-a rare and valuable bonus.The open-concept living and dining area is perfect for both everyday living and entertaining, while large windows fill the home with natural light, creating a warm and inviting atmosphere. The well-designed split-bedroom layout offers privacy and comfort, making this home an excellent choice for first-time buyers, professionals, small families, or downsizers.Situated in a well-maintained building with great amenities, you'll enjoy an unbeatable location close to shopping, restaurants, schools, parks, public transit, and major highways, providing the perfect balance of convenience and everyday comfort. (id:49269)
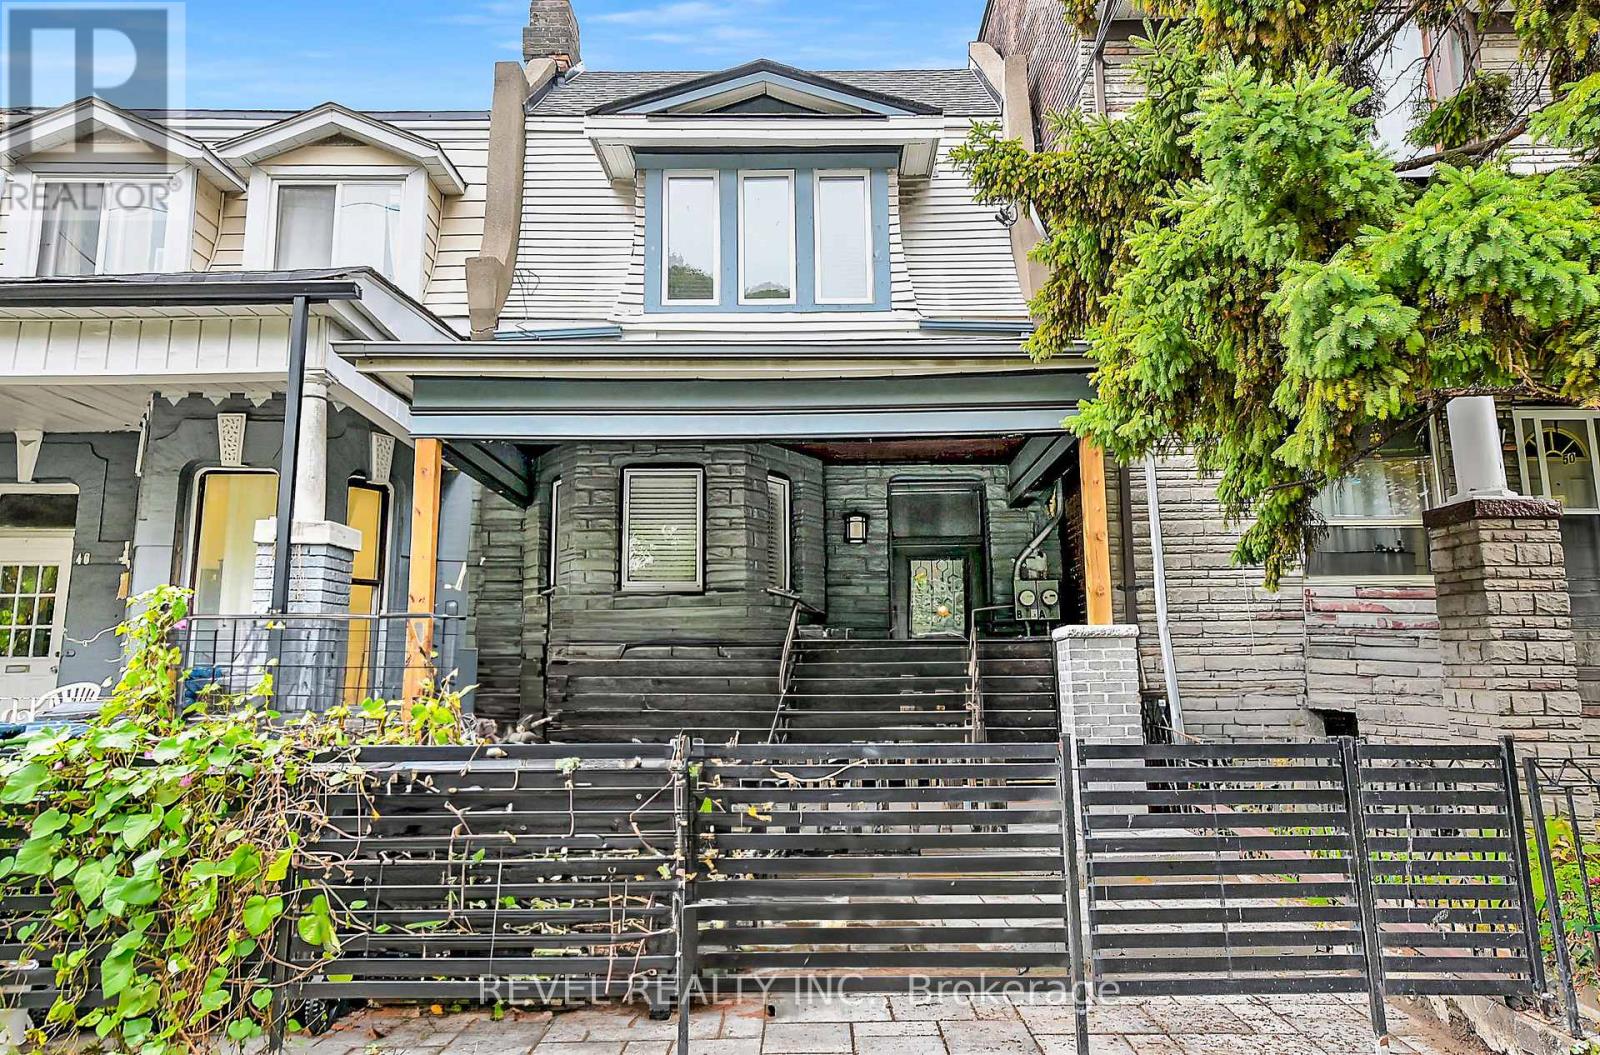
B - 48 Lansdowne Avenue
Toronto, Ontario
A beautifully renovated one-bedroom suite in the heart of the Roncesvalles/Queen West area. 48B Lansdowne is a surprisingly spacious, newly renovated lower-level apartment with a proper separate bedroom, a full kitchen with dishwasher, and its own dedicated laundry room. The finishes are clean and modern, and the layout offers much more room than you might expect from a typical basement apartment. The kitchen provides plenty of space for everyday cooking, the bedroom is a true enclosed room rather than a makeshift sleeping area, and having private in-suite laundry makes day-to-dayliving especially convenient. The location is another major draw. You're just steps from the shops, cafés, restaurants and transit along Queen Street West and Lansdowne, with Roncesvalles Village, local parks and everyday amenities all close by. If you value space, privacy, modern finishes and a fantastic west-end location, this is a lot of apartment for the money. A thoughtfully renovated, comfortable home in one of Toronto's most convenient and vibrant neighbourhoods. (id:49269)
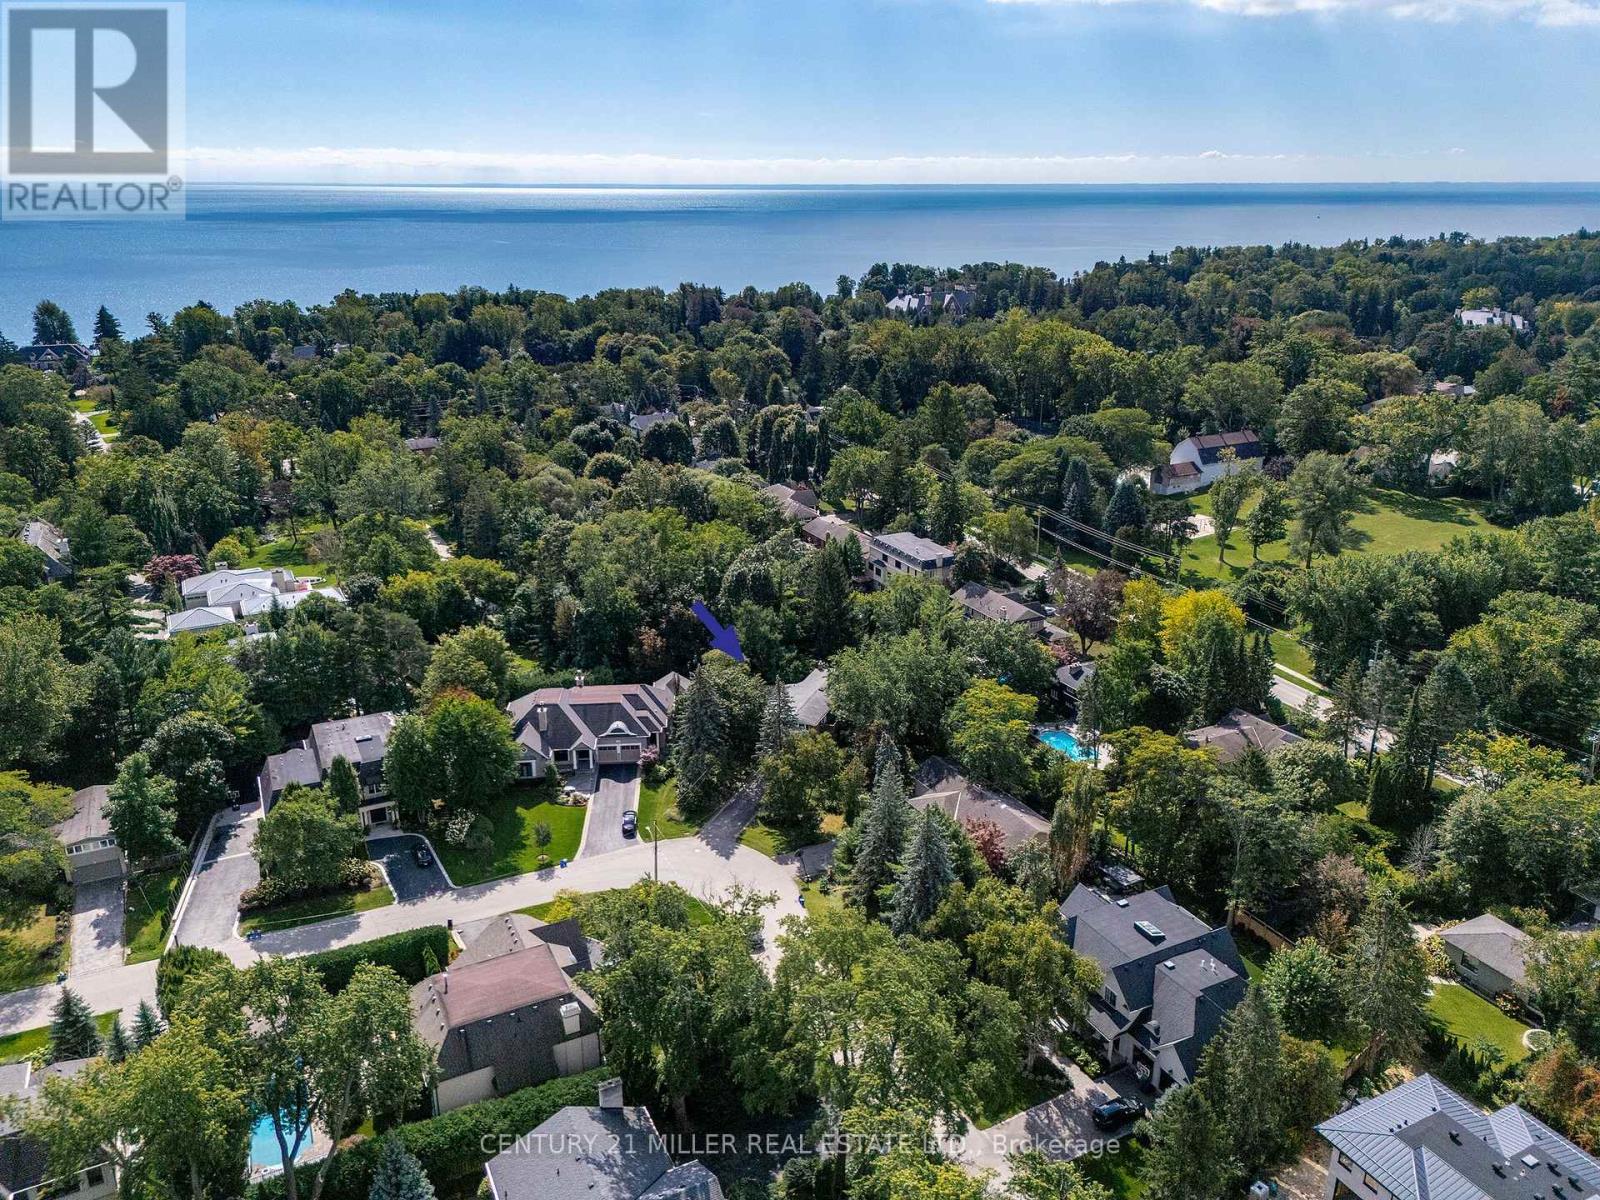
1242 Donlea Crescent
Oakville, Ontario
If you're a buyer looking in Morrison under the $2.5M mark, you may be finding your options to be a little...complicated. At this price point, properties tend to fall somewhere along the axis of land or house. Finding one where you have a compelling case for both is considerably harder.So, first things first. Buy on the best street you can afford. This is where Donlea delivers. A genuinely quiet street, beautiful homes, right at the heart of the neighbourhood and with schools close enough for the children to walk themselves. Frankly put, it's ideal.Then there's the land. With a new survey available, this west-backing 93' x 185' lot with stream offers the potential to build approximately 5,200 sq. ft. For those looking to create their forever home, it's a rare opportunity to secure a substantial piece of land in one of Oakville's premier neighbourhoods.But it would be remiss not to acknowledge that there is also a great deal of house here to love - and renovate.The existing 3,263 sq. ft., four-level side-split is surprisingly generous, with large bedrooms, a double garage and plenty of scope to reimagine the spaces. Think contemporary interiors, wall-to-wall windows and a seamless floorplan, all while retaining the scale and character that make this house work. A fantastic opportunity for those who want to control their budget while creating equity. In other words, you have options. Build new. Renovate. Or simply take your time and decide what makes the most sense for you.With this kind of flexibility, the upside is yours to create. (id:49269)
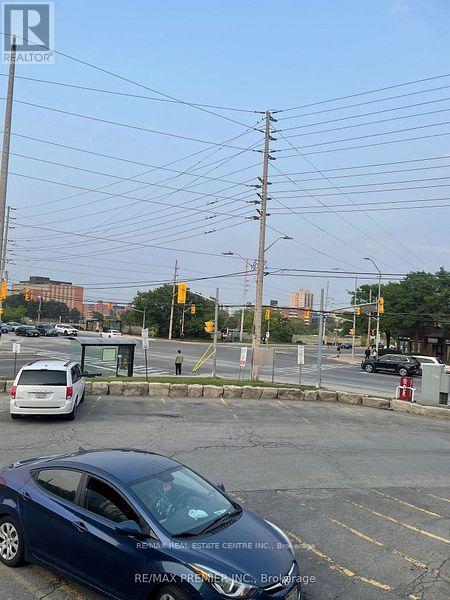
105 - 165 Dundas Street W
Mississauga, Ontario
Well established pharmacy business for sale, RX#22k plus, has a doctor's office with 3 examination rooms, high walk in score, close to Hospitals, great option for establishing your own pharmacy business and rent doctor's office for additional income. selling for just setup price. (id:49269)
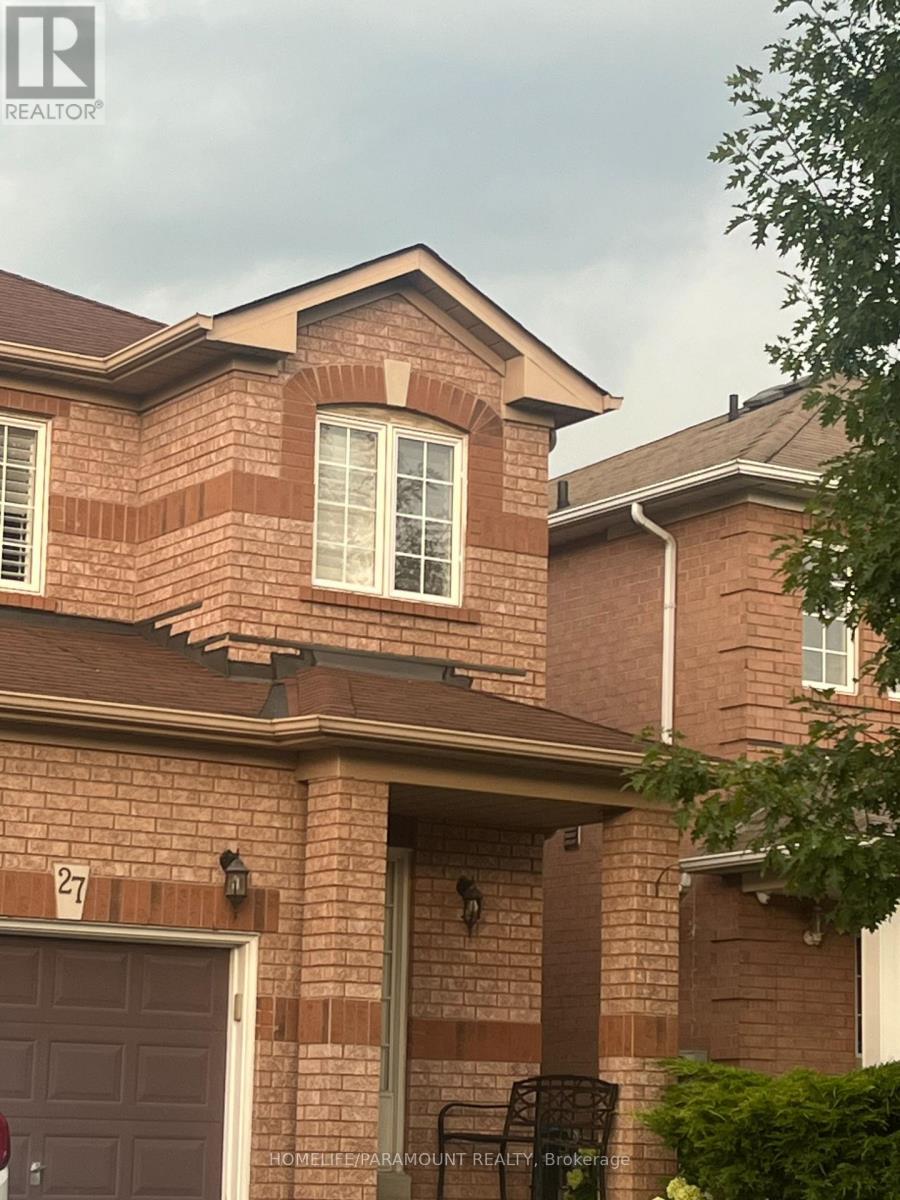
27 Lonestar Crescent
Brampton, Ontario
Welcome to this beautifully maintained semi-detached gem offering comfort, space, and style for the whole family! Featuring 3 spacious bedrooms upstairs plus a finished basement with 2 additional rooms, this home is perfect for large families, guests, or extra income potential.Enjoy 3 washrooms, a carpet-free interior, and a bright kitchen with walk-out to a huge deck- the perfect spot for summer BBQS, morning coffee and entertaining friends and family.Nestled in a warm and family friendly neighboorhood, you are just minutes from malls, shopping, Cassie Campbell Community Centre, schools, places of worship, park and play grounds. A move-in ready home that truly combines convenience, comfort and lifestyle in one great package. Basement is legal with City of Brampton approval. (id:49269)
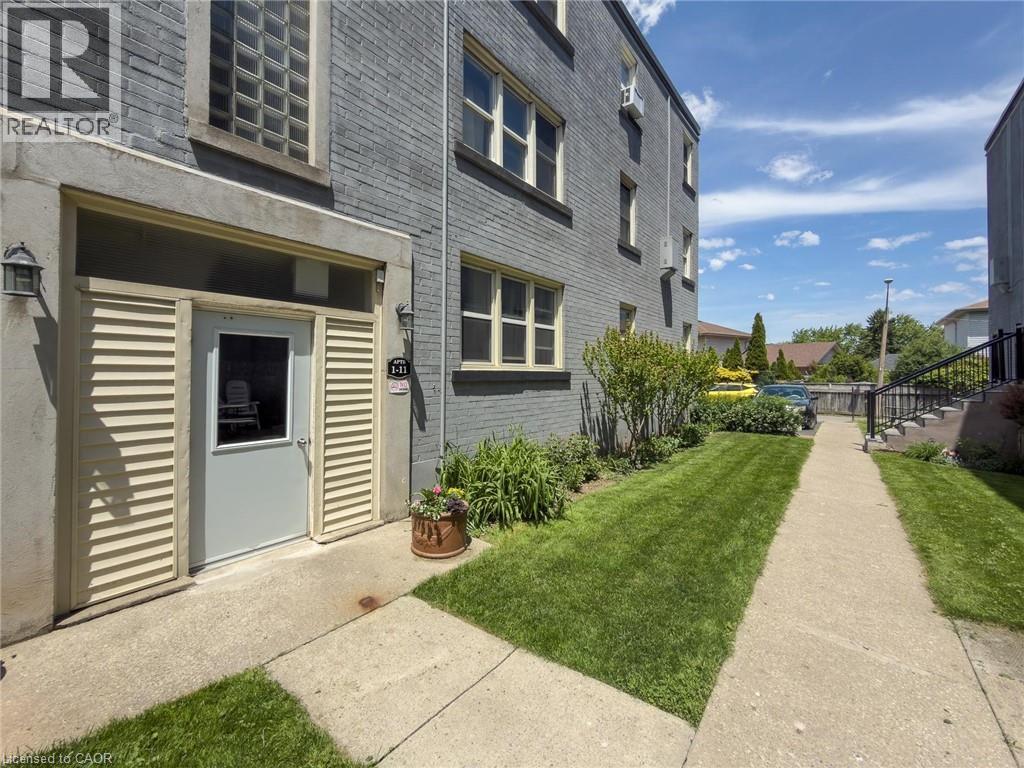
1755 King Street Unit# 9
Hamilton, Ontario
Affordable Urban Living in the Heart of Hamilton! Welcome to this charming and affordable one-bedroom co-op unit ideally located at the corner of King Street East and Kenilworth Avenue North. Whether you're a first-time buyer, downsizer, retiree, or someone looking for a budget-friendly place to call home, this cozy unit offers exceptional value in a central location. Step inside and discover a bright, functional living space designed for comfortable everyday living. The inviting living room provides the perfect place to relax, entertain guests, or enjoy a quiet evening at home. Large windows allow natural light to fill the space, creating a warm and welcoming atmosphere throughout. The efficient kitchen offers ample cabinetry and workspace, making meal preparation easy and convenient. The spacious bedroom provides a comfortable retreat with room for additional storage and furnishings, while the well-maintained bathroom completes the practical layout. This secure building offers peace of mind and a strong sense of community. Residents enjoy the benefits of co-op ownership, including lower monthly housing costs compared to many traditional condominium options. The building is well situated for those seeking a walkable lifestyle, with everyday amenities just steps from your door. Enjoy easy access to shopping, restaurants, cafes, public transit, parks, and recreational facilities. Commuters will appreciate the convenient location with quick access to major roadways and Hamilton’s downtown core. Whether you're running errands, meeting friends, or exploring the city, everything you need is within easy reach. This is a fantastic opportunity to own an affordable home in a growing and vibrant area of Hamilton. With its practical layout, convenient location, and excellent value, this one-bedroom co-op unit is the perfect choice for buyers looking to enter the market or simplify their lifestyle. (id:49269)
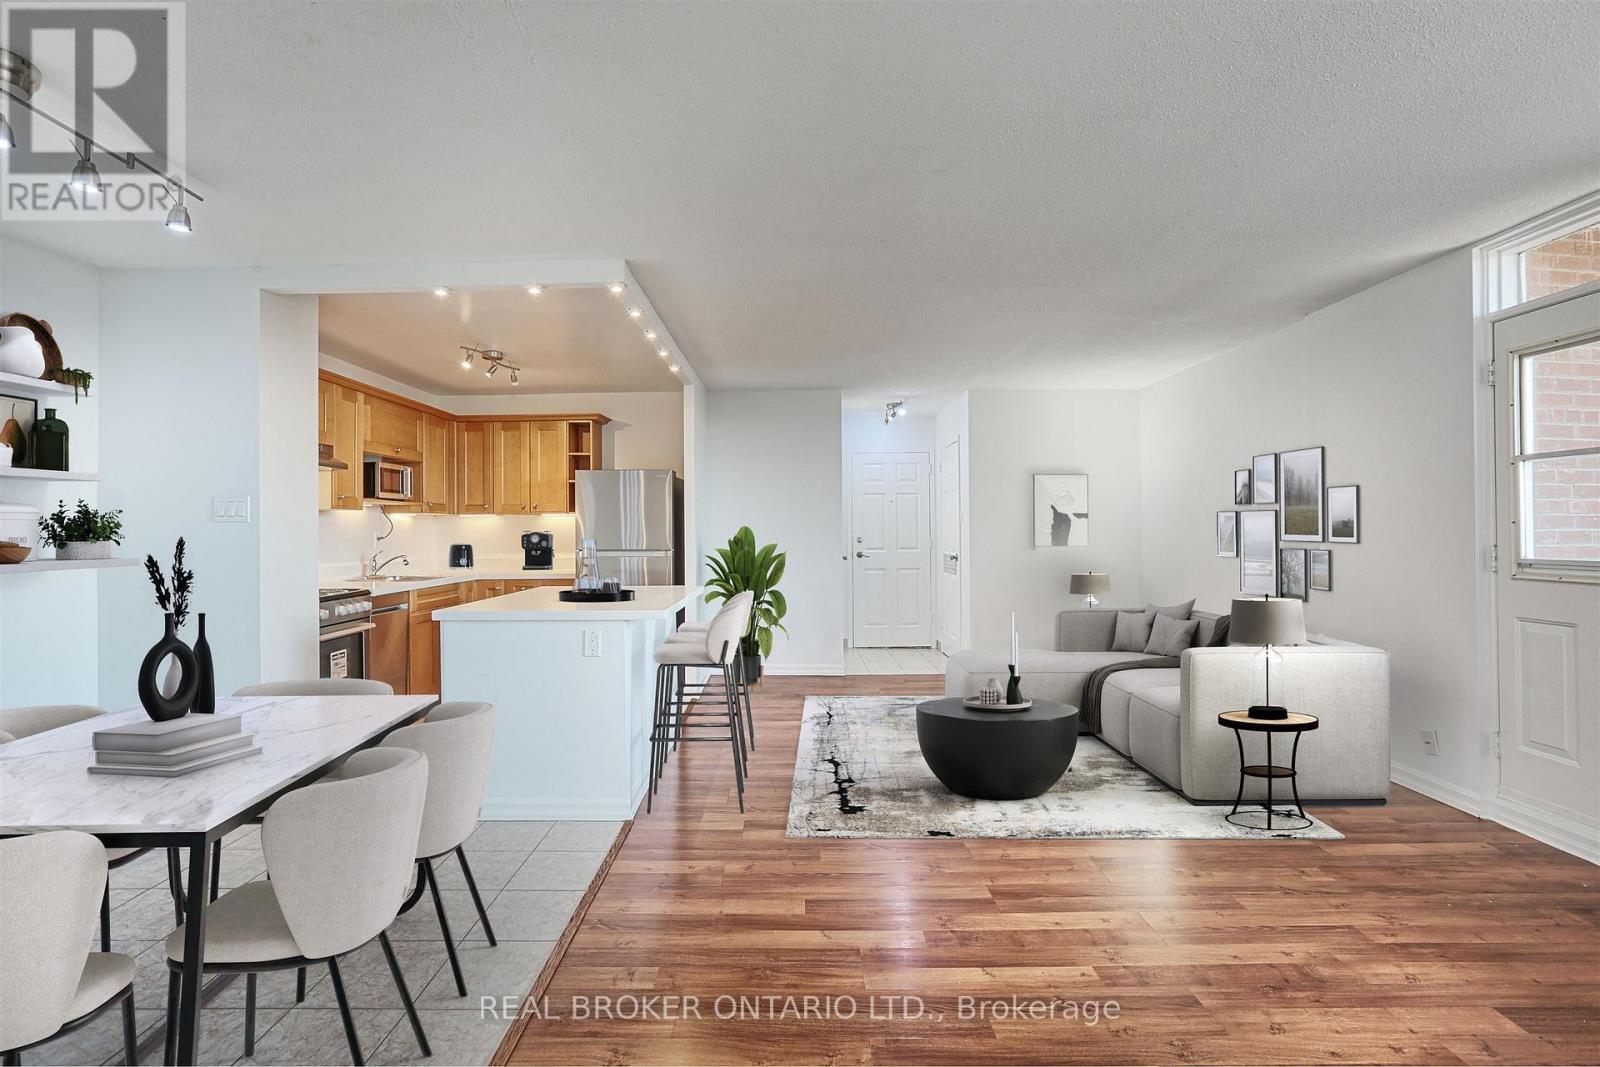
707 - 3065 Queen Frederica Drive
Mississauga, Ontario
Enjoy bright, spacious living in this well-connected 2-bedroom condo, offering an impressive amount of space, an open-concept layout, and plenty of closet and storage space throughout. Located in a family-friendly building, this home offers the perfect blend of comfort, convenience, and connection. ALL-INCLUSIVE: heat, hydro, water, and parking are all included in the rent! Step out onto your private balcony and enjoy beautiful, year-round views of Mississauga, or head outside and explore the Applewood Trail. Everything you need is close by, with great schools, shopping (FreshCo, Costco, Walmart), fitness facilities, and public transit (bus route & GO transit) all within easy reach. For commuters, easy access to major highways makes getting around a breeze. Square One, Sherway Gardens, and Downtown Toronto are just a short drive away. A second parking space is available to rent. Schedule your showing today! (id:49269)

32 Kirknewton Road
Toronto, Ontario
Welcome to 32 Kirknewton Rd! Ideally located in the desirable Eglinton Ave W & Dufferin St neighbourhood, this well-maintained 2-storey home offers approximately 2,300 sq. ft. of finished living space, including a finished seperate enterance basement. The main floor, staircase, and all three spacious bedrooms feature hardwood flooring. Enjoy a large eat-in kitchen with a walk-out to the backyard porch, perfect for entertaining. The finished seperate enterance basement includes a 3-piece bathroom and a separate rear entrance, offering excellent potential for extended family or in-law living. Rare detached 2-car garage plus additional drive way parking. Roofs on both the house and garage were replaced approximately 8 years ago, and a gas line has been added. Conveniently located close to TTC, schools, parks, shopping, restaurants, banks, and all essential amenities. A fantastic opportunity in a sought-after family-friendly neighbourhood! (id:49269)
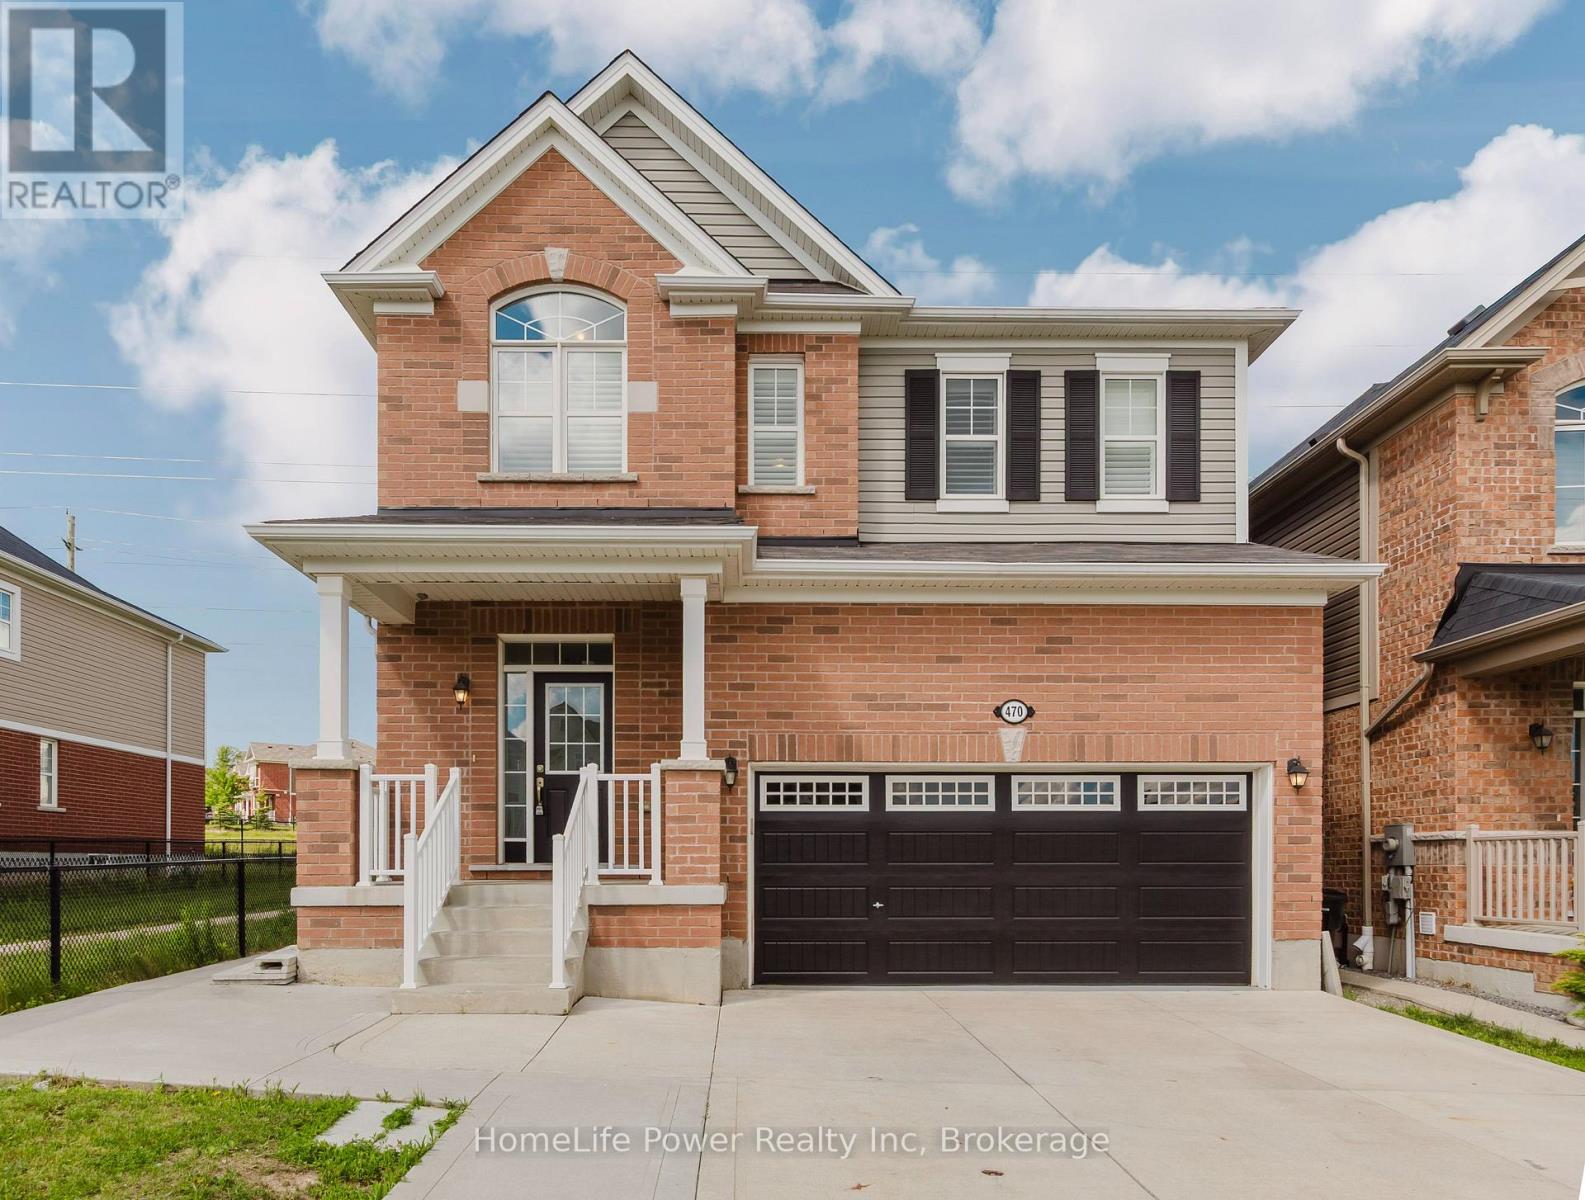
470 Blair Creek Drive
Kitchener, Ontario
Welcome to 470 Blair Creek Drive in the highly sought-after Doon South community, where luxury living meets exceptional income potential. Offering over 3,600 sq. ft. of living space, this beautifully maintained 4+2 bedroom home features a legal 2-bedroom basement apartment with a separate side entrance-ideal for rental income, multigenerational living, or extended family.The bright and spacious main floor showcases 9-foot ceilings, creating an open and inviting atmosphere throughout. The chef-inspired kitchen features quartz countertops, ample cabinetry, a built-in oven and microwave, and seamlessly connects to the dining and living areas. The living room is highlighted by a cozy fireplace, perfect for relaxing and entertaining. An updated 2-piece powder room completes the main level.Upstairs, you'll find Upgraded 9-foot ceilings, a versatile loft, four generously sized bedrooms with updated flooring, and convenient second-floor laundry. The spacious primary suite offers a walk-in closet and a luxurious 5-piece ensuite with double sinks and a quartz countertop. The additional upper-level bathroom has also been upgraded with a quartz countertop.This completely carpet-free home is loaded with upgrades, including modern flooring, oak stairs, California shutters, refreshed bathrooms and stylish finishes throughout.Step outside to enjoy a private backyard featuring a concrete patio and backing onto the Doon South walking trail with no rear neighbours.The property also boasts a concrete driveway, a double-car garage, and parking for up to six vehicles in total, offering exceptional convenience for growing families and visitors.Located in one of Kitchener's most desirable family-friendly neighbourhoods, this home is close to top-rated schools, parks, scenic trails, shopping, and offers quick access to Highway 401.A rare turnkey opportunity offering premium upgrades, a legal basement apartment, and outstanding income potential in a prime location. (id:49269)
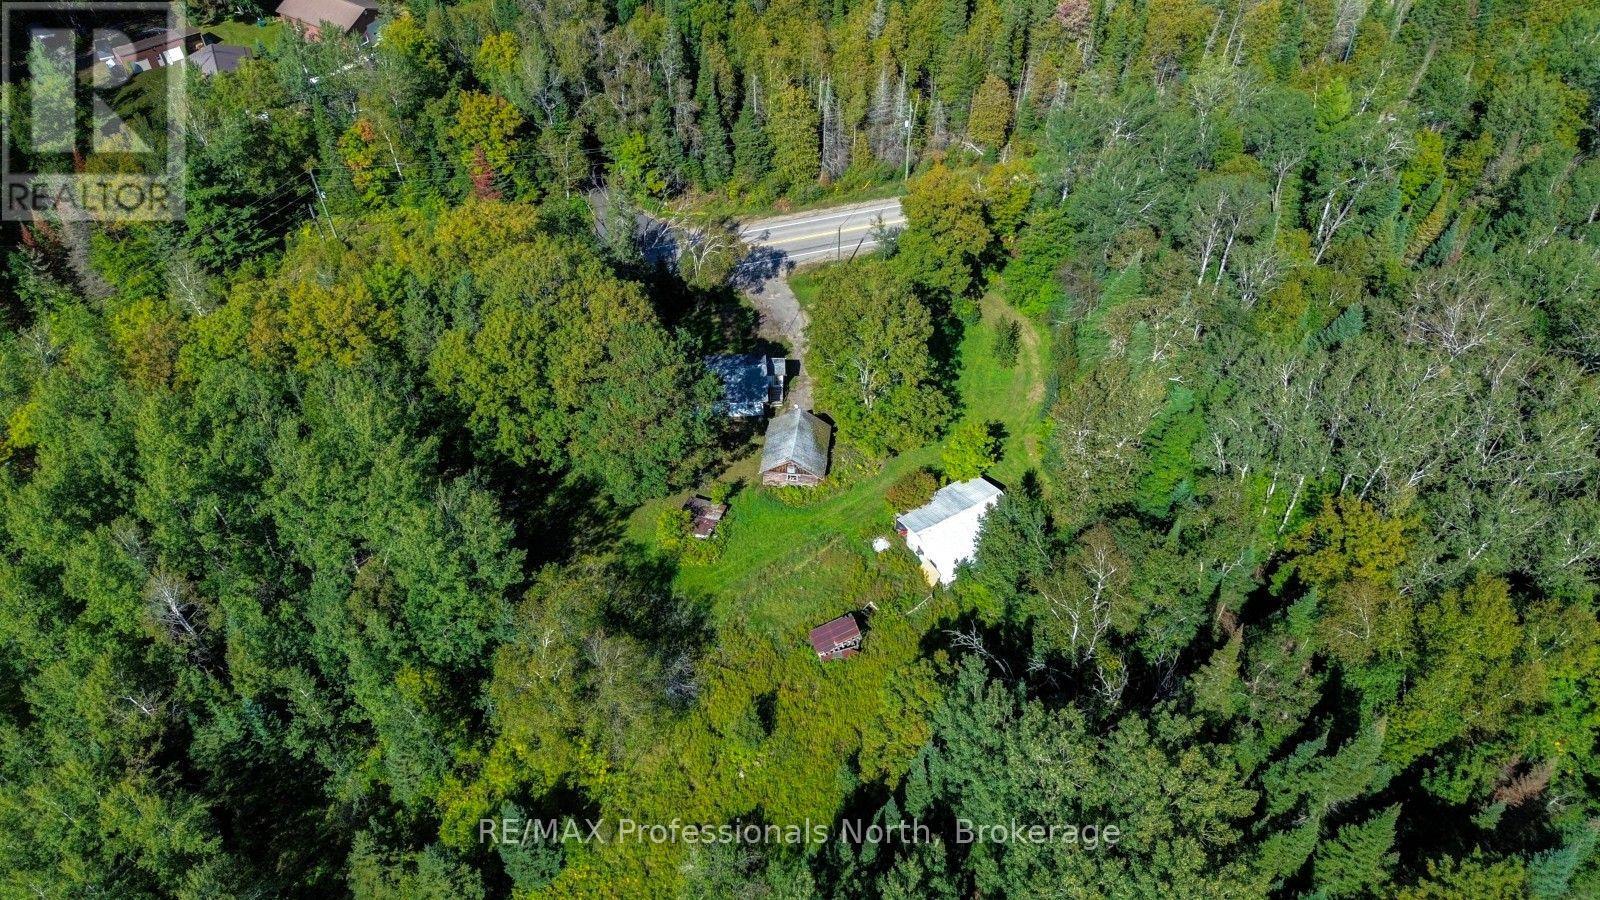
4388 Loop Road
Highlands East, Ontario
Bring this old homestead back to life! Set on fantastic acreage in Harcourt, this unique country property is waiting for someone with vision to create their own getaway, hobby farm or homestead. Drive up and around to the back of the home and you'll discover the character of the property, with an existing barn, drive shed and land that was once used for cattle, with some fencing still in place. The acreage is truly the highlight-plenty of room to spread out, explore and imagine what this property could become. Whether your dream is a peaceful country retreat, a place for gardens and animals, or simply your own private escape, the possibilities are here. Situated on a year-round road in Harcourt, you'll enjoy country living while still being within an easy drive of Bancroft and Haliburton for shopping, dining and amenities. Johnny's Coffee and the local gas station are just up the road for coffee, fuel and those last-minute necessities. Bring your ideas, roll up your sleeves and write the next chapter for this old homestead. The land, the outbuildings and the setting are already here-it just needs someone to bring it back to life. (id:49269)
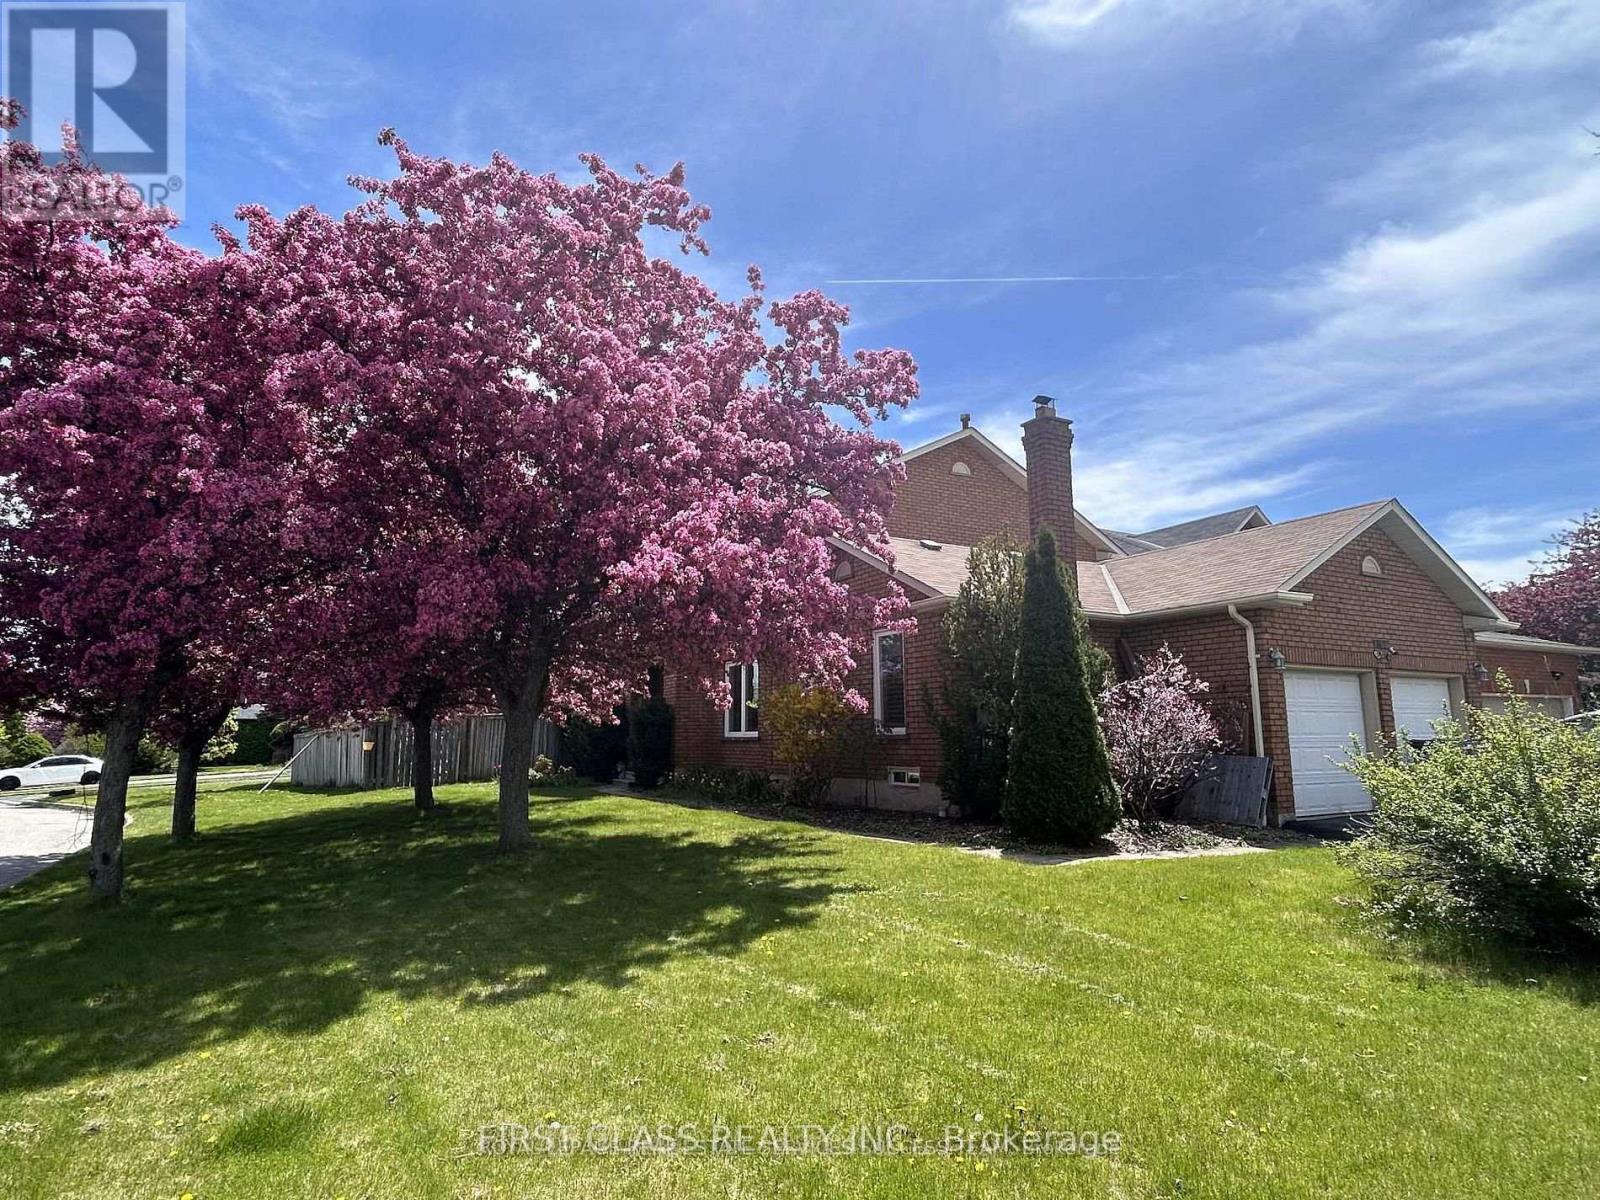
2360 Credit Valley Road
Mississauga, Ontario
Owner occupied well maintained and upgraded spacious 4+1 BR double garage detached House locates In The Heart Of Central Erin Mills! Large Premium Corner Lot w professional landscaping & John Fraser/Gonzaga High School zone.The Layout Boasts main level Hardwood & Crown Molding. Lots of upgrades throughout including recent Kitchen (2022), Flooring (2022), Light Fixtures, Bathrooms. Spacious main floor with individual rooms, separate family room, and a Den that could be an office or bedroom. Open concept kitchen with separate breakfast and Dinning areas. Large master BR with walk-in closet and ensuite. Upgraded common washroom. Newer Energy-Saving Windows (2017); Finished basement with large recreational area, plus another Bedroom and Full washroom. Furnace and A/C updated (2018). Owned Tankless Water Heater(2022). Entry from garage into the laundry room. Stone Patio in fenced backyard and lots of room for your own garden! Situated directly across from the Credit Valley P.S., Steps away from the Hospital, Erin Mills Town Centre, Walmart, Loblaws, Nations Supermarket, Community Centres. Fast access to highway 403, 407, 401, QEW, and City Transit/GO. Finished Basement Features great potentials and could be used as In-Law suite or potential generous rental Income bsmt apartment. Deep good size corner Lot With Abundant sunshine & perfect walk score w Top School Zone (John Fraser & Gonzaga). Mins To Hospital & Mall. It is a great location to raise your family in Mississauga! (id:49269)
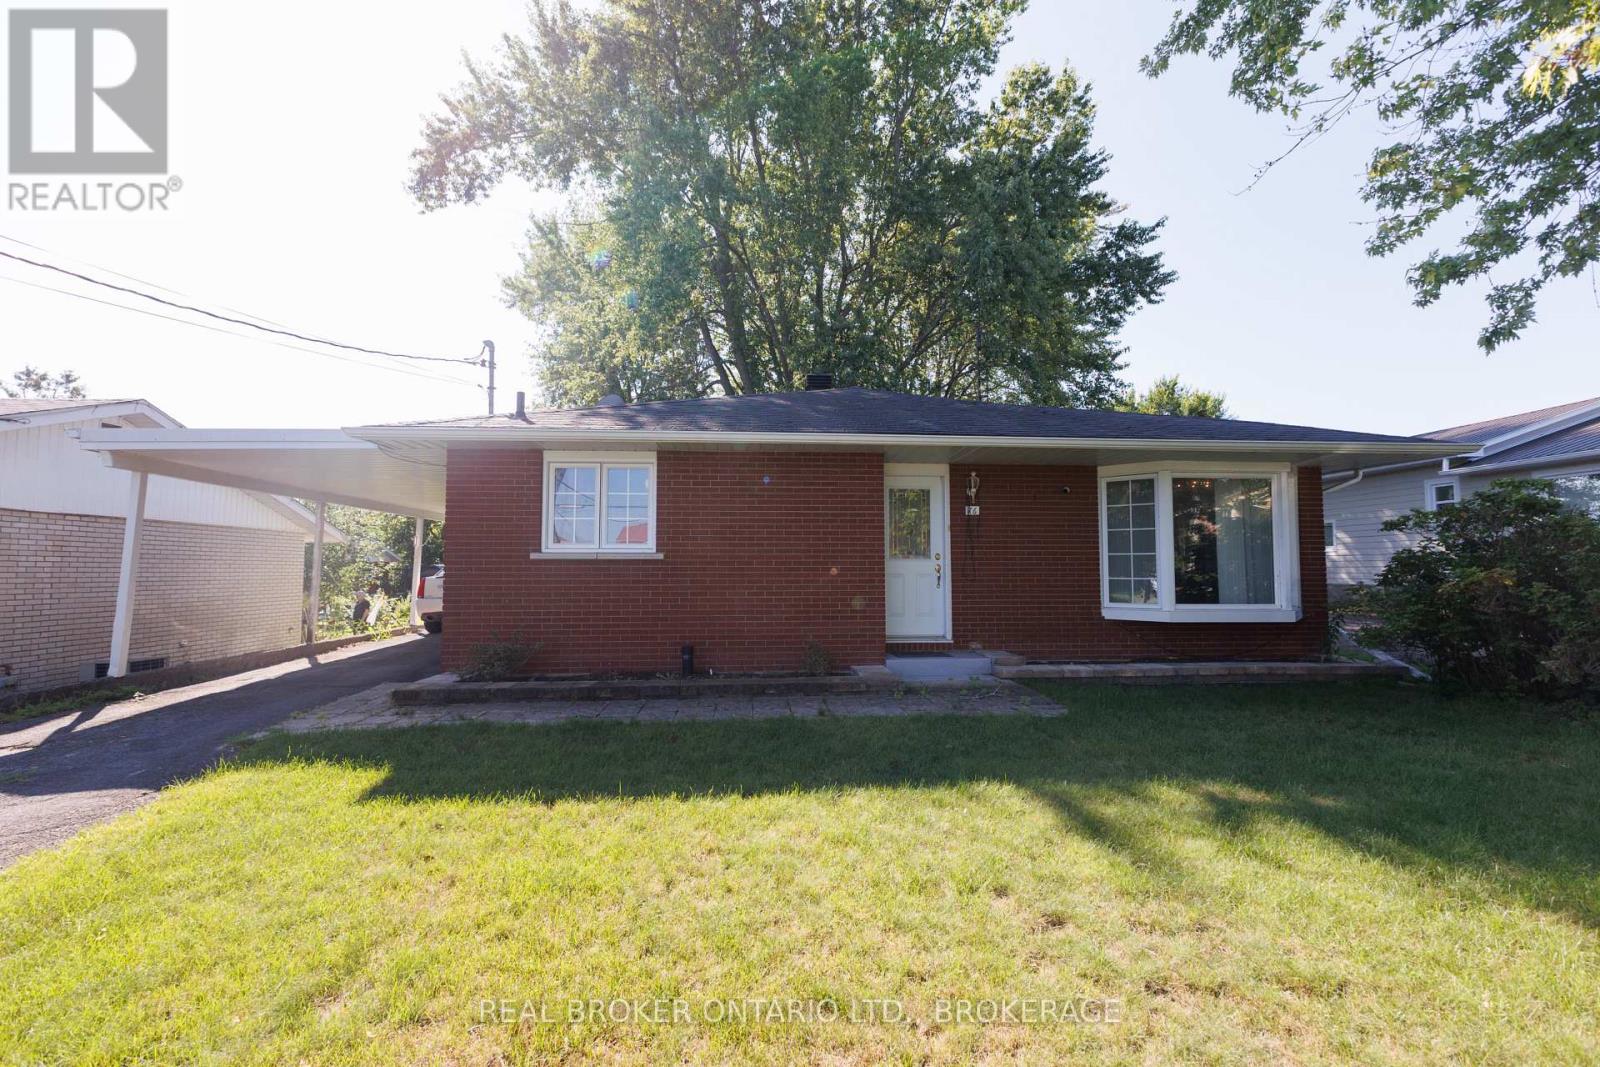
76 Kincardine Street W
North Glengarry, Ontario
Welcome to 76 Kindardine Street W. Alexandria. This well-laid-out brick bungalow with carport offers comfortable living space on both levels, with 3+1 bedrooms and two 3-piece bathrooms.The main floor features a bright and spacious living room, along with a separate dining area and functional kitchen. Three bedrooms are conveniently located on the main level, including a comfortable primary bedroom, along with a 3-piece bathroom. Downstairs, the finished basement adds considerable versatility and living space. The impressive recreation room, measuring approximately 20' x 23', provides plenty of room for entertaining, a family room, games area or home theatre. A fourth bedroom and second 3-piece bathroom make the lower level particularly useful for guests, teenagers or extended family.The basement also offers a dedicated laundry room, utility room and a generous storage area, providing plenty of practical space to keep everything organized. With its brick exterior, attached carport, three main-floor bedrooms and substantial finished basement, this bungalow offers a functional layout with plenty of room for a family to make it their own. Call today for your private showing. (id:49269)
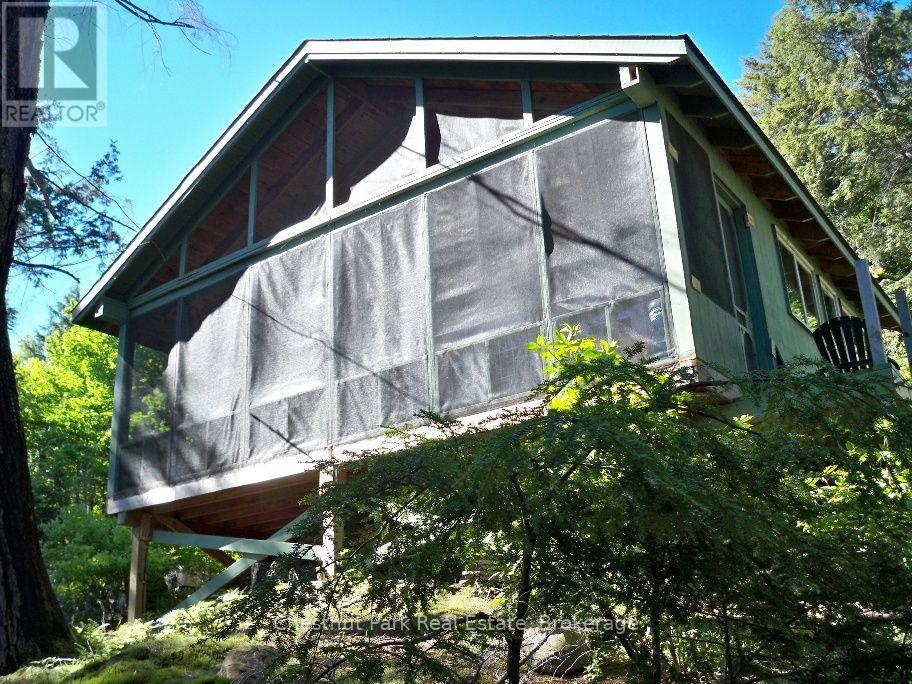
50 Cache Lake Apl1322
South Algonquin, Ontario
Come explore the islands & bays of Algonquin Park's Cache Lake at this off-grid, rustic leasehold. Park at the landing, jump in your boat (max 20Hp)or canoe & leave the world behind as you head down the lake to your private getaway. After a complete loss to fire, the buildings at this lease were built new in 2009 & include a main cottage, bunkie & storage building plus an outhouse w/ composting toilet. One room main cottage currently set up as large kitchen/dining area with wood cookstove & sleeping area. 3 French doors open onto a massive screened porch overlooking the lake, the ultimate relaxation spot. Large bunkie also has a great covered porch ready for screening and 8x12 storage building is handy for all your tools & gear. Large dock needs to be repaired/replaced. Lease site is surrounded by Crown Land with your only neighbours being across the bay or around the point. Cache Lk offers endless exploration, a friendly community with annual regatta, girls' summer camp, Bartlett Lodge if you're in the mood to boat over for some fine dining & multiple options to begin your backcountry trip in the Park's interior. Take advantage of nearby Canisbay/Lake of Two Rivers campgrounds' amenities. Follow the moose trails onto Crown Land behind the cottage for daytripping adventures to beaver dams, a moose bog, etc. All buildings here are bright yet cozy with plenty of windows & vaulted ceilings & each has its own deck (cottage deck will be replaced by the seller) . Sloping site, open grassy areas, towering pines & hemlocks & hardwood forest at the rear. Swimming is natural at the shoreline & about 12' off the dock. Summers on Cache are where lifetime memories will be made enjoying nature & keeping it simple. Current lease through 2038. 2026 fees $12,195 & fees for the next 5 years are $4418/yr+$500 service fee. Comes with all contents including boat/motor, canoes, tools & much more. Love the Park? Here's your chance to own your own spot in this beautiful wilderness. (id:49269)
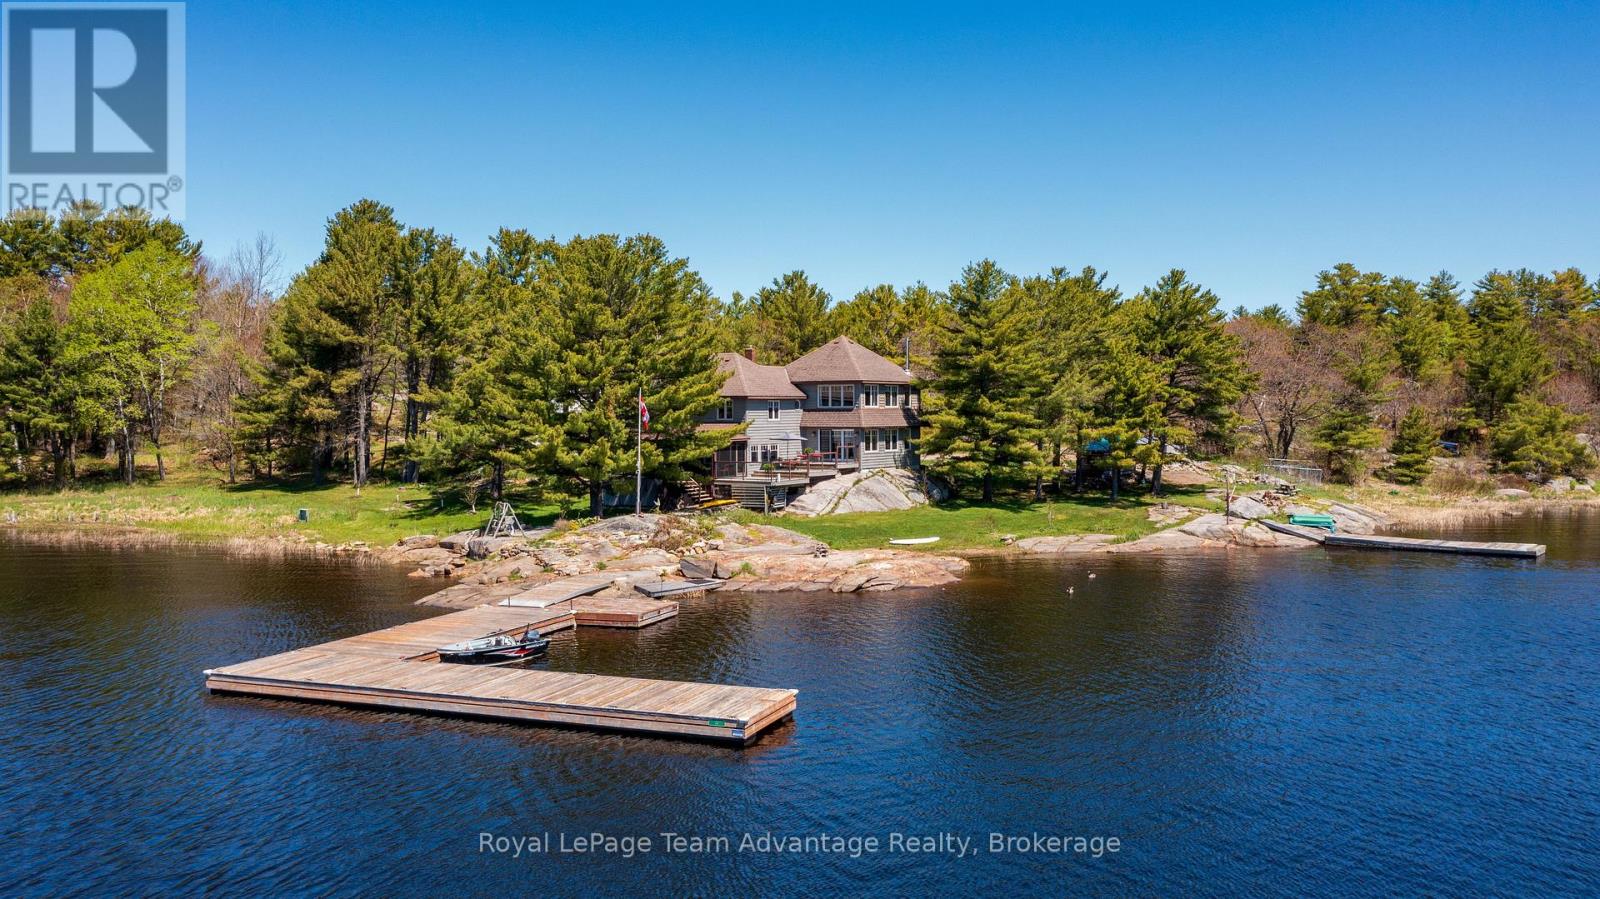
121 Rattlebear Drive
The Archipelago, Ontario
A rare 38-acre Georgian Bay estate offering exceptional privacy, sheltered dockage, and refined four-season living in Pointe au Baril. With 840 ft of private shoreline and its own point of land, the property delivers sweeping water views, remarkable seclusion, and effortless access to Georgian Bay's natural beauty. Beautiful gardens, natural landscaping, and wild berries and fruit trees enrich the granite shoreline and forested setting. The well-maintained 3-bedroom, 3-bath century home, complemented by a thoughtful newer addition, blends classic Georgian Bay character with modern comfort. The inviting kitchen features JennAir stainless-steel appliances, granite countertops, and an open layout flowing into the dining area-ideal for hosting family and friends. A 3-season screened porch extends the living space and offers a peaceful place to enjoy breezes off the Bay. Abundant windows capture stunning water views from nearly every room. Designed for year-round living, the home includes in-floor propane heating with a newer boiler and glycol lines, plus a Pacific Energy woodstove for cozy winter evenings. A charming 2-bedroom guest cabin with a two-piece bath and an office/sleeper cabin provide private accommodations for visitors. Additional structures include a tool shed, a wood shed, and a 40' x 24' Dura Shelter. For boaters, the waterfront is exceptional. Two docks offer deep, sheltered mooring and easy docking, while calm, protected waters create ideal swimming conditions. Expansive acreage with direct access to adjoining Crown land offers endless opportunities for ATV adventures, hunting, and backcountry exploration. Despite its privacy, the property is easily accessed from the highway and is minutes from local amenities. (id:49269)
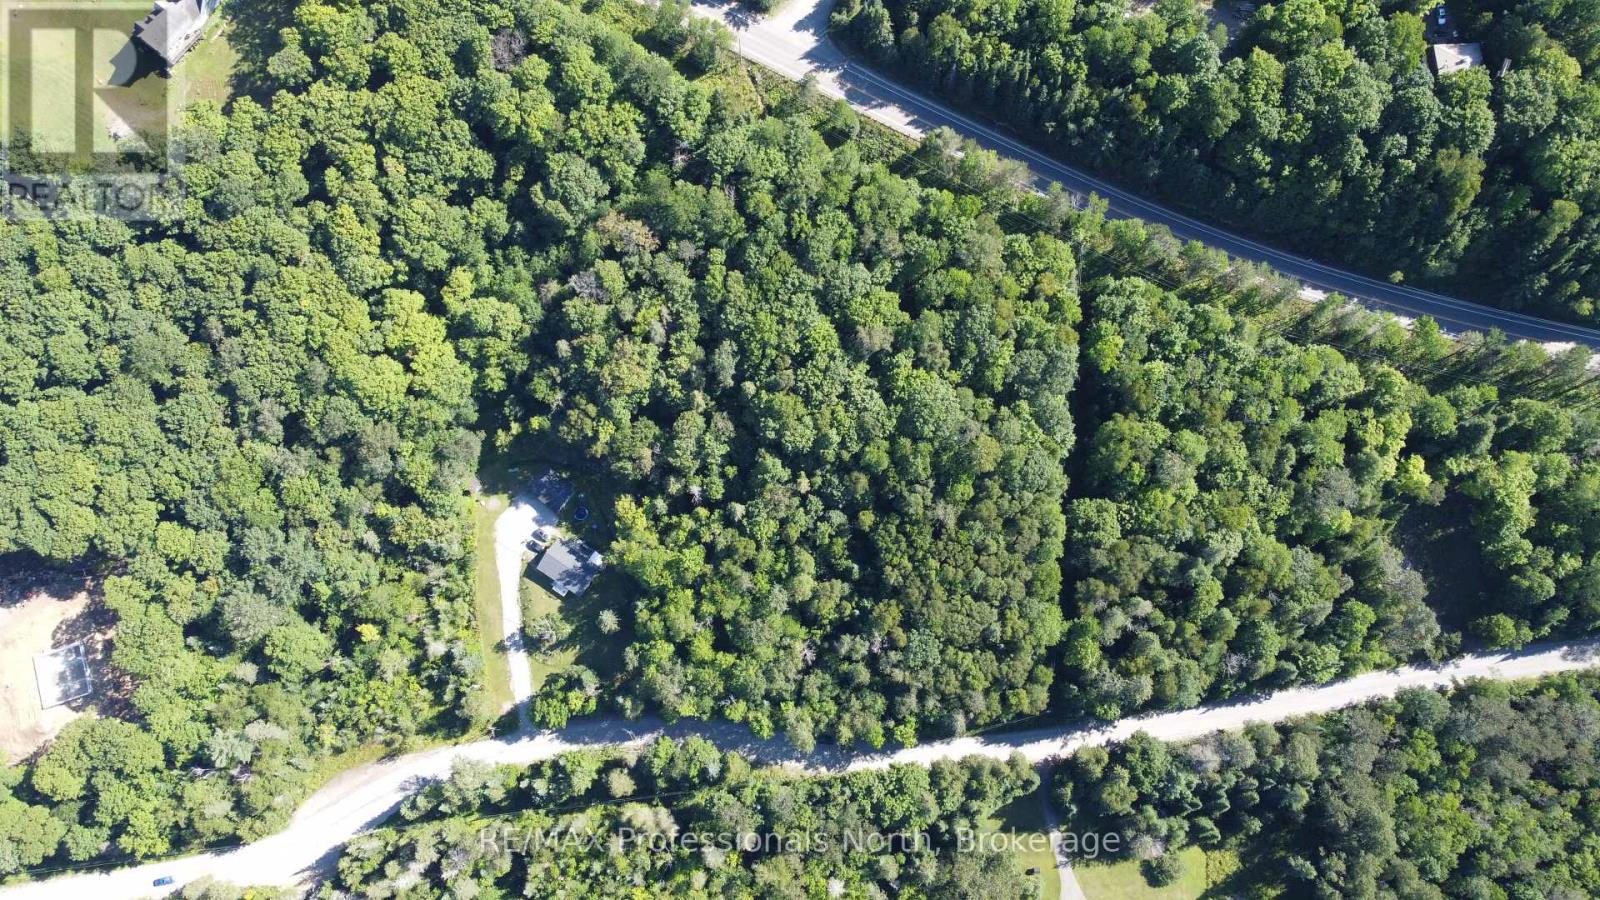
0 Fred Jones Road
Dysart Et Al, Ontario
Great location to build your cottage country getaway! Welcome to Fred Jones Rd, an affordable building lot just over an acre in a country setting within walking distance to the Village of Haliburton. This sloping property is nicely treed and sits on a year round municipal road, less than a kilometer from Highway 118. Enjoy all the amenities of the village, good cell service, internet, shopping, restaurants, healthcare and public access to multiple lakes close by. (id:49269)
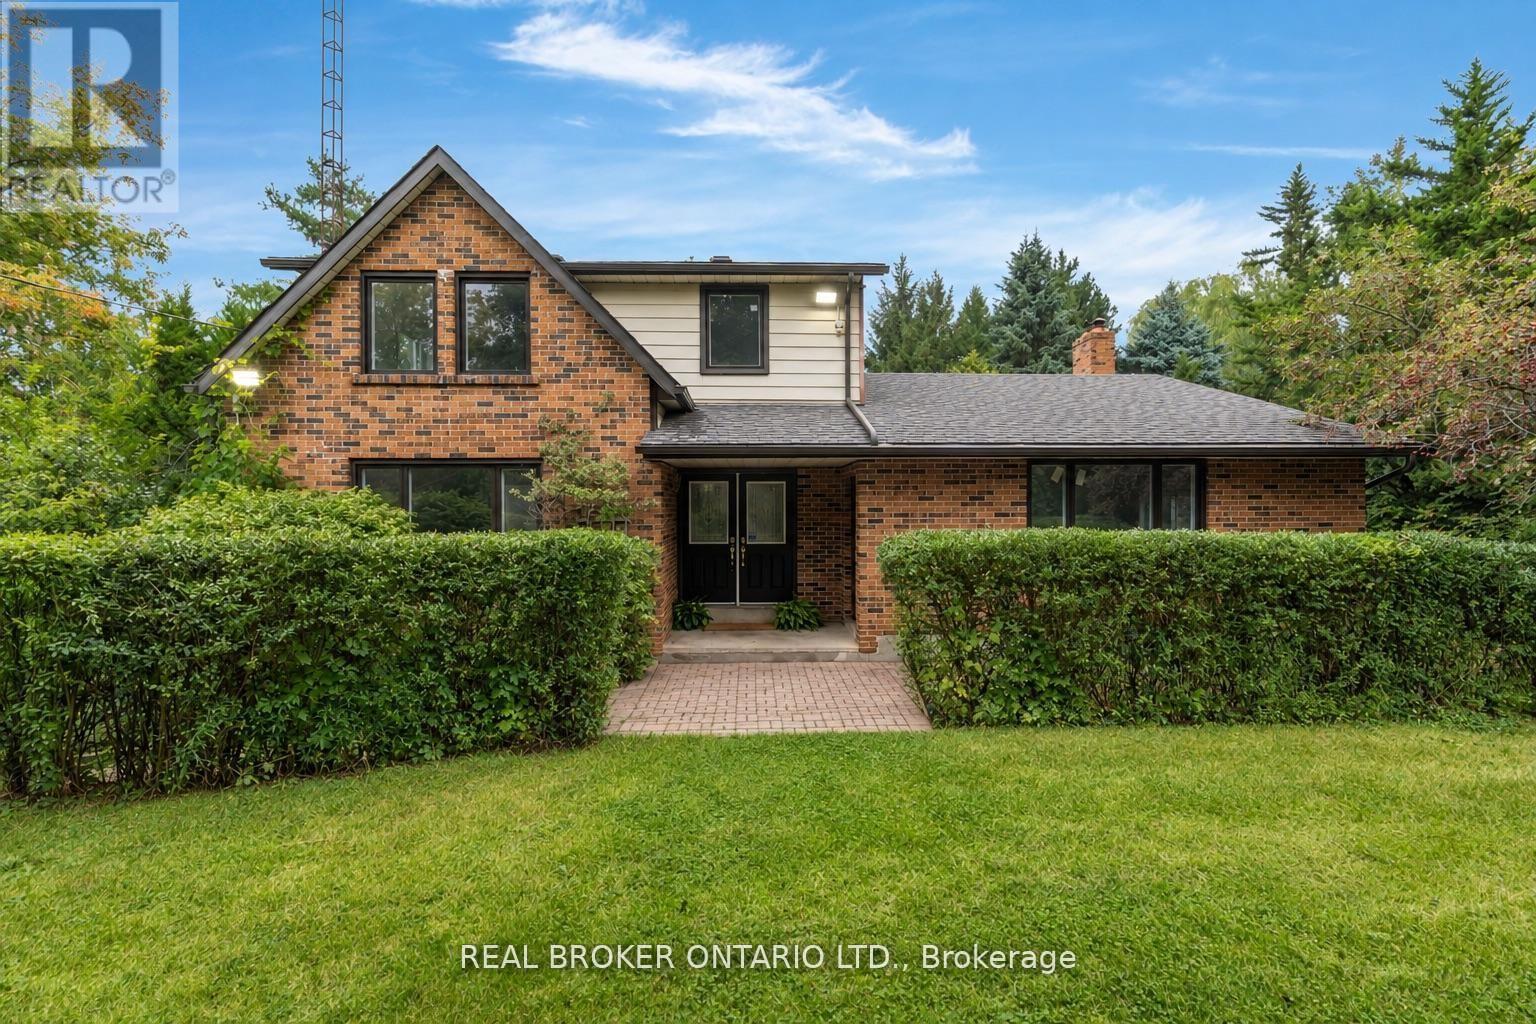
8626 5th Side Road
Adjala-Tosorontio, Ontario
Welcome to this beautiful 2-storey home nestled on a private 1-acre property with no rear neighbours in Adjala-Tosorontio. Offering over 2,000 sq ft of above-grade living space plus a fully finished walkout basement, this home provides the space, flexibility and privacy today's growing and multigenerational families are looking for. The home has seen numerous recent updates, including new windows throughout in 2024, new flooring and fresh paint on the main and second levels in 2026 and roof in 2017. The bright main floor features a spacious living room flowing into the dining room, while the open-concept kitchen overlooks the family room-perfect for everyday family living. A separate games room/flex space adds even more versatility. Step through the sliding glass doors onto the massive deck overlooking the above-ground pool, complete with a new liner and pump in 2024. Enjoy a picture-perfect private backyard surrounded by mature trees-ideal for entertaining, relaxing and enjoying summer days. Upstairs, you'll find four generous bedrooms and a guest bathroom. The spacious primary suite offers a large walk-in closet and private 4-piece ensuite. The fully finished walkout basement adds two additional bedrooms, a 3-piece bathroom and dedicated laundry room, making it ideal for extended family, guests, teenagers or a separate living area. Outside, the gorgeous 1-acre property offers exceptional privacy and a detached double garage (new roof in 2024 and garage doors 2026) with plenty of room for vehicles, storage and all the extras that come with country living. Conveniently located just minutes from Highway 9 and Highway 50, approximately 20 minutes to Alliston and Bolton, and a short drive to Highway 400, this home offers the perfect blend of peaceful country living and convenient access to surrounding communities. (id:49269)
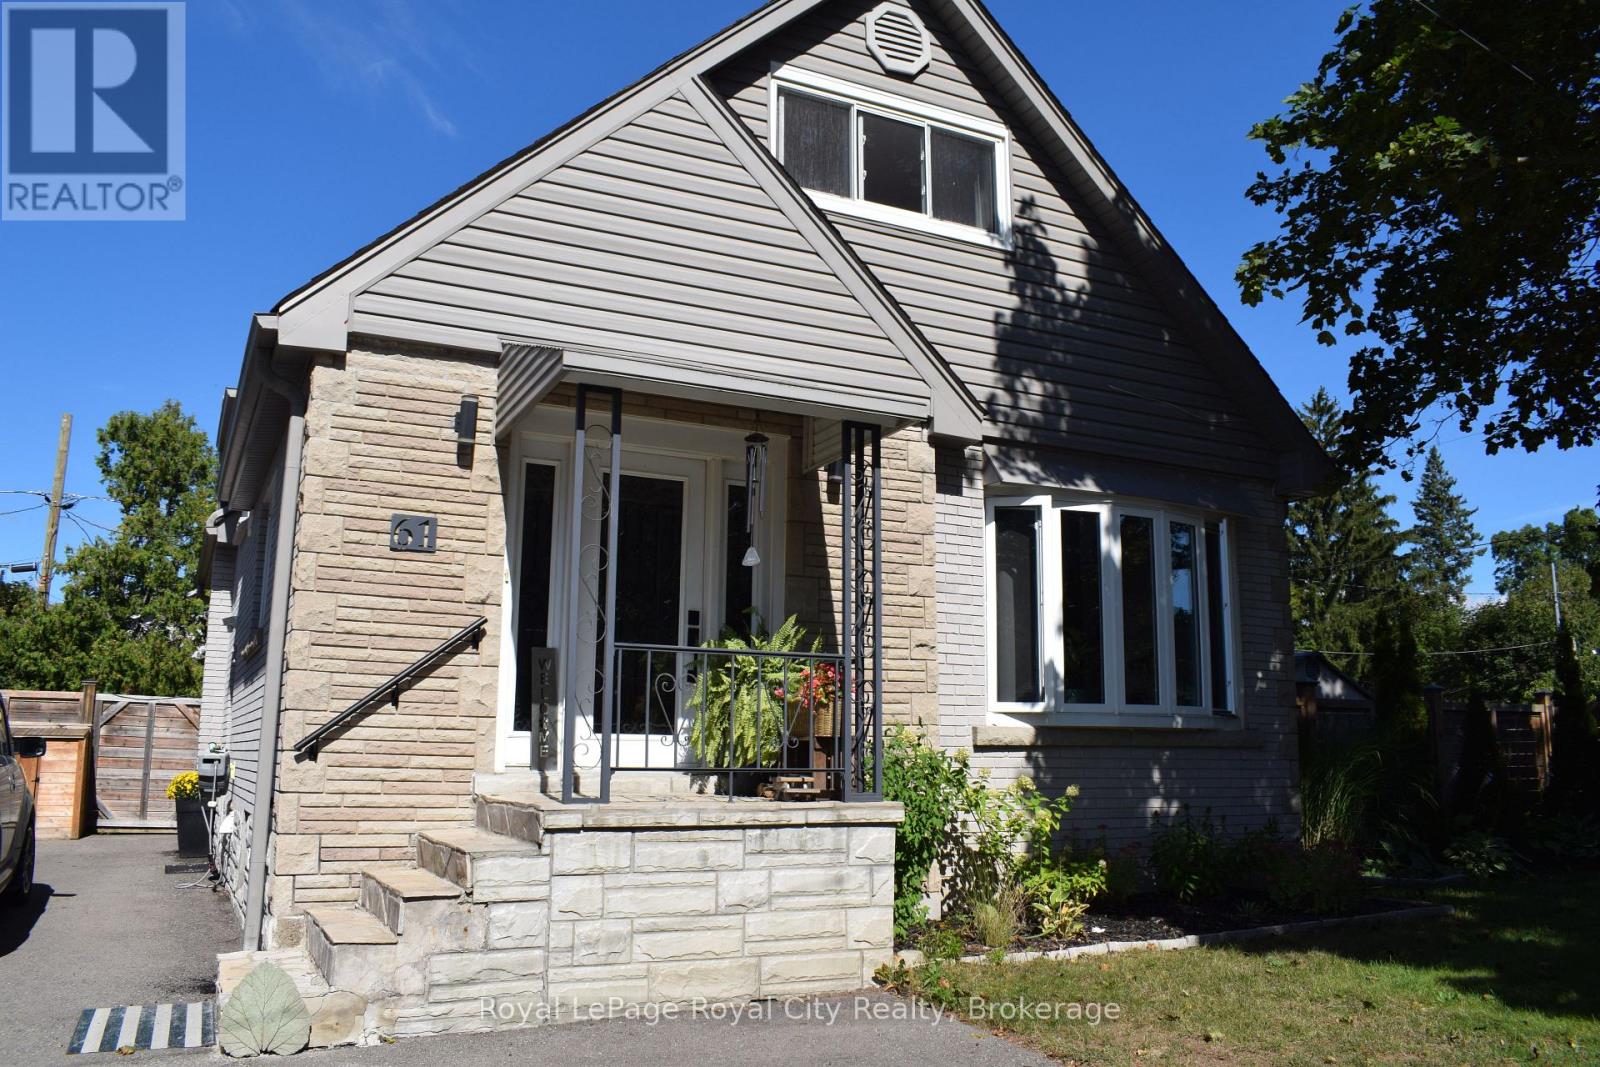
61 Nelson Court
Halton Hills, Ontario
Bright and spacious one-bedroom basement apartment in Acton, ideally located just steps from Fairy Lake! Featuring a large kitchen with plenty of counter space, in-suite laundry, two parking spaces, and a comfortable open-concept living area. Enjoy a convenient location with easy access to Guelph, Milton, major highways and the GTA. A great opportunity for anyone looking for a clean, comfortable and well-located rental. (id:49269)
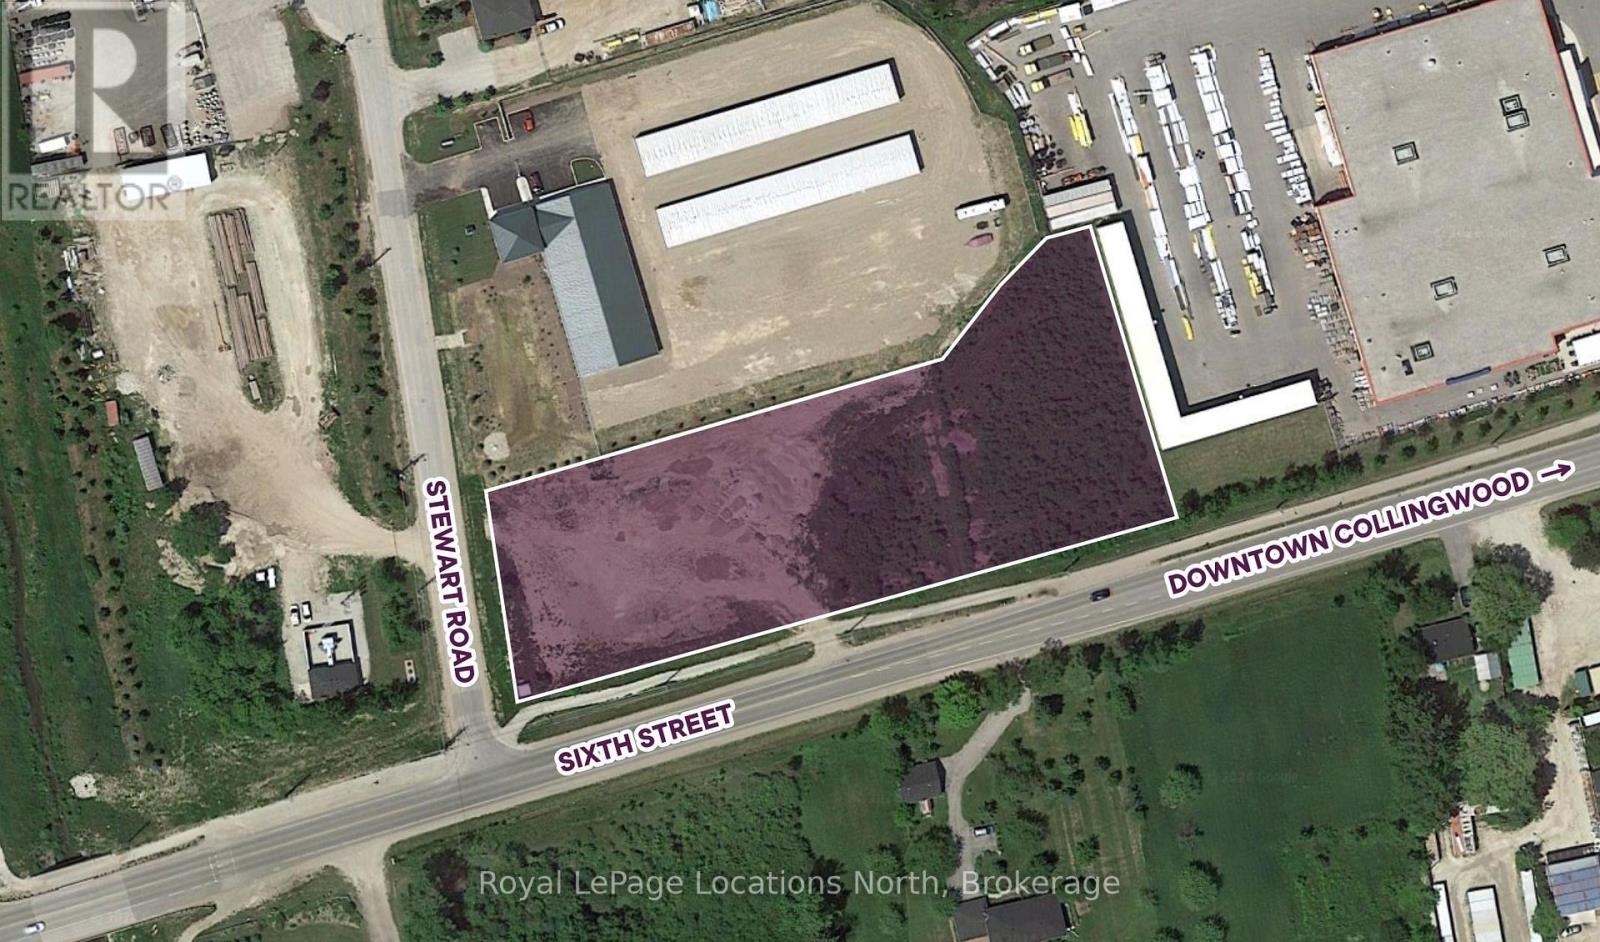
52 Stewart Road
Collingwood, Ontario
Exceptional 2.168-acre vacant commercial/industrial development opportunity in one of Collingwood's most strategic growth corridors. Positioned on a prominent corner at Sixth Street and Stewart Road, this high-exposure property benefits from exceptional visibility and year-round traffic along a key route connecting Downtown Collingwood with Blue Mountain Village. Surrounded by established commercial businesses, major retailers, expanding residential neighbourhoods, and popular recreational destinations, the site offers outstanding potential for a wide variety of commercial, industrial, employment, and service-oriented development opportunities. Its central in-town location provides excellent accessibility for customers, employees, suppliers, and visitors alike. The property is currently zoned M5 Industrial Park. Buyers are encouraged to complete their own due diligence with the Town of Collingwood regarding permitted uses, development standards, servicing, and any current or proposed zoning or Official Plan policies that may affect future development. Large, well-located vacant parcels of this calibre are becoming increasingly scarce in Southern Georgian Bay. Whether for development, investment, or a future business location, this is an exceptional opportunity to secure a highly visible site in one of Ontario's fastest-growing recreational and commercial markets. Please note, there is an income producing Rogers cell tower on the property. (id:49269)

18 Lancaster Court
Georgina, Ontario
Exuding loads of natural light, check out this bright, clean, freshly painted and inviting home designed for comfortable everyday living. From the Foyer with a wide hallway, closet and powder room, the main level offers a spacious, easy flow, open plan living space. Convenient walkout from the main floor to a private deck and fully fenced backyard which enjoys the added bonus of a treed backdrop and no rear neighbours in view. Upstairs, the spacious landing leads to 3 roomy bedrooms, including a Primary bedroom featuring a 2 piece ensuite and walk-in closet. Designed with busy family living in mind, the upper level 5 piece bathroom features dual sinks plus a door separating the bath & toilet area for added privacy and convenience. The finished basement expands your living space with a spacious Family Room, perfect for a playroom or relaxing retreat for the family, includes plumbing for a potential 'wet bar''. Also featuring a 4 piece Bath combined with Laundry and dedicated utility space, tankless water heater, 'under stair' storage and a separate office with storage closet. (no window) Single car garage and spacious two-car driveway with no sidewalk interruption, provides ample room for the vehicles. Located in a great neighbourhood, you'll love being just a short walk to schools, shopping, restaurants and beautiful Lake Simcoe. With the added bonus of resident's exclusive beach rights, (optional, at a nominal fee) enjoy the value of a solid home in a family friendly neighbourhood. (id:49269)
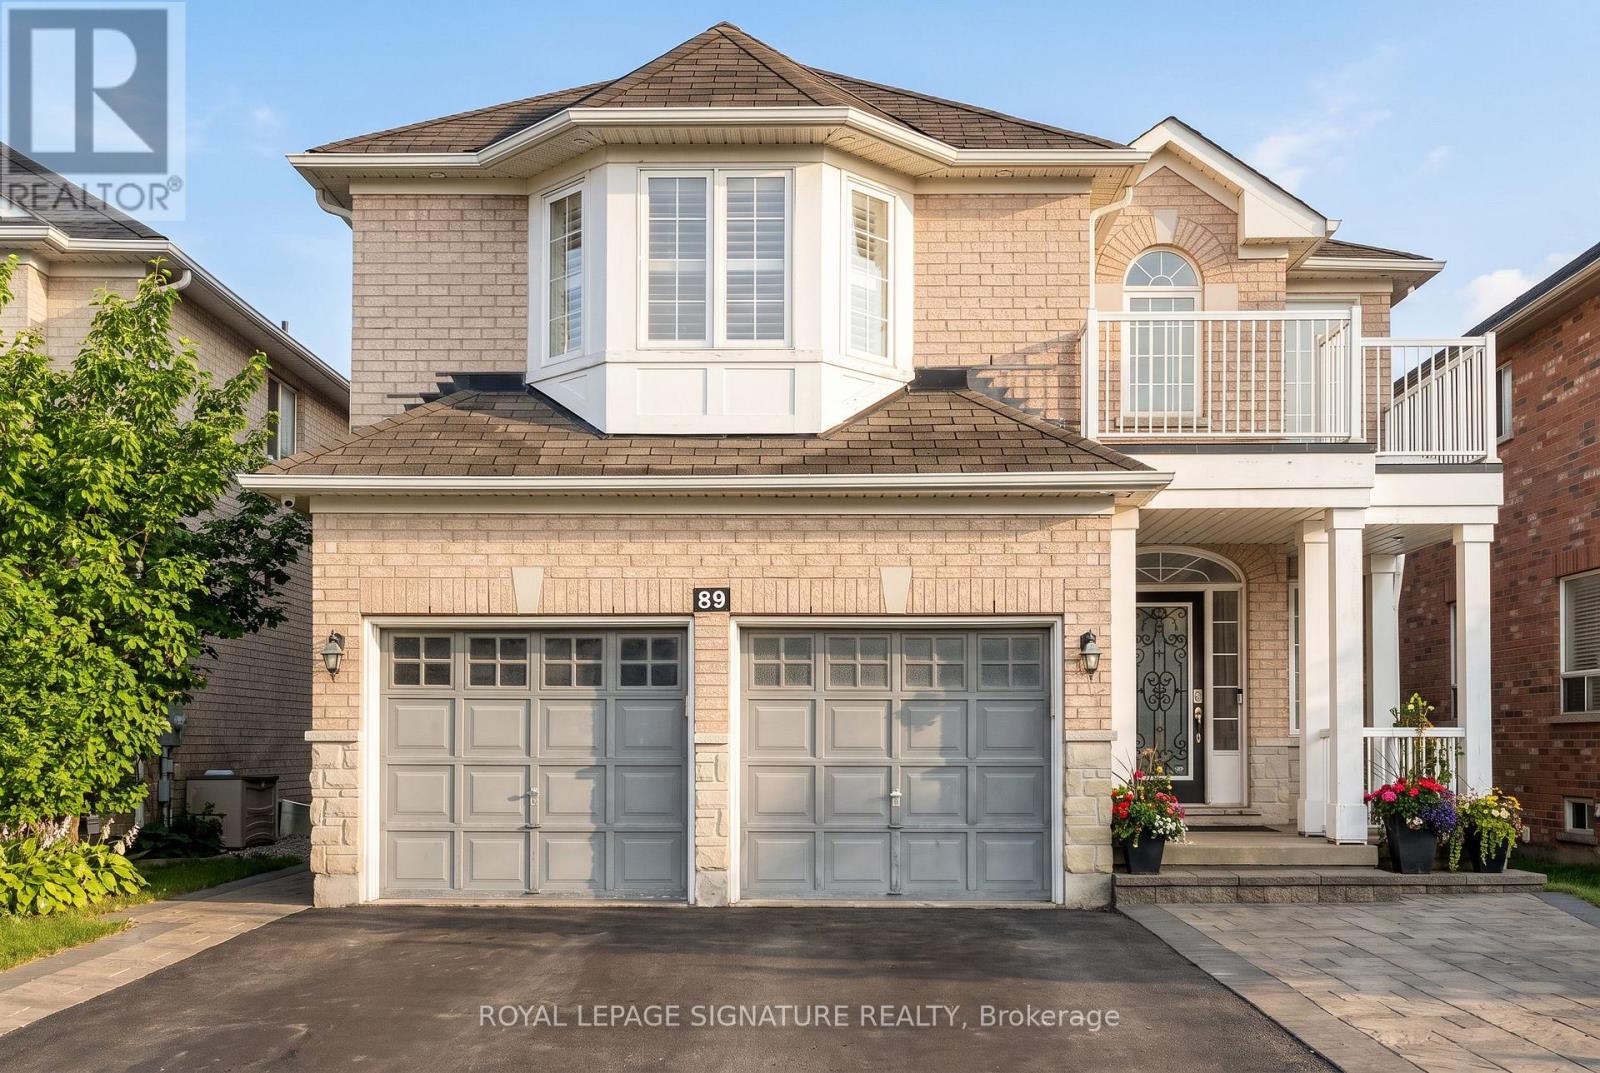
89 Patti Mcculloch Way
Newmarket, Ontario
Some Homes Are Just Houses, This One Is A Story Waiting To be Written!!! A Stunning Two-Storey Fully Detached Gem, Strategically Located In The Sought-After Woodland Hill Community! This Charming & Sun-Filled Property Boasts Over 3,400 Sqft Of Total Upgraded Living Space, Featuring A Welcoming Open-To-Above Foyer, 4+3 Spacious Bdrms, 4 Updated Baths, Rare Walk-Out Finished Basement W/Complete Separate Entrance, Double Car Garage W/Remotes & Interlocked Pathways. Enjoy Your Morning Coffee In A Beautiful Open-Concept Kitchen W/Ceramic Tiles, Granite Countertops & Backsplash, Stainless Steel Appliances & Pantry. Sunday Dinners Are So Joyful In The Bright, Inviting Dining Rm W/Walk-Out To Your Private Patio! Nothing Like Having Your Delightful Nights In The Cozy Family Rm With Gas Fireplace! The Formal Living Rm Is Just Ideal For Family & Friends Gatherings. 9 Ft Ceilings, Gleaming Hardwood Flrs, Stained Staircase, California Shutters, Fresh Paint, Modern Light Fixtures & Pot Lights Are Just Some Of Many Features To Mention! Looking For A Great Potential Rental Income? Look No Further, With This Beautifully Finished, Sun-Filled, Walk-Out Basement With Additional Separate Entrance, Featuring 3 Spacious Bdrms W/Own Windows & Closets, Living/Dining Space, Open-Concept Kitchen W/S. S. Appliances, Own Washer & Dryer, Full Bathroom & Vinyl Floors. Step Outside To The Beautiful Green Backyard, Just Perfect For Gardening Lovers, Summer's Entertainment & Family's Gatherings! This Gorgeous Home C/W 2 Car Garages W/Direct Home Access & 5 Car Driveway! Newer Roof (2025), Newer Furnace (2025), AC, HWT, Water Softener & Reverse Osmoses Systems. Incredible Location & Great Neighborhood! Steps Away From Upper Canada Mall, Go Station, Yonge St W/All Amenities, Public Transit, Shops, Restaurants, Schools, Parks, Walking Trails, Golf Clubs & Community Centre! Short Commute To Hwys 400 & 404. This Is Not Just A Home, This Is Your Next Chapter! ***(GREAT POTENTIAL RENTAL INCOME!!!)*** (id:49269)
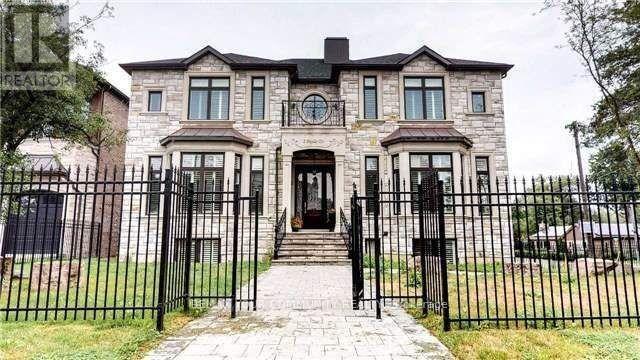
18 Parker Avenue
Richmond Hill, Ontario
An extraordinary custom-built estate on premium 80x200 feet lot, defined by impeccable craftsmanship and uncompromising attention to detail, Boasting over 6,500 sq. ft. of luxurious living space, Back onto green space, this residence offers a seamless blend of elegance, comfort, and timeless design.The grand family room impresses with a soaring 23-foot ceiling and a dramatic floor-to-ceiling fireplace, creating a stunning focal point while overlooking a private ravine backdrop and a beautifully designed, entertainer's dream backyard. with pool and play grand , The chef-inspired kitchen is thoughtfully designed for both everyday living and upscale entertaining, featuring an oversized centre island, premium granite countertops, and generous workspace.Retreat to the opulent primary suite, complete with a double-sided fireplace, a spa-inspired 7-piece ensuite, and a spacious walk-in closet. The fully finished lower level elevates the home further with heated flooring throughout, offering enhanced comfort and year-round luxury.A rare offering that combines sophistication, scale, and a serene natural setting-this home is truly one of a kind. (id:49269)
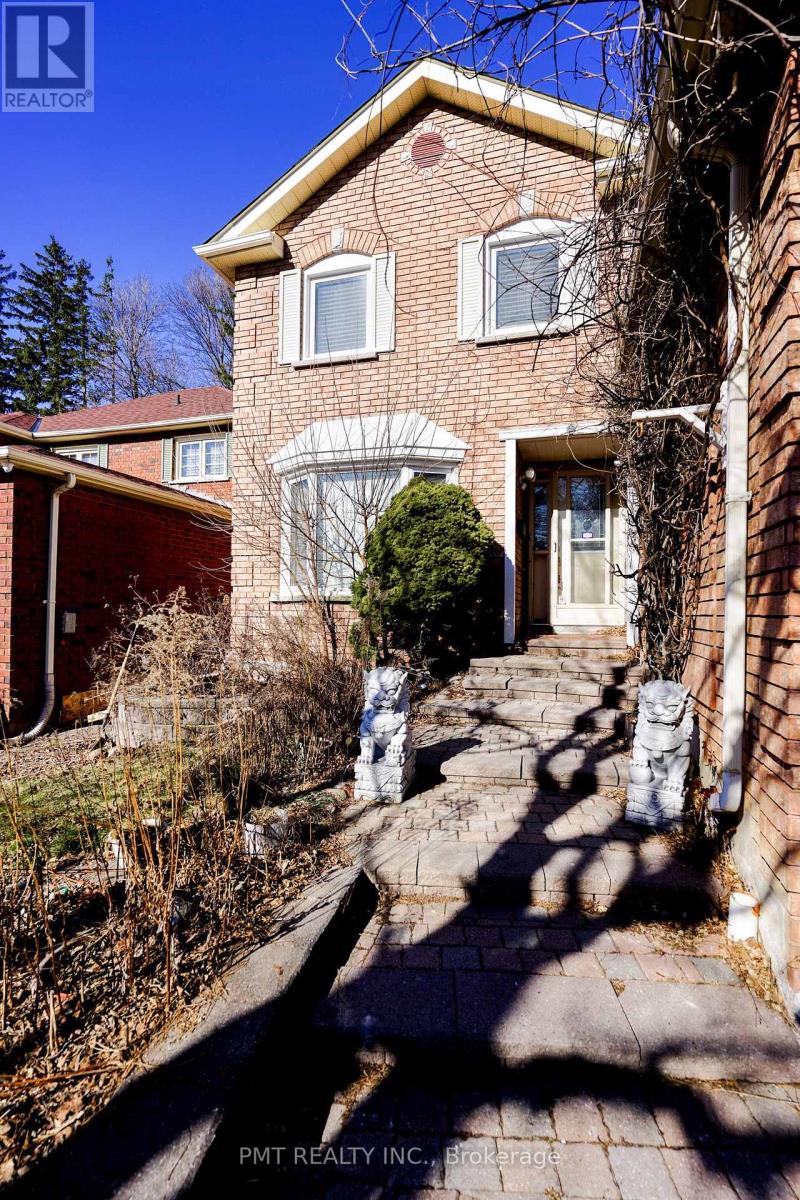
Main - 26 Dartmoor Drive
Toronto, Ontario
Welcome to this spacious and well-appointed 4-Bed, 2.5-Bath main and upper-level unit in the highly sought-after Morningside community of East Scarborough. Designed with comfort and functionality in mind, this bright and inviting residence features an exceptionally spacious layout, generously sized bedrooms, abundant storage, and large windows that fill the home with natural light. The primary bedroom offers a large walk-in closet and a private ensuite complete with a relaxing soaker tub. Step outside to enjoy the expansive backyard, perfect for entertaining, family gatherings, or simply unwinding outdoors. Ideally situated just minutes from Highway 401, a major outdoor shopping centre, parks, schools, and an array of everyday amenities, this home offers the perfect balance of space, convenience, and family-friendly living. A fantastic leasing opportunity not to be missed! (id:49269)
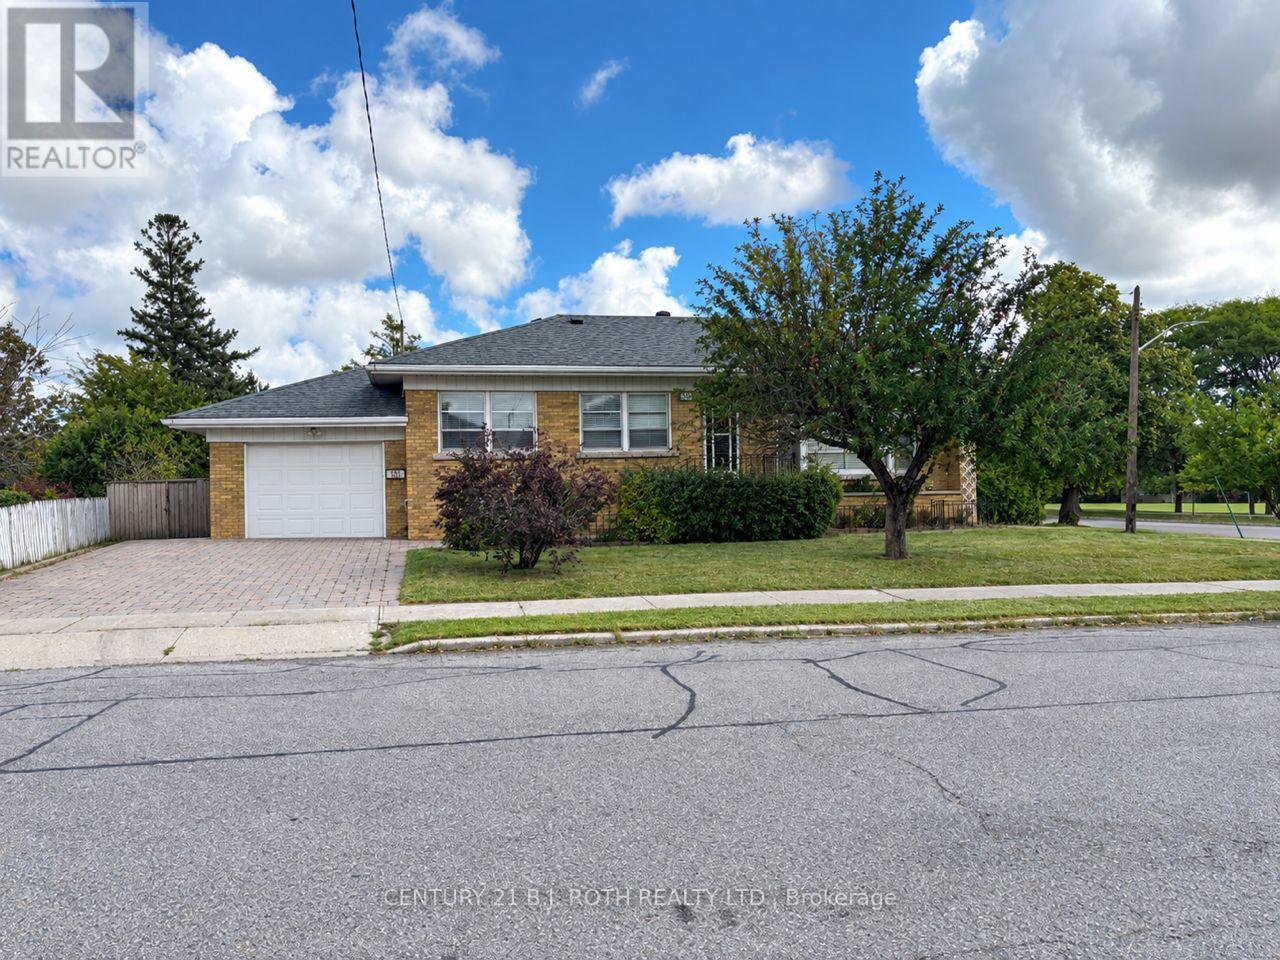
33 Lewiston Road
Toronto, Ontario
Located in the desirable Dorset Park community, this solid bungalow offers a great opportunity for buyers looking to create a home that reflects their own style. This home offers a spacious main floor, eatin kitchen, an attached garage, with a finished basement that includes a separate entrance and offers additional living space and flexibility. Several important mechanical updates have been completed within the past 10 years, including the roof, high-efficiency furnace, central air conditioning, and owned hot water heater. The home also features a 100-amp breaker panel. While the property would benefit from some updating, its solid structure, functional layout, and desirable location make it an excellent opportunity for those looking to renovate and add their own personal touches. Conveniently located close to schools, parks, shopping, transit, and everyday amenities. (id:49269)
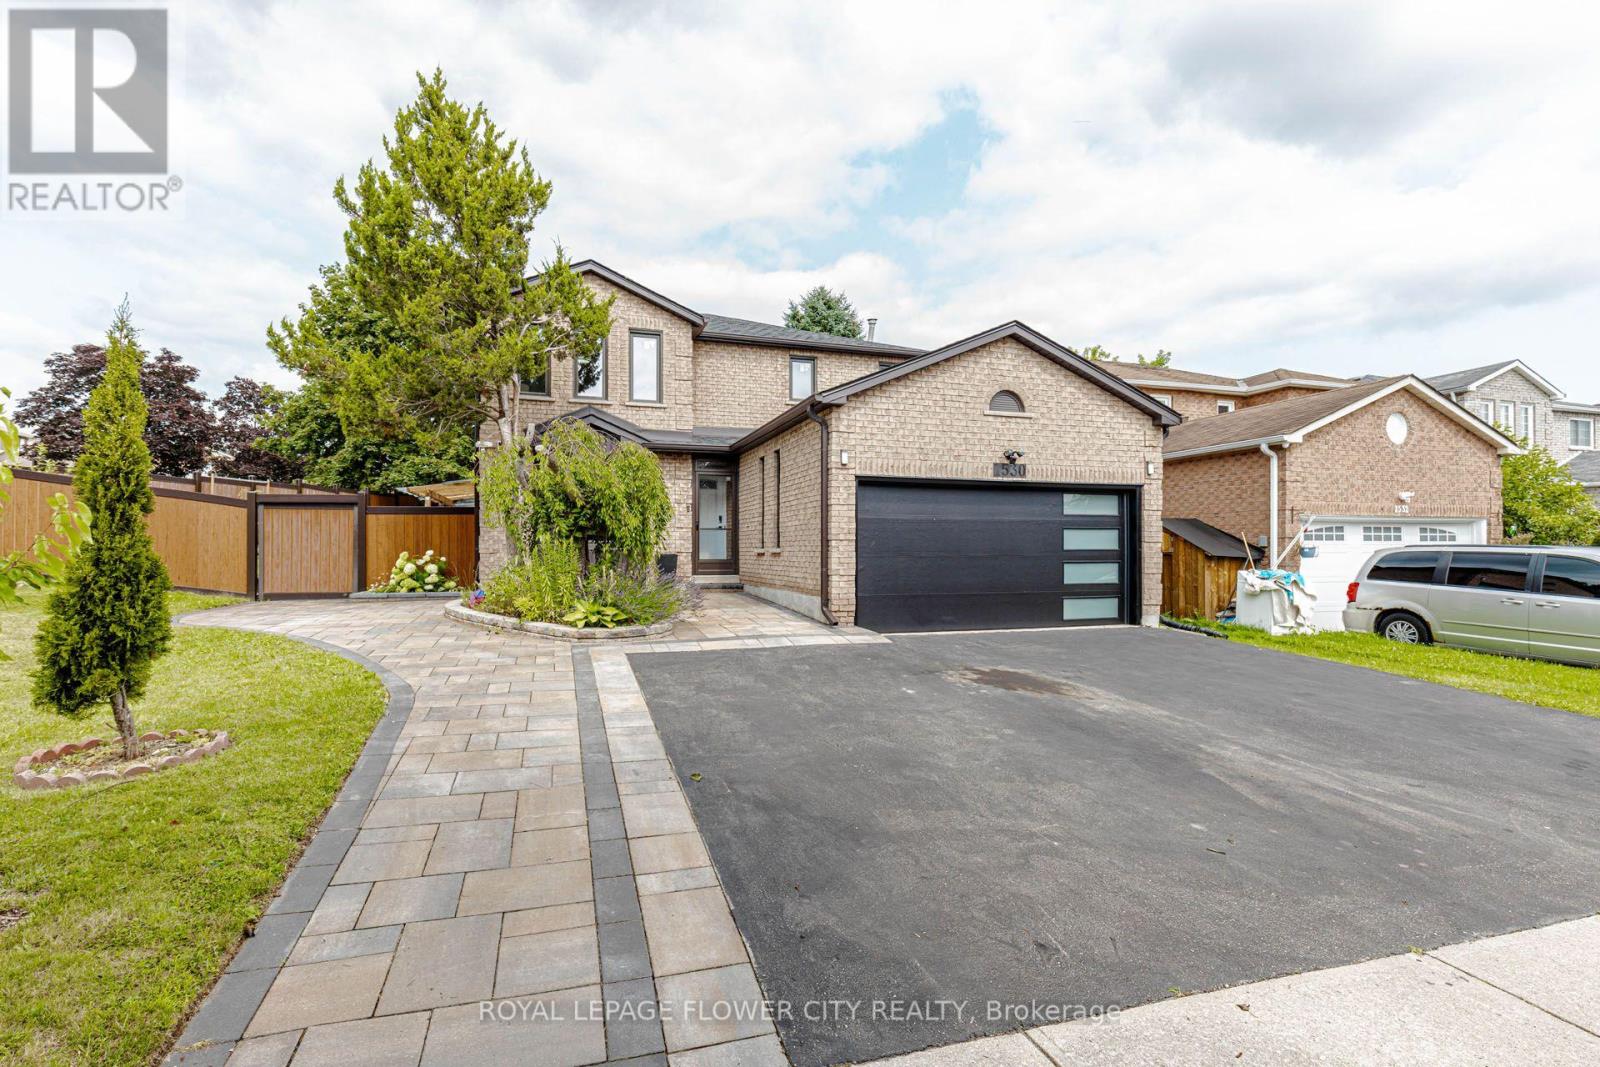
1530 Somergrove Crescent
Pickering, Ontario
Welcome to 1530 Somergrove Crescent! This beautifully renovated all-brick detached home issituated on a premium corner lot in one of Pickering's desirable family-friendlyneighbourhoods. This lease is for the upper portion only, offering 4 spacious bedrooms and 3bathrooms above grade.The home features a bright open-concept living and dining area, a beautifully renovated kitchenoverlooking the inviting family room with fireplace, main-floor laundry, and direct access tothe double-car garage. Enjoy numerous quality upgrades including newer windows, updatedflooring and bathrooms, smart home switches, security cameras, and an EV charger connection inthe garage.The property also offers a beautifully finished outdoor space with interlocking, a retainingwall, fire pit, mature fruit-bearing trees, and plenty of room to enjoy or entertain.Ideally located close to public and French immersion schools, parks, shopping, transit, majorhighways, and places of worship.Basement unit is separately rented and not included in the lease. Utilities are shared, withthe upper-unit tenant responsible for 70% and the basement tenant responsible for 30%.A fantastic opportunity to lease a spacious, upgraded family home in a convenient Pickeringlocation. (id:49269)
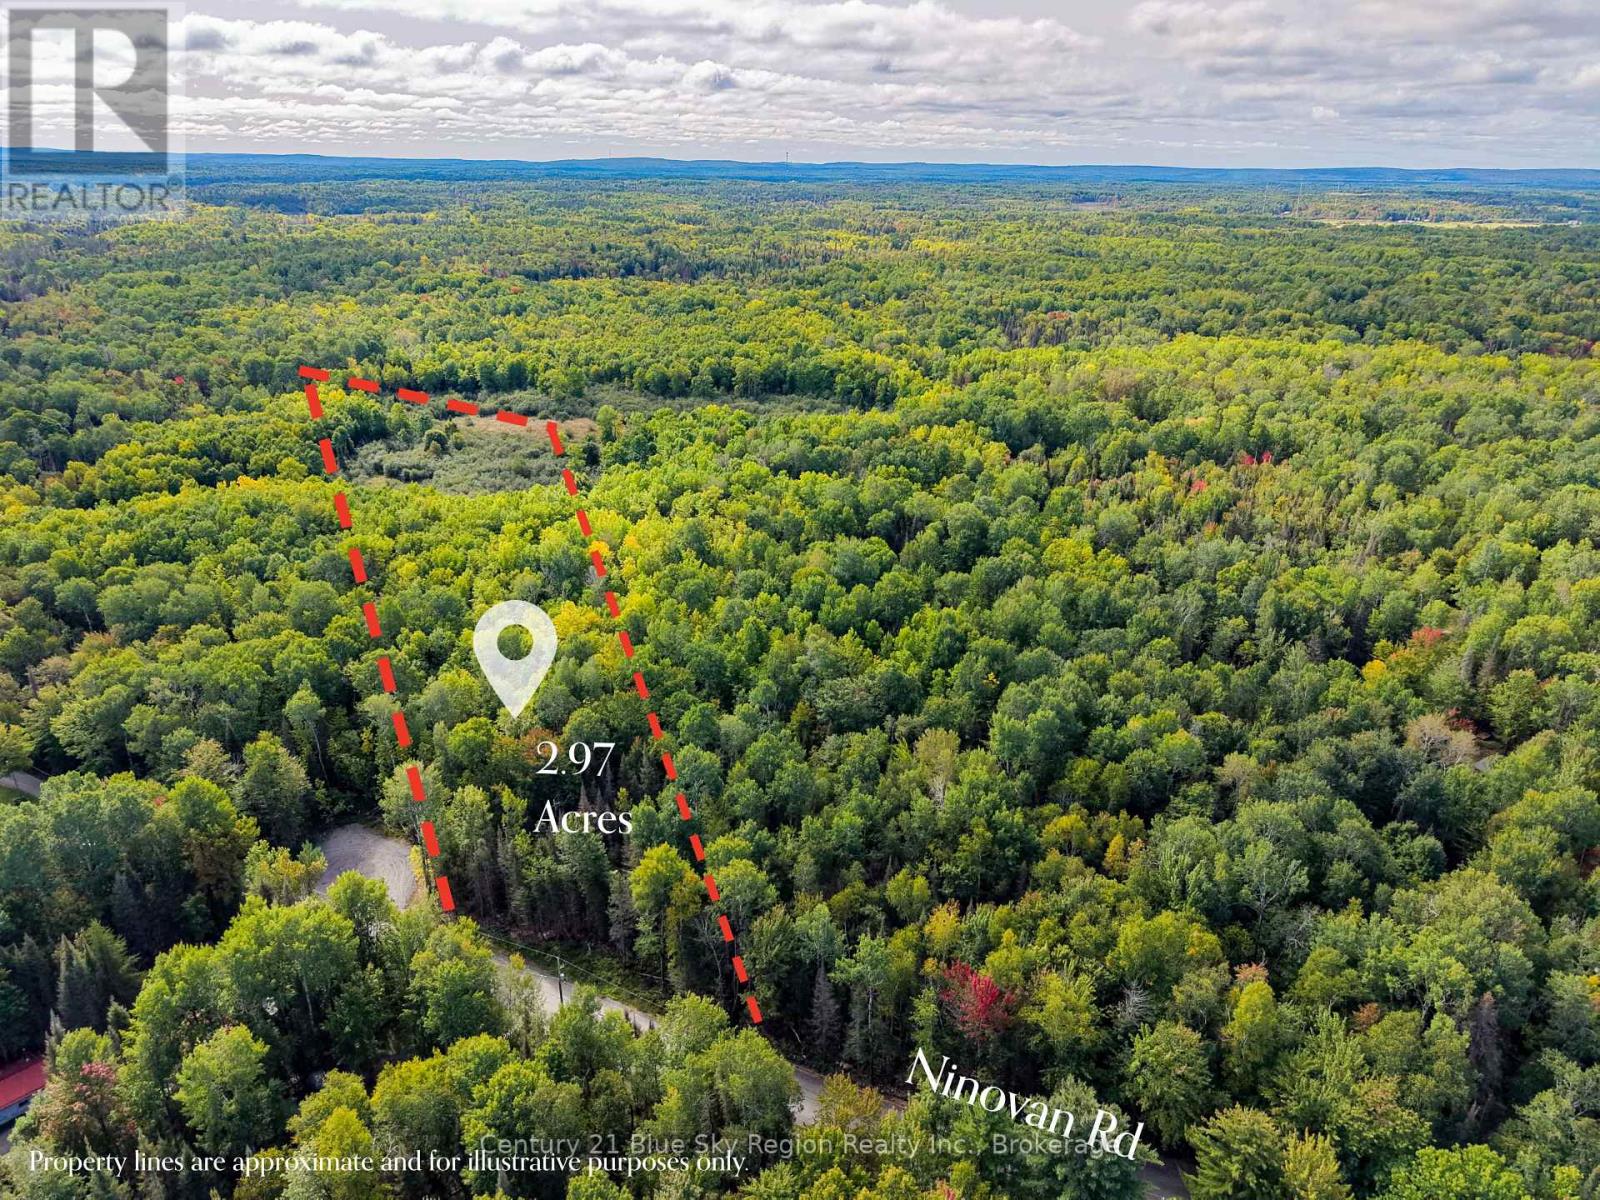
Pt 1 Lt 19 Ninovan Road
Callander, Ontario
Build your dream home on this 2.97 acre country property near the shores of Lake Nipissing on a municipally maintained road with garbage and recycling pickup. The property is level and treed with mixed forest and is situated on a quiet dead-end road with a municipal turnaround and hydro at the road. Build now or hold the property until you are ready. Close proximity to Lake Nipissing Public access and OFSC trails. (id:49269)
2710 - 280 Dundas Street W
Toronto, Ontario
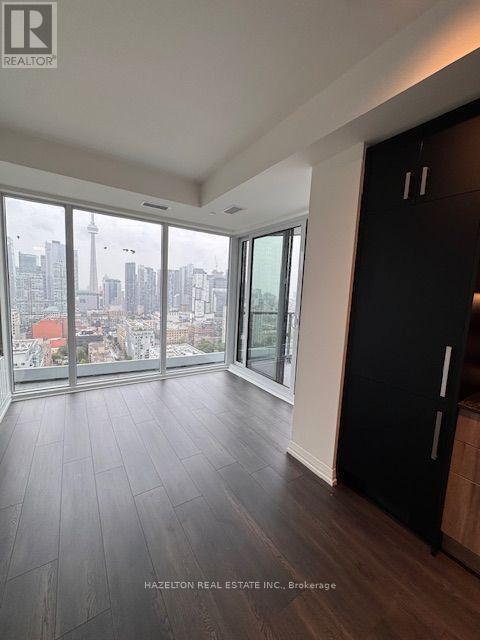
Welcome to the Artistry Building! Discover urban living at its finest in this stunning 2 bedroom, 2 Bathroom unit perfectly located inthe heart of downtown Toronto. Nestled in one of the citys most vibrant and culturally rich neighbourhoods, this bright and beautifully designedunit offers the perfect blend of comfort, convenience, and contemporary style.Step into a spacious open-concept layout featuring floor-to-ceilingwindows, sleek modern finishes. The chef-inspired kitchen boasts stainless steel appliances, quartz countertops, and storageideal for botheveryday living and entertaining. All While Enjoying the South City views of The CN Tower.The Two stylish full bathrooms with premium fixturescompletes the space.Take advantage of unparalleled access to everything the city has to offer. No Pets/No Smoking. (id:49269)
36 Forest Wood
Toronto, Ontario
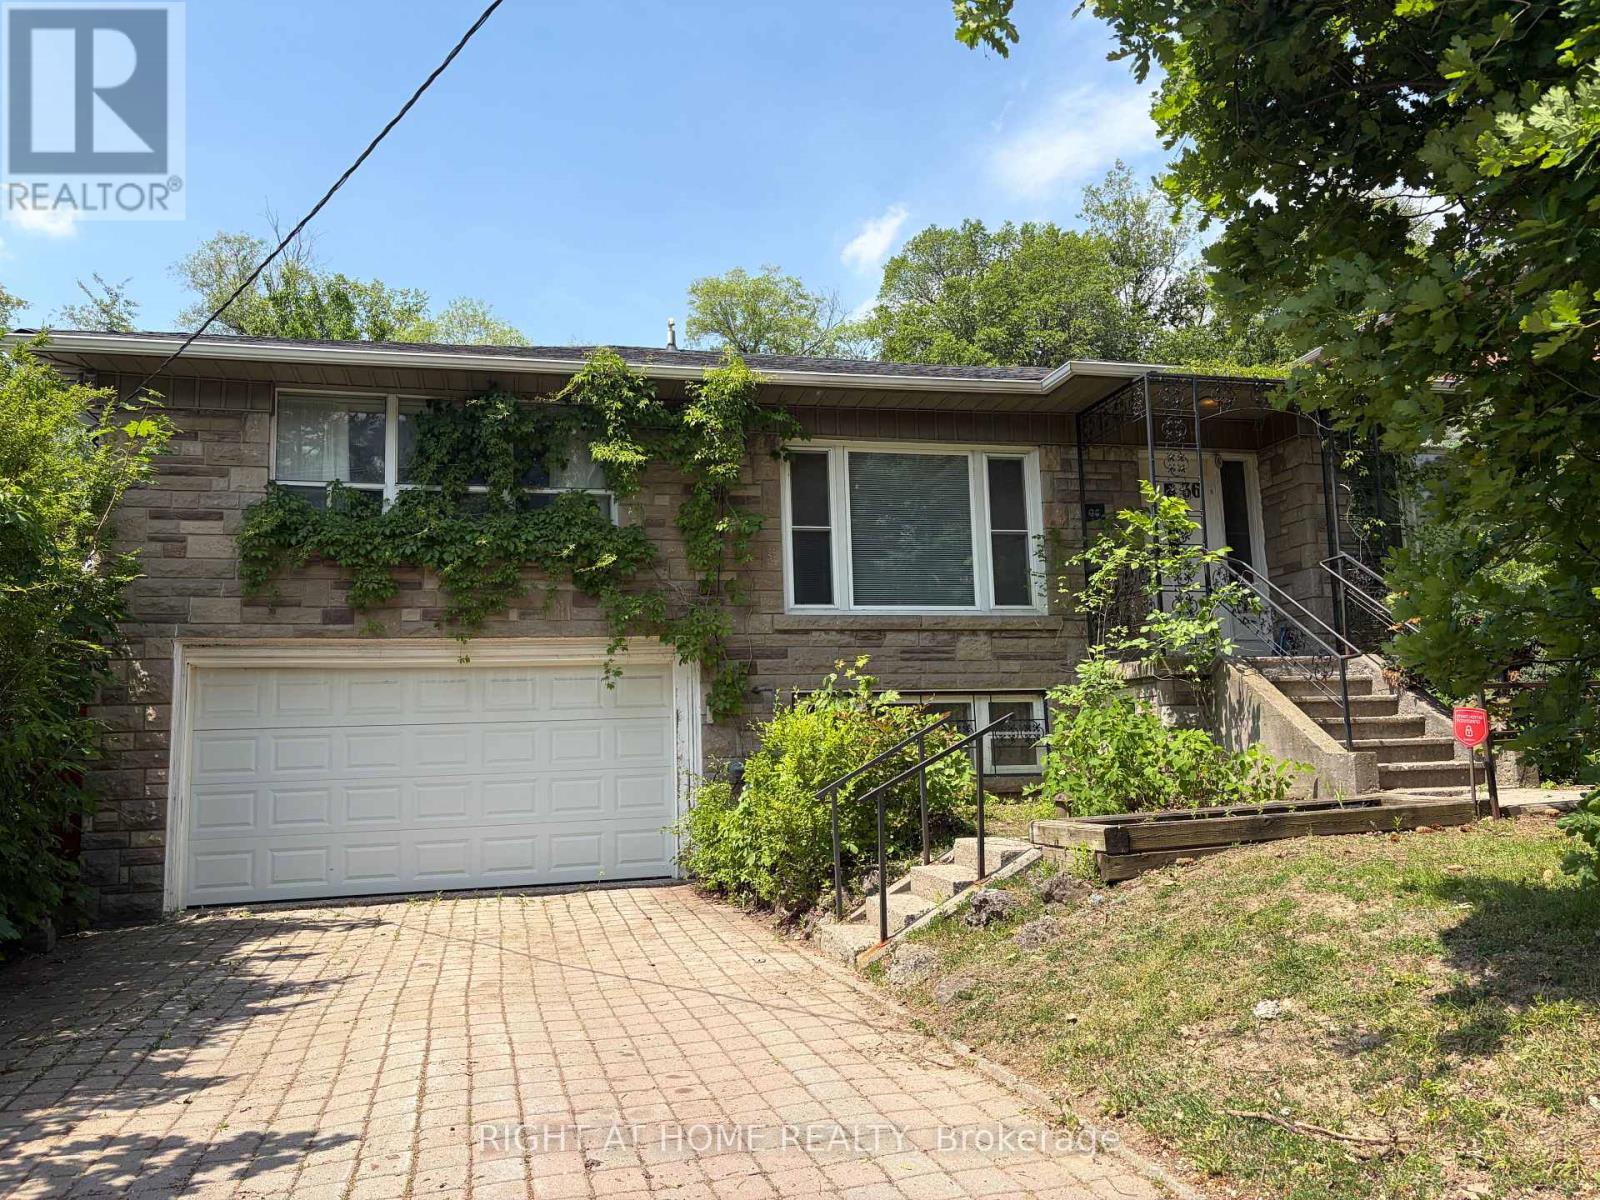
Attention Builders, Downsizers, or Renovators! This Solid Family Home offers exceptional potential for updating, expanding, or rebuilding. Originally designed as a three-bedroom layout, the Main floor now features two bedrooms, with an additional bedroom located on the lower level. The layout can be easily converted back to a full three-bedroom main floor or topping up is an option as well providing excellent flexibility for future plans.The primary bedroom includes a dedicated makeup area, a private den, and a beautiful five-piece marble en-suite. Slate flooring runs through the kitchen and hallways, and the kitchen and family-room extension offers a walkout to a 12' x 12' deck. The open-concept living, dining, and family room spans approximately 48' x 12'-over 625 square feet-creating an ideal space for entertaining.An extra-deep double-car garage provides ample room for a workshop. The property is being sold as-is, one of the sellers is a RREA. (id:49269)
102 - 11 William Carson Crescent
Toronto, Ontario
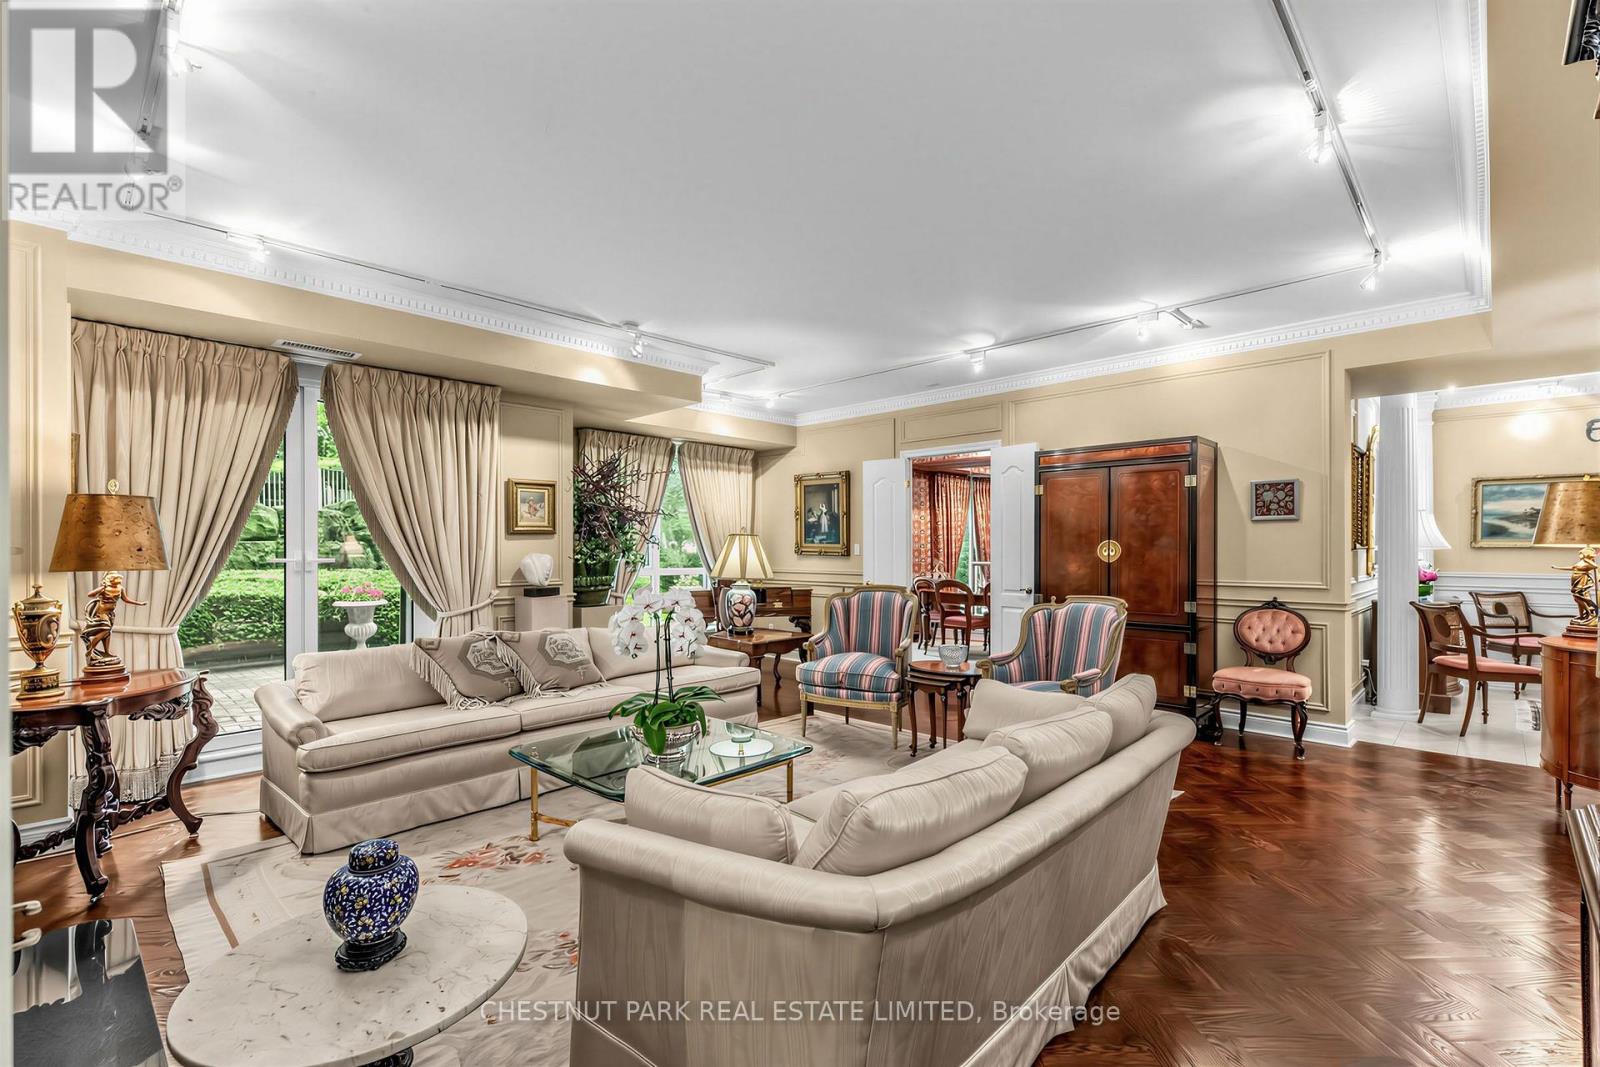
Welcome to Suite 102 at 11 William Carson Crescent, The Antiquary. Nestled in a highly sought-after enclave, this beautifully appointed condominium with newly renovated common areas, party rooms, and elevators offers a rare blend of luxury and convenience. This oversized suite-the result of combining two units-spans an impressive 2,525 sq. ft. and features 5 walkouts to an expansive 1,000 sq. ft. terrace that looks onto a garden oasis overlooking a private ravine, the perfect setting for morning coffee or afternoon relaxation. A thoughtful split-bedroom plan offers two bedrooms, each with its own ensuite, plus a third washroom, providing privacy and comfort for all. The Private Dining Room, Den, and full Living Room round out the principal rooms, creating a refined living experience. Custom upgrades throughout include herringbone hardwood flooring, a custom fireplace mantle, and two separate walk-in closets in the Primary Bedroom. Also included are two parking spots (conveniently located nearest the elevator) and an oversized private locker (13' 6"). Residents enjoy exceptional building amenities, including 24-hour concierge, visitor parking, a guest suite, indoor swimming pool, fitness centre, party room, and sauna. With easy access to York Mills Subway and Highway 401, this is a rare opportunity in a truly prime location. (id:49269)
Royal LePage Terrequity Realty
16 - 383 Edinburgh Road S
Guelph, Ontario
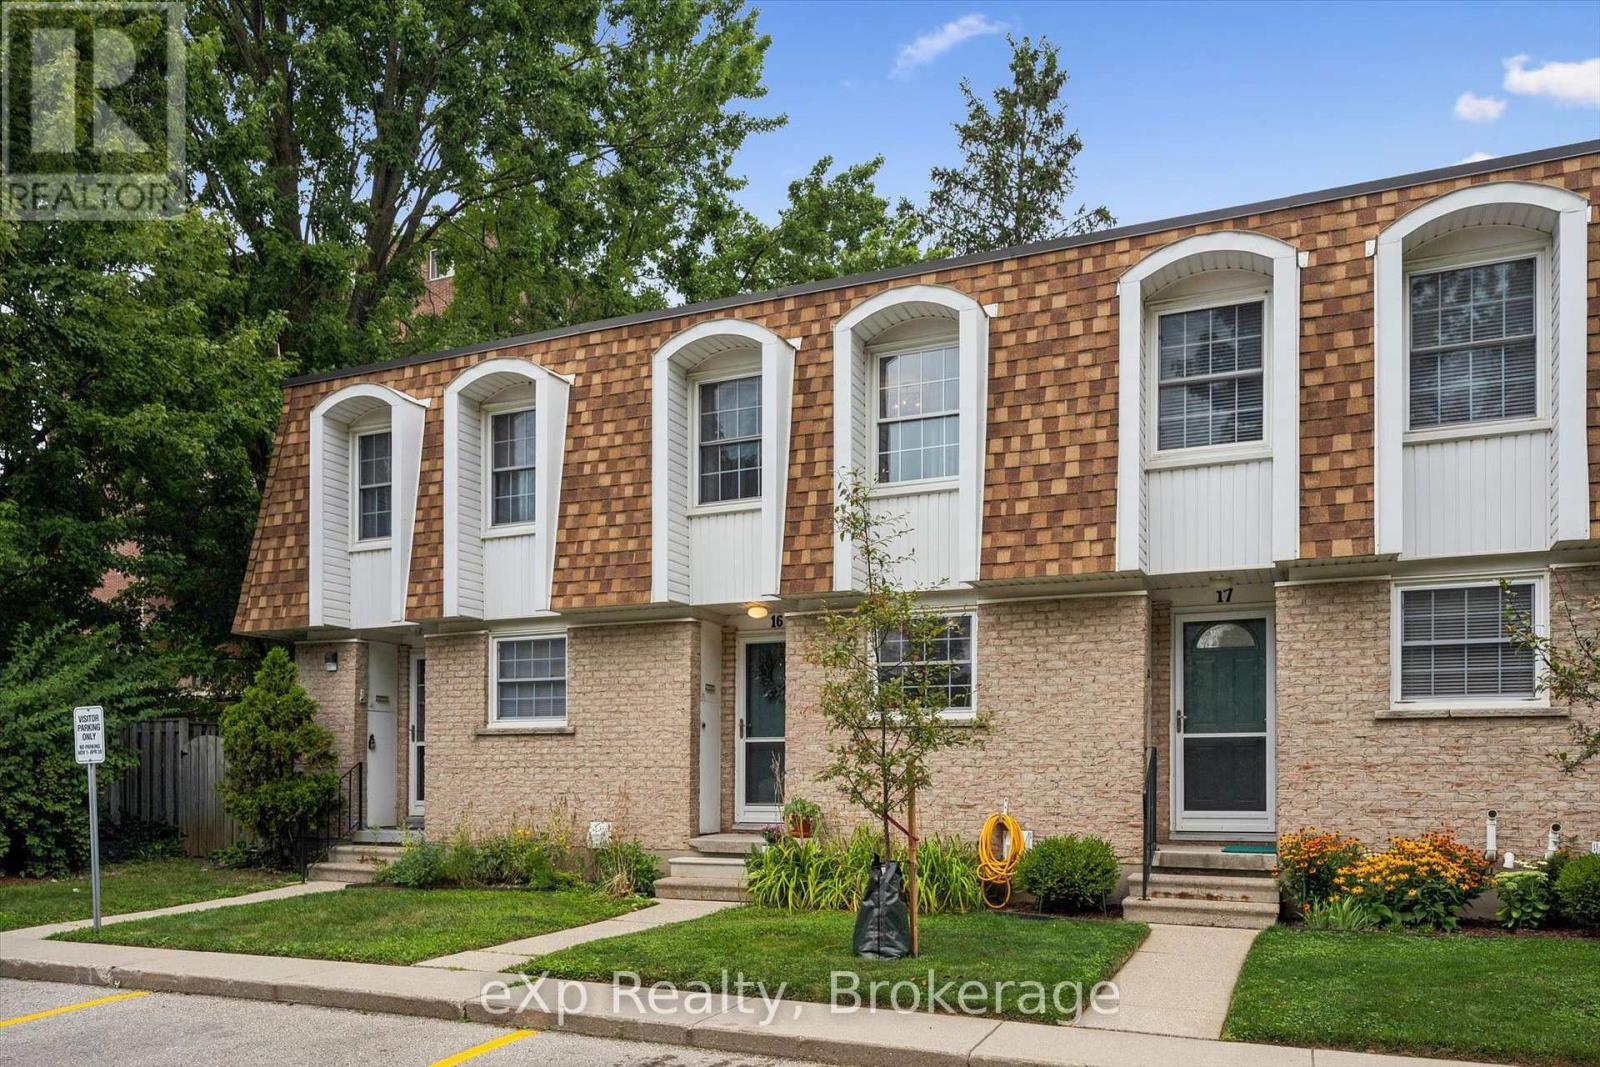
Here is a great home whether you are just starting out or starting over, starting school or starting retirement! Tucked away at the end of the enclave, you will love relaxing on the large private patio, in the fully-fenced backyard surrounded by Trees & Tranquility! The front hallway welcomes you into the perfect "cottagey" living room that looks out to that dream patio. The eclectic kitchen provides everything you need including the gas stove, fridge, dishwasher and plenty of counter space. Enjoy family meals in the bright dinette while gazing out the front window. There are two good-sized bedrooms upstairs with plenty of closet-space & a nice 4 piece bathroom. The finished basement provides a laundry room, extra storage and a rec-room that is perfect for noisy video games or cozy movie-nights! It's hard to find great homes like this....especially at such an affordable price! Book a showing today! (id:49269)

121 Garon Avenue
Welland, Ontario
Welcome to 121 Garon Avenue! This spacious bungalow offers a functional layout with plenty of room for the whole family. The main floor features three bedrooms, a full bathroom with a relaxing soaker tub and double sinks, a bright living room, and a generous kitchen. A large sunroom leads to the backyard patio, where you'll find an above-ground pool, a spacious seating area, and a large storage shed-perfect for outdoor entertaining. The finished lower level offers a generously sized recreation room with a gas fireplace, a laundry area, a three-piece bathroom, and an office that could be converted into a fourth bedroom. A standout feature is the large commercial-style kitchen, renovated in 2018 and complete with a stove, refrigerator, prep sink, and industrial sink. The roof was replaced in 2019. Conveniently located close to schools, parks, and with easy access to Highway 406. (id:49269)
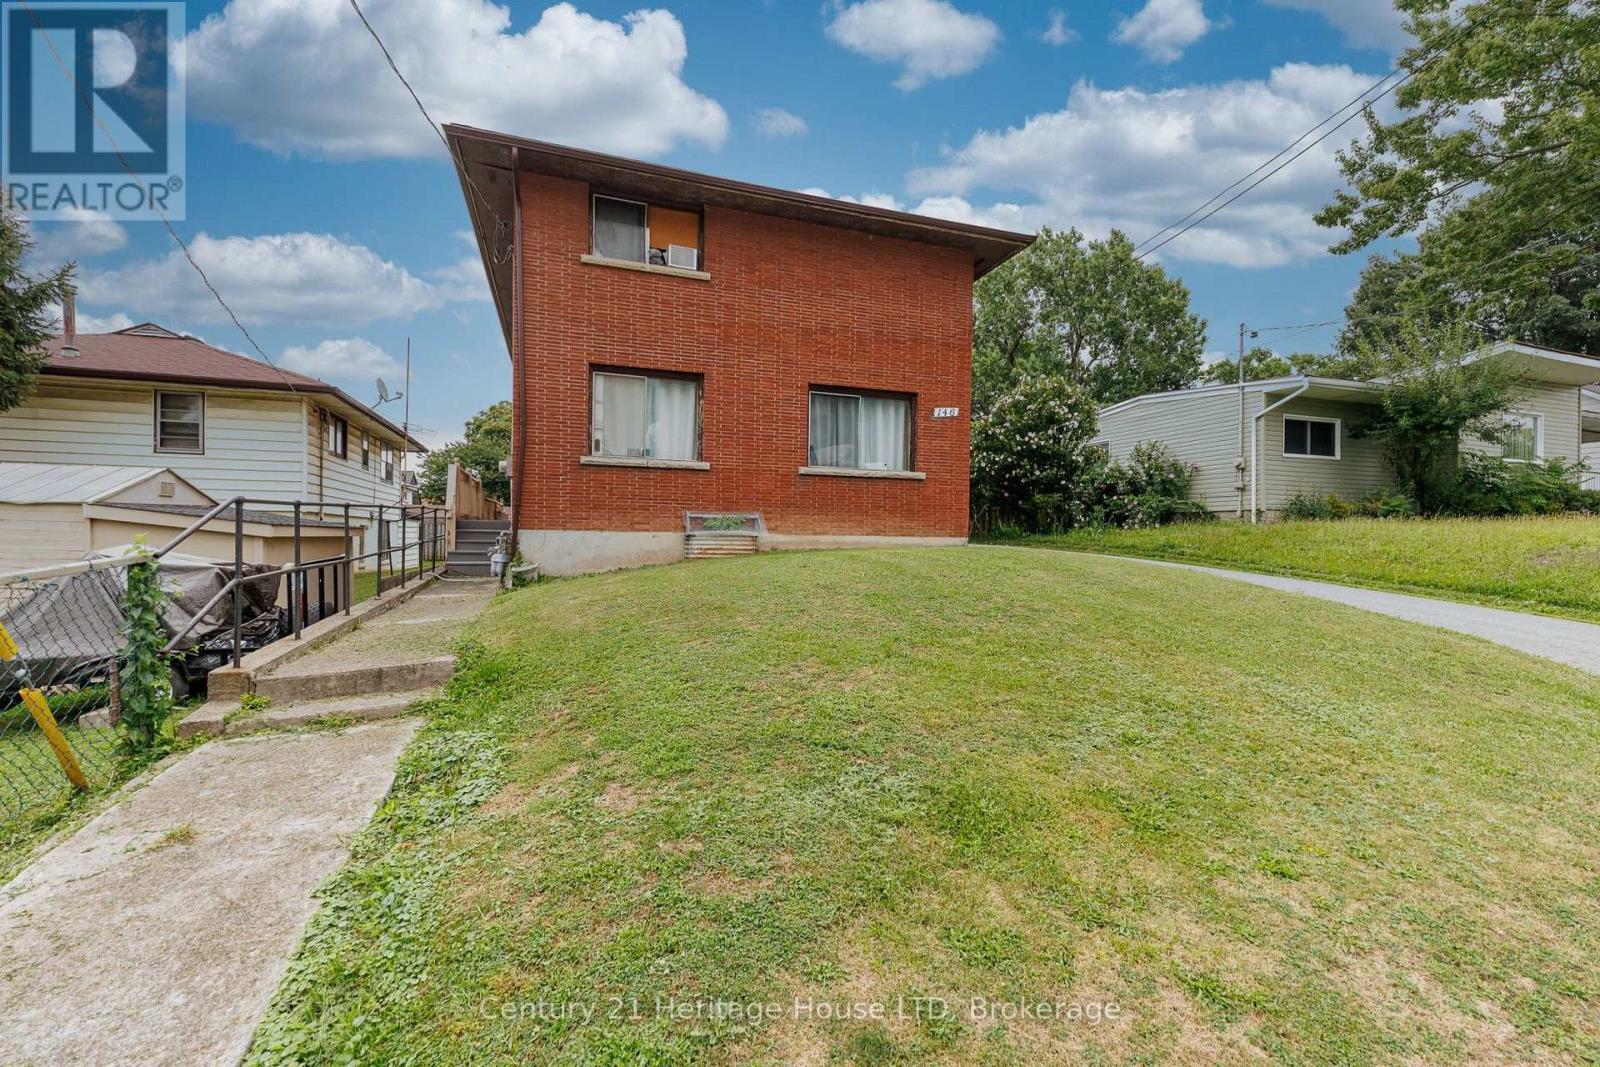
146 Central Avenue
Fort Erie, Ontario
Investment opportunity in Central Fort Erie - a great opportunity to live in one unit and rent out the other! This up-and-down duplex is currently tenant occupied, offering an opportunity for investors looking to add an income-producing property to their portfolio. The property features two units with a total of 4 bedrooms, 2 kitchens and 2 four-piece bathrooms. Both units are serviced by one gas boiler for heating, with separate electrical panels for each unit. Situated on a 38' x 120' lot, the property offers a private driveway with parking for four vehicles, and a full unfinished basement. Convenient Central Fort Erie location near Central Avenue and Bertie Street with access to shopping, amenities, the QEW and Peace Bridge. (id:49269)