
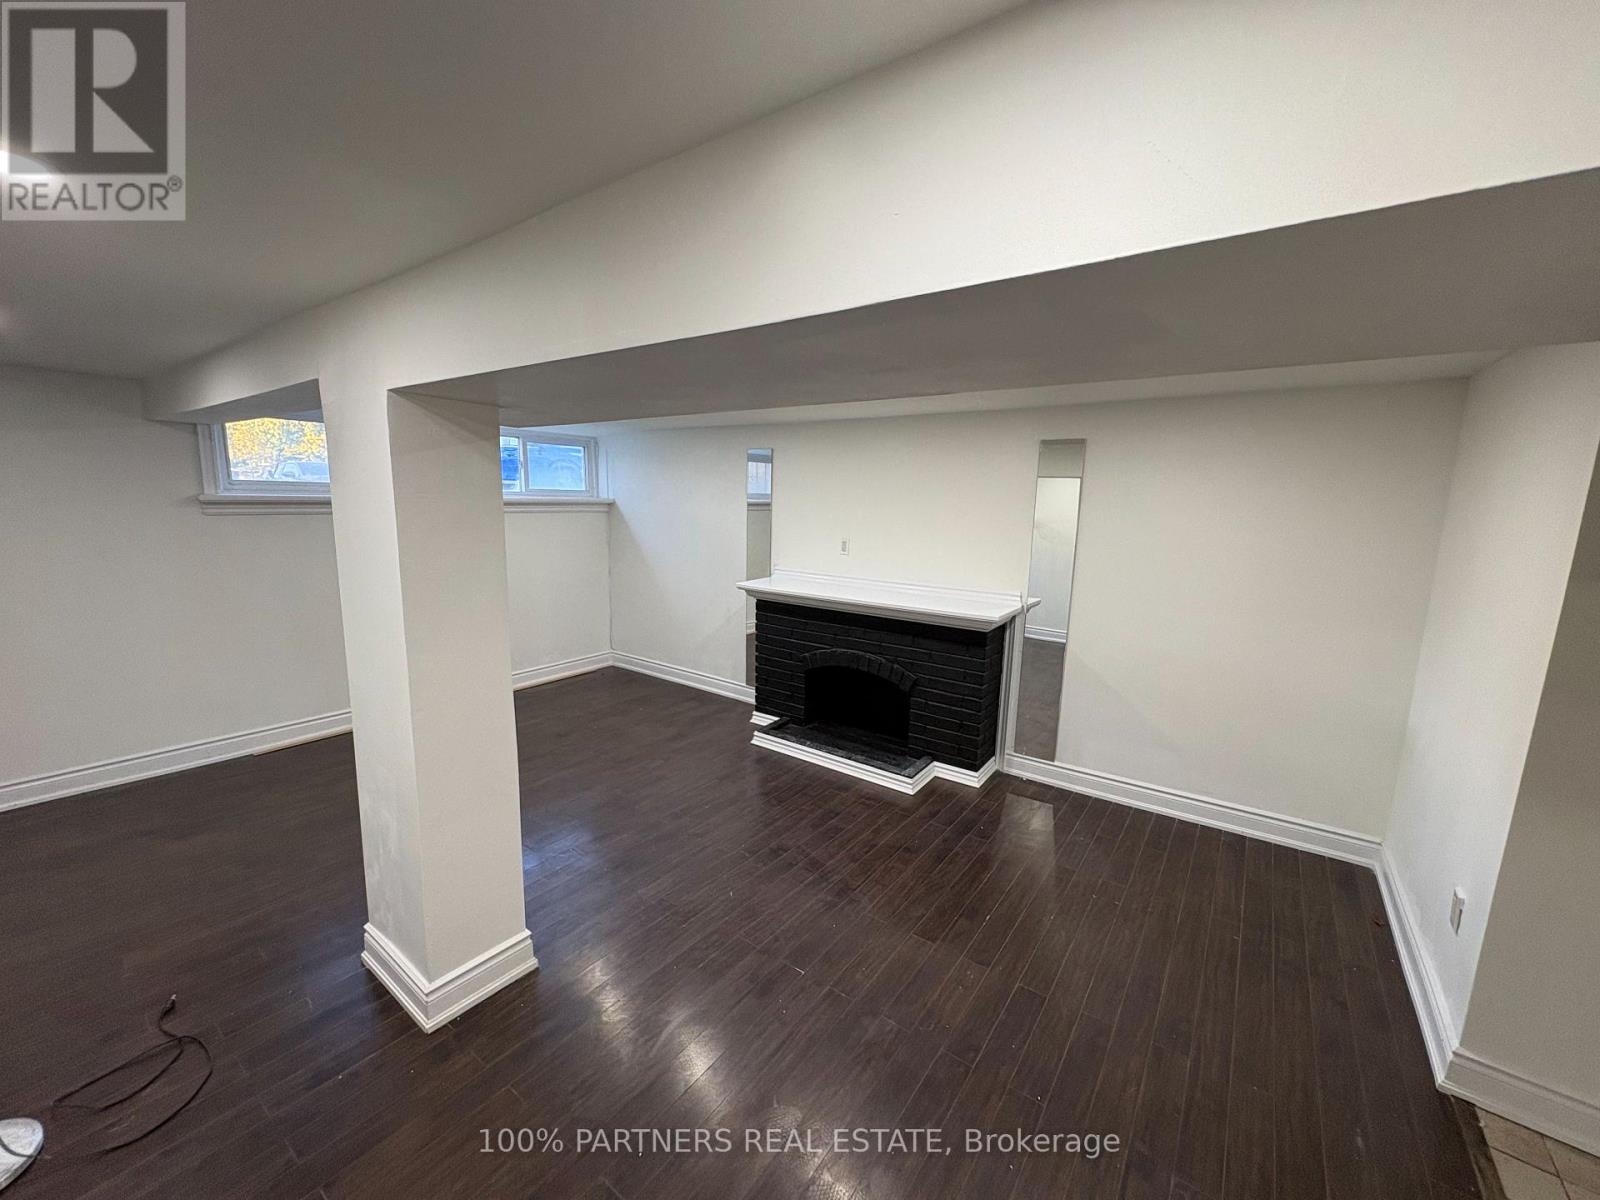
Bsmt - 68 Marlin Court
Newmarket, Ontario
Beautiful, Bright and spacious 2-bedroom basement apartment Located in a great neighborhood close to schools, parks, shopping, highways, and transit... (id:49269)

412 Ash Street
Huron-Kinloss, Ontario
Nestled on a quiet dead-end street in the lakeside community of Point Clark, this lovingly maintained home is being offered for only the second time since it was built. Set on a beautifully landscaped pie-shaped lot surrounded by mature trees and gardens, this property offers exceptional privacy just a short 7-minute walk to the sandy beaches of Lake Huron and only minutes from Blue Park. Designed to take advantage of its natural surroundings, the main living area is located on the upper level, where a bright, open living room with a wood-burning fireplace creates a warm and inviting gathering space. The kitchen and dining area feature patio doors leading to an expansive Trex deck with aluminum railings-perfect for outdoor dining, entertaining, or simply enjoying peaceful evenings overlooking the backyard. The upper level also offers two comfortable bedrooms and a full bath, while the main level provides excellent flexibility with a third bedroom, a cozy family room with propane fireplace, a 2-piece bath, laundry area with shower, and a private sauna-ideal after a day at the beach. Outside, the beautifully landscaped yard is a true backyard retreat complete with a fire pit, birdhouses, arbors, and plenty of space to relax or entertain. A detached garage with hydro and additional driveway parking provide ample room for vehicles, hobbies, or workshop space. Built with durable concrete block construction by the original owner, this solid home also features a long-lasting steel tile roof, 200-amp electrical service, municipal water, and high-speed internet, making it an excellent year-round residence or four-season getaway. Whether you're searching for a permanent home, weekend escape, or investment near the lake, this rare Point Clark property offers the perfect combination of privacy, character, and an unbeatable location close to beaches, trails, parks, and all the charm of Ontario's beautiful Lake Huron shoreline. (id:49269)
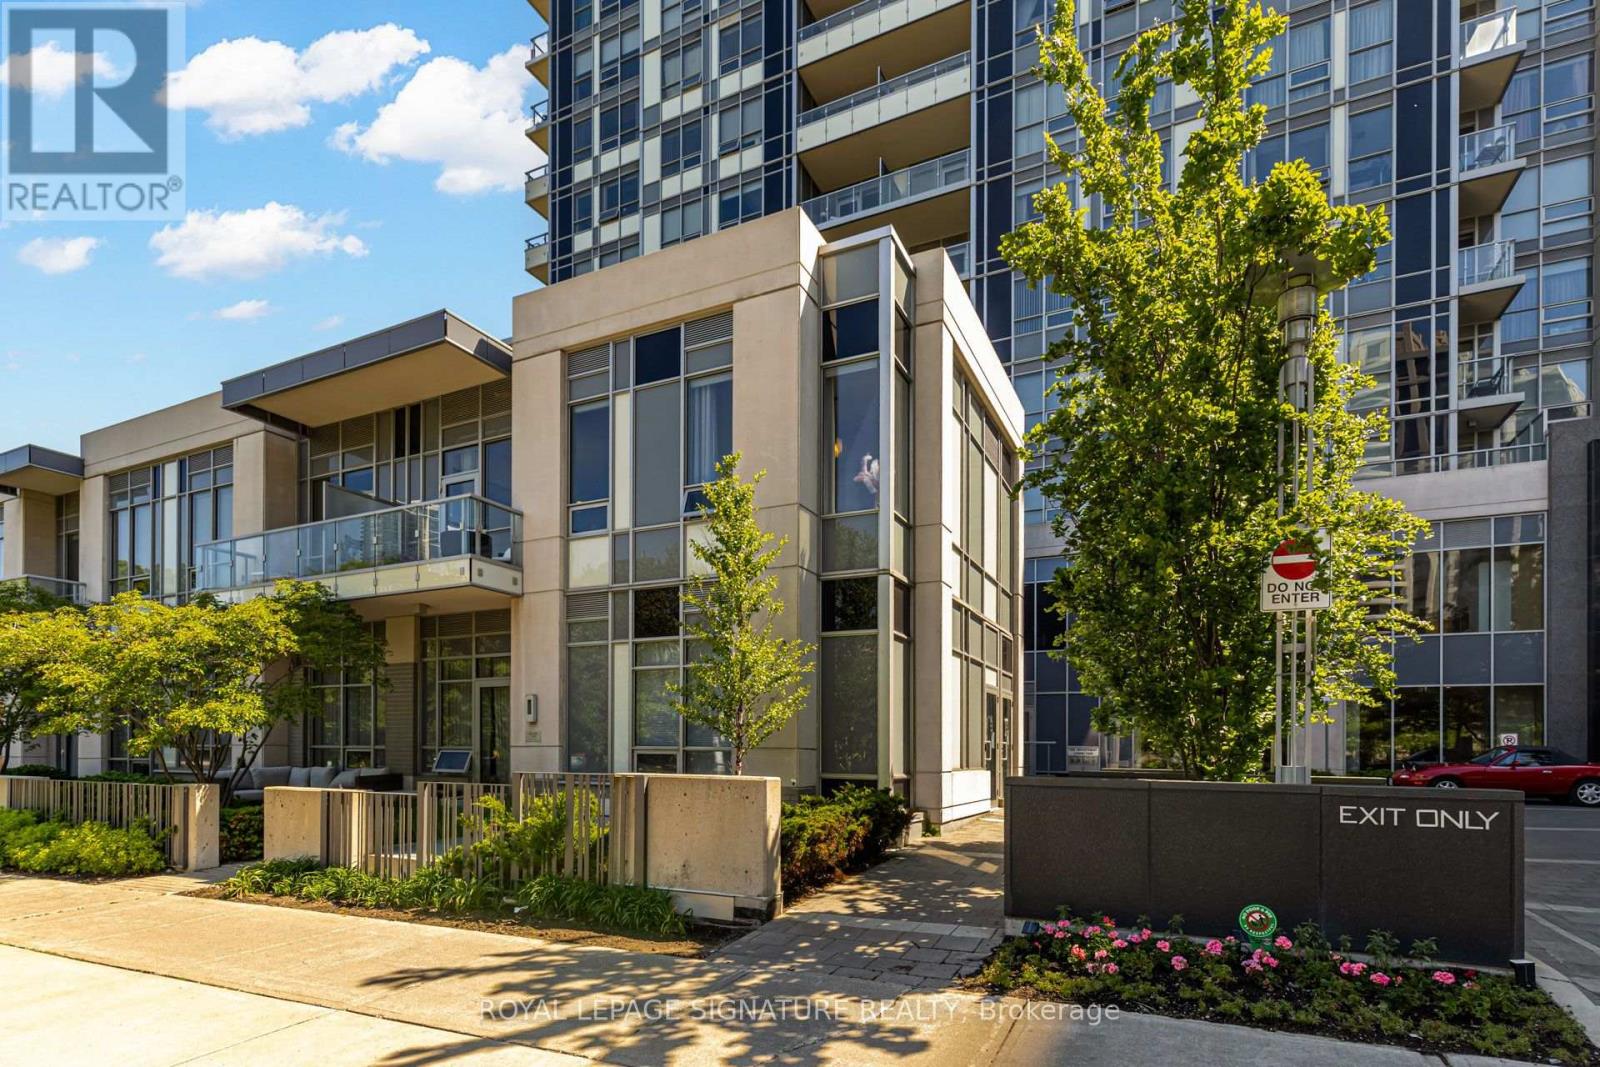
230 - 120 Harrison Garden Boulevard
Toronto, Ontario
Rare Opportunity To Lease A One-Of-A-Kind Townhouse-Style Corner Unit At Tridel's Avonshire Condos! This Bright And Spacious 1 Bedroom Features Nearly 10 Ft Ceilings, An Open-Concept Layout, And A Premium Corner Position Offering Exceptional Privacy With No Neighbours Above Or Below. Enjoy Quick And Convenient Street-Level Access To The Unit And Parking, Along With A Private Balcony Overlooking Unobstructed Park Views. Ideally Situated In A Quiet Residential Neighbourhood Just Minutes From Yonge Street, With Easy Access To Restaurants, Cafes, Shops, Groceries And Everyday Conveniences, Plus Building Shuttle Service To The Subway. Enjoy Resort-Style Amenities Including Indoor Pool, Hot And Cold Plunge Pools, Fitness Centre, Yoga And Spinning Studio, Sauna, Party Room, Billiards Lounge And 24-Hour Concierge. A Truly Unique Opportunity Combining The Privacy And Convenience Of Townhouse-Style Living With The Amenities Of A Luxury Tridel Condominium. Includes 1 Parking And 1 Locker. (id:49269)
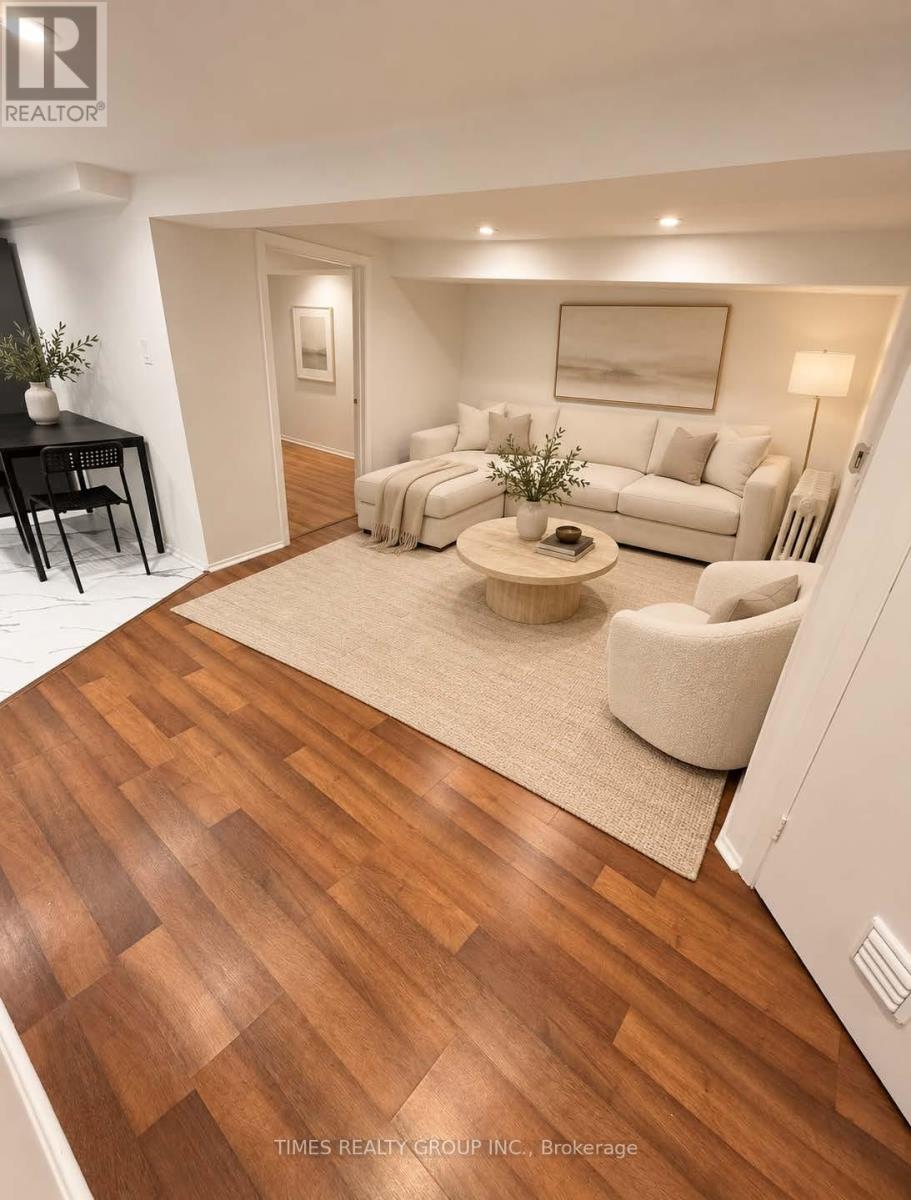
Lower - 24 Coolmine Road
Toronto, Ontario
Available November 1! This one bed, one bath basement apartment located at Dundas and Dovercourt, is just steps away from all the trendiest shops, restos and bars of the Ossington strip; this area is all about the best eating & shopping & entertainment TO has to offer. Located in a triplex on a quiet, safe and gorgeous residential street just a few houses in from Dundas, the unit has backyard outdoor access as well as additional storage space included. Full size washer and dryer located in the unit. Excellent Landlord who cares about his tenants. Street permit parking available when last checked. Heat, Hydro and Water included. Perfect for anyone looking to live downtown, in the heart of all the action, but away from the frenetic hustle and bustle! Some photos are virtually staged. (id:49269)
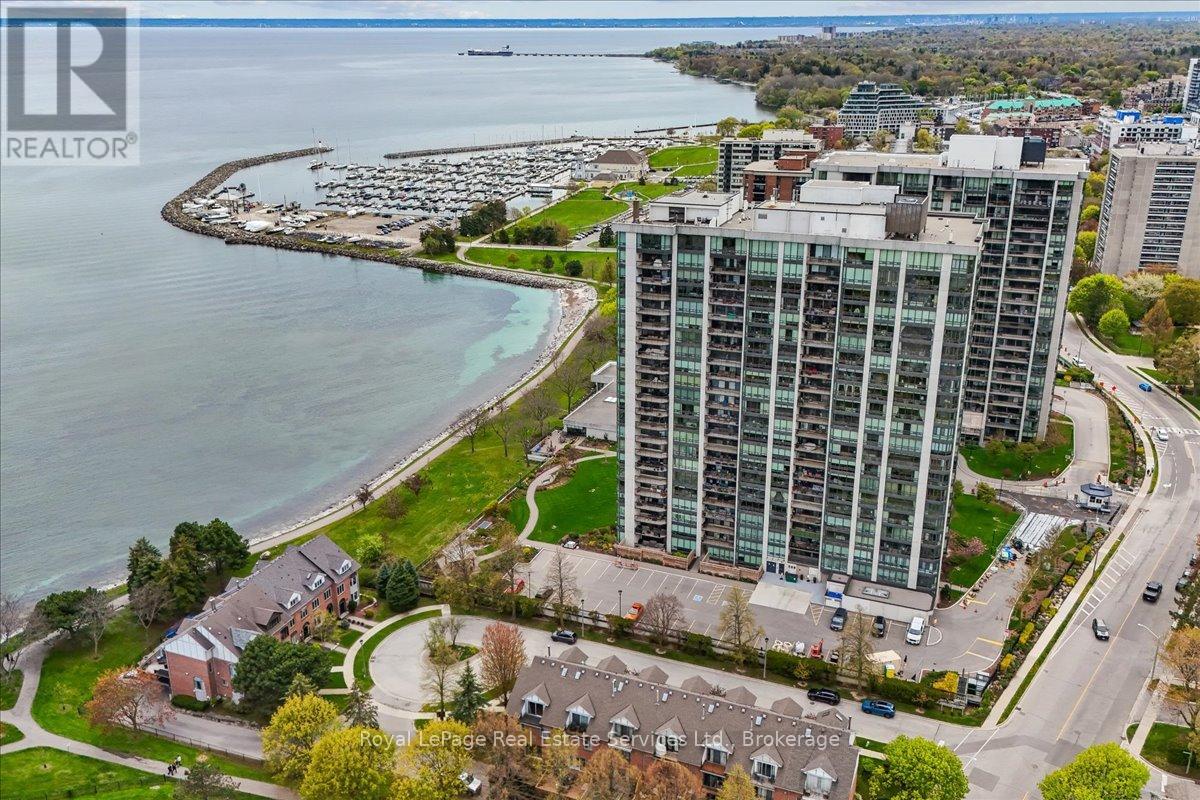
506 - 2170 Marine Drive
Oakville, Ontario
Experience the pinnacle of luxury waterfront living at Ennisclare II on the Lake, one of Bronte's most prestigious, award-winning adult communities. This stunning Donlea model suite spans approx. 1,346 sq. ft. of elegant, upscale living featuring 2 large bedrooms, 2 full baths, and a sun-filled living area. Freshly painted throughout with brand-new carpeting in the living room, this immaculate unit is a pristine blank canvas ready for your personal touch. Oversized windows frame breath taking, panoramic views of Lake Ontario, Bronte Harbour, and beautifully manicured gardens from every vantage point. The bright, open-concept living area flows seamlessly into a spacious dining room, boasting rich hardwood flooring that carries through the dining space and both bedrooms. Enjoy ultimate convenience with in-suite laundry, an owned parking space, and a separate storage locker. Nestled within a highly desirable, 100% smoke-free community with 24-hr security, residents enjoy unparalleled, resort-style amenities: a large indoor pool, a hot-tub, fitness center, tennis & squash courts, indoor golf, a workshop, art room, and a spectacular waterfront club house with a vibrant social calendar. Turn-key luxury in the heart of Bronte Village-steps to the waterfront trail, marina, boutique shops, and fine dining! (id:49269)
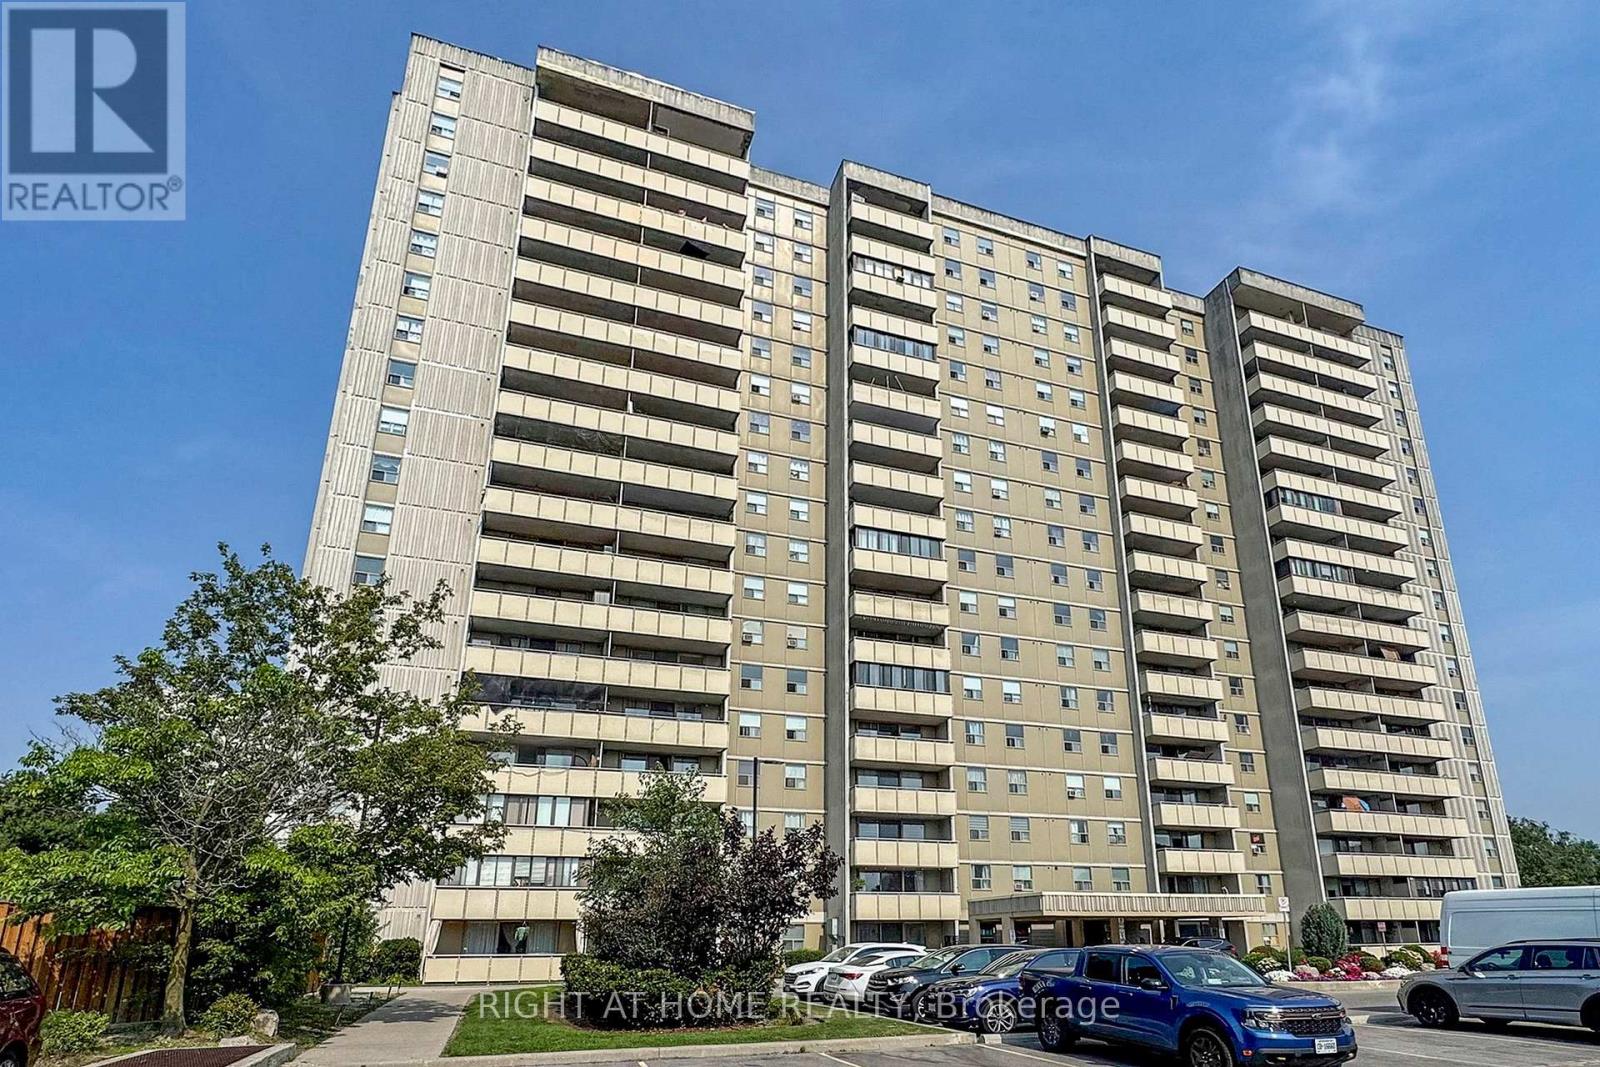
702 - 1338 York Mills Road
Toronto, Ontario
Bright and spacious 3 bedrooms 2 washroom condo, Newly renovated laminate floor and bathrooms, new S/S appliances, upgrade Elfs , freshly painted, large balcony, ensuite laundry, close to Don Valley Parkway Highway 401 and public transit, quiet neighbourhood with walking distance to schools, parks and shopping (id:49269)
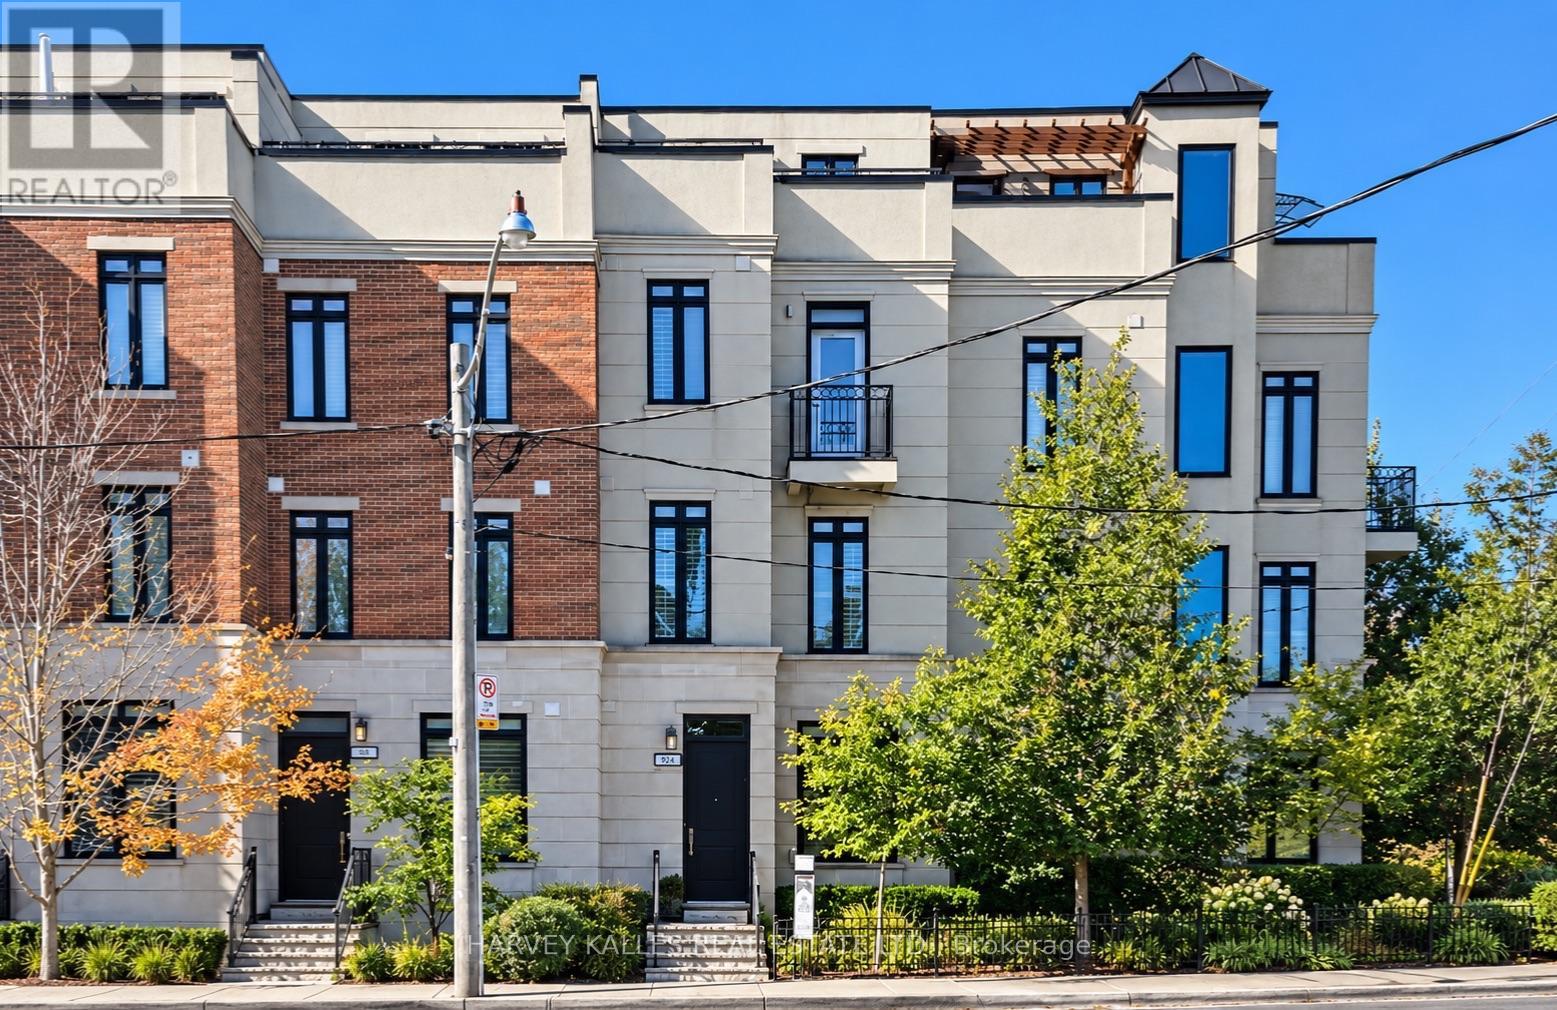
1042 Avenue Road
Toronto, Ontario
Beautifully built as a part of the esteemed, "On The Avenue" development, this gracious four storey freehold townhome has soaring ceiling heights on every floor, large open concept principal rooms, a main floor powder room, spacious bedroom suites (two with their own sitting rooms) and a phenomenal, light filled family room on the top floor complete with a built-in bar and a walkout to the fabulous 175 square foot rooftop deck. The elevator services the main level right up to the very top fourth floor for the ultimate in convenience. For ever greater convenience, homeowners here get the benefit of "turn-key" living with professional maintenance services included in the monthly common elements' fee looking after landscaping, snow removal and garbage removal. There is also a heated driveway and guest parking. Nestled amidst an incredibly popular residential neighbourhood and brilliantly located close to the many restaurants and shops of the ever popular "Eglinton Way" and the new Eglinton LRT, this sought after area also has an abundance of parks and trails. (id:49269)
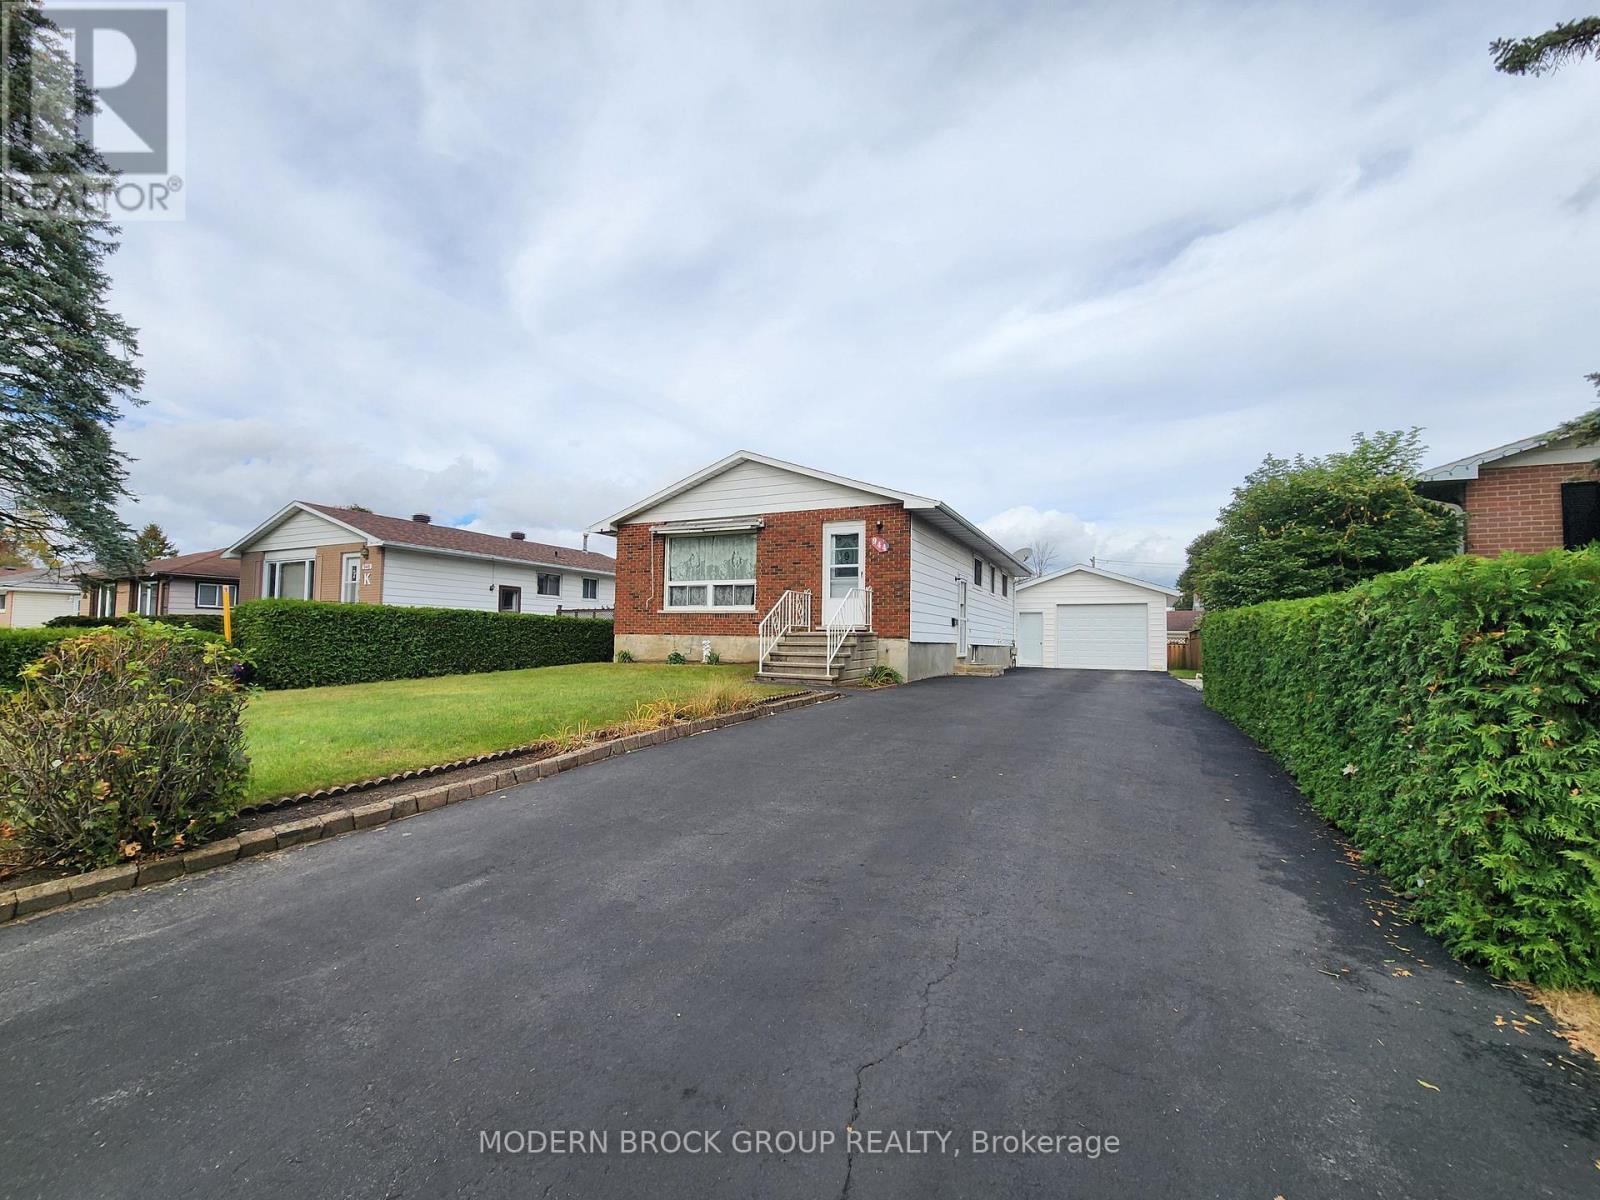
944 Mackenzie Road
Prescott, Ontario
Welcome to 944 Mackenzie Road in the charming community of Prescott! Featuring a functional 2+2 bedroom layout and 2 bathrooms-one on each level. Perfect opportunity for first-time buyers, growing families, or downsizers looking for a rock-solid property with incredible future potential.The main level boasts laminate flooring throughout, featuring a large, bright living room illuminated by a beautiful picture window with an exterior front awning. The spacious eat-in kitchen has a built-in dishwasher, newer fridge and freezer - plus all appliances are included in the sale! Adjacent to the kitchen is a highly versatile extra space, perfect for a formal dining area or home office. A professional Energy Program was completed, followed by upgraded interior insulation. Additional high-value updates include a brand-new central air unit installed last year, circuit breaker panel, and roof shingles (2014 40yr shingles). The mostly finished, open-concept basement offers fantastic additional living space but leaves room for your personal touch. The rec room flows openly into the laundry area, 3pc bath and leads to the utility space with workbench. While the critical new interior wall insulation is already in place, it is currently waiting for drywall, giving you the perfect head start to finish the space exactly to your taste. One of the two lower-level bedrooms is also awaiting your choice of flooring. Outside, enjoy outstanding curb appeal with a beautiful, oversized paved driveway leading to a fantastic 1.5-car detached insulated garage with a garage door opener and remote for ultimate convenience. The garage boasts its own separate 100-amp electrical panel-a dream workshop setup! The yard also features two small storage sheds for seasonal gear and has a beautiful hedge and partially fenced. Tucked away in a quiet desirable neighborhood close to local amenities, this property seamlessly pairs major peace-of-mind upgrades with room to build equity. Don't miss out & come see! (id:49269)
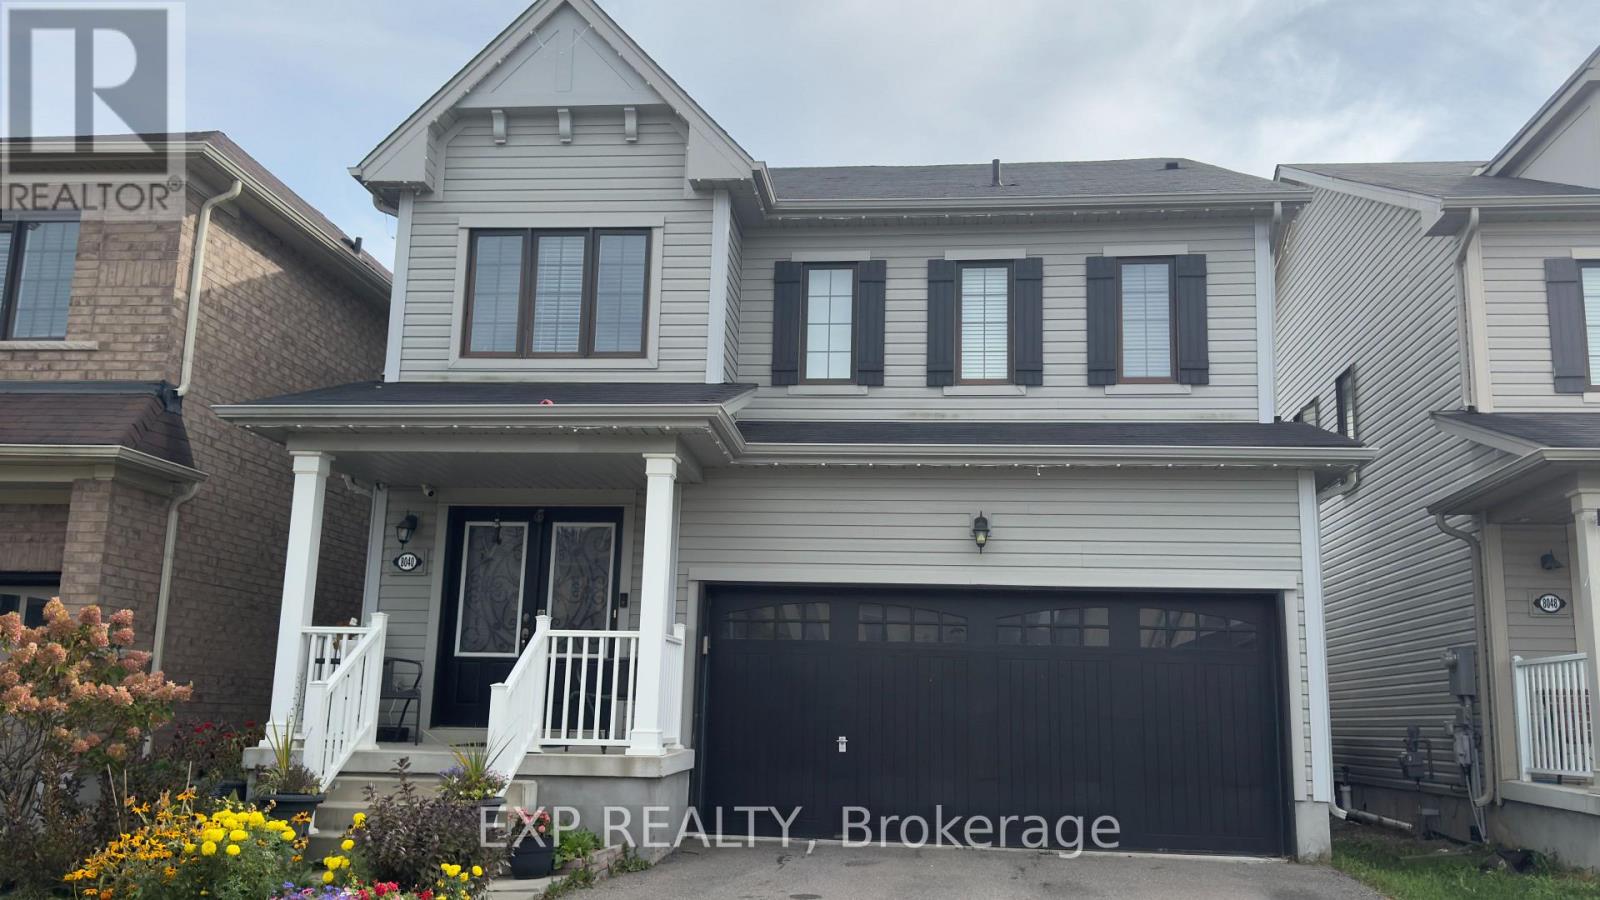
8040 Blue Ash Lane
Niagara Falls, Ontario
WELCOME TO 8040 BLUE ASH LANE NIAGARA FALLS. THIS SPACIOUS 2200 SQFT HOME OFFERS 4 BEDROOMS WITH 2.5 BATHROOMS PROVIDING PLENTY OF ROOM FOR COMFORTABLE FAMILY LIVING.THE HEART OF THE HOME IS THE BRIGHT AND SPACIOUS KITCHEN, FEATURING GRANITE COUNTERTOPS, A LARGE ISLAND, AMPLE CABINETRY AND GENEROUS WORKSPACE- PERFECT FOR EVERYDAY MEALS, ENTERTAINING AND GATHERING WITH FAMILY AND FRIENDS.ONE OF THE HOME'S UNIQUE FEATURE IS A VERSATILE BONUS ROOM THAT BE TRANSFORMED INTO YOUR OWN COFFEE BAR/BEVERAGE ROOM OR ENTERTAINING SPACE ADDING BOTH CHARACTER AND FUNCTIONALITY TO THE HOME.STEP OUTSIDE TO A SPACIOUS BACKYARD WITH A DECK, OFFERING A GREAT SETTING FOR SUMMER BBQS, OUTDOOR DINING, ENTERTAINING OR SIMPLY RELAXING.LOCATED IN A DESIRABLE NIAGARA FALLS NEIGHBORHOOD THIS BEAUTIFUL HOME IS READY TO WELCOME YOU HOME! (id:49269)
29 Farris Avenue
St. Catharines, Ontario
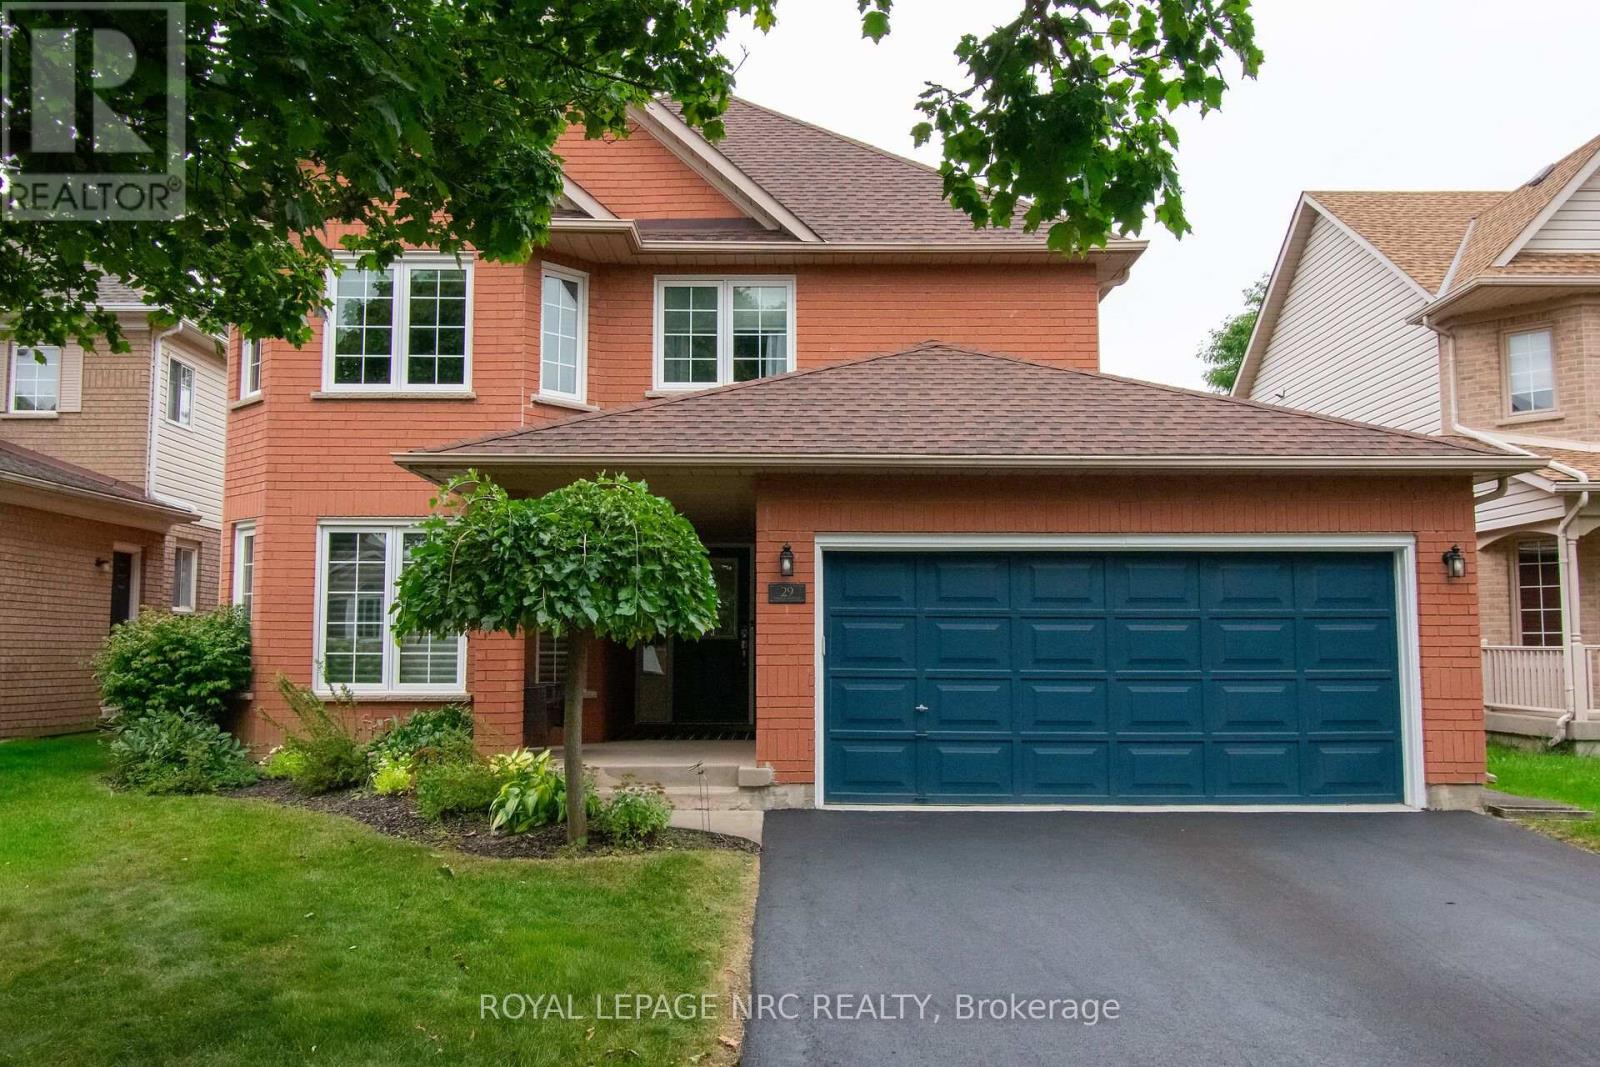
"BEAUTIFULLY UPDATED 2 STOREY BRICK HOME WITH 3+1 BEDS & 2. 5 BATHS WITH A R/I IN BASEMENT & DOUBLE CAR GARAGE WITH INSIDE ACCESS TO MAIN FLR LAUNDRY & APPROX 2700 +/- LIVING SPACE IN VANSICKLE AREA LOOKING FOR A NEW OWNER" Welcome to 29 Farris Ave, St. Catharines, As you approach you notice the exceptionally quiet street & Curb Appeal of this Brick Home, Paved double-wide driveway with parking for 4 cars (2025), beautifully landscaped yard, and a charming covered front porch-perfect for morning coffee. Enter inside to a Bright tiled foyer leading into a formal living and dining area with original hardwood floors & Modern Custom Kitchen (2022) which features sleek quartz countertops, matching center island, updated appliances (2022), and patio doors leading directly out to the deck. Off the Kitchen, you have a spacious family room featuring high ceilings, shutters, and a cozy gas fireplace. Lastly, on the main level you notice the renovated powder room (2022) and main floor laundry room (2022) with inside access to the double-car garage. Other features updated light fixtures (2022), and staircase railings (2022). Next go the Upper Level, with plush new carpet throughout (2022). Generously sized master suite complete with a large walk-in closet and 4-piece ensuite. Two additional bedrooms share a second full 4-piece bath. Both upper bathrooms updated with new tubs and vanities (2022). Fully Finished Basement: Expansive rec room and games area, plus a 4th bedroom, private office, workshop, cold room, and a rough-in for an additional bathroom (currently used as storage).Private Backyard Retreat: Fully fenced outdoor haven featuring a large deck, storage shed, garden, and a hot tub (2023) to relax year-round. Other update is Central A/C (2023).Showing true pride of ownership throughout, this move-in-ready property will not disappoint! (id:49269)
156 Schooners Lane
Blue Mountains, Ontario
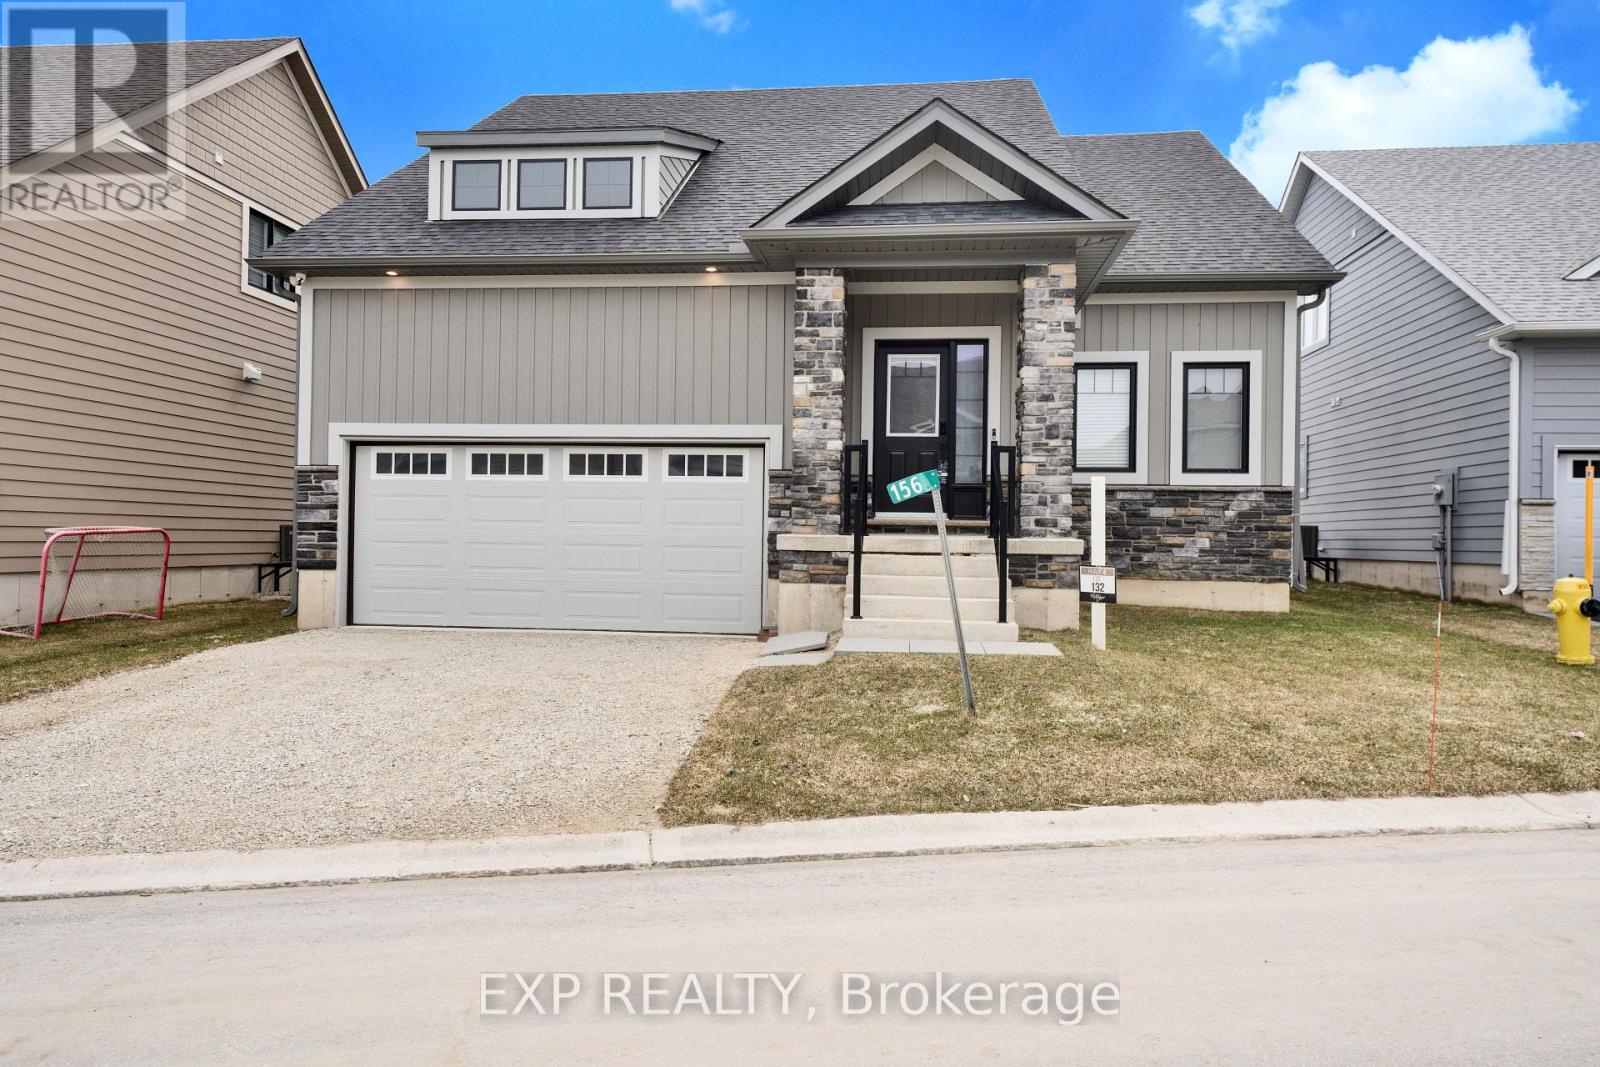
Welcome to 156 Schooners Lane of The Cottages at Lora Bay, an astonishing way of living inspired community created by Sherwood Homes. This brand new bungaloft showcases tons of exceptional upgrades. The extensive list of luxury finishes were carefully and picked and planned to please the buyers. Featuring brand new stainless steel appliances throughout the main floor this home is move in ready! Enjoy the winter ski and snowboarding and in the summer, look forward to playing golf on an award winning course with Georgian Bay as your backdrop. A year round recreational facility and lending library are available for your personal use and unwind at the social place of the community, The Lodge at Lora Bay. Just outside Thornbury, it offers the best of town and country in one appealing bundle and with only a 15 minute drive to Collingwood, enjoy some of the finest downhill skiing in Ontario. Enjoy the year round living at its finest. (id:49269)
Hs47 - 3100 Kingston Road
Toronto, Ontario
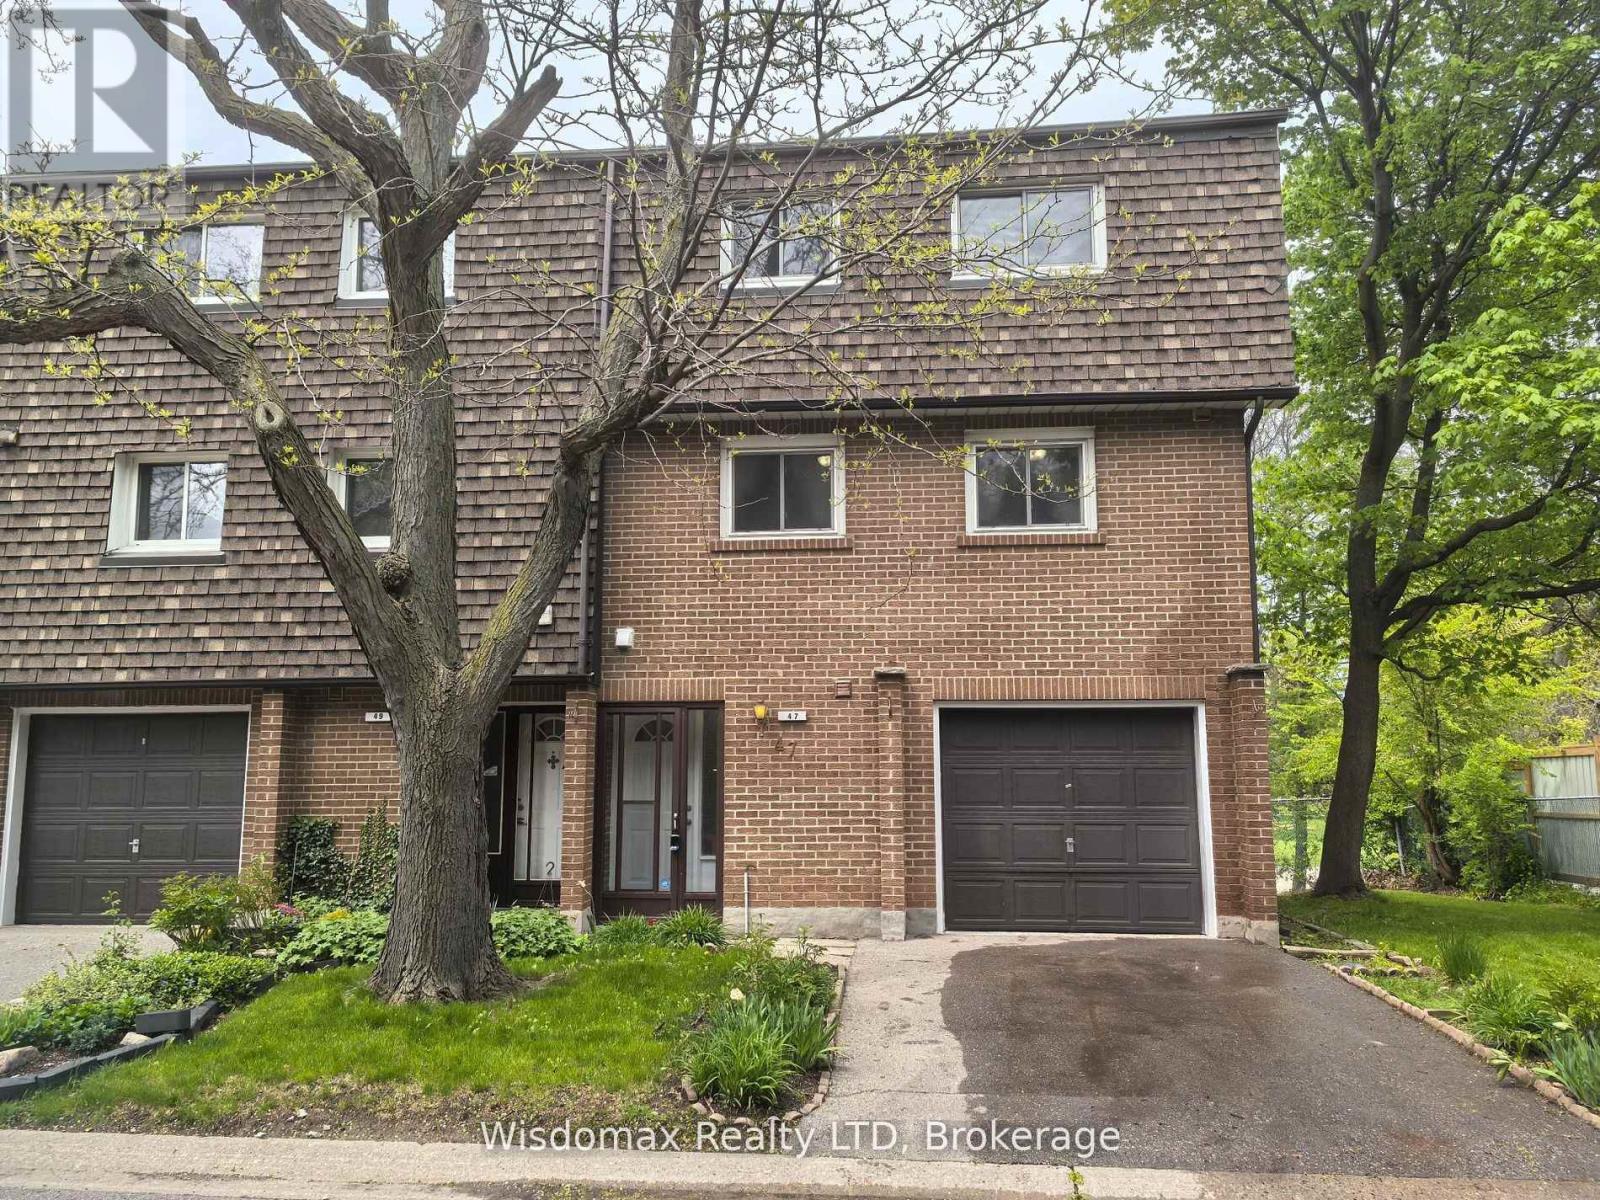
Welcome to Unit 47, 3100 Kingston Road: A Spacious Townhome in Desirable Cliffcrest. This absolutely move-in-ready townhome is tucked away in a quiet, well-maintained enclave in the sought-after Cliffcrest neighbourhood of South Scarborough. Set just off Kingston Road, this bright and spacious multi-level home offers the perfect blend of comfort, convenience, and value, ideal for first-time buyers or families in need of generous living space. Inside, you'll find oversized principal rooms, soaring ceilings, and an abundance of natural light throughout. The sun-drenched living room on the second level features dramatic cathedral-style ceilings and a cozy fireplace perfect for relaxing or entertaining. Overlooking the living area is a spacious dining room with a unique open-concept layout, leading into a large eat-in kitchen with two windows and a combined laundry area. The upper level boasts a massive primary bedroom with ample space for a king-size bed and a separate sitting area or workspace. Two additional well-sized bedrooms, each with closets, are serviced by a clean and functional 3-piece bathroom. A convenient main-floor powder room and a finished basement recreation/playroom enhance the home's versatile, family-friendly design. This property also includes a built-in garage with an additional driveway parking spot, plus access to visitor parking within the complex. Surrounded by mature trees and green space, this townhome offers peaceful living just steps from transit, parks, and top-rated schools, including H.A. Halbert Junior, Bliss Carman Senior, and R.H. King Academy. Commuters will appreciate the proximity to GO stations and direct TTC access to Warden Subway Station. It's also just a short stroll to shopping, banking, coffee shops, and other essential amenities. Don't miss this fantastic opportunity to own a beautiful home in a prime location at an affordable price! (id:49269)
348 Ravenhill Avenue E
Ottawa, Ontario
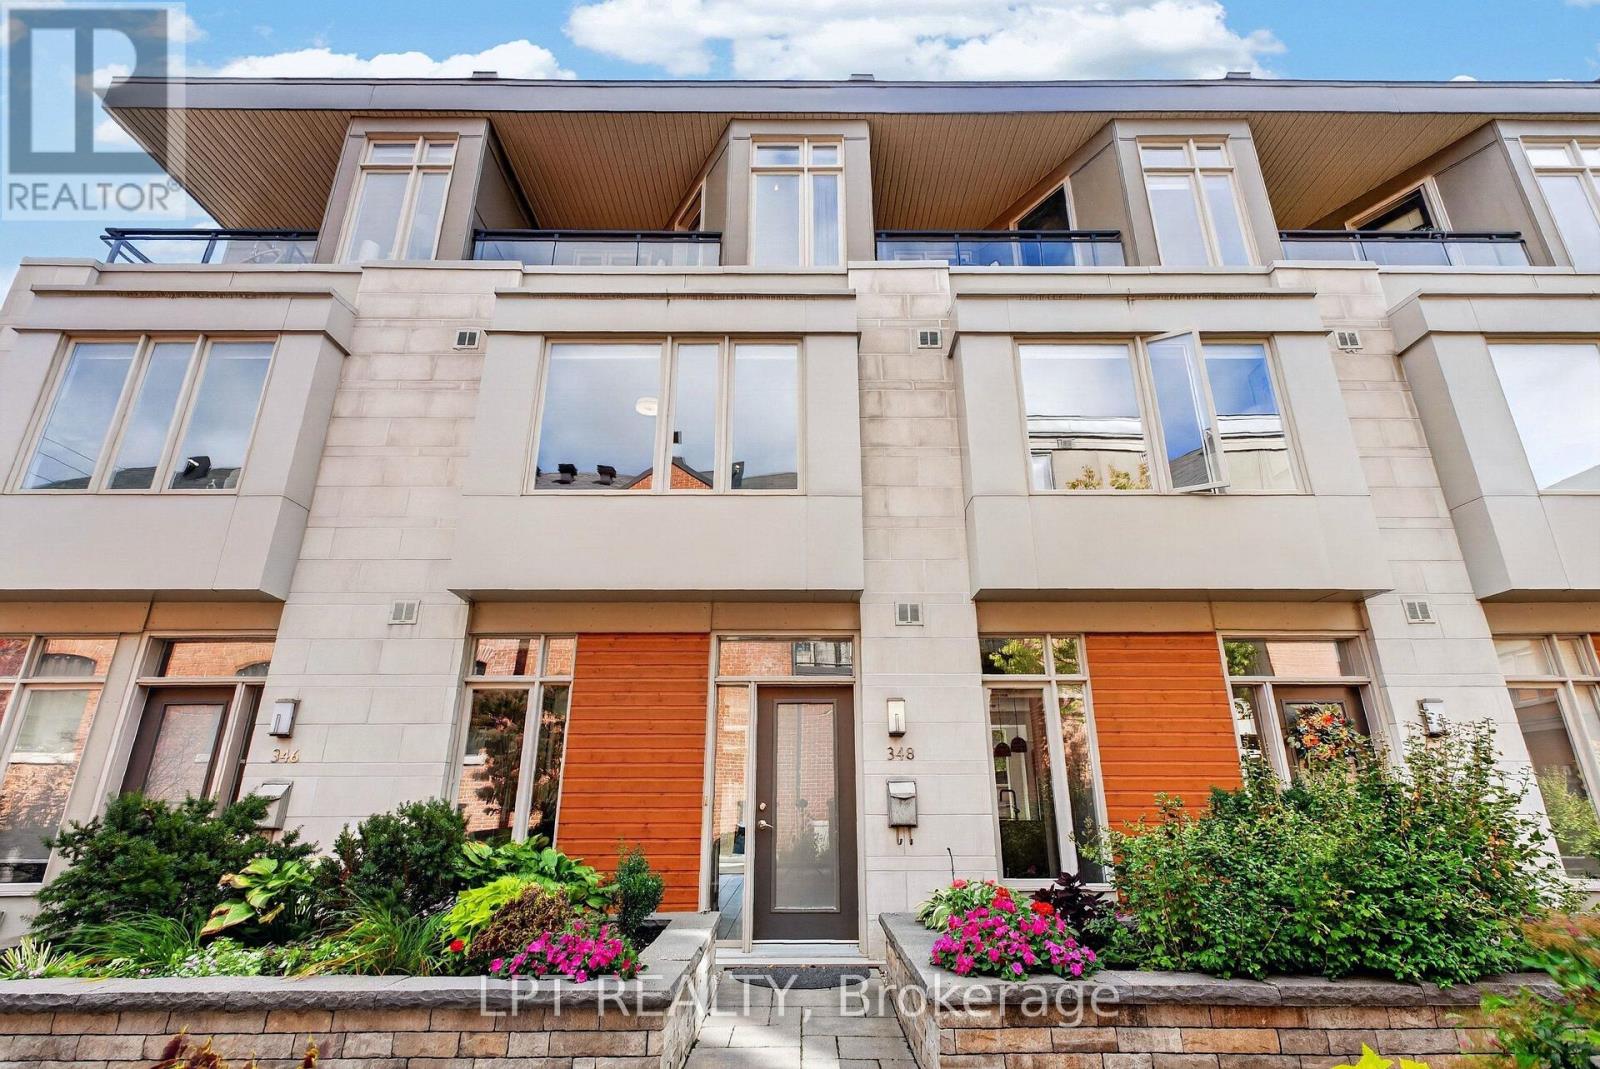
Ravenhill Common is an enclave of nineteen Barry Hobin brownstones behind Churchill Avenue, a winner of three first-place awards at the 2015 Ottawa Design Awards. 348 Ravenhill sits on the landscaped interior courtyard, the quiet heart of the enclave. Floor-to-ceiling glass brings light to both ends of the main floor. The kitchen faces the courtyard with granite counters, a farmhouse sink, a hexagonal tile backsplash and a full-height pantry wall. Beyond it, a custom dining banquette and a living room anchored by a gas fireplace, with French doors to a private fenced patio. New porcelain tile throughout, 2025. The second floor holds a guest bedroom with a built-in Murphy bed, a four-piece bath, laundry, and an office overlooking the stained glass of the neighbouring heritage church. The third floor is the primary suite: a 19-foot bedroom, walk-in closet, ensuite with double granite vanity and glass shower, and a covered balcony. Hardwood above, carpet-free except the stairs. Below, two heated underground parking spaces, the only pair in the enclave, with interior access, a car wash bay and a storage locker. A freehold townhome within a Common Elements Condominium, OCECC No. 960. The fee covers exterior and common-element maintenance, landscaping, snow removal, the heated garage, property management, and common-area insurance. The heritage church next door is home to one of Ottawa's festival organizations, bringing the occasional summer evening of live music across the courtyard. Richmond Road's restaurants, cafés and farmers' market are a five-minute walk; Westboro Beach and the Kichi Zibi Mikan pathway are ten. 24-hour irrevocable is preferred on all offers. (id:49269)
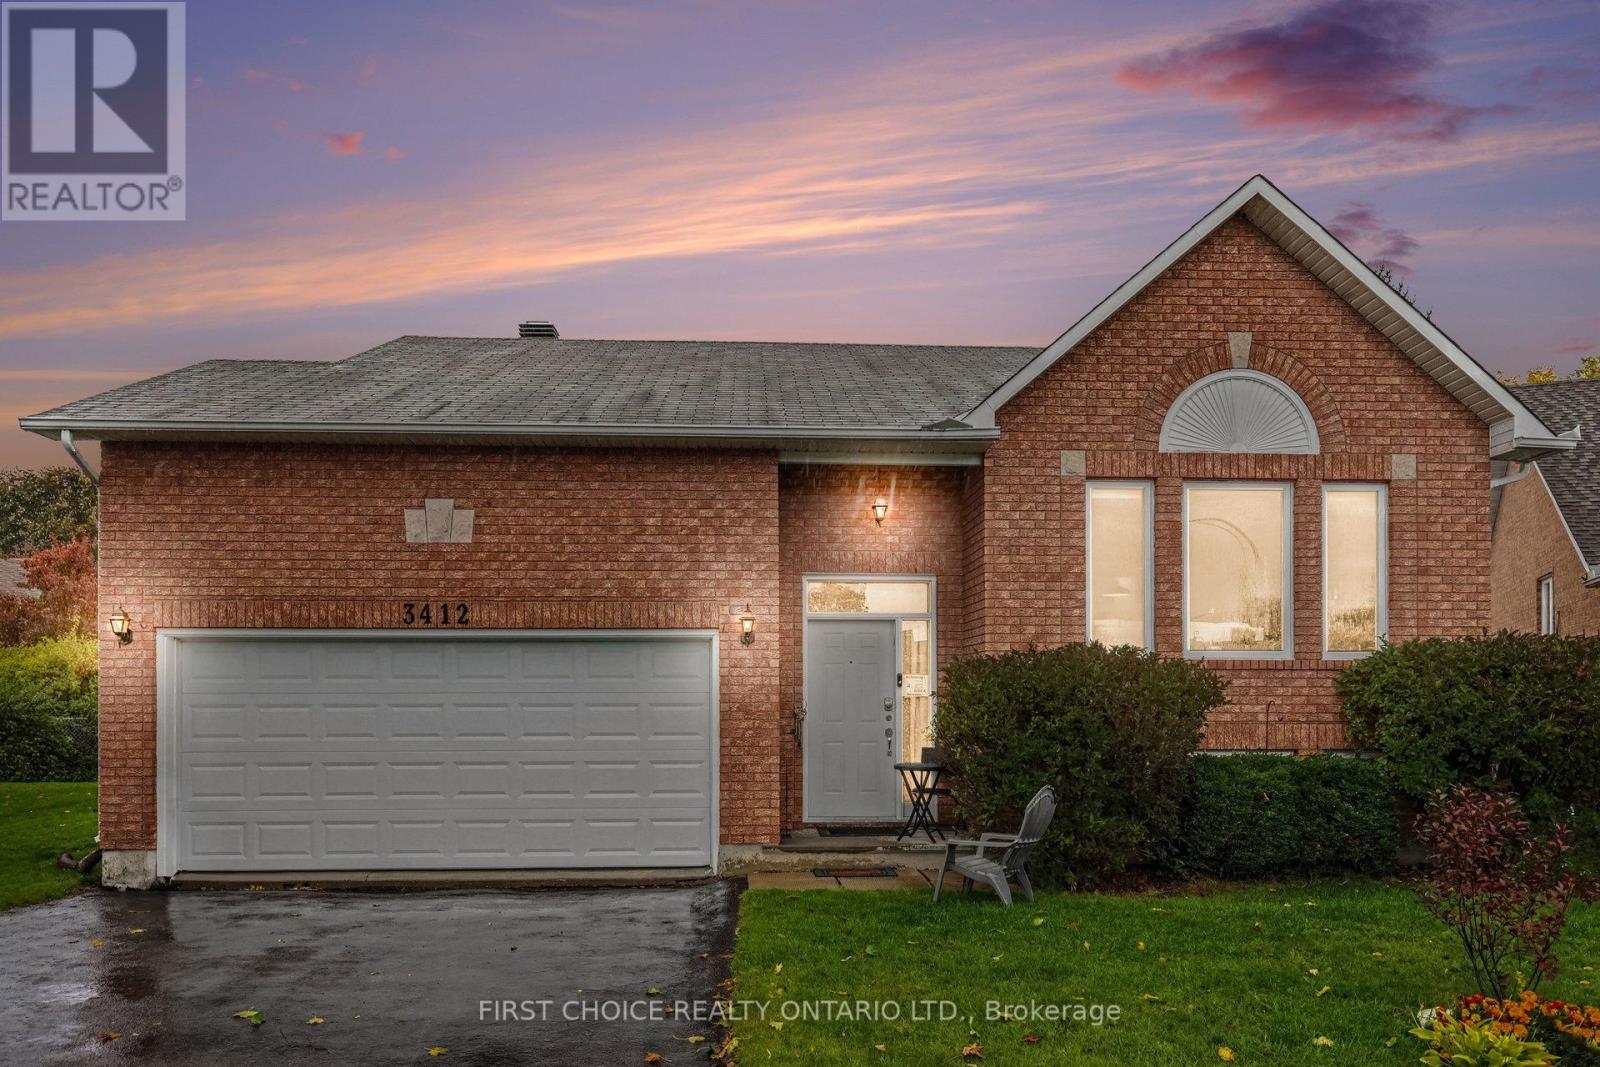
3412 Descotes Circle
Clarence-Rockland, Ontario
A RARE FIND!!! This lovely 2+1 bedroom High Ranch bungalow is nestled on a quiet, private pie-shaped lot. You will adore the bright, open-concept main floor featuring a spacious kitchen, large dining area and sun-filled living room. The main level also offers two generous bedrooms and an updated bathroom with a soaker tub and shower. The fully finished lower level features a huge family room, third bedroom, full bathroom and plenty of additional storage space. Step outside to your private backyard offering peace and tranquility, with plenty of room to garden, mature trees, entertain or simply relax. You will love the oversized garage, complete with custom-built shelving, workbench and impressive high ceilings. Ideally located close to parks, shopping and with quick access to the highway. Easy to show, flexible closing and obvious pride of ownership throughout. A wonderful place to call home! Roof 2017, main bath 2025. (id:49269)
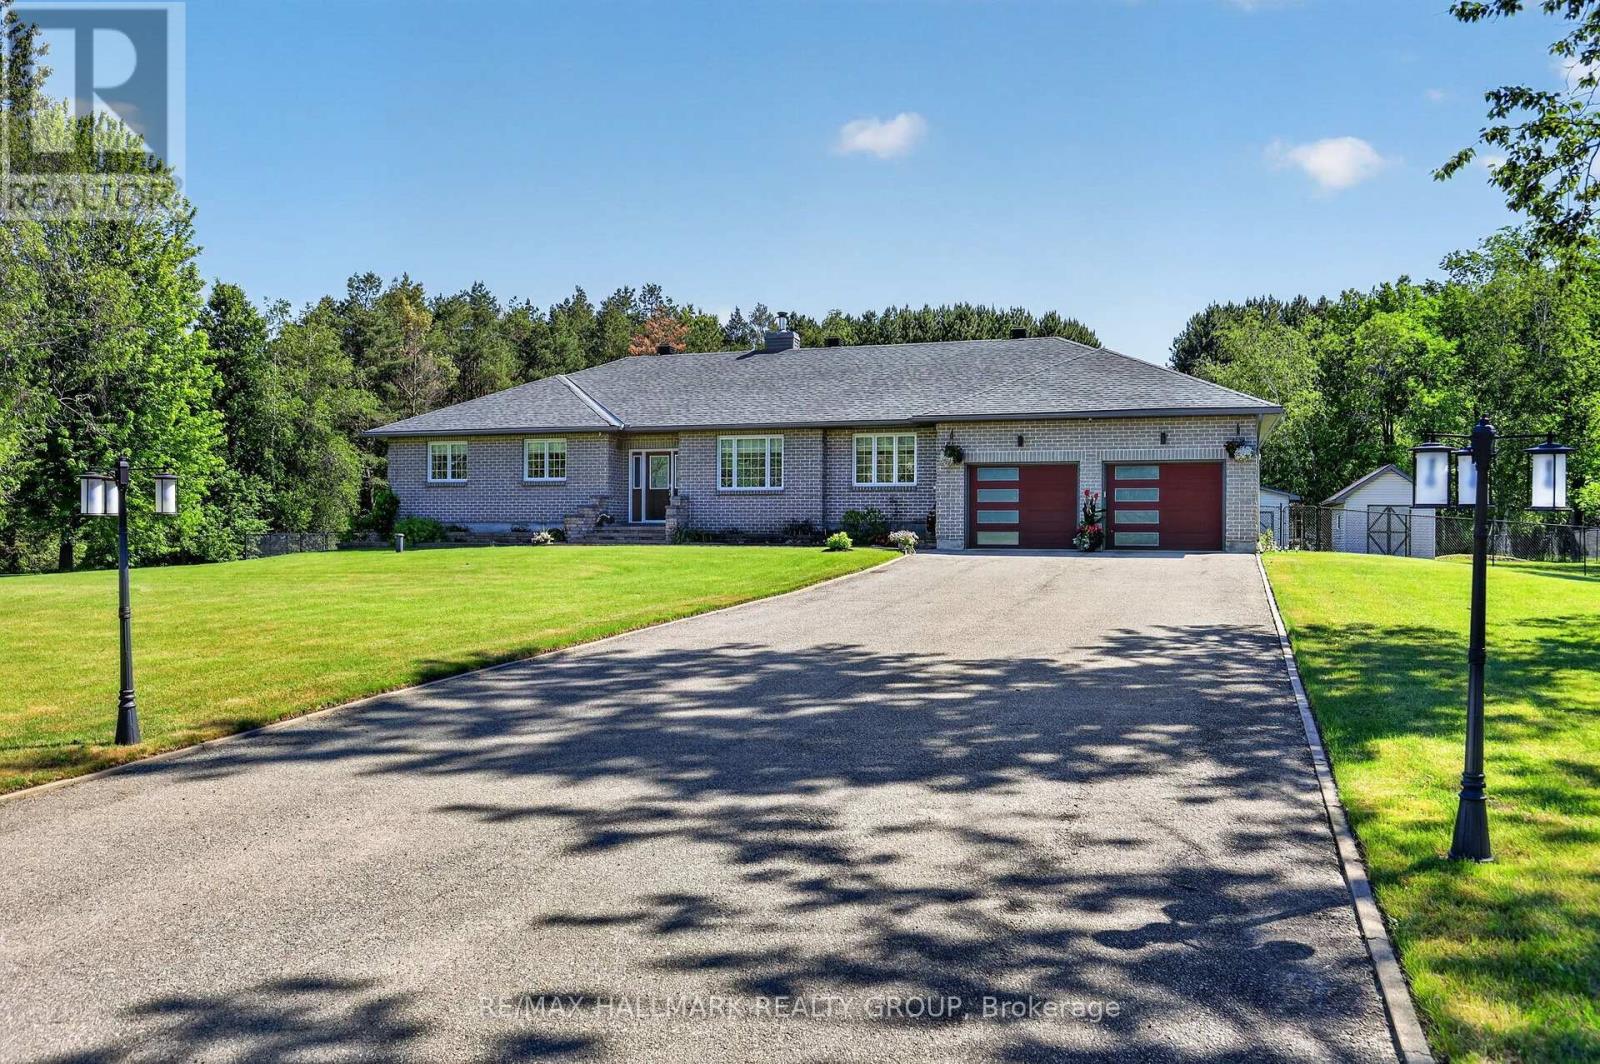
30 Kimberly Avenue
North Grenville, Ontario
ABSOLUTELY SPECTACULAR FULL BRICK BUNGALOW TUCKED AWAY ON 1.3 ACRE WELL TREED GROUNDS IN EVER POPULAR KETTLE CREEK ESTATES. WONDERFULLY OPEN & EFFICIENT FLOOR PLAN FOR AN EASE OF DAY TO DAYING. A TRADITIONAL STONE FIREPLACE HI-LITES THE LIVING RM WHILE PROVIDING WARMTH & FUNCTION TO WHAT'S A BEAUTIFULLY BRITE/ OPEN ALL-DAY LIVING SPACE. THE CLEAN WHITE DESIGNER QUALITY KITCHEN CABINETRY IS BEAUTIFULLY SET-OFF BY ELEGANT QUARTZ COUNTERTOPS PLUS GLEAMING STAINLESS APPLIANCES & ACCENTS. BEHOLD THE FULL 12 FT KITCHEN ISLAND THAT'S PERFECT FOR EFFICIENT MEAL PREP OR CASUAL CONSUMPTION THEROF. THE PRIMARY BEDROOM FEATURES A FULL ENSUITE WITH WONDERFUL HEATED FLOORING & THERES ALSO AN EASY FLOW OUT TO THE SCREENED PORCH/DECK OASIS & THE POOL & THE FOREST BEHIND .... & IT JUST GOES ON. SUPER DURABLE FLOORING THRU ALL THE MAJOR TRAFFIC AREAS & THEN THERE'S COZY PLUSH CARPETING UNDERFOOT IN THE QUIET AREAS. THE LOWER LEVEL OFFERS A 30 FT "DO ANYTHING" REC ROOM FOR THE KIDS (OR DAD) TO TEAR AROUND IN & THEN THERE'S A FULLY SOUND PROOF 5 STAR MEDIA/THEATRE RM COMPLETE WITH A 70" TV, SOUND SYSTEM, FURNITURE & EVEN A POPCORN MACHINE & THEN NOT TO MISS THE COMFORTABLE 26 x 10 GUEST RM/ STUDY/SEWING RM (u'll have to decide). WE SHOULD ALSO MENTION THE GENERAC & THE SPRINKER SYSTEM & THAT THE GARAGE IS HEATED & THERE'S A LIST OF FEATURES & UPDATES ATTACHED - CHECK IT OUT. THE MAIN LEVEL MEASURES 1950 SQ FT + 450 SQ FT COVERED/SCREENED DECK & THERE'S ANOTHER 1650 SQ FT FINISHED ON THE LOWER LEVEL. DONT PASS THIS BUY !!! (id:49269)
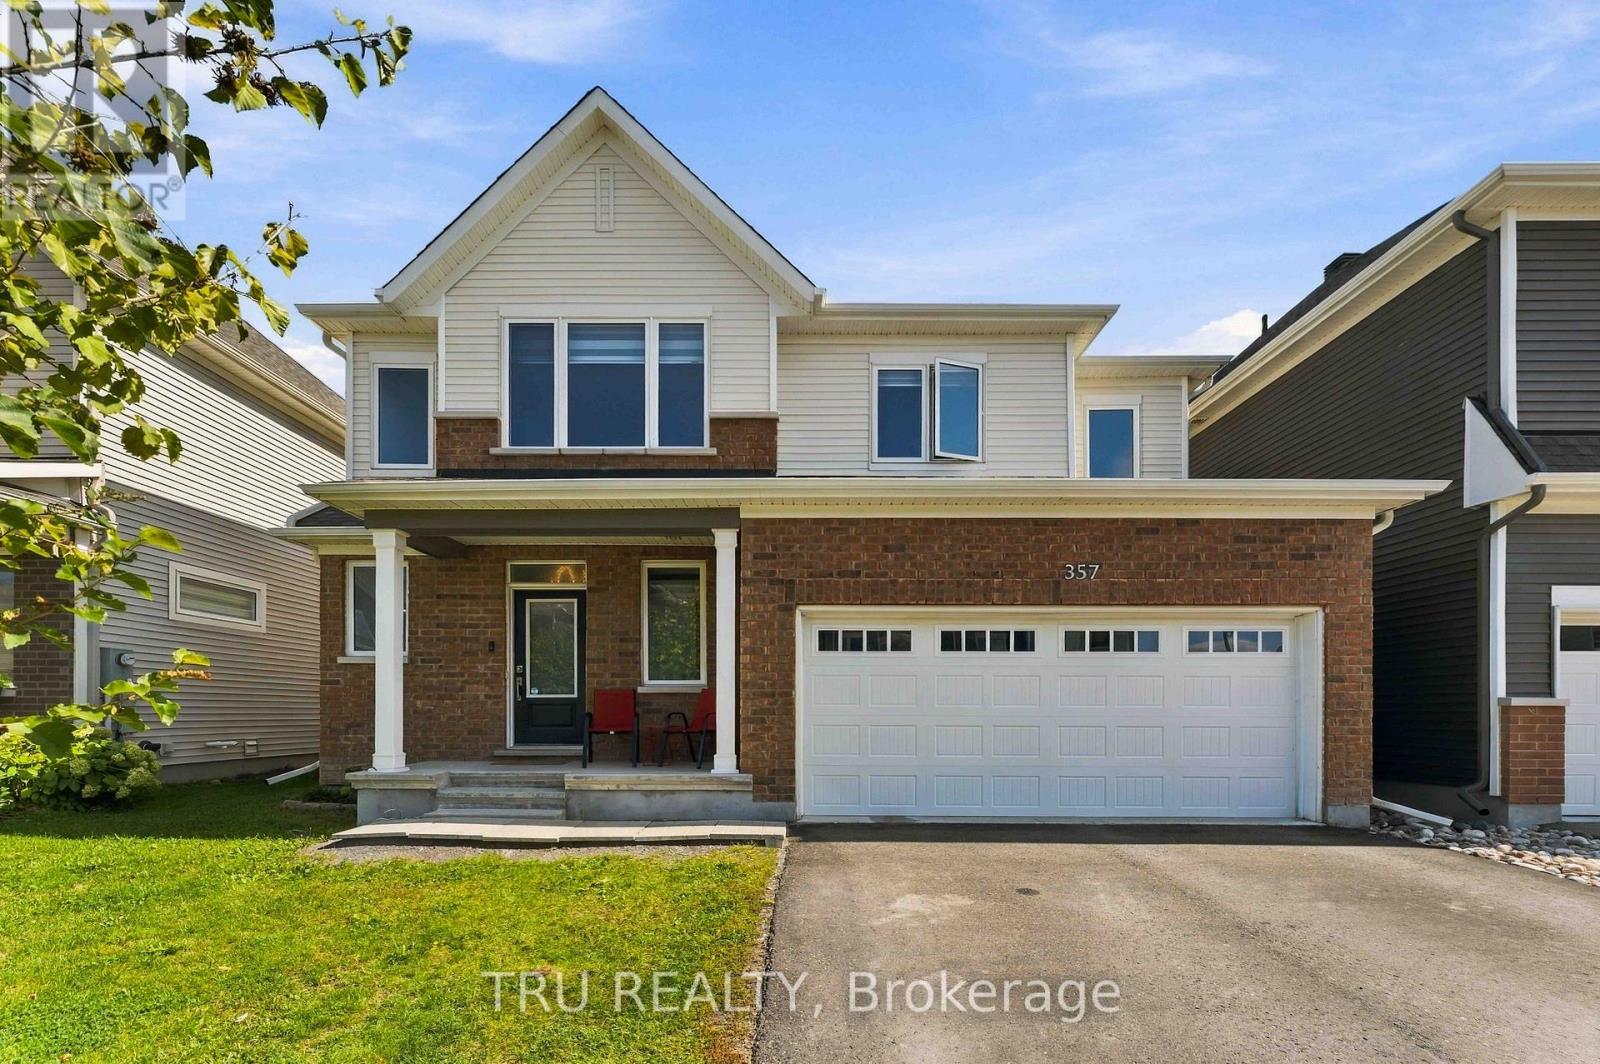
357 Lamarche Avenue
Ottawa, Ontario
Welcome to 357 Lamarche Avenue! Situated on a premium lot along a quiet stretch of Chapel Hill South, this 4-bedroom, 3-bathroom home features additional side windows that bring in abundant natural light, complemented by custom blinds throughout. The open-concept main floor seamlessly connects the kitchen, dining and living areas, with hardwood flooring and a cozy fireplace. The kitchen boasts quartz countertops, ample cabinetry, a walk-in pantry, premium Bosch appliances, a gas range and a large centre island with breakfast bar seating. Upstairs, discover four spacious bedrooms, including one with a vaulted ceiling and an oversized window. The primary suite offers a windowed walk-in closet and a modern ensuite with a glass shower. The fully finished basement provides versatile additional living space, featuring a recreation room with a custom-built bar and space for a home office or guest area. Enjoy the fully fenced backyard with a professionally installed interlocking patio, perfect for outdoor dining and entertaining. A double-car garage adds everyday convenience. Ideally located minutes from parks, trails, shopping, transit and the amenities along Innes Road, this home offers comfort and convenience in a desirable Orléans community.12 hours irrevocable on all offers. (id:49269)
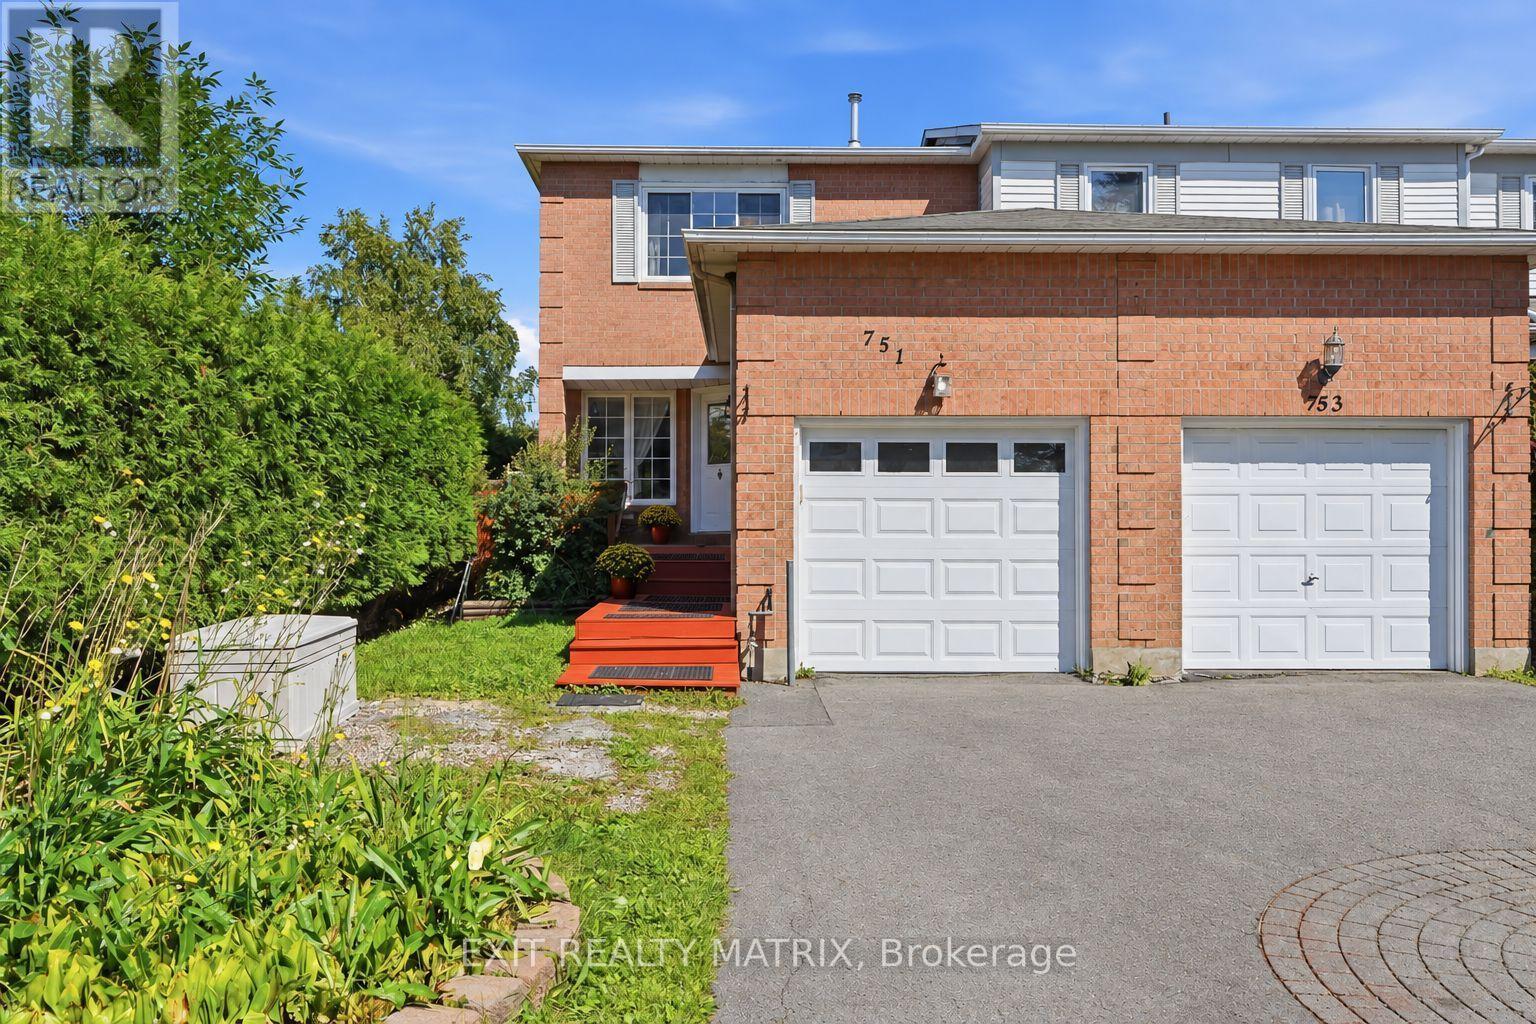
751 Clearcrest Crescent
Ottawa, Ontario
Finally, an end-unit, 4-bedroom, 3-bathroom home with great privacy, a long driveway, and over 1,500 sq. ft. of finished living space for the whole family. Step inside and you are welcomed by a bright white kitchen with generous cabinetry, updated appliances, a tiled backsplash, and a large window bringing in plenty of natural light. Just beyond the kitchen is a charming cottage-inspired family room surrounded by warm wood finishes, creating a cozy, sun-filled space that is perfect for relaxing with a coffee, soaking up the natural light throughout the seasons, or settling in for family movie nights. The main level also offers comfortable living and dining areas, refreshed flooring, and fresh paint throughout. Upstairs, the spacious primary bedroom features generous closet space and its own private ensuite. Just a few steps away are two additional bedrooms and a full main bathroom. Downstairs, the finished lower level offers even more living space with a large recreation room, updated flooring, recessed lighting, a cozy fireplace, and a fourth bedroom perfect for a child, guest room, home office, or private retreat. Step outside to a fully fenced backyard surrounded by mature trees, with plenty of room to relax, entertain, garden, or let the kids play. Located directly beside a walking trail and close to parks, schools, school bus routes, transit, recreation, and everyday amenities, this move-in-ready home offers space, privacy, and a fantastic location. (id:49269)
81 Bank Street S
Renfrew, Ontario
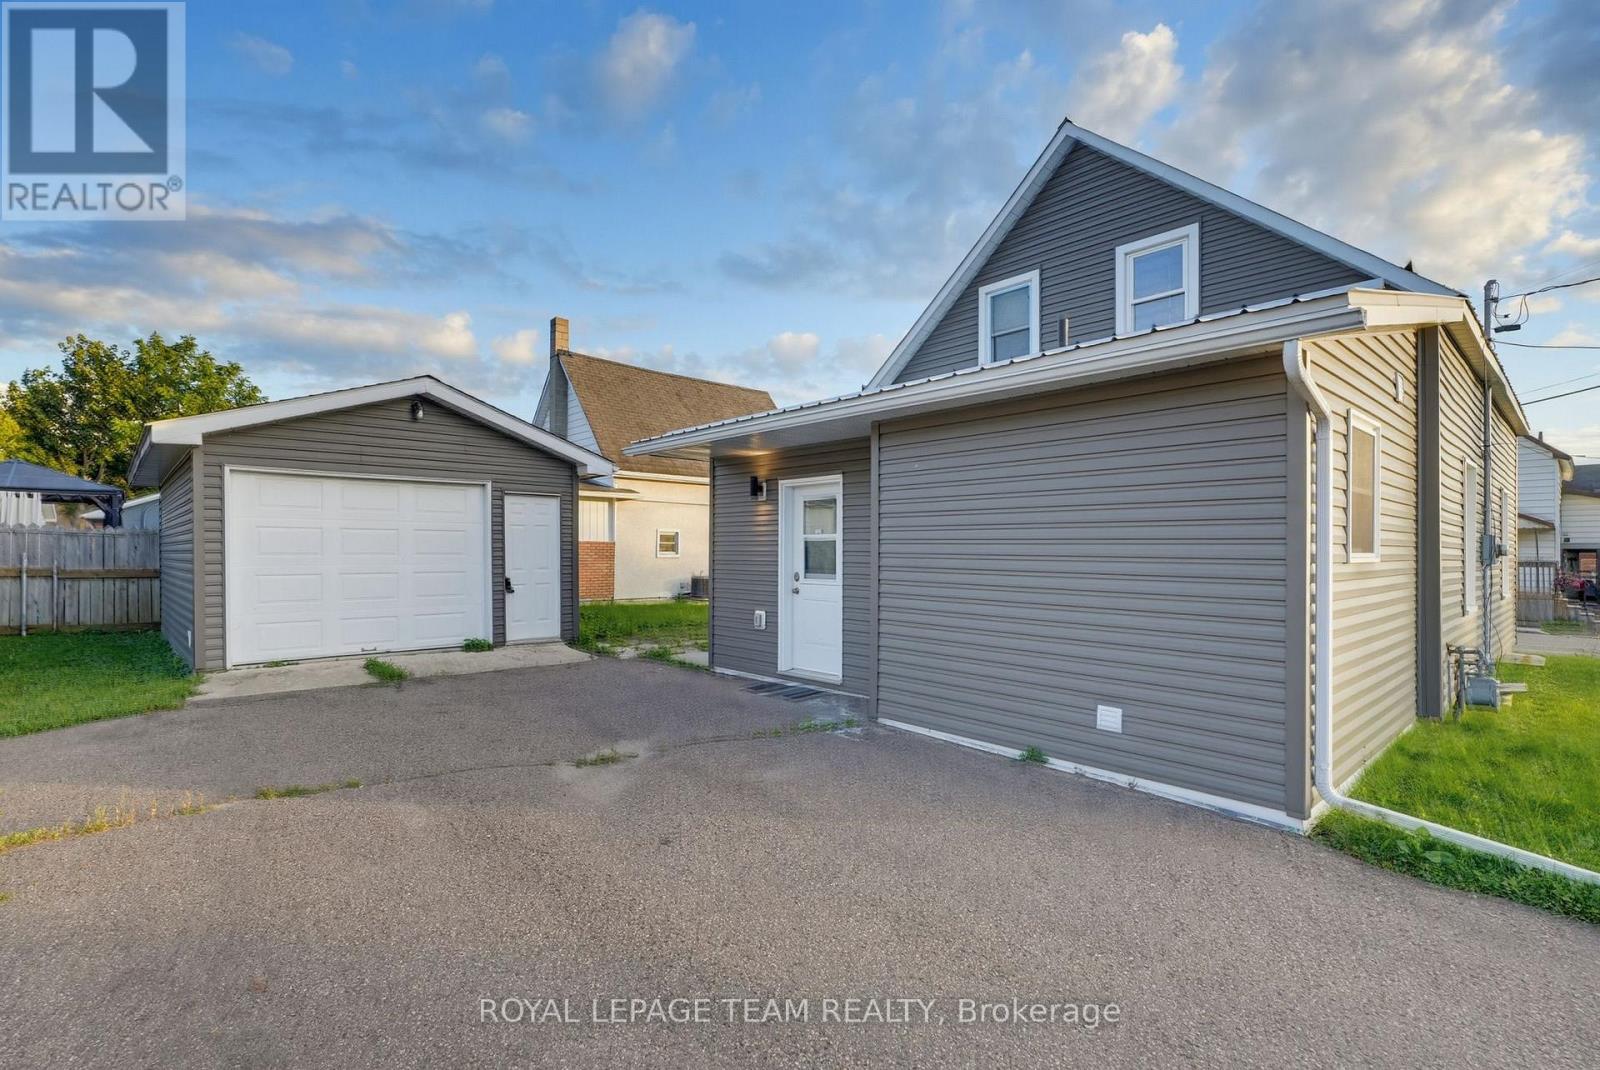
Beautifully renovated, clean and completely turn-key! This 3-bedroom, 2-bathroom 1300 sqft home is an ideal opportunity for first-time buyers looking for an affordable home without sacrificing the features on their wish list! Extensively upgraded in 2022, including electrical, plumbing, flooring, kitchen, bathrooms, furnace, air conditioning and appliances! Freshly painted and ready for you to move right in with quick closing available! The home offers a bright living and dining area, a spacious front foyer, convenient main-floor laundry + 4 piece bathroom, plus a well-equipped kitchen with stainless steel appliances and a dishwasher. Outside, enjoy a great little side-yard patio, a nice corner lot and the bonus of your own detached garage!!!! A metal roof adds even more value to an already impressive list of features that can be hard to find at this price point! The location makes everyday life too easy. Leave the car at home and enjoy being within walking distance of Downtown Renfrew, groceries, restaurants, coffee shops, local shopping, the library, parks, recreation and everyday amenities. Beautifully updated, incredibly convenient and truly move-in ready, 81 Bank Street South is a fantastic place to start calling home! (id:49269)

1153 Bayview Drive
Ottawa, Ontario
Backs on Torbolton Forest! This deceivingly spacious 3-bedroom bungalow with a carport & a large 12' x 30' shed offers no rear neighbours and accces to the Torbolton Forest. A handy gated access to the backyard from Len Purcell Drive is ideal for storing your boat or trailer or heading off for a forest walk. This home features a large deck with access from both the primary bedroom and main hall and an open-concept living, dining and kitchen area with stainless steel appliances. A natural gas fireplace warms the main living space, complemented by a cozy sitting area off the foyer. Enjoy a lovely side yard and backyard perfect for outdoor recreation. Located within walking distance to the community centre and just a quick minute drive to the public boat launch, this wonderful waterfront community boasts forest trails, pristine beaches, and endless opportunities for outdoor adventures. Updates: shingles 4 years, drilled well 3 years, well pump end of August, septic pumped 1 year ago & septic tank has risers. Exterior window trim to be completed soon. Possession is flexible. Act now! (id:49269)

336 Kedey Island
Ottawa, Ontario
This quiet retreat is truly cute as a button - a rare chance to own just under 200 feet of Ottawa River waterfront. Welcome to Kedey Island, located just off the shores of Fitzroy Harbour. A quick paddle by canoe, kayak, paddle board or boat brings you to these two adjoining properties, sold together to maximize your waterfront and offer added flexibility for future use. The main log cabin welcomes you with a rustic, peaceful atmosphere featuring log construction, pine floors, a cozy wood stove for winter comfort, and a charming loft for storage. The cabin comes fully furnished, allowing you to start enjoying cottage life immediately. Between the two lots you'll find several outbuildings including a bunkie, outhouse, and multiple small sheds to make room for guests and storage. (id:49269)
63 Birch Street
Cambridge, Ontario
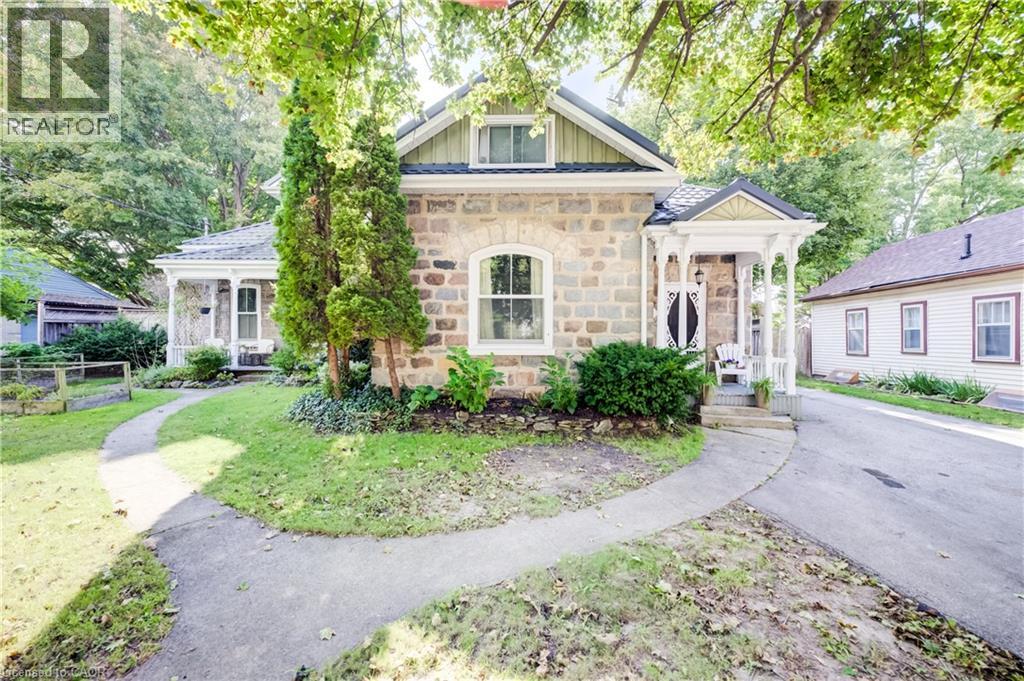
Welcome to this captivating stone home in a quiet, highly desirable East Galt neighbourhood. Offering unrivalled versatility on a quarter-acre lot, this property is currently configured as a premium duplex. It serves as an incredible income-generating mortgage helper, a lucrative addition to your portfolio, or the ultimate multi-generational haven with two distinct, private spaces under one roof. For those looking for a grand single-family estate, the flexible layout can easily revert to its original layout, complete with a massive upper-level primary suite or private young adult zone.Inside, historic charm seamlessly blends with modern comfort. The main level layout features rich hardwood flooring, detailed trim, elegant crown moulding, pocket doors, and a breathtaking exposed stone accent wall. This level includes three bright bedrooms, a large formal dining room perfect for hosting, and an inviting living room filled with natural light. The chef's kitchen is beautifully appointed with premium granite countertops, a gas cooktop, a built-in wall oven, and abundant cabinetry. Just steps away, a charming covered front porch provides a peaceful spot for morning coffee.The true crown jewel of the home is the show-stopping family room. Loaded with rustic warmth, this expansive space is tailor-made for entertaining. Elegant French doors sweep open to a lovely interlocking brick patio and a massive backyard oasis—a rare find with open green space for kids and pets to play.Adding even more value to this multi-unit property is a large, L-shaped detached garage, workshop, or man cave, perfect for a hobbyist, contractor, or car enthusiast. The property features extensive parking options with plenty of space in both the garage and the oversized driveway to comfortably accommodate tenants and owners alike.Whether you want to live in one unit and rent the other, house extended family, or maximize rental income, this rare gem delivers. Book a private showing today. (id:49269)
106 Lakeport Road
St. Catharines, Ontario
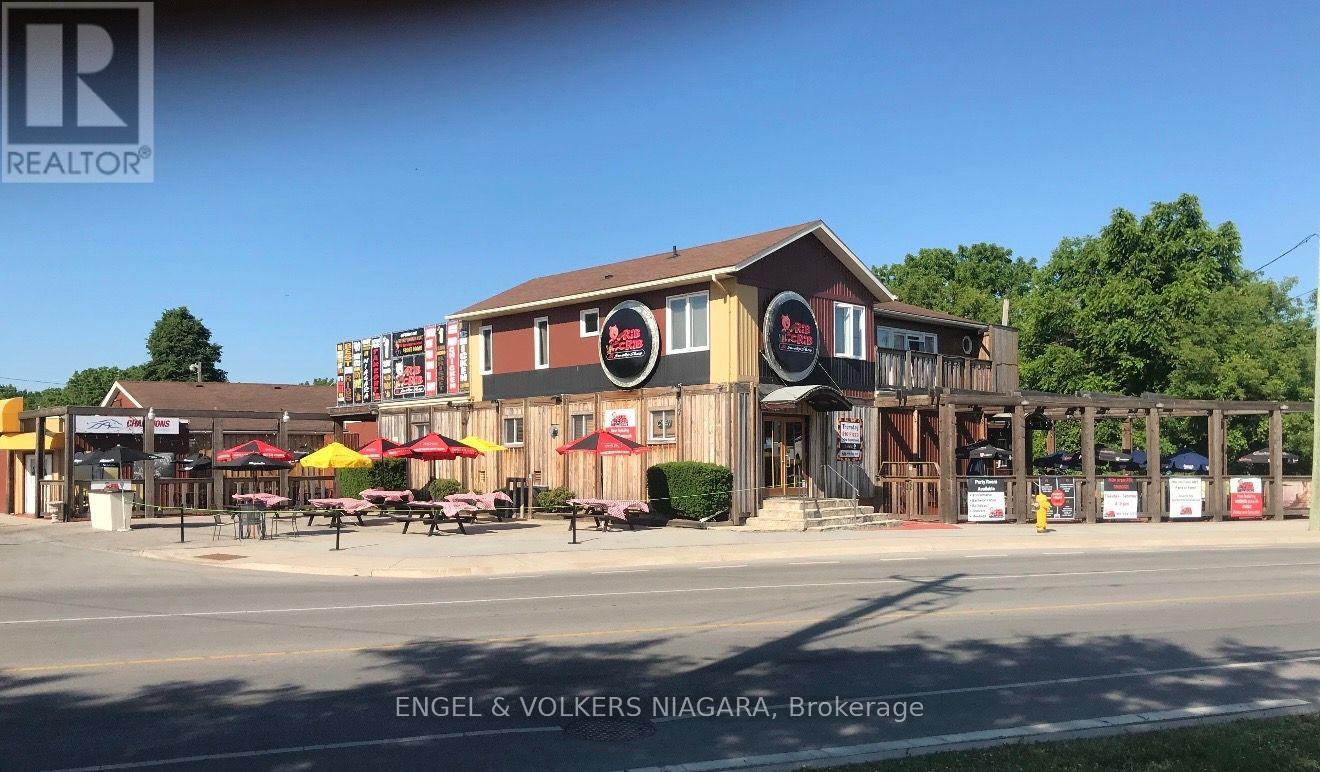
Rare opportunity in desirable North End, St. Catharines. Former tavern/restaurant offering approximately7,945 sq. ft. of ground-floor commercial space, featuring a full kitchen, large dining and banquet/eventareas, spacious outdoor patio and ample surface parking. Capacity for approximately 300 people provides excellent potential for a restaurant, banquet facility or event venue. The second floor features an additional1,197 sq. ft. 3-bedroom residential dwelling, ideal for an owner/operator or additional income potential. Prominent location surrounded by established residential neighbourhoods and close to amenities. C2zoning offers potential for a variety of uses and future redevelopment. An excellent opportunity for restaurateurs, investors or developers. (id:49269)
581 Regent Street
Strathroy-Caradoc, Ontario
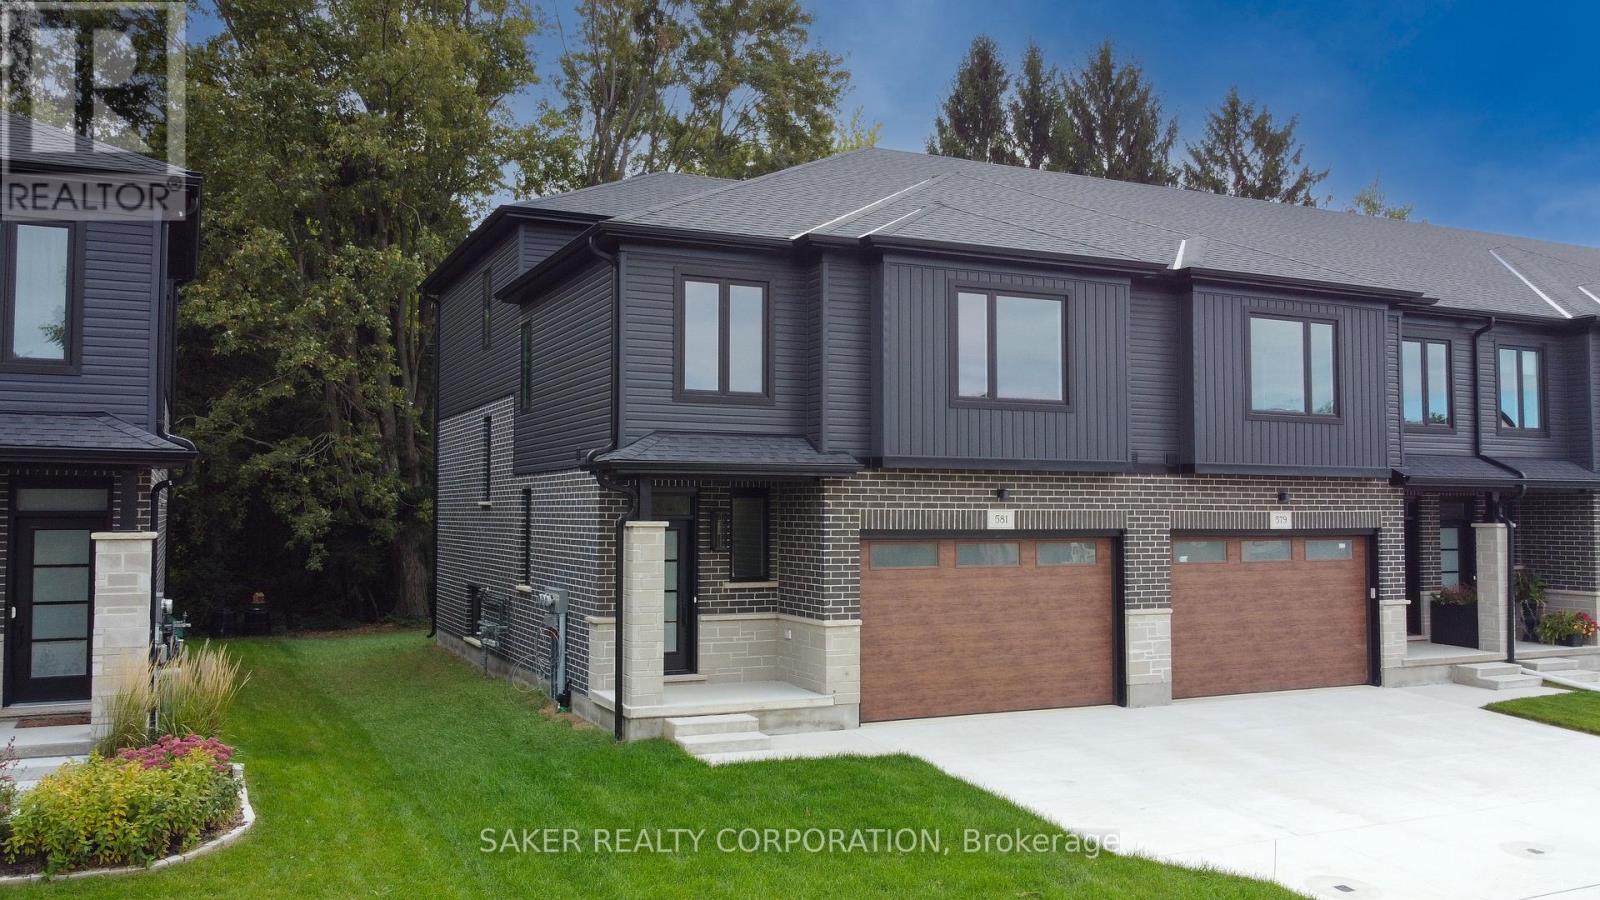
MOVE-IN READY FREEHOLD END UNIT BACKING ONTO MATURE TREES - NO CONDO FEES!Built by Banman Developments, this upgraded split-level townhome offers over 1,748 sq. ft. of premium above-grade living space, plus an unfinished basement ready for your future plans. Featuring 3 bedrooms, 3 bathrooms, a 2-car driveway and an oversized 1.5-car garage, this home combines a great layout with a long list of upgraded finishes. The bright kitchen features a large island, quartz countertops and quartz backsplash, with hardwood flooring throughout the main living areas. The private primary suite sits on its own level and includes a luxurious ensuite and massive walk-in closet. Second-floor laundry adds extra everyday convenience. Additional features include 9' ceilings, porcelain tile in all wet areas, glass and tile showers, a rear deck and quality finishes throughout. Located close to the community centre, parks, arena, wooded walking trails and downtown, this home offers exceptional value in a great location. Purchase price includes applicable 2026 HST rebates. (id:49269)
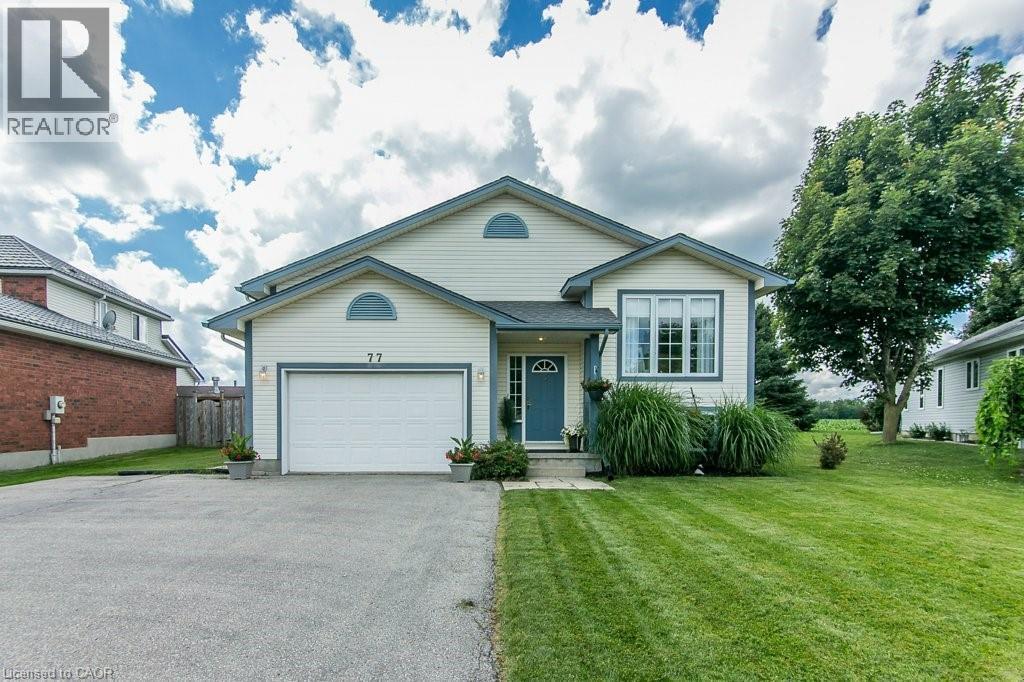
77 Lawrence Street
Wellesley, Ontario
Welcome to this well-maintained 3-bed, 3-bath raised bungalow in the charming village of Wellesley. Just 25 years old and in excellent condition, this home comes with a pre-listing Home Inspection Report for added peace of mind. The oversized driveway offers parking for 5 vehicles, plus an oversized garage with soaring 1 1/2-storey ceilings and incredible unrealized storage space. Step into the bright, vaulted foyer with garage access, then head up the hardwood staircase to a spacious living & dining room with maple hardwood floors. The hardwood continues into the generous eat-in kitchen with abundant cabinetry, counter space, and a dinette large enough for family gatherings. The main floor also features a laundry room, 2-piece powder room, and a spacious primary suite with a walk-in closet and a luxurious 5-piece ensuite with a whirlpool tub. The lower level is equally bright thanks to oversized windows and offers a large family room with a cozy fireplace, plus a flex space perfect for a home office, playroom, or reading area. Two spacious bedrooms each feature large windows, generous closets, and built-in desk nooks. A 3-piece bathroom completes the level. The expansive utility room includes a kitchenette rough-in and a private walk-up to the garage's side entrance, creating excellent potential for an in-law suite or multigenerational living. Enjoy peaceful views with no rear neighbours—just open farmland behind the property. The local playground is just one house over. Located within walking distance of nearly everything Wellesley has to offer, including Wellesley Pond, the popular Schmidtsville Restaurant, the Bill Gies Recreation Complex, parks, schools, and local shops. Experience the best of small-town living, including the community's famous Apple Butter & Cheese Festival each September. If you've been searching for a spacious, move-in-ready family home in one of Waterloo Region's most welcoming communities, this one deserves a closer look. (id:49269)