
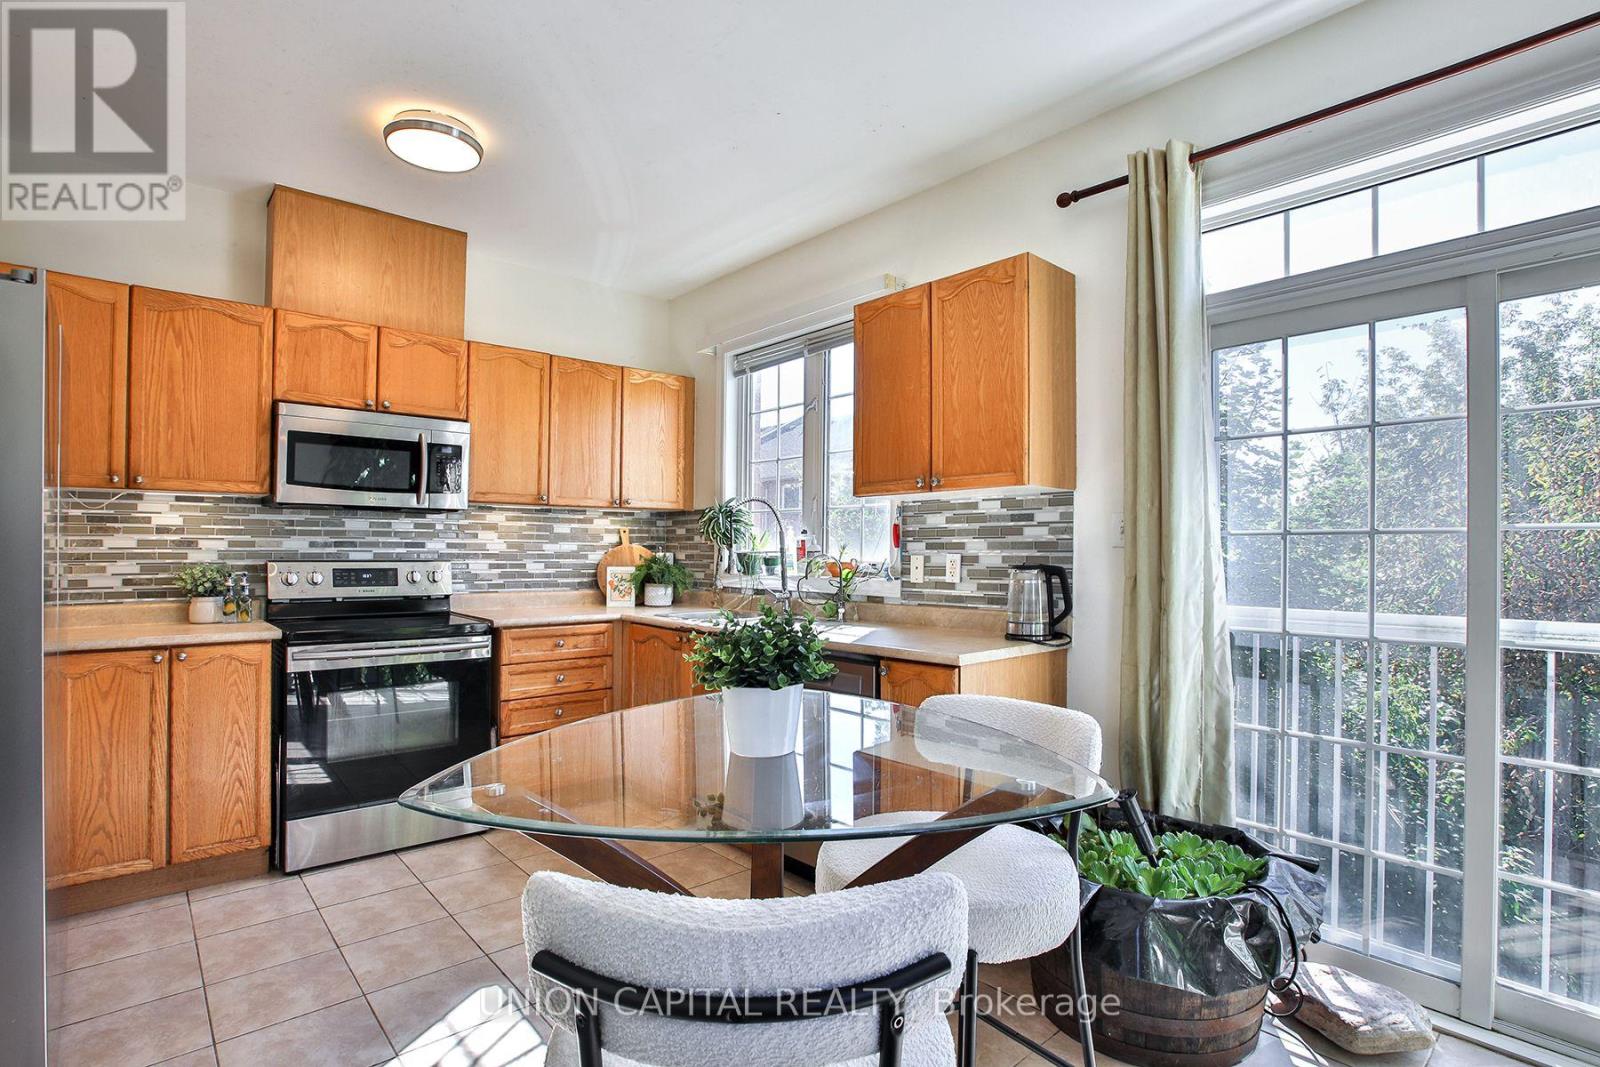
60 Wilkie Lane
Ajax, Ontario
Welcome to 60 Wilkie Lane! This bright and spacious corner-unit condo townhouse offers afunctional, family-friendly layout with 3+1 bedrooms and 2.5 bathrooms. Enjoy the added privacy and abundance of natural light that comes with a corner unit. The finished basement provides valuable additional living space, complete with a walkout to the backyard-perfect for a family room, home office, guest bedroom, or play area. With generous living space across multiple levels and a private outdoor area, this home offers comfort, versatility, and plenty of room for the whole family. Conveniently located in Ajax close to everyday amenities, schools, parks, shopping, transit, and major highways. A wonderful opportunity to call 60 Wilkie Lane home! (id:49269)
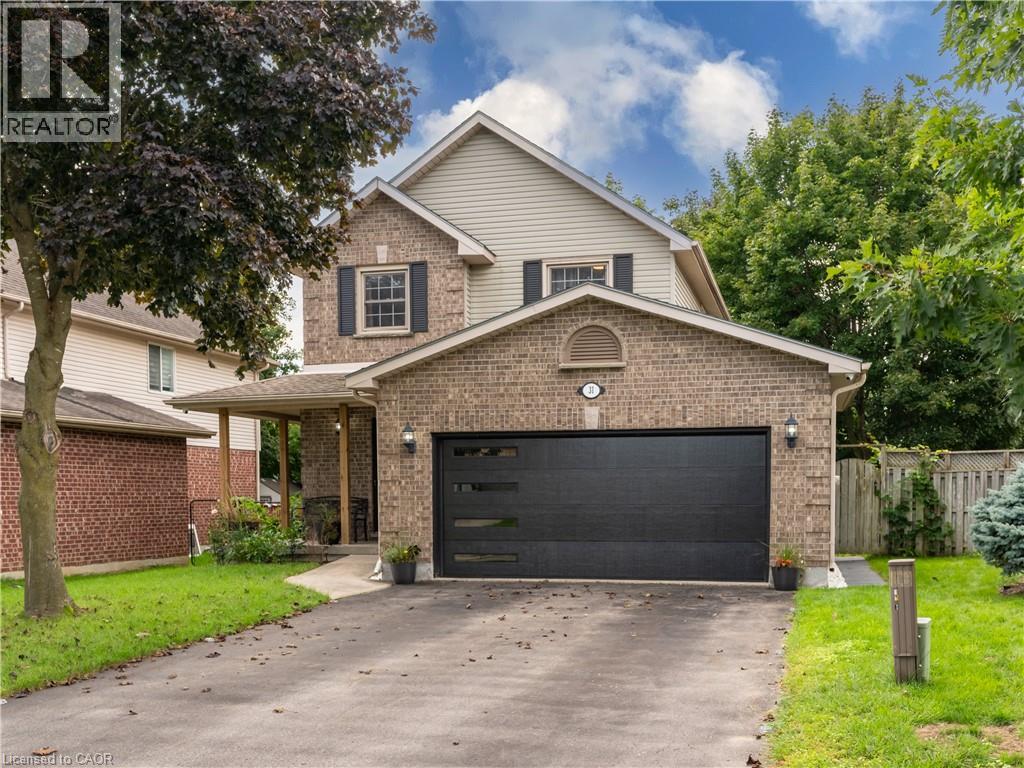
31 Tynemouth Drive
London, Ontario
Welcome to 31 Tynemouth Drive, an extensively renovated 5-bedroom, 3-bathroom home offering over 1,900 sq. ft. of living space on a quiet, tree-lined street in a desirable London neighbourhood. With more than $100,000 invested in renovations and improvements completed in 2024, this move-in-ready property offers modern finishes, thoughtful upgrades, and exceptional space for the entire family. The stunning new kitchen features soft-close cabinetry, quartz countertops, a stylish backsplash, an under-counter bar fridge, Frigidaire Professional appliances, a gas stove, and an exterior-vented range hood. The bright main floor showcases porcelain tile and hardwood flooring, decorative wall panels, custom shelving, glass railings, updated trim, window coverings, pot lights, fixtures, doors, hardware, and fresh paint throughout. Upstairs are four generous bedrooms, including a spacious primary bedroom with a walk-in closet and a newly enlarged window that provides an abundance of natural light, along with a beautifully updated 4-piece bathroom. The fully finished basement provides additional living space with a fifth bedroom, spacious recreation room, new carpeting, renovated laundry area, and an enlarged 3-piece bathroom with a generous shower. Additional features include a Nest smart thermostat, security cameras with a monitor, Blink video doorbell, keyless entry, and a garage door opener with a built-in camera. Outside, enjoy a private, fully fenced backyard with a spacious deck, new gazebo, and mature trees, along with a new garage door, refreshed front lawn, LED walkway lighting, new concrete side walkway, and parking for up to six vehicles. Conveniently located minutes from parks, schools, shopping, and Highway 401, this beautifully upgraded home is ready to be enjoyed. Book your private showing today! (id:49269)
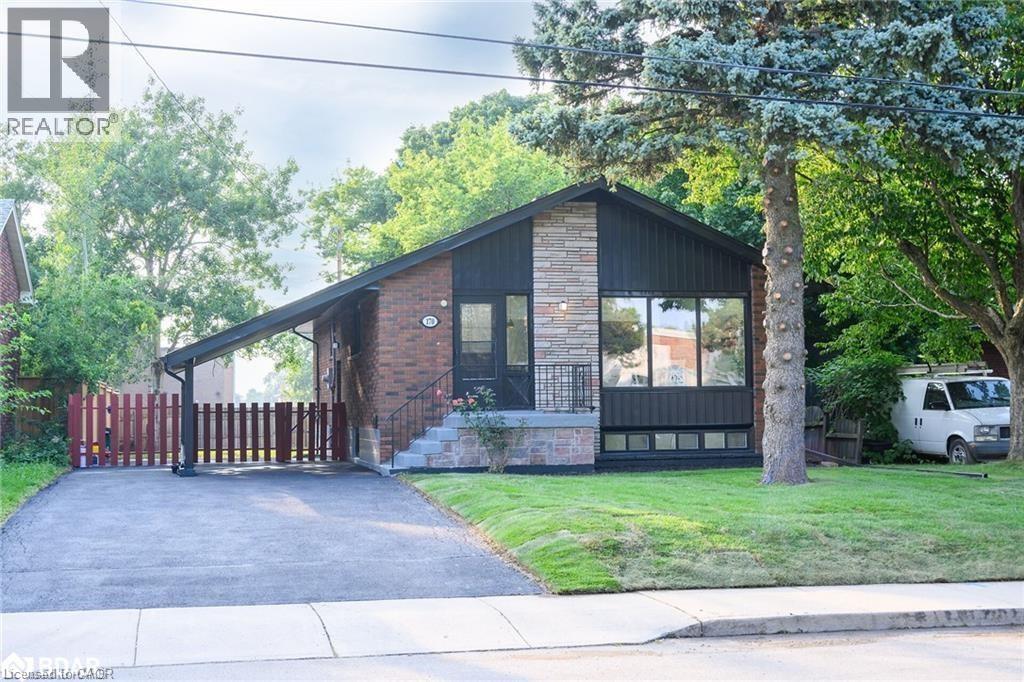
170 Terrace Drive Unit# Upper
Hamilton, Ontario
This fully-renovated, 3-bedroom, 1-bathroom upper unit awaits you. When you first walk in you will notice the beautiful luxury floor throughout (carpet-free), a spacious open concept living area and kitchen featuring quartz countertops and ceramic backsplash that features stainless-steel appliances. The unit includes separate washer/dryer centre as well as three spacious bedrooms and a bathroom. This unit comes with 2 parking spots in tandem with a carport as well as shared backyard. Utilities are shared with lower unit and the upper is responsible for 60% of the utilities. (id:49269)
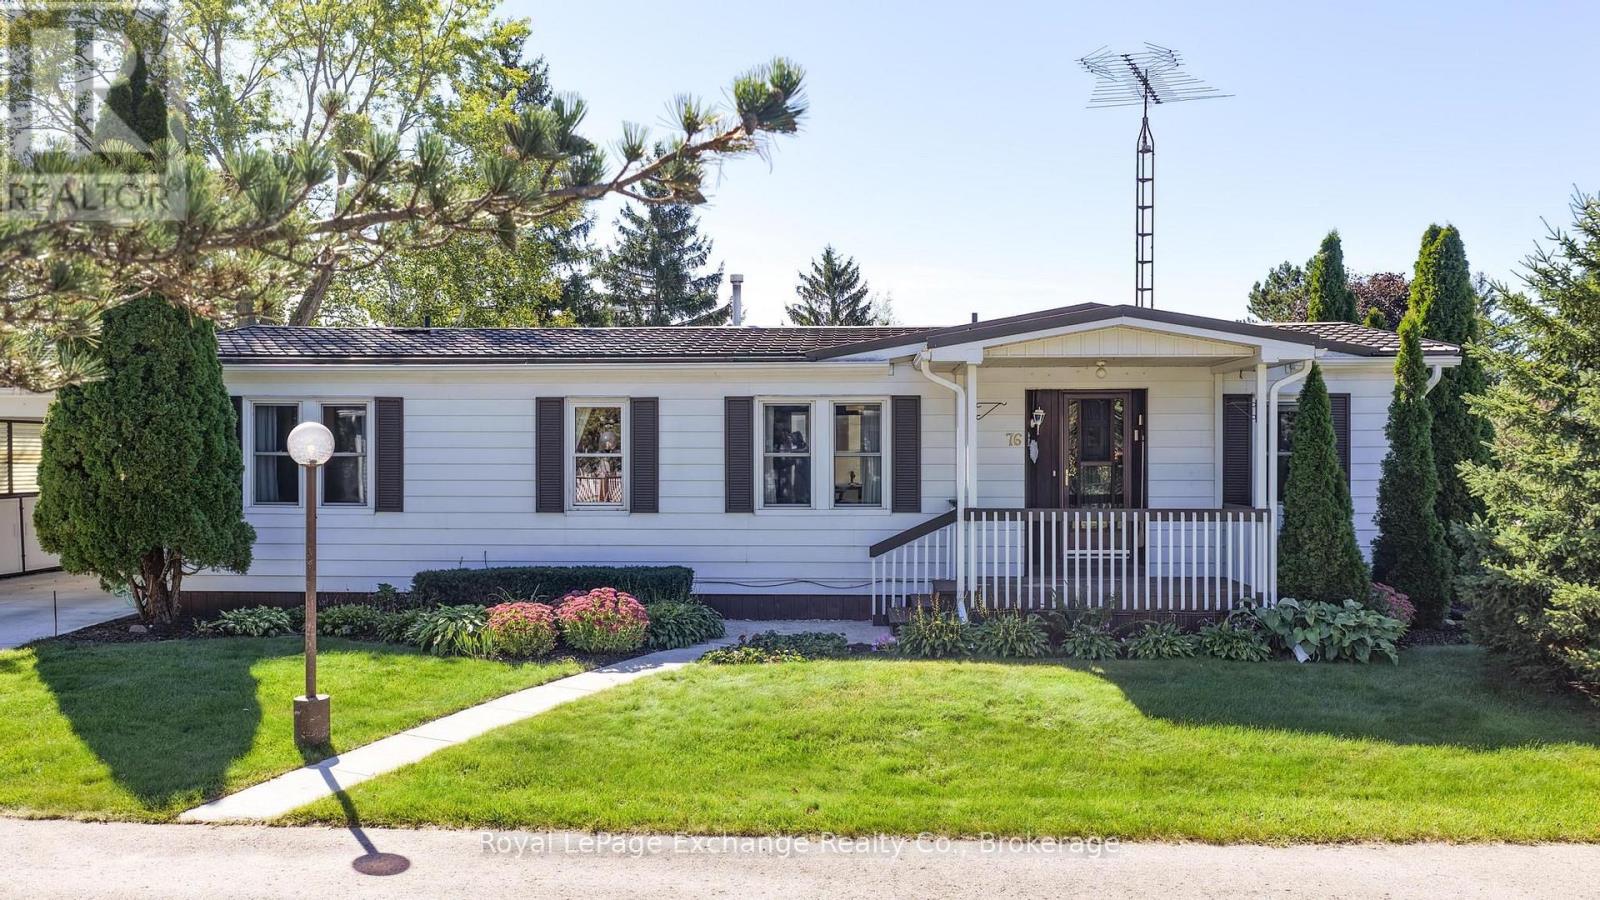
39724 Amberley Road
North Huron, Ontario
Retirement living at its finest in the lovely Turnberry Estates community! This charming triple-wide modular home offers two bedrooms, two bathrooms and a bright, cheerful layout with plenty of windows providing an abundance of natural light. Enjoy the open-concept kitchen and dining area, a welcoming sunroom overlooking the backyard. Multiple outdoor sitting areas, including decks off the sunroom and front porch, provide the perfect spots to enjoy your morning coffee or evening enjoyment to unwind at the end of the day. Situated on a spacious corner lot close to the river, the property also features a large carport and storage shed for added convenience. Turnberry Estates offers a wonderful community atmosphere with amenities including a community centre and outdoor pool. A comfortable and inviting home where you can relax, settle in and enjoy the next chapter of retirement living. (id:49269)
28 - 110 Napier Street W
Blue Mountains, Ontario
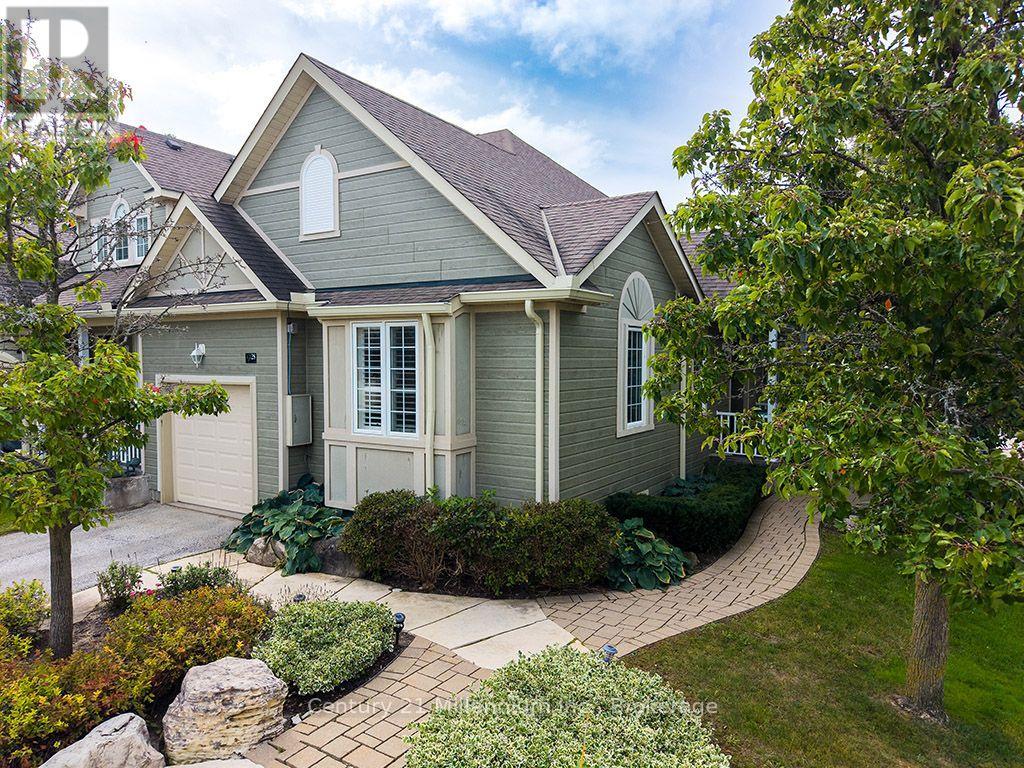
Rare end-unit bungalow in Thornbury's desirable "The Woods" community. Designed for effortless main-floor living, this bright 1+2 bedroom, 3-bathroom home showcases vaulted ceilings, pristine hardwood floors, and California shutters. The freshly updated kitchen highlights quartz countertops, a feature accent wall, and a convenient breakfast bar that opens to the dining area and cozy living room centered on a gas fireplace. The main-floor primary suite features a walk-in closet and a refreshed ensuite bath complete with a deep soaker tub.The fully finished lower level expands your living space with a large recreation room, two generous guest bedrooms, a full 3-piece bathroom, extensive storage space, and a dedicated bonus room-ideal for a ski-tuning station, craft area, or workshop. Complete with a single-car garage and professionally landscaped, park-like grounds. Residents of "The Woods" enjoy exclusive access to community amenities including tennis and pickleball courts, an outdoor swimming pool, and club space. Located minutes from downtown Thornbury's boutique shopping and dining, Georgian Bay, golf courses, private ski clubs and Blue Mountain. (id:49269)
Ph14 - 3050 Ellesmere Road
Toronto, Ontario
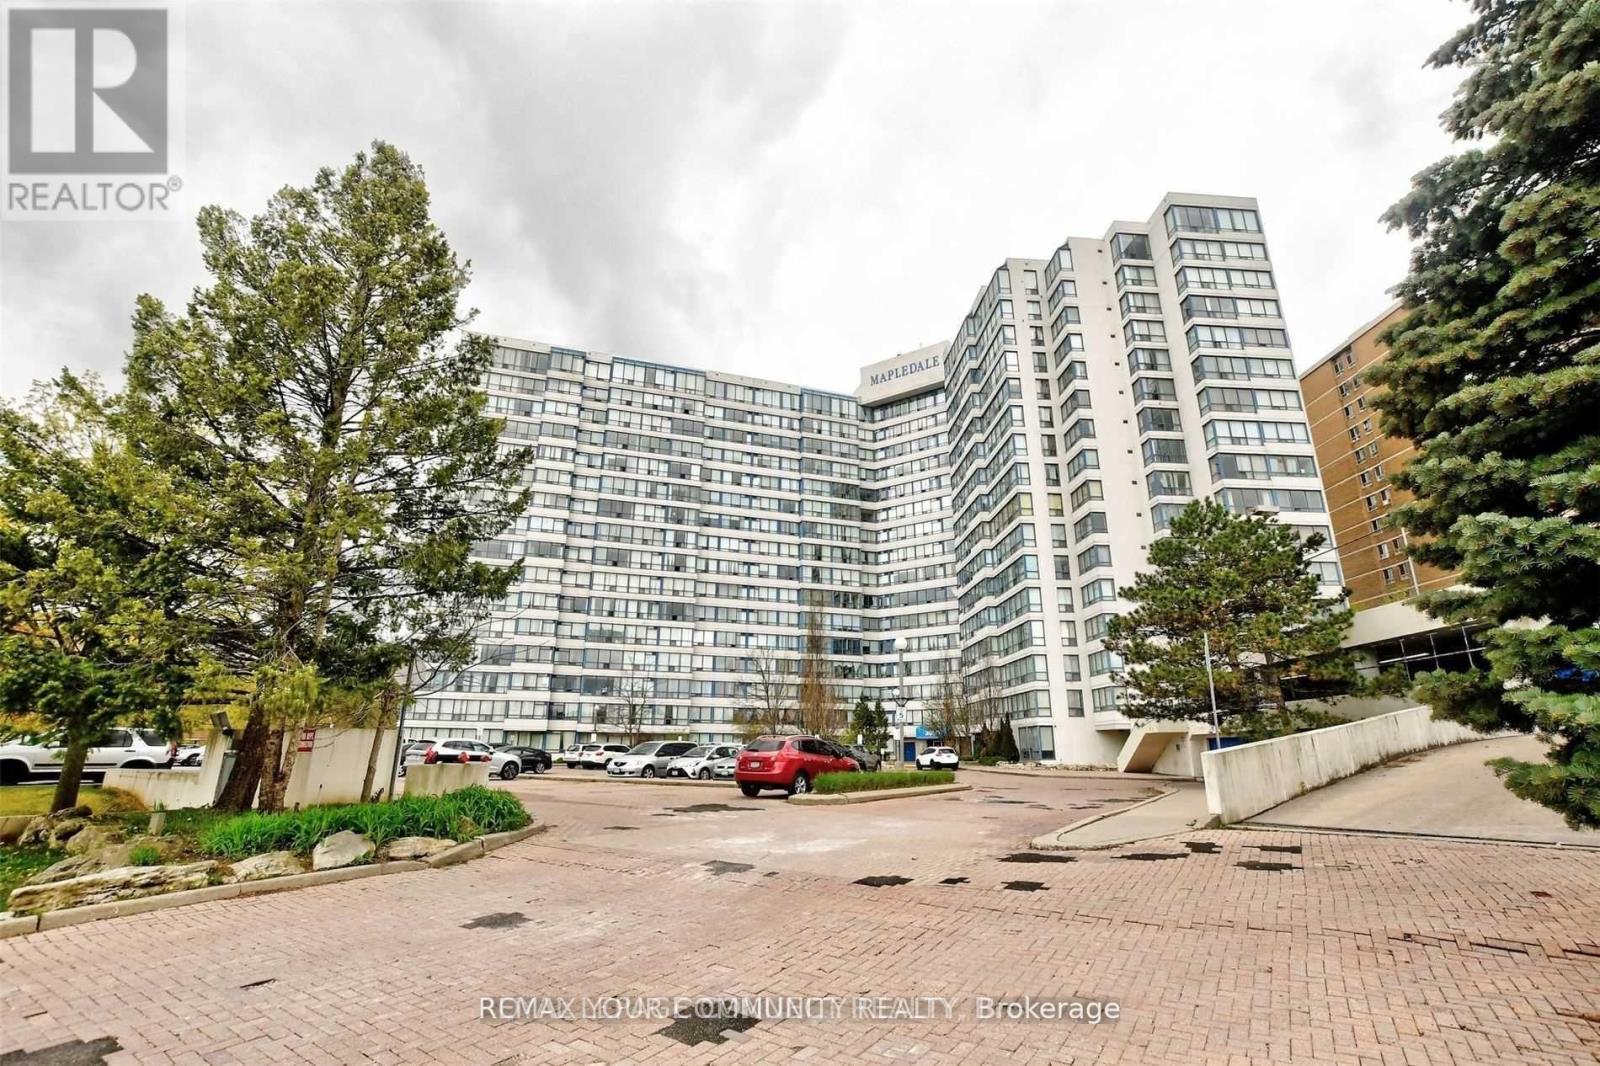
WELCOME TO MAPLEDALE, A WELL-MANAGED CONDO IN THE HEART OF MORNINGSIDE, SCARBOROUGH. OFFERING CONVENIENCE AND COMFORTABLE SPACE. THIS SUNDRENCHED 2 BEDROOM, 2 BATHROOM PENTHOUSE CONDO OFFERS UNOBSTRUCTIVE WESTERN EXPOSURE OVERLOOKING THE RAVINE. CARPET FREE UNIT. PRIMARY BEDROOM HAS ACCESS TO A BALCONY. ENSUITE LAUNDRY. WALKING DISTANCE TO HOSPITAL, T.T.C., U OF T, PAN AM CENTRE, CENTENNIAL COLLEGE, SHOPPING, HWY 401 AND PARKS. LOCATED IN THE HIGHLY SOUGHT AFTER MAPLEDALE CONDO BUILDING WICH OFFERS COCOMFORTABLE SPACE AND LOTS OF AMENITIES. (id:49269)
146 Barnesdale Avenue N
Hamilton, Ontario
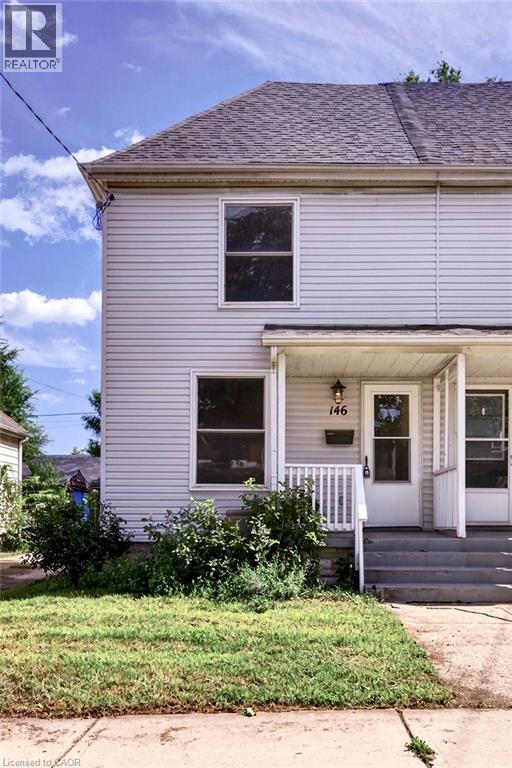
Move-in ready, well-maintained, and full of potential! Welcome to this charming 2-bedroom, 1-bath semi-detached home in Hamilton’s Stipley neighbourhood—an excellent opportunity for first-time buyers. The spacious layout features a large living area and generous eat-in kitchen with walkout to a large rear deck and private backyard, perfect for entertaining or relaxing outdoors. A large dedicated parking space adds convenience. The unfinished basement offers excellent potential for additional living or recreation space and was waterproofed in 2018 with a sump pump added. Updates include the kitchen, flooring, and bathroom (2018), plus new shingles and A/C unit (2021). A fantastic starter home in a great Hamilton location—move in, enjoy, and add value over time! (id:49269)
1805 - 55 Ann O'reilly Road
Toronto, Ontario
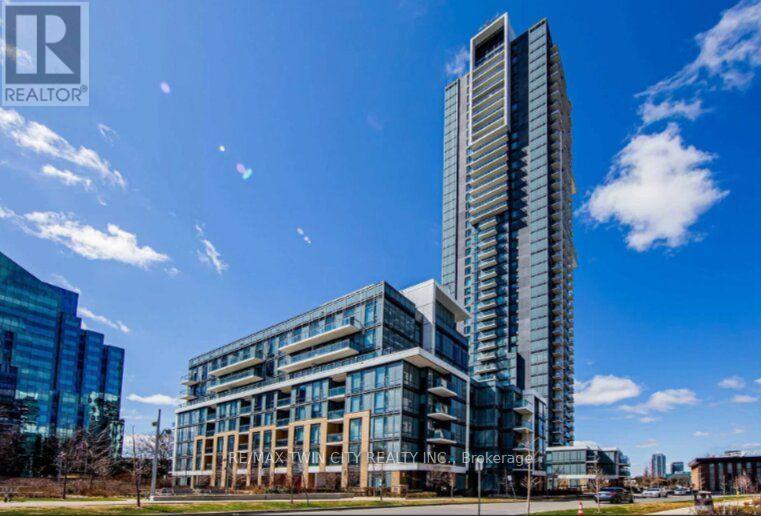
WELCOME TO ALTO AT ATRIA. This stunning 2 bedroom + Den condo unit offers modern finishes, a functional open concept layout, and plenty of natural light. Perfect for professionals, couples, or small families looking for comfort and convenience. The unit features a kitchen that is fully equipped with Fridge/Stove/Dishwasher and leads you straight into your living room w/ sliders to the balcony. The bedrooms are generous in size, and the primary bedroom includes a 4pc ensuite bath. The location can't be beat as you are near Hwy 404/401/DVP and Sheppard Subway Station, steps to TTC, Fairview Mall, schools, parks, library, and community centre. Book your private showing today! (id:49269)
1410 - 218 Queens Quay W
Toronto, Ontario
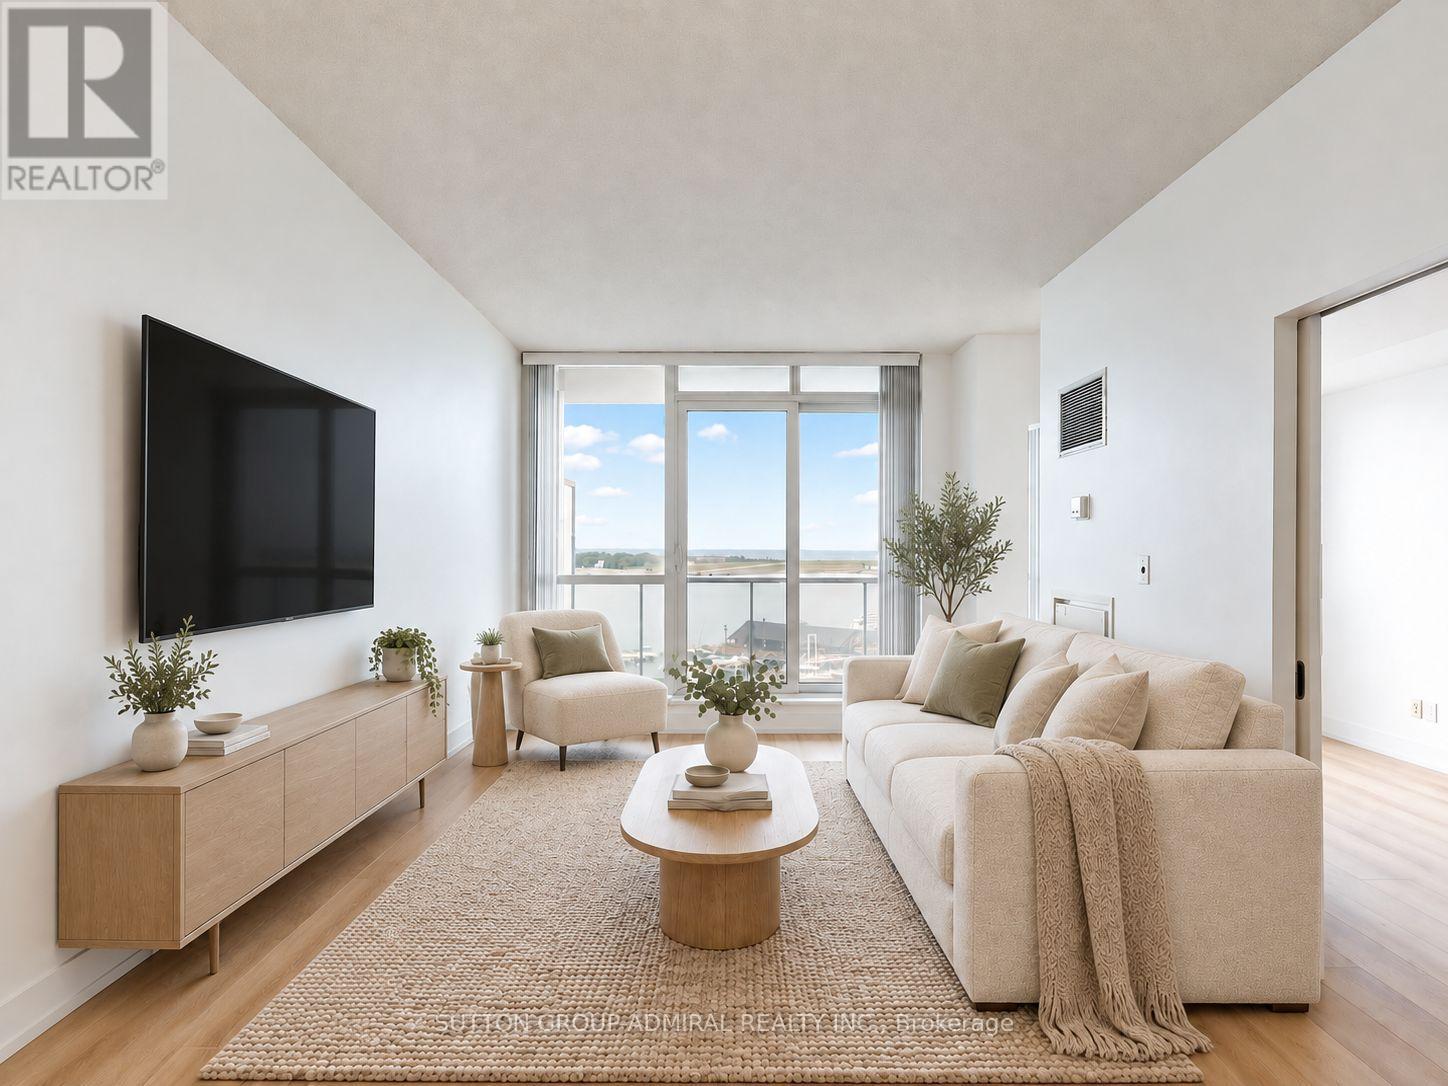
Welcome to this bright and spacious 1-bedroom, 2-bathroom suite ideally located at 218 Queens Quay W in the heart of Toronto's Harbourfront. Featuring brand-new flooring throughout, an open-concept layout, and modern finishes, this home offers comfortable and stylish waterfront living in one of downtown Toronto's most desirable locations.The thoughtfully designed suite features a spacious living and dining area filled with natural light, a modern kitchen, and a comfortable bedroom complemented by two bathrooms for added convenience. Brand-new flooring throughout gives the suite a fresh, modern feel and makes it move-in ready.Enjoy an exceptional waterfront lifestyle with an impressive selection of building amenities, including indoor and outdoor pools, fitness facilities, an outdoor BBQ terrace and lounge overlooking the Harbourfront, and inviting spaces to relax or entertain. Location is a major highlight. The Queens Quay streetcar is right across the street at Harbourfront Centre, providing convenient access to Union Station, King Street, the downtown core, and the TTC network. Enjoy being steps from the waterfront, lakefront trails, parks, restaurants, cafes, shopping, entertainment, and cultural attractions. Union Station, the Financial District, Scotiabank Arena, Rogers Centre, and Toronto's vibrant downtown core are all within easy reach.Whether you're heading to work, enjoying a waterfront walk, meeting friends downtown, or simply relaxing at home, this suite offers the convenience and lifestyle that make Harbourfront such a sought-after place to live. *Listing Contains Virtually Staged Photos* (id:49269)
313 - 222 The Esplanade
Toronto, Ontario
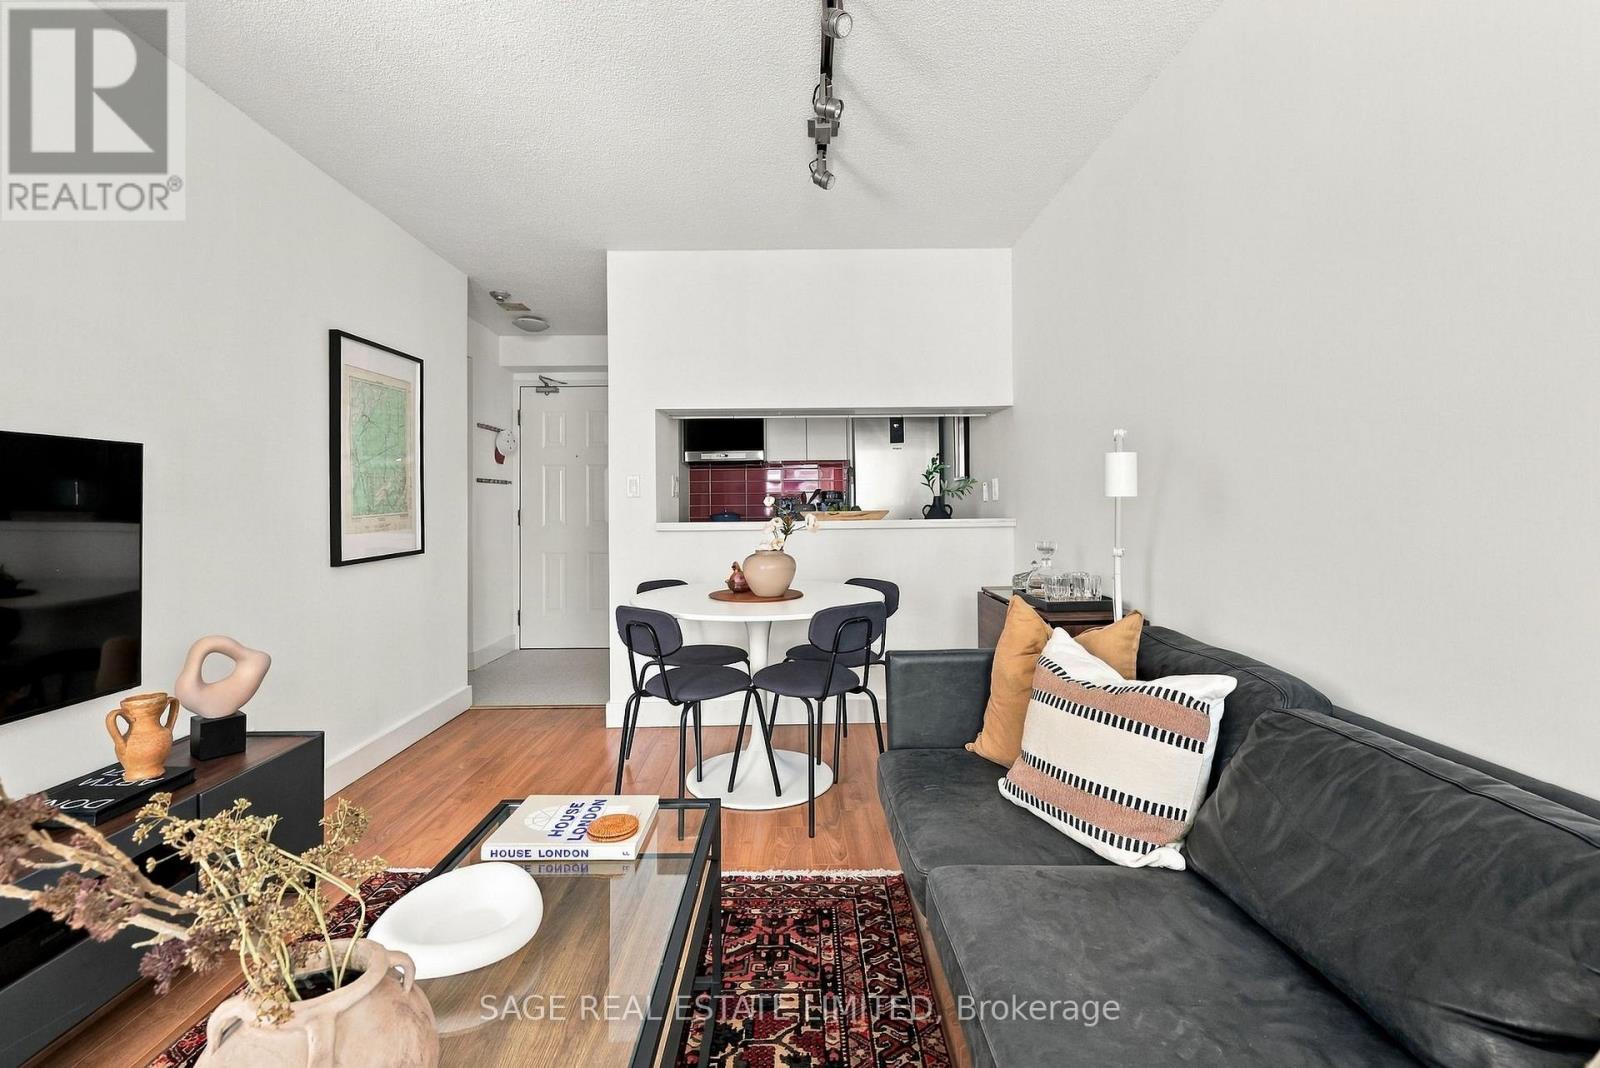
Your daily grocery store is the St. Lawrence Market. That tells you quite a bit about life at 222 The Esplanade #313. But before you head outside, there's a lot that's new inside. A brand new kitchen. A brand new bathroom. All new appliances. Updated flooring. Fresh finishes throughout. The work has been done, so you can move in without immediately starting a list of things you want to change. And the layout works just as hard. There's a dedicated den that gives you a proper place to work from home, a large walk-in closet, a laundry closet and genuinely useful storage throughout. The kitchen makes smart use of its space, and the whole floor plan feels efficient without feeling like you're constantly trying to find somewhere to put things. Then there's the neighbourhood. St. Lawrence Market can actually be where you do the grocery run. The Distillery District is nearby, the waterfront is an easy walk south, and shops, restaurants and everyday essentials surround you. Multiple TTC routes are close by, with Union Station easily accessible when you need to get across or out of the city. And for the current owner, one of the things they'll miss most is the community within the building itself.Brand new where it matters. Functional where it counts. And one of Toronto's best neighbourhoods right outside your door. (id:49269)
4803 - 311 Bay Street
Toronto, Ontario
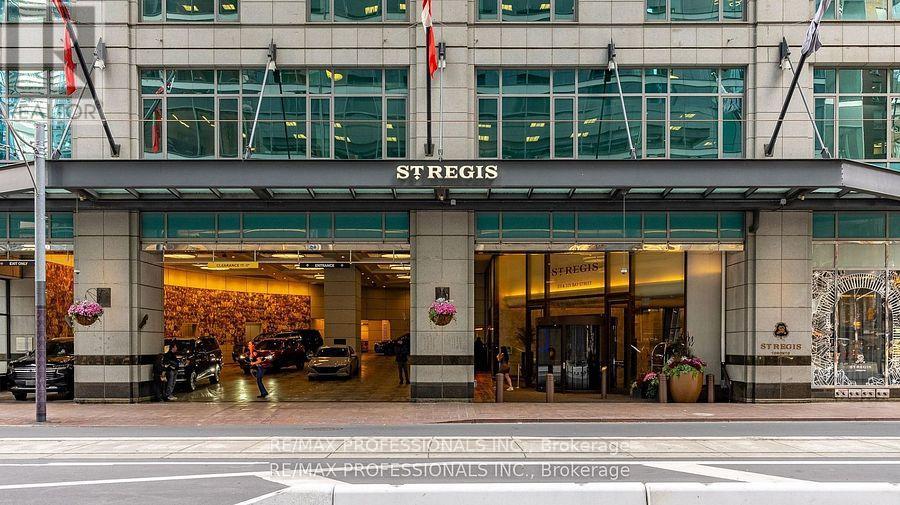
Welcome To The St. Regis Residences where you will experience a new level of service and living experience. Enjoy direct to suite elevator access for this two bedroom, two bathroom 1563sqft furnished unit. Soaring 11 foot Ceilings with crown moulding and Spectacular South East Views of the lake and city. Finished To The Highest Standards, including custom motorized drapery, kitchen accessories and crockery. Enjoy All The Amenities Granted to Hotel Guests: Five-Star Services, The Fabulous Spa, The Louix Louis Restaurant, Natural Saltwater Infinity Pool, sauna, The Astor Lounge, The 32nd Floor Sky Lobby, 24-Hr Concierge and Valet, Fitness And Exercise Studio, Valet Parking, access to Room And Maid Service and Conference Facilities. Home To Many Celebrities Who Especially Value Luxury, Quality, Both Privacy And The Vitality Of Urban City Life. Direct Access to the PATH system, just steps away from Toronto's finest dining, entertainment, and the heart of the financial district, Rogers Centre, Union Station, Scotiabank Arena and Billy Bishop Island Airport. The level of service you will experience here is next level! (id:49269)
4803 - 311 Bay Street
Toronto, Ontario
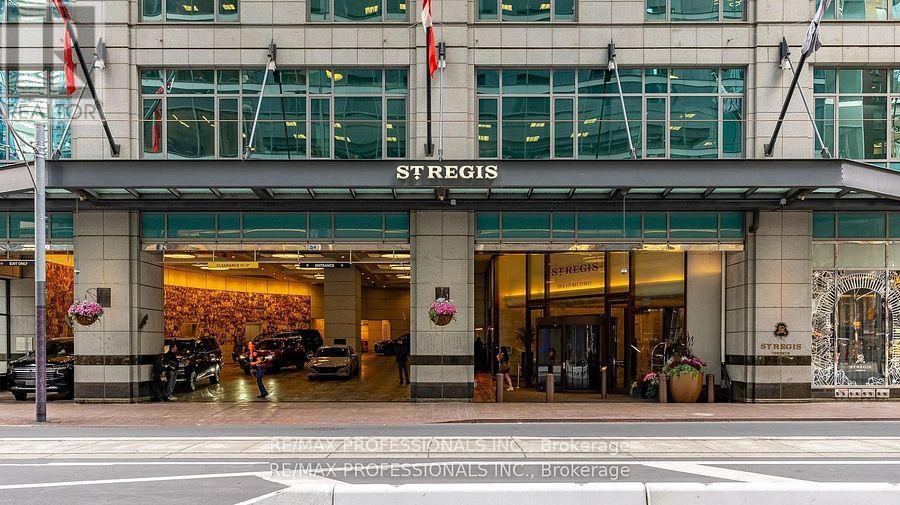
Welcome To The St. Regis Residences where you will experience a new level of service and living experience. Enjoy direct to suite elevator access for this two bedroom, two bathroom 1563sqft unit. Soaring 11 foot Ceilings with crown moulding and Spectacular South East Views of the lake and city. Finished To The Highest Standards, including custom motorized drapery, kitchen accessories and crockery. Enjoy All The Amenities Granted to Hotel Guests: Five-Star Services, The Fabulous Spa, The Louix Louis Restaurant, Natural Saltwater Infinity Pool, sauna, The Astor Lounge, The 32nd Floor Sky Lobby, 24-Hr Concierge and Valet, Fitness And Exercise Studio, Valet Parking, access to Room And Maid Service and Conference Facilities. Home To Many Celebrities Who Especially Value Luxury, Quality, Both Privacy And The Vitality Of Urban City Life. Direct Access to the PATH system, just steps away from Toronto's finest dining, entertainment, and the heart of the financial district, Rogers Centre, Union Station, Scotiabank Arena and Billy Bishop Island Airport. The level of service you will experience here is next level! (id:49269)

61 Foxley Street
Toronto, Ontario
Welcome to 61 Foxley a striking custom built residence tucked away on a peaceful, one-way street thats becoming known for its beautifully transformed homes. Perfectly positioned just steps from the Ossington Strip, West Queen West, Little Italy, and the green escape of Trinity-BellwoodsPark. Here, life is meant to be walked not driven.This home is a reflection of its vibrant surroundings: modern elegance meets timeless charm in a Georgian Revival-style brownstone facade. Stretching across a generous 21 x 129 ft lot, the home offers an expansive layout flooded with natural light, thanks to full-height windows and doors. Thoughtfully crafted with an eye for detail, the design is both refined and functional.Soaring 10 ft ceilings on the main floor and nearly 9.5 ft in the walkout basement create an airy feel throughout. The third-floor primary suite is a true retreat, with a private south-facing terrace offering panoramic downtown views also enjoyed from the second floors outdoor space.Inside, five bedrooms and five bathrooms cater to every need. The materials are second to none: honed Appenino marble, leathered Tempest granite imported from Italy, arched openings, custom white oak flooring, Italian tile, Danish pendant lights with Italian blown glass, and radiant heated polished concrete floors in the basement.A chefs kitchen features a window well, brass-accented custom hood vent, and built-in storage. The primary suite is complete with a stunning walk-through dressing room and spa-like ensuite. A rare 22-foot-wide double garage with soaring 11-foot ceilings completes this exceptional home. (id:49269)

61 Foxley Street
Toronto, Ontario
Executive Queen West residence available for lease. Also offered for sale, this fully renovated three-storey home is a rare opportunity to experience high-end living in one of Torontos most vibrant neighbourhoods. Tucked away on a quiet, one-way street, yet just steps from the city's best restaurants, nightlife, and amenities, the home offers a perfect balance of serenity and urban energy.Meticulously finished with premium materials and top-of-the-line appliances, the space exudes asense of calm and sophistication. The home is currently unfurnished, though a furnished option may be negotiated at a different rate. Featuring four beautifully appointed bedrooms above grade and four luxurious bathrooms, the layout is both functional and elegant. The expansive lower level boasts 93 ceilings, radiant heated floors, a fifth bedroom, fifth bathroom, and a walkout to the private fenced yard. Two upper-level decks offer breathtaking skyline views, ideal for relaxing or entertaining. A detached double garage adds convenience and value.Appliances and second-floor laundry are included. The property is also equipped with an alarm system and exterior cameras, with monitoring available at the tenants cost. Tenant is responsible for all utilities and internet. This is a refined, turnkey opportunity in the heart of Queen West. (id:49269)
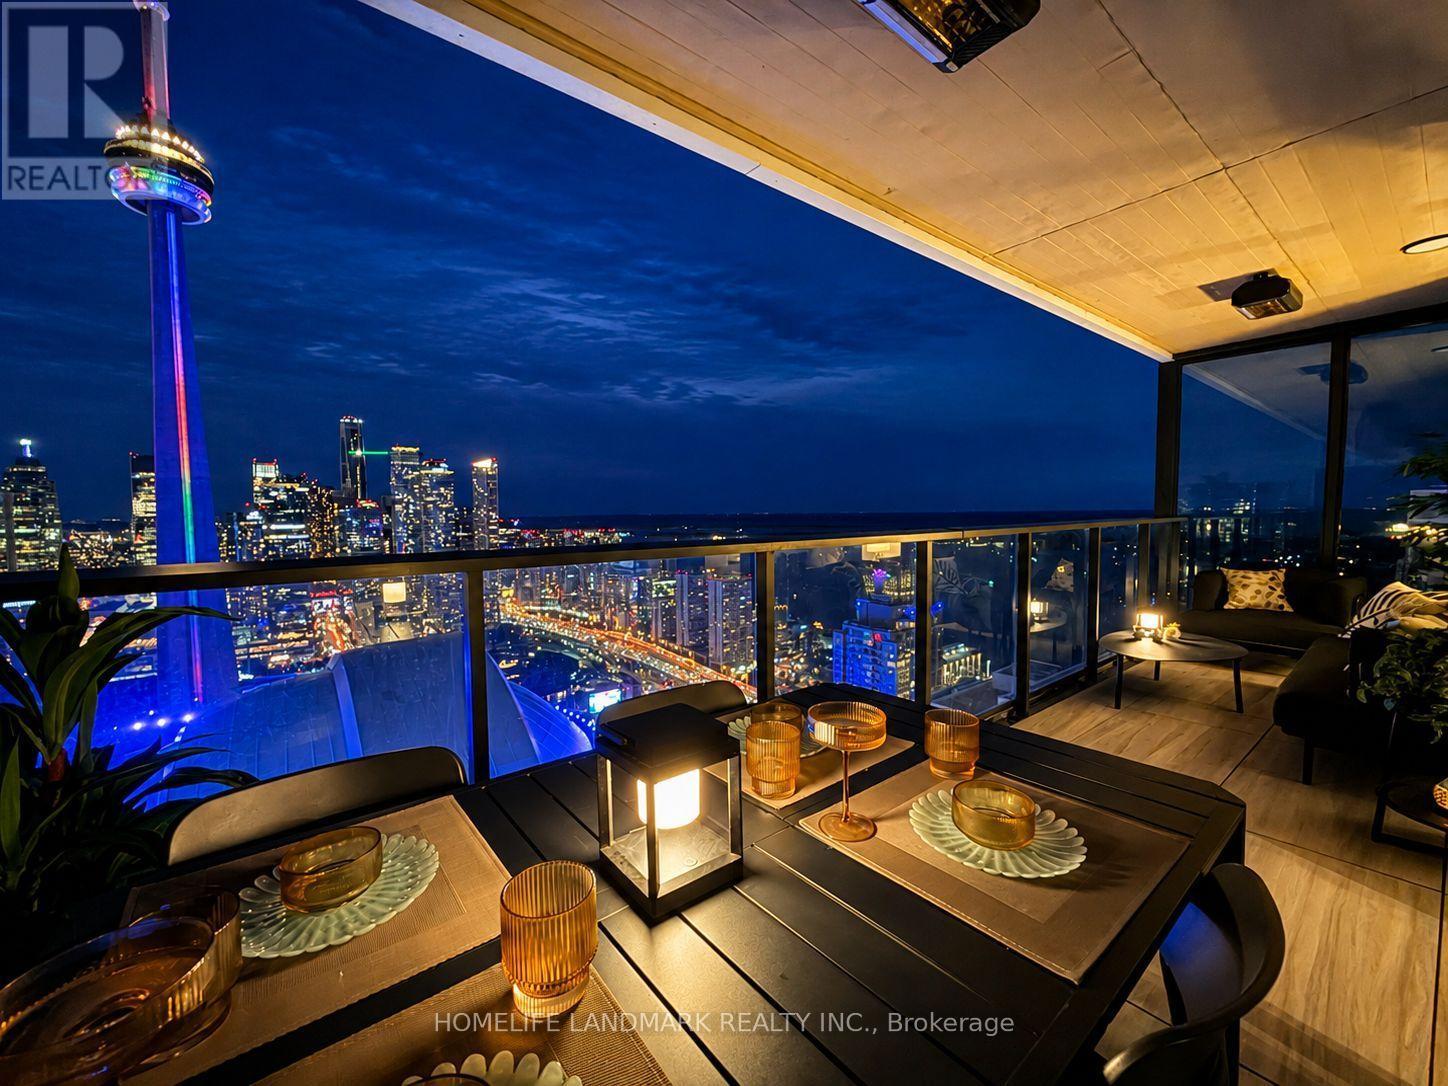
5309 - 3 Concord Cityplace Way
Toronto, Ontario
Brand New, Fully Furnished 1 Bedroom Plus Study Plus 145SF Balcony For Rent in Concord Canada House! East Facing with Great CN Tower and Lake View! Unit Has Been Tastefully Furnished and Decorated, Great for Executives Relocation or Renting While Your House is Renovating. No Airbnb Renters Please! Great Outdoor Balcony Space with Nice Outdoor Furniture, Heated Balcony. Unit Has One Locker, No Parking. Residents enjoy first-class, resort-style amenities, including an 82nd-floor Sky Lounge, 71st-floor SkyGym, indoor pool, sauna, steam room, hot and cold plunge baths, a seasonal ice-skating rink and more. Unbeatable location just steps to the CN Tower, Rogers Centre, Union Station, Waterfront, Financial District, and Top Dining and Entertainment. (id:49269)
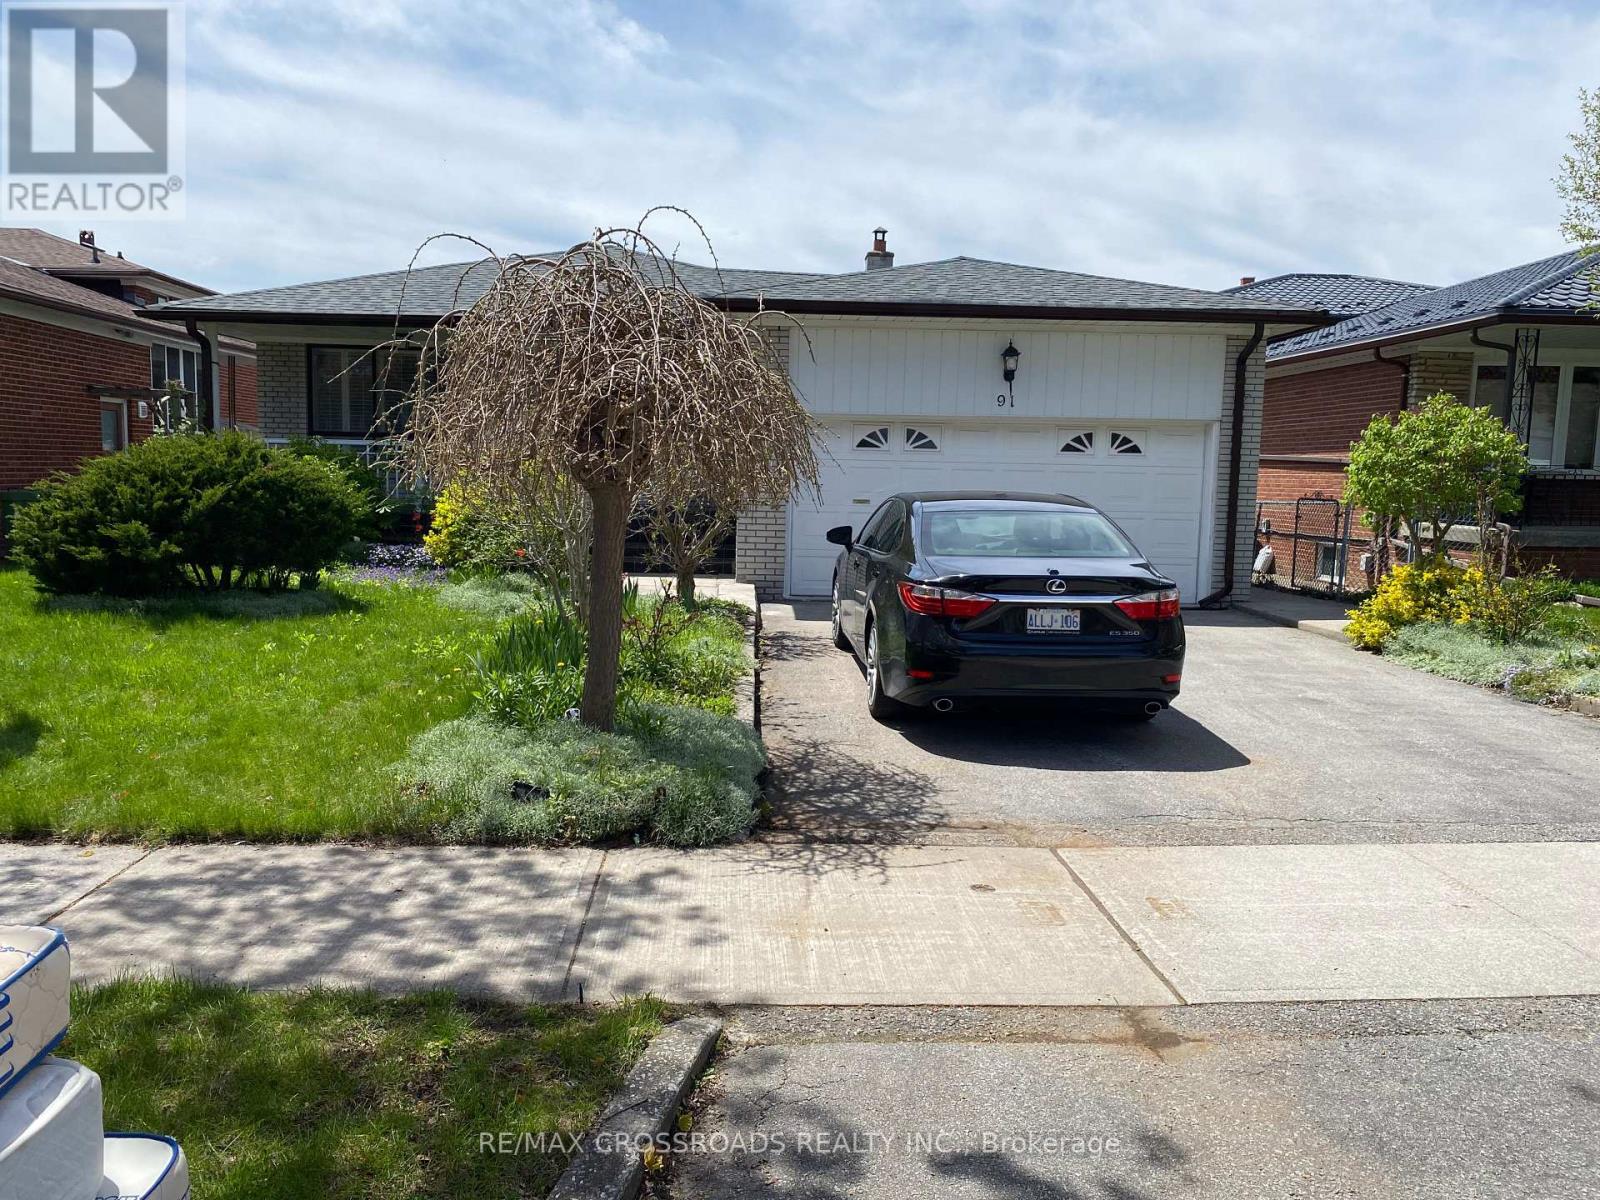
91 Bickerton Crescent
Toronto, Ontario
North York Solid All-Brick Detached Bungalow On A Large Lot, Offering Approximately 3000 Sq Ft Of Total Finished Living Space Including A Fully Finished Basement. This Spacious Home Features 3 Bedrooms and 2 Bathrooms, Providing Exceptional Comfort For Family Living. The Main Floor Showcases New Flooring Throughout, A Modern Kitchen With Brand New Quartz Countertops, A Newly Renovated 3-Piece Bathroom With Double Sink, And A New Private 2-Piece Ensuite In The Primary Bedroom. The Fully Finished Lower Level Includes A Separate Entrance, And Offer's A Spacious Family Room With Fireplace, Recreation Area, Office, Study Room With 3 Piece Ensuite Bathroom And A Newly Renovated 3-Piece Bathroom, Making It Ideal For Extended Family Use. Additional Features Include A Double-Car Garage With A Private Driveway Accommodating 2 Additional Cars. Perfectly Located In A Quiet Yet Highly Convenient Neighbourhood, Close To TTC, Subway, Schools, Seneca College, Fairview Mall, TNT Supermarket, Food Basic, Library, And Community Centre, With Easy Access To Hwy 404, And DVP (id:49269)
3305 - 27 Mcmahon Drive
Toronto, Ontario
Brand new paint and flooring. Discover the perfect balance of urban convenience and comfortable living in this stunning, beautifully maintained 2-bed, 2-bath suite at Saisons. Rarely offer to lease - a partially furnished suite at Saisons Condos. Featuring parking and an on-site car wash. Miele Kitchen, 9-ft ceilings, balcony, plus access to 80,000 sq.ft Mega club. Steps to both the subway and GO station. right next to Hwy 401, Bayview village, fairview malls. Enjoy easy commuting, nearby nature on trails, and a quiet retreat close to everything. No smokers and no pets. A furniture list can be provided if needed! (id:49269)
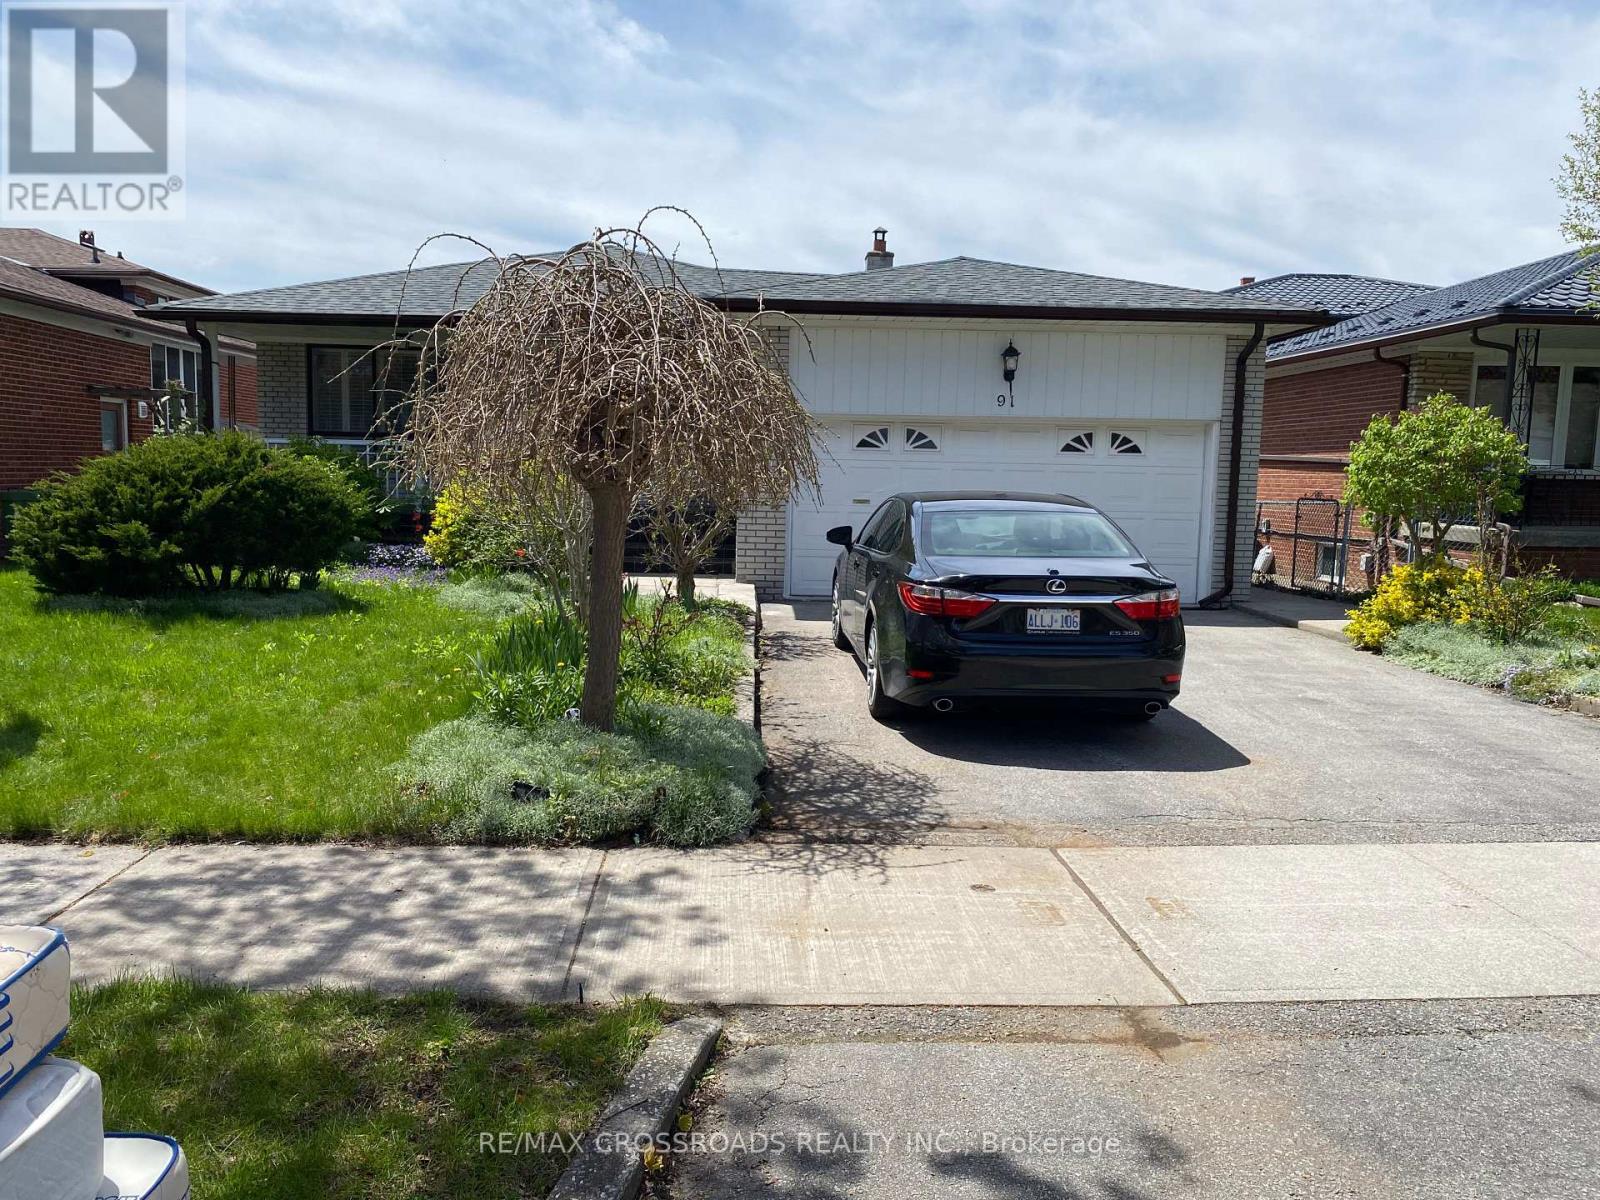
91 Bickerton Crescent
Toronto, Ontario
Beautiful North York Detached Home Basement only for rent / 3 Bedrooms and 2 bathrooms with a separate private entrance. Beautiful detached home in a desirable North York neighborhood, conveniently located close to TTC, shopping, schools, major High Ways, college and Fairview Mall. Utilities: Water Hydro, and Gas are to be shared among the tenants based on the number of occupants. House rules: 1/ No smoking or vaping inside the unit or on the property. 2/ No pets. 3/ No overnight guests or relatives. 4/ Rental application requirements 5/ Employment letter 6/ credit check 7/ recent bank statement 8/ references from previous landlord, including confirmation of tenancy and rental payment history. 9/ Government issued photo ID. (id:49269)
4 St James Place
Wasaga Beach, Ontario
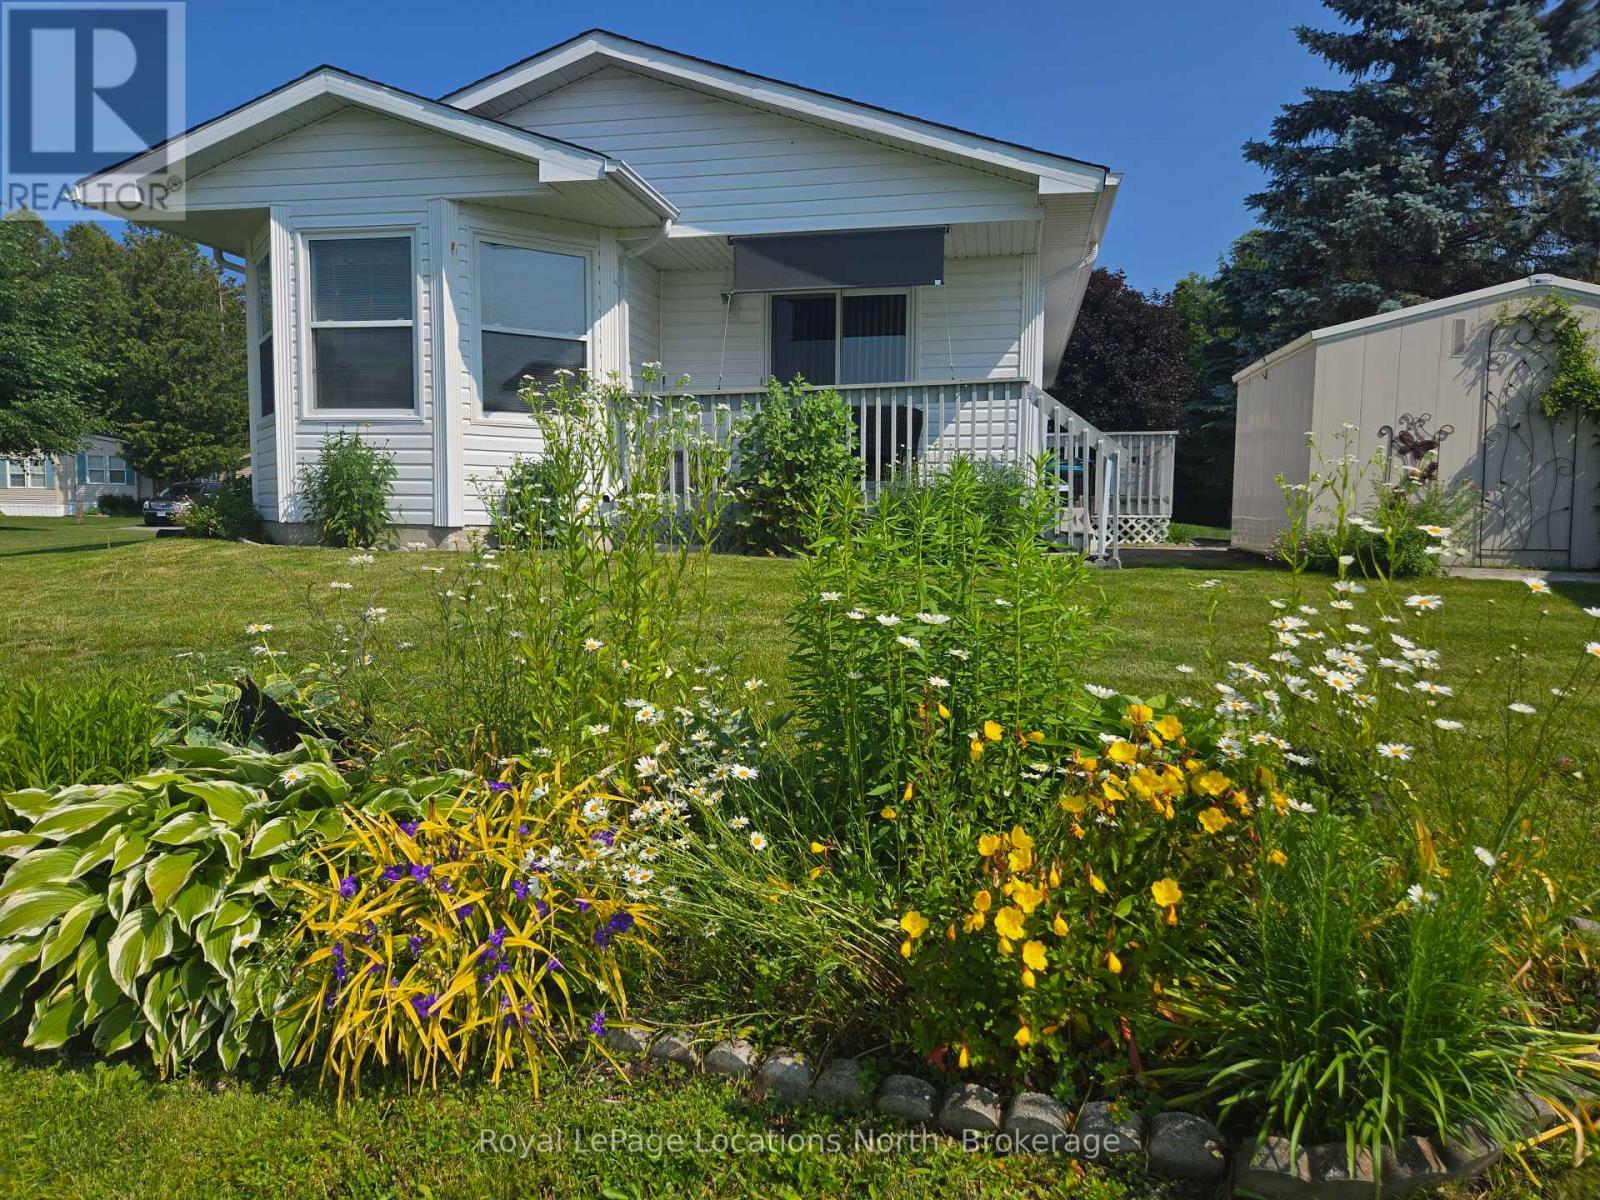
Amazing opportunity to own a fully detached home in Park Place, one of Wasaga Beach's premier adult retirement land lease communities. Lovely 2 bedroom home backs onto beautiful pond. Eat-in Kitchen, Living Room with sliding doors to deck. Bonus sun drenched Sunroom offers stunning pond views. Stackable washer/dryer for laundry convenience. Crawl space with concrete and carpet floor, offers lots of storage space. Park Place is a gated adult age 55+ community on 115 acres of forest, fields & wilderness. Amenities include a 12,000 sq. ft. recreation complex, indoor saltwater pool, games rooms, library, gym, woodworking shop, and more. Ideally located within minutes from the beach, shopping, Marlwood Golf Course, an extensive trail system, and other amenities. Home is now vacant for anytime possession. Monthly fees: $924.65 (Includes Land Lease $800.00, Site Tax $39.12, Home Tax $85.53). Water is metered. (id:49269)
Fourth Bedroom - 3800 Bridgewater Street
Niagara Falls, Ontario
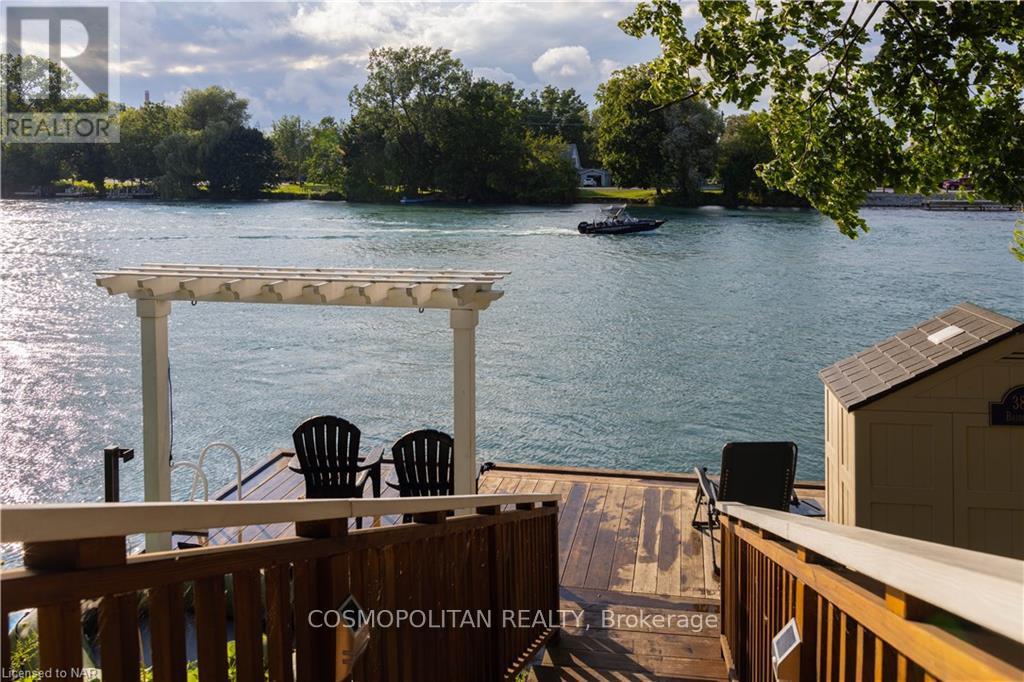
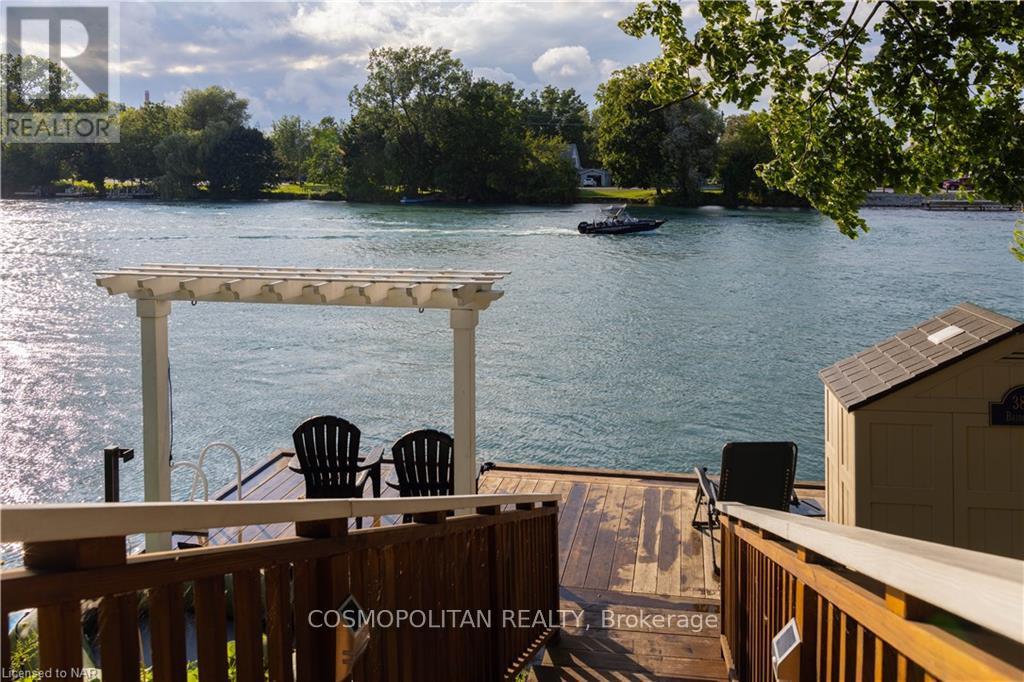
Furnished room available in a charming historic waterfront home along the Welland River. Located on the upper level, this private bedroom shares the full upstairs bathroom with the other upstairs bedroom. Tenants share the kitchen, living room and laundry facilities with the other bedroom tenants, along with shared access to the waterfront dock. High-speed internet included. Tenant pays 15% of water, gas and hydro. Move-in ready and an affordable way to enjoy a unique waterfront location. No basement access. (id:49269)
Primary Bedroom - 3800 Bridgewater Street
Niagara Falls, Ontario
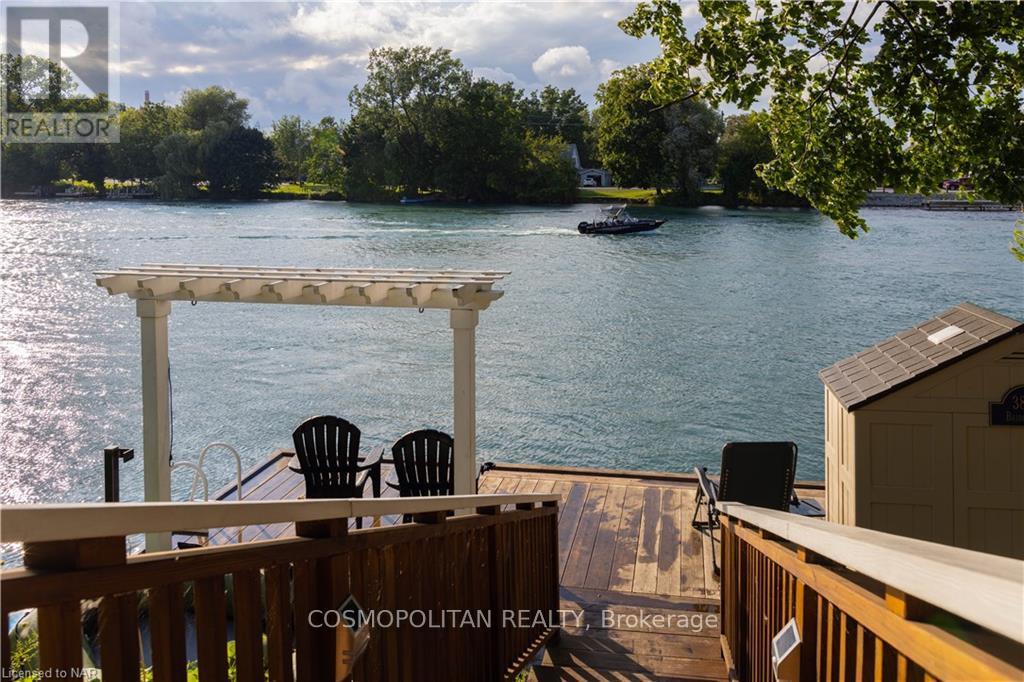
Rare opportunity to rent a furnished room in a historic waterfront home in Chippawa. This spacious main-floor primary bedroom features two beds and is conveniently located beside the main-floor bathroom. Tenants share the kitchen, living room and laundry facilities with the other bedroom tenants. Enjoy the beautiful Welland River setting with shared access to the waterfront dock. High-speed internet included. Tenant pays 25% of water, gas and hydro. Fully furnished and move-in ready. No basement access. (id:49269)
Second Bedroom - 3800 Bridgewater Street
Niagara Falls, Ontario
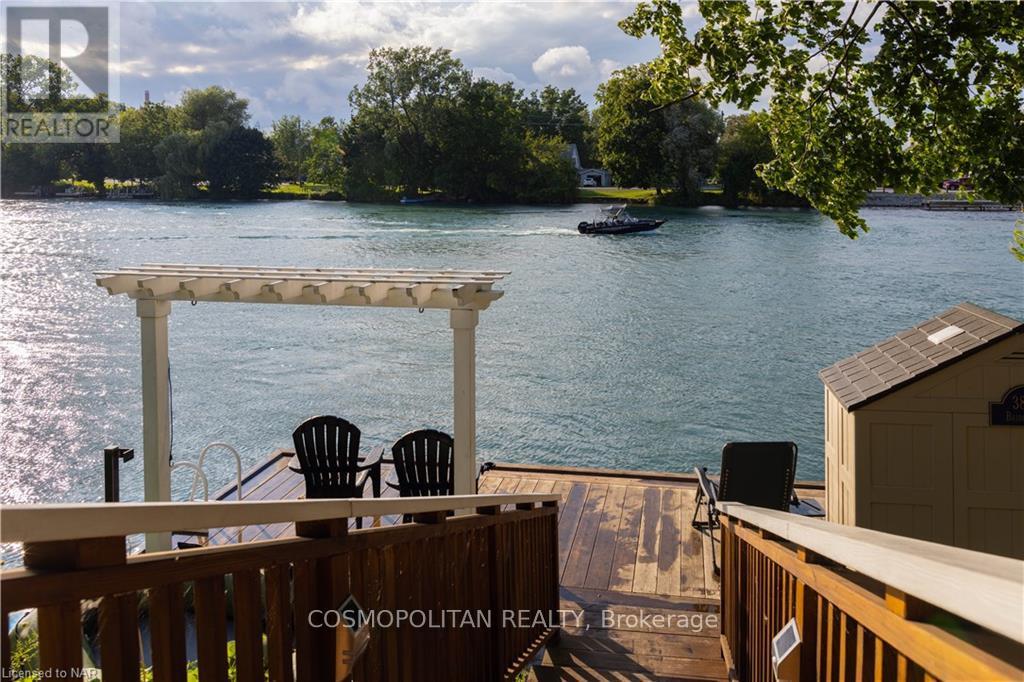
Wake up to a beautiful view of the Welland River. This fully furnished main-floor bedroom offers a water view inside a charming historic home in Chippawa. Tenants share the kitchen, living room and laundry facilities with the other bedroom tenants, along with shared access to the waterfront dock. High-speed internet included. Tenant pays 25% of water, gas and hydro. A comfortable, move-in-ready option with the added bonus of peaceful river views. No basement access. (id:49269)
Third Bedroom - 3800 Bridgewater Street
Niagara Falls, Ontario
Affordable furnished living in a unique historic waterfront home in Chippawa. This private bedroom is located upstairs and shares the full upper-level bathroom with the other upstairs bedroom. Tenants share the kitchen, living room and laundry facilities with the other bedroom tenants. Enjoy the Welland River setting with shared access to the waterfront dock. High-speed internet included. Tenant pays 15% of water, gas and hydro. Fully furnished and move-in ready. No basement access. (id:49269)
94 Fieldgate Drive
Ottawa, Ontario
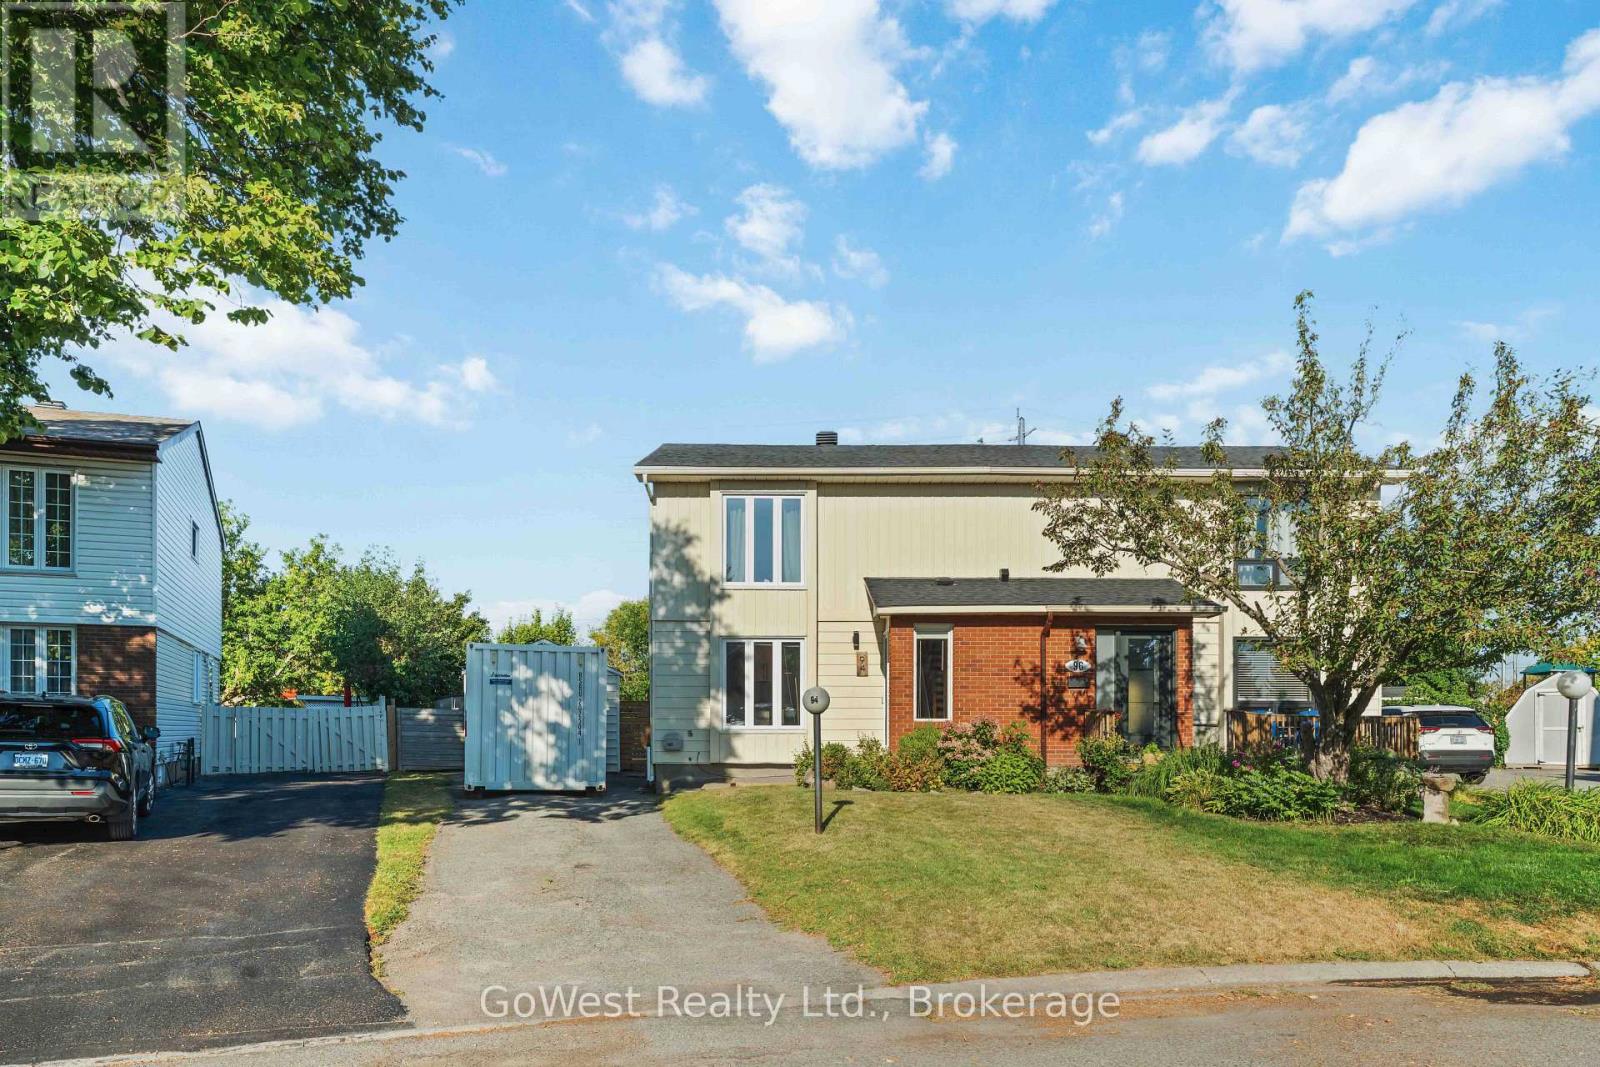
Welcome to this well-maintained 3-bedroom, 1.5-bathroom semi-detached home in sought-after Old Barrhaven. Situated on a desirable pie-shaped lot that widens to an impressive 72 feet across the rear, this beautiful property offers a warm and inviting layout, abundant natural light throughout, and a fully fenced, oversized backyard with no rear neighbours. Enjoy the recently updated kitchen and washrooms, all while being just minutes from parks, trails, shopping, transit, and schools.The inviting tiled foyer leads to a bright, recently updated kitchen with modern finishes. The main floor features open-concept living and dining areas filled with natural light, making it the perfect space for entertaining family and friends.Upstairs, you'll find two spacious secondary bedrooms, a large primary bedroom with a walk-in closet, and the main bathroom.The large, partially finished basement offers a separate laundry and storage area, with plenty of opportunity to customize the space to suit your needs. A detached single-car garage adds extra convenience.The expansive backyard features a deck, pergola, and stone patio. Fully fenced, tree-lined, and backing onto no rear neighbours, it provides a private outdoor retreat that's perfect for relaxing, entertaining, or family gatherings.This neighbourhood is surrounded by mature trees and is just steps from Greenbank Park and Neil-Nesbitt Park, featuring play structures, a splash pad, swings, green space, soccer fields, a baseball diamond, basketball court, and walking and cycling paths. Enjoy easy access to transit and major roads for convenient commuting. Located near top-rated schools, Walter Baker Community Centre, shopping, and everyday amenities.Thoughtfully maintained with numerous major updates, including the replacement of the two large front windows and bathroom window (2026), all remaining windows (2013), roof shingles (2018), patio door (2021)and the rental hot water tank (2024)making this home truly move-in ready. (id:49269)
Lot 13 Silver Fox Crescent
North Dundas, Ontario
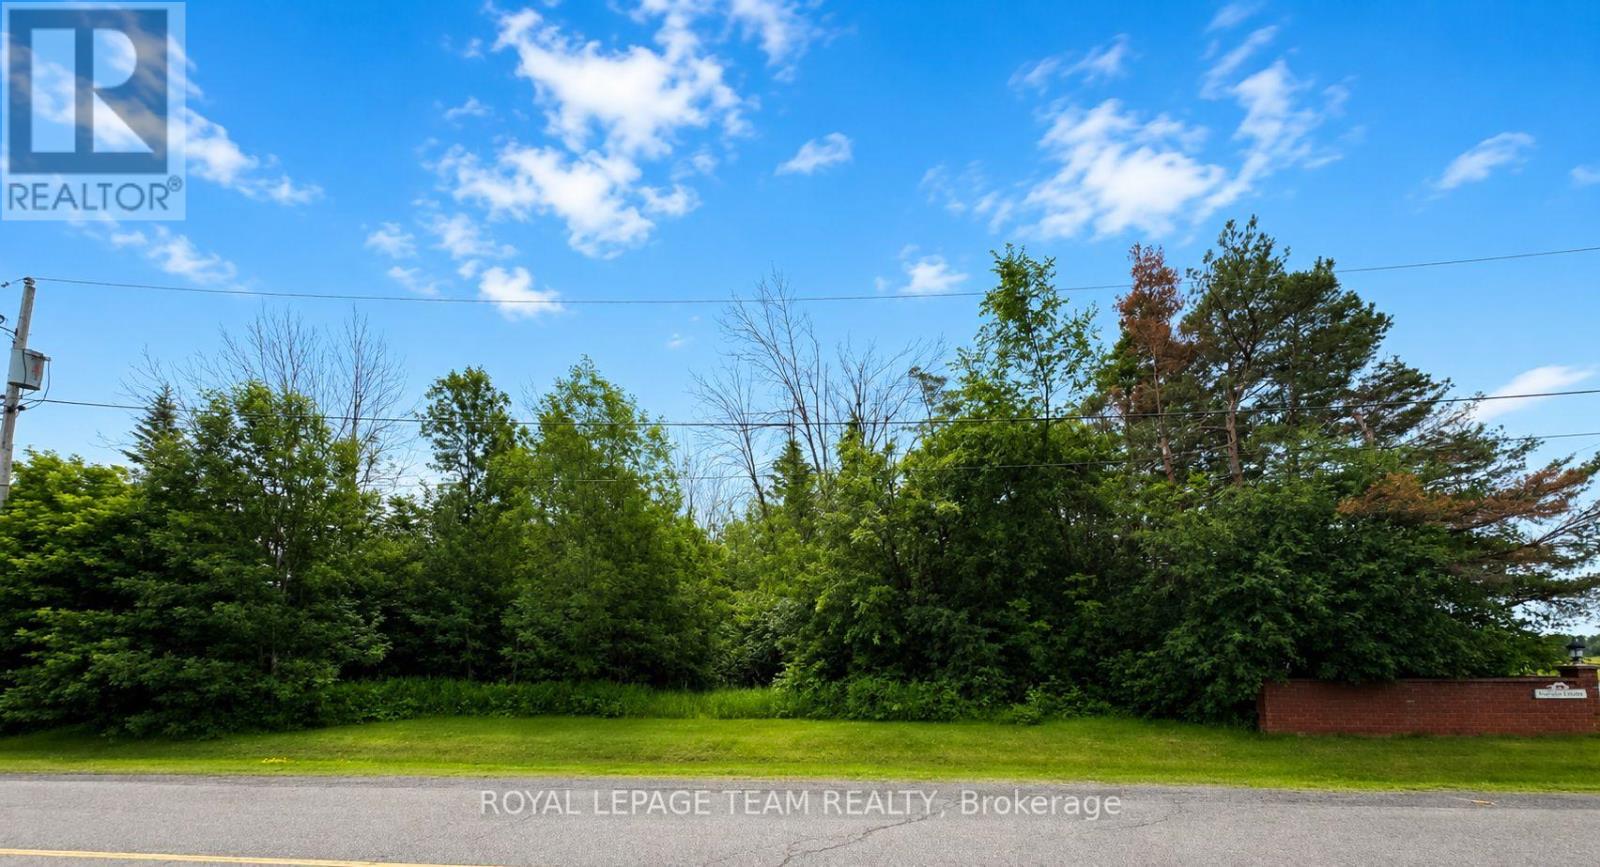
Are you looking for the perfect spot to build your dream home....well look no further! This fabulous 0.547-acre treed lot is located in the desirable Fox Fire Ridge subdivision in Ormond, Ontario, and offers the perfect balance of privacy and a beautiful natural setting, surrounded by quality well built homes in a peaceful, friendly community.Enjoy nearby wooded areas and walking trails, while being just a short drive to all of the amenities of Winchester including a hospital, schools, shopping, banks, restaurants and so much more plus it's just a short drive to the Russell or Embrun area and is an easy commute into Ottawa. A great opportunity to create your ideal home in a growing and peaceful area that offers country living at its best. (id:49269)
402 Mishi Private
Ottawa, Ontario
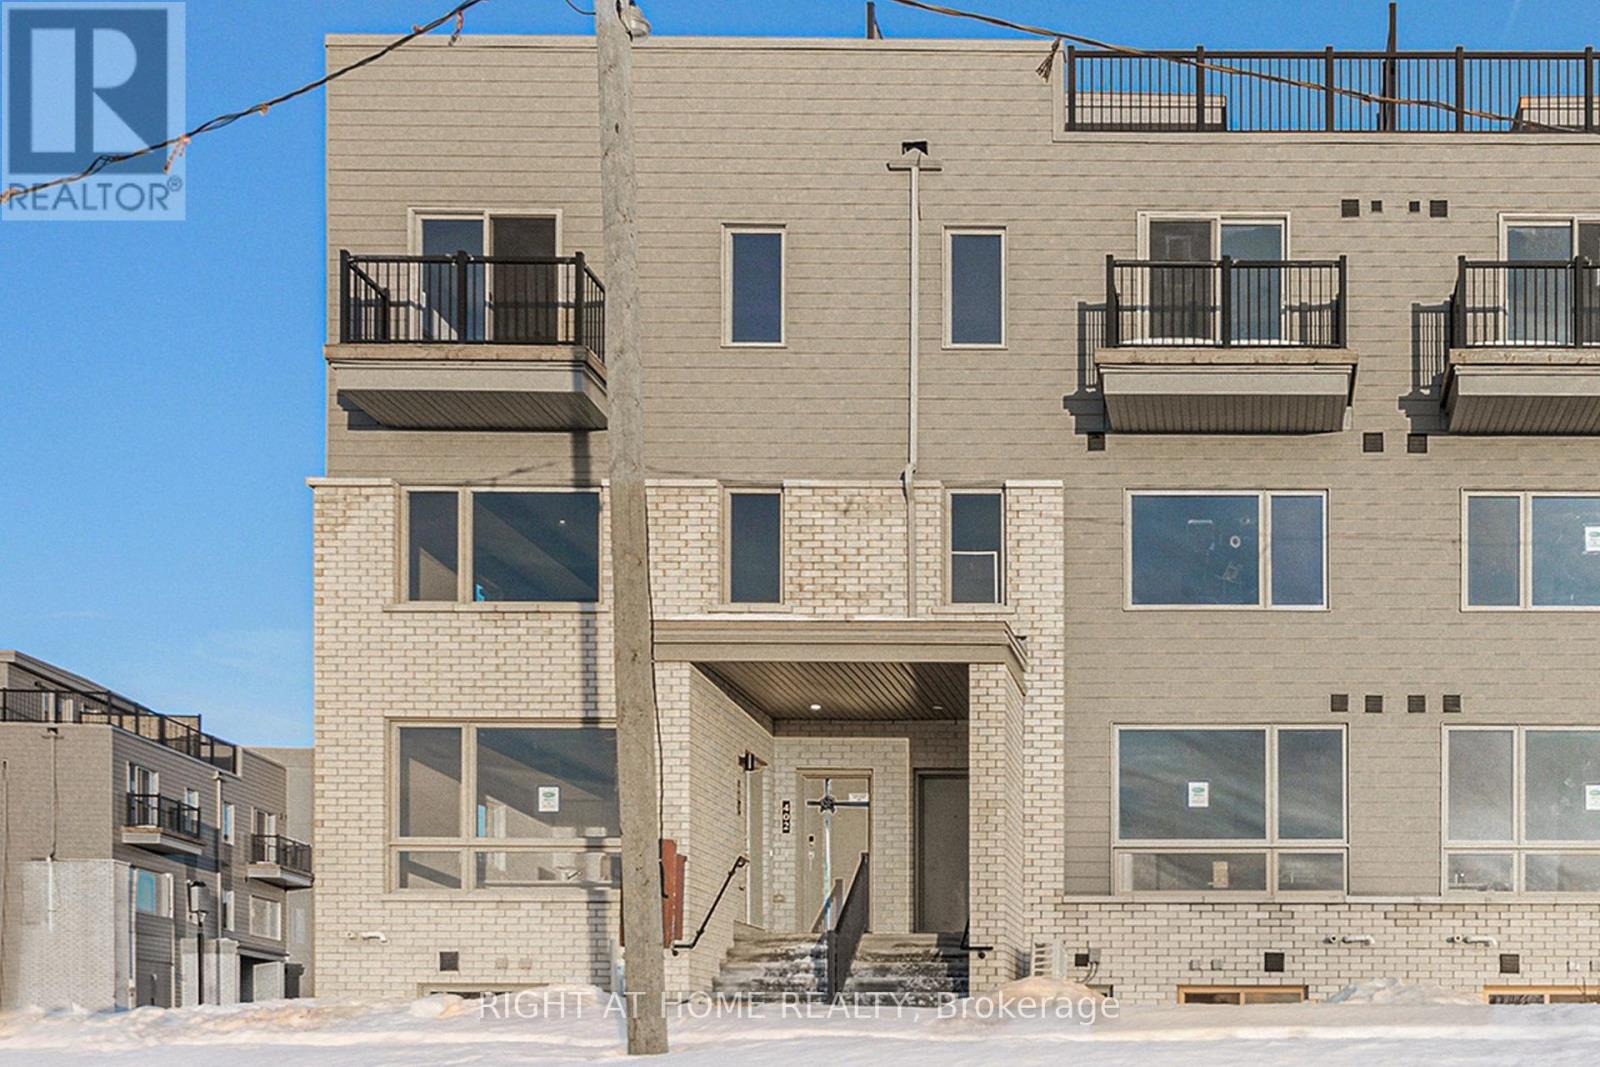
This stunning end unit rental offers a private rooftop terrace, perfect for entertaining! The upper level Haydon End Unit offers 2 bedrooms/ 2 bathrooms and 1,421 sqft of modern living space, by Mattamy Homes in Wateridge Village. The open-concept living and dining area boasts 9' ceilings, creating a spacious and airy feel. The contemporary kitchen is equipped with granite countertops, a modern backsplash and a flush breakfast bar for casual dining. Upstairs, the primary bedroom features a private balcony with beautiful community views, while the secondary bedroom offers ample closet space. A full bath, laundry, and linen closet complete this level. One parking space included located in a prime area, this home is within walking distance of parks, schools, and NCC trails, and just minutes from the Ottawa River, downtown, shopping, restaurants, transit, and more! Don't miss this incredible rental opportunity! Rental application, Credit check, ID and pay stubs required. (id:49269)
13 Evelyn Street
Mississippi Mills, Ontario
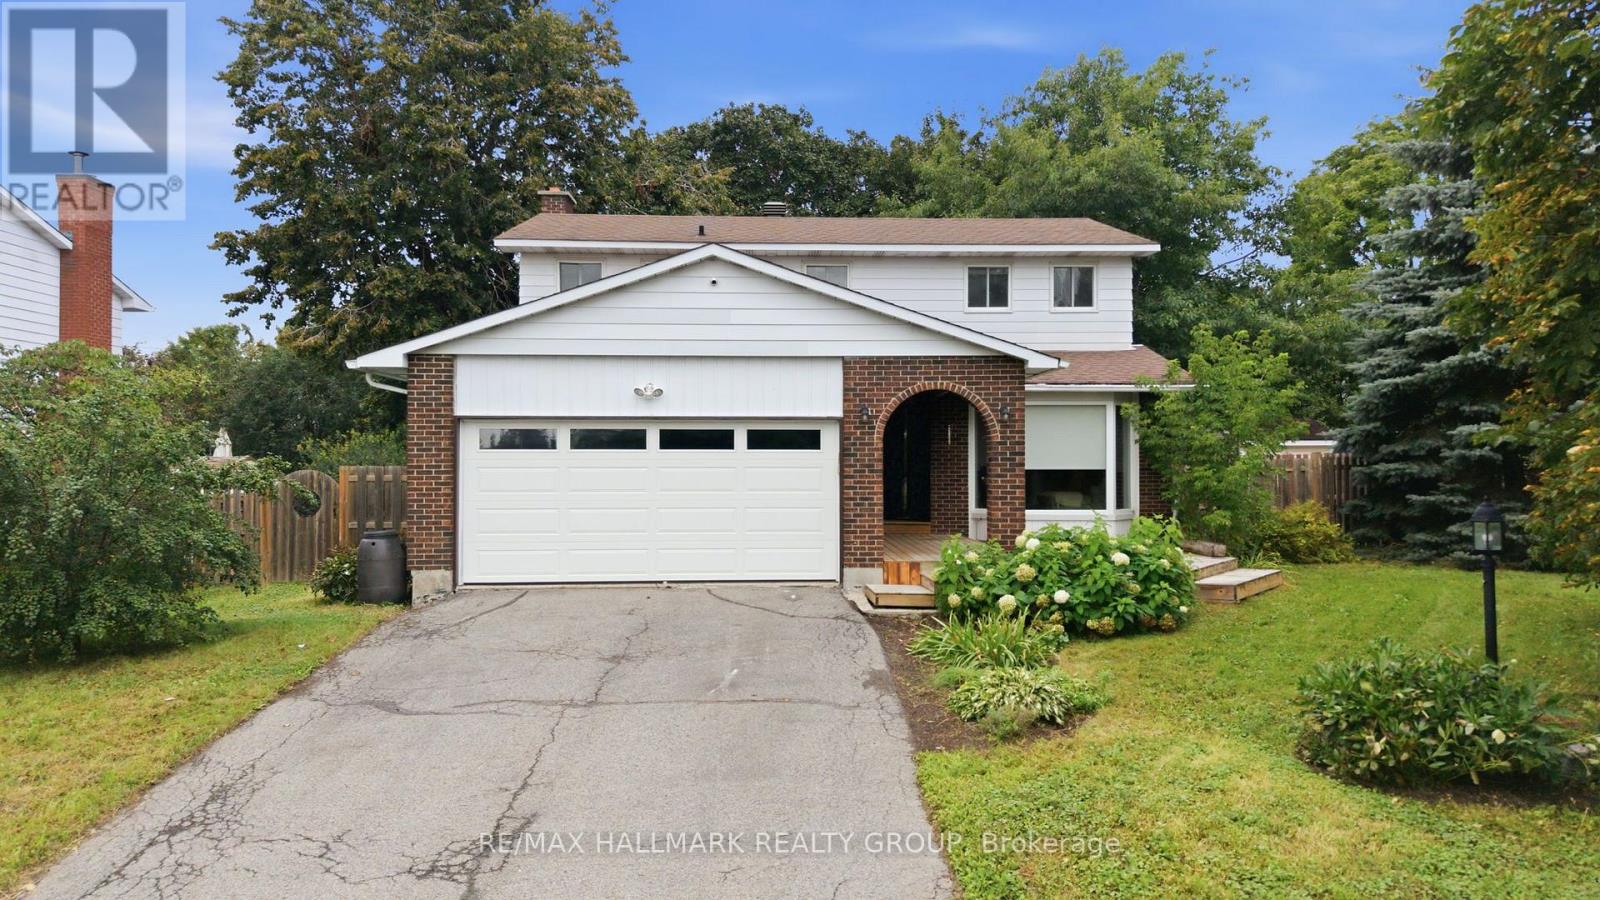
Welcome to this beautifully updated 4-bedroom, 3-bathroom family home in Almonte's desirable Gale Subdivision, ideally situated on an oversized, fully fenced lot directly across from a large neighbourhood park. Since 2022, the current owners have thoughtfully transformed the home with a full interior renovation, including new insulation and refinished basement, an opened-up living room and kitchen layout, new flooring throughout, refreshed bathrooms, updated electrical, Ethernet wiring for Bell Fibe. The main level offers a bright, inviting layout with spacious living and dining areas, a generous eat-in kitchen, and a family room with gas fireplace. Upstairs, four ample-sized bedrooms include a primary suite with walk-in closet and 3-piece ensuite, with heated flooring in both the ensuite and main bathroom. New rear and side decks were added in 2023, creating fantastic spaces to enjoy the expansive backyard. Outside, the fully fenced yard offers an abundance of room for children, pets, entertaining and gardening, with established gardens adding to the charm. A wonderful family-friendly location close to all that historic Almonte has to offer! (id:49269)
133 Duford Street
Ottawa, Ontario
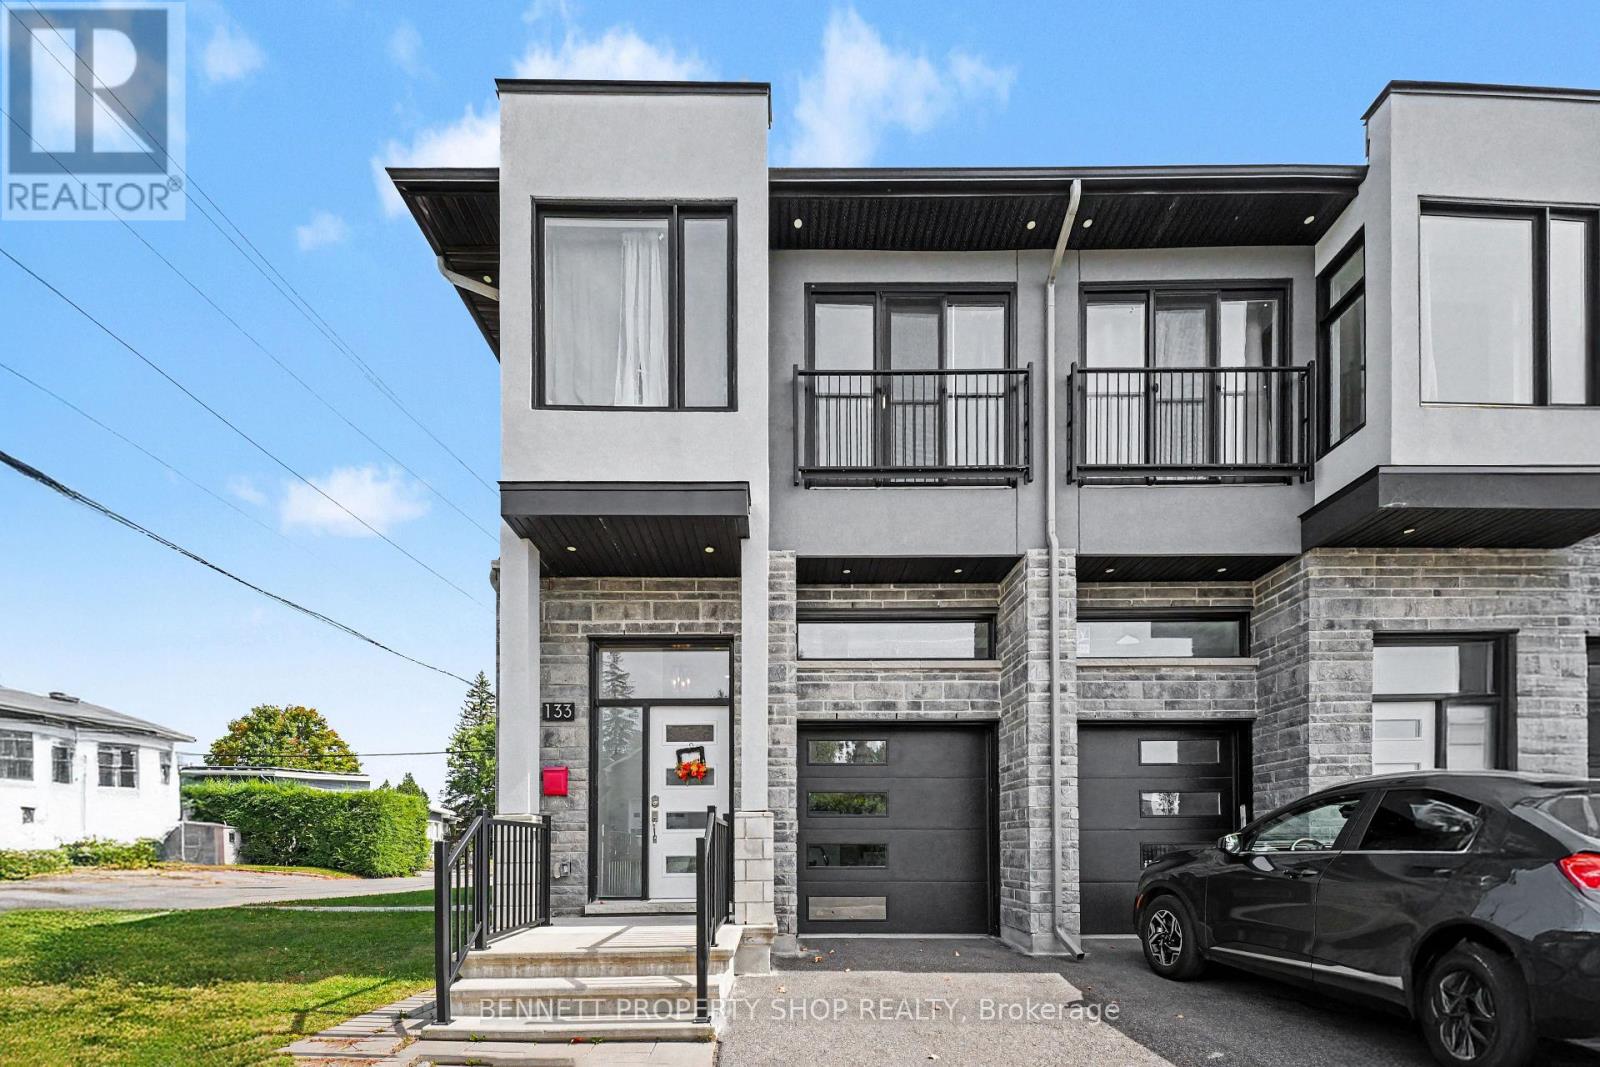
A rare luxury infill offering true flexibility: situated on a large corner lot this semi-detached 4-bed,3-bath home includes a fully separate, purpose-built 1-bed, 1-bath legal secondary suite - ideal for rental income, a private home office, or extended family. Just five minutes from downtown and surrounded by parks and green space, it's finished with high-end materials throughout. Inside, the open-concept main floor delivers real presence: a great room with soaring 10-foot ceilings, oversized windows, and a spacious island built for gathering. Upstairs, four generous bedrooms and two full baths include a primary ensuite, plus a dedicated laundry room. The lower-level suite operates entirely independently - a level of privacy and versatility rarely found in infill construction. Nearly-new, energy efficient, and low-maintenance, this home pairs luxury living with lasting practical value. 4 bedrooms + 1 kitchen above grade; 1 bedroom + 1 kitchen below grade. 24-hour irrevocable on all offers. 48-hour notice required for all showings. (id:49269)
1895 Stittsville Main Street
Ottawa, Ontario
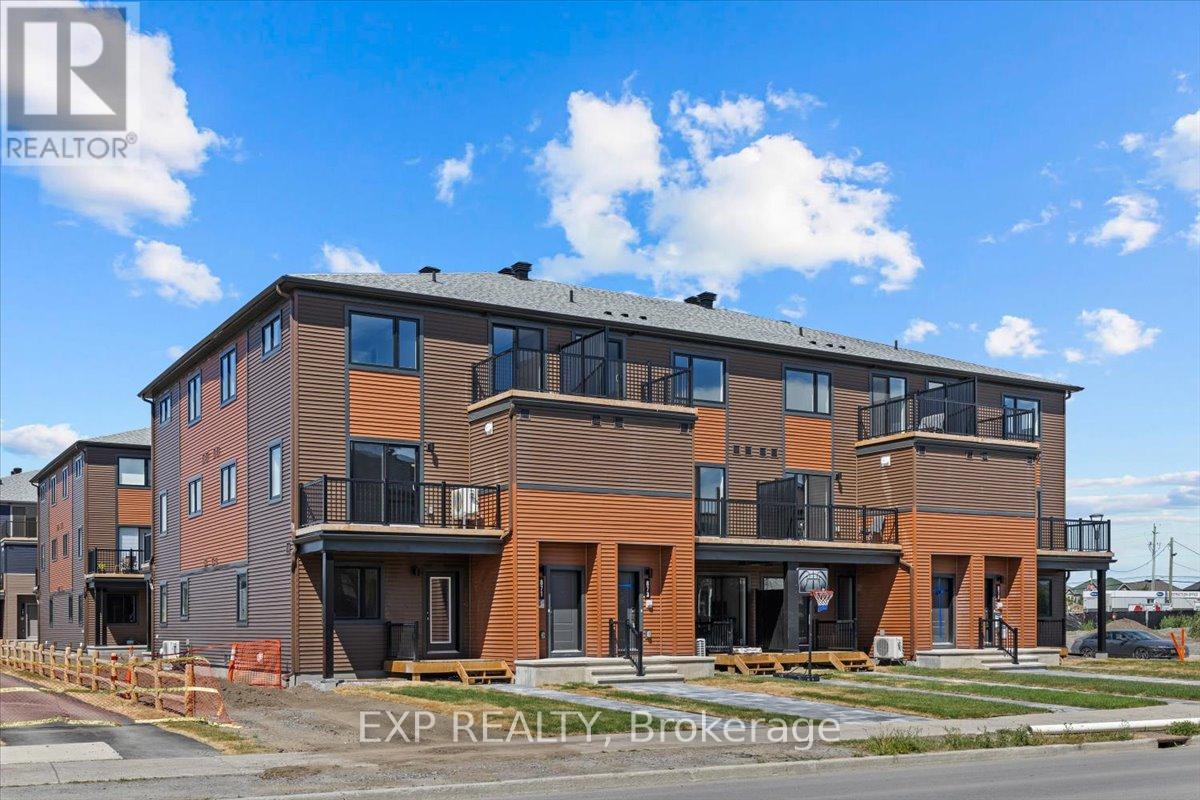
Be the first to live in The Aster by Mattamy Homes - make this home your own! This stunning 1199 sq. ft., 2 bed/2.5 bath stacked townhome is designed for ultimate comfort and functionality. The open-concept main level features a bright living and dining area with luxury vinyl plank flooring with patio door access to a private balcony, perfect for relaxing or entertaining. Located in the highly sought-after Traditions community, this stylish, open-concept floor plan features a well-appointed kitchen with a kitchen island with quartz countertops, backsplash, cold water line rough-in, plenty of cabinetry, deeper taller upper cabinets, black hood fan, soft close hinge, pot & pan drawers and counter space that flows seamlessly into the spacious living and dining area, 4 slim line 4" pot lights. This level includes a powder room. Upstairs you will find the Primary bedroom w/a walk-in closet & private balcony & ensuite with frameless Glass Shower Doors. The secondary bedroom is a generous size with it's own ensuite & laundry complete this level. Perfect for first time buyers or young professionals. Ideally located, this home offers easy access to nature trails, parks, and the Trans Canada Trail, as well as shopping and dining in Old Stittsville. Excellent schools are nearby, along with the CARDELREC Recreation Complex and several golf courses. Public transit is just steps away, and with the 417 Highway close by, commuting is a breeze. Plus, winter sports enthusiasts will love the proximity to Mount Pakenham. A three-appliance voucher is included, making your move-in even easier! Don't miss your chance to make this brand-new townhome your own in one of Stittsville's most desirable neighborhoods!! (id:49269)
378 Spectacle Lake Road
Madawaska Valley, Ontario
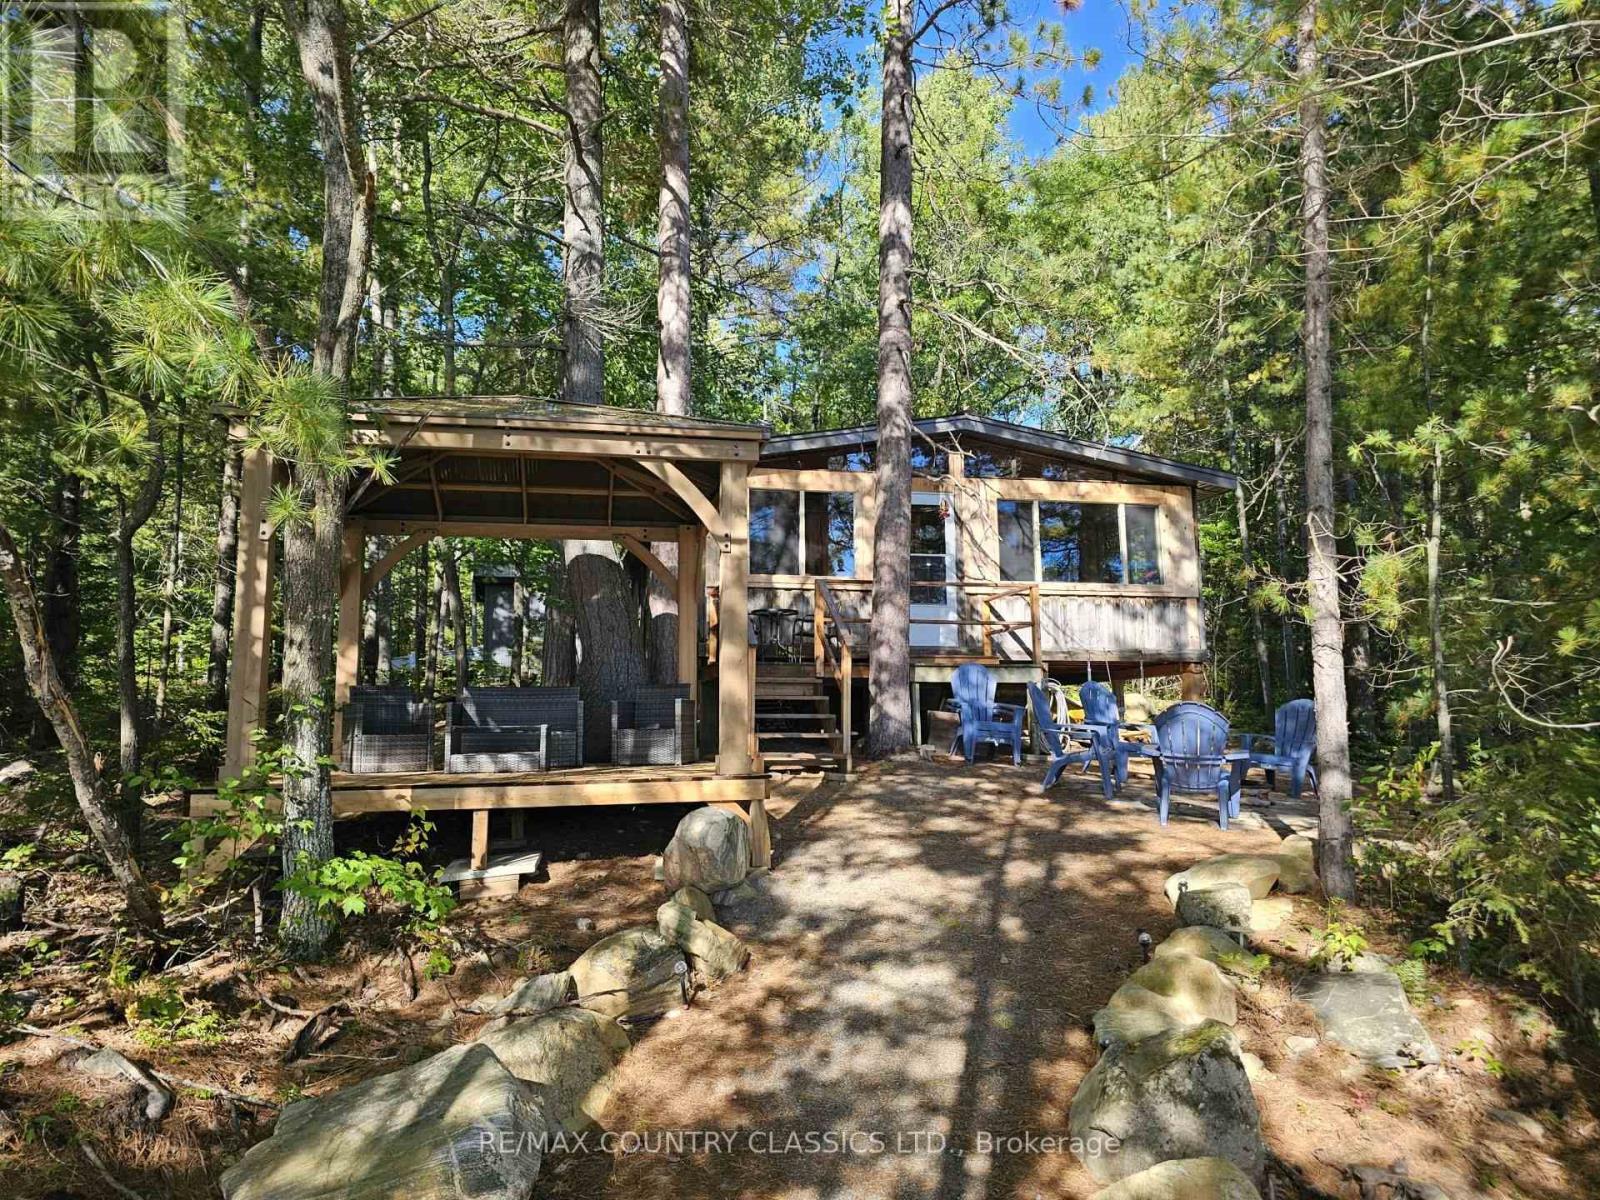
Spectacle Lake - 3-Bedroom Three-Season Waterfront Getaway. Enjoy lakefront living at this comfortable 3-bedroom getaway on Spectacle Lake. The property is set up for seasonal use, with direct access to the snowmobile trail system and ATV riding right from your doorstep.The property has seen many upgrades over the past two years, including updated plumbing and electrical with a new 200-amp panel, a new garage for storing your toys, a gazebo, a new septic system, and an airtight wood stove.The property is being sold fully furnished, including the kitchen, bathroom, and outdoor furniture, so it's ready to enjoy from day one.A great place for family and friends to gather for Thanksgiving, Christmas, spring weekends, summer on the lake, and everything in between. (id:49269)
72 Lucas Road
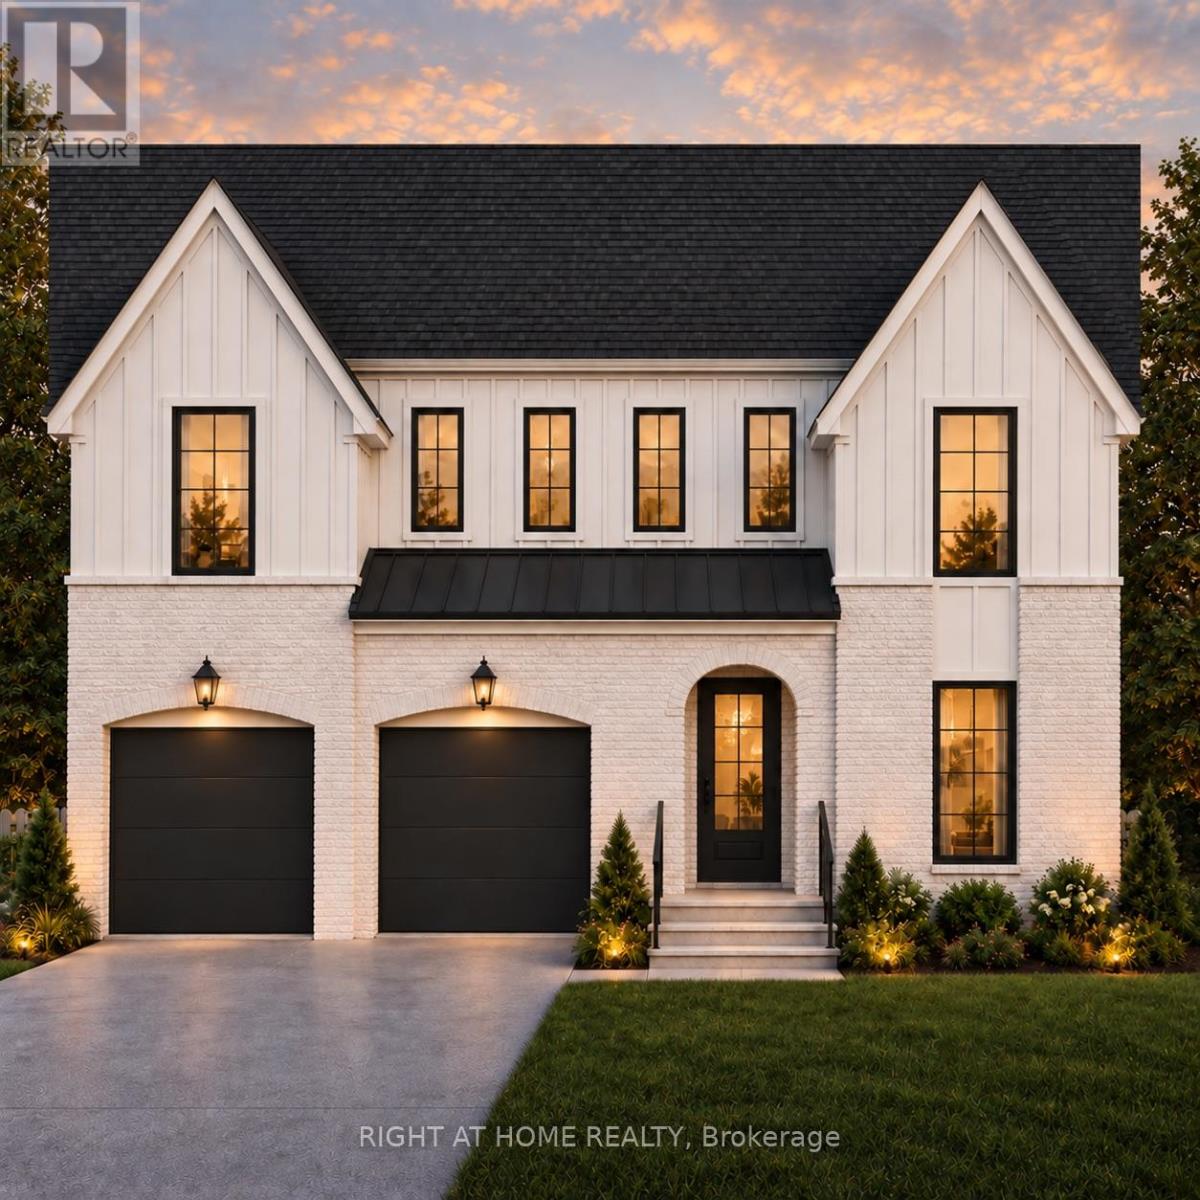
St. Thomas, Ontario
TO BE BUILT - The Sterling by MAPLETON HOMES is its latest Masterpiece*** Listed price includes Newly proposed HST Rebate***Now featuring a limited time ***BUILDER INCENTIVE of $35,000.00*** (already adjusted in listed price) to use towards this amazing property or any other Move in ready or any other To be built plan offered by Mapleton Homes. The Sterling delivers outstanding value in the sought-after Manor Wood Subdivision on a premium 52-ft lot.This well-designed 4 bedroom, 3.5 bathroom home offers an open-concept main floor with 9ft ceilings on the main floor, quartz countertops, custom cabinetry, a walk-in pantry, designer lighting. The spacious primary suite features a spa-style ensuite with soaker tub, while the additional bedrooms enjoy convenient bathroom access. The basement includes large egress windows and a bathroom rough-in, with an optional separate side entrance available - ideal for future in-law or income potential. Flexible closing dates and multiple plans available. Exceptional design, premium finishes, and $35,000.00 in potential additional savings make this Sterling plan an opportunity you don't want to miss. (id:49269)
408 Belmont Avenue
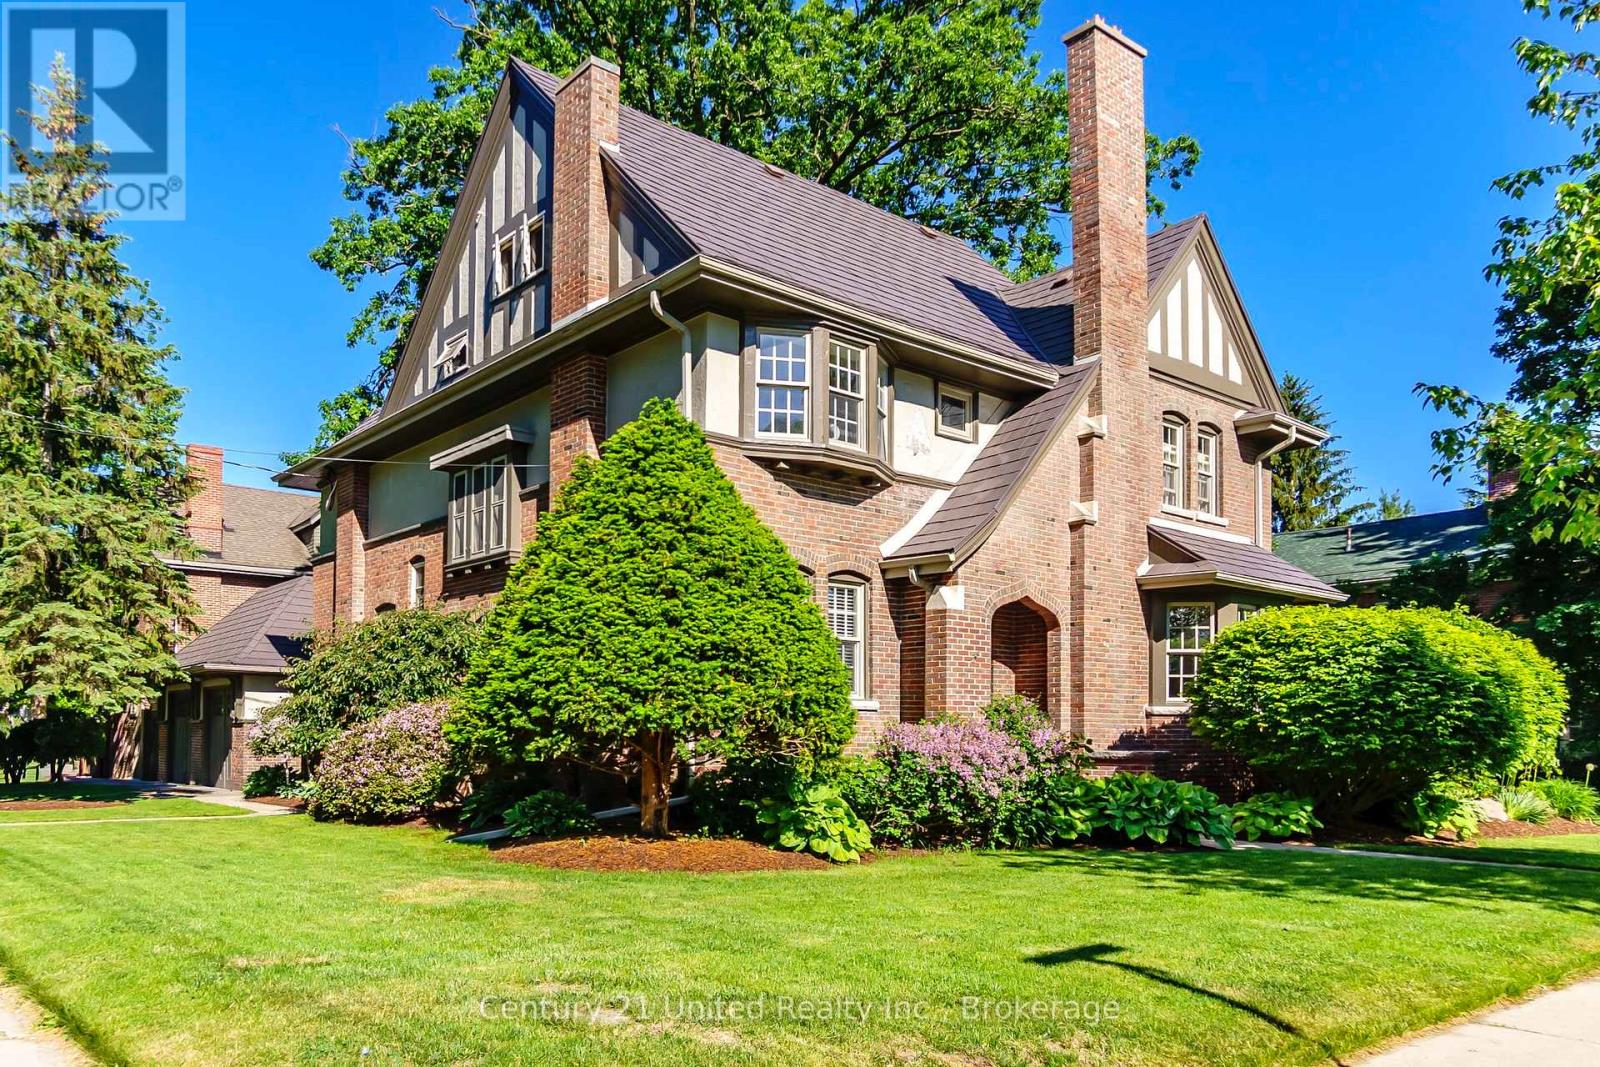
Peterborough, Ontario
This exceptional, circa 1906 Tudor Revival heritage home is sure to impress both inside and out. Set on a beautifully landscaped 105' x 90' lot in one of the city's most prestigious neighbourhoods of grand heritage residences; it offers outstanding curb appeal and timeless character. Extensively updated and renovated while preserving its original architectural charm, impressive 3,293 sq. ft., 2 1/2 storey home features six bedrooms and three bathrooms, creating a move-in-ready, family-friendly residence. Highlights include a formal living room with fireplace and large dining room, family room with fireplace, main floor den, private covered porch overlooking the gardens and a renovated custom kitchen that blends modern function with period style. Original hardwood floors, French doors and leaded glass windows showcase the home's historic character. Pre-inspected and meticulously maintained, offering peace of mind with a gas boiler, metal roof, 200-amp electrical service, lawn sprinkler system, garage, and a full basement with abundant storage and workshop space. This may be the special home you've been dreaming of in an active family neighbourhood close to schools, PRHC and all amenities. A must-see. (id:49269)
26 Turnbull Street
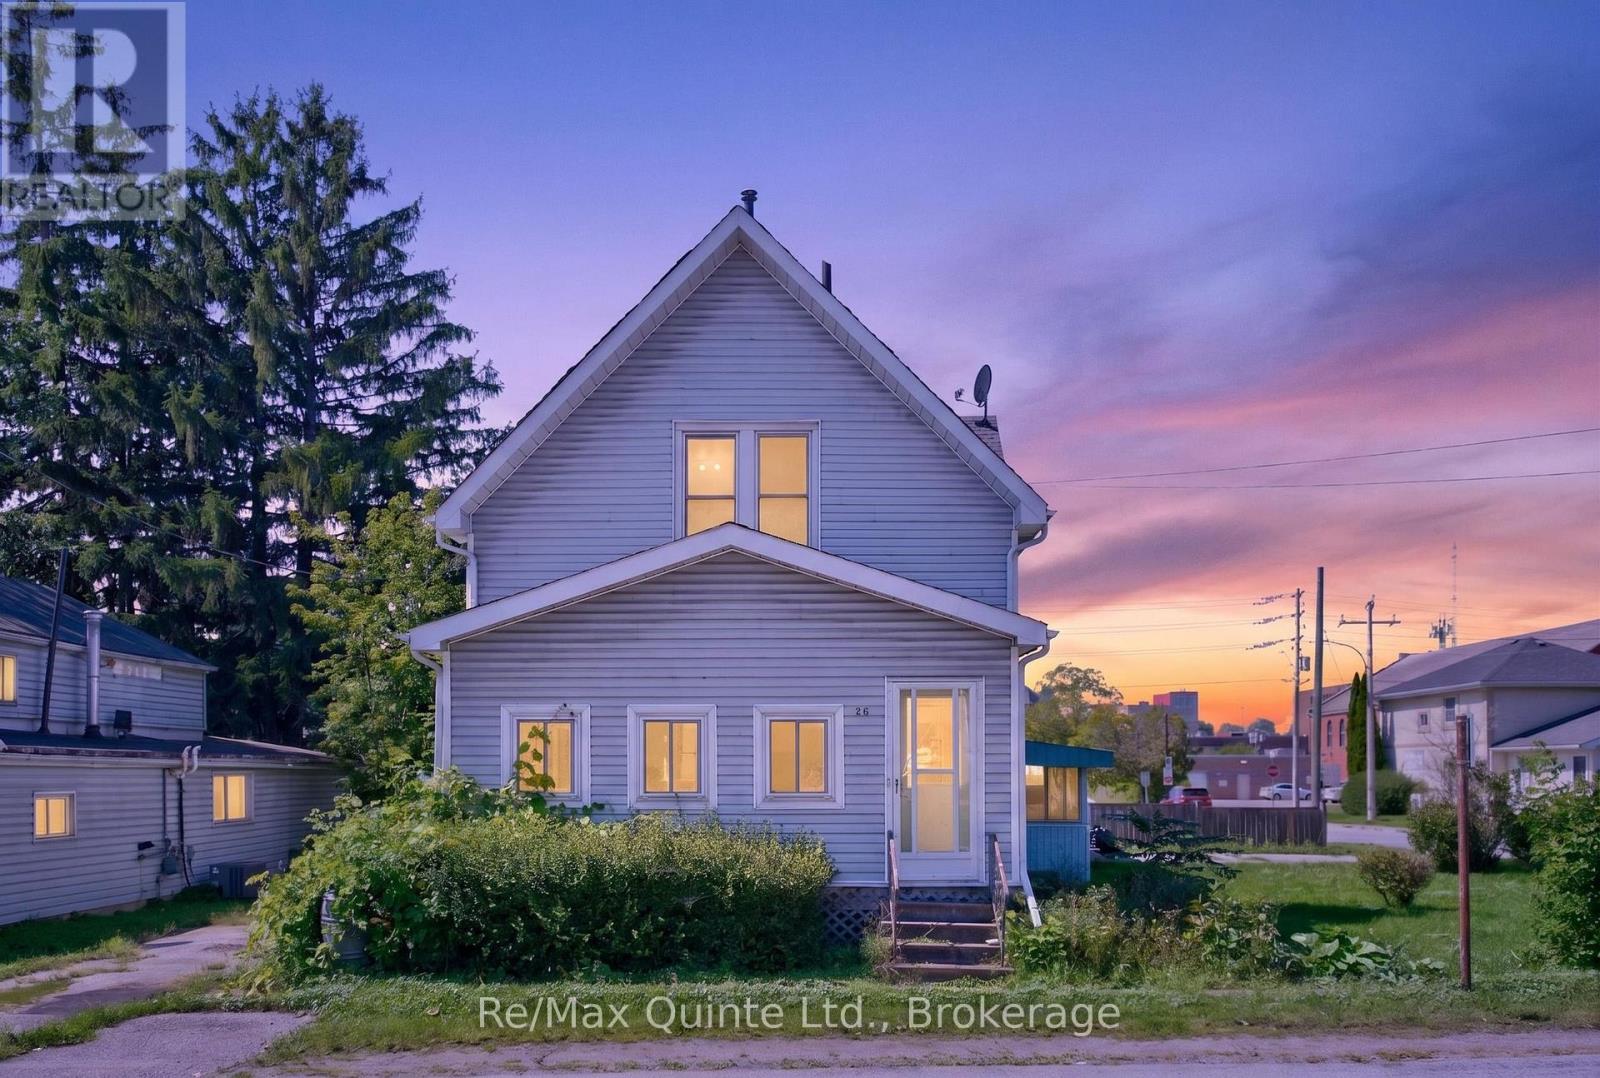
Belleville, Ontario
Renovation potential at a great price point! Located on a spacious corner lot, This two-storey home is filled with original character and offers an exciting opportunity for a buyer looking to blend old-world charm with fresh, modern updates. Enclosed front porch and foyer. The front living room and formal dining room showcase hardwood floors, window trim, baseboards and doors, providing a great foundation to work with. Filled with natural light, the space connects to a three-piece bathroom with a corner shower, creating potential for a convenient main-floor bedroom and ensuite setup. The kitchen is essentially a blank canvas, ready for you to create a space that suits your style. With good wall space and a separate formal dining room, there is plenty of opportunity to focus the layout on a functional working kitchen without the need for an eat-in area. Upstairs, you'll find three bedrooms. A second bathroom adds even more vintage charm with a classic clawfoot tub. Heated with a forced air furnace and central air. Outside, two driveways provide plenty of parking for multiple vehicles, family and friends. Conveniently located walking distance to downtown shopping, restaurants and public transit, this character-filled home has plenty of potential. With some updating and a little creativity, it could be cute as a button! (id:49269)
B - 19 Prince Of Wales Drive
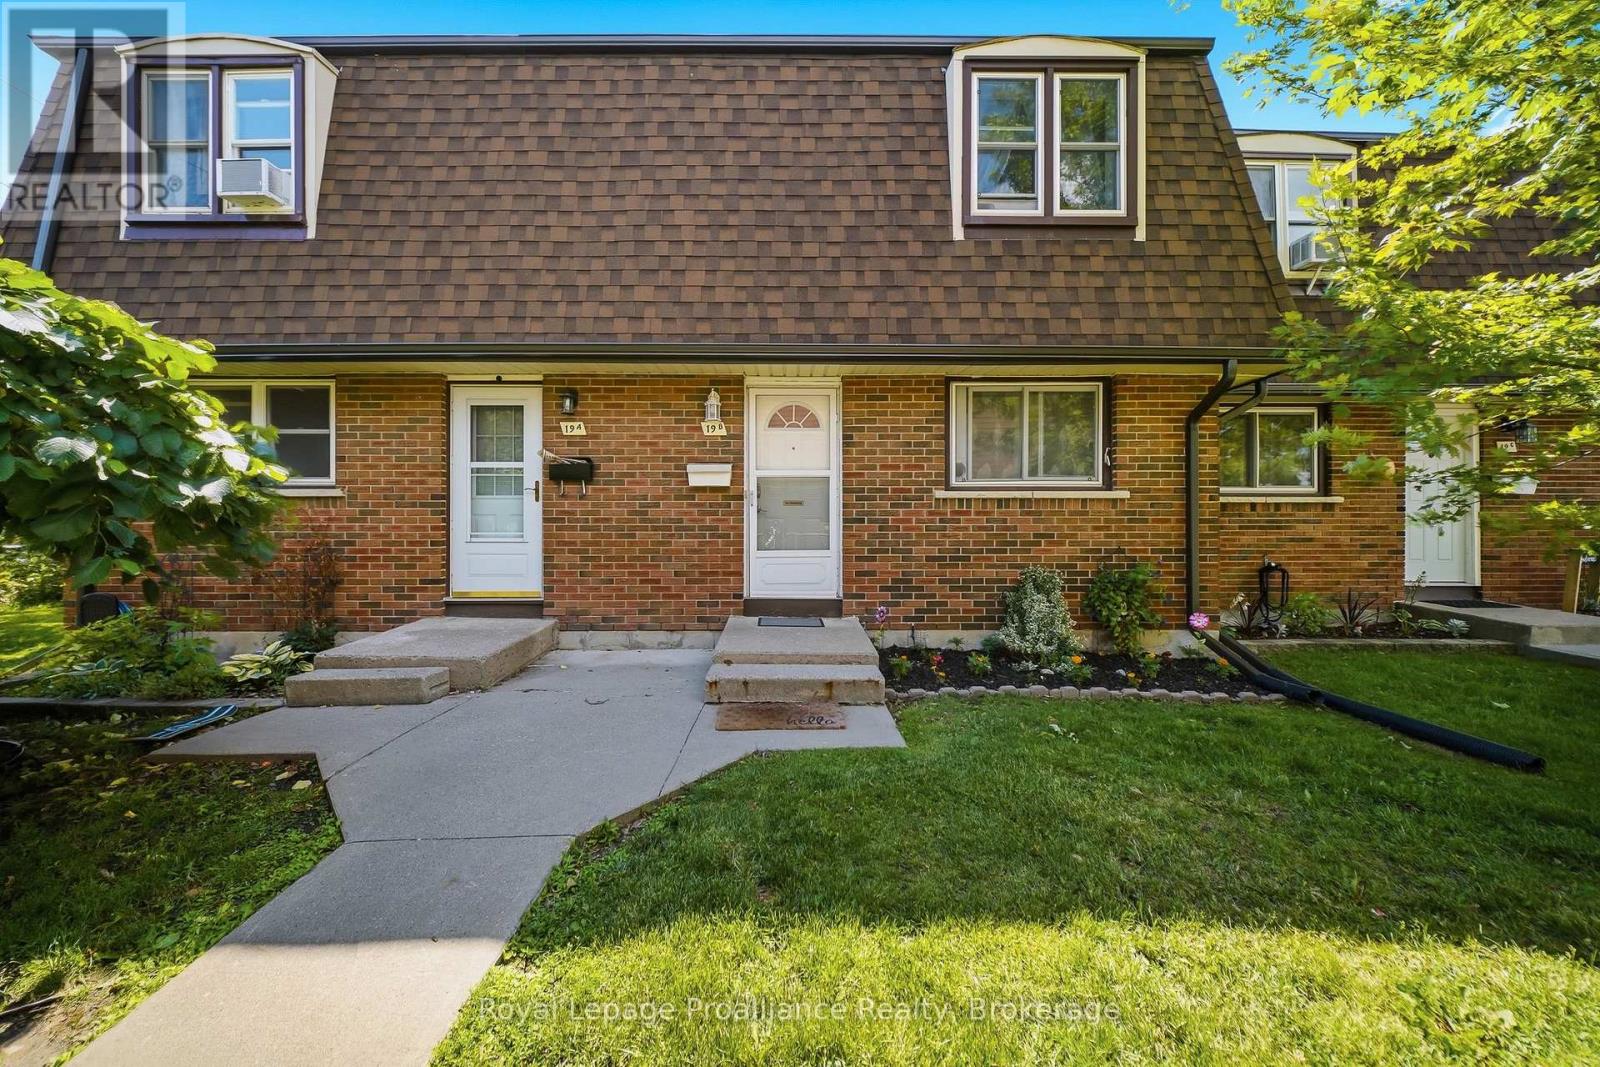
Belleville, Ontario
An excellent opportunity for first-time buyers, young families, or those looking to enjoy low-maintenance, affordable condo living! Welcome to this beautifully updated 3-bedroom townhouse condo located in a family-friendly neighbourhood close to schools, parks and everyday amenities! Freshly painted throughout and featuring stylish new light fixtures. This home offers a bright and inviting atmosphere. The functional layout includes 1.5 bathrooms and a spacious living area with patio doors leading to a private, fully fenced backyard complete with a deck-perfect for relaxing, entertaining, or enjoying outdoor family time. The kitchen comes fully equipped with brand new stainless steel appliances June/26 and 2024 Washer & Dryer with 2-years warranty left. Convenient parking is located nearby, along with ample visitor parking for guests. Heat/Hydro Equal Billing $207 per month. (id:49269)
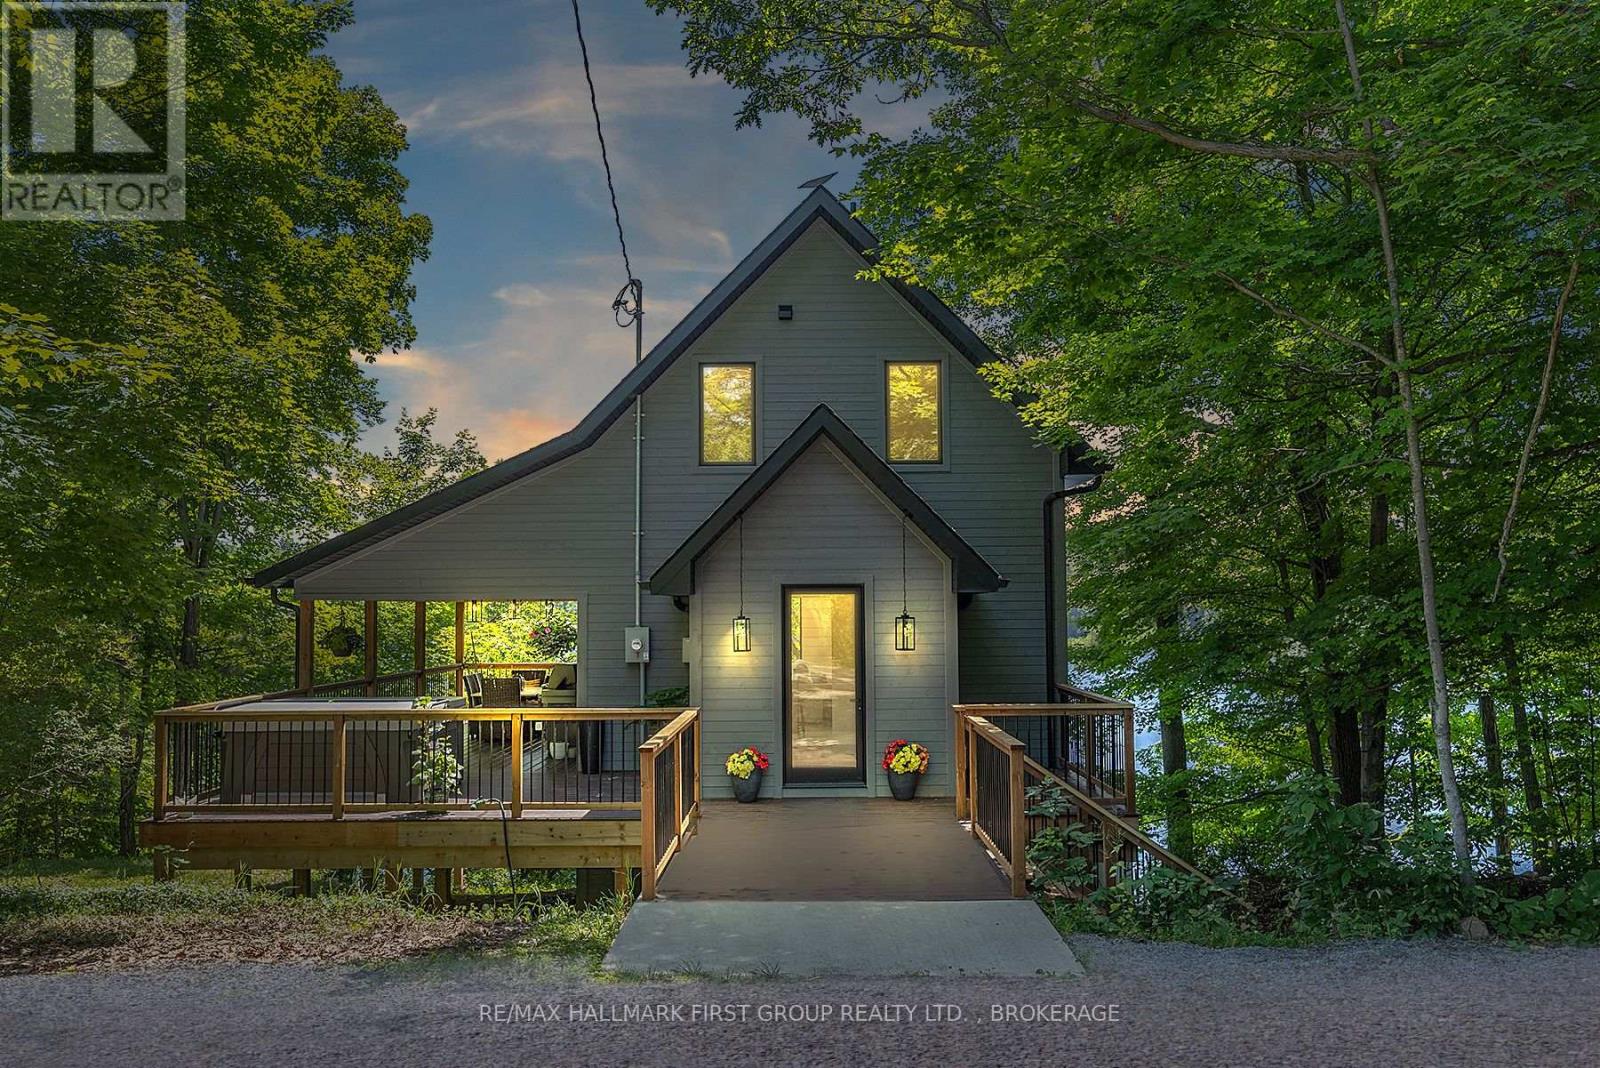
1005 Macdonald Lane
Frontenac, Ontario
Quality, comfort, lake views and a whole lot of fun! This exceptional two-year-old waterfront home offers the perfect Buck Lake lifestyle, with year-round access from Perth Road and a beautiful setting for swimming, boating, fishing and relaxing by the water. Inside, massive floor-to-ceiling windows showcase spectacular lake views, while 10' ceilings, luxury vinyl plank flooring and an abundance of natural light create a bright, inviting atmosphere. The open-concept Kitchen, Living and Dining areas are designed for easy everyday living and entertaining, with quartz countertops, a waterfall island, solid white oak cabinetry and stainless steel appliances, including a propane range. Walk out to the expansive covered deck, complete with a custom-cut cedar ceiling and propane BBQ line. It is the perfect spot for morning coffee, lakeside dinners or unwinding in the hot tub after a day on the water. The solid natural poplar staircase leads to a private loft featuring the Primary Bedroom with soaring cathedral ceilings, a dedicated office area and a well designed 4-piece Bathroom with a unique Slik freestanding stone soaker tub and separate glass shower. The loft also has its own independent heating and cooling system for added comfort. The lower level offers two additional Bedrooms, each with a walkout to a lake-facing deck, plus a beautiful 4-piece Bathroom and convenient Laundry. Spend summer days swimming, boating and fishing on Buck Lake, then gather with family and friends for sunset dinners overlooking the water. Whether you are searching for a year-round home, a four-season cottage or a private lakeside escape, this property delivers exceptional craftsmanship, effortless comfort and the best of waterfront living-with easy access and endless opportunities to enjoy the lake. Come fall in love! (id:49269)
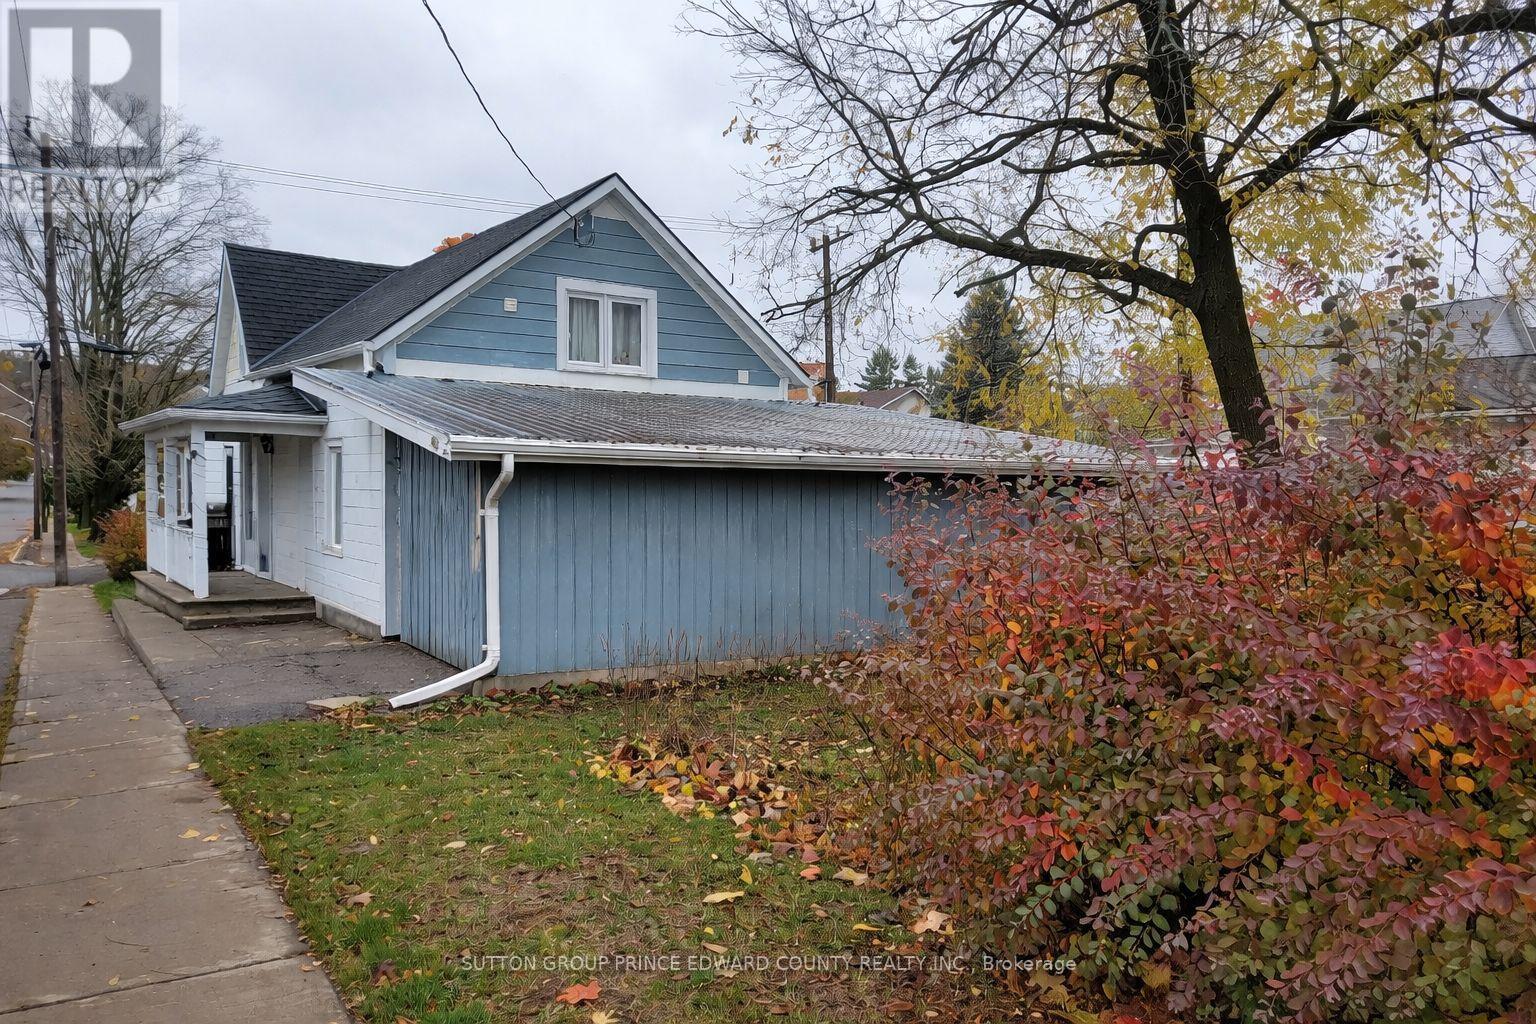
11 Low Street
Prince Edward County, Ontario
3 bedroom home in a family orientated neighbourhood. Located 2 blocks from the Picton Harbour and easy walking distance to the downtown core which offers loads of amenities for any lifestyle. Entertainment to suit many folks, shopping in specialty shops galore, and some very great fine dining and county fare for all. You really don't have to have a car to reach your favourite coffee stop, visit the library, pick up some groceries, get your hair cut, or make use of many professional and medical services available. The home was originally built in 1880 and has had many additions over the years. A main level laundry room, additional 2 piece bathroom on 2nd level, a large carport ideal for your car plus a workshop area and the best part is!!!!!!..........the size of the lot and the multitude of options! Situated on an oversized lot on the corner of Low and Maitland Street that is 117 feet x 75 feet, this plot is only a Minor Variance away from a severance, could possibly be approved for multi-family living new build, or have your swimming pool dreams come true! Currently there is a main level bedroom which has a separate entrance and would be ideal for a home based business. Perhaps a hairdresser, bookkeeper or craftsperson? Picton is a very vibrant community with many recreational features; Hike or cycle on the Millenium Trail, 2 Community Centres with ice rinks, ball diamonds, skate and water park, Tennis courts, basketball courts, Pickle ball court and so many parks and beaches to enjoy all seasons. (id:49269)
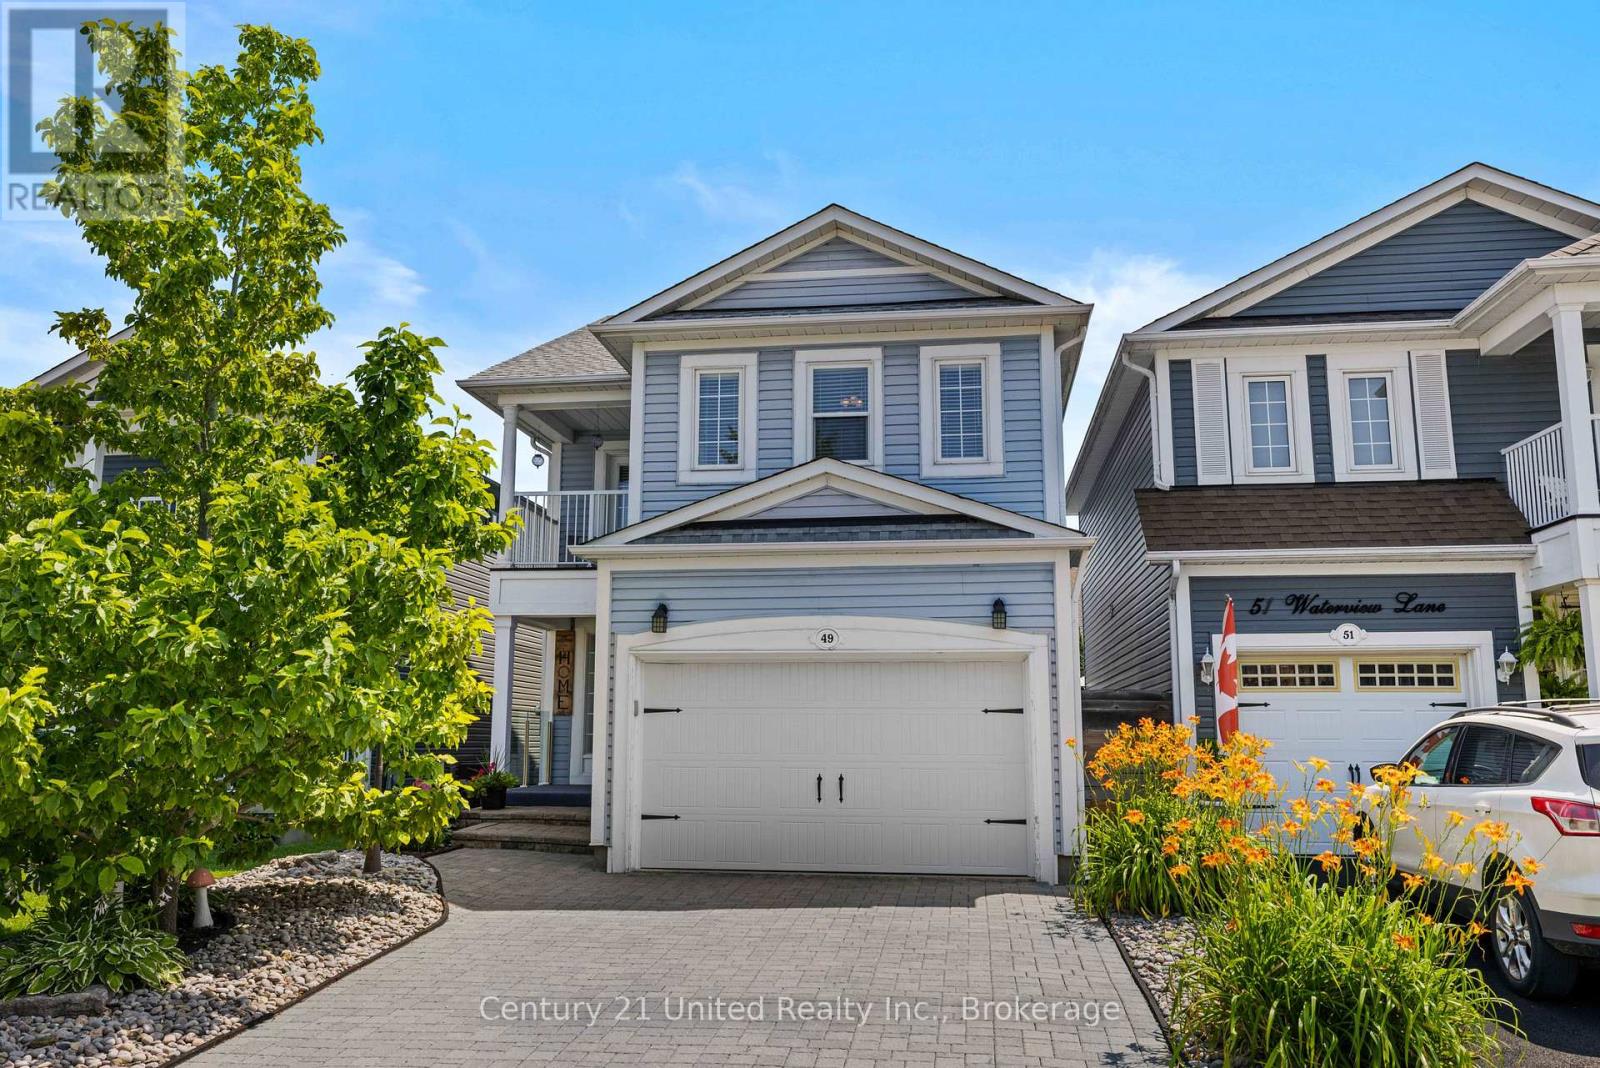
49 Waterview Lane
Clarington, Ontario
Welcome to this beautifully updated 2-storey home in one of Newcastle's most desirable neighbourhoods, just minutes from the Port of Newcastle waterfront. Offering 4 spacious bedrooms and 3.5 bathrooms, this home features a bright, functional layout perfect for families and entertaining. Numerous updates throughout provide a fresh, move-in-ready feel, including stylish finishes, updated living spaces, and modern touches that enhance both comfort and functionality. The generous primary suite includes a private ensuite, while the additional bedrooms offer plenty of space for family, guests, or a home office. Step outside to your own private backyard retreat, complete with excellent privacy, and a relaxing hot tub-perfect for unwinding year-round. Close to schools, parks, trails, shopping, restaurants, and easy Highway 401 access, this is lakeside living at its best! ** This is a linked property.** (id:49269)
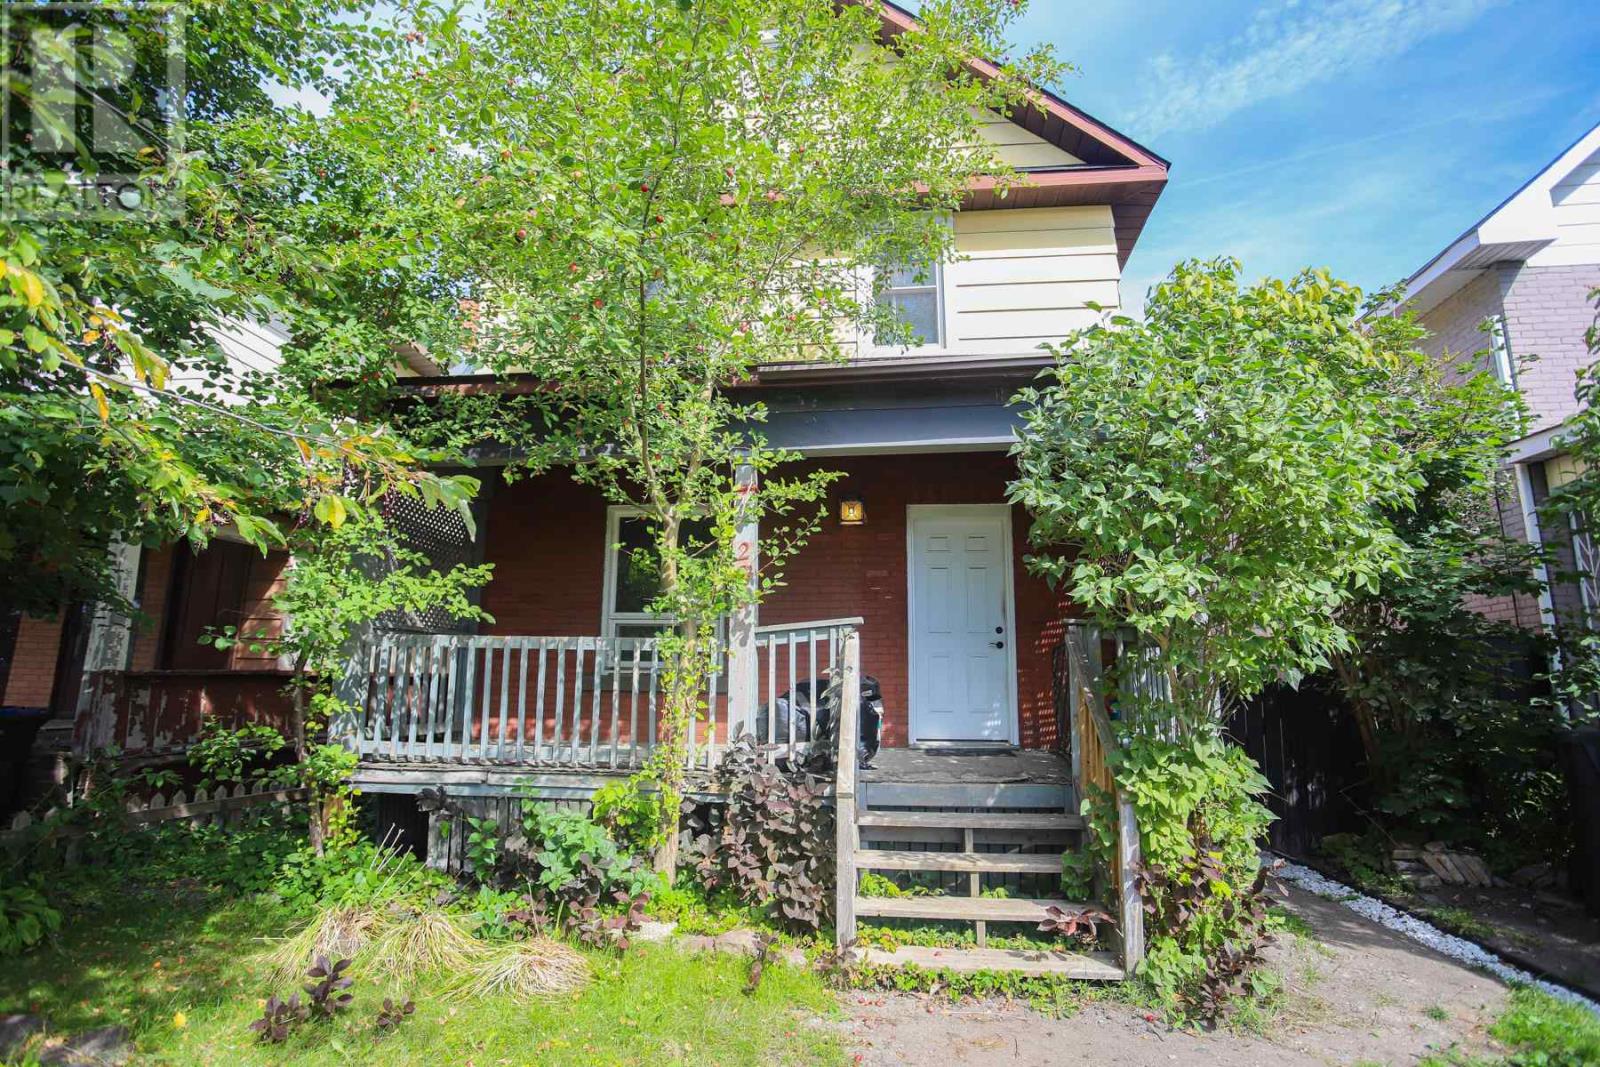
280 Albert St
Sault Ste. Marie, Ontario
Centrally located family home with "duplex" potential. Close to Greco Pool, International Bridge, Hub Trail, Canal District and other amenities. Second floor bathroom recently updated. 1 1/2 car garage and fenced in backyard area. Currently used as a single family dwelling with 2 bedrooms. Call today to book a private viewing. (id:49269)
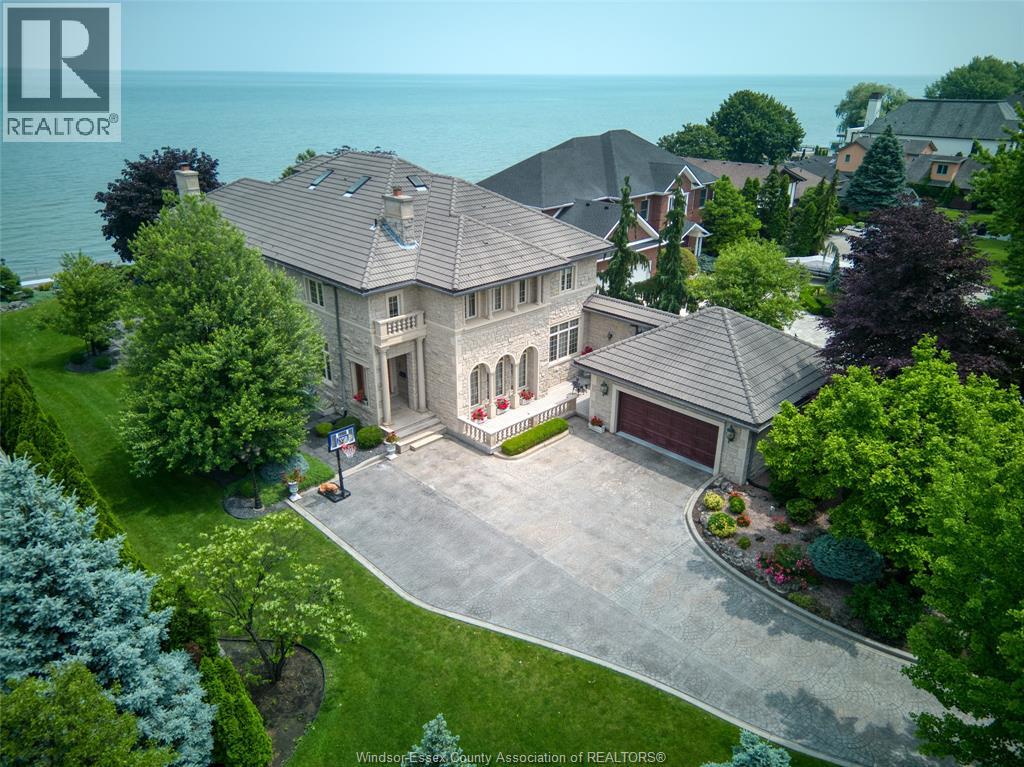
300 Elmgrove Drive
Lakeshore, Ontario
Waiting for the next chapter --an opportunity to reimagine, redesign, and bring your vision to life. Set along the shores of Lake St. Clair on an impressive 95-foot-wide lot, this elegant three-storey lakefront residence captures breathtaking panoramic water views and offers endless potential to create a truly exceptional waterfront retreat. Homes of this scale, craftsmanship, and presence are rarely built today. The home features five spacious bedrooms, seven bathrooms, a loft with sweeping lake views, and a fully finished lower level --providing ample space for family living and entertaining. A striking limestone façade, mature landscaping, and a grand two-storey great room with soaring ceilings showcase the home's timeless architecture and enduring quality that is seldom replicated --an incredible opportunity on one of Windsor's most prestigious streets to bring your vision to life. Some photos are renderings for inspiration purposes (id:49269)
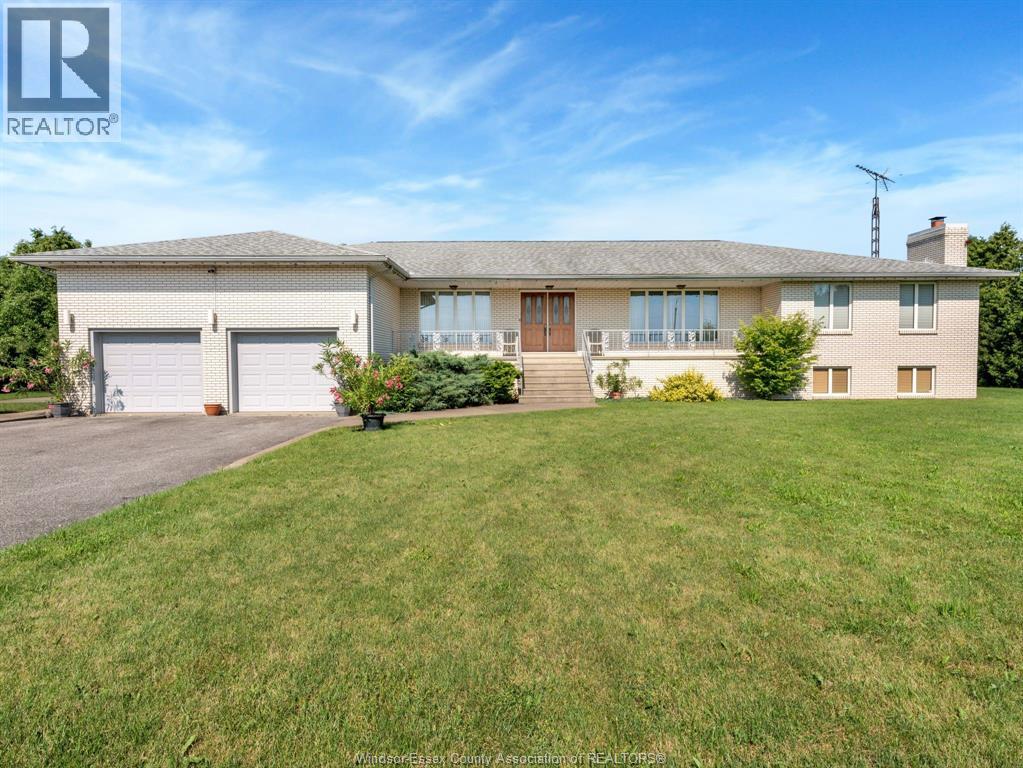
4155 Manning Road
Tecumseh, Ontario
Great location minutes from the 401 and just a short drive to the city. This custom ranch boasts roughly 3000 SF of main floor living space. on a 175 x 327 ft lot. This solid well-built home includes 3 spacious bedrooms, 2 baths, office, Living and Dining room, 2nd kitchen, main floor laundry, with solid oak doors/trim throughout. Continue to a full lower level that offers tons added living space with a large Family Room, Bar/Rec room, full windows providing loads of natural light, wine cellar and plenty of storage, w/200 amp service. If that is not enough there is also a 2 car attached garage plus a separate workshop/barn w/hydro, concrete floor and 2 high bay doors for larger equip/vehicles. Enjoy this private setting with no neighbors. (id:49269)
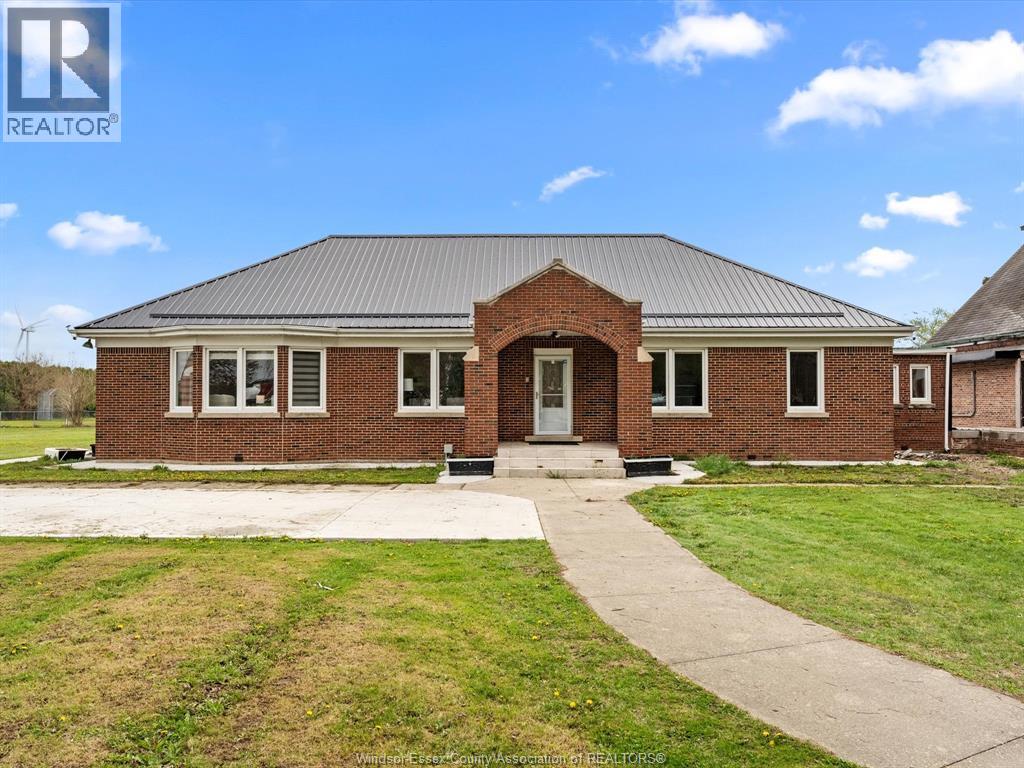
25667 Winterline Road
Grande Pointe, Ontario
Country living at it's best with this beautifully renovated home from top to bottom in 2023. This home boasts a large, open space as you walk in the front door. To your right, you will find a family room for sitting, relaxing and catching up. To the left, the heart of the home with a living room, dining room and brand new kitchen await. At the back of the house you will find an oversized primary bedroom, complete with a 5 piece ensuite including a jacuzzi tub. This home includes two more bedrooms, each with their own 3pc ensuite overlooking the spacious backyard. A powder room off the laundry room rounds out the home. All new electrical, plumbing, metal roof, paved drive, new windows, are just some of the additional features included with this home. House comes with a brand new well installed, a $20k+ value. Home can be sold along with the adjoining church building listed under MLS# 26023433. Contact the listing agent for more details. (id:49269)
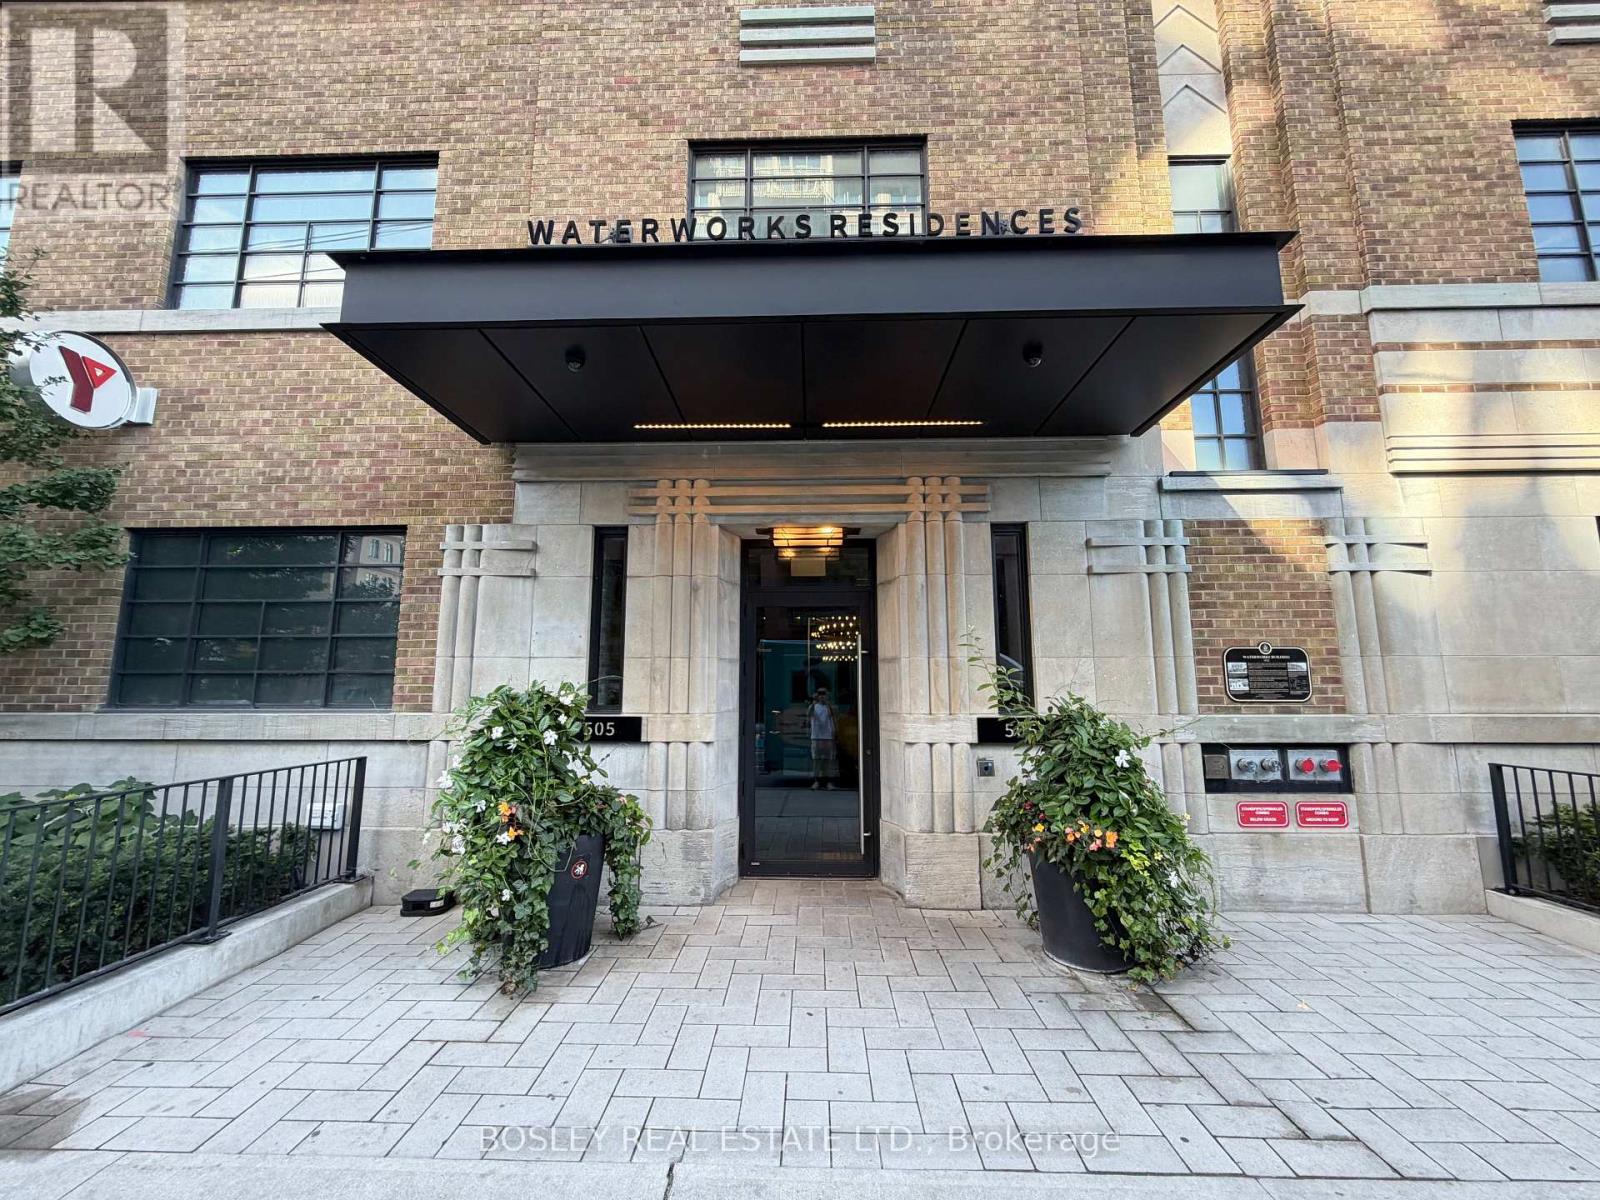
708 - 505 Richmond Street W
Toronto, Ontario
Welcome To Waterworks! Built On Top Of A 1930S Heritage Utility Building This Modern Boutique Building Combines Old Charm And Modern Design. This Stunning One Bedroom Suite Features West Facing Views, A 72 Sq/ft Balcony Off The Living Area, And A Locker, Sits Conveniently Btwn King And Queen West & Is Steps To Downtowns Finest Dining & Shopping. This Unit Boasts High, Smooth Ceilings, Pot Lights Throughout, Stainless Steel Appl. And Kitchen Island. Building Offers Amazing Facilities. First-Class Concierge, Gym, Large Party Room And One-Of-A-Kind Rooftop Garden, With 360 Downtown And CN Tower View, Food Hall Is Absolutely A Bonus To Have Downstairs With High-End Restaurants And Bars. Designed By Award Winning Cecconi Simone With The Finest Hardware And Finishes. Your Dream Location In Downtown Toronto! (id:49269)
2000 15 Side Road
Milton, Ontario
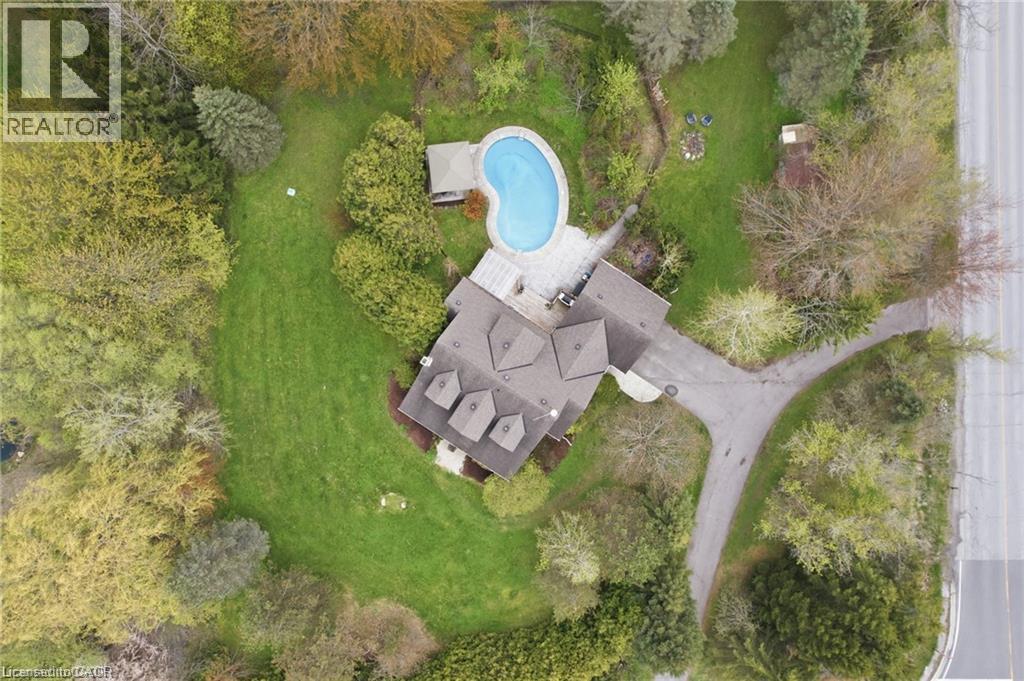
Escape to your own private country estate in the highly sought-after community of Moffat. Nestled on a beautifully manicured 207 x 207 ft lot surrounded by towering mature trees and a massive, lush green lawn, 2000 15 Side Rd features the perfect blend of serene rural living and modern convenience. This charming 4 bed, 2.5 bath home boasts traditional dormer windows and a picturesque covered front porch, offering the perfect spot to sit back, relax, and enjoy the peaceful view. The backyard oasis serves as the crown jewel of the outdoor space, featuring a sapphire, saltwater, heated pool, an adjacent concrete patio area (perfect for BBQing!), a poolside gazebo for shaded outdoor entertaining, and an extensive rear deck wrapping off the main house. Inside, the home features a highly functional multi-level layout starting with a soaring main floor Foyer that opens into a spacious living room, warmed by a cozy fireplace, and formal dining area. The bright and beautifully updated kitchen boasts a central island with casual breakfast seating, connecting seamlessly to the rear deck, making it ideal for family living and entertaining. The main level also hosts a generous primary bedroom retreat complete with a large walk-in closet and a private 4-piece ensuite, an expansive, tiled mudroom (perfect for main floor laundry, if desired) with direct garage access and a convenient 2-piece powder room. Up a separate staircase to a private lofted bedroom or office space, overlooking the driveway. Another interior staircase takes you to the Upper level featuring 2 spacious bedrooms and their own 4 pc bath. A Finished lower level with huge Rec Rm and plenty of storage space completes the home! This entire property is a perfect haven for growing families or anyone seeking a peaceful retreat without sacrificing proximity to city amenities. Fibre optic high-speed internet is available. (id:49269)
123 Canfield Road
Kenora, Ontario
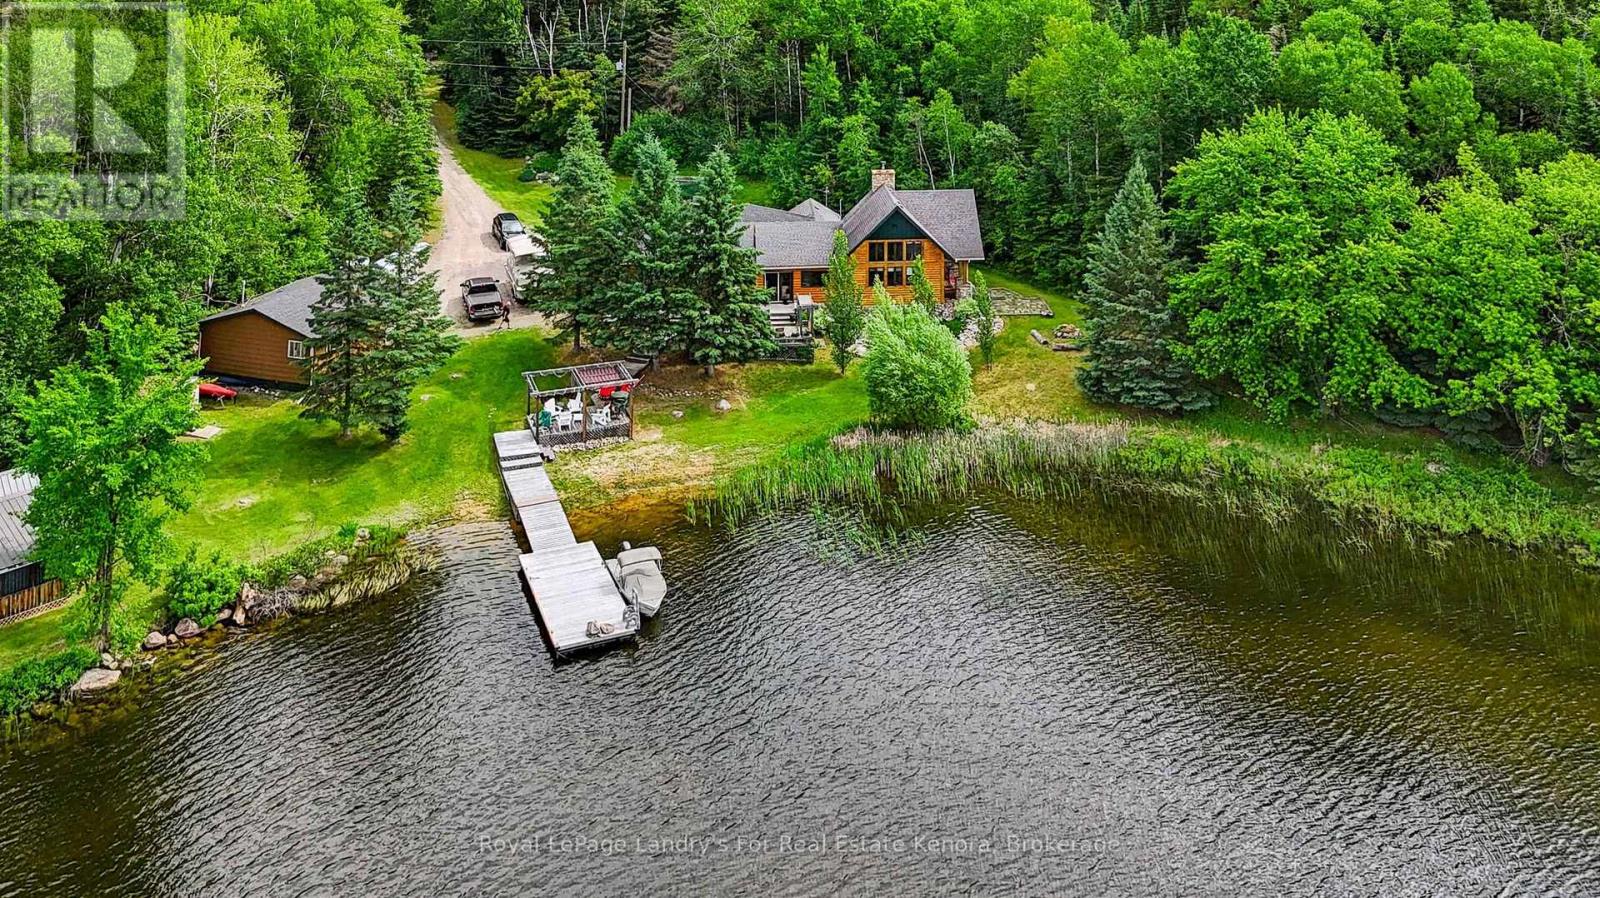
Escape to your private lakeside paradise! Situated on a beautifully treed 4-acre lot just 19 km from the city center, this exceptional property boasts over 775 feet of pristine shoreline, a private sand beach, and breathtaking southwest lake views. This meticulously maintained, move-in-ready country home offers over 1,880 sq. ft. of living space featuring 3 spacious bedrooms and 2 bathrooms. The bright, open-concept living area boasts soaring cathedral ceilings, a cozy wood-burning fireplace, and massive windows overlooking the water. The functional, well-designed kitchen flows seamlessly into the dining area?perfect for entertaining. Escape to the master suite, complete with a private ensuite and direct access to the expansive, multi-tiered front sundeck. A convenient main-floor laundry area is located right off the main entrance. Outside, enjoy effortless lake access via a gentle slope to your private dock and beach. Exceptional bonus features include: Heated Garage: A 2-stall, fully insulated and wired garage. Guest Bunkie: A charming additional sleeping space with a screened-in porch. Extras: A handy storage shed and a reliable backup generator system for peace of mind. Perfect for families seeking the ultimate blend of privacy, convenience, and waterfront living. Schedule your private viewing today! (id:49269)
2 - 46 Ottawa Street S
Hamilton, Ontario
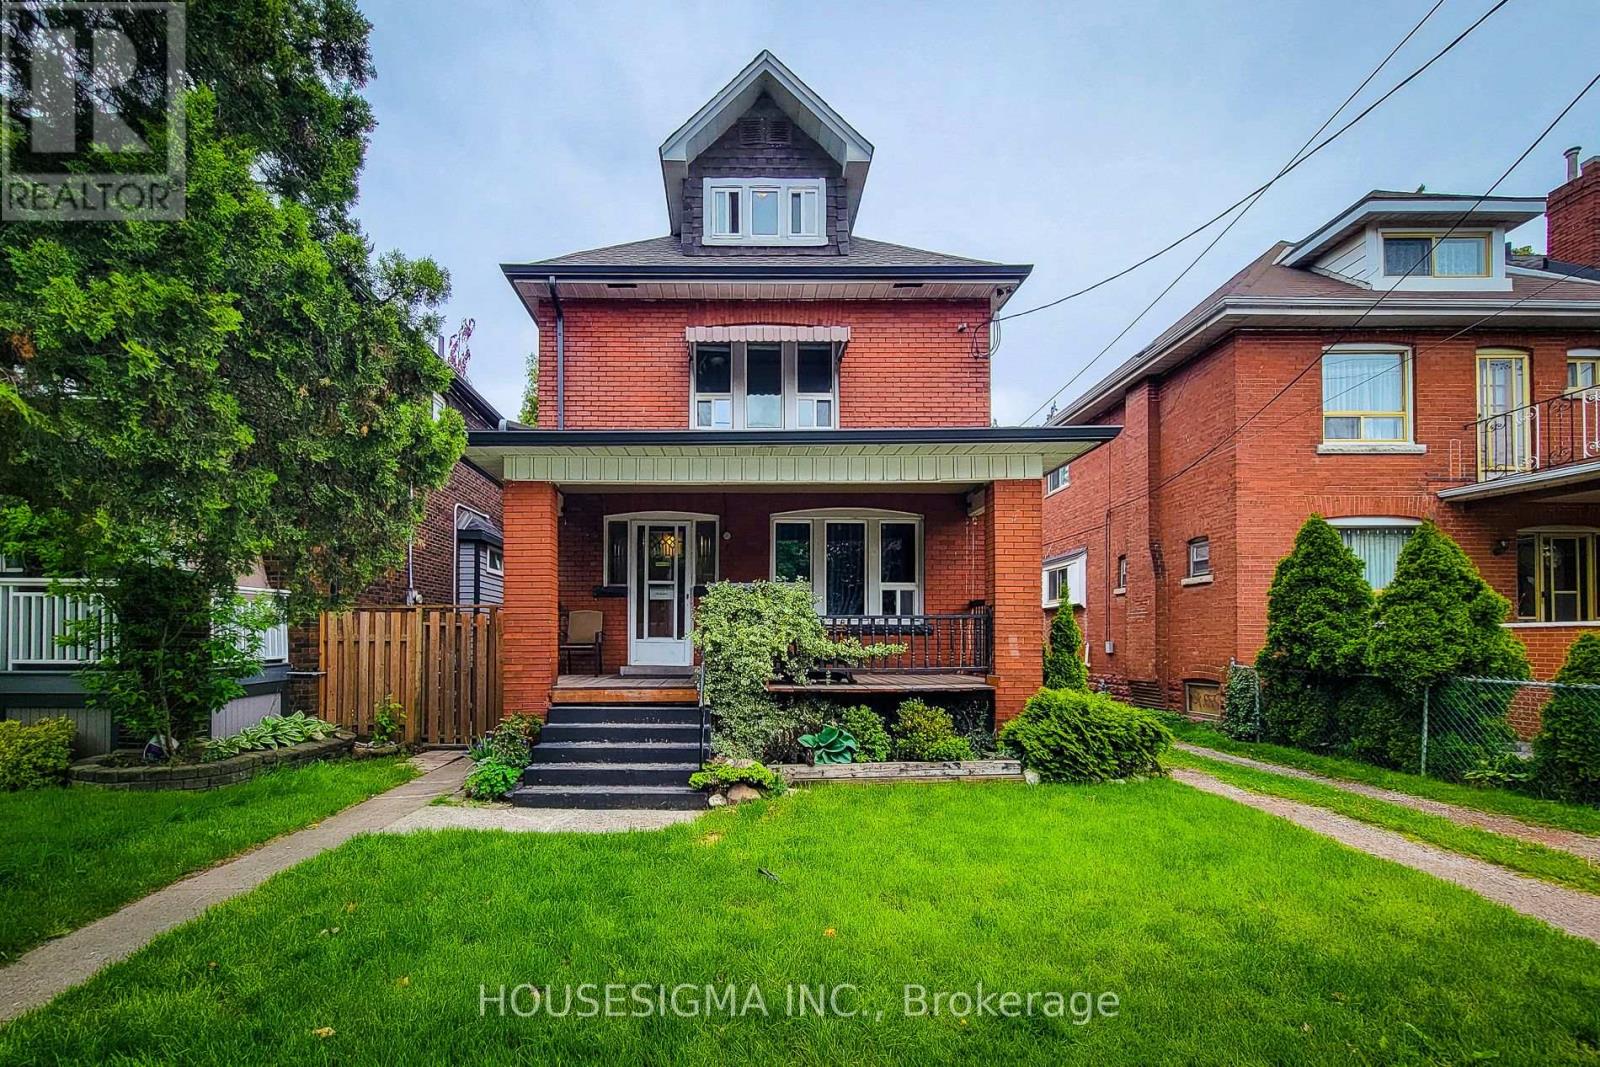
Welcome to your new home in the heart of Hamilton's charming Delta neighbourhood! This freshly painted 1 Bed + Den, 1 Washroom apartment with private entrance, located on the second floor of a well-maintained triplex, offers the perfect blend of comfort and convenience.Step inside to discover a bright and airy living space, flooded with natural light, creating a warm and inviting atmosphere. The unit features a cozy bedroom, a versatile den perfect for a home office, and a modern washroom.Included in the rent are heat, hydro, water, and one convenient parking spot, making budgeting a breeze. For your laundry needs, a common laundry area is available in the basement.This apartment is ideally suited for a bachelor or a young couple looking to enjoy all the benefits of urban living. Situated just steps away from public transit, you have easy access to Mohawk College and Limeridge Mall. Daily errands are a breeze with grocery stores and other amenities close by. Don't miss out on this fantastic opportunity to live in a vibrant community with all the essentials at your doorstep. (id:49269)
107 - 796404 Grey 19 Road
Blue Mountains, Ontario
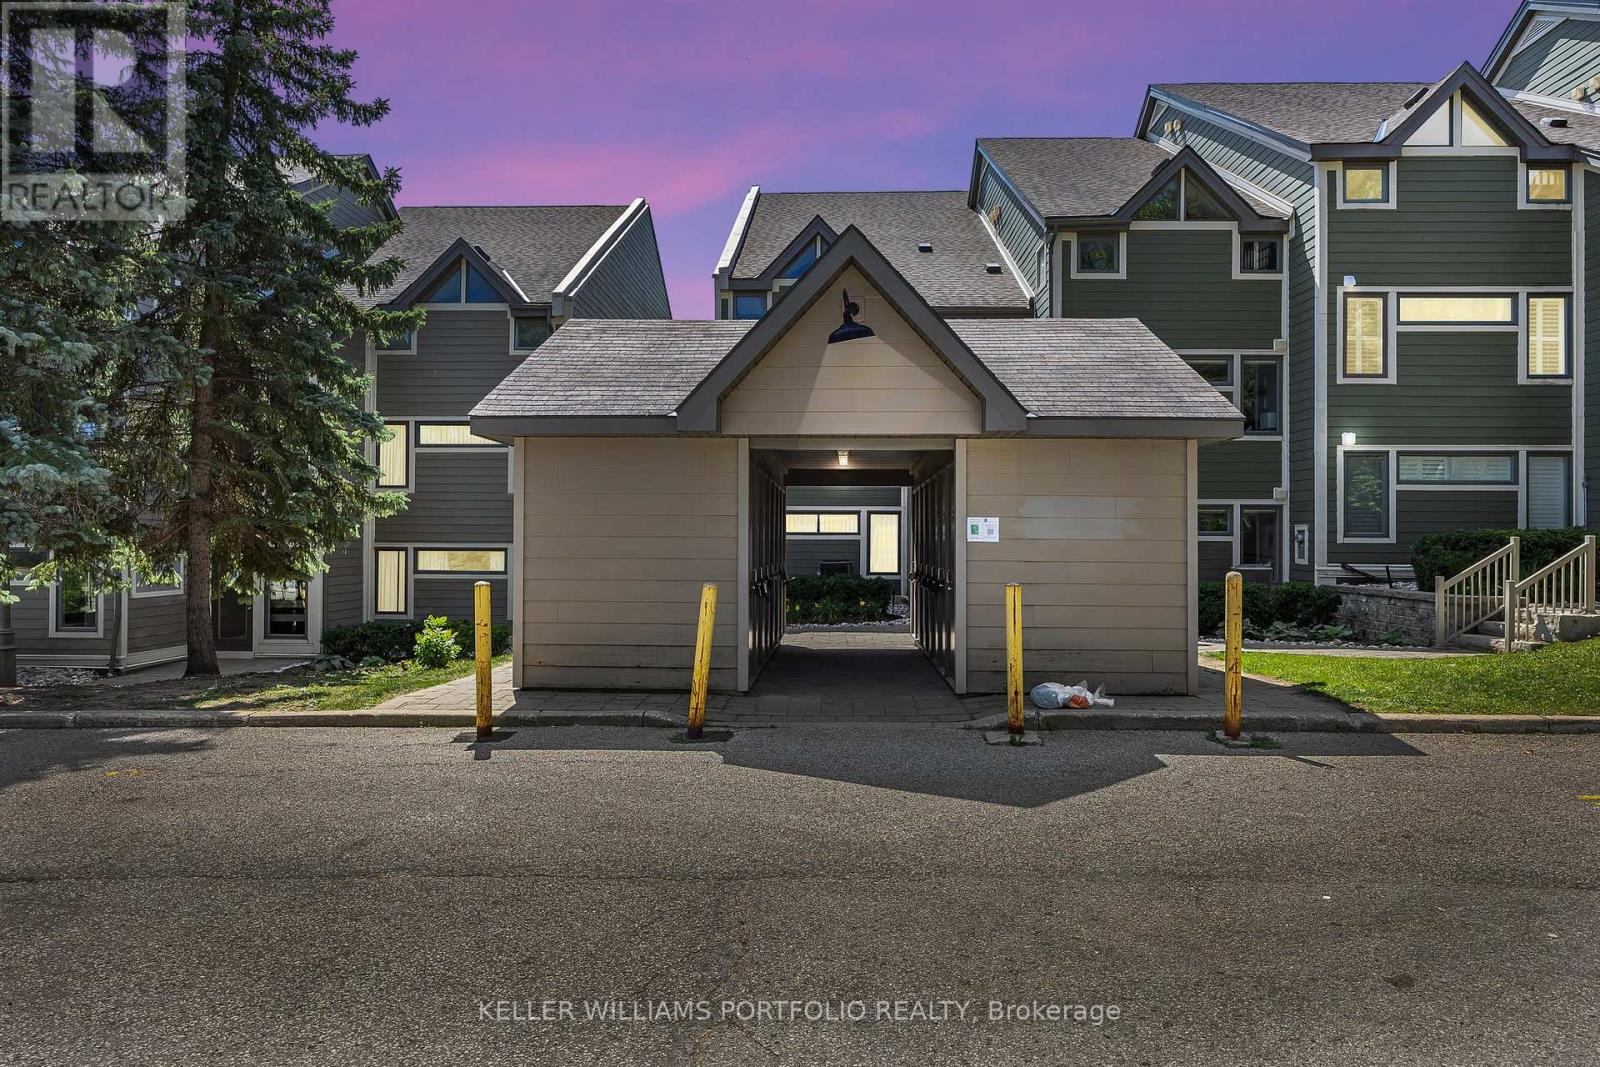
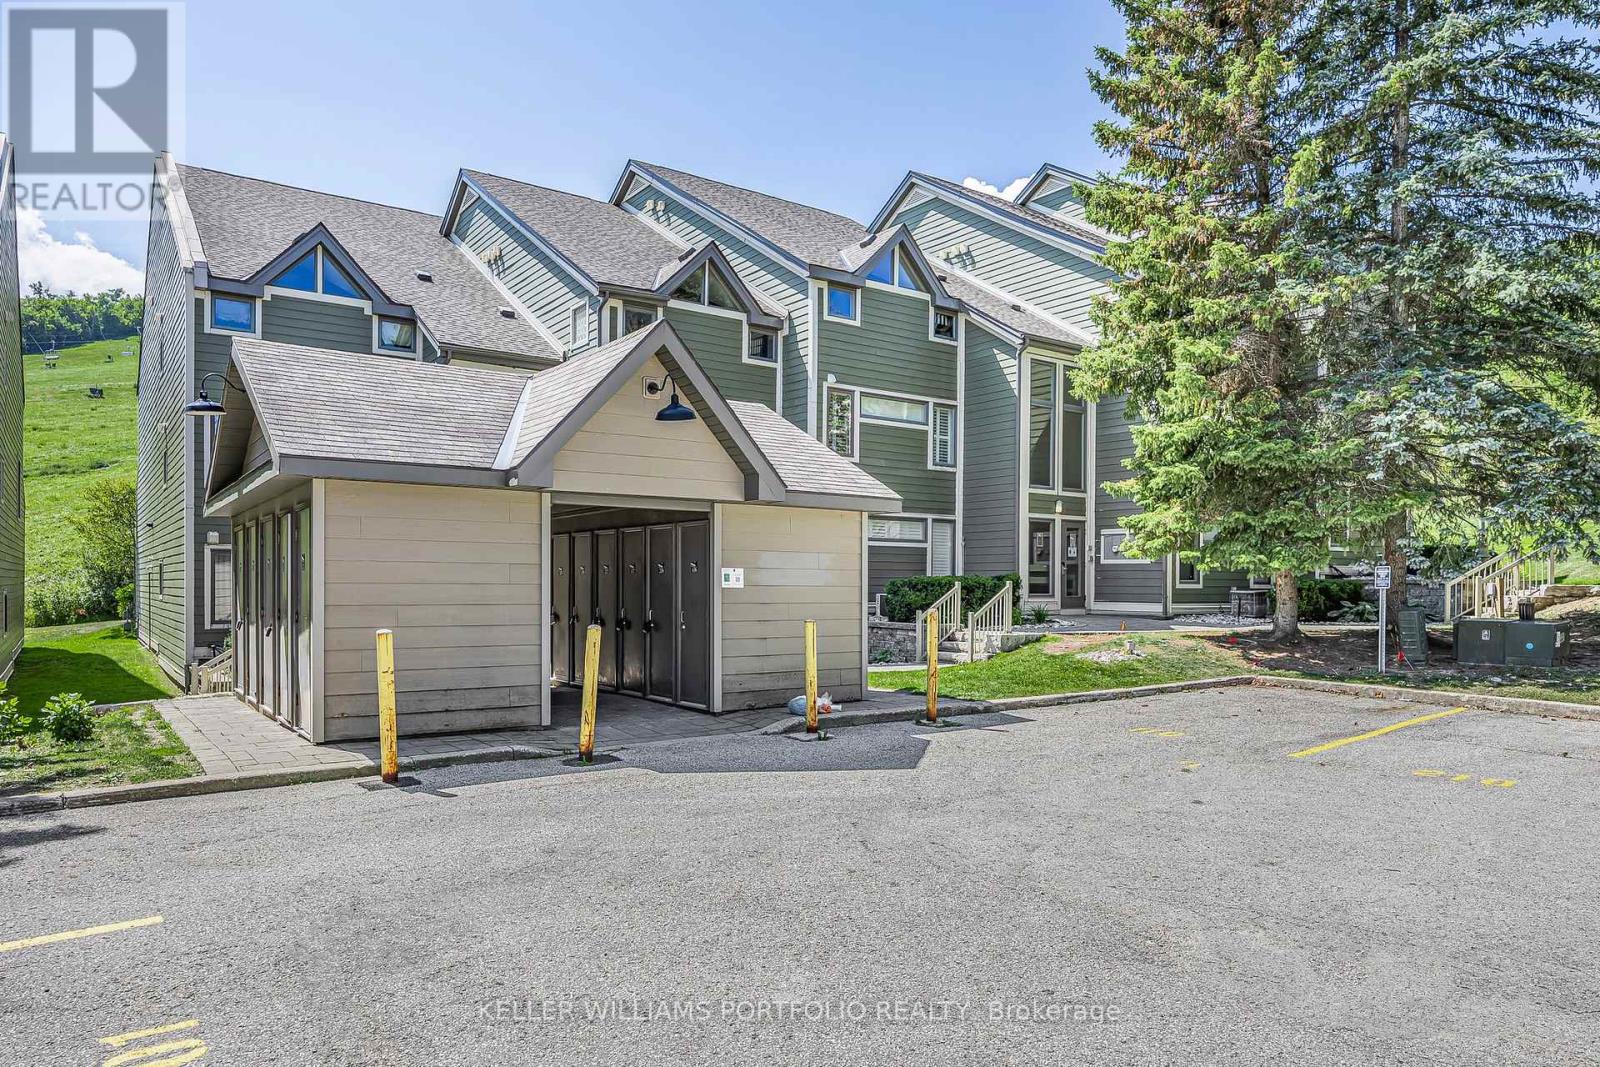
TRUE SKI IN/SKI OUT unit on the main/ground floor. Also can take the shuttle that comes to the parking lot for pick-up. Use as an investment or for yourself - short term rentals allowed. Turnkey 2 bedrooms, 2 baths including the primary en-suite. All furnishings included. Enter from the front into an open concept kitchen and dining room. Also can enter from the hillside into the warm and cozy living room with a working fireplace. Fully equipped Updated kitchen. Enter the sunken living room with a warm gas fireplace as you put your feet up and look out your window to the Happy Valley ski slopes and mountain side. Patio and garden outside to enjoy a winter or summer B.B.Q with family and friends. Summer hikes up the mountain. 3 min drive to the Northwinds beach. 5 min drive to Scandinavian Spa. Walking distance to Golf Course. Stay where you play at Chateau Ridge. A Village experience with eateries and nightlife. Luxuriate in the nearby local spa within minutes of the townhouse. Many trails and winter/summer attractions. Golfing in the area. All these amenities to fill your day with fun! *** Visitor parking, outside locker, lockable indoor storage/locker, backyard patio for B.B.Q. On-site Blue Mountain security. Maintenance fee includes Building insurance, building maintenance, ground maintenance/landscaping, parking, property management fees, Roof, Bell Fibe internet and cable. Maintenance Fees include snow shoveling of parking and common area. Landscaping. Exterior repairs. Parking - 3 in total, exclusive use with passes. (id:49269)
107 - 796404 Grey 19 Road
Blue Mountains, Ontario
Investment Opportunity - for your own use, use and rent out or generate income with it solely as a rental. TRUE SKI IN/SKI OUT unit on the main/ground floor. Also can take the shuttle that comes to the parking lot for pick-up. Use as an investment or for yourself - short term rentals allowed. Turnkey 2 bedrooms, 2 baths including the primary en-suite. All furnishings included. Enter from the front into an open concept kitchen and dining room. Also can enter from the hillside into the warm and cozy living room with a warm fireplace. Fully equipped Updated kitchen. Enter the sunken living room with a warm gas fireplace as you put your feet up and look out your window to the Happy Valley ski slopes and mountain side. Patio and garden outside to enjoy a winter or summer B.B.Q with family and friends. Summer hikes up the mountain. 3 min drive to the Northwinds beach. 5 min drive to Scandinavian Spa. Walking distance to Golf Course. Stay where you play at Chateau Ridge. A Village experience with eateries and nightlife. Luxuriate in the nearby local spa within minutes of the townhouse. Many trails and winter/summer attractions. Golfing in the area. All these amenities to fill your day with fun! *** Visitor parking, outside locker, lockable indoor storage/locker, backyard patio for B.B.Q. On-site Blue Mountain security. Maintenance fee includes Building insurance, building maintenance, ground maintenance/landscaping, parking, property management fees, Roof, Bell Fibe internet and cable. Maintenance Fees include snow shoveling of parking and common area. Landscaping. Exterior repairs. Parking - 3 in total, exclusive use with passes. (id:49269)
1207 - 858 Commissioners Road E
London South, Ontario
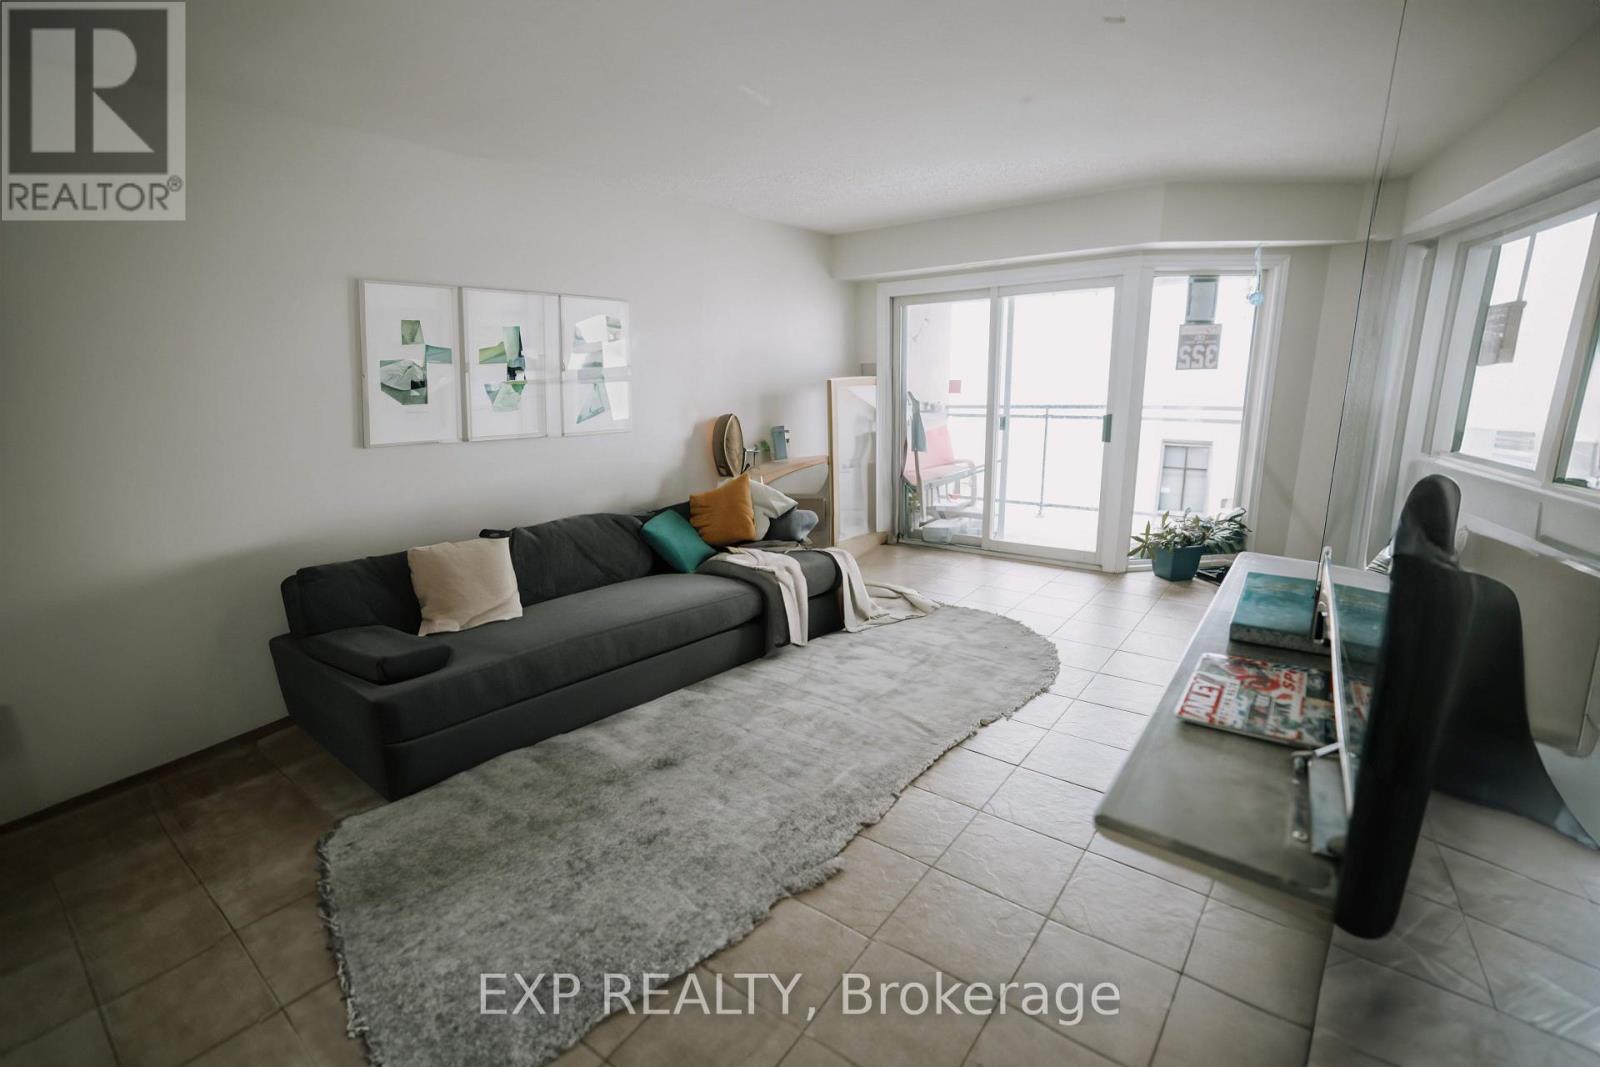
Overlooking a peaceful meadow and steps from Victoria Hospital, this spacious top-floor 2-bedroom unit is the largest in the building! Recent updates include a 2019 AC/furnace, a renovated bathroom, and stainless appliances, plus smart home features and a secure entry system. Condo fees include water and access to premium amenities: a gym, sauna, and outdoor saltwater pool. With nearby shops, parks, and quick access to Hwy 401, this is the perfect blend of comfort and convenience. Don't miss out-book your showing today! (id:49269)