
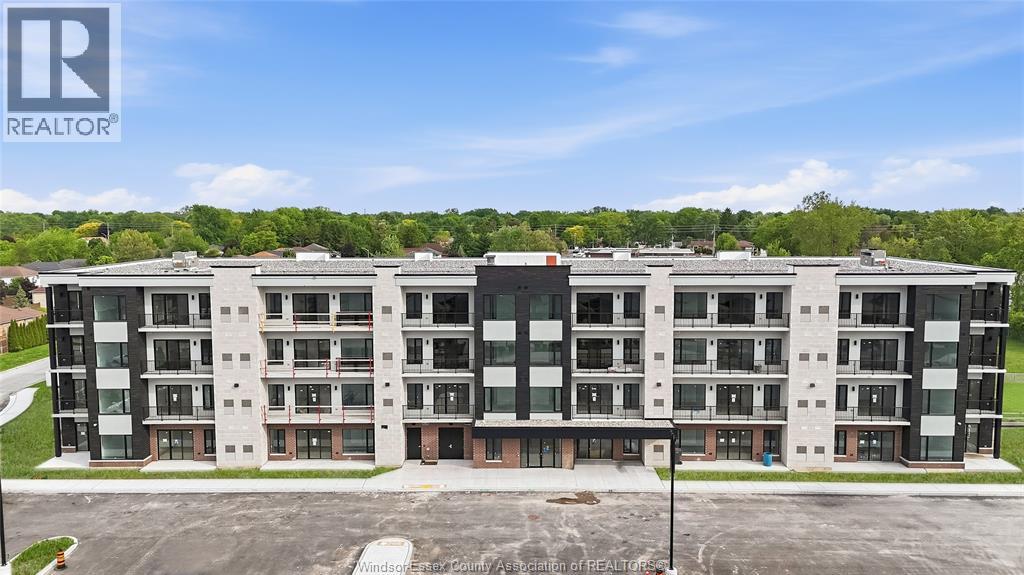
595 Lily Mac Unit# 205
Windsor, Ontario
BRAND NEW LUXURY CONDO BUILDING OFFERING A STUNNING 2-BEDROOM, 2 FULL BATH UNIT WITH AN OPEN-CONCEPT LAYOUT AND HIGH-END MODERN FINISHES THROUGHOUT. FEATURES A SPACIOUS LIVING AREA AND A PRIVATE BALCONY WITH PARTIAL VIEWS TOWARD THE DETROIT SKYLINE, PROVIDING A GREAT PLACE TO RELAX OR ENTERTAIN. BUILDING OFFERS EXCEPTIONAL AMENITIES INCLUDING AN ELEGANT LOBBY, FULLY EQUIPPED FITNESS CENTRE, PARTY ROOM, BAR/LOUNGE AREA, AND AN AMENITY BUILDING WITH OUTDOOR PATIO AND SEATING. ONE PARKING SPACE INCLUDED, WITH A SECOND PARKING SPACE AVAILABLE AT AN ADDITIONAL MONTHLY COST. PRIME SOUTH WINDSOR LOCATION JUST MINUTES FROM SHOPPING, RESTAURANTS, SCHOOLS, PARKS, AND EASY ACCESS TO HIGHWAY 401 AND THE U.S. BORDER. ALL TENANTS SUBJECT TO LANDLORD APPROVAL, CREDIT AND INCOME VERIFICATION. MINIMUM 1-YEAR LEASE. RENT IS $2400/MONTH PLUS UTILITIES (WATER IS INCLUDED). (id:49269)
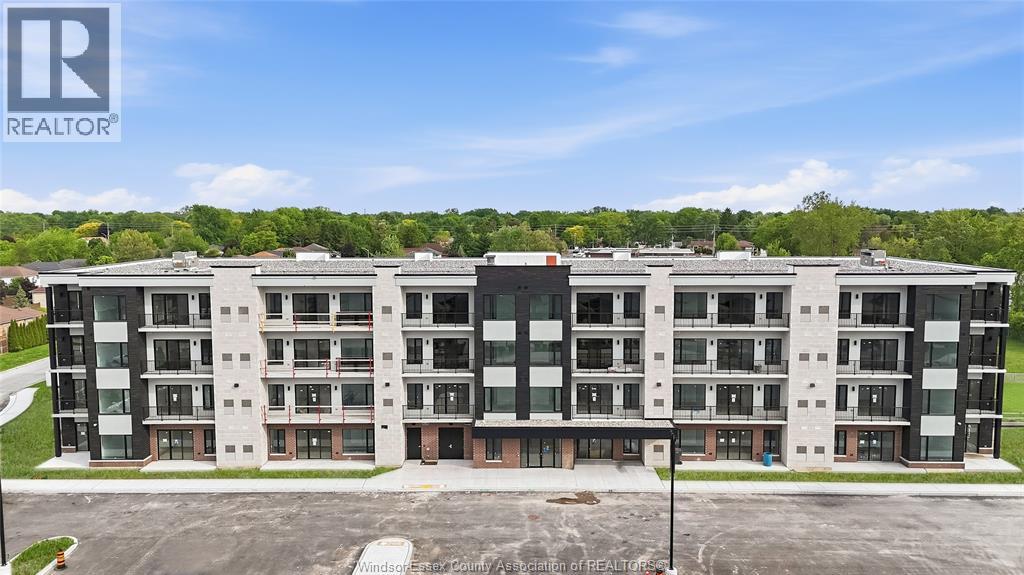
595 Lily Mac Unit# 208
Windsor, Ontario
Experience elevated living in this brand-new 2-bedroom, 2-bathroom condo in the heart of South Windsor. Featuring a bright, open-concept layout and modern high-end finishes throughout, this stylish unit offers a spacious living area, private balcony, and a primary bedroom with its own ensuite bathroom for added comfort and privacy.Residents can enjoy a range of exceptional building amenities, including an elegant lobby, fully equipped fitness centre, party room, stylish bar and lounge, and outdoor amenity space with patio seating. One parking space is included, with a second space available for an additional monthly fee.Ideally situated just minutes from shopping, restaurants, schools, parks, Highway 401, and the U.S. border, this condo combines modern luxury with everyday convenience.$2,500/month + utilities (water included).Minimum one-year lease. All applicants are subject to landlord approval, including credit and income verification. (id:49269)
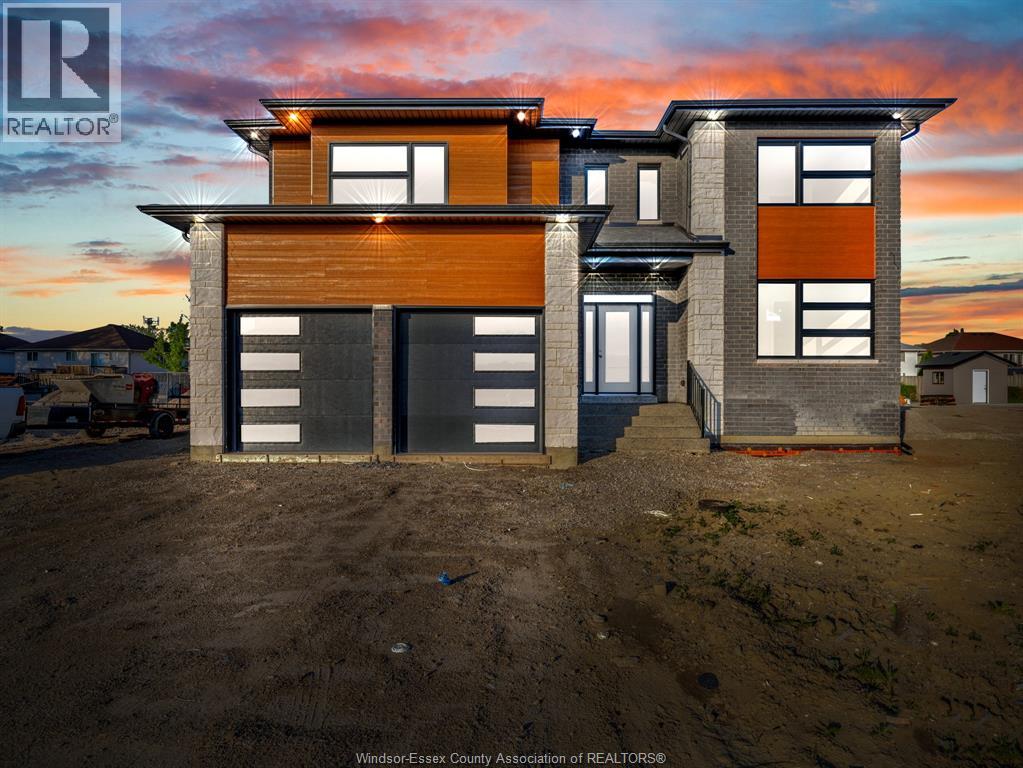
3672 Sutton Avenue
Windsor, Ontario
Welcome to 3672 Sutton Ave — a stunning custom-built two-storey home by Southwest Construction Inc, that showcases modern elegance and refined design. This spacious residence features 4 generously sized bedrooms and 4 full washrooms, offering both luxury and functionality for families of all sizes. Experience refined living with marble floors, rich hardwood accents, and sophisticated gold finishes that elevate the home’s chic, upscale aesthetic. The living space is anchored by a striking fireplace with floor-to-ceiling marble tiling, creating a dramatic focal point that’s perfect for both relaxing and entertaining. Located in the highly desirable South Windsor neighbourhood, this home offers unmatched convenience. You’re just a 5 minute drive to Devonshire Mall, E.C. Row Expressway, top rated schools, gyms, parks, and a wide range of everyday amenities. (id:49269)
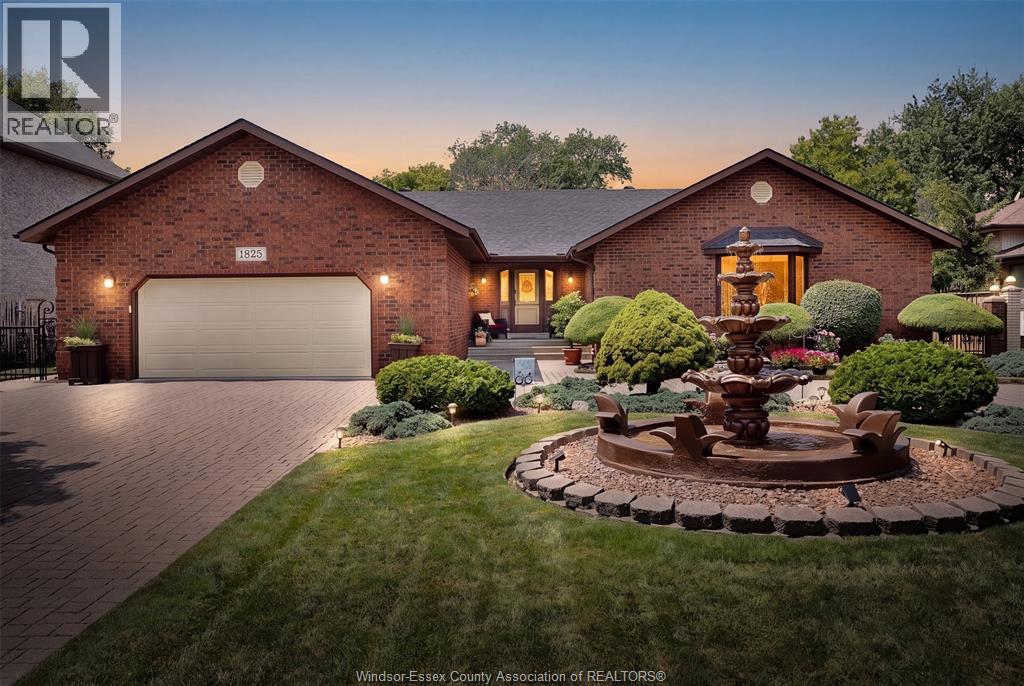
1825 Hebert
Tecumseh, Ontario
Welcome to 1825 Hebert Street, where timeless elegance meets exceptional craftsmanship in one of Tecumseh's most prestigious neighbourhoods. This stunning full brick ranch makes an unforgettable first impression with its impressive wrap-around driveway, grand centre fountain, and meticulously landscaped grounds. Offering approximately 2,458 sq. ft. above grade, this luxurious residence has been thoughtfully designed with both comfort and entertaining in mind. The spacious main floor features 3 generous bedrooms, 3 bathrooms, expansive living spaces, and multiple patio doors that fill the home with natural light while seamlessly connecting the indoors to the breathtaking backyard. Step outside into your own private oasis. Beautifully landscaped with mature greenery and a tranquil koi pond, this secluded outdoor retreat offers the perfect setting to unwind, entertain, or simply enjoy the peace and privacy that surrounds you. The fully finished lower level offers incredible flexibility with a separate grade entrance, impressive ceiling height, a full kitchen, and abundant living space—ideal for multi-generational living, accommodating guests, or creating an income-generating suite (buyer to verify permitted uses). Perfectly positioned in the heart of Tecumseh, this home is just minutes from premier shopping, restaurants, parks, schools, and everyday conveniences along Manning Road and Tecumseh Road. It also offers convenient access to the new multi-billion-dollar NextStar Energy battery plant and the future regional hospital, making this an outstanding location for both today's lifestyle and tomorrow's growth. Luxury, space, privacy, and an unbeatable Tecumseh location—1825 Hebert Street is a rare opportunity to own a truly exceptional home. (id:49269)
74 Gosfield Townline West
Essex, Ontario
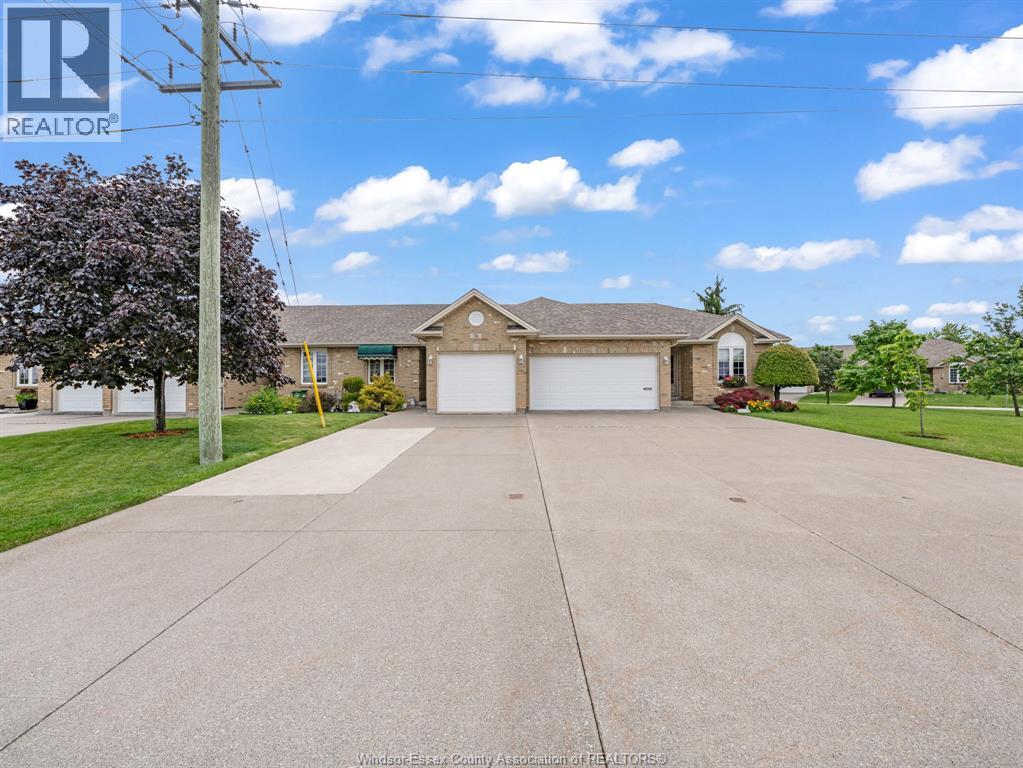
Well maintained single car garage Townhouse with 2 Bedrooms + 2 Bathroom on Main Floor, with 1 Bedroom + 1 Bathroom on Lower Level with easy potential for 4th Bedroom. Kitchen Island space for alternative eating. Staircase to Lower Level offers an Acorn Chair Lift. Backyard has 15X12FT Patio with Retractable Awning & Privacy Fence + Shed. Close to schools, Arena, Public Library, Medical Facilities, etc. (id:49269)
3435 Tulio Drive
Lasalle, Ontario
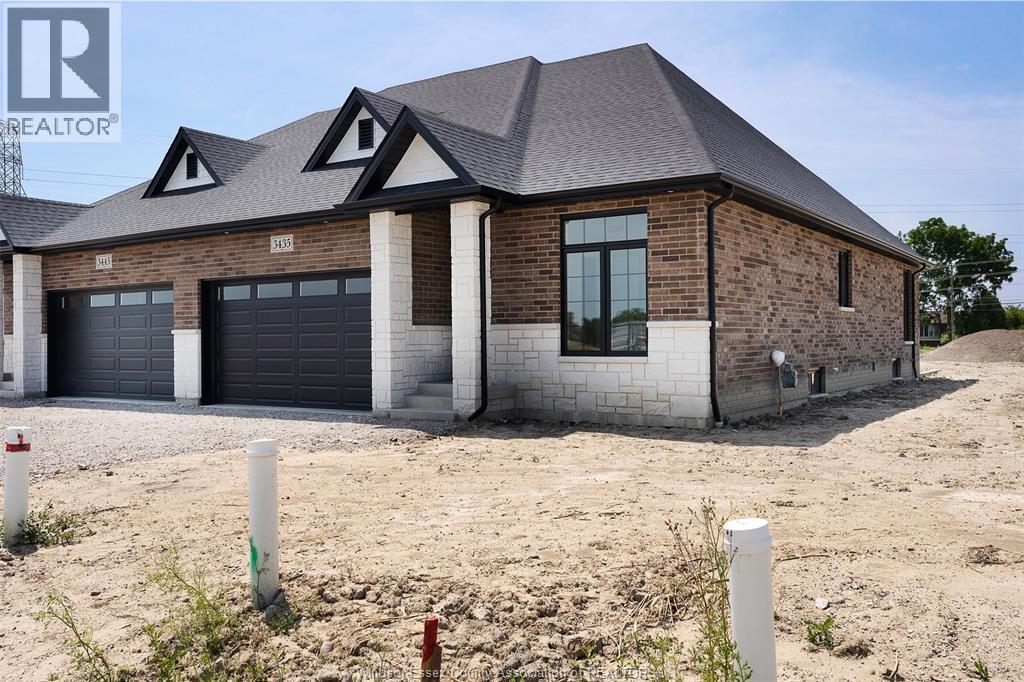
Brand new raised ranch semi by Osman Homes located at 3445 Tulio Drive in desirable LaSalle. This beautifully designed home offers 3 bedrooms and 2 full bathrooms, featuring a bright open-concept layout with modern finishes and quality craftsmanship throughout. The spacious kitchen flows into the family room, creating the perfect space for everyday living and entertaining. The primary bedroom includes a walk-in closet and private ensuite. The grade entrance provides excellent potential for a future basement in-law suite or rental opportunity. Conveniently located close to Highway 401, the Outlet Mall, schools, parks, and walking trails. Includes Tarion 7-year new home warranty. (id:49269)
595 Lilymac Unit# 102
Windsor, Ontario
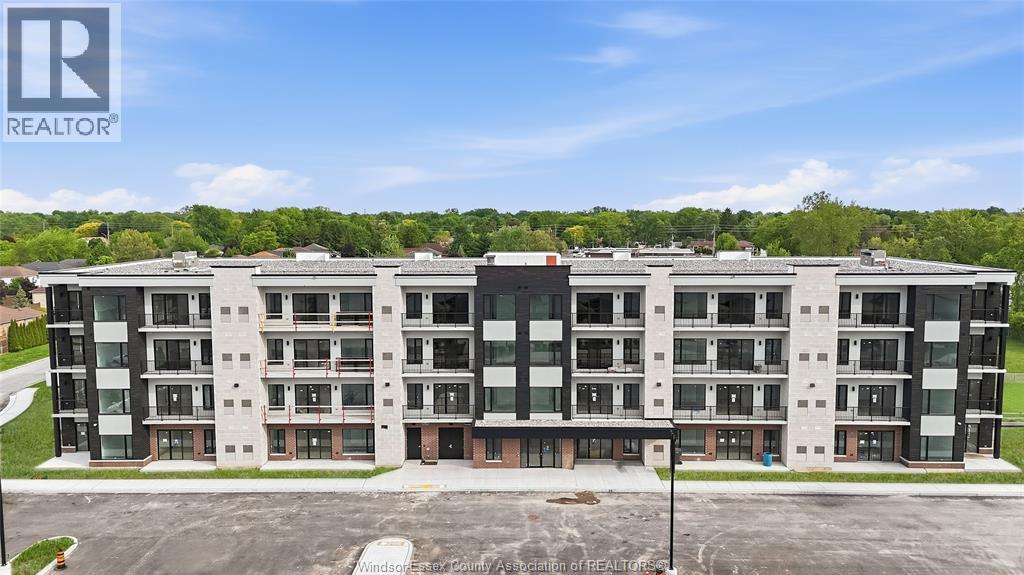
Experience elevated living at 595 LILYMAC- a stunning modern lease offering sleek finishes, an open-concept layout, and an abundance of natural light throughout. This beautifully designed 2-bedroom, 2-bath suite features a spacious chef-inspired kitchen with oversized island seating, quartz countertops, stylish two-tone cabinetry, and contemporary pendant lighting. The bright living area flows seamlessly to a private balcony with beautiful open views, creating the perfect space to relax or entertain. The spacious primary bedroom offers comfort and functionality, while the spa-like bathroom showcases clean modern finishes and elegant tile work. Enjoy in-suite laundry, premium flooring throughout, and a thoughtfully designed layout maximizing every inch of space. Located in a desirable area close to shopping, dining, parks, and everyday amenities, this sophisticated unit is perfect for professionals, couples, or anyone seeking upscale low-maintenance living. Move-in ready and available. (id:49269)
1085 Watson
Windsor, Ontario
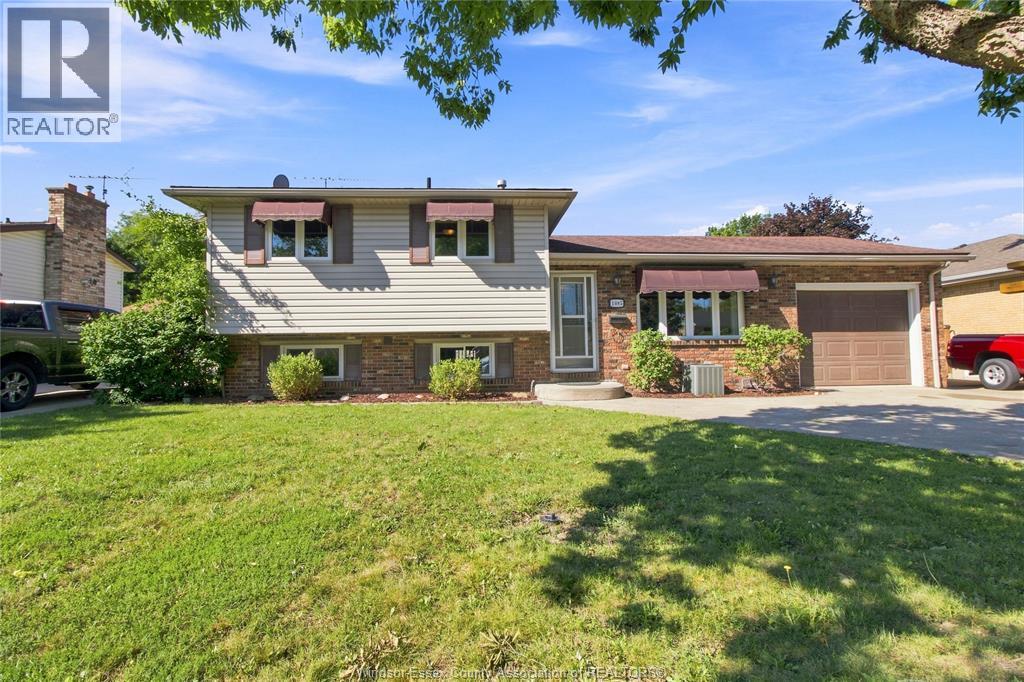
EXCELLENT RIVERSIDE LOCATION CLOSE TO ALL MAJOR AMENITIES. THIS SPACIOUS 4 LEVEL FEATURES 3 BEDROOMS, 2 EXCELLENT RIVERSIDE LOCATION CLOSE TO ALL MAJOR AMENITIES, SCHOOLS, PARKS & THE DETROIT RIVER. THIS SPACIOUS 4 LEVEL SIDESPLIT FEATURES 3 BEDROOMS & A DEN, 2 FULL BATHS, KITCHEN W/ ISLAND, NEWER FRIDGE & DISHWASHER, FAMILY ROOM W/ NATURAL FIREPLACE, LOTS OF STORAGE ON THE 4TH LVL, ATTACHED GARAGE W/ INSIDE & BACKYARD ENTRY, CEMENT PATIO WITH GAZEBO, STORAGE SHED, FULLY FENCED. CALL LISTING SALESPERSON FOR YOUR PRIVATE VIEWING. (id:49269)
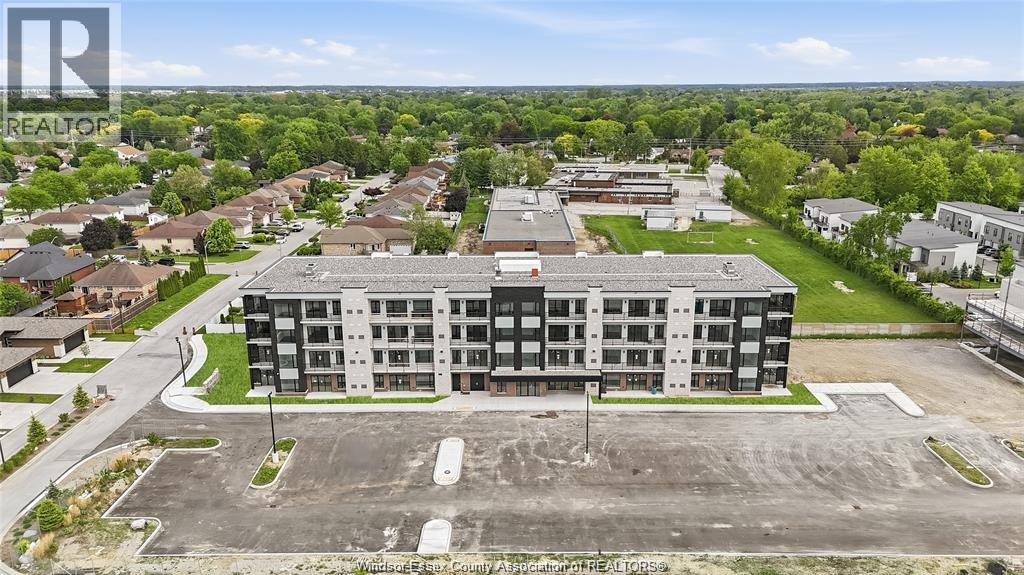
595 Lily Mac Boulevard Unit# 211
Windsor, Ontario
BRAND NEW & READY FOR IMMEDIATE POSSESSION! Welcome to 595 Lily Mac Blvd, Unit 211, a beautiful 2-bedroom, 2-bath condo ideally located in the heart of South Windsor. Enjoy modern, low-maintenance living in a convenient location within walking distance to schools, shopping and everyday amenities. Just minutes from St. Clair College, Devonshire Mall, Highway 401, E.C. Row Expressway and the tunnel/bridge to the U.S., making this an excellent location for commuters, professionals and families. Offered at $2,450/month plus utilities, with water included. Minimum 1-year lease. All tenants are subject to landlord approval, credit check and income/employment verification. Immediate occupancy available. (id:49269)
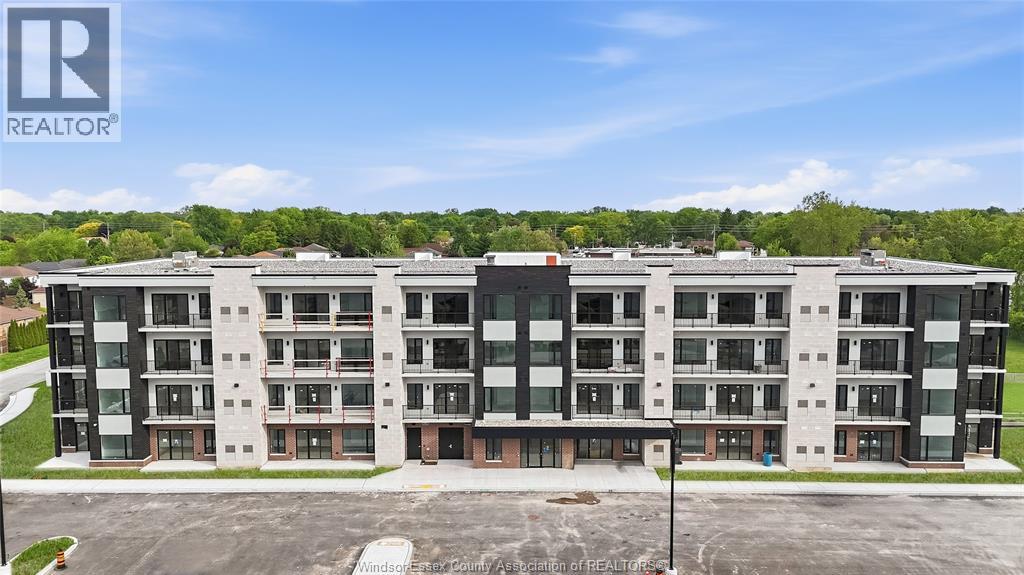
595 Lilymac Unit# 206
Windsor, Ontario
Brand new luxury condo building offering a beautifully finished 2-bedroom, 2 full bath unit with an open-concept layout and high-end modern finishes throughout. Features a bright and functional living space, contemporary kitchen, and quality finishes designed for comfortable, modern living. Step outside onto your private balcony, offering the perfect spot to enjoy your morning coffee or unwind at the end of the day. Building offers exceptional amenities including an elegant lobby, fully equipped fitness centre, party room, bar/lounge area, and an amenity building with outdoor patio and seating. One parking space included. Prime South Windsor location just minutes from shopping, restaurants, schools, parks, and convenient access to Highway 401 and the U.S. border. All tenants are subject to landlord approval, credit and income verification. Minimum 1-year lease. Rent is $2,450/month plus utilities (water is included). (id:49269)
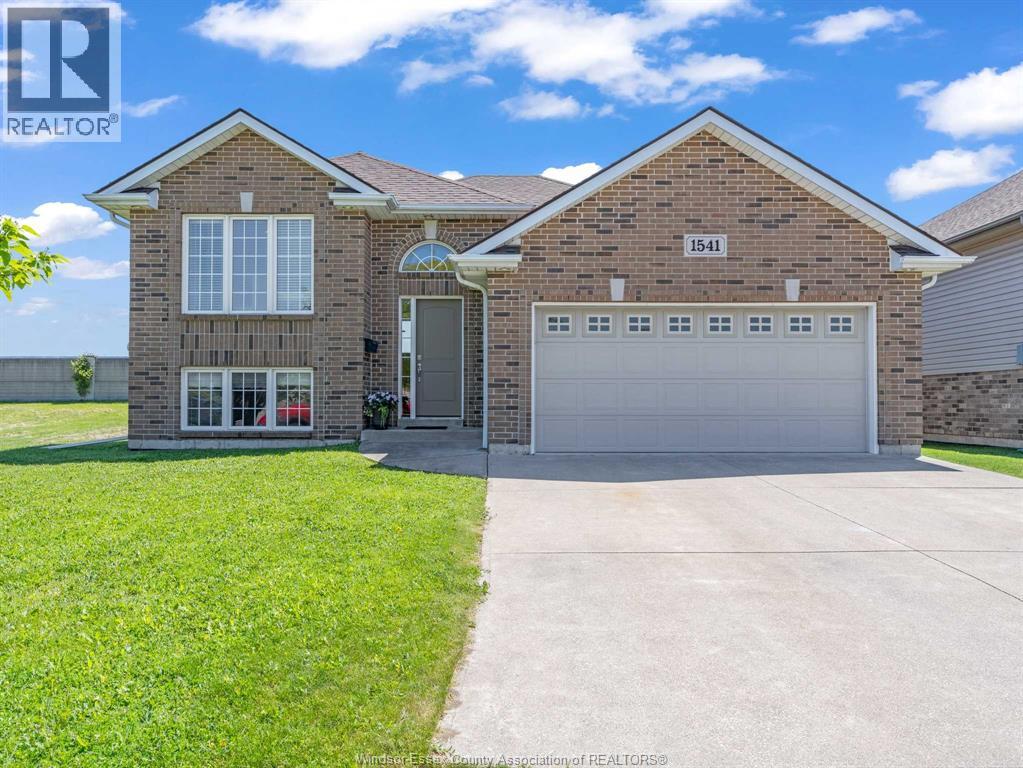
1541 Heatherglen Drive
Tecumseh, Ontario
Welcome home to this spacious all-brick raised ranch, nestled in a sought-after Tecumseh neighbourhood. Featuring 5 bedrooms and 3 full bathrooms, this home offers plenty of space for growing families. The bright main floor includes 3 bedrooms, including primary bedroom with walk-in closet and private ensuite. The fully finished lower level provides 2 additional bedrooms, a full bathroom, and a large family room offering flexible living space for the whole family. Recent updates include a newer furnace and high-efficiency heat pump for year-round comfort and efficiency. Ideally located close to schools, parks, shopping, and amenities, this move-in ready home is a fantastic opportunity! (id:49269)
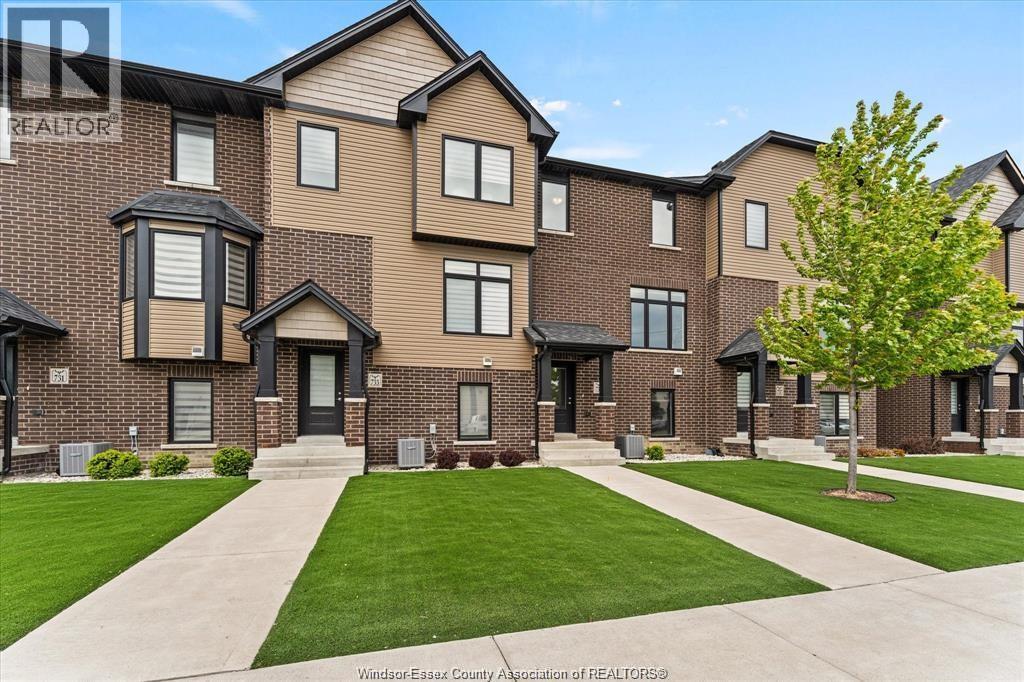
735 Brownstone Road
Lakeshore, Ontario
Welcome to 735 Brownstone, a newly built three storey townhome in the heart of Lakeshore offering stylish, low maintenance living in a prime location. Move in ready and thoughtfully designed, this beautiful home features modern interior finishes, a functional open layout, spacious living areas, and an attached garage for convenient parking and storage. Perfect for families, professionals, or investors looking for comfort and convenience. Located close to shopping, parks, schools, restaurants, walking trails, and all amenities Lakeshore has to offer. Enjoy the benafits of nower construction with contemporary design and minimal upkeep in one of Lakeshore's most desirable communities. (id:49269)