
B - 23 Strathearn Avenue
Brampton, Ontario
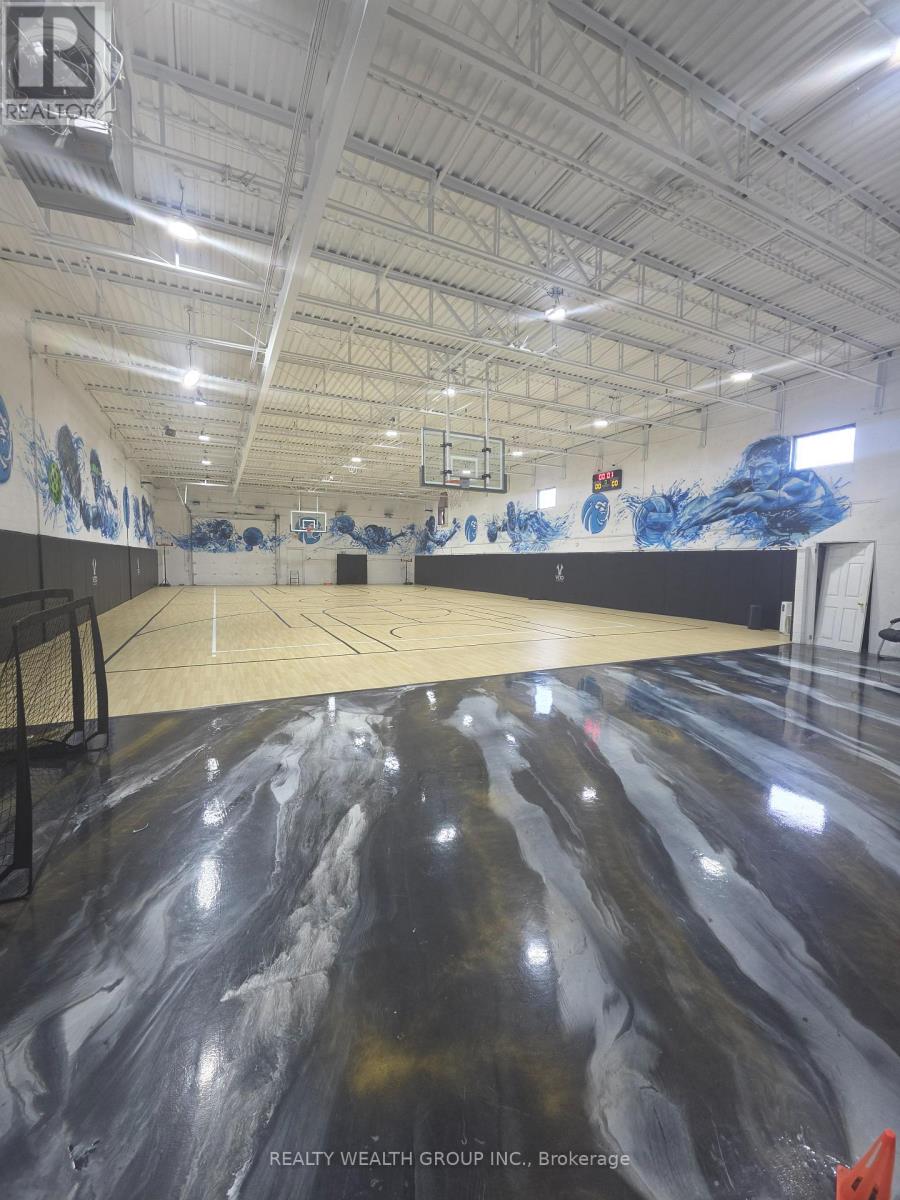
PRIME RECREATIONAL FACILITY-SALE OF BUSSINESS - APPROX. 6,000 SQ. FT. Exceptional opportunity to lease a versatile, high-ceiling recreational facility in a prime location. Approximately 6,000 sq. ft. with impressive 22-ft. ceiling height and a large 4,200 sq. ft. court area, offering an ideal setup for a wide range of sports and recreational uses including volleyball, pickleball, dodgeball, indoor soccer/foot soccer, and more. The facility also features a mezzanine level, providing additional flexible space that can be utilized as a yoga studio, Pilates studio, fitness/training area, party/event space, or other complementary recreational use. Separate male and female change rooms, showers and washrooms add convenience and functionality. Approximately 25 parking spaces are available, including about 10 spaces at the front and 15 spaces at the rear. Long-term lease available, with rent approximately $18.00/SF. Ideal for an established recreational operator, sports academy, training facility, fitness business, youth sports program, or entrepreneur looking to create a multi-purpose indoor recreation destination. Prime location with excellent potential for a wide variety of permitted uses. (id:49269)
2003 - 812 Burnhamthorpe Road
Toronto, Ontario
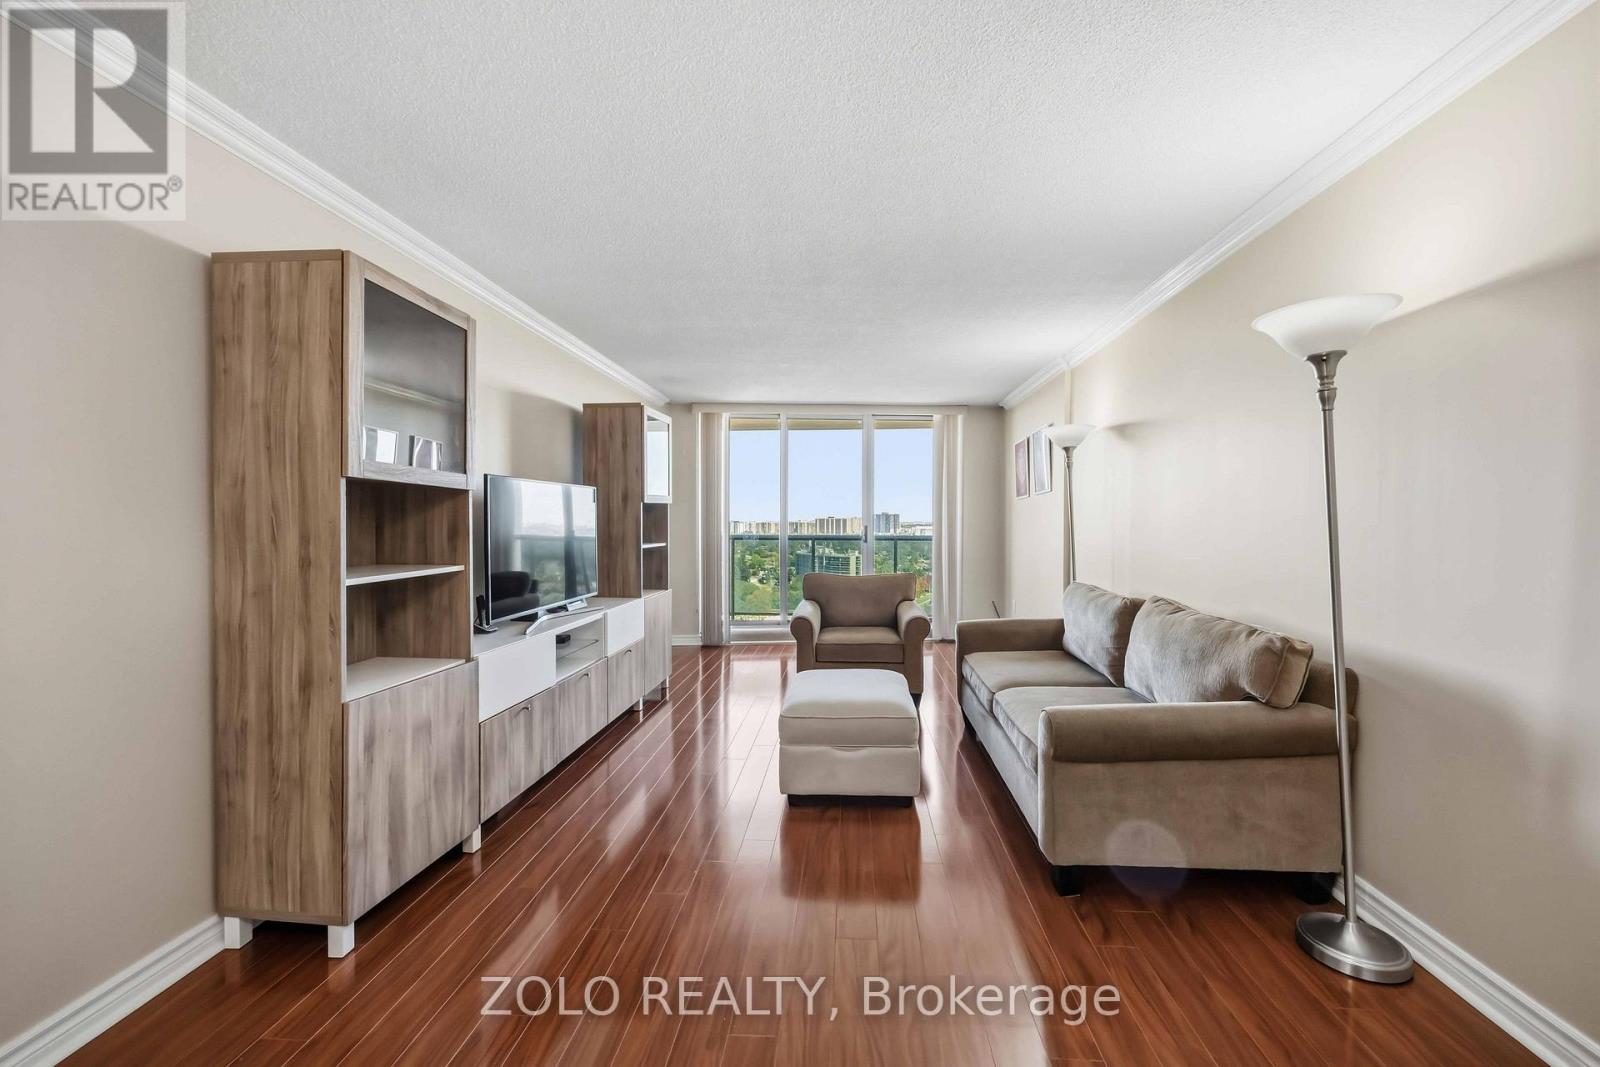
Presenting A Spectacular Corner Suite Condo With Breathtaking Unobstructed City Views Located In Markland Woods. Undeniably Millgate Manor's Finest 2 Bedrooms With Family Room ( Or Convert To A 3rd Bedroom) With 2 Baths Floor Plan. Featuring A Generous Size Open Concept Living And Dining Room With AWalk-Out To Spectacular East Views From The Extra Large Balcony. Enclosed Big Family Room/Den with French Doors, Closet, and Window can serve as a Third Bedroom. Modern Newly renovated Kitchen with Quartz Countertops, and Backsplash. Brand New Kitchen Appliances! Renovated bathrooms with Accessible Bathtub for seniors. Newly upgraded windows. Well Managed Building With Very Healthy Reserve Fund. (id:49269)
302 - 5070 Pinedale Avenue
Burlington, Ontario
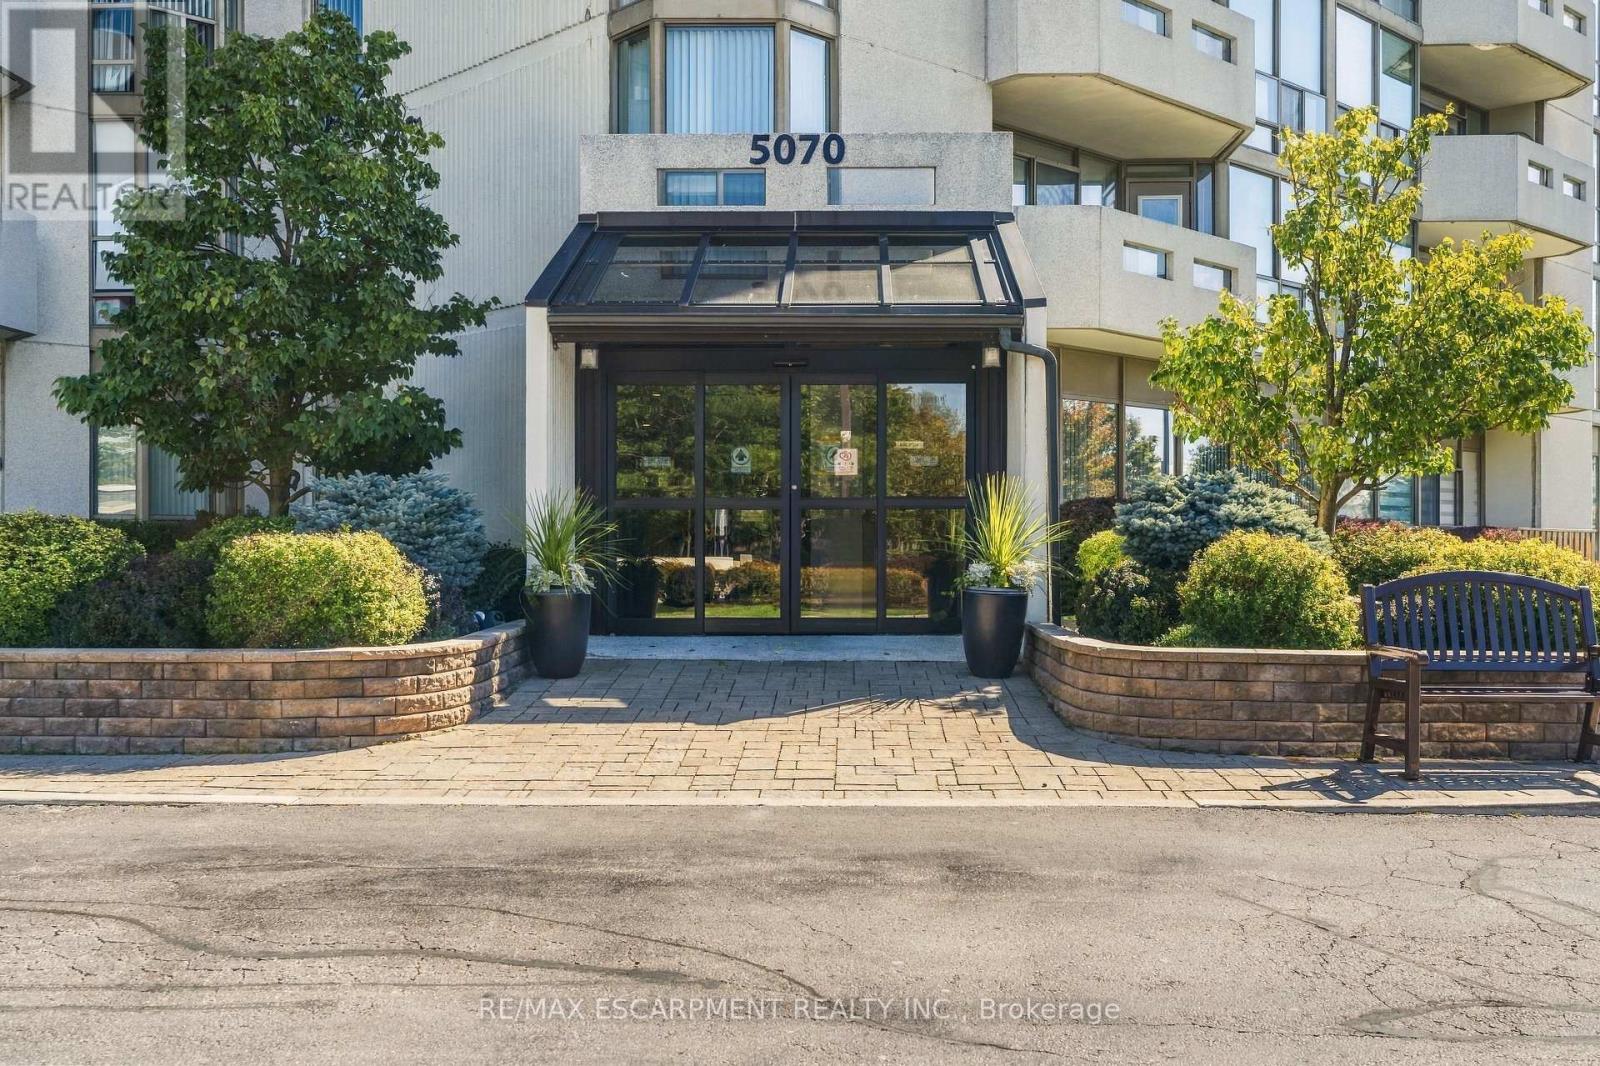
Welcome to easy, spacious living in sought-after Pinedale Estates. Offering over 1,200 sq. ft. of beautifully updated interior space with bright south-east exposure, this 2-bedroom, 2-bathroom suite is freshly painted throughout and features brand new flooring along with two brand new, professionally finished bathrooms. The sun-drenched solarium provides an ideal retreat for a quiet home office, reading lounge, or morning coffee spot. Large principal living and dining areas comfortably accommodate full-sized furniture and entertaining. Features newly renovated main bath and substantial closet storage, complemented by a generous second bedroom, updated full guest bath, and convenient in-suite laundry. Enjoy peace of mind in this well-managed, gated community with premium amenities including an indoor pool, fitness facilities, sauna, tennis/pickleball courts, billiards room, and manicured park-like grounds. The comprehensive maintenance fee includes heat and water for truly worry-free living. Ideally situated in Southeast Burlington-steps to Appleby Village shopping, restaurants, transit, and minutes to Appleby GO and Lake Ontario. Includes 1 underground parking space and private storage locker. (id:49269)
7 Watercliffe Road
Toronto, Ontario
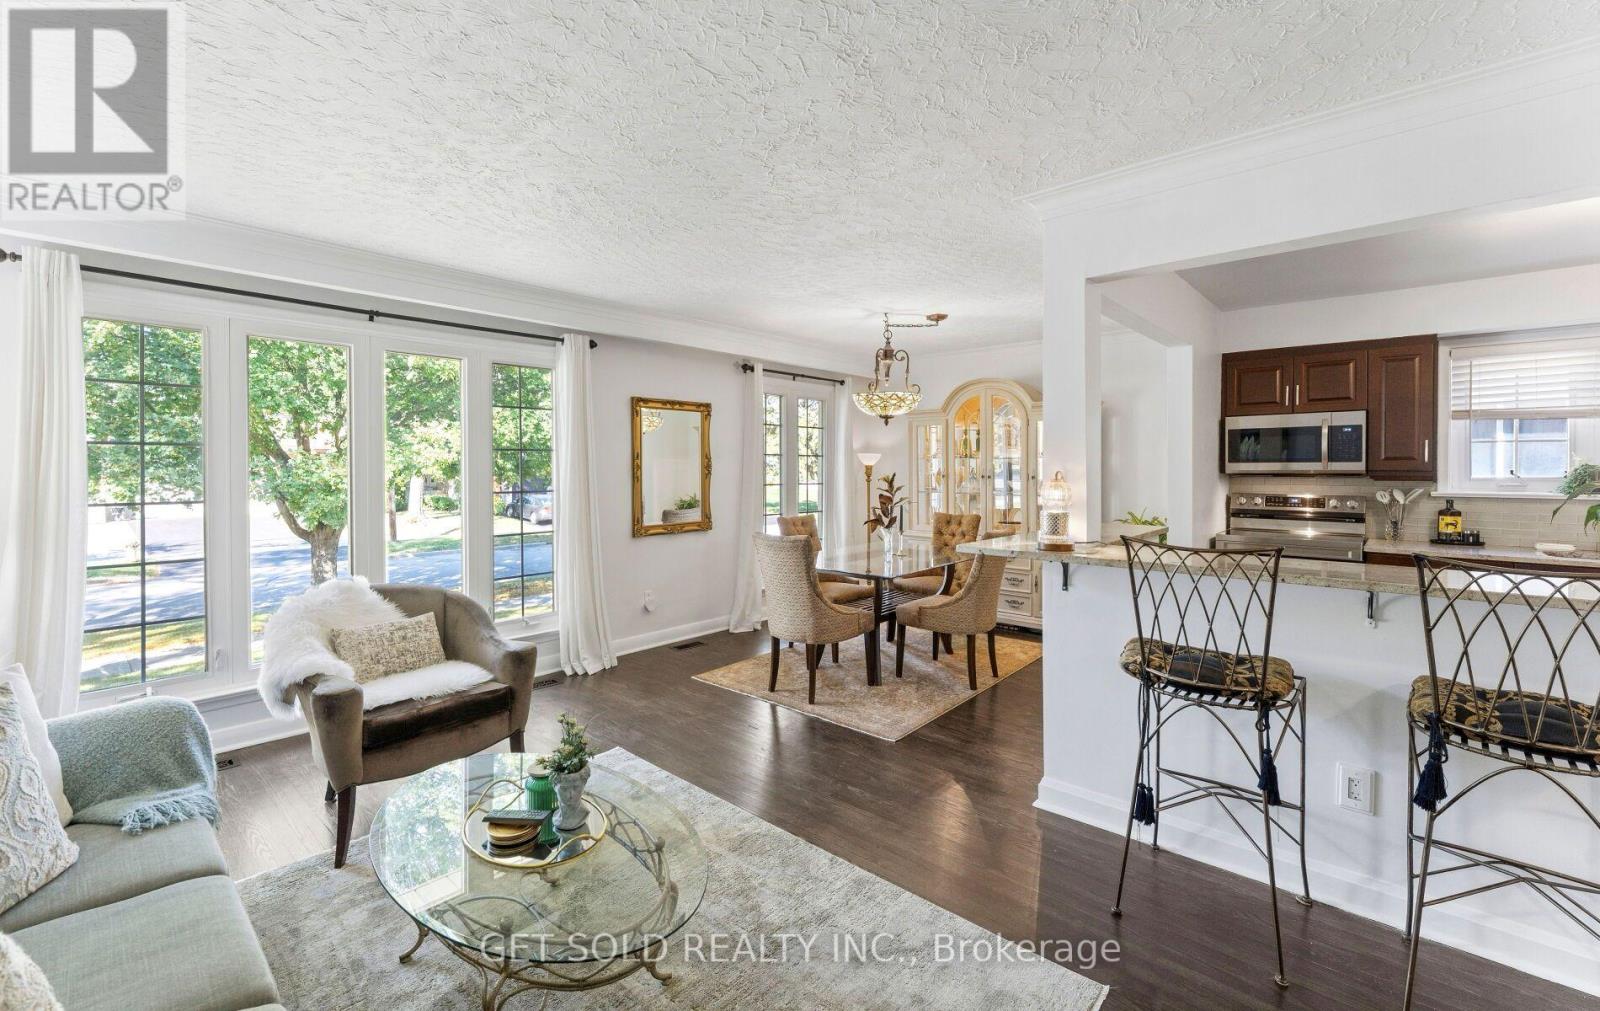
A fully renovated, turn-key bungalow with premium upgrades throughout. Welcome to 7 Watercliffe Road. Steeped in modern elegance, this immaculate property has been completely renovated from top to bottom. The sun-drenched main floor shows off gorgeous hardwood flooring throughout the living areas and in the three spacious bedrooms. Prepare culinary delights in the updated, bright, main-floor kitchen, which comes fully equipped with stainless steel appliances. A separate side entrance leads to a professionally finished basement designed with safety, versatility, and comfort in mind (5/8" fire-code drywall on the basement ceiling paired with firestop insulation and egress windows). This lower level serves as an incredible extended living space or an in-law suite, featuring a massive recreation room, a brand-new modern kitchen with its own set of stainless steel appliances, a pristine new washroom, and a versatile bedroom/flex space. Sit back and relax in your private, beautifully landscaped backyard, featuring both a deck and a patio area perfect for entertaining. The exterior is completed by a single-car garage and an expansive driveway that easily accommodates up to 3 vehicles. No detail was overlooked during this professional renovation (brand-new Roof installed October 2026) Don't miss this rare opportunity to own a meticulously updated, move-in-ready home! (id:49269)
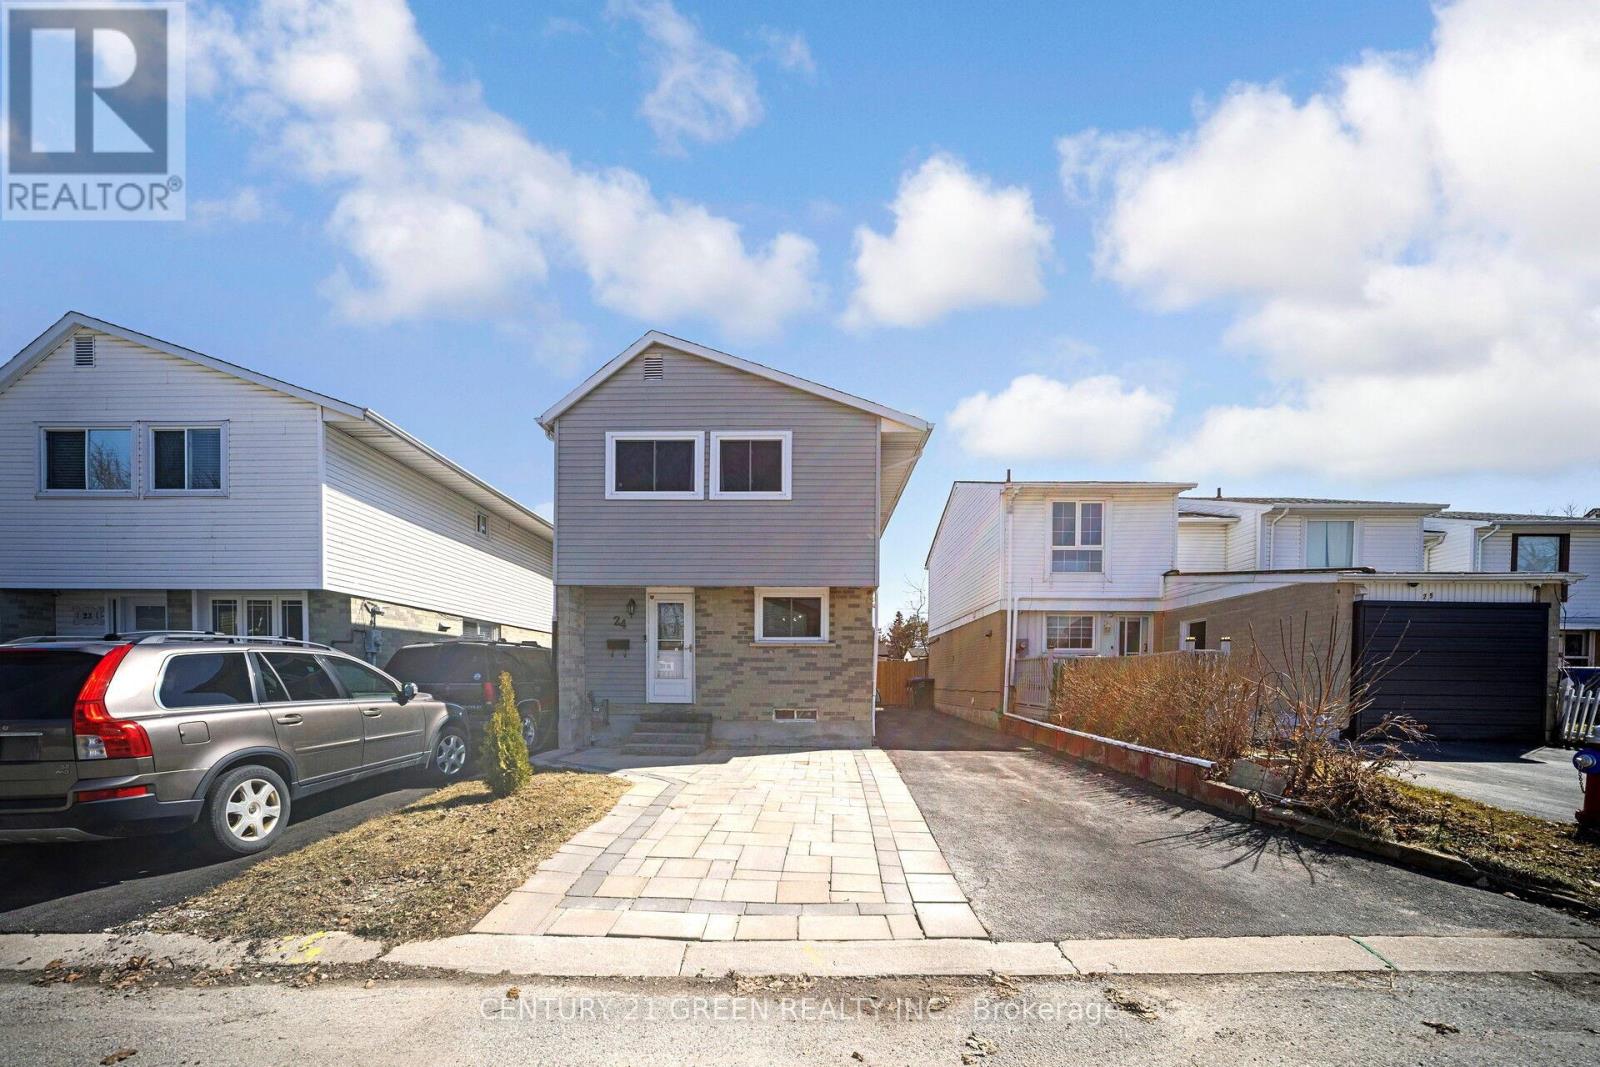
24 Jackman Drive
Brampton, Ontario
Welcome home to this beautifully maintained 4+1 bedroom detached offering the space, layout, and flexibility today's buyers want. The main floor flows effortlessly to the backyard-perfect for entertaining, kids, and summer BBQs-while the sleek white kitchen delivers a modern, timeless look with everyday function. Upstairs features 4 generous bedrooms ideal for families or work-from-home needs. The finished basement adds major value with a bright 1-bedroom suite and full bath, perfect for extended family, guests, or additional living space. Enjoy 5-car parking and a large fully fenced backyard for privacy and peace of mind. Conveniently located under 10 minutes to Bramalea City Centre and Trinity Commons Mall. Bonus: baseboard heating has been converted to forced air-a smart upgrade that can help reduce monthly costs. Don't miss it! (id:49269)
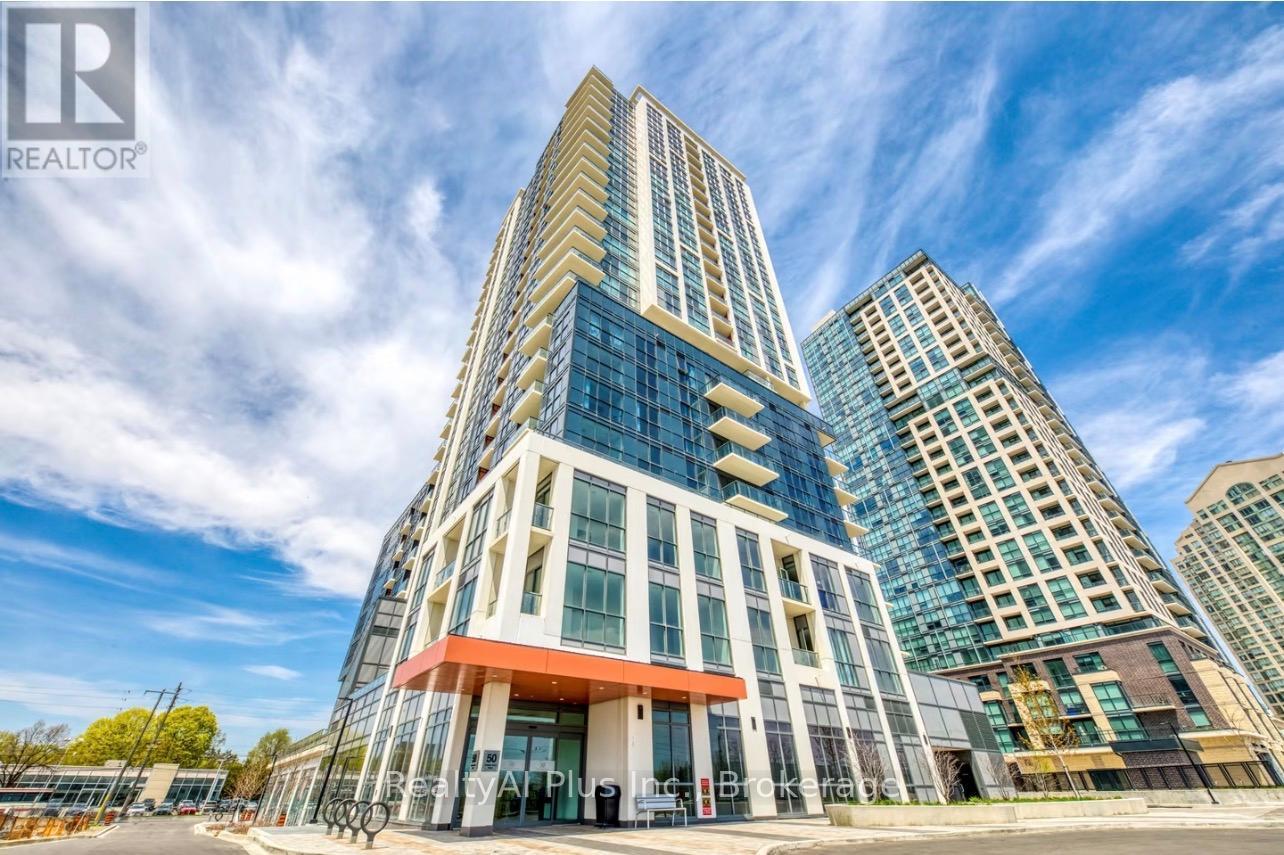
1509 - 50 Thomas Riley Road
Toronto, Ontario
Bright And Spacious W/Expansive Flr To Ceiling Windows & Unobstructed Views. Modern 2 Bed & 2 Bath Suite. 901 Sq Ft(852+49 Sqft Balcony) Of Functional Layout With Great Finishes. Kitchen Features Quartz Countertop, Stainless Steel Appliances and Built-In Microwave. Steps To Kipling Subway And Go Station. Easy Access To Hwy 427, 403 And 401, Shopping, Restaurants And Schools.The Art Building Amenities Include: Exercise Room, Yoga Room, Party Room, Outdoor Terrace W/Bbq Area, Kid's Play Area, 24 Hrs Concierge, Visitor Parking & More! Internet Included. Must be See!! (id:49269)
Right At Home Realty
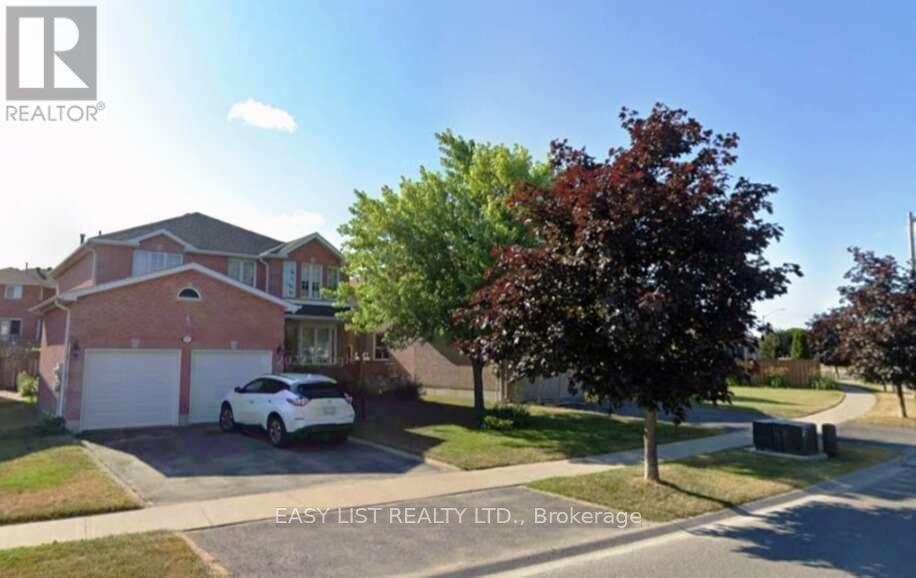
35 Raquel Street
Barrie, Ontario
Visit the REALTOR website for further information about this Listing. Constructed by professionals, this home stands firm and strong, having never required any repairs or renovation. There's nothing hidden-no need to renovate. It's at its best just as it is. The second level features four spacious bedrooms, with a total of nine rooms throughout the home. The finished area measures 3,200 square feet. The basement is fully finished and suitable for living. The home includes a water filtration in the kitchen and water softener, both recently serviced. This fantastic Arbour model boasts large principal rooms and bedrooms. The outdoor gazebo is equipped with power and cable, and there's a large workshop with all the storage facilities needed for any desired professional work at home. The huge, open kitchen includes a breakfast area and loads of cabinets and cupboard space. The gas furnace is serviced every year by a professional service company. Located in the best area in south Barrie, it's just a 10-minute walk to restaurants, banks, Shoppers Drug Mart, and gas stations. (id:49269)
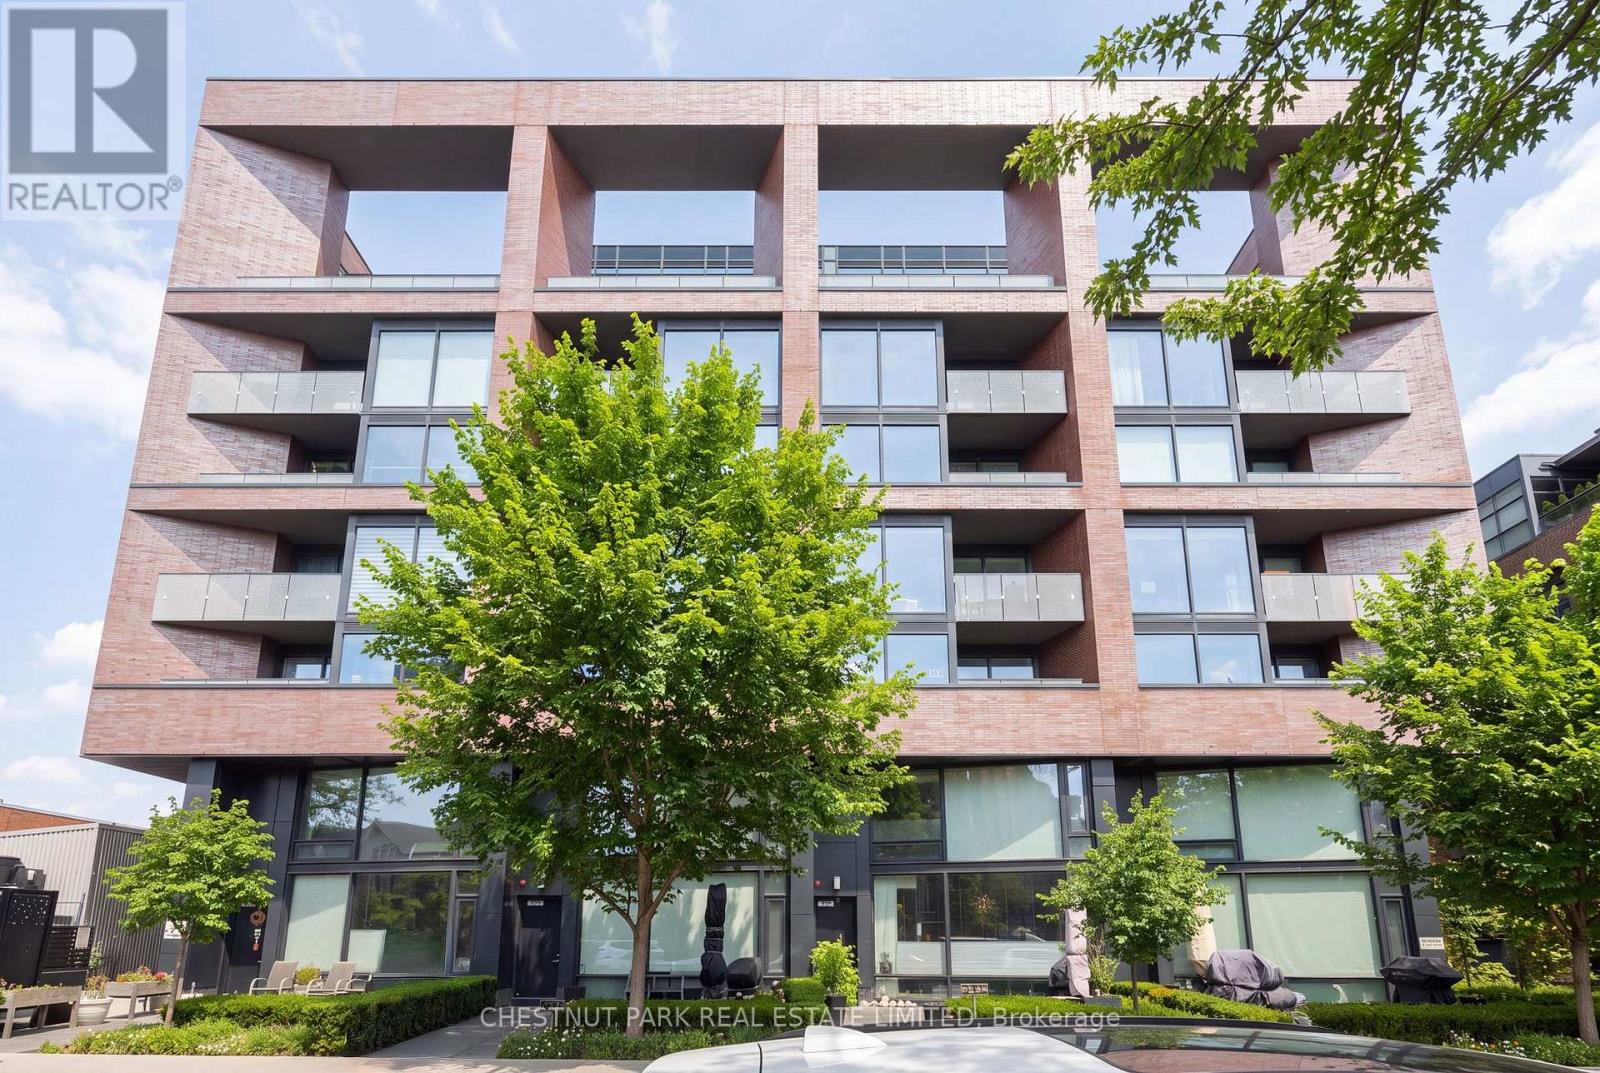
317 - 383 Sorauren Avenue
Toronto, Ontario
When it comes to community, Roncesvalles is the definition of neighbourhood cohesion. Roncy remains one of the strongest markets in all of Toronto. There's good reason for that: Roncy has the ultimate blend of family, community, arts, style, and culinary taste. It's no wonder homes are always in demand! This wonderful 1+den presents more like a 2-bedroom at 860 square feet! Great style, function, usability, and an incredibly inviting space. A centre island for entertaining and dining, and a spacious balcony to enjoy sunrises. The primary has a three-piece ensuite. Guests can enjoy the 4-piece bath as well. One of the earliest hard loft conversions was Robert Watson Lofts. It became a central presence for the neighbourhood. When one builds 383 Sorauren next door, you know you need to do an excellent job, blending style and aesthetics in a boutique form. That's exactly what happened with 383 Sorauren. It's an excellent building that brings community together with fantastic amenities. Masterfully designed by Peter Clewes of architectsAlliance. As Torontonians, we all call for more thoughtful designs like this Gairloch Developments beauty. Sorauren Park offers a farmer's market, pumpkin parade, skating, dog park, and community events. Stroll a little further west, and you have High Park for a bit of Shakespeare in the Park and year-round enjoyment. There's easy access to the highway, as well as the UP Express and the TTC. (id:49269)
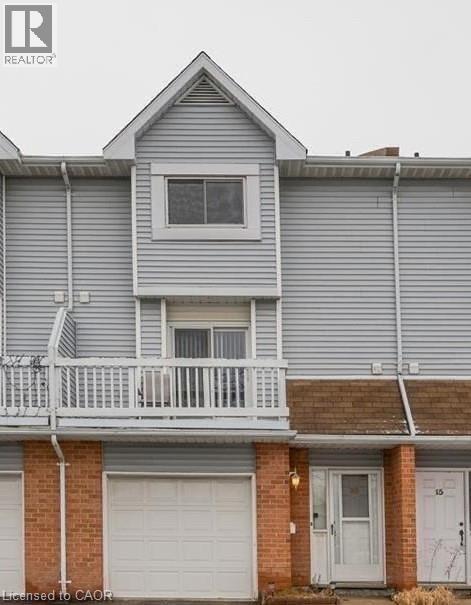
111 Traynor Avenue Unit# 16
Kitchener, Ontario
Location! Location! Location! Nice and warm townhouse located in a quiet place very close to the Fairview Park Mall and just minutes to Hwy. Gorgeous three-storey townhouse with 3-bedrooms, 2-bathrooms, and walkout basement. It is a meticulously maintained and clean house with a fine touch on a safe and quiet neighborhood. - Central air and heat, basement laundry room with washer, dryer, and water heater. - Finished walkout basement. - Spacious and bright dining/living rooms, big kitchen with all the appliance (microwave, fridge, stove) - Nice and large backyard - Room for 1 car in the garage and 1 in the driveway - Steps from the shopping center and many other amenities - Walkable distance to bus station, and plenty of parks and stores and restaurants This home is available for a minimum of one (1) year lease, Pet free preferred and definitely no smoke in the property. Tenants bring their own furniture and need to take care of the garbage. Requirements: - Proof of Income, credit report with good credit history - Reference check will be conducted - First and last month deposits, key and (id:49269)
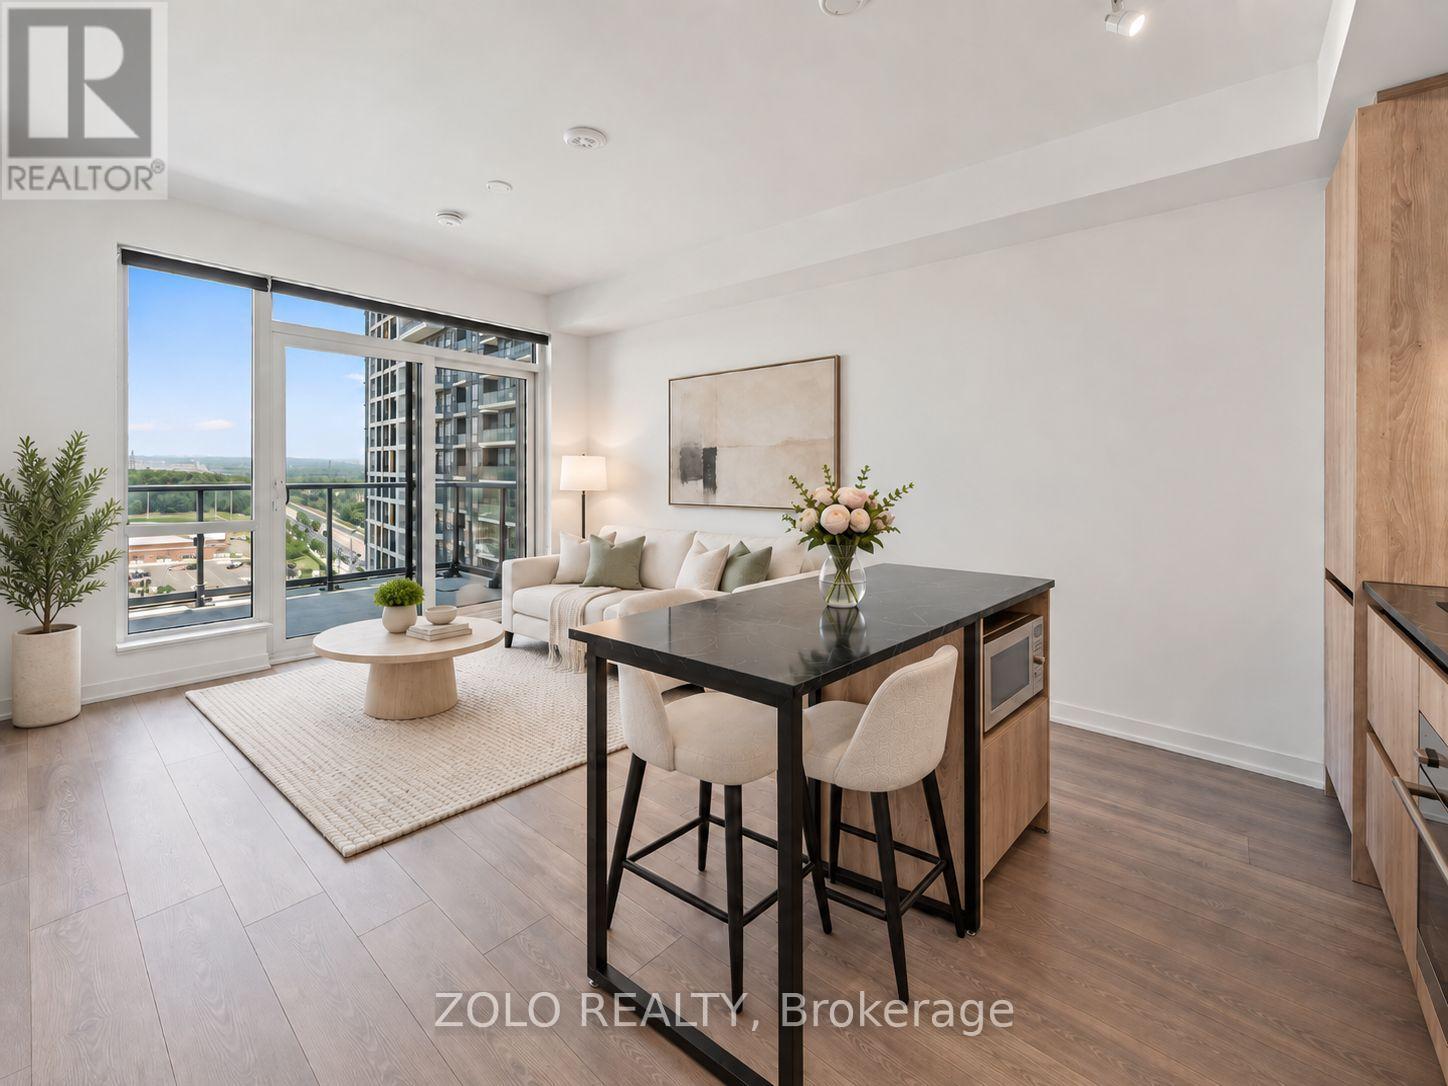
1324 - 7950 Bathurst Street
Vaughan, Ontario
Spacious and exceptionally well-designed 1-bedroom suite at The Beverley, offering 585 sq. ft. of interior living space plus an impressive 121 sq. ft. private balcony. One of the larger 1-bedroom layouts in the building, this bright and functional floor plan features 9-ft ceilings, an open-concept living and dining area, excellent storage, and a modern kitchen with a full-size centre island, quartz countertops, custom backsplash, under-cabinet lighting and built-in stainless steel appliances. The living area opens directly onto the oversized balcony with unobstructed views, providing a great extension of the living space. The bedroom is generously sized with ample closet space, complemented by a spacious 4-piece bathroom and ensuite laundry. Includes 1 underground parking space and 1 locker. Residents enjoy an excellent selection of amenities including 24-hour concierge, fitness centre and yoga studio, full-size basketball court, co-working and meeting spaces, party room, lounge, pet wash, landscaped courtyard, outdoor terrace and ample visitor parking. Ideally located steps to Promenade Mall, shopping, restaurants, parks, schools, places of worship and YRT/VIVA transit, with convenient access to Highways 7 and 407. A bright, quiet and highly functional suite in one of Thornhill's most convenient communities. (id:49269)
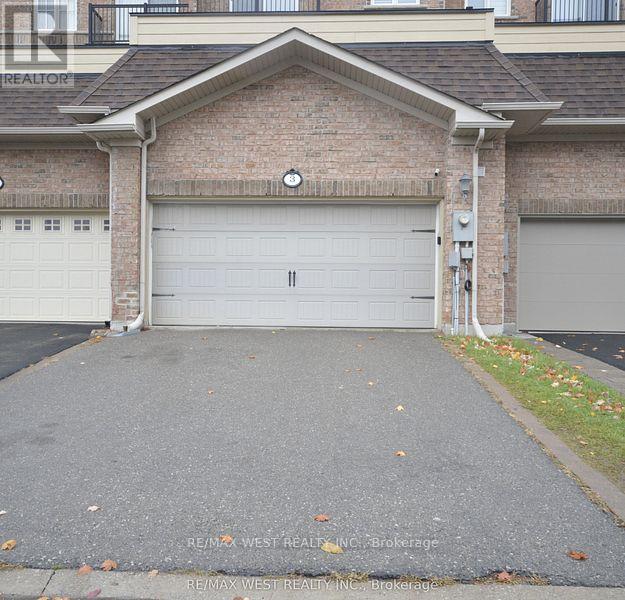
Basement - 3 Earnshaw Drive
Markham, Ontario
Minutes To Hwy 404! One Bedroom Basement Apartment With Separate Entrance though the garage.Ensuite Laundry. 1 parking on the driveway;Close To All Amenities, Schools, Costco, Parks And Shopping Centre. Tenant is to pay 20%utilities. (id:49269)
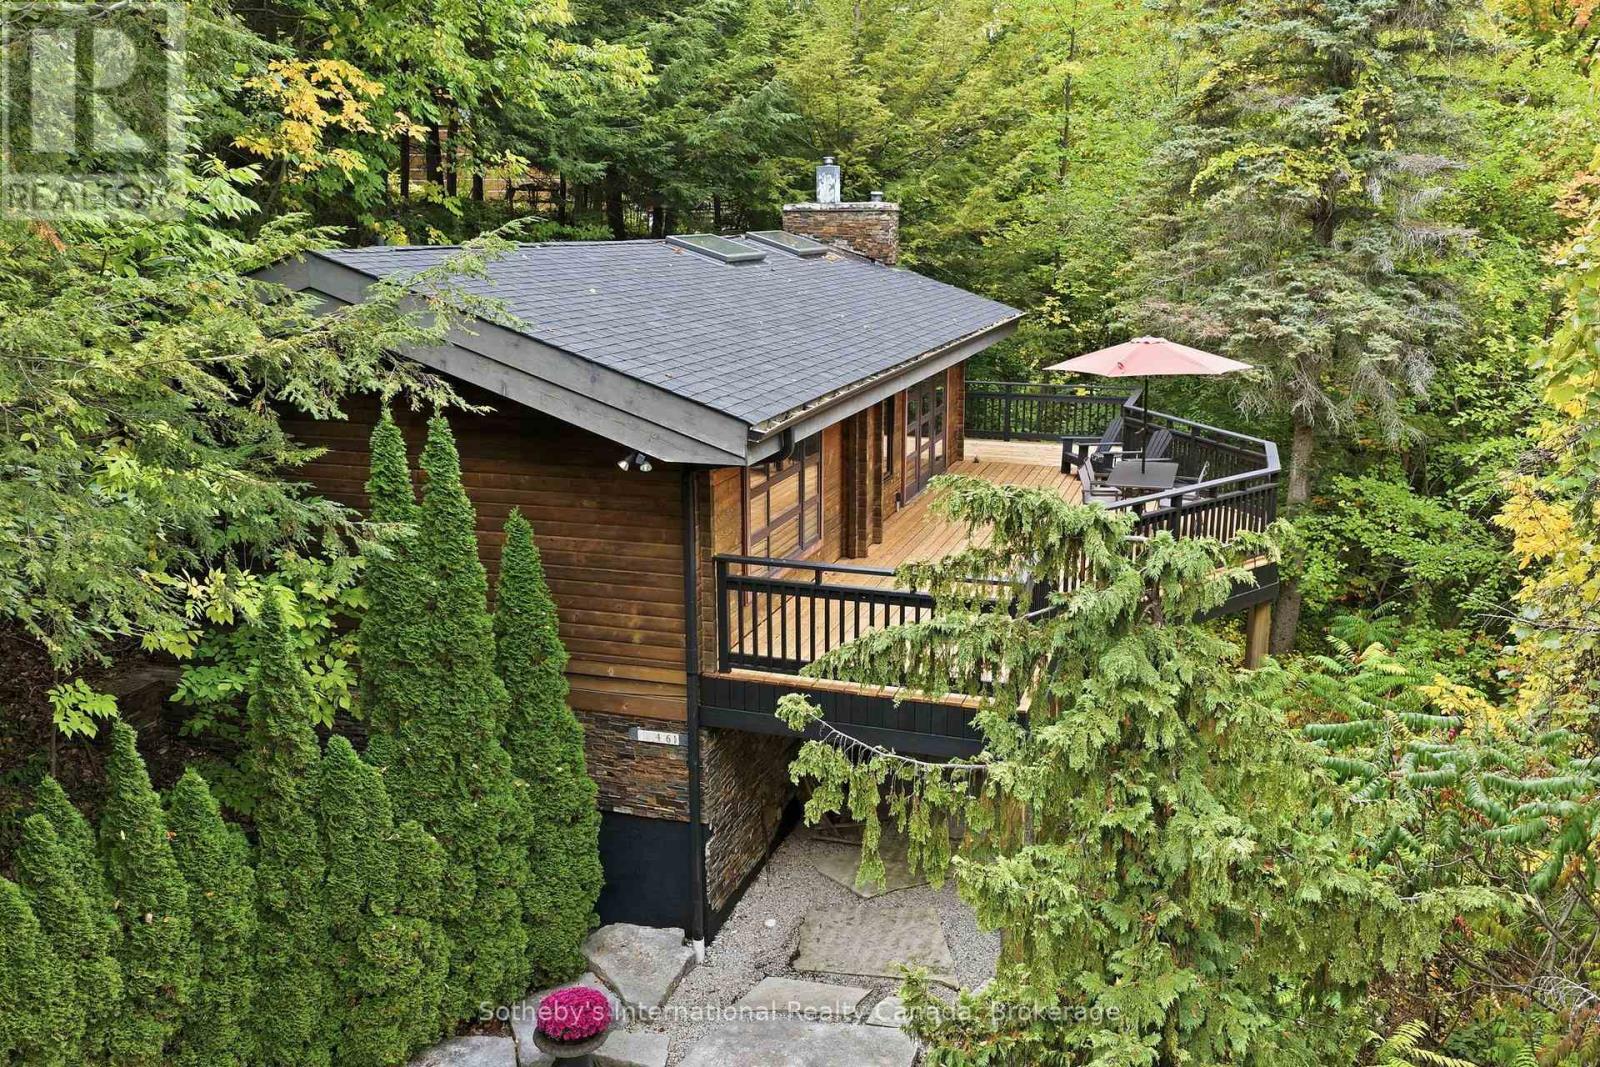
146 Chamonix Crescent
Blue Mountains, Ontario
A rare opportunity to own a truly distinctive Blue Mountain chalet,where the warmth of a beautifully renovated Pan-Abode home is seamlessly integrated into its private wooded setting. Nestled onthe Craigleith hillside, this peaceful retreat offers seasonal Georgian Bay views just minutes from the areas premier skiing, hiking and private clubs. Tastefully renovated to balance its rich character with a premium feel, this home features 3 bedrooms, 2.5 bath, private sauna, two handsome fireplaces, soaring vaulted ceilings and exposed wood interiors. Being offered fully furnished and turn-key! More than simply a chalet, this is a lifestyle defined by character, charm and privacy. It is the unmistakable feeling of being away from it all, while being close to everything. (id:49269)