
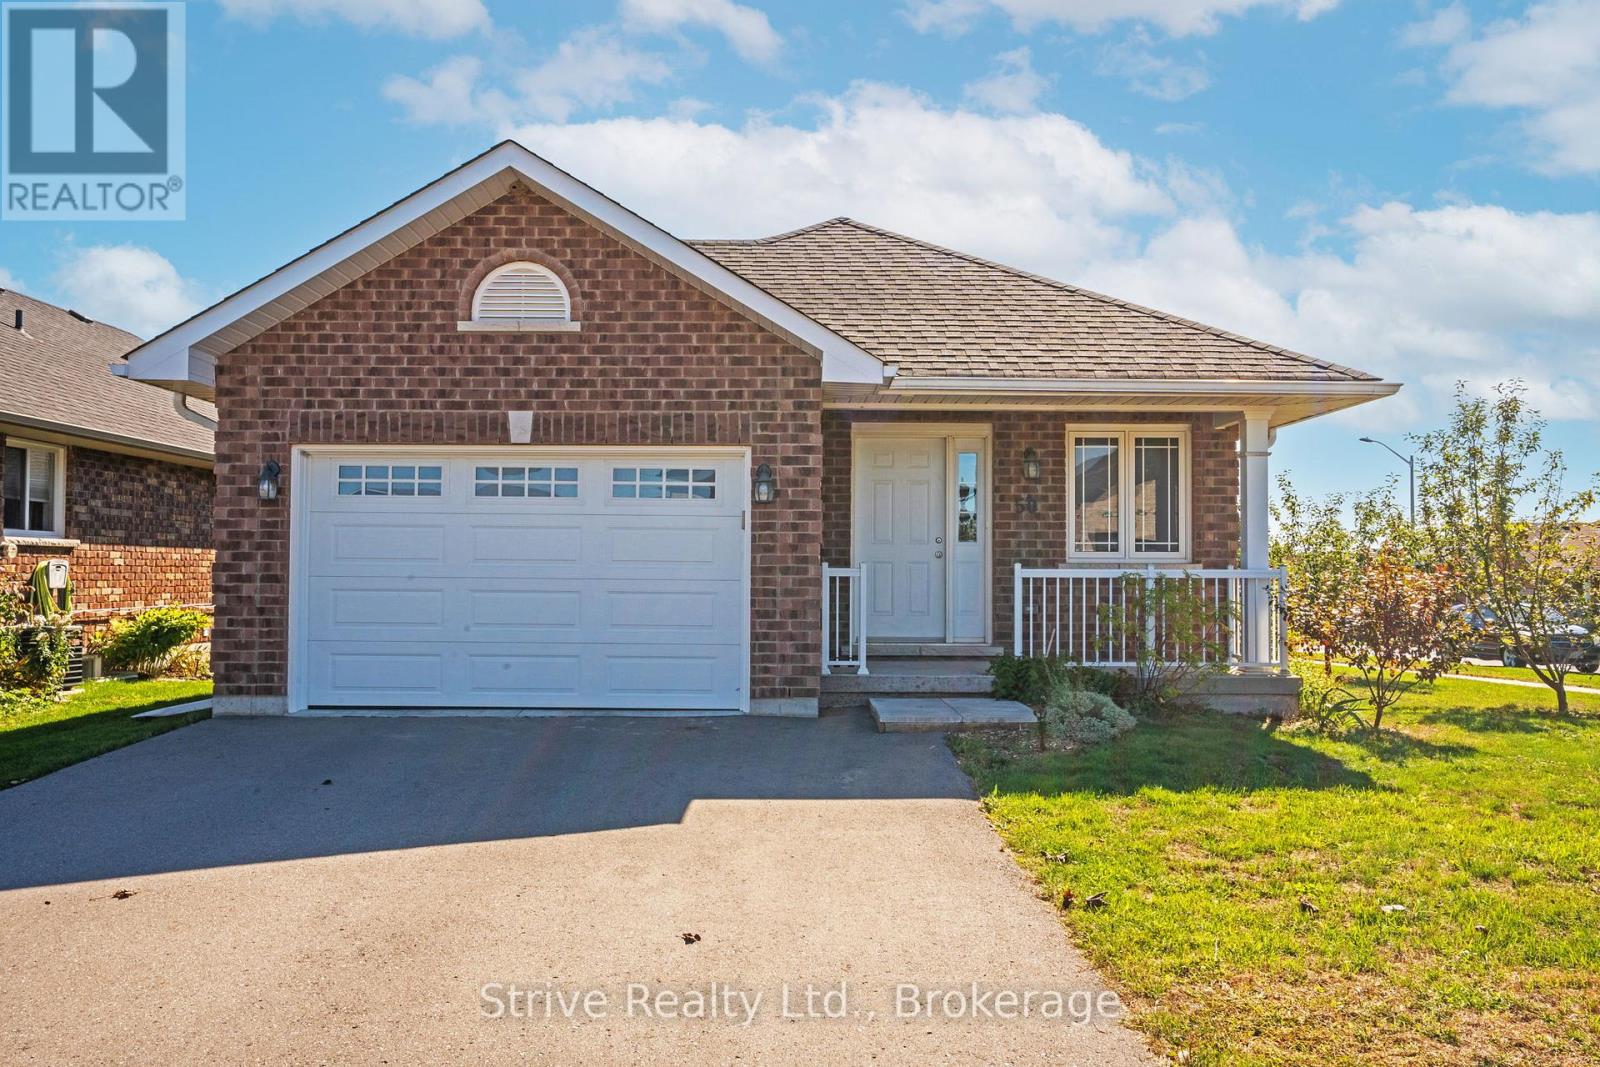
50 Millpond Lane
Asphodel-Norwood, Ontario
Welcome to this beautifully maintained bungalow in the heart of Norwood, where modern comfort meets the ease of small-town living. Whether you're starting a family, downsizing, or looking for your first home, this property offers the lifestyle you've been waiting for. From the moment you walk in, you'll be greeted by a bright, open-concept design that makes everyday living and entertaining effortless. Natural light fills the living and dining spaces, while updated finishes throughout add a touch of style and warmth. With three main-floor bedrooms and two full bathrooms, there's plenty of room for everyone to feel at home.The fully finished basement extends your living space with a spacious rec room perfect for family movie nights, a games area, or a home gym, plus an additional bedroom that's ideal for guests, older kids, or a quiet home office. Step outside and enjoy your corner lot, offering extra yard space for gardens, play, or simply soaking up the peaceful surroundings. The 1.5-car garage provides convenience and storage, keeping life organized and clutter-free. Here, community and convenience come together. Just minutes from shops, schools, and the community centre, everything you need is within reach, yet you still get the charm and quiet of a family-friendly neighbourhood. Lovingly maintained and move-in ready, this home is more than just a place to live, it's a place to thrive. Come see how your life could unfold here in Norwood. (id:49269)
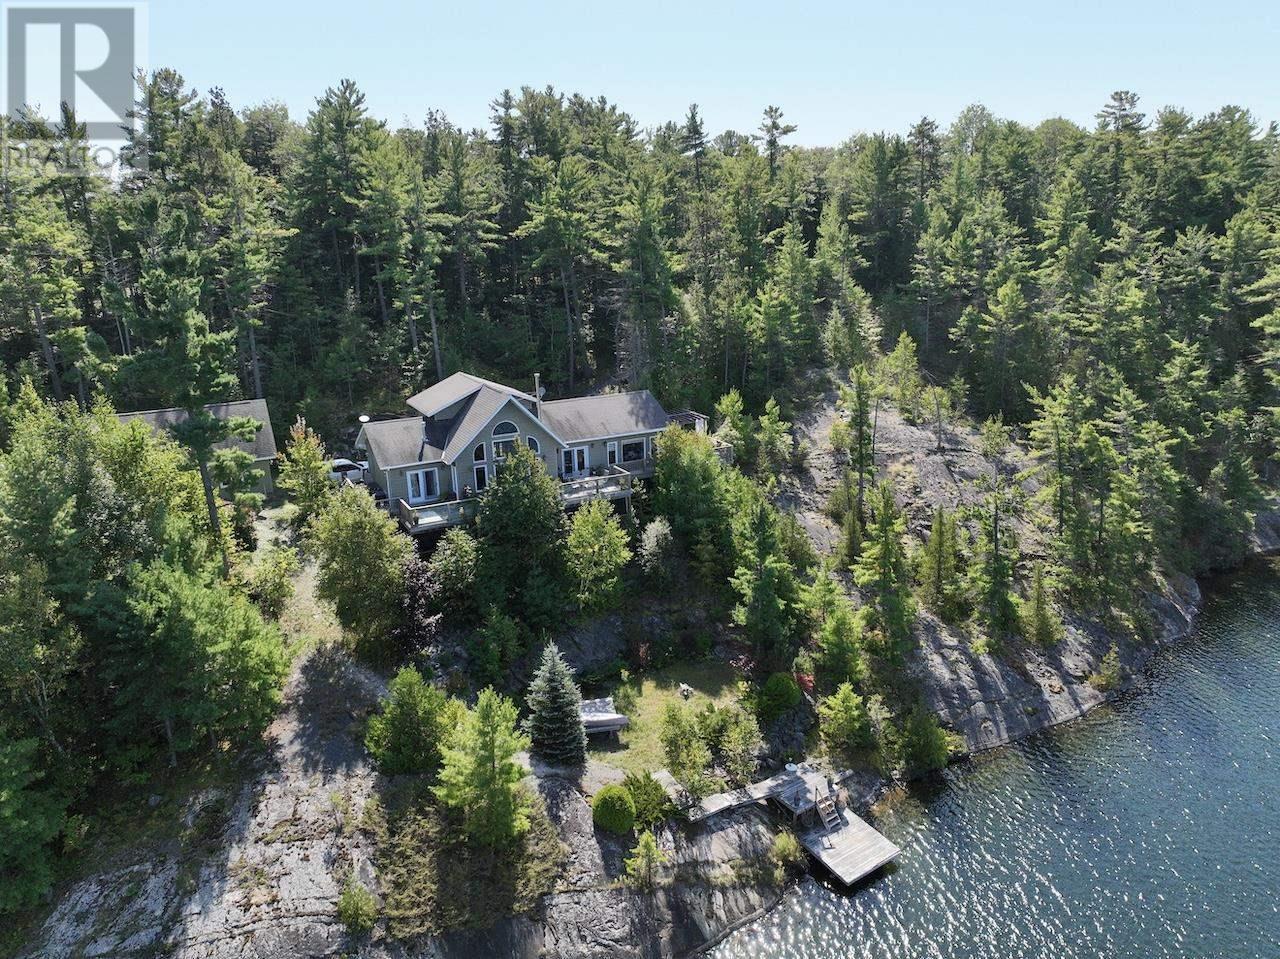
1222 South Ridge Road
Algoma Mills, Ontario
An absolute gem of a property on the much sought after Lake Lauzon, Ontario, Canada. More than 4.5 acres and 700 plus feet of shoreline located on a well treed piece of Canadian Shield. The centre point of the property is the gorgeous home with more than 2400 square feet of living space situated in a commanding position on the rocky bluff. The long 700 foot plus shoreline and location of the structures on the neighbouring lots mean absolute privacy, no visible neighbours except those safely on the other side of the bay. As an added bonus, at the end of a separate and out of sight driveway, are two rustic cabins, one with a nice deck, and a dock that with some work would be a B&B opportunitie. Guests can arrive, stay and depart without encroaching on your own privacy and peace and quiet. The main home is a harmonious blend of modern comfort and rustic charm. Spread across three floors, this home features an open concept design, connecting the kitchen, dining, and living areas. Vaulted ceilings add spaciousness while large windows flood the interiors with natural light and offer scenic views. In the kitchen stainless steel appliances and an eat-in area next to windows overlooking the lake are perfect for casual dining or food preparation. The living/dining area showcases a gas fireplace, providing warmth and ambiance. The primary bedroom on the main level features warm, earthy tones, ample storage, walk-in closet and ensuite bathroom. Real hardwood flooring throughout adds to the home's overall aesthetic appeal and easy maintenance. The property includes a 24x32, insulated and heated detached garage with finished living space above for eventual extra quest sleeping facilities or recreation room for noisy teenagers, they need their privacy as well. With 4.6 acres, over 700 feet of frontage on Lake Lauzon and extra cabins this is the perfect year round home and retreat. (id:49269)

1740-B Sprucewood Avenue Unit# 1
Lasalle, Ontario
Welcome to LA Towns — the next chapter of 1740 Sprucewood Avenue. Located at the high-tra??ic corner of Sprucewood Avenue and Malden Road in the heart of LaSalle, 1740 Sprucewood Avenue has been developed as two distinct condominium communities. 1740-A is LA Suites, completed in 2024 and now fully sold and closed out, while 1740-B is the next phase of the development. Three boutique mixeduse buildings are planned, each with only two ground-floor commercial units and residential condominium suites above. Commercial Unit 1 o??ers approximately 1,088 sq. ft. and Commercial Unit 2 approximately 1,528 sq. ft., with the ability to combine both for a larger footprint. With construction approaching, now is an ideal time to secure your space. Build-to-suit options are available, allowing the landlord to complete a customized build-out during construction and avoid the cost and disruption of retrofitting a finished unit later. The spaces are well suited for retail, medical, professional o??ice, café or restaurant, service-based businesses and other neighbourhood-focused uses. 100+ parking spaces are available just steps from the commercial entrances, with low CAMs providing an additional advantage. Potential outdoor patio space may also be available, depending on use and approvals. A rare opportunity to lease brand-new, customizable commercial space in a high-end mixed-use development with a strong LaSalle location, flexible unit sizes, built-in residential density and exceptional parking. Another development by Brotto Development Corporation and Suburban Construction & Management Ltd. For more information, please visit www.latowns.com. (id:49269)
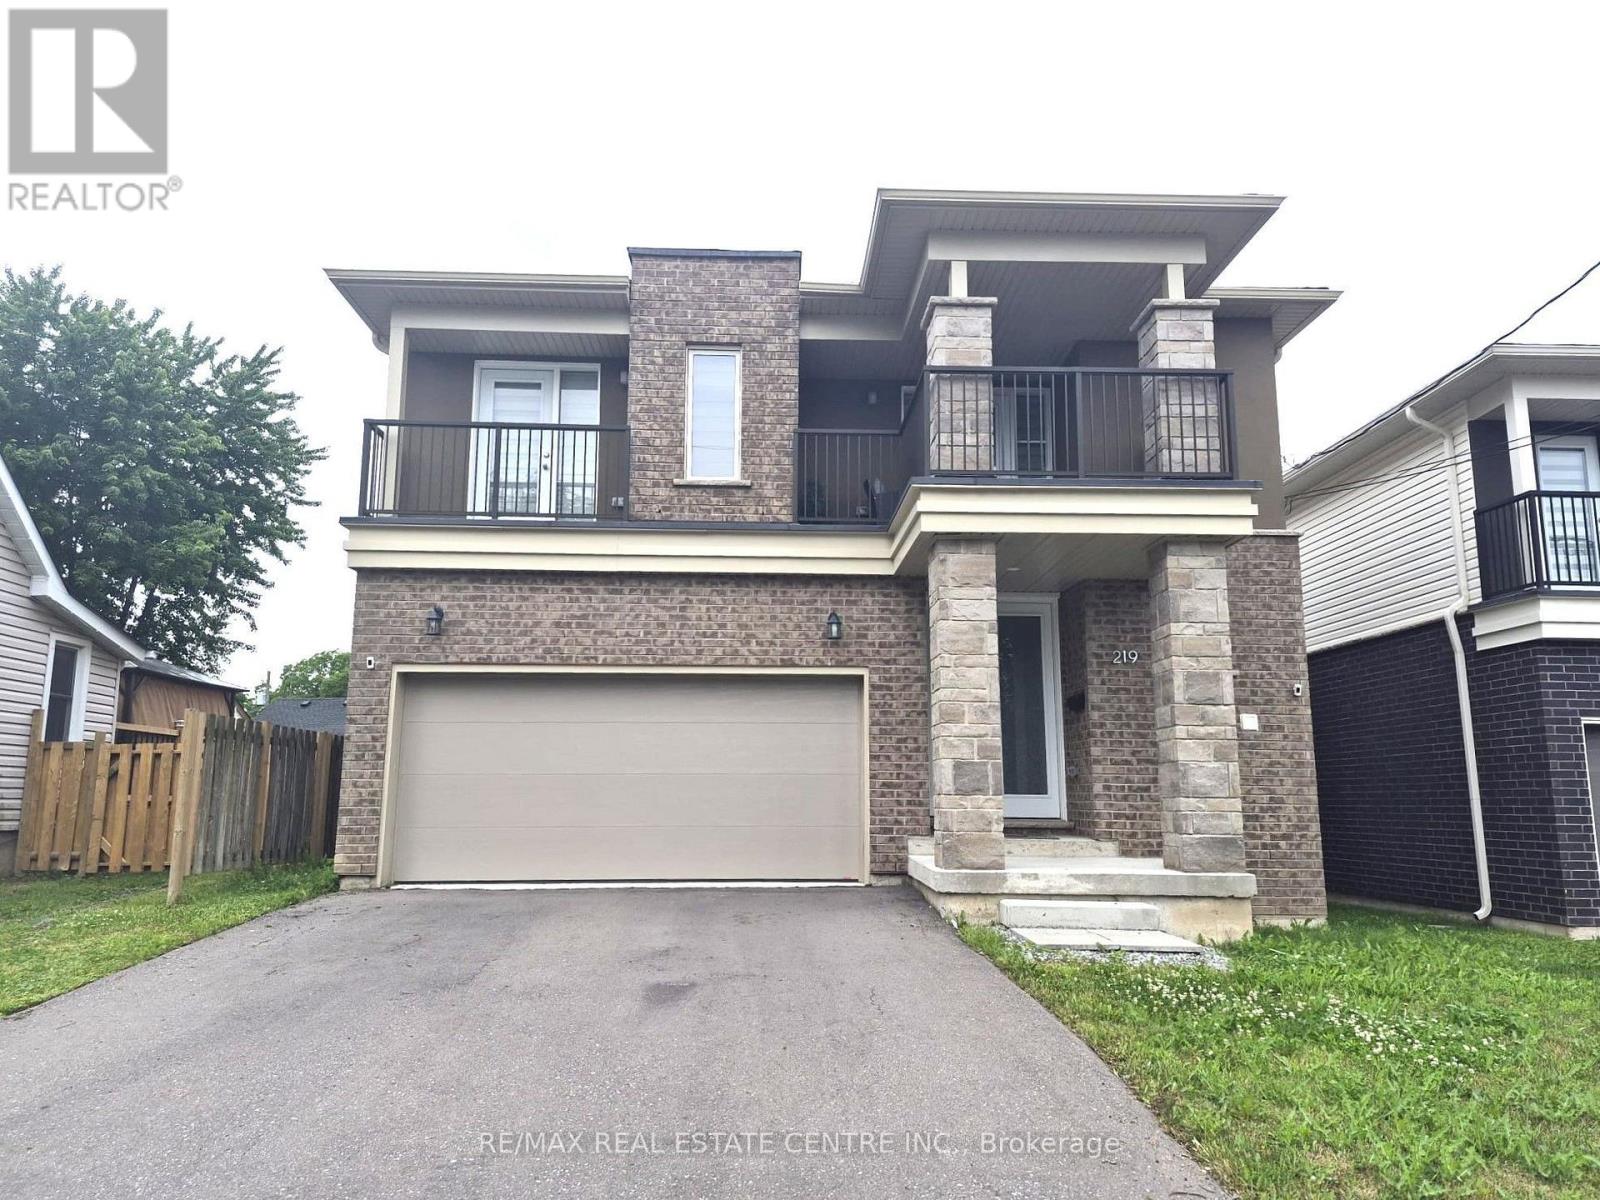
219 Taylor Street
Thorold, Ontario
This Beautiful Modern Elevation Home Features, 3 years new. 9" Ceiling On Main Floor, 4 Bedroom & 4 Bath With 3 Full Bath Upstairs. 2 Master Bedrooms & 2 Bedrooms With Jack & Jill Washroom. Open Concept Great Room Features Hardwood Floor With Elegant White Kitchen Features Stainless Steels Appliances & Built-in Centre Island. You Get 2 Bedrooms with 2 Separate Balconies. Amazing Full Size Bedrooms With Closets & Broadloom Flooring For Comfort Stay On 2nd Floor. 2 Car Garage With 4 Cars Parking On Driveway. Separate Entrance From Builder To Basement For Unit Dwelling Use In Future. Rough-In For Washroom In Basement. TARION Warranties Included. (id:49269)
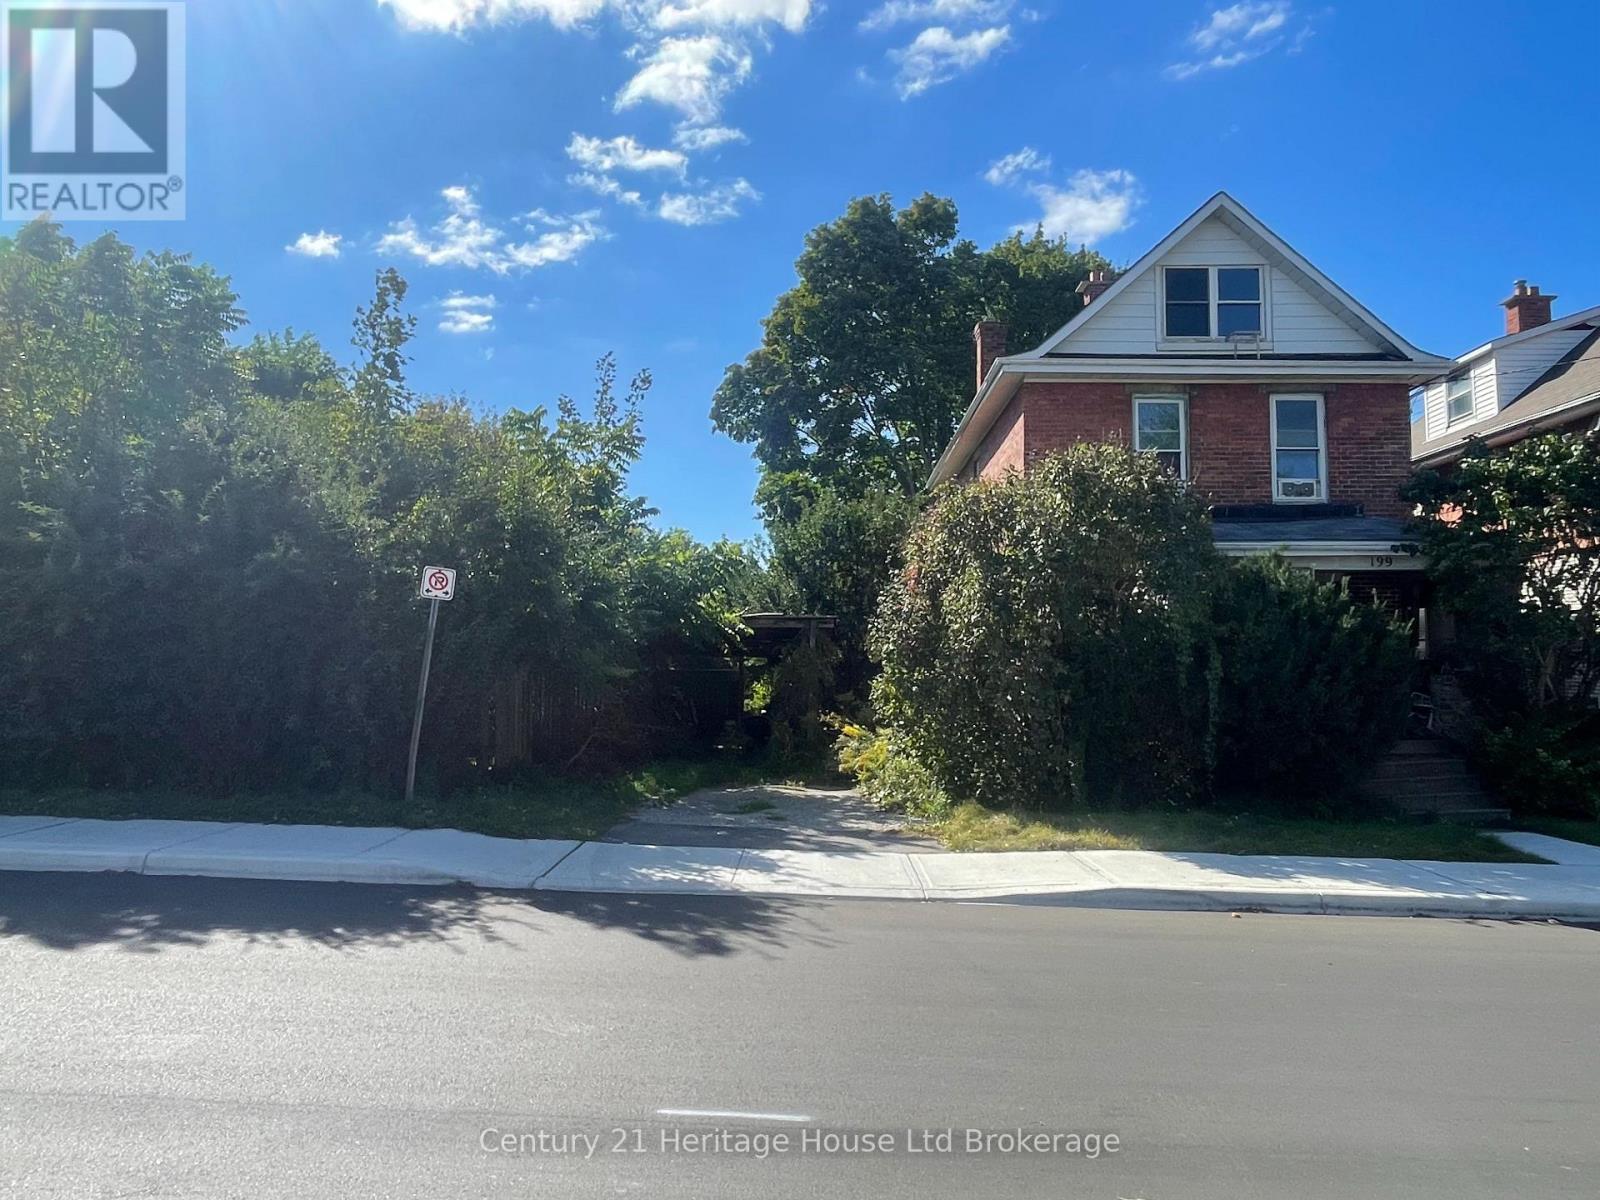
199 Wellington Street N
Woodstock, Ontario
A Rare Opportunity on a 94-Foot-Wide Lot in a Mature Woodstock Neighbourhood! Bring your vision, tools, and creativity to 199 Wellington St. N.! Situated on an impressive 94-foot-wide lot, this two-storey home offers an excellent opportunity for renovators, contractors, investors, flippers, or buyers looking to enter the market and create a home that reflects their own style. The property is being sold as is where is condition and will require improvements, making this a chance to purchase at a price point that allows you to take on the work and build value through renovation and updates. Whether you're looking to renovate and make it your own, improve the property as an investment, or explore the possibilities offered by the generous lot, there is plenty of room to bring your ideas to life. Located in a mature established neighbourhood with parks nearby and convenient access to a wide range of amenities, this property puts you close to the everyday essentials while offering the opportunity to create something special. For buyers priced out of turnkey homes, first-time buyers with renovation plans, experienced renovators, contractors, or those looking for their next project, this is an opportunity to get into an established Woodstock neighbourhood and add value over time. Priced with the condition and required improvements in mind - come see the potential and make 199 Wellington St. N. yours! *Property is being sold As-Is, Where-Is with no representations or warranties from seller* (id:49269)
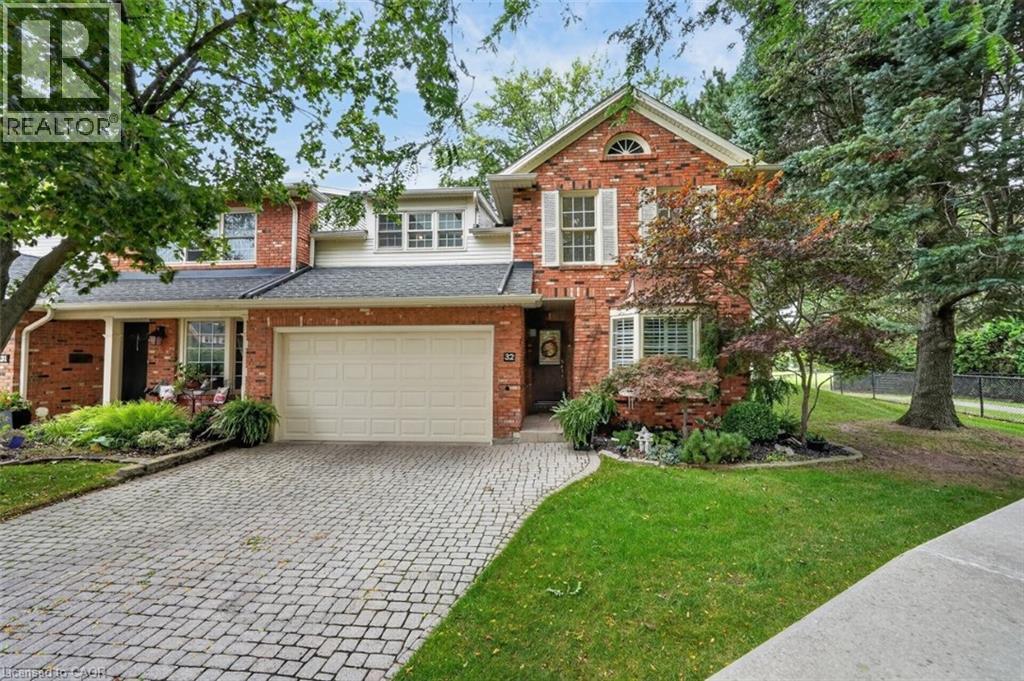
5 Carn Castle Gate Unit# 32
St. Catharines, Ontario
YOUR PRIVATE PARKSIDE ESCAPE…Located in the sought-after Harbour Pointe Community, 32-5 Carn Castle Gate, St. Catharines is found tucked away in a peaceful, quiet enclave. Imagine having LAKE ONTARIO, Lakeside Park Beach, Port Dalhousie Pier Marina, Yacht Club restaurant, harbour, parks, waterfront trails, restaurants, and the unmistakable charm of Port Dalhousie w/all it has to offer, just a short stroll away. This impressive END UNIT boasts LAKE VIEWS, over 2,700 sq ft, 4 bedrooms & 3 baths, giving you exceptional space to live, entertain & unwind. Hardwood flows throughout the main level, where the kitchen features an island, brkfst bar, wall pantry, cooktop, BI oven & microwave, pot lights & undermount lighting. A separate dining area and inviting family room w/GAS FIREPLACE & WET BAR create plenty of room to gather, while a convenient MF BEDROOM (or den), 3-pc bath & laundry room w/inside entry from the attached garage add everyday ease. Updated staircase w/new railings lead to the second level, where you’ll discover even more room to relax - spacious LOFT living room w/wet bar, enclosed SUNROOM w/LAKE VIEWS and overlooking the park, oversized windows providing abundant natural light, plus two updated SKYLIGHTS. Completing the upper level are three bedrooms, including the primary retreat featuring a walk-in closet and 4-pc ensuite w/HEATED FLOOR & towel rack, large WALK-IN shower, along w/an additional 4-pc bath. Downstairs, a generous RECREATION ROOM adds another place to escape, w/workshop and storage space nearby. Outdoors, enjoy a covered rear patio facing the park, plus access to the residents’ private INGROUND POOL area. Condo fees include water, special Cogeco pricing, high speed internet, roof, snow removal & more. Enjoy morning walks by the water, a sunny boat cruise, dinner in the village, and relaxed weekends at the lake as part of everyday life. Some images virtually staged. CLICK ON MULTIMEDIA for video tour, drone photos & more. (id:49269)
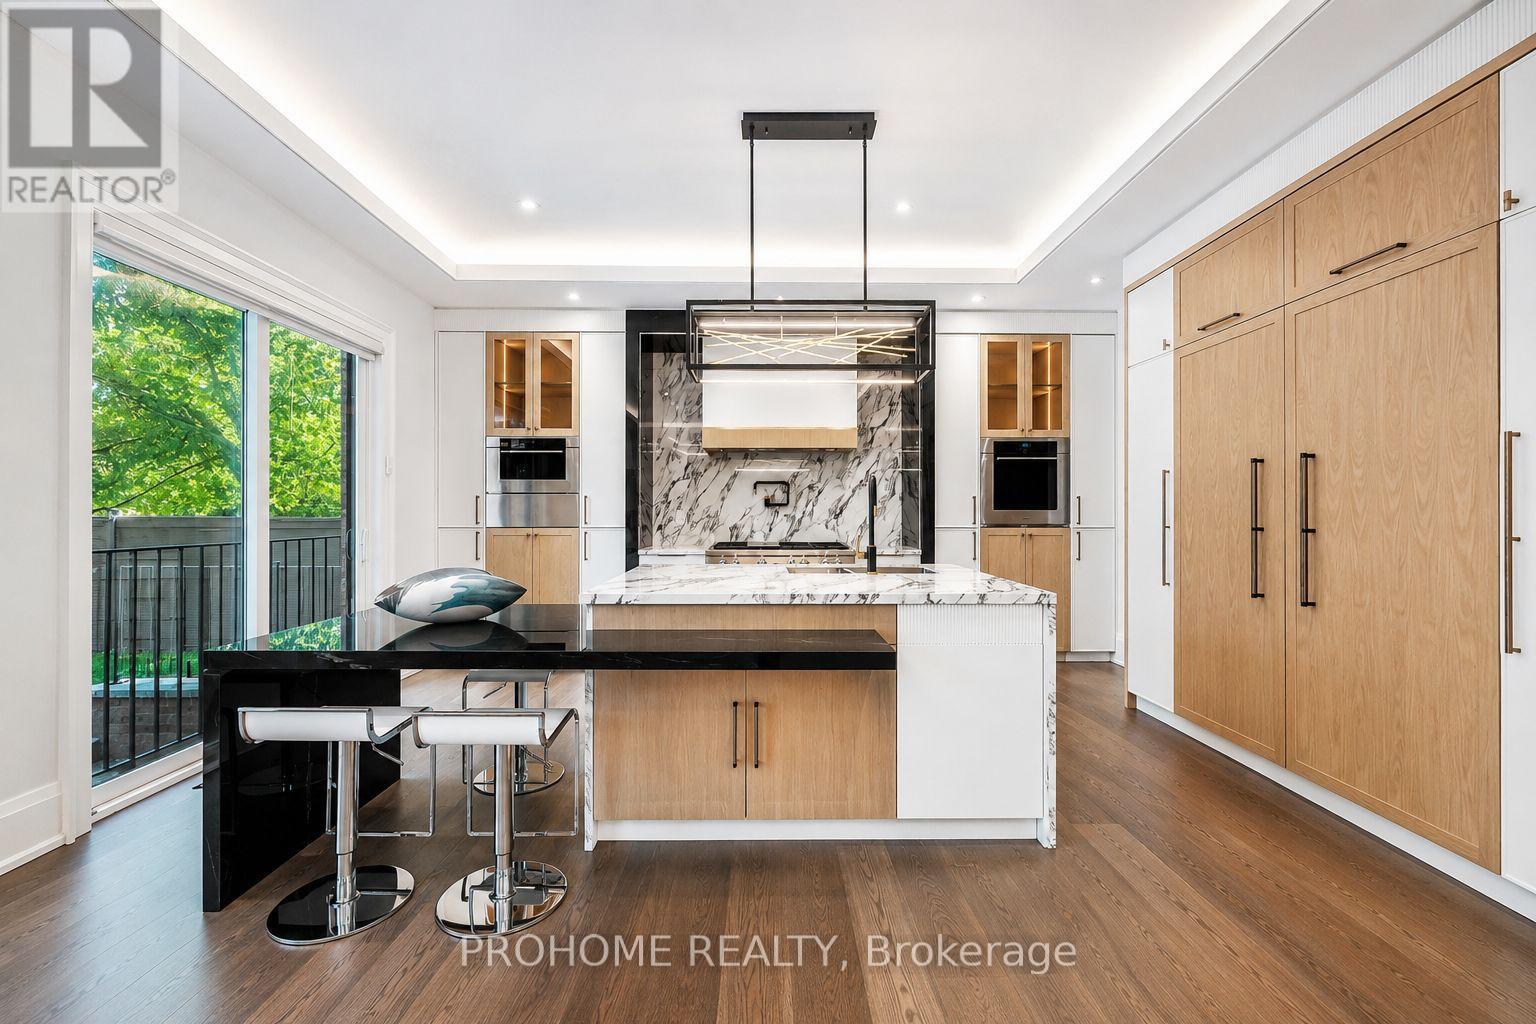
166 Krieghoff Avenue
Markham, Ontario
A Masterpiece of Luxury Living in Prestigious Unionville! Brand-new custom residence offering over 6500 sq. ft. of exceptional living space, including approx. 4,460 sq. ft. on the main & second levels plus a beautifully finished 2,065 sq. ft. basement. Featuring 5+2 bedrooms, each with its own ensuite and heated floors, this extraordinary home showcases refined craftsmanship, timeless design, and modern luxury throughout. A grand stone façade and impressive 9' solid mahogany double entrance door open into a magnificent light-filled foyer. Expansive windows and strategically placed skylights highlight designer chandeliers, custom-fabricated slab vanity sinks, elegant white ash hardwood floors, cozy gas fireplaces, and a dramatic red oak mono-stringer open-riser staircase with LED lighting. The gourmet kitchen is equipped with top-of-the-line appliances and complemented by a second wok kitchen, ideal for both everyday family living and elegant entertaining. The luxurious primary suite offers a spacious walk-in closet and a spa-inspired 7-piece ensuite with heated floors and an automatic toilet. A second-floor laundry room adds convenience, while the upper-level sitting area creates a peaceful retreat for reading, meditation, or quiet relaxation. The fully heated walk-up basement is an entertainer's dream, complete with a spacious games room, large theatre room, wet bar/kitchen, and two additional bedrooms. Located in one of Unionville's most prestigious and established communities, close to top schools, parks, Main Street Unionville, boutique shops, restaurants, cultural events, Unionville GO Station, and everyday amenities. A rare opportunity to own a truly exceptional custom home in the heart of Unionville. (id:49269)
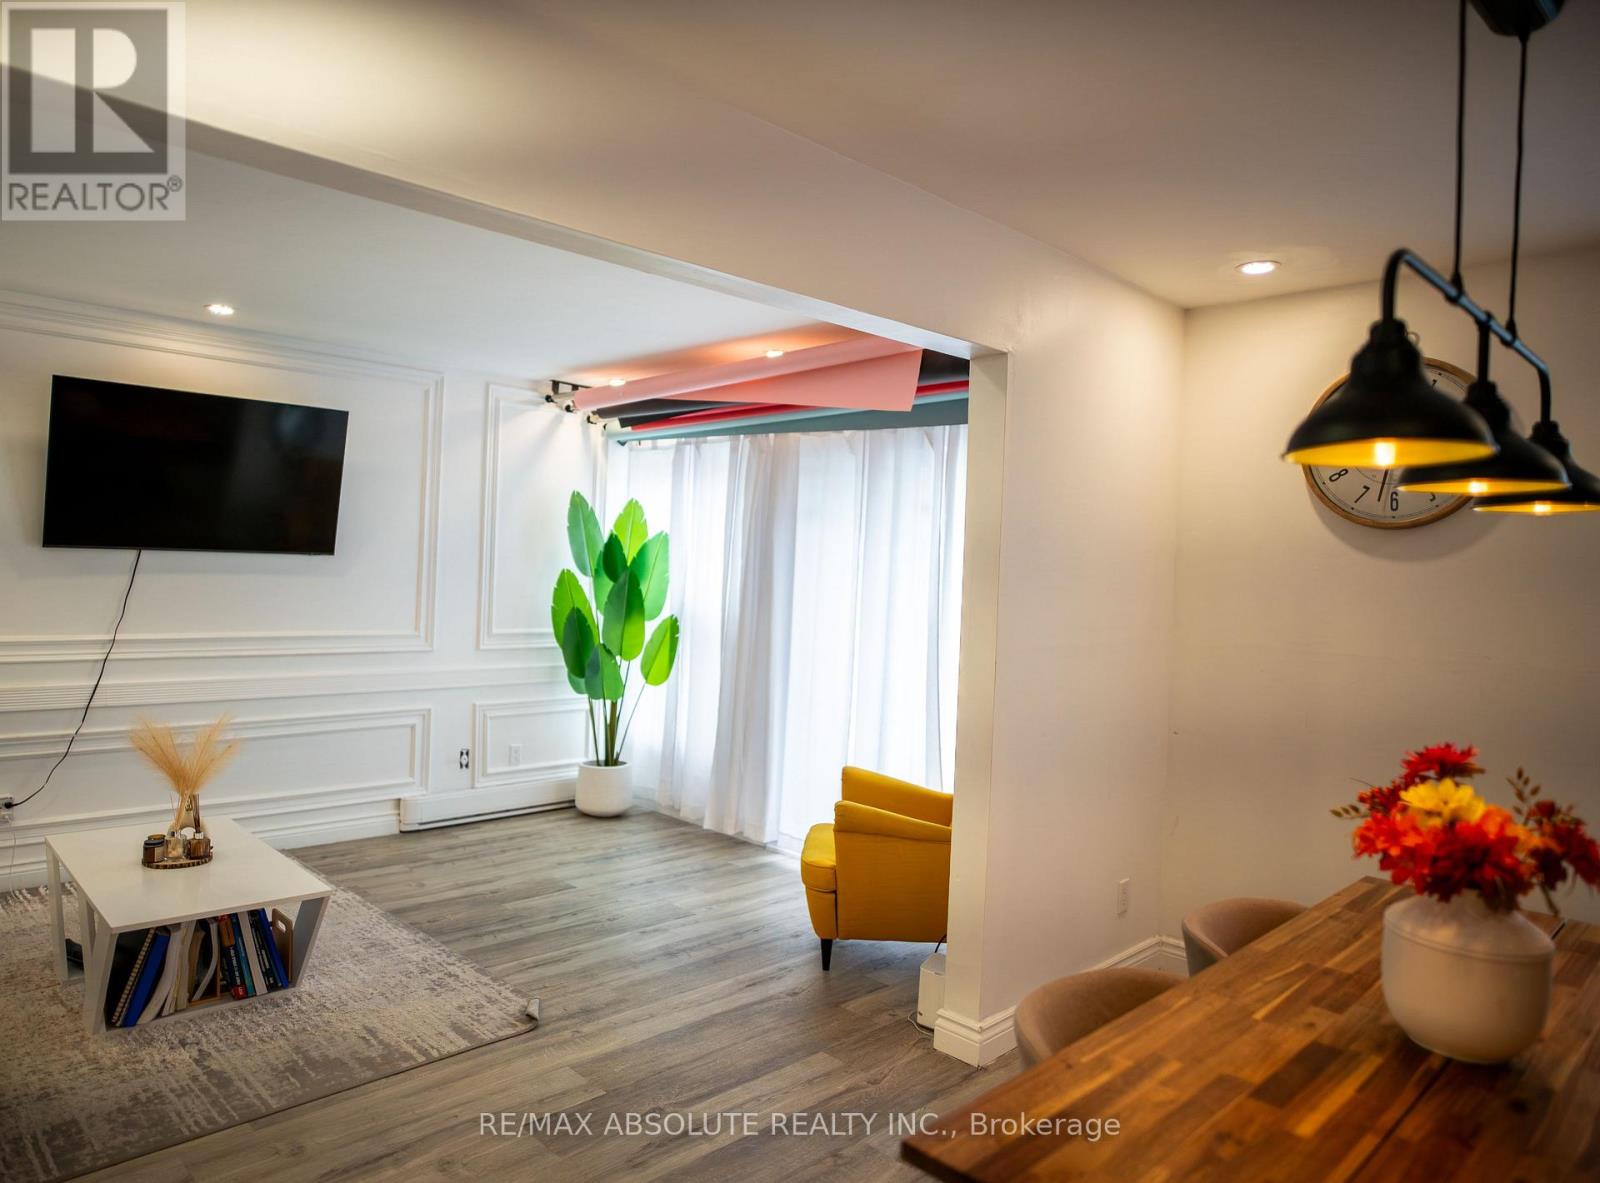
44 - 3415 Uplands Drive
Ottawa, Ontario
Turn-key, fully renovated 3 bed, 2 full bath condo townhouse. This is a great opportunity to capitalize on the new upgrades of this community. With fresh modern refacing and a large, private second floor composite deck, this fully renovated unit is ready to be enjoyed! Vinyl plank flooring throughout. Modern, bright kitchen and dining room with accent wall perfect for entertaining. Attention to detail in the spacious living with custom wall moulding that opens onto a beautiful patio large enough to accommodate a dining set and lounge furniture! Covered parking right at your front door. The condo downtown is perfect for those looking to live in a prime location with no maintenance! Book your showing today! (id:49269)
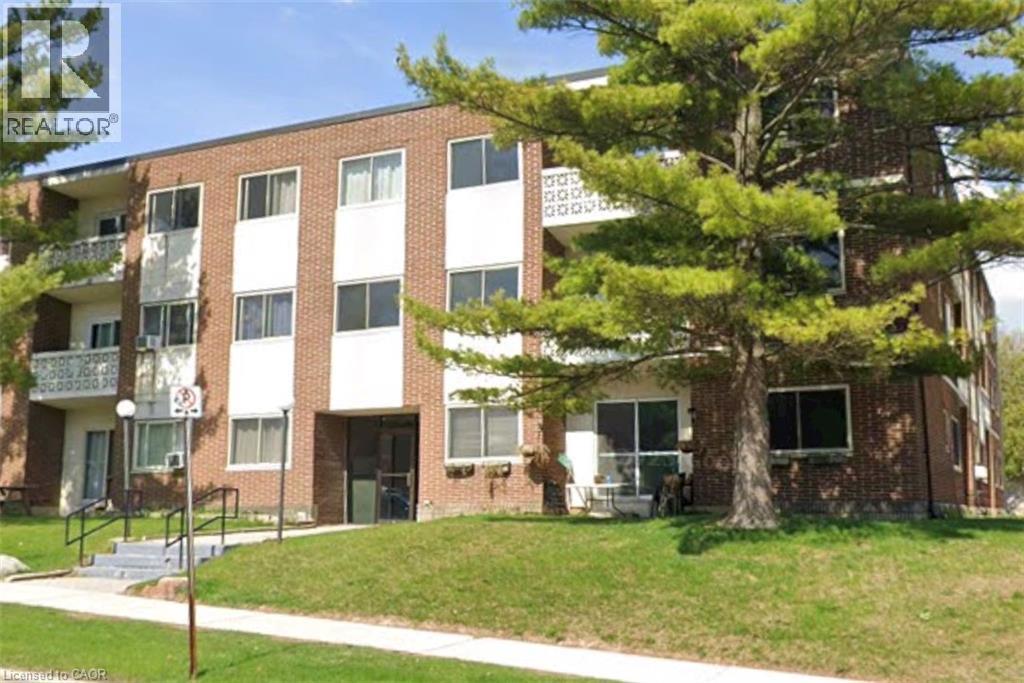
54 Country Hill Drive Unit# 103
Kitchener, Ontario
Well-maintained 2-bedroom apartment offering a great blend of comfort and convenience. This bright and spacious unit features two generously sized bedrooms, 1.5 bathrooms, a welcoming living area, and a full kitchen with ample cabinet and storage space. Additional features include convenient on-site coin-operated laundry. Ideally located and an excellent choice for students, faculty, or professionals seeking a comfortable home in a highly desirable area. Minimum one-year lease required. Optional 1 included surface parking space available for $65/month. (id:49269)
941 Cataraqui Street
Windsor, Ontario
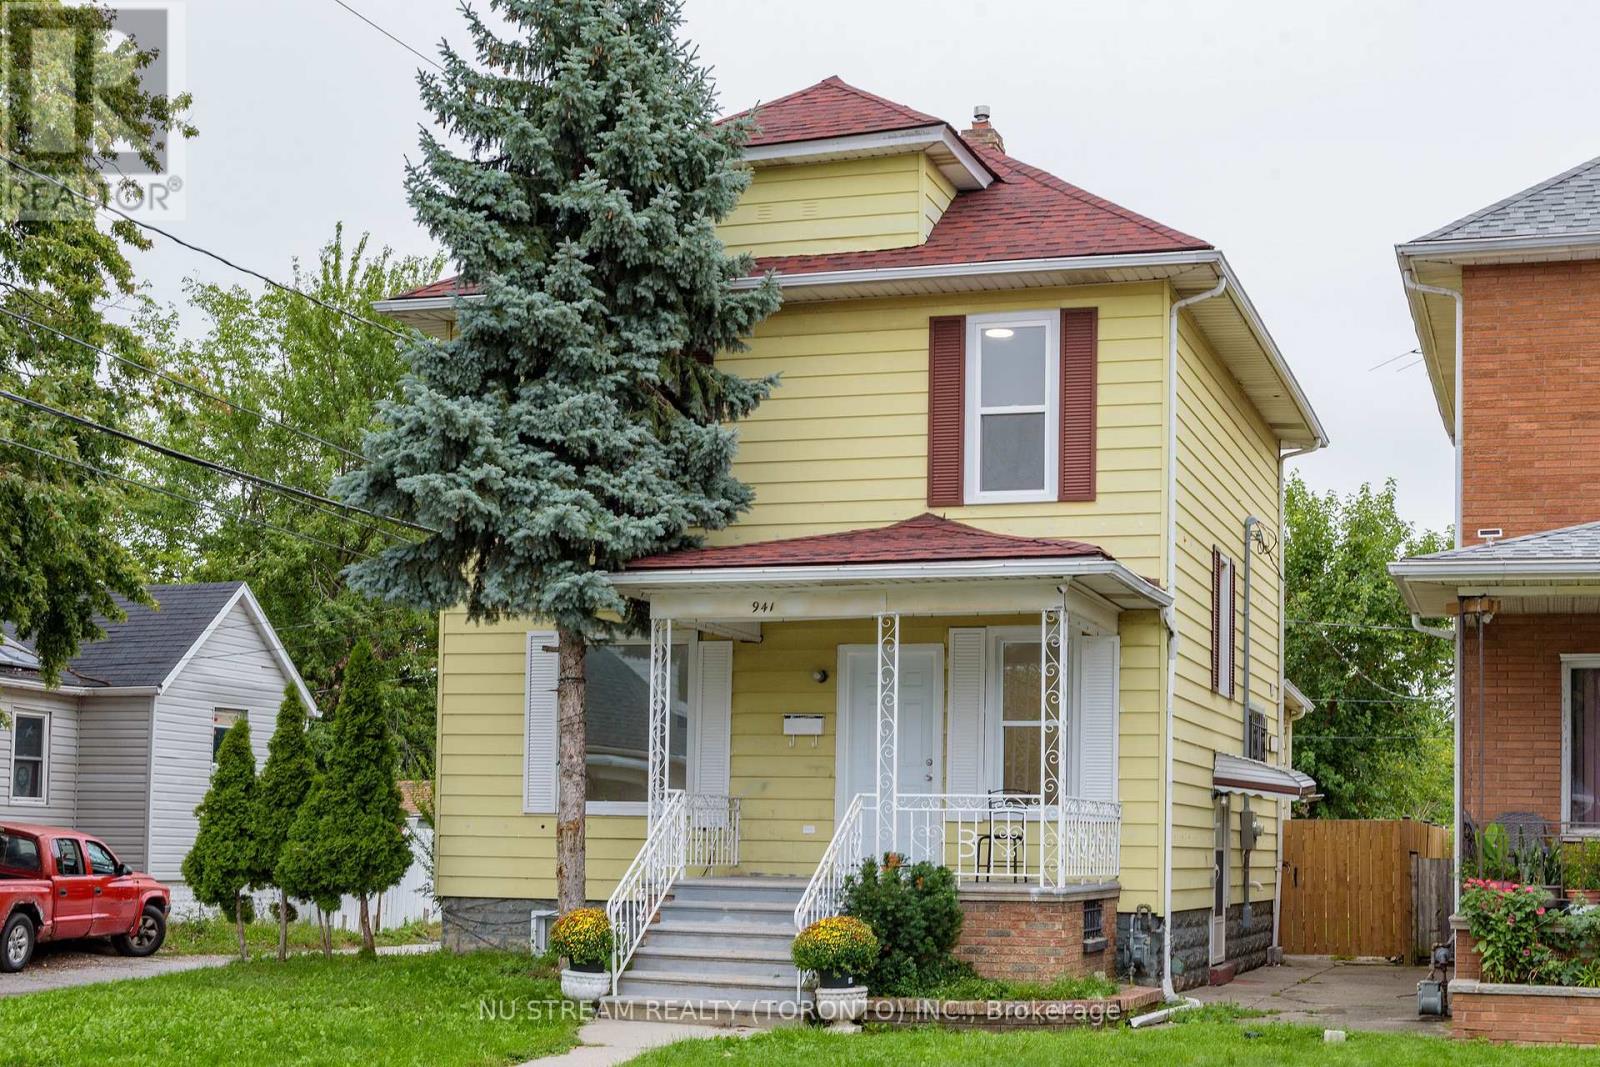
ATTENTION FIRST-TIME BUYERS, RETIREES& INVESTORS! Spacious, recently fully updated 2-storey home in the heart of Windsor, offering 5 bedrooms, 1 full bath & 2 half baths on a good-size lot with huge fenced backyard and alley access. Main floor features 2 bedrooms or a family room and 1 BR, a renovated kitchen with quartz countertops & new appliances, a bright dining area, large windows, new vinyl flooring, LED lighting & a 2-pc bath. 2nd floor offers 4 generous bedrooms & 1 updated full bath. Drywall-finished basement with a separate entrance, lot windows, large laundry room & potential for an in-law suite/income-generating unit with a living room, bedrooms & a full bath rough-in. Major updates include a brand-new 200-amp electrical panel & wiring, all-new plumbing, ductwork, spray foam basement insulation & additional insulation, including attic insulation. Alley access on the side and rear offers excellent ADU potential, with space to build a new 2-bedroom, 2-bath unit (subject to buyer verification) or for rental use. Within walking distance of the Detroit Riverfront, Caesars Windsor & Windsor Little Italy Town, offering potential for Airbnb or short-term rental use. Prime location close to the river, lake, trails, parks, shopping, famous restaurants, public transit & schools. Ideal for a large family, investors, retirees or those seeking future rental income potential. Don't miss this exceptional opportunity! (id:49269)
1505 Milburough Line
Hamilton, Ontario
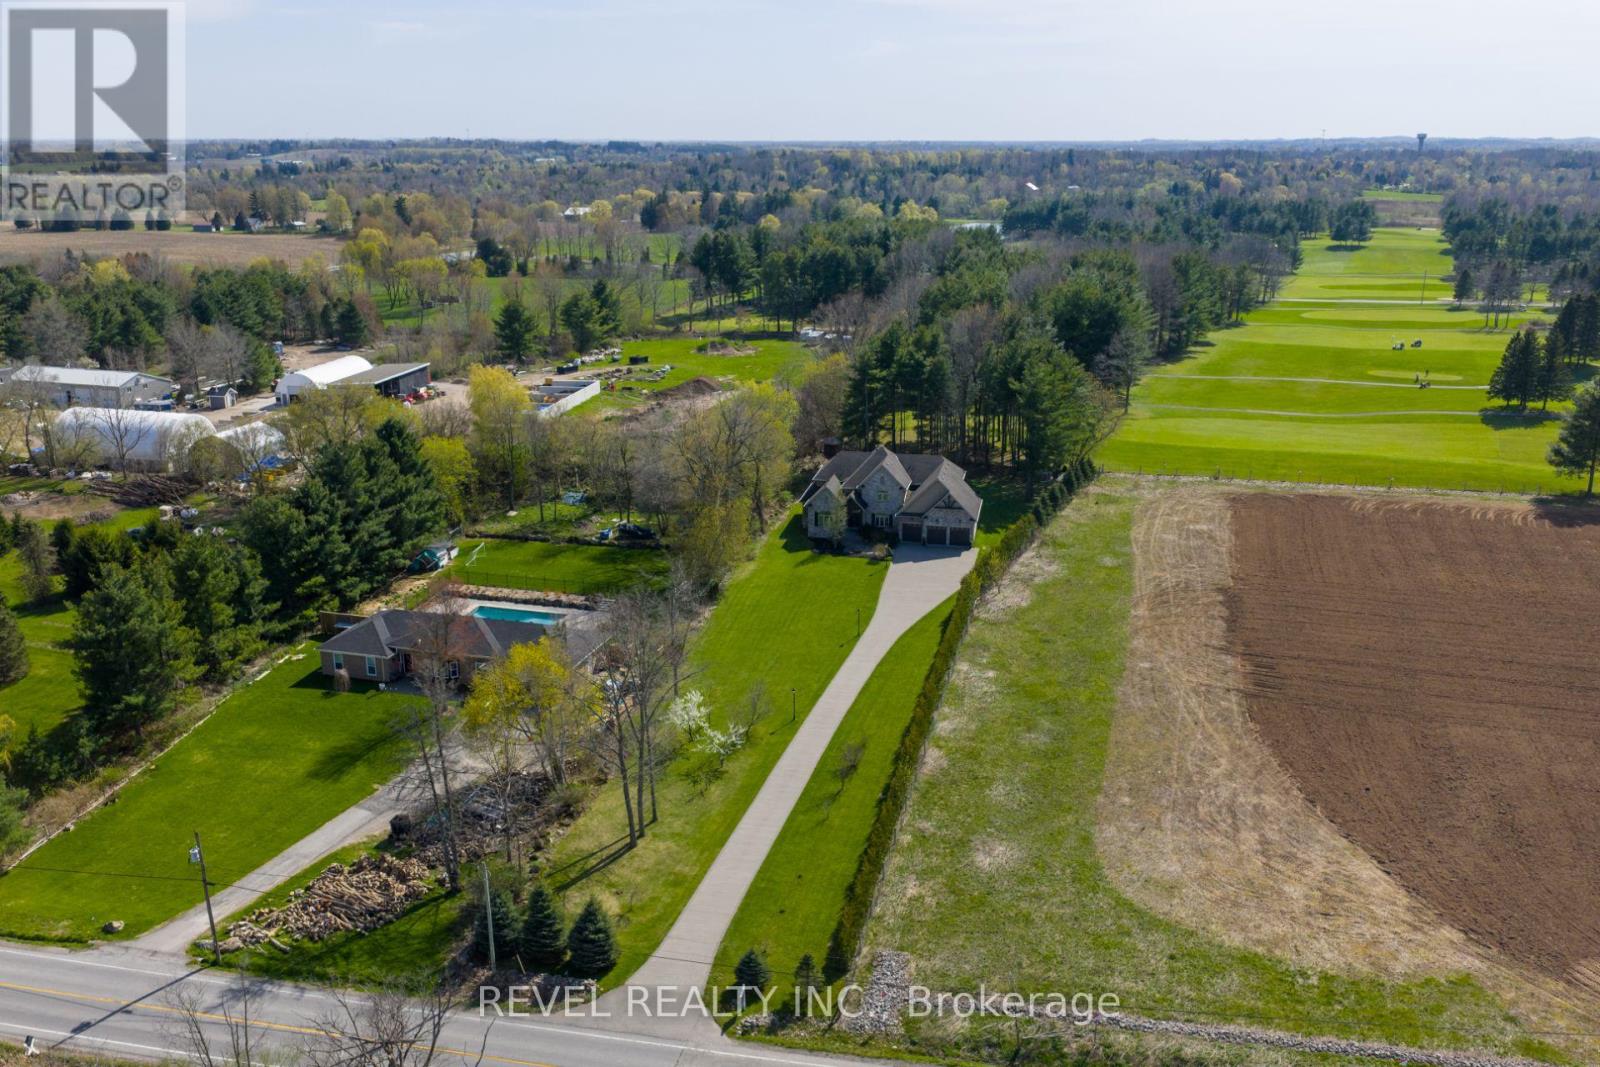
Set On A Spectacular Private 1-Acre Lot, Backing Onto Scenic, Carlisle, Golf Course, 1505 Milburough LineOffers An Extraordinary Blend Of Luxury, Privacy, And Resort-Style Living In The Prestigious Community OfCarlisle. Showcasing 4200 Sq Ft above grade and another 2400 sq ft in the basement, This Custom-BuiltStone And Brick Residence Features Exceptional Craftsmanship And Designer Finishes Throughout. Soaring10-Foot Ceilings, Expansive Windows, And A Stunning Two-Storey Great Room With Stone Fireplace AndExposed Wood Beam Accents Create A Warm Yet Grand Atmosphere Filled With Natural Light From ItsDesirable Southwest Exposure. The Chef-Inspired Kitchen Is Designed For Entertaining And Everyday LivingWith Premium Bosch Appliances, A Large Centre Island, Walk-In Pantry, And Refined Modern Finishes. TheMain Floor Primary Retreat Offers A Spa-Like Ensuite With Heated Floors, While The Home Overall Features4+2 Bedrooms And 4.5 Bathrooms. The Fully Finished Lower Level Expands The Living Space With A LargeRecreation Area, Two Additional Bedrooms, Gym Space, 3-Piece Bathroom, And Ample Storage. Outside, The Backyard Is A True Private Oasis Featuring A Heated Latham Fiberglass Saltwater Pool Installed In2022, Surrounded By Peaceful Views And Mature Landscaping. Additional Highlights Include A 3-CarAttached Garage And Parking For Up To 12 Vehicles. Ideally Located Close To Conservation Areas, GolfCourses, Trails, Dining, And Everyday Amenities, With Convenient Access To Major Highways ForCommuters, This Exceptional Estate Offers Luxury Country Living Without Sacrificing Convenience. (id:49269)
444 Main Street E
North Bay, Ontario
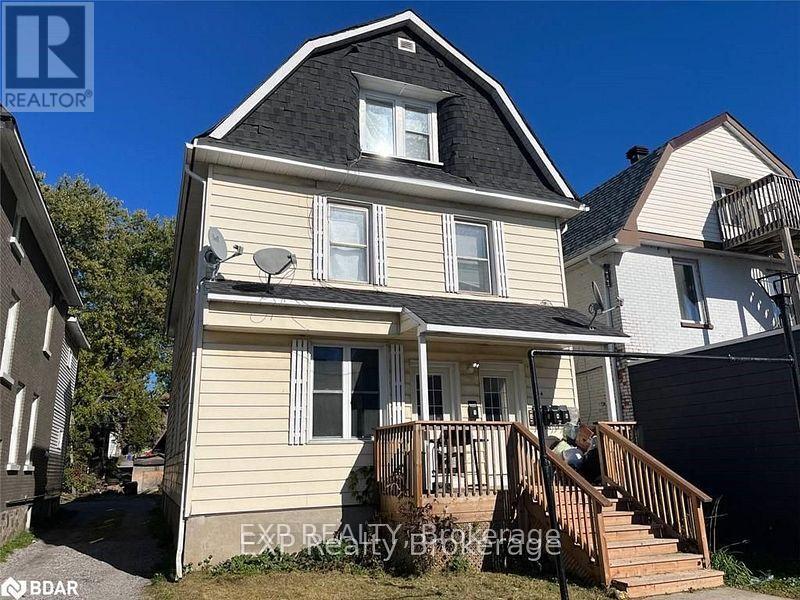
Attention Investors! Solid five unit investment property, featuring a desirable unit mix: one 3 bedroom unit, two 2 bedroom units and two 1bedroom units. Conveniently located across from GoodLife Fitness, with onsite parking for added tenant convenience. A great opportunity to add a multi unit income property to your portfolio. (id:49269)
109 - 120 Carrick Trail
Gravenhurst, Ontario
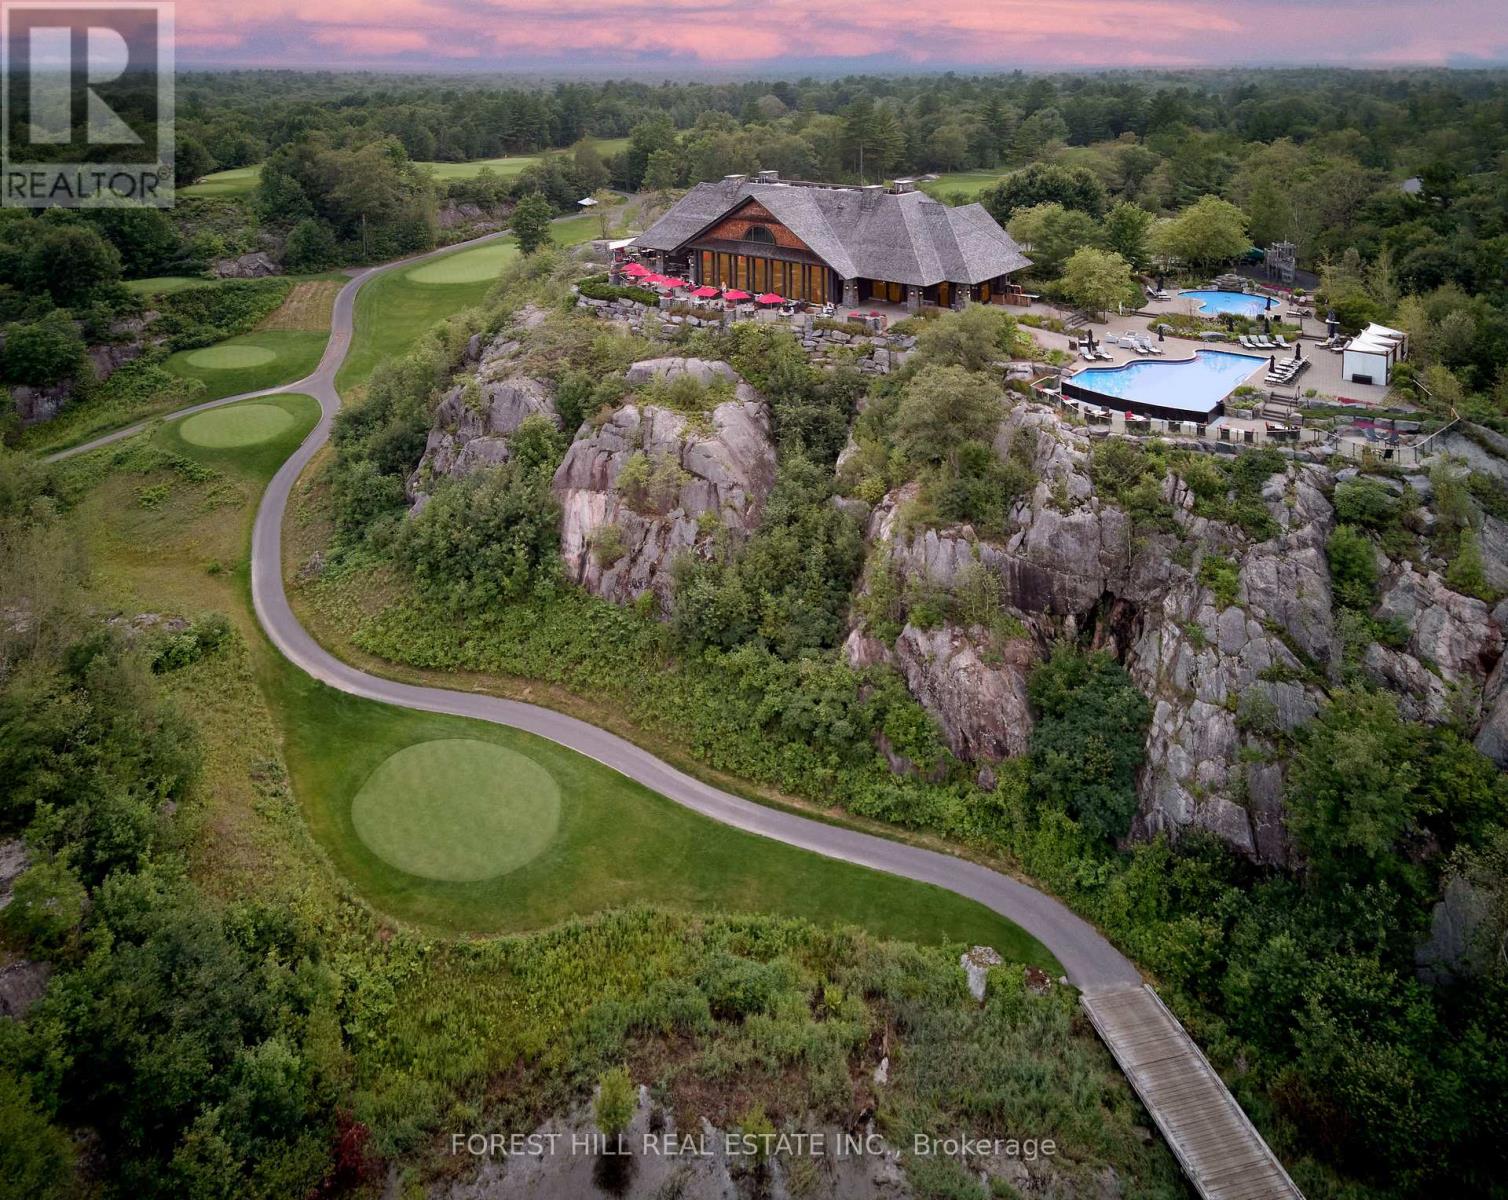
MUSKOKA LIVING, ELEVATED. Discover an exceptional four-season retreat at Muskoka Bay Resort in Gravenhurst. This beautifully appointed, fully furnished 1-bedroom suite offers a bright, open-concept layout and an impressive 200 sq. ft. private patio, perfect for morning coffee, sunset cocktails and taking in the peaceful golf course and natural surroundings. The thoughtfully designed interior features a stylish kitchen with built-in appliances, spacious living and dining areas, a serene primary bedroom, 4-piece bath and ensuite laundry. Enjoy the flexibility of a private Muskoka getaway, year-round residence or participation in the resort's professionally managed rental program for hassle-free income when not in use. Ownership includes a Golf or Social Membership initiation fee, providing access to resort amenities and member privileges, with opportunities for preferred pricing and benefits at participating resort properties and experiences, subject to membership terms. Enjoy two outdoor pools, fitness studio, games room, outdoor sauna, trails and the renowned Muskoka Bay Golf Course, along with exceptional dining at the Cliffside Clubhouse. Seasonal activities include golf, pickle-ball court, swimming, skating, cross-country skiing and fat biking. Just minutes from downtown Gravenhurst, this is a rare opportunity to own a turn-key Muskoka escape combining resort amenities, nature, recreation and investment potential. (id:49269)
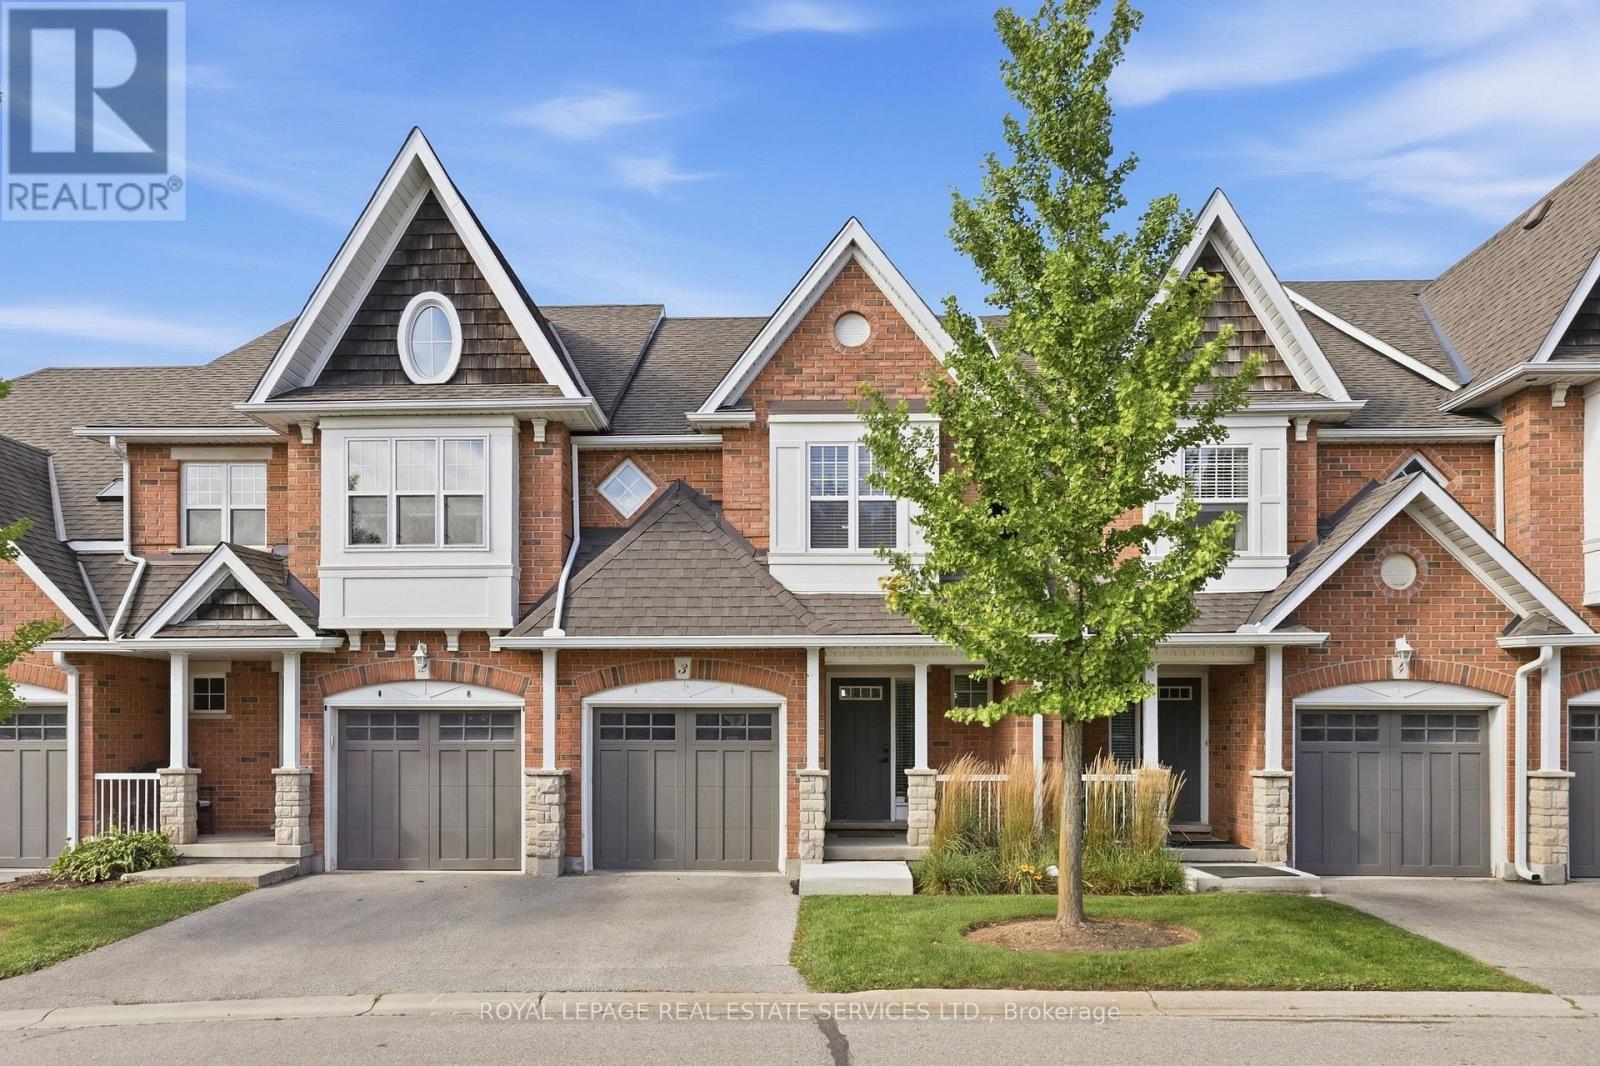
3 - 165 Terraview Crescent
Guelph, Ontario
Own this wonderful home situated in a peaceful, family-friendly, highly desirable community in Guelph. Enjoy the beautiful breeze of the mature trees and greenery that surrounds the area, providing a relaxing and welcoming feeling. The home boasts of an open concept living, dining and gourmet kitchen with granite counter top and stainless steel appliances. A built-in large wall cabinet is a bonus which gives you more storage which you can use as a bookcase or additional space for your collectibles or decorative items. The upper level features a primary bedroom with an ensuite bathroom and two more bedrooms with a 4-pc bathroom. The fully finished basement has a spacious bedroom/rec room and its own bathroom. Step out to a patio &fenced backyard where you can enjoy your morning coffee or afternoon BBQ with serenity. This is the neighborhood you want to belong to, with close proximity to shopping, top-tier schools, preservation parks and trails, and easy access to transportation. Hurry, see it for yourself. (id:49269)
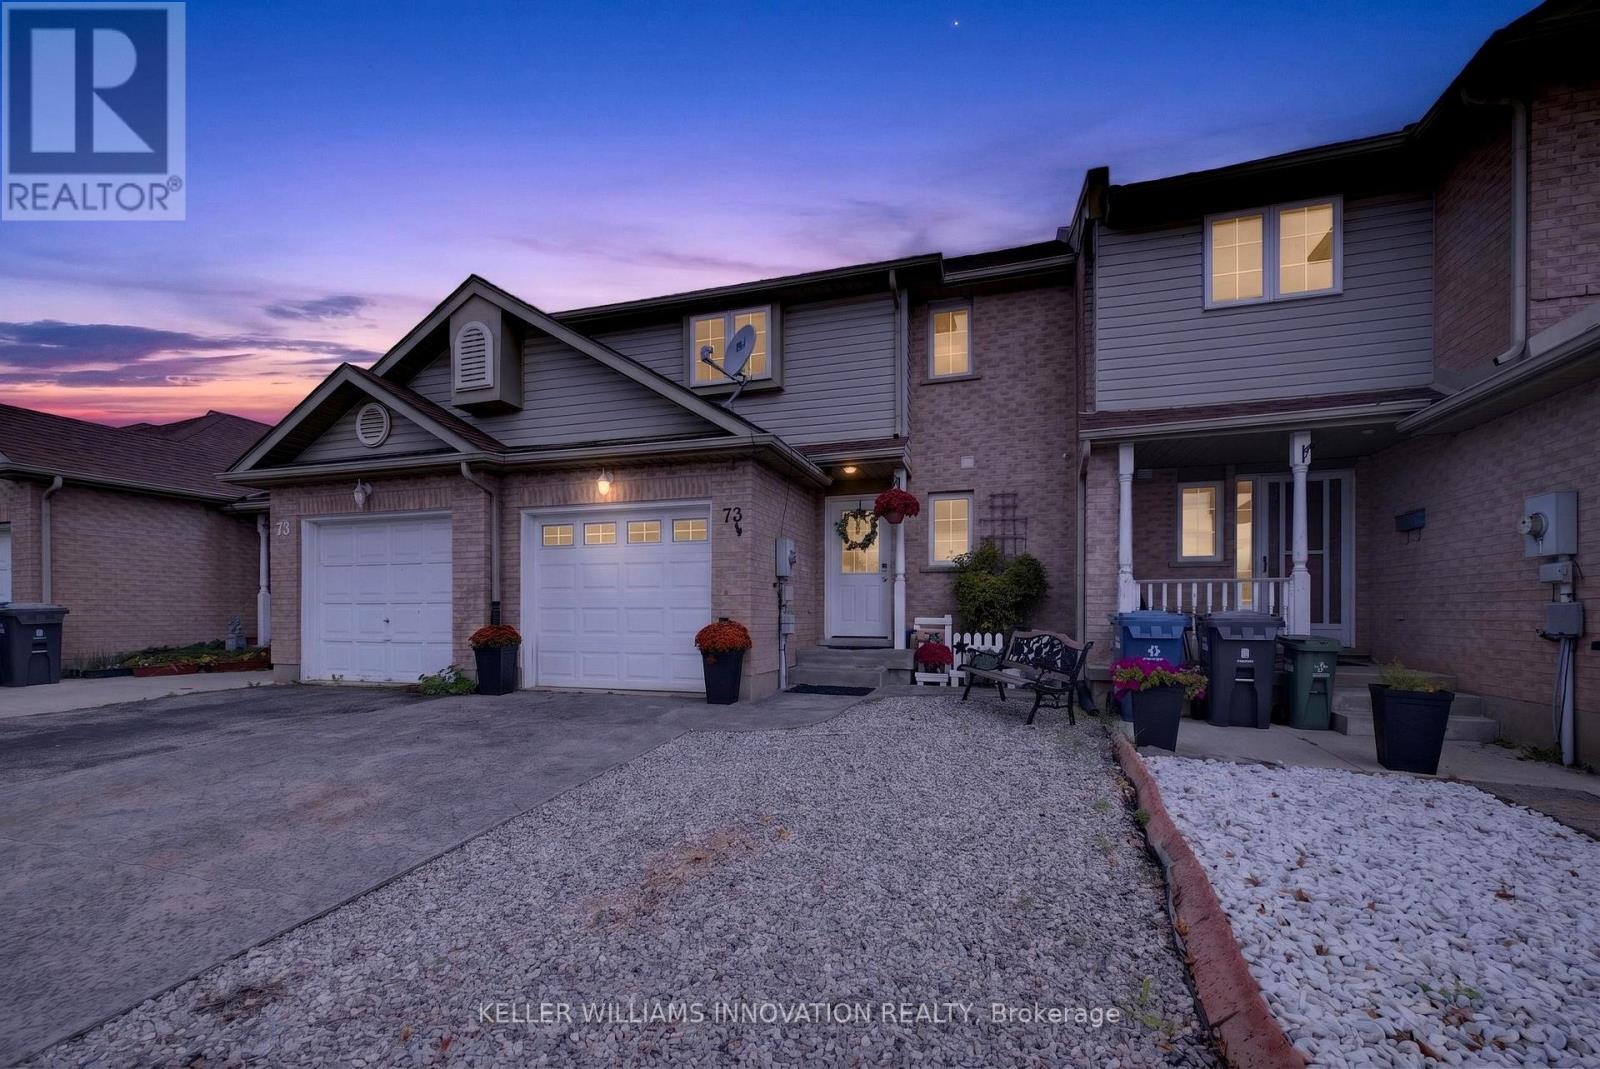
73 Hewitt Lane
Guelph, Ontario
Welcome to this spacious freehold townhouse in Guelph's desirable West End, offering the perfect combination of comfort, convenience, and move-in-ready updates. Ideally located within walking distance of Costco, grocery stores, the West End Recreation Centre, parks, and everyday amenities, this home is a great fit for families, professionals, and anyone looking for low-maintenance living without sacrificing space.Step inside this well-designed two-storey home featuring three large bedrooms and 3.5 bathrooms. The generous primary bedroom includes a walk-in closet and private ensuite, creating a comfortable retreat at the end of the day.At the heart of the home is the newly renovated kitchen, complete with new appliances and plenty of space for cooking and entertaining. From the kitchen, step directly into the fully fenced backyard-perfect for summer BBQs, kids, pets, or simply relaxing outdoors.Need even more living space? The finished basement provides plenty of flexibility for a family room, home office, gym, playroom, or guest space and includes its own full bathroom.Additional features include a single-car garage and enhanced wiring for electronics and sound systems, making this home ready for today's connected lifestyle.With plenty of finished living space, thoughtful upgrades, and an incredibly convenient West End location, this freehold home offers an excellent opportunity to put down roots in Guelph. (id:49269)
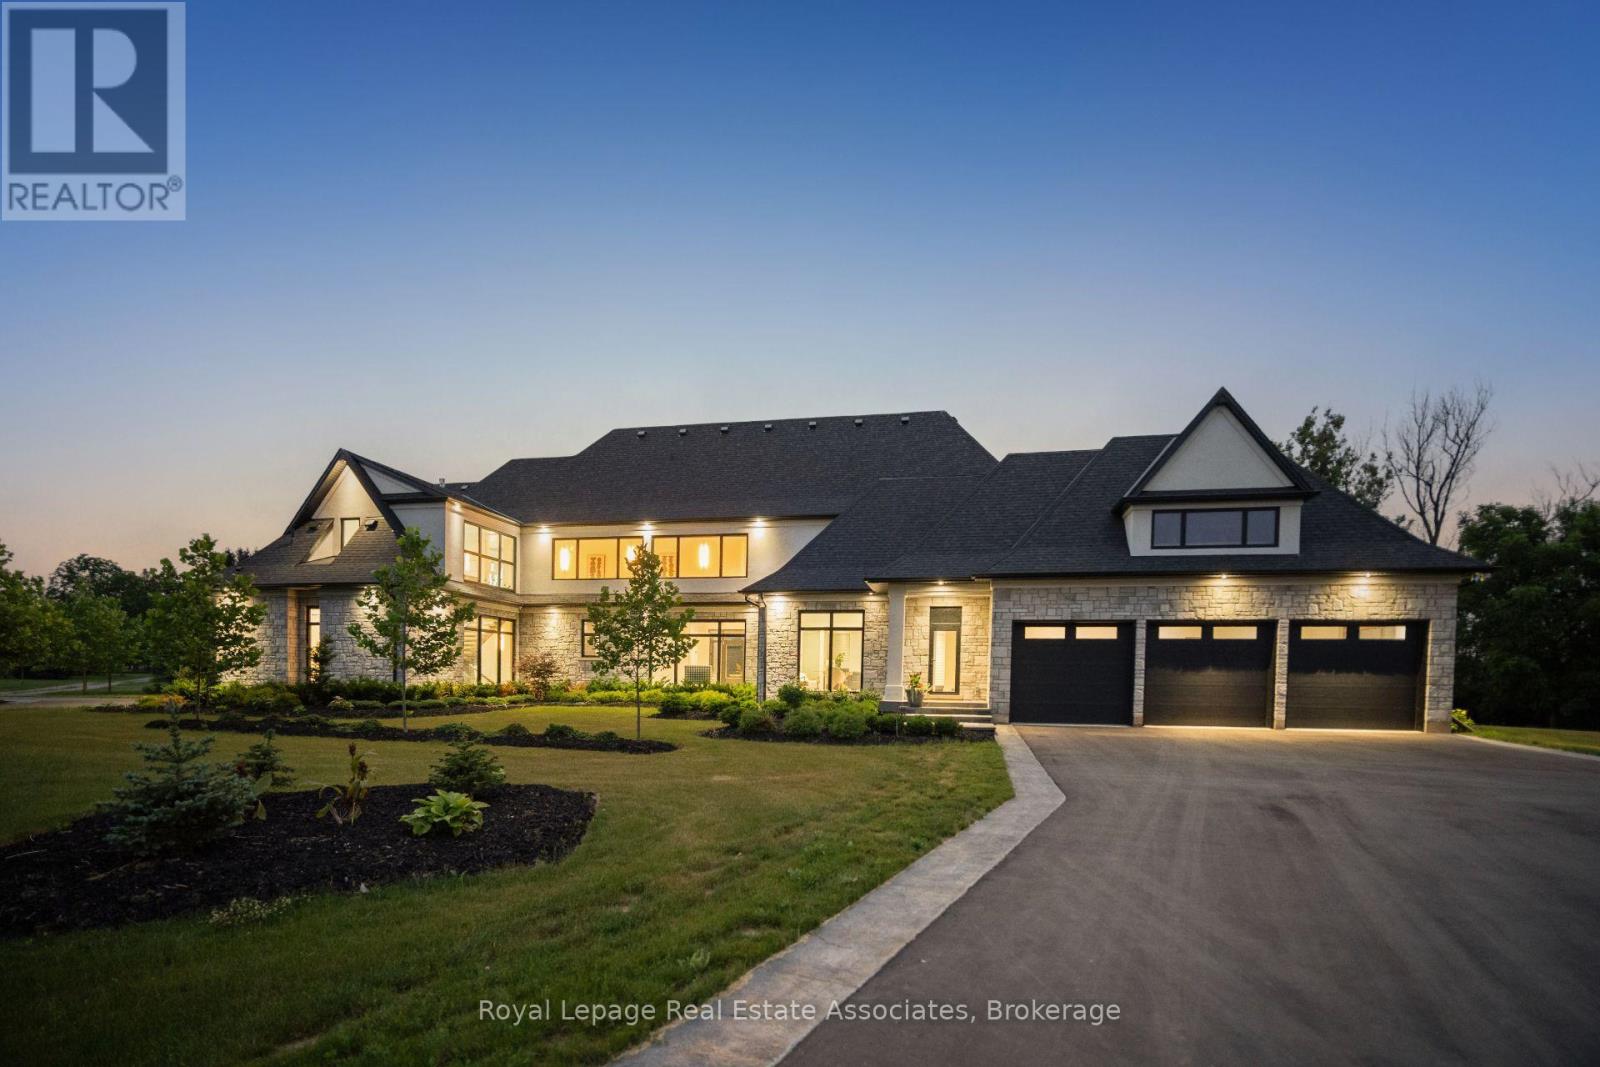
2 River Road
Brant, Ontario
Welcome to an architectural masterpiece nestled on 18 private acres of picturesque landscape. This brand-new, custom- built estate is a modern sanctuary that effortlessly blends luxury, design, and nature. Step inside to discover stunning herringbone light hardwood floors, soaring cathedral ceilings, and dramatic black marble accents that create a bold, yet elegant aesthetic. Every inch of this home has been crafted with top-of-the-line imported finishes, from high-end designer lighting to exquisite custom millwork and built-ins. The black-framed, floor-to-ceiling windows flood the space with natural light while perfectly framing the serene outdoor views. The chefs kitchen and open-concept living space are made for both entertaining and everyday luxury. Downstairs, a fully finished basement with a sleek wet bar provides the perfect space for hosting or relaxing. Outside, the grounds are professionally landscaped, offering a private and peaceful setting that feels like your own retreat from the world. This is not just a home it's a lifestyle. A modern design marvel on a breathtaking canvas. (id:49269)
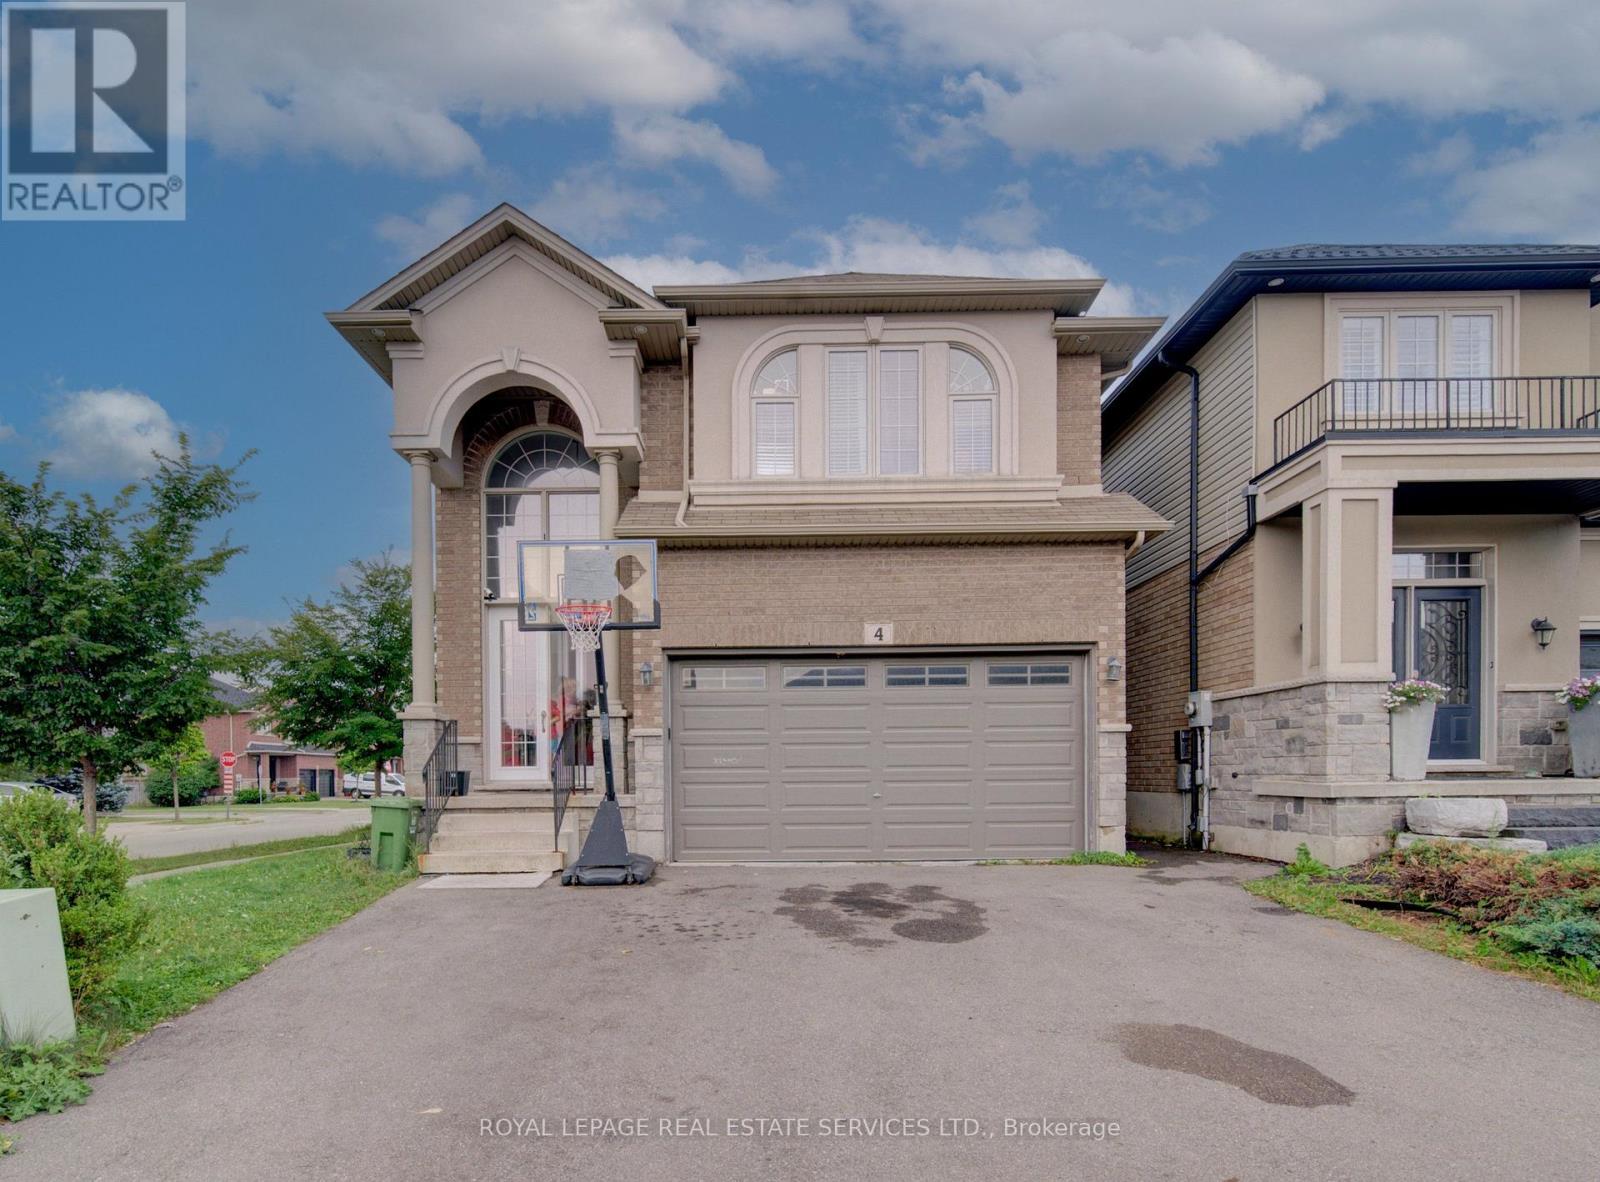
4 Chartwell Circle S
Hamilton, Ontario
This Scarlett Homes built, former model home loaded with upgrades Solid 2 story, all brick with 4 bdrms + office. Open concept main flr features 9" ceilings w/crown moulding in entrance, fam. rm & DR, Italian ceramics & hrdwd throughout. Extended kit. cabinetry w/stainless steel appliances, granite counters & island sink, Spacious separate DR ideal for family dinners. Plus, you'll enjoy the family room with gas FP. As well as 2 pc bath and bonus main floor office. The oak staircase leads up to the very spacious top level offering lots of space for your growing family. The generous sized master bedroom features a large walkin closet plus beautiful 5 pc ensuite with double sinks and jetted tub. 3 other bedrooms include a custom baby room/nursery with hrdwd, stylish wainscoting & lots of closet space. This home also has a convenient bedroom level laundry room and crown moulding throughout the hallways. Other features include: side entrance for in-law potential, tankless water heater, sliding doors to new custom deck, 5 appliances, high end light fixtures & wireless security system (buyer to assume contract). (id:49269)
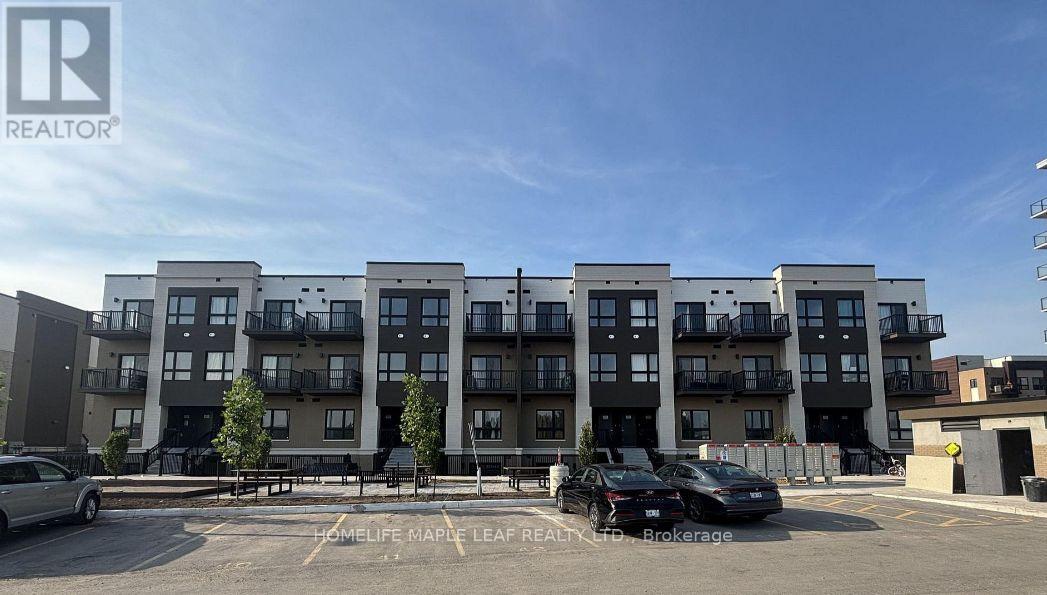
Q7 - 25 Palace Street
Kitchener, Ontario
Welcome to brand new stacked townhouse offering 2 spacious bedrooms and 2 full bathrooms. This bright and modern home offers spacious open-concept layout with abundant natural light throughout, creating a warm and inviting atmosphere. The modern kitchen comes with fully equipped brand new appliances, quartz countertop and lots of cabinetry. The primary bedroom comes with its own ensuite bathroom. This Townhouse includes ensuite laundry, 1 parking space and is ideally located within walking distance to grocery stores, banks, restaurants, and everyday amenities, with public transit right at your doorstep. Enjoy quick access to the highway-just 2 minutes away-making commuting a breeze. A perfect opportunity for professionals, couples, or small families seeking comfort, convenience, and a prime location. (id:49269)

116 Ann Street
Shelburne, Ontario
Welcome to 116 Ann Street! This solid detached home is ideally situated on an impressive lot in a mature and established Shelburne neighbourhood. Offering great curb appeal, mature trees, a huge backyard and an abundance of potential, this is an excellent opportunity for first-time buyers, families or investors looking for a property they can personalize and build equity in. The main level features a spacious living room with plenty of room for comfortable family living along with a functional kitchen open to the dining area. Upstairs, you'll find 3 good-sized bedrooms, including a primary bedroom with double closets, plus a 4-piece bathroom with newer vanity. The partially finished lower level adds valuable flexibility, featuring an additional bedroom, open recreation room and wet bar that could potentially be converted to a kitchen area. A rough-in for a 3-piece bathroom is also in place, creating exciting potential for an in-law suite or additional living space or teen retreat. Outside is where this property truly shines! The exceptional 77 x 100 ft lot offers an enormous backyard with mature trees and plenty of space for children, pets, gardening, entertaining or simply enjoying the outdoors. The large 12 x 15 ft deck provides the perfect spot for summer BBQs, morning coffee or relaxing with family and friends. A covered front porch adds charm and creates a welcoming entrance. Parking is plentiful with a 4-car driveway plus a 1-car garage. Newer siding, roof, soffits and eavestroughs are important exterior updates and add to the home's appeal. This is a fantastic opportunity to own a detached home on a rare, generously sized lot in a mature Shelburne setting. 116 Ann offers tremendous potential for those willing to do a little work and bring their vision. Move in and improve over time, create additional living space, or explore the investment possibilities. Don't miss the opportunity to make this property your own! (id:49269)
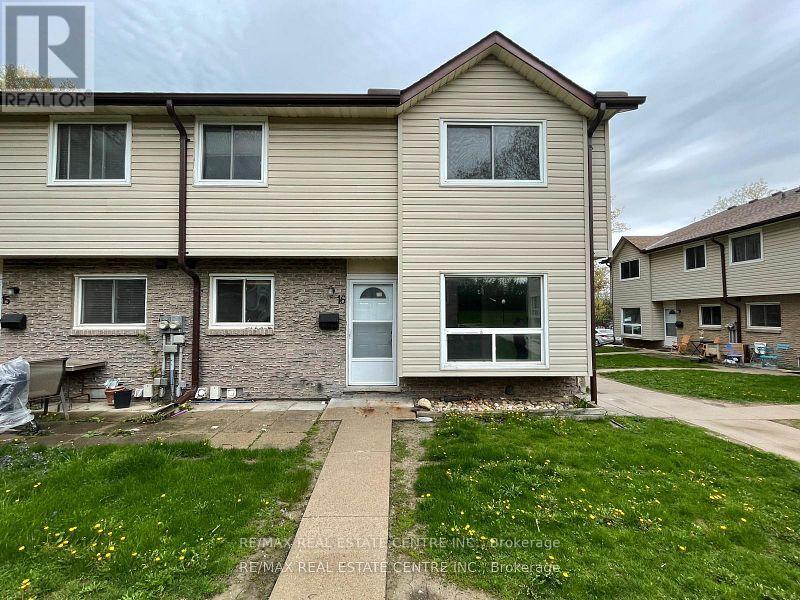
16 - 453 Albert Street
Waterloo, Ontario
Welcome to a Studio Apartment of 453 Albert Street, Waterloo. It is situated in the vibrant community of Waterloo. This delightful studio apartment with attached, fully upgraded washroom invites you to experience comfort and convenience in a prime location. It has a separate entrance. As you step inside, you'll be greeted by an inviting bedroom/living space, perfect for both relaxation and entertaining guests. It has newly installed pot lights in the bedroom/kitchen. The upgraded IKEA kitchen comes fully equipped with everything you need to whip up delicious meals. It has an induction cooktop, separate Fridge and front door freezer. The Studio apartment also has ensuite washer and dryer. With shopping, dining, and entertainment options just opposite to the community. Everything you need is within easy reach. Close to Conestoga College and University of Waterloo. Schedule a viewing today and discover your new home sweet home in Waterloo. (id:49269)
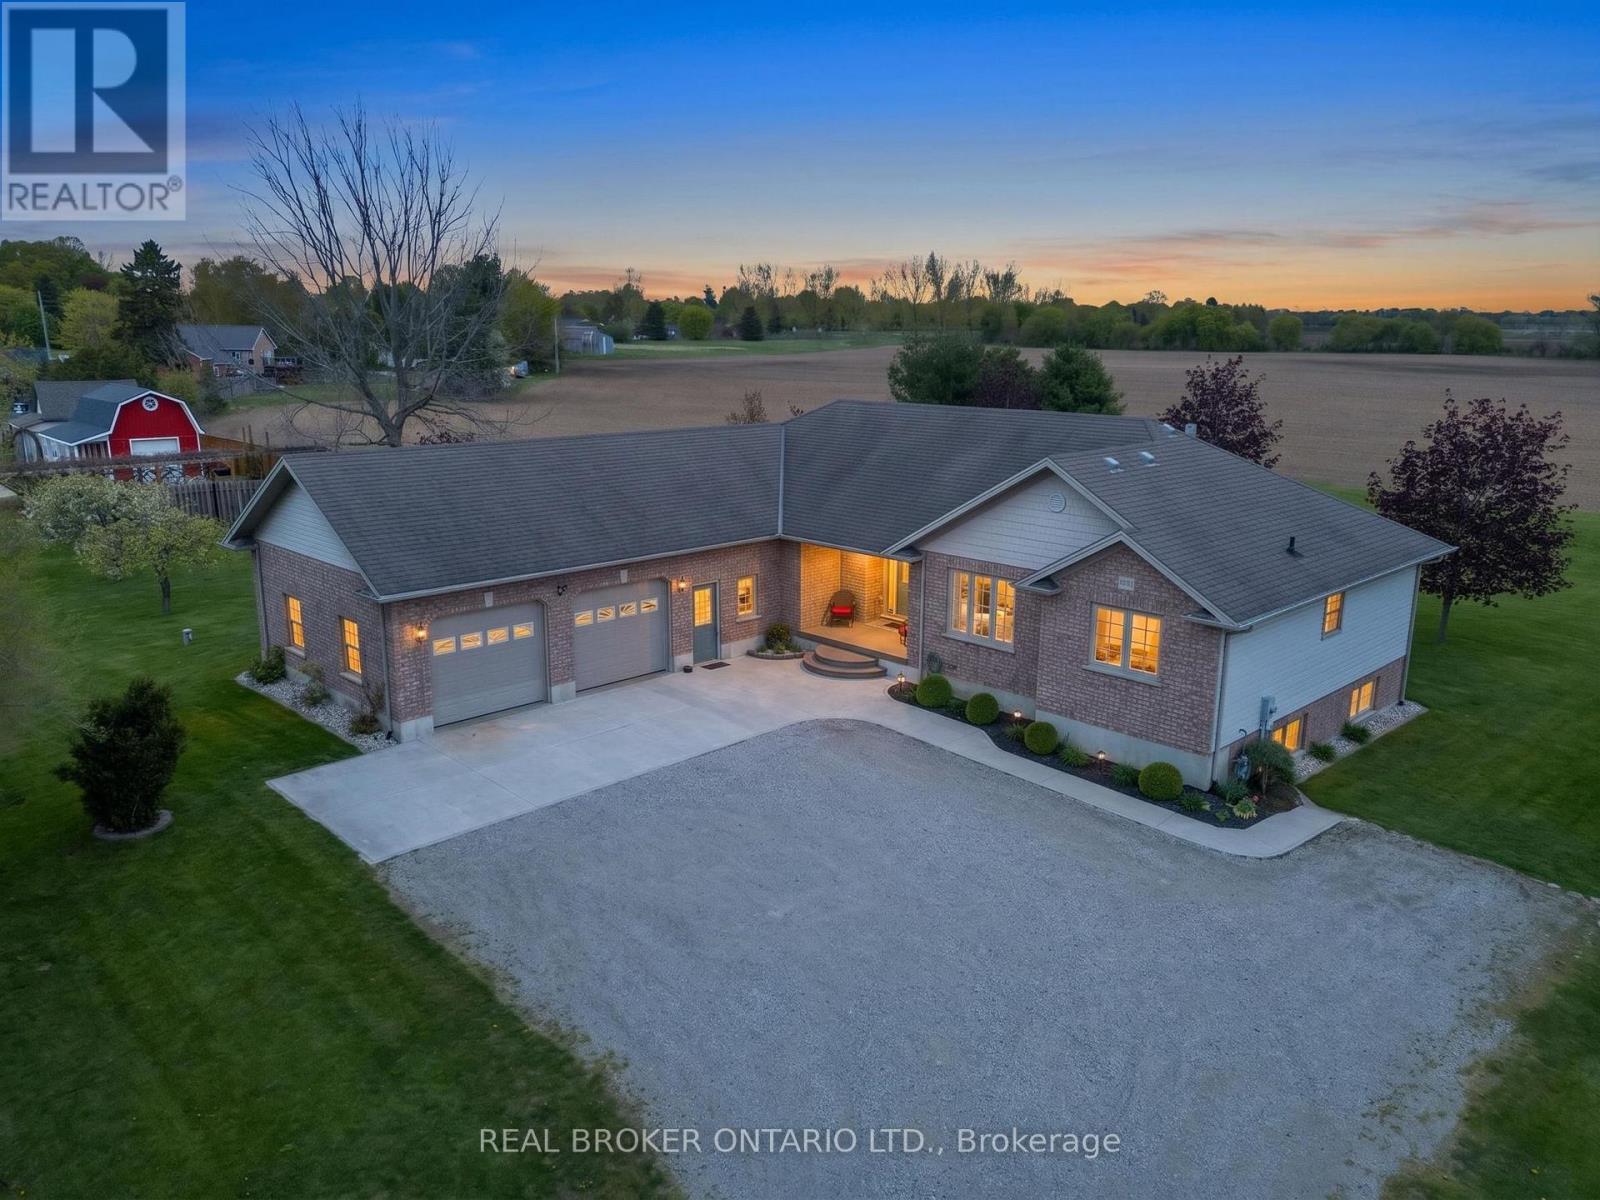
8984 Plank Road
Bayham, Ontario
Nestled on a picturesque 1.2-acre lot in the peaceful community of Straffordville, this charming brick bungalow offers the perfect blend of country living and modern comfort. Featuring 3 bedrooms and 2 bathrooms, this well-maintained home welcomes you with a spacious living room filled with natural light, creating a warm and inviting atmosphere. The main floor features beautiful hardwood and tile flooring throughout, adding warmth and timeless appeal. Continue through to the open dining and kitchen area, ideal for both everyday living and entertaining. The kitchen showcases rich dark wood cabinetry, granite countertops, and a large centre island perfect for gathering with family and friends. The fully finished basement expands your living space with heated floors for added comfort and includes a second kitchen, offering excellent in-law suite potential or additional space for entertaining and family living. This home is well-equipped with a drilled well, well pump, pressure tank, water softener, UV filtration system, and 200 amp electrical service, providing peace of mind and convenience. Enjoy the privacy and tranquility of rural living while still being conveniently located close to local amenities. With plenty of outdoor space to relax, garden, or enjoy nature, this property is the perfect place to call home. (id:49269)
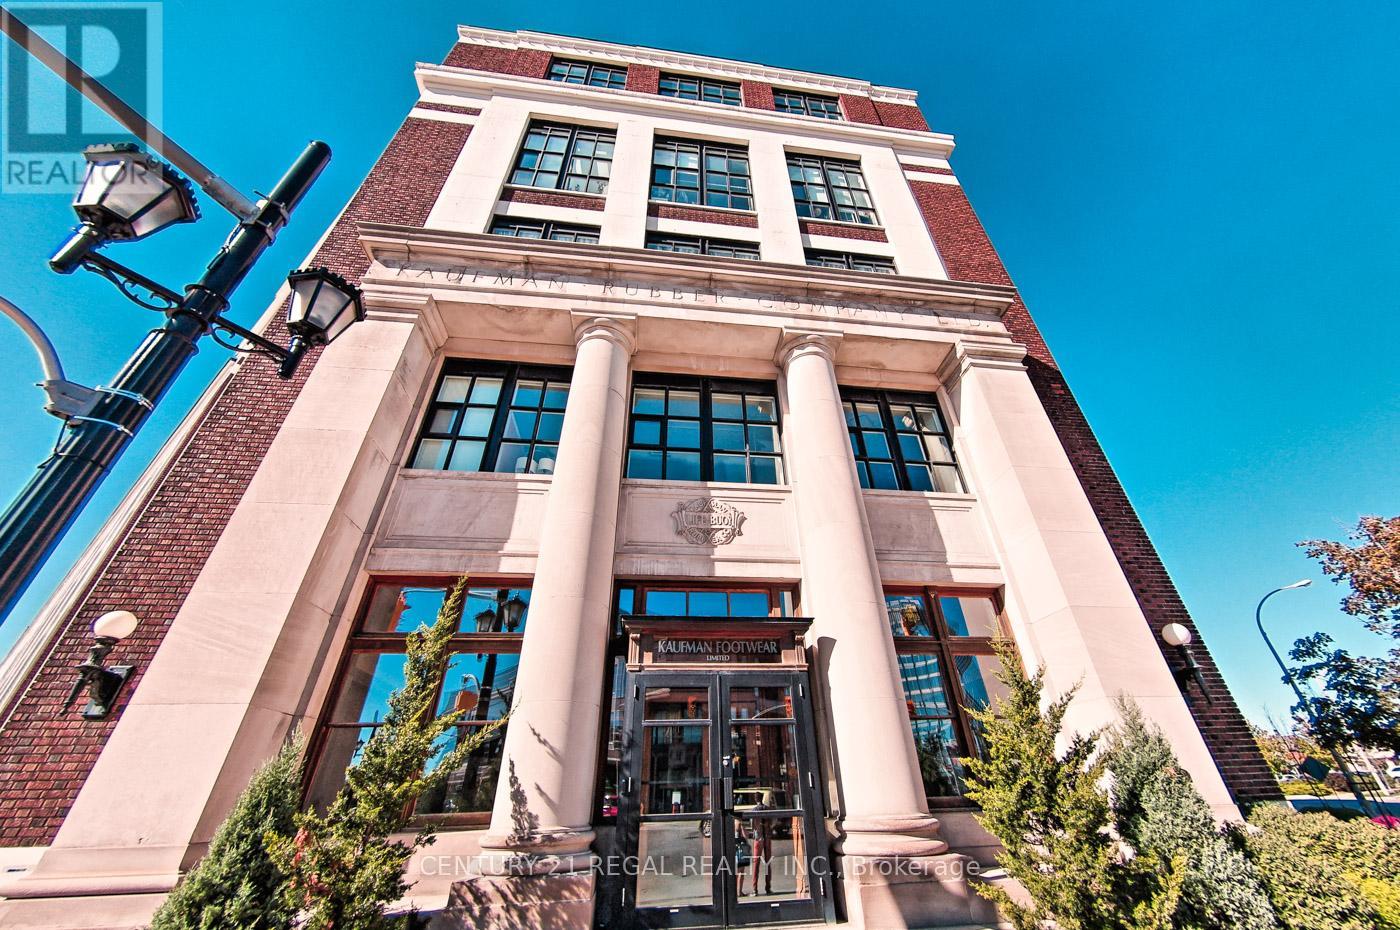
102 - 404 King Street W
Kitchener, Ontario
Welcome to Kaufman Lofts! This stunning corner unit delivers true loft living with soaring 13-ft ceilings, polished concrete floors, massive wraparound windows, and authentic industrial character throughout. Featuring 1 bedroom plus an oversized den large enough to function as a second bedroom, a Juliette balcony, and electronic privacy blinds on every window (over $10K value), this sun-filled space blends style, function, and character effortlessly.The open-concept living and dining area is perfect for entertaining, while the modern kitchen checks every box with shaker-style wood cabinetry, quartz countertops, glass backsplash, stainless steel appliances, double undermount sink, centre island, and plenty of storage. The spacious primary bedroom features brand-new sliding barn doors for added style and function. Complete with a 4-piece bath, ensuite laundry, 1 parking spot, and 1 locker.Set in the iconic former Kaufman Footwear Factory in the heart of Kitchener's Innovation District-steps to Google HQ, transit, restaurants, cafés, shops, and nightlife. Residents enjoy premium amenities including a rooftop terrace with BBQs, party room, and bike storage. Maintenance fees include high-speed internet, heat, A/C, water, and parking-adding incredible everyday value. Priced to sell with authentic loft charm, premium features, and an unbeatable location-this one checks all the boxes! (id:49269)
56 High Street
Waterloo, Ontario
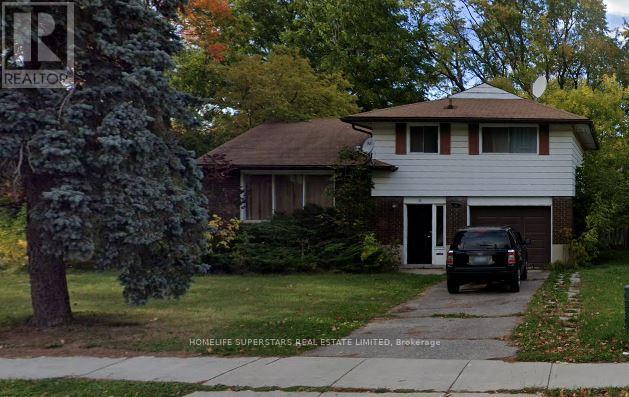
Well maintained detached house available for rent. 3 Bedrooms on Top Floor and 1 Bedroom Plus Rec Room in Basement. Walking Distance To University Of Waterloo and Wilfred Laurier University. Ideal for a Group of 4 Students. Showings available on weekends, available 1 May 2027. (id:49269)
129 - 2343 Khalsa Gate
Oakville, Ontario
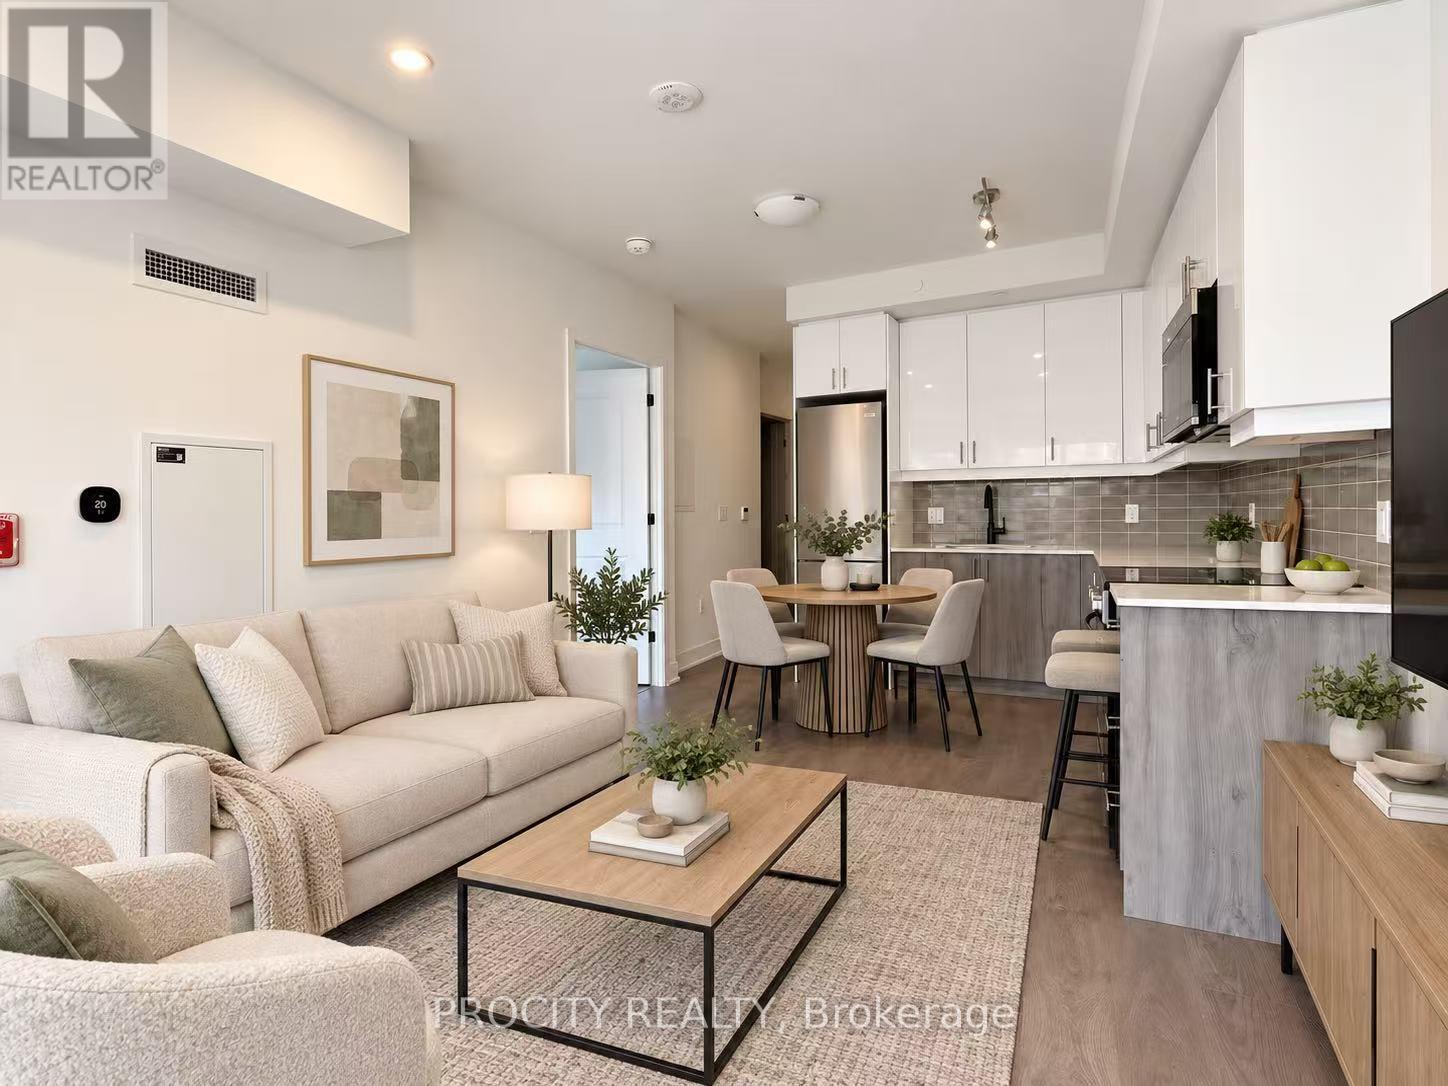
Welcome to Nuvo Condos by Fernbrook Homes in sought-after Oakville. This upgraded 1 Bedroom plus enclosed Den, 2 Bathroom suite features a functional layout with a versatile den ideal as a second bedroom or home office, southwest exposure, walkout terrace, ensuite laundry, underground parking, and locker. Smart home features include an Ecobee thermostat with built-in Alexa, plus Rogers high-speed internet is included. Enjoy resort-style amenities including concierge, rooftop pool, fitness centre, party room, co-working space, media lounge, rooftop terrace with BBQs, pet wash, car wash, basketball court, and more. Conveniently located within walking distance to shops, schools, parks, and trails, with easy access to major highways. (id:49269)

100 - 3525 Rebecca Street
Oakville, Ontario
Excellent Turnkey Franchised Business Opportunity BarBurrito located in a high-traffic plaza in Oakville. Surrounded by a mature residential neighbourhood with anchor tenants such as Food Basics, Shopper Drug Mart. Proximity to schools, QEW, and numerous residential developments provides steady walk-in traffic and potential for growth. This well-established fast-casual restaurant boasts high monthly sales of approximately $38,000 with monthly rent of $6214 (Incl.TMI & HST). Utility costs are approximately: $1,000-$1,200/month. Franchise fees include 6.0% royalty and 1.25% advertising. Long-term lease in place Store size approx. 1,300 sq.ft. Well-maintained, fully equipped kitchen and dining area with a strong customer base and opportunity to increase revenue through catering. (id:49269)
8 - 35 Hays Boulevard
Oakville, Ontario
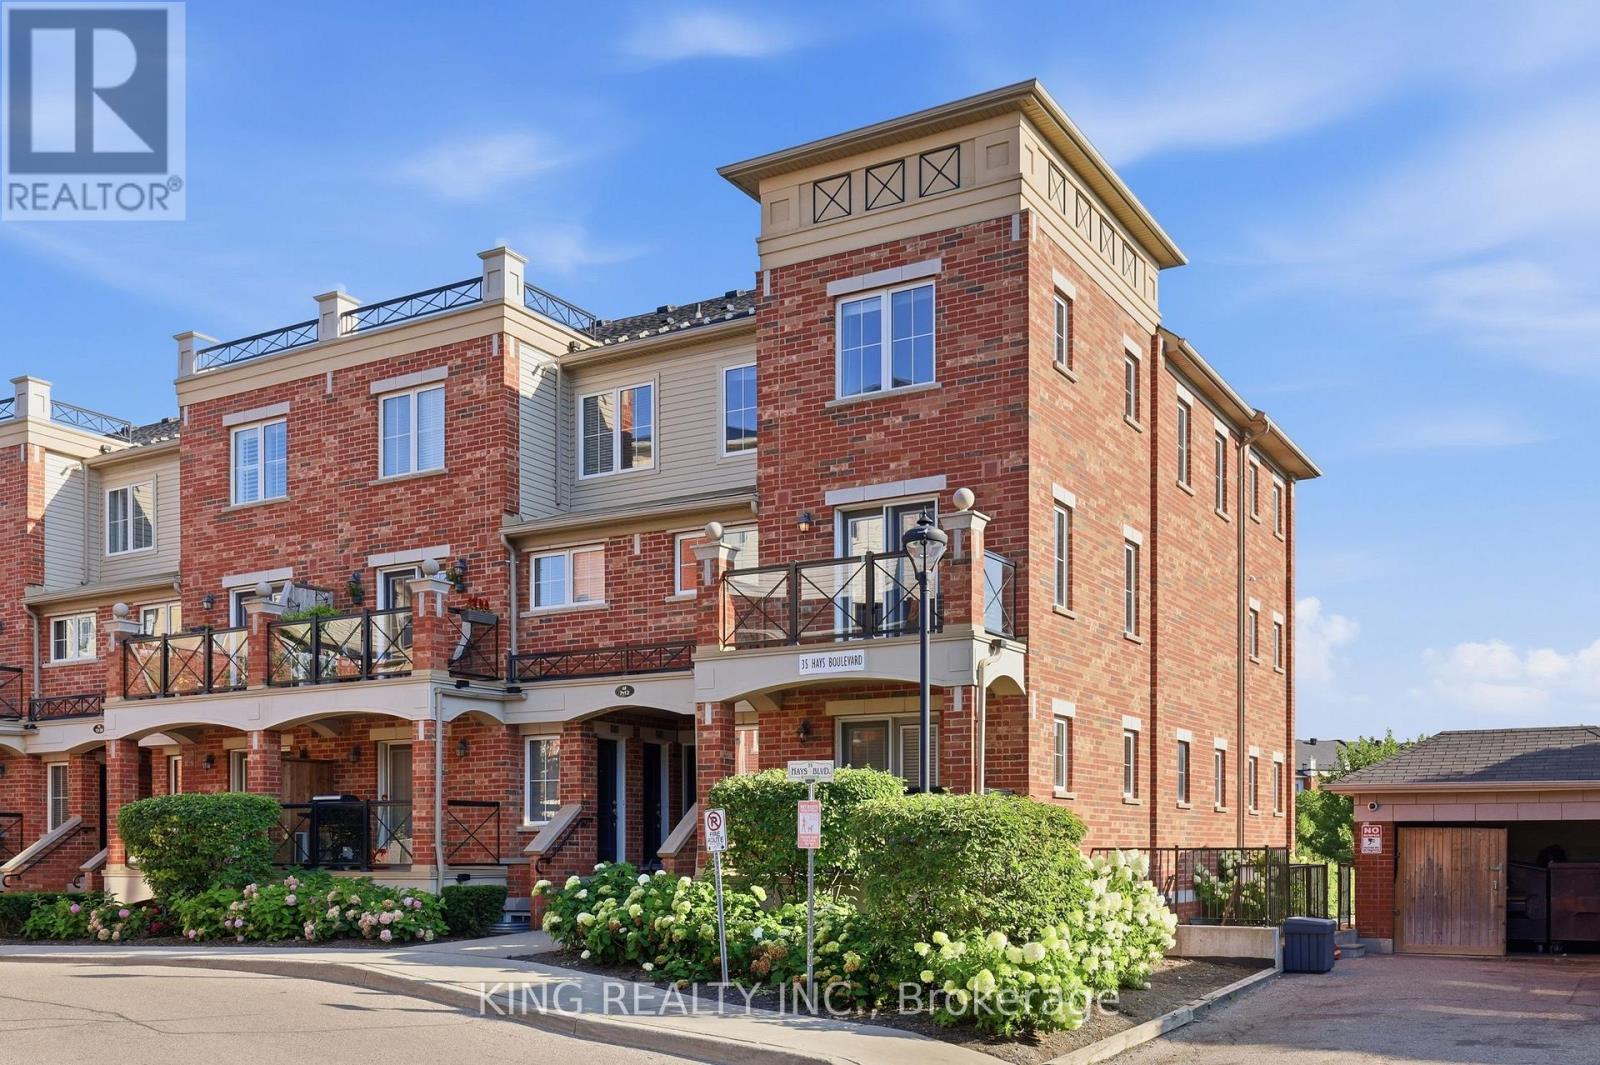
Absolutely stunning, freshly painted 2-storey corner end-unit! Boasting one of the largest floor plans in the complex (over 1,000 sqft including Balcony) and offering a RARE 2 underground adjacent parking spaces. This bright and spacious layout features upgraded laminate floors and a modern kitchen with granite counters & 4 stainless steel appliances. The expansive living/dining room walks out to a private balcony with peaceful views of the greenspace and pond. Upstairs, find 2 generous bedrooms, a bathroom, and convenient bedroom-level laundry. The large primary bedroom includes a versatile bonus space perfect for a home office or reading nook. HUGE value-add: The hot water tank will be completely bought out by the seller (no rental fees!) and a storage locker is included. Enjoy ample visitor parking and an incredible Oakville location-walk to top-rated schools, parks, shops, restaurants, Walmart, Superstore, recreation centre, transit, and with quick access to GO Station, Hwy 407, QEW, 401, 403. Oakville Trafalgar Memorial Hospital, and Sheridan College just minutes away. Exceptional value and turn-key ready. A perfect opportunity for first-time buyers, downsizers, or investors. Dare to compare!! (id:49269)
94 Fieldfare (Upper) Road
Brampton, Ontario
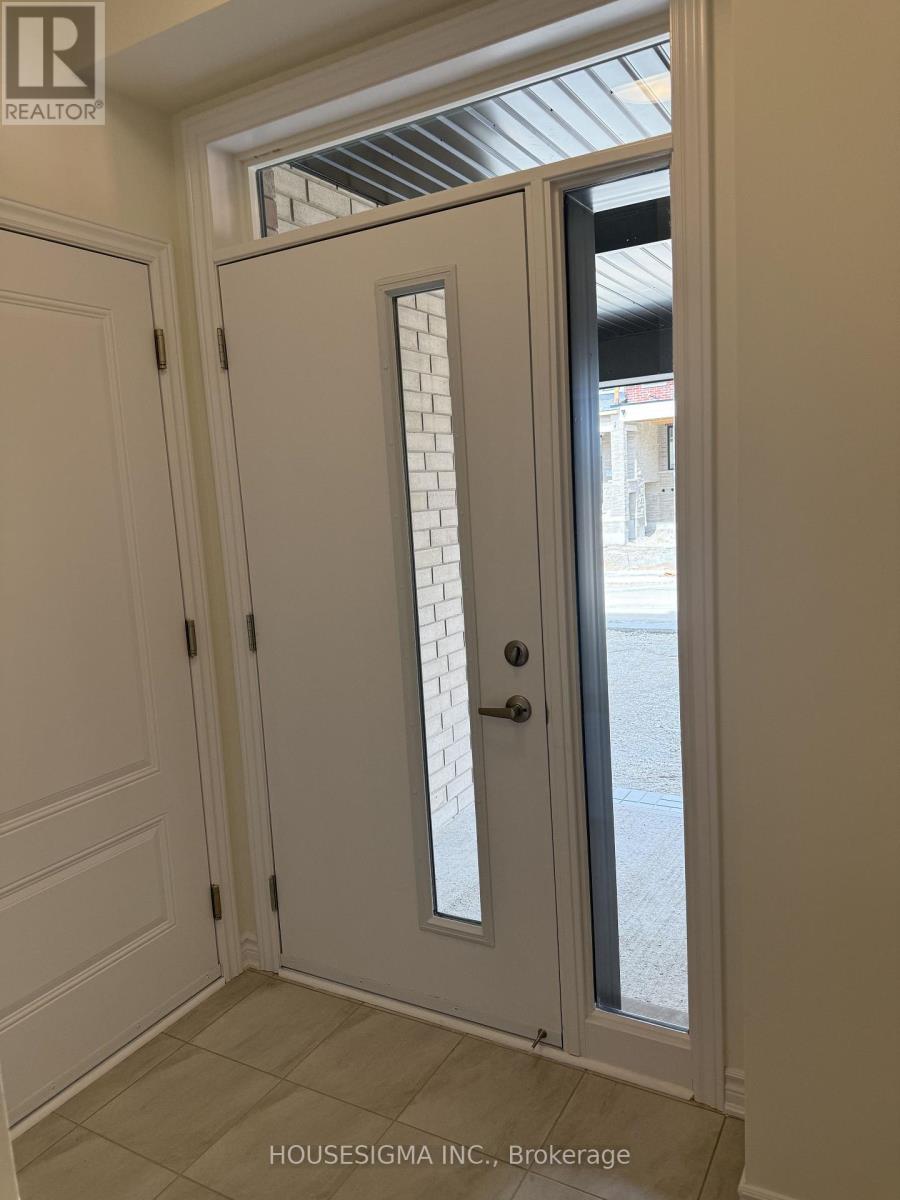
Brand-New 3-Bedroom, 2.5-Bathroom Upper Unit in Arbor West - Minutes to Mount Pleasant GO!Be the first to live in this beautiful, never-lived-in upper unit in Brampton's desirable and fast-growing Arbor West community. Offering thoughtfully designed living space, this bright and spacious home features 3 bedrooms, 2.5 bathrooms, modern finishes.The main floor features a spacious living and dining area with a modern kitchen complete with quartz countertops, stainless steel appliances, contemporary cabinetry, and a centre island-perfect for everyday living and entertaining. Large windows provide plenty of natural light throughout the home. The upper level offers a comfortable separation between the living and sleeping areas, featuring a spacious primary bedroom with a private ensuite and walk-in closet, along with two additional spacious bedrooms and a separate laundry room.Enjoy the added privacy of a private separate entrance and dedicated living space. Parking space included, and the tenant pays 70% of utilities.Ideally located near Mississauga Road and Bovaird Drive, with easy access to Mount Pleasant GO Station, Brampton Transit, Mount Pleasant Village Library, parks, Cassie Campbell Community Centre, Fortinos, shopping, restaurants, schools, and everyday amenities. Convenient access to Highways 407 and 410 makes commuting throughout the GTA easy and convenient. (id:49269)
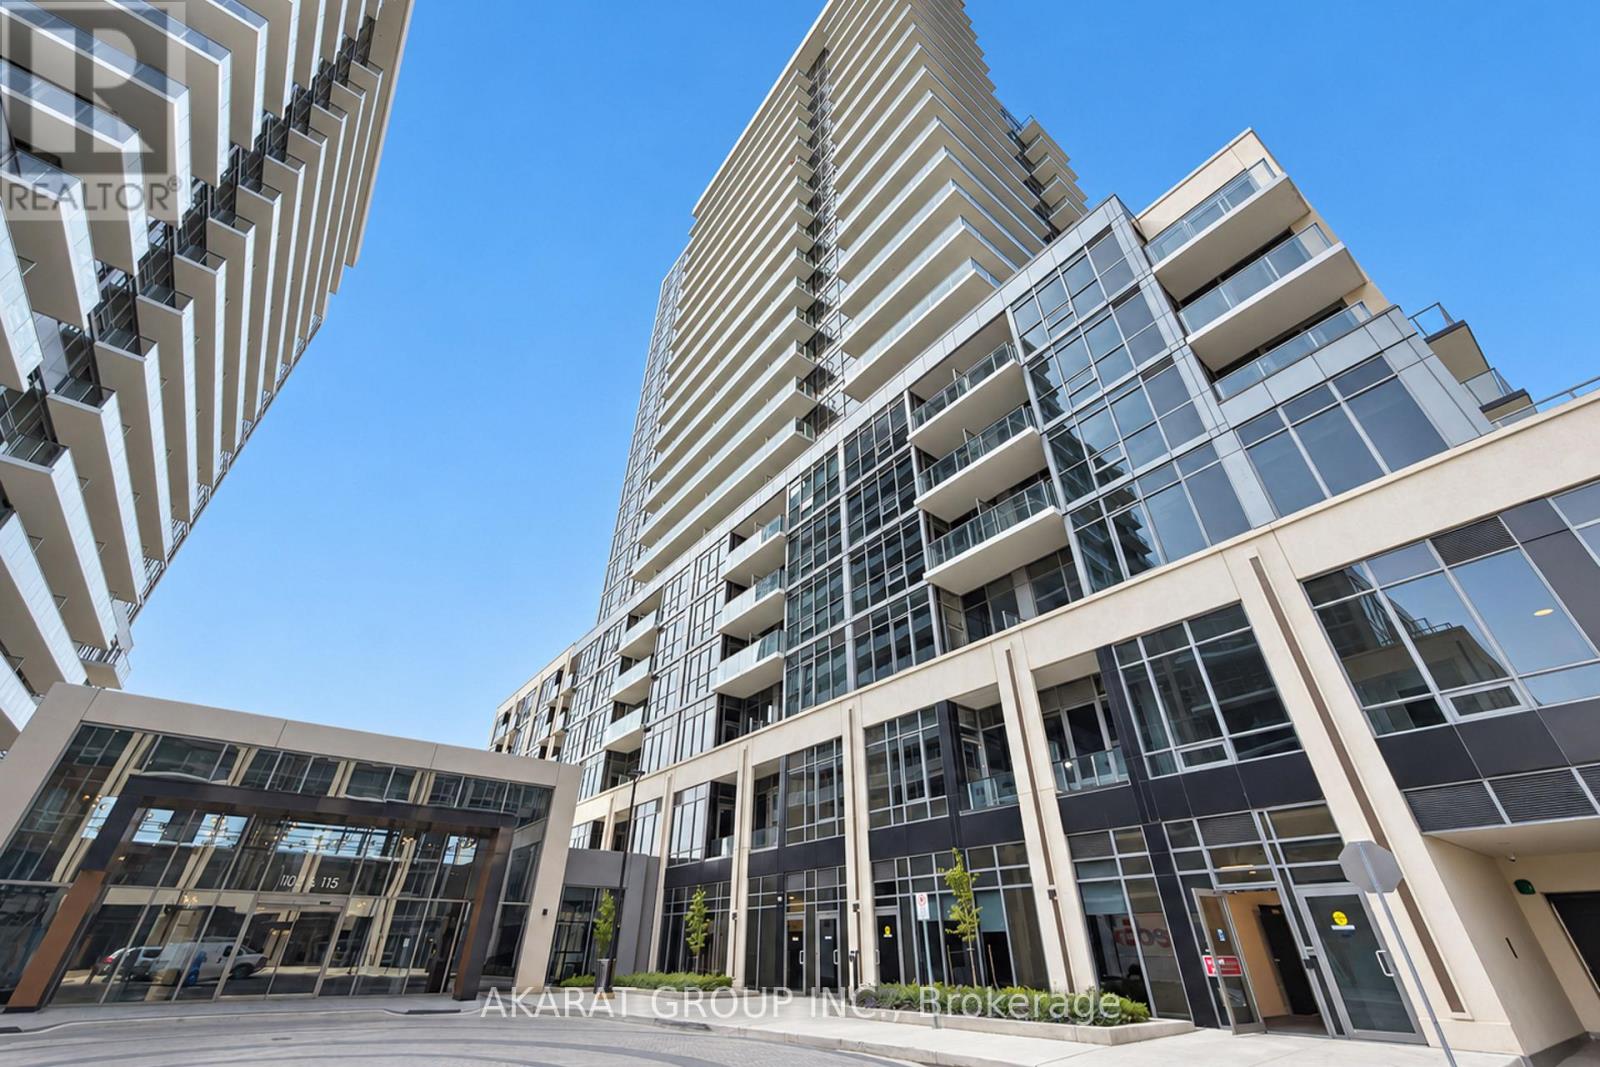
2207a - 115 Nipissing Road
Milton, Ontario
Welcome to The Millhouse in Milton. This 565 sq. ft. one-bedroom plus den suite offers two bathrooms, an open-concept living and dining area, and a private balcony with expansive views. The kitchen features quartz countertops, extra-height cabinetry, soft-close hardware, under-cabinet lighting, a subway-tile backsplash and stainless-steel appliances. A stacked washer and dryer add everyday convenience.Builder upgrades include an upgraded kitchen quartz countertop with a 1-inch mitred edge, matching mitred edges on both bathroom vanities, a 10 mm frameless glass ensuite shower enclosure with a dual-swing door, six upgraded one-panel interior doors, and matte-black door hardware. Luxury vinyl plank flooring runs through the principal areas, with 12" 24" porcelain tile in both bathrooms. The den provides flexible space for a home office or guest area. Milton Mall is next door, putting shopping and dining close at hand.Concierge, co-working and fitness spaces, outdoor pool, party rooms, guest suites, parcel lockers, a pet-washing station and outdoor terrace. (id:49269)
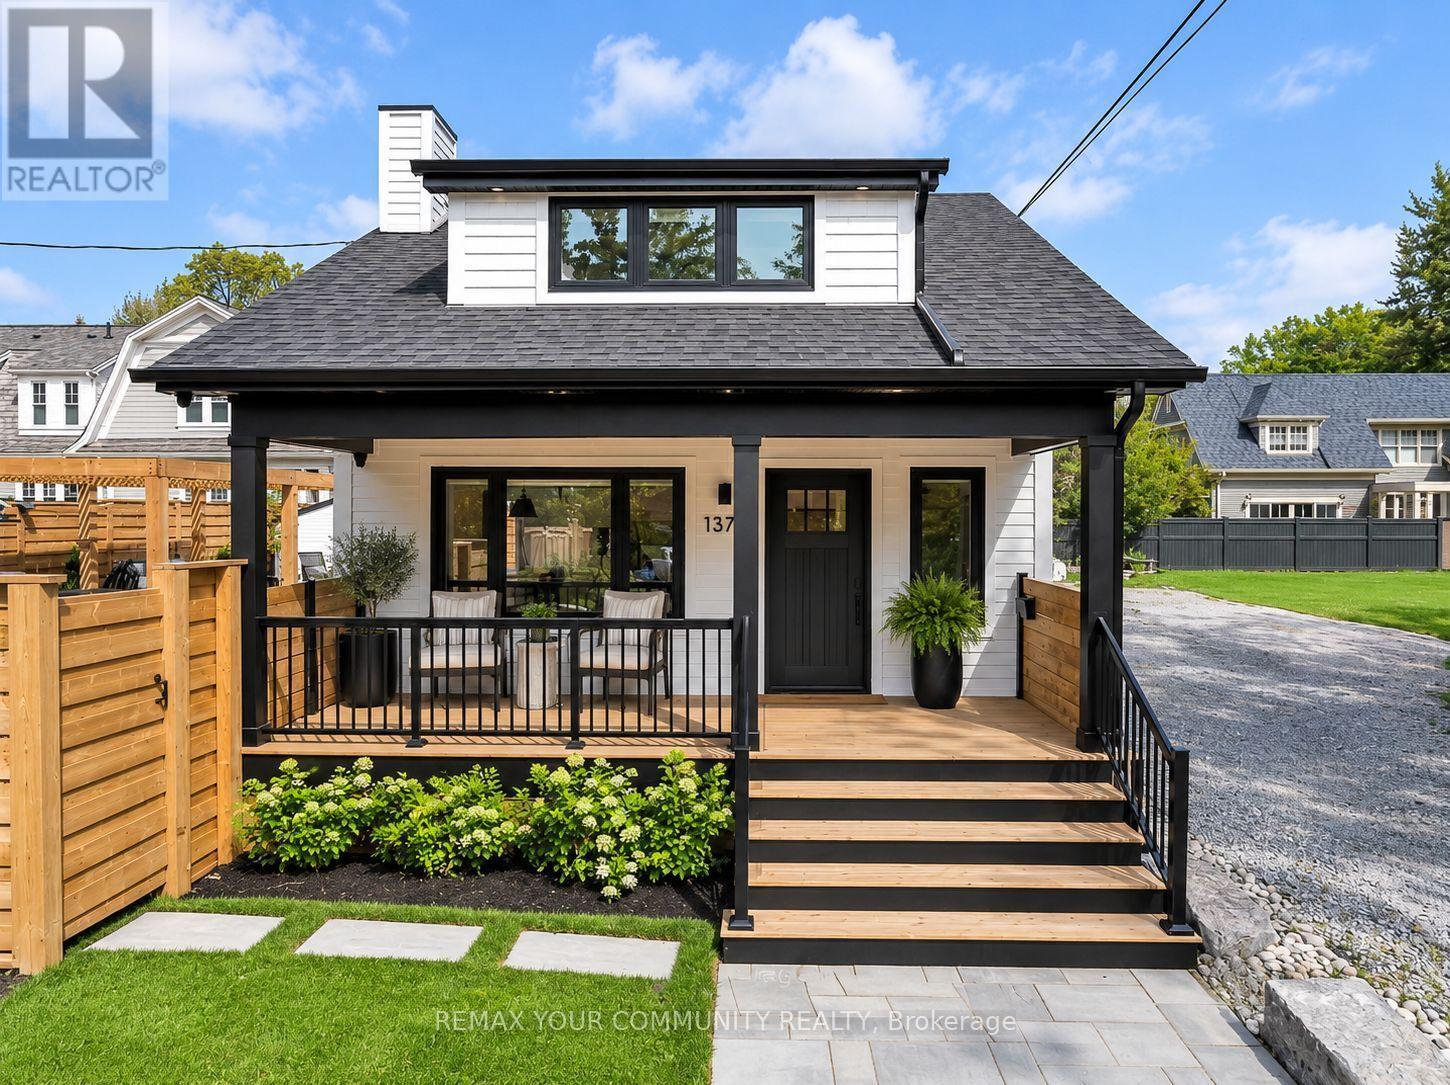
1379 Caroline Street
Burlington, Ontario
Experience turnkey luxury in the heart of Downtown Burlington with this completely renovated, top-to-bottom home, offering elevated design, low-maintenance living, and an unbeatable walkable location. Just steps from the lakefront, Spencer Smith Park, cafés, boutique shopping and top restaurants, everything downtown has to offer is at your doorstep. Inside, every detail has been thoughtfully updated, from wide-plank flooring and custom finishes to quartz surfaces and beautifully renovated bathrooms. The open-concept main level features a striking stone fireplace and chef-inspired kitchen with quartz countertops and backsplash, premium appliances, commercial gas range, integrated storage, and a large island, plus a convenient mudroom. Upstairs, the private retreat offers vaulted ceilings, a custom walk-in closet, and spa-like bathroom with heated floors and glass walk-in shower. The entertainer's backyard is equally impressive, featuring artificial turf, a putting green, hot tub, pergola, and outdoor kitchen with built-in BBQ, granite bar, and fridge. Move-in ready with no renovations and minimal upkeep required, this is an exceptional luxury home for buyers ready to simply move in and enjoy the Downtown Burlington lifestyle. (id:49269)
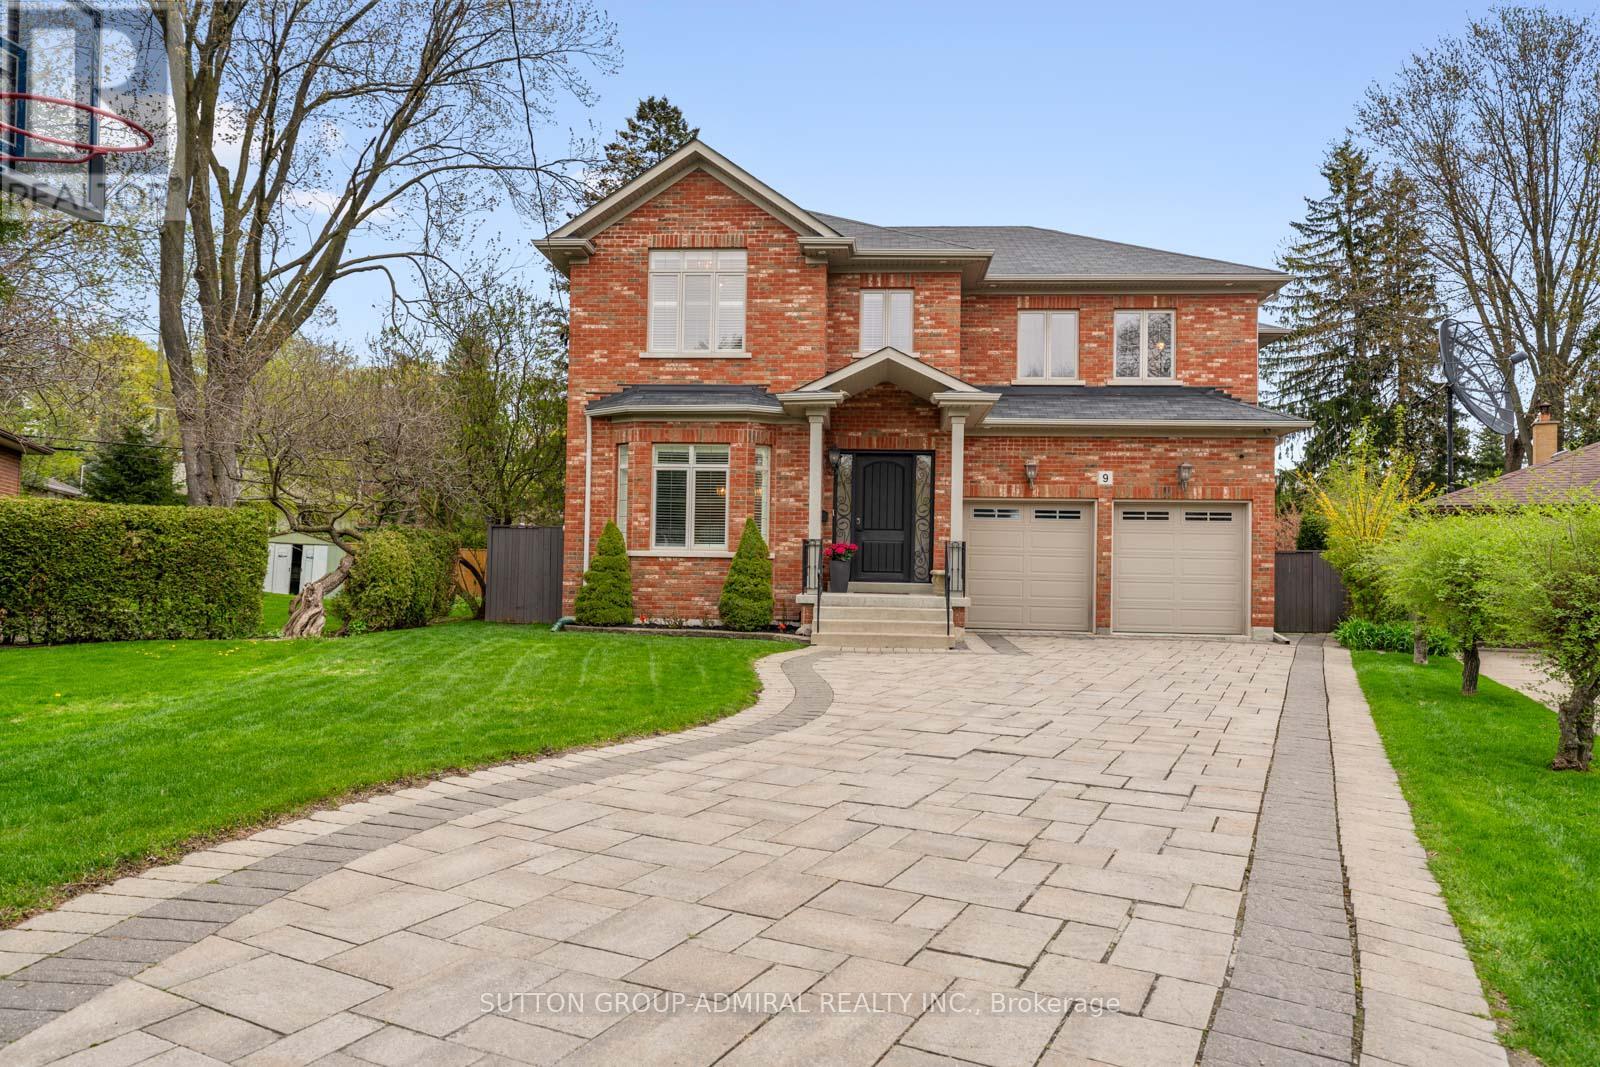
9 Cheshire Drive
Toronto, Ontario
The Executive Masterpiece, Stunning 4+1 bed, 5-bath luxury home on a premium pie-shaped lot in prime Etobicoke. This meticulously designed residence features a breathtaking Great Room with20ft ceilings, gas fireplace, and a renovated private office with custom cabinetry. A chef's kitchen boasts custom millwork, KitchenAid appliances , pot filler, and island prep sink. The walk-up basement (ideal nanny suite) is an entertainer's dream with heated floors, a 400+bottle wine cabinet , home theatre ,92" screen, and a granite bar with a Marvel dual-keg tap. The resort-style backyard features a Gibsan Ozonator pool and spillover hot tub, IPE wood deck, and custom gas firepit. Peace of mind is guaranteed with a full-house Generac back up generator, backwater valve, sump pump and professional landscaping with a full sprinkler system. (id:49269)
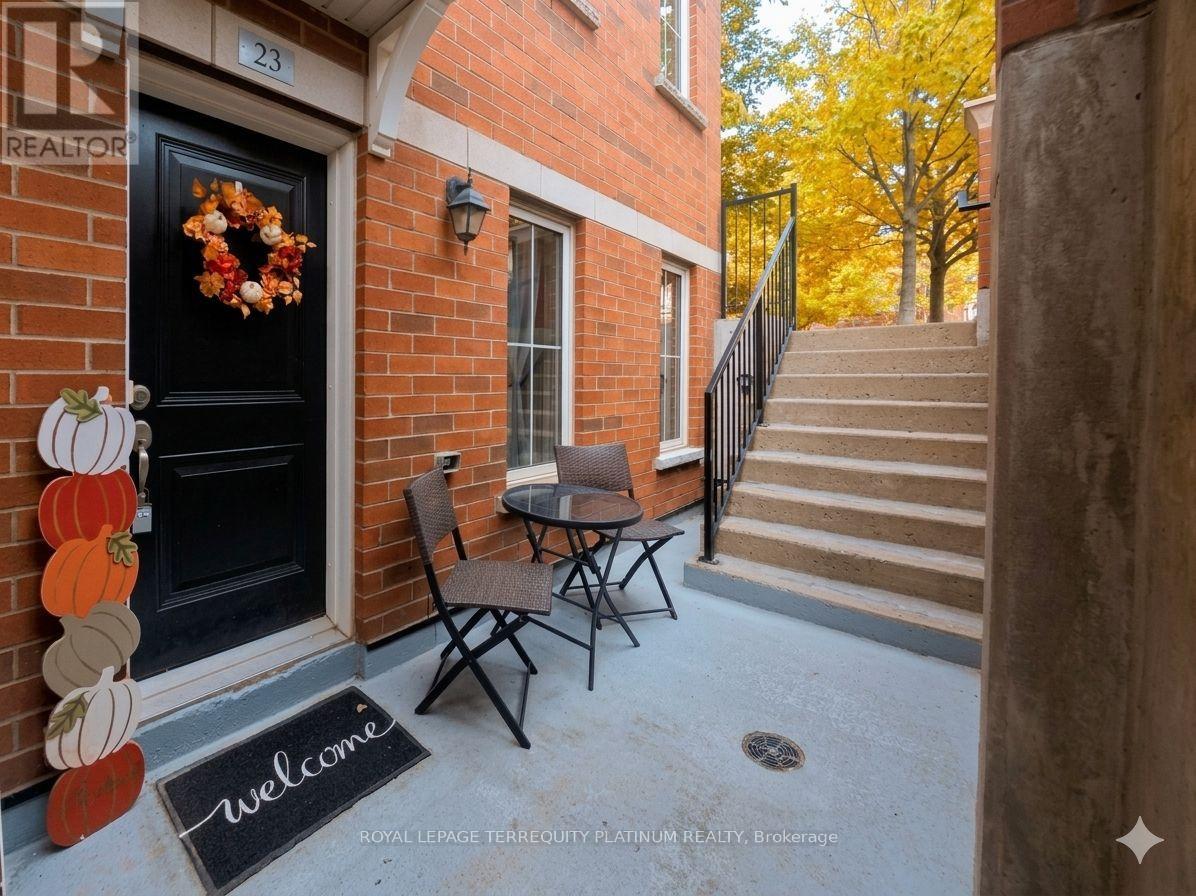
23 - 2468 Post Road
Oakville, Ontario
Welcome to this stunning and spacious 2 level corner unit. The main level features a bright and open concept living/dining area, complemented with brand new white oak coloured wood flooring that adds a modern touch throughout. The sleek kitchen boasts brand new cabinetry ,lovely granite countertops and stainless steel appliances. Plenty of countertop space for those that love to cook. You'll also enjoy the convenience of a 2 piece powder room on the main floor making hosting guests a breeze. Step outside through the living area to a private patio. BBQ's are permitted for outdoor entertaining. On the second floor you'll find hardwood flooring with 2 spacious bedrooms and a 4 piece bath. The primary bedroom offers are treat with a double door walk-out leading to a private balcony where you can unwind and enjoy. This is a rare unit with 2 outdoor spaces! 1 Parking and 1 Locker to meet all your needs. **EXTRAS** additional parking spot can be requested through condo corp, additional locker can also be requested through condo corp (id:49269)
185 - 2170 Bromsgrove Road
Mississauga, Ontario
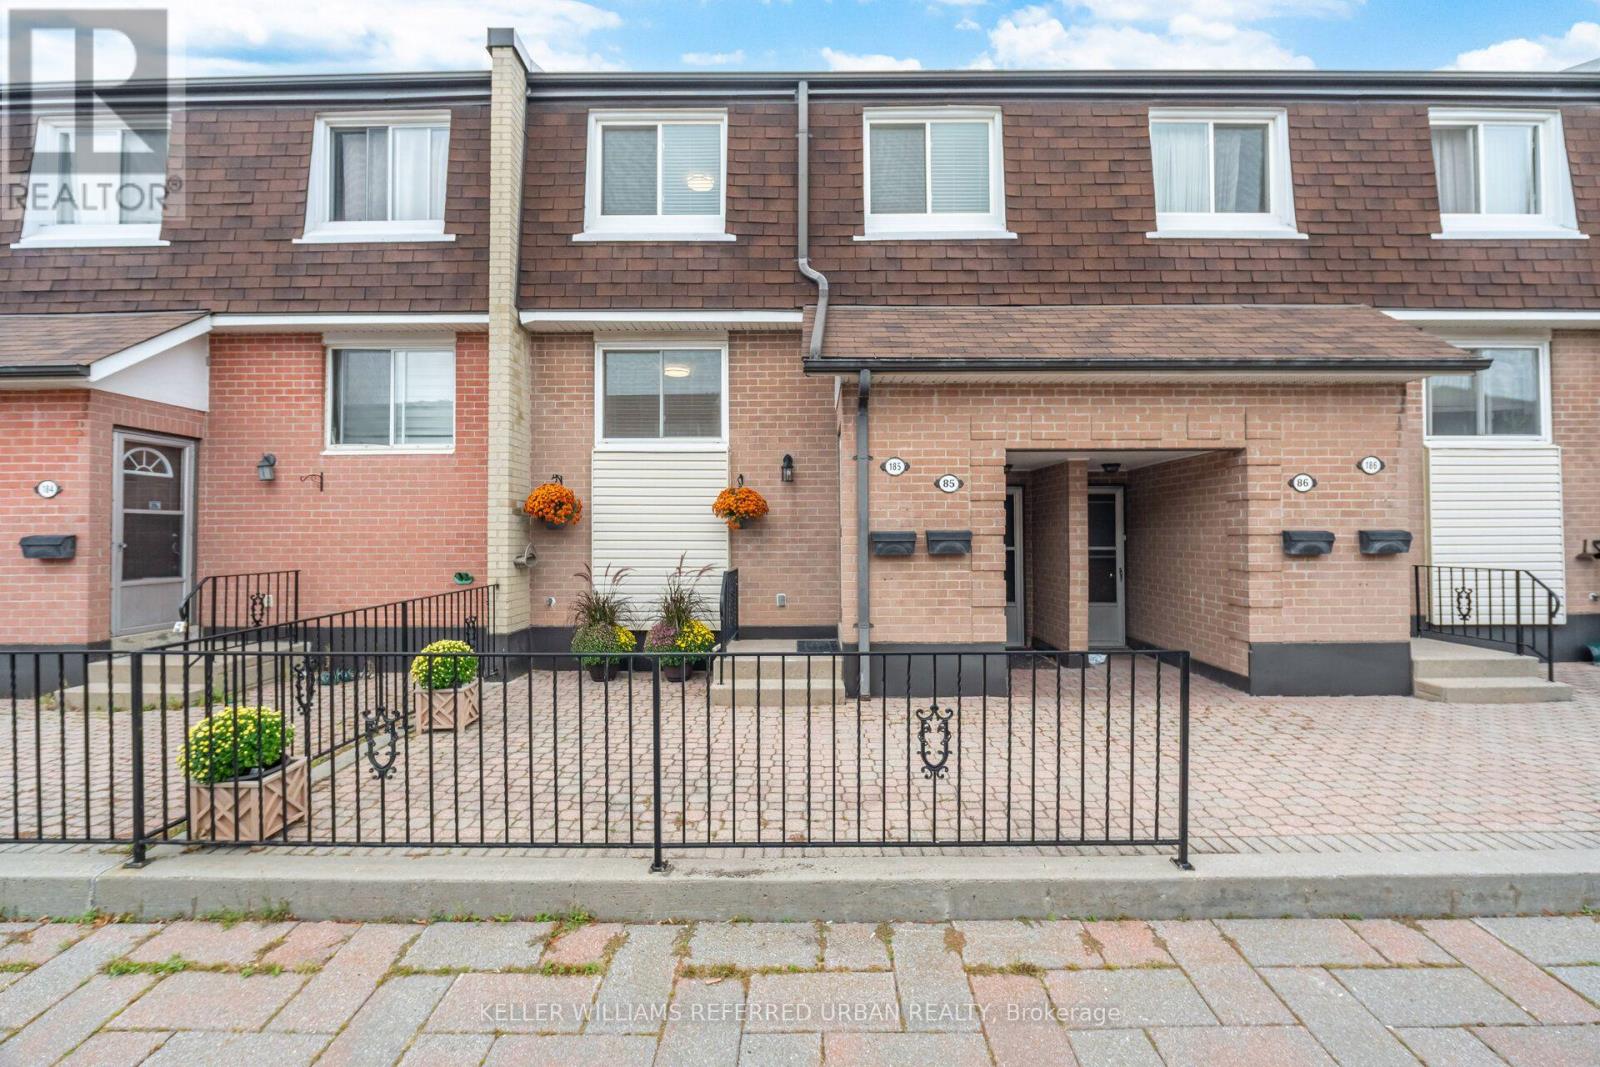
Welcome to 2170 Bromsgrove Rd #185, a beautifully updated 3-bedroom, 2-bathroom stacked townhome in a quiet, family-friendly Clarkson community. Updated from top to bottom over the years, this home is truly move-in ready. The kitchen is complete with a large pantry and eat-in breakfast area which flows seamlessly into the dining and living areas. Before heading upstairs, you'll find a den perfect for working from home, homework, or a space to unwind. Once upstairs, the primary suite conveniently features a semi-ensuite bathroom and a large walk-in closet. The two other sizeable bedrooms have bright windows with beautiful treetop views. A heat pump with A/C has also been installed, adding year-round comfort and efficiency that you don't find in these units often. Outside your door, enjoy a neighbourhood surrounded by parks, trails, schools, shopping and restaurants. Clarkson GO is within walking distance for an easy commute, while the QEW, Lakeshore Road and Southdown Road provide convenient access throughout Mississauga and into Toronto. With recreation, green space and everyday amenities all nearby, this is a home that offers the space you need in a location that makes life easy. (id:49269)
23 - 3200 Dufferin Street
Toronto, Ontario
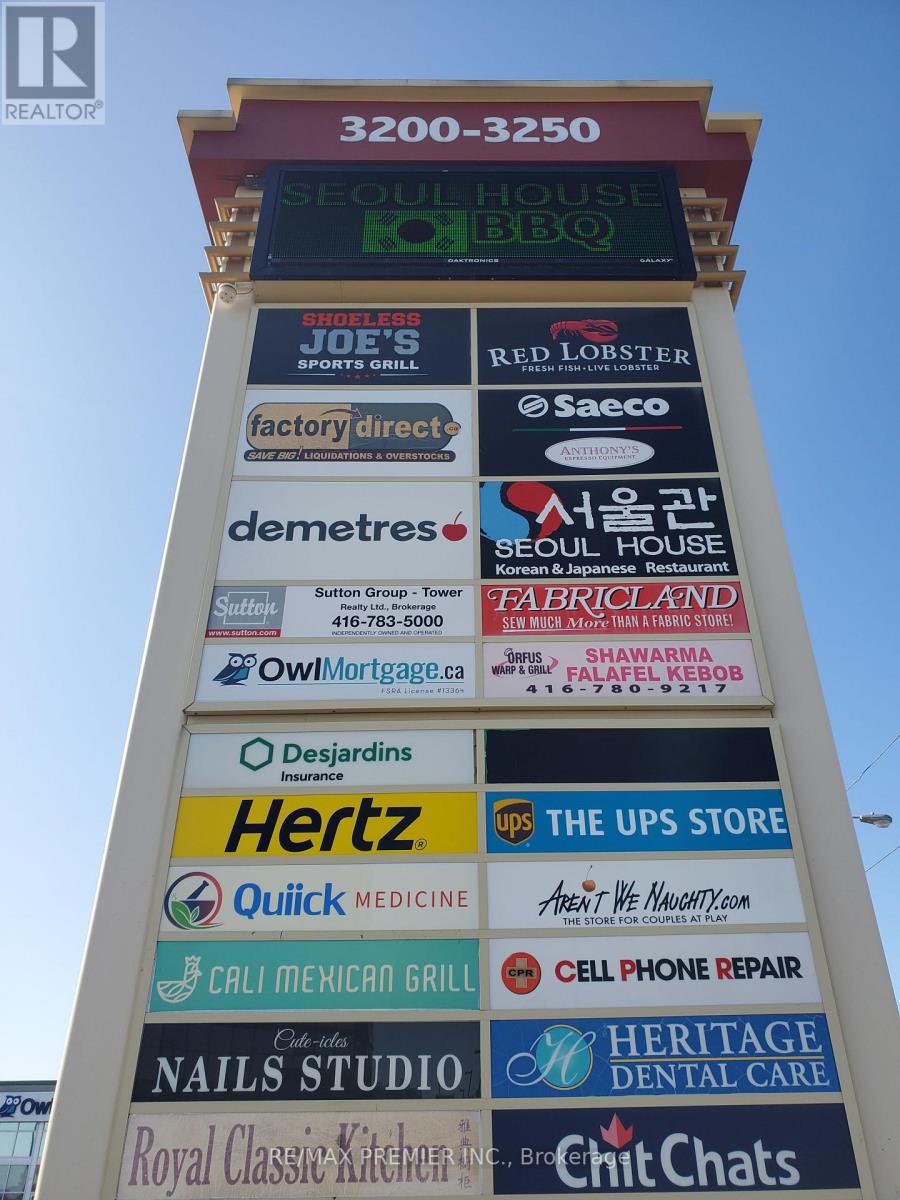
Prime retail space* Functional layout* Wide store front*Open Ceilings*Abundance of natural light*2 Kitchenettes* Convenient shipping and receiving* 2 Double Man Doors* Prominent store front and pylon signage* High profile exposure from busy Dufferin Street* High traffic plaza anchored with a 5 storey office tower, Red Lobster, Shoeless Joe's, Cafe Demetre, Greek Restaurant, UPS, Edible Arrangements, Wine Kitz, Dental, Hair salon, Nail Salon, Desjardins Insurance, SVP Sports and many more retailers* Established trade area surrounded with a mixed use of office, retail and industrial* Strategically located between 2 signalized intersections* Located South of Yorkdale mall in an active commercial district* High pedestrian and vehicular traffic* Ingress and egress from 3 surrounding streets*** This is a sub-lease opportunity, please contact L.S. directly for lease details*** (id:49269)
93 - 445 Ontario Street S
Milton, Ontario
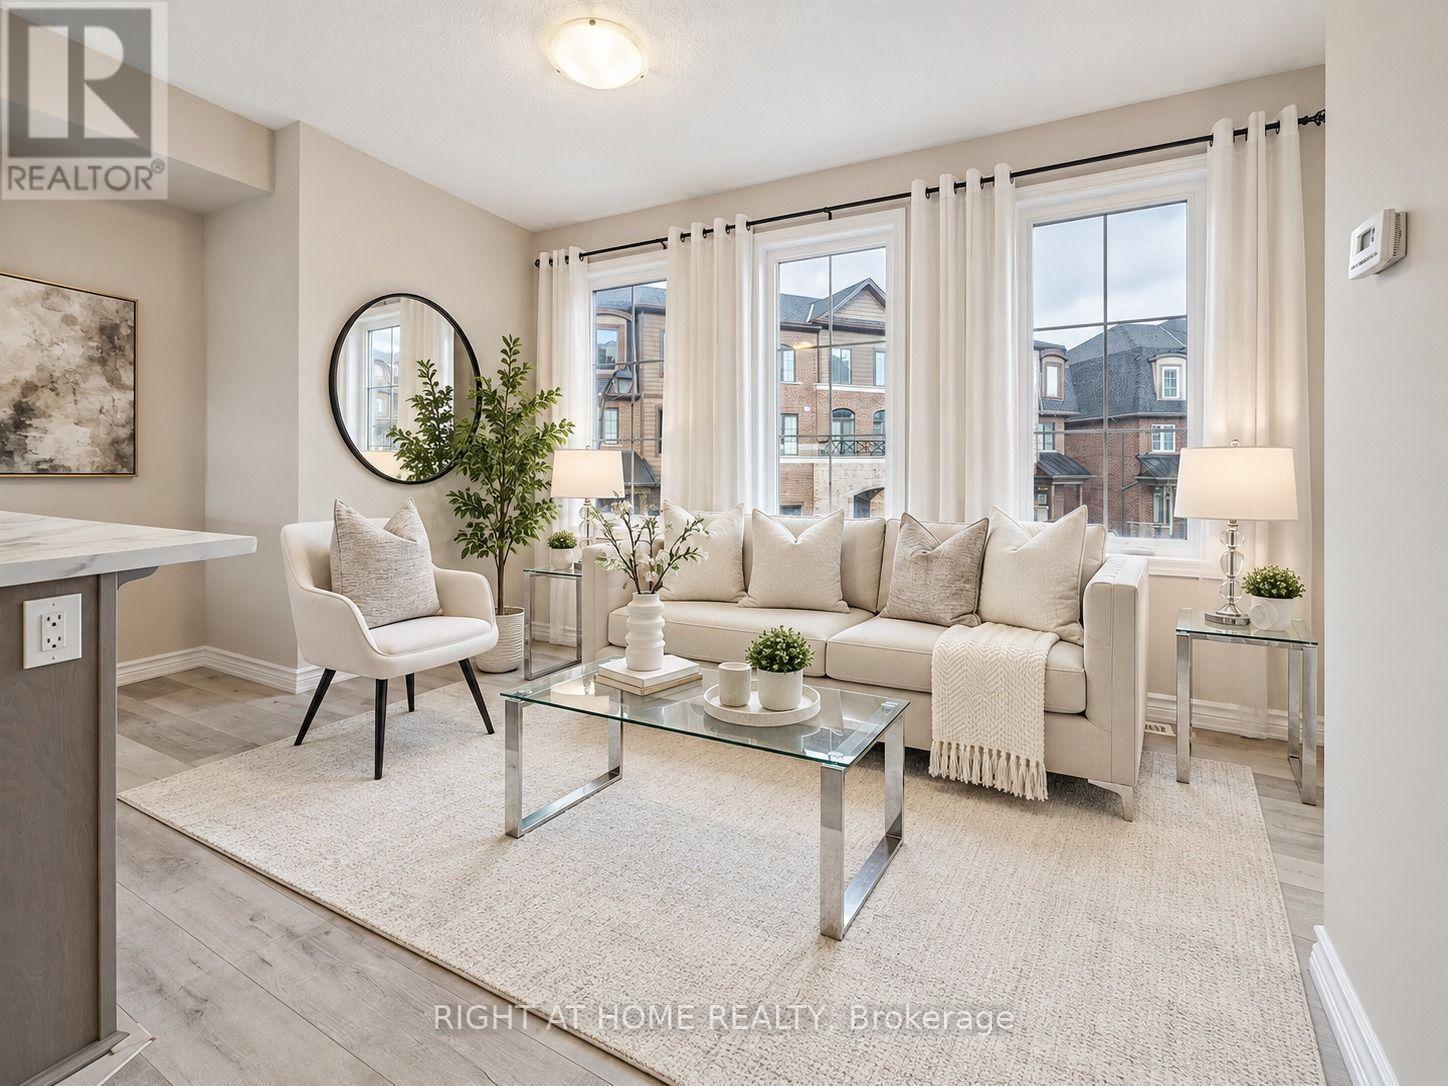
Why settle for a condo when you can enjoy the space and privacy of a townhouse? This bright and modern 2-bedroom, 2-bathroom home offers the perfect opportunity to enter the Milton market without sacrificing comfort. Featuring an open-concept layout, contemporary finishes, abundant natural light, and parking for two vehicles, with garage parking and private driveway Conveniently located near parks, schools, shopping, transit, and major commuter routes, it's an ideal choice for first-time buyers, young families, and investors alike. (id:49269)
222 - 222 Main Street E
Milton, Ontario
Turnkey quick service restaurant (QSR) available and ready for rebranding into a different concept, cuisine, or franchise.This versatile space is especially well suited for quick service food concepts looking to take advantage of an established restaurant buildout. The efficient 1,500 sq. ft. layout offers seating for 20 and is fully equipped for continued restaurant use. Featuring a 14 ft commercial hood, one walk-in fridge, Multiple Freezers and fridges ,excellent signage, and a functional kitchen layout, this is an outstanding opportunity for an owner-operator or expanding brand seeking a turnkey location with minimal startup costs. Lease rate of only $3900 Gross Rent including TMI . Just Minutes off Highway 401, excellent visibility, and a strong mix of neighbouring restaurants and retailers that generate consistent customer traffic. Please do not go direct or speak to staff or ownership.You can open your very own. Business Is Flexible,. Finished Basement With Office, Room & full Washroom. Recently upgraded appliances, Handicap Washroom/Wheel Chair Ramp. Fully Equipped Modern Kitchen, Plenty Of Dining Space To Add More Tables. This Location Is Fully Visible On Busy Street. One of the few restaurants which has entry from the front and back. Plenty of free parking available. A Dream Come True! (id:49269)

962 Fredonia Drive
Mississauga, Ontario
MOTIVATED SELLER!! Welcome to 962 Fredonia Dr, an exceptional family residence nestled on a quiet cul-de-sac in the vibrant Erindale community. Offering over 5,200 SF of finished living space, this home is thoughtfully designed for growing families, multi-generational living & exceptional everyday convenience. Step through the grand foyer & immediately appreciate the home's impressive interiors, highlighted by soaring ceilings, elegant wainscoting, rich hardwood flooring, pot lights & expansive windows throughout. The combined living & dining rooms provide refined spaces for hosting family gatherings, while a private main-floor office offers the ideal work-from-home environment. The chef-inspired kitchen overlooks the breakfast area & spacious family room, creating a warm & functional gathering space complete w/ built-in cabinetry, a fireplace & views of the backyard. Above, the four generous bedrooms boast impressive vaulted ceilings & custom closet organizers. The primary retreat offers dual walk-in closets, a luxurious 6-piece ensuite, a fireplace, & a sitting area, while the additional bedrooms enjoy ensuite access for added comfort & privacy. The lower level offers remarkable flexibility w/ a separate entrance & a self-contained 3-bedroom suite featuring 2 full bathrooms, spacious living areas, recreation space, a wine cellar, a cold room, and ample storage. Ideal for extended family, in-law living, a nanny suite, or valuable rental income potential. One of the home's most unique lifestyle advantages is its access to the Queensway corridor, providing direct rear-gate access to nearby walking and & cycling trails, Huron Park, the Community Centre, Trillium Hospital, & everyday amenities. This creates a unique blend of outdoor recreation and convenience right from your backyard. Perfectly located near top-rated schools, UTM, Credit River trails, Credit Valley Golf, and easy connections to Highways 403, 401, 407, and the QEW. (id:49269)
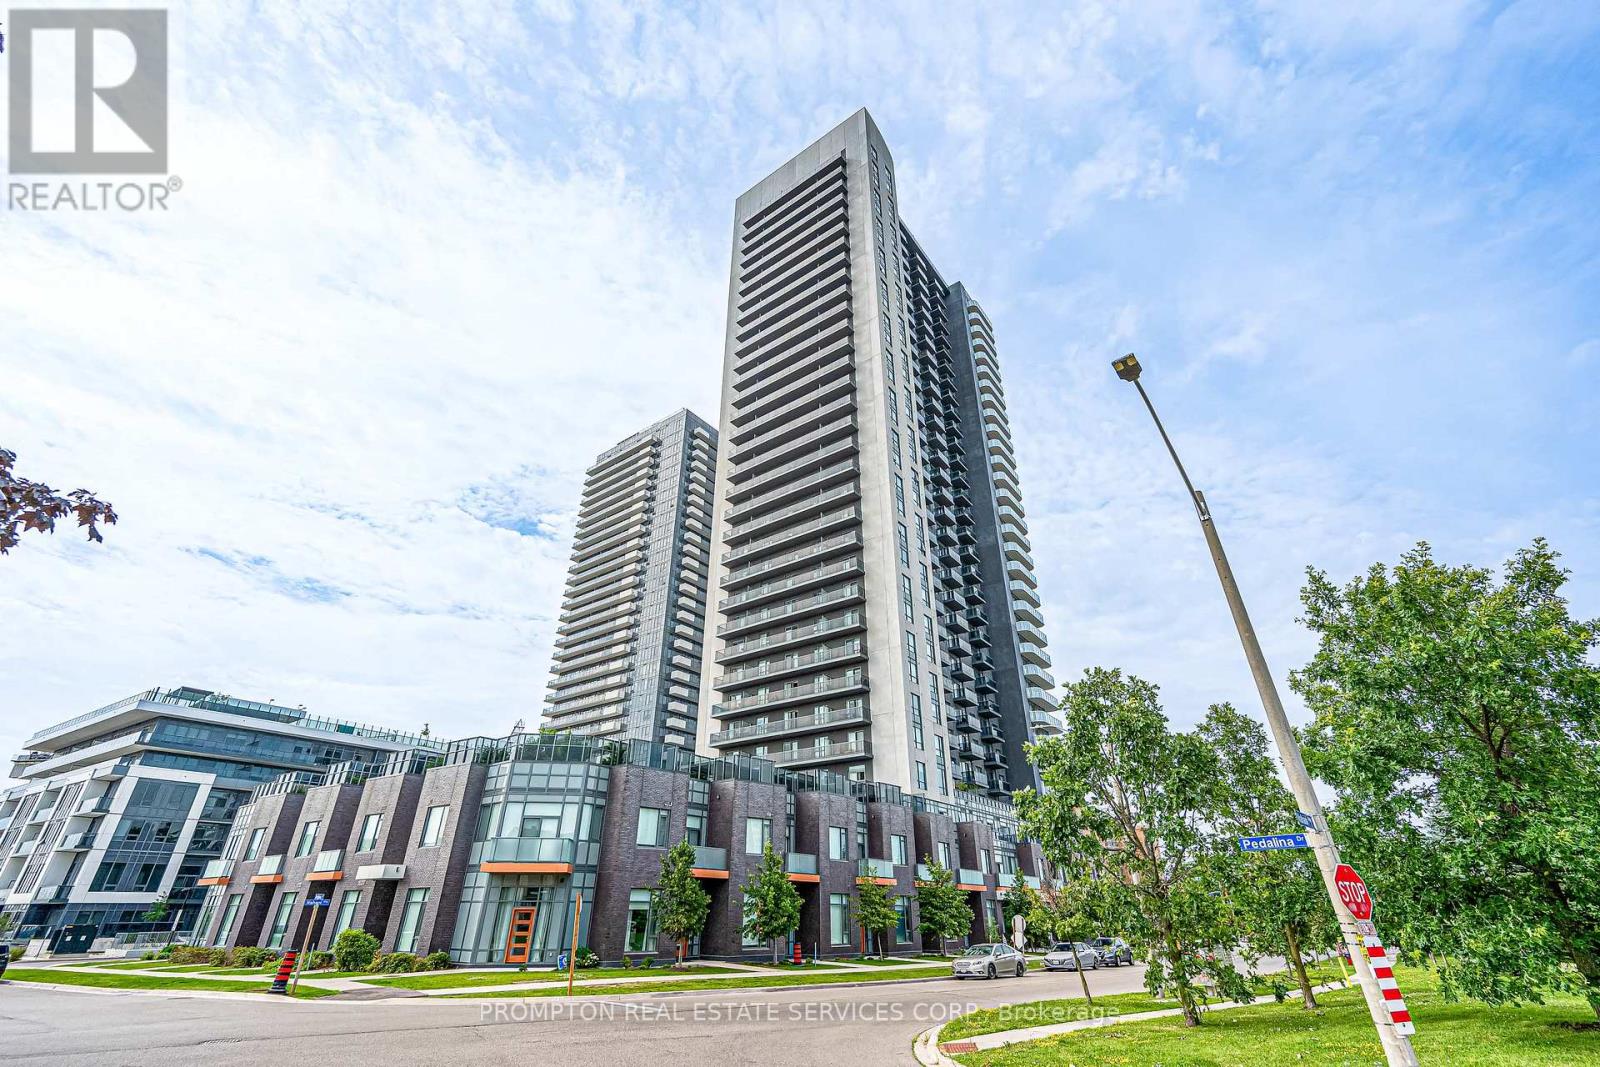
3320 - 8 Nahani Way
Mississauga, Ontario
Opportunity in the centre of Mississauga. This modern condo offers 9-ft smooth ceilings, contemporary finishes, laminate flooring throughout, and a well-designed open-concept layout. Features 2 spacious bedrooms plus a separate den with potential for a 3rd bedroom or office space. Prime location close to Square One, transit, upcoming LRT, schools, restaurants, and easy access to major highways. (id:49269)
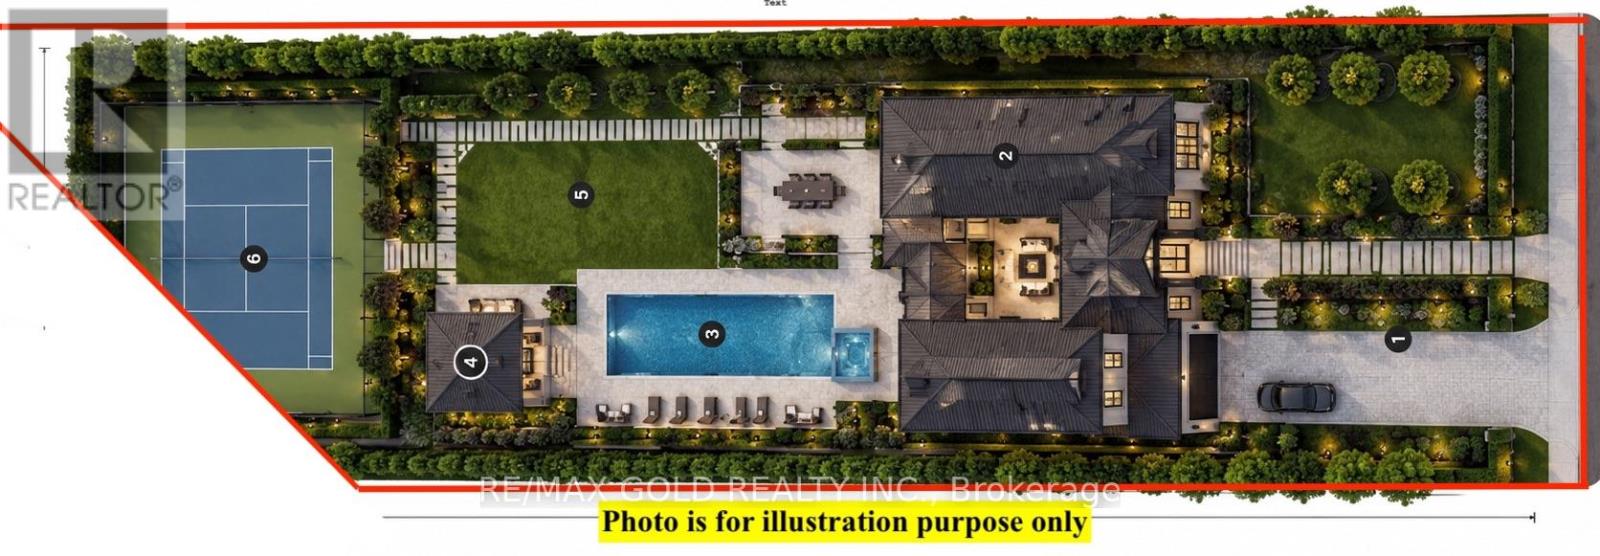
1548 Carolyn Road
Mississauga, Ontario
Very Motivated Seller! Build Your Dream Home! a rare 300-Foot-Deep Ravine Lot in Prestigious Streetsville - One of the last remaining opportunities in Mississauga to own an exceptionally deep lot in the highly sought-after Streetsville area, just steps from the scenic Credit River.Build your custom 5,000 sq. ft.+++ dream home on this spectacular private ravine property, surrounded by multi-million-dollar residences and backing onto conservation and untouched natural beauty. Enjoy unparalleled privacy, mature trees and a truly paradise-like backyard.The existing spacious raised bungalow offers tremendous potential, featuring a separate entrance and walk-out to the deep backyard, making it ideal for renovation, expansion or redevelopment.Perfectly located close to Streetsville Village, Credit River, shopping, restaurants, schools, public transit and major highways, while offering the tranquility of a private ravine setting. (id:49269)
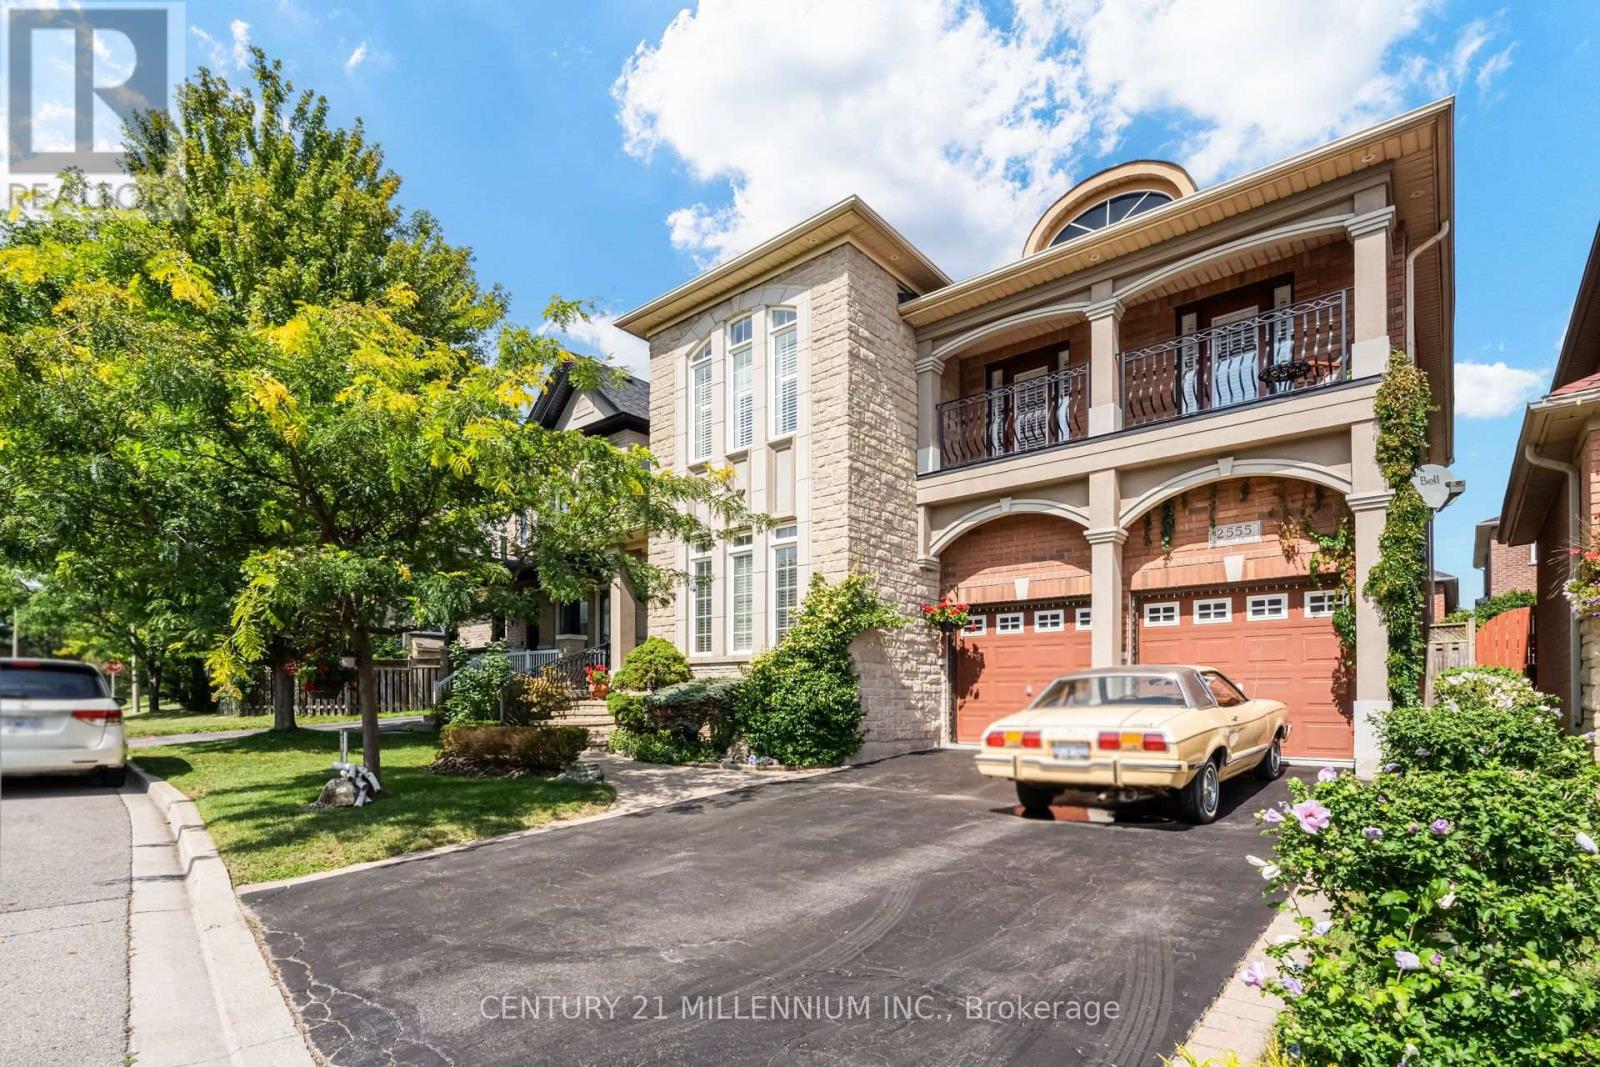
2555 Nichols Drive
Oakville, Ontario
Welcome to this well-maintained Regal Manors built 2,944 sq. ft. 4-bedroom, 3-bathroom home in the heart of Oakville with one-of-a-kind elevation! Located in one of the top-ranking school districts, this home offers easy access to parks, shopping, dining, and major highways. The grand front stone walkway leads to an open-concept plan with 9ft ceilings, a separate dining room, and a large updated eat-in kitchen with a walk-out to a stone patio. The two-level great room features a stunning gas fireplace and floor-to-ceiling windows that bring in lots of natural light. The main floor also offers a convenient home office that can be easily converted to an additional 5th bedroom, plus a powder room and laundry room, making everyday tasks a breeze. As you enter the oak stairway to the upper level, you will find the oversized primary bedroom with a 9ft coffered ceiling, walk-in closet and a 5-piece ensuite. Spacious second and third bedrooms with a walkout to a beautiful balcony where you can enjoy your morning coffee. Large fourth bedroom with a cathedral ceiling, a walk-in closet, and a second 4-piece bathroom own the hallway. Unfinished basement and rough-ins ready for your creative touch. A fantastic opportunity to own a move-in-ready home in a prime location! (id:49269)
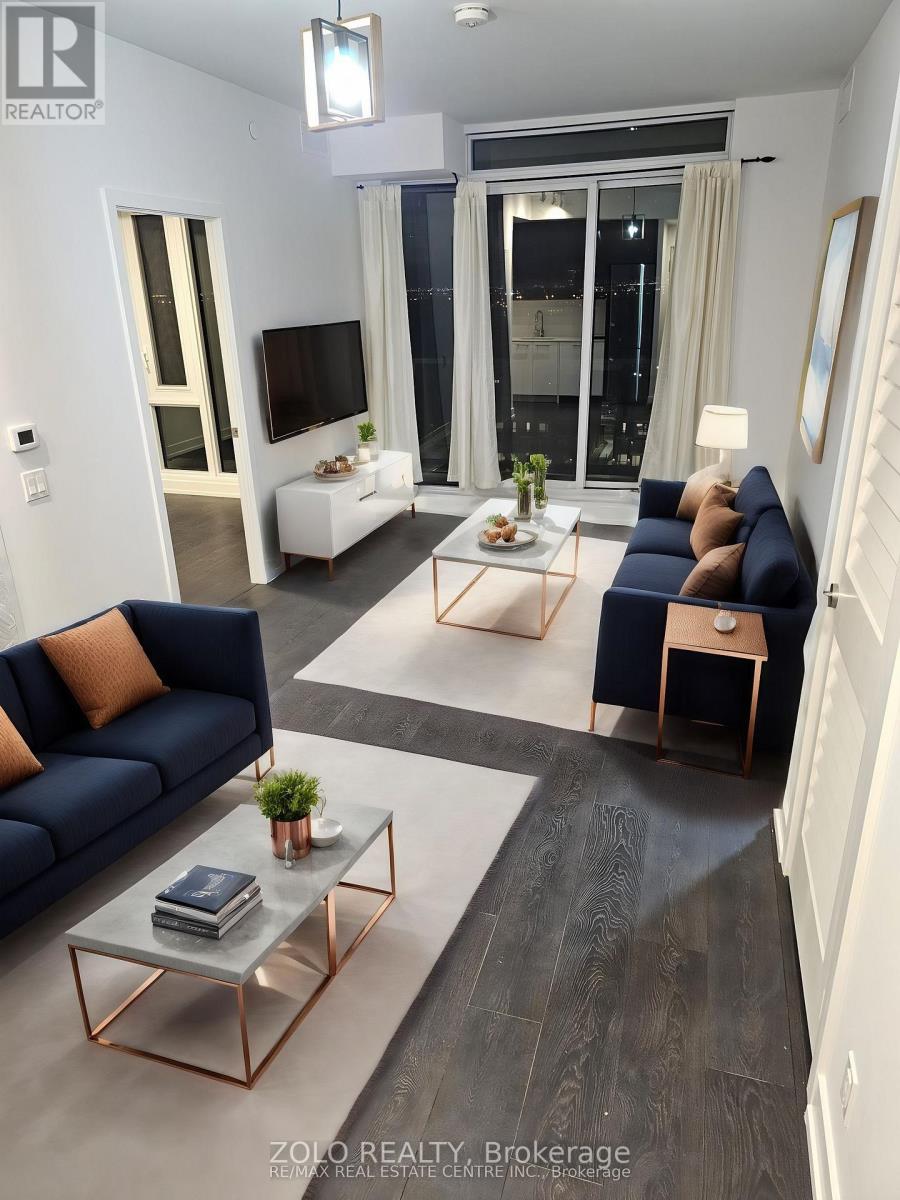
1007 - 225 Veterans Drive
Brampton, Ontario
Experience modern living at its finest in the heart of Mount Pleasant with this exquisite 2-bedroom, 2-bathroom condo at Mont Vert. Spanning 779 sqft., this thoughtfully designed suite features hardwood flooring throughout, adding a touch of elegance to every corner. The expansive floor-to-ceiling windows in the living and bedroom areas flood the space with natural light, offering stunning views and creating a bright, inviting atmosphere. Step out onto the spacious balcony, perfect for enjoying your morning coffee or unwinding in the evening. With one parking spot and a locker included, convenience is at your fingertips. Mont Vert Condos also provides top-tier amenities, including a state-of-the-art fitness room, a vibrant games room, a Wi-Fi lounge, and a chic party room/lounge complete with a private dining area. Located in the vibrant Mount Pleasant community, this condo is just a 5-minute drive from the Mount Pleasant GO station and the public library. The neighbourhood offers a wealth of conveniences, with easy access to transit, shopping, Aylesbury Public Schools, Cassie Campbell Community Center, and Credit View Park. Plus, enjoy peace of mind with 24-hour security and a comprehensive security system, ensuring a safe and comfortable living experience. (id:49269)
6 - 19 Brownridge Road
Halton Hills, Ontario
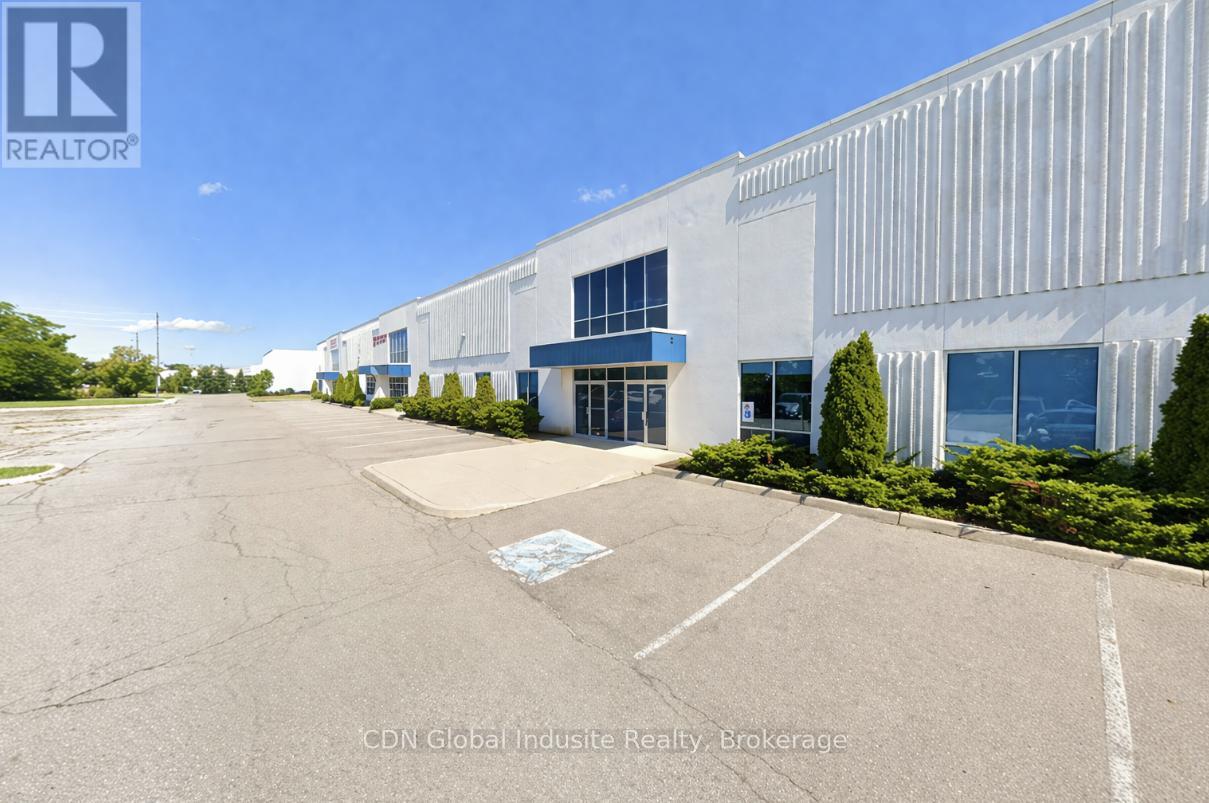
The subject property has been renovated to be compliant with C.F.I.A. requirements. The Subject property improvements represent good quality industrial improvements, typical of modern construction. Approved for red meat and poultry export to the United States. This is highly efficient further processing plant with refrigerated production, cooler, freezer, and packaging area. The Federal License is current. Very generous shipping apron. Excellent Hwy access. Processing equipment available at additional cost. Twenty-Four (24) hour prior notice for property inspections. Marketing package available c/w floor plan. (id:49269)
Realty Life Ltd.
1749 Station Road
Caledon, Ontario
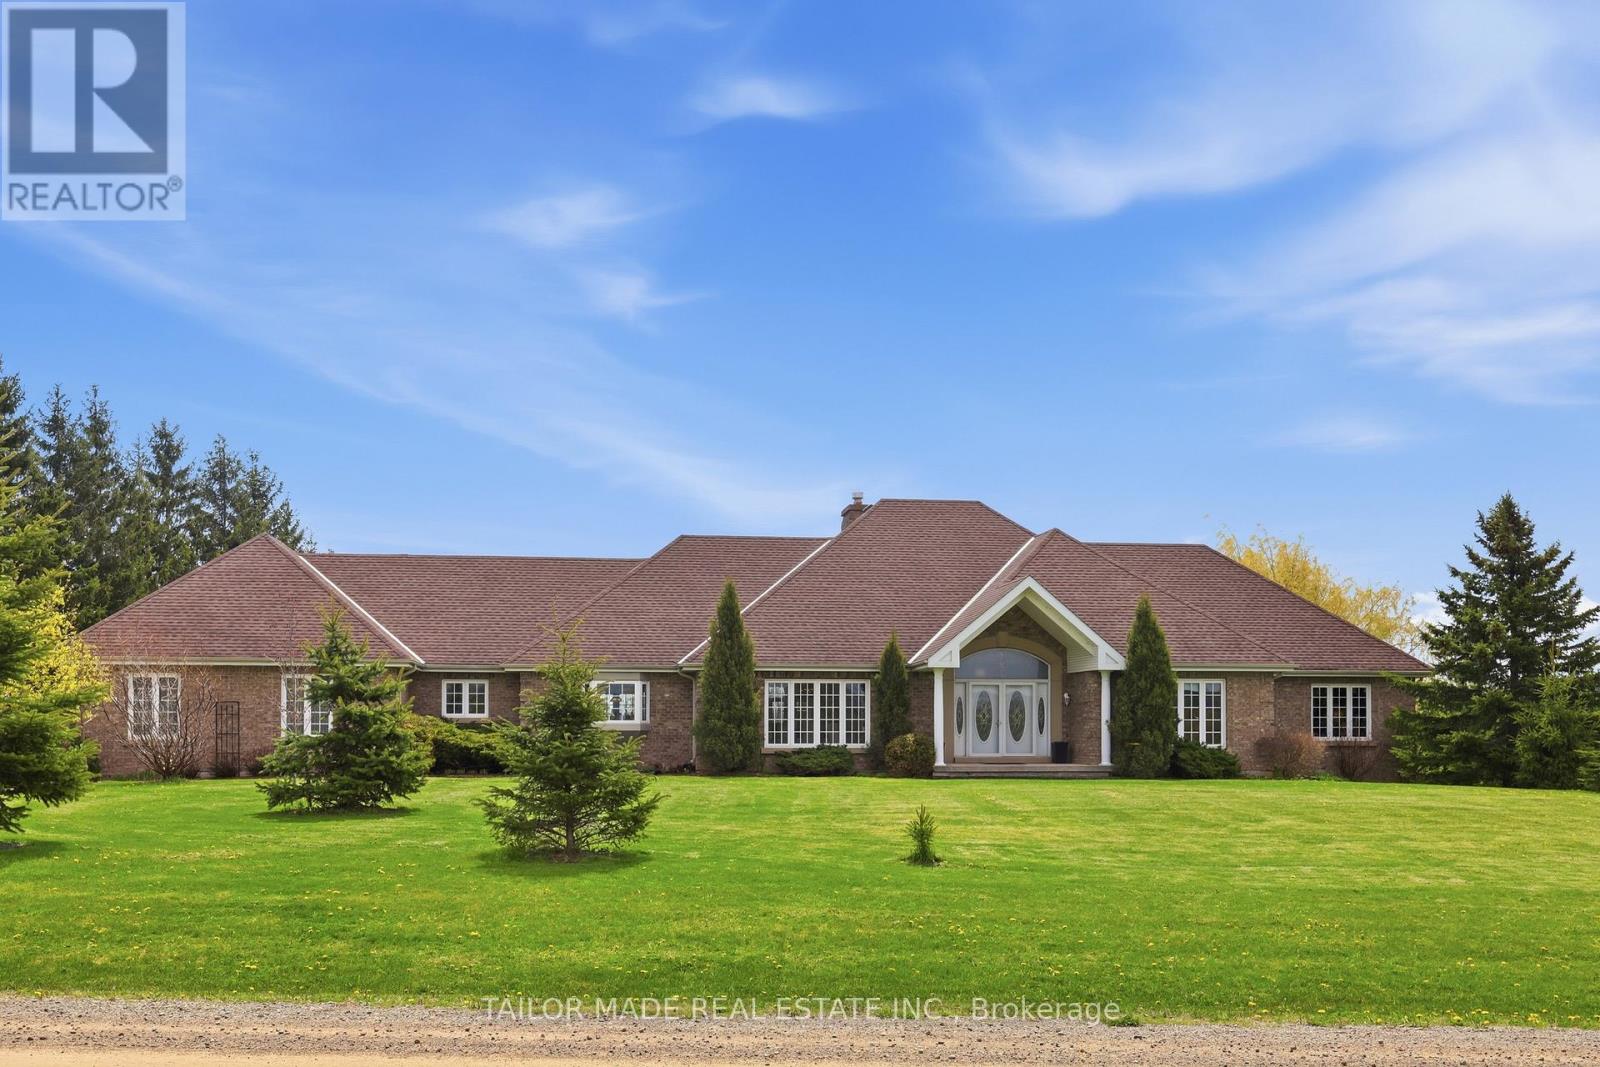
Beautiful Bungalow with amazing views! A rare find, this custom built home in the sought-after Cheltenham community offers 3200sq ft upstairs and another 2690 sq ft downstairs, has soaring ceilings and windows in the sunken living room and master suite, hardwood floors, very large spacious rooms, a huge exercise room and tons of storage. There are 4 bedrooms upstairs with 2 full baths and 1 powder room. The custom kitchen has granite counters with tons of cabinets for storage, 2 sinks and spectacular views of both the front and back.The finished lower level offers separate access to an apartment with 2 large bedrooms, 1.5 baths, including it's own laundry and walk out to private patio, perfect for in-laws or rental income. The exercise room has separate access from the Main and Lower level. A standout feature is the expansive upper-level deck spanning nearly the entire width of the home, offering stunning views of the backyard. Accessible from the kitchen or the master suite, it's the perfect spot to enjoy your morning coffee or unwind while taking in the peaceful, natural surroundings. The property boasts 1.1 acres of lush grounds, with a 3-car garage plus an additional backyard workshop ideal for toys, landscape equipment & hobbies as well as a separate garden shed. Lush perennial flower gardens surround the house and an established vegetable garden is ready for your green thumb. A fully fenced pool completes this property on a quiet road with limited traffic. Just minutes from Brampton, the Pulpit Golf Club, Caledon Ski Club, and walking distance to the General Store, Credit River and Caledon Trail way. Surrounded by farm fields with a gorgeous view of the Escarpment, this property is perfect for those seeking tranquillity with the convenience of city life just a short drive away. Pearson Airport is a quick 30-minute drive. Some furnishings available for sale. (id:49269)
460 Concession Rd 13 E
Tiny, Ontario
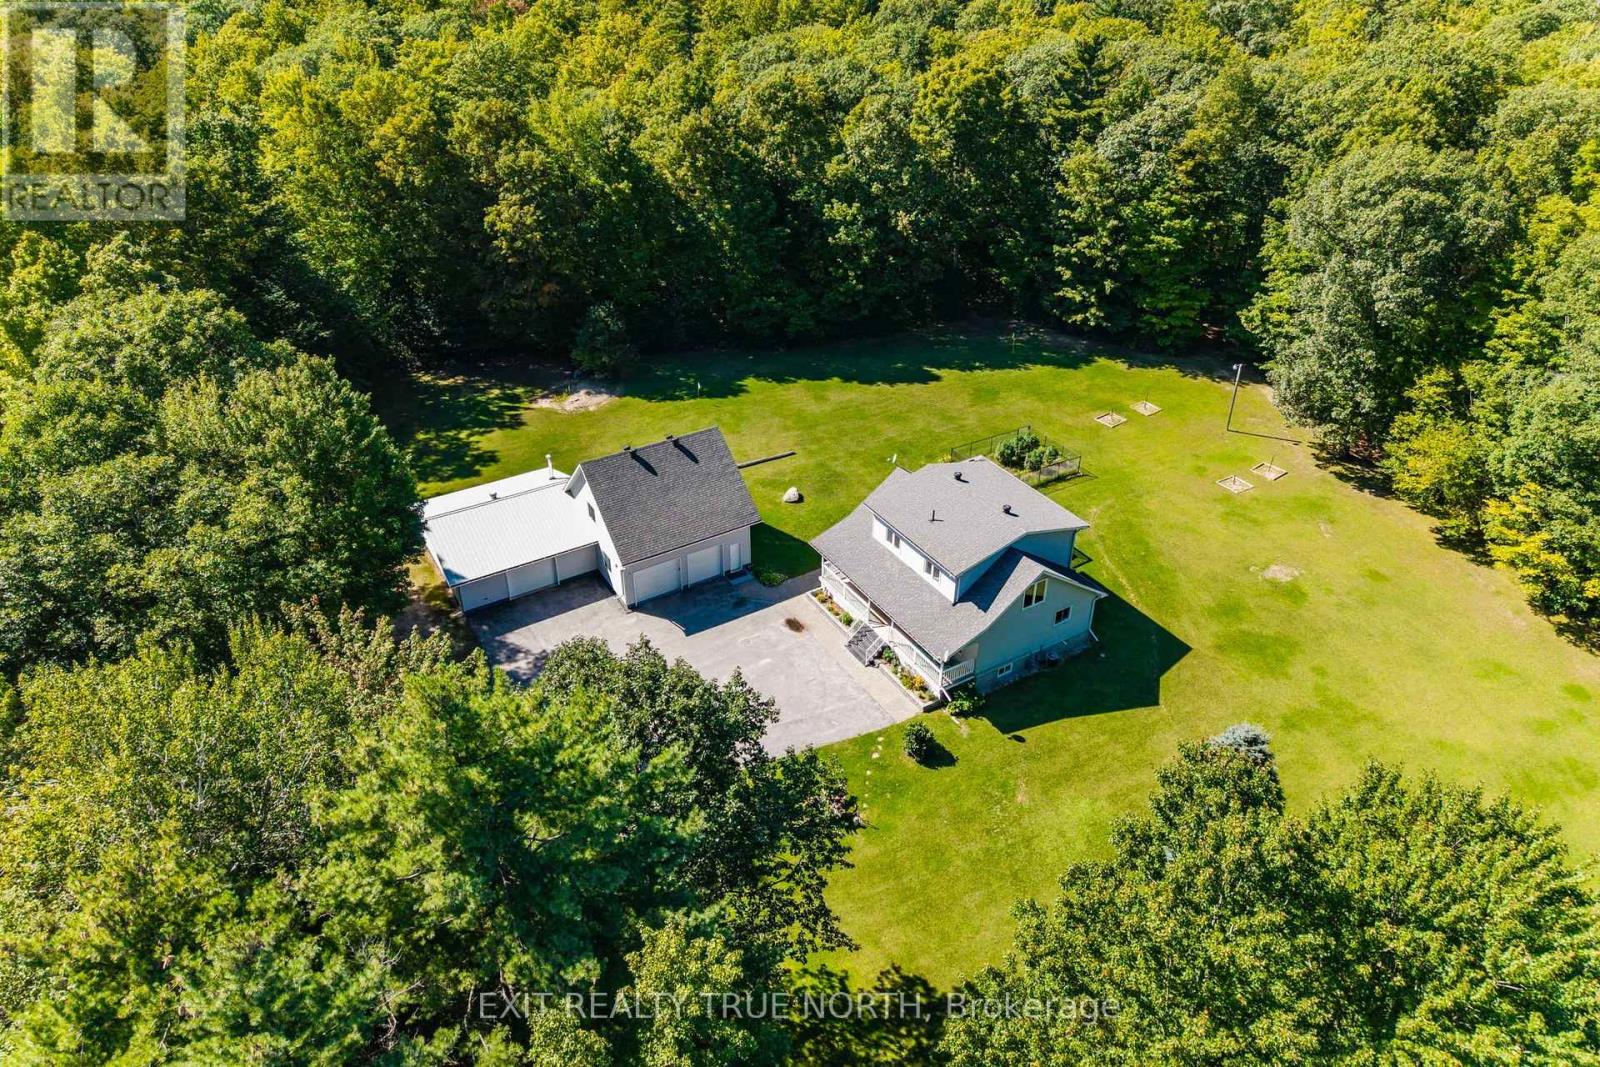
A rare opportunity to own an extensively updated rural retreat set on approximately 52 acres of private land in Tiny Township, just minutes from Penetanguishene. Enjoy the space, privacy and freedom of your own property with private trails winding through a beautiful natural setting, while being close to the area's extensive walking, cycling and snowmobiling trail network. The extensively renovated home offers approximately 3,000 sq. ft. of finished living space and a turnkey setting with a beautifully updated kitchen, renovated bathrooms, expanded primary suite with private 3-piece ensuite and walk-in closet, refinished hardwood floors, new flooring, updated lighting and thoughtful improvements throughout. Recent upgrades include siding, windows, entry door, deck, water treatment with UV purification, HRV and more. A major highlight is the expansive heated 3-car detached workshop with a fully finished approximately 700 sq. ft. upper loft featuring 2 bedrooms and a bathroom. The substantial shop provides room for vehicles, equipment, recreational toys and serious workshop use, while the finished loft adds exceptional flexibility for guests, extended family, a home office, studio, fitness or recreation space. Outside, the acreage is designed for enjoying the land, with private trails, multi-zone irrigation and plenty of room to explore, work, relax and enjoy the outdoors. The location puts you minutes from Penetanguishene amenities and close to the Tiny Trail, Simcoe County's extensive trail network and winter snowmobile routes. A property that combines a substantially improved home, approximately 3,000 sq. ft. of finished living space, an exceptional heated workshop with additional finished living space, and the rare opportunity to enjoy 52 acres of privacy, recreation and country living, all within easy reach of town. (id:49269)
55 Wheatfield Road
Barrie, Ontario
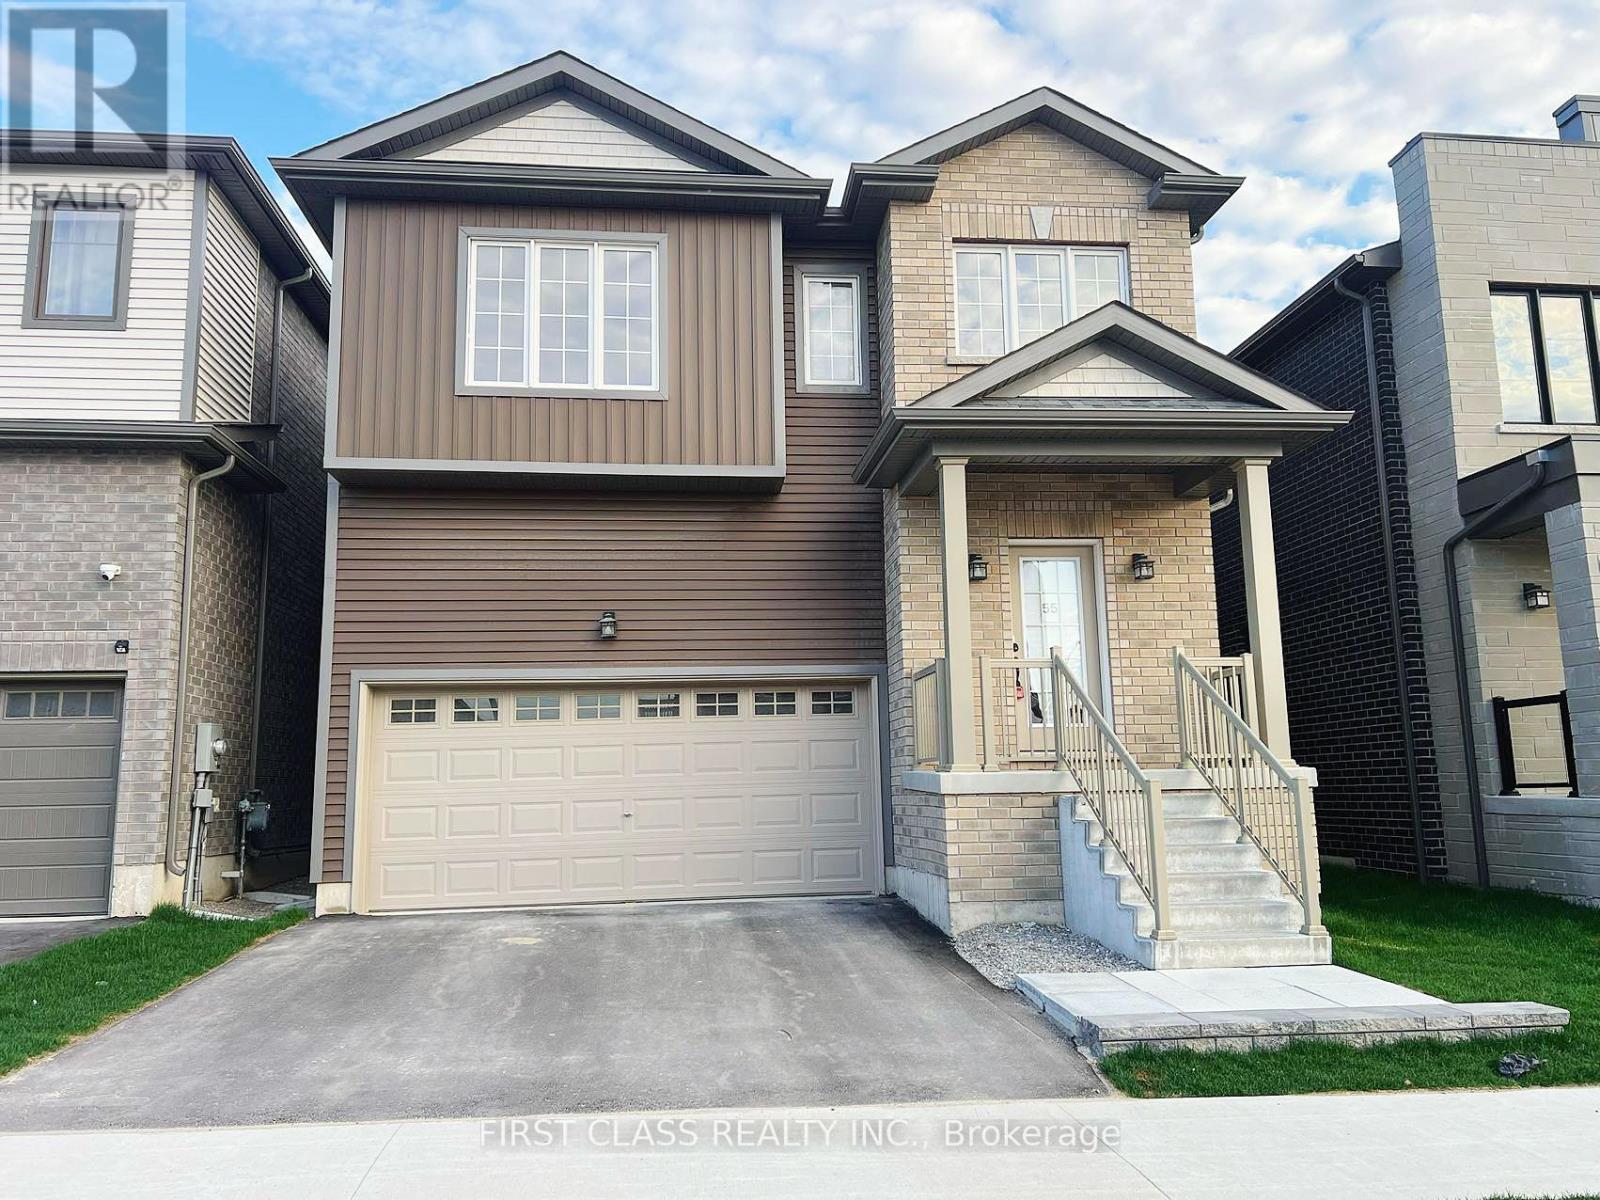
ENTIRE PROPERTY FOR RENTAL: A radiant home boasting a southern-facing backyard, featuring the largest floor plan crafted by Pratt Homes at Hewitt's Gate Phase 1, nestled in the vibrant heart of Barrie. Stunning Large Windows Offering A Sun-Filled Open Concept Design. The Morden Kitchen Features S/S Appliances With A Centre Island, Opens To The Great Room, Ideal For Entertaining. 9 Ft High Ceiling On Main Floor. Oak Staircase, The Second Level Has 4 Spacious Bedrooms And A Living Room, Laundry On Main Floor. Close to The Go Station, Schools, Parks, Shopping, HWY 400 and more. (id:49269)
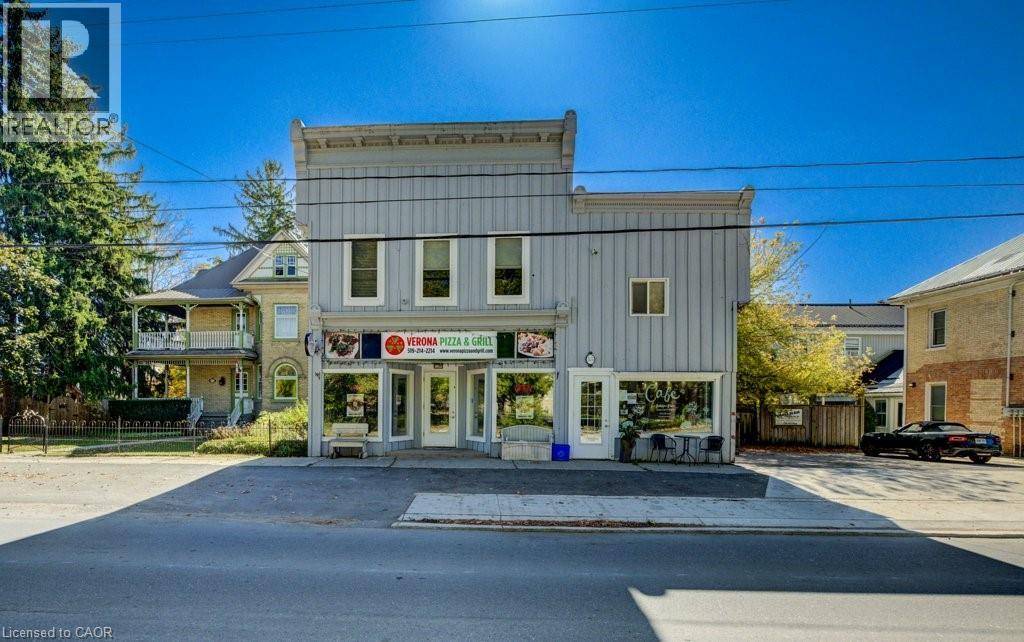
55 Snyder's Road W
Baden, Ontario
Prime Investment Opportunity in the Growing Town of Baden! Discover this well-maintained, fully leased mixed-use building ideally situated in a high-traffic location in the heart of Baden. This exceptional property features 2 commercial spaces on the ground floor, 2 residential units above, and 1 stand alone residential unit in the back, offering a stable and diversified income stream. The building has been meticulously cared for, ensuring minimal maintenance and excellent curb appeal. Its high-visibility location provides outstanding exposure for commercial tenants, while the charming residential units benefit from a convenient and walkable community setting. With Baden experiencing steady growth and increasing demand, this is a rare opportunity to acquire a turnkey investment property in a thriving small-town environment. Unit B with 880sqft will be vacant as of Oct 1, 2026 (id:49269)
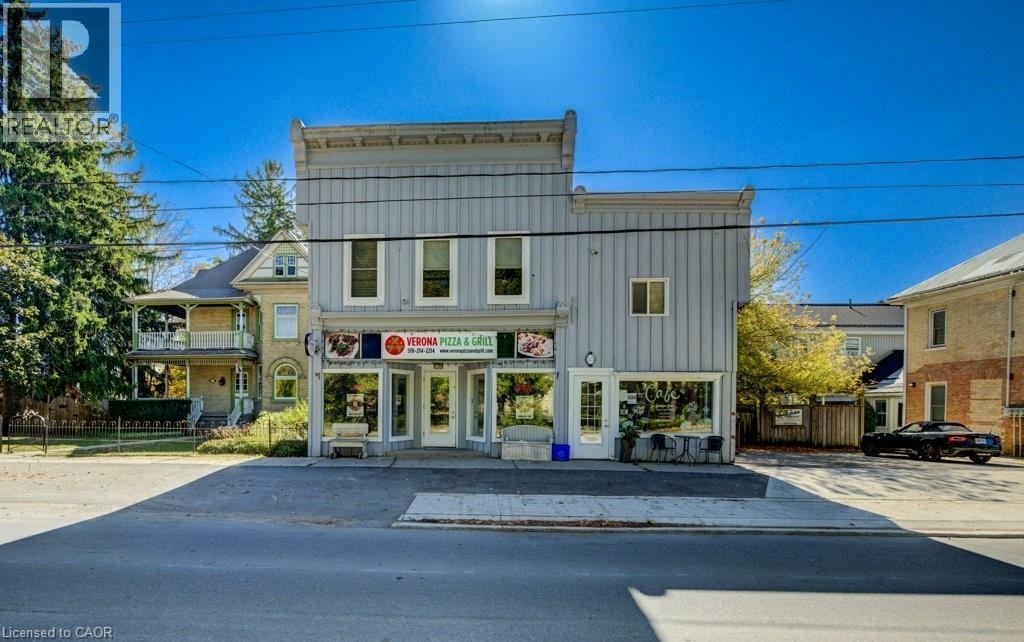
55 Snyder's Road W
Baden, Ontario
Prime Investment Opportunity in the Growing Town of Baden! Discover this well-maintained, fully leased mixed-use building ideally situated in a high-traffic location in the heart of Baden. This exceptional property features 2 commercial spaces on the ground floor, 2 residential units above, and 1 stand alone residential unit in the back, offering a stable and diversified income stream. The building has been meticulously cared for, ensuring minimal maintenance and excellent curb appeal. Its high-visibility location provides outstanding exposure for commercial tenants, while the charming residential units benefit from a convenient and walkable community setting. With Baden experiencing steady growth and increasing demand, this is a rare opportunity to acquire a turnkey investment property in a thriving small-town environment. Unit B with 880sqft will be vacant as of Oct 1, 2026 (id:49269)
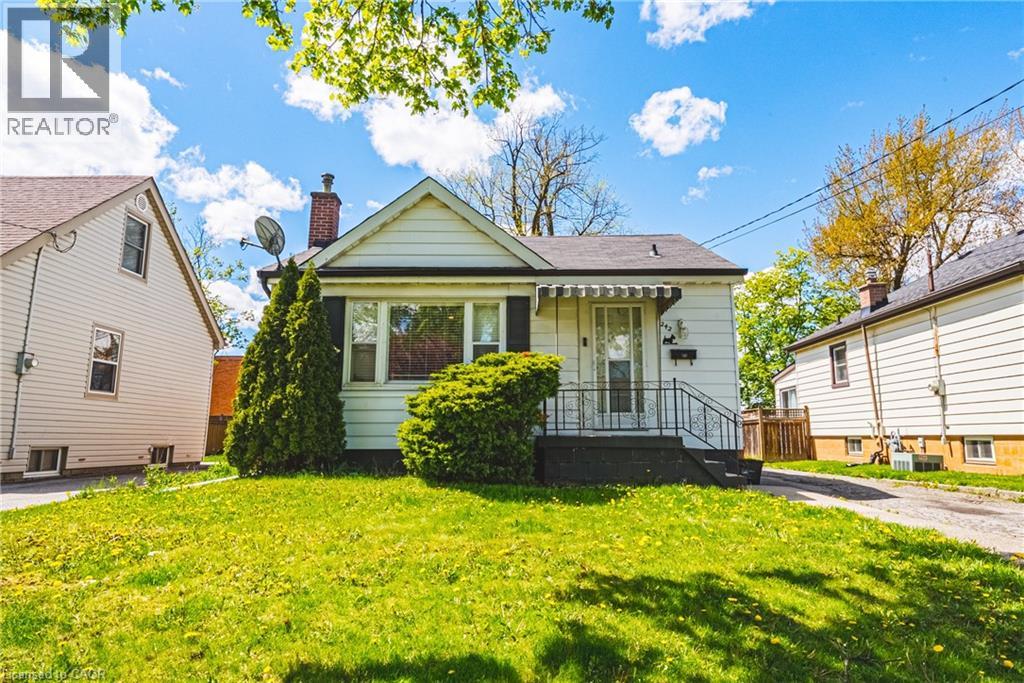
242 East 43rd Street
Hamilton, Ontario
Imagine waking up in this lovingly crafted home designed for comfort and togetherness. Picture yourself enjoying morning coffee in your bright living room as natural light streams through the bay window. Main Level: A sun-filled sanctuary featuring 1 bedroom, a 4-piece bath, an updated modern kitchen for easy meal preparation, and dedicated in-unit laundry. (Upper unit vacant as of Oct 15). Lower Level: A stylish, private suite complete with its own separate entrance, sleek breakfast bar, full kitchen setup, and separate laundry facilities—ideal for multi-generational living or rental income potential. Outside: Enjoy an expansive backyard with endless possibilities for gardening, outdoor dining, and summer BBQs. The well-lit, spacious detached garage/workshop comes equipped with electricity, making it perfect for year-round projects, hobbies, or extra storage. Key Features: Private 3-car driveway parking and prime access to local dining, shopping, parks, and major highways. Come fall in love—schedule your private tour today! (id:49269)
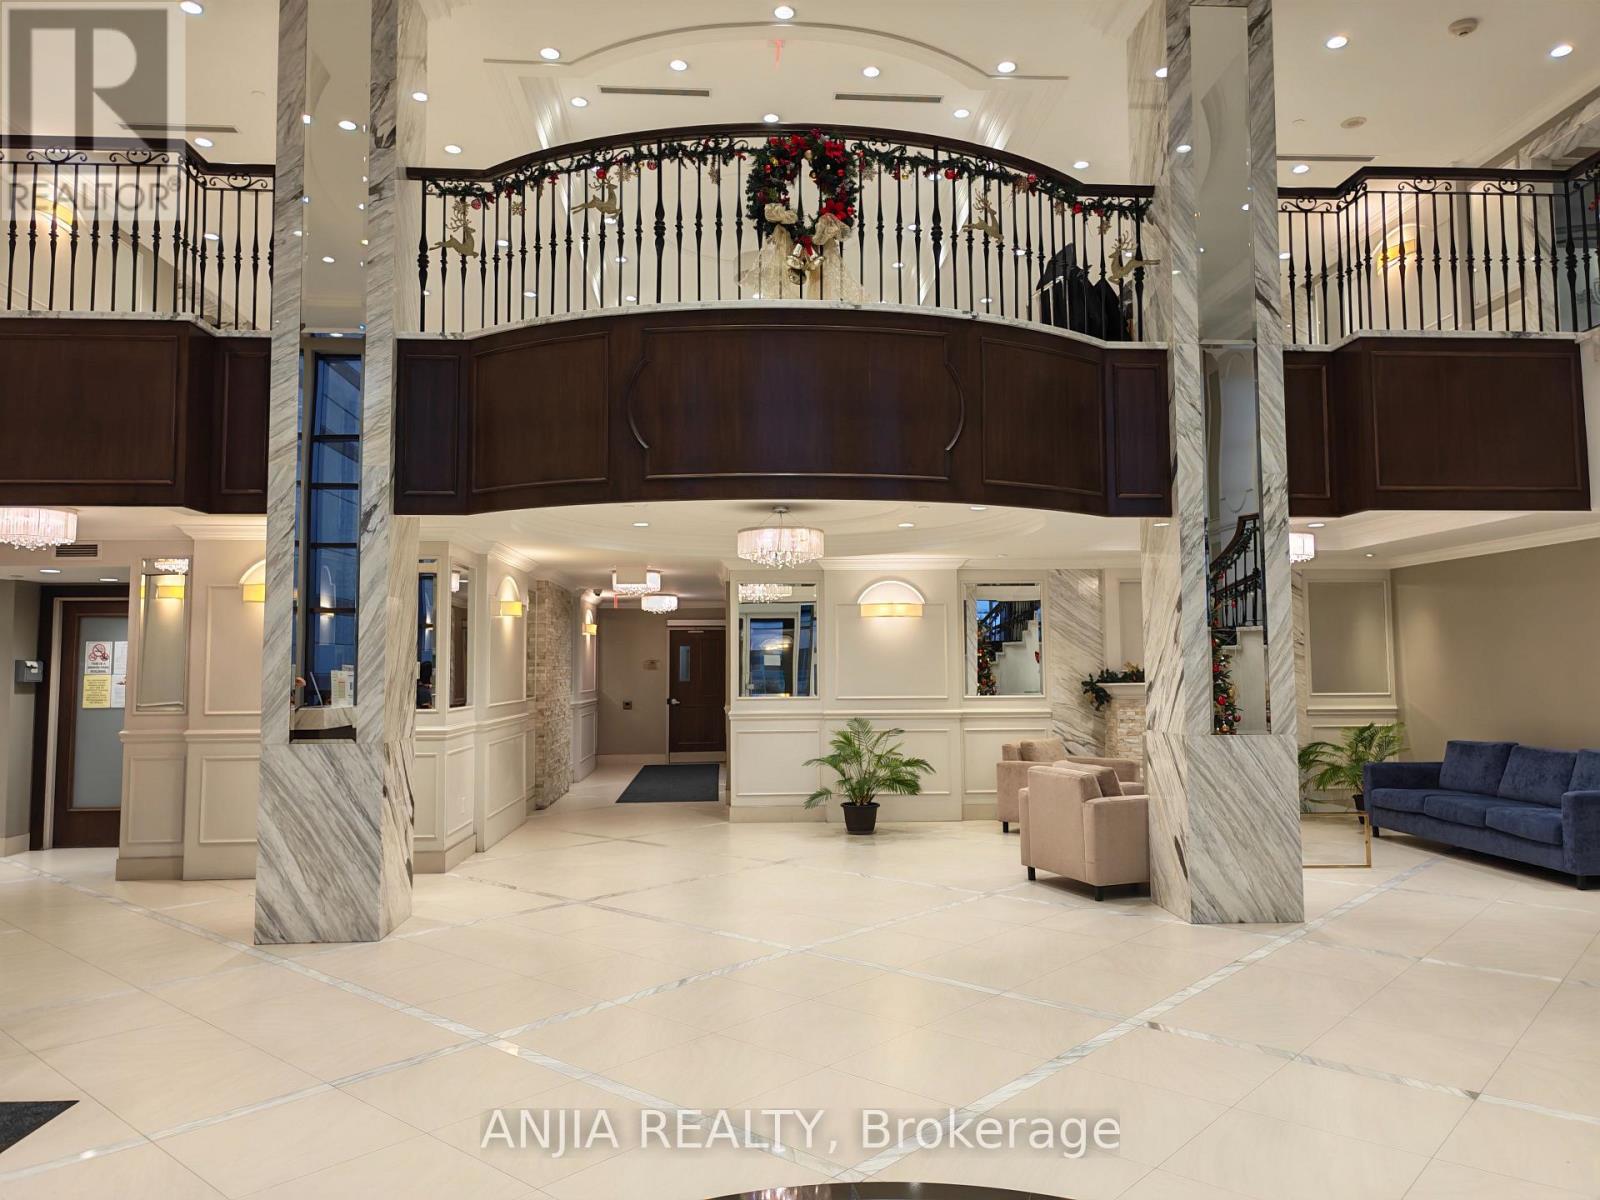
917 - 89 South Town Centre Boulevard
Markham, Ontario
Luxurious Condo Is Located In Prestigious Unionville Area With Walking Distance To Civic Center, Viva Bus, Shopping Plazas, Restaurant And *Top Ranking Unionville High School*. This Unit Featured With *9' Ceiling *Floor To Ceiling Windows *Laminate Floor Thru Out, Modern Kit W/Granite Counter, Backsplash & S.S. Appliances *Walk-In Closet, South View O/Look Garden, And Amazing Facilities (Swimming Pool, Gym, Basketball Court, Etc.).*24 Hrs Concierge* & More. (id:49269)