
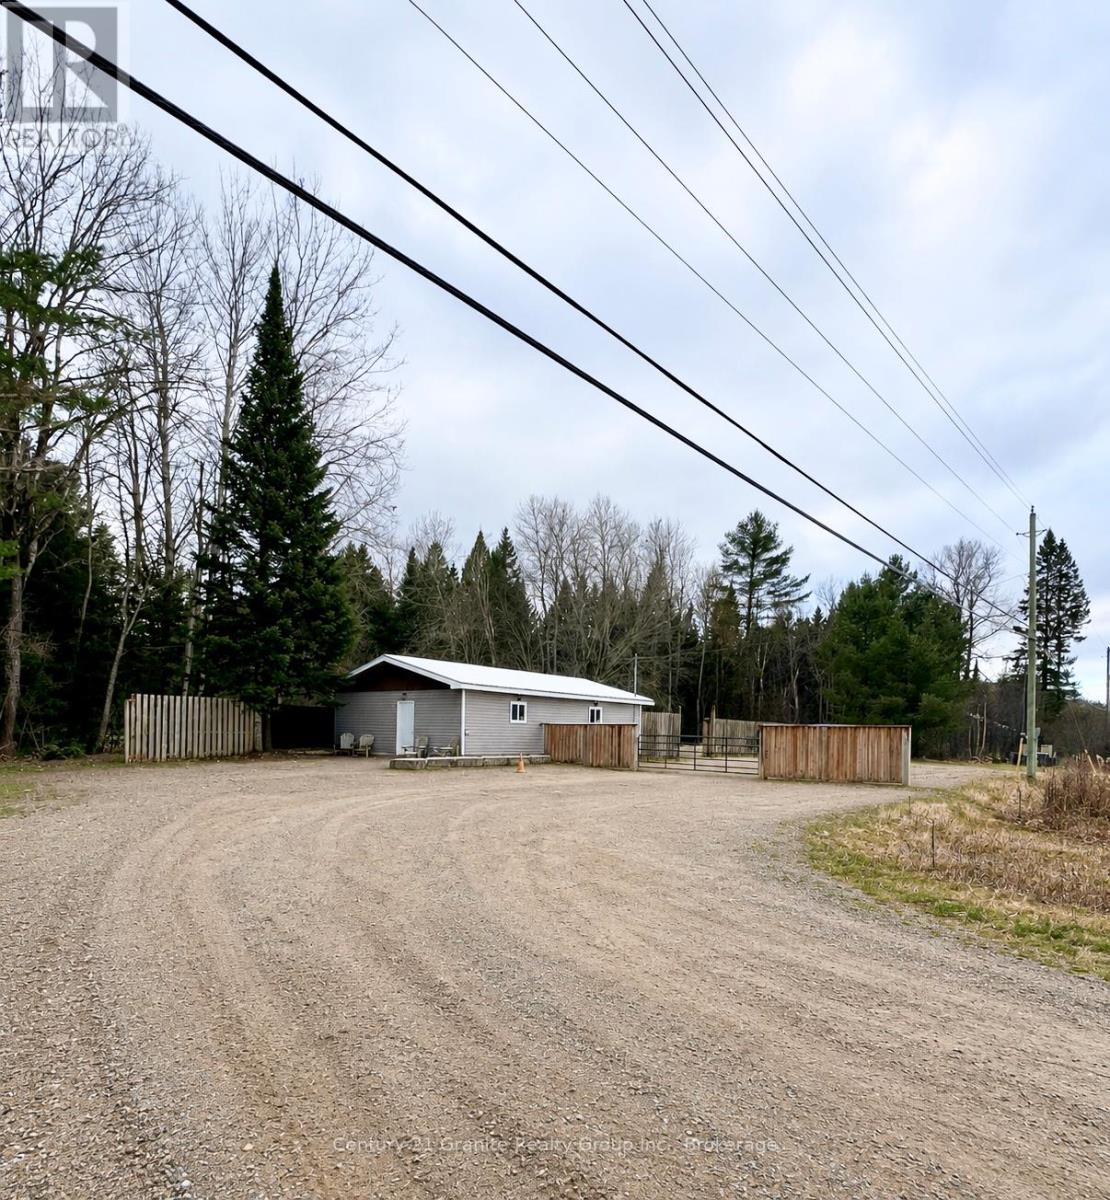
1725 Loop Road
Highlands East, Ontario
Position your business where it will be seen and accessed with ease. This high-exposure commercial property commands a prominent presence along one of the region's busiest corridors, delivering consistent traffic flow, strong visibility, and immediate connectivity. Located just minutes from Wilberforce, known as the Geocaching Capital of Canada, and surrounded by sought-after destinations including Wilbermere Lake and Dark Lake, the setting supports both local and seasonal demand. The property consists of an approx.1,000 sq. ft. building, purpose-built for flexibility and functionality. Featuring both a garage door and man door, the structure is serviced by 100 amp hydro, private well, and septic. The interior layout is efficiently configured into two expansive work areas, complemented by a two-piece washroom, utility space, and additional storage. Whether maintained as a workshop or reimagined for a new use, the footprint adapts readily to a wide range of operational requirements. Outdoors, the 0.49 acre parcel offers a secure, gated yard with generous space for parking, equipment storage, inventory management, or client access. With more than 200 feet of direct highway frontage, the property delivers exceptional exposure and ease of entry, key drivers for any successful commercial venture. Zoned CH-4, the property permits a diverse array of uses, including but not limited to a chip truck operation, lumber yard, commercial greenhouse or nursery, country market, or motor vehicle repair facility, in addition to many other retail and service-based applications. For those seeking a live-work configuration, the zoning also supports the potential to construct a residential dwelling while utilizing the existing building as a shop or business hub. This offering represents a strategic acquisition for entrepreneurs, trades, and investors seeking a versatile, infrastructure-supported asset in a high-traffic location with meaningful upside potential. (id:49269)
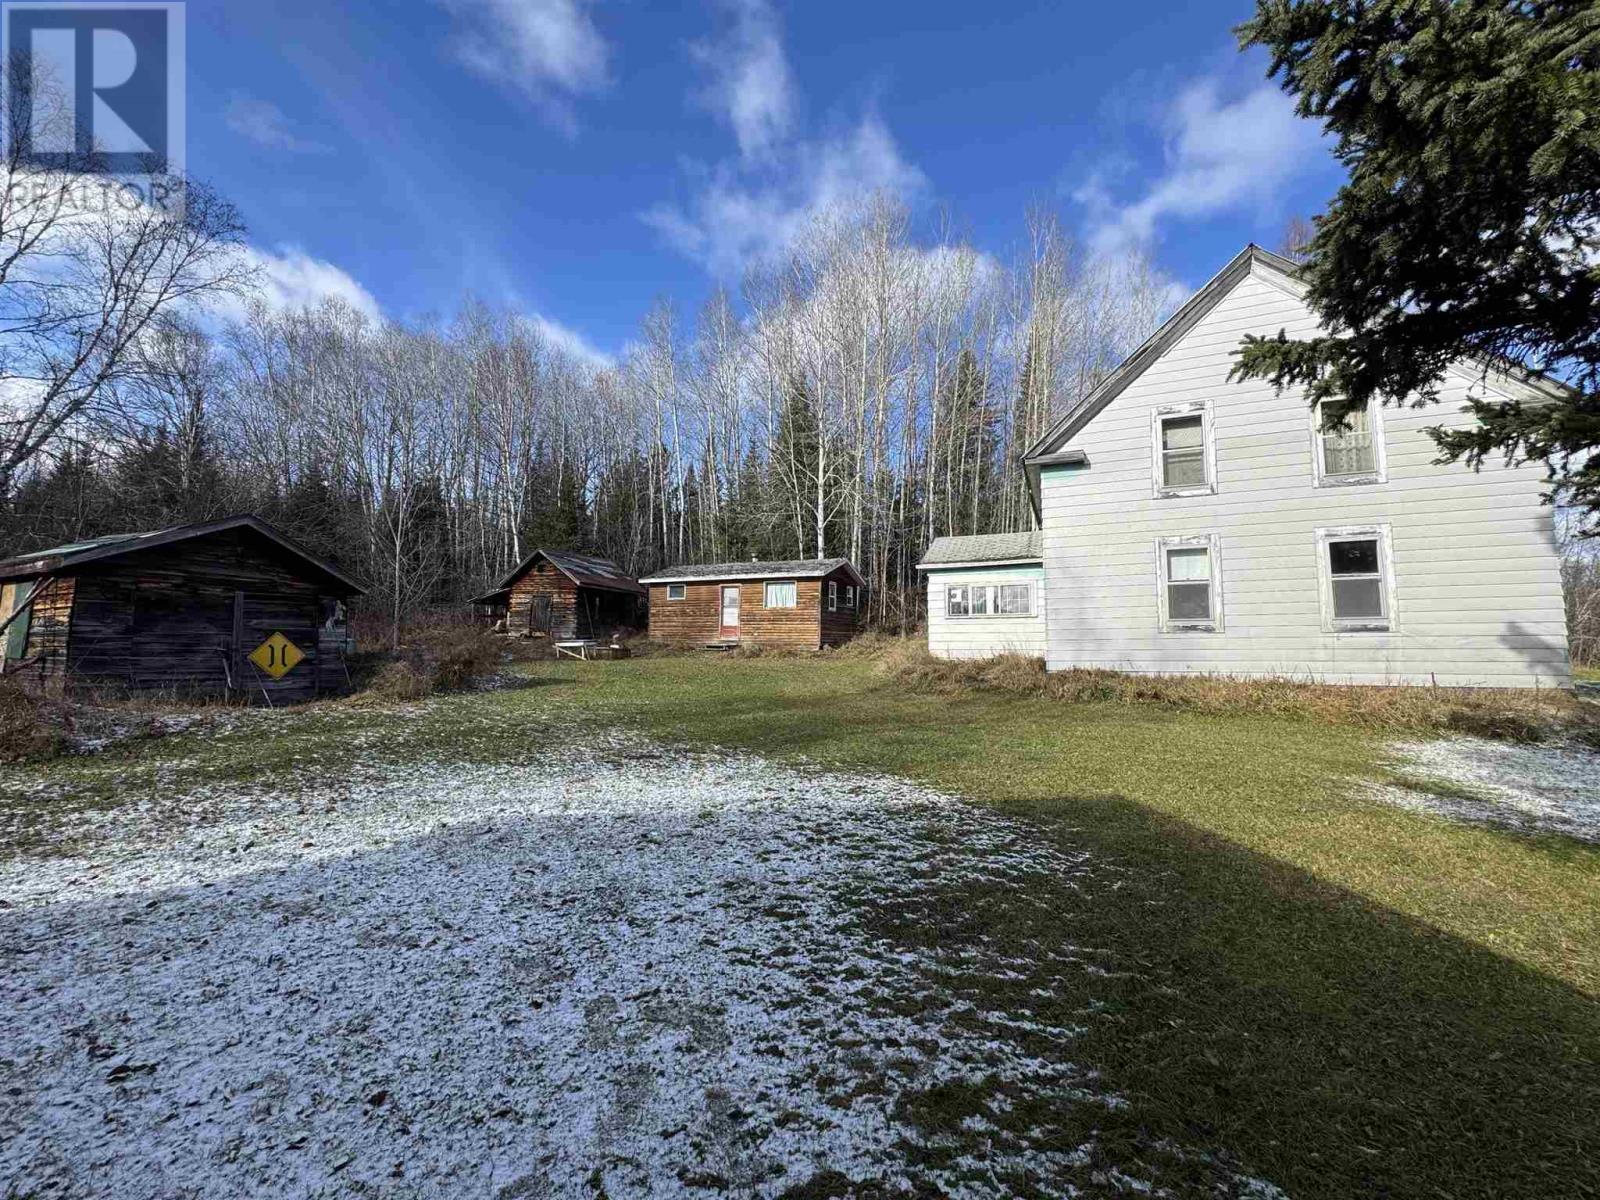
. Pcl 12661
Nemegos, Ontario
Don’t miss this one-of-a-kind opportunity to own a true northern retreat! This off-grid property offers two cottages, a sauna building, storage shed, and more, giving you space, privacy, and plenty of potential. Accessible by road (with two route options) or by train from Sudbury, Chapleau, and beyond, this location combines seclusion with convenience to travel there. The larger home is a hidden gem, crafted from square timbers—a rare and impressive surprise. Inside, you’ll find 4 bedrooms and a roughed-in bath, ready for your finishing touches. The second cottage features 2 bedrooms plus a kitchen, living, and dining area, perfect for guests, extended family, or rental income. Step back in time to a historic location with a mix of year-round residents and seasonal cottages. The area is rich with natural beauty, offering excellent hunting, fishing, and endless privacy. A dug well provides water, and the traditional sauna adds to the authentic northern lifestyle. If you’ve been looking for a place to truly get away, immerse yourself in nature, and create lasting memories, this property delivers. (id:49269)
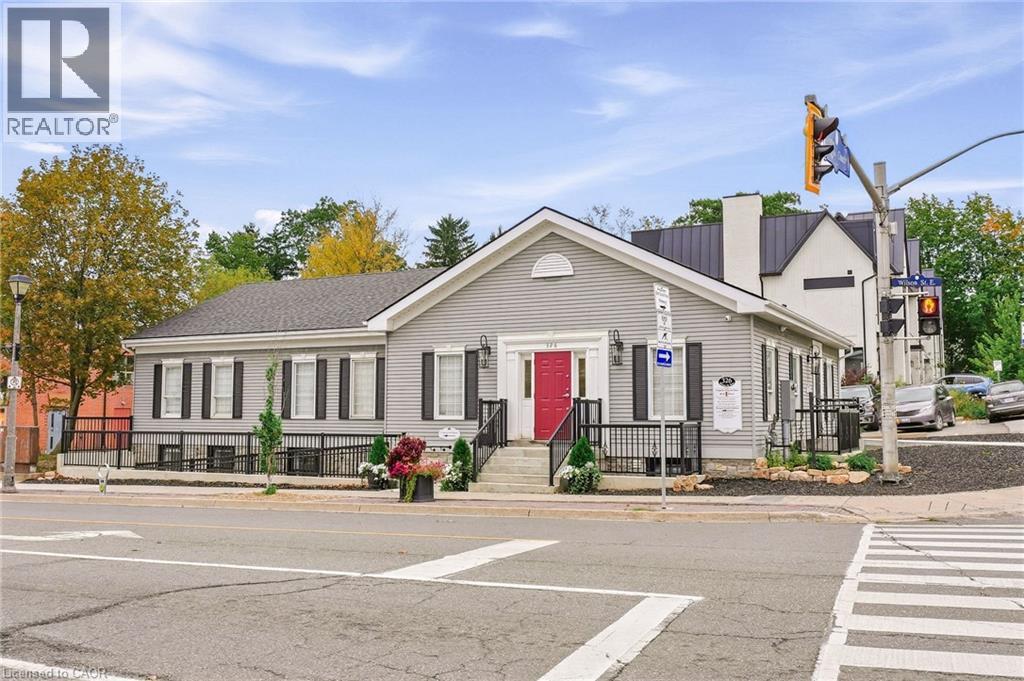
326 Wilson Street E Unit# Room 1
Ancaster, Ontario
Beautifully appointed individual office space available in the lower level of a prominent professional office building in the heart of Ancaster Village. Featuring luxury finishes, custom cabinetry, a private handwashing sink, and 7.5-foot ceilings, this space offers a polished and professional environment ideal for a variety of uses. The building is fully AODA compliant, with a heated accessible ramp, automatic doors, and accessible bathrooms. Tenants also have access to a shared waiting area and common washrooms. The building features security cameras and secure fob access for added convenience and peace of mind. All utilities and internet are included in the monthly lease rate, providing a convenient and turnkey leasing opportunity. Parking is available on an unreserved basis, with a municipal parking lot conveniently located directly beside the building for additional parking. Perfect for a professional office, healthcare practitioner, wellness provider, or other professional seeking a high-quality space in a desirable Ancaster Village location. (id:49269)
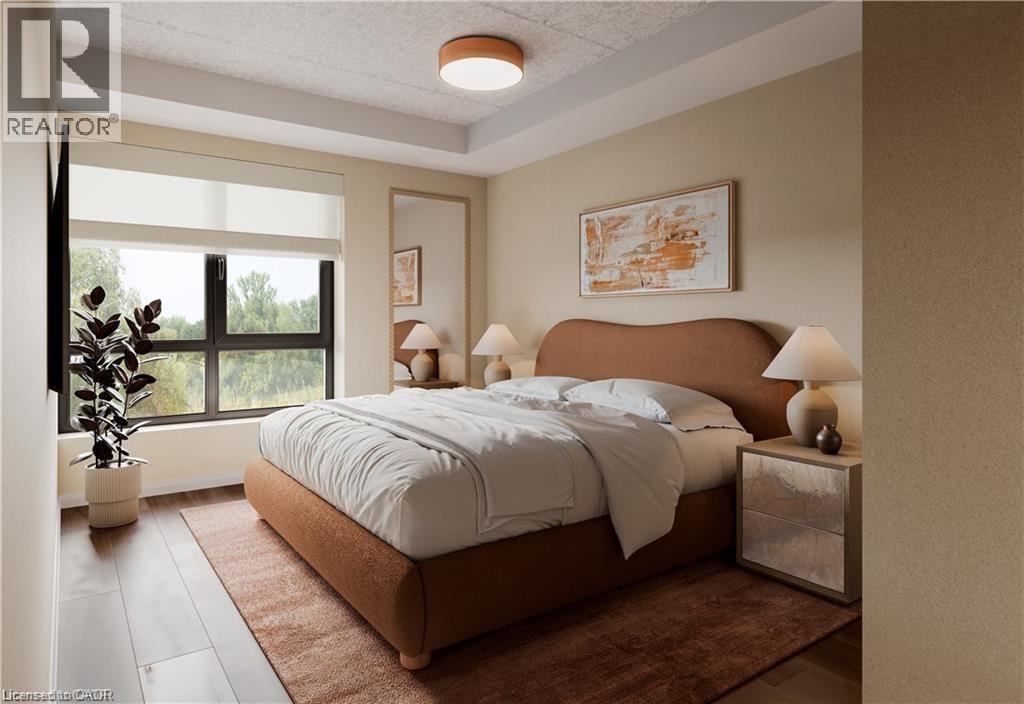
580 Coldstream Drive Unit# 301
Waterloo, Ontario
Welcome to 580 Coldstream Drive, A perfect blend of modern living and natural beauty in one of Waterloo's most peaceful residential communities. Backing onto the breathtaking Laurel Creek Conservation Area, this brand-new rental residence offers direct access to scenic trails and endless outdoor activities right at your doorstep. Inside, each thoughtfully crafted suite features a complete stainless steel appliance package (LG & Samsung), sleek quartz countertops and backsplash, durable vinyl plank flooring, in-suite laundry, and stylish gold-accented finishes. Residents will enjoy two elegant 3-piece tiled bathrooms, spacious walk-in closets, a water softener system, and secure Brivo smart access for peace of mind. The community also offers premium on-site amenities, including a fully equipped fitness centre and a modern co-working space designed to complement today's lifestyle. Occupancy begins September 2025. Don't miss this opportunity to live steps from nature while enjoying the best of Waterloo's conveniences. High speed Internet included. Parking is $100 PM (id:49269)
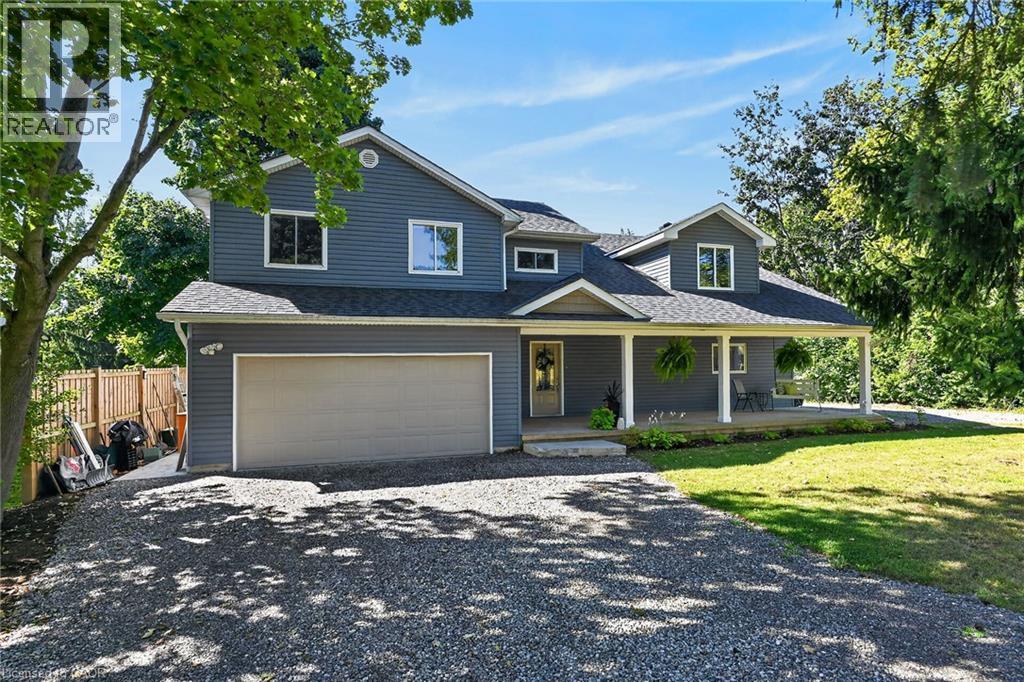
8105 Leeming Road
Mount Hope, Ontario
Beautifully Renovated Rural Retreat Near Hamilton & Caledonia. Welcome to 8105 Leeming Rd, a stunning two-storey home set in a beautiful rural location just minutes from Caledonia and conveniently close to Hamilton. Offering over 2,700 sq. ft. of above-grade living space, this exceptional home has been thoughtfully transformed through two major additions (first in 2008 & second in 2021), with only portions of the original foundation remaining. Designed with both comfort and entertaining in mind, the heart of the home is the beautifully appointed kitchen, offering an inviting space for hosting family and friends. Sliding doors lead directly from the kitchen to a peaceful backyard, creating an ideal indoor-outdoor setting for relaxing, dining, and entertaining. Upstairs, you'll find four spacious bedrooms, one bathroom, and the added convenience of a second-storey laundry room. Part of the primary bedroom also features a roughed-in en-suite bathroom, offering the opportunity to create your own private retreat. The home has been thoughtfully updated with a 2021 furnace, 2021 water softener, and 2025 well pump/pressure tank providing modern comfort and efficiency. Outside, enjoy a new poured stamped-concrete patio overlooking the quiet backyard. A double-car garage and two separate driveways provide ample parking for family, guests, recreational vehicles, or additional vehicles. With its expansive living space, extensive renovations, beautiful kitchen, peaceful rural surroundings, and easy access to Hamilton and Caledonia, this is a rare opportunity to enjoy the best of country living without sacrificing convenience. (id:49269)
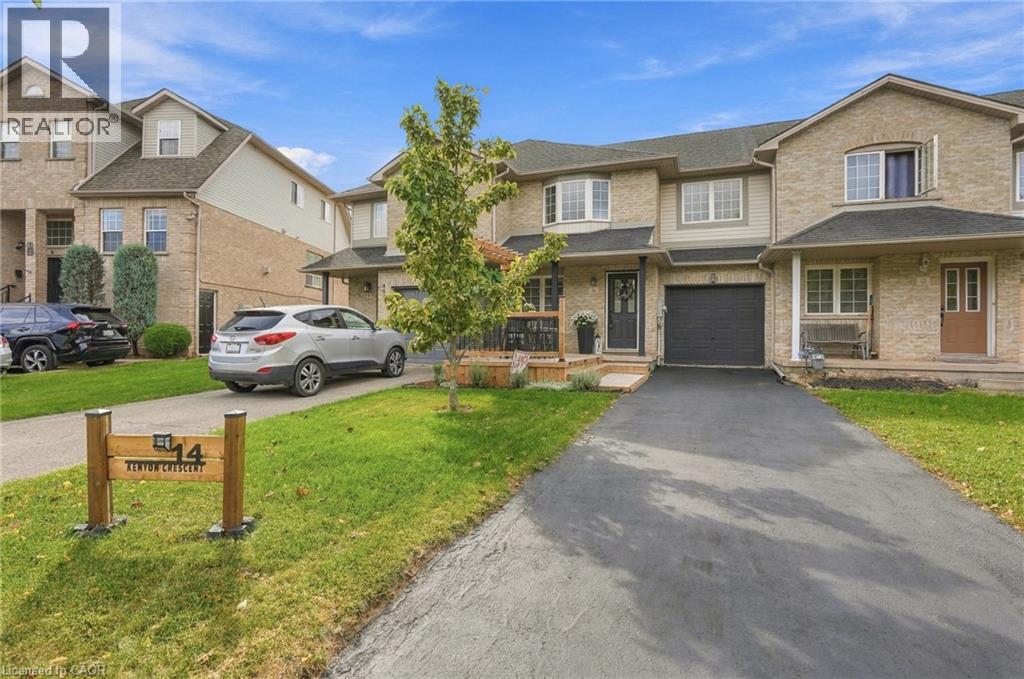
14 Kenyon Crescent
Grimsby, Ontario
Welcome to 14 Kenyon Crescent, a beautifully updated townhome that instantly feels like home. A charming front porch invites you to slow down and stay awhile, leading into a warm and inviting family space perfect for everyday living. The kitchen spans the back of the home, filled with natural light from stunning skylights, and flows seamlessly into a nicely landscaped backyard with soft lighting which is ideal for quiet evenings or hosting friends. Upstairs offers three generously sized bedrooms, a full bath, and brand new (2025) carpeting that adds comfort underfoot. The finished lower level features a newly updated laundry area and stylish powder room, making daily routines that much easier. Meticulously maintained and truly move-in ready, this home is close to the YMCA, top-rated schools, the lake and highway access. You’ll love being able to spend weekends exploring nearby wineries this is more than a home; it’s a lifestyle you’ll love coming back to. Don’t be TOO LATE *! *REG TM. RSA (id:49269)
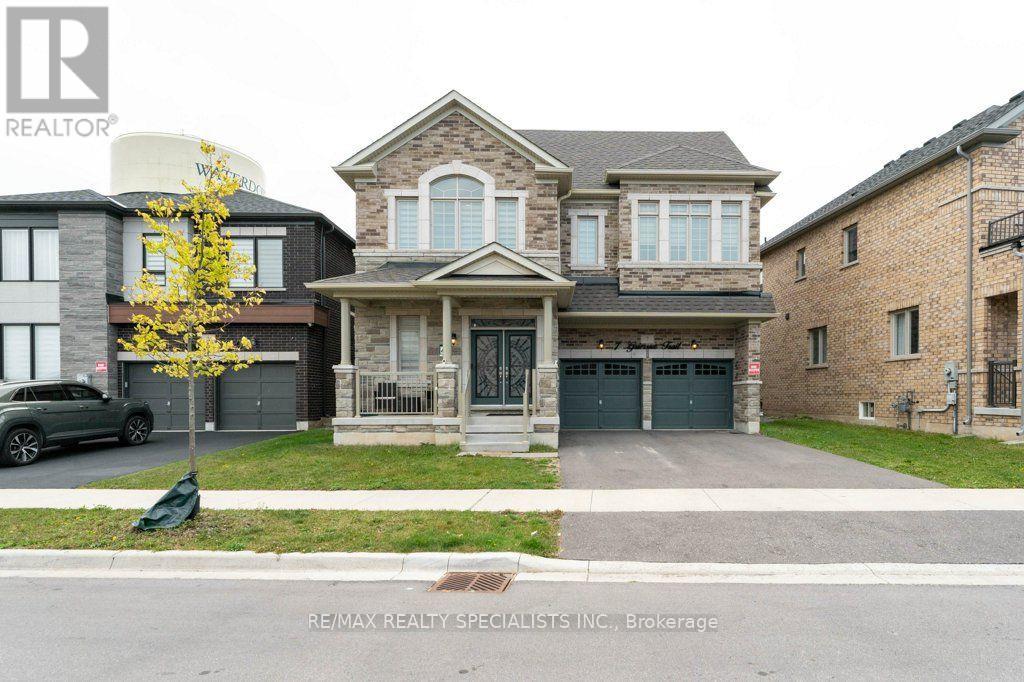
Upper - 7 Grierson Trail
Hamilton, Ontario
This beautiful 2023 Greenpark home is now available for lease! Walk in on the main floor to an open-concept design with 9-foot ceilings and lots of natural light. Walk through the living/dining room, to the oversized eat in kitchen. This space features quartz counters, modern cabinetry, and an abundance of storage. Complete with a butler's pantry and huge island, this kitchen is perfect for gatherings. The kitchen overlooks the family room with gas fireplace and walkout to the backyard. Off to the side of the family room is yet another room, private and perfect for a ground floor office (currently used as a play room). A powder room and direct access to the double car garage and a large closet by the front door complete this level. The second floor is comprised of 4 large bedrooms, 3 full bathrooms (one shared and two ensuites), and a large open area on the (currently used as a home office). There is also a laundry room and lots of extra storage throughout. The house is house is over 3000 square feet per builders plans. Hardwood flooring throughout, upgraded finishes, and neutral colours make this an easy backdrop to create the home you love. Please note: basement is not included in rental. Tenant to pay 70% of water, gas, electricity. (id:49269)
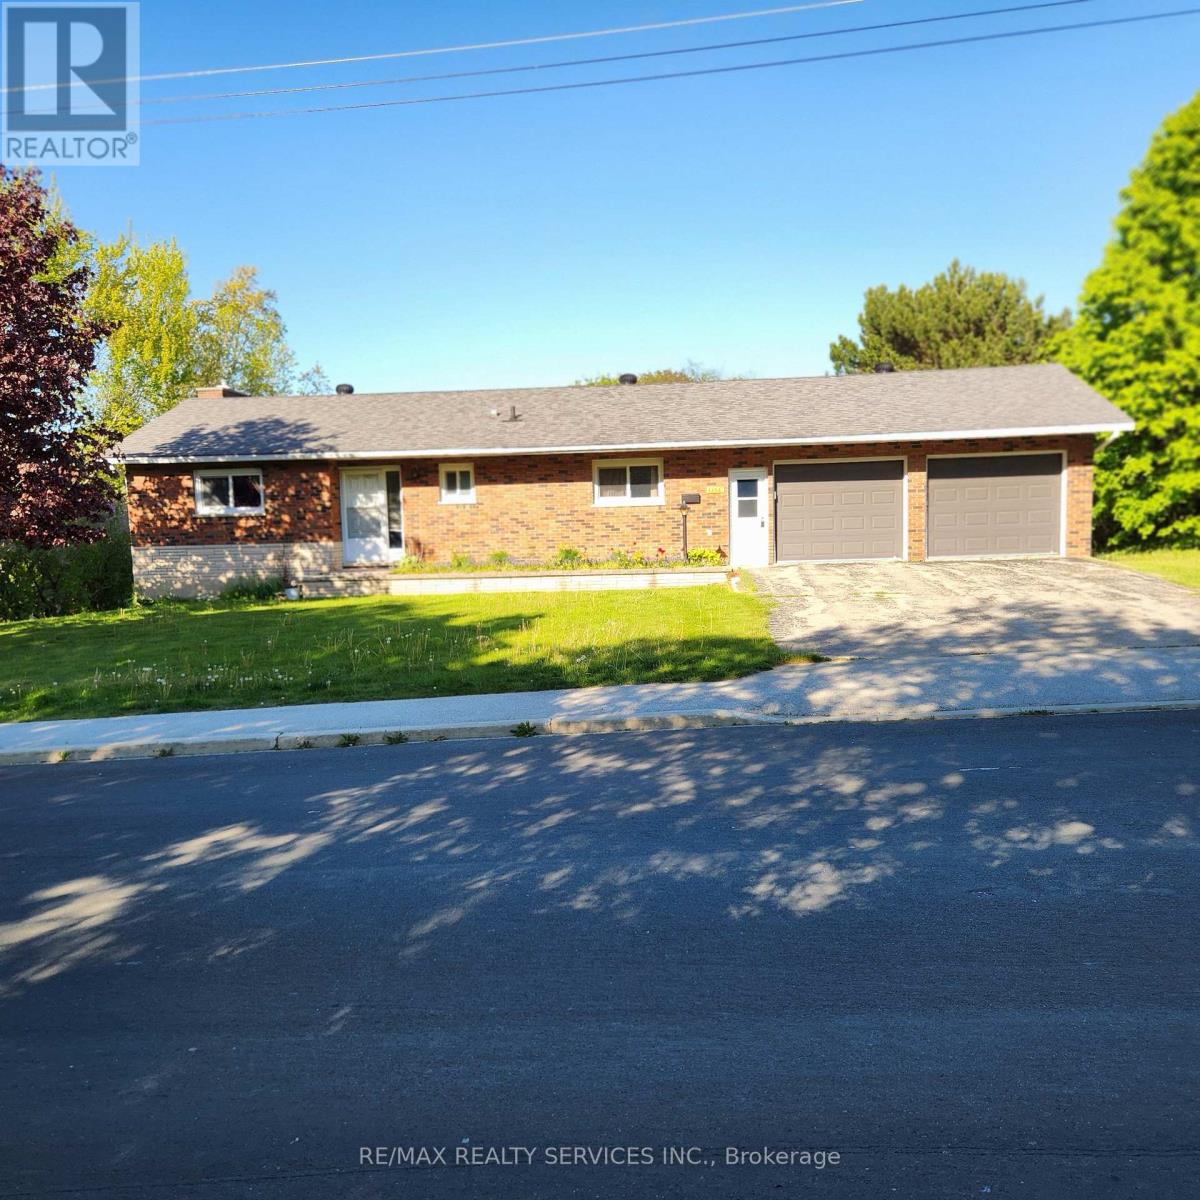
1 Helen Street
Northern Bruce Peninsula, Ontario
OPPORTUNITY AWAITS IN NORTHERN BRUCE PENINSULA IN THE HEART OF THE BEAUTIFUL VILLAGE OF LIONSHEAD.THIS LARGE AND SPACIOUS DETACHED BUNGALOW INCLUDES A WALK-OUT BASEMENT WITH IN LAW SUITE POTENTIAL, ATTACHED DOUBLE CAR GARAGE AND IS SITUATED ON A LARGE 128 FT X 132 FT LOT, THIS HOME OFFERS ENDLESS POTENTIAL FOR HOMEOWNERS, INVESTORS, OR THOSE SEEKING A YEAR ROUND RESIDENCE OR VACATION PROPERTY. ENJOY THE CONVENIENCE OF BEING WITHIN WALKING DISTANCE TO SCHOOLS (KINDERGARDEN TO GRADE 12), GROCERY STORES, CHURCHES, LIBRARY, HOSPITAL, HEALTH CARE CLINIC, PHARMACY, HARDWARE STORE, GEORGIAN BAY, LIONSHEAD BEACH, MARINA, RESTAURANTS AND THE BRUCE TRAIL. SATELLITE TV DISH ALREADY INSTALLED, HIGH SPEED FIBER INTERNET AVAILABLE, AND THERE'S A CHICKEN COOP IN BACKYARD. FURNITURE IN HOME IS NEGOTIABLE. WHETHER YOU'RE LOOKING TO ENJOY THE AREA'S STUNNING NATURAL BEAUTY, BOATING, FISHING, HIKING, OR SIMPLY THE RELAXED SMALL TOWN LIFESTYLE, THIS PROPERTY PUTS IT ALL AT YOUR DOORSTEP. DON'T MISS YOUR CHANCE TO MAKE THIS PROPERTY YOUR OWN AND ENJOY EVERYTHING LION'S HEAD VILLAGE HAS TO OFFER. (id:49269)
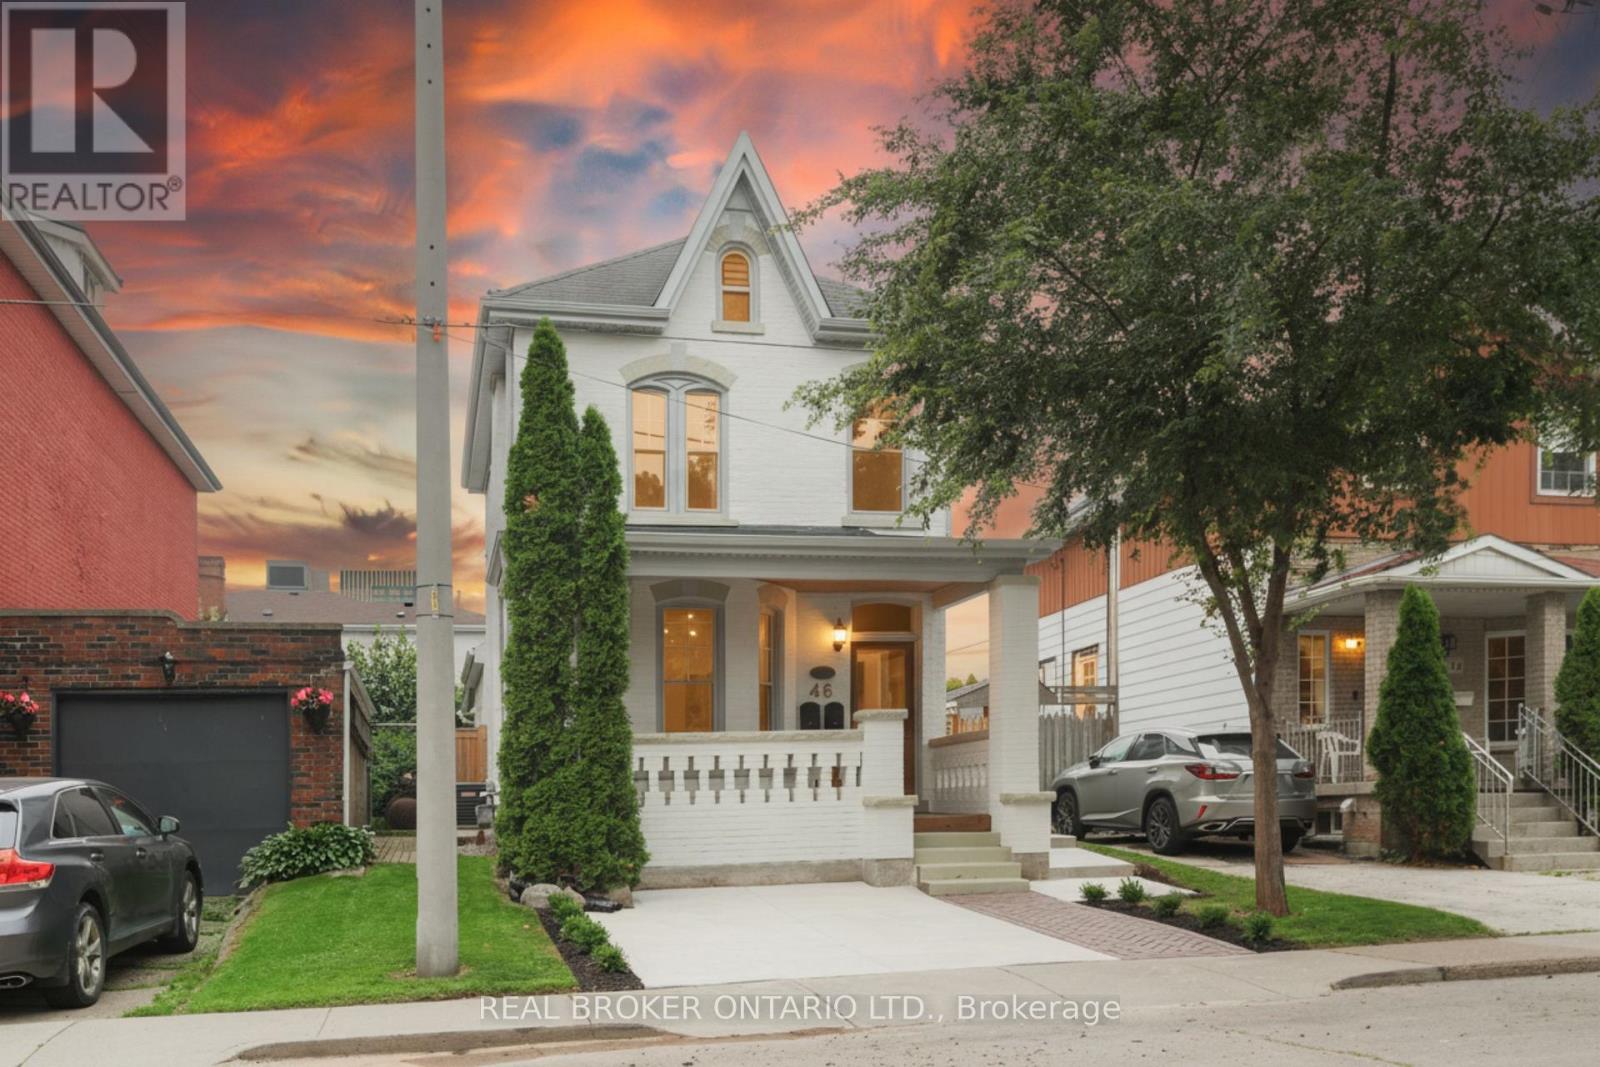
46 Murray Street E
Hamilton, Ontario
This solid brick two-storey detached home brings together over a century of character in one of the most walkable pockets of the city - with James Street North shopping, restaurants, transit, and culture right at your doorstep. Three bedrooms and two kitchens make this a home that adapts to you: live across both floors as a single family, or turn an entire level into an in-law or income suite without lifting a hammer. Gorgeous main-floor millwork including picture-frame moulding and frame-and-panel wainscoting adds character rarely found at this price. The kitchen's farmhouse apron sink and gas range bring real function, while exposed brick honours the home's original charm. Upstairs, two more bedrooms join a family room, full bath, and a complete second kitchen - everything a self-contained suite needs. Out back, a lush, private yard hides one of the home's best surprises: a separate garden studio, ready to become your backyard office or creative escape. A covered front porch and freshly paved concrete driveway greet you out front, with James Street North, West Harbour GO, and the waterfront just minutes away. Whether you're putting down roots or planning your next investment, 46 Murray St E is ready. It's time to welcome you home. (id:49269)
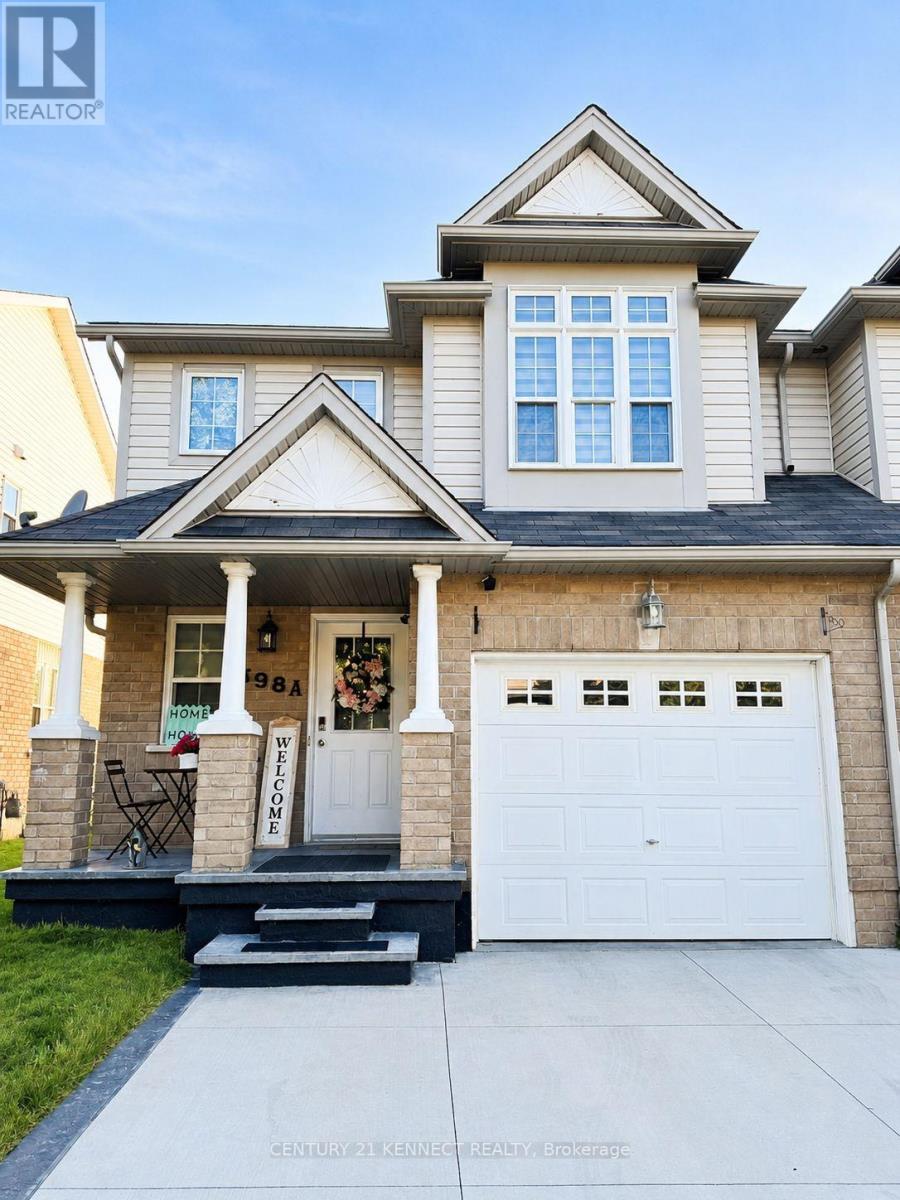
598a Goldthread Street
Waterloo, Ontario
Beautifully maintained 2-storey semi-detached home in highly sought-after Laurelwood. This bright and spacious home features 3 bedrooms, 3 bathrooms, an open-concept main floor, primary bedroom with walk-in closet and 4-piece ensuite, private fenced backyard, attached garage, and double driveway. Ideally located near top-rated schools, Laurel Creek Conservation Area, parks, shopping, transit, University of Waterloo, Wilfrid Laurier University, and the future Waterloo hospital. Perfect for families or professionals. Don't miss this opportunity to lease in one of Waterloo's most desirable communities! (id:49269)
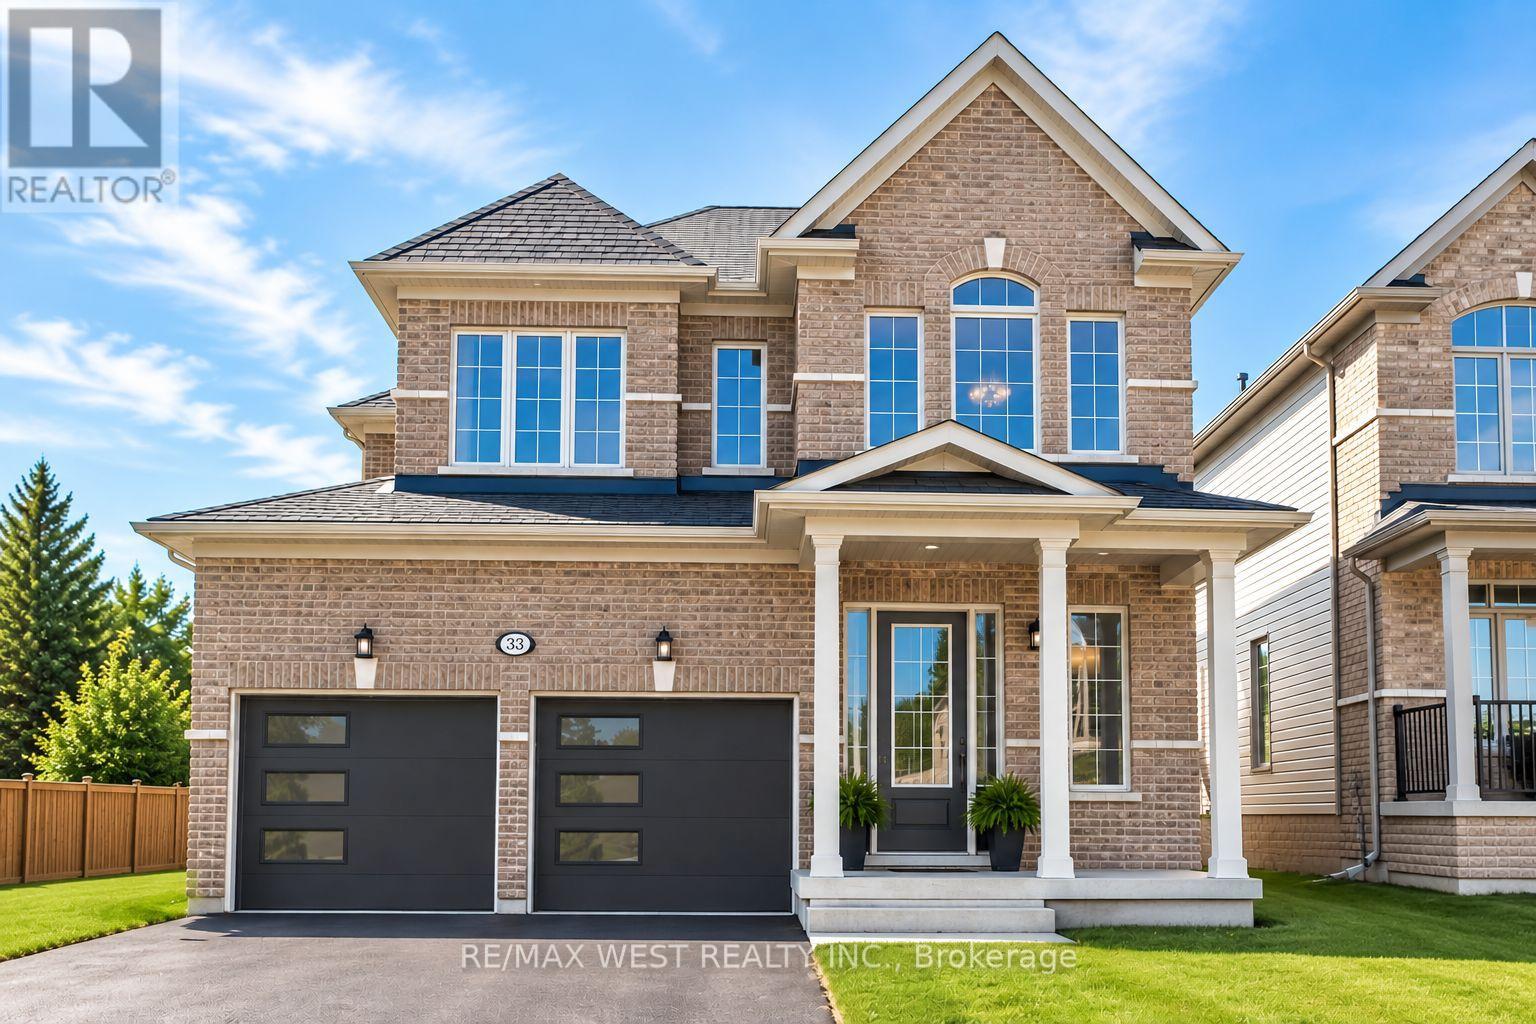
33 Connolly Road
Kawartha Lakes, Ontario
Welcome to this bright and spacious 3 bedroom home featuring a versatile loft/den and an abundance of natural light throughout. The open and inviting layout offers plenty of space for everyday living, working from home, and entertaining. The kitchen is equipped with upgraded appliances, including a double door refrigerator and microwave hood, while the home also features the convenience of an EV charger. Step outside onto the deck, where a BBQ is included for the tenant's use. The property is offered partially furnished, making your move that much easier. Three comfortable bedrooms plus the additional loft/den provide flexibility for families, professionals, or those looking for dedicated work from home space. Please note that the unfinished basement is not included in the lease. (id:49269)
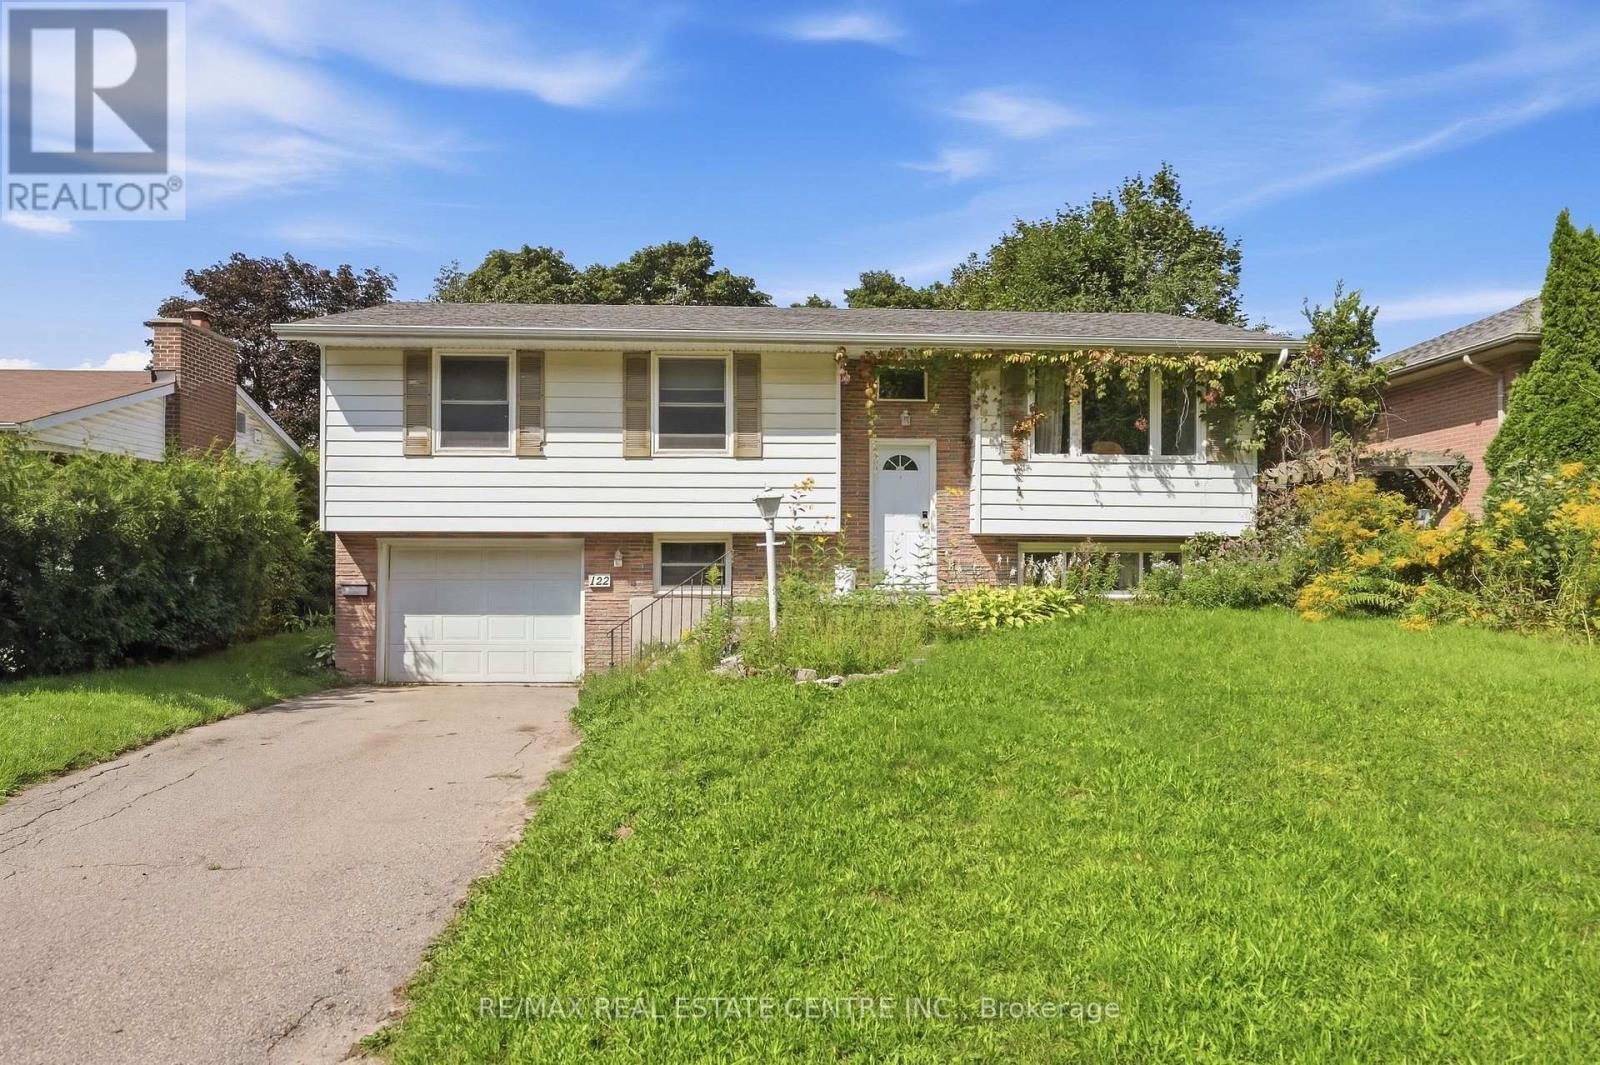
122 Greenbrier Drive
Waterloo, Ontario
Welcome to this spacious 5-bedroom, 2-bathroom home available for lease in a desirable Waterloo neighbourhood! Offering a functional layout, a bright walk-out basement, and a single-car garage, this home provides plenty of comfortable living space and flexibility to suit a variety of tenants. The property is available fully furnished or unfurnished as a family home for $3,500/month plus utilities, making it an excellent option for families or professional households looking for a spacious, move-in-ready home. Alternatively, the property is available to a group of five students under one joint lease for a total monthly rent of $3,500, equivalent to $700 per student, with hydro, gas, and water included in the monthly rent. This option offers a convenient, all-inclusive living arrangement in a well-maintained, fully furnished home. Ideally located close to universities, schools, shopping, restaurants, parks, public transit, and other everyday amenities, this home combines comfort, convenience, and an exceptional location. Don't miss this opportunity to lease a versatile property in one of Waterloo's sought-after neighbourhoods! (id:49269)
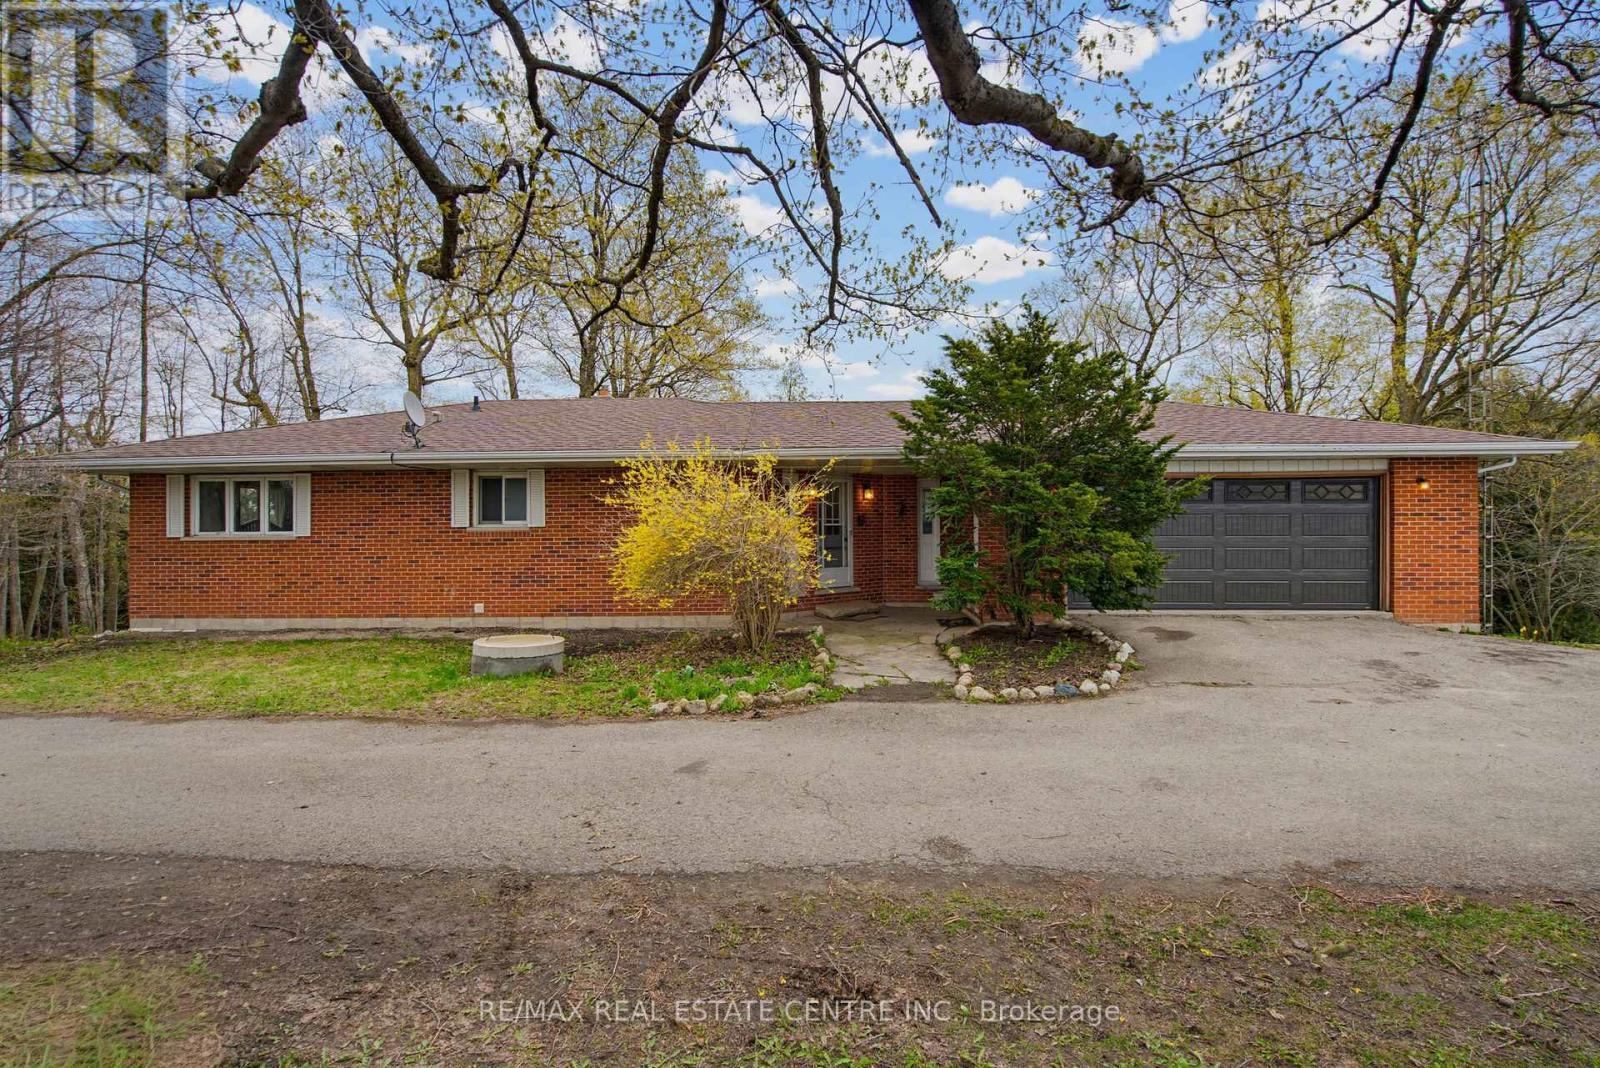
294052 8th Line
Amaranth, Ontario
Spacious 4-Bedroom, 3-Bathroom Raised Bungalow on 2 Serene Country Acres. This beautiful home sits along the peaceful Willow Creek, offering space, privacy, and endless possibilities. *(3 Bedrooms on Ground Floor +1 on Main Floor) Quiet & Hidden Back from the Road, with Tree Lined Circle Drive and 360 Country Views. Main Level Open Foyer with Dbl Closet, Stairs to Ground Level & Entry into Main Living Area. Combined U Shaped Kitchen & Dining Area with Lg Window & Walk Out to Big Deck to Enjoy the Morning Sun and Sounds of Wildlife. Huge & Bright Living Room with Freestanding Gas Fireplace, Lg Windows & Sliding Doors to Deck. Main Floor Primary Bedroom with 2 Large Windows & Upgraded 5pc Semi Ensuite Bath. 2pc Bath Laundry Rm & Office/Storage Rm & Entry Door to Huge 2.5 Car Garage with Opener. Separate Ground Level Patio Entry into Open Concept Living/ Dining Area with Kitchenette. 3pc Bathroom & 3 Large Bedrooms, One with Walkout to Patio. 2nd Parking Area & 2nd Ground Level Garage with Overhead Door Opener + Man Door. Private Matured Treed Natural Property with Plenty of Green Space to Enjoy Time with Family and Friend. Close to the Quaint Community of Laurel & 15 Minutes North West Of Orangeville with All Your Shopping, Dining & Entertainment. Amazing Home & Property with So Many Possibilities. Drilled Artesian Well & Septic Checked & Pumped 2025. (id:49269)
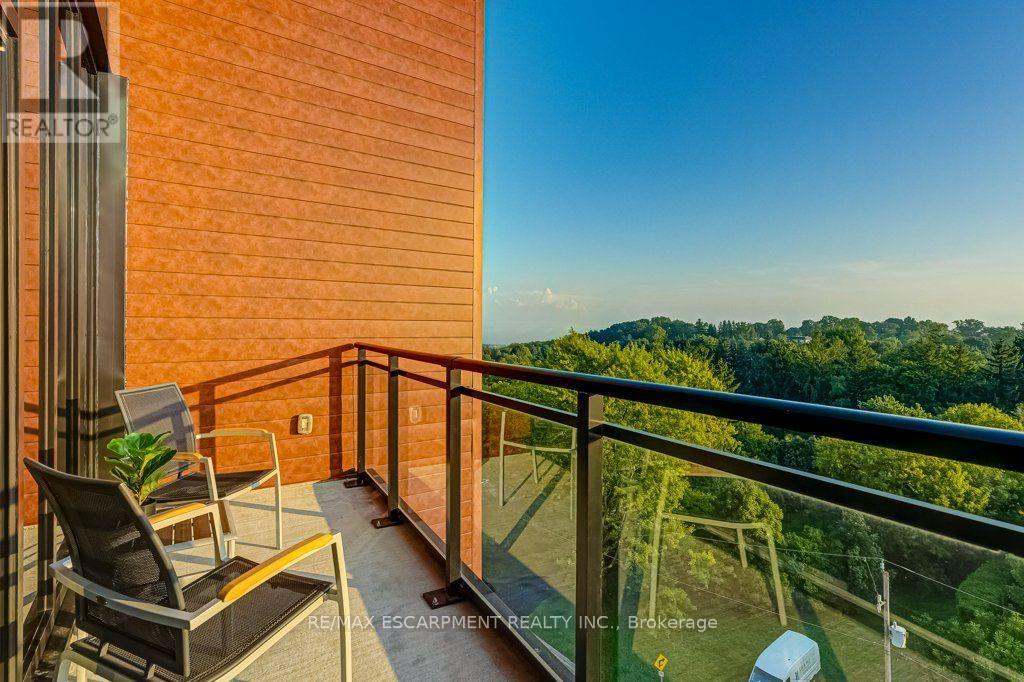
711 - 30 Hamilton Street S
Hamilton, Ontario
Penthouse living in the heart of Waterdown! Welcome to the sought-after Knoll model, the largest 1-bedroom + den layout in the building, offering over 800 sq. ft. on the 7th/top floor. This bright condo offers south-west exposure, gorgeous sunsets and unobstructed views stretching toward Burlington and Lake Ontario. Floor-to-ceiling windows make the views a standout from the moment you walk in, while the private balcony is the perfect spot to relax and take it all in. The carpet-free, open-concept layout features a bright kitchen with plenty of cabinetry, high-end finishes and upgraded appliances, a living room with a modern electric fireplace, and a versatile separate den ideal for working from home. The primary bedroom includes a rare 8'2" x 5' walk-in closet, while the oversized bathroom and wider doorways offer added accessibility. Enjoy a well-run building with concierge, fitness room, dog wash stations, an elegant party room and two rooftop terraces for relaxing or gathering with friends and family. Best of all, you're right in Waterdown Village - walk to local shops, restaurants and everyday amenities, with the Bruce Trail and Smokey Hollow Waterfall just steps away. Aldershot GO is only 10 minutes away, with easy access to the 403, 407 and QEW. Fantastic location where you can enjoy the best of Waterdown, even from a bird's-eye view! (id:49269)
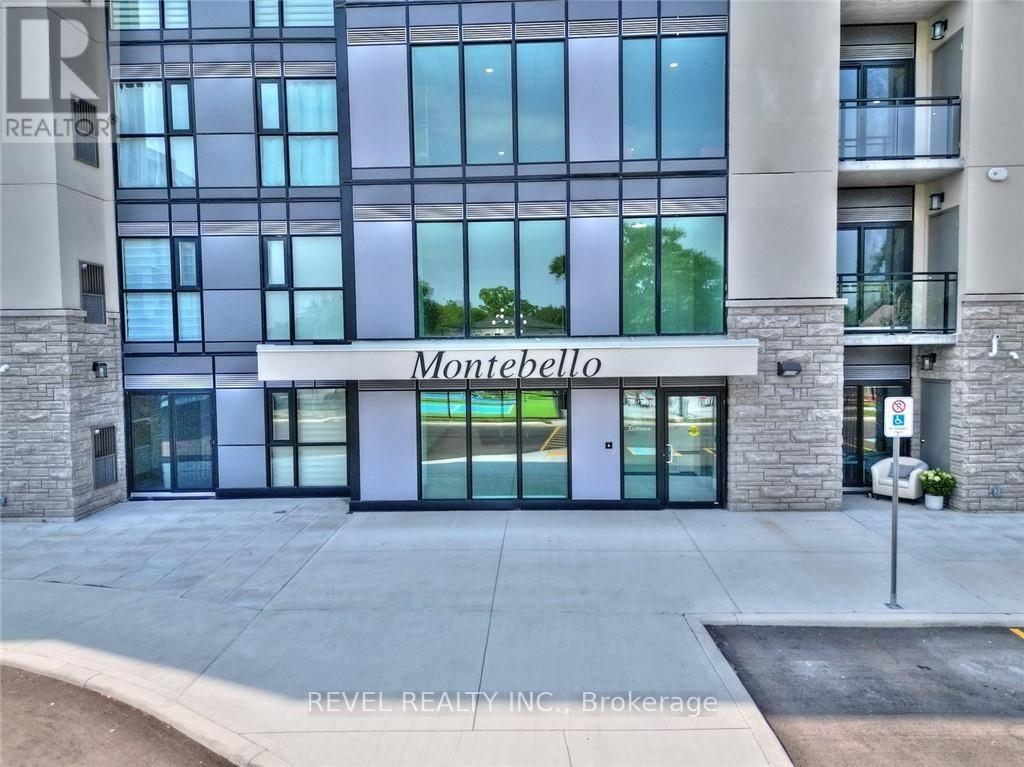
306 - 50 Herrick Avenue
St. Catharines, Ontario
Welcome to this beautifully maintained fully furnished 1-bedroom condo in St. Catharines, available October 1st! Less than 2 years old, this modern condo offers comfortable, convenient living in a fantastic location. Situated close to the 406, Brock University, and major amenities, the condo also backs onto the scenic Garden City Golf Club, providing a peaceful setting. The unit features in-suite laundry and underground parking, while residents enjoy access to fantastic building amenities including a party room, garden area, and pickleball court, fitness centre and media/games room. A great opportunity for a professional, student, or anyone looking for a move-in-ready furnished home in St. Catharines. Available October 1st - just bring your belongings and settle in! (id:49269)
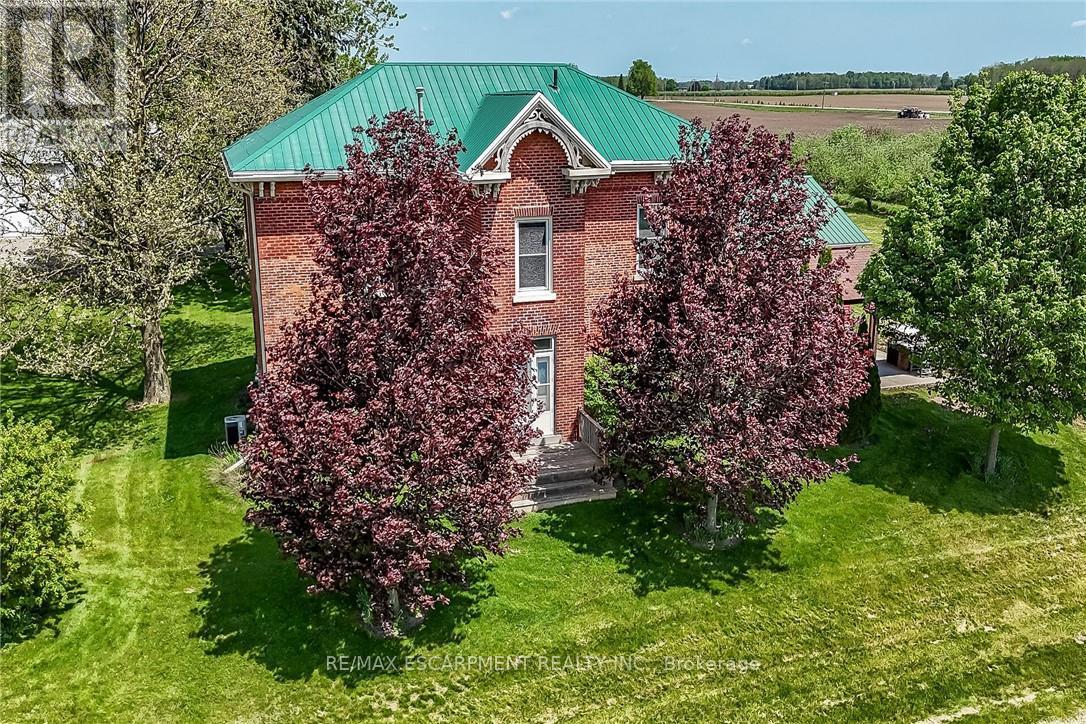
903 Concession 13 Townsend Road
Norfolk, Ontario
Exquisitely presented, Beautifully updated Circa 1875 - 5 bedroom, 3 bathroom Century home set on a picturesque 1.44-acre lot on sought-after Conc 13 situated perfectly on hilltop surrounded by apple orchards. This stunning property was professionally renovated in 2023 by "Kreekside Construction" and featured on HGTV's "Farmhouse Facelift" Season 3, blending timeless character with modern comfort. Great curb appeal with triple brick exterior & complimenting siding attached 27' x 40' heated garage, masterfully designed outdoor entertaining area with covered concrete patio area, & tasteful landscaping. The flowing interior layout includes approximately 3126 of distinguished living space highlighted by chef inspired kitchen with cabinetry by "DeBoer's", tile backsplash, & S/S appliances, formal dining area, main floor living room, family room with fireplace hearth, welcoming foyer with extensive built-ins, 2 pc bathroom & desired MF laundry. The upper level features 5 bedrooms, office area, gorgeous 4 pc bathroom with tile shower surround, & 2nd level rec room adding a flexible living space option. The utility style basement provides ample storage. Highlights include furnace 20', A/C 21', flooring, decor, mechanicals, foundation, great drilled well, heated garage, steel roof, brick exterior, lighting, fixtures, & more! Conveniently located minutes to Simcoe amenities & easy access to 403. Must view to appreciate the attention to detail that is evident throughout. A rare opportunity to own a Truly Exceptional Simcoe Century Home! (id:49269)
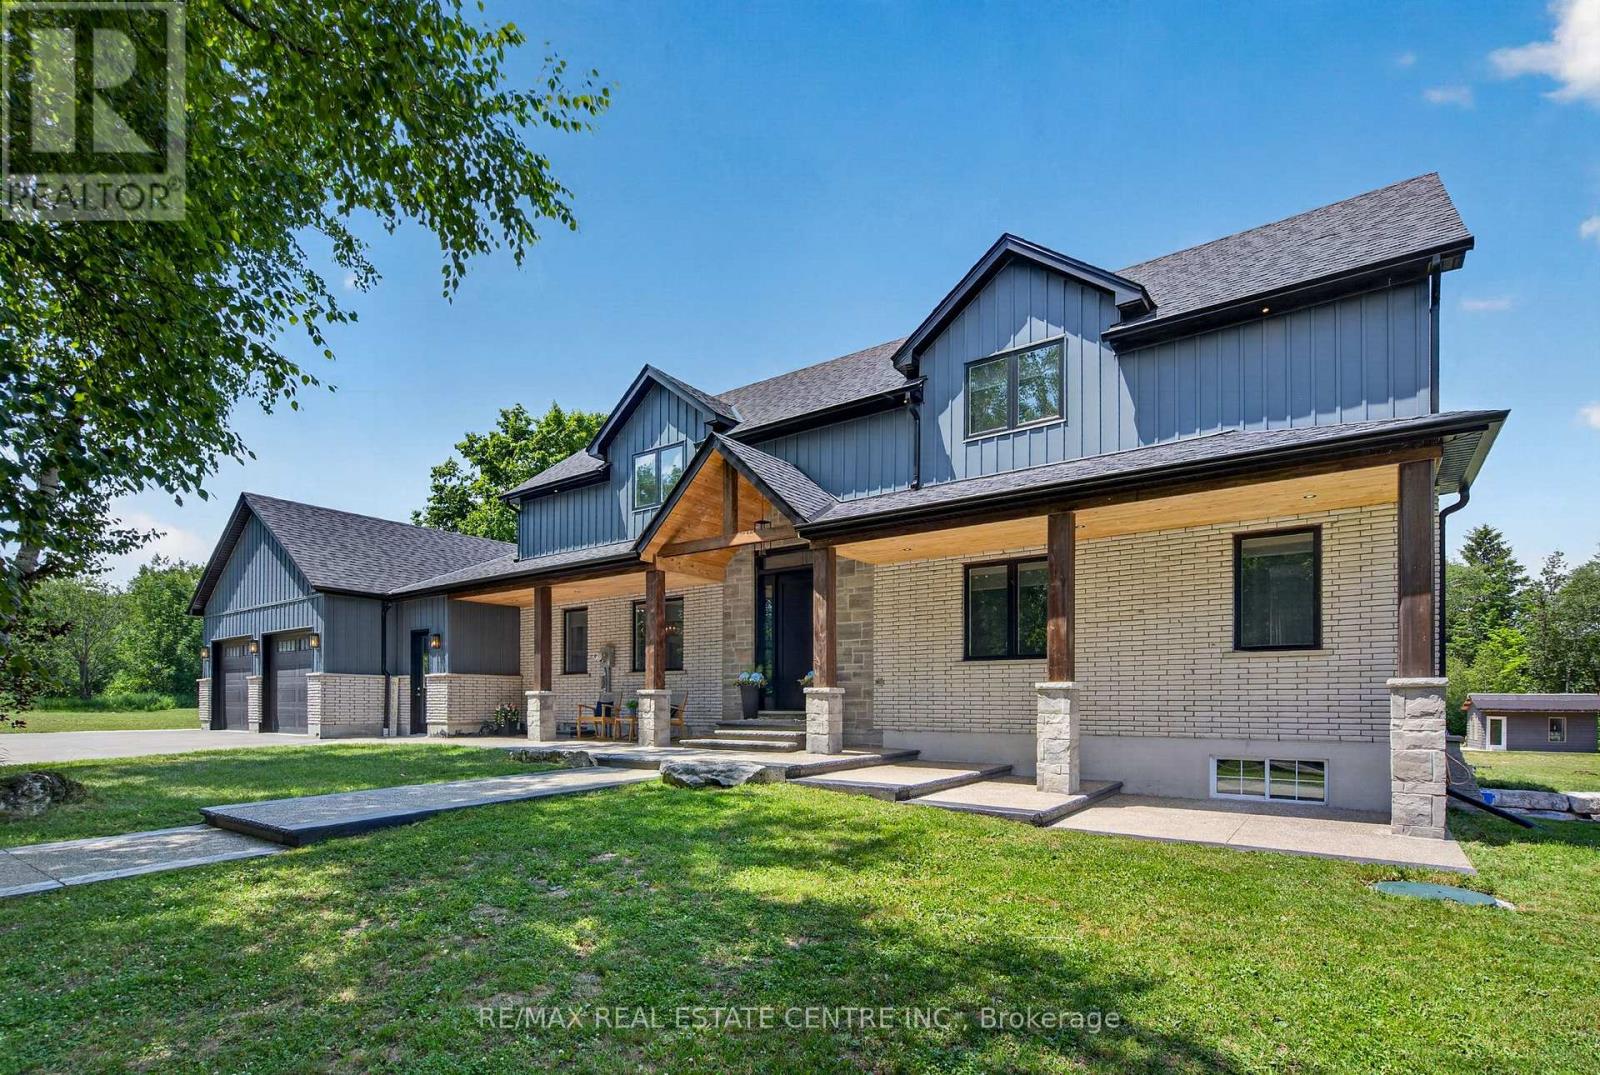
833180 4th Line Ehs
Mono, Ontario
Welcome to this luxury estate on a private 5.63-acre country property! 3 Reasons You Should Buy This Property: 1... Resort-Style Backyard Oasis: Step outside to an unparalleled outdoor retreat featuring a 25' x 50' kidney-shaped saltwater pool, tranquil pond views, elegant stamped concrete and a massive 20' x 32' cabana. 2... Fully Contained 1,700 Sq. Ft. Guest House: Complete with a kitchenette, bedroom, 4pc bath, and a loft with a powder room, this bright separate residence is perfect for extended family, guests, or lucrative rental income. 3... Premium 1,600 Sq. Ft. Heated Workshop: A rare and exceptional asset featuring its own washroom, ideal for business owners, hobbyists, tradespeople, or premium vehicle storage. Again now coming to the Home , The grand foyer invites you into a bright, open-concept great room boasting 9-ft ceilings and a dramatic floor-to-ceiling fireplace. A chef-inspired kitchen features a massive center island, premium appliances, and ample counter space-perfect for entertaining. Engineered hardwood flows throughout, leading to a main-floor primary retreat with a spa-like 5pc ensuite and custom walk-in closet. The upper loft offers 2 generous bedrooms and a second family room, while the finished basement adds an expansive open-concept living area and 3pc bath. This home & property is an absolute MUST-SEE! (id:49269)
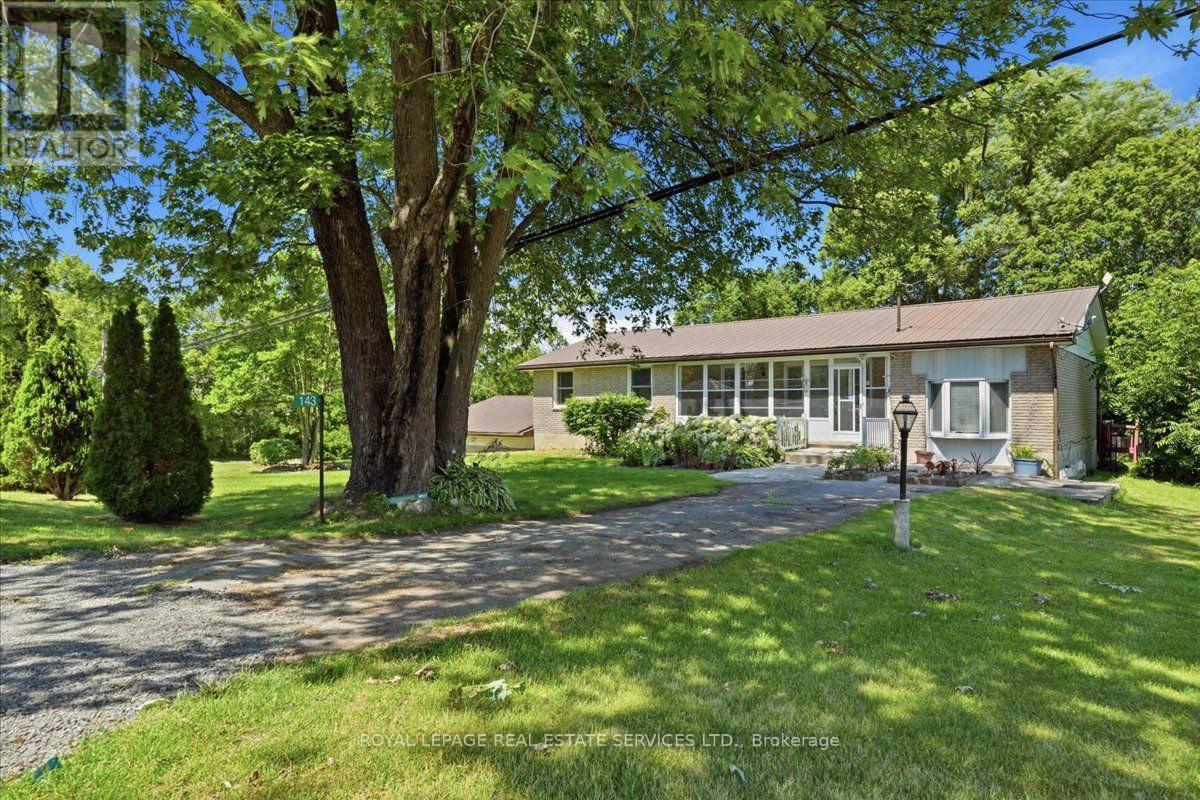
143 County Rd 28 Road
Prince Edward County, Ontario
Discover this spacious and beautiful 3 + 1 bedroom, 2 bathroom home located in one of Prince Edward County's sought after neighbourhoods. Perfect for families, retirees, or anyone looking to enjoy the comfort and charm of county living. This home offers plenty of space for relaxing, entertaining, and everyday living. The additional room provides excellent flexibility for a home office, guest room, or hobby space. The wood stove creates a cozy atmosphere in the winter, while the screened porches allow you to enjoy the outdoors from the comfort of inside during the summer months. Experience peaceful surroundings, a welcoming community, and the convenience of country living with proximity to the city. Don't miss your chance to own a beautiful property in one of Prince Edward County's most desirable areas. (id:49269)
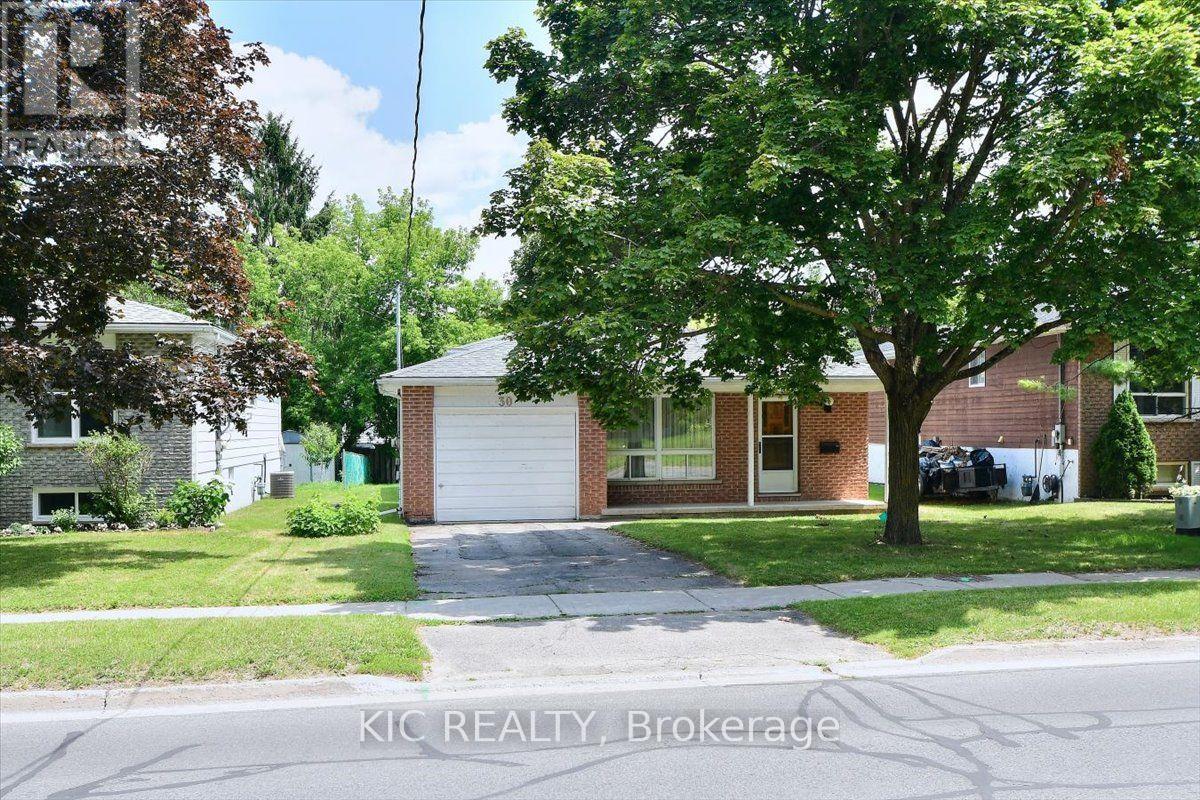
30 Kawartha Heights Boulevard
Peterborough, Ontario
Excellent west end location close to schools, amenities, highway access, Kawartha Golf and Country Club and Fleming College. This well maintained 3 Level Backsplit features 3 bedrooms, 1 full bath, an unfinished basement, ready to finish how a potential buyer would like, attached garage with entry to foyer. Hardwood floors throughout the main level, all appliances included and ample parking in the driveway. Don't miss your chance to own this delightful backsplit in a sought-after location. Whether you're a growing family, a first-time buyer, or investor, this home has everything you. Original Owner, first time this home has been for sale in 40 years. (id:49269)
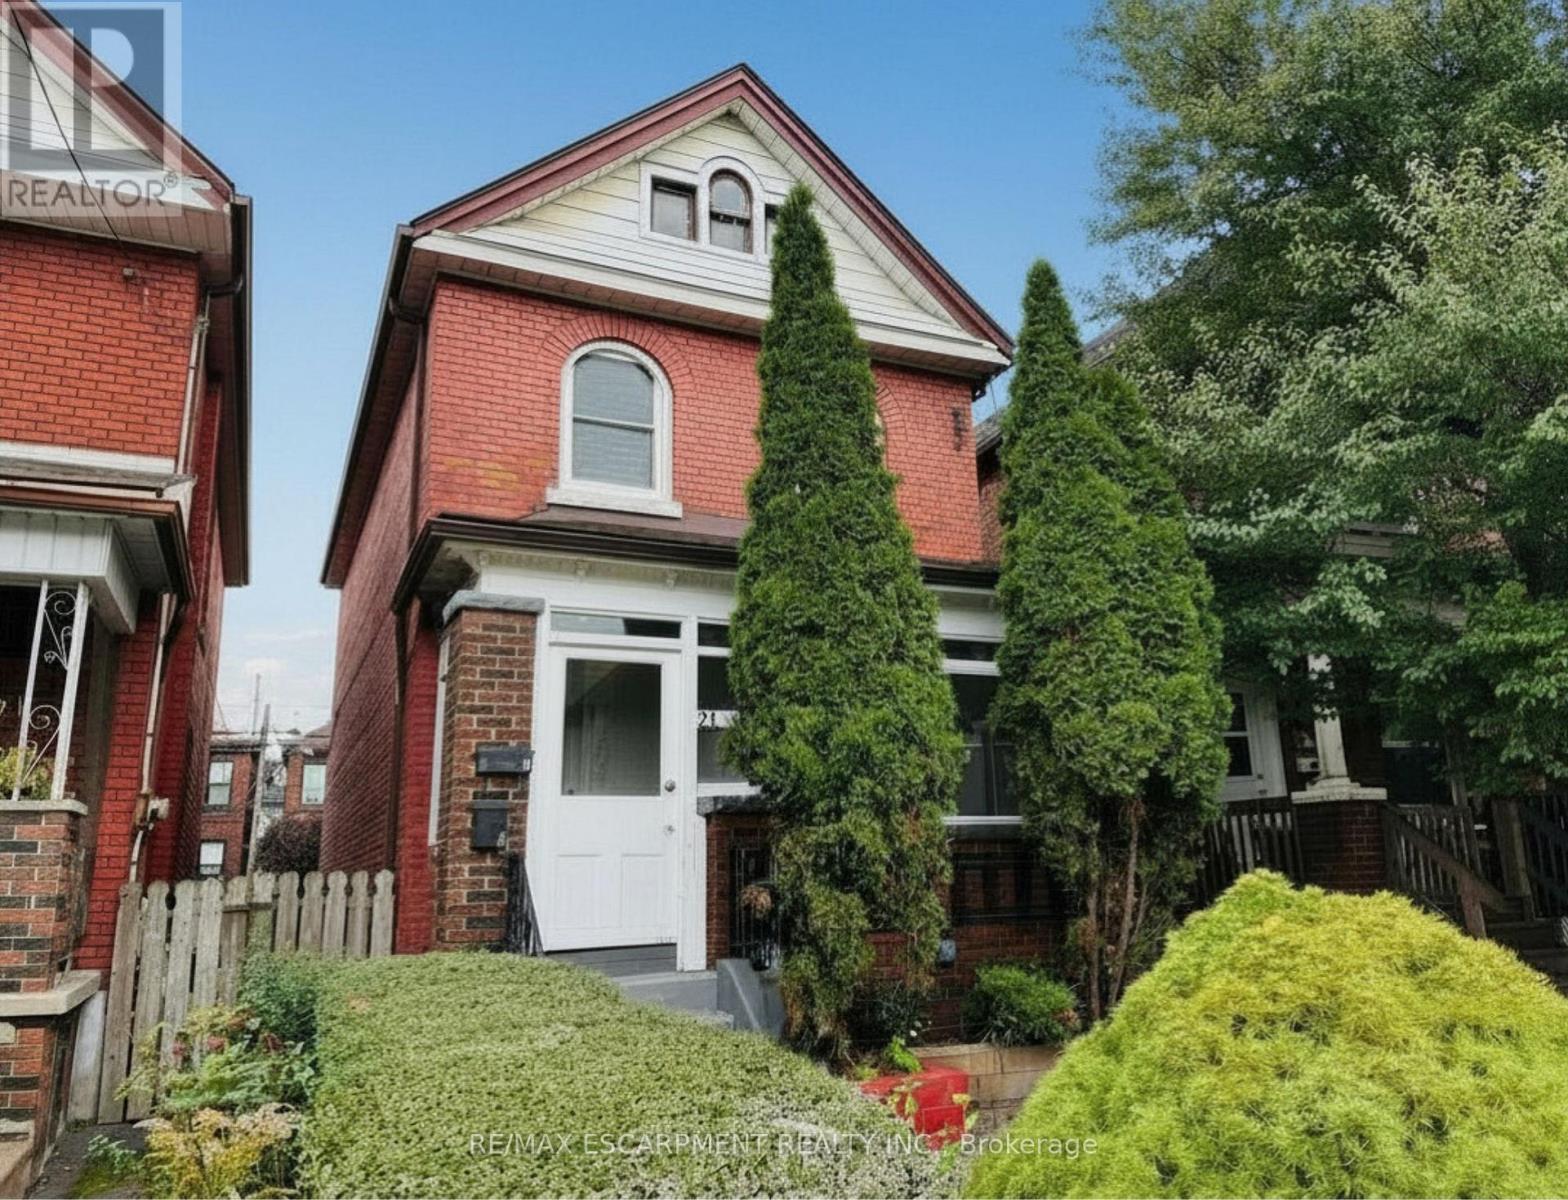
24 Somerset Avenue
Hamilton, Ontario
Welcome to 24 Somerset Avenue in Hamilton, a well-maintained duplex offering two self-contained units, making it an excellent opportunity for investors, first-time buyers, or multi-generational families.The main-floor unit features new carpeting, a bright kitchen equipped with a new refrigerator and stove, two spacious bedrooms, and an updated 4-piece bathroom. This unit also enjoys access to the backyard and basement, providing additional storage and outdoor living space.The upper-level unit offers new carpeting throughout, a functional kitchen with a new refrigerator and stove, one bedroom, an updated 4-piece bathroom, and a versatile living room that can easily be used as a second bedroom, home office, or additional living space. Numerous updates have been completed over the years, including the roof (2015), 100-amp electrical panel (2015), furnace (2020), central air conditioning (2020), owned hot water tank (2022), second-floor front windows (2025), and remaining windows (2010). All major mechanical components are owned, with no rental contracts to assume. The property also features parking for two vehicles and is conveniently located close to Hamilton Stadium, parks, schools, shopping, restaurants, and public transit, with easy access to major routes. Whether you're looking to live in one unit while generating rental income from the other, accommodate extended family, or add a turnkey investment property to your portfolio, this versatile duplex presents a fantastic opportunity in a desirable Hamilton location. (id:49269)
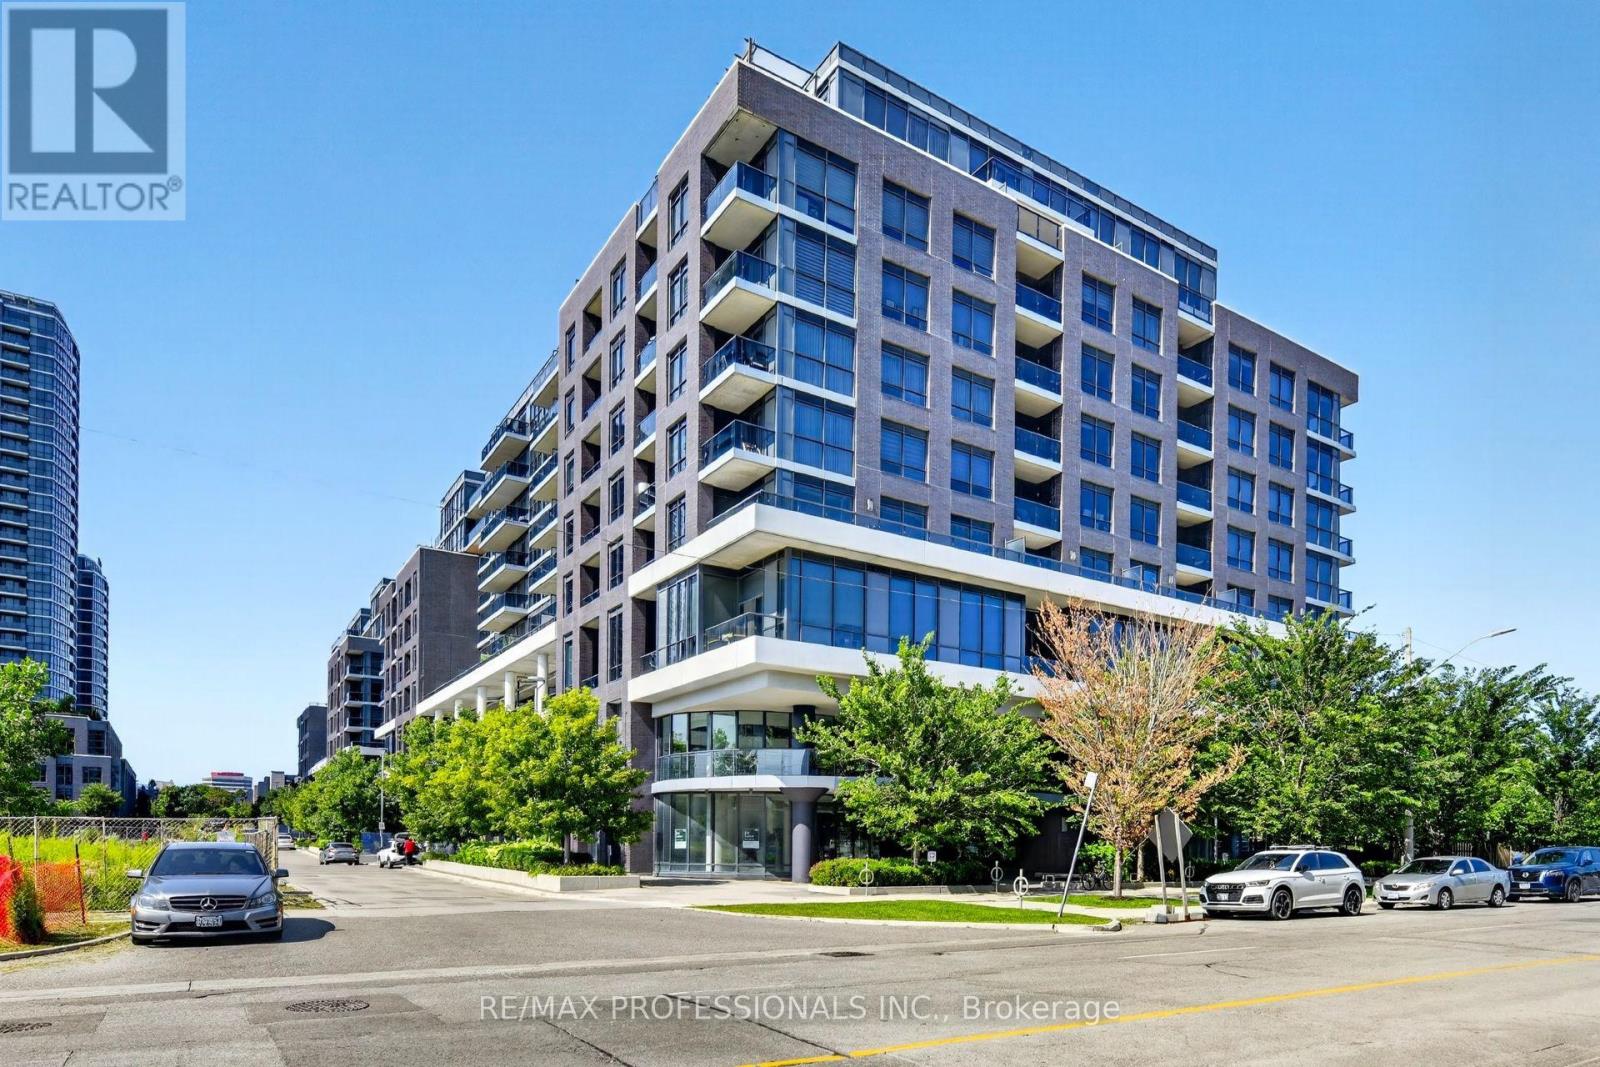
406 - 10 Gibbs Road
Toronto, Ontario
Welcome to this bright and spacious 2-bedroom, 2-bath corner unit in prime West Etobicoke. Freshly painted and move-in ready, it features 9-foot ceilings, a beautifully upgraded kitchen with custom built-in cabinetry, an integrated fridge, and seamlessly integrated appliances for a sleek, modern look. Also offering ensuite laundry, custom built-in closets in the primary, secondary and main entrance, custom window coverings, and a rare wraparound terrace. Ideally located near Highways 427 and 401, Pearson Airport, transit, Cloverdale Mall, Sherway Gardens, shops, restaurants and groceries. Residents enjoy resort-style amenities, including a 24-hour concierge, outdoor pool, gym, yoga area, sauna, theatre room, party room, kids playroom, rooftop patio, and a pet spa. A shuttle bus runs daily to Kipling Station and on weekends to Sherway Gardens and nearby grocery destinations. Includes one underground parking spot and internet. This beautiful condo offers the perfect combination of style, comfort, and convenience. (id:49269)
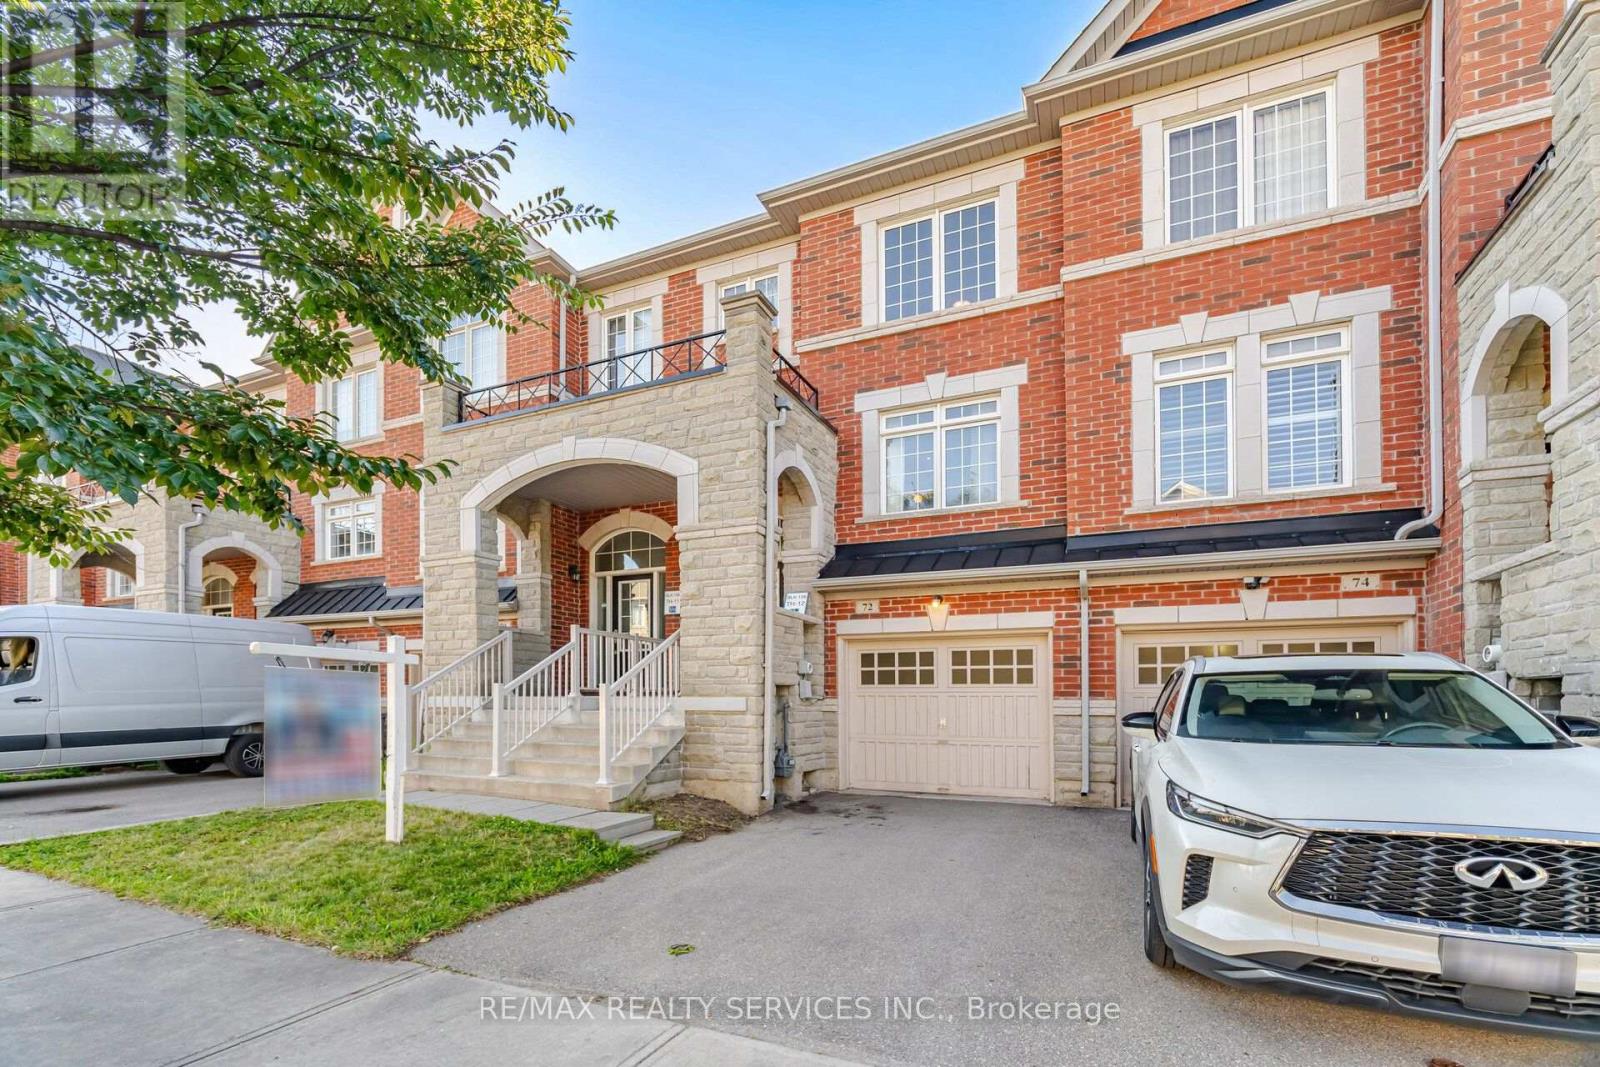
72 Rockman Crescent
Brampton, Ontario
Simply Stunning! Beautiful 3+1 Bedroom, 3 Bathroom Freehold Townhome located on a quiet, family-friendly street and loaded with quality upgrades throughout. Conveniently situated within walking distance to Mt. Pleasant GO Station, schools, parks, shopping, and other major amenities. This bright and spacious home features an open-concept living and dining area, a separate family room, and a modern family-sized kitchen complete with stainless steel appliances, granite countertops, and a breakfast area. The spacious primary bedroom offers a walk-in closet and a private ensuite, while all additional bedrooms are generously sized. 1690 SQF including basement. ( main floor 618 sf +2nd floor 618 sf + 318 sq Basement as per Mpac) Enjoy a carpet-free interior, a professionally finished basement with an additional bedroom, and countless upgrades that make this home truly move-in ready. A must-see property that shows beautifully! (id:49269)
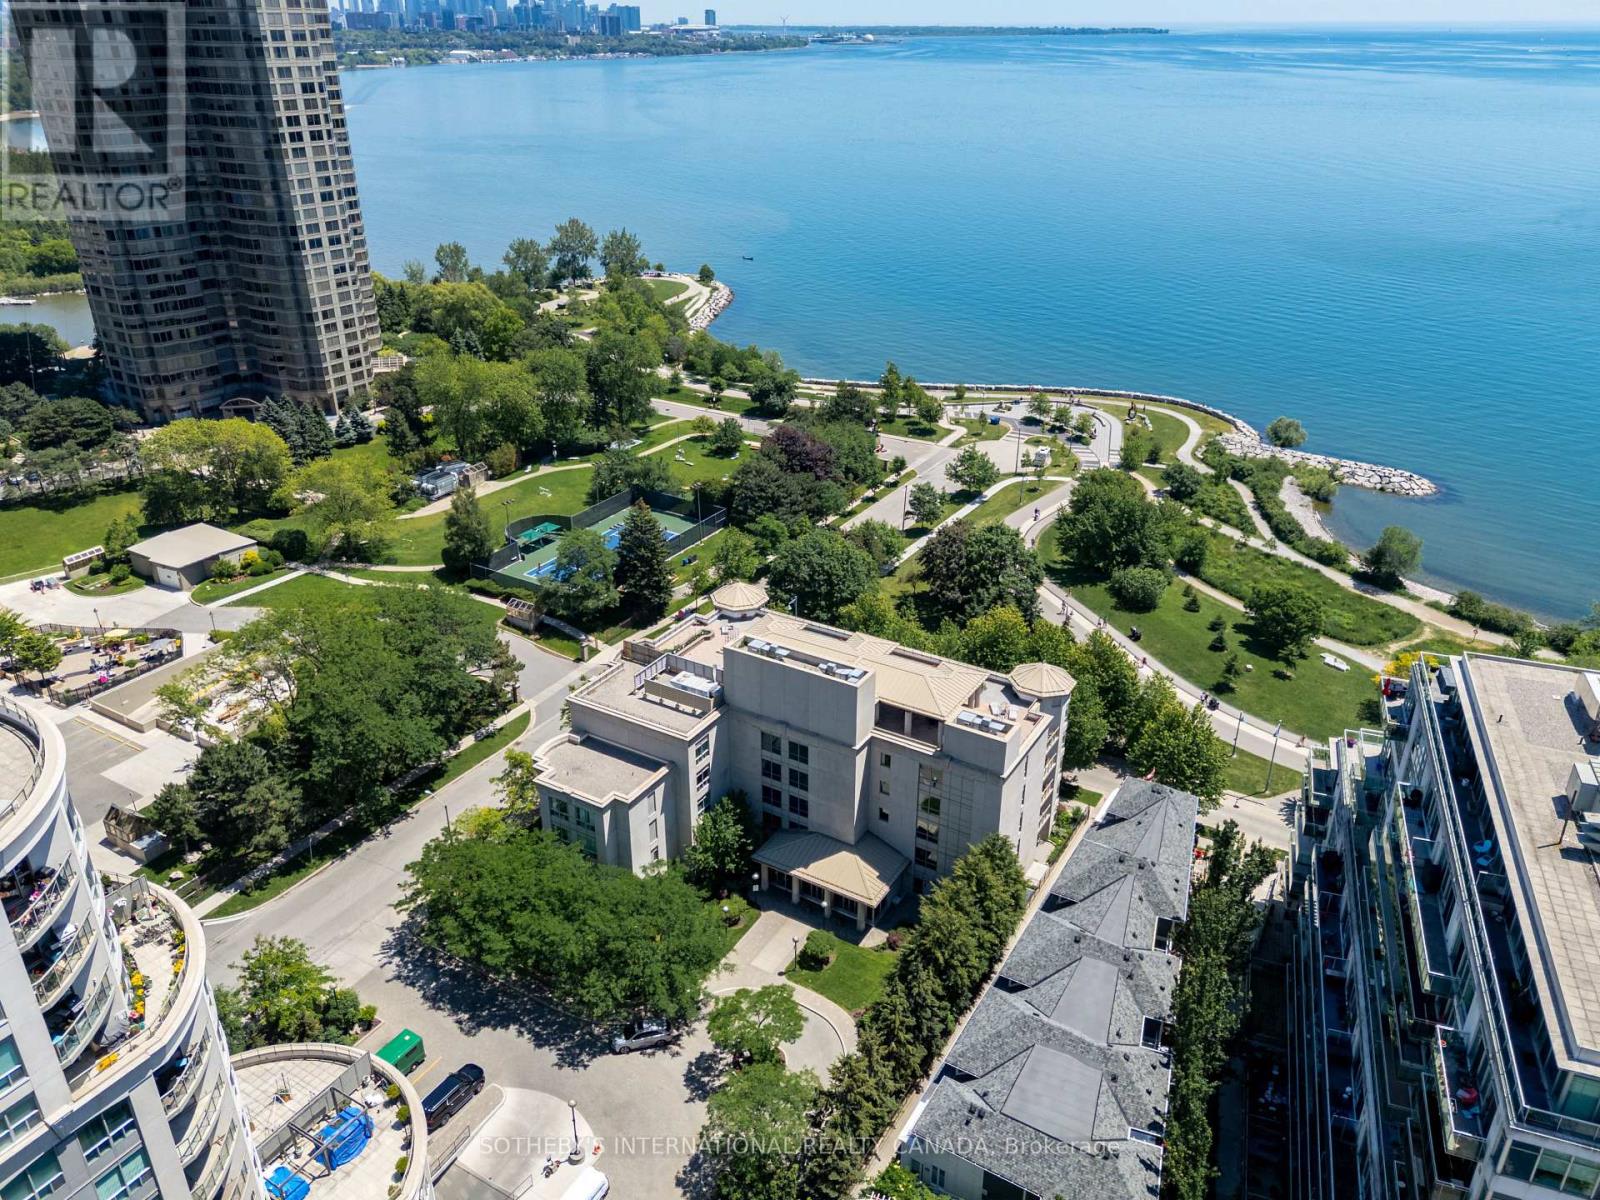
302 - 80 Palace Pier Court
Toronto, Ontario
Life by the water feels different at Nevis Villa Condos. Tucked along the Mimico shoreline in the heart of Humber Bay Shores, this boutique residence offers a quieter, more intimate take on waterfront living, with just 29 suites across five storeys and beautiful views of the lake and city skyline woven into everyday life. Welcome to Suite 302 - a bright and spacious 2-bedroom, 2-bathroom suite offering 1,145 square feet of well-designed living space. Sunlight fills the home through oversized windows, while the electric fireplace adds warmth and character to the main living area. Step out to your private balcony, complete with a gas line for BBQing, and enjoy peaceful views over a lush canopy of trees. The primary suite is a true retreat, featuring a generous walk-in closet and a5-piece ensuite designed for comfort and relaxation. With in-suite laundry, parking, and a locker included, this home checks all the boxes. Residents of Nevis Villa enjoy a full range of amenities, including 24-hour concierge service, a fitness centre, sauna, resident lounge, billiards room, and car wash bay. The rooftop garden terrace is a standout, offering a beautiful space to entertain with a fireplace, BBQ area, and lake views. Outside your door, Humber Bay's waterfront lifestyle awaits. The Martin Goodman Trail is jus steps away for walks, runs, or bike rides along the lake, while nearby parks, cafés, shops, and the yacht club add to the neighbourhood's charm. With the Humber Bay Arch Bridge, Sheldon Lookout, and Humber Bay Shore Park all close by, this is a location that makes it easy to enjoy the very best of Toronto's lakeside living. (id:49269)
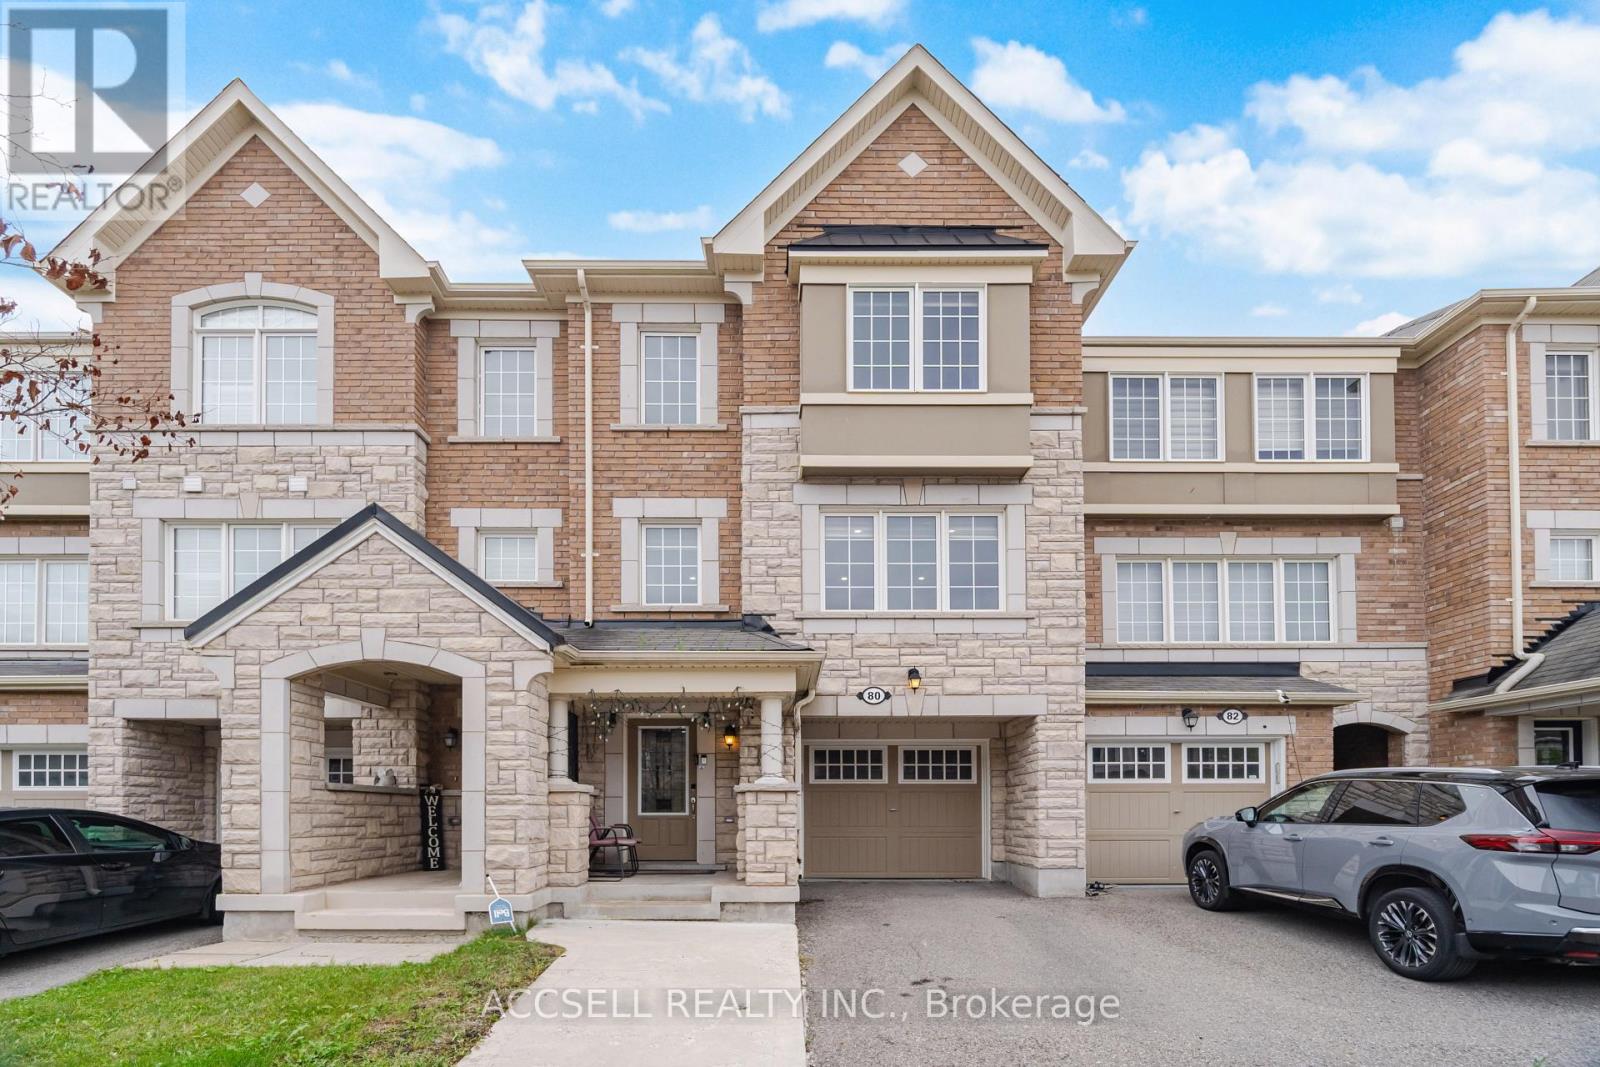
80 Bannister Crescent
Brampton, Ontario
Welcome To This Beautiful Freehold Townhouse Offering 3 Bedrooms, 4 Bathrooms, And A Fantastic Blend Of Style, Comfort, And Functionality. Thoughtfully Designed With Tasteful Finishes And Numerous Upgrades Throughout, This Home Features An Open-Concept Layout With Plenty Of Natural Light, Creating A Bright And Inviting Atmosphere Perfect For Both Everyday Living And Entertaining.The Main Floor Offers A Spacious And Seamless Living And Dining Area, Complemented By High-End Laminate Flooring And Large Windows That Fill The Space With Natural Light. The Kitchen Features Beautiful New Quartz Countertops And A Stylish New Backsplash, Providing Both Modern Appeal And Practical Functionality. The Open Layout Allows For Easy Interaction Between The Kitchen, Dining, And Living Spaces.Upstairs, You'll Find Three Generously Sized Bedrooms, Including A Comfortable Primary Bedroom, Along With Well-Appointed Bathrooms And Ample Closet Space. The Fully Finished Lower Level Provides Additional Living Space And Includes A Convenient Fourth Bathroom, Offering Excellent Flexibility For A Family Room, Home Office, Guest Suite, Or Recreation Area.This Home Showcases Exceptional Craftsmanship And Thoughtful Upgrades Throughout, With A Functional Layout Designed To Meet The Needs Of Modern Family Living. Enjoy The Benefits Of Freehold Ownership With No Monthly Maintenance Fees, While Being Conveniently Located Close To Great Schools, Parks, Shopping, Restaurants, Transit, And A Wide Range Of Everyday Amenities.A Wonderful Opportunity To Own A Move-In Ready Home In A Desirable And Convenient Location. Don't Miss Your Chance To Make This Beautiful Townhouse Your Own! (id:49269)

2251 Rymal Road E
Hamilton, Ontario
Location location location!!! Absolute gold mine in this freestanding, turnkey 3600+ sqft building, offering every luxury a business owner desires! Superior east mountain location, situated amongst triple A tenants, strategically assembled on busy hwy 20, with plenty of parking, curb appeal with high traffic exposure. Already set up for immediate operation, full kitchen, with all newer equipment (see attached list) tables , chairs, and all table wear, lighting, sound equipment, point of purchase terminals, walk-in freezers, walk in coolers, smokers, out door patio equipment. Transferable liquor license. Zoning allows for many other uses! (id:49269)
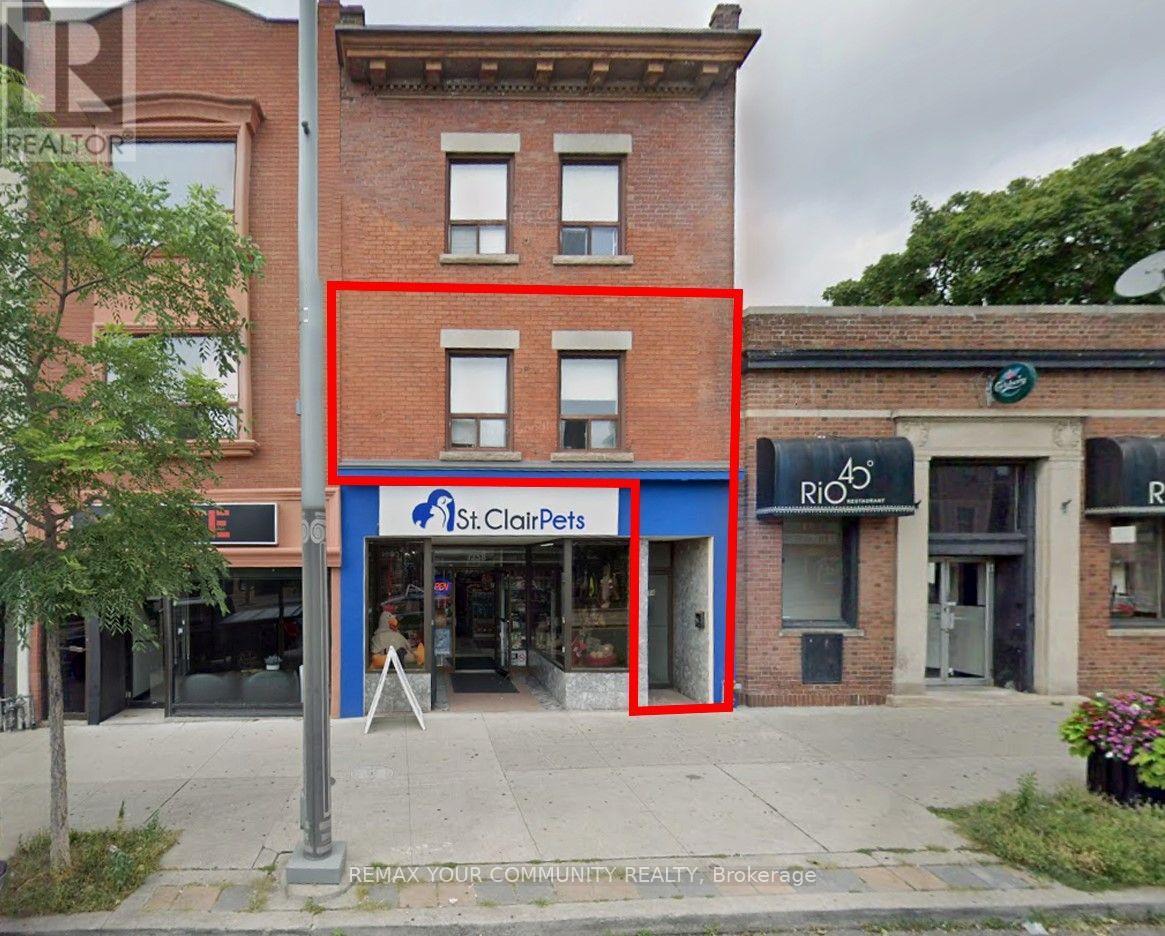
2nd Floor - 1258a St. Clair Avenue W
Toronto, Ontario
Welcome to Corso Italia! An excellent opportunity to lease this bright and spacious second-floor 3-bedroom apartment in one of Toronto's most vibrant and convenient neighbourhoods. Freshly painted and featuring new laminate flooring throughout, this inviting suite offers (3) three well-sized bedrooms with closets, a (1) One 4-piece bathroom, Living/Dining combined and a functional eat-in kitchen complete with fridge and stove. The generous layout approx. 1000 sq. ft. provides plenty of space for comfortable everyday living. Coin Laundry close by. Situated in a pet-friendly neighbourhood and just steps from everything St. Clair West has to offer. Enjoy front door access to the 512 St. Clair streetcar, along with Dufferin and Lansdowne bus routes and easy connections to the subway and TTC network. Restaurants, cafés, bakeries, grocery stores, shopping, parks, schools and everyday amenities are all nearby. Coin laundry is conveniently located directly across the street. Perfect for professionals, families, students or roommates looking for a spacious home with excellent transit access in an established Toronto neighbourhood. Move in and enjoy the convenience, character and lifestyle of Corso Italia. Parking One Minute Away at Green P. and City Street Parking by Permit (id:49269)
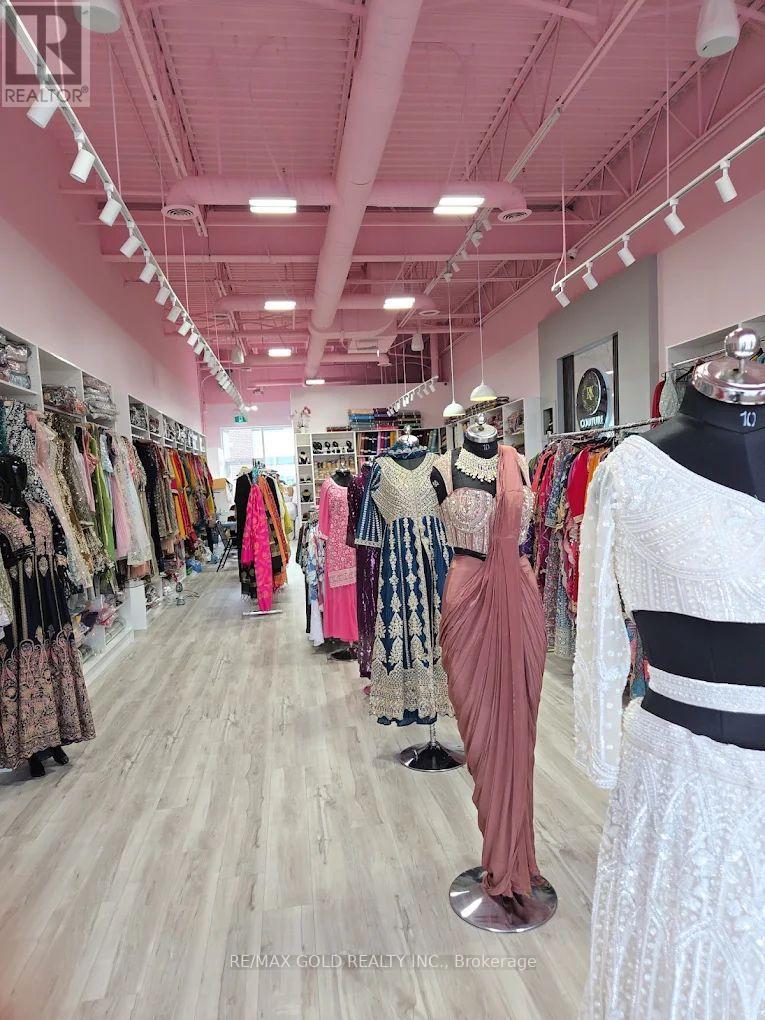
99 - 6161 Mayfield Road
Brampton, Ontario
Turnkey women's fashion boutique available in a high-visibility Brampton location at the busy Airport Road and Mayfield Road intersection.The boutique offers a stylish selection of women's clothing, including sarees, lehengas, ethnic wear and other fashion pieces, with an established retail setup ready for a new owner to take over and grow.Located in one of Brampton's busiest retail plazas, the business benefits from strong daily traffic, excellent exposure and a surrounding mix of popular retail, food and service businesses.A major advantage for the buyer is the secured long-term lease. The current lease offers attractive rent on a per-square-foot basis with a 5-year term plus an additional 5-year option, providing valuable stability for the next operator.This plaza has developed into a major shopping destination for the surrounding Brampton and Caledon communities, creating strong potential for walk-in customers, repeat business and future growth.Ideal opportunity for an entrepreneur looking to enter the fashion industry, expand an existing clothing business or operate from a high-demand retail location.Business for sale only. Excellent opportunity to acquire an established retail presence in a sought-after commercial plaza. (id:49269)

602 - 1415 Dundas Street E
Oakville, Ontario
Beautiful new unit in Clockwork at Upper Joshua Creek by Mattamy Homes. This brand-new, 2 +1 - bedroom, 2-bathroom unit is over 900 sq. ft. with a spacious west facing balcony,. The open concept layout features 9-foot floor-to-ceiling windows, wide-plank hardwood flooring, a modern white kitchen with upgraded stainless steel built-in appliances, quartz countertops, and a central island . Unit comes with one underground parking spot and a private storage locker. Located in the sought-after Upper Joshua Creek neighborhood of Oakville, close to top rated schools, parks, and walking trails making it perfect for families. Short distance away from Oakville's shopping and dining areas, along with quick access to major highways, GO Transit, and public transportation. Clockwork amenities, include a 24-hour concierge, Smart home technology (1Valet), a fully equipped fitness center, a rooftop lounge with BBQs, a party room, and much more. Beautiful unit ready for you to move in and enjoy. (id:49269)
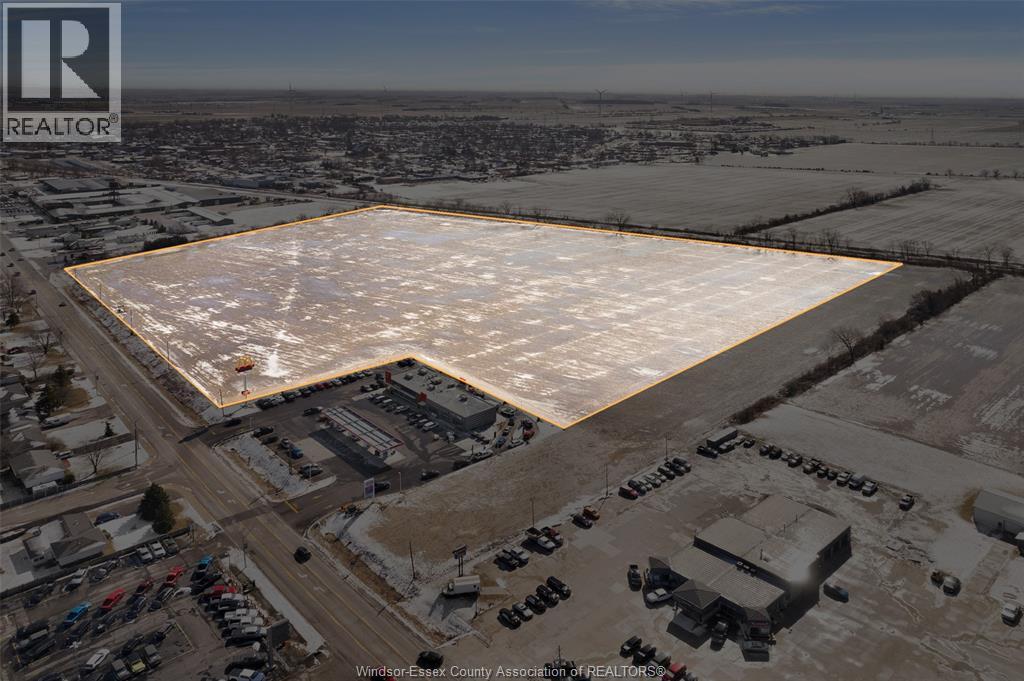
V/l Mill Street West
Tilbury, Ontario
Large scale development opportunity located in the emerging market of Tilbury ON. The site measures in at approx 28.42 acres of commercial highway zoned employment land right off the 401 Corridor and an approx 30 minute commute to Windsor with the direct highway crossing to the United States. We are open to proposed severances, build-to-suit & land leases on the property. The City has expressed their appreciation and the importance of this property and the fact that it may be suitable not only for commercial use, but warehousing, industrial and a higher density residential use as well. We are excited to have our first severance of 1.2 acres made for our neighbours McDonald's and a Gas Station. We look forward to hearing your vision and partnering with you on your growth and the growth of this charming town. (id:49269)
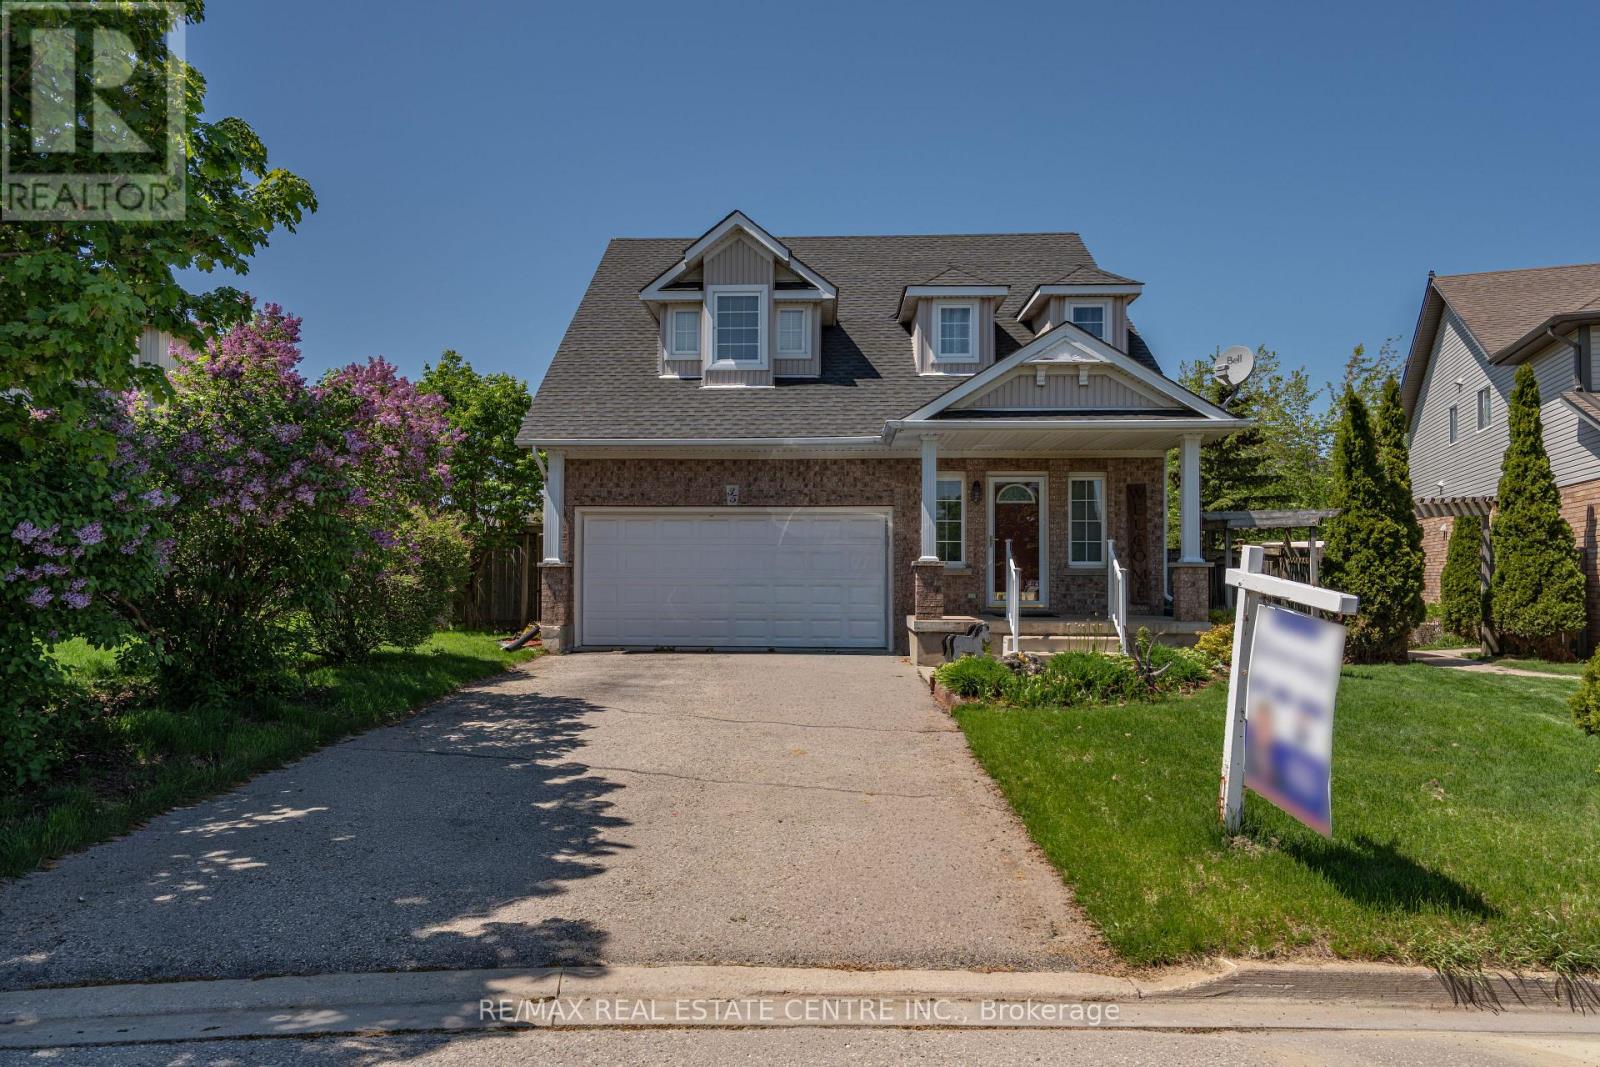
35 Cameron Court
Orangeville, Ontario
Exceptionally Maintained 4-Bed, 3-Bath Home Offering Approx. 2,500 sq. ft. of Thoughtfully Designed Living Space in One of Orangeville's Most Desirable Neighbourhoods. Covered Front Porch Entry into Bright Foyer with 2Pc Powder Rm & Closet. Open Concept Main Floor Great Room w/ 9' Ceilings. Modern Kitchen with Walk In Pantry, Plenty of Cupboard Space & SS Appliances. Open to Dining Rm. w/ Picture Window. Stunning Living Rm with Vaulted Ceiling Pot Lights, Gas Fireplace & Walk Out to Deck w/ Stairs to Fenced Yard. Hallway with Access to Garage & Separate Laundry Rm with Window & Built In Sink & Shelving. Spacious Main Flr Primary Bedroom with 2 Windows, Walk in Closet & 3pc Ensuite Bath - an Ideal Layout for Those Seeking Accessible Main-Level Living, Including Seniors or Anyone Preferring to Avoid too Many Stairs. 2nd Flr w/ Lg 4pc Bathroom & 3 Good Size Bedrooms, One with Walk in Closet. Finished Basement with Lg Above Grade Windows, Lots of Natural Light. Garden Door Walk Out to Lower Level Patio w/Interlock Stone and Landscaped Yard w/ Garden Shed. Wooden Privacy Side Entry Gates from Either Side. Walking Distance to Fendley Park with Kids Playground, Splash Pad & Sports Field. Minutes to Schools, Shopping, Dining & Recreation Centre. Easy Access to the Bypass For Commuters. Great Family Home, A Must See! (id:49269)
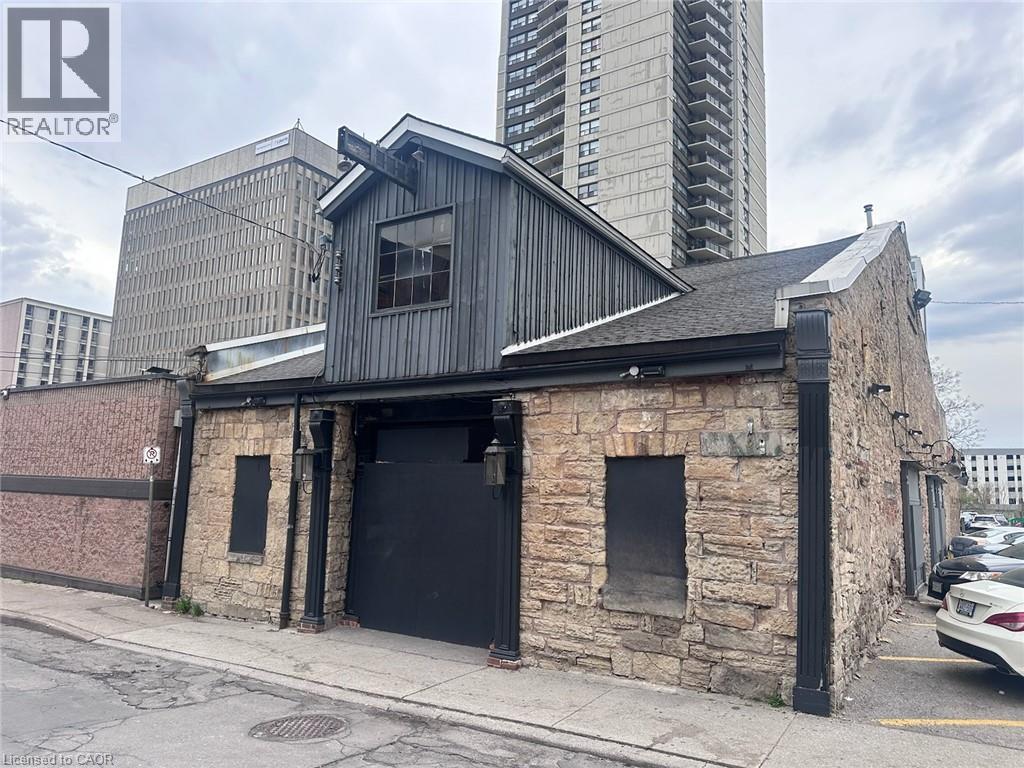
33 Bowen Street
Hamilton, Ontario
Welcome to 33 Bowen Street, a historic gem in downtown Hamilton's vibrant restaurant and nightlife scene for decades. Originally built as a carriage house in the 1800's and later converted into a hotel in the early 1900's, this property offers over 7,100 sqft. of prime commercial space. Recent updates include modernized washrooms, refreshed upholstery, and modernized interior decoration. The upstairs portion features an immaculate bar imported from Dublin, perfect for hosting events. Seize the opportunity to make your mark on this iconic building and continue its legacy. (id:49269)
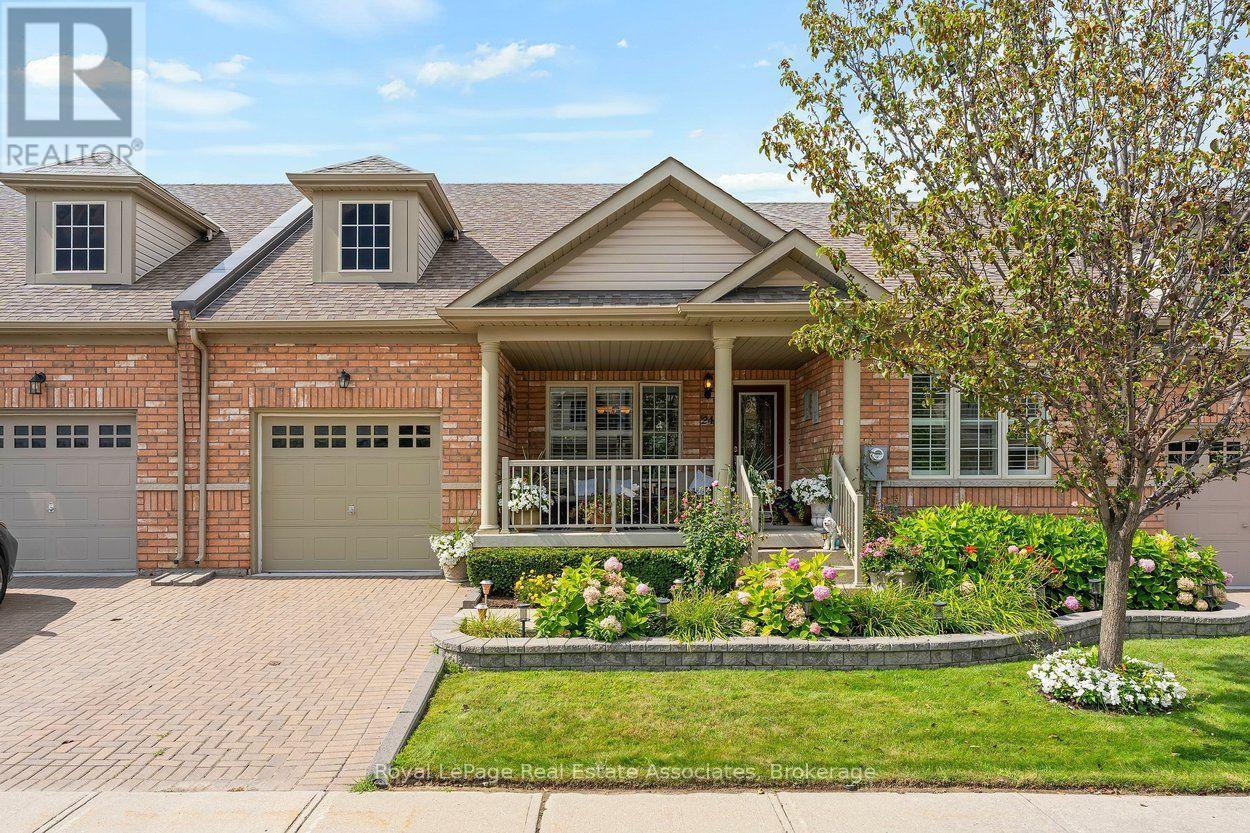
24 Lacorra Way
Brampton, Ontario
Welcome to 24 Lacorra Way in the adult-lifestyle gated community of Rosedale Village. This 2-bed, 3-bath condo townhouse bungalow offers approx. 1360 sq ft plus a finished basement and is ideal for those seeking comfort, convenience and resort-style living. The covered front porch leads into a bright main floor featuring hardwood in the living, dining and bedrooms. The formal dining room and living room are separated by a hallway, with the living room open to the U-shaped kitchen for easy flow. The kitchen includes stainless steel appliances, a breakfast area and a walkout to the backyard with a covered cement patio extending to a spacious wooden deck. The main level offers a large primary bedroom with 3-pce ensuite and walk-in closet, a second bedroom, a 4-pce bath and a laundry room with garage access. The fully finished basement adds exceptional space with laminate flooring, a generous rec room complete with pool table, bar and electric fireplace, plus an office and 2-pce bath. Private driveway with parking for 1 car and attached 1-car garage. Monthly maintenance fee includes access to all amenities, residents' lawn cutting and snow removal. Enjoy 24/7 security and exclusive Rosedale Village amenities including a 9-hole executive golf course, clubhouse, indoor pool, sauna, exercise room, billiards, tennis, pickleball, lawn bowling, shuffleboard and more. (id:49269)
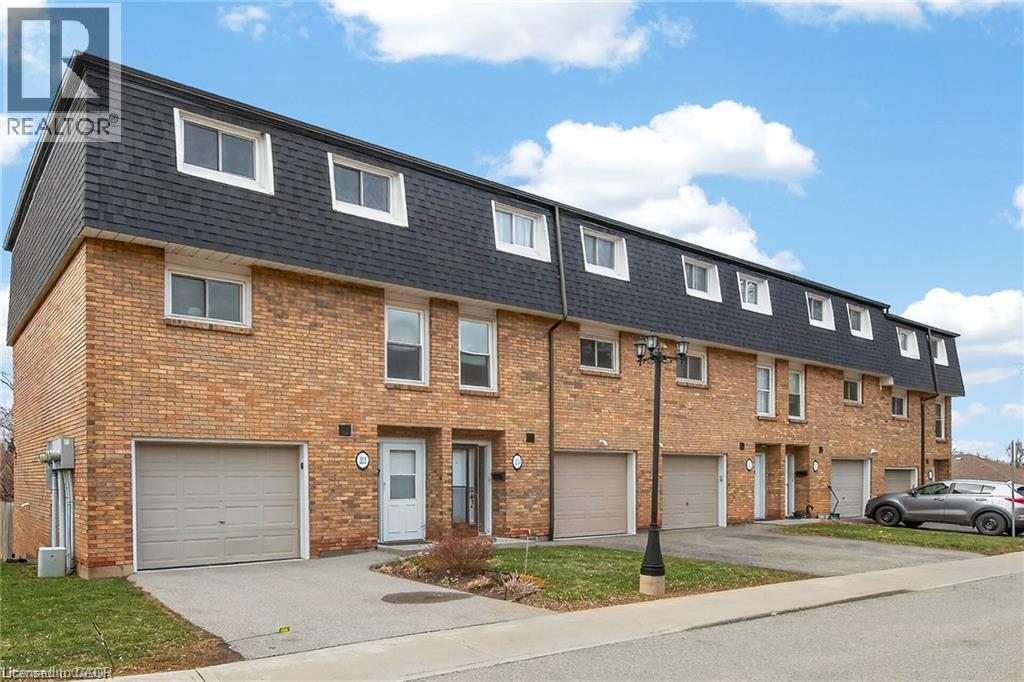
23 Rosedale Court
Hamilton, Ontario
Rarely offered multi-level townhouse at the base of the Escarpment in downtown Stoney Creek. Impressive and bright main floor space with a high vaulted ceiling and gas fireplace. Updated kitchen and appliances with extended eat-in area. Brand new (2026) heat pump and ductless Air Conditioning units installed on main and bedroom levels. Upper level with large primary bedroom and updated bathroom. Lower level walk-out to private backyard area. Well managed and maintained complex. Located in a quiet and low traffic cul-de-sac within a short walk or drive to Stoney Creek amenities and instant access to the Escarpment via Mountain Road. A great start for first time buyers entering the market! (id:49269)
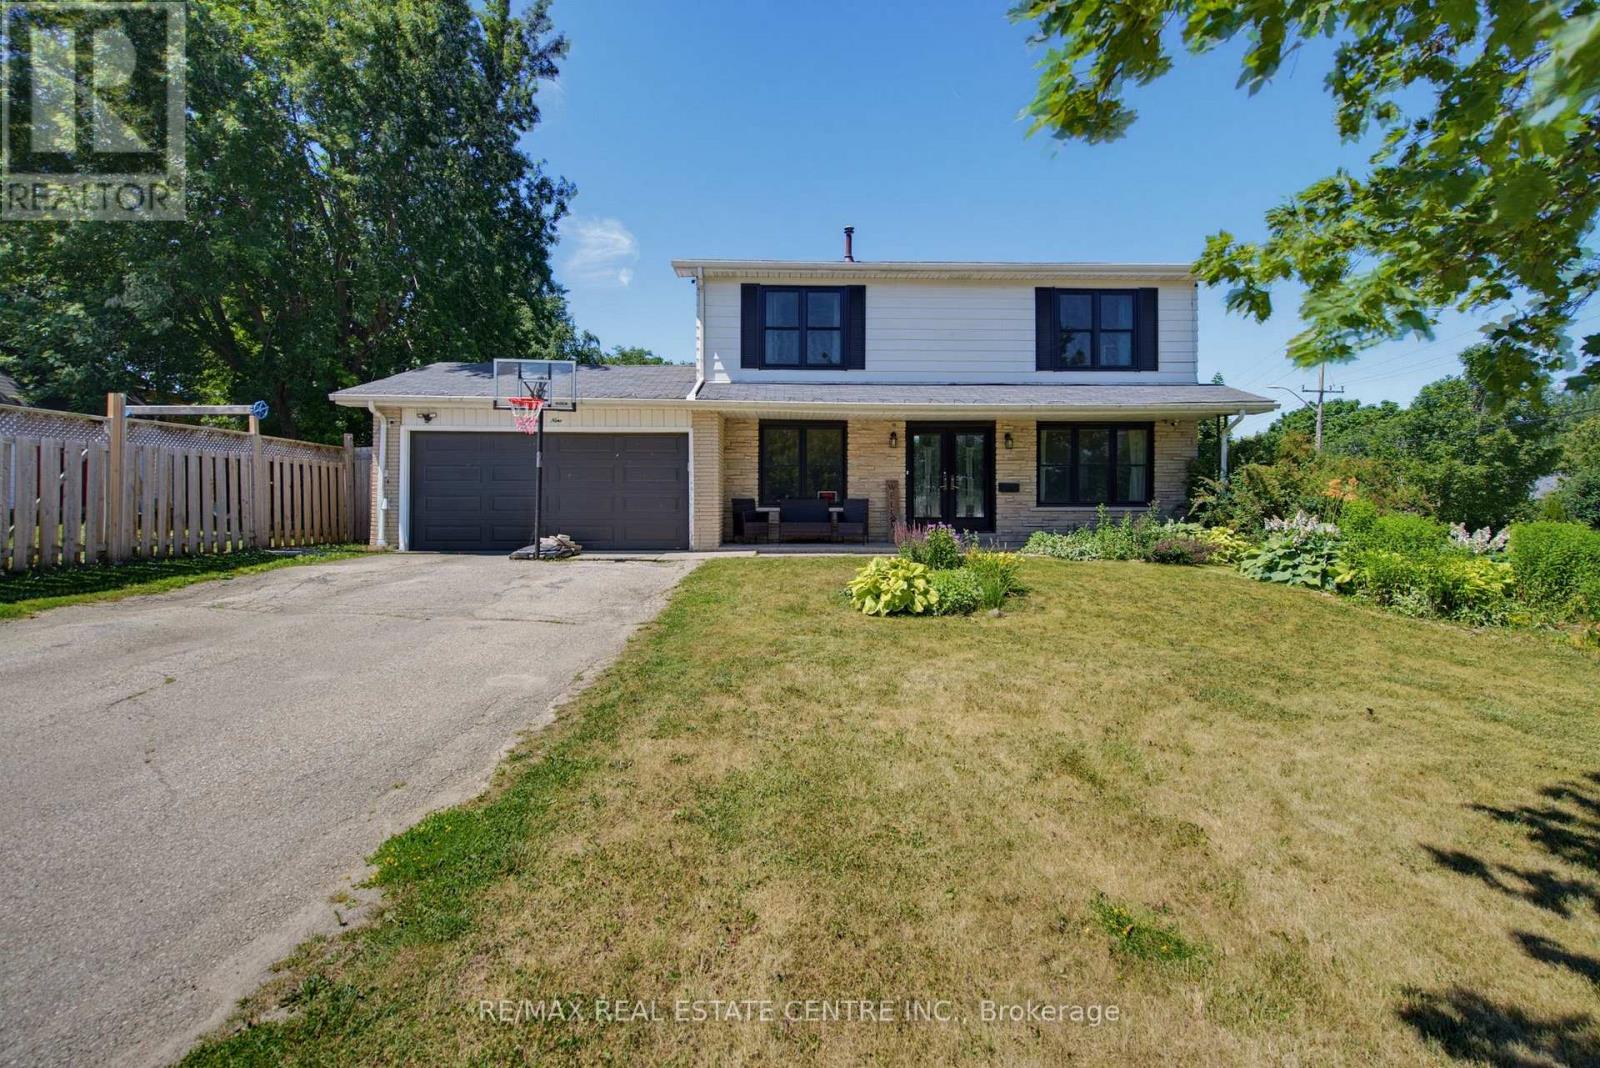
39 Amelia Street
Orangeville, Ontario
Spacious and beautifully updated 4-bed, 4-bath two-storey home on a desirable corner lot in Orangeville. A charming covered front porch and double-door entry open into a bright, welcoming foyer. The main floor features an open-concept family room with a large front window, flowing seamlessly into the refreshed kitchen, complete with new cabinets, new countertops, breakfast bar and patio doors leading to the backyard. A generous separate dining room offers a warm atmosphere with its gas fireplace, mantle and walkout to the yard. The living room provides a cosy retreat for quiet evenings. Enjoy new laminate flooring throughout the entire home and a new 2-pc main floor bath. Wood stairs lead to a well-designed second level with an open hallway, linen and storage closets, three spacious bedrooms, a 4-pc main bath and a large primary suite featuring a walk-in closet and 3-pc ensuite. The fully finished lower level adds exceptional living space, including a large rec room ideal for entertainment, office use, or storage, a new 3-pc bath with corner shower, two additional flex rooms and utility room. Outside, enjoy a fully fenced backyard with a covered BBQ deck, stone patio, mature shade tree, large storage shed and raised garden beds. The 2-car garage includes convenient rear access to the yard. Perfectly located across from both a public school, high school and recreation center. A fantastic home for a growing family seeking space and the convenience to walk to all downtown amenities. (id:49269)
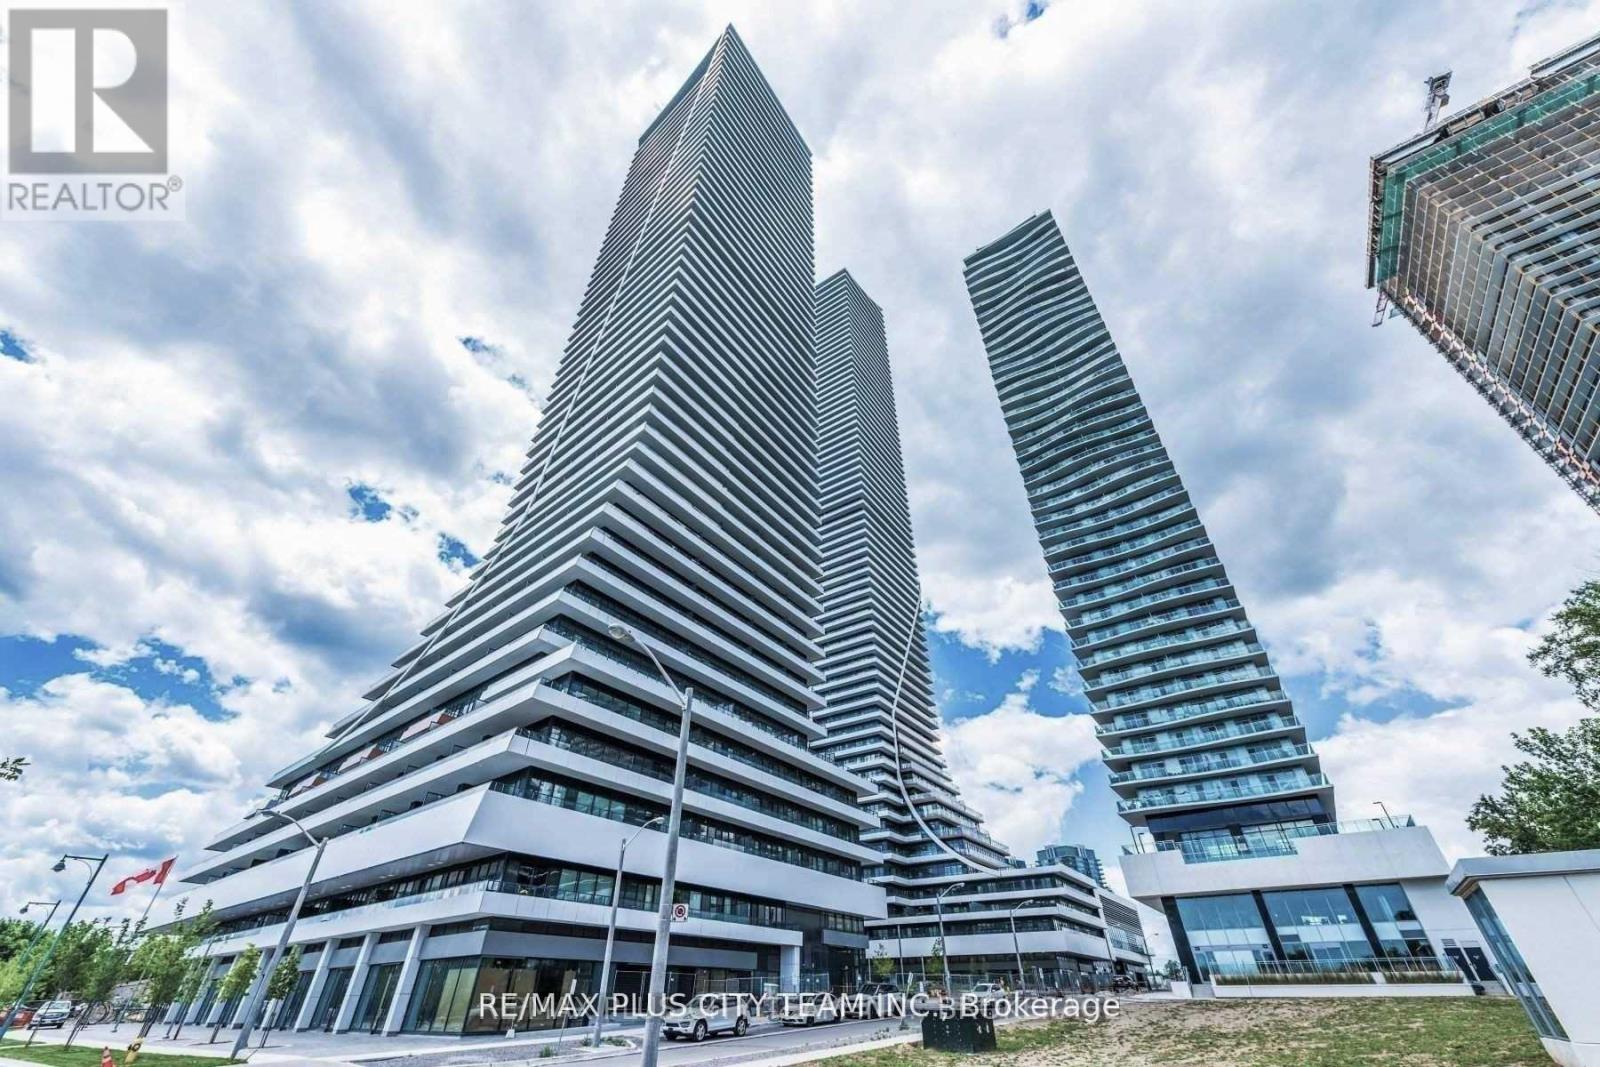
3606 - 20 Shore Breeze Drive
Toronto, Ontario
Breathtaking lake and Toronto skyline views define this 840 sq. ft. 2-bedroom plus den, 2-bathroom residence at Eau Du Soleil, one of Humber Bay Shores' most recognizable waterfront buildings. The functional open-concept layout features a generous living and dining area, a modern kitchen with a centre island, and a versatile den ideal for a home office. Both bedrooms are well-proportioned, while the primary retreat includes a walk-in closet and private ensuite. An expansive wraparound balcony provides the perfect setting to take in the spectacular waterfront and city views. Residents enjoy an impressive collection of amenities, including two fully equipped fitness centres, an indoor pool, hot tub, sauna, steam rooms, private theatres, party rooms, guest suites, business lounge, children's playroom, spinning and training studios, and the exclusive Water Lounge, supported by 24-hour concierge and security. Ideally located steps from the waterfront, scenic trails, cycling routes, restaurants, TTC, Mimico GO Station, and major highways. An exceptional opportunity to enjoy resort-style living in the heart of Humber Bay Shores. (id:49269)
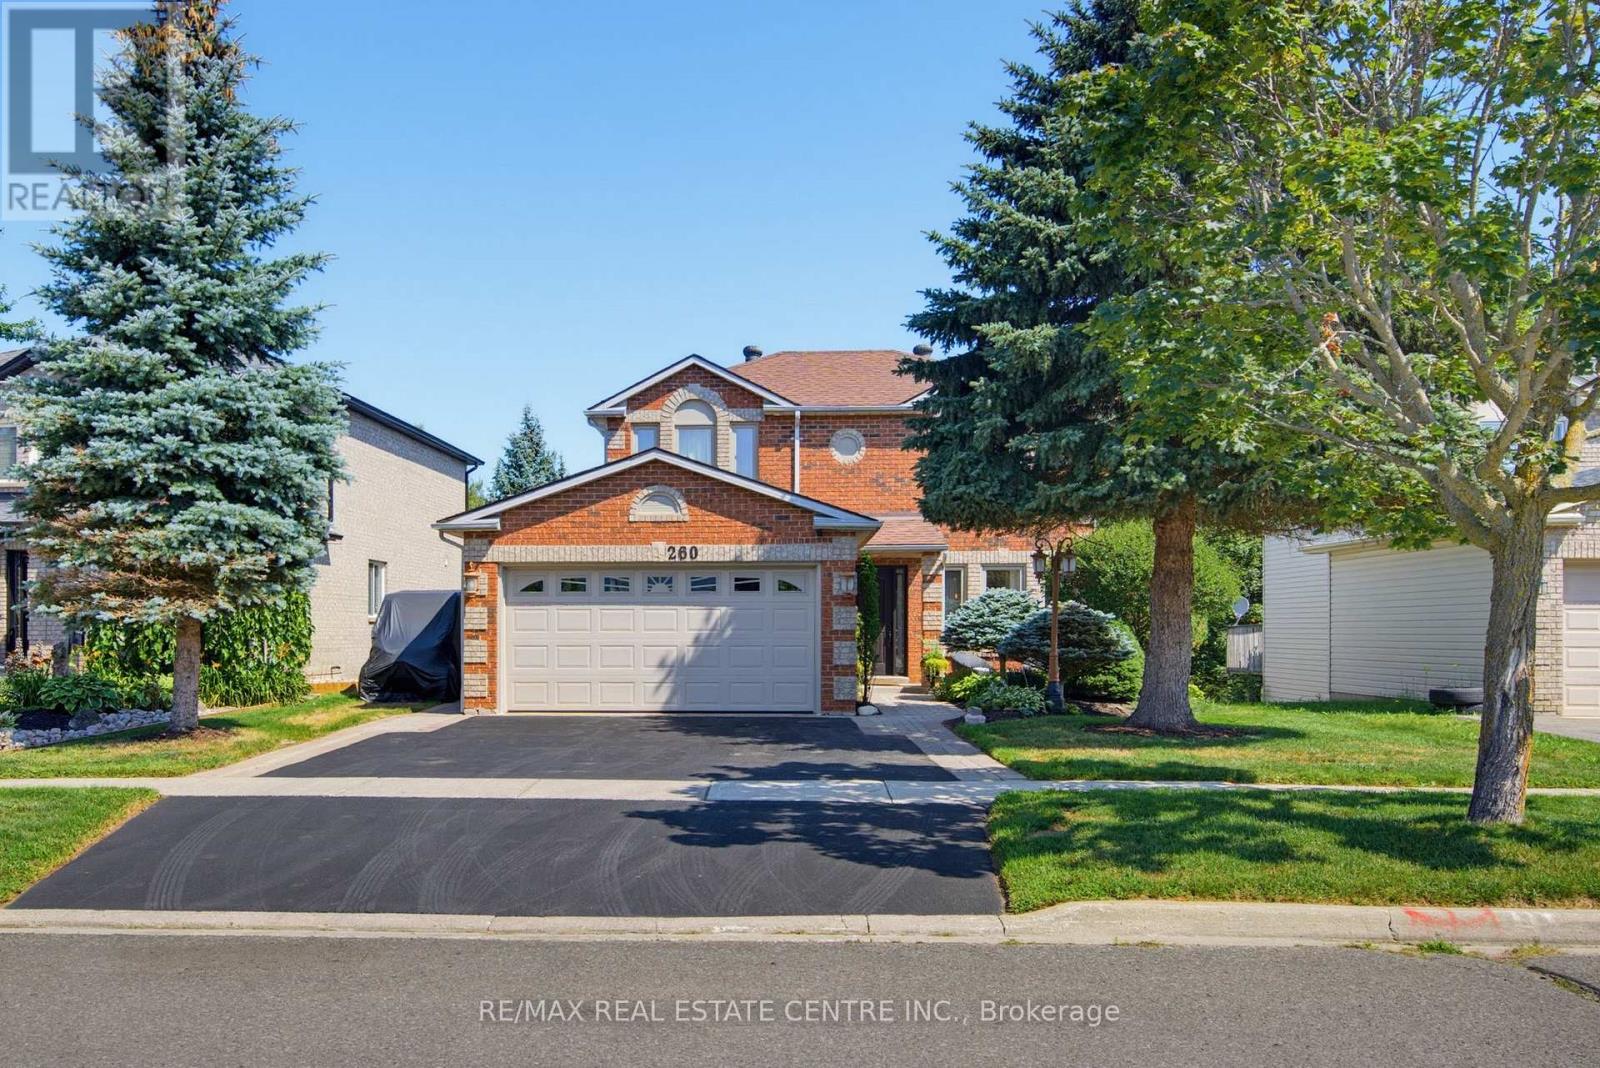
260 Lisa Marie Drive
Orangeville, Ontario
Gorgeous Family Home that Backs onto Greenbelt in Established Orangeville Neighbourhood. Numerous Upgrades including Lower Level In Law Suite with Full Eat In Kitchen & Separate Entry. Inviting Landscaped Frontage with Stone Walkway & Porch into Large Foyer with Curved Wood Stairway to 2nd Level. French Glass Doors into Bright & Spacious Dining Area with Lg 3 Panel Window and Decorative Lighting. Combined with Large Eat-In Chef's Kitchen with New SS Appliances, 6 Burner Gas Stove, Granite Counter & Breakfast Bar. Window to the Back & Walkout To Covered Deck & Lounge Area. Perfect Gathering Space for the Whole Family. Spacious Living Room with Pot Lights & Patio Doors to Deck. Modern & Bright Laundry w/Built In Storage & Access Door to 2 Car Heated & Insulated Garage. Crown Molding Throughout Main Floor. Second Level offers an Open, Airy Hallway with a Lg Linen Closet for added storage. A 4-pc Main Bath & 2 Generous Bedrooms, each Featuring Lg Windows and Double Closets. The Primary Suite with Double-door Entry, Walk-in Closet and a Modern, Tiled 3-pc Ensuite. Lower Level with Spacious Living/Rec Rm w/ Freestanding Gas Fireplace, Large Window to the Back, 1 Bedroom and 3pc Bath with Walk In Tile Shower. Full Eat In Kitchen with SS Appliances and Brkfst Bar. Walk Out to Patio with Hot Tub and Garden/Utility Shed with Outdoor Gated Storage. Fully Fenced Yard with Country Views to the Back with Access to Walking Trails & Green Space. This 3+1 Bed + 4 Bath Home Has it All! Close to Schools, Recreation & Downtown Orangeville with All Amenities. (id:49269)
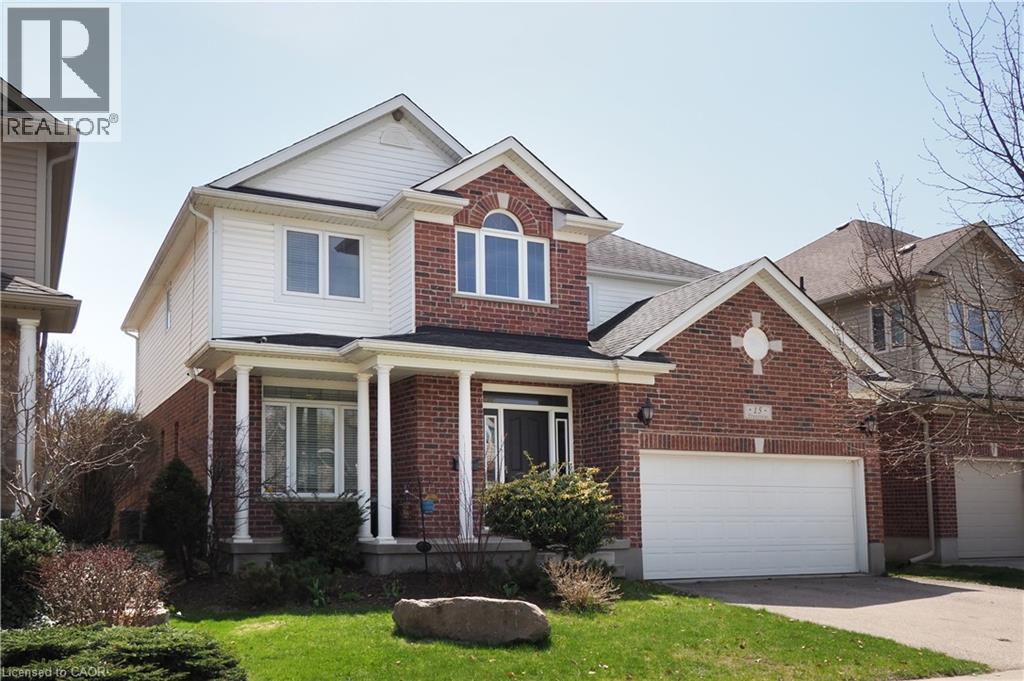
15 Treeview Drive
St. Jacobs, Ontario
Welcome to 15 Treeview Drive, a beautifully appointed 6-bedroom home in the sought-after Village of St. Jacobs. This bright and modern two-storey home has been thoughtfully updated, offering style, comfort, and functionality for today’s family. The open foyer and 9-foot main-floor ceilings create a spacious feel, while light-toned walls and enhanced luxury vinyl plank flooring add a warm, contemporary touch. The sun-filled living room features a large front window, while the heart of the home is the updated open-concept kitchen with quartz countertops and upgraded appliances, overlooking the family room with a cozy gas fireplace. The adjoining dining room provides easy access to the private, fully fenced backyard with mature landscaping. A spacious mudroom/laundry area connects directly to the double-car garage. Upstairs are four generous bedrooms, including a primary suite with two walk-in closets and a spa-inspired ensuite. The fully finished basement adds a large recreation room plus two additional bedrooms—ideal for guests, home offices, a gym, or playrooms. Meticulously maintained and thoughtfully updated, this exceptional home combines the charm of St. Jacobs, offering the best of both worlds. small-town charm, a vibrant village atmosphere, beautiful trails and countryside, and a strong sense of community, all just minutes from Waterloo and the amenities of the city. Adding to its convenience, St. Jacobs is also served by Grand River Transit, providing easy connections to Waterloo and the broader Waterloo Region (id:49269)
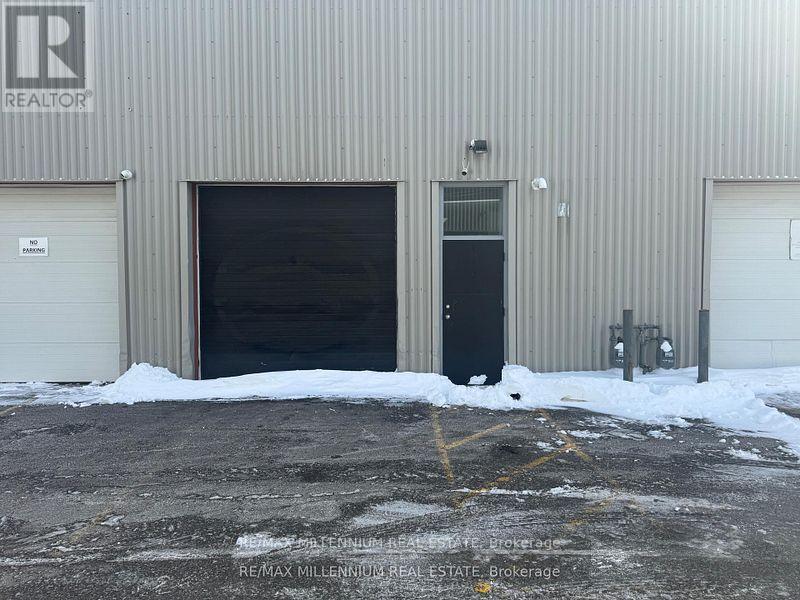
2 - 1315 Derry Road E
Mississauga, Ontario
Two spacious office spaces available for rent in Mississauga, ideal for dispatch, trucking, job agencies, and similar businesses. Conveniently located near Highways 410, 401, and 407.Utilities are included. **EXTRAS** Don't miss this great opportunity to open your own office Ata great location with professionally finished offices (id:49269)
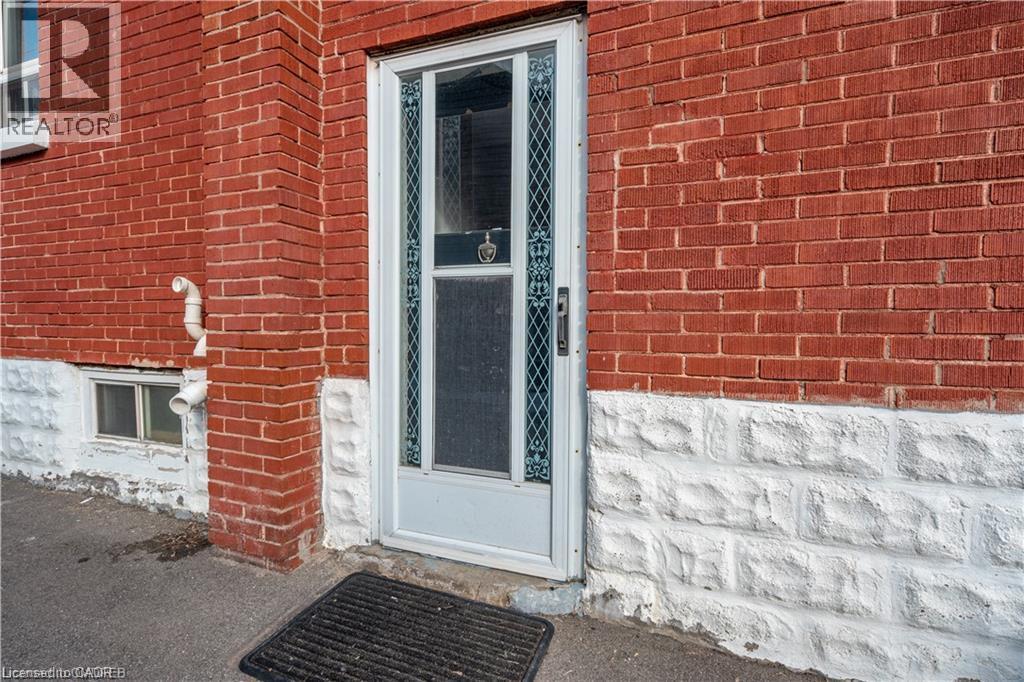
101 Ivon Avenue Unit# Basement
Hamilton, Ontario
Spacious and bright two-bedroom basement apartment featuring a large living room and generously sized bedrooms with plenty of room for your furniture. Modern 3-piece bathroom with tiled shower. Enjoy access to a fully fenced backyard and a convenient location close to schools, shopping, parks and public transit. The Tenant agrees to pay an additional $175.00 per month for utilities, in addition to the monthly rent of $1,650.00. The $175.00 utility payment shall be due on the same date as the monthly rent. (id:49269)
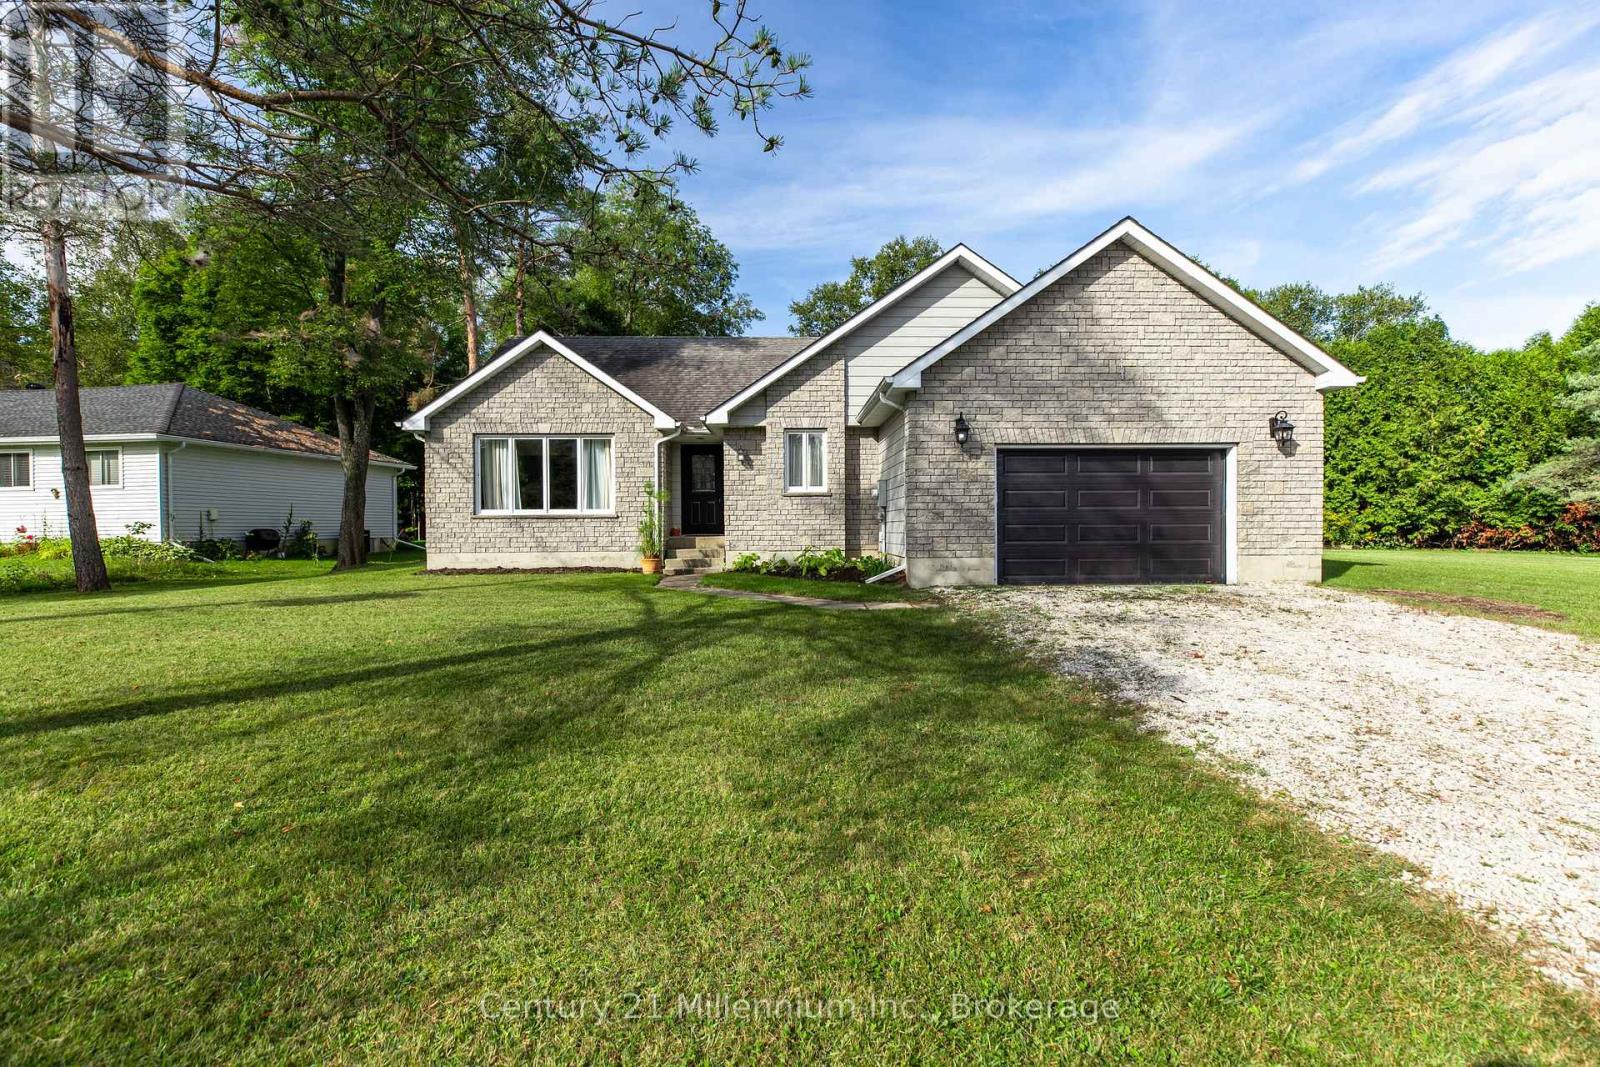
103 Dorena Crescent
South Bruce Peninsula, Ontario
This beautiful custom built 3-bedroom bungalow in a quiet Sauble Beach neighborhood is what everyone is looking for. This property is tucked away from the hustle and traffic of the main beach, yet is close to everything Sauble has to offer. It is the perfect size for retirement, your young family, or simply a vacation home. This property offers a blend of modern comfort and style with an ease of maintenance. Step inside to find a warm open-concept main floor with natural wood plank flooring throughout, a stylish kitchen and living area ideal for entertaining. A spacious primary suite featuring a walk-in closet and roughed in future ensuite is waiting for your ideas. The large corner yard is your own outdoor play space, complete with a private deck, perfect for relaxing after a day at the beach. The attached garage provides ample storage and double car driveway provides lots parking. Move in and start living year round the relaxed Sauble Beach lifestyle you've been dreaming of! (id:49269)
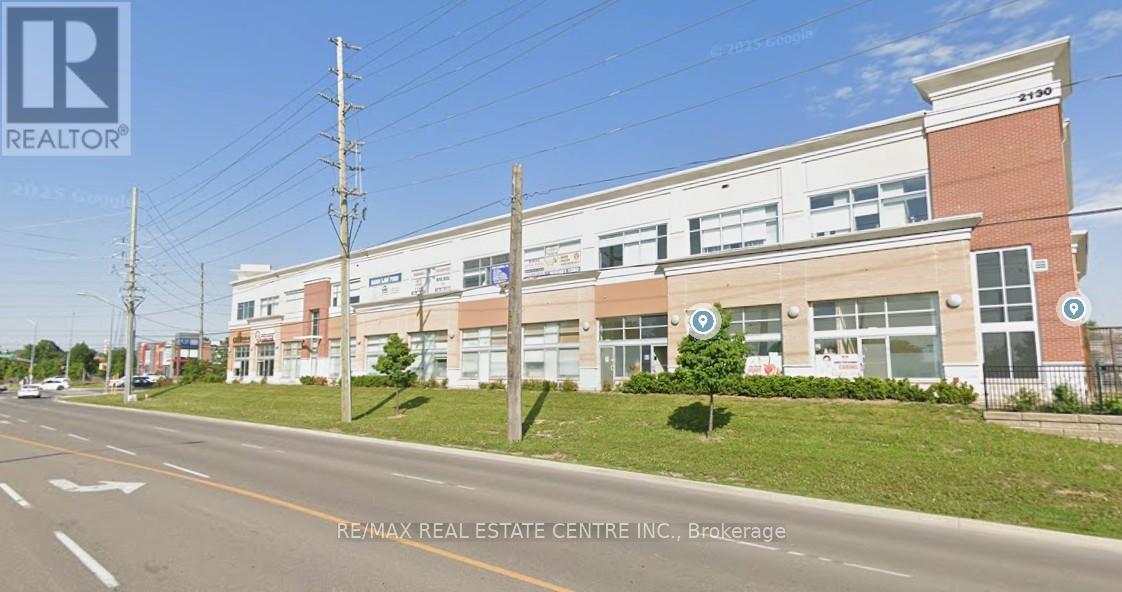
232 - 2130 North Park Drive
Brampton, Ontario
Professional Office Unit #232 Available For Sale In The High Traffic North Park Plaza. 2nd Floor Office with Reception & Waiting Area. 6 Separate Rooms Plus Reception Area. One with Large Picture Window, Another Currently Used as a Utility Rm & Another as Office Break Rm with Sink Vanity & Wall Cupboards. Tile Floor Throughout. Easy Access In & Out of Plaza with Plenty of Parking. **Excellent Investment Opportunity! Very Busy Plaza with Pharmacy, Restaurants, X-Ray, Ultrasound, Doctor, Dentist & Other Established Health Centre Practitioners & Offices. (id:49269)
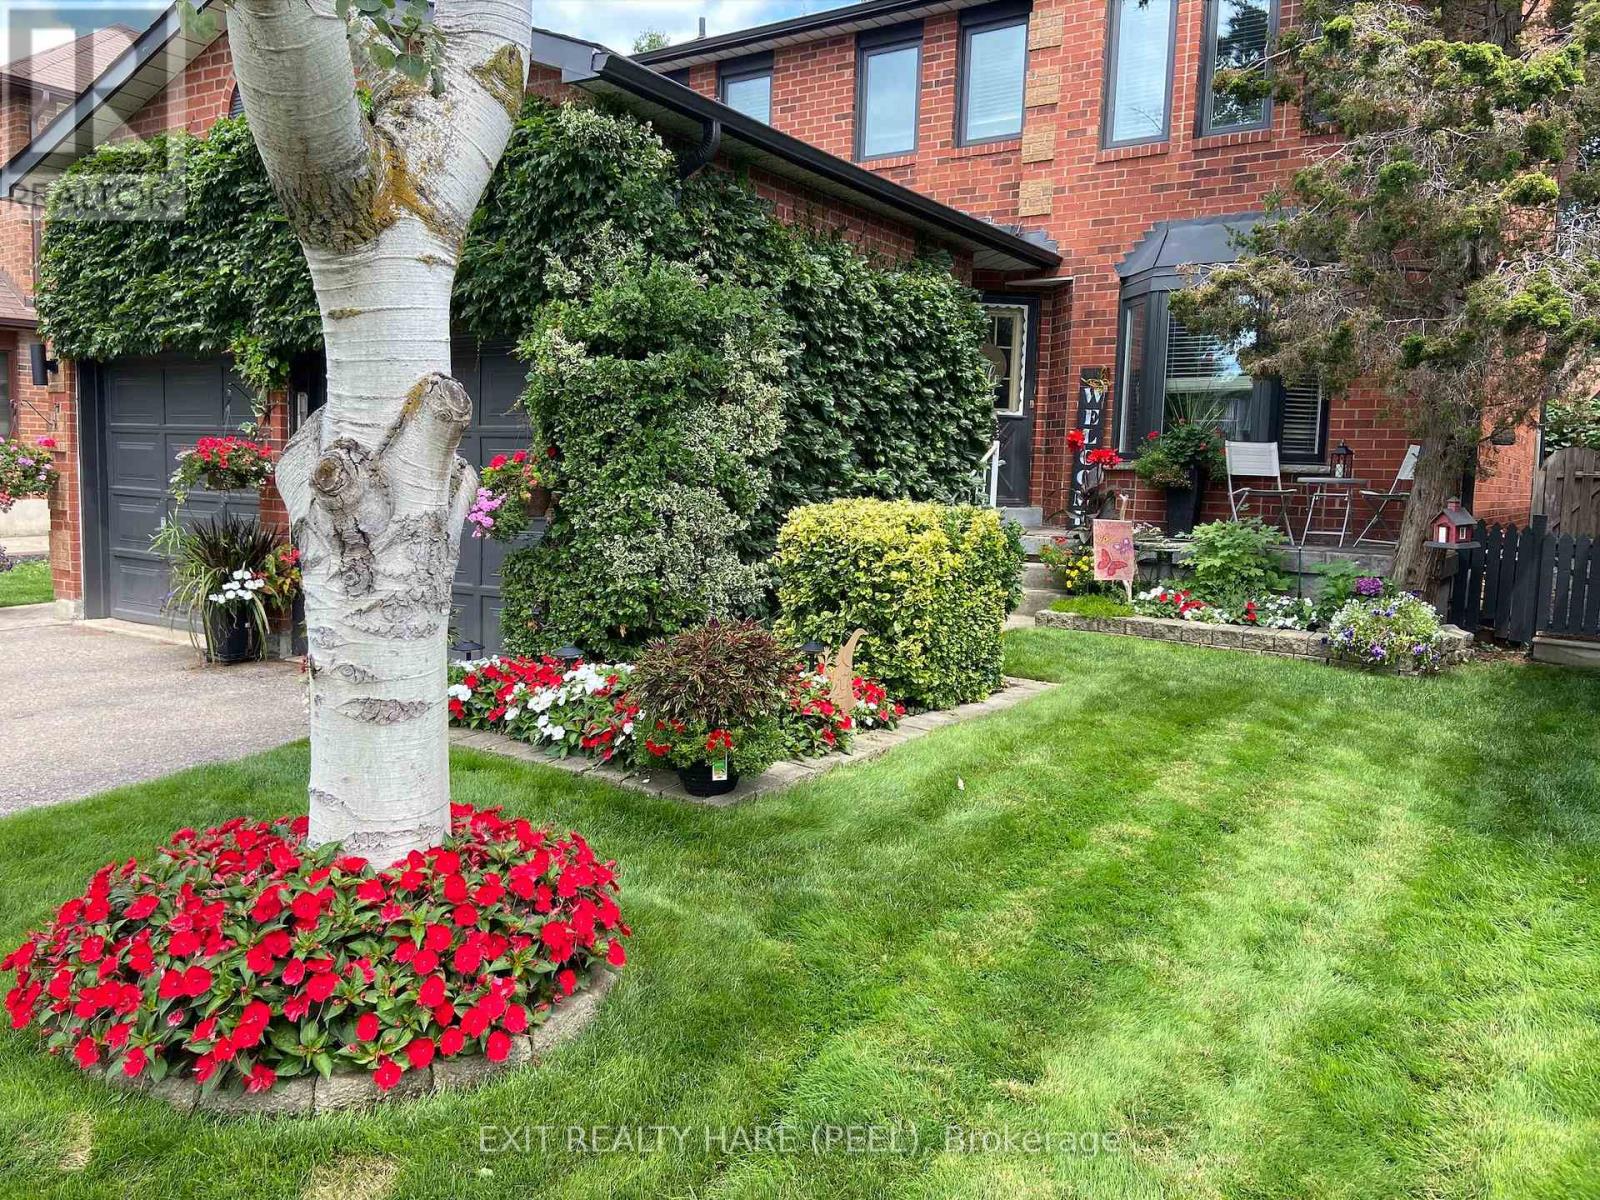
77 Lord Simcoe Drive
Brampton, Ontario
Welcome to this beautiful 4-bedroom, 3-bathroom home in Brampton's sought-after L Section! Enjoy breathtaking front and back yards perfect for entertaining, relaxing, or letting the kids run free. The spacious unfinished basement offers incredible storage and endless potential - whether you're dreaming of a home theatre, gym, or in-law suite, the canvas is yours. Don't miss this incredible opportunity in one of Brampton's most desirable neighbourhoods! (id:49269)
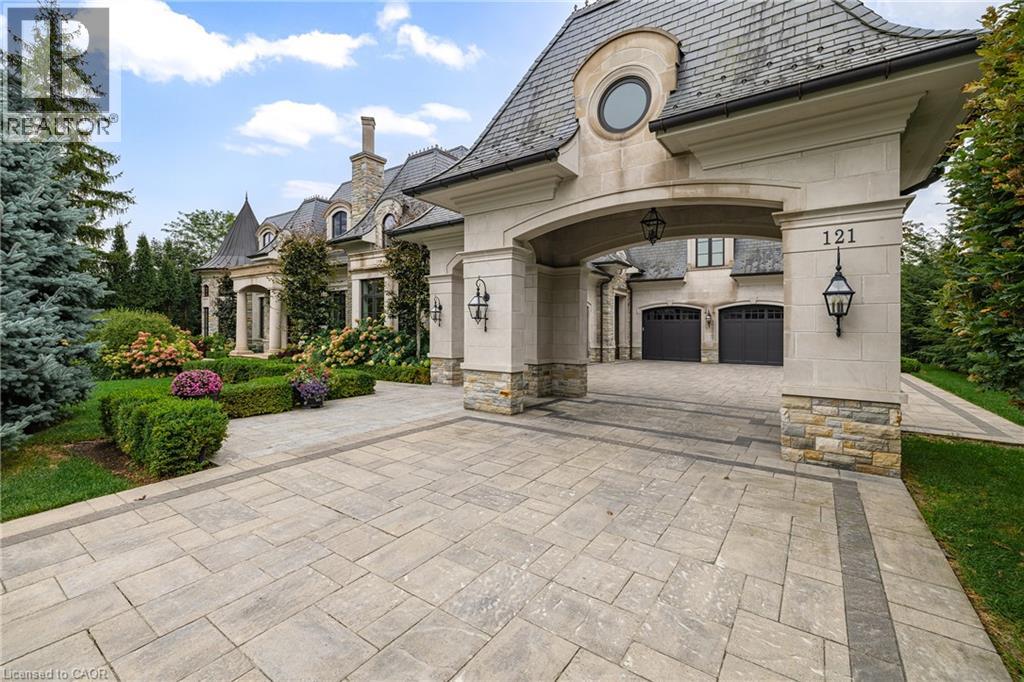
121 Rebecca Court
Maple, Ontario
Exquisite French Parsian Home in coveted Woodland Acres. Architect Frank Falcone and Designer Robin Nadel. Over 1 acre of private grounds with pristine manicured gardens, pool and outdoor entertaining spaces. Made with Indiana limestone, natural slate roofing, natural stone, granite and copper detailing. Over 13,000 sq ft of total living space with refined craftsmanship, finest luxury finishes and no detail overlooked throughout this incredible property. Cathedral great room, gourmet kitchen by Bellini Kitchens with Rotunda breakfast area. Extensive millwork, vaulted ceilings and wall panelling throughout. Mahogany wine cellar with capacity of over 500 bottles, elevator, gym, theatre, wet bar, outdoor kitchen, stone fireplace with pizza oven. Separate one bedroom apartment above garage. 4 car garage and 12 parking spots. (id:49269)
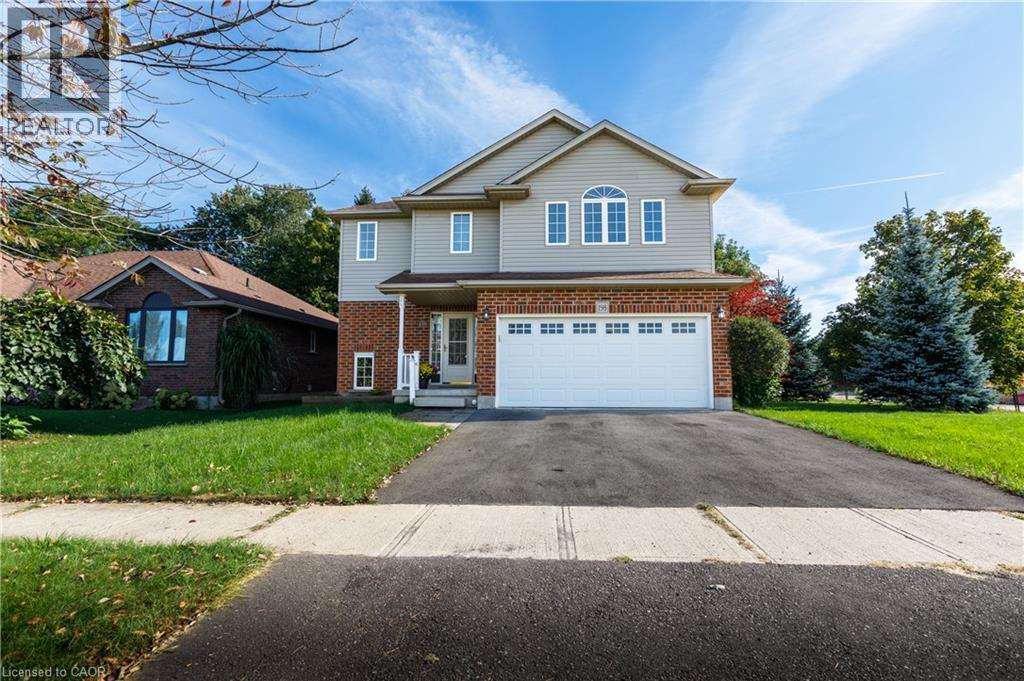
198 Charlotta Street
Baden, Ontario
An exceptional lease opportunity waiting for you! This beautifully maintained, carpet free 3 bedroom and 3 bathroom home sits on a desirable lot across from a pond/green space. Enjoy updated flooring, abundant natural light, a well maintained kitchen with newer stainless steel appliances and a spacious second floor family room which is perfect for relaxing, working from home or a play area. The private backyard with mature trees offers a peaceful setting for outdoor enjoyment. Located in a quiet, family-friendly neighbourhood close to schools, parks & highway access. Escape the busy city while remaining just 15-20 minutes from Waterloo! A rare combination of space, comfort, tranquility & convenience. A wonderful place to call home! (id:49269)
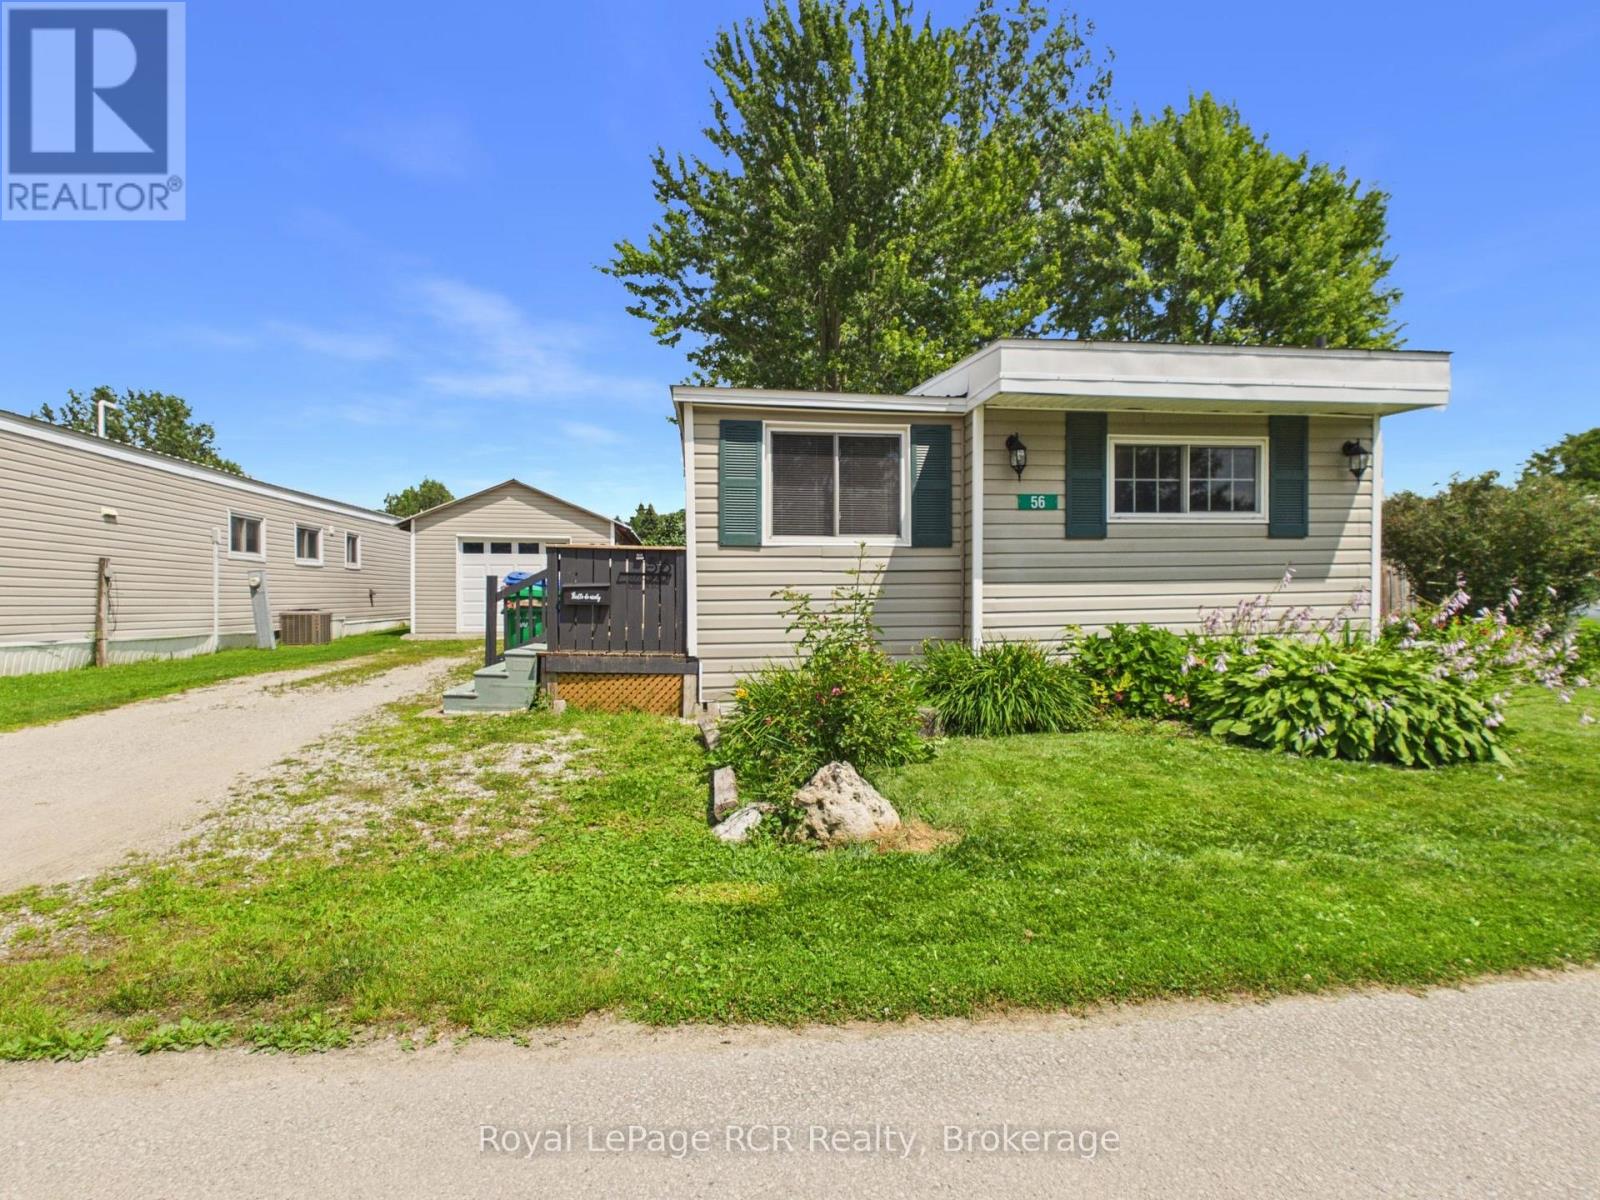
56 Sussex Square
Georgian Bluffs, Ontario
Welcome to this well-maintained 2 bedroom mobile home in the North Park Estates community. Offering a bright, functional layout and plenty of outdoor living space, this home is perfect for those looking to enjoy easy, low-maintenance living. Step inside through the spacious mudroom, providing plenty of room for coats, boots, and everyday storage. From there, you'll find a bright and inviting living room that flows seamlessly into the kitchen, creating an open and comfortable space for daily living. A walkout from the living room leads to the large deck, perfect for entertaining and relaxing. Down the hall, you'll find two bedrooms with a 4-piece bathroom conveniently located between them. The bathroom also includes a washer and dryer, making laundry day a breeze. Outside, the detached single-car garage provides excellent storage for your vehicle and tools. A wonderful opportunity to enjoy affordable living in a welcoming community. (id:49269)
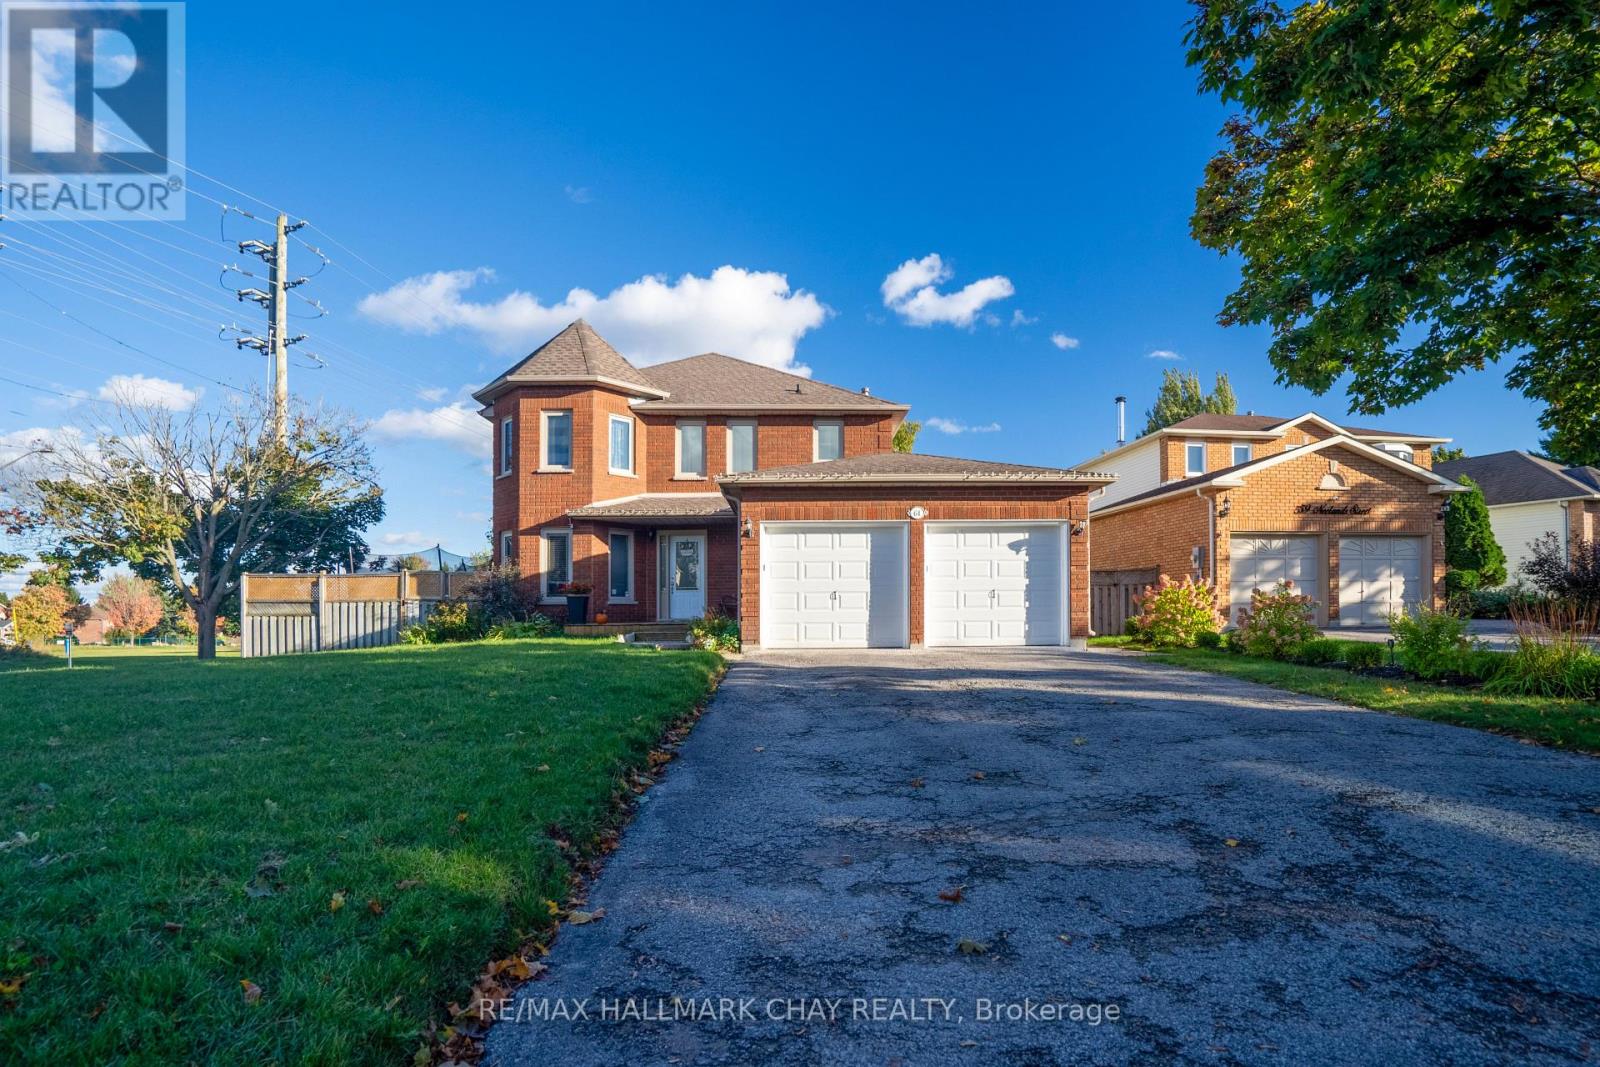
Basement - 61 Neelands Street
Barrie, Ontario
Basement Only - Discover your ideal living space in Barrie's west end at 61 Neelands. This renovated basement apartment features two spacious bedrooms and a 4-piece bathroom with contemporary fixtures and finishes. The open concept living area provides a warm space for relaxing and entertaining. The unit includes all necessary appliances, including stove, dishwasher and refrigerator, plus ensuite laundry and a separate entrance. Conveniently located near local shops, transit routes and parks, this move in ready unit is a great choice for anyone looking for a comfortable home. No smoking. (id:49269)
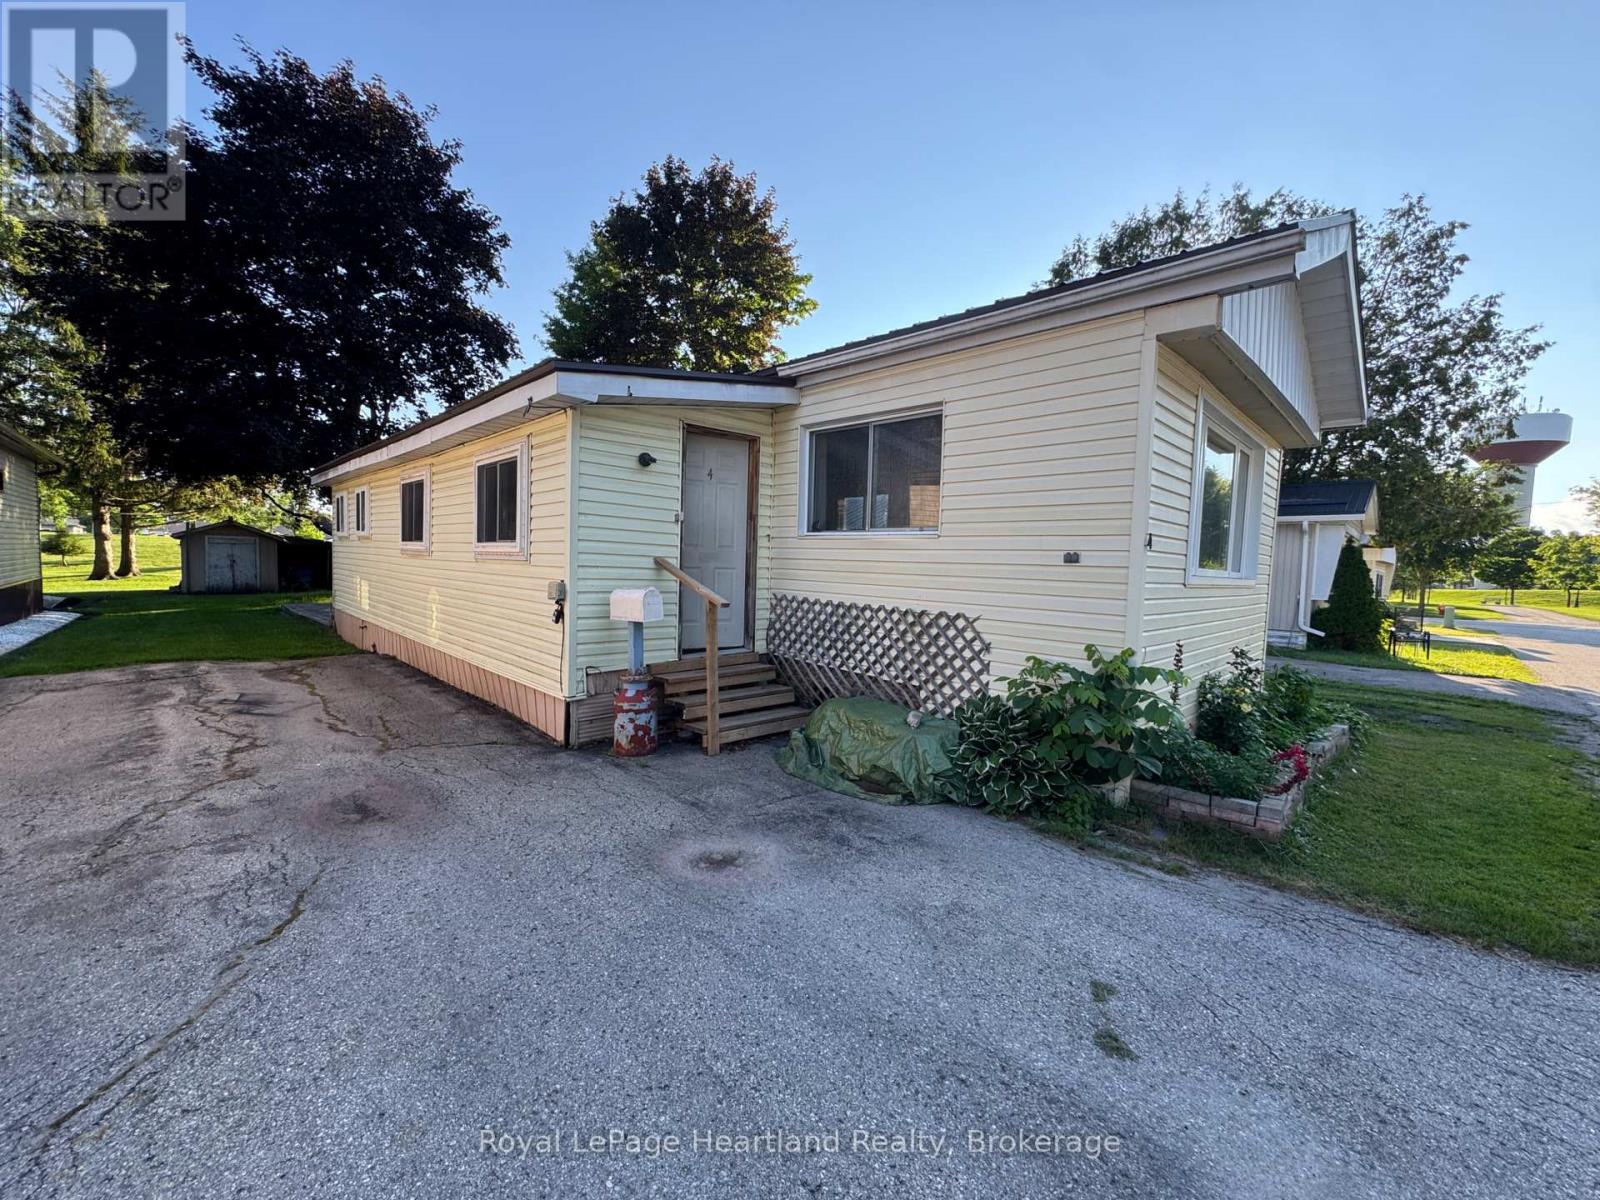
4 Trailer Park Road
Minto, Ontario
At 4 Trailer Park Road you can enjoy this spacious mobile home (manufactured approx 1984) with 3 bedrooms, a large 4 pc bath and main floor laundry. This home is pouring with natural light and enough space for the whole family. With natural gas heat and wall unit AC you can enjoy comfort all year round. This home backs onto the walking trail and park and is around the corner from the splash pad, pool, park and downtown shopping. Come enjoy simple living at the Land Lease with The Town of Minto at 4 Trailer Park Road in Palmerston. (id:49269)
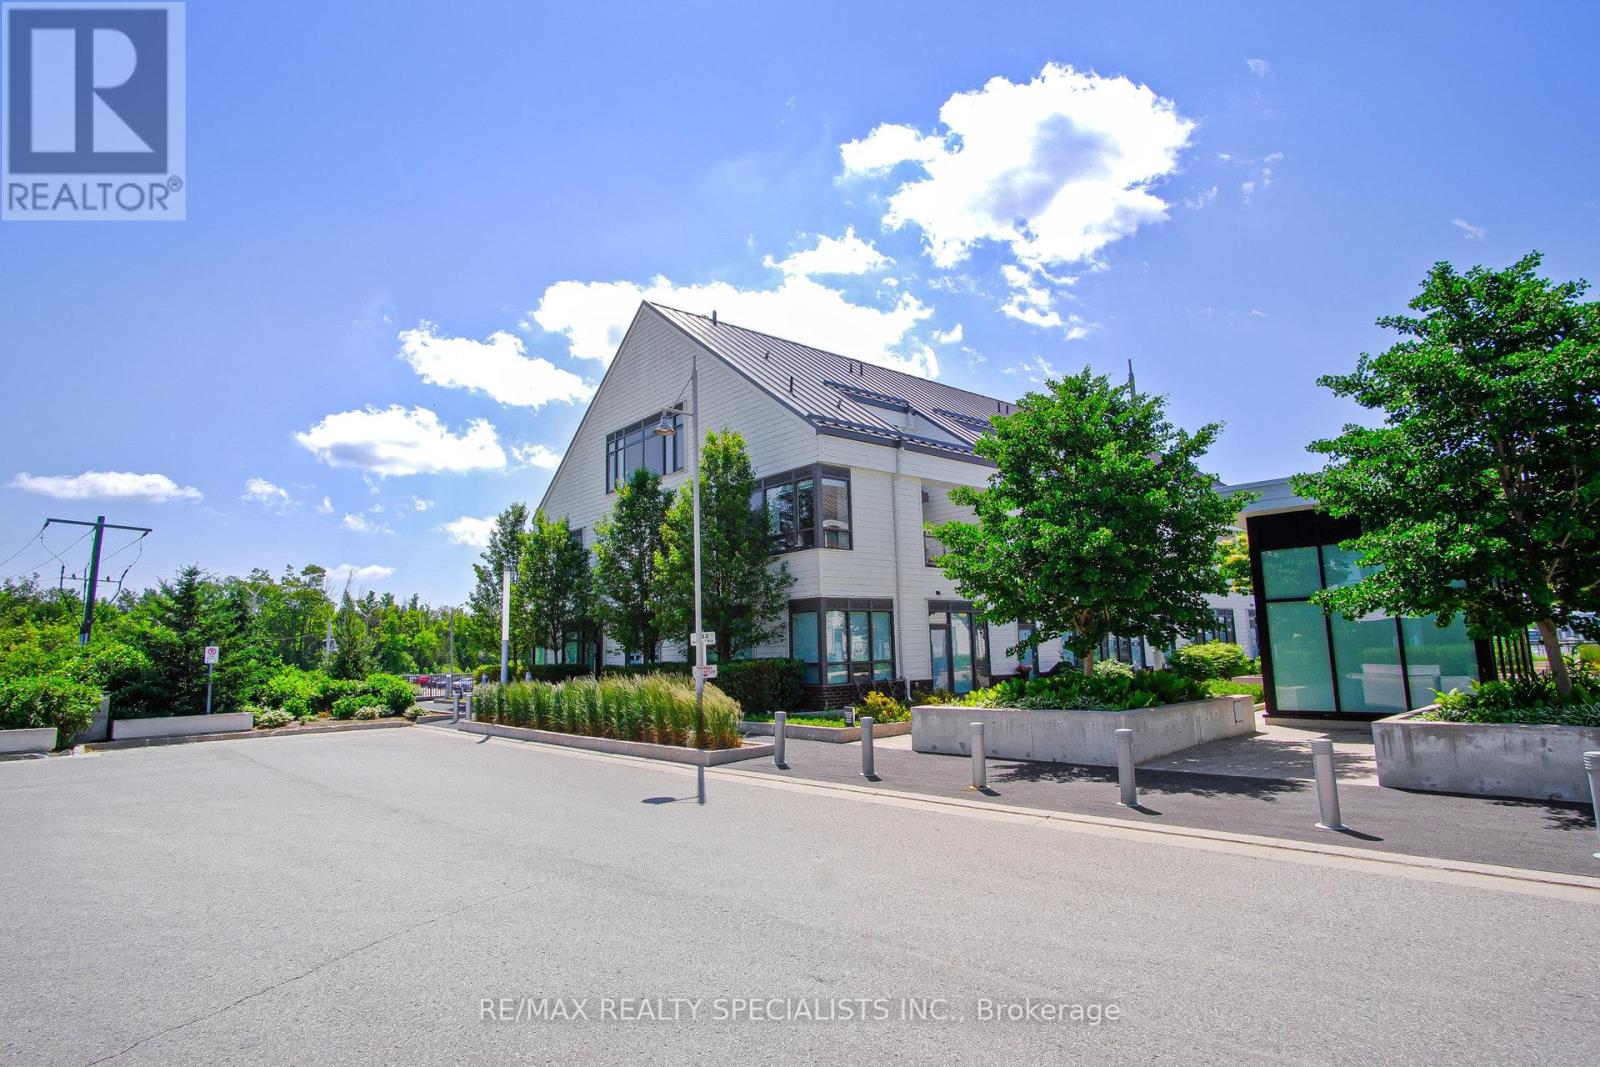
10 - 233 Broward Way
Innisfil, Ontario
Townhome Near The Water Boasts 2 Balconies, 2 Bedrooms, and 3 Bathrooms for Your Comfort. The Open Concept Design on the Main Floor is Ideal for Hosting Gatherings and Creating Memorable Moments. Retreat by the Lake! Indulge in Top-Notch Amenities and Endless Recreation Opportunities like Water Sports, Golf, and Skiing! Enjoy Custom Stonework, a Cozy Fireplace, and Proximity to the Water! With a Perfect Layout and Abundant Natural Light, this Freshly Painted Property is a Must-See for Your Vacation Home Search. (id:49269)