
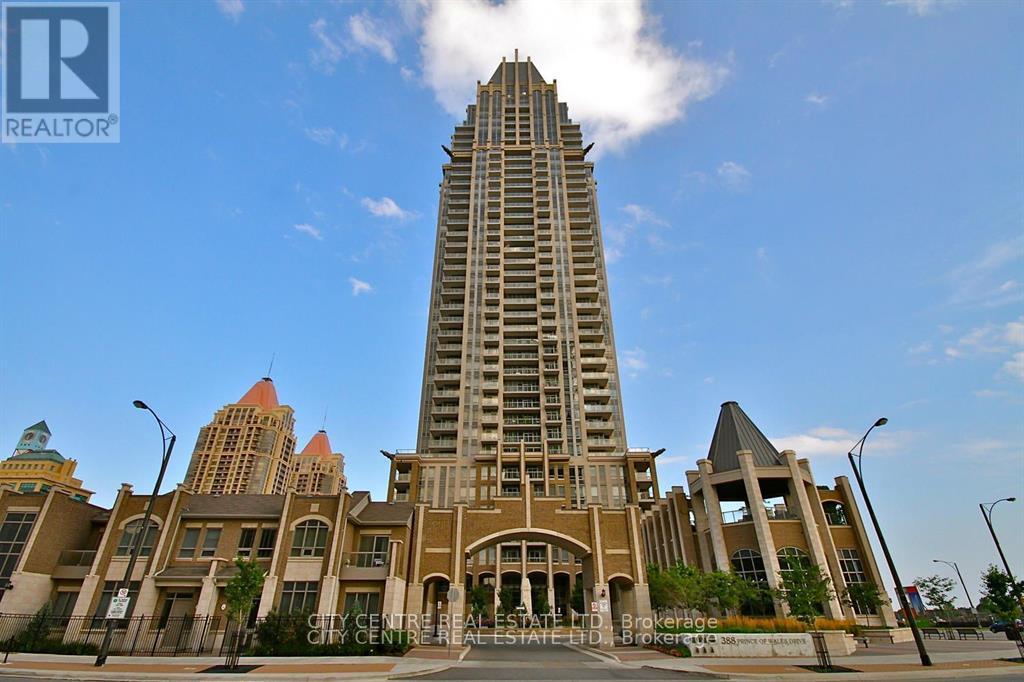
709 - 388 Prince Of Wales Drive
Mississauga, Ontario
2 Bedroom Plus Den (961 Sqf Unit *The Biggest 2+1 Model In The Building*), 2 Full Washroom, Tandem Parking Which Fits 2 Regular Sized Cars, 1 Underground Locker, Versatile Den Can Be Used As Formal Dining Or Home-Office (But It Will Not Work Nice As A Spare Bedroom), Granite Kitchen Countertop, Very Bright Corner Unit, L-Shape Balcony (Amazing Views), Walk-In Closet In Master Bedroom, Ensuite Laundry With Modern Full Load Washer & Dryer, December-1st-2026 Occupancy, Next To 3-Acres City Park, Looking For Triple-A Tenant, No Pets/Smoking, Tenant Pays Hydro/Cable-Tv, Building Access To 3-Acres City Park, Steps From Square One Shopping Mall, Sheridan College, Living Arts Centre, Restaurants, Cinemas, Bus Terminal, Go Bus Station, Public Transportation (id:49269)
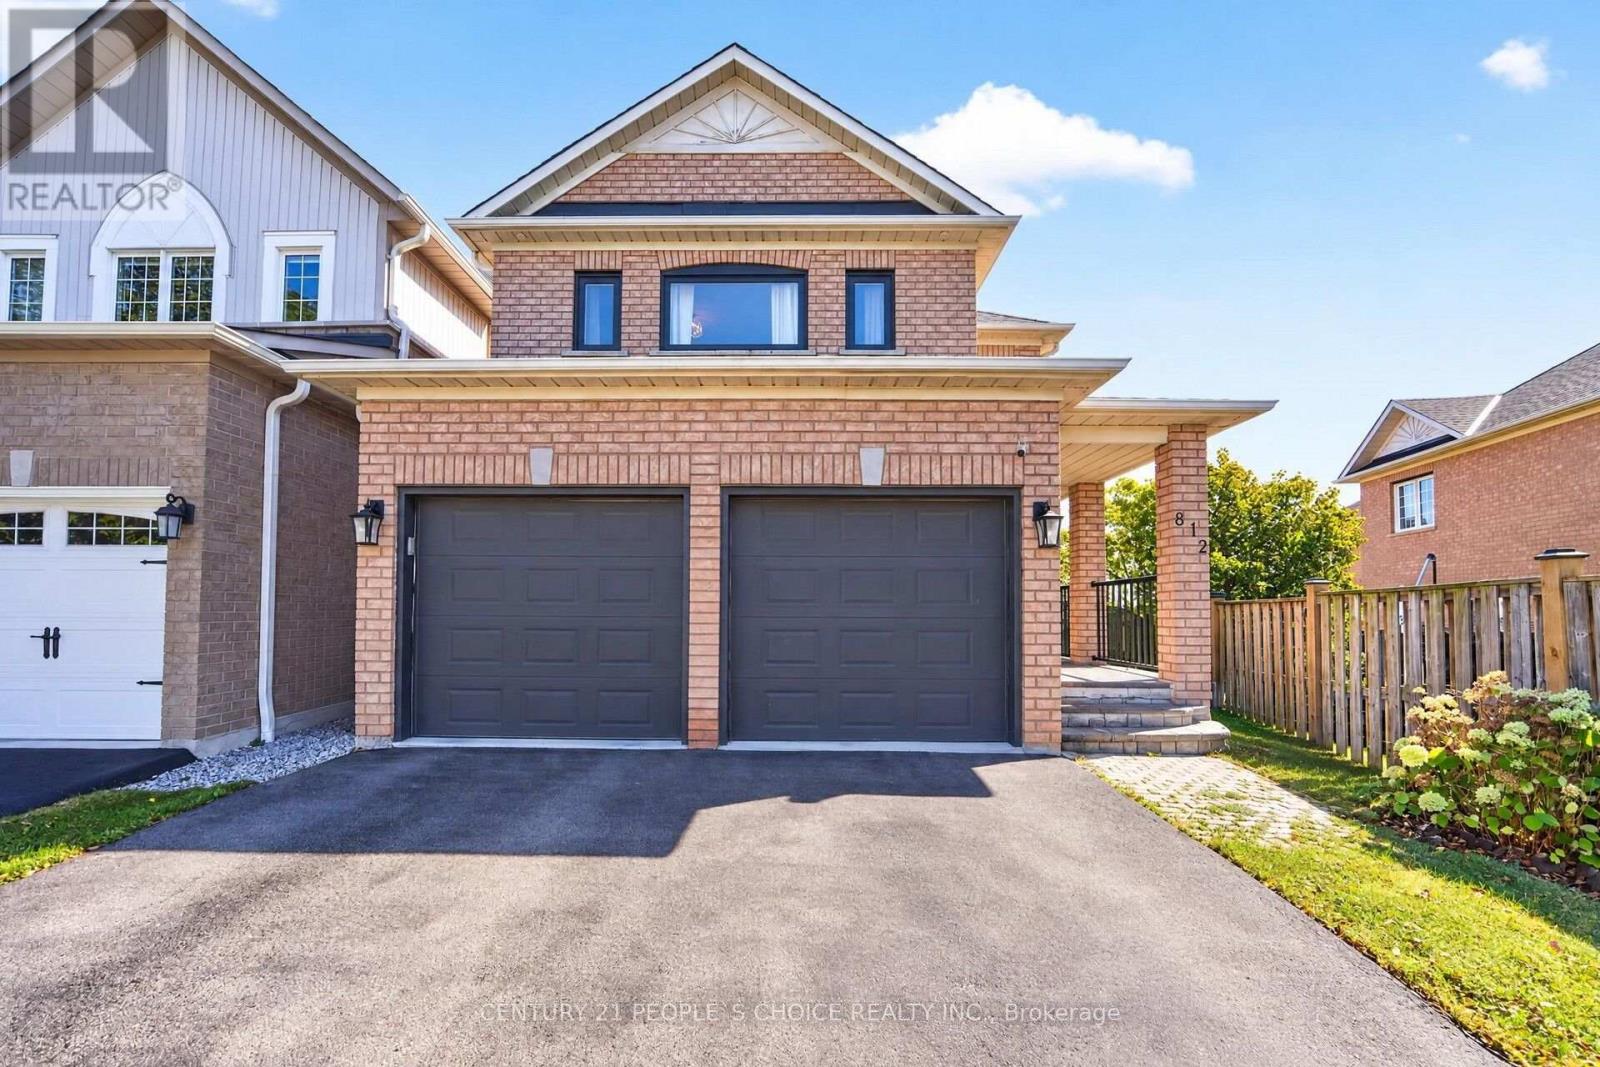
812 Knotty Pine Grove
Mississauga, Ontario
Immaculate Detached Home, Located in the Highly Desirable Meadowvale Village Community! This Spacious 3 Bedroom, 3 Washroom Home Features a Bright and Functional Layout with Hardwood Flooring Throughout the Main and Second Levels, No Carpet, Pot Lights and Abundant Natural Light. The Combined Living and Dining Area Features a Cozy Fireplace and Overlooks the Beautifully Updated Modern Kitchen, Creating an Open and Inviting Space for Everyday Living and Entertaining. The Large Eat-In Kitchen Features Quartz Countertops, Centre Island, Built-In Oven, Stainless Steel Stove, Stainless Steel Refrigerator, Built-In Dishwasher, Ample Cabinetry and a Walk-Out to the Deck, Perfect for Family Meals and Easy Outdoor Enjoyment. The Spacious Primary Bedroom Features A 5-Piece Ensuite and Walk-In Closet, While the Additional Bedrooms Are Generously Sized. Convenient Second Floor Laundry Adds to Everyday Functionality. The Professionally Finished Basement Features Laminate Flooring, Pot Lights and a Spacious Open Recreation Area, Offering Excellent Additional Living Space for Family Enjoyment, Home Office or Media Area. Direct Access to the Garage, No Sidewalk and Walk-Out to the Deck Add to Everyday Convenience. Ideally Located in a Family-Friendly Meadowvale Village Community, Close to Highways 401 & 407, Heartland Town Centre, St. Marcellinus Secondary School, Mississauga Secondary School, Conservation Areas, Grocery Stores, Banks, Public Transit and All Amenities. A Fantastic Opportunity to Own a Move-In Ready Home Offering Comfort, Style and Convenience in One of Mississauga's Most Desirable Communities ! (id:49269)
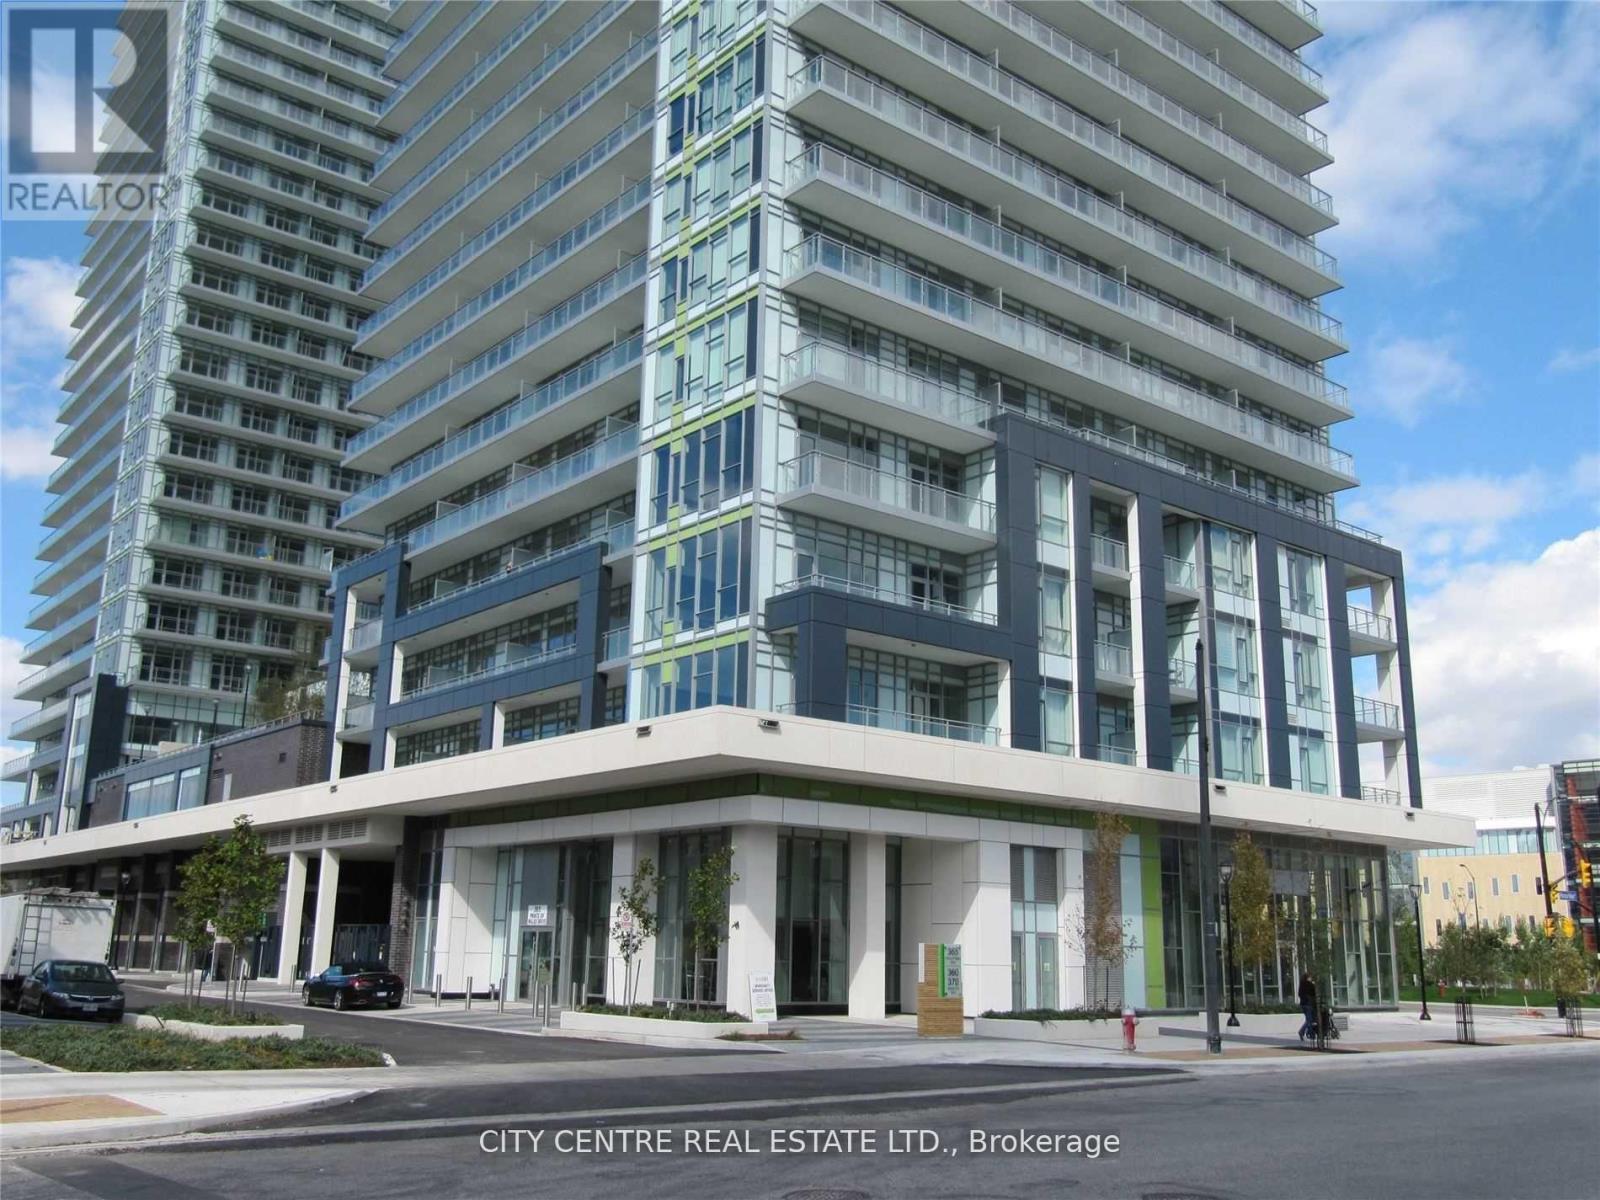
505 - 365 Prince Of Wales Drive
Mississauga, Ontario
2 Bedroom 2 Washroom Corner Unit, Triple Walk-Out to 2 Balconies, 1 Parking, 1 Locker on Same Floor, 10-Foot Ceiling Giving Extra Vertical Space, Ensuite Laundry, Kitchen Centre Island, Kitchen Track Lights, Vertical Blinds, Granite Counters, Very Bright With A Lot Of Natural Light, Laminate Throughout, Stainless Steel Appliances, Large Balcony With South Exposure Overlooking Downtown Mississauga With Access From Living Room And Master Bedroom, Second Private Balcony On Second Bedroom Facing West, Professionally Painted, New Light Fixtures In Washrooms, New Laminate Flooring In Bedrooms, Full Capacity Washer/Dryer, Across From Living Arts Centre/Sheridan College/3-Acres Park, Steps To Bus Terminal/Celebration Square/Square One Shopping Mall, Amazing Building Amenities with Full Size Basketball Court, Gym, Party Room, BBQ Terrace, Theatre Room, Changing Rooms, Terrace Garden, Lounge, 24 Hours Concierge (id:49269)
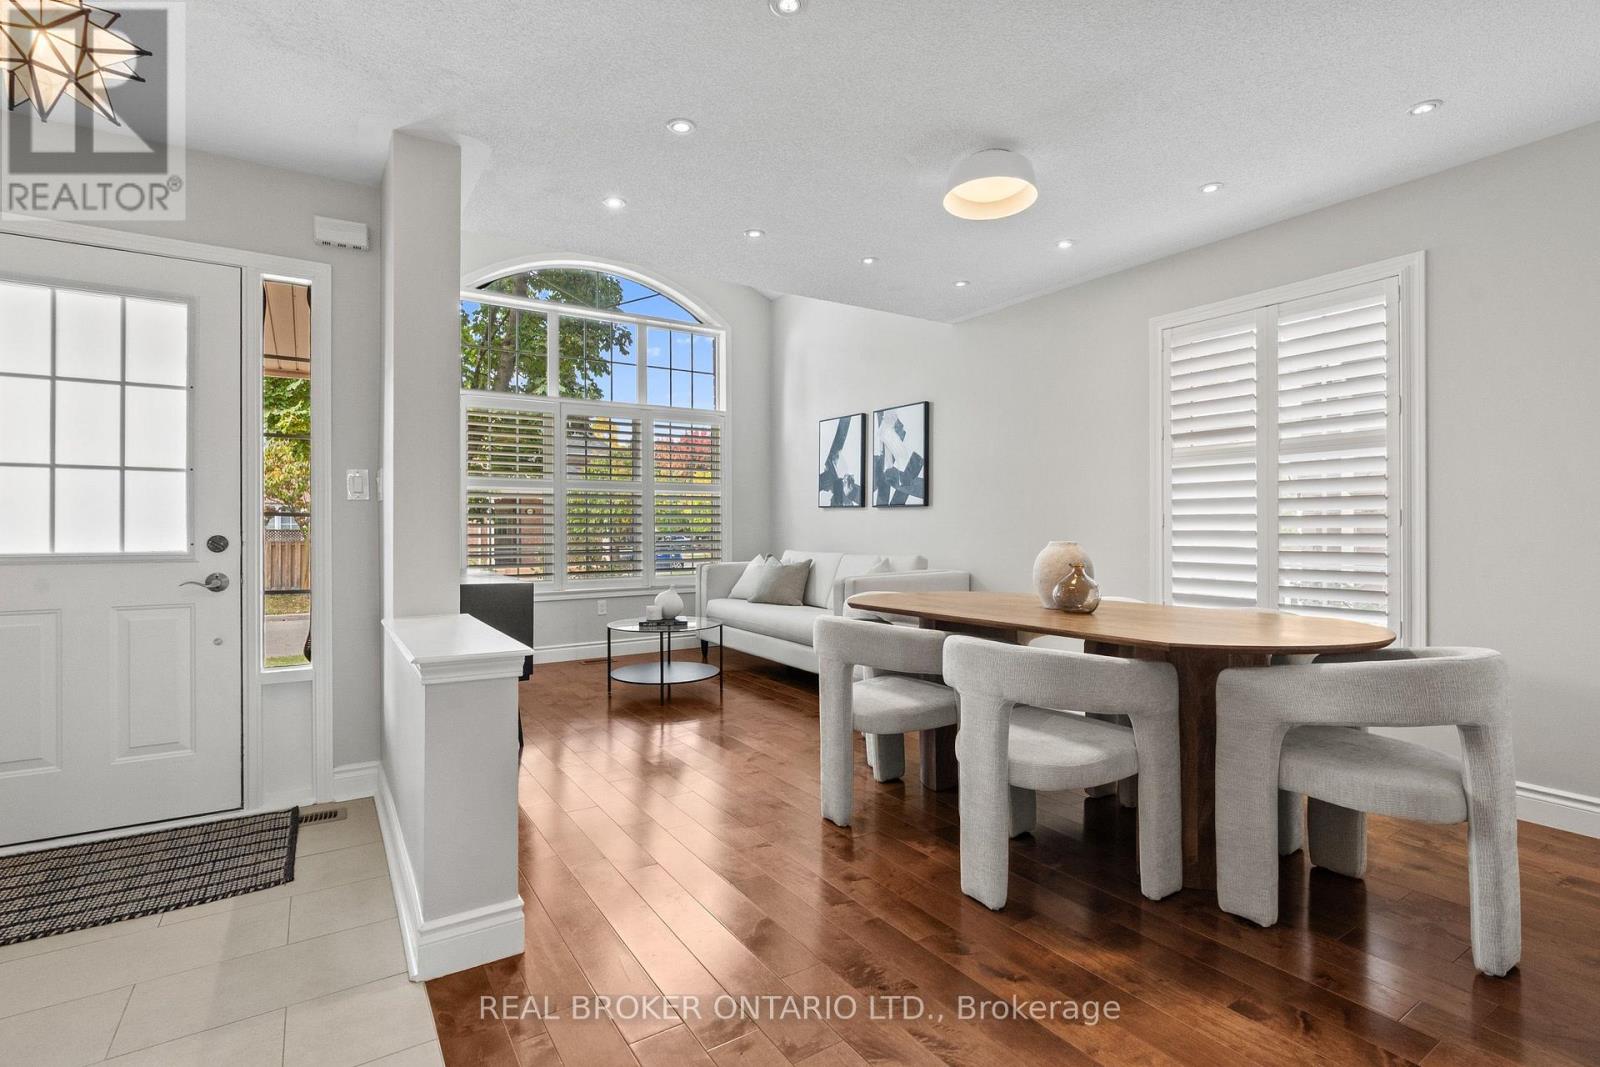
2349 Falkland Crescent
Oakville, Ontario
Welcome to 2349 Falkland Crescent, a bright and spacious Mattamy-built family home tucked away on a quiet, family-friendly crescent in desirable West Oak Trails. Freshly painted throughout, this thoughtfully designed home offers a functional layout and plenty of natural light. The main level features hardwood and porcelain tile flooring, California shutters on the main-floor windows, a spacious living and dining area with impressive 14' ceilings, and a separate family room with a cozy gas fireplace. The updated kitchen offers quartz countertops, stainless steel appliances, ample cabinetry and a bright breakfast area with a walkout to the beautifully landscaped backyard backing onto peaceful greenspace, offering privacy and a quiet setting to relax or entertain. Upstairs, four bright and generously sized bedrooms provide plenty of room for the whole family, including a spacious primary suite with a walk-in closet and ensuite bathroom. Double-door closets are featured in all bedrooms, as well as the bonus room. The professionally finished basement adds even more living space with a large recreation area, office nook, bathroom, built-in shelving in both the office nook and bathroom, and a spacious, versatile bonus room with a window, ideal for a home office, gym, hobby room or guest retreat. Conveniently located close to highly rated schools, parks and trails, shopping, Oakville Trafalgar Memorial Hospital, major highways and GO Transit. A wonderful combination of space, privacy and location in one of Oakville's most established family-friendly communities. Some photos have been virtually staged. (id:49269)
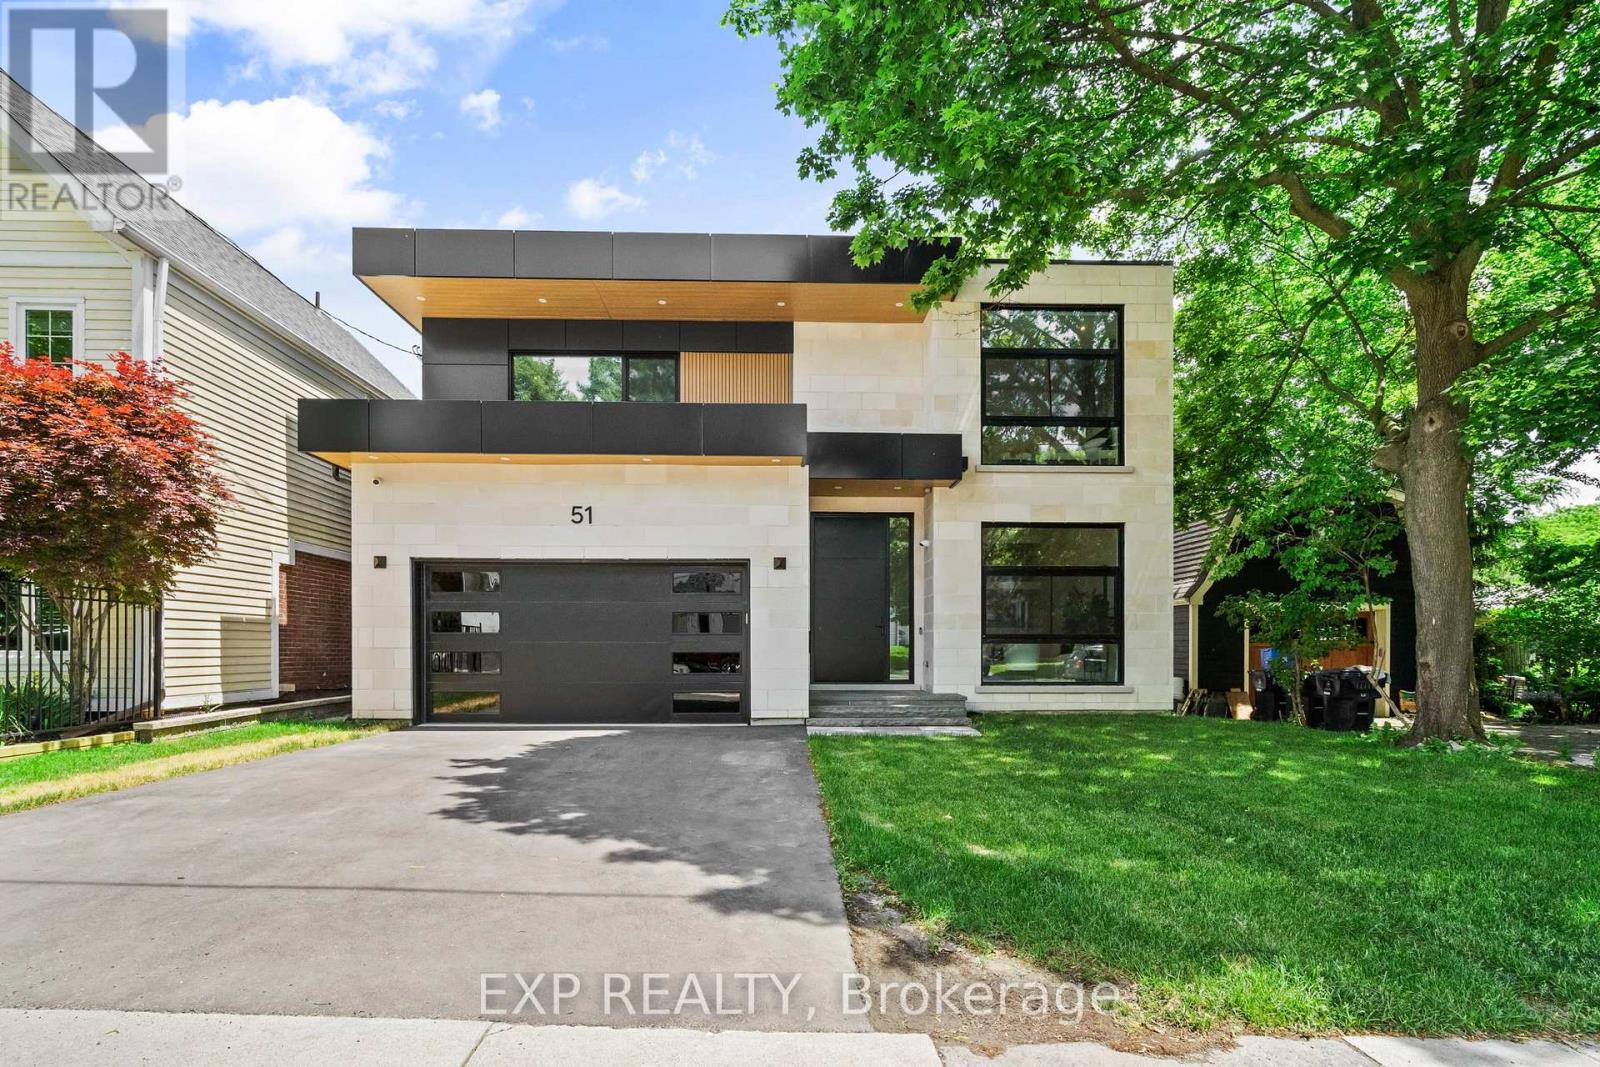
51 Thirty Ninth Street
Toronto, Ontario
Some homes impress you. Others instantly make you feel at peace. Inspired by Scandinavian warm+Japandi simplicity, this custom-built residence accomplishes both. Located in Long Branch, one of South Etobicoke's most sought-after lakeside communities, this home seamlessly blends modern architecture, natural materials, and floor-to-ceiling views of mature trees to create a private retreat. Soaring 11-foot ceilings on the main level, expansive triple-panel windows spanning the width of the home, and wide-plank white oak flooring create an atmosphere of light, warmth, and understated luxury. Natural light pours into every corner, enhancing the home's calm and inviting aesthetic.Designed for both everyday living and exceptional entertaining, the chef-inspired kitchen features an oversized island, premium appliances, custom cabinetry, & a large walk-in pantry that keeps everyday essentials neatly tucked away. Thoughtfully designed with comfort and privacy in mind, each bedroom enjoys the luxury of its own ensuite bathroom. The primary suite serves as a true sanctuary, offering tranquil treetop views, a cleverly designed walk-in closet, and a spa-inspired ensuite that transforms daily routines into moments of relaxation.The fully finished lower level extends the home's living space with 10-foot ceilings and heated floors throughout, providing exceptional flexibility for entertaining, recreation, fitness, or a comfortable in-law suite. Enjoy the bustling energy of city living and the tranquility of waterfront living-all within a 10-minute walk. Lake Ontario, Marie Curtis Park, waterfront trails, GO Transit, TTC, local cafes, restaurants, and everyday conveniences are right at your doorstep. (id:49269)
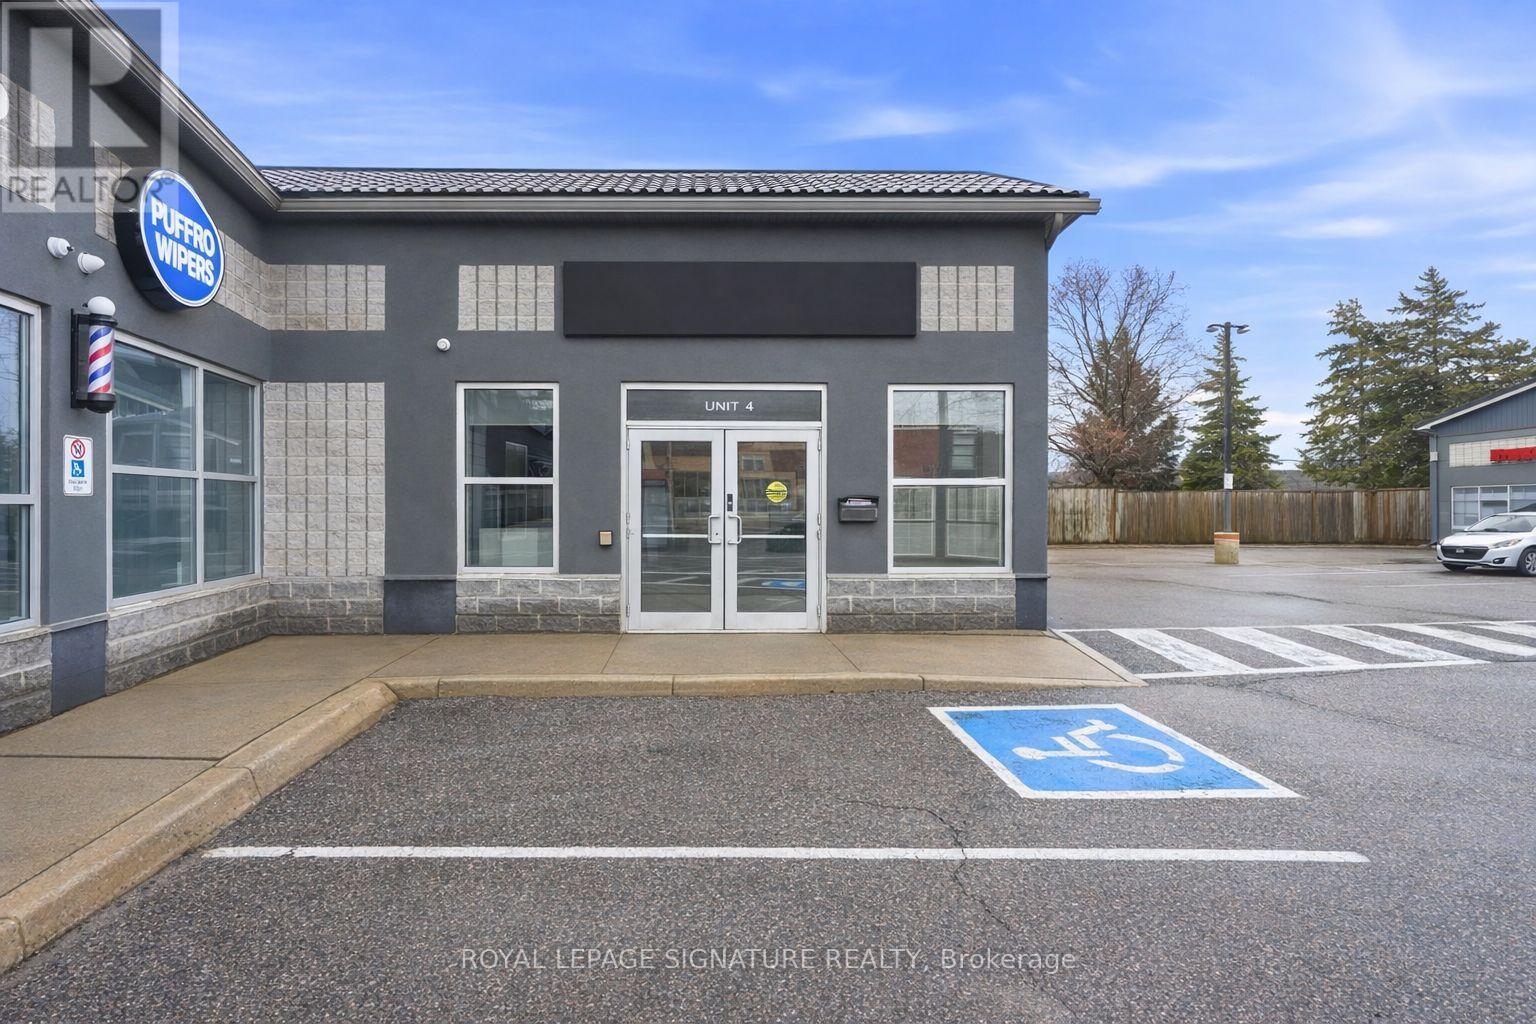
158 Guelph Street
Halton Hills, Ontario
Discover a prime leasing opportunity along the high-exposure Guelph Street corridor in Georgetown. This bright and well-maintained commercial unit offers excellent visibility, convenient access to Hwy 7, and ample on-site parking for both clients and staff. Previously configured for professional office use, the space is move-in ready and ideally suited for a wide range of uses including medical clinics, dental offices, legal or accounting practices, real estate offices, personal service businesses, boutique retail, optometrist and veterinary clinic. The surrounding plaza features a strong mix of established professional and service-based tenants, creating a complementary and business-friendly environment. Ideal for tenants seeking a clean, accessible, and professionally positioned location within a growing and high-traffic area. (id:49269)
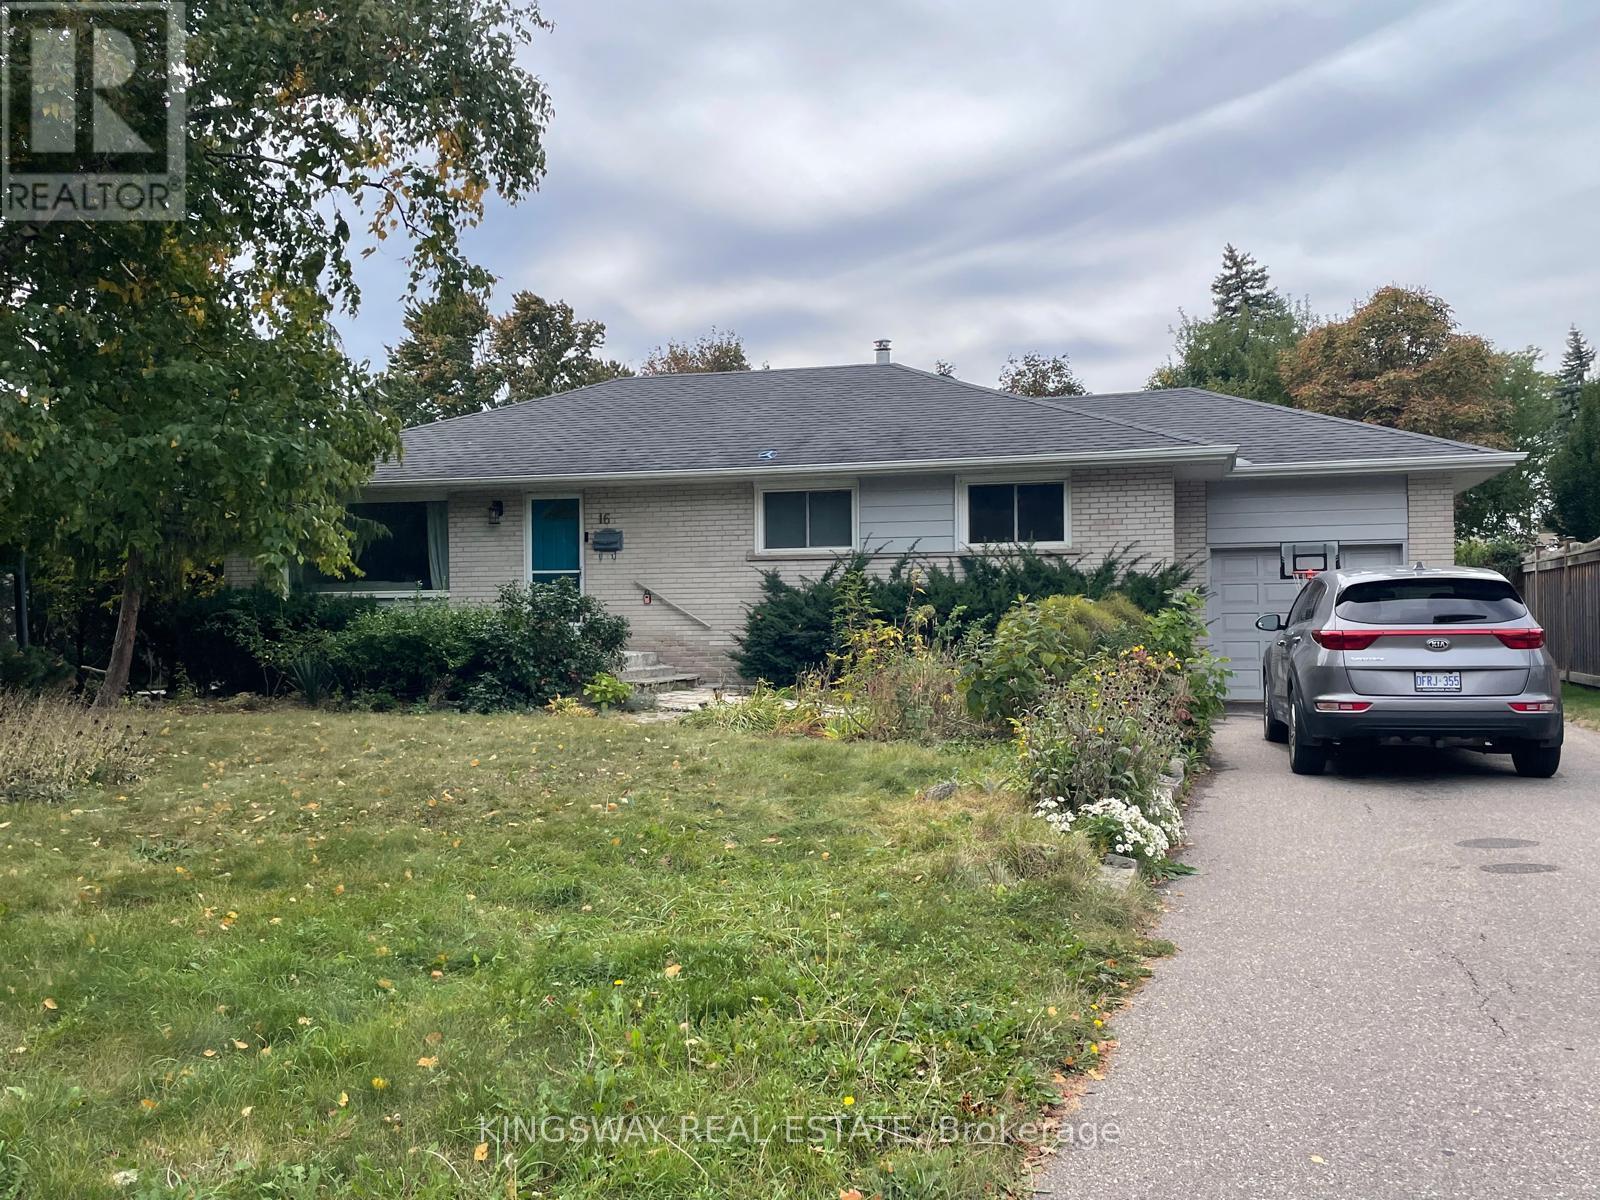
16 Plainsman Road
Mississauga, Ontario
Beautiful Bungalow In High demand Neighborhood, Streetsville. Very Quite and kids friendlyneighborhood. Open Concept Kitchen With Granite counter top, Separate Dining area With WalkoutTo Huge Sunroom filled with Natural light. Hardwood flooring On The Main floor and Laminate inthe basement, Separate entrance to the finished basement. Minutes to Walking trails, Costco,Walmart, Streetsville GO Station, Highway 401 and 407, Banks, restaurants, Banks, HeartlandShopping area and much more!!! Occupancy anytime from November 1st, 2026. (id:49269)
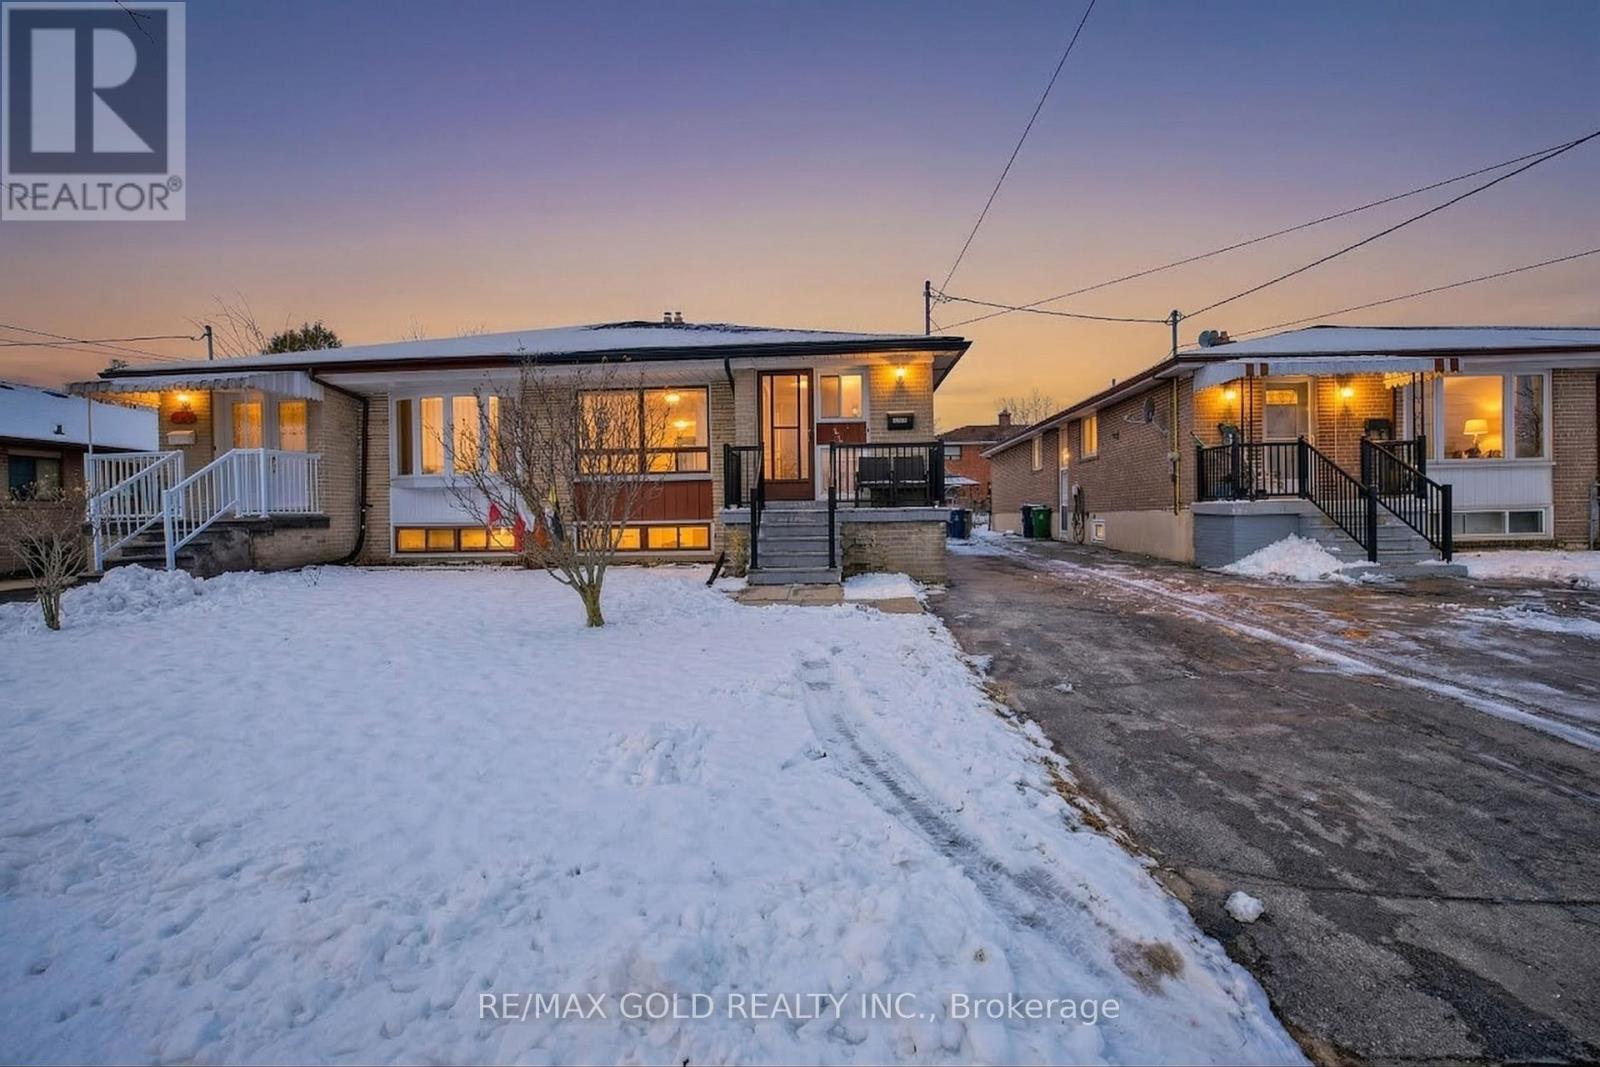
Studio Bsmt - 130 Duncanwoods Drive
Toronto, Ontario
Well maintained residential property available for lease in a quiet, family-friendly neighbourhood of North York. Functional layout with bright living spaces, offering comfortable everyday living. Conveniently located close to schools, parks, shopping, TTC, and Humber River trails, with easy access to Highways 400 and 401. Situated on a residential street in a well-established community, combining suburban comfort with excellent city access. Ideal for professionals. Available immediately. (id:49269)
308 - 1450 Sheppard Avenue W
Toronto, Ontario
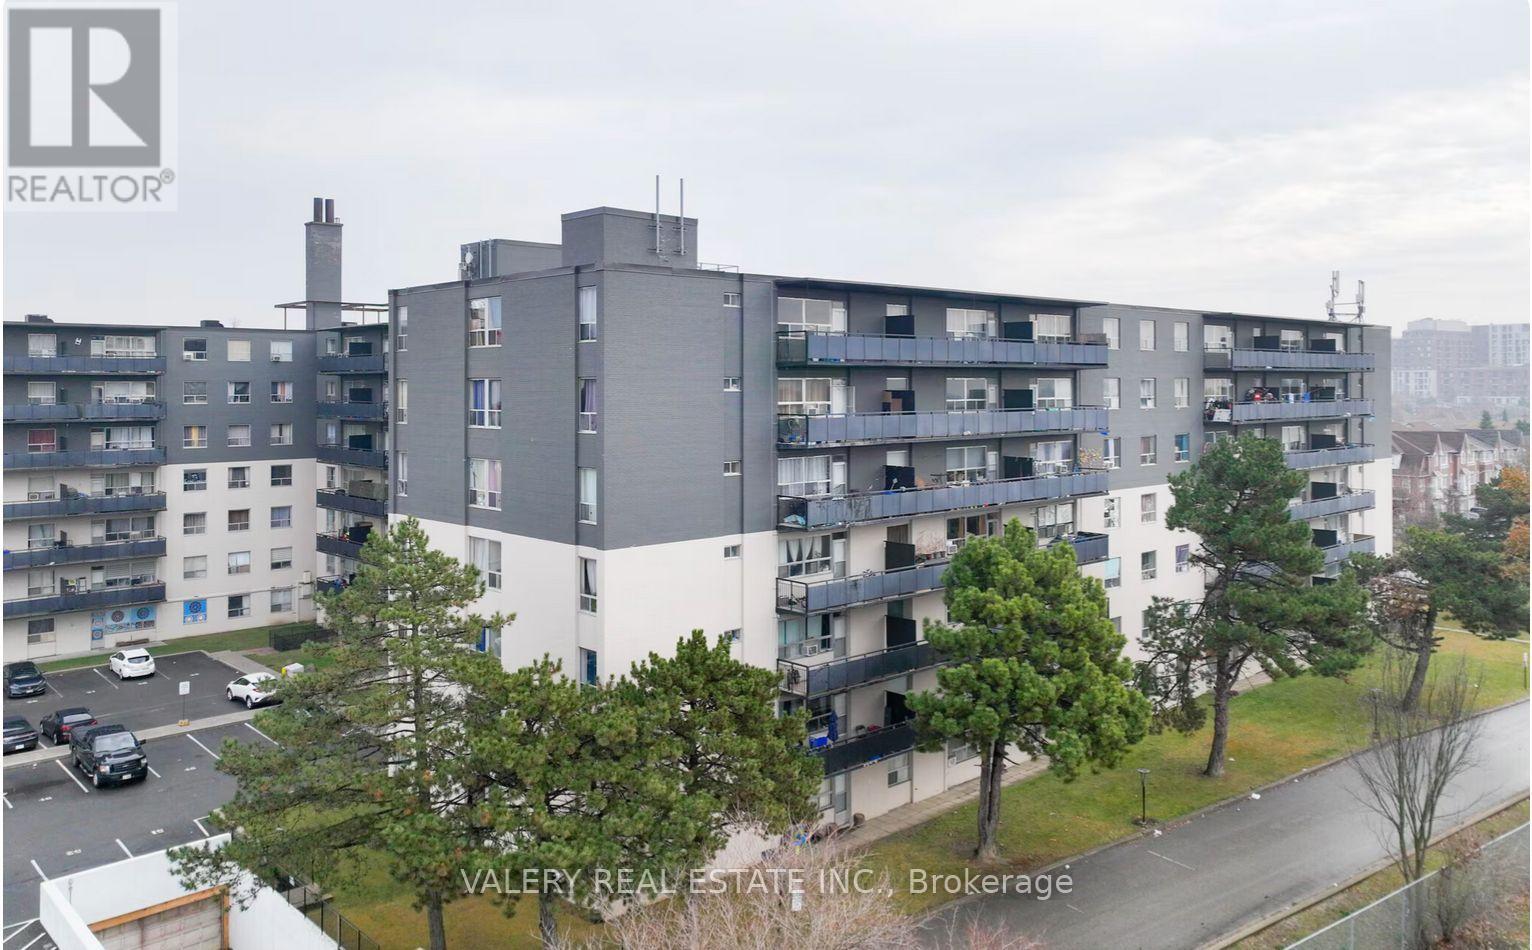
Bright and well-appointed suite at Parkside Tower, 1450 Sheppard Ave W, nestled in the heart of North York surrounded by lush greenery including Downsview Park and Black Creek Parkland. Featuring an open concept layout with gleaming hardwood floors, a spacious balcony, and a modern kitchen complete with stainless steel appliances including a dishwasher and microwave hood fan. Located in a beautifully maintained building with newly renovated lobbies, elevators, and hallways. Steps to TTC bus service, minutes to York University, Humber River Hospital, Oakdale Golf & Country Club, and Downsview Supercentre. Easy access to Hwy 401 makes commuting seamless. Enjoy on-site laundry, parking, and friendly staff - all in a vibrant neighbourhood with schools, banks, shops, restaurants, and theatres at your doorstep. Heat is included. However, water and hydro are extra. Parking is rental and available at $100. Please note, some photos have been virtually staged. List price is net effective rent based on a one month free promotion on a 13-month lease. Actual rent amount is $2,498. (id:49269)
718 - 1450 Sheppard Avenue W
Toronto, Ontario
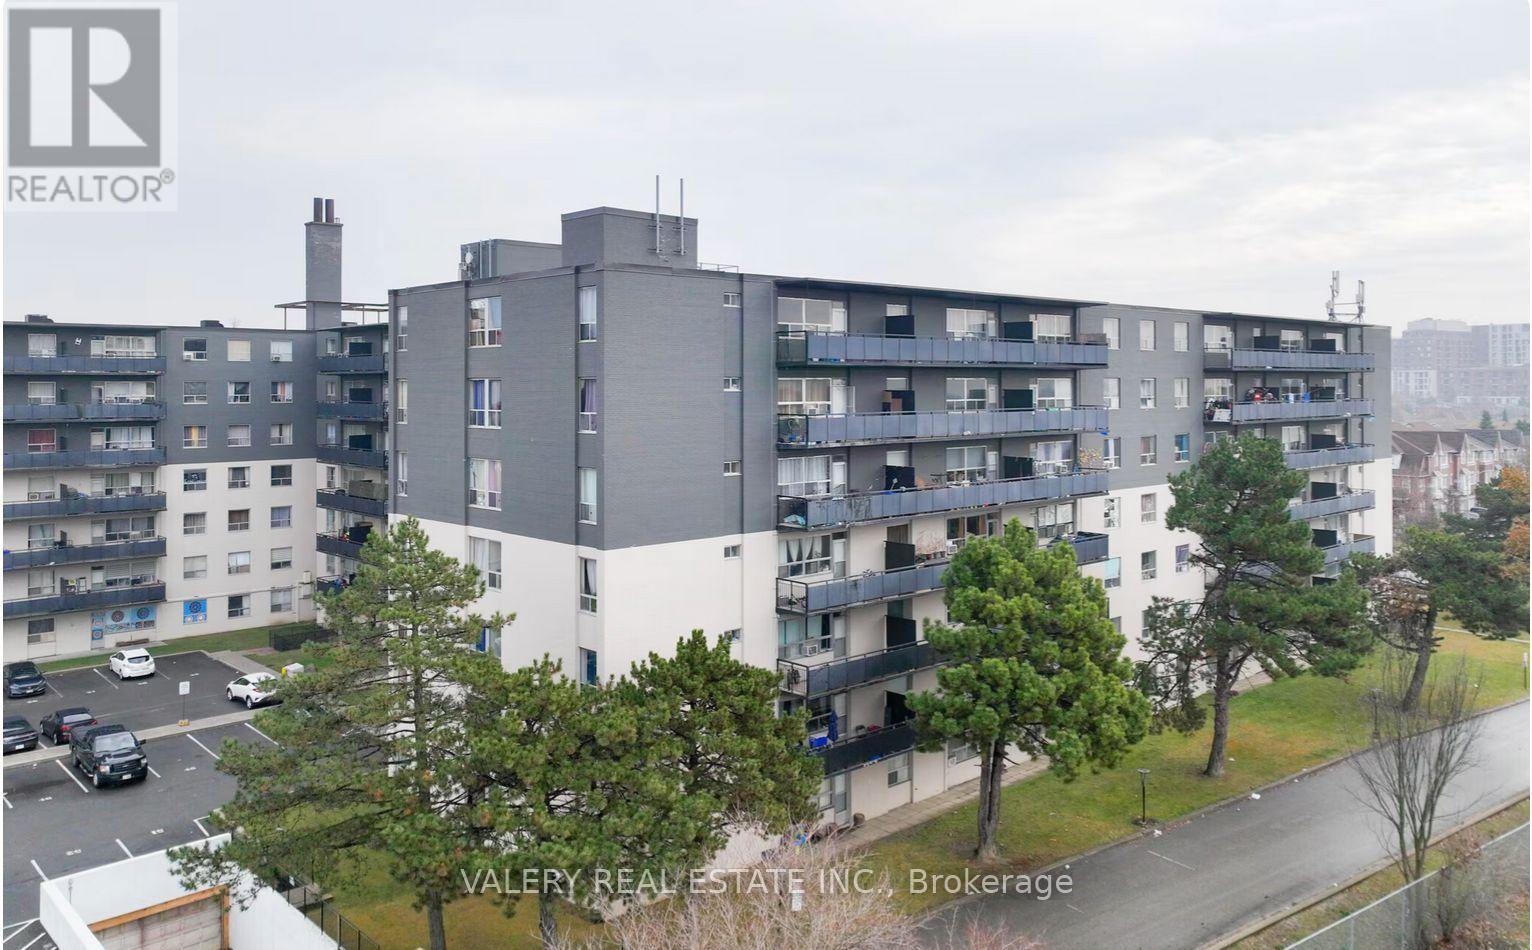
Bright and well-appointed suite at Parkside Tower, 1450 Sheppard Ave W, nestled in the heart of North York surrounded by lush greenery including Downsview Park and Black Creek Parkland. Featuring an open concept layout with gleaming hardwood floors, a spacious balcony, and a modern kitchen complete with stainless steel appliances including a dishwasher and microwave hood fan. Located in a beautifully maintained building with newly renovated lobbies, elevators, and hallways. Steps to TTC bus service, minutes to York University, Humber River Hospital, Oakdale Golf & Country Club, and Downsview Supercentre. Easy access to Hwy 401 makes commuting seamless. Enjoy on-site laundry, parking, and friendly staff - all in a vibrant neighbourhood with schools, banks, shops, restaurants, and theatres at your doorstep. Heat is included. However, water and hydro are extra. Parking is rental and available at $100. Please note, some photos have been virtually staged. List price is net effective rent based on a one month free promotion on a 13-month lease. Actual rent amount is $2,498. (id:49269)
51 Greenfield Drive
Toronto, Ontario
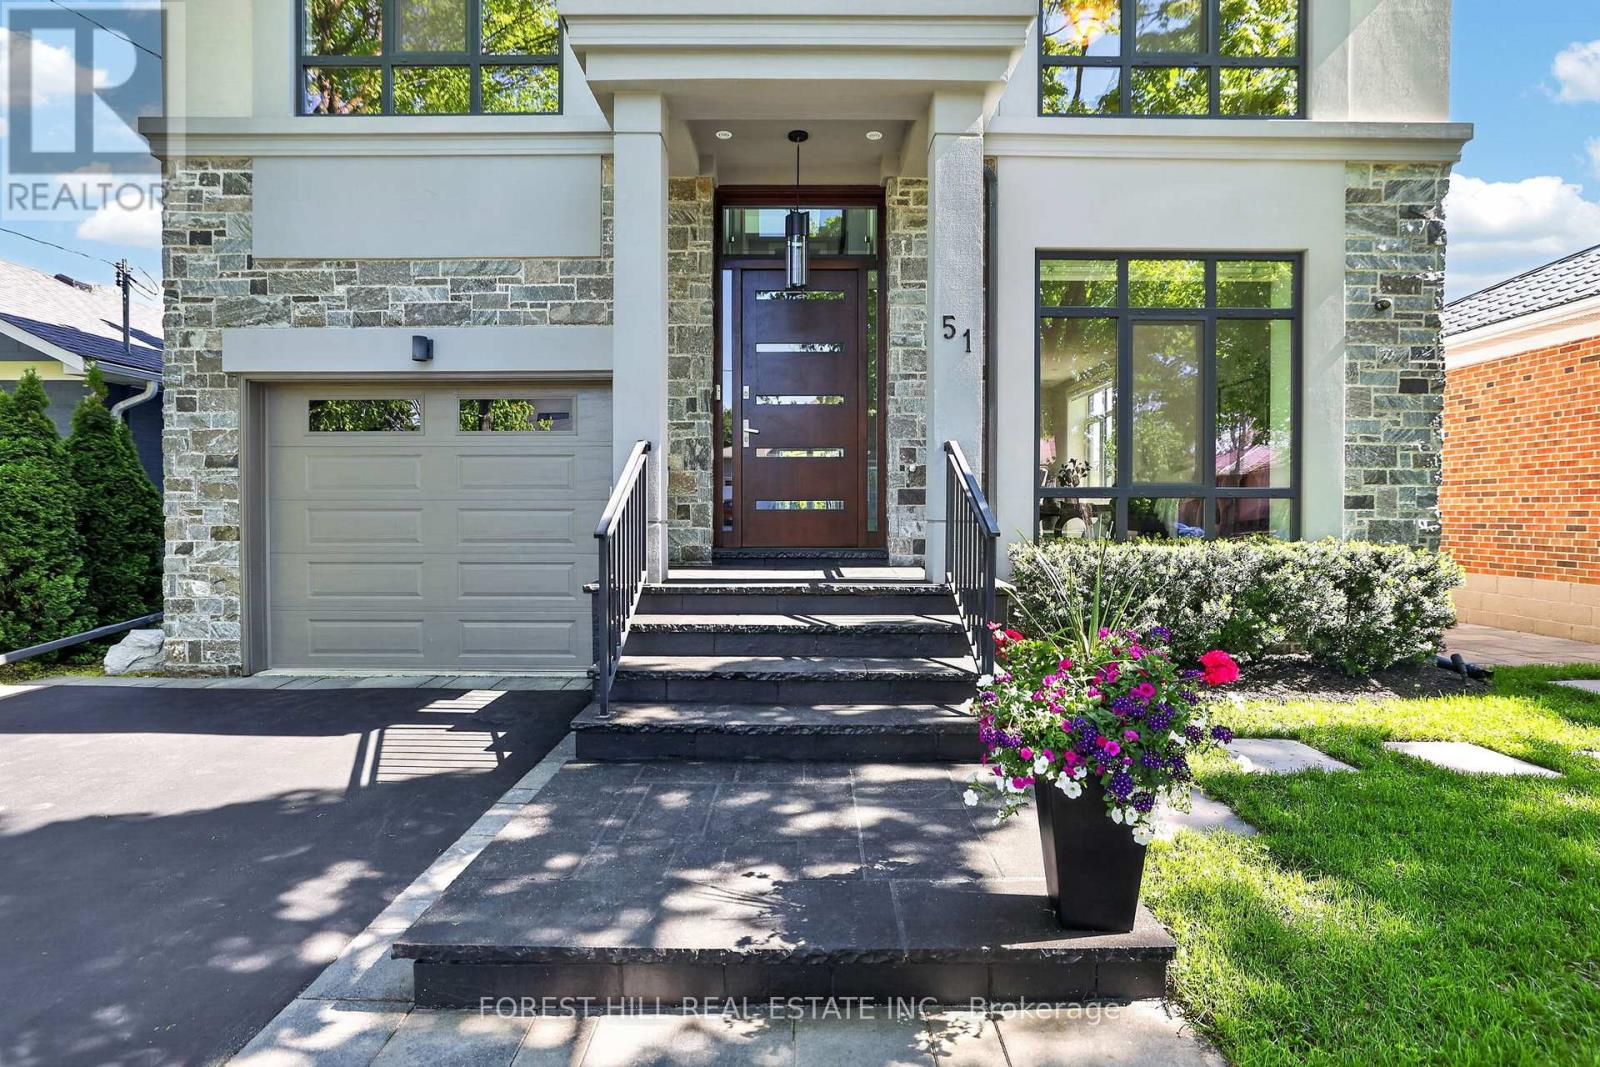
Welcome to 51 Greenfield, a striking contemporary residence offering approximately 4,779 sq. ft. of beautifully finished living space across three levels. Designed for sophisticated family living and effortless entertaining, this exceptional 4+1 bedroom, 5 bathroom home combines generous interiors, thoughtful luxury and an extraordinary private backyard retreat. The bright open-concept main level features 9' ceilings, hardwood flooring and spacious principal rooms. At its heart, the chef-inspired kitchen boasts top-of-the-line appliances and an oversized island with seating for four, opening seamlessly to the family room with gas fireplace and walkout to the deck. Step outside to a spectacular resort-style setting featuring a custom 15' x 30' saltwater pool with dramatic triple 15' Zodiac waterfall, 99 sq. ft. cabana and beautifully designed outdoor living spaces-a rare private oasis in the city. The primary suite is a retreat of its own, with a spa-inspired ensuite featuring heated floors, private electric fireplace and laundry chute. Three skylights fill the home with natural light, while the finished lower level offers a large recreation room with gas fireplace, additional bedroom and flexible space for guests, a home office or gym. Additional highlights include a 1.5-car garage with EV hookup and inside entry, triple-glazed European windows, solid wood front door with multi-point locking system, whole-home audio, security cameras, HDMI/network wiring, central air, central vacuum, LED pot lights and contemporary glass and metal stair railings. Ideally located minutes to the QEW, Hwy 427 and just 10 minutes to Sherway Gardens. An exceptional opportunity to enjoy contemporary luxury, outstanding space and a remarkable private setting in one of Etobicoke's most desirable neighbourhoods. Visit www.51Greenfield.com. (id:49269)
Cubicle 4 - 347 Jane Street
Toronto, Ontario
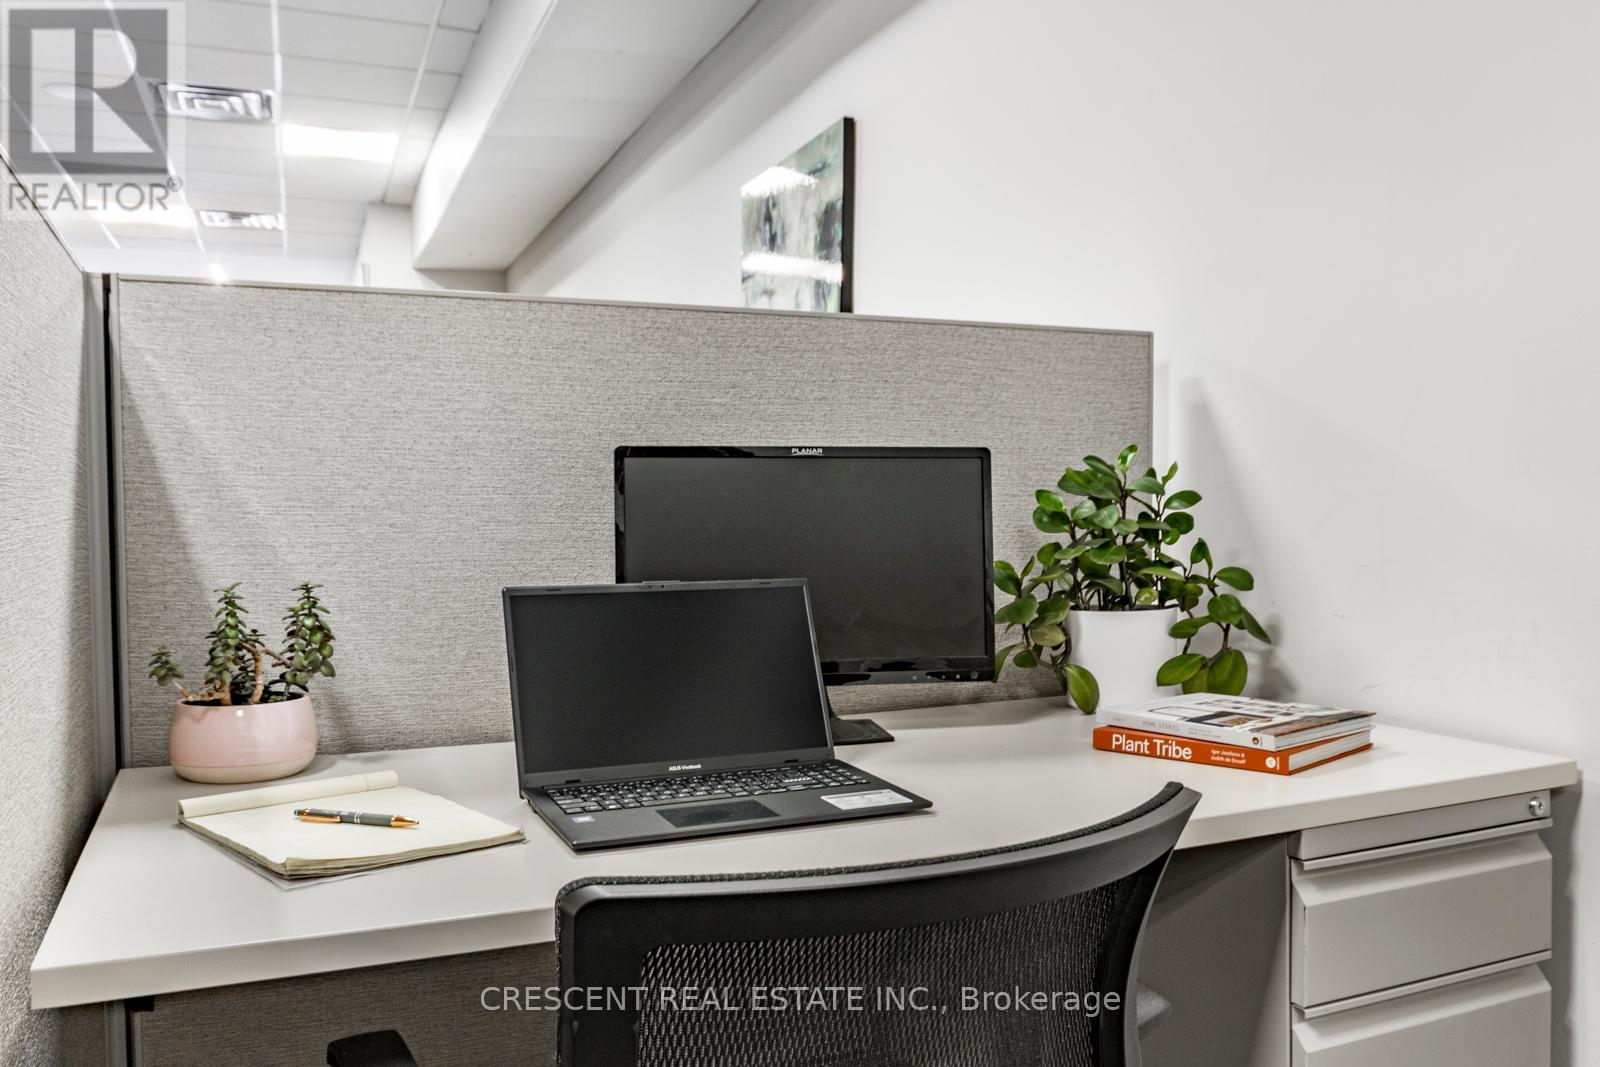
Let your business grow in a welcoming, professional coworking space with 24/7 keycard access offering an all-inclusive flexible leasing terms of spacious 40 sqft private cubicle in prime Bloor West Baby Point BIA, Toronto. Perfect for entrepreneurs launching a new venture, independent professionals seeking workspace away from home distractions, or established business owners wanting a flexible professional setting - the ideal balance of privacy/convenience. The bright modern space w/10 ft ceiling features stylish decor & cubicle includes storage cabinet. Rent includes all utilities, top security systems, & lightning fast high speed Internet (best you can get) - both Wi-Fi & Ethernet connections available. Enjoy complimentary coffee, tea & soft drinks, along w/a shared kitchenette w/cups, plates, utensils, everything you need for a quick break/lunch. 15 hours of Meeting Room/mth included, perfect for hosting client meetings, presentations, or collaborative sessions easily booked through shared internal calendar. Helpful admin staff greet visitors & accepts clients, while the lobby waiting area is a professional first impression. Businesses leasing for a year or longer can use The Office's address as their business' address (with unit #) and business logo added to The Office's business directory, enhancing visibility. The Office community includes professionals from a wide variety of industries & backgrounds. Commuting is simple w/quick access to both Hwy 401 & Gardiner, TTC transit runs directly in front w/convenient service to Jane & Bloor Subway Station just south of The Office. The neighbourhood offers an excellent selection of cafes/restaurants w/a variety of cuisine, daycare options, shops & everyday conveniences. Lots of parking on Jane St (paid on east side of street) available & lots of free parking throughout the nearby residential streets. Ready to elevate your workday w/great amenities & an unbeatable west end location? *Images and virtual tour from 2022. (id:49269)