
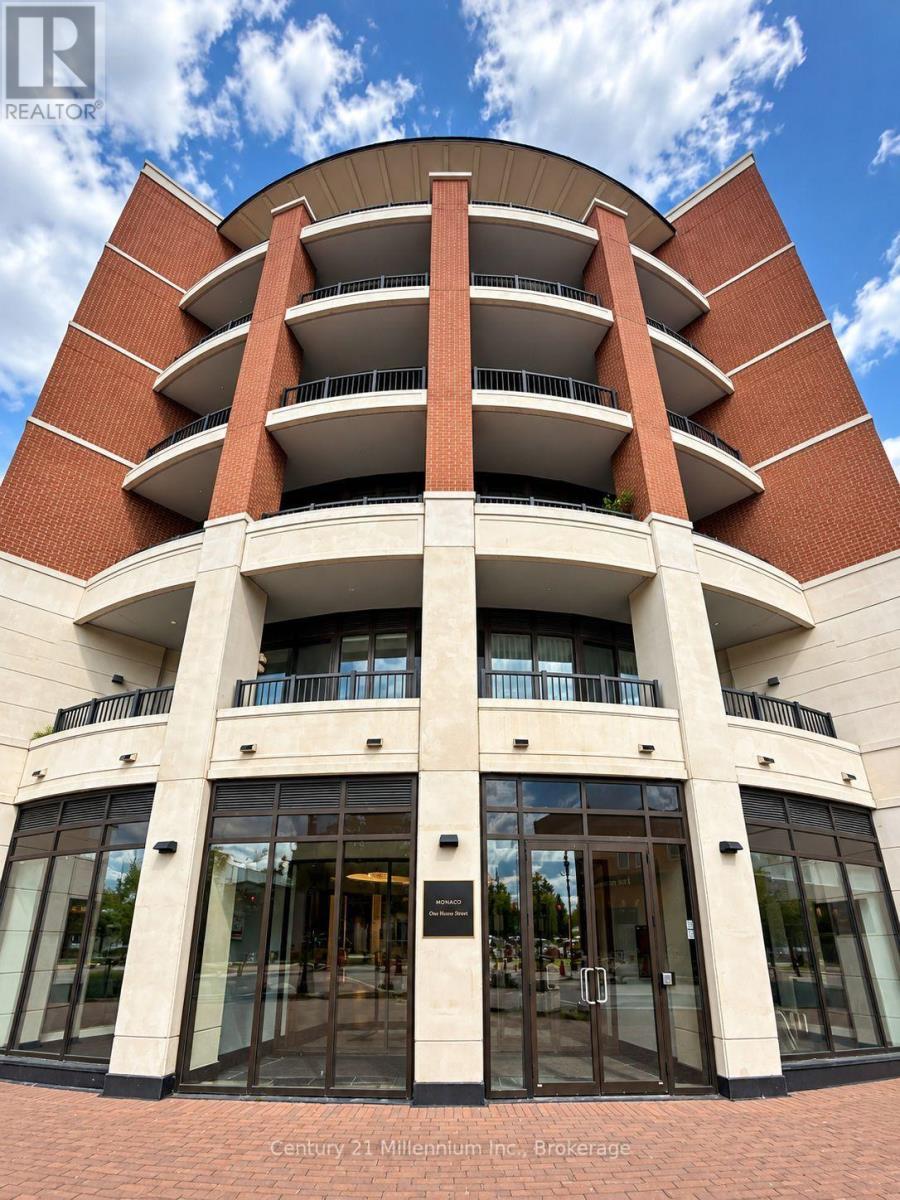
402 - 1 Hume Street
Collingwood, Ontario
Welcome to Unit 402 at Monaco, offering convenient condo living in the heart of downtown Collingwood! Available for immediate occupancy, this beautifully appointed 1-bedroom suite offers 645 sq. ft. of thoughtfully designed living space with an open-concept layout and impressive 10 ft. ceilings. The contemporary kitchen opens to the living and dining areas, creating a bright and inviting space to call home. A spacious full-width balcony, with walkouts from both the living room and bedroom, provides a wonderful extension of the living space during the warmer months. The suite features stainless steel appliances, in-suite laundry, one underground parking space and a convenient storage locker. Beyond the suite itself, Monaco is known for its welcoming and active resident community, offering plenty of opportunities to connect and enjoy life in the building. Residents also enjoy an impressive collection of amenities, including a rooftop fitness centre with views toward the Blue Mountains, an expansive rooftop terrace with BBQ and outdoor entertaining areas, an elegant residents' lounge/party room, visitor parking, bicycle storage and a virtual concierge. Step outside and enjoy one of Collingwood's most walkable locations, with restaurants, shops, groceries and a café just steps from your door, plus the library and everything downtown has to offer within easy walking distance. A fantastic opportunity to enjoy comfortable, low-maintenance living in a vibrant downtown setting. The tenant is responsible for utilities. Available immediately! (id:49269)
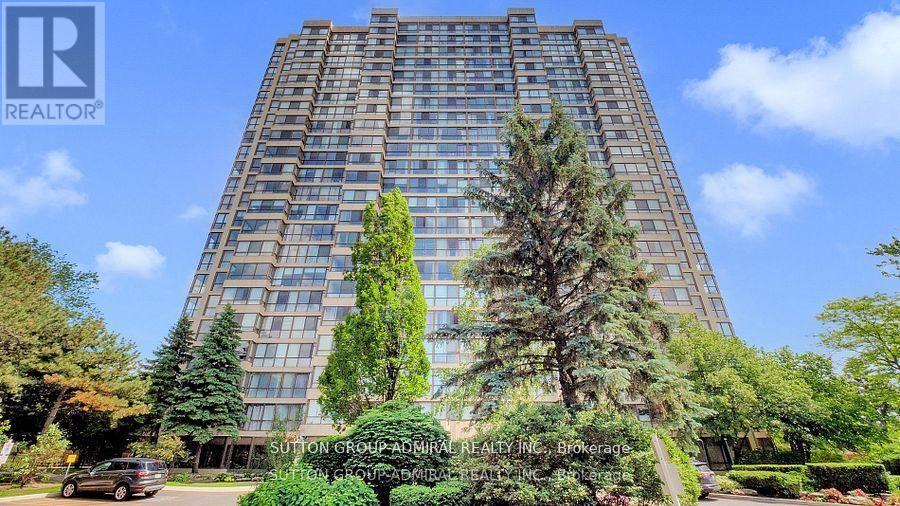
1804 - 131 Torresdale Avenue
Toronto, Ontario
Renovated Unit With Glorious Sunset Views Overlooking Gorgeous G Ross Lord Park! Large 2 Bedrooms, 2 Full Bath Plus Large Solarium that can be converted into a 3rd bedroom! Renovated Eat-In Kitchen w Storage Pantry, Quartz Countertops, Porcelain Tiles, Stainless Steel Appliances And Pot Lights. Bathrooms With Custom Vanities, Crown Molding, Laminated Floors Throughout The Unit. Maintenance fees include everything: Water, Hydro, Heat, A/C, Gas, Building Insurance, Parking, Rogers High-Speed Internet & Premium Cable TV including Crave. Best Building Amenities: Only 1 Pool (Outdoor) and 1 Whirlpool, Fitness Centre, Games Room, Party Rm, Japanese Gardens With Bbq For The Owners To Use, 24 Hrs Concierge, No Pets, Guest Parking. Meticulously maintained building on a quiet street with nature trails & parks just steps away. Minutes To 401/404/407/Allen Rd/Yorkdale. Easy Access To TTC, Parks, Schools & Grocery Stores (id:49269)
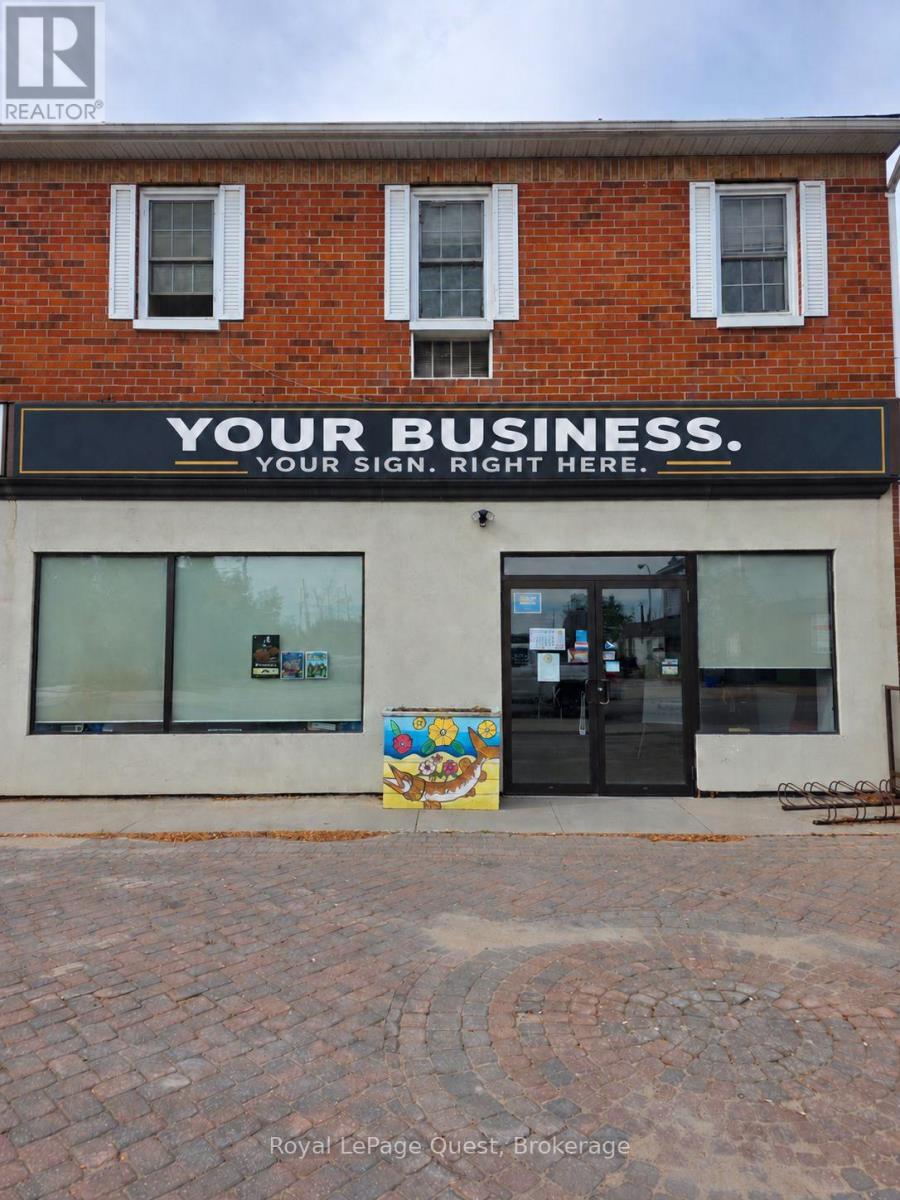
9 Front Street S
Orillia, Ontario
Open your business in the heart of Downtown Orillia. This highly visible commercial unit offers approximately 3,400 sq. ft. of finished, open-concept space, all on the ground floor with no stairs. Features include onsite staff parking, washroom facilities, a kitchen, and excellent street exposure, plus approximately 1,000 sq. ft. of dry basement storage. Bring your vision to a versatile space in Orillia's growing community, close to the downtown core and waterfront developments. Call now to book a showing. (id:49269)
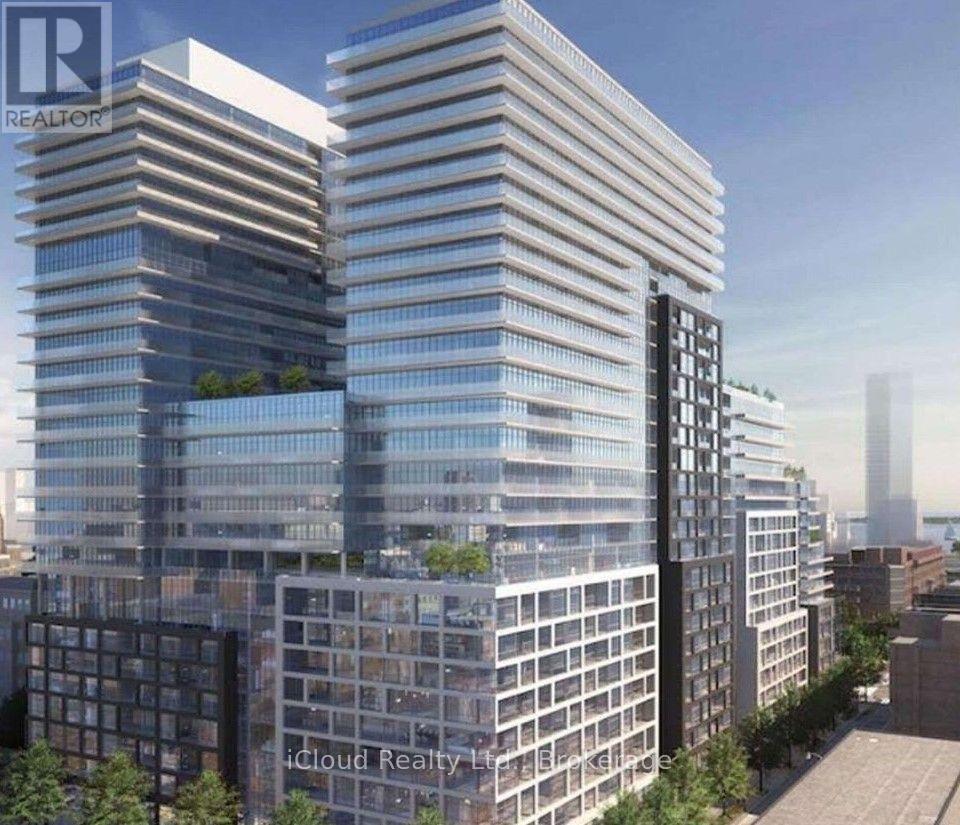
1429 - 70 Princess Street
Toronto, Ontario
LUXURY LIVING IN THE HEART OF DOWNTOWN TORONTO !! Welcome to Time and Space by Pemberton, an Exceptional Residence in a Prime Location at Front Street E and Sherbourne St. This Beautifully appointed 1+ Den, 2 Full Bath suite offers the perfect blend of Modern Style, functionality and indoor-outdoor living. Enjoy a rare 100 Sq.Ft. Open Balcony with West Exposure - an Ideal Private Retreat for morning coffee, Evening Drinks or Entertaining while taking in the vibrant Downtown Atmosphere. The thoughtfully designed layout features 9' smooth ceilings, premium 7 1/2" wide Laminate Flooring, Two Full Bathrooms and an Upgraded Contemporary Kitchen complete with Stylish Backsplash and Stainless Steel Appliances, Locker Included. Indulge in an impressive array of resort-inspired amenities including an infinity-edge pool, rooftop cabanas, outdoor BBQ area, fully equipped fitness centre, yoga studio, party room and more. Unbeatable Location just steps to the Distillery District, St. Lawrence Market, TTC, Waterfront, Restaurants, Cafes and Everyday conveniences. Enjoy the Best of Downtown Living with everything you need right outside your door. A Sophisticated Urban Home offering Exceptional Amenities, An Enviable Location and a truly outstanding 100 Sq.Ft. Private Balcony. (id:49269)
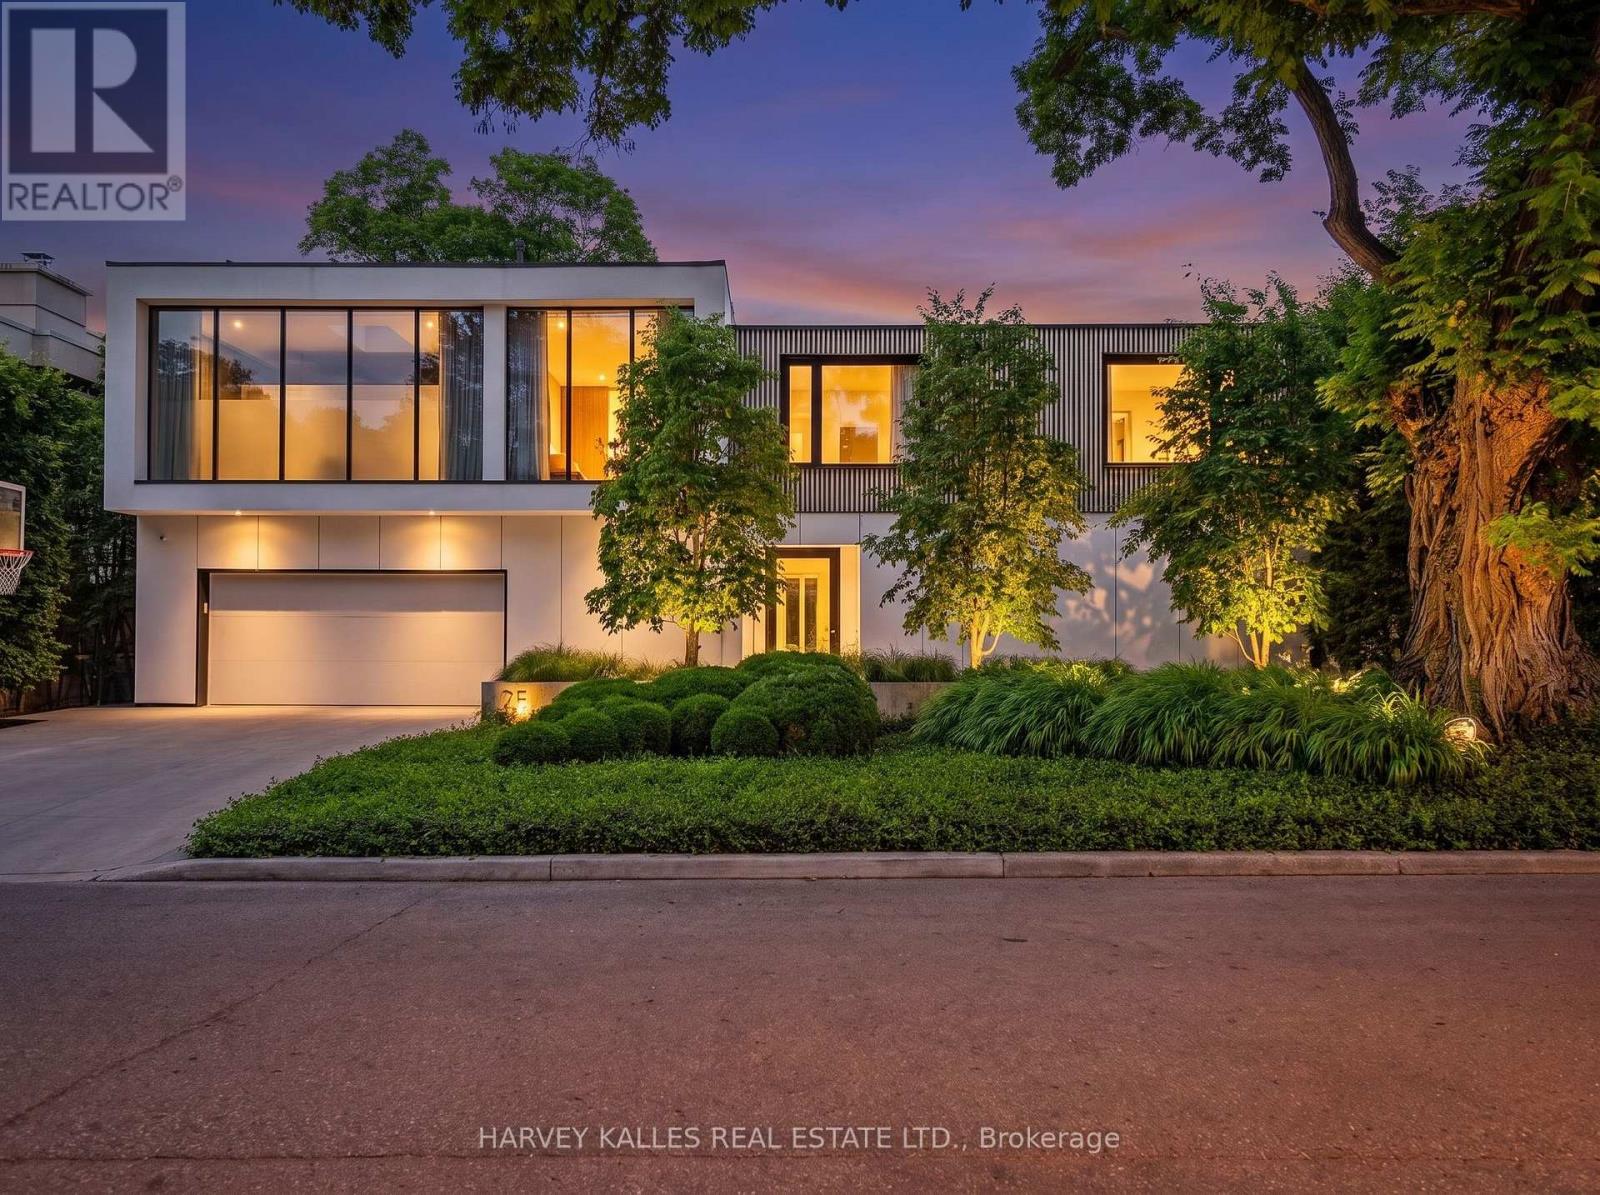
75 Ardwold Gate
Toronto, Ontario
Nestled on a 66 X 102 Ft Lot on Ardwold Gate, this exceptional custom-built residence offers sophisticated design,impeccable craftsmanship, and thoughtfully curated living spaces. A landscaped front entrance, concrete drivewaywith parking for six, and keyless entry set the tone for this remarkable family home.A marble floor foyer welcomes you into beautiful principal rooms, including a private home office with custom built-ins, formal living room, intimate dining area, and an impressive sunken family room with soaring ceilings, fireplace,and floor-to-ceiling sliding glass doors overlooking the backyard. The designer kitchen is a true showpiece,featuring an centre island, premium Wolf, Sub-Zero and Fisher & Paykel appliances, pantry, and seamless accessto the outdoor entertaining space. A temperature-controlled glass wine cellar, wet bar, integrated Sonos speakersystem, custom millwork, and wide-plank hardwood flooring elevate every level of the home.The second floor offers three spacious secondary bedrooms, a dedicated office, laundry room, and an extraordinaryprimary retreat complete with fireplace, private rooftop terrace, custom walk-in dressing room with centre island,and a luxurious heated 6-piece ensuite with steam shower and skylight.The finished lower level features a spacious recreation room, full bathroom, and abundant storage.Designed for effortless indoor-outdoor living, the professionally landscaped backyard boasts a covered outdoorkitchen with Lynx BBQ and bar fridge, expansive entertaining areas, swim spa, lush green space, and direct accessto Glen Edyth Drive.Located moments from Toronto's finest schools, parks, and amenities, this is an extraordinary opportunity to owna truly distinguished family residence. (id:49269)
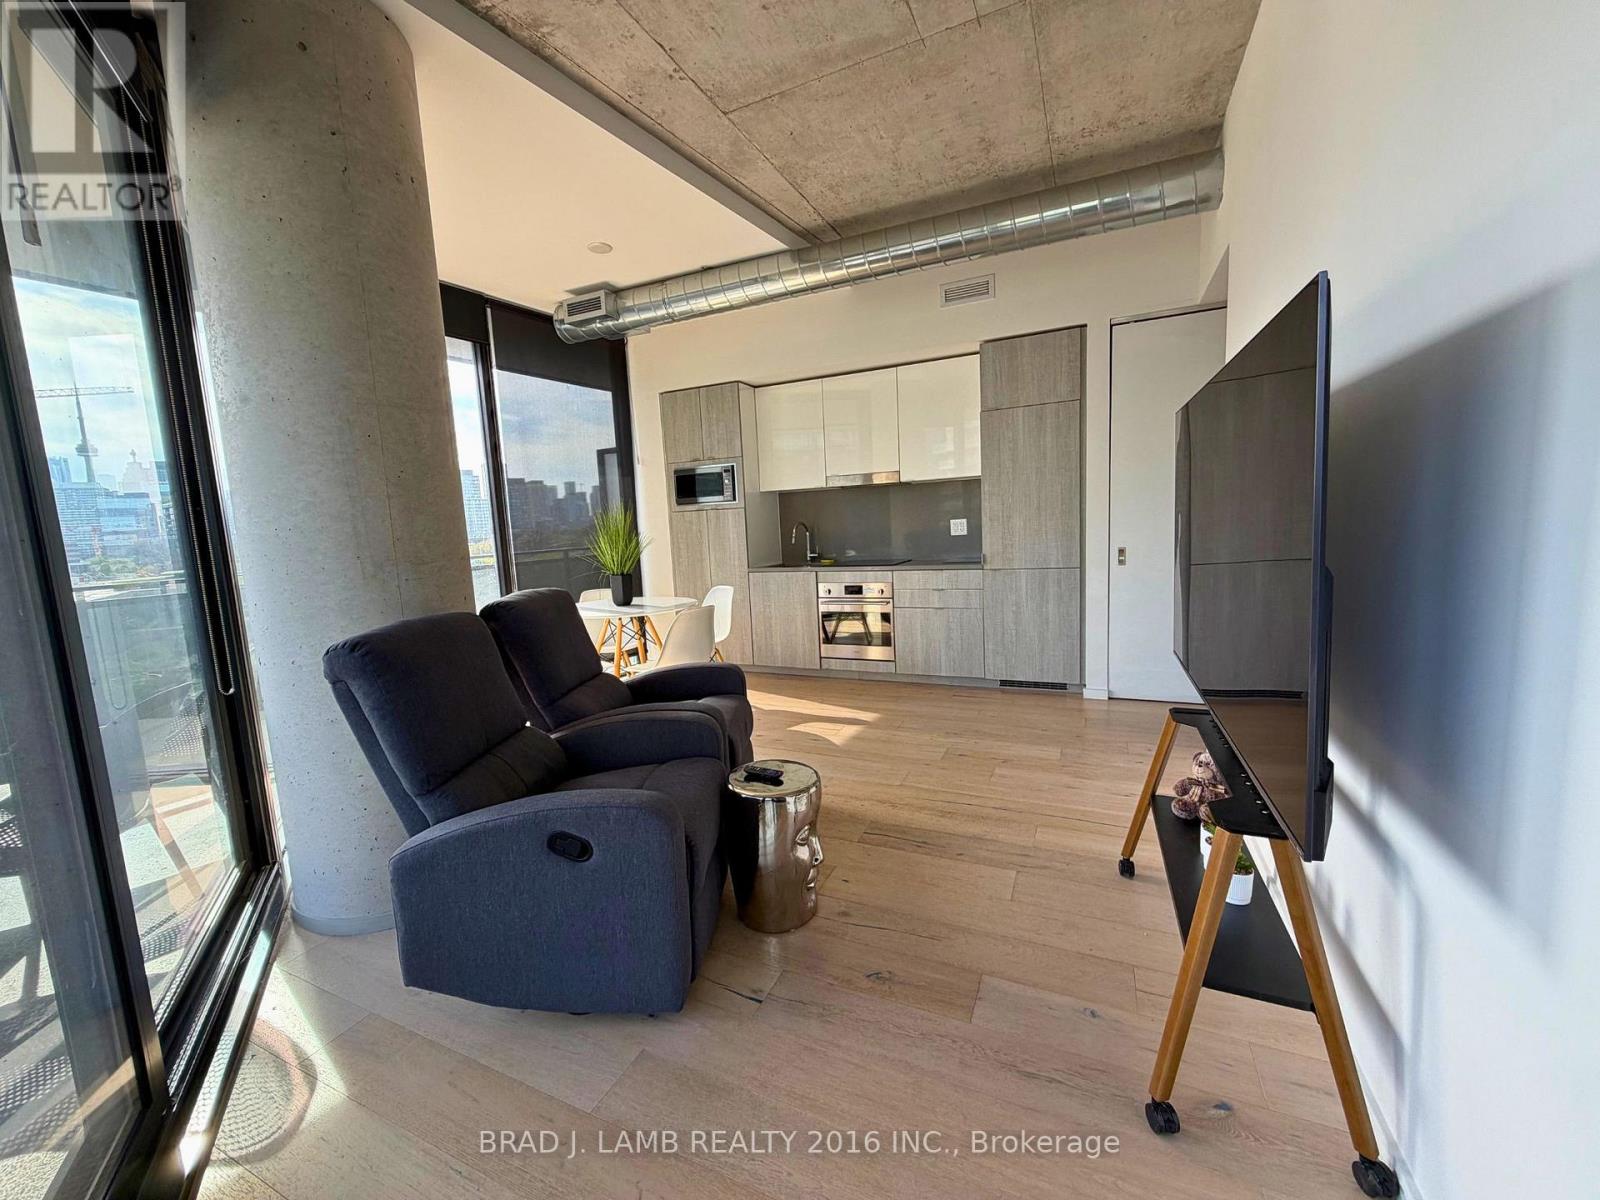
604 - 21 Lawren Harris Square
Toronto, Ontario
Stunning, unobstructed city views from this beautifully upgraded 1-bedroom corner suite! Thisbright, high-ceiling unit boasts a massive 355 sq ft wrap-around balcony, perfect forentertaining or unwinding with panoramic skyline views. Engineered hardwood flooringthroughout, modern built-in appliances, and over $8,000 in upgrades and finishes, includingbrand-new Miami black roller shades (2024). Includes parking and a BBQ gas line on thebalcony. Residents enjoy an amazing gym and amenities on the second floor. Ideally locatedbeside the 18-acre Corktown Commons Park, and just steps to St. Lawrence Market, theDistillery District, and Leslieville. A rare opportunity in one of Toronto's most sought-afterboutique buildings, don't miss it! Includes parking. Available furnished or unfurnished (id:49269)
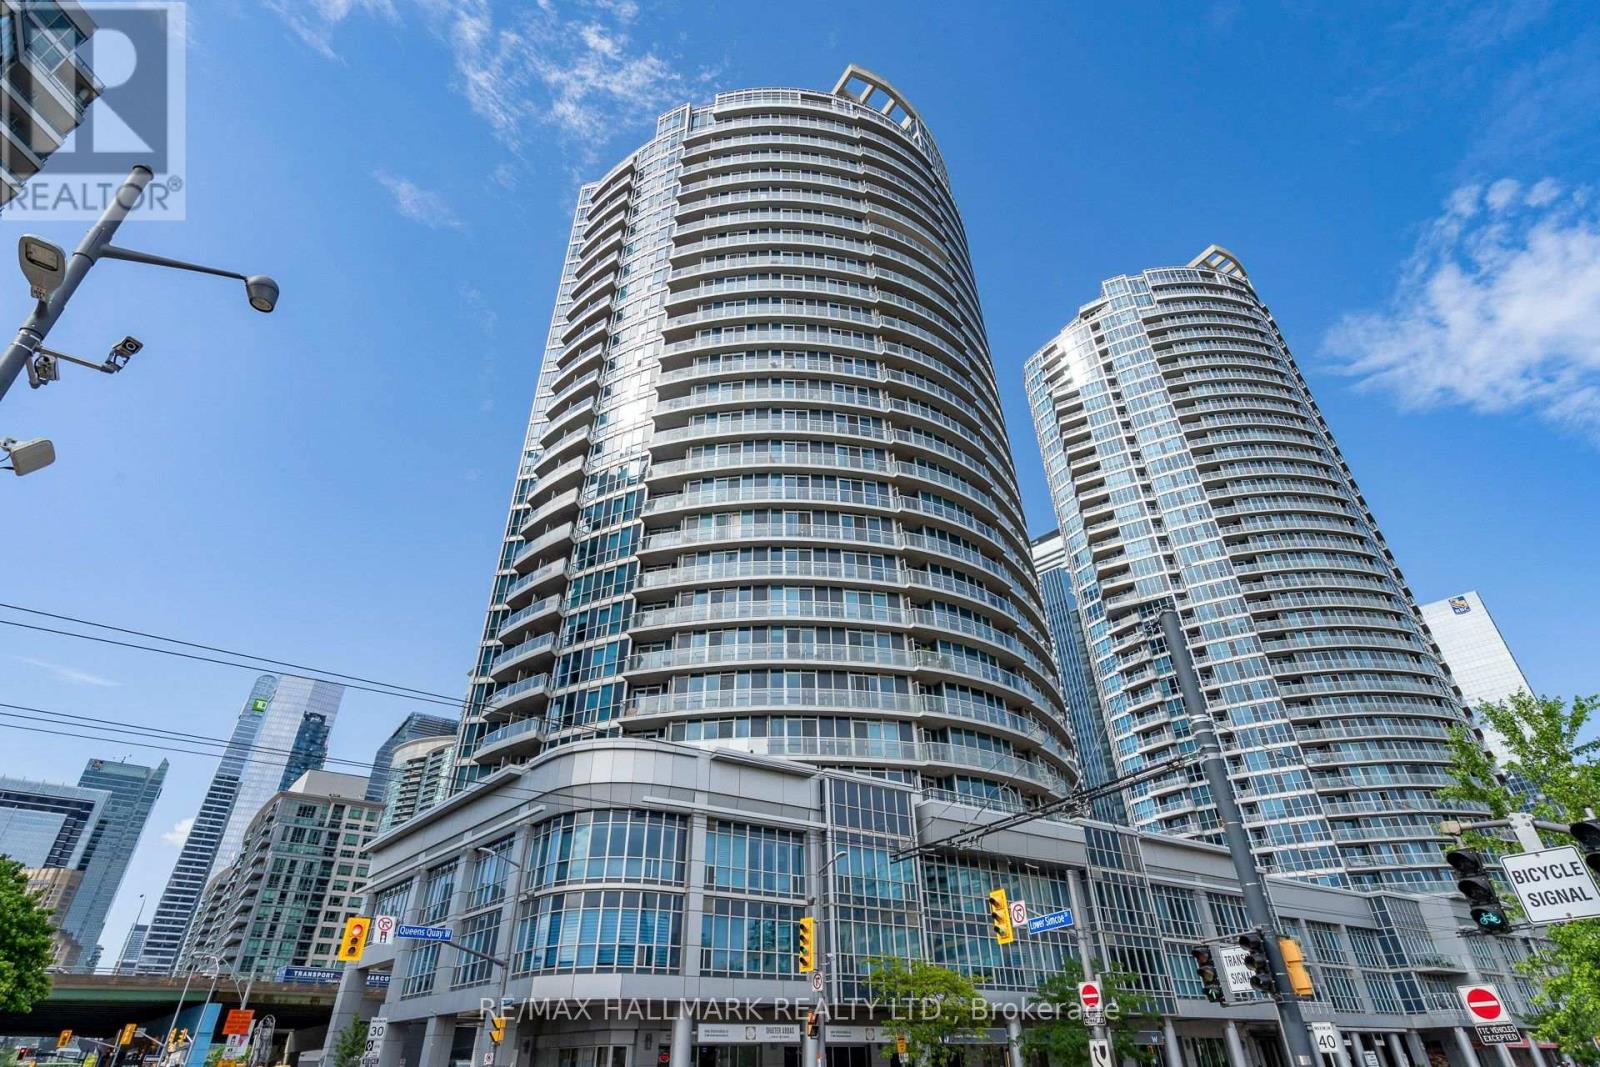
402 - 218 Queens Quay W
Toronto, Ontario
Own the terrace, not just the view. Suite 402 sits on the only floor at The Waterclub with private terraces; every other floor has a balcony. The south-east terrace takes in Lake Ontario views and comes with its own lighting and a hose bib, giving you a true outdoor room for morning coffee, a container garden and summer dinners. Inside, approx. 834 sq ft of hardwood-floored living: 2 bedrooms, a solarium ready to be your home office, and 2 full baths. The open living/dining room walks straight out to the terrace, and the modern kitchen brings granite counters, a mosaic tile backsplash, stainless steel appliances and an island with seating. Primary retreat with walk-in closet and 4-pc ensuite; second bedroom beside a 3-pc bath; ensuite laundry. One owned underground parking space and an owned locker. Maintenance covers heat, water and central A/C. Resort-style amenities include indoor and outdoor pools, a fully equipped gym, a rooftop deck/garden with BBQs, a recreation room and concierge. A proven rental, too: leased at $3,200/month in 2025, with the outgoing tenants calling it "one of the best places we've gotten to live." Out the door: the Harbourfront boardwalk, Harbourfront Centre, marinas, parks and waterfront trails, with the CN Tower, Rogers Centre, Scotiabank Arena, Union Station, the PATH and the Financial District a short walk away. 509/510 streetcars at your doorstep and quick access to the Gardiner. Pets permitted with building restrictions. (id:49269)
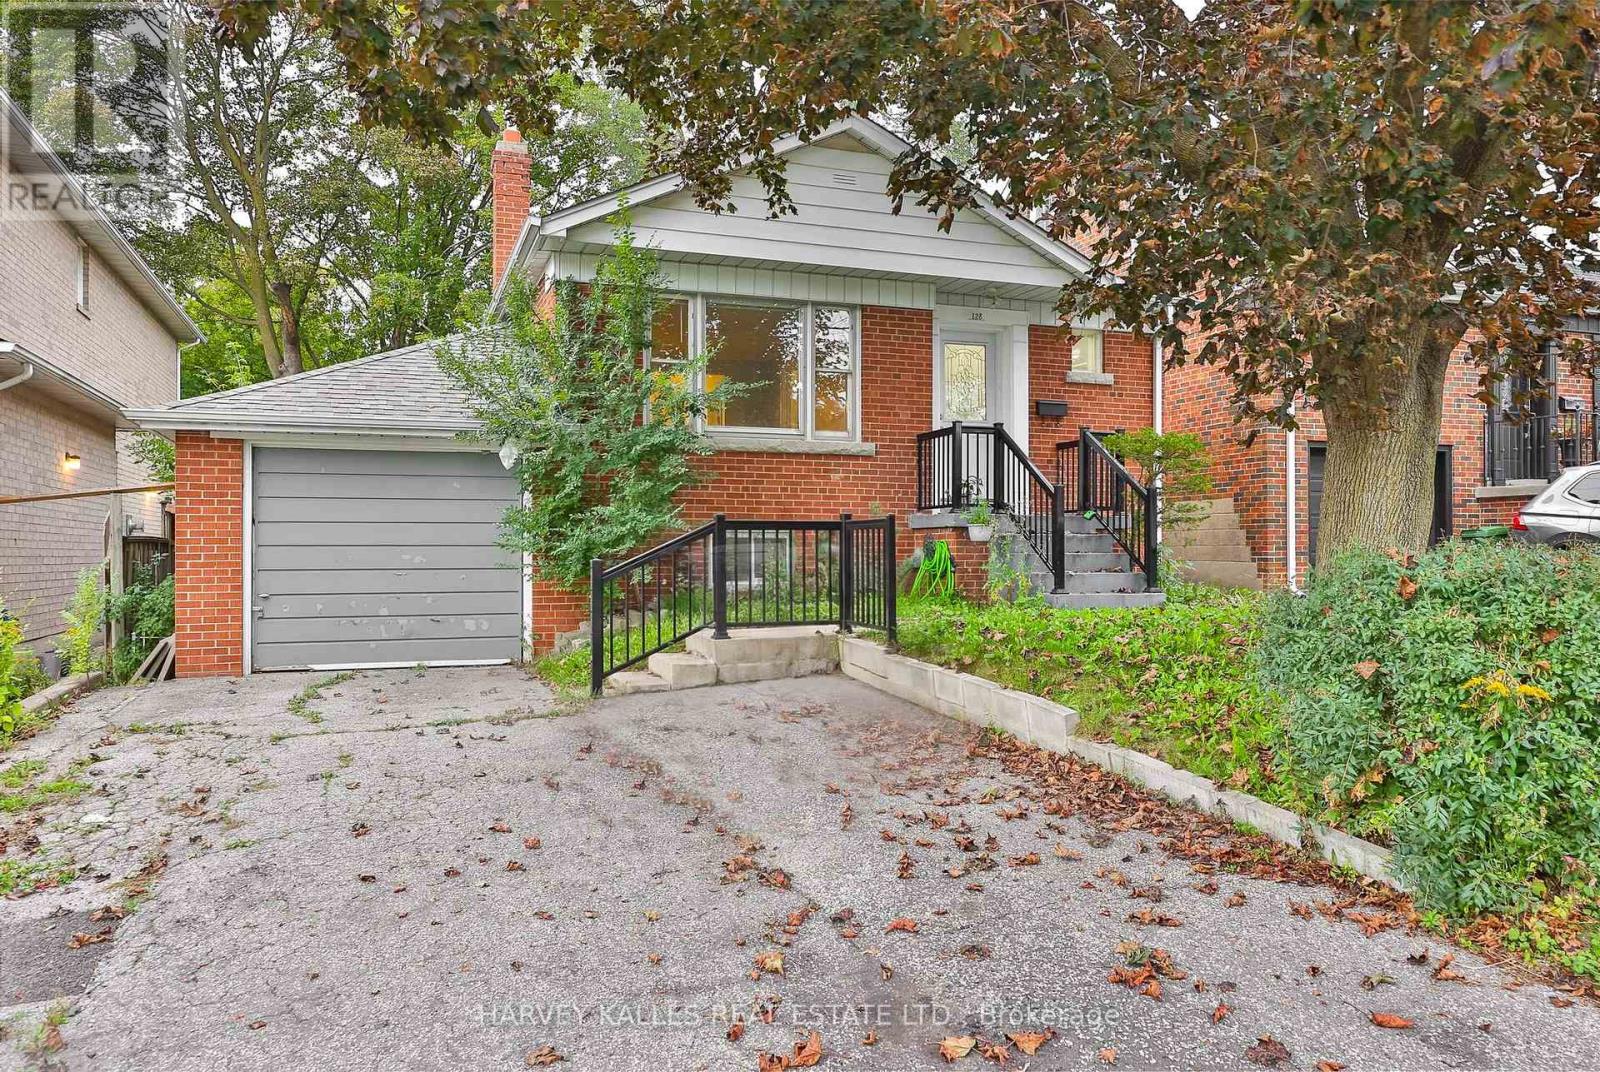
Main - 128 Bogert Avenue
Toronto, Ontario
Welcome To 128 Bogart Ave! Immaculate 3 Oversized Bed, 1 Bath Bungalow, Single Garage Plus Additional Driveway Parking. Sitting On A 50 Ft Fenced Yard, Surrounded By Mature Trees. Large Eat-In Kitchen And Combo Living And Dining Room. Steps To Transit, Minutes To The 401, Walk To Shops, Restaurants And Earl Bales Park. Vacant, Move In Anytime And Enjoy All This Wonderful Home Has To Offer! (id:49269)
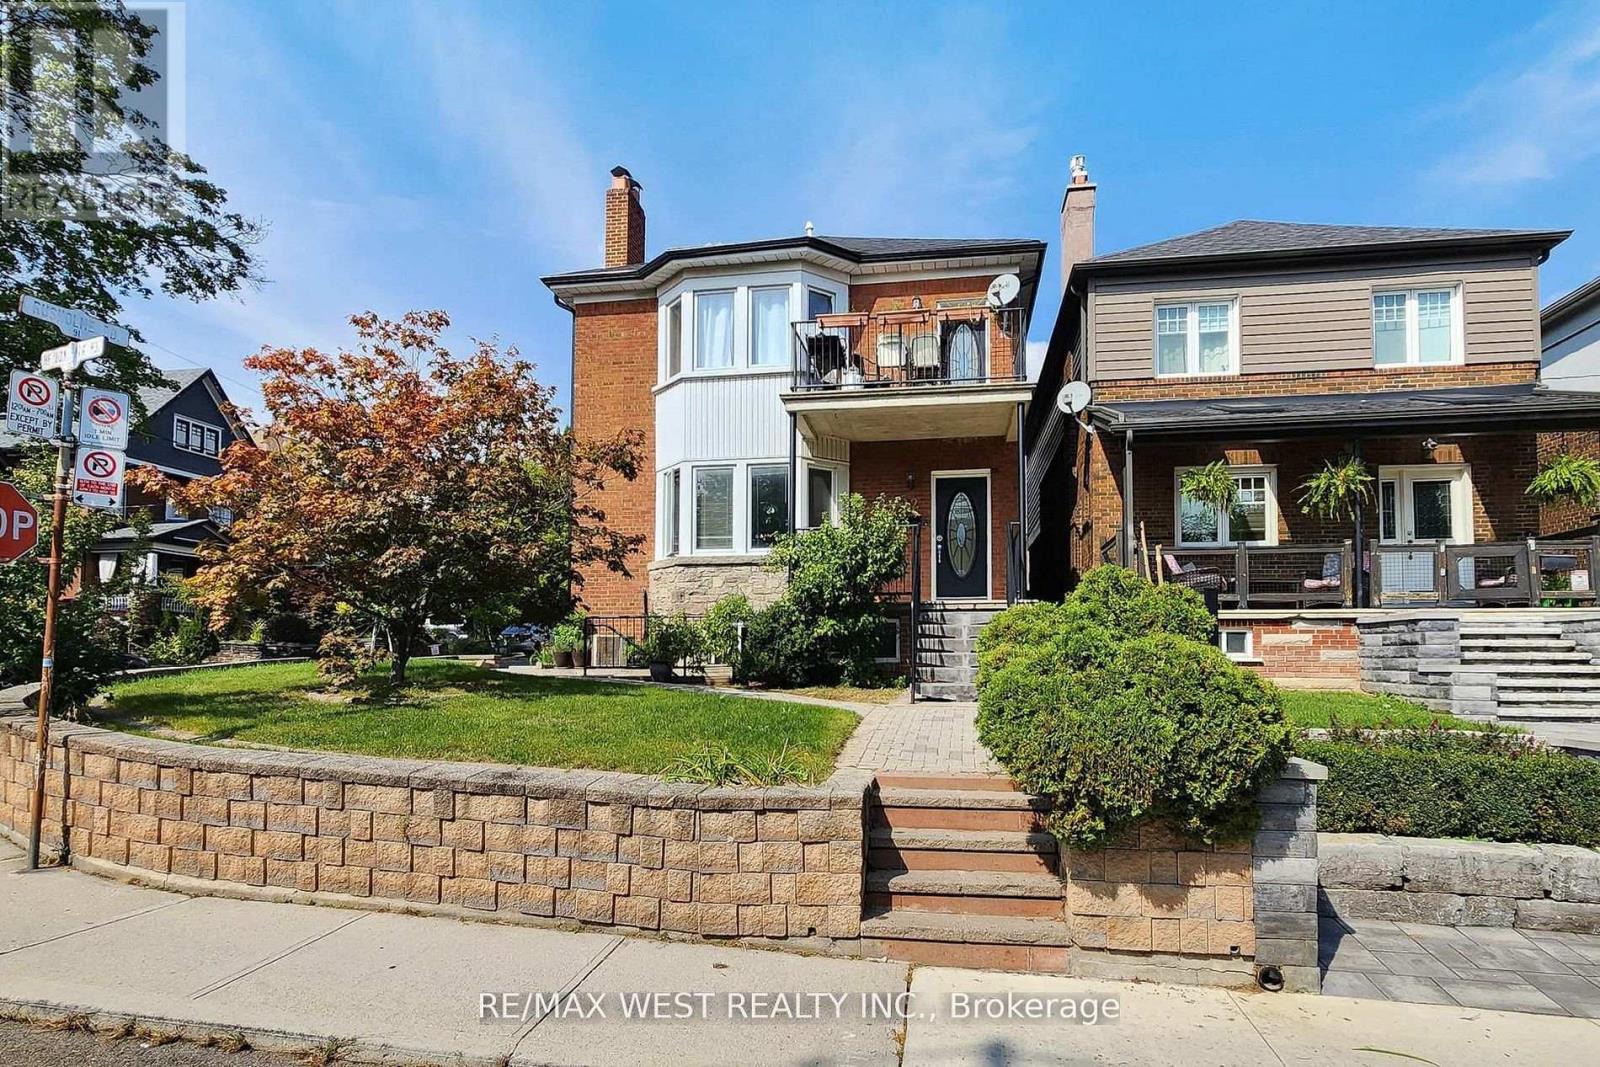
52 Heydon Park Road
Toronto, Ontario
Welcome to 52 Heydon Park Road, a beautifully maintained investment property gutted and rebuilt in the mid 90's features 5 self-contained apartments with 4 separate hydro meters on a 400amp service, basement underpinned with over 7 foot ceilings . Nestled in one of Toronto's most vibrant and desirable neighborhood, located on a quite street yet steps to College St restaurants, cafes, Dovercourt YMCA, parks, Little Italy, Little Portugal, transit and schools. This exceptional multi-unit property is perfect for investors looking to generate solid income or perfect for a family looking to occupy the second floor unit featuring approximately 1200 sq ft with 3 Bedrooms, 2 baths, en-suite laundry, independent HVAC system, fireplace, and a walk-out balcony with great views, while keeping the 4 lower rental units to off set mortgage payments. The property is fully tenanted with reliable professional occupants and includes shared coin operated laundry room for main floor and basement units. A private driveway and detached garage provide extra value, with parking income potential of $500/month boosting your cash flow even further. Each unit is unique, self-contained, with separate heating/AC systems. Situated on a slightly elevated south facing landscaped corner lot providing natural light throughout the day with great curb appeal, the newly installed side yard interlocking leads to a rear double private driveway facing a detached double garage. This is truly a turn key investment with very low interior and exterior maintenance, in a fantastic location. (id:49269)
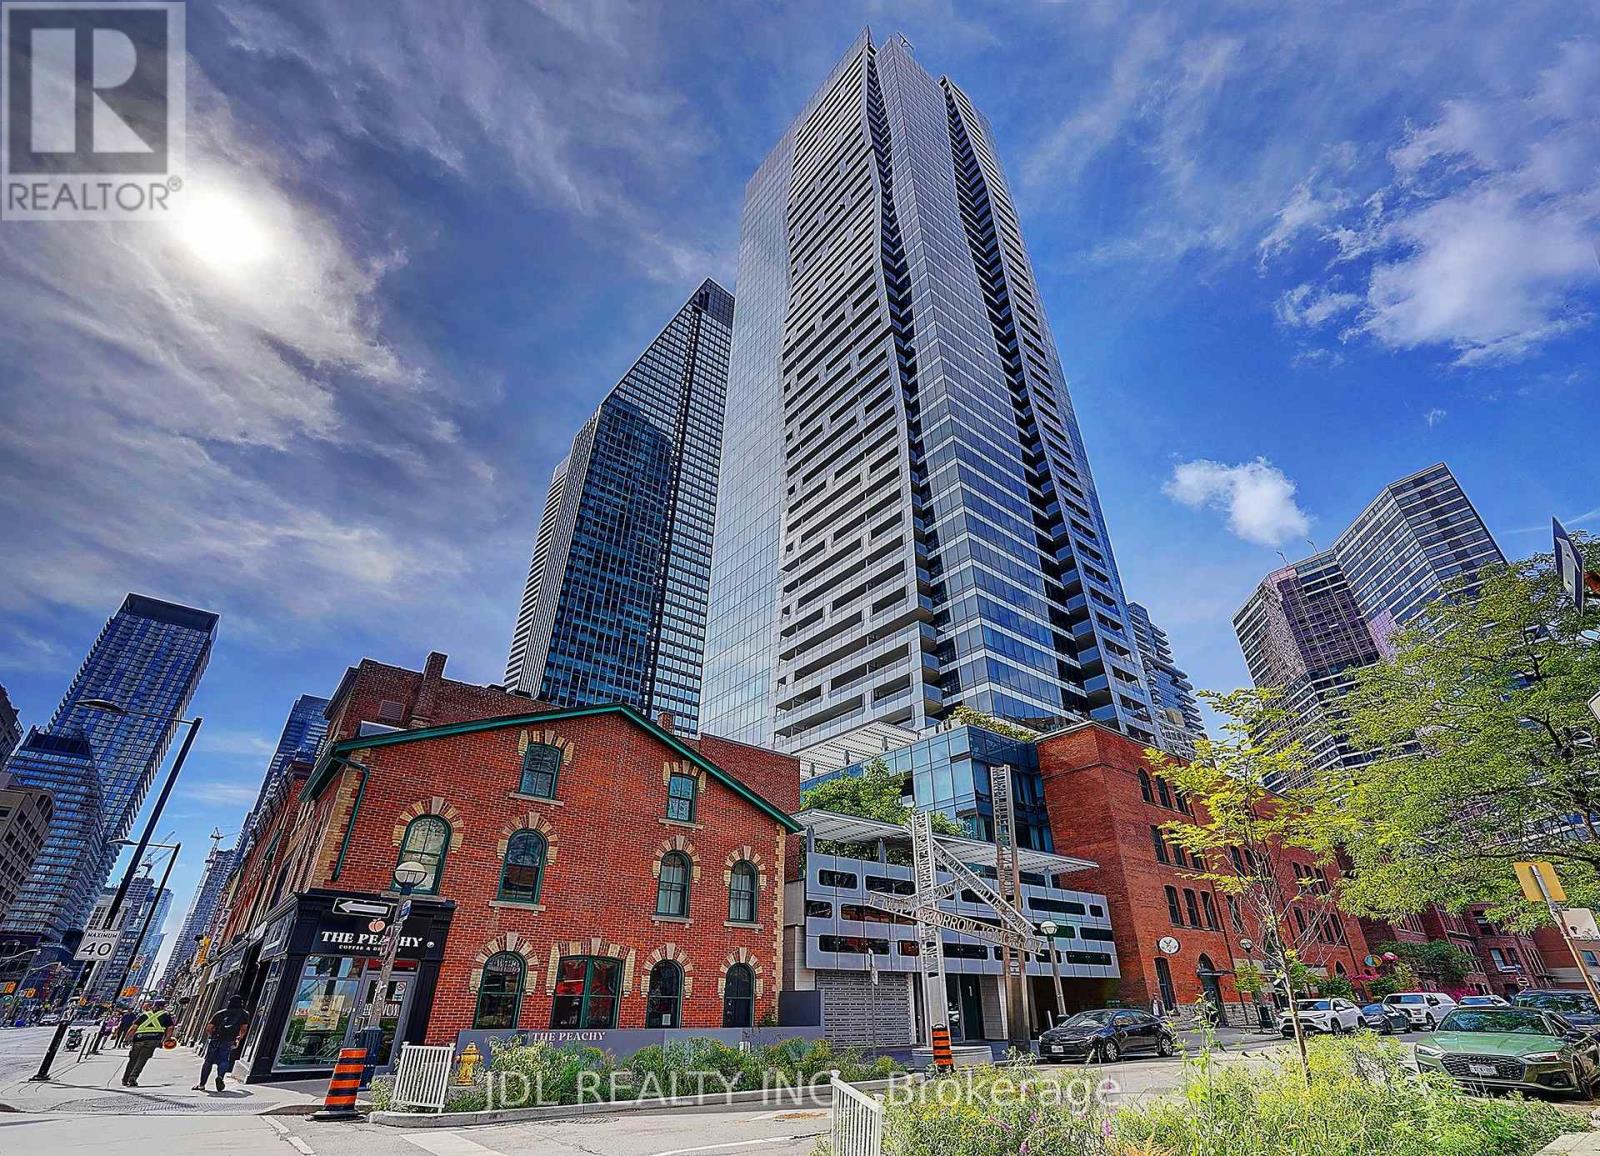
4502 - 5 St Joseph Street
Toronto, Ontario
Welcome to an Exceptional Suite #4502 Including | 1,683 SQ. FT. Living Space | 10' CEILINGS | 2+1 BED | 2.5 BATH | 1 PARKING | 2 BALCONIES. It offering approximately 1,683 sq. ft. of beautifully proportioned interior living space in the heart of Downtown Toronto. Featuring soaring 10-foot smooth ceilings, this rare residence offers the scale and presence of a luxury home with the convenience of a prestigious downtown condominium. The thoughtfully designed 2-bedroom + den, 2.5-bathroom floor plan provides exceptional separation between living and private spaces. At the heart of the home is an impressive 29'7" x 20'9" open-concept kitchen, dining and living area, creating an extraordinary space for entertaining, family gatherings and everyday living. The expansive living area opens to a generously sized main balcony, extending the living space outdoors. The spacious 13'7" x 12'10" primary bedroom provide ample room for a king-size bedroom suite, features its own private balcony, while the approximately 11'3" x 11'1" second bedroom provides excellent space for family or guests. A large 11'3" x 10'6" den with floor-to-ceiling window and a sliding door offers tremendous flexibility as a home office, library, study or even a bedroom. The residence features two full bathrooms plus a convenient powder room, providing the functionality expected of a home of this size. Completing this exceptional offering are one underground parking space and two lockers, providing valuable additional storage. Located at FIVE, one of Downtown Toronto's distinctive architectural residences, you are steps from Wellesley Subway Station, Yonge Street and the University of Toronto, with Yorkville, Bloor Street, world-class dining, shopping, hospitals and the downtown core all close at hand. A truly exceptional Condominium unit offering space, scale and sophistication in one of Downtown Toronto's most desirable locations. (id:49269)
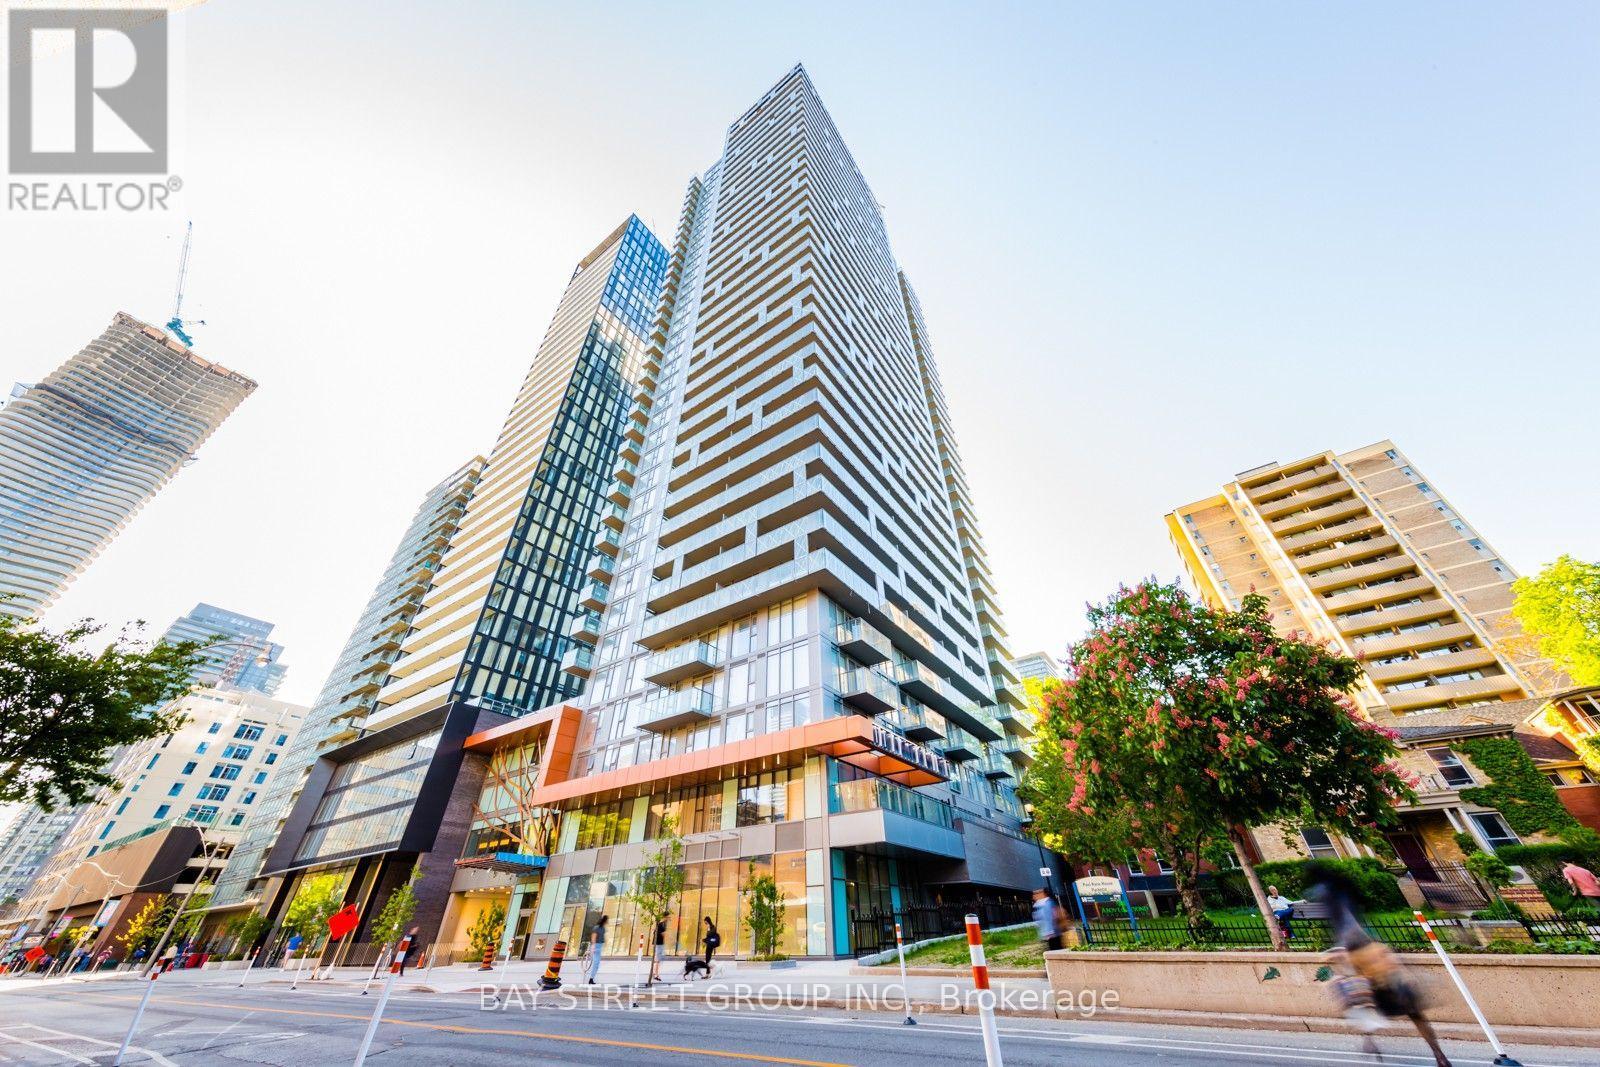
3004 - 50 Wellesley Street E
Toronto, Ontario
Located in the heart of downtown Toronto, just steps from Wellesley Subway Station, TTC, shopping, dining, and within walking distance of the University of Toronto. This bright, newly painted corner suite features 2 split bedrooms, 2 full bathrooms, an open-concept modern kitchen, and a spacious wraparound balcony with unobstructed city view. Includes one parking space and one locker. A fantastic opportunity to enjoy convenient urban living in a prime location. (id:49269)
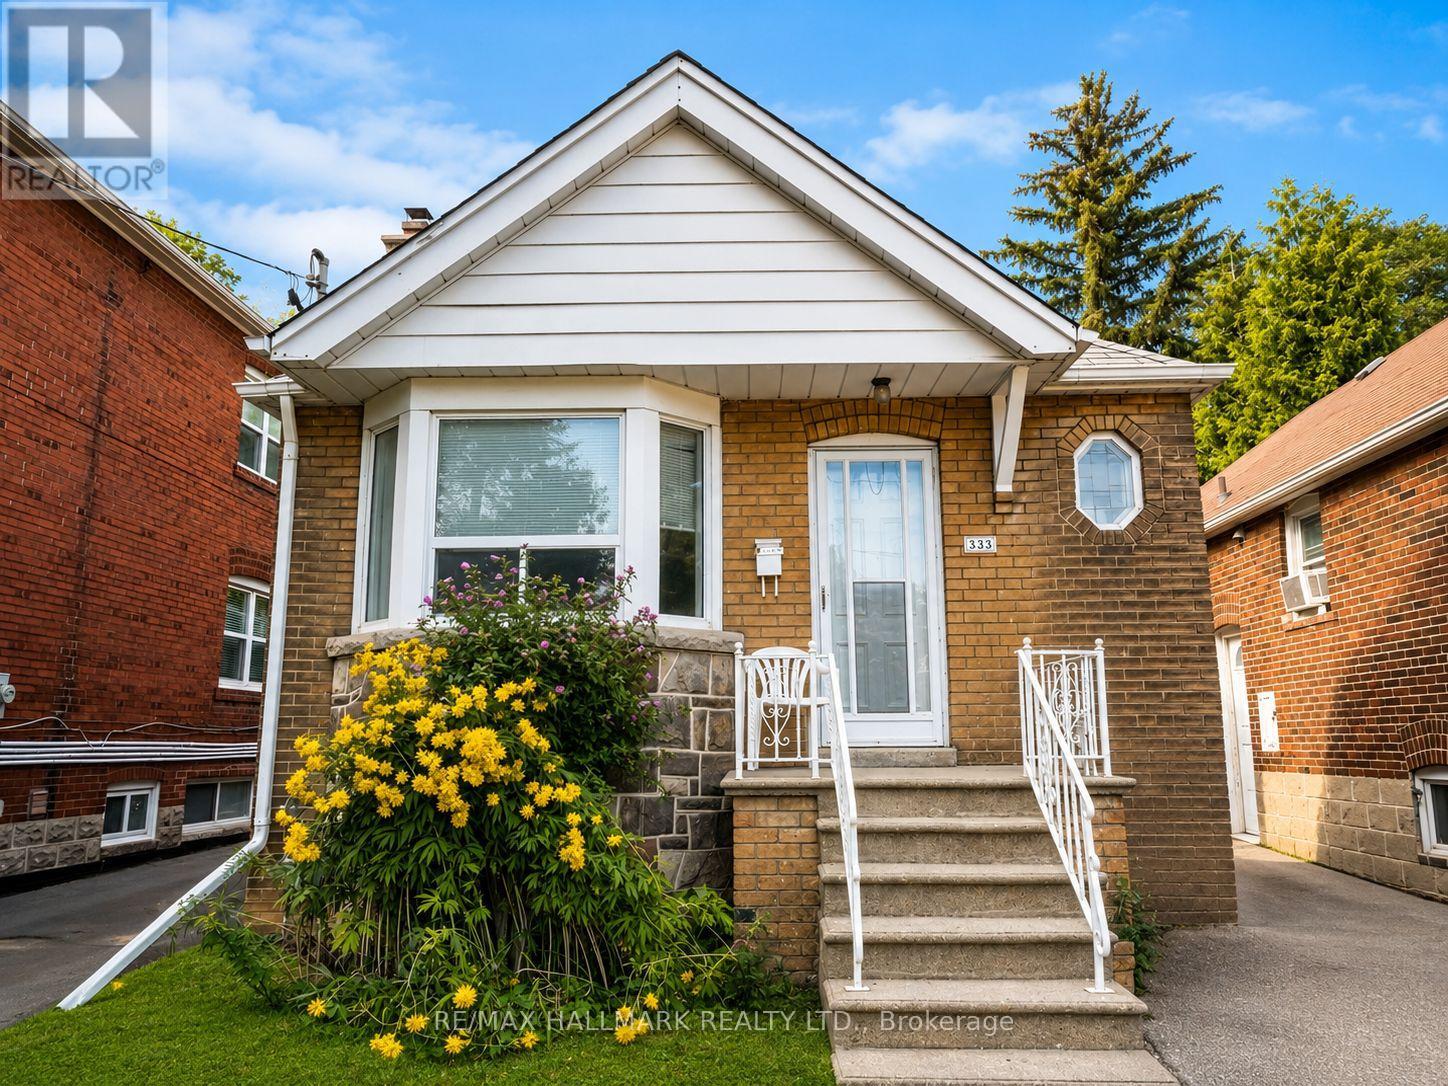
333 Vaughan Road
Toronto, Ontario
Welcome to this charming 2-bedroom bungalow in a convenient Toronto location near Bathurst & St. Clair. This bright and inviting home features a functional open-concept living and dining area, a well-equipped kitchen, 1 full bathroom, and two comfortable bedrooms. Enjoy the convenience of in-suite laundry and 1 driveway parking space. Step outside to your own private backyard oasis, surrounded by mature greenery and offering plenty of space to relax, entertain, BBQ, or enjoy summer evenings outdoors. Excellent location for commuters! Just a 2-minute walk to the bus stop, with easy access to St. Clair West Subway Station and approximately 20 minutes to downtown by TTC. Close to shops, restaurants, cafés, parks, schools, and everyday essentials. A wonderful opportunity to enjoy the privacy and outdoor space of a bungalow while staying connected to everything the city has to offer. *Some photos have been virtually staged.* (id:49269)
46 Murray Street E
Hamilton, Ontario
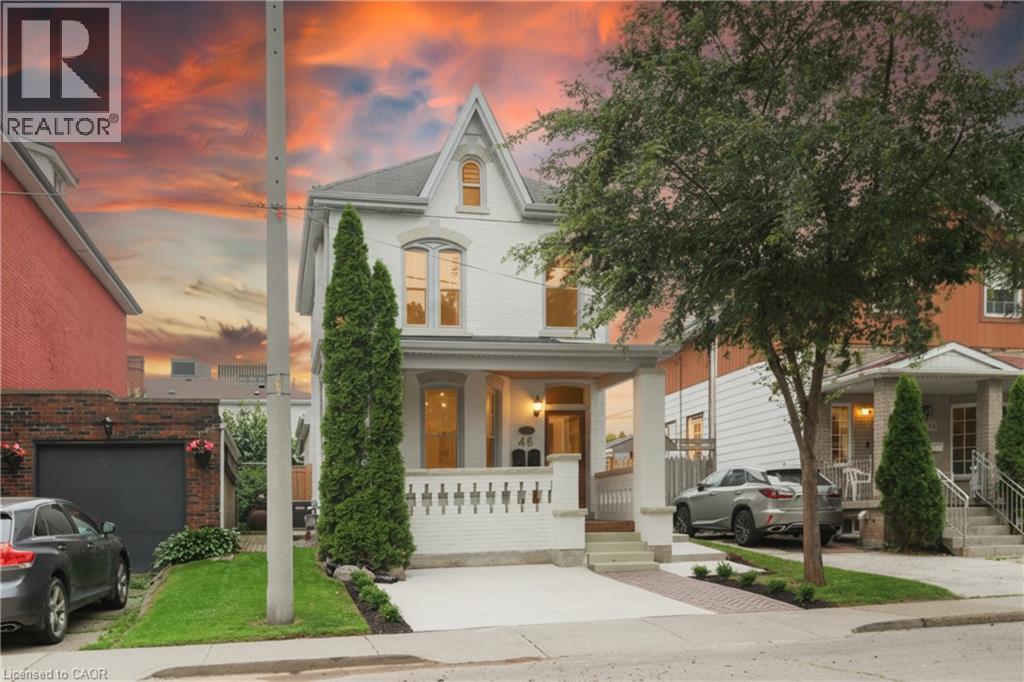
This solid brick two-storey detached home brings together over a century of character in one of the most walkable pockets of the city — with James Street North shopping, restaurants, transit, and culture right at your doorstep. Three bedrooms and two kitchens make this a home that adapts to you: live across both floors as a single family, or turn an entire level into an in-law or income suite without lifting a hammer. Gorgeous main-floor millwork including picture-frame moulding and frame-and-panel wainscoting adds character rarely found at this price. The kitchen's farmhouse apron sink and gas range bring real function, while exposed brick honours the home's original charm. Upstairs, two more bedrooms join a family room, full bath, and a complete second kitchen — everything a self-contained suite needs. Out back, a lush, private yard hides one of the home's best surprises: a separate garden studio, ready to become your backyard office or creative escape. A covered front porch and freshly paved concrete driveway greet you out front, with James Street North, West Harbour GO, and the waterfront just minutes away. Whether you're putting down roots or planning your next investment, 46 Murray St E is ready. It's time to welcome you home. (id:49269)
1610 Victoria Avenue Unit# Upper
Windsor, Ontario
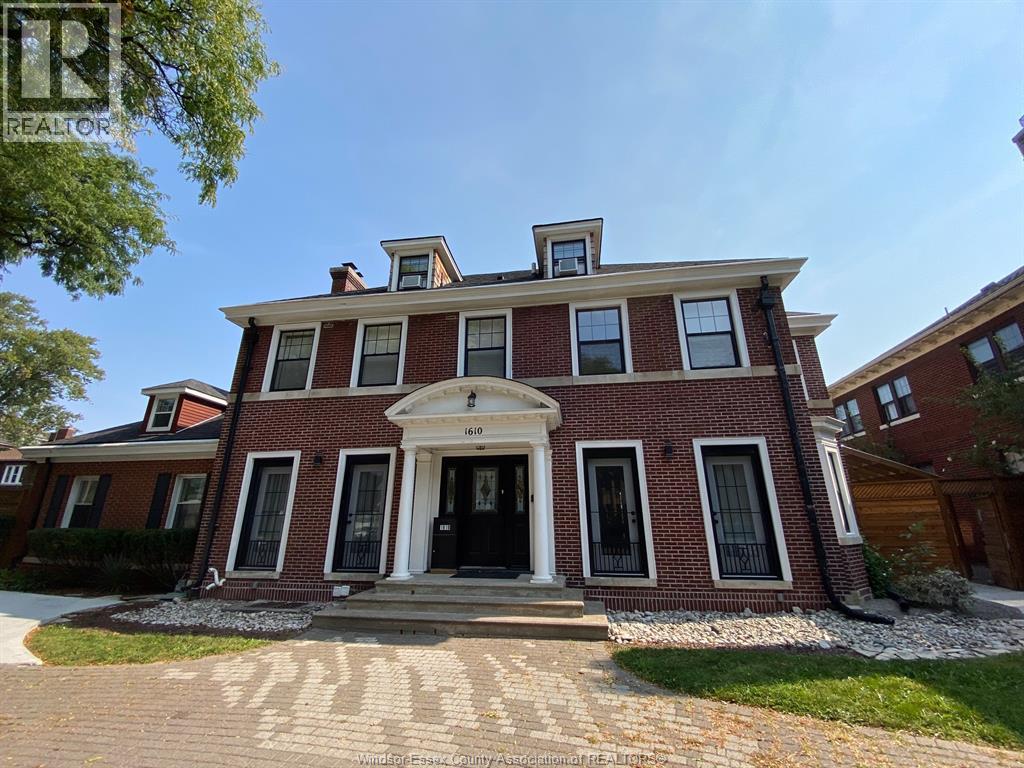
WELCOME TO YOUR NEW HOME, A FULLY FURNISHED TOP FLOOR UNIT WITH ALL-INCLUSIVE UTILITIES ... Just bring your belongings & pay for internet! This unit is move-in ready, equipped with plenty of natural lighting, a large bedroom with walk-in closet, rubber floors to absorb sound & a gorgeous shared backyard. Located around the corner from Jackson Park, with access to so many amenities. Shared driveway for one parking spot or street parking available. Perfect for singles or couples, schedule your private viewing today! Minimum 1 year lease, credit check, income verification, first & last month's deposit required. (id:49269)

6a - 2010 Bathurst Street
Toronto, Ontario
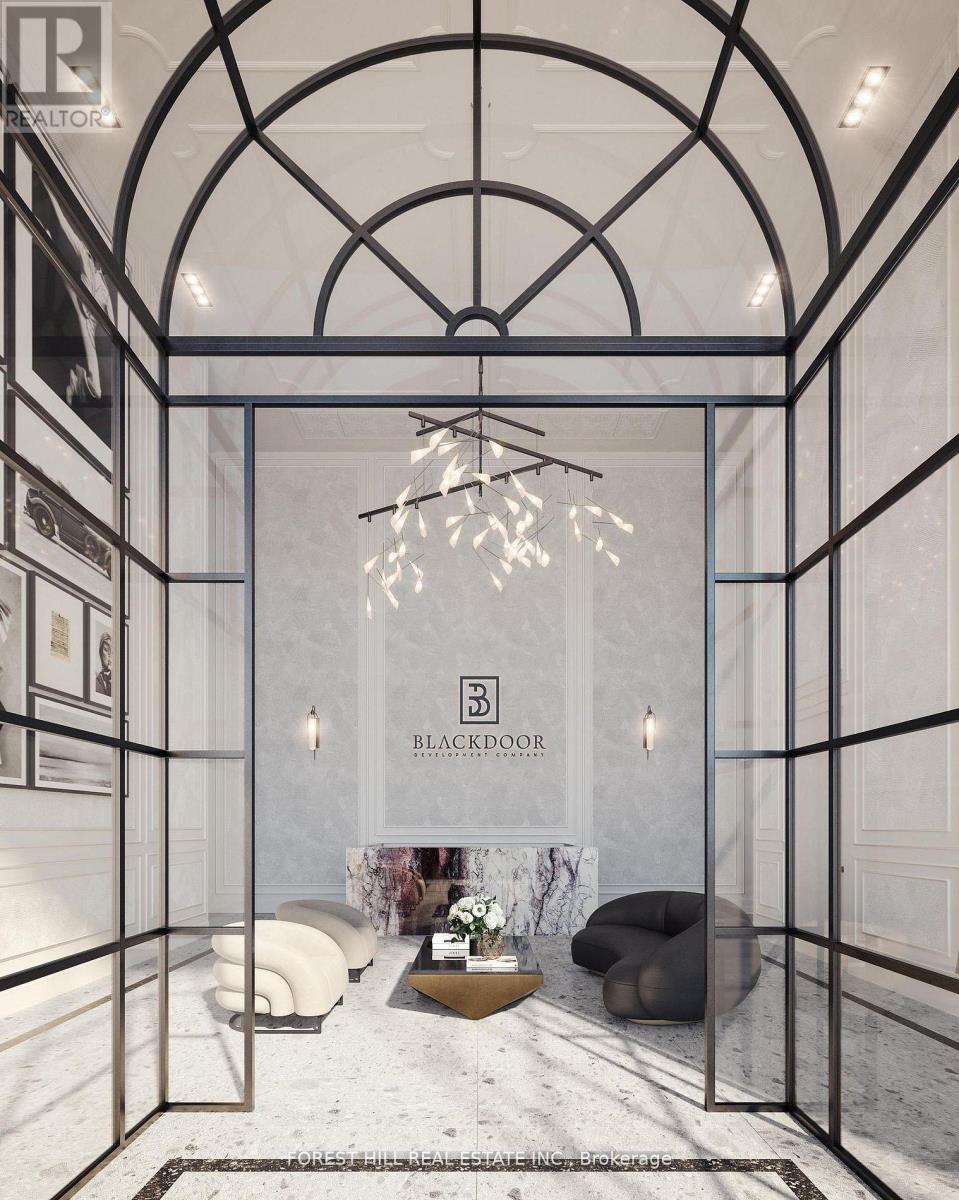
WELCOME TO THE RHODES - A NEW YORK-INSPIRED, LUXURY BOUTIQUE RESIDENCE with only 25 private suites, ideally situated at the crossroads of Forest Hill, Cedarvale, and The Upper Village. Designed by Ali Budd Interiors and developed by Blackdoor Development Company, The Rhodes is the only building of its kind in the area - a rare opportunity to own in a residence that combines tranquility, sophistication, and white-glove service. This 2-bedroom + lounge, 3 bathroom suite of 2,873 sq.ft. of interior living space plus 330 sq.ft. of a west-facing terrace off the living area complete with gas BBQ connection, landscaping, and seasonal florals. Direct elevator-to-suite access opens into a private rotunda and foyer leading to a grand, open layout with 10' ceilings and architectural windows framing serene, park-like vistas reminiscent of Central Park. This residence is move-in ready, and available for immediate possession. Interiors feature 7" wide-plank engineered hardwood, quartz countertops, a full Gaggenau appliance package, 7" baseboards, 8' solid core doors, heated ensuite floors, and curbless showers. The lounge area offers flexibility as a library, home office, or guest space. Residents enjoy concierge service by The Forest Hill Group, gym, rooftop terrace, pet spa, boardroom, and a grand front entrance that sets the tone for the refined lifestyle within. A boutique residence like no other - make The Rhodes your forever home. (id:49269)
#7a - 2010 Bathurst Street
Toronto, Ontario
Welcome to The Rhodes - a truly unique, boutique residence with only 25 suites, offering exceptional privacy and quiet luxury. Ideally located where Forest Hill, Cedarvale, and the Upper Village meet, this is a rare opportunity to own in a building that blends tranquility with urban sophistication. Perched above Forest Hill and Cedarvale, this suite offers sweeping, tree-lined vistas reminiscent of Central Park. From every window, you're surrounded by canopy of mature greenery and historic rooftops - a serene, forest-like setting in the heart of the city. From the moment you enter, a sense of calm and privacy sets in - an extraordinary urban refuge that must be seen to be fully appreciated. This brand new 2-bedroom, 3-bathroom suite features direct elevator access into a private rotunda and foyer leading into a grand, open layout. Currently unfinished and fully customizable, buyers can personalize their space or opt for the premium standard finish package, included in the purchase price and completed within 90 days of a firm sale. Standard finishes include 7" wide plank engineered hardwood, quartz countertops, Gaggenau appliances, 7" baseboards, and 8' solid core doors. Suite highlights include 10' flat ceilings, architectural windows, in-floor heating in the primary ensuite. The east facing balcony is shared by both bedrooms, while the west-facing terrace off the living area offers partial coverage, a gas BBQ rough-in, and a beautifully landscaped planter with a large tree and seasonal florals. Enjoy refined living and white glove concierge service provided by the Forest Hill Group. (id:49269)
2361 Merrittville Highway
Thorold, Ontario
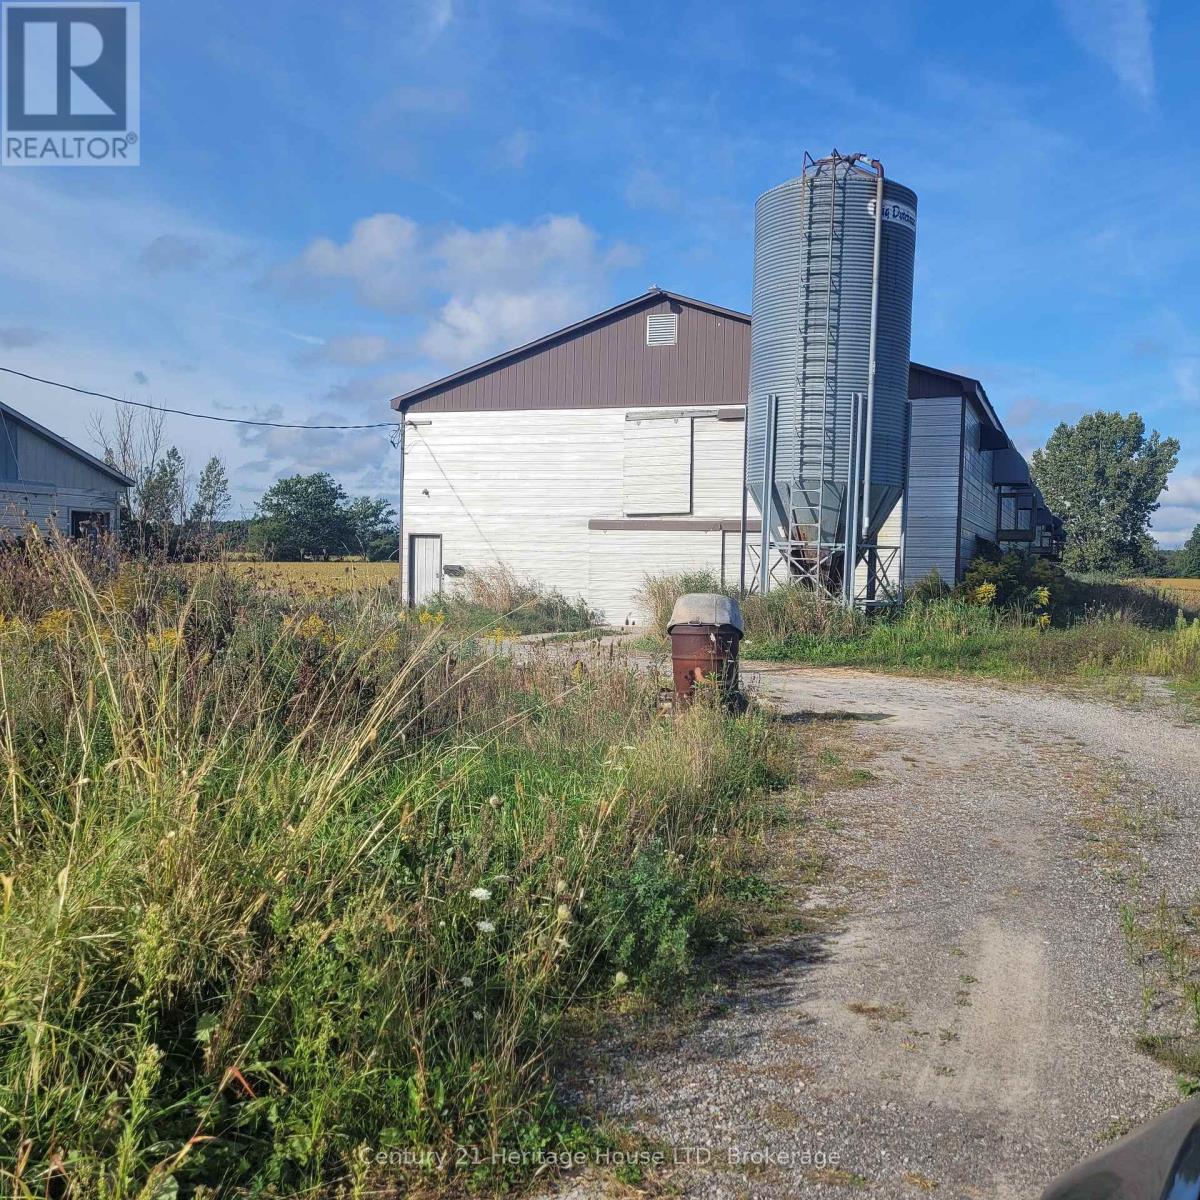
13.42 Acres Currently used for Cash Cropping. Has a 36x250 ft Poultry Barn that's been decommissioned also 20x30 Garage that is being used as a Generator Room. Great piece of Property. So many different uses! (id:49269)
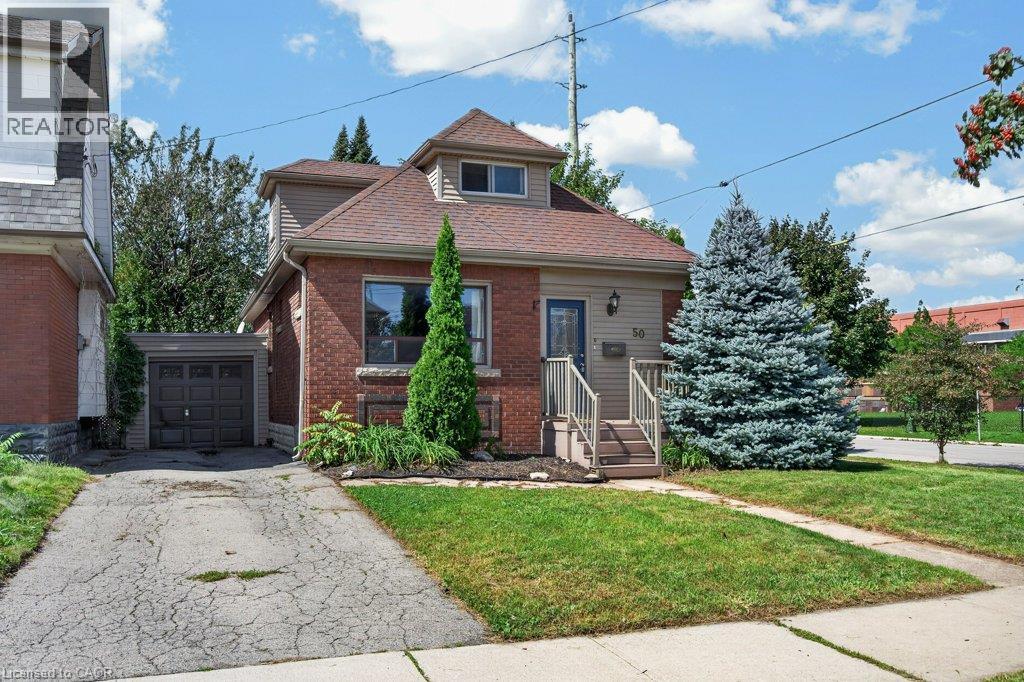
50 Wexford Avenue S
Hamilton, Ontario
Amazing opportunity to rent a whole house, including garage in a premier school district in sought after Delta. Looking for long-term tenants, this family home is well done with stone counters, a bath and a half and a fully finished basement. You can’t beat the school district or walk ability of this picture as neighbourhood. Bonus amenities include exclusive use of the attached garage, a massive, fenced backyard, and four total bedrooms across the three levels. Tenants to pay utilities and rental water heater, documents and rental application required. Available immediately. (id:49269)
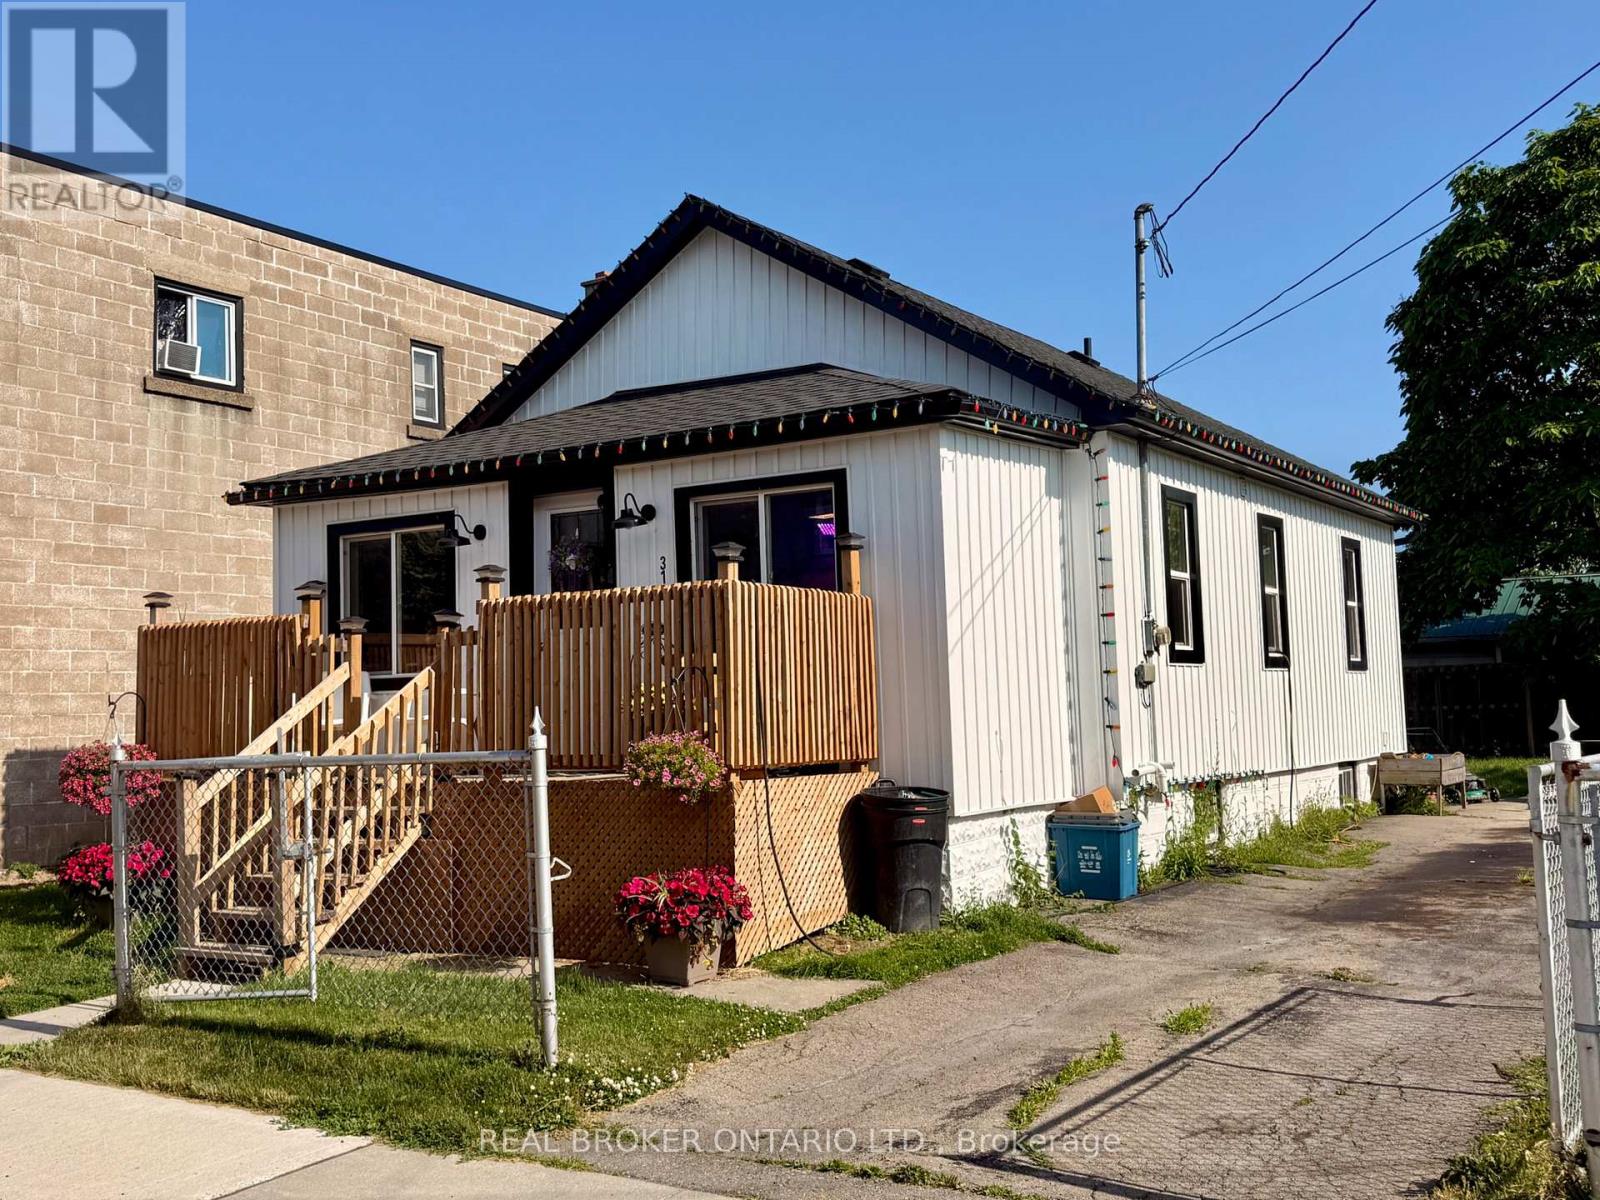
314 Broadway Street
Welland, Ontario
Turn-Key Investment Opportunity in the Heart of Welland! This extensively renovated, duplex at 314 Broadway Avenue offers a completely hands-off, high-yield addition to your portfolio. Boasting a strong 5.3% Cap Rate, this property requires absolutely zero capital expenditure-simply start collecting.The main floor unit features a bright, spacious 2-bedroom layout(potential 3rd) while the lower level offers a fully finished 1-bedroom unit. Both units have been completely modernized from top to bottom with contemporary finishes, updated kitchens, and pristine baths. Situated in a prime, high-demand rental location, tenants will love being steps from excellent local amenities, dog park and the vibrant Welland Recreational Canal trail system.Bonus Potential: The vacant lot next door is also available for purchase, offering incredible future development potential or land-banking opportunities. Don't miss this rare, stress-free income generator! (id:49269)
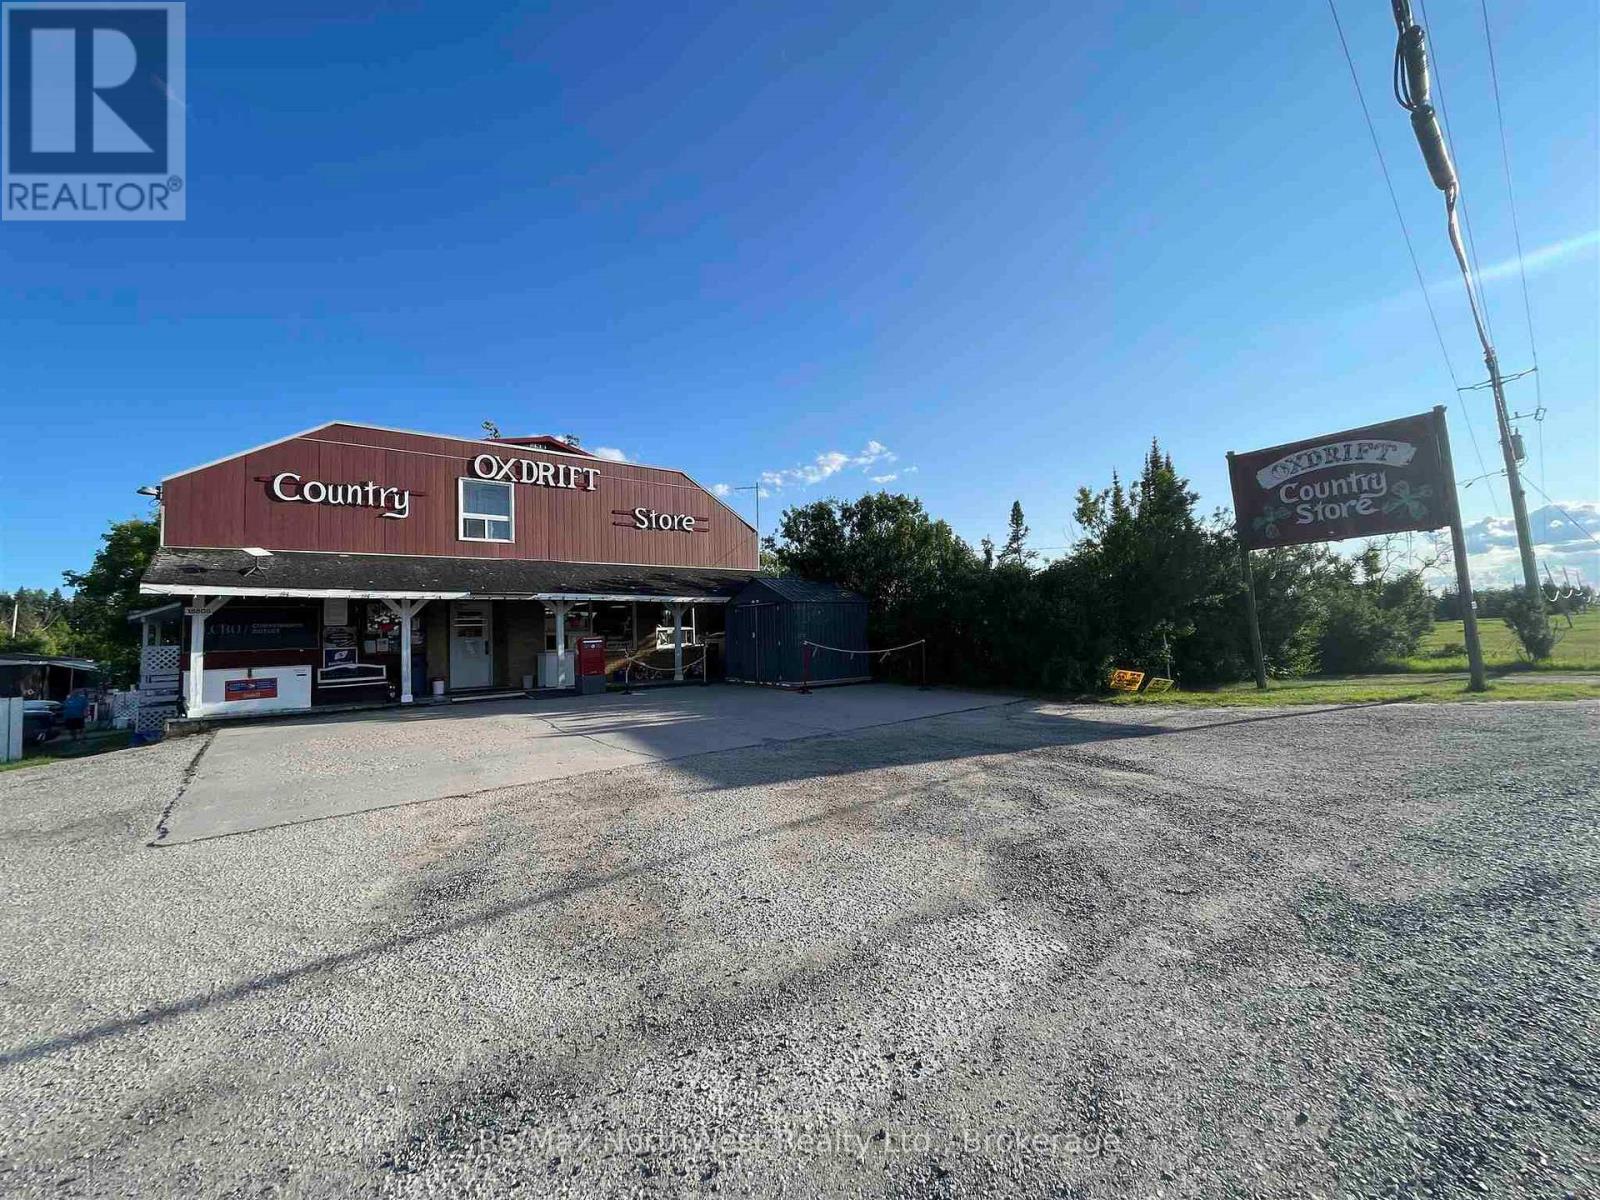
18808 Hwy 17
Kenora Remote Area, Ontario
Turnkey Commercial Property with Residential & Retail Income ? Prime Hwy 17 Exposure in Oxdrift, ON Exceptional investment opportunity on just under 1 acre of land, ideally located along the high-visibility corridor of Highway 17 with additional access via Adams Road. This versatile, income-generating property features a well-maintained 2+1 bedroom residential home, an attached fully operational general variety store, and an additional 1-bedroom rental unit with private entrance?perfect for owner-occupancy, rental income, or staff housing. The commercial storefront is a hub for the local community and travelers alike, offering gasoline and diesel sales, a fully stocked variety store, LCBO outlet, Canada Post services, lottery tickets, and MNR licensing?a rare combination that drives steady foot traffic and consistent revenue. Included on the property is a 20' x 44' insulated workshop equipped with a floor hoist and pit?ideal for automotive use, mechanical work, or additional business ventures. Whether you're an entrepreneur looking to run your own business, a savvy investor seeking cash flow, or a family interested in live/work potential?this property delivers exceptional flexibility and value. (id:49269)
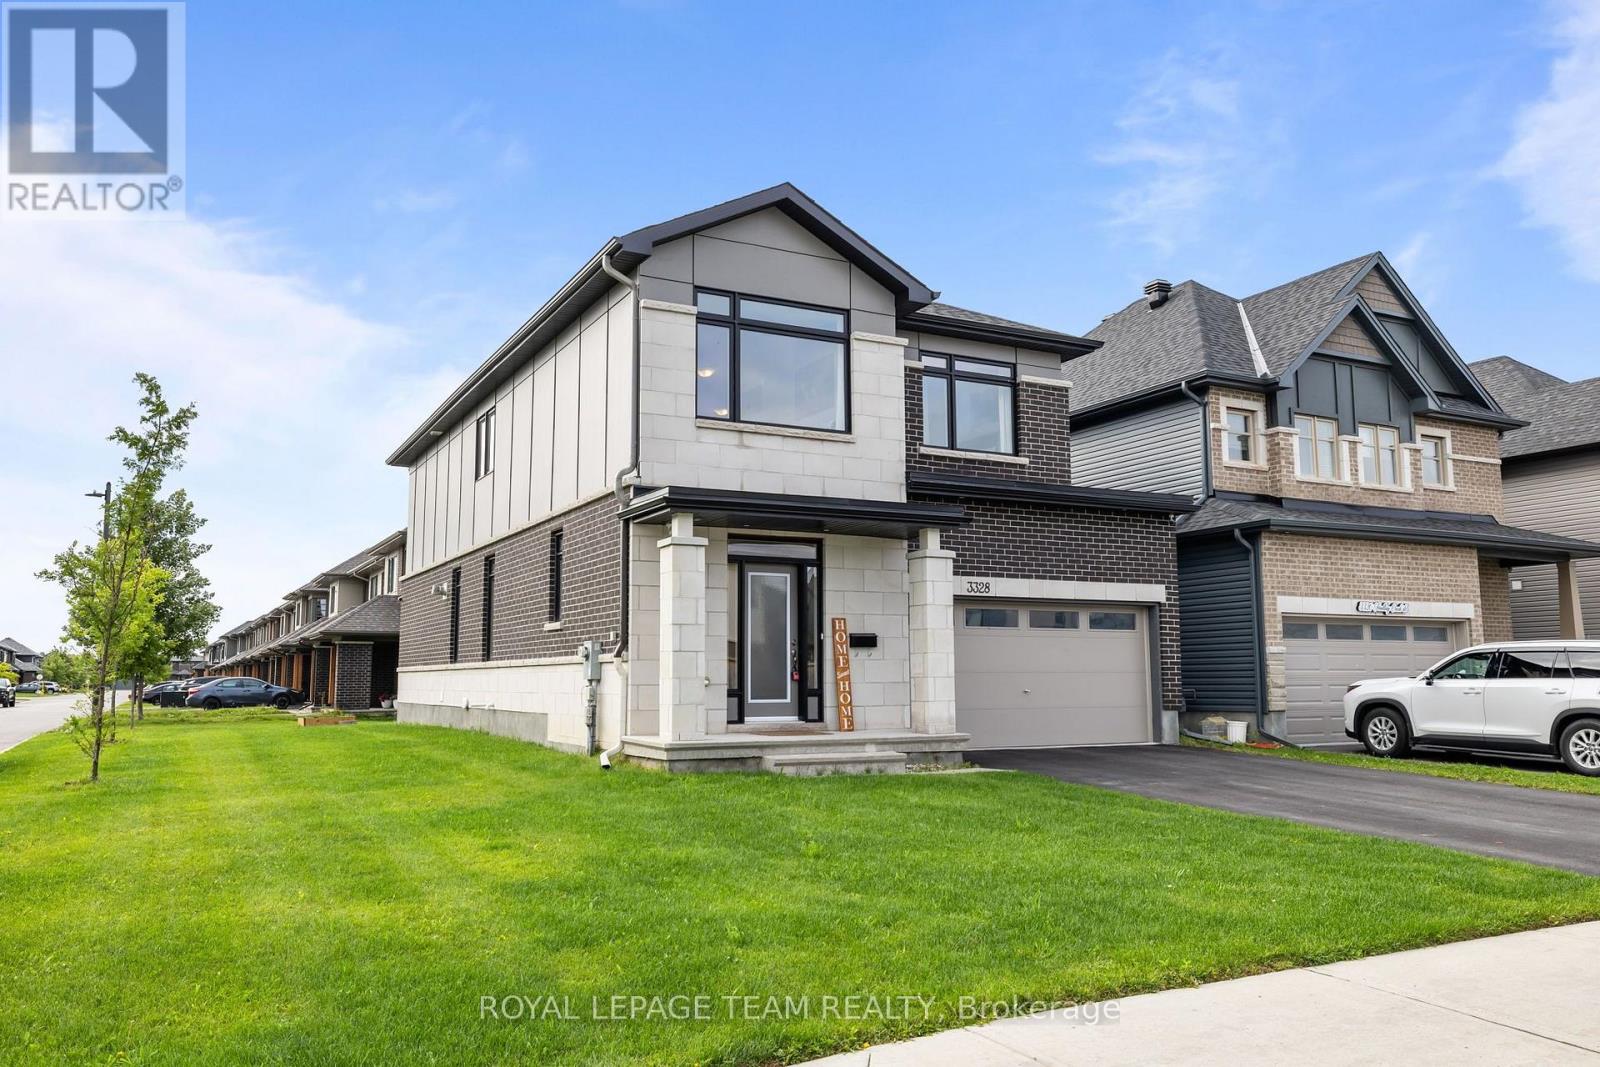
3328 Findlay Creek Drive
Ottawa, Ontario
SPACE TO LIVE. SUNLIGHT TO LOVE. A HOME DESIGNED AROUND FAMILY.Welcome to this beautifully upgraded Claridge Cumberland Contemporary, set on a premium extra-deep corner lot in the heart of Findlay Creek.From busy weekday breakfasts around the 4' x 6' waterfall island to relaxed evenings beside the two-way fireplace, this home is built around everyday connection. Natural light streams through the home throughout the day, highlighting rich maple hardwood that continues up the staircase and into a soaring cathedral-ceiling loft-a sunny retreat for movie nights, quiet reading or a dedicated home office.At the centre of daily life is a true chef's kitchen with extended 42" cabinetry, gas cooking, glass-tile backsplash and a dedicated butler's pantry that makes hosting effortless.Upstairs, four bedrooms provide space for everyone to recharge, anchored by a primary retreat with walk-in closet and spa-inspired 5-piece ensuite featuring a deep soaker tub, glass shower and rain head. A finished basement with full bath adds even more flexibility for fitness, play, work or guests.Step outside to a sun-filled, extra-deep backyard, where a 12' x 16' deck and gazebo set the stage for summer barbecues and long evenings outdoors.Behind the scenes, this home is as smart as it is beautiful. More than $120,000 has been invested in builder and post-builder upgrades, including 7 CAT6 connections, 200A service with whole-home surge protection, an EV-ready double garage, 3-ton A/C, humidifier and 6 Lorex exterior cameras.With schools, parks, grocery stores, public transit and beautiful nature trails conveniently nearby, this isn't simply more space-it's a home designed for the way your family lives today, with room for whatever comes next. (id:49269)
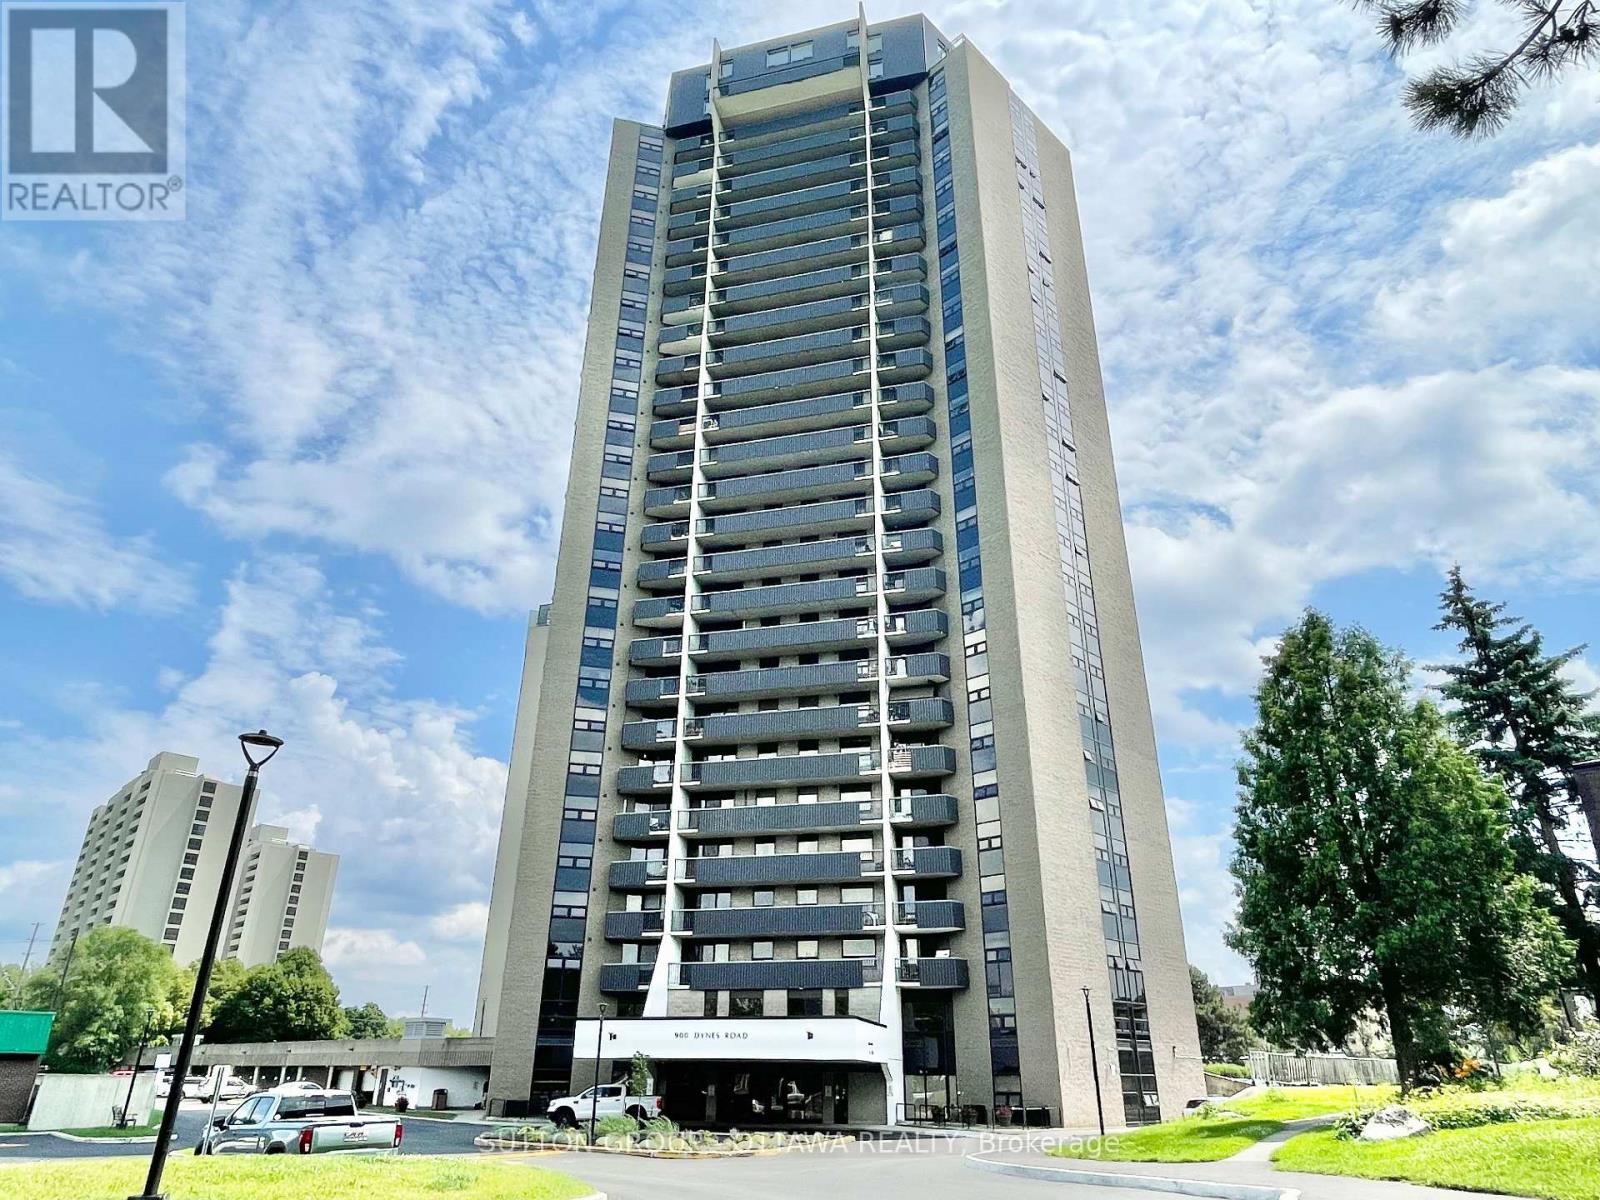
1908 - 900 Dynes Road
Ottawa, Ontario
Bright, Stylish and modern condo featuring an open-concept layout, and impressive natural light. Perfectly positioned near dining, shopping, transit, and just steps from some of Ottawas most iconic green spaces. With new laminate flooring throughout and a spacious open-concept kitchen, living, and dining area, this unit is designed for comfortable modern living. Enjoy sweeping views of Mooneys Bay Beach from your private balcony. A rare and peaceful retreat just minutes from downtown. Whether you're a student, professional, or investor, the location is ideally close to Carleton University, Hogs Back Falls, Vincent Massey Park, transit, shopping, and all the natural beauty the area has to offer. The well-proportioned bedrooms offer flexibility for a guest room or home office. Condo fees include hydro, heat, and water, which means fewer utility bills to manage and less hassle each month. This condo is perfect for first-time buyers, downsizers, investors, or anyone seeking low-maintenance living with access to nature and city life a like . Don't miss out on this turn-key opportunity in a vibrant, well-connected neighbourhood. Book your private showing today! (id:49269)
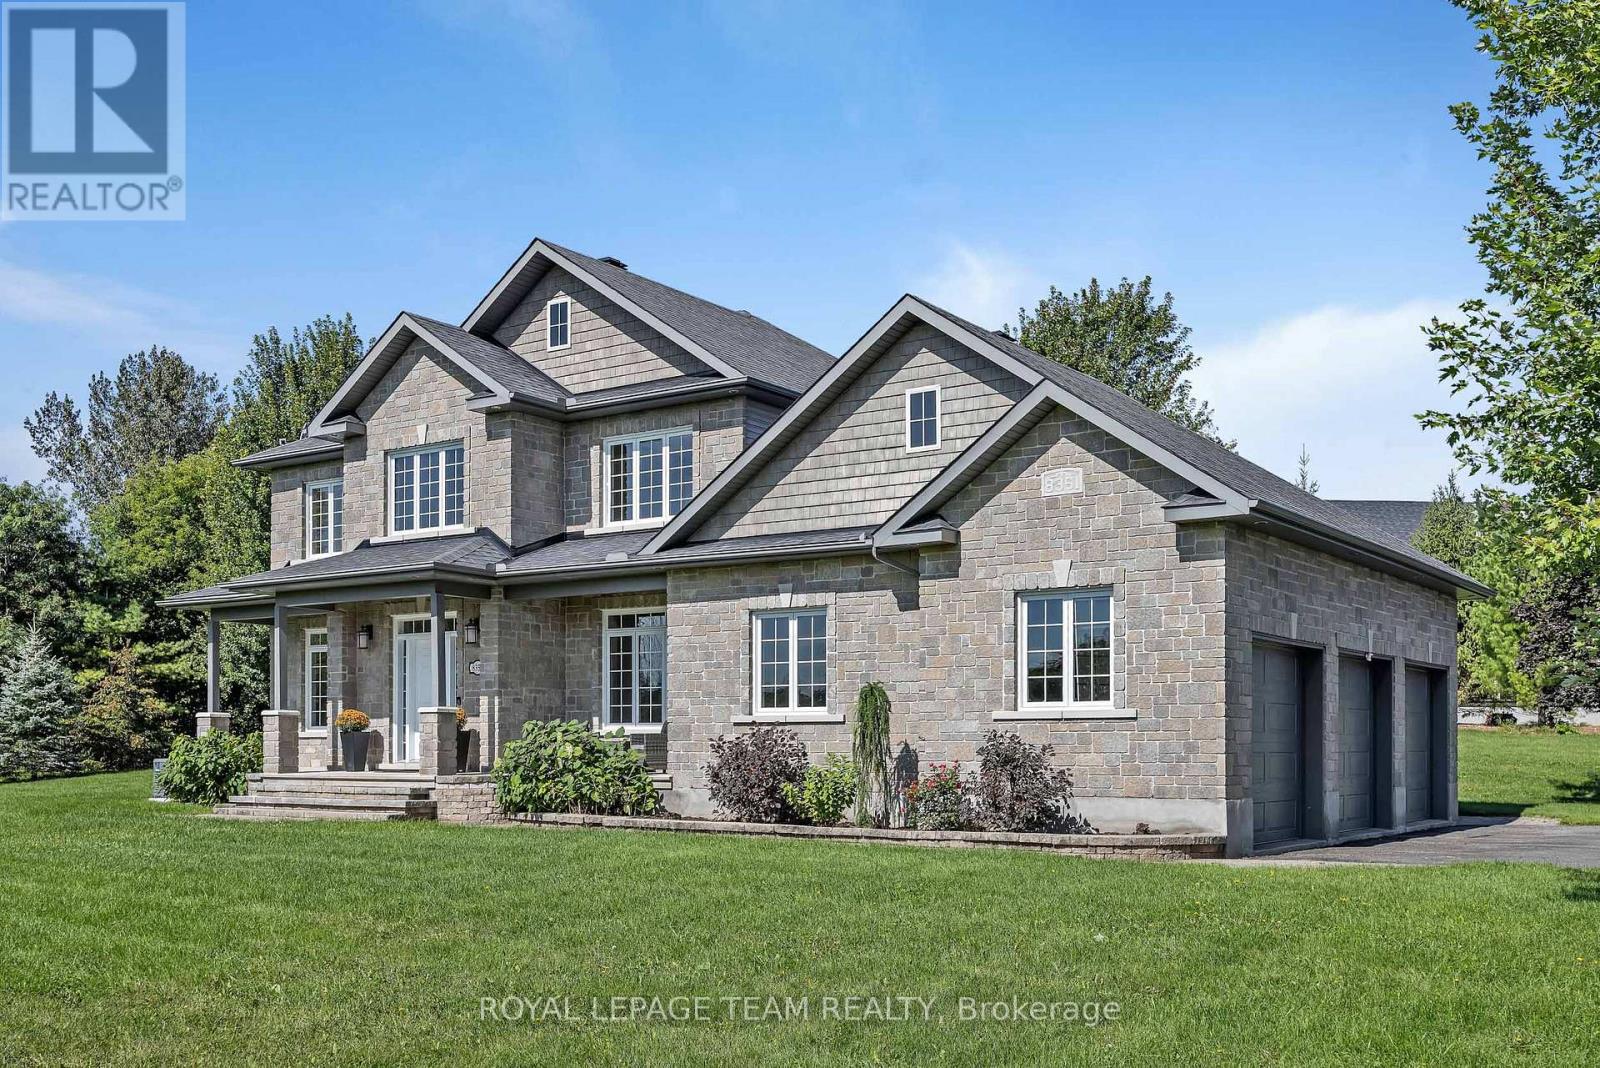
8351 Lourdes Way
Ottawa, Ontario
Timeless and classic, this exceptional home is warm, welcoming and ready for its next family. A gracious two storey foyer is bathed in natural light showcasing newly refinished natural hardwood flooring. Formal living and dining areas boast large windows overlooking the front gardens. Lovely family room with gas fireplace opens seamlessly to a well appointed kitchen with added beverage bar/pantry area. Spacious island allows for food prep and informal dining. Patio doors lead to the rear yard. Private office with french doors with convenient access to the main floor powder room. You will love the family entrance with built in cabinets! On the second floor, the primary bedroom is complete with a 5pc ensuite and large walk in closet. Three additional bedrooms share a main bath. Convenient second floor laundry. In the lower level, a wonderful family/games room area will host many great events and activities. A possible 5th bedroom and stylish 4pc bath make this level an excellent teen retreat. Enviable 3 car garage. Full home generator. A wonderful place to call home. (id:49269)
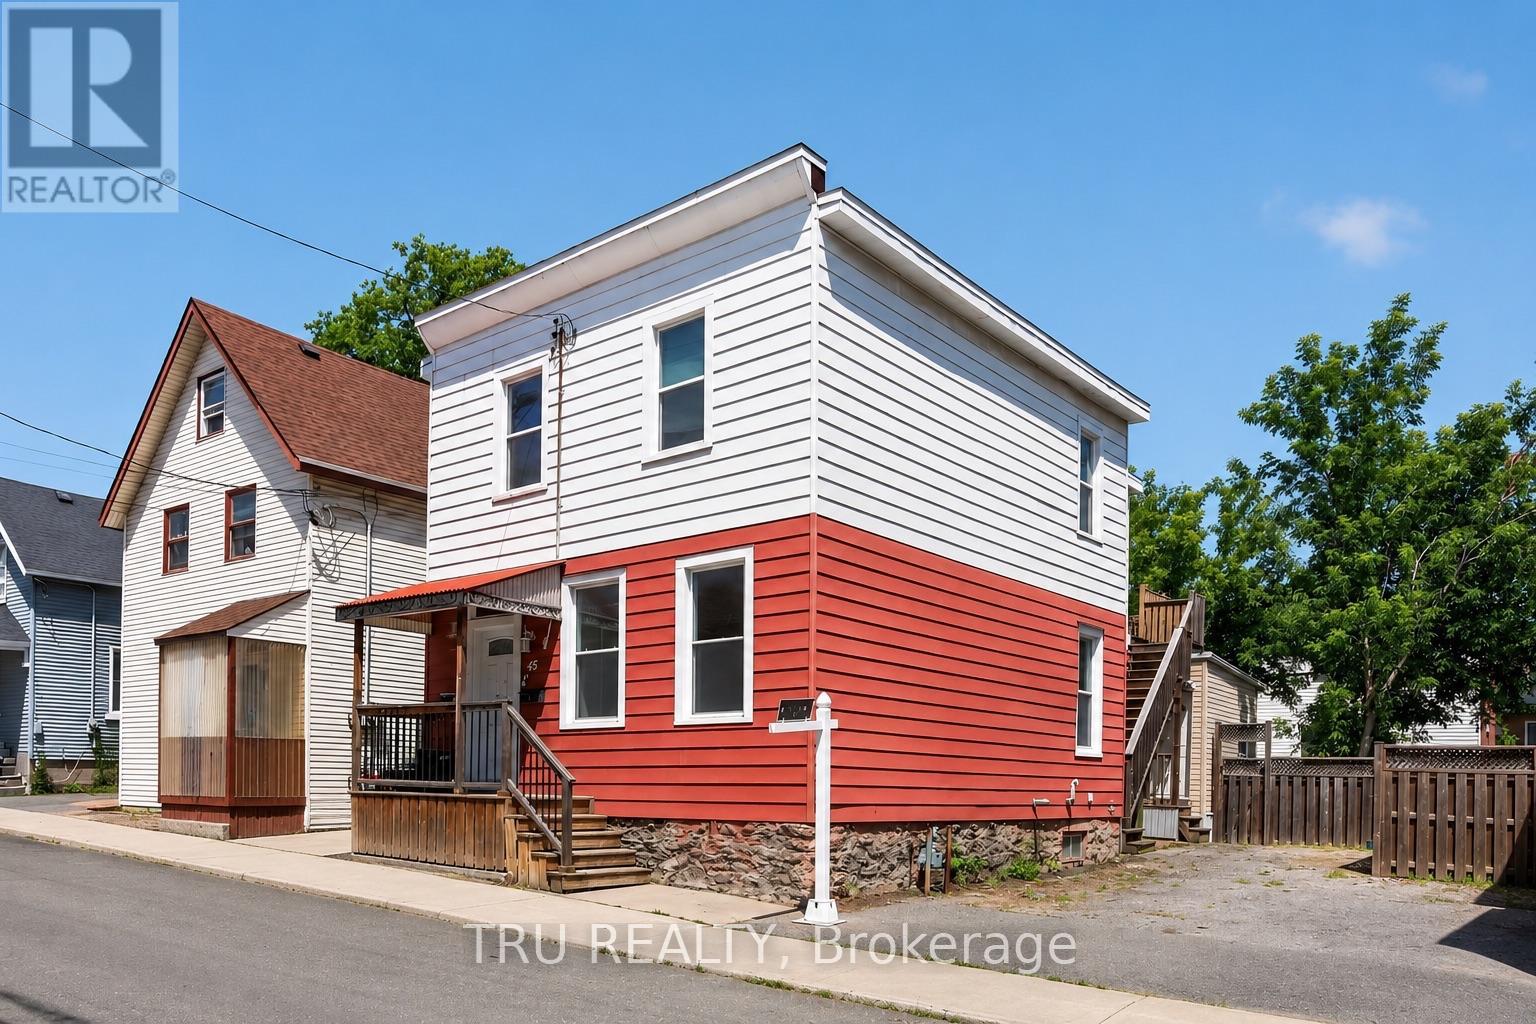
45 Bell Street N
Ottawa, Ontario
Exceptional investment opportunity in the heart of Centretown! This well-maintained and recently renovated LEGAL duplex offers the perfect combination of strong cash flow, owner-occupancy flexibility, and long-term value in one of Ottawa's most desirable urban neighbourhoods. Featuring two spacious 2-bedroom units, each with its own private entrance, separate hydro meter, and in-unit laundry, this turnkey property is ideal for investors and homeowners alike. Numerous updates include renovated kitchens and bathrooms, updated plumbing and electrical, fire escapes brought up to code, fresh paint throughout, updated flooring, fencing improvements, and countless other upgrades that contribute to the property's excellent condition and tenant appeal. A rare bonus for Centretown, the property includes 3 parking spaces, a highly sought-after feature for both tenants and owners. Investors will appreciate the potential for a return exceeding 7.0%, while owner-occupants can live in one unit and rent the other to significantly offset mortgage costs. Landlord pays heat and water, while tenants pay their own hydro through separate meters. Ideally located steps from Bank Street, Chinatown, Little Italy, public transit, parks, cafés, restaurants, shopping, entertainment, government offices, and some of Ottawa's most vibrant urban amenities. Residents enjoy easy access to Dow's Lake, the Rideau Canal, LeBreton Flats, Carleton University, the University of Ottawa, and downtown employment hubs. With strong rental demand, exceptional walkability, and major updates already completed, this is a rare opportunity to acquire a quality income property in one of Ottawa's most established and sought-after neighbourhoods. (id:49269)
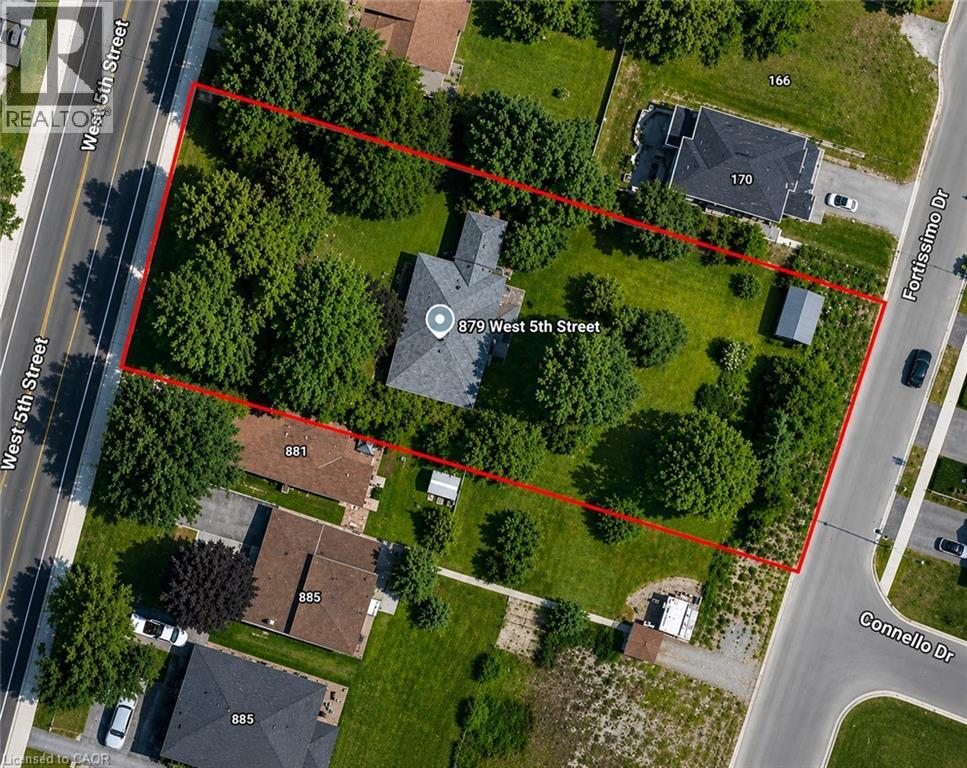
879 West 5th Street
Hamilton, Ontario
A rare opportunity to acquire a premier development site in one of Hamilton's fastest-growing corridors. Welcome to 879 West 5th Street. A 100'x 250 ' property with exceptional dual street frontage on West 5th Street and Fortissimo Drive, offering outstanding redevelopment potential.The property also benefits from City-approved R4(Mid-Rise Residential) rezoning, creating exciting future developmentpossibilities. Approved severance for two rear lots and municipal water and sewer services already in place for additional lots help reducedevelopment timelines and sot costs. Explore the potential for a four-lot detached subdivision, luxury townhomes, semi-detached homes, or ahigher-density residential project. The existing three-bedroom bungalow provides immediate rental income while development plans ae finalized.Ideally located just down the street from Mohawk College's Fennell Campus and minutes to the Upper James Street and Stone Church Roadcorridor, with convenient access to shopping, transit, parks, schools, and major highways, the location is ideal for student housing, family-oriented development, or professional rentals. Offering an exceptional combination of size, servicing, dual frontage, future zoning potential,income generation, and a prime West Mountain location, opportunities like this are becoming increasingly rare. Whether you're a builder,developer, or investor, 879 West 5th Street is ready for your vision. (id:49269)
777 Rapid Road
Whitewater Region, Ontario
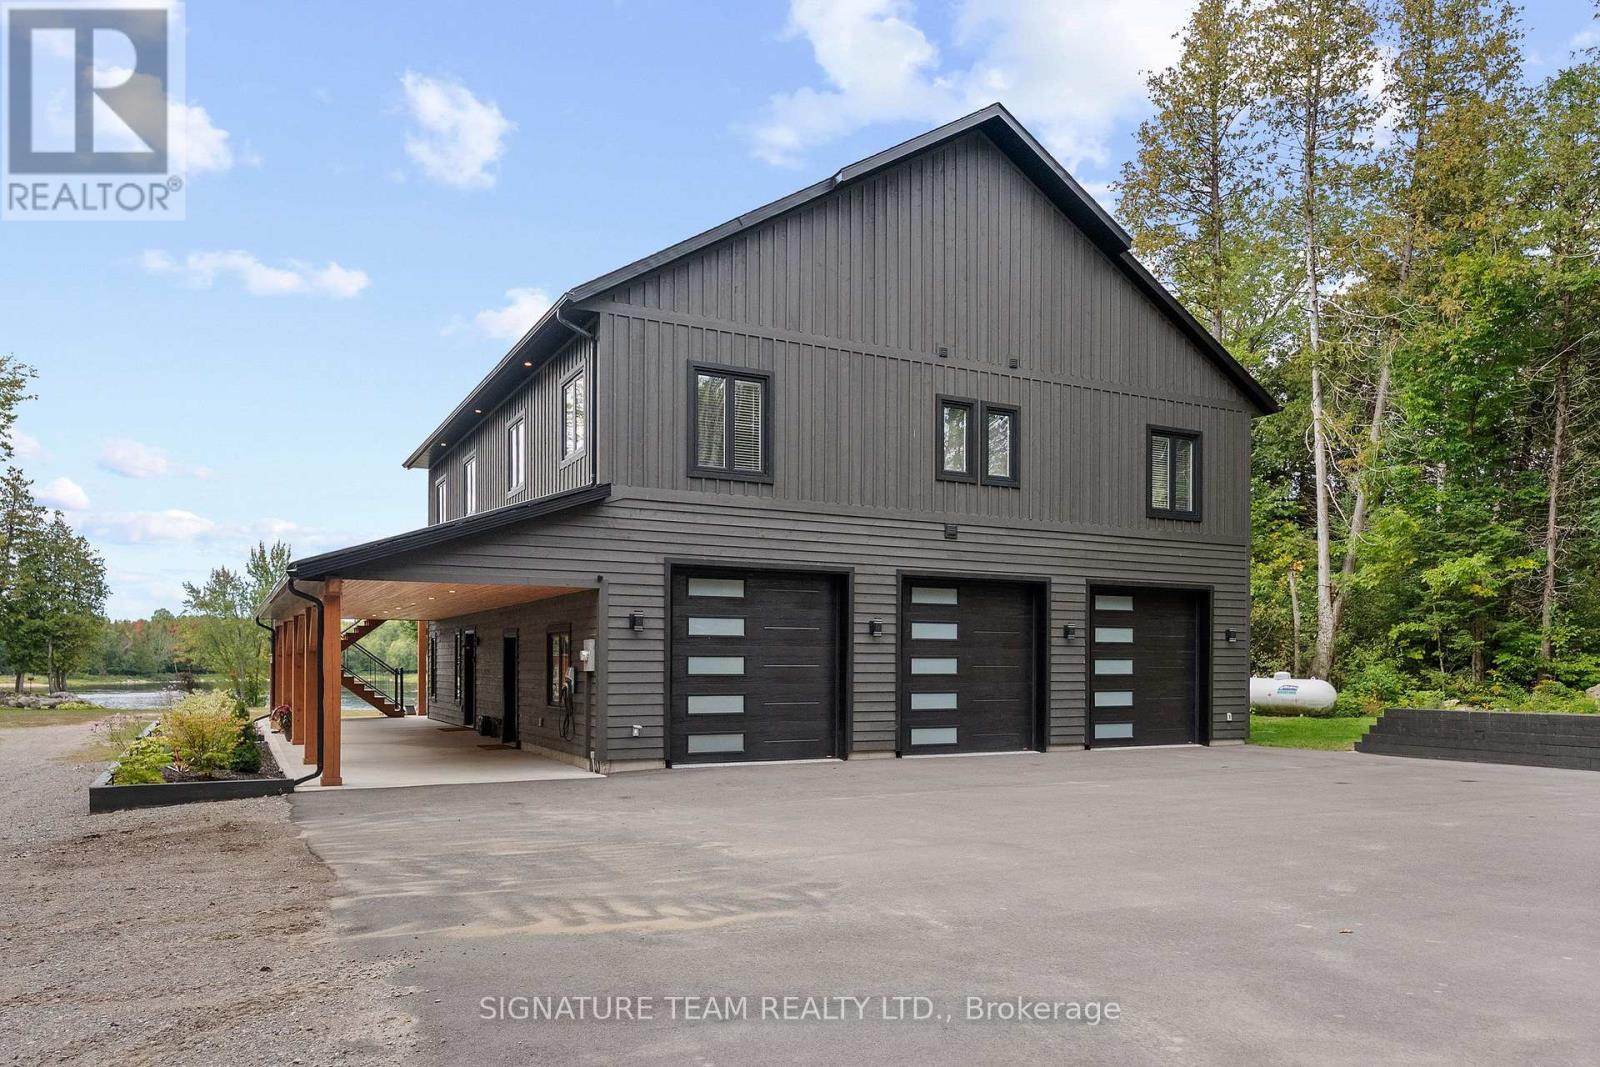
Stunning is an understatement! This extraordinary custom-built Barndominium, completed in 2022, sits on a spectacular 1.1-acre lot with over 150 ft of waterfront on the Ottawa River. Designed to embrace the views, space and waterfront lifestyle, this one-of-a-kind home is sure to impress. The upper level features an incredible 44' x 48' open-concept kitchen, living and dining area with beautiful river views. The kitchen offers quartz countertops, backsplash, spacious pantry and an abundance of cabinetry and counter space. Step outside to the covered deck spanning the entire front of the home-the perfect place to relax and enjoy the view. UV-reflective windows provide added privacy and protection. Three generous bedrooms and a full bathroom complete this level, including the primary suite with 3-pc ensuite, walk-in closet and laundry. Downstairs offers a welcoming foyer, spacious rec/family room with walkout to the wraparound patio, 2-pc bath and in-floor heating. The heated 3-bay garage is a car enthusiast's dream! The third bay spans the entire length of the home with a drive-through door ideal for vehicles, recreational toys, a workshop or ultimate hobby space, PLUS an EV charger. Outside, the huge riverside yard is bordered by trees and offers plenty of room to play and entertain. With over 150 ft of waterfront, a beautiful sandy beach and gradual entry into the Ottawa River, this property delivers the waterfront living you've been dreaming of. Incredible home, amazing garage and spectacular waterfront-this is more than a home, it's a lifestyle! (id:49269)
307 - 1510 Richmond Street
London North, Ontario
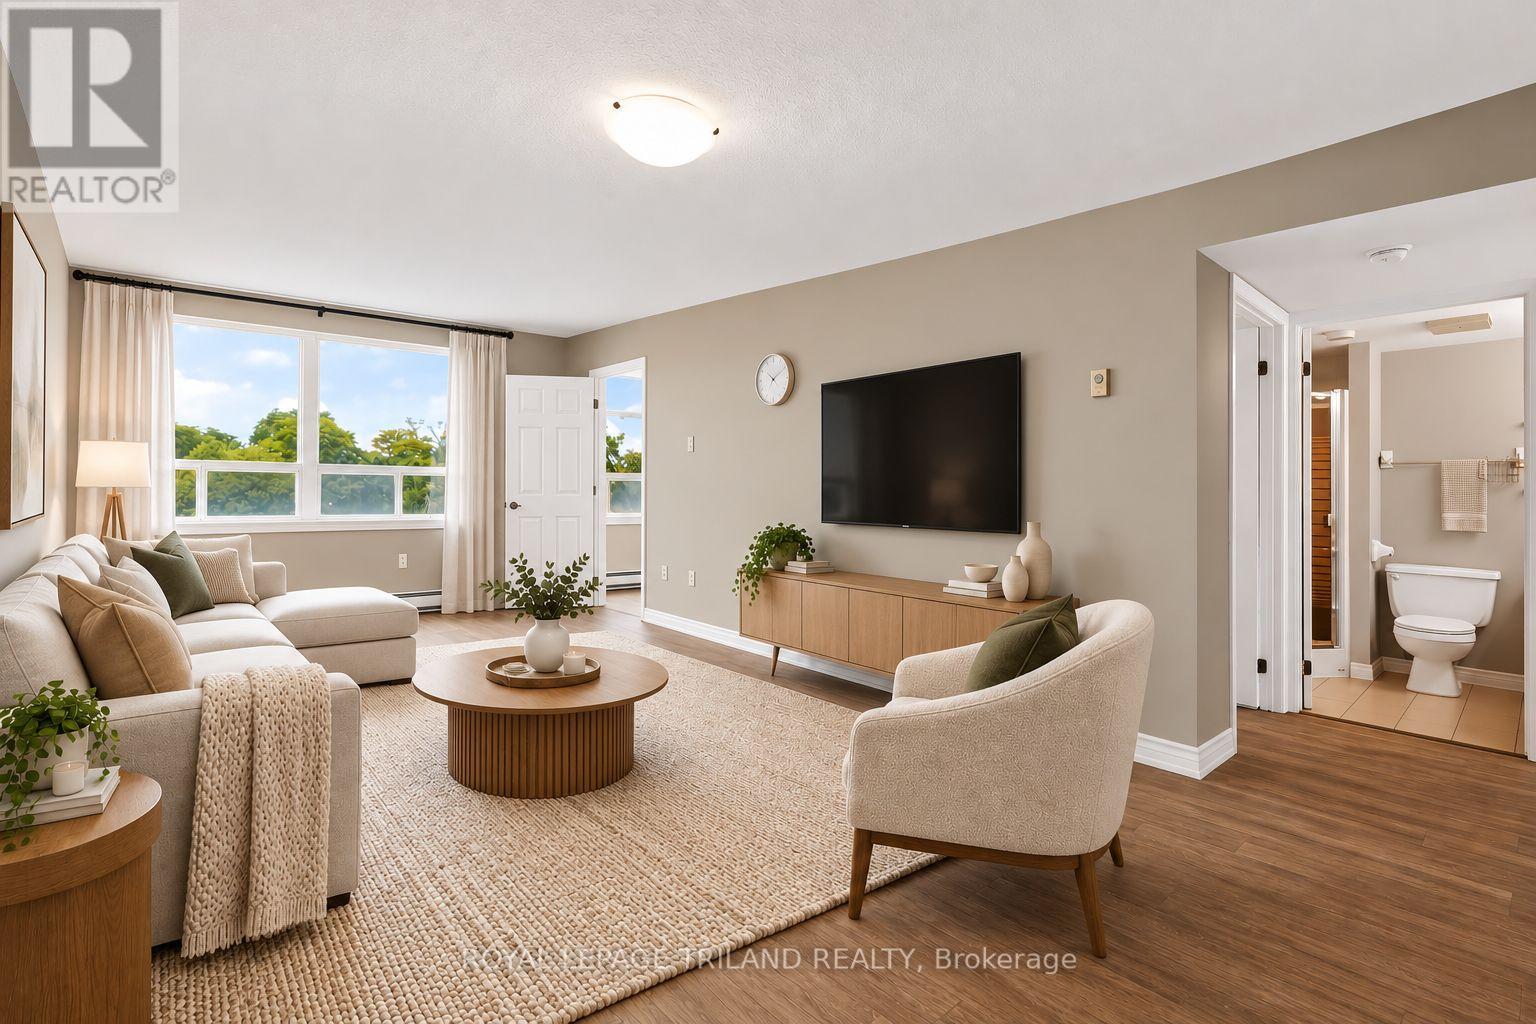
Welcome to Wyndham Gate Condominiums in desirable North London, ideally located just steps from Western University. Tucked away from Richmond Street, this well-maintained building offers a peaceful setting surrounded by mature trees and beautiful views. This bright and spacious unit features two generously sized bedrooms, two full bathrooms, and an open-concept layout filled with natural light. South-facing exposure and large living room windows create a warm and inviting atmosphere throughout. The primary bedroom includes his-and-her closets and a convenient 4-piece ensuite. Enjoy the added convenience of in-suite laundry with your own washer and dryer. Residents have access to a range of amenities, including secure entry, a welcoming lobby, a fitness room, and a sauna. The building is conveniently situated beside Carriage Hill Park, with easy access to Thames River trails, parks, and major bus routes. Close to an array of amenities, including grocery stores, restaurants, entertainment, medical services, Western University, Masonville Mall, Costco, Farm Boy, gyms, and downtown London. Experience comfort, convenience, and an unbeatable North London location. (id:49269)
1500 Blackwell Boulevard
London North, Ontario
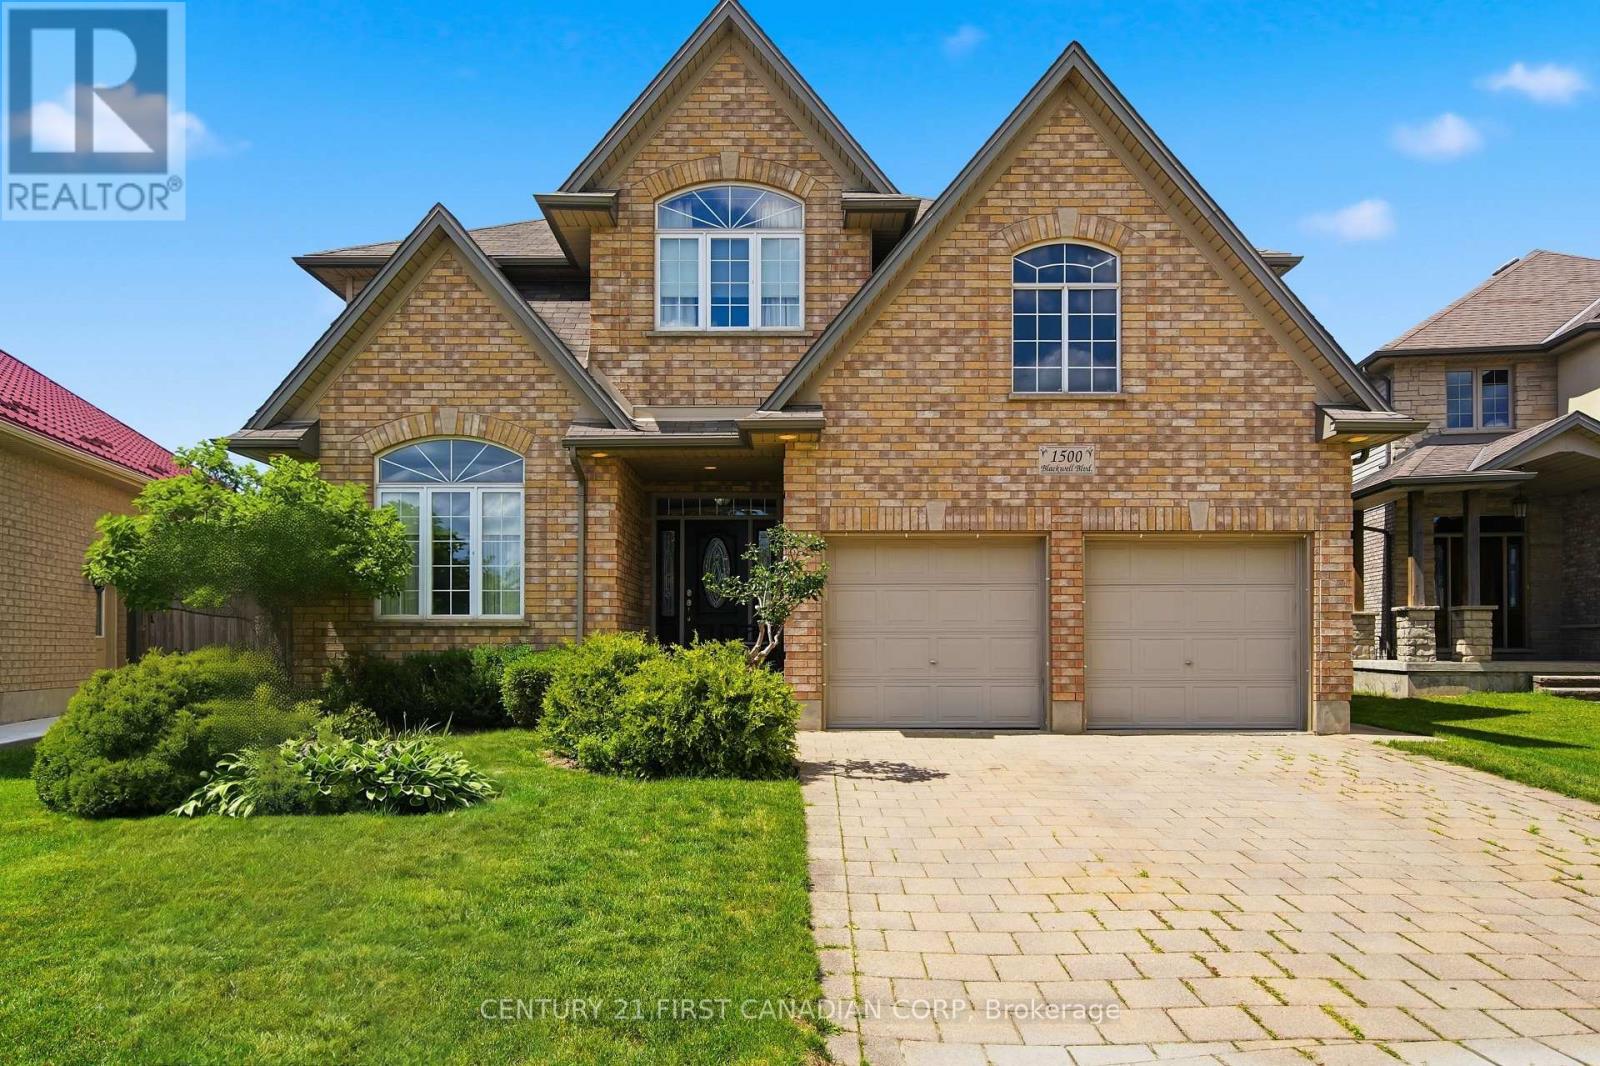
Welcome to 1500 Blackwell Boulevard, a spacious and well-appointed 5-bedroom home available for lease in one of North London's established family-friendly neighbourhoods. Offering an impressive 2,849 sq. ft. above grade, this home provides an exceptional amount of living space with all five bedrooms conveniently located on the second level. The main floor features a bright and functional layout with a formal living room, separate dining room, spacious family room, and a beautiful white kitchen complete with stylish backsplash and breakfast area. The kitchen opens directly to the family room, where a natural gas fireplace creates a warm and inviting space for everyday living. Large windows throughout the home provide plenty of natural light, while the main-floor laundry adds everyday convenience. Upstairs, the generous primary bedroom features a private 5-piece ensuite, accompanied by four additional well-sized bedrooms- an ideal layout for a larger family, those working from home, or anyone simply looking for extra space. Enjoy a fully fenced backyard, attached garage, ample parking, central air conditioning, and a full unfinished basement offering plenty of additional storage space. Appliances include refrigerator, stove, dishwasher, washer, and dryer. Located close to public transit, schools, shopping, parks, and everyday amenities, with additional commercial development nearby, this is an excellent opportunity to lease a substantial family home in a convenient North London location. Available for tenants looking for space, comfort, and a great neighbourhood to call home. (id:49269)
879 West 5th Street
Hamilton, Ontario
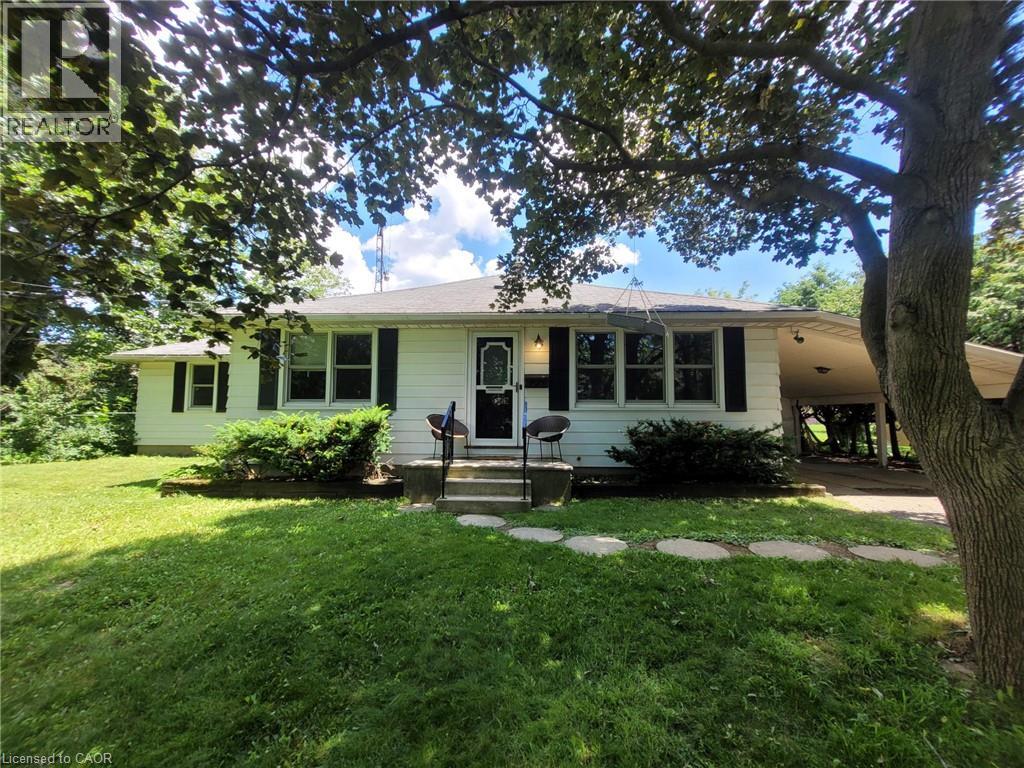
A rare opportunity to acquire a premier development site in one of Hamilton's fastest-growing corridors. Welcome to 879 West 5th Street. A 100' x 250 ' property with exceptional dual street frontage on West 5th Street and Fortissimo Drive, offering outstanding redevelopment potential. The property also benefits form City-approved R4(Mid-Rise Residential) rezoning, creating exciting future development possibilities. Approved severance for two rear lots and municipal water and sewer services already in place for additional lots help reduce development timelines and sot costs. Explore the potential for a four-lot detached subdivision, luxury townhomes, semi-detached homes, or a higher-density residential project. The existing three-bedroom bungalow provides immediate rental income while development plans ae finalized. Ideally located just down the street from Mohawk College's Fennell Campus and minutes to the Upper James Street and Stone Church Road corridor, with convenient access to shopping, transit, parks, schools, and major highways, the location is ideal for student housing, family-oriented development, or professional rentals. Offering an exceptional combination of size, servicing, dual frontage, future zoning potential, income generation, and a prime West Mountain location, opportunities like this are becoming increasingly rare. Whether you're a builder, developer, or investor, 879 West 5th Street is ready for your vision. (id:49269)
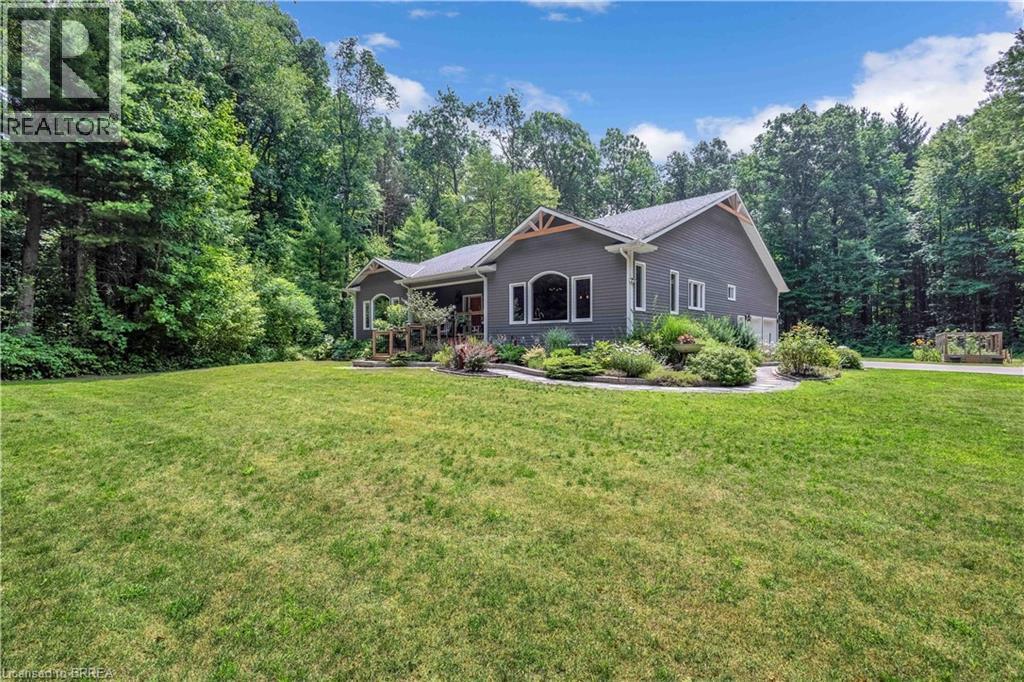
156 St Johns Road W
Simcoe, Ontario
Tucked away on 8.5 ACRES of pristine forest, this exceptional country estate offers a rare combination of high end custom design, luxurious comfort, and total privacy—creating a peaceful retreat unlike anything else on the market! A long, winding laneway sets the tone as you arrive, leading through towering trees to a beautifully crafted home completely surrounded by nature. With its own private walking trails and endless greenery views, this property feels like your own woodland wonderland. Inside, soaring cathedral ceilings and oversized windows flood the space with natural light and frame the lush landscape in every direction. At the heart of the home is a stunning chef’s kitchen, anchored by a 9-foot island, high-end appliances, double ovens, and elegant finishes—perfect for hosting unforgettable gatherings or cozy nights in. The main floor features three spacious bedrooms, including a tranquil primary suite with a spa-like ensuite complete with a freestanding clawfoot tub, walk-in closet, and serene forest views. The other two bedrooms are connected by a beautifully designed Jack and Jill bathroom, offering each room its own ensuite-style access for elevated comfort. Fully finished lower level, thoughtfully designed for entertaining and relaxation. Enjoy movie nights in your own home theatre, unwind in the lounge area, or host guests at the custom-built wet bar in the expansive rec room. In lower level you’ll find an additional bedrooom and newly added bathroom. Every corner of this home reflects quality, craftsmanship, and care. A double attached garage plus shed offer secure parking and storage, with endless additional space for future expansion. With manicured gardens, a raised vegetable bed, and trails that wind through the trees, the outdoor space is just as magical as the interior. Whether you’re seeking a private family haven, multi-generational retreat, or simply a slower pace surrounded by nature, this property is just a short drive to town. (id:49269)
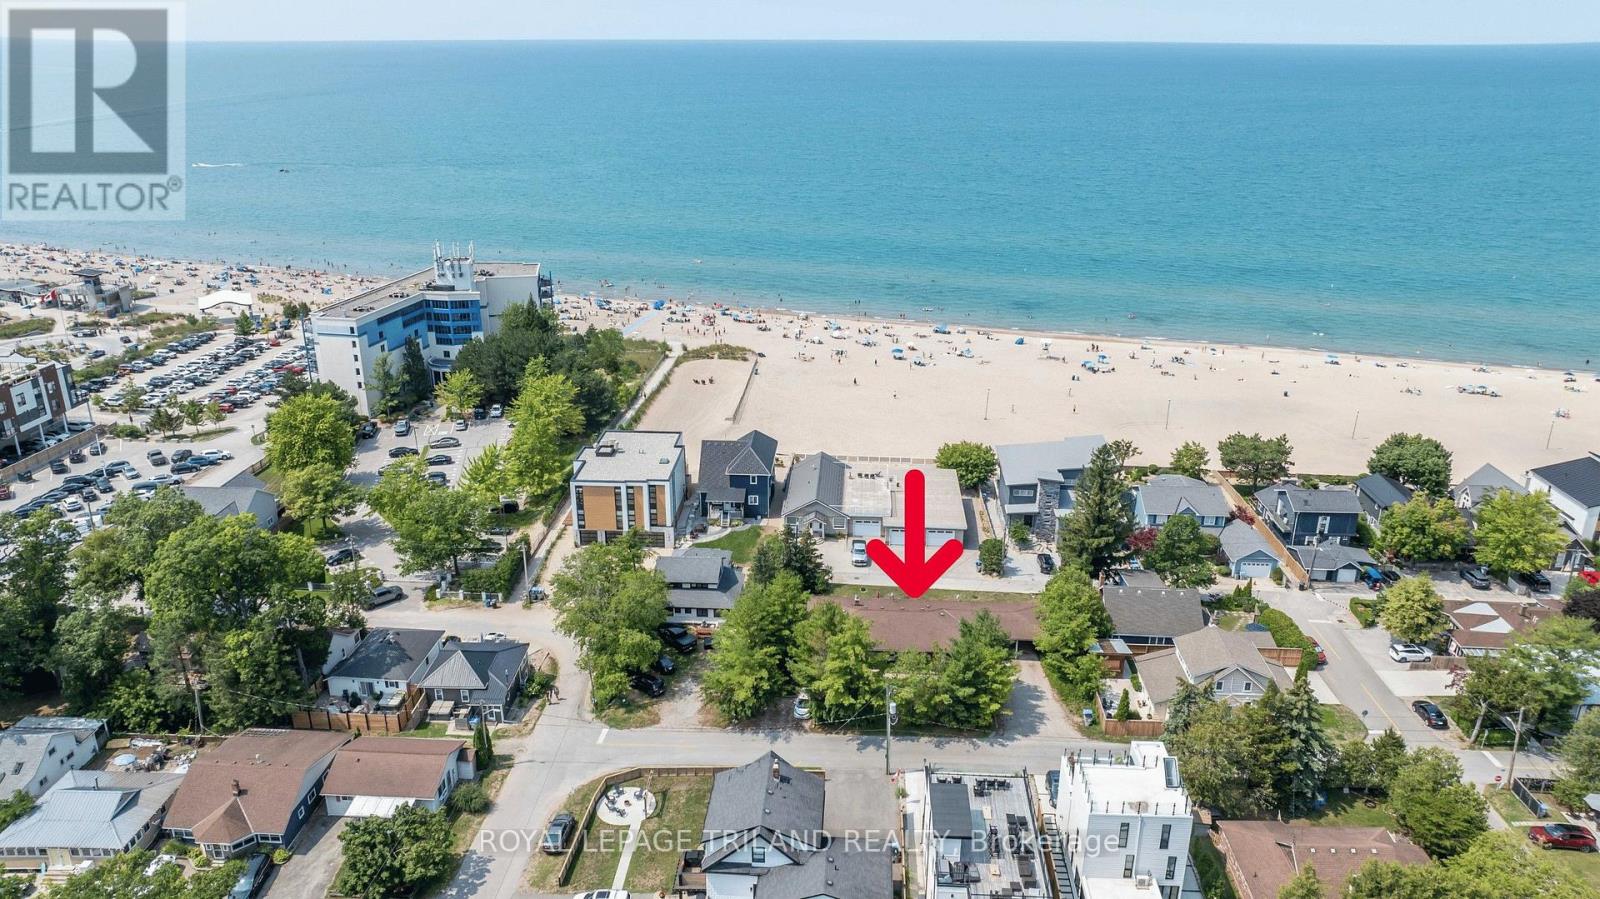
27 Hill Street
Lambton Shores, Ontario
Grand Bend Income/Investment property. One row back from Grand Bends North Beach. This one floor 3 unit Triplex is fully rented (long term tenants)and situated on a 120' lot. 2x2 bedroom units and 1x1 bedroom unit. Tenants pay hydro, Each unit has individual heat control. Shared coin laundry plus a lower level auxiliary suite for guests. Ideal location, Development potential. (id:49269)
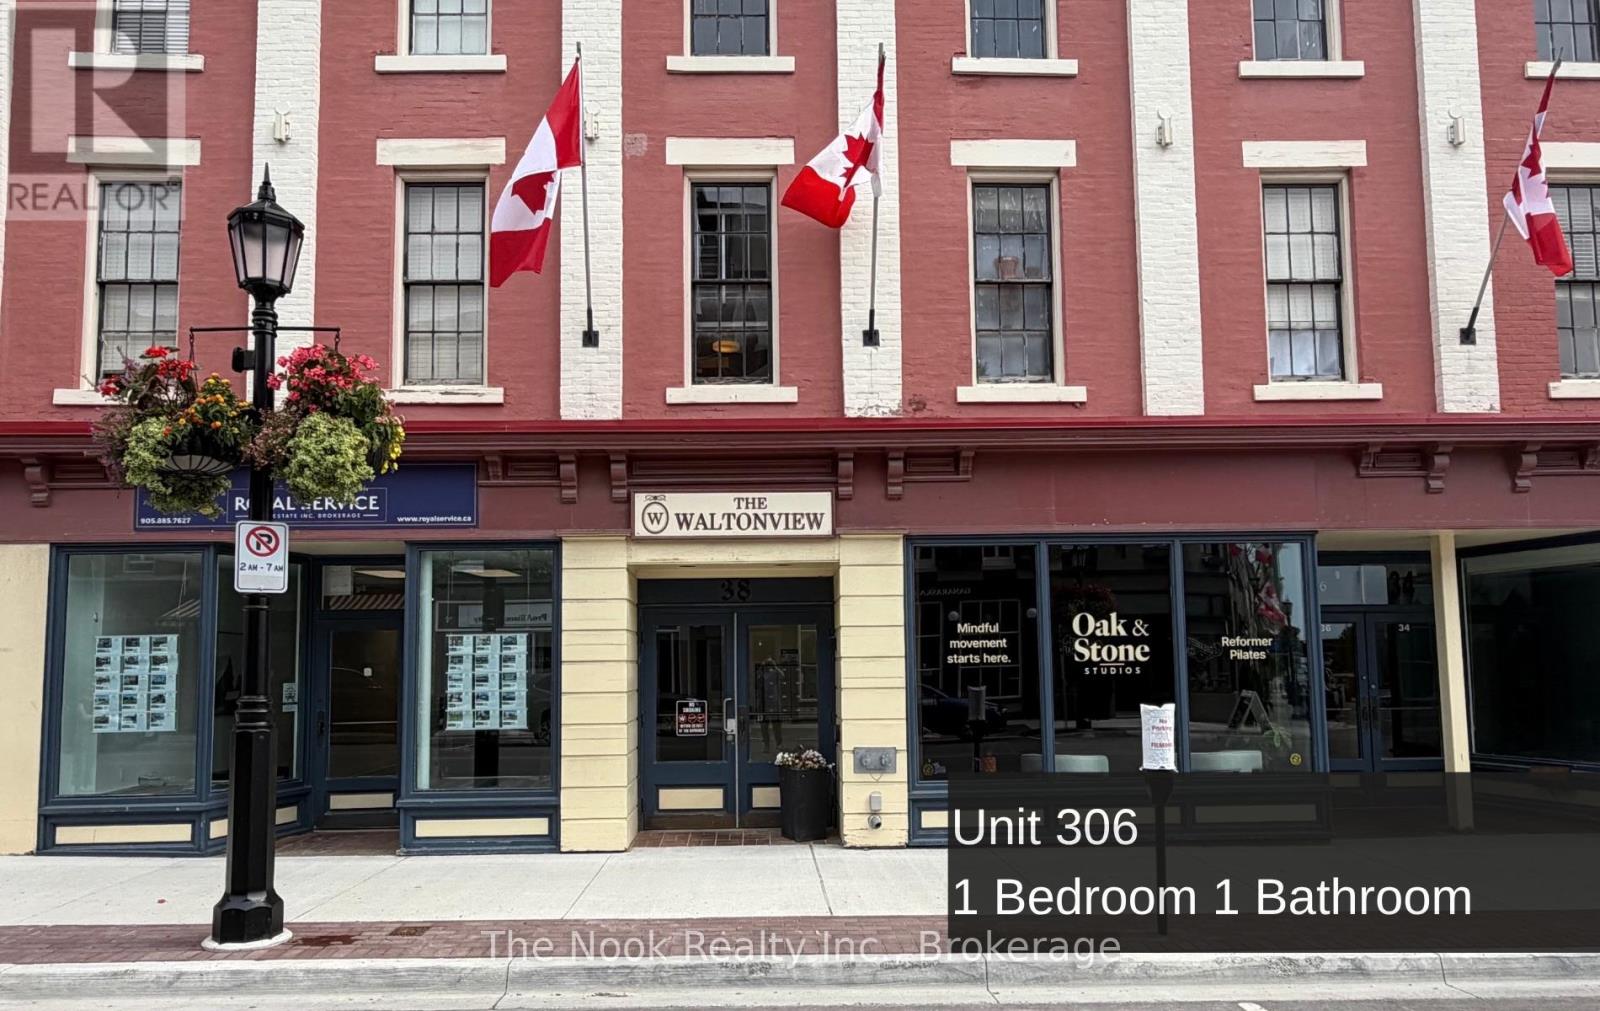
306 - 38 Walton Street
Port Hope, Ontario
Welcome to a fantastic opportunity in the heart of Historic Downtown Port Hope! This beautifully appointed one bedroom unit offers the perfect blend of character, comfort, and convenience, ideal for a single person or couple looking to enjoy everything this vibrant community has to offer. Step outside and you're moments from charming cafes, award-winning restaurants, unique boutiques, the iconic Capitol Theatre, and all the small-town magic that makes Port Hope and Northumberland County so special. Inside, the open-concept kitchen and living area features a timeless, classic design that feels warm and welcoming from the moment you walk in. Large windows provide natural light and offer a direct view onto Walton Street. The building offers the added convenience of an elevator, two secure entrances, and onsite pay-per-use laundry. A parking spot is available for an additional $50/month. ***Photos are of another, similar sized unit in the same building** (id:49269)
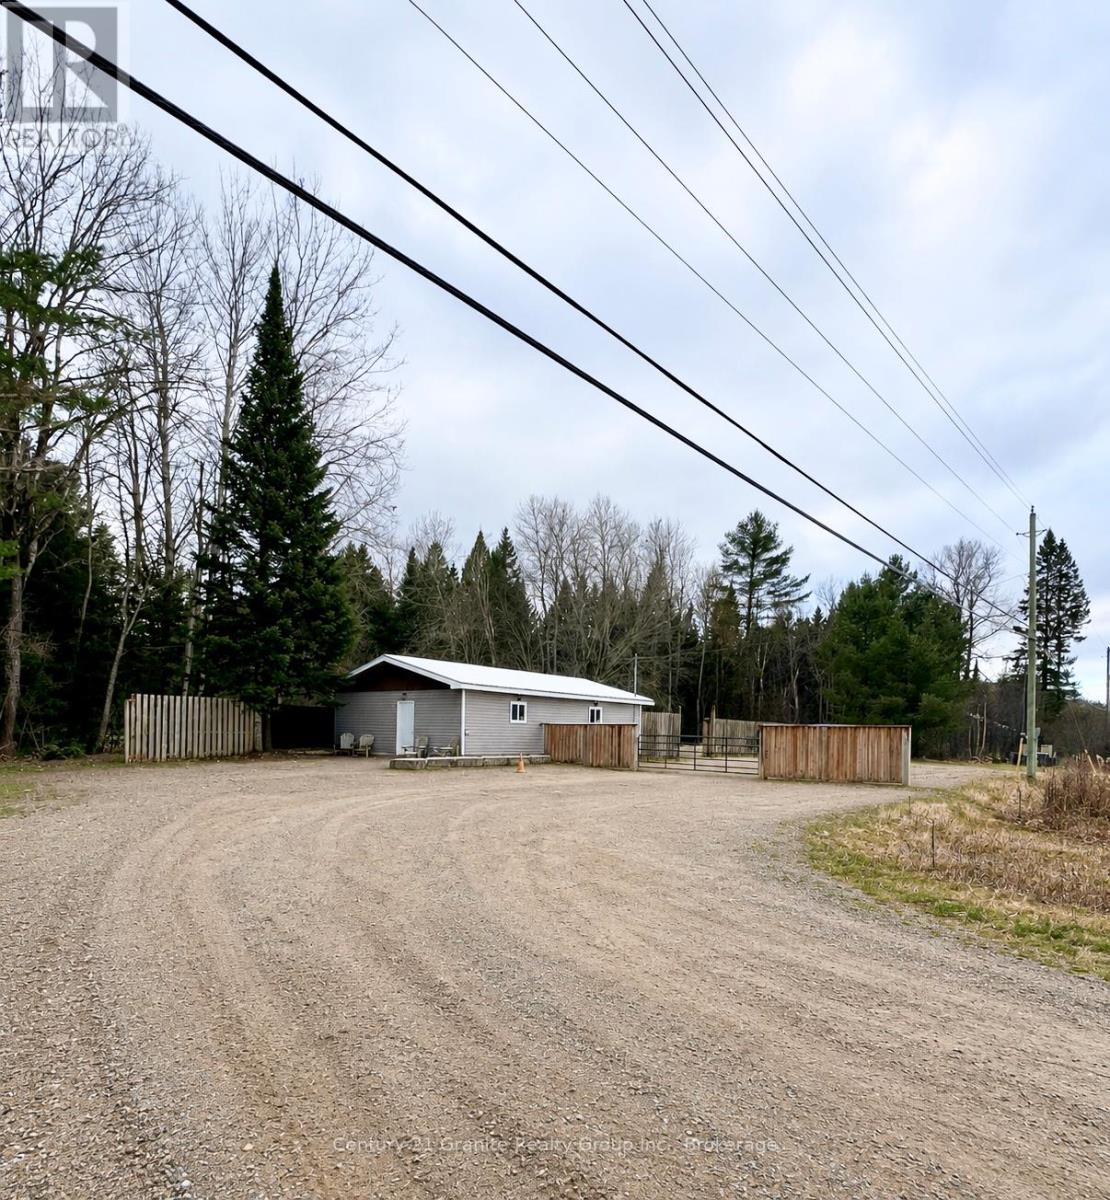
1725 Loop Road
Highlands East, Ontario
Position your business where it will be seen and accessed with ease. This high-exposure commercial property commands a prominent presence along one of the region's busiest corridors, delivering consistent traffic flow, strong visibility, and immediate connectivity. Located just minutes from Wilberforce, known as the Geocaching Capital of Canada, and surrounded by sought-after destinations including Wilbermere Lake and Dark Lake, the setting supports both local and seasonal demand. The property consists of an approx.1,000 sq. ft. building, purpose-built for flexibility and functionality. Featuring both a garage door and man door, the structure is serviced by 100 amp hydro, private well, and septic. The interior layout is efficiently configured into two expansive work areas, complemented by a two-piece washroom, utility space, and additional storage. Whether maintained as a workshop or reimagined for a new use, the footprint adapts readily to a wide range of operational requirements. Outdoors, the 0.49 acre parcel offers a secure, gated yard with generous space for parking, equipment storage, inventory management, or client access. With more than 200 feet of direct highway frontage, the property delivers exceptional exposure and ease of entry, key drivers for any successful commercial venture. Zoned CH-4, the property permits a diverse array of uses, including but not limited to a chip truck operation, lumber yard, commercial greenhouse or nursery, country market, or motor vehicle repair facility, in addition to many other retail and service-based applications. For those seeking a live-work configuration, the zoning also supports the potential to construct a residential dwelling while utilizing the existing building as a shop or business hub. This offering represents a strategic acquisition for entrepreneurs, trades, and investors seeking a versatile, infrastructure-supported asset in a high-traffic location with meaningful upside potential. (id:49269)
. Pcl 12661
Nemegos, Ontario
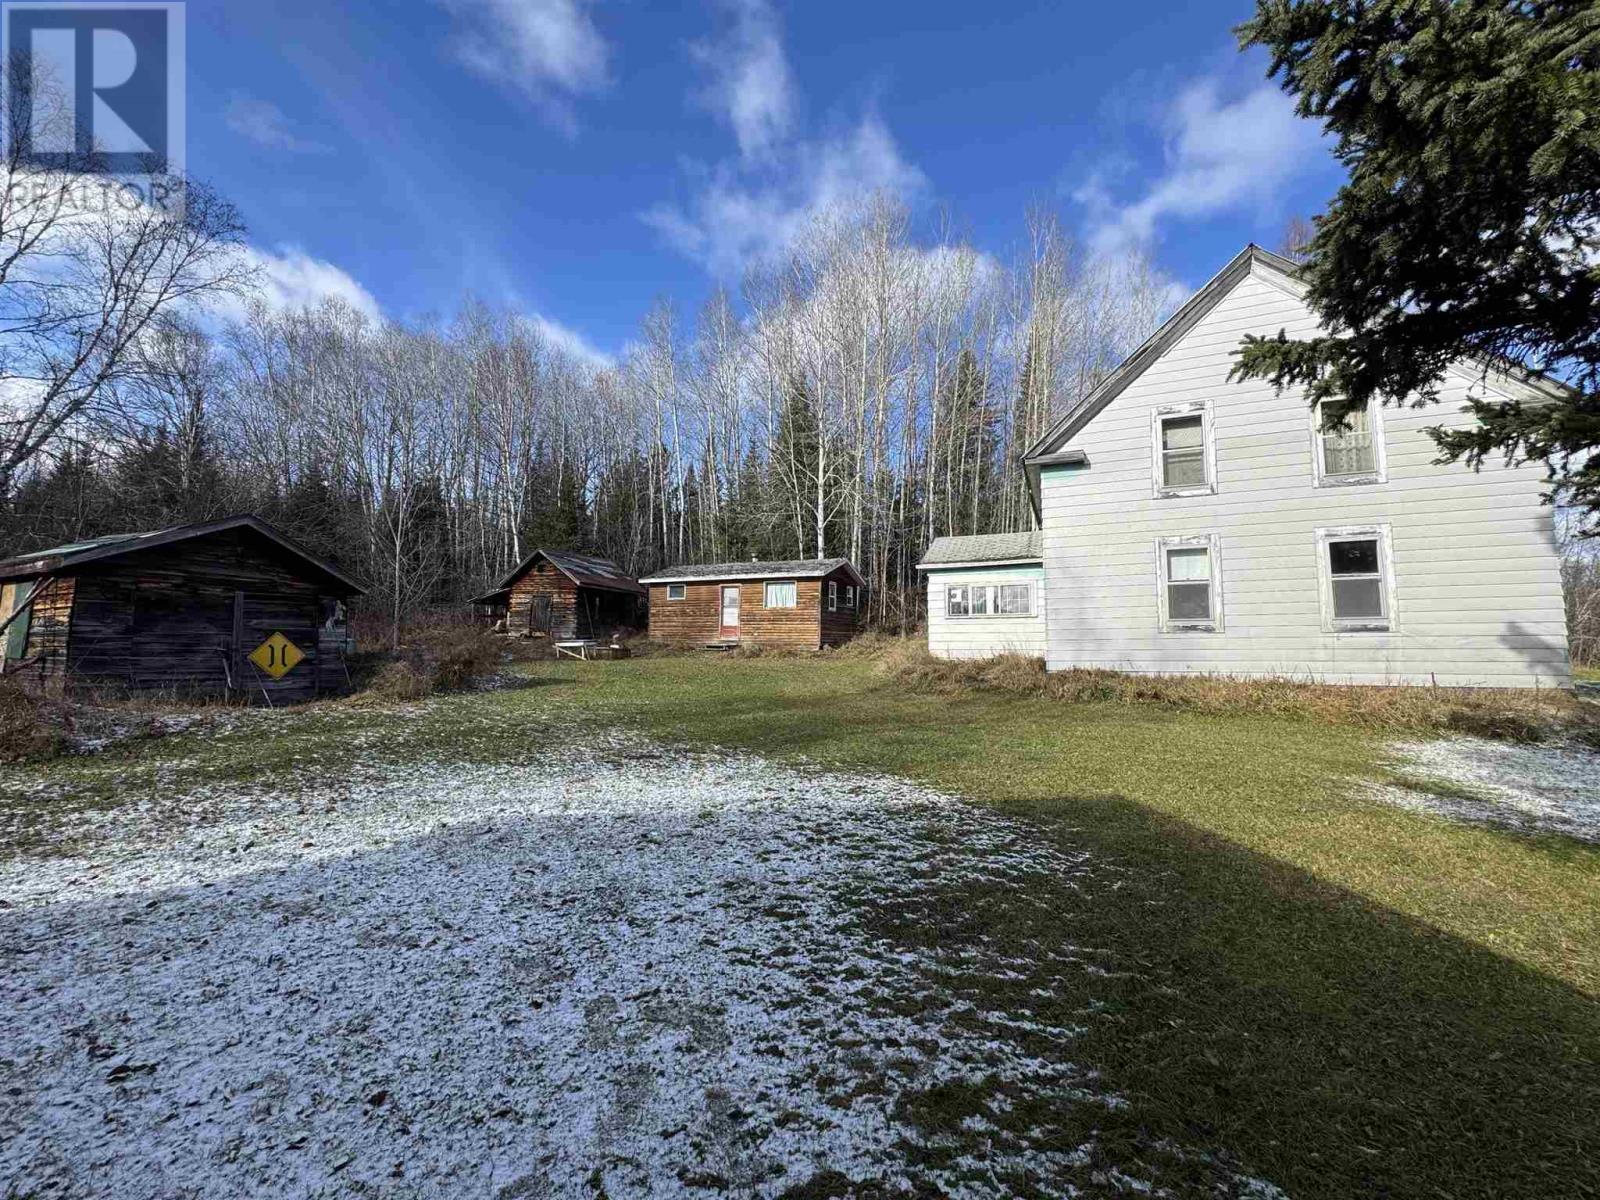
Don’t miss this one-of-a-kind opportunity to own a true northern retreat! This off-grid property offers two cottages, a sauna building, storage shed, and more, giving you space, privacy, and plenty of potential. Accessible by road (with two route options) or by train from Sudbury, Chapleau, and beyond, this location combines seclusion with convenience to travel there. The larger home is a hidden gem, crafted from square timbers—a rare and impressive surprise. Inside, you’ll find 4 bedrooms and a roughed-in bath, ready for your finishing touches. The second cottage features 2 bedrooms plus a kitchen, living, and dining area, perfect for guests, extended family, or rental income. Step back in time to a historic location with a mix of year-round residents and seasonal cottages. The area is rich with natural beauty, offering excellent hunting, fishing, and endless privacy. A dug well provides water, and the traditional sauna adds to the authentic northern lifestyle. If you’ve been looking for a place to truly get away, immerse yourself in nature, and create lasting memories, this property delivers. (id:49269)
326 Wilson Street E Unit# Room 1
Ancaster, Ontario
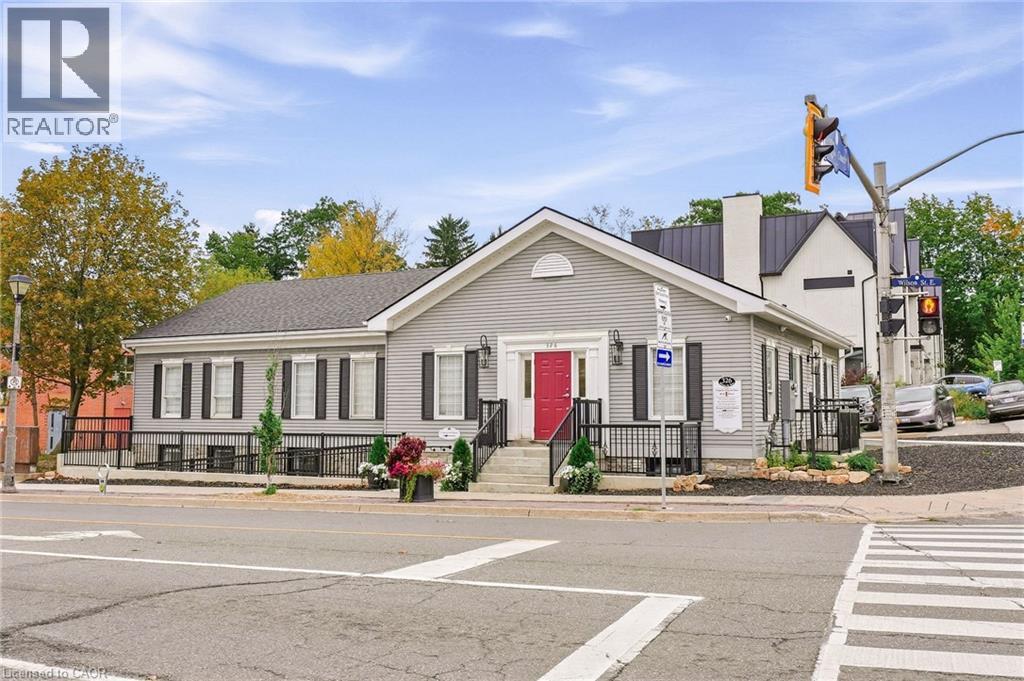
Beautifully appointed individual office space available in the lower level of a prominent professional office building in the heart of Ancaster Village. Featuring luxury finishes, custom cabinetry, a private handwashing sink, and 7.5-foot ceilings, this space offers a polished and professional environment ideal for a variety of uses. The building is fully AODA compliant, with a heated accessible ramp, automatic doors, and accessible bathrooms. Tenants also have access to a shared waiting area and common washrooms. The building features security cameras and secure fob access for added convenience and peace of mind. All utilities and internet are included in the monthly lease rate, providing a convenient and turnkey leasing opportunity. Parking is available on an unreserved basis, with a municipal parking lot conveniently located directly beside the building for additional parking. Perfect for a professional office, healthcare practitioner, wellness provider, or other professional seeking a high-quality space in a desirable Ancaster Village location. (id:49269)
580 Coldstream Drive Unit# 301
Waterloo, Ontario
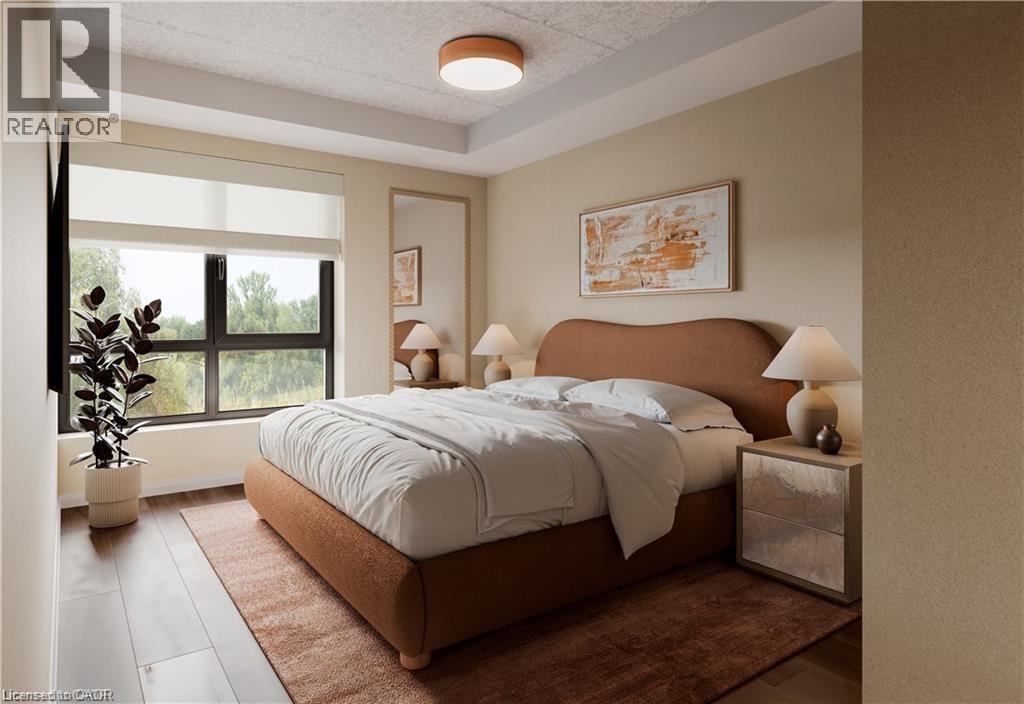
Welcome to 580 Coldstream Drive, A perfect blend of modern living and natural beauty in one of Waterloo's most peaceful residential communities. Backing onto the breathtaking Laurel Creek Conservation Area, this brand-new rental residence offers direct access to scenic trails and endless outdoor activities right at your doorstep. Inside, each thoughtfully crafted suite features a complete stainless steel appliance package (LG & Samsung), sleek quartz countertops and backsplash, durable vinyl plank flooring, in-suite laundry, and stylish gold-accented finishes. Residents will enjoy two elegant 3-piece tiled bathrooms, spacious walk-in closets, a water softener system, and secure Brivo smart access for peace of mind. The community also offers premium on-site amenities, including a fully equipped fitness centre and a modern co-working space designed to complement today's lifestyle. Occupancy begins September 2025. Don't miss this opportunity to live steps from nature while enjoying the best of Waterloo's conveniences. High speed Internet included. Parking is $100 PM (id:49269)
8105 Leeming Road
Mount Hope, Ontario
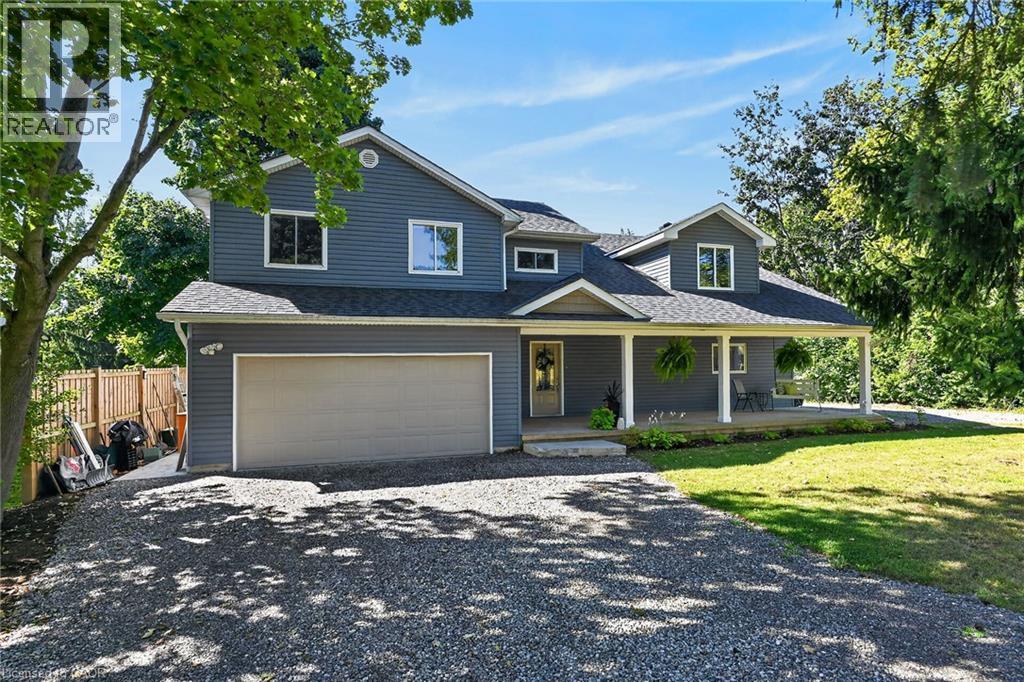
Beautifully Renovated Rural Retreat Near Hamilton & Caledonia. Welcome to 8105 Leeming Rd, a stunning two-storey home set in a beautiful rural location just minutes from Caledonia and conveniently close to Hamilton. Offering over 2,700 sq. ft. of above-grade living space, this exceptional home has been thoughtfully transformed through two major additions (first in 2008 & second in 2021), with only portions of the original foundation remaining. Designed with both comfort and entertaining in mind, the heart of the home is the beautifully appointed kitchen, offering an inviting space for hosting family and friends. Sliding doors lead directly from the kitchen to a peaceful backyard, creating an ideal indoor-outdoor setting for relaxing, dining, and entertaining. Upstairs, you'll find four spacious bedrooms, one bathroom, and the added convenience of a second-storey laundry room. Part of the primary bedroom also features a roughed-in en-suite bathroom, offering the opportunity to create your own private retreat. The home has been thoughtfully updated with a 2021 furnace, 2021 water softener, and 2025 well pump/pressure tank providing modern comfort and efficiency. Outside, enjoy a new poured stamped-concrete patio overlooking the quiet backyard. A double-car garage and two separate driveways provide ample parking for family, guests, recreational vehicles, or additional vehicles. With its expansive living space, extensive renovations, beautiful kitchen, peaceful rural surroundings, and easy access to Hamilton and Caledonia, this is a rare opportunity to enjoy the best of country living without sacrificing convenience. (id:49269)
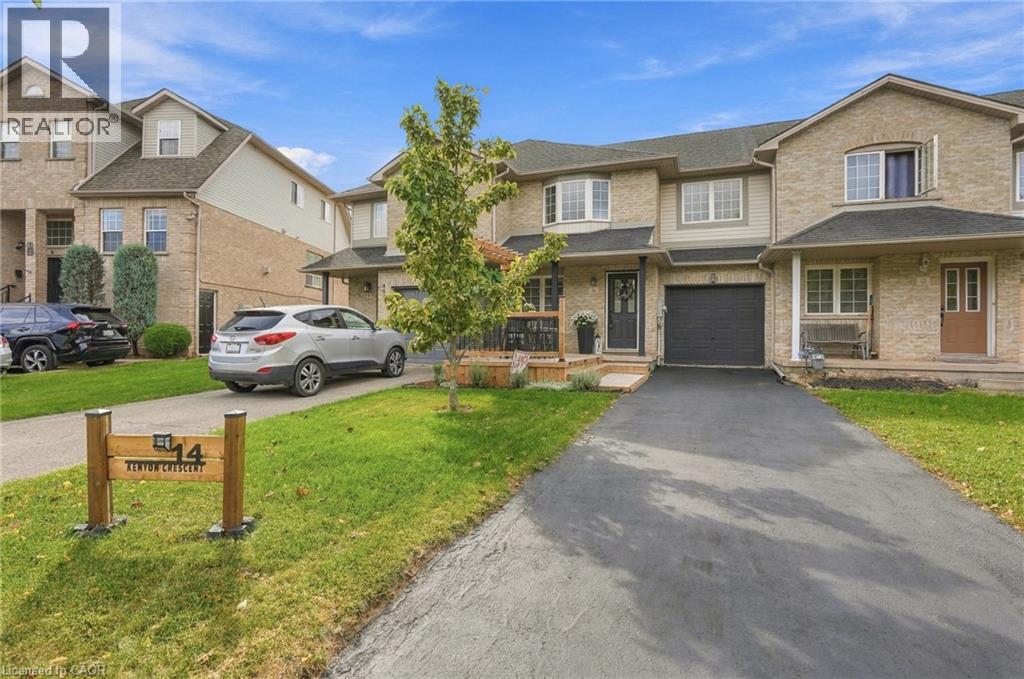
14 Kenyon Crescent
Grimsby, Ontario
Welcome to 14 Kenyon Crescent, a beautifully updated townhome that instantly feels like home. A charming front porch invites you to slow down and stay awhile, leading into a warm and inviting family space perfect for everyday living. The kitchen spans the back of the home, filled with natural light from stunning skylights, and flows seamlessly into a nicely landscaped backyard with soft lighting which is ideal for quiet evenings or hosting friends. Upstairs offers three generously sized bedrooms, a full bath, and brand new (2025) carpeting that adds comfort underfoot. The finished lower level features a newly updated laundry area and stylish powder room, making daily routines that much easier. Meticulously maintained and truly move-in ready, this home is close to the YMCA, top-rated schools, the lake and highway access. You’ll love being able to spend weekends exploring nearby wineries this is more than a home; it’s a lifestyle you’ll love coming back to. Don’t be TOO LATE *! *REG TM. RSA (id:49269)
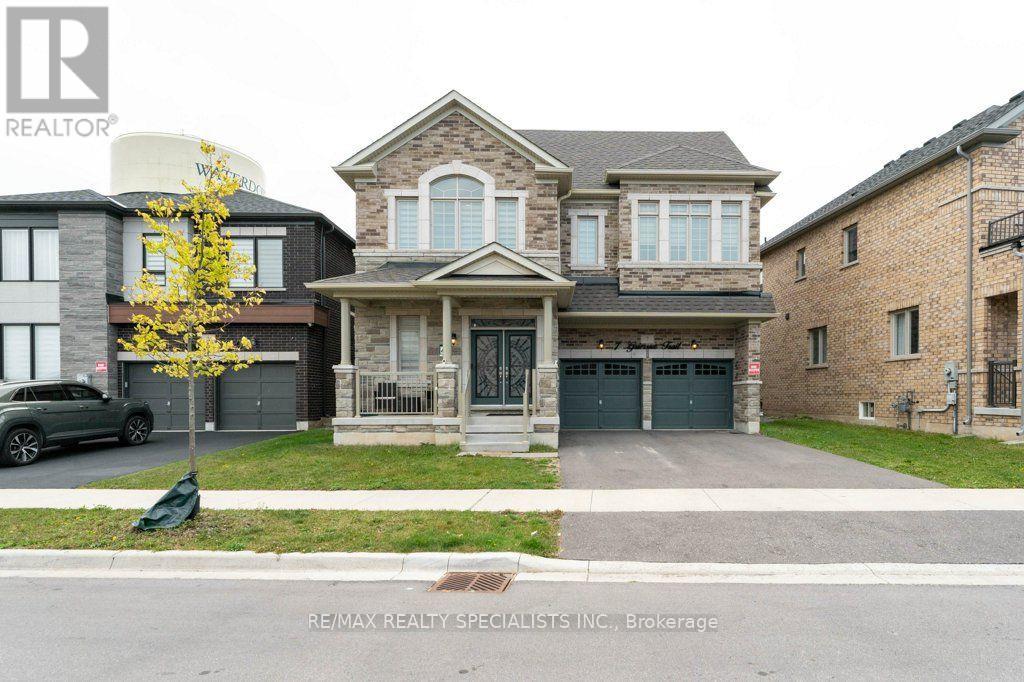
Upper - 7 Grierson Trail
Hamilton, Ontario
This beautiful 2023 Greenpark home is now available for lease! Walk in on the main floor to an open-concept design with 9-foot ceilings and lots of natural light. Walk through the living/dining room, to the oversized eat in kitchen. This space features quartz counters, modern cabinetry, and an abundance of storage. Complete with a butler's pantry and huge island, this kitchen is perfect for gatherings. The kitchen overlooks the family room with gas fireplace and walkout to the backyard. Off to the side of the family room is yet another room, private and perfect for a ground floor office (currently used as a play room). A powder room and direct access to the double car garage and a large closet by the front door complete this level. The second floor is comprised of 4 large bedrooms, 3 full bathrooms (one shared and two ensuites), and a large open area on the (currently used as a home office). There is also a laundry room and lots of extra storage throughout. The house is house is over 3000 square feet per builders plans. Hardwood flooring throughout, upgraded finishes, and neutral colours make this an easy backdrop to create the home you love. Please note: basement is not included in rental. Tenant to pay 70% of water, gas, electricity. (id:49269)
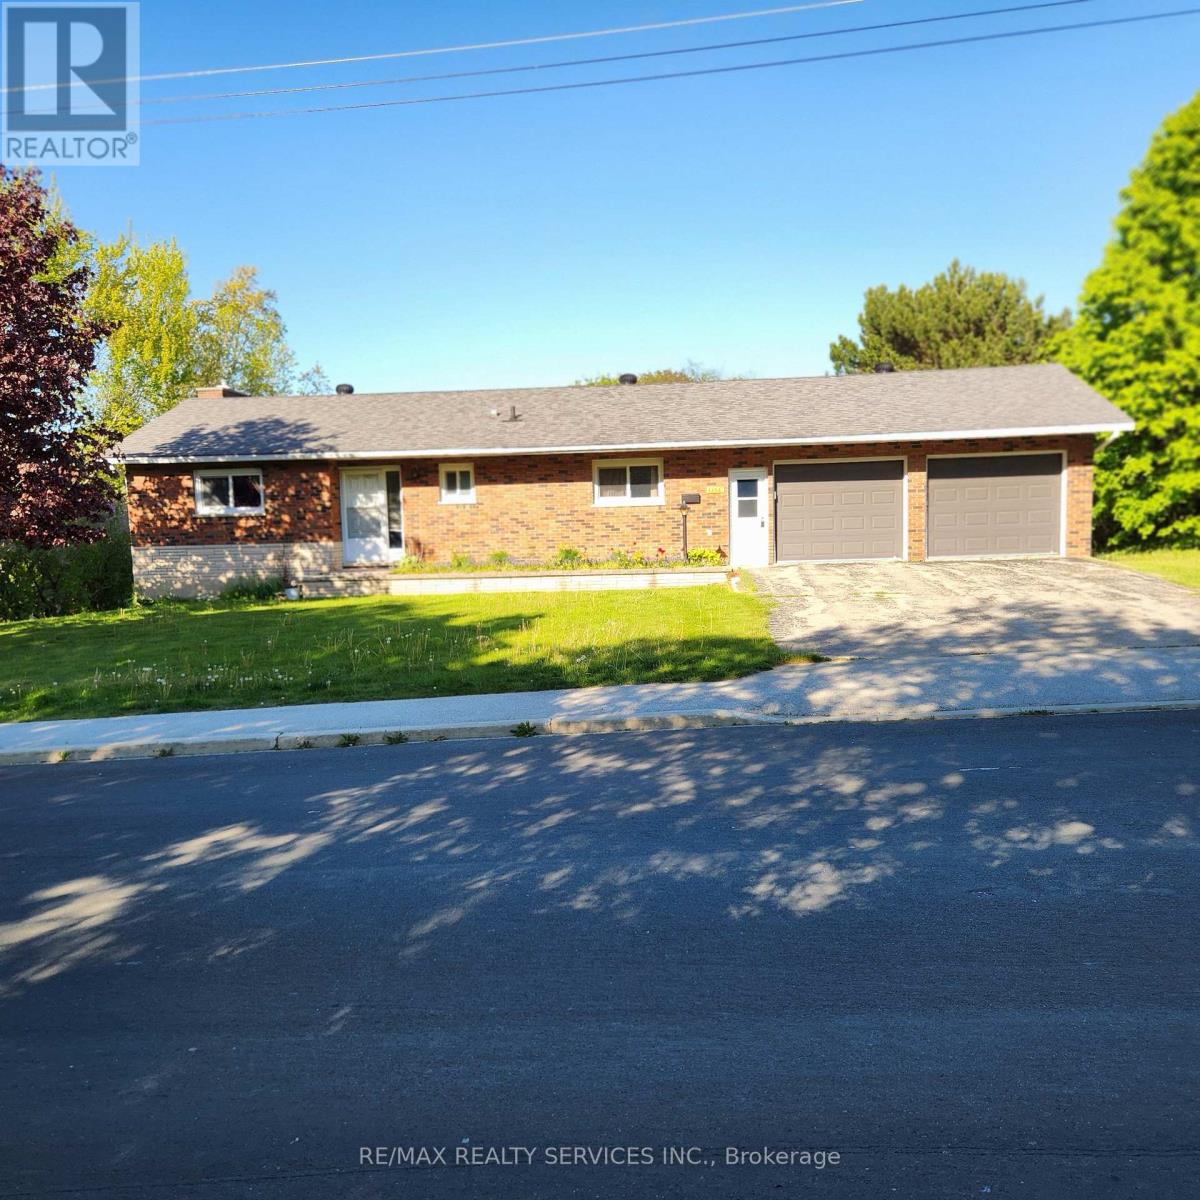
1 Helen Street
Northern Bruce Peninsula, Ontario
OPPORTUNITY AWAITS IN NORTHERN BRUCE PENINSULA IN THE HEART OF THE BEAUTIFUL VILLAGE OF LIONSHEAD.THIS LARGE AND SPACIOUS DETACHED BUNGALOW INCLUDES A WALK-OUT BASEMENT WITH IN LAW SUITE POTENTIAL, ATTACHED DOUBLE CAR GARAGE AND IS SITUATED ON A LARGE 128 FT X 132 FT LOT, THIS HOME OFFERS ENDLESS POTENTIAL FOR HOMEOWNERS, INVESTORS, OR THOSE SEEKING A YEAR ROUND RESIDENCE OR VACATION PROPERTY. ENJOY THE CONVENIENCE OF BEING WITHIN WALKING DISTANCE TO SCHOOLS (KINDERGARDEN TO GRADE 12), GROCERY STORES, CHURCHES, LIBRARY, HOSPITAL, HEALTH CARE CLINIC, PHARMACY, HARDWARE STORE, GEORGIAN BAY, LIONSHEAD BEACH, MARINA, RESTAURANTS AND THE BRUCE TRAIL. SATELLITE TV DISH ALREADY INSTALLED, HIGH SPEED FIBER INTERNET AVAILABLE, AND THERE'S A CHICKEN COOP IN BACKYARD. FURNITURE IN HOME IS NEGOTIABLE. WHETHER YOU'RE LOOKING TO ENJOY THE AREA'S STUNNING NATURAL BEAUTY, BOATING, FISHING, HIKING, OR SIMPLY THE RELAXED SMALL TOWN LIFESTYLE, THIS PROPERTY PUTS IT ALL AT YOUR DOORSTEP. DON'T MISS YOUR CHANCE TO MAKE THIS PROPERTY YOUR OWN AND ENJOY EVERYTHING LION'S HEAD VILLAGE HAS TO OFFER. (id:49269)
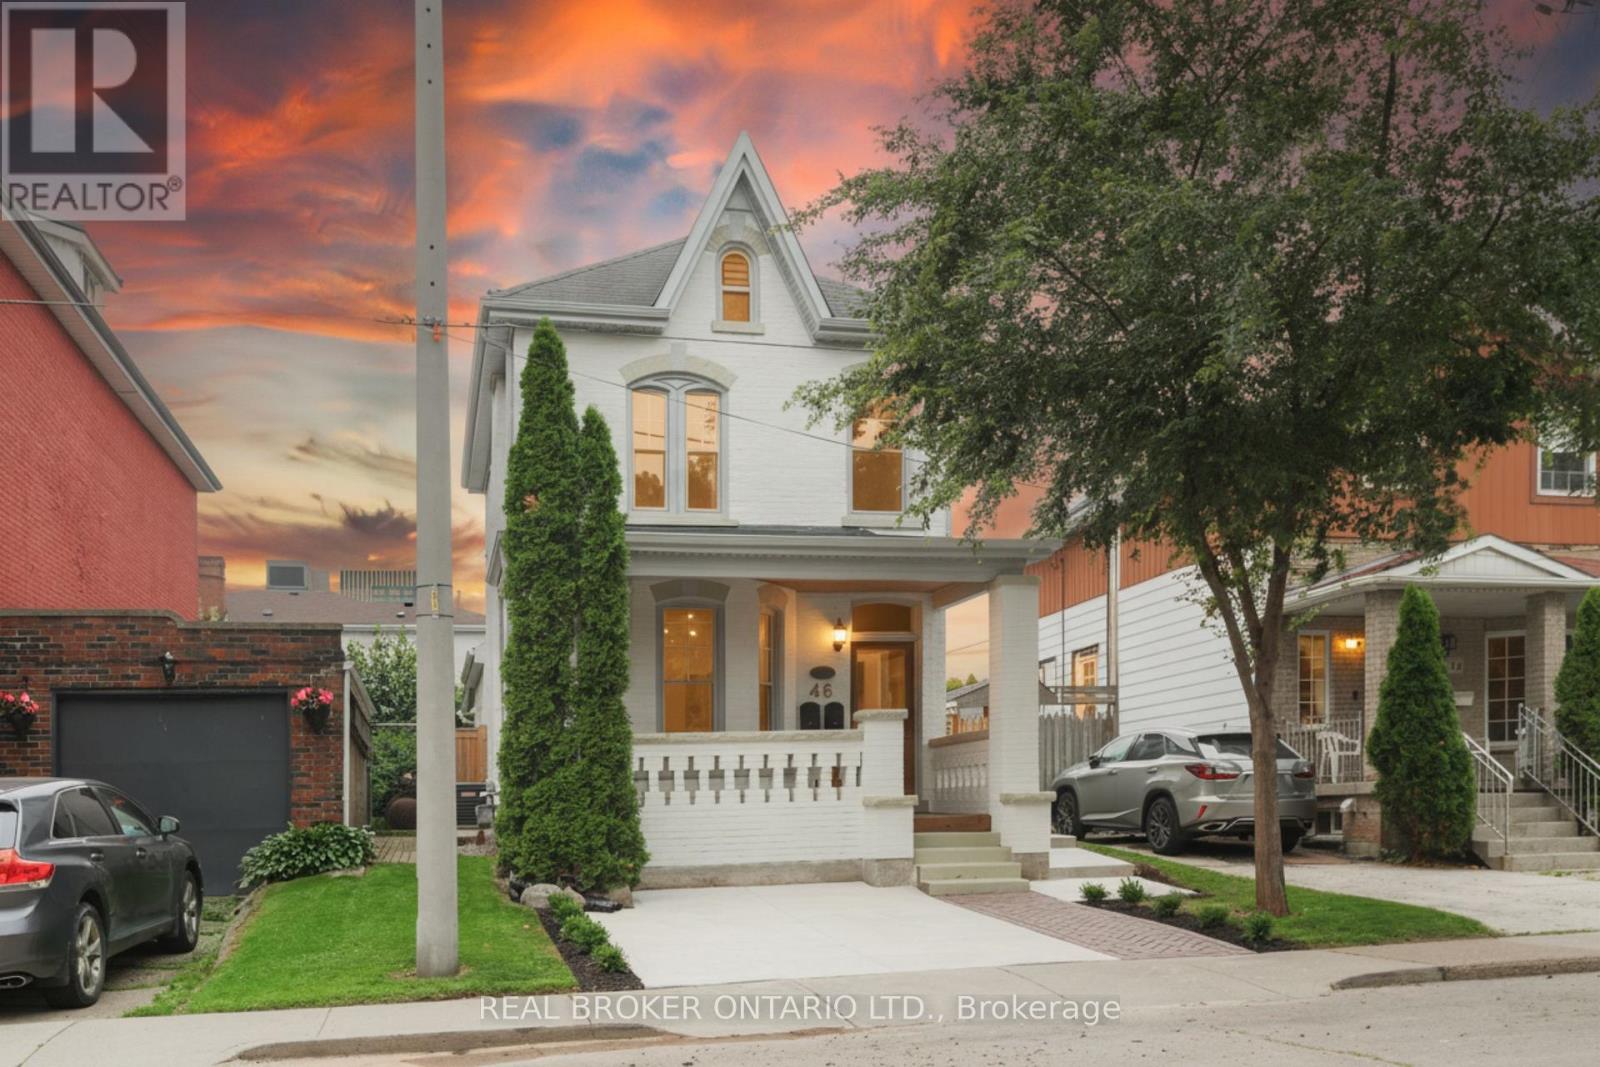
46 Murray Street E
Hamilton, Ontario
This solid brick two-storey detached home brings together over a century of character in one of the most walkable pockets of the city - with James Street North shopping, restaurants, transit, and culture right at your doorstep. Three bedrooms and two kitchens make this a home that adapts to you: live across both floors as a single family, or turn an entire level into an in-law or income suite without lifting a hammer. Gorgeous main-floor millwork including picture-frame moulding and frame-and-panel wainscoting adds character rarely found at this price. The kitchen's farmhouse apron sink and gas range bring real function, while exposed brick honours the home's original charm. Upstairs, two more bedrooms join a family room, full bath, and a complete second kitchen - everything a self-contained suite needs. Out back, a lush, private yard hides one of the home's best surprises: a separate garden studio, ready to become your backyard office or creative escape. A covered front porch and freshly paved concrete driveway greet you out front, with James Street North, West Harbour GO, and the waterfront just minutes away. Whether you're putting down roots or planning your next investment, 46 Murray St E is ready. It's time to welcome you home. (id:49269)
598a Goldthread Street
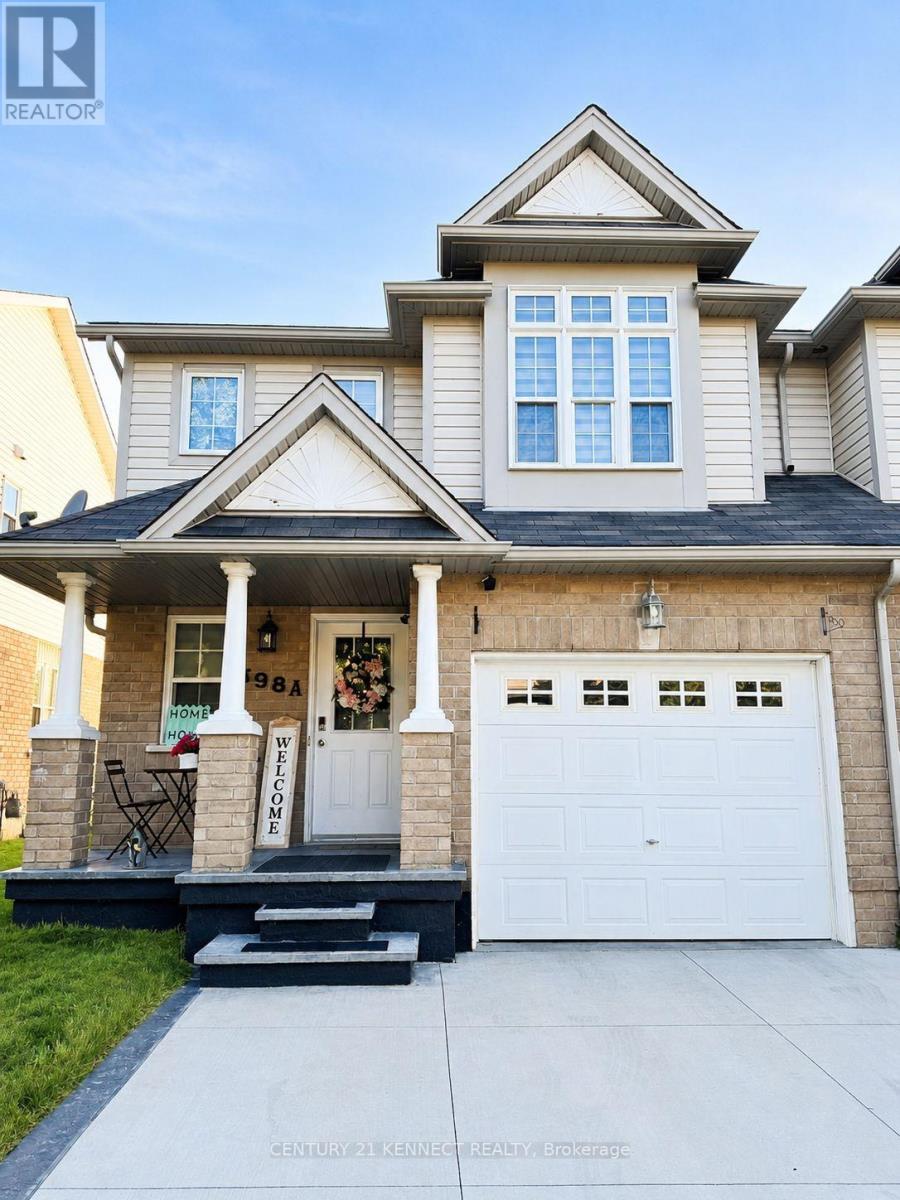
Waterloo, Ontario
Beautifully maintained 2-storey semi-detached home in highly sought-after Laurelwood. This bright and spacious home features 3 bedrooms, 3 bathrooms, an open-concept main floor, primary bedroom with walk-in closet and 4-piece ensuite, private fenced backyard, attached garage, and double driveway. Ideally located near top-rated schools, Laurel Creek Conservation Area, parks, shopping, transit, University of Waterloo, Wilfrid Laurier University, and the future Waterloo hospital. Perfect for families or professionals. Don't miss this opportunity to lease in one of Waterloo's most desirable communities! (id:49269)
33 Connolly Road
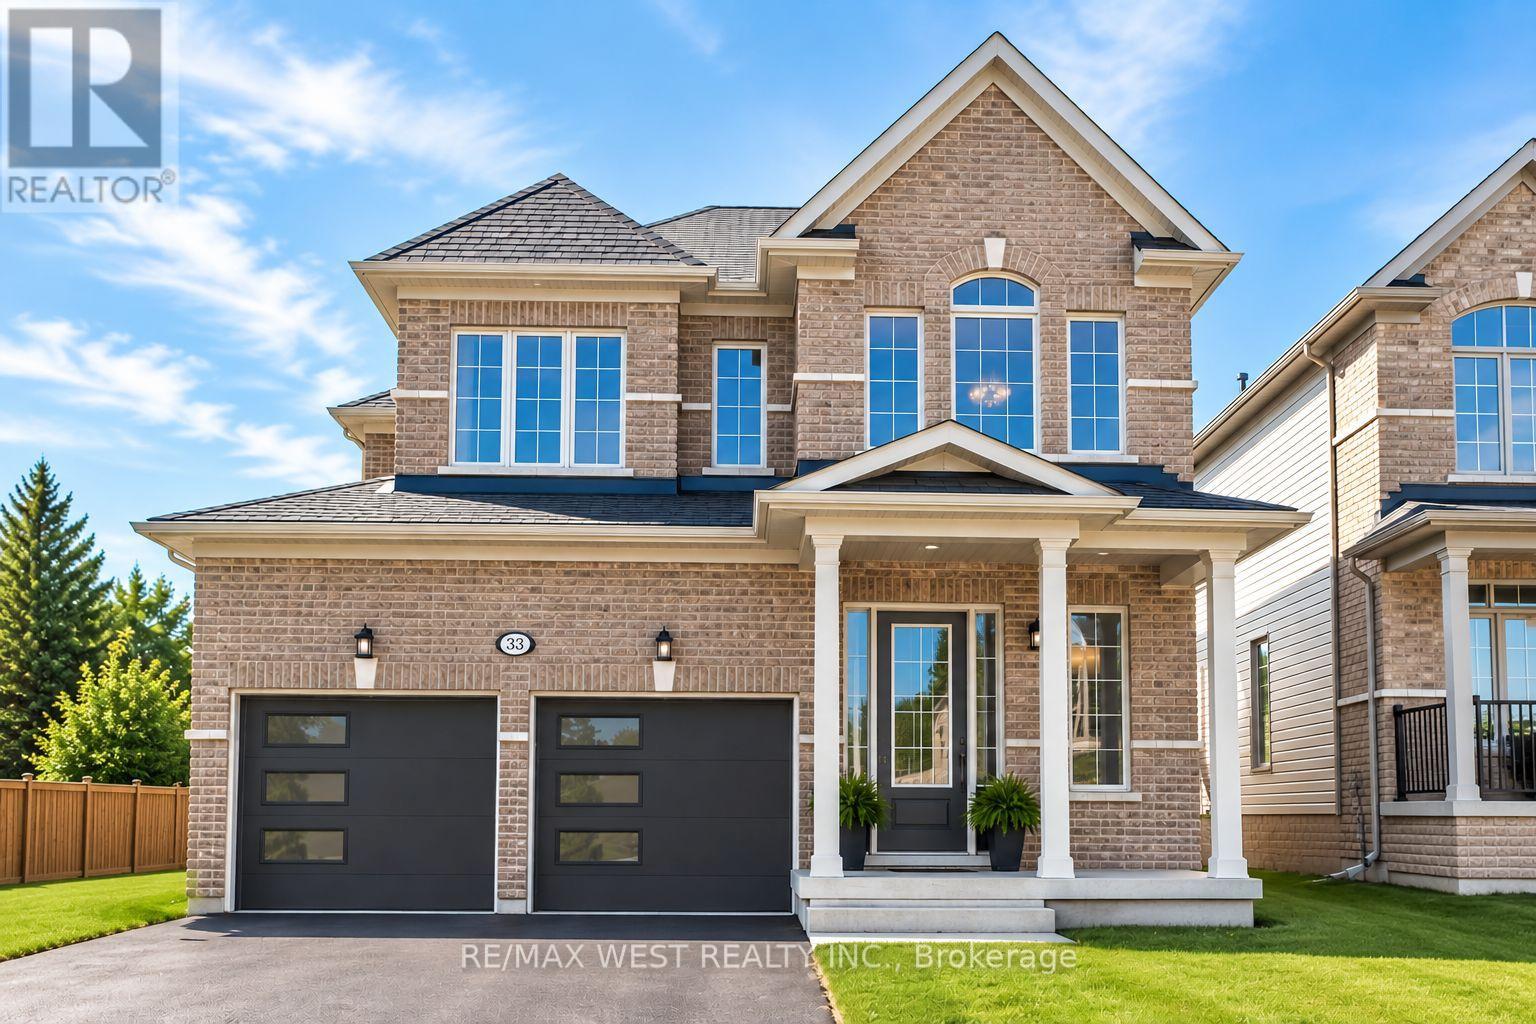
Kawartha Lakes, Ontario
Welcome to this bright and spacious 3 bedroom home featuring a versatile loft/den and an abundance of natural light throughout. The open and inviting layout offers plenty of space for everyday living, working from home, and entertaining. The kitchen is equipped with upgraded appliances, including a double door refrigerator and microwave hood, while the home also features the convenience of an EV charger. Step outside onto the deck, where a BBQ is included for the tenant's use. The property is offered partially furnished, making your move that much easier. Three comfortable bedrooms plus the additional loft/den provide flexibility for families, professionals, or those looking for dedicated work from home space. Please note that the unfinished basement is not included in the lease. (id:49269)
122 Greenbrier Drive
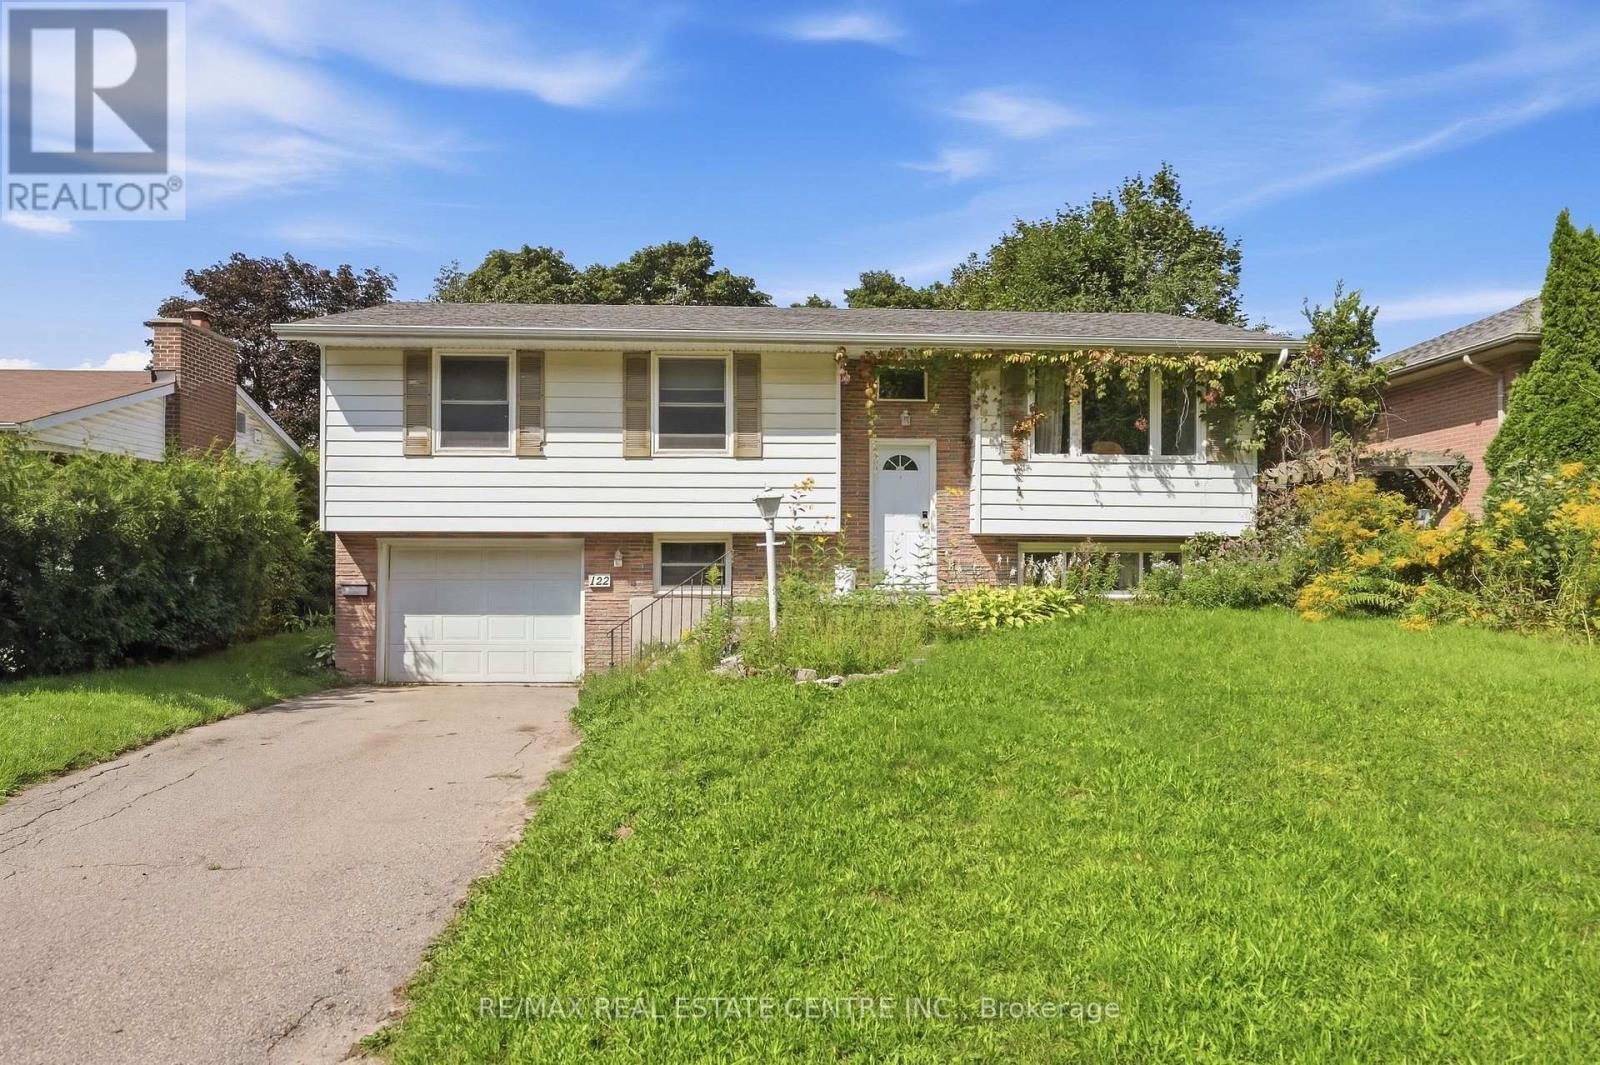
Waterloo, Ontario
Welcome to this spacious 5-bedroom, 2-bathroom home available for lease in a desirable Waterloo neighbourhood! Offering a functional layout, a bright walk-out basement, and a single-car garage, this home provides plenty of comfortable living space and flexibility to suit a variety of tenants. The property is available fully furnished or unfurnished as a family home for $3,500/month plus utilities, making it an excellent option for families or professional households looking for a spacious, move-in-ready home. Alternatively, the property is available to a group of five students under one joint lease for a total monthly rent of $3,500, equivalent to $700 per student, with hydro, gas, and water included in the monthly rent. This option offers a convenient, all-inclusive living arrangement in a well-maintained, fully furnished home. Ideally located close to universities, schools, shopping, restaurants, parks, public transit, and other everyday amenities, this home combines comfort, convenience, and an exceptional location. Don't miss this opportunity to lease a versatile property in one of Waterloo's sought-after neighbourhoods! (id:49269)
294052 8th Line
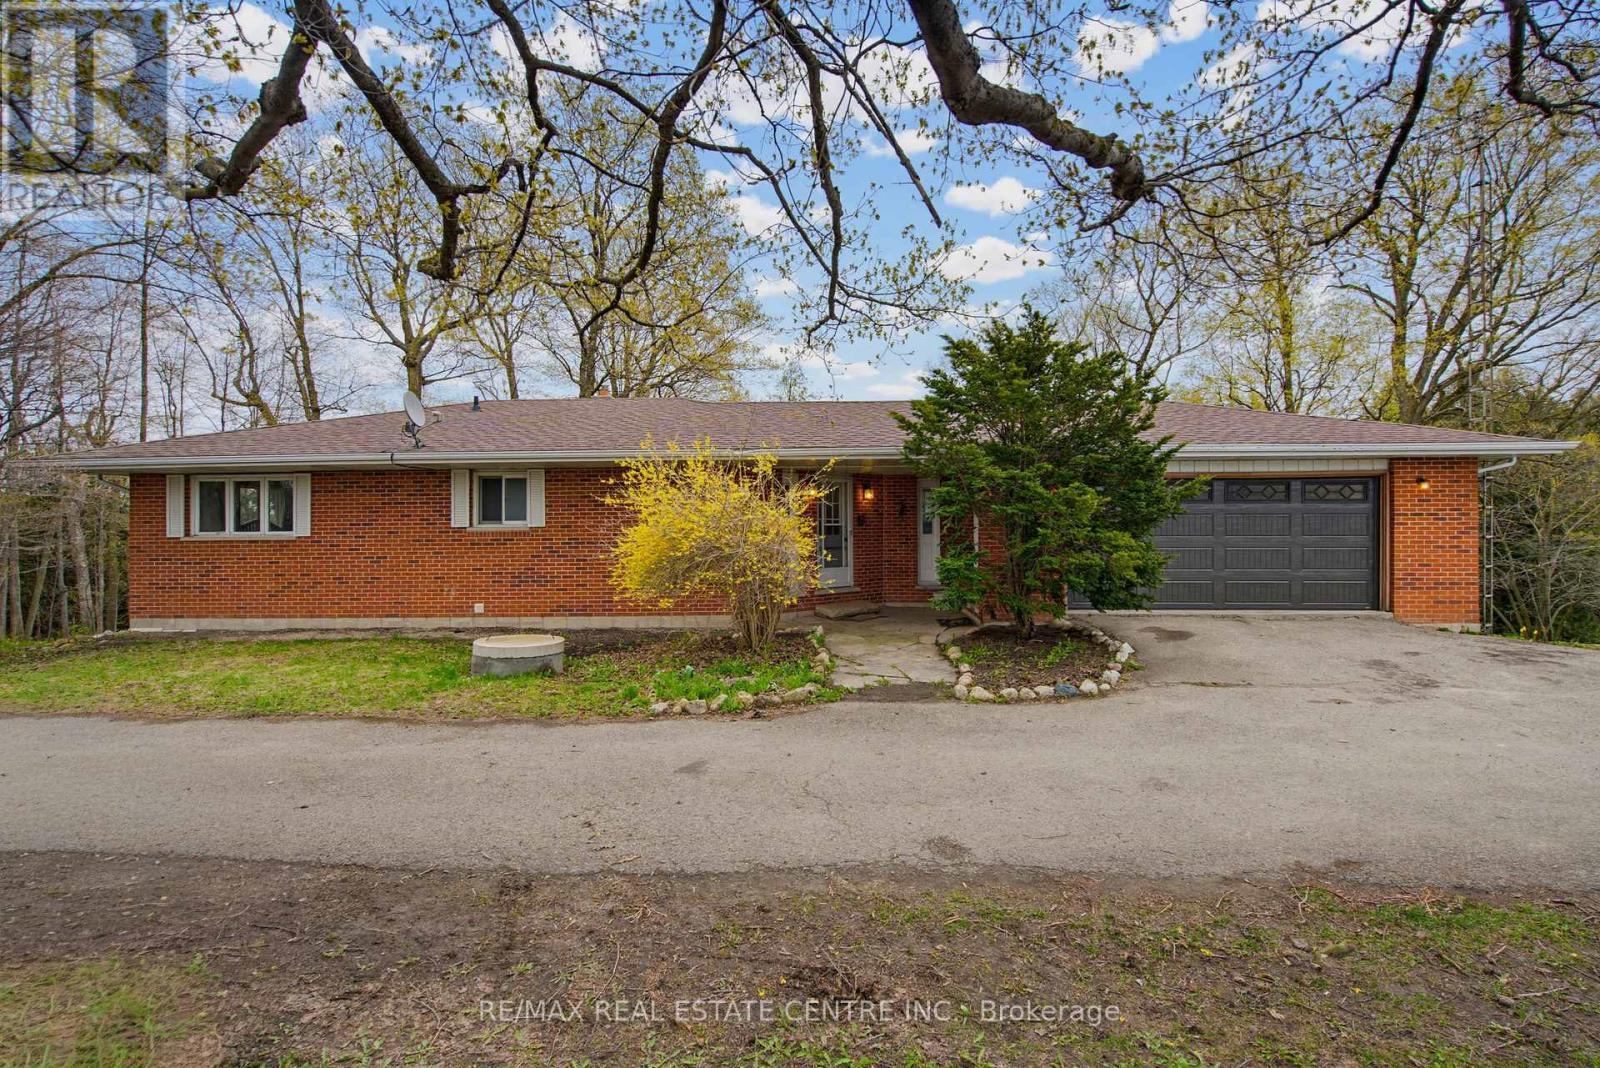
Amaranth, Ontario
Spacious 4-Bedroom, 3-Bathroom Raised Bungalow on 2 Serene Country Acres. This beautiful home sits along the peaceful Willow Creek, offering space, privacy, and endless possibilities. *(3 Bedrooms on Ground Floor +1 on Main Floor) Quiet & Hidden Back from the Road, with Tree Lined Circle Drive and 360 Country Views. Main Level Open Foyer with Dbl Closet, Stairs to Ground Level & Entry into Main Living Area. Combined U Shaped Kitchen & Dining Area with Lg Window & Walk Out to Big Deck to Enjoy the Morning Sun and Sounds of Wildlife. Huge & Bright Living Room with Freestanding Gas Fireplace, Lg Windows & Sliding Doors to Deck. Main Floor Primary Bedroom with 2 Large Windows & Upgraded 5pc Semi Ensuite Bath. 2pc Bath Laundry Rm & Office/Storage Rm & Entry Door to Huge 2.5 Car Garage with Opener. Separate Ground Level Patio Entry into Open Concept Living/ Dining Area with Kitchenette. 3pc Bathroom & 3 Large Bedrooms, One with Walkout to Patio. 2nd Parking Area & 2nd Ground Level Garage with Overhead Door Opener + Man Door. Private Matured Treed Natural Property with Plenty of Green Space to Enjoy Time with Family and Friend. Close to the Quaint Community of Laurel & 15 Minutes North West Of Orangeville with All Your Shopping, Dining & Entertainment. Amazing Home & Property with So Many Possibilities. Drilled Artesian Well & Septic Checked & Pumped 2025. (id:49269)
711 - 30 Hamilton Street S
Hamilton, Ontario
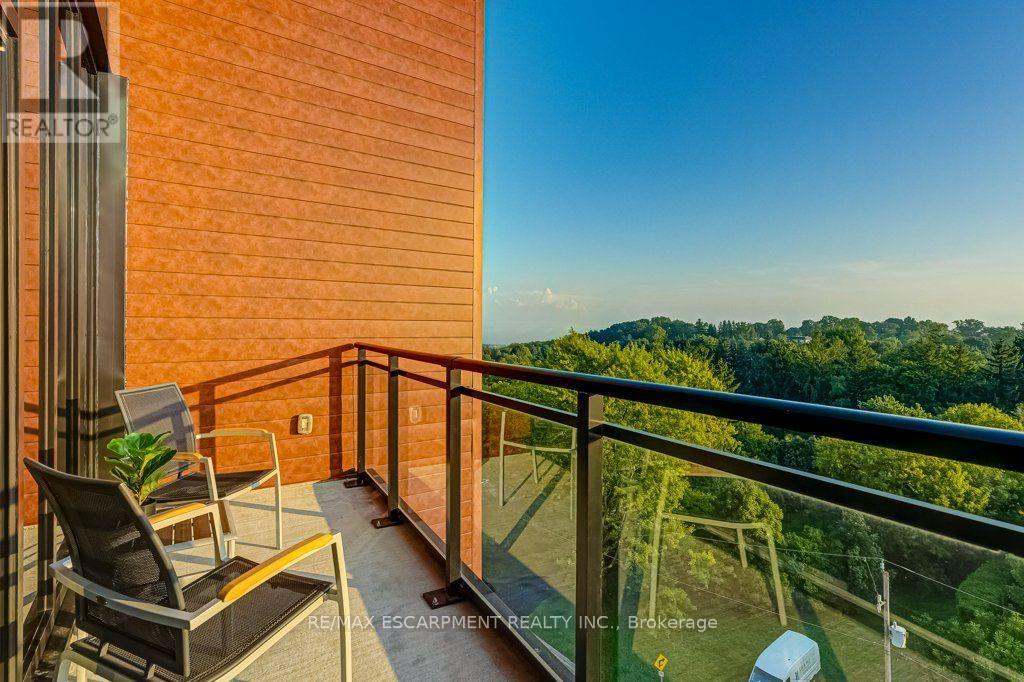
Penthouse living in the heart of Waterdown! Welcome to the sought-after Knoll model, the largest 1-bedroom + den layout in the building, offering over 800 sq. ft. on the 7th/top floor. This bright condo offers south-west exposure, gorgeous sunsets and unobstructed views stretching toward Burlington and Lake Ontario. Floor-to-ceiling windows make the views a standout from the moment you walk in, while the private balcony is the perfect spot to relax and take it all in. The carpet-free, open-concept layout features a bright kitchen with plenty of cabinetry, high-end finishes and upgraded appliances, a living room with a modern electric fireplace, and a versatile separate den ideal for working from home. The primary bedroom includes a rare 8'2" x 5' walk-in closet, while the oversized bathroom and wider doorways offer added accessibility. Enjoy a well-run building with concierge, fitness room, dog wash stations, an elegant party room and two rooftop terraces for relaxing or gathering with friends and family. Best of all, you're right in Waterdown Village - walk to local shops, restaurants and everyday amenities, with the Bruce Trail and Smokey Hollow Waterfall just steps away. Aldershot GO is only 10 minutes away, with easy access to the 403, 407 and QEW. Fantastic location where you can enjoy the best of Waterdown, even from a bird's-eye view! (id:49269)
306 - 50 Herrick Avenue
St. Catharines, Ontario
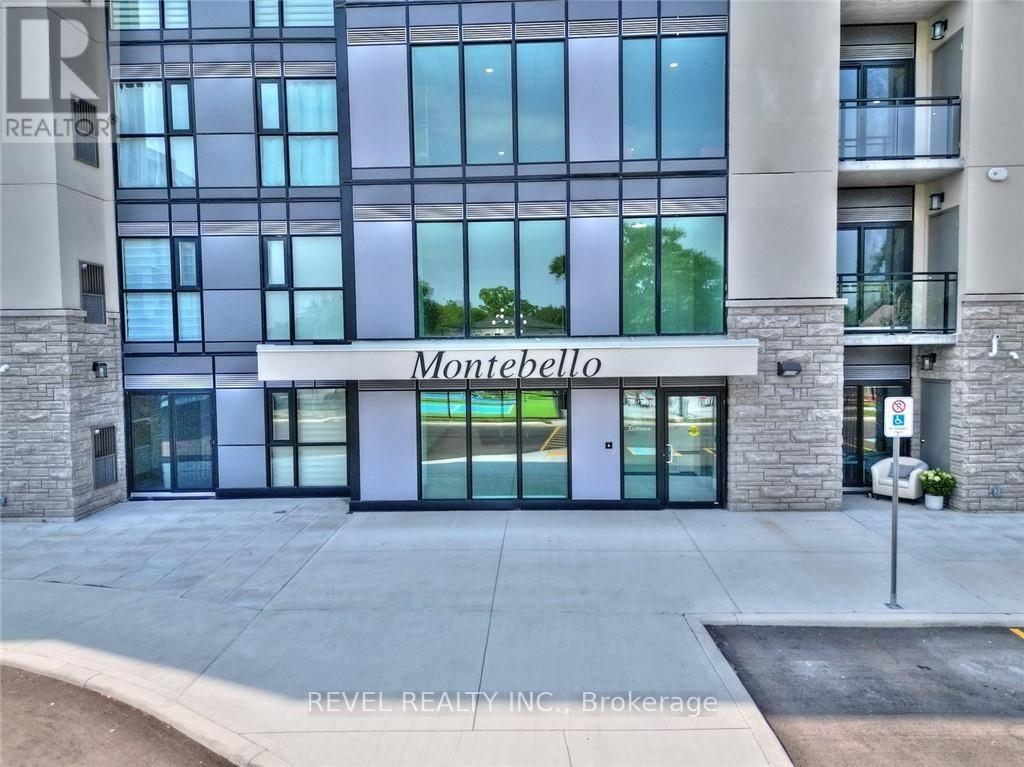
Welcome to this beautifully maintained fully furnished 1-bedroom condo in St. Catharines, available October 1st! Less than 2 years old, this modern condo offers comfortable, convenient living in a fantastic location. Situated close to the 406, Brock University, and major amenities, the condo also backs onto the scenic Garden City Golf Club, providing a peaceful setting. The unit features in-suite laundry and underground parking, while residents enjoy access to fantastic building amenities including a party room, garden area, and pickleball court, fitness centre and media/games room. A great opportunity for a professional, student, or anyone looking for a move-in-ready furnished home in St. Catharines. Available October 1st - just bring your belongings and settle in! (id:49269)
903 Concession 13 Townsend Road
Norfolk, Ontario
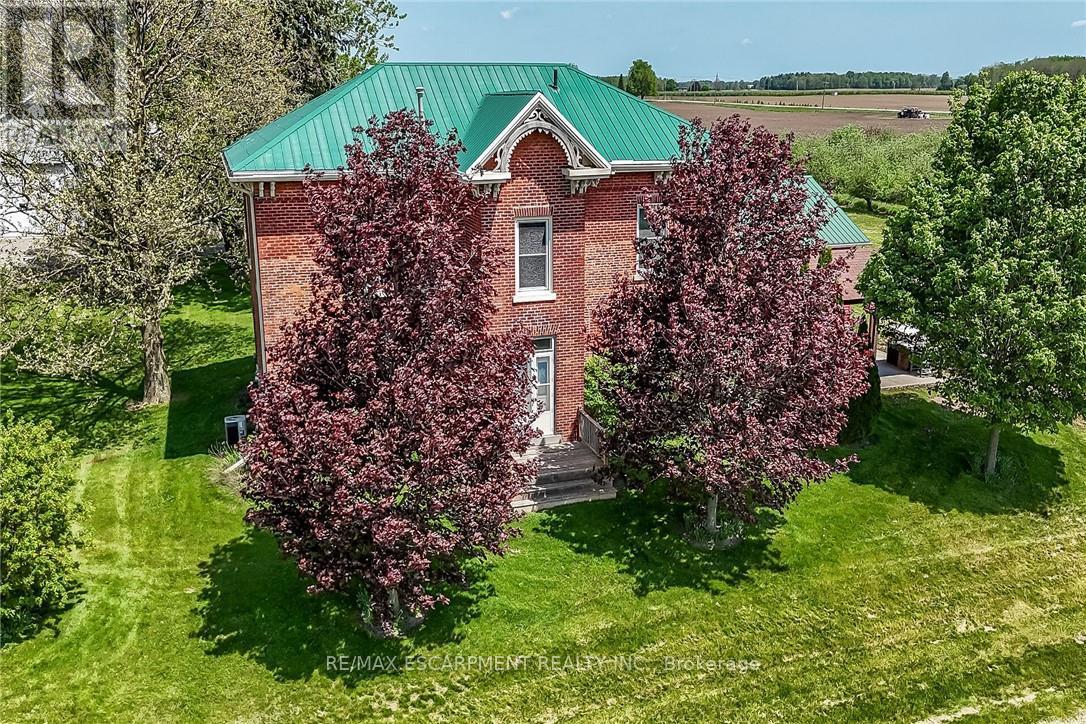
Exquisitely presented, Beautifully updated Circa 1875 - 5 bedroom, 3 bathroom Century home set on a picturesque 1.44-acre lot on sought-after Conc 13 situated perfectly on hilltop surrounded by apple orchards. This stunning property was professionally renovated in 2023 by "Kreekside Construction" and featured on HGTV's "Farmhouse Facelift" Season 3, blending timeless character with modern comfort. Great curb appeal with triple brick exterior & complimenting siding attached 27' x 40' heated garage, masterfully designed outdoor entertaining area with covered concrete patio area, & tasteful landscaping. The flowing interior layout includes approximately 3126 of distinguished living space highlighted by chef inspired kitchen with cabinetry by "DeBoer's", tile backsplash, & S/S appliances, formal dining area, main floor living room, family room with fireplace hearth, welcoming foyer with extensive built-ins, 2 pc bathroom & desired MF laundry. The upper level features 5 bedrooms, office area, gorgeous 4 pc bathroom with tile shower surround, & 2nd level rec room adding a flexible living space option. The utility style basement provides ample storage. Highlights include furnace 20', A/C 21', flooring, decor, mechanicals, foundation, great drilled well, heated garage, steel roof, brick exterior, lighting, fixtures, & more! Conveniently located minutes to Simcoe amenities & easy access to 403. Must view to appreciate the attention to detail that is evident throughout. A rare opportunity to own a Truly Exceptional Simcoe Century Home! (id:49269)