
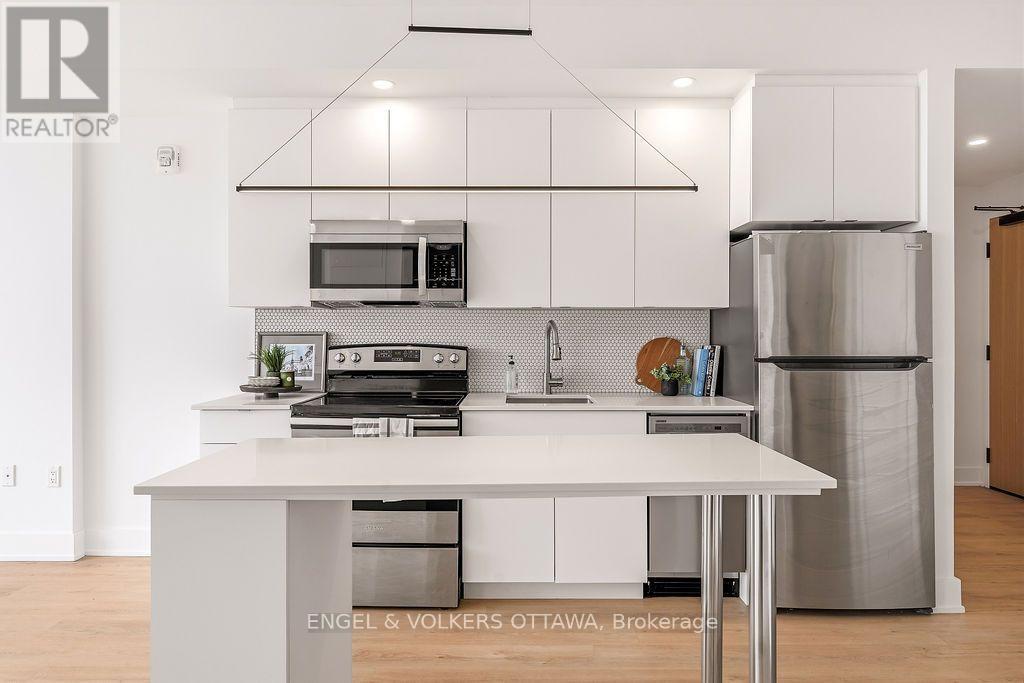
1206 - 929 Richmond Road
Ottawa, Ontario
Available Immediately! All utilities + high-speed internet included! Perched on the 12th floor, this bright one-bedroom plus den offers incredible, unobstructed views of the Ottawa River. The spacious den is perfect for a home office, while in-unit laundry and a well-appointed kitchen provide everyday convenience. Building amenities include a concierge, fitness centre, outdoor BBQ area, party room and rooftop terrace. Ideally located at Richmond and Woodroffe, with quick access to transit, just moments from Westboro and the Ottawa River pathways practically in your backyard. Move-in ready with a lease assignment running until July 31, 2027. (id:49269)
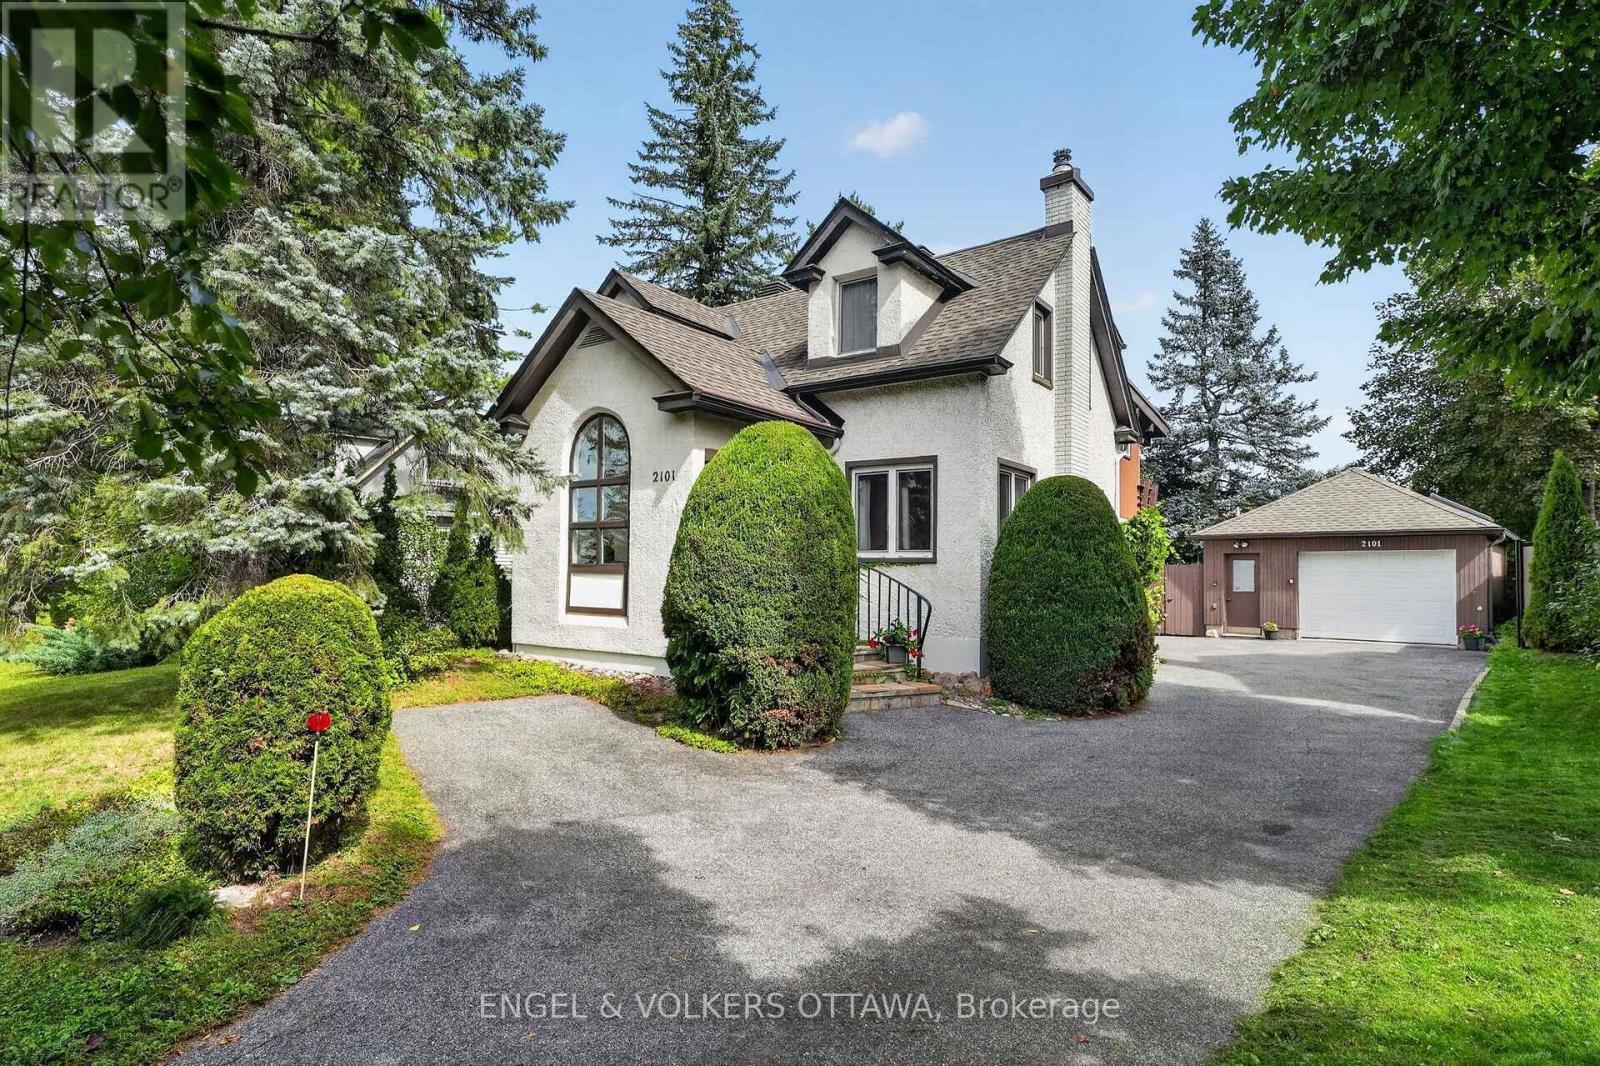
2101 Alta Vista Drive
Ottawa, Ontario
A truly distinctive home in the heart of Alta Vista, 2101 Alta Vista Drive brings together the character of its original home with an exceptional addition showcasing warm woods, exposed beams and a distinctly mid-century influence. Set on a private 60' x 120' lot surrounded by mature trees and established gardens, this is a home with remarkable space, craftsmanship and personality. The original home offers warm, inviting living and dining spaces with hardwood floors, abundant natural light, and a beautiful stone fireplace. Beyond, the substantial addition creates an unexpected architectural experience with exposed beams, rich wood detailing, parquet flooring, expansive windows overlooking the gardens and a dramatic fireplace. The main level also includes the functional kitchen and a convenient powder room. Upstairs are three bedrooms and two full bathrooms, including a spacious primary suite with a striking beamed wood ceiling and private ensuite complete with its own sauna and deck overlooking the private backyard. A finished lower level provides additional flexible living space, while three fireplaces throughout the home add warmth and character. Centrally located, yet the backyard feels remarkably quiet and private, enveloped by mature trees and established gardens. There's a wonderful European-inspired charm here, including a sitting area beneath established grapevines, an intimate spot for long summer dinners, morning coffee, or simply enjoying the garden. A rare opportunity to own a home that has evolved through different eras, with exceptional original details, generous proportions and endless potential to make it your own, all in an established Alta Vista neighbourhood, close to the hospitals, parks and schools, with downtown Ottawa just minutes away. (id:49269)
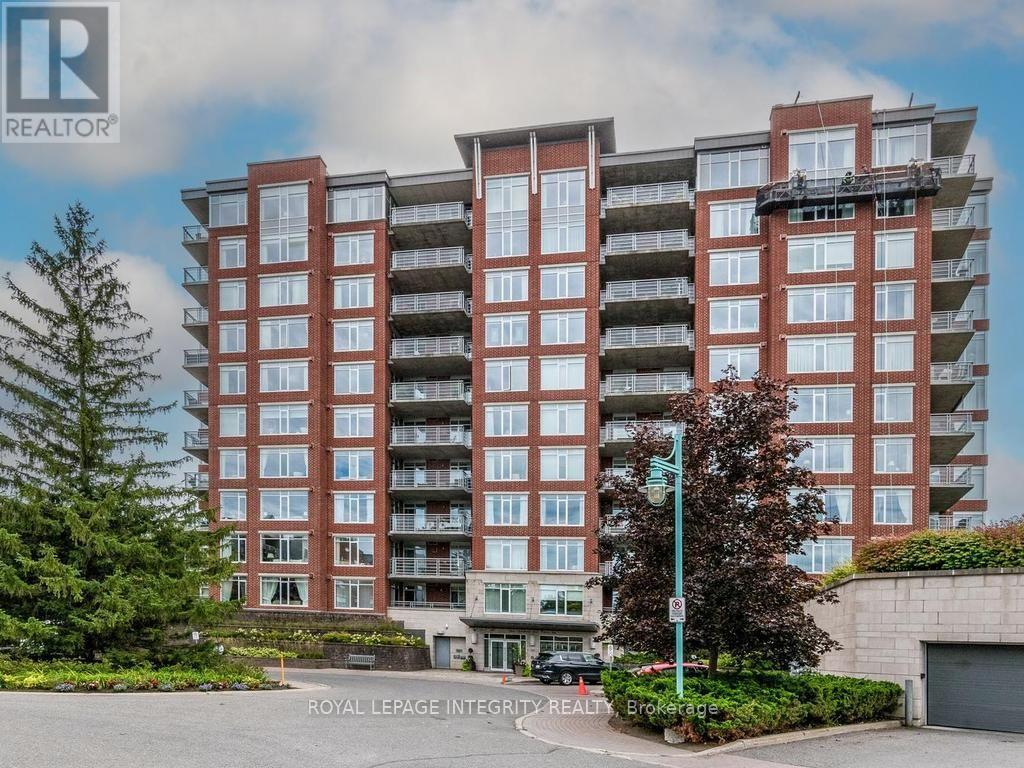
204 - 136 Darlington Private
Ottawa, Ontario
Spacious 2-bedroom plus den condo offering just under 1,300 sq. ft. of well-designed living space. The bright, open-concept layout features hardwood flooring throughout the main living areas, with views of green lawns and mature trees from every window. The kitchen offers granite countertops, a centre island and generous cabinetry. The large primary bedroom features a walk-in closet, walk-in shower and patio doors opening directly onto the private terrace. Custom shutters and blinds add a polished finishing touch. Enjoy excellent amenities including an indoor pool, exercise room, party room, two libraries, underground parking, plus an outdoor BBQ and sitting area off the clubhouse. Surrounded by walking trails and close to shopping, restaurants and everyday amenities. A spacious, low-maintenance home in a beautiful setting. 24 HOUR IRREVOCABLE ON ALL OFFERS. (id:49269)
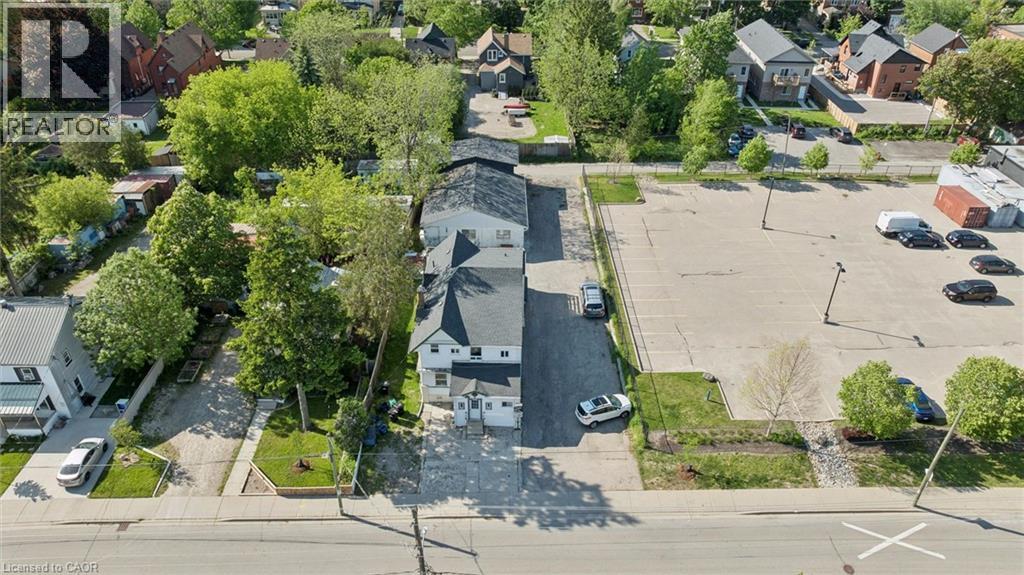
202 Breithaupt Street
Kitchener, Ontario
An exceptional investment asset with high-yielding revenue streams in the heart of Kitchener’s thriving tech and innovation hub. Strategically positioned on a massive 0.24-acre lot with EMP-1 Employment Zoning, this highly versatile property features a multi-unit residential building plus a rare, substantial concrete block detached garage compound. The primary building consists of four tenanted one-bedroom units plus an additional bonus studio space offering immense value-add potential, all serviced by robust radiant heating. Completely independent from the residential leases, the four garage bays operate as distinct, cash-flowing storage rental units equipped with their own separate hydro meters. The property also features a massive asphalt driveway accommodating eleven off-street parking spaces. Located just steps from major transit lines, commuter rail links, tech employers, highway access, and downtown amenities, this recession-proof portfolio addition appeals equally to commercial owner-operators, traditional multi-residential investors, and premium value-add buyers looking to secure a dominant footprint in a premier location. (id:49269)

5 Morrall Court
Arnprior, Ontario
Welcome to 5 Morrall Court, an exceptional 2022-built Mackie Home in Arnprior designed for effortless modern living. Featuring a cohesive neutral colour palette, the inviting main floor centered around a cozy natural gas fireplace seamlessly connects the living area to a chef-friendly kitchen equipped with quartz counters and dedicated pantry cupboards. Upstairs, three light-filled bedrooms are complemented by a convenient second floor laundry room, a full family bathroom, and a spacious primary retreat complete with a walk-in closet and a 3-piece ensuite. Outside, a generous four car parking arrangement, including a single-car garage, adds rare practicality, while the expansive unfinished lower level offers endless potential for future customization. Situated close to everyday shopping and local amenities, this turn-key residence offers first-time buyers the perfect launchpad into homeownership! (id:49269)

3 - 1661 Heron Road
Ottawa, Ontario
RARE FREEHOLD UNDER $500,000! This 3-bedroom, 2-bathroom townhome offers over 1,800 sq. ft. of finished living space, including a finished basement, assigned parking and a deep private yard, all in a central, walkable location. Directly across from the Herongate shopping hub, you can walk to Food Basics, Rexall, cafés and everyday essentials, with transit, schools and the Heron Road Community Centre also nearby. Inside, a practical foyer opens to a bright and spacious main level where the dining and living areas flow together for everyday living and entertaining. Pot lights, updated flooring and a wide patio door keep the space feeling open and inviting, while the bright kitchen offers white cabinetry, generous workspace and a large window overlooking the yard. A convenient powder room completes the main level. Upstairs are three comfortable bedrooms and an updated full bathroom. The oversized third bedroom has been divided into two flexible zones, creating space for a sleeping area plus a home office, nursery, dressing room or private retreat. The finished basement adds a large recreation room, laundry area and dedicated storage. Outside, discover a rare city find: a deep, private and treed backyard with grass, garden boxes and a storage shed, perfect for summer meals, gardening, play or quiet evenings outdoors. Key updates include the bathtub renovation in 2026; living room flooring, patio door and kitchen window in 2025; new roof, rain gutters, kitchen exhaust, both bathroom exhaust fans, pot lights and owned hot-water tank in 2024; and furnace and central A/C approximately 2015. With no rental items and a monthly parking and common-area fee of only $95, this freehold home offers exceptional space, privacy and convenience. (id:49269)

B - 161 Massalia Crescent
Ottawa, Ontario
This ALL-INCLUSIVE, luxury one-bedroom, one-bathroom lower-level suite is located in a newer Orléans home near Millennium Sports Park, grocery stores, shopping, everyday amenities, and OC Transpo connections at Millennium Station, with one outdoor parking space included. The move-in-ready unit features an open-concept living and dining area, modern wood-look flooring, above-grade windows with zebra blinds, and plenty of natural light. The contemporary kitchen offers light wood-grain cabinetry, a white subway-tile backsplash, generous counter space, and stainless-steel appliances, including a French-door refrigerator, stove, microwave, and dishwasher. The spacious bedroom includes a large closet and plenty of room for your own furniture. Additional highlights include a full bathroom with a glass-enclosed shower, private in-suite laundry with full-size front-loading washer and dryer, ample storage, a separate mechanical room, and convenient side access. Air conditioning, heating, hot water, and internet are all included, making this an excellent option for anyone seeking comfortable, low-maintenance living in a convenient Orléans location. (id:49269)
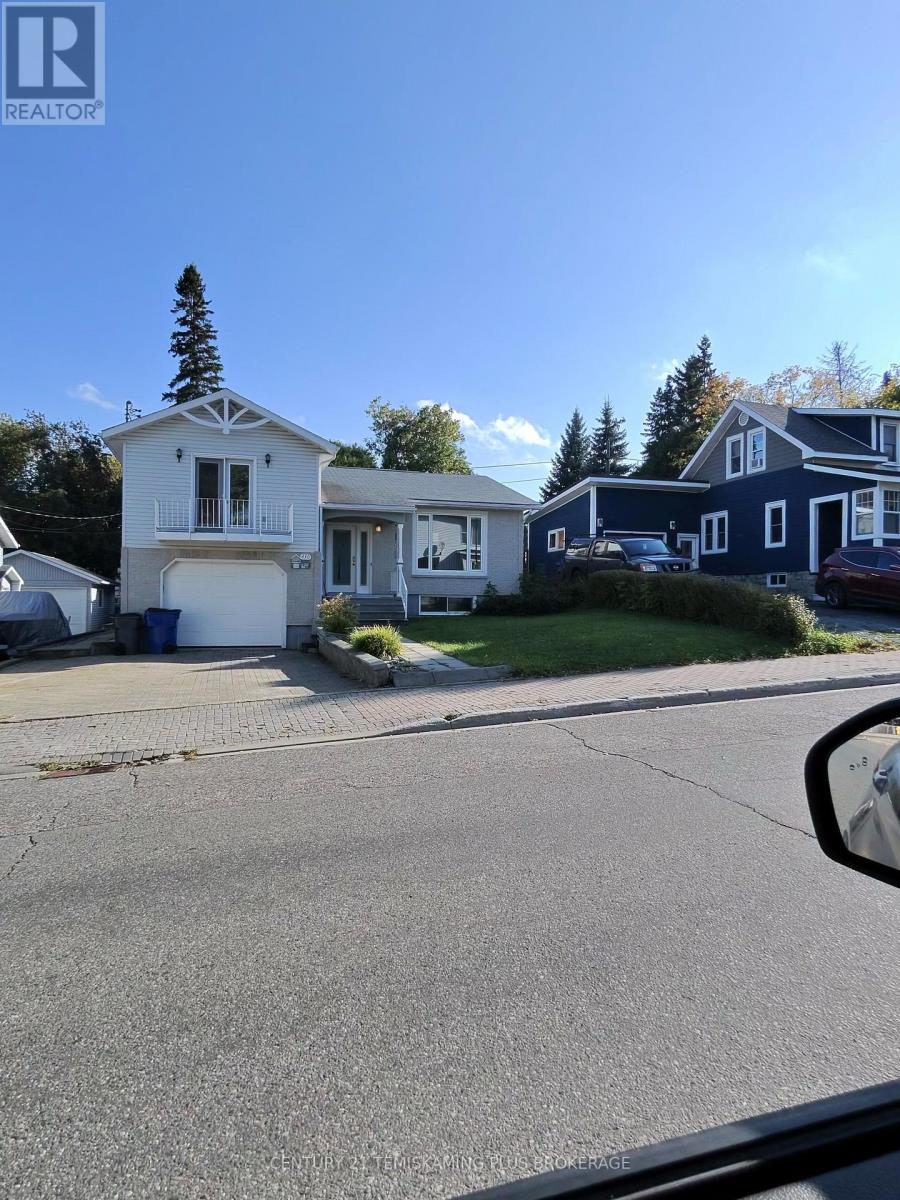
430 Main Street
Temiskaming Shores, Ontario
Pride of ownership is evident throughout this distinctive, one-owner home, built in 1997 and exceptionally well cared for over the years. Offering approximately 1,420 sq. ft. above grade plus an additional 518 sq. ft. of finished lower-level living space, this home features 2 bedrooms, 3 bathrooms, a spacious kitchen and dining area, hardwood and ceramic flooring, and bright, comfortable living spaces. The finished lower level offers a rec room, laundry area, spare room and craft/sewing room. Enjoy the enclosed sunroom overlooking the backyard, plus an impressive 14.7' x 29.6' attached garage providing excellent parking, storage and workshop space. A solid, lovingly maintained home with a unique layout and plenty of space to make your own. Hydro cost per year $1,156.22. Natural Gas Heat $1,206.88. (id:49269)
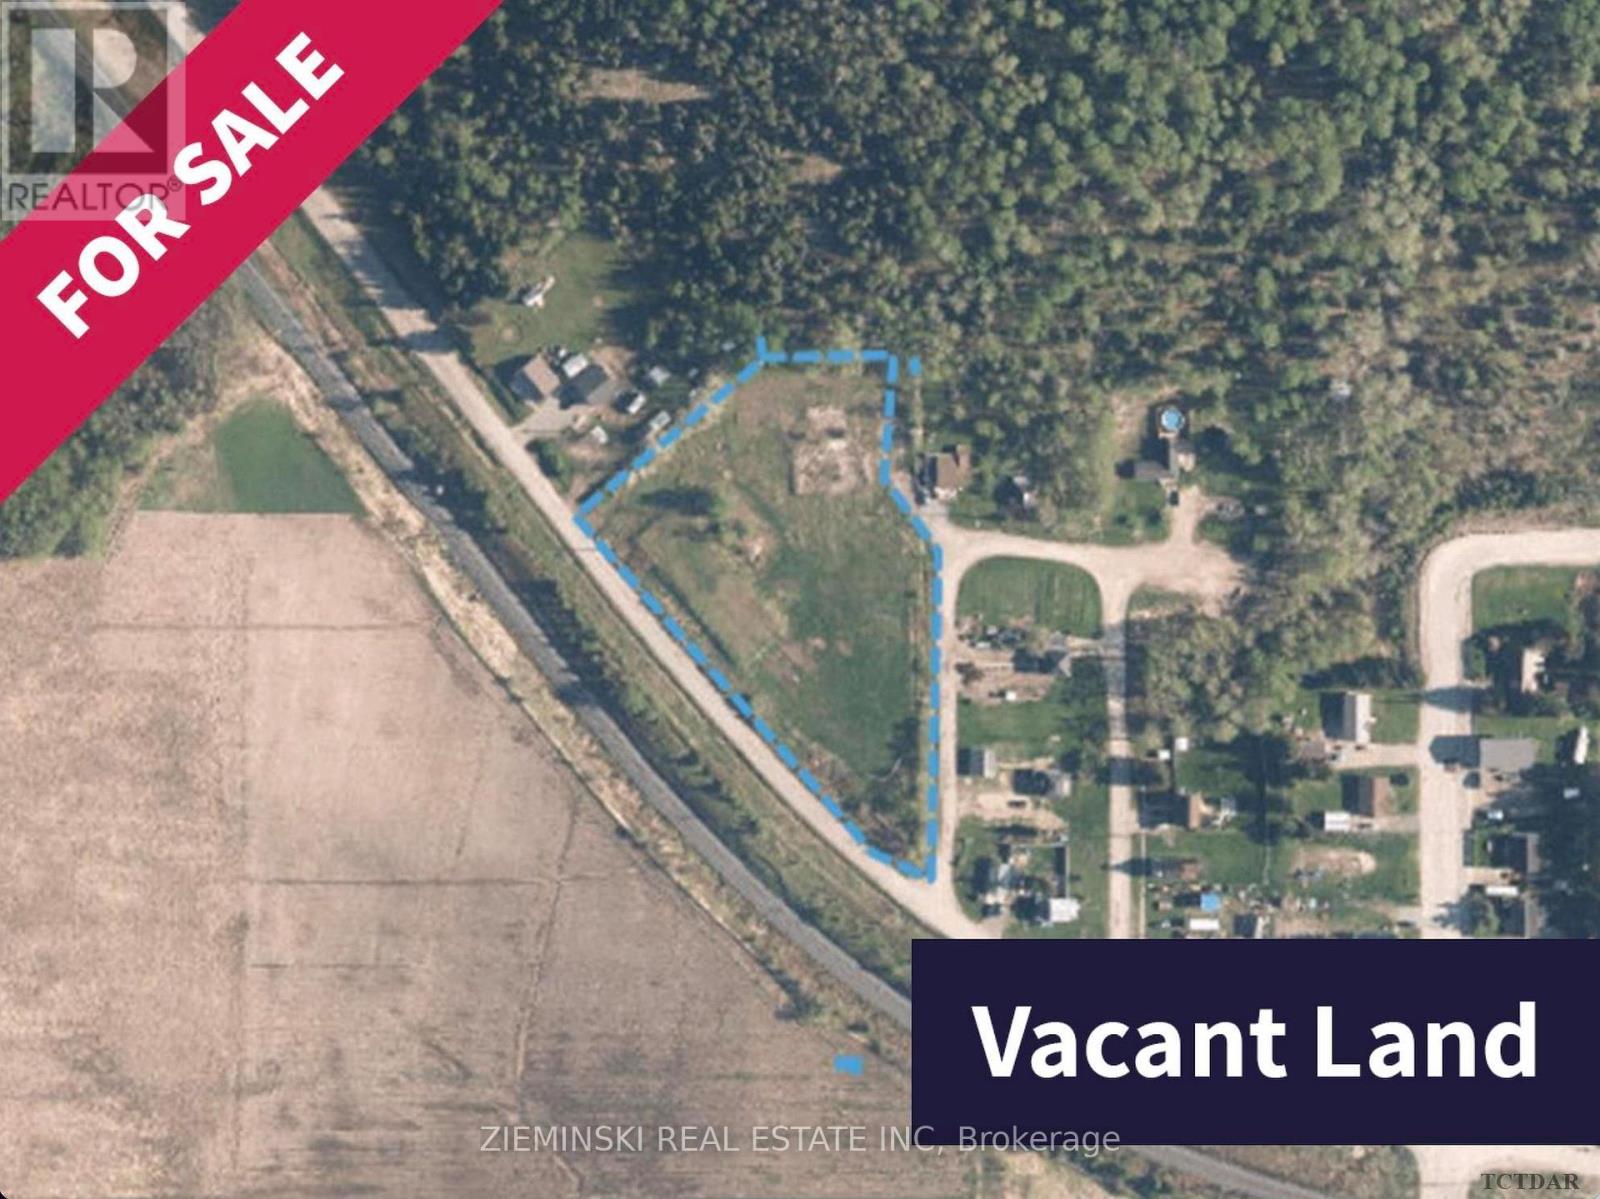
20 Hillside Street
Iroquois Falls, Ontario
Build your dream home on this beautiful 3-acre lot in the peaceful community of Monteith, Ontario! Enjoy plenty of space for your future home, a large yard, and the privacy and tranquility of country living. Utility hookups are already available at the property, making it easier to get started on building your ideal home. Whether you're looking to create a family home, a peaceful retreat, or your own private country escape, this property offers plenty of possibilities. Located just 20 minutes from both Iroquois Falls and Matheson, you'll have convenient access to local shops, services, schools, and amenities. Timmins is approximately 45 minutes away, giving you easy access to even more shopping, dining, and services. If you're looking for space, peace, and the opportunity to build something of your own, this 3-acre property in Monteith is worth a look! (id:49269)
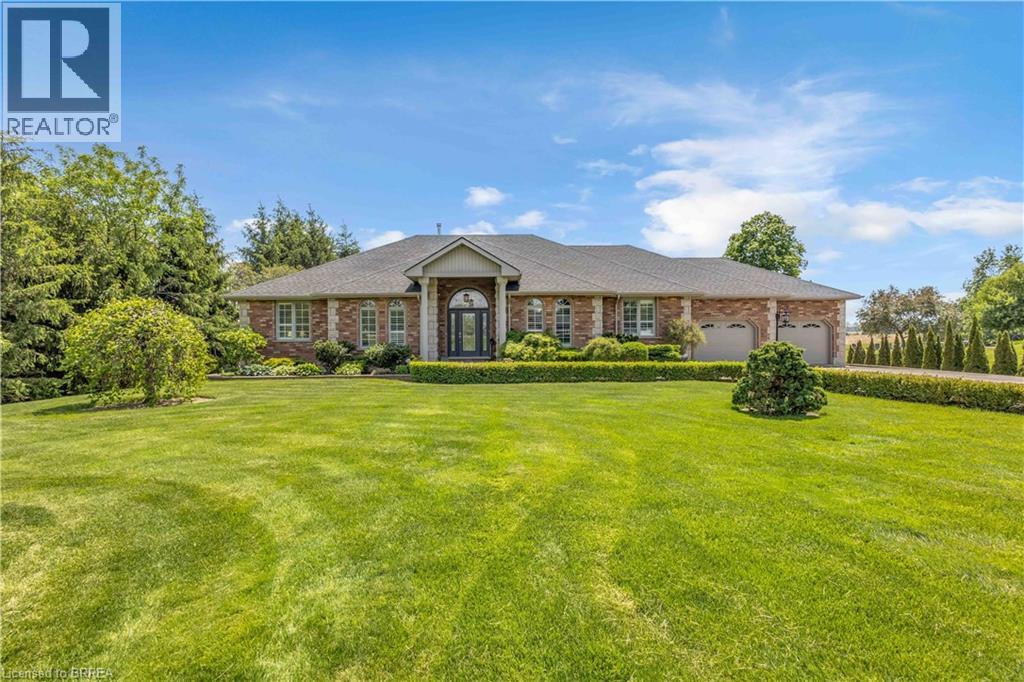
302 German School Road
Paris, Ontario
First time ever offered, this exceptional country property on sought-after German School Road presents a rare opportunity to own over 2 acres of beautifully manicured green space while being just minutes from city amenities. Offering the perfect balance of rural tranquility and urban convenience, this spacious bungalow with a fully finished walkout basement is ideal for families seeking space, privacy, and versatility. The home features 4 bedrooms, 4 bathrooms, and 2 full kitchens, creating an ideal setup for multigenerational living or extended family accommodations. The thoughtfully designed layout provides ample living space on both levels, while large windows and the walkout basement allow for an abundance of natural light throughout. A bright southern-facing sunroom provides the perfect place to enjoy your morning coffee, unwind with a book, or take in views of the surrounding property while basking in natural sunlight throughout the day. Recent major updates include a new furnace, air conditioner, and roof, all completed in 2025, providing peace of mind for years to come. The property's desirable southern exposure creates a sun-filled backyard setting that is ideal for outdoor entertaining and offers excellent potential for a future pool. Surrounded by expansive, beautifully maintained grounds, there is ample space to create the ultimate backyard retreat. A standout feature of the property is the impressive detached shop, offering over 1,800 square feet of space complete with heat, hydro, and water. The loft area above presents excellent potential for an accessory unit, home business, studio, or additional living space, subject to applicable approvals. Whether you're seeking room for family, hobbies, business opportunities, or future expansion, this unique property delivers endless possibilities in a picturesque setting on one of the area's most desirable country roads. (id:49269)

279 Stiver Street
Russell, Ontario
This is the kind of home buyers remember. Welcome to 279 Stiver Street, a distinctive 4-bedroom 3-bedroom bungalow set on one of the larger lots in this established Russell neighbourhood. With no rear neighbours, the backyard backs directly onto a park, with a private gate providing convenient access to the greenspace. Designed for enjoyment with minimal upkeep, the backyard features extensive interlock, artificial turf, a large covered gazebo, a hot tub, an outdoor movie setup, and even a built-in pet door. Inside, the open-concept main level offers a spacious kitchen with quartz countertops, a large island, dark cabinetry, stainless steel appliances, and a gas range, all overlooking the inviting living area with a fireplace. The main level also includes a generous primary bedroom with double closets. The fully finished lower level feels like a true extension of the home, featuring three additional bedrooms, large windows, nearly 9-foot ceilings, a full bathroom, laundry area, and flexible family or recreation space. With 2.5 bathrooms, a jetted tub, thoughtful storage, distinctive finishes, a finished double garage, and a 40-amp EV charger, this home delivers privacy, character, functionality, and an outdoor lifestyle that is anything but ordinary. (id:49269)

1557 Belcourt Boulevard
Ottawa, Ontario
Two complete living spaces. One smart opportunity. Welcome to 1557 Belcourt Boulevard, a modern 2+2 bedroom, 3-full-bathroom bungalow offering exceptional flexibility for families, multigenerational living, or rental income. Built in 2016, this property features two legal, self-contained residential units, each with its own kitchen, living space, bedrooms, bathroom, laundry, and private entrance. The property also includes two utility meters and a shared owned hot water tank. The bright upper bungalow residence offers 2-bedrooms, 2-full bathrooms, direct garage access, and its own additional lower-level family room. The main level features hardwood and tile flooring, cathedral ceilings, and an open-concept living and dining area. The spacious kitchen includes quartz countertops, stainless steel appliances, rich cabinetry, a built-in wine rack, and access to the private backyard. The primary bedroom features dual closets and a 5-piece ensuite with double sinks. With its own separate entrance, the second residence offers approximately 1,234 sq. ft. of comfortable living space. It features 2-bedrooms, 1-full bathroom, a complete kitchen, a living area, private laundry, large windows, and radiant heated flooring. This setup is ideal for larger or multigenerational families who want to live close while still enjoying their own private spaces. It also provides the opportunity to live in one unit and rent the other to help offset the mortgage. Complete with four parking spaces, an attached garage, nearby transit, and convenient access to Place d'Orléans, shopping, schools, parks, and everyday amenities, this is a unique property with space, privacy, and flexibility for a variety of living arrangements. (id:49269)

127 Stoney Pond Court
Ottawa, Ontario
More space, better function, and a backyard built for summer. Set on a wide 46 foot lot, this spacious 4-bedroom, 4-bathroom detached home offers 2,107 square feet above grade plus a fully finished lower level, creating more than 3,000 square feet of finished living space. The main floor delivers the layout families actually want, with bright living and dining areas, a comfortable rear family room, an eat in kitchen with generous cabinetry, plenty of workspace, and a built in water purification system. Main floor laundry adds the everyday convenience busy families appreciate. Some fresh paint in 2026 and updated flooring throughout the main level give the home a clean, move in ready feel. Upstairs, the large primary bedroom features a walk in closet and private 4 piece ensuite with a relaxing soaker tub. Three additional bedrooms and a full bathroom provide space for children, guests, or a dedicated home office. The finished basement adds a large recreation area, full 3 piece bathroom, storage, and plenty of flexibility for movie nights, a games room, gym, or teenager retreat. An included snooker table in excellent working condition makes the space ready for entertaining from day one. Outside, the fenced backyard is ready to enjoy with a large deck, screened gazebo, and garden shed. A double garage and driveway parking for four vehicles make day to day family life easy. Updates include roof shingles in 2019, main floor laminate in 2018, kitchen and laundry flooring in 2019, central air installed in 2018, and fresh paint in 2026. Close to parks, schools, transit, shopping, and everything Stittsville has to offer. (id:49269)
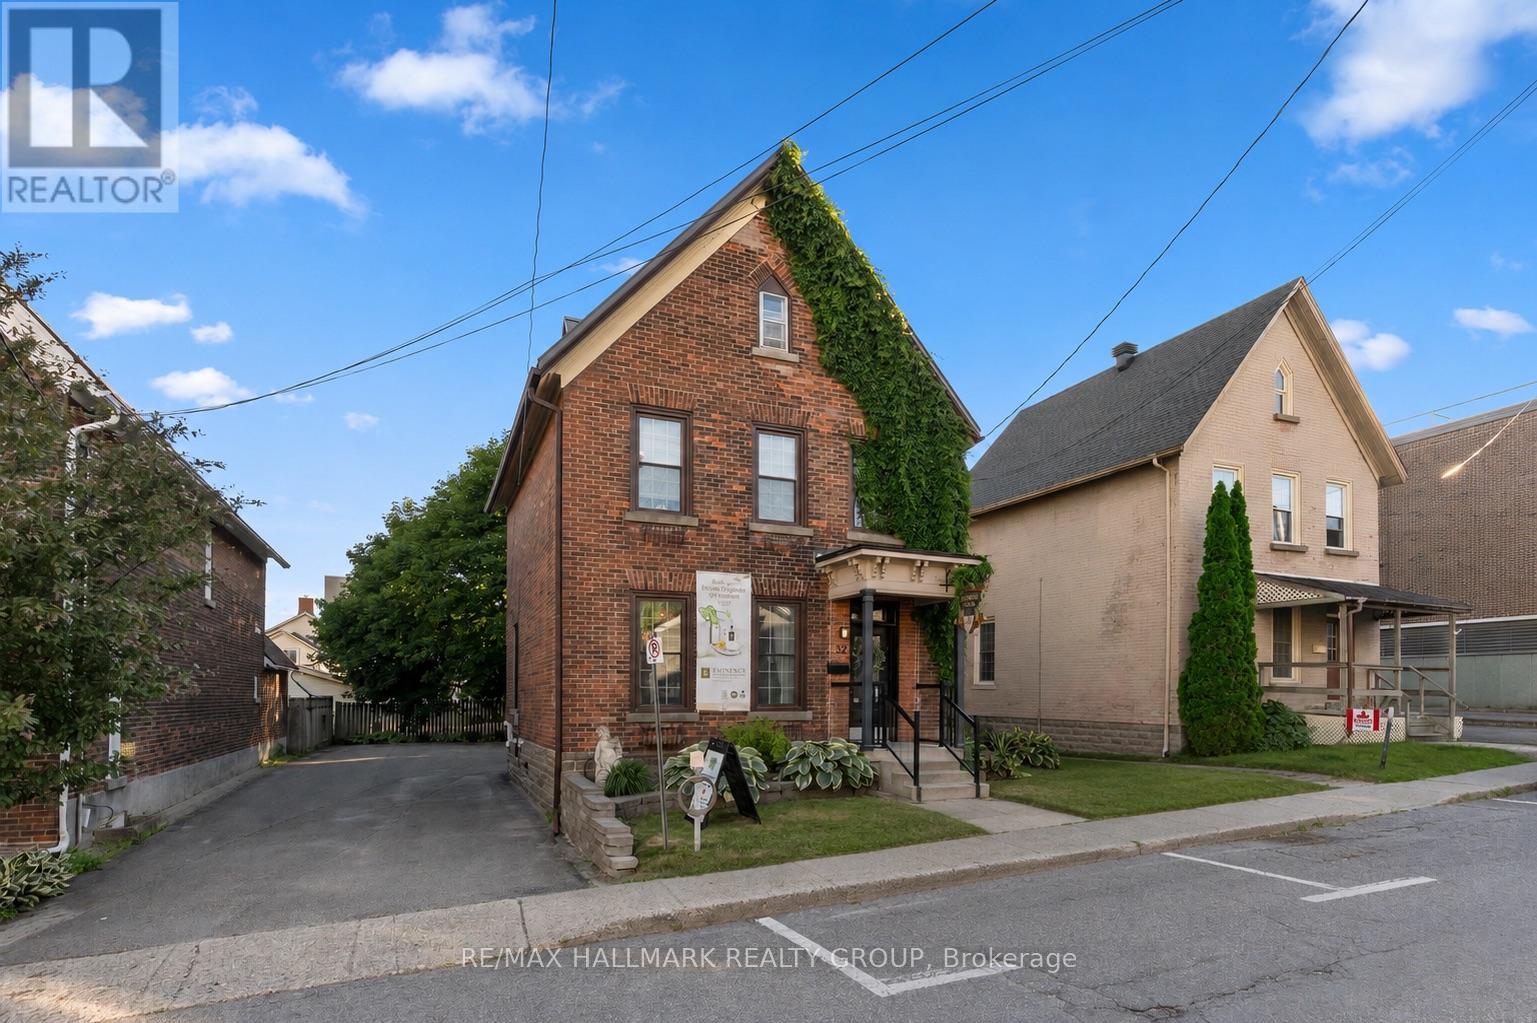
32 St. Andrew Street
Brockville, Ontario
Positioned just one block from the St. Lawrence River and Brockville's vibrant downtown core, 32 St. Andrew Street presents a rare opportunity to establish your business in one of Eastern Ontario's most desirable commercial locations. Previously operating as a successful spa (20 years), this versatile property is ideally suited for a wide range of professional and service-based uses including wellness clinics, medical or health practitioners, counselling services, boutique offices, co-working space, or other client-focused businesses. The main floor offers a welcoming reception and retail area, kitchenette, powder room, and two additional functional spaces that can easily be adapted to suit your business needs. Upstairs, you'll find five private rooms and a second powder room, providing exceptional flexibility for multiple practitioners, treatment rooms, offices, or meeting spaces. A full attic offers ample storage, keeping your operational space organized and efficient. Private on-site parking adds valuable convenience for both staff and clients, a sought-after feature in the downtown core. Whether you're expanding an existing business or bringing a new venture to life, this well-maintained property provides the ideal combination of location, functionality, and charm. Situated just one hour from Ottawa and Kingston, 30 minutes from Gananoque and Smiths Falls, and offering convenient access to Highways 401 and 416, as well as two international bridges to the United States, 32 St. Andrew Street is perfectly positioned for both local and regional clientele. Bring your vision to life at 32 St. Andrew Street. (id:49269)
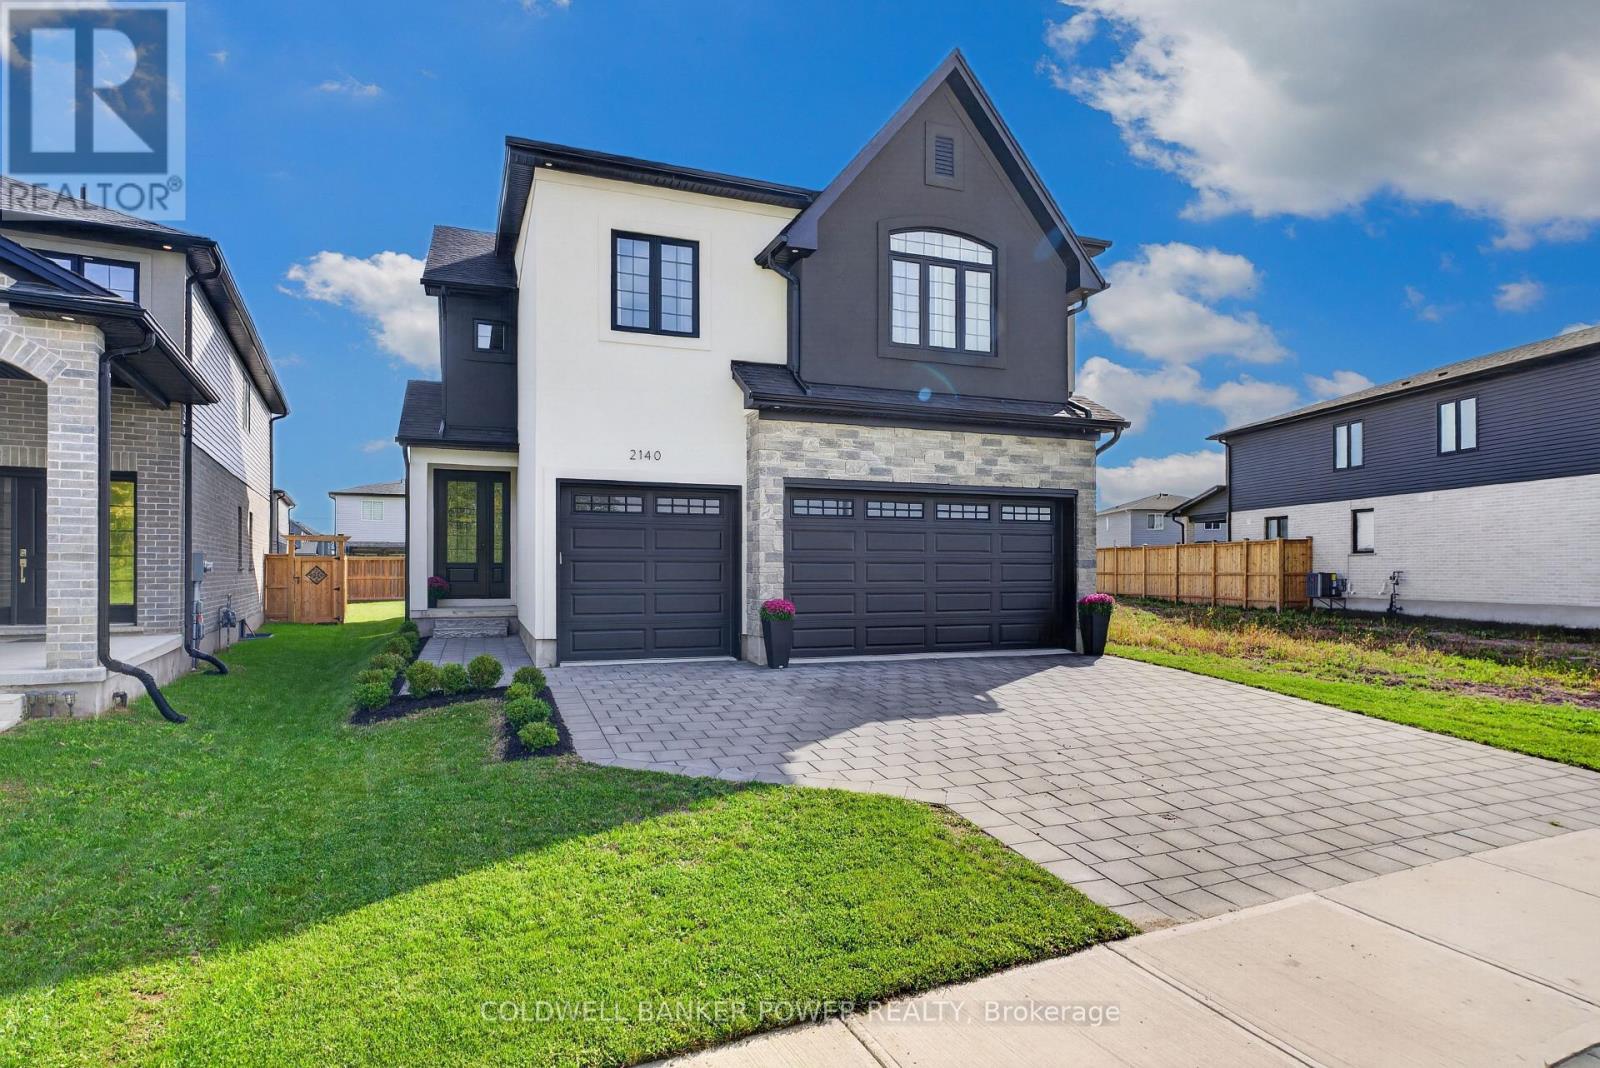
2140 Saddlerock Avenue
London North, Ontario
Step into an exceptional 4+1 bedroom, 4.5-bath custom home with a finished basement, offering the best of both worlds: the modern design and peace of mind of a 2024 build, with established landscaping, fencing, custom curtains and extras that new construction often lacks. Formerly showcased as the Dream Home, this beautifully appointed residence was built by award-winning Bridlewood Homes and designed by 12|26 Design Co., showcasing extraordinary upgrades and meticulous attention to detail throughout. The open-concept main floor is designed for elegant entertaining and comfortable family living. At the heart of the home, the designer kitchen features striking two-tone, wall-to-ceiling cabinetry, upgraded quartz counters, stainless appliances, gas range, oversized pantry and serving area. The sun-filled family room impresses with a soaring vaulted ceiling, gas fireplace and stunning fluted tile surround. A stylish main-floor office, gorgeous 2pc powder room and private mudroom off the triple-car garage add exceptional convenience. Upstairs, the primary retreat features a luxurious 5-piece ensuite and spacious walk-in closet with direct access to the laundry room. Bedroom two enjoys its own ensuite, while bedrooms three and four share a Jack-and-Jill bath. All bedrooms are large with detailed wall accents. The lower level is an entertainer's dream, featuring a dramatic black-chic aesthetic, LVP flooring, wet bar, inviting sitting area with stunning feature wall & built-ins, family room, 5th bedroom, 3pc bath and excellent storage. Outside, the fenced yard offers a custom patio and ample green space for relaxing, entertaining and family enjoyment. Other upgrades include engineered hardwood flooring on first two levels, built-in speakers, extensive designer tilework throughout and epoxy finish in garage. Located directly across from a park and minutes from Hyde Park Plaza & Masonville Mall, this home offers an exceptional blend of style, space and everyday convenience. (id:49269)
Thrive Realty Group Inc.
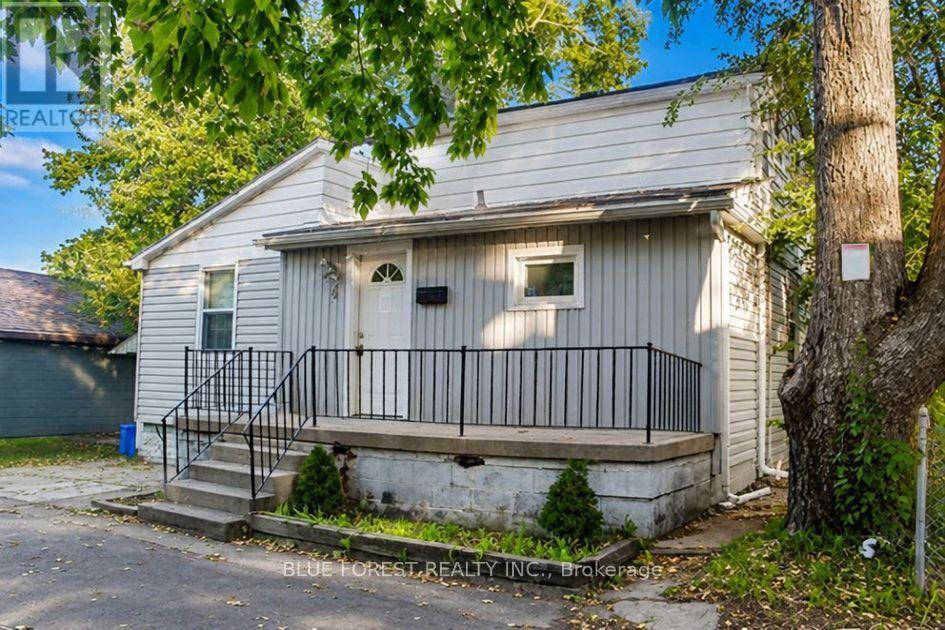
4 Henry Street
London East, Ontario
Charming 1.5 storey home ideally located just steps from downtown London and the Thames Valley Parkway trail system on a very quiet one-way street. This three bedroom, two bathroom home offers a wonderful opportunity for buyers who want to be close to it all. The kitchen has been updated with newer cabinetry for a fresh, functional feel, and durable laminate and ceramic tile flooring runs throughout for easy, low maintenance living. The finished lower level adds valuable bonus space, including a kitchen area and bathroom, well suited to a rec room, home gym, or additional living area. Outside, enjoy the walkability of this well connected pocket of the city, with downtown shops, restaurants, and the scenic TVP trail network just minutes away on foot. A great fit for first time buyers, downsizers, or investors looking for a walkable, well connected location in the city core. (id:49269)
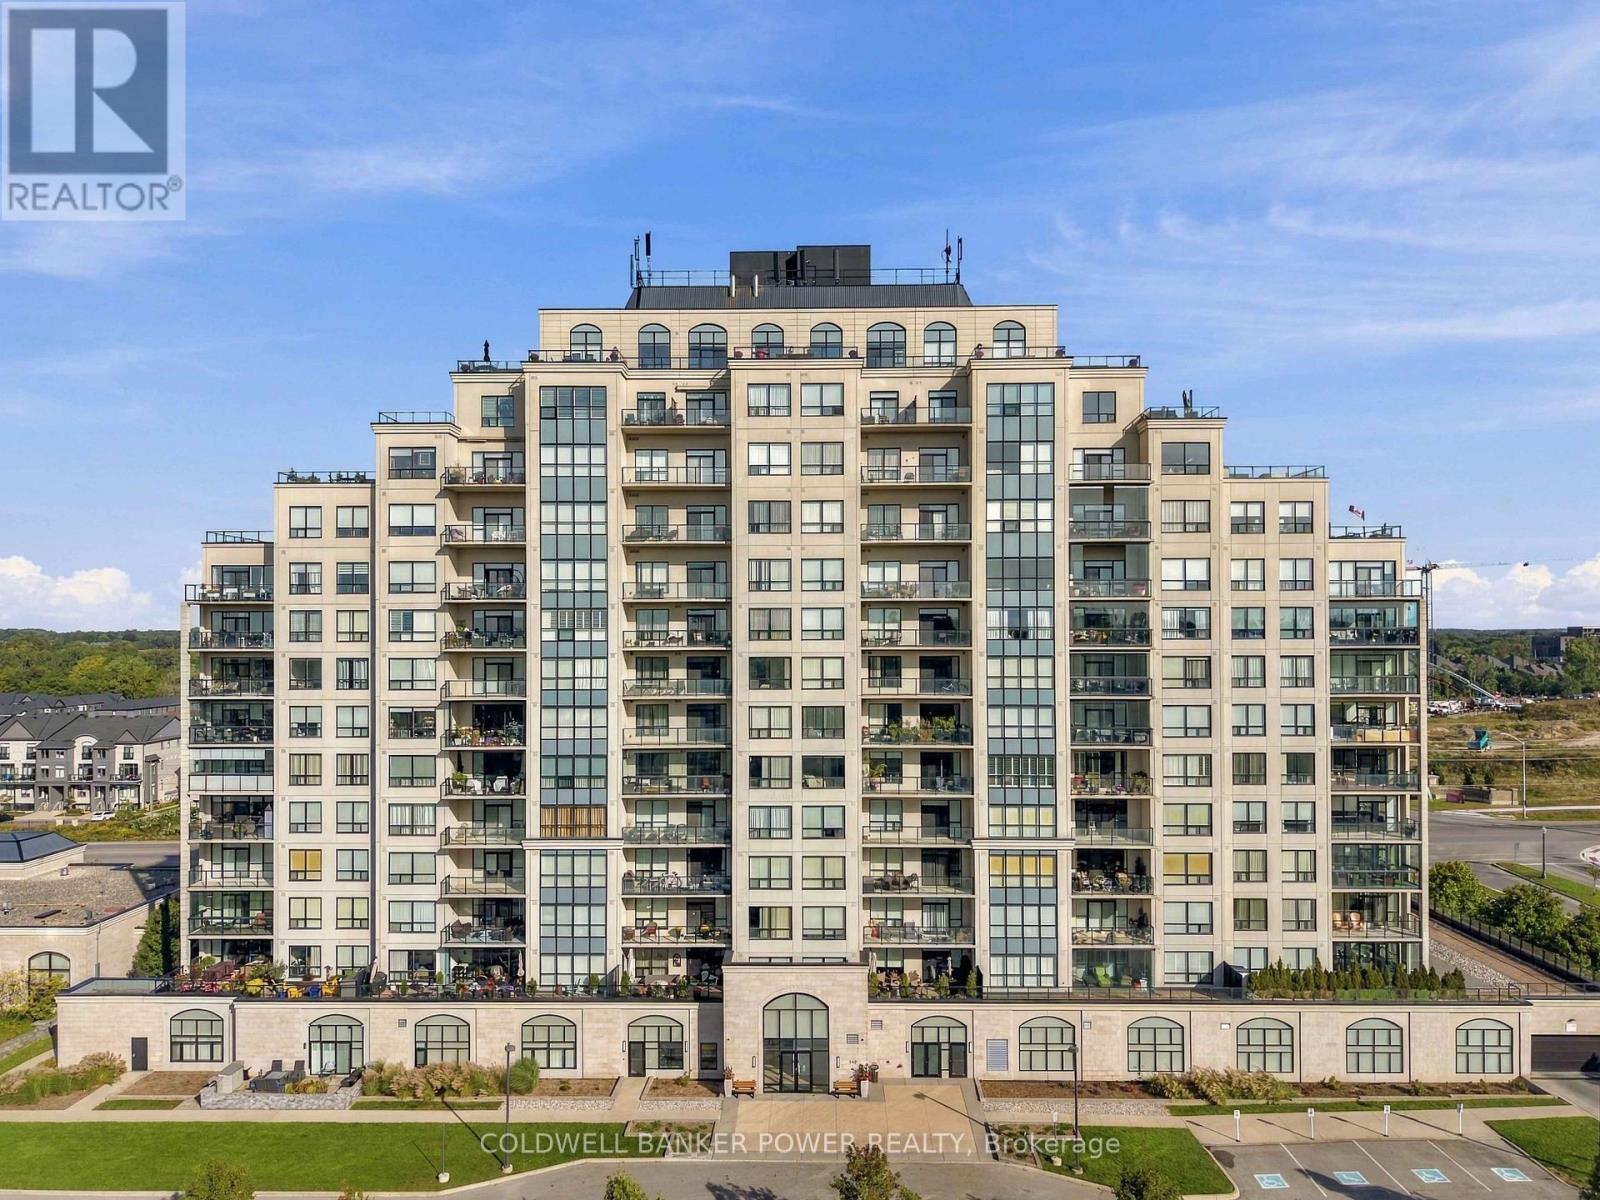
1305 - 240 Villagewalk Boulevard
London North, Ontario
Much sought after Sunningdale 2 bedroom PLUS den PENTHOUSE UNIT...with nearly 1900 square feet of living space plus fantastic and spacious outdoor terrace space ( over 600 square feet) with panoramic views sweeping West and South..beautiful sunsets! The main terrace is 44'6" x 13'6". Beautiful open concept layout with huge great room featuring cozy fireplace and large dining area as well as open concept kitchen with large breakfast bar and gourmet kitchen. Expansive primary bedroom suite with full 5 piece luxury ensuite and walk-in closet and views of downtown and Masonville to the south. Second bedroom is like it's own suite with its own balcony. Just minutes to ALL amenities including Masonville Shopping District, cinemas, restaurants, churches, parks and trails and a short drive downtown. You will love the luxurious amenities included in this much sought after building including: indoor salt water pool with lounge area, guest suite, billiards room with kitchenette and lounge area, fitness centre, golf simulator, theatre room, a residents kitchen and private dining room for entertaining as well as outdoor entertaining space with barbecues. Two underground parking spaces and locker included. (id:49269)
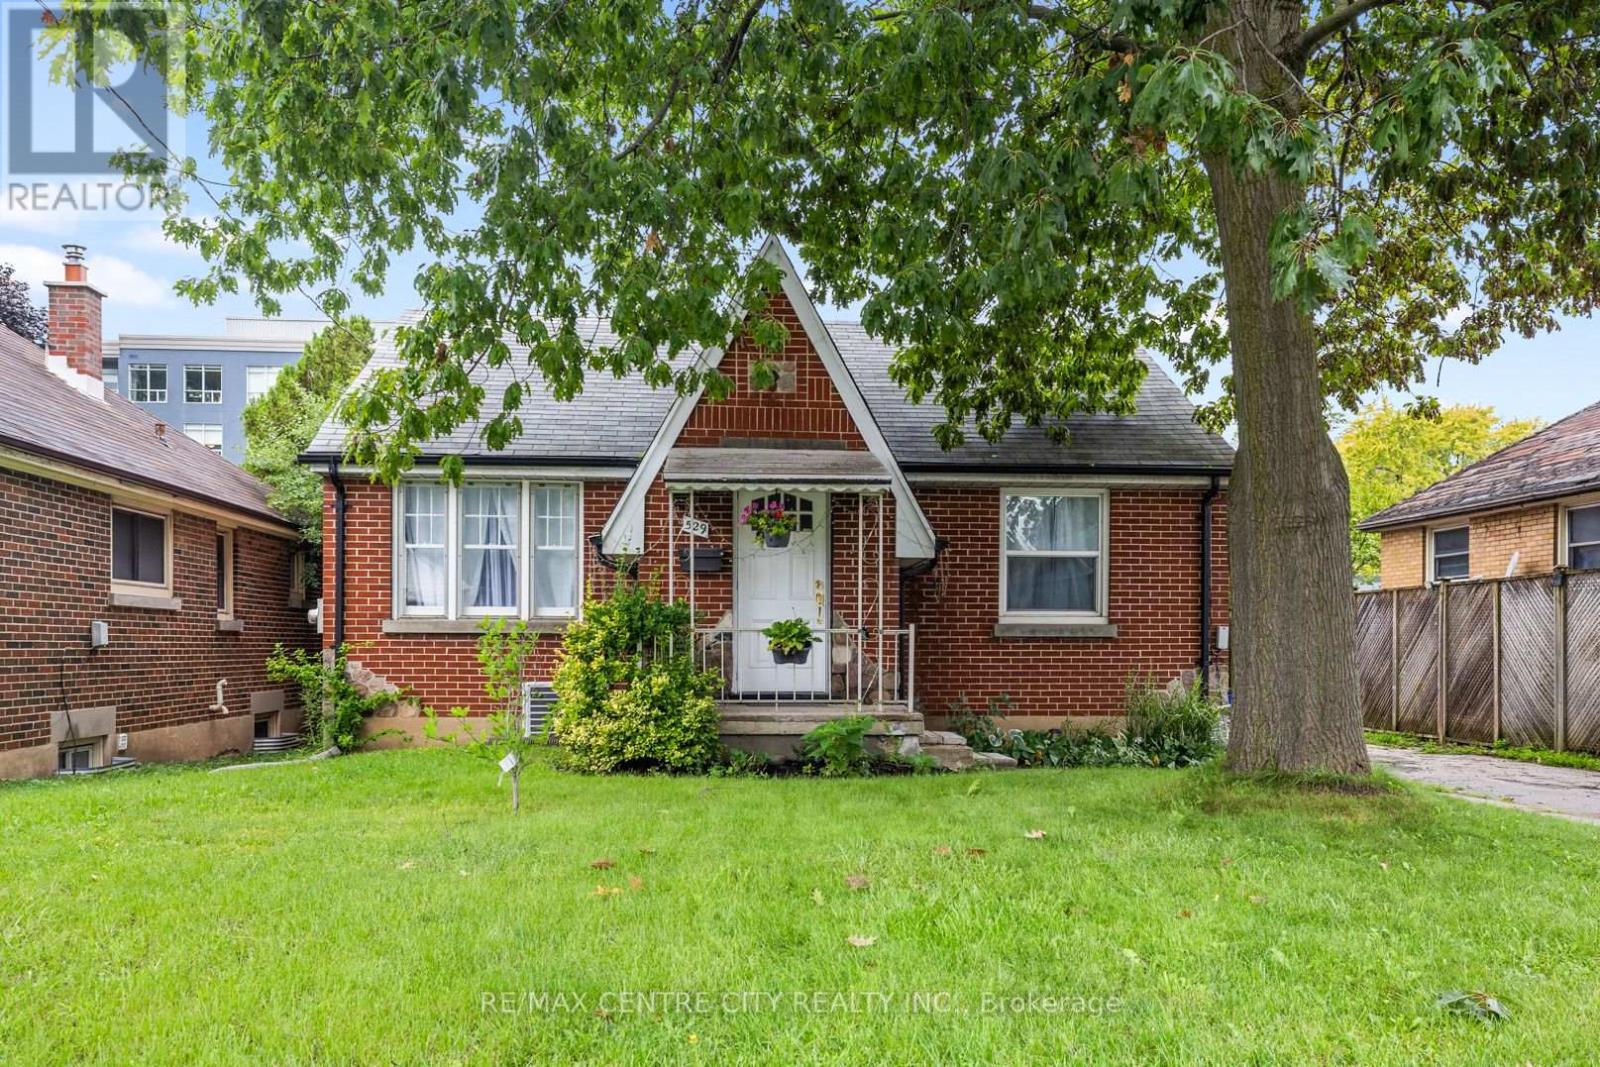
529 Highbury Avenue N
London East, Ontario
Welcome to 529 Highbury Avenue, a lovingly renovated bungalow where European inspired design brings a touch of luxury to everyday living. Offering modern finishes, plenty of storage and a flexible layout, this home is now offered at $499,900.Freshly painted throughout from top to bottom, this home feels bright, fresh and move in ready. The main level features two bedrooms, new white oak hardwood flooring, smart switches and its own convenient laundry area. The beautifully updated kitchen is complete with stainless steel appliances and a marble style island, while the main bathroom features a relaxing soaking tub. Thoughtful finishes throughout give the home a fresh, sophisticated feel.The fully finished lower level includes three additional bedrooms with egress windows, a separate entrance, second kitchen, full bathroom and a second laundry area, creating an ideal setup for multigenerational living, extended family, guests or future income potential. Tile and waterproof vinyl flooring provide style and durability, while the spacious walk in marble style shower adds a touch of luxury. The insulated lower level was thoughtfully designed with added fire and sound resistance.Outside, enjoy a fully fenced yard, raised deck, detached garage with remote opener and ample driveway parking. Conveniently located close to shopping, schools, parks, public transit, downtown and Highway 401.An independent appraisal completed in April 2026 valued the property at $550,000, with the appraisal available for review. With extensive renovations and impressive finished living space, this home offers exceptional versatility and a luxury feel at an affordable price. (id:49269)
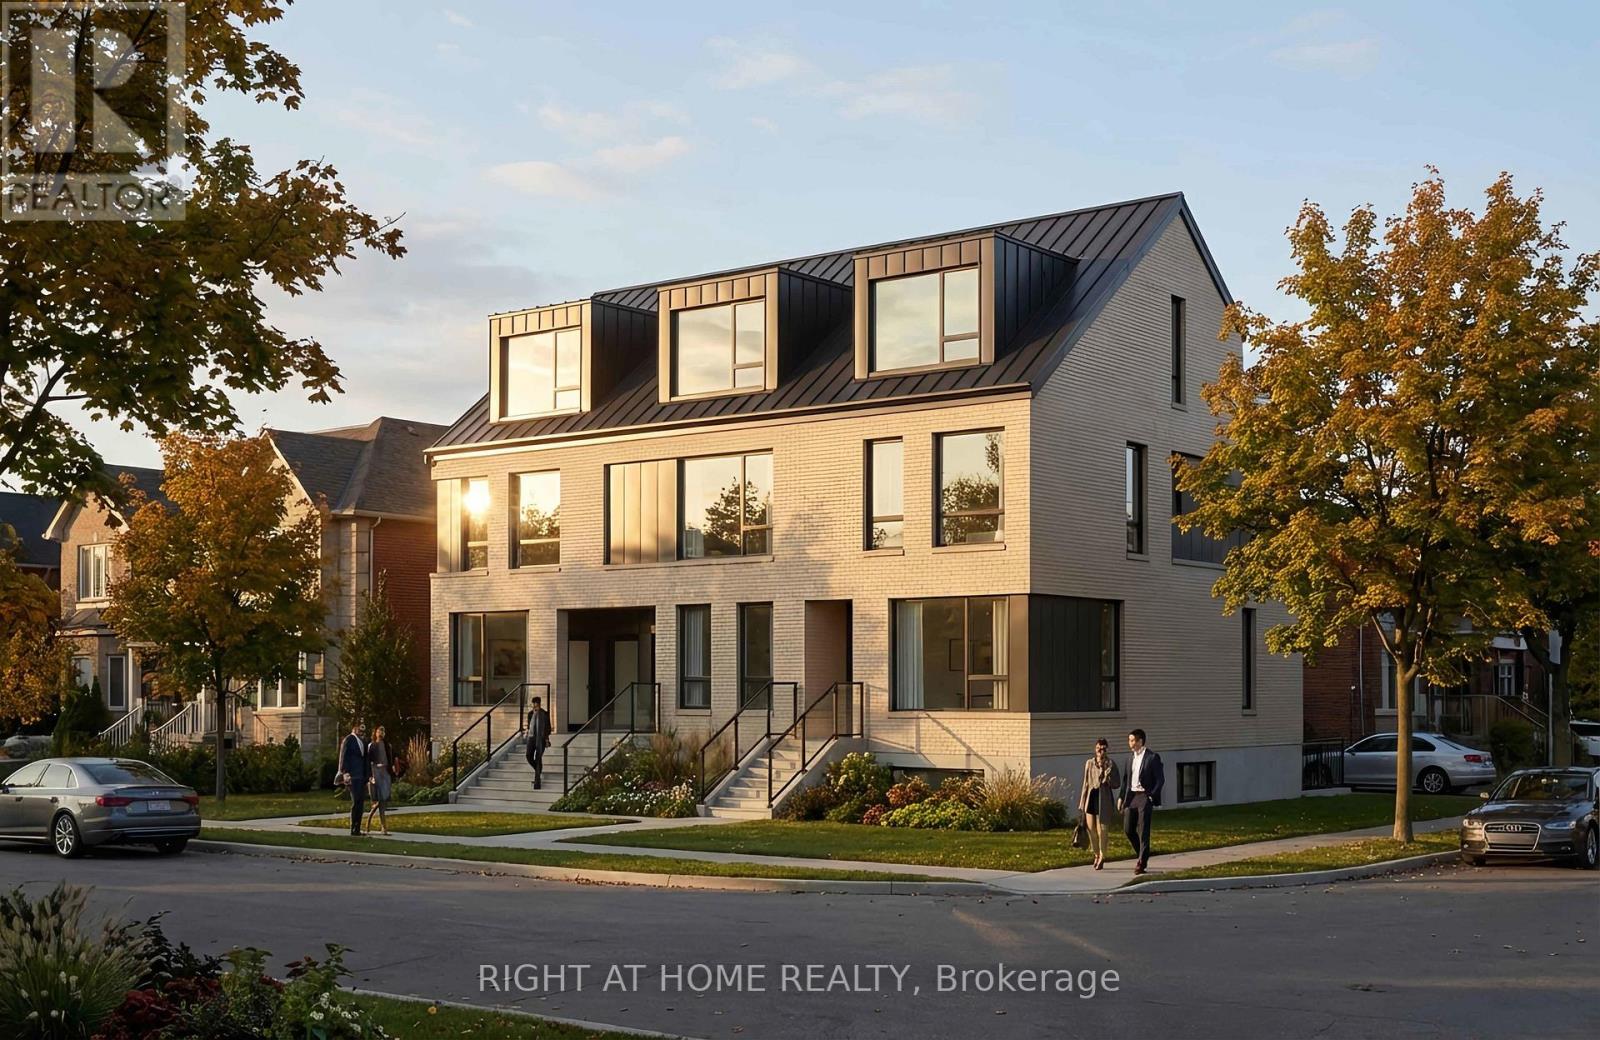
144 Baseline Road W
London South, Ontario
Rezoned for a nine-unit stacked townhouse development, with building permit issuance pending demolition of the existing house. Welcome to 144 Baseline Road W, a corner property in London's established Southcrest neighbourhood offering an opportunity for builders and investors, with the rezoning stage completed. The existing vacant, livable home provides the flexibility to occupy or potentially rent the property during the holding period before demolition and redevelopment. Conveniently located near public transit and everyday amenities, with access to Westmount shopping, White Oaks Mall and Highways 401/402. Pursue the planned redevelopment or hold for future development while making use of the existing home. Development plans and supporting documentation are available for review upon request. (id:49269)

205 - 45 Pond Mills Road
London South, Ontario
One of the best offerings of 2 Bedroom, 1 Bath end unit condos in this well maintained & updated RIVERS EDGE high rise in Pond Mills community of south London & excellent opportunity for first time buyers, retires or investors! Check out this very spacious unit featuring in-suite laundry, primary bedroom w/large walk-in closet, open concept living and dining areas with large windows and views overlooking Thames River ravines! Near park and sports fields, public transit + short drive to shopping in Pond Mills, Downtown, LHSC hospital and much more. Great opportunity to put your own design on it. More details and immediate possession available. (id:49269)
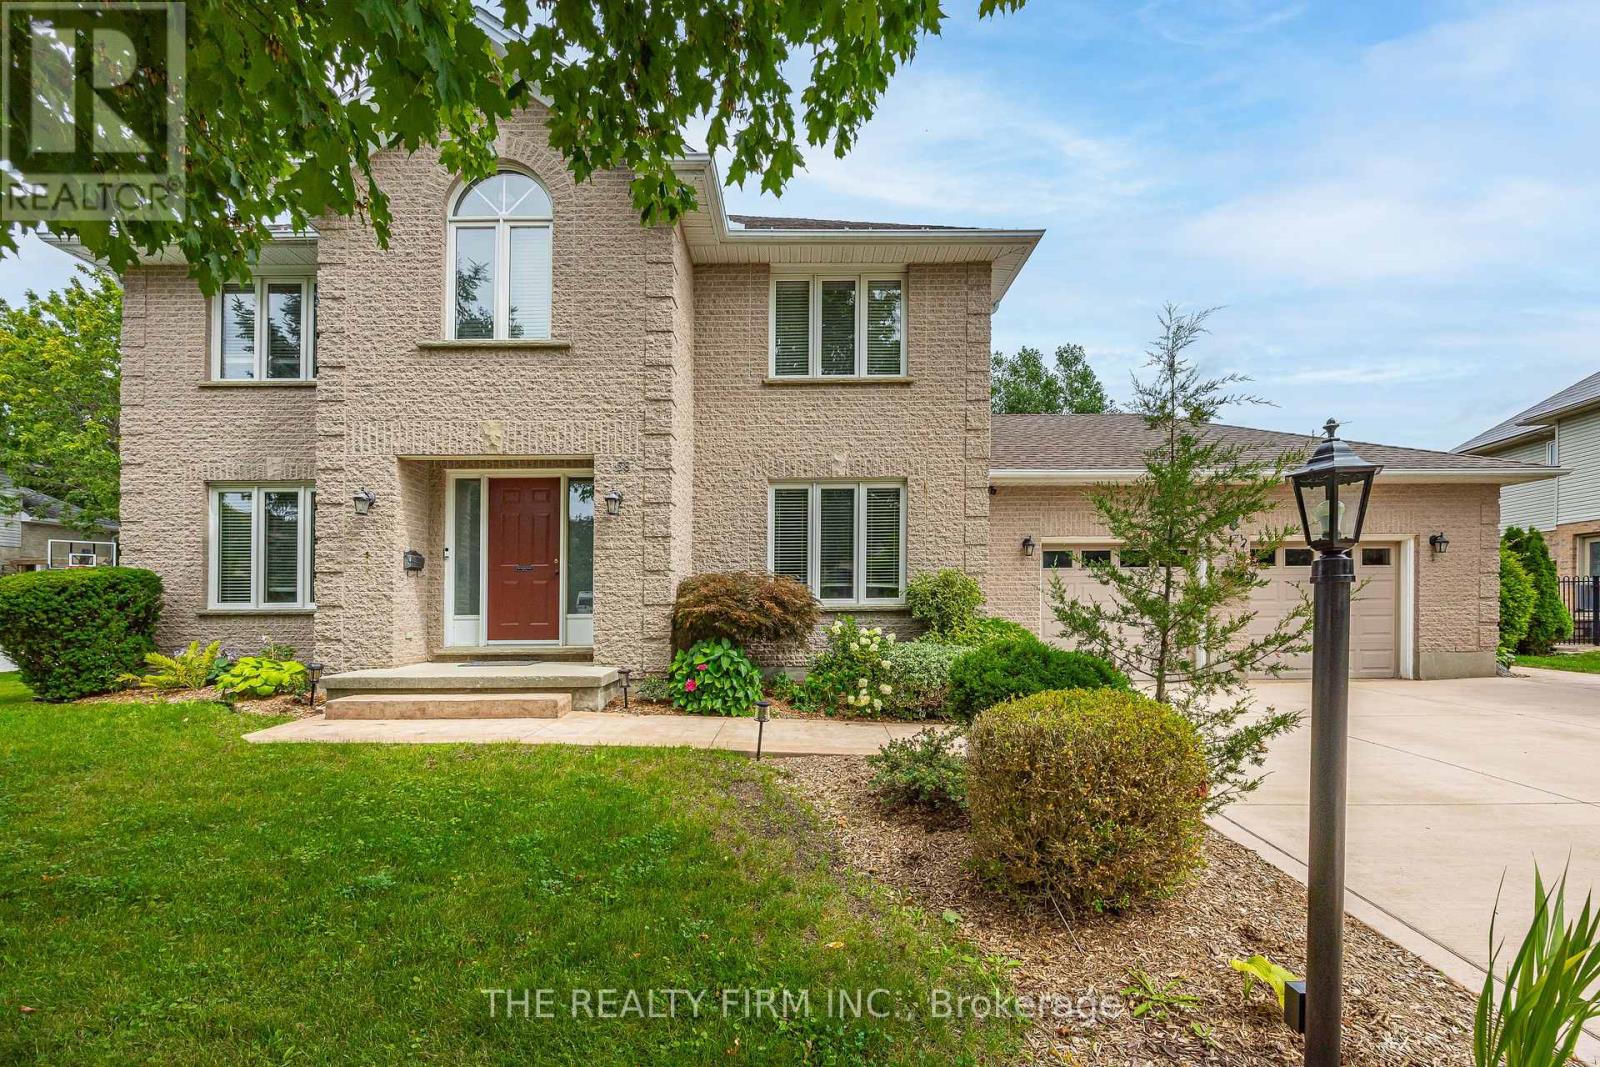
58 Dissing Crescent
London North, Ontario
Welcome to your dream home in sought-after Hyde Park! This stunning and spacious 2-storey home sits on an impressive 91' x 183' pool-sized lot, offering plenty of space inside and out.The main floor features an updated chef's kitchen with loads of cabinetry and a convenient walk-in pantry, a versatile den that could also serve as a formal dining room, and a spacious living room highlighted by a feature wall and cozy electric fireplace. Upstairs, you'll find three generously sized bedrooms, including a beautiful primary suite with double-door entry, walk-in closet, and a 4-piece ensuite complete with a relaxing soaker tub. The fully finished basement adds even more living space with a large recreation room, plus a versatile bonus room ideal for a home office, fitness room, playroom, or hobby space. There's also plenty of storage for keeping everything neatly tucked away. Step outside and enjoy summer evenings under the gazebo on the private stamped-concrete patio, overlooking the expansive backyard. With room for games, activities, entertaining, or even the addition of a swimming pool, the possibilities are endless. Two storage sheds provide plenty of space for all your outdoor equipment and toys, while the dedicated fire pit area is perfect for evenings under the stars. Additional updates include a new air conditioner in 2024. Located in the heart of Hyde Park, you'll enjoy easy access to an extensive selection of shopping, restaurants, schools, parks, recreation, and other amenities. A fantastic opportunity to enjoy space, privacy, and convenience in one of London's most desirable neighbourhoods. Don't miss it! (id:49269)
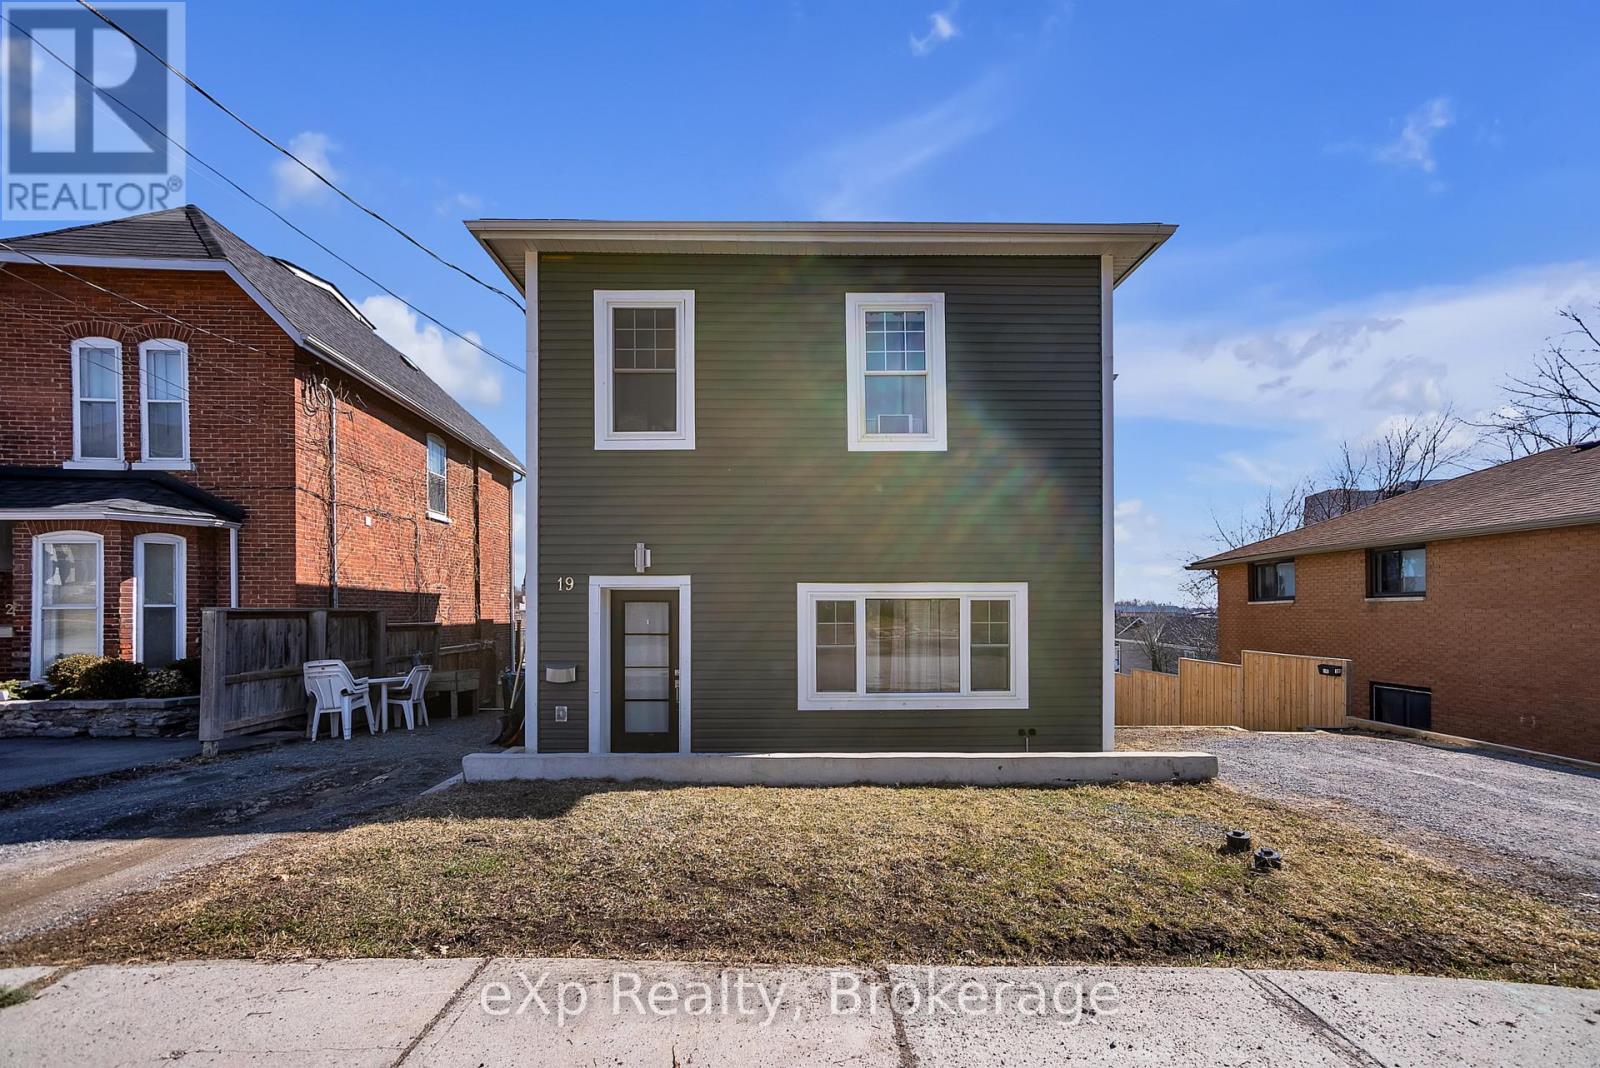
19 Isabel Street
Belleville, Ontario
Legal Duplex | 9 Bedrooms | 5 Bathrooms | Over 2,500 Sq. Ft. Recently renovated, this legal duplex features two side-by-side units consisting of a 6-bedroom, 3-bathroom unit and a 3-bedroom, 2-bathroom unit, each with separate hydro meters, water meters, hot water tanks, private entrances, driveways, and finished basements. Both units offer updated kitchens, modern finishes, functional layouts, and access to a large fenced backyard. Quality tenants are already in place, making this a turnkey investment with immediate rental income. Conveniently located minutes from Loyalist College, schools, shopping, public transit, and just 20 minutes from CFB Trenton, the property is positioned in an area with strong and consistent rental demand. A rare opportunity to acquire a recently renovated income property with separate services, quality tenants, and future upside potential. This one checks every box! (id:49269)
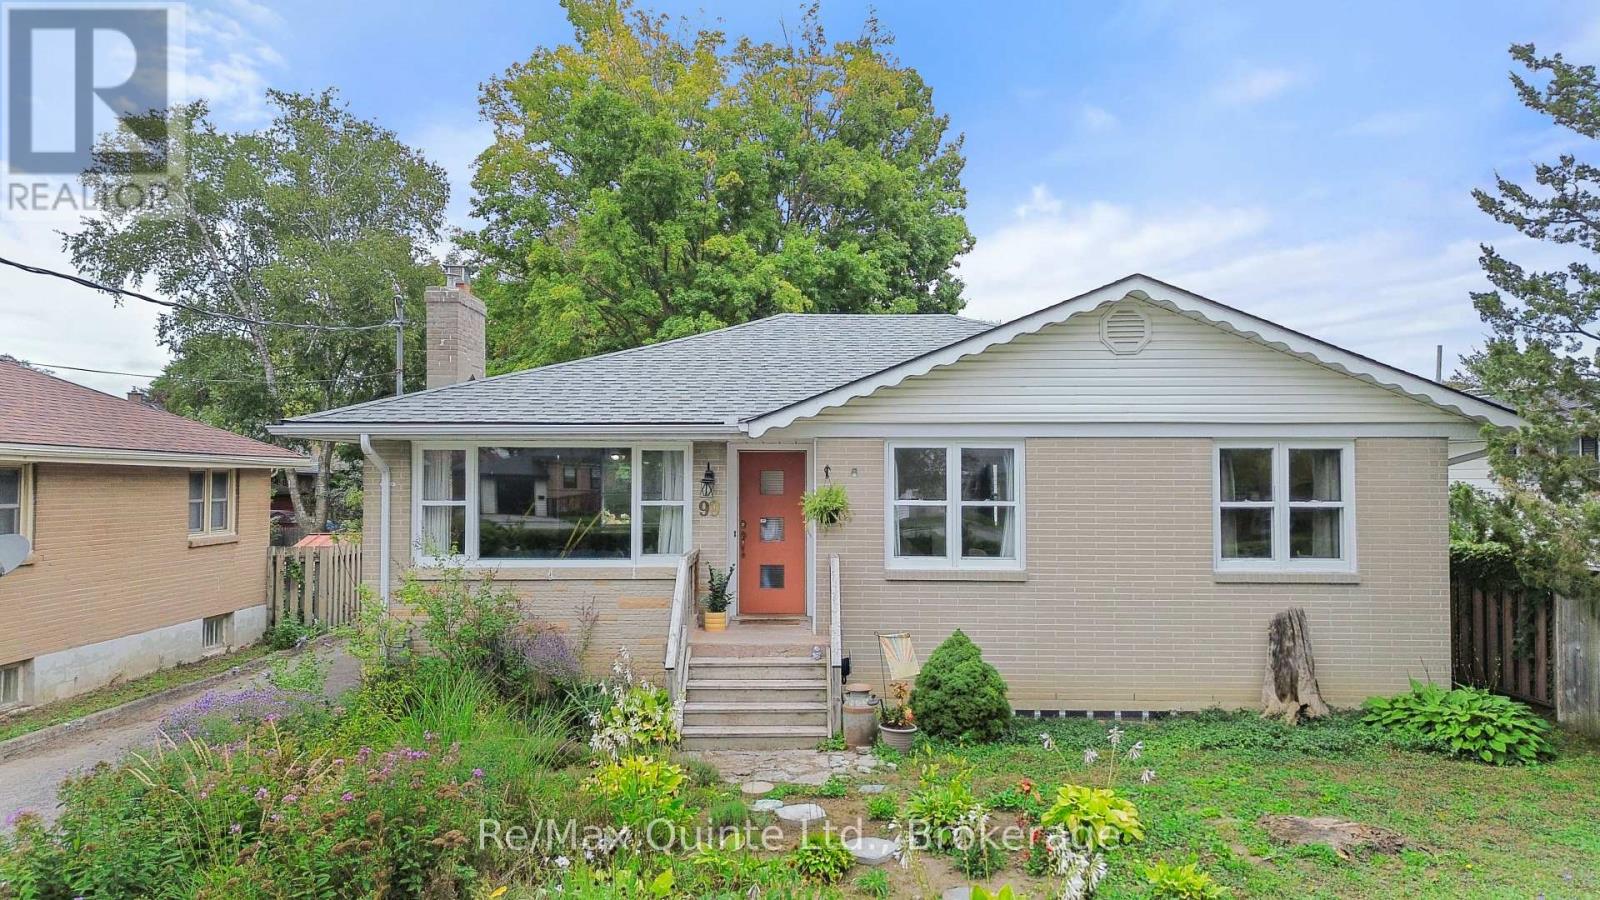
99 Bertram Boulevard
Belleville, Ontario
Solid all-brick bungalow with a self-contained in-law suite and separate entrance, set on a large, mature and private lot in a sought-after East End location. The main floor offers a warm, inviting mid-century modern feel with spacious bedrooms, a full bathroom and an eat-in kitchen. The lower level features a self-contained two-bedroom in-law suite with kitchenette and separate laundry, along with an additional rec room, mechanical room and separate laundry area servicing the main floor. The flexible layout is well suited for multi-generational living, additional income potential or those simply looking for extra space and privacy. Outside, enjoy a deck overlooking the large backyard, storage shed and a concrete pad ready for a hot tub. Incredible value with a versatile layout, generous lot and excellent location in this charming East End bungalow. (id:49269)
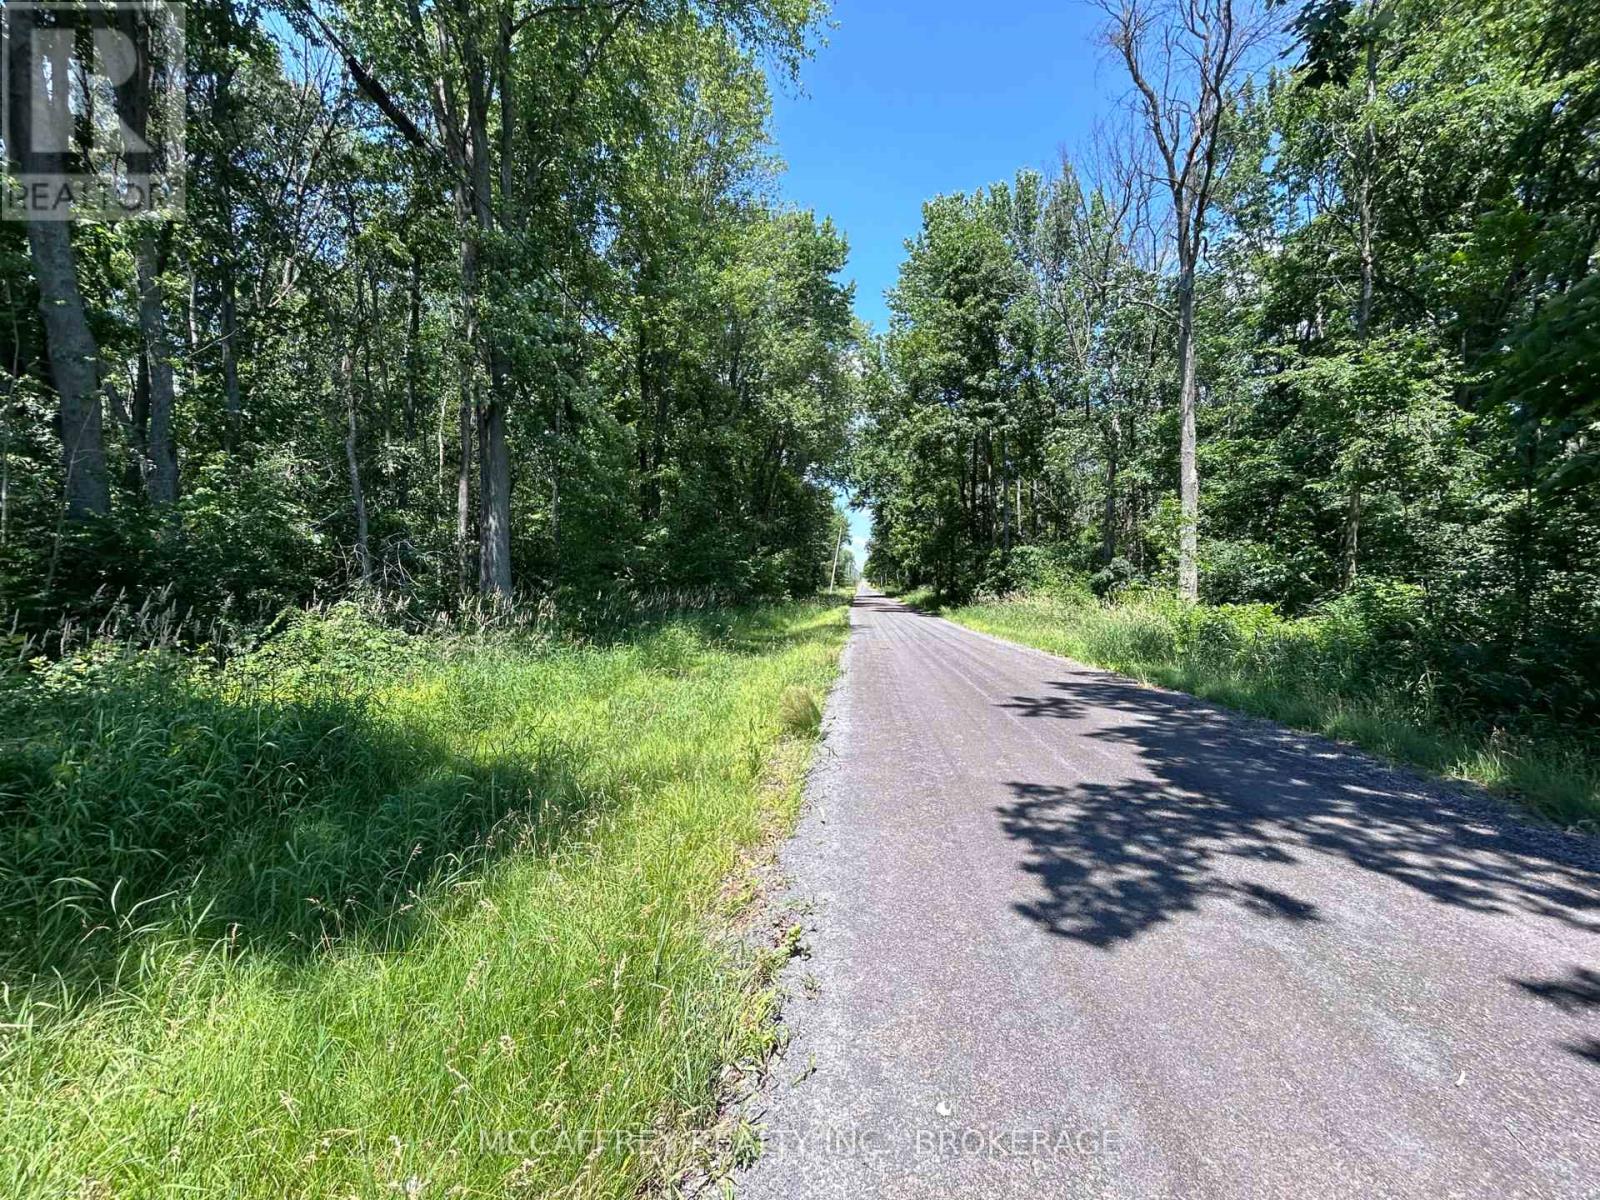
358 Townline Road
Greater Napanee, Ontario
Discover the possibilities with this beautiful, nearly 3-acre vacant lot offering the potential to build your future home, subject to all required approvals. Privately nestled among mature trees, the property provides a peaceful natural setting with easy year-round access. Enjoy the perfect balance of rural tranquility and convenience, just a short drive to Napanee, Bath, Amherstview, Kingston, and Prince Edward County. Whether you're looking to invest or explore the opportunity to build, this exceptional property offers privacy, space, and an ideal space. an location (id:49269)
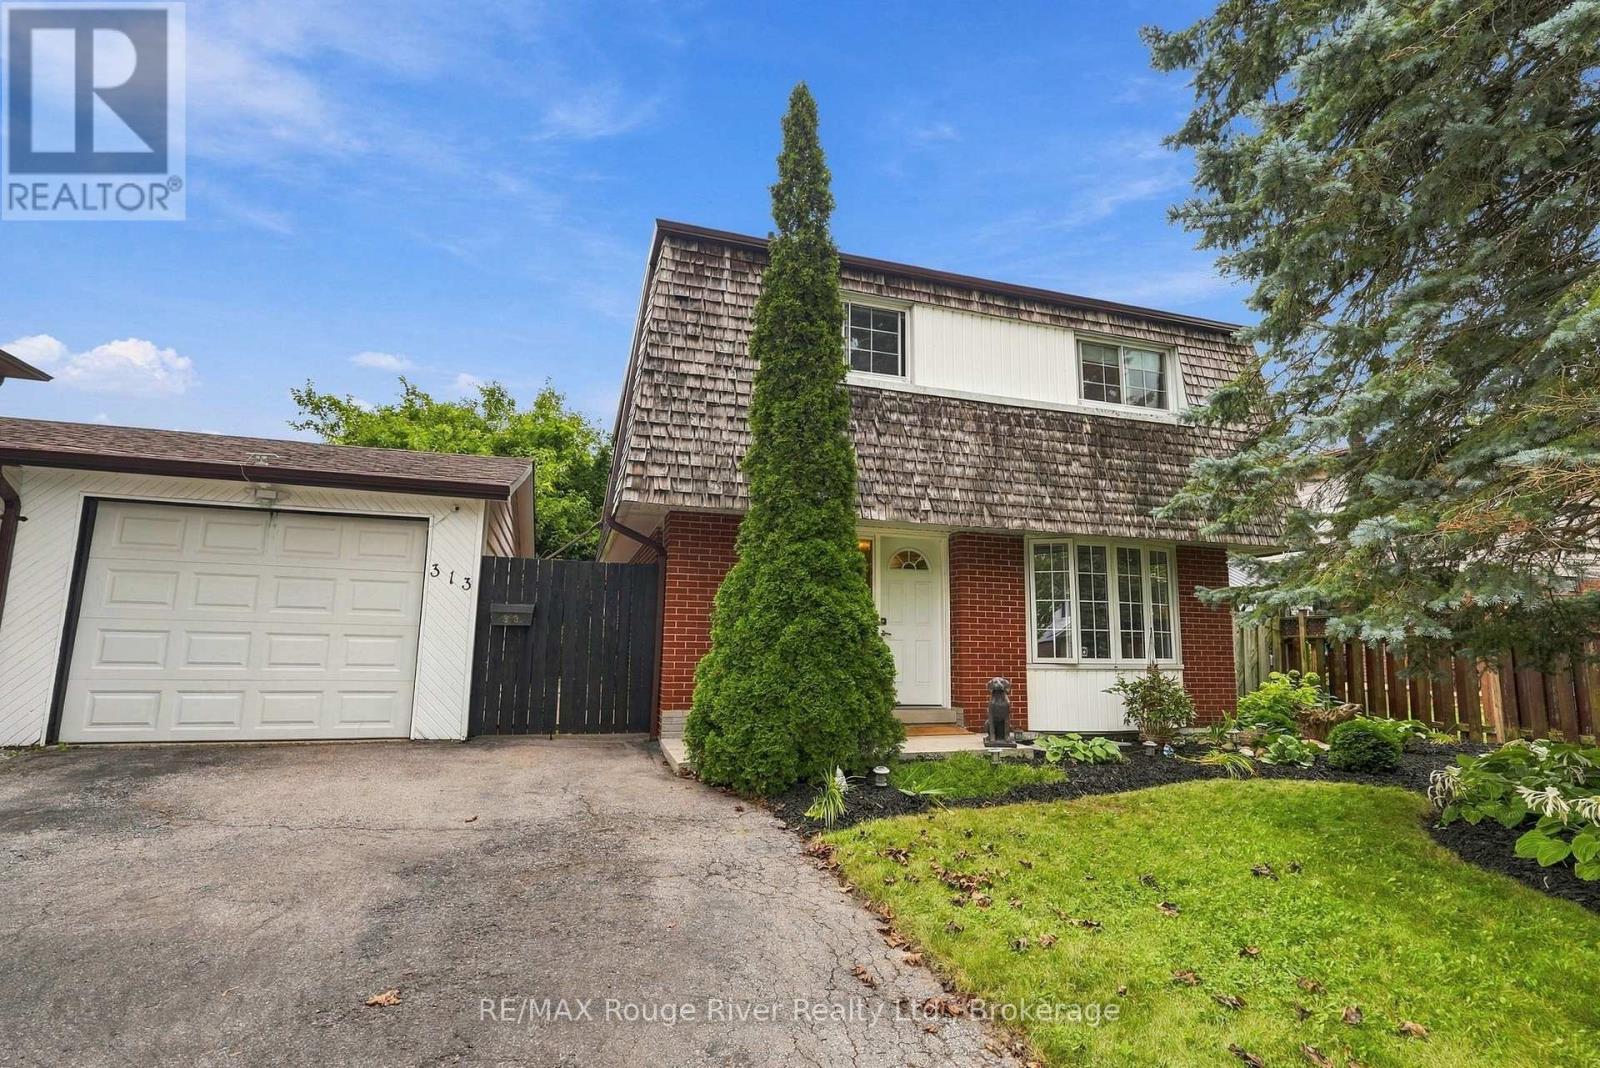
313 Lupin Drive
Whitby, Ontario
Welcome to this bright and spacious family home offering comfortable living spaces, generous bedrooms and a newly finished basement complete with an additional bedroom and full bathroom, providing excellent flexibility for a growing family or guests. The main floor features a welcoming living and dining room with beautiful hardwood flooring, a large bay window that fills the space with natural light and elegant pocket doors. The spacious family room is equally inviting, with hardwood floors, a gas fireplace, large windows and sliding glass patio doors providing a walkout to the patio. The bright, well-appointed kitchen features ceramic flooring, updated stainless steel appliances, a backsplash and plenty of cabinetry and storage space. Upstairs, the spacious primary bedroom offers hardwood parquet flooring and a window overlooking the front yard, while three additional bedrooms feature parquet flooring, closets and bright windows with views of the backyard, park or street. Ceiling fans add comfort to select bedrooms. The newly finished basement provides even more living space, including a recreation room with pot lights and a window, a fifth bedroom and a brand new full bathroom featuring unique floor tiling. The lower level also features a convenient laundry room, adding functionality and ease to the home. Outside, enjoy a walkout to the deck with pergola overlooking the expansive greenspace, with the home backing directly onto Lupin Park, featuring a soccer field, tennis courts and playground. A detached garage and ample parking complete the outdoor offering. Ideally located close to schools, shopping, restaurants and everyday amenities, this home offers plenty of space, natural light and a convenient setting for the whole family. Conveniently located close to the GO Train and Highway 401, making commuting and travel throughout the GTA easy and accessible. (id:49269)
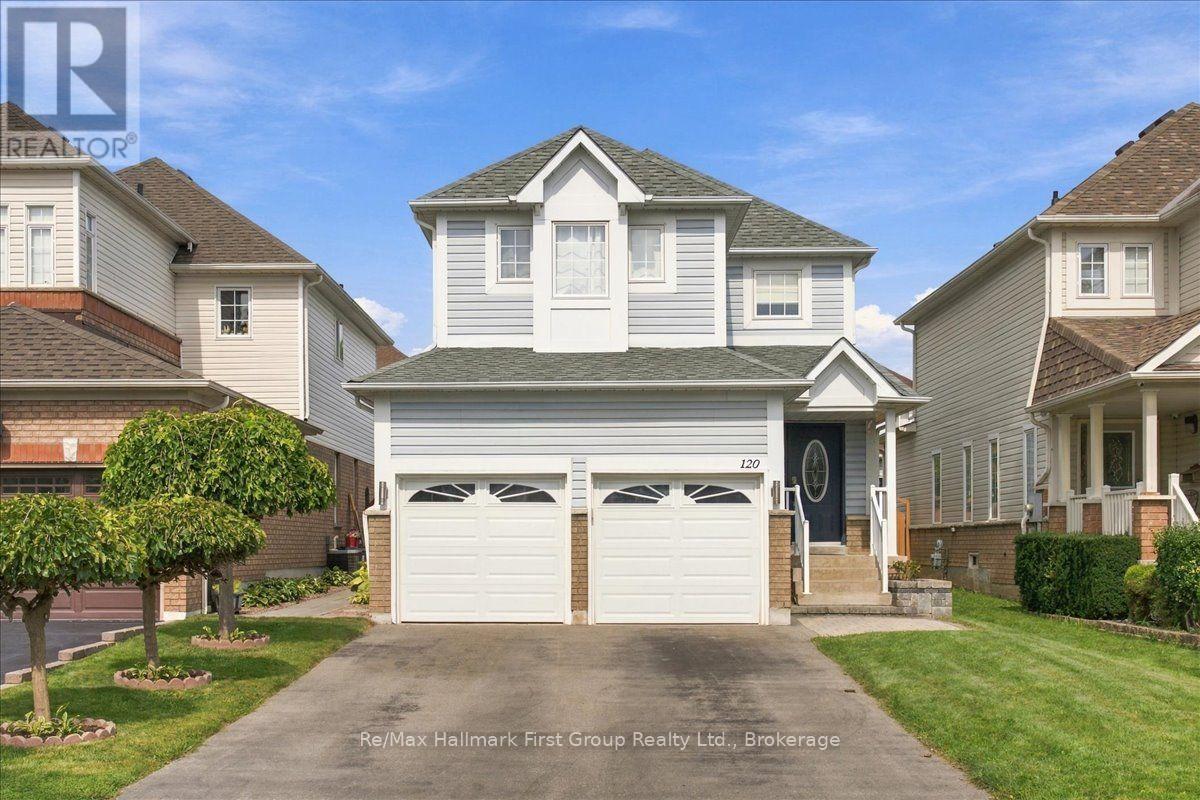
120 Point Hope Place
Whitby, Ontario
Welcome to 120 Point Hope Place, a spacious detached home situated on a quiet, mature street in the sought-after Whitby Shores community. Offering over 1,700 sq. ft. of living space, this family-friendly home features a double-car garage, convenient main-floor laundry and direct access from the home to the garage. The private driveway has no sidewalk and comfortably accommodates four vehicles, providing parking for up to six cars including the garage. Step outside to a generous backyard featuring a large deck and above-ground pool, perfect for summer entertaining and family fun. Inside, the home offers a functional layout with plenty of potential to update and personalize to your own style, while the unfinished basement provides additional space to create a recreation room, home gym, office or whatever suits your needs. Located just minutes from Whitby's beautiful lakefront and waterfront trails, neighbourhood parks, shopping and a great community school, this is an opportunity to make a home your own in one of Whitby's most desirable lakeside neighbourhoods. (id:49269)
11935 Hwy 17 E
Huron Shores, Ontario
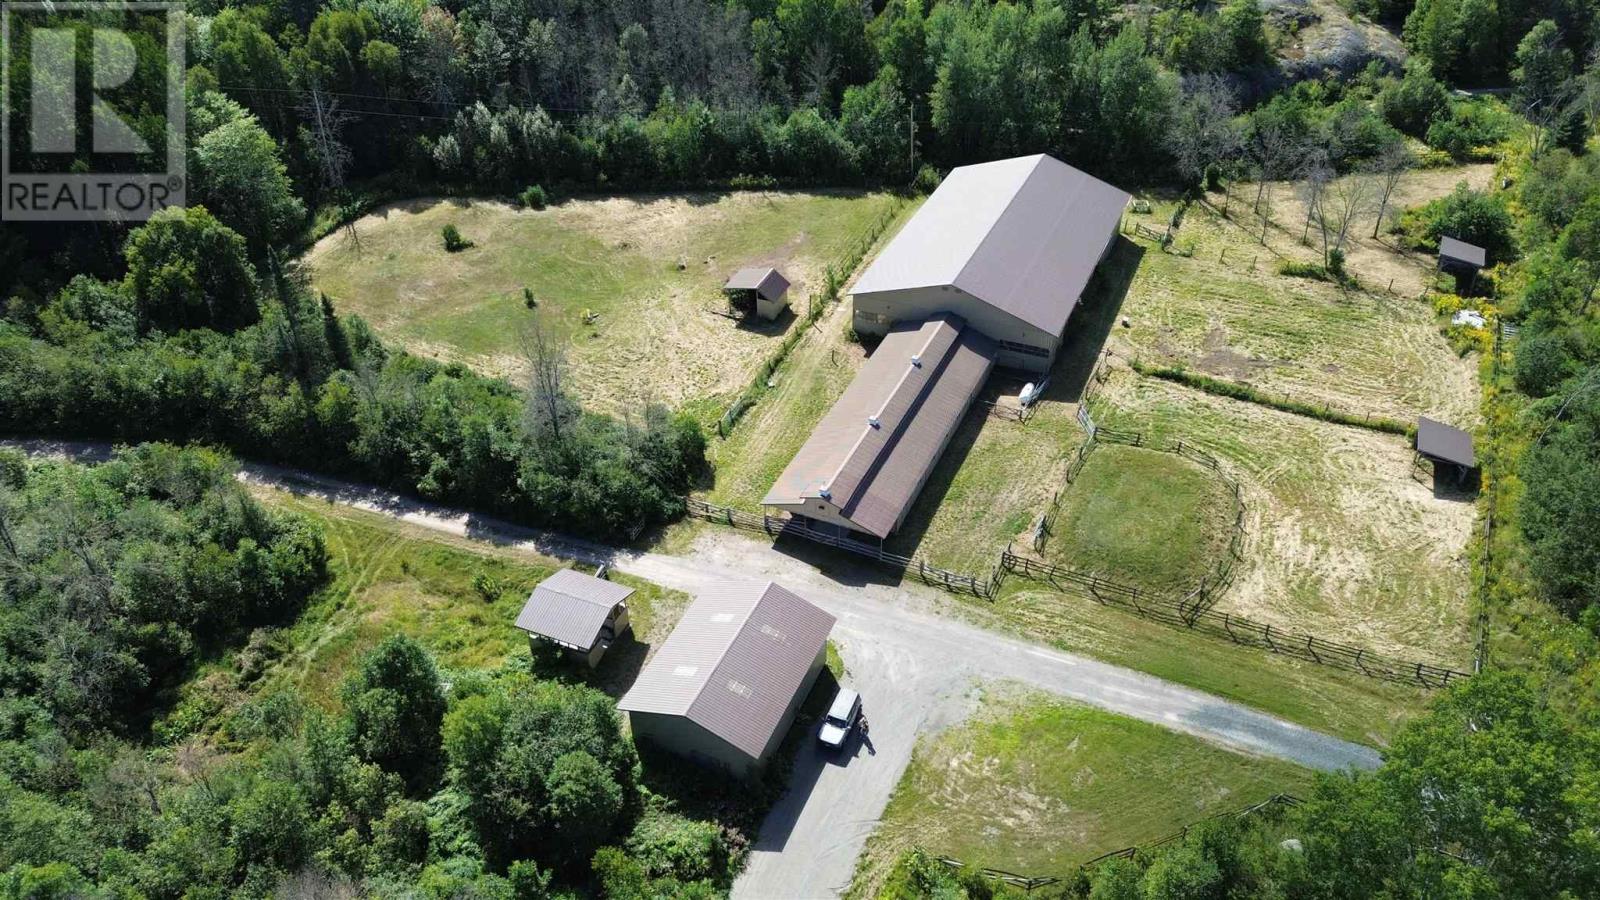
Rare opportunity to own a well-equipped 9-acre equestrian property with impressive infrastructure for year-round use. Featuring a 70' x 120' indoor riding arena with tile drainage, insulated stable with concrete flooring, 12 stalls for full-size and miniature horses, tack/feed room, dedicated wash area and heating on two sides. Heated observation room includes a 2-pc bath and laundry facilities. Additional features include a 41' x 30' hay storage building, 4 paddocks, 3 outdoor horse shelters and manure building. Artesian well, septic, 200-amp service and generator hookup. Land and buildings only; no business included. Contact for the complete information package. ***The property is part of a newly severed parcel, final severance process is currently pending and in progress.*** (id:49269)
11935 Hwy 17 E
Huron Shores, Ontario
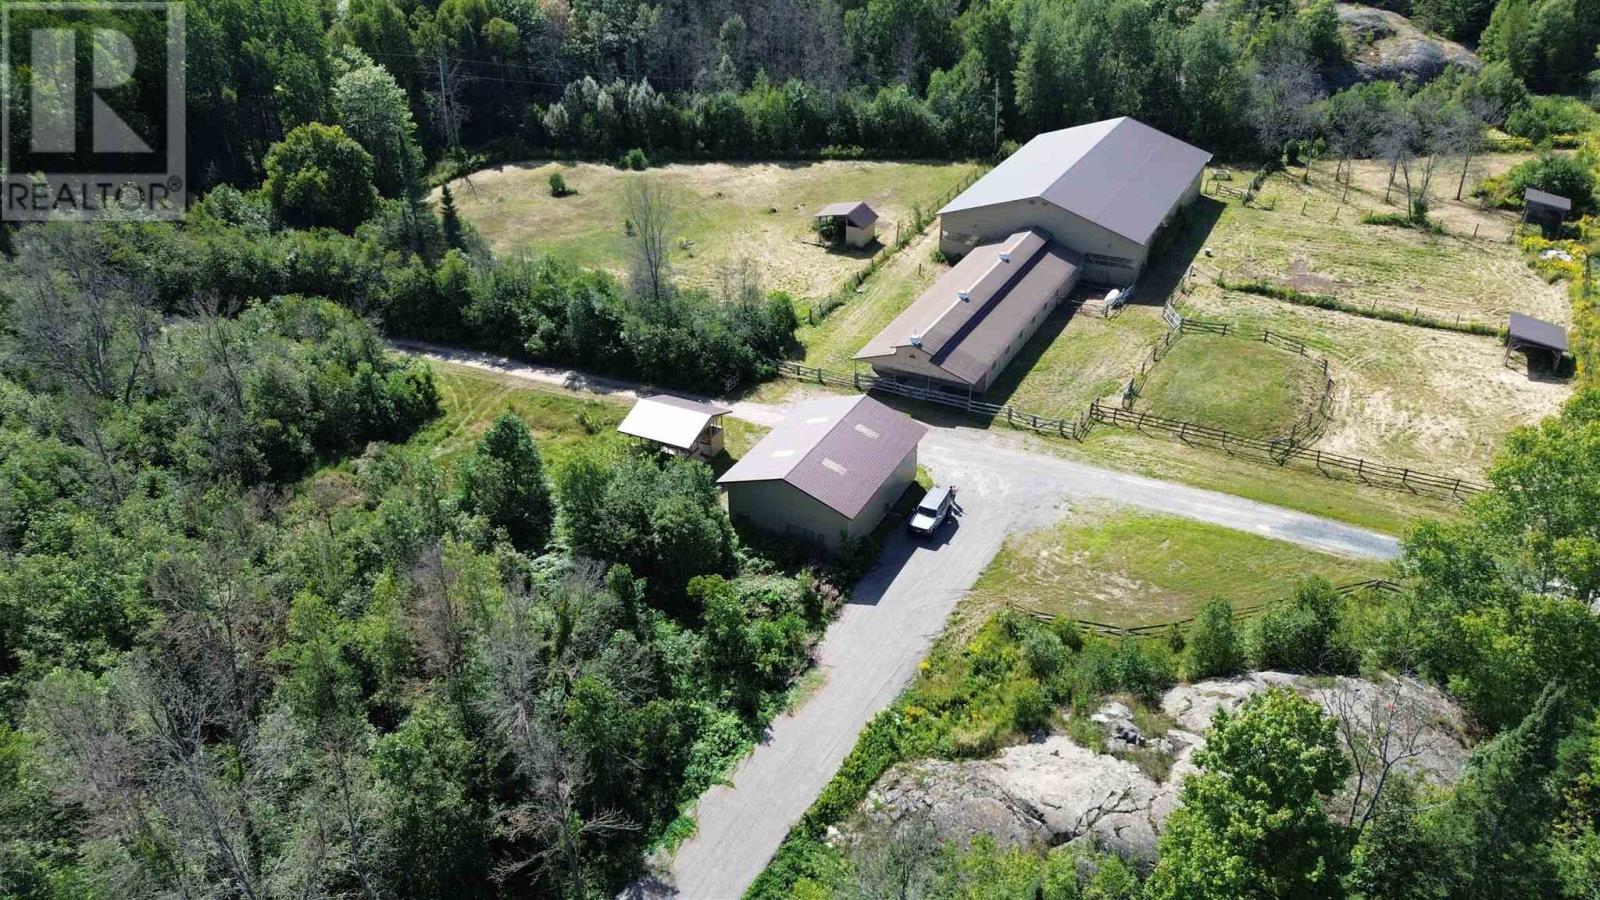
Rare opportunity to own a well-equipped 9-acre equestrian property with impressive infrastructure for year-round use. Featuring a 70' x 120' indoor riding arena with tile drainage, insulated stable with concrete flooring, 12 stalls for full-size and miniature horses, tack/feed room, dedicated wash area and heating on two sides. Heated observation room includes a 2-pc bath and laundry facilities. Additional features include a 41' x 30' hay storage building, 4 paddocks, 3 outdoor horse shelters and manure building. Artesian well, septic, 200-amp service and generator hookup. Land and buildings only; no business included. Contact for the complete information package. (id:49269)
311 Hemlock Avenue
Stoney Creek, Ontario
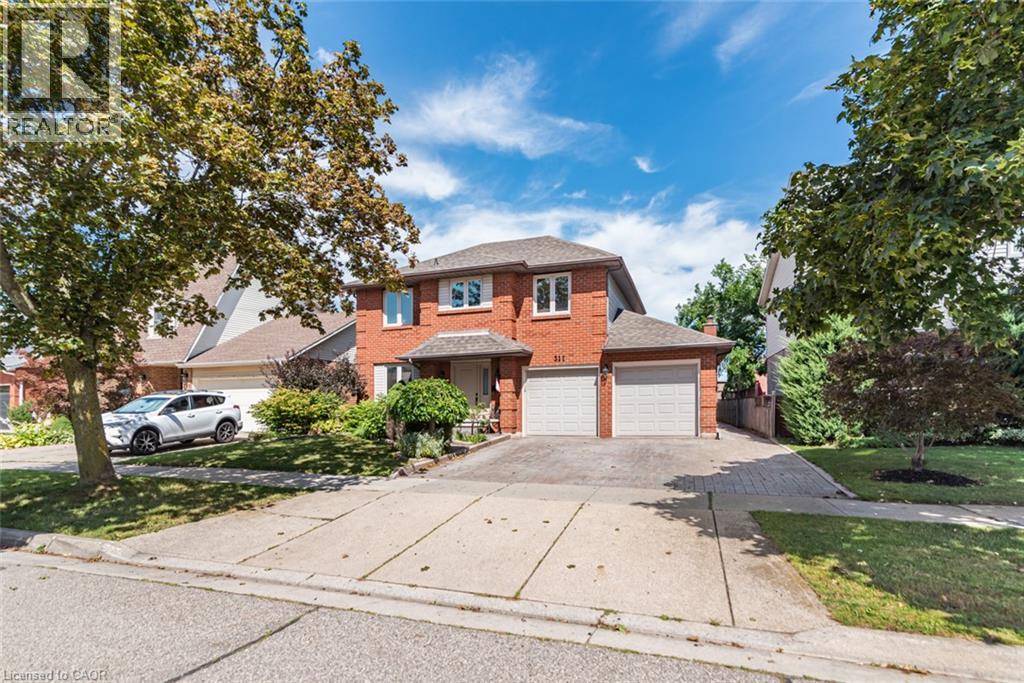
Welcome home! This spacious 4-bedroom, 2.5-bathroom property offers comfortable living with a practical layout and plenty of convenience. Enjoy the added benefit of main-floor laundry, making living easy and accessible. Large fenced yard and patio. Ideally located close to schools, parks, shopping and highway access, this home is perfect for families and commuters' alike. Situated in a great , welcoming neighbourhood this home offers a wonderful combination of convenience and location. (id:49269)
745 Farmstead Drive Unit# 55
Milton, Ontario
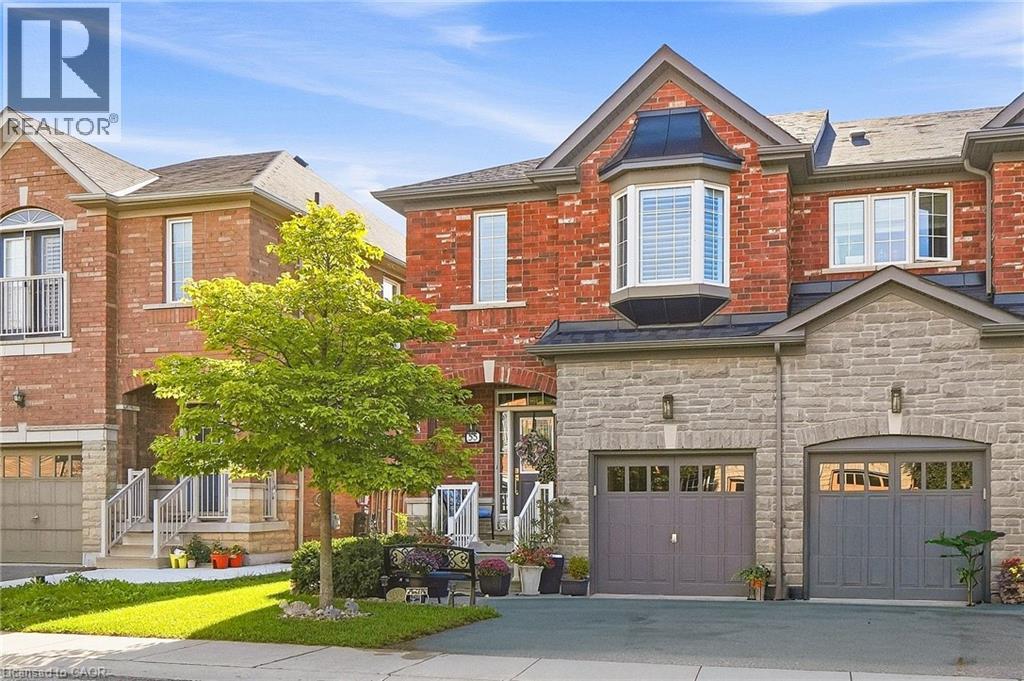
Welcome to Miltonbrook Gardens! This beautifully maintained 1539sqft end-unit townhome offers the space, privacy and natural light of a semi, paired with a long list of thoughtful upgrades and improvements. Featuring 3 beds + 3 baths, hardwood, flooring, bedroom-level laundry and a spacious primary retreat, his-and-hers closets, and an oversized ensuite. The kitchen is finished with granite countertops, ceramic backsplash and stainless steel appliances, with a convenient walkout to one of the home's standout features - a beautifully landscaped, fully fenced backyard oasis. Professionally regraded, resodded and landscaped in 2025, the yard features an expanded patio, gardens, side yard access, and concrete walkway. It's a private, exceptionally well-kept outdoor space with plenty of room to relax, entertain or let the kids and dog play. Nearly $46,000 has been invested into the home since 2021, including a new roof (2022), Trane central air conditioning system (2022), heavy-duty sump pump with backup alarm (2022), whole-home California shutters (2024), updated hardwired smoke alarms (2024), new range hood (2025), duct cleaning (2025), furnace motor (2025), new rental water heater (2025), upgraded exterior lighting (2025), and new carpeting throughout the upper level (2026). Several major appliances have also recently been replaced, including the refrigerator in 2025 and dishwasher in 2026, with remaining warranty coverage. The unfinished basement offers excellent additional storage and future finishing potential. Ideally located close to several schools, parks, shopping, library and everyday amenities, with convenient access throughout Milton and beyond. A rarely offered end-unit home combining approximately 1539sqft of living space, extensive recent improvements, an exceptionally cared-for interior and a backyard that truly sets it apart. (id:49269)
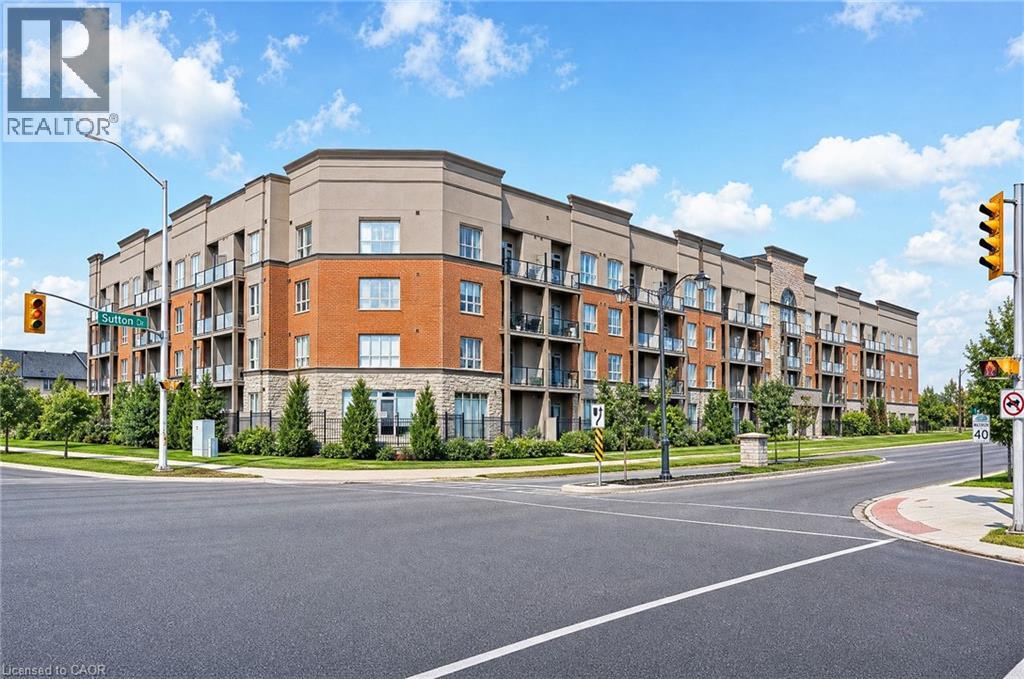
5317 Upper Middle Road Unit# 220
Burlington, Ontario
Magazine-worthy style meets an exceptionally functional floor plan in this beautifully updated 1 bedroom + den condo at Haven, in Burlington’s desirable Orchard neighbourhood. Offering 709sqft of thoughtfully designed living space, this unit stands out with trendy finishes, warm character and a layout that makes every square foot count. The upgraded kitchen features stylish two-tone cabinetry, stainless steel appliances, butcher block countertops, subway tile backsplash and a generous breakfast bar with seating for three. Unlike many condos of this size, there is plenty of room for a proper dining table while still maintaining a comfortable and inviting living area. The spacious bedroom is full of personality with a striking floral feature wall, while the separate den is a true bonus - a genuinely usable room with storage that is ideal as a home office, media room or additional flex space. Step outside to the recently replaced private balcony or take advantage of Haven’s excellent amenities, including a gym, party room and beautiful rooftop terrace with BBQs and space to relax and entertain. One underground parking space and one storage locker are also included. Set in the heart of the Orchard, you’re close to elementary and secondary schools, parks, trails, shopping, groceries, restaurants and convenient highway access. Stylish, functional and exceptionally well cared for, this is an ideal opportunity for a first-time buyer, young professional or couple looking for a move-in-ready home in one of Burlington’s most desirable neighbourhoods. (id:49269)
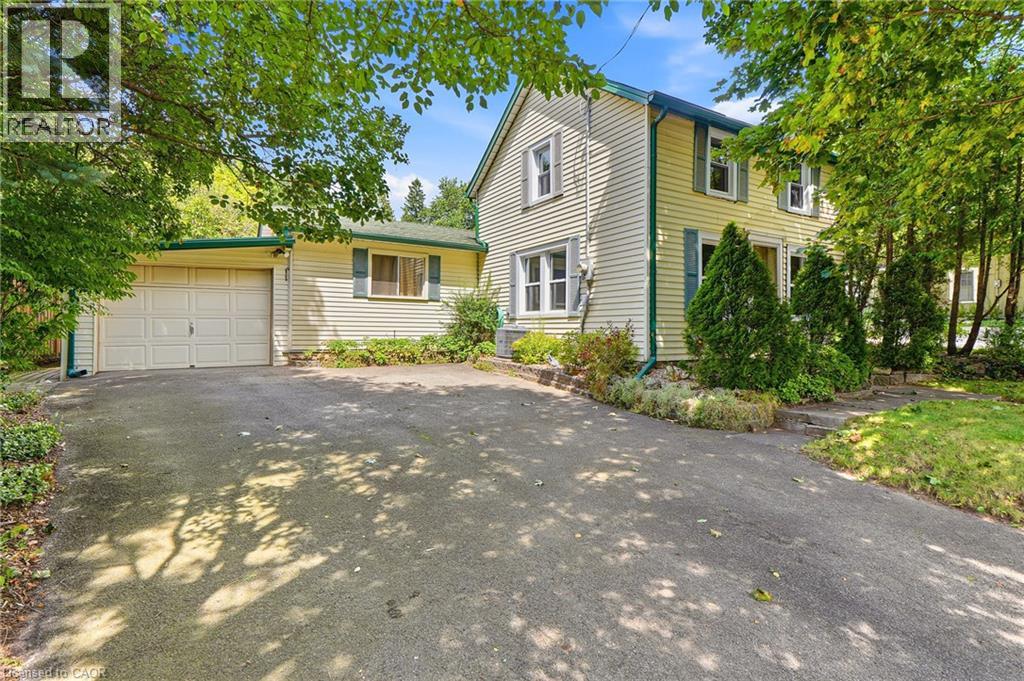
361 Dundas Street E
Waterdown, Ontario
Welcome to 361 Dundas Street East, a charming 3-bedroom, 1-bathroom home in the heart of Waterdown. Filled with warmth and old-world character, this unique property sits on a generous 50.5 x 104.5 ft lot. Beautiful original pine floors and exposed wood beams highlight the home’s history and charm. Thoughtful renovations have been completed over the past 10 years, including a renovated kitchen and upgraded electrical panel and wiring. The functional layout features a main-floor primary bedroom with a walk-in closet, plus two additional bedrooms upstairs. The cozy sunroom features a gas fireplace and offers another inviting space to relax. Step outside to a beautifully landscaped and private backyard. A covered rear porch/deck is the perfect spot for morning coffee, summer dinners or quiet evenings outdoors. Enjoy fantastic walkability to downtown Waterdown, local coffee shops, restaurants, shopping and everyday amenities. Schools and highway access are also nearby, and the Aldershot GO Station is approximately a 10-minute drive away. Full of character, thoughtfully updated and ideally located, this is your opportunity to own a piece of Waterdown history while enjoying modern conveniences. (id:49269)
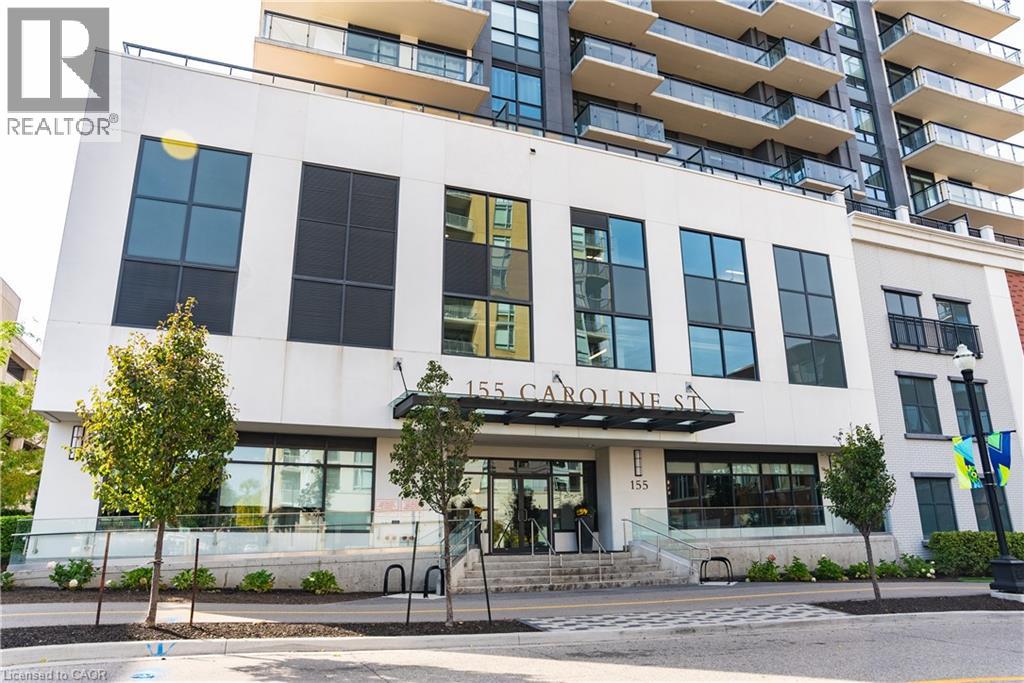
155 Caroline Street S Unit# 1002
Waterloo, Ontario
Located in prestigious Uptown Waterloo, here is an opportunity to move to the highly sought after Caroline Street Private Residences. Suite 1002 offers just under 1000 square feet of generous interior living space, 2 bedrooms, 2 bathrooms, and a private 236 square foot wrap around balcony with sweeping views of Waterloo. In pristine condition, the open concept living, dining, and kitchen area is impressive and will make entertaining an ease with the kitchen featuring granite countertops and stainless steel appliances complimented by white cabinets. The primary bedroom features a spacious closet, ensuite bathroom, and access to the balcony. The condo comes equipped with in suite laundry, 1 underground parking space and a locker. Amenities include a concierge, fitness centre, guest suite, massive outdoor terrace with barbeques and a putting green, and media room. Enjoy being steps from grocery stores including Vincenzo’s, upscale restaurants, public transportation, Waterloo Park, and Waterloo square. Call today for your private showing. (id:49269)
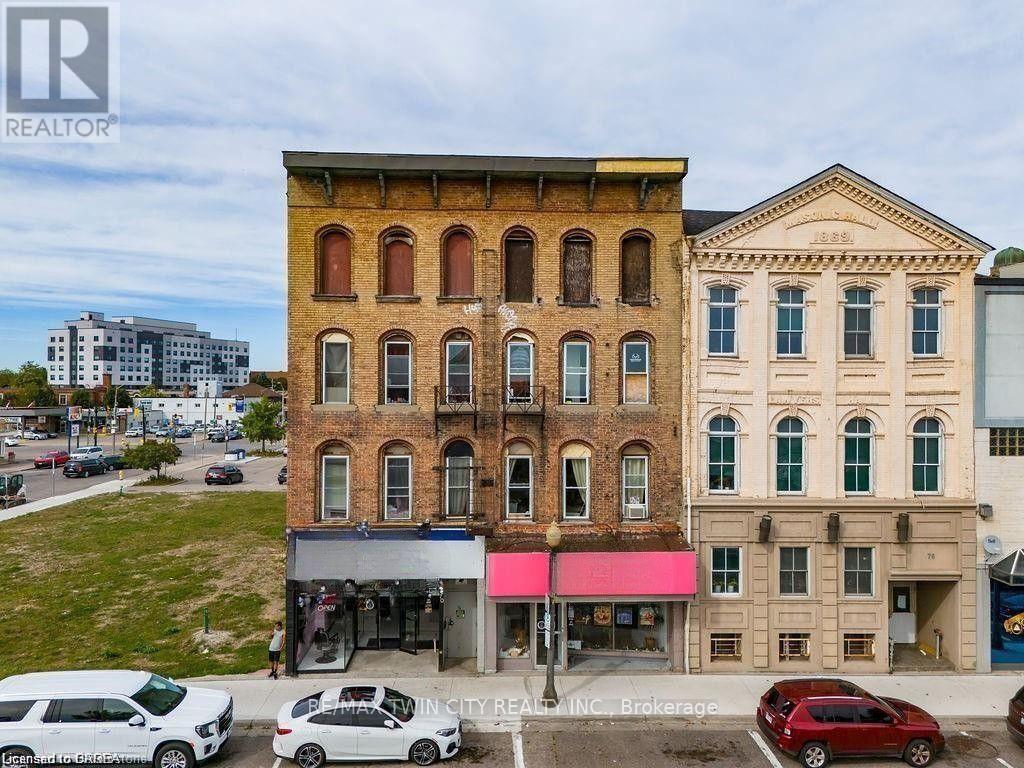
70 Colborne Street
Brantford, Ontario
Prime Downtown Brantford Investment Opportunity! Perfectly positioned in the vibrant heart of downtown Brantford, this fully occupied mixed- use property offers an exceptional blend of convenience, high demand, and significant investment potential. Located directly across from Canada's largest YMCA, the bustling casino, and Wilfrid Laurier University's Brantford campus, this property is at the epicenter of a dynamic, rapidly evolving student and professional community. The property includes five fully leased residential units, catering to a growing and steady student population of over 2,700 undergraduates and graduates, ensuring reliable rental income. The four ground-floor commercial units offer prime retail spaces in a high-traffic, sought-after downtown location with excellent visibility and consistent foot traffic from students, professionals, and local residents. The property features 10,946 sq. ft. of above-grade space and an additional 3,000 sq. ft. of below-grade space that provides diverse rental opportunities, ideal for storage, retail expansion, or other creative uses. Furthermore, the untapped attic space presents a unique opportunity for further development, whether expanding an existing residential unit for premium living or creating an entirely new unit with stunning views of the casino and Grand River. With the ongoing transformation of Laurier Brantford and the surrounding downtown area, this property is perfectly positioned to continue benefiting from year-round demand from students, professionals, and businesses. The added potential for development of the attic and below-grade spaces presents an exciting opportunity for investors looking to maximize returns and capitalize on the area's continued growth. (id:49269)
507 - 275 Larch Street
Waterloo, Ontario
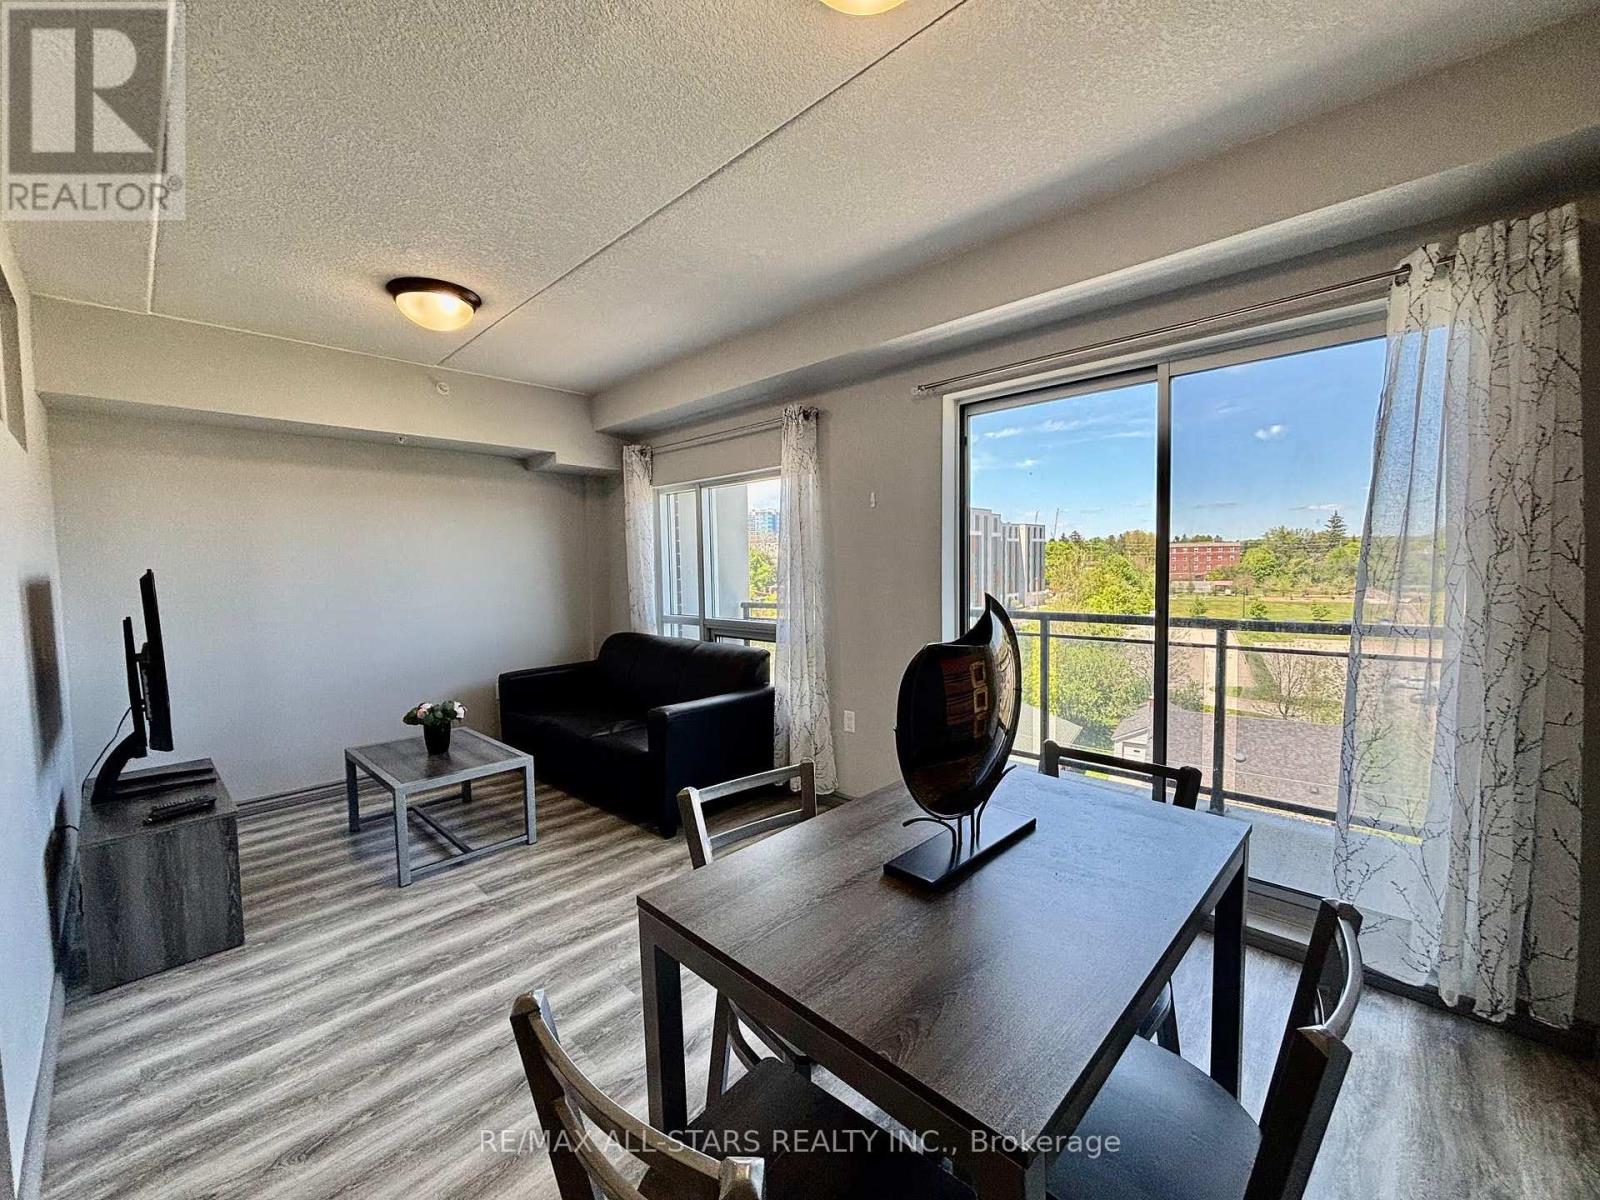
Welcome to this bright and spacious 2-bedroom, 2-bathroom condo in the heart of Waterloo, just steps from the University of Waterloo and Wilfrid Laurier University. This well-appointed unit features large windows throughout, filling the space with natural light, along with ensuite laundry and a private balcony for added comfort and convenience. The primary bedroom includes its own private ensuite bathroom, offering an ideal layout for students, professionals, or investors. Complete with a parking space and located within walking distance to shopping, restaurants, transit, and all essential amenities, this is an exceptional opportunity to own in one of Waterloo's most desirable locations. (id:49269)
87 John Street S
Hamilton, Ontario
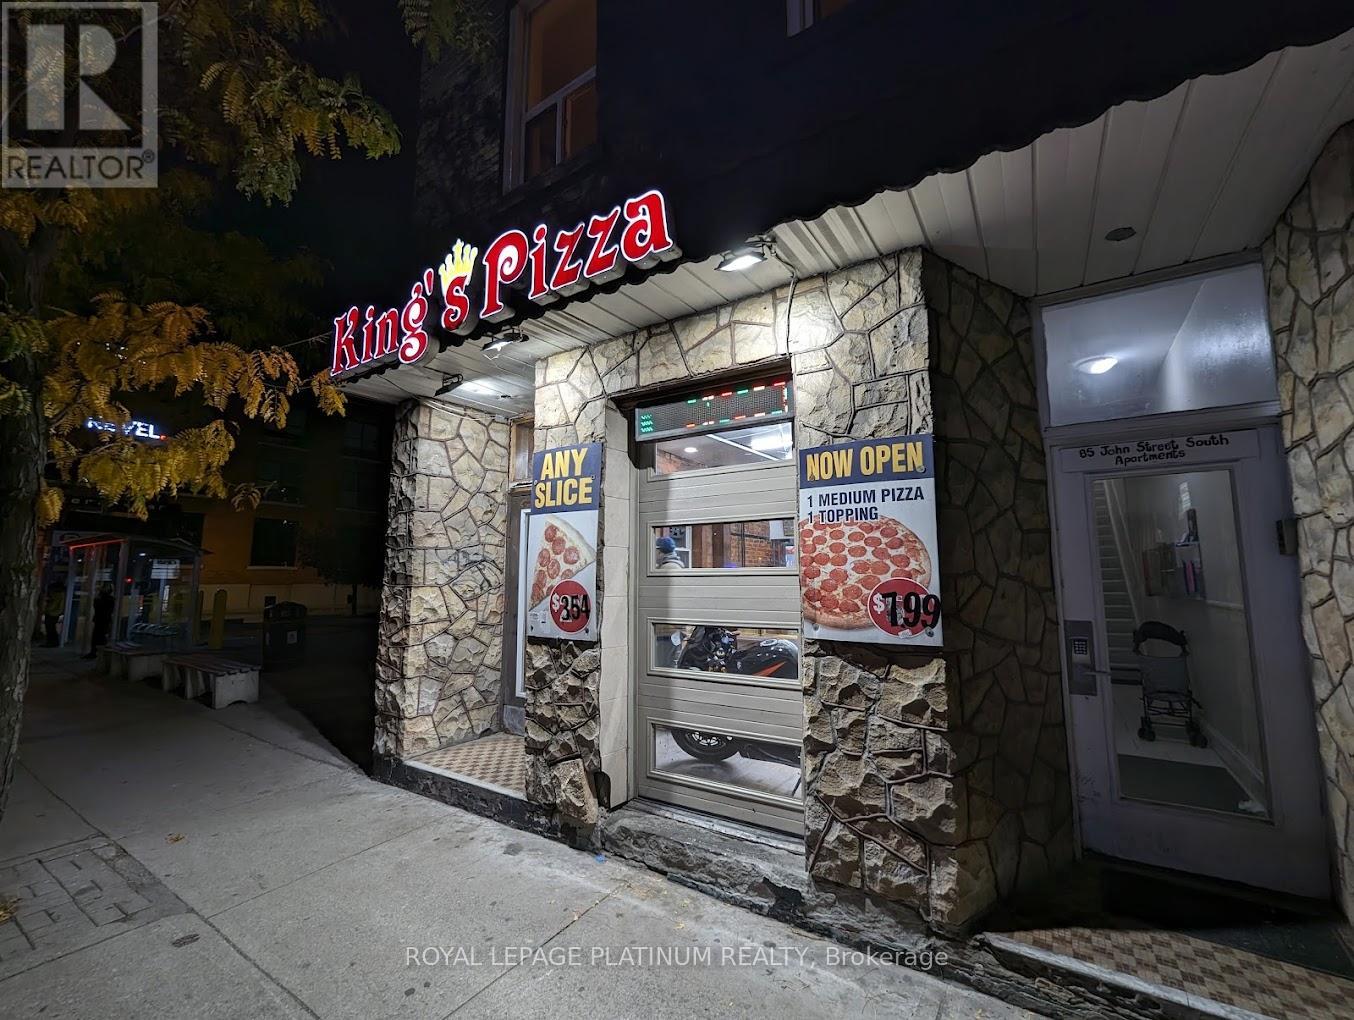
An excellent opportunity to acquire a well-established pizza business located in the heart of Downtown Hamilton on busy John Street South. This high-exposure location benefits from strong pedestrian traffic, dense residential population, nearby offices, entertainment venues, and continuous downtown activity. The business is fully equipped with a commercial kitchen, pizza ovens, prep stations, and all essential equipment required for seamless day-to-day operations. Designed for efficiency, this is an ideal opportunity for an owner-operator or experienced food service entrepreneur. Strong potential exists to significantly increase revenue through extended hours, expanded delivery platforms, marketing initiatives, and late-night service demand driven by downtown foot traffic. Located in one of Hamilton's most active urban corridors, this turnkey operation offers immediate income potential with long-term growth opportunities. (id:49269)
570 Lake Dalrymple Road
Kawartha Lakes, Ontario
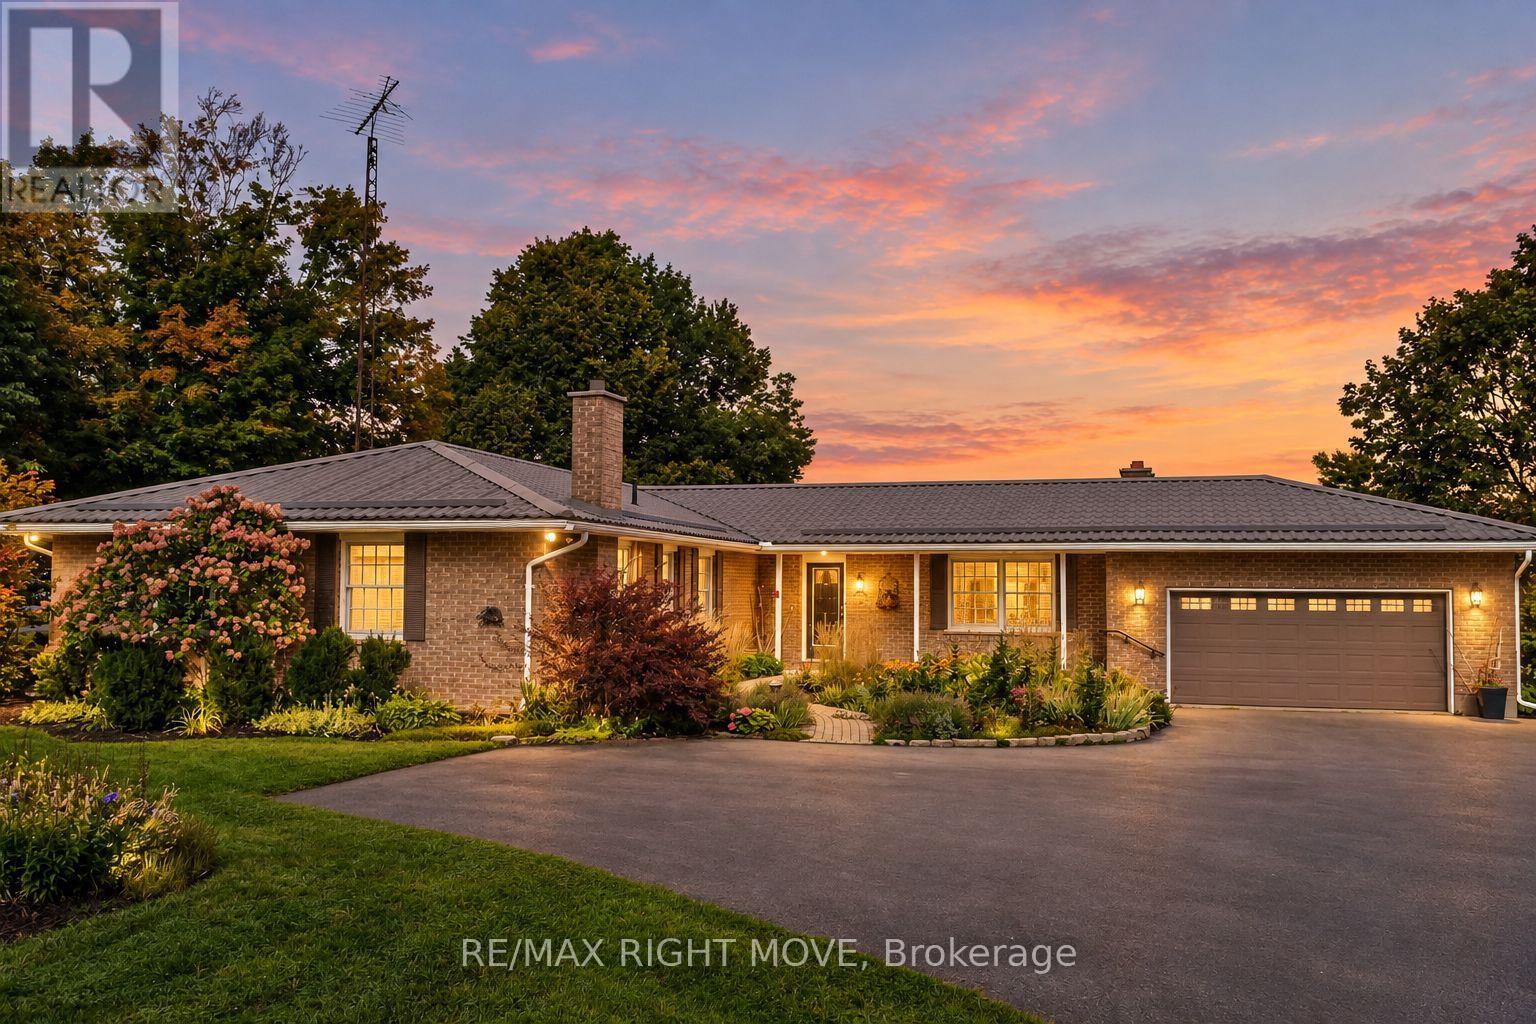
Set on 1.645 beautifully landscaped acres, this ranch bungalow offers the best of country living with an attached garage and a fully detached shop for all your storage or hobby needs. Inside, the open-concept kitchen impresses with quartz countertops, upgraded cabinetry, and a bright breakfast nook, flowing effortlessly into the sitting room with a cozy propane fireplace. A more formal dining room and a separate living room with a wood fireplace add warmth and versatility for entertaining or quiet evenings in. The main floor offers four spacious bedrooms, including a primary suite with a 3-piece ensuite, plus the convenience of main-floor laundry with a walkout to a covered patio. The walk-out basement expands your living space further with a rec room, a large family room, a 2-piece bath, abundant storage, and a bonus room perfect for crafts or games - all finished except flooring. Step outside to enjoy multiple patios, manicured lawns and gardens, and a charming fire pit area, ideal for relaxing or hosting guests. A standout feature is the impressive 3-car detached garage with a full basement, offering endless potential for a workshop, storage, or future living space. Complete with forced-air oil heat, central air conditioning, and a whole-home Generac generator, this meticulously maintained property radiates true pride of ownership. (id:49269)
1664 Nebo Road
Mount Hope, Ontario
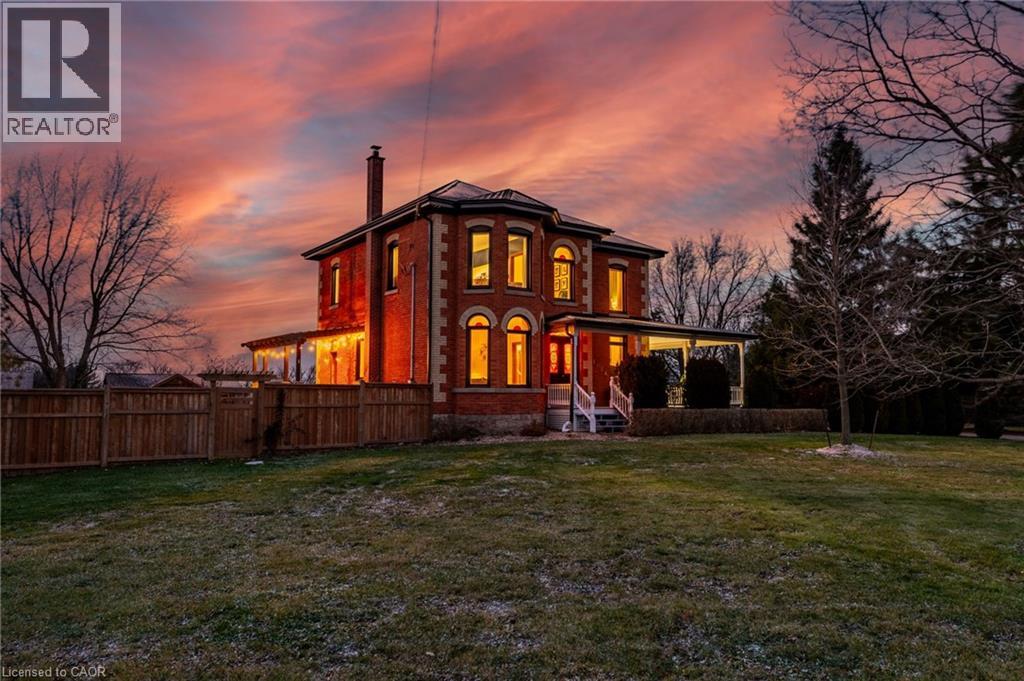
This updated red brick century home is sure to stun you with its beauty! Drive up the long interlock drive and be greeted by the wrap around porch and the handcrafted mahogany exterior doors. This stately home has original character details you'll love – 10’ main floor ceilings, stained glass windows, the original front doors, beautiful glass pocket doors, pine and maple tongue and groove floors throughout, stained solid wood trim work, decorative ceiling medallion, the original fireplace (converted to gas), claw foot tub, the library chandelier is an original Hamilton gas street light converted to electric, and 2 staircases to the second floor. But, it’s been updated to elevate the home and fit the modern family -adding crown molding, coffered ceiling, wall trim, a new kitchen, new bathrooms (including an ensuite with a double shower), second floor laundry, a large walk-in pantry/prep-kitchen, a library that could double as an office, and brick flooring in the mudroom. This home has the original character we all crave in homes while meeting the modern family lifestyle. Set upon approx. 1.38 acres this is country living at its best while still being just a short drive to amenities and commuter access routes. With almost half of the property fully fenced off you can enjoy the backyard privacy and safety letting children and dogs run freely. The backyard also boasts an elegant 50’x50’ raised bed garden with a greenhouse, a new ‘chicken coop mansion’, large wood storage shed, an inground pool and hot tub. The detached garage, a full 2 storeys + aloft, functions as both a garage and a workshop. Adjacent concrete pad for RV/trailer parking. Updated electrical, new windows (2025), new soffit/fascia/eaves (2025), new siding (2025). The other half of the basement could be finished to add more room and includes 3-pc bathroom rough-ins. A full staircase to the loft is installed and loft could also be finished to add another room. Visit URL for more photos, floorplans, etc (id:49269)
C-4 - 400 Scott Street
St. Catharines, Ontario
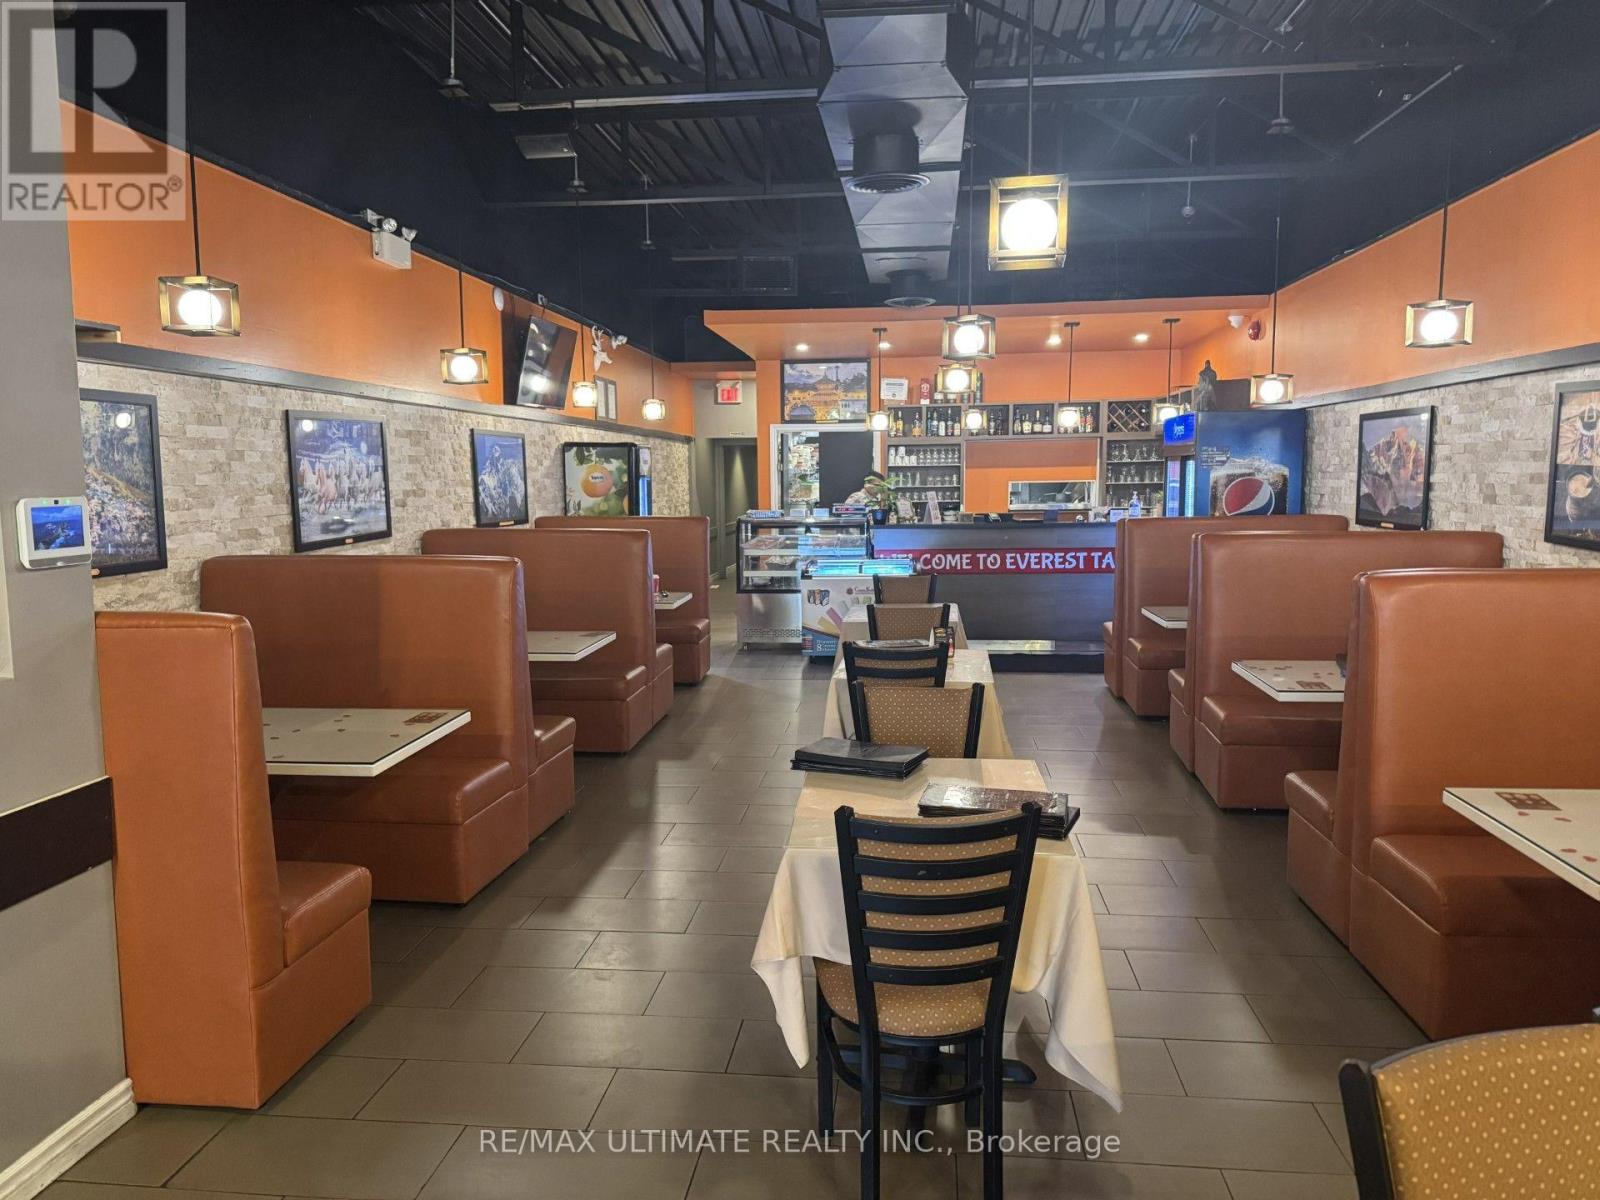
St Catherines Turn-Key Plaza Resto!! Currently Enjoying Success As Indian/Nepalese Concept But Can Be Coverted (Subject to Landlord Approval). Ideally Suited to Similar Use (Indian, South Asian or Middle Eastern). Approx. 2,000 Sq Ft With Full Commercial Kitchen Featuring 16' Hood and Walk-In Fridge. LLBO for 70. Basement of Approx. 4,000 Sq Ft Could Be Useable Space. Chattels Included. (id:49269)

B, C, D - 525 Welland Avenue
St. Catharines, Ontario
EVERYTHING & MORE! VERSATILE, LARGE-SCALE HOSPITALITY VENUE. Newly Built Out with Premium Finishes & AAA Kitchen + Ample Plaza Parking. Approximately 10,000 sq. ft. of space with high ceilings. Full Restaurant section with bar and aquarium feature. Separate banquet area that can host a variety of events. Includes all chattels, walk-in fridge and freezer. LLBO capacity for approx. 300 people. Features ample plaza parking and potential for an outdoor patio. Can be assumed as-is or rebranded. (id:49269)
406 - 108 Garment Street
Kitchener, Ontario
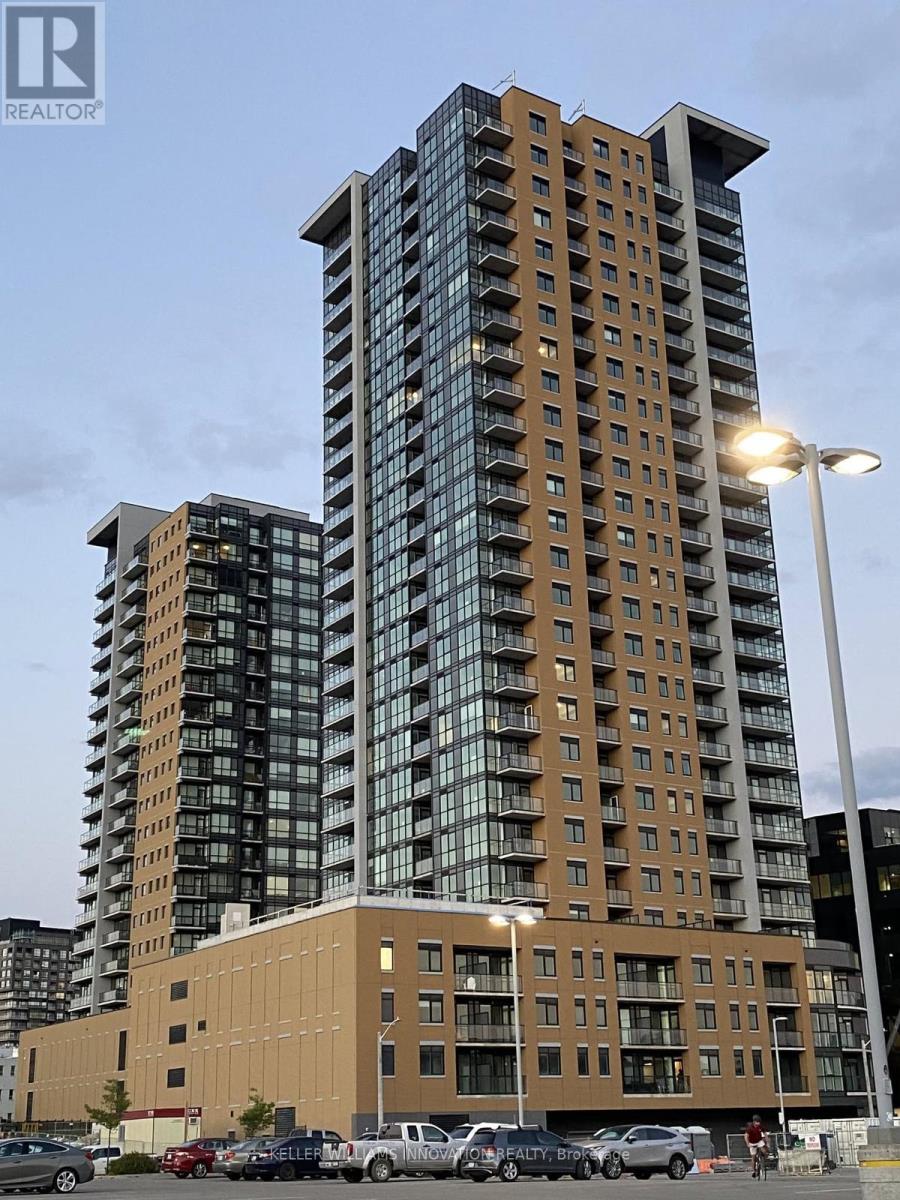
Welcome to Unit 406 at 108 Garment Street, a modern 1-bedroom, 1-bathroom condo in Downtown Kitchener's vibrant Innovation District. This bright, open-concept unit includes a private balcony and in-suite laundry. Enjoy excellent building amenities and a convenient location just steps from Google, Communitech, Victoria Park, the ION LRT, restaurants, cafés, shopping, and entertainment. The contemporary kitchen features stainless steel appliances and opens to a comfortable living area with access to the balcony. Residents of Garment Street Condos enjoy a rooftop terrace, outdoor pool, fitness centre, concierge service, co-working spaces, and more. Available for lease, this is a wonderful opportunity for anyone looking to enjoy a comfortable and convenient downtown lifestyle. (id:49269)
Upper - 6133 Prospect Street
Niagara Falls, Ontario
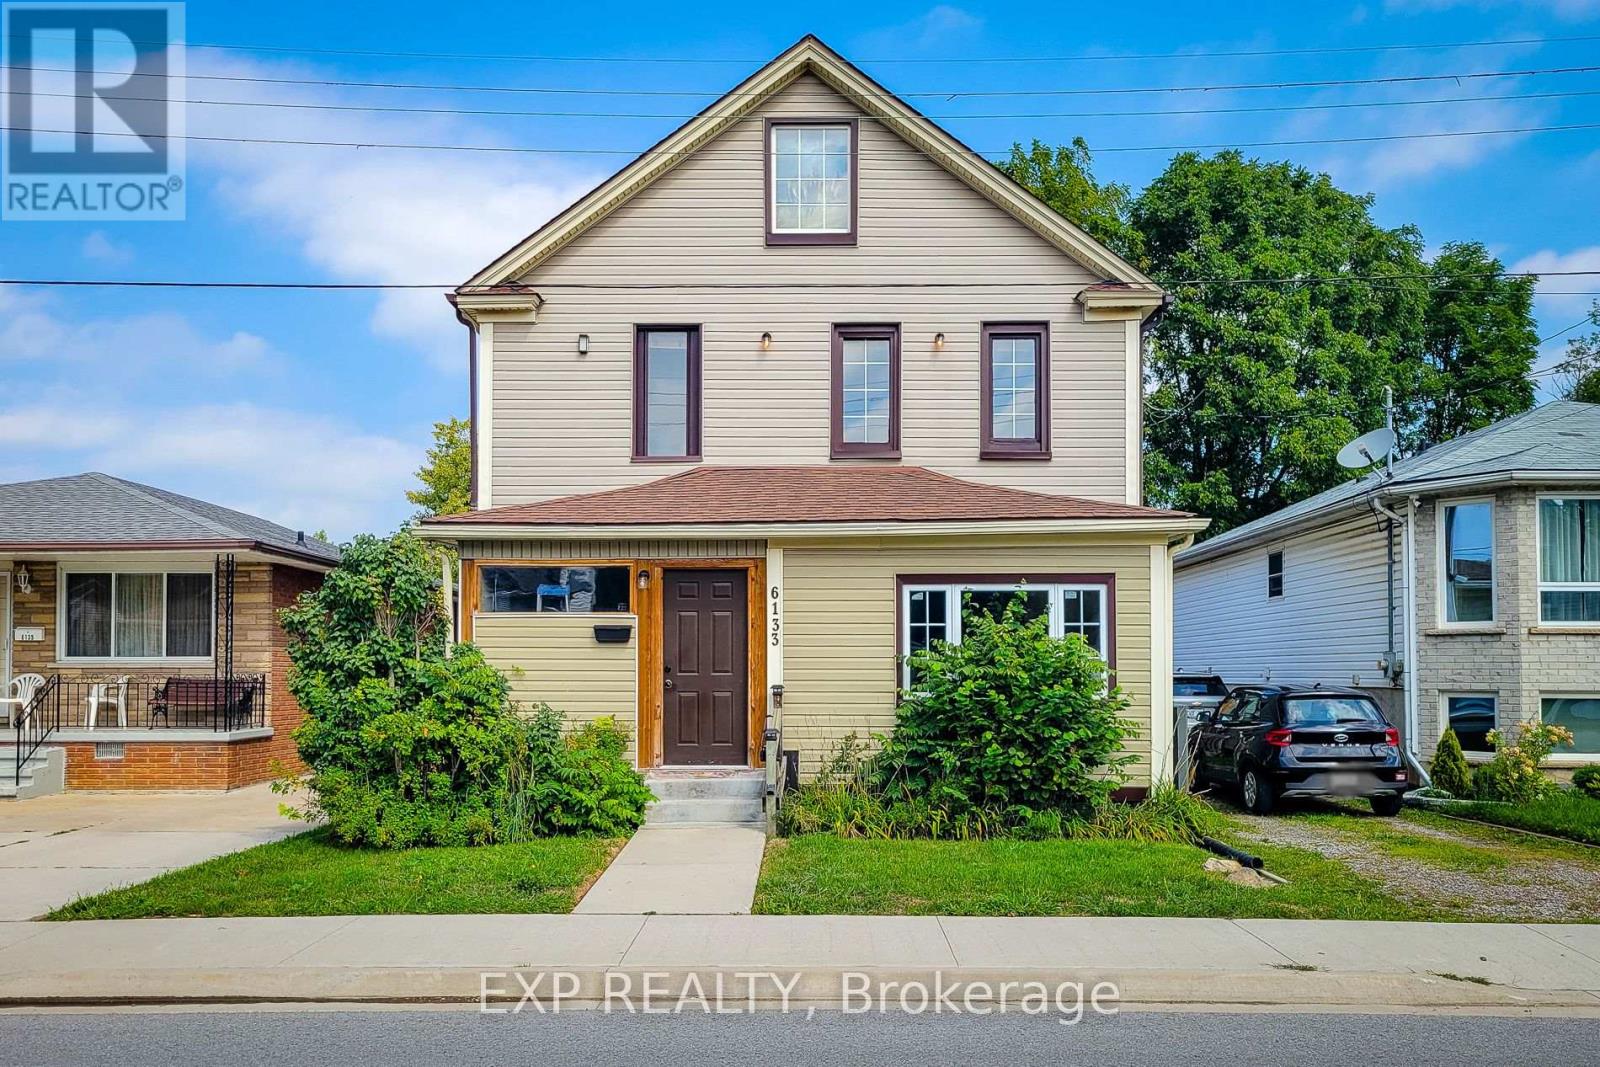
**********Landlords Offering 1/2 month's rent free if a lease agreement is signed by September 30th**********.Welcome home to this bright and charming upper-level 1-bedroom suite in a well-located Niagara Falls duplex. Offering a comfortable and functional layout with a spacious living room, private kitchen, generous bedroom and 4-piece bathroom, this self-contained unit provides an inviting place to call home. Brand-new in-suite laundry, refrigerator and stove will be installed prior to occupancy, providing added comfort and convenience from day one. Tenants will also enjoy exclusive use of the rear deck located in the backyard perfect for relaxing and enjoying some private outdoor space. Enjoy year-round comfort with central air conditioning and forced-air gas heating. Tenant is responsible for their own gas and 50% of the Hydro/Water. Conveniently located near public transit and just minutes from the hospital, Niagara River, the Falls, entertainment district, shopping, restaurants and the U.S. border. An excellent opportunity for those seeking a comfortable, convenient and well-connected place to call home in Niagara Falls. (Some Photos are Virtually Staged) (id:49269)
105 - 50 Herrick Avenue
St. Catharines, Ontario
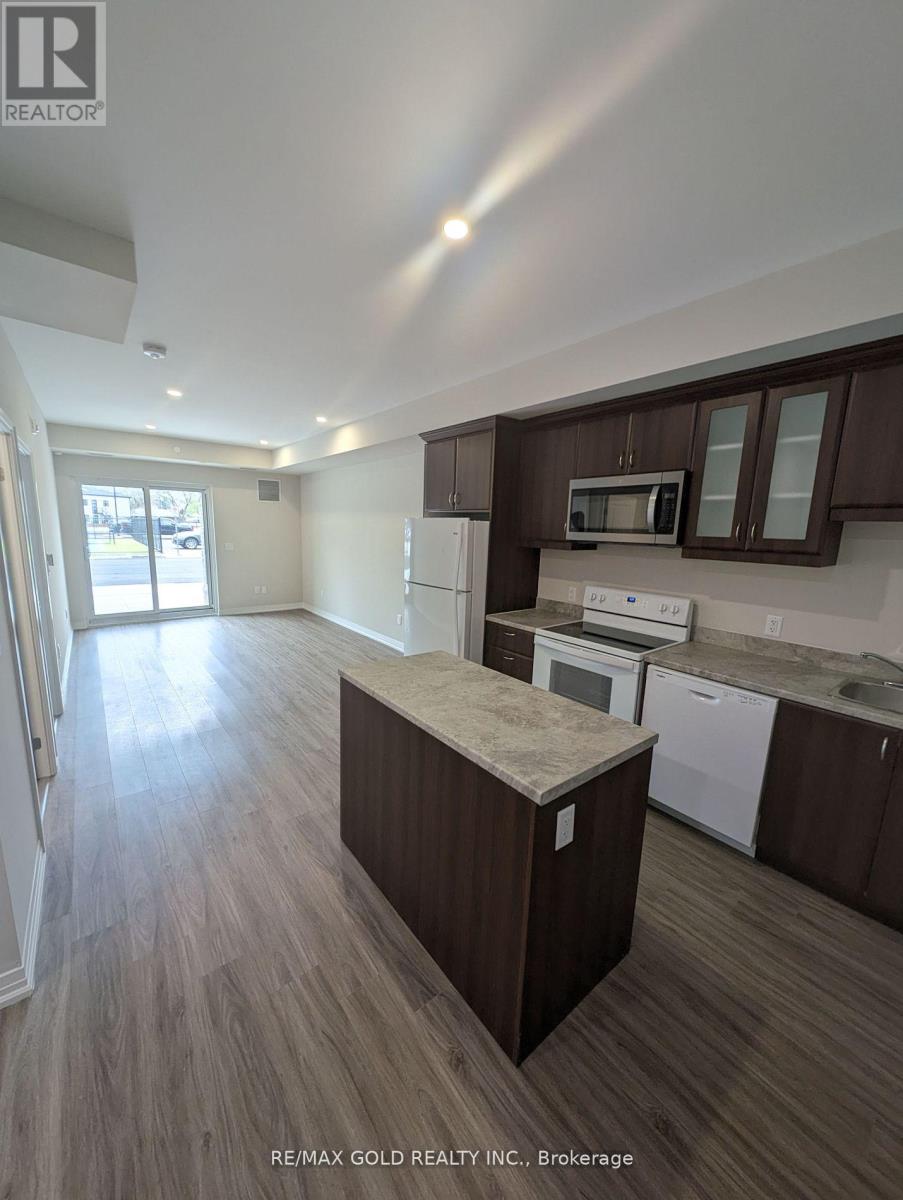
2-year old Luxury Condo Minutes away from Niagara Outlet Mall & Brock University/Niagara College, seconds from a golf course, proximity to downtown core for a nice evening out & getting around easily via the QEW. Bask in open concept living which includes upgraded flooring, pot lights through-out, smart services, kitchen upgrade package includes full fridge enclosure, over the range microwave, garbage/recycling pull out bins, kitchen island w/ storage, soft close cabinetry doors/drawers, your own Walk-Out 190+ sq. ft balcony and much more! Enjoy endless amounts of building amenities including an exclusive tennis court, a fully equipped gym, a party/game room, BBQ area, concierge & visitor parking for guests! (id:49269)
298 James Street N
Hamilton, Ontario
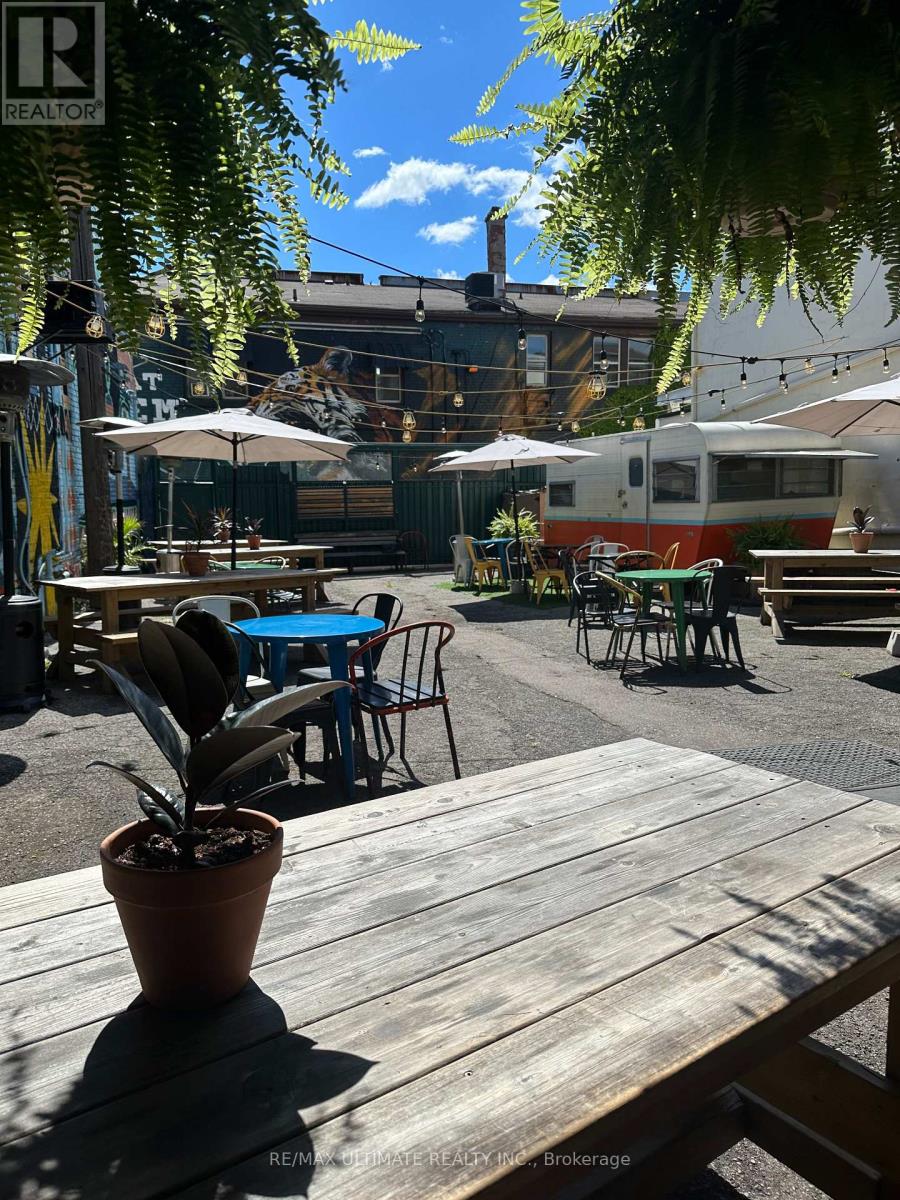
Wonderfully built out full service restaurant in this characteristic building in the heart of bustling and popular James St N!! This AAA+ turnkey location features a large full commercial kitchen, large private rear patio with bar, ample additional prep space on upper floors and basement storage. LLBO for both interior and patio areas. Plenty of term remaining with attractive rates and renewal option. Space had been completely refurbished as of 2020, including but not limited plumbing (sewer/drains), electrical (3-Phase), HVAC, Insulation, Floors, etc. (id:49269)
17 Black Walnut Drive
St. Williams, Ontario
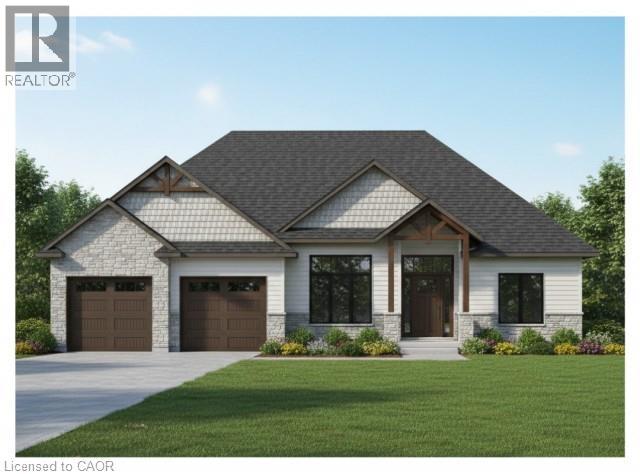
An exceptional opportunity awaits you at 17 Black Walnut in St. Williams. This to-be-built 2,028-square-foot home is situated within the gated BB Ranch Estates, a meticulously curated community for those who demand privacy, a connection to nature, and an uncompromising standard of modern country living. The home commands attention from the curb, showcasing a modern aesthetic defined by a stone and hardboard facade, complemented by a two-car garage. Residents will enjoy the absolute peace and security of a gated waterfront community where neighbours share a love for the serene environment. Seamless indoor-outdoor living is integrated into the design; step directly from your kitchen and dining area to a private covered porch to unwind against a backdrop of tranquil waterfront views of Lake Erie. The front porch opens into a foyer with 10-foot ceilings, anchored by clean architectural lines that set a distinctly upscale tone. The heart of the home is an expansive, open-concept great room that effortlessly unifies the main living space with a bright dining area and a kitchen space featuring custom cabinetry, a direct access walk-in pantry, and a large quartz island. The main floor is intelligently configured with a split-wing layout to maximize privacy. Near the front entrance, a generous den offers an ideal executive home office, positioned alongside a spacious second bedroom and a full four-piece bath. On the opposite wing, the primary suite serves as a secluded sanctuary, complete with a generous walk-in closet and a three-piece ensuite. Daily functionality is equally elevated, featuring a highly efficient main-floor laundry room positioned just off the garage entry. This home is ready for you to customize and build to your liking with the help of our team. Book an appointment to visit our sales center and find out more. (id:49269)
Royal LePage Action Realty

3597 Carolinia Court
Fort Erie, Ontario
Welcome to 3597 Carolinia Court in Ridgeway, one of Fort Erie's most sought-after residential pockets, just moments from the sandy shores of Crystal Beach. This standout two-storey home, built in 2021, offers 2,659 square feet of thoughtfully designed living space with four bedrooms and five bathrooms. With plenty of room to accommodate families of any size, large or small, it strikes the perfect balance between comfort and flexibility. Hardwood and tile flooring flow throughout the main and second levels, creating a warm, polished feel the moment you step inside. The main floor is open and inviting, featuring two bathrooms, a spacious open concept kitchen with a centre island, a separate dining room, and a convenient laundry room. Thanks to the sunny south facing lot, natural light pours into the kitchen and living areas throughout the day, filling the home with warmth at all hours. Upstairs, the layout is designed with family living in mind. Four well-sized bedrooms and three bathrooms include two full ensuites. The primary suite is a true retreat, complete with a five-piece bathroom, separate shower, and its own walk-in closet. The second bedroom functions like a mini primary suite, complete with its own walk-in closet and ensuite. A loft area adds flexible space, perfect for a home office, playroom, or quiet reading nook. Extras include oversized windows, a super spacious and convenient two-car garage, and a massive lower level that can be finished to your taste or used as ample storage. Located on an exceptionally quiet, tight-knit street with plenty of kids and families, this home is minutes shops, restaurants, schools, trails, and only 20 minutes from Niagara Falls. A rare opportunity to enjoy everyday comfort with easy access to everything the region has to offer. Please note that some of the listing photos have been virtually staged. (id:49269)
4 Central Wellington Street
Ashfield-Colborne-Wawanosh, Ontario
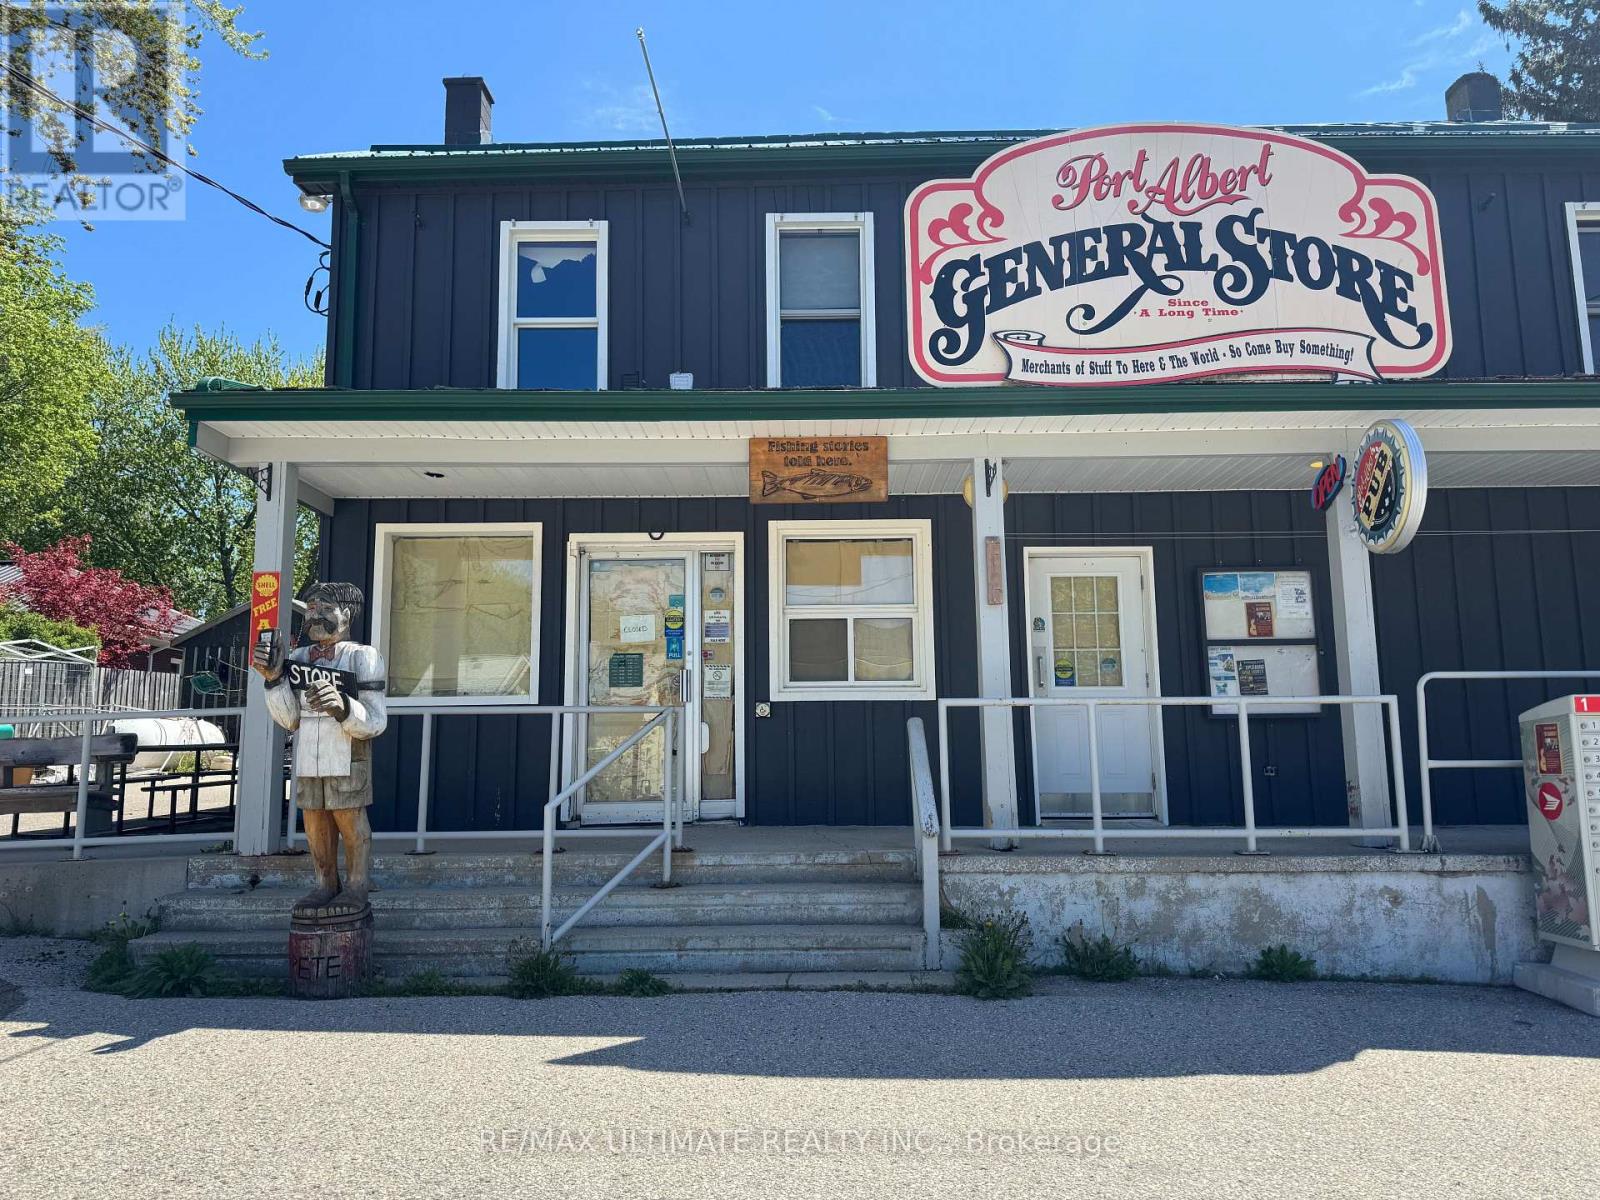
BIG FISH MEET SMALL POND NEAR BIG LAKE!! The possibilities for a motivated entrepreneur are endless with this Swiss Army Knife of a location. Basically split into three portions, with ground floor divided into a formerly LCBO-licensed retail store and a fully outfitted Pub + Patio. The 2nd floor features a completely furnished 2bdrm rental unit that can also become a full residence for owner/operator opportunity. This strategically located character building sports additional outdoor space with many options to increase the living or retail/hospitality components. Across the street from the Port Albert Inn this location services a wide spectrum of locals and seasonal visitors alike. Not just a summer destination, this area draws fishermen, cottagers, outdoor adventurers and many others throughout the year. Plenty of parking, easy accessibility and high visibility make this a welcome stop for anyone in the area. Possibility to add an above-ground petrol tank and return it to a gas station and many other potential vertical streams to integrate into this multi-faceted opportunity! (id:49269)
4 Central Wellington Street
Ashfield-Colborne-Wawanosh, Ontario
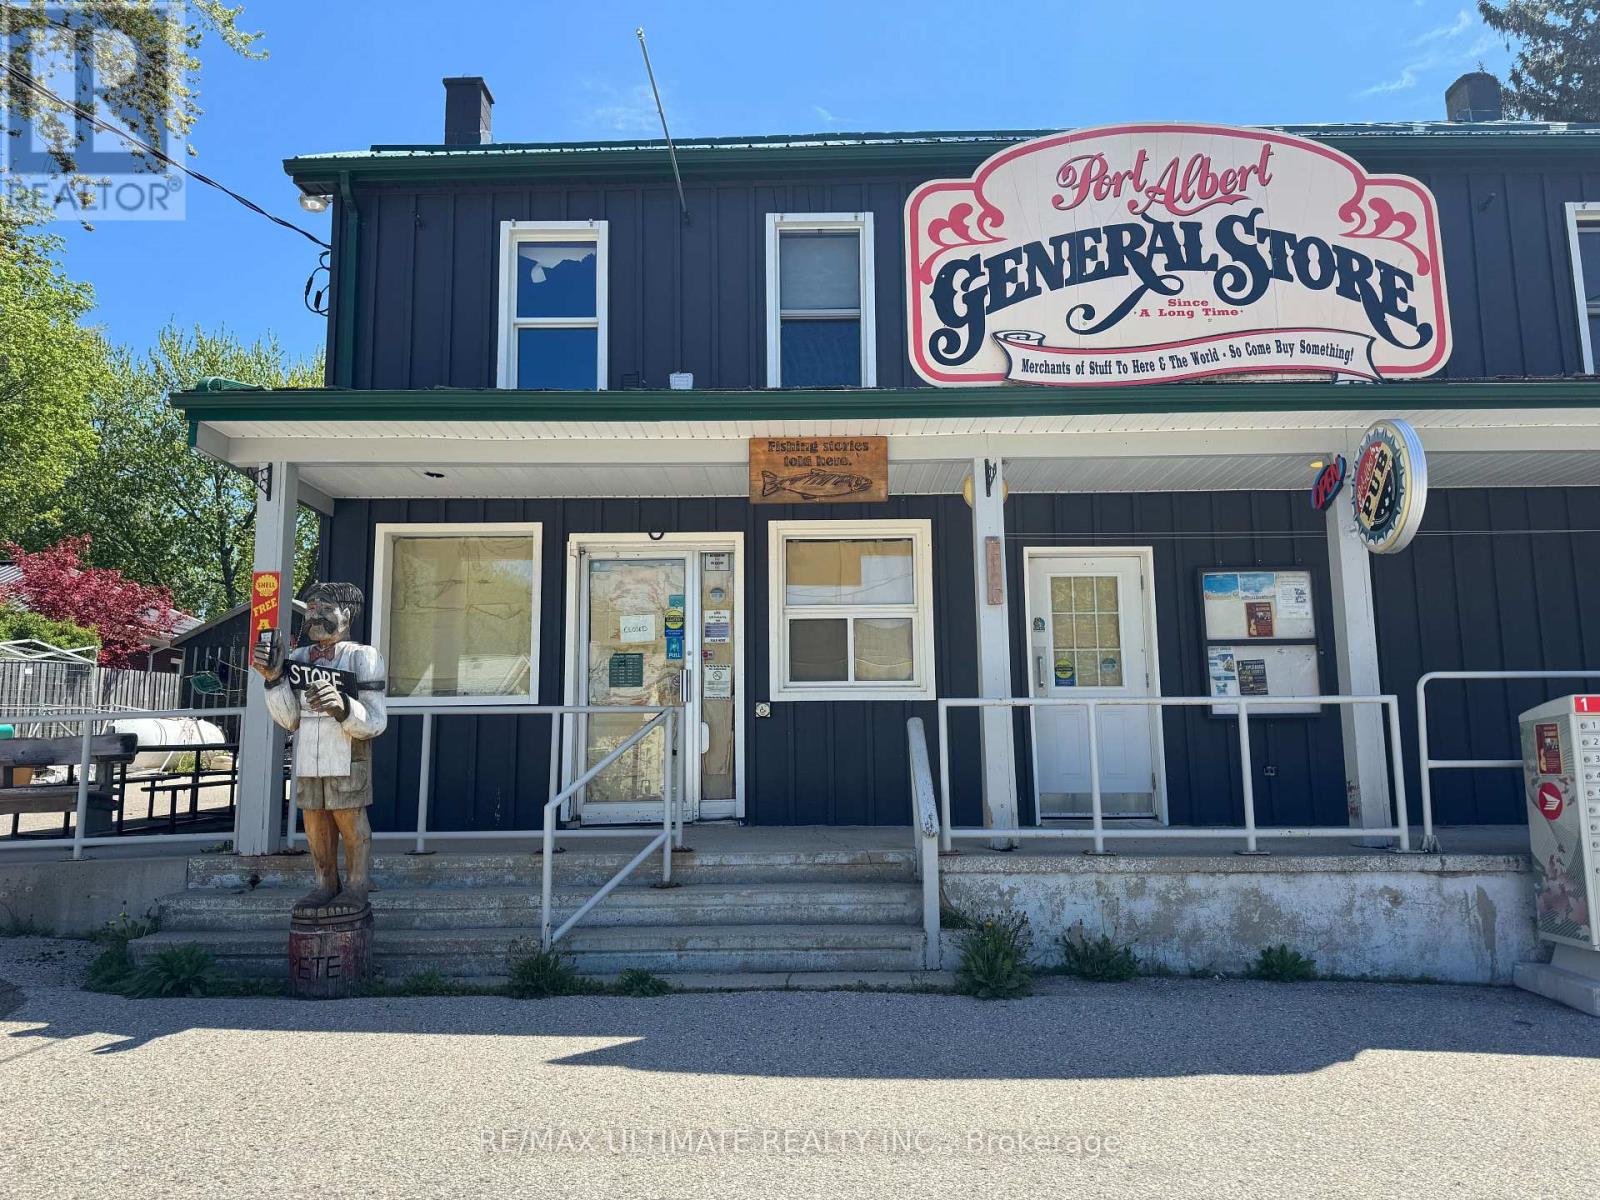
BIG FISH MEET SMALL POND NEAR BIG LAKE!! The possibilities for a motivated entrepreneur are endless with this Swiss Army Knife of a location. Basically split into two portions, the ground floor of this strategically located character building features a formerly LCBO licensed retail store with a full cozy pub + patio and additional outdoor space. This is across the street from the Port Albert Inn and services a wide spectrum of locals and seasonal visitors alike. Not just a summer destination, this area draws fishermen, cottagers, outdoor adventurers and many others throughout the year. Plenty of parking, easy accessibility and high visibility make this a welcome stop for anyone in the area. Possibility to add an above-ground petrol tank and return it to a gas station and many other potential vertical streams to integrate into this multi-faceted opportunity! (id:49269)