
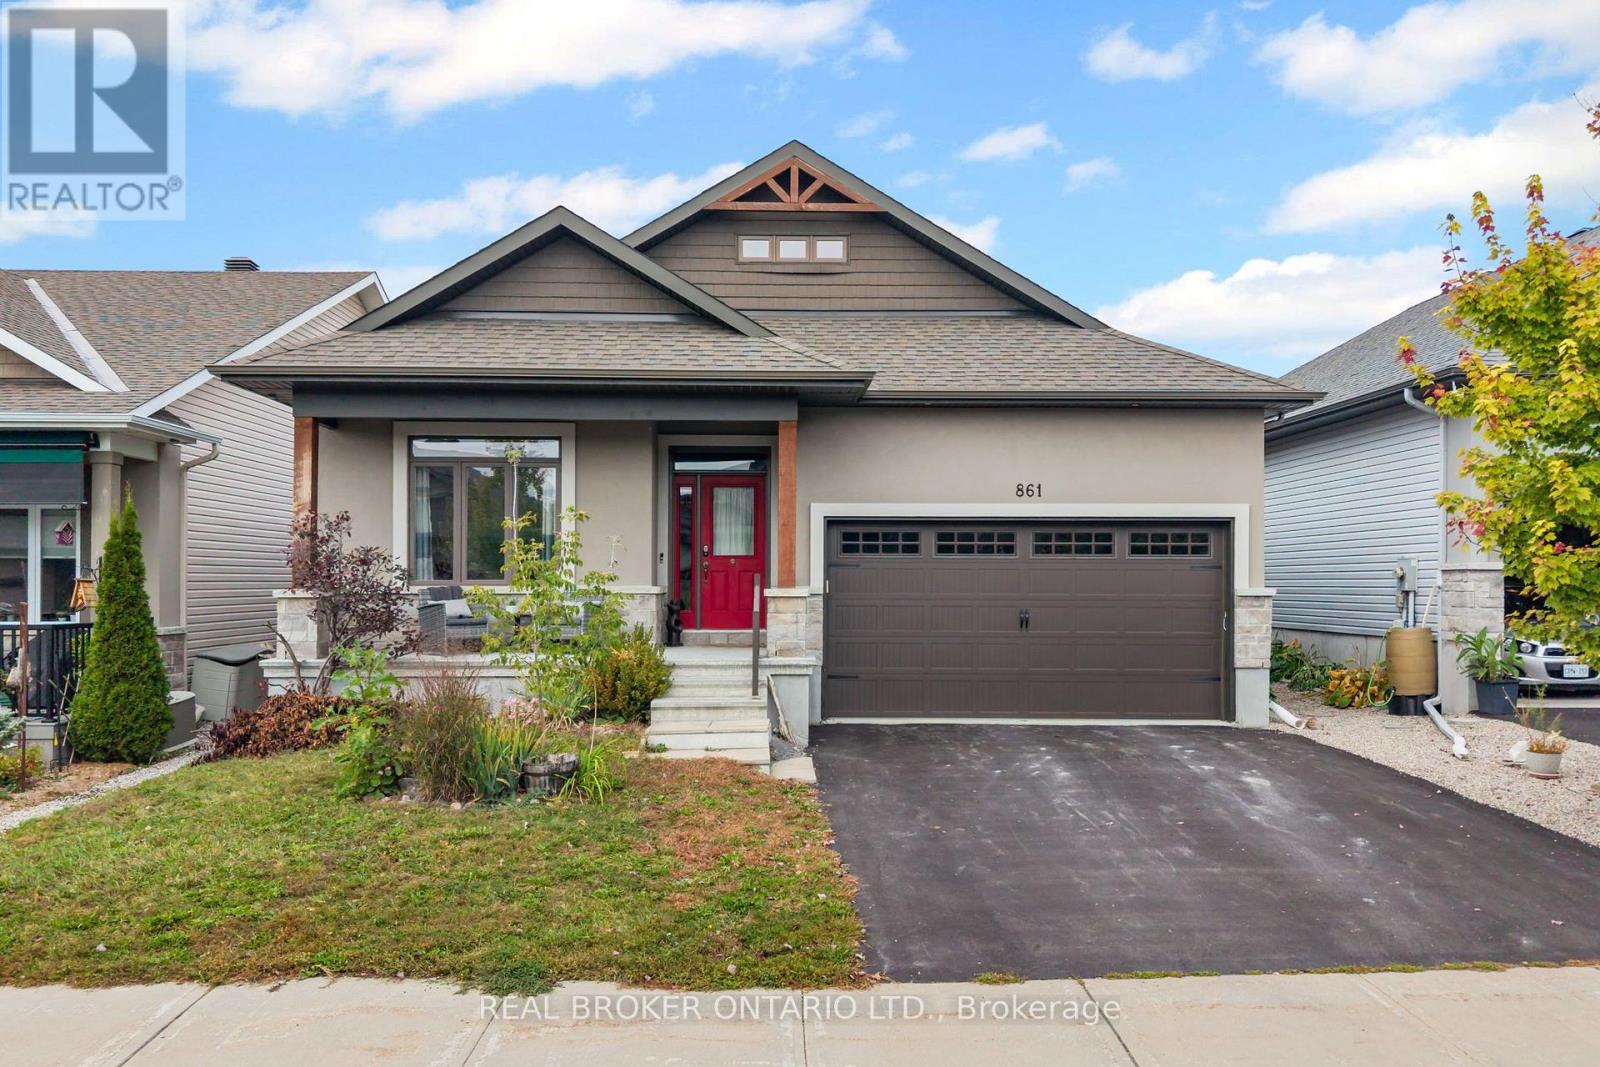
861 Jack Dalgity Street
Mississippi Mills, Ontario
Welcome to 861 Jack Dalgity Street, an immaculately maintained bungalow on a premium 45' lot in Almonte's sought-after Riverfront Estates, where quality finishes, a sprawling layout, and an incredible riverside lifestyle come together. A customized Doyle model and one of the largest bungalows in the neighbourhood, this home offers an impressive 1,729 sq. ft. above grade plus a fully finished basement, creating an exceptional amount of living space across two beautifully finished levels. The bright, open-concept floorplan feels spacious and inviting, with generous principal rooms and a thoughtful layout designed for both comfortable everyday living and entertaining. Beautiful finishes are found throughout the main level, including stone countertops, vaulted ceilings, high-end upgraded millwork, and carefully selected details that give the home a polished, elevated feel. Three bedrooms are conveniently located on the main level, while three full bathrooms throughout the home provide excellent functionality for families, guests, and downsizers alike. The customized floorplan makes excellent use of the home's footprint, offering an easy flow and a sense of space that can be difficult to find in bungalow living. Downstairs, the fully finished basement significantly expands the living area with plenty of room for a family room, home office, gym, games area, or guest retreat. An additional bedroom and full bathroom make this level even more versatile and ideal for overnight guests or extended family. Outside, the beautifully landscaped and fully fenced backyard offers a private setting to relax, entertain, or enjoy summer evenings, complete with a storage shed for added convenience. A double-car garage provides plenty of additional parking and storage. Just a short walk from the Mississippi River and Riverfront Park dock, you can launch your kayak and explore the river, or simply enjoy the natural beauty that makes this community so special. (id:49269)
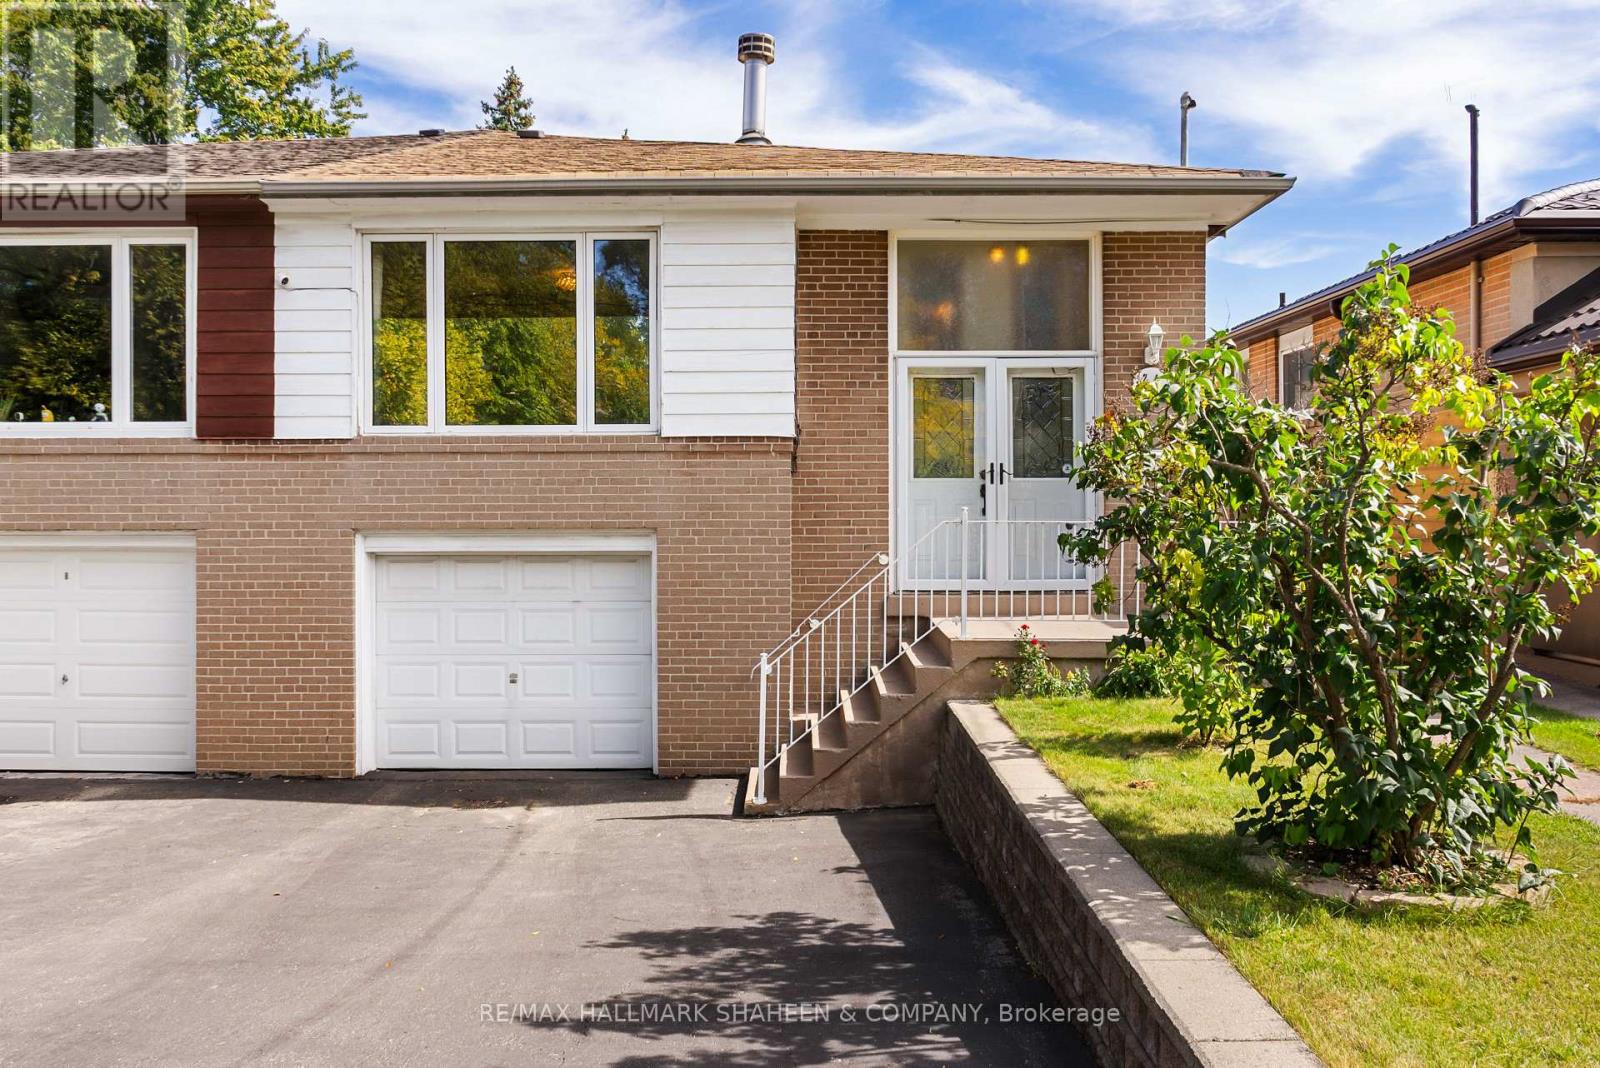
44 Elise Terrace
Toronto, Ontario
A home designed for living, offering space, comfort, and greenery in highly desirable Newtonbrook West. Nestled on a quiet crescent just steps from Bathurst & Steeles, shopping, restaurants, schools, parks, and TTC. Lovingly maintained by long-term owners, this home features generously sized bedrooms and a practical layout with plenty of potential to make it your own. Set on an exceptionally deep lot, the private backyard is framed by 40+ Emerald Cedar trees, mature fruit trees, and a vegetable garden, creating a peaceful outdoor retreat. Inside, the bright main floor features a modern kitchen with stainless steel appliances, granite countertops, breakfast bar, extra window, and a beautiful handmade stained-glass feature. The living and dining areas showcase a striking double-sided gas fireplace. Handmade foyer tilework and custom solid-wood doors with Niagara Glass add distinctive character. The spa-inspired bathroom features a corner Jacuzzi tub and steam shower, complemented by additional cabinetry and closet space. The basement offers added flexibility with above-grade windows, a second kitchen, laundry area, and bathroom. A wonderful opportunity to enjoy a spacious home, deep private lot, mature greenery, and unique craftsmanship in a convenient, established neighbourhood. (id:49269)

62 Andrew Lane
Thorold, Ontario
Welcome home to 62 Andrew Lane - a beautifully appointed Rinaldi-built bungalow in one of Thorold's most sought-after enclaves. This corner lot gem greets you with striking stone-and-siding curb appeal, a covered porch, and an upgraded double driveway with 3.5 total parking spaces. Step inside to soaring 9' ceilings and a sun-filled, open-concept layout where the gourmet kitchen - complete with a large centre island, quartz counters, and a walk-in pantry - flows effortlessly into spacious dining and living areas framed by oversized windows. Off the back of the home, a bright sunroom offers a peaceful spot to unwind year-round, rain or shine. The main-floor primary suite is a true retreat, featuring a walk-in closet and a fully upgraded ensuite bath, while a second main-floor bedroom offers flexibility for guests, a home office, or hobby space. All three bathrooms throughout the home have been fully upgraded with quality finishes. Downstairs, the full-height builder finished basement expands your living space with two additional bedrooms, a full bathroom, and a generous rec room ideal for a home theatre, gym, or in-law suite. Outside, unwind in your private, fully fenced backyard oasis complete with gazebo and shed. Minutes to Hwy 406, the QEW, Niagara Falls, U.S. border crossings, championship golf, Niagara's wine country, and the new Niagara South Hospital site - this is quality craftsmanship and effortless single-floor living, perfectly positioned for downsizers, retirees, and discerning buyers seeking the best of Niagara. (id:49269)
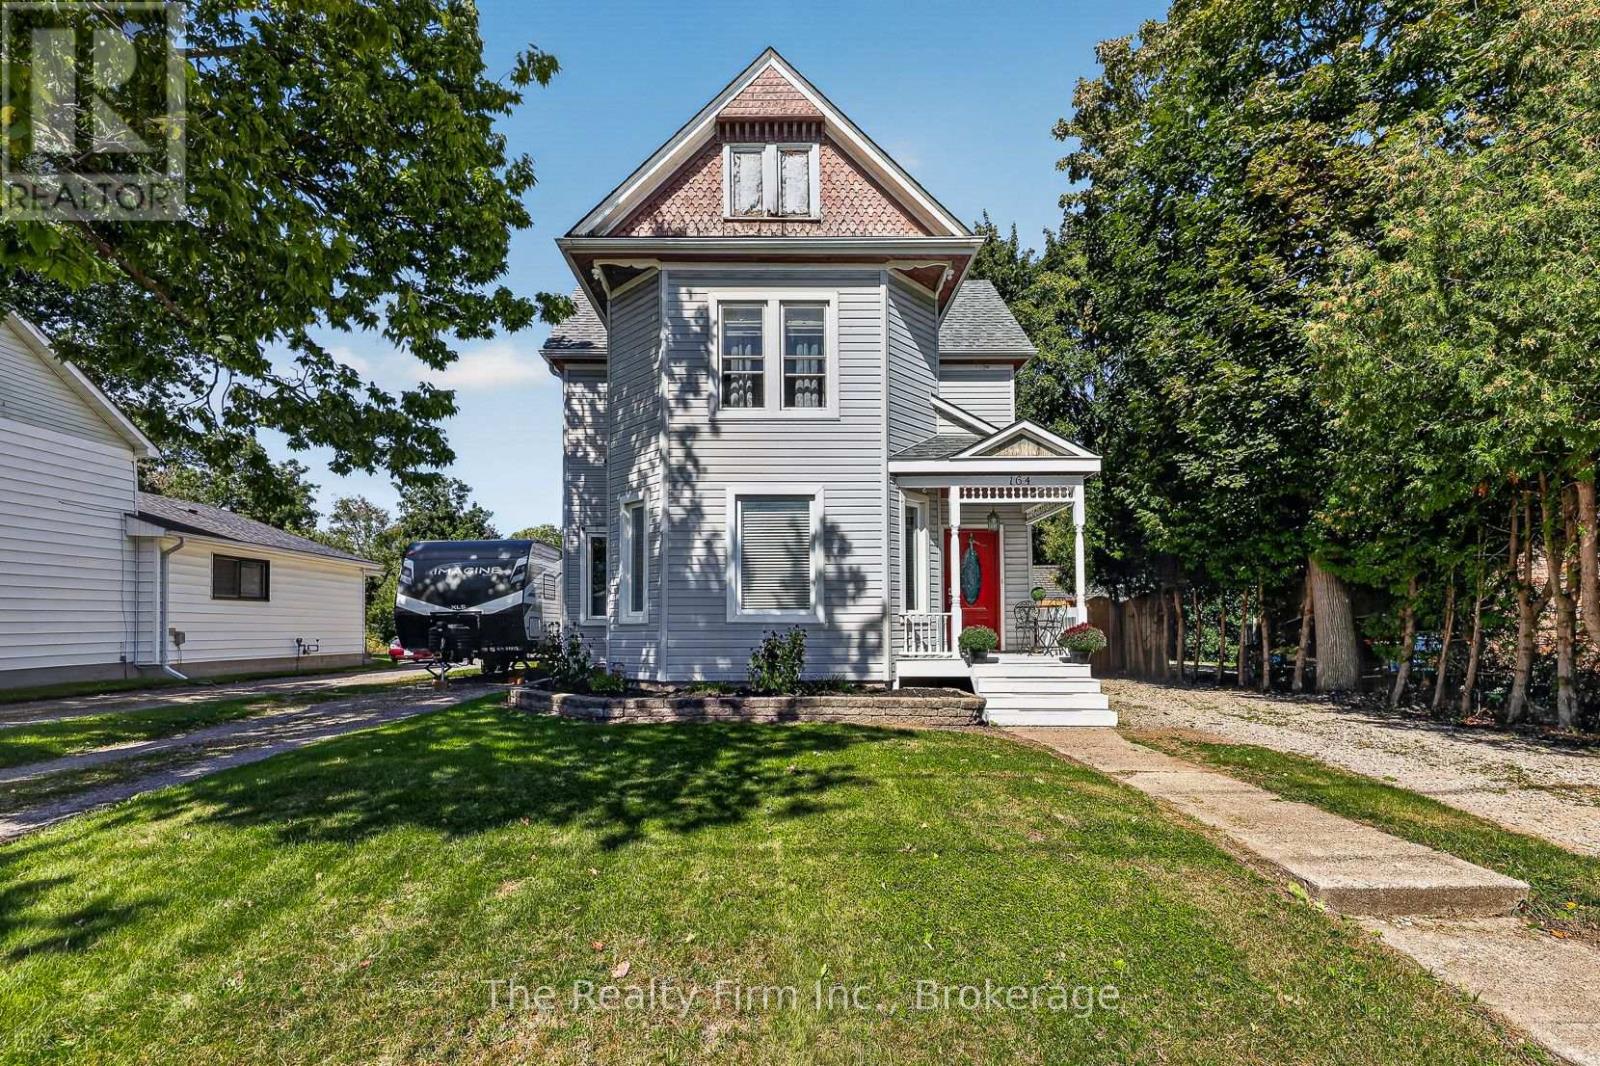
164 Victoria Street
Ingersoll, Ontario
Get ready to fall in love with this charming 3 bdrm, 1.5 bath 2 storey, sitting on an incredible 225 ft deep picturesque ravine lot with a peaceful stream running along the back! Step inside to a welcoming main floor featuring a foyer, a bright living room, dining room, huge kitchen with direct access to backyard, a convenient 2 pce bath and main floor bedroom w/ laundry closet. Washer & Dryer can easily be moved back to basement. Upstairs, you'll find 2 additional bedrooms and a rustic renovated 4 pce bathroom. The unfinished basement has always been dry and provides plenty of extra storage space and room for future possibilities. Outside, the property offers the added bonus of 2 private driveways, providing plenty of convenient parking specially for those working night shifts! But the real show stopper is out back! This fabulous 225' deep lot has 2 sheds and gives you room to garden, entertain, play or simply spread out and enjoy your little slice of nature. Wander to the back of the property and you'll discover a peaceful stream running along the rear, creating a charming country-like setting right in your backyard! A yard like this doesn't come up every day- bring your ideas and make this special property your own! (id:49269)
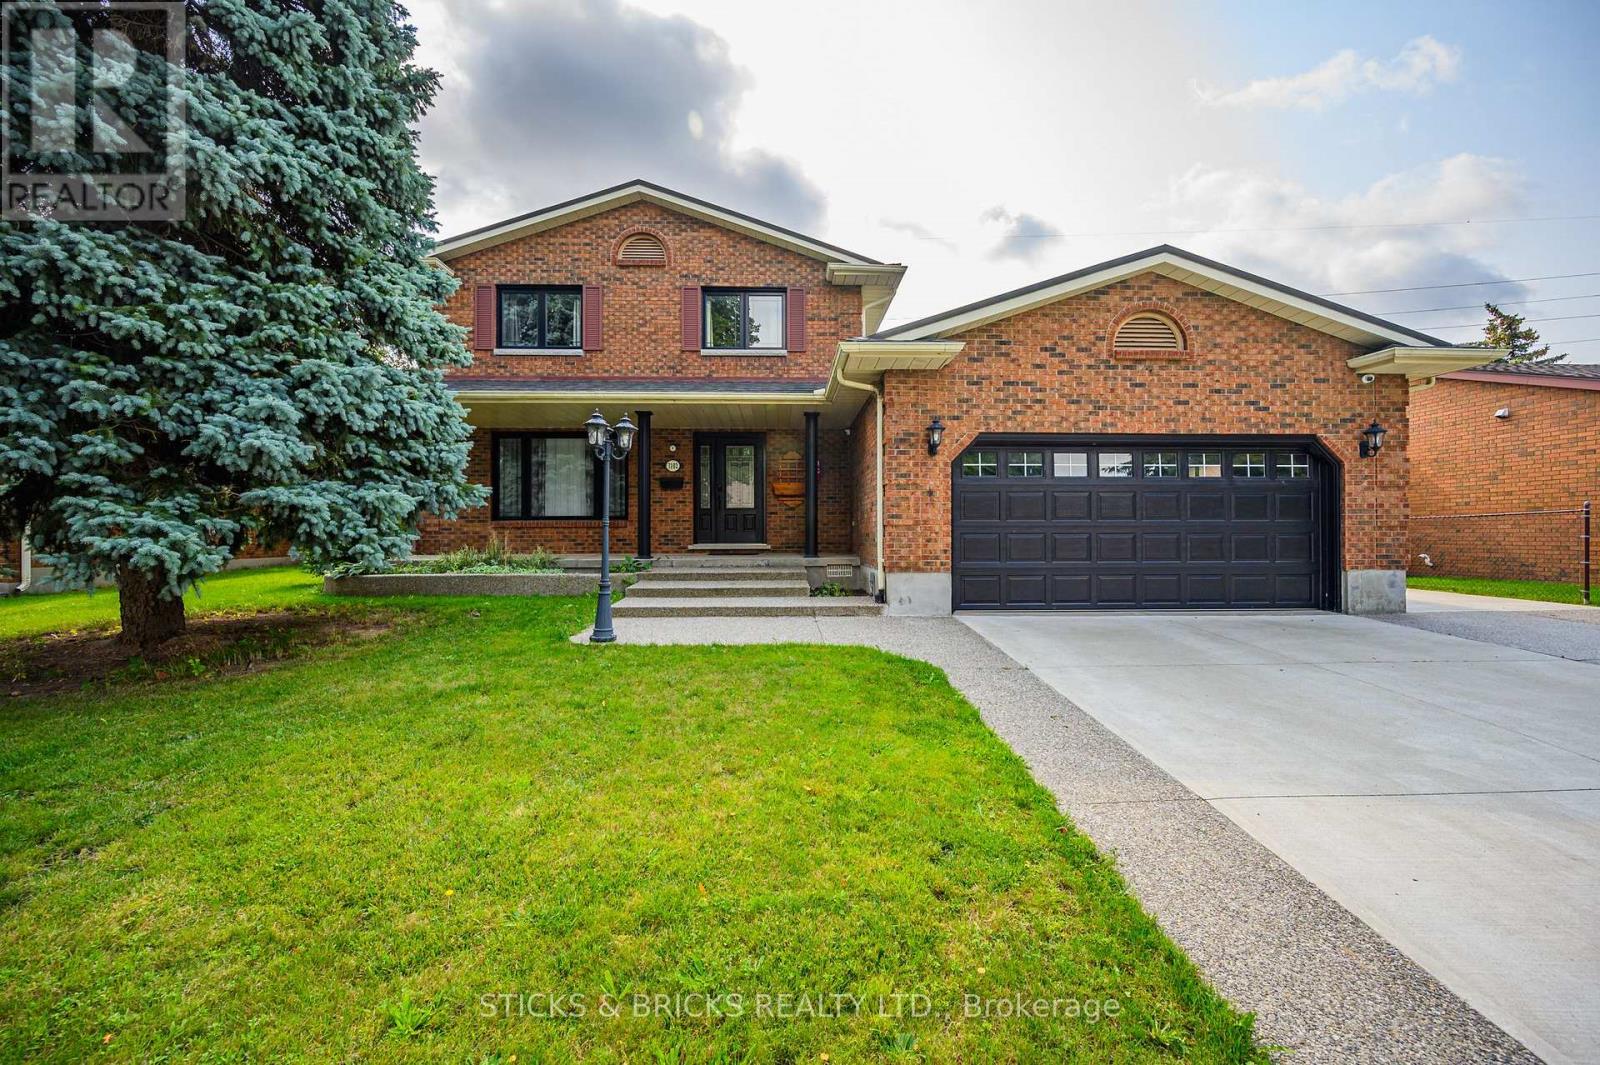
7102 Burbank Crescent
Niagara Falls, Ontario
Client RemarksWelcome to Burbank Crescent! This north end closed circle street offers this Solid Brick Two Storey home with over 3,000 sq. ft. of finished living space. Including a fully finished in law suite on the lower level and a two car garage. The main level has a generous entrance leading to the large, well-appointed kitchen and sunken family room with gas fireplace. You have a formal dining room and big, bright living room, and convenient main floor laundry. The second level offers 3 good sized bedrooms and a 5 pc. bath. The freshly completed in law downstairs offers a bright, newer kitchen with Quartz counters and stainless steel appliances. There's also a bedroom and a spa-like 5 pc. bath with soaker tub, separate glass shower, double sinks and heated flooring to complete the package! This Home is not only perfect for multigenerational families', but also ideal income opportunity for Investors with 2 separate living spaces and entrances! Updates to this extremely well cared for home include newer steel roof (2016), newer HVAC, triple wide exposed aggregate driveway, Grohe' Smart water controller, newer windows, and much more. You'll love the large, private backyard with deck and pergola with no rear neighbours. All this in this top north end neighbourhood, very close and easy access to the QEW, public transportation, top area schools, shopping and more. You know what they say about location, this is it !! (id:49269)
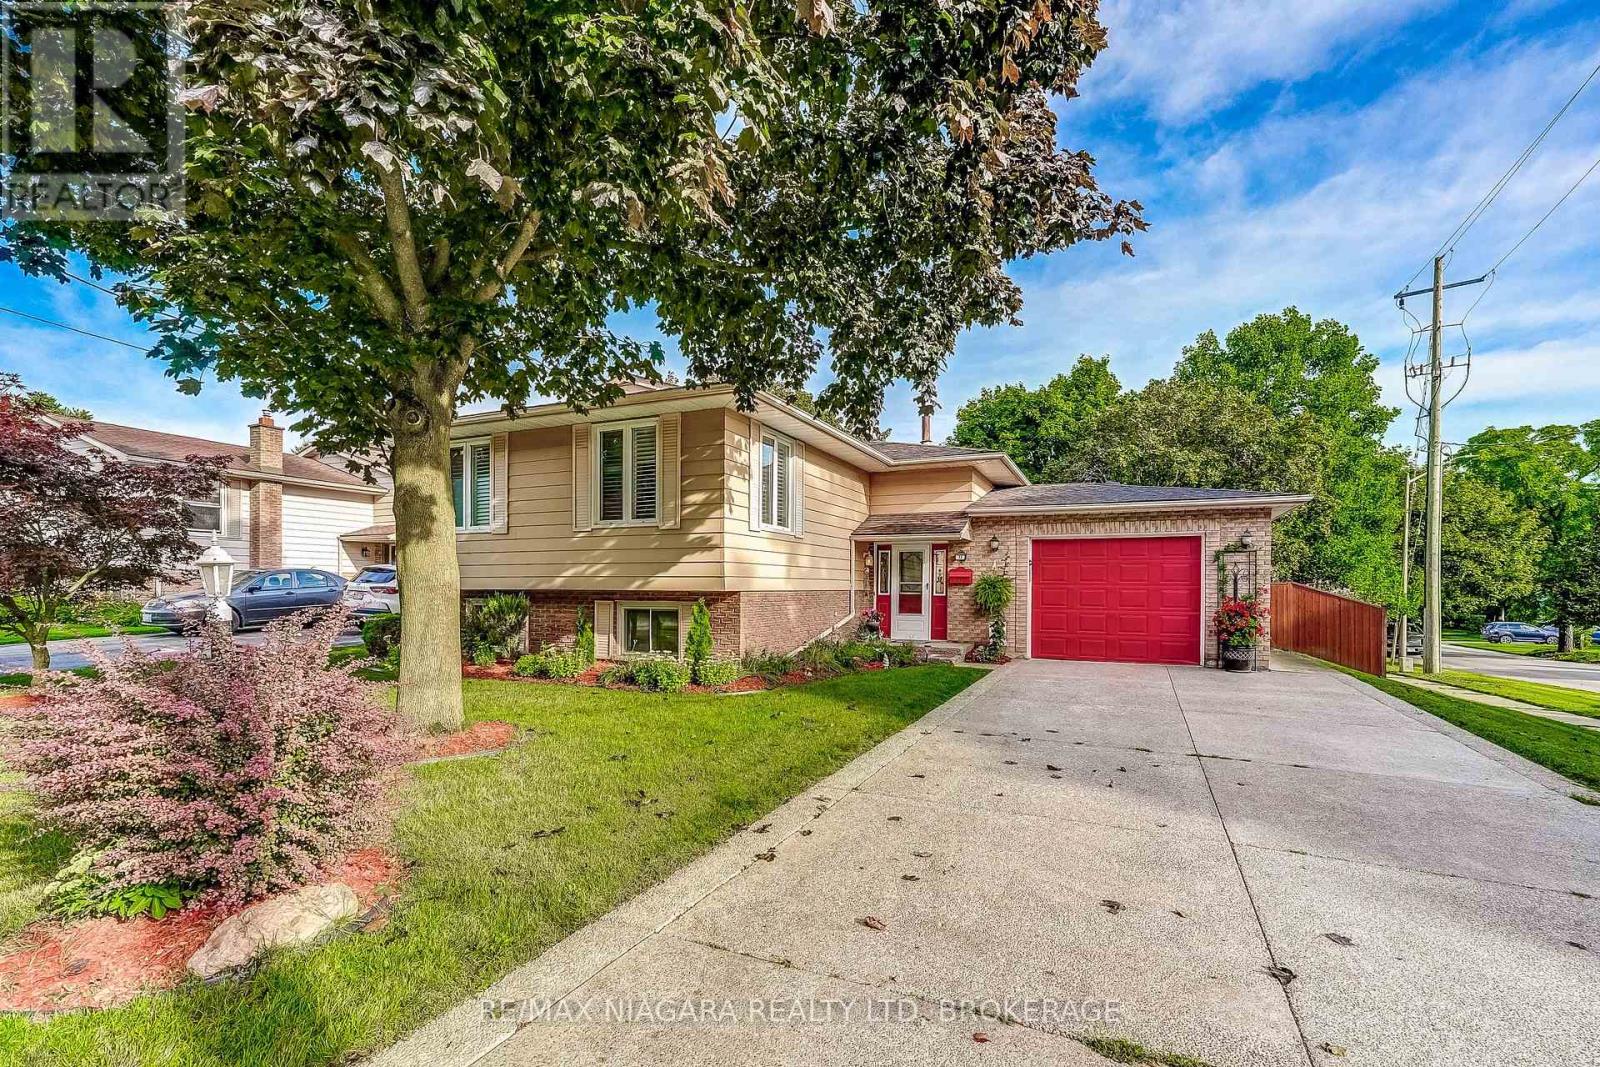
33 Hurricane Road
Pelham, Ontario
Welcome to 33 Hurricane Road in Pelham! This inviting 3+1-bedroom, two-bathroom home offers a functional layout, thoughtful updates, and plenty of space for the whole family. The upper level features three comfortable bedrooms, a bright living room, dedicated dining area, and an updated kitchen with a convenient garburator. The updated three-piece bathroom includes a relaxing Jacuzzi tub and grab bars for added convenience. Downstairs, you'll find a spacious recreation room with a cozy fireplace, flexible space for a fourth bedroom, guest room, or home office, a second updated three-piece bathroom, laundry room, and generous storage throughout. Additional highlights include newer flooring throughout, California shutters, central air, central vacuum, security system, an inground sprinkler system, gas BBQ hookup, newer fencing, a bright sunroom, deck, hot tub, backyard shed. (id:49269)
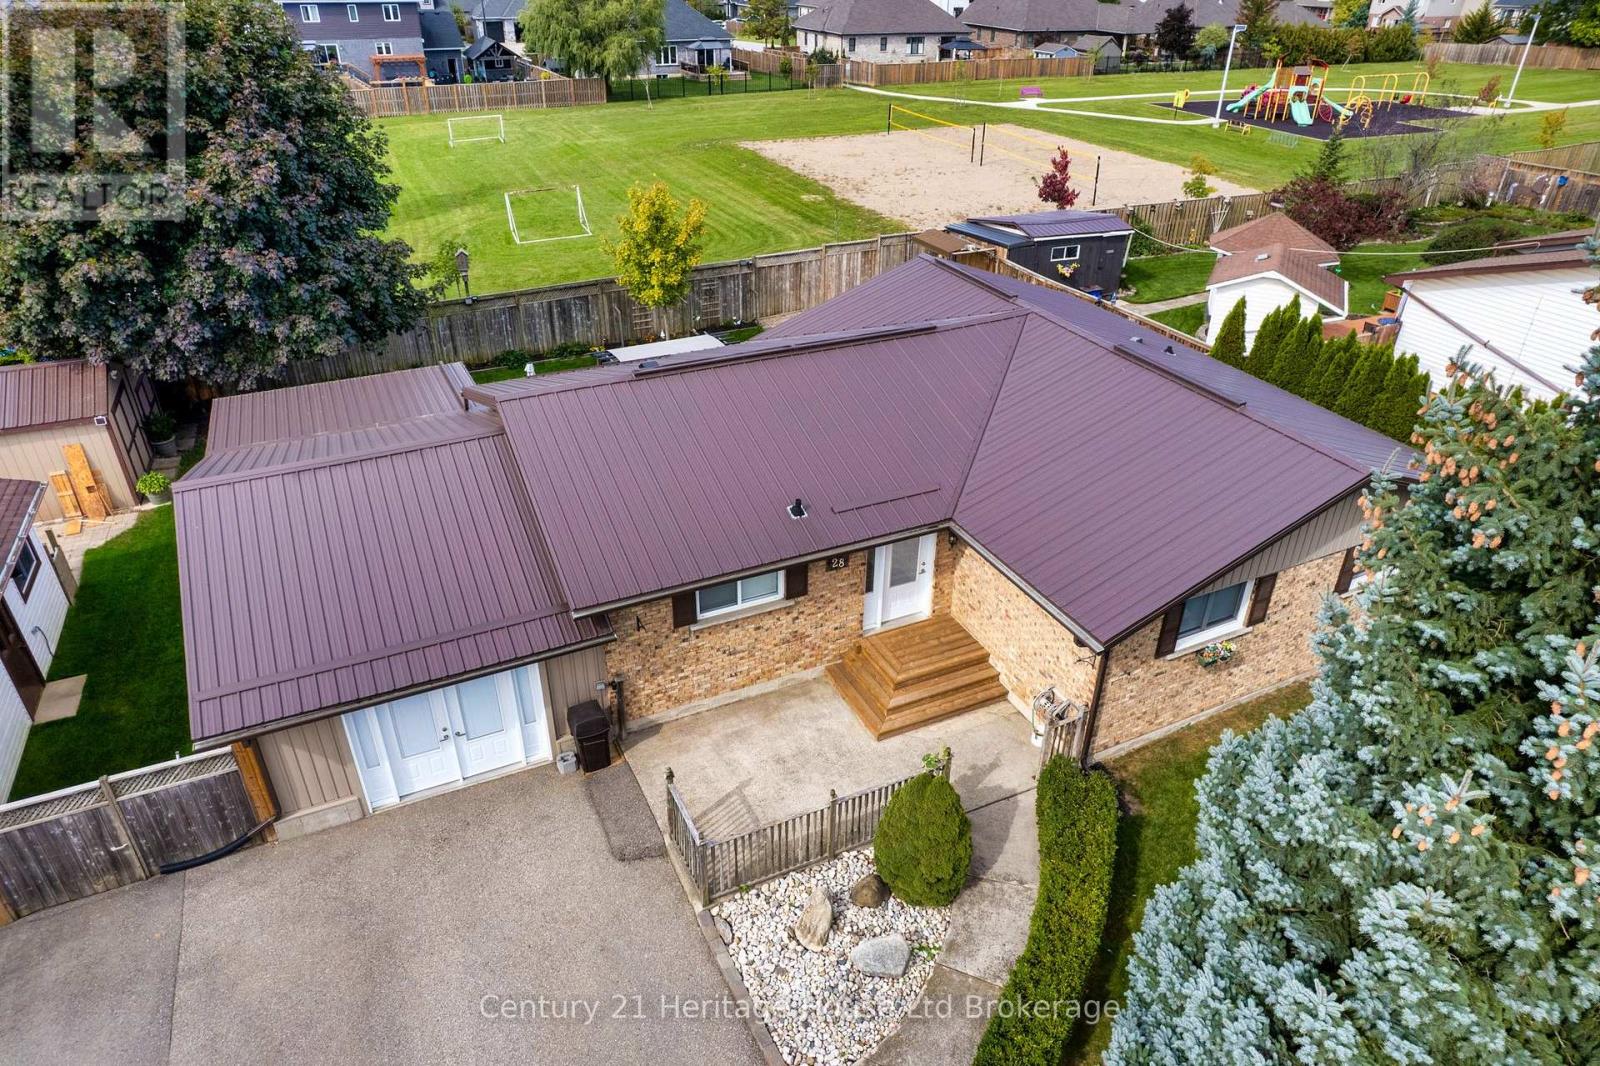
28 Peggy Avenue
South-West Oxford, Ontario
THE BUNGALOW WITH THE BACKYARD YOU'VE BEEN WAITING FOR! This beautifully revitalized 3+1 bedroom bungalow where modern living meets an incredible backyard lifestyle. Set on an impressive 96' x 108' lot and backing directly onto a neighbourhood park, this is one of those rare properties where you can enjoy your backyard without looking at your neighbours! Add a private paved driveway with parking for up to 8 vehicles, an attached garage and you'll quickly see there is nothing ordinary about this bungalow. Step inside to a completely reimagined open-concept main floor where the kitchen takes centre stage. Custom cabinetry, a huge working island with cooktop, high-end quartz countertops and stainless-steel appliances create a space that's equally suited to morning coffee or entertaining a crowd. Durable luxury vinyl plank flooring flows throughout the main living areas. Three generous bedrooms include a spacious primary with 3-piece ensuite, while main-floor laundry and a 4-piece bath with jetted tub add everyday convenience. The finished lower level delivers even more living and entertaining space with a large open-concept recreation/games area, pool table area, additional office/bedroom and plenty of storage. The converted garage has been transformed into a versatile, insulated bonus living space with fireplace - and from there, you can access the enclosed hot tub area without ever stepping outside! Then there's the backyard. Designed for summer fun and year-round enjoyment, it features a heated above-ground pool, covered gazebo, multiple sitting areas, gardens, greenhouse, storage shed and a large workshop with its own 100-amp service - perfect for hobbies, projects or serious storage. If you're looking for a home that gives you beautiful interior space AND a backyard you'll actually use, 28 Peggy Avenue is worth seeing. (id:49269)
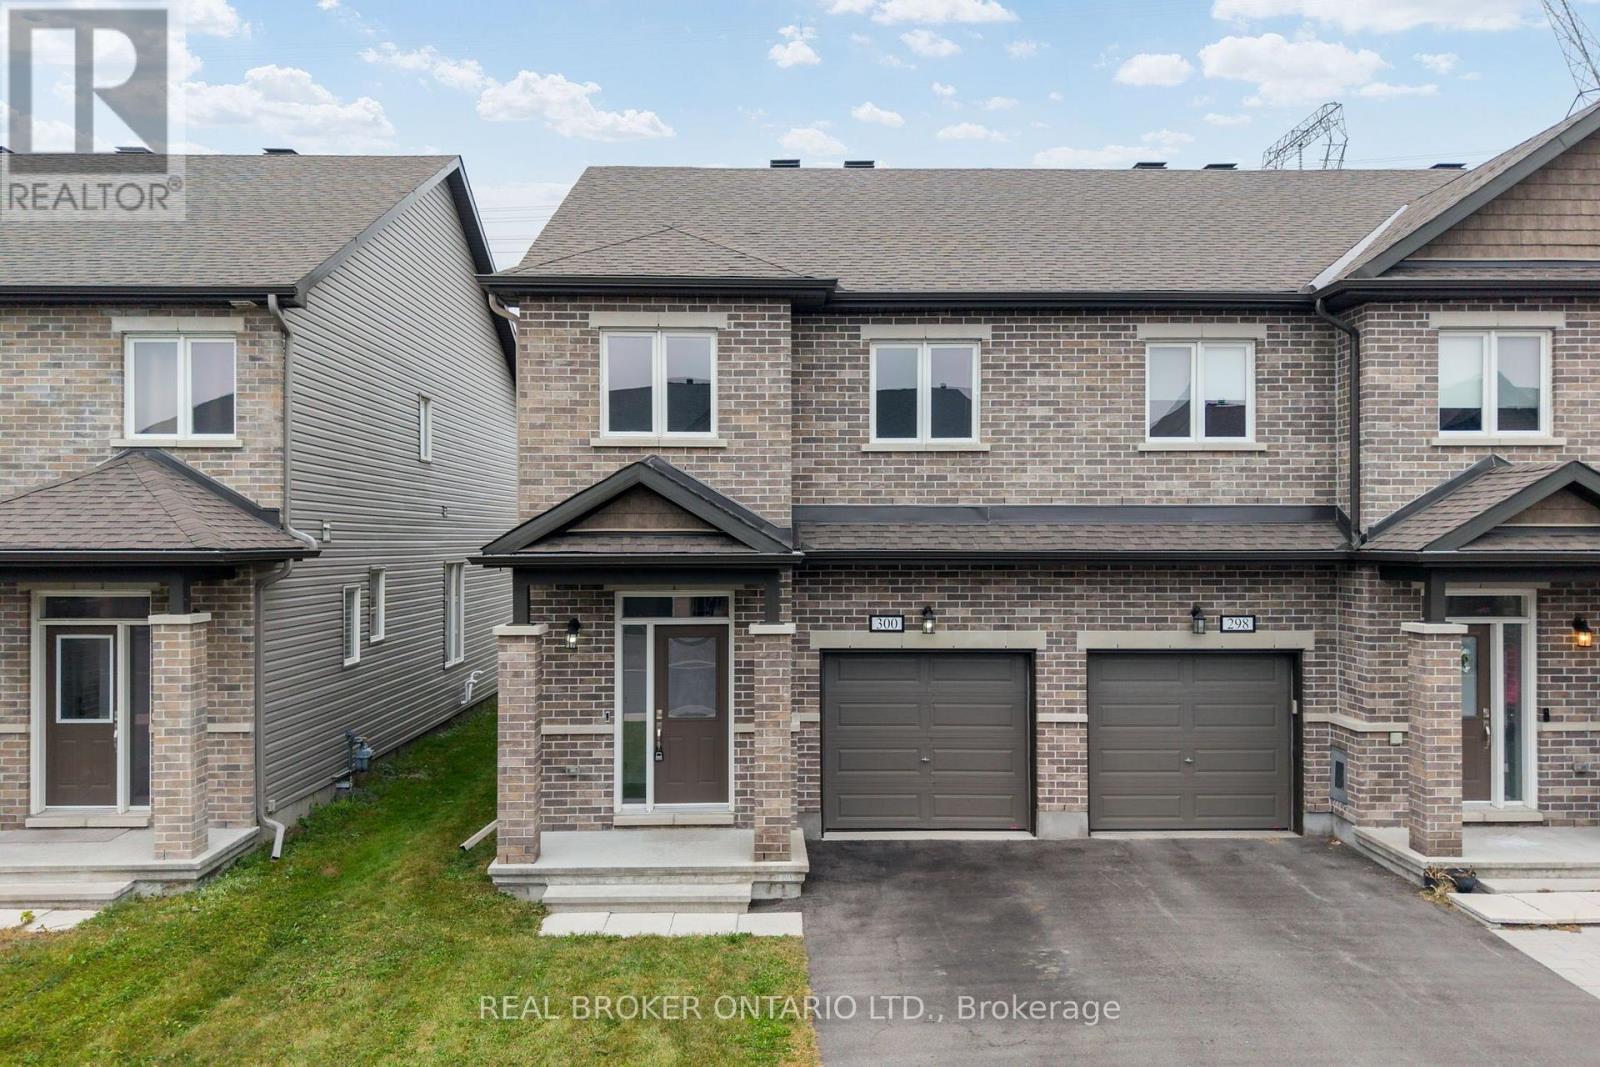
300 Livery Street
Ottawa, Ontario
Welcome to 300 Livery Street, an immaculately maintained and substantially upgraded end-unit townhome offering an impressive combination of space, style, privacy, and convenience in Stittsville. The bright and inviting open-concept main level showcases beautiful luxury flooring, upgraded millwork and tile, stone countertops, a cozy gas fireplace, and a stylish powder room, creating a polished yet comfortable space for everyday living and entertaining. Upstairs, you'll find three spacious bedrooms and 2 full bathrooms, including an opulent primary retreat complete with a large ensuite bathroom. The fully finished basement adds valuable additional living space with plenty of flexibility for a family room, home office, gym, or playroom. Outside, enjoy a long, fully fenced backyard with no rear neighbours, providing a level of privacy that is hard to find in a townhome. Thoughtfully located in Stittsville, this home puts parks, schools, walking and cycling trails, and everyday conveniences close at hand, with the shopping, restaurants, and services along Hazeldean Road just minutes away. Enjoy easy access to both Stittsville and Kanata, while coming home to a family-friendly residential neighbourhood with plenty of green space nearby. Meticulously cared for and thoughtfully upgraded throughout, 300 Livery Street is completely move-in ready and a home you'll be proud to call your own. (id:49269)
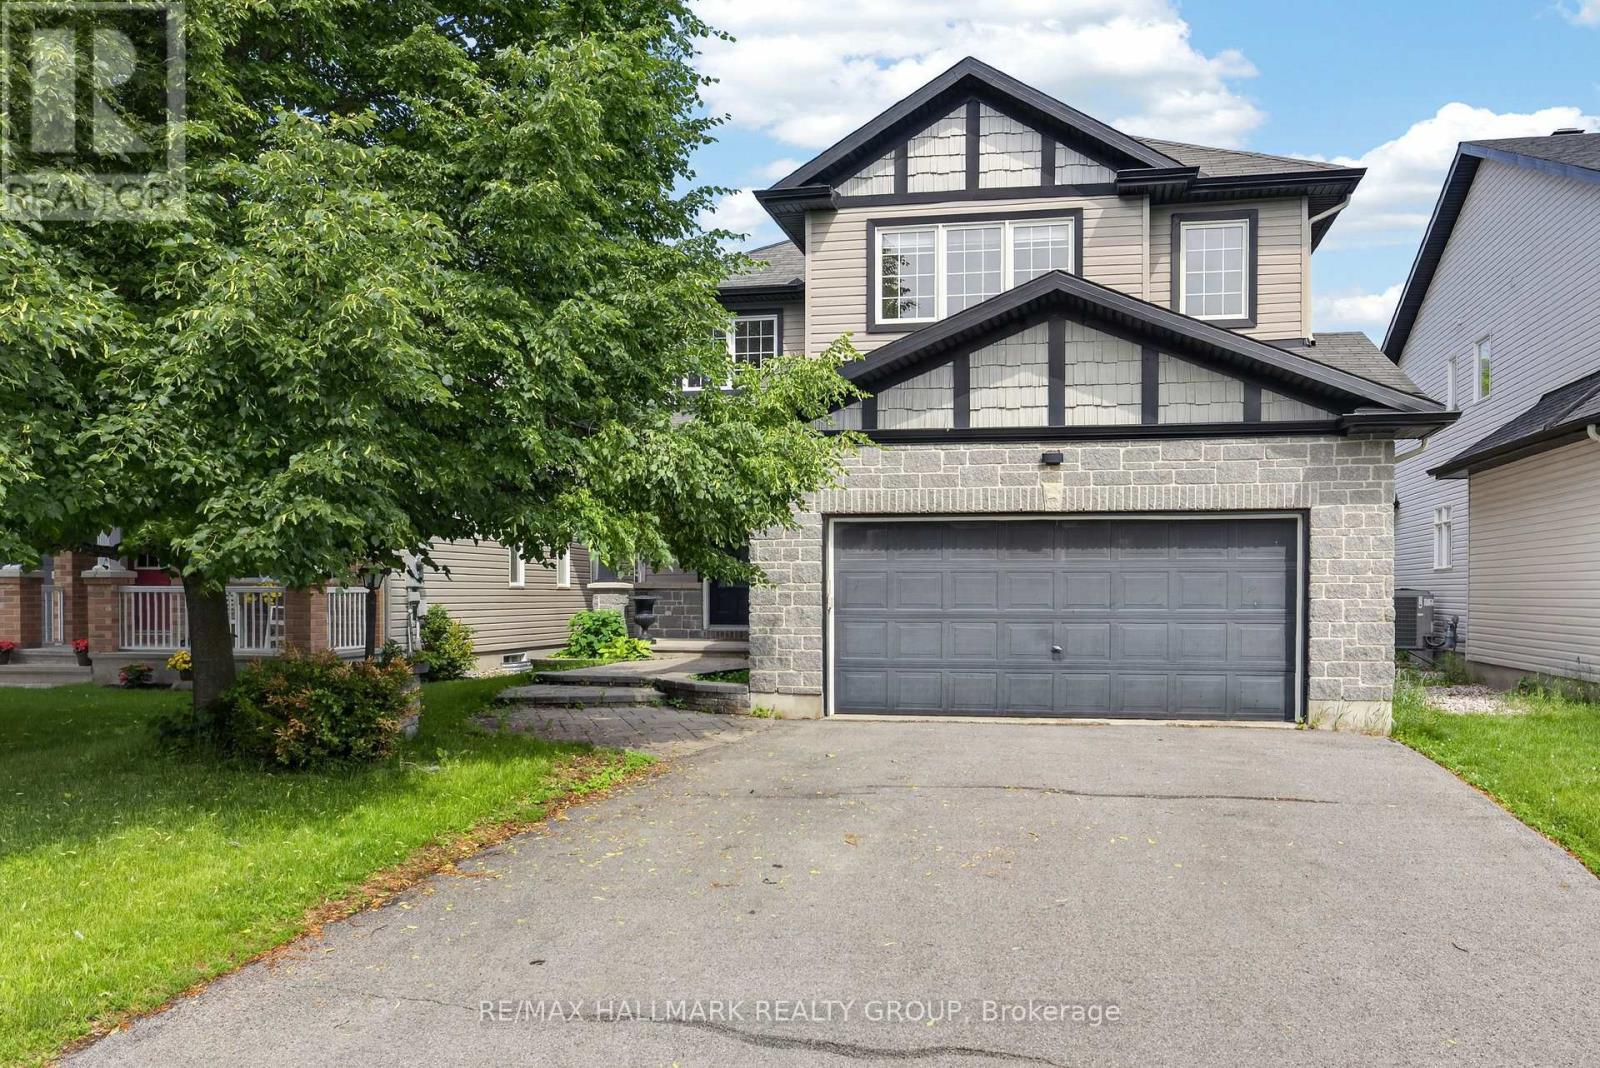
520 Mazari Crescent
Ottawa, Ontario
Welcome to this exceptional custom built executive single family home, thoughtfully designed for both everyday living and entertaining. Fully renovated and meticulously maintained, this impressive residence features new hardwood flooring throughout the main and upper levels, a beautifully updated kitchen with new stainless steel appliances, a professionally finished basement, and fresh interior paint throughout the entire home. From the moment you step inside, you'll be impressed by the elegant layout and timeless finishes. The main floor offers a formal dining room, a private home office, a stylish powder room, and an inviting open concept living area centered around a cozy gas fireplace. Expansive floor to ceiling windows flood the home with natural light while showcasing breathtaking views of the backyard retreat, complete with a heated saltwater pool. The chef inspired kitchen is designed to impress, featuring granite countertops, new stainless steel appliances, a spacious centre island, a convenient corner pantry, and a bright breakfast nook overlooking the backyard oasis. Upstairs, the luxurious primary suite offers a walk in closet and a spa like ensuite with dual sinks, a relaxing soaker tub, a glass enclosed shower, and a private water closet. Two additional generously sized bedrooms, a full bathroom, a versatile loft area, and a convenient second floor laundry room complete the upper level. The fully finished basement provides valuable additional living space, featuring a large family room, an extra bedroom, and a full bathroom, ideal for guests, teenagers, or multigenerational living. Ideally situated in a highly sought after neighbourhood close to parks, walking trails, schools, and everyday amenities, this remarkable home offers the perfect blend of luxury, comfort, and convenience. Move in ready and extensively updated, this is a rare opportunity to own a truly exceptional property. (id:49269)
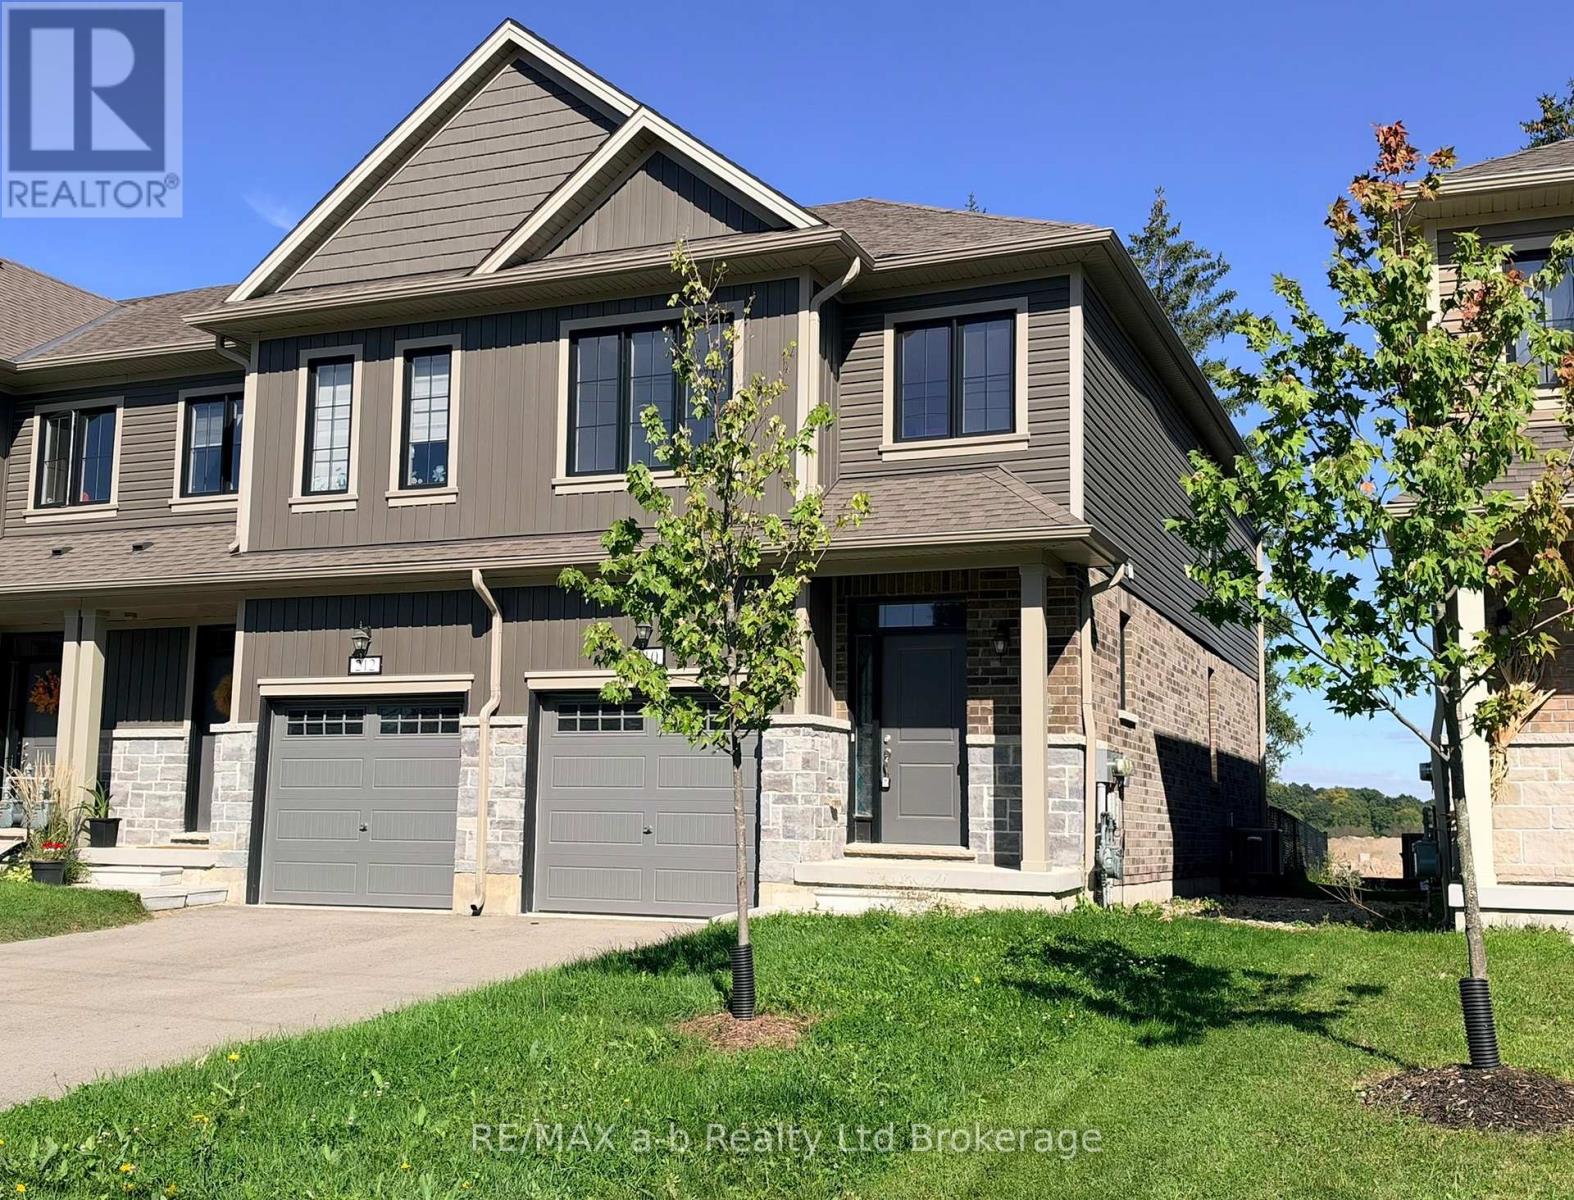
210 Middleton Street
Zorra, Ontario
210 Middleton Street is finished, upgraded, and ready for keys. Built in 2023, this 2-storey end unit townhome in Thamesford offers 1,470 sq. ft. of finished living space above grade, plus a full unfinished basement ready for whatever you want to do with it - storage, a rec room, a home gym. Three bedrooms and three bathrooms, with an open main floor that works as well for quiet weeknights as it does for hosting.The upgraded Aya Kitchen is a standout with stainless appliances, soft-close cabinetry, quartz counters, and an island with seating for four. A custom oak railing runs up the stairs, the main-floor powder room has a pedestal sink, and upstairs the primary bedroom has a walk-in closet and its own ensuite. You'll love the step saving second level laundry. The water softener and tankless water heater are both owned outright. Conveniently located close to Lions Park, soccer fields, a splash pad, skate park, and the arena are all close by, and London, Woodstock and Ingersoll are within easy reach. Some photos are virtually staged. (id:49269)
Harvey Kalles Real Estate Ltd.
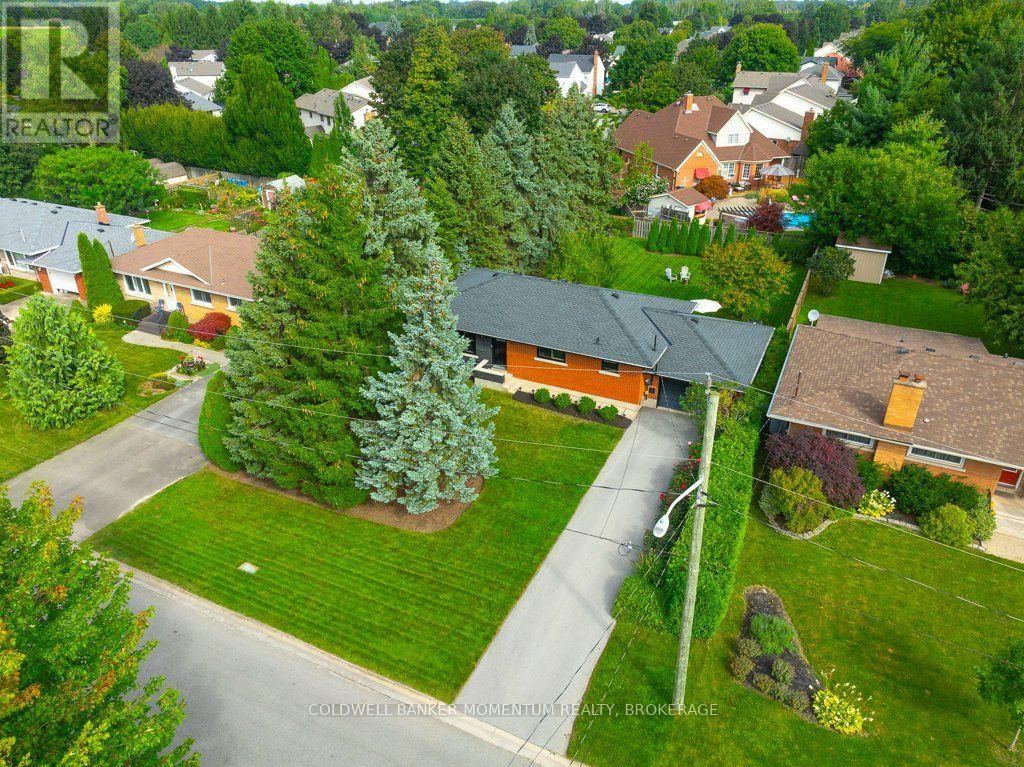
3 Cherry Street
Niagara-On-The-Lake, Ontario
Welcome to this beautiful and inviting classic red brick raised bungalow that offers over 1000 sq ft of main floor living...its going to will like home as soon as you walk thru the door. Attention to detail and care is evident throughout the entire home, almost all the work done in the past 5 years, leaving you nothing to do but enjoy the lovely community of Virgil. This simple but special home is bright with a clean comfort that offers an attached garage on a property that is just shy of a 1/4 of an acre. The backyard is private and a generous size, perfect for those looking for a quiet escape and still wanting space for some gardens and trees. Enter thru the front door and a sunny window fills the living room as you soak in the updated decor. Around the corner is the thoughtfully updated kitchen with spacious island, quartz counters, lots of cupboards and a tucked in banquet for dining at home. All the appliances will stay, making this an even easier move. The 3 bed bungalow is a rare find in the area, and each of these rooms are a nice size with closets one with unique accent wall. The main 4 piece bath was also recently updated. Head down a few steps to reach the garage access right off the kitchen, perfect for bringing in the groceries. Then a few more steps down to the fully finished basement, all done within the past 5 years. What a great space with a beautifully finished family room and handy workout/office space. Always nice to have a second bathroom, this one is 3 pieces and a comfortable 4th bed/bonus room, perfect for family that comes to visit. Roof, fence, widows, basement, insulation (attic blown in & basement spray foam),AC...and so much more all done since 2021. These owners love the private oasis of the backyard along with their neighbours that share this great community of Virgil...what greater selling point is there?! Only a few minutes to the QEW but you will feel a world away from the busyness of life here at 3 Cherry Street. (id:49269)
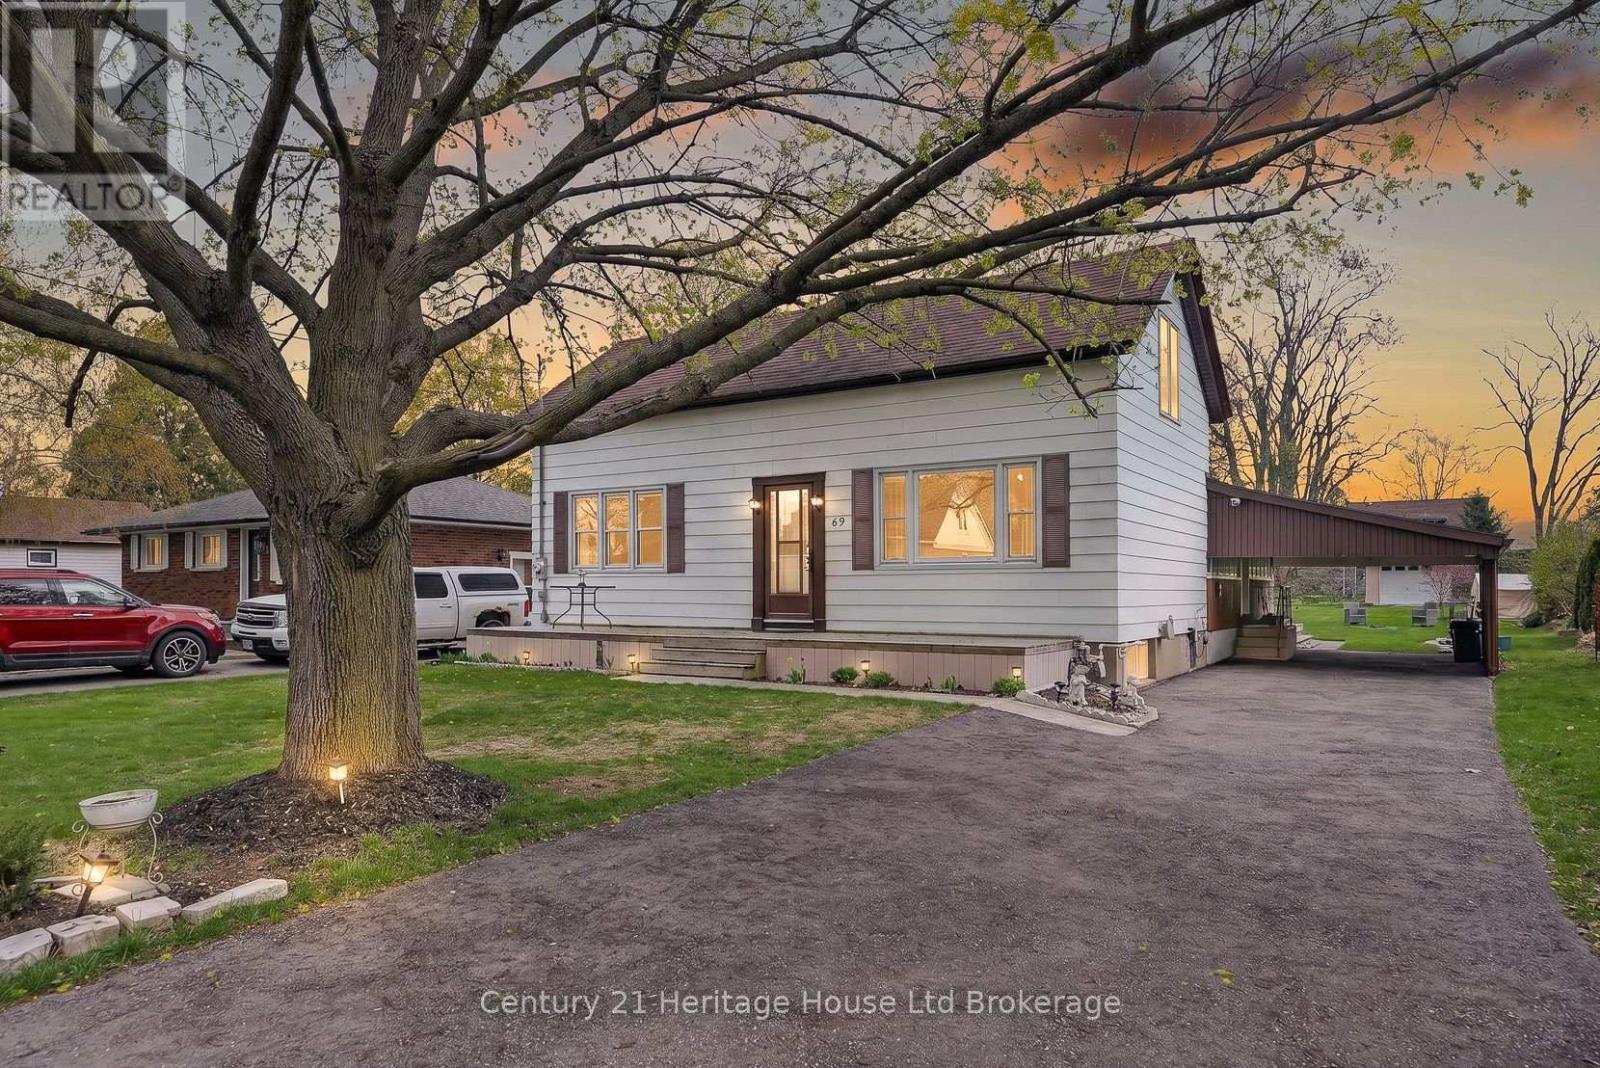
69 Bee Street
Woodstock, Ontario
Country living in the city? Welcome home to 69 Bee Street. This charming three-bedroom residence sits on an impressive 60 x 214 ft lot and has been lovingly maintained, offering the perfect opportunity for new owners to make it their own. This lot is large enough to allow for Chickens! A spacious traditional front porch sets the tone-ideal for morning coffee or relaxing with friends. Inside, you're welcomed by a bright foyer with a convenient coat closet, leading into a generous living room filled with natural light. The inviting eat-in kitchen offers plenty of charm, abundant light, and access to a cozy three-season enclosed porch-perfect for extending your living space. The main floor features three bright, airy bedrooms, with one currently converted into a formal dining room, along with a well-appointed four-piece bathroom. Tasteful paint tones throughout create a warm and welcoming atmosphere. The lower level offers exceptional additional space, including a large recreation room, a bonus room with a wet bar, and a utility area with ample storage. There's great potential here for an additional bedroom, home office, or games room to suit your needs. Outside, enjoy the convenience of a carport and a spacious driveway with plenty of parking. The beautifully landscaped backyard is a true highlight, featuring a deck, mature trees, a fire pit, and a large drive-in shed-complete with a ride-on mower included. Located in a mature, family-friendly neighbourhood close to all amenities, this home offers comfort, space, and endless potential. (id:49269)
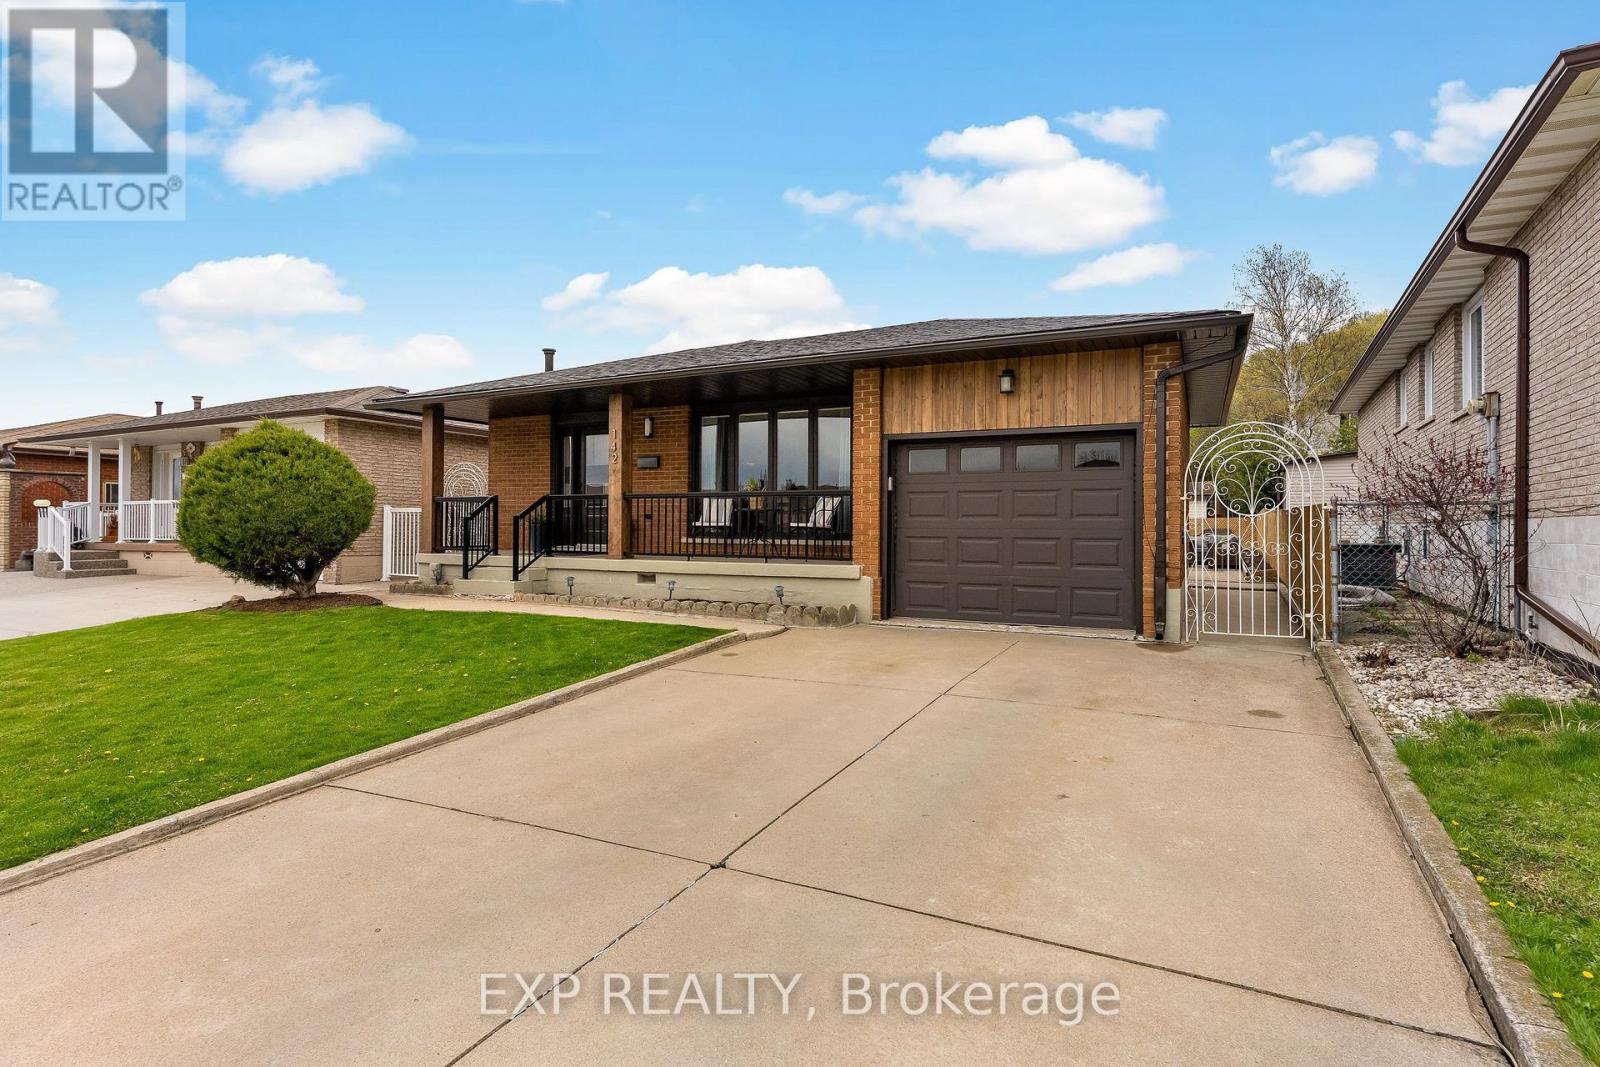
142 Marcella Crescent
Hamilton, Ontario
At $799,900, 142 Marcella Crescent deserves a second look. This beautifully updated 4-level backsplit in Hamilton's sought-after Davis Creek neighbourhood offers something increasingly hard to find at this price point: space, flexibility and a long list of major improvements already completed. Roof, windows, soffits, fascia, furnace, A/C, flooring, paint, appliances, custom closets, 2 renovated kitchens and an updated 5-piece bathroom. The expensive stuff, the pretty stuff and plenty in between has already been taken care of. With 4 finished levels, 2 kitchens, multiple living areas and separate entry points-including a side entrance and covered walk-up to the lower levels, the layout is ideal for multigenerational families, adult children, extended family, or buyers who simply want more space and separation under one roof. The main level is bright and welcoming with an updated kitchen and easy flow into the dining and living areas. Upstairs you'll find 3 bedrooms and an updated 5-piece bathroom. The lower levels add even more living space with a second renovated kitchen, spacious family areas and 2 additional rooms that could serve as offices, guest rooms, hobby spaces or potential additional sleeping areas depending on your needs. Set at the base of the Niagara Escarpment, you're steps from Bruce Trail access and close to Little Davis Falls and Glover's Falls, with peaceful escarpment views from your backyard. Greenhill Park, Veevers Park, top-rated schools, transit and everyday amenities are nearby, with easy access to the Red Hill Valley Parkway.I f you're comparing homes around $800K, don't just compare asking prices. Compare what's already been done-and what you may still need to spend after closing. Here, you can move in and enjoy it. (id:49269)
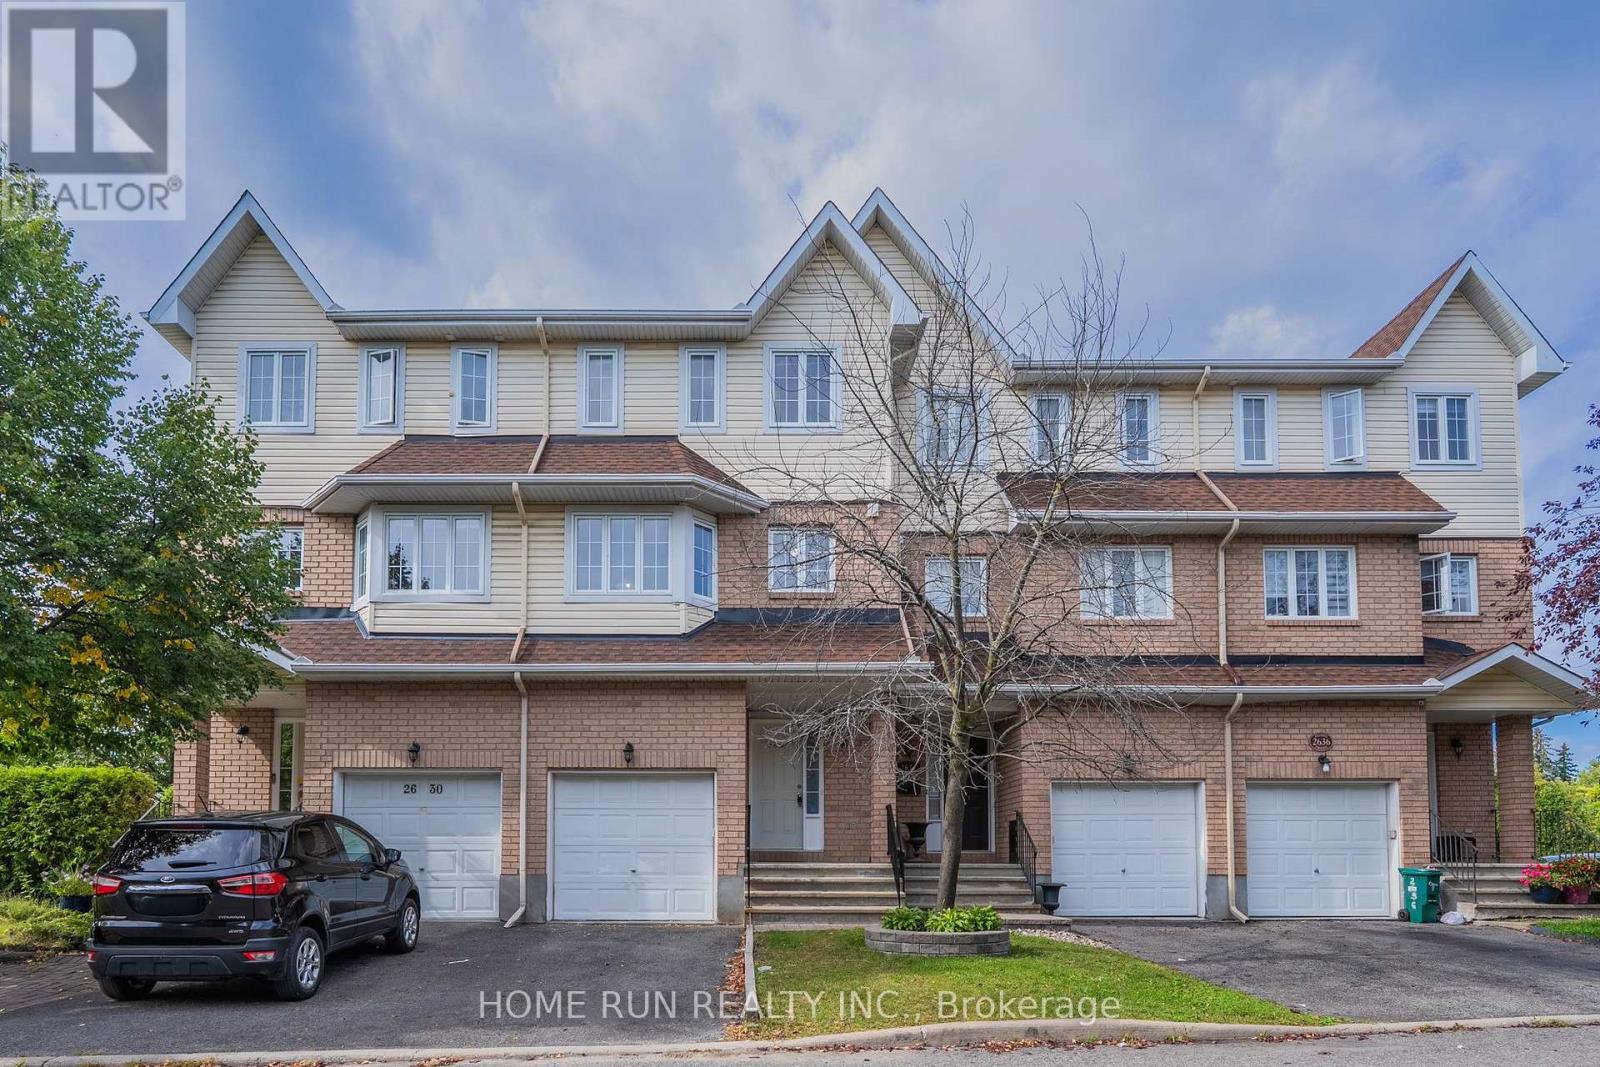
2632 Palings Private
Ottawa, Ontario
Welcome home to this beautifully maintained 3-storey freehold townhome in a peaceful, sought-after pocket near South Keys! Offering over 2,000 sq ft of total living space, it's thoughtfully laid out across three levels plus a finished basement. The ground floor features a flexible room with its own private side-door entrance from the backyard - perfect as a private bedroom, home office, or potential separate suite. Upstairs, the sun-filled, south-facing kitchen boasts fresh vinyl flooring (2026) and an eat-in dining area, while the adjoining living room & family room showcase warm hardwood floors and a cozy gas fireplace. The third floor offers 3 spacious bedrooms, including a south-facing primary suite with its own private ensuite. The finished basement adds even more flexible living space - ideal for a rec room, home gym, or extra bedroom. Steps to the transitway, O-Train, schools, parks, and South Keys Shopping Centre, this move-in-ready home offers the perfect blend of space, comfort, and convenience. Don't miss it! (id:49269)
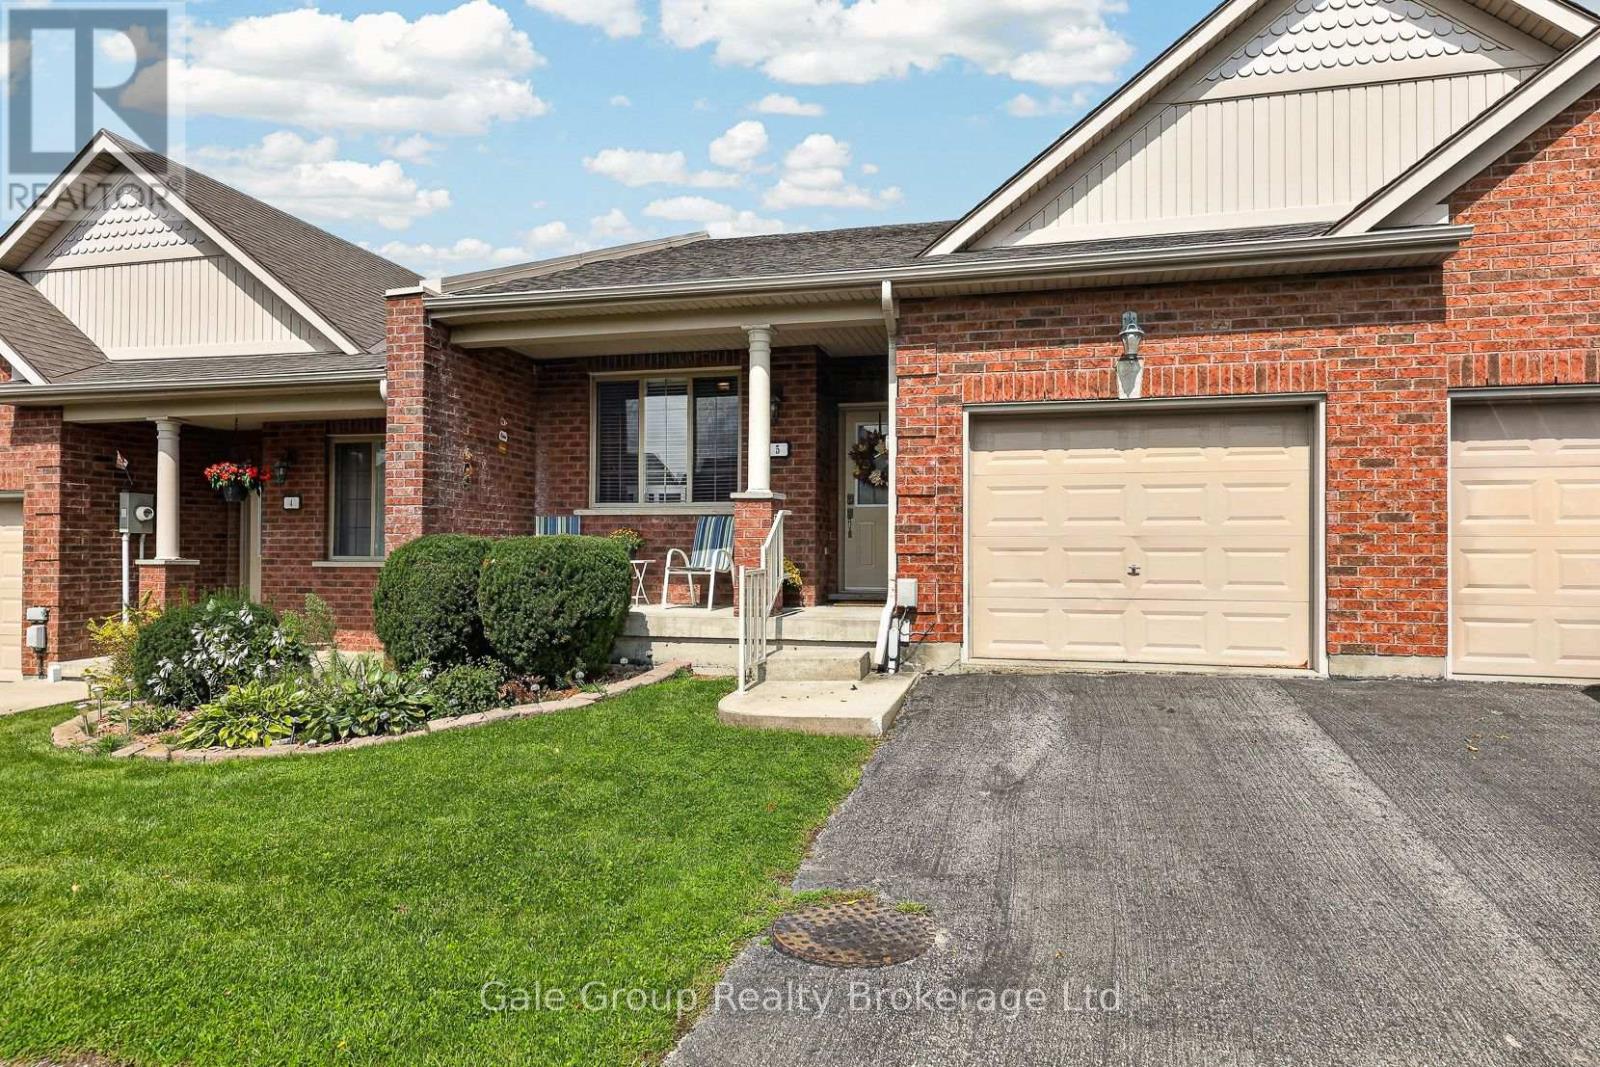
5 - 19 Anderson Street
Woodstock, Ontario
Welcome to a home that makes it easy to simplify without giving up the space, comfort, or lifestyle you've worked so hard for. Tucked away in a quiet part of Woodstock, this inviting 2+1 bedroom, 2-bathroom bungalow-style condo townhome offers the perfect blend of convenience, comfort, and low-maintenance living. The thoughtfully designed main floor features a bright and comfortable living area, well-appointed kitchen with granite counters, two bedrooms, a full bathroom, and convenient main-floor laundry, making everyday living effortless. Patio doors lead to a newly constructed oversized deck. Downstairs, the professionally finished lower level offers a spacious additional living area, third bedroom, second full bathroom, and walkout to the outdoors-perfect for guests, hobbies, relaxing, or simply enjoying the extra room. A single attached garage, low condo fees, and a location close to shopping, restaurants, services, and everyday amenities add to the appeal. Whether you're ready to downsize, travel more, spend less time on home maintenance, or simply enjoy a quieter pace of life, this home gives you the freedom to focus on what matters most. Comfortable, convenient, and easy to enjoy-this is more than a place to live; it's a wonderful opportunity to embrace your next chapter. (id:49269)
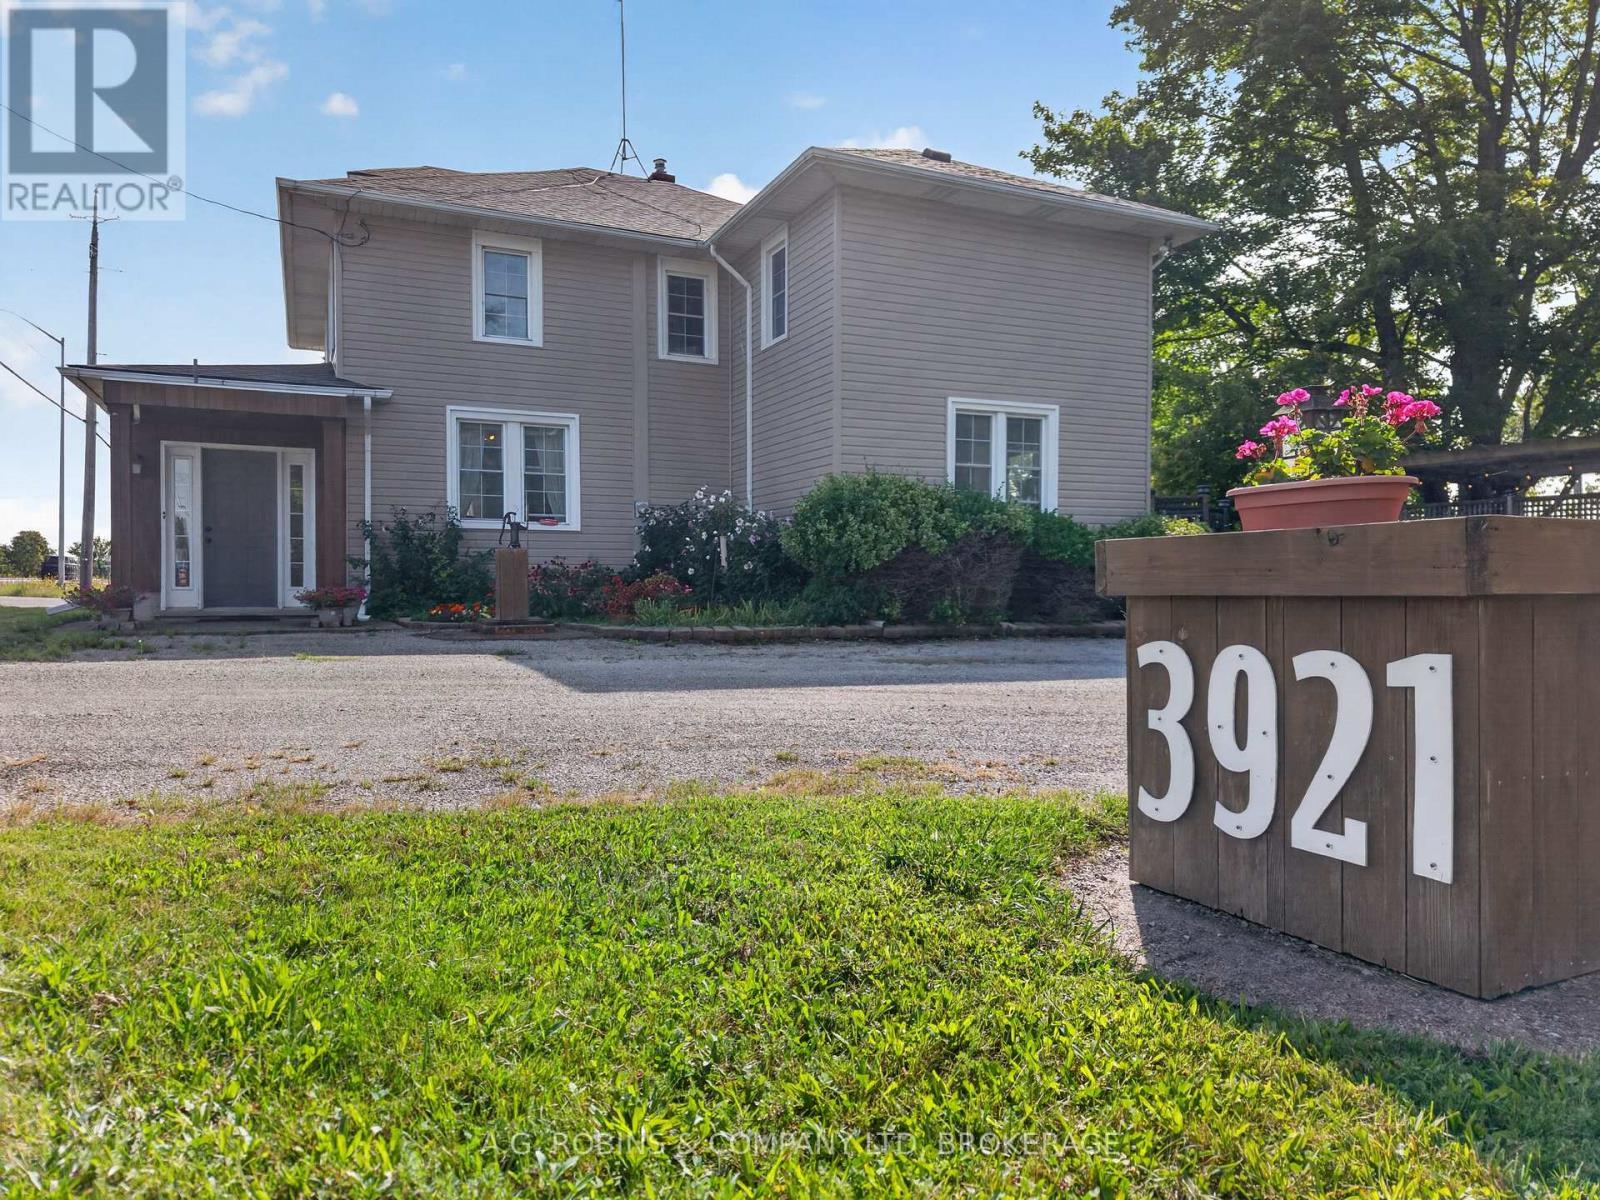
3921 #3 Highway E
Port Colborne, Ontario
***Open House Sept 13th 2-4pm***. After 9 years of seafaring adventure, this family chose to anchor here, on this beautiful acre of land in Port Colborne. Feel the peace of the lives lived within it as you walk around! With 2814 Sq ft, this spacious country home has so much to offer you! It's a maze of stairwells, rooms leading into other rooms, and tiny doors to explore! You will get lost! And yes, it's a hide-n-go-seek & tag kind of home! We're calling it a generous 4 bedroom, but it could easily be 5, or 6 bedrooms, and possibly a 7th on the main floor! The current primary bedroom could be transformed into the "Captain's Quarters" by incorporating a current 4pc bath and nursery (now used as a dressing room) but it's alluring just as it is! The main floor has a large foyer to welcome guests, a private office, an open living room & dining room, a bright and sunny family room with sliding doors to the massive backyard, a powder room, a mudroom, and THEN you have the kitchen and laundry room. If you combine these last two together - you can create the ultimate eat in country kitchen! In addition to this you have a walk up attic, and still have a basement with a workshop! Step outside and see the 2 ancient trees standing guard against the sun while you enjoy coffee on the swing or dinner under the pergola. Then stroll over to the fire pit and enjoy the open starry night sky. You also a have a large 14' x 20' shed as well as the detached 2 car garage, with additional storage in the loft. An old cement slab will serve as great parking pad for your R.V. or boat. Don't forget the beach is just down the road! (id:49269)
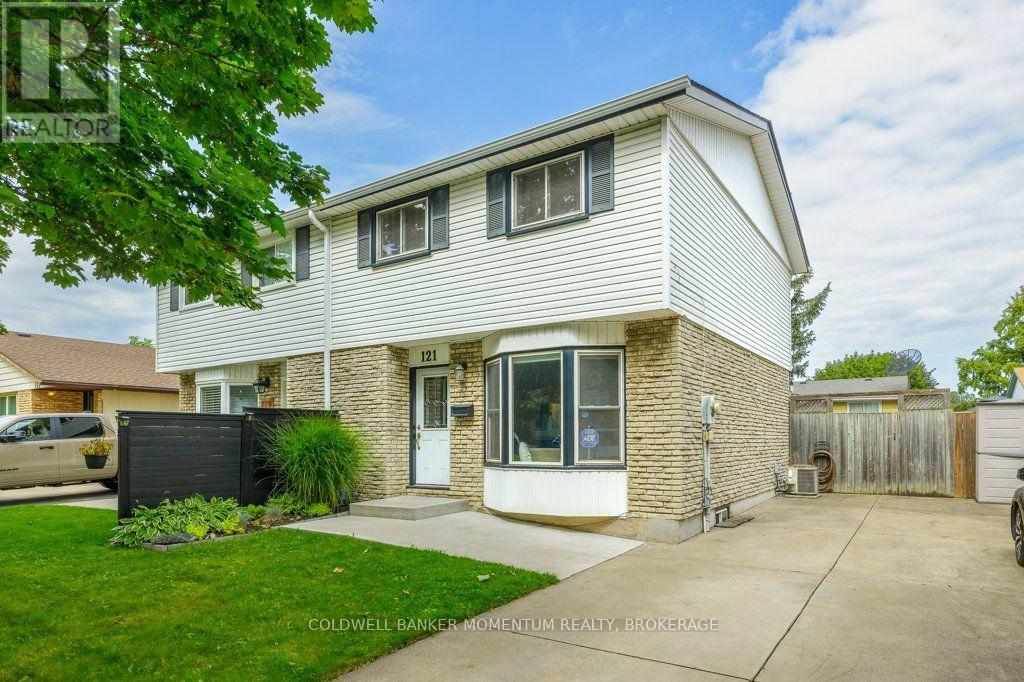
121 Dorothy Street
St. Catharines, Ontario
Welcome to this beautifully maintained semi-detached home nestled in one of St. Catharines' most established and family-friendly neighbourhoods in Lakeport. Located on a quiet street, this home is just minutes from schools, Elma Street Park, shopping, and convenient highway access. Offering 1,090 sq. ft. above grade plus an additional 427 sq. ft. of finished basement space, this home provides over 1,500 sq. ft. of functional living space. The bright main floor features a spacious living area that flows seamlessly into the all-white kitchen and dining area, as well as an additional all-season family room with an electric fireplace that opens onto the fully fenced backyard. The backyard offers plenty of storage with two sheds. Upstairs, you'll find three bedrooms, including a comfortable primary bedroom, along with a 4-piece bathroom. The finished basement provides versatile recreational space, perfect for a family room, playroom, or even a home gym. A dedicated laundry/utility room adds convenience, while the bathroom rough-in provides the opportunity to add a second bathroom in the future. With three bedrooms, generous living space, excellent storage, and a quiet location close to everyday amenities, this turnkey home offers a wonderful combination of comfort and functionality. (id:49269)
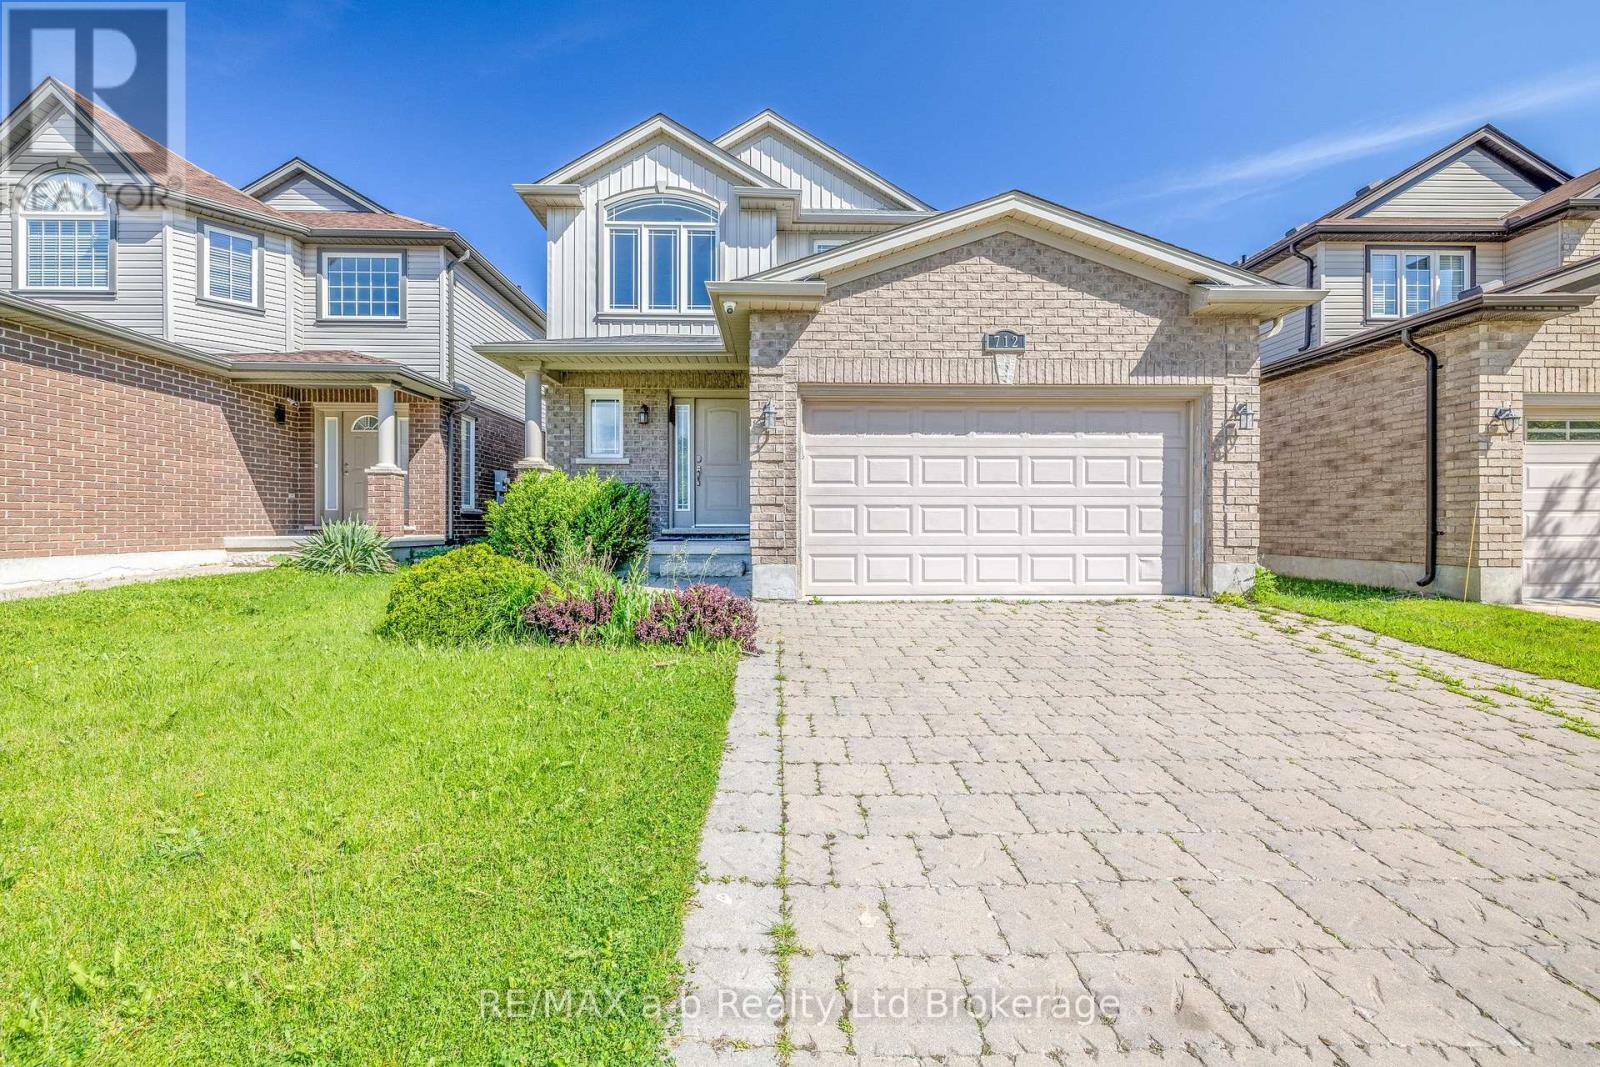
712 Blackacres Boulevard
London North, Ontario
Welcome Home. From the moment you step through the door, this exceptional 3+1 bedroom home in Hyde Park Meadows wraps you in warmth and comfort. A grand, 2-storey foyer welcomes you to the heart of the home - an open-concept main floor, where a family-friendly kitchen steals the show. Upgraded cabinetry, crown moulding, valance lighting, a marble backsplash, and a generous island make this the space where family breakfasts and dinner parties alike become cherished memories. The kitchen is open to the spacious dining room and adjoins the living room - anchored by a cozy gas fireplace and decorative columns - creating the perfect backdrop for cozy family life. Rich hardwood and large-format tile complete the main floor in style, along with a convenient 2-piece washroom. Upstairs, there are three spacious bedrooms. The primary suite features a dramatic vaulted ceiling, large walk-in closet, and ensuite bath with a glass-enclosed tile shower - a well-earned escape at the end of the day. The additional bedrooms feature large windows and share the 4-piece family bathroom. The fully finished lower level is a true bonus, offering a large recreation or family room, a fourth bedroom, a third full bathroom, and a laundry/utility room. And then there's the backyard. A fabulous wrap-around deck, hot tub, fully fenced yard, and flower beds come together to create an outdoor oasis your family will love. All of this, just steps from Hyde Park, Fanshawe Park Road shopping, restaurants, and parks. (id:49269)
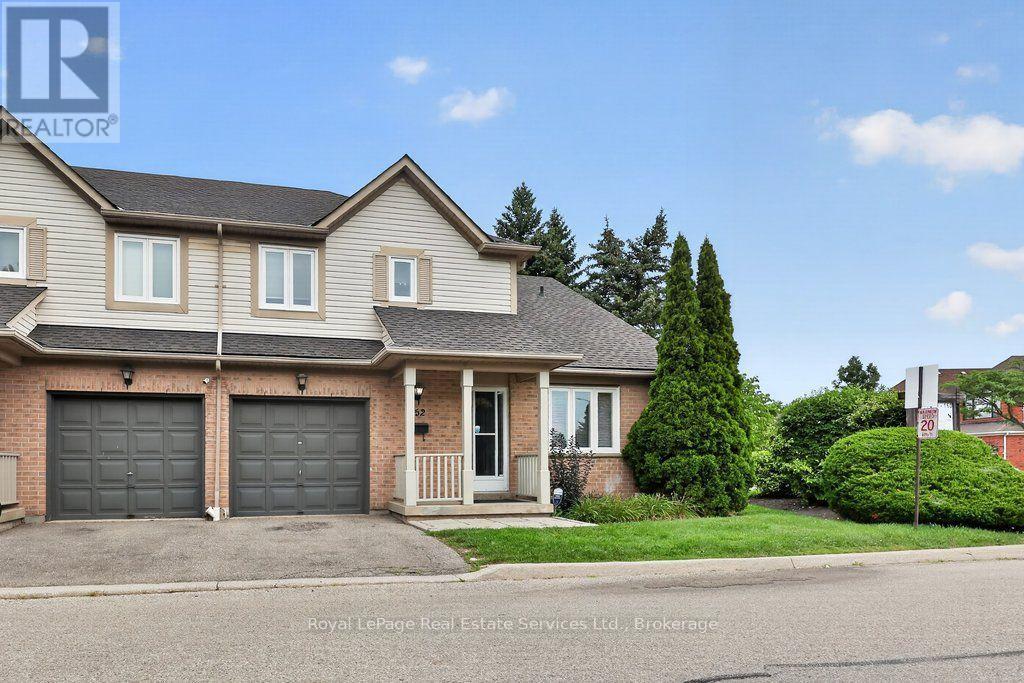
152 - 5910 Greensboro Drive
Mississauga, Ontario
Stunningly renovated end unit townhome offering over 1,700 sq ft above grade in a beautiful complex in desirable Central Erin Mills. Features include a spectacular brand new kitchen with white cabinetry, quartz countertops and stainless steel appliances overlooking the living room/dining room area, a spacious main floor family room, luxury vinyl flooring, 4 renovated bathrooms and a fully finished lower level complete with a rec room, laundry, 2-piece and study /potential 4th bedroom. Roof and windows recently replaced by condo corp, furnace and AC new in approx 2016. Conveniently located close to shopping, transit, highway access, parks and schools. (id:49269)
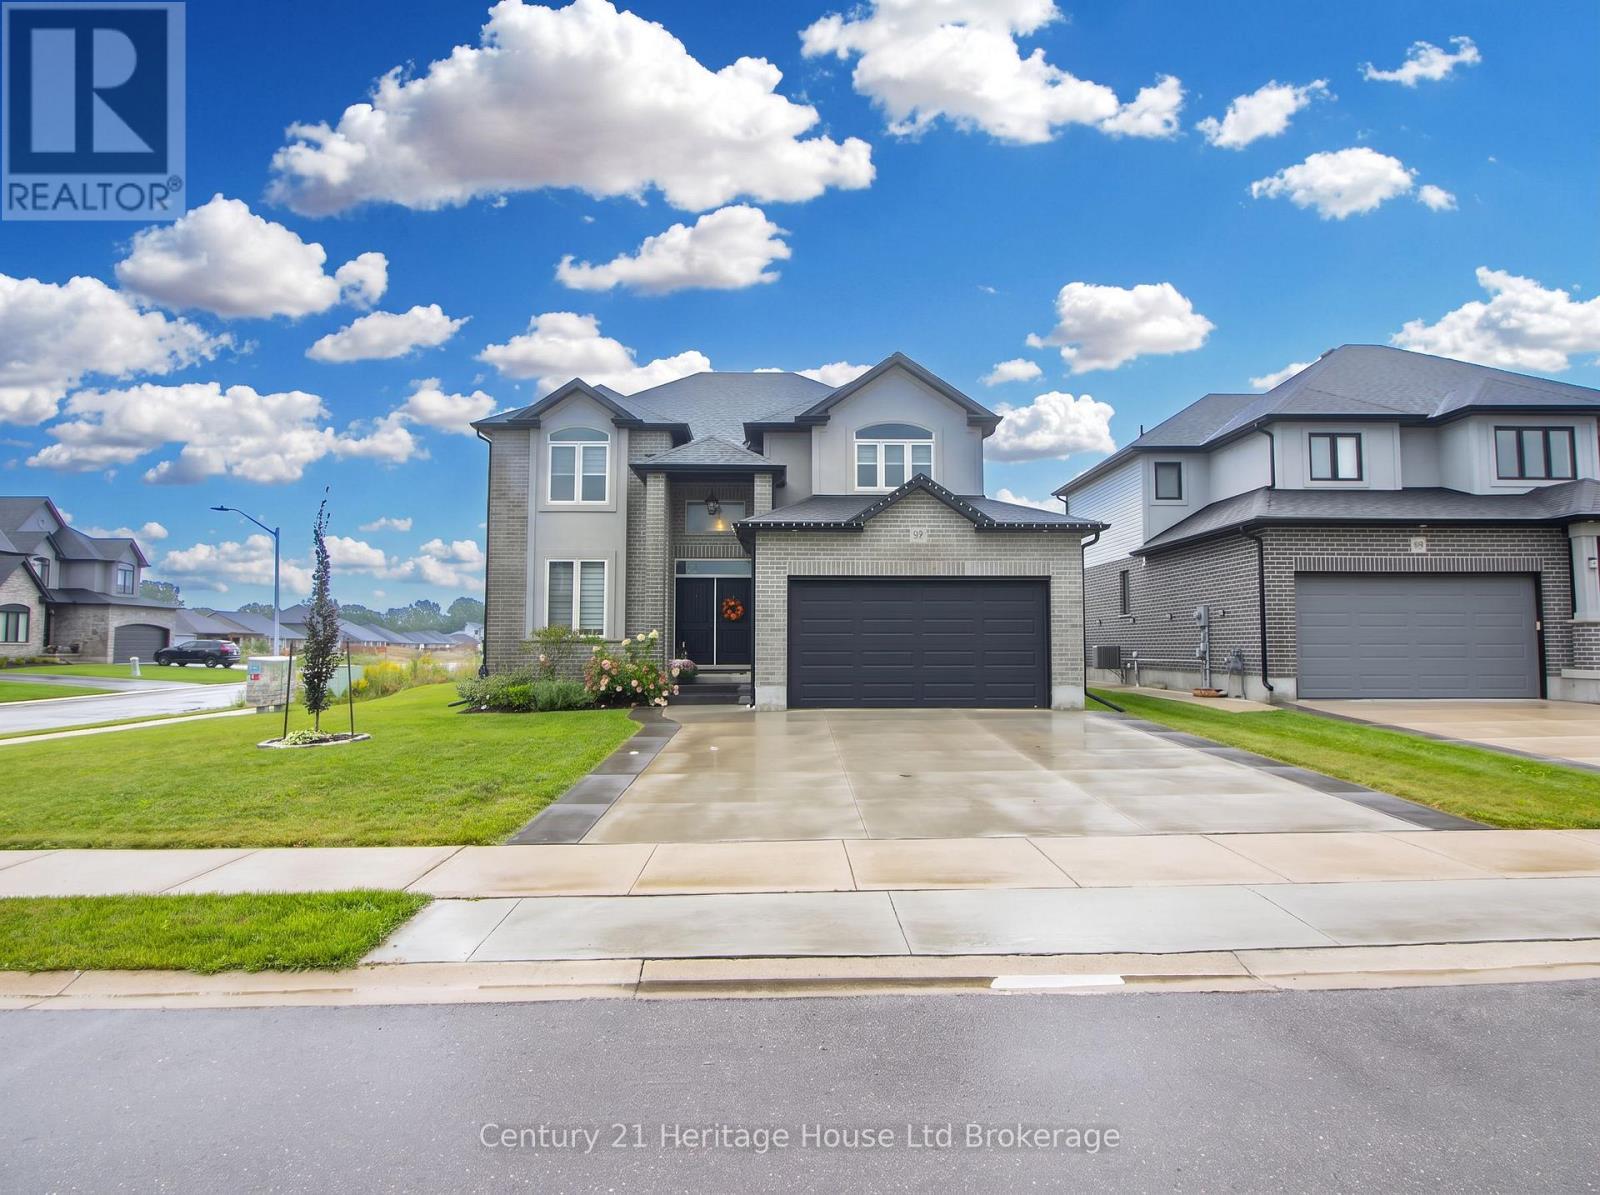
97 Beech Boulevard
Tillsonburg, Ontario
Welcome to 97 Beach Boulevard - a stunning Trevalli Homes detached residence situated on a premium oversized corner lot in a desirable neighbourhood. Built in 2021, this beautifully maintained home offers exceptional curb appeal, generous living space and a thoughtfully designed floor plan perfect for families and entertaining.Step inside through the grand double-door entry and discover a bright, welcoming foyer with soaring ceilings and an elegant oak staircase. The main floor features 9-foot ceilings, rich hardwood flooring, spacious principal rooms and an inviting layout. The formal sitting and dining areas provide an ideal space for hosting family and guests.The impressive kitchen is designed for both style and function, featuring granite countertops, ceiling-height cabinetry with crown moulding, under-cabinet lighting and ceramic flooring. Overlooking the spacious family room with a cozy gas fireplace, the open-concept design creates the perfect setting for everyday living and entertaining. An upgraded patio door provides abundant natural light and convenient access to the backyard.A main-floor laundry room with cabinetry, direct garage access and a stylish 2-piece powder room add to the home's everyday convenience. Upstairs, you'll find four generously sized bedrooms, including a spacious primary suite with a large walk-in closet and private ensuite. A well-appointed 4-piece family bathroom completes the upper level.The fully finished basement offers even more living space with a fifth bedroom, 3-piece bathroom and a large recreation area - ideal for family gatherings, guests, a home office, or multi-generational living.Outside, enjoy the benefits of a premium oversized corner lot, extended concrete double driveway and double-car garage. With large windows throughout, modern finishes and an abundance of natural light, this move-in-ready home offers the perfect combination of comfort, style and functionality.- don't miss it! (id:49269)
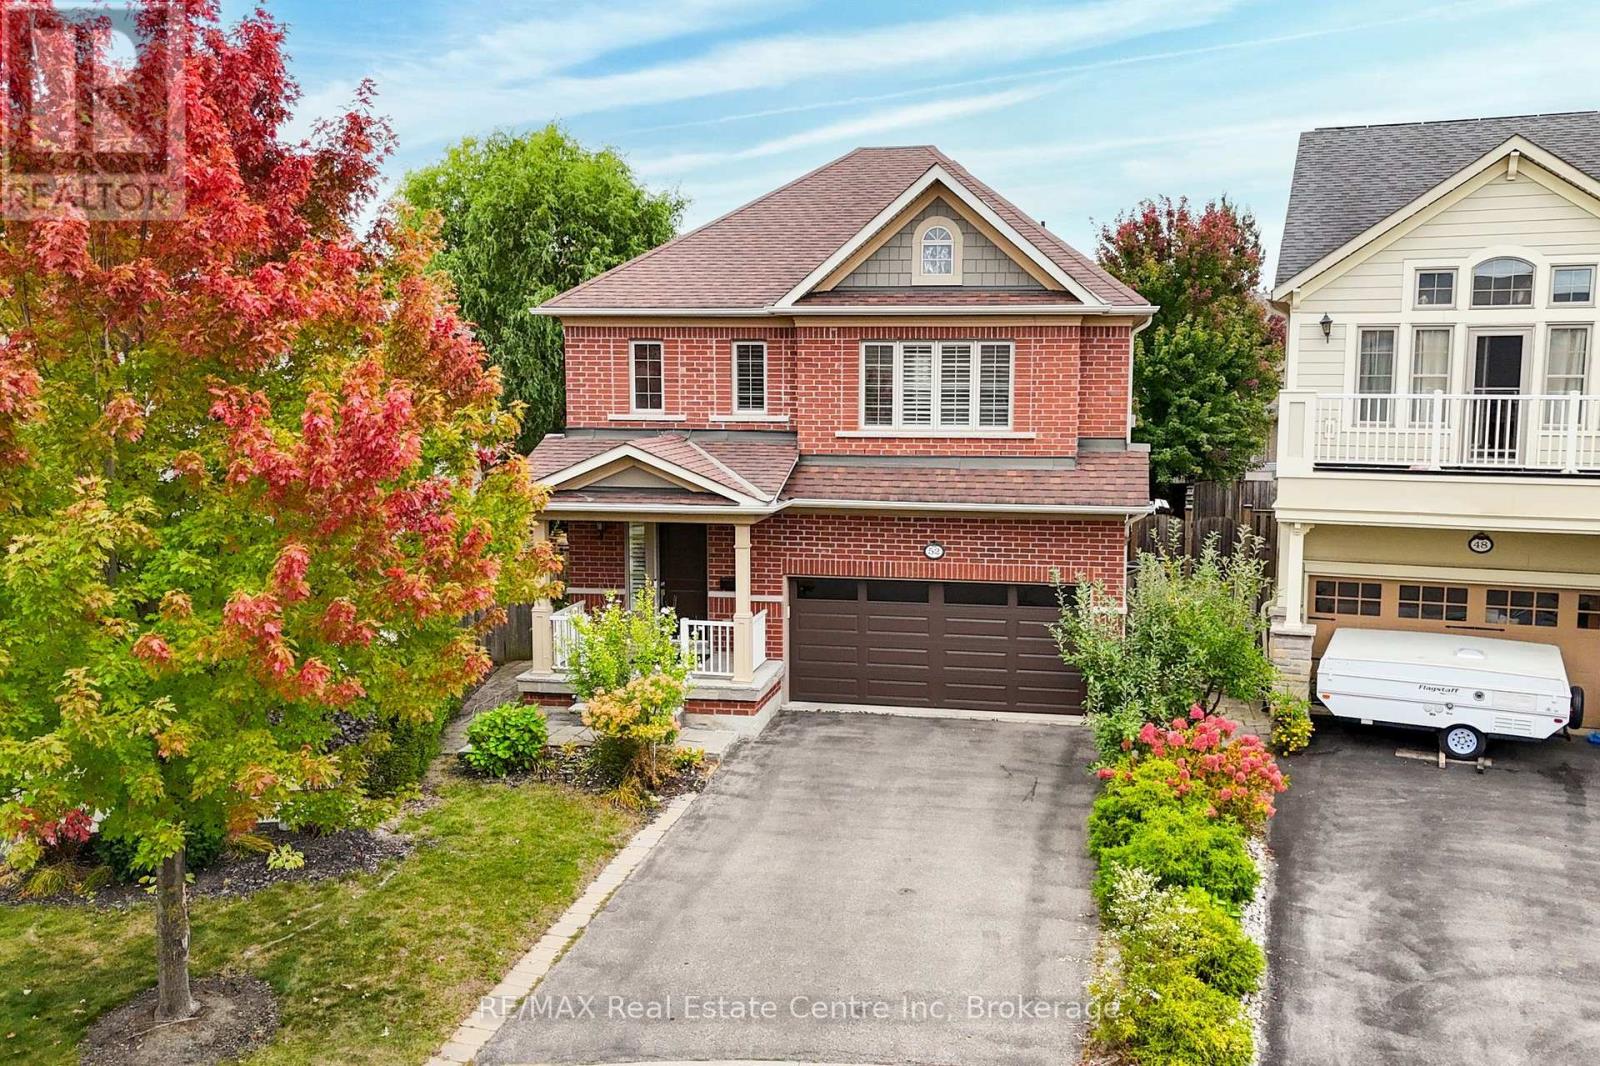
52 Bardoe Crescent
Milton, Ontario
This beautifully updated 3+1 bedroom, 3-bathroom family home is situated on a quiet, child-friendly crescent in a mature and sought-after West Milton neighbourhood. The oversized front door enters a spacious foyer that is open to above. The carpet free main level features high ceilings, and a bright, open-concept living/dining area with hardwood floors, and pot lights (May 2025). The updated kitchen (2023) has quartz countertops, a matching backsplash, stainless steel appliances and an oversized breakfast area with a beautiful accent wall and a patio door walk-out to the backyard. A convenient mud room with interior access to the garage and a 2-piece bath complete the main floor. The striking curved hardwood staircase leads to the upper level, which opens into a spacious family room and three generously sized bedrooms. The primary suite serves as a private retreat, complete with a large walk-in closet and a 4-piece ensuite bath. For additional living space, the beautifully finished basement features laminate flooring, bright pot lights, extensive storage, and a versatile fourth bedroom that is ideal for a home office. Newly replaced AC (Aug 2025), new fireplace (Sep 2026). Step outside to a premium pie-shaped lot with mature trees, storage shed, and a hot tub - a perfect space for entertaining. Extended 4-car driveway with no sidewalk to shovel. The location offers incredible convenience, sitting within a 15-minute walk to Escarpment View Elementary and Middle School, Holloway Park, the Milton Fairgrounds, and Main Street shops, restaurants and cafes. Just steps to Sherwood Community Centre, giving you quick access to the local library and pool. Close to so many other amenities including grocery stores, pharmacy, and banks. Commuters will also love the exceptional transit access, just minutes to Highway 401 and the Milton GO station. This home is move-in ready and will not disappoint. (id:49269)
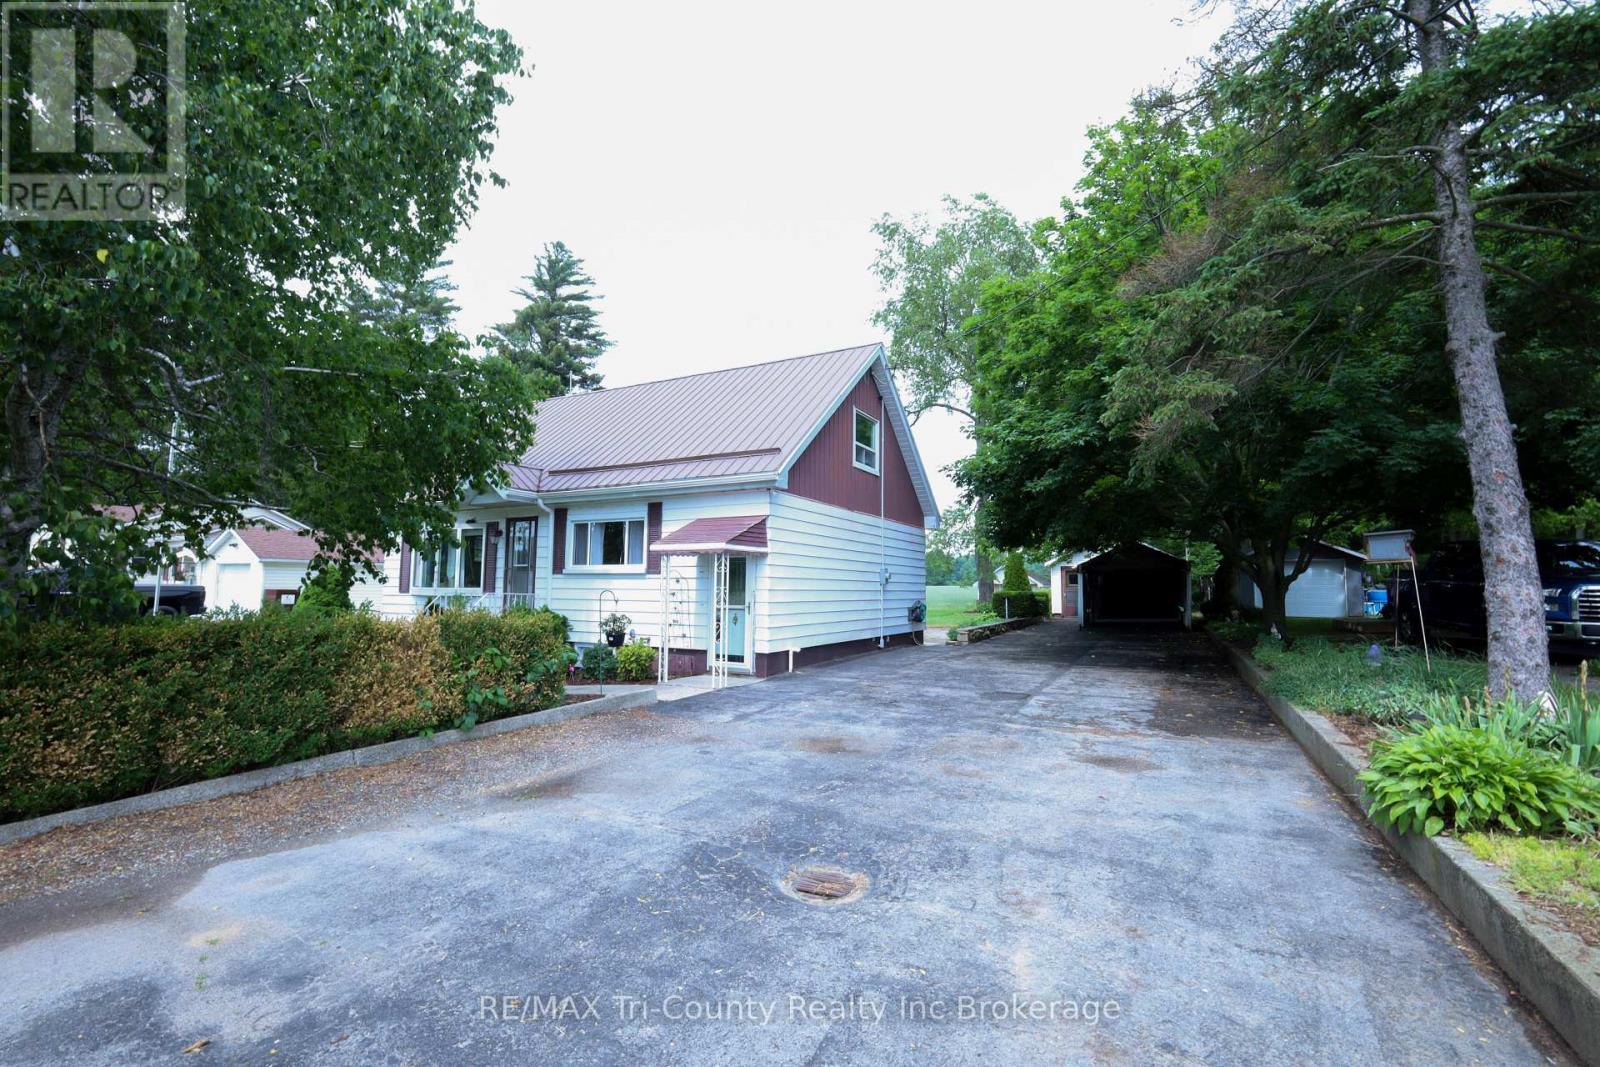
1360 Turkey Point Road
Norfolk, Ontario
Welcome to peaceful country living in the charming village of Walsh! Situated on a spacious country lot just 10 minutes from Simcoe, this well-maintained 3-bedroom, 1-bathroom home offers 1,273 sq. ft. of comfortable above-grade living space surrounded by beautiful rural views. Step inside to find a bright and inviting sunroom lined with large windows, flooding the space with natural light and providing the perfect place to relax and enjoy the scenery. The functional main floor layout is complemented by a large partially finished basement featuring a spacious recreation room with a cozy fireplace-ideal for family gatherings, entertaining, or additional living space. Outside, you'll appreciate the many features this property has to offer, including a durable metal roof, a 24x16ft detached single-car garage with an attached 20x16ft workshop, an additional carport, and a double-wide driveway providing ample parking for vehicles, trailers, or recreational equipment. The expansive backyard is perfect for outdoor enjoyment, complete with a patio and gazebo for summer entertaining. Enjoy stunning field views from both the front and rear of the property, offering the tranquility and privacy of country living while remaining close to town amenities. Whether you're looking for your first home, a place to downsize, or simply seeking a quieter lifestyle, this country property delivers exceptional value and endless potential. (id:49269)
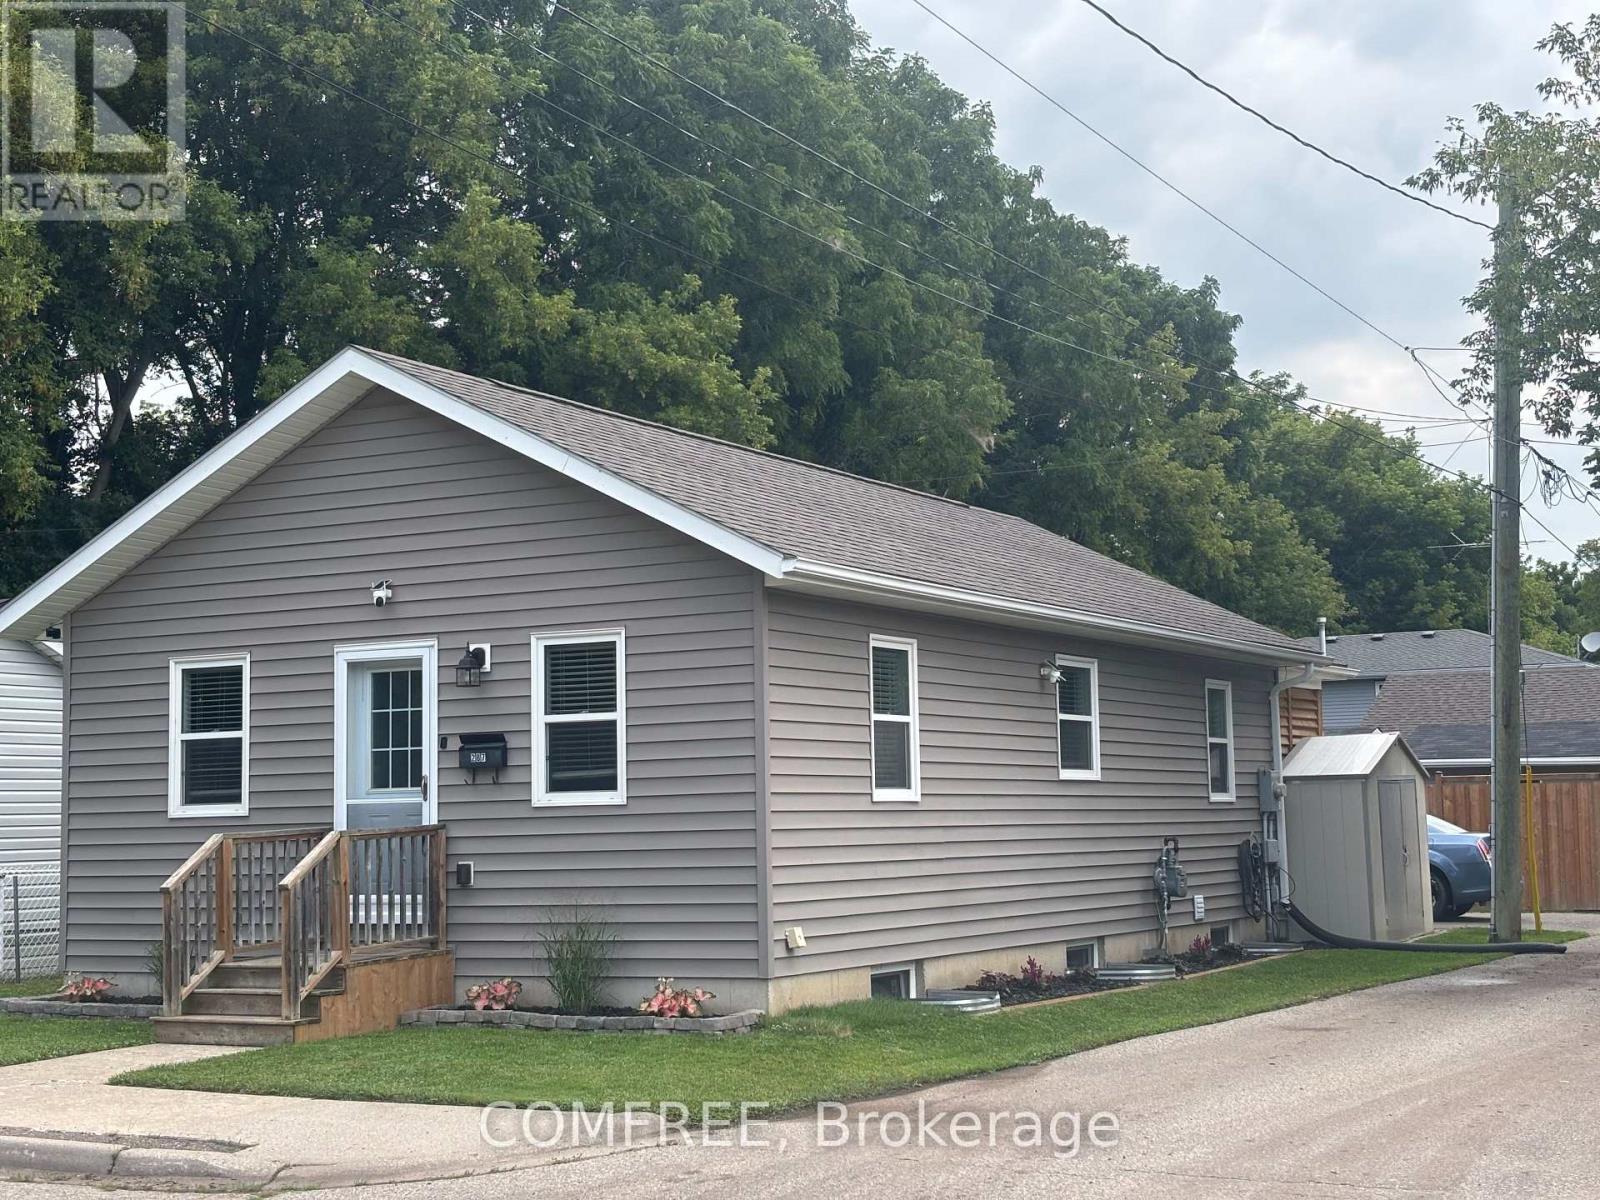
287 Brock Street
Brantford, Ontario
Move-in ready 3-bedroom, 2-bathroom home featuring an open-concept living room and kitchen, with a bathroom on each level. The main-floor mudroom includes a closet for added storage. An enclosed back porch features a sliding door and two ceiling fans. Outdoor features include an extra-large deck, above-ground pool and fire pit. A 12x12 ft storage shop and a separate 12 x13 ft workshop both have electricity. Recent updates include a brand-new furnace, air conditioning, water softener and water heater. (id:49269)

514 Parrott Place
Woodstock, Ontario
It is tough to imagine finding a home with nicer landscaping than 514 Parrott Place. From the moment you arrive, the curb appeal is exceptional, with mature trees, beautifully designed gardens and an incredible level of care everywhere you look. Step inside this spotless home and the multi-level layout unfolds naturally, creating defined living spaces while keeping everything connected. The bright foyer offers inside access from the double garage and leads into a welcoming living room filled with natural light. A few steps up brings you to the heart of the home, where the spacious dining area flows into the updated kitchen with abundant cabinetry, stainless appliances and a large centre island made for gathering. Patio doors take you directly onto the raised deck, perfectly positioned for privacy and overlooking the remarkable gardens below. It is a beautiful place for summer dinners, entertaining friends or relaxing in the hot tub surrounded by mature greenery. Back inside, this level offers 2 bedrooms, including a generous primary suite with walk-in closet and private 4-piece ensuite, plus a second 4-piece bathroom and dedicated laundry room. Head downstairs and the home opens up again with 2 additional bedrooms, a 3-piece bathroom and a large family room anchored by a gas fireplace, along with a bar area that makes entertaining easy. Excellent utility and crawlspace storage add the practical space every home needs. With 2 bedrooms up, 2 bedrooms down and 3 full bathrooms, the layout offers flexibility for families, guests, teenagers or anyone wanting room to spread out. The location is the finishing touch, tucked into one of Woodstock's most desirable established neighbourhoods with Pittock Conservation Area, walking and biking trails, parks, schools, shopping and everyday amenities all close by. A remarkable property where the setting, space and location come together beautifully and make coming home feel pretty special. (id:49269)