
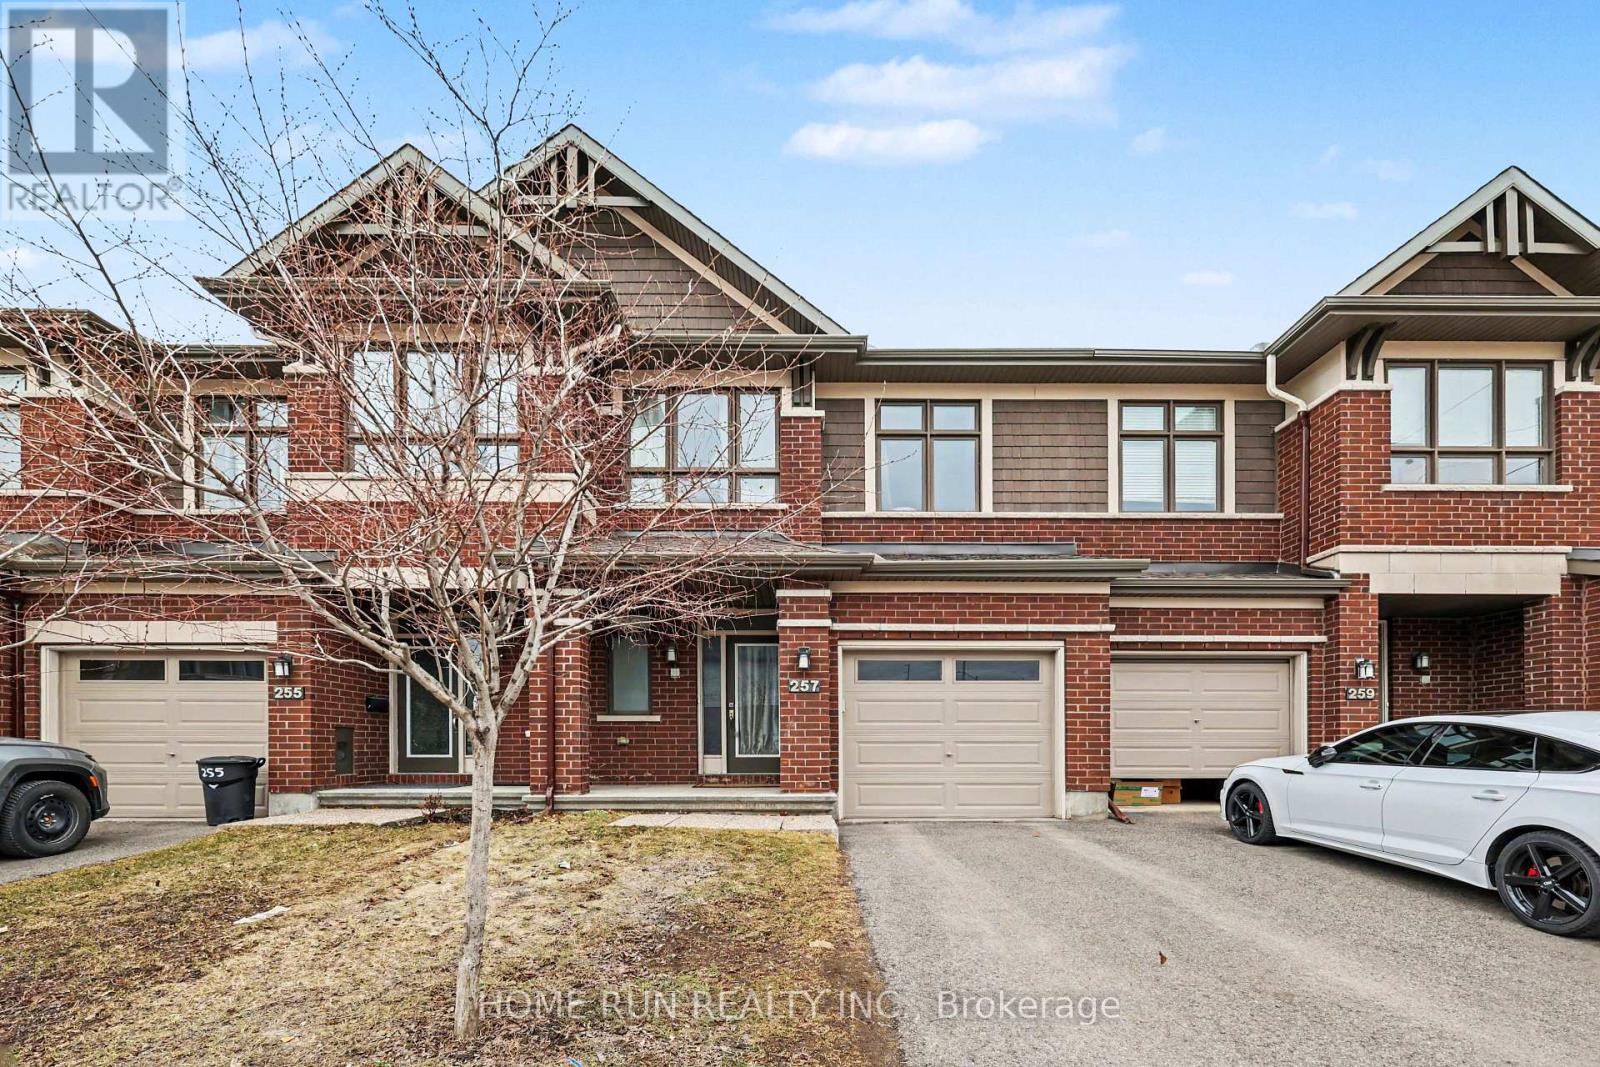
257 Dolce Crescent
Ottawa, Ontario
Well-maintained 3- bedrooms, 3.5-bath is conveniently located in the heart of this great family community. Close to the Earl Armstrong bridge and easy access to major roads, shopping, schools and parks. Main floor gleaming hardwood adds warmth to this open concept design with plenty of space to entertain guests and friends. Ceramic flooring in wet areas and kitchen which boast ample counter space. Upper-level features master bedroom with 3-piece ensuite and WIC fit for a star! Two additional well sized bedrooms, main bath complete 2nd floor. Lower level offers additional living space with finished rec room and ample storage space. Schedule your private showing today! (id:49269)
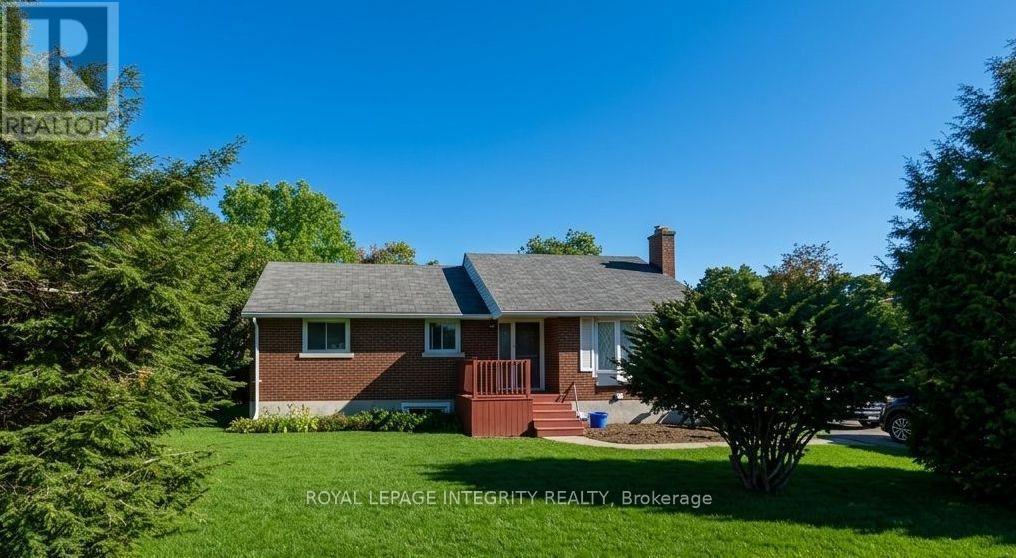
176 Oakridge Boulevard
Ottawa, Ontario
Meadowlands and Woodroffe turnkey income property with development upside. Fully tenanted detached bungalow generating $3,600/month gross - main floor 3-bed/1-bath ($2,200/mo) + self-contained lower 2-bed/1-bath unit with private side entrance ($1,400/mo). Income from day one. Steps to Baseline LRT Station. Brick exterior, private double driveway, 4 parking spaces. (id:49269)
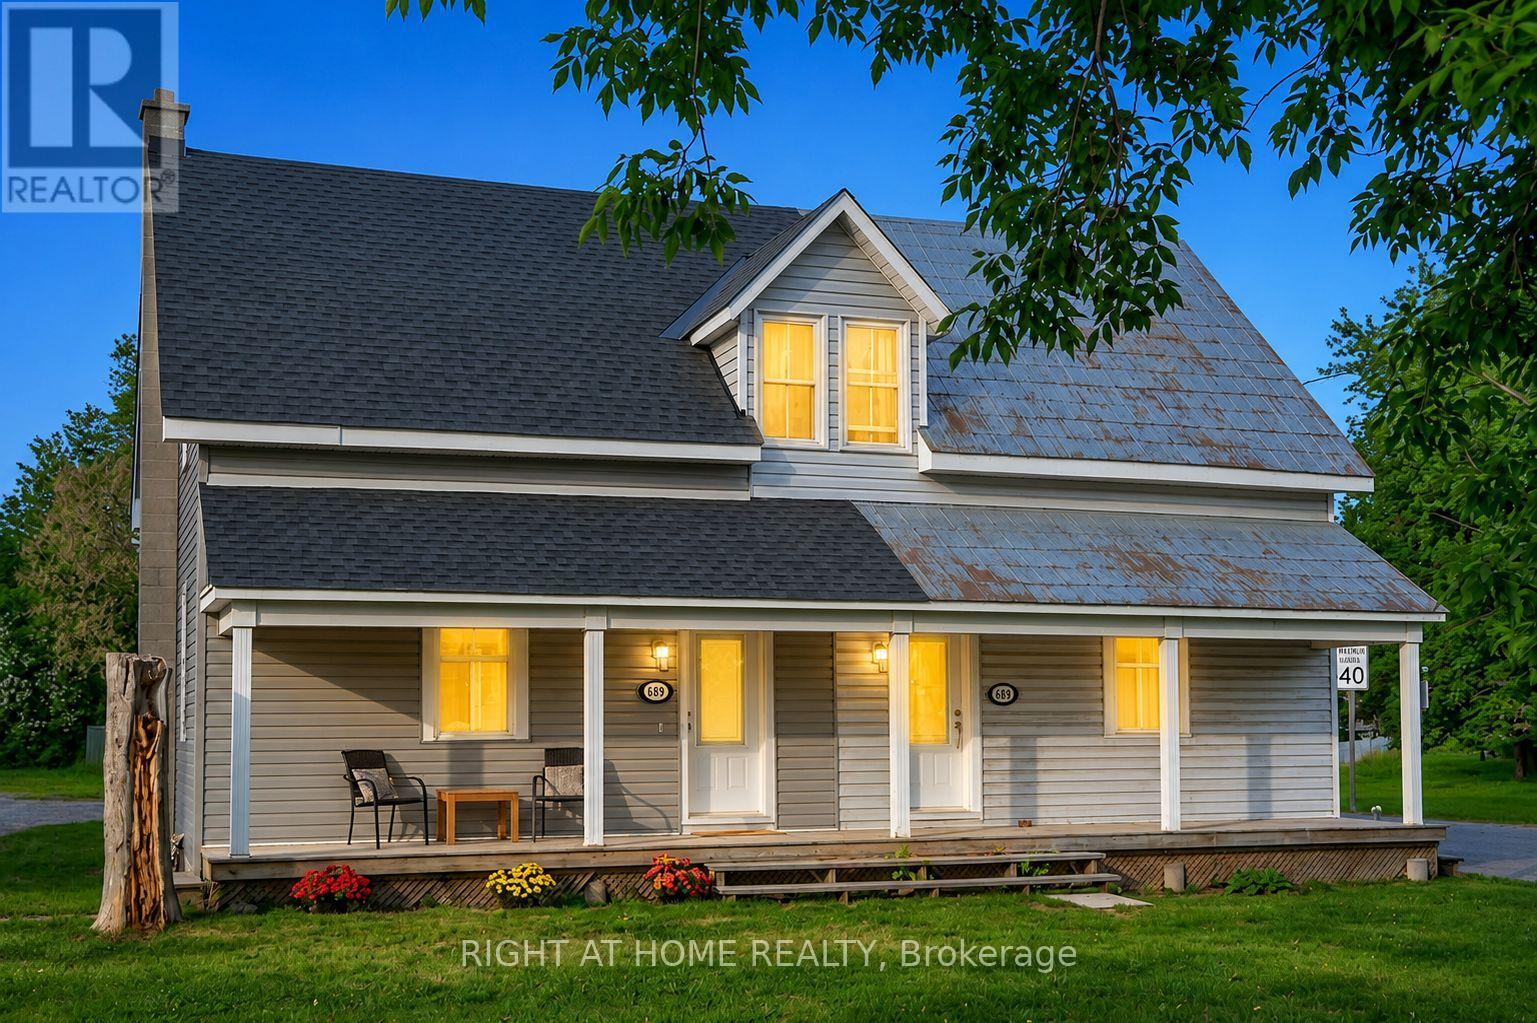
3698 Carp Road
Ottawa, Ontario
Priced to sell - Motivated Seller! Move-in-ready 2-bedroom, 2-bathroom semi-detached home in the heart of Carp Village, where small-town character meets everyday convenience. Just 12 minutes from Kanata and Stittsville, you're minutes from shopping, schools, parks, walking trails, and restaurants. The main level is bright and welcoming, with a comfortable living room, a formal dining area, and a brand-new kitchen featuring quartz countertops, an island, and generous cabinetry. A powder room rounds out the main floor. Upstairs, two well-sized bedrooms share a full bathroom - a practical layout for families, first-time buyers, or downsizers. This home has been genuinely cared for, with the big-ticket items already handled: furnace (2024), roof (2026), air conditioning (2017), all kitchen appliances, washer and dryer, an owned hot water tank, and updated vinyl siding. Set on a generous lot with ample parking, it delivers real value and one less thing to worry about after closing. Opportunities like this in one of Ottawa's most sought-after villages don't last. Book your showing before it's gone. (id:49269)
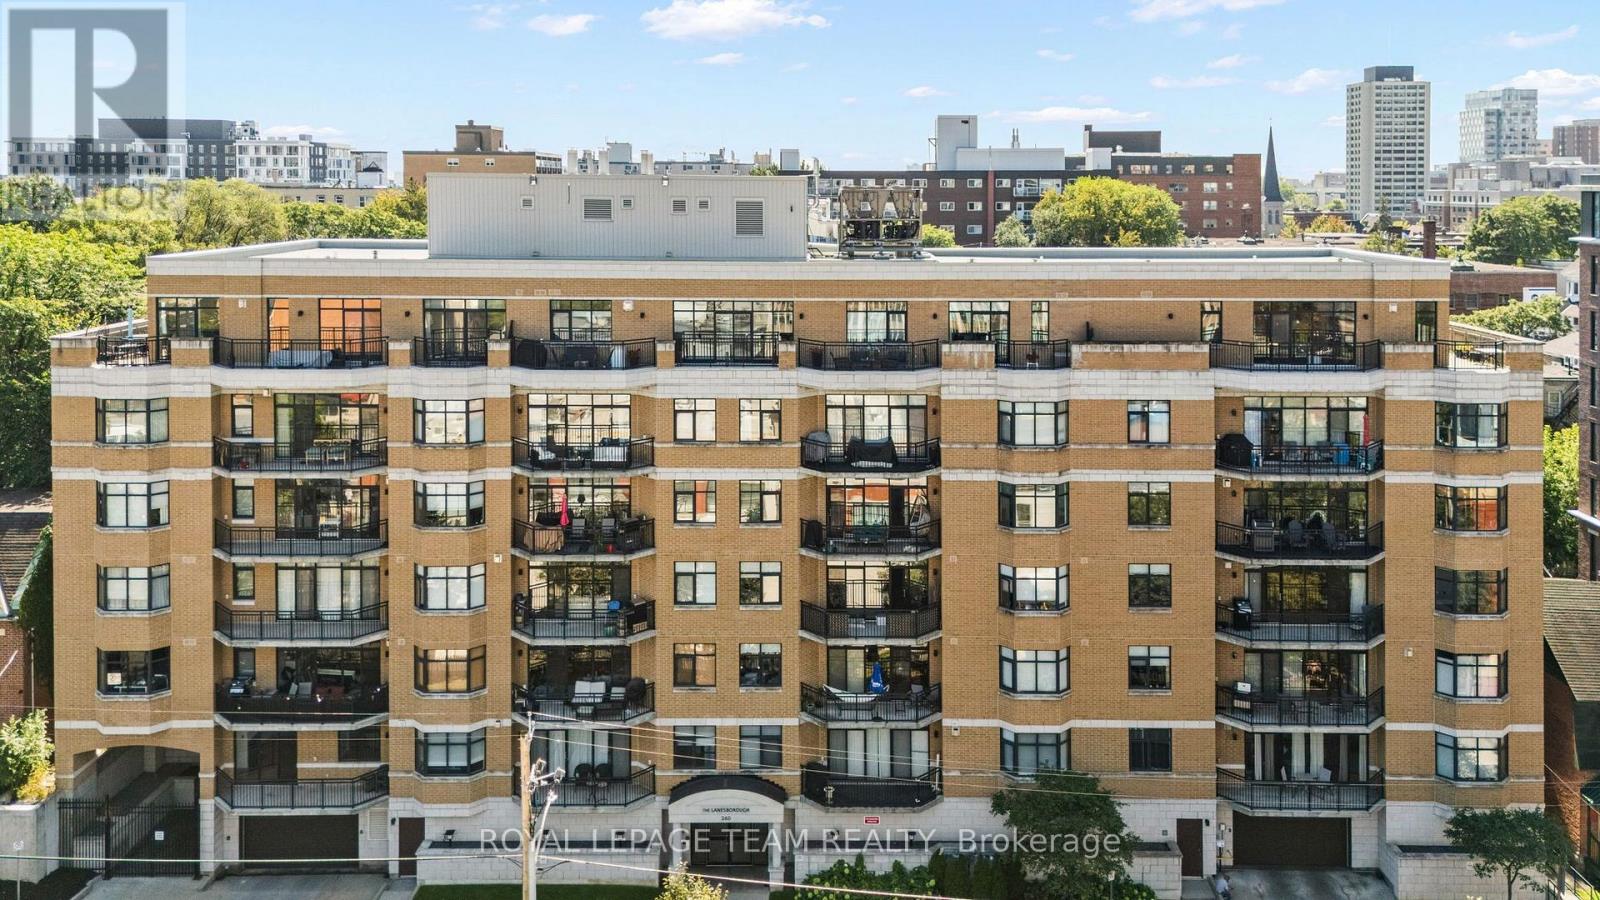
202 - 260 Besserer Street
Ottawa, Ontario
Unbeatable Value in Sandy Hill! Over 1,000 sq. ft. of bright, spacious 2-bedroom urban living in the heart of Ottawa for under $375K that includes your heat and water! Welcome to Unit 202 at 260 Besserer Street. This beautifully maintained home features an expansive open-concept living and dining layout anchored by rich hardwood floors, large windows, and a cozy natural gas fireplace. The functional kitchen flows effortlessly into the main living space, making it ideal for both relaxing and entertaining. Unwind outdoors on your large private balcony, complete with a rare natural gas BBQ hookup; a buyer favorite for downtown condo living. Both bedrooms are generously scaled, with the primary bedroom featuring ample closet storage. The 4-piece bathroom offers a spa-like feel with both a standalone shower and a separate deep soaking tub. (id:49269)
2064 St Laurent Boulevard
Ottawa, Ontario
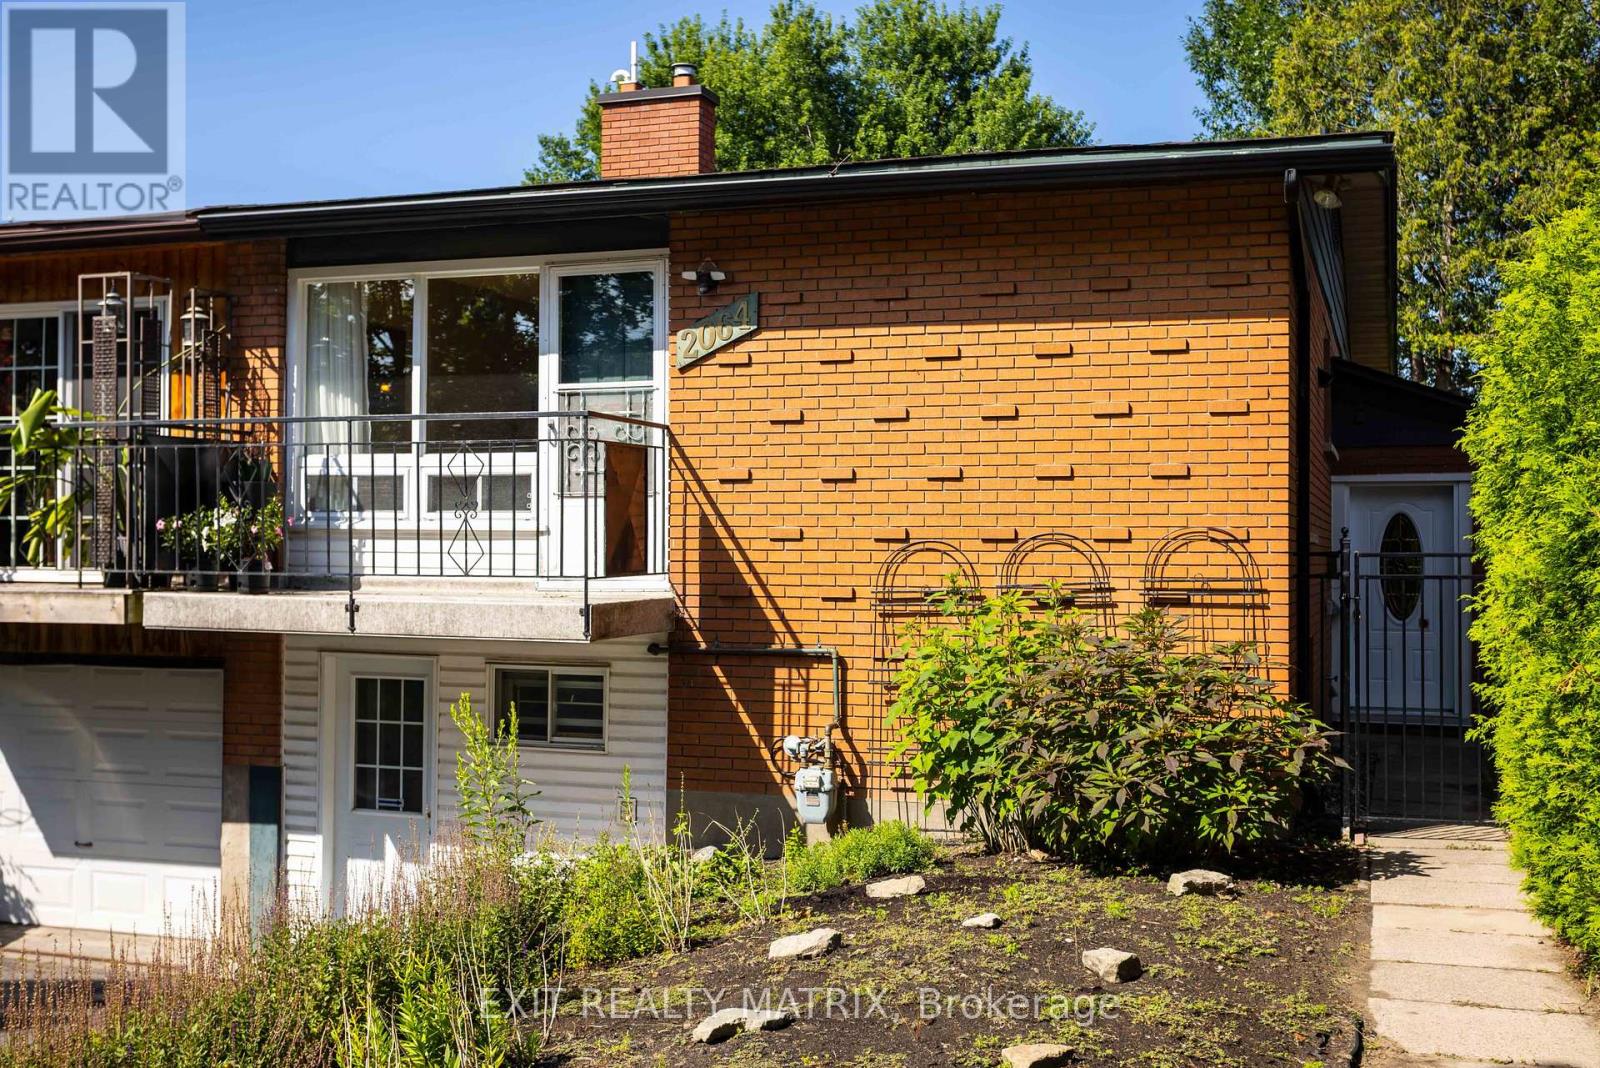
A smart opportunity for a young family, first-time buyer or anyone looking to offset the cost of homeownership, 2064 St. Laurent Boulevard combines freehold living, a flexible four-bedroom layout and exciting income potential in an established, amenity-rich neighbourhood. The upper level offers two comfortable bedrooms, a bathroom, a spacious living room and a dedicated dining area, creating an easy everyday layout for family life, entertaining or working from home. The practical kitchen includes a gas stove, while the converted garage provides generous storage and an additional entrance to the home. The lower level is where this home's possibilities truly stand out. Already arranged with two bedrooms, a second bathroom, kitchenette, recreation area and laundry, the space could, with a few modifications and the required municipal approvals, be transformed into a private two-bedroom apartment with its own entrance. Whether used to generate rental income, accommodate extended family, give older children greater independence or welcome overnight guests, this added flexibility can evolve alongside your needs and help make homeownership more attainable. Everyday convenience is close at hand. Elmvale Acres Shopping Centre offers groceries, a pharmacy, banking, dining and other essential services, along with the neighbourhood branch of the Ottawa Public Library, CHEO and the General Hospital. Families can also enjoy nearby parks, schools and the Canterbury Recreation Complex, featuring a swimming pool, arena and community facilities. Transit connections make getting around Ottawa convenient, whether commuting to work, school or downtown. With room to live, space to grow and the potential to create an additional income stream, 2064 St. Laurent is a home that can support both your lifestyle today and your plans for tomorrow. (id:49269)
35 Norma Street S
Arnprior, Ontario
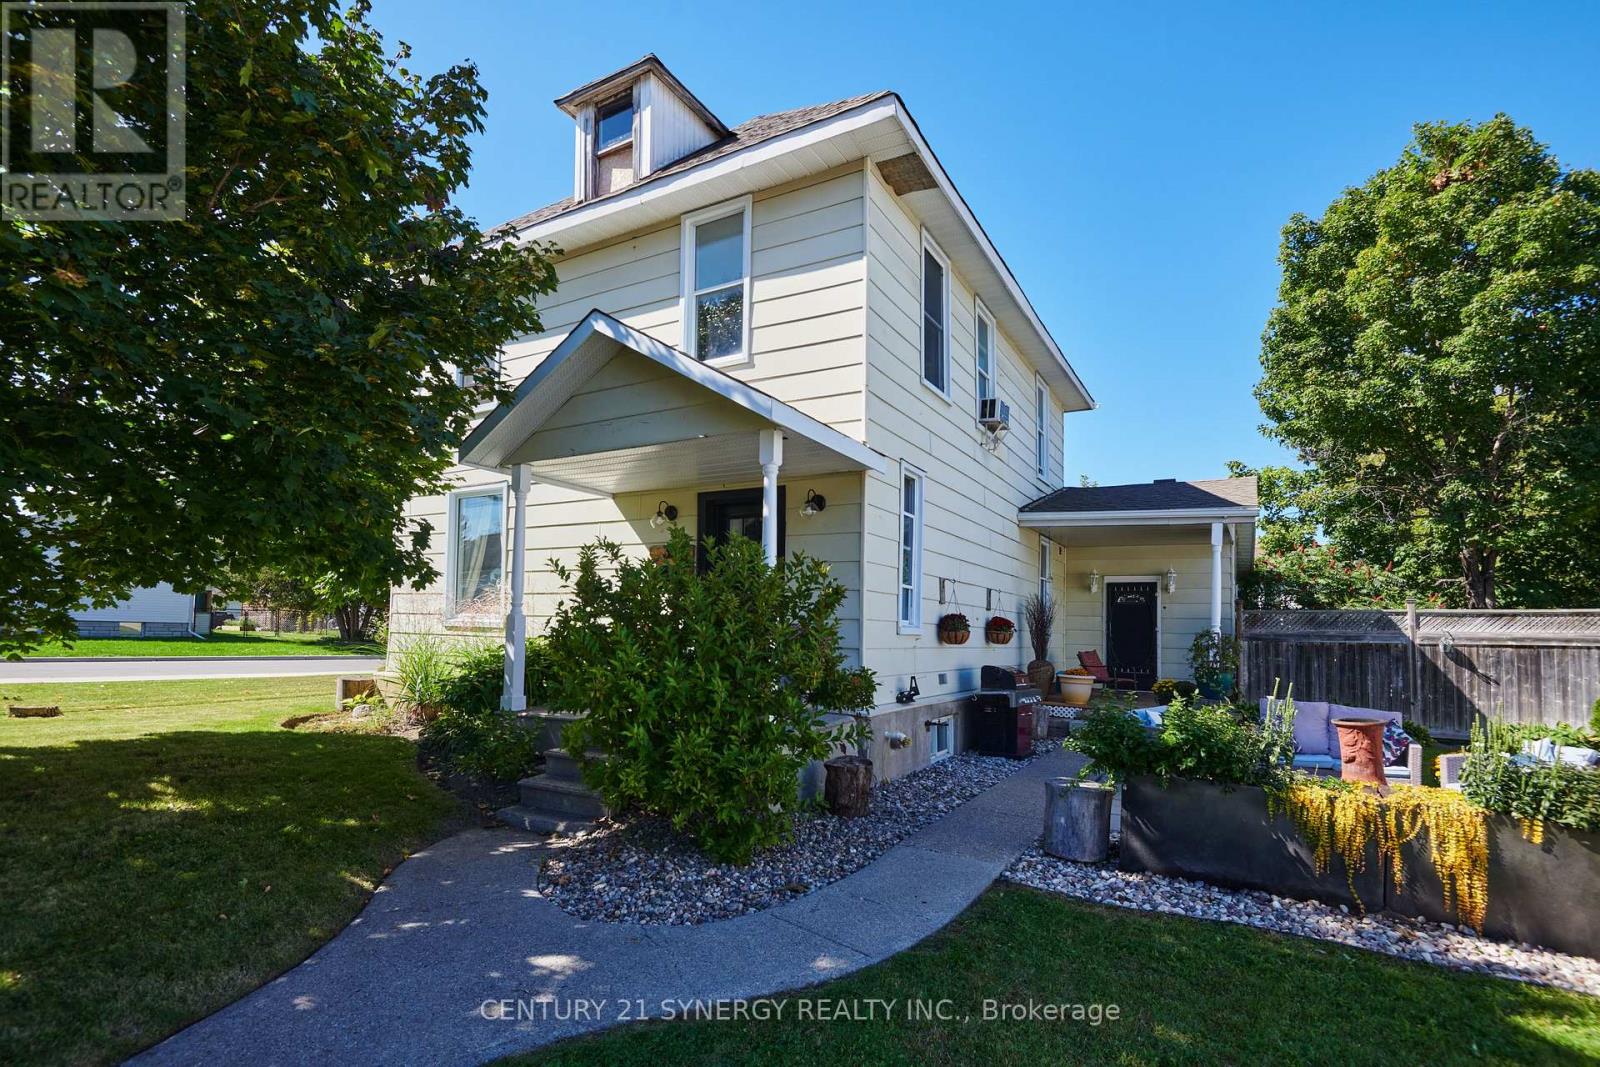
Wonderful 4-bedroom home on a delightful corner lot in the heart of Arnprior! Spacious and full of potential, this home is an excellent opportunity for first-time buyers, growing families, or anyone looking for a solid property where they can add their own finishing touches and build equity over time. One of the standout features is the huge great room/bar room, measuring just over 5m x 9m, offering an impressive amount of space for entertaining, family gatherings, a games room, home theatre, or whatever suits your lifestyle. The generous layout provides plenty of room for comfortable family living, with tons of additional storage space in both the basement and attic. The attic is a blank canvas for someone with a vision and provides an abundance of space for seasonal items, family keepsakes, hobbies, or simply the extra storage every household appreciates. The delightful corner lot provides a pleasant setting with additional outdoor space and a welcoming presence. With some updating and personal touches, this property offers the opportunity to transform a solid home into something that truly reflects your style while adding value along the way. Located in Arnprior, you'll enjoy the convenience of a vibrant community with shops, restaurants, schools, recreation and plenty of outdoor amenities nearby. (id:49269)
70 Belmonte Lane
Rideau Lakes, Ontario
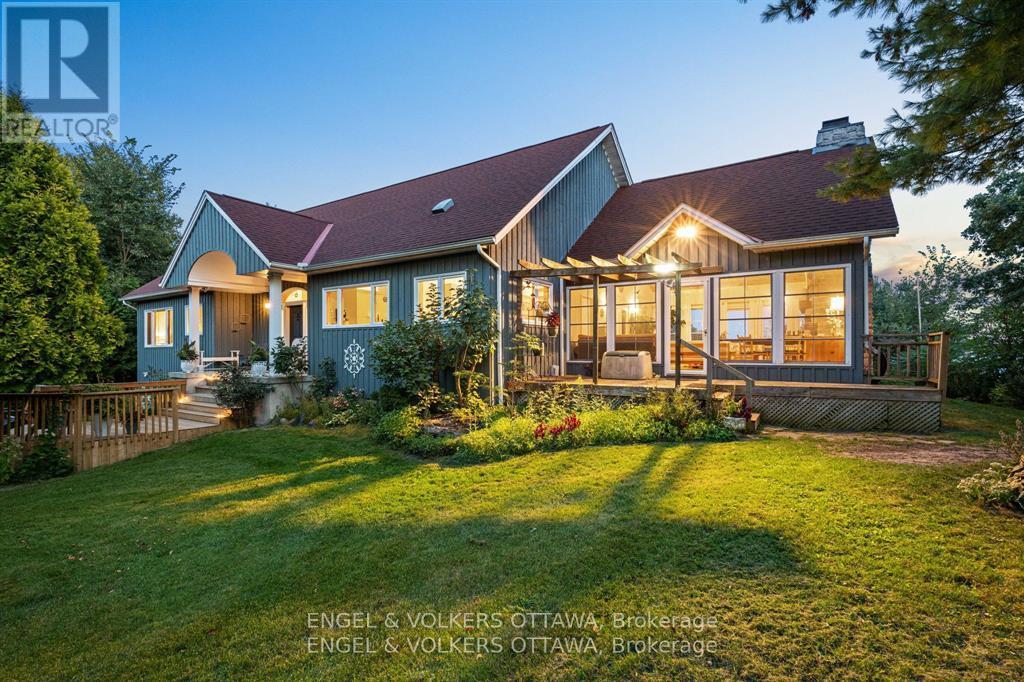
Welcome to your private waterfront escape on Lower Beverly Lake-where lifestyle, investment and tranquility come together. Nestled on approximately 1.65 acres with over 215 feet of pristine shoreline, this exceptional 4-bedroom, 3-bathroom cottage offers the perfect blend of comfort and opportunity. Thoughtfully designed for both relaxation and entertaining, the home features warm, inviting living spaces highlighted by both a wood-burning and gas fireplace-ideal for cozy evenings year-round. Large windows frame stunning lake views, bringing the outdoors in and filling the home with natural light. Step outside to enjoy your expansive waterfront, complete with a 52' x 8' dock-perfect for boating, swimming or simply soaking in the peaceful surroundings. Whether it's morning coffee by the water or sunset gatherings, this property delivers the ultimate cottage experience. Adding even more value is the detached 2-car garage with a heated loft, offering versatile space for guests, a studio or additional storage. Being sold fully furnished, this turn-key property is not only a dream getaway but also a proven income generator. Currently operating as a successful Airbnb, it produces strong rental revenue, making it an ideal investment for those looking to offset costs or generate consistent income. Whether you're seeking a personal retreat, a family cottage or a high-performing rental property, this rare offering on Lower Beverly Lake checks every box. Please note-existing owner is willing to stay on as Airbnb manager if necessary. (id:49269)
1407 - 161 Laurier Avenue W
Ottawa, Ontario
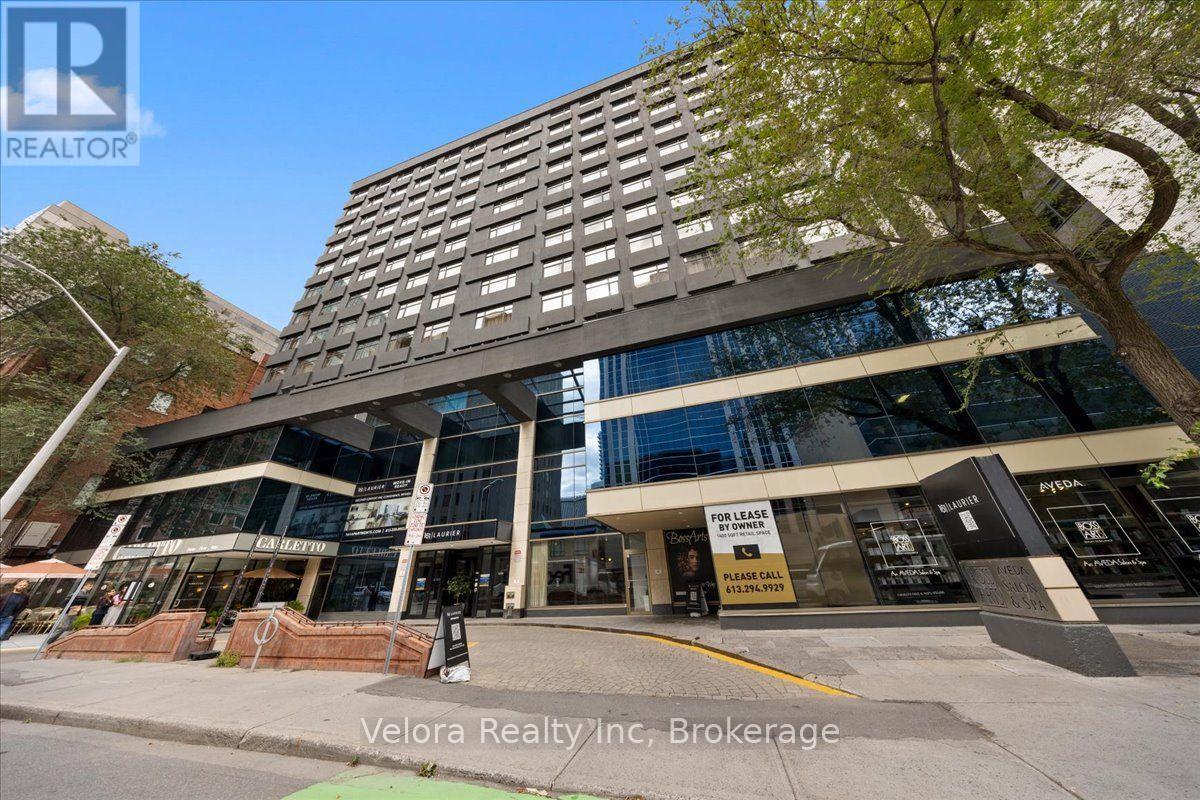
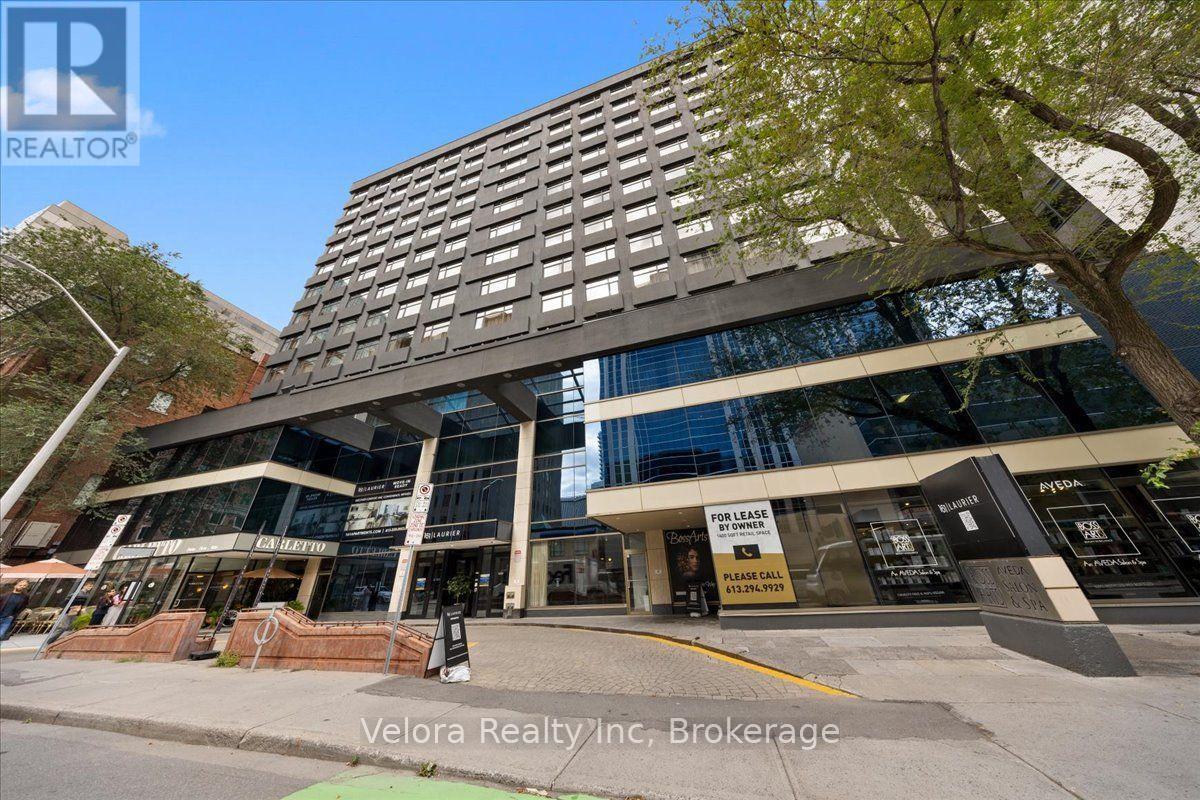
Welcome to 161 Laurier Avenue West, where modern urban living meets exceptional convenience in the heart of downtown Ottawa. Ideally situated in one of the city's most walkable locations, this newly renovated rental community offers a variety of move-in ready suites, including spacious one bedroom layouts, with flexible options available including unfurnished, partially furnished, or fully furnished suites that suit your lifestyle. Designed with both comfort and convenience in mind, residents enjoy complimentary laundry facilities on every floor along with an impressive collection of building amenities. Stay active in the newly renovated two-level fitness centre, work from home with ease from multiple co-working spaces throughout the building, or entertain and unwind in the building's inviting social and party spaces. The lifestyle extends well beyond your suite. Located just steps from Elgin Street and its popular restaurants, cafés, shops, and nightlife, 161 Laurier puts some of Ottawa's best dining and entertainment right outside your door. Confederation Park is just steps away at Laurier and Elgin, while the Rideau Canal offers beautiful pathways for walking, running, and cycling, along with one of Ottawa's most iconic seasonal attractions. Parliament Hill, the Rideau Centre, ByWard Market, University of Ottawa, National Arts Centre, government offices, public transit, and many of the city's major attractions are all within easy reach. Residents can also enjoy the convenience of Cocotte Bistro inside the building with an exclusive resident discount adding another perk to downtown living. Whether you're commuting to work, working remotely, exploring the city, or simply enjoying everything downtown Ottawa has to offer, 161 Laurier provides a lifestyle built around convenience, flexibility, and connection. Multiple units and layouts available. Please contact the listing representative for availability and showing details. (id:49269)
1409 - 161 Laurier Avenue W
Ottawa, Ontario
Welcome to 161 Laurier Avenue West, where modern urban living meets exceptional convenience in the heart of downtown Ottawa. Ideally situated in one of the city's most walkable locations, this newly renovated rental community offers a variety of move-in ready suites, including spacious one bedroom layouts, with flexible options available including unfurnished, partially furnished, or fully furnished suites that suit your lifestyle. Designed with both comfort and convenience in mind, residents enjoy complimentary laundry facilities on every floor along with an impressive collection of building amenities. Stay active in the newly renovated two-level fitness centre, work from home with ease from multiple co-working spaces throughout the building, or entertain and unwind in the building's inviting social and party spaces. The lifestyle extends well beyond your suite. Located just steps from Elgin Street and its popular restaurants, cafés, shops, and nightlife, 161 Laurier puts some of Ottawa's best dining and entertainment right outside your door. Confederation Park is just steps away at Laurier and Elgin, while the Rideau Canal offers beautiful pathways for walking, running, and cycling, along with one of Ottawa's most iconic seasonal attractions. Parliament Hill, the Rideau Centre, ByWard Market, University of Ottawa, National Arts Centre, government offices, public transit, and many of the city's major attractions are all within easy reach. Residents can also enjoy the convenience of Cocotte Bistro inside the building with an exclusive resident discount adding another perk to downtown living. Whether you're commuting to work, working remotely, exploring the city, or simply enjoying everything downtown Ottawa has to offer, 161 Laurier provides a lifestyle built around convenience, flexibility, and connection. Multiple units and layouts available. Please contact the listing representative for availability and showing details. (id:49269)
176 Oakridge Boulevard
Ottawa, Ontario
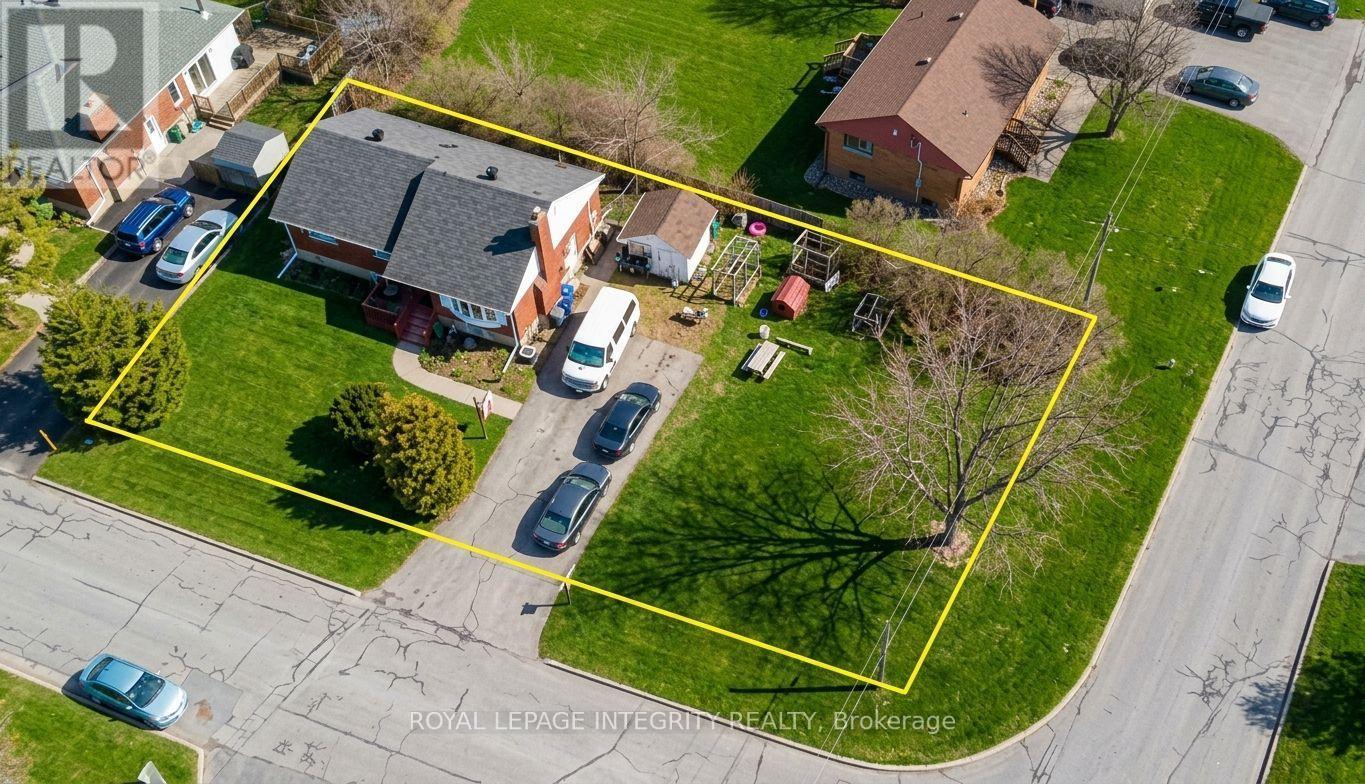
Developers! Infill opportunity in the Meadowlands and Woodroffe on a corner lot, N3B zoning, 8900sf lot size. Bungalow currently laid out as two self-contained levels with a separate entrance, separate hydro meters, two kitchens and two full baths. About 1,100 square feet on the main floor plus roughly 900 finished below grade, five bedrooms (3+2) in total, private double drive with parking for four. Both levels are tenanted while you work on development plans. Walk to Baseline Station, Algonquin College and College Square, with Woodroffe Avenue and the Queensway minutes away. Flexible possession. 24 hrs irrevocable on all offers. (id:49269)
4 Dowden Avenue
Brantford, Ontario
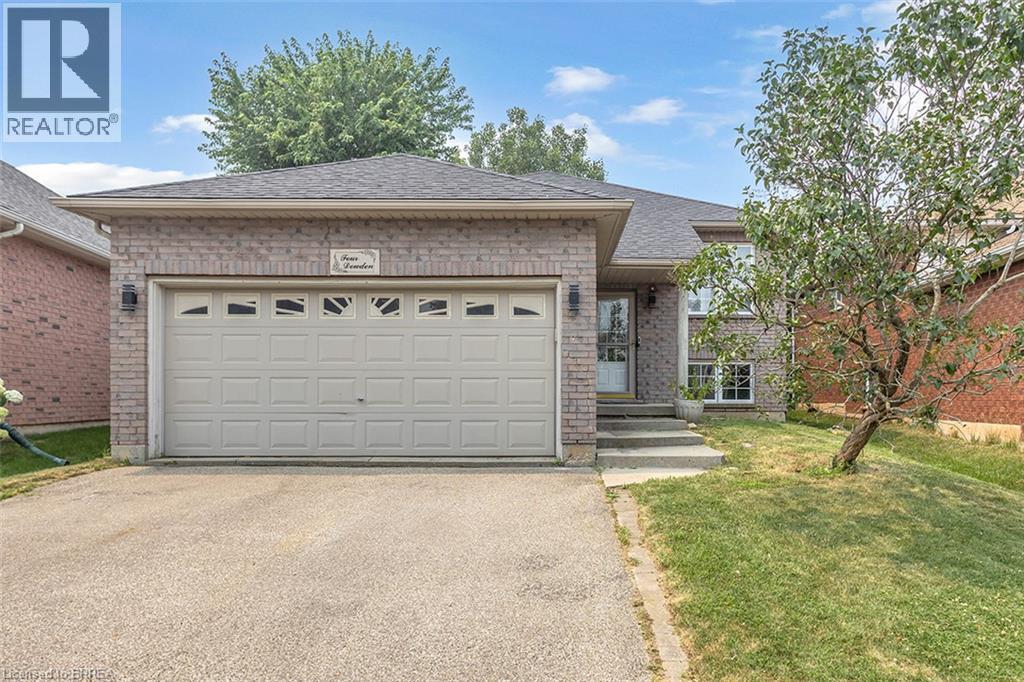
Beautifully renovated raised bungalow in the desirable West Brant neighbourhood. This move-in ready home offers 2+2 bedrooms, 2 full bathrooms, an open-concept layout, a modern kitchen with a large island, and a fully finished basement providing additional living space. Enjoy a fully fenced backyard with a brand-new deck, double attached garage, and convenient access to schools, parks, shopping, and walking trails. A perfect home for families seeking comfort, style, and convenience. (id:49269)
17 Francis Street
Carleton Place, Ontario
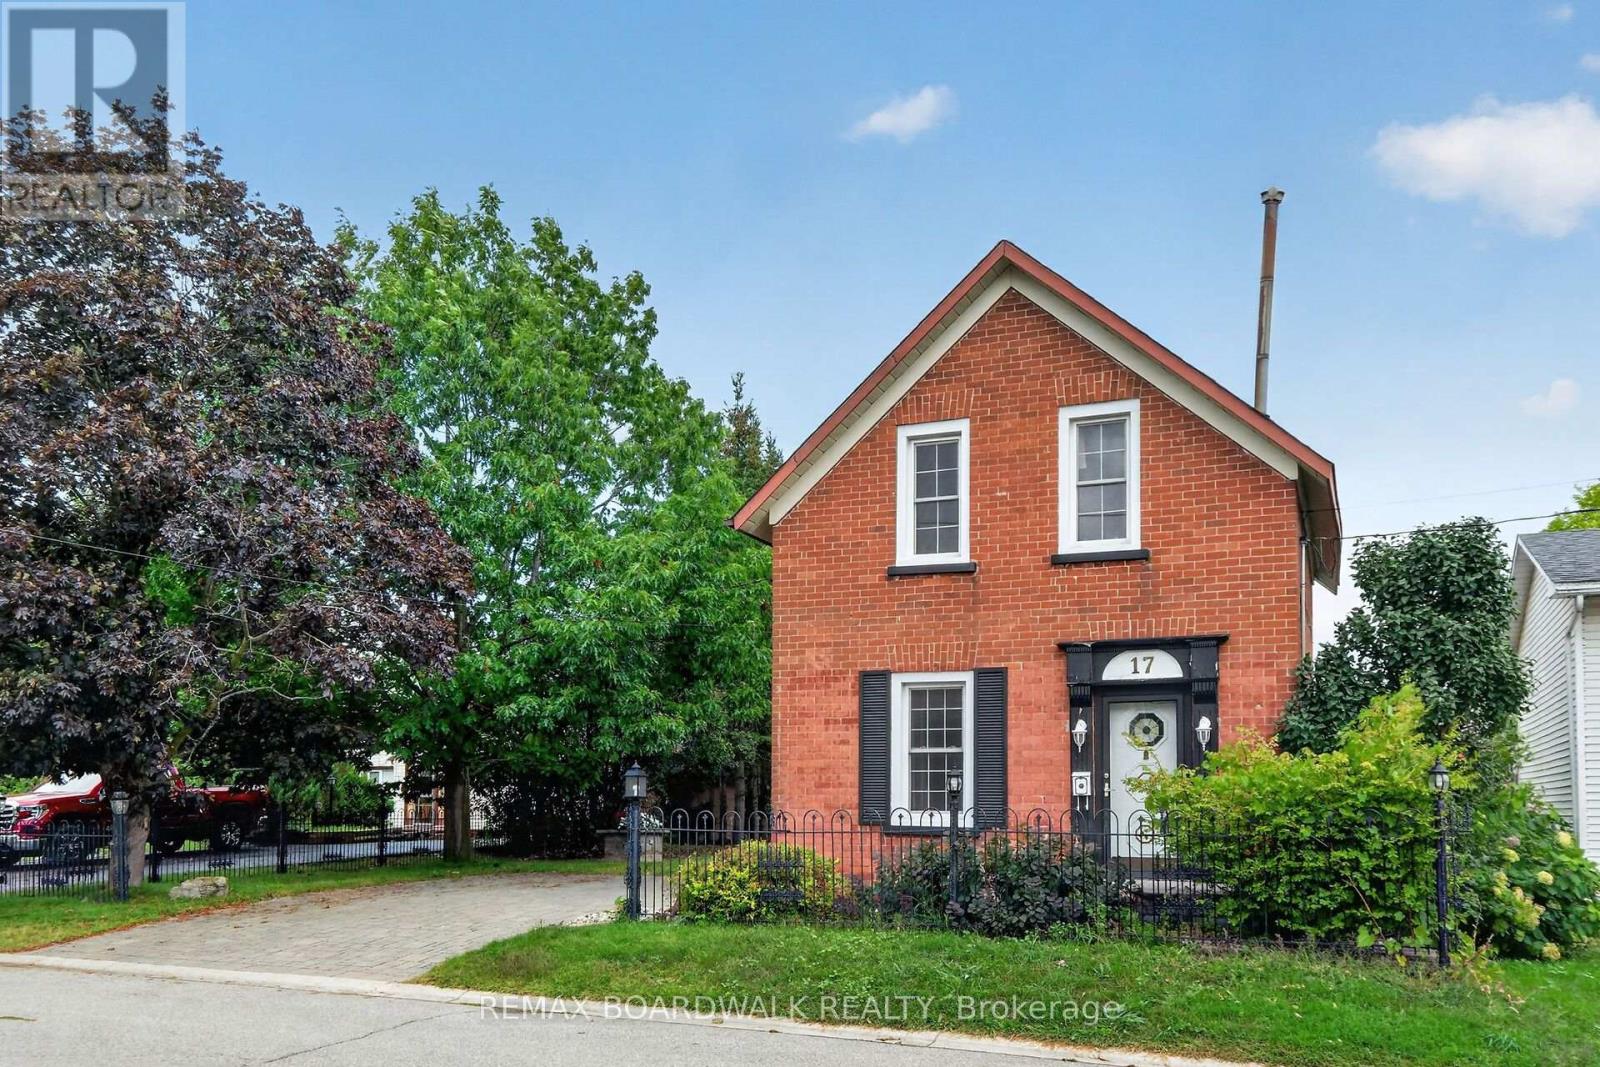
Detached brick home with original features that are a rare find in houses being built today. Set on a large lot with mature trees and established landscaping. This two-storey, 3-bedroom home combines a comfortable layout with the warmth and character of an older home. The main floor has parquet flooring through the living, dining room & familyroom. The living room flows naturally into the dining area and the kitchen sits at the centre of the home, connecting the main living spaces and making it a natural gathering point. At the back of the home, the family room offers a more relaxed space to unwind, with a gas stove, exposed brick wall, and access to the deck and side yard. A separate workshop/storage area provides useful space for projects, hobbies, tools, or seasonal items. Upstairs are three bedrooms, all with parquet flooring, solid wood doors, and closet space, a welcome feature in an older home. The 4-piece bathroom has a board-and-batten ceiling that adds another touch of original character. Outside, the property has mature trees and landscaping, creating a peacful setting with space for gardening, outdoor gatherings, or simply relax and enjoying the yard. The double-wide interlock driveway provides plenty of parking. This is a well-kept older home with original character, a practical layout, and a central location within walking distance of everything Carleton Placae has to offer. The hospital, elementary school, and daycare are just a block away, while shops, restaurants, parks, and walking trails along the Mississippi River are all close by. A location that makes it easy to enjoy the community and leave the car at home. (id:49269)
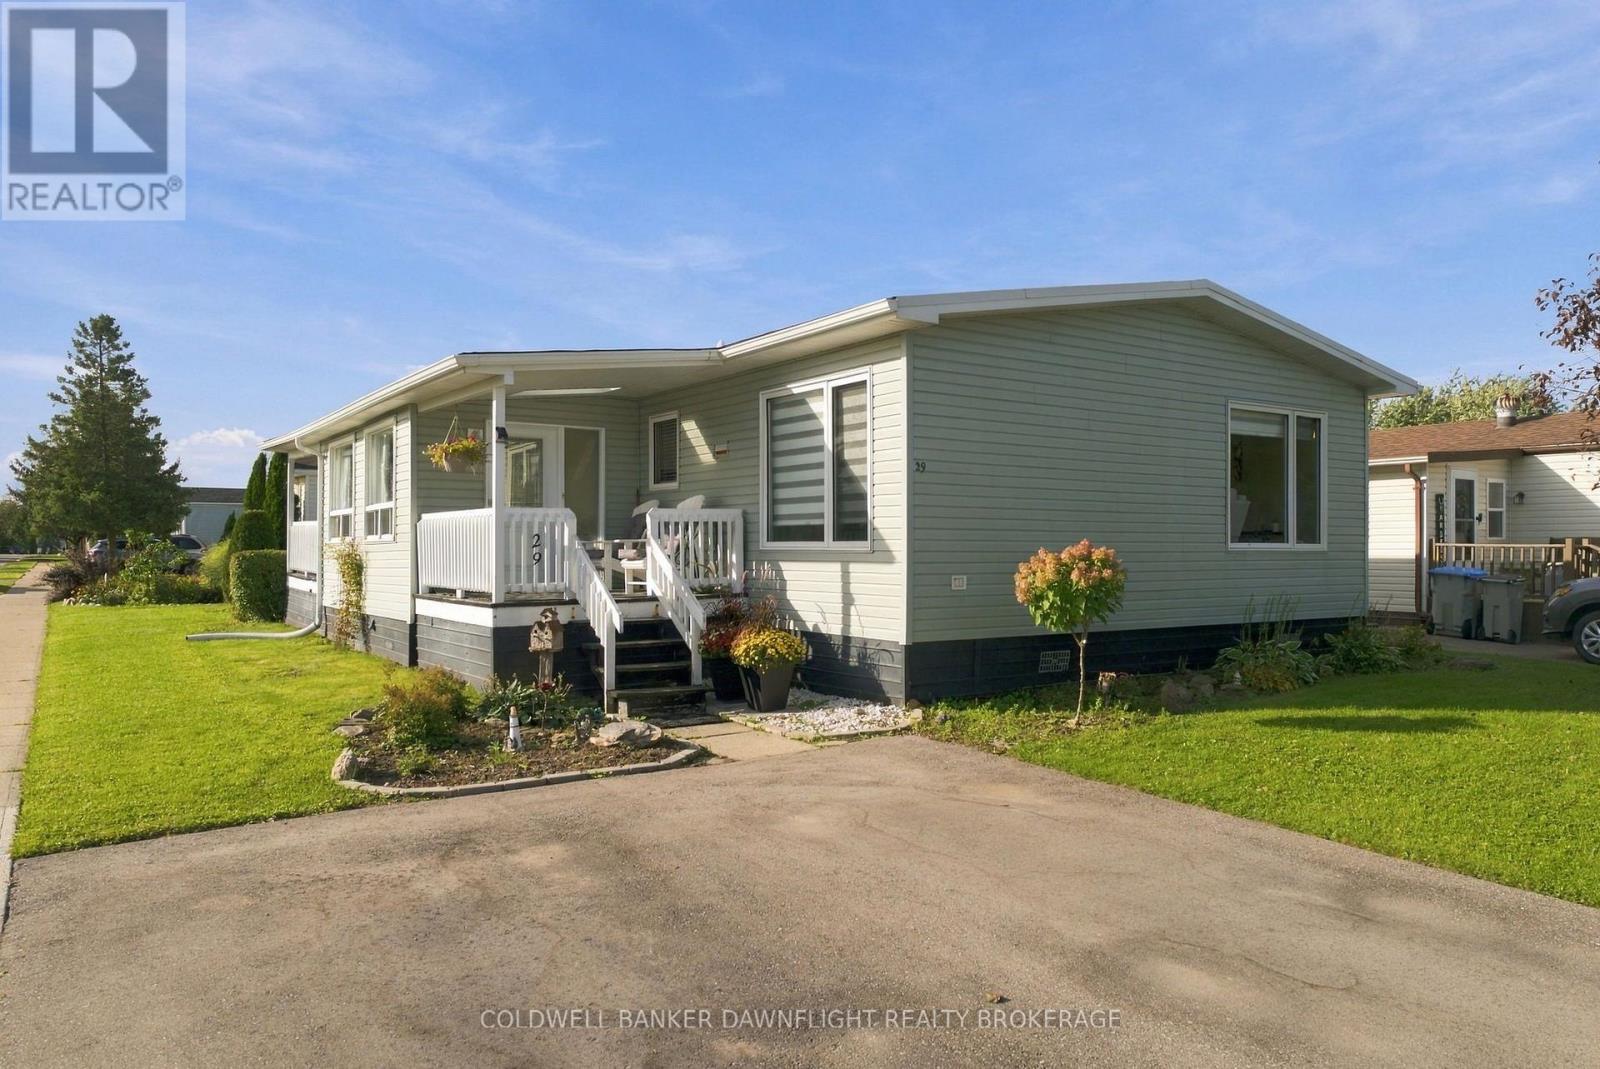
29 Redford Drive
South Huron, Ontario
Welcome to Riverview Estates, an adult-oriented community in the charming town of Exeter where small-town warmth meets everyday convenience. Surrounded by beautiful rural landscapes, this peaceful and friendly community offers a relaxed lifestyle while remaining conveniently located just approximately 30 minutes from London and 15 minutes from the shores of beautiful Lake Huron. Exeter offers an excellent selection of amenities and essential services, including health care, dental care, restaurants, shopping, golf courses and scenic hiking trails. This lovely home has been extensively renovated over the past couple of years and is truly move-in ready. Step inside to a cozy, year-round sunroom - the perfect spot to enjoy your morning coffee or unwind at the end of the day. The sunroom leads into a completely refurbished kitchen featuring new appliances, followed by a welcoming dining room and spacious living room. The home offers two bedrooms, including a very spacious primary bedroom with a beautifully updated 3 piece ensuite and walk-in closet. A second updated 3 piece bathroom serves the rest of the home and guest bedroom. A dedicated laundry room and a large pantry/storage complete the main floor. Enjoy the outdoors from both the front and rear porches, conveniently located off the sunroom and ideal for relaxing and enjoying the peaceful surroundings. The beautifully landscaped lot adds to the home's curb appeal and provides a lovely outdoor setting. Located in one of Exeter's sought-after communities, this extensively updated home offers comfort, convenience, and carefree living in a welcoming adult-oriented neighbourhood. The monthly land lease and estimated property taxes for the new owner will be $805.56. (id:49269)
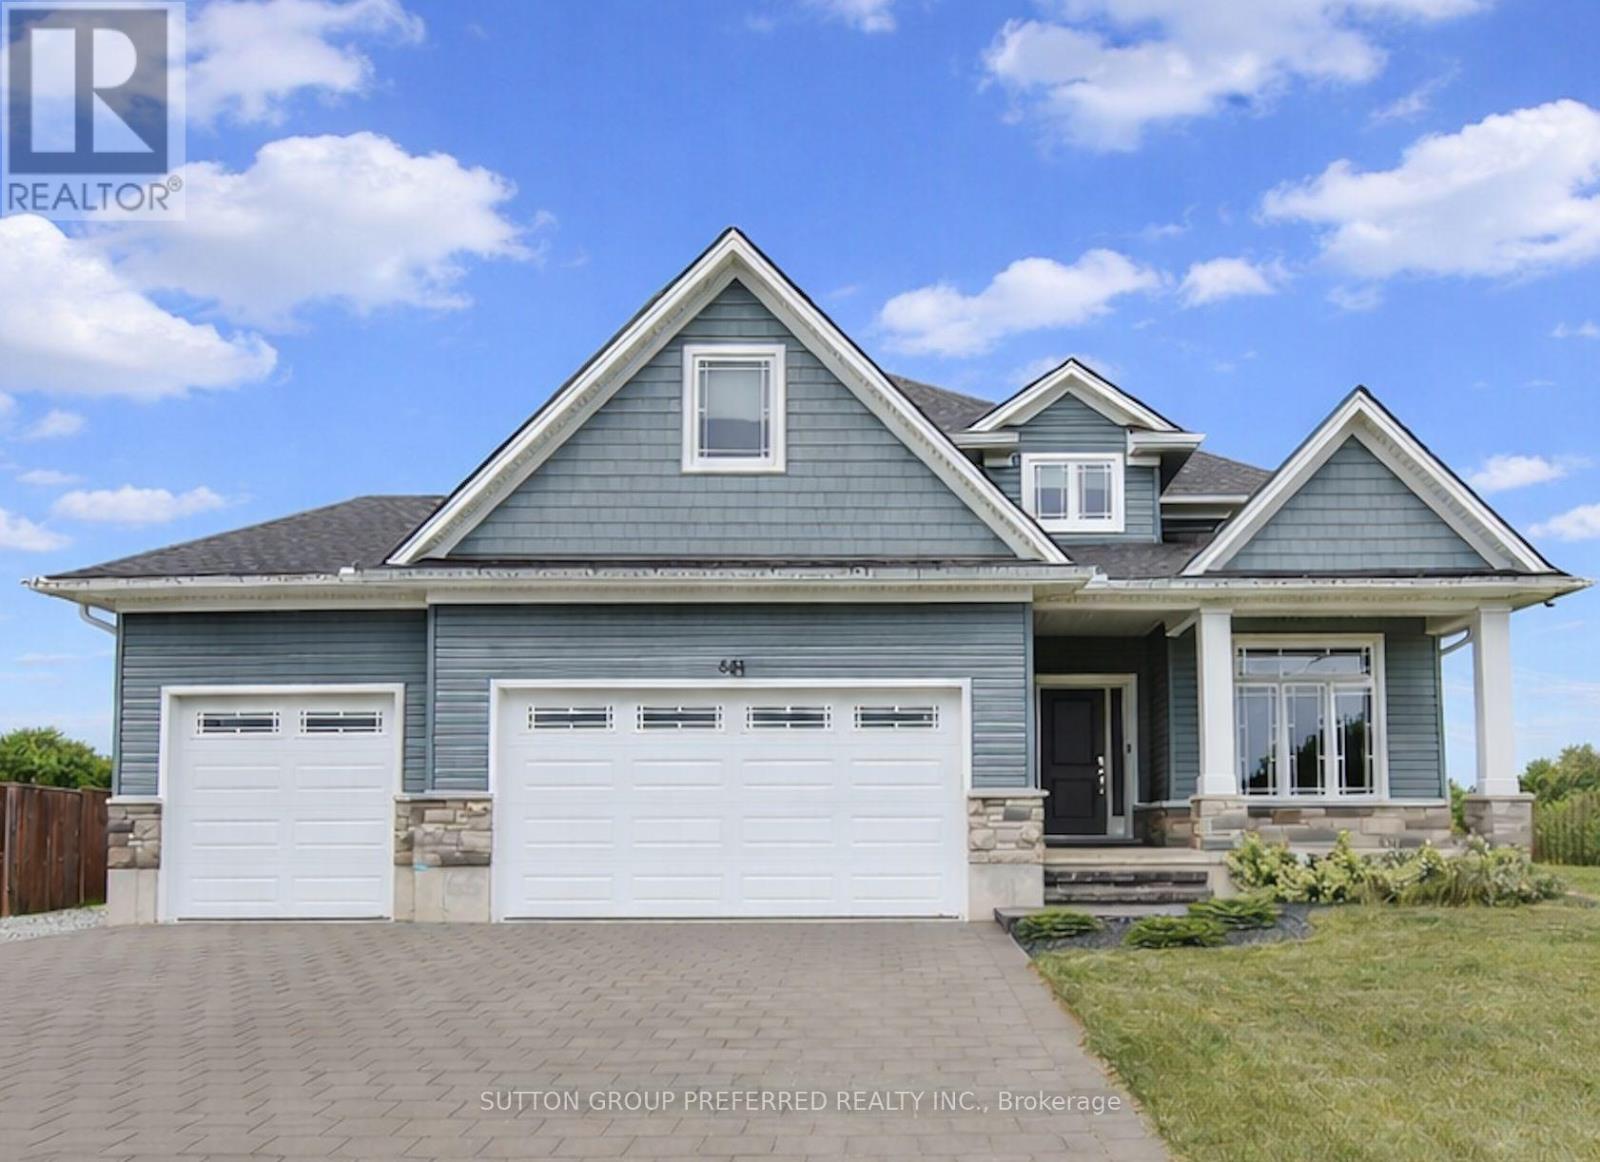
551 Scenic Court
Warwick, Ontario
Welcome to this stunning 2-storey home in the heart of Watford, Ontario, offering over 2,500 square feet of beautifully finished living space. Thoughtfully designed for both comfort and functionality, this spacious home features 5 bedrooms and 2.5 bathrooms, ideal for growing families or those who love to entertain. Upstairs, you'll find four generous bedrooms, including a spacious primary suite complete with a walk-in closet and a private ensuite bathroom, your own peaceful retreat at the end of the day. The basement is partially finished, offering a fifth bedroom, perfect for guests, a home office, or a personal gym. The heart of the home is the beautifully designed kitchen, featuring a large island with built-in storage, quartz countertops, stainless steel appliances, and plenty of cabinetry. Whether you're hosting a dinner party or enjoying a quiet family meal, this space is both stylish and practical. Step outside to your own backyard oasis with oversized yard, complete with a private hot tub for year-round enjoyment. The property also includes an attached 3-car garage plus a detached 1-car garage perfect for extra vehicles, hobbies, or storage. Located in a quiet, family-friendly neighborhood, this exceptional home offers the perfect blend of small-town charm and modern living. A must-see! (id:49269)
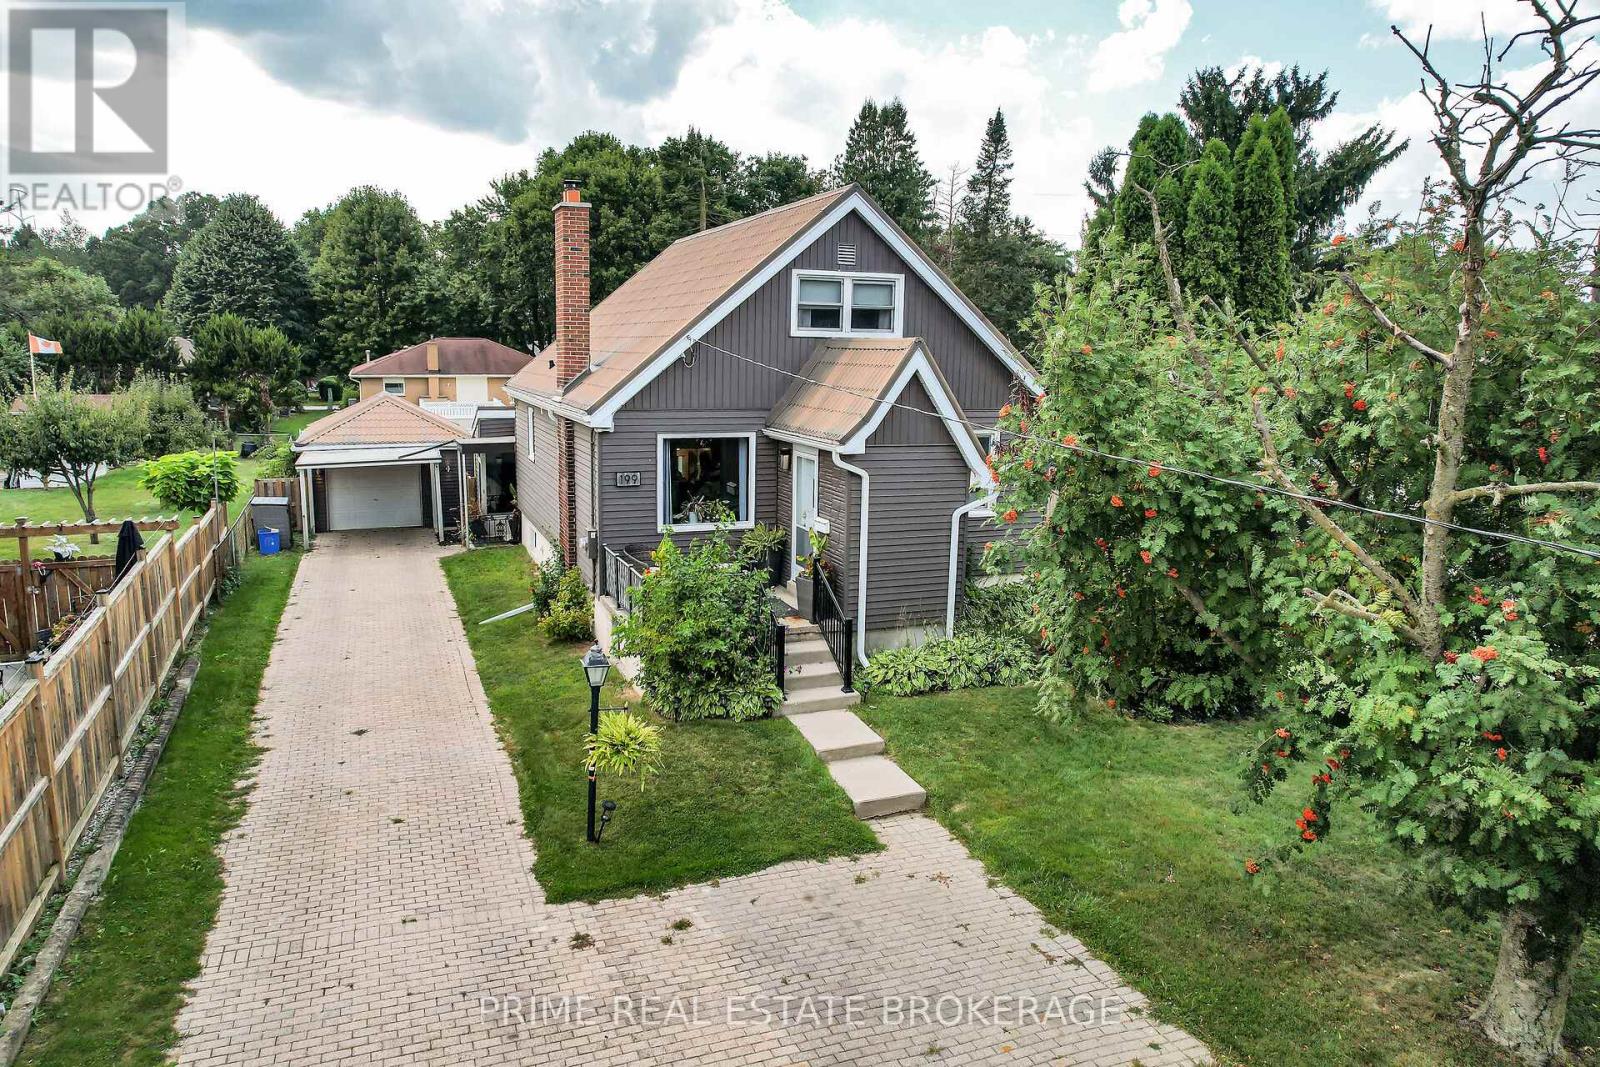
199 Vancouver Street
London East, Ontario
Absolutely beautiful home set on a large 59' x 200' treed lot in a quiet section of Vancouver Street. Offering ample parking for 7 to 8 vehicles, a detached oversized single-car garage, metal roof, and updated vinyl windows.This home has been completely redone from top to bottom, combining the charm of an older property with the comfort of modern upgrades. Step into the gorgeous front foyer with vaulted ceiling and exposed wood detail. The main floor flows effortlessly into the open concept kitchen and living room with island, perfect for both everyday living and entertaining. From there, move into the elegant dining room, with a main floor bedroom and full bathroom tucked away for privacy.Upstairs you will find a private primary suite with a bright spa-like tiled bathroom. There is also a second bedroom on the upper floor. The finished basement features a cozy rec room and additional bedroom space (window to be verified by buyer). A bright sunroom with vaulted wood ceiling and walls of windows overlooks the backyard and opens onto the deck.Enjoy your own outdoor oasis with a large, fully fenced backyard that provides privacy, space, and endless possibilities. Updates completed approximately five years ago include flooring, kitchen, lighting, trim, and appliances. Forced-air gas heating and cooling complete the package.Larger than it looks, this home offers character, style, and functionality - a true blend of timeless charm and modern living (id:49269)
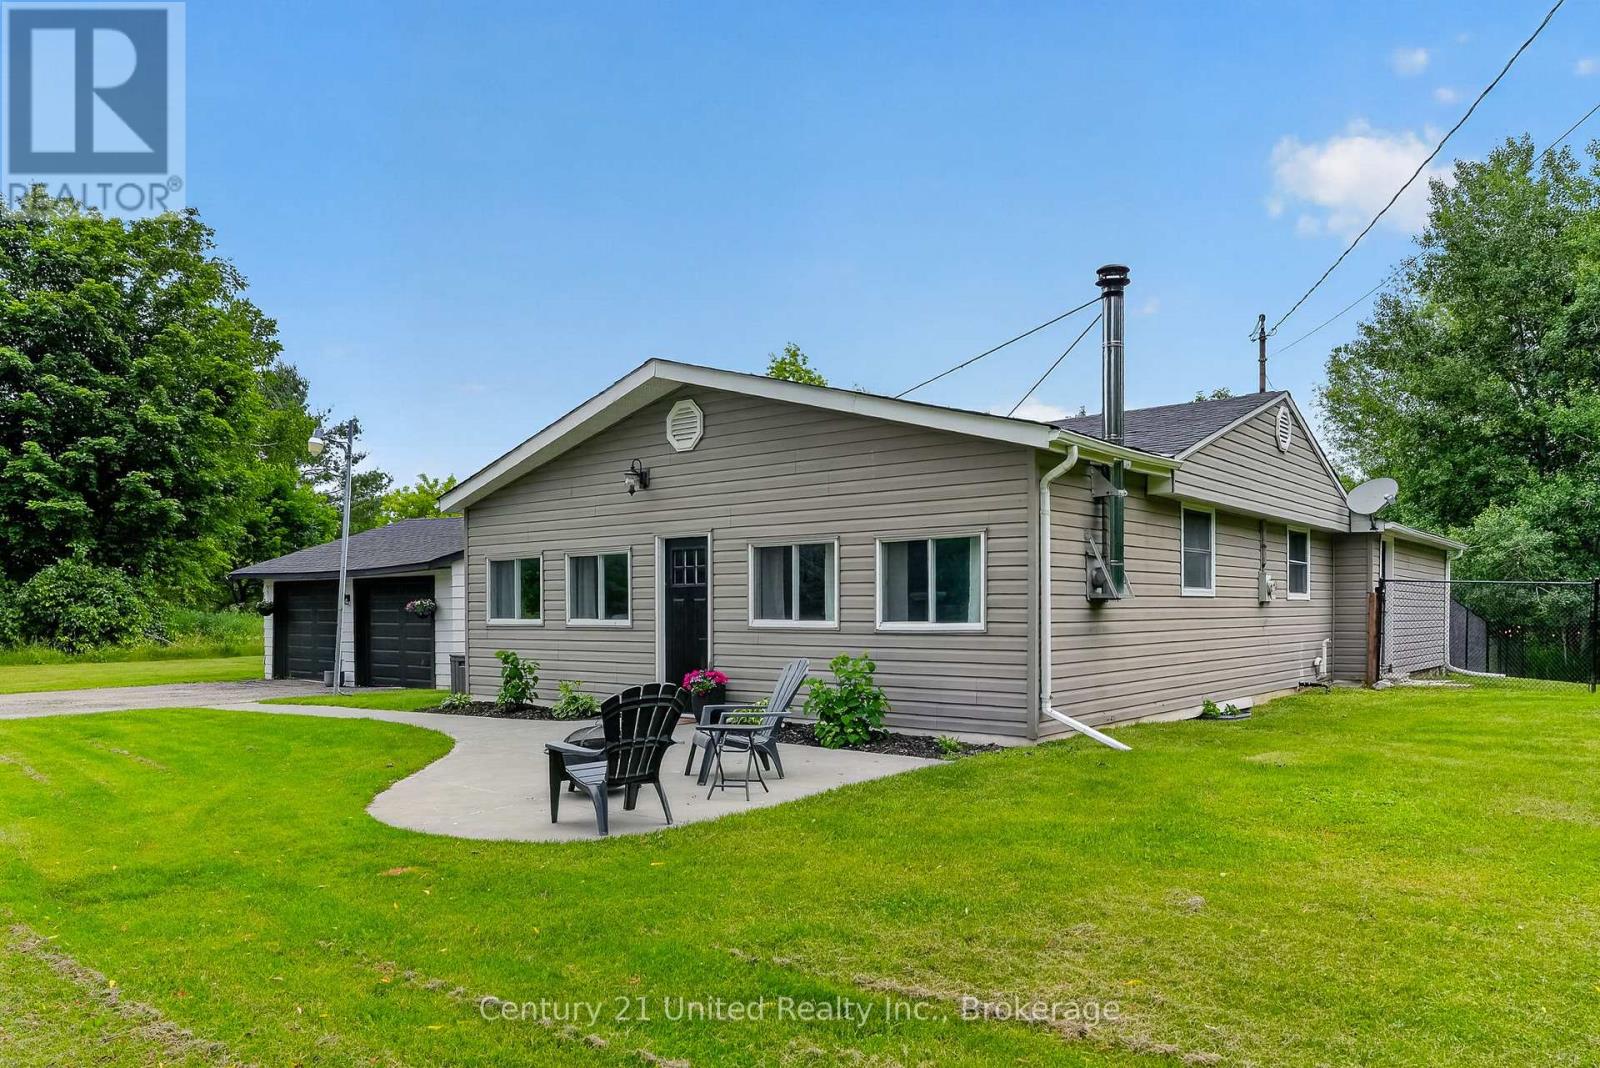
145 Noonan Road
Alnwick/haldimand, Ontario
Discover your slice of country paradise on this country property that perfectly balances rural tranquility with modern convenience. This charming three-bedroom, one-bathroom home sits on an impressively large lot, offering endless possibilities for outdoor enthusiasts and those seeking space to breathe. The heart of this cozy residence features an open concept main living area that seamlessly connects your daily activities, making it ideal for both quiet evenings and entertaining guests. The warmth of country living is enhanced by a freshly serviced wood stove, creating the perfect ambiance for chilly evenings. Recent updates demonstrate the care this property has received, including a brand new hot water tank, washer and dryer set, and fresh windows in the separate garage. The thoughtfully added side yard fencing provides a secure space while maintaining the open feel of country living. The basement offers additional living space and storage potential, while the generous outdoor areas invite you to garden, play, or simply enjoy the peaceful surroundings. Whether you're sipping morning coffee on the front patio or hosting summer gatherings, this property delivers the space you crave. Modern conveniences blend seamlessly with rural charm through features like the iron filtration system and recently inspected septic system, ensuring worry-free living. The separate garage provides excellent storage and workspace options. Located in the heart of Warkworth's countryside, you'll enjoy the perfect balance of seclusion and accessibility. This is more than just a house - it's your gateway to the country lifestyle you've been dreaming about, complete with room to grow and space to call your own. Note: the garage does not have electrical hook up. (id:49269)
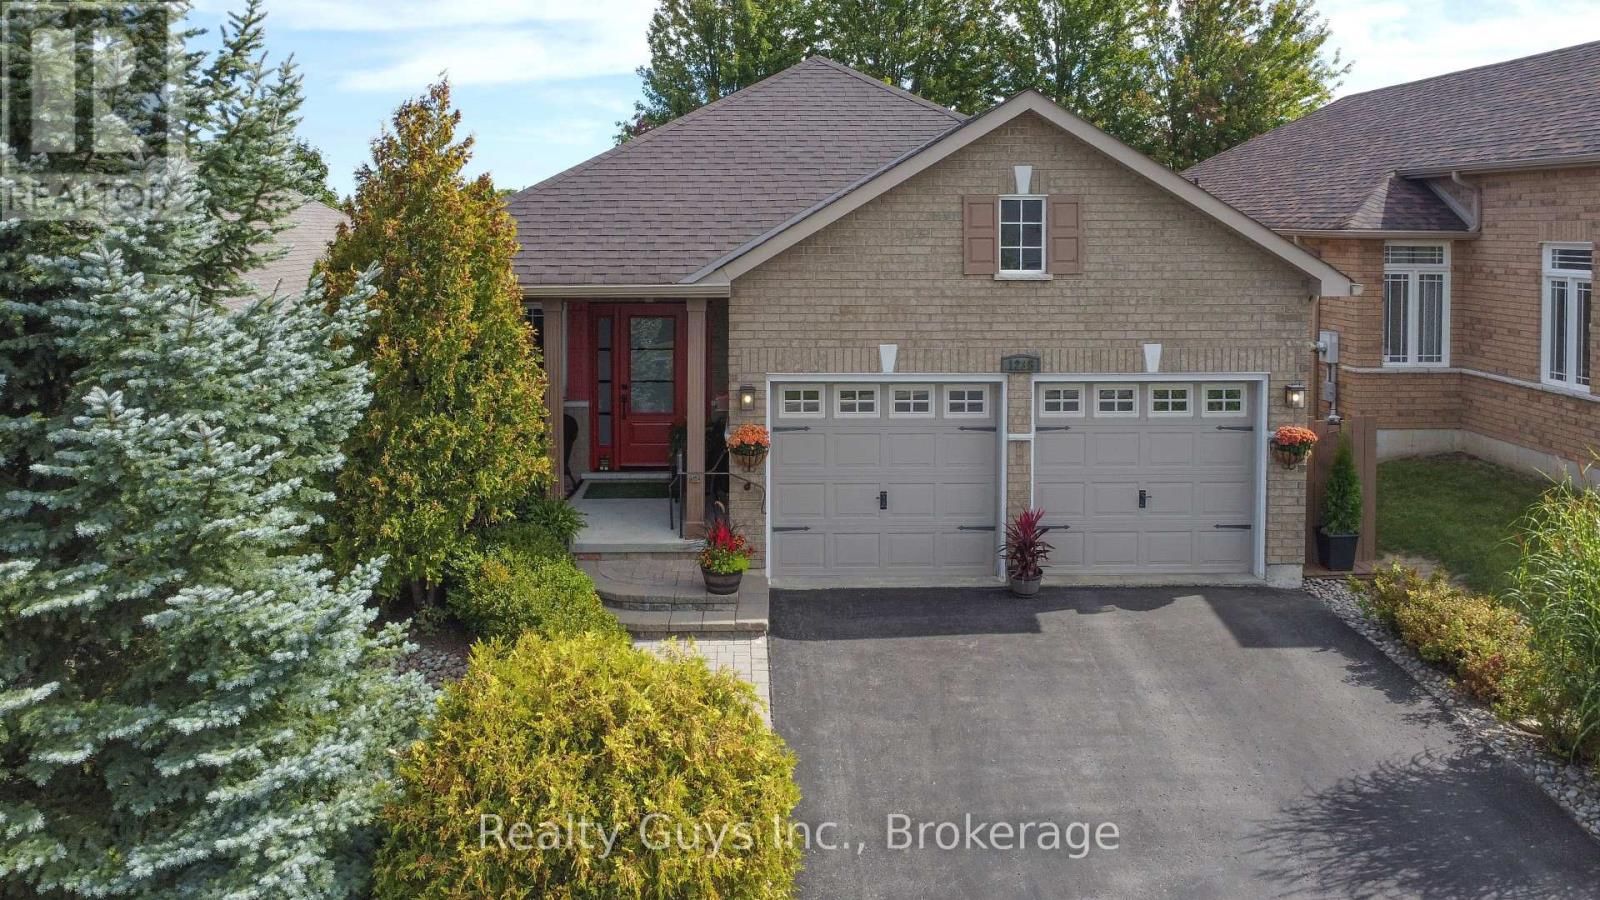
1235 Haggis Drive
Peterborough, Ontario
PRIME WEST END ALL BRICK BUNGALOW. Nice big foyer awaits you as you enter this beautiful home, which offers open concept, hardwood flooring, stunning Great Room with incredible kitchen and island, dining, pantry, cozy living room, Exquisite sun room and walk out to private well landscaped rear yard. Main floor also offers large primary bedroom with walk in closet and 4 piece bath, a 2nd bedroom/den, 4pc bath and Laundry. The lower level offers a comfy family room, a large office and a servery which both can be converted back to bedrooms plus lots of storage here. HOME SHOWS WELL. (id:49269)
5123 County Road 4
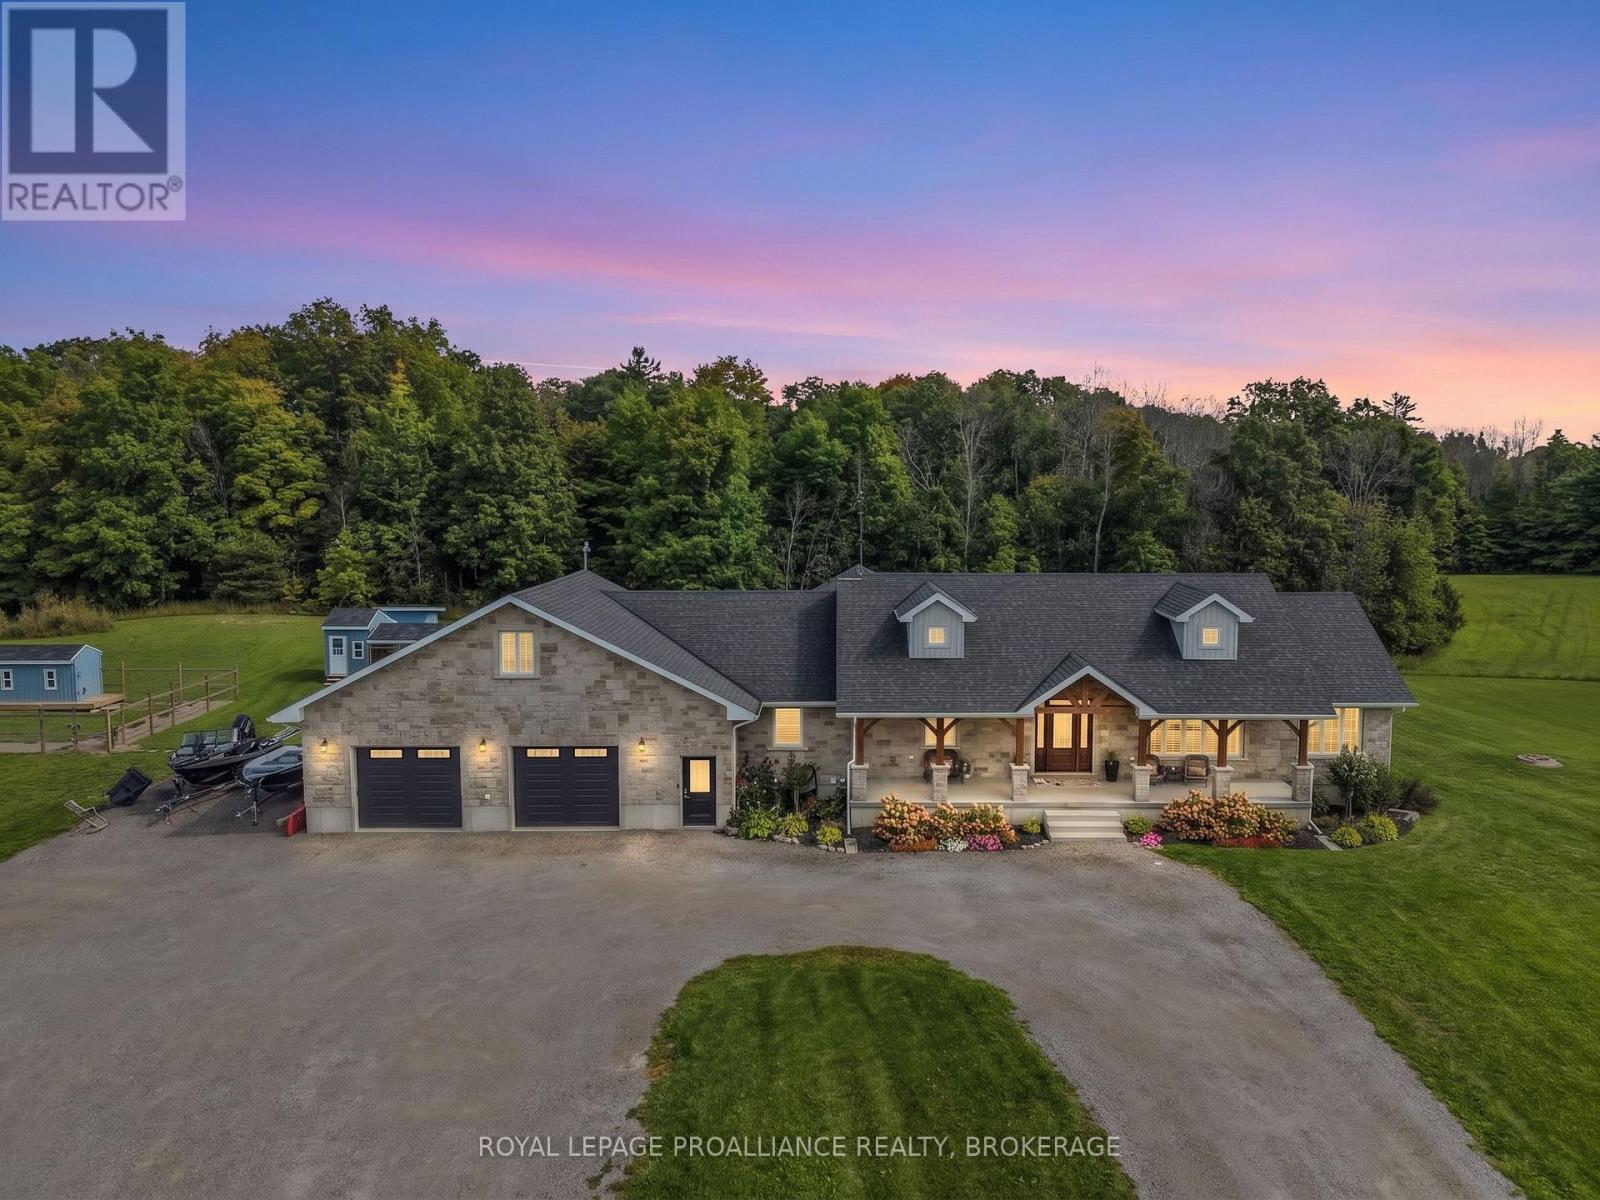
Stone Mills, Ontario
Some homes simply give you more room to live. This thoughtfully designed home on 17 peaceful acres does exactly that. Whether your family is large, blended or multi-generational, you work from home, or you simply want space for everyone to gather without feeling crowded, this home offers a layout that can easily adapt as life changes. The bright main level features maple hardwood flooring and an open-concept living, dining, and kitchen area with abundant cabinetry, an impressive walk-in pantry, and direct access to a large deck with a natural gas BBQ hookup. The main floor offers four generous bedrooms, including a primary suite with a 5-piece ensuite, while a bonus upper loft serves as a private teen hangout, hobby space, or office. The fully finished walkout lower level dramatically expands your living space with two additional bedrooms, a full bathroom, a large recreation room, and flexible areas perfect for an in-law suite, home gym, or theater, opening directly to a covered patio, hot tub, and fenced yard. Complete with an oversized double garage with an EV charger, central vacuum, flexible main-floor laundry options, and multiple outbuildings ready for chickens or hobby farming. Enjoy the privacy and space of country living while remaining approximately 20 minutes from Napanee and 30 minutes from Kingston, a rare opportunity for those looking for a substantial home, acreage and a layout that can adapt to your family's needs for years to come. (id:49269)
196 Elmwood Drive
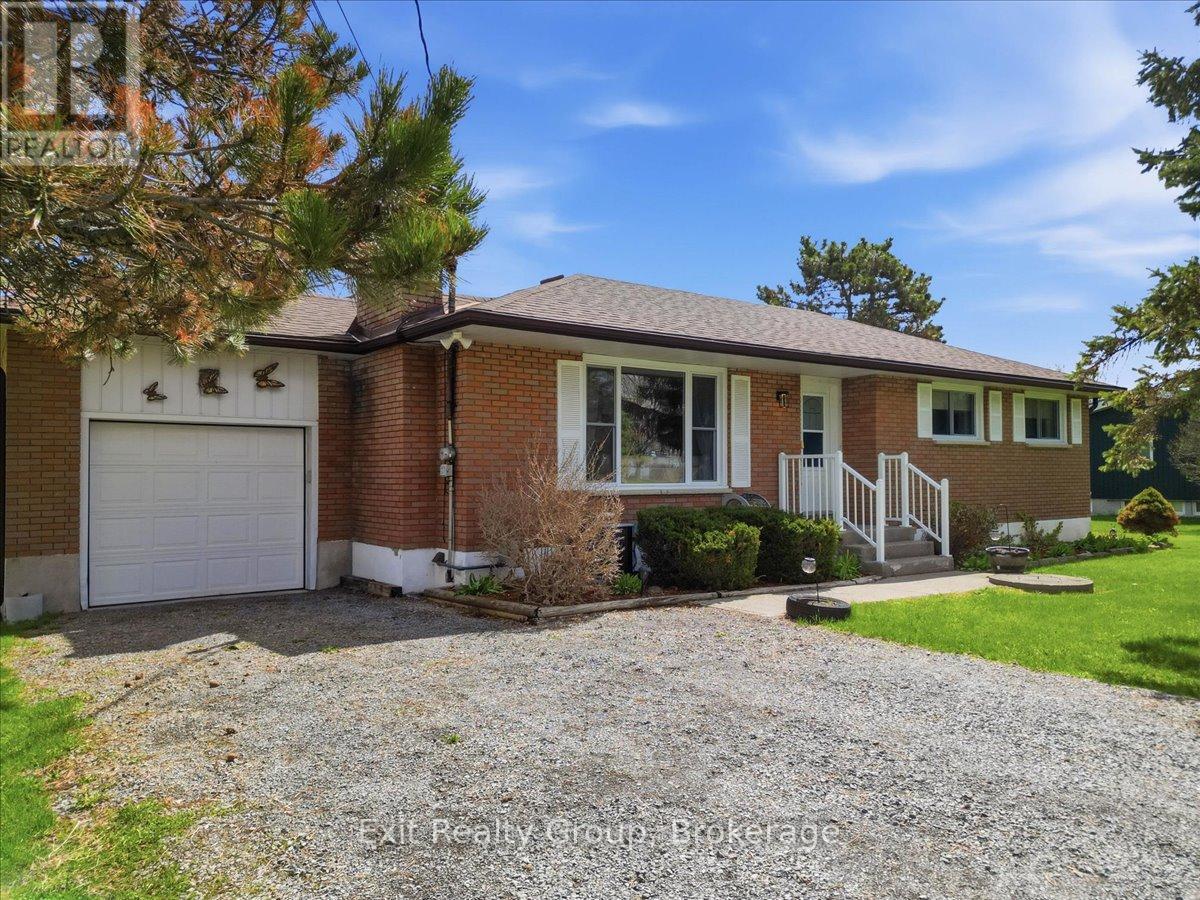
Belleville, Ontario
Well cared for brick bungalow on a desirable street, close to town with room to breathe. Three bedrooms, finished basement, plenty of updates of the years, great back patio and gazebo to spend your evenings. Updates include windows, 2 years old, kitchen A/C and furnace 5 years old, and roof, 8 years old. (id:49269)
1119 Tighe Street
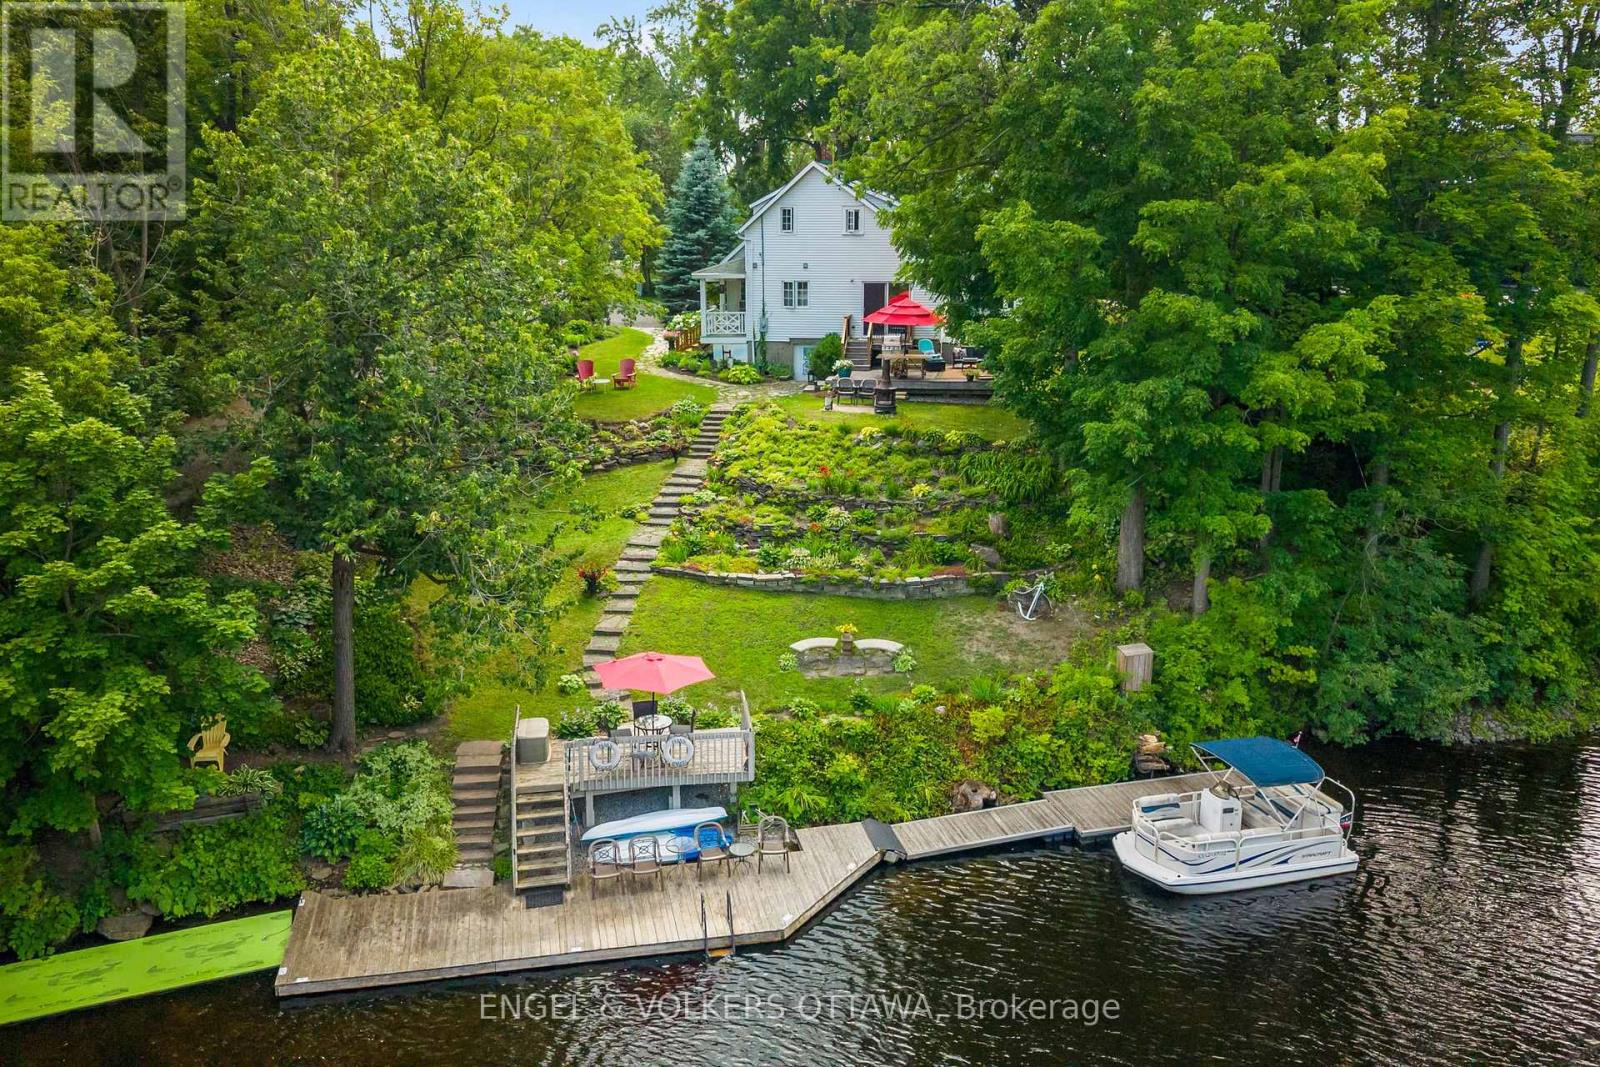
Ottawa, Ontario
Imagine building your dream home on one of Manotick's most coveted waterfront settings. Welcome to 1119 Tighe Street, a rare opportunity to own over 100 feet of prime frontage along the scenic Rideau River, a UNESCO World Heritage Site. A distinct advantage over neighbouring properties, this home is not subject to the 50-foot Crown Land ownership found along portions of the shoreline, allowing for direct, unobstructed access to the waterfront.Nestled at the end of a quiet, private cul-de-sac, this exceptional property offers the perfect balance of peaceful waterfront living and village convenience, with restaurants, cafés, shops and local amenities all within easy walking distance.Step outside and embrace the waterfront lifestyle from your own deep-water dock, with access to the Long Reach-a spectacular stretch of over 40 kilometres of navigable water between locks. Spend your days boating, canoeing, swimming or fishing, or simply relax and take in the tranquil surroundings and picturesque views of Watson's Mill.Whether you envision creating a stunning custom home with a walkout basement designed to capture the river views, or prefer to enjoy the character and charm of the existing residence, this property offers endless possibilities. A truly special opportunity to create your own private retreat while enjoying everything the Village of Manotick has to offer. Come discover the possibilities and start your next chapter on the Rideau River. (id:49269)
15 Magpie Rd
Wawa, Ontario
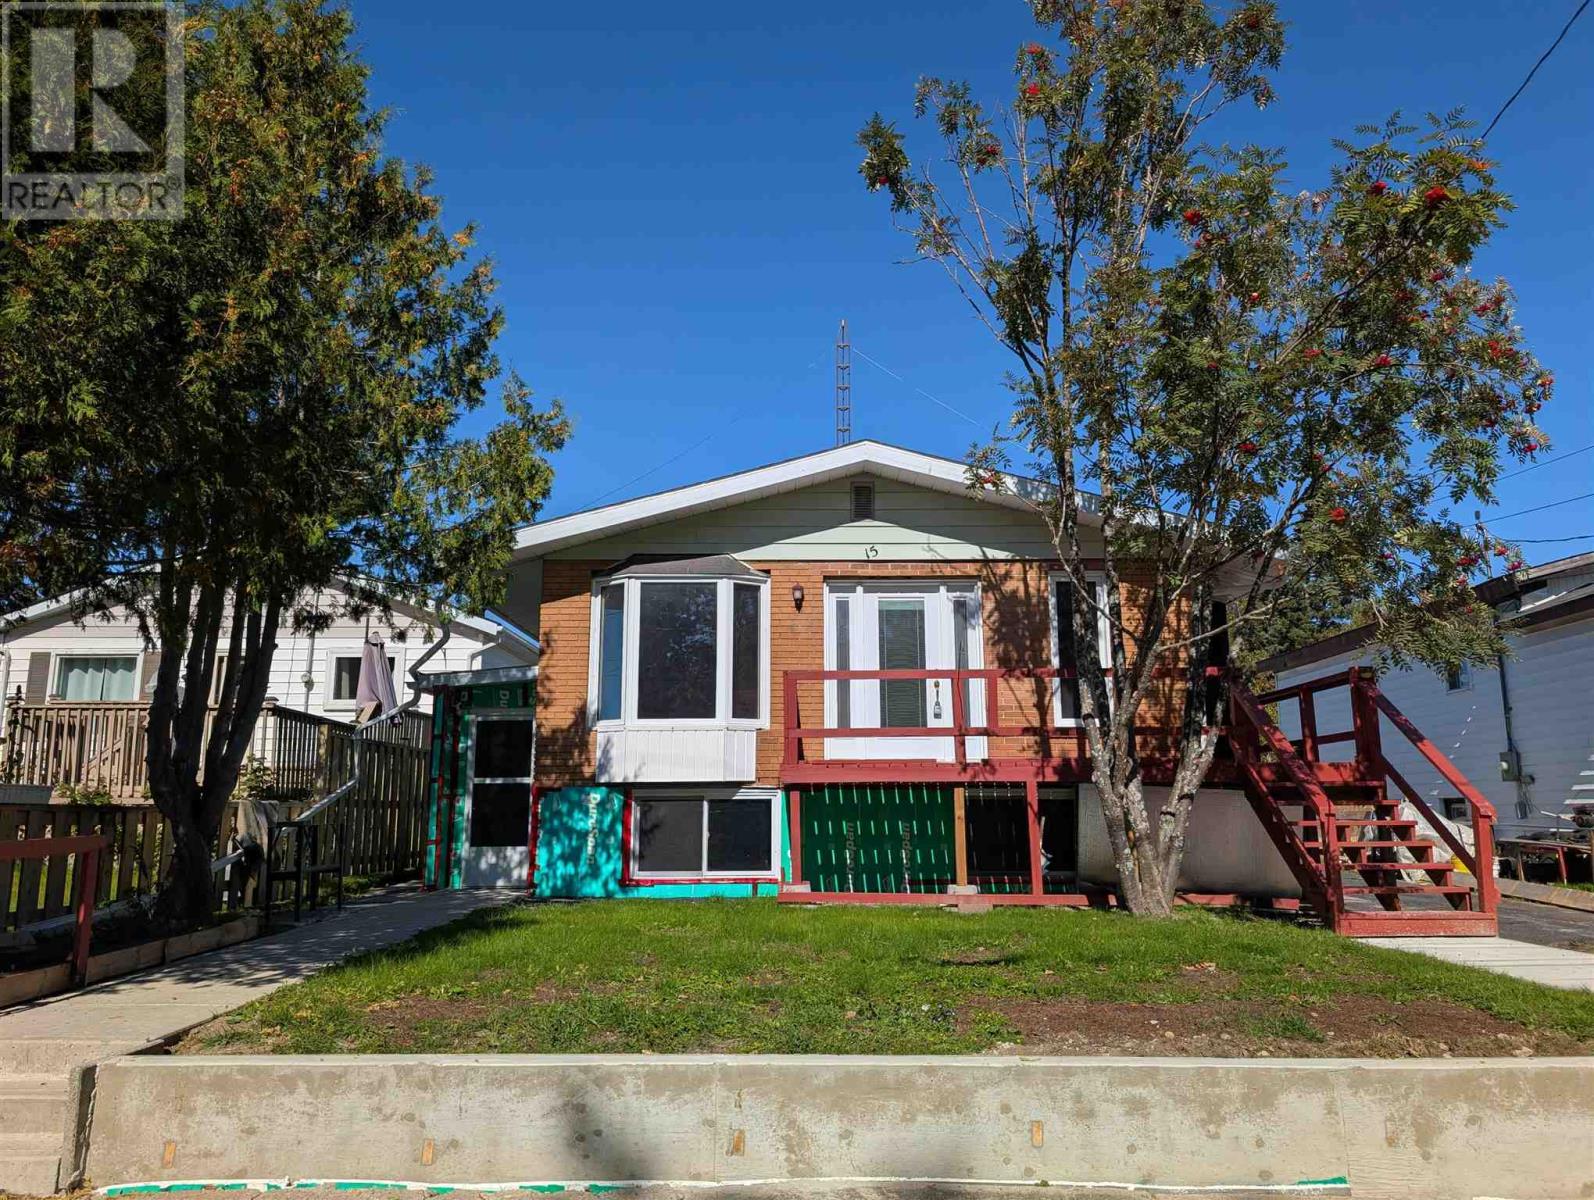
15 Magpie is bursting with potential. Located in a great neighborhood. This 4 bed 2 bath home is ideal for families. As an investor you can easily convert the basement into a separate unit and take advantage of a red hot rental market! (id:49269)
117 Biggings Ave
Sault Ste. Marie, Ontario
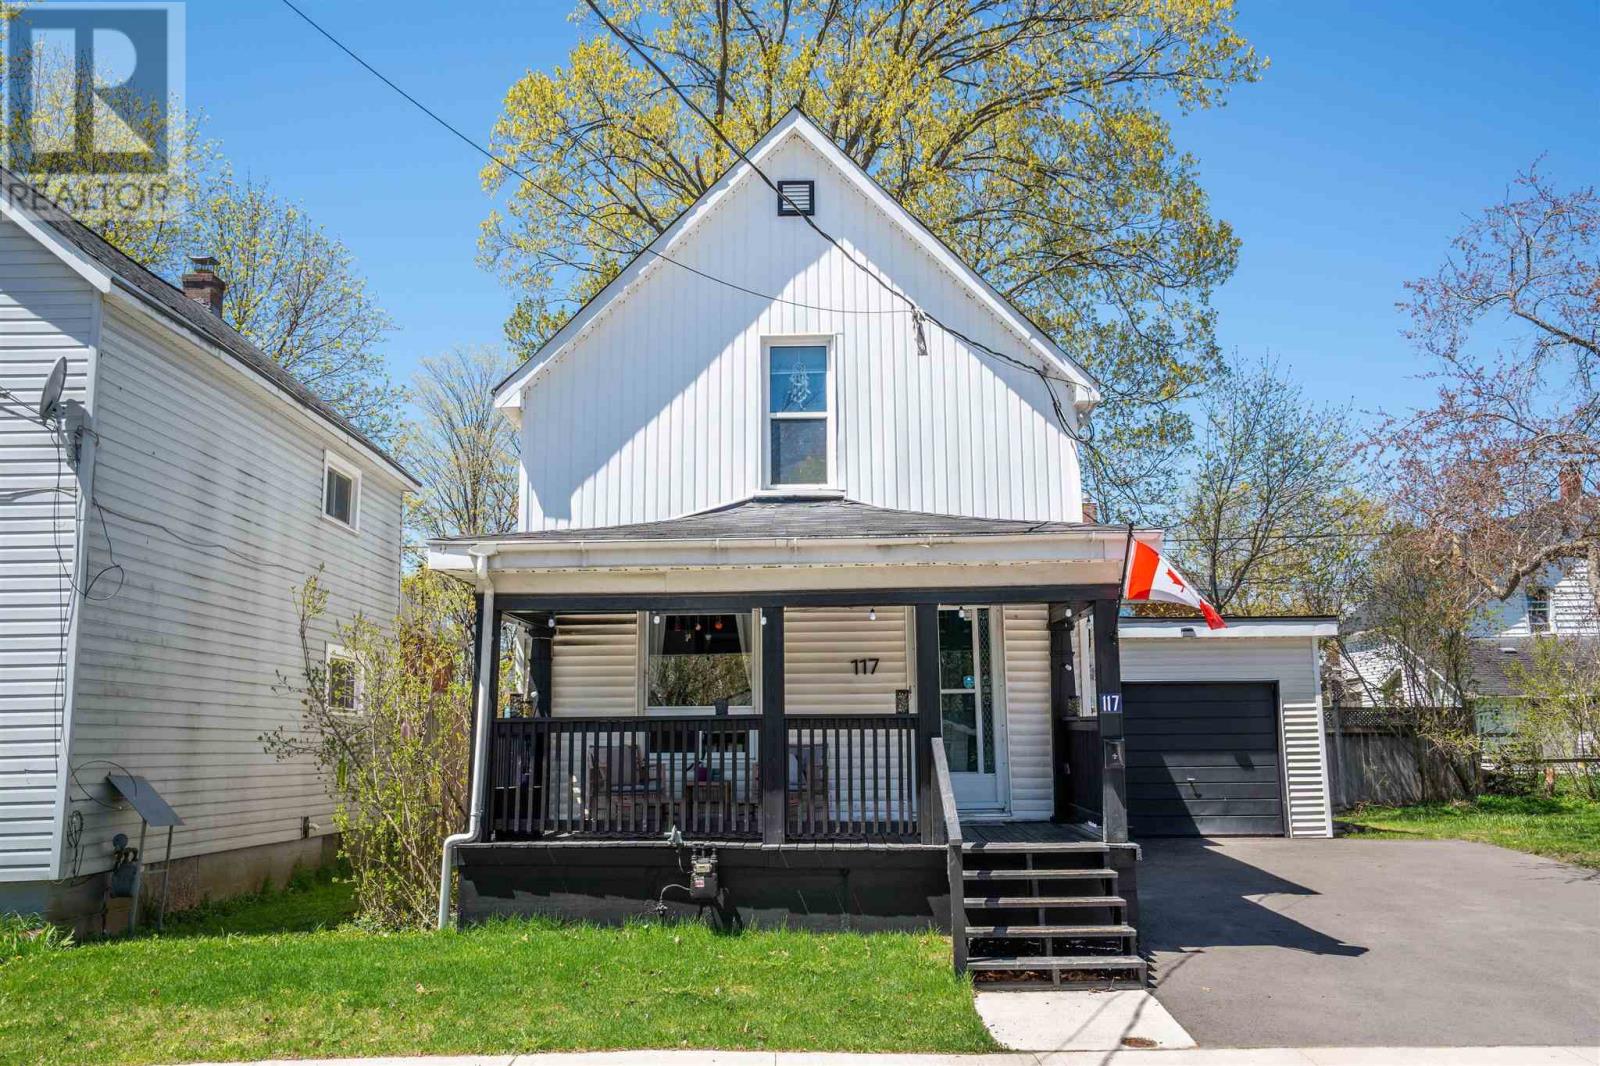
Charming, extensively updated home full of character in a quiet central neighbourhood. Numerous interior renovations and upgrades have already been completed, creating a cozy, move-in-ready home while maintaining its warmth and personality. The spacious layout offers excellent flexibility, functioning comfortably as a single-family residence with the potential to be converted back into a duplex. Upstairs laundry adds everyday convenience, while the attached garage provides additional storage. Outside, a brand-new driveway offers plenty of parking and generous room for snow storage. The neighbourhood has also recently benefited from major infrastructure upgrades, including new sewers, paving and sidewalks. The location has an exciting future. Walk to the Hub Trail along the river and the Mill Market, with the former hospital property just steps away and positioned for future redevelopment. Enjoy everything this established central neighbourhood already offers, with even more to come. Cozy, updated, affordable and full of character, this is a home that’s ready to enjoy now with a location that continues to get better. CALL TODAY! (id:49269)
69 Stanley Street
Brantford, Ontario
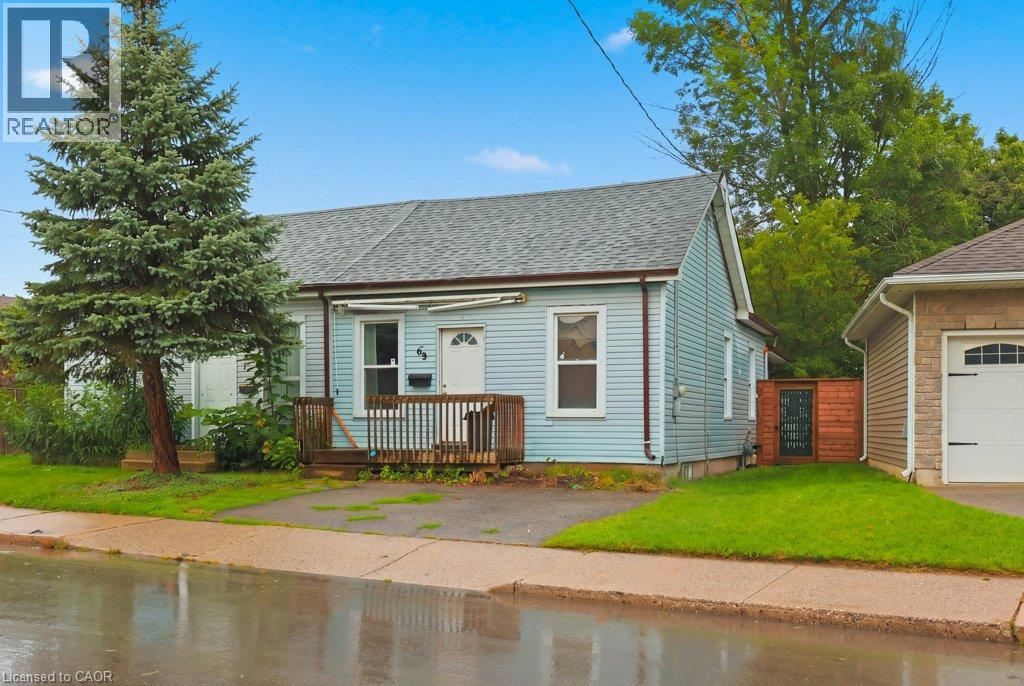
Welcome to 69 Stanley Street in Brantford — a fantastic opportunity for first-time home buyers, growing families, or investors looking to add a versatile property to their portfolio. This home offers a comfortable and functional layout with plenty of potential to make the space your own. Whether you're looking to take your first step into homeownership, searching for a family-friendly property, or looking for an investment with long-term potential, 69 Stanley Street is a property worth seeing. One of the standout features is the fully fenced backyard, providing a private outdoor space that is perfect for kids, pets, entertaining friends and family, summer barbecues, or simply relaxing outdoors. There's plenty of opportunity to create your own backyard retreat, garden, or play area. The location adds even more value. Situated in an established Brantford neighbourhood, the property offers convenient access to schools, parks, shopping, restaurants, everyday amenities, and Costco. With so much close by, daily errands and family activities are easy and convenient. For first-time buyers, this is an opportunity to get into the market with a detached home and enjoy the benefits of having your own indoor and outdoor space. For investors, the property's location, practical layout, and proximity to amenities make it an attractive option to consider for your portfolio. 69 Stanley Street combines affordability, location, outdoor space, and future potential — making it an excellent opportunity for a wide range of buyers. Don't miss your chance to see everything this Brantford property has to offer. Book your private showing today! (id:49269)

283 Fairway Road N Unit# 503
Kitchener, Ontario
All inclusive (All utilities included) 3 bedroom rental unit available now! Discover your new home at the River Grand Condominiums in the vibrant Chicopee neighborhood of Kitchener. This beautifully updated 3 bedroom apartment features a brand new kitchen with bright white cabinetry, newly added pantry, and high-end stainless appliances. The elegant white subway tile backsplash and double sink complete the look. The open concept dining and living room offer laminate flooring & access to your own private balcony. The generously sized primary bedroom includes a convenient closet organizer, while two additional hallway closets provide ample storage space. Enjoy peace and quiet in this top-floor unit, with no neighbors above you. The secure building offers peace of mind with exterior cameras and secure entry. Benefit from a prime location close to Chicopee Ski Hill, Stanley Park Mall, Fairview Park Mall, Highway 8, and various bus routes. One parking spot is included, and rent covers heat, hydro, and water. Don’t miss out on this fantastic opportunity—schedule your viewing today. (id:49269)
100 Watershore Drive Unit# 19
Stoney Creek, Ontario
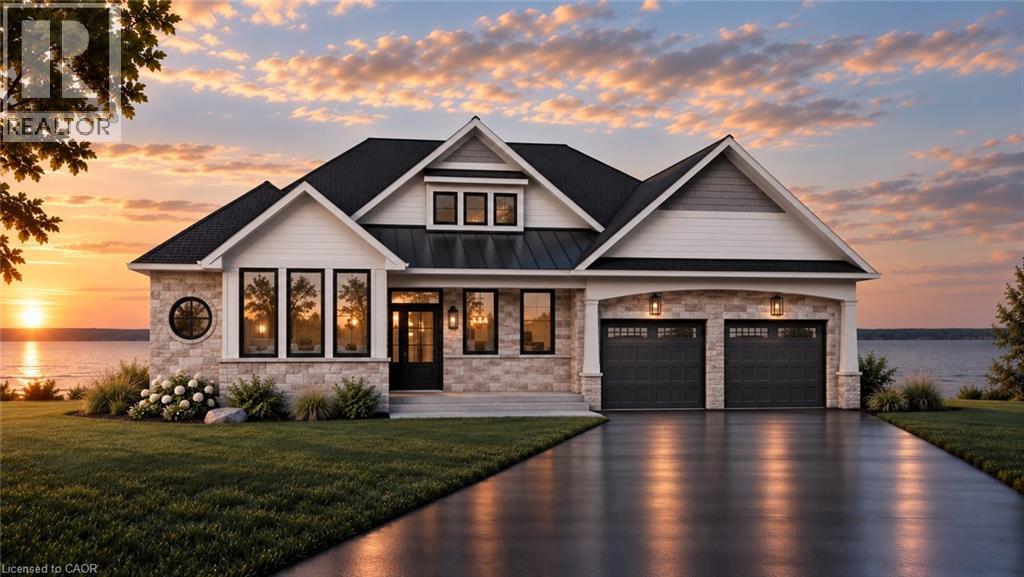
Lakefront Bungalow on the Shores of Lake Ontario in the Project of the Year award-winning cThe Residences at Watershore! An exceptional opportunity to own a brand-new 2,608 sq. ft., 3-bedroom plus den, 3-bathroom bungalow positioned along the shoreline, offering breathtaking lake views and lakeside lifestyle. This thoughtfully designed floor plan has been crafted to maximize lake views featuring 10’ ceilings, 8’ solid-core interior doors, hardwood floors, upgraded tile throughout, and an elegant oak staircase. The open-concept main living area connects the spacious living room, dining area and chef-inspired kitchen. The living room features a beautiful fireplace, creating a warm focal point overlooking the spectacular waterfront setting. The stunning kitchen features extended-height cabinetry w crown moulding, premium quartz countertops, backsplash and a generous island. A large walk-in pantry provides storage, the adjoining laundry/mudroom offers added convenience. Expansive lake-facing windows fill the main living spaces with natural light and step outside to the covered rear deck, where you can relax and take in the beauty of Lake Ontario throughout the seasons. The primary suite is thoughtfully positioned to capture the lake views and features a spacious walk-in closet and spa-inspired ensuite complete with a freestanding soaker tub, custom glass shower, dual vanities, quartz countertops. Two additional bedrooms with shared bath provide comfortable accommodations for family or guests, a separate den offers the perfect space for a home office. A 2-pce powder room complete the main floor. The property also offers the security of a sloped, granite-capped revetment wall designed by a coastal engineer—a premium shoreline upgrade. As a purchaser, you’ll have the opportunity to choose your finishes at our award-winning design studio. Enjoy peaceful waterfront living while remaining conveniently located near the QEW, top-rated schools, shopping, restaurants, amenities! (id:49269)
Lot 21 - Lot 123 Concession 7 Road
Niagara-On-The-Lake, Ontario
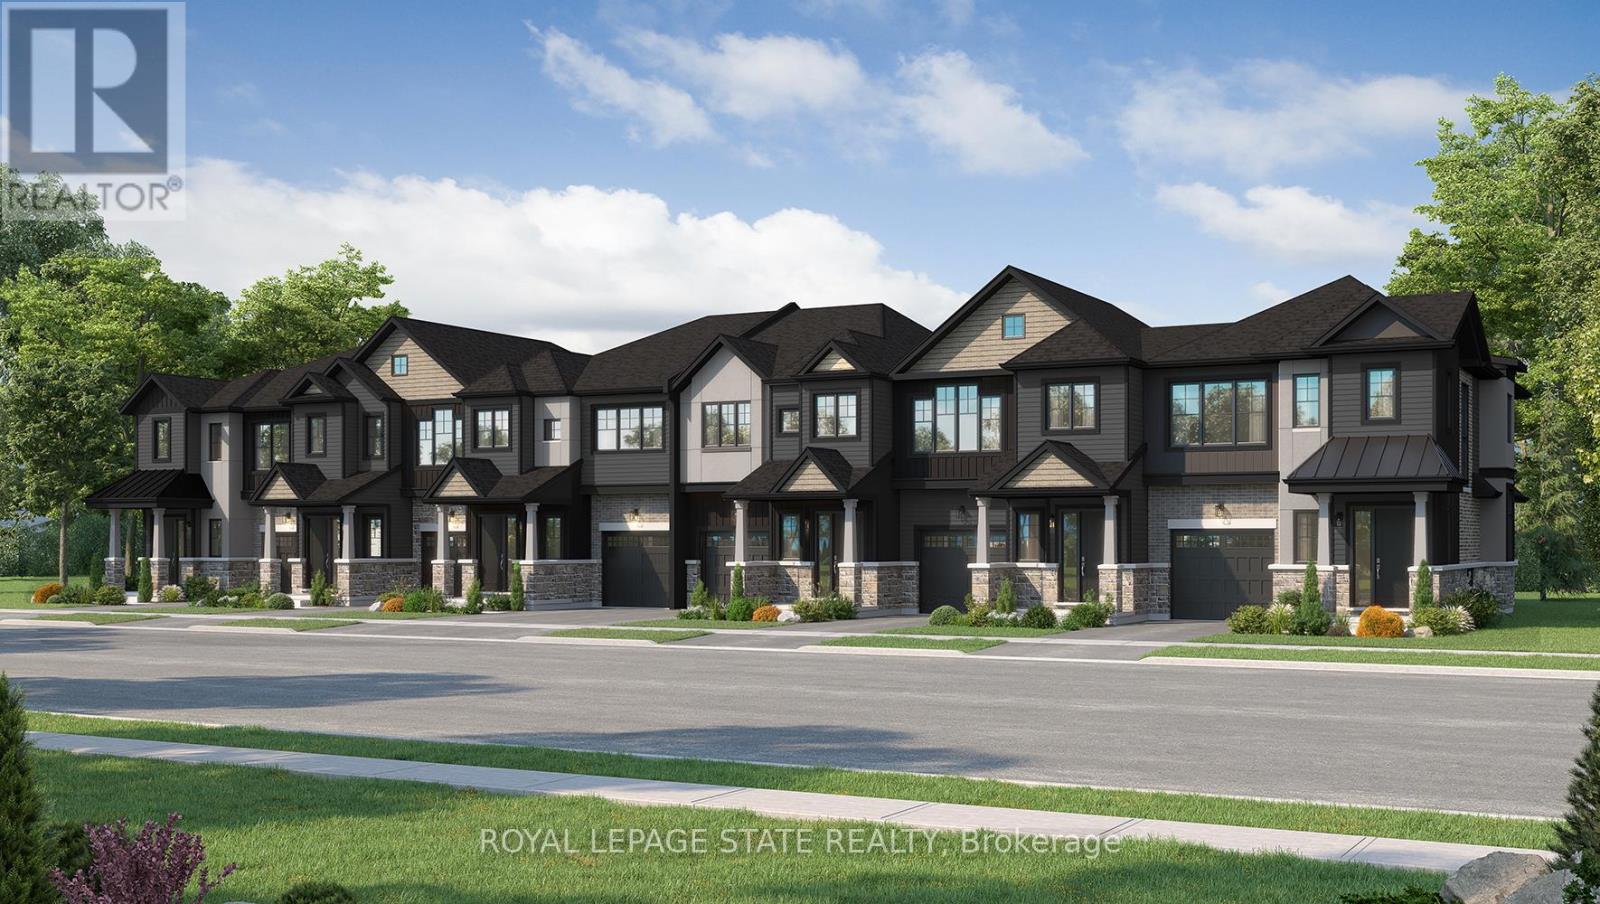
Introducing the Braemont, a beautifully crafted 2-storey traditional townhome in the sought-after Modero community in Niagara-on-the-Lake. Offering approximately 1,560 sq. ft. of thoughtfully designed living space, this home blends comfort, style, and functionality for modern living. Step inside to a bright and welcoming main level featuring an open-concept layout. The stylish kitchen flows seamlessly into an inviting dinette area with sliding doors leading to the backyard-perfect for entertaining or relaxing outdoors. A spacious living room and convenient 2-piece powder room complete the main floor. Upstairs, the primary bedroom offers a private 3-piece ensuite and walk-in closet, creating a peaceful retreat. Two additional bedrooms, a 4-piece main bathroom, and a versatile loft space provide flexibility- a home office, rec space, or even a potential fourth bedroom in end-unit models. Bedroom-level laundry adds everyday convenience. The unfinished basement presents a blank canvas ready for your personal touch, while the single-car attached garage with inside entry enhances practicality. Welcome to Modero- a captivating master-planned community where timeless design meets modern living. Surrounded by scenic vineyard views and anchored by a planned 2-acre central park with future on-site retail, Modero offers a lifestyle that is both connected and inspiring. Residents will enjoy close proximity to highways, shopping, schools, renowned wineries, breweries, and dining. Experience the charm of Niagara-on-the-Lake and discover a community designed for the way you live-where every detail is crafted to elevate everyday life. Be sure to visit our WEHBA award winning "BEST SALES CENTER"! Take advantage of the temporary HST exemption on new homes and maximize your savings. Price shown is exclusive of HST and assumes HST rebate eligibility. (id:49269)

15 - 100 Watershore Drive
Hamilton, Ontario
Brand-New Luxury Home in the Award-Winning "Project of the Year" Residences at Watershore.Lakeside living in this exceptional brand-new 4-bedroom, 2.5-bathroom residence, perfectly positioned on a premium lot just steps from Lake Ontario. Featuring a rare 3-car tandem garage with a convenient rear garage door and thoughtfully selected structural upgrades throughout! The bright, open main level is designed for both everyday living and effortless entertaining. A private den, enhanced by a striking black interior window, provides the ideal space for a home office or quiet retreat. The chef-inspired kitchen flows seamlessly into the spacious living and dining areas, where a beautiful gas fireplace creates an inviting focal point. The oak stairs lead to the luxurious primary suite featuring a private balcony, a generous walk-in closet, and a spa-inspired ensuite complete with a glass walk-in shower with tiled base and niche, freestanding soaker tub, double vanity, and quartz countertops. Three additional generously sized bedrooms provide comfortable accommodations for family or guests, complemented by a beautifully finished main bathroom. A convenient second-floor laundry room adds everyday functionality. The unfinished basement boasts impressive 9-foot ceilings and enlarged windows, creating a bright, open space with exceptional potential for future living areas. A 3-piece bathroom rough-in provides added flexibility for a custom lower-level design. An added bonus: there is still time for the purchaser to personalize select interior finishes and design selections at Marz Home's brand new award-winning Design Studio. Ideally located just minutes from the QEW, top-rated schools, shopping, dining, parks, and everyday amenities, this exceptional residence offers the perfect balance of luxury, comfort, and convenience. A rare opportunity to own a brand new home on the prestigious (almost sold out) Residences at Watershore! NOW UNDER CONSTRUCTION-estimated closing May 2027. (id:49269)
507 - 275 Larch Street
Waterloo, Ontario
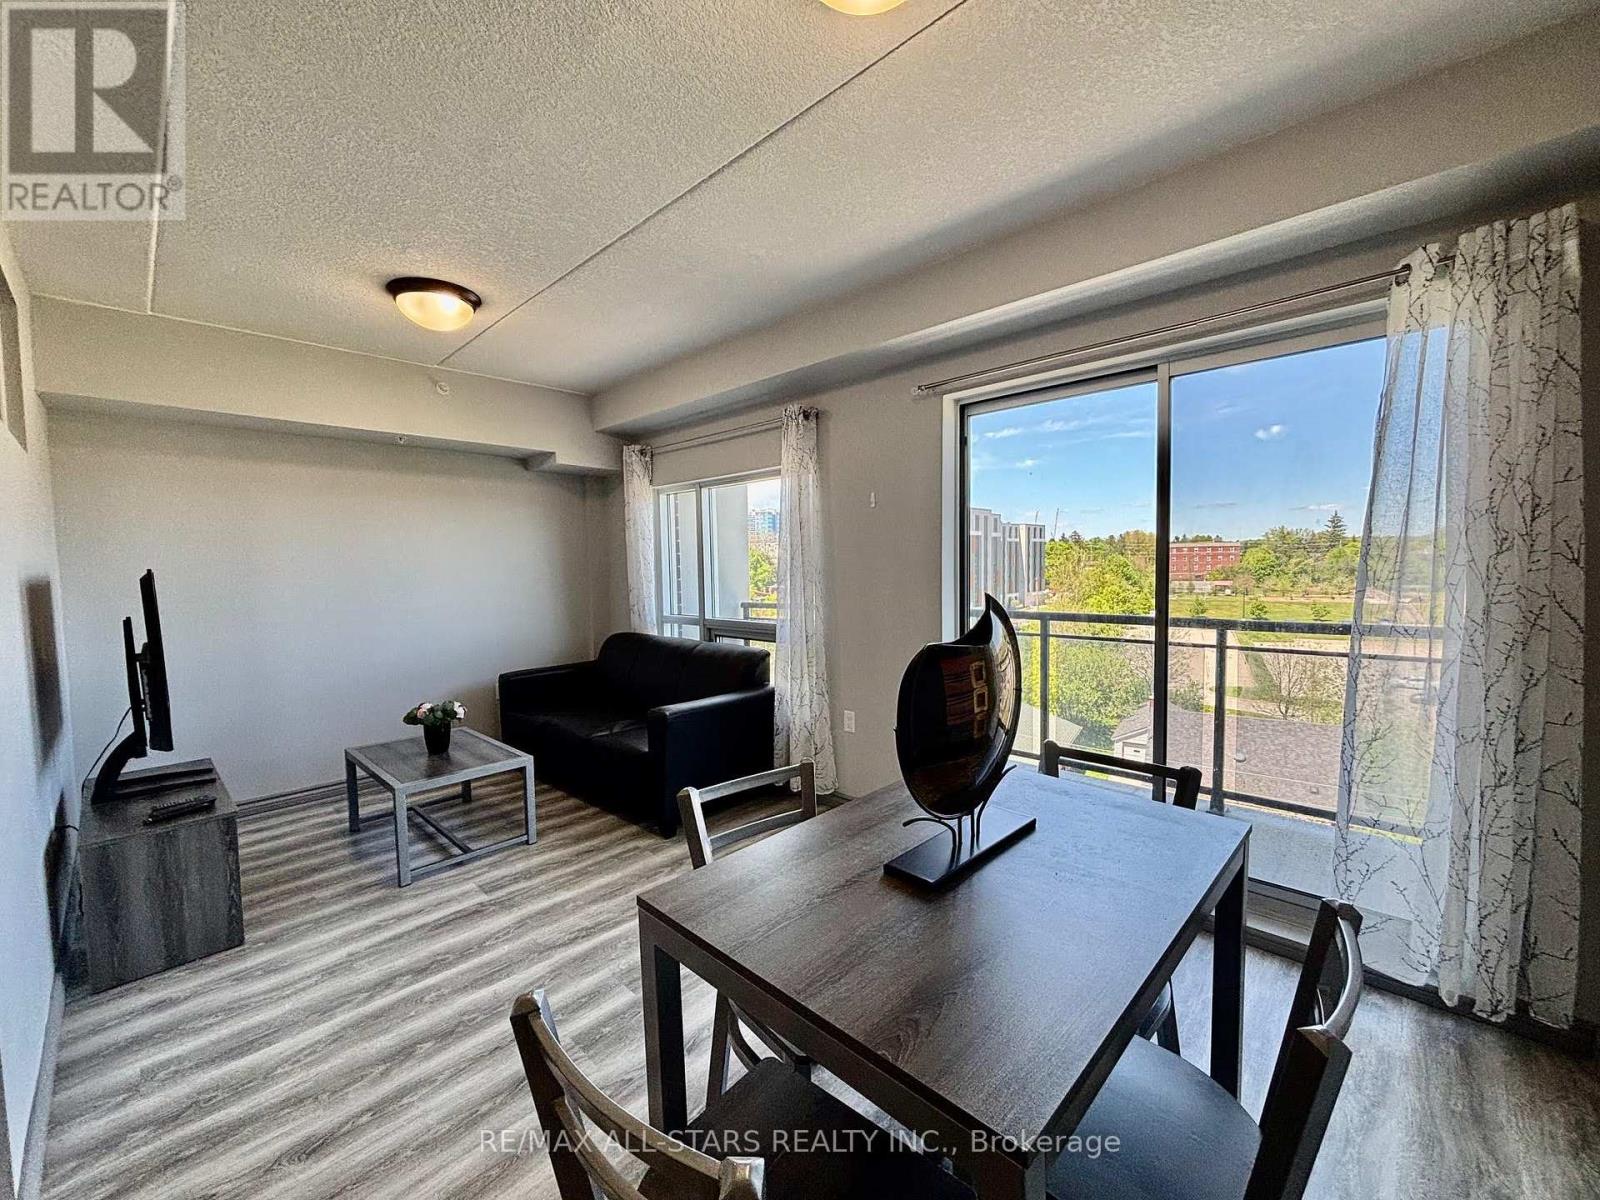
Welcome to this bright and spacious 2-bedroom, 2-bathroom condo in the heart of Waterloo, just steps from the University of Waterloo and Wilfrid Laurier University. This well-appointed unit features large windows throughout, filling the space with natural light, along with ensuite laundry and a private balcony for added comfort and convenience. The primary bedroom includes its own private ensuite bathroom, offering an ideal layout for students, professionals, or investors. Complete with a parking space and located within walking distance to shopping, restaurants, transit, and all essential amenities, this is an exceptional opportunity to lease in one of Waterloo's most desirable locations. (id:49269)
2134 Highway 551
Central Manitoulin, Ontario
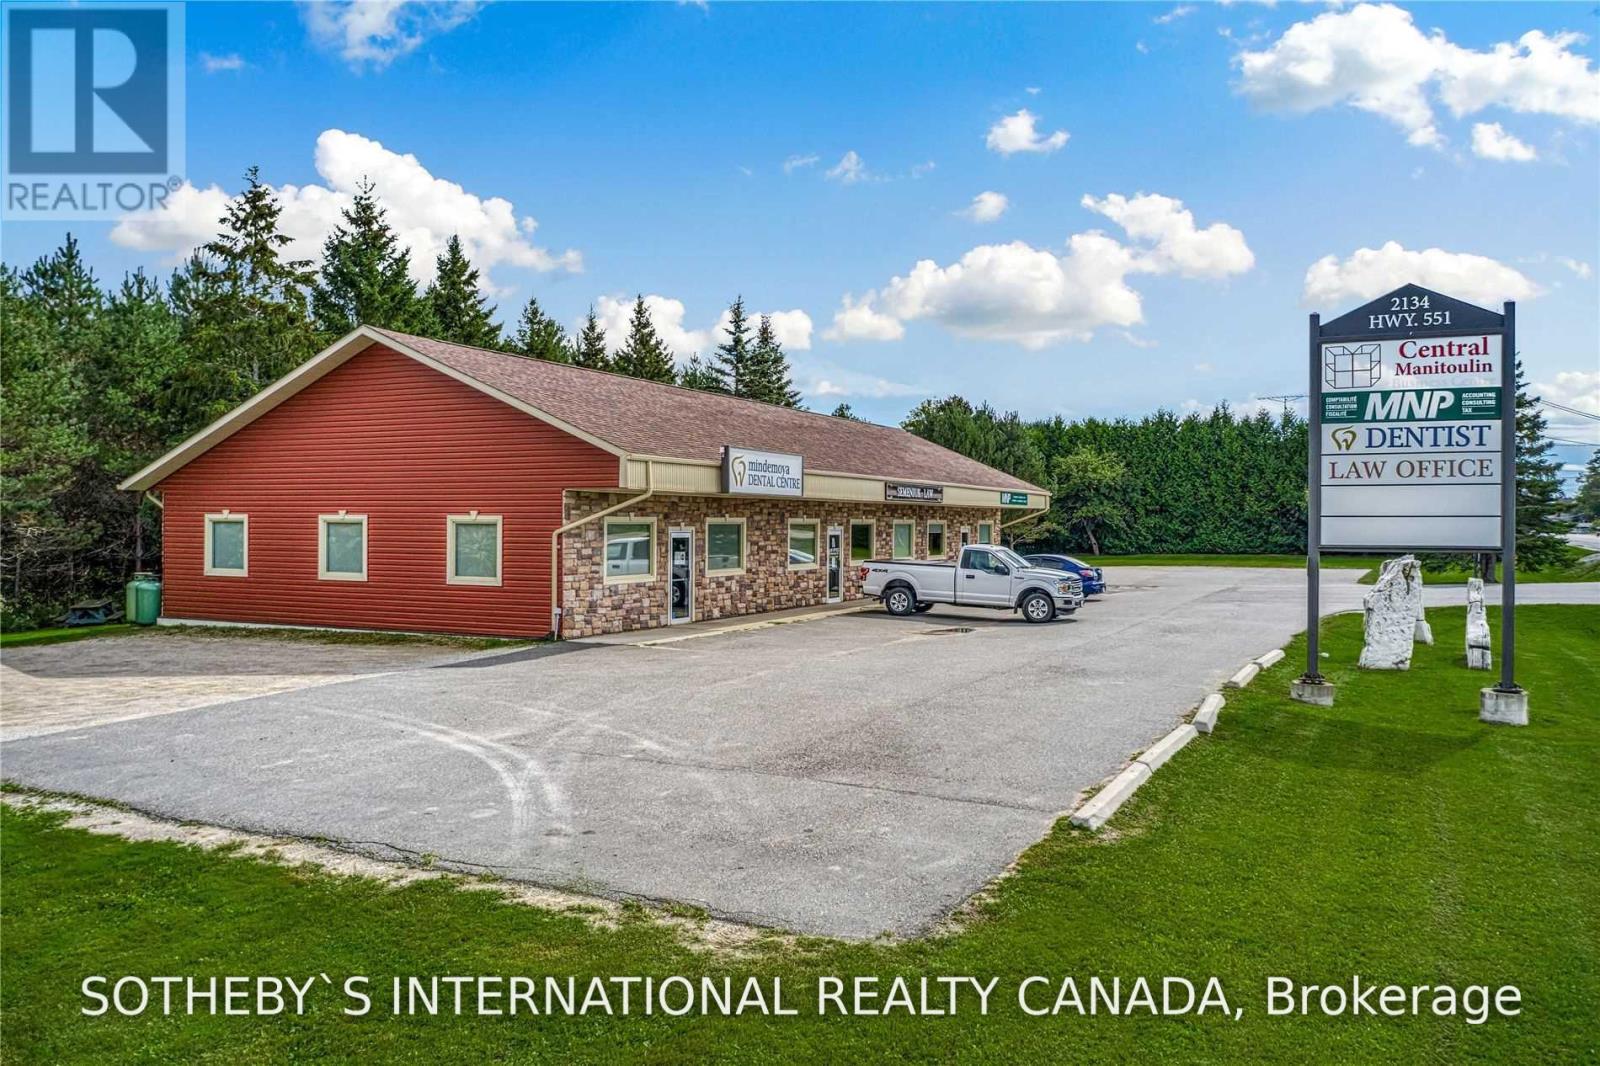
Prime Commercial Lease Opportunity approximately 1,600 square feet of professional office/commercial space available in the heart of Mindemoya. Ideally located adjacent to the hospital and within walking distance to restaurants, banking, retail, government services, and other community amenities. This versatile space is currently occupied by a long established accounting firm and is well suited for professional offices, medical, dental, physiotherapy, wellness, legal, financial, or other commercial uses subject to landlord approval and applicable zoning . The property offers excellent accessibility, a professional setting, and ample shared on site parking for clients and staff among the three unit building. A rare leasing opportunity in one of Manitoulin Island's most desirable commercial locations. (id:49269)
Upper - 15 Clinton Street
Hamilton, Ontario
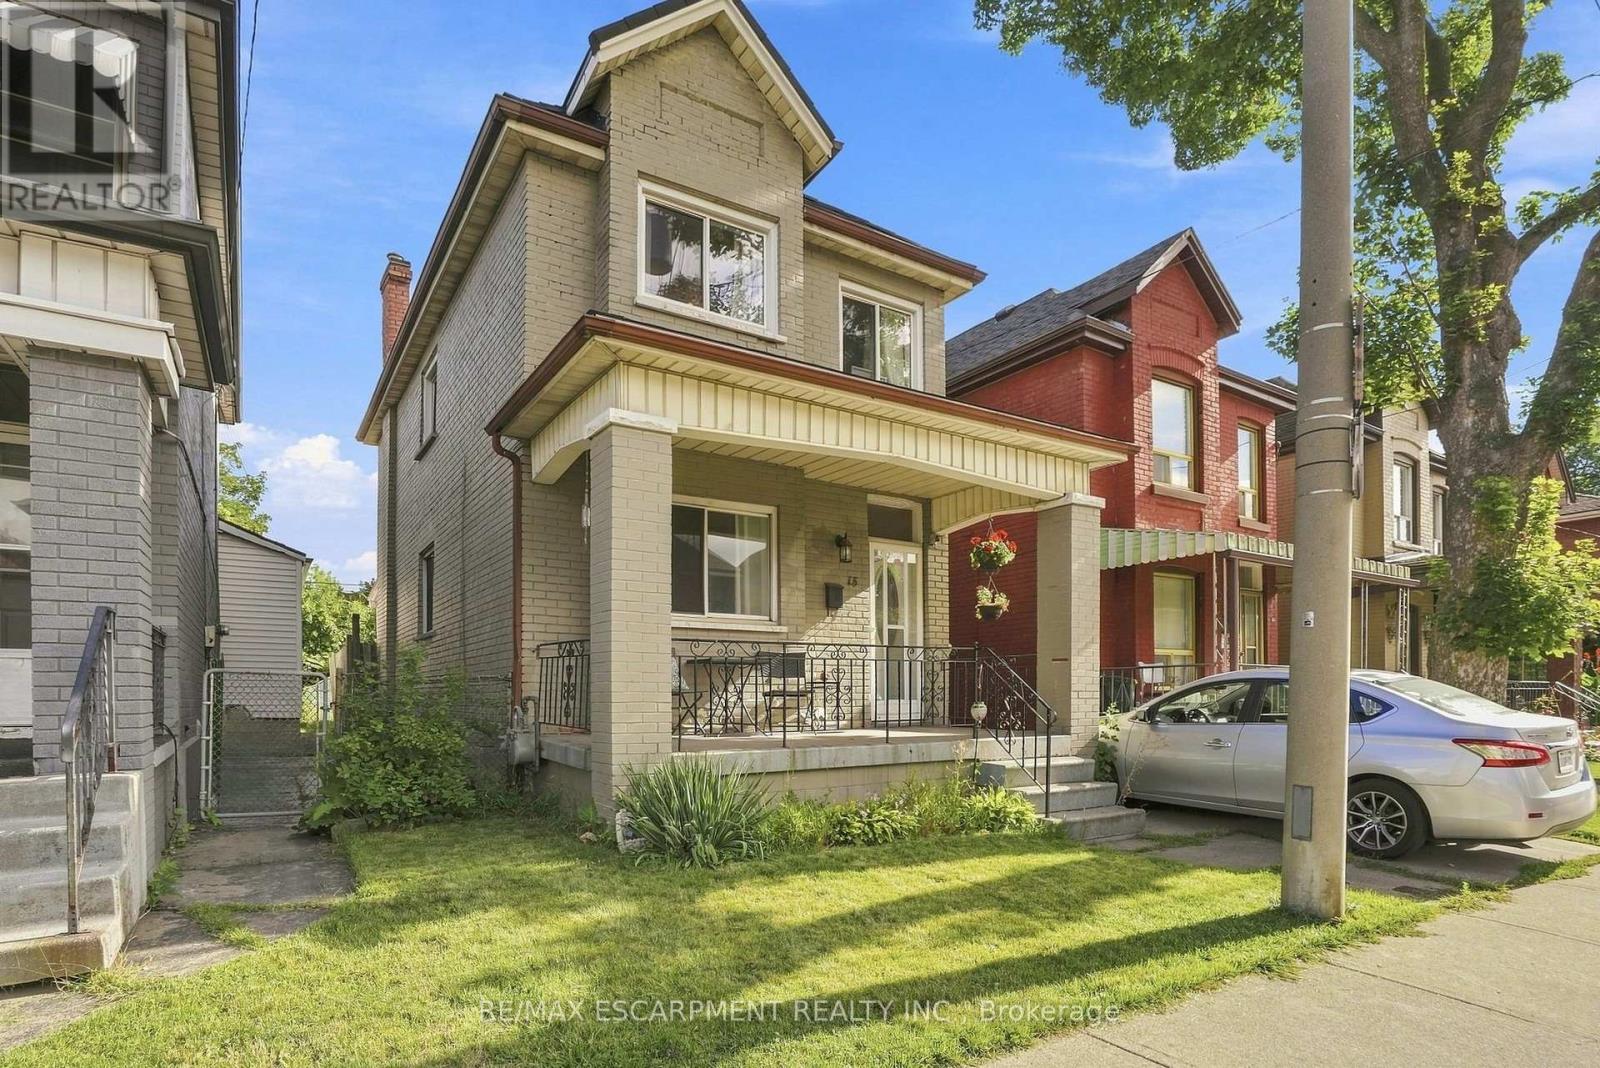
Welcome to 15 Clinton, a solid brick 3-bedroom home featuring a fully fenced backyard and driveway parking. The bright kitchen offers ample natural light, with spacious living and dining areas and well-sized bedrooms. Conveniently located near transit, amenities and Lucy Day Park. Tenant responsible for all utilities and tenant insurance. Rental application, proof of employment, two recent pay stubs, full credit report and references required. (id:49269)
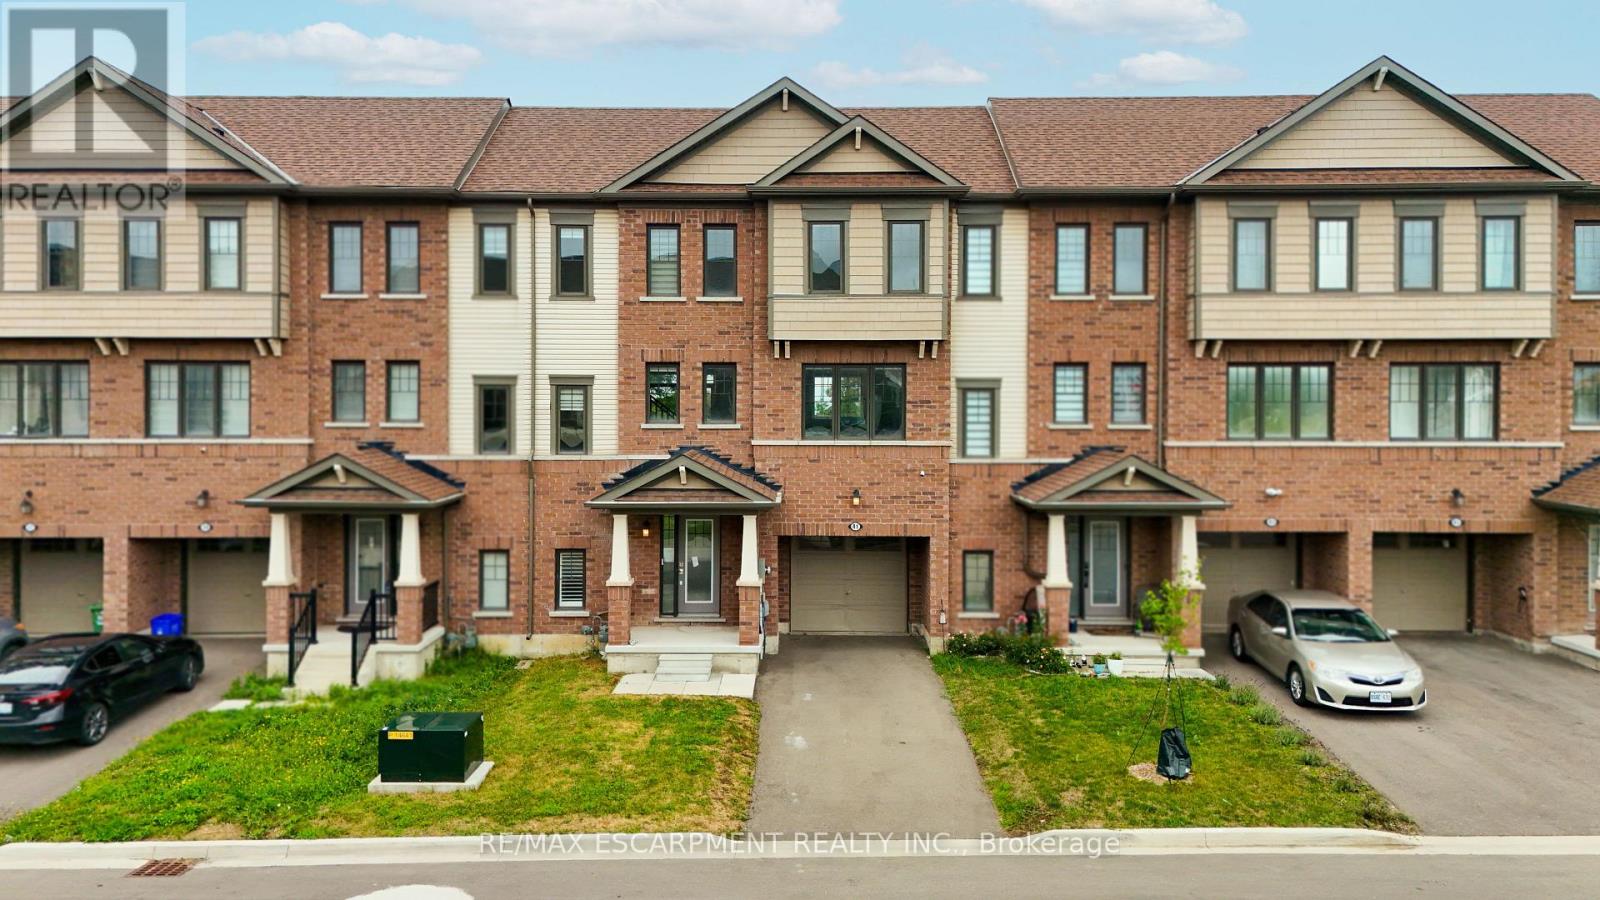
41 Utter Place
Hamilton, Ontario
Welcome to 41 Utter Place in the desirable Stoney Creek community. This property offers a great opportunity for buyers looking to personalize and update a home to their own taste. The property features a functional layout with plenty of potential and is conveniently located close to schools, parks, shopping, restaurants, transit, and major highways. The home is being sold in its current condition and may benefit from some cosmetic updates and general improvements due to normal wear and tear. A great opportunity for first-time buyers, investors, renovators, or those looking to add their own personal touches and build value over time. Property is being sold in "As Is, Where Is" condition. Buyers and buyer's agents are encouraged to conduct their own due diligence and inspections. (id:49269)
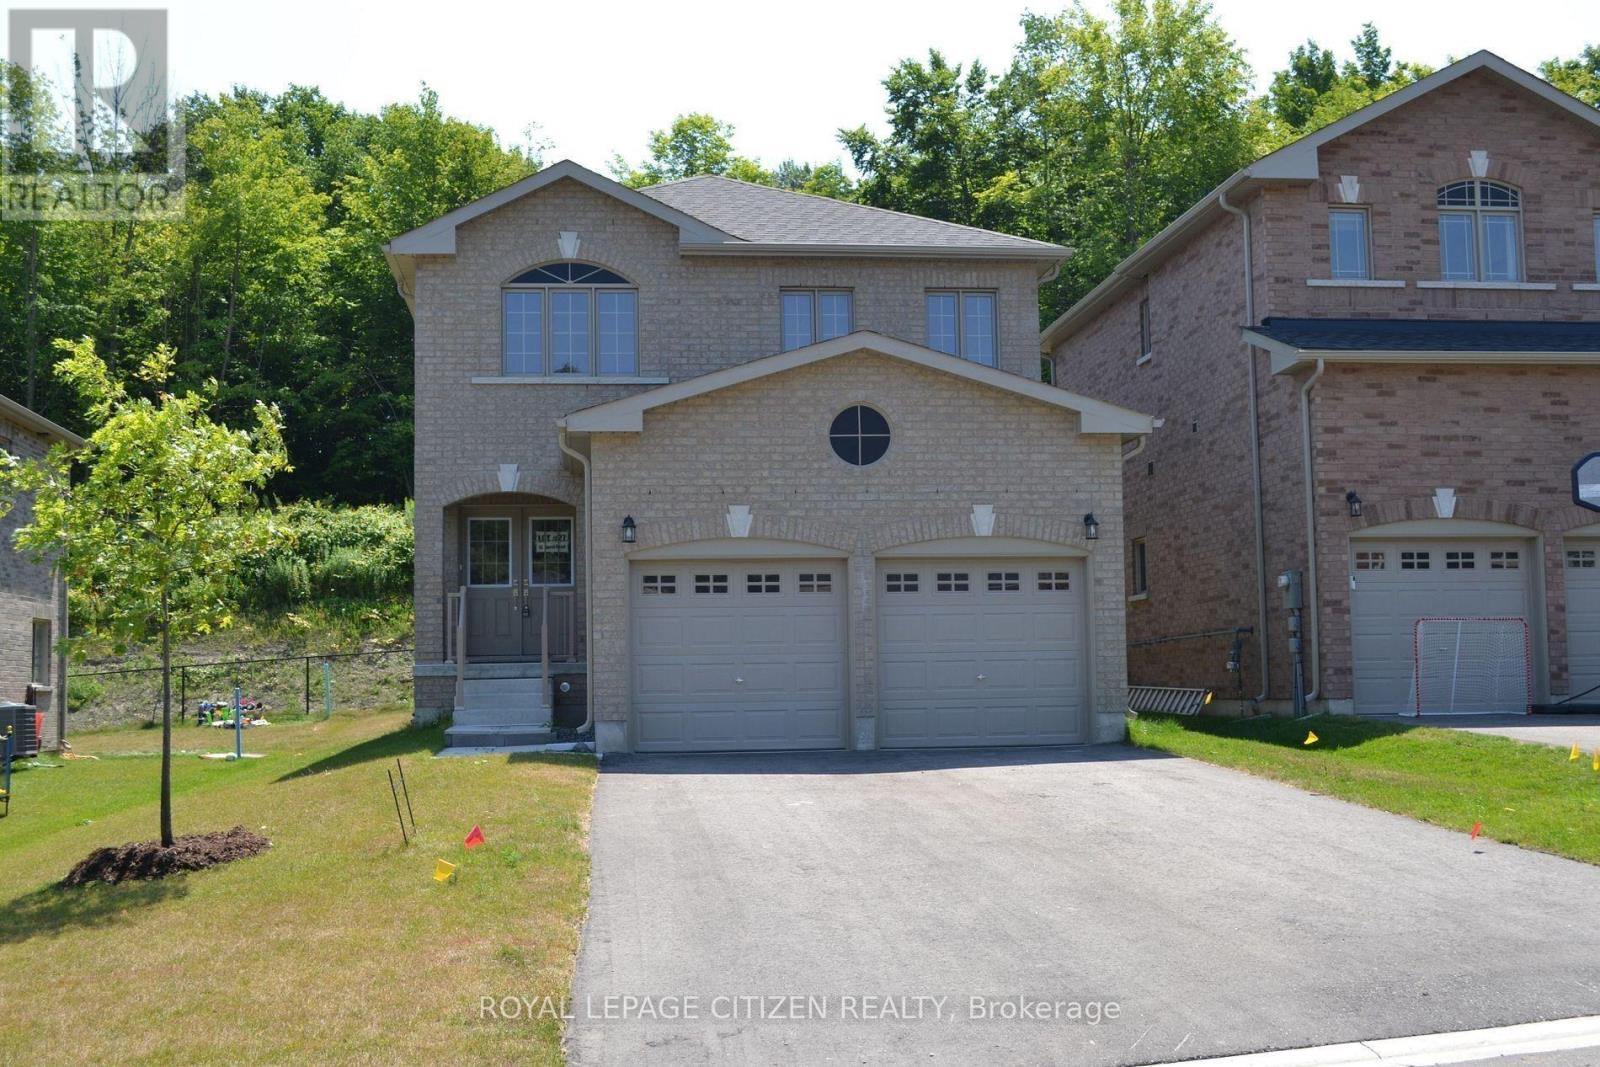
13 Revol Road
Penetanguishene, Ontario
BRAND NEW - Never lived in- Builder direct sale - presenting the popular Yorkshire 4 Bdrm Model, 1950 sq. ft. on court street, PREMIUM LOT - backing onto treed area, ALL BRICK - NO SIDEWALK - great no-nonsense plan, double door entry, circular staircase, main floor laundry with 2 car garage. Located in picturesque Penetanguishene, minutes from eateries, shopping, harbour, docks, fishing and so much more! A MUST SEE!! Important Update: Following the government's announcement regarding the removal of HST from new home sales, we have adjusted our pricing accordingly. Please note that the purchase price now excludes HST (conditions apply). (id:49269)

510 Clayton Avenue
Peterborough, Ontario
This brand new home is almost done and ready for your finishing touches! This stunning homes is being built by Picture Homes, a company with roots in Peterborough for over 18 years. This 4 bedroom, double car garage home is a show stopper with over $10,000 of free upgrades of your choice! You will be impressed by the large windows pouring in natural light to your incredible country style kitchen with quartz countertops and ample storage space. This open concept layout comes with 9 foot ceilings, hardwood floors and a beautiful oak staircase leading to your spacious 2nd floor. Upstairs you have a large primary suite with ample windows, a walk in closet and a large bathroom with a separate tub and glass shower. Enjoy 3 more large bedrooms, and another upstairs bathroom, functional for any family. Don't forget the convenient 2nd floor laundry! The basement is left your your imagination, with a great amount of space for any function. Discover Peterborough a growing city with small-town charm, rich heritage, and beautiful parks. Nestled on the Trent Waterway and surrounded by 134+ lakes and rivers, it's just 40 minutes to Oshawa and an hour to the GTA. Enjoy great schools, strong job opportunities, top healthcare, and two excellent post-secondary institutions. (id:49269)
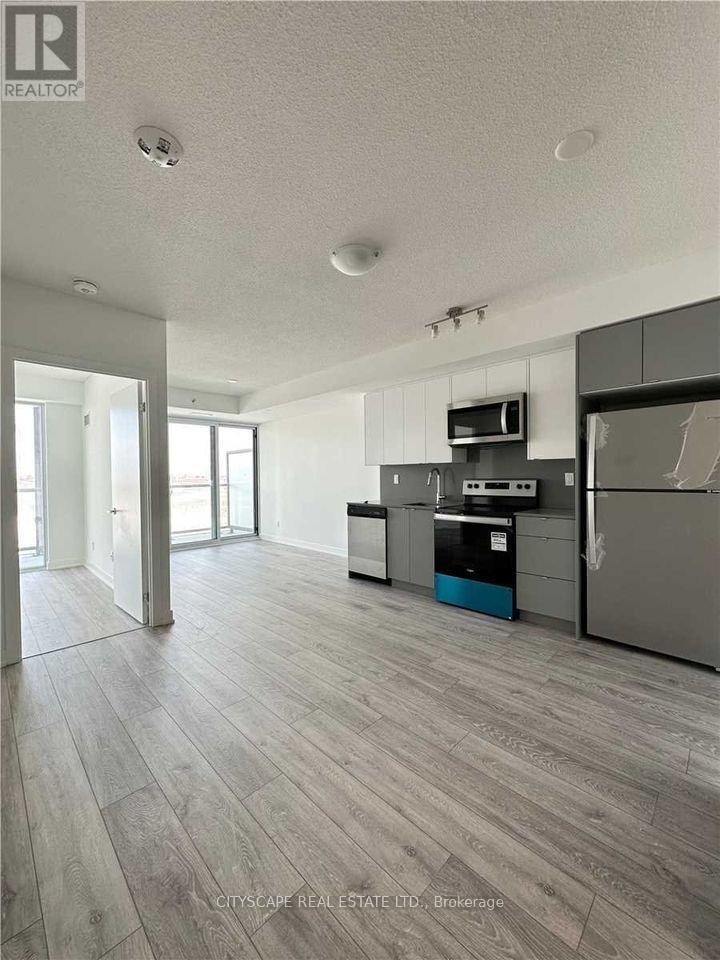
B203 - 3200 Dakota Common Court
Burlington, Ontario
2 Bedrooms 1 Bathroom Unit . Features 9' Ceilings, Engineered Laminate Floors, Quartz Countertops, Stainless Steel Appliances, Backsplash, And A Huge Balcony, Steps To Shopping Plazas, Restaurants, Gyms, Burlington Go, Hwy 407. One Parking Spot, 2 - Lockers, & Internet Included. Landlord Is REGISTERED REAL ESTATE AGENT. Please Sign Disclosure Along With Other Paperwork. S/S Fridge, S/S Stove, S/S Over The Range Microwave, S/S Dishwasher, Stacked Washer Dryer. Enjoy Amenities Including Fitness Rm W/Yoga Studio, Outdoor Rooftop Pool Lounge (id:49269)
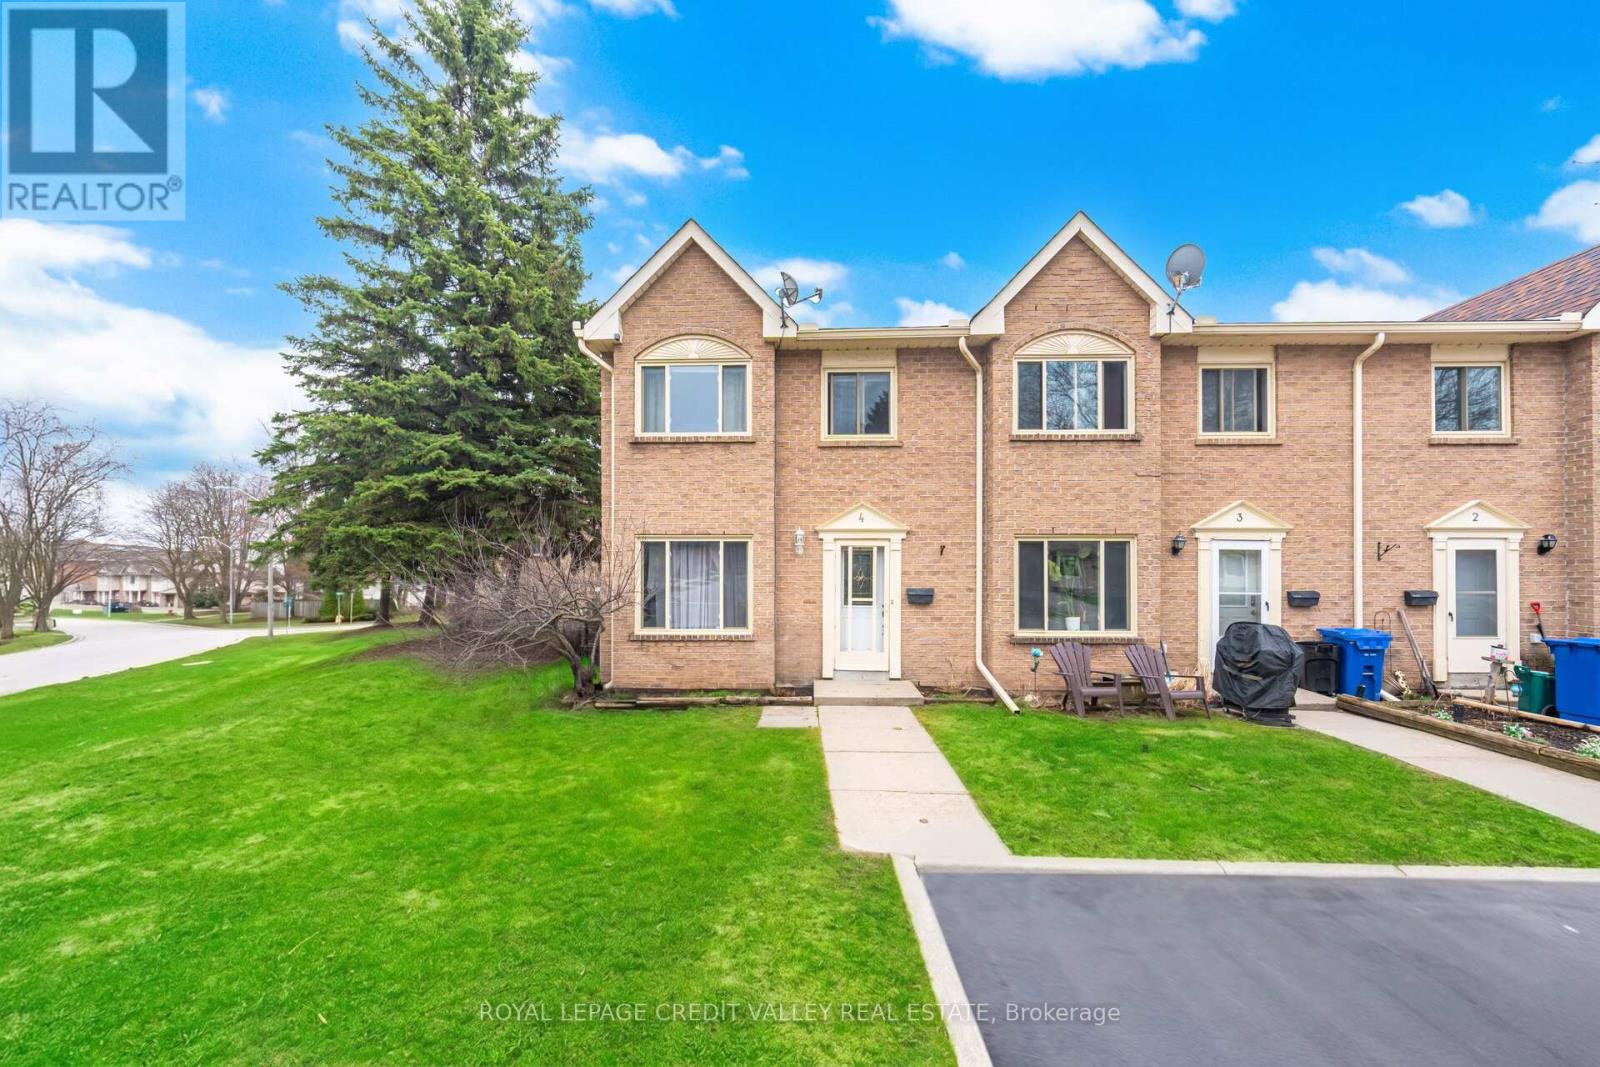
4 - 2 Parkview Drive
Orangeville, Ontario
Look no further with this beautifully maintained 3 bedroom, 2 bathroom end unit townhome with sought after 2 cartandem parking outside of your front door. The main floor showcases an open concept feel with combination livingand dining room area with electric fireplace overlooking the modern desinged kitchen with west facing windowoffering lots of natural light and is complimented with ample cupboards and counter space, back splash and qualitystainless steel appliances. Upstairs features 3 cozy bedrooms with an updated 4 piece bathroom. French door leads toa spacious finished basement with its alluring hanging fireplace, pot lights, 2 piece bath, laundry room with sink,storage room with lots of shelving that could also be used as a pantry or work shop area. Enjoy the entertaining-sizefront and side yard of this home making it truly unique from any other unit in the neighbourhood. Located close toall amenities and a short walk to Parkinson Centennial Public School and summer splash pad. Truly a great place tocall home! (id:49269)
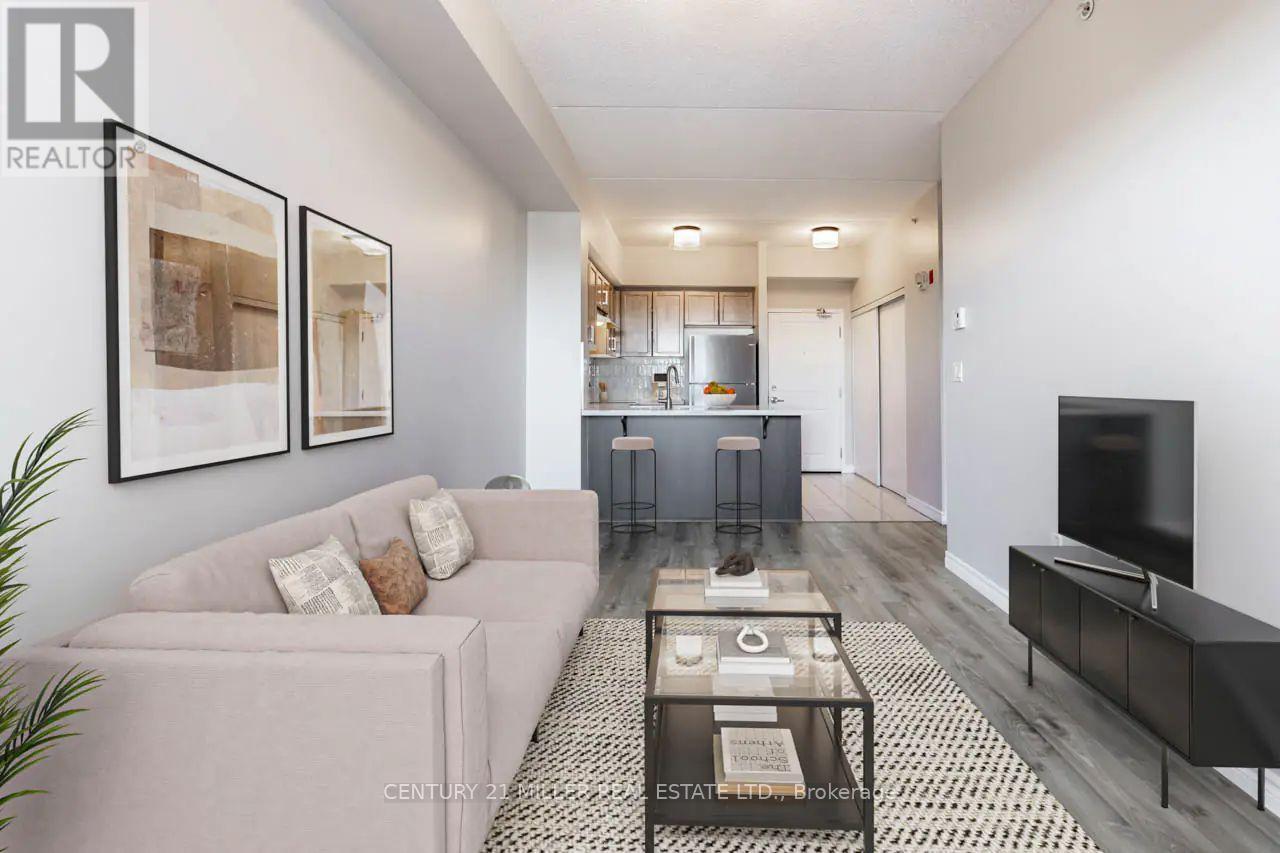
519 - 630 Sauve Street
Milton, Ontario
Welcome to penthouse living with peaceful ravine views! This bright and spacious condo features high ceilings, large windows, contemporary finishes, and an inviting open feel. The stylish kitchen offers quartz countertops, a deep undermount sink, and a tiled backsplash. Enjoy the convenience of in-suite laundry, a separate storage locker, and surface parking. Step onto the east-facing balcony to enjoy morning sunshine and tranquil ravine views-a wonderful place to relax and unwind. Ideally suited for those seeking comfort, style, and everyday convenience in a peaceful setting. NOTE: Photo has been virtually staged for your viewing pleasure. (id:49269)
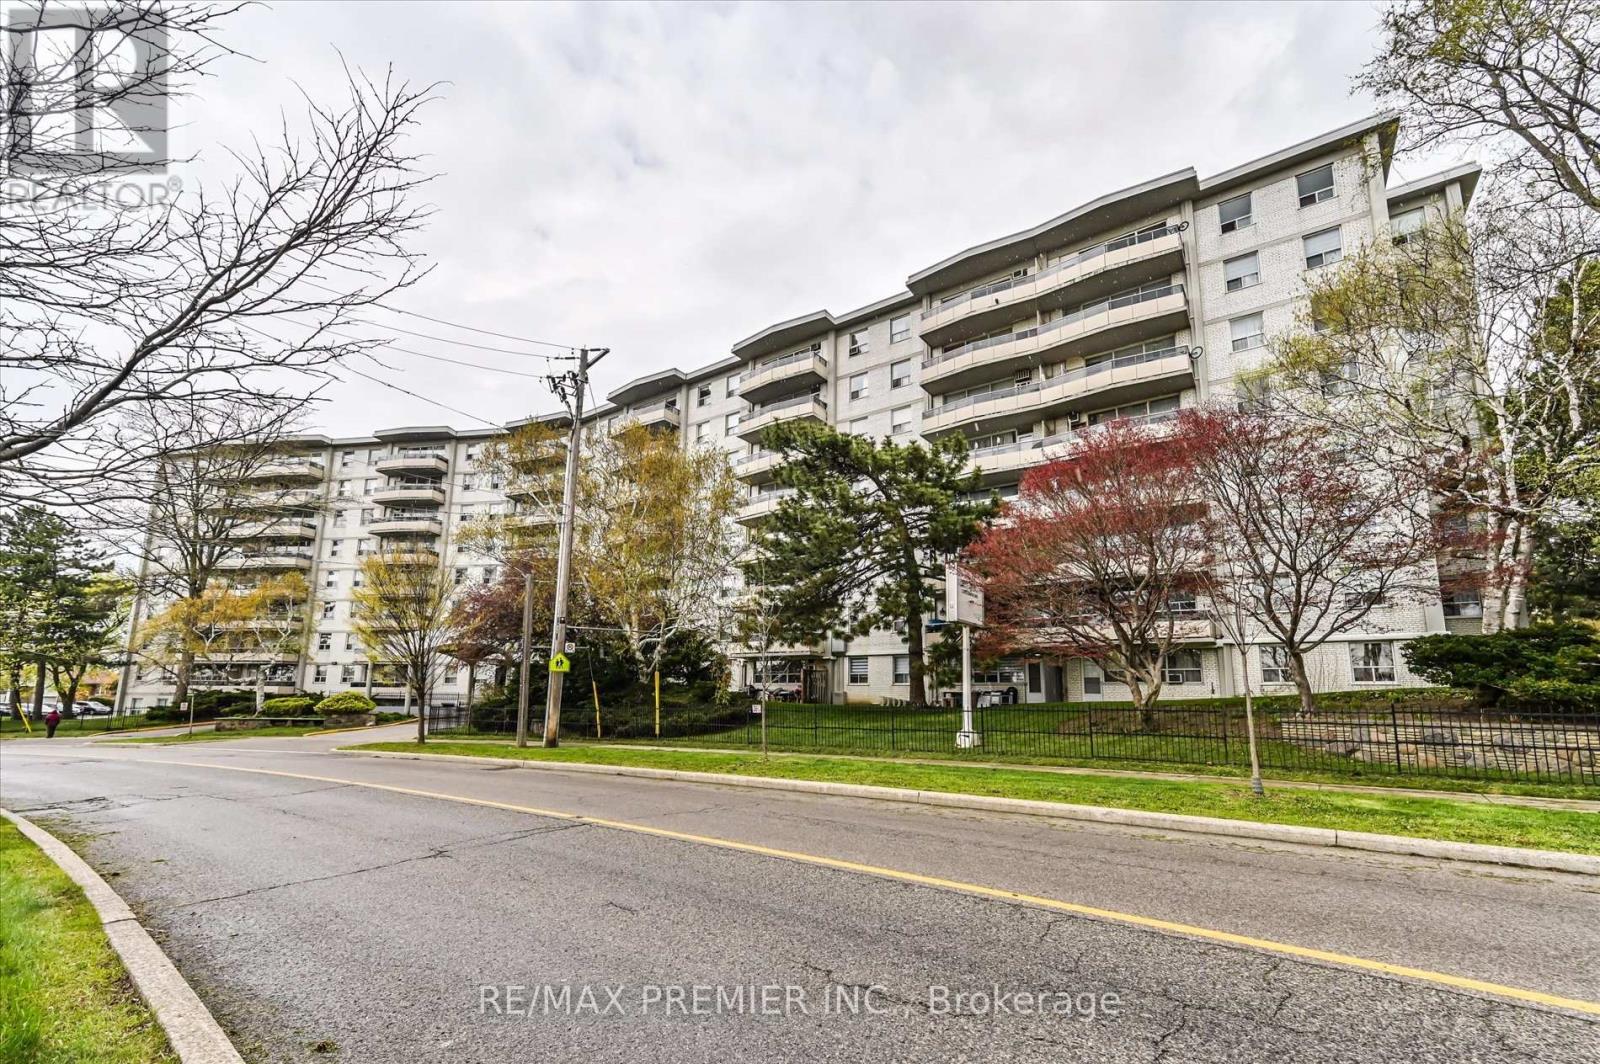
716 - 80 Grandravine Drive
Toronto, Ontario
Bright And Spacious 3-Bedroom Condo Offering Exceptional Value In A Central Toronto Location. Ideal For Families, First-Time Buyers, Or Investors, This Well-Kept Unit Features A Functional Layout, Ensuite Laundry, South-Facing Exposure, And A Large Private Balcony Perfect For Enjoying Natural Light Throughout The Day. Includes One Underground Parking Space. Enjoy Unmatched Convenience With TTC Transit Right Outside The Building And Easy Access To Finch West Subway Station, York University, Walmart, Schools, Parks, Restaurants, And Shopping. Located Across From A Community Centre And Just Minutes To Highways 400, 401, And 407, Making Commuting Across The GTA Quick And Convenient. (id:49269)
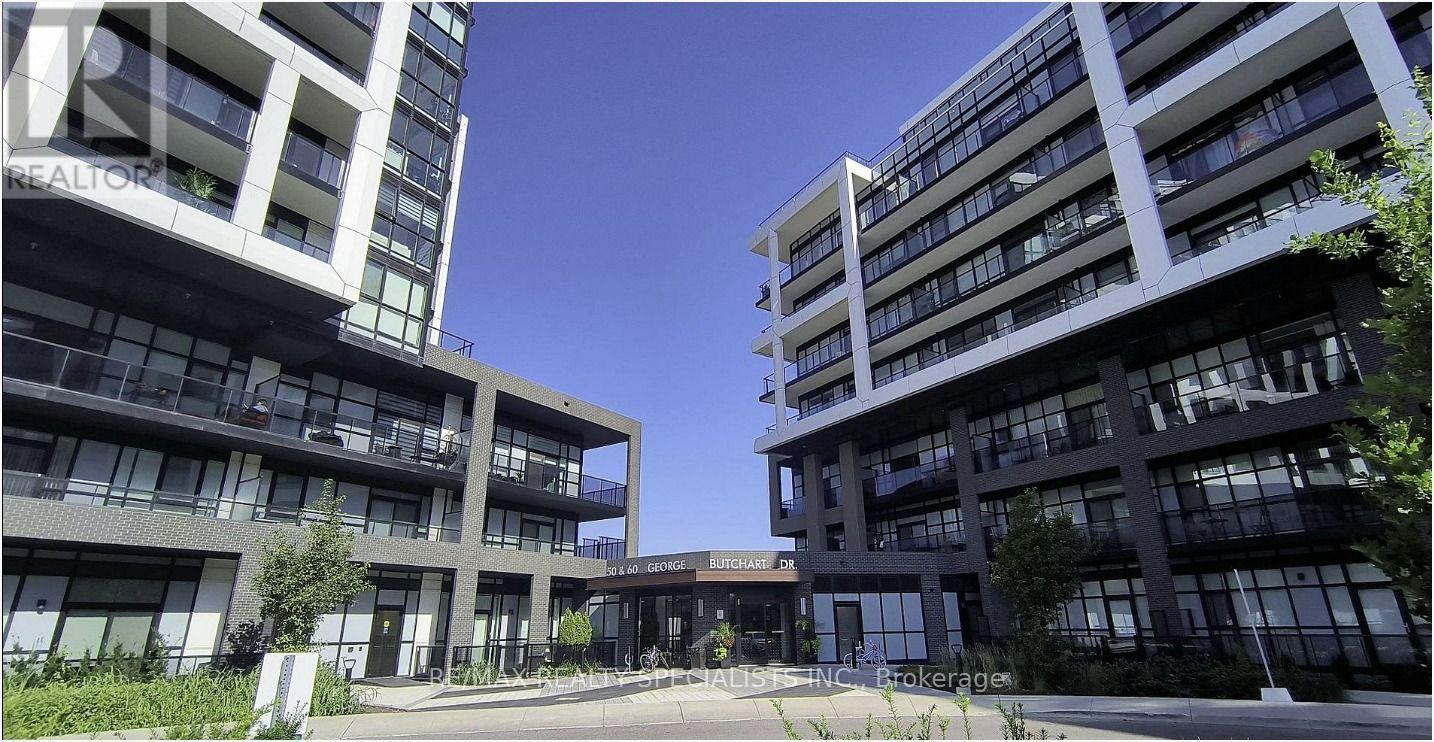
908 - 50 George Butchart Drive
Toronto, Ontario
Welcome to this bright and inviting 2-bedroom, 2-bathroom condo at 50 George Butchart Dr, ideally situated in the vibrant Downsview community. This well-designed home offers a comfortable open-concept layout, making it an excellent choice for professionals. The spacious living and dining area provides a versatile space for relaxing and entertaining, while the modern kitchen offers a functional setup for everyday living. Both bedrooms are well-proportioned, with the primary bedroom offering a private ensuite bath for added convenience. Enjoy the benefits of being close to Downsview Park, with access to green space, walking and cycling trails, recreational facilities, and community amenities. Conveniently located near transit, shopping, restaurants, schools, and major highways, this condo, with a gym, yoga room, common space for office work, BBQ area, roof top terrace, combines comfort with everyday convenience. (id:49269)
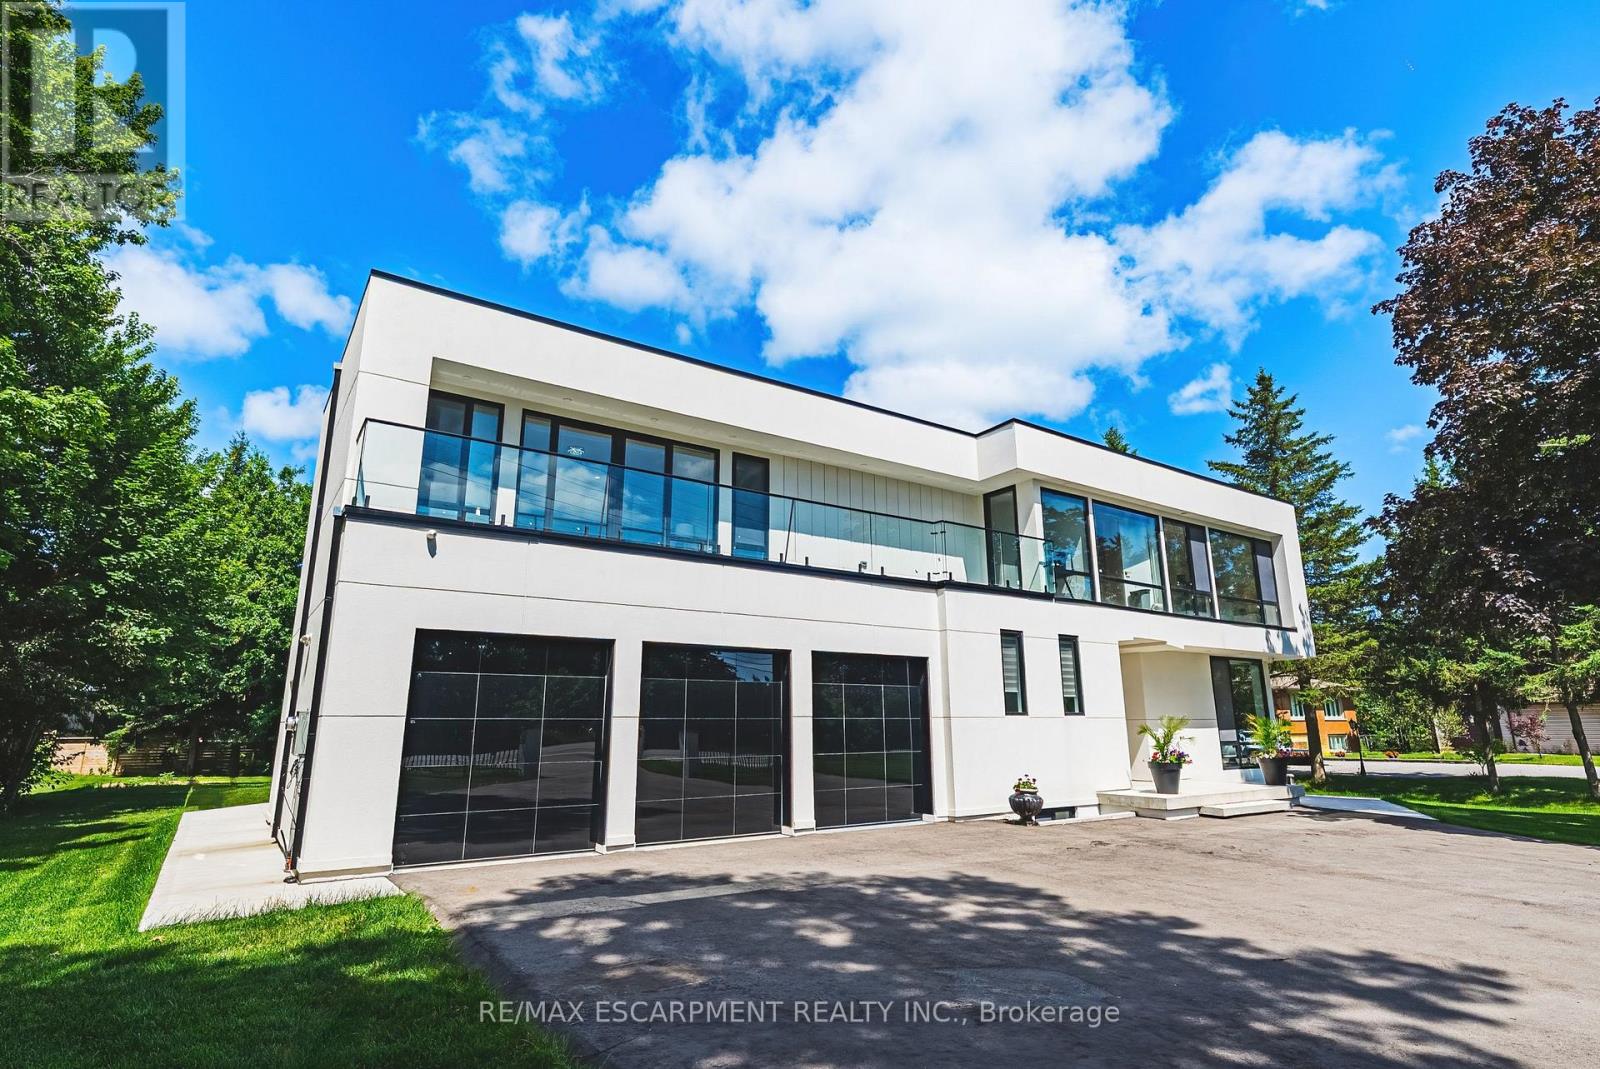
4511 Guelph Line
Burlington, Ontario
Welcome to 4511 Guelph Line-a newly built (completed in 2024) striking contemporary estate offering over 5,800 square feet of meticulously finished living space in one of Burlington's most coveted locations. Five oversized bedrooms, each boasting ensuite privileges and generous walk-in closets, ensure comfort and privacy for the entire household. The main floor impresses from the moment you enter: soaring ceilings and a true open-concept design create an effortless flow, while dramatic floor-to-ceiling doors fold open to seamlessly merge indoor living with the expansive outdoor entertaining space. Architectural details elevate every turn-an elegant glass staircase floods the home with natural light, automated blinds offer convenience at the touch of a button, and a walk-in pantry provides serious storage for the culinary enthusiast. The fully finished lower level adds even more versatility, featuring a bedroom, full bathroom, and direct walk-up access to the backyard-ideal for guests, extended family, or a private retreat. Outside, a covered porch stretches the entire length of the home, perfect for year-round relaxation, while upper-level balconies with walkouts from the bedrooms invite quiet morning coffees and sunset views. A three-car garage completes this exceptional offering. Refined, spacious, and designed for the way you live-this is Burlington luxury at its finest. Luxury Certified. (id:49269)

1202 - 50 Thomas Riley Road
Toronto, Ontario
Welcome to this luxurious and very clean suite 1202, newly painted and professionally cleaned large 2 bedrooms, 2 bathrooms condo featuring 845 sqft of living space plus an additional 45 sqft balcony with most-desirable southeast views in the building! Stunning high-floor southeast corner residence enjoys brilliant morning through afternoon sunlight through expansive floor-to-ceiling windows in every single room, with unobstructed enjoyable downtown city , CN Tower and lake view! Designed open-concept layout, the interior features high-end finishes, generous living spaces provide joint of entertainment and relaxation. Owned one parking and one locker included. High-speed internent is included in maintenance fee. Amenities include 24-hour concierge, exercise and yoga rooms, party room, outdoor terrace with BBQ, and a kids' play area. Conveniently Located Near Major Highways QEW, 427 and Gardiner, Sherway Gardens, Grocery Stores, Shopping, Restaurants, And minutes of walking distances To Kipling Station/ Go and Public Transportation. Suite vacant and buyer move-in anytime in the newly painted and clean home! (id:49269)
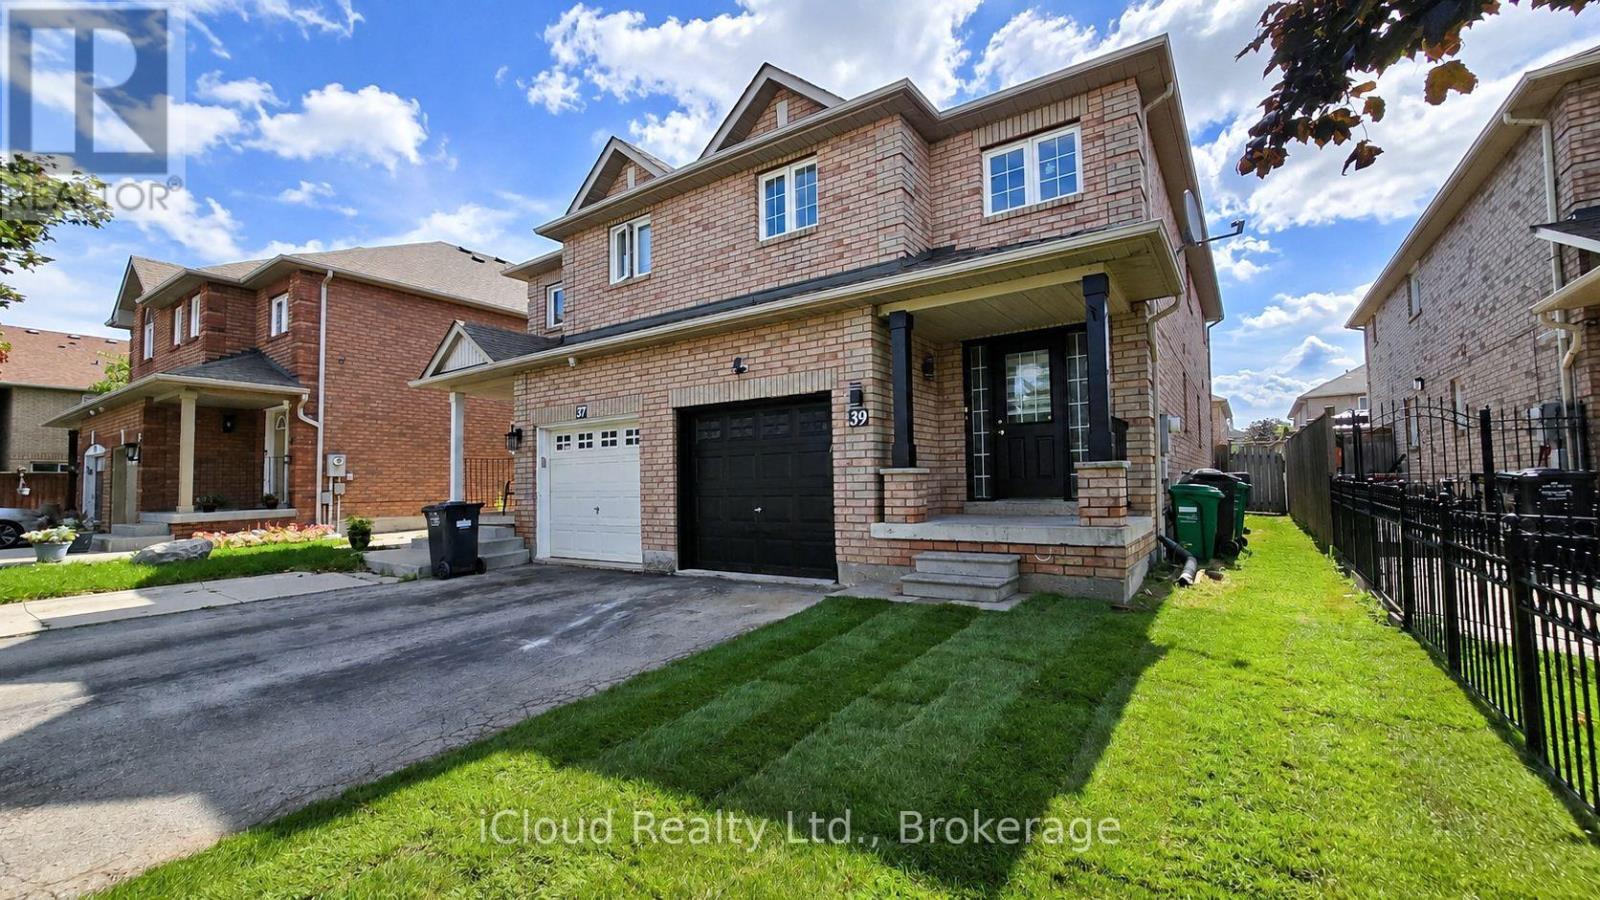
39 Manett Crescent
Brampton, Ontario
Neat And Clean, Well Cared 4+1 Bedroom Semi Home In A Very Nice Location Of Brampton, Laminate Floor On Main Level & in basement. New Countertop And Backsplash In Kitchen, New pots lights 2026. New zebra shutters 2026. Upstairs features laminate throughout, including in the spacious primary bedroom - a true luxury retreat -All Brick Fully Fenced Home, . A Open Concept Home With Separate Living, Dining And Family Room, Freshly Painted!!!! Access From Garage, The finished basement offers a versatile a room, a storage area, and a spacious 4 piece bathroom. potential income Have Lots Of Potential!!! A Practical Layout, Good Size Rooms. 3 minutes walk to Walmart. 2 minutes bus stop.- A Must See Home. Just Move In!!!!! All images are virtually staged. (id:49269)

3040 Robert Lamb Boulevard
Oakville, Ontario
Welcome to this beautifully designed two-storey attached home, built in 2025 and ideally situated in the highly sought-after Joshua Meadows neighbourhood. Offering 3 bedrooms and 3 bathrooms, upgraded floorplan, this modern home combines stylish finishes, thoughtful design, and an unbeatable location. Step inside to a bright, contemporary interior featuring no carpet throughout, creating a clean and modern feel. The kitchen showcases elegant quartz countertops and offers a functional layout perfect for everyday living and entertaining. The bathrooms are also finished with quartz countertops for a cohesive, upscale look.The spacious primary bedroom offers a large walk-in closet and a luxurious ensuite featuring a glass-enclosed shower and double vanity. Custom window coverings throughout add both style and privacy. Enjoy convenient garage access and a south-west facing backyard. Within walking distance are Harvest Oak Public School, Kids & Company Joshua Creek daycare, multiple parks, and a variety of shops, cafés, and restaurants. Major highways and grocery stores are just minutes away, making commuting and everyday errands effortless. A fantastic opportunity to live in one of the area's most desirable communities, surrounded by modern amenities, green spaces, schools, and everything you need close to home. Move-in ready and built for modern living-this is one you won't want to miss! (id:49269)
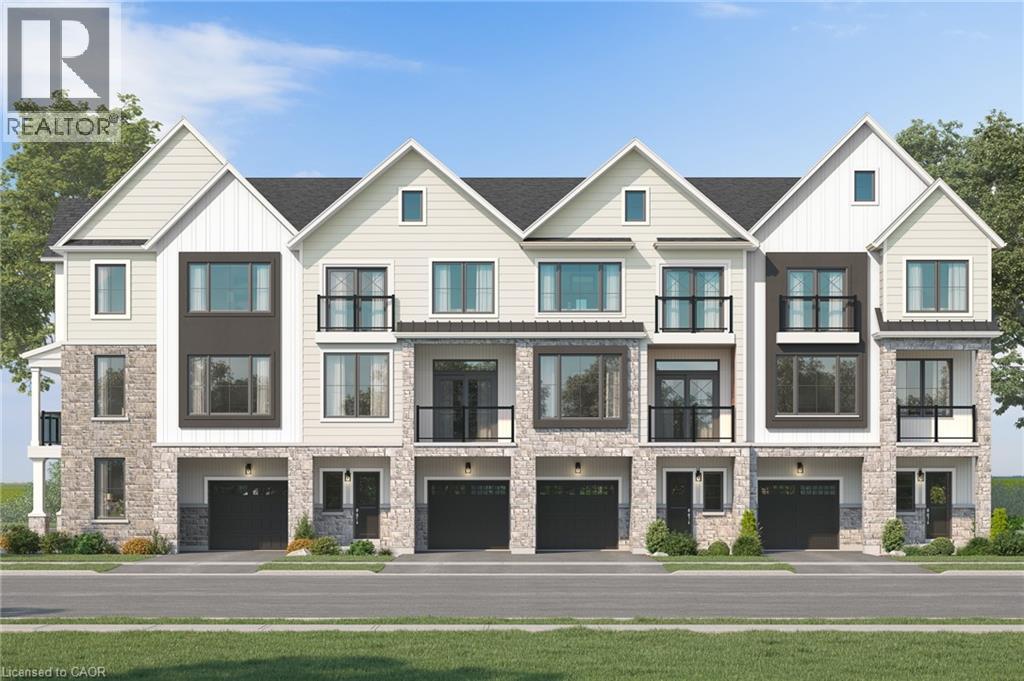
Lot 21 Concession 7 Road
Niagara-On-The-Lake, Ontario
Introducing the Tresca back-to-back townhome at Modero. This beautifully designed 3-storey home offers 1,457 sq. ft. of bright, thoughtfully designed living space. This 2-bed, 2.5-bath home comes with a welcoming entry level features a thoughtful foyer, utility room and a versatile den, perfect for a home office or reading space. A single-car attached garage with inside entry adds everyday convenience. The second floor showcases an open-concept layout, including a stylish kitchen with pantry, an inviting dinette area, a generous living room, a convenient 2-piece powder room, and a private balcony ideal for morning coffee or evening relaxation. On the third level, you’ll find two well-appointed bedrooms, a charming Juliette balcony, and a 4-piece main bathroom. The primary suite offers a large walk-in closet and its own 3-piece ensuite, along with bedroom-level laundry for everyday ease. Discover Modero — Niagara-on-the-Lake’s newest and most captivating master-planned community. Offering remarkably designed townhomes, innovative attached singles, and future single detached homes, Modero pairs timeless style with modern functionality. Set against picturesque vineyard views and anchored by a 2-acre central park with planned on-site retail, this community delivers a lifestyle that is connected, convenient, and truly inspiring. Perfectly located close to major highways, shopping, schools, local vineyards and breweries, restaurants! Experience the charm of Niagara-on-the-Lake and the unmatched lifestyle of Modero— where thoughtful design meets inspired living. Be sure to visit our WEHBA award winning BEST SALES CENTER! Take advantage of the temporary HST exemption on new homes and maximize your savings. Price shown is exclusive of HST and assumes HST rebate eligibility. (id:49269)
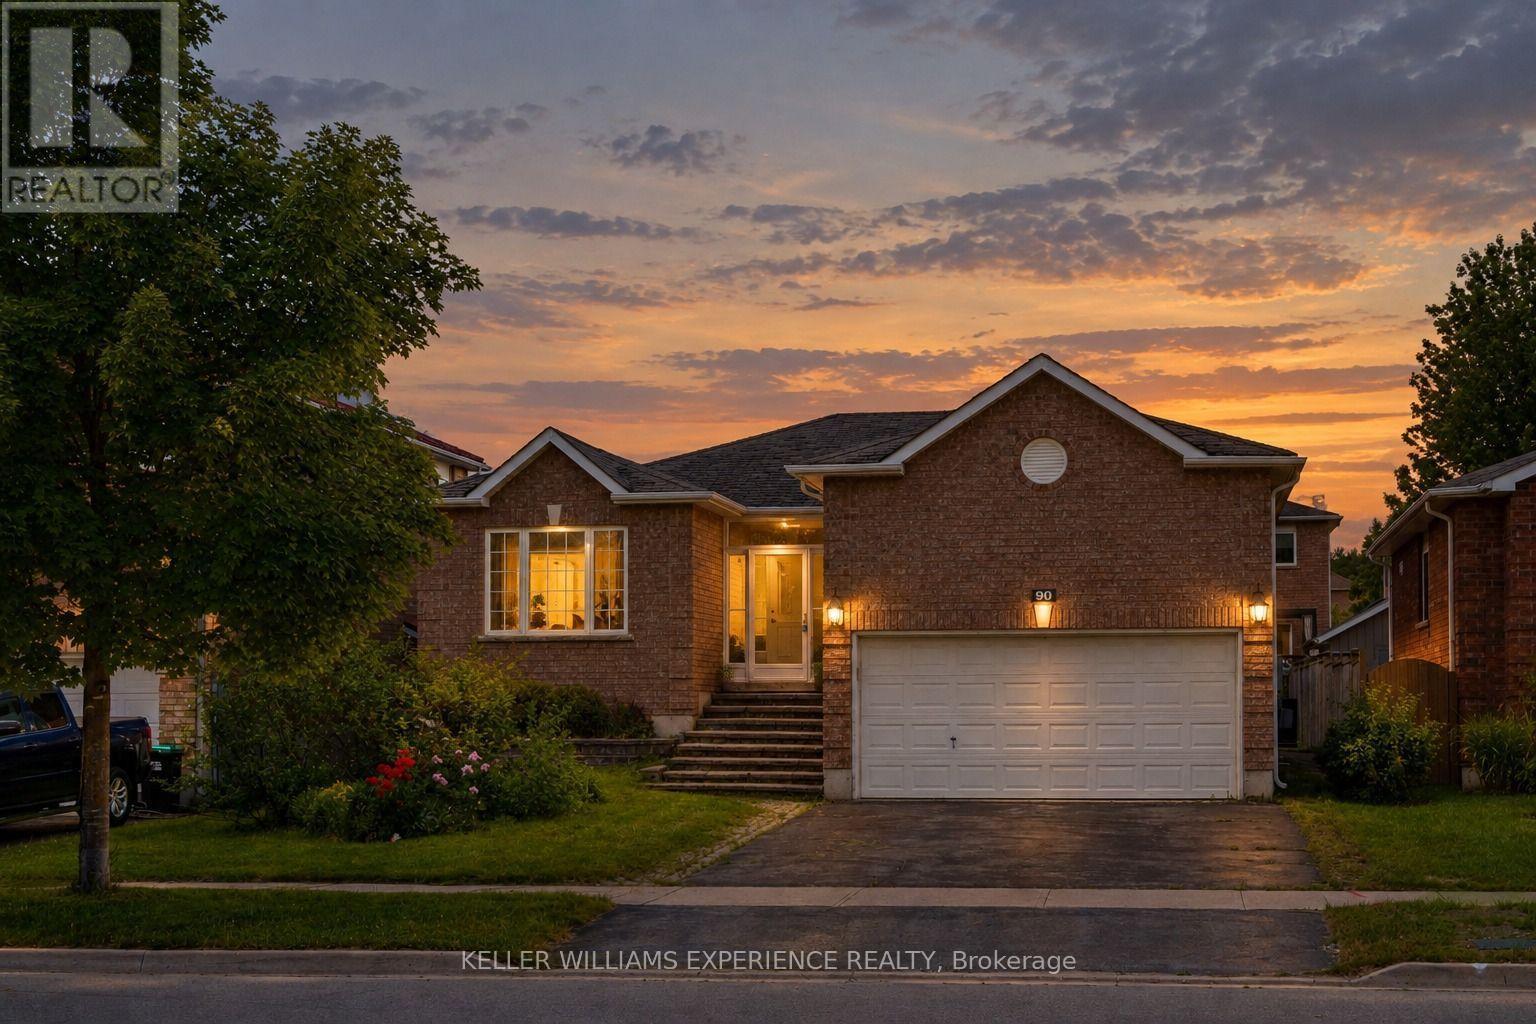
90 Sproule Drive
Barrie, Ontario
Welcome to this stunning fully renovated all-brick bungalow, where modern design meets exceptional functionality. Featuring 5 bedrooms, 3 bathrooms, and over $200,000 in upgrades. Step inside to discover a bright open-concept layout designed for both everyday living and entertaining. Elegant wainscoting, custom accent walls, smooth ceilings, pot lights, upgraded flooring, and designer light fixtures create a sophisticated atmosphere throughout. The beautifully redesigned kitchen is the heart of the home, showcasing sleek white cabinetry, quartz countertops, a stylish backsplash, porcelain tile flooring, a large centre island, and ample storage space. A walkout to the oversized deck seamlessly extends your living space outdoors, overlooking a spacious backyard that's perfect for hosting family gatherings, summer barbecues, and entertaining guests. The main level offers three generous bedrooms and two beautifully updated bathrooms, including a spa-inspired 3-piece bath with a glass-enclosed shower and a luxurious 4-piece bath featuring a rain shower and custom built-in niche. Rich hardwood flooring and large-format porcelain tile flow throughout the home, with no carpet anywhere. The fully finished lower level provides incredible additional living space, complete with a large recreation room centered around a stylish gas fireplace, two additional bedrooms, a renovated 4-piece bathroom, and plenty of room for extended family, guests, or a home office setup. Situated in a quiet family-friendly neighbourhood, this exceptional home is conveniently located just minutes from Highway 400, Costco, shopping, parks, schools, and everyday amenities. With a double-car garage, premium finishes throughout, and nothing left to do but move in, this is a rare opportunity to own a truly turnkey home. (id:49269)
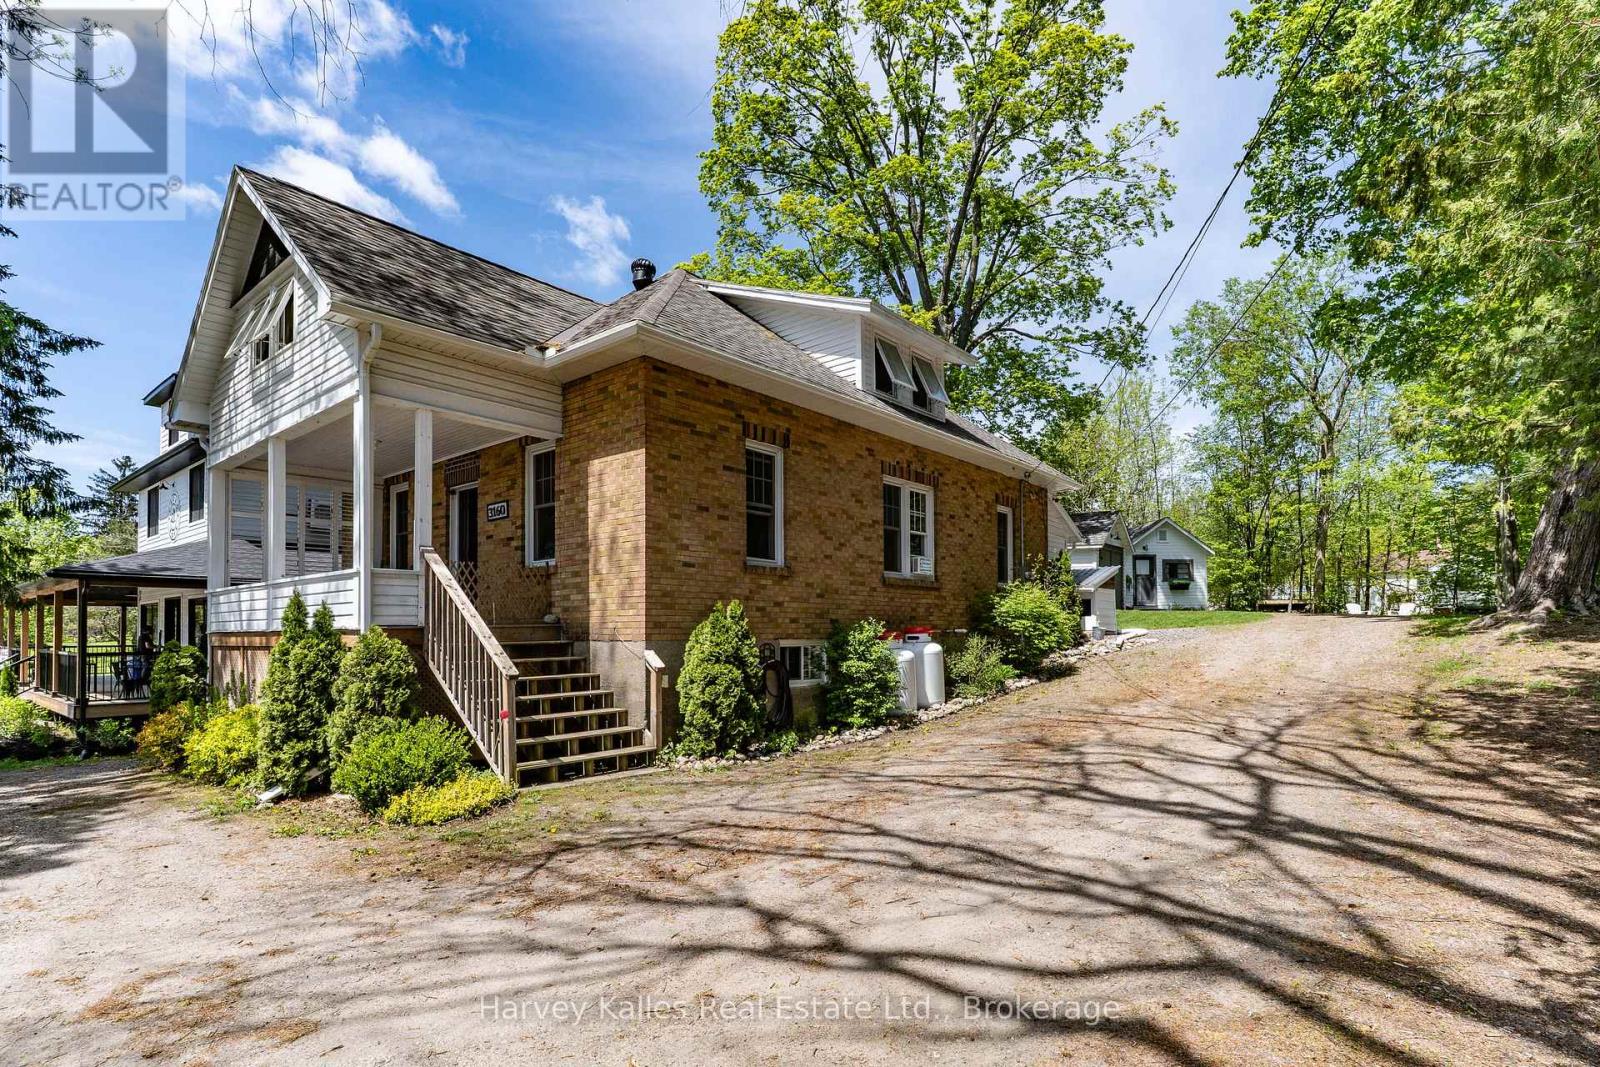
3160 Muskoka 169 Road
Muskoka Lakes, Ontario
Right in the heart of Bala, this charming home puts you within walking distance of everything that makes the village such a favourite. Grab a coffee, wander through the local shops, pick up groceries, dip your toes into Lake Muskoka, enjoy dinner on a patio, or catch a show at the Kee to Bala, all without getting in the car. With municipal water and sewer services, a level lot, and C3 zoning, this property offers plenty of options for homeowners, investors, or those with a creative vision. Inside, the layout is practical and inviting. The main floor offers two bedrooms and a full bathroom, while the entire second level is dedicated to a spacious primary retreat complete with its own four-piece ensuite. The walk-out lower level adds even more flexibility with a separate kitchenette, living area, bedroom, and full bathroom, making it well-suited for extended family, guests, or an in-law setup while still remaining connected to the main home. Outside, the covered front porch is the kind of place where mornings start slowly with a coffee in hand and evenings wind down as the town buzzes around you. The beautifully maintained gardens and mature landscaping create a welcoming setting, while two detached accessory buildings offer valuable bonus space for a studio, garage, bunkie, workshop, or storage. Whether you're looking for a full-time residence, weekend getaway, home-based business opportunity, or investment in one of Muskoka's most recognizable communities, this property offers character, versatility, and an unbeatable downtown Bala location. (id:49269)
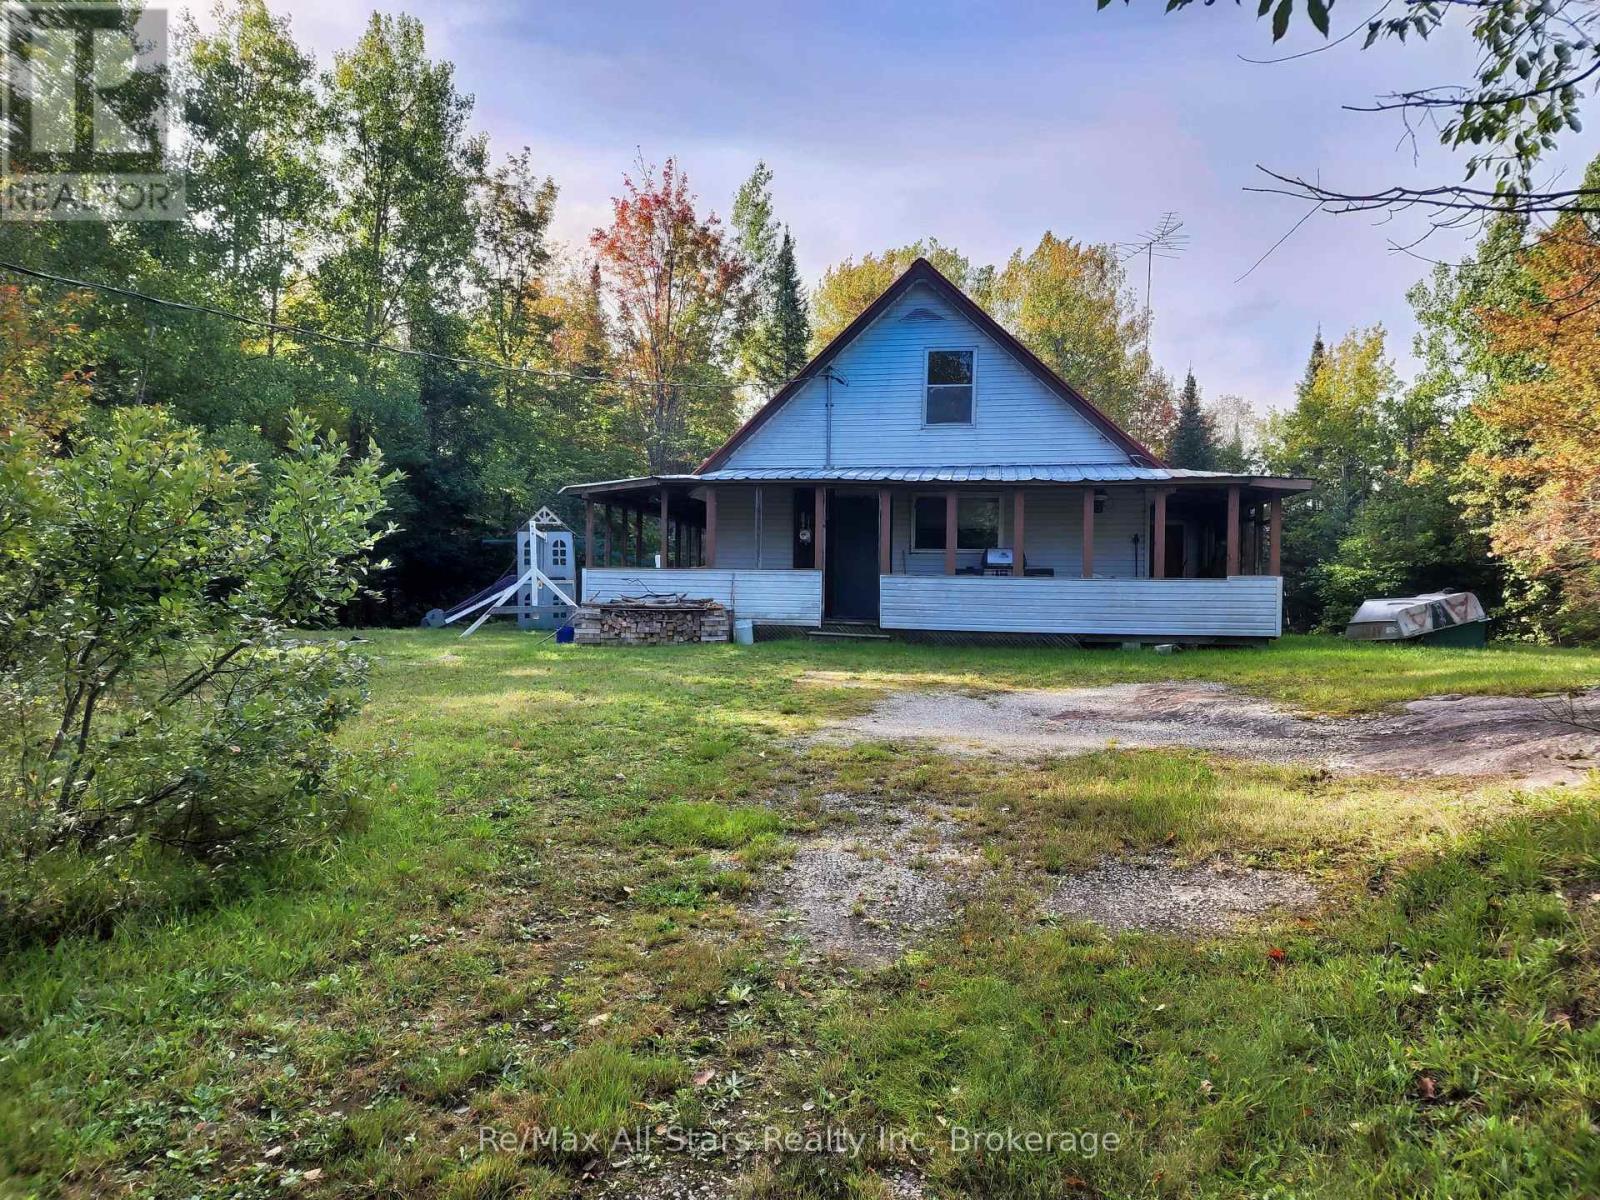
1181 Moot Lake Road
Lake Of Bays, Ontario
A Quiet Muskoka Hideaway! If you crave stillness, privacy, and the kind of landscape that makes Muskoka famous, this is the place. Tucked away on 37+ acres with access to hundreds of acres of Crown land, this rustic retreat or hunt camp offers a rare combination of seclusion and adventure. The basic three-bedroom cottage has a 3-piece bath, drilled well, and septic-everything you need for weekends in the woods or hunting season. This is excellent moose and deer country. Explore the acreage, then head a short distance to the public access on Moot Lake for swimming, paddling, and fishing. From there you can canoe and portage over a beaver dam into three more back crown lakes-quiet water, good fishing, and the feeling that you've left the world behind. Baysville and Lake of Bays are only minutes away when you want amenities: LCBO, restaurants, gas, and a convenience store. Then it's back to your little piece of paradise to relax. This is a true hideaway for anyone seeking peace, space, and the quieter side of Muskoka. Please note: Moot Lake Road is not winter-maintained by the Township of Lake of Bays. Some cottagers may plow parts of the road privately, but year-round access is not guaranteed. (id:49269)
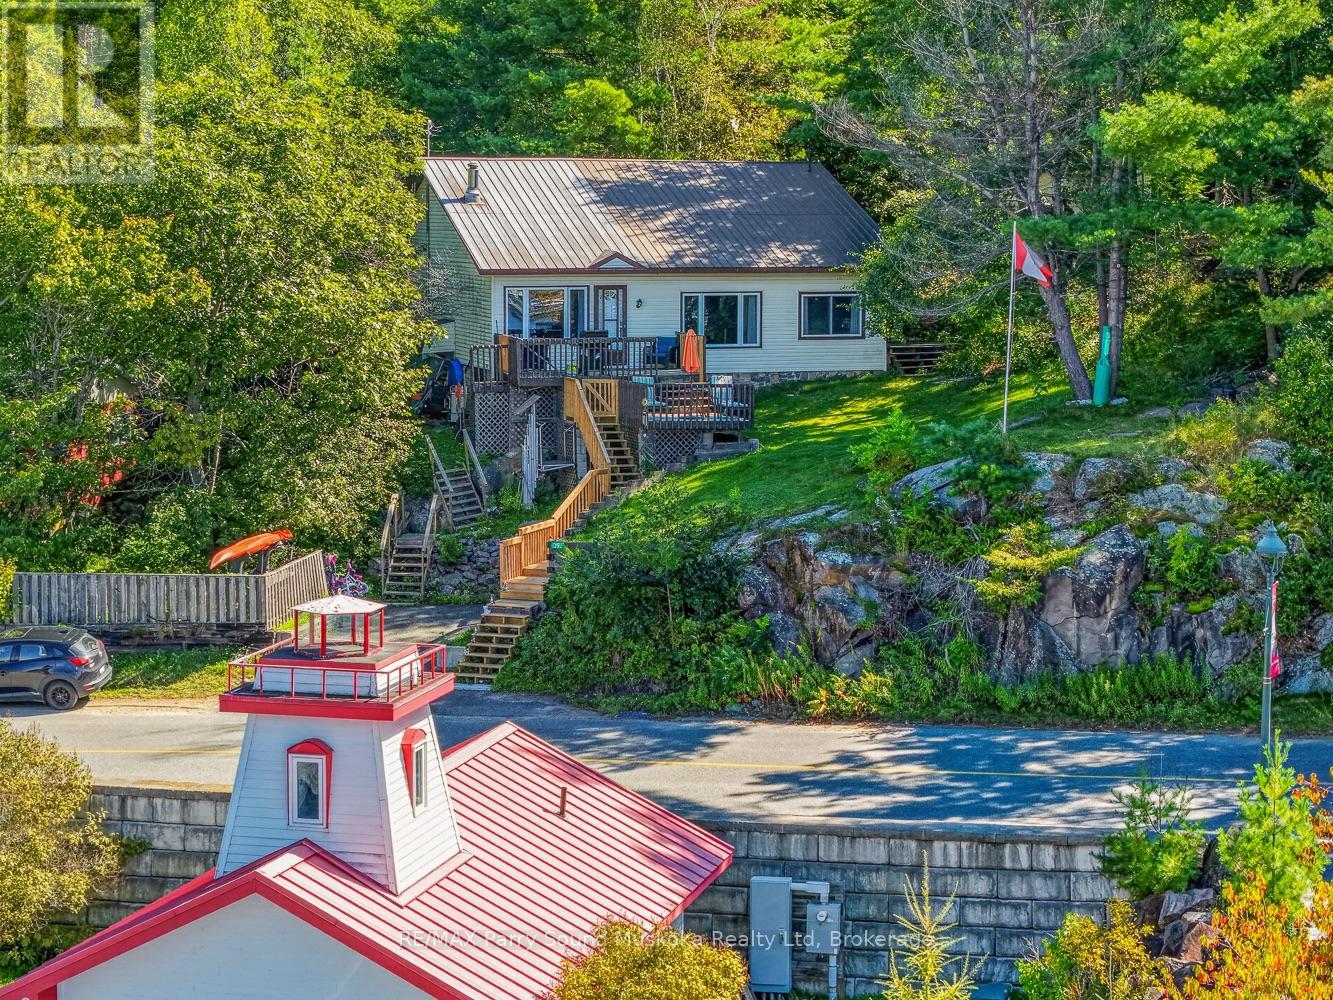
39 South Shore Road
The Archipelago, Ontario
Welcome to this cozy 2-bedroom, 1-bathroom home perfectly situated across from the Pointe au Baril Harbour, offering beautiful Georgian Bay views and an incredible opportunity to enjoy the cottage lifestyle without the waterfront price tag.The bright and inviting living room features lovely water views and a walkout to the deck, creating a wonderful space to relax and enjoy the scenery. The spacious eat-in kitchen offers plenty of room for family meals and entertaining, with convenient access to the private side yard and BBQ deck. A separate laundry room provides additional storage and everyday functionality.Located just a couple of minutes' walk from the local marinas, this property puts boating, fishing, swimming and exploring Georgian Bay right at your doorstep. Spend your days on the water, enjoy an evening by the harbour, or take a short walk into the village to access the local shops, restaurants, services and amenities that make Pointe au Baril such a special community.The property also features a private outdoor space, deck areas for enjoying the warmer months, and parking for one vehicle. With its combination of water views, walkable location and convenient access to the harbour and marinas, this is a fantastic opportunity to own a 4-season lakeside getaway in the heart of Pointe au Baril.Whether you are looking for a weekend retreat, a summer escape, a year-round home or a place to enjoy everything Georgian Bay has to offer, this property offers an excellent opportunity to become part of this charming waterfront community. (id:49269)
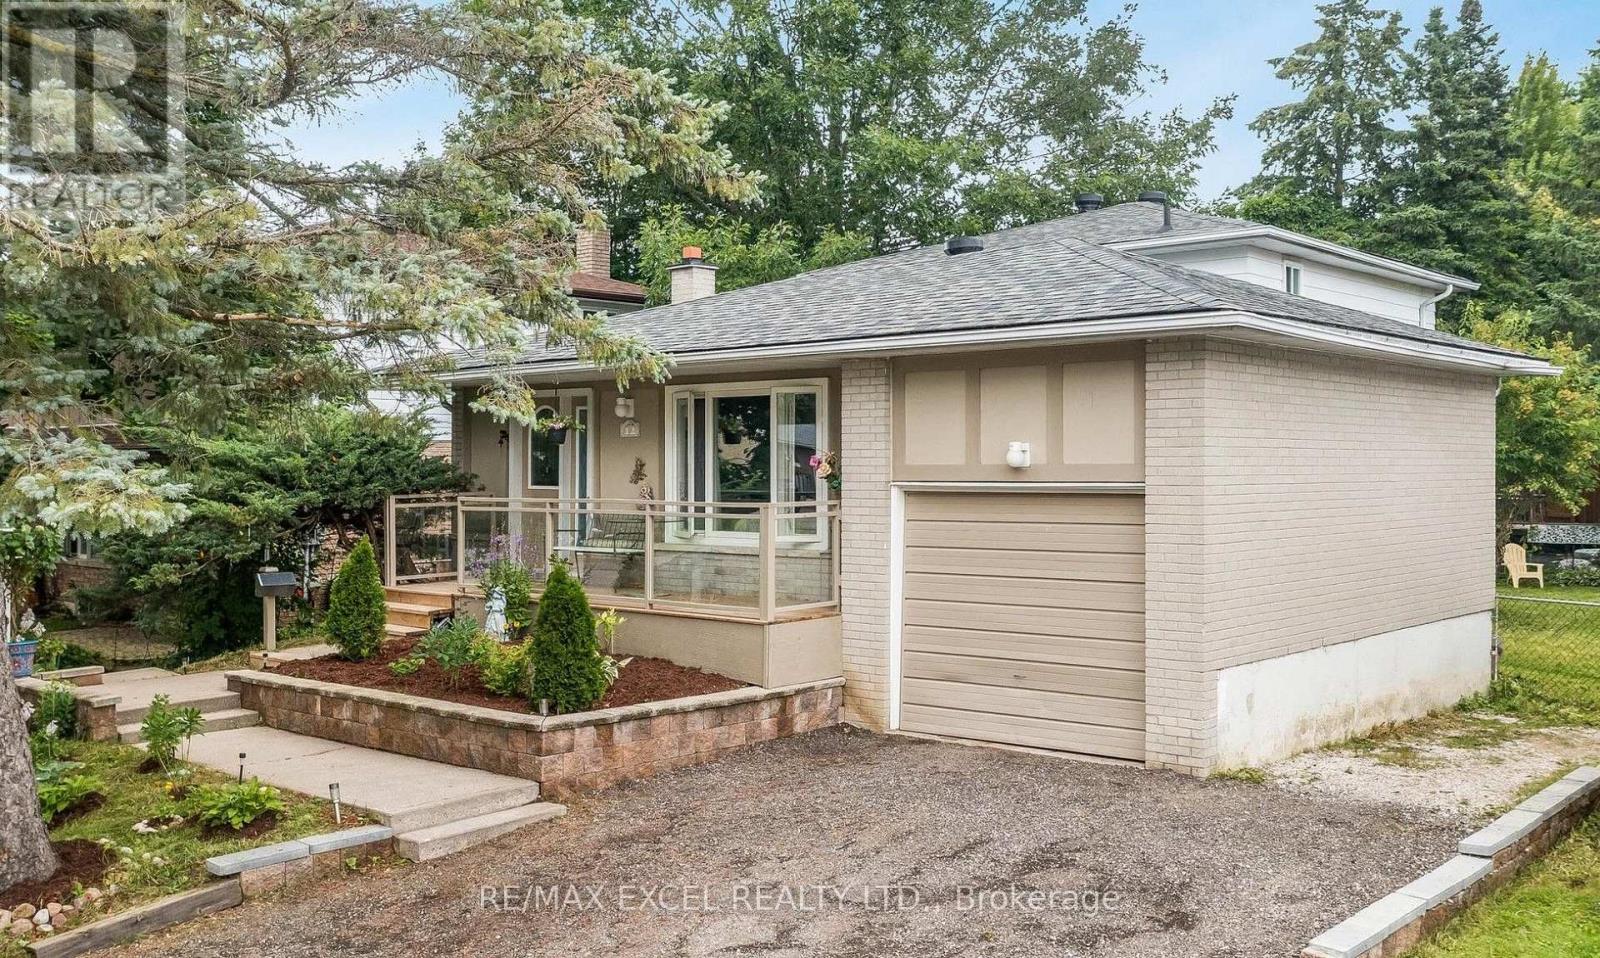
12 College Crescent
Barrie, Ontario
Top 5 Reasons You Will Love This Home for Lease: Beautiful main and upper levels of a detached 4-level backsplit home, available for lease, offering three spacious bedrooms and one full bathroom. Updated interior featuring newer flooring throughout, an upgraded kitchen, and a refreshed staircase. Bright and inviting living spaces with hardwood flooring on the upper level, providing comfort and functionality. Access to a spacious backyard surrounded by mature trees, offering privacy and a relaxing outdoor space. Convenient location within close proximity to Georgian College, Royal Victoria Hospital, local amenities, and Highway 400 access. (id:49269)