
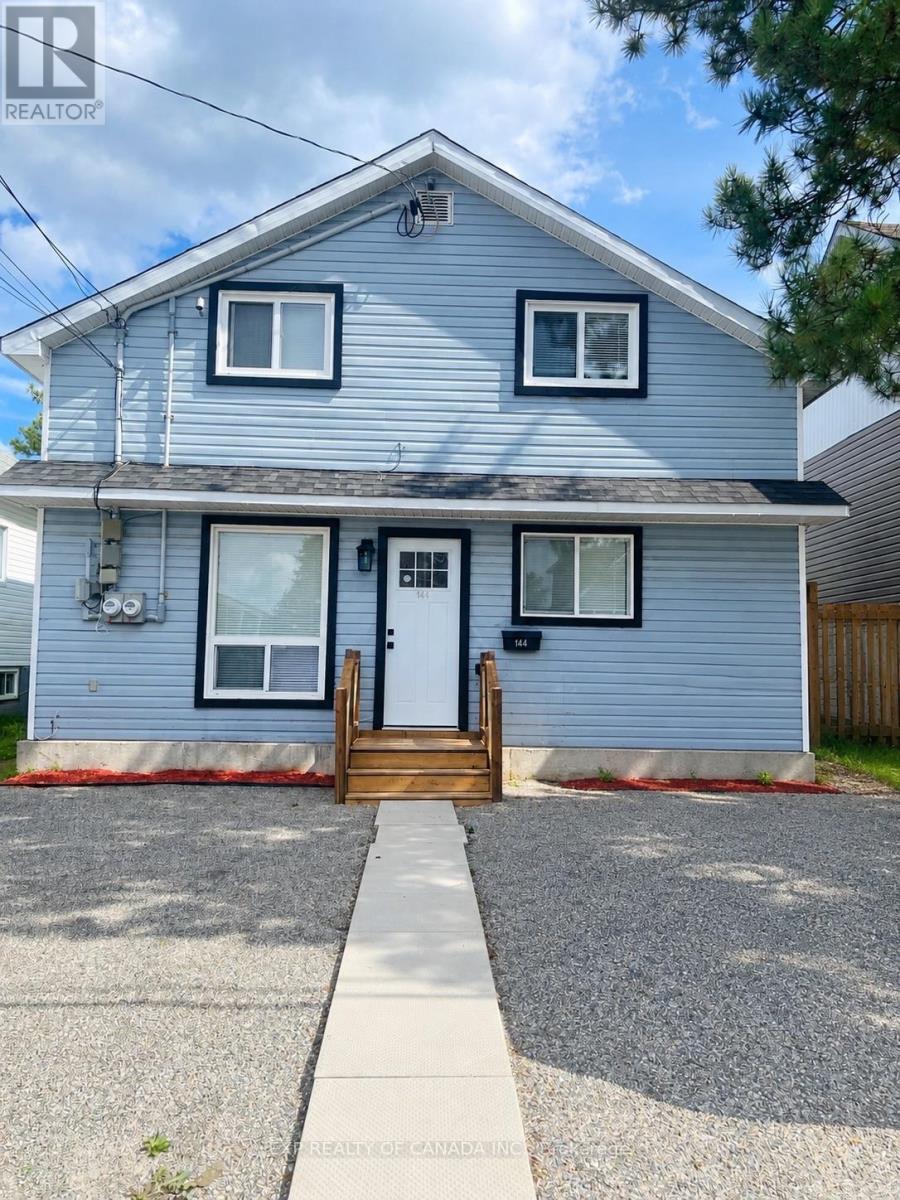
144-146 Birch Street N
Timmins, Ontario
Fully renovated. Two units. Multiple possibilities. Turnkey investment. Welcome to this beautifully renovated duplex offering an exceptional opportunity for investors and owner-occupiers alike. This fully updated property combines modern finishes, functional living spaces, and strong income potential in one turnkey package. Thoughtfully renovated throughout, both units offer a fresh, modern feel with updated kitchens, bathrooms, flooring, finishes, and other key improvements. With two separate living units, the property provides flexibility for a savvy investor seeking rental income or a buyer looking to live in one unit while generating income from the other. For investors, this is a true turnkey opportunity with the major renovation work already completed, allowing you to focus on operating and maximizing the property's income potential rather than taking on a major renovation project. The duplex format provides diversification through two rental streams and the potential for long-term appreciation. For an owner-occupier, live in one unit and rent the other to help offset your mortgage and carrying costs, an attractive strategy for first-time buyers, multi-generational living or anyone looking to build equity while generating rental income. Located in Timmins with convenient access to local amenities, shopping, schools, employment opportunities, and transportation, this property is ideally suited to meet the needs of both tenants and homeowners. Whether you're expanding your rental portfolio or looking for a home that helps pay for itself, this property is an opportunity worth exploring. (id:49269)

1009 - 203 Catherine Street
Ottawa, Ontario
At the heart of Centretown's vibrant urban rhythm, SoBa Ottawa places cafés, restaurants, canal pathways, yoga studios, and music venues right outside your door. This stunning corner suite is defined by dramatic light and modern architecture, with floor-to-ceiling windows, exposed concrete ceilings, and striking pillars creating an atmosphere that feels sophisticated and serene. The sleek kitchen features under mount lighting, extensive storage, and a generous island ideal for entertaining. The expansive living area feels beautifully open and airy, while upgraded ceiling fixtures, track lighting, and electric blinds add polish throughout. Relish in the deep peace found within the light-filled primary bedroom, complemented by a refined modern ensuite bathroom. Enjoy an exceptionally long balcony with gas BBQ hookup, two parking spaces, and an oversized 6' x 4' storage locker directly adjoining one of the parking spots - an exceptionally convenient touch. Residents enjoy concierge service, gym facilities, party spaces, and an outdoor pool. Upgrades include ceiling lighting throughout, glass shower enclosures, remote blinds. (id:49269)

350 Berry Side Road
Ottawa, Ontario
Set on over 5.5 acres with more than 600 feet of exceptional Ottawa River frontage, 350 Berry Side Road offers a rare opportunity to own a private waterfront retreat with panoramic views stretching to the Gatineau Hills and Downtown Ottawa. Tucked among prestigious estate homes and only minutes from Kanata's Tech Park, this remarkable property blends natural beauty, flexibility, and timeless character.The residence offers a unique "two homes in one" layout and would be a perfect place to expand and make it a property to share with family and friends. The main living area features a bright kitchen, dining area and cozy family room with a wood burning fireplace, the bedroom has breathviews, updated bathrooms, beautiful wood flooring, and a finished lower level designed for comfortable year-round living. The original 3 season cottage section of the home maintains its rustic charm with a vintage-inspired kitchen, additional bedrooms, a large great room, and a screened porch that can seat 20 and overlooks the river with views of downtown Ottawa complete with electric blinds to protect the space from the elements.The grounds are truly unforgettable. Mature landscaping, open green space, and a natural lilac hedge create a picturesque setting ideal for entertaining, family gatherings, weddings, or future expansion opportunities. Two historic 1800s log cabins with hydro add incredible character and flexibility for guest accommodations, studios, or creative spaces.Enjoy deep, clean shoreline, easy boat launch access, riparian rights, and endless opportunities to embrace waterfront living in one of the Ottawa area's most scenic settings. (id:49269)
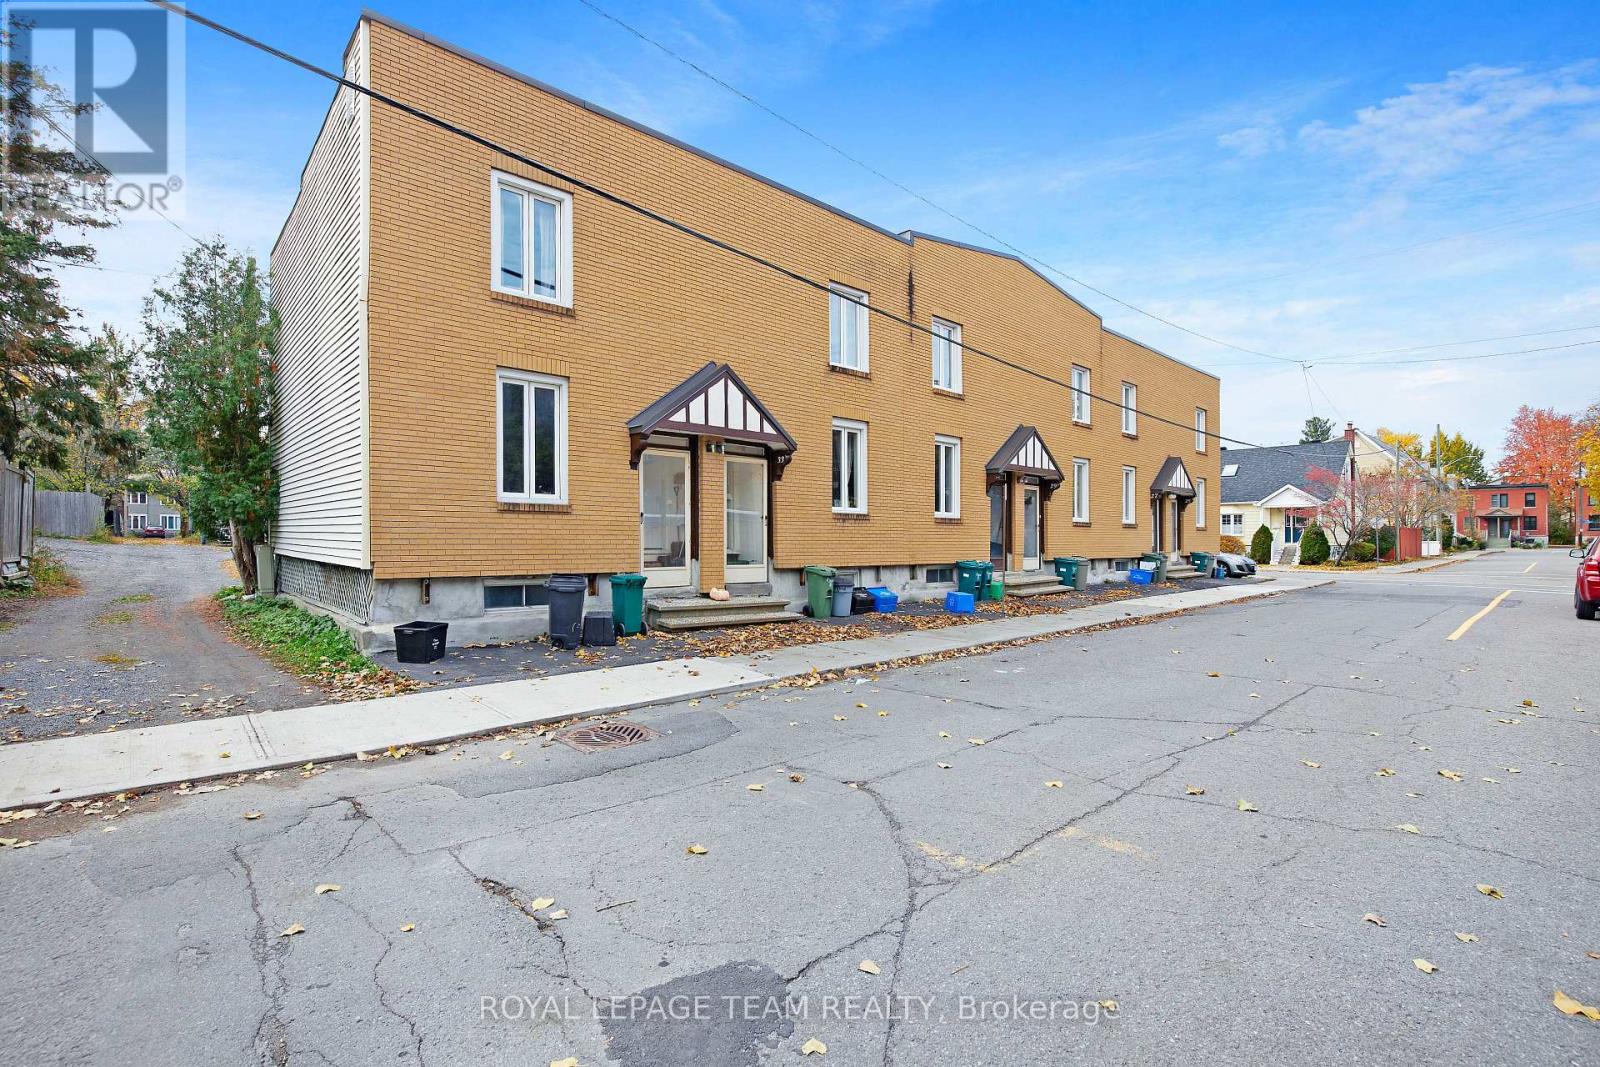
25-35 Bertrand Street
Ottawa, Ontario
An incomparable investment opportunity in one of Ottawa's most sought-after neighborhoods awaits savvy investors. In the heart of Lindenlea, 6 rental units await all the benefits of an advantageous address: minutes to amenities and specialty shops of Beechwood Village, Global Affairs and the Byward Market. Steps to transit for a swift commute downtown or out of the city. Surrounded by bike paths, parks and heritage homes, this opportunity is an optimal long term investment for the right portfolio. At approximately 1000 sq.ft each, these units boast generous spaces that are difficult to find in todays rental market. Each well maintained suite features 2 bedrooms, full bath, bright living spaces, laundry, and a private garden. With room for a BBQ or urban garden, the appeal and ease with which to attract tenants is ready-made. Some lower levels are finished, while others await customization. Take advantage of this project which offers excellent value to get in on the ground floor and reap the benefits. (id:49269)
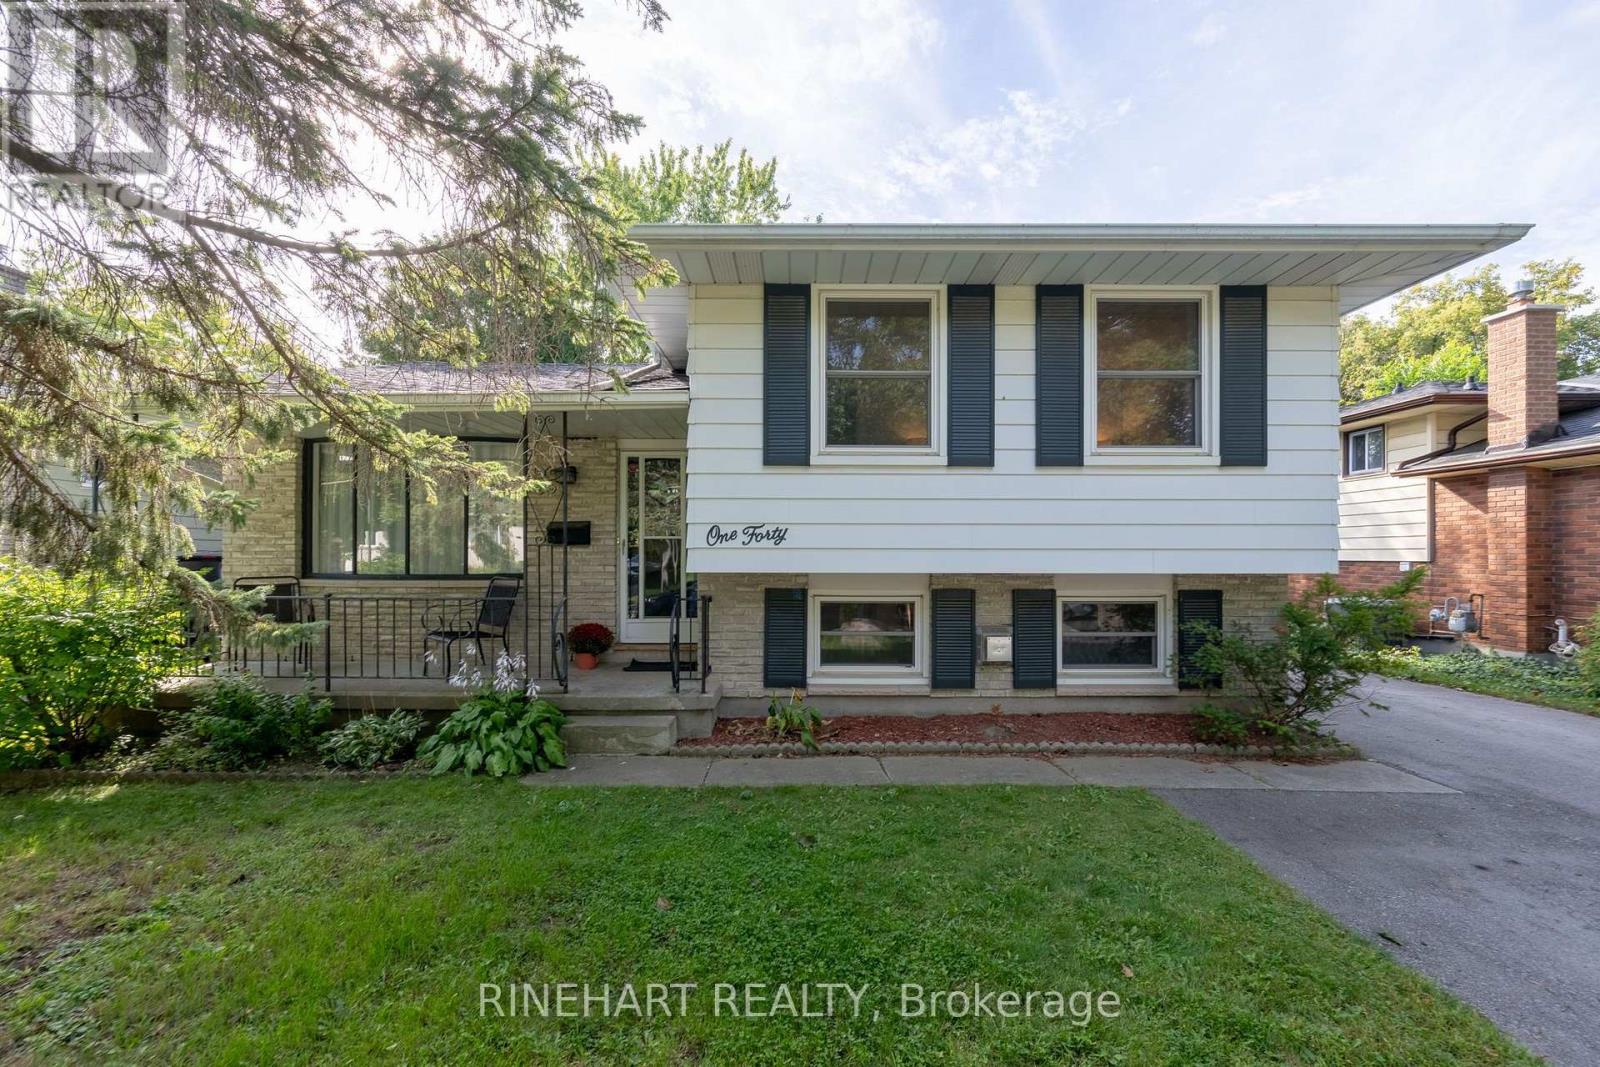
140 Paperbirch Crescent
London North, Ontario
Located in the desirable Chesham Estates neighbourhood of North London, this 4 bedroom, 2 bathroom side split stands out for the amount of important work already completed. Major improvements include a new exterior patio and asphalt driveway in 2021, updated furnace and central air in 2019, and a roof replaced by Hannenburg Roofing in 2017 with all plywood upgraded to 3/4 inch. The home also features updated electrical panel and wiring, vinyl windows throughout, updated main floor flooring and a renovated main bathroom. The bright main level offers plenty of natural light through the living and dining areas, with the dining space connecting into the kitchen. The kitchen provides excellent cabinet and counter space and features European design Doeskin kitchen cupboards. Upstairs are three bedrooms, including the primary overlooking the front yard, along with two additional bedrooms and the renovated 4 piece bathroom. The first lower level provides a comfortable family room with a fireplace, a convenient 2 piece bathroom and direct access to the backyard. The lowest level adds a fourth bedroom plus unfinished laundry, utility and storage space. Outside, the fully fenced backyard features the 2021 patio, a storage shed and plenty of room for outdoor dining, kids, pets or gatherings. Set in a mature North London neighbourhood near Sarnia Road and Wonderland Road, the home offers convenient access to Western University, University Hospital, schools, parks, shopping, restaurants, transit and everyday amenities! (id:49269)
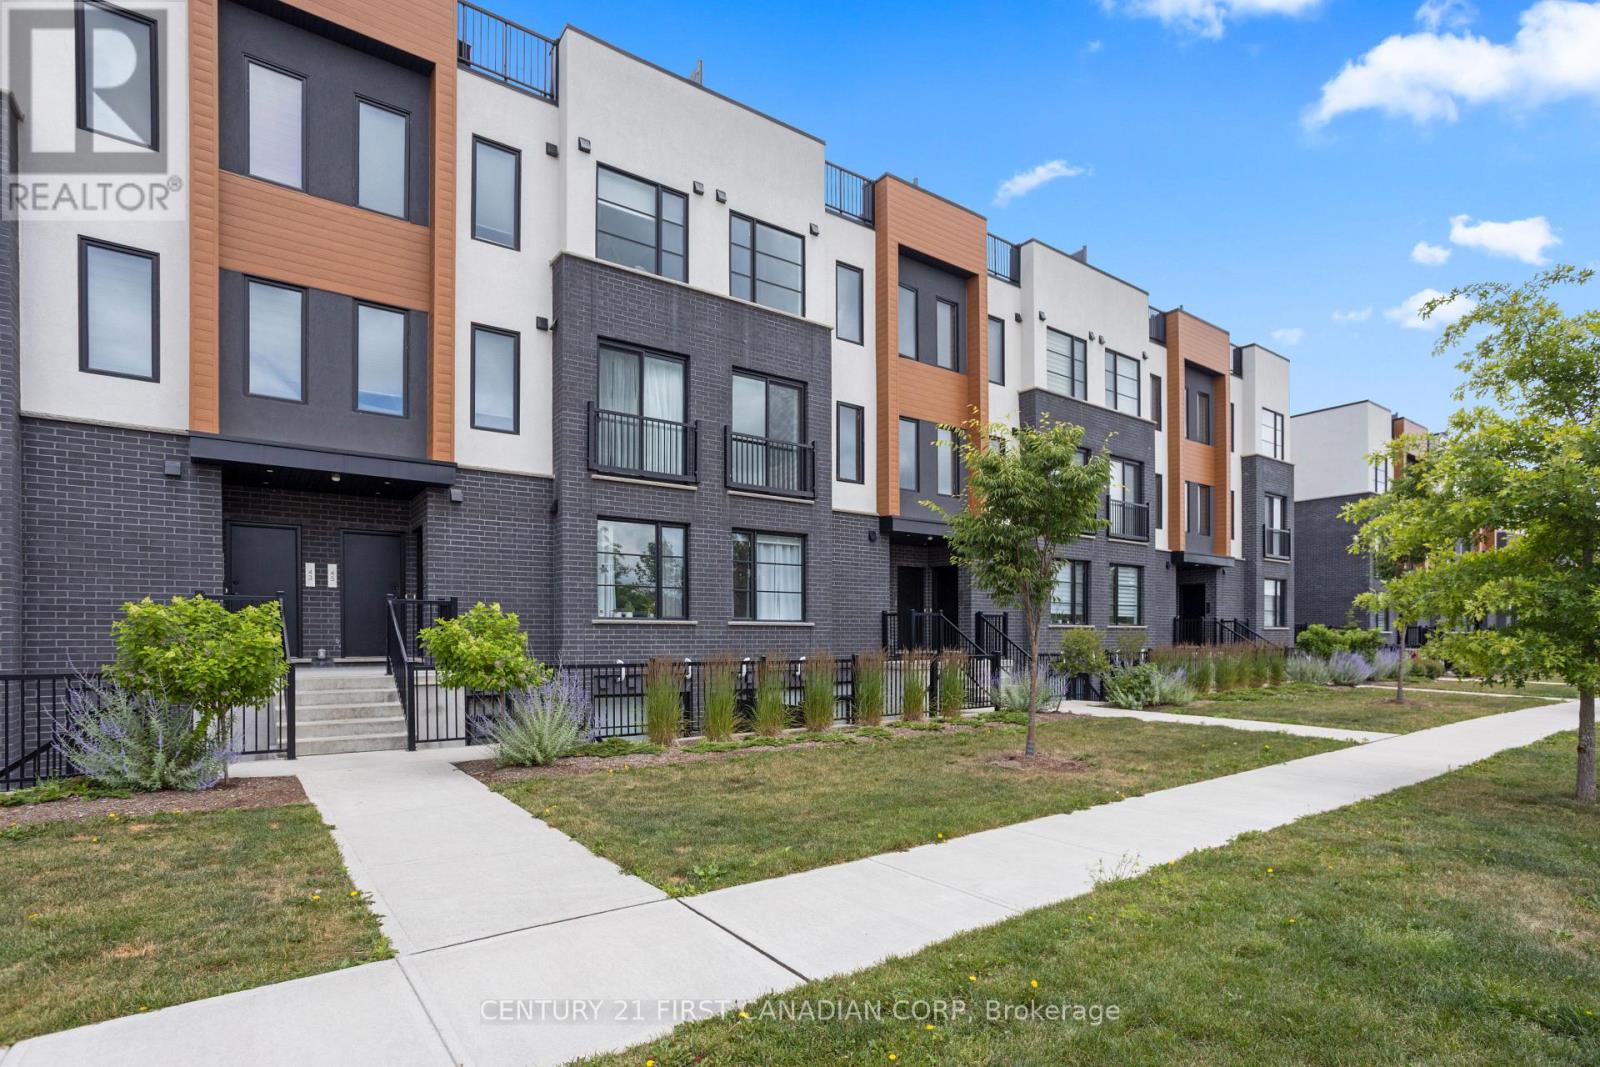
45 - 3900 Savoy Street
London South, Ontario
A 2022-built home offered well below its original new-build purchase price. This Lambeth stacked townhouse offers the modern style, finishes and layout you're looking for in a recently built home.The bright, open-concept living area features a contemporary kitchen with quartz countertops and stainless steel appliances. Both bedrooms offer ample closet space and their own full ensuite bathrooms, while a third bathroom adds convenience for guests. Upstairs, the private rooftop patio is a welcoming space to relax or entertain.With two dedicated parking spaces and low-maintenance condo living, you'll be close to shopping, schools and parks, with convenient access to Highways 401 and 402. (id:49269)
1795 Windham Road 11
Norfolk, Ontario
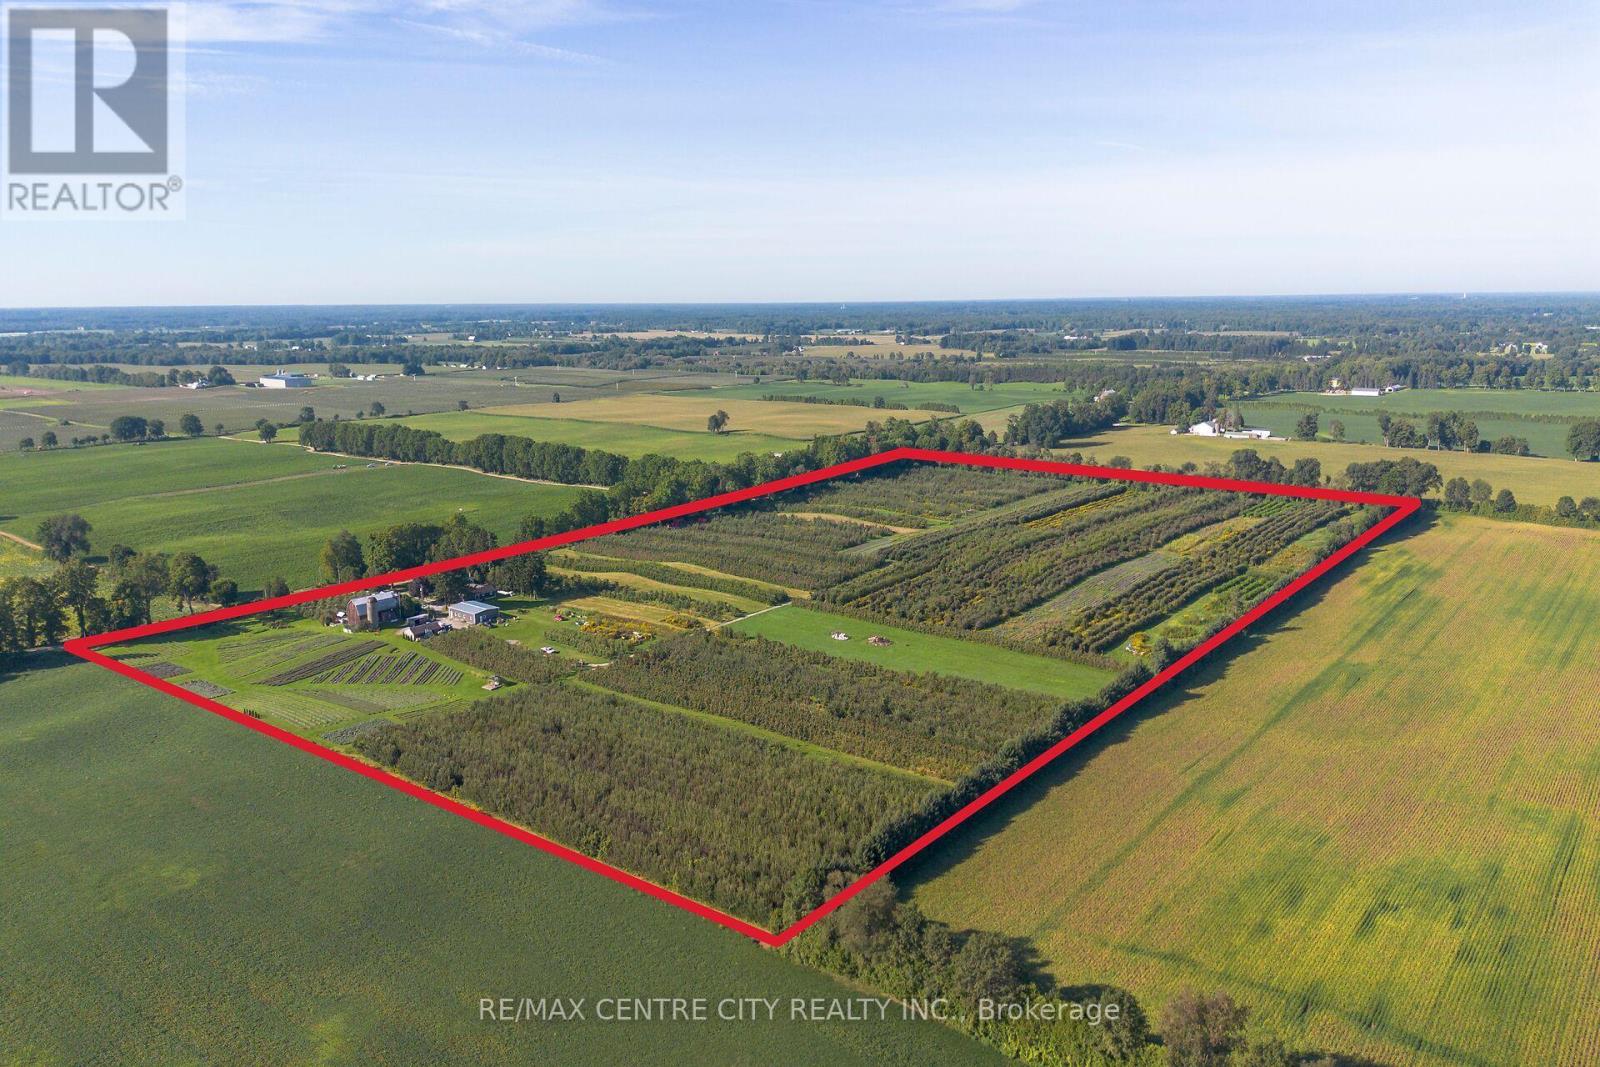
A destination, a business, and an extraordinary opportunity - all in one.Welcome to 1795 Windham Road 11, Windham Centre, home to the established Apple Hill Lavender operation and an impressive 52-acre agricultural and agri tourism property. Set in a beautiful rural landscape, this unique offering combines productive farmland, an established visitor destination, multiple revenue opportunities, and exceptional potential for the next chapter.Approximately 30 acres are planted in established apple orchards, offering opportunities for pick-your-own, wholesale production, and continued agricultural use, while additional acres of established lavender, elderberries and medicinal herbs add both beauty and productivity to the operation. With an established reputation for agri tourism, the property provides a strong foundation for farm experiences, seasonal events, retail, workshops, and continued expansion.The spacious home features two separate residences: a 5-bedroom, 2-bathroom main residence plus a completely separate 1-bed, 1-bath ground-level in-law suite built in 2020. Adding even more versatility is the impressive 40' x 60' bunkhouse, built in 2024, offering accommodation for upto 12 but the steel structure could be repurposed for retreats, workshops, events, or future business uses.With the established orchard, visitor/retail infrastructure, accommodations, and a proven agri tourism presence, this is far more than 52 acres of farmland. It's an established destination with the infrastructure to generate income today and the potential to create something even bigger tomorrow. Come experience the possibilities at Apple Hill Lavender - where agriculture, hospitality, and entrepreneurship come together. (id:49269)
212 Kerr Street Unit# 507
Oakville, Ontario
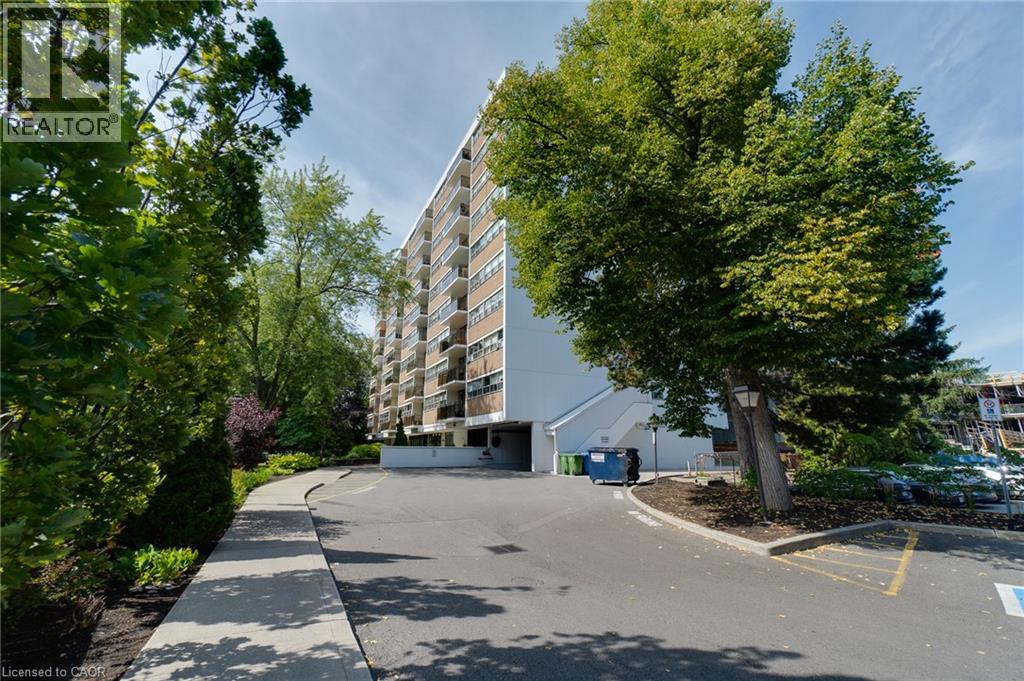
Desirable south-facing suite at Arbour Glen, quietly set back in the heart of vibrant Kerr Village. Enjoy an open outlook and natural light with unobstructed views. This bright, inviting 960 sq. ft. 2-bedroom condo offers well-proportioned living space with a warm, updated interior and peaceful views over lush green grounds. Improvements include an updated kitchen and bathroom, open-concept living and dining area, and quality laminate flooring throughout - a clean, move-in-ready home reflecting pride of ownership. Includes walk-in ensuite locker/storage space. Enjoy strolling to Kerr Village cafes, restaurants and local shops, with downtown Oakville, waterfront parks, trails, and the lake just minutes away. Easy access to transit, highways and everyday amenities. A perfect opportunity for downsizers, first-time buyers or anyone seeking relaxed, connected living in one of Oakville's most loved neighbourhoods. (id:49269)
24 - 349 Southdale Road E
London South, Ontario
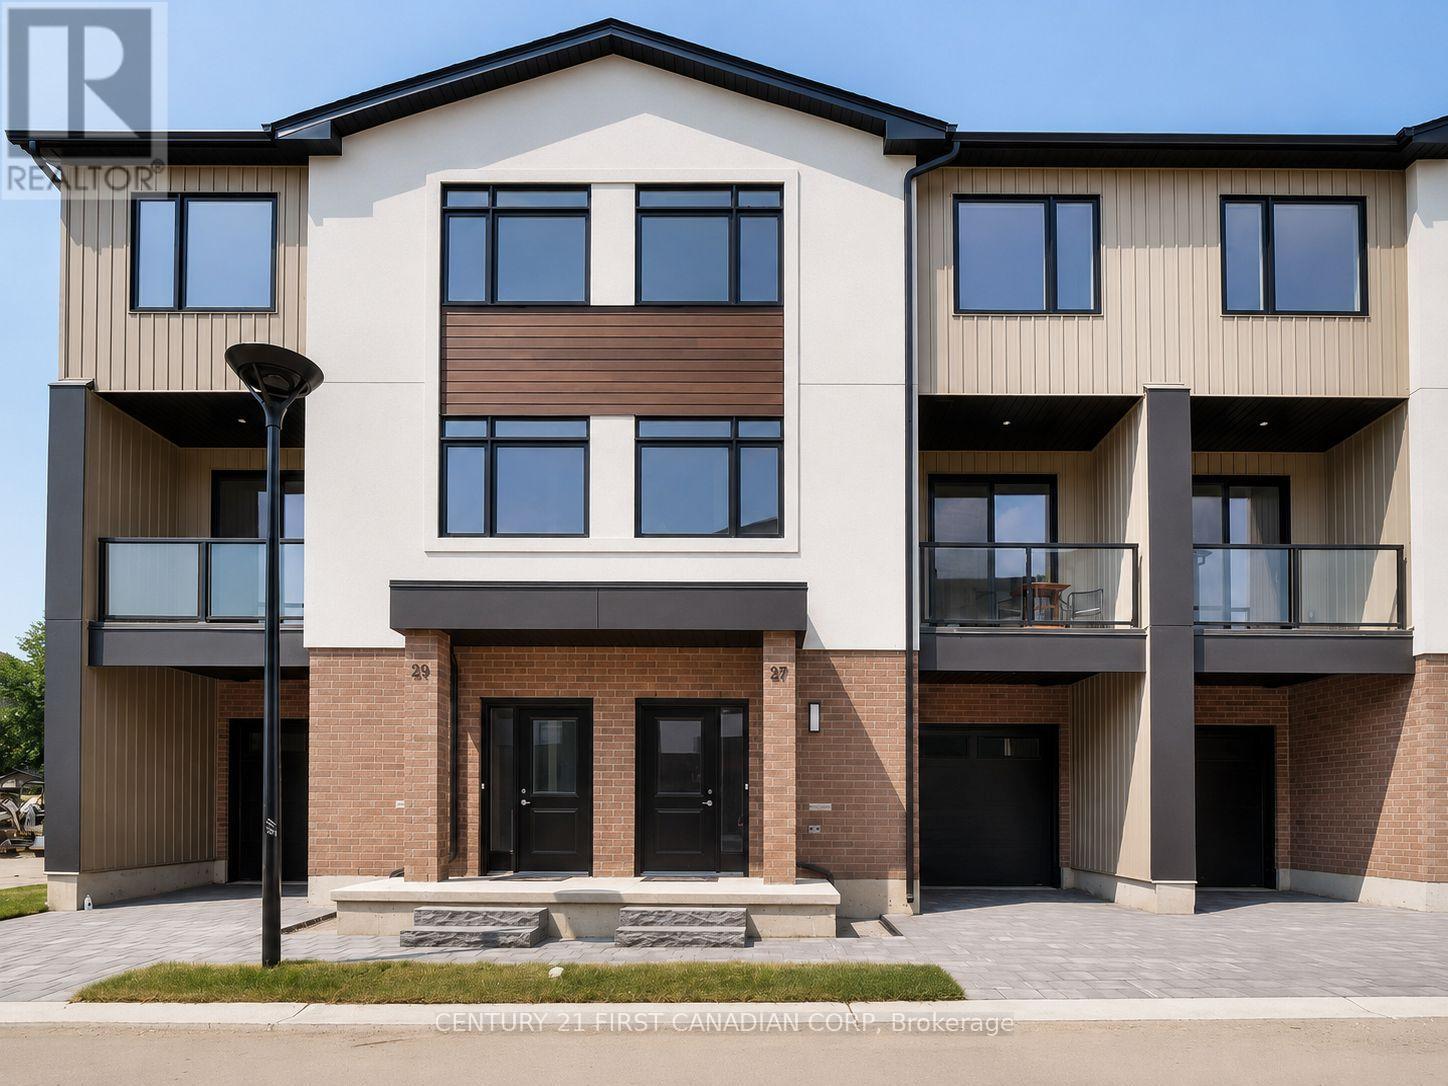
Introducing Walnut Vista, an exceptional leasing opportunity in South London, brought to you by one of the city's most reputable builders. These luxurious 3-level end-unit townhomes redefine upscale living, offering both comfort and convenience. Experience the unique benefits of this property, where minimal street maintenance translates to low condo fees, and you have the freedom to enjoy your expansive yard. Upon entering, you'll be welcomed by a bright, airy interior illuminated by an abundance of windows. The main level features a modern 2-piece bathroom, convenient garage access, and a versatile flex room perfect for a home office or studio, with easy access to your backyard. The second level showcases an open-concept living area designed for entertaining, including a sophisticated kitchen with quartz countertops and elegant cabinetry, a spacious family room, and a dining area that opens to a larger rear deck and front balcony. The top floor is dedicated to relaxation, featuring three generous bedrooms, a laundry area, and two full bathrooms. The primary suite offers a serene retreat, complete with a walk-in closet and a luxurious ensuite bathroom. Ideally located, Walnut Vista ensures quick access to Highway 401/402 and is just a short drive from major employers like Amazon and Maple Leaf Foods, as well as amenities such as the YMCA, Costco, and White Oaks Mall. Public transportation options are also readily available, with nearby bus stops providing convenient routes to the University of Western Ontario. With limited units available for lease and a rapid rental demand, this is an opportunity not to be missed. Schedule your private showing today to experience the exceptional lifestyle at Walnut Vista! (id:49269)
29 - 349 Southdale Road E
London South, Ontario
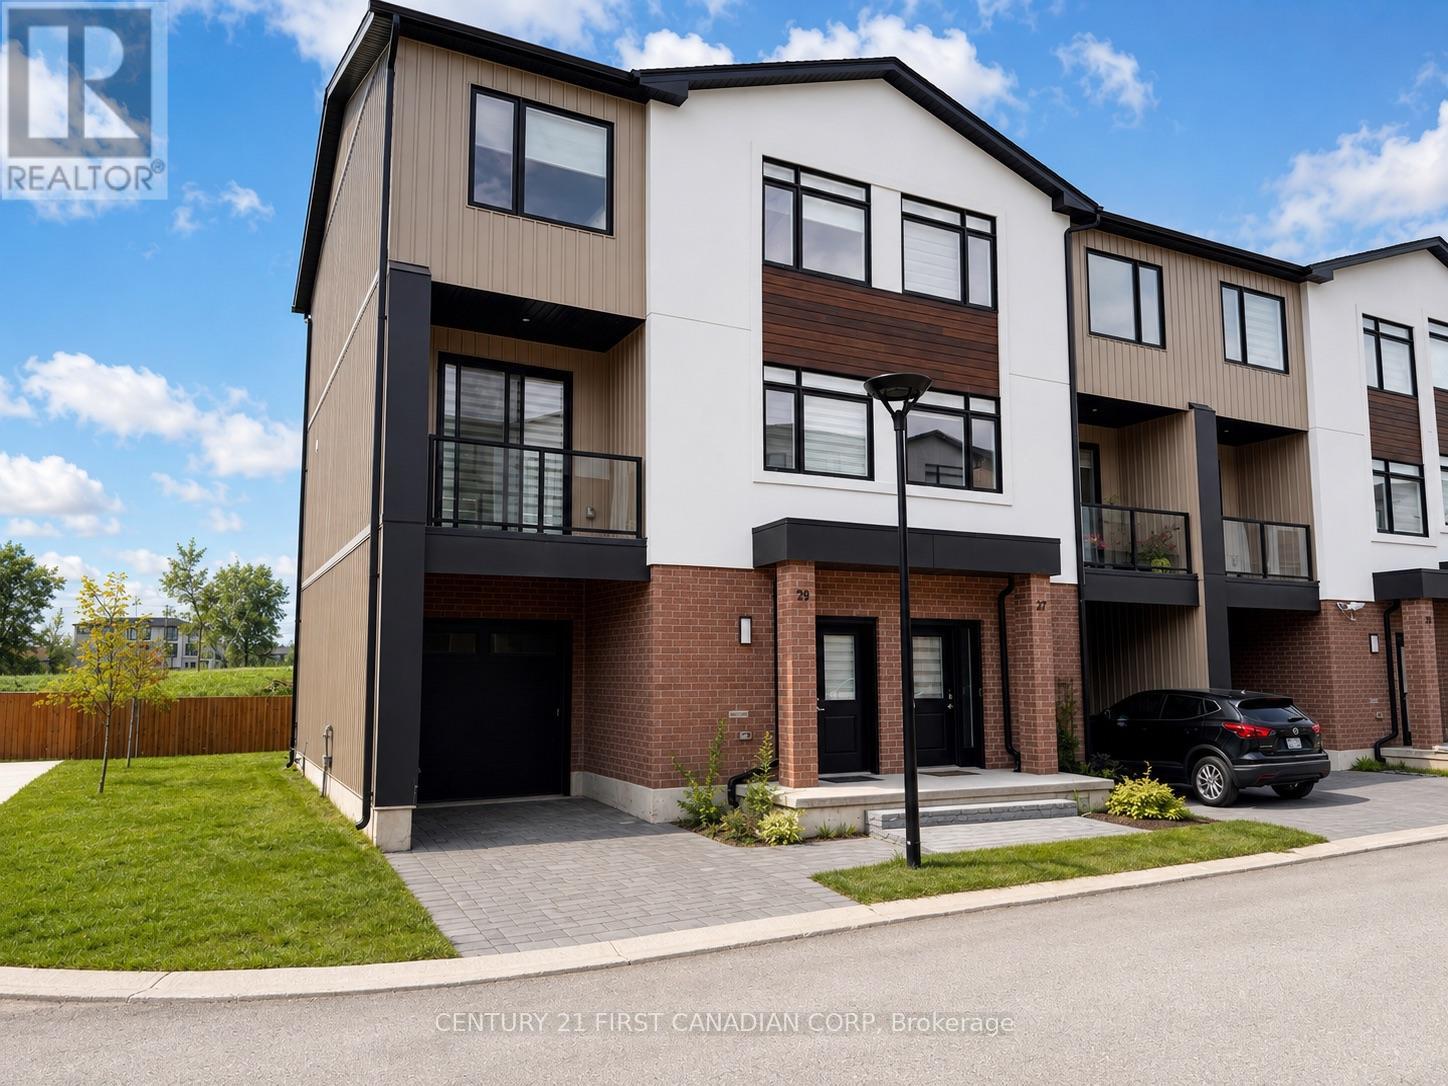
Introducing Walnut Vista, an exceptional leasing opportunity in South London, brought to you by one of the city's most reputable builders. These luxurious 3-level end-unit townhomes redefine upscale living, offering both comfort and convenience.Experience the unique benefits of this property, where minimal street maintenance translates to low condo fees, and you have the freedom to enjoy your expansive yard. Upon entering, youll be welcomed by a bright, airy interior illuminated by an abundance of windows. The main level features a modern 2-piece bathroom, convenient garage access, and a versatile flex room perfect for a home office or studio, with easy access to your backyard.The second level showcases an open-concept living area designed for entertaining, including a sophisticated kitchen with quartz countertops and elegant cabinetry, a spacious family room, and a dining area that opens to a larger rear deck and front balcony. The top floor is dedicated to relaxation, featuring three generous bedrooms, a laundry area, and two full bathrooms. The primary suite offers a serene retreat, complete with a walk-in closet and a luxurious ensuite bathroom.Ideally located, Walnut Vista ensures quick access to Highway 401/402 and is just a short drive from major employers like Amazon and Maple Leaf Foods, as well as amenities such as the YMCA, Costco, and White Oaks Mall. Public transportation options are also readily available, with nearby bus stops providing convenient routes to the University of Western Ontario.With limited units available for lease and a rapid rental demand, this is an opportunity not to be missed. Schedule your private showing today to experience the exceptional lifestyle at Walnut Vista! (id:49269)
438 Forest Lawn Avenue
London East, Ontario
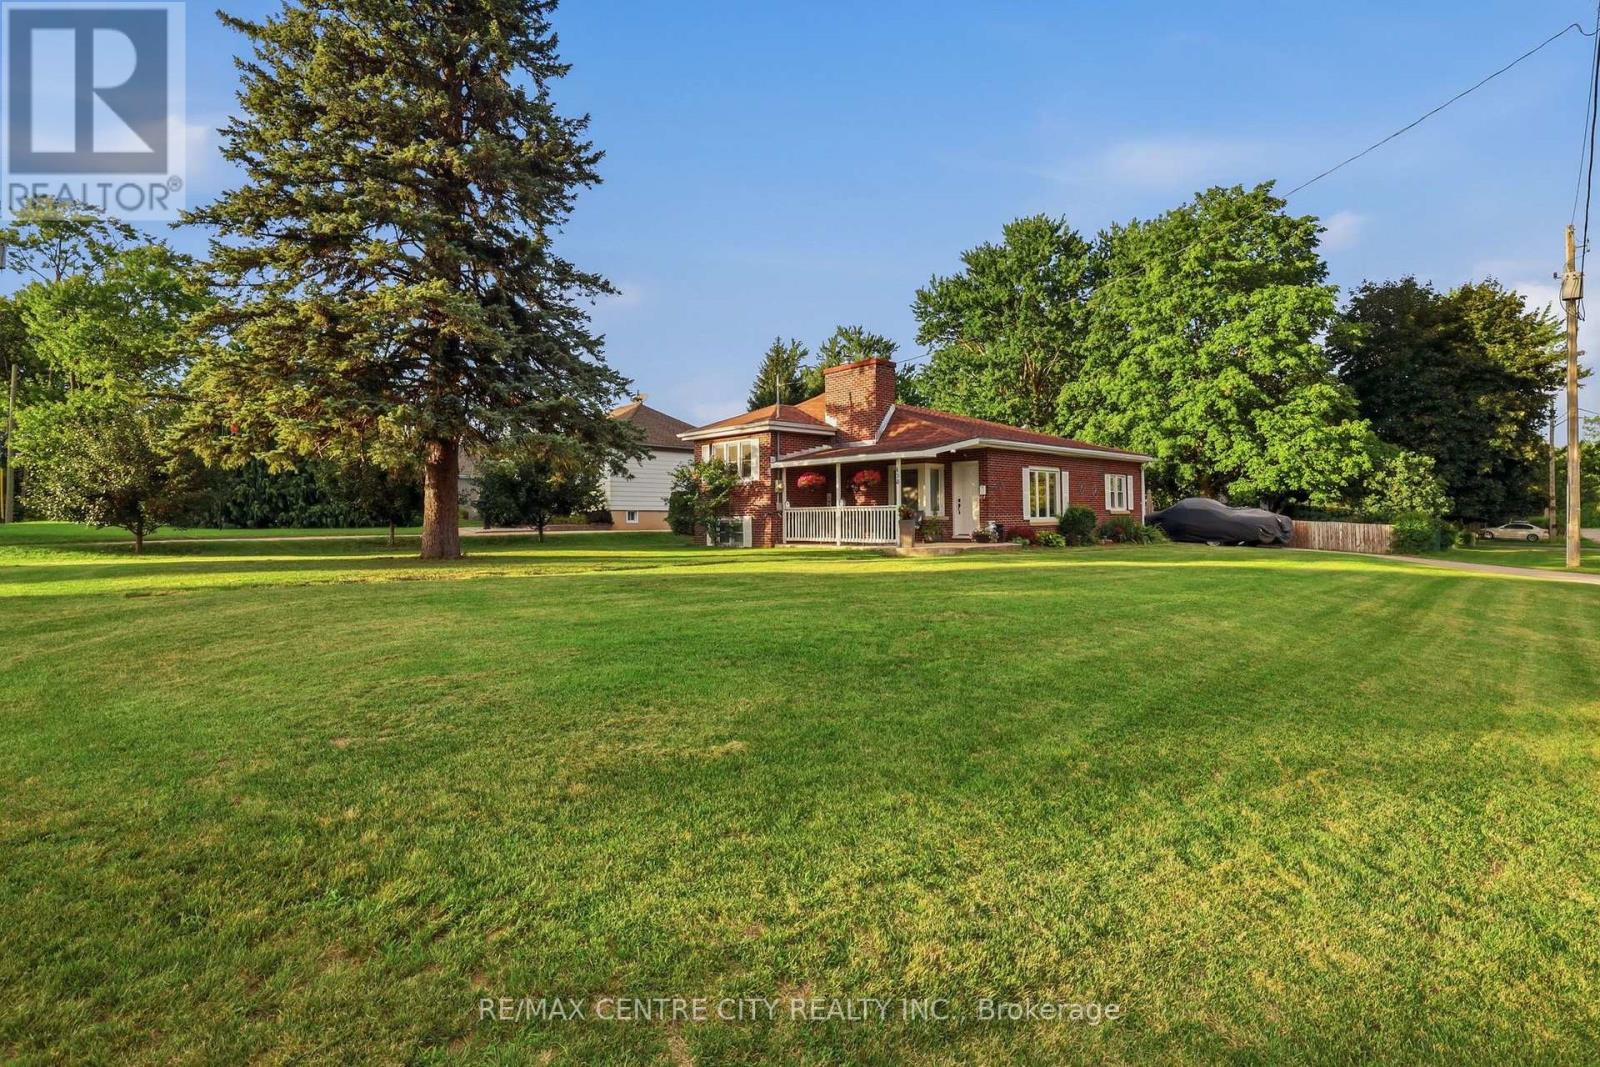
Welcome to 438 Forest Lawn Avenue! This inviting 3-level side-split offers the space, updates, and lot you've been looking for, all tucked away on a quiet street in the heart of London. The main floor welcomes you with a bright and comfortable layout featuring an updated kitchen with quartz countertops, dining area, and inviting living room-an ideal space for everyday living and entertaining. Pot lights throughout add a modern touch and create a warm, welcoming atmosphere. A few steps up, you'll find 3 bedrooms and a 4-piece bathroom, creating a comfortable and private space for the whole family. The lower level offers even more flexibility with a spacious family room, currently being used as an additional bedroom, along with a utility room and laundry area. One of the standout features of this property is the expansive 0.295-acre corner lot-a rare find in the city! There's plenty of room for kids and pets to play, gardening, outdoor entertaining, or simply enjoying your own private space. The double-car garage with convenient access directly from the kitchen provides plenty of room for vehicles, toys, hobbies, and storage. The garage also offers convenient access to the expansive backyard, making it easy to bring out the toys, tools, or outdoor equipment. Additional features include an owned tankless hot water heater. Located on a peaceful street that feels tucked away from the hustle and bustle, yet close to all the conveniences London has to offer. Enjoy easy access to No Frills, Home Depot, Dollarama, restaurants, the library, schools, and more. A welcoming home, an incredible lot, and a fantastic location-come see why 438 Forest Lawn Avenue is the perfect place to call home! (id:49269)
10 Sydenham Street
Grey Highlands, Ontario
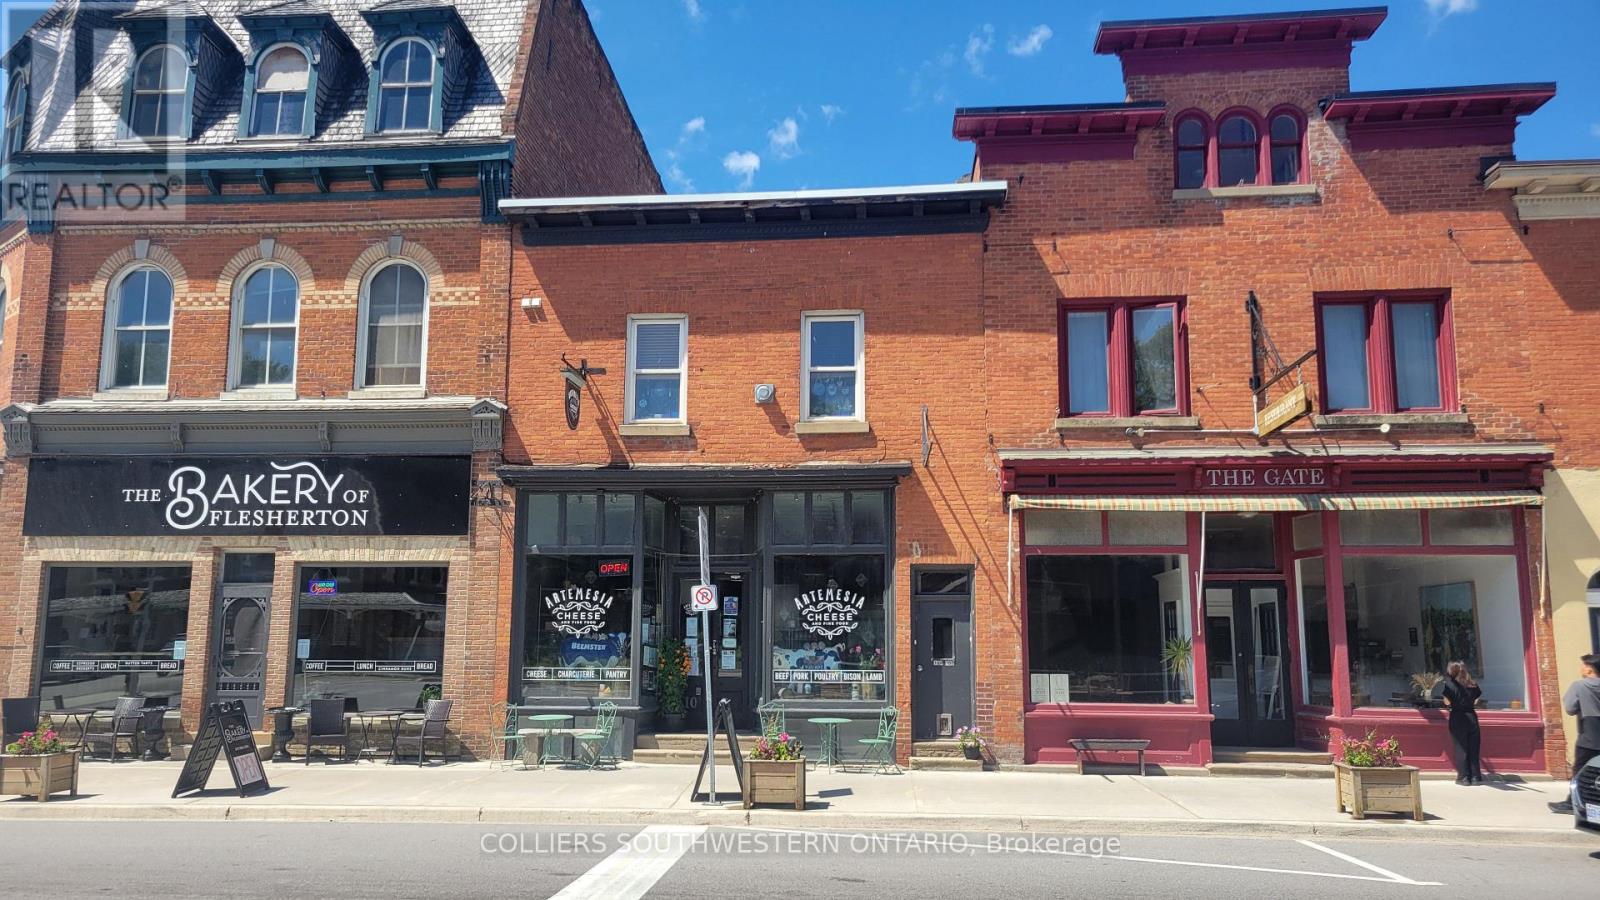
INVESTMENT OPPORTUNITY IN GREY COUNTY - FIRST TIME FOR SALE IN 25 YEARS6+% CAP RATE currently with a 3% rent increase being applied to all units in the fall. Home to 4 RENOVATED APARTMENTS & 1 RETAIL. Main floor retail. Downstairs, fronting onto Hwy10 at the main intersection is a very successful boutique Cheese and Charcuterie Food Shop "The Artemesia Cheese Shop" in the bustling town of Flesherton. A are staple for the many high end clients who call Grey Highlands their playground or home. Rents for the Apartments are: Apt A $18k / Apt B $15k / Apt C $12.5K / Apt D $17.8K / Cheese Shop 5 Year Lease for the retail $2,500 + HST with at market rent increase (3%) annually. Annual Gross Rental Income : Artemesia Cheese $33,900Apt A $18,000Apt B $15,000Apt C $12,528Apt D $17,832Total 2025 Gross Income : $97,260 Annual 2025 Expenses :Heat & Hydro : $9,720Property Tax : $3,775Insurance : $3,619Total 2025 Expenses: $17,114.00Vacancy Allowance : (5% of Gross Income) $4,863.00Repairs & Maintenance : (8% of Gross Income) $7,780.00Total 2025 $12,643.00 Gross Income : $97,260.00Less Expenses $29,757.00Net Income (NOI) : $67,503.00Don't miss this fantastic opportunity to own a buys and successful building along the Hwy 10 Corridor in this growing market area. (id:49269)
Sutton Group Incentive Realty Inc.
2856 Baltibrook Road
Hamilton Township, Ontario
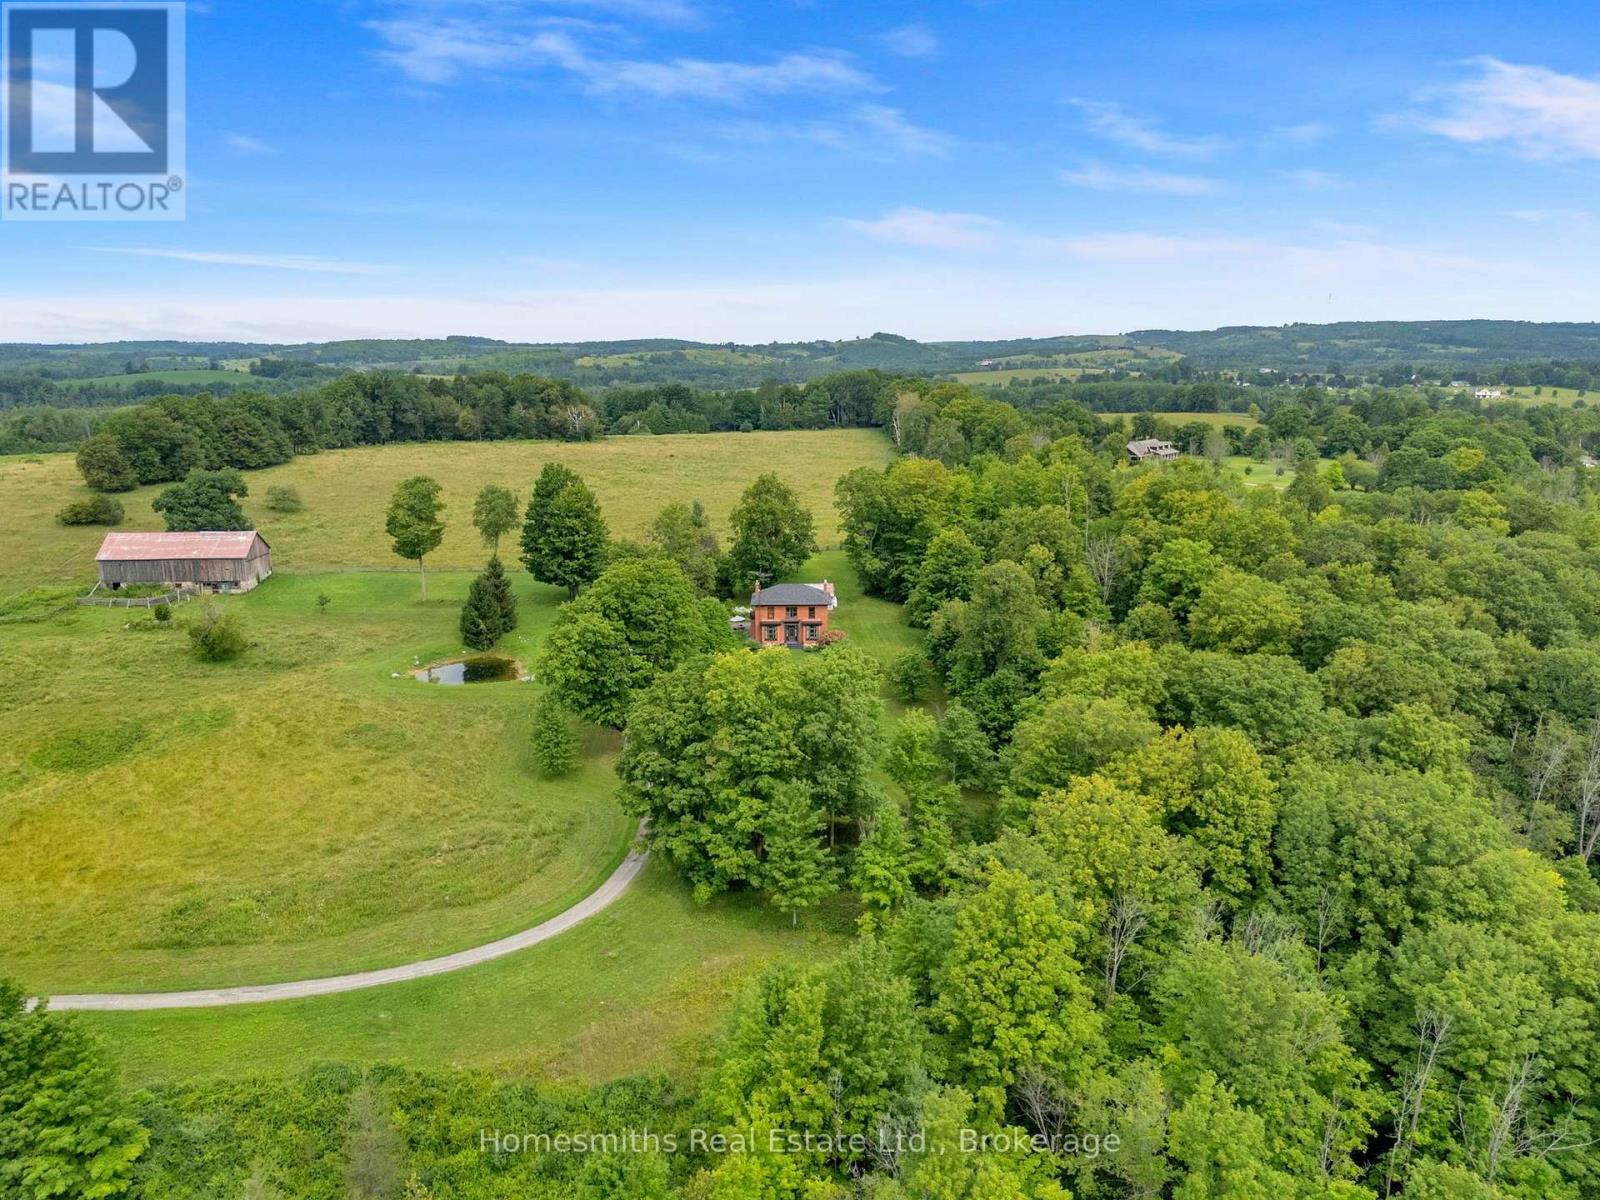
Rooted in pre-Confederation history, Burgess Farm is an exceptional country property offering privacy, space and endless possibilities. The 84 acre property features an historic double brick farmhouse, central bank barn, powered workshop, open pasture, mature forest, pond, year-round stream and sweeping rural views. The Burgess family acquired the land from the Crown, with the original agricultural enterprise centred around a gristmill. Remnants of the mill and historic mill race remain, adding to the property's unique character. The farmhouse blends timeless charm with thoughtful updates, including a substantial 1993 renovation, improved insulation, newer roof and propane furnace. The open kitchen with centre island and breakfast area overlooks the pond and countryside and opens to a generous patio. A spacious mudroom, formal dining room with pocket doors, inviting parlour and bright great room with Vermont Castings wood stove provide comfortable spaces for living and entertaining. Upstairs are three bedrooms with original hardwood floors, plus a fourth bedroom and bath accessed by a second staircase. A clawfoot soaker tub adds timeless appeal. The bank barn and separate powered workshop offer potential for a studio, gallery, workshop, home business or gathering space. Cattle have summered here for approximately 60 years, and electrified fields support livestock use. No pesticides or herbicides have been used for decades, offering potential for organic, regenerative or low-input agriculture. A 28-foot dug well, second barnyard well and oversized septic system add practical infrastructure. Whether envisioned as a full-time home, cottage alternative, private retreat, creative escape or working farm, Burgess Farm offers remarkable flexibility. It isn't simply styled like a farm-it has been one. Private, character-filled and rich with possibility, it is ready for its next chapter. (id:49269)
463 Drive In Road
Greater Napanee, Ontario
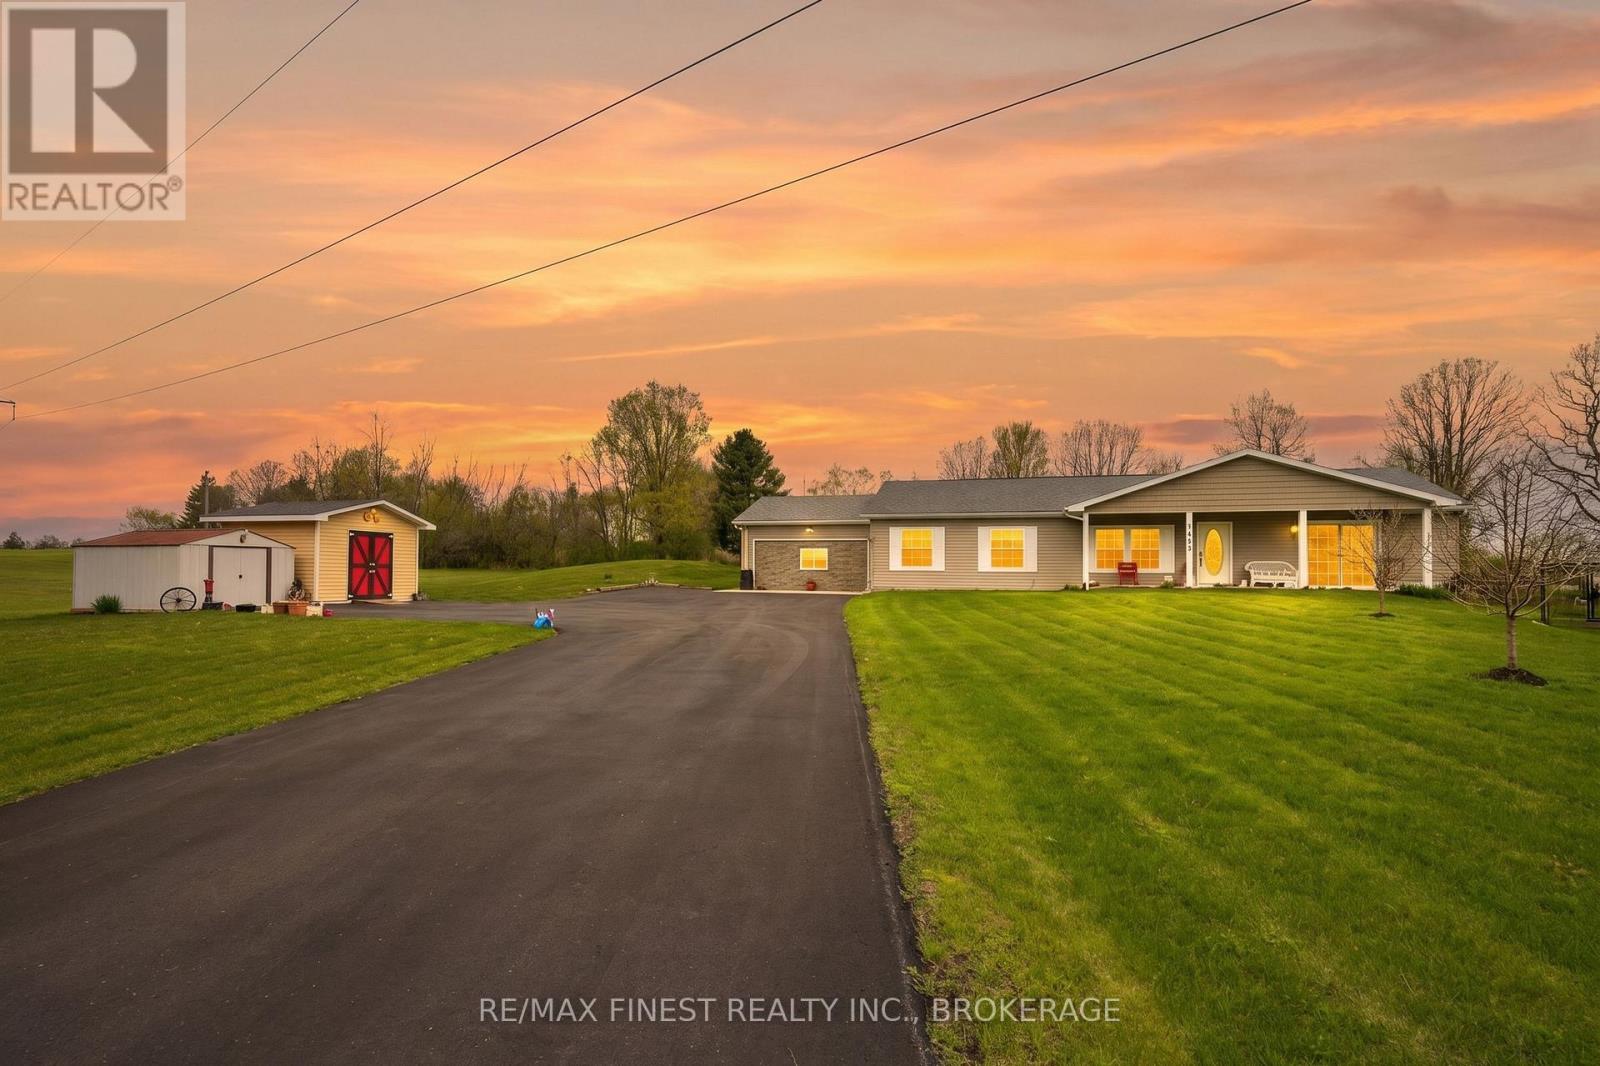
Welcome to this gorgeous 3 bedroom, 2 bath bungalow with almost 2000 square feet on main level finished living space set on a beautiful 3/4 acre lot, just minutes north of Napanee. Offering true one level living, this home blends comfort, space, and country charm in an unbeatable location. The large kitchen is a standout, featuring ample wood cabinetry, a gas stove, and a convenient pantry closet, perfect for the home cook. A separate dining room and living room provide plenty of room to gather, while the converted garage now serves as a spacious family room complete with a cozy propane fireplace. The generous primary suite is a private retreat, boasting a full ensuite with a large soaker tub and a roomy walk-in closet. Main level laundry keeps everyday living easy, with everything you need on one floor. Mechanically, the home is well equipped with a propane furnace, central air, and newly updated well water equipment for added peace of mind. Step outside to a fantastic landscaped yard designed for relaxing and entertaining. Enjoy fruit trees, a vegetable garden, a gazebo, and a fire pit, plus a covered back patio ideal for unwinding in any season. Two sheds offer excellent storage, and the fully paved driveway provides ample parking. Ideally located just minutes north of Napanee, you'll have an easy commute and quick access to all the amenities you need. This is country living with convenience, a rare opportunity you won't want to miss. (id:49269)
1692 Scugog Street
Scugog, Ontario
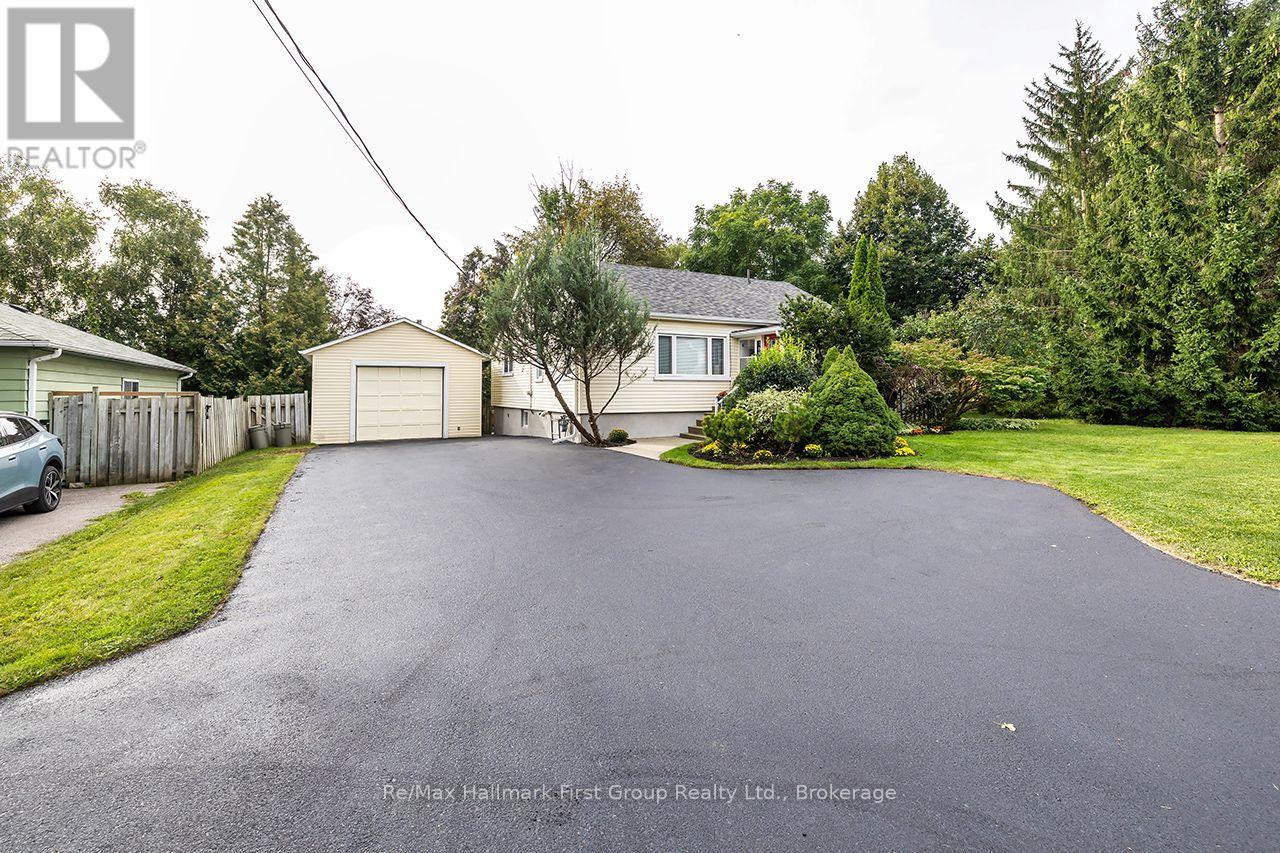
Welcome to this charming 3-bedroom bungalow with a welcoming exterior, functional layout and an impressive detached garage! Step inside to a bright combined living and dining area featuring warm pine wood flooring and an open connection to the spacious kitchen, complete with a gas stove and plenty of room for everyday living. The unfinished basement, with a separate entrance, provides excellent potential for additional living space, a workshop or storage. Outside, enjoy a fully fenced, south-facing backyard with lovely established gardens and raised vegetable beds-perfect for gardeners, pets and outdoor enjoyment. A standout feature is the insulated 18' x 30' detached garage with 10' ceiling, hydro and heater, offering fantastic space for vehicles, hobbies or a workshop. The double-wide paved driveway with convenient turnaround provides parking for 6+ vehicles. Recent improvements include driveway resurfacing (2026), shingles and eavestroughs (2022). Ideally located within walking distance to downtown Port Perry, schools and local amenities, this welcoming home offers the opportunity to enjoy all that this wonderful community has to offer! (id:49269)
25 Hess St
Sault Ste. Marie, Ontario
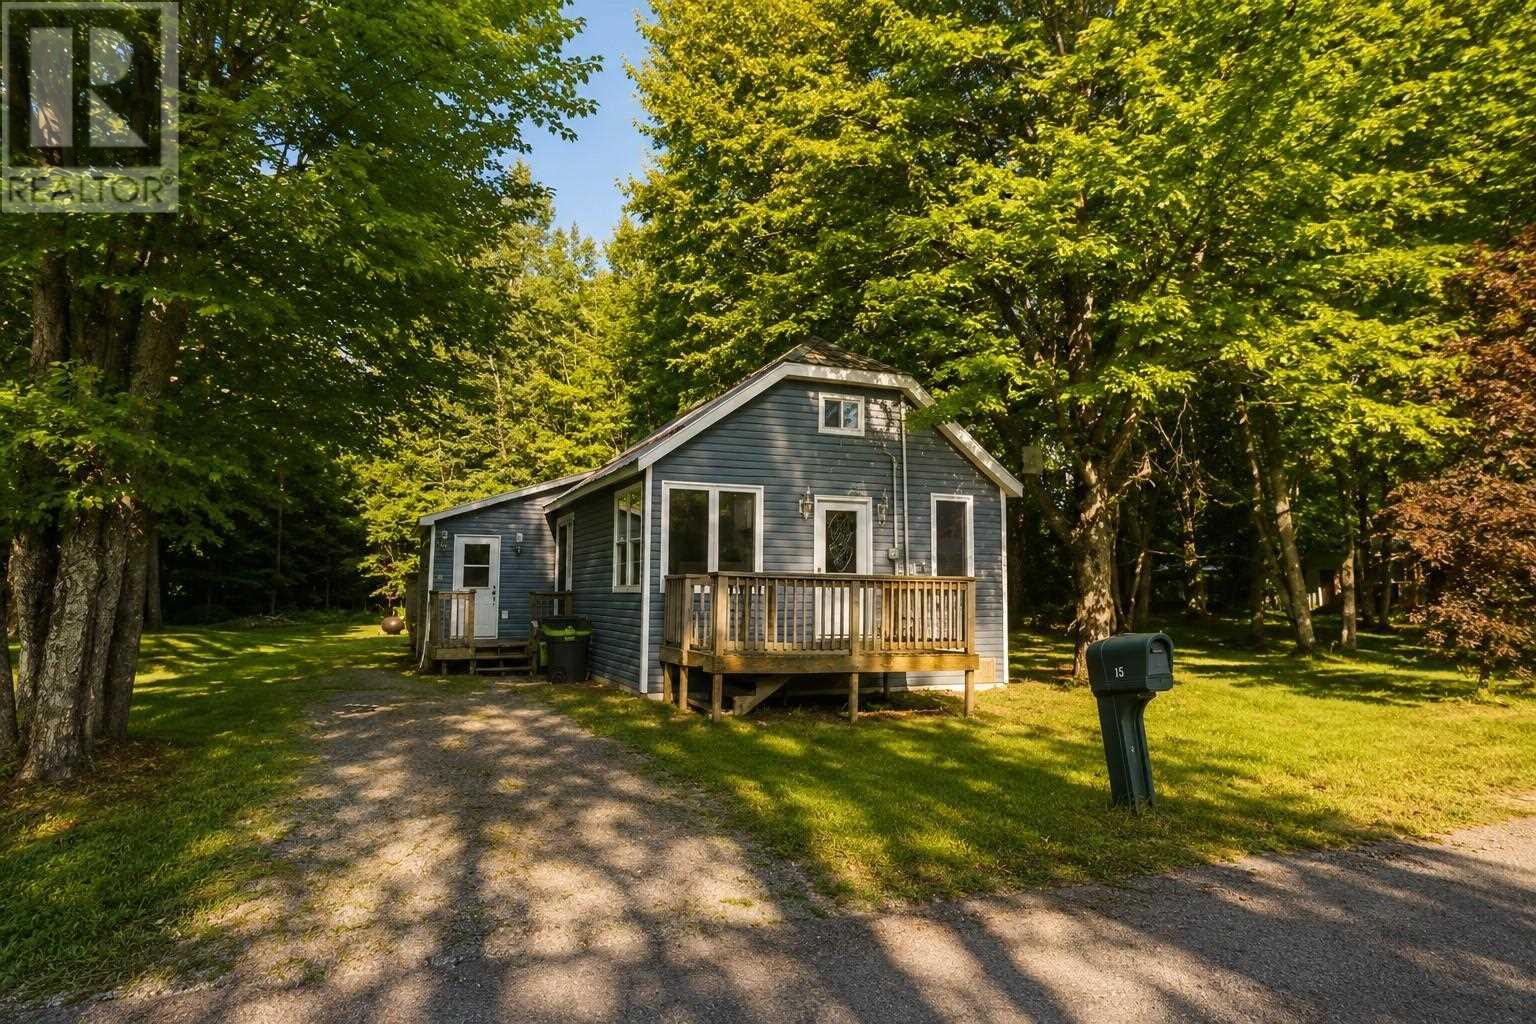
A charming 2-bedroom home offering the feel of country living right in the city! Step inside to a spacious foyer/laundry area, perfect for shedding boots and winter gear. The bright, open-concept kitchen, living and dining area features hardwood flooring and large windows that bring in plenty of natural light. Patio doors lead to a grand deck overlooking a private, well-treed yard, creating a wonderful space for relaxing, entertaining and enjoying the outdoors. The home also features a main-floor bedroom plus an upstairs bedroom/loft for added character and flexibility. Outdoor enthusiasts will love the location, with a boat launch just seconds away and recreational trails nearby. A quaint property with plenty of charm, privacy and potential. (id:49269)
103 Bay Street
Lakeshore, Ontario
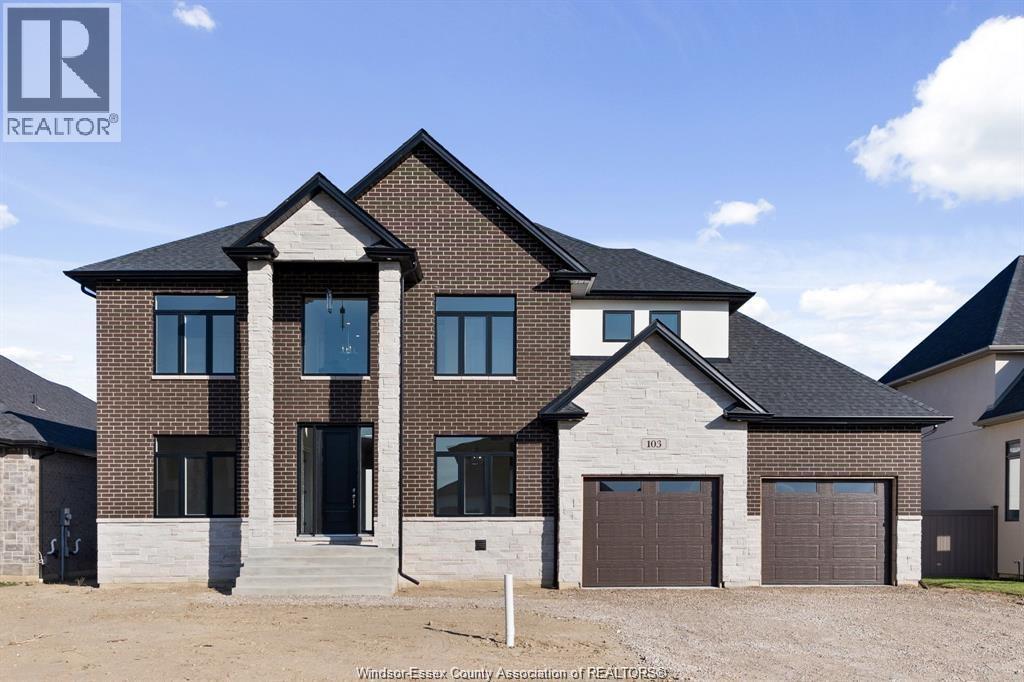
BEAUTIFUL LAKESHORE HOME CLOSE TO WATERFRONT INCLUDES 4 LARGE BDRM AND 3.5 BATHS, 2 CAR GARAGE WITH OPENER, MAIN FLOOR SPACIOUS OFFICE AND DINNING RM, INCLUDING GORGEOUS CUSTOM KITCHEN W/HIDDEN PANTRY, QUARTZ TOPS THRU-OUT, PBDRM W/WALK-IN CLST & ENSUITE W/SOAKER TUB, DBL VANITY & CERAMIC/GL. SHWR. LRG MUD ROOM WITH BENCH SEATING AND DREWERS & LAUNDRY ON SECOND FLOOR, GREAT NEIGHBOURHOOD, WALKS TO PARKS, WATERFRONT & CLOSE TO SHOPPING CENTRE. (id:49269)
675 Linden
Lakeshore, Ontario
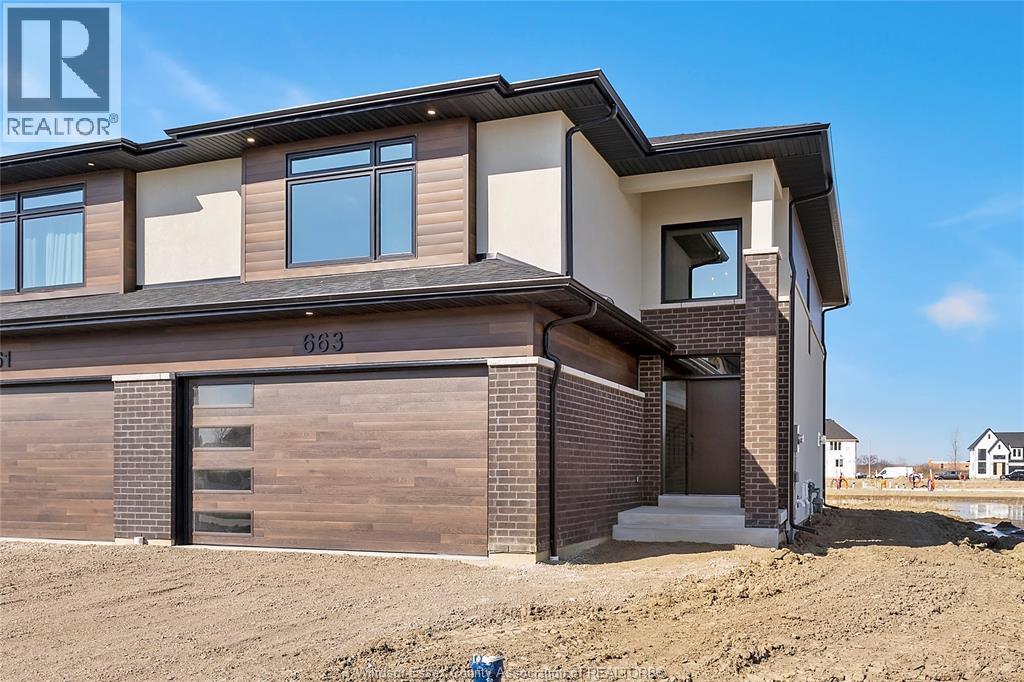
Discover the PINECREST Model by Lakeland Homes, a fusion of modern elegance and expansive living. This semi-detached home, graced with 3 bedrooms and 2.5 bathrooms, boasts a sophisticated contemporary design that extends through its interior and exterior. The open-concept living areas are tailored for entertainment and social gatherings, while the private bedrooms offer a tranquil escape for rest and rejuvenation. Each corner of this home reflects a commitment to luxury and comfort, setting the stage for a refined living experience. ** HST is included in the purchase price and rebated to the builder ** (id:49269)
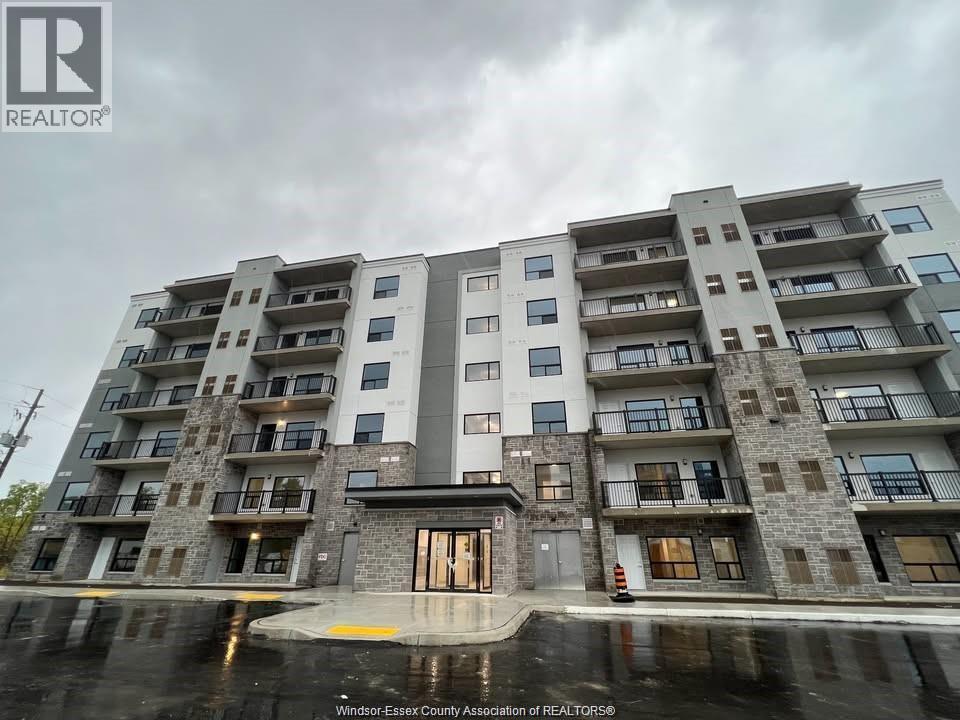
3340 Stella Crescent Unit# 227
Windsor, Ontario
Experience luxurious living in this brand-new prestigious Horizons furnished condo. This 2-bedroom, 2-bathroom unit on the 2nd floor features high-end stainless steel appliances, quartz countertops, an open-concept living space with huge windows, a private balcony with a beautiful tree view, LED lighting, in-suite laundry, high-quality vinyl flooring, and a glass-door shower and tub. Includes one outdoor parking space. Enjoy building amenities including a party room, outdoor BBQ plaza, shuffleboard court, and outdoor fitness station. Located in a safe and peaceful neighbourhood close to golf, parks, trails, shopping, schools, and bus stops. $2,300/month + utilities. Minimum 1-year lease. Employment verification, credit check, first and last month's rent, and references required. (id:49269)
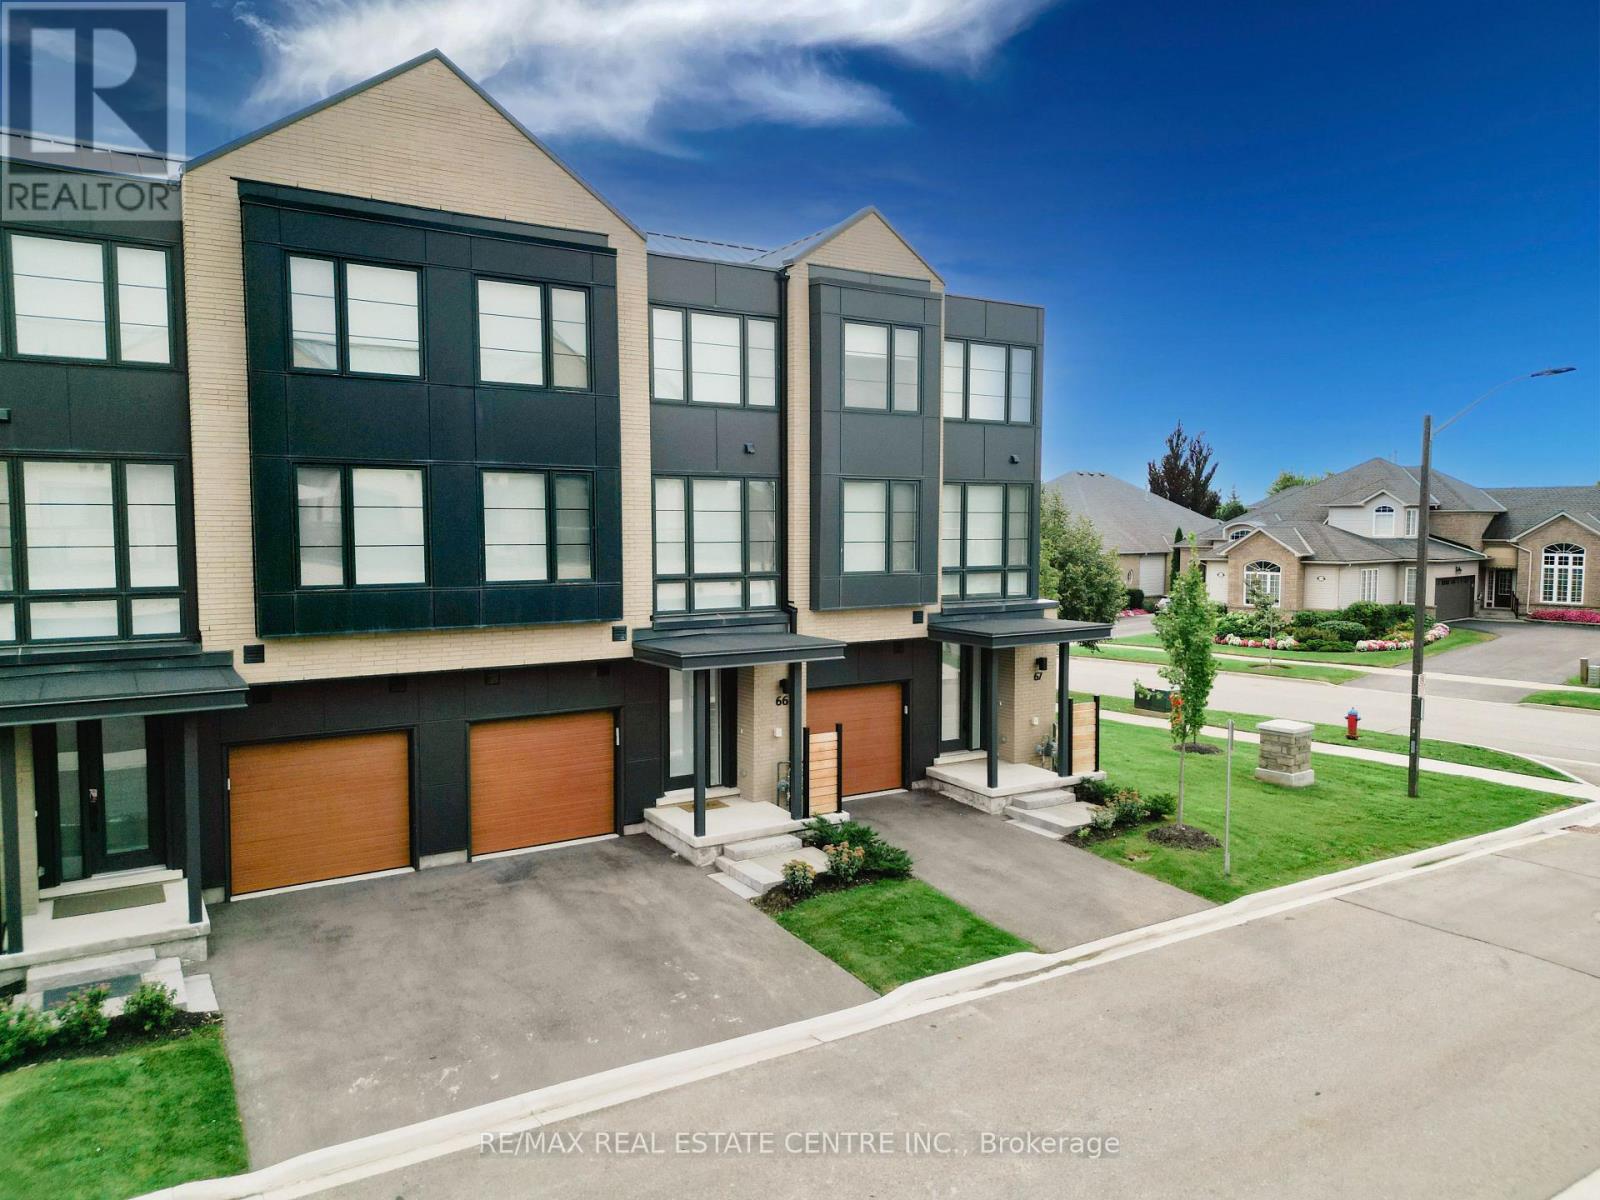
66 - 2273 Turnberry Drive
Burlington, Ontario
Welcome to modern luxury living in the prestigious Millcroft Park neighbourhood of Burlington! Built in 2024, this stunning 3-storey townhome offers an impressive 2,960 sq ft of finished living space, thoughtfully designed with upscale finishes, abundant natural light, and exceptional attention to detail. The spacious modern kitchen features elegant quartz countertops, a convenient pantry, and a walkout to a terrace-perfect for morning coffee or entertaining. A second walkout from the ground floor leads to a patio and backyard, providing even more outdoor living space. The bright and spacious primary bedroom offers a luxurious retreat with a large walk-in closet and beautiful 5-piece ensuite bathroom. Two additional bedrooms, a full bathroom, and convenient third-floor laundry complete the upper level. The finished basement adds incredible versatility, featuring a large bedroom with a walk-in closet and its own 4-piece ensuite-ideal for guests, extended family, or additional private living space. Two convenient powder rooms above grade add to the home's functionality. Located in the highly sought-after Millcroft Park community, you're just minutes from golf, excellent schools, shopping, dining, major highways, and everyday amenities. With its modern construction, generous living space, sophisticated finishes, and fantastic location, this exceptional townhome offers the perfect blend of style, comfort, and convenience. (id:49269)
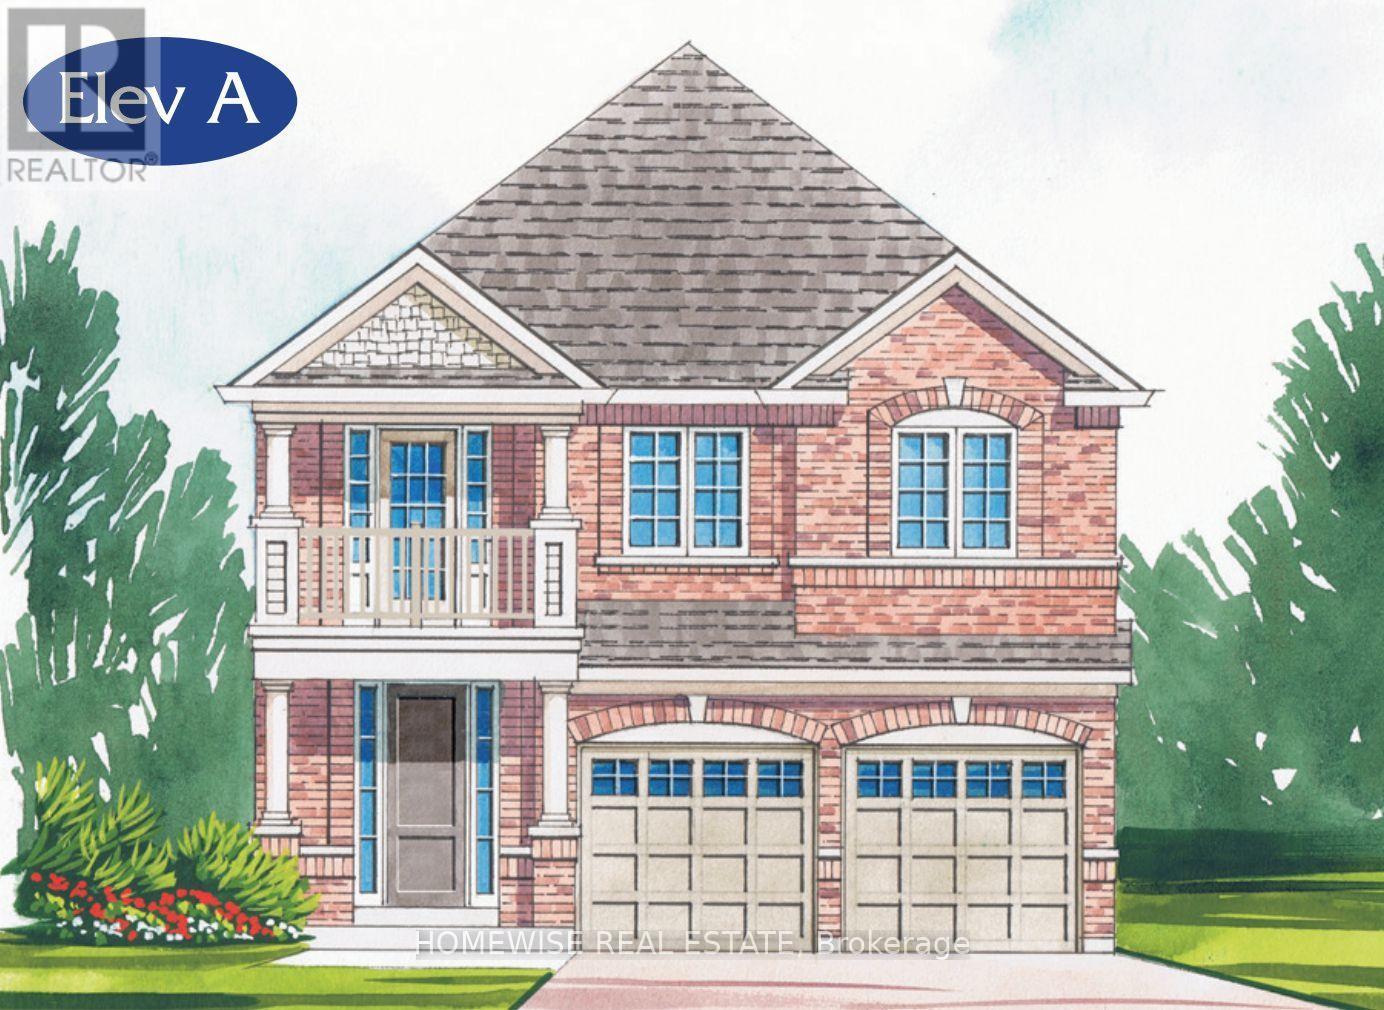
164 Steinway Drive
Scugog, Ontario
Brand new build in a beautiful community in Port Perry! Be the first to live in this stunning 4 bedroom property with all of the features you dream of. The main floor is equipped with oversized windows, a chefs kitchen with a large breakfast bar, a spacious living and dining room with a cozy gas fireplace and a beautiful oak staircase winding up to your 2nd floor with hardwood. The primary suite is incredibly spacious with an ensuite bathroom that includes a glass shower and a separate tub, plus, large walk in closet. The upstairs boasts 3 other spacious bedrooms, another 2 full washrooms. Not to mention your dream second floor laundry room. Let your imagination run wild with the spectacular basement space with high ceilings, tons of natural light and an awesome walkout to your backyard. Conveniently located in an established community, these lots are located off Union Street just west of Simcoe Street & south of Hwy 7. A beautiful and bustling new home community! (id:49269)
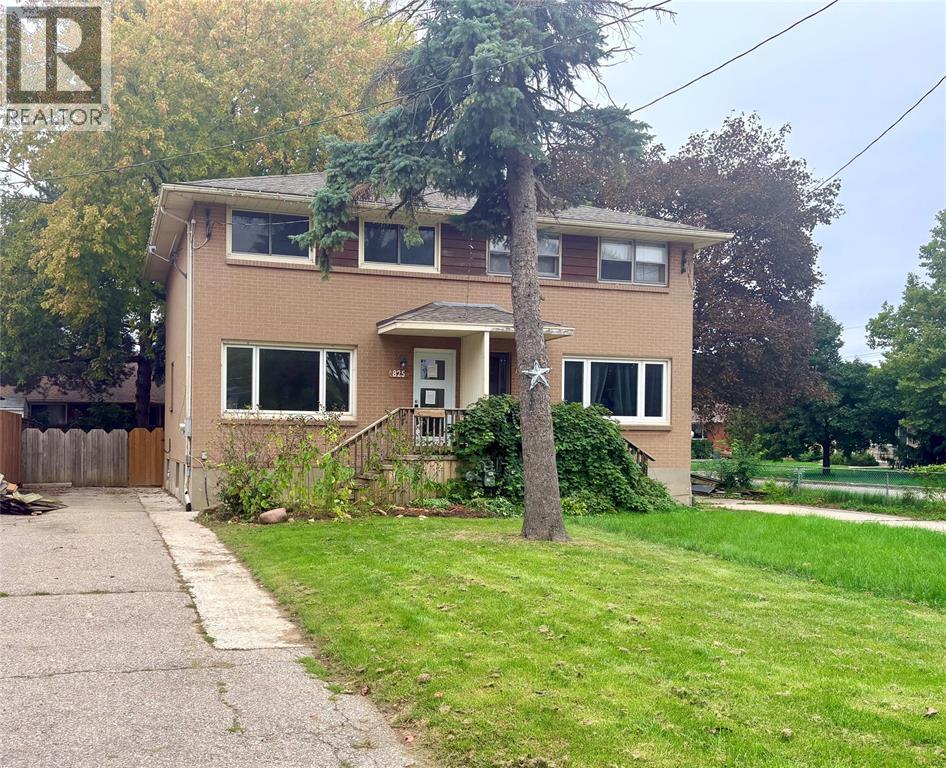
825 Elizabeth Avenue
Sarnia, Ontario
3 bedroom townhome with tons of potential. Featuring large private backyard and located close to shopping at the highway. (id:49269)
Lot 123 Concession 7 Road
Niagara-On-The-Lake, Ontario
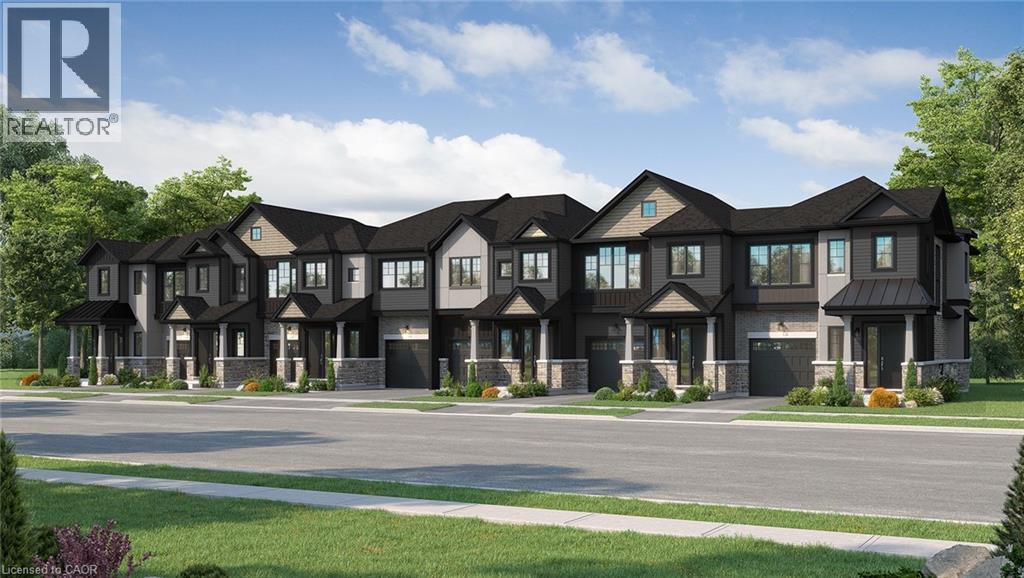
Introducing the Braemont, a beautifully crafted 2-storey traditional townhome in the sought-after Modero community in Niagara-on-the-Lake. Offering approximately 1,560 sq. ft. of thoughtfully designed living space, this home blends comfort, style, and functionality for modern living. Step inside to a bright and welcoming main level featuring an open-concept layout. The stylish kitchen flows seamlessly into an inviting dinette area with sliding doors leading to the backyard—perfect for entertaining or relaxing outdoors. A spacious living room and convenient 2-piece powder room complete the main floor. Upstairs, the primary bedroom offers a private 3-piece ensuite and walk-in closet, creating a peaceful retreat. Two additional bedrooms, a 4-piece main bathroom, and a versatile loft space provide flexibility- a home office, rec space, or even a potential fourth bedroom in end-unit models. Bedroom-level laundry adds everyday convenience. The unfinished basement presents a blank canvas ready for your personal touch, while the single-car attached garage with inside entry enhances practicality. Welcome to Modero— a captivating master-planned community where timeless design meets modern living. Surrounded by scenic vineyard views and anchored by a planned 2-acre central park with future on-site retail, Modero offers a lifestyle that is both connected and inspiring. Residents will enjoy close proximity to highways, shopping, schools, renowned wineries, breweries, and dining. Experience the charm of Niagara-on-the-Lake and discover a community designed for the way you live—where every detail is crafted to elevate everyday life. Be sure to visit our WEHBA award winning BEST SALES CENTER! Take advantage of the temporary HST exemption on new homes and maximize your savings. Price shown is exclusive of HST and assumes HST rebate eligibility. (id:49269)
1360 Rymal Road E
Hamilton, Ontario
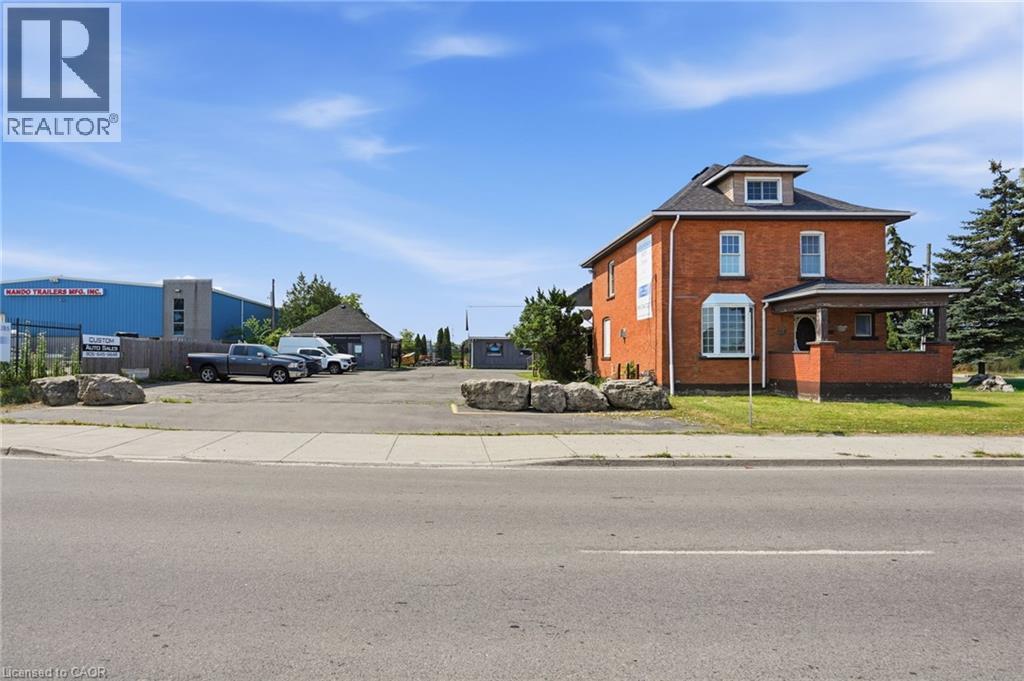
For developers, investors, and visionary entrepreneurs, this is more than a property, it has multiple levels of revenue, rental house, main building, small office, rear yard, it’s a platform for long-term value creation. 1360 Rymal Road East offers a rare opportunity to acquire a high-profile corner property in one of Hamilton’s fastest-growing corridors Dartnall Road and Rymal Road. Site features 129 feet of prime frontage on Rymal Road East and over 300 feet of depth, providing excellent scale and flexibility for future development. Daily traffic counts of over 25,000 vehicles, Strategically positioned along a major East Mountain artery, the property is surrounded by significant residential growth, expanding neighborhoods, and strong consumer demographics—creating the ideal environment for retail, service commercial, food service, medical, or mixed-use development, As Hamilton continues its rapid expansion, high-exposure commercial corners like this are becoming increasingly scarce. Securing a property with this level of visibility, accessibility, and future potential represents a strategic investment in one of the city’s most active growth corridors, Mu (id:49269)
4 Cactus Crescent
Hamilton, Ontario
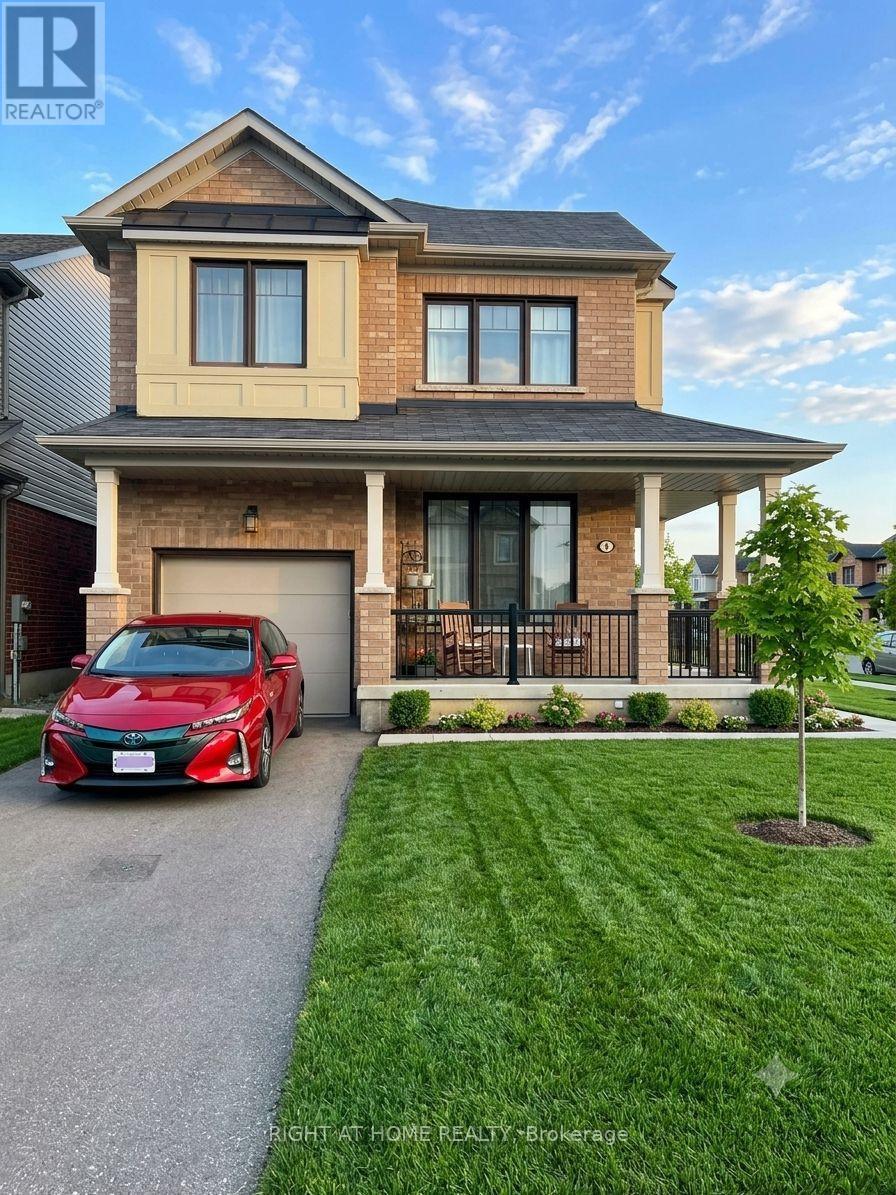
Bright and Corner 4 Bedrooms on 2nd Floor plus main floor Den that could be used as 5th Bedroom, Home office, Gym etc. 2.5 Bath, Hardwood on main floor, Quartz counter top in kitchen and washrooms, fenced yard with concrete sitting area, 2 Car parking, blinds, situated in family friendly neighborhood of Stoney Creek Mountain, walk to scenic trails, close to confederation GO Station and QEW Highway. (id:49269)
708 Spitfire Street
Woodstock, Ontario
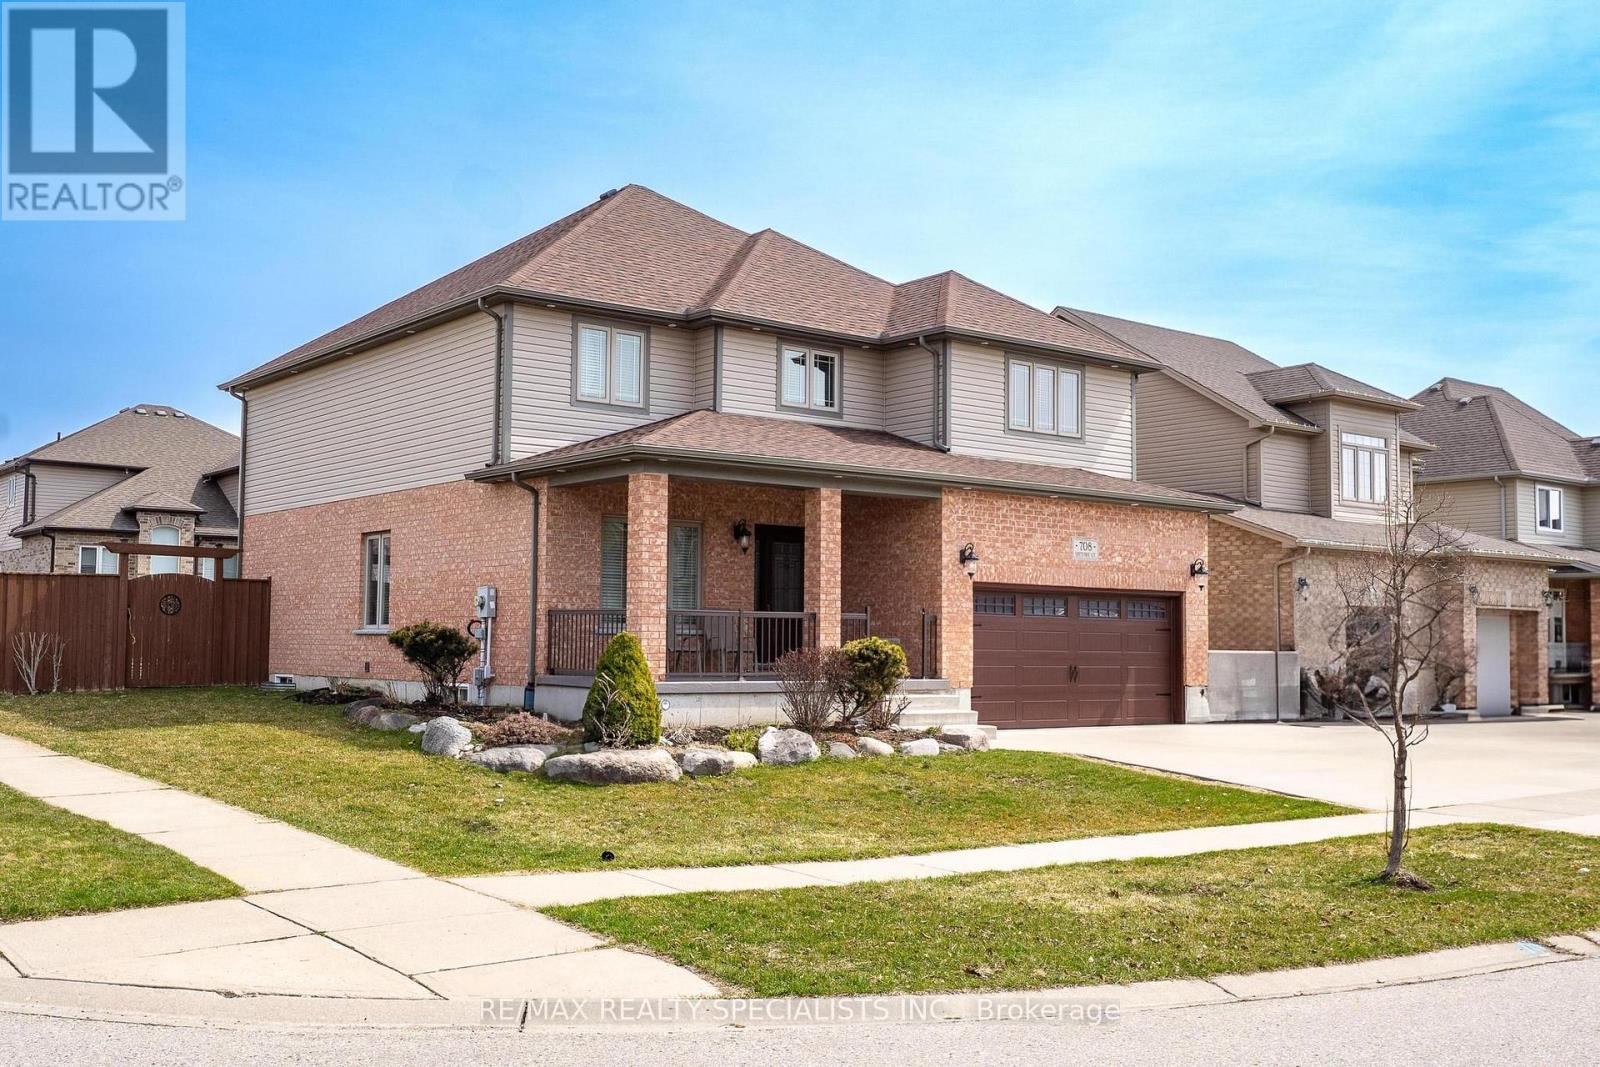
### Elegant Living in the Heart of Woodstock **Approx. 3,800 Sq. Ft. of Living Space | 4+2Bedrooms | 3+2 Bathrooms** Welcome to this spacious and beautifully finished family homeavailable for lease in a desirable Woodstock neighbourhood.The main level features a fullyrenovated kitchen with granite countertops, bright and inviting living spaces, vaultedceilings, and elegant chandeliers-perfect for comfortable family living and entertaining.Thefinished basement offers 2 additional bedrooms and 2 bathrooms, including an ensuite, providingexcellent space for extended family, guests, a home office, or recreation.Enjoy a fully fencedbackyard with a sprinkler system, wraparound walkway, embedded lighting, and plenty of outdoorspace. The oversized, meticulously maintained garage offers generous parking andstorage.Conveniently located near Pittock South Shore Trail, Cowan Park, Trevor Slater Park,schools, shopping, places of worship, and nearby golf courses.A spacious, versatile, andbeautifully maintained home in an excellent Woodstock location-ready for its next tenants. (id:49269)
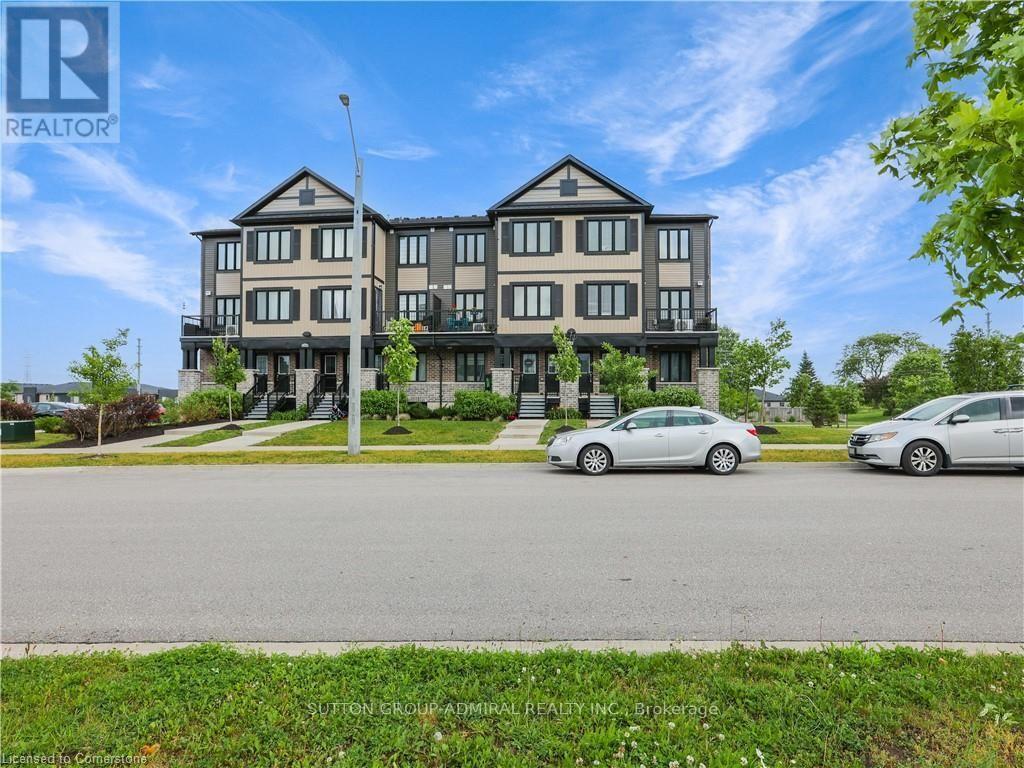
C - 148 Rochefort Street
Kitchener, Ontario
Welcome to Huron Village! This stylish upper-level stacked townhome offers 3 spacious bedrooms and 2 bathrooms in a family-friendly community. The bright, open-concept layout features contemporary finished throughout, with a seamless connection to a private balcony-perfect for enjoying your morning coffee or unwinding outdoors. Ideally located close to parks, trails, schools, shopping, and transit, this home is an excellent fit for families. (id:49269)
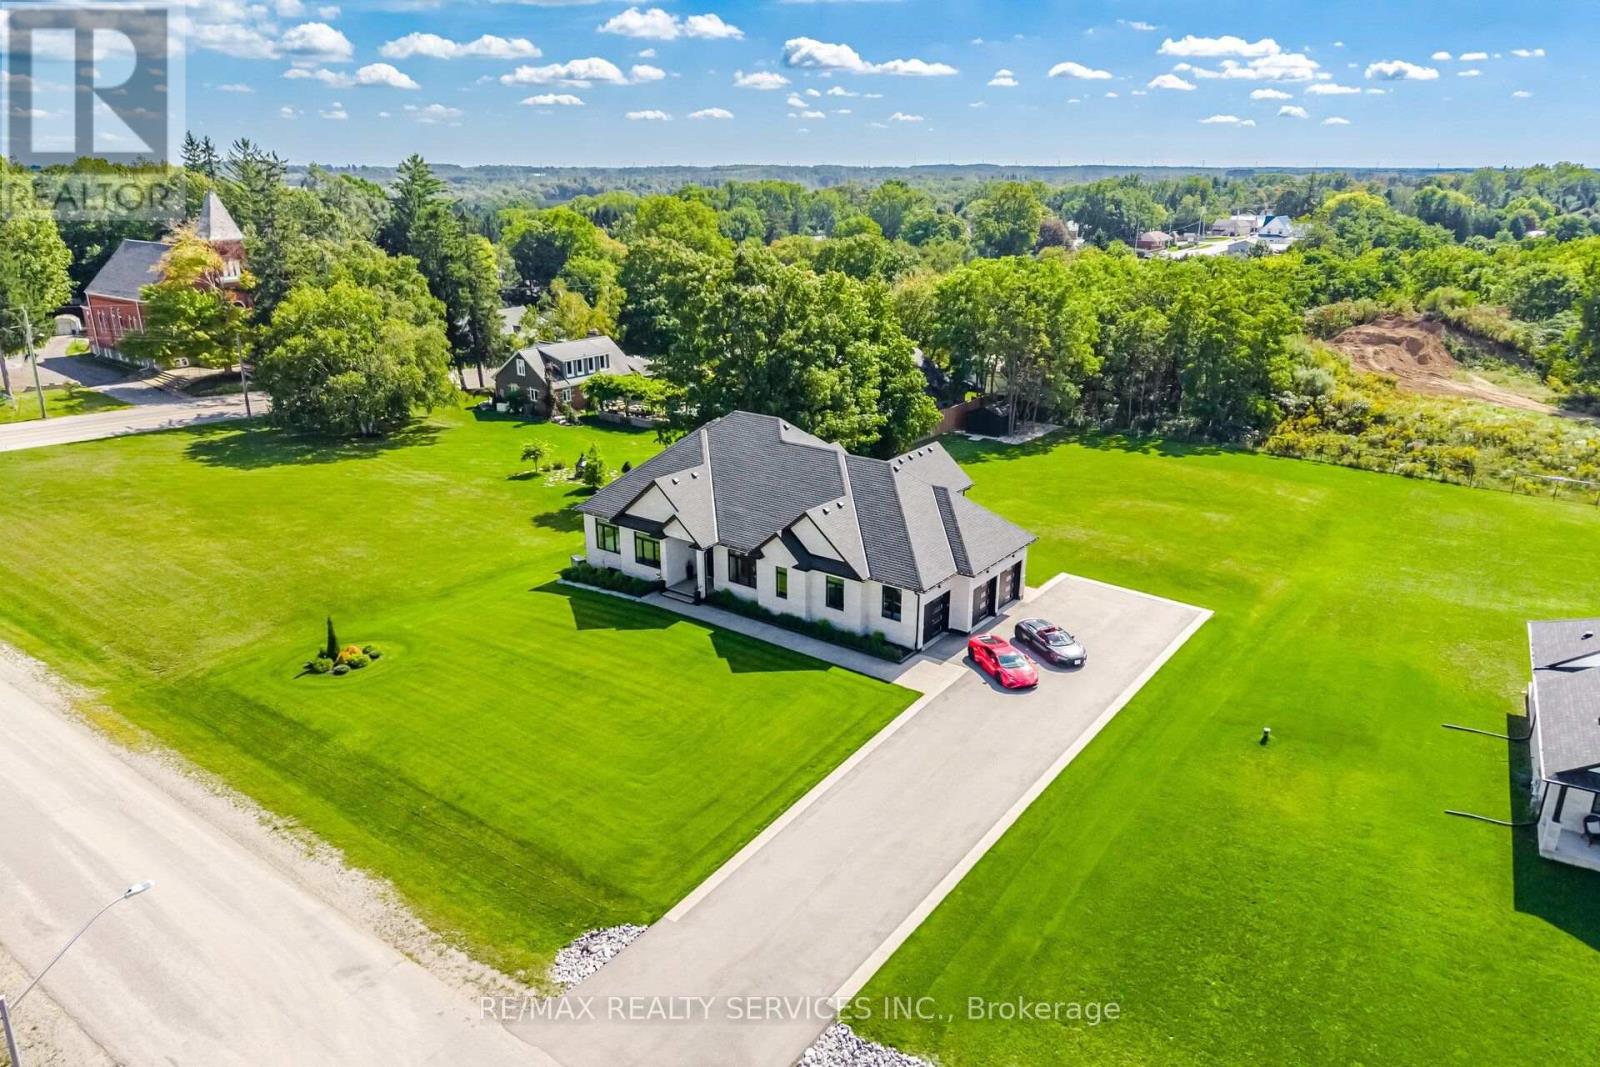
56 Augustus Street
Brant, Ontario
Custom Craftsmanship, Privacy And Estate Living Come Together On Nearly An Acre Just 20 Minutes From Brantford. Built In 2023 And Set On An Impressive 135' X 285' Lot With No Rear Neighbours, This Custom Bungalow Offers Approximately 2,600 Sq. Ft. Above Grade, A Triple Car Garage And Over $270,000 In Upgrades. Inside, 10' Smooth Ceilings, 9' Doors, Engineered Hardwood Flooring And Oversized Windows Create A Bright, Open Feel Throughout. The Family Room Features A Soaring 14' Vaulted Ceiling, Linear Gas Fireplace, Custom Feature Wall And Built In 5.1 Speaker System. The Chef's Kitchen Is Designed To Entertain With Floor To Ceiling Custom Cabinetry, Premium Quartz Counters And Backsplash, Oversized Centre Island, 6 Burner Gas Cooktop, Built In JennAir Appliances, Espresso Machine, Wine Cooler And Custom Pantry. The Breakfast Area Opens To A Covered Rear Porch With Two Natural Gas Heaters, In Ceiling Speakers And Views Across The Private Backyard With No Homes Directly Behind. Three Spacious Bedrooms And Three Bathrooms Include A Primary Retreat Overlooking The Backyard With A Custom Walk In Closet And Spa Inspired Ensuite Featuring Heated Oversized Tile Floors, Double Vanity, Glass Shower, Freestanding 6' Tub And Private Water Closet. The Insulated Triple Car Garage Offers Hot And Cold Water, Gas Heater Rough In And Direct Basement Access. The 9' Basement Ceilings Offer Excellent Future Potential. Outside, Enjoy Full Irrigation, Privacy Fencing, Exposed Aggregate Walkways, Landscaped Gardens, Paved Driveway And A 12' X 16' Shed. Automated Blinds And Lighting, Full Security And A 22 KW Natural Gas Whole Home Generac Generator Complete This Exceptional Property. Located in the charming village of Scotland, surrounded by the scenic Brant County countryside. Enjoy peaceful country living close to schools, parks, shops and farm markets, with easy access to Highway 24, Brantford, Waterford, Simcoe, Highway 403 and Lake Erie. (id:49269)
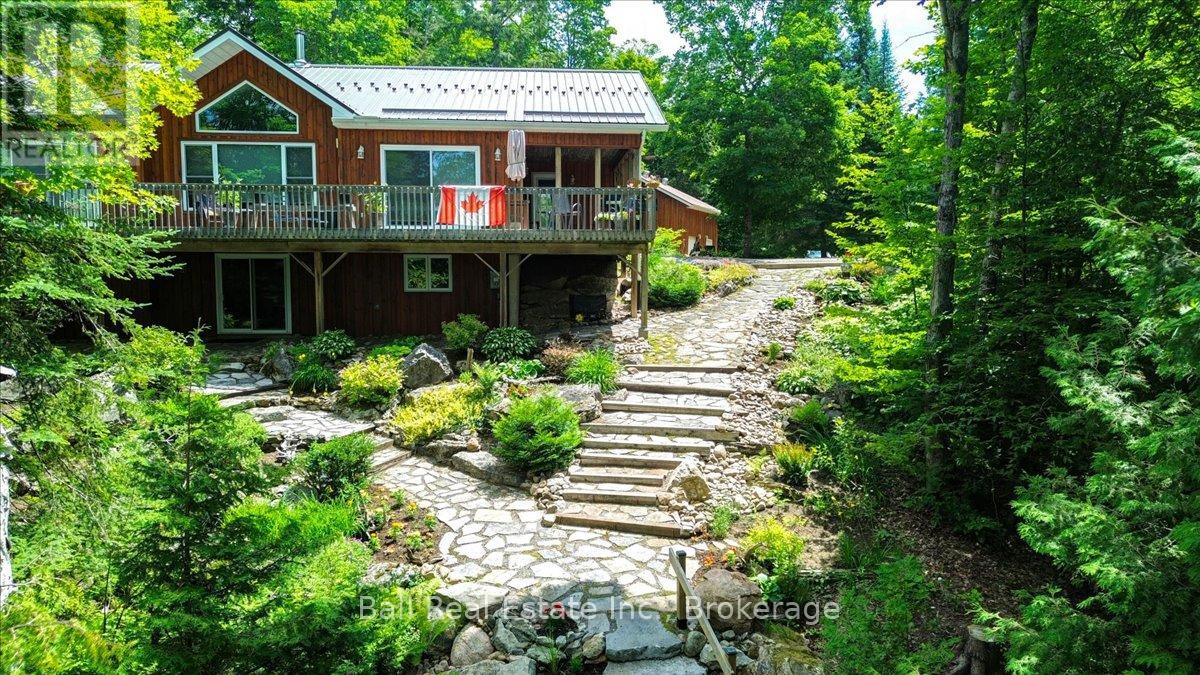
240 Stringer Drive
Faraday, Ontario
We are pleased to present this exceptional four season home, situated on over 11 acres with 454 feet of prime west facing waterfront, on Coe Island Lake. Whether you are looking for a year round residence or a private cottage retreat, you will appreciate the pride of ownership displayed throughout this property. From the winding laneway through a mature hardwood forest, to the perfectly situated custom built home, every detail has been considered. The main level features an open floor plan with large windows and patio doors facing the lake, while a covered porch and large deck offer versatile outdoor living space. The full walk-out basement is ideal for guests and includes a cedar sauna, and outside is hot tub to enhance the full relaxation experience. The professionally landscaped gardens and rock pathways lead gracefully to the spectacular waterfront, which features limestone shelves and crystal-clear waters, perfect for bass and splake fishing. The property also boasts a manicured trail system for hiking or ATVs and a heated shop with a finished second level for entertaining. Located just 20 minutes from Bancroft and 2.5 hours from the GTA, this is a truly unique offering. (id:49269)
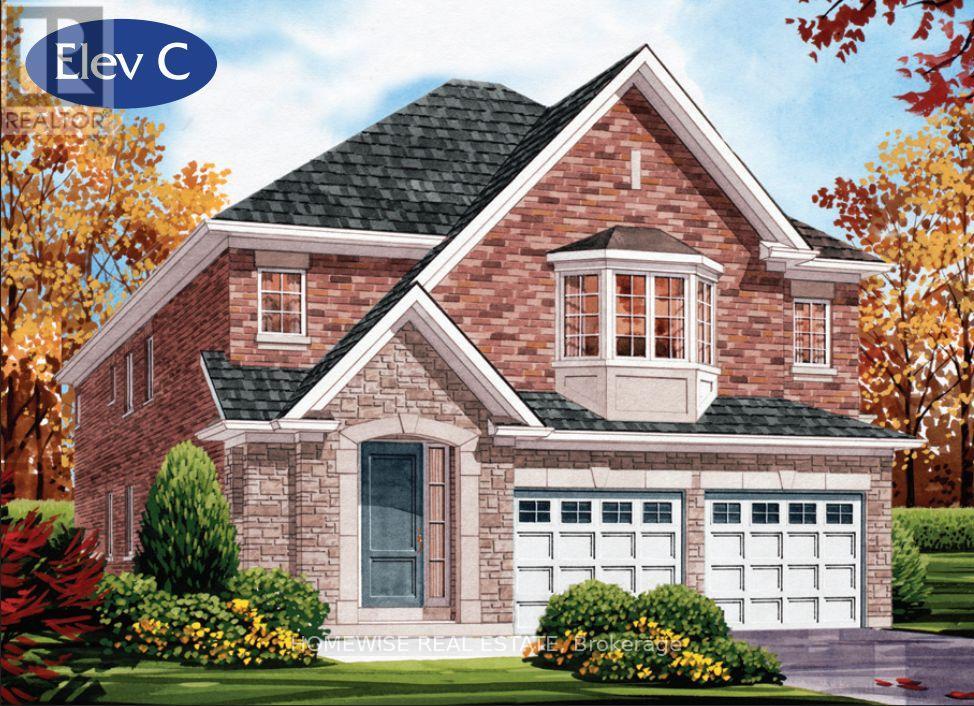
39 Veterans Way
Otonabee-South Monaghan, Ontario
Welcome Home! This stunning Home was built by Picture Homes, a company with roots in Peterborough for over 18 years. This 4 bedroom, double car garage home is a show stopper with almost $20,000 of upgrades designed for any lifestyle including oak stairs and hardwood flooring on the main floor and upper hall. You will be impressed by the large windows pouring in natural light to your incredible country style kitchen with quartz countertops and ample storage space. This open concept layout comes with 9 foot ceilings, hardwood floors, and a beautiful oak staircase leading to your spacious 2nd floor. Upstairs you have a large primary suite with ample windows, a walk in closet and a large bathroom with a free standing tub, glass shower and a large vanity. Enjoy 3 more large bedrooms, a jack and jill bathroom with a double sink vanity and a 3rd upstairs bath as well, functional for any family. The basement is left to your imagination, with a great amount of space for any function. Discover Peterborough a growing city with small-town charm, rich heritage, and beautiful parks. Nestled on the Trent Waterway and surrounded by 134+ lakes and rivers, it's just 40 minutes to Oshawa and an hour to the GTA. Enjoy great schools, strong job opportunities, top healthcare, and two excellent post-secondary institutions. (id:49269)
29 William Campbell Drive
Otonabee-South Monaghan, Ontario
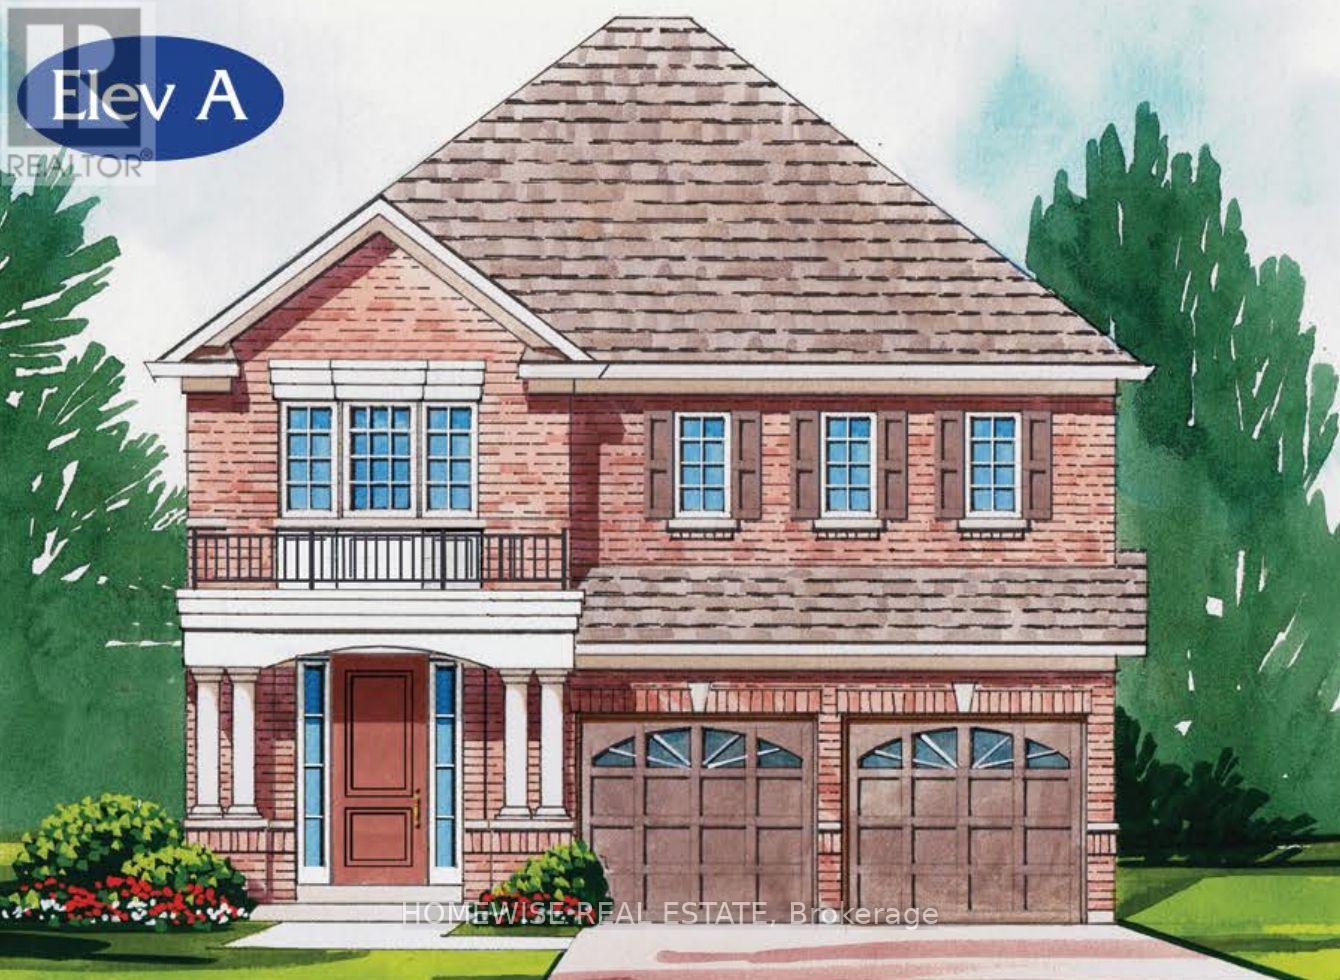
Welcome Home! This stunning Home was built by Picture Homes, a company with roots in Peterborough for over 18 years. This 4 bedroom, double car garage home is a show stopper with over $20,000 of upgrades designed for any lifestyle including oak stairs, metal pickets and upper hall hardwood. You will be impressed by the large windows pouring in natural light to your incredible country style kitchen with quartz countertops and ample storage space. This open concept layout comes with 9 foot ceilings, hardwood floors, and a beautiful oak staircase leading to your spacious 2nd floor. Upstairs you have a large primary suite with ample windows, a walk in closet and a large bathroom with a separate tub, glass shower and a large vanity. Enjoy 3 more large bedrooms, and don't forget the convenient 2nd floor laundry! The basement is left your your imagination, with a great amount of space for any function. Discover Peterborough a growing city with small-town charm, rich heritage, and beautiful parks. Nestled on the Trent Waterway and surrounded by 134+ lakes and rivers, it's just 40 minutes to Oshawa and an hour to the GTA. Enjoy great schools, strong job opportunities, top healthcare, and two excellent post-secondary institutions. (id:49269)

3b - 1277 Caledonia Road
Toronto, Ontario
PRIME YORKDALE LOCATION | TURNKEY CAR DETAILING BUSINESS(2000 characters)Excellent opportunity to acquire an established car detailing business just 5 minutes fromYorkdale Mall, in a high-traffic location with strong visibility.The business generates approximately $12,000-$15, 000 in monthly revenue, with reported monthlyprofit of approximately $8,000. The sale includes all equipment, established customer contacts, Google reviews, Instagram account and existing business relationships.The business currently has recurring commercial work, including:. Collision repair company: 17-20 vehicles/month, with additional opportunities for PPF andpaint-related work. Post office: 4-5 vans/week for headlight cleaning. Landscaping company: 4-5 mini-trucks/week for cleaning and detailingThe current lease has approximately 4.5 years remaining, with rent of approximately $4,520/month including taxes. Average total monthly expenses are approximately $5,500.The owner is selling due to a change in country and is willing to provide training andtransition support to the new owner.A turnkey operation with recurring commercial clients, established goodwill and significantroom for growth through stronger marketing and additional contracts. (id:49269)
Main/upper - 31 Hashmi Place
Brampton, Ontario
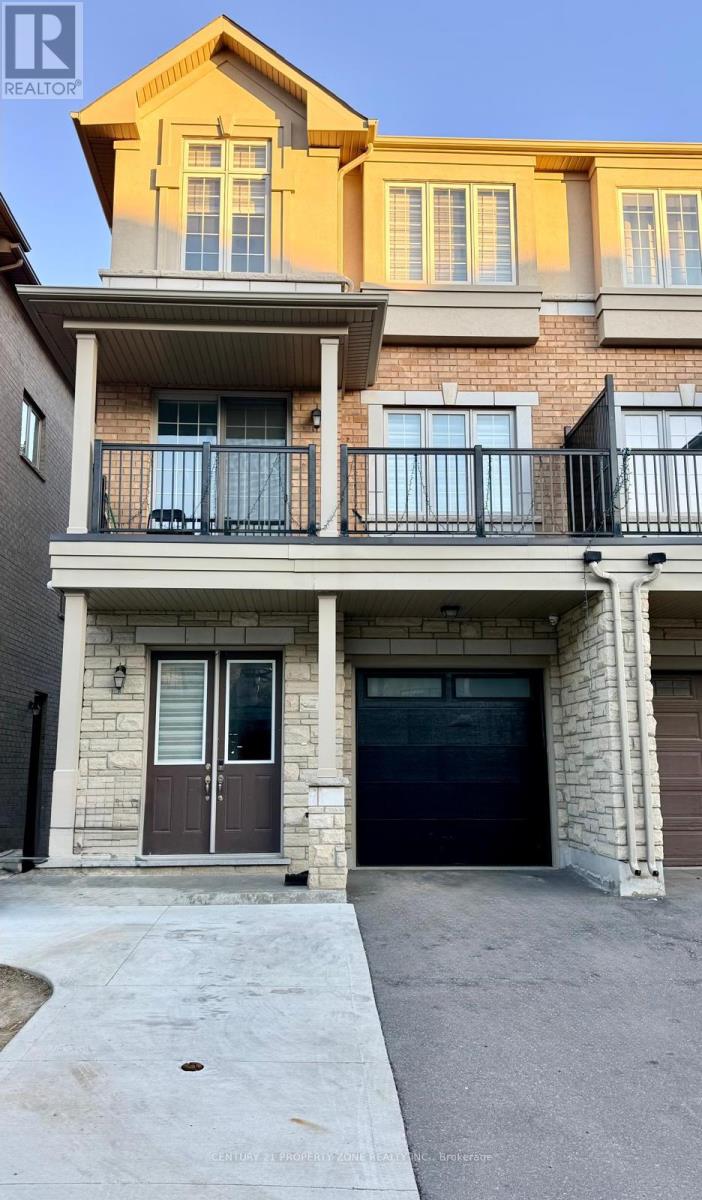
Welcome to luxury living in the prestigious Credit Valley community! This stunning 4-bedroom,3-bathroom semi-detached home offers over 1,800 sq. ft. of bright, open-concept living space.The main floor boasts a grand double-door entry, soaring 9-ft ceilings, and premium hardwood flooring. The chef-inspired kitchen is a standout, fully equipped with stainless steel appliances, upgraded cabinetry, and sleek quartz countertops-perfect for seamless entertaining.Upstairs, enjoy a highly functional layout featuring 4 spacious bedrooms and a convenient upper-level laundry room. Unbeatable location steps from major transit, No Frills, Chalo Freshco, restaurants, and top-rated schools. Commuting is a breeze with rapid access to Hwy401/407 and Sheridan College. This home perfectly blends modern luxury with everydayconvenience.*EXTRAS** All Electric Light Fixtures, S/S Stove, S/S Dishwasher, Washer , Dryer. (id:49269)
3131 Preserve Drive
Oakville, Ontario
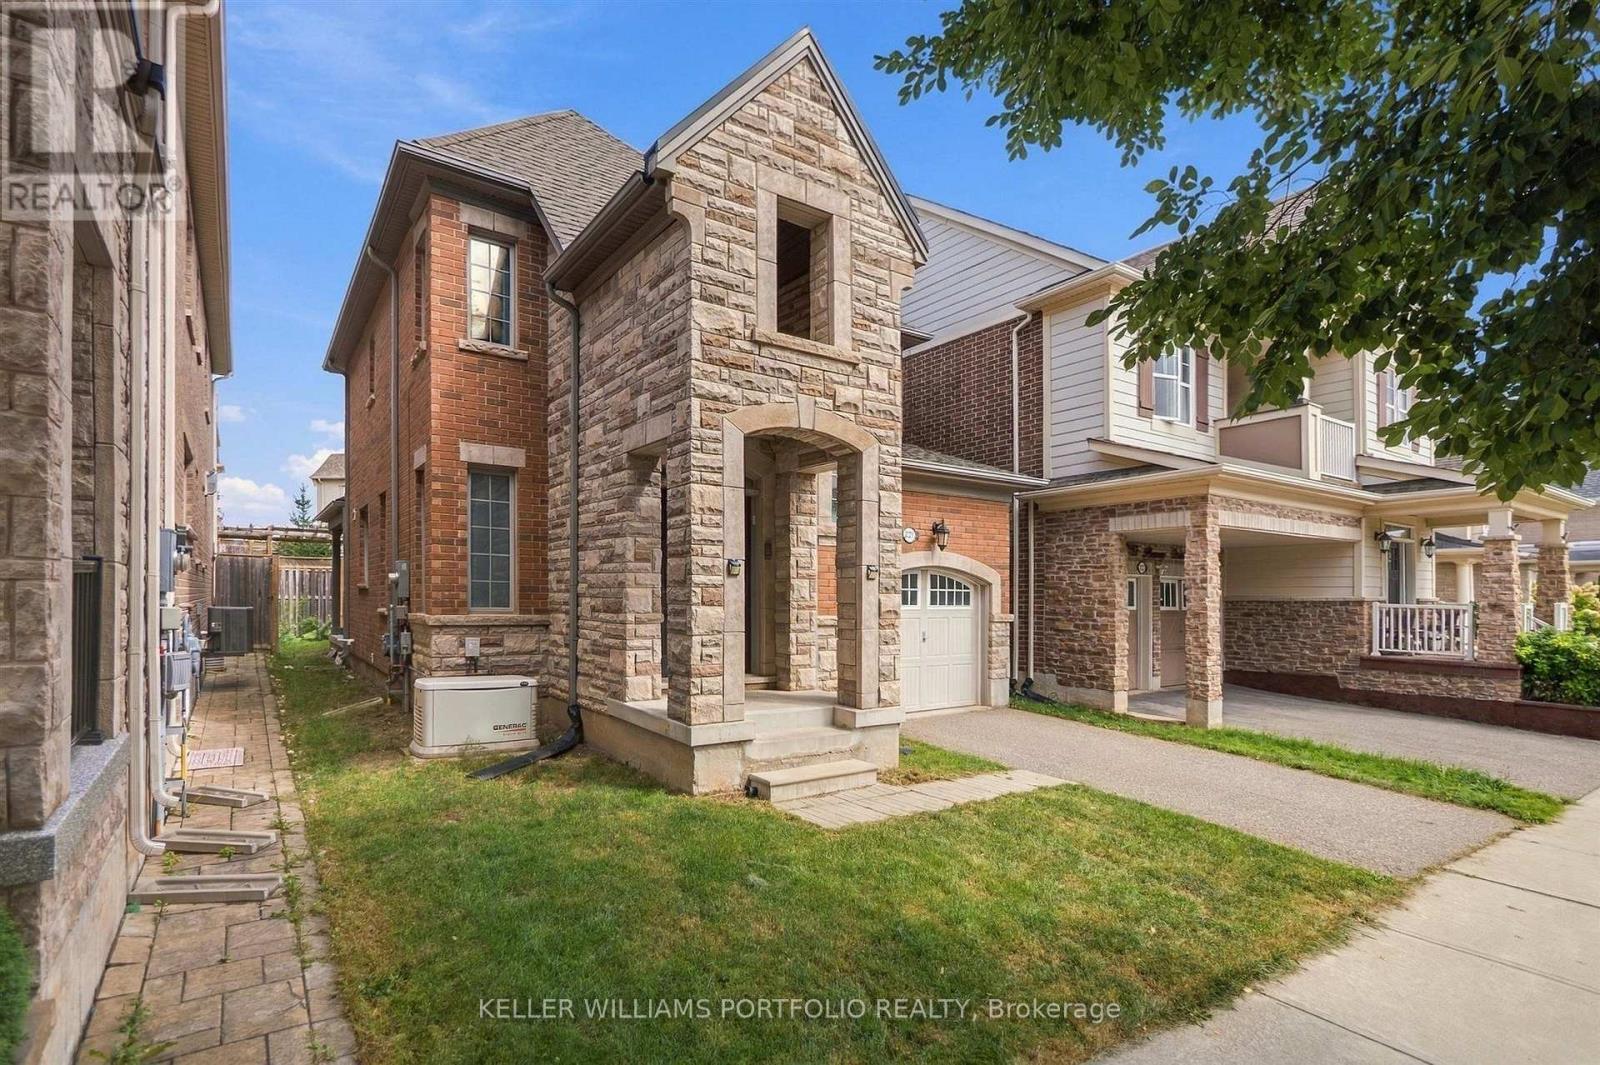
Welcome to this beautiful home. This partly furnished, detached property features 4 spacious bedrooms, 3 washrooms, and 2 parking spots including 1 garage space and 1 driveway space. Located in a well-planned, family-friendly neighborhood, the property is close to great schools, parks, shops, and nature trails. Inside, the open-concept layout features high ceilings and a gas fireplace. The huge eat-in kitchen includes an oversized island, spacious breakfast bar, pantry, and a walkout to the backyard. The master retreat boasts a large walk-in closet and ensuite bath featuring a soaker tub and separate shower. This home is a definite must-see. (id:49269)
7076 Harwick Drive
Mississauga, Ontario
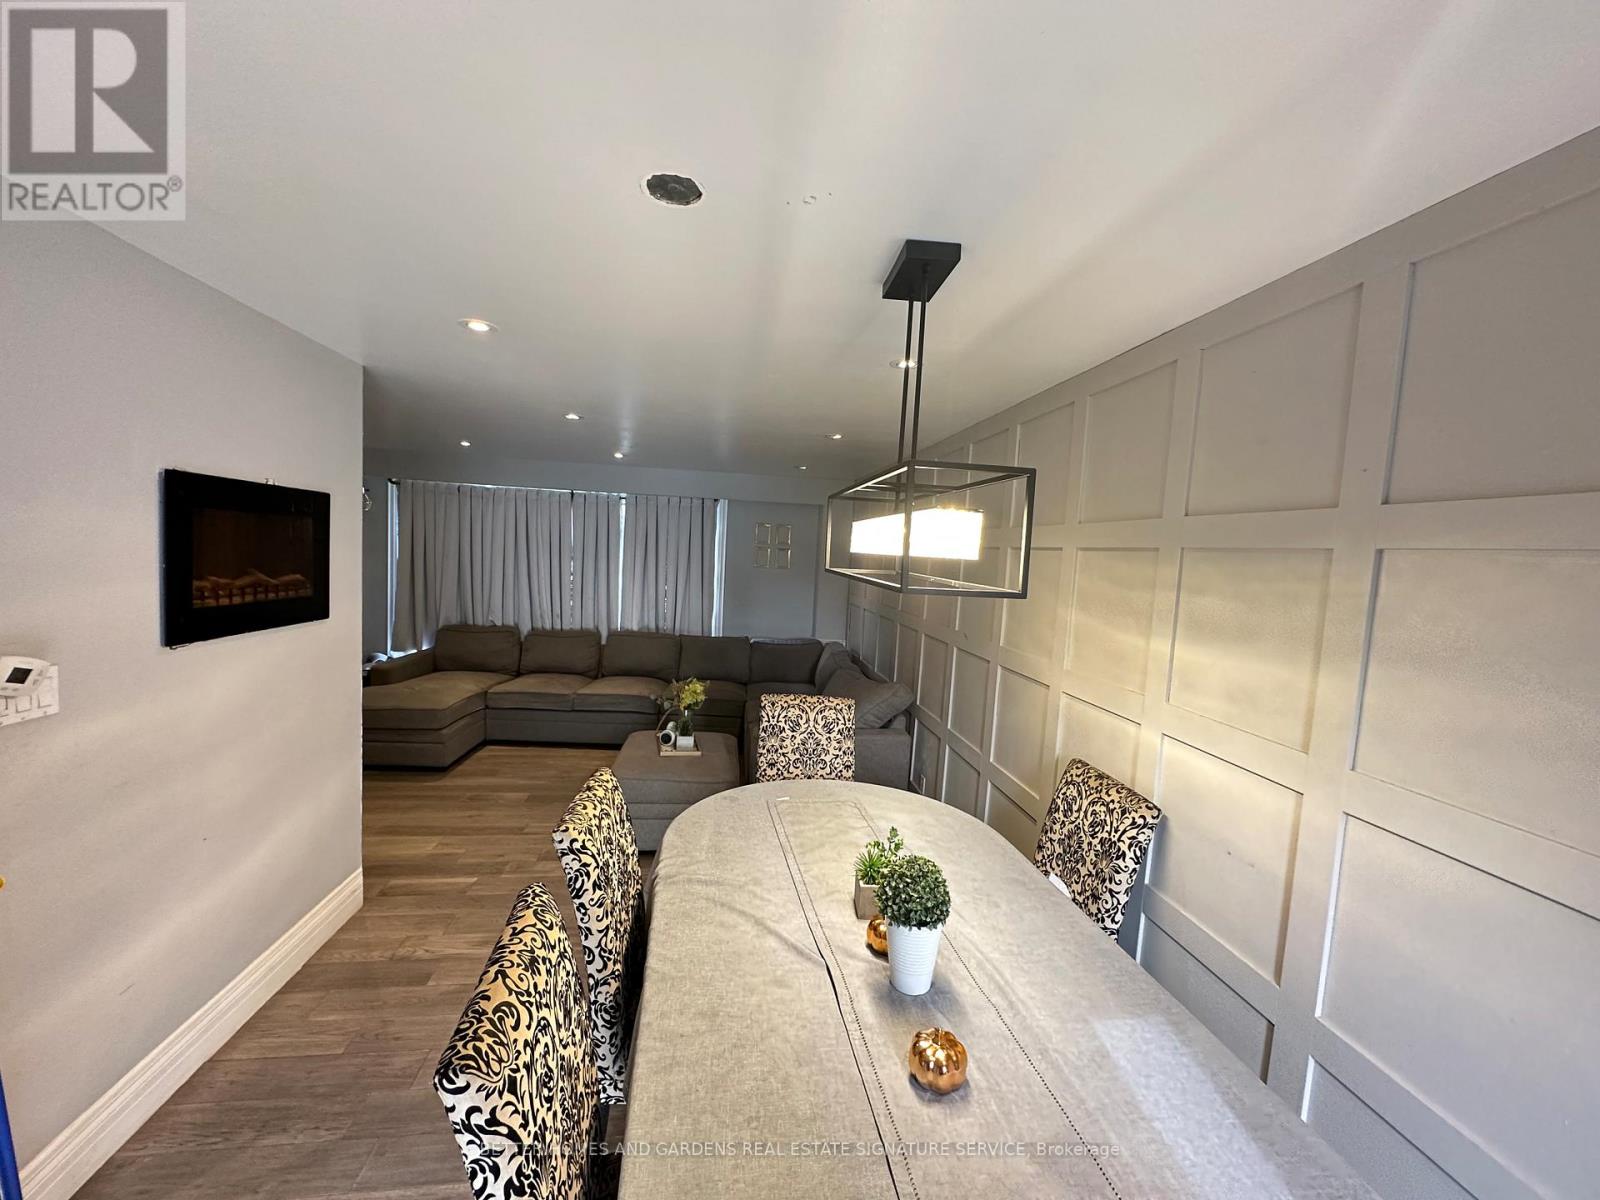
Introducing this Beautiful 2-story detached home that is located in the desirable area of Malton Peel. Well maintained home. The finished basement provides additional living space complete with a kitchen, large living/ dining area, washroom, and 2 bedrooms, Endless possibilities for the finished basement whether for personal use, extended family or potential for rental income. Convenient location, minutes away from Schools, Humber College, shopping centre, parks, hospital, airport, community centre, casino, major transit, easy highway access and much more. (id:49269)
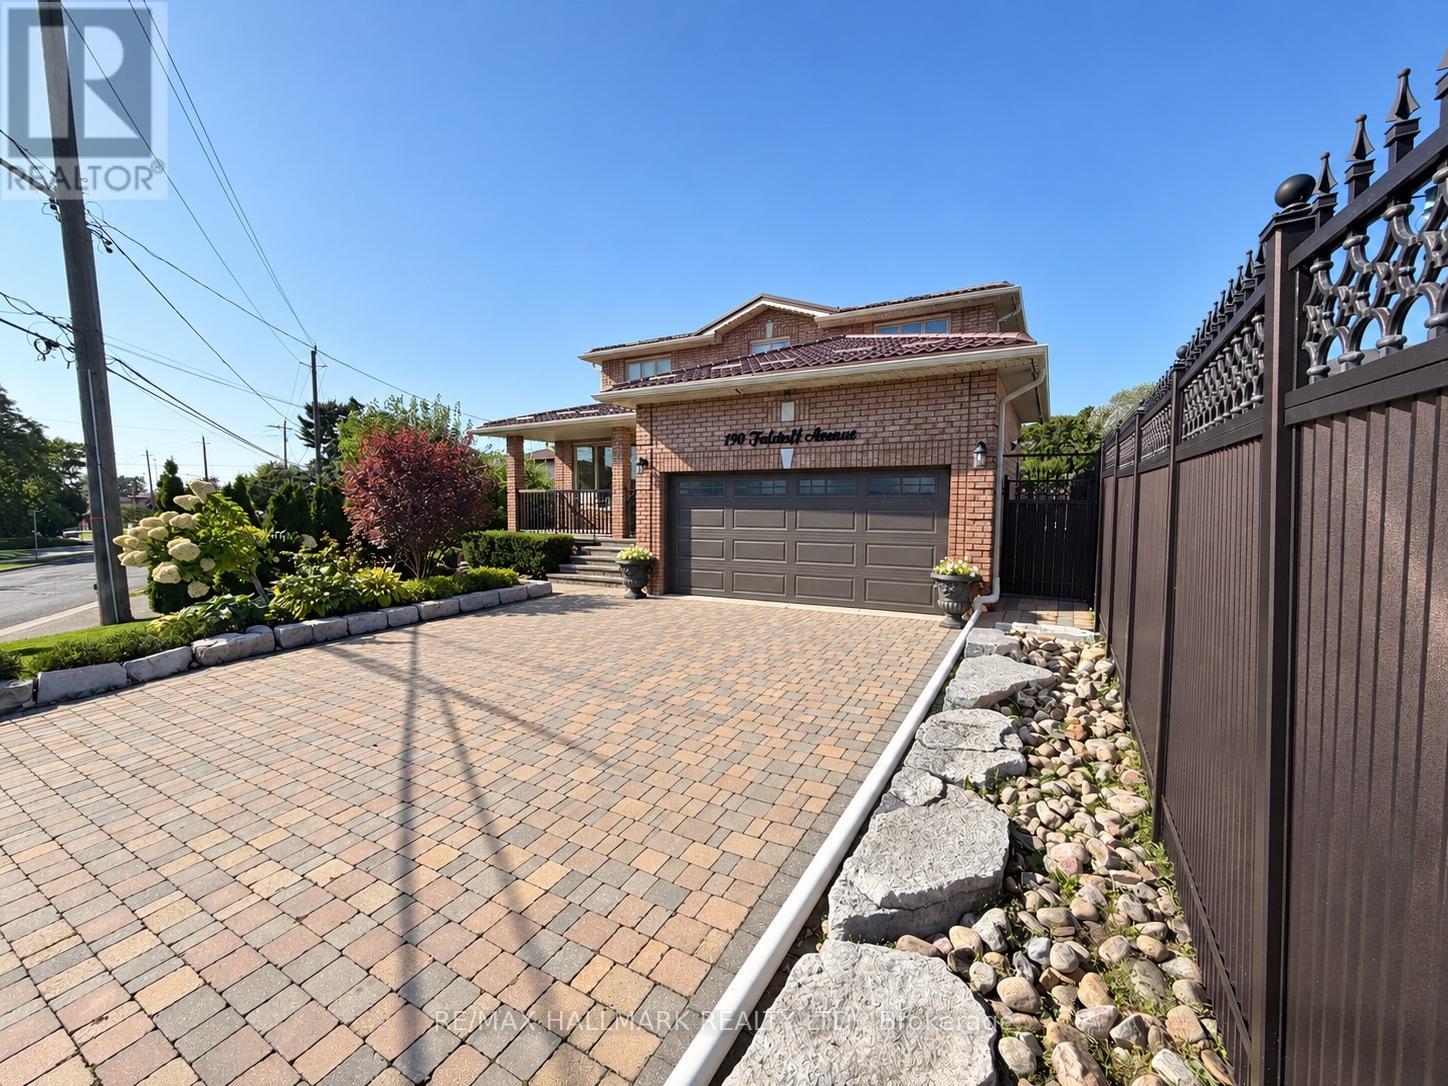
Bsmt - 190 Falstaff Avenue
Toronto, Ontario
Immaculate and spacious 800-900 sqft basement apartment in a prime North York location! beautifully designed unit featuring a private separate entrance, expansive living area with fireplace, a large bedroom with oversized closets. the modern kitchen offers ample cabinetry and bright windows, creating a warm and inviting atmosphere. enjoy the convenience of separate private laundry and one dedicated parking spot. ideally situated near highway 401, Yorkdale shopping centre, humber river hospital, public transit, schools, parks, and minutes to York university and Seneca college - York campus. perfect for a professional tenant seeking a comfortable and convenient lifestyle in a quiet residential setting.All utilities are included up to a capped amount.! (id:49269)
1522 Wellwood Terrace
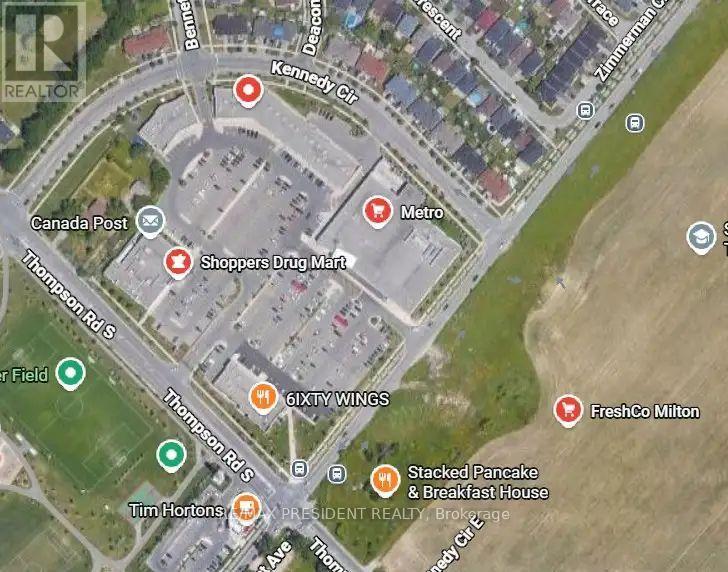
Milton, Ontario
Bright, spacious apartment for rent, very kid friendly area, low noise area, river across from home, great for evening walk's! close to all amenities, schools and highways. 2 parking spot available, utilities are extra. No pets please. (id:49269)
109 - 2486 Old Bronte Road
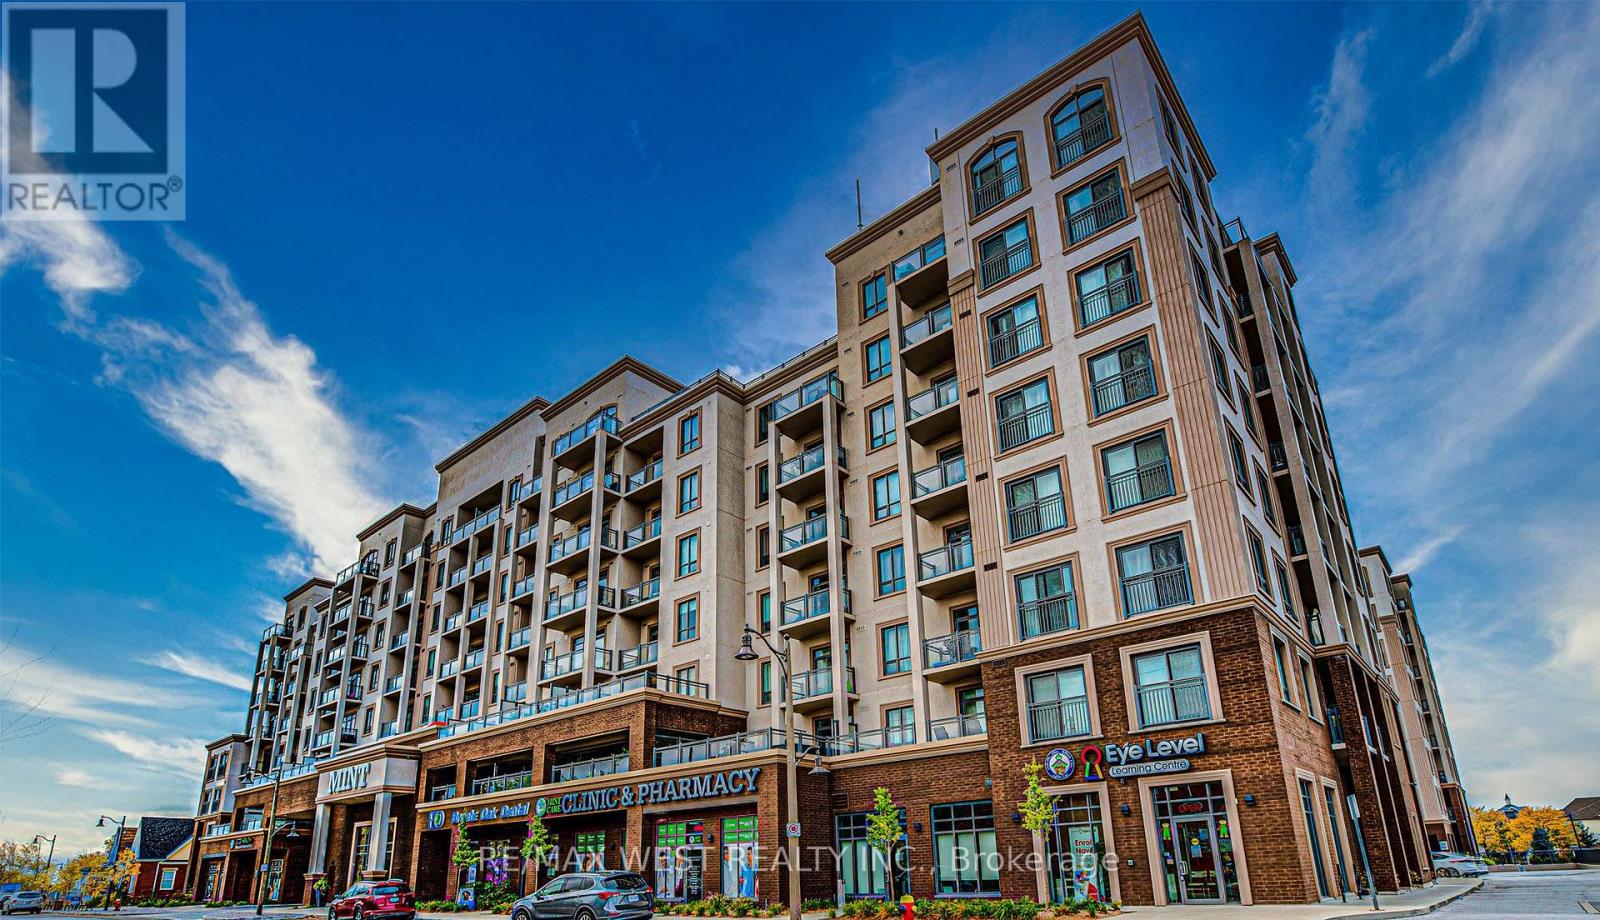
Oakville, Ontario
Exceptional ground-level retail space now available at The Mint Condos, a distinguished mixed use development located at the prominent intersection of Bronte and Dundas. This vibrant residential and retail community comprises two 8-storey residential towers featuring 400 units and 11 strategically positioned retail locations. The property offers excellent visibility and foot traffic, with abundant natural light throughout the unit. Parking amenities include over 70 visitor parking spaces plus 2 reserved underground parking spaces (Units B29 & B30). The property's zoning permits diversified commercial applications including retail operations, food service and restaurants, professional offices, and additional complementary uses. Currently configured as a retail operation with an established operational layout, this space provides the incoming tenant with the opportunity to adapt the unit to their specific business requirements. Vacant possession will be provided upon closing. This represents a prime retail opportunity in an established mixed-use community with strong residential anchor tenancy and proven commercial demand. (id:49269)
208 - 1140 Parkwest Place
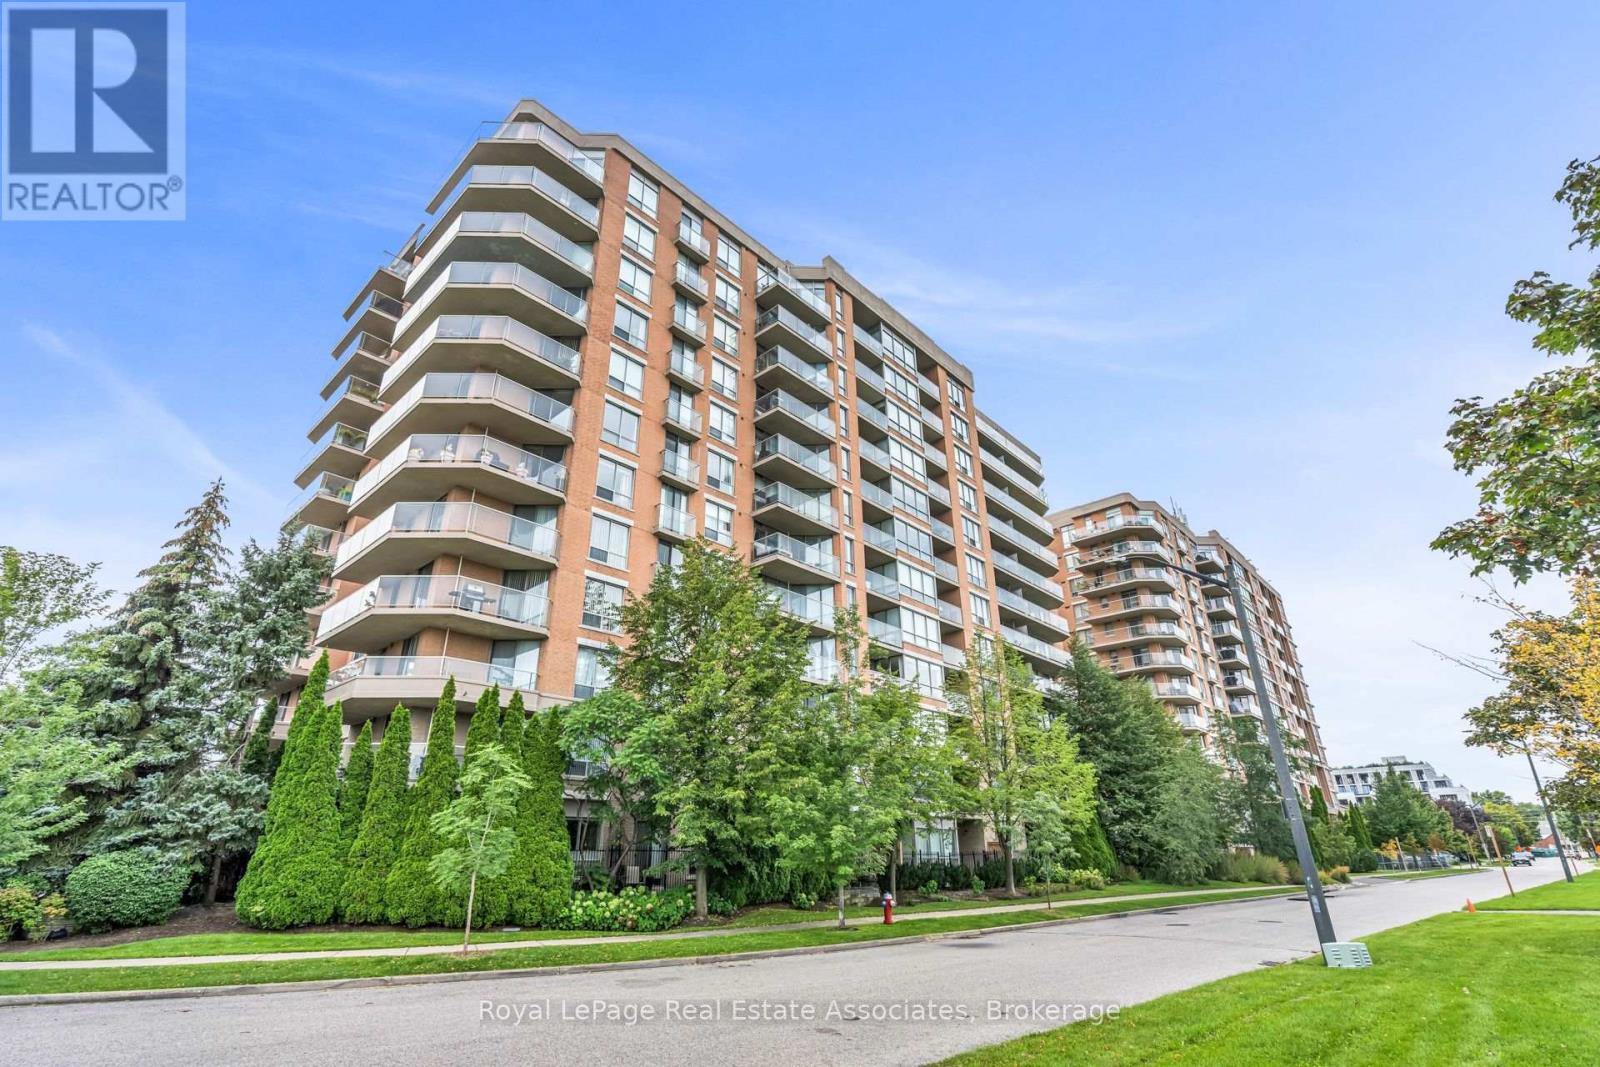
Mississauga, Ontario
Pass Go and head to Parkwest Place! With over 1,000 square feet, this bright Lakeview suite is big where it counts. Add not one but two covered balconies, and condo life is looking very good. Wall-to-wall windows fill the living room with natural light, while the dining area and open kitchen make entertaining easy. The kitchen offers loads of counter space, a double sink and a breakfast bar for three. The spacious primary bedroom features floor-to-ceiling windows, a walk-in closet, a four-piece ensuite and its own balcony. French doors open to a versatile second bedroom or home office. A second full bathroom, ensuite laundry, walk-in storage and one underground parking space complete the package. Village Terraces II offers concierge and security, a gym, party and recreation rooms, visitor parking and permitted BBQs. Close to the lake, Port Credit, two GO stations and the QEW. (id:49269)
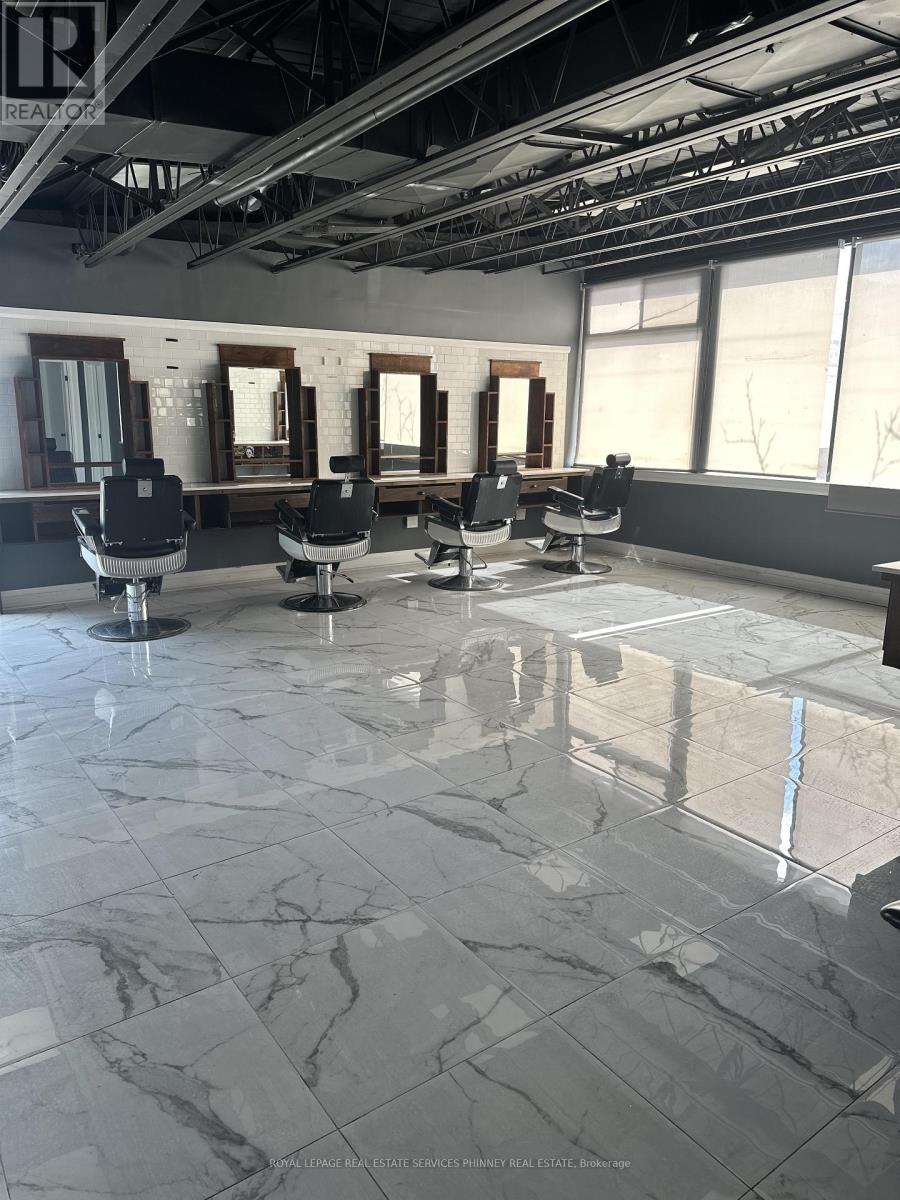
2 - 112 Lakeshore Road E
Mississauga, Ontario
Positioned in the heart of Port Credit's vibrant Lakeshore corridor, this second-floorcommercial space offers an exceptional opportunity to establish your business in ahigh-visibility, high-traffic location. Surrounded by a dynamic mix of retail, dining, andprofessional services, the property benefits from consistent foot and vehicle trafficthroughout the day. The unit has the potential of being divided.The unit features expansive windows that flood the space with natural light, creating a brightand inviting atmosphere ideal for a variety of uses-from professional offices and studios toboutique services. Its elevated position provides both privacy and strong street presence,making it an attractive setting for businesses seeking both exposure and a refined environment.With its prime Lakeshore rd. address and flexible layout potential, this space is perfectlysuited for tenants looking to grow in one of Port Credit's most sought-after commercialdistricts. (id:49269)
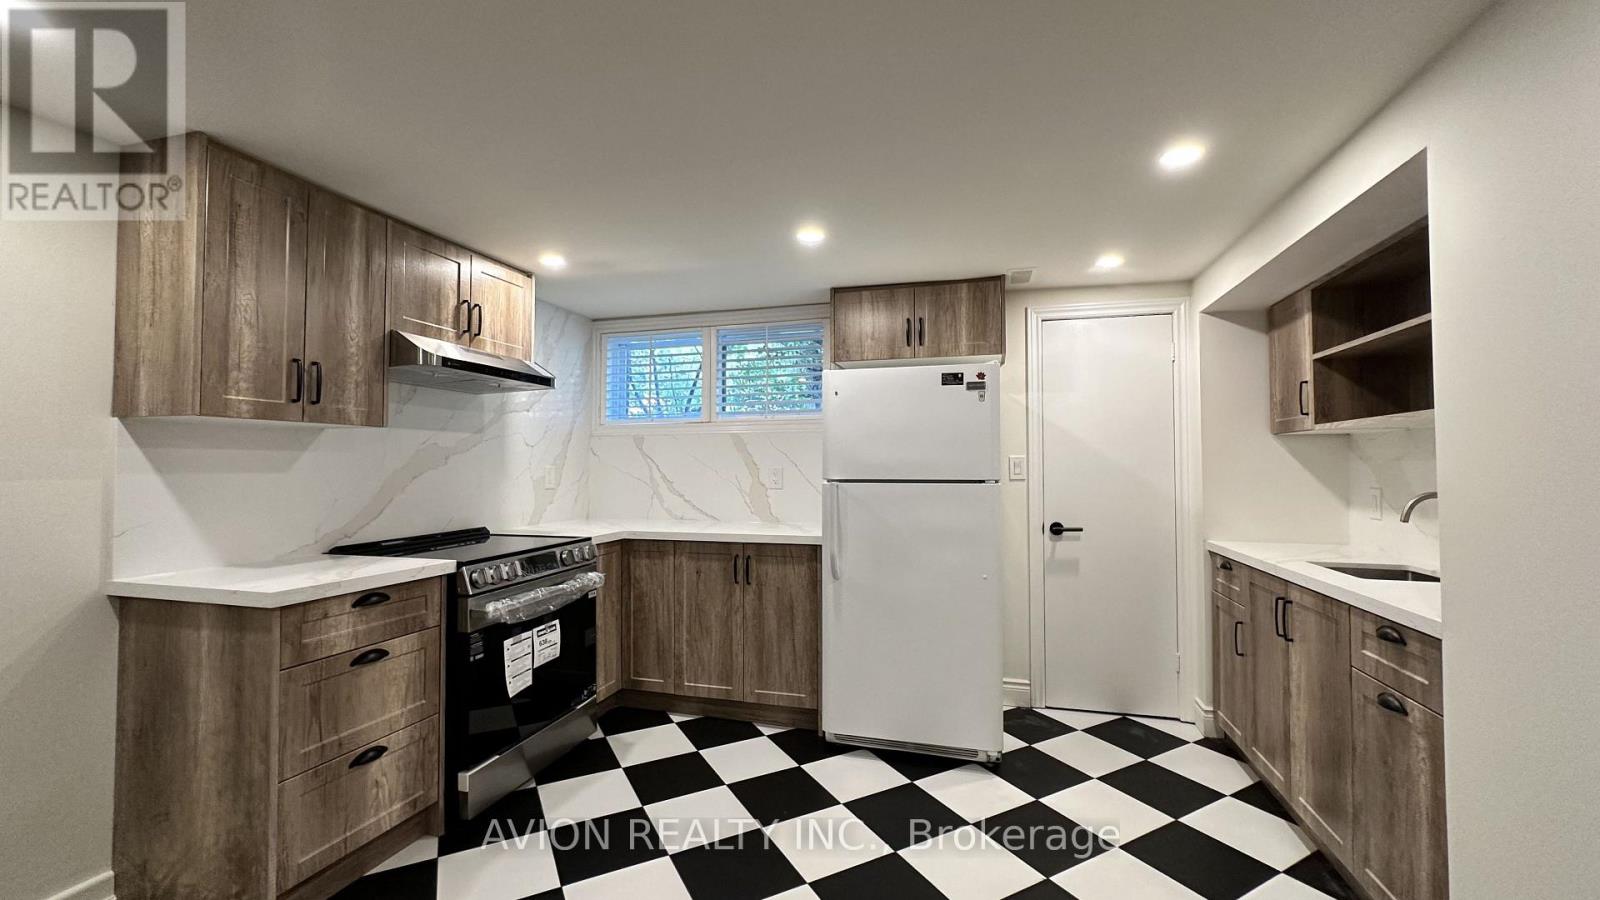
Bsmt - 570 Exbury Crescent
Mississauga, Ontario
Beautifully renovated 2-bedroom basement apartment in the sought-after Mineola neighbourhood of Mississauga, featuring a brand-new luxury kitchen with modern cabinetry, stone countertops, plus a fully updated 3-piece bathroom. This unit offers a private separate entrance, in-suite laundry, and 1 dedicated parking space. Enjoy quick access to the QEW and easy connections to Highway 403 and Highway 401 via Hurontario Street and Mississauga Road, along with close proximity to Port Credit Village, Port Credit GO Station, Lake Ontario waterfront trails, and local schools. Available immediately - a move-in-ready opportunity in one of Mississauga's premier neighbourhoods. (id:49269)

4 Gatsby Square
Brampton, Ontario
Welcome to this newly and recently upgraded detached home, perfectly situated on a quiet dead-end street close to public transit. Designed with comfort and functionality in mind, this move-in ready property offers a thoughtful layout ideal for family living and entertaining. Main Level features a bright, open-concept kitchen, dining, and living area providing spacious living, prime steel front door with screens (2026), and a kitchen outfitted with brand-new cabinets (2026), a sink (2026), granite countertops (2026) & stainless steel appliances (2026), including a fridge, stove, dishwasher, and over-the-range microwave. Upgrades throughout the home feature fresh paint (2026), engineered hardwood flooring & staircase (2026), smooth ceilings (2026), and pot lights (2026). Second Level features Artika LED flush mount lighting (2026) with customizable color temperatures and a primary bedroom equipped with an Artika remotely dimmable integrated LED ceiling fan light (2026), all doors & locks(2026), closet doors (2026), and washroom vanity(2026). Lower Level features a recently finished legal basement offering versatile space ideal for an additional bedroom, home office, or recreation room, complete with a 3-piece bathroom. Exterior & Outdoor features a private, fully fenced backyard complete with a wood deck and a solid gazebo, perfect for outdoor activities, family gatherings, and BBQs; along with a newly paved driveway(2026) accommodating parking for 4-5 cars. (id:49269)
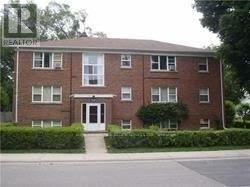
302 - 55a Long Branch Avenue
Toronto, Ontario
Bright, spacious, and freshly painted 2-bedroom, 1-bathroom apartment in a well-maintained boutique low-rise building with only nine units. Filled with natural light, this inviting home is nestled in a quiet, tree-lined neighbourhood just steps from public transit, parks, and Toronto's beautiful waterfront. Enjoy an unbeatable location within walking distance of Humber College Lakeshore Campus, with convenient access to the Lakeshore West streetcar, GO Transit, Highway 427, and the QEW, making commuting throughout the GTA effortless. You'll also be close to shopping, restaurants, cafés, and everyday amenities. Perfect for professionals, couples, or students seeking a peaceful community without sacrificing convenience. This is a rare opportunity to lease in an intimate, well-maintained building in one of South Etobicoke's most desirable neighbourhoods. (id:49269)
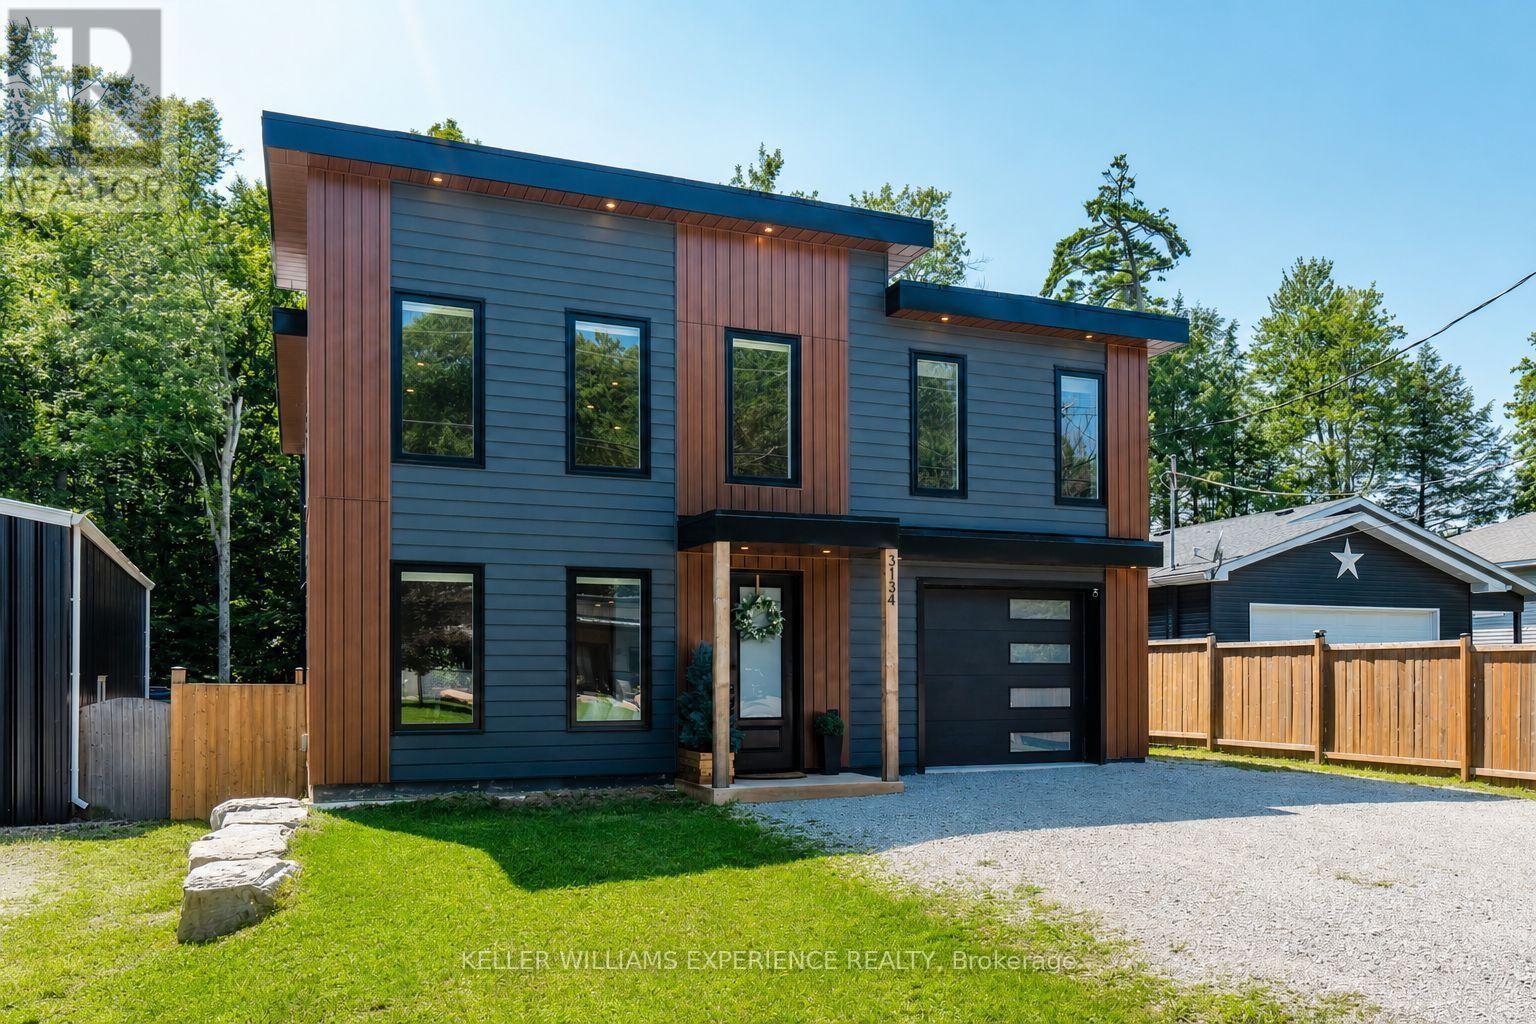
3134 Goldstein Road
Severn, Ontario
Modern. Refined. Effortless. A striking custom contemporary home offering just under 2,550 sq ft of thoughtfully designed living space with deeded access to Lake Couchiching, Bramshott private beach and park, and a setting that perfectly blends modern style with everyday comfort. Built with full ICF construction, this home delivers quality from the ground up. Inside, the open-concept main level is defined by custom cabinetry, quartz countertops, engineered hardwood, heated floors, and warm wood accents throughout. The kitchen takes centre stage with a beautifully appointed layout complemented by a dedicated coffee bar, while walkouts from the dining area and primary suite extend the living space outdoors. The fully fenced backyard features a spacious deck, creating an inviting setting for summer entertaining or quiet evenings at home. A generous mudroom, 2-piece bath and utility room add function without compromising the clean, contemporary aesthetic. Upstairs, three bedrooms are joined by a spacious loft style family room overlooking the main level, a large laundry room and two full bathrooms. The primary suite is a true retreat, complete with a private balcony featuring privacy screening, dual walk-in closets and a luxurious ensuite with dual vanities, a walk-in shower with double rain heads, built-in bench and heated flooring. Additional highlights include a finished oversized attached single-car garage with inside entry and a flat roof membrane system. Stylish, sophisticated and exceptionally well considered, this is contemporary living with deeded access to Lake Couchiching, Bramshott private park and beach, the highway just moments away. (id:49269)
2516 Irish Line
Severn, Ontario
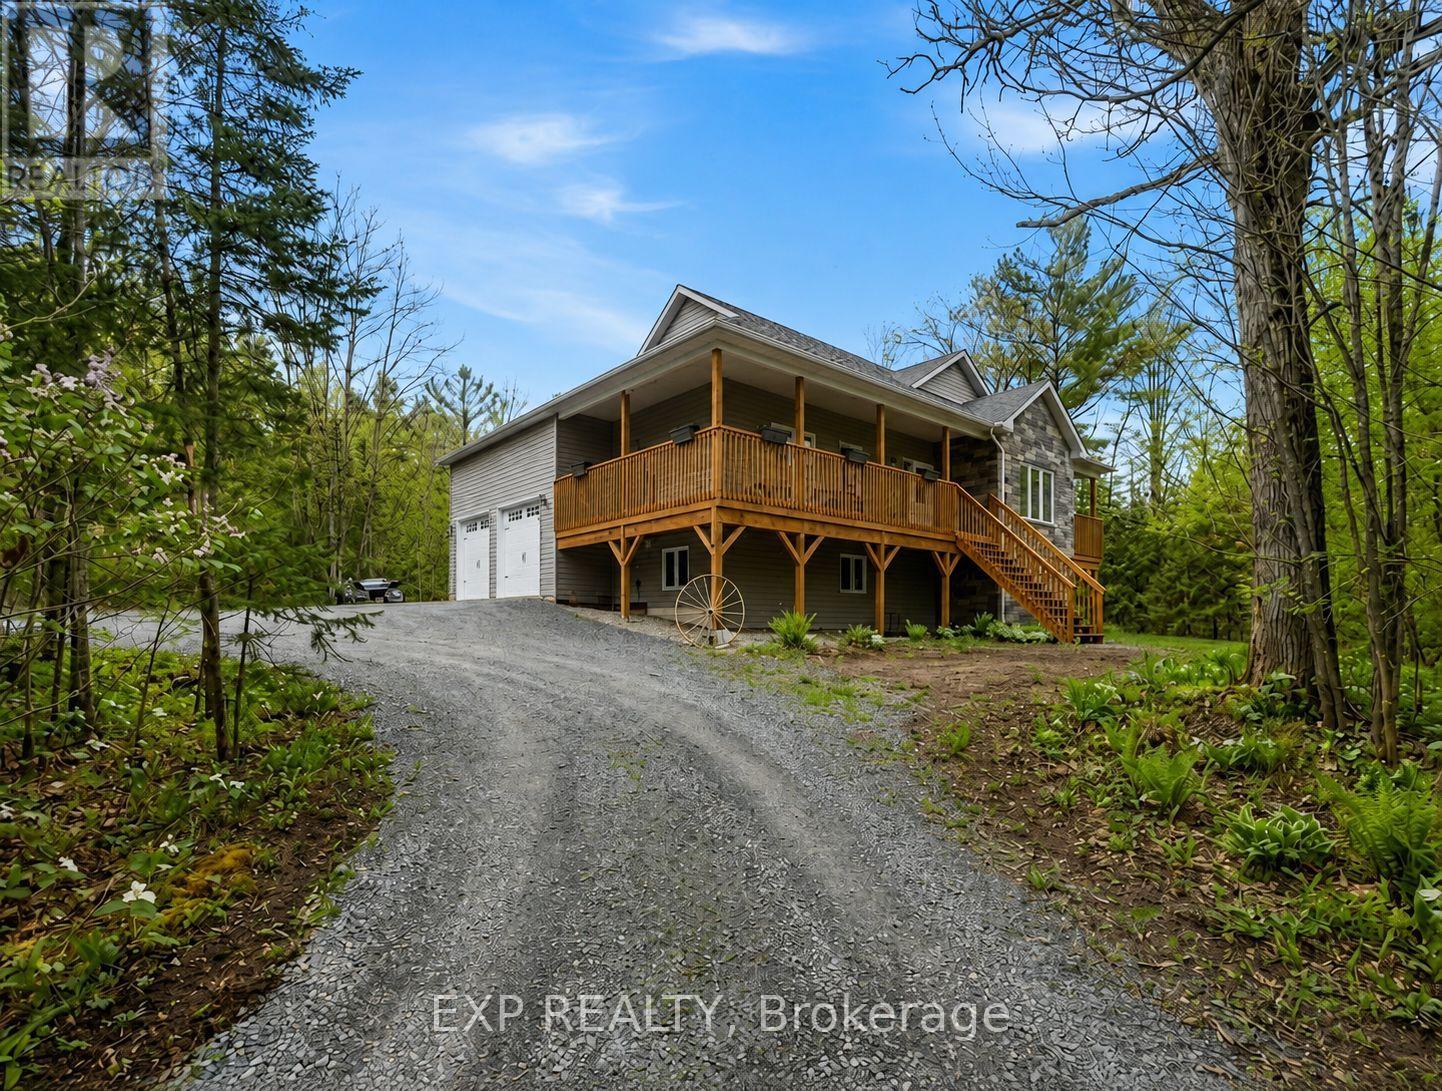
Welcome to 2516 Irish Line in Coldwater - a stunning country retreat set on over 2.6 private acres, offering the perfect blend of comfort, space, and natural beauty. This charming home welcomes you with a classic wrap-around porch, ideal for enjoying peaceful mornings and quiet evenings surrounded by nature. Inside, soaring cathedral ceilings create an airy and inviting atmosphere, while large windows fill the home with natural light. The thoughtfully designed kitchen features elegant granite countertops, perfect for everyday living and entertaining. Downstairs, the finished basement offers additional living space complete with a stylish dry bar and brand-new California shutters, making it an ideal setting for hosting family and friends. Two Napoleon fireplaces provide warmth and character throughout the home. Upstairs, the spacious primary bedroom includes a private balcony - the perfect place to unwind and take in the serene views of the surrounding property. Additional highlights include a UV and iron water filtration system, a concrete pad in the yard wired for a future hot tub, and plenty of outdoor space to enjoy the peaceful rural setting. Located just minutes from the Maclean Lake municipal boat launch at the end of the road, this property offers easy access to boating, fishing, and outdoor recreation while still providing the privacy and tranquility of country living. A rare opportunity to own a beautiful home in a truly special setting. (id:49269)
Bsmt - 22 Northpark Road
Barrie, Ontario
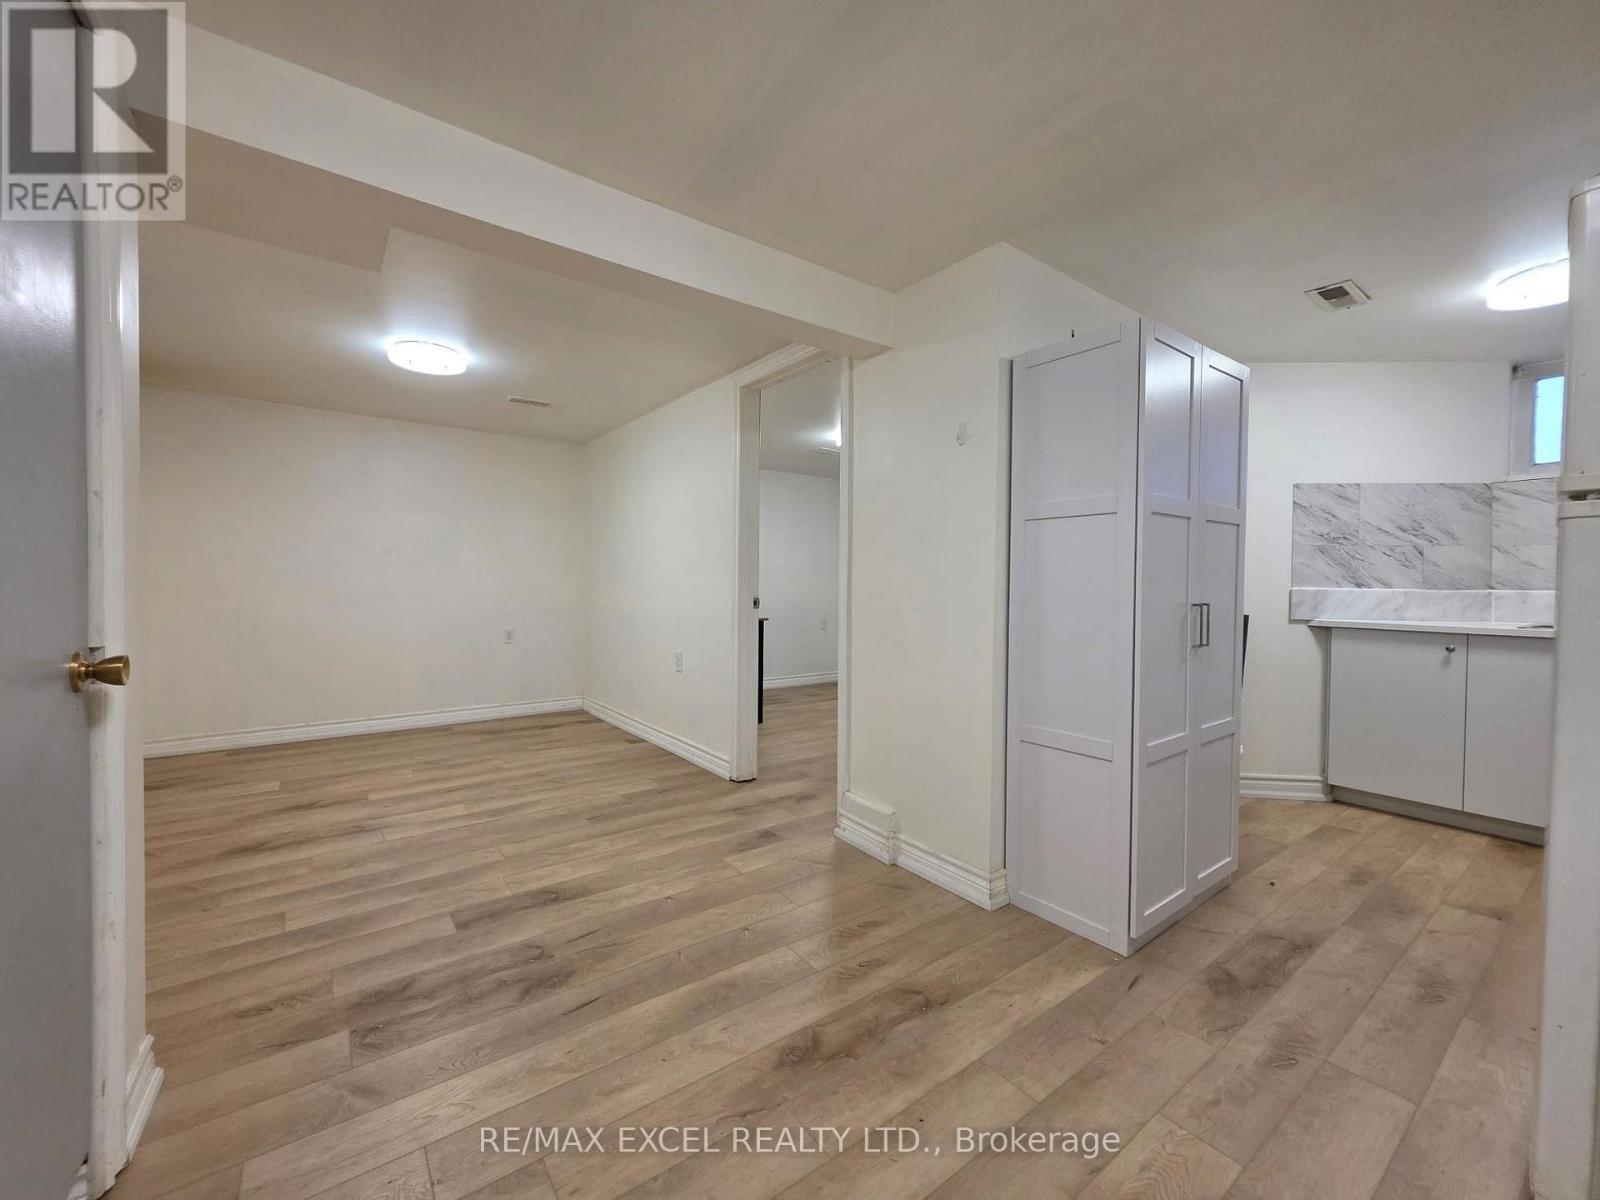
Spacious and well-maintained 3-bedroom legal lower-level unit available for rent. This bright and comfortable home features a functional layout with a primary bedroom on the main floor, a private kitchen, a full bathroom, a separate entrance, and exclusive laundry facilities for the tenant's use. Conveniently located close to schools, parks, shopping, public transit, and other amenities. Tenants are responsible for 40% of utilities.A great place to call home, offering comfort, privacy, and convenience (id:49269)

358 Livingstone Street W
Barrie, Ontario
No neighbours behind! Welcome to 358 Livingstone St West. This 2600 sq ft three-bedroom 'Morra' quality built bungalow has been meticulously maintained by its original owners. There are beautiful, rich, dark hardwood floors that run throughout the living room, dining room, hallway and family room and there is elegant crown moulding throughout the home. There are three spacious bedrooms on the main level and the primary bedroom has a large 4 piece ensuite and walk in closet. The updated, bright kitchen has plenty of counter space, beautiful dark cabinets, stainless appliances and has direct access to the cedar deck and picturesque landscaped yard with no rear neighbours. The basement is finished with a large rec room, games room, bathroom, workshop/craft room and large laundry room. The private backyard that backs onto open fields and farmland is perfect for entertaining or just relaxing with friends and family. The inground sprinkler system keeps your lawn looking effortlessly lush and green. 'Acorn' stairway chair lift included. (id:49269)
44 Clifford Crescent
New Tecumseth, Ontario
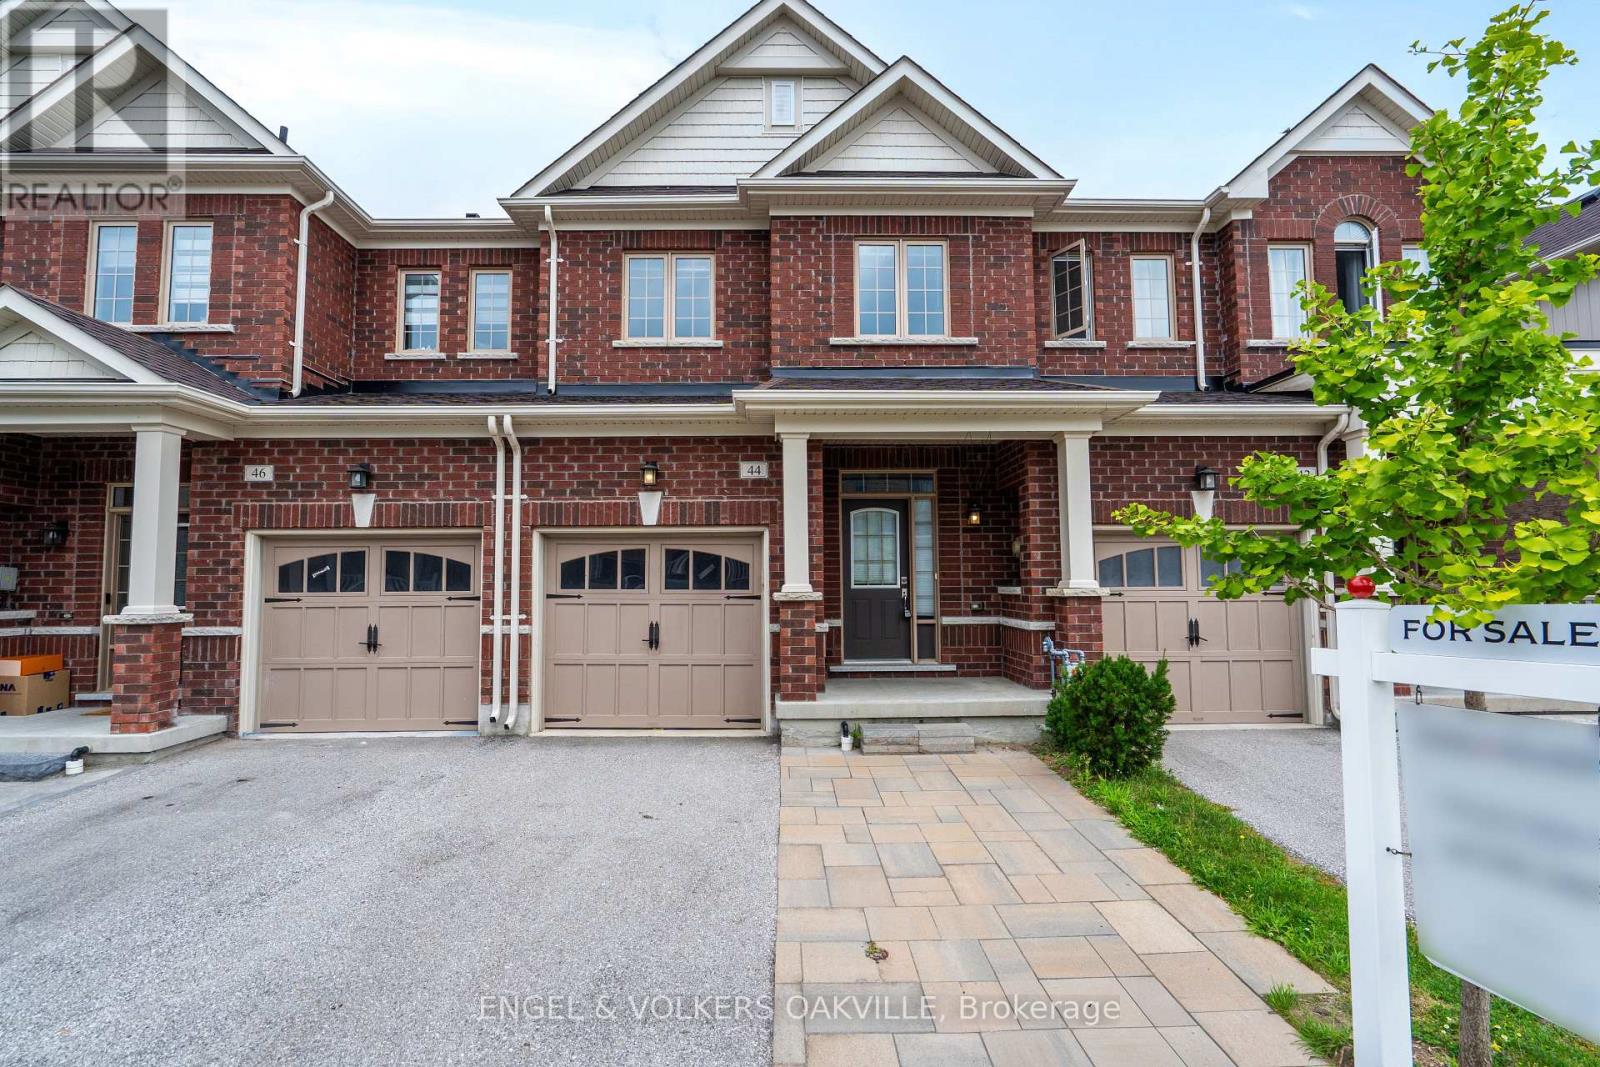
Welcome to 44 Clifford Cres, a stunning freehold townhome built by the renowned Brookfield Homes in Tottenham's coveted Willow Glen community. From the moment you step inside, the pride of ownership is undeniable. The main floor boasts an airy, open-concept layout accented by soaring 9ft ceilings and flooded with natural light. The heart of the home features a modern kitchen complete with premium granite countertops, seamlessly flowing into the living spaces. Upstairs, discover three generously sized bedrooms and 2.5 beautifully appointed bathrooms. Outside, a thoughtful interlocked driveway expansion provides crucial extra parking. An absolute must-see for first-time buyers and young families seeking a vibrant, turnkey neighbourhood. (id:49269)