
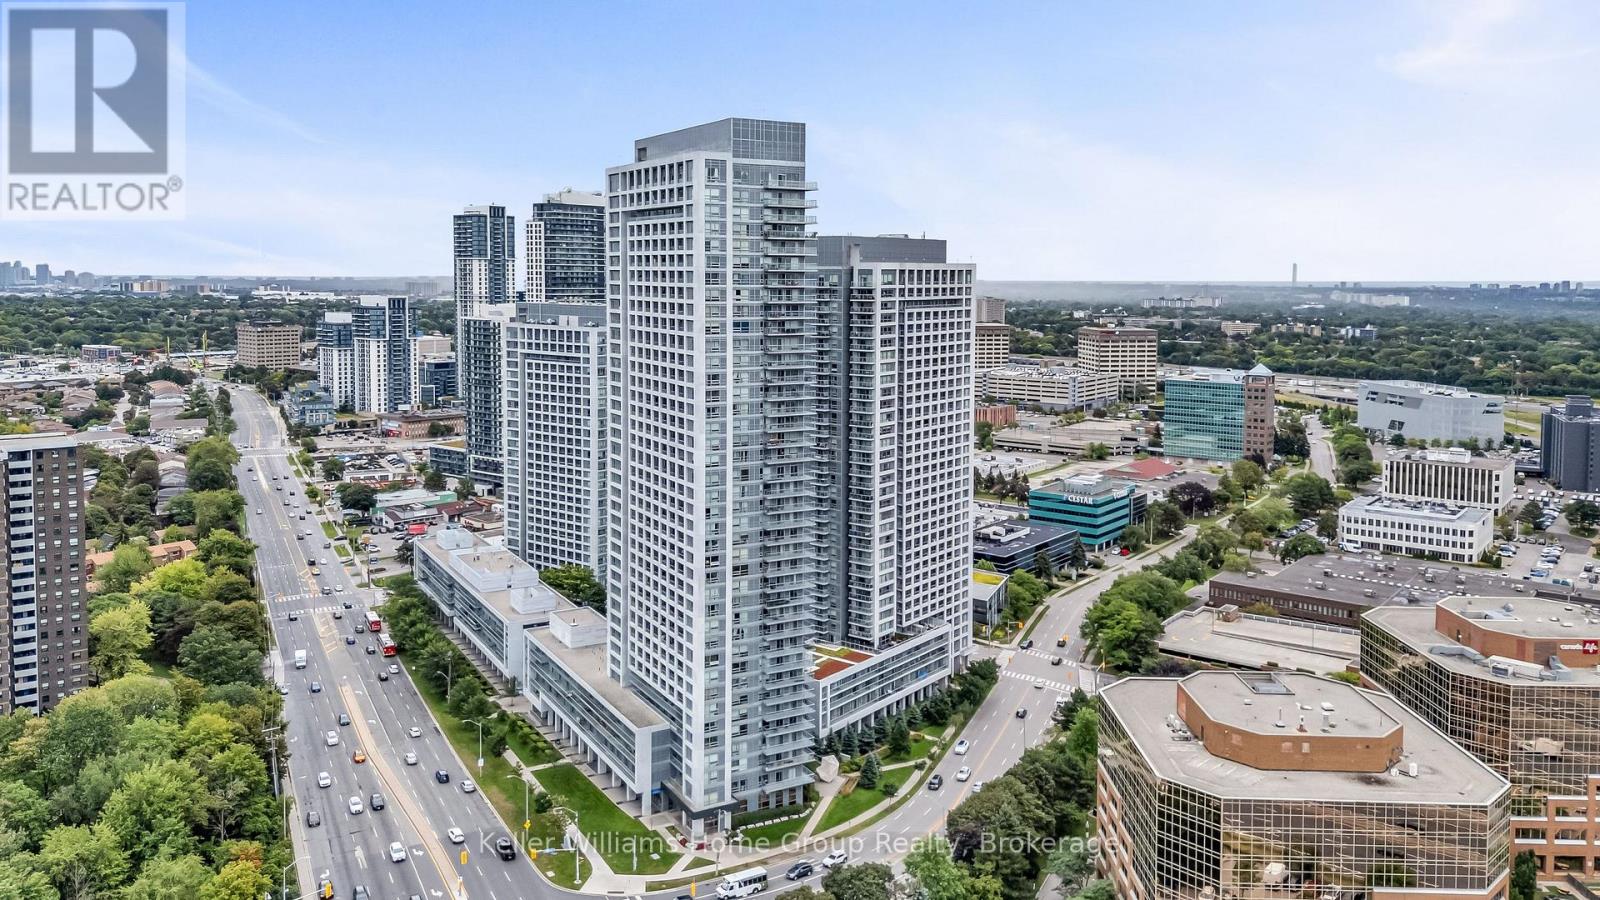
3410 - 2015 Sheppard Avenue E
Toronto, Ontario
*SKY HIGH ON THE 34TH FLOOR* Ultra at Heron's Hill. *PANORAMIC 180 DEGREES VIEWS OF THE CN TOWER & CITY SKYLINE* This intelligently laid out 2 bedroom boasts almost 900 SF with a 165 SF balcony. Total living area 1052 ft2. With floor to ceiling windows and 3 sliding doors to your balcony, you're able to enjoy the sunrise, entertain friends and family on a summer day or catch the sunset! Open concept living/dining room, and a kitchen with incredible south facing city views while you cook, eat dinner or relax in the evening in your living room. Well maintained building, steps To Don Mills Subway Station, Fairview Mall (T&T Supermarket and Shoppers Drug Mart inside). TTC is extremely close. Two Highway Entrances 404-DVP and 401. Indoor Pool, Exercise Room, Party Room, Many Visitor Parking spots, and 24/7 Concierge. 1 parking spot / 1 locker. (id:49269)
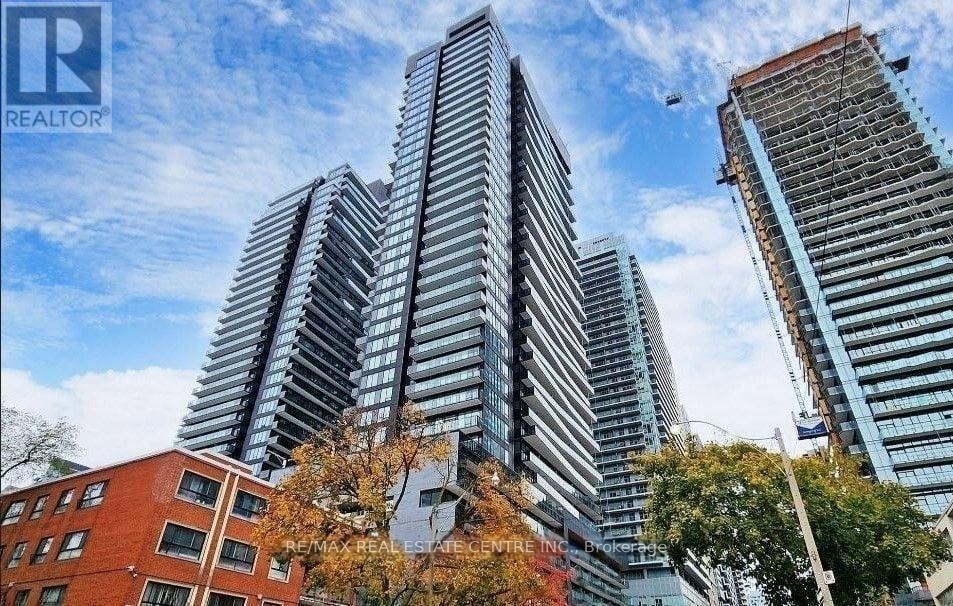
2505 - 127 Broadway Avenue
Toronto, Ontario
Welcome to this beautifully designed, one-year-old corner suite at the coveted Line 5 Condos ,offering a perfect blend of modern style, comfort, and functionality. This thought fully designed unit features an efficient open-concept layout, soaring 9-foot smooth ceilings, wide-plank laminate flooring, abundant natural light, and breathtaking unobstructed city views. The contemporary kitchen is equipped with built-in appliances, quartz countertops, and an undermount sink, seamlessly flowing into the spacious living area with access to a private balcony. The sleek bedroom features sliding glass doors for the perfect balance of natural light and privacy, complemented by a modern bathroom with elegant matte-black fixtures, ensuite laundry, and a mirrored front closet. Residents enjoy an impressive selection of premium amenities, including 24-hour concierge service, a fully equipped fitness centre, yoga studio, sauna, pet spa, party and dining rooms, outdoor BBQ areas, and an outdoor theatre. Ideally located in the heart of Yonge & Eglinton, the residence offers unparalleled convenience with Eglinton Station just steps away, as well as easy access to the upcoming Crosstown LRT, Metro, Loblaws, Galleria Supermarket, and an exceptional selection of restaurants, cafes, shops, and entertainment. Perfect for professionals, students, and new comers seeking a stylish and convenient urban lifestyle, this exceptional suite presents an incredible opportunity to live in one of the area's most desirable communities. (id:49269)

415 - 55 Regent Park Boulevard
Toronto, Ontario
Bright, spacious, and thoughtfully designed, this 3-bed, 2-bath suite at the coveted One Park Place - South Tower offers the perfect blend of comfort and urban style in one of Toronto's most vibrant neighborhoods. Featuring extra-high ceilings and brand-new floors throughout, the expansive open-concept layout is flooded with natural light from floor-to-ceiling windows. The space extends effortlessly to a rare, expansive, nearly 300 sq. ft. private terrace-a true downtown luxury that offers stunning city views and the perfect setting for morning coffees or relaxed evenings under the downtown skies. The modern kitchen is both stylish and functional, featuring sleek cabinetry, under-cabinet lighting, stainless steel appliances, ample storage, and a large island that offers generous space for meal prep and dining. The primary bedroom includes a 4-piece ensuite, generous closet space, and large floor-to-ceiling windows. Two additional spacious bedrooms feature closets and large floor-to-ceiling windows, with one offering a direct walkout to the terrace. No extra bills or hidden costs - maintenance fees are all-inclusive! Residents enjoy over 45,000 sq. ft. of premium amenities, including squash courts, a basketball gym, a state-of-the-art fitness centre, steam room, yoga studio, and a beautifully landscaped terrace with BBQ lounges. Built to LEED Gold Certification standards, this residence promotes sustainable living with water-saving systems and a green rooftop. Just steps to TTC, TMU, parks, community centres, shops, cafes, and more-this is downtown living at its finest. **Some photos have been virtually staged (id:49269)
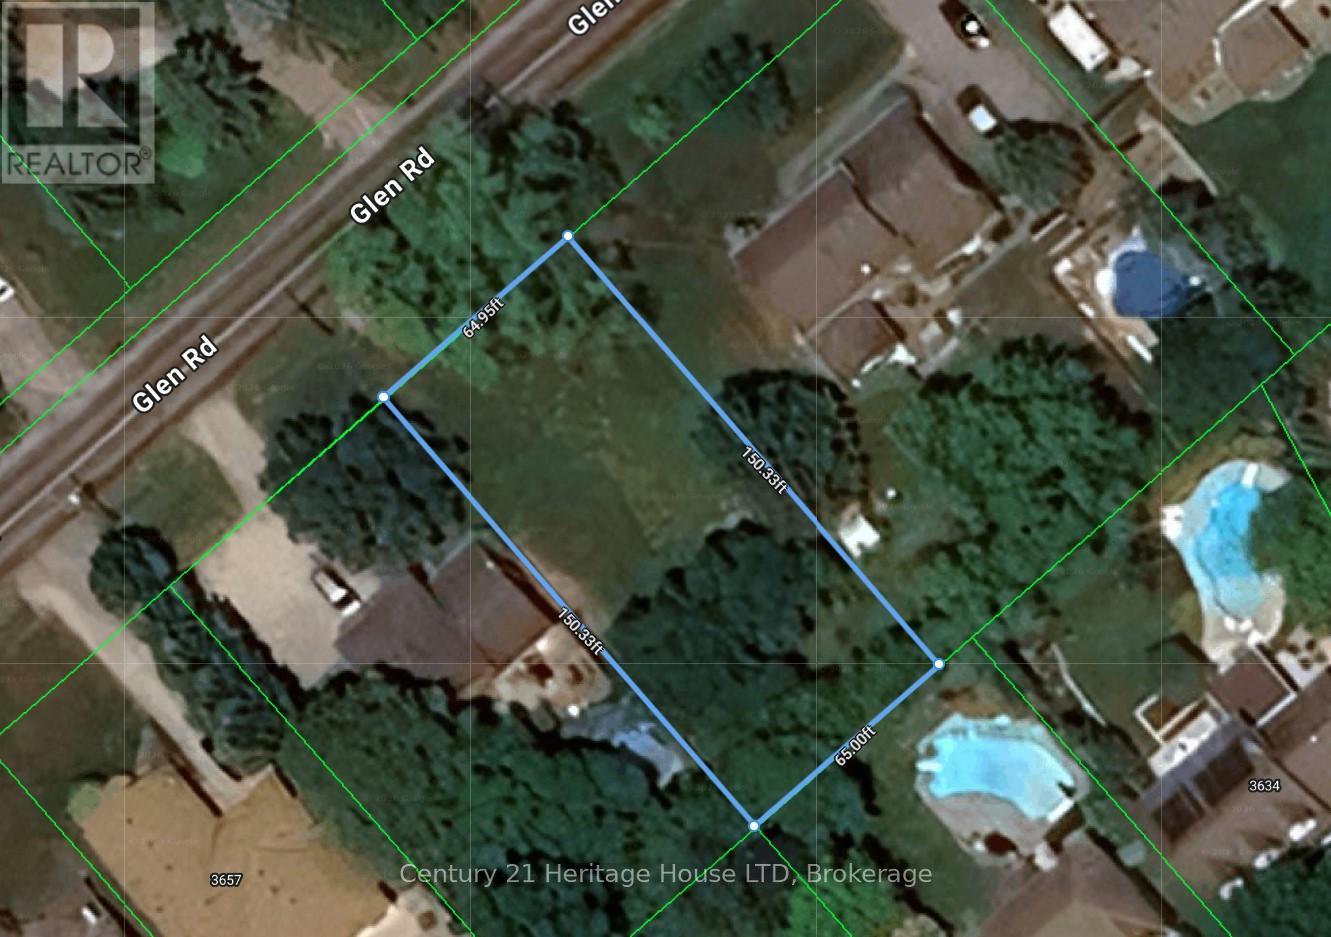
V/l Glen Road
Lincoln, Ontario
Exceptional 64.80 x 150 Ft building lot with city services at the road. Build your dream home in this highly desirable Jordan Station location just steps from gorgeous hiking trails at Balls Falls Conservation Area. Close proximity to well-known Vineyards and wineries. You'll love the rural feel of this property while still enjoying city services and being in close proximity to shops and restaurants. Buyer to do their own due diligence regarding future intended use of the property. (id:49269)
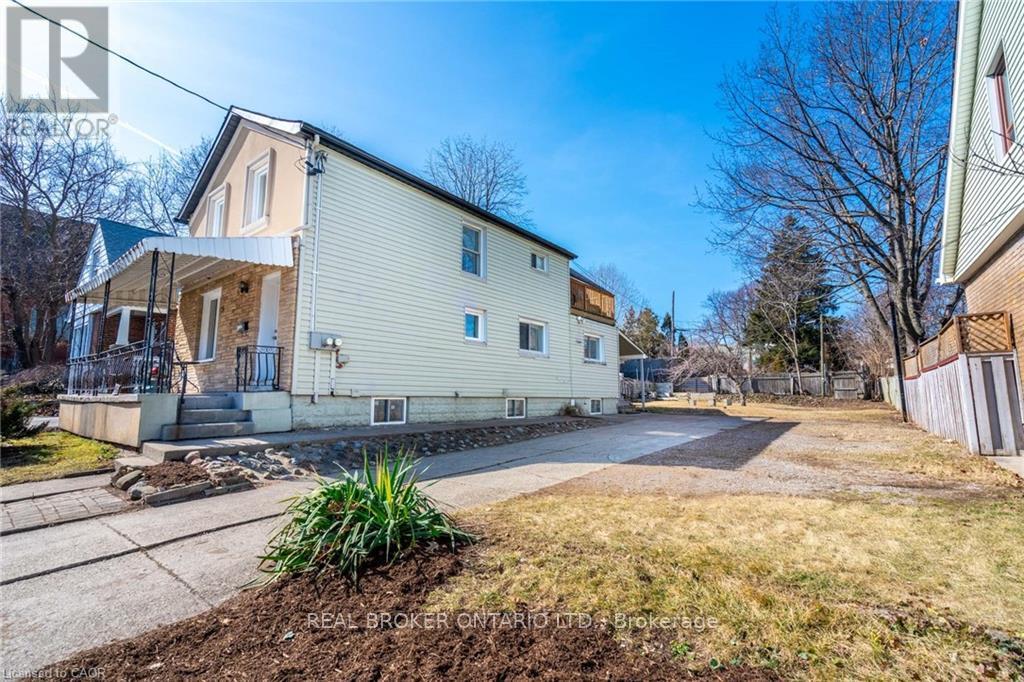
153 Strathcona Avenue N
Hamilton, Ontario
RARE BUILDERS LOT IN WEST HAMILTON! Build a Profitable Multi-Family Development OR Modern Dream Home w/ 3200+ SQFT of Living Space. Prime Location in the Trendy Strathcona Neighbourhood. New 05-200 Zoning Allows Duplex, Triplex, and Fourplex Development OR Custom Dream Home w/ Income Suite. INCLUDES A $75,297.05 REFUNDABLE SECURITY DEPOSIT from the City of Hamilton. Shared Driveway w/Ample Parking and Potential for 1-2 Car Garage at the Rear. Draft Architectural Drawings Available. Lot Ready for Building Permit Application. Steps to Locke St W, Dundurn Castle, James St N Arts District and West Harbour GO. Excellent 403 Access from York St and King St W. Safe Family-Friendly Neighbourhood. Priced Aggressively to Sell. (id:49269)
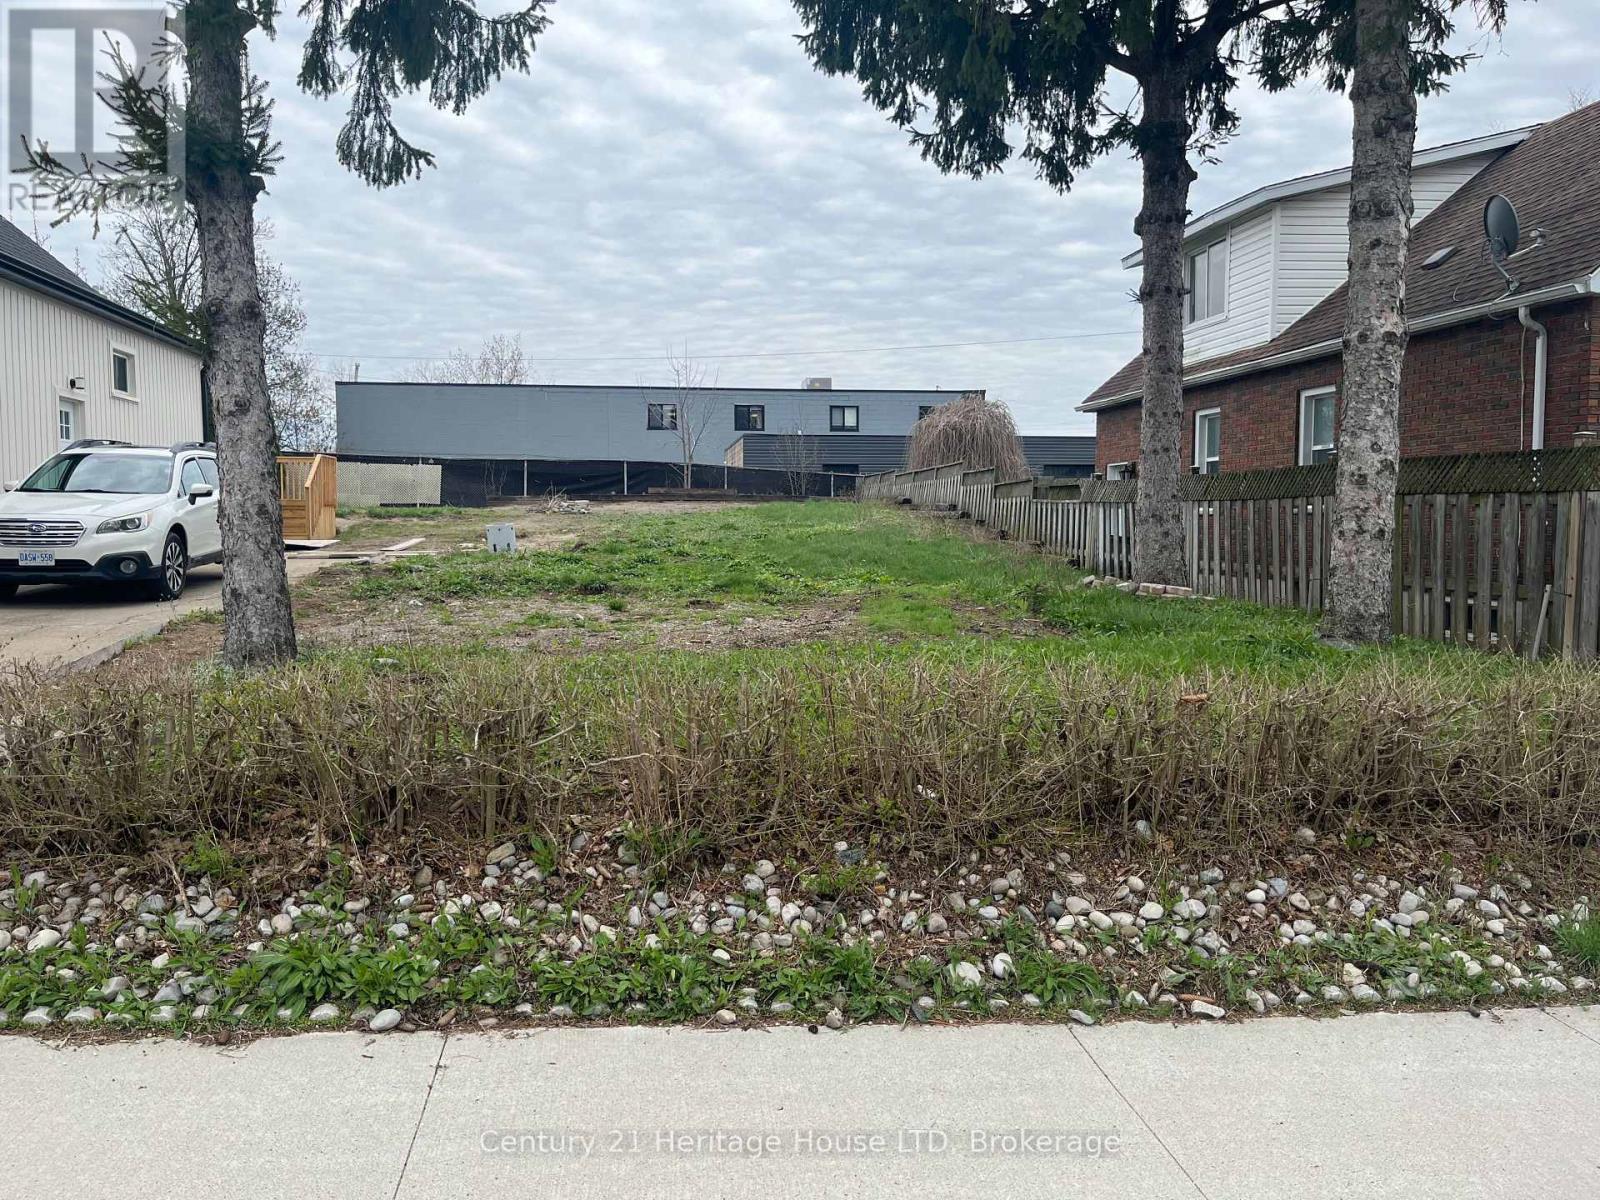
V/l Patricia Street
Thorold, Ontario
Residential building lot on a on a quiet dead end street with quick access to the 406, allowing for an easy commute. All services available at the street. Buyer to do their own due diligence on future intended use. (id:49269)
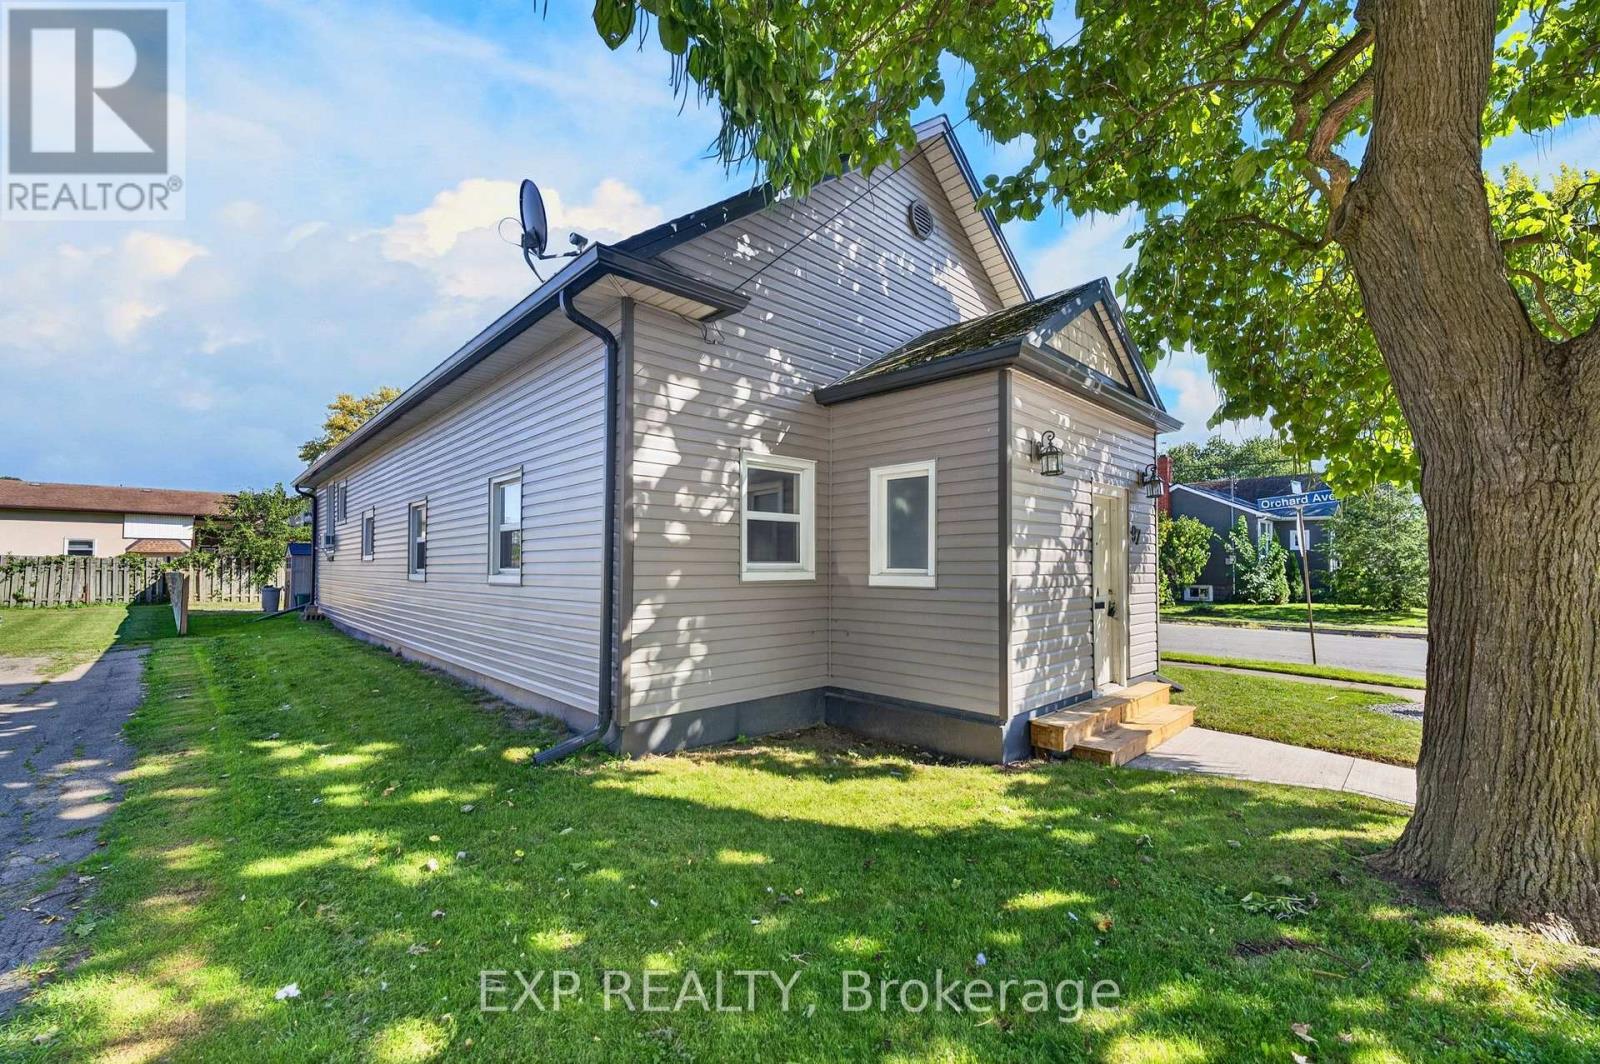
97 Deere Street
Welland, Ontario
Excellent Duplex Investment Opportunity in Welland!Welcome to 97 Deere Street, a fantastic opportunity for investors, extended families, or buyers looking to live in one unit while generating rental income from the other. This well-maintained duplex features two completely separate apartments, each offering 2 bedrooms and 1 full bathroom with comfortable and functional living space.Both apartments have their own convenient ground-level entrance, providing excellent privacy and independence for each occupant. Each unit also has its own private washer and dryer, eliminating the need to share laundry facilities. With 4 dedicated parking spaces, parking is convenient for both units and their guests.The property is located in an established Welland neighbourhood, close to a wide variety of everyday amenities including schools, grocery stores, pharmacies, restaurants, parks and public transportation. Welland Hospital, Niagara College's Welland Campus, Seaway Mall and the Welland Recreational Canal are all just a short drive away.Enjoy convenient access to Highway 406 and major Niagara routes, making commuting to St. Catharines, Niagara Falls and surrounding communities easy.Whether you're an investor looking to add a solid duplex to your portfolio, an owner-occupant wanting rental income, or a family looking for separate living accommodations, 97 Deere Street offers an excellent combination of flexibility, privacy, parking and convenience. (id:49269)
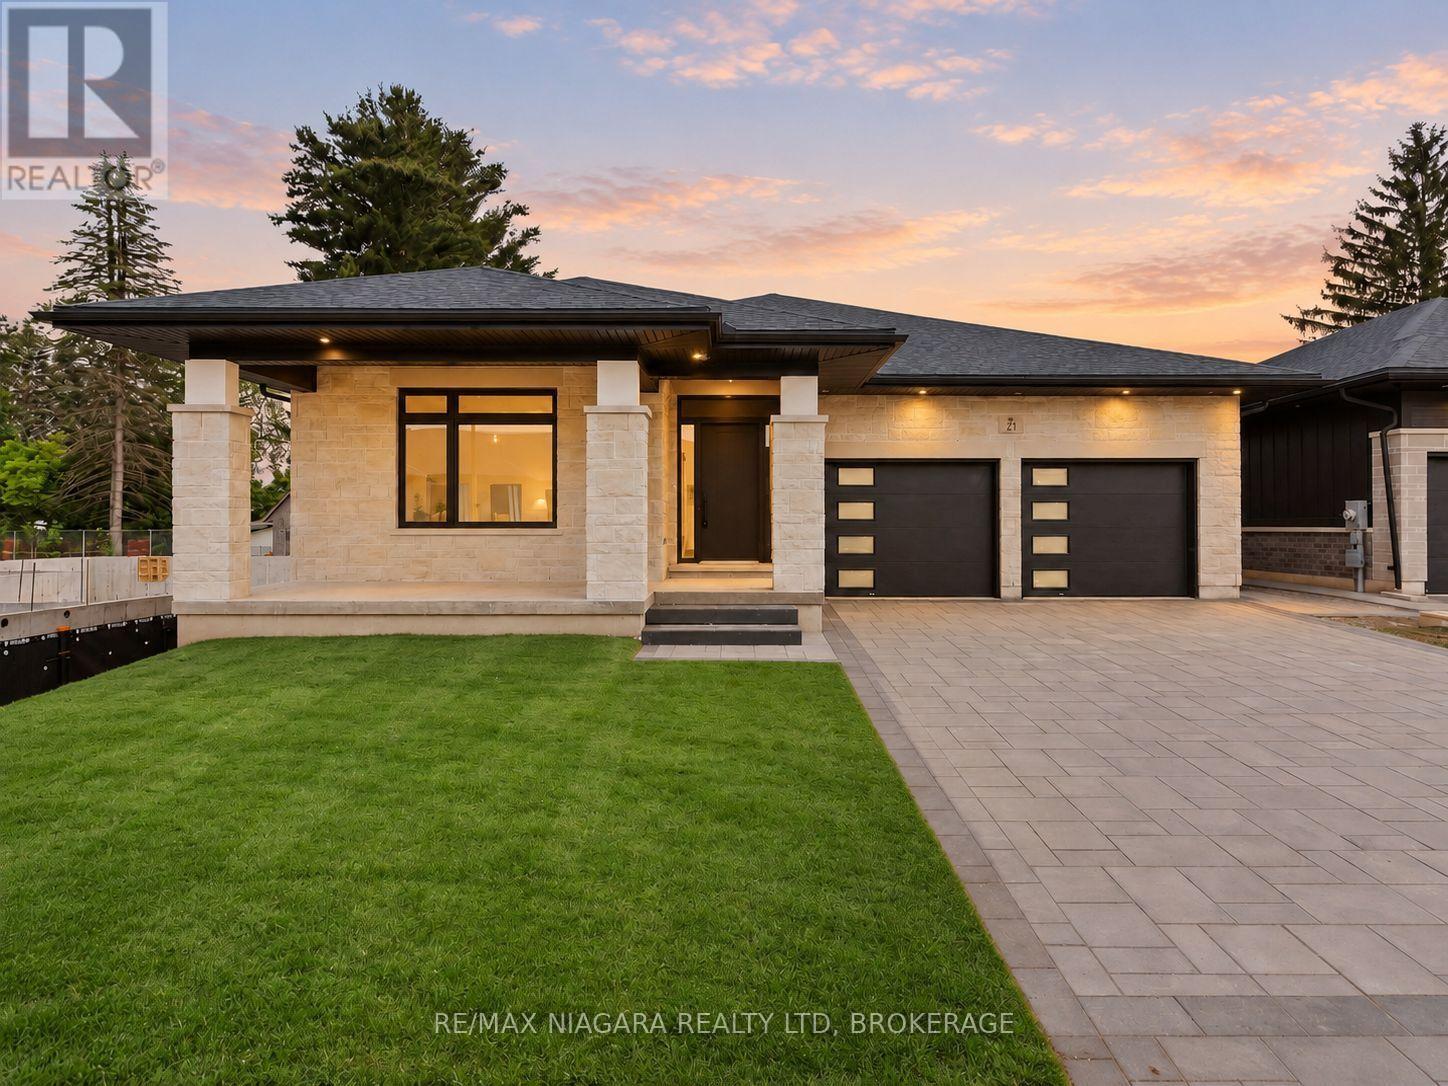
21 Accursi Crescent
Pelham, Ontario
Discover refined bungalow living at 21 Accursi Crescent in Fonthill's sought-after Emerald Trails community. Built by Centennial Homes, the Sugar Maple model offers 2,130 square feet of beautifully finished main-floor living space, with 3 bedrooms, 2 full bathrooms, and a thoughtful layout that brings comfort and style to everyday life. At the heart of the home, a stunning custom kitchen features a generous centre island with seating for five, a walk-in pantry, and quality finishes throughout. The open-concept design connects the kitchen, dining, and living areas, creating an inviting setting for everything from quiet evenings to larger gatherings. A striking gas fireplace adds warmth, while an elegant glass staircase provides a contemporary architectural touch. Main-floor laundry makes daily routines effortless.Enjoy your morning coffee on the oversized front porch or unwind on the covered rear deck, with sheltered outdoor space to relax and entertain. A double-car garage, finished driveway, irrigation system, and central vacuum further enhance the home's convenience and appeal.Ideally located close to schools, golf courses, parks, shopping, and restaurants, with convenient highway access for travel throughout Niagara and beyond, this exceptional bungalow offers generous living space and quality craftsmanship in a desirable Fonthill setting. (id:49269)

13 - 280 Thaler Avenue
Kitchener, Ontario
Don't miss this opportunity-well-appointed two-storey condo townhomes offering this combination of space, privacy, and low-maintenance living are highly sought after. This inviting rental offers comfortable living, functional space, and a private outdoor area in a convenient location, making it an excellent choice for tenants looking to settle into a home that offers both lifestyle and everyday convenience.The upper-level features two generously sized bedrooms and a full bathroom, providing a comfortable and private retreat. The main floor offers an inviting eat-in kitchen and bright living room with direct access to the fully fenced backyard and patio area-perfect for relaxing, entertaining, or enjoying your own private outdoor space.The finished basement provides valuable additional living space along with convenient laundry facilities. The entire unit has been freshly painted, along with exclusive parking for one vehicle is included. Ideally situated within walking distance to schools, parks, shopping centres, Chicopee Ski Hills, and public transportation, this home places everyday amenities close at hand. Easy access to Highway 7/8 and the 401 makes commuting throughout the region convenient.A rare opportunity to enjoy spacious, low-maintenance condo townhome living in a highly convenient location. Don't wait-schedule your private viewing today and make this exceptional rental your next home. (id:49269)
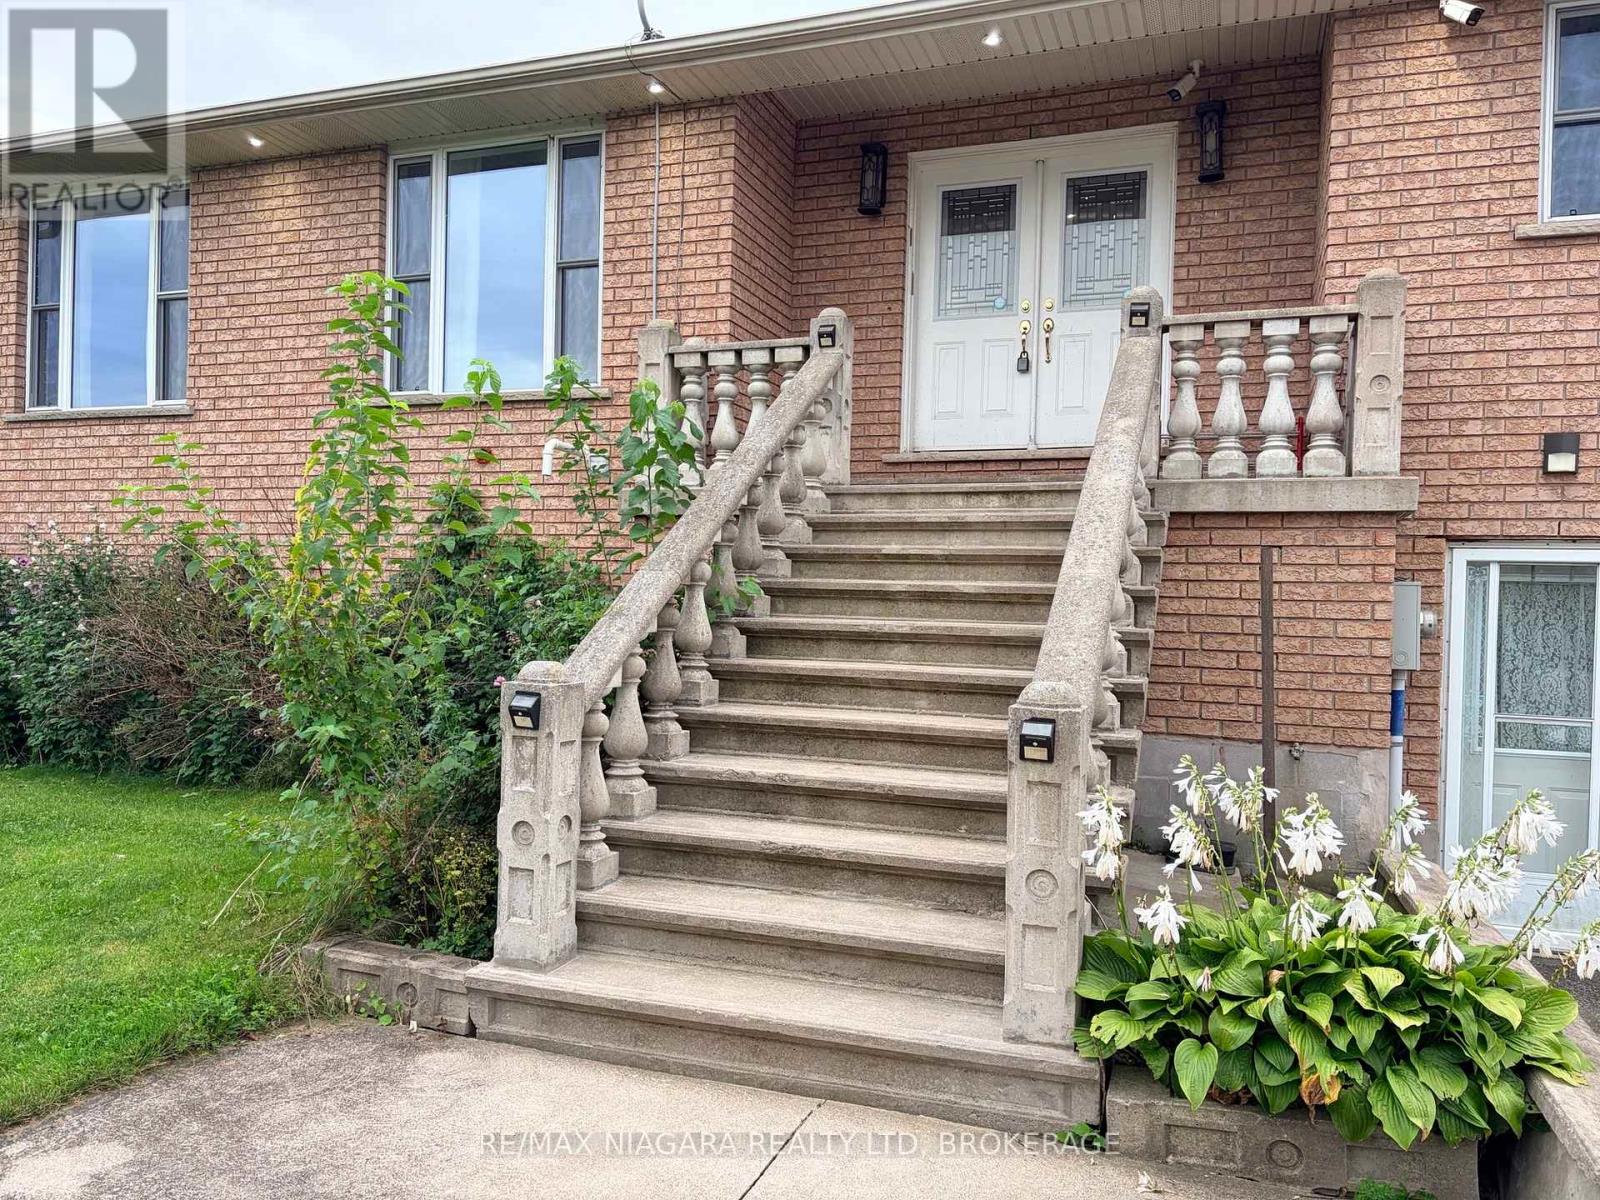
Upper - 1010 Foss Road
Pelham, Ontario
Country Living. Private Pond. 20 Acres. Your New Home. Welcome to 1010 Foss Road in Fenwick, where spacious country living meets modern comfort. This beautifully finished upper-level 4-bedroom, 3-bathroom apartment offers approximately 2,000 square feet of living space in a setting that is exceptionally hard to find for lease.Step inside and you'll immediately appreciate the bright, open layout, generous room sizes and contemporary finishes. The open-concept living area creates an inviting space to relax, entertain or simply spread out and enjoy having room to breathe. With four bedrooms and three bathrooms, there is plenty of flexibility for a family, professionals working from home, or anyone looking for more space than the typical rental has to offer.And then there's the view.Step outside to your own private balcony overlooking a private pond and approximately 20 acres of beautifully landscaped grounds. Morning coffee, evening drinks, or simply watching the seasons change from your balcony... this is country living without giving up convenience.Located at the corner of Highway 24 and Foss Road in highly sought-after Fenwick, you're surrounded by green space and nature while remaining close to shopping, golf, parks, schools and major highway routes.Quiet. Spacious. Private. Comfortable.And available immediately.If you've been looking for a rental that feels more like a home than an apartment, this one deserves your attention. (id:49269)
106 Calvington Avenue
Ottawa, Ontario
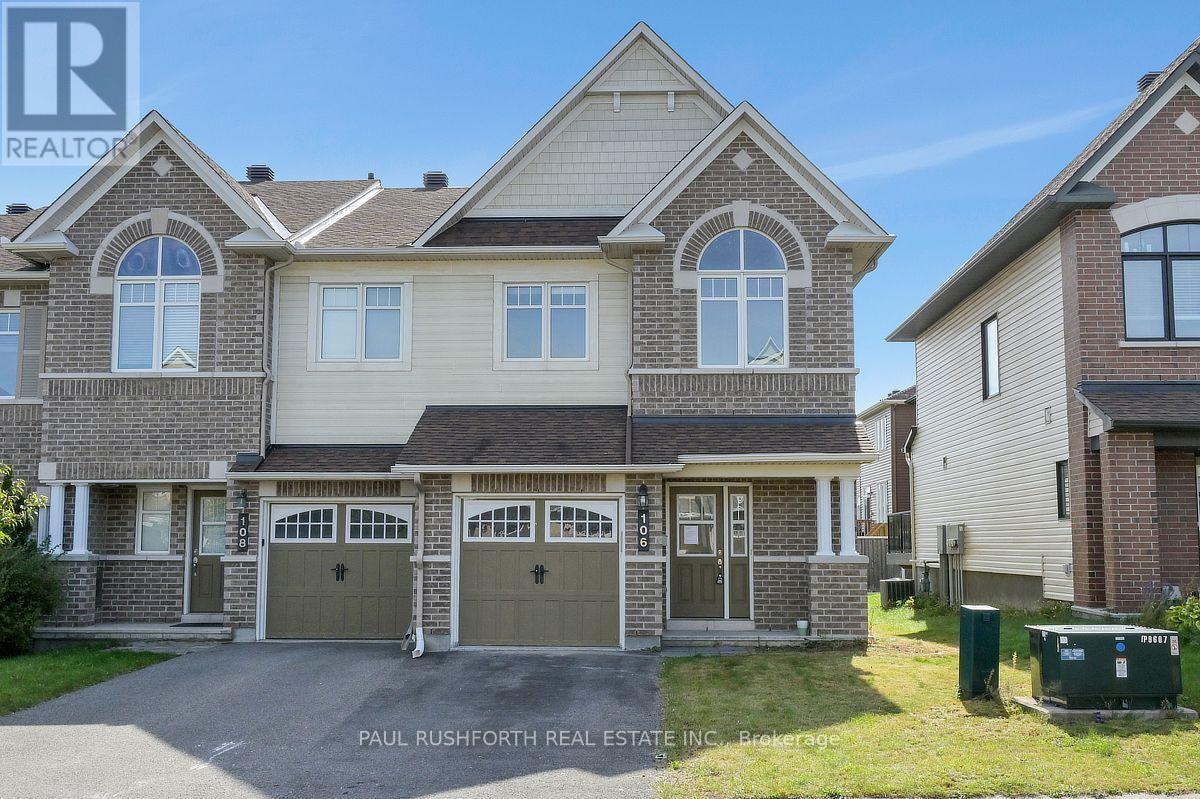
Welcome to this beautifully appointed end-unit townhome in the highly sought-after Arcadia community of Kanata, where modern design meets everyday comfort. Offering 3 bedrooms and 4 bathrooms, this meticulously maintained residence features a striking full brick façade, a premium end-unit location, and exceptional curb appeal. Freshly painted throughout in September 2026 and showcasing brand-new carpeting on the second level, this home is move-in ready. Step inside to discover a bright, open-concept layout enhanced by beautiful hardwood flooring, an elegant curved staircase, and large windows that fill the home with natural light. The spacious kitchen offers a perfect blend of style and functionality, featuring granite countertops, ample cabinetry, breakfast bar, and a bright eating area overlooking the backyard. The upper level features three generously sized bedrooms, including a spacious primary suite complete with a walk-in closet and private ensuite, creating a comfortable retreat at the end of the day. The finished lower level extends the living space with a cozy gas fireplace, oversized window, ample storage, and a convenient 2-piece bathroom, offering flexibility for a family room, home office, gym, or entertainment space. Enjoy the outdoor space with a private backyard featuring a deck, ideal for summer barbecues, entertaining guests, or relaxing outdoors. Ideally located just minutes from parks, schools, shopping, restaurants, public transit, major commuter routes, Tanger Outlets, the Canadian Tire Centre, and scenic walking trails along the Carp River, this exceptional home offers the perfect combination of comfort, convenience, and lifestyle. A rare opportunity to own a beautifully updated end-unit townhome in one of Kanata's most desirable communities. Some photos have been virtually staged. (id:49269)
204 Compton Avenue
Ottawa, Ontario
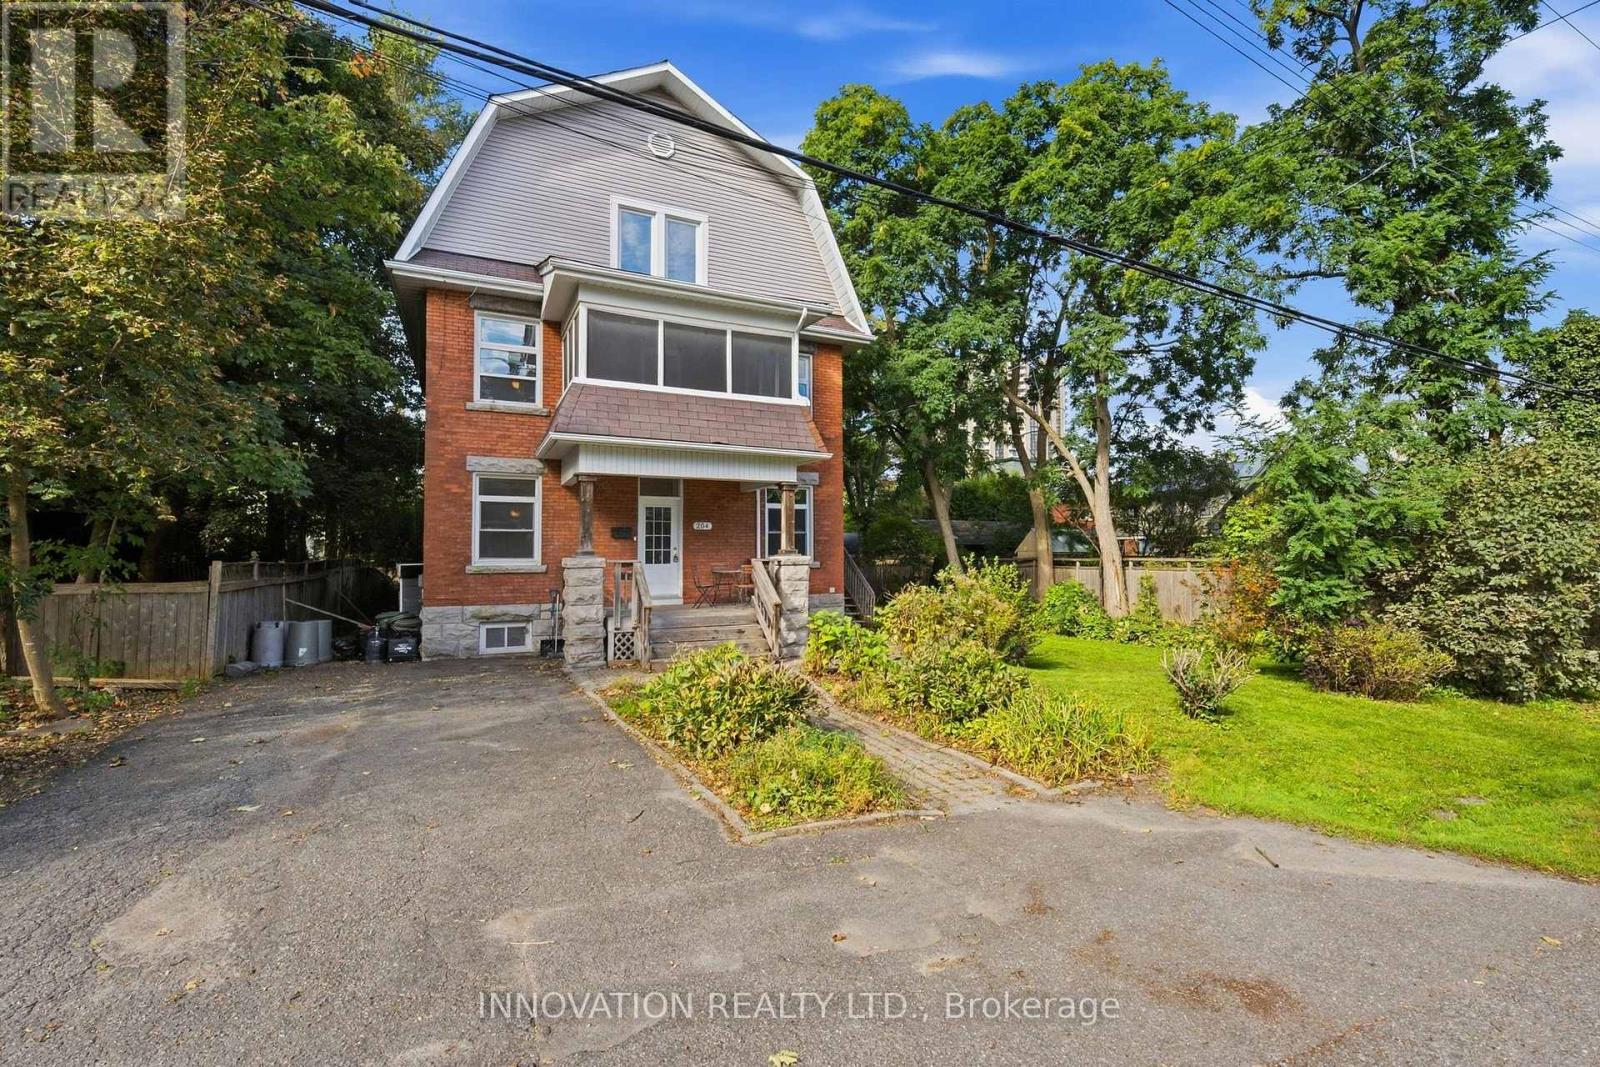
DEVELOPERS, INVESTORS & MULTI-GENERATIONAL FAMILIES - a rare opportunity in the heart of Woodpark. Situated on an oversized 80' x 80' lot with N3B zoning, 204 Compton Avenue offers exceptional flexibility, immediate usability and significant long-term potential. For developers, the substantial lot size creates an exciting opportunity to explore a variety of low-rise residential development options, including the potential for a 4-12 unit project, subject to applicable zoning provisions, setbacks, servicing requirements and City approvals. For investors, the existing three-storey home features 7 bedrooms and 2 kitchens, creating the potential to generate rental income while planning for future redevelopment or holding for long-term appreciation. For multi-generational families, the home's size and layout provide the space, separation and versatility needed to comfortably accommodate extended family under one roof. The location is equally impressive - on a quiet, family-friendly street in the hub of Woodpark, just 6 doors from the LRT, one street from Woodroffe Public School, and close to Carlingwood Shopping Centre, the Ottawa Public Library and the Ottawa River pathways. Whether your plan is to develop, invest, hold for the future or create a multi-generational home, the oversized lot, prime location and flexible existing residence make 204 Compton a truly unique opportunity. Buyers to complete their own due diligence regarding zoning, development potential, servicing and future use. (id:49269)
816 Namur Street
Russell, Ontario
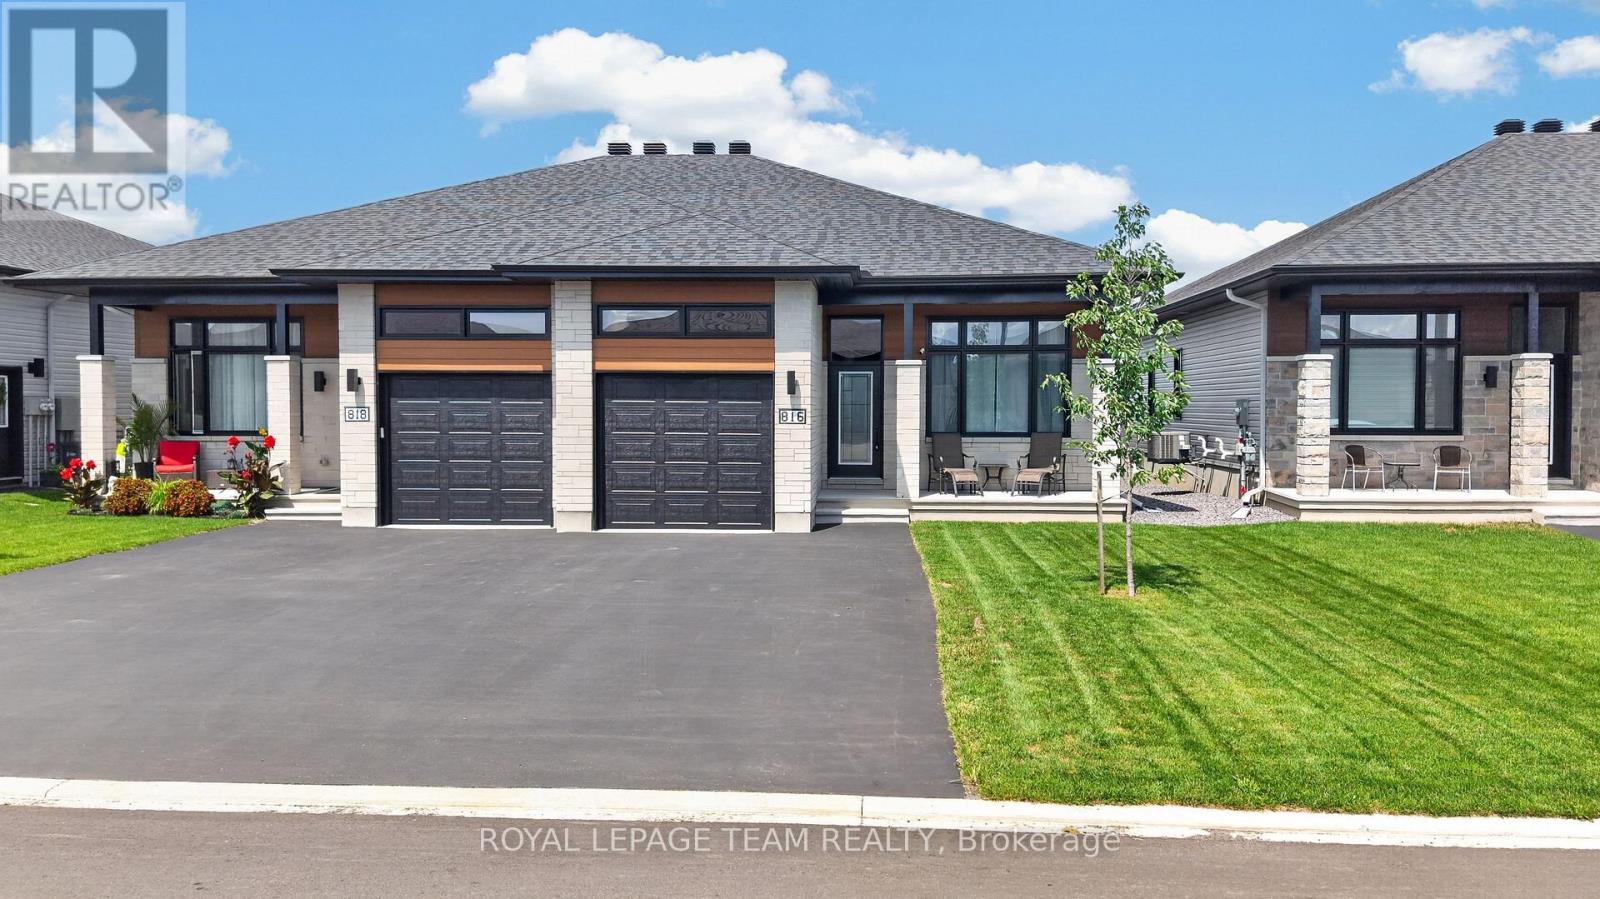
Set on a fully fenced lot backing onto greenery with no rear neighbours, 816 Namur Street offers a level of privacy and a view that is difficult to find in a newer community. Built in 2024, this semi-detached bungalow features approximately 1,300 sq. ft. above grade, 2 bedrooms, 3 full bathrooms and plenty of additional living space on the lower level. The main floor has a bright, open layout with high ceilings, hardwood flooring throughout and large windows that fill the home with natural light. The kitchen features quartz countertops, high-end appliances, ample workspace and cabinetry extended to the ceiling for additional storage. The living and dining areas connect naturally to the kitchen, creating a comfortable space for everyday living and entertaining. The spacious primary bedroom includes a walk-in closet and private ensuite. A second bedroom, another full bathroom and convenient main-floor laundry complete the main level, making the home well suited for anyone looking for the ease of bungalow living. The lower level adds even more flexibility with a large rec room, a third full bathroom and a separate office or flex room with a large window that could be converted into an additional bedroom. The rec room also has a window, allowing more natural light into the space. The garage features high ceilings for additional storage, while the backyard includes a storage shed and plenty of room to relax, entertain or enjoy the peaceful surroundings. With no homes directly behind the property and a clear view of the greenery, the backyard is a private extension of the living space and one of the features that truly sets this home apart. (id:49269)
3156 County 15 Road
The Nation, Ontario
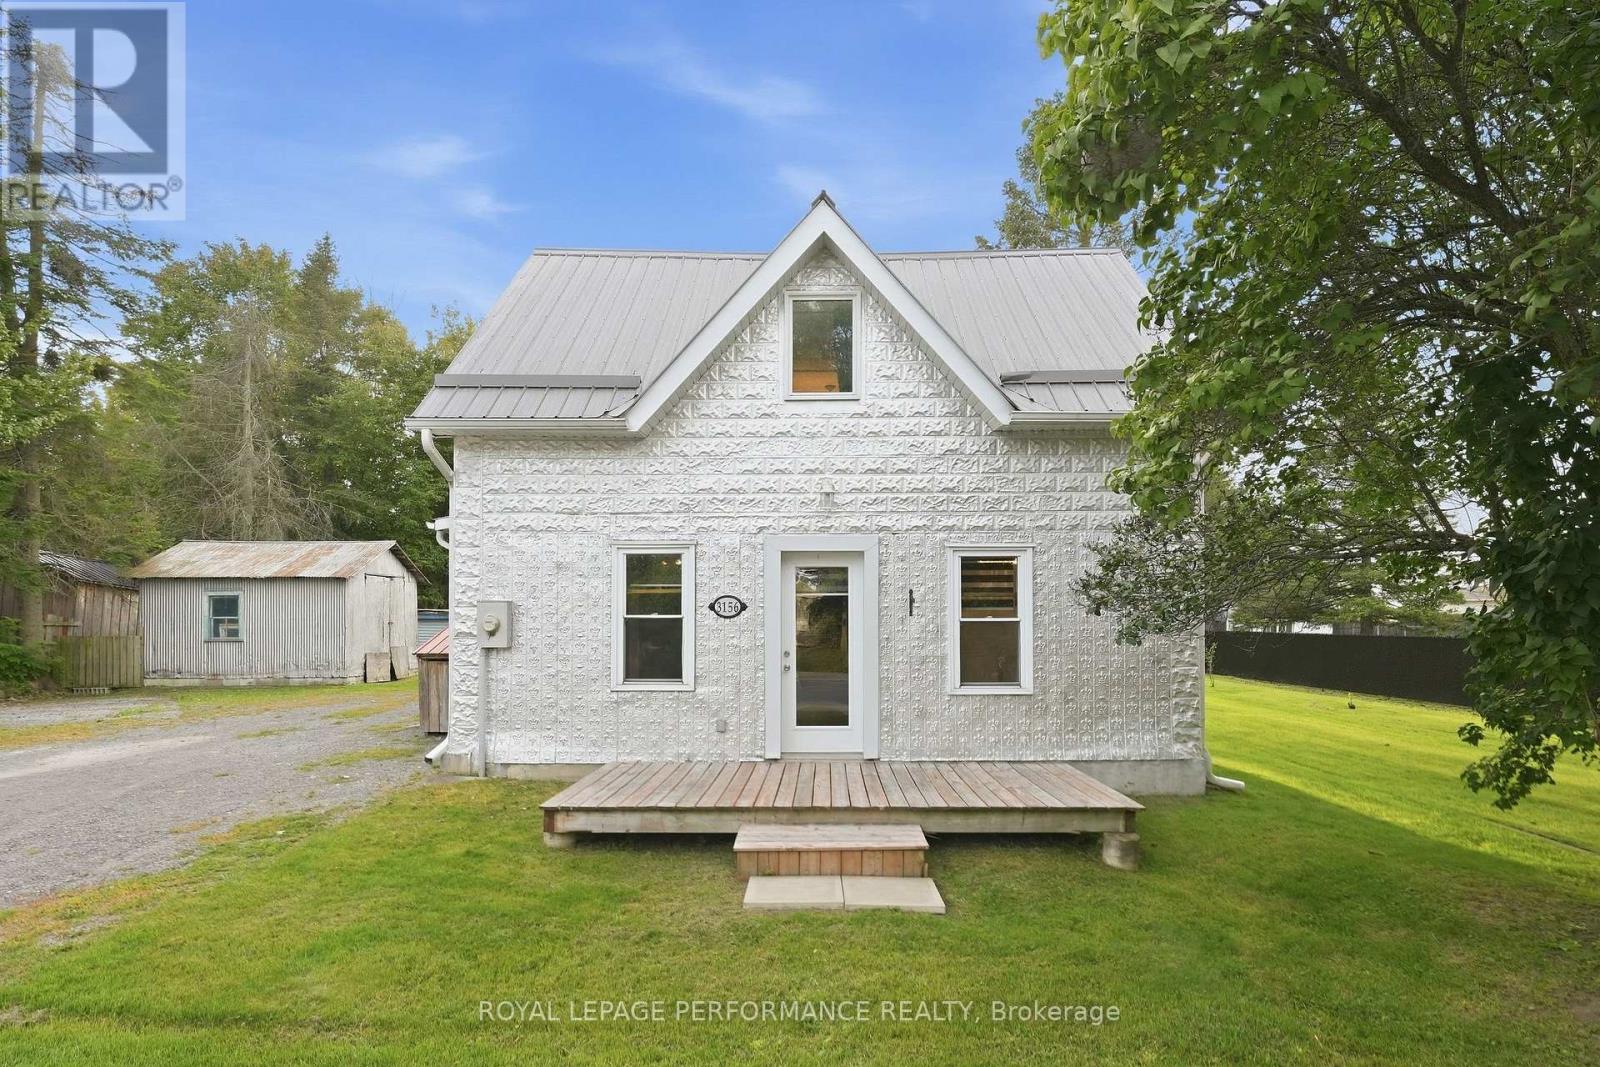
Country living with character! Set on a beautiful 1/2 acre lot in Fournier, this charming century home offers the opportunity to enjoy a quieter pace of life while remaining within easy reach of Ottawa and nearby communities. Fully renovated since 2018, the home combines the character of a century property with a comfortable and functional layout. The main floor features a country-style eat-in kitchen with pantry, a practical mudroom with laundry area, full bathroom with tub/shower combo and a welcoming living room with a wood-burning fireplace. Upstairs, you'll find two spacious bedrooms, including a generous primary bedroom with walk-in closet, along with a convenient 2-piece bathroom. Outside, the property truly shines. The beautifully appointed grounds feature mature trees, a willow tree and apple trees, creating a peaceful country setting with plenty of room to enjoy the outdoors. A large rear deck with gazebo provides the perfect spot for morning coffee and summer dinners. A convenient dog pen is already set-up. Additional features include city sewers and a metal roof, offering added peace of mind for the next owner. Located in the quiet community of Fournier, you'll enjoy the space and tranquility of country living while remaining conveniently connected to surrounding communities like Casselman, St-Isidore, Plantagenet and Alfred. You can also easily access Ottawa via nearby major routes. Whether you're a first-time buyer looking for a home with character, a downsizer wanting a manageable home on a generous property, or simply looking for a change of pace, this charming century home offers a wonderful opportunity to enjoy more space, privacy and a true country lifestyle. Well and Metal Roof (2016), Windows (2014), All electrical (2016-21), Plumbing (2020-21), Main bathroom (2022), Upstairs bathroom (2022), Kitchen revamp (2022), Flooring (2019, and living room 2026), HWT (2016, approx.), Attic insulation (2021) (id:49269)
183 Pickford Drive
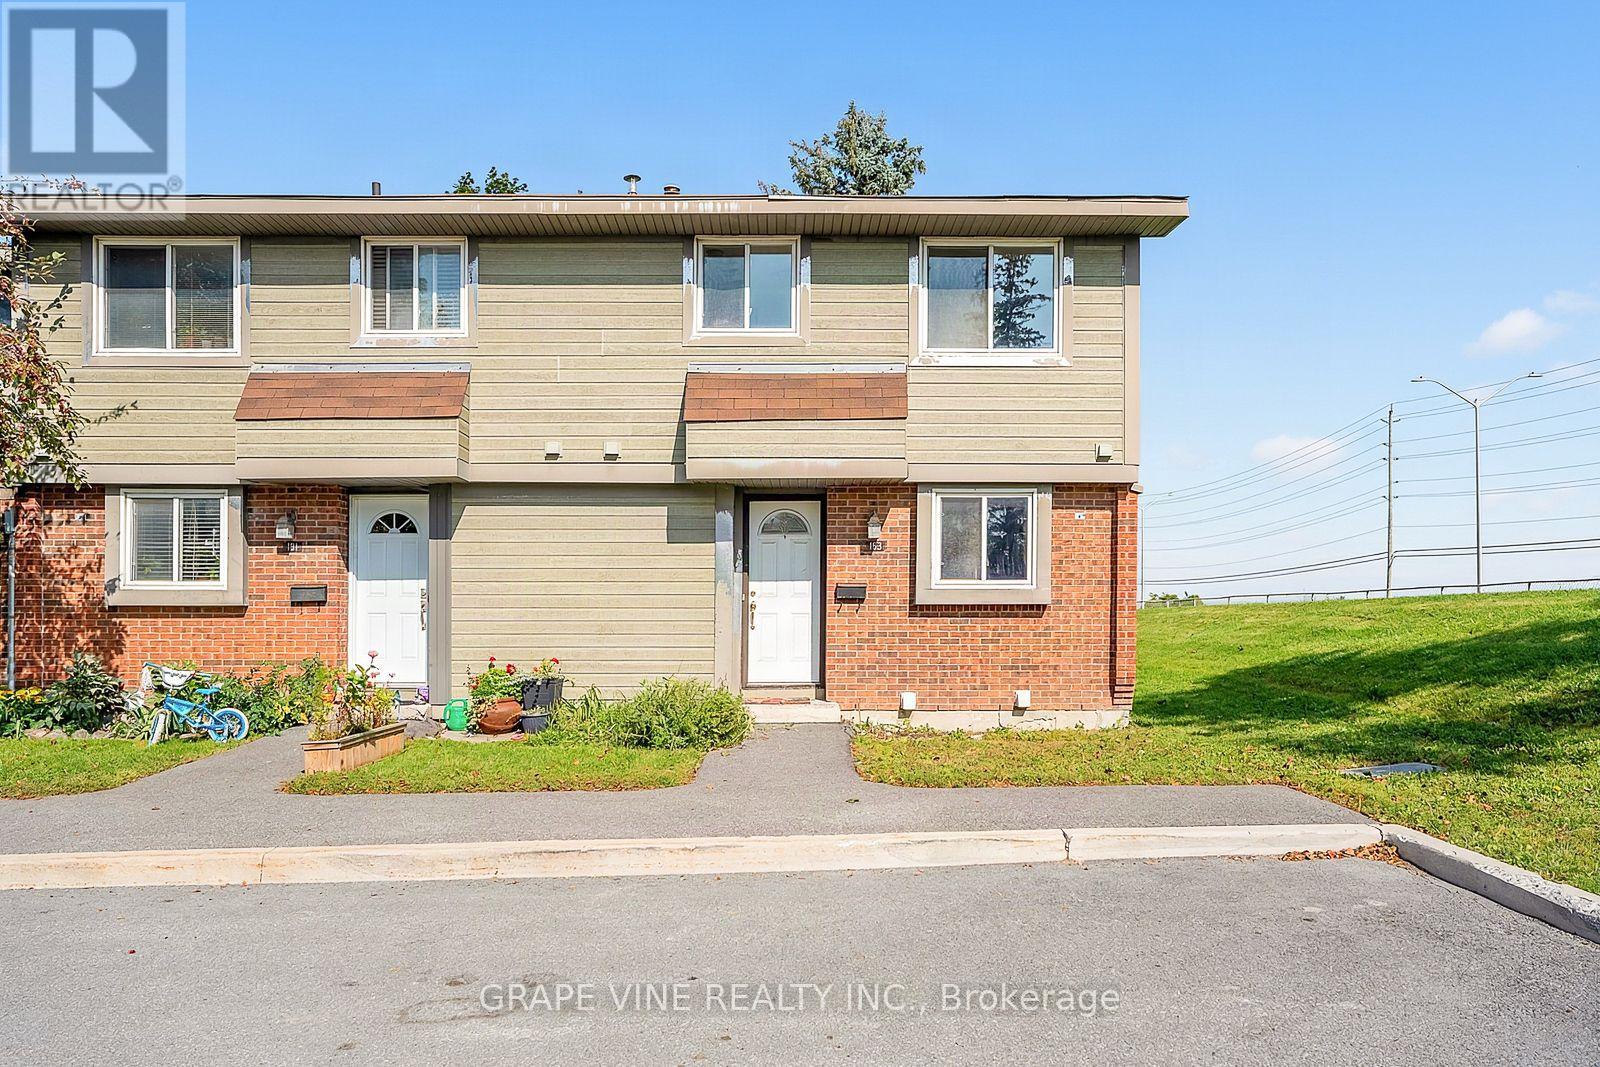
Ottawa, Ontario
Welcome to 183 Pickford Drive - a recently updated 3 bedroom, 2 bathroom end unit condo townhouse nestled in one of Kanata's most sought-after family neighbourhoods. Affordability for new time home owners, investors, and downsizers alike. This immaculate home combines move-in-ready comfort with an unbeatable location, just minutes from shopping, parks, public transit, top-rated schools, and Highway 417. Step inside to find a bright, thoughtfully laid-out main floor featuring a functional kitchen with stainless steel appliances, a welcoming living room, and a separate dining area - perfect for both everyday living and entertaining. Upstairs, three generously sized bedrooms offer plenty of space for the whole family, complemented by a well-appointed second bathroom. The fully finished lower level expands your living space with a versatile recreation room and an additional bathroom, ideal for a home office, playroom, or guest retreat. A convenient ensuite laundry completes the picture. (id:49269)
25 William Street
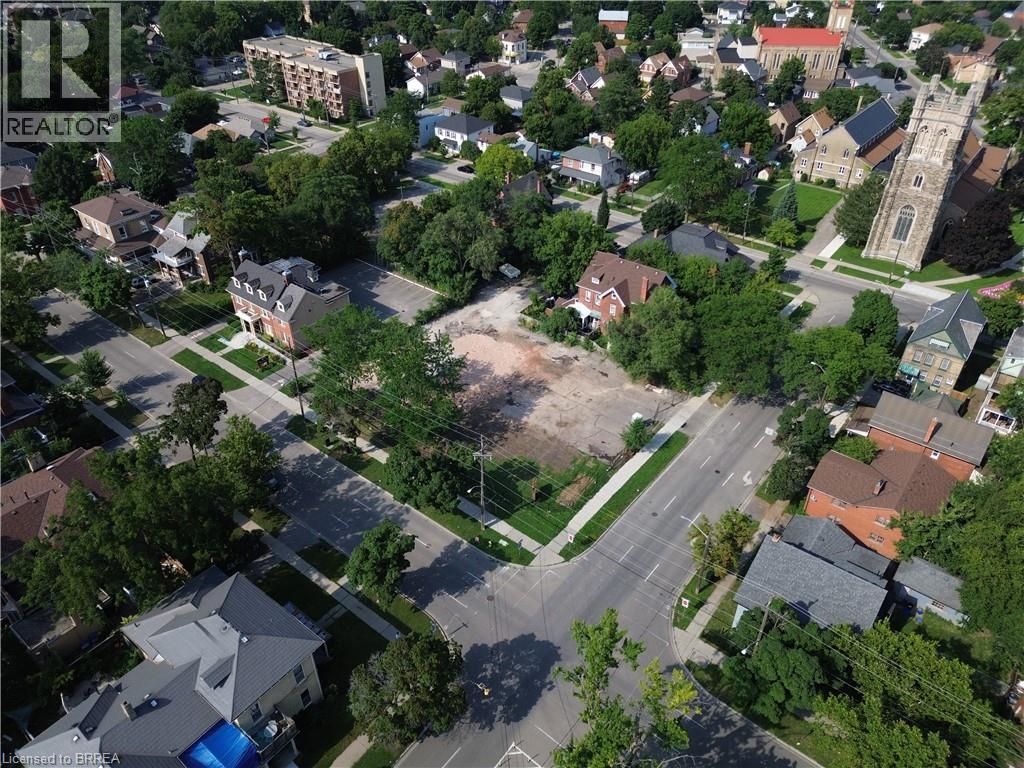
Brantford, Ontario
Nearly half an acre in one of southern Ontario's fastest-growing communities, and a rare chance to secure land in a historic, well-established neighbourhood. What makes this lot stand out is the flexibility built into its zoning. As a Neighbourhood Low-Rise Residential (NLR) property, it offers an extensive variety of potentially permitted uses, from single detached, semi-detached, duplex and triplex dwellings to additional dwelling units, bed and breakfast operations, group homes, child care centres, and places of worship, giving a buyer real room to shape their vision for the property. And for those thinking bigger, there's the added potential to speak with the City about rezoning options. Located in Brantford's core, 25 William Street puts you within easy reach of the hospital, highway access, post-secondary institutions, schools, churches, parks, trails, and the Grand River. It's a setting defined by convenience, connectivity, and character, the kind of location that has value because of where it is, not just what's built on it. Lots with this combination of size, location, and flexibility don't come up often in Brantford's core. If you've been looking for a foothold in this neighbourhood, this is worth a closer look. Opportunities like this are few and far between. Don't delay call your REALTOR today. (id:49269)
810 - 485 Richmond Road
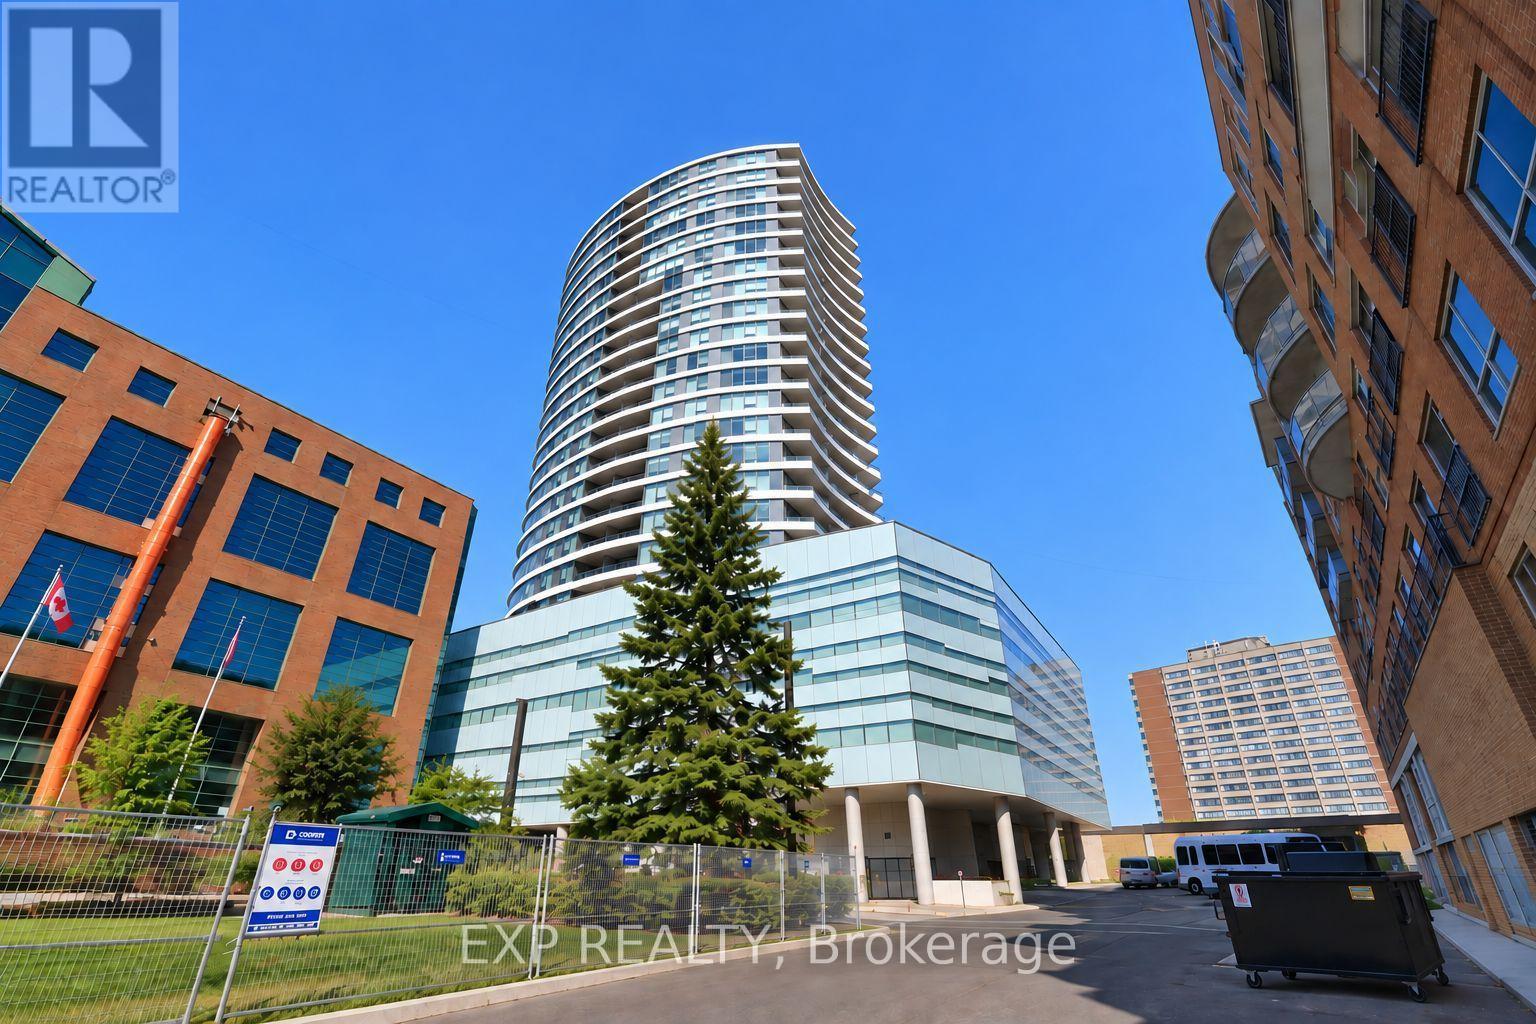
Ottawa, Ontario
Experience elevated living in the heart of Westboro at UpperWest. This bright and modern 1-bedroom + den condo offers open-concept design with 9-ft ceilings and floor-to-ceiling windows that flood the space with natural light. The spacious primary bedroom features a walk-in closet, while the versatile den is perfect for a home office or guest space.Enjoy a sleek kitchen with granite/quartz countertops, Energy Star appliances, and quality finishes throughout, including hardwood and tile flooring. Step out onto your private, oversized balcony and take in the vibrant neighbourhood energy from above.This LEED Gold-certified building offers exceptional amenities including a fully equipped gym, stunning rooftop terrace with BBQs, party room, guest suite, visitor parking, plus indoor parking and a storage locker for added convenience.Live steps from Westboro's best restaurants, cafes, boutiques, and the popular Saturday market - urban convenience at your doorstep.A lifestyle opportunity you don't want to miss. (id:49269)
15 Livya Street
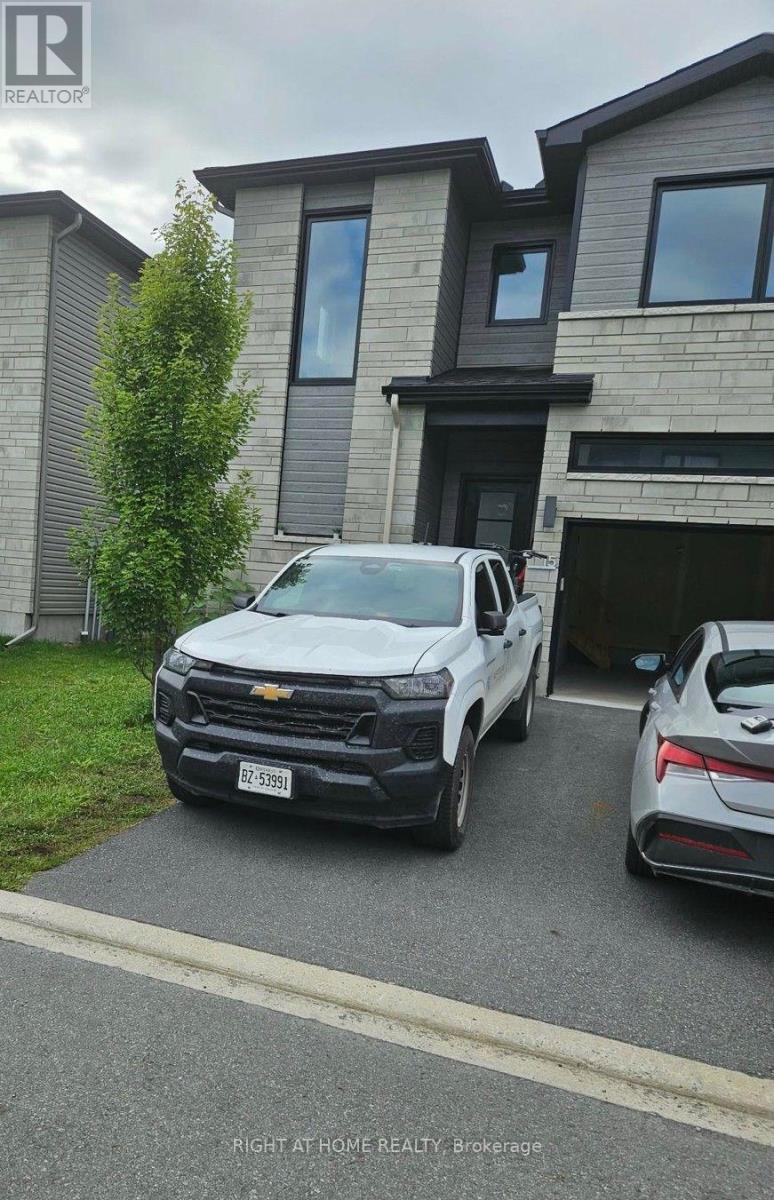
The Nation, Ontario
3 bedroom townhome in the growing community of Limoges! 15 Livya Street, Limoges.1570 sq. ft. 9 ft ceilings on the main, with upgraded quartz countertops in the kitchen and all bathrooms, hardwood on the main level and ceramic tile. Main level features a bright open concept living/dining/kitchen. High gloss white modern kitchen with island and brand new appliances. The second level features a master suite bedroom with a large walk-in closet, a 3 pc ensuite bathroom (with large walk in shower). Two further bedrooms, a main bath and laundry room complete the second level. Unfinished basement. Mins from Calypso Water Park, sports & recreation facilities; just 25 mins drive to Ottawa. Across from Rodolphe Latreille Park, tennis courts, splash pad. Air Conditioned. (id:49269)
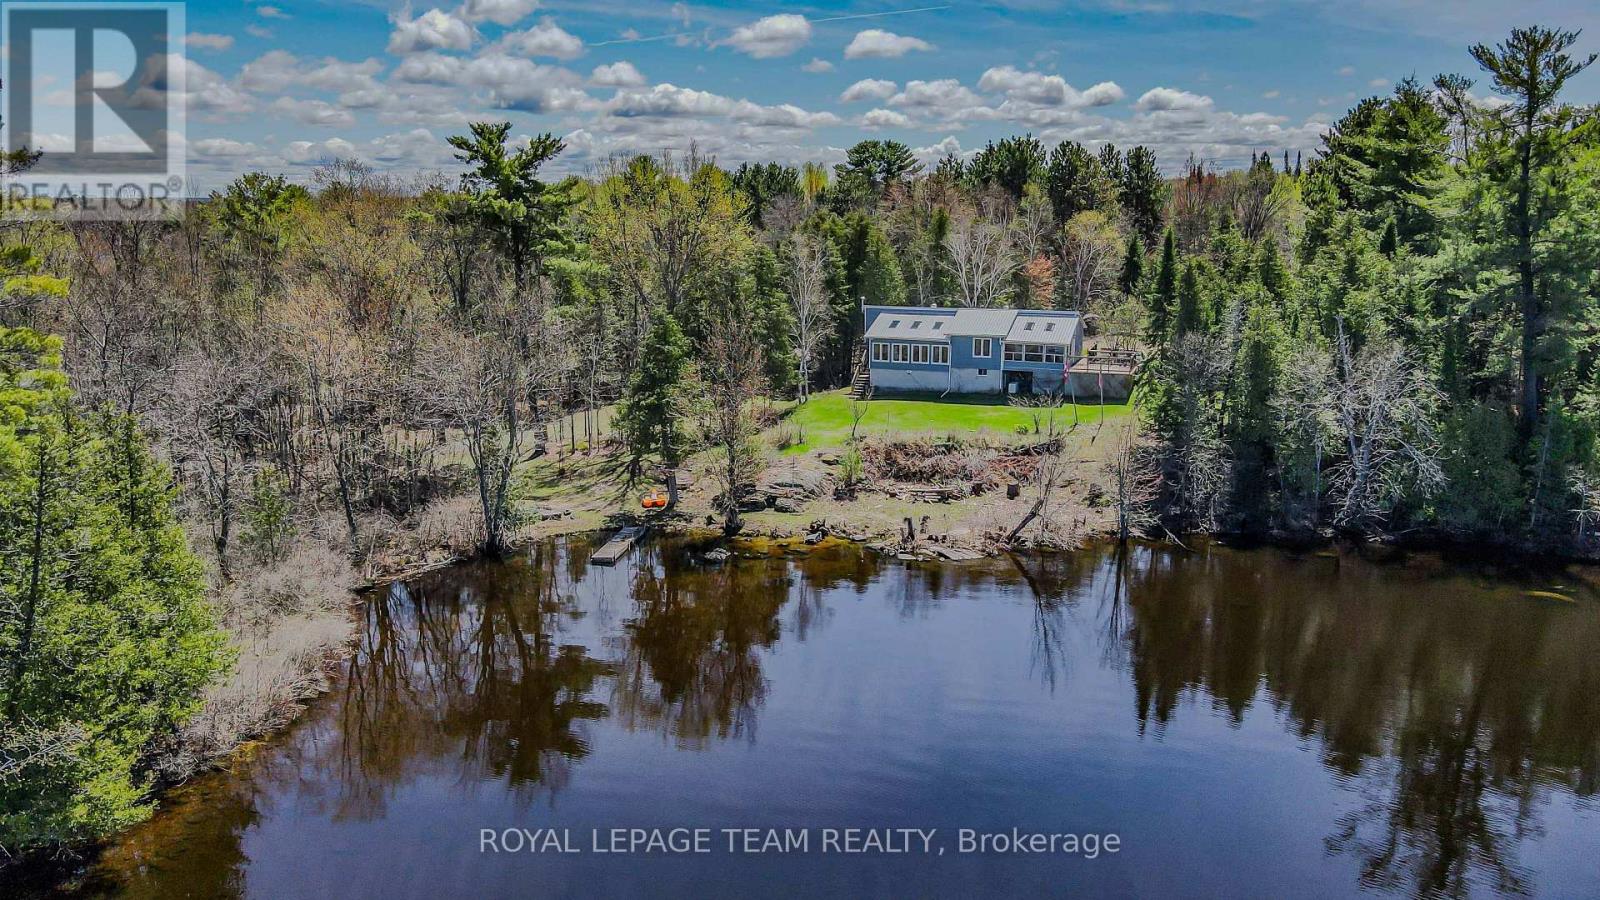
204b Hawkins Drive
Killaloe, Ontario
Exceptional 2.5 acre waterfront property offering approximately 1,777 ft of shoreline on Golden Lake, distinguished by three separate waterfront points, including two connected by a bridge. The varied shoreline creates multiple park-like settings with expansive lake views, mature trees, open areas and a high degree of privacy. The recently renovated bungalow features 3 bedrooms and 2 bathrooms on the main level with an efficient, open concept layout designed to maximize natural light and views toward the water. The bright kitchen provides generous workspace and opens to a sunken living room positioned to take advantage of the property's impressive lake exposure. A propane stove provides an additional heat source and architectural focal point within the living area. A large exterior deck extends the principal living space outdoors and provides an elevated setting for dining, entertaining and enjoying panoramic views across Golden Lake. The 2.5 acre site offers a balanced combination of treed and open areas, providing both privacy and usable outdoor space. A separate 16' x 24' heated bunkie offers additional flexible space and is ready for finishing to suit the next owner's requirements as guest accommodations, studio, office or recreational space. The property's defining feature is its remarkable waterfront configuration. Three distinct points create multiple perspectives and access points along approximately 1,777 ft of shoreline, an increasingly rare offering on Golden Lake. Known for excellent swimming, boating and fishing, the lake provides an exceptional setting for recreational or seasonal living. Recent improvements include new flooring, updated kitchen cabinetry and fresh interior paint. A unique combination of extensive shoreline, acreage, privacy, renovated living space and additional outbuilding potential on one of the area's premier lakes. (id:49269)
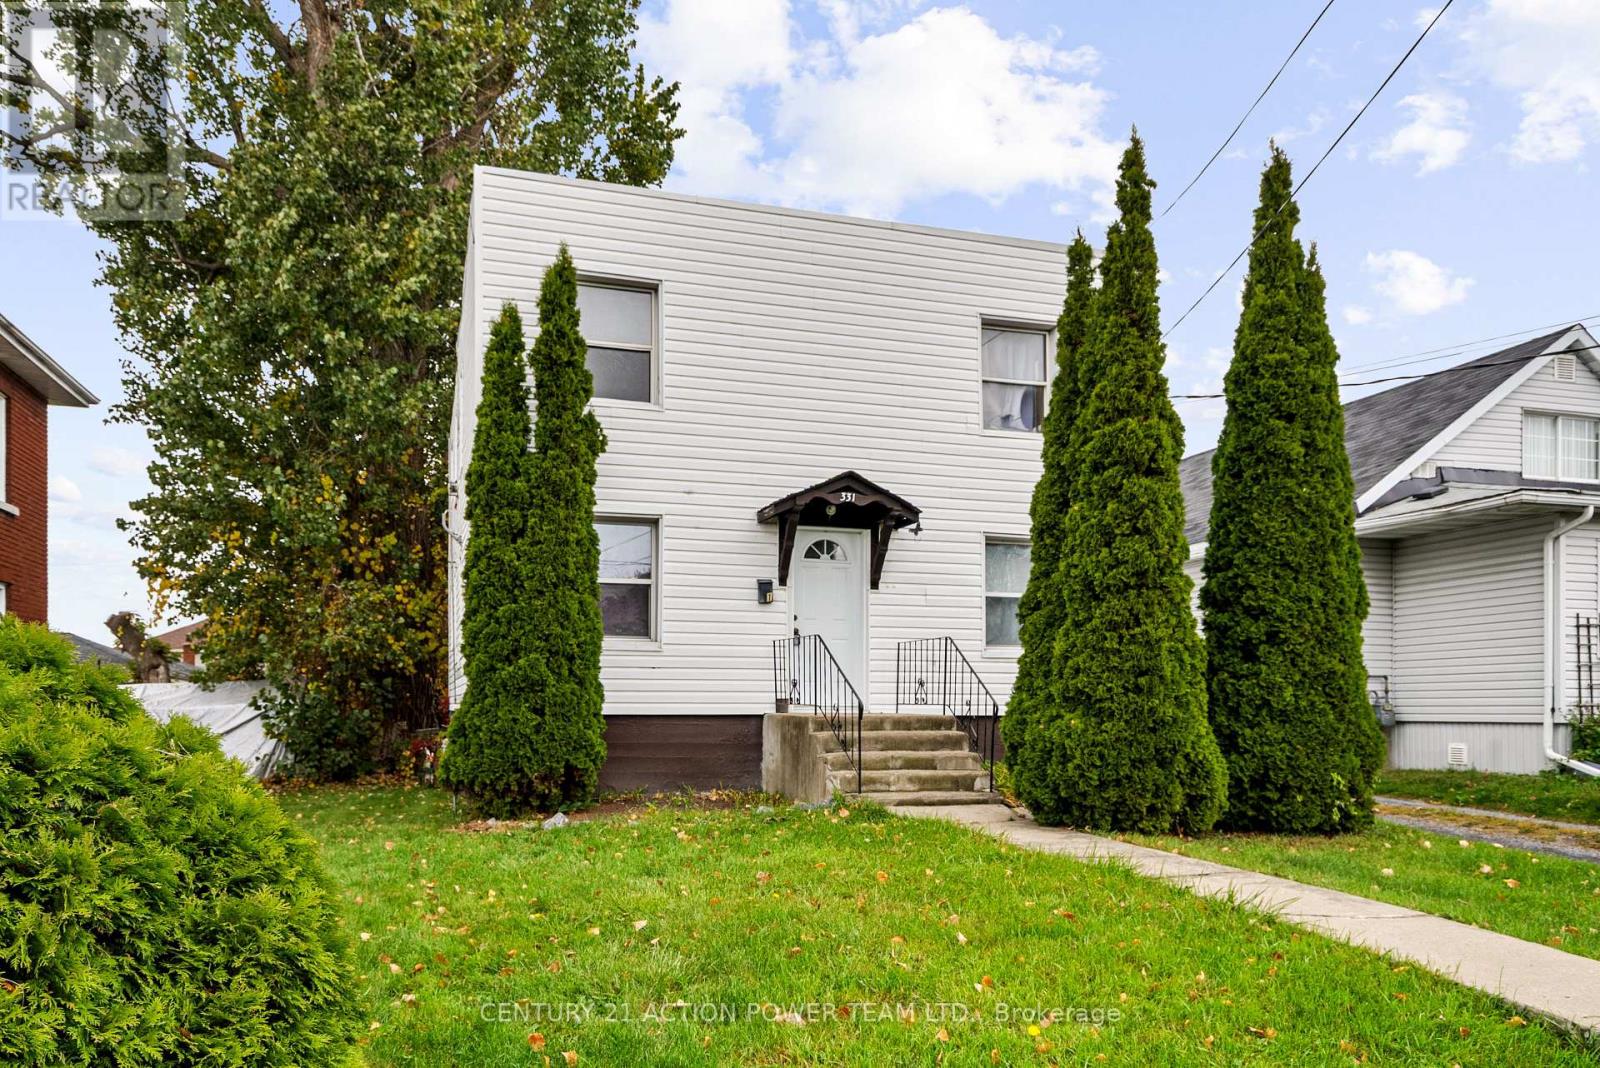
331 7th Street E
Cornwall, Ontario
Excellent Investment & Owner-Occupier Opportunity in Cornwall! Discover this fantastic, well-maintained duplex presenting a great opportunity for investors and homeowners alike. The property features two distinct 2-bedroom, 1-bathroom units, each offering a spacious living space and a functional kitchen. Situated on a large lot, this property boasts ample parking for multiple vehicles and significant outdoor space perfect for gardens and a play area. With a low-maintenance exterior, you can spend more time enjoying the benefits of ownership. Its location offers convenient access to local amenities, schools, transit routes, and major highways, making it highly desirable for tenants. (id:49269)
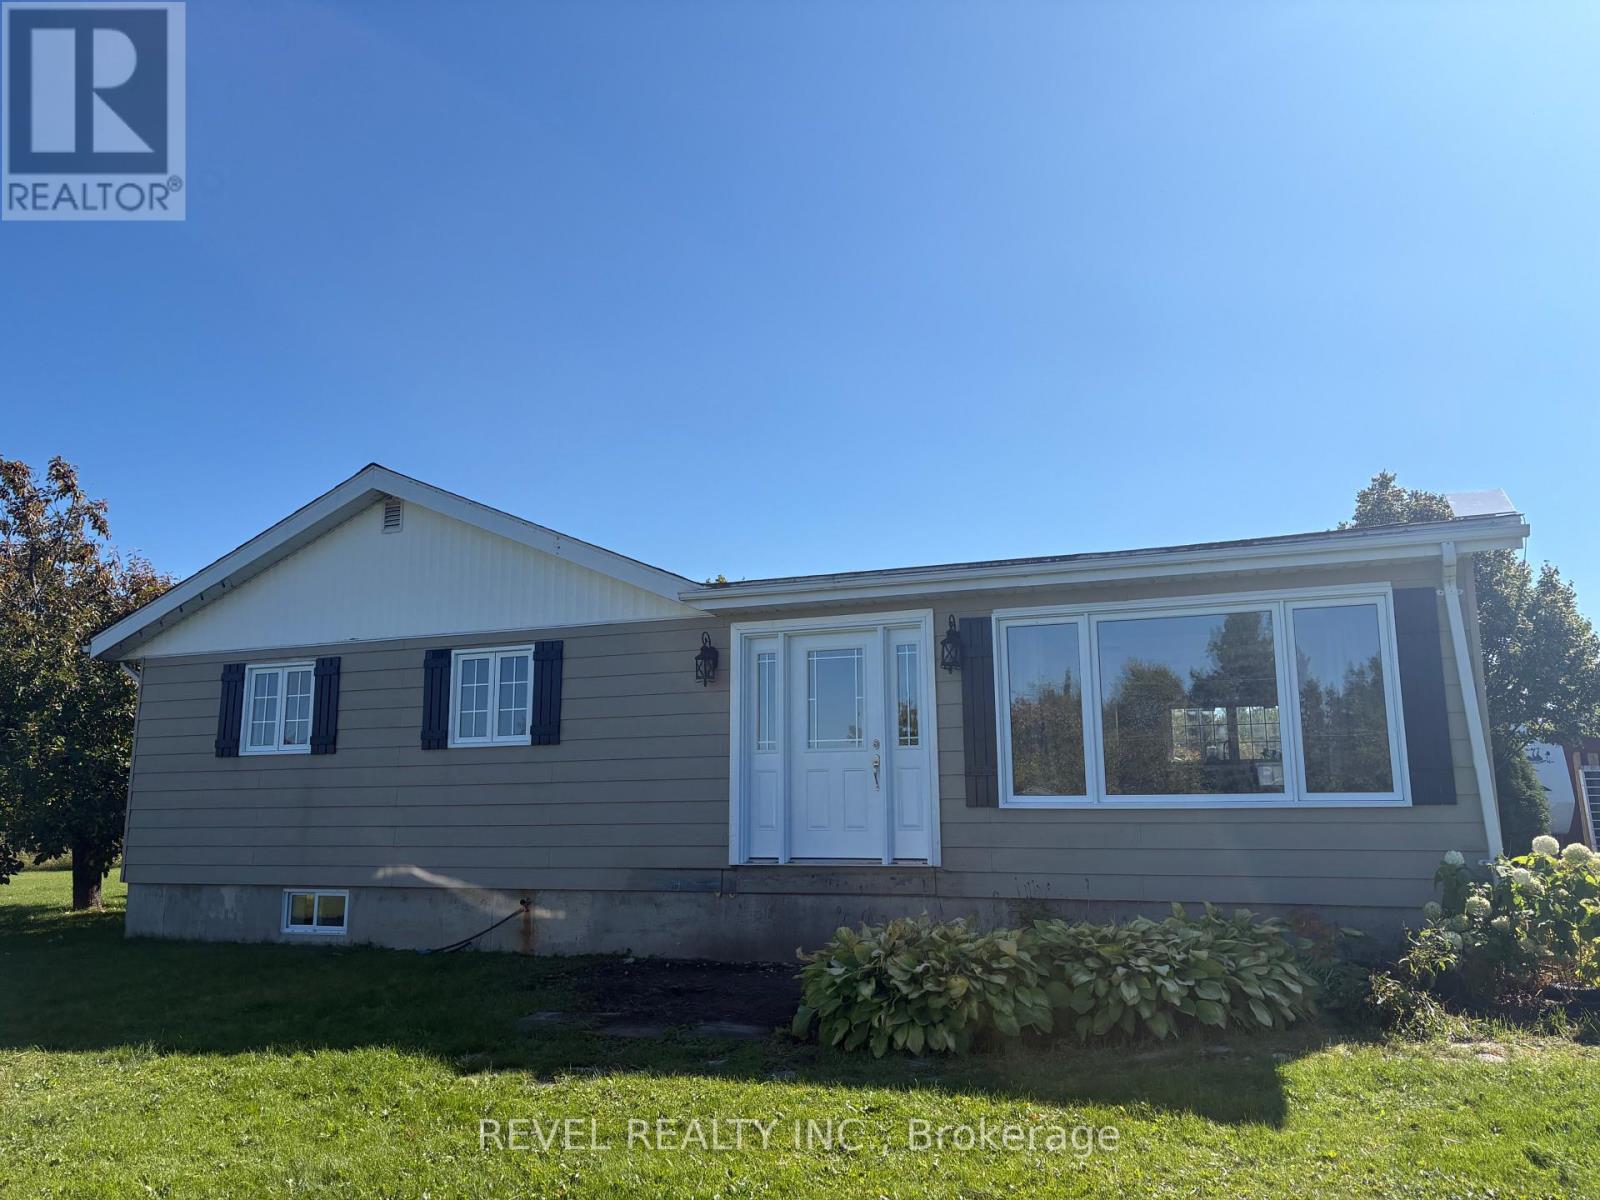
1198 Nahma Road
Cochrane, Ontario
Set on a beautifully landscaped 1-acre lot, this inviting country property offers plenty of space inside and out. The main floor features a spacious open-concept kitchen and living area, 3 bedrooms, and a 4-piece bathroom. Downstairs, you'll find a comfortable rec room, an additional bedroom with walk in closet, plenty of storage and 3-piece bathroom. Outside, there's plenty of room for all your hobbies and projects with a 2-car garage, workshop, and gazebo with sauna. This cozy country property has seen many thoughtful updates, including a new septic system, updated electrical, a newer furnace, windows and a basement and bathroom renovation. A great opportunity to settle into country living, with plenty of space to enjoy the outdoors while providing a comfortable place to call home. (id:49269)
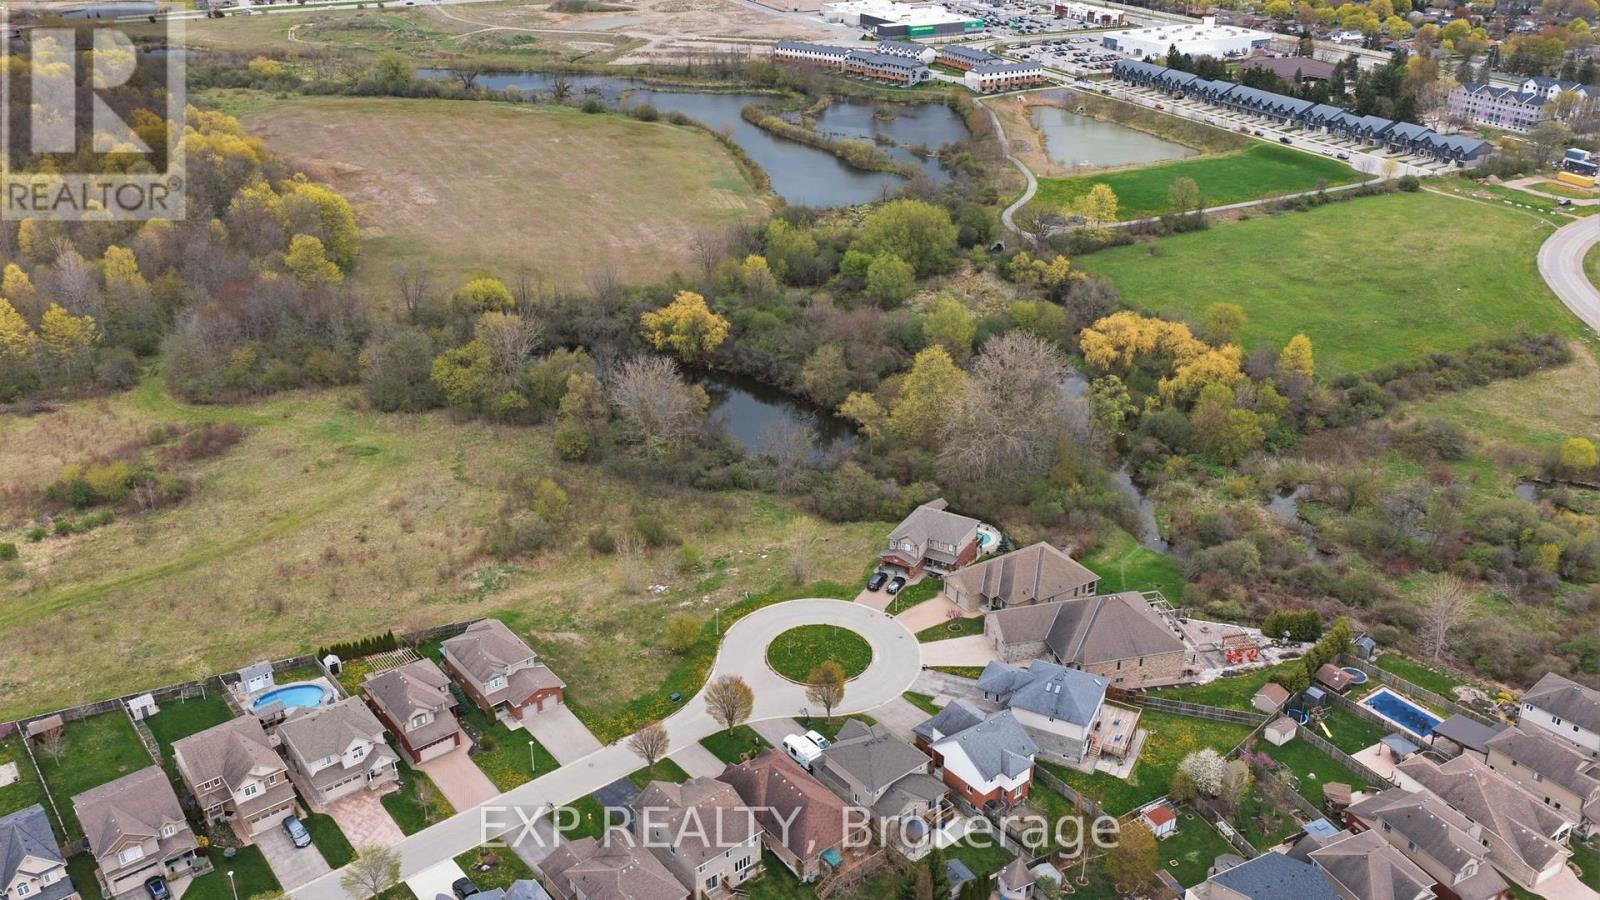
1604 Vandusen Court
London North, Ontario
Rare residential infill lot! This premium building lot is located on a desirable Stoney Creek dead end Cul de Sac backing onto a pond. Award-winning Magnus Homes can design and build your next home, or choose your favourite builder. 5 lots are available for purchase. Land behind is zoned OS5, Lot is zoned R1-3, Parcel #4 on site map (id:49269)
Team Glasser Real Estate Brokerage Inc.
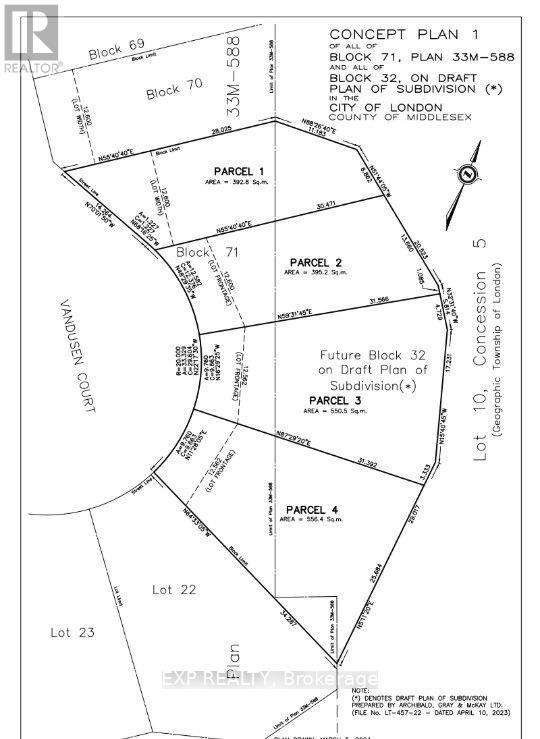
1604 Vandusen Court
London North, Ontario
Rare residential infill lot! This premium building lot is located on a desirable Stoney Creek dead end Cul de Sac. Award-winning Magnus Homes can design and build your next home, or choose your favourite builder. 5 lots are available for purchase. Lot is zoned R1-3. This lot is listed as Parcel 70 on site plan (id:49269)
Team Glasser Real Estate Brokerage Inc.
7251 Silver Creek Circle
London South, Ontario
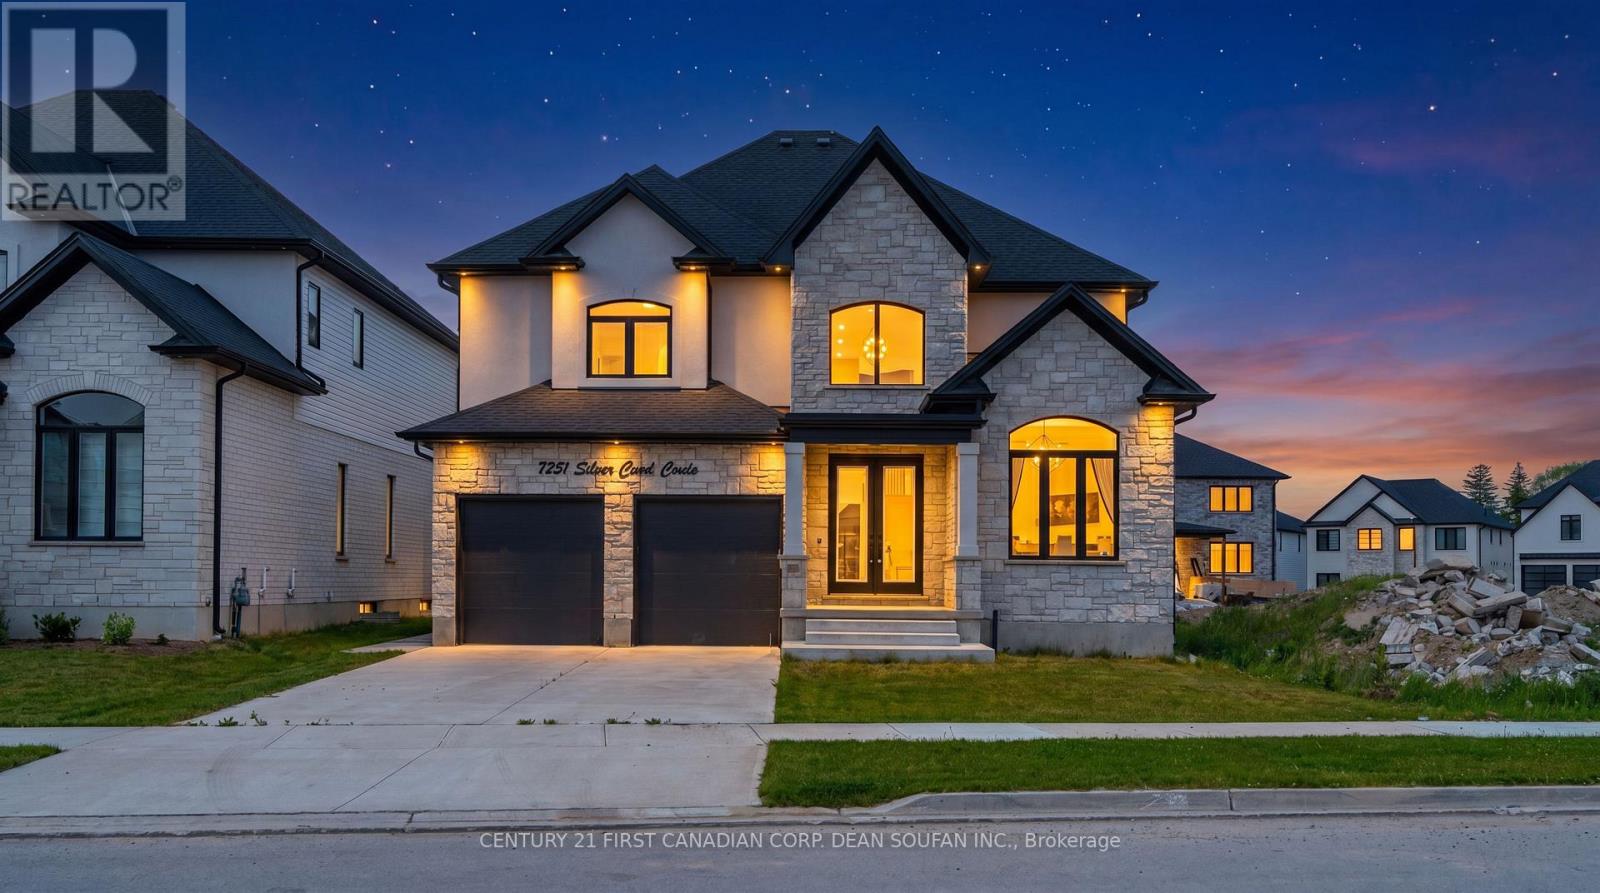
Welcome to Silver Leaf Estates, one of Southwest London's most sought-after communities, offering quick access to Highways 401 & 402, shopping, restaurants, fitness centres, and scenic walking trails. Introducing 7251 Silver Creek Circle, an exceptional family home boasting over 3,000 sq. ft. of beautifully finished above-grade living space. From the grand double-door entry, you'll be impressed by the soaring ceilings, engineered hardwood floors, and thoughtfully designed open-concept layout. The main floor features a private office, elegant dining room, and a stunning chef's kitchen complete with quartz countertops, ceiling-height cabinetry, a walk-in pantry with custom coffee bar, and premium finishes throughout. The spacious great room, anchored by a sleek fireplace, creates the perfect space for everyday living and entertaining. Upstairs, you'll find four generous bedrooms, including a luxurious primary retreat with a spa-inspired 5-piece ensuite and walk-in closet. A Jack-and-Jill bath connects two bedrooms, while the fourth enjoys its own private ensuite. Step outside to a fully fenced, professionally landscaped backyard with a large concrete patio and an oversized lot stretching nearly 147 feet deep, offering endless possibilities for outdoor enjoyment. Combining premium finishes, an exceptional floor plan, and an unbeatable location, this is a rare opportunity to own a stunning family home in Silver Leaf Estates. (id:49269)
Century 21 First Canadian Corp
2273 Turnberry Road Unit# 66
Burlington, Ontario
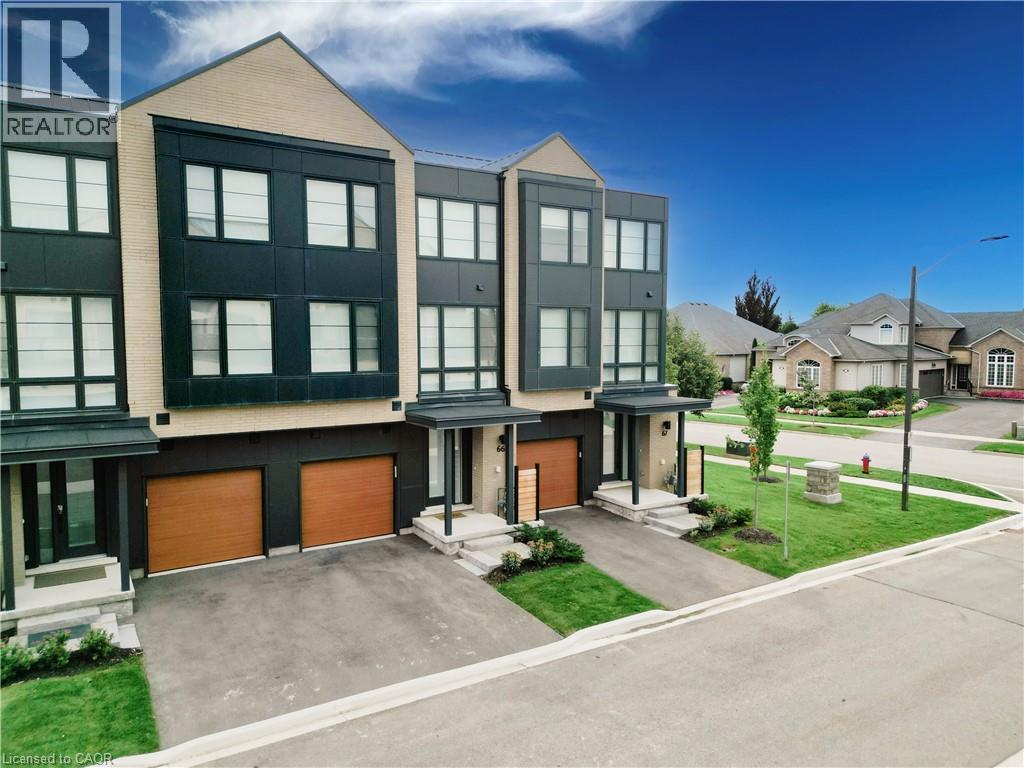
Welcome to modern luxury living in the prestigious Millcroft Park neighbourhood of Burlington! Built in 2024, this stunning 3-storey townhome offers an impressive 2,960 sq ft of finished living space, thoughtfully designed with upscale finishes, abundant natural light, and exceptional attention to detail. The spacious modern kitchen features elegant quartz countertops, a convenient pantry, and a walkout to a terrace—perfect for morning coffee or entertaining. A second walkout from the ground floor leads to a patio and backyard, providing even more outdoor living space. The bright and spacious primary bedroom offers a luxurious retreat with a large walk-in closet and beautiful 5-piece ensuite bathroom. Two additional bedrooms, a full bathroom, and convenient third-floor laundry complete the upper level. The finished basement adds incredible versatility, featuring a large bedroom with a walk-in closet and its own 4-piece ensuite—ideal for guests, extended family, or additional private living space. Two convenient powder rooms above grade add to the home's functionality. Located in the highly sought-after Millcroft Park community, you're just minutes from golf, excellent schools, shopping, dining, major highways, and everyday amenities. With its modern construction, generous living space, sophisticated finishes, and fantastic location, this exceptional townhome offers the perfect blend of style, comfort, and convenience. (id:49269)
113 - 22 Front Street
Quinte West, Ontario
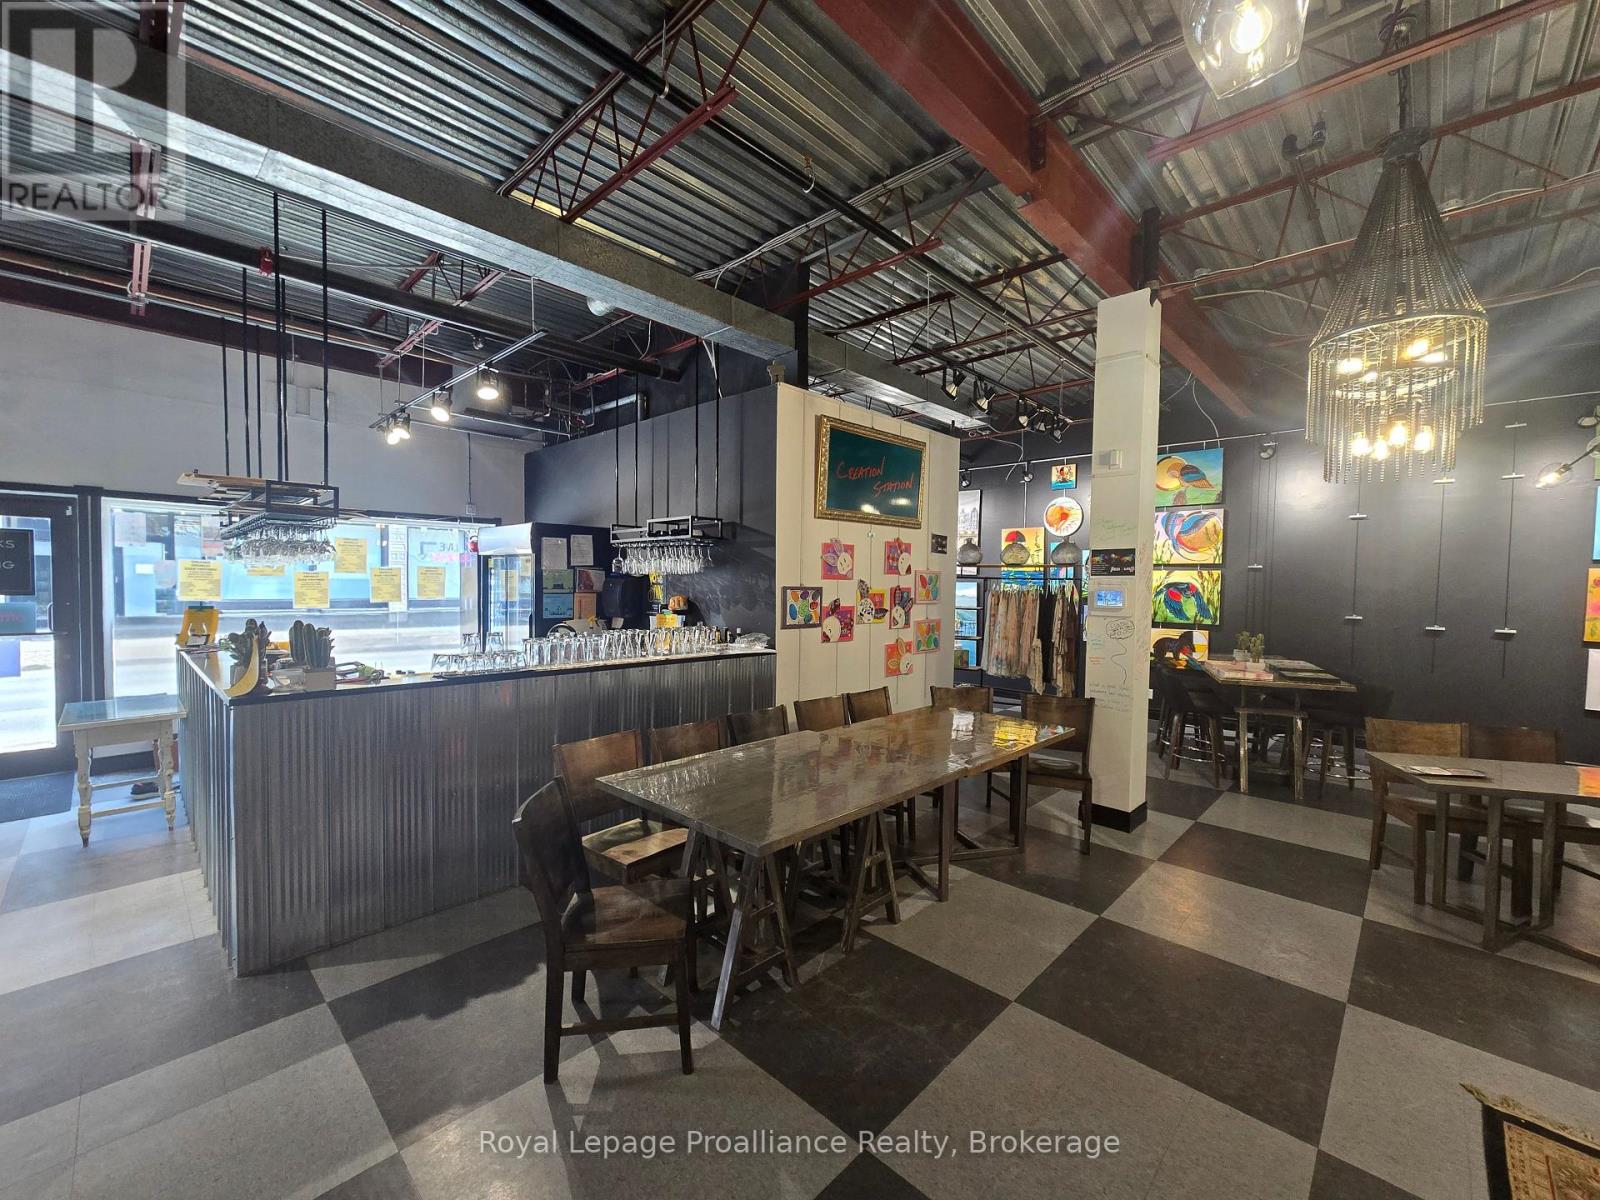
1400 Sq. Ft. retail unit in downtown Trenton on busy Front Street. Potential for quick service food use. Main entrance off of Front St and another allows access to the Trent Port Mall. Tenant pays hydro. Monthly common costs currently estimated at $6/SF ($700) are in addition to the asking base rent. (id:49269)
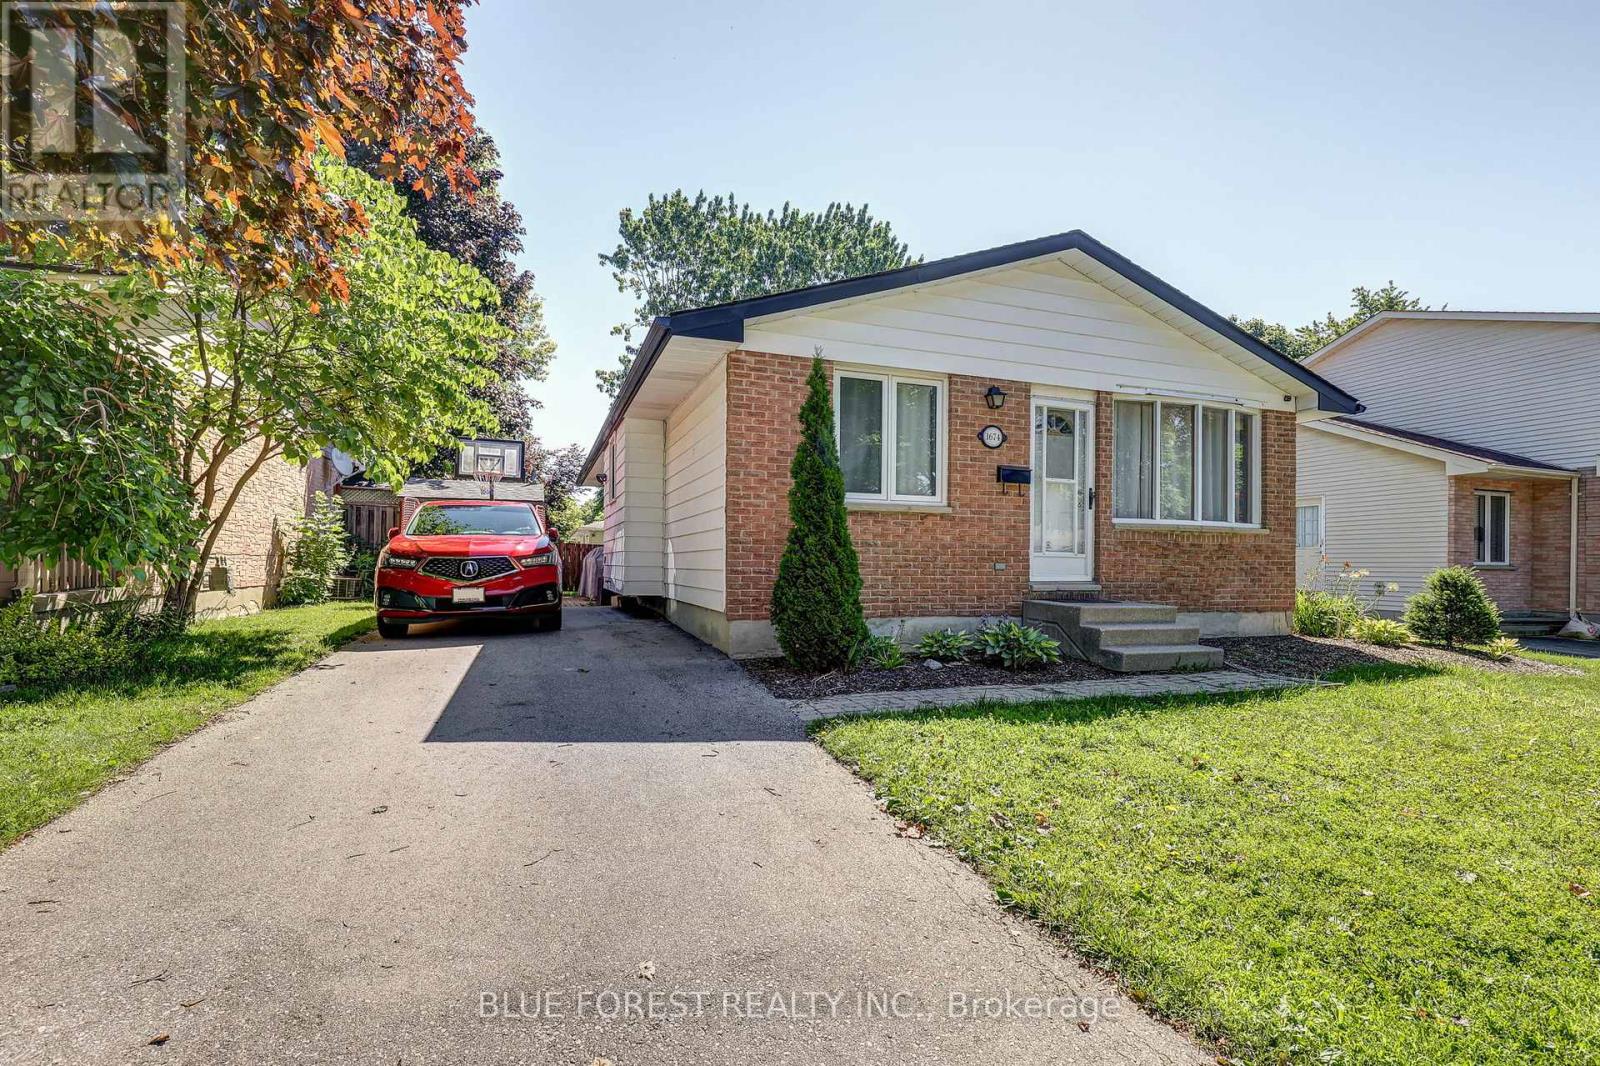
1674 Aldersbrook Road
London North, Ontario
Welcome to this charming 3-bedroom, 2-bath brick bungalow nestled on a generous 50 x 102 ft lot in one of North London's most sought-after family neighbourhoods! Whether you're looking for the perfect family home or a fantastic investment opportunity, this property checks every box. Ideally situated minutes from Western University, University Hospital, Banting Secondary School, Wilfrid Jury Public School, parks, walking trails, and an abundance of shopping and everyday amenities, demand from quality tenants in this area is exceptionally strong. Step inside to discover warm hardwood floors throughout the main level, an open-concept living and dining area, and a beautifully updated kitchen. Both bathrooms have been tastefully refreshed and updated. The finished lower level offers excellent additional living space perfect for a rec room, home office, or guests. Outside, enjoy a private backyard with a powered shed ideal for a workshop or extra storage, plus a gas BBQ hookup ready for entertaining. The paved driveway offers ample parking. Bonus inclusions: freezer, lawn mower, and leaf blower for move-in ready convenience. Forced air gas heating, central air, and municipal water and sewer complete this fantastic package. A turnkey opportunity in a high-demand rental corridor. Don't miss your chance to own in this established, family-friendly community. (id:49269)
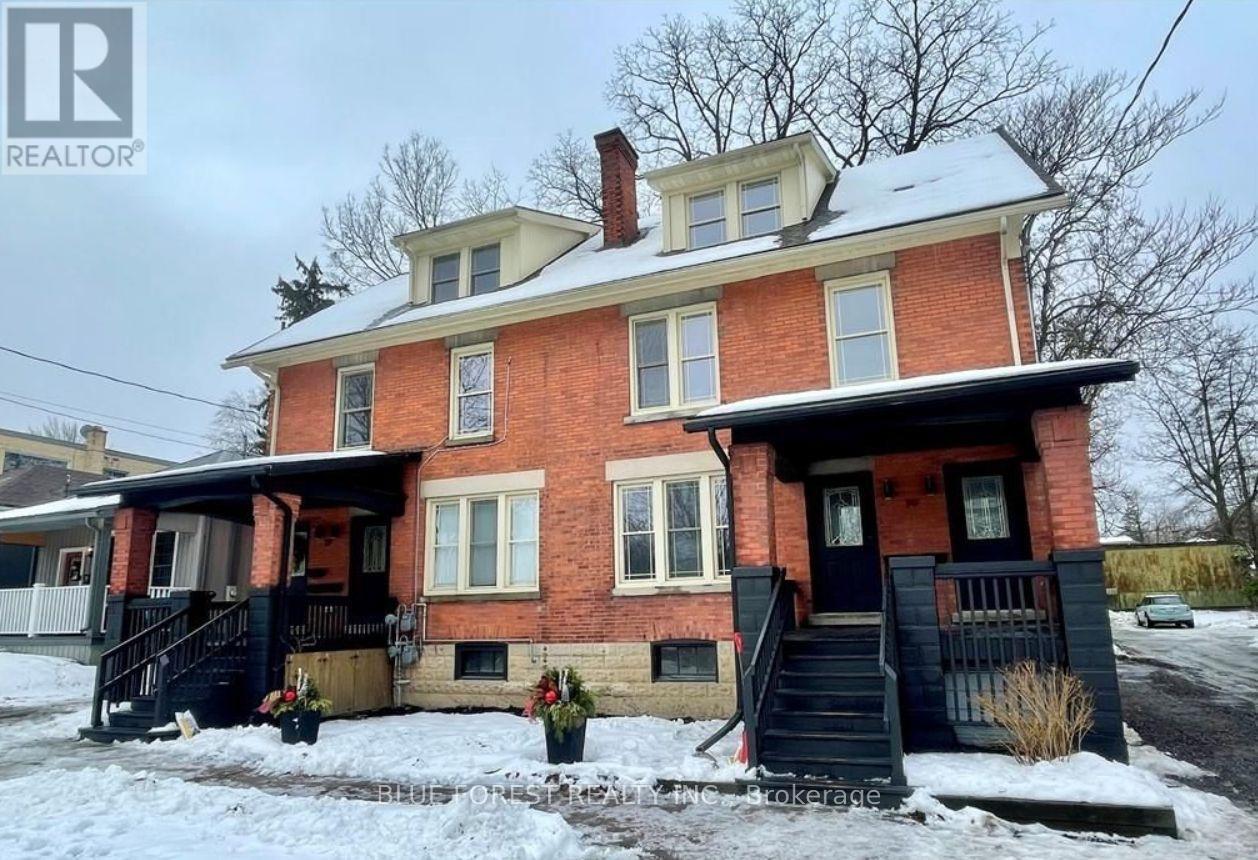
2 - 79 Cartwright Street
London East, Ontario
Step into a beautifully rebuilt 2-bedroom, 1-bath unit in a fully renovated 5 plex in Woodfield, one of London's most historic and award-winning neighbourhoods. This bright, stylish suite blends 19th-century character with modern comfort, featuring high ceilings, a custom kitchen, six appliances (fridge, stove, dishwasher, microwave, in-suite laundry), and spa-like bathrooms. Enjoy efficient heating and cooling, updated electrical and plumbing, and the convenience of on-site parking, all within walking distance to downtown amenities, parks, and transit. INCENTIVE: Offering 1/2 of first month rent free. Hydro and Water included. (id:49269)
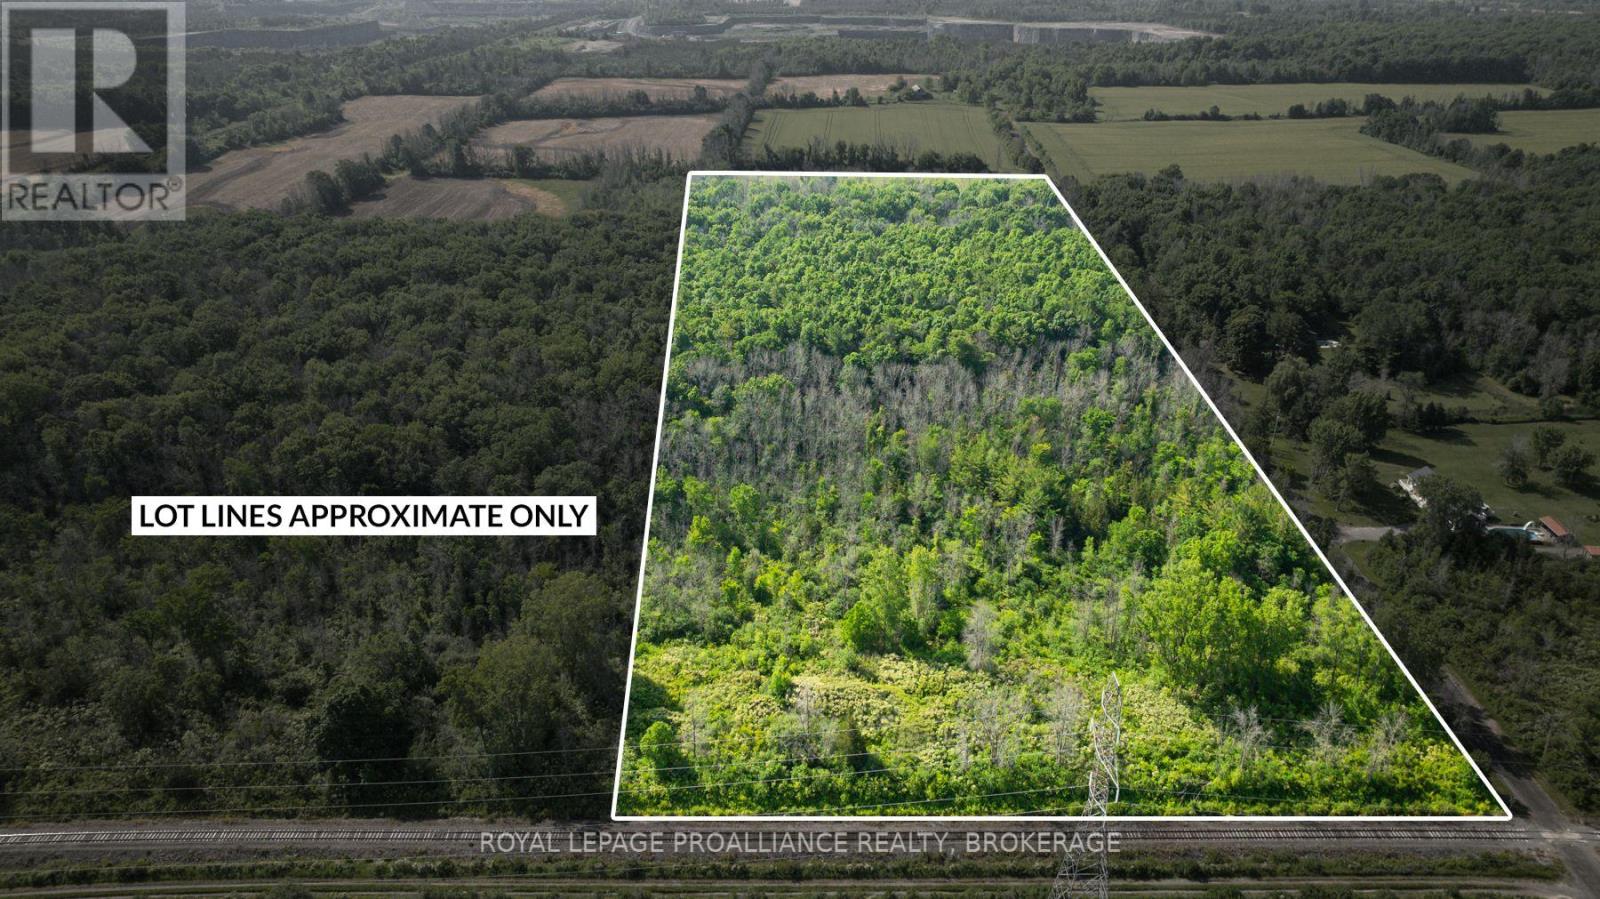
Lot B Townline Road
Loyalist, Ontario
Escape to nature with this beautifully treed 18+ acre parcel of land, located just 30 minutes from both Kingston and Napanee. Whether you're looking for a private retreat, investment property, or future development potential, this lot offers a rare combination of space, privacy, and location. Property Highlights: Over 18 acres of mature trees-perfect for nature lovers or those seeking ultimate privacy. Designated Aggregate Zoning, offering a variety of potential uses. Hydro available at the road for easy future connection. Convenient access to Hwy 401 and nearby towns while maintaining a peaceful rural setting. Approximately 4 km north of Lake Ontario. This is a fantastic opportunity to own a sizeable piece of land in a desirable and growing area. Whether you envision a recreational getaway, long-term investment, or simply space to explore and enjoy, this property is worth a closer look. (id:49269)
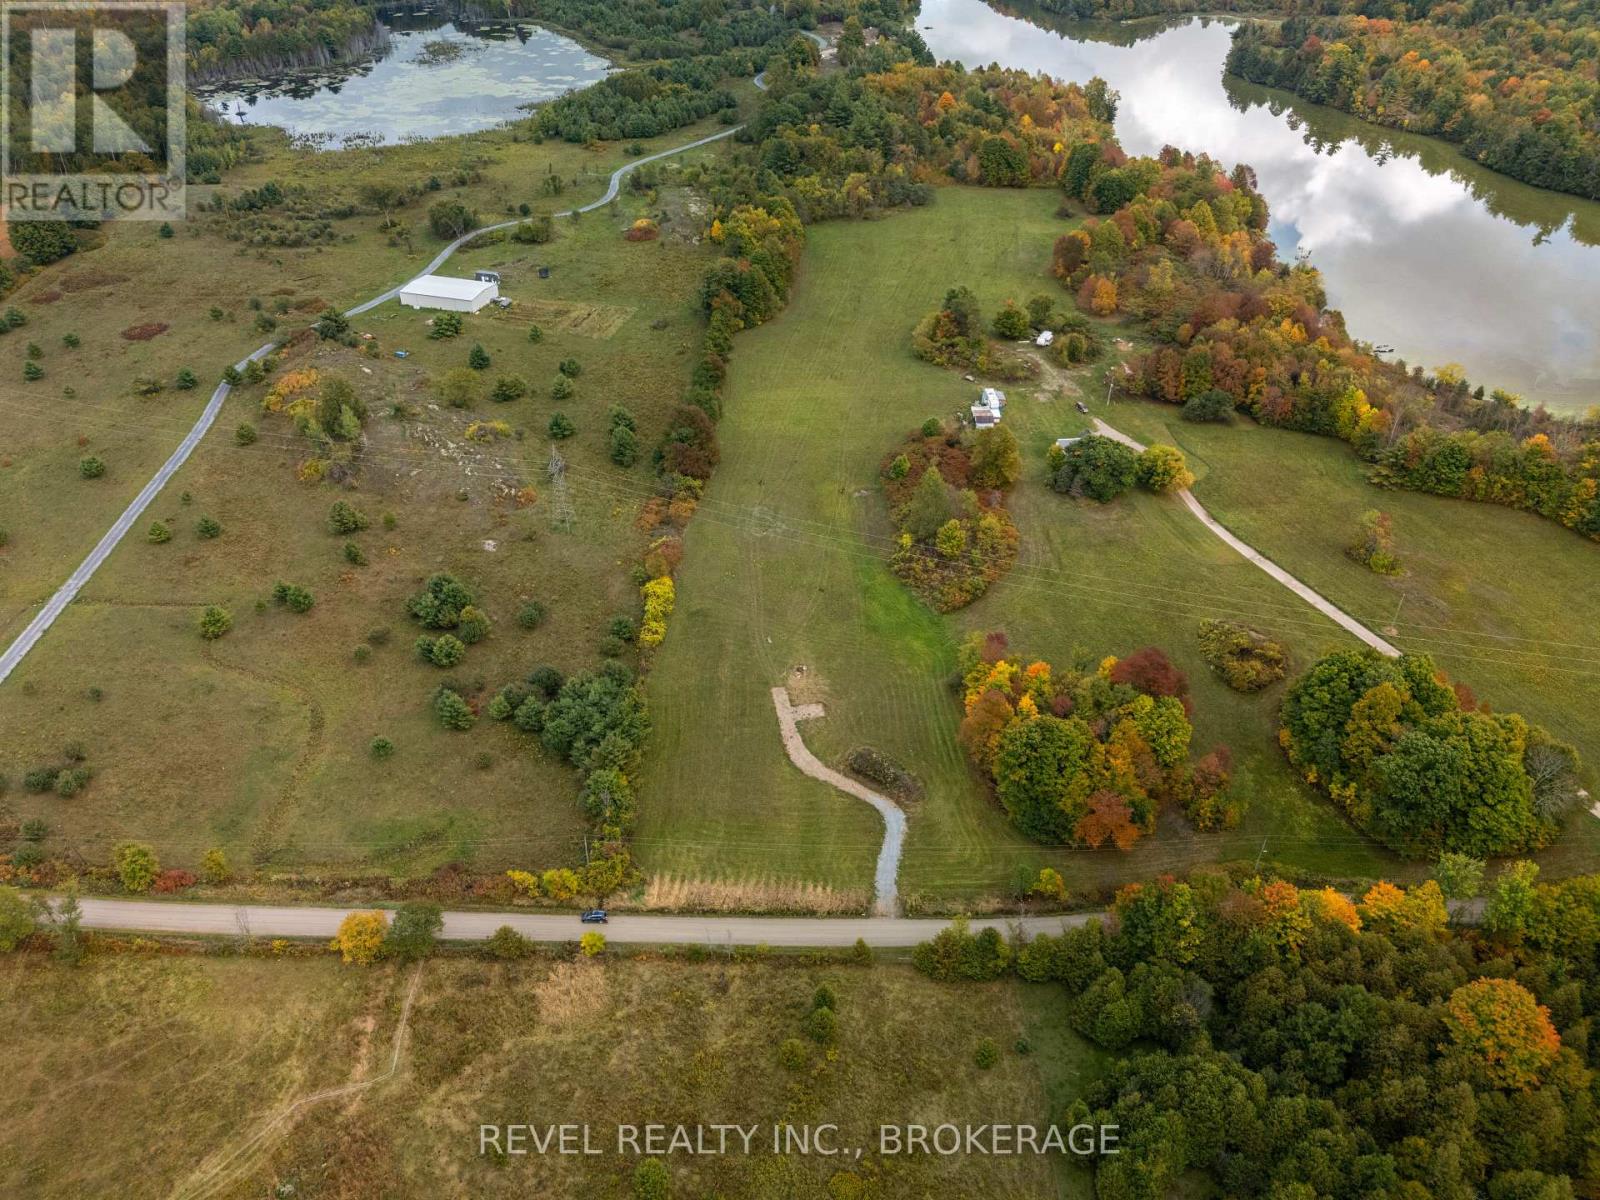
00 Forty Foot Road
Frontenac, Ontario
Discover the charm of country living on this 2-acre parcel along scenic Forty Foot Road in Godfrey. This property offers the perfect canvas for your dream home, hobby farm, or peaceful rural retreat. Enjoy the privacy and tranquility of nature while still being just a short drive to Verona! This level lot provides ample road frontage and space for creative building options. Hydro is available at the road, with a driveway and well already installed, you can focus on breaking ground to build now. Forty Foot Road invites you to create your own slice of country paradise. (id:49269)
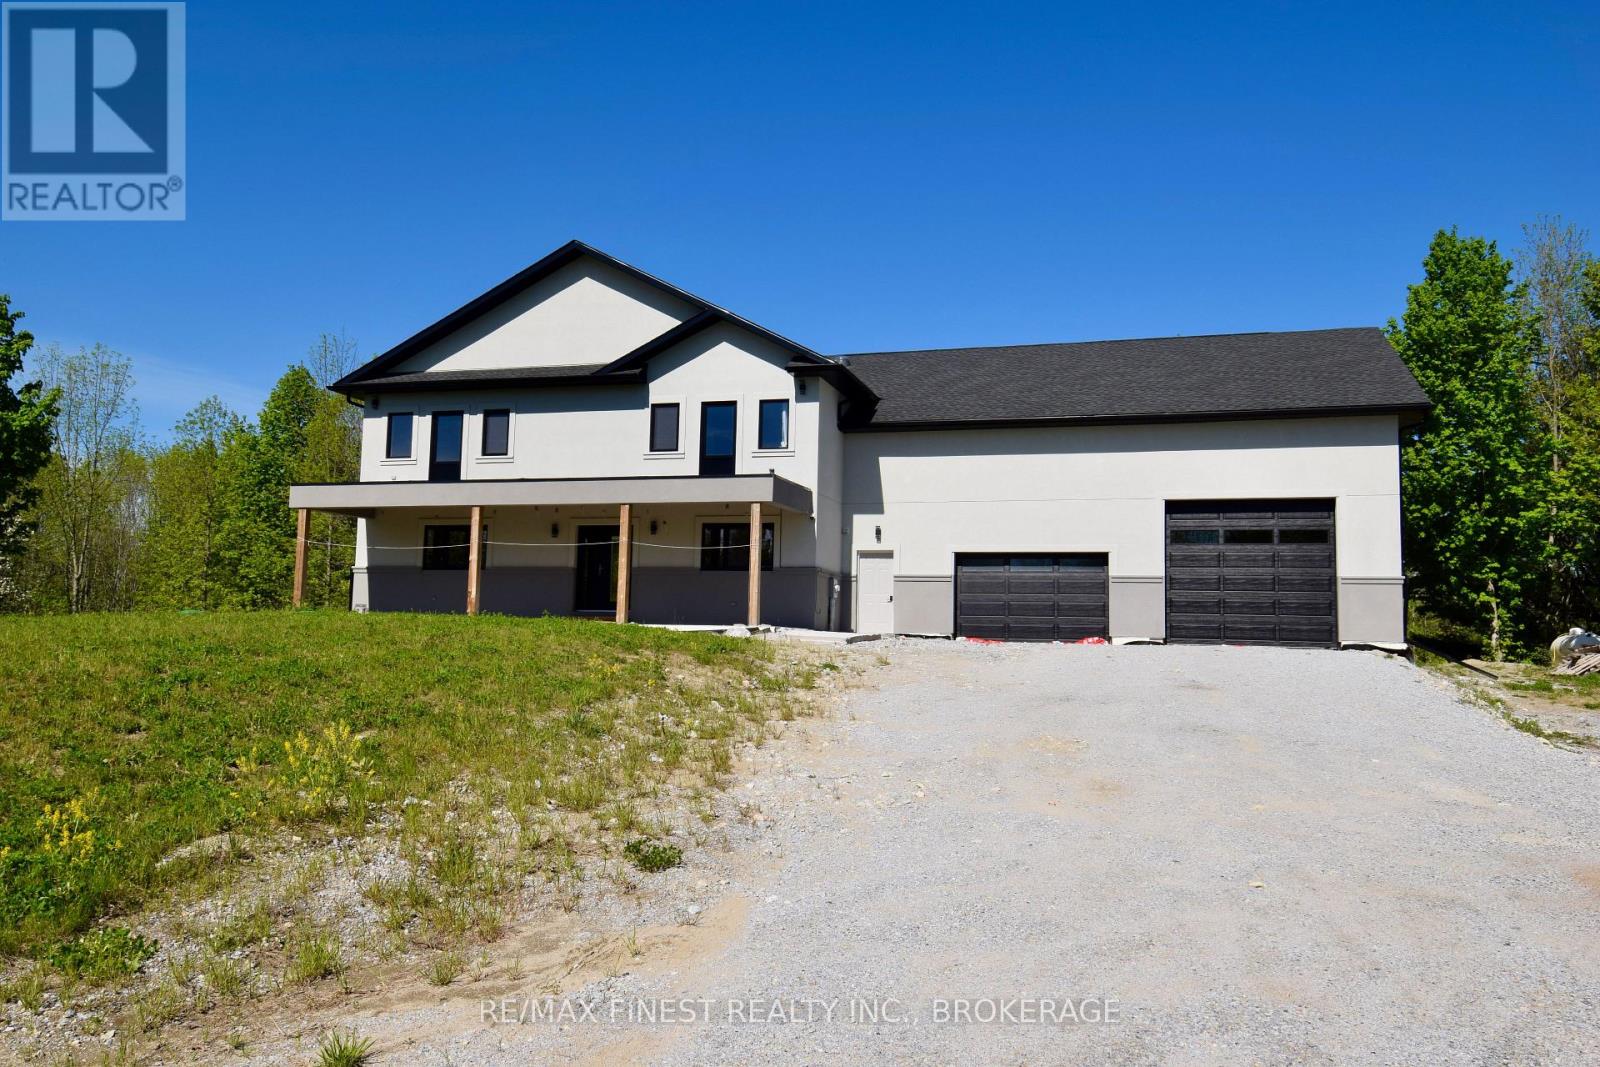
293 Bradshaw Road
Frontenac, Ontario
Welcome to your private country estate an exceptional custom-built two-storey executive homestead on over 50 acres of pristine land in the sought after Bob's Lake region. Offering more than 3,500 square feet of finished living space, this stunning new construction delivers the perfect balance of luxury, comfort, and complete privacy, surrounded by panoramic views of rolling, treed landscapes. Thoughtfully designed and custom throughout, the home features soaring ceilings and a breathtaking cathedral great room anchored by a floor to ceiling fireplace, creating a warm and inviting focal point. The chef inspired kitchen is equally impressive, complete with stone countertops, an oversized island ideal for entertaining, formal dining area and a separate pantry. The main level offers a highly functional layout, including a private home office, a spacious primary suite with a full ensuite and large walk-in closet, as well as main floor laundry and a guest bathroom. Upstairs, you'll find three generously sized bedrooms, each with its own walk-in closet and access to a second storey deck where you can take in the peaceful natural surroundings. A large upper level bathroom with separate shower and tub completes the space. Quality finishes include hardwood and tile throughout, in-floor heating, and multiple access points to the outdoors and garage. The impressive 29 x 40 ft garage is a true hobbyist's dream, featuring a man door, double car door, and full transport-size door-perfect for storing vehicles, equipment, or recreational toys. Set well back from the road with a long private driveway, this property offers unmatched seclusion and natural beauty. Enjoy your own large pond, mature trees, and abundant wildlife including deer-ideal for outdoor enthusiasts, hunters, or anyone seeking a peaceful retreat. Located in a region known for its many lakes and recreational opportunities, this is your chance to escape the city and embrace country living at its finest. (id:49269)
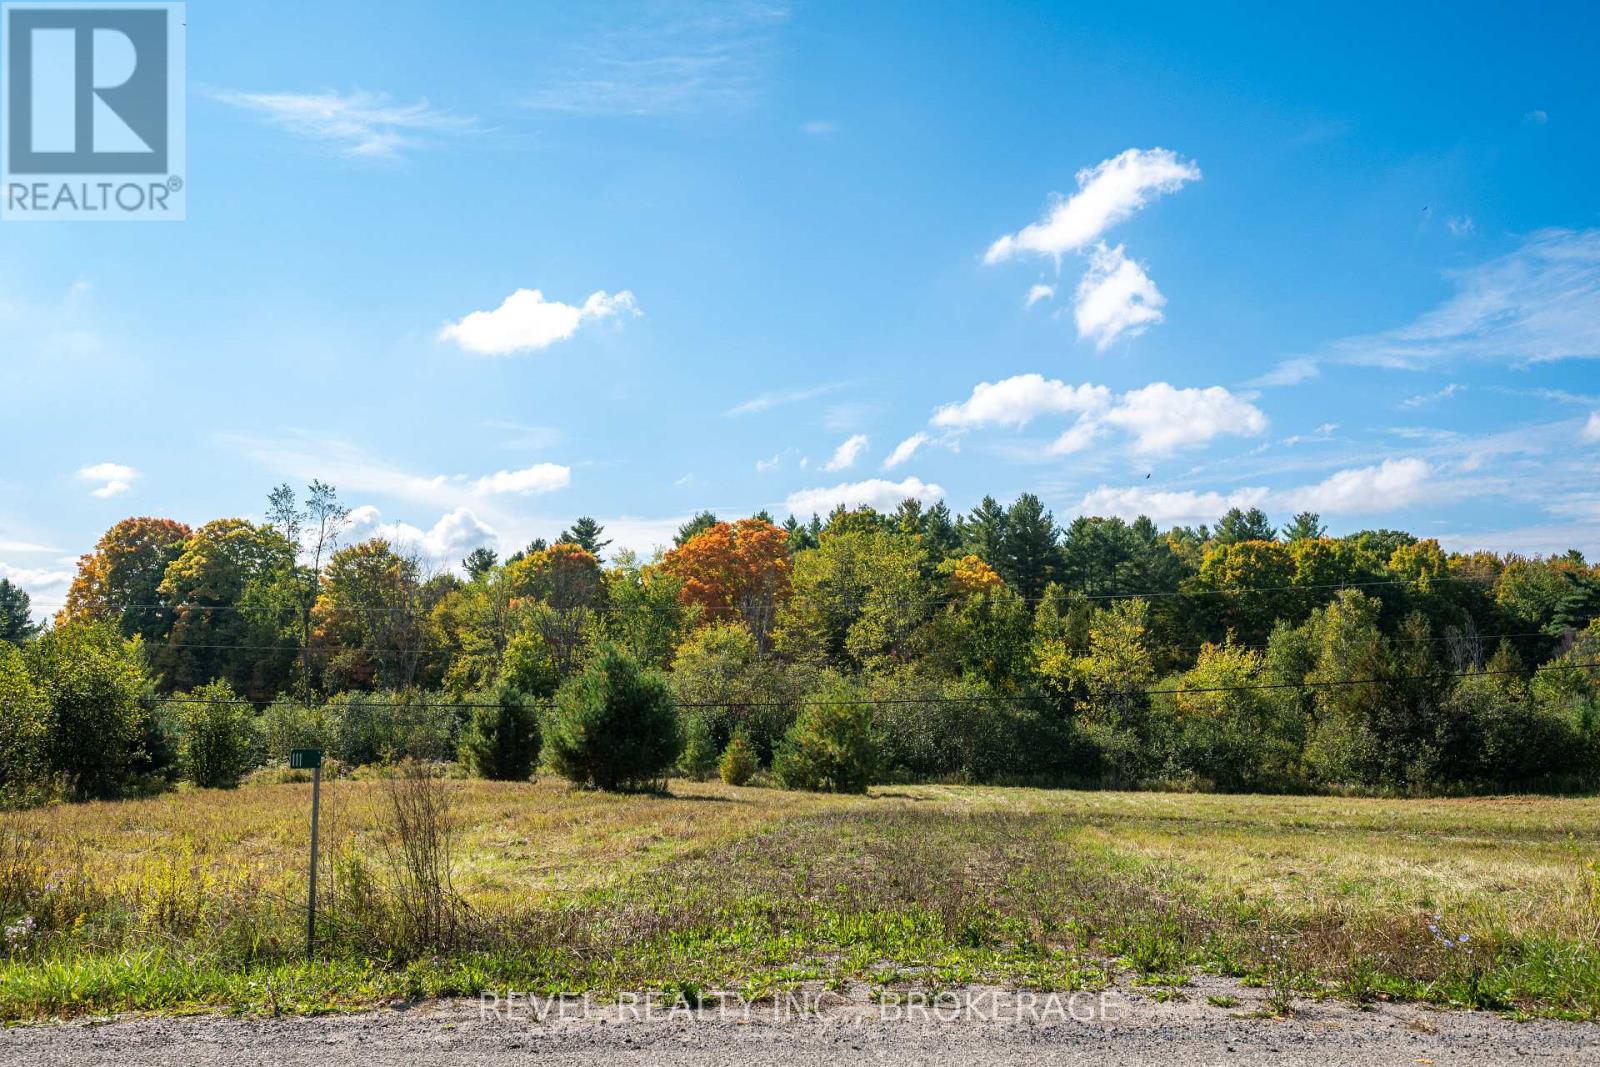
111 Buck Bay Road
Frontenac, Ontario
Escape to the quiet beauty of Buck Bay Road with this 3-acre parcel in the heart of Godfrey. Surrounded by a natural mix of mature hardwoods and evergreens, this lot offers both privacy and the opportunity to design your ideal country retreat. The rolling terrain creates character and potential for unique building sites tucked into nature. Located just minutes from lakes, trails, and outdoor recreation, this property is perfect for anyone who values a lifestyle close to nature while still being within easy reach of amenities in Verona, Sydenham, and Kingston. With hydro available nearby, a driveway and well already installed this year-round road accessible lot means development is straightforward and flexible. Whether you're dreaming of a full-time residence, a weekend escape, or an investment for the future, this Buck Bay Rd parcel delivers the space and setting to bring your vision to life. (id:49269)
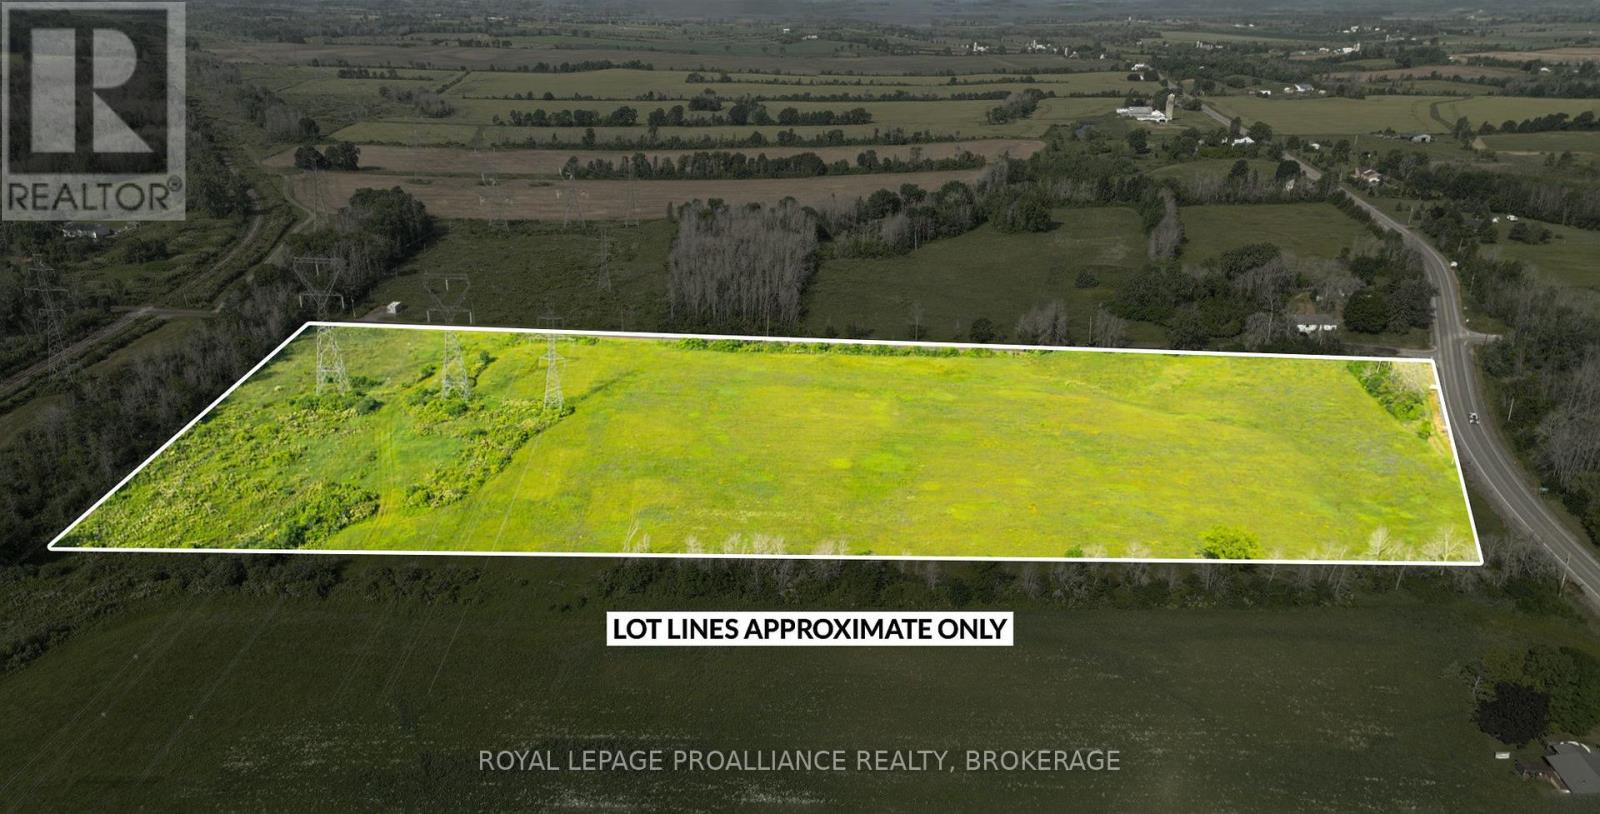
Lot C Townline Road
Loyalist, Ontario
A fantastic opportunity for farmers looking to expand their operation - this 56-acre parcel of prime, flat farmland is located just south of Napanee and only 30 minutes from Kingston, at the corner of a well-traveled intersection, with quick access to highway 401. With over 4,000 feet of road frontage, the property offers easy access for equipment and excellent exposure. The land is open and workable, ideal for growing a variety of crops or supporting livestock. Hydro is available across the street, making future infrastructure planning straightforward. The seller believes there are walnut trees on the property, which are highly valuable. This solid piece of farmland is situated in a desirable, well-connected rural area and is perfect for those looking to grow their agricultural footprint. (id:49269)
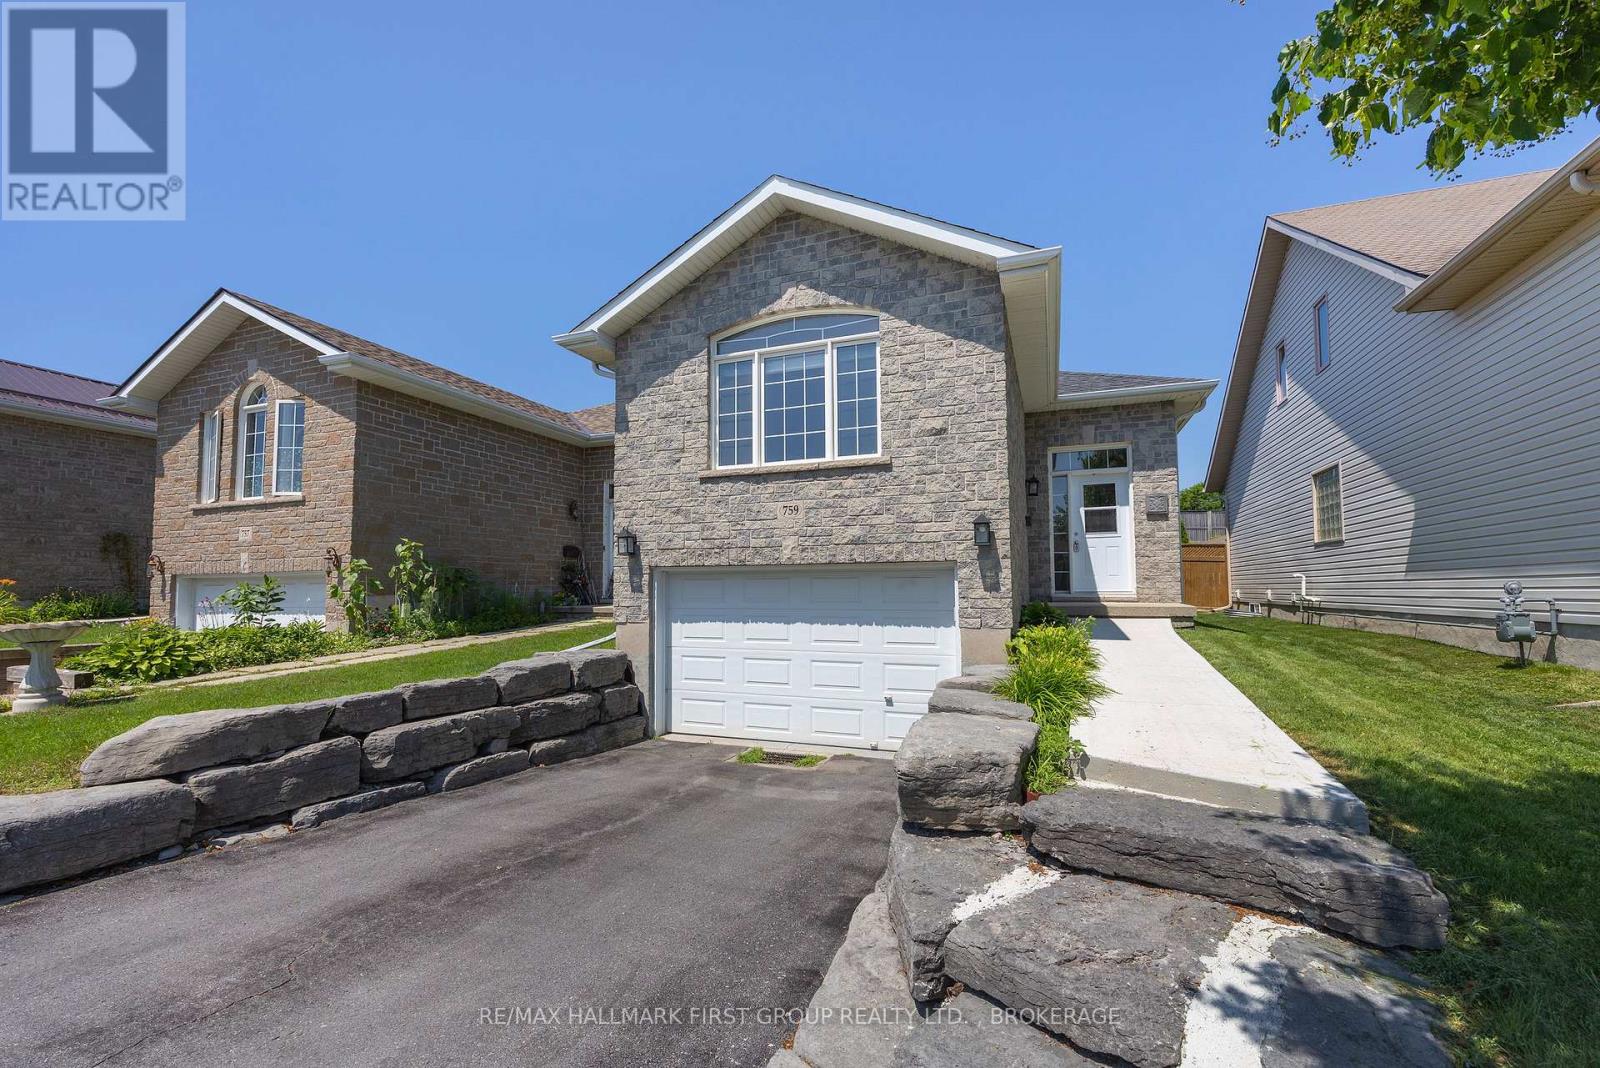
759 Tanner Drive
Kingston, Ontario
Welcome home to 759 Tanner Drive-where comfort, convenience, and easy living come together in one fantastic package! Nestled in a quiet, family-friendly neighbourhood, this beautifully maintained home is perfectly located just steps from public transit and minutes to shopping, golf courses, parks, recreational trails, schools, and all the amenities Kingston has to offer. Plus, you'll enjoy a quick and convenient commute to downtown. This home offers open-concept main floor filled with natural light, creating an inviting space that's perfect for both everyday living and entertaining. The spacious eat in kitchen offers ample cabinetry and plenty of room to prepare family meals. Large combined living/dining room with vaulted ceiling will be your favourite room. Convenient main-floor laundry and inside entry from the garage add to the home's well thought out conveniences. Featuring 2 bedrooms and 2 full bathrooms, the primary bedroom boasts double closets and a cheater ensuite, providing comfort and functionality. Freshly painted throughout, this home is truly move-in ready. Downstairs, the fully finished basement offers exceptional flexibility with excellent potential for an in-law suite, home office, recreation room, or guest space. Step outside to enjoy the fully fenced backyard, complete with a large deck that's perfect for summer barbecues, morning coffee, or relaxing evenings with family and friends. Whether you're starting out, downsizing, or looking for a home with future possibilities, 759 Tanner Drive is one you won't want to miss. Come see why this could be the perfect place to call home! (id:49269)
49 Victoria Street E
Innisfil, Ontario
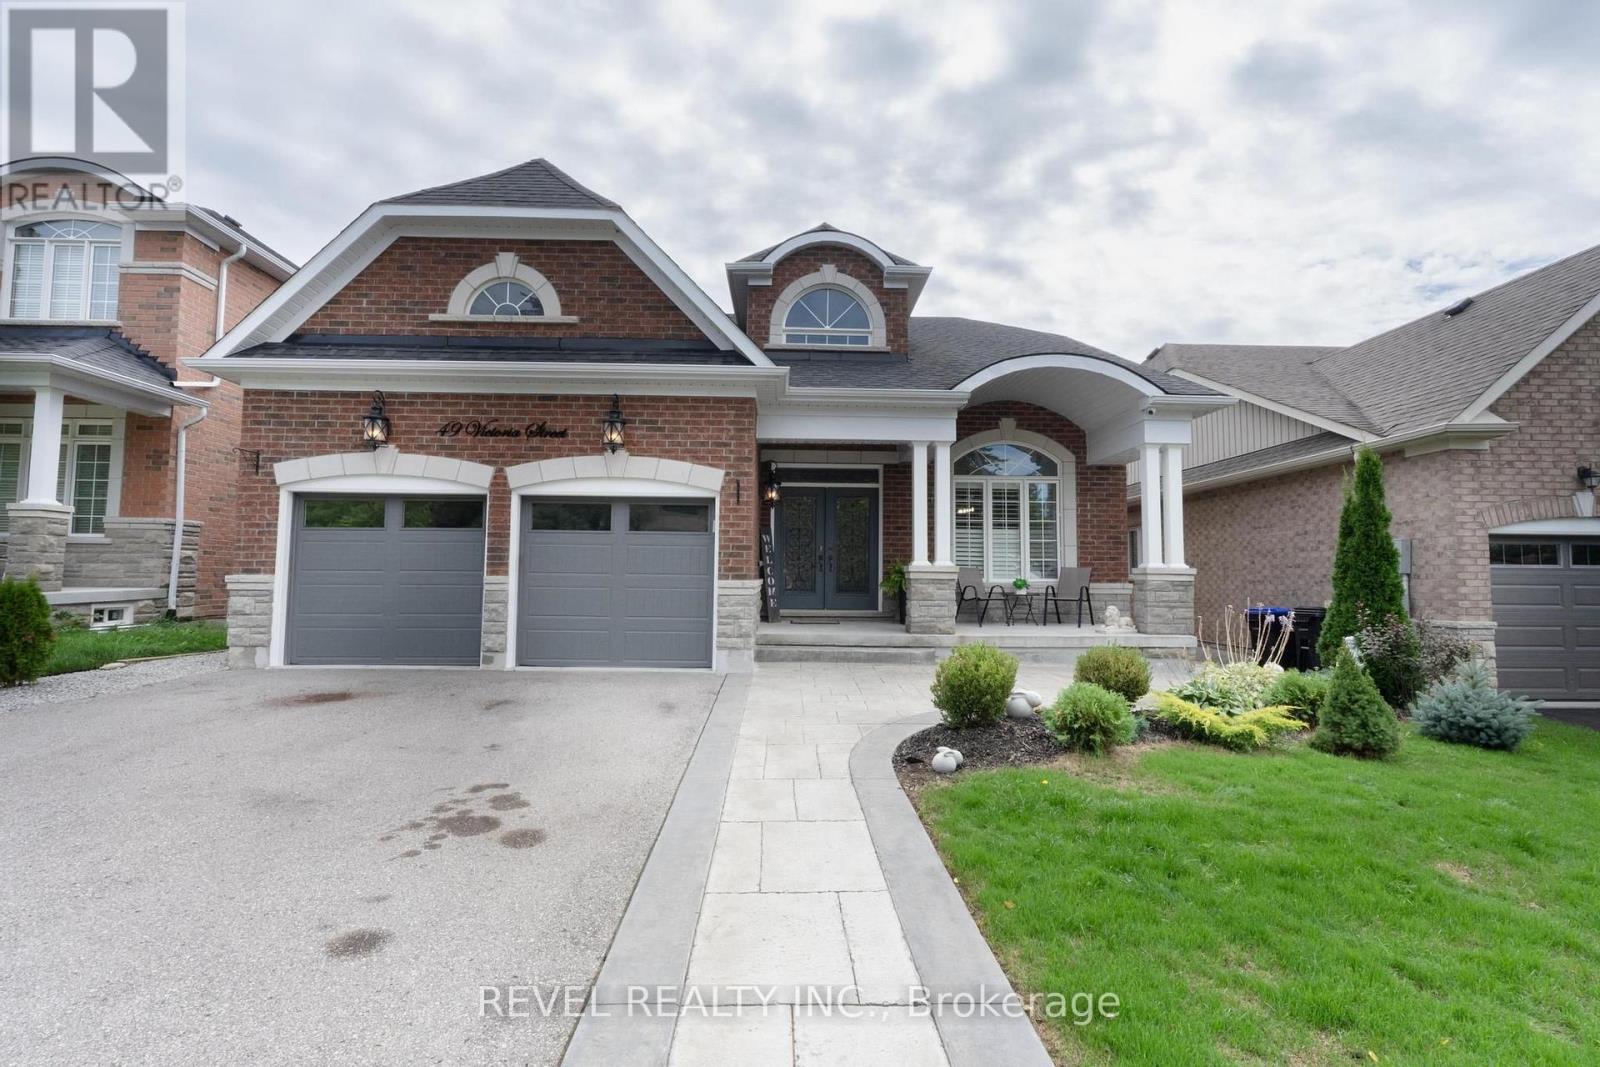
Welcome to 49 Victoria Street East in beautiful Cookstown. This fully finished home offers plenty of space for a large or growing family. Step inside to a bright 20-foot foyer with crown moulding and wainscoting. The main floor features a formal dining room, family room, and custom kitchen with white cabinets, quartz counters, stainless steel appliances and vaulted ceilings. The main floor primary bedroom includes a walk-in closet and ensuite with a jetted tub and separate shower. You will also find main floor laundry, garage access and a two-piece bathroom. Upstairs offers two good-sized bedrooms and a four-piece bathroom. The finished walkout basement adds three more bedrooms, a large living room, kitchen, four-piece bathroom, and separate laundry. The home also features custom California shutters throughout. Outside, enjoy professional landscaping and stamped concrete along the front, side and backyard. A spacious and well-finished home that must be seen. Close to Hwy 400, downtown Cooksville, and so much more (id:49269)
11934 Highway 17
Thessalon, Ontario
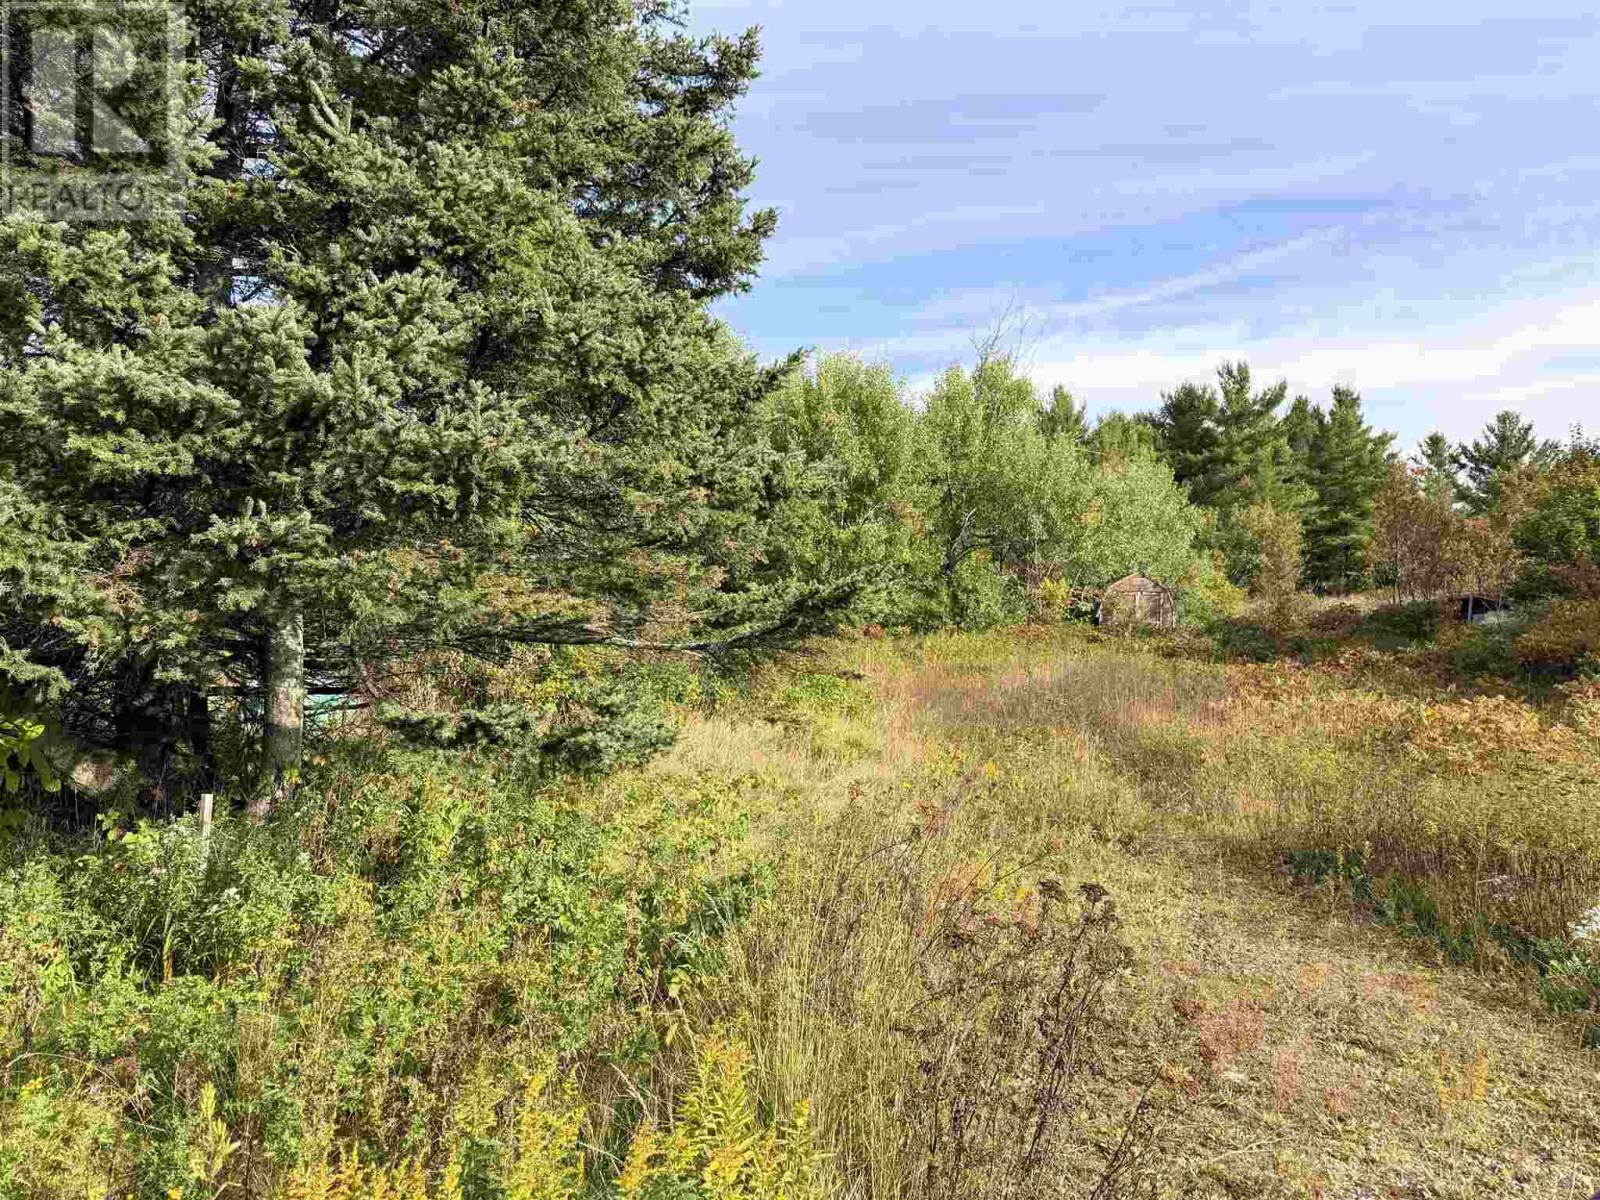
Vacant lot along Highway 17 just outside of Thessalon. There was a home on this lot at one time that burnt down. No information on old services that were existing before the fire. (id:49269)
156 Kelly Creek Rd
Goulais River, Ontario
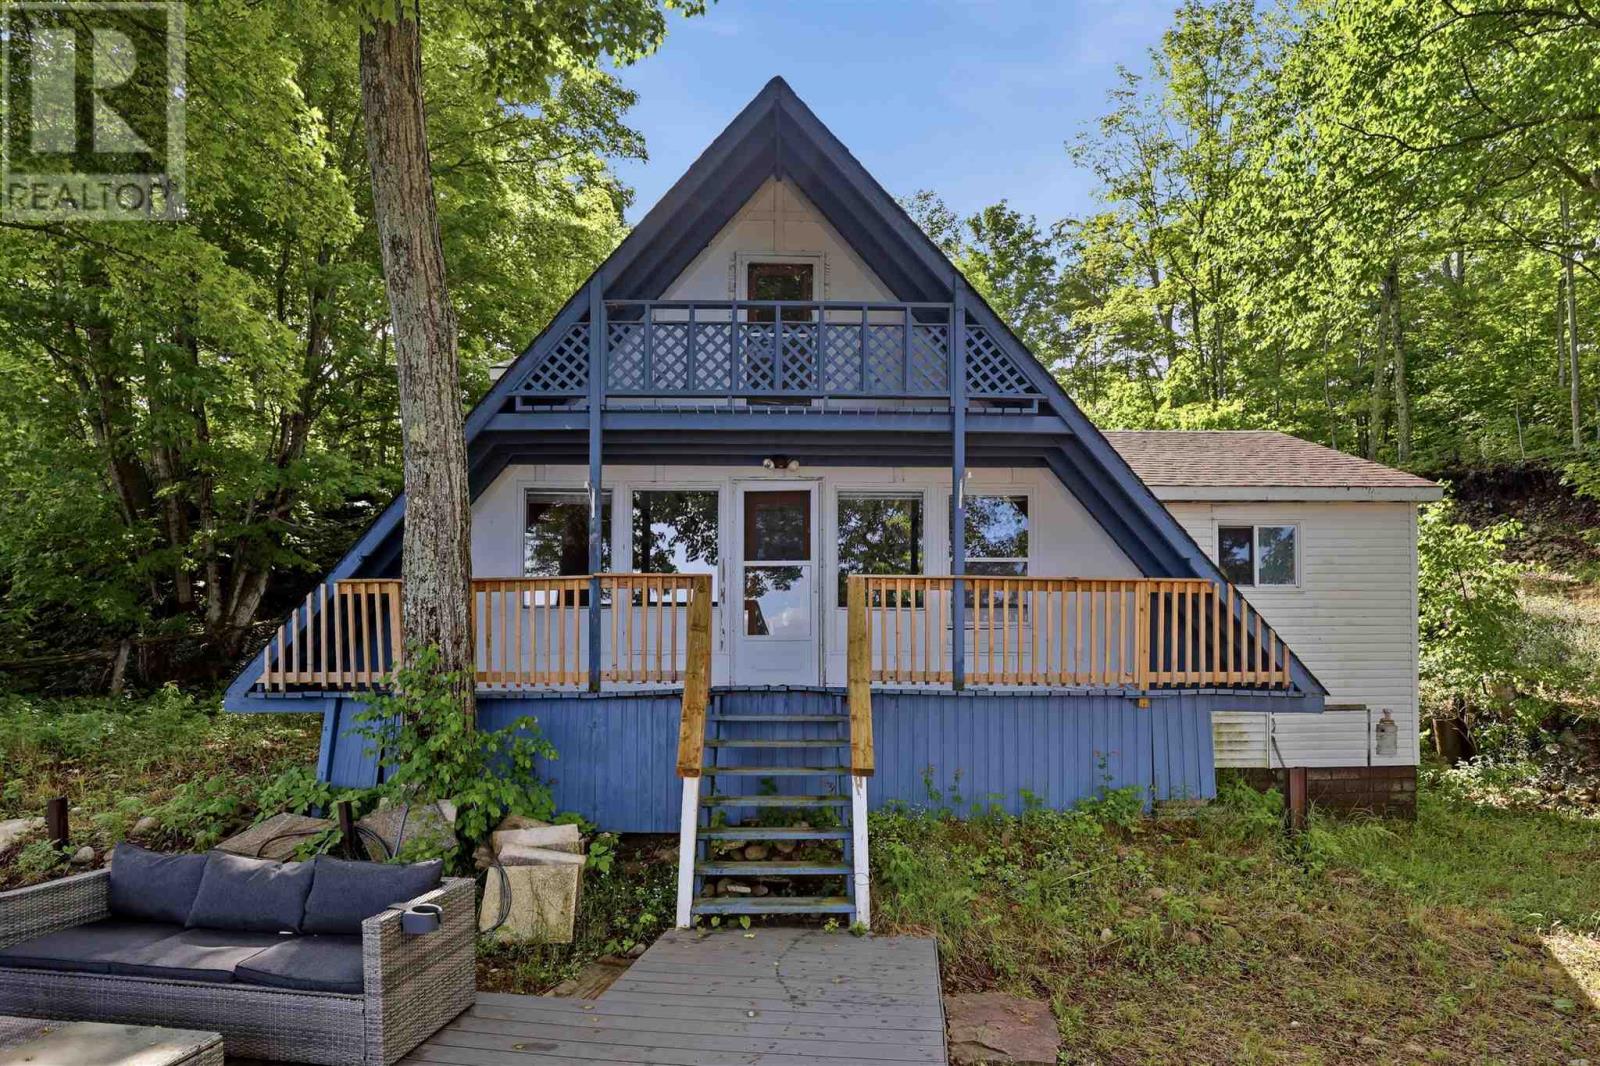
Welcome to 156 Kelly Creek Road! Featuring 4 bedrooms and 1 bathroom, this well-maintained cottage offers a bright and open-concept main floor with one bedroom conveniently located on the main level. Upstairs, you'll find three additional bedrooms, providing ample space for overnight guests and larger families. Step outside and take in the stunning views from the balcony or the newly built composite deck, the perfect place to relax, entertain, or watch the sun set over Lake Superior. Situated on a large lot, this property also features a full septic system, wood heat with electric baseboard backup, a large garage, and a storage shed. With newer shingles and exceptional value with all furnishings and appliances included, this turn-key waterfront getaway is ready for you to enjoy from day one. If you've been dreaming of owning your own slice of Lake Superior paradise, this could be the one you've been waiting for. (id:49269)
190 Byes Side Rd
Goulais River, Ontario
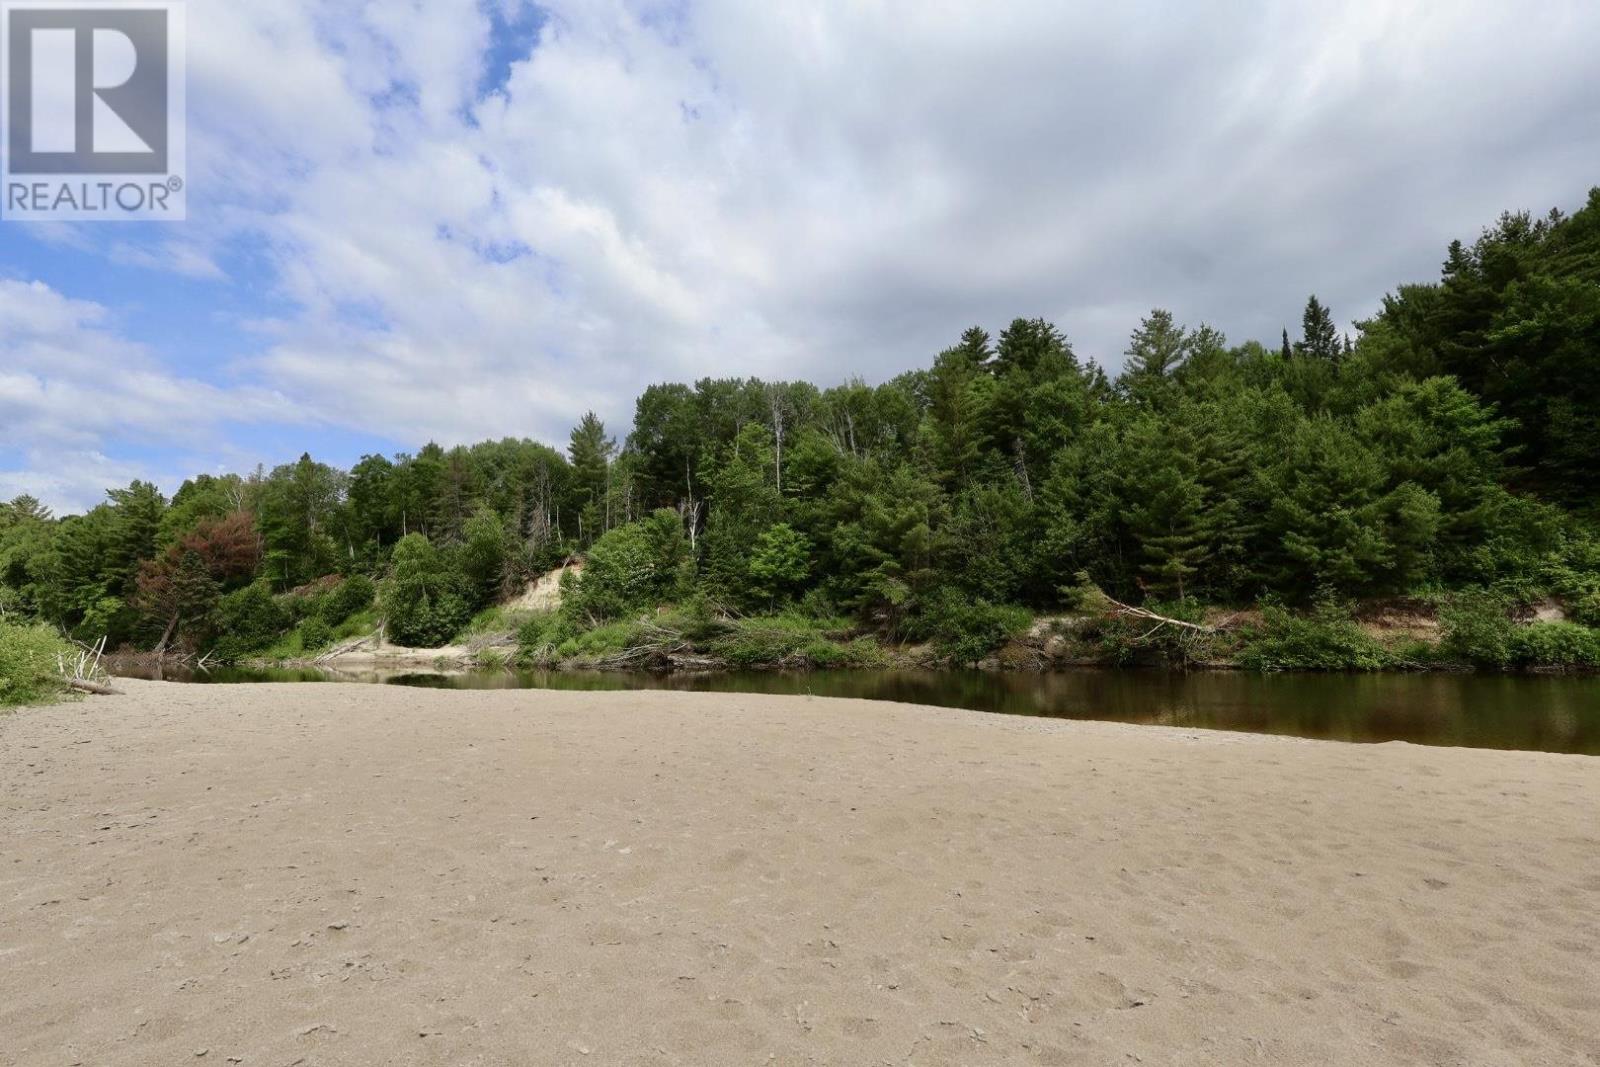
A rare opportunity to own two charming seasonal cottages on a private, treed lot just under an acre, complete with a pristine deep white sand beachalong the beautiful Goulais River. Each cozy cabin features 1 bedroom, a full bathroom, kitchen, wood stove, electric heat, and a screened-in sunroom, making them perfect for relaxing spring through fall. A sand-point well and holding tank service the property, providing added convenience. Surrounded by nature and located just minutes from recreational trails, this property is ideal for outdoor enthusiasts who enjoy ATVing, snowmobiling, fishing, kayaking, and hiking. Whether you’re looking for a peaceful family retreat, a multi-family getaway, or an income-generating vacation rental, this unique property offers endless possibilities. Experience privacy, waterfront living, and four-season recreation in one exceptional package. Features: Two fully equipped seasonal cottages Private lot just under 1 acre Beautiful deep white sand beach on the Goulais River Wood stoves and electric heat in both cottages Screened-in sunrooms Drilled well and holding tank Close to recreational trails and outdoor activities Excellent seasonal retreat or investment/rental opportunity (id:49269)
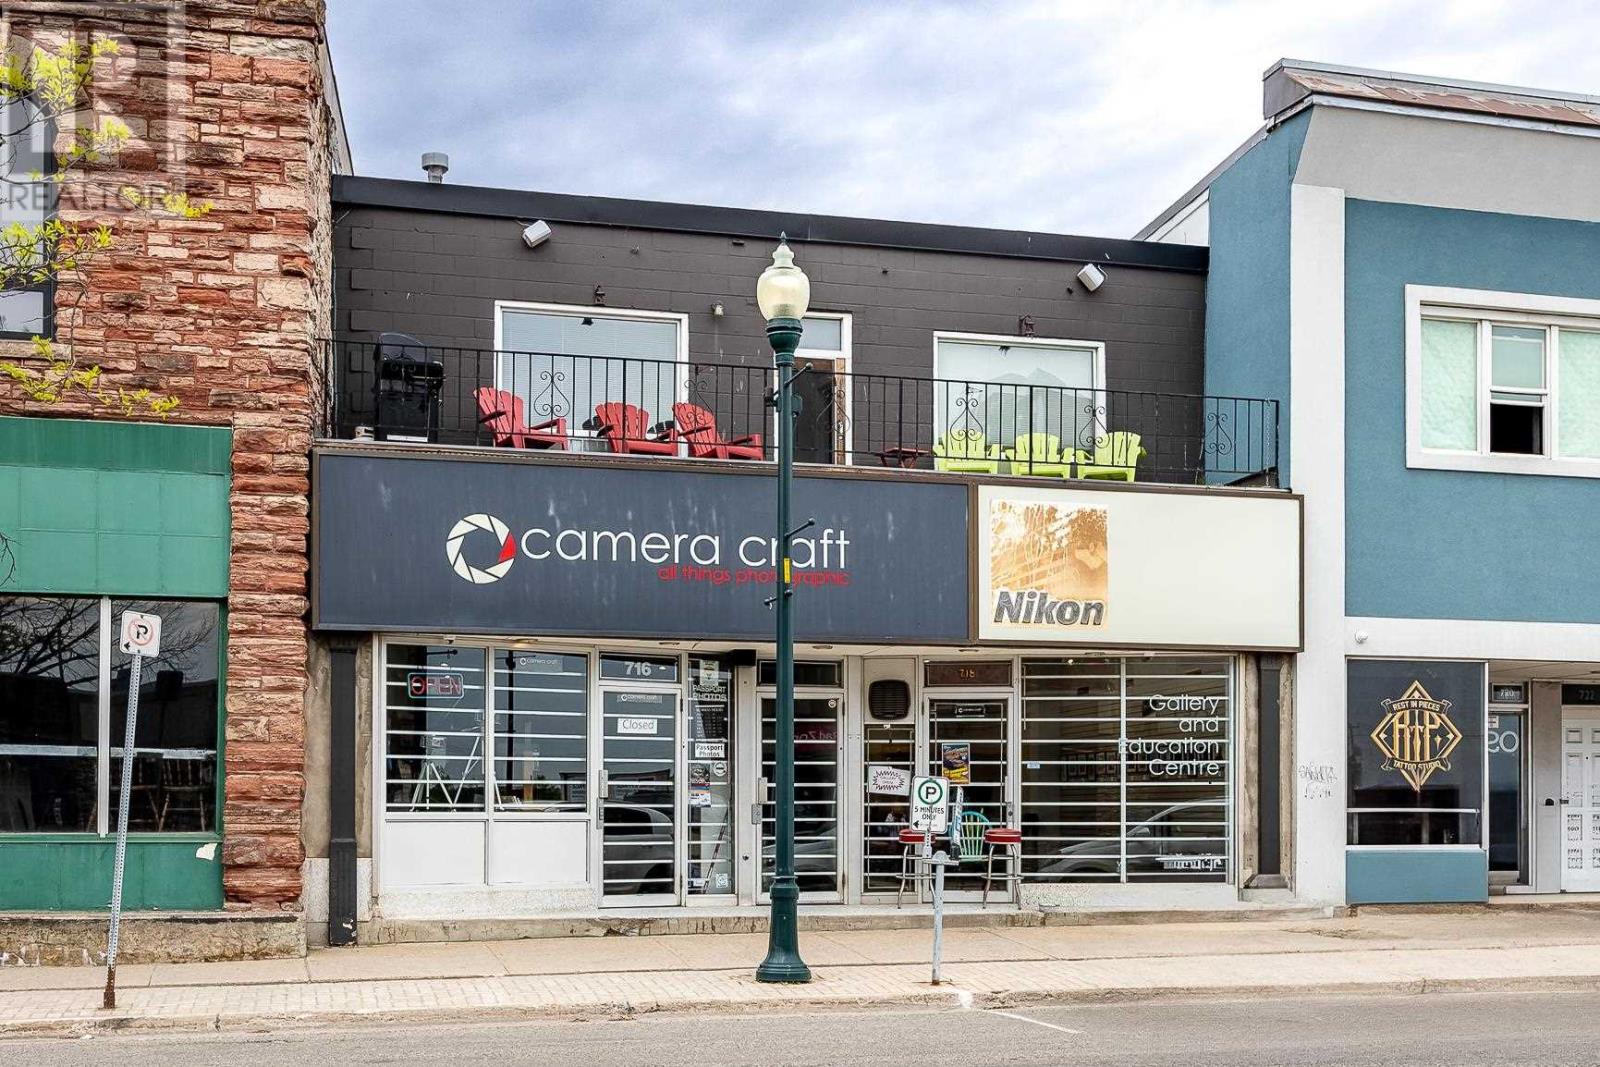
716-718 Queen St
Sault Ste. Marie, Ontario
This downtown building has been very well maintained. Main floor is deal for retail, spa, salon or office use, while the second floor features a well appointed 1 bedroom apartment with the potential for a second unit. Roof and heating system have been upgraded. Full basement and on-site parking making this a great location to live where you work. Book a showing and consider the opportunities. (id:49269)
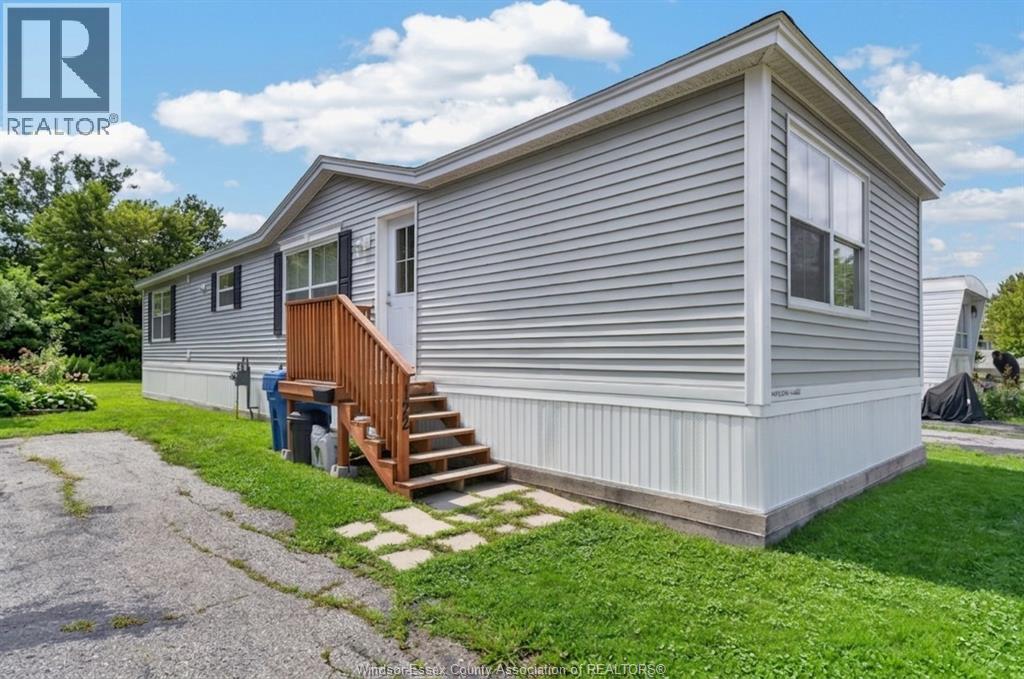
122 Steven Court
Essex, Ontario
WELCOME TO 122 STEVEN CRT CONVENIENTLY LOCATED IN THE TOWN OF ESSEX. A 5 YEAR NEW MOBILE HOME, BRIGHT SPACIOUS, OPEN CONCEPT LIVING, DINING, AND KITCHEN WITH LOTS OF NATRUAL BRIGHT LIGHT. 2 GOOD SIZE BEDROOMS, 1 FULL 4 PCE BATHROOM AND A 2 PCE ENSUITE IN THE PRIMARY BEDROOM. IN UNIT LAUNDRY AND LOTS OF STORAGE CLOSETS. SELLER CURRENTLY PAYS $655.15 FOR LAND AND TAXES. INCLUDED IN THE PARK FEES IS USE OF THE CLUBHOUSE AND POOL. BUYER TO VERIFY THE NEW LAND RENT AND PROPERTY TAX AMOUNTS. PARK APPROVAL IS NEEDED FOR ALL BUYERS. A/C IS CURRENTLY RENTED AT $81.59+TAX MONTHLY. CALL TODAY FOR YOUR OWN PRIVATE VIEWING (id:49269)
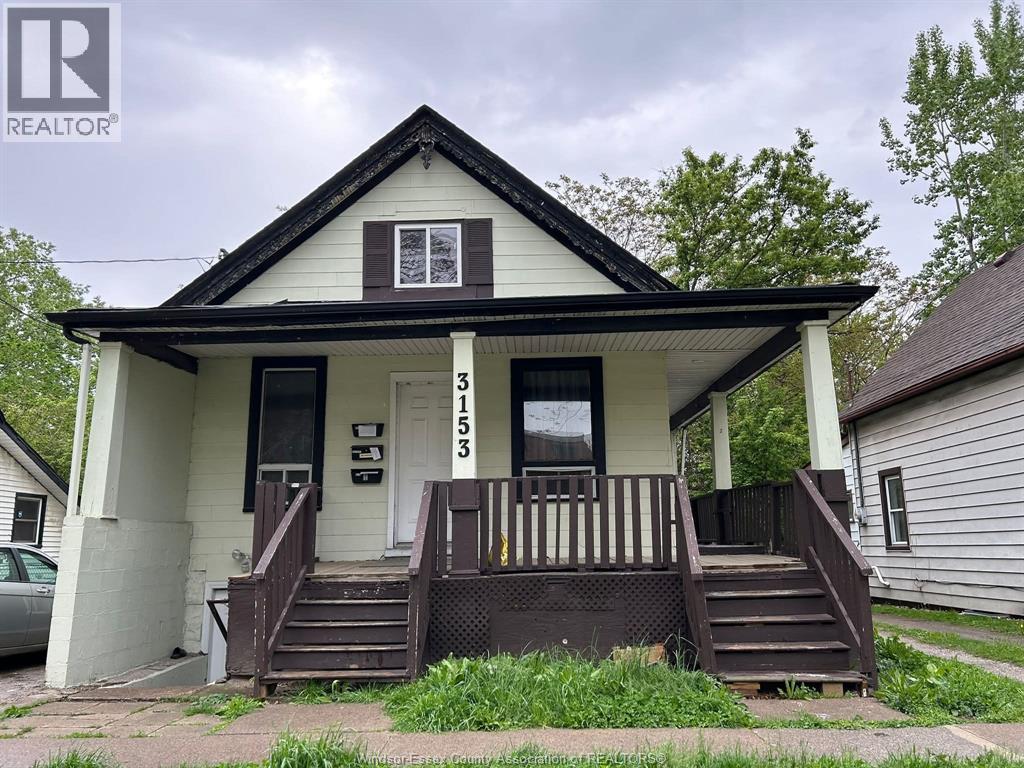
3153 Peter Street Unit# Upper
Windsor, Ontario
Clean upper unit featuring 2 bedrooms and 1 bathroom in a convenient location near the University of Windsor and the waterfront. This well-maintained unit comes complete with appliances and laundry for added convenience. Rent is $1,350/month all inclusive. Ideal for students or professionals seeking comfort and accessibility. (id:49269)
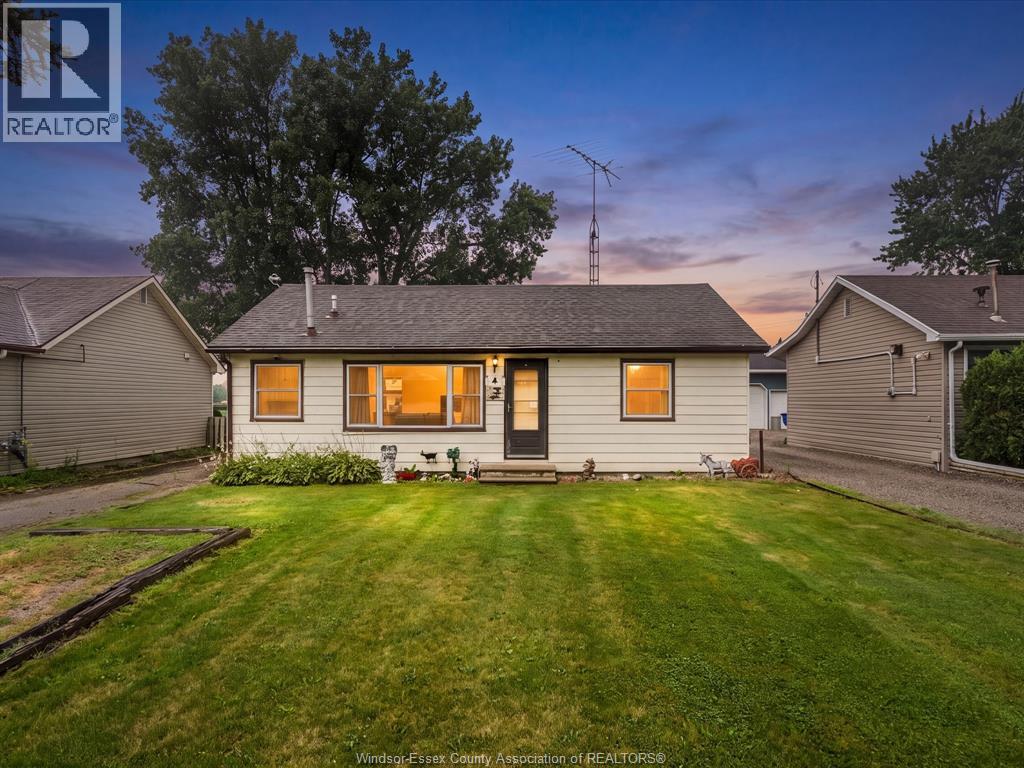
4 Standaert Road
Chatham-Kent, Ontario
Charming bungalow on the outskirts of Chatham, offering the perfect blend of peaceful country living with the convenience of nearby amenities. Situated on a spacious lot, this property features a detached garage and plenty of outdoor space to enjoy. Inside, you'll find a home full of potential, ready for your personal touches and creative vision. Whether you're a first-time buyer or downsizing this property is a fantastic opportunity to make your own. (id:49269)
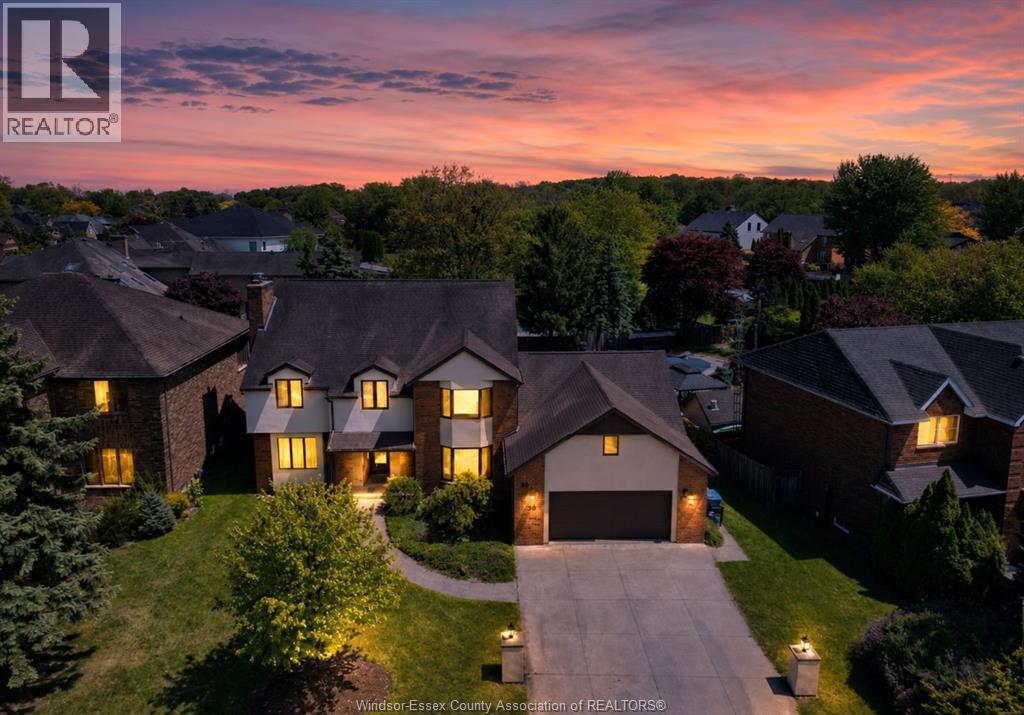
28 Cleophas Drive
Lakeshore, Ontario
Welcome to 28 Cleophas in prestigious Russell Woods area. This clean, smoke free, well maintained, large 5 bedroom home offers practical updates, efficient systems, and uncommon large garage and yard space. Comfort is supported by an energy efficient geothermal heating and cooling system. Updates include engineered hardwood flooring, stone counters in the kitchen and bathroom, a freshly painted interior, and many new windows. Three walk-in closets add for better everyday storage, and a monitored security system with surveillance cameras is in place. The attached 4 car garage is a standout: drive through access with front and rear garage doors, plus room for a workbench. Out back, a large fenced yard gives room to play, garden, or entertain. The open basement has new vinyl plank flooring and is ready for additional living space. (id:49269)
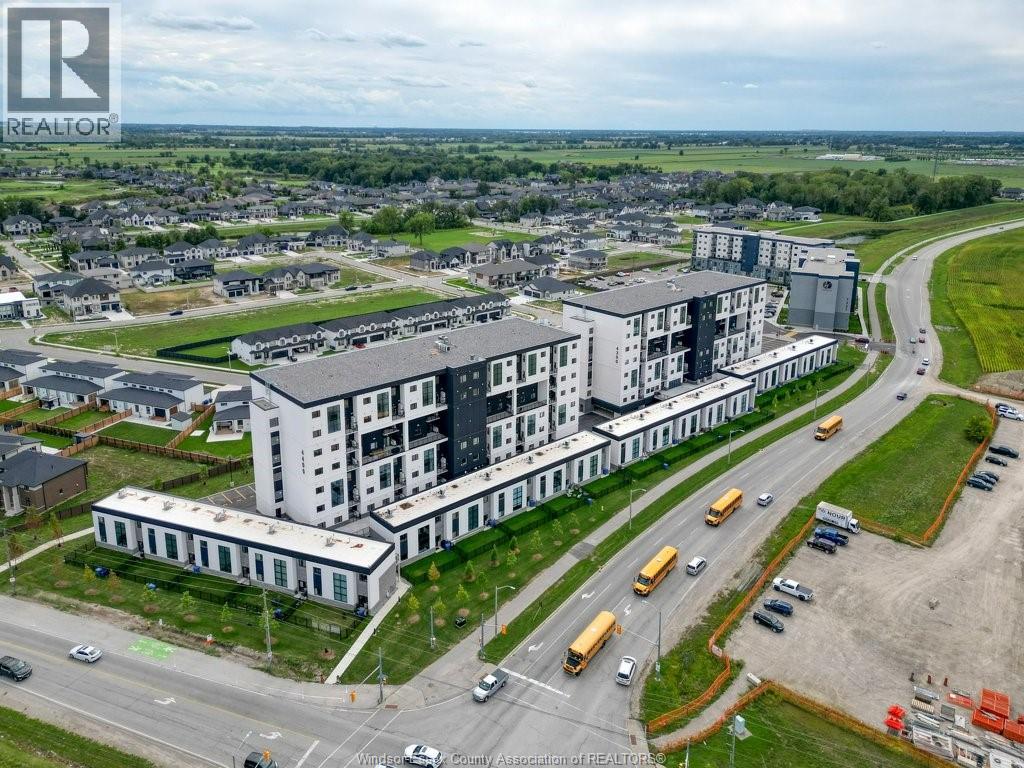
4300 Laurier Parkway Unit# 215
Lasalle, Ontario
Welcome to 4300 Laurier Pkwy, Unit 215! This stylish 2-storey loft townhome offers 1,473 sq. ft. of modern living space with 3 bedrooms, 3 full bathrooms and 1 designated parking spot. Soaring ceilings, contemporary finishes and plenty of natural light create a bright, open feel throughout. Outside, enjoy a spacious front patio and private fenced, grassed area, perfect for relaxing or entertaining. Just beyond the fence, access nearby walking trails leading along Laurier Pkwy toward the Vollmer Centre. Condo amenities include a fitness centre, yoga studio, party room and more. Located in a desirable LaSalle neighbourhood close to shopping, dining and everyday conveniences. 1-year lease. Tenant pays utilities. Income verification and credit check required. (id:49269)
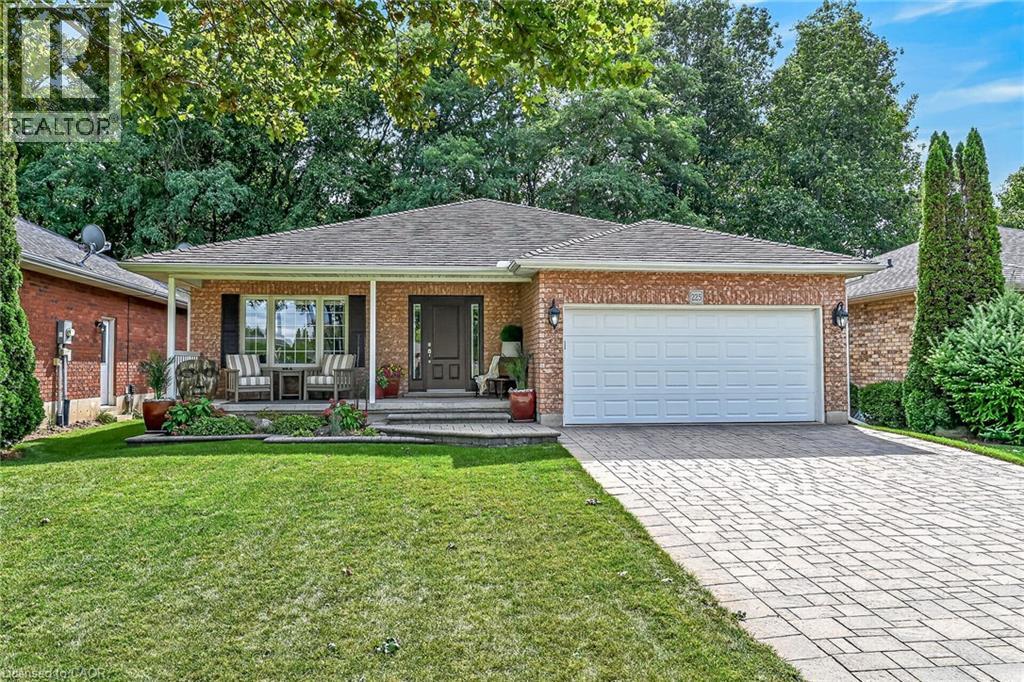
225 Dover Avenue
Port Dover, Ontario
Simply Stunning 2003 built all brick bungalow located in preferred Port Dover neighborhood situated proudly on 50ft x 100ft landscaped lot abutting wood-lot ravine incs desired open fields across quiet side street. Offering close proximity to all of this popular destination town’s amenities incs schools, churches, parks, eclectic downtown shops, links-style golf course, fine dining restaurants, bougie eateries/bistros, Live Theatre, Music in the Park venues & famous Lake Erie beach front- relaxing 50 minute commute to Hamilton, Brantford & Hwy 403. Impressive paver stone double driveway-2017 leads to 22ft x 6ft covered porch providing entry to inviting foyer w/direct access to 393sf finished garage. Introduces 1302sf of flawless/immaculate interior boasting gorgeous open concept living room, dining room & “Darbyshire” custom kitchen-2017 - sporting stylish white cabinetry, quartz countertops, tile backsplash, convenient breakfast peninsula, quality SS appliances & patio door walk-out to 464sf composite entertainment deck augmented w/chic glass panel railings, retractable sun awning & built-in outdoor BBQ station - perfect place to savour a morning coffee or a late night cocktail. Design seamlessly flows past sizeable 2pc bath incorporating tucked away main floor laundry cupboard, guest bedroom/possible office - culminating w/lavish west-wing primary bedroom showcasing large walk-in closet, modern 4pc ensuite & permanent “California Closet” built wall unit. Beautiful in-vogue luxury vinyl flooring-2017 accents soft/warm décor w/elegant flair. Ultra spacious family room highlights 1,426sf lower level ftrs gas fireplace & quality carpeting-2017. Family or friends will appreciate 2 extra bedrooms & handy 3pc bath incs double walk-in shower - completed w/versatile rec room/home gym, roomy laundry/utility room. Extras - lifetime metal roof-2017, gas furnace/AC-2016, vinyl windows, HRV & C/Vac. Young Family or Retiree’s Dover Dream Property - just Unpack & Enjoy! (id:49269)
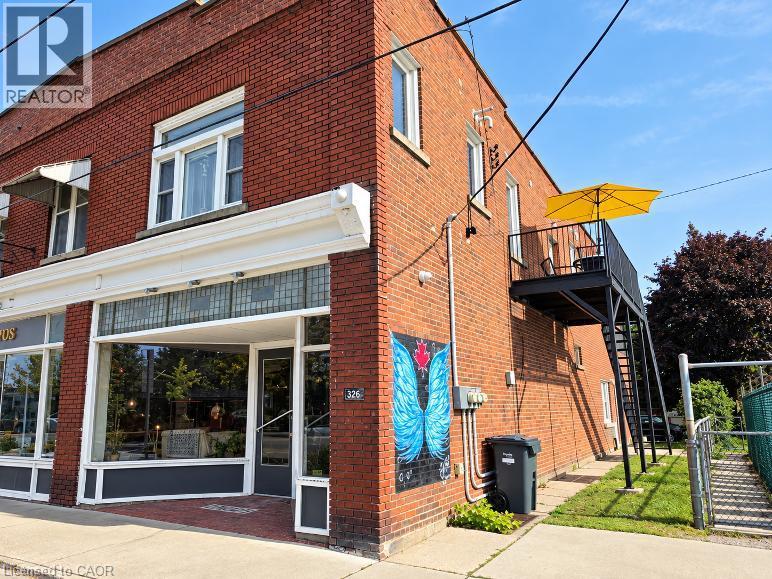
326 Main Street
Port Dover, Ontario
Located in the busy heart of Central Port Dover, this versatile mixed-use commercial building offers an excellent opportunity for investors and owner-occupiers alike. Featuring two vacant commercial units. The front unit is facing Main St. The back unit was used for a therapy facility with a waiting room and exam room, entrance at the side of the building. Shared bathroom between units. The building also includes two nicely renovated one-bedroom, one-bathroom apartments, each offering its own private laundry. With public parking conveniently located nearby and a central location surrounded by the activity and amenities of Port Dover, this property combines strong commercial visibility with the added benefit of residential income. (id:49269)
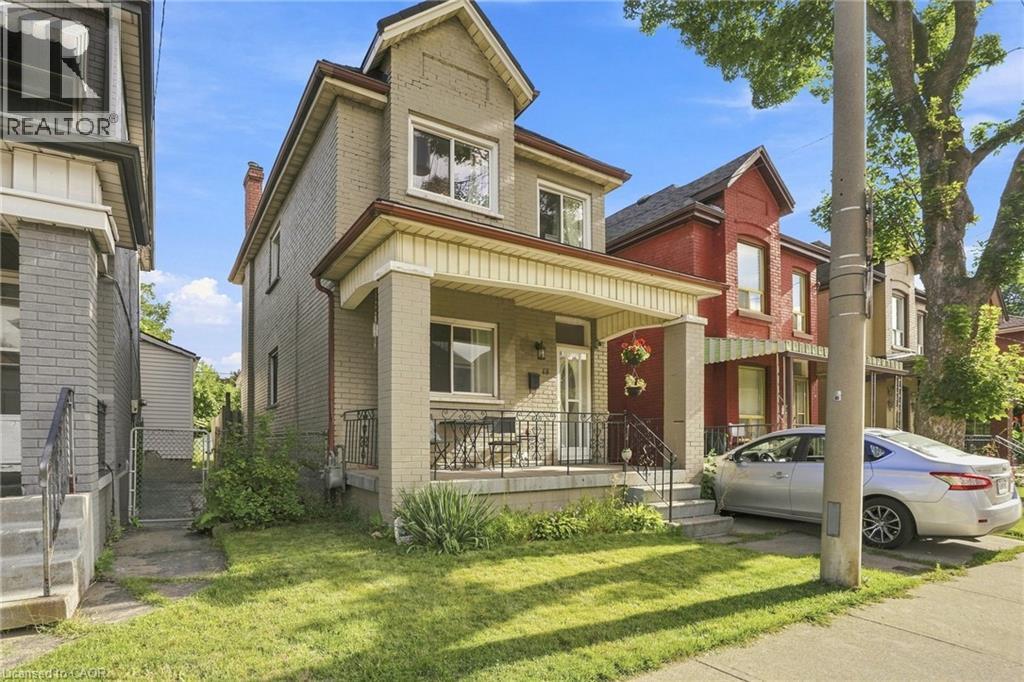
15 Clinton Street Unit# Upper
Hamilton, Ontario
WELCOME HOME to 15 Clinton, a solid brick home with three bedrooms, a fully fenced backyard and driveway parking. Large kitchen with plenty of natural light, generous living and dining areas and great sized bedrooms. Just steps to transit routes, amenities and Lucy Day park with playground. (id:49269)
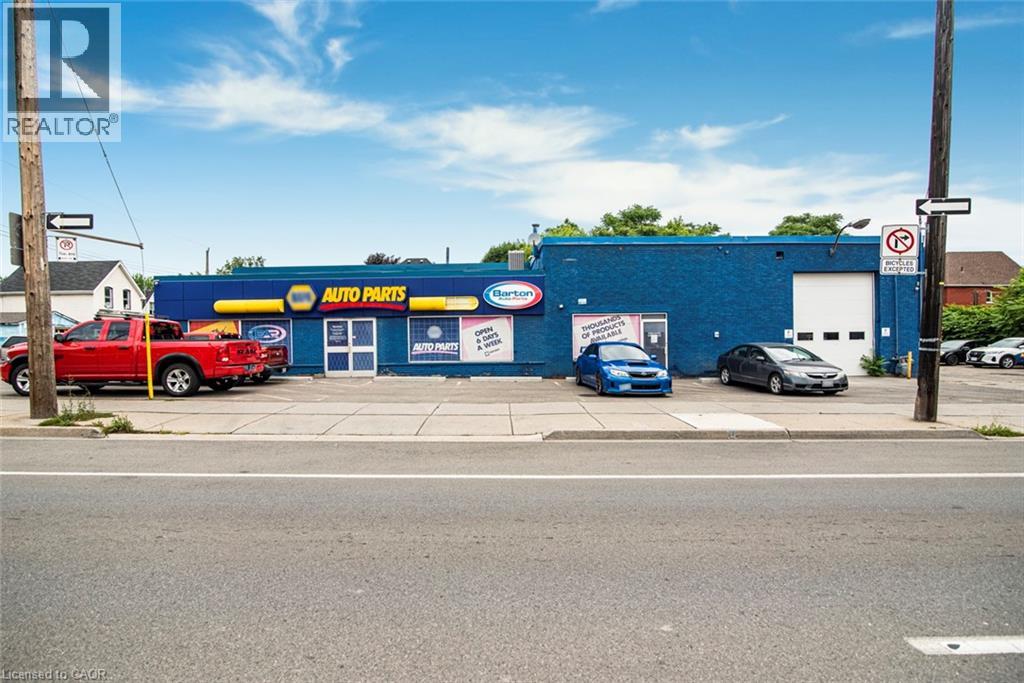
361 Cannon Street E
Hamilton, Ontario
Prime Commercial Building with Additional Parking Lot – For Lease in Downtown Hamilton with Drive in bay and office space. A fantastic opportunity to lease a freestanding commercial building with 7,568 sq, ideally situated in a high-traffic, high-visibility area of Downtown. With a generous lot size 97.11 ft x 115.24 ft and BOUNS vacant parking lot 371 Cannon Street East 90.19 ft x 39.07 ft it makes perfect place for staff and customer access – approximately 25 parking available. The main property has been most recently used as an auto parts store. Zoned C2, this property supports a wide range of commercial uses such as medical Clinic, Veterinary Service, Financial Establishment, Retail and much more—making it ideal for various types of businesses looking to grow or relocate. Whether you're launching a new venture or expanding your current operations, this space offers exceptional flexibility, zoning advantages and well-established commercial corridor with strong foot and vehicle traffic and rare on-site parking in the heart of the city. (id:49269)