
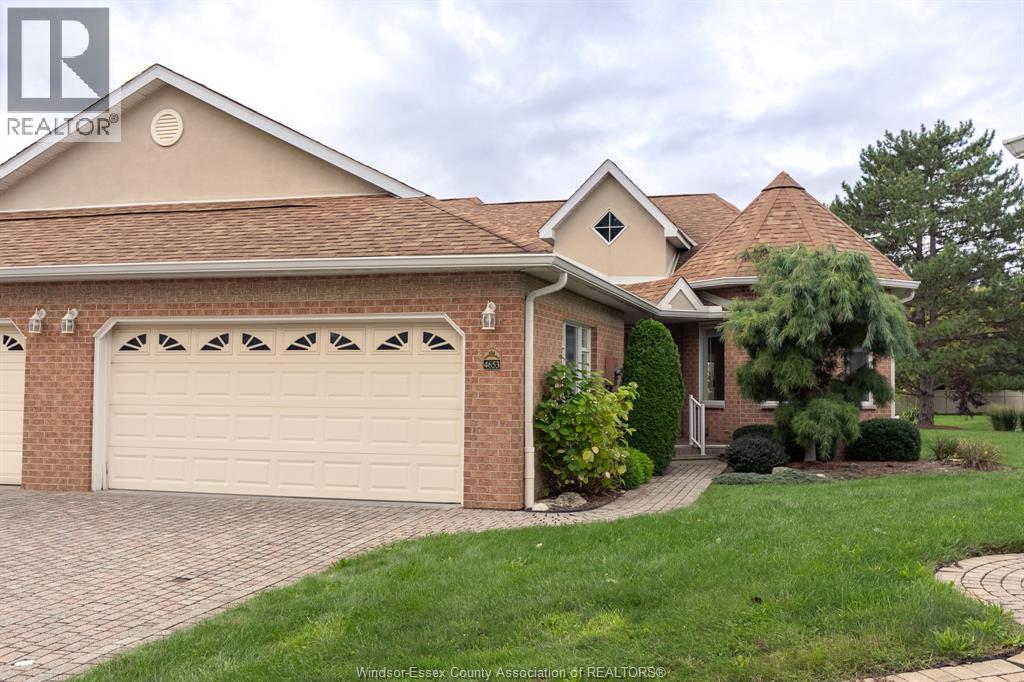
4653 Dali Court
Windsor, Ontario
Welcome to 4653 Dali Court, a lovingly maintained semi-detached ranch townhome tucked away on a quiet cul-de-sac in highly sought-after Southwood Lakes. Offering 1,455 sq. ft. plus a fully finished basement, this bright and spacious home features main floor laundry, a double car garage and plenty of natural light throughout. A standout feature is the exceptional pie-shaped lot (one of the best on the street) with a covered rear porch and plenty of outdoor space to enjoy. The home has been exceptionally cared for and offers a wonderful opportunity to update to your own taste. Enjoy beautiful nearby walking trails, a desirable neighbourhood and low association fees. Ideal for executives, retirees or anyone seeking comfortable, low-maintenance living in a fantastic South Windsor location. Flexible possession available. (id:49269)
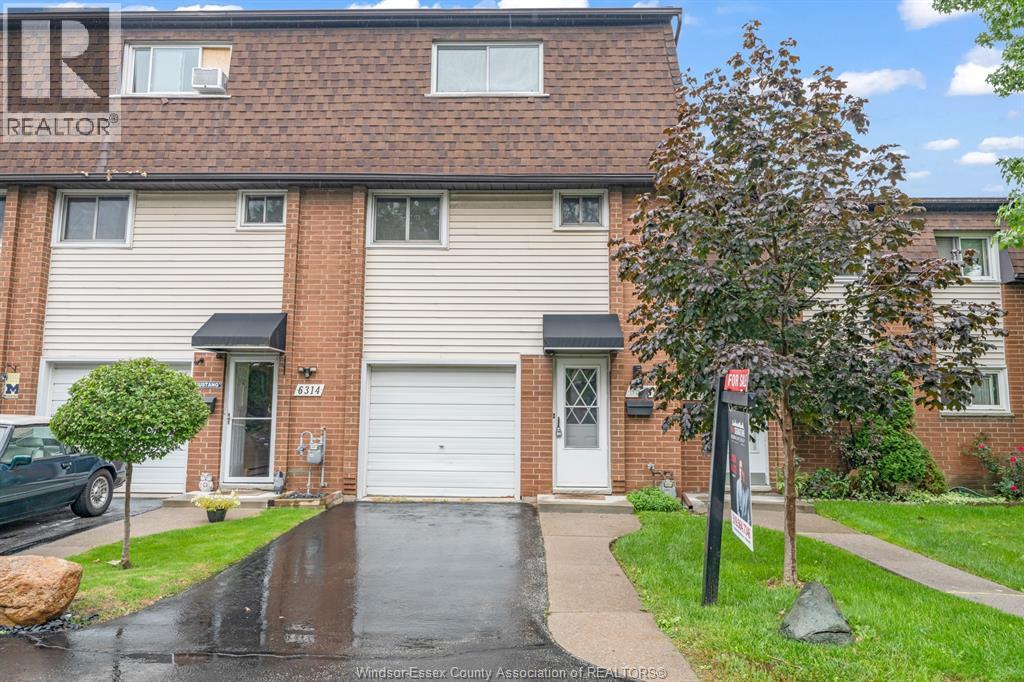
6312 Thornberry
Windsor, Ontario
Fantastic value in desirable East Windsor! This well-maintained 3-bedroom, 1.5-bathroom townhome-style condo offers a functional layout and true move-in-ready convenience. Highlights include an attached private garage, driveway parking, main-floor laundry, and direct interior access from the garage. Forced-air heating, central air, and low condo fees make this an affordable option for first-time buyers, downsizers, and investors alike. Ideally located near schools, parks, shopping, everyday amenities, and steps from the new Costco! Don’t miss this opportunity to own in a growing East Windsor neighbourhood! Contact Listing Agent for showings. (id:49269)
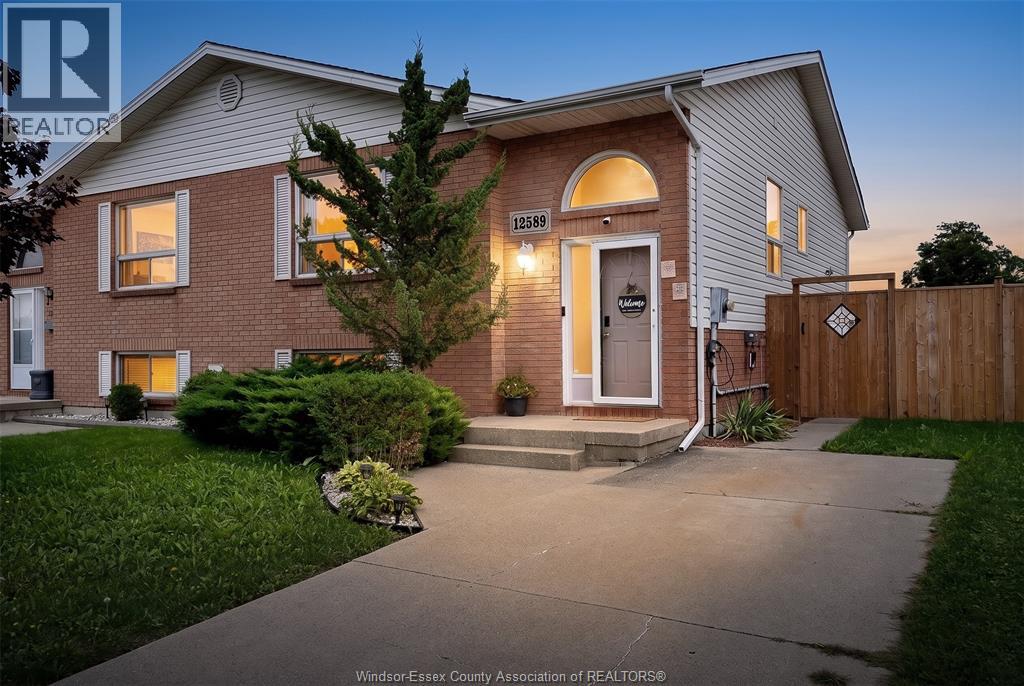
12589 Horwood Crescent
Tecumseh, Ontario
Step into this charming Raised Ranch situated in one of Tecumseh's most desirable communities. This ready-to-move-in property boasts 3 comfortable bedrooms, 2 full baths, 2 distinct living areas, and 2 fully functional kitchens, an excellent setup for multi-generational families or savvy investors. The home has been thoughtfully updated with fresh appliances in the primary kitchen, a newer furnace (2024), a new fence (2025), and a 240V outlet for EV charging. The backyard is designed for enjoyment, featuring a spacious in-ground pool, hot tub, wet bar, mini fridge, and mature landscaping, whether you're entertaining guests or simply relaxing at home. You'll love the convenience of being close to Highway 401, retail options, schools, green spaces, eateries, and other local amenities. Don't let this rare and versatile property pass you by. (id:49269)
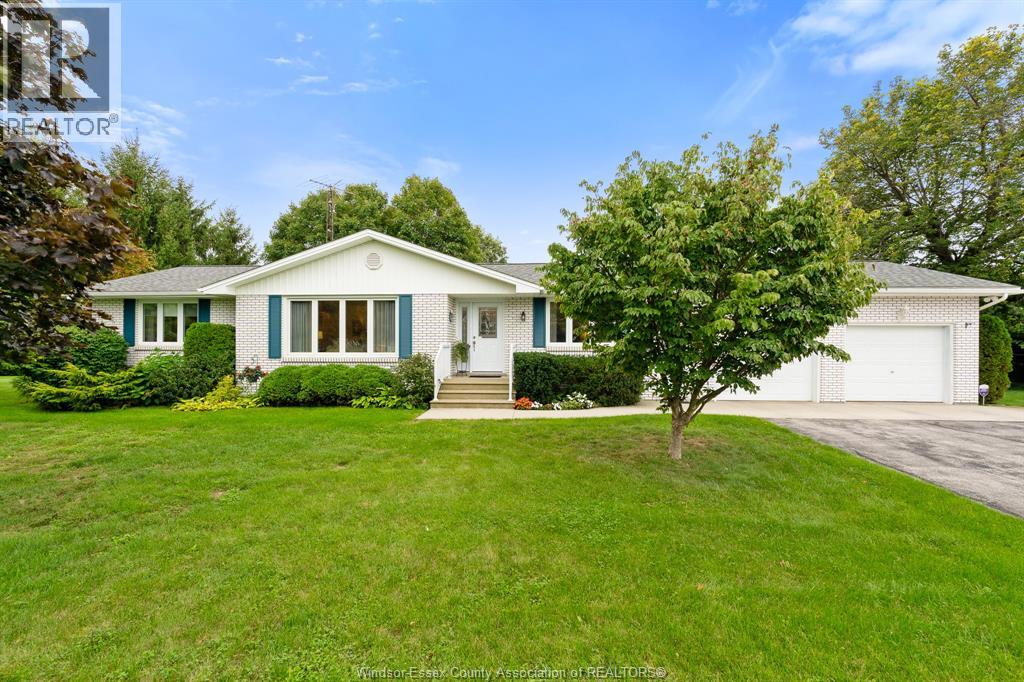
234 Essex Rd 18
Leamington, Ontario
Looking for more space without giving up the convenience of being close to town? Welcome to 234 County Road 18, ideally located just minutes from both Leamington and Kingsville. Set on nearly three-quarters of an acre and surrounded by mature trees, this beautifully maintained ranch offers the space, privacy and versatility that can be hard to find this close to everyday amenities. Featuring 3 bedrooms and 2 full bathrooms, a spacious living room, dining area and an updated kitchen by Wayne's Custom Woodcraft. An inviting sunroom overlooking the property provides the perfect spot for morning coffee or relaxing at the end of the day. The full basement adds plenty of additional space with a large rec room, laundry, storage and cold room. Outside is where this property really shines. Spend summer days around the in-ground pool, enjoy the mature yard, and take advantage of an attached 2-car garage PLUS a substantial detached garage ideal for the car enthusiast & hobbyist. Lovingly maintained by the same owners since 1998, this is a rare opportunity to enjoy country-sized space while remaining approximately 10 minutes from the shops, restaurants and amenities. Space, location and a property that's ready for its next chapter, come see what makes 234 County Road 18 so special. (id:49269)
53 Belleview
Kingsville, Ontario
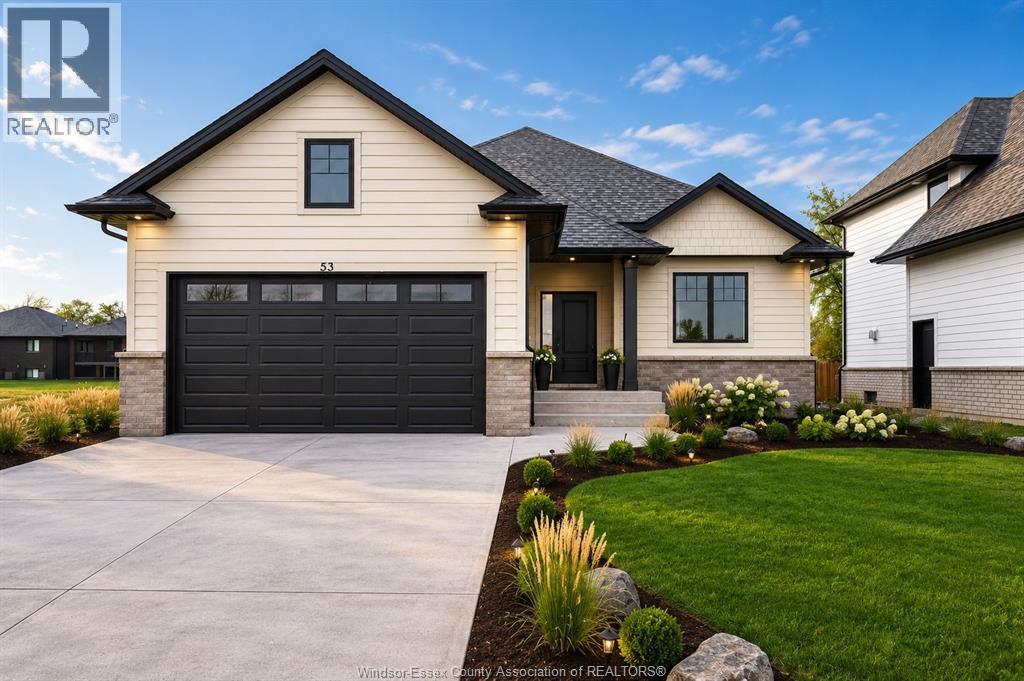
Limited-time savings. The HST rebate is in effect! Why wait? This brand-new BK Cornerstone ranch in Woodridge Estates, Cottam, is finished, vacant and ready for immediate possession. The main floor has 2 bedrooms and 2 full baths, including a private ensuite with walk-in closet. Open concept living & dining space, quartz kitchen, a cozy gas fireplace and main-floor laundry. The fully finished lower level has its own grade entrance, second kitchen, 2 bedrooms, 3-piece bath, gas fireplace and second laundry. It's ideal for parents or adult kids, or for rental income to help offset your mortgage. Also includes a double attached garage, covered patio and a 50 x 165 ft lot. Energy Star certified with a 7-year Tarion warranty. Conditional offers welcome. Other lots and models are also available. Book your private tour, visit the open house Sundays 1–3 PM or call for details. (id:49269)
3225 Tullio Drive
Lasalle, Ontario
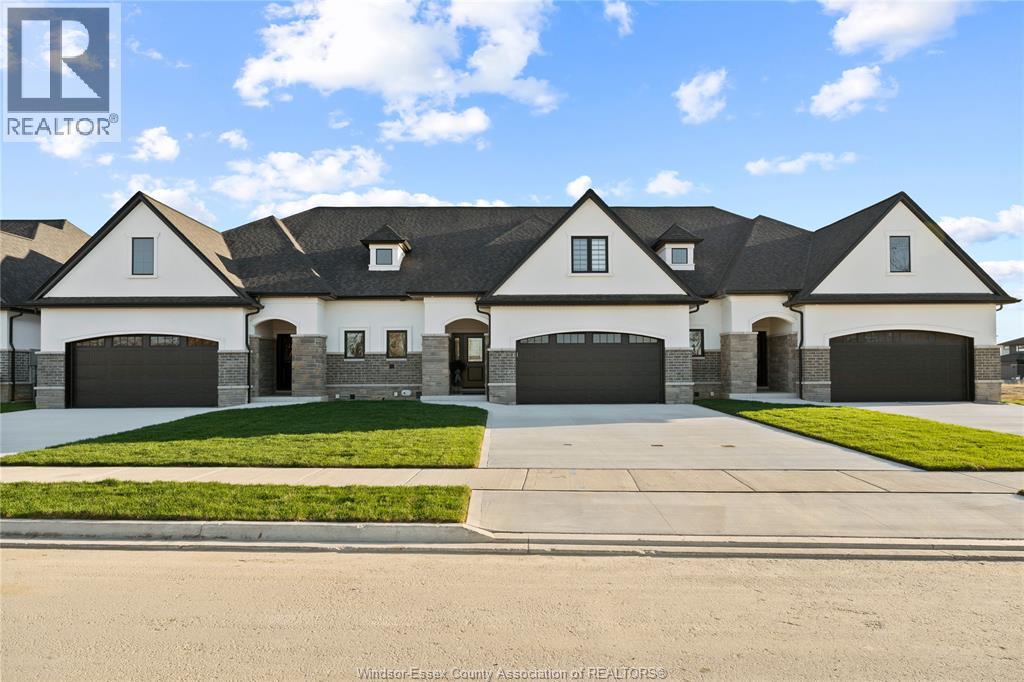
Welcome to the Brighton 2 in Silverleaf Estates, LaSalle! This 2,600+ sq. ft. two-storey townhome by BK Cornerstone offers an impressive blend of luxury, functionality and main-floor convenience. The open-concept main level features a modern L-shaped kitchen with large island, dining area and great room with cozy fireplace. The main-floor primary suite includes a walk-in closet, spa-like 5-piece ensuite and direct access to the spacious covered rear patio. Also on the main floor are a dedicated laundry room, mudroom and powder room. Upstairs offers two generous bedrooms, a full bath, large flex room and loft—perfect for family, guests, a home office or additional living space. ENERGY STAR® certified and thoughtfully designed for modern living in one of LaSalle’s desirable communities. Open houses are held every Sunday at 3265 Tullio from 1-3pm. (id:49269)
1545 Willow Drive
Ruthven, Ontario
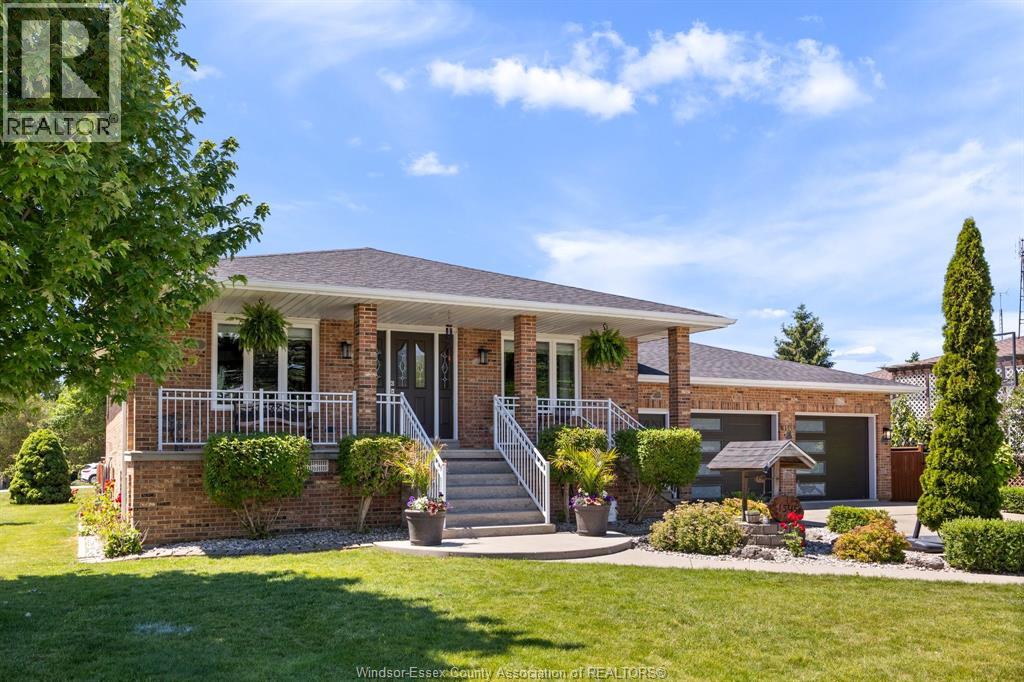
Pride of ownership is evident in this fantastic home! Located on a quiet street, this home offers so much. This quality-built full brick home is situated on a corner lot with a large fenced yard. With lots of room to enjoy your nights with an outdoor pizza oven, covered sitting area, and even your own greenhouse! Walk in and feel right at home...Great-sized kitchen and dining room, Living room, 3 Large bedrooms on the main floor, Lower level is finished with a 4th bedroom and a great rec room for entertaining. There is a 2nd kitchen in the basement and a bathroom. There have been many updates in this home: roof (2025), Furnace/A/C (4 years approx), New garage Doors (5 years approx), Hot Water Tank owned (2 Years approx.), Windows (6 years approx with transferable warranty), epoxy garage floor. Come check out this great home. Perfect home for a large family and even a multi-generational home. There is space for everyone! (id:49269)
58 Mcdonald Street
Kingsville, Ontario
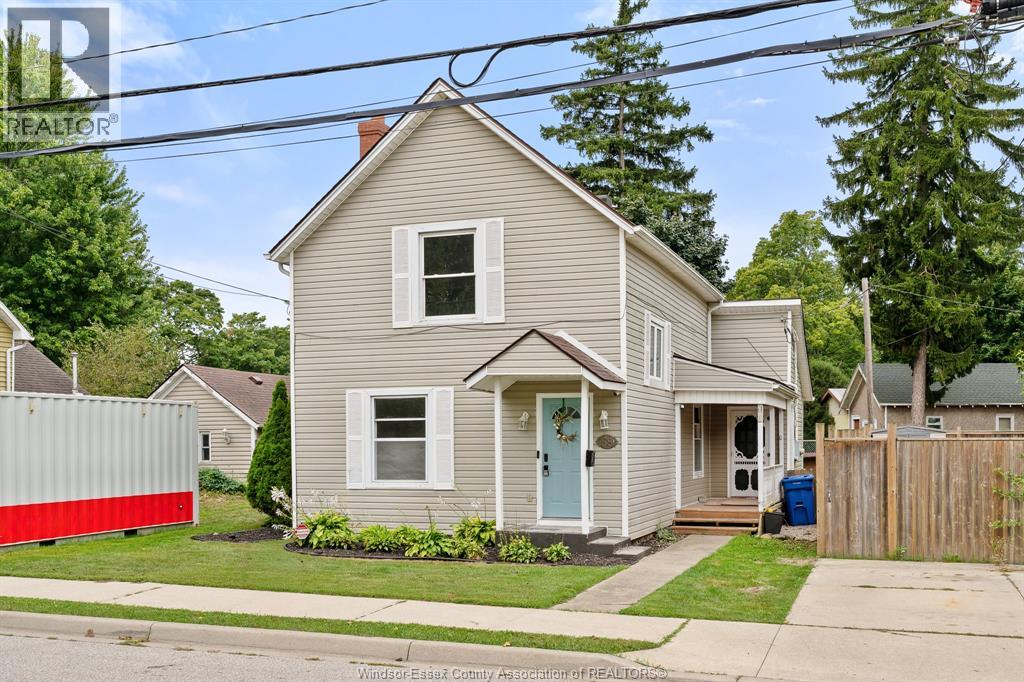
Looking for that perfect mix of location, charm & value? This incredibly inviting 3 BR 1.1 Bath Kingsville home has it all! Tucked away on a super quiet street yet just a short stroll to Main St, you’ll love being close to Kingsville’s shops, restaurants, cafes & conveniences while still enjoying a peaceful neighbourhood setting. From the moment you arrive, the lovely curb appeal & quintessential Kingsville character make this home feel special. Inside, you’ll find a spacious main floor layout, freshly painted spaces & some new flooring, making it easy to move right in & make it your own. Sitting on a wide lot, there’s plenty of room to enjoy outdoors, plus a detached garage/workshop/flex space complete w/plumbing, electrical & heat that's perfect for hobbyists, projects, storage, a studio or future creative space. Furnace & A/C new in 2025 (rented) add comfort & peace of mind. With its affordable price point, charming character, large lot & highly walkable location close to the heart of Kingsville, this is a fantastic opportunity to get into one of the area’s most loved communities. Come see why this sweet Kingsville home is so easy to fall for! (id:49269)
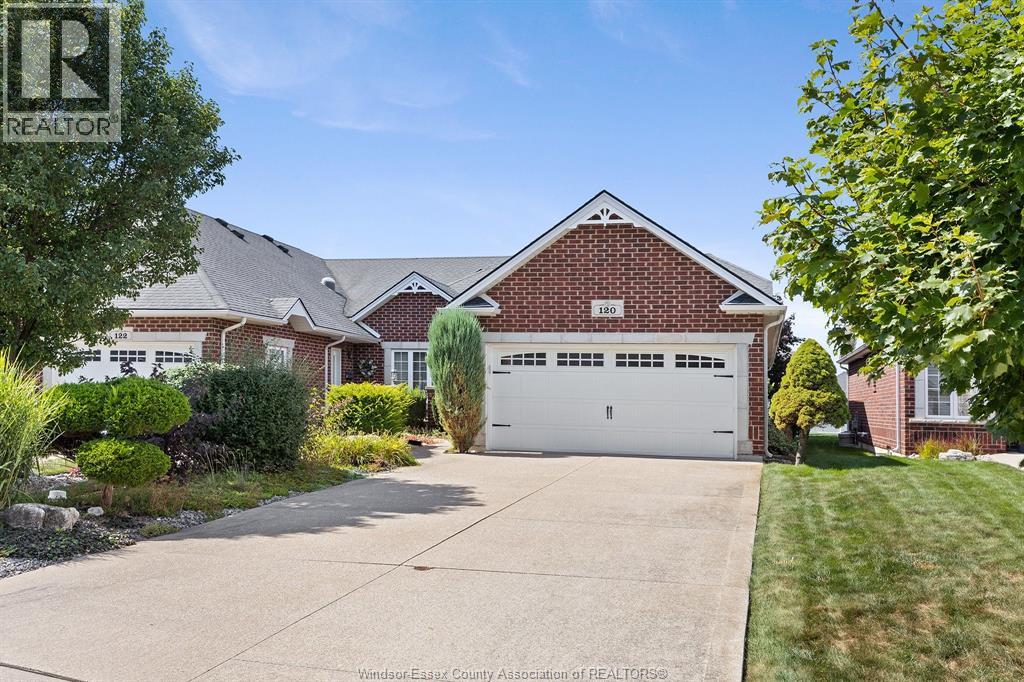
120 Kimball Drive
Essex, Ontario
Beautiful Ranch Town Home End Unit - luxurious upgraded Kitchen with extra Built in cabinetry - Vaulted Ceilings, upgraded Window package in Living/Dining Rm w Gas F/P - beautiful Hardwood Floors & Trim - 2 plus 1 Bedrooms - Huge Master - 2 Full Baths- expansive full Finished Basement - 2nd Gas F/P in Fam. Rm., Rec. Rm - Sundeck w Remote Auto Awning - gas line for BBQ, Central Vac - 2 Car Garage - large landscaped lot- HOA Roof fund is $50. a month - new Roof being installed (id:49269)
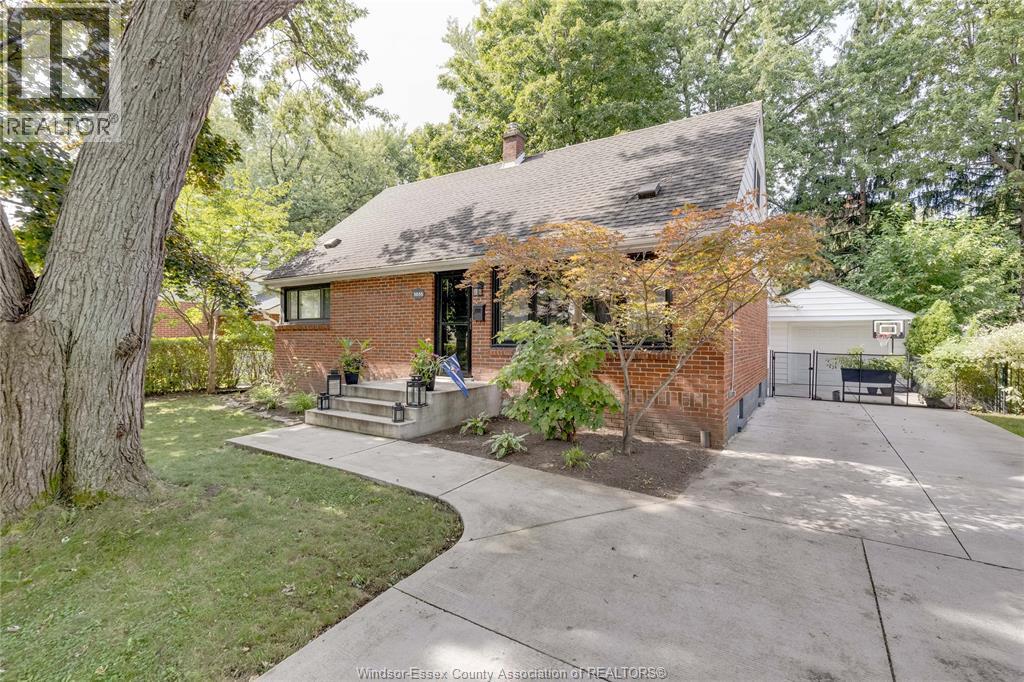
3035 Radisson Avenue
Windsor, Ontario
Welcome to this beautifully updated, clean, well-cared-for 4+1 bedroom home in sought-after South Windsor neighbourhood! Main level features an open living and dining space with a fully renovated custom kitchen (2023), creating a bright and inviting area for everyday living and entertaining. Two main floor bedrooms, a 4-piece bathroom, and a spacious mudroom/sunroom provides added living space and convenience with easy access to the fully fenced backyard and 1.5 car detached garage. Upstairs offers two large bedrooms with plenty of storage and updated 2-piece bath. The lower level features a comfortable family room with gas fireplace, office/additional bedroom, storage and laundry room. Numerous updates include new hardwood flooring upstairs and lower-level carpet (2020) new driveway, backyard patio and front porch (2021) new custom kitchen (2023) large front window and front door with glass/screen door (2024) refreshed upper-level bathroom (2025) and upgraded ceiling fans (2026). Fantastic location close to amenities, parks and great schools. A wonderful family home in a neighbourhood you’ll be proud to live in. (id:49269)
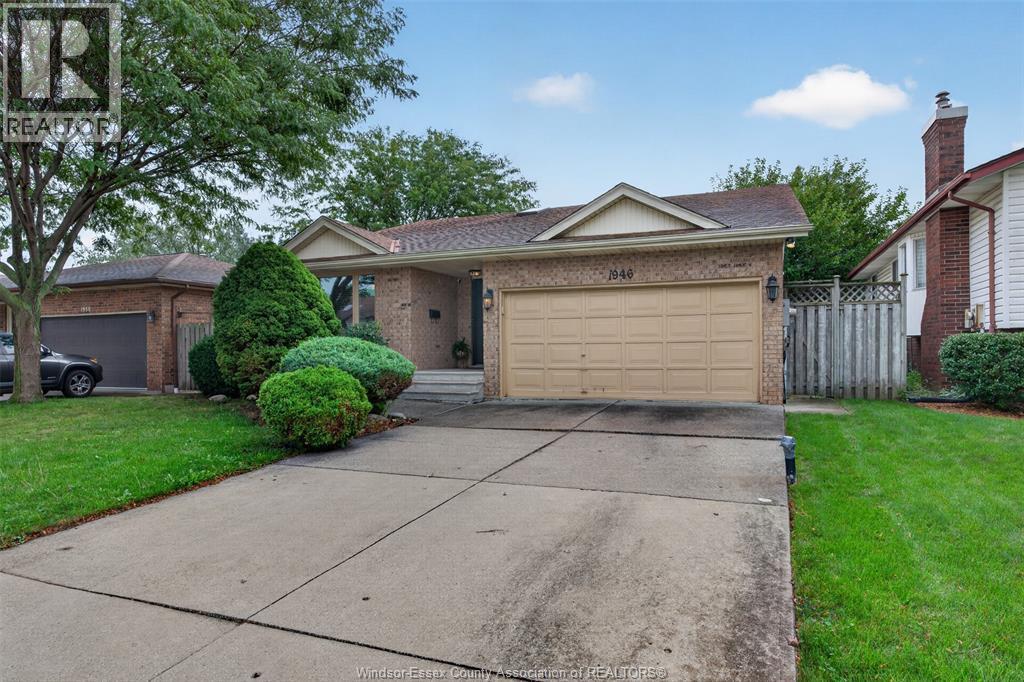
1946 Lepain Crescent
Lasalle, Ontario
Welcome to 1946 Lepain Street in the family-friendly Heritage Park neighbourhood, just minutes from Windsor Crossing Premium Outlets and the area's newest shopping plaza. Lovingly maintained and thoughtfully designed, this spacious back-split offers 5 bedrooms and 2 full bathrooms, providing exceptional space for growing families. The bright eat-in kitchen opens to inviting living areas, while the cozy family room features a charming wood-burning fireplace—perfect for relaxing evenings at home. Step through the walk-out to a fully fenced backyard, creating the ideal setting for entertaining, children, pets, and family gatherings. Conveniently located near excellent schools, parks, shopping, restaurants, public transit, and everyday amenities, this is a wonderful opportunity to make a truly well-loved family home your own. (id:49269)
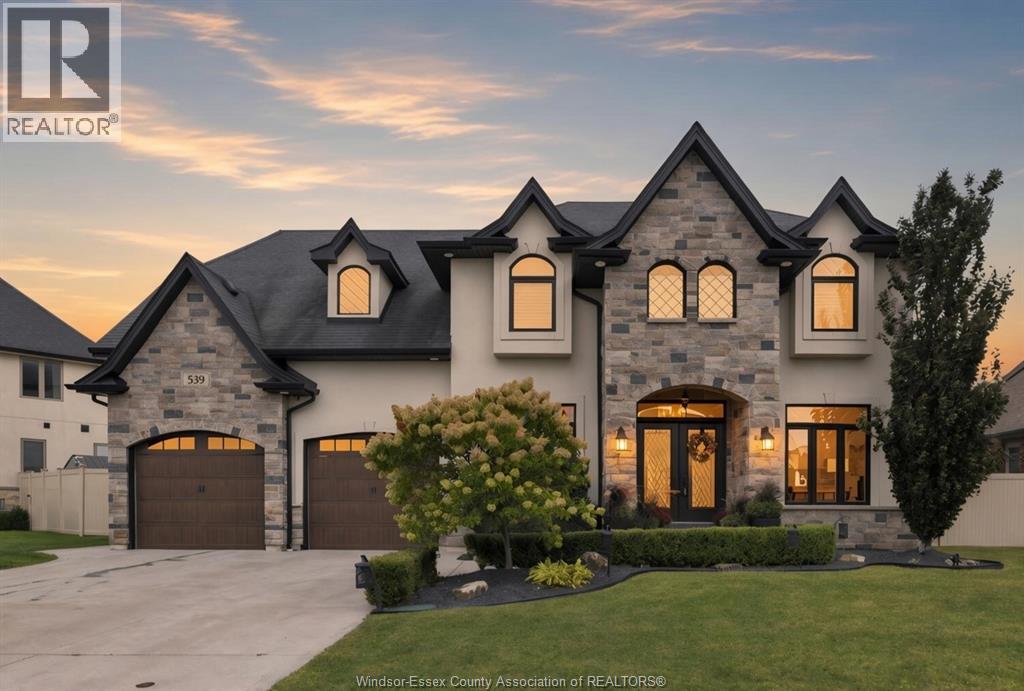
539 River Downs Avenue
Lakeshore, Ontario
Welcome to 539 River Downs, nestled in the highly sought after Lakeshore community of River Downs. This 2700 square-foot two-story is home to five generous bedrooms, three full and one half bathrooms, including one luxury primary ensuite. The living space is bright and fresh with large windows throughout, beautiful, white kitchen, walkin pantry, main floor, office, dining room, and living room. Fully finished basement with stoned gas fireplace. Step back to your resort style backyard with oversized covered porch, tiered deck, large heated pool and spa. Home is priced to sell (id:49269)