
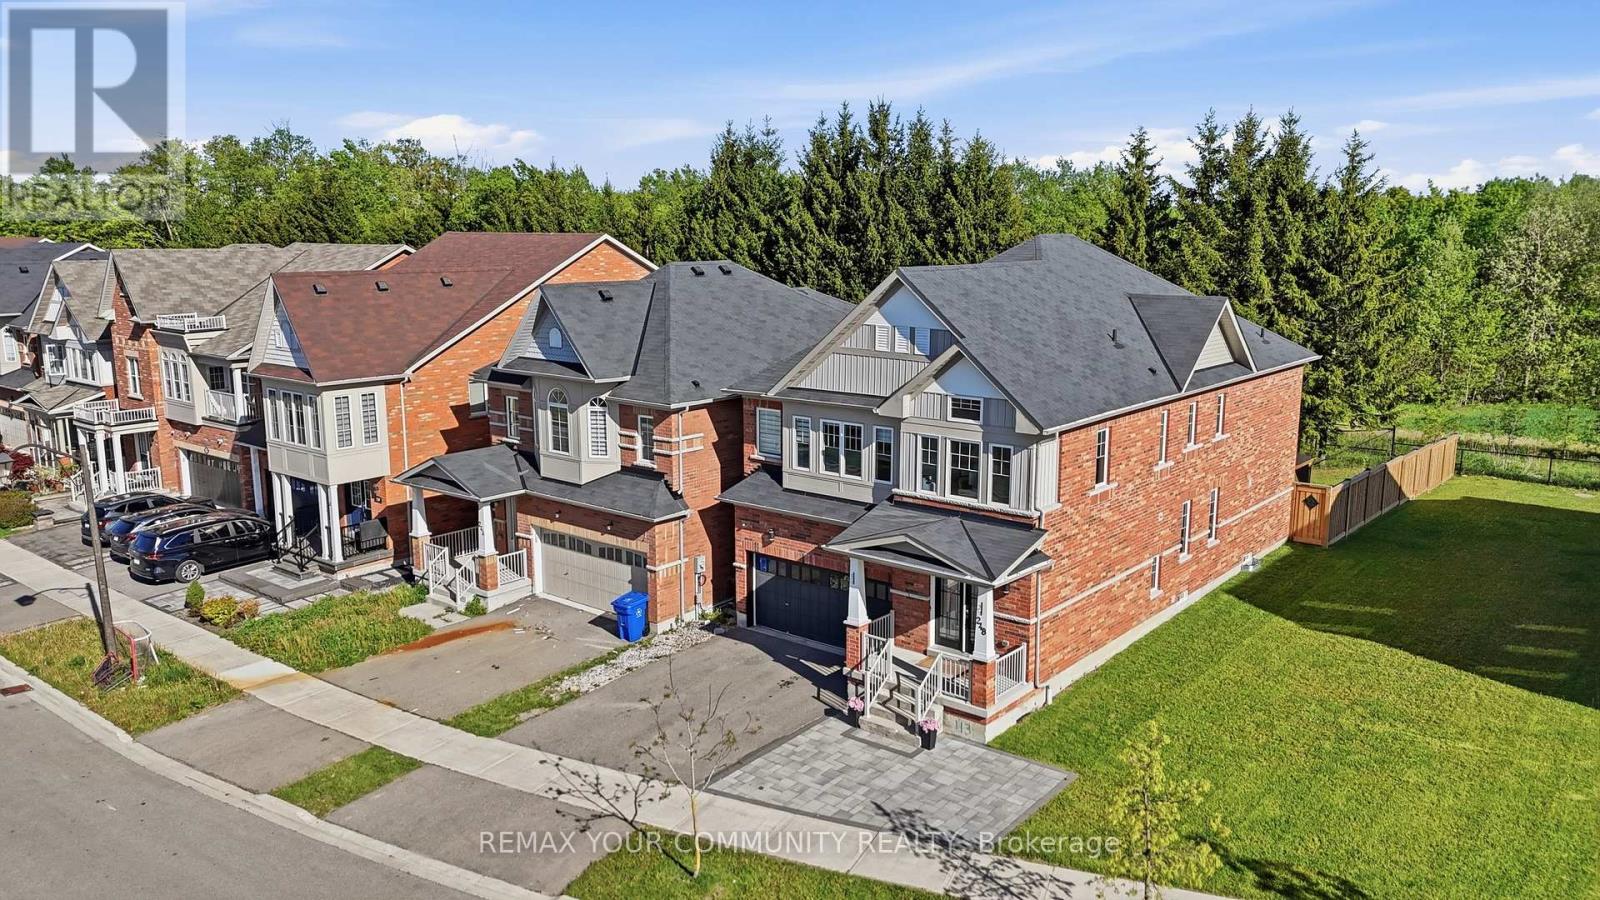
248 Greenwood Road
Whitchurch-Stouffville, Ontario
Beautifully maintained 8-year-old detached home featuring over $40,000 in thoughtful upgrades and enhancements. Enjoy 9-foot ceilings, elegant hardwood flooring, upgraded LED pot lights throughout, and brand-new light fixtures. The open-concept layout showcases a gourmet kitchen with a large centre island and stainless steel appliances, perfect for everyday living and entertaining. This home has been extensively upgraded for both comfort and convenience, including a professionally installed home networking system with multiple data ports throughout the house, smart basement lighting, an EV charger in the garage, custom storage solutions in the basement and garage, and premium window coverings throughout, including motorized blinds in the kitchen and office. Additional features include a water softener, newer LG refrigerator, premium Napoleon gas ERQ, gazebo, and a recently installed fence. Energy-efficiency improvements include enhanced attic insulation, professionally optimized ventilation, and duct cleaning. The front and rear interlock landscaping add exceptional curb appeal and outdoor living space. Conveniently located close to schools, parks, shopping, transit, and all essential amenities, this move-in-ready home offers a perfect blend of style, functionality, and modern upgrades (id:49269)
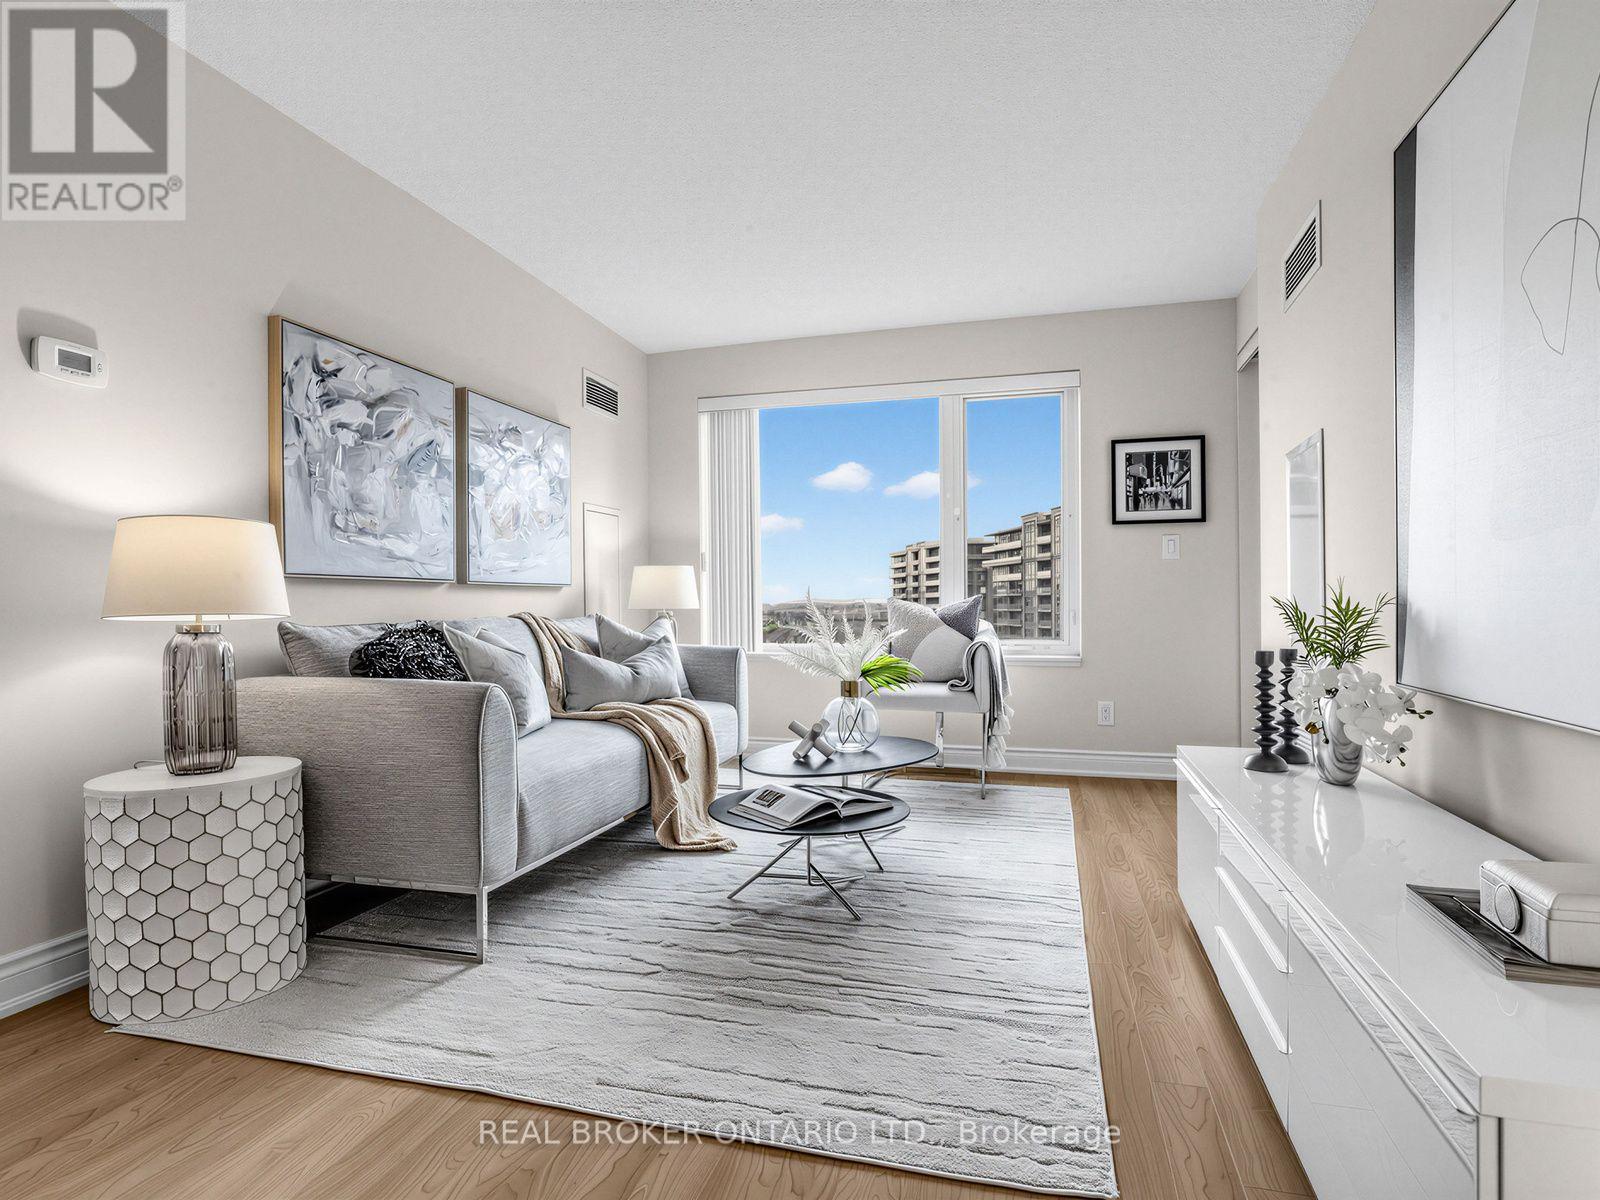
1012 - 233 South Park Road
Markham, Ontario
Welcome to this Beautiful, Bright 2-Bedroom, 2-Bathroom Unit right in the heart of the Prestigious Eden Park Towers in Markham. Freshly Painted (2026), with a Modern Kitchen that boasts Stainless Steel Appliances, Brand-New Faucets throughout the home(2026), Granite Countertops, New GE Washer and Dryer ( 2026), and ample Storage and Cabinetry. The Large Primary Bedroom fits a king-size bed, comes with a 4 PC Ensuite and features a Walk-In Closet with Custom Closet Organizers. The Spacious, Open-Concept Living and Dining Room Offers Natural Light through Large windows, and a Functional layout that allows for comfortable living and entertaining guests. The Unobstructed east-facing exposure offers picturesque views of the landscaped courtyard and a charming neighbourhood setting. The spacious east-facing balcony offers the perfect opportunity to create your own outdoor retreat-ideal for quiet mornings, meditation, entertaining friends, or simply unwinding at the end of a busy day with a glass of wine, all in the comfort of your own private space. Additional conveniences include Two Full Bathrooms, a dedicated Parking Spot, and a Private Locker for Extra Storage. Exceptional amenities include Indoor Pool, Party Room, Billiards and Ping Pong, Media Room, Games Room, 24 HR Concierge, and ample Visitor Parking. Conveniently located and minutes to HWY 404/407, Public Transportation, Times Square, Commerce Gate, Walmart, Loblaws, Restaurants, Ada Mackenzie Park, Green space, Tennis Court, Basketball Court, Soccer Field, Off-leash Dog Park. Prestigious schools include St Robert's Catholic High School, and Thornlea Secondary School. This beautifully maintained, move-in-ready home is ready to welcome you! (id:49269)
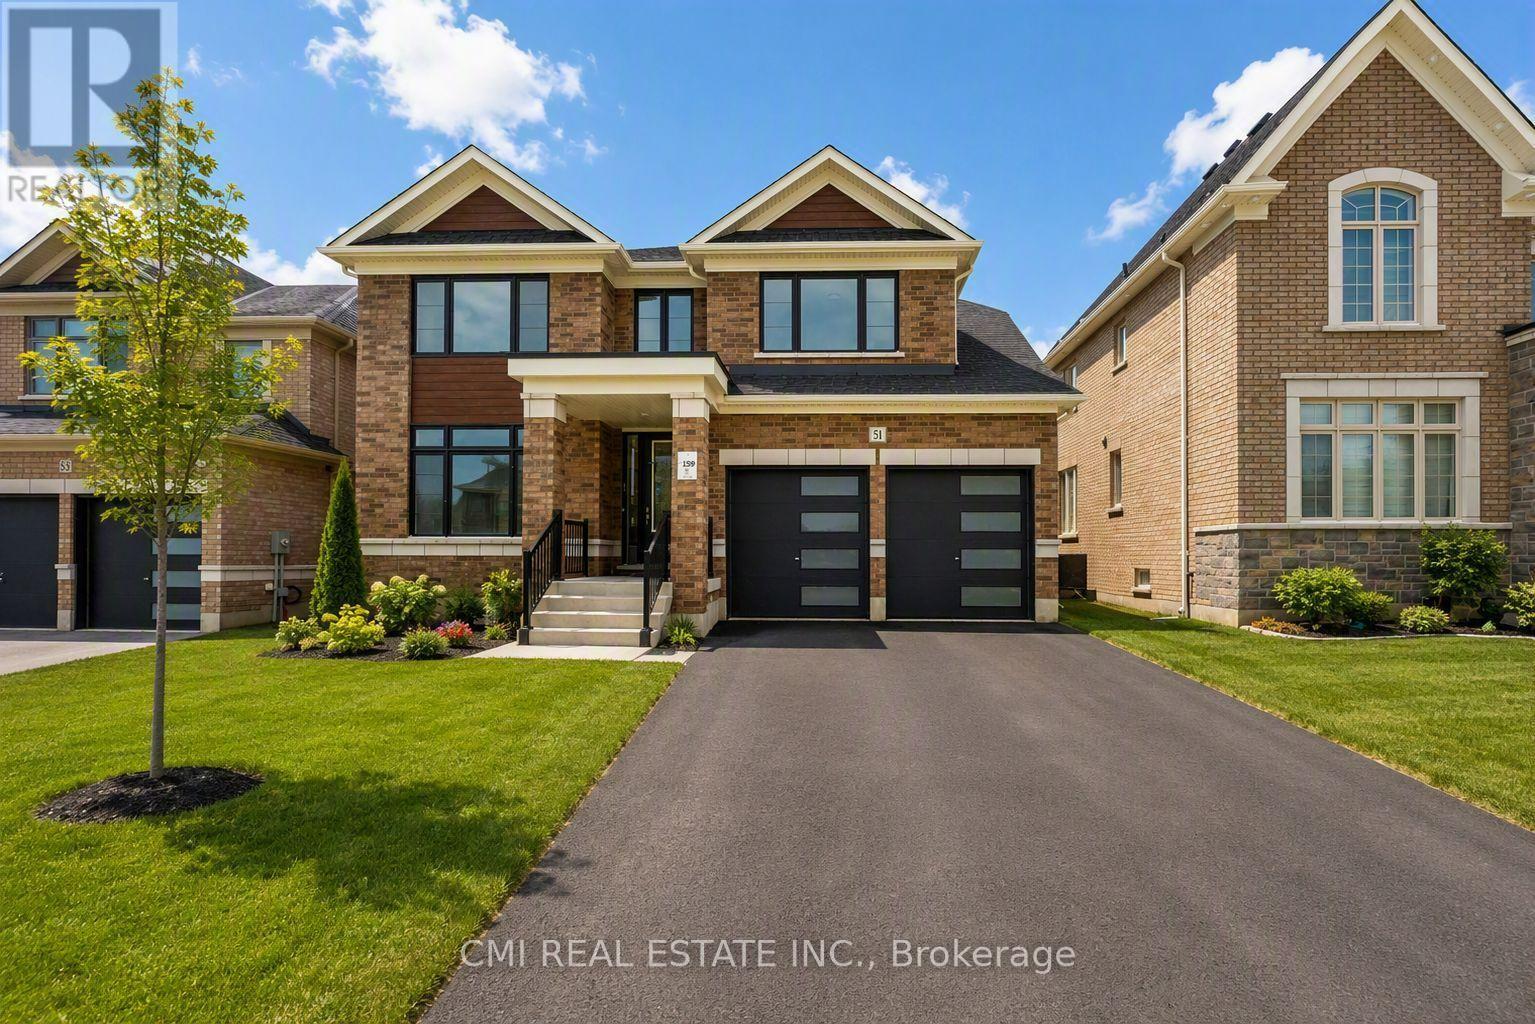
51 Sparrow Way
Adjala-Tosorontio, Ontario
Stunning 2-car garage detached featuring 4 bed, 4 bath just under 3000sqft of contemporary living space situated on a premium 50ft ravine lot w/ no rear neighbors providing a blend of luxury & tranquility. $$$ spent on upgrades! Step into the GRAND foyer w/ soaring ceilings. Peek into the front living room comb w/ dining room ideal for buyers looking to host. Venture down the hall past the mudroom & powder room to the upgraded chefs kitchen w/ Tall modern cabinetry, B/I pantry, workstation, & breakfast island w/ quartz counters ideal for growing families adjacent to a breakfast nook W/O to rear deck. Cozy family room w/ fireplace perfect for family entertainment. Stroll upstairs to 4 principal bedrooms all w/ ensuite privileges & 3 full bathrooms. Primary bedroom retreat providing open views of the ravine backyard w/ 5-pc ensuite, & W/I closet. 2nd bedroom w/ 4-pc ensuite. 3rd & 4th bedroom share a 4-pc semi ensuite. Convenient 2nd level laundry. Full unfinished basement awaiting your vision can be converted to family rec space, guest accommodation, in-law suite or rental. Enjoy a deep open backyard can be finished w/ in-ground pool, cabana, patio & much more! **EXTRAS** Enjoy the peacefulness of the countryside while retaining all the amenities of a large city. Mins to top rated schools, parks, golf clubs, conversation areas, major HWYS & much more! (id:49269)
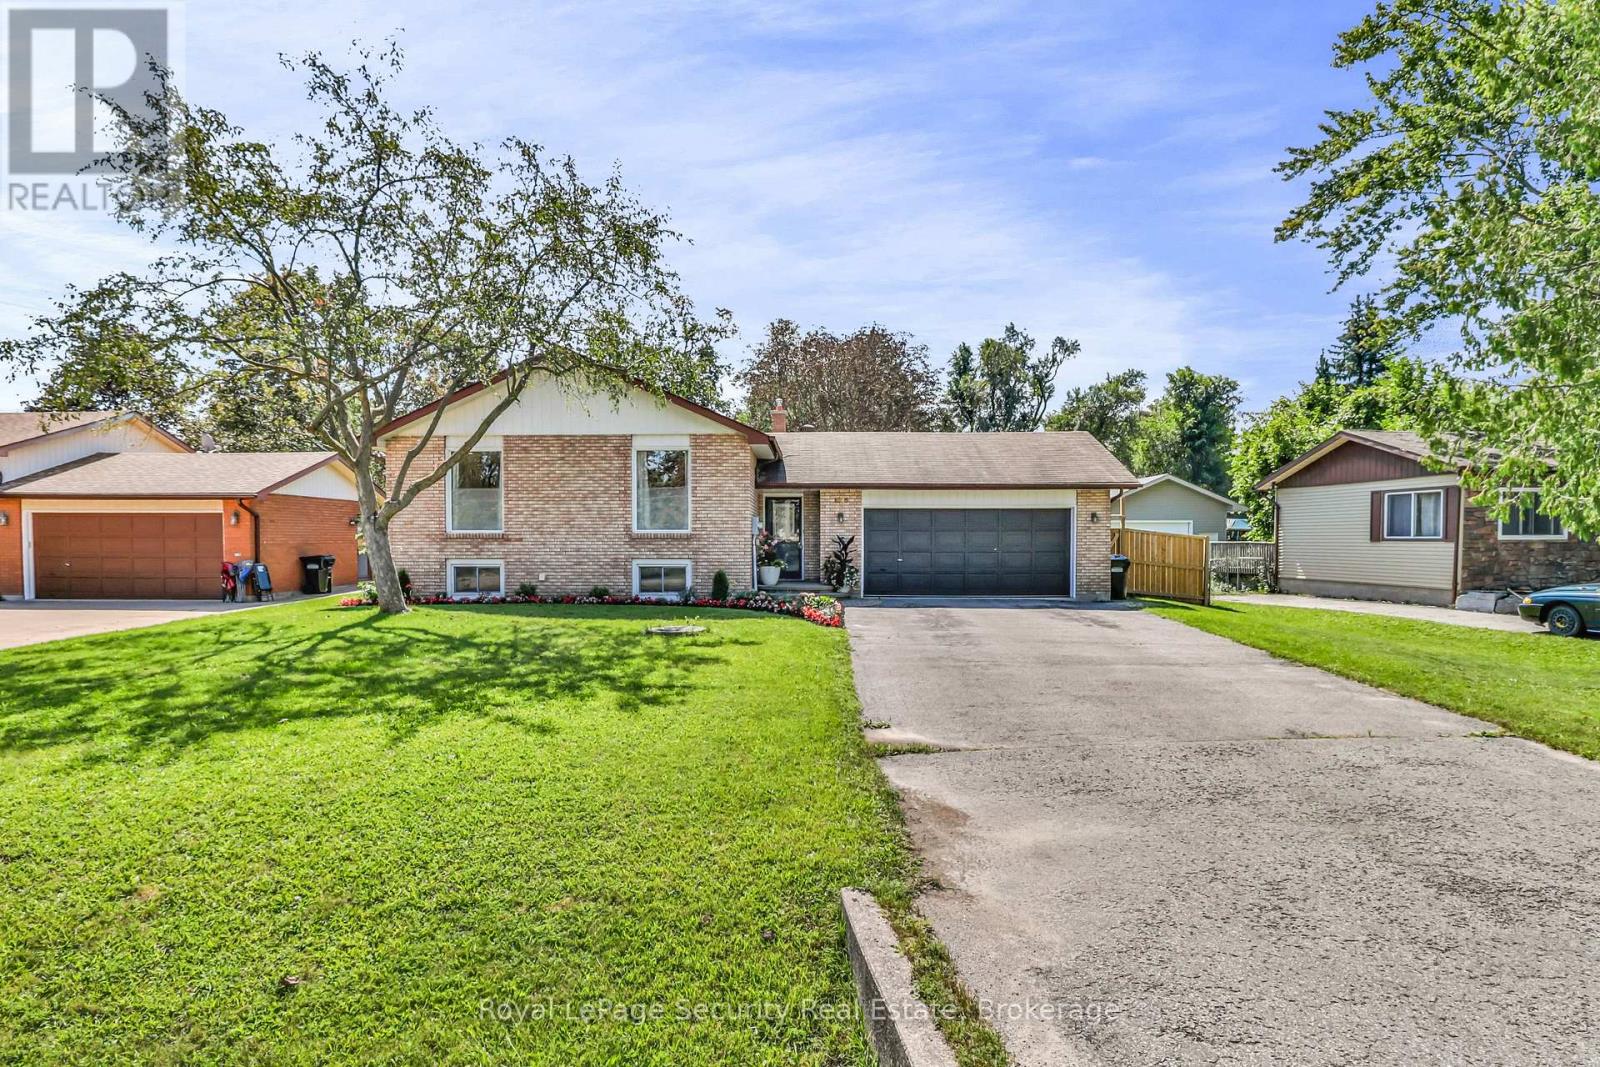
1045 Lebanon Drive
Innisfil, Ontario
Welcome to 1045 Lebanon Dr! Experience open-concept living in this beautifully updated detached raised bungalow, ideally situated on a quiet street just a short walk from Lake Simcoe and close to shops, parks, schools, and all amenities. Offering 3+2 bedrooms and2 beautifully renovated bathrooms, this move-in-ready home has been thoughtfully updated throughout and freshly painted. The bright, open-concept main floor creates a seamless flow between the living, dining, and kitchen areas-perfect for both everyday living and entertaining. The renovated chef's kitchen is truly the heart of the home, showcasing a stylish combination of white and wood cabinetry, quartz countertops, a large cascading island with seating, stainless steel appliances, a gas stove, and a modern backsplash. The kitchen flows effortlessly into the dining and living areas, where a contemporary linear electric fireplace with custom built-ins and millwork creates a warm and inviting focal point. Additional highlights include pot lights, new light fixtures, a custom entertainment feature, new railing, newly capped stairs, newer bathroom vanities, and newly renovated bathrooms on both the main and lower levels. The lower level offers two additional bedrooms and flexible living space, ideal for a growing family, guests, home office, or recreation area. Step outside to the fully fenced backyard, offering privacy and plenty of room to relax, entertain, and enjoy the outdoors. A beautiful vegetable garden adds an extra touch for gardening enthusiasts. Located in a peaceful neighborhood with Lake Simcoe just a short walk away, this home offers the perfect combination of modern updates, comfortable living, outdoor space, and convenient access to everyday amenities. A wonderful opportunity to move in and enjoy! (id:49269)
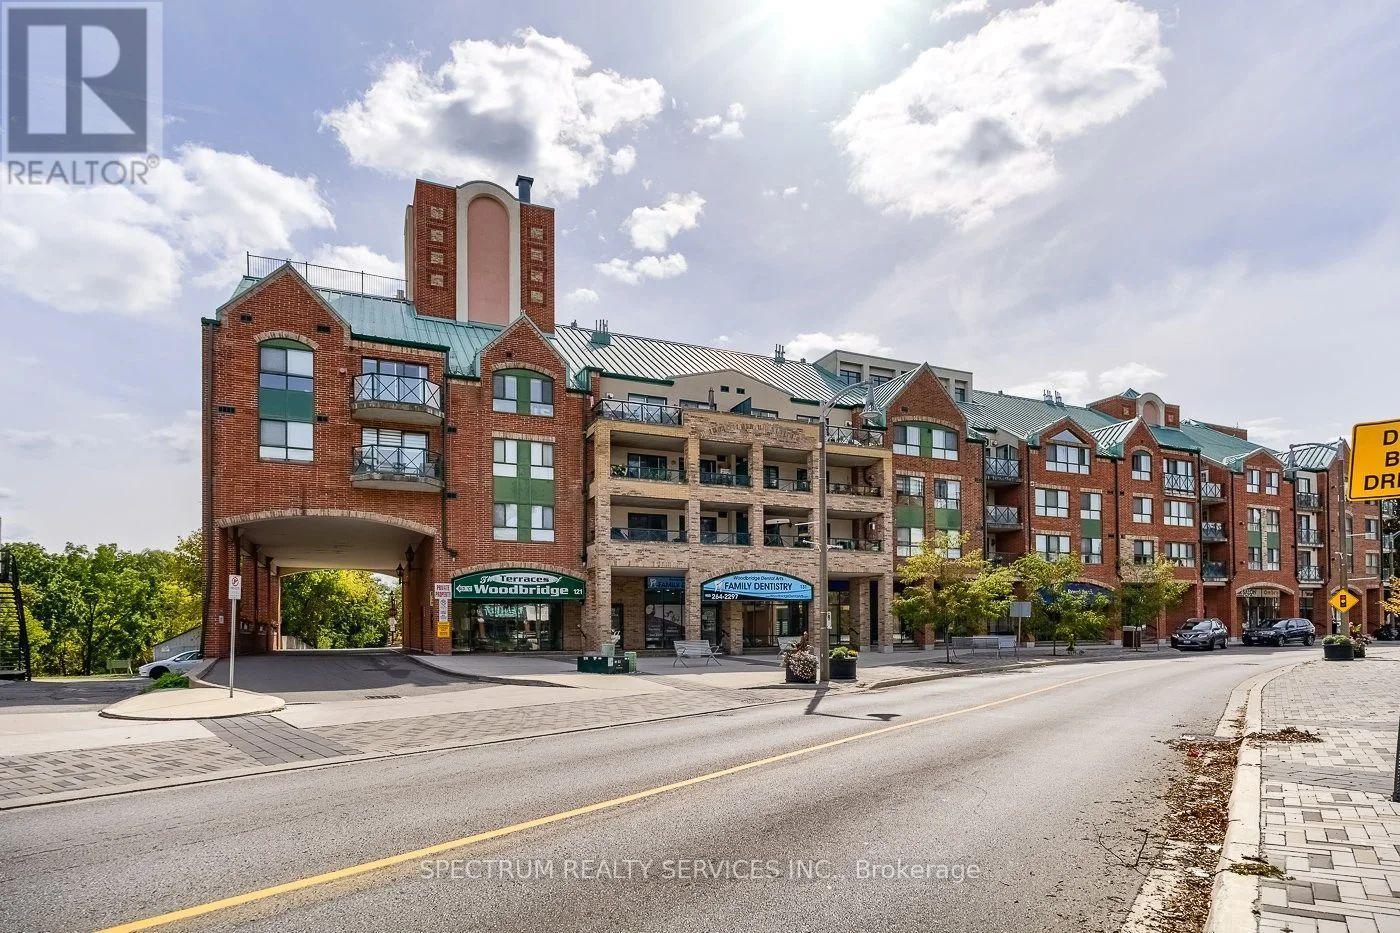
506 - 121 Woodbridge Avenue
Vaughan, Ontario
WELCOME TO 121 WOODBRIDGE AVE - UNIT 506 SPACIOUS RENOVATED PRIME WOODBRIDGE LOCATION. Welcome to this beautifully renovated 1,636 condo, offering spacious living in the heart of downtown Woodbridge. Recently renovated areas in 2025, this impressive 2-bedroom suite combines comfort, style, and convenience. FEATURES INCLUDE: * 1,636 sq. ft. of spacious living * 2 bedrooms * Cozy fireplace Beautiful buffet cabinet/pantry in the eating area *Oversized kitchen cabinets with under-cabinet lighting *Kitchen pot lights *Owned tankless water heater - 2025 *Owned A/C unit - 2025 *Gas BBQ outlet on the balcony *Primary bedroom featuring a walk-in closet plus a second standard closet *Guest bathroom with a convenient heat lamp *VERY LARGE LAUNDRY ROOM WITH TUB. AMENITIES INCLUDE: * Gym *Party room *Guest suites *And more! LOCATION, LOCATION, LOCATION! Enjoy the incredible convenience of having shopping, restaurants, banks, services, and everyday amenities right at your doorstep. Experience everything that downtown Woodbridge has to offer while enjoying the comfort and space of this exceptional condominium. DON'T MISS THIS OPPORTUNITY! 121 Woodbridge Ave, Unit 506 Come see why this could be the perfect place to call home! Some furniture is for sale directly from seller. (id:49269)
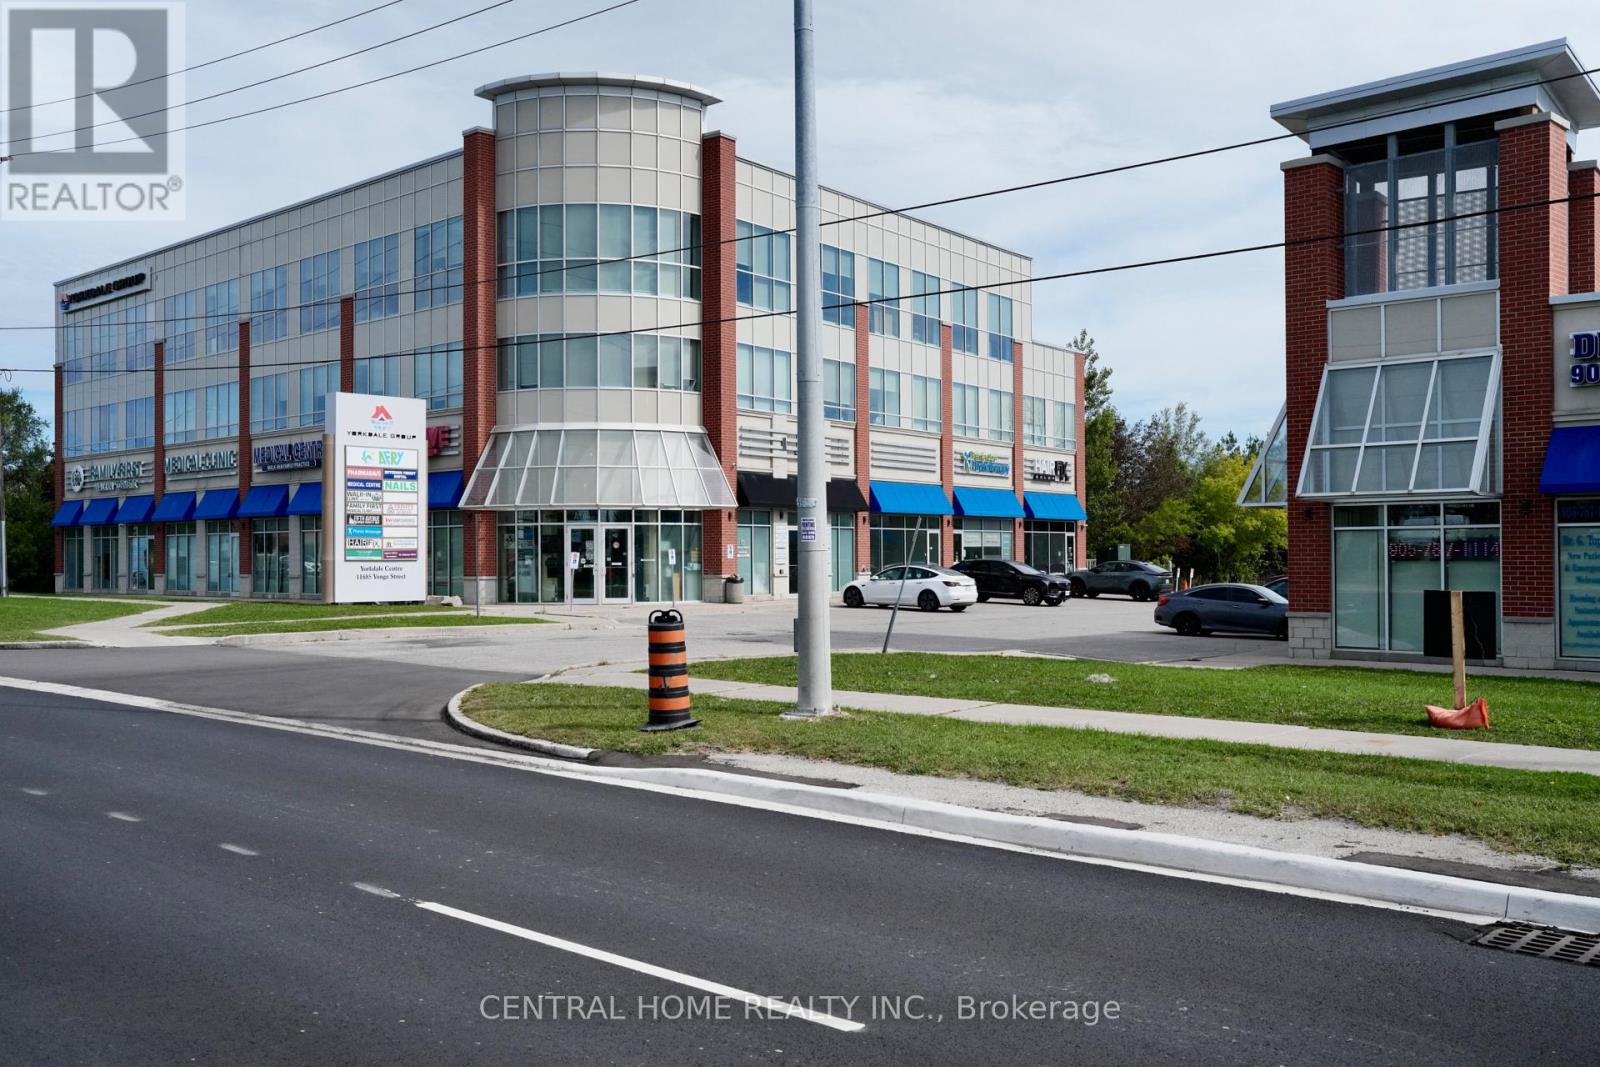
B104 - 11685 Yonge Street
Richmond Hill, Ontario
Exceptional Street-Level Retail Store And Commercial Condominium Opportunity In Richmond Hill's Highly Sought-After Jefferson Community! Ideally Located On Yonge Street, This Beautifully Designed And Professionally Finished Retail Unit Offers Approximately 1,080 Sq. Ft. Of Functional Space, Including A Versatile And Fully Usable Mezzanine. Featuring A Modern Storefront, Stylish Interior, One Washroom And A Convenient Rear Entrance, The Unit Is Well Suited For A Wide Range Of Retail, Professional And Service-Oriented Uses. Surrounded By Established Residential Neighbourhoods, New Developments, Local Businesses And Everyday Amenities In A Growing Commercial Corridor. An Excellent Opportunity For Business Owners, Retailers And Investors Seeking A Move-In-Ready Commercial Condo In A Prime Richmond Hill Location. (id:49269)
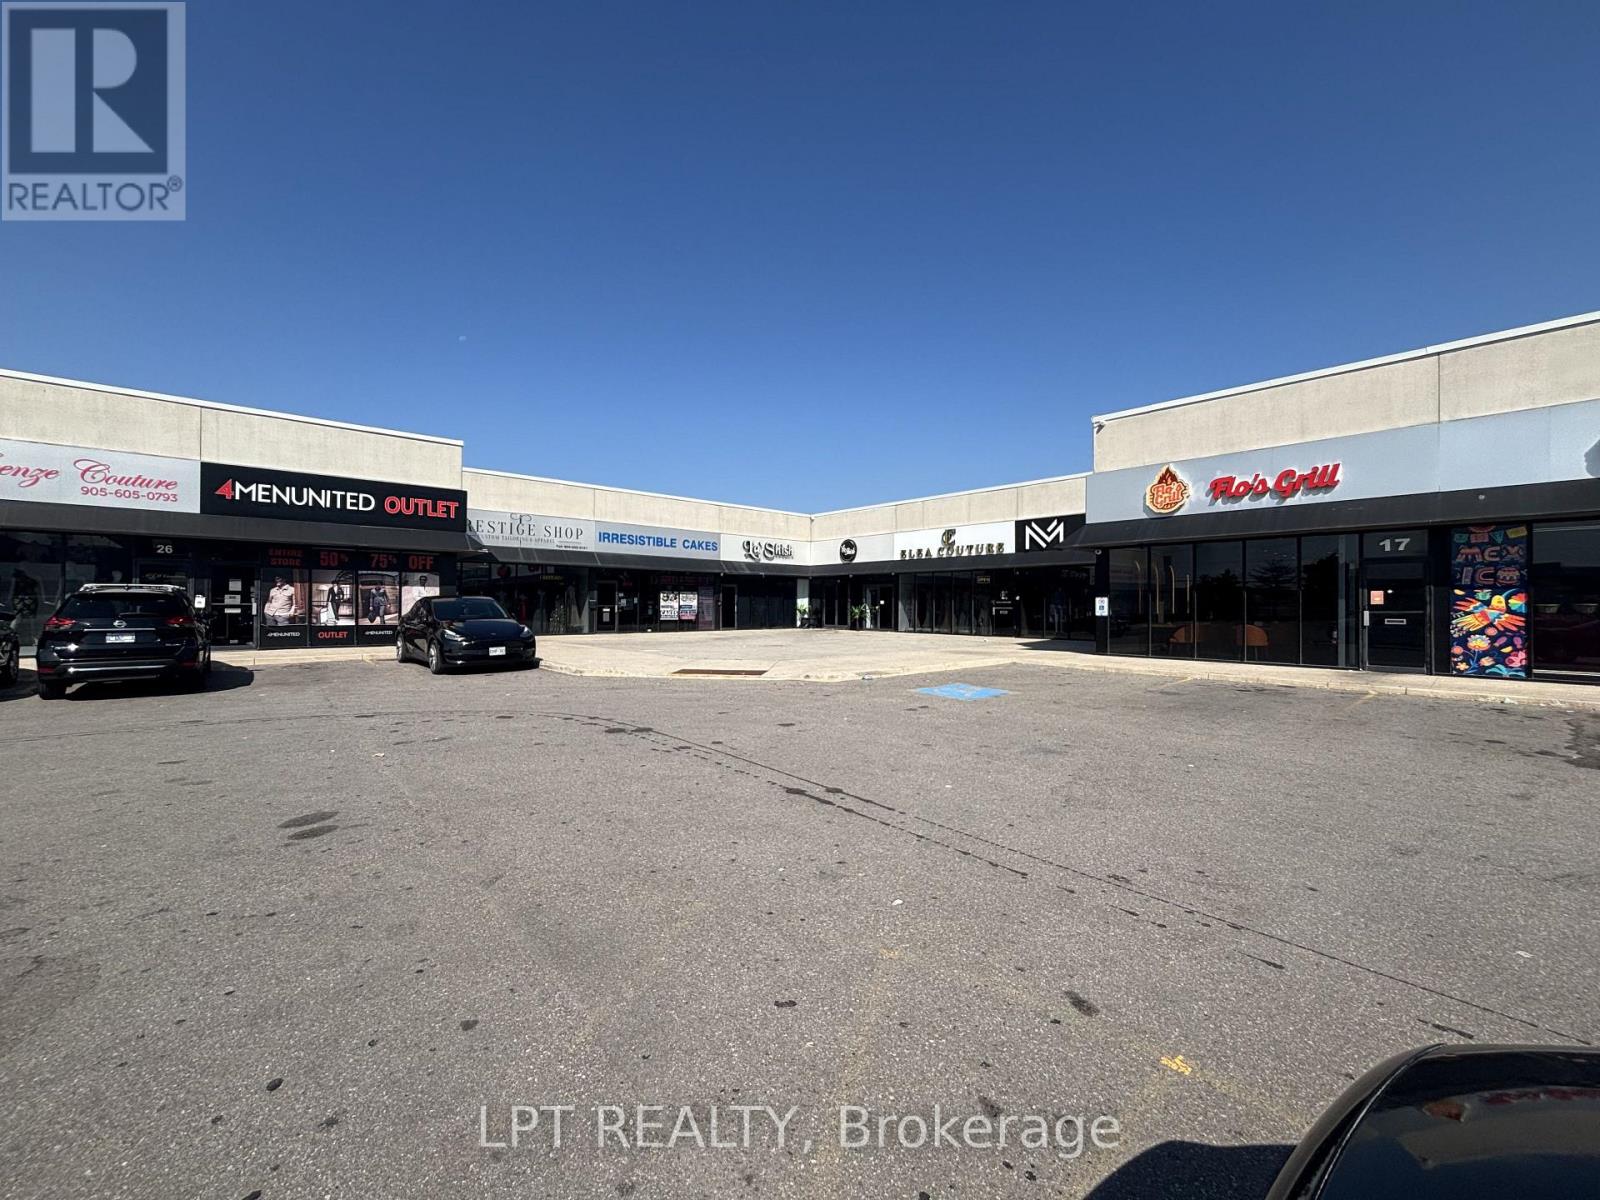
21 - 4040 Steeles Avenue W
Vaughan, Ontario
Prime opportunity to acquire a 2119 square foot industrial condominium in a high exposure commercial plaza on Steeles Avenue West. Currently operating as a restaurant and nightclub, this versatile unit features a fully equipped commercial kitchen, an upper-level mezzanine, and a flexible layout suitable for a variety of permitted commercial uses. The adjoining unit is currently connected through an opening in the shared demising wall, however, the wall can be reinstated prior to closing, restoring the unit to its original legal boundaries. Excellent location with strong exposure, ample plaza parking, and convenient access to major highways and public transit. An exceptional opportunity for investors and owner-operators alike. (id:49269)
Homelife Kingsview Real Estate Inc.
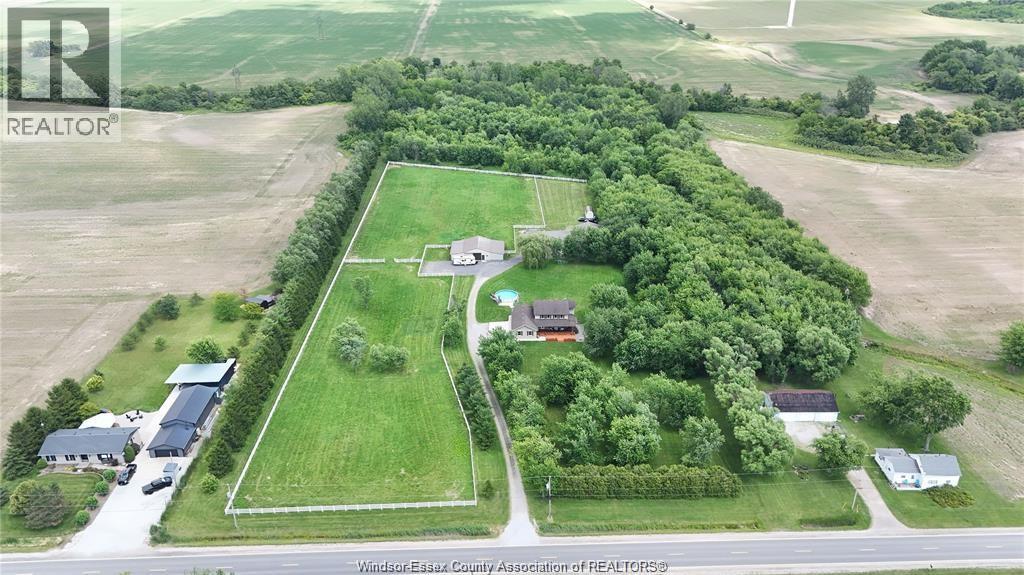
1418 County Rd 31
Lakeshore, Ontario
A rare opportunity to own a private 18.7-acre estate offering the perfect blend of country living, recreation, and entertaining. This beautifully renovated 4-bedroom home is complemented by a welcoming wraparound porch, pool, hot tub, and a spectacular 40' x 56' climate-controlled barn featuring a mezzanine, gas fireplace, and impressive 24' bar-ideal for hosting family and friends year-round. The property also includes mature forest, fenced pasture, and a 6- stall barn, making it well suited for horses, hobby farming, or a variety of other uses. With endless lifestyle, home, and business potential, this one-of-a-kind property is truly a must-see. (id:49269)

22 James Bowman Court
King, Ontario
Situated on a coveted 0.32 acre pie-shaped lot with an impressive 199 foot irregular rear yard, this exceptional property offers the ultimate outdoor lifestyle. Designed for both relaxation and entertaining, the backyard features a stunning 20 x 26' saltwater concrete sports pool complete with a dramatic two-sided infinity-edge spillover. The custom outdoor cabana showcases a stone gas fireplace, cedar ceilings and a convenient 2-piece outdoor bathroom, R/I for shower and a dedicated cedar-lined change area. The fully equipped outdoor kitchen includes a built-in Napoleon grill, bar fridge & sink- everything needed to host unforgettable gatherings! The expansive backyard still offers plenty of greenspace for children & pets to play. Inside, the home offers a family friendly floor plan. The main level features a private office, spacious laundry/mudroom with direct access to both the tandem garage & separate entrance to basement. The large kitchen is the heart of the home offering an open concept design connecting to a spacious family room. A separate formal living room with a gas fireplace adds space for entertaining. The finished basement expands the living space, featuring a large open concept recreational room and an additional 3-piece bathroom, making it perfect for a home gym, media room, guest accommodations or family gatherings. (id:49269)

15132 Woodbine Avenue
Whitchurch-Stouffville, Ontario
Two Entrances property with gate. Cross street from proposed new development. possibility to use For commercial and other uses. Buyer and buyer's agent to do a due diligence regarding usage and potential of future use. Inside the house has been gutted out and only framing, outside walls and roof. There are some room's studs and furnace still remaining. no showing inside of the house for the safety reasons .Inside showing with accepted offer only.....property sells AS-IS where it is, condition. priced for fast selling you can not find this lot size on major road with the future potential. property also possible for 6-8 plex residential rental or investment. (id:49269)
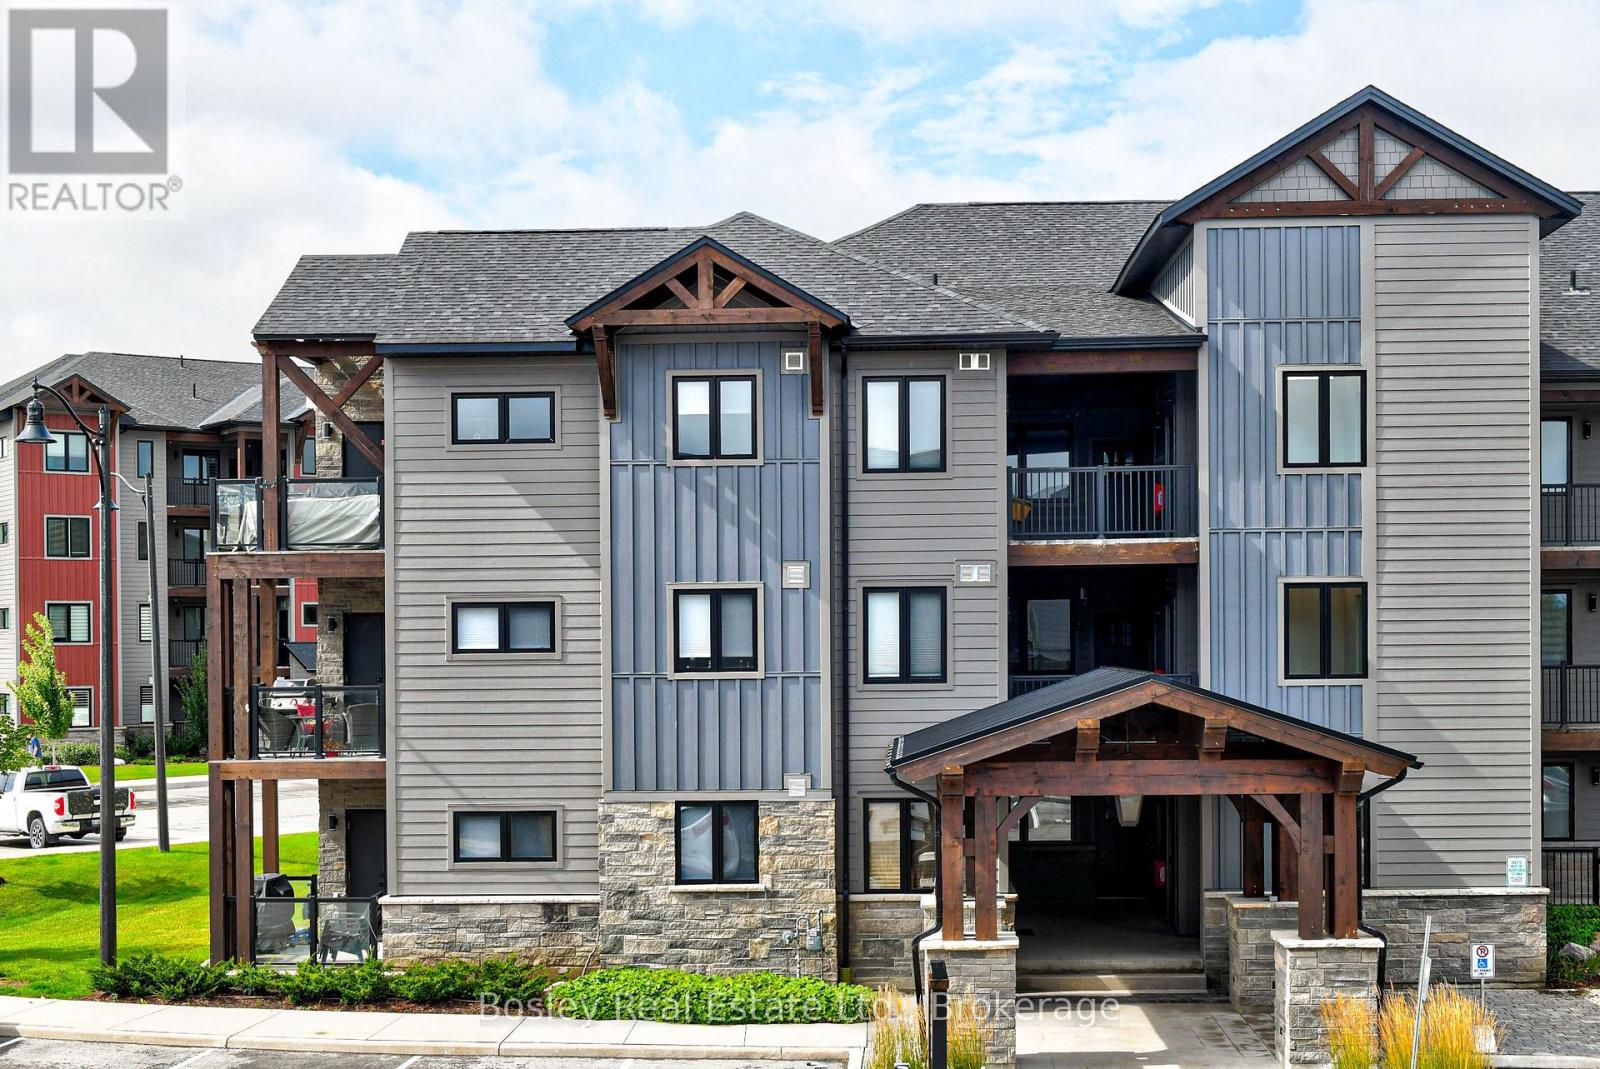
102 - 10 Beausoleil Lane
Blue Mountains, Ontario
Mountain living, made easy. This beautifully upgraded 2-bedroom, 2-bathroom home at Mountain House offers a relaxed, modern space just minutes from everything that makes Blue Mountain such a special place to live and escape to.Inside, the upgraded Mountain House package brings a warm, contemporary feel throughout. The living room is centred around a floor-to-ceiling natural stone fireplace, creating the perfect place to come home to after a day on the hill, trails or exploring the area.The kitchen features stone countertops, upgraded cabinetry and an undermount sink, with plenty of space for everyday living and entertaining. Both bathrooms feature tiled showers, while custom window coverings and thoughtful upgrades continue throughout the home.In the primary bedroom, custom built-ins add beautiful, functional storage. The second bedroom has been designed to make the most of the space with a custom Murphy bed and built-in desk, easily transitioning from home office to guest room when friends or family come to stay.Whether you're looking for a weekend escape, a four-season home base or a place to settle into the Blue Mountain lifestyle, this is a space designed to make enjoying life here easy.Come see what living well at the mountain could look like. (id:49269)
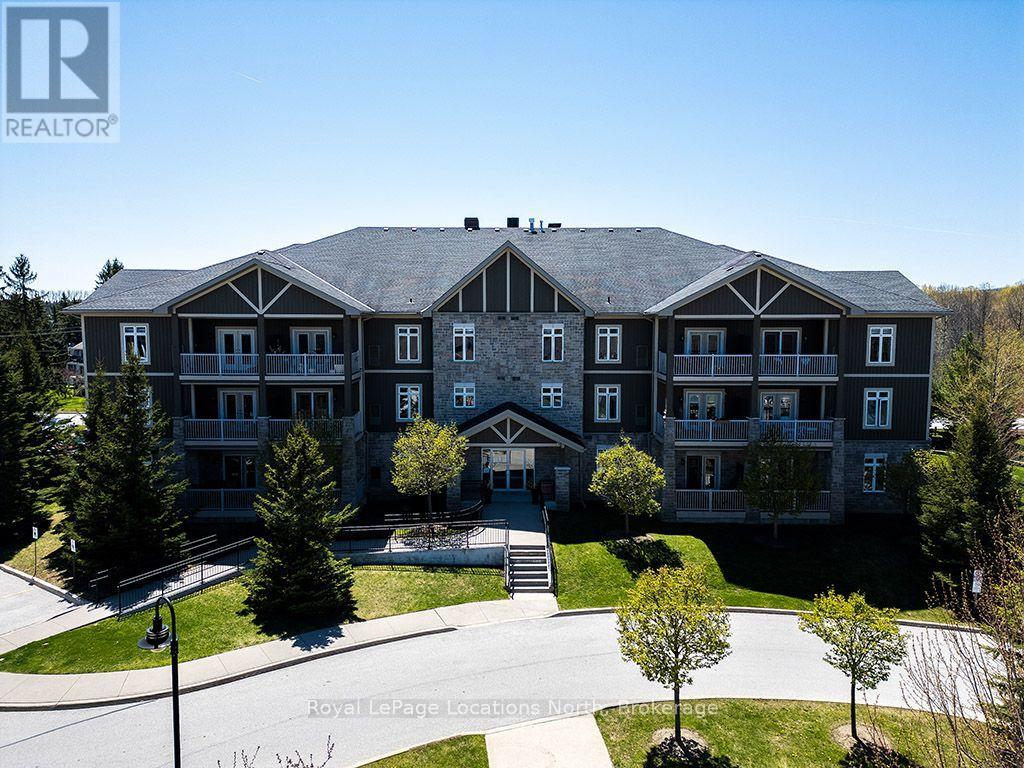
102 - 25 Beaver Street S
Blue Mountains, Ontario
Welcome to Far Hills - where community, convenience and the Thornbury lifestyle come together. This rarely offered one-bedroom residence presents a unique opportunity to enjoy all that this exceptional community has to offer, just steps from everything you love about Thornbury. Situated on the main level for effortless accessibility, this bright and inviting home offers a comfortable, thoughtfully designed layout with an open-concept living and dining area, well-appointed kitchen, spacious bedroom and private outdoor terrace. The generous living space provides plenty of room to relax, entertain or simply enjoy an easy, low-maintenance lifestyle. One of the few one-bedroom floor plans available within Far Hills, this is an especially appealing option for those looking to downsize without compromising on space, amenities or location. Underground parking with an exclusive locker adds everyday convenience, while the community itself offers an impressive array of amenities including a heated outdoor pool, clubhouse, games and fitness room, and dedicated bike storage.And then there is the location. Leave the car at home and walk to Thornbury's charming downtown, local shops and restaurants, the library, community centre, marina and Georgian Bay. Enjoy the trails, beaches and four-season recreation that make this such a special place to call home. Far Hills is more than a condominium community - it is a place where neighbours know one another, residents gather and a genuine sense of community exists. Whether you're looking for a wonderful year-round home, a low-maintenance retreat or the perfect place to enjoy the next chapter, this is Thornbury living made easy. (id:49269)
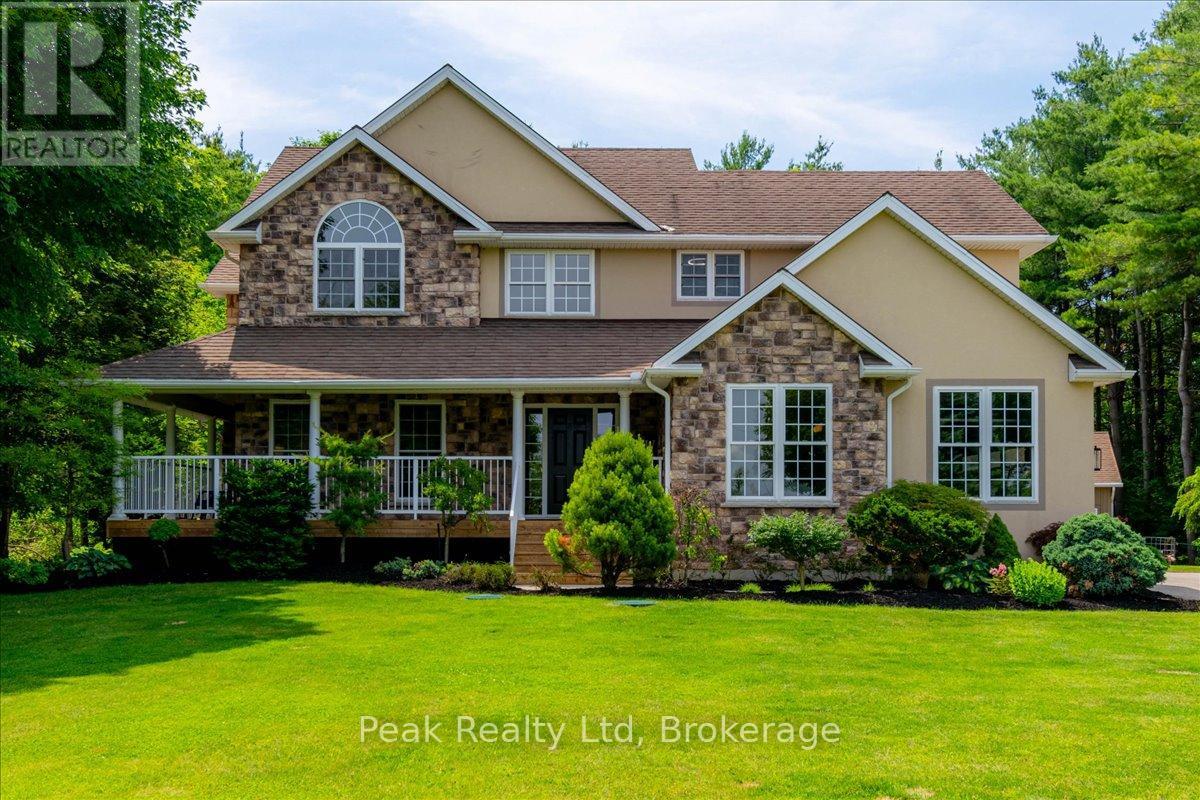
218 Wilson Avenue
Norfolk, Ontario
Welcome to this stunning custom-built two-storey home nestled on nearly 2 acres, surrounded by mature pines and picturesque countryside views. Offering the perfect blend of luxury and privacy, this exceptional property features a welcoming wraparound porch, an open-concept layout, and beautifully landscaped grounds designed for family living and entertaining. The gourmet kitchen boasts custom cabinetry, granite countertops, a large island with breakfast bar, and flows seamlessly into the bright dinette and impressive great room with soaring ceilings, a floor-to-ceiling stone gas fireplace, and oversized windows overlooking the backyard. Recent upgrades include engineered hardwood flooring throughout the upper level, living room, and dining room, complementing the home's quality custom millwork and built-in surround sound system. The main floor also offers a sunken living room, convenient laundry, and a powder room. Upstairs, the spacious primary suite features a cathedral ceiling, walk-in closet, and luxurious 5-piece ensuite, while three additional bedrooms and a 4-piece bath provide plenty of room for the growing family. The finished lower level offers the perfect recreation space with an electric fireplace and 2-piece bath. Outside, enjoy an attached double garage with direct basement access plus a 30 x 24' detached workshop/double garage-ideal for vehicles, hobbies, or extra storage. Both buildings feature durable steel roofs. Enjoy peaceful country living just minutes from town amenities in this truly exceptional property. (id:49269)
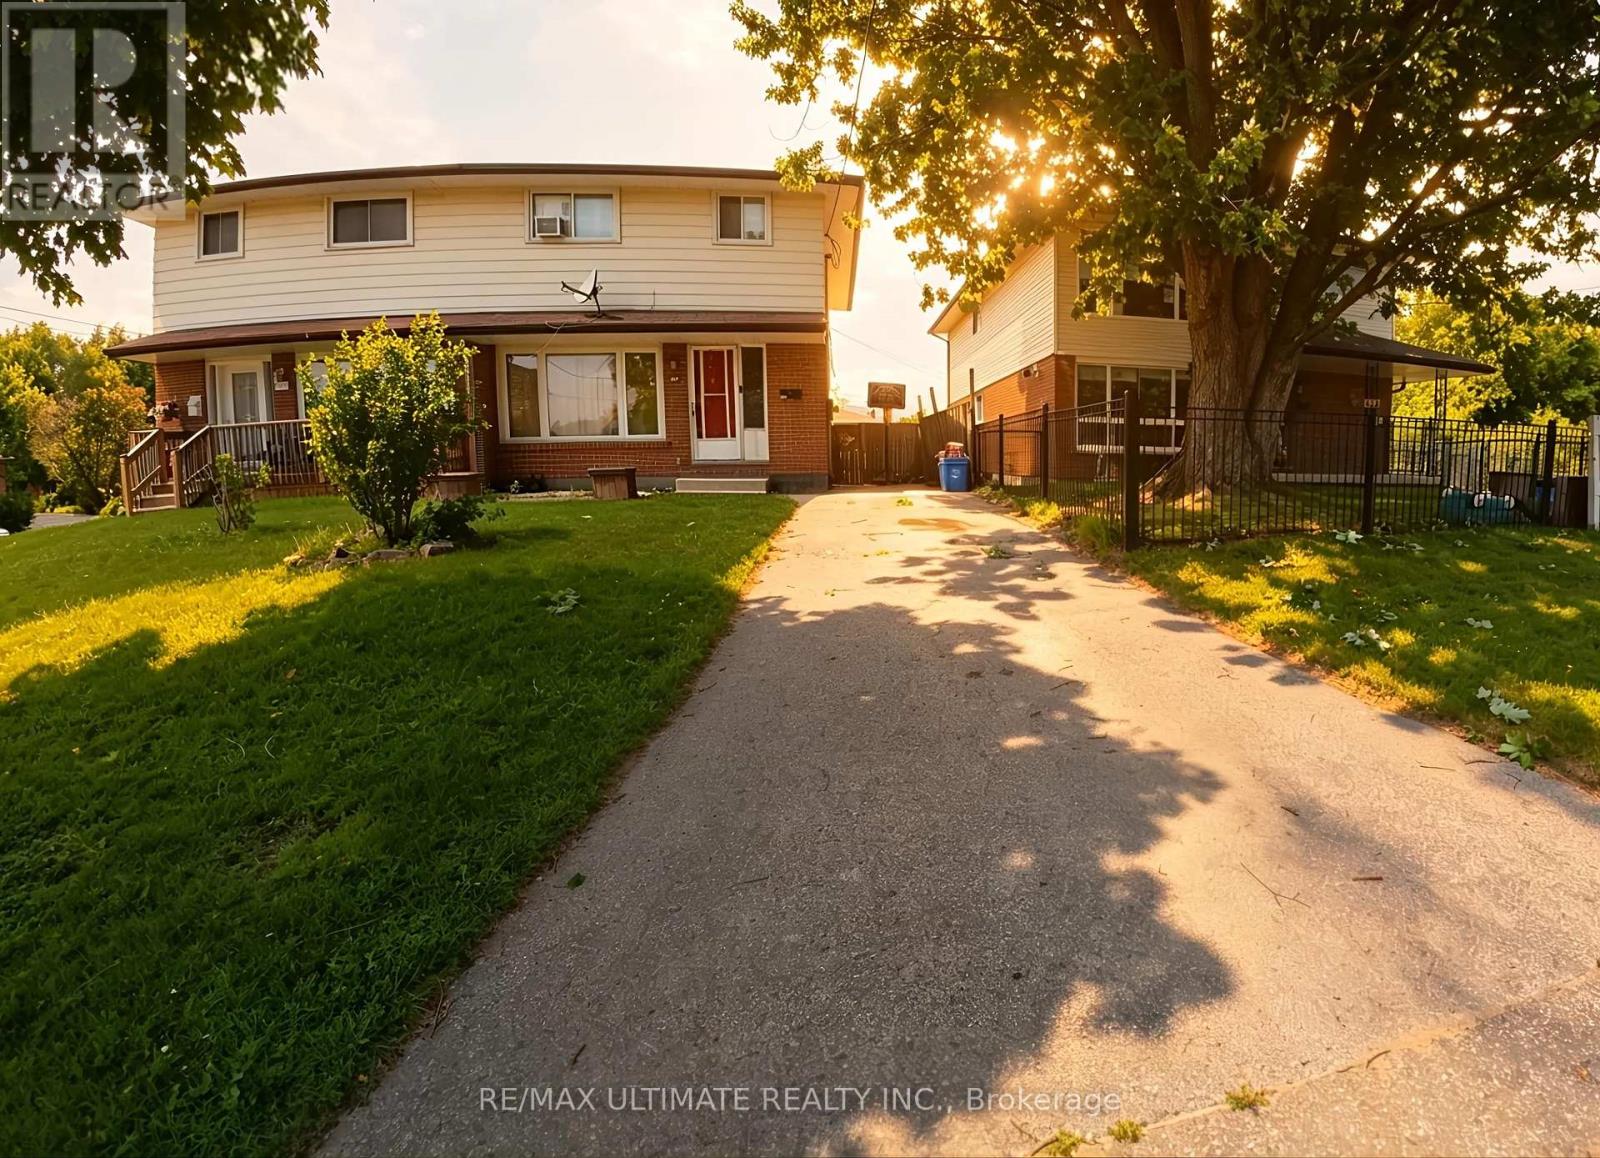
Lower Level - 610 Cartier Avenue
Oshawa, Ontario
Newly Renovated, Finished 1 Bedroom Lower Level Unit. The Space Is Equipped With Brand New Appliances And On-Site Laundry With 1 Parking Space And *****All Utilities Included***** Separate Entrance, Available For Immediate Occupancy. Close Proximity To Grocery Stores, Schools, Public Transit, Hwy 401 And Oshawa Centre. (id:49269)
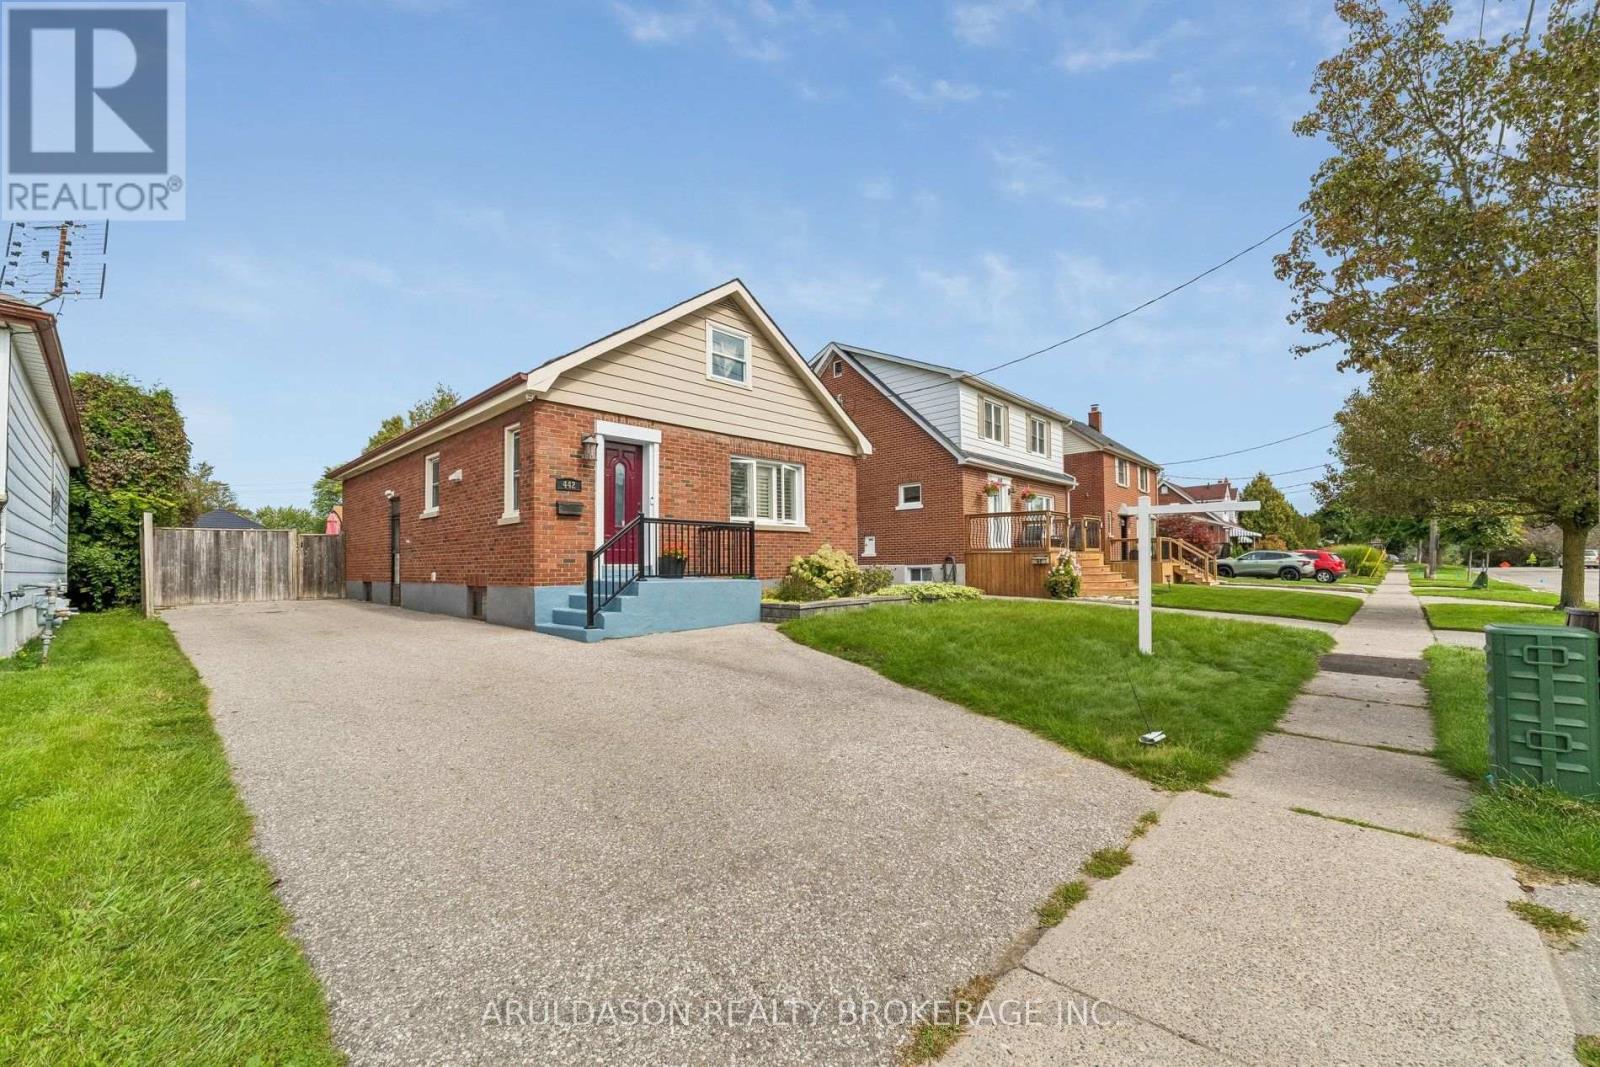
442 Colborne Street E
Oshawa, Ontario
Welcome to this beautifully updated home situated on a massive 41x151-foot lot with a fully fenced backyard in a sweet Oshawa neighbourhood close to schools, parks, and transit. The main level offers a sun drenched main living space and a primary bedroom with a private walkout to the cozy deck overlooking the expansive yard. Complete with a separate side entrance leading to a finished lower-level suite ideal for in-laws or grown children. This versatile property offers incredible flexibility and plenty of room to grow. (id:49269)
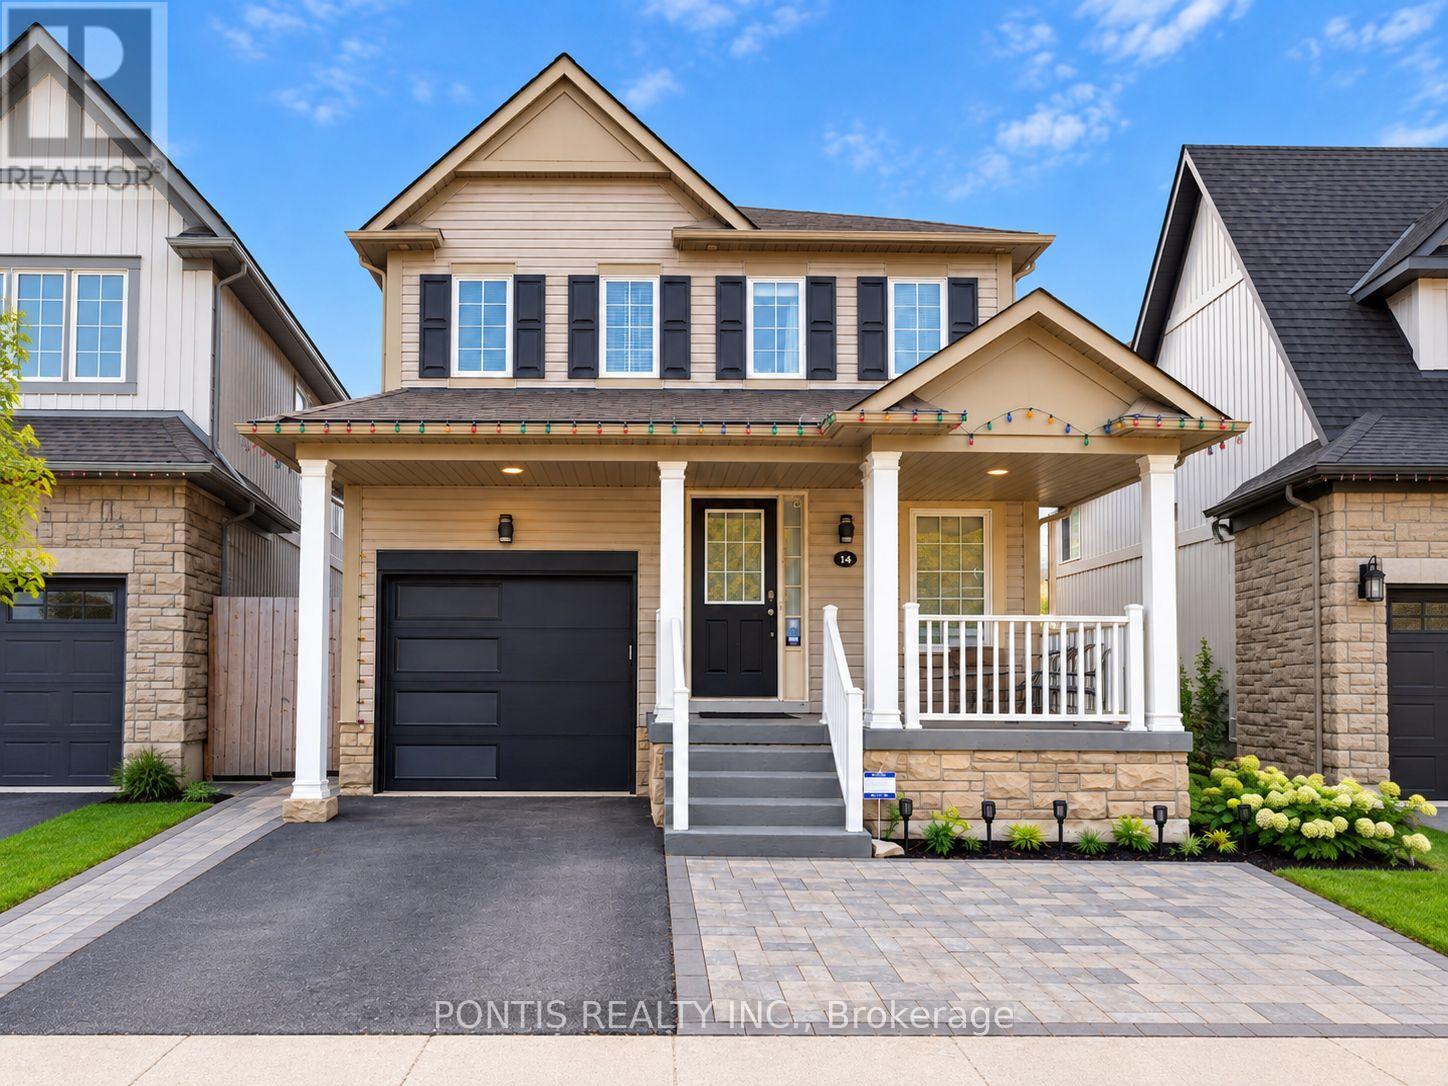
145 Harrongate Place
Whitby, Ontario
Welcome to 145 Harrongate Place, a spacious 3+1 bedroom, 4 bathroom home available for lease in a convenient Whitby location. Featuring a bright and functional layout, modern kitchen with quartz countertops and stainless steel appliances, generous living spaces, and a finished basement complete with a kitchenette, additional bedroom, full bathroom and rec area. Enjoy a private fenced backyard with patio, perfect for relaxing or entertaining. Ideally located near Taunton Gardens, schools, parks, shopping, restaurants and transit, with easy access to Hwy 401, 407, 412 and Whitby GO. A great place to call home! ** This is a linked property.** (id:49269)
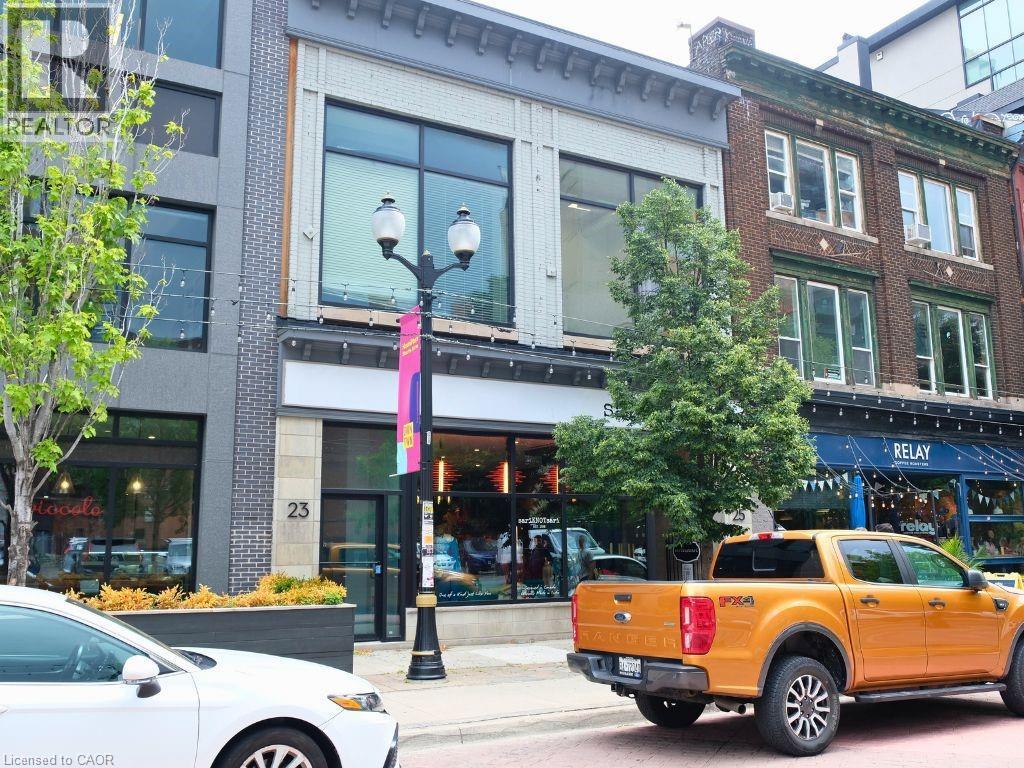
23 King William Street
Hamilton, Ontario
Situated in the heart of Hamilton's renowned King William district, this second-floor property offers a rare opportunity to establish your business. Measuring approximately 2,000 square feet, is ideally suited to create an intimate cocktail lounge, private event space or creative office hub. This space was previously used as an engineering firm, with five private offices, a kitchen and a large common space. This space does not have an elevator. (id:49269)
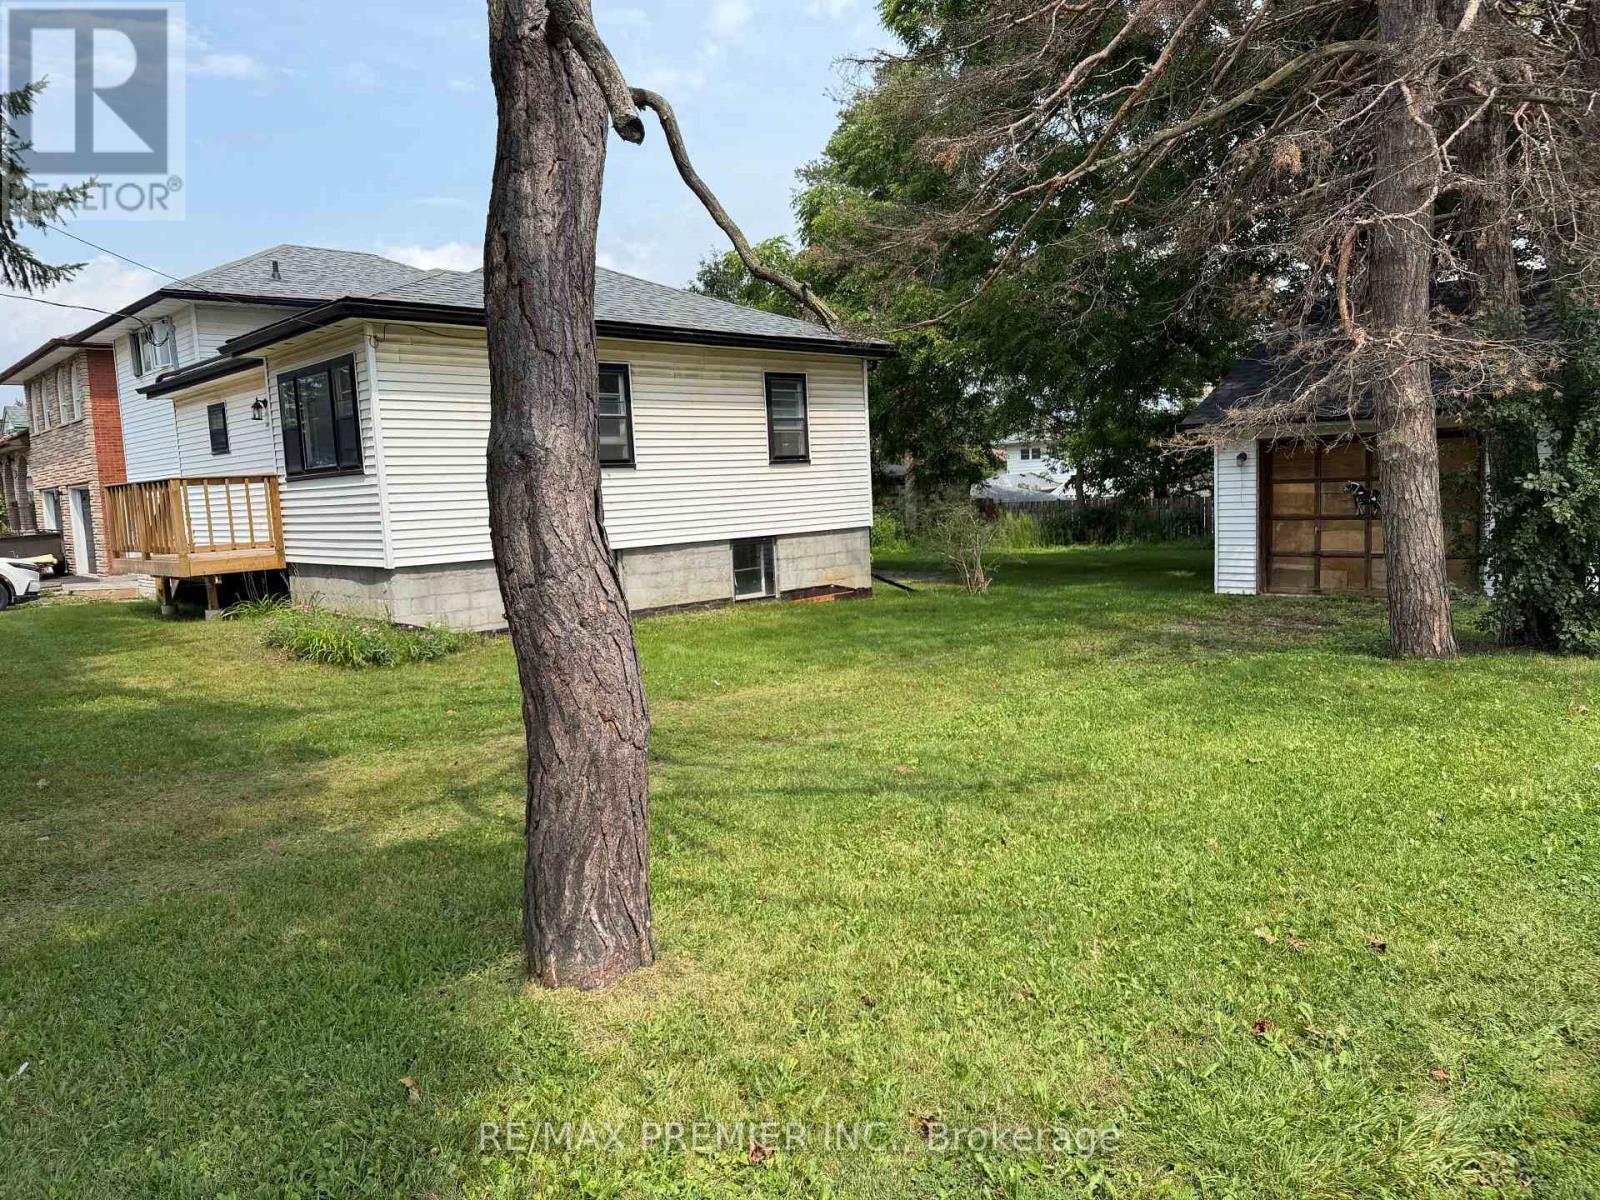
277 Gibbons Street
Oshawa, Ontario
Extra Wide Lot With Severance Potential With 2 Double Drive-Ways. Conveniently Located Close To Shops Public Transit, Schools, Churches, Parks, Trails. Huge Private Backyard With Double Garage/Workshop. Lots Of Recent Upgrades, Roof, Weeping Tiles, Electrical Box, Porch, Kitchen, Floors, Washrooms. Ideal For Large Family Or Rental Income. (id:49269)
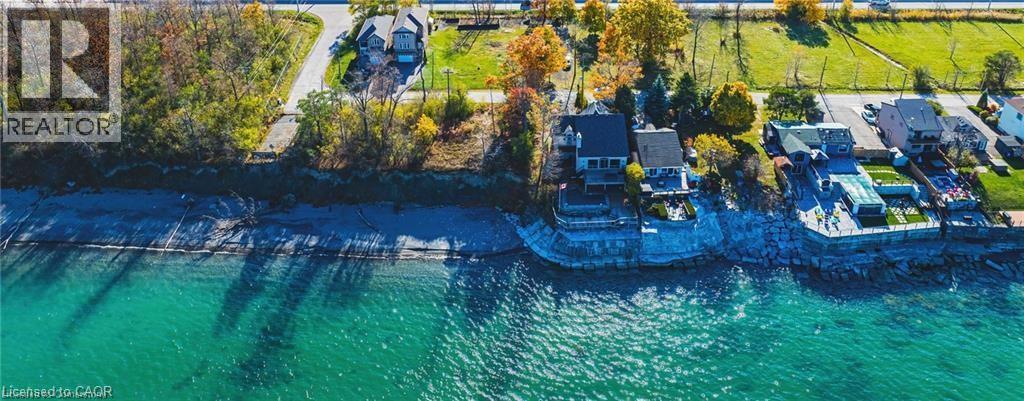
5 Trillium Avenue
Stoney Creek, Ontario
Take full advantage of huge savings with no development charges. Rare opportunity to purchase a building lot directly across the road from Lake Ontario. Fully serviced lots ready for permit. These lots are positioned on a prestigious street lined with multi-million dollar homes. Facing the lake across vacant land zoned residential, these lots currently enjoy an unobstructed view of the lake. Enjoy 126 feet of depth with mature trees on the lot. Three drawings for potential homes meeting city requirements are available. Located minutes from QEW access and all amenities. Building lots like these are hard to come by! (id:49269)
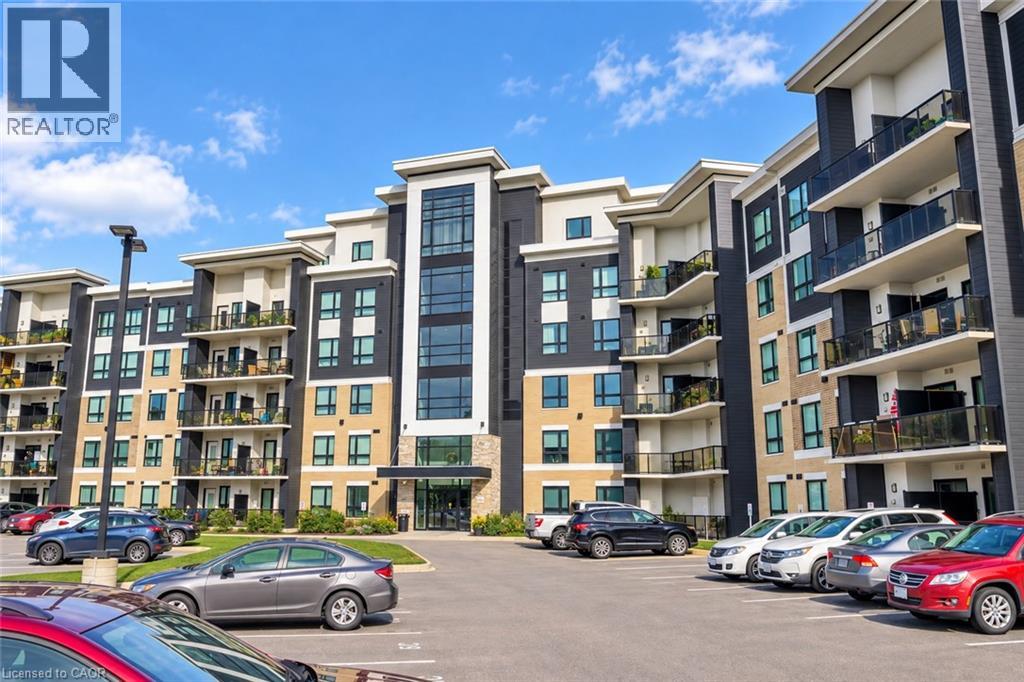
630 Sauve Street Unit# 519
Milton, Ontario
Welcome to penthouse living with peaceful ravine views! This bright and spacious condo features high ceilings, large windows, contemporary finishes, and an inviting open feel. The stylish kitchen offers quartz countertops, a deep undermount sink, and a tiled backsplash. Enjoy the convenience of in-suite laundry, a separate storage locker, and surface parking. Step onto the east-facing balcony to enjoy morning sunshine and tranquil ravine views-a wonderful place to relax and unwind. Ideally suited for those seeking comfort, style, and everyday convenience in a peaceful setting. NOTE: Photo has been virtually staged for your viewing pleasure. (id:49269)
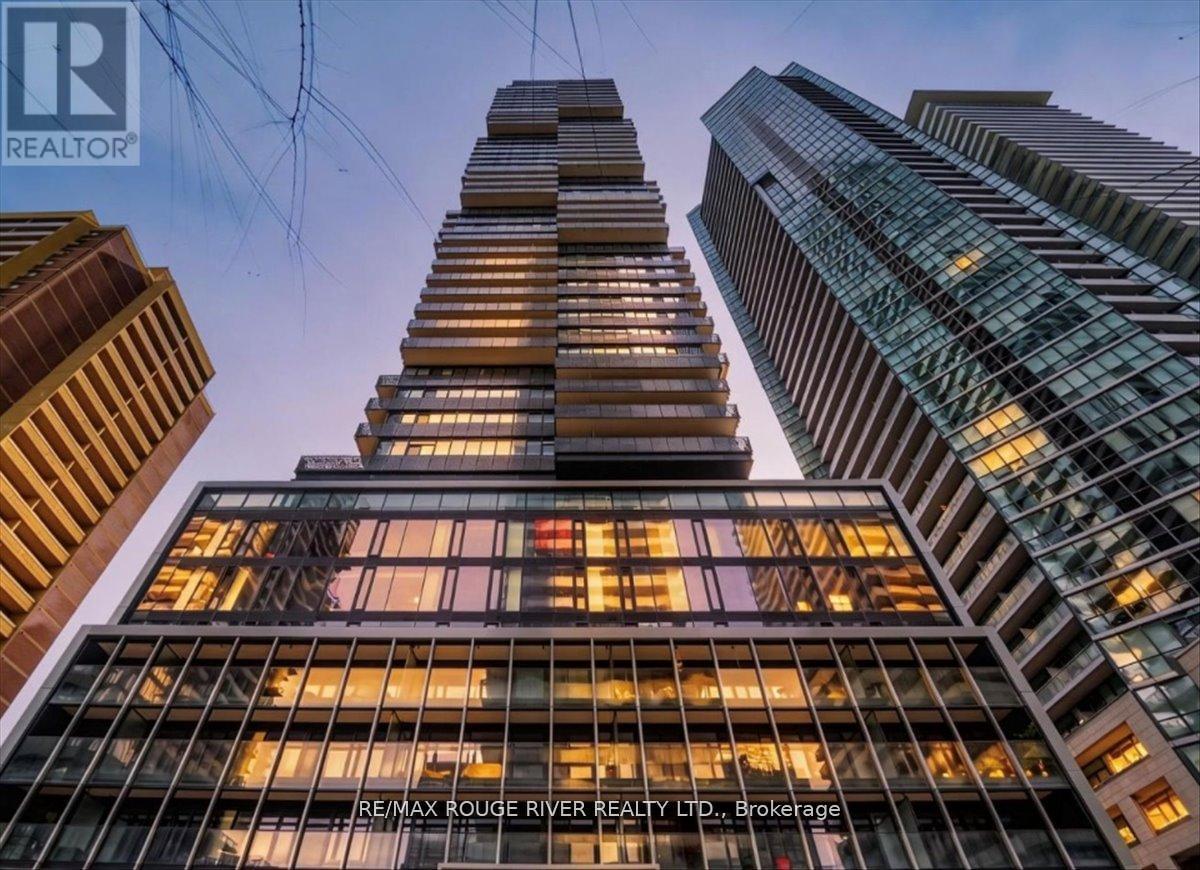
3808 - 55 Charles Street E
Toronto, Ontario
Perched High Above The City On The 38th Floor, This Stunning 1-Bedroom Condo Offers Elevated Urban Living In One Of Toronto's Most Coveted Intersections. This Thoughtfully Designed Suite Features A Modern Open-Concept Layout That Maximizes Both Space And Functionality. The Spacious Bedroom Includes His & Hers Closets, And A Private 4-Piece Ensuite, Creating A Comfortable And Refined Retreat. The Living And Dining Areas Flow Seamlessly, Perfect For Both Relaxing And Entertaining, While The Contemporary Kitchen Complements The Space With Clean Finishes And Smart Design. Located In The Heart Of The City, You're Just Steps From World-Class Shopping, Premium Grocery Stores, Top-Rated Restaurants, And Vibrant Entertainment. Enjoy Immediate Access To The Upscale Boutiques And Charm Of Yorkville, Along With Convenient Transit Options That Make Getting Around Effortless. Whether You're A First-Time Buyer, Investor, Or Looking For A Stylish Downtown Lifestyle, This Condo Delivers Unmatched Location, And Convenience. Perfect For Anyone Looking To Right-Size Their Life! (id:49269)
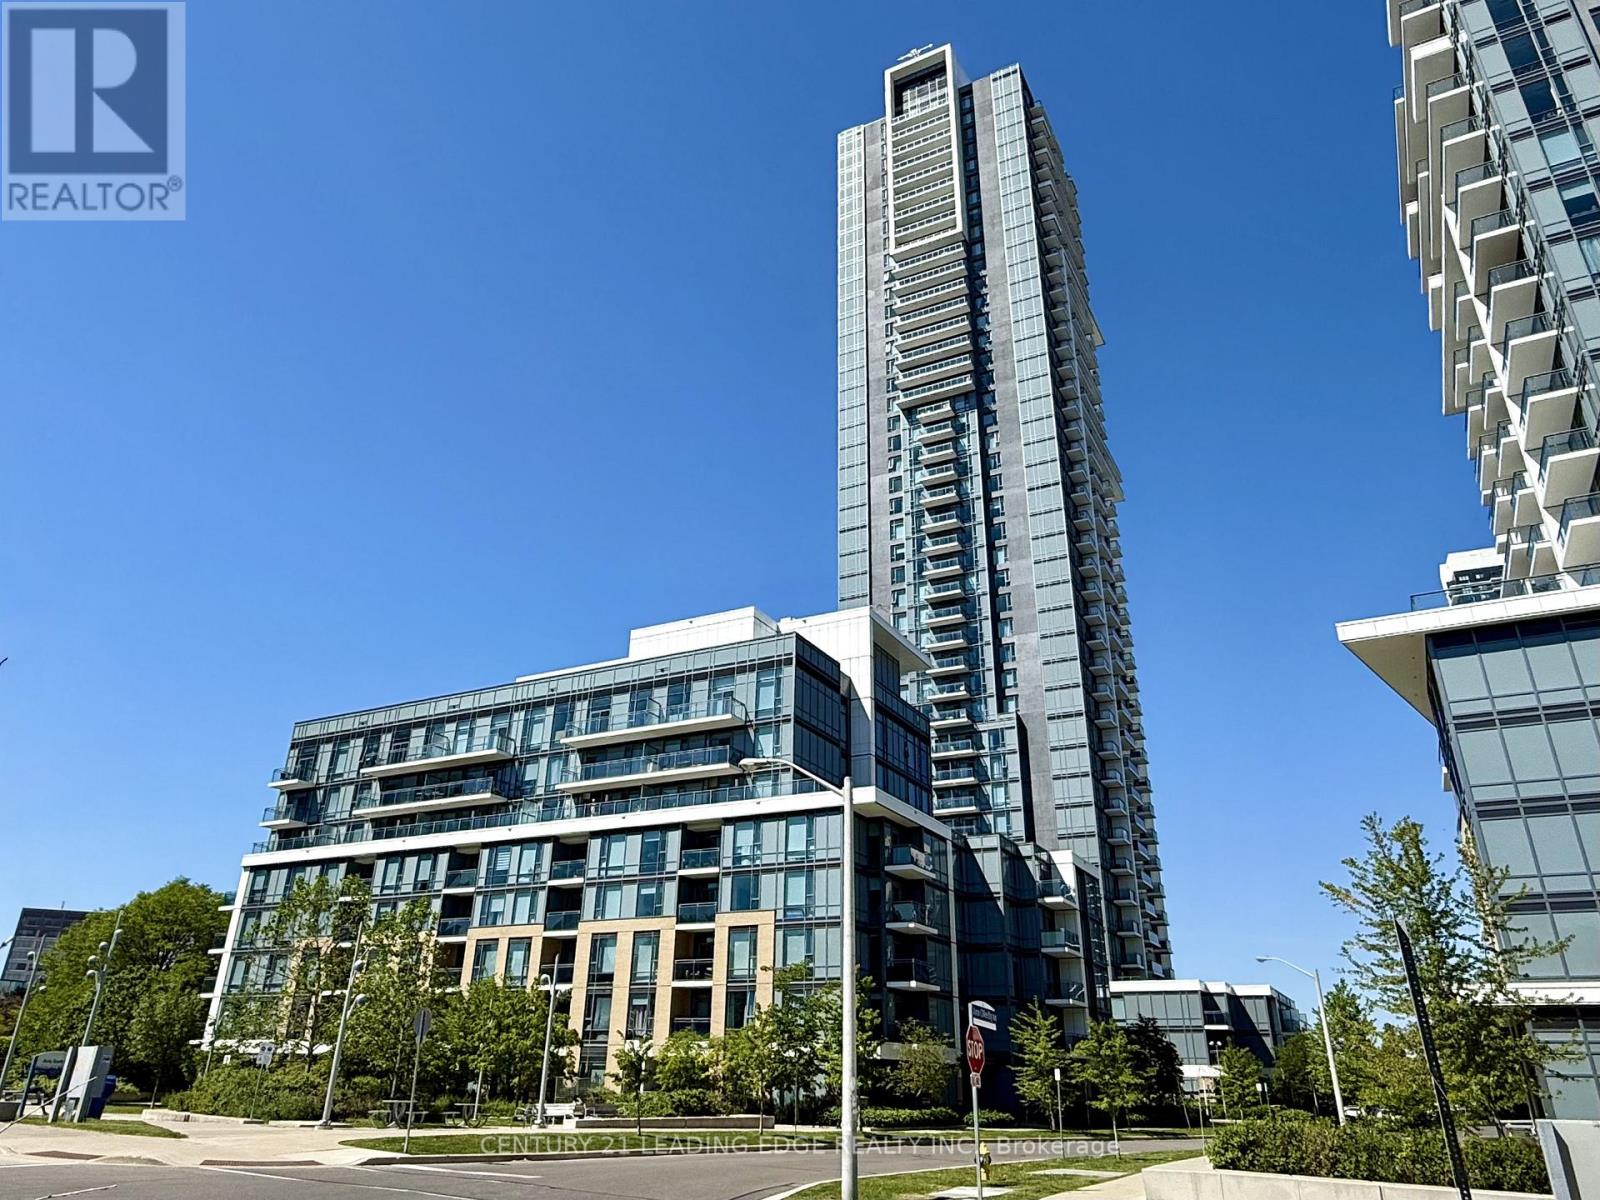
3605 - 55 Ann O'reilly Road
Toronto, Ontario
Welcome to Alto at Atria by Tridel, a sophisticated modern residence offering urban convenience without the downtown density. This sun-filled southeast corner suite on the 36th floor boasts unobstructed panoramic views of the Toronto skyline, accentuated by soaring 9-foot ceilings that create an airy, loft-like atmosphere. Lovingly maintained by its original, non-smoking owner, the unit radiates true pride of ownership and remains in immaculate condition. The thoughtfully designed layout features two spacious bedrooms, two full bathrooms, and a versatile den ideal for a home office or quiet study. At the heart of the home, the designer kitchen is outfitted with stainless steel appliances, a sleek backsplash, and elegant granite countertops, flowing seamlessly into living space finished with modern laminate flooring and a walkout to a private balcony. For sleeping comfort, bedrooms include black out shades. Completing the package is a private storage locker and an easily accessible, corner underground parking space located right near the entrance. Residents enjoy access to world-class building amenities, including a fully equipped gym, sauna, theatre room, party room, and guest suites. Perfectly situated just minutes from Highways 401, 404, and the DVP, as well as the TTC subway, Fairview Mall, and everyday grocery essentials, this home offers the ultimate in connected living. All that is missing is you. (id:49269)
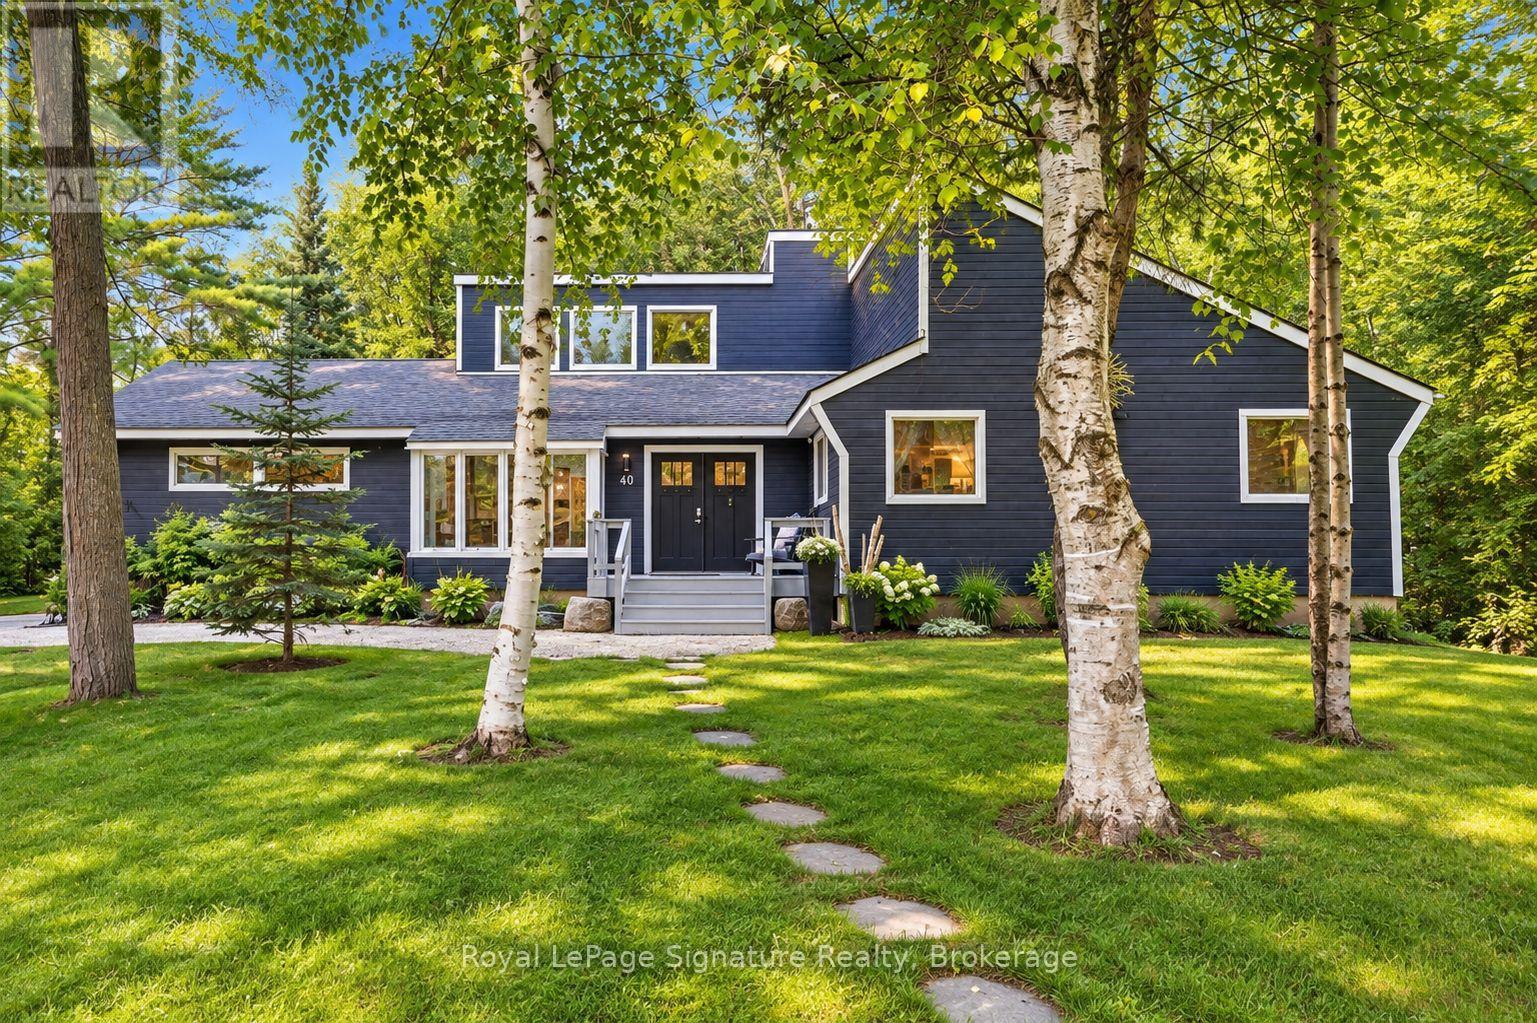
40 51st Street N
Wasaga Beach, Ontario
Escape to the beach and embrace four-season living in this charming home, tucked beneath mature trees on a private lot just a 3-minute walk from Beach 6 in Wasaga Beach. Offering nearly 1,600 sq. ft. of comfortable living space, this inviting home is equally suited as a weekend cottage getaway or a year-round residence. Inside, cathedral pine ceilings and a wood-burning fireplace create the warm, relaxed atmosphere of a classic cottage retreat. Hardwood flooring flows throughout the main living areas, while the kitchen features granite countertops, built-in appliances and ceramic flooring. Brand-new sliding doors frame beautiful views of the surrounding trees and open to an expansive deck, extending the living space outdoors for summer dinners, morning coffee and evenings surrounded by nature. Backing onto forest, the property enjoys a peaceful, private setting with a wonderful sense of calm. An attached double garage with interior access provides plenty of space for vehicles and all the recreational gear that comes with the Wasaga Beach lifestyle-bikes, paddle boards, beach equipment and more. Surrounded by nature yet just steps from the sand and shores of Georgian Bay, this is an inviting four-season escape where beach days, cozy fires and outdoor living can all be part of everyday life. (id:49269)
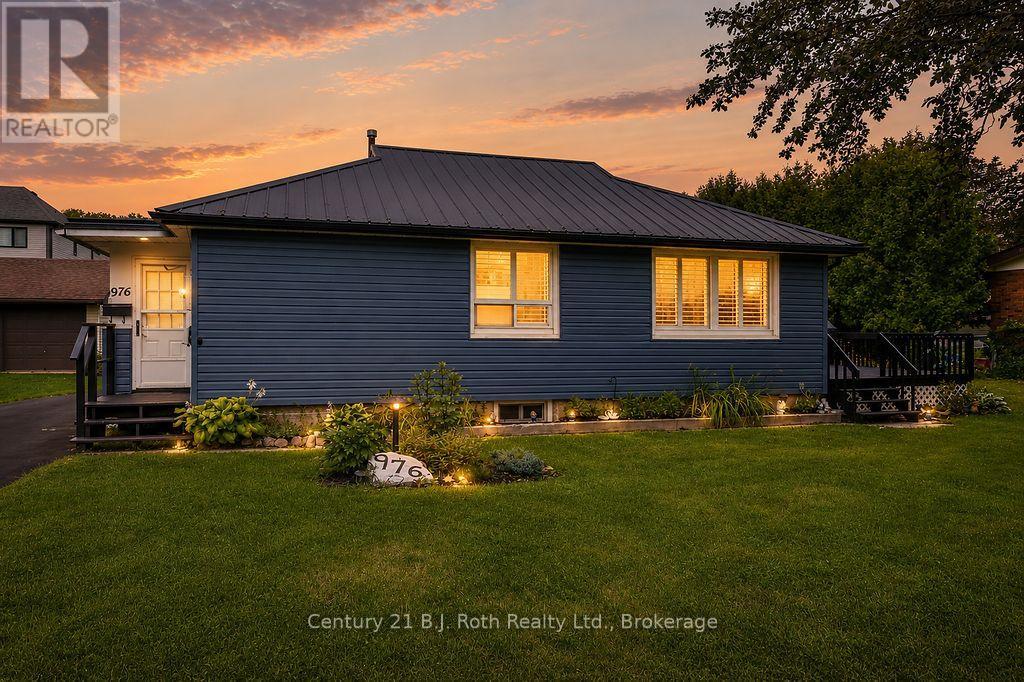
976 Yonge Street
Midland, Ontario
Charming Midland Home with Extensive Updates & Exceptional Garage - Welcome to 976 Yonge St, a well-maintained 1-bedroom, 1-bathroom home offering comfort, functionality and an impressive list of updates. Numerous renovations were completed in 2021, including the large heated and insulated garage, siding, furnace, A/C and tankless water heater. The water meter was replaced in 2024 and the shower installed in Dec 2025. The living and dining rooms feature California shutters, adding both style and functionality as well as easy clean windows. The home also offers a metal roof, sump pump and 200-amp electrical service. The large 2 car garage is a true standout, featuring spray-foamed ceilings, an oversized garage door, separate person door and 200-amp electrical service. The garage is also wired to accommodate the addition of a generator, making it an ideal space for a hobbyist, tradesperson or anyone needing exceptional storage and workspace. Outside, enjoy beautifully landscaped grounds, two sheds (one of which was recently rebuilt) and a 1,000-litre tote for collecting rainwater to help keep the gardens thriving. Conveniently located close to shopping, entertainment and all that downtown Midland has to offer, including the Midland Cultural Centre, Bourgeois Community Centre, library, restaurants, shops, entertainment and waterfront amenities. A fantastic opportunity for first-time buyers, downsizers, investors or anyone looking for a home with extensive updates, excellent outdoor space and a truly versatile garage. *****The partially finished basement features a dry bar, cold room, storage and a separate entrance, providing excellent potential for additional living space, a home office, workshop or hobby area.***** (id:49269)
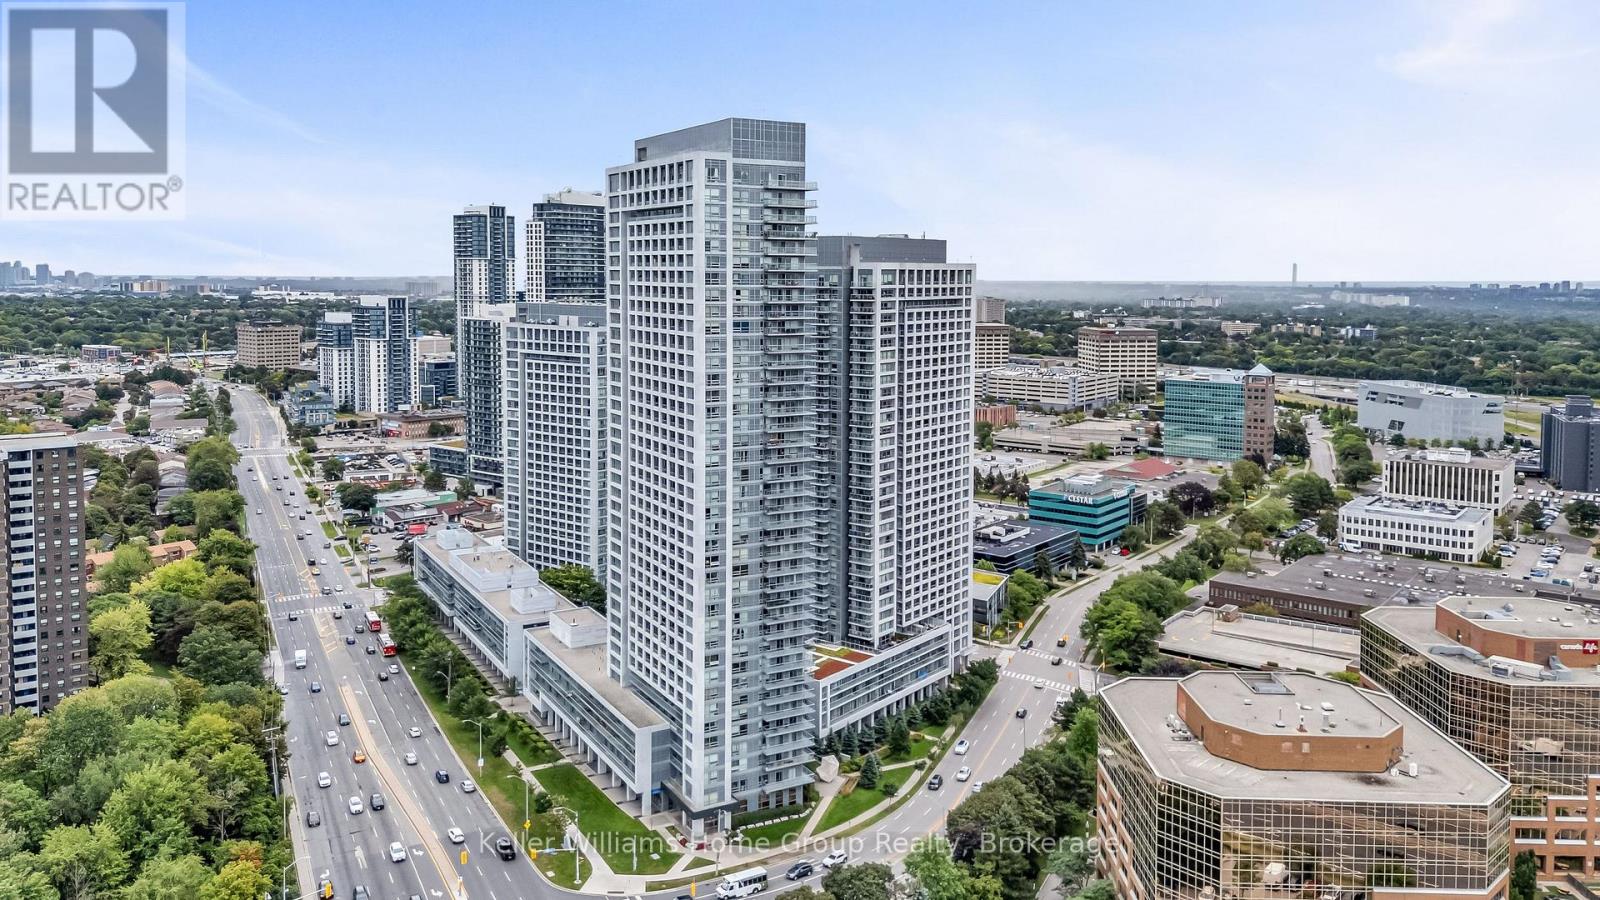
3410 - 2015 Sheppard Avenue E
Toronto, Ontario
*SKY HIGH ON THE 34TH FLOOR* Ultra at Heron's Hill. *PANORAMIC 180 DEGREES VIEWS OF THE CN TOWER & CITY SKYLINE* This intelligently laid out 2 bedroom boasts almost 900 SF with a 165 SF balcony. Total living area 1052 ft2. With floor to ceiling windows and 3 sliding doors to your balcony, you're able to enjoy the sunrise, entertain friends and family on a summer day or catch the sunset! Open concept living/dining room, and a kitchen with incredible south facing city views while you cook, eat dinner or relax in the evening in your living room. Well maintained building, steps To Don Mills Subway Station, Fairview Mall (T&T Supermarket and Shoppers Drug Mart inside). TTC is extremely close. Two Highway Entrances 404-DVP and 401. Indoor Pool, Exercise Room, Party Room, Many Visitor Parking spots, and 24/7 Concierge. 1 parking spot / 1 locker. (id:49269)
2505 - 127 Broadway Avenue
Toronto, Ontario
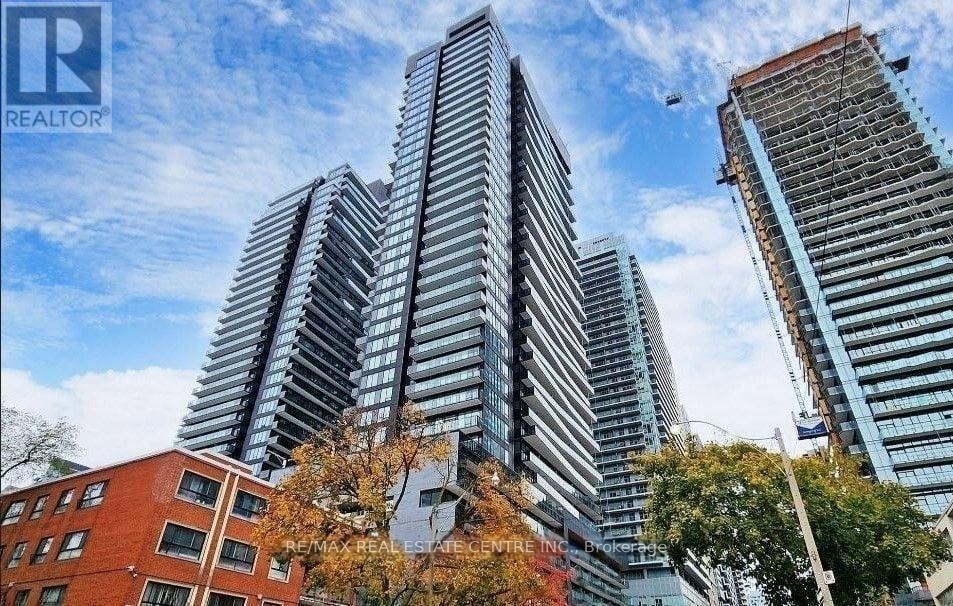
Welcome to this beautifully designed, one-year-old corner suite at the coveted Line 5 Condos ,offering a perfect blend of modern style, comfort, and functionality. This thought fully designed unit features an efficient open-concept layout, soaring 9-foot smooth ceilings, wide-plank laminate flooring, abundant natural light, and breathtaking unobstructed city views. The contemporary kitchen is equipped with built-in appliances, quartz countertops, and an undermount sink, seamlessly flowing into the spacious living area with access to a private balcony. The sleek bedroom features sliding glass doors for the perfect balance of natural light and privacy, complemented by a modern bathroom with elegant matte-black fixtures, ensuite laundry, and a mirrored front closet. Residents enjoy an impressive selection of premium amenities, including 24-hour concierge service, a fully equipped fitness centre, yoga studio, sauna, pet spa, party and dining rooms, outdoor BBQ areas, and an outdoor theatre. Ideally located in the heart of Yonge & Eglinton, the residence offers unparalleled convenience with Eglinton Station just steps away, as well as easy access to the upcoming Crosstown LRT, Metro, Loblaws, Galleria Supermarket, and an exceptional selection of restaurants, cafes, shops, and entertainment. Perfect for professionals, students, and new comers seeking a stylish and convenient urban lifestyle, this exceptional suite presents an incredible opportunity to live in one of the area's most desirable communities. (id:49269)

415 - 55 Regent Park Boulevard
Toronto, Ontario
Bright, spacious, and thoughtfully designed, this 3-bed, 2-bath suite at the coveted One Park Place - South Tower offers the perfect blend of comfort and urban style in one of Toronto's most vibrant neighborhoods. Featuring extra-high ceilings and brand-new floors throughout, the expansive open-concept layout is flooded with natural light from floor-to-ceiling windows. The space extends effortlessly to a rare, expansive, nearly 300 sq. ft. private terrace-a true downtown luxury that offers stunning city views and the perfect setting for morning coffees or relaxed evenings under the downtown skies. The modern kitchen is both stylish and functional, featuring sleek cabinetry, under-cabinet lighting, stainless steel appliances, ample storage, and a large island that offers generous space for meal prep and dining. The primary bedroom includes a 4-piece ensuite, generous closet space, and large floor-to-ceiling windows. Two additional spacious bedrooms feature closets and large floor-to-ceiling windows, with one offering a direct walkout to the terrace. No extra bills or hidden costs - maintenance fees are all-inclusive! Residents enjoy over 45,000 sq. ft. of premium amenities, including squash courts, a basketball gym, a state-of-the-art fitness centre, steam room, yoga studio, and a beautifully landscaped terrace with BBQ lounges. Built to LEED Gold Certification standards, this residence promotes sustainable living with water-saving systems and a green rooftop. Just steps to TTC, TMU, parks, community centres, shops, cafes, and more-this is downtown living at its finest. **Some photos have been virtually staged (id:49269)
V/l Glen Road
Lincoln, Ontario
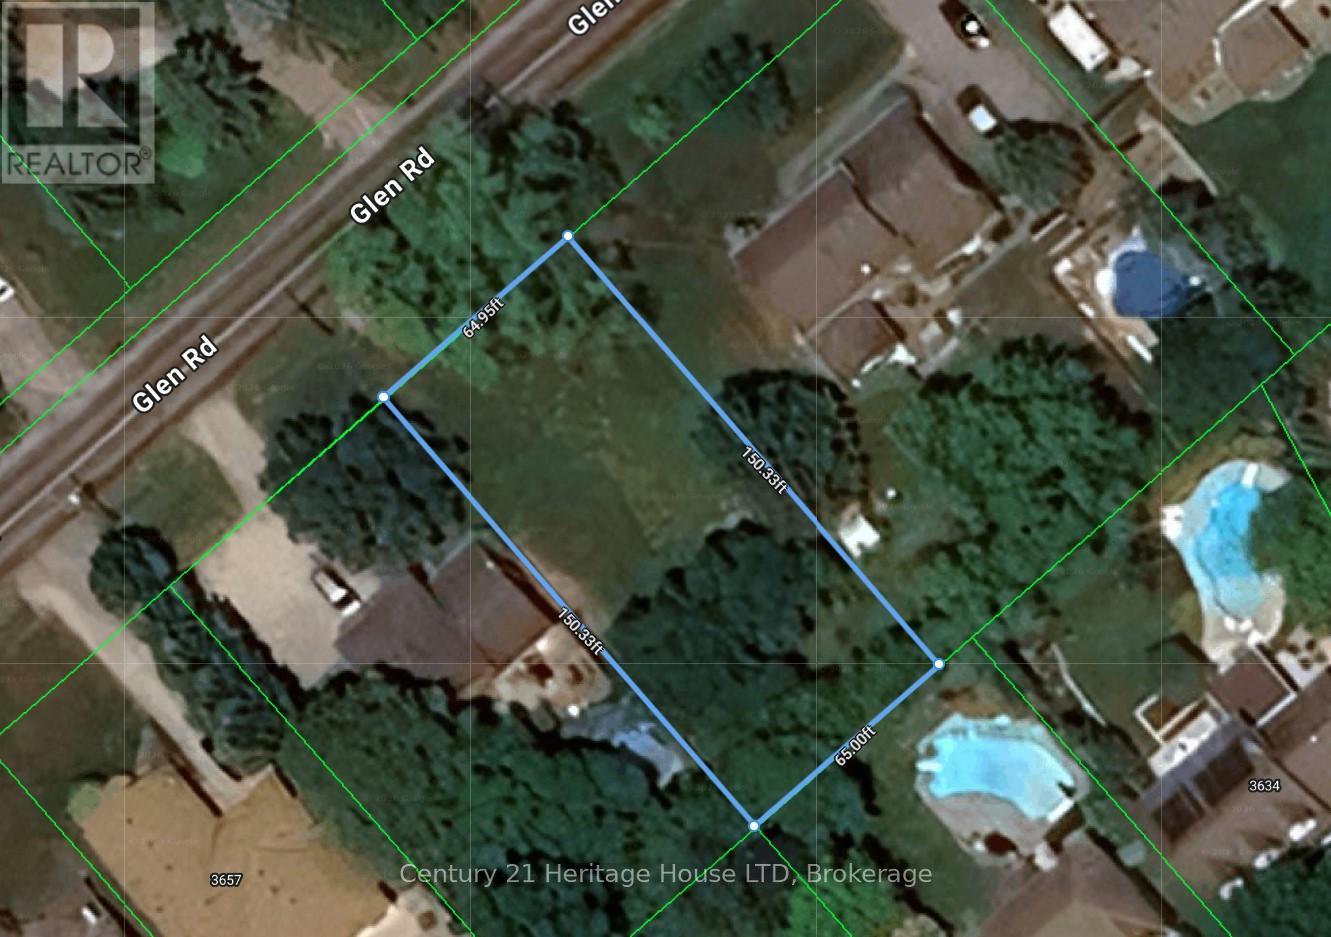
Exceptional 64.80 x 150 Ft building lot with city services at the road. Build your dream home in this highly desirable Jordan Station location just steps from gorgeous hiking trails at Balls Falls Conservation Area. Close proximity to well-known Vineyards and wineries. You'll love the rural feel of this property while still enjoying city services and being in close proximity to shops and restaurants. Buyer to do their own due diligence regarding future intended use of the property. (id:49269)
153 Strathcona Avenue N
Hamilton, Ontario
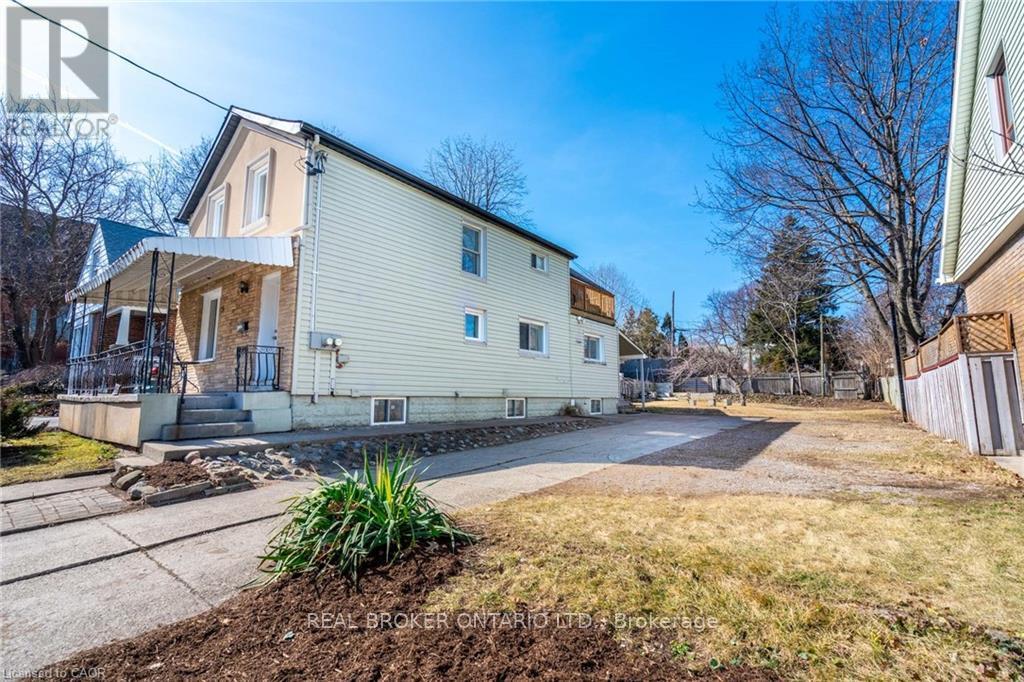
RARE BUILDERS LOT IN WEST HAMILTON! Build a Profitable Multi-Family Development OR Modern Dream Home w/ 3200+ SQFT of Living Space. Prime Location in the Trendy Strathcona Neighbourhood. New 05-200 Zoning Allows Duplex, Triplex, and Fourplex Development OR Custom Dream Home w/ Income Suite. INCLUDES A $75,297.05 REFUNDABLE SECURITY DEPOSIT from the City of Hamilton. Shared Driveway w/Ample Parking and Potential for 1-2 Car Garage at the Rear. Draft Architectural Drawings Available. Lot Ready for Building Permit Application. Steps to Locke St W, Dundurn Castle, James St N Arts District and West Harbour GO. Excellent 403 Access from York St and King St W. Safe Family-Friendly Neighbourhood. Priced Aggressively to Sell. (id:49269)
V/l Patricia Street
Thorold, Ontario
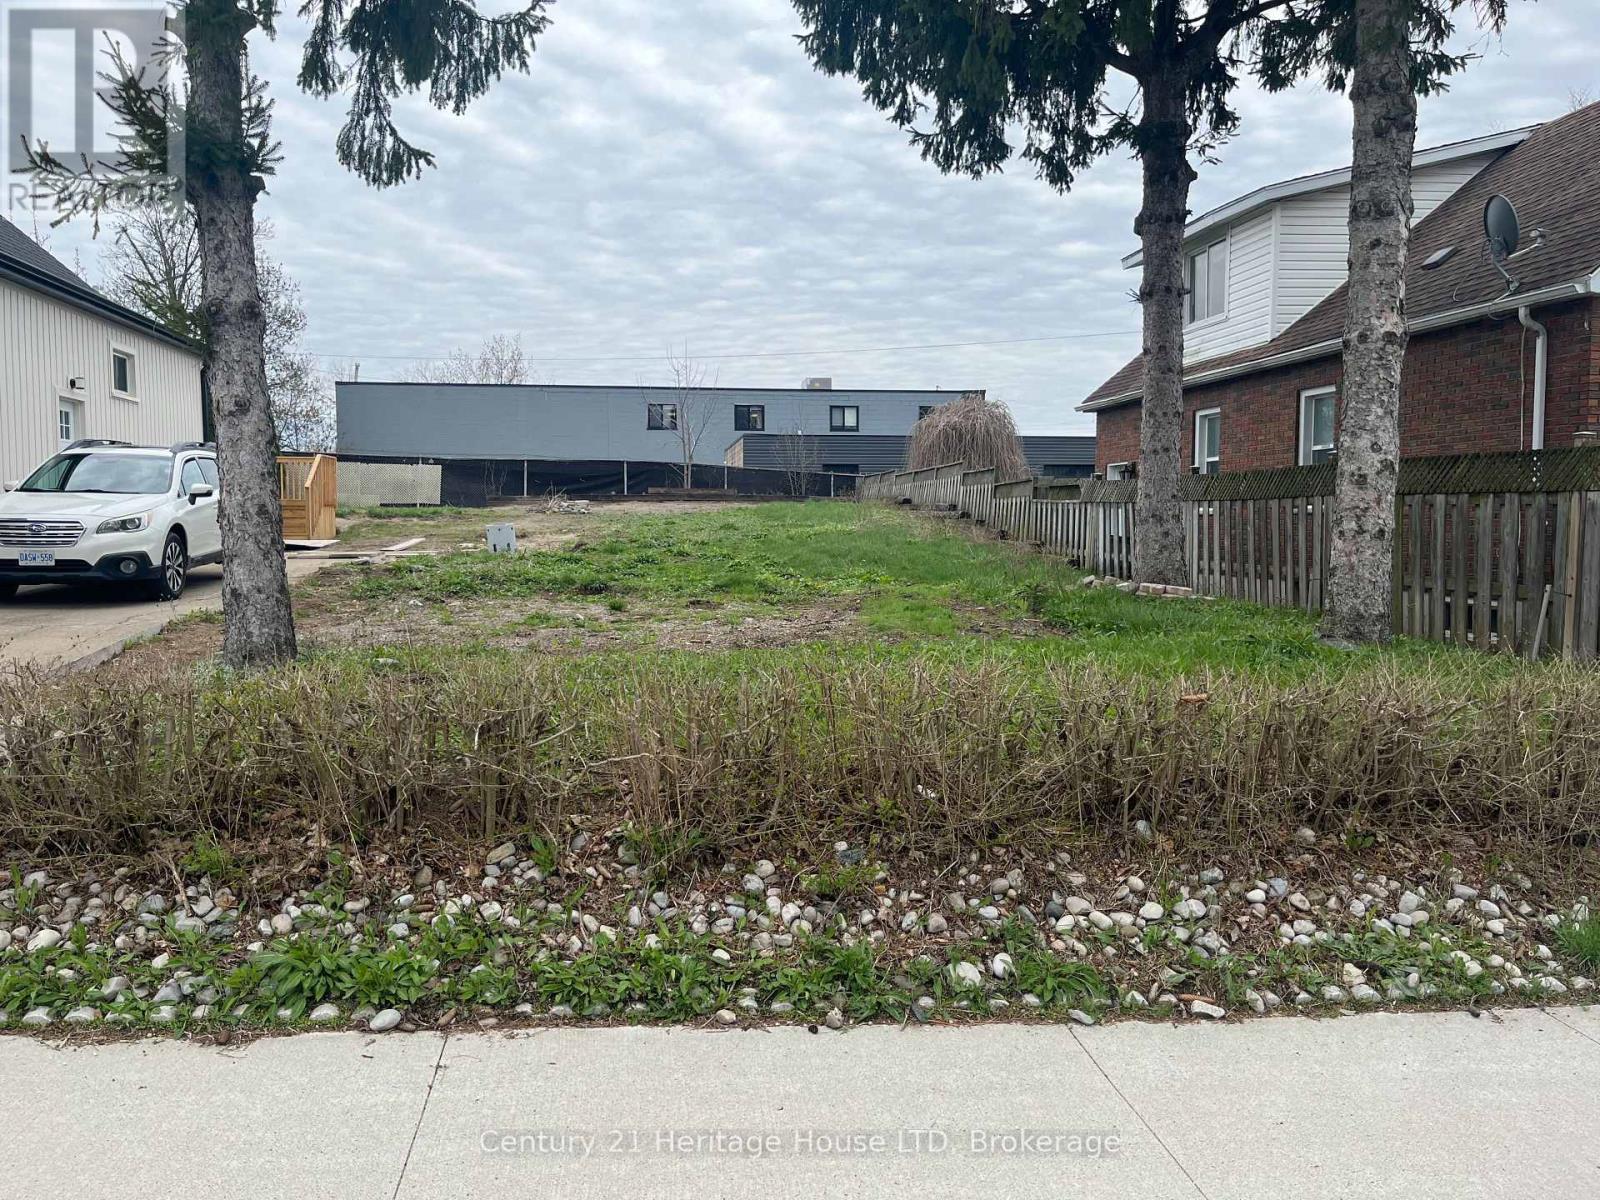
Residential building lot on a on a quiet dead end street with quick access to the 406, allowing for an easy commute. All services available at the street. Buyer to do their own due diligence on future intended use. (id:49269)
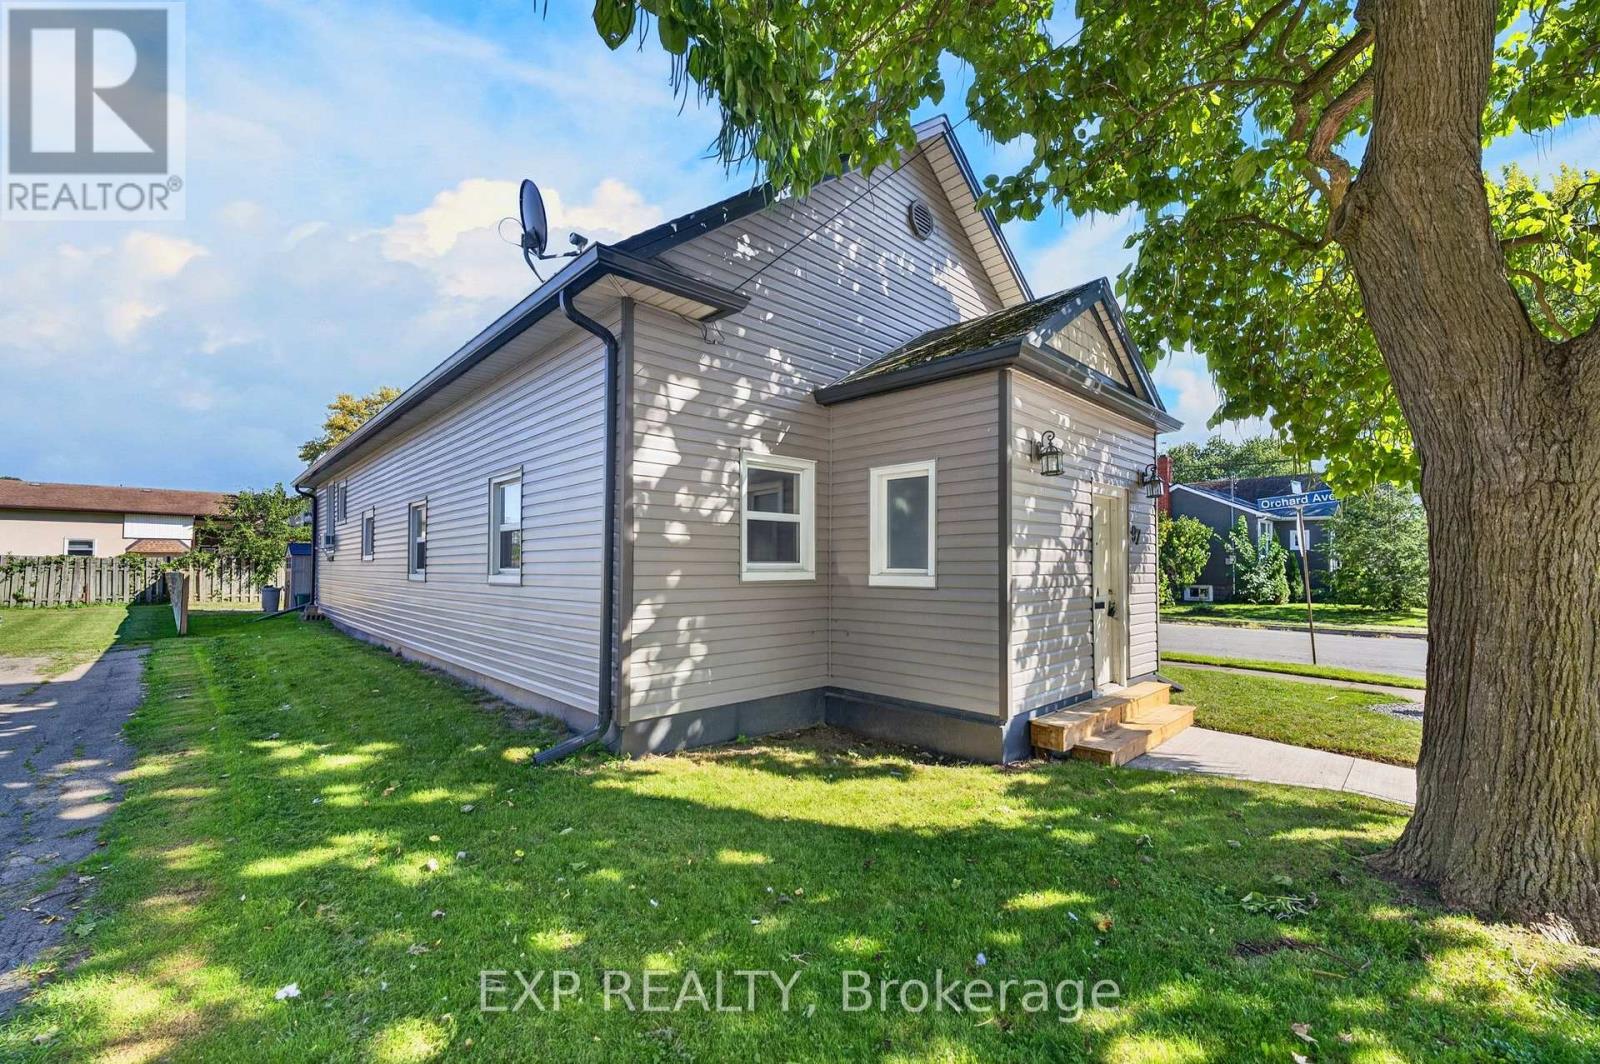
97 Deere Street
Welland, Ontario
Excellent Duplex Investment Opportunity in Welland!Welcome to 97 Deere Street, a fantastic opportunity for investors, extended families, or buyers looking to live in one unit while generating rental income from the other. This well-maintained duplex features two completely separate apartments, each offering 2 bedrooms and 1 full bathroom with comfortable and functional living space.Both apartments have their own convenient ground-level entrance, providing excellent privacy and independence for each occupant. Each unit also has its own private washer and dryer, eliminating the need to share laundry facilities. With 4 dedicated parking spaces, parking is convenient for both units and their guests.The property is located in an established Welland neighbourhood, close to a wide variety of everyday amenities including schools, grocery stores, pharmacies, restaurants, parks and public transportation. Welland Hospital, Niagara College's Welland Campus, Seaway Mall and the Welland Recreational Canal are all just a short drive away.Enjoy convenient access to Highway 406 and major Niagara routes, making commuting to St. Catharines, Niagara Falls and surrounding communities easy.Whether you're an investor looking to add a solid duplex to your portfolio, an owner-occupant wanting rental income, or a family looking for separate living accommodations, 97 Deere Street offers an excellent combination of flexibility, privacy, parking and convenience. (id:49269)
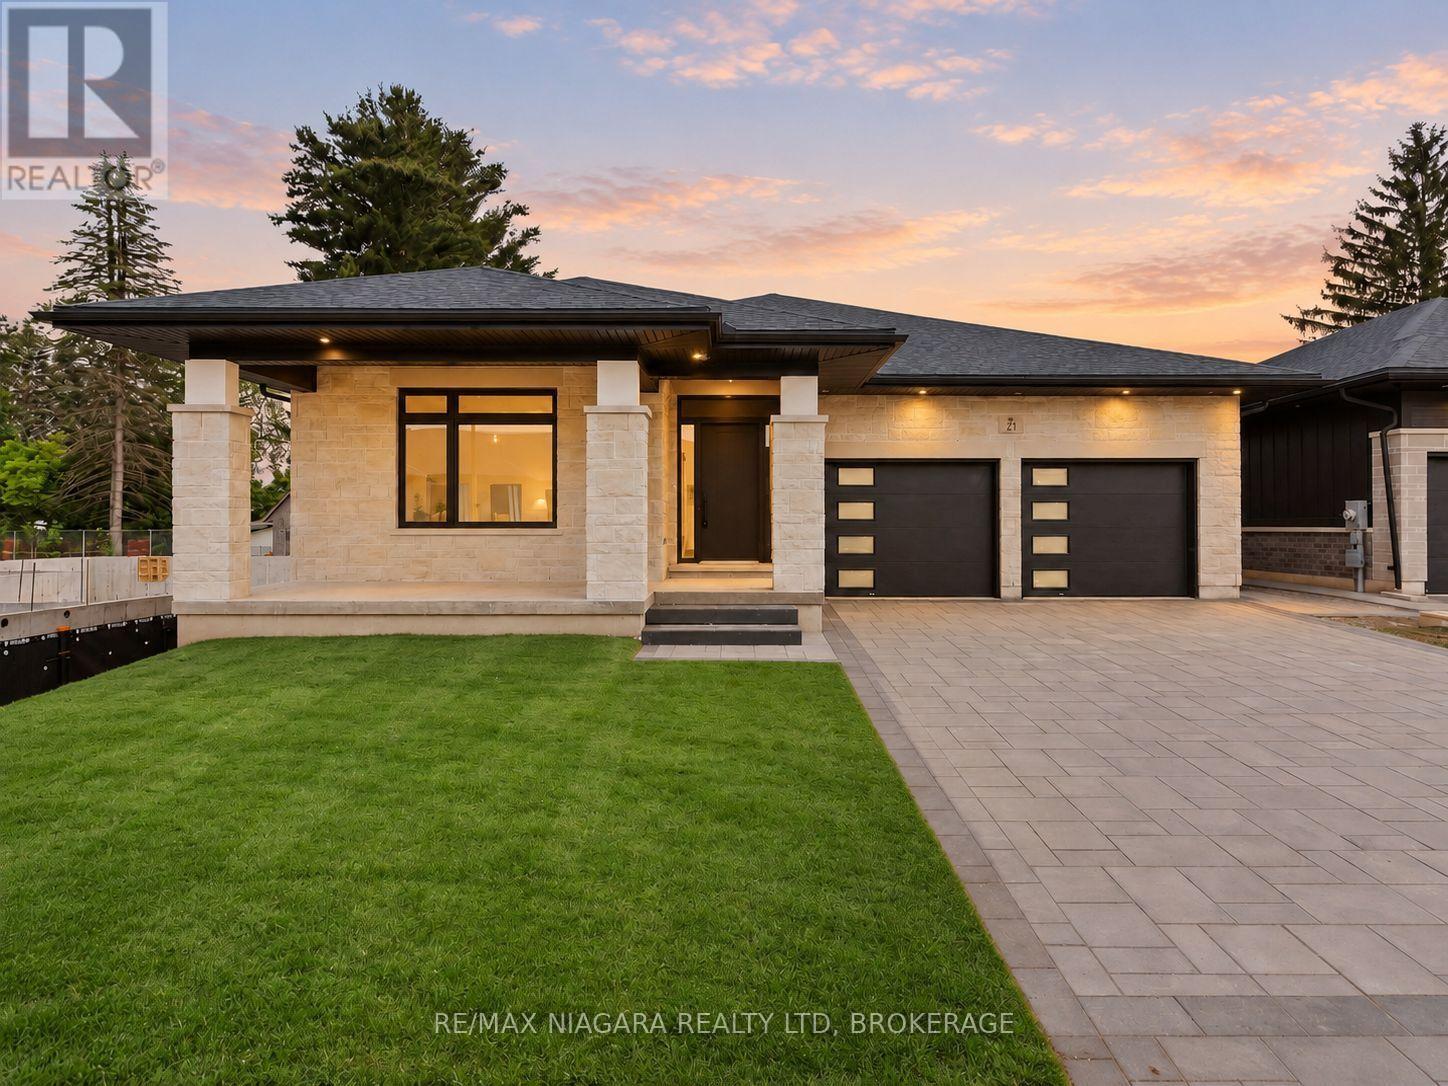
21 Accursi Crescent
Pelham, Ontario
Discover refined bungalow living at 21 Accursi Crescent in Fonthill's sought-after Emerald Trails community. Built by Centennial Homes, the Sugar Maple model offers 2,130 square feet of beautifully finished main-floor living space, with 3 bedrooms, 2 full bathrooms, and a thoughtful layout that brings comfort and style to everyday life. At the heart of the home, a stunning custom kitchen features a generous centre island with seating for five, a walk-in pantry, and quality finishes throughout. The open-concept design connects the kitchen, dining, and living areas, creating an inviting setting for everything from quiet evenings to larger gatherings. A striking gas fireplace adds warmth, while an elegant glass staircase provides a contemporary architectural touch. Main-floor laundry makes daily routines effortless.Enjoy your morning coffee on the oversized front porch or unwind on the covered rear deck, with sheltered outdoor space to relax and entertain. A double-car garage, finished driveway, irrigation system, and central vacuum further enhance the home's convenience and appeal.Ideally located close to schools, golf courses, parks, shopping, and restaurants, with convenient highway access for travel throughout Niagara and beyond, this exceptional bungalow offers generous living space and quality craftsmanship in a desirable Fonthill setting. (id:49269)

13 - 280 Thaler Avenue
Kitchener, Ontario
Don't miss this opportunity-well-appointed two-storey condo townhomes offering this combination of space, privacy, and low-maintenance living are highly sought after. This inviting rental offers comfortable living, functional space, and a private outdoor area in a convenient location, making it an excellent choice for tenants looking to settle into a home that offers both lifestyle and everyday convenience.The upper-level features two generously sized bedrooms and a full bathroom, providing a comfortable and private retreat. The main floor offers an inviting eat-in kitchen and bright living room with direct access to the fully fenced backyard and patio area-perfect for relaxing, entertaining, or enjoying your own private outdoor space.The finished basement provides valuable additional living space along with convenient laundry facilities. The entire unit has been freshly painted, along with exclusive parking for one vehicle is included. Ideally situated within walking distance to schools, parks, shopping centres, Chicopee Ski Hills, and public transportation, this home places everyday amenities close at hand. Easy access to Highway 7/8 and the 401 makes commuting throughout the region convenient.A rare opportunity to enjoy spacious, low-maintenance condo townhome living in a highly convenient location. Don't wait-schedule your private viewing today and make this exceptional rental your next home. (id:49269)
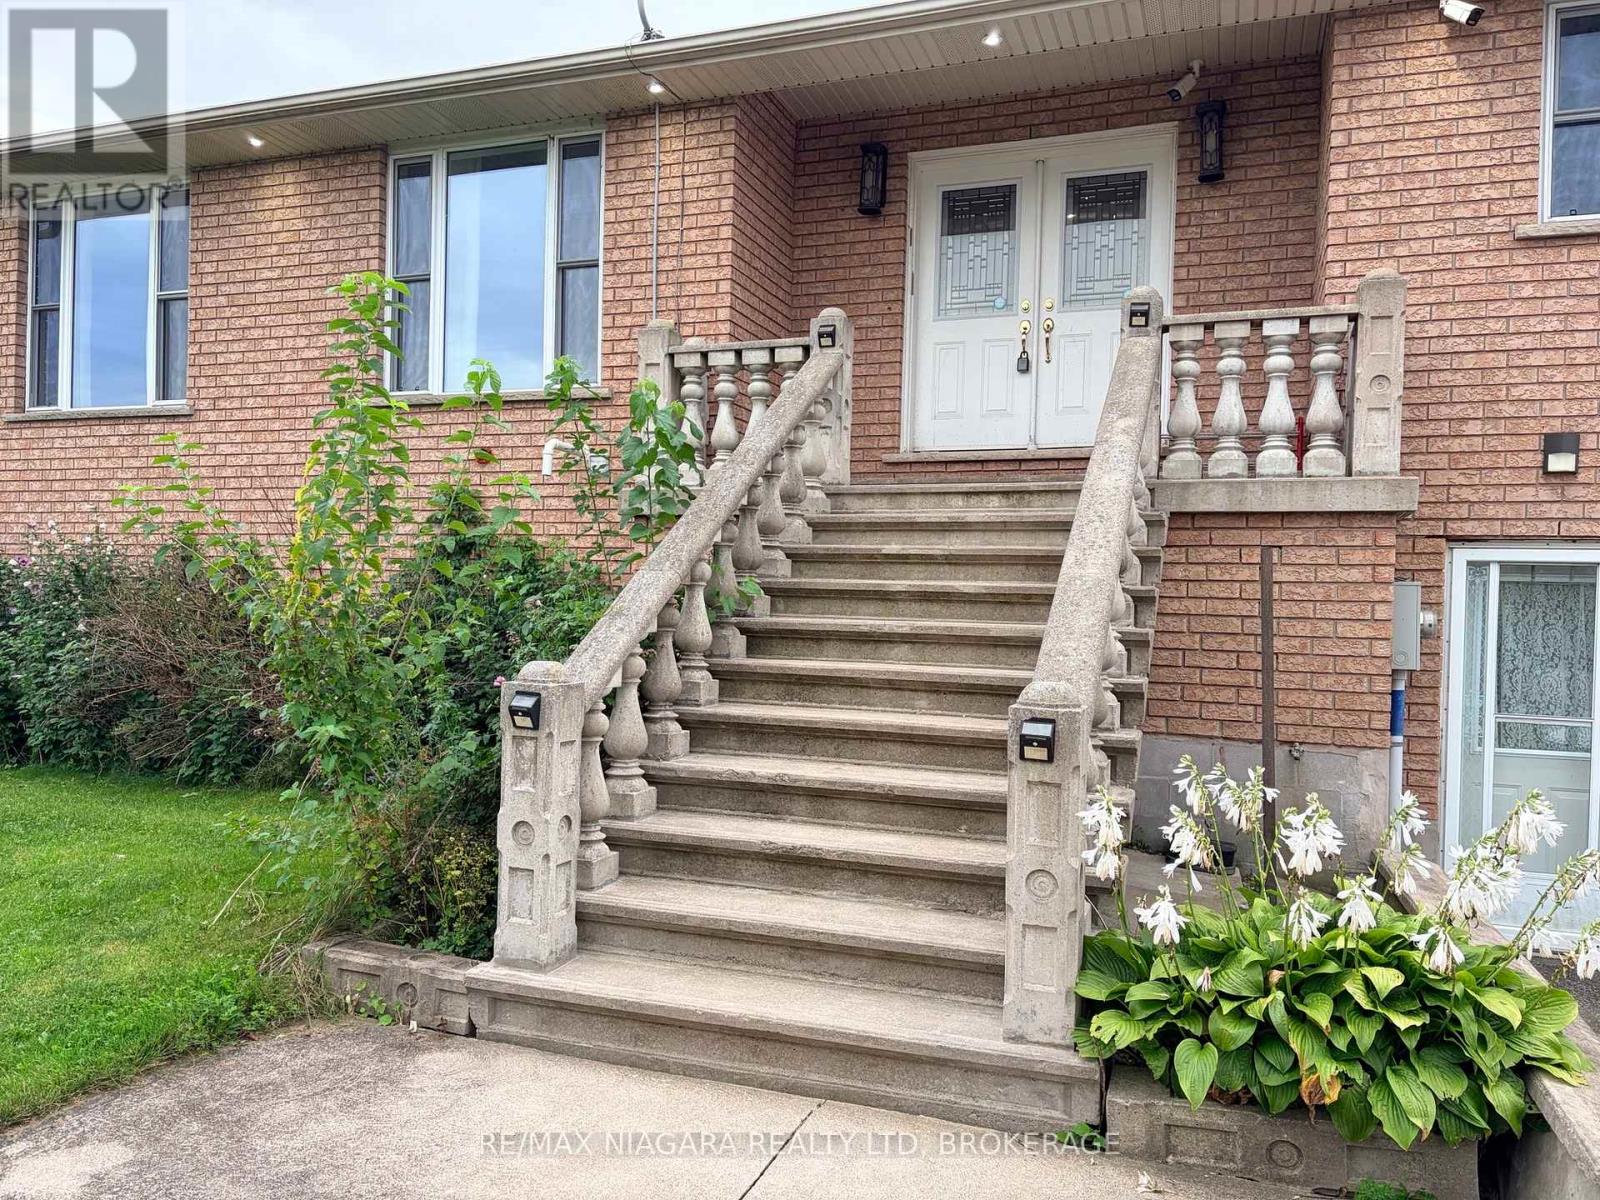
Upper - 1010 Foss Road
Pelham, Ontario
Country Living. Private Pond. 20 Acres. Your New Home. Welcome to 1010 Foss Road in Fenwick, where spacious country living meets modern comfort. This beautifully finished upper-level 4-bedroom, 3-bathroom apartment offers approximately 2,000 square feet of living space in a setting that is exceptionally hard to find for lease.Step inside and you'll immediately appreciate the bright, open layout, generous room sizes and contemporary finishes. The open-concept living area creates an inviting space to relax, entertain or simply spread out and enjoy having room to breathe. With four bedrooms and three bathrooms, there is plenty of flexibility for a family, professionals working from home, or anyone looking for more space than the typical rental has to offer.And then there's the view.Step outside to your own private balcony overlooking a private pond and approximately 20 acres of beautifully landscaped grounds. Morning coffee, evening drinks, or simply watching the seasons change from your balcony... this is country living without giving up convenience.Located at the corner of Highway 24 and Foss Road in highly sought-after Fenwick, you're surrounded by green space and nature while remaining close to shopping, golf, parks, schools and major highway routes.Quiet. Spacious. Private. Comfortable.And available immediately.If you've been looking for a rental that feels more like a home than an apartment, this one deserves your attention. (id:49269)
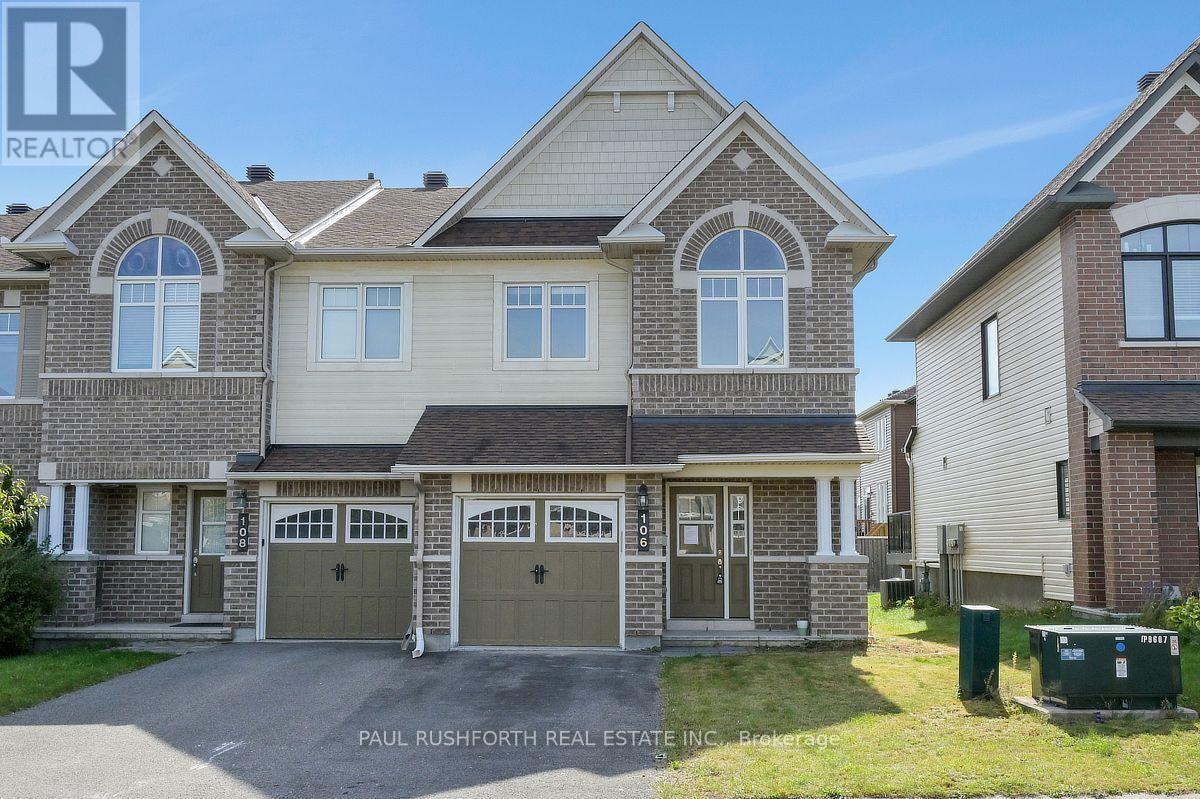
106 Calvington Avenue
Ottawa, Ontario
Welcome to this beautifully appointed end-unit townhome in the highly sought-after Arcadia community of Kanata, where modern design meets everyday comfort. Offering 3 bedrooms and 4 bathrooms, this meticulously maintained residence features a striking full brick façade, a premium end-unit location, and exceptional curb appeal. Freshly painted throughout in September 2026 and showcasing brand-new carpeting on the second level, this home is move-in ready. Step inside to discover a bright, open-concept layout enhanced by beautiful hardwood flooring, an elegant curved staircase, and large windows that fill the home with natural light. The spacious kitchen offers a perfect blend of style and functionality, featuring granite countertops, ample cabinetry, breakfast bar, and a bright eating area overlooking the backyard. The upper level features three generously sized bedrooms, including a spacious primary suite complete with a walk-in closet and private ensuite, creating a comfortable retreat at the end of the day. The finished lower level extends the living space with a cozy gas fireplace, oversized window, ample storage, and a convenient 2-piece bathroom, offering flexibility for a family room, home office, gym, or entertainment space. Enjoy the outdoor space with a private backyard featuring a deck, ideal for summer barbecues, entertaining guests, or relaxing outdoors. Ideally located just minutes from parks, schools, shopping, restaurants, public transit, major commuter routes, Tanger Outlets, the Canadian Tire Centre, and scenic walking trails along the Carp River, this exceptional home offers the perfect combination of comfort, convenience, and lifestyle. A rare opportunity to own a beautifully updated end-unit townhome in one of Kanata's most desirable communities. Some photos have been virtually staged. (id:49269)
204 Compton Avenue
Ottawa, Ontario
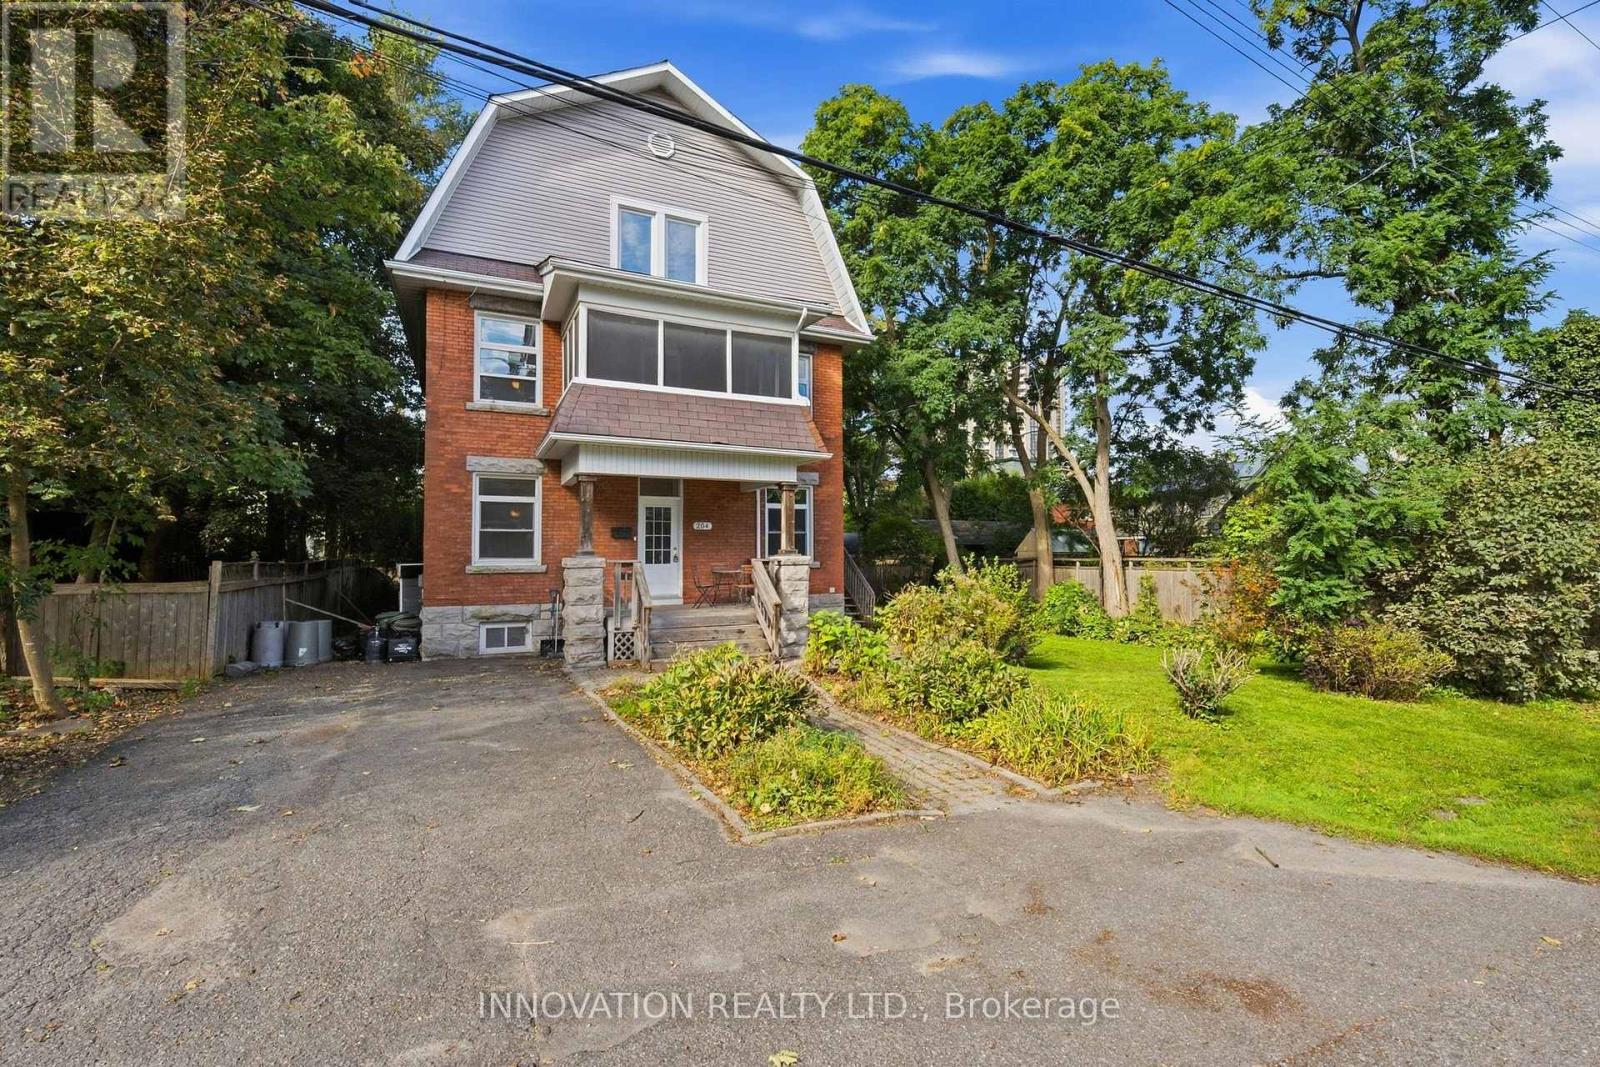
DEVELOPERS, INVESTORS & MULTI-GENERATIONAL FAMILIES - a rare opportunity in the heart of Woodpark. Situated on an oversized 80' x 80' lot with N3B zoning, 204 Compton Avenue offers exceptional flexibility, immediate usability and significant long-term potential. For developers, the substantial lot size creates an exciting opportunity to explore a variety of low-rise residential development options, including the potential for a 4-12 unit project, subject to applicable zoning provisions, setbacks, servicing requirements and City approvals. For investors, the existing three-storey home features 7 bedrooms and 2 kitchens, creating the potential to generate rental income while planning for future redevelopment or holding for long-term appreciation. For multi-generational families, the home's size and layout provide the space, separation and versatility needed to comfortably accommodate extended family under one roof. The location is equally impressive - on a quiet, family-friendly street in the hub of Woodpark, just 6 doors from the LRT, one street from Woodroffe Public School, and close to Carlingwood Shopping Centre, the Ottawa Public Library and the Ottawa River pathways. Whether your plan is to develop, invest, hold for the future or create a multi-generational home, the oversized lot, prime location and flexible existing residence make 204 Compton a truly unique opportunity. Buyers to complete their own due diligence regarding zoning, development potential, servicing and future use. (id:49269)
816 Namur Street
Russell, Ontario
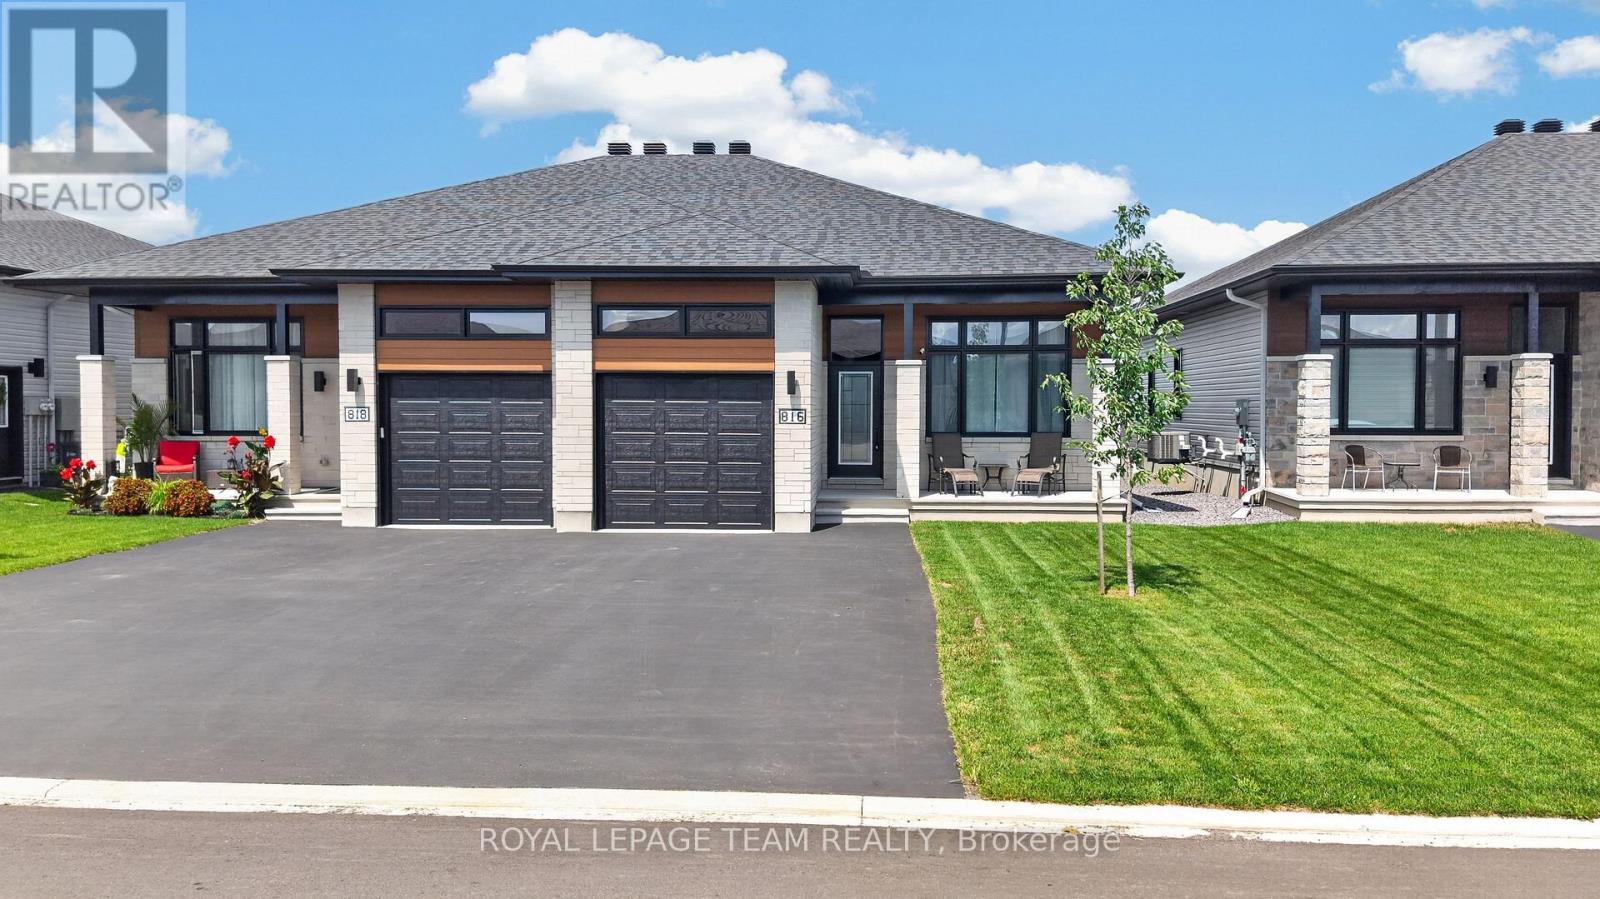
Set on a fully fenced lot backing onto greenery with no rear neighbours, 816 Namur Street offers a level of privacy and a view that is difficult to find in a newer community. Built in 2024, this semi-detached bungalow features approximately 1,300 sq. ft. above grade, 2 bedrooms, 3 full bathrooms and plenty of additional living space on the lower level. The main floor has a bright, open layout with high ceilings, hardwood flooring throughout and large windows that fill the home with natural light. The kitchen features quartz countertops, high-end appliances, ample workspace and cabinetry extended to the ceiling for additional storage. The living and dining areas connect naturally to the kitchen, creating a comfortable space for everyday living and entertaining. The spacious primary bedroom includes a walk-in closet and private ensuite. A second bedroom, another full bathroom and convenient main-floor laundry complete the main level, making the home well suited for anyone looking for the ease of bungalow living. The lower level adds even more flexibility with a large rec room, a third full bathroom and a separate office or flex room with a large window that could be converted into an additional bedroom. The rec room also has a window, allowing more natural light into the space. The garage features high ceilings for additional storage, while the backyard includes a storage shed and plenty of room to relax, entertain or enjoy the peaceful surroundings. With no homes directly behind the property and a clear view of the greenery, the backyard is a private extension of the living space and one of the features that truly sets this home apart. (id:49269)
3156 County 15 Road
The Nation, Ontario
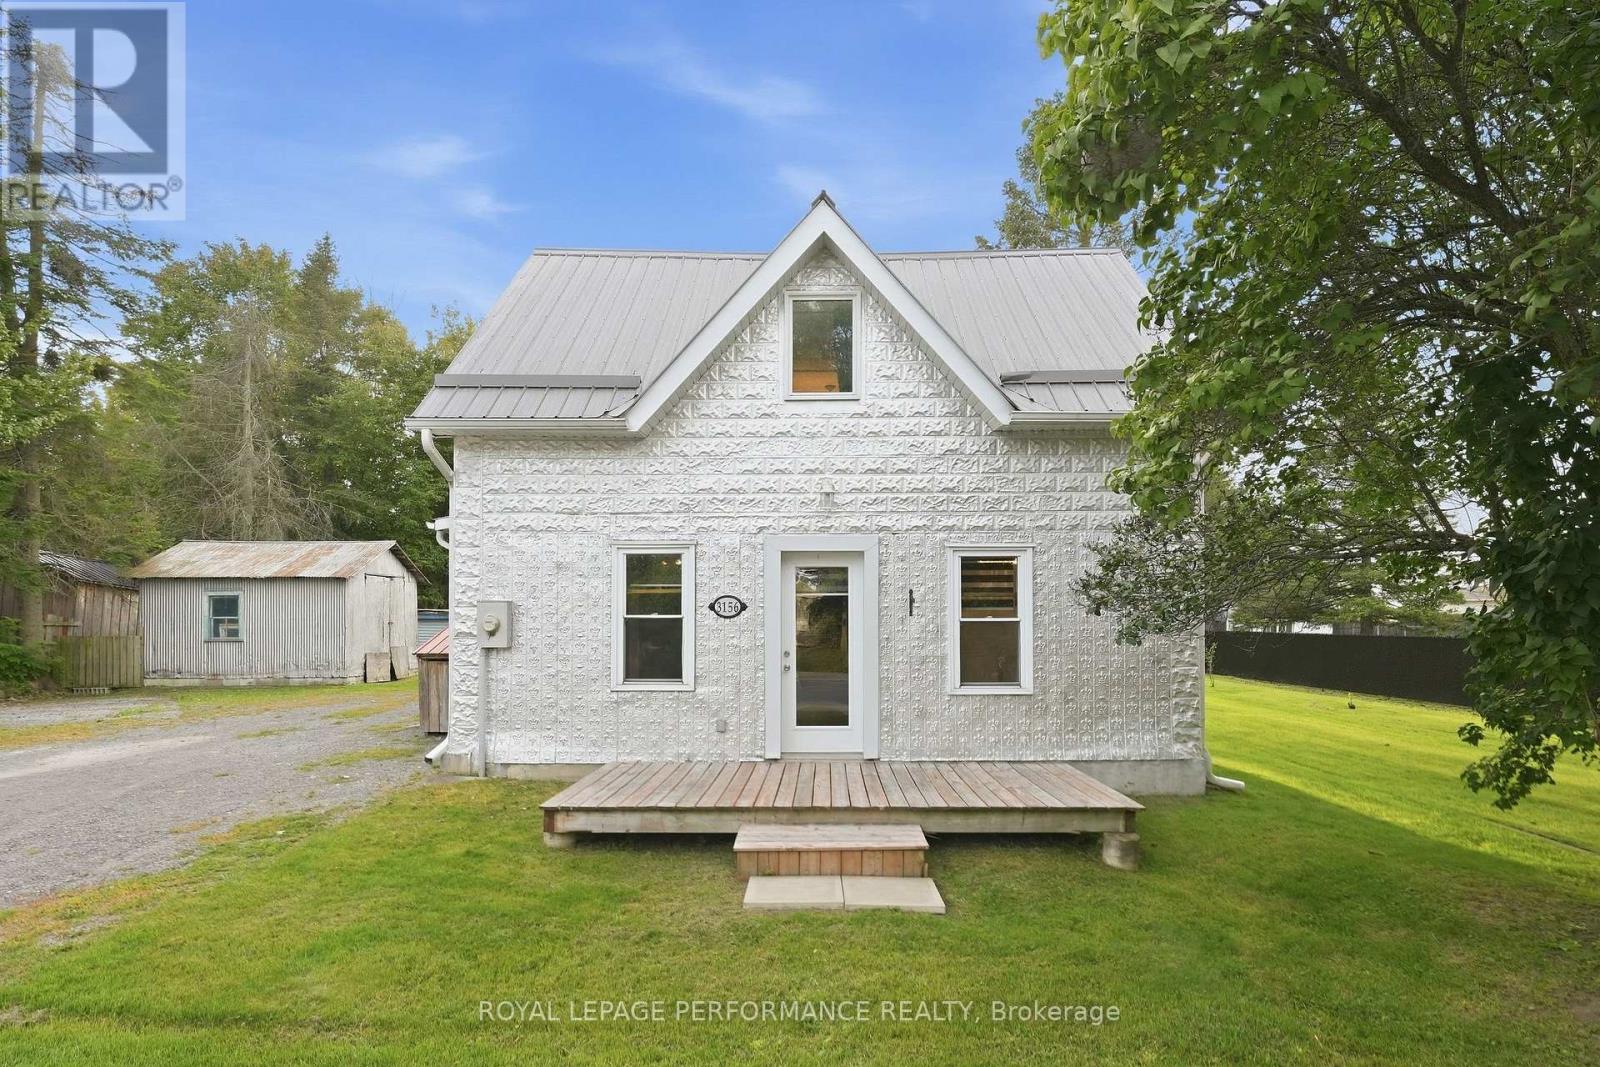
Country living with character! Set on a beautiful 1/2 acre lot in Fournier, this charming century home offers the opportunity to enjoy a quieter pace of life while remaining within easy reach of Ottawa and nearby communities. Fully renovated since 2018, the home combines the character of a century property with a comfortable and functional layout. The main floor features a country-style eat-in kitchen with pantry, a practical mudroom with laundry area, full bathroom with tub/shower combo and a welcoming living room with a wood-burning fireplace. Upstairs, you'll find two spacious bedrooms, including a generous primary bedroom with walk-in closet, along with a convenient 2-piece bathroom. Outside, the property truly shines. The beautifully appointed grounds feature mature trees, a willow tree and apple trees, creating a peaceful country setting with plenty of room to enjoy the outdoors. A large rear deck with gazebo provides the perfect spot for morning coffee and summer dinners. A convenient dog pen is already set-up. Additional features include city sewers and a metal roof, offering added peace of mind for the next owner. Located in the quiet community of Fournier, you'll enjoy the space and tranquility of country living while remaining conveniently connected to surrounding communities like Casselman, St-Isidore, Plantagenet and Alfred. You can also easily access Ottawa via nearby major routes. Whether you're a first-time buyer looking for a home with character, a downsizer wanting a manageable home on a generous property, or simply looking for a change of pace, this charming century home offers a wonderful opportunity to enjoy more space, privacy and a true country lifestyle. Well and Metal Roof (2016), Windows (2014), All electrical (2016-21), Plumbing (2020-21), Main bathroom (2022), Upstairs bathroom (2022), Kitchen revamp (2022), Flooring (2019, and living room 2026), HWT (2016, approx.), Attic insulation (2021) (id:49269)
183 Pickford Drive
Ottawa, Ontario
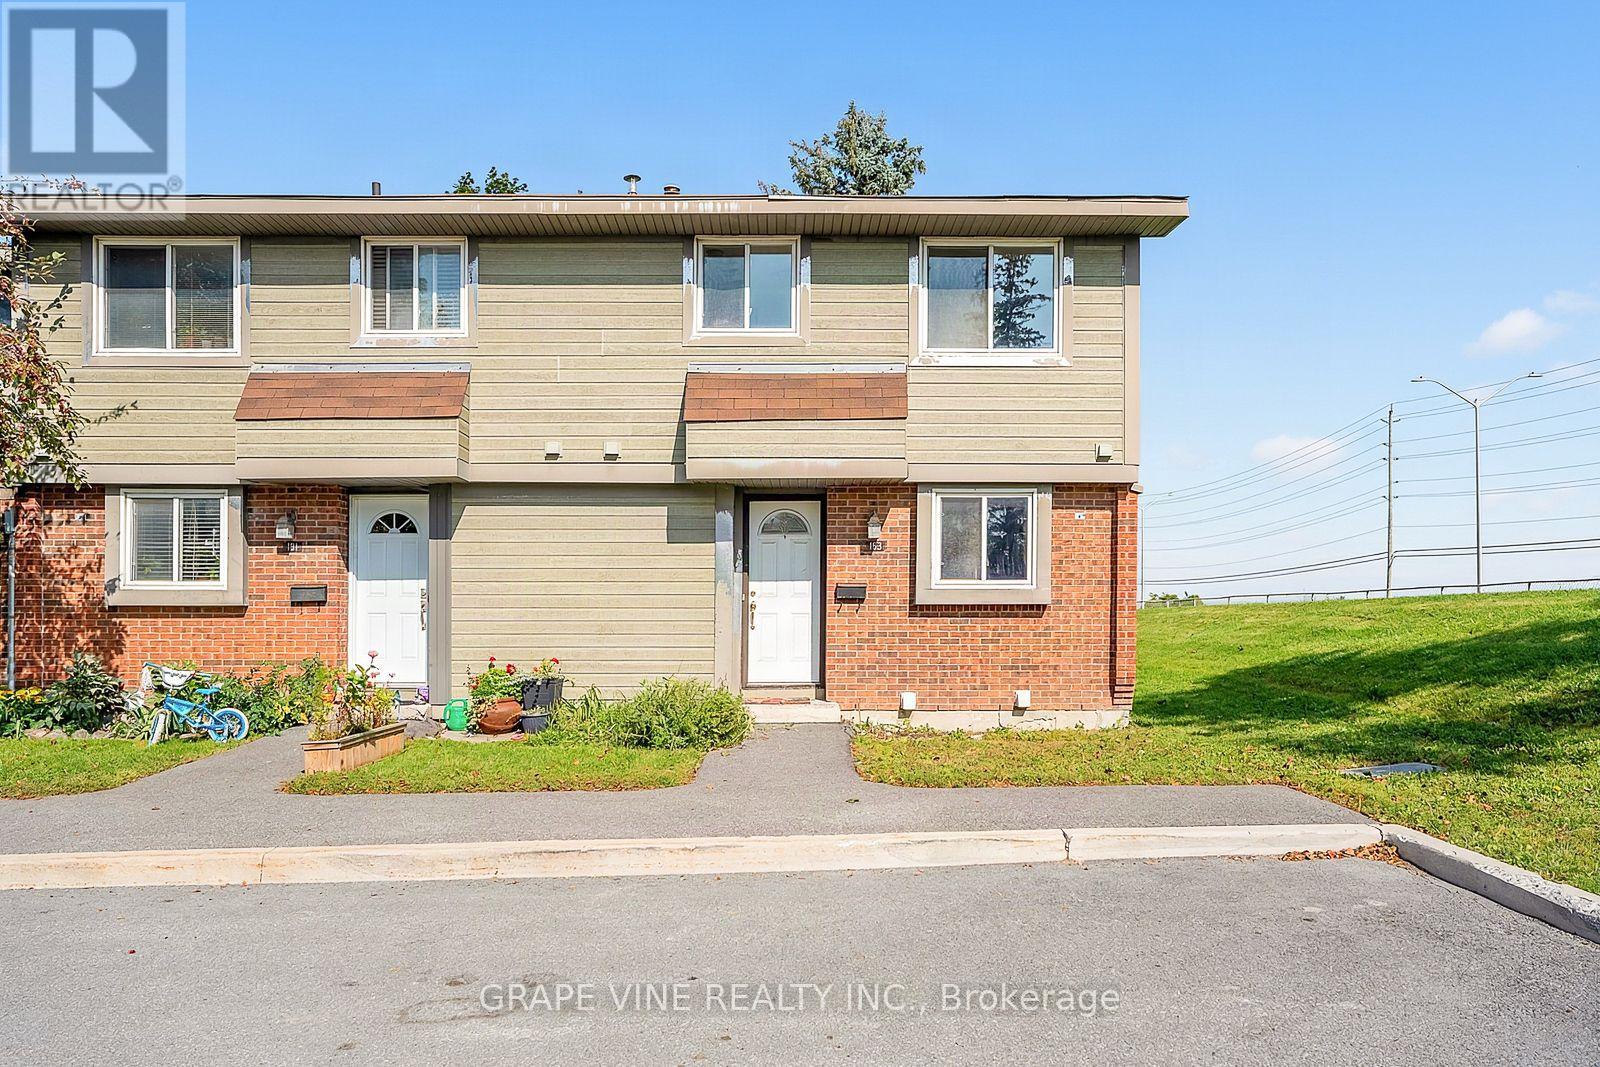
Welcome to 183 Pickford Drive - a recently updated 3 bedroom, 2 bathroom end unit condo townhouse nestled in one of Kanata's most sought-after family neighbourhoods. Affordability for new time home owners, investors, and downsizers alike. This immaculate home combines move-in-ready comfort with an unbeatable location, just minutes from shopping, parks, public transit, top-rated schools, and Highway 417. Step inside to find a bright, thoughtfully laid-out main floor featuring a functional kitchen with stainless steel appliances, a welcoming living room, and a separate dining area - perfect for both everyday living and entertaining. Upstairs, three generously sized bedrooms offer plenty of space for the whole family, complemented by a well-appointed second bathroom. The fully finished lower level expands your living space with a versatile recreation room and an additional bathroom, ideal for a home office, playroom, or guest retreat. A convenient ensuite laundry completes the picture. (id:49269)
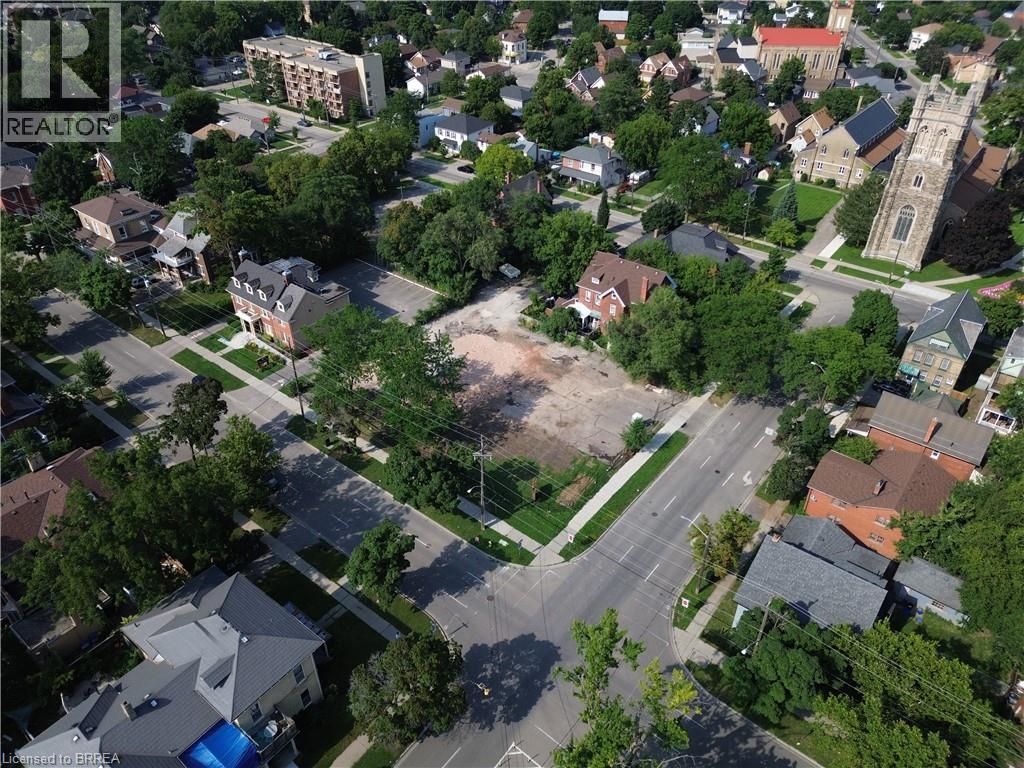
25 William Street
Brantford, Ontario
Nearly half an acre in one of southern Ontario's fastest-growing communities, and a rare chance to secure land in a historic, well-established neighbourhood. What makes this lot stand out is the flexibility built into its zoning. As a Neighbourhood Low-Rise Residential (NLR) property, it offers an extensive variety of potentially permitted uses, from single detached, semi-detached, duplex and triplex dwellings to additional dwelling units, bed and breakfast operations, group homes, child care centres, and places of worship, giving a buyer real room to shape their vision for the property. And for those thinking bigger, there's the added potential to speak with the City about rezoning options. Located in Brantford's core, 25 William Street puts you within easy reach of the hospital, highway access, post-secondary institutions, schools, churches, parks, trails, and the Grand River. It's a setting defined by convenience, connectivity, and character, the kind of location that has value because of where it is, not just what's built on it. Lots with this combination of size, location, and flexibility don't come up often in Brantford's core. If you've been looking for a foothold in this neighbourhood, this is worth a closer look. Opportunities like this are few and far between. Don't delay call your REALTOR today. (id:49269)
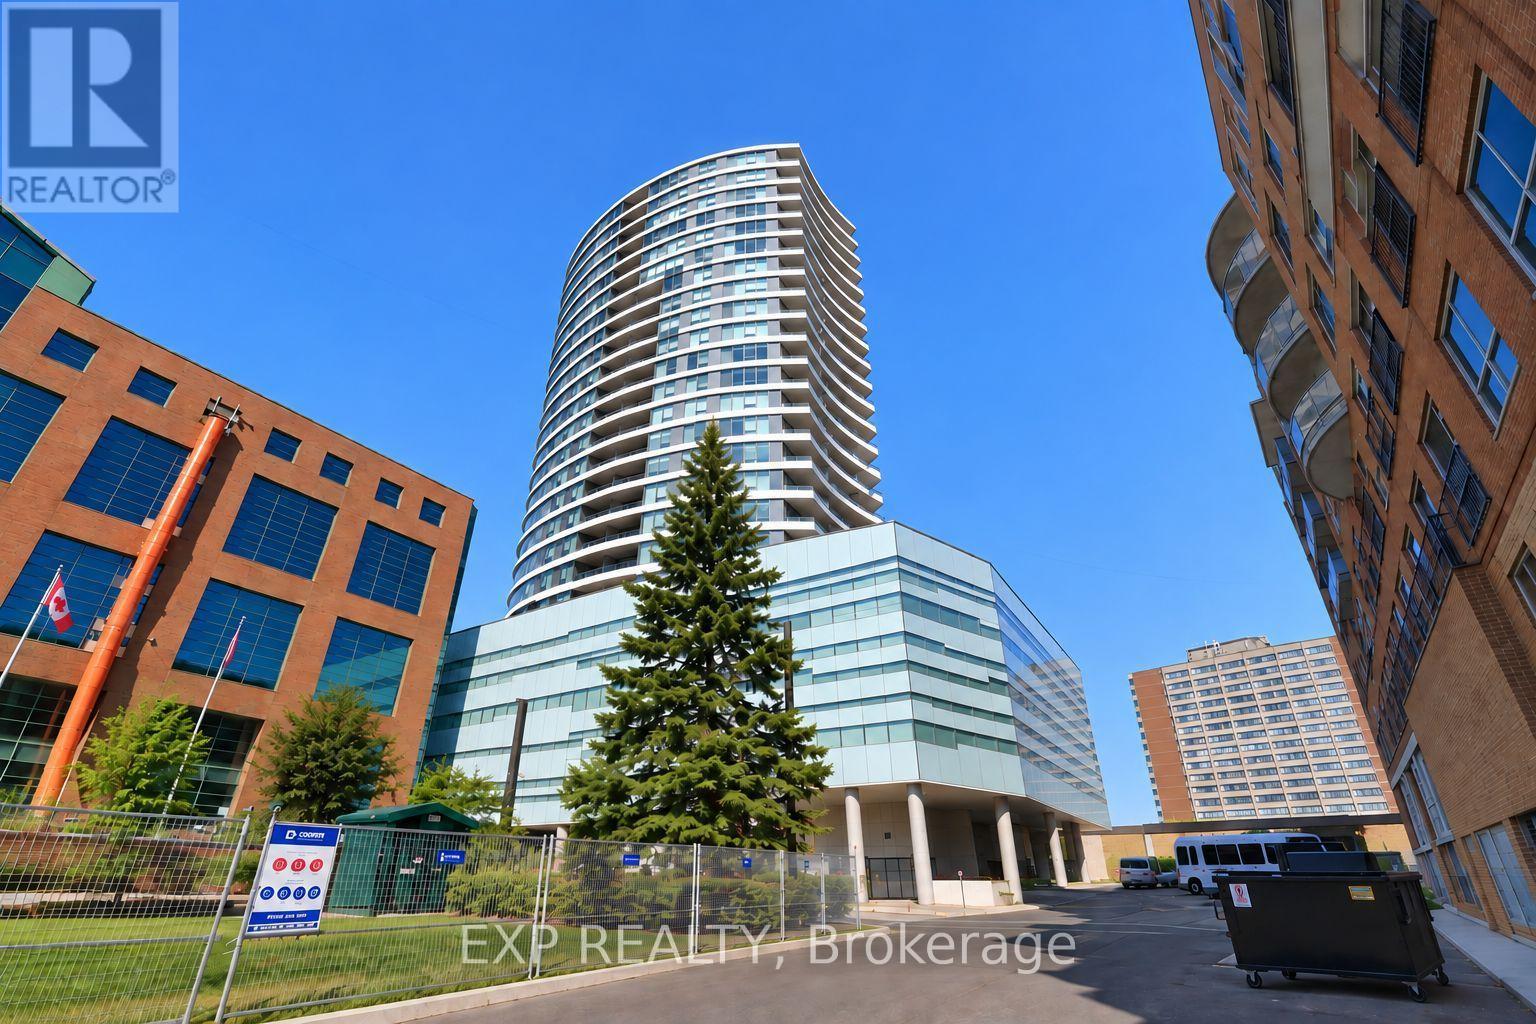
810 - 485 Richmond Road
Ottawa, Ontario
Experience elevated living in the heart of Westboro at UpperWest. This bright and modern 1-bedroom + den condo offers open-concept design with 9-ft ceilings and floor-to-ceiling windows that flood the space with natural light. The spacious primary bedroom features a walk-in closet, while the versatile den is perfect for a home office or guest space.Enjoy a sleek kitchen with granite/quartz countertops, Energy Star appliances, and quality finishes throughout, including hardwood and tile flooring. Step out onto your private, oversized balcony and take in the vibrant neighbourhood energy from above.This LEED Gold-certified building offers exceptional amenities including a fully equipped gym, stunning rooftop terrace with BBQs, party room, guest suite, visitor parking, plus indoor parking and a storage locker for added convenience.Live steps from Westboro's best restaurants, cafes, boutiques, and the popular Saturday market - urban convenience at your doorstep.A lifestyle opportunity you don't want to miss. (id:49269)
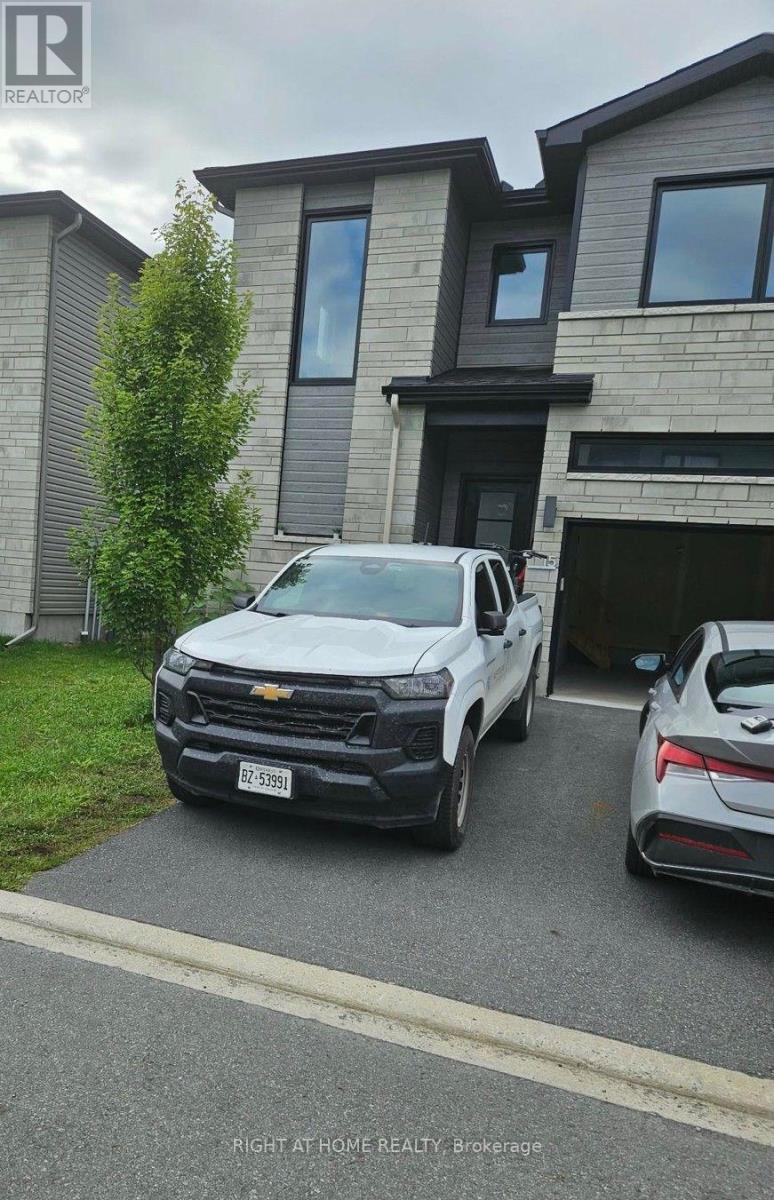
15 Livya Street
The Nation, Ontario
3 bedroom townhome in the growing community of Limoges! 15 Livya Street, Limoges.1570 sq. ft. 9 ft ceilings on the main, with upgraded quartz countertops in the kitchen and all bathrooms, hardwood on the main level and ceramic tile. Main level features a bright open concept living/dining/kitchen. High gloss white modern kitchen with island and brand new appliances. The second level features a master suite bedroom with a large walk-in closet, a 3 pc ensuite bathroom (with large walk in shower). Two further bedrooms, a main bath and laundry room complete the second level. Unfinished basement. Mins from Calypso Water Park, sports & recreation facilities; just 25 mins drive to Ottawa. Across from Rodolphe Latreille Park, tennis courts, splash pad. Air Conditioned. (id:49269)
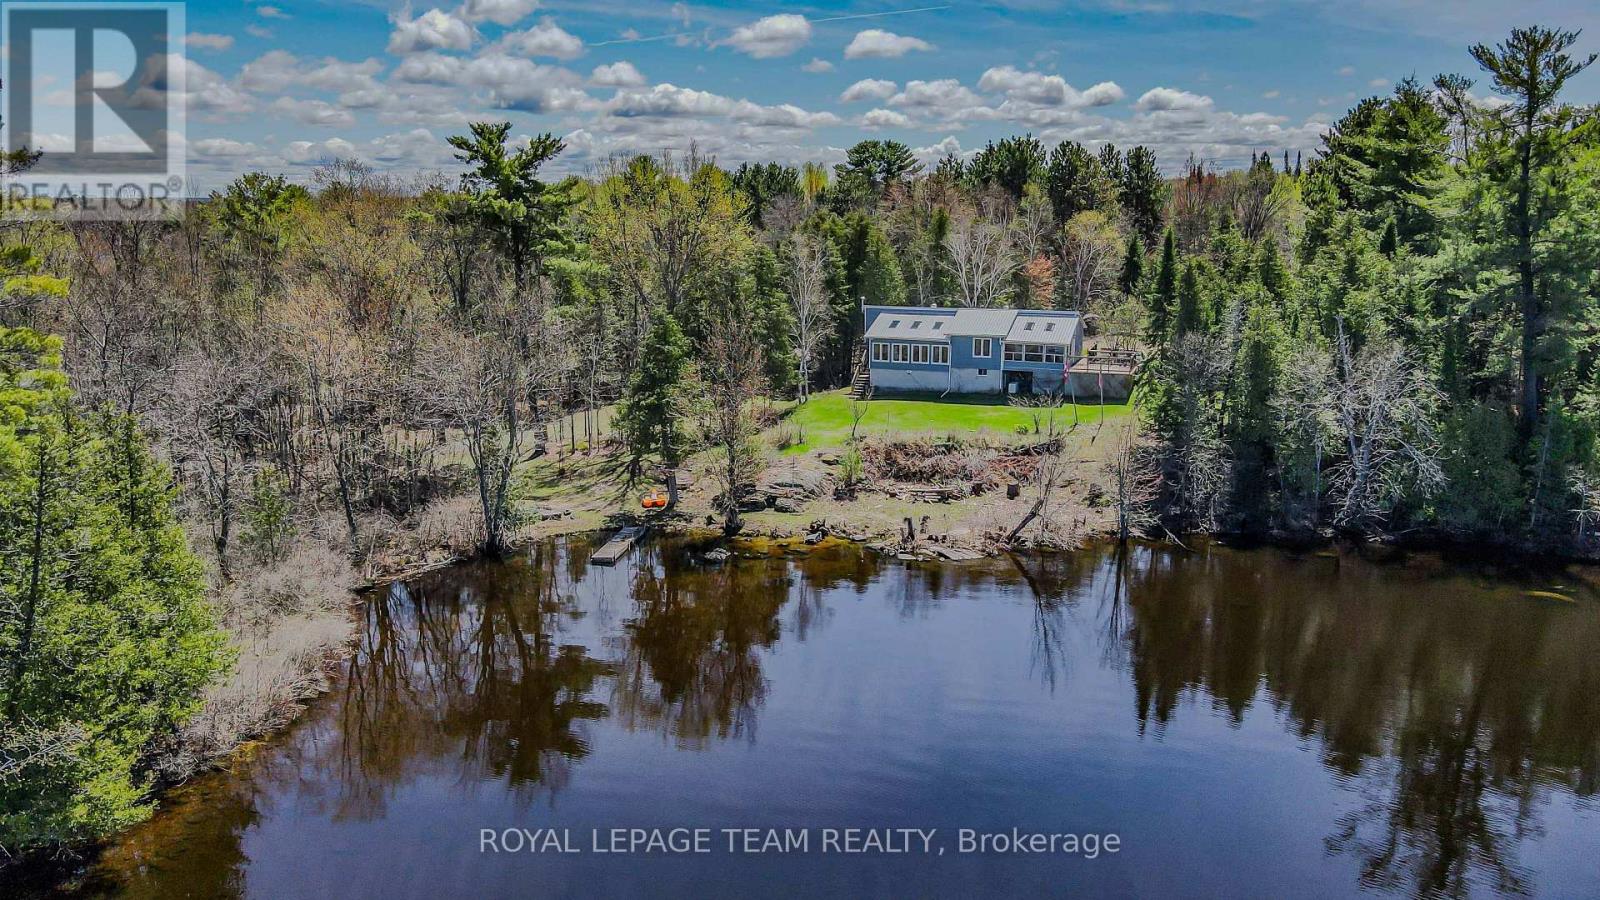
204b Hawkins Drive
Killaloe, Ontario
Exceptional 2.5 acre waterfront property offering approximately 1,777 ft of shoreline on Golden Lake, distinguished by three separate waterfront points, including two connected by a bridge. The varied shoreline creates multiple park-like settings with expansive lake views, mature trees, open areas and a high degree of privacy. The recently renovated bungalow features 3 bedrooms and 2 bathrooms on the main level with an efficient, open concept layout designed to maximize natural light and views toward the water. The bright kitchen provides generous workspace and opens to a sunken living room positioned to take advantage of the property's impressive lake exposure. A propane stove provides an additional heat source and architectural focal point within the living area. A large exterior deck extends the principal living space outdoors and provides an elevated setting for dining, entertaining and enjoying panoramic views across Golden Lake. The 2.5 acre site offers a balanced combination of treed and open areas, providing both privacy and usable outdoor space. A separate 16' x 24' heated bunkie offers additional flexible space and is ready for finishing to suit the next owner's requirements as guest accommodations, studio, office or recreational space. The property's defining feature is its remarkable waterfront configuration. Three distinct points create multiple perspectives and access points along approximately 1,777 ft of shoreline, an increasingly rare offering on Golden Lake. Known for excellent swimming, boating and fishing, the lake provides an exceptional setting for recreational or seasonal living. Recent improvements include new flooring, updated kitchen cabinetry and fresh interior paint. A unique combination of extensive shoreline, acreage, privacy, renovated living space and additional outbuilding potential on one of the area's premier lakes. (id:49269)
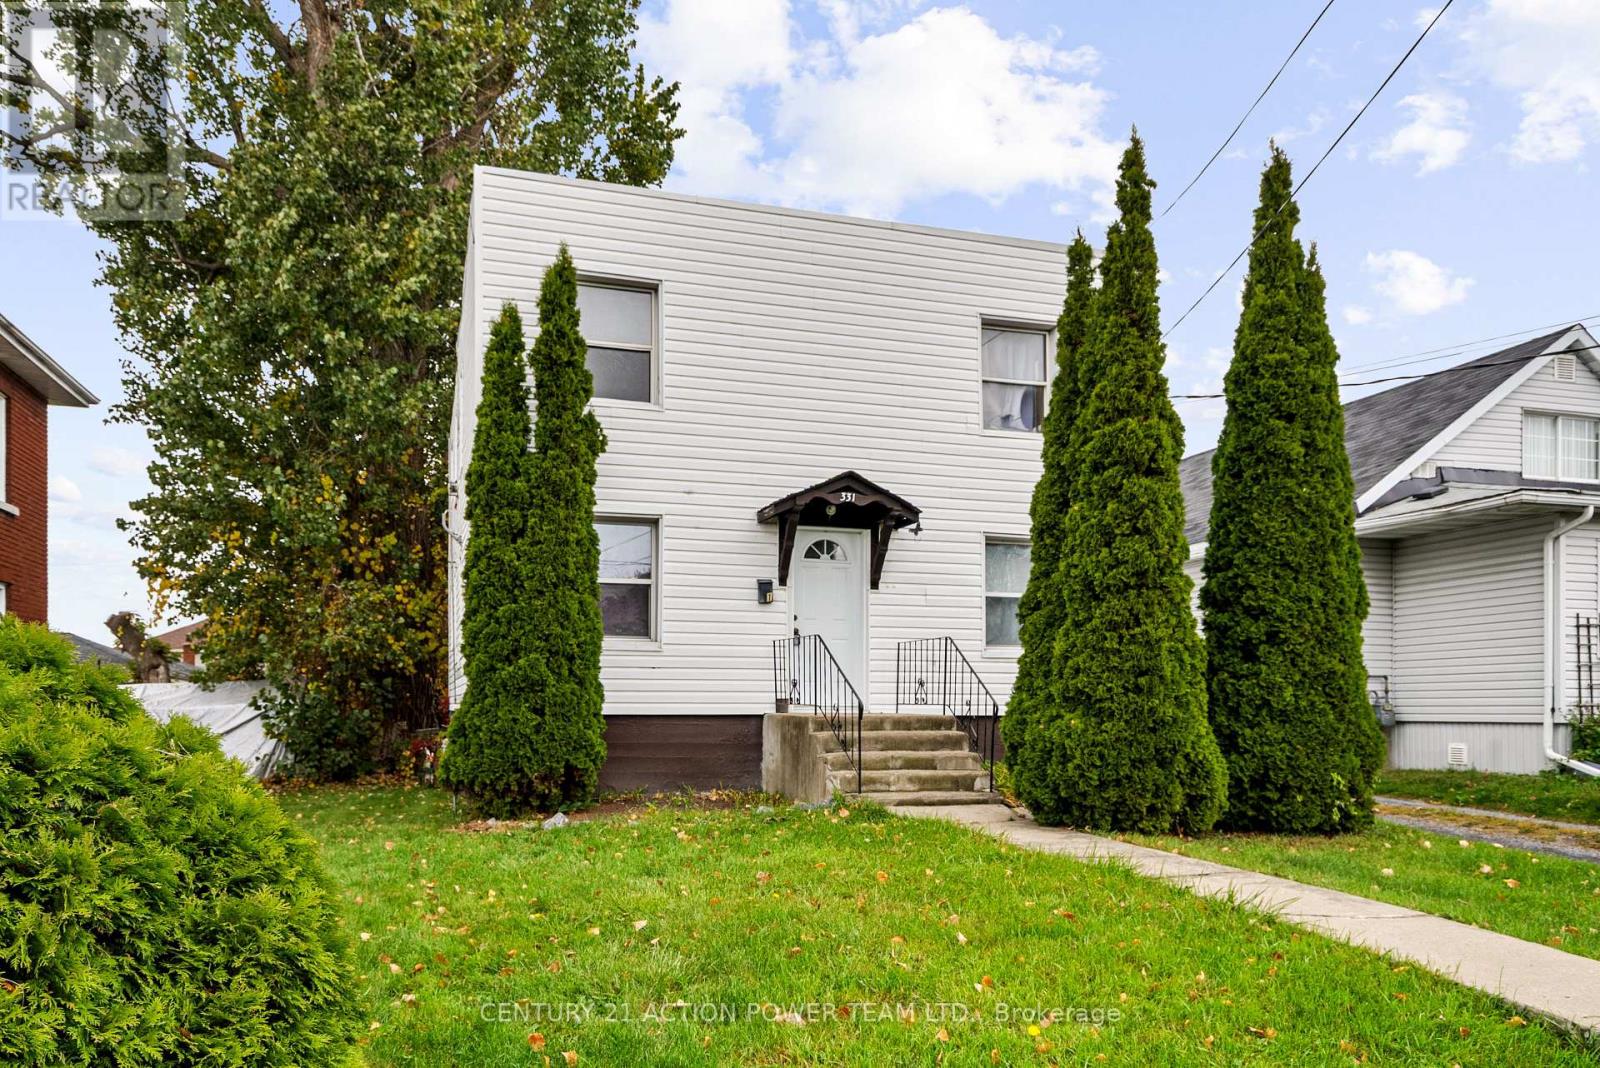
331 7th Street E
Cornwall, Ontario
Excellent Investment & Owner-Occupier Opportunity in Cornwall! Discover this fantastic, well-maintained duplex presenting a great opportunity for investors and homeowners alike. The property features two distinct 2-bedroom, 1-bathroom units, each offering a spacious living space and a functional kitchen. Situated on a large lot, this property boasts ample parking for multiple vehicles and significant outdoor space perfect for gardens and a play area. With a low-maintenance exterior, you can spend more time enjoying the benefits of ownership. Its location offers convenient access to local amenities, schools, transit routes, and major highways, making it highly desirable for tenants. (id:49269)
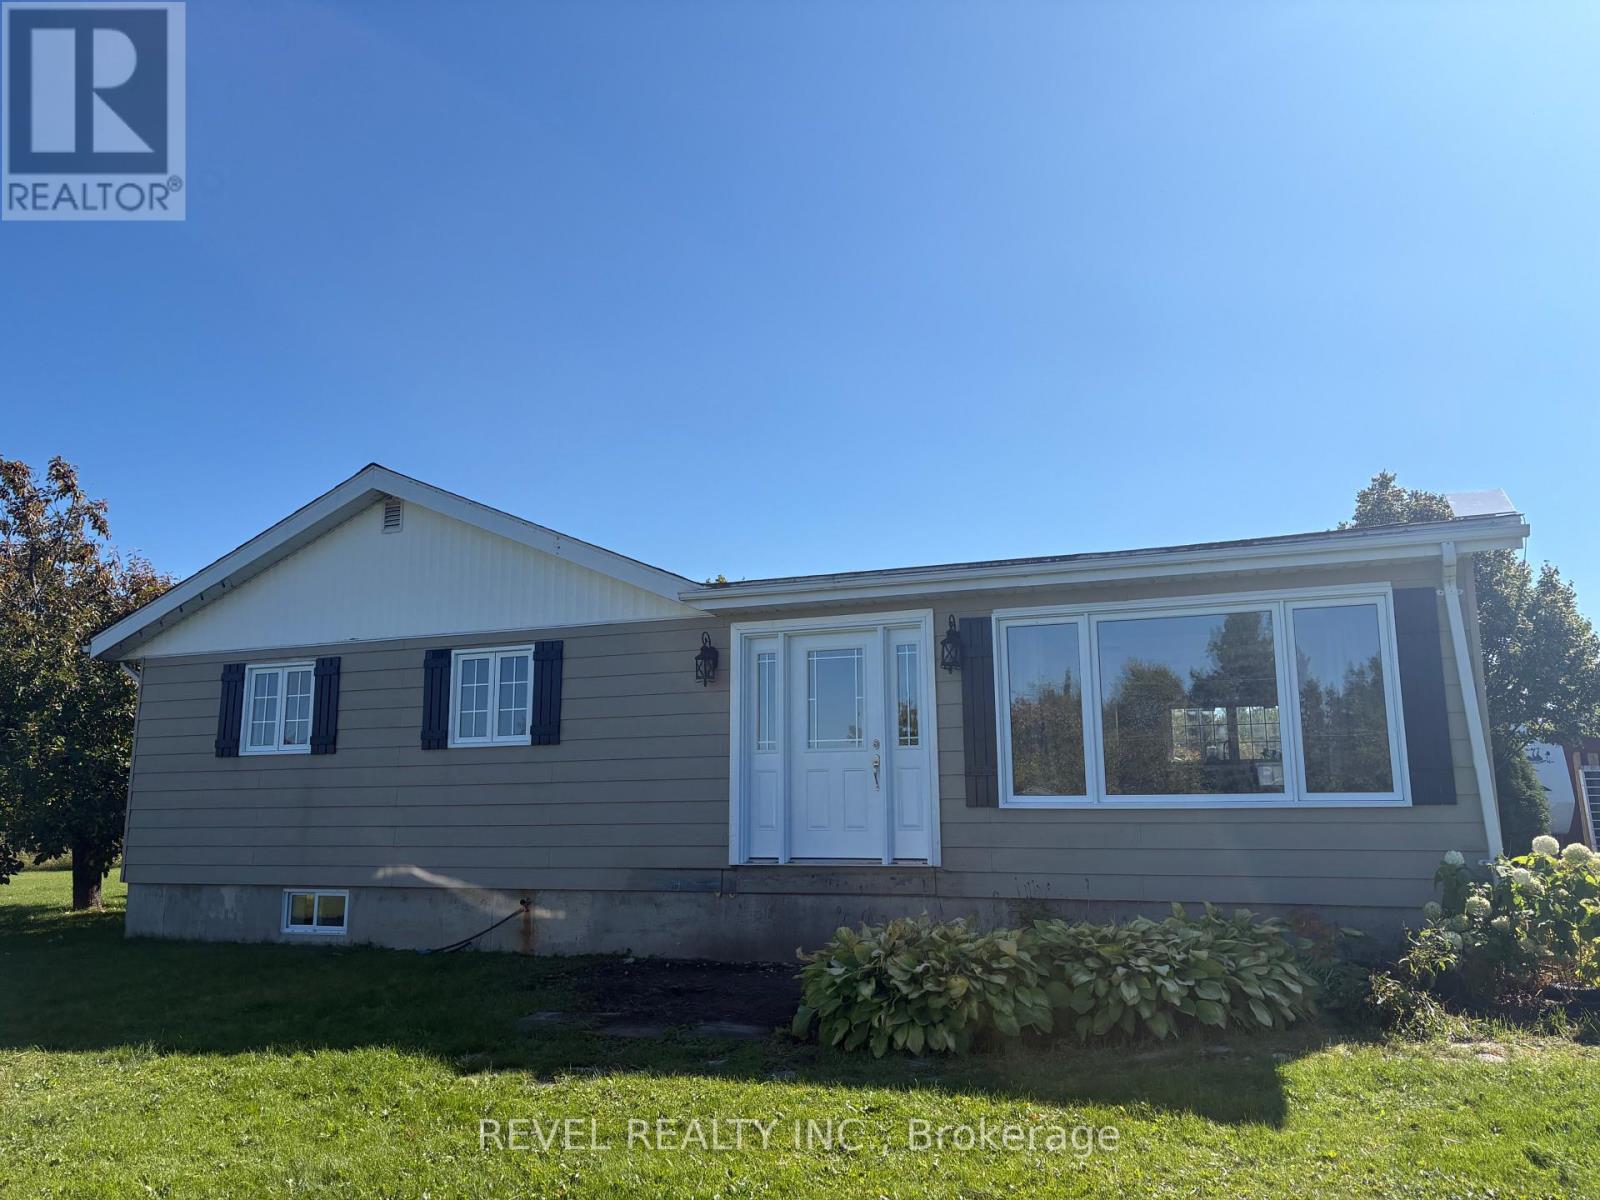
1198 Nahma Road
Cochrane, Ontario
Set on a beautifully landscaped 1-acre lot, this inviting country property offers plenty of space inside and out. The main floor features a spacious open-concept kitchen and living area, 3 bedrooms, and a 4-piece bathroom. Downstairs, you'll find a comfortable rec room, an additional bedroom with walk in closet, plenty of storage and 3-piece bathroom. Outside, there's plenty of room for all your hobbies and projects with a 2-car garage, workshop, and gazebo with sauna. This cozy country property has seen many thoughtful updates, including a new septic system, updated electrical, a newer furnace, windows and a basement and bathroom renovation. A great opportunity to settle into country living, with plenty of space to enjoy the outdoors while providing a comfortable place to call home. (id:49269)
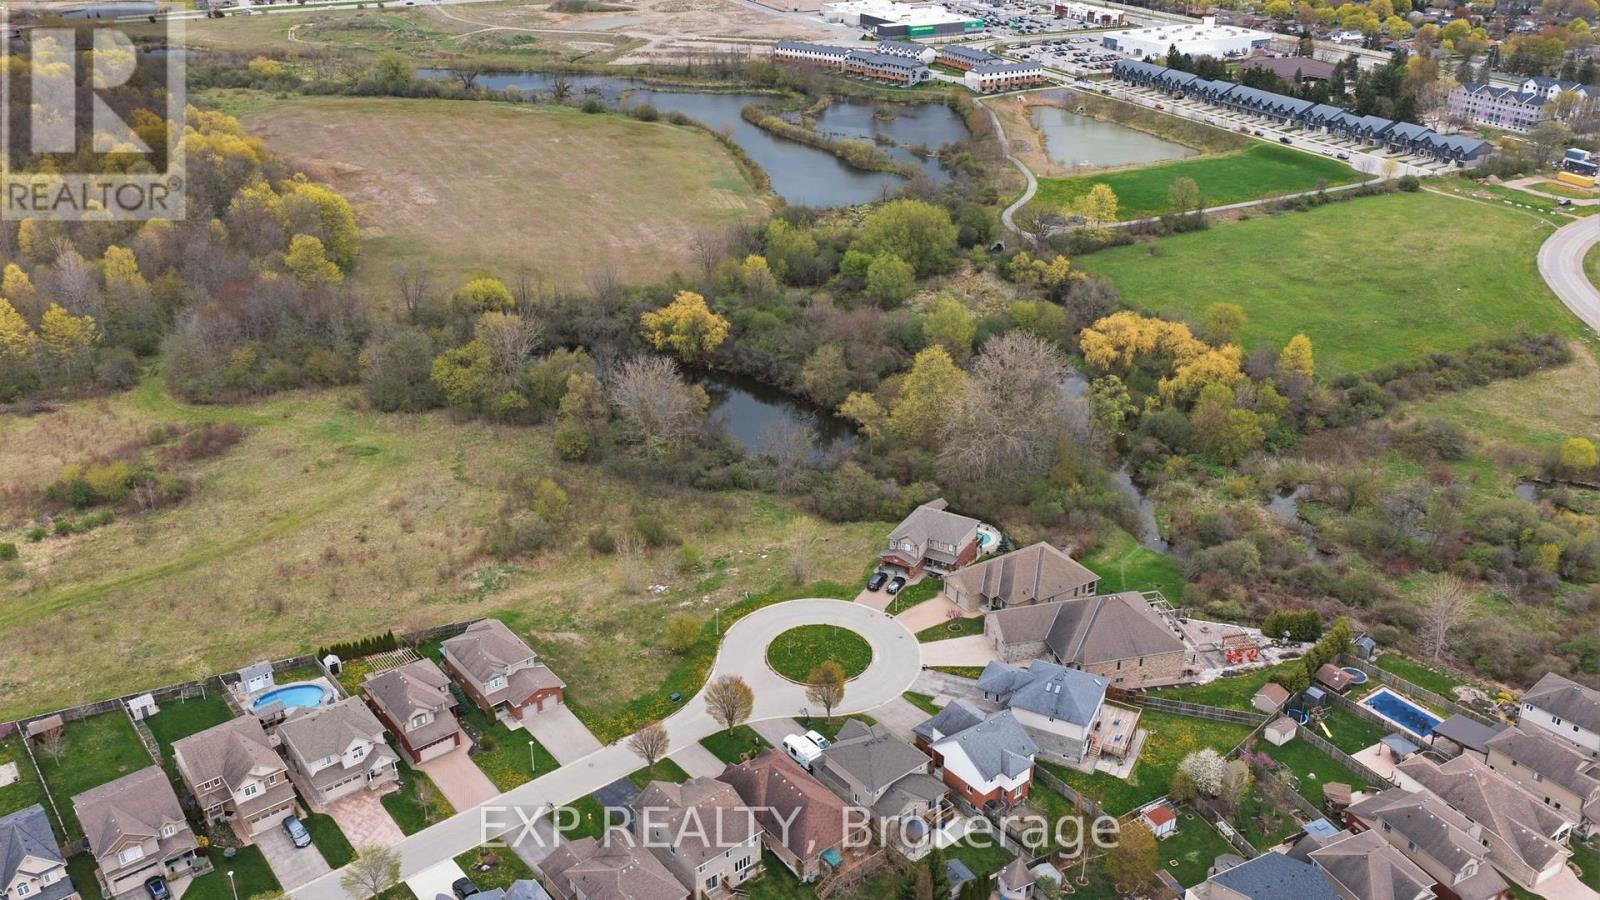
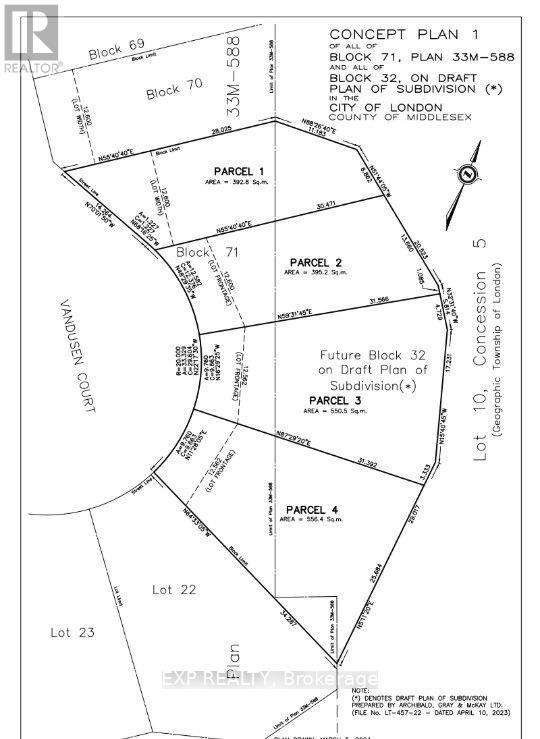
1604 Vandusen Court
London North, Ontario
Rare residential infill lot! This premium building lot is located on a desirable Stoney Creek dead end Cul de Sac backing onto a pond. Award-winning Magnus Homes can design and build your next home, or choose your favourite builder. 5 lots are available for purchase. Land behind is zoned OS5, Lot is zoned R1-3, Parcel #4 on site map (id:49269)
Team Glasser Real Estate Brokerage Inc.
1604 Vandusen Court
London North, Ontario
Rare residential infill lot! This premium building lot is located on a desirable Stoney Creek dead end Cul de Sac. Award-winning Magnus Homes can design and build your next home, or choose your favourite builder. 5 lots are available for purchase. Lot is zoned R1-3. This lot is listed as Parcel 70 on site plan (id:49269)
Team Glasser Real Estate Brokerage Inc.
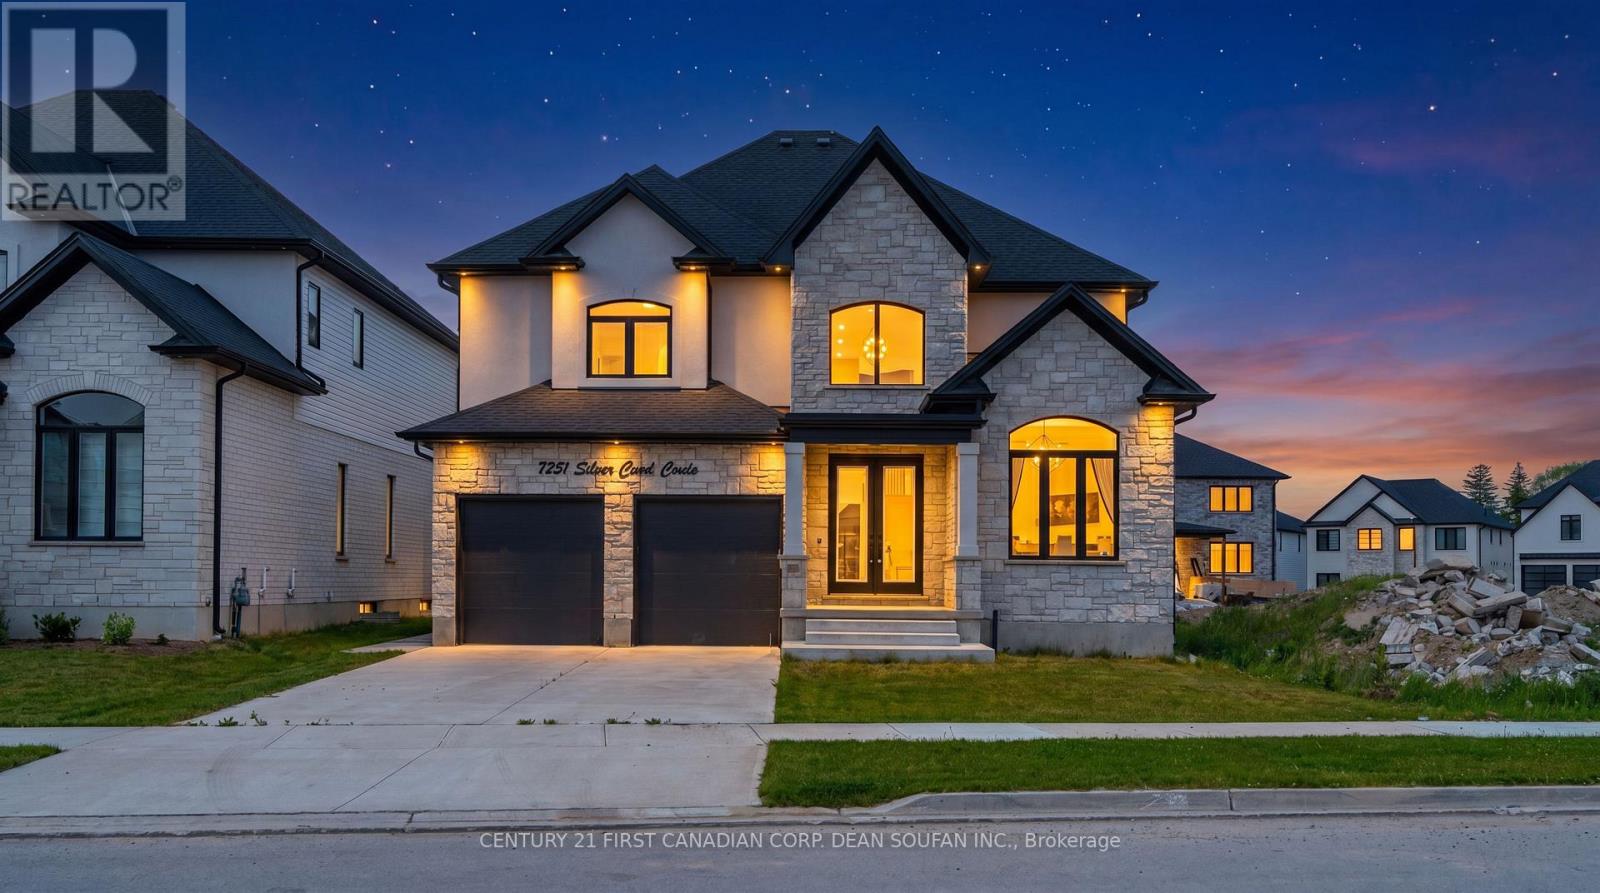
7251 Silver Creek Circle
London South, Ontario
Welcome to Silver Leaf Estates, one of Southwest London's most sought-after communities, offering quick access to Highways 401 & 402, shopping, restaurants, fitness centres, and scenic walking trails. Introducing 7251 Silver Creek Circle, an exceptional family home boasting over 3,000 sq. ft. of beautifully finished above-grade living space. From the grand double-door entry, you'll be impressed by the soaring ceilings, engineered hardwood floors, and thoughtfully designed open-concept layout. The main floor features a private office, elegant dining room, and a stunning chef's kitchen complete with quartz countertops, ceiling-height cabinetry, a walk-in pantry with custom coffee bar, and premium finishes throughout. The spacious great room, anchored by a sleek fireplace, creates the perfect space for everyday living and entertaining. Upstairs, you'll find four generous bedrooms, including a luxurious primary retreat with a spa-inspired 5-piece ensuite and walk-in closet. A Jack-and-Jill bath connects two bedrooms, while the fourth enjoys its own private ensuite. Step outside to a fully fenced, professionally landscaped backyard with a large concrete patio and an oversized lot stretching nearly 147 feet deep, offering endless possibilities for outdoor enjoyment. Combining premium finishes, an exceptional floor plan, and an unbeatable location, this is a rare opportunity to own a stunning family home in Silver Leaf Estates. (id:49269)
Century 21 First Canadian Corp