
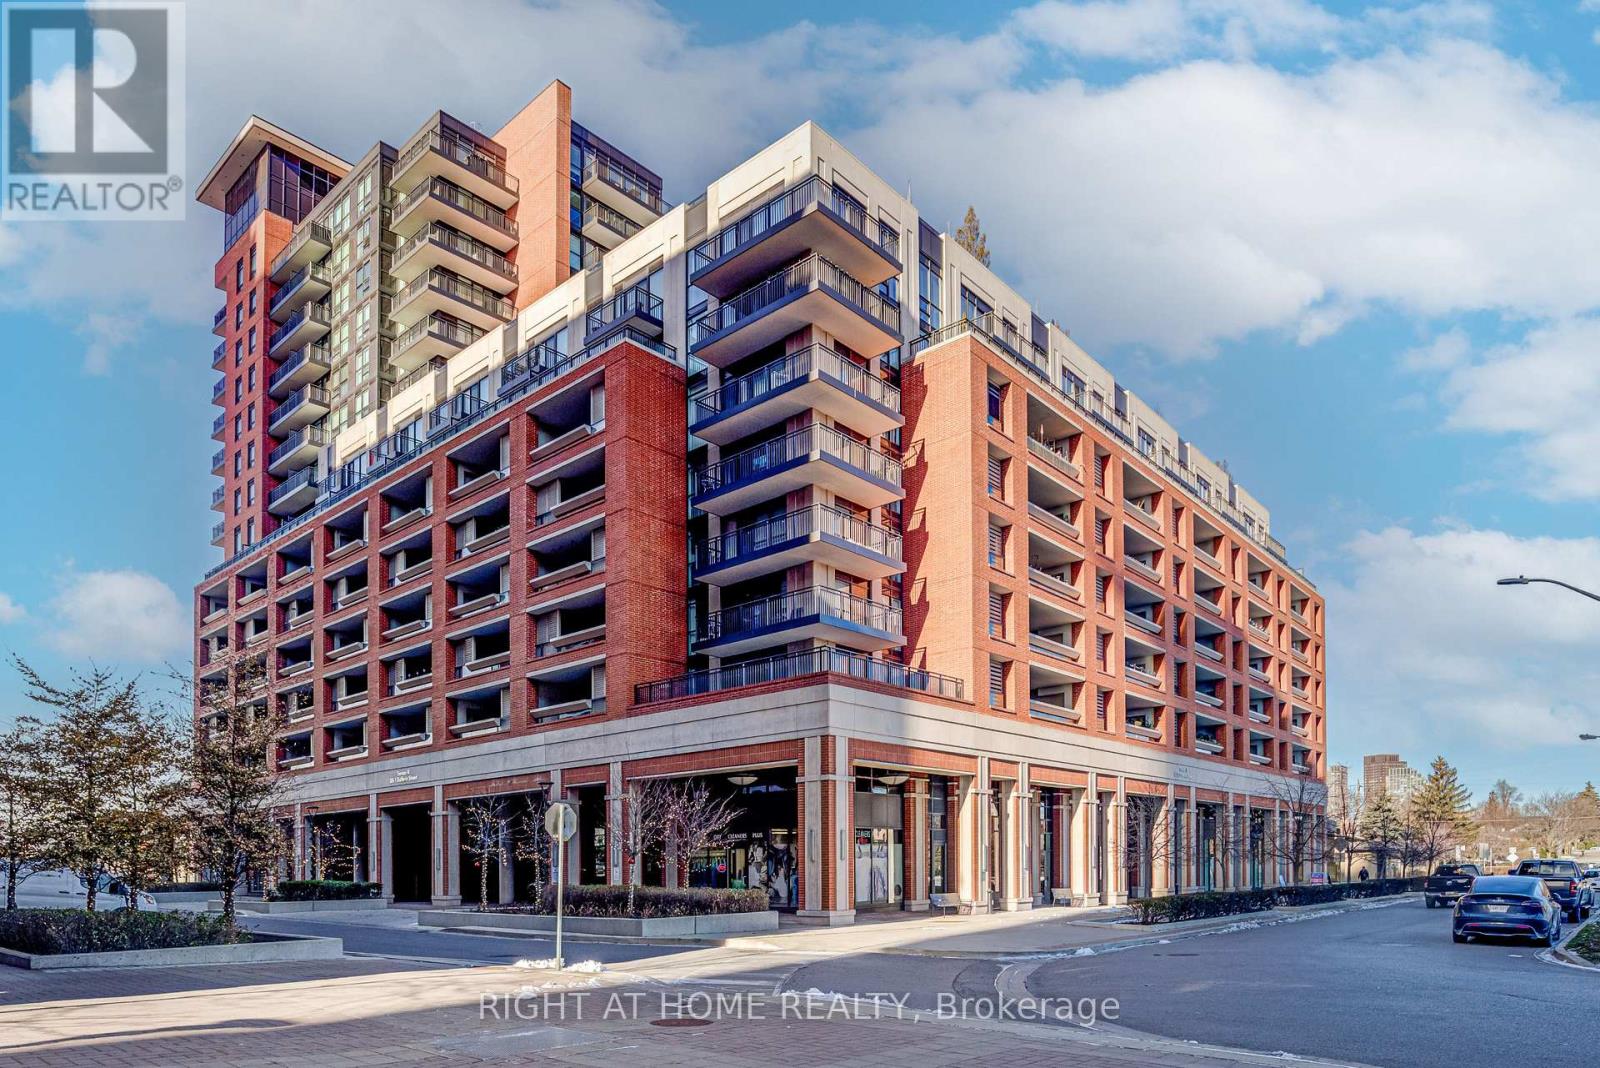
905 - 3091 Dufferin Street
Toronto, Ontario
Welcome To This Charming Treviso 3 Ninth Floor, One Bedroom One Bath Open Concept Corner Unit. With One Large 300 Square Foot Terrace Great for Entertaining, Complimenting The Interior 588 Square foot area. For A Approximate Total Living Area of 888 Square Feet. The Largest One Bedroom Of The Treviso Complex. Included One Parking Spot, And One Locker. Located On The North East Side. With A Fabulous View Of The City And The Outdoor Swimming Pool. This Turn Key Unit Boasts Pride Of Ownership. The Kitchen Features Stainless Steel Appliances & Granite Counter Tops. Steps To Subway, Yorkdale Mall, Lawrence Square, Columbus Centre And Highways. (id:49269)
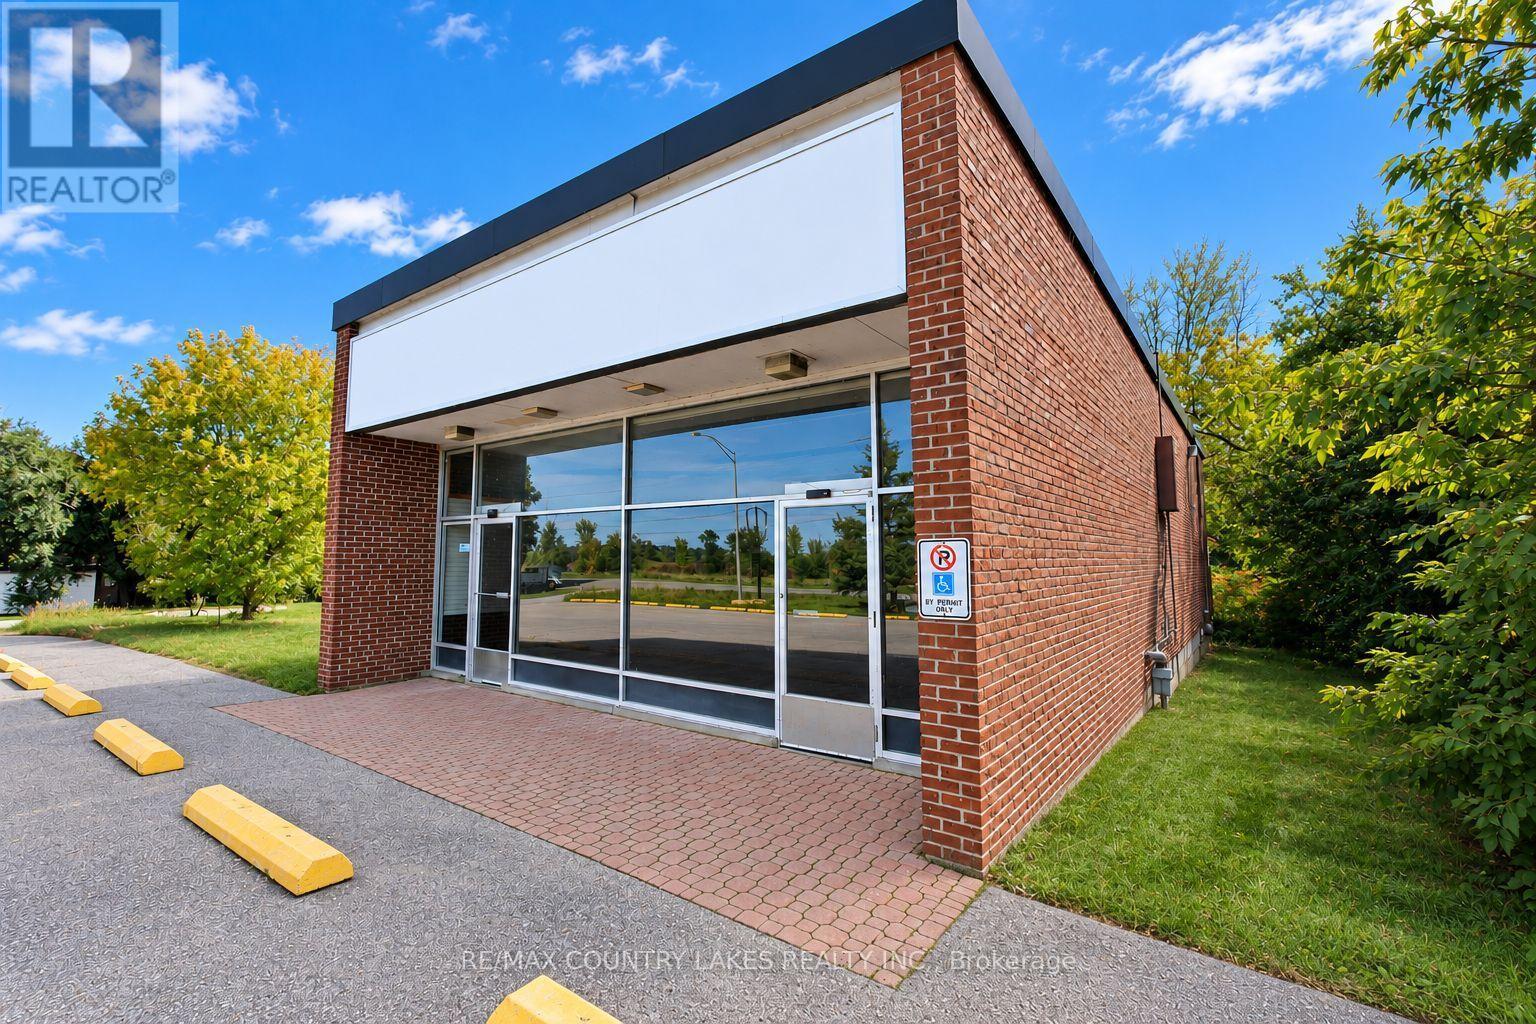
553 Mara Road
Brock, Ontario
Excellent opportunity to lease a well-positioned commercial property in Beaverton, ideally situated along Mara Road, a main corridor providing excellent visibility and convenient access in and out of town. Zoned C3, this solid all-brick building offers a versatile layout suitable for a variety of retail, showroom, storage, service, or commercial uses. The over 2,800 sq. ft. building features a bright and inviting front retail/showroom area of approximately 400sq. ft., highlighted by an impressive wall-to-wall glass frontage and excellent signage opportunities. The rear portion provides approximately 2,400 sq. ft. of flexible space, currently configured for storage/workshop use and offering ample room for a variety of business applications. The property was previously operated as The Beer Store, and the existing trolley/racking system remains in place, providing a potential advantage for a retailer or business requiring organized storage and display capabilities. A convenient elevated loading dock at the rear provides efficient access for deliveries and receiving. Additional features include a 20+ paved parking lot with two separate entrances, a small utility room with built-in shelving, and a 2-piece washroom. The building is serviced by municipal water and natural gas, providing the essential services required for commercial operation. Net Lease -TMI - Tenant will be responsible for Taxes, Maintenance, Insurance and all utilities (electricity, water and gas). (id:49269)
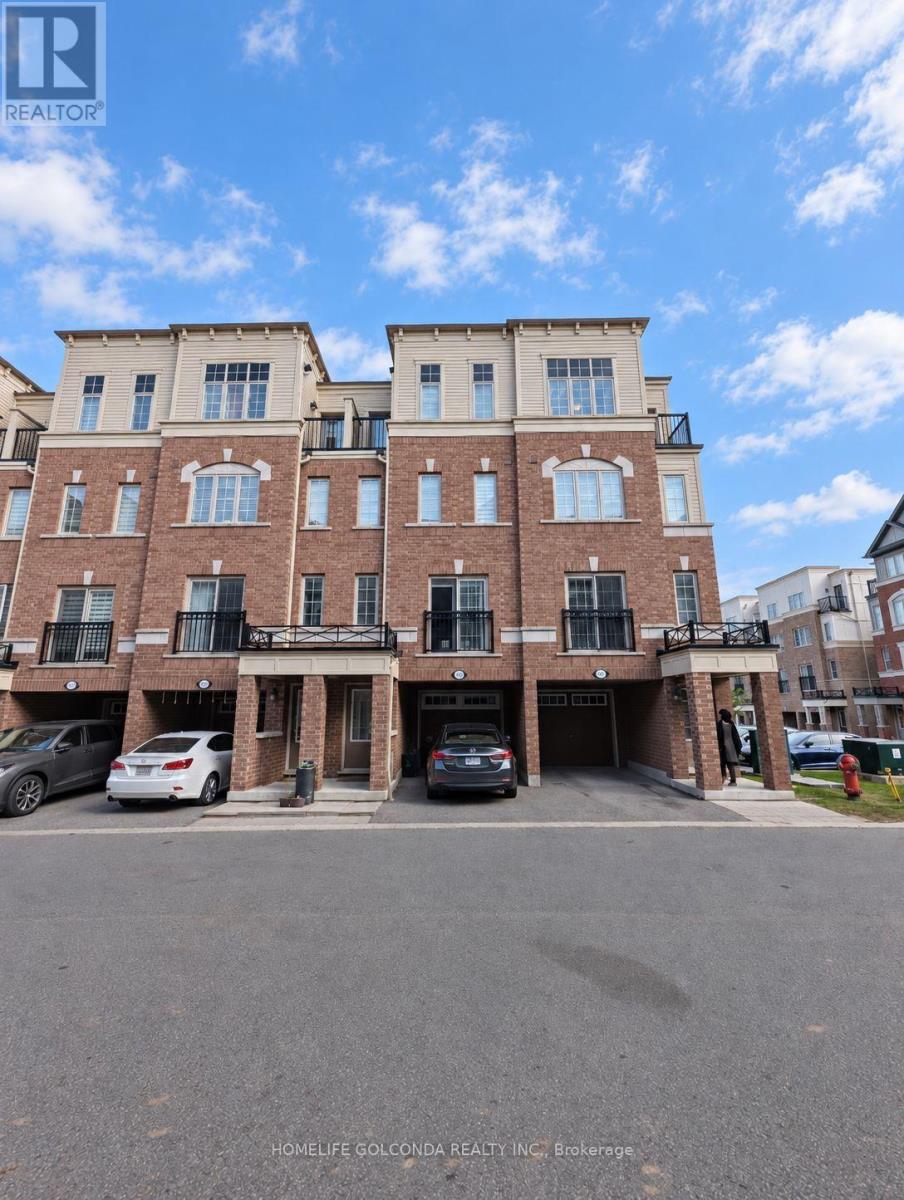
2706 Deputy Minister Path
Oshawa, Ontario
Discover space, style, and everyday convenience in this move-in-ready 4-bedroom, 3-bathroom townhome offering approximately 2,000 sq. ft. of bright, thoughtfully designed living space. The functional open-concept layout creates an inviting setting for comfortable family living and effortless entertaining. Freshly painted throughout, with professionally cleaned broadloom, this home is ready for you to settle in and enjoy.The spacious U-shaped kitchen features brand-new quartz countertops, a large undermount sink, stylish cabinetry, and stainless steel appliances. Generous counter space makes meal preparation a pleasure, while ample storage keeps everyday essentials organized. Outside, the paved backyard offers a low-maintenance space for relaxing or gathering with friends and family. Two owned parking spaces and plentiful visitor parking just steps away add exceptional convenience.Enjoy a desirable location steps from Costco and RioCan Shopping Centre, with shopping, dining, and everyday essentials close at hand. Convenient access to public transit and Highway 407 makes getting around easy, while nearby Durham College, Ontario Tech University, parks, and schools further enhance the appeal. A compelling opportunity to own a spacious, updated home in a well-connected community-book your showing today! (id:49269)
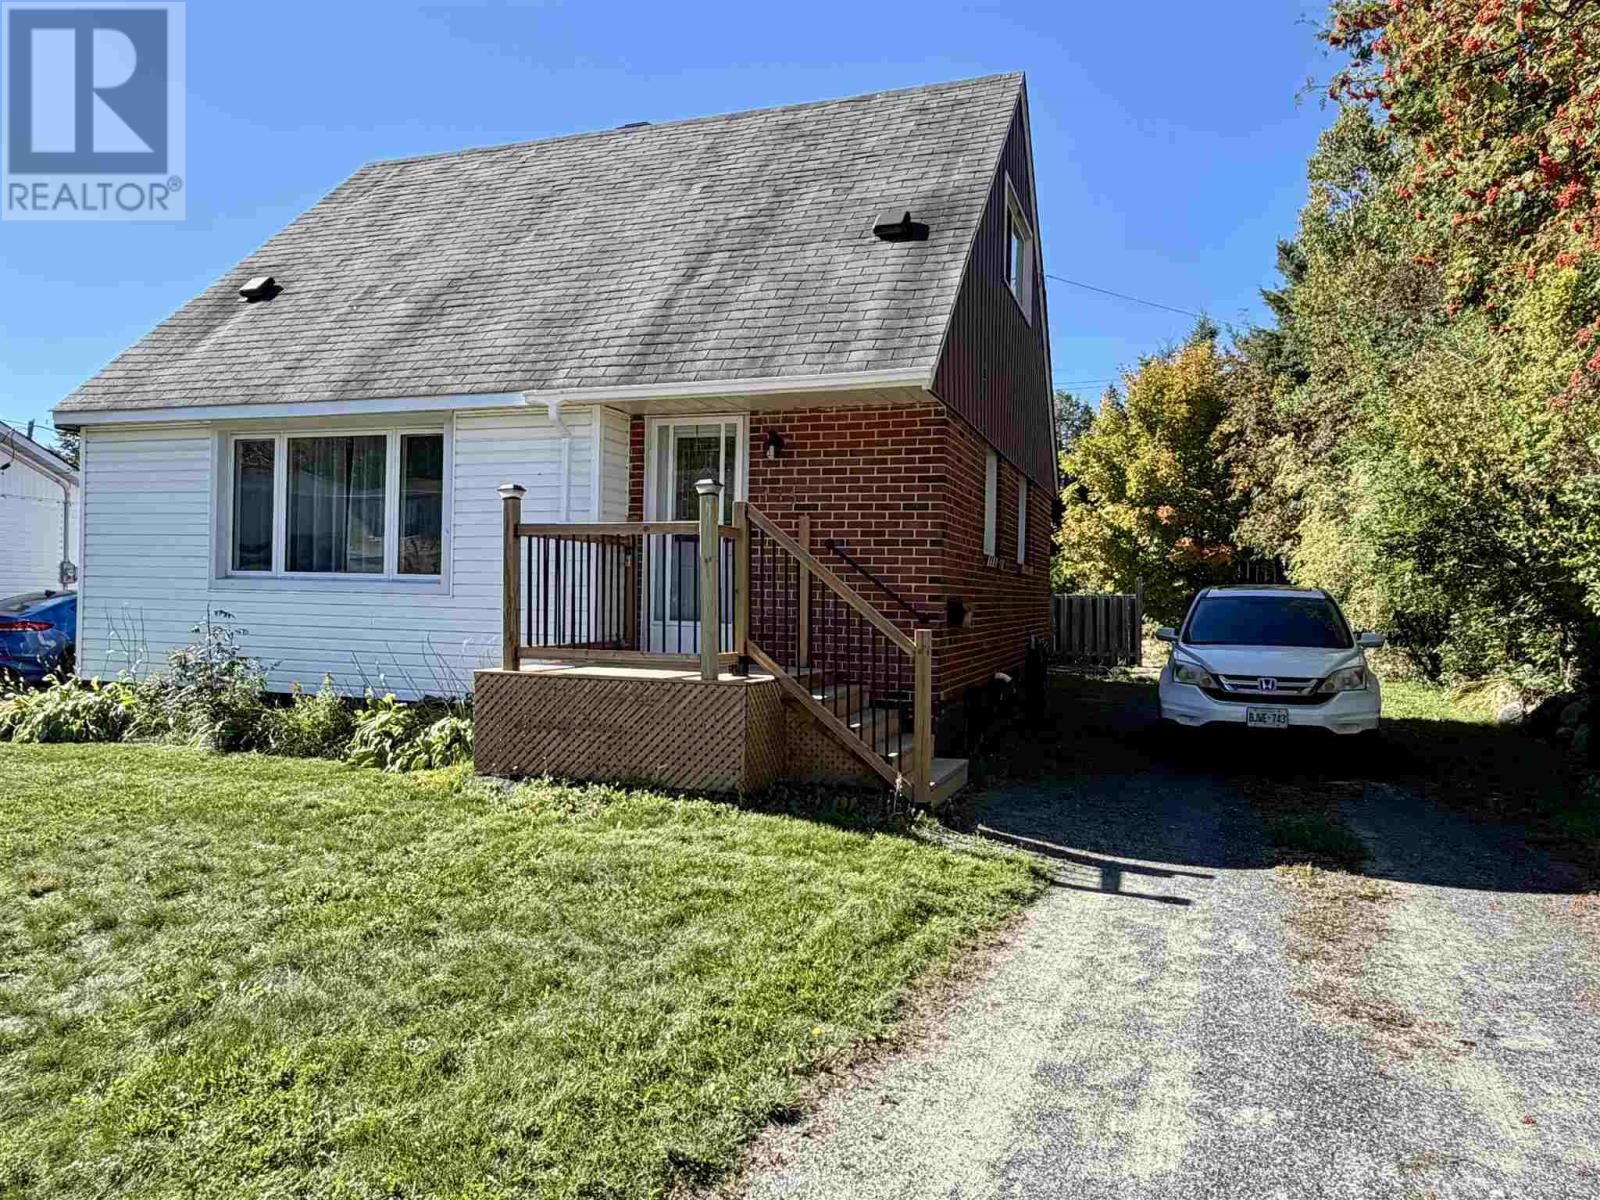
135 Dieppe Ave
Elliot Lake, Ontario
Located in the heart of Elliot Lake, this charming detached 1 ½-story home seamlessly combines thoughtful modern upgrades with fantastic future potential. The bright main floor welcomes you with a freshly painted layout featuring a spacious family room, a cozy bedroom, a beautifully renovated bathroom (2025), and a stunning eat-in kitchen upgraded in 2026 with new cupboards and countertops. Upstairs, two additional bedrooms boast larger-than-average windows that flood the rooms with natural light. Exceptional capital improvements provide true peace of mind, including new front and back steps (2023), upgraded basement windows (2025), and the removal of the old chimney. Outdoors, you'll find a spacious backyard with an attached veranda that is perfect for entertaining family and friends. Complete with an unfinished basement ready for your custom finishing touch, this move-in ready property offers the ideal blend of modern comfort and lasting convenience. Call today for a private viewing! (id:49269)
341 Devon Rd
Sault Ste. Marie, Ontario
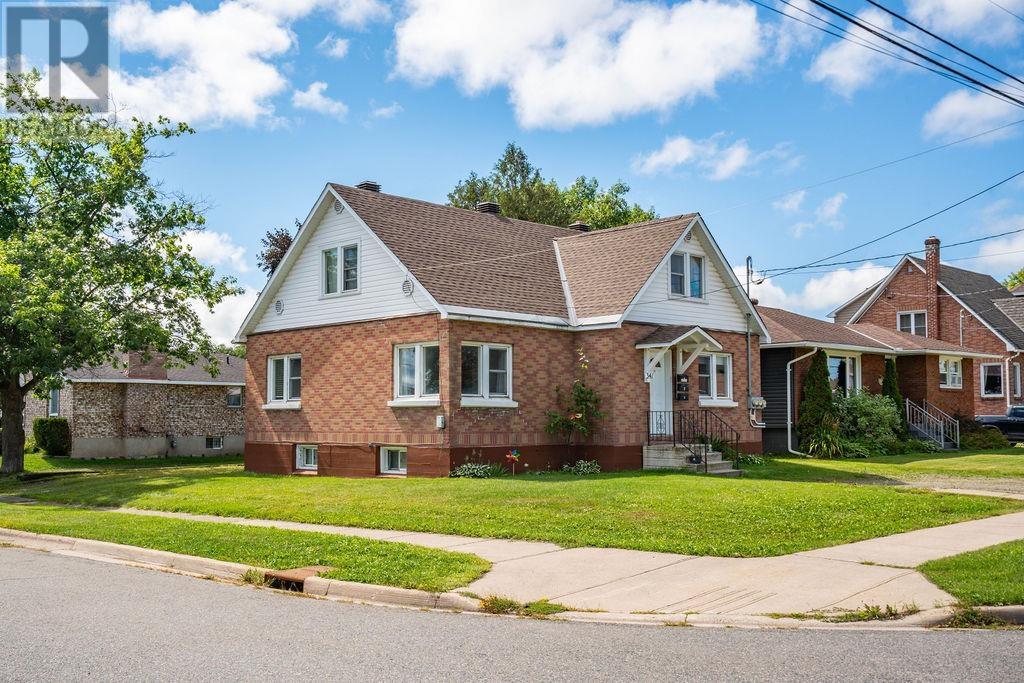
Well-Maintained Legal Triplex in a Desirable West End Location! This well-maintained, all-brick legal triplex offers an excellent opportunity for both investors and owner-occupiers looking to build equity while generating rental income. Ideally located in a desirable West End neighbourhood close to schools, shopping, transit, restaurants, and all major amenities, this property offers a great combination of location, functionality, and income potential. The property features two spacious 2-bedroom units and one bachelor unit, with separate entrances, separate hydro meters, and two separate driveways, providing an ideal setup for easy management and tenant privacy. The building currently has good, quiet, long-term tenants in place, providing stable rental income. The main-floor 2-bedroom unit is currently vacant, creating an outstanding opportunity for an owner-occupier. Live in the vacant unit and have the rental income from the other two units help offset your mortgage, or rent the unit out yourself and take advantage of the opportunity to establish your own market rent. Additional features include basement storage, vinyl windows, newer electrical panels, and shingles replaced in 2026. With its solid brick construction, desirable West End location, flexible unit configuration, and immediate owner-occupier potential, this is the kind of investment opportunity that doesn’t come along often. A great opportunity to live in one unit, generate income from the others, and let your tenants help build your equity. Don’t miss this excellent owner occupied investment! (id:49269)
475 Pine Street
Sudbury, Ontario
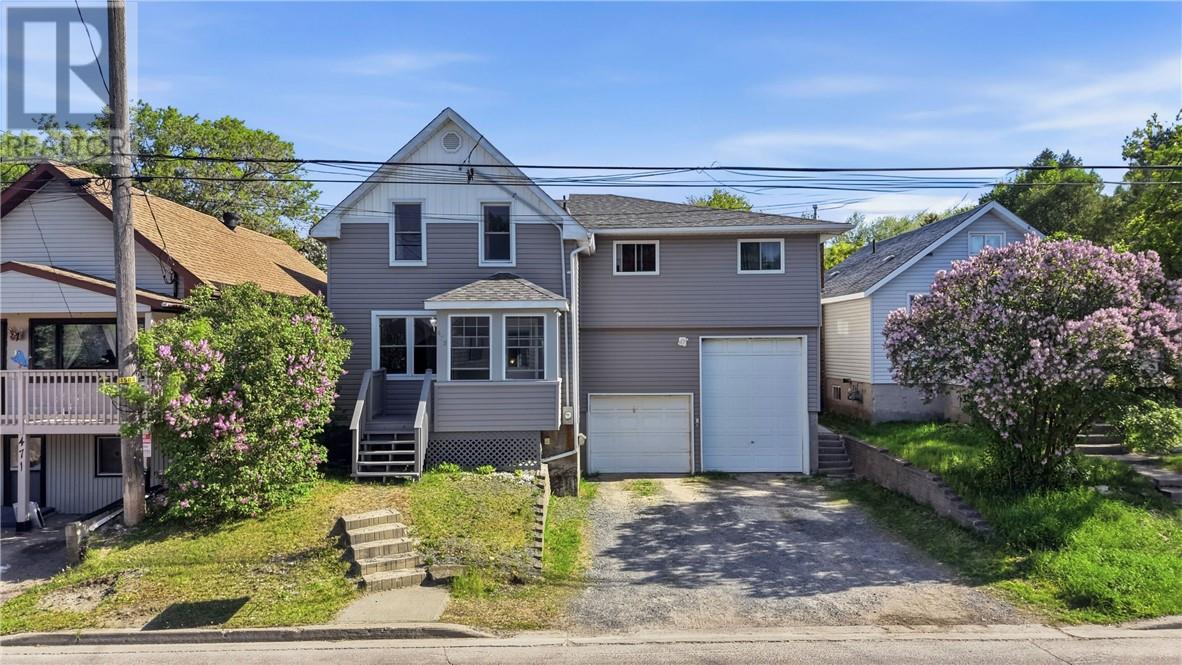
Welcome to 475 Pine Street, a unique owner-occupied duplex offering flexibility, character and income potential in the heart of Sudbury. The main residence features 3 bedrooms and 3 bathrooms, including a spacious primary suite with ensuite, a bright living room, functional kitchen, and finished lower-level recreation space. Above the attached garage is a purpose-built separately accessed 2-bedroom apartment currently occupied by long-term month to month tenant, providing immediate rental income. Pride of ownership is evident throughout, with numerous updates completed over the years including a new roof and siding (2017), boiler (2021), apartment windows (2025), apartment stair reconstruction (2025), renovated upper level bathroom (2026), upgraded front entrance, lighting, flooring and more. The attached garage offers exceptional storage workspace opportunities and includes in floor heating. A storage shed and private outdoor areas further enhance the property's functionality. Conveniently located close to downtown amenities, schools. parks, public transit, and shopping, this property presents an excellent opportunity for owner occupants seeking mortgage assistance or investors looking for a well maintained duplex with future upside potential. Don't miss your chance to own this versatile and extensively updated property. (id:49269)
475 Pine Street
Sudbury, Ontario
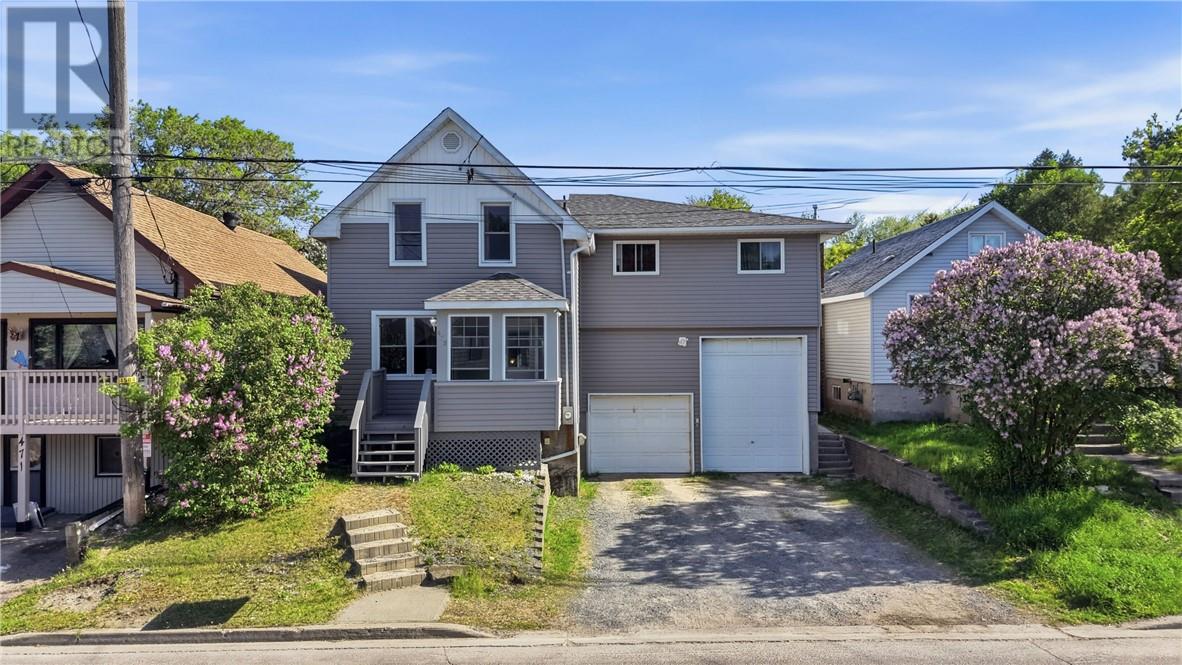
Welcome to 475 Pine Street, a unique owner-occupied duplex offering flexibility, character and income potential in the heart of Sudbury. The main residence features 3 bedrooms and 3 bathrooms, including a spacious primary suite with ensuite, a bright living room, functional kitchen, and finished lower-level recreation space. Above the attached garage is a purpose-built separately accessed 2-bedroom apartment currently occupied by long-term month to month tenant, providing immediate rental income. Pride of ownership is evident throughout, with numerous updates completed over the years including a new roof and siding (2017), boiler (2021), apartment windows (2025), apartment stair reconstruction (2025), renovated upper level bathroom (2026), upgraded front entrance, lighting, flooring and more. The attached garage offers exceptional storage workspace opportunities and includes in floor heating. A storage shed and private outdoor areas further enhance the property's functionality. Conveniently located close to downtown amenities, schools. parks, public transit, and shopping, this property presents an excellent opportunity for owner occupants seeking mortgage assistance or investors looking for a well maintained duplex with future upside potential. Don't miss your chance to own this versatile and extensively updated property. (id:49269)
1505 Gauthier Street
Val Therese, Ontario
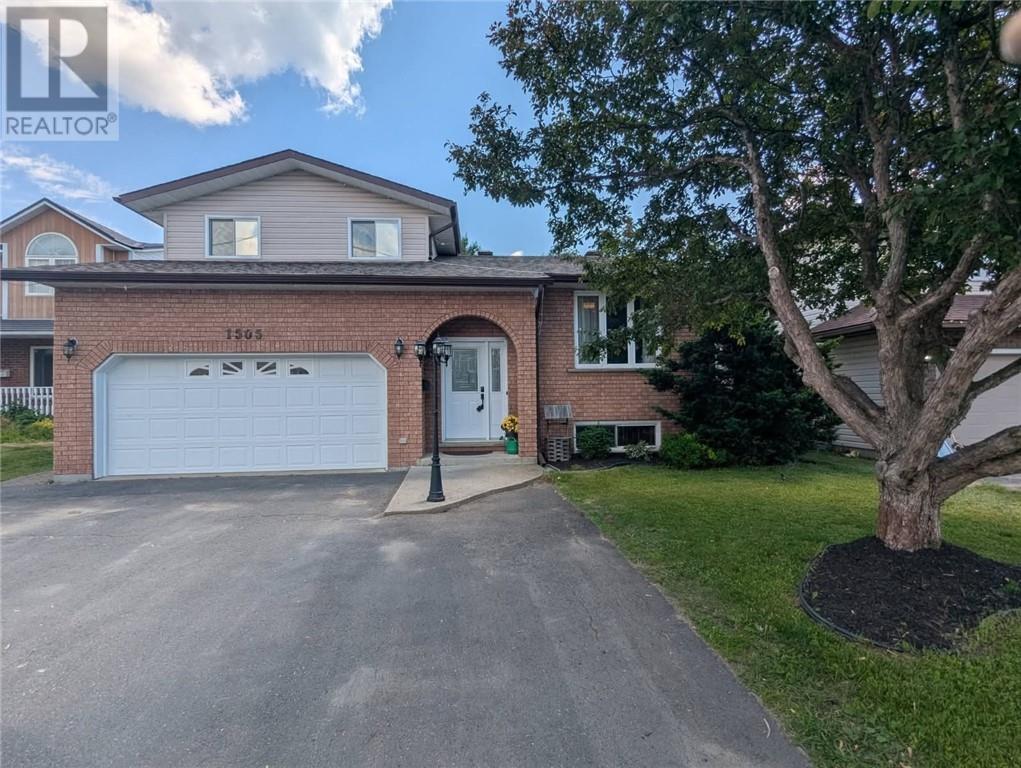
Welcome to 1505 Gauthier, a spacious 4 level side split tucked into an excellent Val Therese neighbourhood with room for the whole family. Step inside to a large living room with a gas fireplace, a separate dining area, and an updated kitchen with plenty of cabinetry and storage. Just off the kitchen is another family room with patio doors leading directly to the backyard, making the main level feel open, functional, and perfect for entertaining. Upstairs you’ll find a generous primary bedroom with its own ensuite and walk in closet, along with two additional bedrooms and another full bathroom. The lower level adds even more living space with a large rec room, fourth bedroom, second gas fireplace, and tons of storage. Outside, enjoy a large fully fenced backyard with mature greenspace behind, a walkout deck, sheds, and plenty of space to make your own. An attached 20 by 18.5 foot garage, main floor laundry, and excellent storage throughout add even more practicality. Major updates include kitchen cabinets in 2021, furnace and AC in 2021, shingles and eaves in 2019, washer and dryer in 2024, fridge and stove in 2024, and dishwasher in 2025. A solid family home with plenty of space inside and out, all in a great Valley neighbourhood just steps from a playground, rink, and walking trails, while still being close to schools, shopping, recreation, and everyday amenities. (id:49269)
342 Rabbit Trail
Warren, Ontario
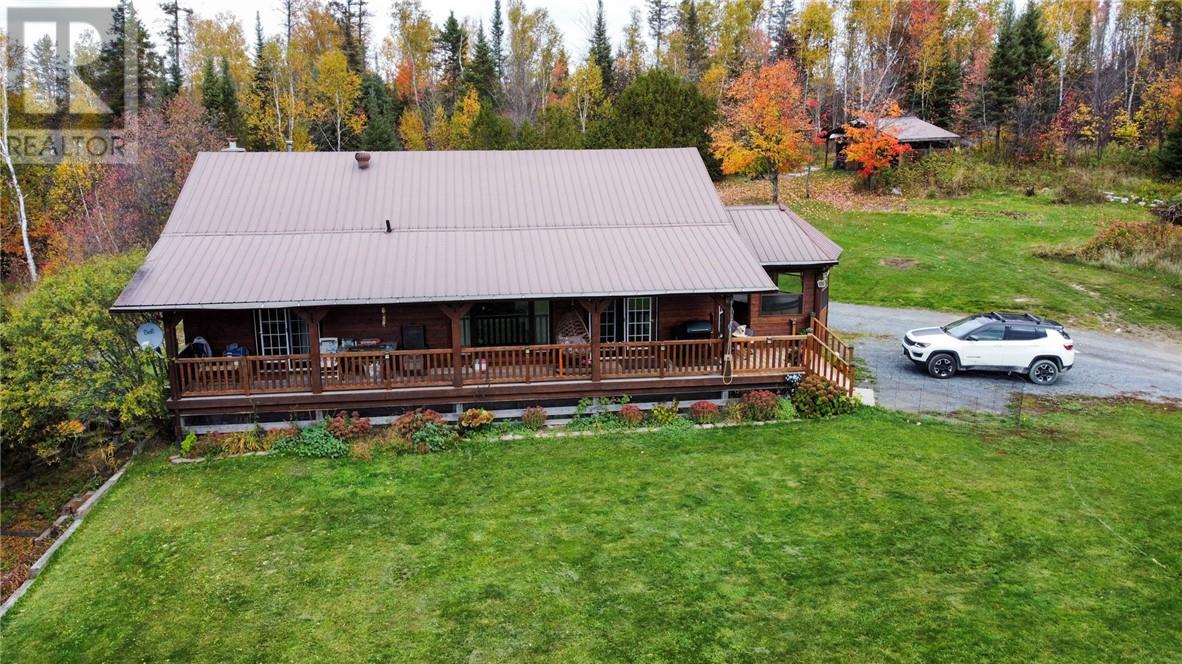
Welcome to 342 Rabbit Trail Rd. Escape to approximately 7+ acres of country living in this charming cedar home, offering 3+1 bedrooms, 2 bathrooms, vaulted ceilings, and a walkout lower level. The attached sunroom is the perfect spot to soak in the scenery from your hot tub, while the covered porch is made for relaxing through evening sunsets. The bright, beautiful kitchen adds to the home's warmth and appeal. Outdoors, a private pond invites swimming in summer and skating in winter, and there's even a chicken coop for the adventurous. The spacious detached garage has plenty of room for all your toys and tools. Recent upgrades include: Furnace (2019) Kitchen laminate flooring (2022) New driveway (2024) Garage roofing (2025) Some new windows and doors (2025) Professionally updated wood siding (2025-2026) Don't miss out on this one! (id:49269)
38 Katie Ann Crescent
North Bay, Ontario
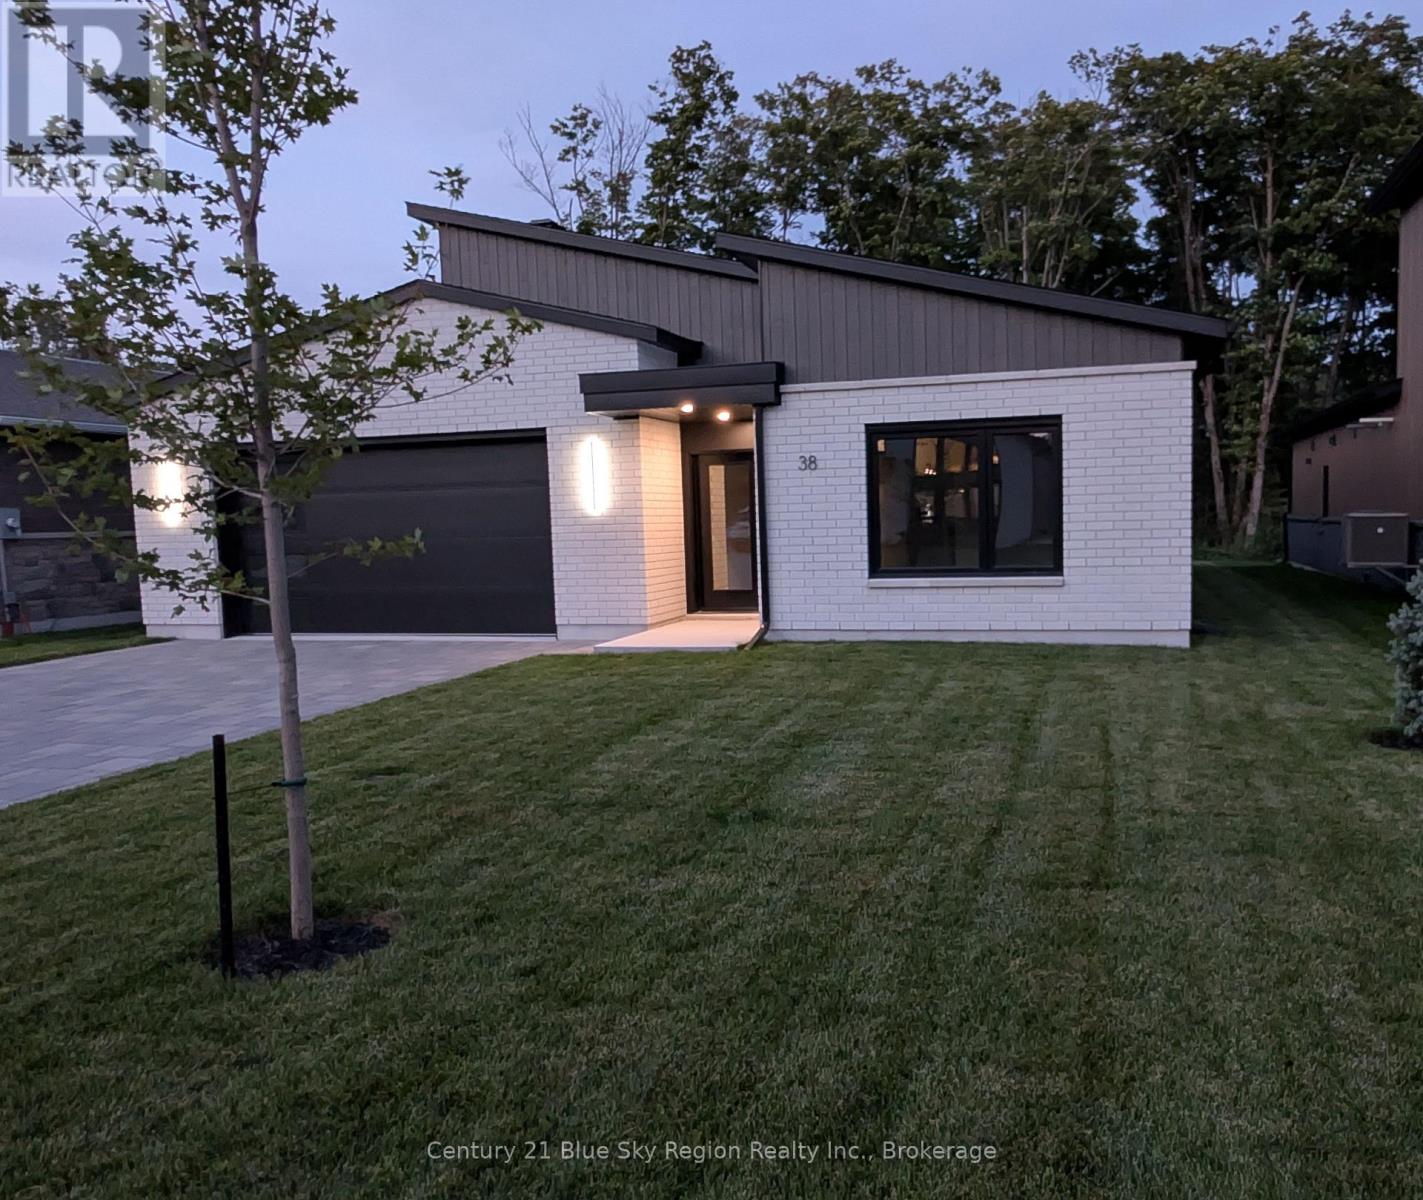
Take advantage of the HST break and make the move to a new home. Quality 3-bedroom bungalow with large double-car garage - Interior dimensions: 21'2" x 23'1". Built by Designed Living Custom Home Builders with Tarion Warranty. Slab on grade with heated floors ... NO stairs-all complete, including landscaping, in-ground sprinkler system, Stone driveway, assorted trees and shrubbery. Home is hardwired for Internet to multiple rooms. Features 2019 sq. ft. of quality finishing. $864,900 - HST exempt. (id:49269)
25 Meinzinger Avenue
Kitchener, Ontario
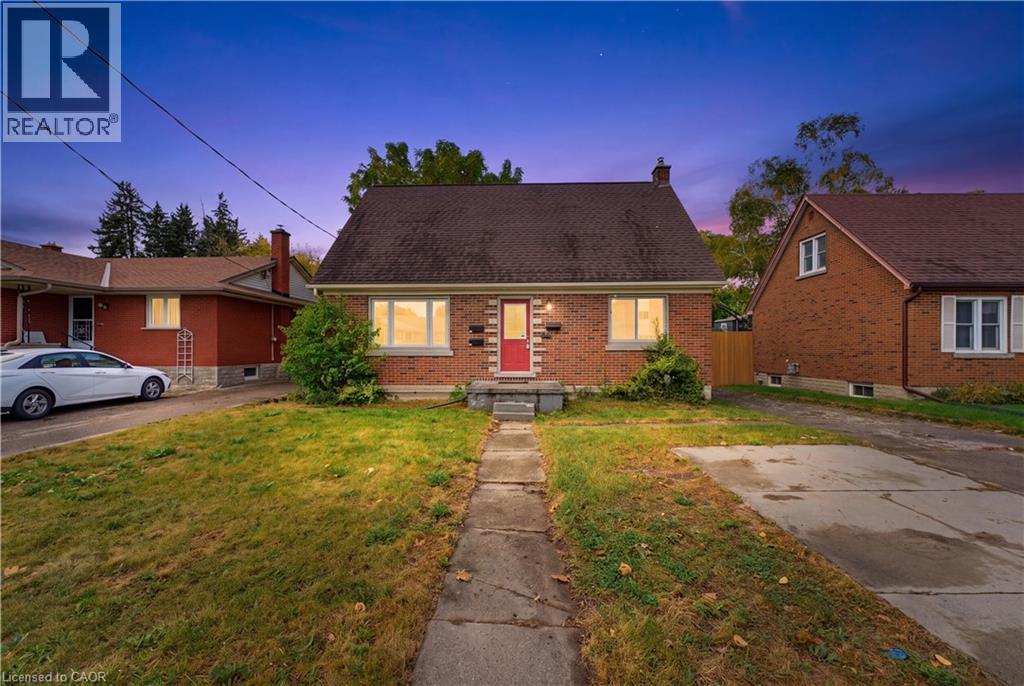
Investors and house hackers, take note! 25 Meinzinger Ave. is an updated duplex on a generous 51 x 131 ft lot, with the cities new flexible zoning (SGA-1) in Kitchener's established Southdale neighbourhood. Featuring two self-contained, income-ready suites, that previous generated almost $50,000.00 in gross annual rent, that provide the flexibility to live in one while the other pays down your mortgage, plus a separate entrance to the basement, offering potential for a future third suite and added income! Each suite features their own private entry, 2 bedrooms, a full bathroom, and separate living and dining areas, all finished with carpet-free flooring, a modern kitchen with generous cabinetry, and an updated bathroom. Dedicated parking for each unit, on-site laundry, and an expansive shared backyard round out a setup designed for easy management and long term tenant appeal. Minutes to Highway 8, local transit, Zehrs, Queen Elizabeth Public School, and neighbourhood parks, this is a turn-key, centrally located multi-family asset with strong fundamentals and real upside. (id:49269)
Royal LePage Crown Realty Services
115 Chopin Drive
Kitchener, Ontario
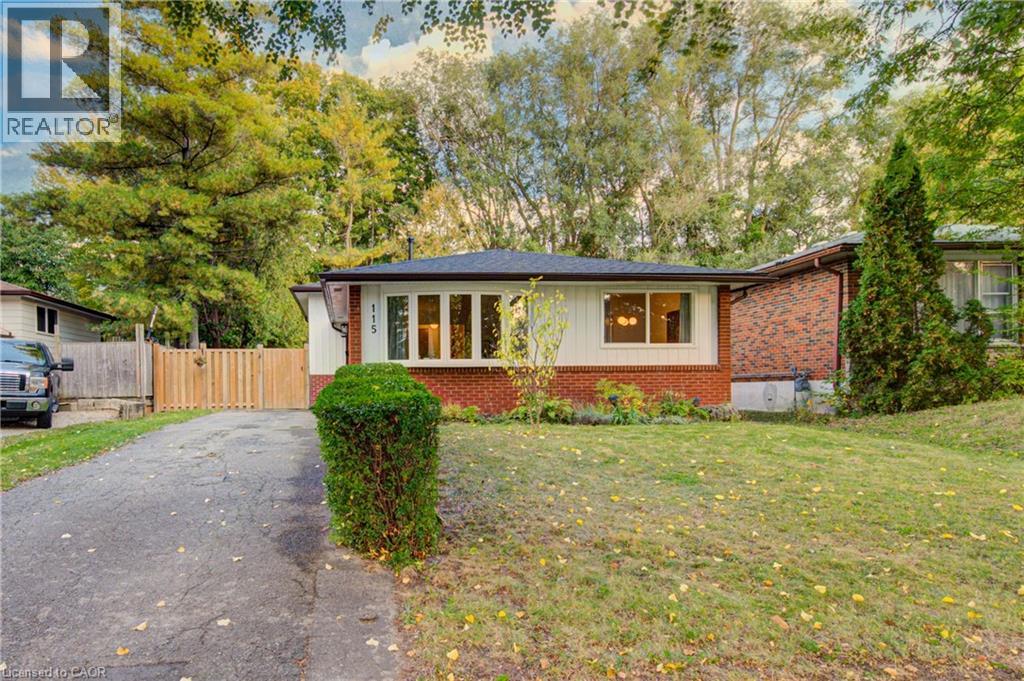
Welcome to 115 Chopin Drive, a beautifully updated 3-bedroom, 2-bathroom backsplit offering over 1,500 sq. ft. of finished living space in Kitchener’s desirable Victoria Hills neighbourhood. The main level features beautiful engineered hardwood flooring throughout the living and dining areas, complemented by large windows that fill the open-concept space with natural light. The updated kitchen is bright and welcoming, featuring warm cabinetry, quartz countertops, tiled backsplash, and stainless steel appliances. Upstairs, you'll find three comfortable bedrooms, all with engineered hardwood flooring, along with a newly renovated bathroom complete with his-and-hers sinks. The lower level offers even more living space with a large, newly renovated recreation room featuring modern laminate flooring and pot lights, plus a stylishly updated bathroom, ideal for family gatherings, entertaining, a home office, or additional living space. Step outside to a fenced backyard offering a private outdoor setting for relaxing, gardening, or enjoying time with family and friends. Other updates include new roof as of 2024 as well as A/C replaced in 2021. Conveniently located close to schools, parks, shopping, restaurants, public transit, and everyday amenities. Hillside Public School is nearby, while Victoria Hills Community Centre and local green spaces provide additional recreational options. The home also offers easy access to major roads, making commuting throughout Kitchener-Waterloo convenient. With its thoughtful updates, functional layout, and central location, 115 Chopin Drive offers a comfortable place to call home. (id:49269)
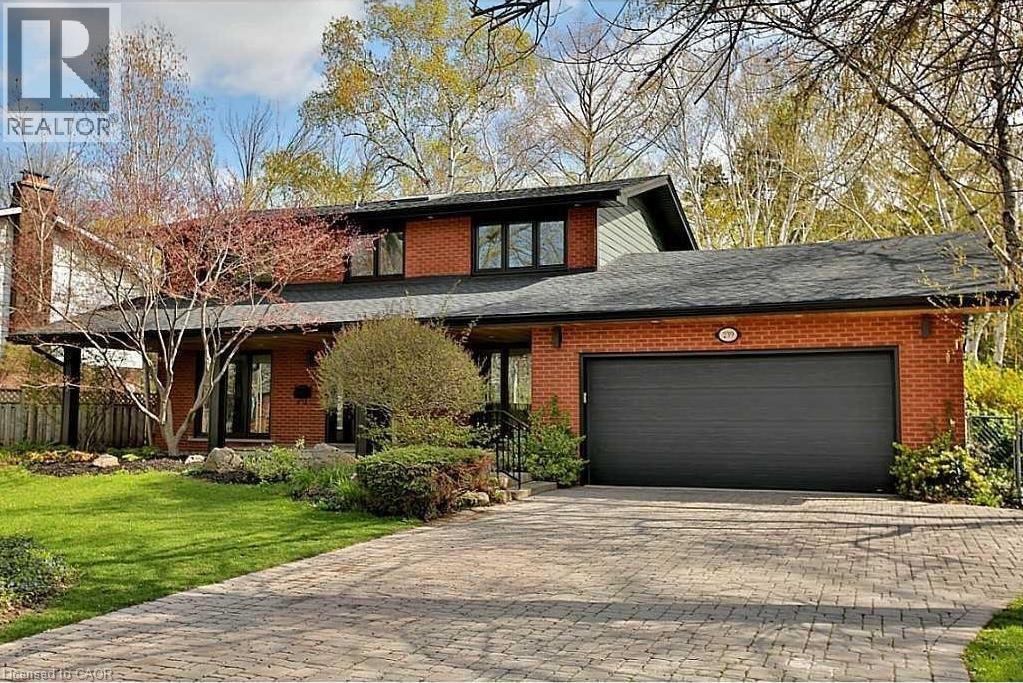
239 Guelph Line
Burlington, Ontario
Beautifully renovated and immaculately maintained 2-storey home in prime Roseland, just steps from the lake. Offering 2,276 sq. ft. of beautifully finished living space, this spacious home features 4 bedrooms and 4 bathrooms. The bright, open-concept main floor showcases a beautifully updated kitchen with an oversized quartz island, all-new appliances, large dining area, main-floor laundry and den. The finished lower level provides additional living space, perfect for a family room, home office, gym, or recreation area. Enjoy the convenience of a double-car garage with inside entry. Ideally situated in one of Burlington's most desirable neighbourhoods, close to the lake, parks, schools, shopping, restaurants and highways. Available for a one-year lease. (id:49269)
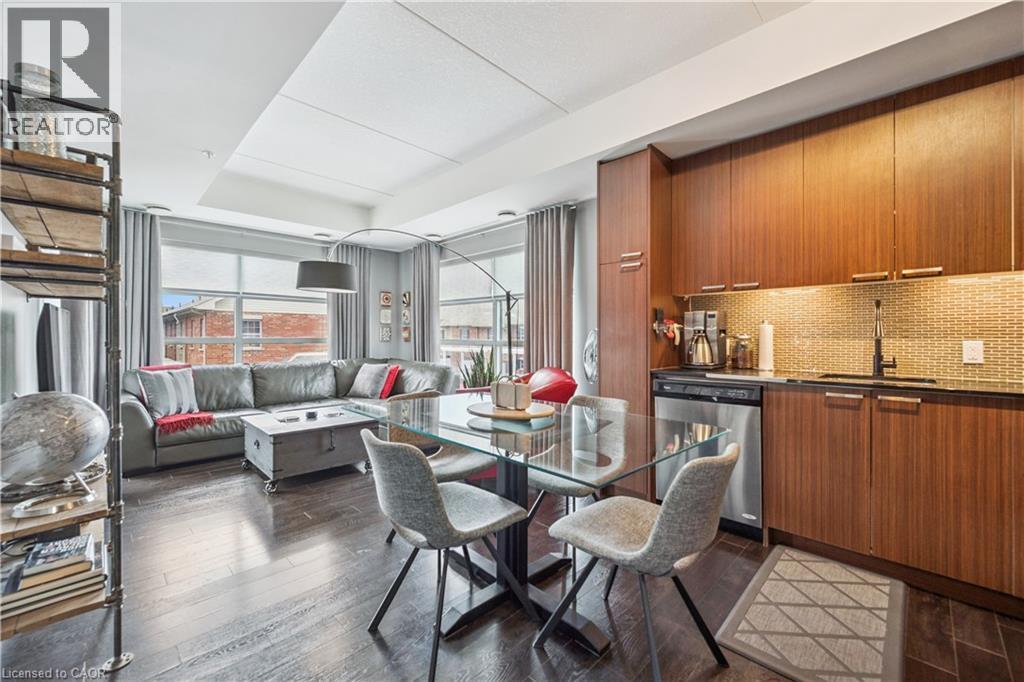
155 St. Leger Street Unit# 307
Kitchener, Ontario
Welcome to this bright and spacious corner unit offering 865 sq ft of living space featuring 2 bedrooms plus 1 den and 2 full bathrooms. Pride of ownership is evident throughout. The west facing exposure fills the home with an abundance of afternoon sunlight. This home features thoughtfully selected finishes including quartz countertops, kitchen back splash, stainless steel appliances and laminate flooring. The spacious primary bedroom offers large windows and a private 3 piece ensuite, while the second bedroom and 1 den provide extra flexibility. Complete with balcony, underground parking and private locker, this energy efficient building also offers a fitness center and party room for residents. Each suite is separately metered and features a geothermal heating and cooling system that delivers consistent comfort while helping keep utility costs low year-round. Located near Breithaupt Park and just minutes from , D2L, The Tannery, the University of Waterloo School of Pharmacy, Google’s office, Victoria Park and Downtown Kitchener. Enjoy convenient access to the ION LRT, GO Transit, restaurants, cafes, shops and a wide range of everyday amenities. An excellent location for young professionals, investors or anyone looking to enjoy the convenience and energy of urban living. (id:49269)
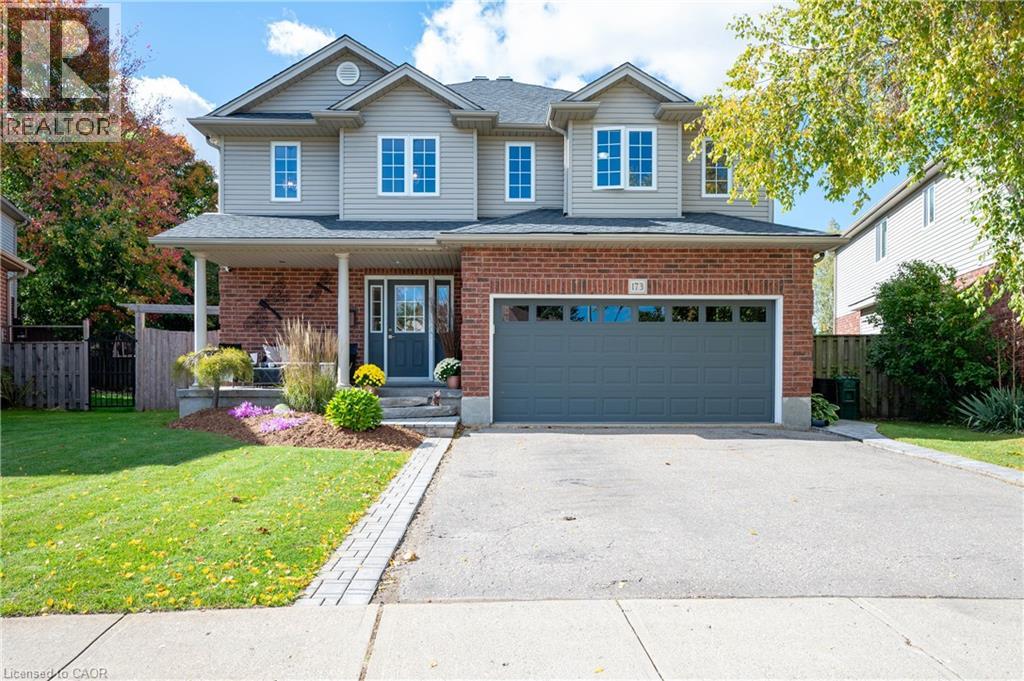
173 Stiefelmeyer Crescent
Baden, Ontario
Welcome to this exceptional one-owner home, offering an abundance of space for the whole family in the charming community of Baden. Beautifully maintained and thoughtfully updated, this home is truly move-in ready. The main floor features a spacious foyer, open-concept updated kitchen with quartz counter tops, dinette and cozy family room, along with a separate dining room featuring hardwood floors. Upstairs you’ll find 3 generously sized bedrooms, convenient upper-level laundry, the primary bedroom features a beautifully renovated ensuite soaker tub, glass shower and walk in closet. Fresh paint and newer flooring adds a bright updated feel. The finished basement offers even more living space with a cozy rec room, gas fireplace, projector and bar area perfect for entertaining, and a large 4th bedroom or home office, and a 3-piece bathroom. Outside, enjoy the beautifully landscaped, fully fenced backyard with plenty of room to play, relax and entertain, featuring a large deck, patio area and fire pit. An attached garage and double-wide driveway completes this wonderful family home. Spacious, welcoming and beautifully cared for—this is a home you’ll be proud to call your own and can enjoy for years to come! (id:49269)
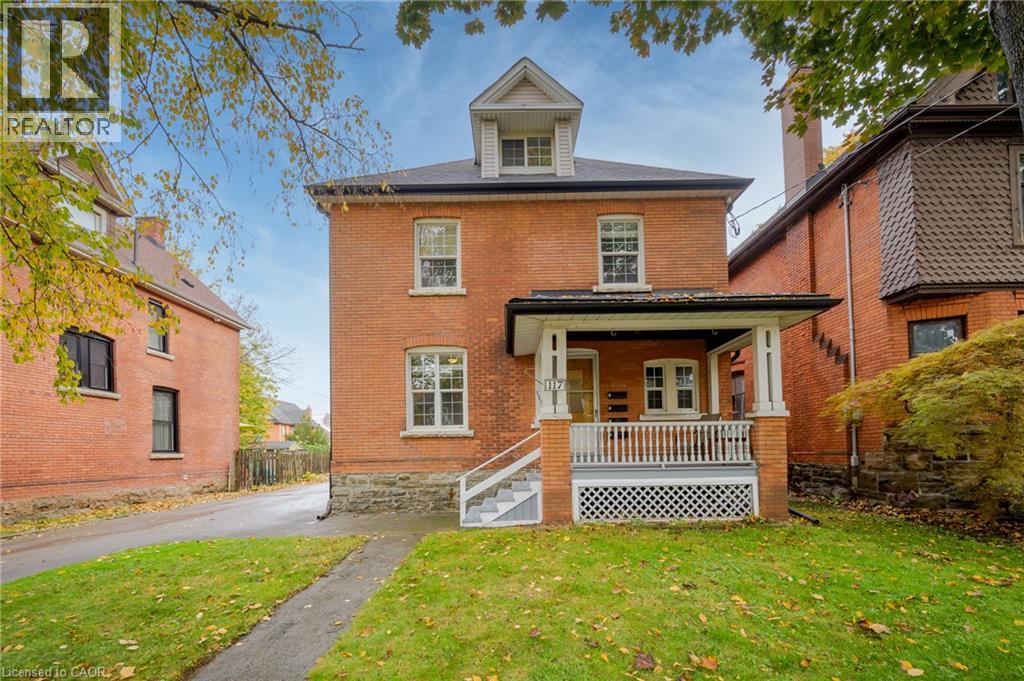
117 Fairleigh Avenue S
Hamilton, Ontario
Turnkey 4-unit investment property on a generous double lot, fully tenanted at market rents. With non-smoking, pet-free tenants already in place, this solid brick property provides immediate income with added long-term upside. Units 2 and 3 feature recently installed heat pumps providing efficient heating and air conditioning, each connected to the unit’s own hydro meter. A finished laundry room with coin-operated laundry adds further convenience and income potential. Outside, the rare double lot offers a large yard, paved double driveway and detached garage at the end of the long driveway, which could be rented as-is for additional income or explored for future ADU potential. There may also be future severance potential, offering even more possibilities for the property. Located in a quiet, family-friendly neighbourhood just a short walk from the proposed LRT stop, this property combines strong existing income, and exciting long-term investment potential. (id:49269)
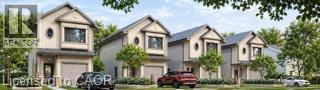
331 Strathearne Avenue
Hamilton, Ontario
This is a rare opportunity to own a brand new, fully detached home in a rapidly developing East Hamilton neighbourhood. Now available preconstruction at Strathearne Avenue, this thoughtfully designed home will be built for you from the ground up. All permits and plans are in place, and construction will be completed on your behalf. The finished 1,737 sqft. home will feature three bedrooms, three bathrooms, and an attached garage. The design includes a modern open-concept main floor, a spacious kitchen and living area, and quality finishes throughout. The basement will include a separate entrance and rough-ins for a future legal additional dwelling unit (ADU), providing flexibility for added income or multi-generational living. This is a fully serviced lot, with water, sewer, and utilities already at the lot line and ready for hookup. Buyers will have the opportunity to select certain finishes and features to personalize the home to their taste. Enjoy the convenience of a turnkey experience with no need to manage permits or construction timelines. Secure your new home at today’s pricing and move into a brand new build tailored to you. (id:49269)
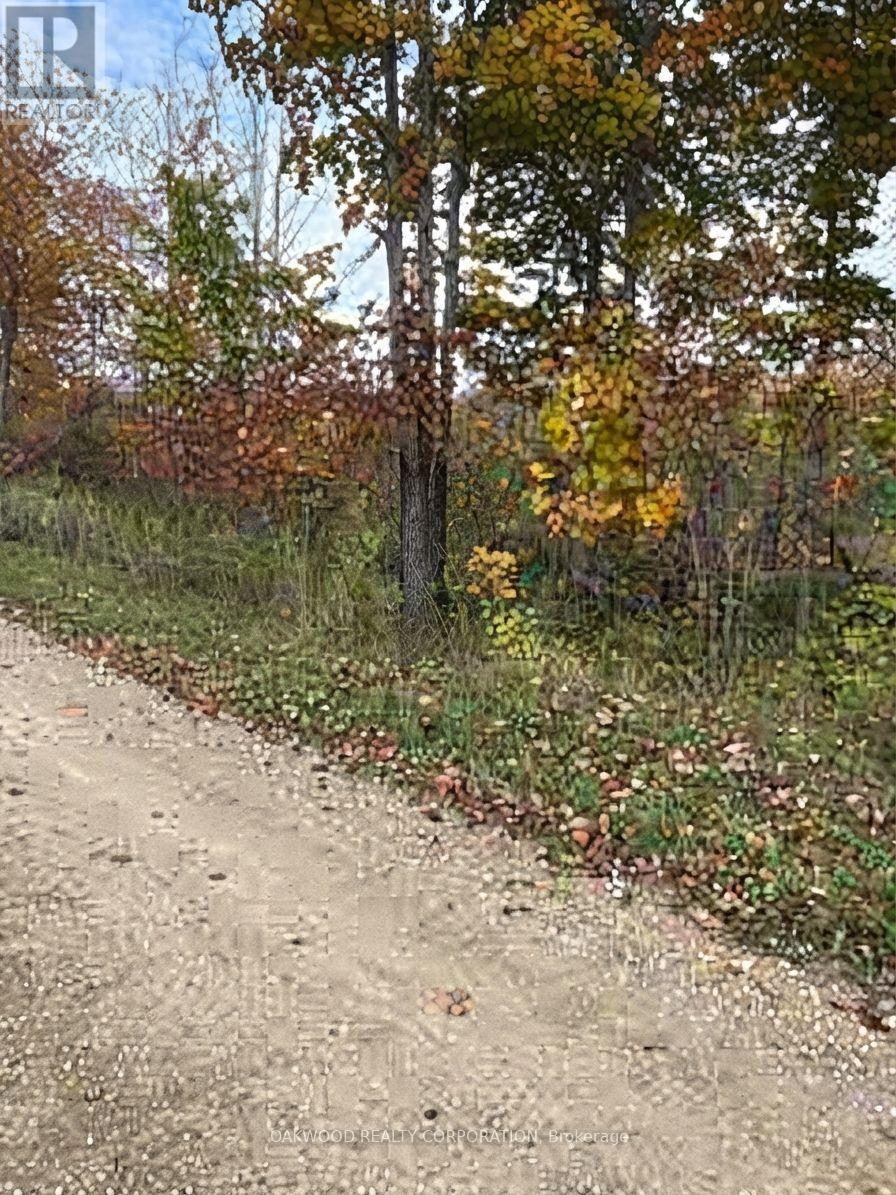
0 Side Road 60
Chatsworth, Ontario
Quiet Peaceful Building Lot Located In The Town Of Chatsworth . Chatsworth, Ontario is a historic rural township in Grey County known for its scenic landscapes, the merge of major highways, and its prominent Amish community. Located Just South Of Owen Sound Where Highways 6 and 10 Merge Acting As A Gateway To The Grey-Bruce Region. (id:49269)
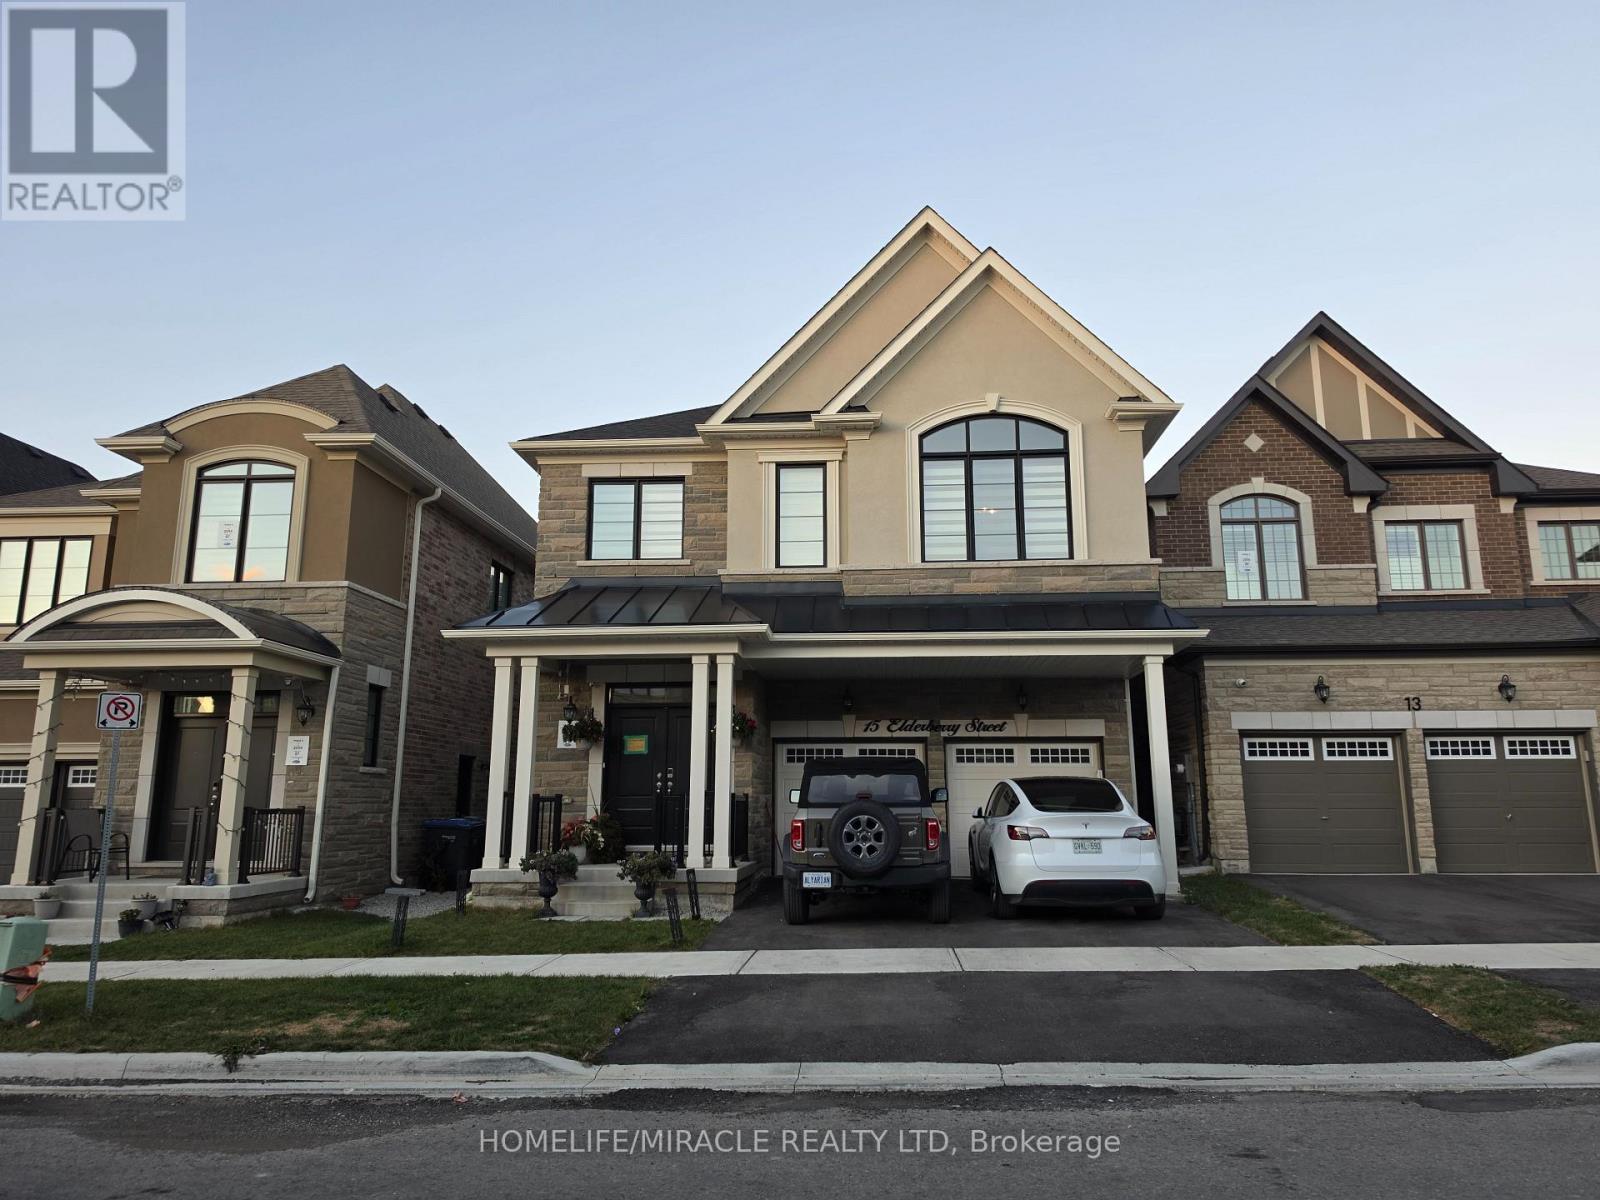
Lower - 15 Elderberry Street
Caledon, Ontario
Discover this bright and inviting 2-bedroom, 1-bathroom basement apartment nestled in a wonderful, family-oriented neighborhood of Caledon. This Brand New Never lived in Lower Level living space features a separate living room filled with natural light from large windows, generously sized bedrooms, & independent laundry facilities. Prime Location! Enjoy the unbeatable convenience of being just minutes away from all essential amenities; local grocery stores, restaurants, public transit, and both elementary and high schools. Separate laundry. (id:49269)
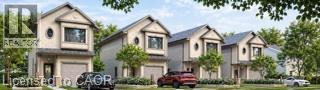
329 Strathearne Avenue
Hamilton, Ontario
This is a rare opportunity to own a brand new, fully detached home in a rapidly developing East Hamilton neighbourhood. Now available pre-construction at Strathearne Avenue, this thoughtfully designed home will be built for you from the ground up. All permits and plans are in place, and construction will be completed on your behalf. The finished 1,737 sqft. home will feature three bedrooms, three bathrooms, and an attached garage. The design includes a modern open-concept main floor, a spacious kitchen and living area, and quality finishes throughout. The basement will include a separate entrance and rough-ins for a future legal additional dwelling unit (ADU), providing flexibility for added income or multi-generational living. This is a fully serviced lot, with water, sewer, and utilities already at the lot line and ready for hookup. Buyers will have the opportunity to select certain finishes and features to personalize the home to their taste. Enjoy the convenience of a turnkey experience with no need to manage permits or construction timelines. Secure your new home at today’s pricing and move into a brand new build tailored to you. (id:49269)
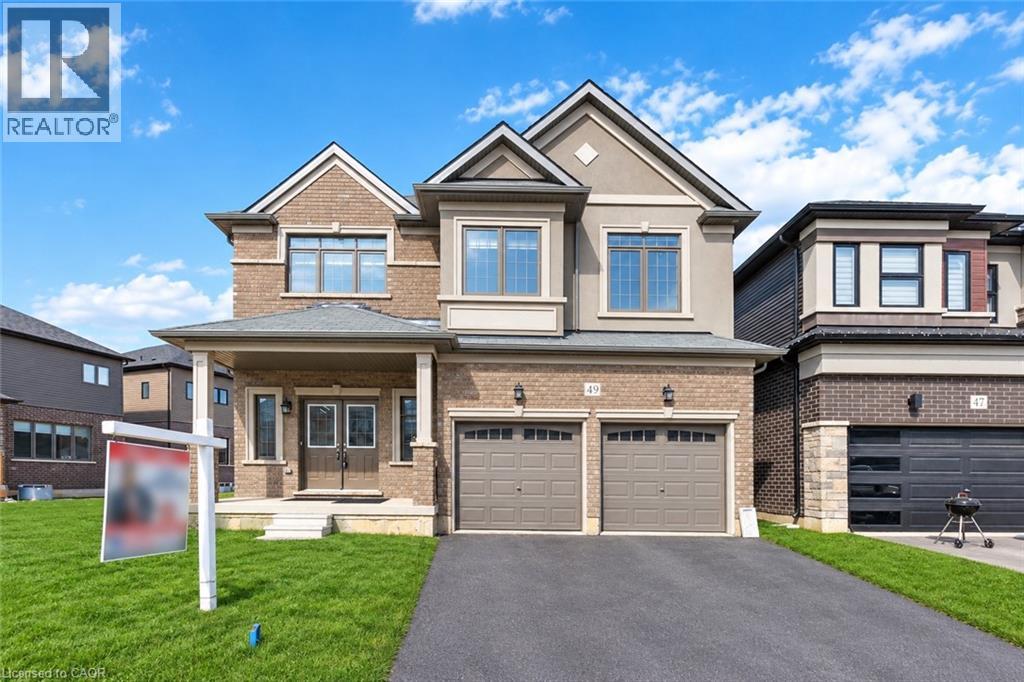
49 Dennis Avenue
Brantford, Ontario
Welcome to a standout gem in Brantford's most coveted neighborhood! This impressive 2662 sqft detached home offers a unique blend of charm and modernity nestled just minutes from Hwy 403 and a stone's throw from the picturesque Grand River, you'll enjoy beautiful trails perfect for morning and evening strolls. Features a very practical and spacious layout with a huge great room, dining room and a spacious kitchen with an island. Beautiful oak stairs lead you to second floor that features 4 spacious bedrooms and 3 full washrooms. The residence showcases a thoughtfully designed layout with over $60,000 invested in upgrades from the builder's design studio, ensuring top-notch quality and elegance throughout. From the exquisite craftsmanship to the meticulous attention to detail, every aspect of this home reflects superior standards. High end Samsung appliances with a Gas Stove. (id:49269)
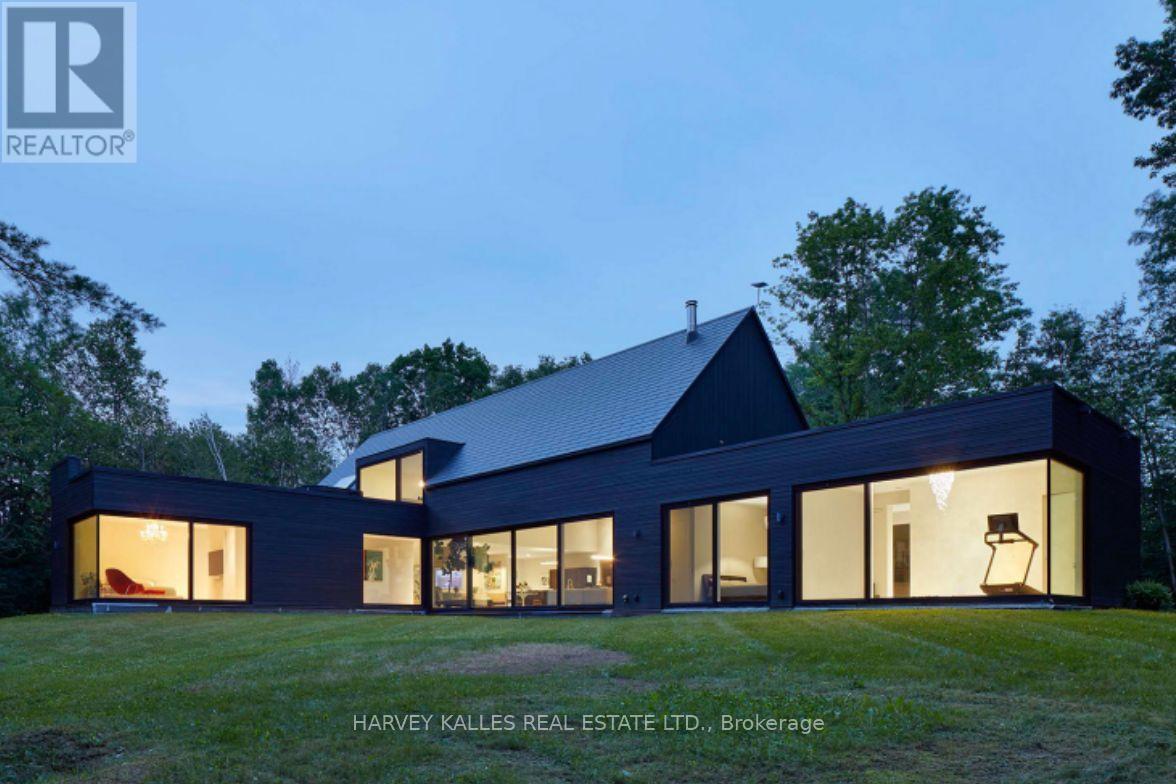
436 Nawautin Drive
Alnwick/haldimand, Ontario
A rare design-led residence, this Simple Lines passion project was inspired by the idea of "living in the woods" - bringing design, technology and nature together in an unusually immersive way. At its heart is a striking glass-encased jewel-box extension that seems to dissolve into the surrounding landscape. Conceived by a Canadian Screen Award recipient and his partner, under the guidance of a renowned architect, the home reflects a creative sensibility shaped by storytelling, VFX, VR/XR, interactive experiences, AI and patented technology. Wall-to-wall glazing in the primary bedroom opens onto verdant grassland beneath a canopy of mature trees, allowing light, greenery and the changing seasons to become part of the interior experience. Despite its sense of retreat, the property remains remarkably accessible by highway and VIA Rail - practical enough that his partner commutes to downtown Toronto three days a week. Just a stone's throw away lies the enchanting Nawautin Sanctuary, where the soft lapping of water along a pebble beach, the silvery shimmer of Lake Ontario and a pink horizon create an almost surreal encounter with nature. (Please check VR link) The original vision also imagined the interior wood planking continuing seamlessly across the flat roof deck, where the outdoor hot tub sits, further uniting architecture and landscape, while the home is roughed in for heated floors. The principal themes have been beautifully composed; what remains is an invitation for the next maestro to add the finishing touches to the symphony. (id:49269)
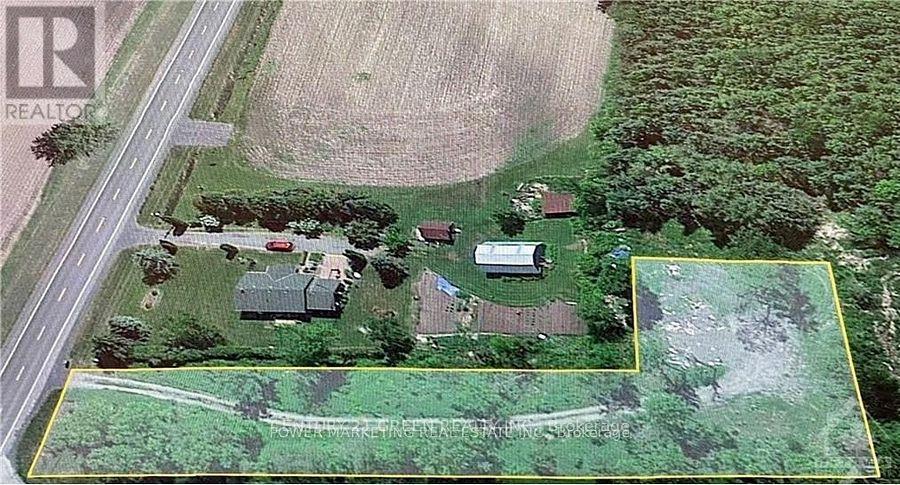
3500 County 11 Road
South Dundas, Ontario
Discover the possibilities on this scenic 0.8-acre corner lot at Country Road 11 and Grantley Road! This unique L-shaped property features mature trees, a wildflower-lined driveway and a private clearing with a fire pit. Enjoy peaceful rural surroundings with convenient access to Ottawa, Cornwall and nearby communities. Explore the potential for your future home or retreat, subject to zoning and approvals. (id:49269)
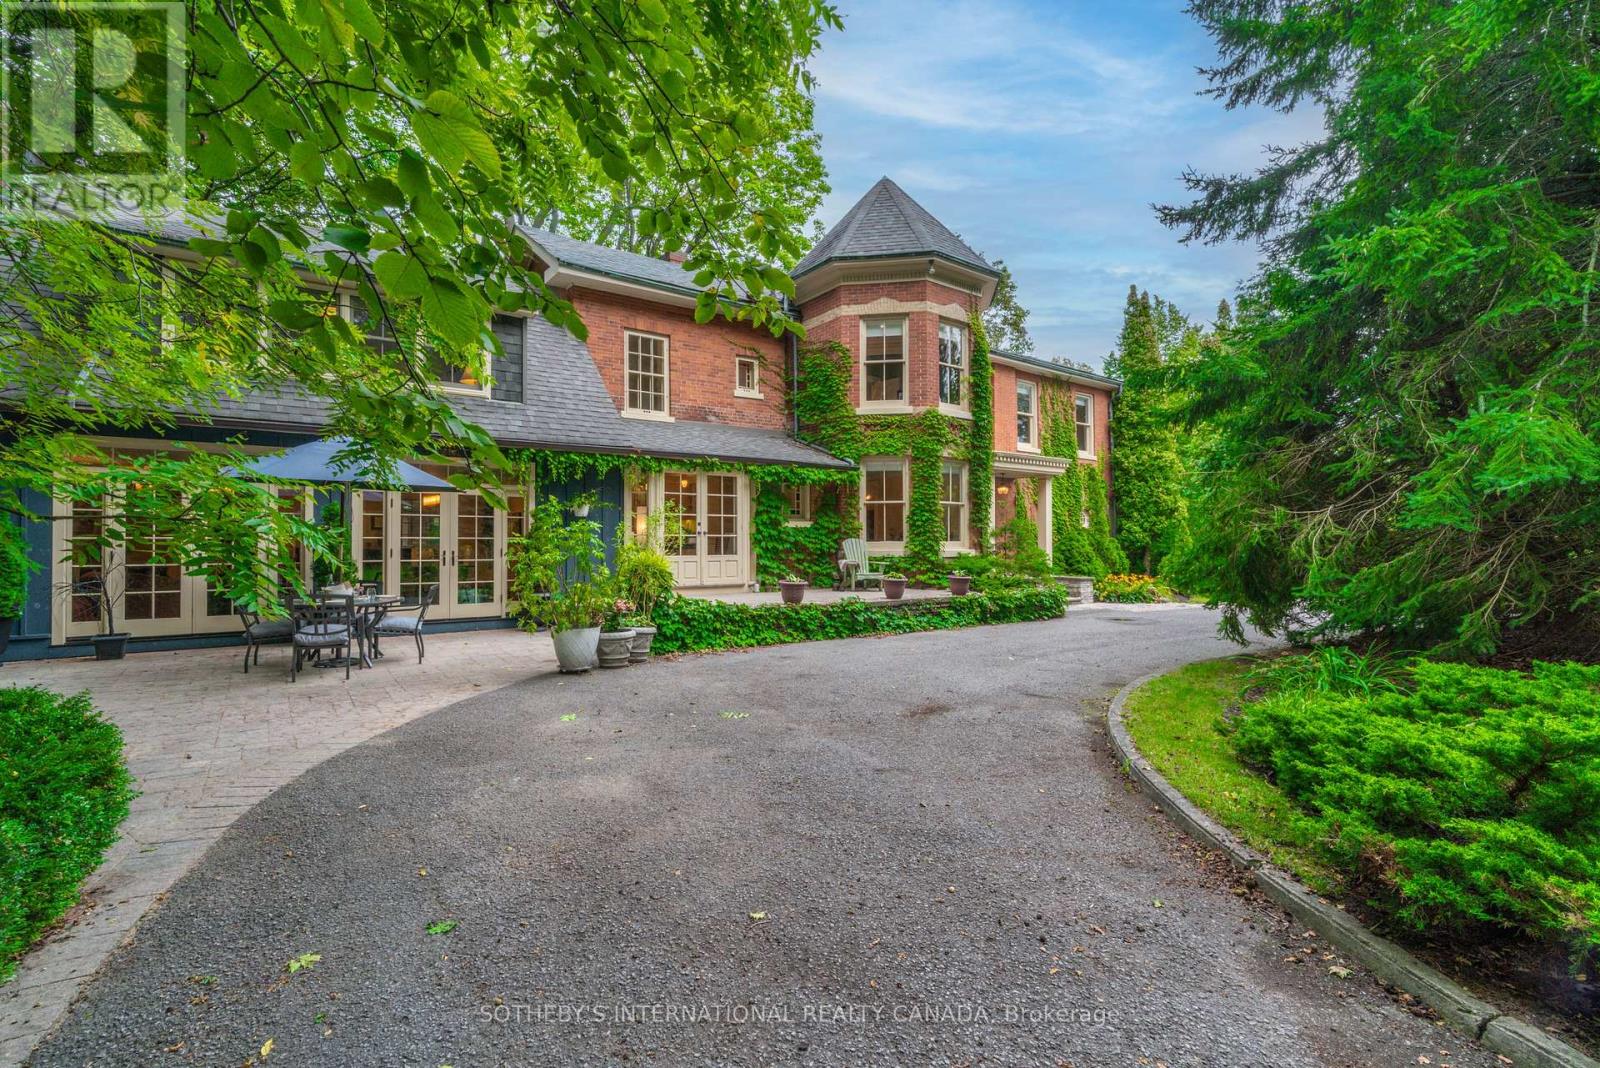
92 Augusta Street
Port Hope, Ontario
Commanding a gentle hilltop among Port Hope's most architecturally significant estates, 92 Augusta Street, historically known as Pine House, sits on approximately 1.5 expansive acres-one of the largest parcels in the heritage district. The property extends gracefully from Augusta Street to Gifford Street. A sweeping circular drive leads to this understatedly elegant residence, where a classic brick facade is beautifully anchored by a signature octagonal turret. Inside, grand principal rooms feature soaring ceilings, intricate carved mouldings, and delicate etched glass, blending old-world glamour with contemporary comfort. Walk your guests through the double doors and treat them to pre-dinner drinks by the cozy fireplace in the formal living room. Dinner will be served in the turret, sure to leave a lasting impression. The sunken family room is a perfect space for family dinners and for kids and adults to watch movies and play games. The meticulous restoration of this four-bedroom home strikes a masterful balance, preserving the grandeur of its formal spaces while cultivating an inviting atmosphere for everyday living. A sun-filled staircase leads you to a welcoming hallway where four bedrooms await. The primary retreat features a cozy sitting area, fireplace and ensuite bath. Situated approximately 109 kilometres east of Toronto, Port Hope is widely celebrated for having the best-preserved 19th-century streetscape in Canada. With a choice of several great restaurants and the Capitol Theatre, the town punches far above its weight when it comes to food and culture. Trinity College School (TCS) is a prestigious independent boarding and day school located on a beautiful 100-acre campus. Whether envisioned as a magnificent primary residence or a sophisticated weekend retreat, 92 Augusta Street awaits its next storied chapter. (id:49269)