
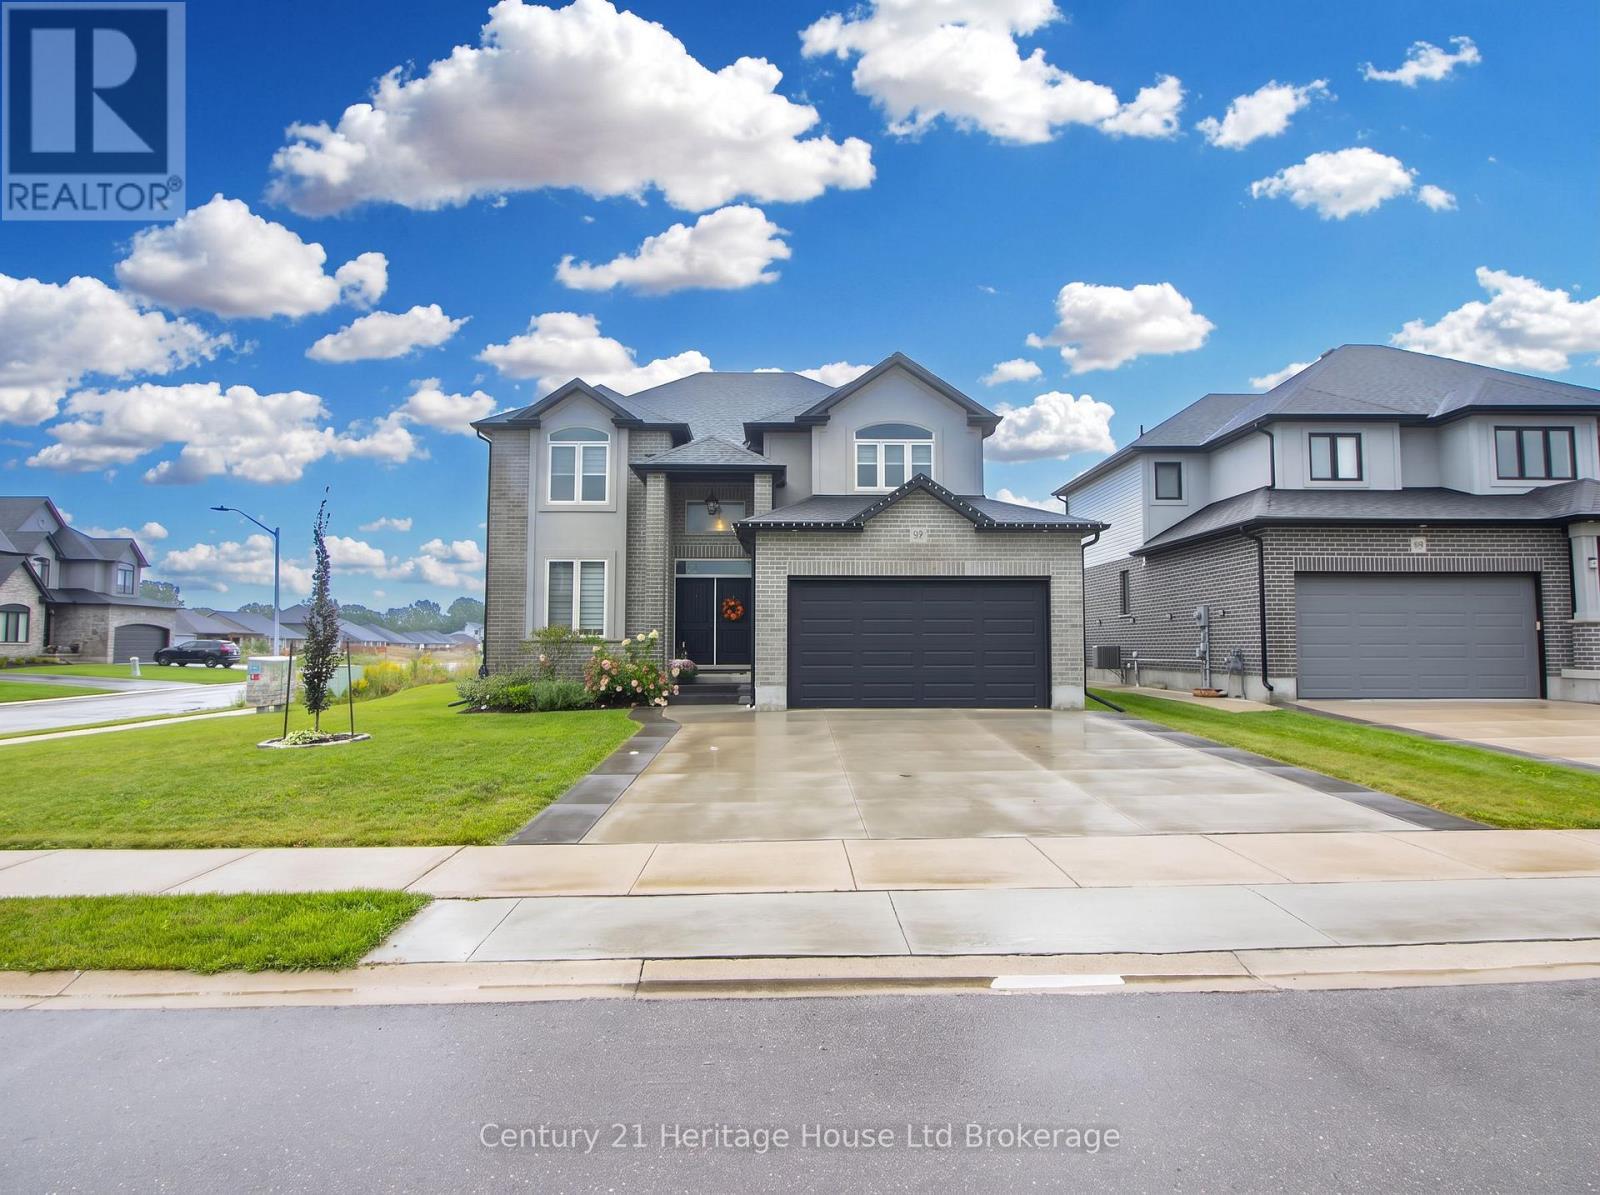
97 Beech Boulevard
Tillsonburg, Ontario
Welcome to 97 Beach Boulevard - a stunning Trevalli Homes detached residence situated on a premium oversized corner lot in a desirable neighbourhood. Built in 2021, this beautifully maintained home offers exceptional curb appeal, generous living space and a thoughtfully designed floor plan perfect for families and entertaining.Step inside through the grand double-door entry and discover a bright, welcoming foyer with soaring ceilings and an elegant oak staircase. The main floor features 9-foot ceilings, rich hardwood flooring, spacious principal rooms and an inviting layout. The formal sitting and dining areas provide an ideal space for hosting family and guests.The impressive kitchen is designed for both style and function, featuring granite countertops, ceiling-height cabinetry with crown moulding, under-cabinet lighting and ceramic flooring. Overlooking the spacious family room with a cozy gas fireplace, the open-concept design creates the perfect setting for everyday living and entertaining. An upgraded patio door provides abundant natural light and convenient access to the backyard.A main-floor laundry room with cabinetry, direct garage access and a stylish 2-piece powder room add to the home's everyday convenience. Upstairs, you'll find four generously sized bedrooms, including a spacious primary suite with a large walk-in closet and private ensuite. A well-appointed 4-piece family bathroom completes the upper level.The fully finished basement offers even more living space with a fifth bedroom, 3-piece bathroom and a large recreation area - ideal for family gatherings, guests, a home office, or multi-generational living.Outside, enjoy the benefits of a premium oversized corner lot, extended concrete double driveway and double-car garage. With large windows throughout, modern finishes and an abundance of natural light, this move-in-ready home offers the perfect combination of comfort, style and functionality.- don't miss it! (id:49269)
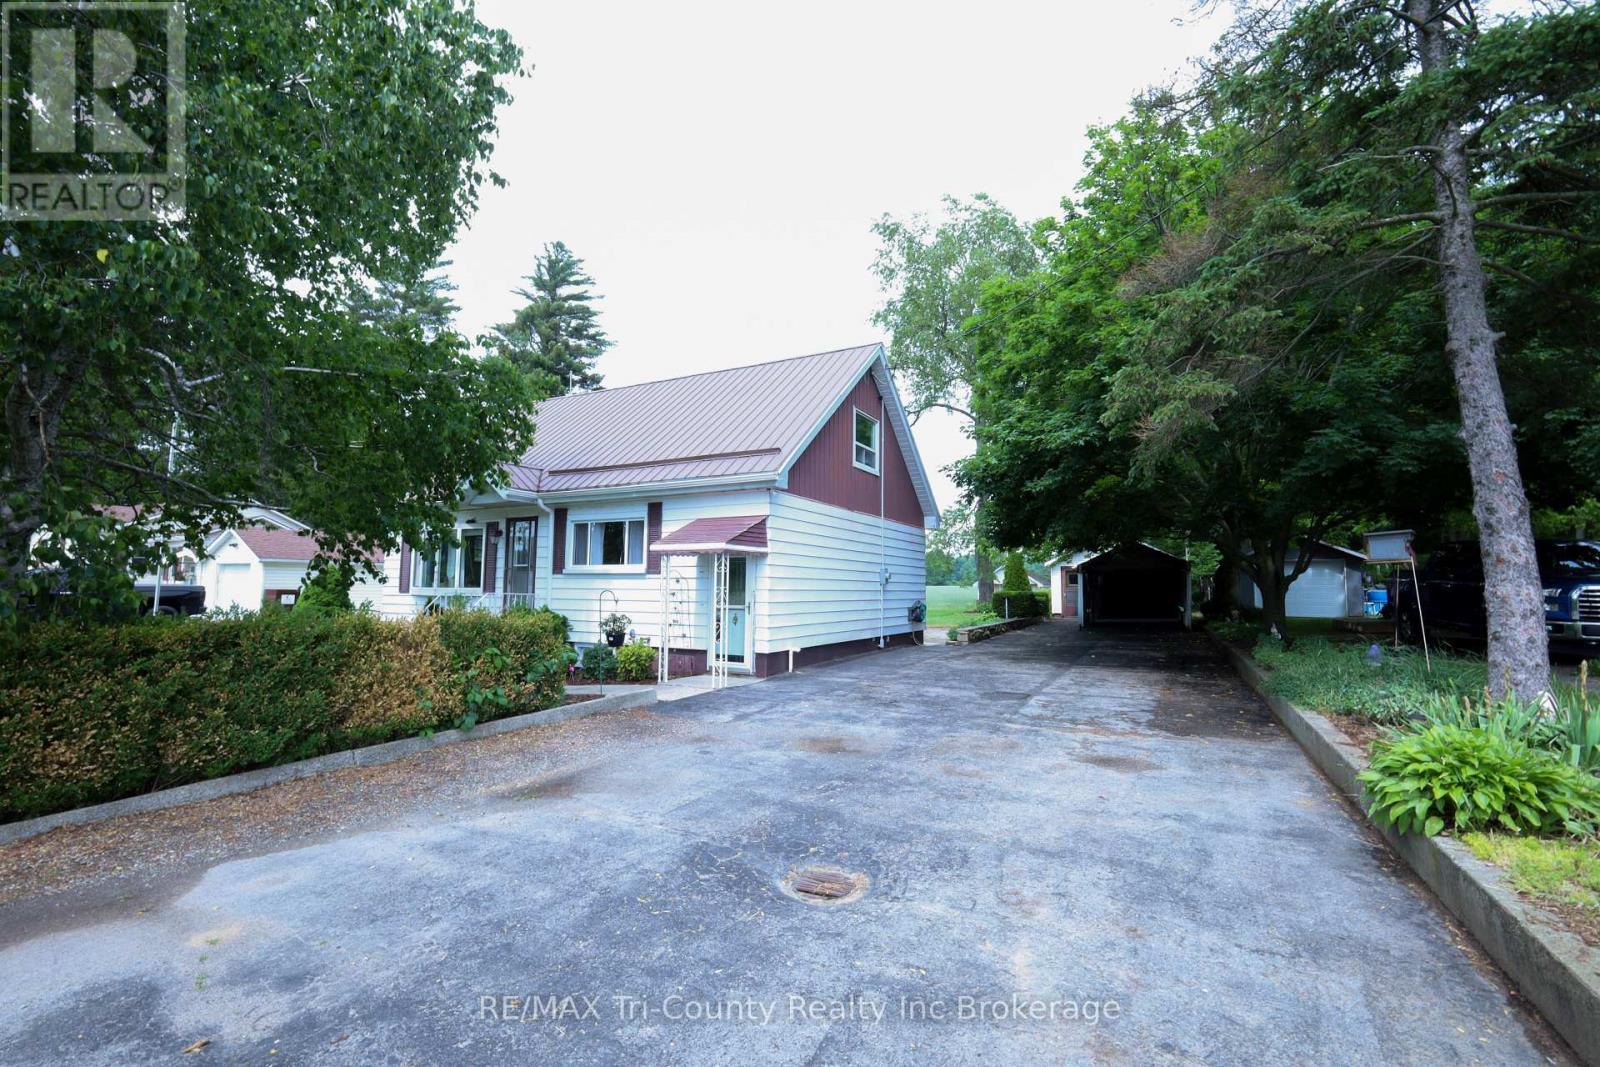
1360 Turkey Point Road
Norfolk, Ontario
Welcome to peaceful country living in the charming village of Walsh! Situated on a spacious country lot just 10 minutes from Simcoe, this well-maintained 3-bedroom, 1-bathroom home offers 1,273 sq. ft. of comfortable above-grade living space surrounded by beautiful rural views. Step inside to find a bright and inviting sunroom lined with large windows, flooding the space with natural light and providing the perfect place to relax and enjoy the scenery. The functional main floor layout is complemented by a large partially finished basement featuring a spacious recreation room with a cozy fireplace-ideal for family gatherings, entertaining, or additional living space. Outside, you'll appreciate the many features this property has to offer, including a durable metal roof, a 24x16ft detached single-car garage with an attached 20x16ft workshop, an additional carport, and a double-wide driveway providing ample parking for vehicles, trailers, or recreational equipment. The expansive backyard is perfect for outdoor enjoyment, complete with a patio and gazebo for summer entertaining. Enjoy stunning field views from both the front and rear of the property, offering the tranquility and privacy of country living while remaining close to town amenities. Whether you're looking for your first home, a place to downsize, or simply seeking a quieter lifestyle, this country property delivers exceptional value and endless potential. (id:49269)
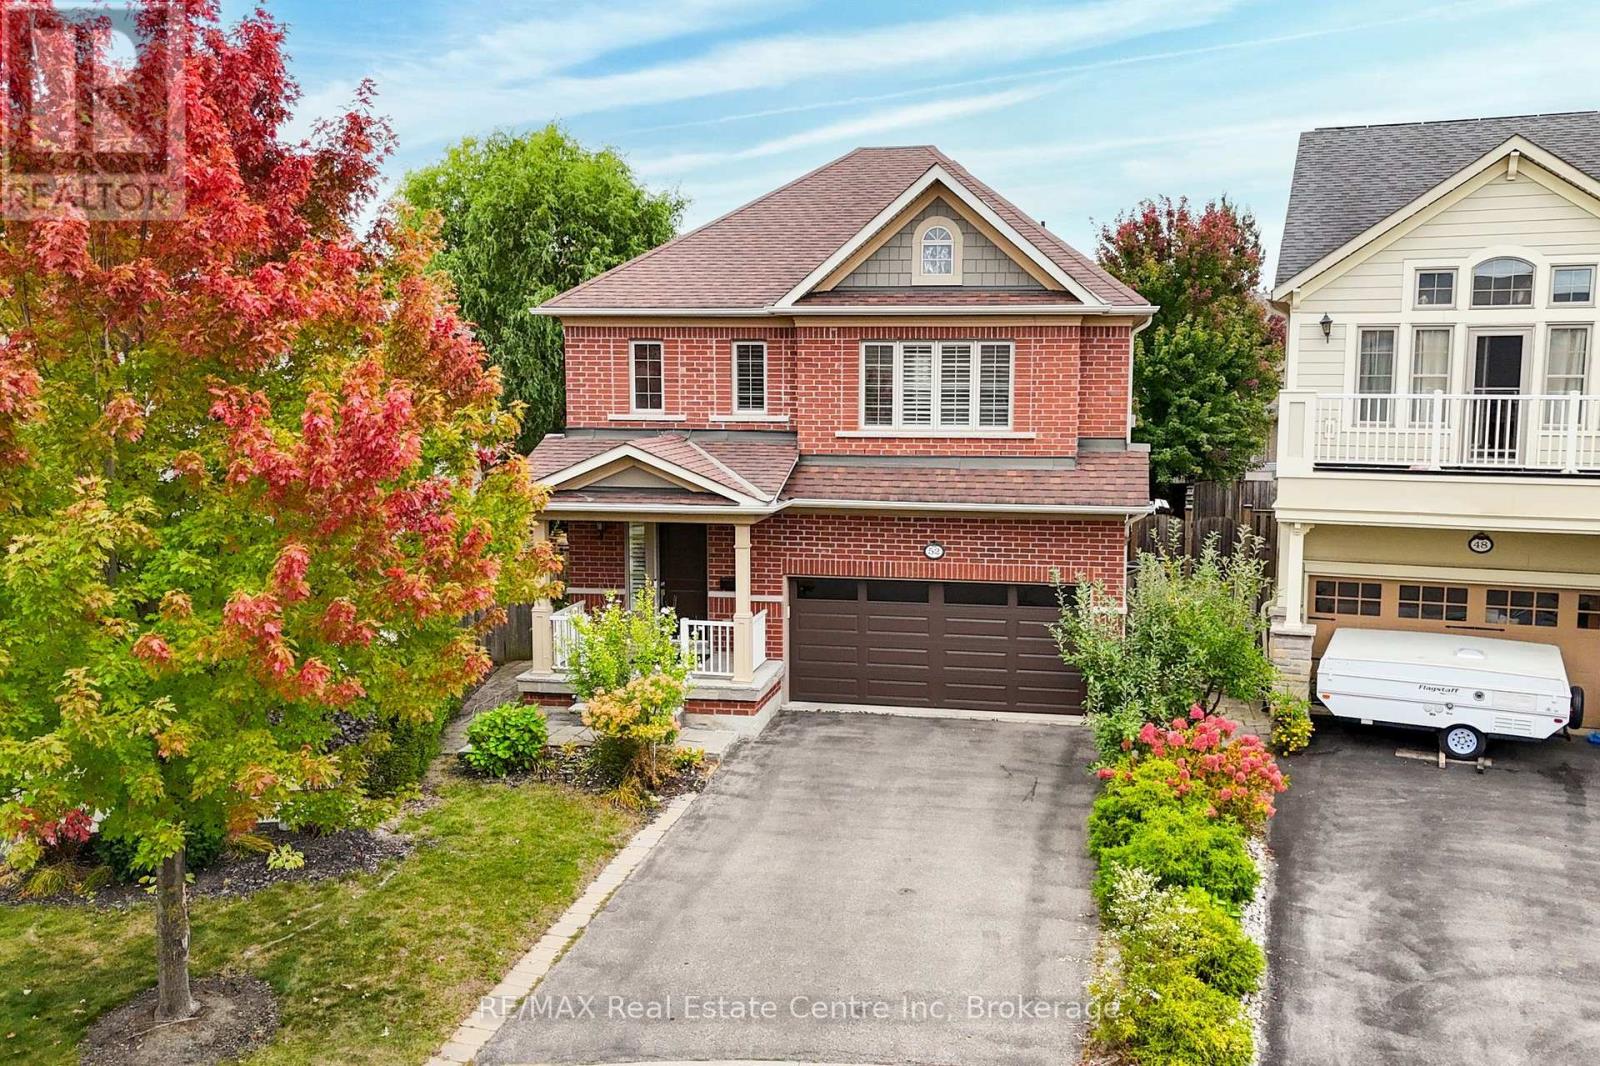
52 Bardoe Crescent
Milton, Ontario
This beautifully updated 3+1 bedroom, 3-bathroom family home is situated on a quiet, child-friendly crescent in a mature and sought-after West Milton neighbourhood. The oversized front door enters a spacious foyer that is open to above. The carpet free main level features high ceilings, and a bright, open-concept living/dining area with hardwood floors, and pot lights (May 2025). The updated kitchen (2023) has quartz countertops, a matching backsplash, stainless steel appliances and an oversized breakfast area with a beautiful accent wall and a patio door walk-out to the backyard. A convenient mud room with interior access to the garage and a 2-piece bath complete the main floor. The striking curved hardwood staircase leads to the upper level, which opens into a spacious family room and three generously sized bedrooms. The primary suite serves as a private retreat, complete with a large walk-in closet and a 4-piece ensuite bath. For additional living space, the beautifully finished basement features laminate flooring, bright pot lights, extensive storage, and a versatile fourth bedroom that is ideal for a home office. Newly replaced AC (Aug 2025), new fireplace (Sep 2026). Step outside to a premium pie-shaped lot with mature trees, storage shed, and a hot tub - a perfect space for entertaining. Extended 4-car driveway with no sidewalk to shovel. The location offers incredible convenience, sitting within a 15-minute walk to Escarpment View Elementary and Middle School, Holloway Park, the Milton Fairgrounds, and Main Street shops, restaurants and cafes. Just steps to Sherwood Community Centre, giving you quick access to the local library and pool. Close to so many other amenities including grocery stores, pharmacy, and banks. Commuters will also love the exceptional transit access, just minutes to Highway 401 and the Milton GO station. This home is move-in ready and will not disappoint. (id:49269)
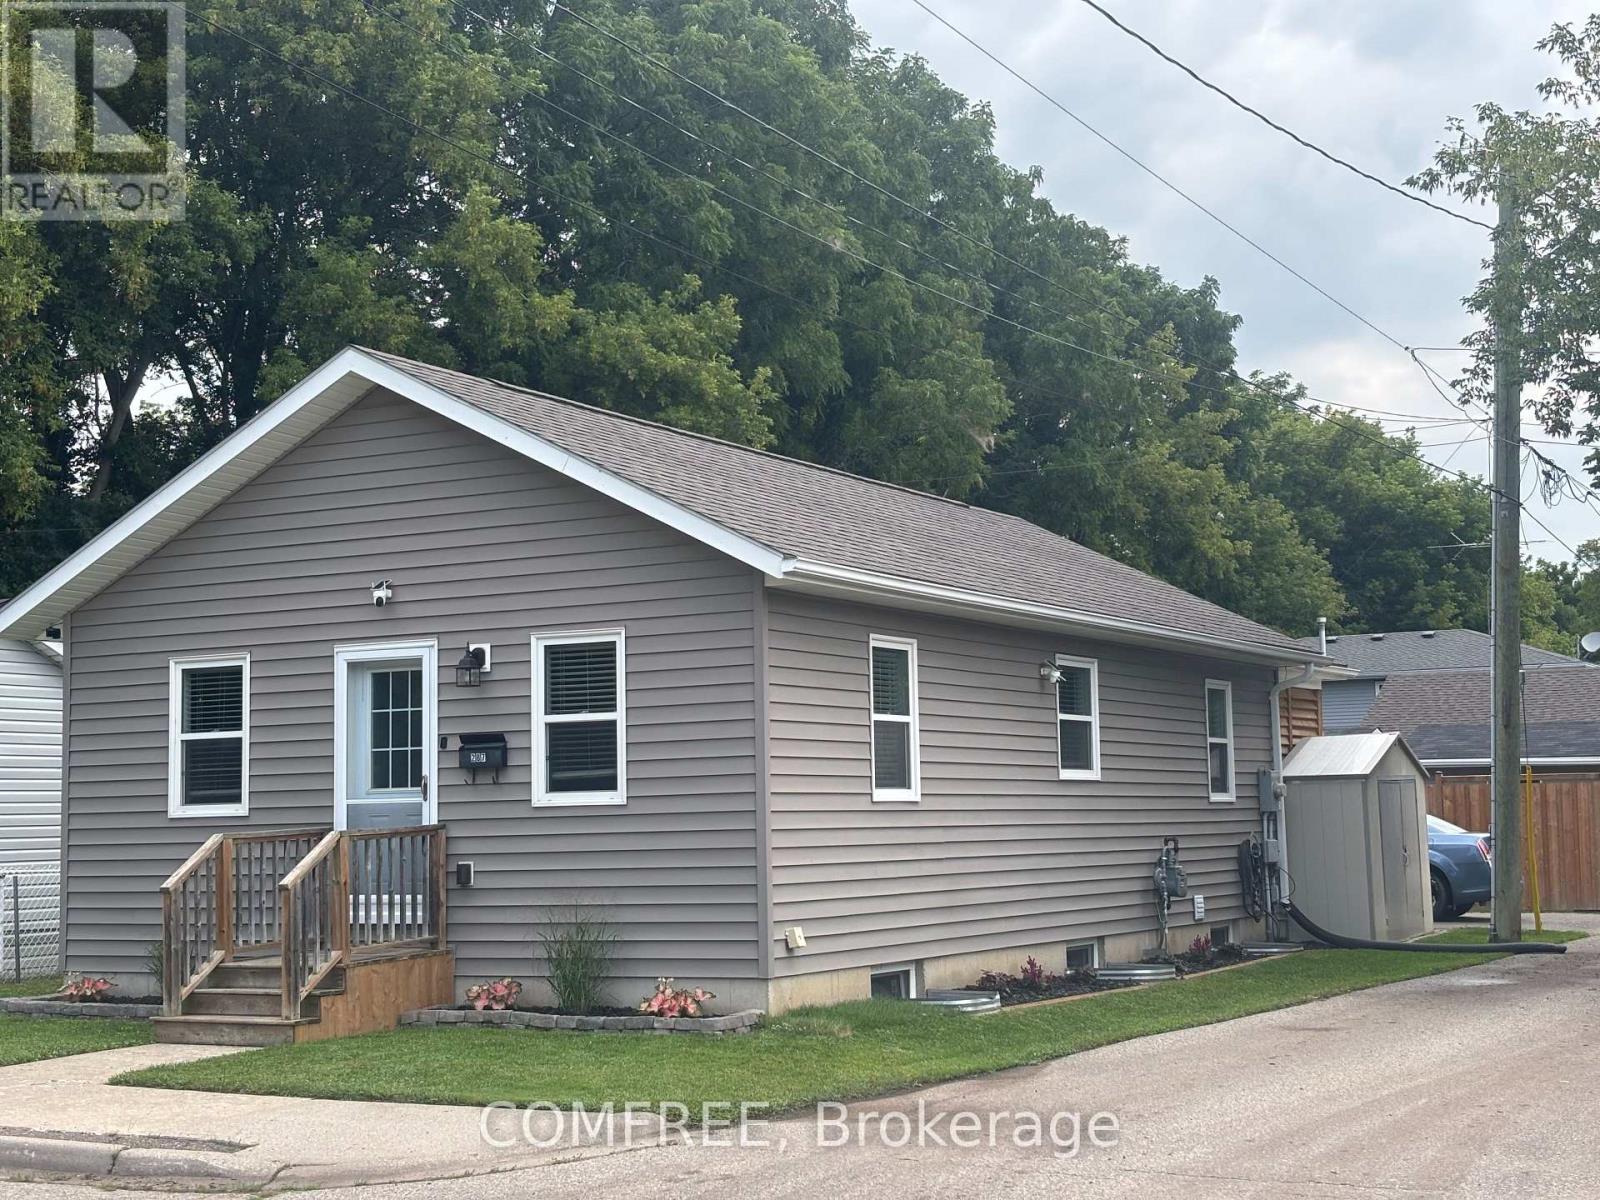
287 Brock Street
Brantford, Ontario
Move-in ready 3-bedroom, 2-bathroom home featuring an open-concept living room and kitchen, with a bathroom on each level. The main-floor mudroom includes a closet for added storage. An enclosed back porch features a sliding door and two ceiling fans. Outdoor features include an extra-large deck, above-ground pool and fire pit. A 12x12 ft storage shop and a separate 12 x13 ft workshop both have electricity. Recent updates include a brand-new furnace, air conditioning, water softener and water heater. (id:49269)

514 Parrott Place
Woodstock, Ontario
It is tough to imagine finding a home with nicer landscaping than 514 Parrott Place. From the moment you arrive, the curb appeal is exceptional, with mature trees, beautifully designed gardens and an incredible level of care everywhere you look. Step inside this spotless home and the multi-level layout unfolds naturally, creating defined living spaces while keeping everything connected. The bright foyer offers inside access from the double garage and leads into a welcoming living room filled with natural light. A few steps up brings you to the heart of the home, where the spacious dining area flows into the updated kitchen with abundant cabinetry, stainless appliances and a large centre island made for gathering. Patio doors take you directly onto the raised deck, perfectly positioned for privacy and overlooking the remarkable gardens below. It is a beautiful place for summer dinners, entertaining friends or relaxing in the hot tub surrounded by mature greenery. Back inside, this level offers 2 bedrooms, including a generous primary suite with walk-in closet and private 4-piece ensuite, plus a second 4-piece bathroom and dedicated laundry room. Head downstairs and the home opens up again with 2 additional bedrooms, a 3-piece bathroom and a large family room anchored by a gas fireplace, along with a bar area that makes entertaining easy. Excellent utility and crawlspace storage add the practical space every home needs. With 2 bedrooms up, 2 bedrooms down and 3 full bathrooms, the layout offers flexibility for families, guests, teenagers or anyone wanting room to spread out. The location is the finishing touch, tucked into one of Woodstock's most desirable established neighbourhoods with Pittock Conservation Area, walking and biking trails, parks, schools, shopping and everyday amenities all close by. A remarkable property where the setting, space and location come together beautifully and make coming home feel pretty special. (id:49269)
1429 Thistledown Road
Oakville, Ontario
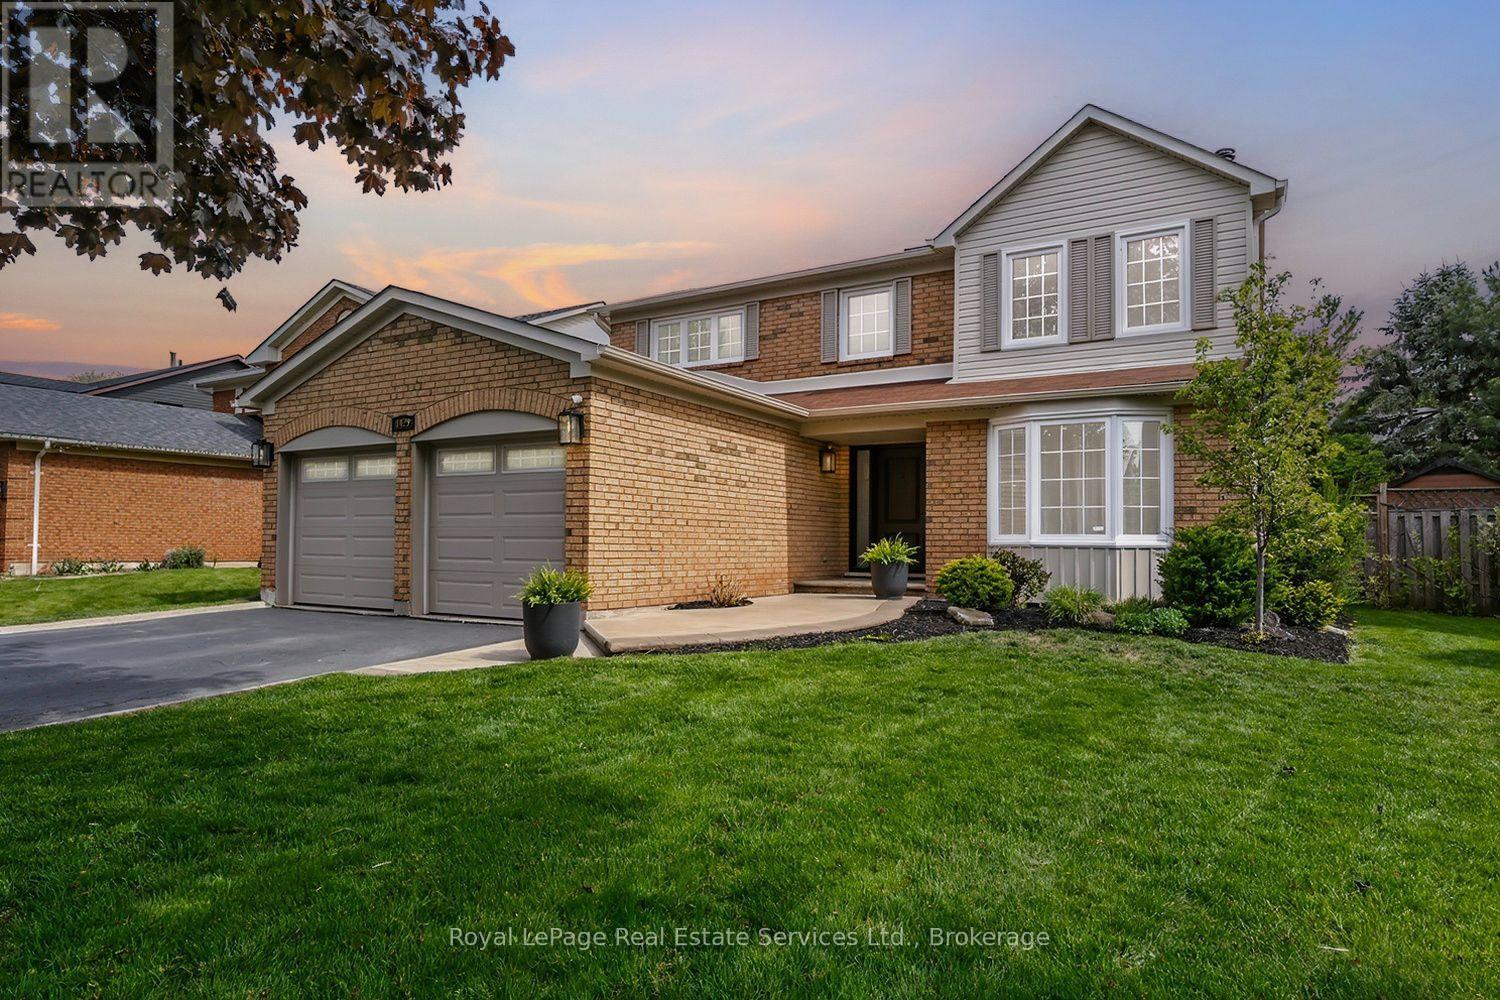
Rare offering in prestigious Glen Abbey! This extensively renovated 4+1 bedroom, 4-bath home blends timeless brick curb appeal with a fully modernized interior. Inside, a soaring two-storey foyer and curved oak staircase open to elegant living and dining rooms and a spacious family room anchored by a floor-to-ceiling stone fireplace. The show-stopping chef's kitchen (2025) features quartz counters and backsplash, custom shaker cabinetry, and stainless appliances, with a bright breakfast area overlooking the private rear yard. A convenient main-floor laundry/mudroom with garage access adds everyday practicality. The primary suite offers a luxurious five-piece ensuite with a freestanding tub and glass shower, complemented by three additional bedrooms and a stylish second-level 4-piece bath. A professionally finished basement delivers a large recreation room, wet bar, fifth bedroom, and full bath. The fully fenced, beautifully treed backyard with its extensive patio is built for summer gatherings. Steps to top-ranked schools, parks, trails, and the Glen Abbey Golf Club - turn-key and not to be missed. (id:49269)
3 - 150 Concession Street E
Tillsonburg, Ontario
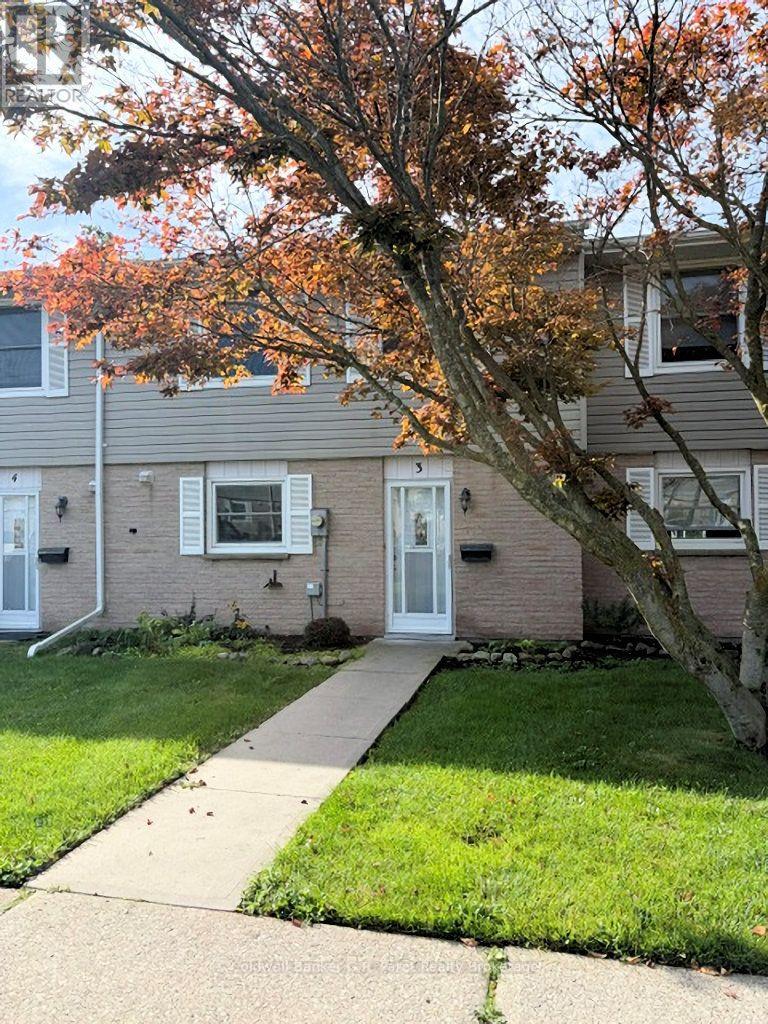
Welcome to 150 Concession St., Unit #3! This inviting condo offers well appointed rooms, 3 bedrooms, and 2 bathrooms, providing plenty of comfortable living space for families, first time buyers, or those looking for a low maintenance lifestyle. The bright and spacious main floor features an open concept layout where the kitchen and living room seamlessly flow together while still offering plenty of room for comfortable everyday living and entertaining. The main floor also includes a convenient 2pc bathroom and a generously sized laundry room, complete with a beautiful sliding barn door that allows the space to be tucked away when not in use. Enjoy the convenience of a walk out patio door leading to your outdoor space, perfect for stepping outside for some fresh air, enjoying your morning coffee, or relaxing at the end of the day. The backyard also features a shed, providing additional outdoor storage. Upstairs, you'll find three comfortable bedrooms, including the primary bedroom, along with a well appointed & recently updated 4pc. bathroom. With its functional layout, generous living spaces, and inviting outdoor area, this condo offers a wonderful opportunity to enjoy comfortable, convenient living. (id:49269)
52 Bidwell Street
Tillsonburg, Ontario
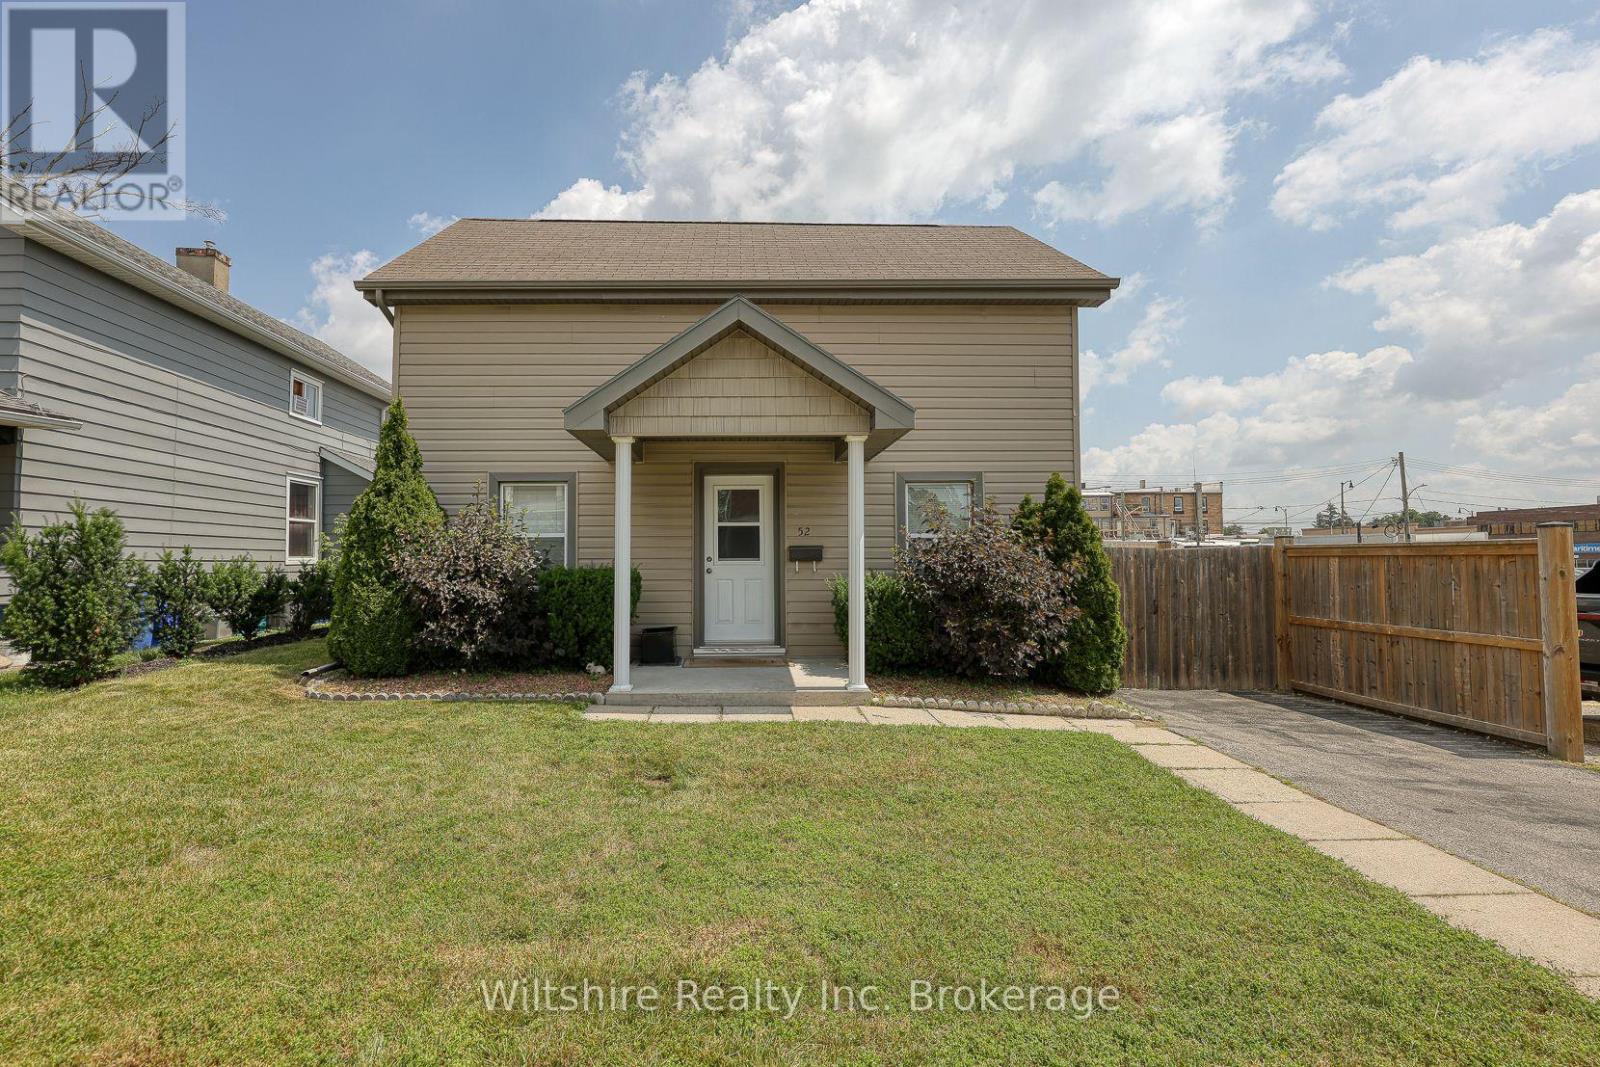
Welcome to this charming and well maintained home located in the heart of downtown Tillsonburg. Offering a practical layout, this property is an excellent option for first time buyers, downsizers, or anyone seeking the convenience of in town living. The main floor features a spacious primary bedroom, a 4 piece bathroom, kitchen, and laundry, allowing for the possibility of comfortable single floor living. Step outside to enjoy the fully private fenced in backyard-perfect for relaxing, entertaining, gardening, or providing a secure space for children and pets. A quality storage shed offers plenty of room for tools, outdoor equipment, and seasonal items. Conveniently situated close to Tillsonburg's downtown amenities, shops, restaurants, parks, and services, this property combines comfort, privacy, and convenient location in one appealing package. (id:49269)
9 Terrington Court
Toronto, Ontario
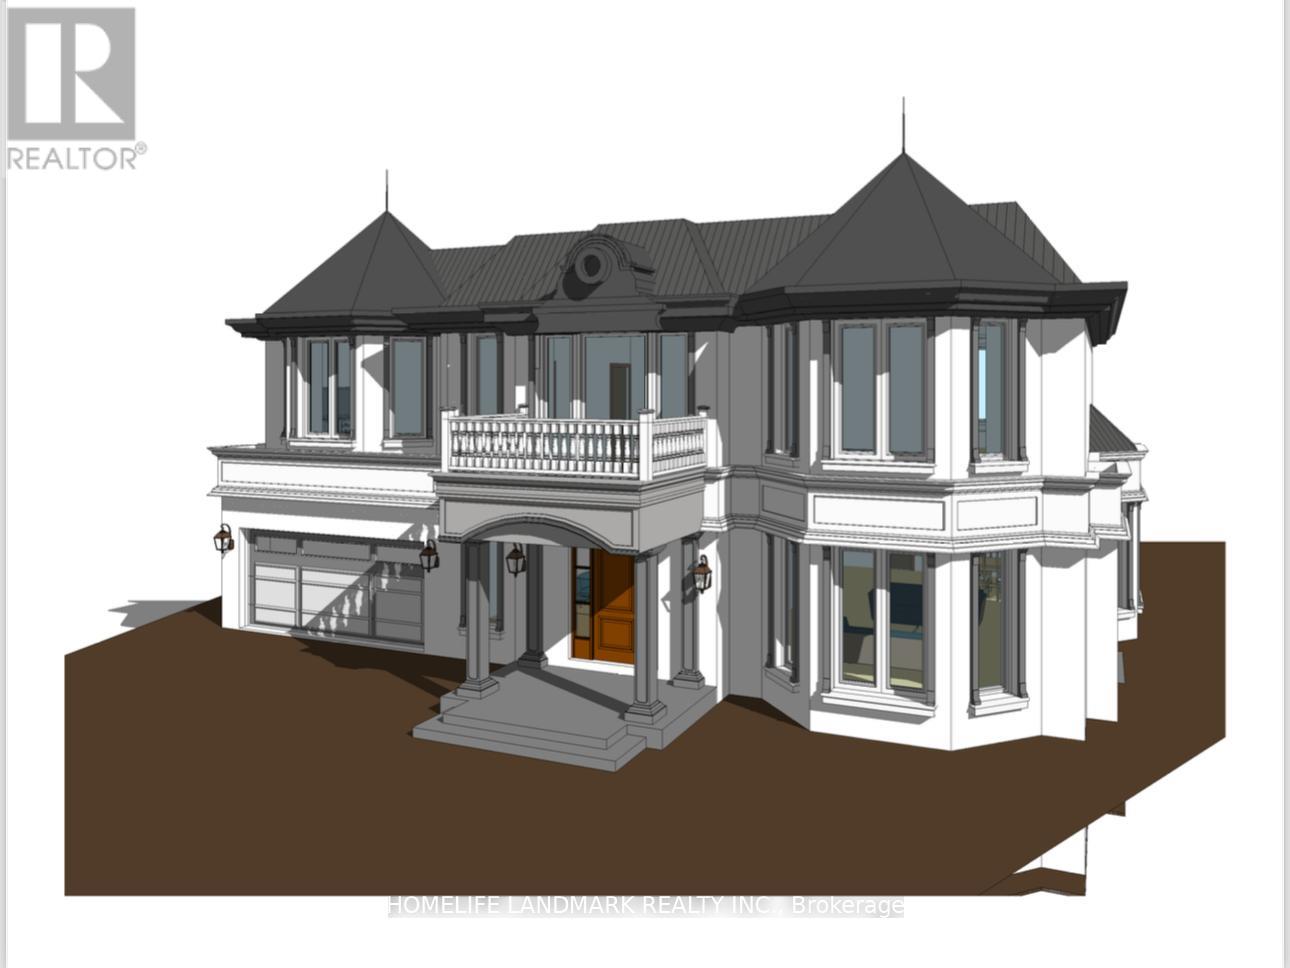
Welcome To This Well Maintained & Thoughtfully Updated Bungalow Nestled At The End Of A Quiet Highly Coveted Cul-De-Sac In The Prestigious Banbury-Don Mills Community, Adjacent To Toronto's Renowned Bridle Path. Situated On An Exceptional 10,904sqft Pie-Shaped Lot & Backing Onto Open Green Space With No Rear Neighbours, This Property Offers Outstanding Privacy, Abundant Natural Light And A Tranquil Park-Like Setting. Whether You're Looking For A Move-In-Ready Home Or The Ideal Site To Build Your Dream Residence, This Property Offers Exceptional Flexibility And Long-Term Value. The Existing Home Features 3+1Brms, 2 Full Baths, A Modern Kitchen With Quartz Countertops&Sleek Cabinetry, Laminate Flooring Throughout. Fully Finished Basement Offers An Additional Brm And Spacious Recreation Area. Planning To Build? This Property Offers A Significant Advantage For Those Envisioning A Custom Home: Architectural Drawings Have Been Completed, Committee Of Adjustment Approval Has Been Obtained, Ready To Move Forward With The Building Permit Application- Saving Valuable Time And Streamlining The Path To Your Dream Home. You're Just Minutes From Hwy401/404/DVP, With Downtown Toronto Approx. 20 Minutes Away. Steps To Edwards Gardens, Bond Park, Shops At Don Mills, Grocery Stores, Restaurants, TTC Transit And Subway Access. Situated In A Highly Regarded School District, Including Rippleton Public School, Denlow Public School, And Top-Ranked York Mills Collegiate Institute, As Well As Some Of The City's Most Prestigious Private Schools, Including Toronto French School, Crescent School, The York School, Havergal College, Bayview Glen, Junior Academy, And St. Clement's School. Move In And Enjoy Today, Renovate, Expand, Or Build Your Custom Dream Estate Tomorrow. Don't Miss This Exceptional Opportunity To Own A Beautifully Updated Home With Outstanding Redevelopment Potential In A Premier Location. (id:49269)
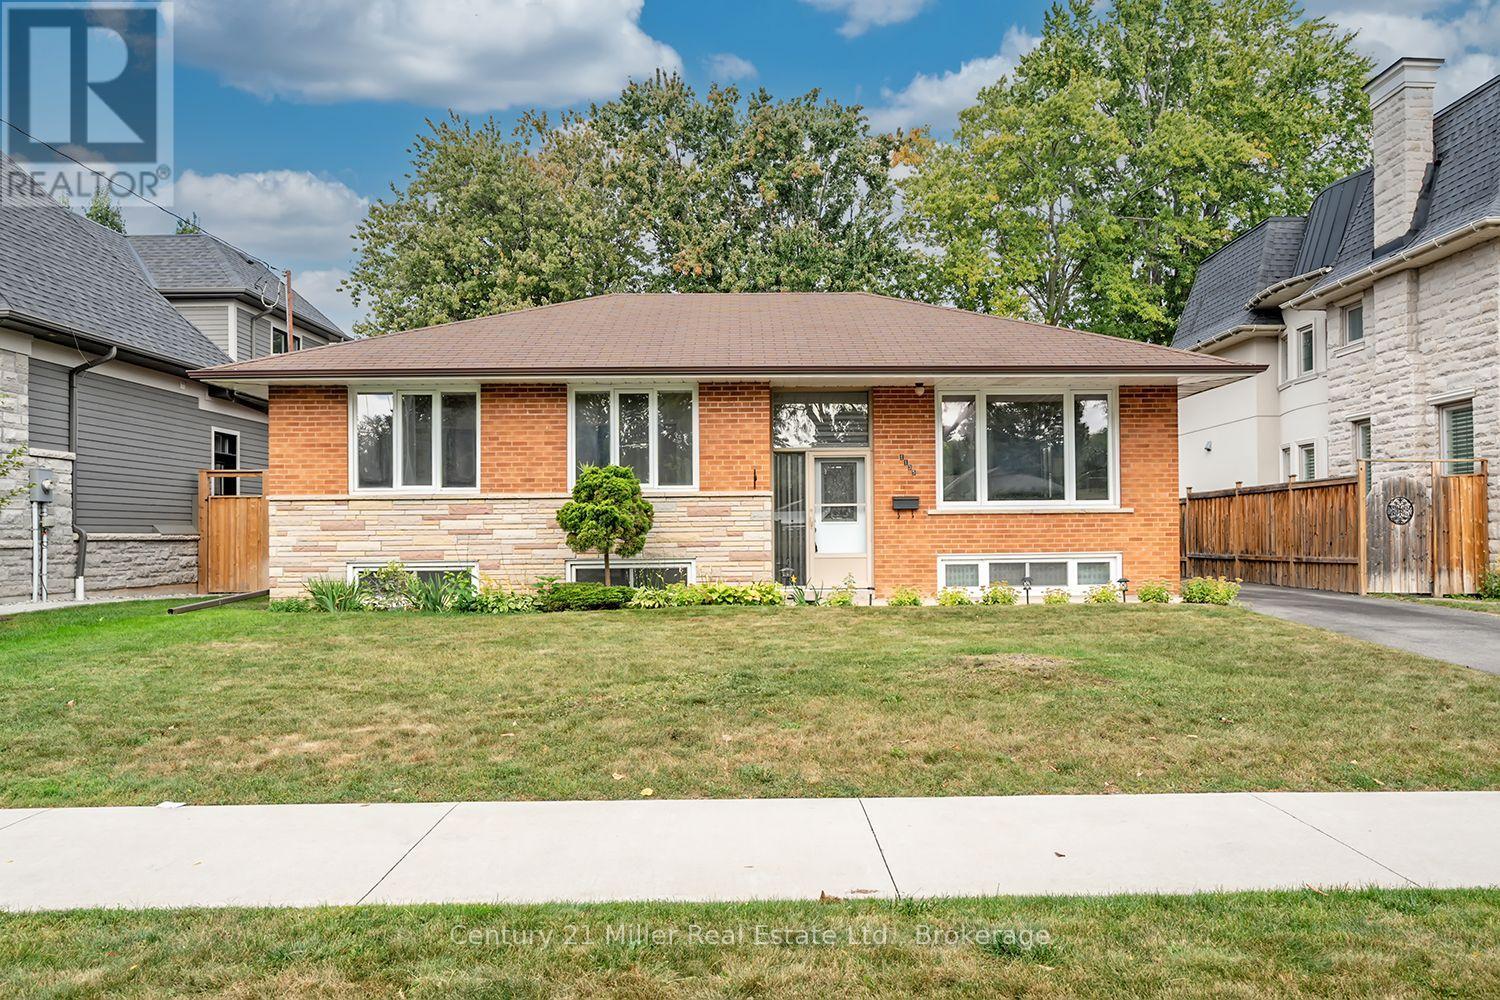
1135 Bridge Road
Oakville, Ontario
Located within a family friendly pocket of southwest Oakville withwonderful parks and reputable schools, on generous 60 x 150 ft lot, this 3+1 bedroom, 1 bath bungalow has been lovingly maintained by the original owner. The home features an open Living Room/Dining Room combination, eat-in Kitchen overlooking a private manicured yard with storage shed and access to a large deck providing the perfect setting for outdoor entertaining. The lower level includes a rec room, 4th bedroom and large utility room with laundry. With RL3-0 zoning permitting 35%+ lot coverage, this property provides an excellent opportunity to improve the existing residence, or the potential for a new custom build, exciting possibilities await! (id:49269)
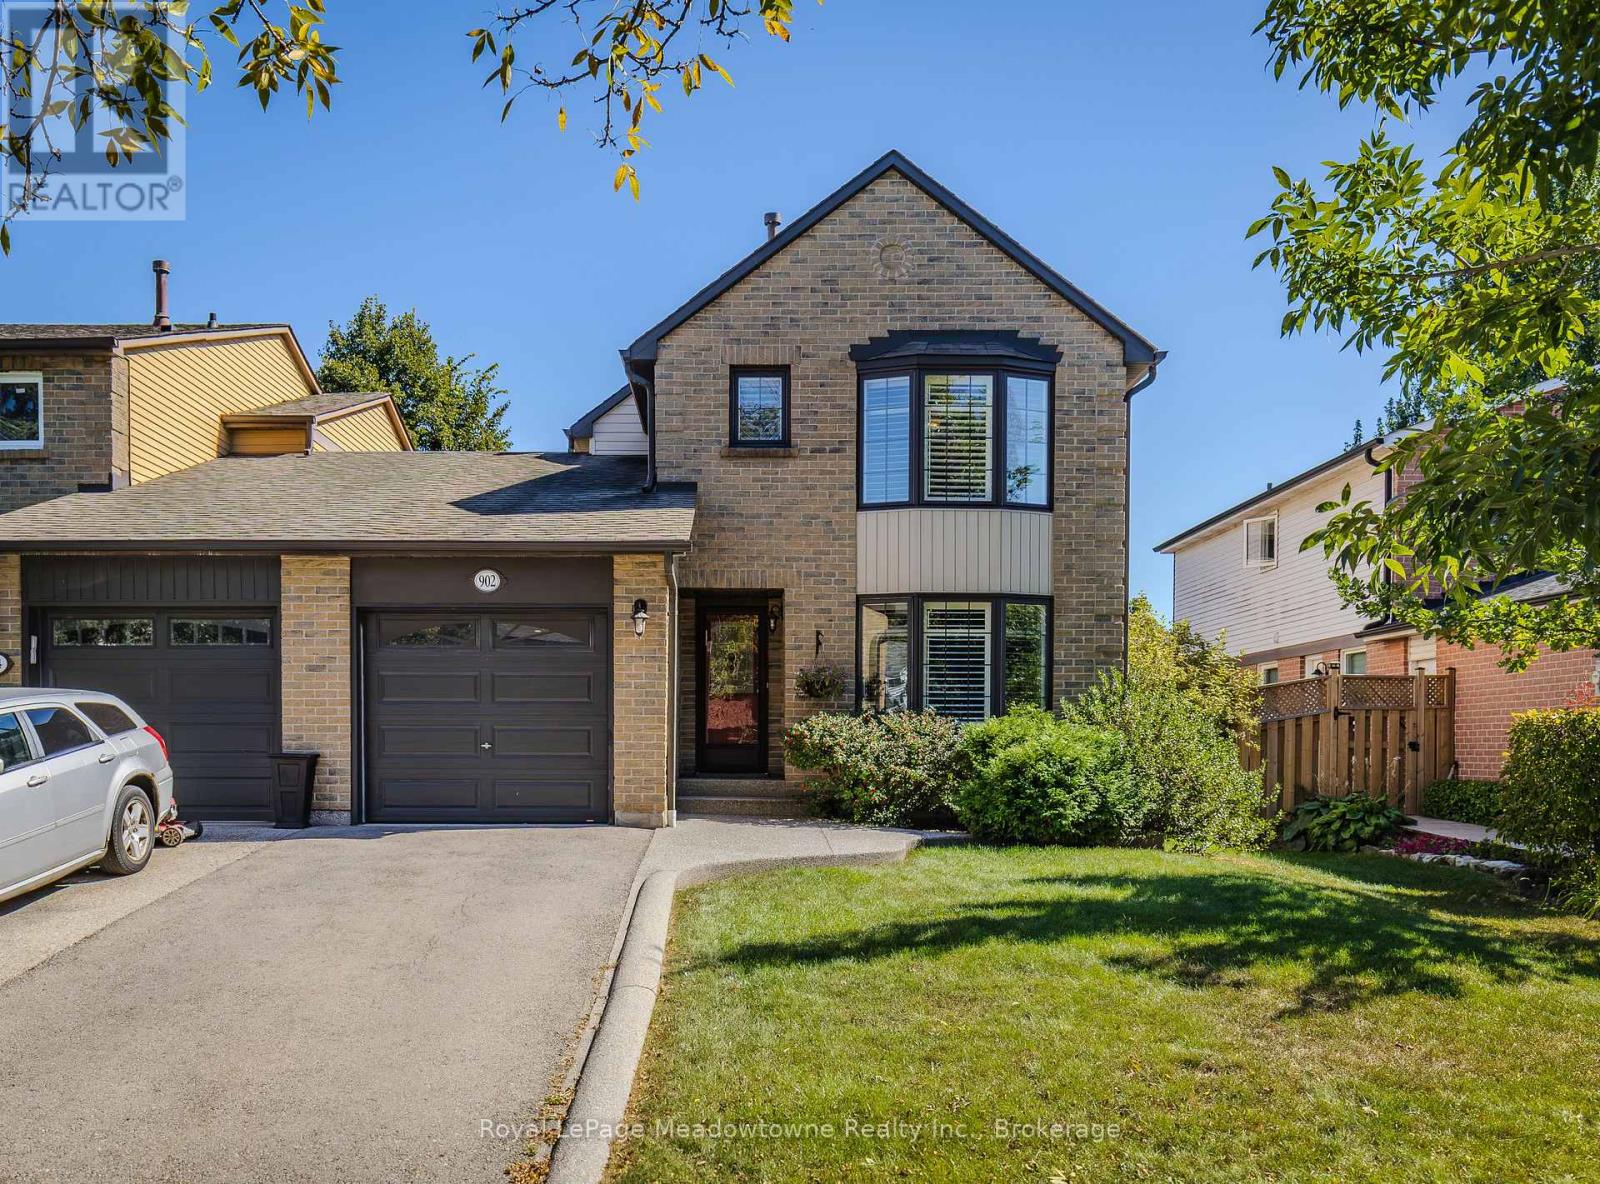
902 Laurier Avenue
Milton, Ontario
Welcome to 902 Laurier Ave, a beautifully maintained link home nestled in Milton's sought-after and mature Timberlea community. Filled with natural light and thoughtfully updated, this spacious 3+1 bedroom, 3-bathroom home offers comfortable living in a welcoming, family-friendly neighbourhood. The main floor features hardwood flooring, a bright and inviting layout, and a cozy living room with gas fireplace. The primary bedroom offers a private ensuite and walk-in closet, while the finished basement provides additional living space with a versatile family room and fourth bedroom. Loaded with desirable upgrades, including walkout garden doors, extra-insulated vinyl siding, crown moulding, California shutters, insulated garage door, kitchen island, and a beautiful pebble-stone walkway. Recent updates include fresh paint and a new back deck, making this home move-in ready. Enjoy the convenience of being close to shopping, excellent schools, parks, and major highways including the 401, 407 and 403. A wonderful opportunity to own a meticulously cared-for home in one of Milton's established and desirable neighbourhoods! (id:49269)
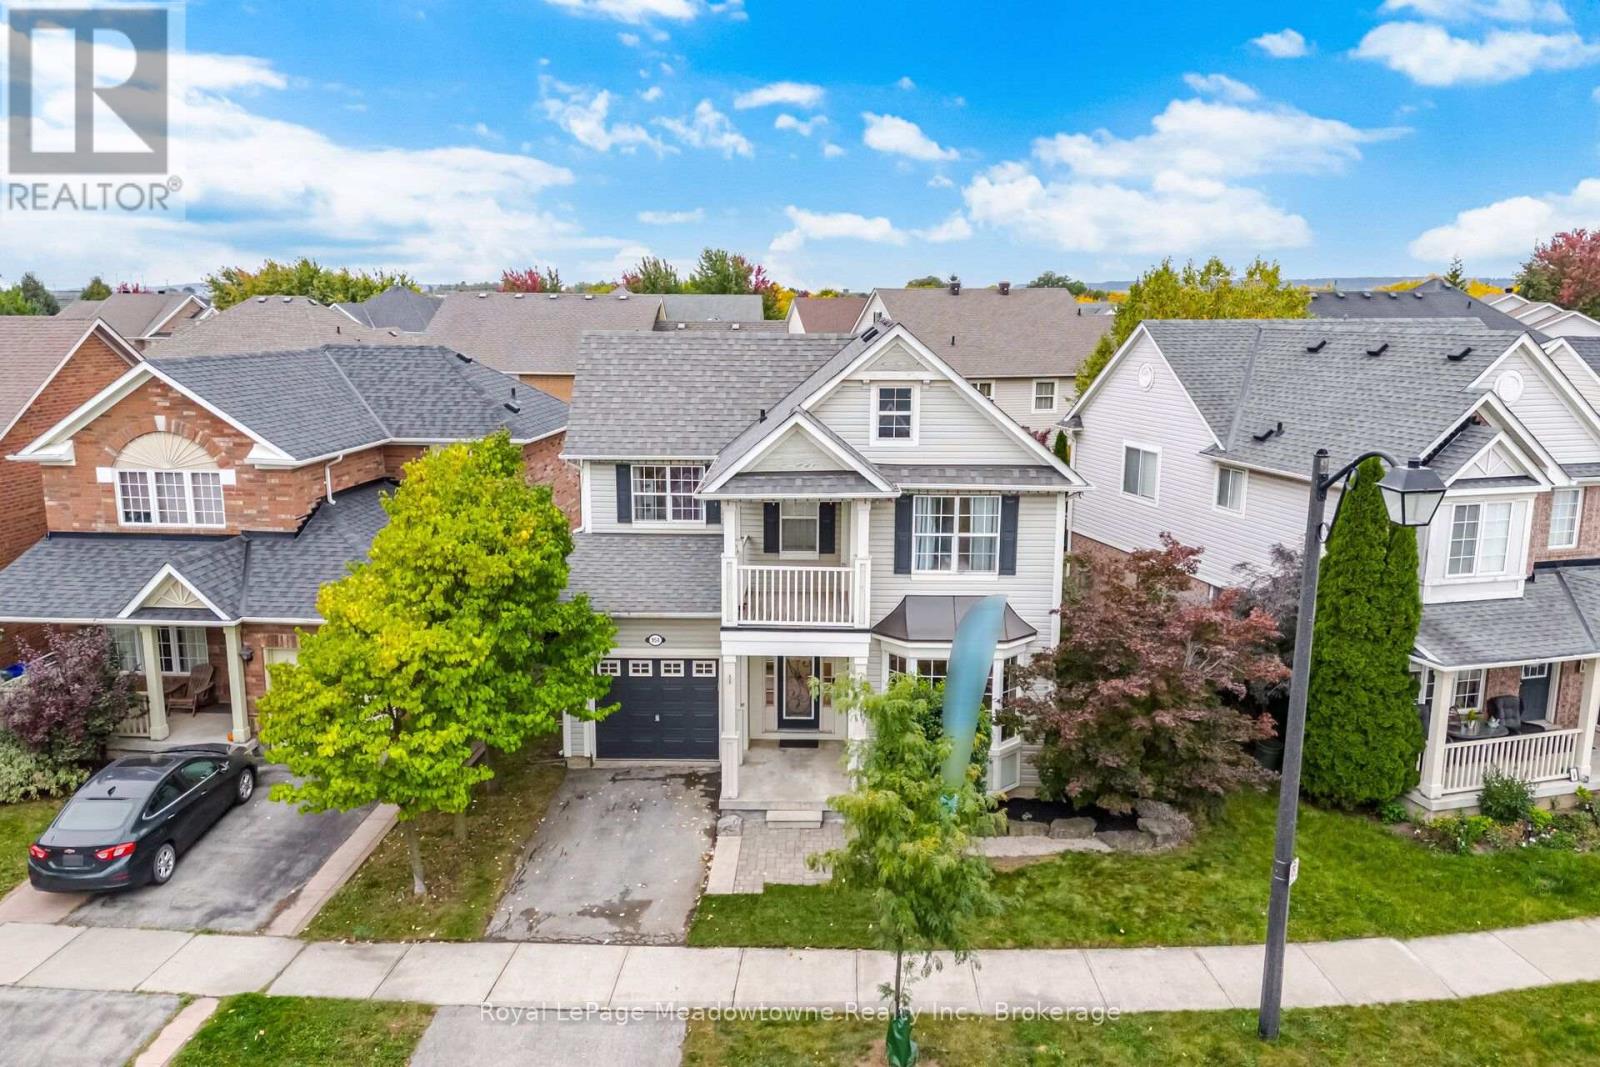
954 Lancaster Boulevard
Milton, Ontario
This gorgeous Mattamy-built Pottington model is tucked into Milton's desirable Beaty neighbourhood, and I have a feeling you're going to fall in love the moment you walk through the door. With over 1,800 square feet across the main and upper levels, there's room for everyone to spread out and still be together when it counts. The open-concept layout is bright and welcoming, with 9-foot ceilings, pot lights, hardwood flooring throughout, and those beautiful designer touches you'll notice everywhere: tall baseboards, wainscoting, crown moulding, and a custom staircase that makes a real statement. The eat-in kitchen is where the magic happens. Think quartz countertops, a fresh new backsplash, a gas stove for the family chef, a newer dishwasher and fridge and a breakfast bar. Step out the back door onto the deck and into your fully fenced yard, ideal for kids, pups, and summer barbecues. Right beside it, the family room with its cozy gas fireplace is made for movie nights, snowy afternoons, and holiday memories. The large combined living/dining room has a coffered ceiling and a new bay window offering an abundance of natural light. Three generously sized bedrooms, all with ceiling fans, keep everyone comfortable. One has a door to its own private balcony, a lovely spot for a quiet coffee. The primary bedroom is a real retreat, complete with a bay window and an ensuite featuring a separate soaker tub and a stand-up shower. And, yes, the laundry is on the second floor, right where the laundry piles up! Roof reshingled in 2017, added insulation in the attic and above the garage, Nest Smart Smoke/CO detectors on the main and upper levels, garage door opener with remote, tile flooring in the bathrooms and laundry room, wide 49.72 front lot. Hawthorne Village is a family-friendly community with excellent schools, and shopping, parks, and everyday amenities are all close by. Commuters will love being just minutes from the 401. Picture your family's next chapter here. (id:49269)
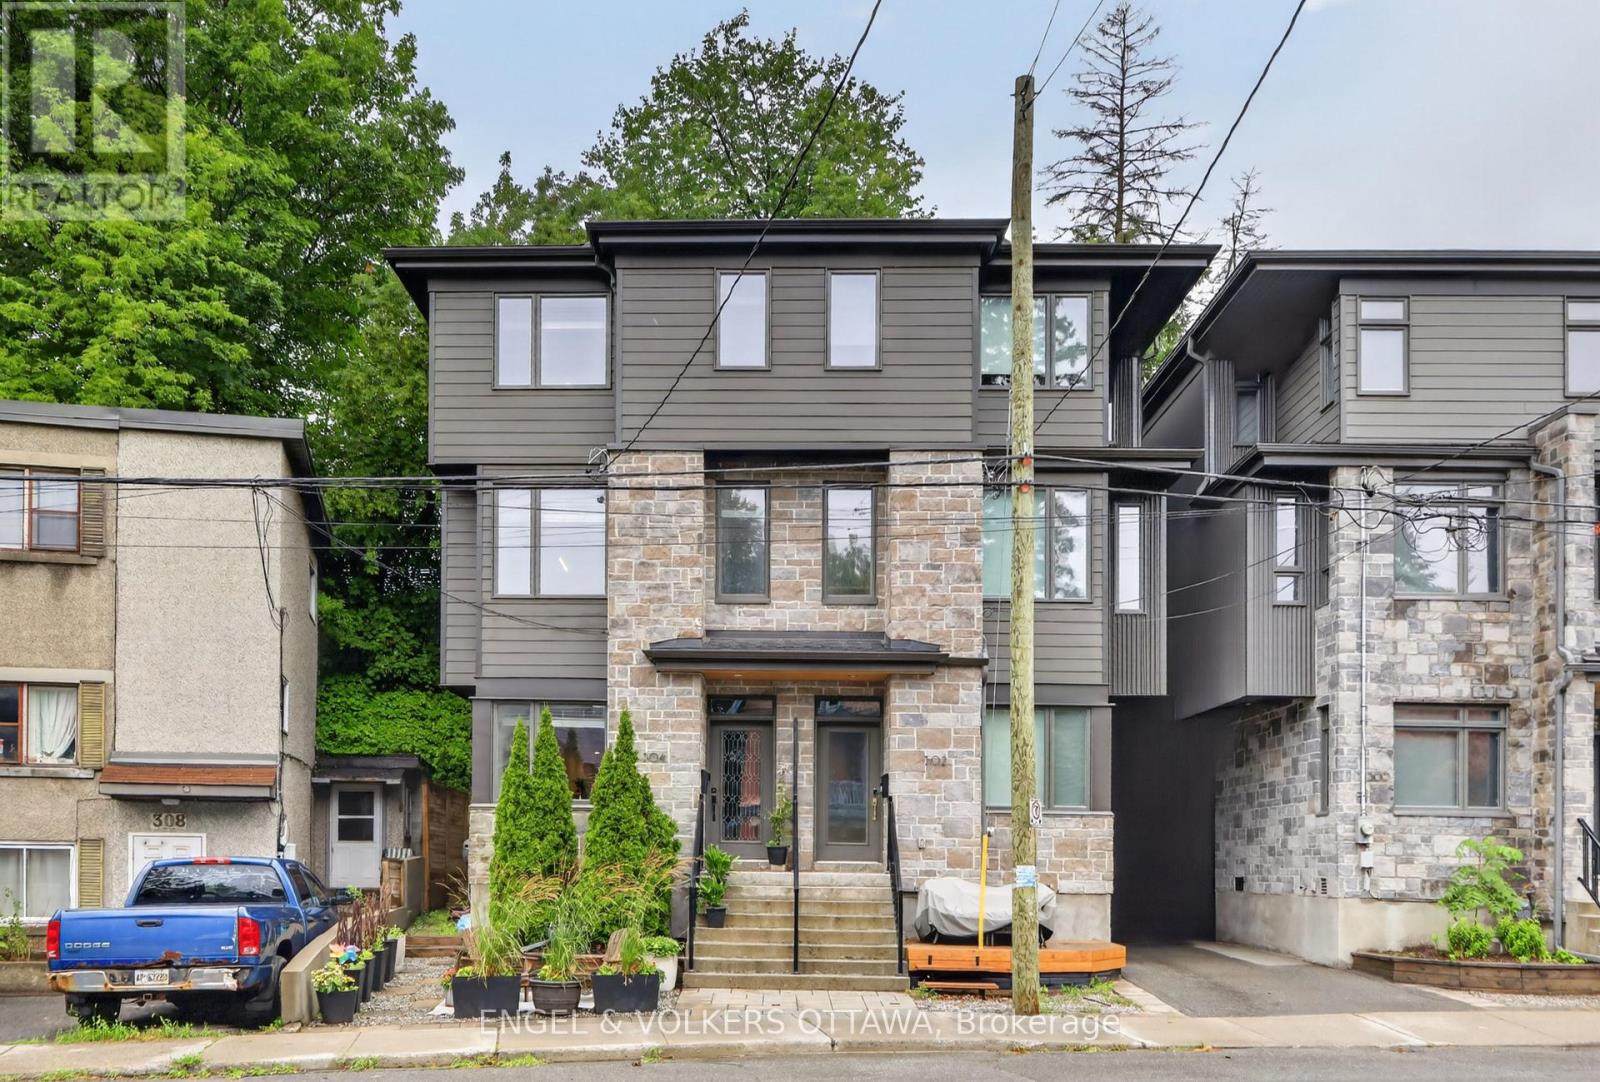
304 Riverdale Avenue
Ottawa, Ontario
Welcome to 304 Riverdale Avenue, a beautifully designed home located in one of Ottawa's most desirable neighbourhoods. Just a short stroll to the shops and restaurants of Bank Street, Lansdowne Park, the Rideau Canal with cycling/walking paths, as well as Windsor Park. This home offers an exceptional urban lifestyle surrounded by nature and amenities. Quality built by renowned builder Allan Bateman in 2020, this thoughtfully designed infill home showcases exceptional craftsmanship and a functional layout across three levels. Upon entering, you are welcomed by a versatile main floor office/den area, offering the perfect space for working from home, a study, or a quiet retreat. The open-concept level is designed for both everyday living and entertaining. The beautifully crafted kitchen features premium quartz countertops, a gas stove, and a generous centre island with seating, flowing seamlessly into the inviting living room. A sleek modern gas fireplace creates a stylish focal point, adding warmth and contemporary character to the space. The formal dining room features oversized windows that fill the room with sunlight, creating an elegant setting for family dinners and entertaining. The third floor features three spacious bedrooms, including a peaceful primary suite with a walk-through closet leading to the 4pc ensuite bathroom. Enjoy the comfort of heated flooring in the ensuite, along with premium tile finishes and thoughtful design details throughout both full bathrooms. Enjoy outdoor living on the patio/front porch, complete with a natural gas BBQ hookup (backyard). Additional features include convenient main floor laundry, inside access to the attached garage, central vacuum, and a full unfinished basement offering excellent storage space. With its modern design, quality construction, and unbeatable location, 304 Riverdale Avenue offers a rare opportunity to enjoy sophisticated city living in one of Ottawa's most sought-after communities. (id:49269)
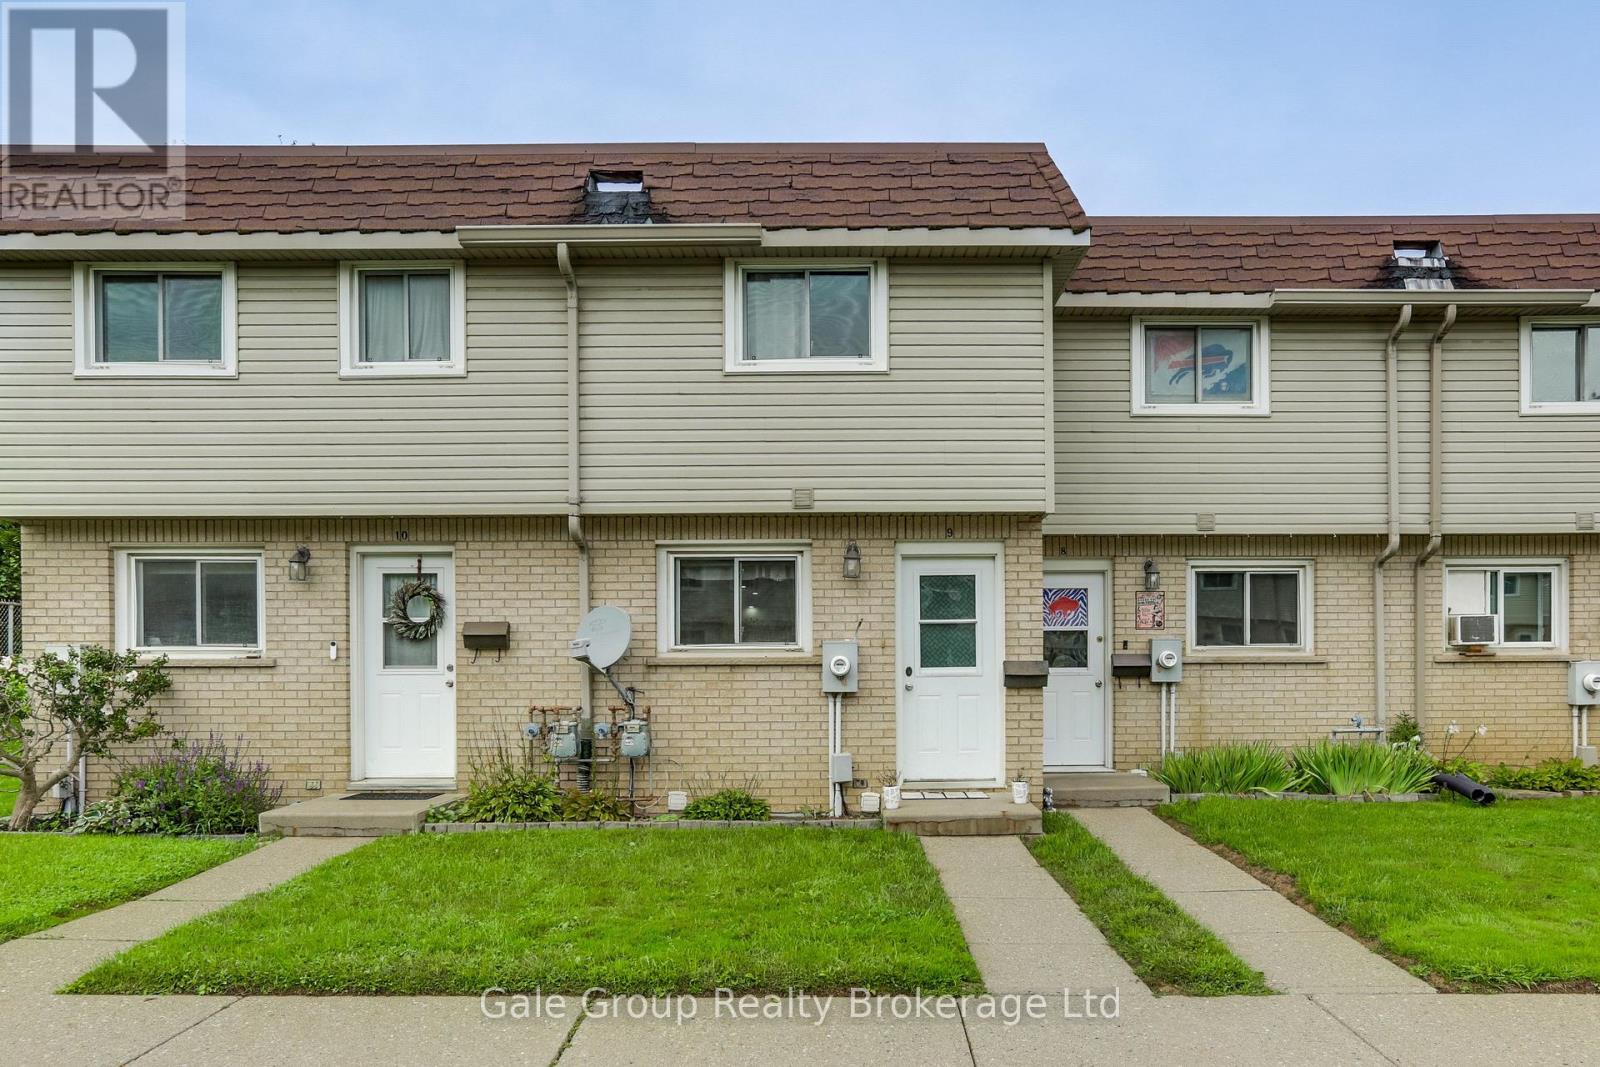
9 - 105 Springbank Avenue
Woodstock, Ontario
Welcome to Unit 9 at 105 Springbank Avenue, a beautiful 2+1 bedroom townhouse situated right in the heart of Woodstock! Perfectly positioned for ultimate convenience, this turnkey home is just minutes from local schools, grocery stores, McDonald's, and Tim Hortons. Commuters and local professionals will love the unbeatable location, offering quick, seamless access to the Toyota TMMC plant as well as both Highway 401 and Highway 403. Step inside to discover a functional, sunlit layout featuring a spacious main living area, a bright kitchen, and comfortable spaces designed for effortless relaxation and entertaining. Upstairs boasts two bedrooms perfect for a small family and the basement hosts 1 bedroom or can be converted into a rec room. This is an ideal property for first-time buyers, or savvy real estate investors looking for a prime property in a high-demand neighborhood. Outside, enjoy a quiet, low-maintenance outdoor space ideal for your morning coffee. New Central Air 2021. POT lights and flooring updated in 2024. (id:49269)
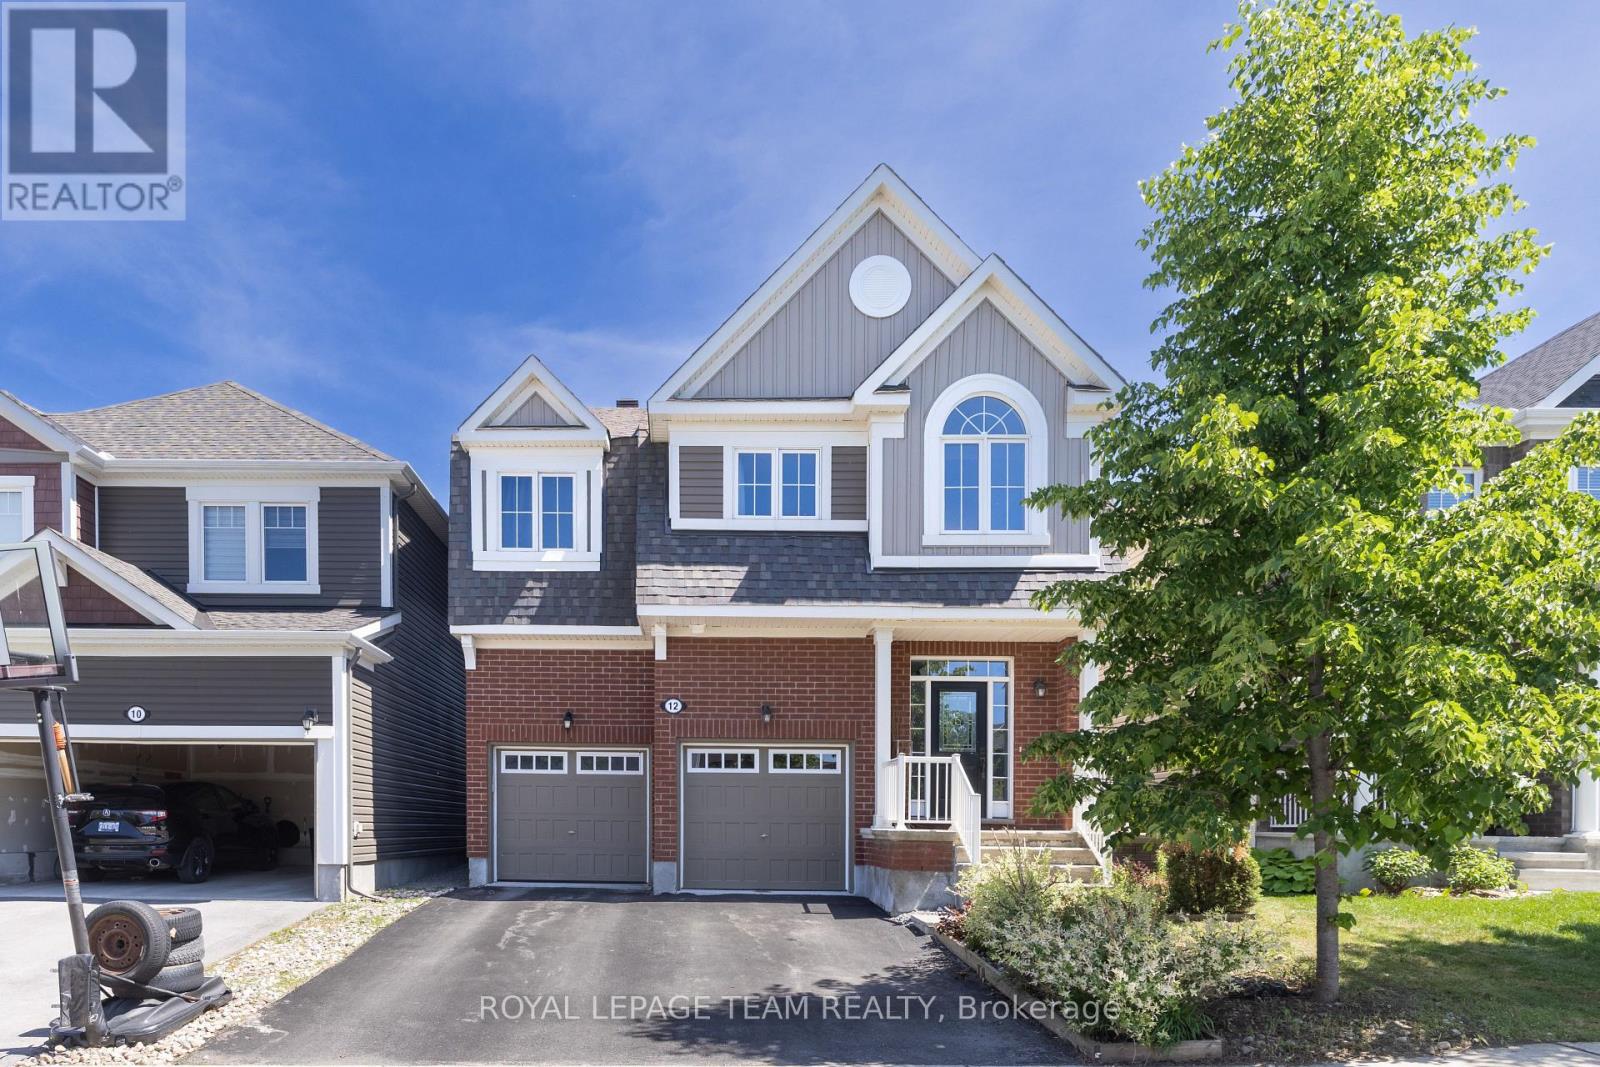
12 Oxalis Crescent
Ottawa, Ontario
Welcome to a newer Mattamy detached home in a convenient Kanata-Stittsville location, offering the space, layout, and function today's families want. Built in 2018, this freehold home features 4 bedrooms, 3 bathrooms, a double-car garage, a main-level den, a 2nd-floor loft, and an unfinished basement with future potential. From the street, it makes a clean first impression with a covered front porch, attached garage, and driveway. Inside, a bright foyer with a mirrored closet leads into a smart main-floor layout designed for family life and working from home. The front den with double doors is ideal as an office, study room, or quiet sitting area, while the dining room offers space for hosting. At the back, the great room features a gas fireplace and connects easily to the kitchen and breakfast area. The kitchen is a major highlight, with upgraded countertops, stainless steel appliances, a stylish backsplash, abundant cabinetry, a large island, and a breakfast area overlooking the backyard. The 9-foot main level adds an open feel. Upstairs, you'll find 4 bedrooms, a spacious loft that can work as a family room or study zone, and a laundry room with upper cabinets. The primary bedroom includes a walk-in closet and an ensuite with double sinks, a soaker tub, and a separate shower, while the additional bedrooms offer flexibility for children, guests, or another office. The unfinished basement provides storage now and future possibilities for a rec room, gym, playroom, or extra living space. Outside, the fully fenced backyard features a large deck and gazebo for summer BBQs, kids, pets, and relaxed evenings. Other valuable features include oak stairs, upgraded bathroom finishes, generous storage, and a family-friendly floor plan. Close to parks, schools, shopping, restaurants, Walmart, Costco, recreation facilities, Terry Fox, Hazeldean, and Highway 417, this home delivers newer construction, practical upgrades, and everyday convenience in one appealing package. (id:49269)
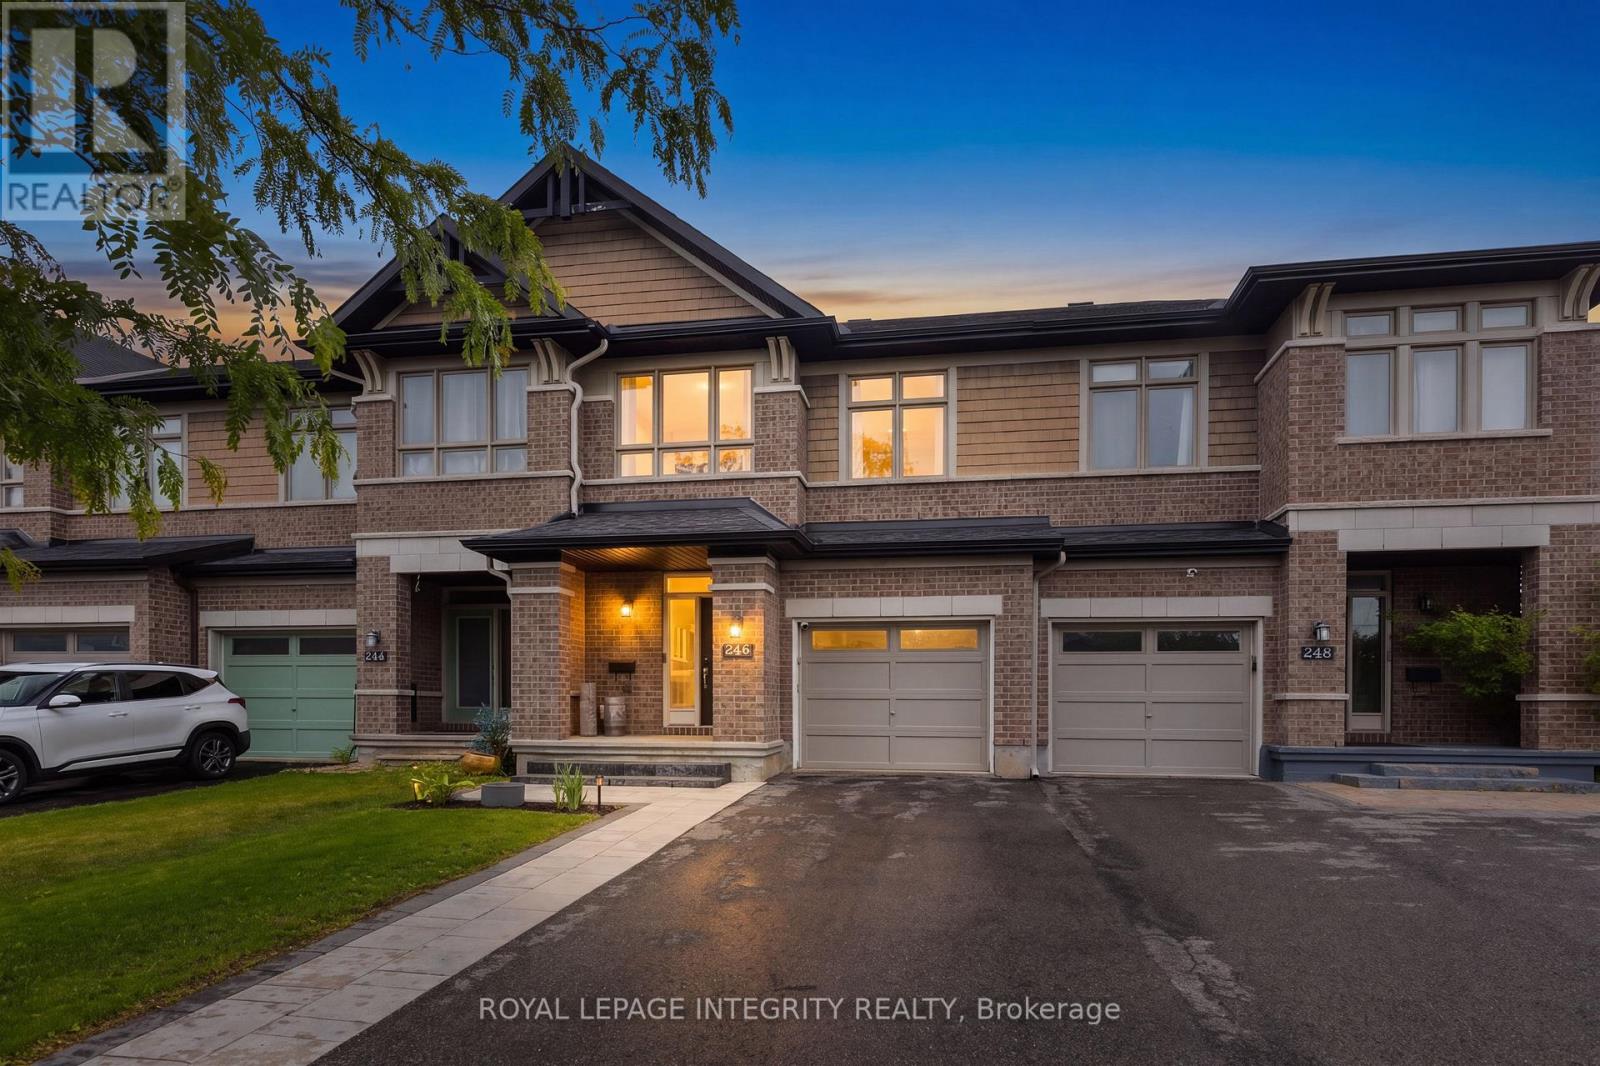
246 Cooks Mill Crescent
Ottawa, Ontario
**OPEN HOUSE: SUNDAY THE 4TH 2-4PM** Beautifully renovated and move-in ready, this stylish family home is ideally situated in the heart of Riverside South, one of Ottawa's most sought-after master-planned communities. Charming curb appeal welcomes you with a covered front porch, cedar shake accents, stone detailing and an attached garage.Inside, thoughtful updates and designer finishes create a warm, polished feel throughout. The recently renovated kitchen is the heart of the home, featuring granite countertops, quality cabinetry, a large centre island, pot lights, walk-in pantry and gas stove. Designed for both entertaining and everyday living, the open-concept main level offers luxury vinyl flooring, statement feature walls and bright, inviting living spaces. An elegant curved staircase leads upstairs to the spacious primary suite with walk-in closet and private ensuite. Two additional bedrooms, a full bathroom and convenient second-floor laundry complete this functional family-friendly level. The finished lower level extends the living space with an inviting recreation room featuring upgraded flooring, pot lights and a cozy gas fireplace. Step outside to a fully fenced backyard designed for summer enjoyment, complete with a large deck, pergola and dedicated BBQ area with gas hookup. An oversized driveway provides plenty of additional parking. Walk to Riverside South Secondary School, parks and trails, with shopping, restaurants and everyday amenities just minutes away. The nearby Trillium Line LRT offers convenient connections to downtown, Carleton University, the airport and beyond. Even more is coming to the community with the Southeast Recreation Complex, planned to feature pools, ice rinks, sports courts, playgrounds, splash pads and more. A beautifully updated home in a thriving, connected community-simply move in and enjoy! (id:49269)
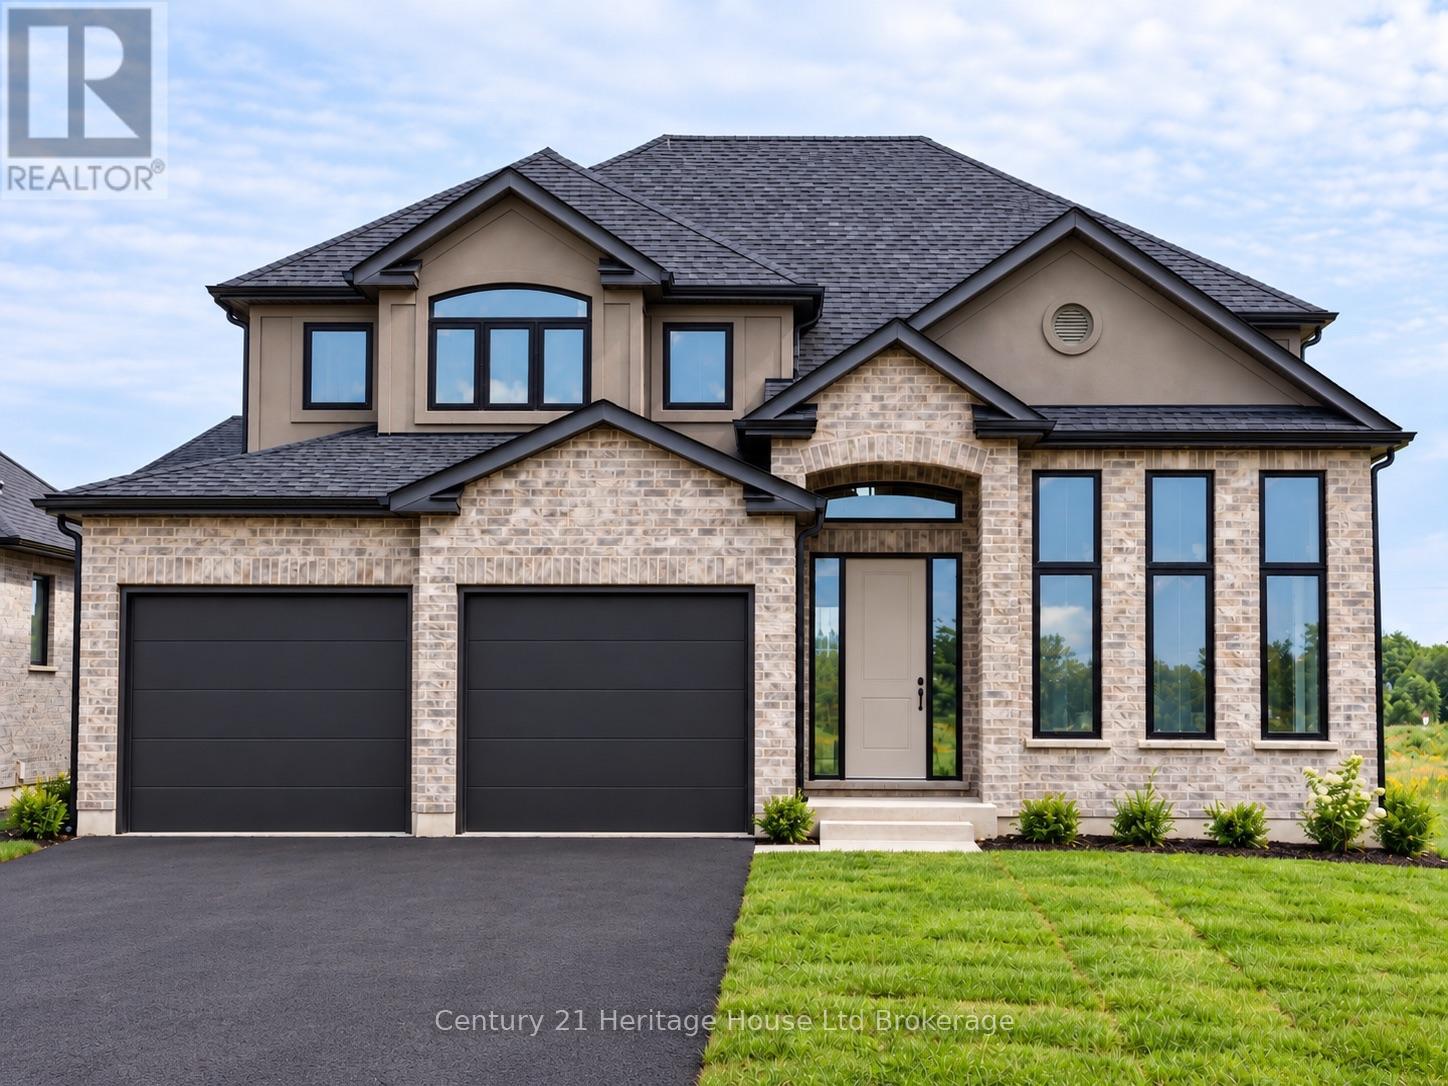
19 Darrow Drive
Tillsonburg, Ontario
Welcome to Lot 19 Darrow Drive, Tillsonburg, a 2,461 sq. ft. two-storey home by Trevalli Homes, currently under construction with approximately three months to completion. Featuring 4 bedrooms and 2.5 bathrooms, this spacious family home offers an open-concept kitchen, dinette and family room with fireplace, separate living and dining rooms, main-floor laundry/mudroom and a generous primary suite with two walk-in closets and ensuite.Upgrades include an enlarged garage with stairs to the basement, garage man door, granite countertops in the main bath and ensuite, two garage door openers and additional interior and exterior pot lights. Best of all, there is still time to personalize your new home - purchasers can select all kitchen and bathroom cabinetry, interior finishes and colours from the builder's available selections. Model home located at 4 Thompson Court, Tillsonburg, Ontario. ** Prices are shown net of applicable HST rebates for qualified purchasers, subject to purchasers' eligibility****Open House every Saturday and Sunday 1-4 pm Tillsonburg ** (id:49269)
Teamrv Realty Inc.
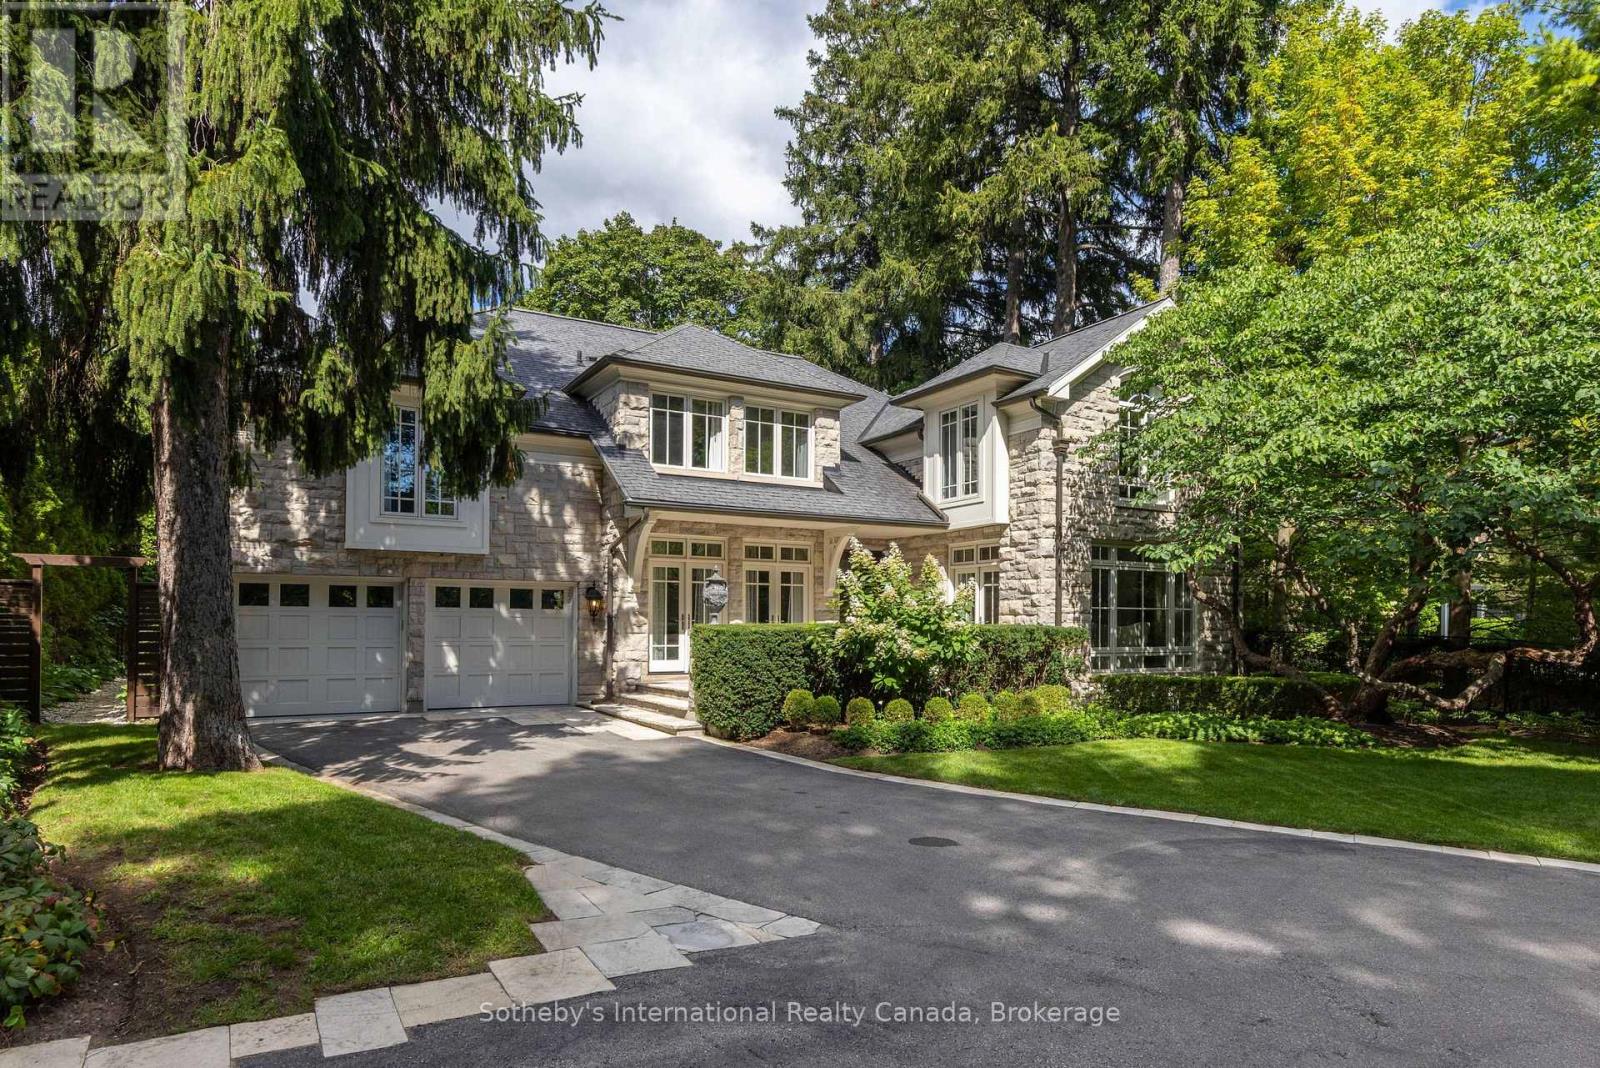
1073 Lakeshore Road E
Oakville, Ontario
Poised along one of Oakville's finest streets, 1073 Lakeshore Road East is a custom-built stone estate defined by enduring craftsmanship, generous proportions, and beautifully appointed interiors. Offering nearly 7,700 sq.ft of total living space on a 254-foot-deep lot, the residence enjoys a private setting framed by tall, mature trees and beautifully landscaped grounds. A sunlit two-storey foyer creates an impressive arrival, with rich hardwood flooring throughout the main level and custom built-ins lending character throughout the home. Floor-to-ceiling windows, garden doors and a granite-surround gas fireplace create an elegant living room, complemented by a formal dining room. The custom kitchen designed for effortless hosting, with granite counters, built-in appliances, a large centre island with a gas range and a spacious breakfast area. The family room pairs a gas fireplace with garden access. A home office and oversized mudroom with attached garage access complete the main floor. Upstairs, a great room features vaulted ceilings and custom cabinetry. The primary suite offers a vaulted ceiling and custom ensuite with separate vanity areas, an oversized glass shower and soaker tub, plus a very spacious dressing room with built-in cabinetry. Each upper-level bedroom enjoys its own ensuite. The finished lower level brings together a spacious entertainment area, home gym and wine cellar, plus a fourth bedroom with an ensuite, and a separate powder room. Outdoors, a stone patio and gunite pool set the scene for summer gatherings amid beautifully landscaped gardens. A covered outdoor area just off the kitchen features a built-in barbecue, while a stone cabana with bar, and outdoor fireplace invites long afternoons poolside and evenings entertaining under the trees. With top-rated schools, parks, ravine trails, transit and downtown Oakville's upscale shops and dining nearby, this exceptional estate offers the space, privacy, and elegance for gracious family living. (id:49269)
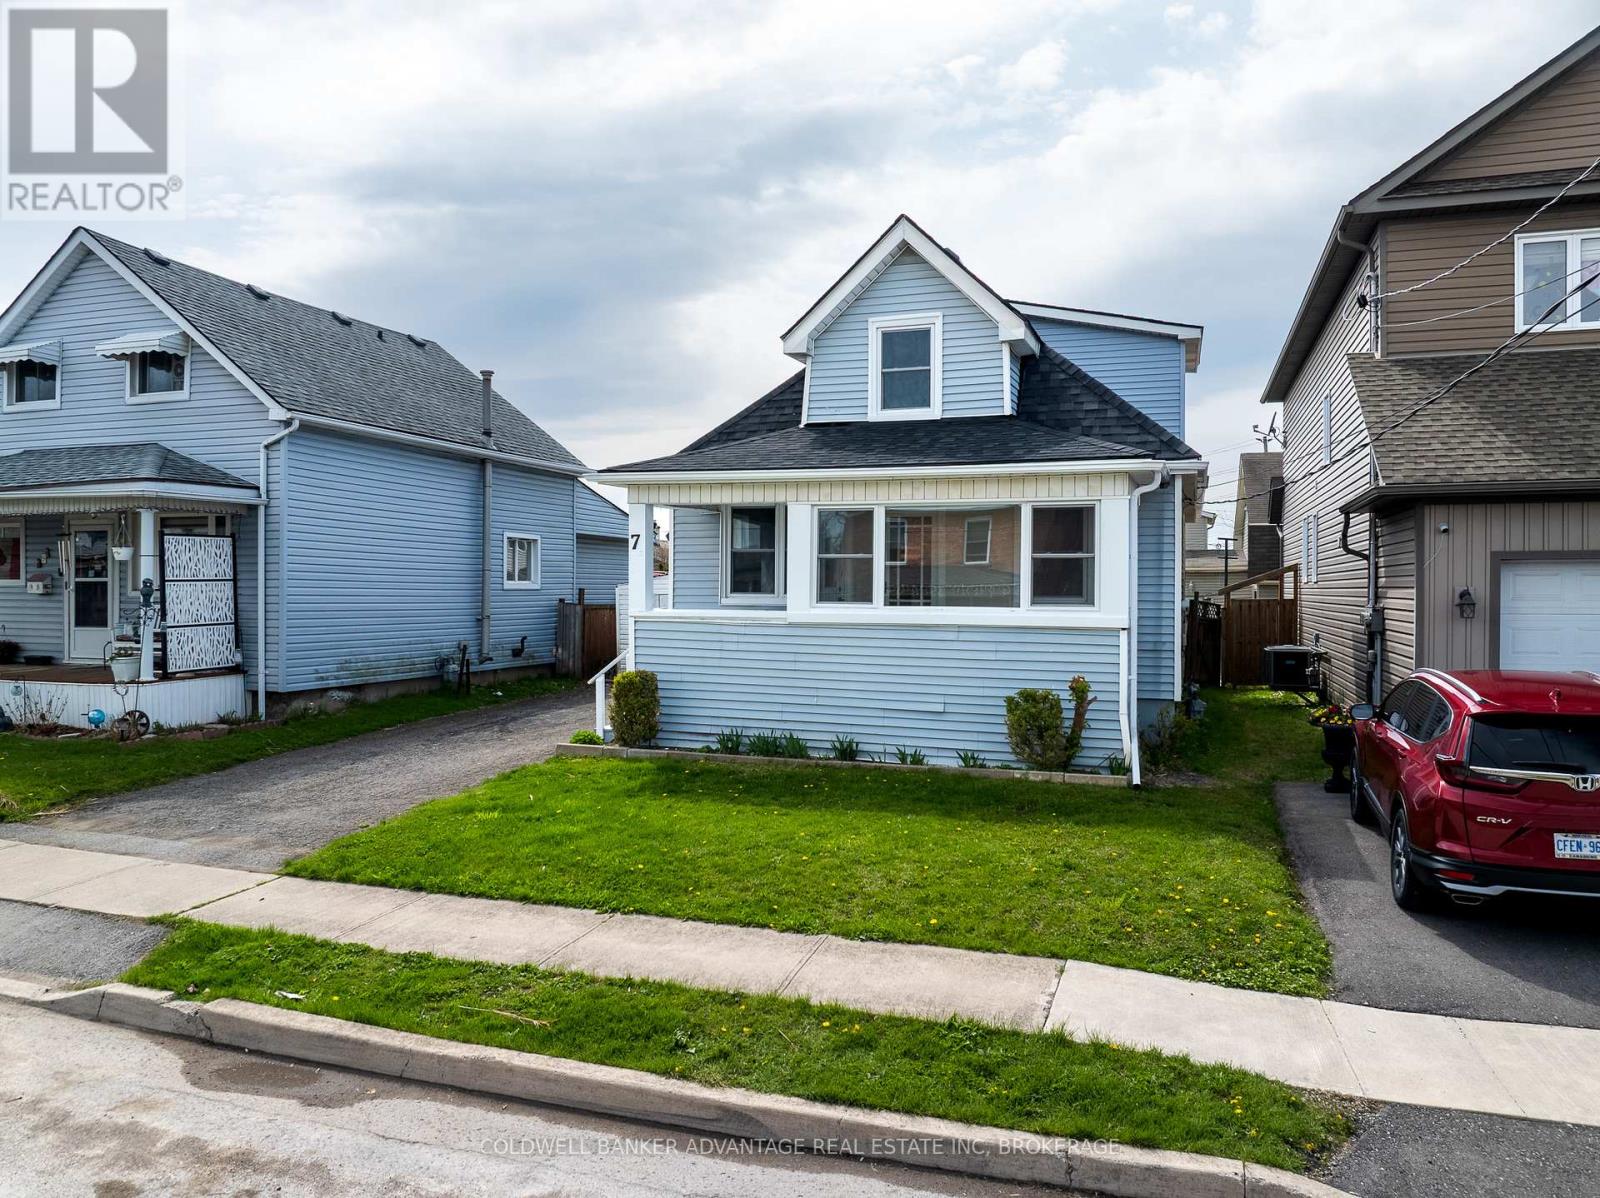
7 Battle Street
Thorold, Ontario
Client RemarksCharming fully renovated 1.5-storey home offering 3 bedrooms and 1 bathroom, perfect for families or first-time buyers. This move-in ready property features a brand-new roof and all new windows, providing peace of mind and energy efficiency. Step inside to discover stylish vinyl flooring throughout and a beautifully updated kitchen complete with modern cabinetry and sleek quartz countertops. Every detail has been thoughtfully upgraded, blending comfort and contemporary design. A fantastic opportunity to own a turnkey home in a desirable location! (id:49269)
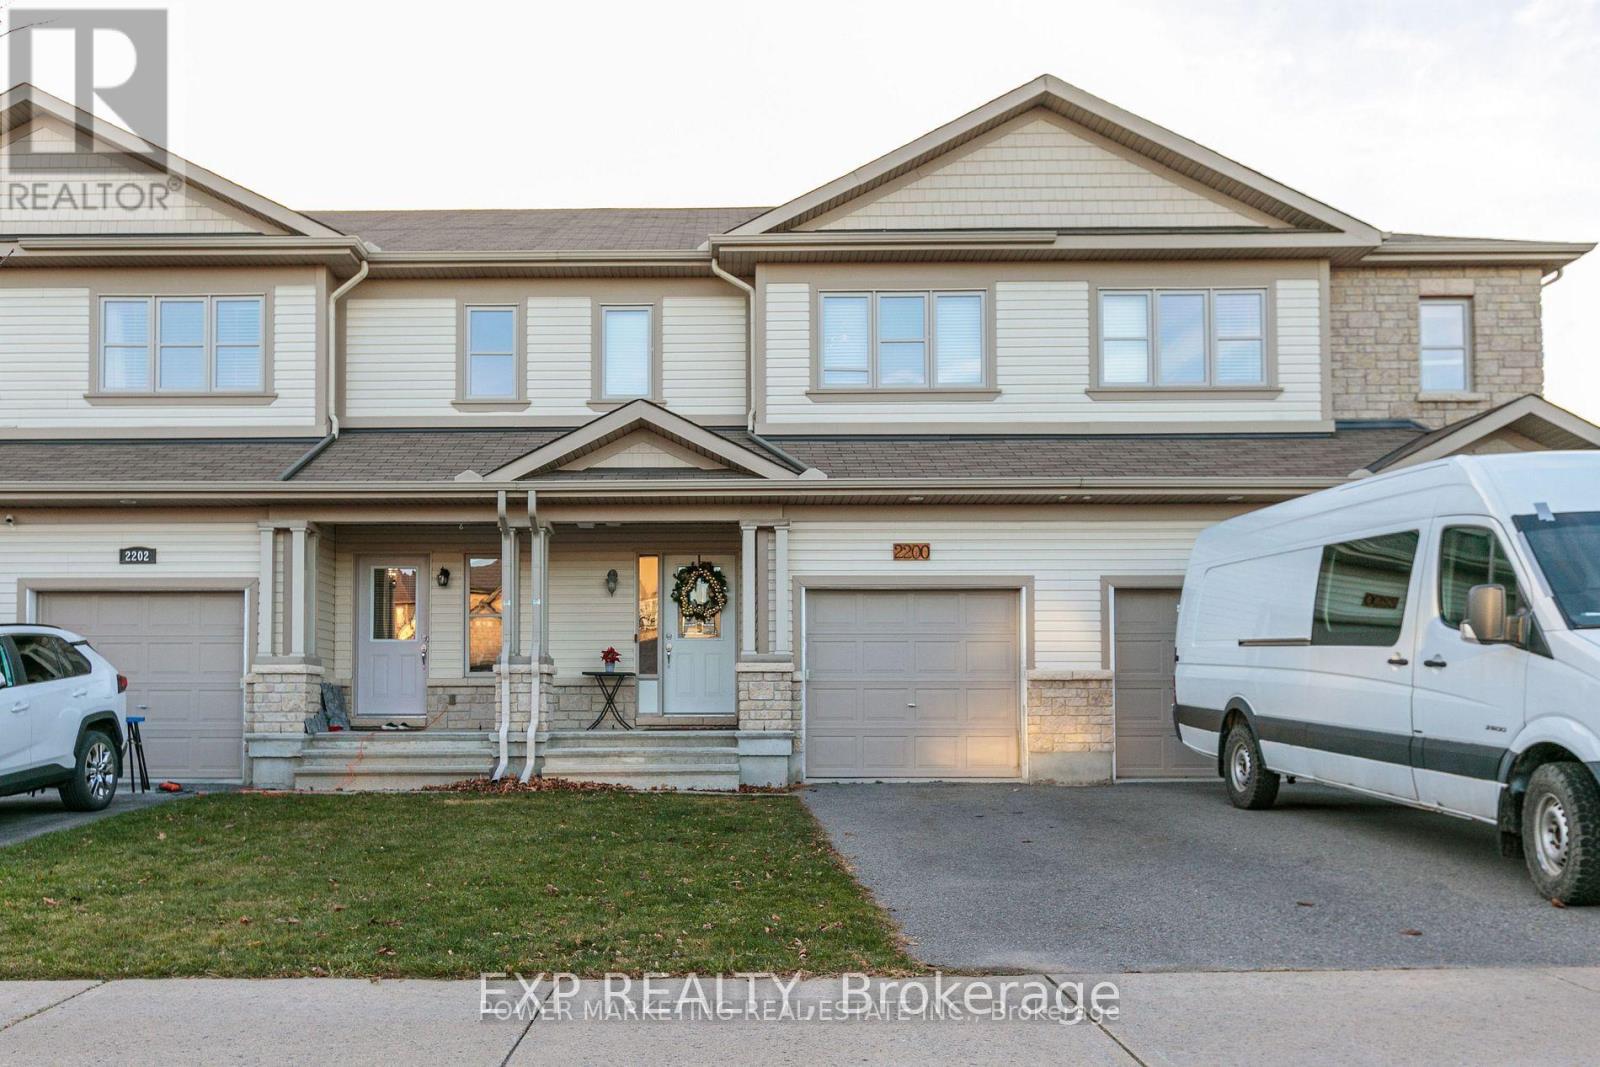
2200 Nantes Street
Ottawa, Ontario
Welcome to 2200 Nantes Street in Orleans! This move-in ready, freehold townhouse offers 3 bedrooms, 2.5 bathrooms, and comes fully furnished-all furniture is included in the purchase price. The main level features elegant hardwood and ceramic tile flooring throughout, creating a warm and inviting living space. The modern kitchen is equipped with stainless steel appliances, a breakfast bar, and a spacious walk-in pantry, making it ideal for both everyday living and entertaining. The bright, open-concept living and dining areas provide plenty of room to relax, while a convenient 2-piece powder room completes the main floor. Upstairs, the spacious primary bedroom includes a walk-in closet and a private 4-piece ensuite. Two additional bedrooms offer generous closet space, and a well-appointed 3-piece bathroom and conveniently located stacked washer and dryer complete the upper level. The finished basement provides valuable additional living space, perfect for a family room, home office, gym, or recreation area, along with a separate storage and furnace room. Whether you're a first-time buyer, investor, or looking for a turnkey home, this beautifully maintained property offers exceptional value. All of the furniture is for sale (id:49269)
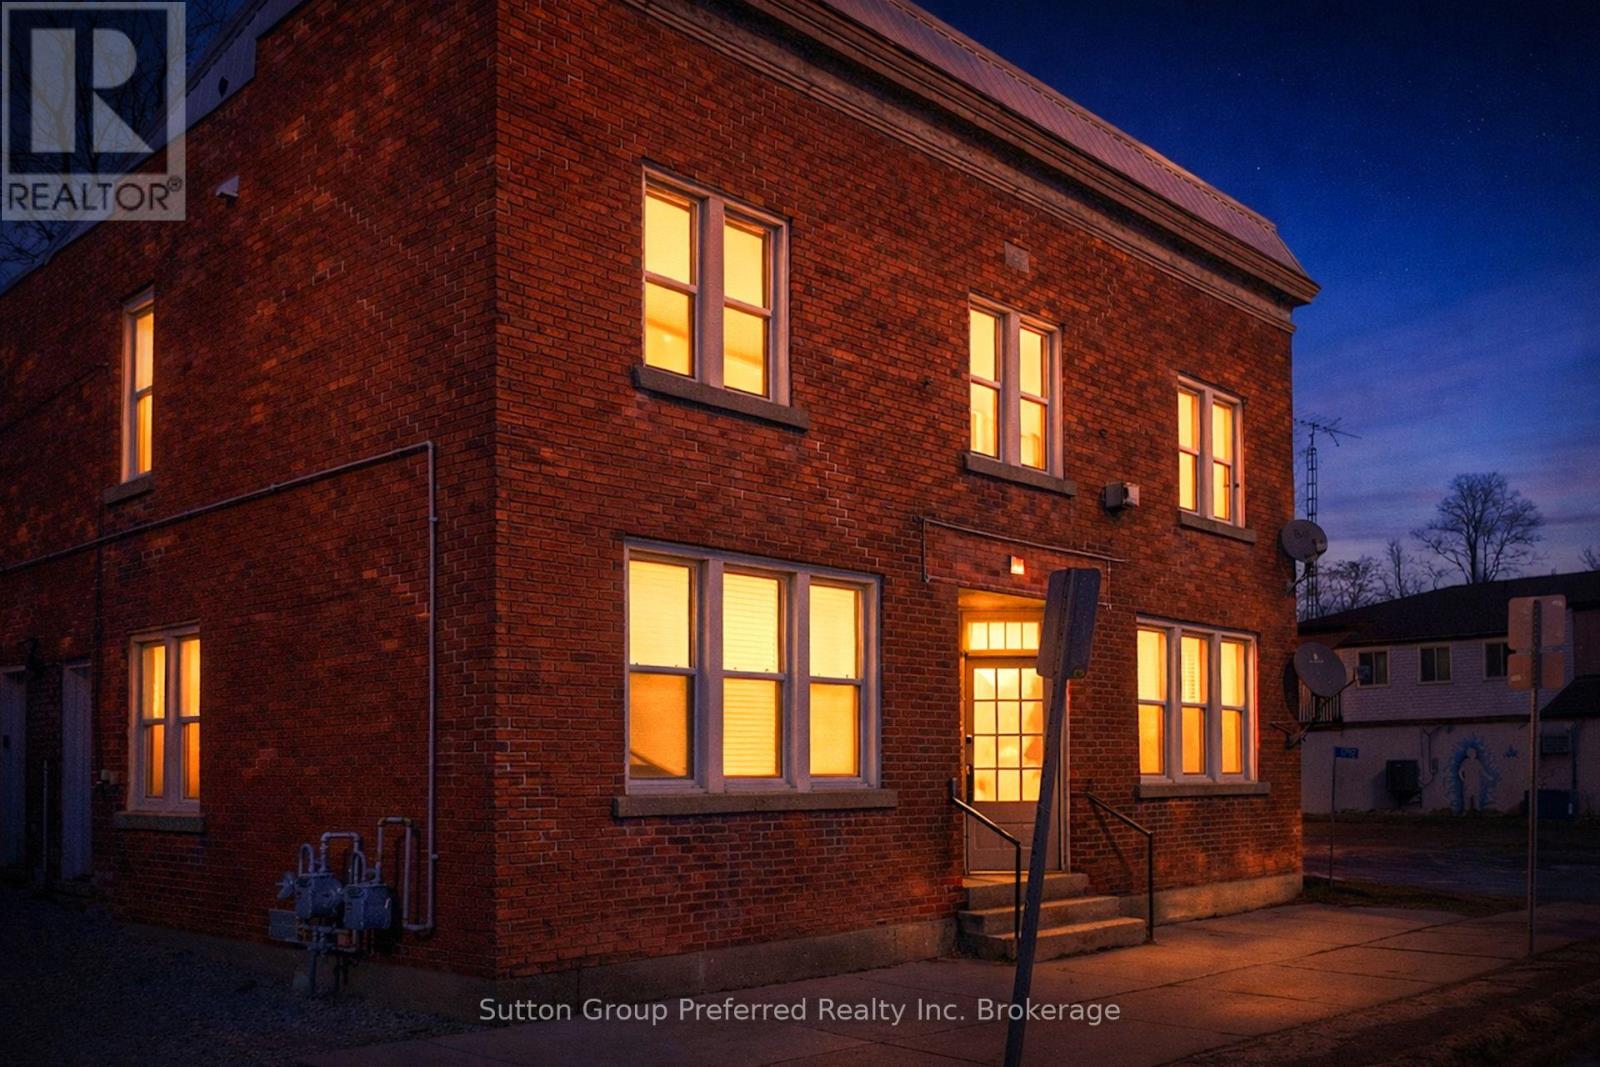
1792 Longwoods Road
Southwest Middlesex, Ontario
Looking for a smart way into homeownership while your tenant helps pay the mortgage? 1792 Longwoods Road is the turnkey duplex you've been waiting for. This property offers two completely separate, self-contained units - each with its own private entrance, gas meter, water meter, and hydro meter. That means simple ownership, easy management, and dependable rental appeal, whether you're moving in or investing. Here's the opportunity: the main floor unit is vacant, ready for you to move in, while the upper unit stays tenanted - putting rental income toward your mortgage right away. The building itself has been thoughtfully upgraded for lasting value, with new windows installed in 2021 and a steel roof added in 2024.Downstairs, the main floor unit was renovated in 2021 and features a bright, open-concept kitchen and dining space, a spacious living room, two well-sized bedrooms, a modern 4-piece bath, and in-suite laundry. Recent updates include new cabinetry, sink, faucet, stylish shower tile, vinyl flooring throughout, pot lighting, a 100-amp panel, furnace, central air, and 2023 insulation upgrades. Upstairs, the upper unit received renovations in 2022, offering a comfortable living room, two bedrooms, a 4-piece bath, and a stylish kitchen with quartz counters, plus a handy utility room for storage. It also includes in-suite laundry, updated cabinetry and vinyl flooring, pot lighting, its own furnace, and a 100-amp panel. Live in one unit and let the other help pay your way, or add a fully updated, income-ready duplex to your portfolio. Between the vacant main floor and steady upper-unit income, 1792 Longwoods Road offers flexibility and peace of mind from day one. (id:49269)
612 Lakeview Drive
Woodstock, Ontario
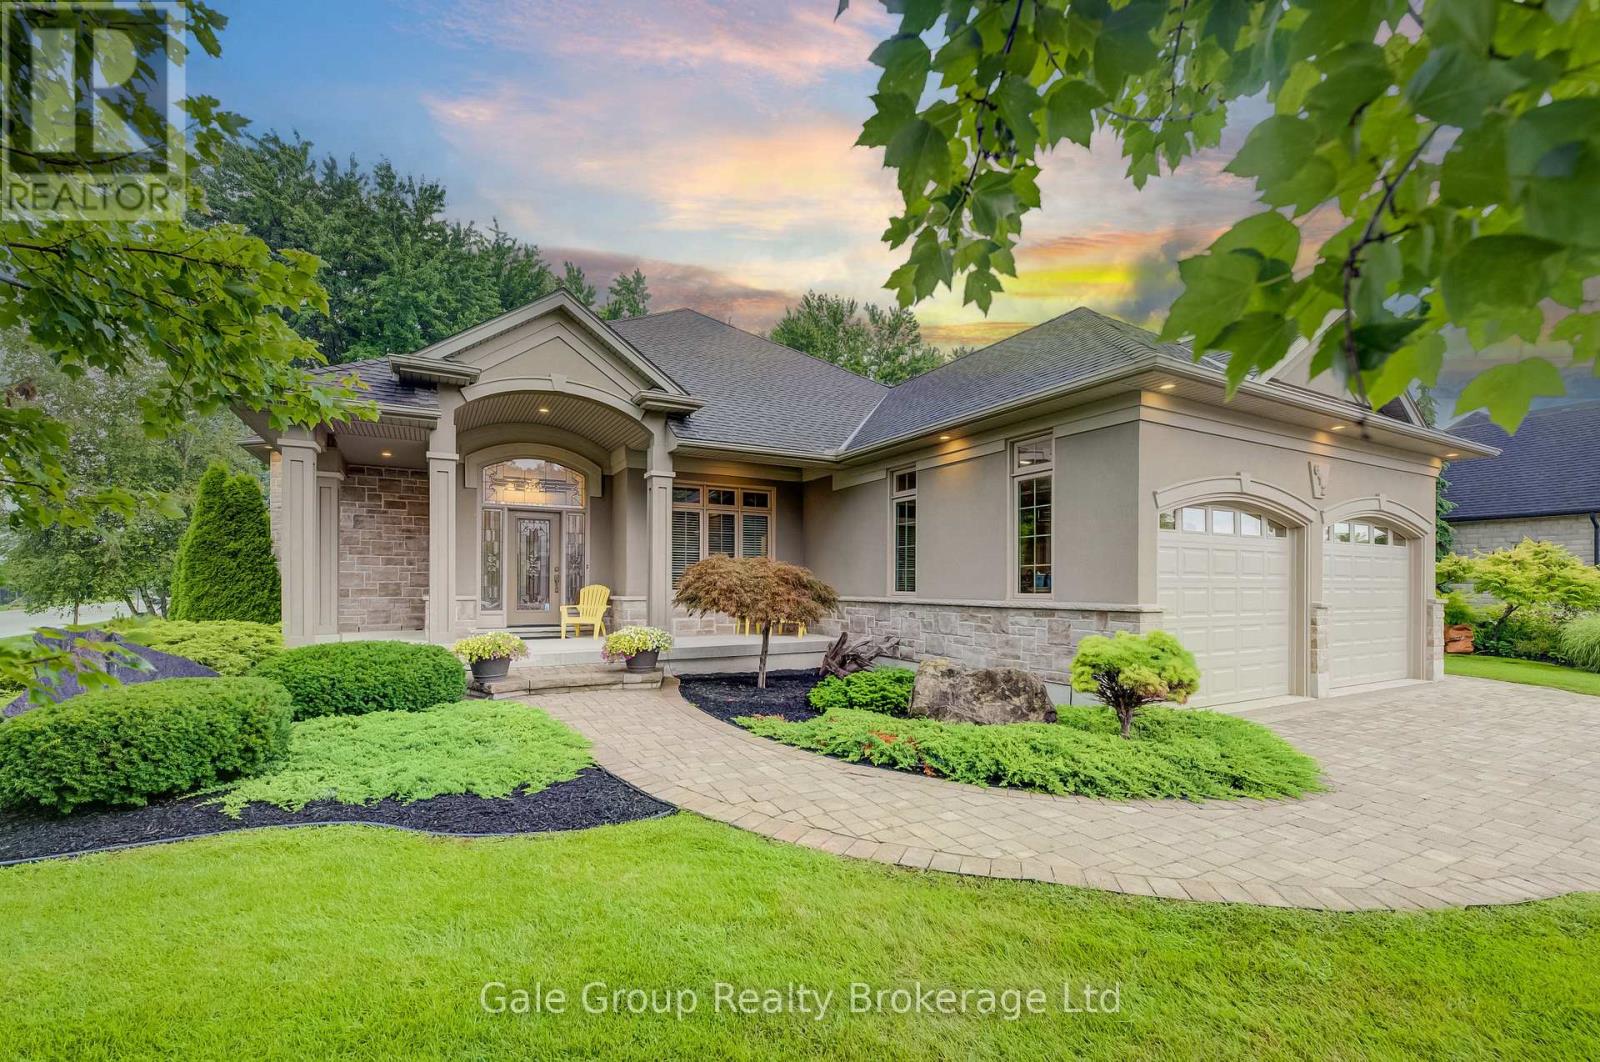
Distinguished living, breathtaking curb appeal, and a rare opportunity to live in one of Woodstock's most sought-after locations define 612 Lakeview Drive, a custom-built premium Heritage Building home offering over 4,200 sq. ft. of total finished living space. Manicured landscaping, Haliburton granite stone, stucco accents, and an oversized heated double garage set an exceptional tone before you step foot into the grand foyer featuring tile flooring, arched entries, and rich hardwood flowing into your formal dining room, dedicated executive office, and beyond. Highlighting the main level are soaring 10' and 12' ceilings that enhance scale and natural light throughout. The main floor layout offers a sun-drenched open-concept living room complete with a custom-built slider providing views into your wooded backyard. The large gourmet kitchen boasts custom solid wood cabinetry, a center island with tailor-fitted appliances, granite countertops, a spacious breakfast nook, and a walk-in pantry. The main-floor primary suite features a 5-piece ensuite complete with a dual vanity, shower, deep soaking tub, and a massive walk-in closet. The main level also includes a second bedroom, full 4-piece bath, and dedicated laundry room. Below, the expansive open-concept lower level features a fully finished family room with large windows, a second gas fireplace, an additional bedroom, a 3-piece bath, and still over 1400+ square feet of extensive storage or workshop area. Outside, your private backyard oasis features a covered rear patio, dramatic Haliburton granite steps, a custom flagstone terrace, and lush gardens, all kept pristine by a 12-zone irrigation system and framed by a dense canopy of mature trees with direct access to Hickson Trail just steps away. Your window to elegance has officially opened. See you soon! (id:49269)
407 Baverstock Crescent
Milton, Ontario
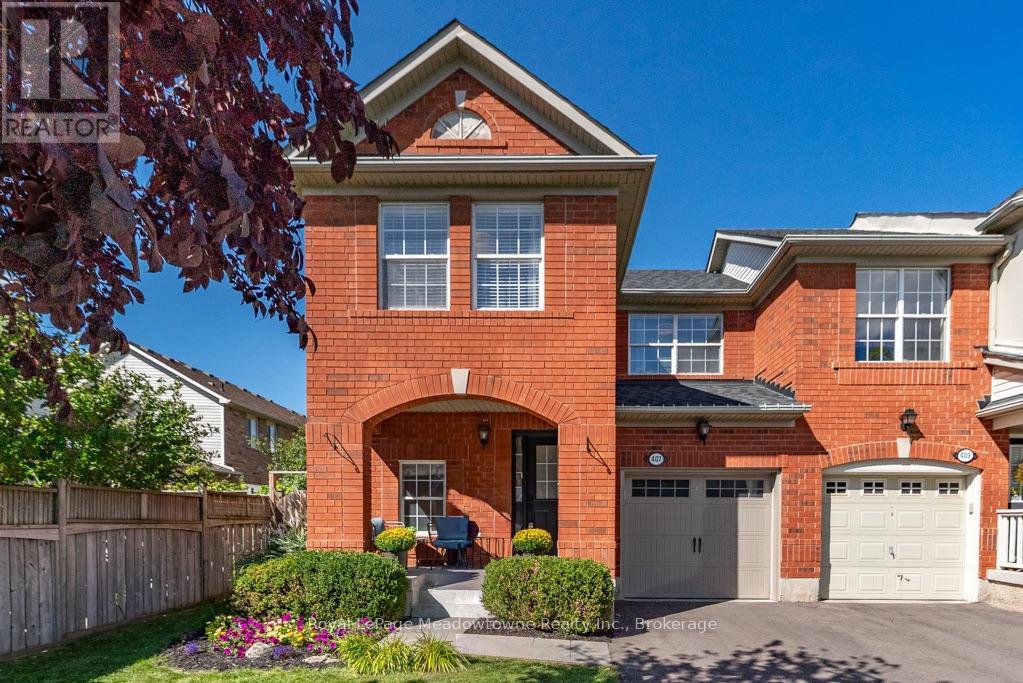
This popular Mattamy 3-bedroom home has been thoughtfully updated from top to bottom, offering the space families love with a long list of features that set it apart. Step inside to a bright, welcoming main floor with beautiful wood flooring, crown moulding and an open layout that keeps everyone connected. The updated kitchen features quartz counters, subway tile backsplash, stainless steel appliances and plenty of cabinetry, opening directly into the spacious family room and overlooking the backyard. Upstairs, all three bedrooms feature wood flooring, including a generous primary retreat with walk-in closet and a beautifully renovated ensuite complete with a glass shower, rainfall showerhead and modern finishes. The main bathroom has been updated too, making this a home where the big projects have already been taken care of. Downstairs, the professionally finished basement adds another level of genuinely useful living space, with a large recreation room, dedicated office area and an impressive laundry room with cabinetry and sink. But one of the best features of this home may be waiting outside. This is a backyard you don't expect to find with a home like this. A mature shade tree anchors the large, fully fenced yard, while the patio, pergola-style covered lounge and established landscaping create a peaceful outdoor retreat with plenty of room left for kids and pets to play. Morning coffee, summer dinners or a quiet evening outside - it feels wonderfully removed from the pace of everyday life. From the covered front porch to the finished basement and that incredible backyard, 407 Baverstock isn't simply another Croftside. It's the one where the difference is in what's already been done. (id:49269)
Royal LePage Meadowtowne Realty
516 - 3033 Townline Road
Fort Erie, Ontario
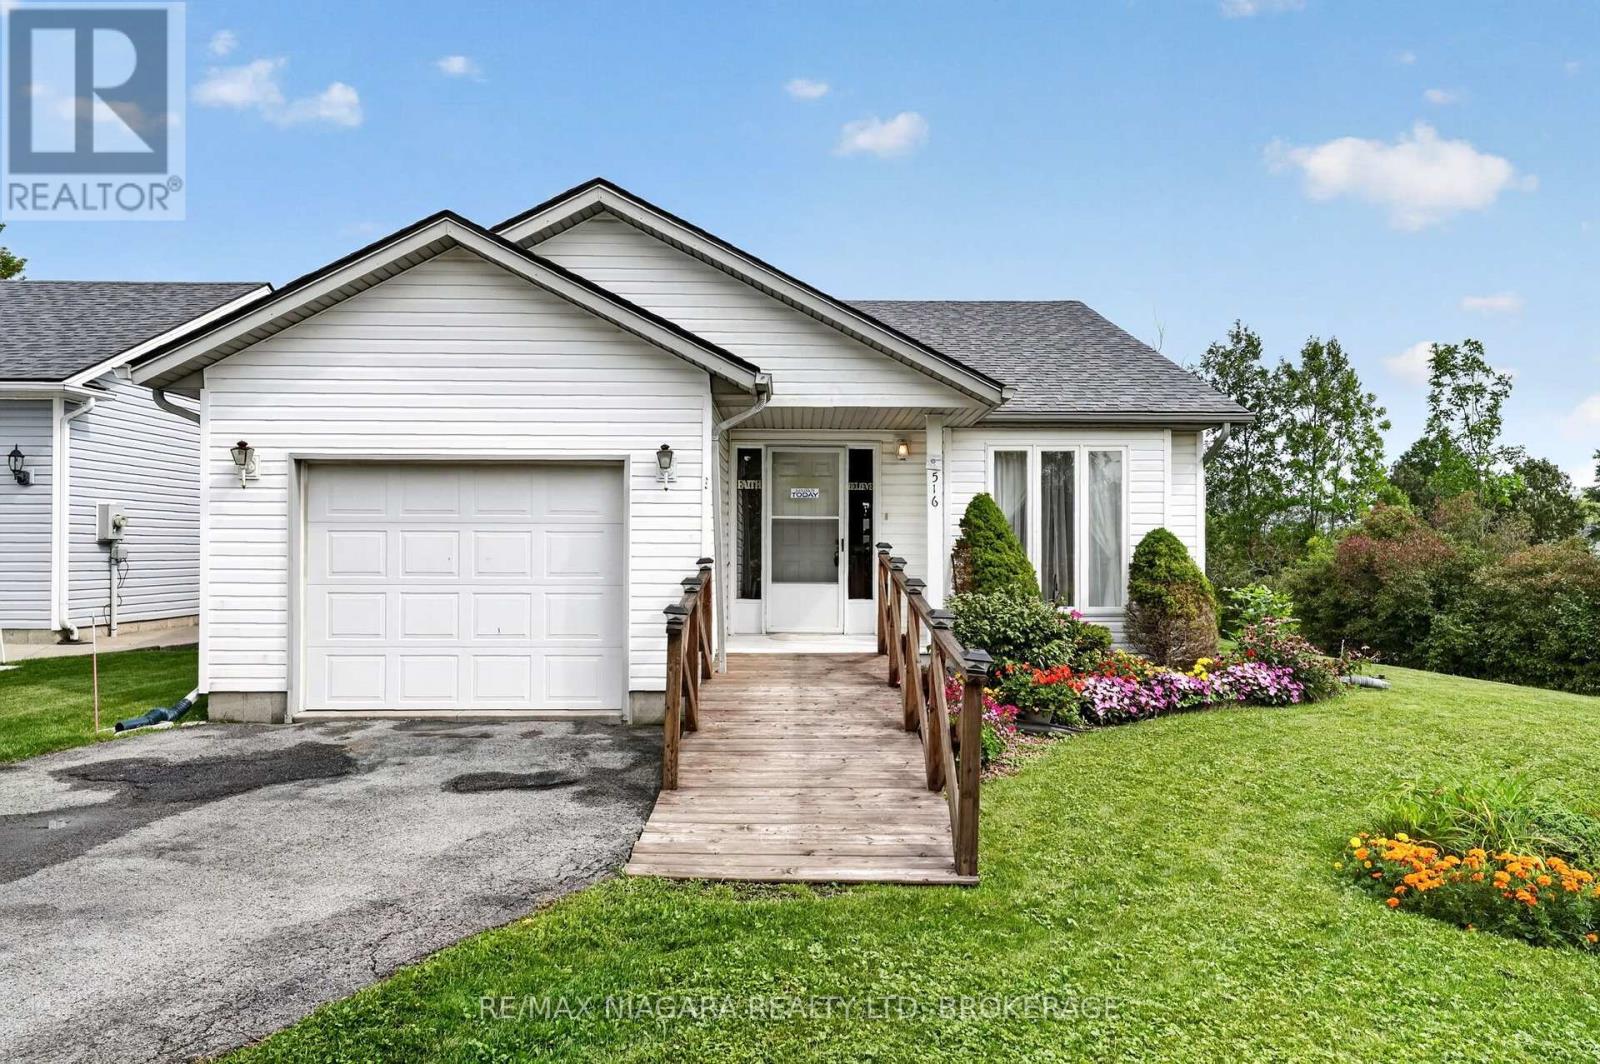
Waterfront living in the sought-after Black Creek Adult Lifestyle Community! Situated on one of the community's premier corner lots, this exceptional property offers a truly unique setting with water surrounding much of the home, beautiful creek views, and an incredible sense of privacy with added peace of mind for years to come with the roof completed in 2021. Designed for convenient main-floor living, this charming bungalow features 2 bedrooms, 2 bathrooms, an attached single-car garage, and main-floor laundry. The bright, open-concept layout showcases vaulted ceilings, with spacious living and dining areas ideal for everyday living and entertaining. A gorgeous sunroom overlooking the creek provides the perfect place to relax. Step into your own backyard and enjoy peaceful water views, exceptional privacy, and the opportunity to create your own waterfront retreat. With the potential for a future dock and direct water access right from your backyard, you can take full advantage of creek-side living-whether launching a kayak, enjoying time on the water, or simply relaxing by the shoreline. Residents of Black Creek enjoy an impressive collection of amenities, including indoor and outdoor pools, clubhouse, sauna, pickleball and tennis courts, and more, creating a relaxed, resort-style lifestyle right at home. Monthly fees: $1,168.70, consisting of an $875 land lease fee plus approximately $229.94 in estimated property taxes. (id:49269)