
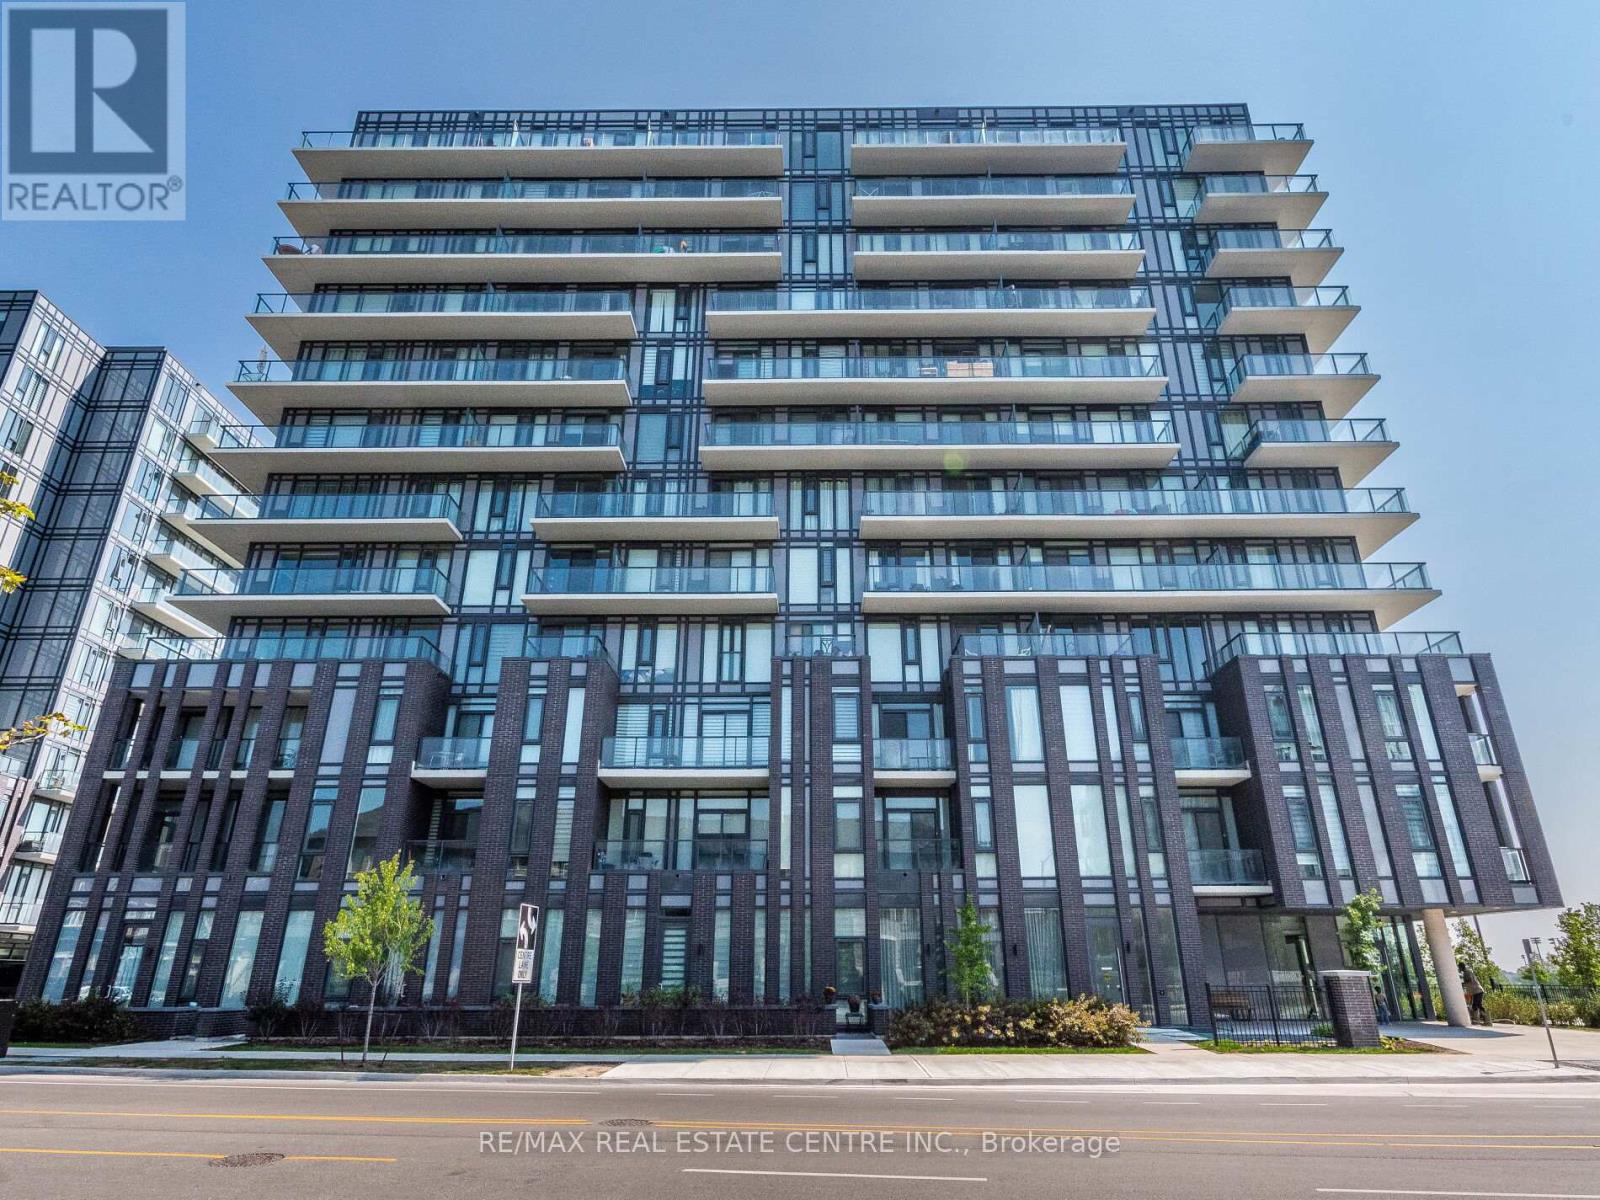
211 - 215 Veterans Drive
Brampton, Ontario
ABSOLUTELY STUNNING ! THIS 1 BEDROOM PLUS DEN COMES WITH TWO FULL BATHROOMS. BUILT IN 2023 BY RENOWNED MONT-VERT BUILDER. 681 SQUARE FEET AREA LOCATED IN THE PRESTIGIOUS HIGH DEMAND AREA OF BRAMPTON WEST. HIGH SMOOTH CEILING , QUARTZ COUNTER TOP, BACKSPLASH ,STAINLESS STEAL APPLIANCES IN THE KITCHEN . VERY CONVENIENT LOCATION 3 MINUTES DRIVE TO MOUNT PLEASANT GO STATION, WALKING DISTANCE TO CREDIT VIEW PARK, GROCERY STORE, BANK ETC. (id:49269)
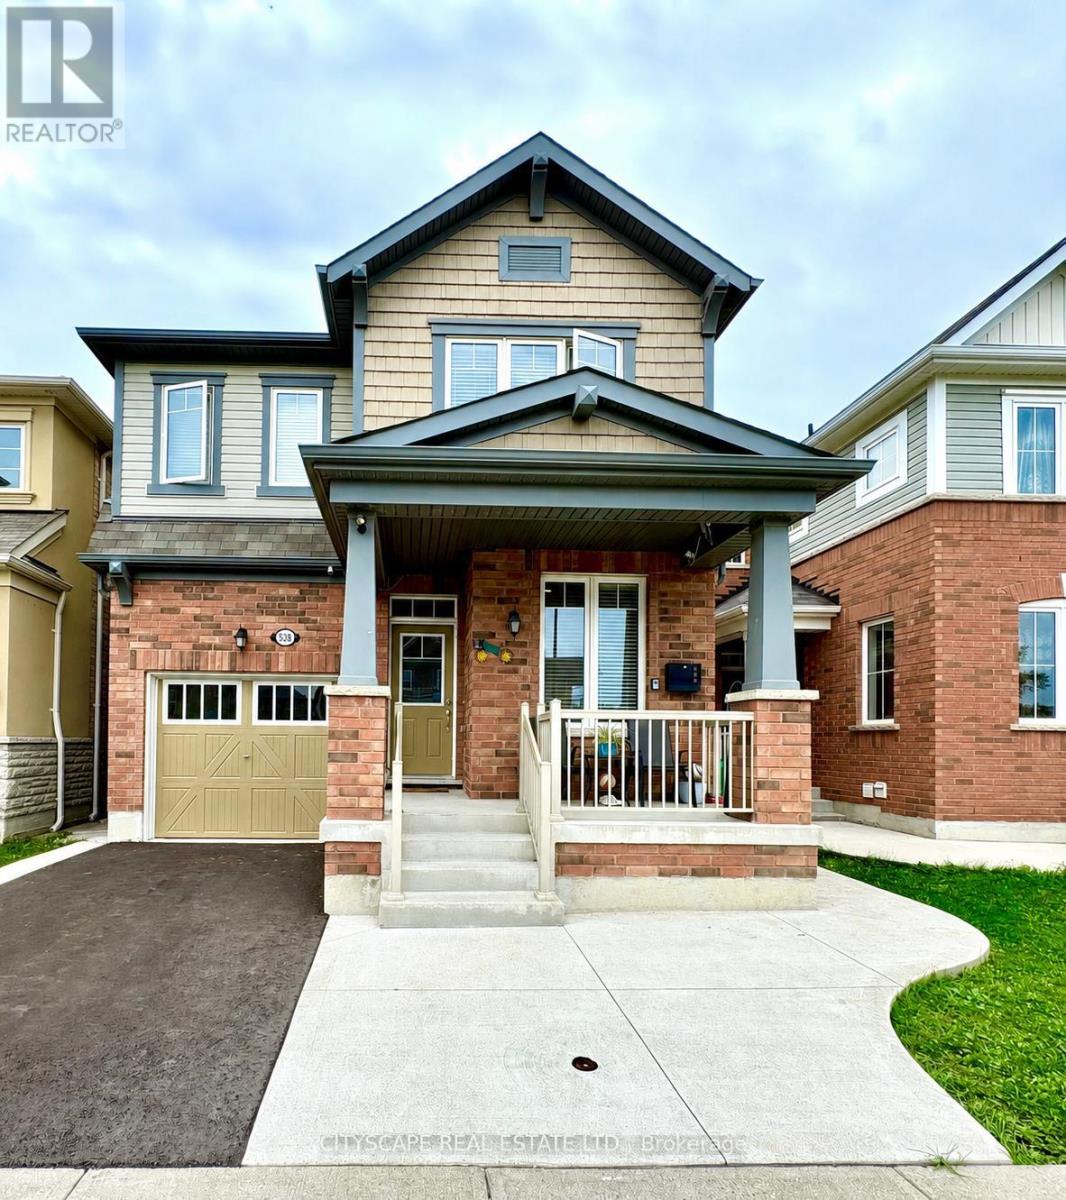
538 Edenbrook Hill Drive
Brampton, Ontario
Design Style And Elegance At their Finest. This stunning North-East facing home features Upgraded Hardwood Flrs throughout (carpet-free), thoughtfully designed Main Flr Office/Den with French door. The chef-inspired kitchen boasts upgraded White Cabinetry, Quartz countertops, Ceramic Backsplash, Built-In kitchen appliances, a Breakfast bar & Pot lights, overlooking a bright Sun-filled Family Rm w/Gas Fireplace. The elegant Oak Piano Staircase leads to a spacious upper level, featuring a luxurious Master Bdrm with a large W/I closet, 5 pc Bath oasis & ensuite featuring double sink & upgraded glass door enclosures. The generously sized Sun-filled NE facing 2nd bdrm overlooks the front yard, while 3rd bdrm also enjoys a beautiful NE exposure and an attached 4 pc bath ensuite. The 4th bedroom comfortably accommodates a king bed & is placed across the 3rd full washroom on this floor. Additional highlights include an owned Water-heater is Owned (no rental), a Fully paved front and backyard, and a prime location Close to Parks, Elementary School, Main amenities & plazas, and Brampton Transit, with transit services conveniently available at your door steps. The unfinished basement offers exceptional size and exciting future potential for your customizations and/or rental income. A truly wonderful home in a great friendly neighbourhood! (id:49269)
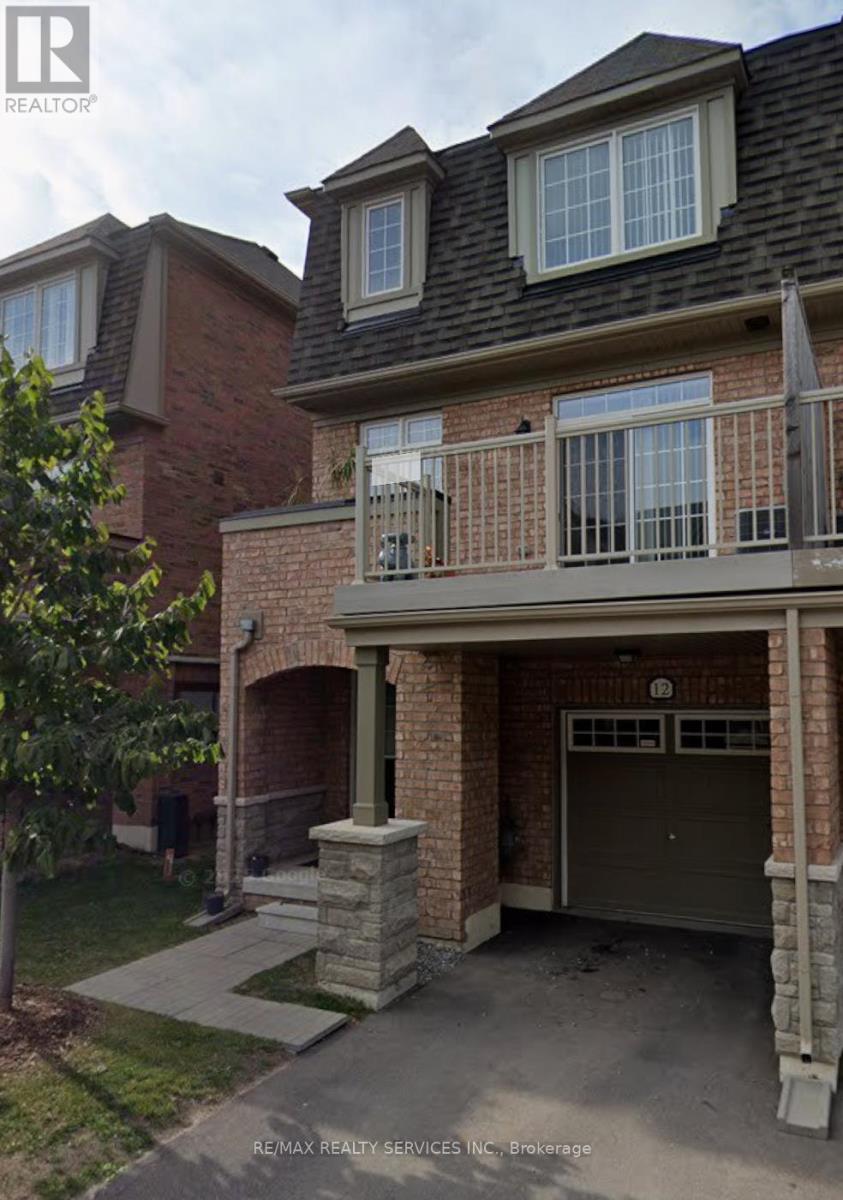
12 - 12 Utopia Way N
Brampton, Ontario
Excellent opportunity to lease a well-maintained townhouse in a family-friendly Brampton neighborhood, offering exceptional value and worry free living. Please submit rental application, full Equifax credit report with score, employment letter, recent pay stubs, references, and photo ID with all offers. First and last month's rent deposit required. Tenant insurance required prior to occupancy. Thank you for showing. Please remove shoes, leave your business card, and ensure all lights are off and doors are locked upon departure. (id:49269)
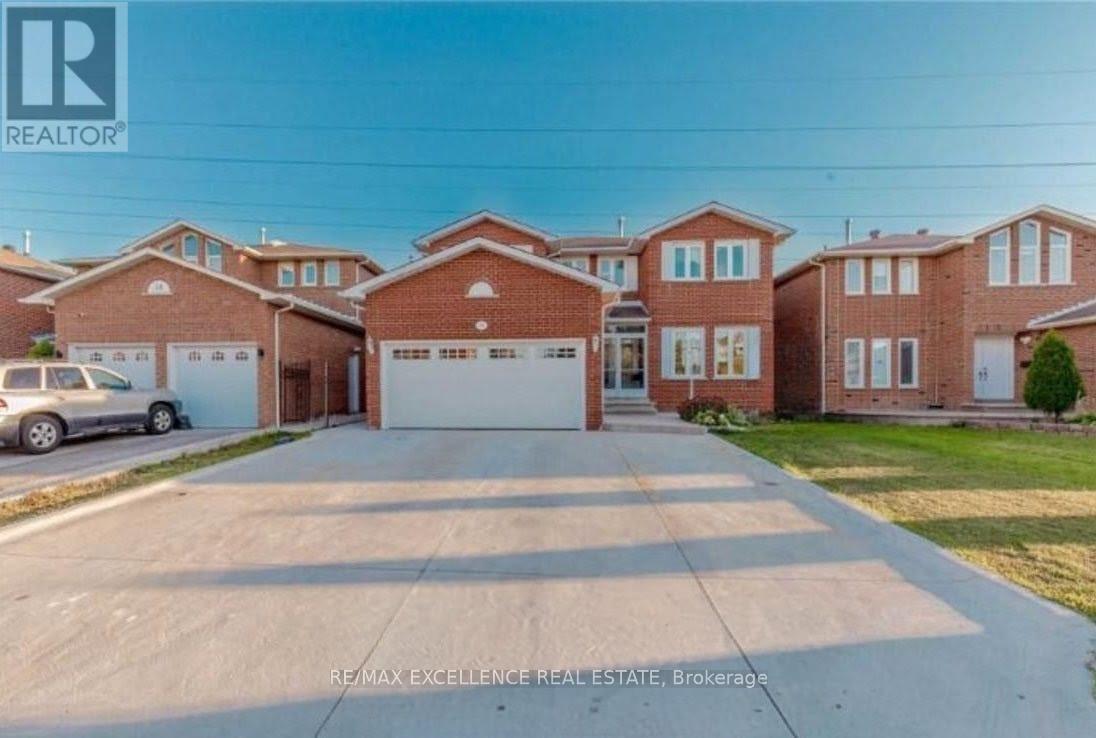
58 O'hara Place
Brampton, Ontario
Beautifully Maintained Detached Home for Lease in South Brampton. Experience comfortable and convenient living in this beautifully maintained detached home. offering over 2,800 sq. ft. of living space. Featuring 4 spacious bedrooms, each with its own attached washroom, this home is ideal for families and professionals seeking privacy and comfort. Located in a highly desirable South Brampton neighborhood, just a short walk from Sheridan College, the property boasts maple hardwood flooring throughout the second floor, a sun deck overlooking a serene park, and the added benefit of no sidewalk, providing extra parking space. Conveniently situated close to major highways, public transit, shopping centers, schools, a recreation center, and a Gurdwara, this move-in-ready home offers an exceptional blend of space, style, and accessibility. (id:49269)
421 - 15 Skyridge Drive
Brampton, Ontario
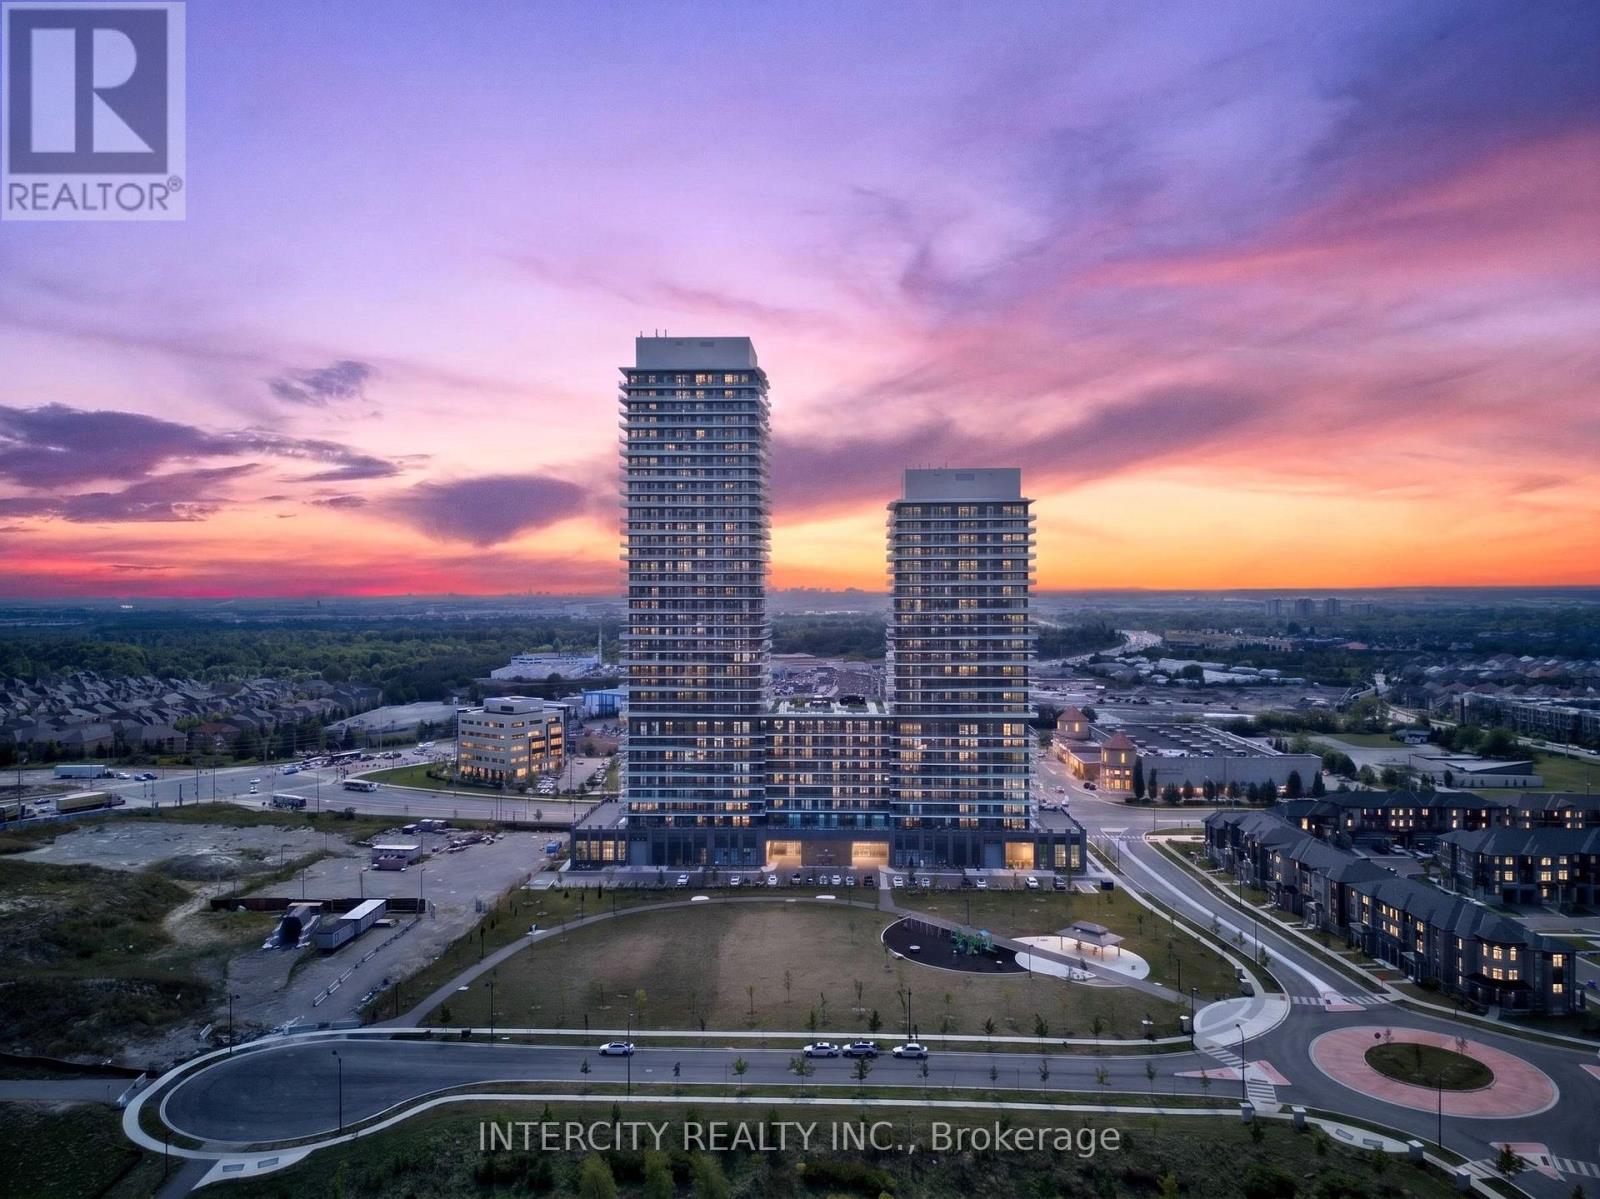
Welcome to this brand-new, beautifully appointed 1-bedroom plus den suite, thoughtfully designed for modern living. Offering 617 sq. ft. of bright, open-concept interior space plus an additional 93 sq. ft. private balcony, this home combines style, comfort, and functionality. Step inside to discover 9-foot ceilings, laminate flooring throughout, and a seamless layout that creates a bright and spacious atmosphere. The contemporary kitchen features sleek cabinetry, quartz countertops, and integrated appliances, making it the perfect space for cooking, dining, and entertaining. Enjoy the convenience of one underground parking space included with the lease. With its modern finishes, sun-filled interiors, private outdoor space, and refined design, this is elevated urban living at CityPointe Heights. Ideally located close to shopping, restaurants, cafés, schools, and places of worship, with easy access to major roadways including Queen Street/Highway 7, Highway 50, Highway 427, and Highway 407. The suite is also conveniently located near the GO Station and Pearson International Airport. (id:49269)
Basement - 5 Crannyfield Drive
Brampton, Ontario
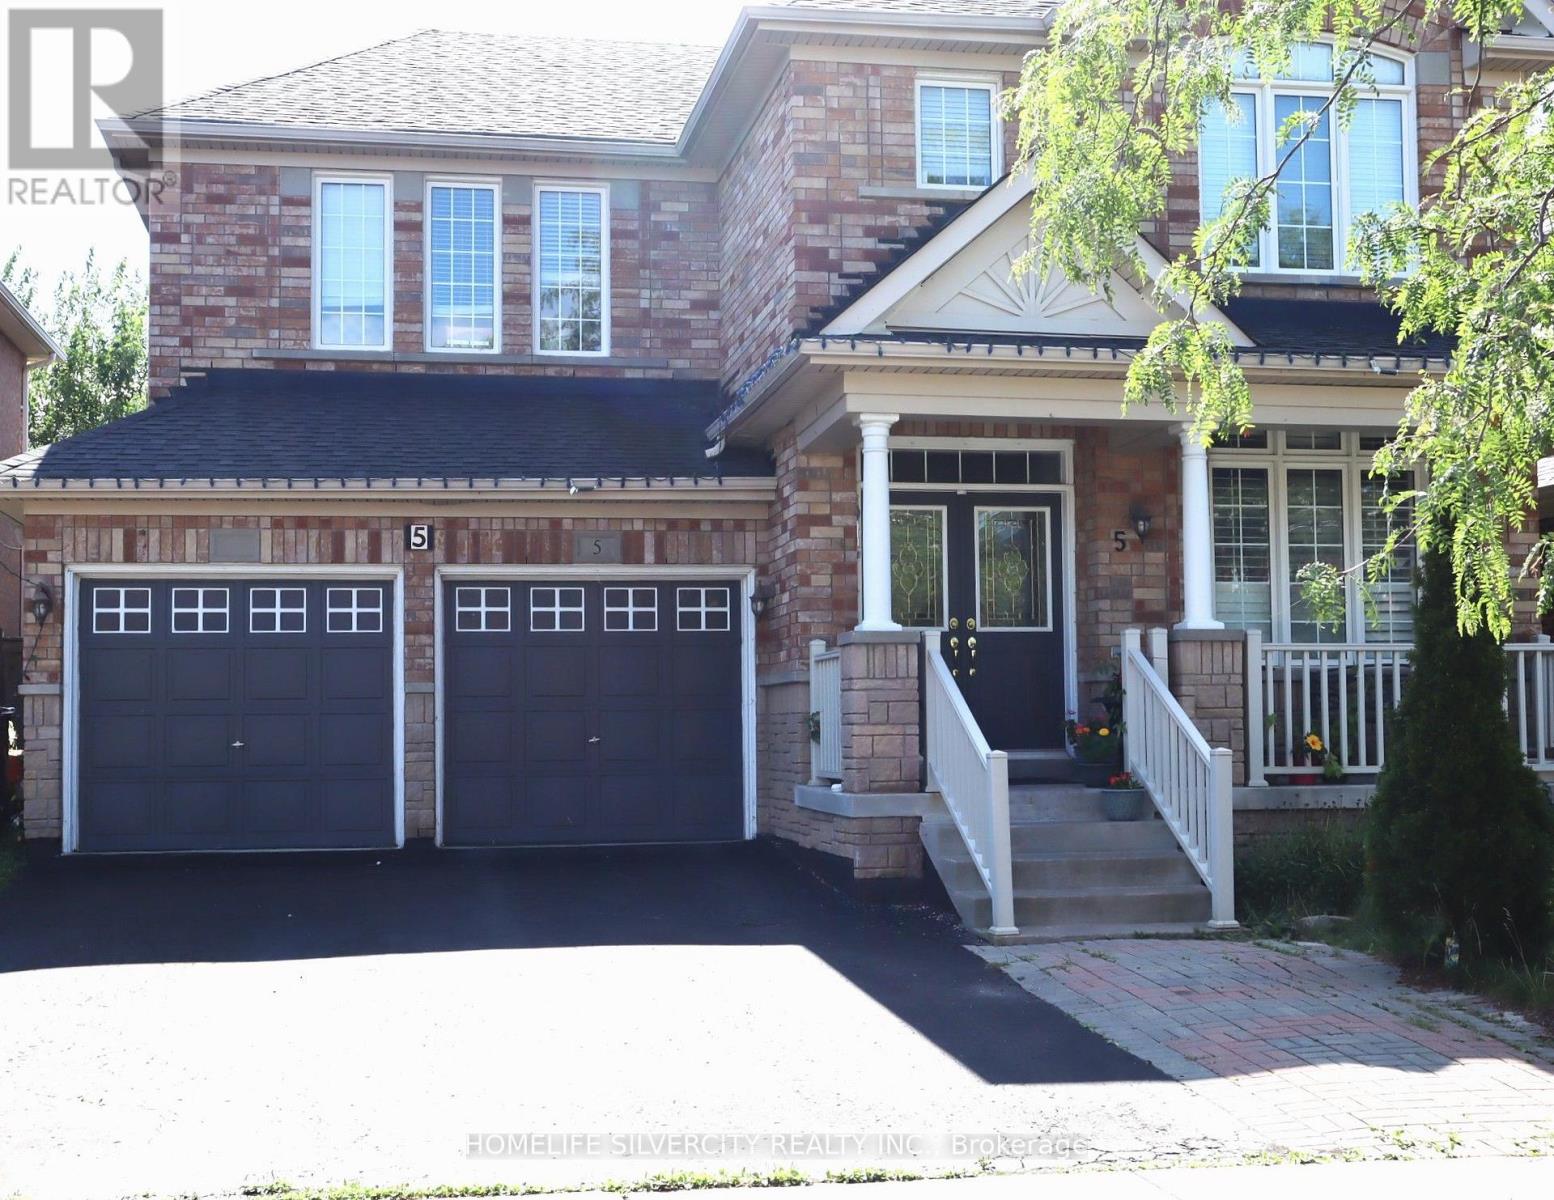
Welcome to the partially furnished legal 2 Bedroom basement available immediately in the desirable Fletchers Meadow Community.Features a functional layout with a spacious living area ,Kitchen,two bedrooms and full washroom.Close to Schools,Parks,transist and shopping.Suitable for working couple or small family.No pets and No smoking.Tenant to pay 35% of Utility.High Speed Internet included in rent. (id:49269)
15 Jackman Drive
Brampton, Ontario
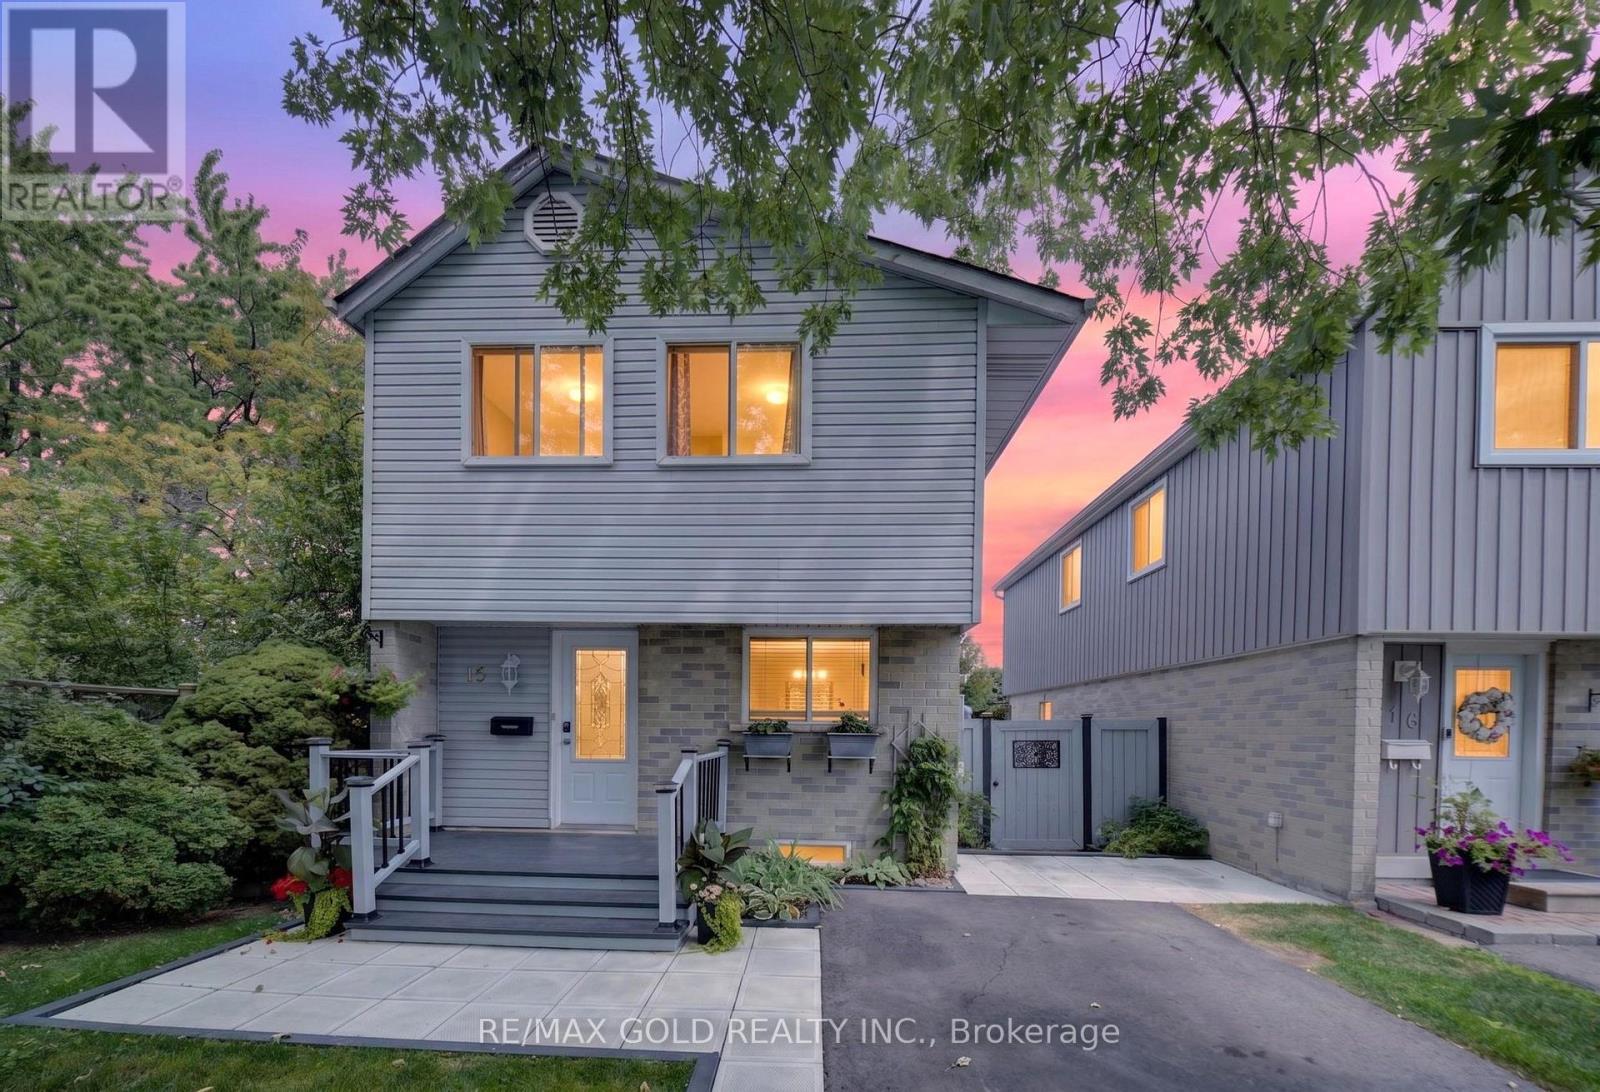
WELCOME TO 15 JACKMAN DR.: BEAUTIFUL WELL MAINTAINED HOME WITH COUNTRY STYLE BACKYARD ON 131'DEEP LOT LOCATED IN GREAT LOCATION CLOSE TO HWY 410 AND ALL AMENITIES FEATURES LONG DRIVEWAY WITH 3 CAR PARKING WITH GREAT CURB APPEAL WALKS TO LANDSCAPED MANICURED FRONTYARD TO FRONT DECK...LARGE LIVING ROOM WALKS OUT TO LARGE BACKYARD WITH GAZEBO, OUTDOOR DINING AREA PERFECT FOR SUMMER BBQs WITH FRIENDS AND FAMILY...BALANCE OF GRASS FOR RELAXING MORNINGS AND EVENING WITH GARDEN AREA/ VEGETABLE GARDEN/ WATERFALL POND WITH PUMP/ SOLAR LIGHT FIXTURES/STORAGE SHED CAN BE USED AS WORKSHOP WITH NO HOUSE AT BACK...DINING AREA OVERLOOKS TO BRIGHT AND SPACIOUS KITCHEN...GENEROUS SIZED BEDROOMS; PRIMARY BEDROOM COMBINED WITH 2ND BEDROOM AND CAN BE CONVERTED BACK...2 FULL RENOVATED WASHROOMS...FINISHED BASEMENT WITH BEDROOM / FULL WASHROOM PERFECT FOR GROWING FAMILY AND LOTS OF STORAGE SPACE WITH LAUNDRY AREA...READY TO MOVE INFAMILY HOME WITH BEAUTIFUL BACKYARD PERFECT FOR OUTDOOR ENTERTAINMENT...LOTS OF UPGRADES:CROWN MOULDING; FRESH PAINT (2026); IRON PICKETS (2026); DECK PAINT (2026); FRONT WALKWAY(2025); NEW DRIVEWAY (2025); UPGRADED WASHROOMS (LESS THEN YEARS).. (id:49269)

23 Lonestar Crescent
Brampton, Ontario
Welcome to 23 Lonestar Crescent, Brampton. This semi-detached home is located on a quiet street in a prime location. The property features three bedrooms and four bathrooms, with no carpet throughout. The main floor offers hardwood flooring, and the second floor is finished with laminate. The great room includes a fireplace, creating a warm and inviting space.The finished basement offers a recreation room and a full bathroom, providing additional living space. Conveniently located close to schools, parks, GO Station, Brampton Transit, shopping, and all essential amenities. (id:49269)
10 Klemscott Road
Brampton, Ontario
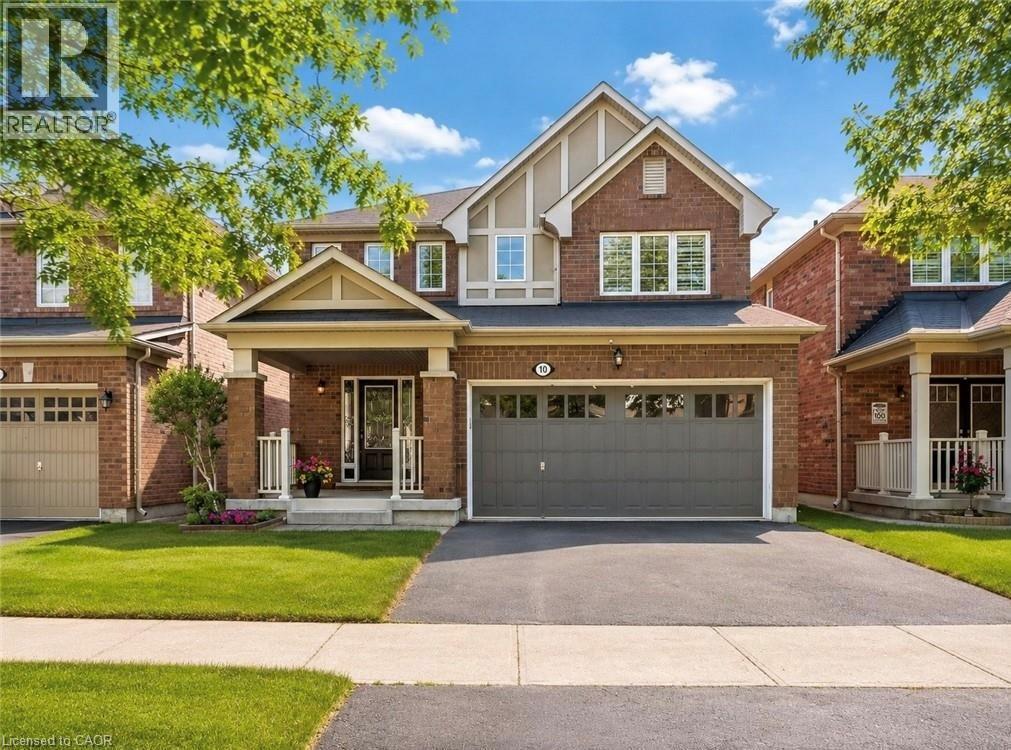
Stunning Solid Brick Three-Bedroom Home In A Highly Desirable Family-Friendly Neighbourhood, Offering A Beautifully Maintained Layout With Impressive Versatility Throughout. The Main Floor Features An Inviting Open-Concept Design With A Spacious Great Room, Formal Dining Area, Bright Breakfast Area, Functional Kitchen, Powder Room, And An Oversized Garage With Excellent Storage And Parking Potential. The Second Level Offers Three Generous Bedrooms, Convenient Second-Floor Laundry Hookup, A Spacious Primary Retreat With Walk-In Closet And Upgraded Ensuite Featuring A Soaker Tub, Plus A Separate Family Room That Can Easily Be Converted Into A Fourth Bedroom, Home Office, Or Additional Living Space. The Finished Basement, Renovated In 2017, Offers Even More Flexibility With A Separate Entrance, Kitchenette, Additional Laundry, Large Recreation/Living Area, Massive Cold Storage Room, And Excellent Potential For Extended Family, Guests, Or Future Bedroom Use With The Addition Of A Proper Window. A Rare Opportunity To Own A Well-Cared-For Home With A Functional Layout, Multiple Living Areas, And Strong Long-Term Potential. (id:49269)
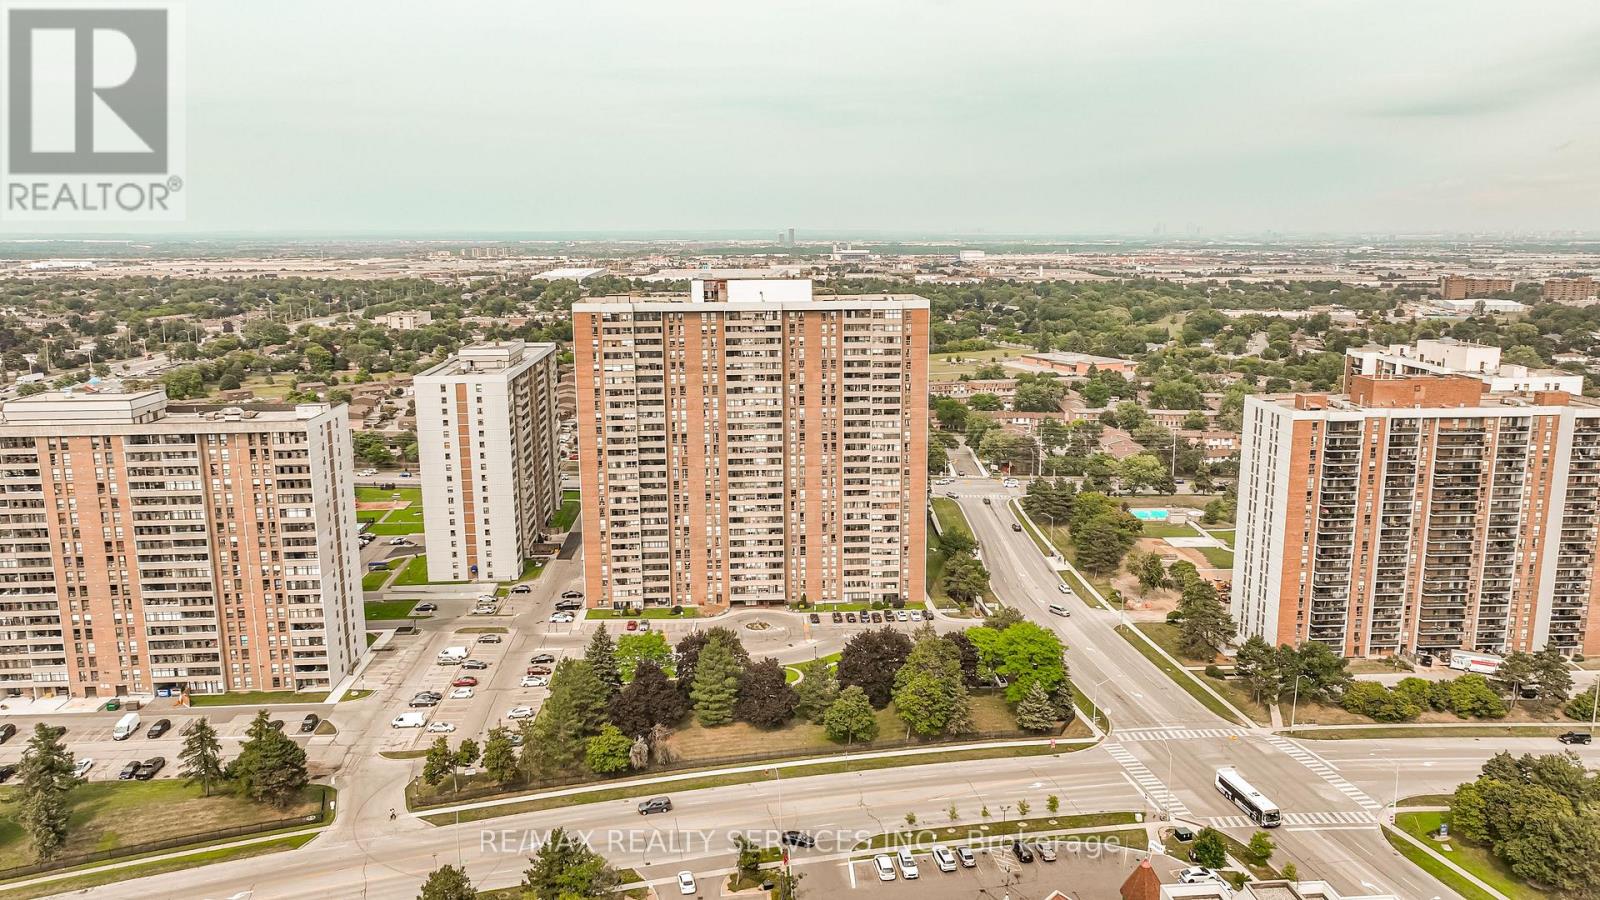
2102 - 18 Knightsbridge Road
Brampton, Ontario
Welcome to a prime located 3 bedroom corner unit ,the most reasonable 3 bedroom 1 and 1/2 bath in the building at the time of listing. Inviting upgraded entry to the building with security locks. Home is a bright corner unit featuring open - concept oversized living room, dining room and eat in kitchen with loads of cupboards, fridge and stove. Large master, wall to wall closet and 2Pc ensuite, 2 other good size bedrooms with large closets. Walk out to a spacious balcony enough room for entertaining with great views. Plus walking distance to Bramalea City Centre, Doctors, Dentist, Public Transit, Go Station, Parks and Schools. Great access to Hwy 7,410,403. Don't let this one pass you (id:49269)
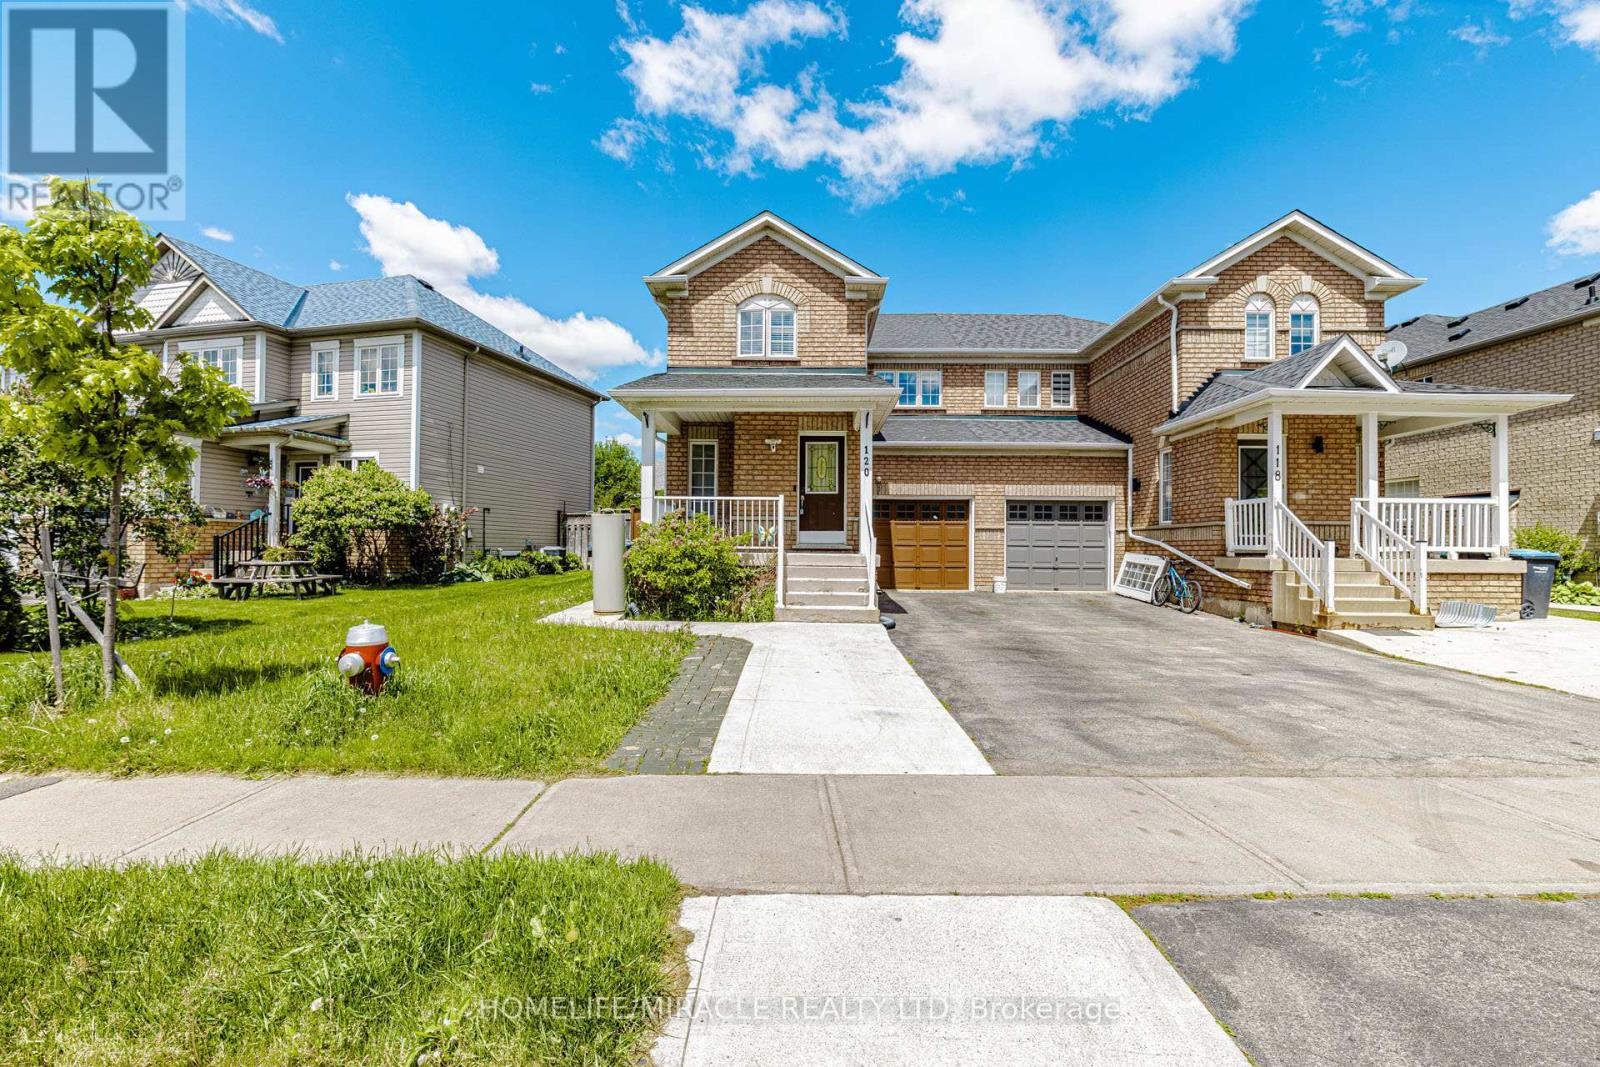
120 Viceroy Crescent
Brampton, Ontario
Absolutely Gorgeous, Beautifully Updated & Meticulously Maintained 3-Bedroom, 3-Washroom Semi-Detached Home Featuring a Legal Basement Apartment with Separate Entrance, Separate Kitchen & Separate Laundry, Located in One of Brampton's Most Desirable Family-Friendly Neighbourhoods! Fully Tenanted Property (Upper & Basement Units) with AAA Tenants, Offering Excellent Rental Income Potential and an Ideal Opportunity for Investors or End Users Seeking Mortgage-Helping Income. Bright, Functional & Open-Concept Layout with Generous Principal Rooms, a Large Backyard Deck Ideal for Entertaining, and Rare 3-Car Driveway Parking. The Primary Bedroom Features a Walk-In Closet and Ensuite Access. Pride of Ownership Is Evident Throughout This True Turn-Key Home. Extensively Upgraded Over the Years: Brand New Primary Bedroom Washroom & Fully Renovated Additional Bathrooms (2022), New Upstairs Washer & Dryer (2022), Upgraded 200 AMP Electrical Panel & Sump Pump (2023), New Water Heater (2025), New Range Hood (2026), Elegant Front Porch Aluminum Columns & Railings, Roof (2016) & Furnace (2018). Prime Location Close to Top-Rated Schools, Parks, Shopping Plazas, Public Transit, Restaurants & All Major Amenities.. (id:49269)
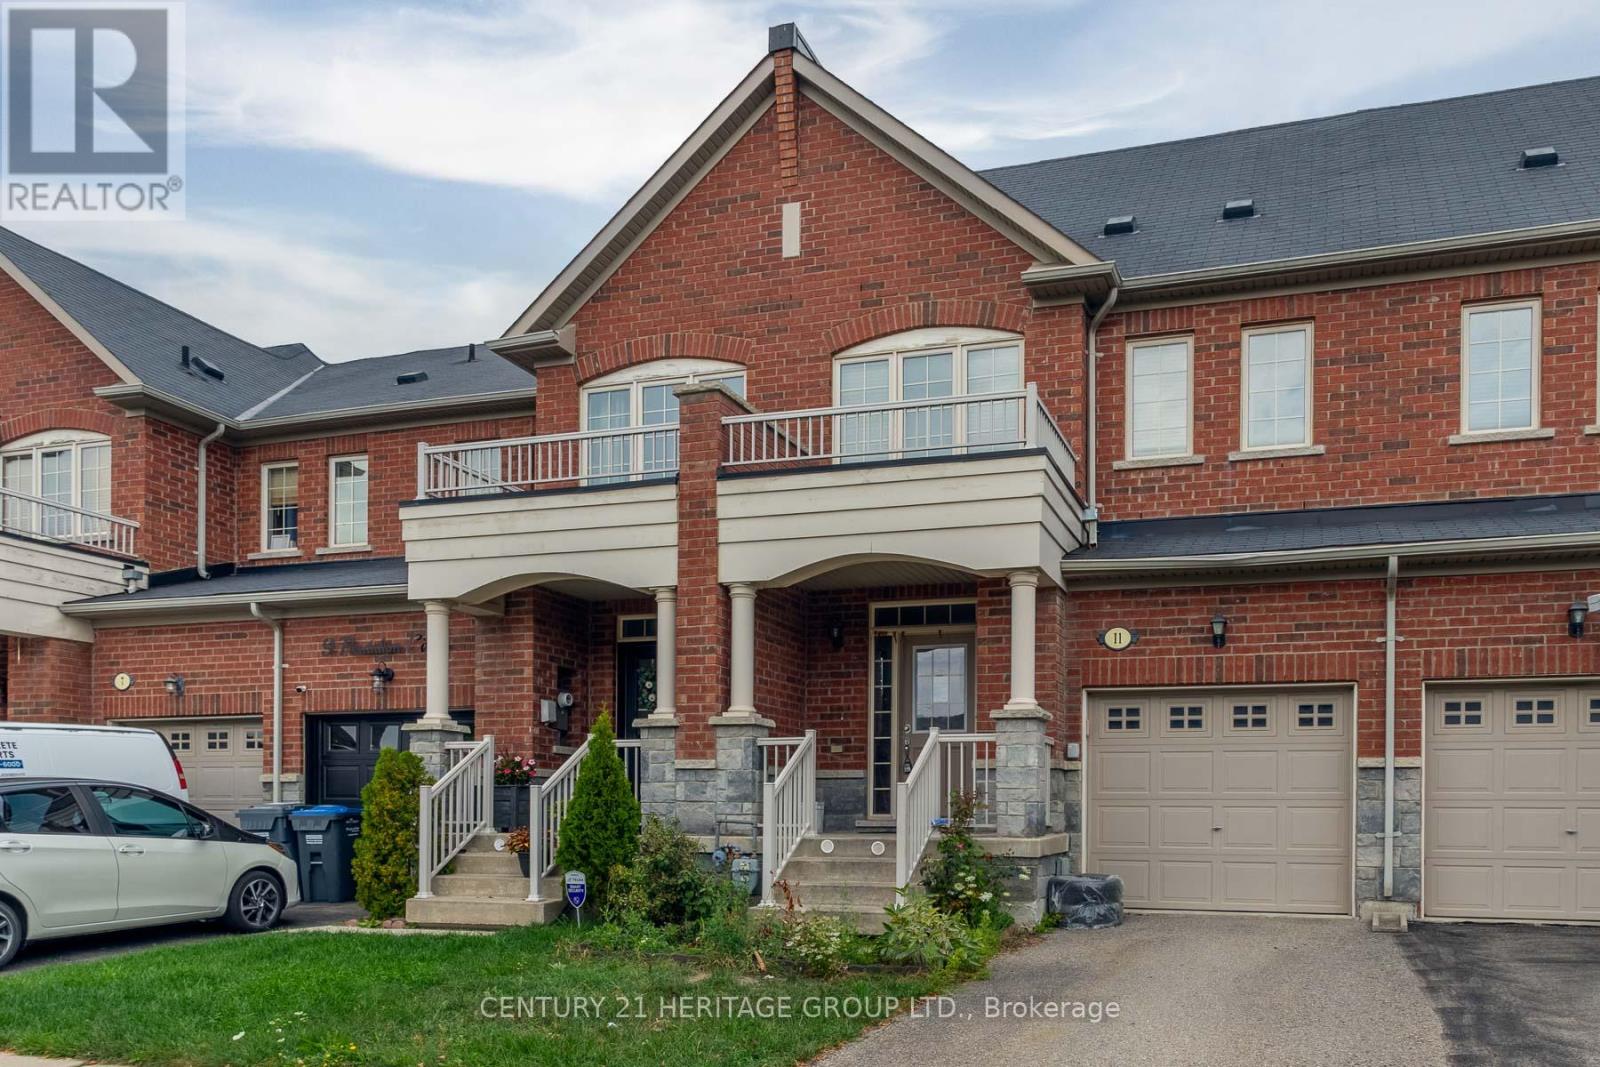
11 Pendulum Circle
Brampton, Ontario
Welcome to 11 Pendulum, an exceptional opportunity for first-time buyers and savvy investors in North Brampton! This interior-unit townhouse features a functional layout with generously sized bedrooms and the convenience of two full bathrooms on the upper level. Fantastic open concept main floor with functional kitchen and direct access to garage. Walk through from garage to back yard featuring a small deck, patio and gardens looking for someone to bring them back to their glory. A little bit of tlc will make this property shine. Situated in a desirable, family-friendly neighborhood close to top-rated schools, parks, transit, and everyday amenities. Don't miss this opportunity! (id:49269)