
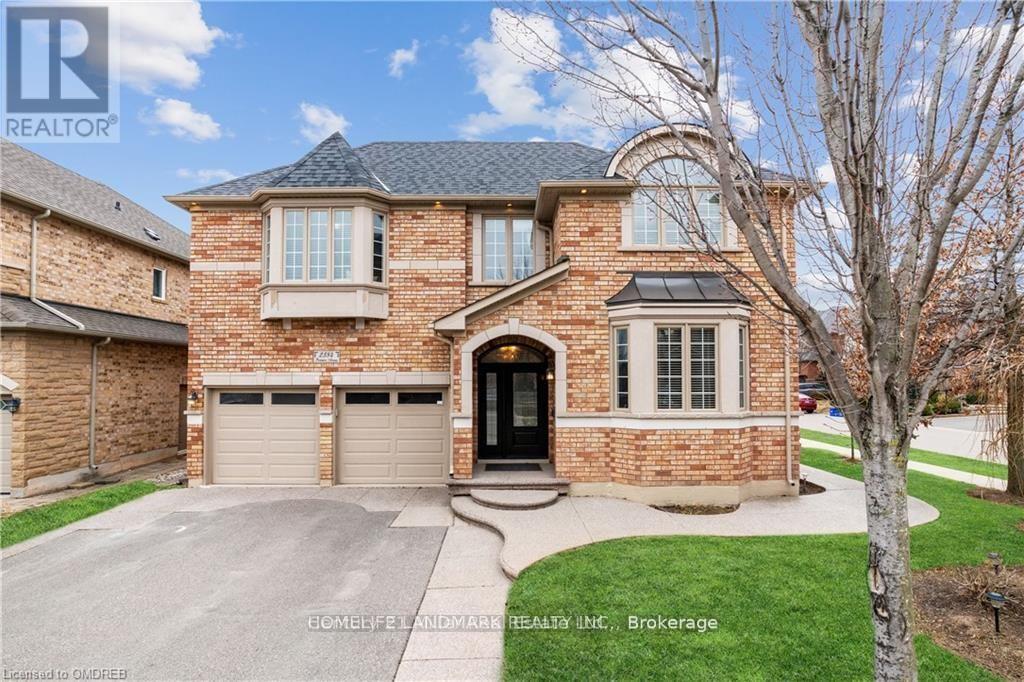
2384 Parkglen Avenue
Oakville, Ontario
Furnished One-Bedroom Basement Apartment for Lease in the highly desirable Westmount neighborhood. Ideal for a single professional or student. Light cooking only. Conveniently located within walking distance to schools, parks, the recreation centre, shopping, and public transit, with easy access to major highways and the GO Train. Features: All utilities included High-speed Internet included (if applicable)Quiet, family-friendly neighborhood (id:49269)
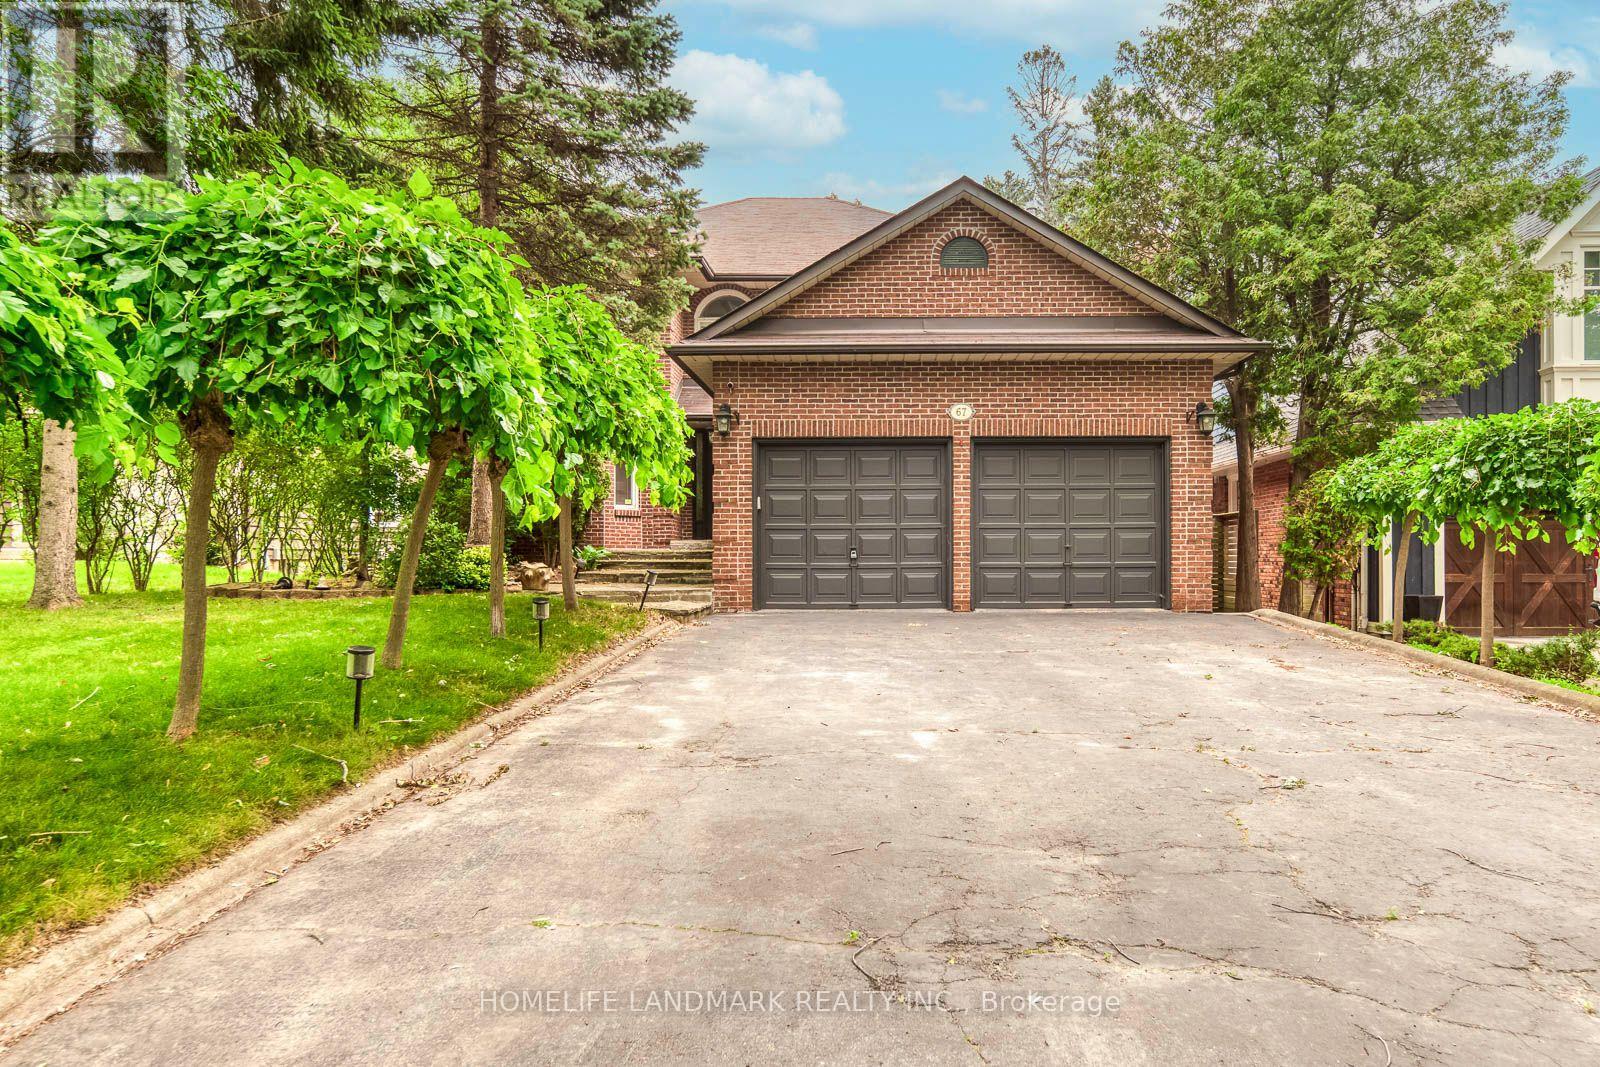
67 Cudmore Road
Oakville, Ontario
Welcome to this well-maintained home on a rare 229-ft deep private lot, ideally located south of Lakeshore on a quiet, mature street with lake access. Bright and functional layout featuring a separate dining room, eat-in kitchen with granite countertops, and a spacious main floor family room with a cozy wood-burning fireplace. The primary bedroom offers double-door entry, hardwood flooring, California shutters, a walk-in closet, and a 5-piece ensuite. The finished lower level with a separate entrance is ideal for an in-law suite, nanny suite, or additional living space. Enjoy a private backyard with an in-ground pool. Conveniently located close to parks, schools, shopping, transit, and all amenities.Vacant and available for immediate occupancy. (id:49269)
712 - 335 Wheat Boom Drive
Oakville, Ontario
Largest 1 Bedroom + Den + 1 Bath in the Building. Heart of North Oakville. Spacious Minto Oakvillage unit boasts Clear view from Full Balcony, 690 sqft. of interior + 100 sqft, full large Balcony with unobstructed Views of Beautiful Niagara Escarpment, Lake and Sunset. Parking near the Elevator and close to Unit for extra convinience. 9 ft ceilings, decorative light fixtures, and luxury flooring. No Carpets! The White Kitchen includes stainless steel appliances, soft-close doors, luxury quartz countertops, B/I Microwave. Bright and spacious master bedroom Plus a Den for additional live/work space. Functinal Den that can be office or second bedroom with access to bathroom. Home Hub with smart controls and keyless entry. High Speed internet and Cable is included in maintenance fee. . In-suite Laundry. Close proximity to scenic walking and hiking trails. Fantastic location, with shopping, restaurants, Top Ranked Schools, several parks and quick access to major highways and GO Station. (id:49269)
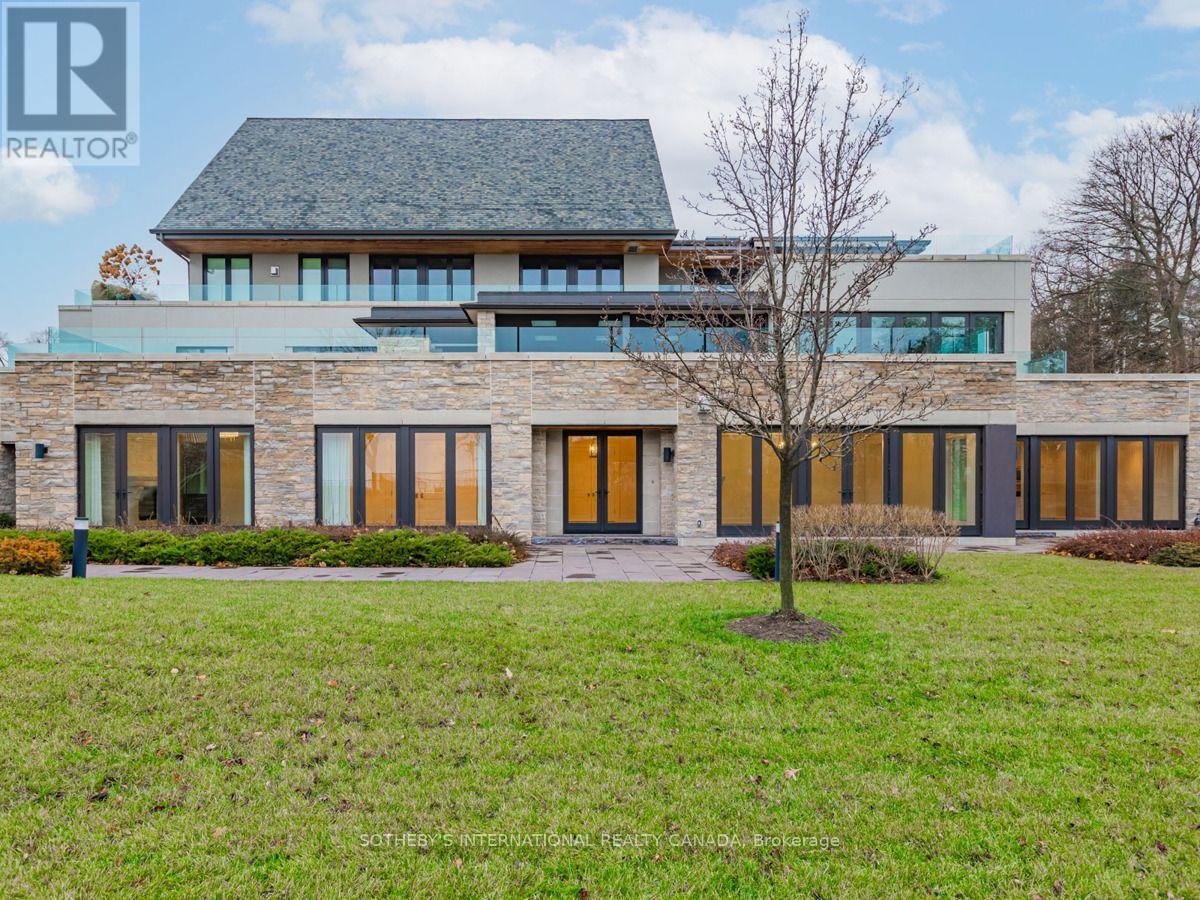
28 - 10 Maple Grove Road
Oakville, Ontario
Welcome to The Gardens of Edgemere, one of Oakville's most distinguished waterfront residences, where timeless elegance meets effortless luxury. A truly rare offering, this exceptional ground-level suite boasts one of the largest private lake-facing gardens in the community-an extraordinary feature seldom found in condominium living. Surrounded by lush landscaping and complemented by an expansive 800 sq. ft. wraparound terrace, this remarkable outdoor sanctuary offers the privacy and tranquility of an estate home with the convenience of maintenance-free living. Offering approximately 2,769 sq. ft. of impeccably designed single-level living, the residence is bathed in natural light through dramatic floor-to-ceiling windows and features soaring 10-foot ceilings, rich hardwood flooring, and multiple walk-outs that seamlessly blend indoor and outdoor spaces. The gourmet chef's kitchen is appointed with premium built-in Wolf and Sub-Zero appliances, granite countertops, and custom cabinetry, making it ideal for both everyday living and entertaining. The luxurious primary retreat is private sanctuary featuring its own gas fireplace, an oversized walk-in closet, and spa-inspired 5-piece ensuite with heated floors. Additional highlights include a private two-car garage and access to world-class estate amenities, including beautifully manicured gardens, a greenhouse, conservatory, Japanese teahouse, rose garden, and direct access to the lakefront. (id:49269)
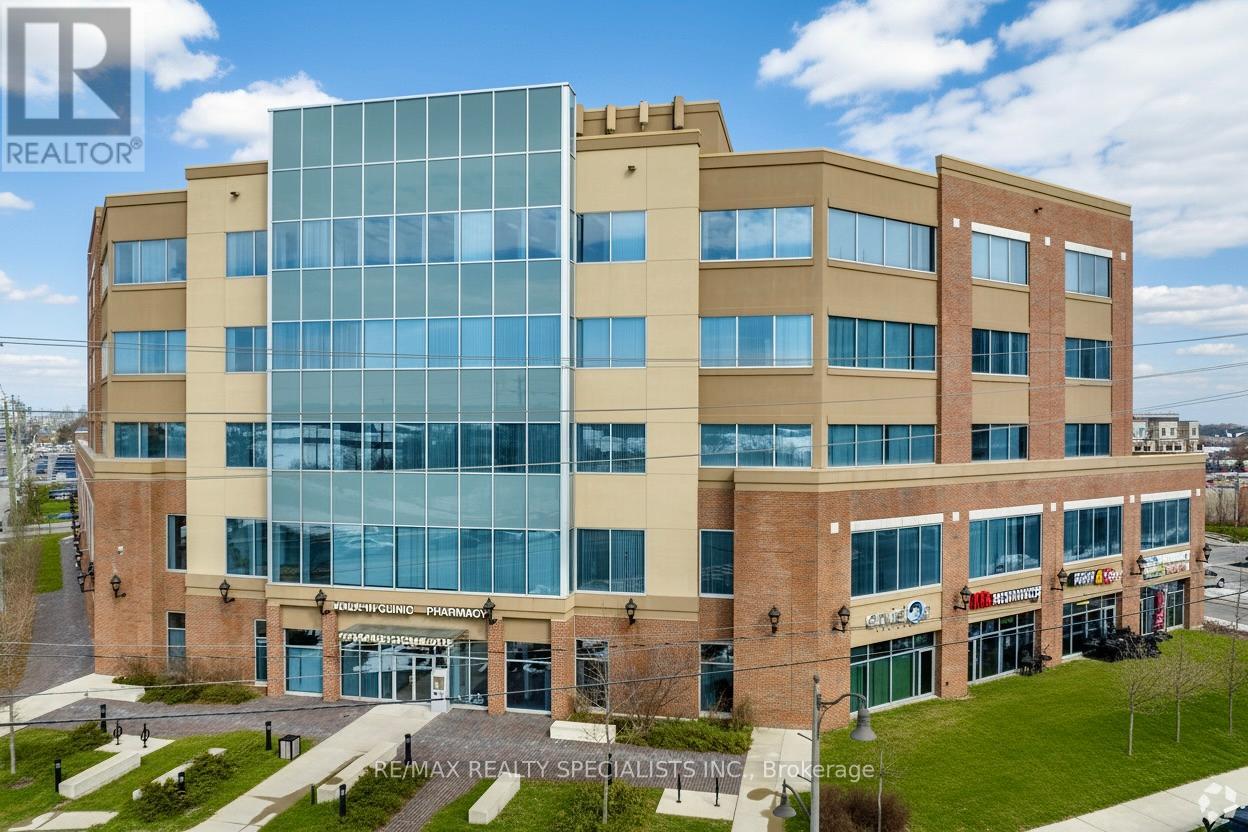
217 - 2525 Old Bronte Road
Oakville, Ontario
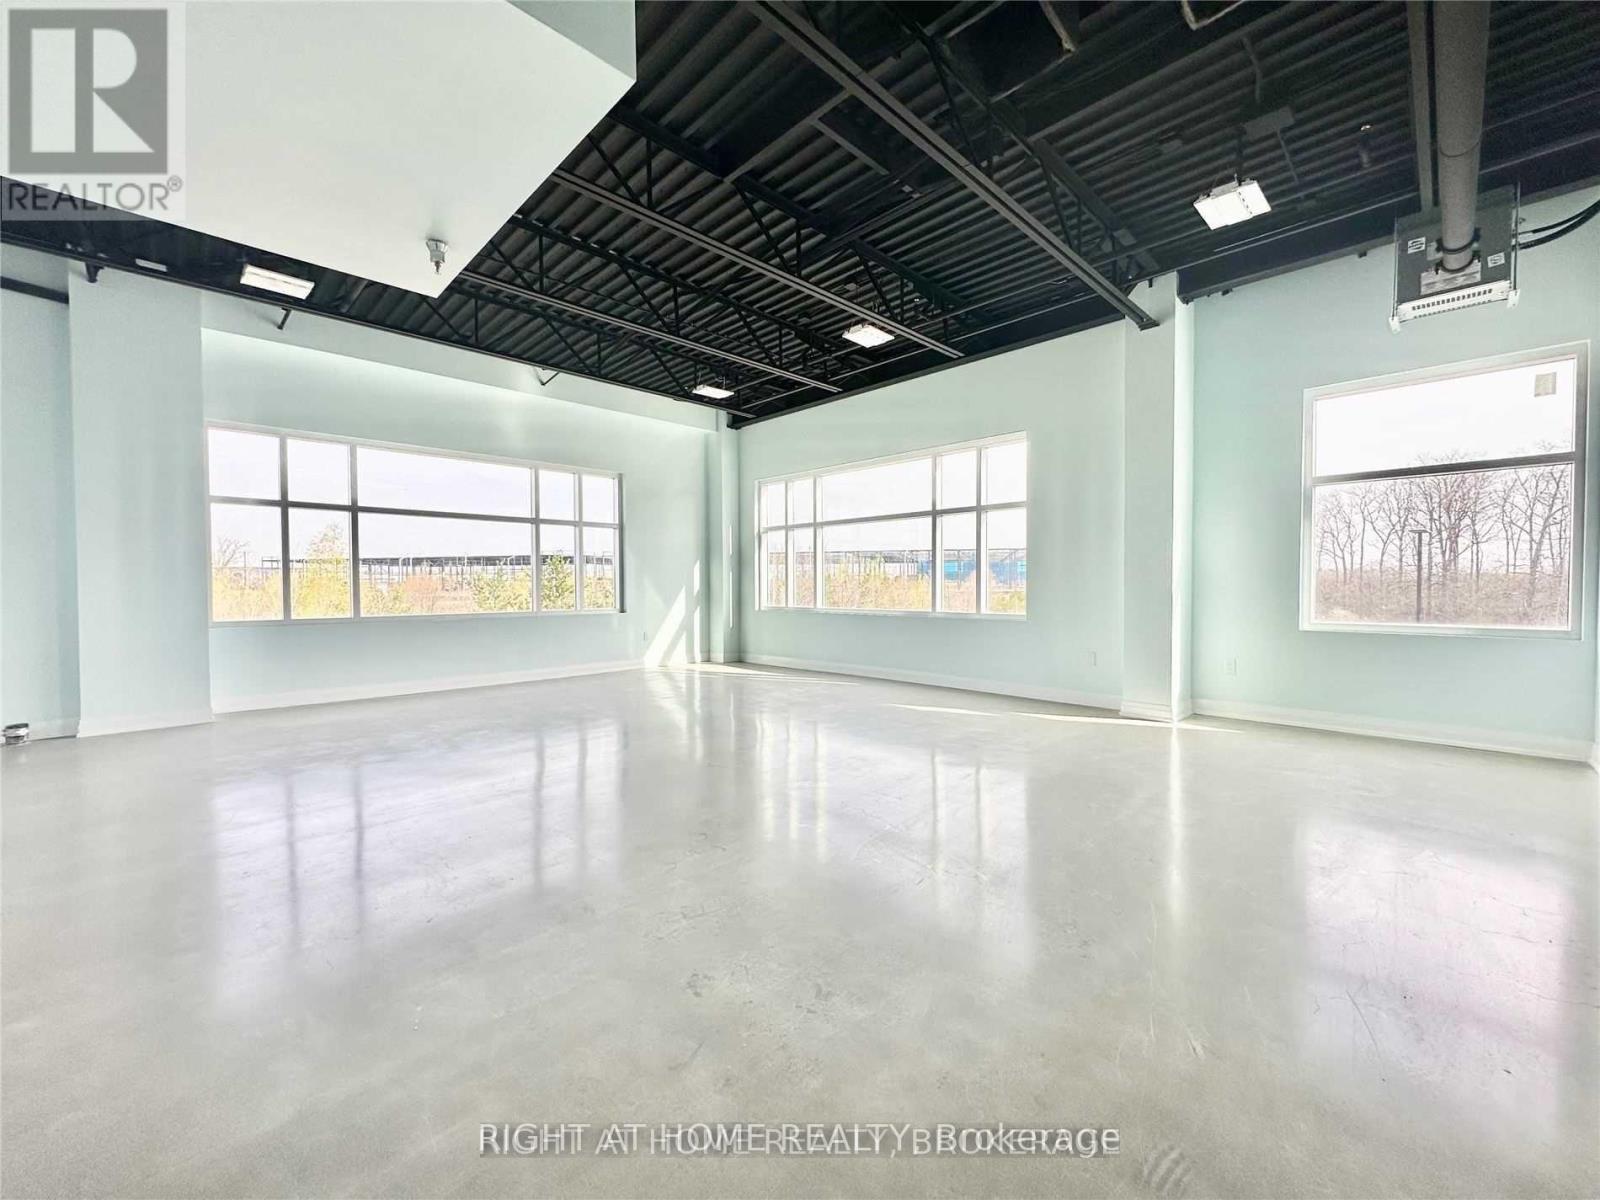
"Palermo Professional Centre" located at the southeast corner of Old Bronte Road and Dundas. Premium location just minutes away from the new Oakville Hospital,407, and public transit. Layout features reception area with seating, 2 offices, and kitchenette. There is lots of parking with a 2 tiered parking garage and fantastic building amenities with a full time Building Manager. (id:49269)
512 - 55 Speers Road
Oakville, Ontario
Beautiful Studio Condo for Rent. Location, Location, Location! Enjoy Your Gorgeous Amenities: Indoor Pool, Extensive Gym, Sauna, Hot Tub! All of This for Only $1900 Per Month. Walk to Grocery, Drugstore, Shops, Fast Food, Services and More. Steps to Vibrant Kerr Village. Close to Downtown Oakville. Private Balcony with Views of the Escarpment and Lake. Close to HWY, GOTrain Station, On Bus Route. (id:49269)
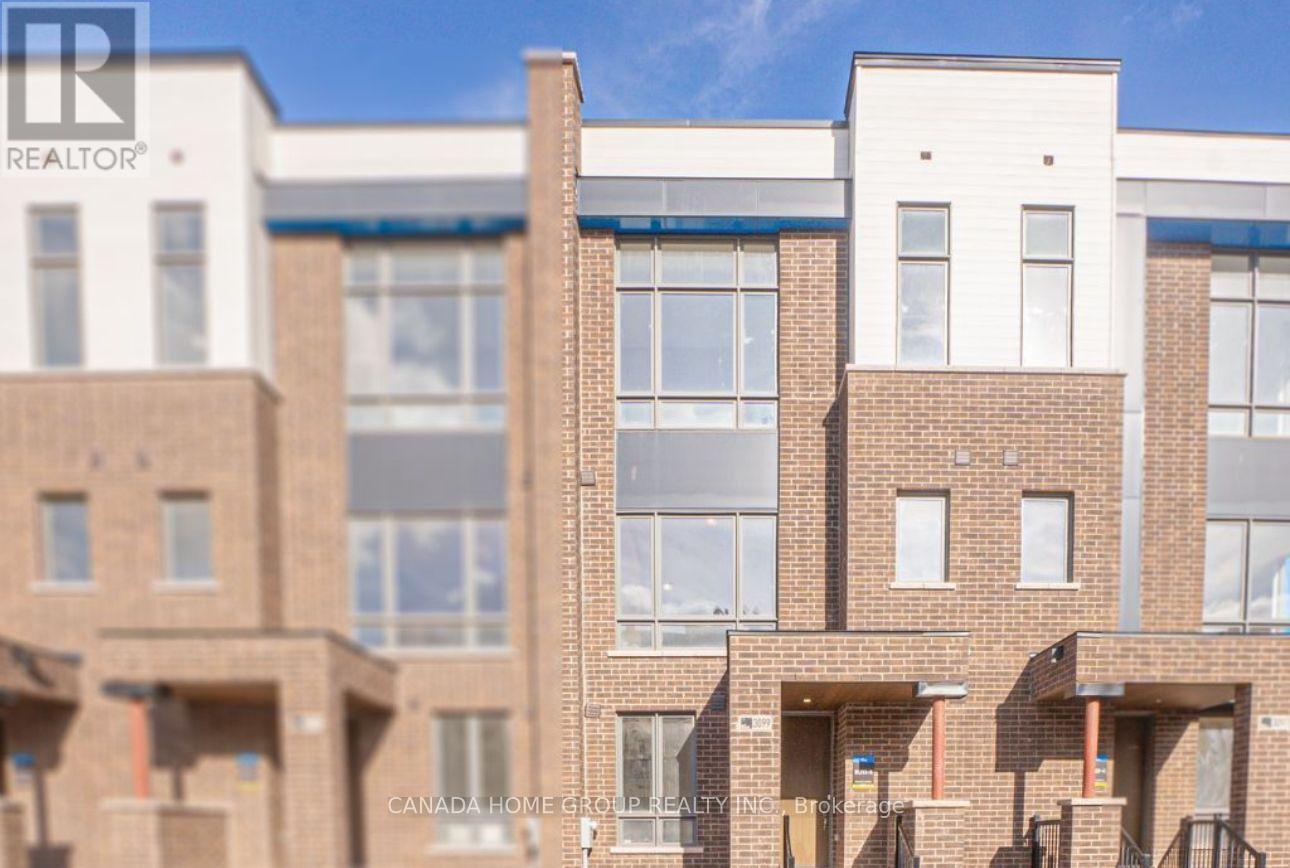
3099 Meadowridge Drive
Oakville, Ontario
Luxury Executive Townhome for Lease. Experience modern luxury in this stunning executive townhome, thoughtfully designed with spacious living areas, premium finishes, and exceptional functionality. Offering 4 generously sized bedrooms, 3.5 bathrooms, and an oversized 2-car garage, this home is ideal for families and professionals alike.The versatile main level features a private bedroom with its own ensuite, making it perfect for guests, extended family, or a home office. The bright, open-concept second floor showcases a designer kitchen complete with stainless steel appliances, a large centre island, sleek cabinetry, and seamless flow into the spacious living and dining areas. Step outside onto the expansive balcony-perfect for entertaining or enjoying your morning coffee.Upstairs, the primary retreat offers a walk-in closet and a spa-inspired ensuite, while two additional well-appointed bedrooms provide plenty of space for the whole family. Large windows throughout fill the home with natural light, highlighting the quality craftsmanship and contemporary finishes. Situated in a highly desirable neighbourhood near Dundas Street and Meadowridge Drive, this home is just steps to parks, scenic walking trails, and a tranquil pond, while being minutes from top-rated schools, shopping, restaurants, golf courses, public transit, and the GO Station. Enjoy quick access to Highways 403, 407, and the QEW, making commuting throughout the GTA effortless. A rare opportunity to lease a beautifully finished home that perfectly combines style, space, and an unbeatable location. (id:49269)
2380 Woodcrest Drive
Oakville, Ontario
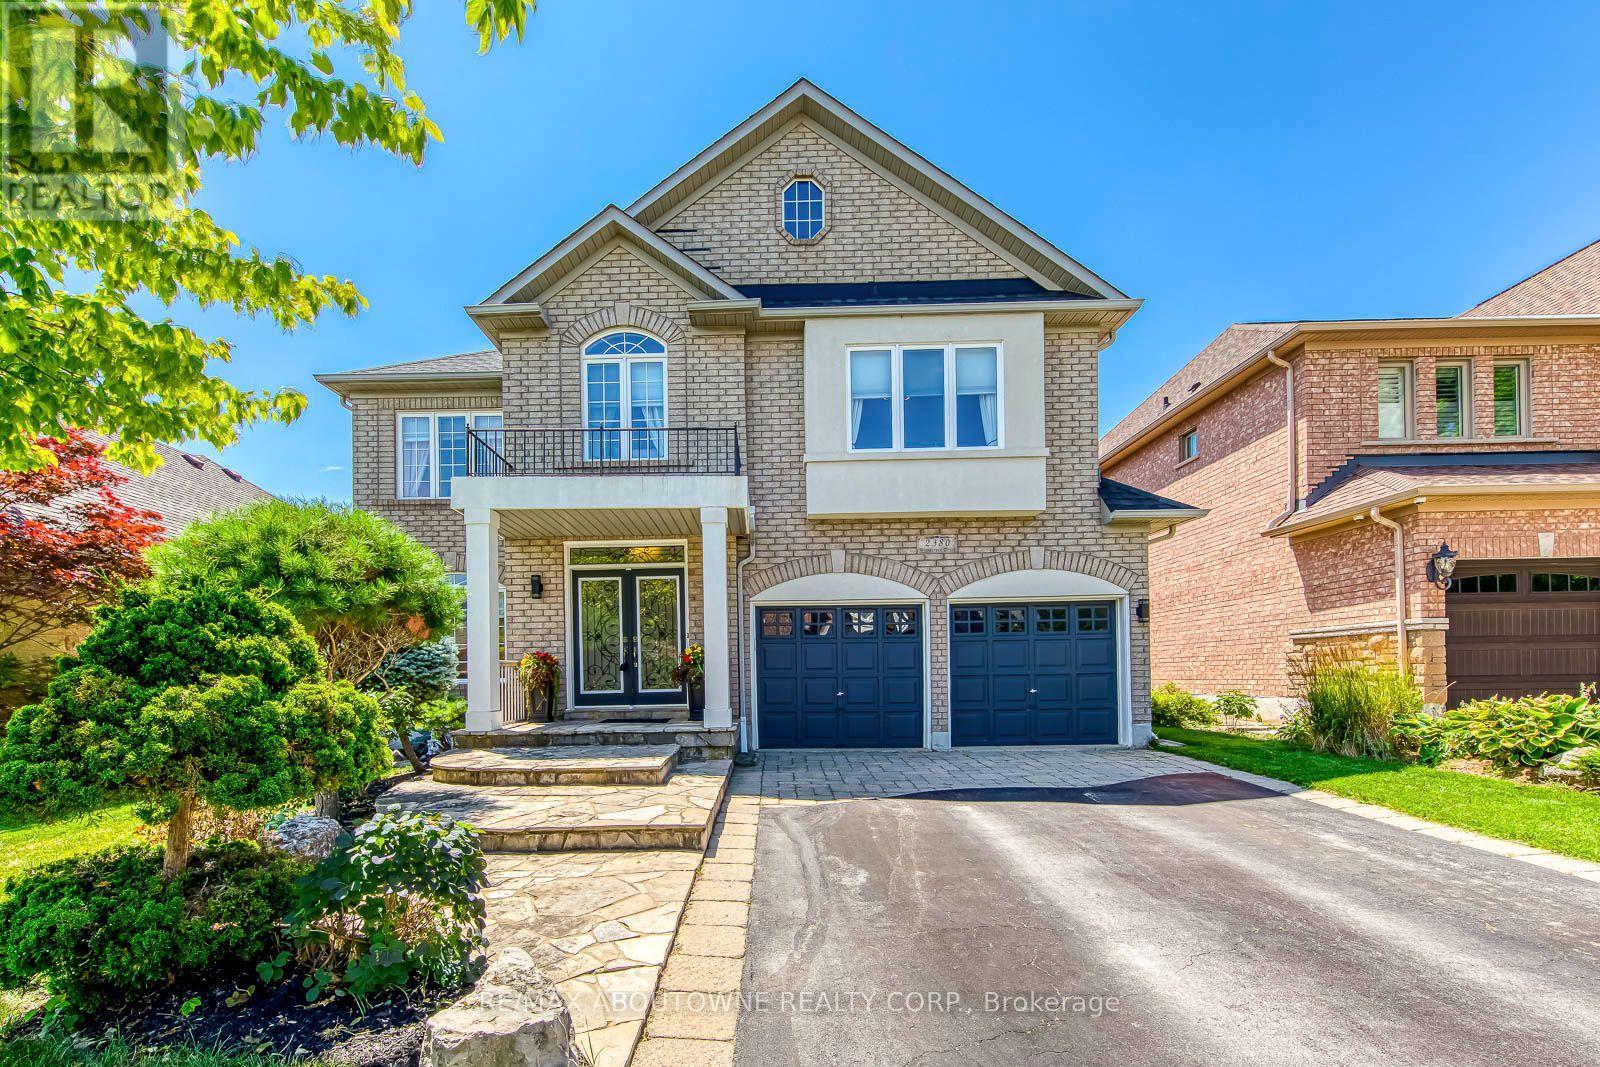
A rare opportunity to own an exceptional ravine property in the heart of Westmount. Set on one of the neighbourhood's most coveted ravine-rimmed streets, this impressive 3,000 sq ft residence backs directly onto the ravine, offering a remarkable setting where privacy, nature, and family living come together. Designed with generous principal rooms and an effortless flow, the main level features formal living and dining rooms, a spacious kitchen with adjoining breakfast area, and a spectacular double-storey great room that serves as the heart of the home. A mezzanine loft overlooking the great room provides the perfect space for a home office, library, or quiet retreat. The upper level offers four spacious bedrooms and the rare convenience of three full bathrooms, an ideal layout for growing families. The fully finished walk-out basement extends the living space with a recreation room, games area, exercise room, and a full bathroom. With its versatile layout, it could easily accommodate a fifth bedroom, home theatre, guest suite, or multigenerational living. Location is everything, and few can rival this one. Situated in the heart of Westmount, the home is within walking distance of highly regarded schools, parks, trails, shopping, and everyday amenities, while remaining just minutes from Oakville Trafalgar Memorial Hospital, GO Transit, and major commuter routes. Outstanding homes begin with outstanding locations, and this is one of Westmount's finest-a premium ravine setting offering the perfect balance of natural beauty, family comfort, and everyday convenience. (id:49269)
398 Tennyson Drive
Oakville, Ontario
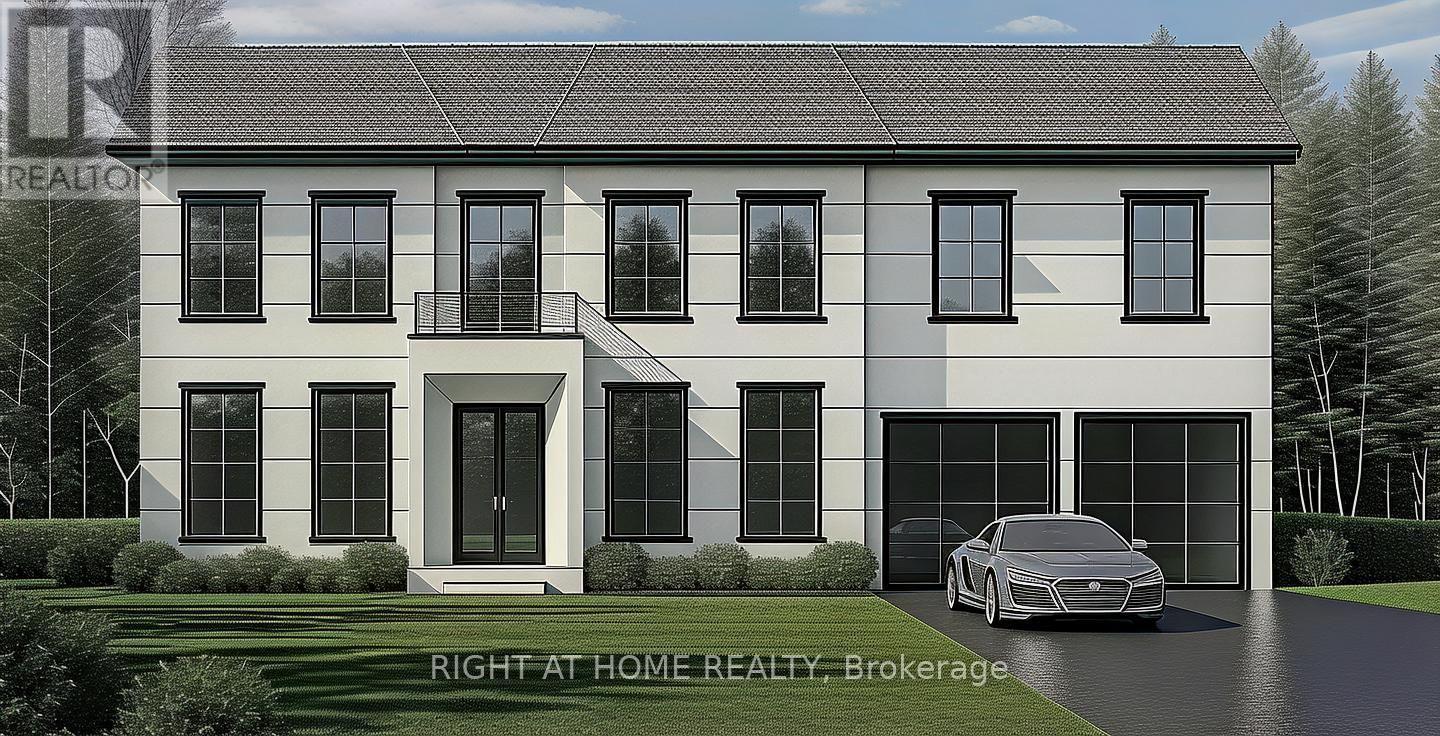
Skip The Wait...This Bungalow is Located In Sought-After Prime South Oakville Bronte East Location! A Rare Investment Opportunity for Builders and Investors!!! The expansive 67.69 x 115.67 ft lot comes with Building permit approved for a 3,500+ sq ft new build above grade, making it ideal for those looking to create a dream home. This property is ideally situated near top-rated schools, scenic parks, and a variety of dining options. Enjoy the convenience of nearby Lake Ontario, easy access to the QEW, GO Station, and all essential amenities. (id:49269)
1601 - 2180 Marine Drive
Oakville, Ontario
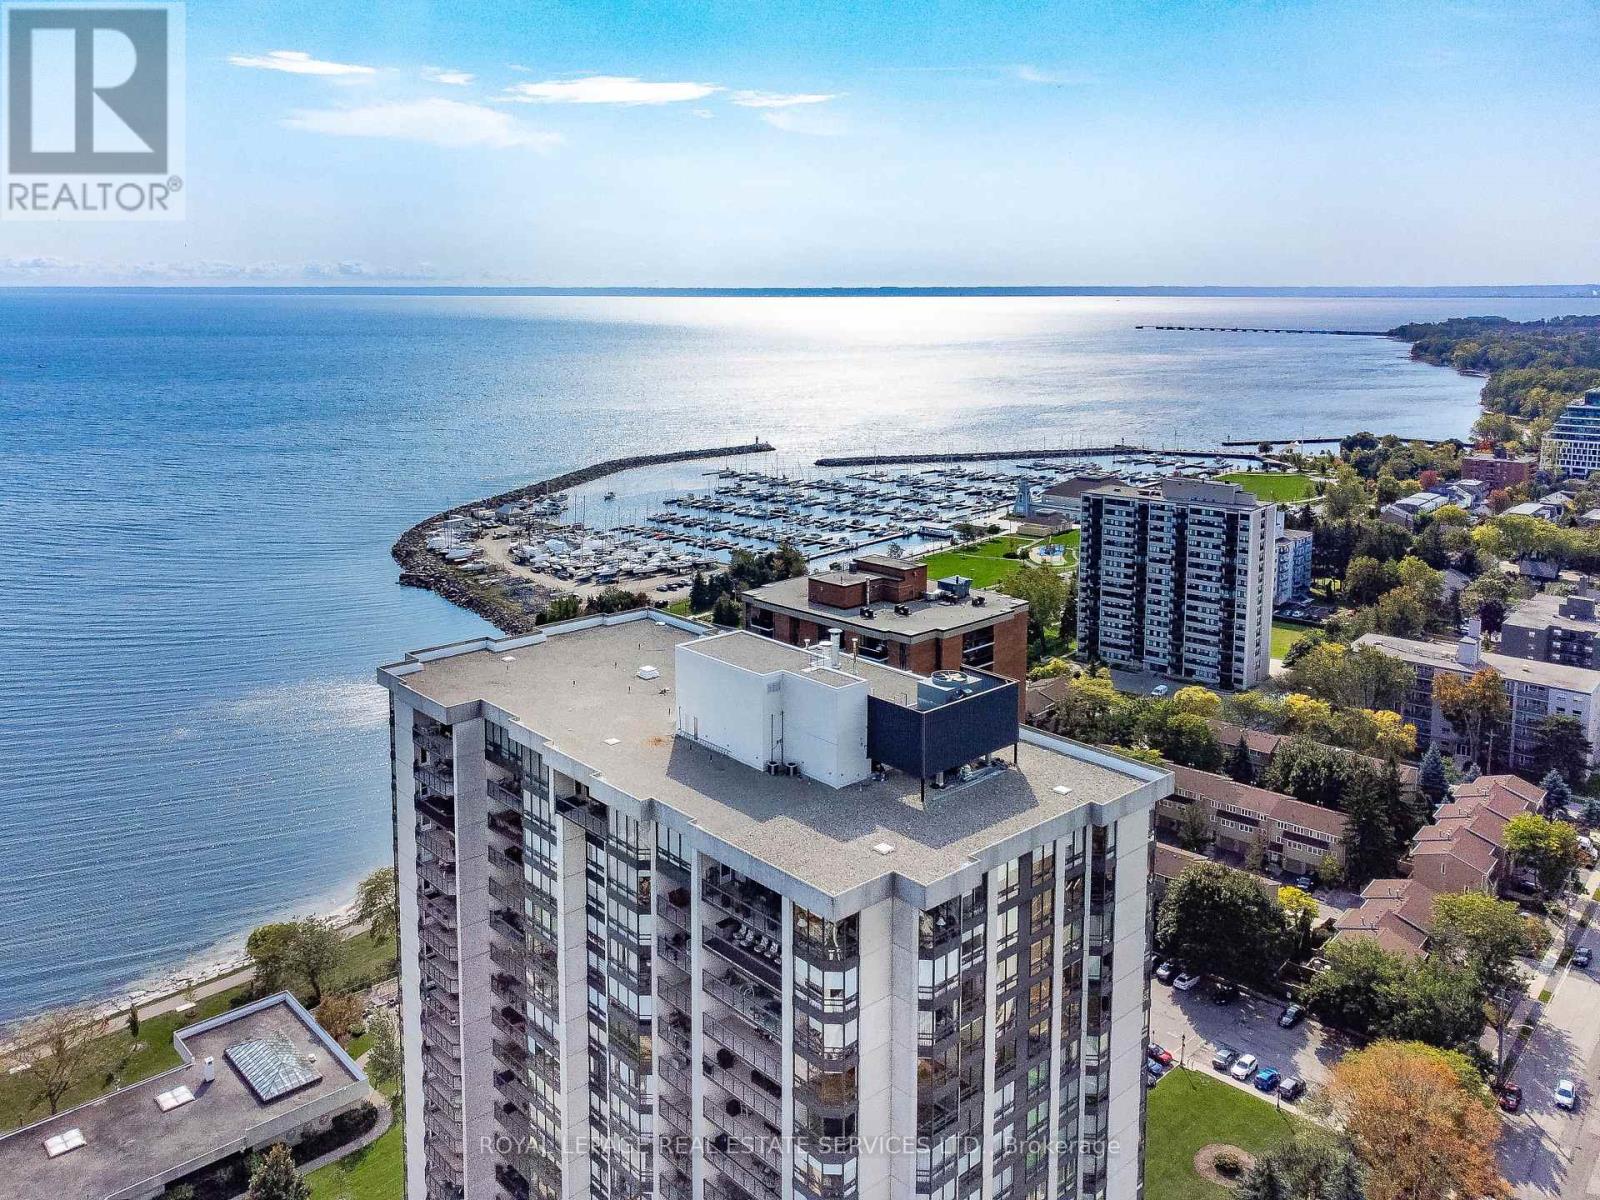
Live lakeside & enjoy beautiful views of Lake Ontario, Bronte Village & the Niagara Escarpment. This sought-after updated corner suite boasts 1830 sq ft of enviable living space, designed for comfort & relaxation. Presenting floor-to-ceiling windows with California style shutters showcasing views from every window. The grand foyer sets an impressive tone upon entry. Spacious living & dining areas provide the perfect setting for entertaining & everyday living. A bright, versatile den offers flexible space. At the heart of the home, the kitchen is thoughtfully designed with abundant cabinetry & ample counter space & a charming breakfast area bathed in natural light. The expansive primary bedroom serves as a private retreat with generous closet space & a four-piece ensuite. The second bedroom is also thoughtfully sized, creating a bright & comfortable space ideal for guests or family. A sun-filled, multi-purpose solarium delivers year-round enjoyment & adaptable living space. Completing the home is a three-piece bathroom & a convenient laundry/storage room. 1 owned underground parking space & exclusive-use locker are included. (The windows have recently been replaced with energy-efficient LowE glass.) Welcome to the prestigious 'Ennisclare II on the Lake' complex, set on 5 acres of stunning waterfront property in Bronte Village. Enjoy walking distance to the lake, harbor, trails, restaurants & cafes, amenities & shopping. This exceptional adult lifestyle community offers a wealth of amenities, including 24-hour security, social events, an indoor pool & hot tub, exercise rooms, saunas, a clubhouse overlooking the lake, party rooms, billiards, golf range, table tennis, workshop, art room, squash court, tennis court, outdoor seating areas, car wash, bike storage & visitor parking. (Dogs are not permitted & the complex is smoke-free.) Experience exclusive, resort-style waterfront living! VIEW THE 3D IGUIDE HOME TOUR FOR MORE PHOTOS, FLOOR PLAN, VIDEO & BROCHURE (id:49269)
335 - 3240 William Coltson Avenue
Oakville, Ontario
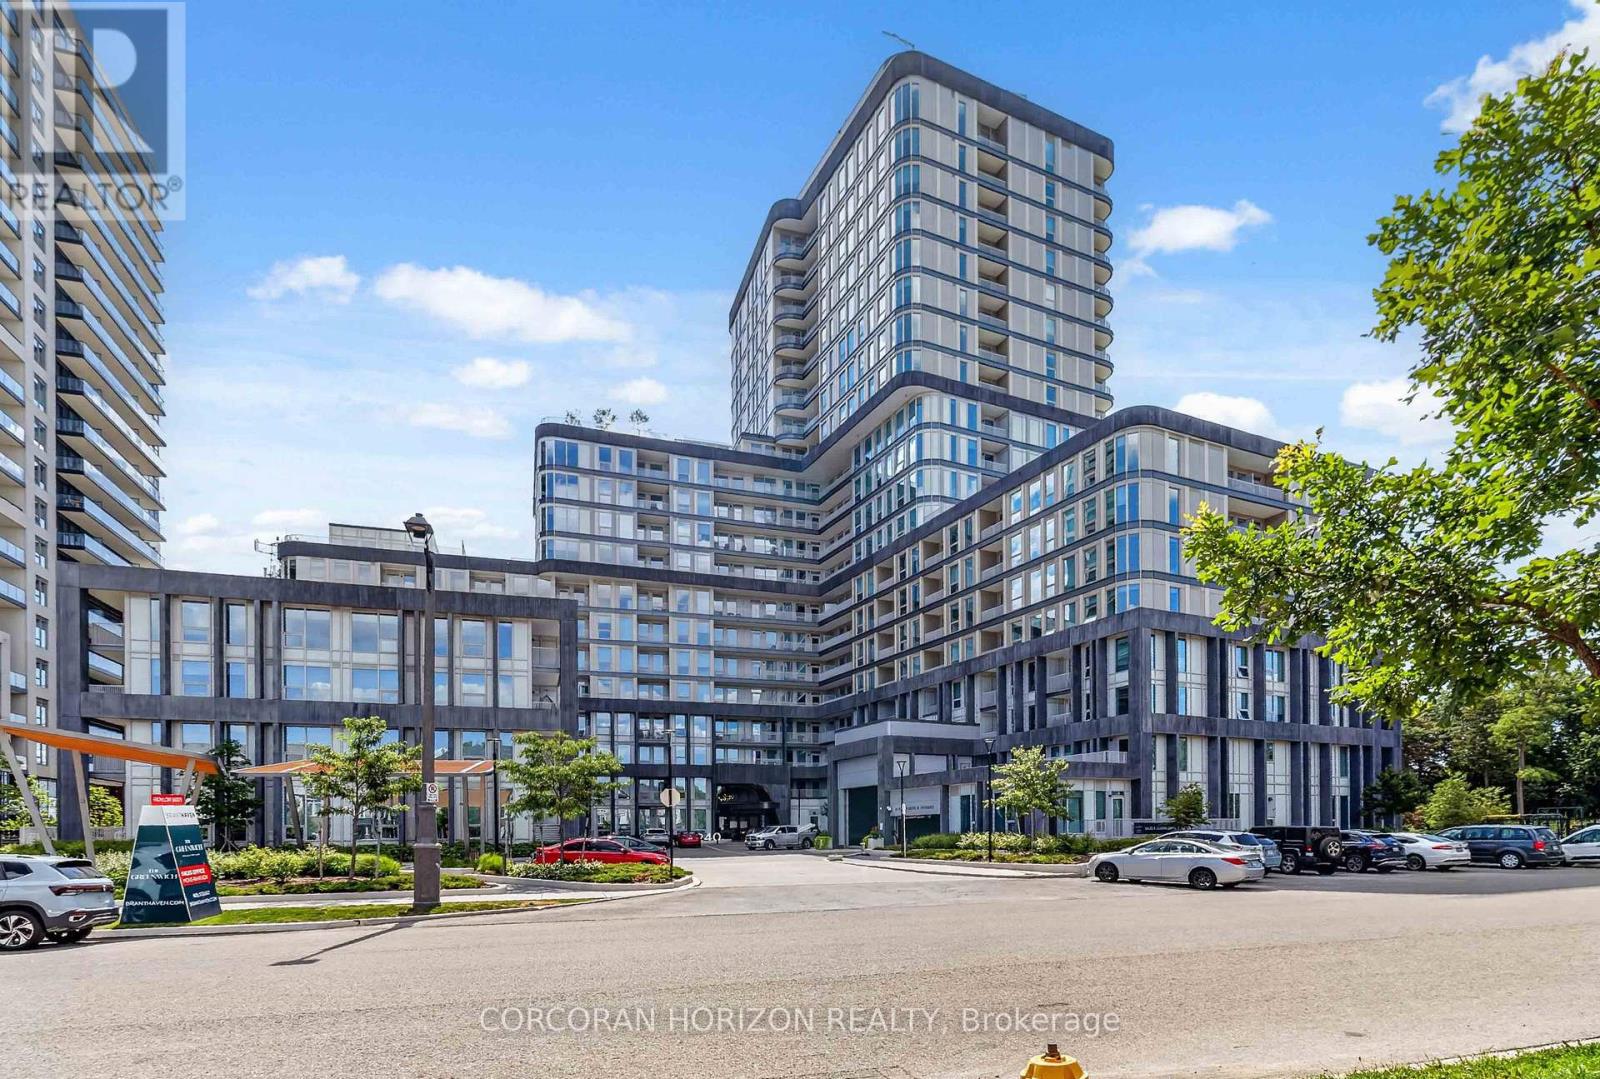
Welcome to Suite 335 at The Grand in Greenwich Condos, where contemporary design meets effortless living. This beautifully appointed 2-bedroom, 2-bathroom suite offers 770 sq. ft. of thoughtfully designed open-concept living, enhanced by upscale finishes and an abundance of natural light. The stylish kitchen seamlessly flows into the spacious living and dining area, creating the perfect space for both everyday living and entertaining. Enjoy the convenience of two full bathrooms, a full-size in-suite washer and dryer, and a private 50 sq. ft. balcony ideal for your morning coffee or relaxing at the end of the day. Complete with one underground parking space and one locker, residents enjoy exceptional building amenities including a fully equipped fitness centre, yoga studio, elegant dining and party room, rooftop terrace, and more. Ideally situated close to shopping, restaurants, parks, public transit, and major highways, this exceptional suite offers the perfect blend of luxury, comfort, and convenience. (id:49269)