
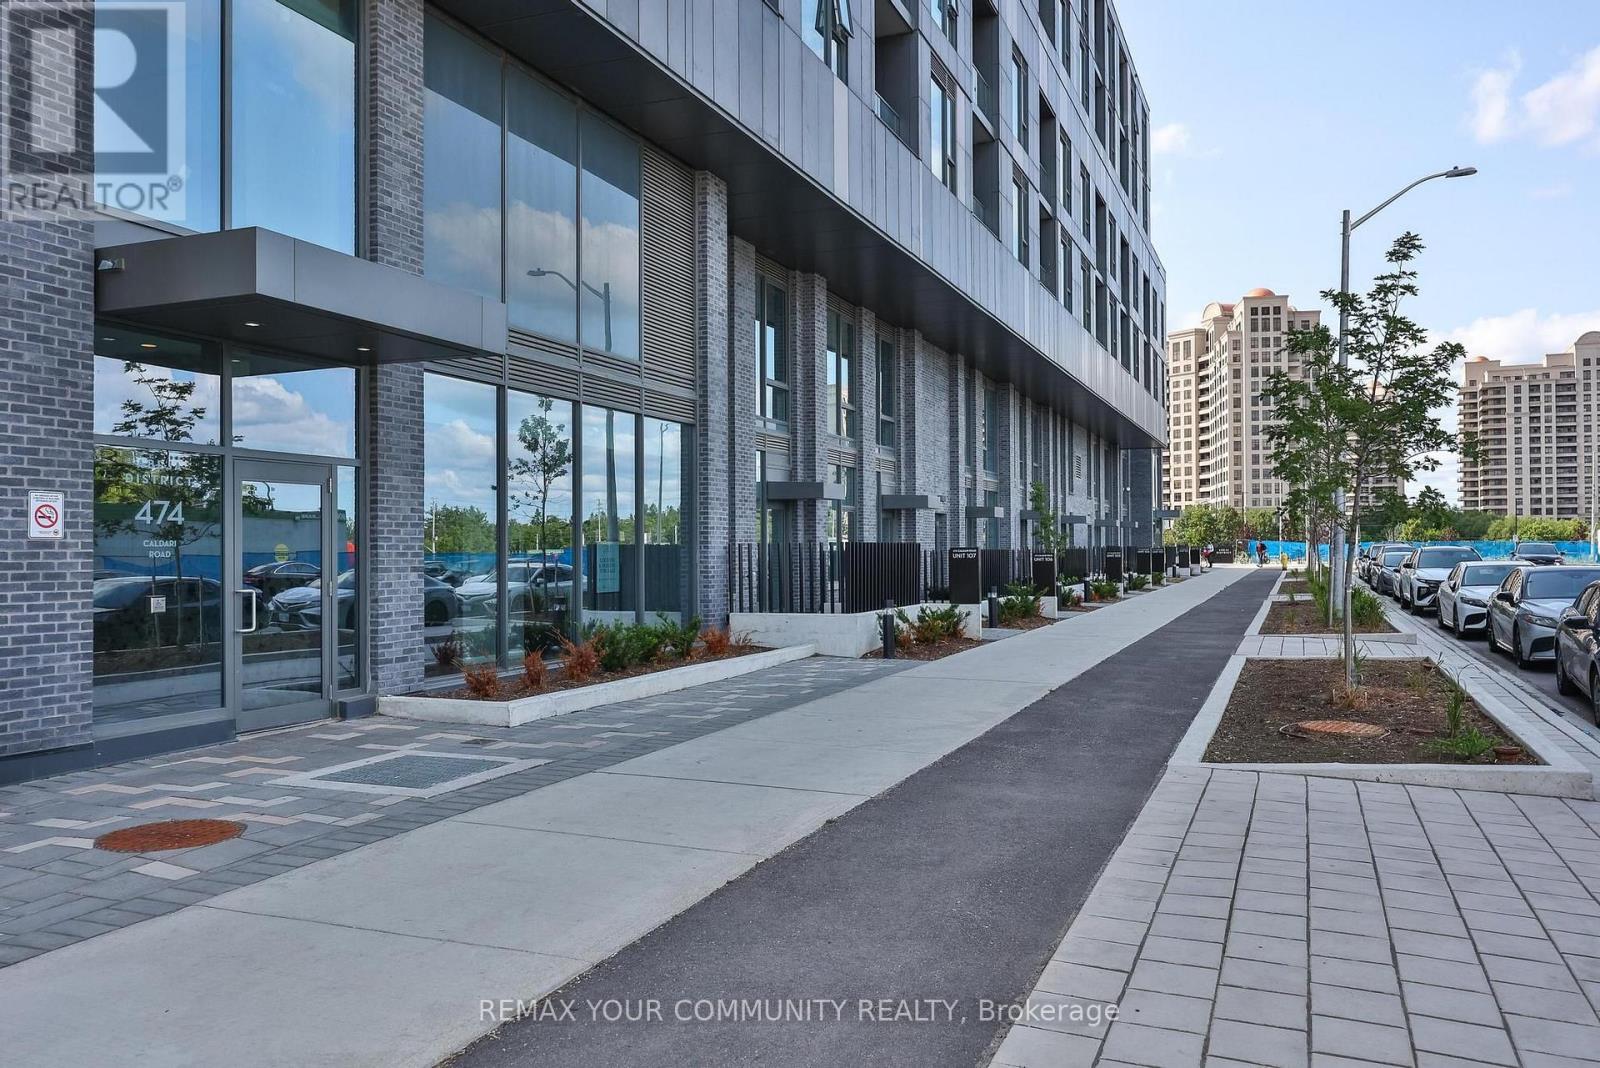
2302 - 474 Caldari Road
Vaughan, Ontario
One of the building's largest one-bedroom floor plans! This bright and generously sized suite offers an exceptional open-concept layout with abundant storage and virtually no wasted space. The functional kitchen flows seamlessly into the spacious living area while the generously sized primary bedroom features a walk-out to a private balcony. Residents enjoy an impressive collection of premium building amenities, including 24-hour concierge service, a fitness centre, yoga studio, wellness spa, theatre room, artist's studio, resident lounge, party room, co-working hub, and beautifully landscaped outdoor terraces. Ideally situated in one of Vaughan's most desirable communities, you'll enjoy effortless access to Highway 400, public transit, Cortellucci Vaughan Hospital, Vaughan Mills Shopping Centre, restaurants, cafes, and everyday conveniences. Rutherford GO Station, Vaughan Metropolitan Centre, the TTC subway, York University and downtown Toronto are all just minutes away, offering exceptional convenience, connectivity, and lifestyle. An outstanding opportunity for professionals, first-time buyers, or anyone seeking stylish, low-maintenance living in a vibrant, amenity-rich community. Move in, unpack, and start enjoying everything this exceptional neighbourhood has to offer! (id:49269)
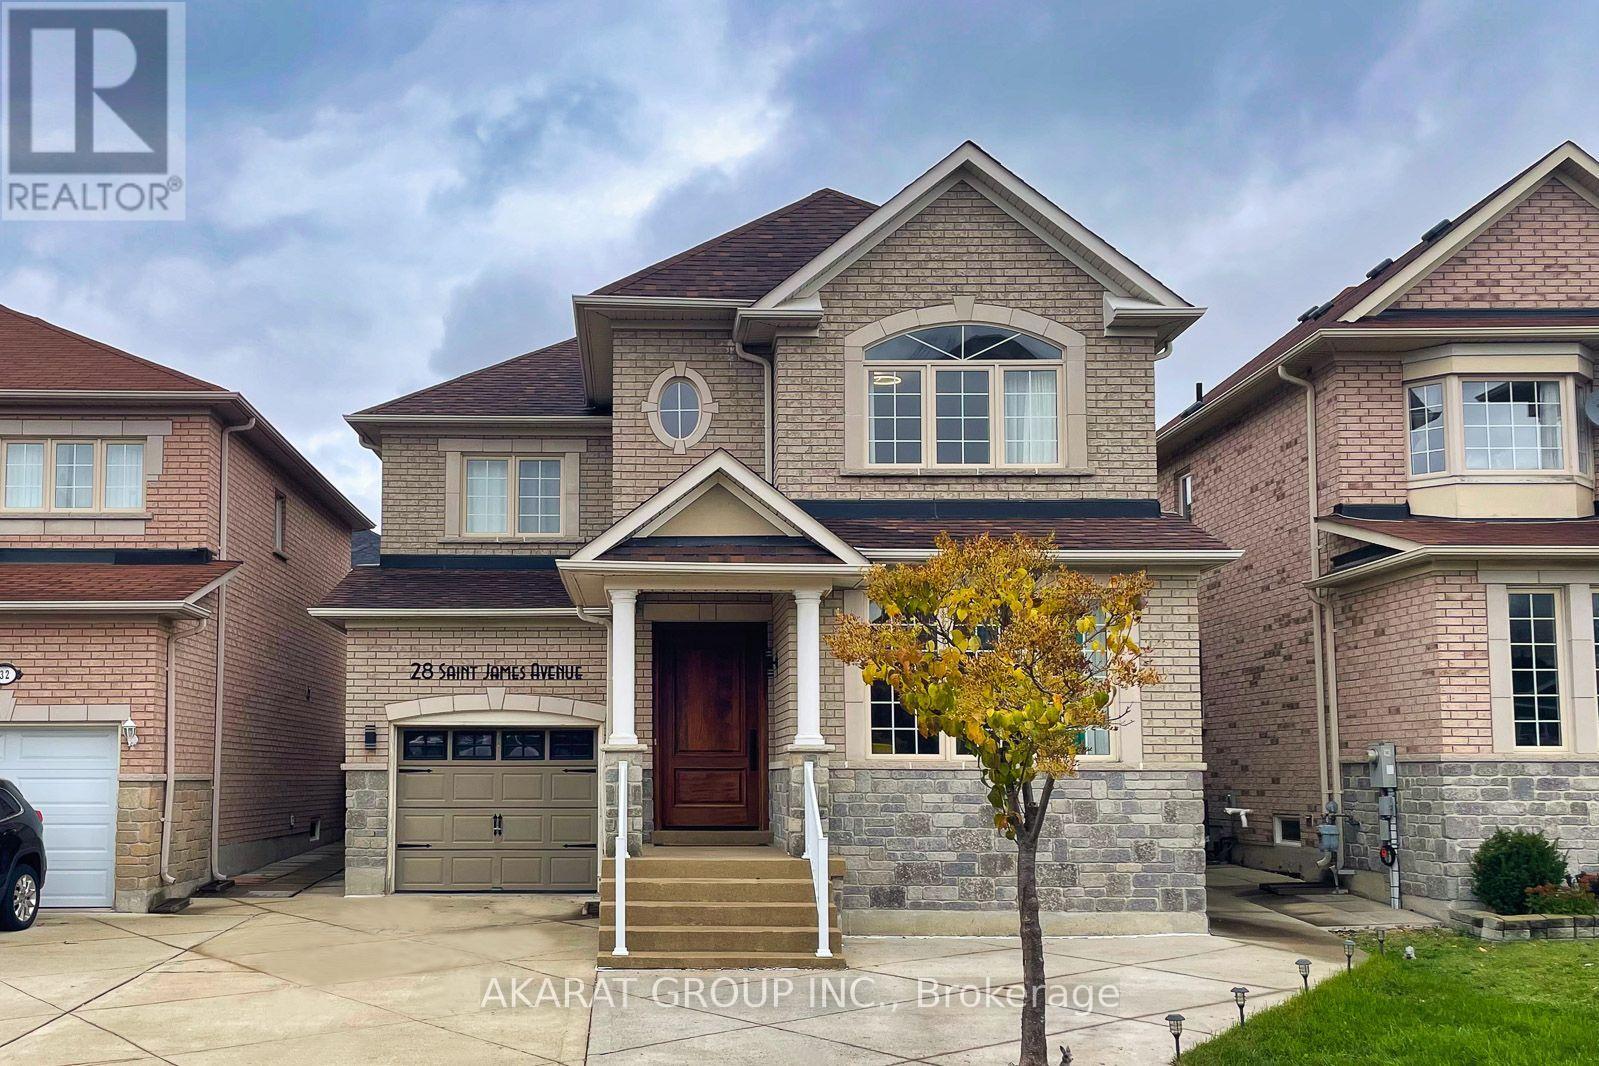
28 Saint James Avenue
Vaughan, Ontario
Welcome to 28 St. James Avenue, nestled in the highly sought-after Vellore Village! This beautifully appointed south-facing residence offers over 2,000 sq. ft. of thoughtfully designed living space, featuring a bright and spacious open-concept layout with 9-foot ceiling. The main level showcases rich hardwood flooring throughout, elegant pot lights, wainscotting and a stunning upgraded kitchen complete with custom cabinetry and granite countertops-perfect for both everyday living and entertaining. The spacious primary suite offers a luxurious retreat with a renovated 5-piece ensuite, providing a perfect blend of comfort and style. The professionally finished basement adds exceptional versatility, featuring an additional bedroom and washroom, along with the flexibility of a second kitchen-ideal for extended family, guests, or additional living arrangements. Step outside to enjoy the private, interlocked backyard, offering a generous outdoor space for summer gatherings, family activities, and entertaining. The Driveway is functionally finished with stamped concrete to provide ample parking for 3-4 Cars in addition to Garage. Perfectly situated just steps from parks and schools, this exceptional home combines a highly functional floor plan with a prime Vellore Village location. A rare opportunity to own one of the neighborhood's most desirable layouts-this one is not to be missed! (id:49269)
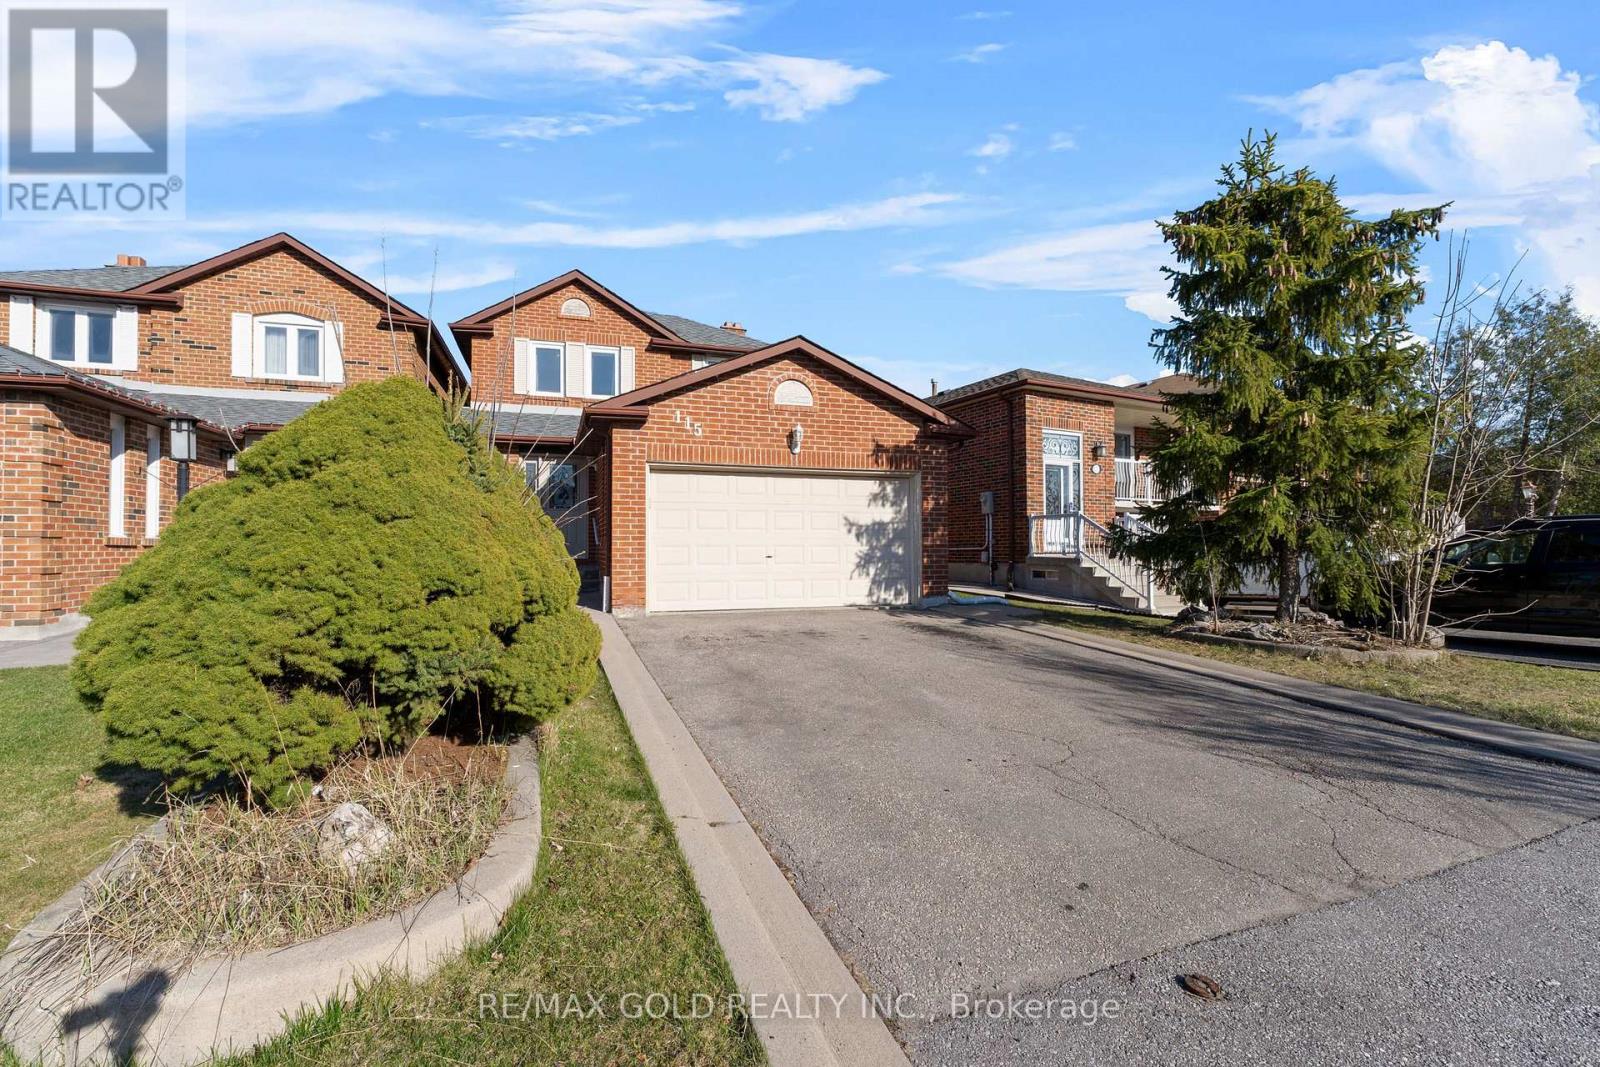
115 Misty Meadow Drive
Vaughan, Ontario
Welcome to 115 Misty Meadow Drive one of the larger 2-storey detached homes on this sought-after street, nestled in the prestigious Ashley Grove community in the heart of East Woodbridge. This spacious and sun-filled family home features a functional open-concept layout with a bright main floor family room and a standout white gourmet kitchen complete with quartz countertops, modern backsplash, pot lights, and a cozy eat-in area perfect for everyday dining. The second level boasts 3 generously sized bedrooms, including a primary suite with a full ensuite, large windows throughout for natural light and ample closet space. The finished basement includes its own washroom, laundry, and rough-ins for a kitchen or wet bar offering excellent potential for extended family use or rental income. Tastefully upgraded throughout with hardwood flooring, crown molding, wainscoting, elegant vanities, freshly painted main floor, and beautifully landscaped grounds that enhance curb appeal. Enjoy the convenience of direct garage access and being just minutes from TTC, highways, shopping, restaurants, movie theatres, business centers, and more. This is the perfect blend of space, style, and location truly a place to call home! (id:49269)
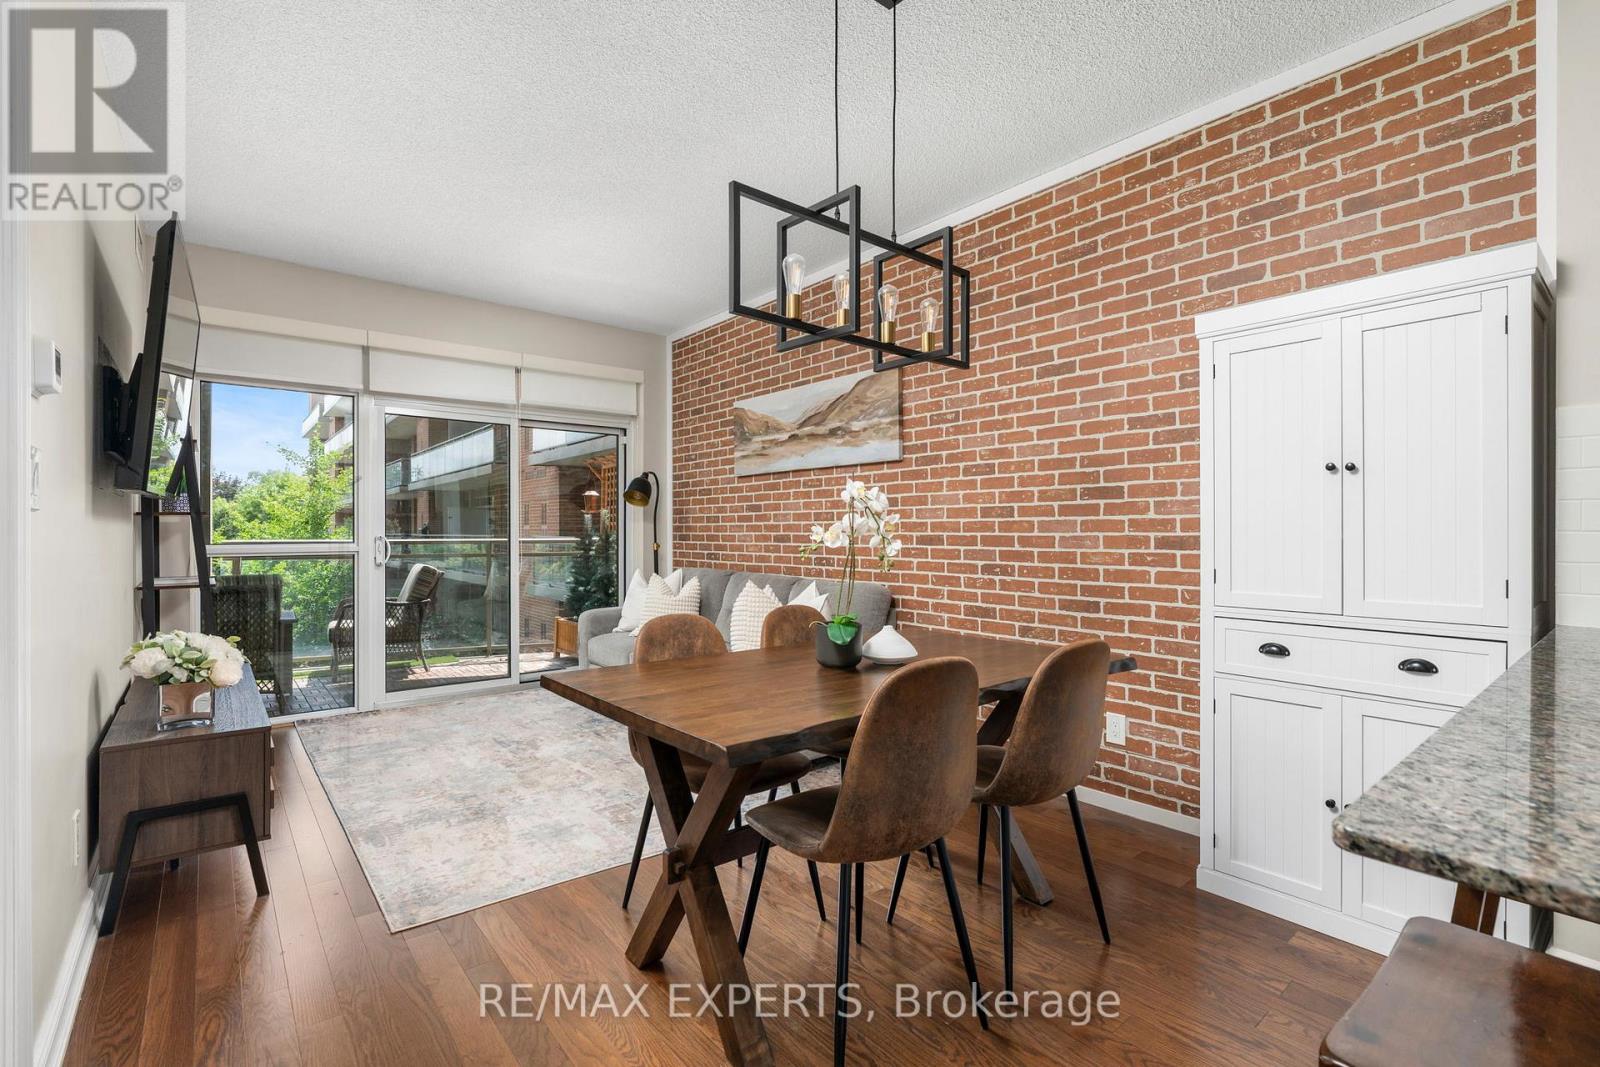
301 - 281 Woodbridge Avenue
Vaughan, Ontario
This is what you've been waiting for.. Unit 301 is located in a low rise building in the heart of Woodbridge. With this unbeatable location in Marketlane, a spacious functional layout you can actually live in and low maintenance fees ($490.49).. What more can you ask for? As you walk in, you are greeted with a spacious foyer that offers easy access for guests to move freely. All light fixtures have been upgraded, as well as the hardware throughout, adding a newer and modern feel. The kitchen has bright features with the light timeless cabinets, sleek backsplash and stainless steel appliances (Dishwasher (2026)). There is a ton of storage for your cookware and added shiplap on the peninsula for an extra touch of style. Overlooking your kitchen is the dining room which can fit a 6 person table for those family get together and nights of hosting friends. South facing natural light illuminates the condo throughout the day with beautiful views of the peaceful courtyard.Your family room is perfect for a 3 seater sofa or comfortable sectional, with its views of the courtyard you can relax in peace. Enjoy the rustic brick facade panelling that offers style and dimension to your condo. Walk out to your oversized balcony which acts as its own oasis after a long day. BBQ's are allowed on the balcony which is perfect for those summer nights. The primary bedroom has added shiplap panelling for that bright and airy feel, a newer light fixture and a double closet.. You can fit another dresser or a work-from-home desk in this primary bedroom, there is no lack of space. Your laundry room can act as another storage room, perfect for a drying rack and keeping your space organized, Full Size Washer/Dryer (2025). This unit comes with 1 parking and 1 locker. The Woodbridge Gates Condo has amazing amenities such as a party room, exercise room (newer equipment), guest suites, beautifully landscaped courtyard, concierge/security and visitor parking. (id:49269)
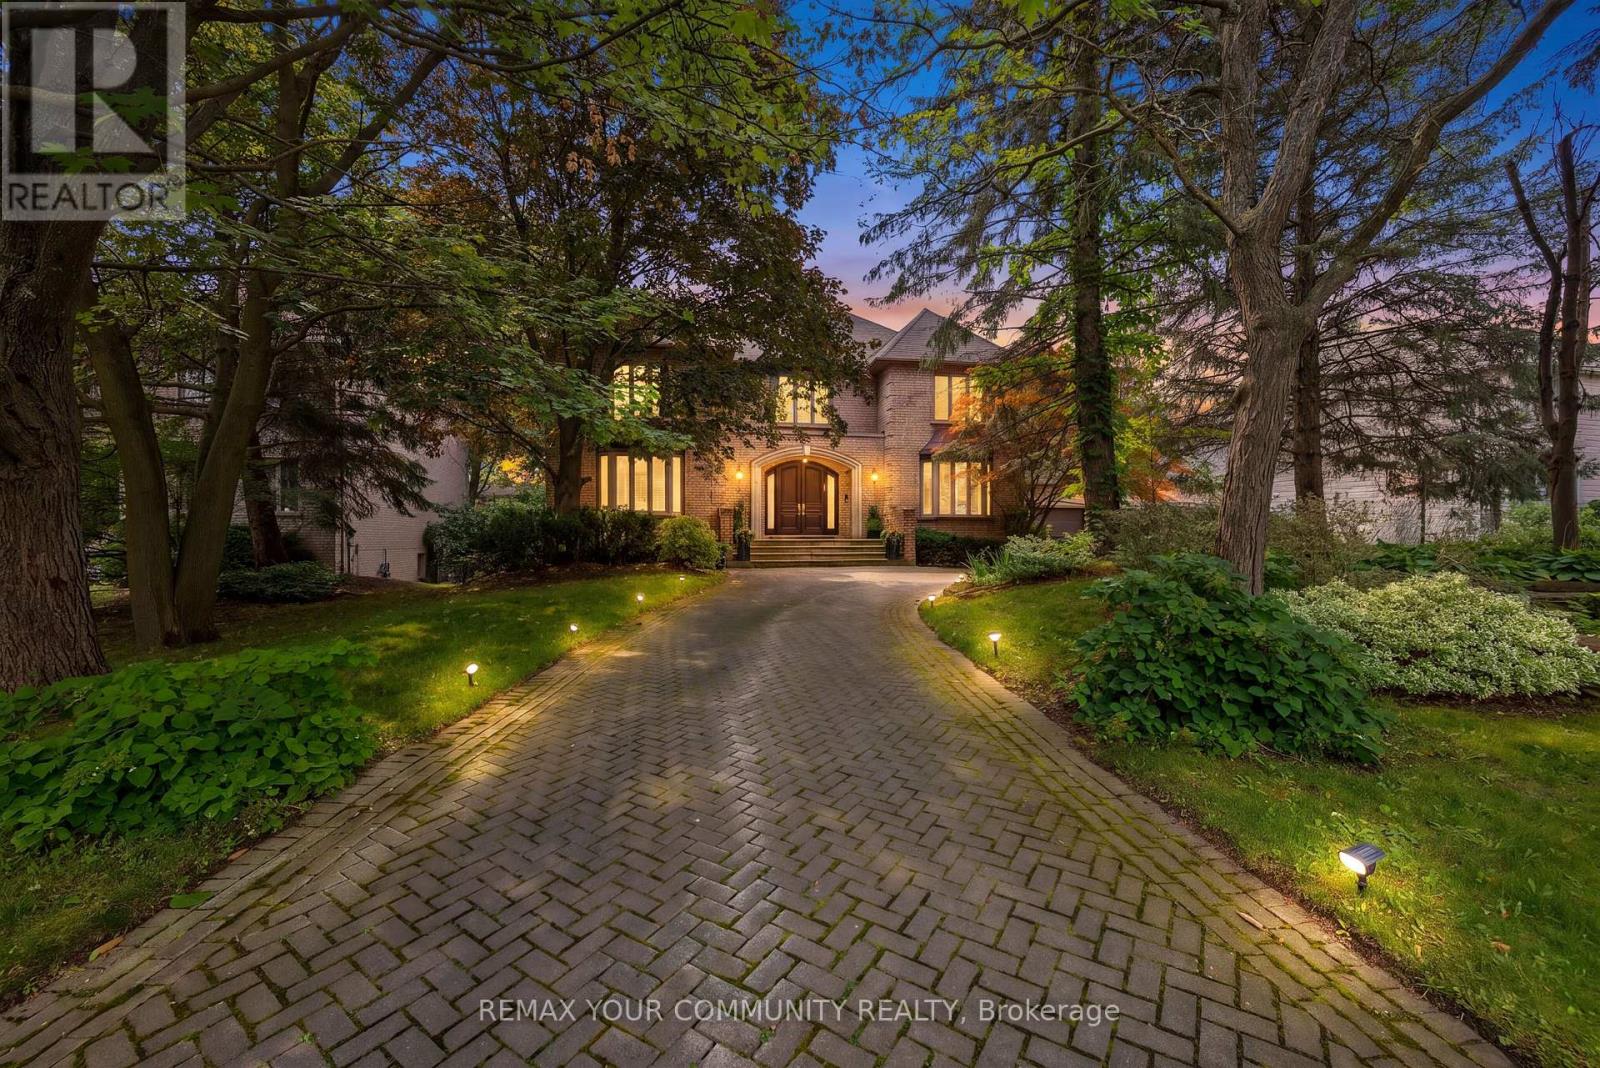
75 Arnold Avenue
Vaughan, Ontario
Custom Estate proudly offered in prime Thornhill. Fully renovated, this sophisticated family residence offers custom finishes throughout. A dramatic open foyer & grand room with soaring high ceilings over 21 ft & cathedral ceilings set the tone further with light & volume; 24 x 24 limestone floors flow throughout this main level, while a three-level floating staircase anchors the home as a main architectural masterpiece. In the kitchen lies custom walnut cabinetry, stone countertops & premium built-ins which include a Subzero fridge, Wolf cooktop with Wolf fan, Miele dishwasher. 3 fireplaces add warmth throughout, along with a private office with natural wood built-ins. A lower-level home has been fully renovated. This private 5 star Oasis backyard is built for entertaining and for the fussiest critique buyer. Included is a betz concrete pool, water fall, hot tub , flagstone, and enter locked drive way. Full sprinkler system and much much more. Step inside 75 Arnold Ave where elegant design, spacious living and high end finishes take luxury to another level. (id:49269)
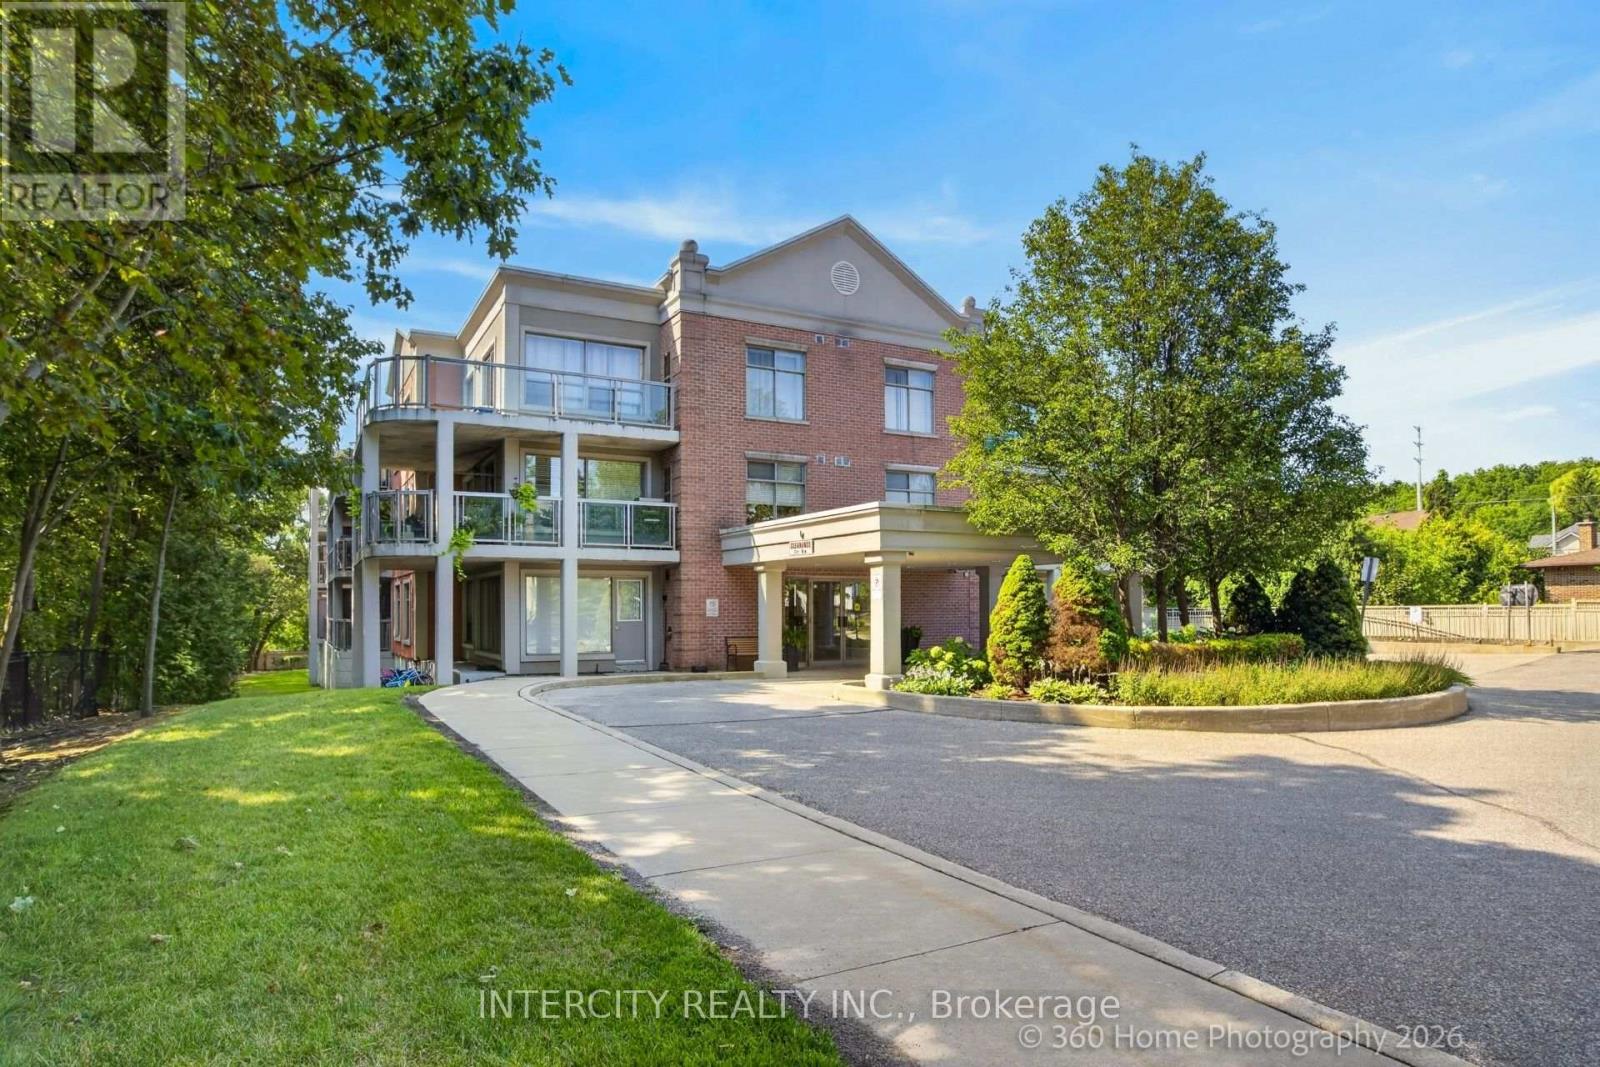
304 - 245 Pine Grove Road
Vaughan, Ontario
Welcome to the highly sought after Pine Grove on the Humber boutique low-rise condominium in the heart of Woodbridge. This pristine 845 sq ft top floor unit offers a perfect blend of quiet luxury and natural beauty, featuring soaring 9 foot ceilings that flood the space with an abundance of natural light. Step out onto the private balcony and take in breathtaking views of the serene Humber River ravine -- a peaceful retreat from busy city life. The functional open-concept floor plan features a spacious living/dining area, a well-proportioned bedroom layout, and a functional kitchen equipped with stainless steel appliances. The property comes with two side-by-side underground parking spaces, a storage locker, and a gas hookup on the balcony, perfect for a natural gas BBQ. Unbeatable Location! Enjoy the best of both worlds with serene, private ravine living just steps from public transit, schools, and places of worship. Ideally situated just a short drive from historic Market Lane, charming local boutiques, restaurants, cafés, grocery stores and major highways. A truly exceptional setting that combines privacy, convenience, and easy access to everything you need. (id:49269)
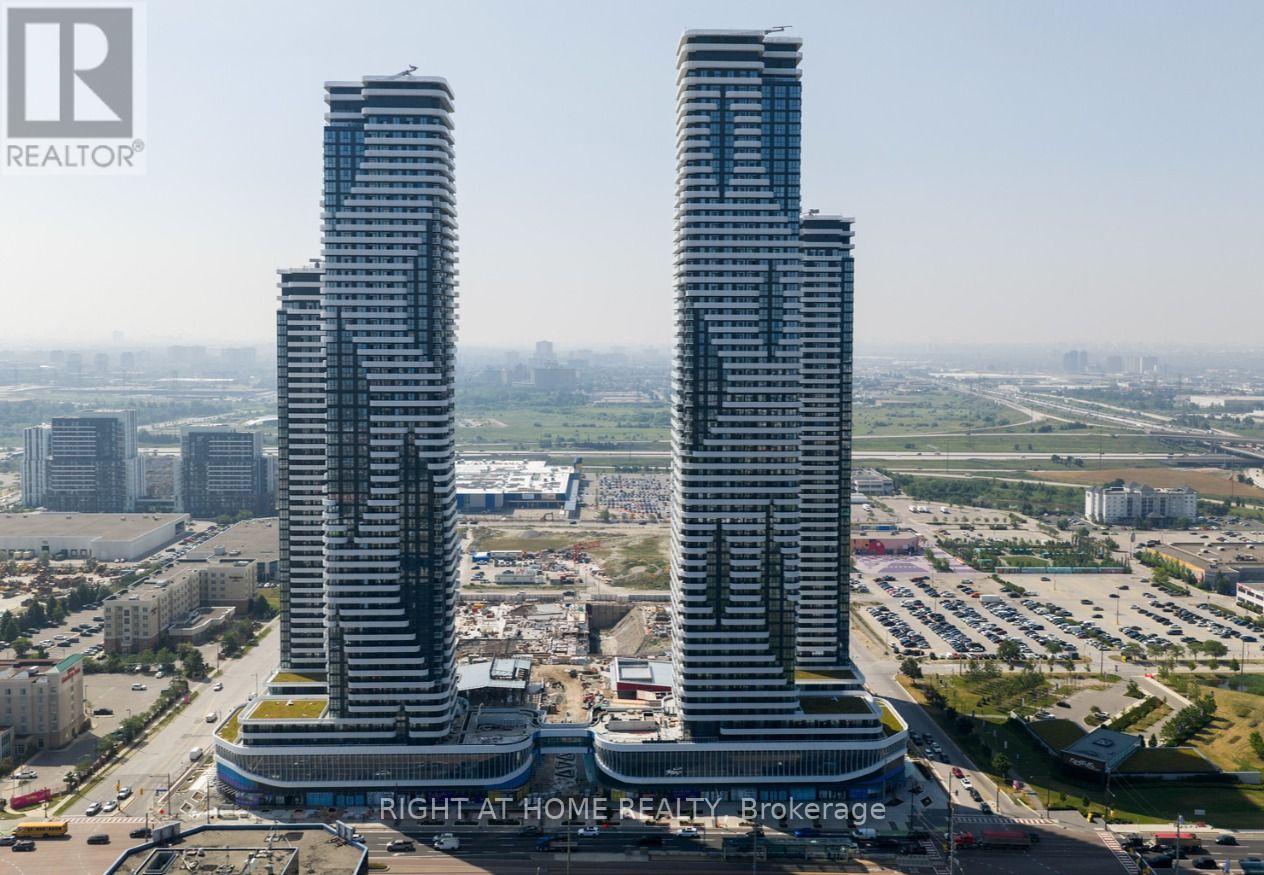
3907 - 8 Interchange Way
Vaughan, Ontario
Best Value For The Money - Step into this modern and beautifully designed 1 Bed + 1 Den with and 2 fully upgraded bathrooms. The spacious den can easily function as a second bedroom or home office, and a door can be added to fully convert it into a bedroom upon request. The open-concept kitchen and living area offers a bright, seamless layout that extends onto a large east-facing balcony with clear, unobstructed views. The contemporary kitchen features a sleek backsplash, high-end European appliances, a panel-ready fridge and freezer, built-in dishwasher, and elegant laminate floors. Window blinds throughout add privacy and a refined touch. This unit is located steps from the VMC Vaughan Subway Station with quick access to downtown. Highways 400 and 407 are just minutes away, while York University and the YMCA are within a short three-minute walk. With 24-hour transit service along Highway 7 and close proximity to IKEA, Costco, Cineplex, Dave & Busters, LCBO, major retail and grocery stores, Canada's Wonderland, Cortellucci Vaughan Hospital, and Vaughan Mills Shopping Centre, this home offers exceptional convenience and comfort in the heart of Vaughan. (id:49269)
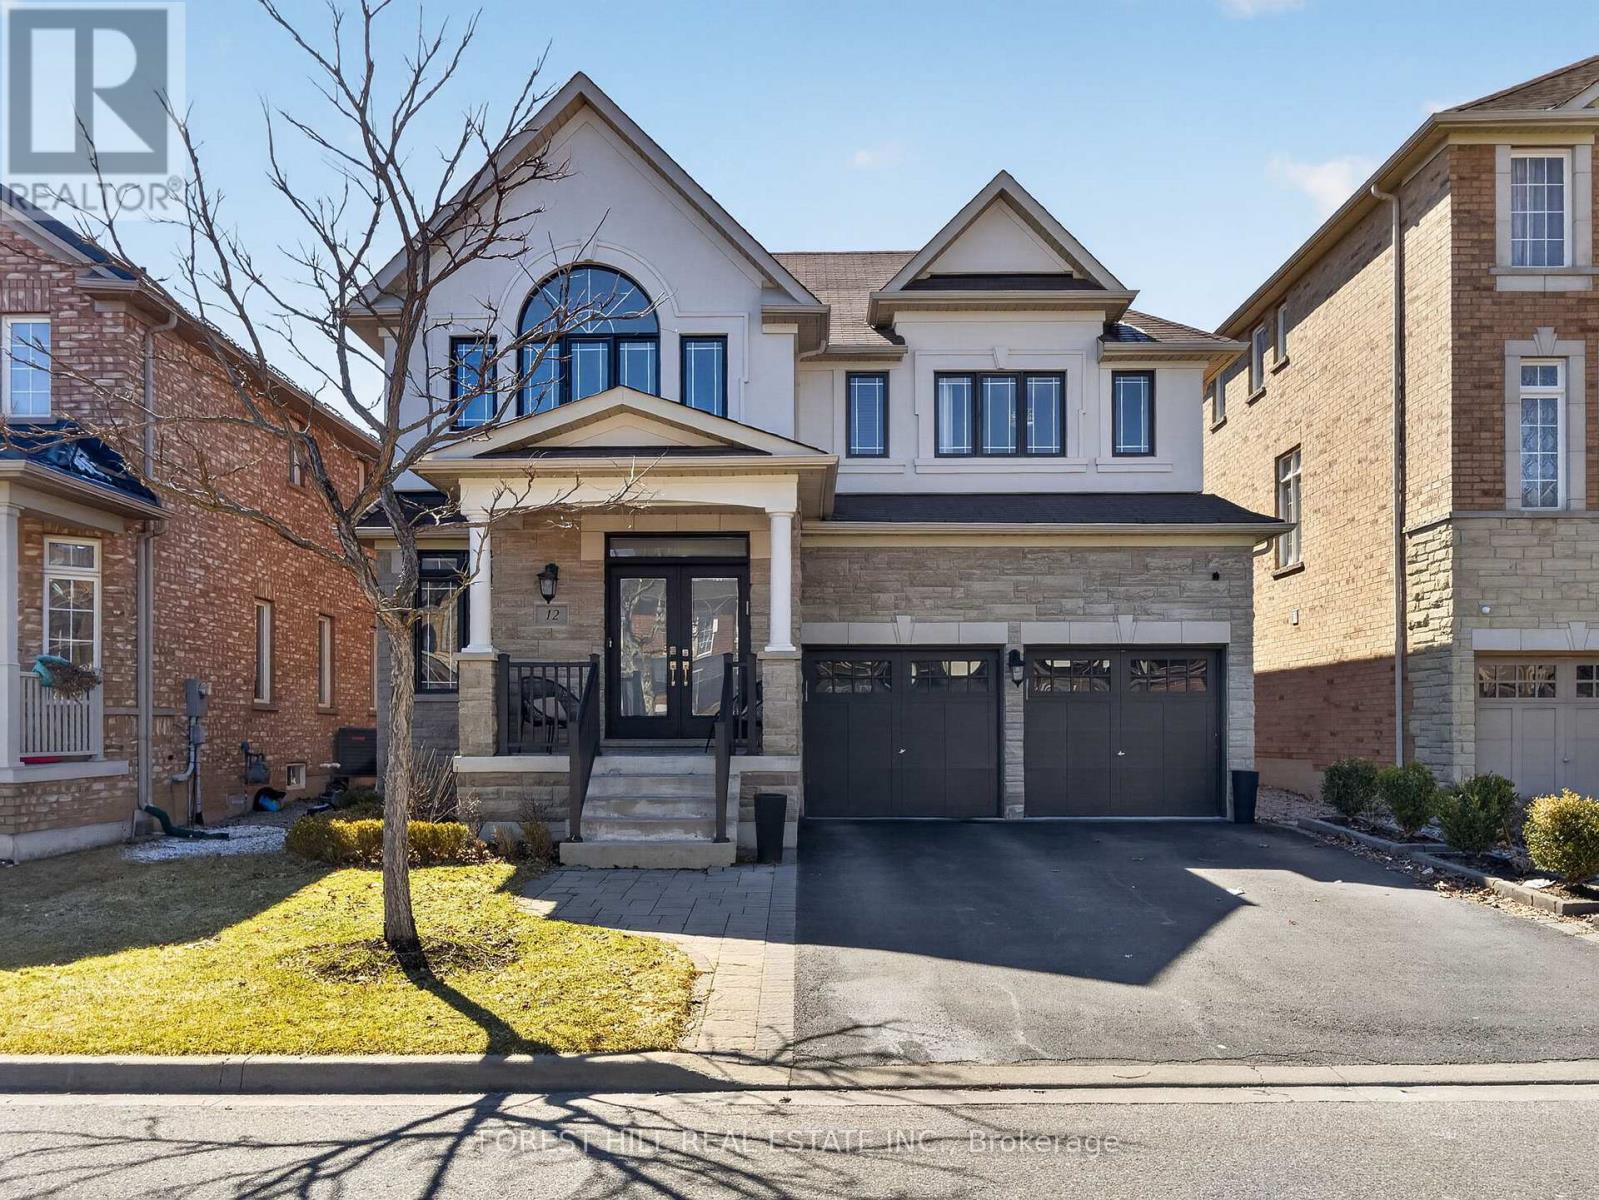
12 Wallenberg Drive
Vaughan, Ontario
Amazing Updated 4+1 Bedroom Family Home on a Premium street in the Sought-After Valley of Thornhill! This beautifully maintained home offers 2711 sq ft with a fantastic floor plan, perfect for a large family and ideal for entertaining. The main floor features a spacious open-concept layout with generously sized principal rooms, a large modern kitchen with centre island, granite countertops, stainless steel appliances, and a bright breakfast area combined with the family room with gas fireplace, all overlooking a private backyard. Enjoy outdoor living in the beautifully landscaped yard with patio and hot tub. The upper level offers well-sized bedrooms, including a stunning primary suite with a 5-piece ensuite and walk-in closet. Added bonus of a fully finished basement apartment with separate entrance and direct garage access-ideal for extended family or potential income. Tasteful renovations and upgrades throughout. Prime location close to JCC/Lebovic Campus, top-rated schools, parks, nature trails, Rutherford Marketplace, and all amenities. (id:49269)
160 Renaissance Court
Vaughan, Ontario
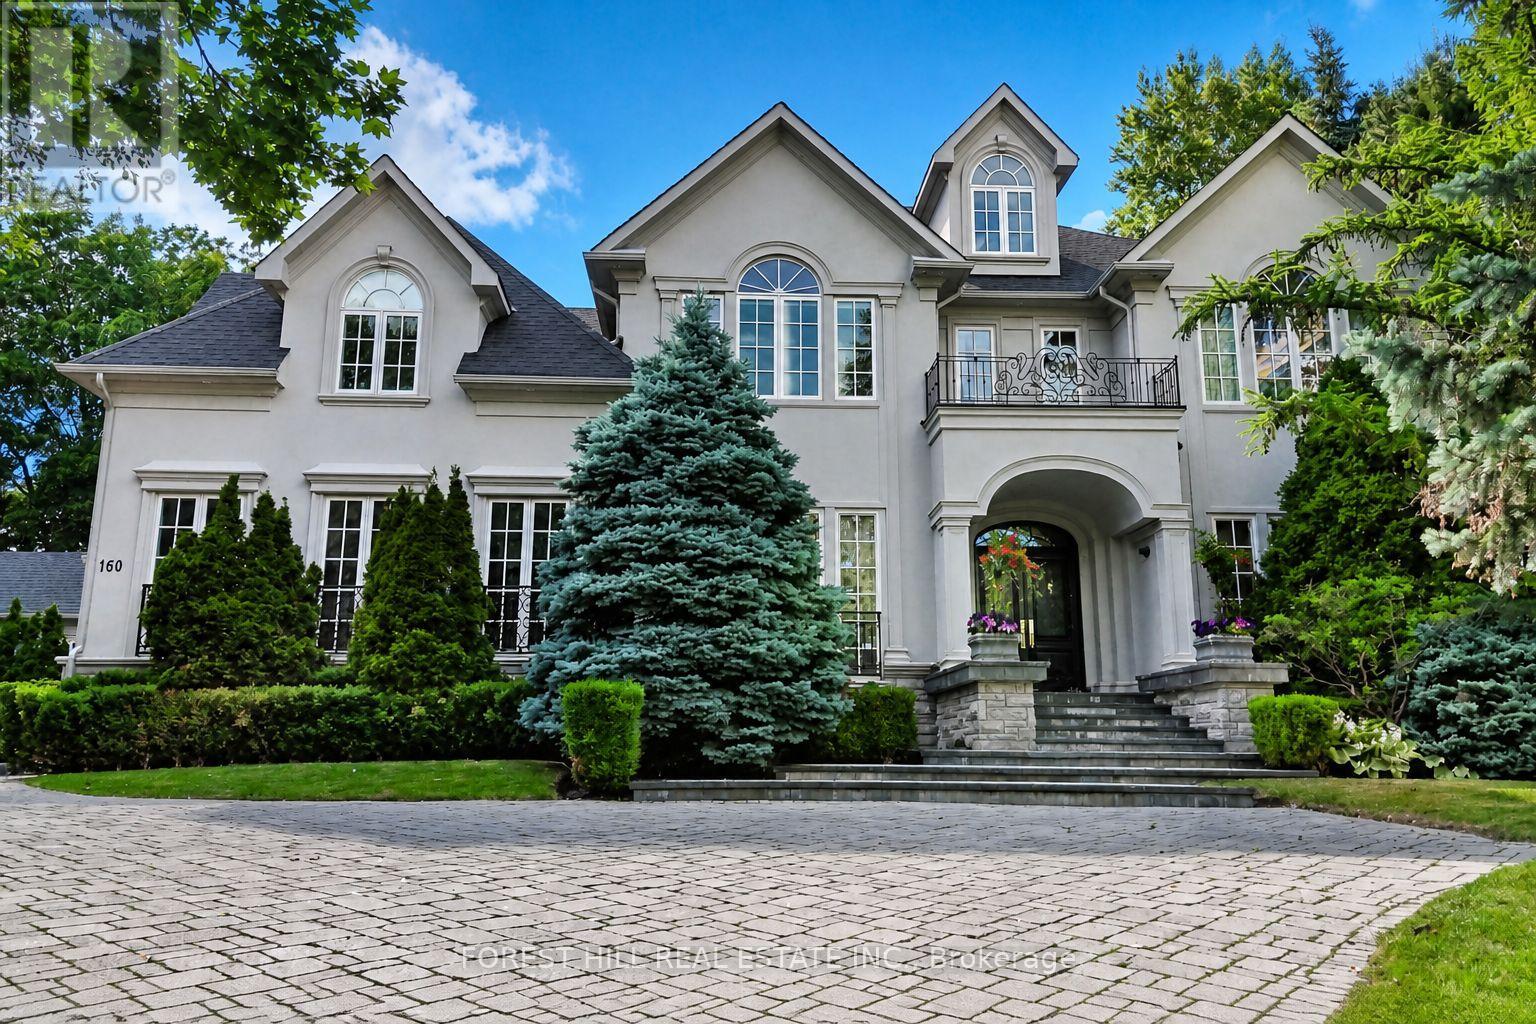
Welcome to 160 Renaissance Crt, an extraordinary custom-built luxury residence situated on one of the most prestigious & private cul-de-sacs in Thornhill & the GTA. Offering approximately 6,400 sqft above grade & a spectacular finished 3200 sqft lower level, this exceptional home sits on a rare oversized irregular corner lot expanding to approximately 250 ft. across rear, creating a breathtaking backyard oasis with a saltwater pool, Cabana, extensive landscaping, mature trees & manicured gardens. Designed with an outstanding centre hall flr plan, the home features a dramatic open-to-above foyer with soaring 20ft. ceilings, 10ft. ceilings on the main level & 9ft. ceilings on both the second floor & lower level. Exceptional craftsmanship is showcased throughout with extensive custom millwork, hardwood floors, solid-core doors, crown moulding, multiple gas fireplaces & oversized windows filling the home with natural light. The chefs kitchen offers a large centre island, premium built-in stainless steel appliances, custom cabinetry, granite countertops, spacious breakfast area & an impressive butlers pantry. The adjoining family room is ideal for entertaining with custom built-ins, dramatic floor-to-ceiling windows & walkout to the backyard. A spectacular main floor office features custom built-ins, a double-sided fireplace & direct garden access. The luxurious primary retreat offers a private balcony overlooking the pool, a spa-inspired ensuite with double-sided fireplace & an incredible custom dressing room that can easily be converted back to fifth bedroom. All additional bedrooms offer ensuite or semi-ensuite access. The professionally finished lower level features a massive recreation area, home theatre, golf simulator, fitness space, guest bedroom, full bathroom & a separate service staircase. Located in one of Thornhill's most sought-after luxury neighbourhoods close to top-rated schools, parks, golf, shopping & every amenity, this is a truly exceptional offering (id:49269)
Bsmt - 6 Faust Ridge
Vaughan, Ontario
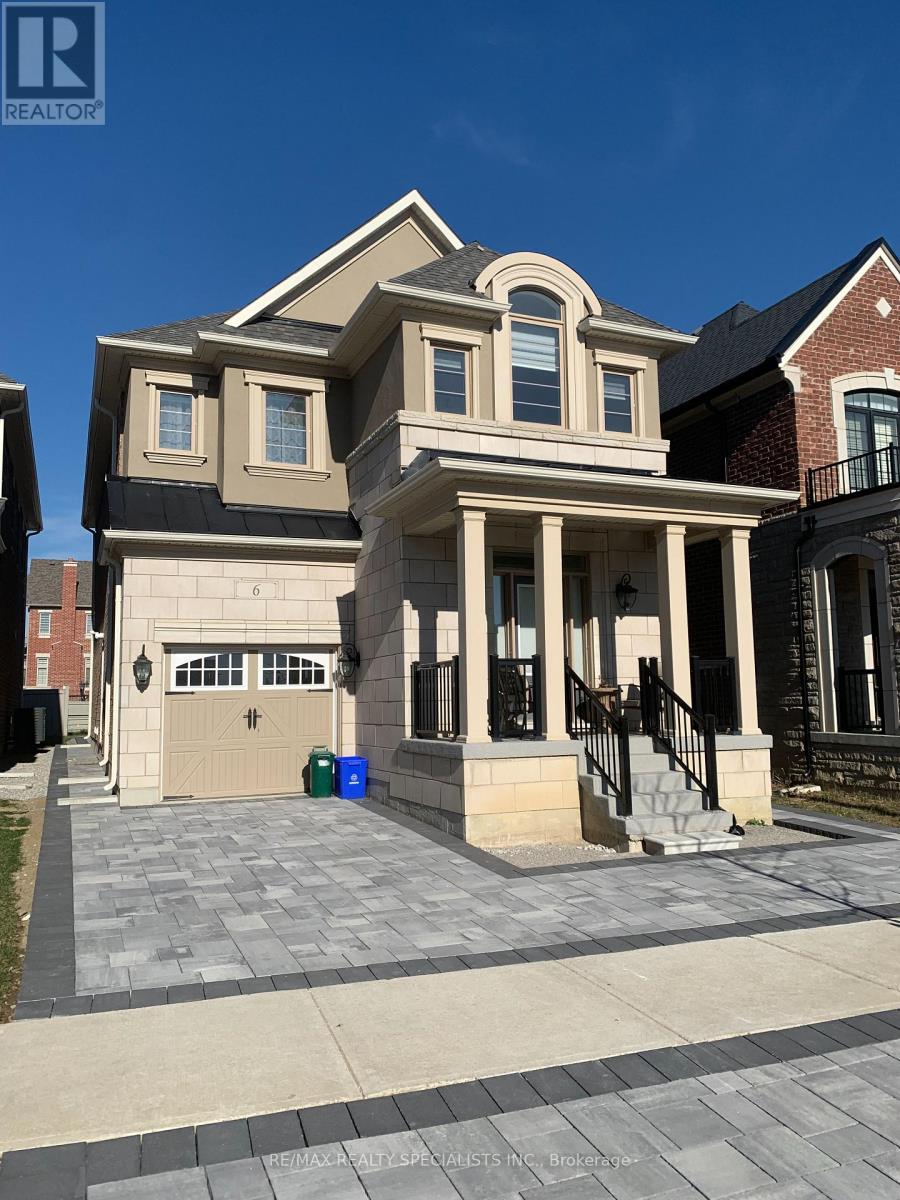
This Beautifully Finished, Bright, Spacious, And Modern Basement Apartment Is Located In The Prestigious Community Of Kleinburg Summit. Features An Open Concept Living/Dining, Lg Primary Bedroom + Extra Lg Closet, Good Size Second Bedroom, And Tons Of Storage Room (Walk-In Pantry). 3 Pc Bath, Ensuite Laundry, Top Quality Appliances (W/D, Fridge, Stove, Micro), And Separate Entrance. Great Commuter Location Is Close To Hwy 400 & 427 And Close To All Shopping, Vaughan Mills, Wonderland, And Dining. Walking Distance To The Prestigious Safe New Community Of Kleinburg Summit, And Mcmichael Art Gallery, Schools, And School Bus Routes. Quaint Village Of Kleinburg Offers Restaurants, Cafes, Walking Trails & Beautiful Parks. Suitable For A Professional Or Couple. This Unit Is Special And A Must-See Before It's Too Late. (id:49269)
235 - 8188 Yonge Street
Vaughan, Ontario
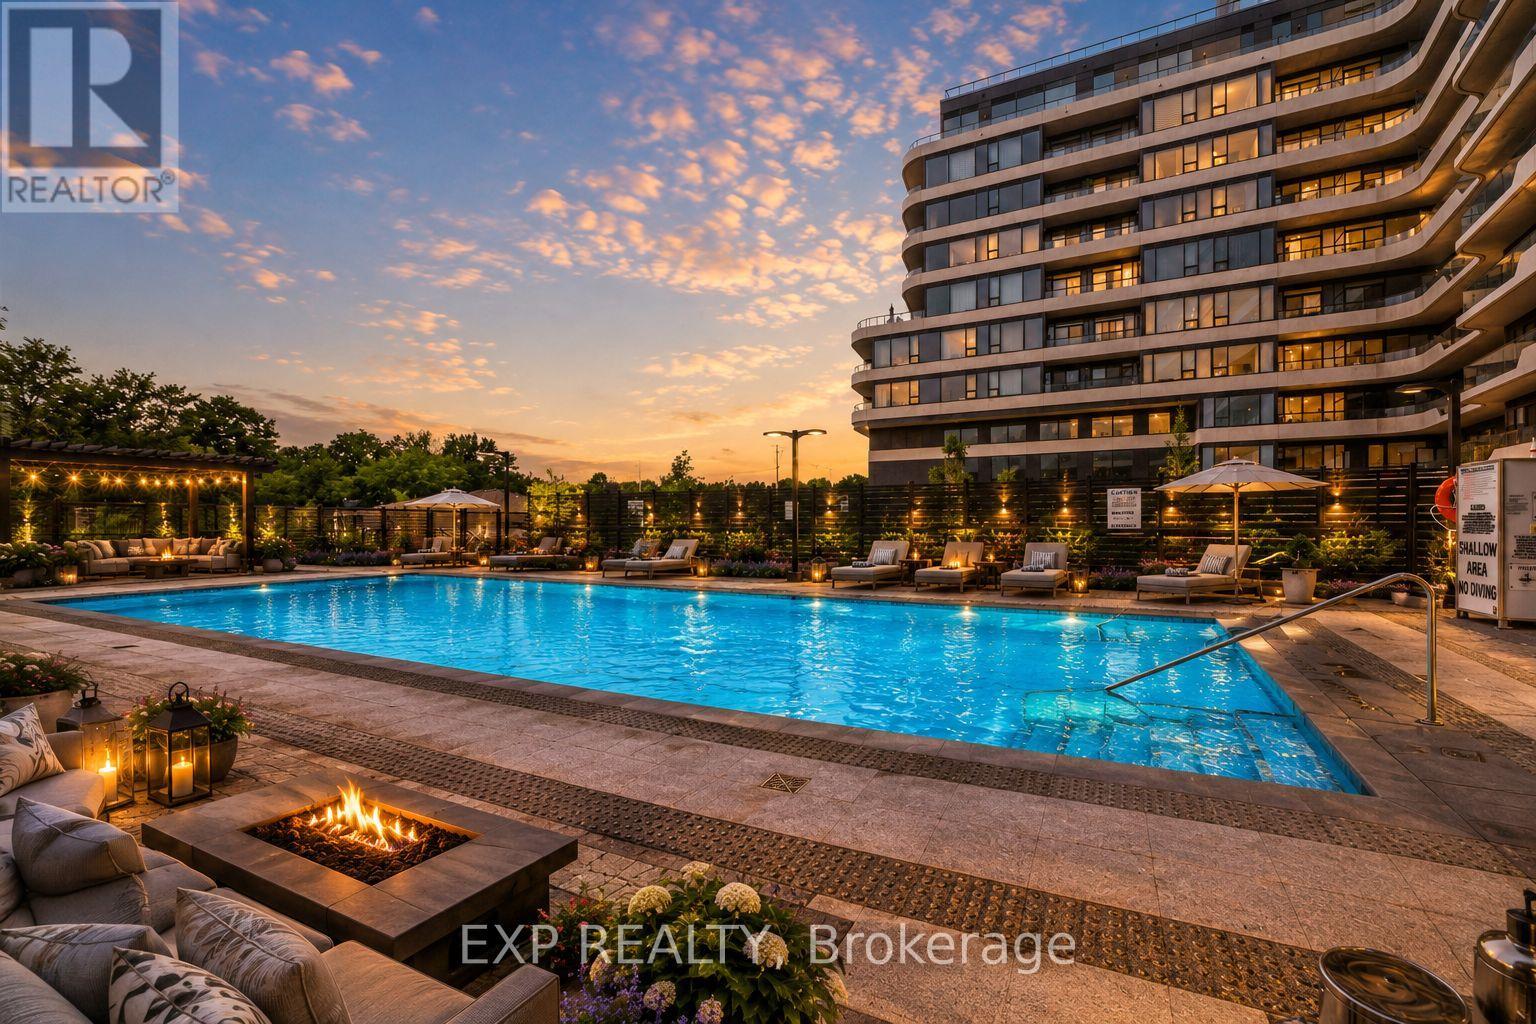
Welcome To 8188 Yonge St #235, A Stylish 2+1 Bedroom, 2 Bathroom Suite In One Of Vaughan's Most Architecturally Distinctive Boutique Buildings. Located In The Desirable Uplands Community Near Yonge & Uplands, This Bright West-Exposure Residence Delivers Modern Design, Natural Light And A Functional Open-Concept Layout With Laminate Flooring Throughout. The Spacious Living/Dining Area Features A Walk-Out To A Private Terrace Overlooking The Outdoor Pool And Courtyard, Creating An Inviting Space To Relax Or Entertain. The Sleek Upgraded Kitchen Is Designed For Everyday Living And Hosting, Featuring Built-In Appliances, Breakfast Bar, Pot Lights And Quartz Countertop. The Primary Bedroom Offers A Comfortable Retreat With Walk-In Closet, Large Window With View And 4-Piece Ensuite, While The Second Bedroom Includes A Built-In Closet And Large Window. The Open-Concept Den Provides Flexible Space For A Home Office, Study Area Or Additional Living Area. Enjoy Ensuite Laundry, 1 Owned Underground Parking Space And 1 Owned Locker. Steps To Public Transit, Parks, Trails, Schools, Shopping, Dining, Recreation Amenities And The Future Yonge Subway Extension. Premium Building Amenities Include Concierge, Gym, Outdoor Pool, Guest Suites, Visitor Parking And Elevator. A Fantastic Opportunity Combining Modern Comfort, Lifestyle Convenience And A Prime Location. (id:49269)
4015 - 195 Commerce Street
Vaughan, Ontario
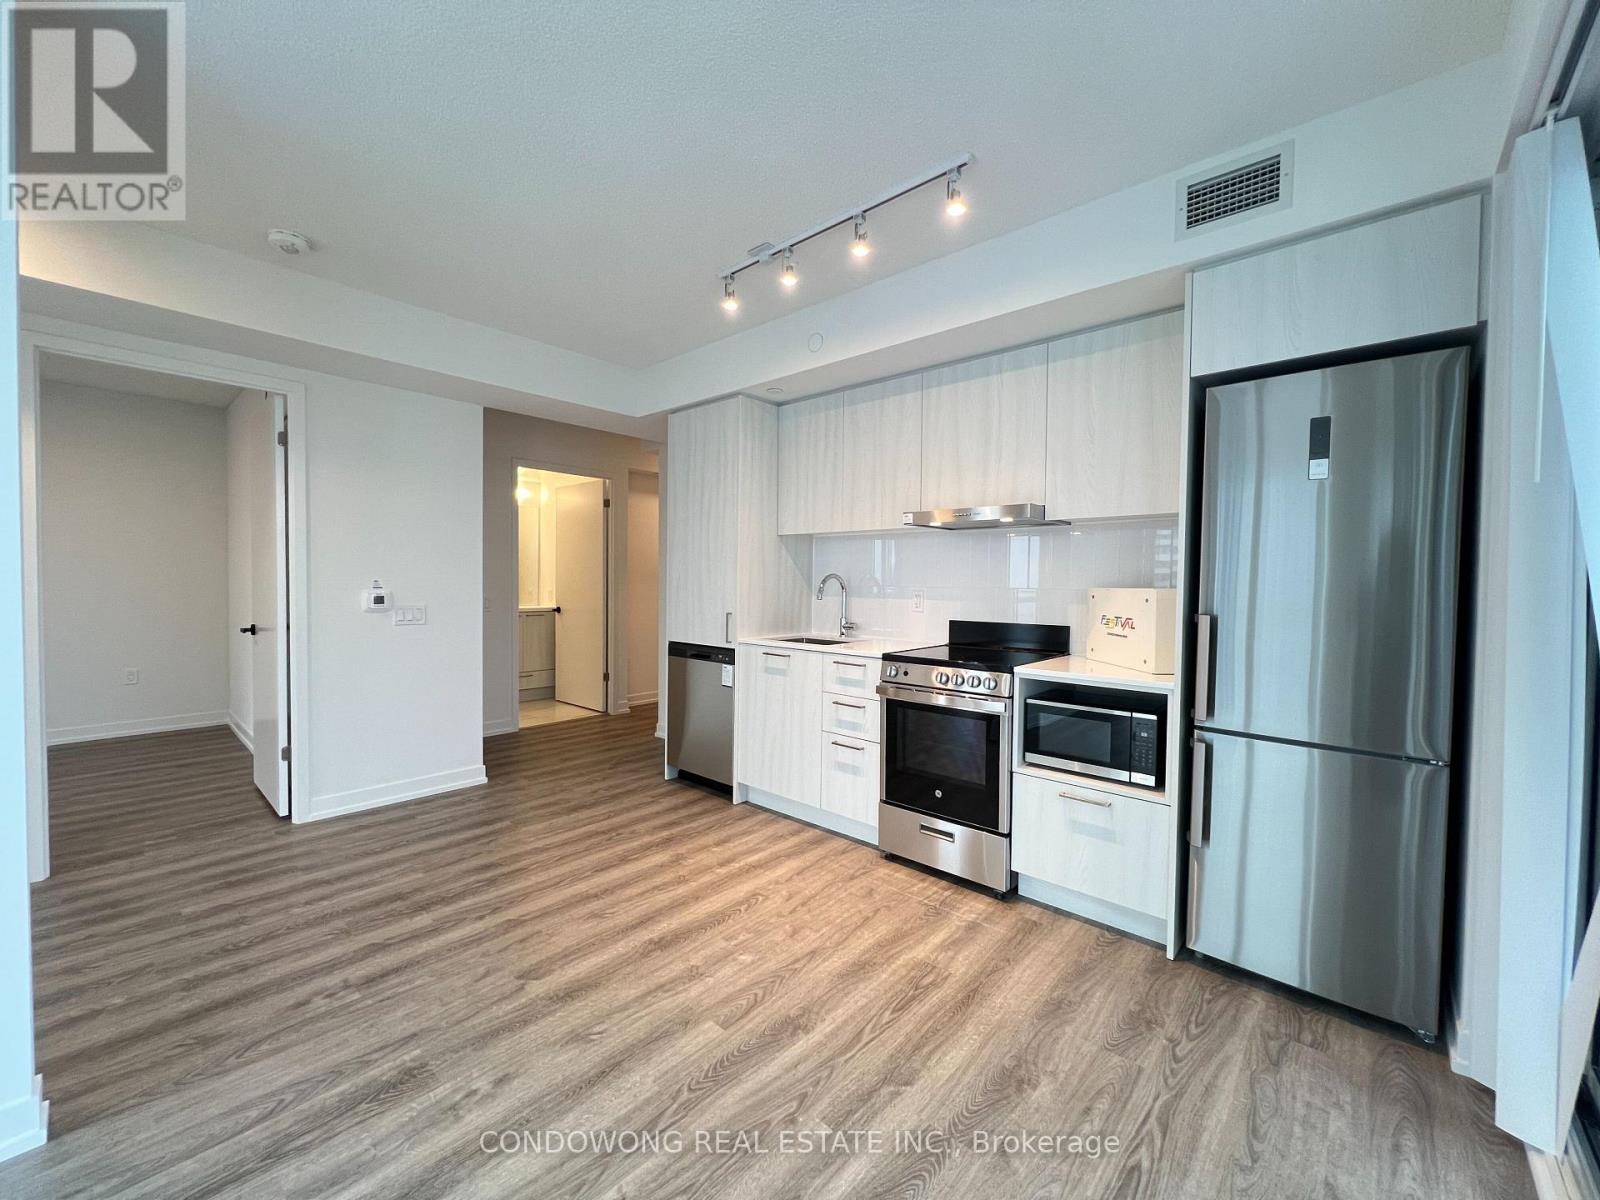
Welcome To This Modern One Bedroom + Den Condo In Prime Vaughan Location. Experience Modern Luxury Living at Festival Tower , Part of the Signature Collection! East View And Perfect For Relaxing And Entertaining Visitors! Bright And Open Concept Layout, Floor To Ceiling Windows With Lots Of Natural Light. Modern Kitchen, Fully Equipped With Stainless Steel Appliances, Quartz Countertops and Custom Cabinetry. Steps To Vaughan Metropolitan Subway Station. Close To Restaurants, Banks, YMCA, Shopping Centers such as Ikea, Costco, Walmart, Entertainment (Cineplex), and Public Transportation With Easy Access To Major Highways 400/407/7. TTC/Subway at Your Door Step, Minutes Drive to York University and Seneca College. New Comers and International Students Are Welcome. (id:49269)