
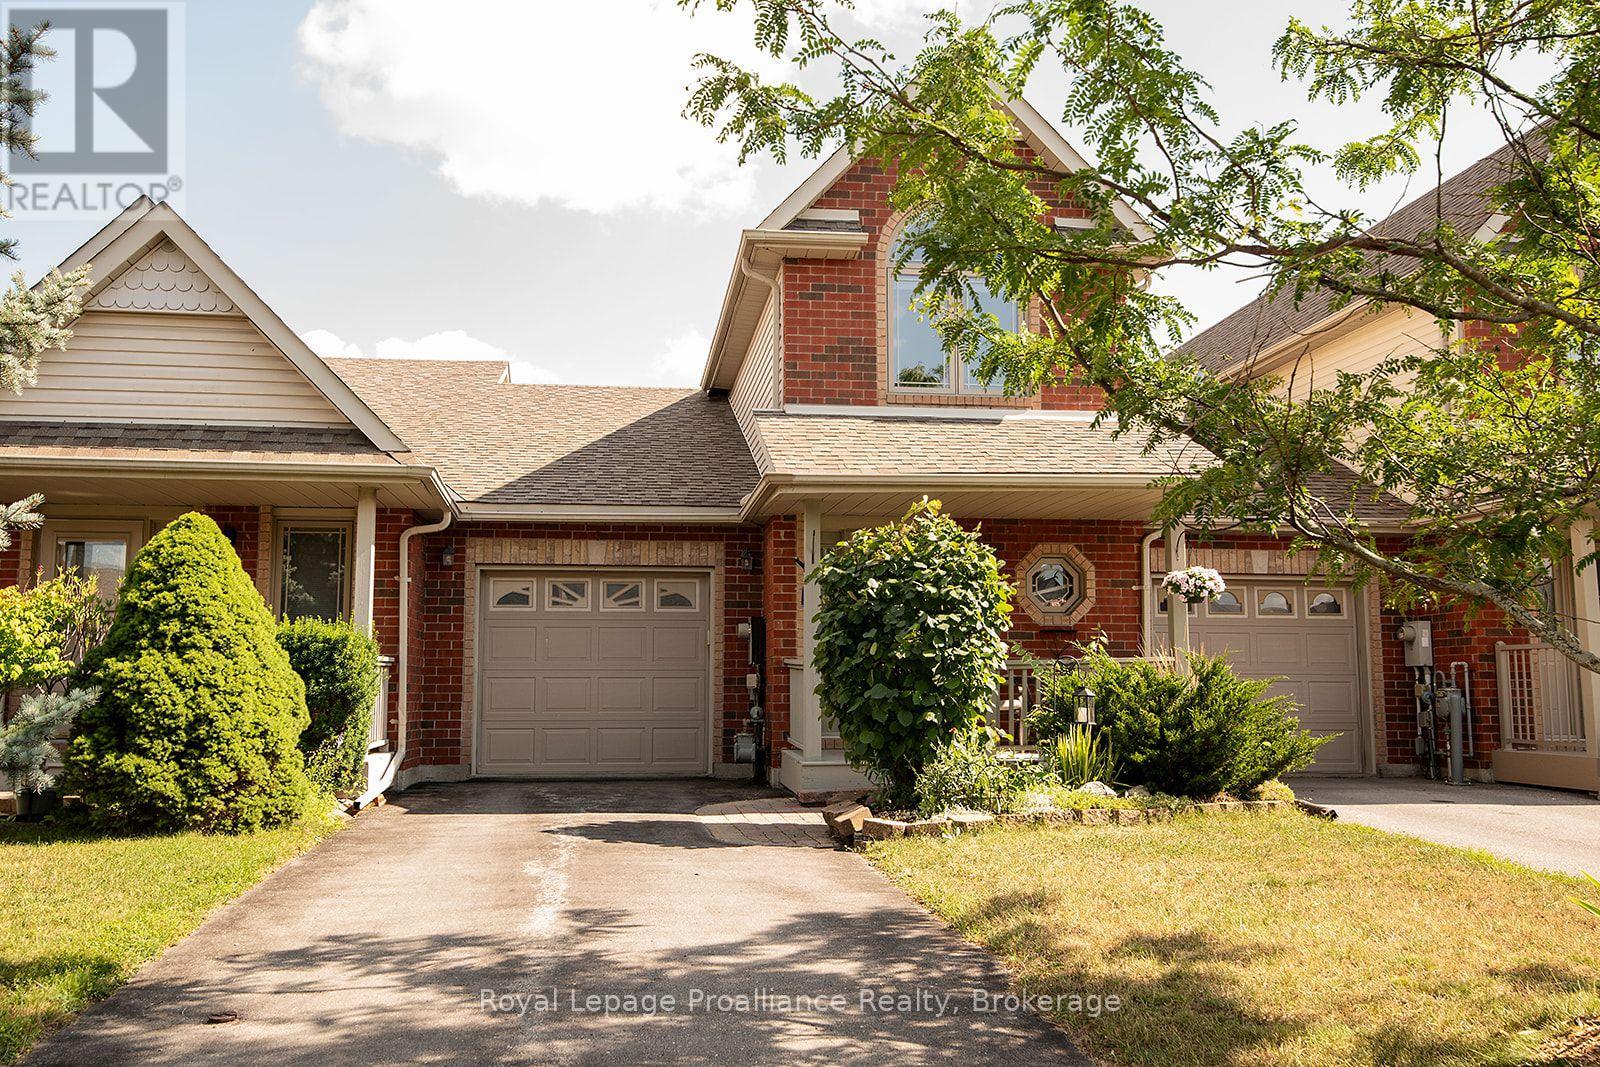
31 Hawthorn Street
Belleville, Ontario
Welcome to this charming 2-bedroom plus den (loft), freehold townhome. Featuring 2.5 baths and a range of attractive features, this home is perfect for those seeking comfort and convenience. As you step inside, you will be greeted by a bright, airy living space flooded with natural light from large windows and patio doors. The main level features a cozy living room, a dining area with ample counter space, and modern appliances. The main-floor bedroom offers flexibility to be used as a primary bedroom, a bright den, a dining room, or a second bedroom. Also on the main level is a laundry area incorporated into the 3-piece bath, significant pantry space, and inside entry to the single attached garage. The upper level features a primary bedroom oasis filled with natural light, a full bath with a skylight, and a bright loft/den area perfect for a workspace or creative studio. Outside, you will find beautifully cultivated, mostly perennial gardens and a fenced yard with entry from the patio doors, offering a picturesque setting for outdoor privacy, relaxation, or entertaining. The lower level includes a finished recreation room with storage space and a 2-piece bath. Some updates to mention roof was done 2021 and furnace and air conditioning 2022. This lovely home offers easy access to a range of nearby amenities, including shopping, restaurants, parks, schools, and places of worship. Commuters will also appreciate the convenient access to Highway 401 and public transit options. (id:49269)
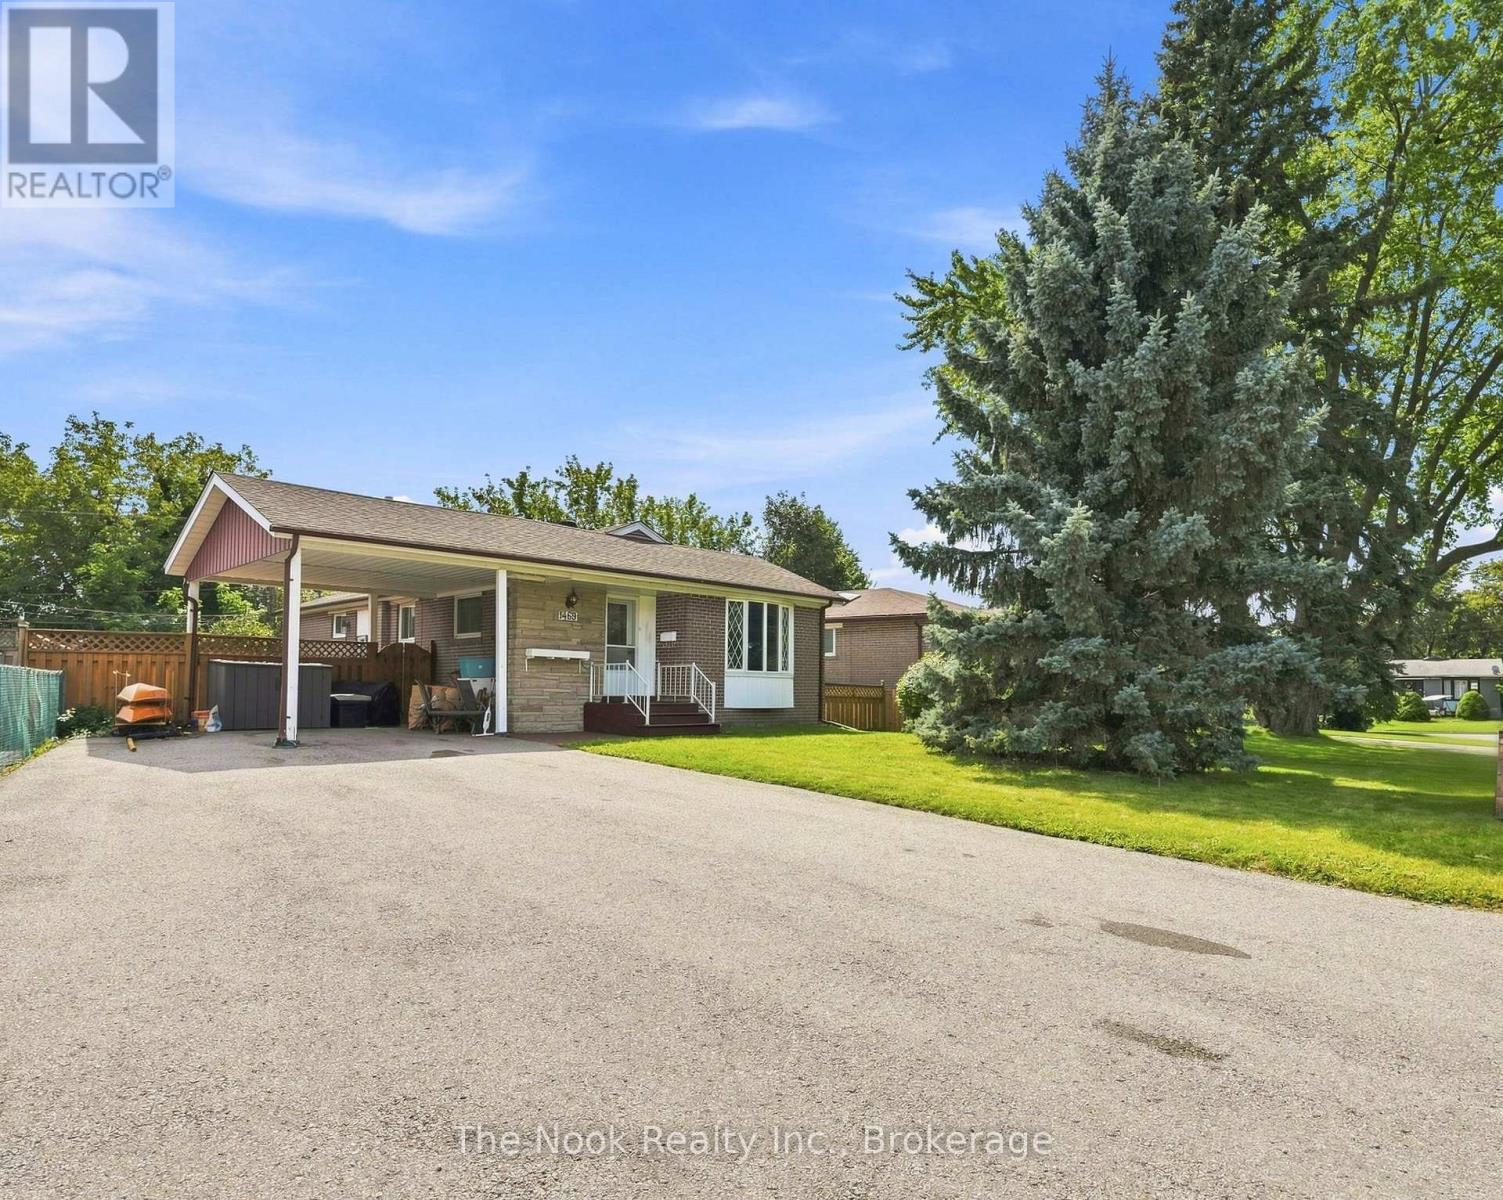
Main Floor - 1469 Drava Street
Pickering, Ontario
An Affordable 3-Bedroom Rental In A Prime Pickering Location, With The Monthly Expenses Made Easy! This All-Inclusive Lease Includes Heat, Hydro, Water AND High-Speed Internet, Giving You One Predictable Monthly Payment. Set In An Incredibly Convenient Location Within Walking Distance Of Pickering GO Station, This Is A Fantastic Option For Commuters Or Anyone Looking To Stay Connected To The GTA Without The Toronto Price Tag. Occupying The Main Floor Of A Well-Kept Bungalow, The Home Offers A Spacious Eat-In Kitchen, Extra-Large Living Room, 3 Well-Sized Bedrooms And A Newly Updated 4-Piece Washroom. The Space Is Clean, Bright, Tidy And Move-In Ready. Outside, Enjoy A Large Shared Deck And Fully Fenced Backyard With Plenty Of Room To Spend Time Outdoors. A Rare Bonus, The Oversized Driveway Provides Parking For 3 Vehicles! Currently Vacant With A Flexible Move-In Date, This Is An Easy Opportunity To Settle Into A Spacious 3-Bedroom Home With Utilities And Internet Already Taken Care Of, All In A Location That Makes Commuting A Breeze. (id:49269)
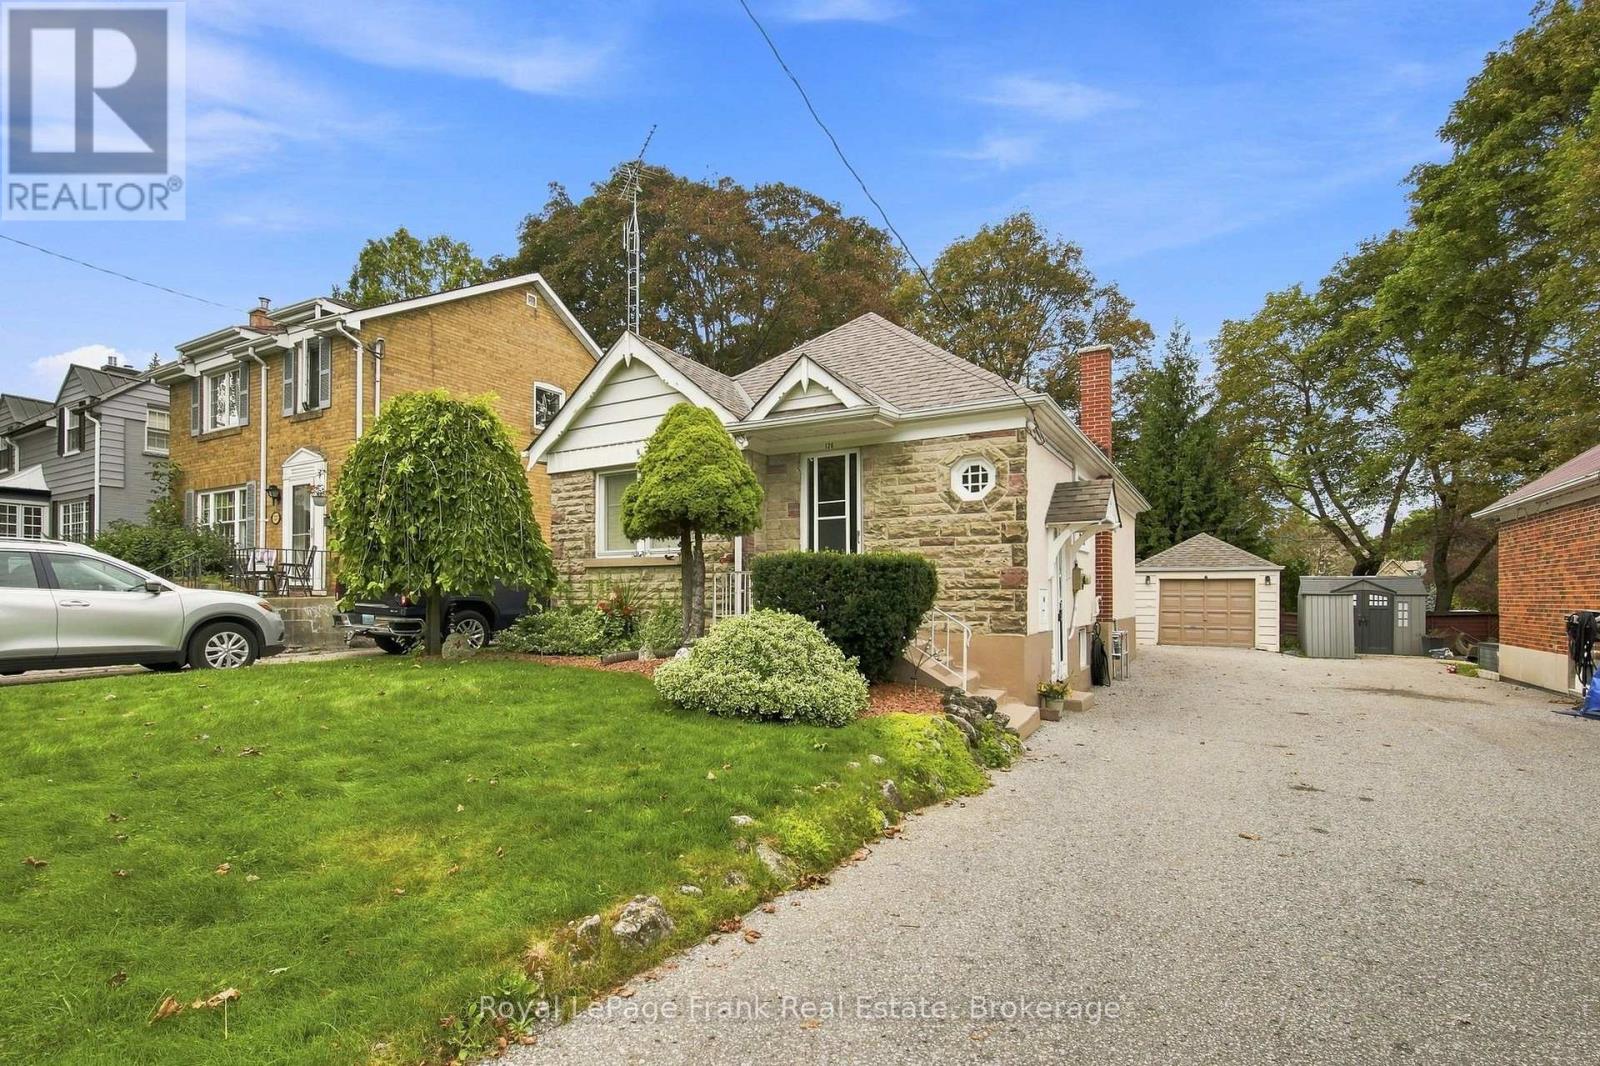
126 Lauder Road
Oshawa, Ontario
Lovingly Maintained By The Same Owners For An Incredible 54 Years, 126 Lauder Is The Kind Of Home That Tells A Story The Moment You Arrive. Tucked Along A Beautiful Tree-Lined Street In Oshawa's Established O'Neill Neighbourhood, This Charming Home Sits On An Extra-Deep Lot And Offers A Rare Combination Of Character, Versatility And Pride Of Ownership, With Important Updates Already Taken Care Of. Inside, Hardwood Flooring Flows Throughout The Main Level, Where Two Bedrooms And A 4-Piece Bath Create An Easy, Functional Layout Ideal For Downsizers, First-Time Buyers Or Anyone Looking For The Convenience Of Main-Floor Living. One Bedroom Opens Directly Onto The Large Covered Deck, Creating A Wonderful Connection To The Backyard, While The Functional Kitchen Offers Plenty Of Natural Light. A Separate Side Entrance Adds Even More Possibility For Future In-Law Potential. Downstairs, The Finished Basement Provides Additional Living Space With A Generous Recreation Room, Bedroom, Workshop And Plenty Of Storage. Upstairs, A Bright And Spacious Loft Adds Yet Another Flexible Space, Perfect As A Bedroom, Home Office, Studio, Playroom Or Family Room. Outside This Property Really Shines. The Extra-Deep, Beautifully Landscaped Lot Offers Room To Garden, Entertain And Simply Enjoy, While The Covered Deck Is Made For Summer Evenings With Family And Friends. A Large Detached Garage Provides Space For Hobbyists, Projects Or Additional Storage, Complemented By Plenty Of Parking. And Behind All Of Its Charm Is The Peace Of Mind That Comes With A Home That Has Been Thoughtfully Cared For: Furnace And A/C Replaced In 2022, Shingles In 2018, Updated Windows And An Owned Hot Water Tank. Unbeatable Central Location, Within Walking Distance Of Lakeridge Health, Excellent Schools, Parks, Shopping, Restaurants And Transit. After 54 Years Of Cherished Memories, This Special Home Is Ready For Its Next Chapter. Full Of Warmth, Personality And Possibility (id:49269)
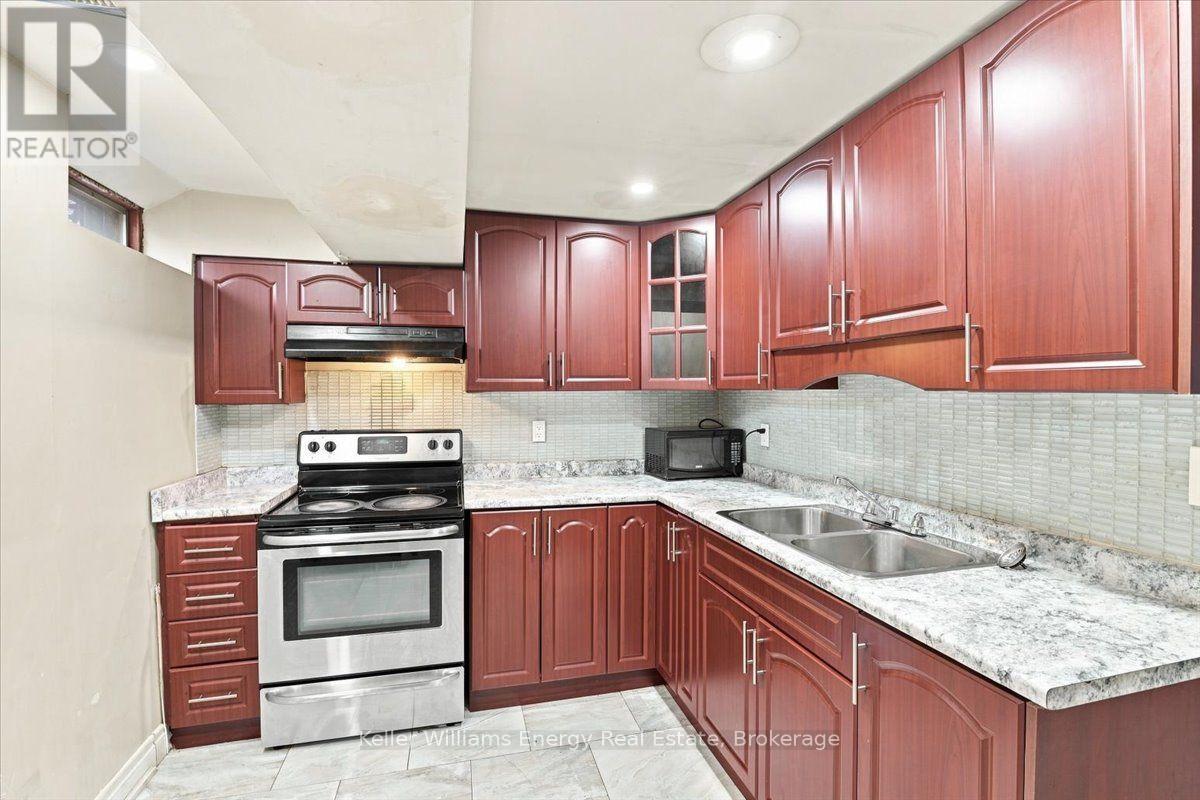
21 Upland Drive
Whitby, Ontario
Looking for a place that checks all the important boxes? This 1-bedroom plus den basement apartment in Whitby offers a private entrance, 1 bathroom, 2-car parking, and shared laundry. The kitchen features stainless steel appliances, a stylish backsplash, and plenty of cupboard space, because apparently one cupboard is never enough. The den adds flexibility for a home office, hobby space, or extra storage. And there's a bonus: the furniture shown in the photos can be included at no additional cost, making this an easy move-in option for anyone who doesn't feel like furnishing a place from scratch. Conveniently located close to grocery stores, shopping, restaurants, transit, and the 401. Tenant pays 30% of utilities. (id:49269)
900 Southridge Street
Oshawa, Ontario
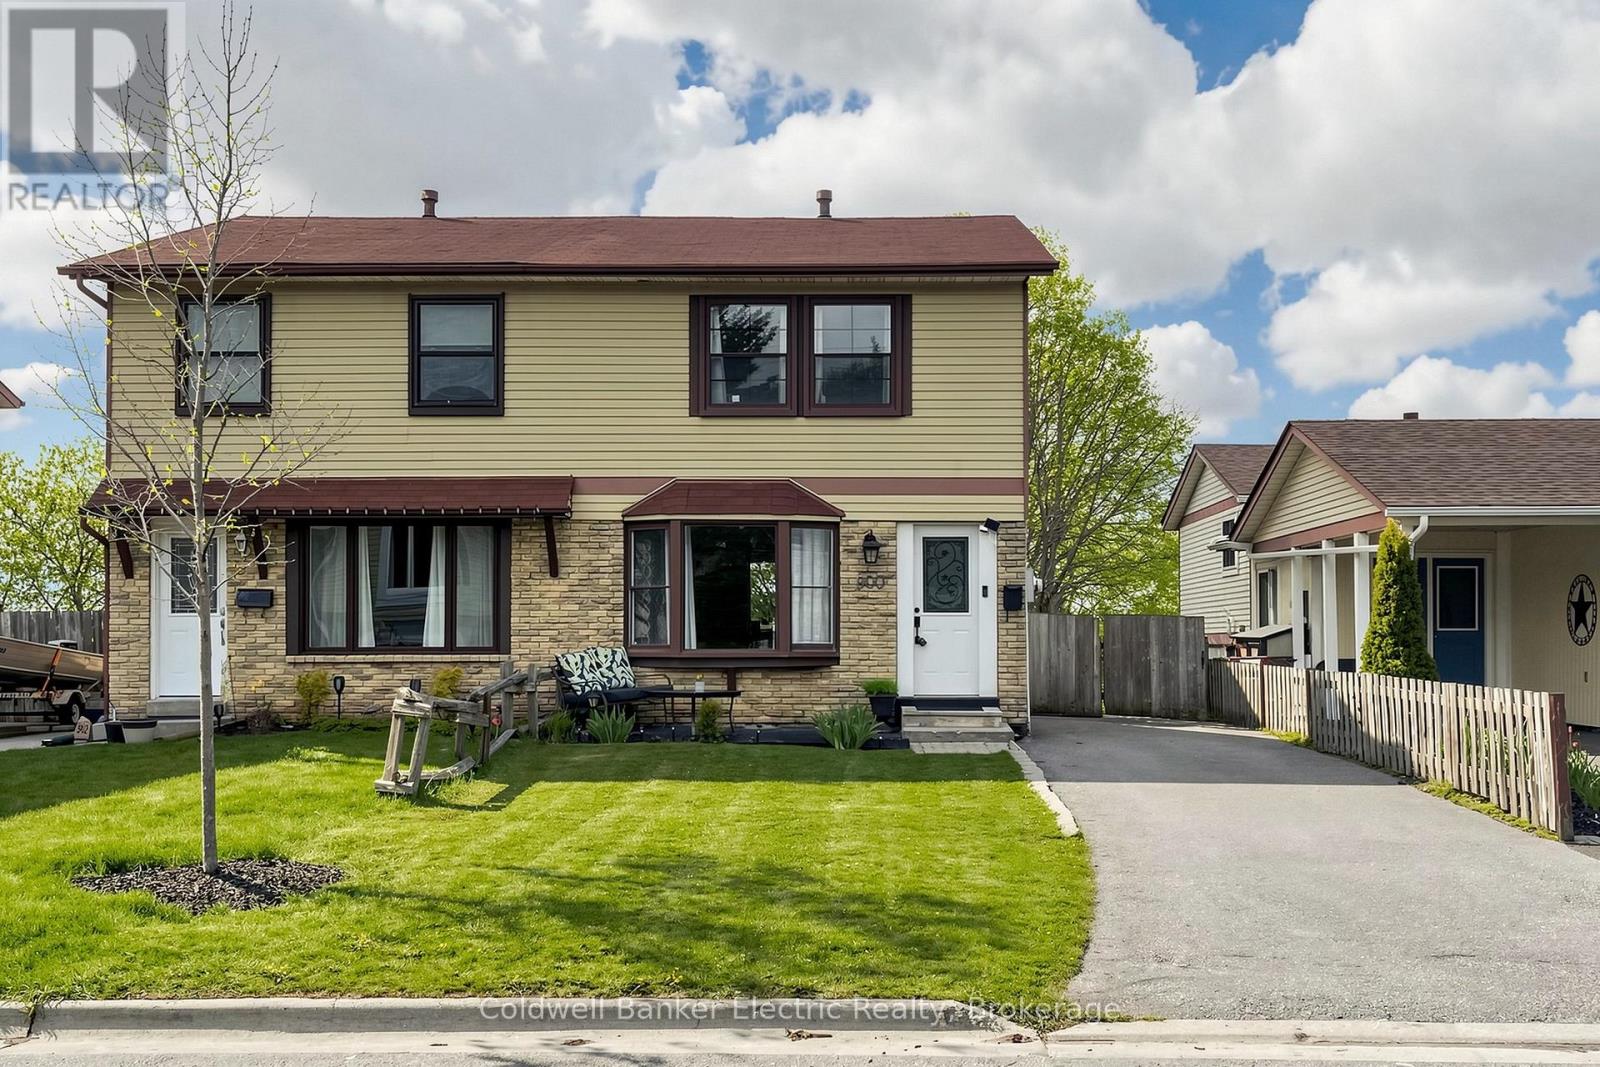
Rarely does a property offer this much value in one package. 900 Southridge St boasts the premier lot in the community-a sprawling, 150-foot deep level backyard that stands out from the rest. Enjoy summer nights on your private covered deck, overlooking a massive flat yard complete with a play structure, trampoline, and shed. The location is unbeatable for busy lives: a community park and the school bus stop are both just two doors away! Inside, the home features a bright 3-bedroom layout and a rare walk-out basement that is already plumbed and wired for a kitchen. Whether you are looking for a mortgage helper or a multi-generational setup, this home is ready for your vision. Space, potential, and convenience-all in one. (id:49269)
325 - 60 Homewood Avenue
Toronto, Ontario
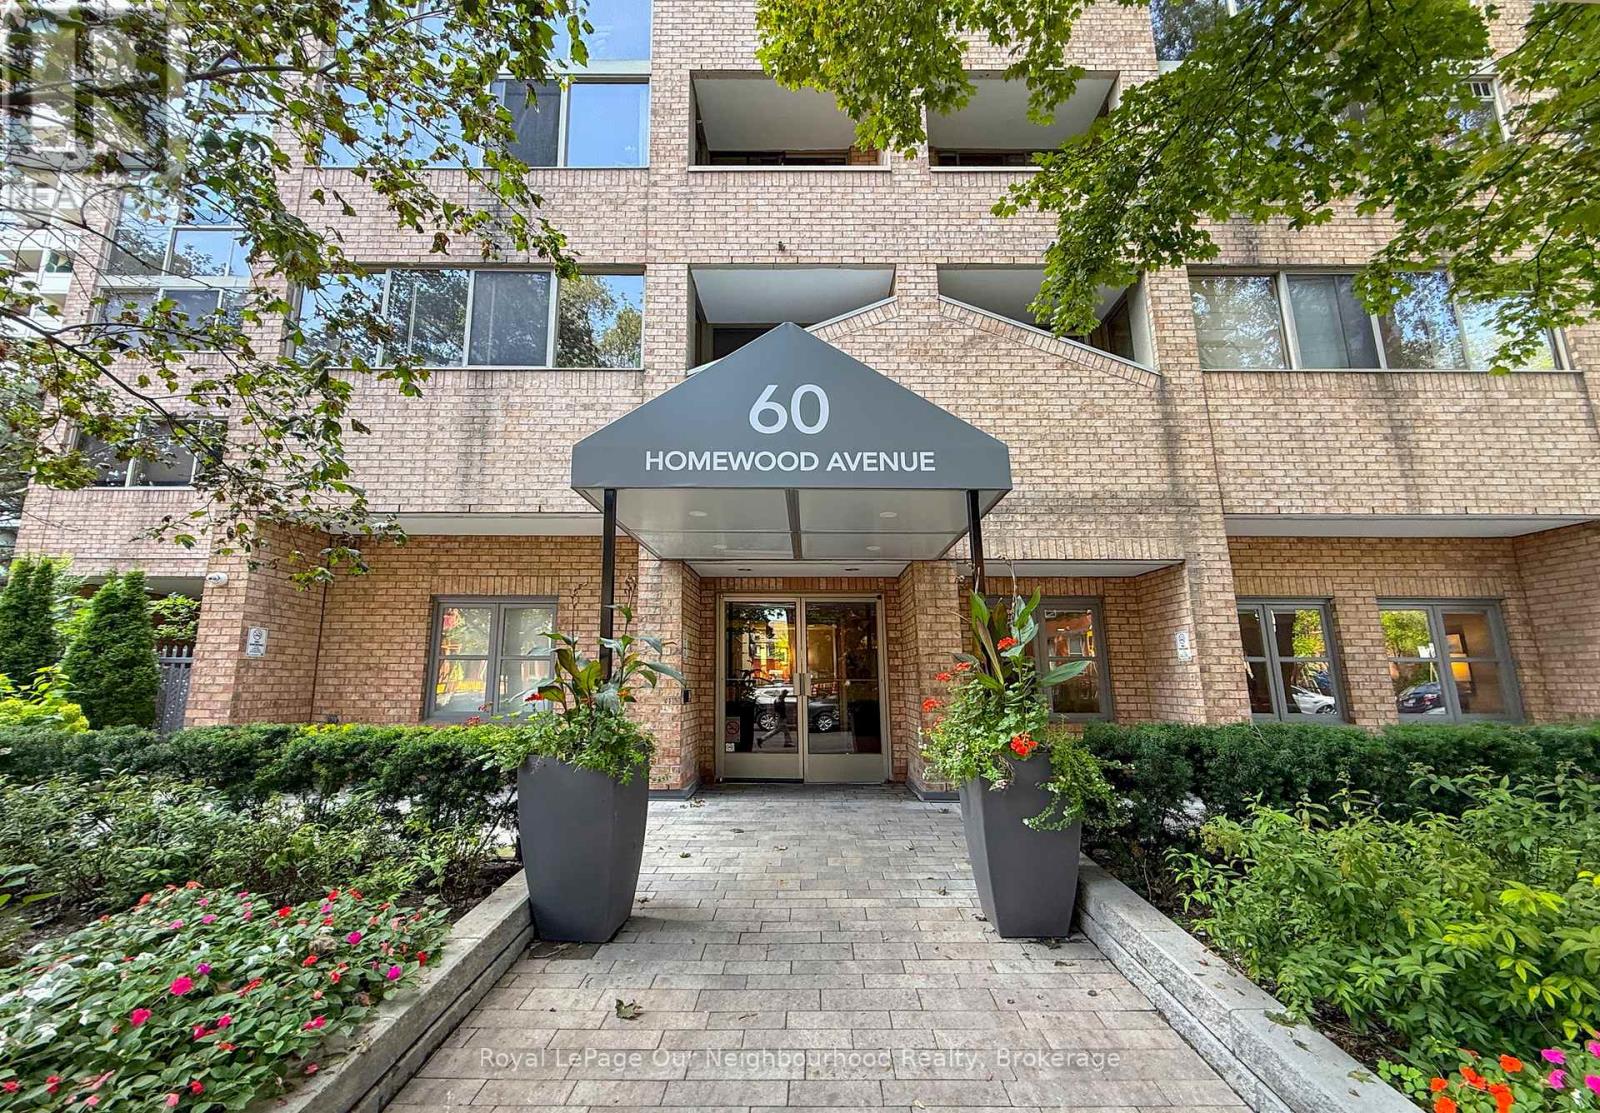
FULLY RENOVATED & ALL-INCLUSIVE Welcome to Unit 325 at 60 Homewood Ave, a spectacular suite that has been completely renovated and finished from top to bottom. Everything has been thoughtfully updated to create a fresh, modern and exceptionally clean home that is truly move-in ready. Enjoy beautiful new finishes, flooring, lighting, freshly finished walls and ceilings, and updated kitchen and bathroom details throughout.One of the biggest advantages of this rental is the all-inclusive monthly rent of $2975, which includes heat, hydro/electricity, water and central air conditioning. No separate utility bills to worry about simply move in, enjoy your home and budget with confidence.The building itself offers an outstanding lifestyle with an impressive selection of amenities. Residents can enjoy a beautiful indoor swimming pool, sauna, games/party room, basketball court, stunning landscaped courtyard and beautifully maintained gardens. Whether you're looking to relax by the pool, unwind in the sauna, enjoy a game, entertain friends or simply spend time outdoors in the beautifully landscaped grounds, this building offers a resort-like experience right at home.The location is equally convenient, with easy access to shopping, restaurants, transportation and everyday amenities. The combination of a completely renovated interior, all-inclusive monthly rent and exceptional building amenities makes this a rare rental opportunity.Be the first to enjoy this beautifully renovated suite and experience everything 60 Homewood Ave has to offer. This is more than just a place to live it is a comfortable, modern condo in a building designed for enjoyment and convenience.Landlord is seeking a responsible and qualified tenant who will take pride in the home. Rental application, employment/income verification, credit check and references required. First and last month's rent. Tenant insurance required. (id:49269)
60 Oxford Road
Quinte West, Ontario
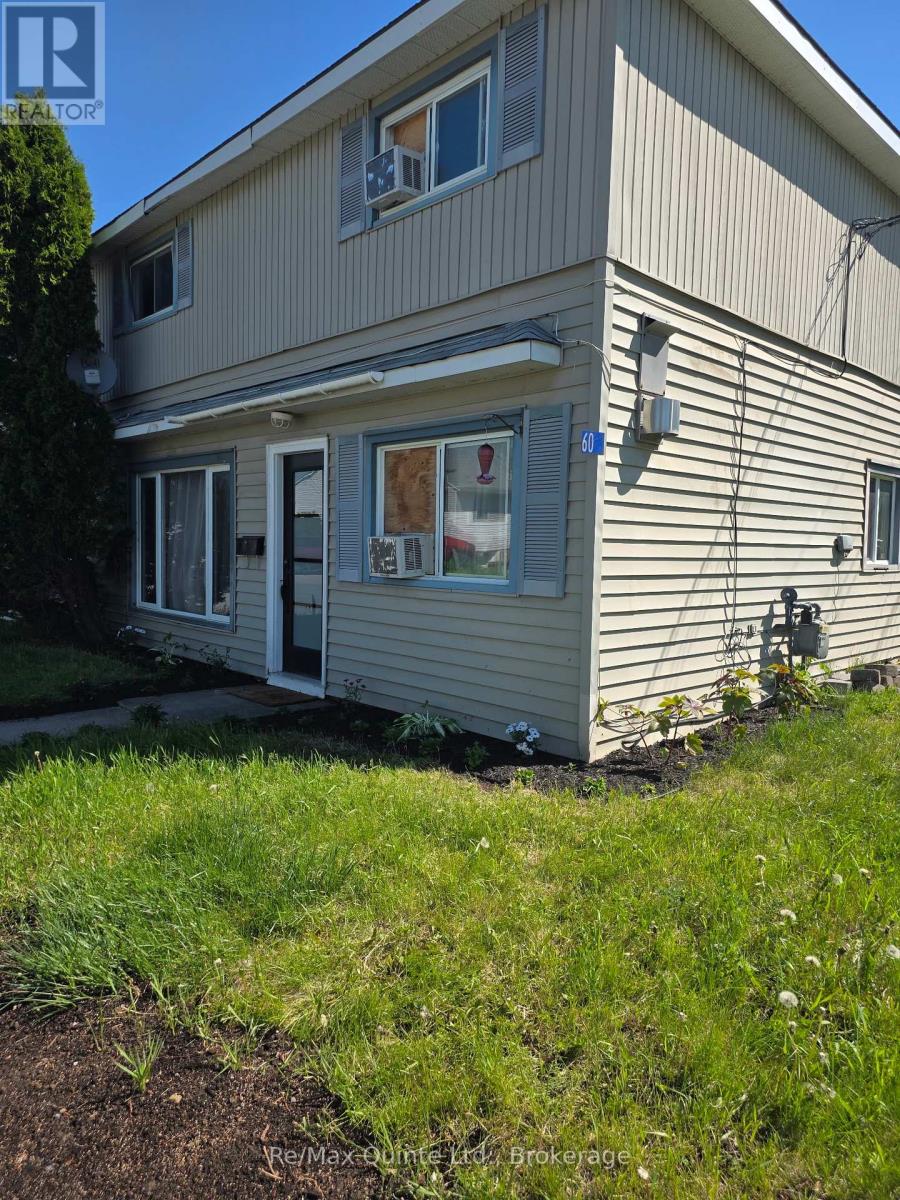
Check out the value in this home! With current utilities (water, hydro & gas) averaging just $287/month and taxes under $120/month, this 4-bedroom semi offers real economy in a peaceful, sought-after setting.Tucked away on a dead-end street in Frankford, close to the Trent River, this updated home features a newly renovated kitchen, spacious rooms, main-floor laundry, and an updated bath. All 4 bedrooms are conveniently located on the same level - perfect for growing families or anyone wanting extra space for an office or hobby room. Outside, enjoy a fenced yard with a deck and gazebo, ideal for relaxing or entertaining, plus a private double driveway, storage shed, and low-maintenance landscaping. Commuters will love the location: just 10 minutes to the 401 and a 15-minute drive to CFB Trenton, with shopping, parks, an arena, trails, golf, and skiing all close by. This move-in-ready home offers exceptional value in Quinte West - a smart choice for first-time buyers ready to start their journey or investors seeking a great addition to their portfolio. Come see for yourself - this could be the place you've been waiting to call home! Don't miss out on your chance to make this charming home your own! (id:49269)
18 Lindsley Street
Falconbridge, Ontario
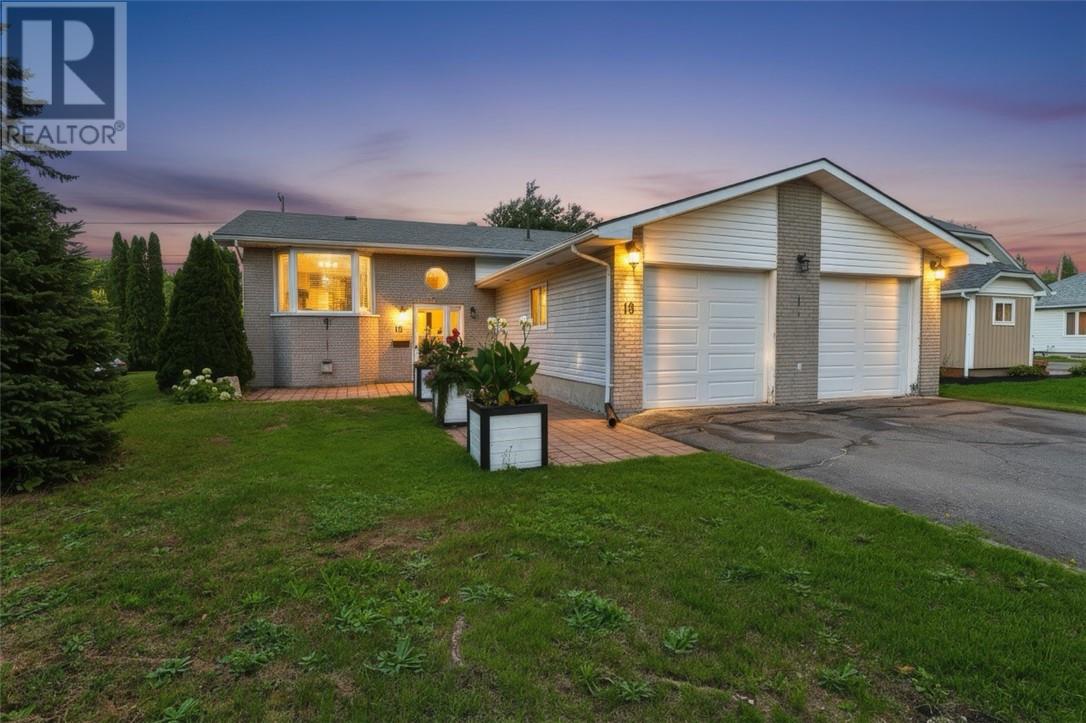
Where the kids can play until the streetlights come on—and you can simply call them home for dinner. Welcome to a home that has been lovingly cared for and thoughtfully maintained, with the kind of setting that makes family life feel just a little easier. This charming split-entry home offers 3 bedrooms, 2 bathrooms, and a versatile bonus room in the basement—perfect for a home office, guest room, playroom, or quiet retreat. The updated kitchen and refreshed finishes provide a warm, inviting space for everyday family life, while patio doors open onto the back deck and a generously sized corner lot. But perhaps the best feature is what lies beyond the backyard. Backing onto Falconbridge Centennial Field Park, this home puts an incredible selection of recreation right at your doorstep. Playgrounds, soccer fields, tennis courts, and an outdoor rink are all just steps away. It’s the kind of location where the kids can head outside to play, friends can gather, and when dinner is ready, you can simply open the door and call them home. The 23 x 23 double attached garage and paved driveway add everyday convenience, while the combination of brick and vinyl siding offers timeless curb appeal. There is a genuine sense of care throughout this home. It has been respectfully maintained over the years by people who clearly took great pride in where they lived. Now, it’s ready for a new family to make their own memories here. A wonderful family home, an exceptional park-side setting, and a backyard that feels like an extension of your own. This is the kind of home you don’t just live in—you live life in. (id:49269)
17 Black Walnut Drive
St. Williams, Ontario
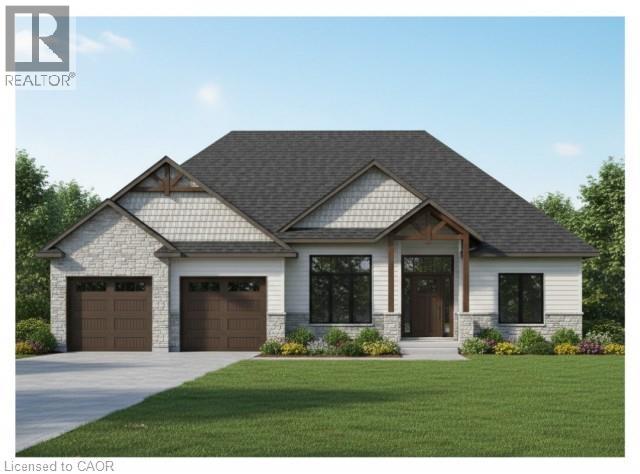
An exceptional opportunity awaits you at 17 Black Walnut in St. Williams. This to-be-built 2,028-square-foot home is situated within the gated BB Ranch Estates, a meticulously curated community for those who demand privacy, a connection to nature, and an uncompromising standard of modern country living. The home commands attention from the curb, showcasing a modern aesthetic defined by a stone and hardboard facade, complemented by a two-car garage. Residents will enjoy the absolute peace and security of a gated waterfront community where neighbours share a love for the serene environment. Seamless indoor-outdoor living is integrated into the design; step directly from your kitchen and dining area to a private covered porch to unwind against a backdrop of tranquil waterfront views of Lake Erie. The front porch opens into a foyer with 10-foot ceilings, anchored by clean architectural lines that set a distinctly upscale tone. The heart of the home is an expansive, open-concept great room that effortlessly unifies the main living space with a bright dining area and a kitchen space featuring custom cabinetry, a direct access walk-in pantry, and a large quartz island. The main floor is intelligently configured with a split-wing layout to maximize privacy. Near the front entrance, a generous den offers an ideal executive home office, positioned alongside a spacious second bedroom and a full four-piece bath. On the opposite wing, the primary suite serves as a secluded sanctuary, complete with a generous walk-in closet and a three-piece ensuite. Daily functionality is equally elevated, featuring a highly efficient main-floor laundry room positioned just off the garage entry. This home is ready for you to customize and build to your liking with the help of our team. Book an appointment to visit our sales center and find out more. (id:49269)
Royal LePage Action Realty
90 Governors Road
Paris, Ontario
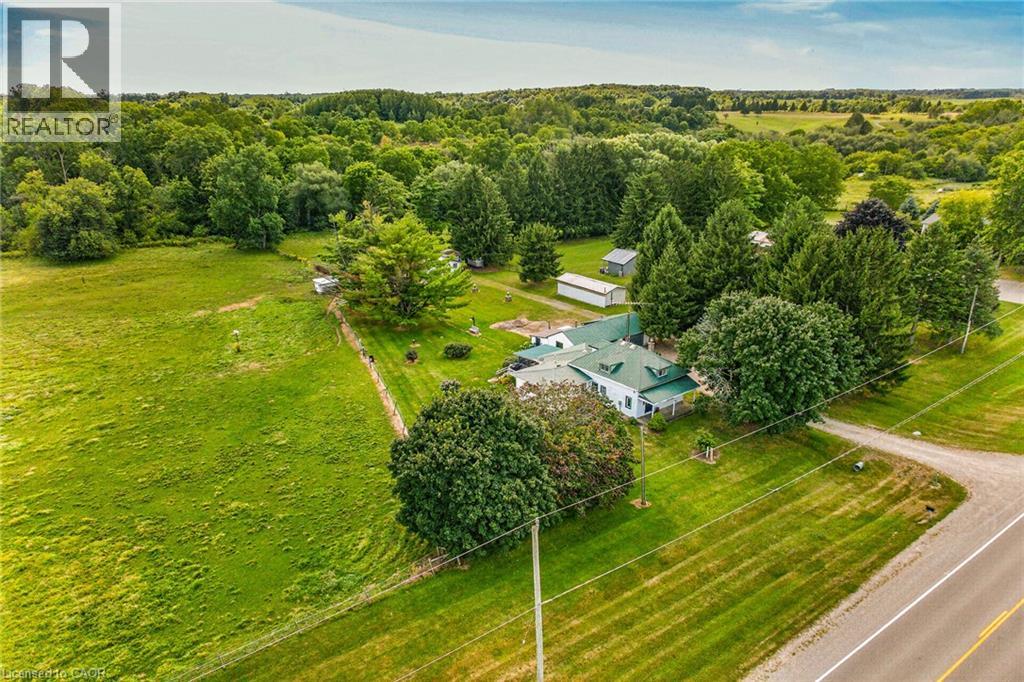
Rare, first time offered, 6.75 acre small hobby/equestrian farm located in desired Lynden/St. George area enjoying 623ft of frontage on Governors Rd - less than 20 min commute to Copetown, Ancaster, Troy, Jerseyville & 403 access with Brantford’s popular amenities 15 mins drive due west. This beautiful parcel borders Fairchild’s Creek providing a majestic, natural canvas for a well maintained 1.5 storey century home (1890) incs 1980 constructed addition introducing 1839sf of traditionally designed living space & 659sf service style basement. Design is highlighted w/9ft high, open concept kitchen segueing to inviting family room ftrs n/g fireplace & sliding door walk-out to private 3-seasons sunroom. Main floor primary bedroom incs elevated office type nook w/entry to roomy 4pc bath ftrs 2nd door accessing formal dining room & comfortable living room accented w/original hardwood flooring - continues to convenient laundry room, original front foyer incs walk-out covered front porch & period staircase ascending to 2 bedroom upper level incs 2pc ensuite. Unspoiled basement houses n/g furnace-2018, 200 amp hydro service & n/g hot water heater-2025. Extras - aluminum & windows, drilled water well & older septic system. Versatile 679sf detached heated/insulated garage sports 2 separate bays, 2 roll-up doors, concrete flooring, hydro & metal roof. Slow winding lane leads past recently built metal clad implement shed to surreal treed setting where well maintained, metal clad 1073sf horse/livestock barn (1965)is situated - ftrs 4 wood/metal stalls, concrete alleyway, hydro, year round water (creek in-take), swing style doors accessing multiple paddocks housing 3 run-in sheds plus attached west wing building used for dry feed & hay storage. Pride of lengthy ownership is evident thru-out the interior, exterior & grounds of this quaint, well priced property. The ultimate venue to experience country life on the open range. (id:49269)
76 Cluthe Crescent
Kitchener, Ontario
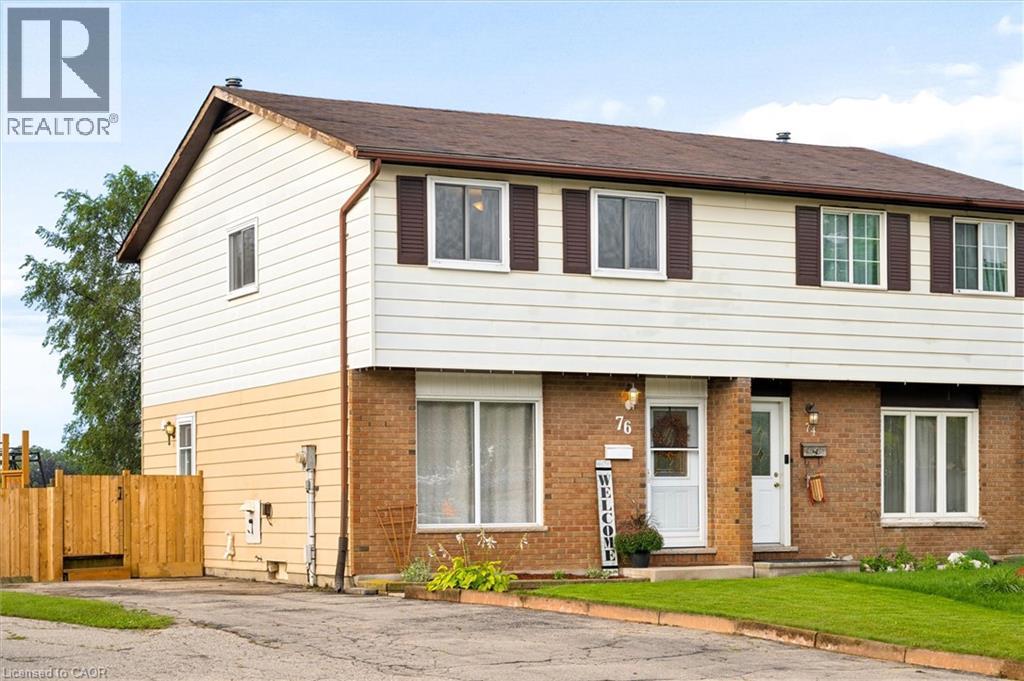
Welcome to 76 Cluthe Crescent! A beautifully renovated 3-bedroom, 2-bathroom semi-detached home tucked away on a quiet, family-friendly crescent in an amazing Kitchener location! Thoughtfully updated throughout, this move-in-ready home offers stylish finishes, generous living spaces, and an incredible backyard oasis on a huge pie-shaped lot. The bright and spacious main level features a large living room with an oversized window that fills the space with natural light. The beautifully updated white kitchen offers plenty of cabinetry and workspace, a convenient dinette area, and sliders leading directly to the new deck and fully fenced backyard, perfect for summer entertaining, relaxing, and enjoying the outdoors. Upstairs, you’ll find three spacious bedrooms and a beautifully renovated 4-piece bathroom. The king-sized primary bedroom offers plenty of room to unwind and features double closets for excellent storage. The fully finished walkout basement adds valuable living space with a comfortable recreation room complete with a cozy gas fireplace, a dedicated laundry room, and a renovated 3-piece bathroom featuring a walk-in shower. With a walkout to the backyard, this level is ideal for family movie nights, a home office, gym, or additional entertaining space. Step outside and discover the true highlight of this property, an expansive pie-shaped lot with a fully fenced backyard oasis and new deck, offering plenty of space for children, pets, gardening, and summer gatherings. Ideally located close to Highway 8/401 access, shopping, restaurants, parks, recreation, transit, and excellent schools, this home combines the comfort of a quiet neighbourhood with the convenience of being close to everything you need. Beautifully renovated, exceptionally well located, and situated on an incredible lot... this is one you’ll want to see! (id:49269)
22 Wild Rose Lane
St. Williams, Ontario
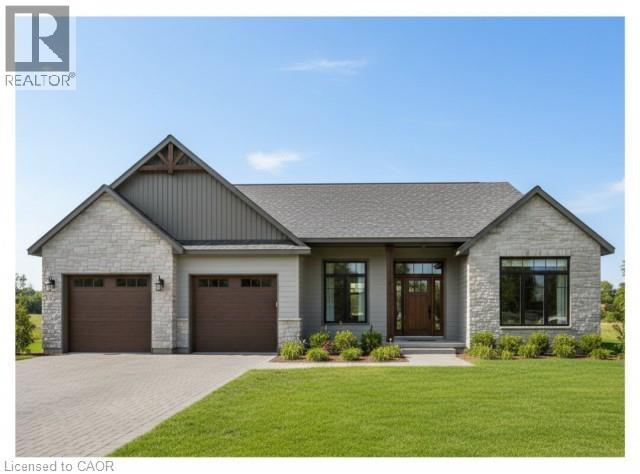
This is your chance to own a stunning, to-be-built 1856 sqft home, located at 22 Wildrose in the gated community of BB Ranch Estates. This homes curb appeal is accentuated by a stone & hardboard facade and a spacious multi-car garage setup. BB Ranch Estates is designed for those who appreciate peace, nature, and high-end living. You'll enjoy the safety and quiet of a gated community where neighbors share a love for the serene environment and the spectacular waterfront setting. The home itself sits on a large lot, offering the luxury, comfort, and convenience with sought-after main floor living. You will love relaxing right from your own covered porch at the back—the perfect spot to unwind and enjoy the sights and sounds of nature. Inside, every detail shows quality craftsmanship. Step through the welcoming covered front porch and into a foyer that flows beautifully into a great room, featuring an impressive 10' high raised ceiling. The open-concept design seamlessly connects to a bright dining area and a kitchen complete with a large island and a walk-in pantry. The main floor layout is intelligently split for privacy. On one side, you'll find two comfortable bedrooms—including one with a cathedral ceiling—and a 4pc bath. On the opposite side, the primary suite serves as a true retreat, boasting a large bedroom, with walk-in closet, and a 3pc ensuite bath. For ease and functionality, a dedicated mudroom and laundry room are conveniently situated just off the large garage. It’s time to build the modern, country retreat you deserve. Book an appointment or visit our sales center for more information. (id:49269)
Royal LePage Action Realty