
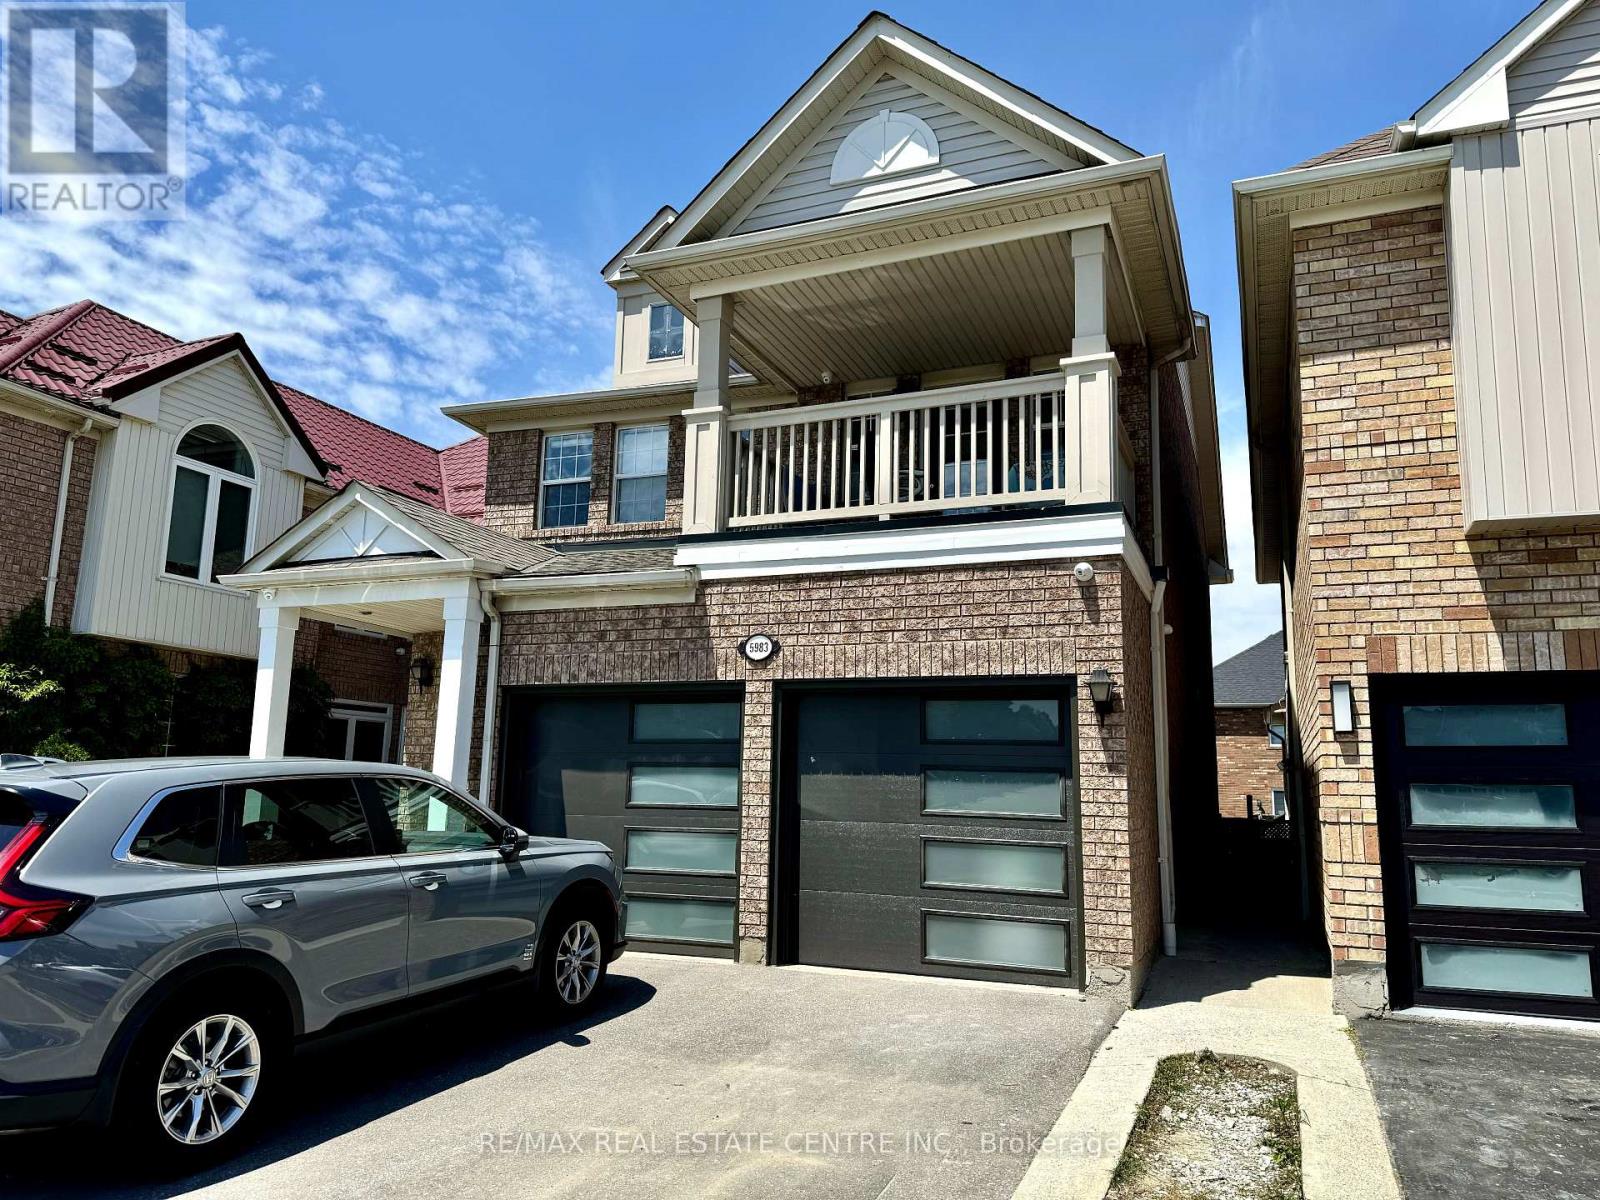
Bsmt. - 5983 Sidmouth Street
Mississauga, Ontario
Beautiful legal basement apartment for lease at 5983 Sidmouth Street, Mississauga ! Located near Creditview and Britannia, this bright three bedroom, two full washroom suite features a separate entrance, a spacious kitchen with beautiful stainless steel appliances and private laundry. The primary bedroom includes its own ensuite washroom, while a second full washroom adds everyday convenience. Plenty of natural light creates a welcoming atmosphere throughout. Two parking spaces available . Conveniently located close to Heartland Town Centre, Shopping, Restaurants, Grocery Stores, Schools & Public Transit, with easy access to Hwy 401, 403 & 407. Pics shown are from old listing. Tenant is responsible for 30% of all the utilities (id:49269)
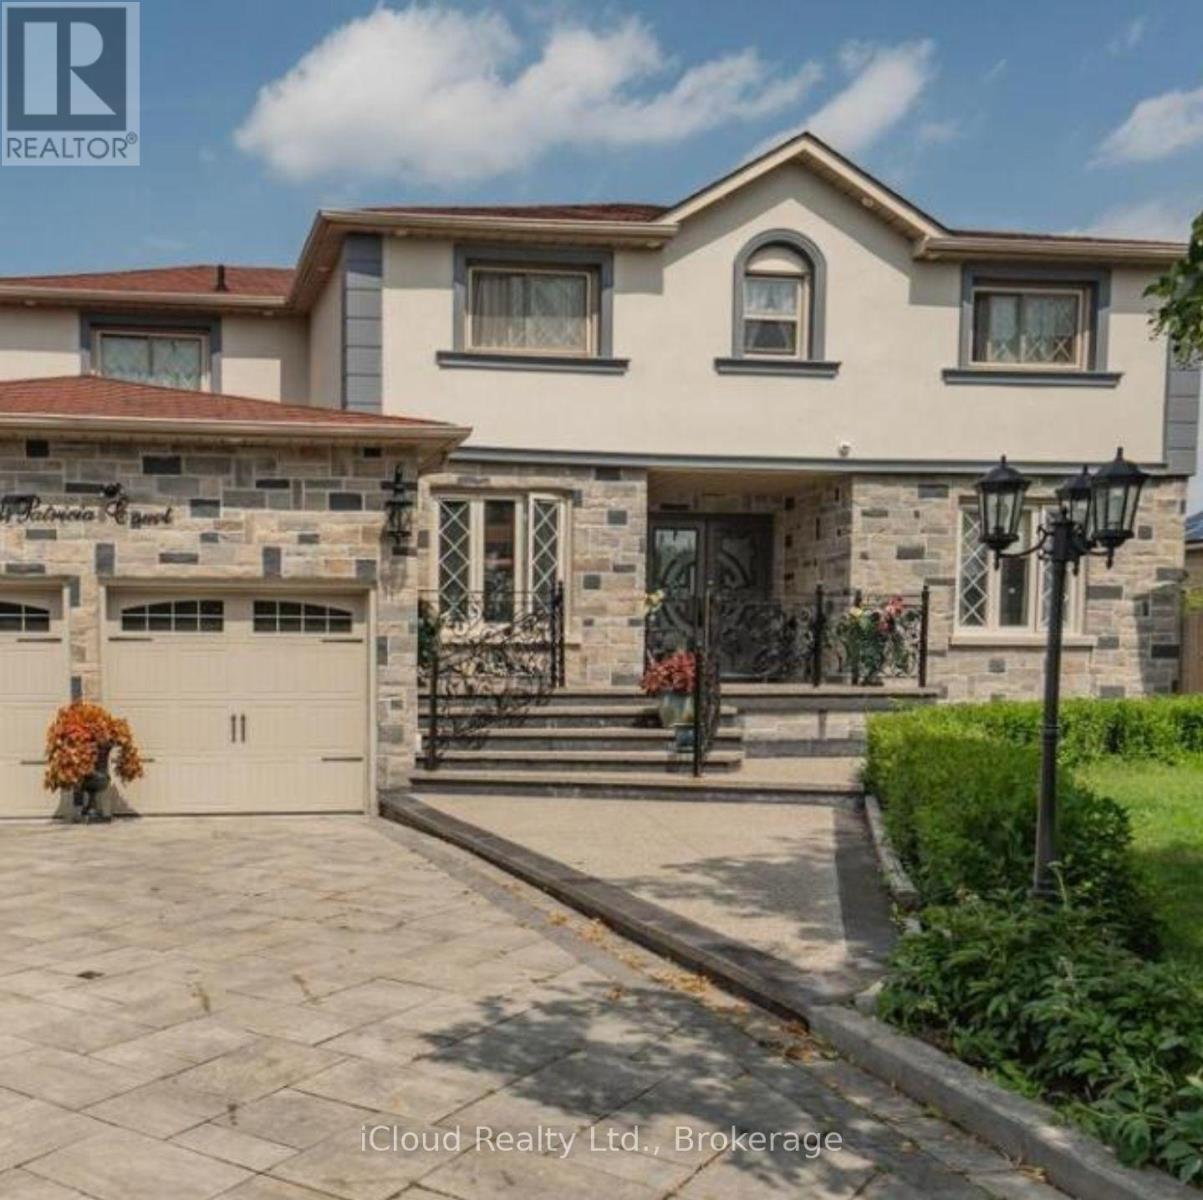
Basement - 24 Patricia Court
Brampton, Ontario
Well maintained, 2 Bedroom legal basement apartment located in a quiet residential neighborhood in Fletcher's South. Close to bus routes, shopping and Sheridan College. Separate entrance, 4 piece washroom. Two parking space available. New flooring and ensuite laundry. (id:49269)
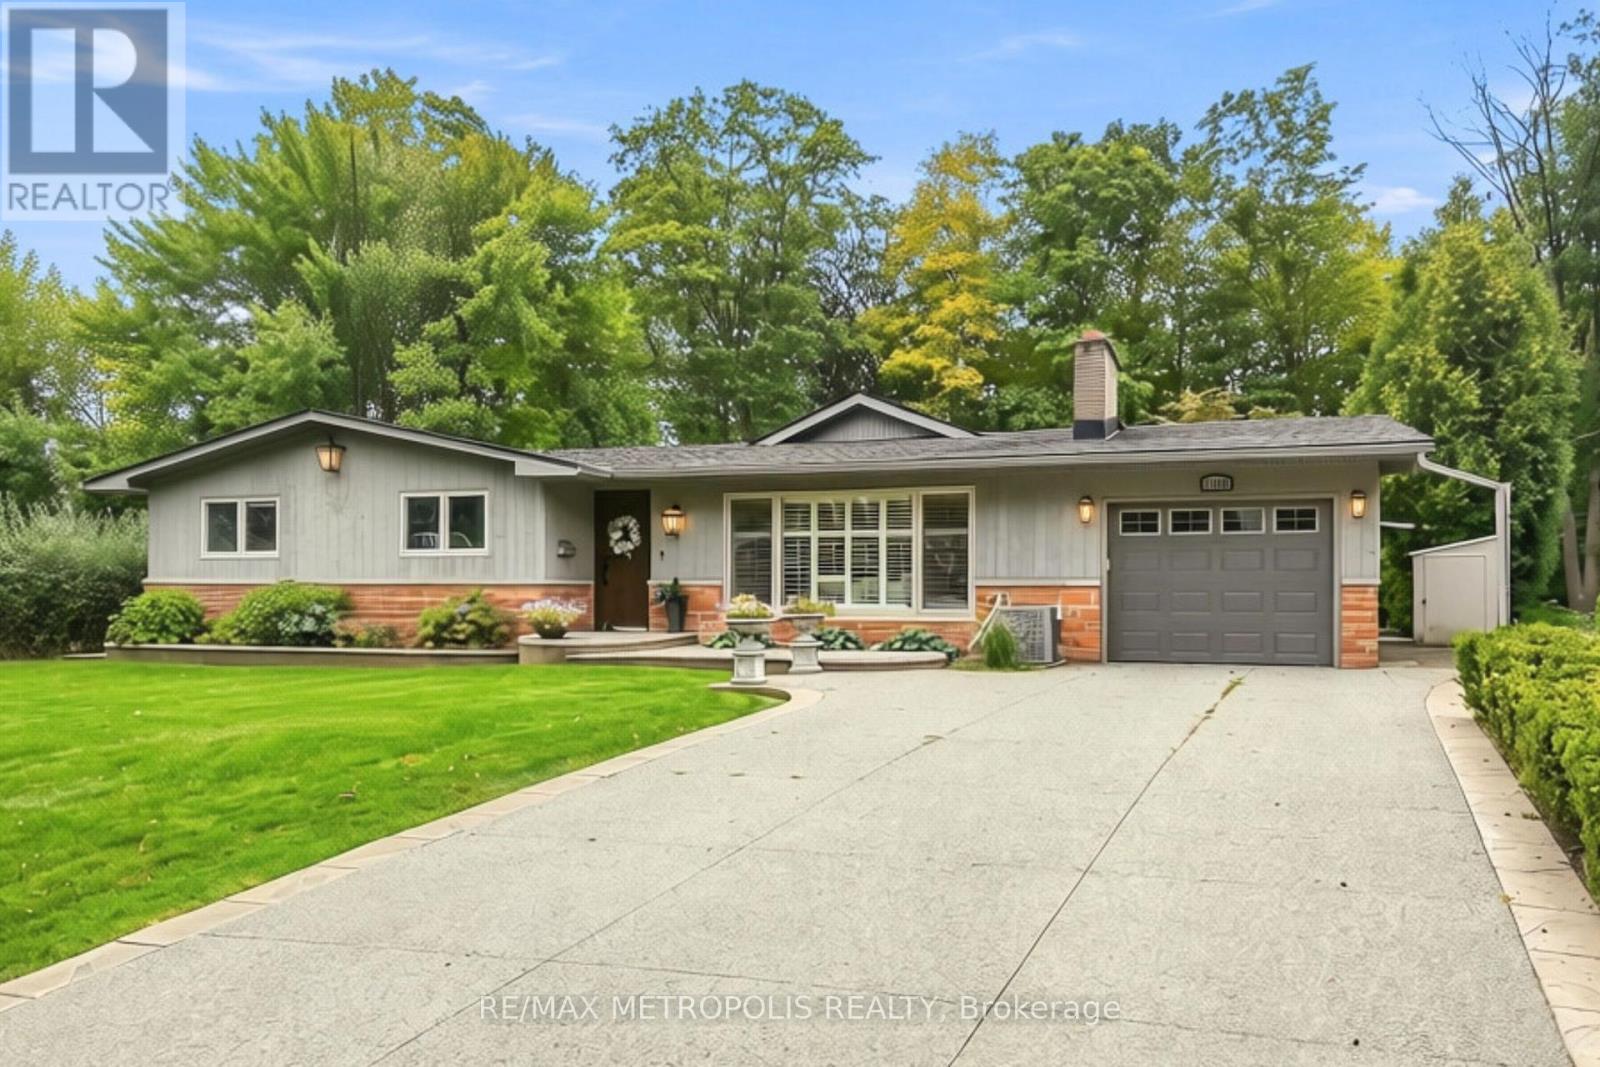
1228 Elgin Crescent
Oakville, Ontario
Welcome to this beautifully renovated Ranch Style Bungalow nestled in one of Oakville's most prestigious and sought-after neighbourhoods. Situated on an impressive 72 x 125 ft ravine lot in Falgarwood, this elegant home offers timeless charm, spacious living, and the ease of main floor living just minutes from the lake, top-rated schools, parks, and amenities. As you step through the front door, you're welcomed into a bright and inviting layout thoughtfully designed for both everyday comfort and entertaining. The formal living room is filled with natural light and equipped with a cozy wood-burning fireplace that doesn't just warm the room but sets the tone. The combined family and dining room is the true showstopper, the kind of room that makes you want to stay awhile. Featuring an expansive wall-to-wall window anchors the home, filling the space with natural light while framing the picturesque backyard oasis and ravine. The stunning kitchen boasts a large 9 ft center island with elegant quartz countertop and a built-in gas range with a ceiling mount range hood. The two-toned quartz countertop look takes this kitchen to another level with extended cabinets for plenty of storage and high-end built-in appliances. The three generously sized bedrooms and fully remodelled bathroom, each showcasing meticulous attention to detail. The finished basement offers a versatile separate living space, ideal for extended family or guests, complete with its own living room and 3 bedrooms. Step outside into your private backyard oasis, where the oversized ravine lot offers endless opportunities for entertaining, gardening, or future customization. Surrounded by mature trees and greenery, this property offers exceptional privacy along with ample parking and an attached garage. A rare opportunity to own a beautifully renovated Bungalow in one of Oakville's most established communities. (id:49269)
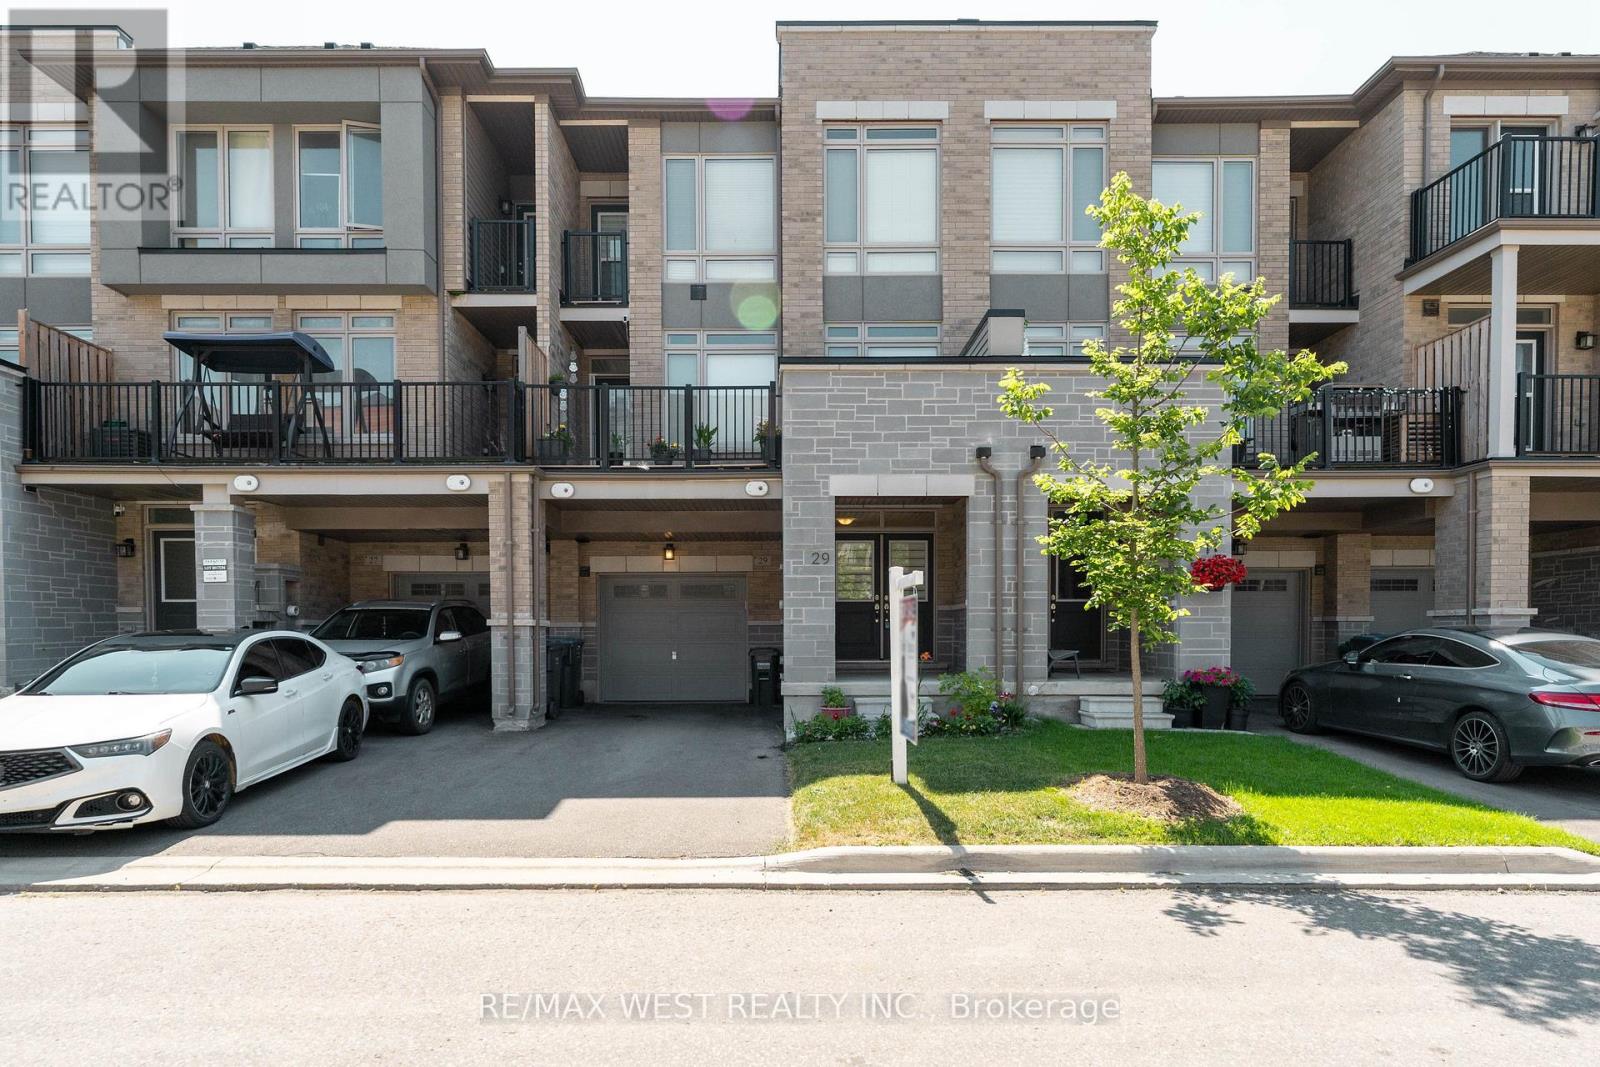
29 Arrowview Drive
Brampton, Ontario
Welcome to this new, carpet-free 3-storey townhome in sought-after Northwest Brampton! Bright open-concept layout with 3 bedrooms, 3 bathrooms, a modern kitchen featuring backsplash, porcelain flooring, and stainless steel appliances. Thousands spent on upgrades, including hardwood flooring. Features include 2 balconies (living room & primary bedroom), a walk-in closet, a 4-piece ensuite, main-floor laundry, garage access, a garage door opener, and central A/C. Prime location within walking distance to shopping, restaurants, schools, and transit, with Highway 410/407 (id:49269)
1907 - 145 Hillcrest Avenue
Mississauga, Ontario
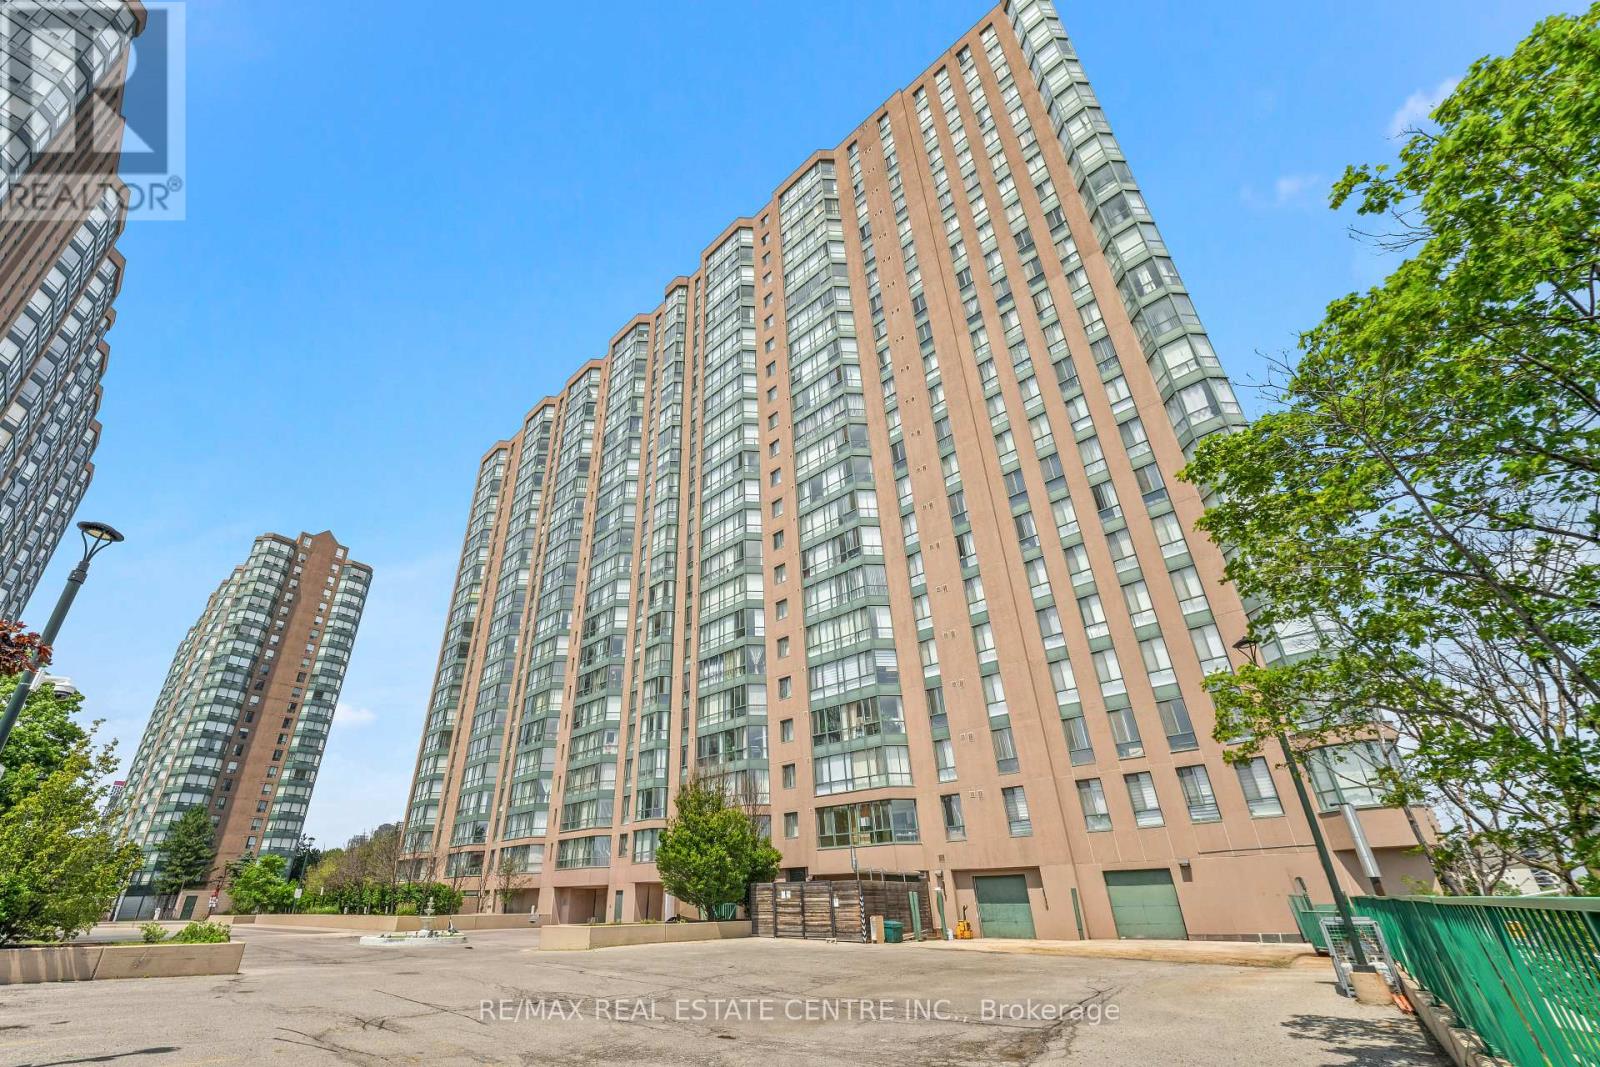
Welcome to this beautifully renovated, move-in-ready condo offering the perfect blend of style, comfort, and convenience. Thoughtfully updated with nearly $40,000 in quality renovations, this bright and spacious unit features a modern open-concept layout designed for today's lifestyle.The fully renovated kitchen showcases sleek finishes, quality appliances, and ample cabinetry, while the updated bathroom adds a contemporary touch. A sun-filled solarium provides the perfect space for a home office, reading nook, or additional living area. The versatile den can also be used as a guest room, study, or workspace, offering exceptional flexibility. Meticulously maintained, this home also features the convenience of ensuite laundry and tasteful upgrades throughout, making it truly move-in ready.Ideally located in the heart of Mississauga, just minutes from Square One Shopping Centre, Celebration Square, City Hall, the Central Library, the Community Centre, restaurants, transit, parks, and major highways. Enjoy the convenience of having everyday amenities and entertainment right at your doorstep.Don't miss this outstanding opportunity to own a beautifully upgraded condo in one of Mississauga's most sought-after locations. (id:49269)
1702 - 1007 The Queensway
Toronto, Ontario
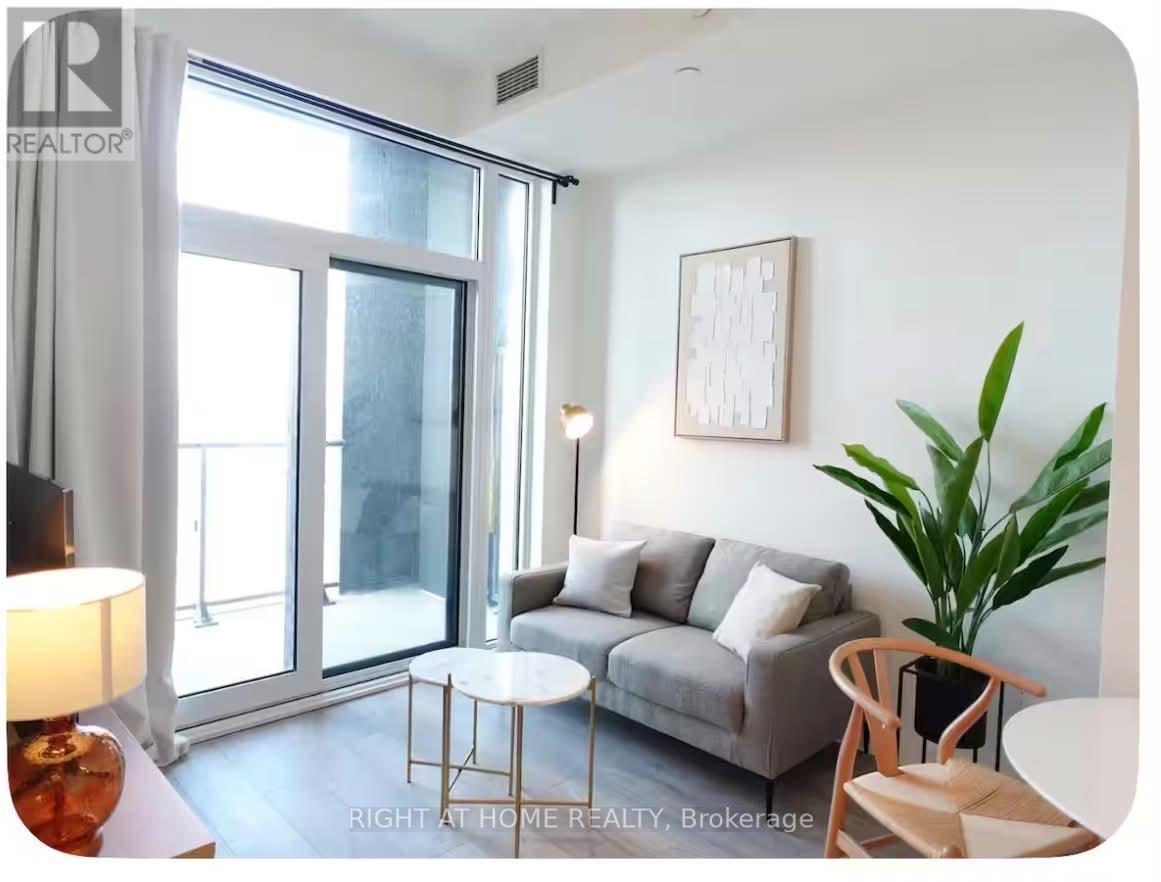
PENTHOUSE FLOOR! FULLY FURNISHED & MOVE-IN READY! Just bring your suitcase and settle in! Located on the highly desirable penthouse floor, this beautifully furnished condo offers approximately 550 sq. ft. of thoughtfully designed living space with north exposure and a private open balcony. Bright and functional layout, complete with comfortable living and dining areas, in-suite laundry, and a storage locker. Enjoy the added appeal of top-floor living with no neighbours above! Vacant and ready for immediate occupancy. (id:49269)
975 Filmandale Road
Burlington, Ontario
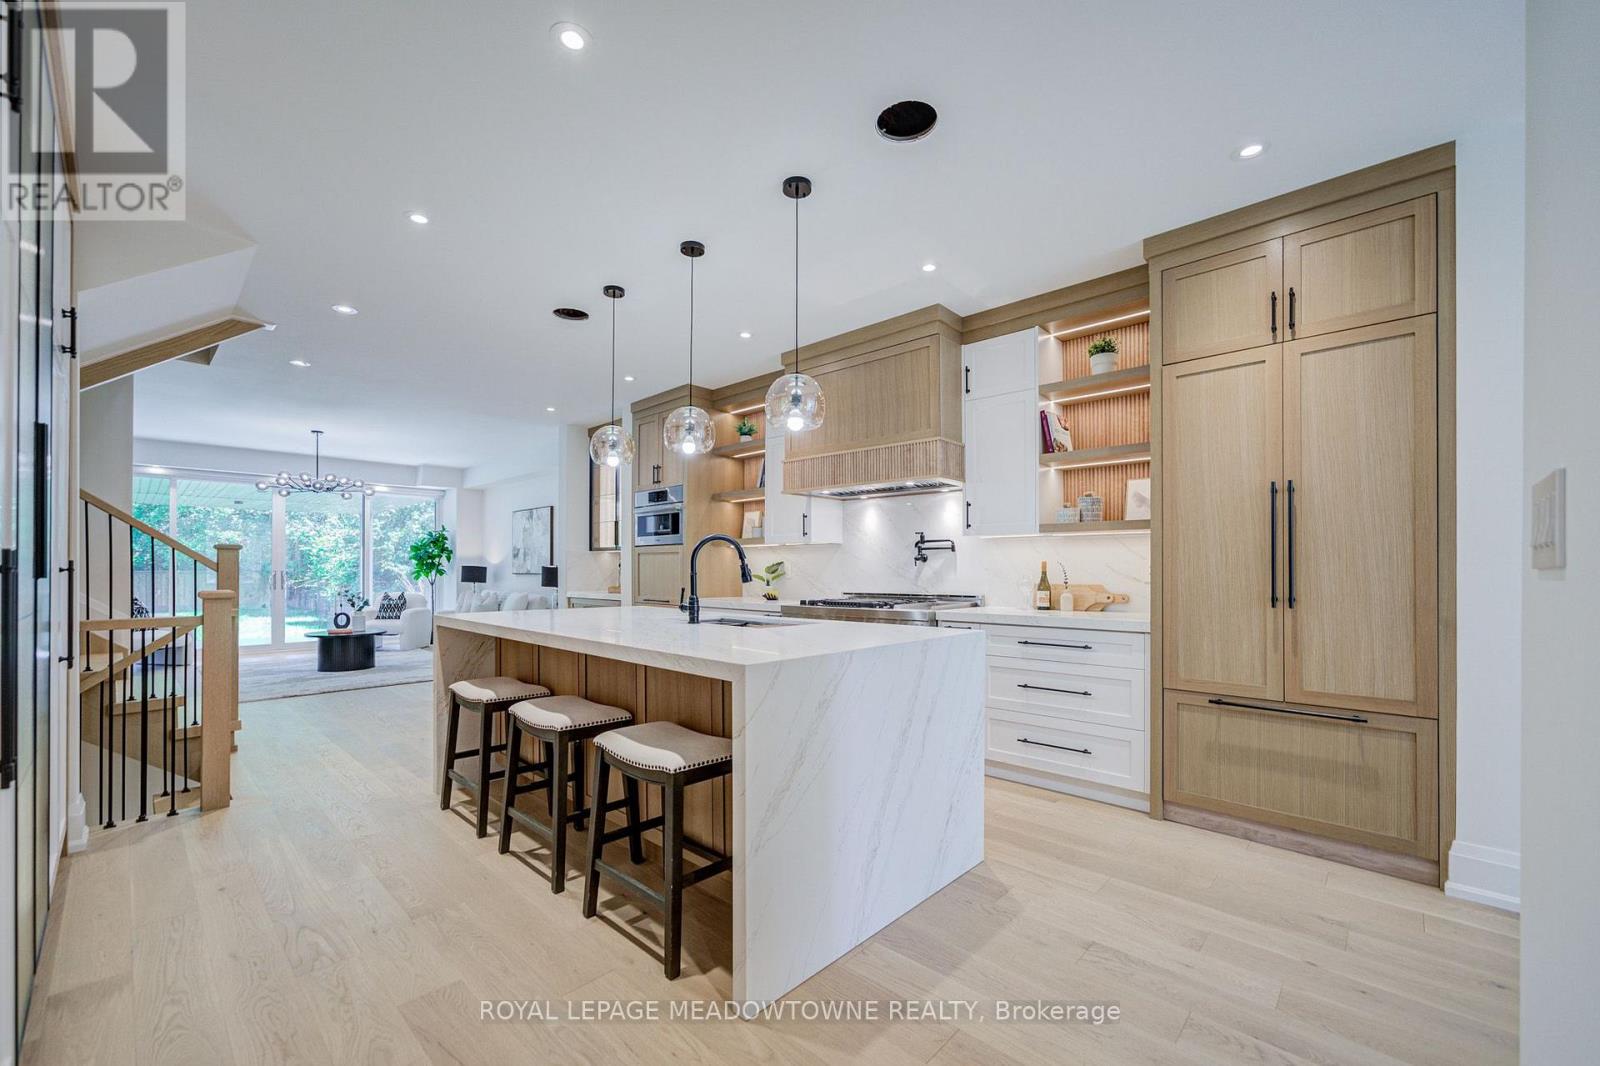
A RARE CUSTOM HOME OPPORTUNITY IN BURLINGTON! Welcome to 975 Filmandale Road, where modern luxury, thoughtful design and an exceptional 38' x 195' deep lot come together in one impressive residence. This newly built custom home offers approximately 3,600 sq. ft. of beautifully finished living space, including approximately 2,505 sq. ft. above grade, with 9' ceilings on every level and elevated finishes throughout.The heart of the home is the stunning gourmet kitchen, featuring custom cabinetry, quartz countertops, premium JennAir appliances and an oversized island designed for gathering and entertaining. The bright, open-concept family room showcases a striking fireplace and overlooks the covered loggia and extraordinary backyard-offering incredible space for future outdoor entertaining, a pool, gardens and more. Upstairs, each of the three spacious bedrooms enjoys its own private ensuite, complemented by a convenient upper-level laundry room. The professionally finished lower level extends the living space with an additional bedroom, 3-piece bath and open-concept recreation/den area-ideal for guests, teens, extended family, a home office or gym.Additional features include hardwood flooring throughout, integrated speaker system, irrigation system, custom finishes and exceptional attention to detail.Set in Burlington's desirable LaSalle/Aldershot community, enjoy the best of both lifestyle and convenience-close to excellent schools, parks, waterfront trails, LaSalle Park and Marina, the Royal Botanical Gardens, shopping, dining, Aldershot GO and major highways, with Lake Ontario just minutes away.Brand-new custom construction. Approximately 3,600 sq. ft. of finished living space. An extraordinary 195-foot-deep lot. All in an established Burlington neighbourhood. Please be advised that the photos are of the duplicate property next door, there will be minor variances in colours/fixtures and it has a reversed layout. (id:49269)
258 Magurn Lane
Milton, Ontario
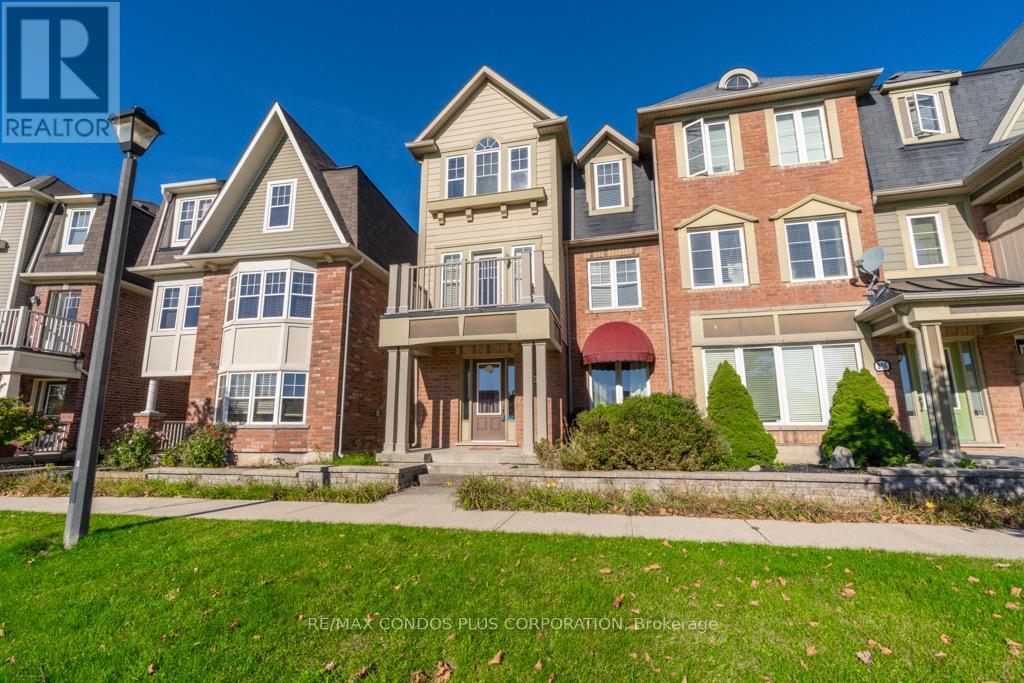
Bright, Spacious & Beautifully Maintained End-Unit Freehold Townhouse! Welcome to your new home, offering space, natural light, and an exceptional setting! Enjoy the added privacy of an end unit, with large windows that fill the home with sunshine and an open view of the park directly in front of the home. Nestled in a quiet, desirable neighbourhood, this well-maintained home features spacious bedrooms, 2.5 bathrooms, and a generous primary bedroom complete with a private ensuite. Rich, dark hardwood flooring adds warmth and elegance to the living room and continues throughout all staircases, creating a timeless and sophisticated feel. Enjoy the best of outdoor living with both a terrace and a balcony - sip your morning coffee while watching the sunrise from one, then unwind in the evening and take in the sunset from the other! Complete with a two-car garage and the added benefit of freehold ownership with no monthly maintenance fees, this home offers an appealing combination of comfort, style, and value. With its bright interior, generous living spaces, park-facing views and access that is like having your own giant yard, this is a wonderful place to call home! Located in Lovely, quiet Harrison - Close to Schools & All Amenities incl/ Fire Dept & Hospital, Rec Centre, Library, etc. Local Shopping & Restauraunts Nearby. Walking Paths, Access to Public Transit & Highway. (id:49269)
Right At Home Realty
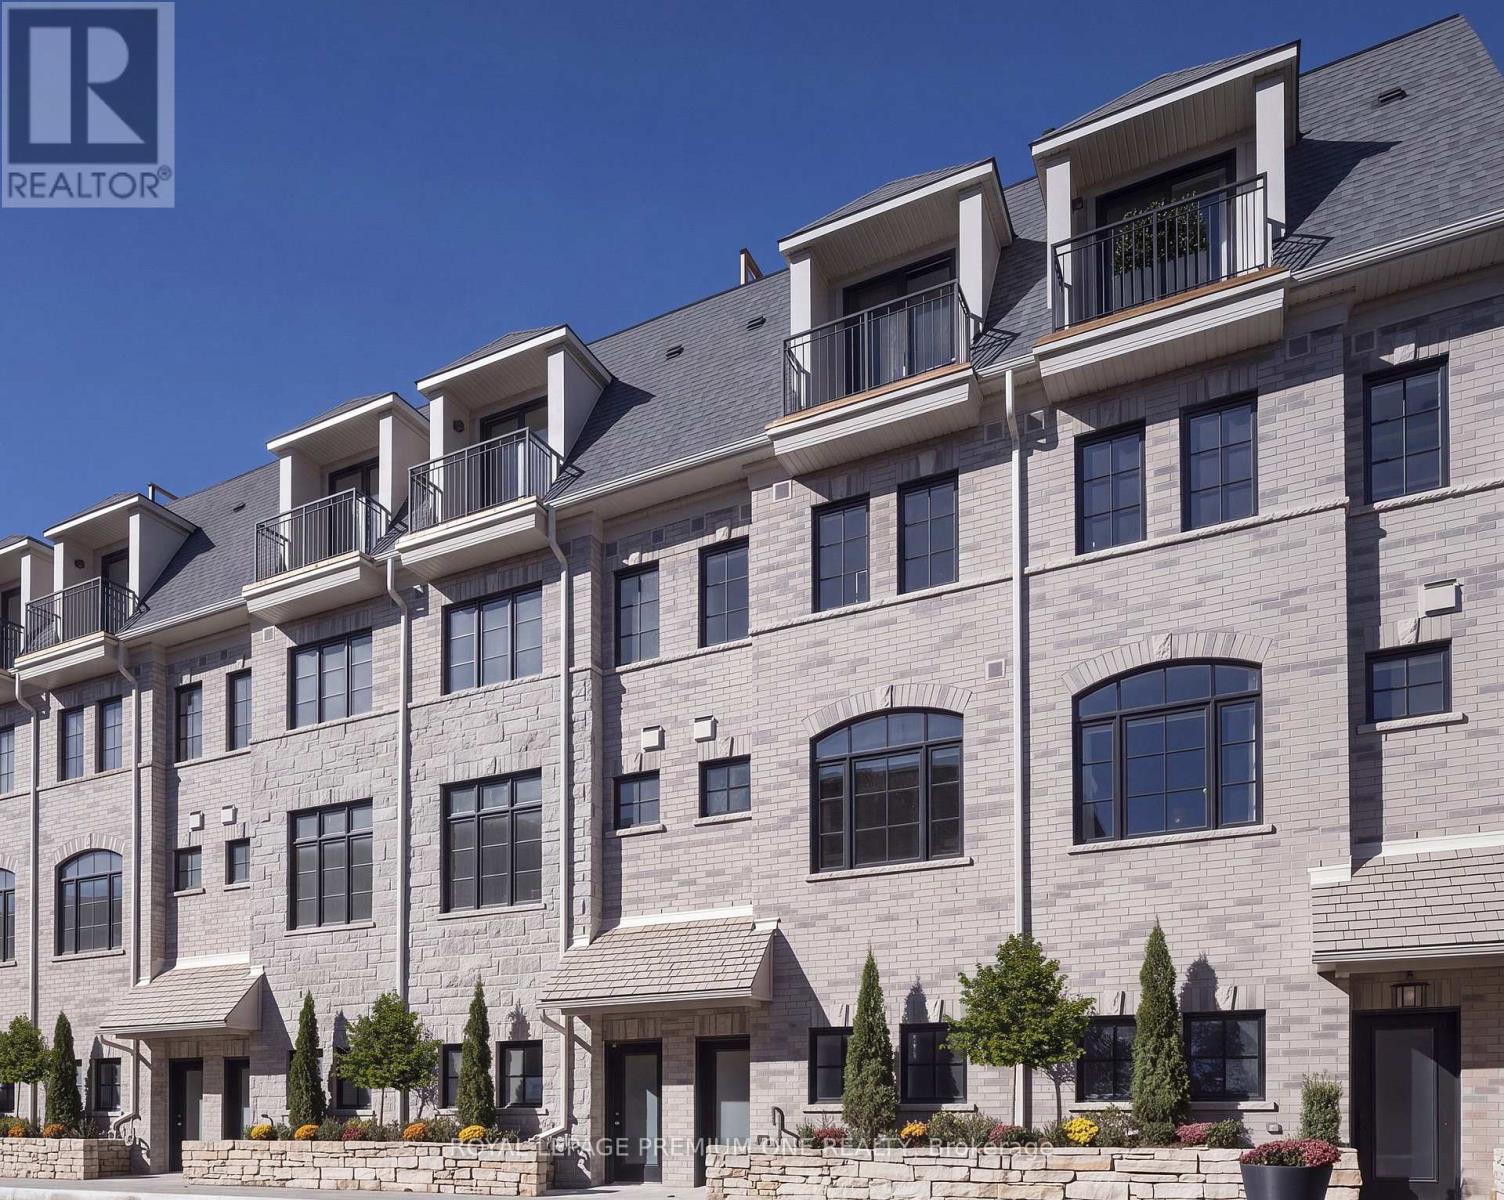
#49 - 30 Commerce Trail
Toronto, Ontario
Step into sophisticated contemporary living in this stunning brand-new Dunpar townhome, featuring generous proportions, refined finishes, and an abundance of natural light throughout. The main level features an open-concept design with elevated ceilings, expansive windows, and a gas fireplace. The designer kitchen blends style and functionality and stainless-steel appliances. The kitchen flows seamlessly into the dining and living areas, creating an exceptional setting for both everyday living and entertaining. Upstairs, the primary bedroom level offers a tranquil retreat. The primary suite features a luxurious ensuite and generous closet space, while the additional bedrooms provide flexibility for family, guests, or a private office. The spectacular private rooftop terrace extends the living space outdoors, offering breathtaking skyline views and an exceptional setting for outdoor entertaining. Private indoor parking with a two-car autostacker provides secure and effortless parking within the residence - an increasingly coveted amenity in Toronto. Set in one of Toronto's most desirable neighborhoods, this home is just minutes from the Stockyards, Lambton Golf & Country Club, Humber River trails, top-rated schools, parks, shopping, restaurants, Jane or Old Mill Subway Station, and major highways. Coming soon, Lambton Village will be just steps away, featuring Il Fornello, Rally Pickleball, a yoga studio, and a range of shops and amenities. A rare opportunity to experience brand-new luxury living, with refined interiors, exceptional outdoor space, and the privacy and comfort of a beautifully designed townhome. The pictures attached are of the model home. (id:49269)
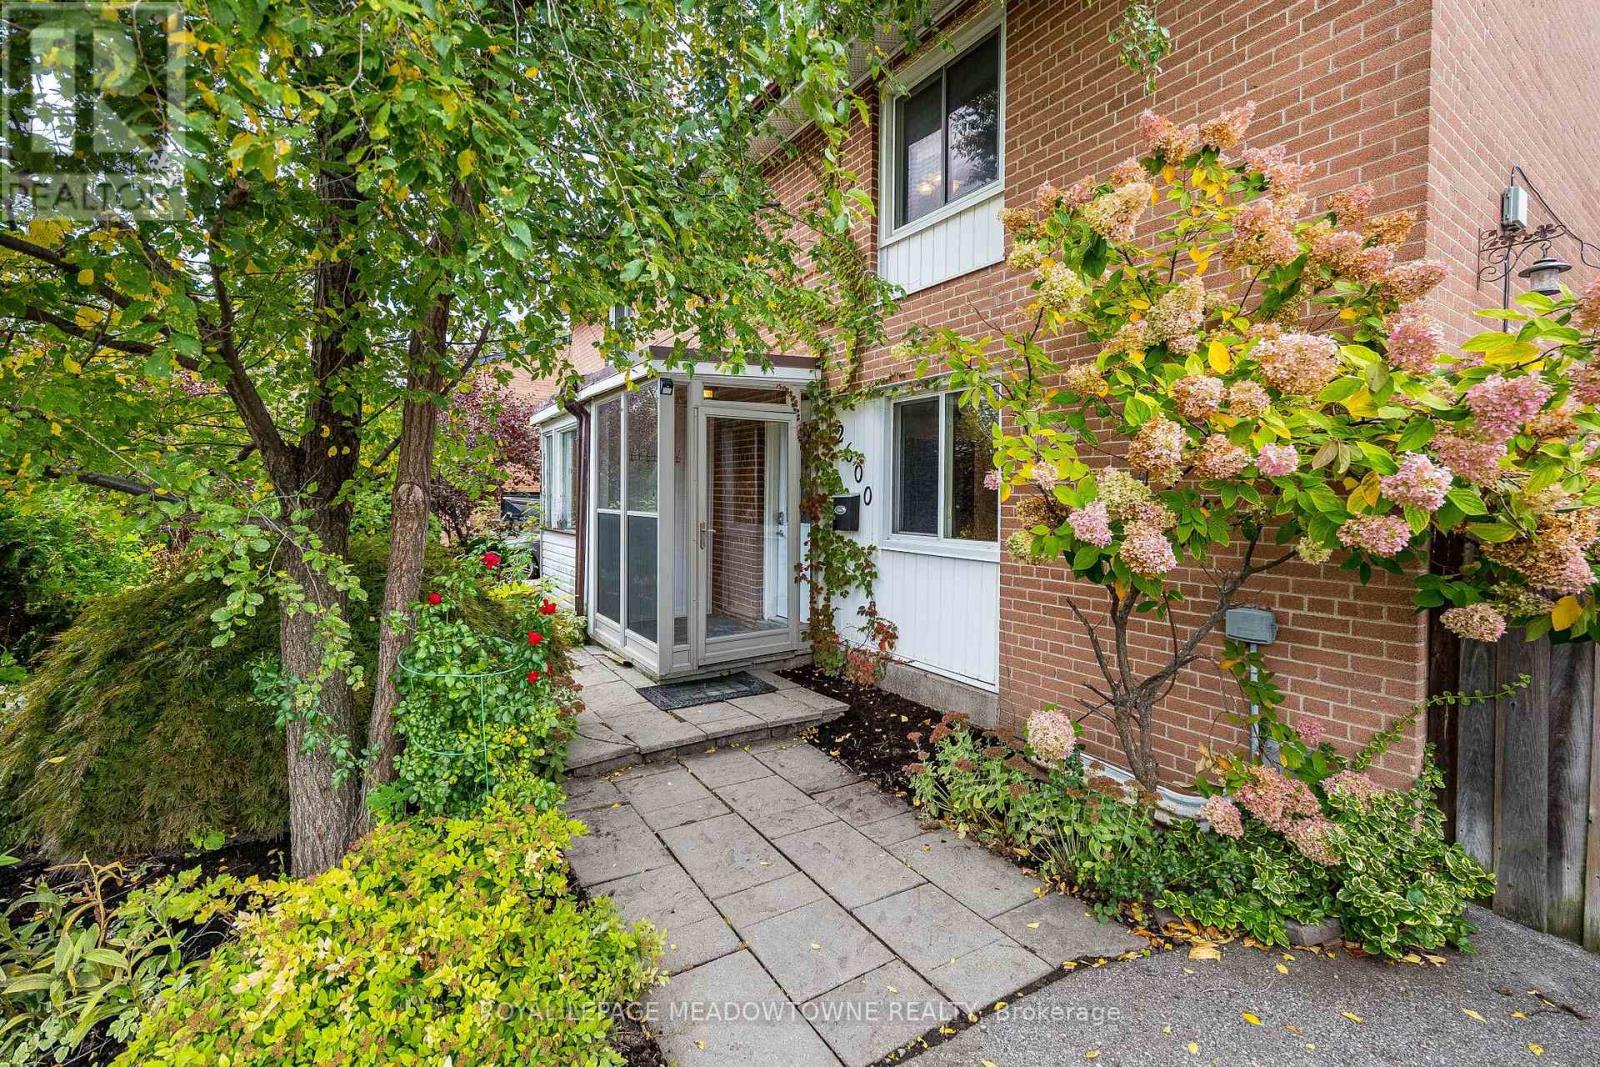
2600 Constable Road
Mississauga, Ontario
Welcome to 2600 Constable Road, Mississauga! Charming, inviting, and full of potential, this all-brick five-level backsplit offers a wonderful blend of comfort, functionality, and outdoor enjoyment. Featuring 3 bedrooms, 2 bathrooms, and a finished basement, this home provides versatile living space for families, first-time buyers, or those looking to settle into a welcoming neighbourhood. Freshly painted and beautifully landscaped, the home welcomes you with an enclosed front entrance and a warm, inviting interior. The eat-in kitchen features stainless steel appliances and backsplash, overlooking the living and dining rooms to create an open, connected feel that is perfect for everyday living and entertaining. The living and dining rooms also offer a walkout to the backyard patio, making indoor-outdoor gatherings a breeze. Upstairs, all three bedrooms feature hand-scraped hardwood flooring, while the spacious primary bedroom boasts a vaulted ceiling. The updated four-piece bathroom offers a relaxing soaker tub and a rain shower. The finished basement provides additional living space, ideal for a family room, recreation area, home office, or playroom. Step outside to your own private backyard retreat, complete with a patio and pergola, garden beds, and two storage sheds. Whether you're enjoying your morning coffee, entertaining friends, or unwinding at the end of the day, this outdoor space offers plenty of possibilities. The driveway accommodates two vehicles. Conveniently located in Mississauga, enjoy easy access to shopping, restaurants, parks, schools, everyday amenities, and major commuter routes. A wonderful opportunity to own a refreshed home with versatile living space and a private backyard to enjoy for years to come! (id:49269)
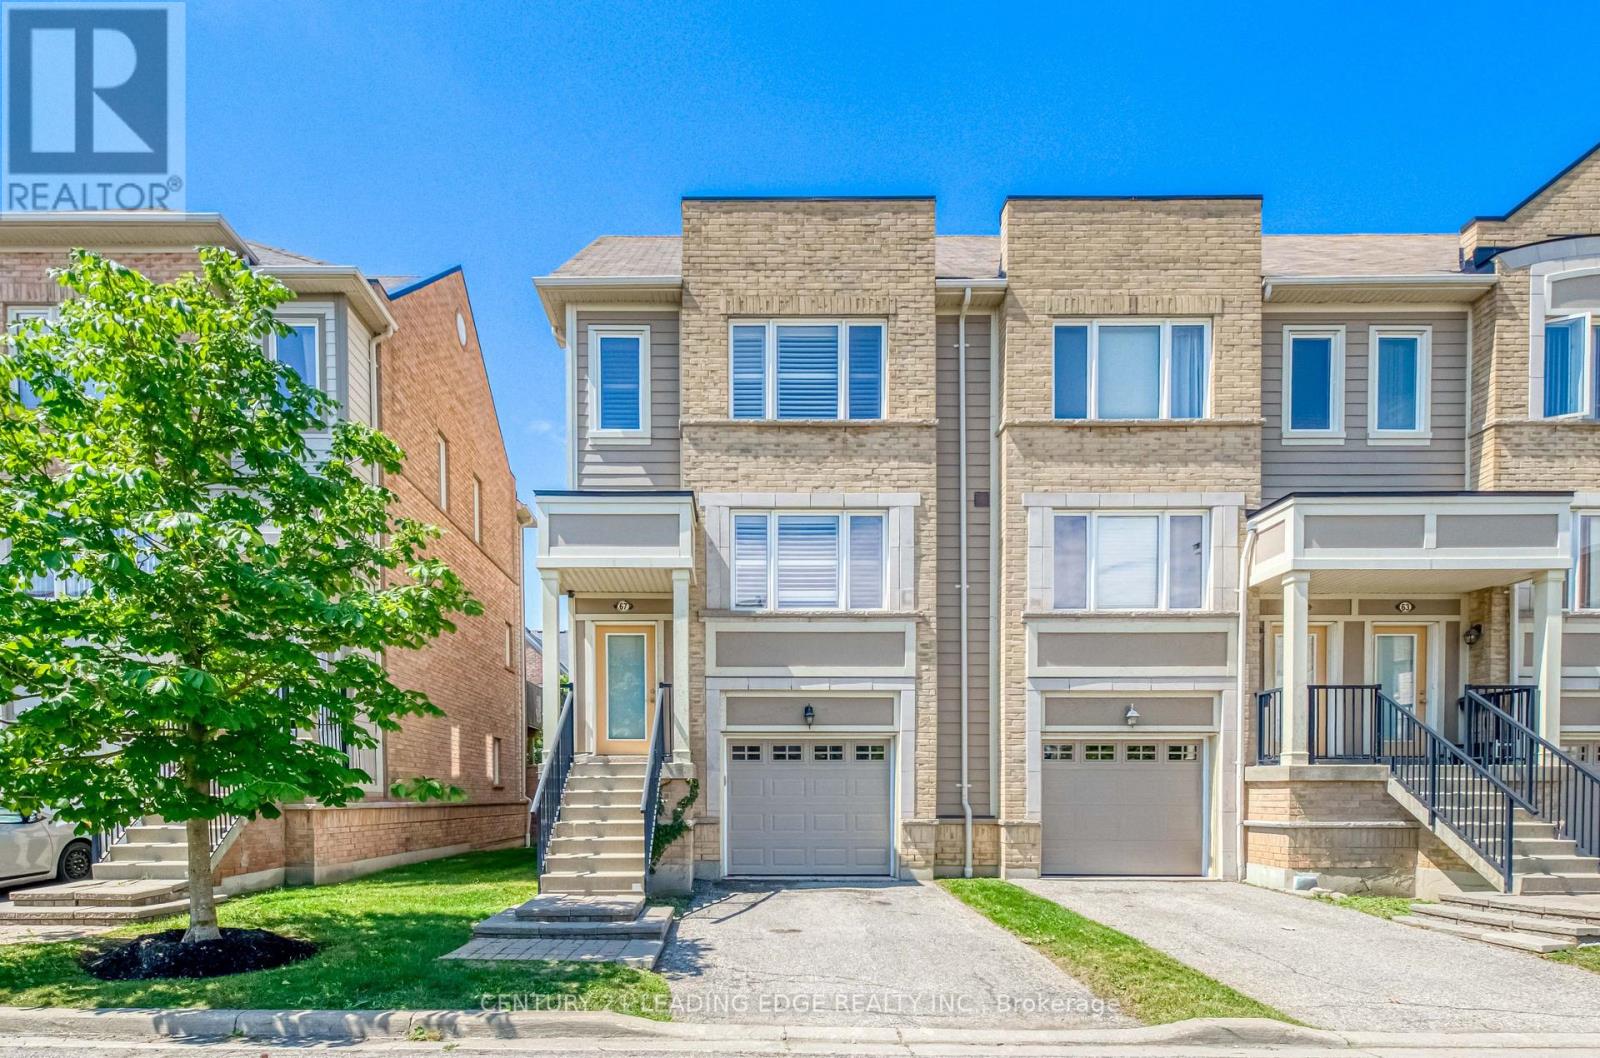
67 - 3050 Erin Centre Boulevard
Mississauga, Ontario
If you're looking for a home in the middle of nowhere, where a drive to the grocery store feels like a road trip, this is NOT it. Welcome to 3050 Erin Centre Blvd, where convenience isn't just a selling point; it's a way of life. Nestled in the heart of Churchill Meadows, this 3-bedroom, 3-bathroom townhome offers something increasingly difficult to find: room to breathe without having to leave the city behind. Spread across three levels with approximately 1,600-1,799 sq. ft. of living space, the layout gives everyone a little room to call their own. A bright, spacious living area for the evenings together, a finished walkout lower level for whatever life calls for, and three bedrooms upstairs for when it's time to retreat. Working from home? Growing family? Just tired of feeling like you're living on top of each other? This home has an answer for that. Step outside and you'll find yourself surrounded by the things that make everyday life easier: schools, parks, shopping, restaurants, transit, and major highways, all within easy reach. Add in a private garage, driveway parking, and outdoor space, and you've got a home that makes practical living feel a little less... practical. Is it a sprawling detached estate with acres of land? No. But is it a thoughtfully laid-out home in a neighbourhood where you can spend less time commuting and more time actually living? Absolutely. NOTE: When you visit, take a moment to picture an ordinary weekday here. The morning coffee, the school run, the groceries, the drive home. Sometimes the best thing about a home isn't how extraordinary it makes your weekends, but how much easier it makes your Mondays. (id:49269)
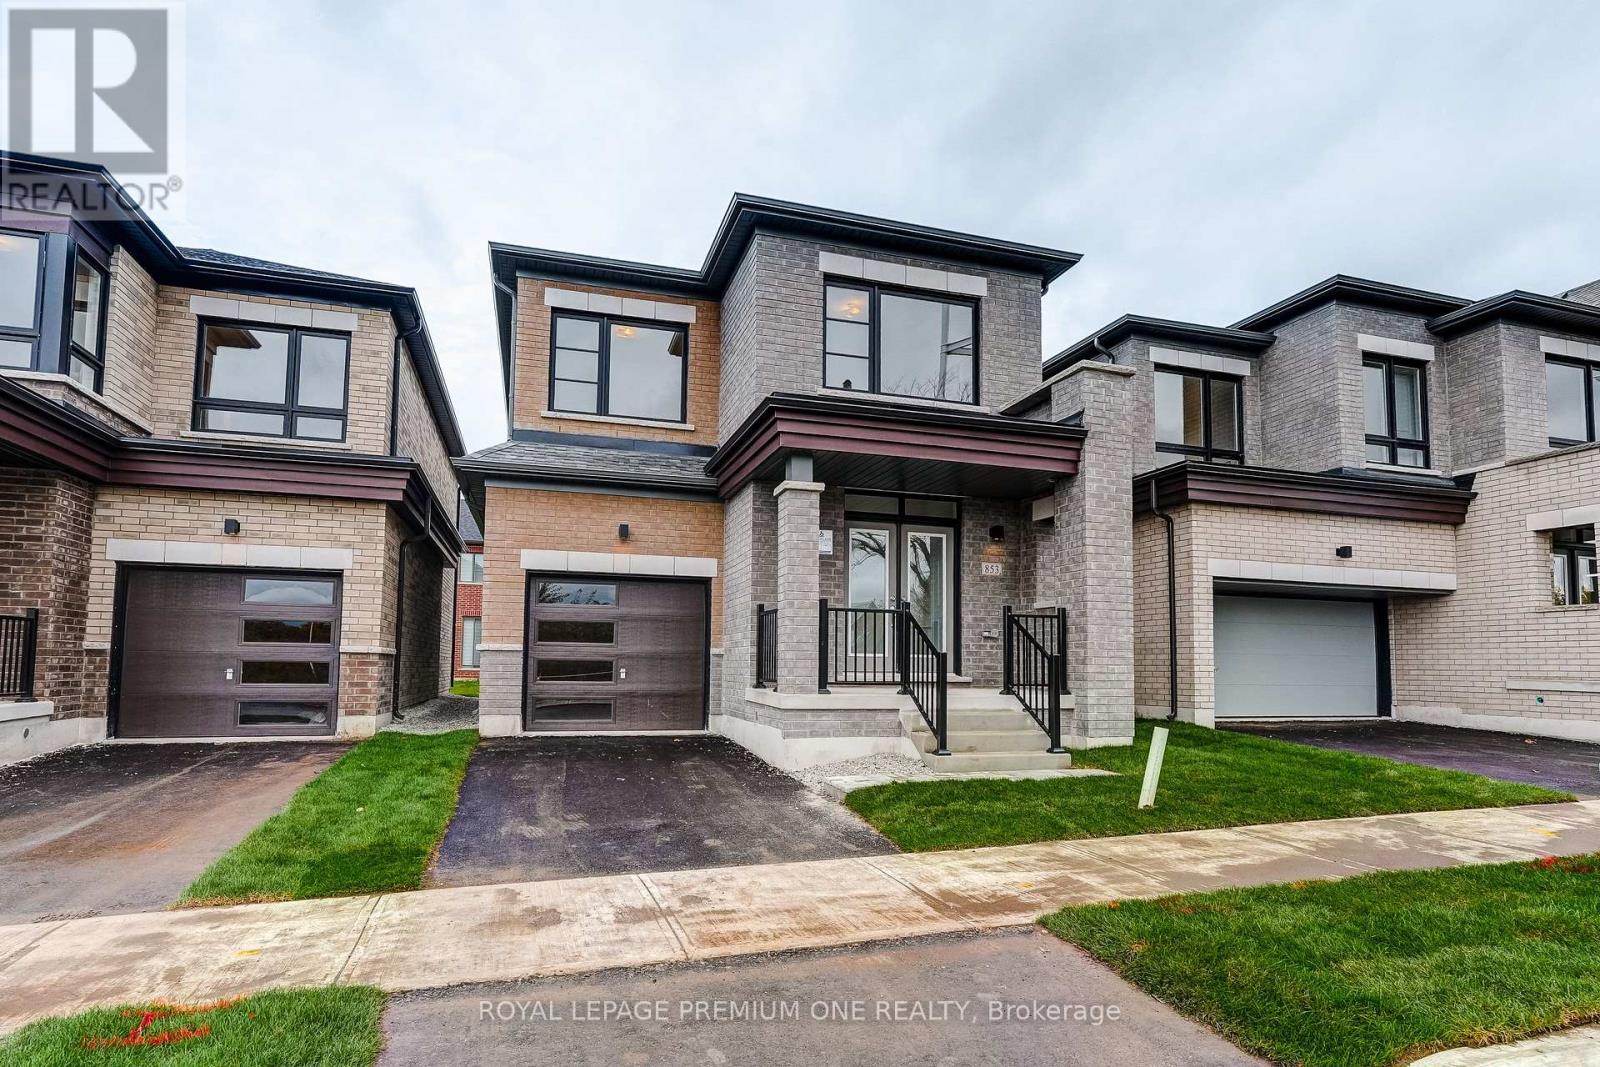
853 Hickory Crescent
Milton, Ontario
Breathtaking New Home! Welcome to this brand-new detached home in Milton's highly sought-after Sixteen-Mile Creek community. Thoughtfully designed with contemporary style and practical living in mind, this exquisite residence is ideal for families and professionals alike. Featuring an open-concept layout with high ceilings, oversized windows, and an abundance of natural light, the home offers a bright and airy atmosphere with seamless flow throughout. Enjoy 4 spacious bedrooms, including perfect for Starting families. The serene primary bedroom retreat boasts a large walk-in closet and luxurious feel. The gourmet kitchen is beautifully appointed with quartz countertops, stainless steel appliances, stylish cabinetry, and a large center island, making it perfect for entertaining and everyday living. Enhanced curb appeal, ample storage space, and elegant finishes throughout add to the home's appeal. Ideally located in one of Milton's most affluent neighborhoods, close to parks, top-rated schools, shopping, upscale dining, and with quick access to major highways. This exquisitely crafted residence represents the pinnacle of modern living in one of Milton's most desirable communities. Don't miss the opportunity to make this exceptional home yours! (id:49269)