
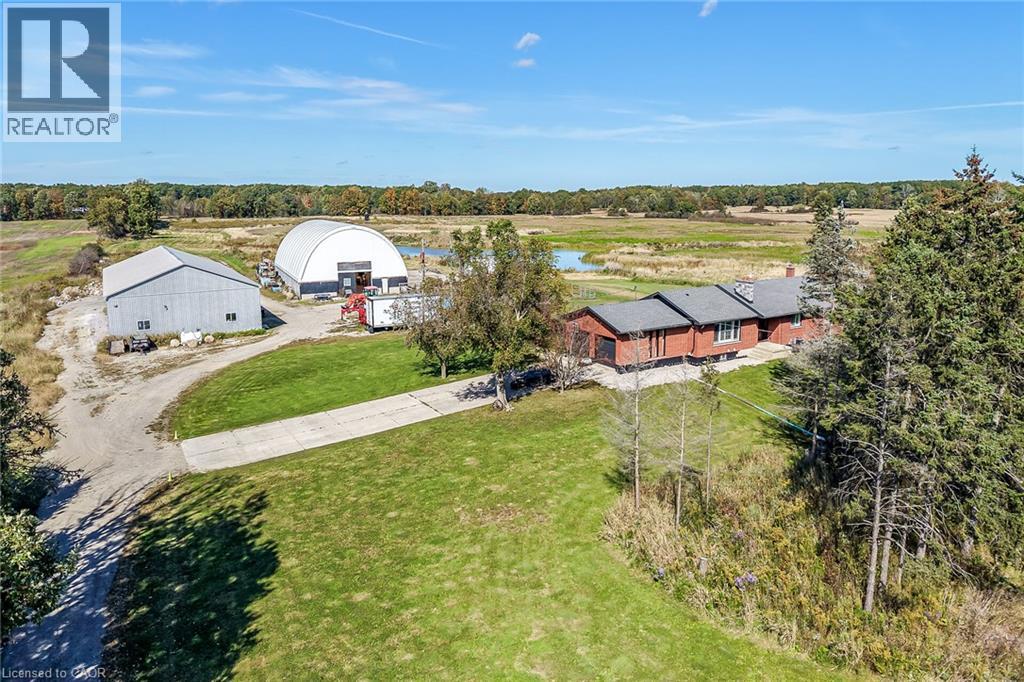
6128 Highway 3
Canfield, Ontario
Exceptional Cayuga Investment Opportunity featuring a 98.25 acre farm with approximately 80 acres of workable land, ideally positioned well back from the road with multiple outbuildings & exceptionally updated 3 bedroom, 2 bathroom Bungalow setting up perfectly for multi generational living. Cash cropper’s dream, offering productive acreage and field layout that is available for the 2027 planting season. Great curb appeal with all brick exterior, attached double garage, 50’ x 100’ outbuilding with concrete floor – currently rented for $2,500 per month, 50’ x 95’ custom designed coverall building, 2 paddocks, & ample aggregate parking area. The Beautifully updated home features an open concept layout highlighted by custom kitchen cabinetry with quartz countertops & S/S appliances, formal dining area, bright living room with fireplace set in shiplap hearth, 3 spacious MF bedrooms, & 2 stunning bathrooms. The partially finished lower level is framed & ready for finishing with 3 additional bedrooms, roughed in bathroom, laundry area, & rec room with woodstove. Updates throughout include premium flooring, high end finishes, waterproofed foundation, partial concrete driveway, modern decor, fixtures, & lighting, 2 water wells on the property, R/O water system & water filtration system, & updated septic tanks. Truly Irreplaceable property & setting combining location, land size, and a flexible family home - don’t miss this outstanding agricultural Investment Opportunity! Experience & Enjoy Cayuga Country Living – A Lifestyle that you & your family deserve! (id:49269)
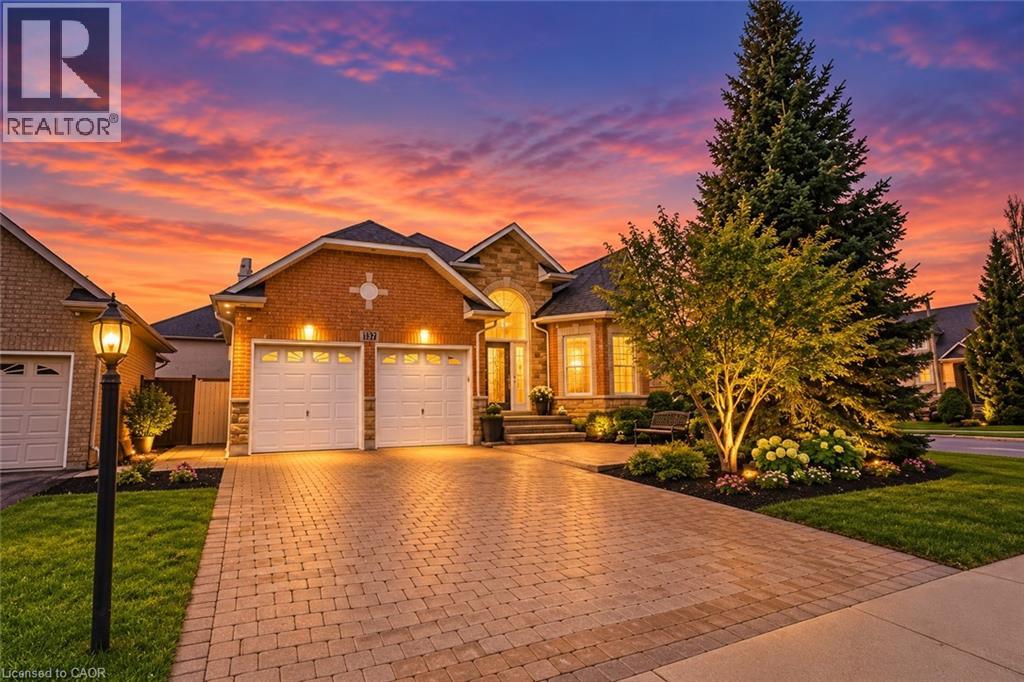
137 Pinehill Drive
Stoney Creek, Ontario
Welcome to this elegant, sprawling bungalow, once a former model home located in the highly desirable Summit Park neighbourhood. Offering 2+2 bedrooms, 3 full bathrooms, and over 3,300 sq. ft. of beautifully finished living space. The main floor features impressive vaulted ceilings, along with a sophisticated blend of slate and hardwood flooring. A separate dining room provides the perfect setting for hosting guests, while the well-appointed kitchen is equipped with built-in stainless steel appliances, including a gas cooktop, microwave, espresso machine, fridge, and dishwasher. The great room is warm and inviting, highlighted by a fireplace and two sets of French doors that open onto the backyard deck. The spacious primary bedroom serves as a private retreat, complete with a spa-like ensuite featuring a glass shower, jacuzzi tub, and double sinks.The lower level offers raised flooring and an expansive family room with a gas fireplace, as well as ample space for a potential second kitchen. Two additional bedrooms and a 4-piece bathroom provide flexibility for family or guests, while a large cedar closet offers excellent storage. Conveniently located close to schools, parks, shopping, and highway access, this exceptional home delivers both luxury and everyday convenience. (id:49269)
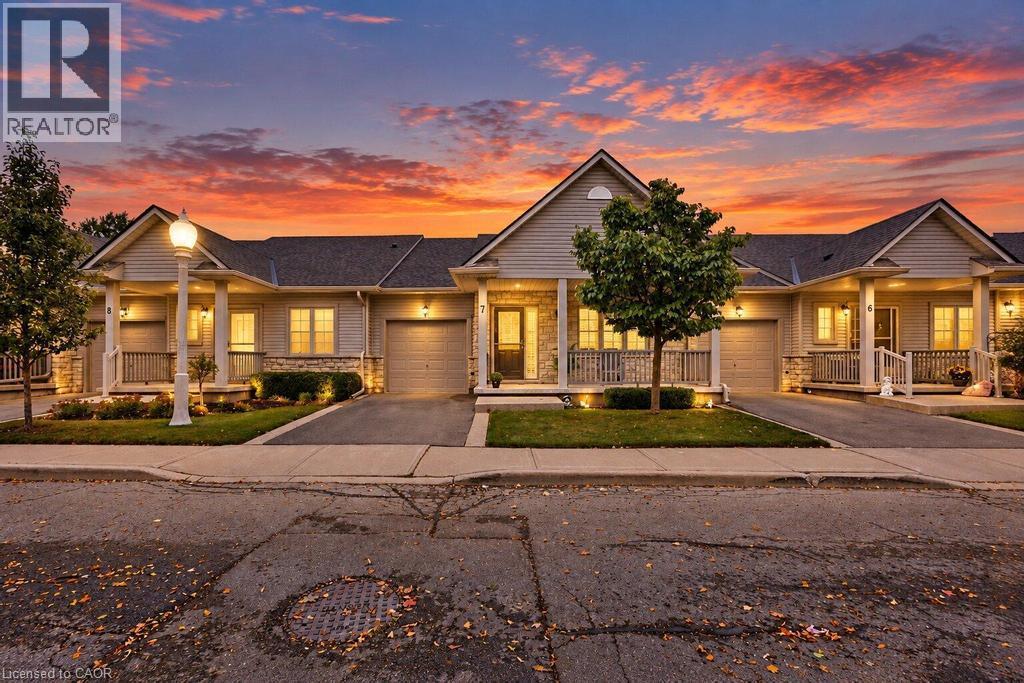
34 Southbrook Drive Unit# 7
Binbrook, Ontario
Discover easy, low-maintenance living in this beautifully maintained bungalow-style townhouse, ideally situated within a well-kept condominium community. Designed for comfortable single-level living, the home features a functional kitchen with a convenient peninsula, inviting living spaces, an attached garage, and a welcoming front porch. Enjoy the added peace of mind of a furnace updated in 2023, along with the convenience of condo living where exterior maintenance is taken care of for you. Grass cutting, landscaping, driveway snow removal, and snow clearing from the front steps are all handled, allowing you to spend more time enjoying life and less time worrying about upkeep. This is an excellent option for retirees, downsizers, or frequent travellers looking for a lock-and-leave lifestyle with minimal maintenance responsibilities. Simply move in, enjoy your home, and let the condo corporation take care of the exterior work. (id:49269)
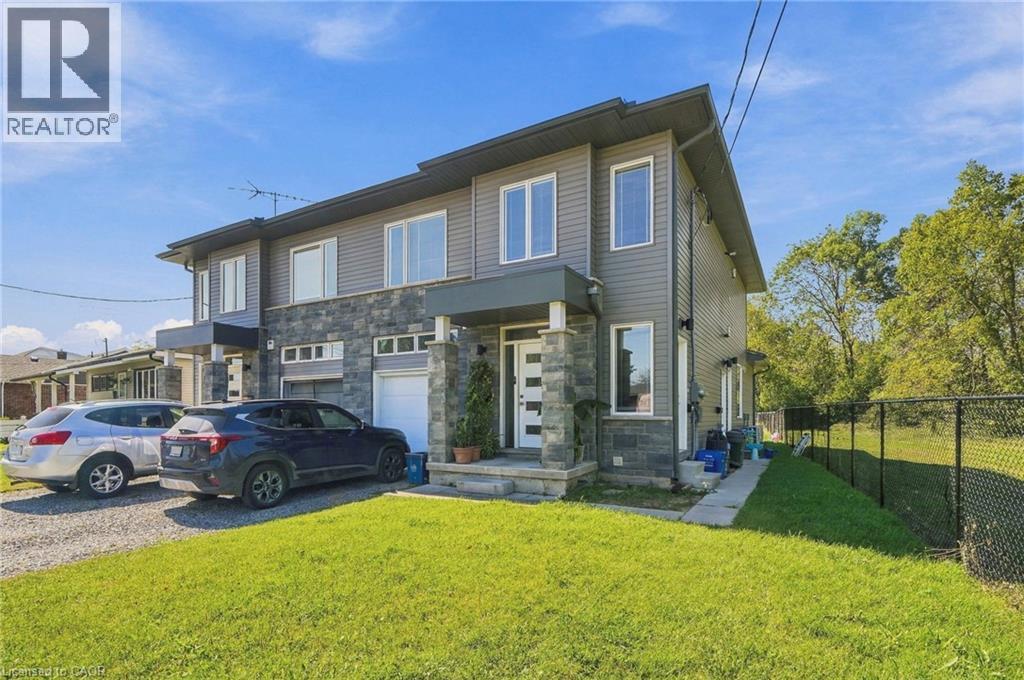
46 Pietz Avenue Unit# 4
Welland, Ontario
Welcome home to this sun-filled 2-bedroom upper apartment at 46 Pietz. The heart of the home is a spacious open-concept kitchen, dining, and living area, with large windows that fill the whole space with natural light. It's easy to cook, dine, and entertain without anyone being walled off. Down a private hall, two generously sized bedrooms each have their own window and closet, with comfortable room for a queen bed, a home office, or a guest space. A full bath and a dedicated utility room add convenience and extra storage. (id:49269)
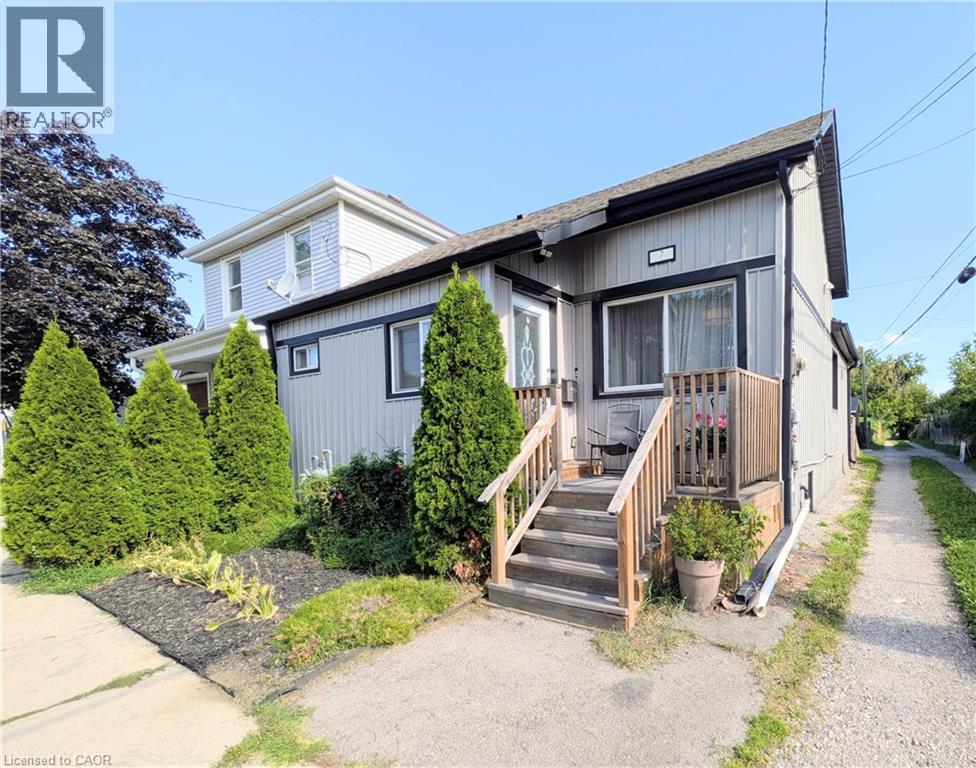
7 Campbell Avenue
Hamilton, Ontario
Welcome to 7 Campbell Ave! This well-maintained detached bungalow offers a versatile 2+2 bedroom, 2.5-bath layout with 2 kitchens, 2 laundry areas and a separate basement entrance. The main floor features impressive high ceilings, a spacious open-concept design and a chef-inspired kitchen with updated cabinetry, stainless steel appliances and granite countertops. Two bedrooms are connected by a Jack & Jill bathroom, offering privacy and convenience, while a main-floor powder room and laundry add functionality. The finished lower level offers additional living space, its own kitchen, laundry, bathroom and separate entrance. Currently occupied by a family member, the lower-level in-law suite is not a legal second unit. xf Enjoy a great backyard with room for gardening and 3 private parking spaces. Recent updates include new basement flooring, waterproofing, sump pump and backflow valve (2024), plus a 100-amp electrical breaker replacement (2024). A fantastic opportunity for first-time buyers, extended families or those looking for the convenience of bungalow living with potential rental/income flexibility. Great potential in a well-located Hamilton property! (id:49269)
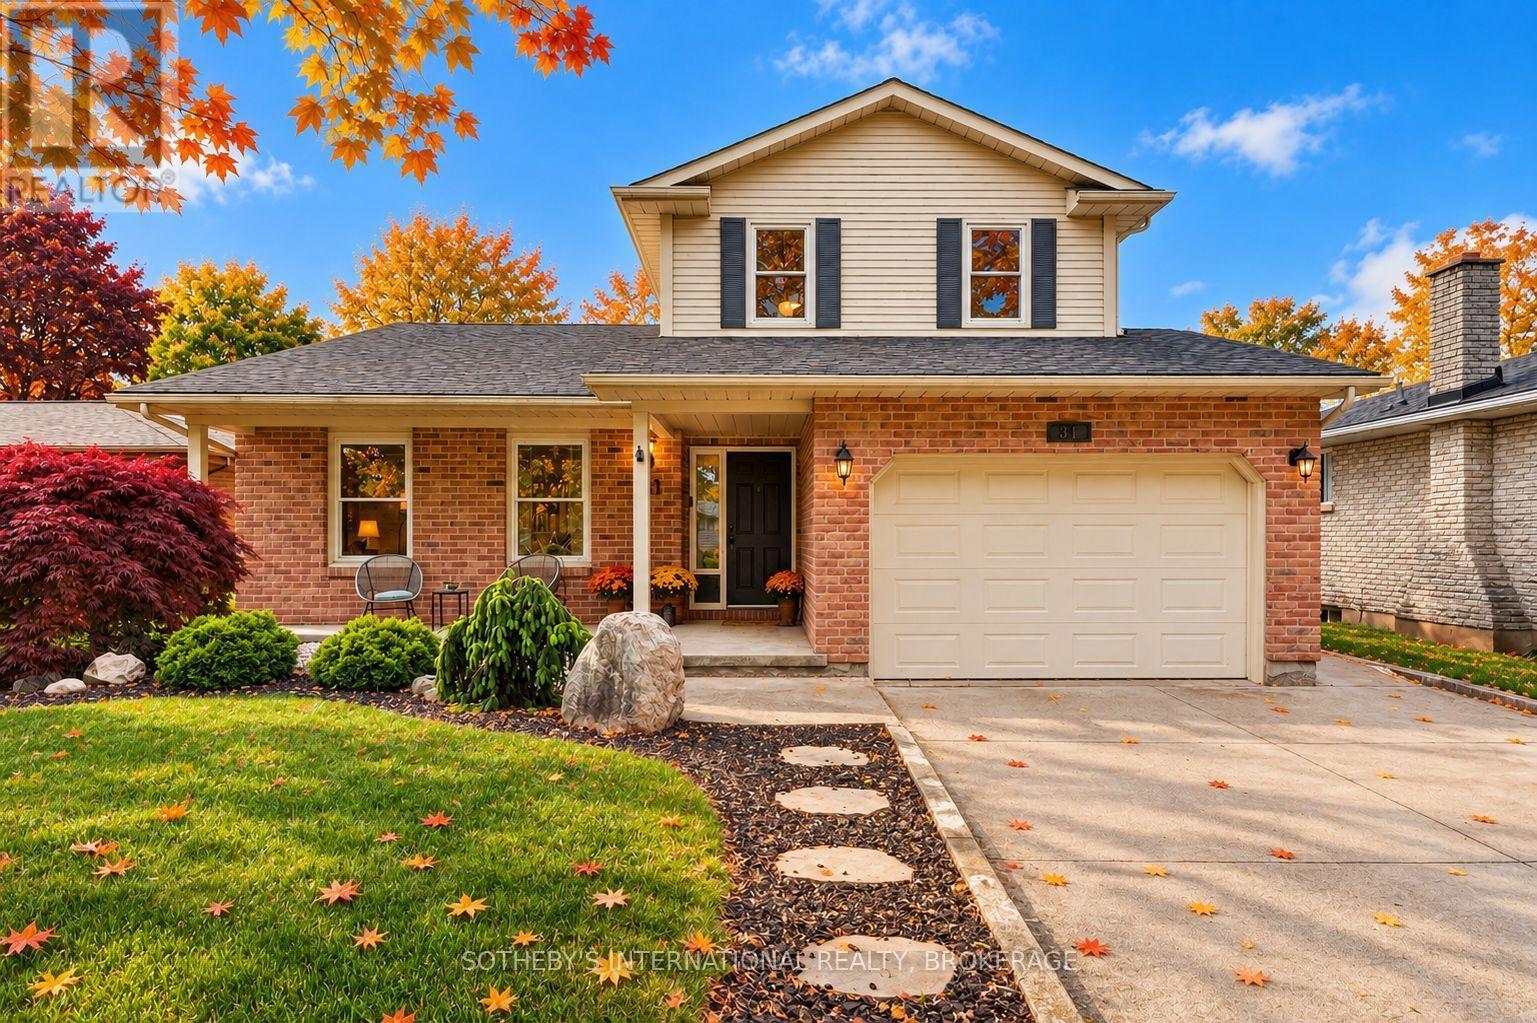
311 Main Street
St. Catharines, Ontario
Perfectly positioned within walking distance to two highly rated elementary schools, this appealing home offers an exceptional lifestyle surrounded by waterfront beauty and everyday convenience. Pride of ownership is evident in the attractive curb appeal and welcoming outdoor spaces which have been designed for gathering with family and friends around the pool. The interior offers a thoughtful layout with over 2,170 square feet of total living space. Enjoy oversized bedrooms, updated bathrooms, both a family and recreation room along with a bright, eat-in kitchen and separate dining area. Stroll the beach and marina at Lakeside Park. Dine and shop at the vibrant Main and Lock intersection. Take part in numerous neighbourhood events including world-class rowing, supper and Christmas markets along with live music performances. The charming historic carousel (still just five cents a ride), scenic parks and waterfront trails complete the picture. This home offers the warmth of a true community and a lifestyle that is uniquely Port Dalhousie. (id:49269)
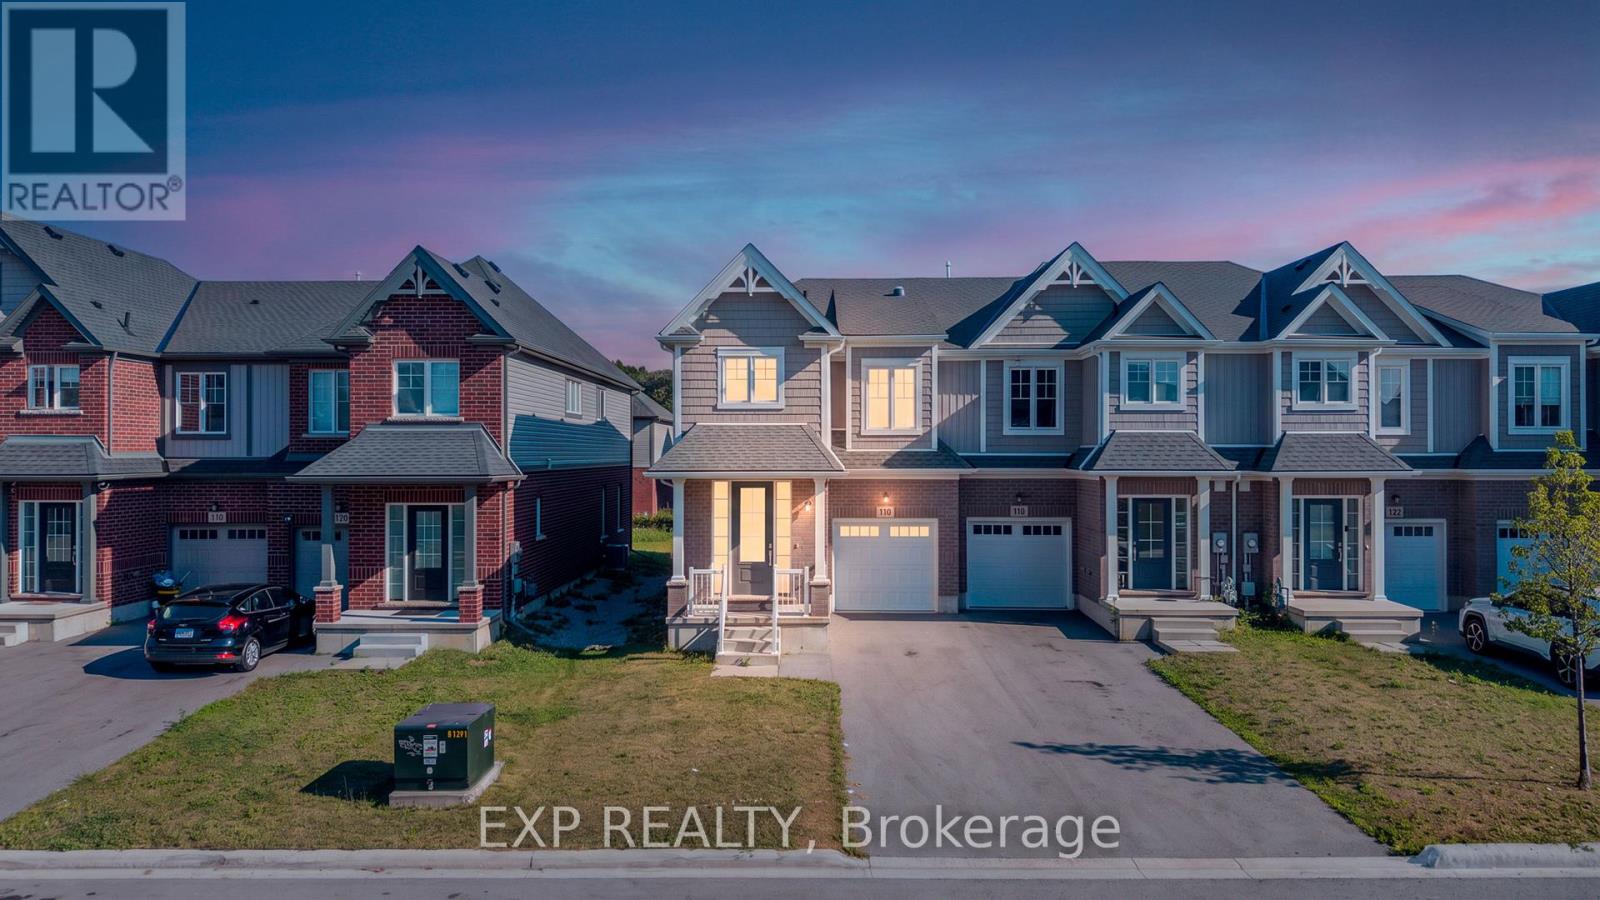
116 Bur Oak Drive
Thorold, Ontario
Imagine yourself living in this charming, 3-year-old freehold end-unit townhouse in the desirable Confederation Heights neighbourhood of Thorold! Offering over 1,700 sq. ft. of beautifully designed living space, this home features modern finishes and thoughtful upgrades throughout.The main floor boasts 9-ft ceilings, a bright, open-concept living area, and a spacious kitchen equipped with high-end stainless steel appliances, including a gas stove, double-door refrigerator, and built-in microwave. Enjoy a separate dining area and stunning floor-to-ceiling glass patio doors with retractable screens, providing easy access to the outdoors. A separate gas line for your BBQ adds convenience for outdoor entertaining.The second floor features 3 spacious bedrooms and 2.5 bathrooms. The primary bedroom offers a walk-in closet and a luxurious 5-piece ensuite. A skylight/solar tube brings in additional natural light, enhancing the home's inviting atmosphere.The basement provides ample storage space and features a separate entrance, offering added convenience and flexibility.Ideally located in a family-friendly, multicultural neighbourhood, this home is within walking distance of Gibson Park and scenic trails, and just minutes from Brock University, the hospital, the Pen Centre, and highly regarded public schools. Enjoy easy access to both Highways 406 and 58.Available immediately!Tenant Requirements: All utilities are payable by the tenant(s). Rental application, full credit report, proof of employment, three recent pay stubs, and references from previous landlords are required. (id:49269)
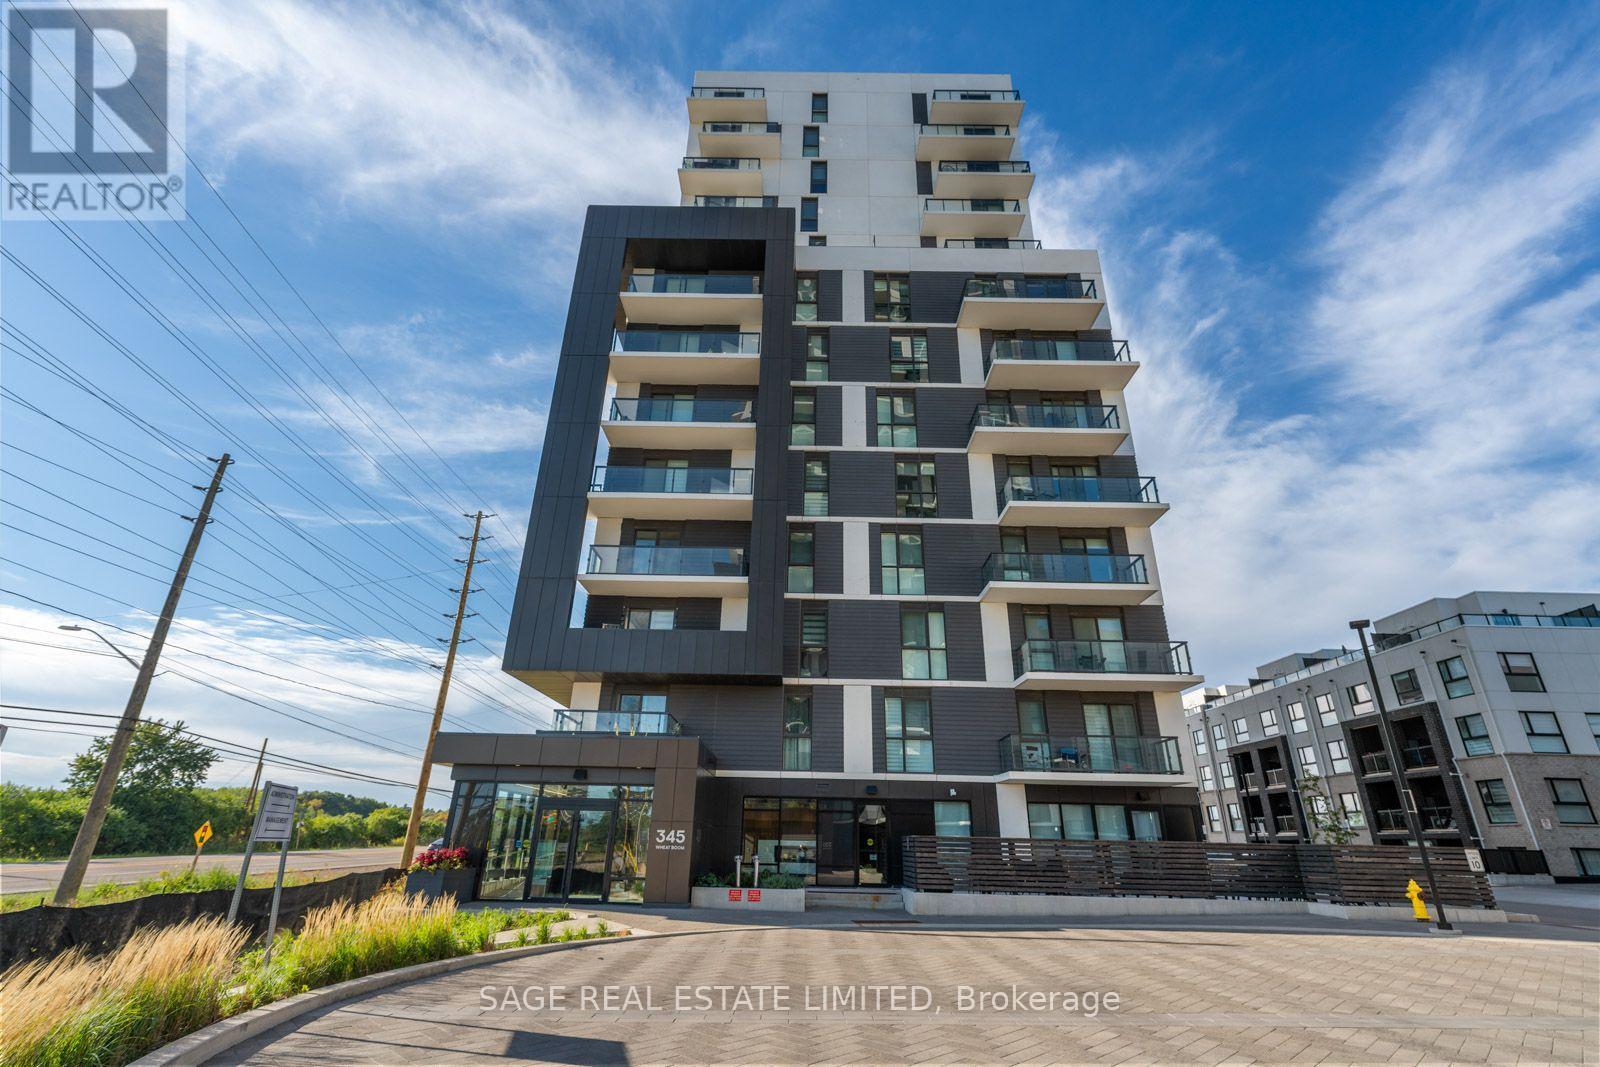
713 - 345 Wheat Boom Drive
Oakville, Ontario
Welcome To The Oak Village By Minto! An Exclusive Development In Oakville! This 1D-H Model Suite Boasts The LARGEST 1+1 Floor plan In The Building, Offering 735 Sq. Ft. Of Elegant Living Space. One Parking Spot Is Included For Your Convenience. The Expansive, Multi-Functional Den Seamlessly Transforms Into A Second Bedroom, Home Office, Private Retreat, Or Extended Dining Area, While The Jack-And-Jill Bathroom Enhances Flow And Functionality. Soaring 9-Ft Ceilings And A Thoughtfully Designed Open-Concept Layout Create An Air Of Sophistication And Spaciousness. Indulge In Premium Amenities, Including Commax Safe Home & Security, An Elegant Party Room, A Rooftop Terrace With BBQs, And A State-Of-The-Art Fitness Studio. Perfectly Positioned With Effortless Access To Highways 403 & 407, The GO Train, Oakville Hospital, Top Ranked Schools, Scenic Parks, And Upscale Shopping Destinations. A Rare Offering! Secure Your Private Viewing Today! (id:49269)
Main & Upper - 891 Darnley Boulevard
London South, Ontario
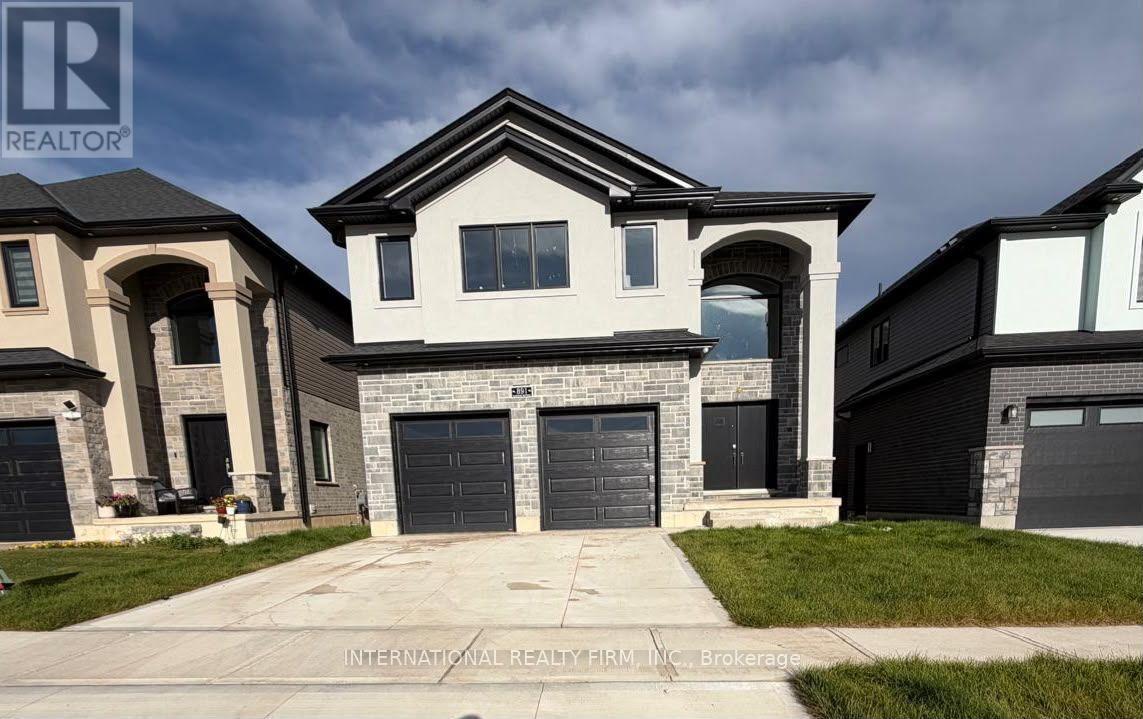
Stunning 2026 built Ravine Detached Home for available for Lease. You can have the opportunity to live in this spectacular, 2026-built detached home, offering the perfect blend of modern luxury and peaceful natural surroundings. Boasting an expansive 2,900 sq. ft. of bright, open-concept living space, this executive property is located in one of London's highly sought-after new developments, making it ideal for families or professionals seeking comfort and style.Property Highlights:Spacious Layout: 4 generously sized bedrooms and 4 elegant, modern bathrooms, featuring large windows that flood the home with natural light.Premium Ravine Lot: Enjoy ultimate privacy and picturesque views with a backyard that backs directly onto a serene, protected ravine.Outdoor Living: Walk out to a custom, premium deck-ideal for entertaining, outdoor dining, or relaxing while taking in the tranquil nature views.Modern Finishes: A chef-inspired kitchen with upgraded cabinetry, brand-new appliances, high ceilings, and premium flooring throughout.Conveniently located near London's top-rated schools, extensive trail systems, major shopping hubs, and offering easy access to Western University, Fanshawe College, and the highway. This rare gem offers a unique opportunity to enjoy executive, private ravine living in a brand-new home.Tenants are responsible for 70 percent of utilities. (id:49269)
3 - 92 Neville Park Boulevard
Toronto, Ontario
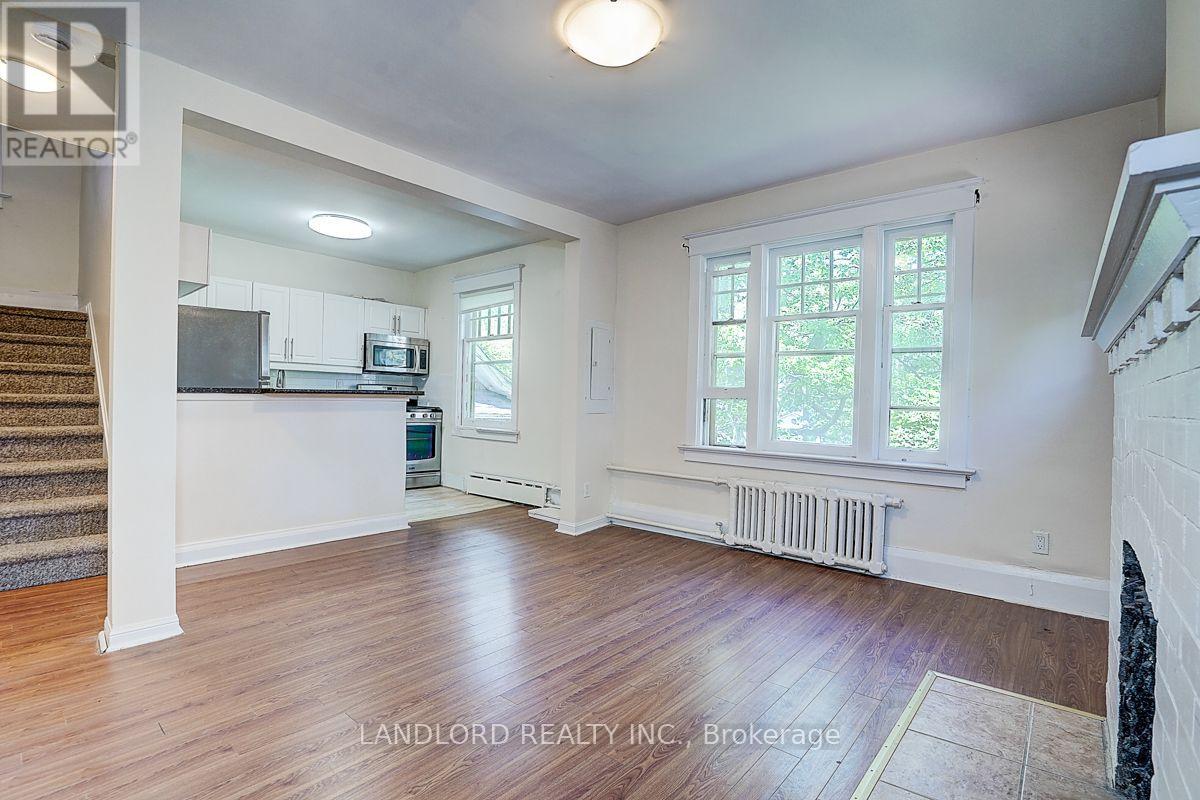
Vacant and move in ready unfurnished professionally managed suite spanning the 2nd and 3rd floors of a classic Beaches detached house overlooking the street from high up! Within city street permit parking zone. Layout consists of a first level with kitchen and living room looking, and a second level with bedrooms on each side of the house and the 3pc bathroom and stairwell between. The building is nearing the end of a restoration project that has refreshed the building exterior, installed new heating boilet, new electrical, updated plumbing, new shared laundry, and more! || Features and finishes include: stainless steel appliances, freshly painted walls, decorative living room fireplace, gas stove, new windows, ac units for summer cooling, shared front patio, and more! || Located in the east Beaches a few minutes walk to the beach and a minutes walk to the Queen streetcar stop/turnaround. || Utilities: tenant pays for own electricity use on separate meter, heating, water, and waste service included. (id:49269)
17 Wildmoor Street
Markham, Ontario
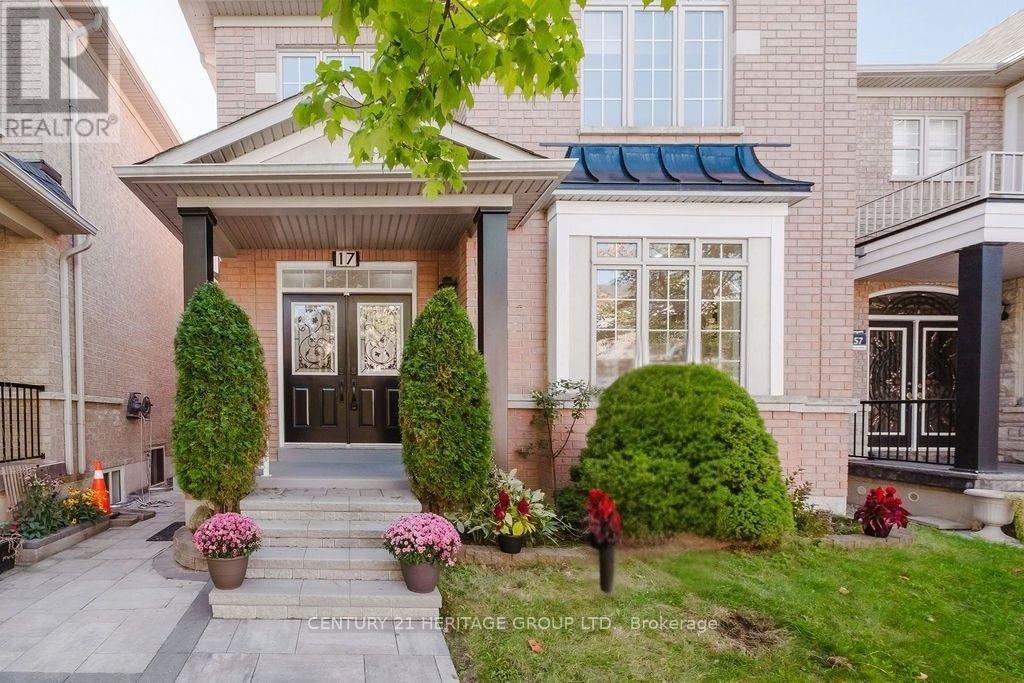
Green park's most Popular 4 Bedrooms Model (Highberry, 2466 Sq Ft.) Very Bright And Spacious. Lots of Upgrades From The Builder and Current Owner. Freshly painted. Over $100K spent in upgrades: granite countertops, 3 ton AC in 2025 with 10 yr warranty, roof replaced in 2021, landscaping, SS appliances, carpets replaced with hardwood, newly renovated powder room, and new garage door. Double Door Entry. 9Ft. Ceiling On Main Floor. Pot Lights On Both Levels. Fully finished basement with kitchen, 2 bedrooms, full bathroom and a separate entrance through a side door. Detached double car garage. Beautiful Parks In The Neighborhood. Minutes to grocery stores and restaurants at the Boxgrove Plaza. (id:49269)
RE/MAX Your Community Realty
2 - 365 Spence Street
Saugeen Shores, Ontario
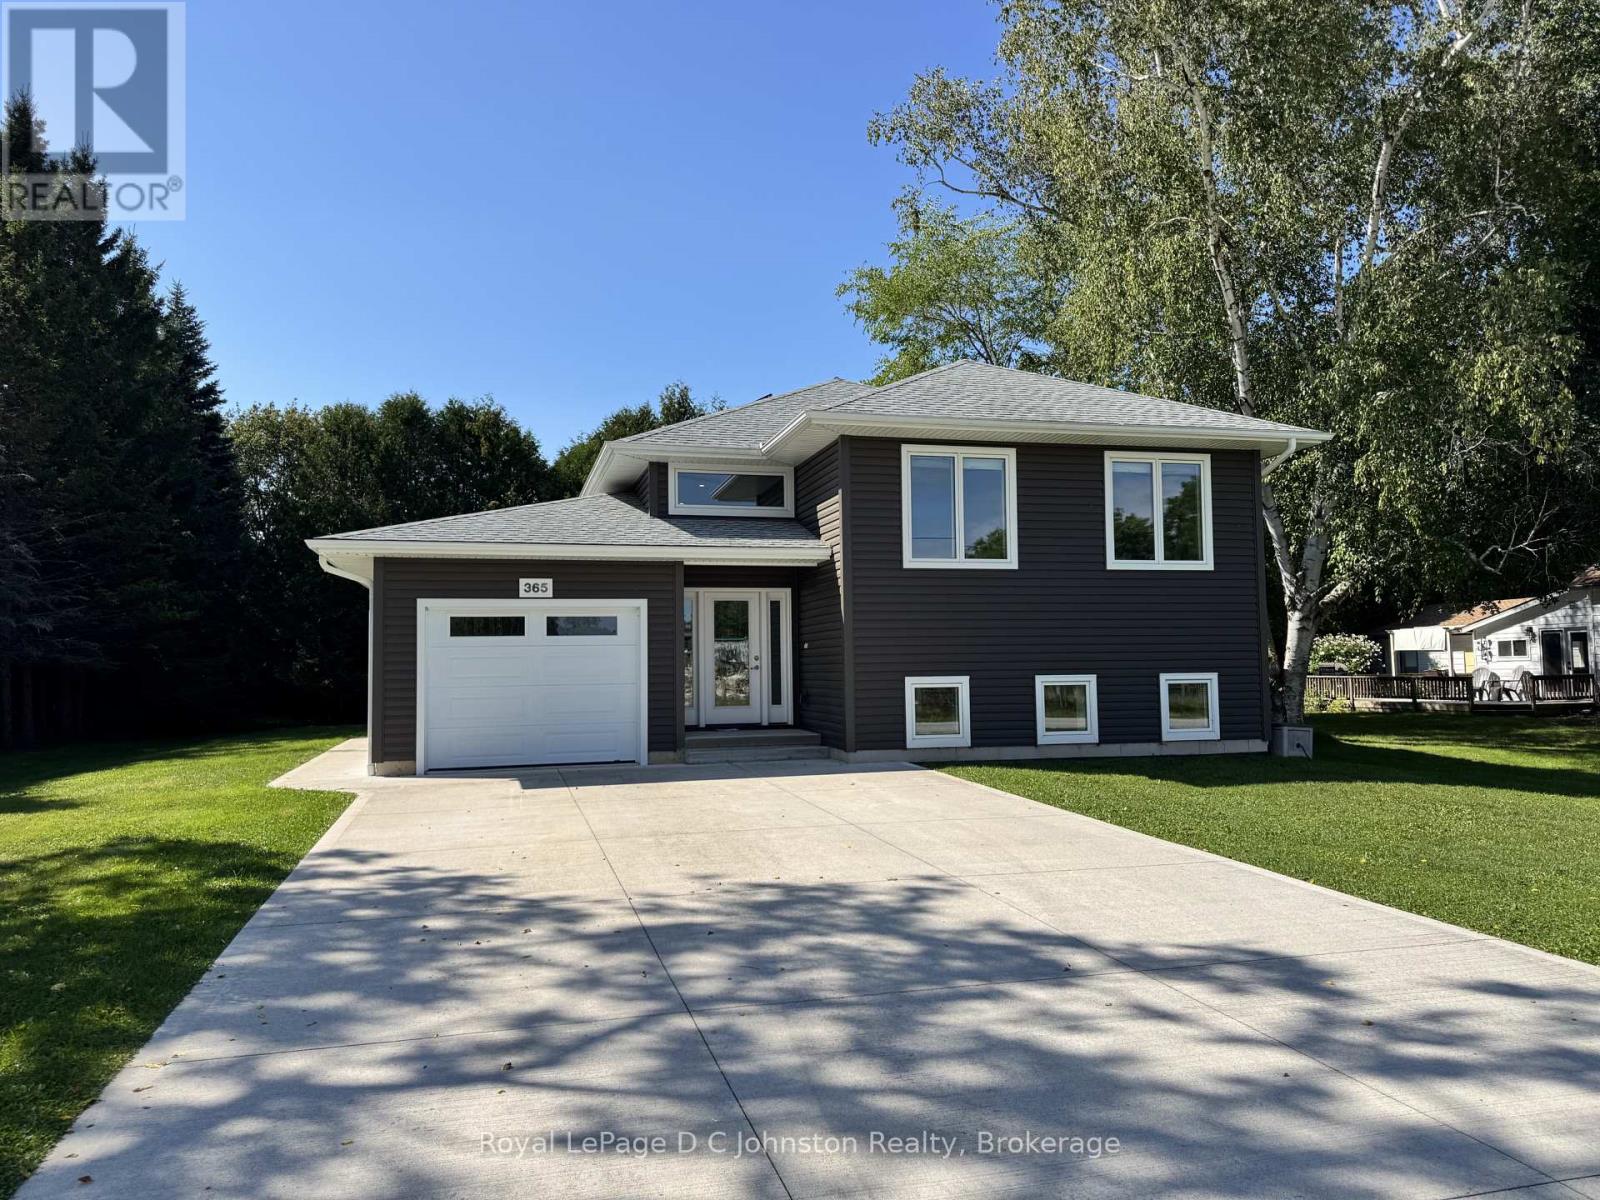
Super comfortable long term rental in Southampton. This is a bright spacious LOWER LEVEL UNIT of a duplex and features two bedrooms, one bathroom, open concept living area, and large storage room. Enjoy the outdoors on your private patio. Located in a quiet area across from the Southampton Care Centre, within walking distance to downtown. Excellent storage space included. Monthly rent includes all utilities, wifi, and outside maintenance including snow removal! Move in as soon as November 1st. (id:49269)