
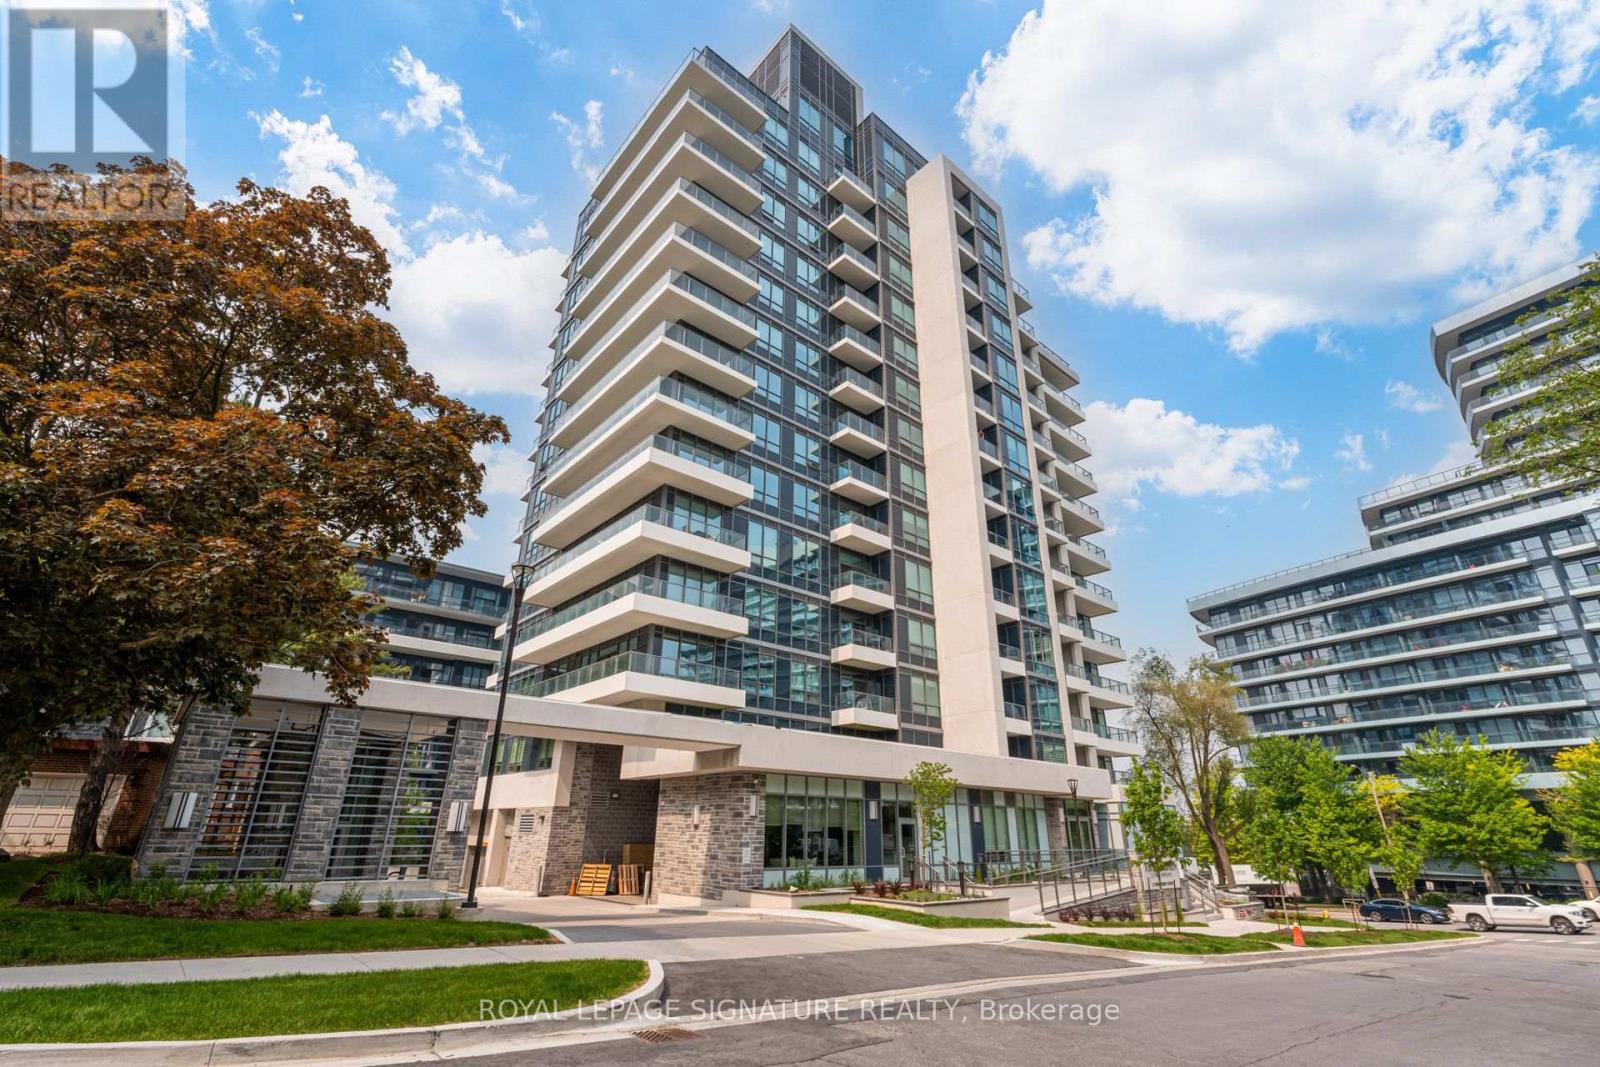
1203 - 2 Teagarden Court
Toronto, Ontario
If Bayview & Sheppard is your ideal neighbourhood, it doesn't get better than 2 Teagarden.This rare 3 Bedroom Den residence offers 1,514 sq.ft. of thoughtfully designed interior space with a bright northeast exposure, creating an airy and inviting atmosphere throughout. The functional, family-sized layout is perfect for both everyday living and entertaining.Enjoy exceptional outdoor living with two private spaces: a 40 sq.ft. balcony and an expansive 377 sq.ft. terrace, an uncommon feature in condo living.Ideally located just steps to Bayview Village Mall, Bayview Subway Station, YMCA, parks, and top-ranked schools. Commuting is seamless with quick access to Hwy 401, the DVP, and downtown Toronto in approximately 15 minutes.A premium offering in one of North York's most sought-after communities. (id:49269)
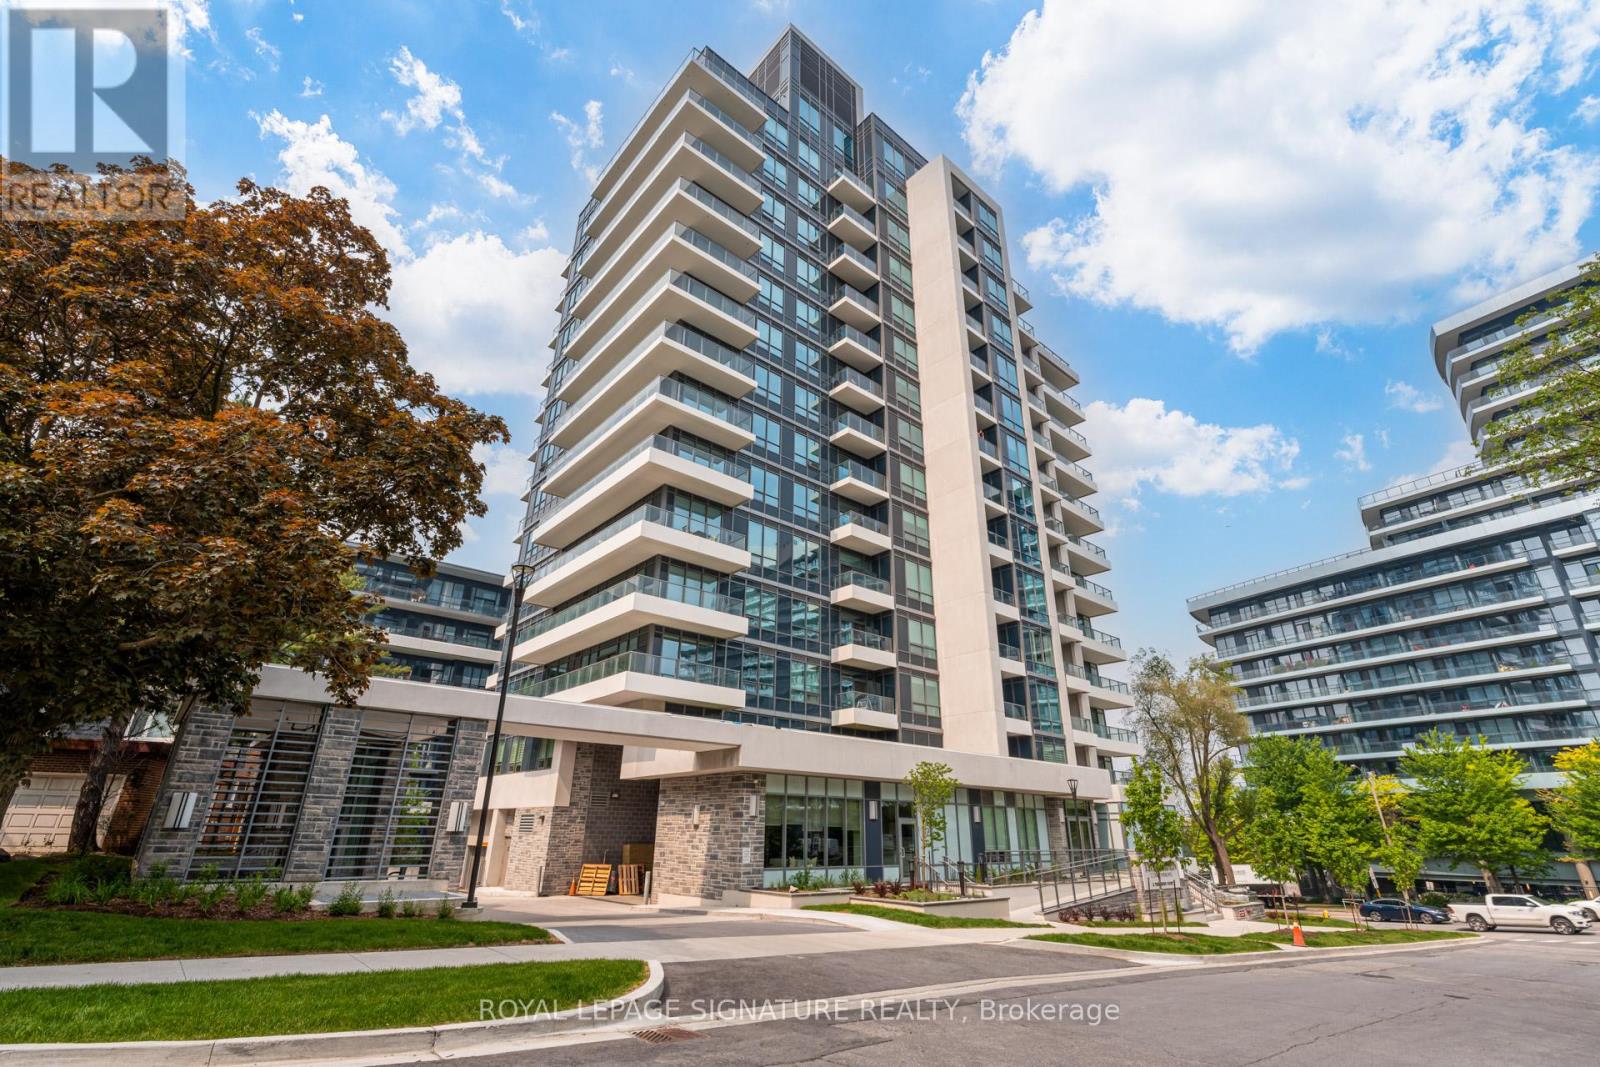
1304 - 2 Teagarden Court
Toronto, Ontario
If Bayview & Sheppard is your ideal neighbourhood, it doesn't get better than 2 Teagarden. This beautifully designed 3 Bedroom Media Room suite offers 1,094 sq.ft. of interior living space with a bright southeast exposure, filling the home with natural light throughout the day. The layout is thoughtfully planned for both comfortable living and effortless entertaining.Enjoy exceptional outdoor living with a 44 sq.ft. balcony and an expansive 325 sq.ft. terrace, perfect for relaxing or hosting. Enjoy uninterrupted views all the way to CN tower.Ideally located steps to Bayview Village Mall, Bayview Subway Station, YMCA, parks, and top-ranked schools. Commuting is seamless with quick access to Hwy 401, the DVP, and downtown Toronto in approximately 15 minutes. (id:49269)
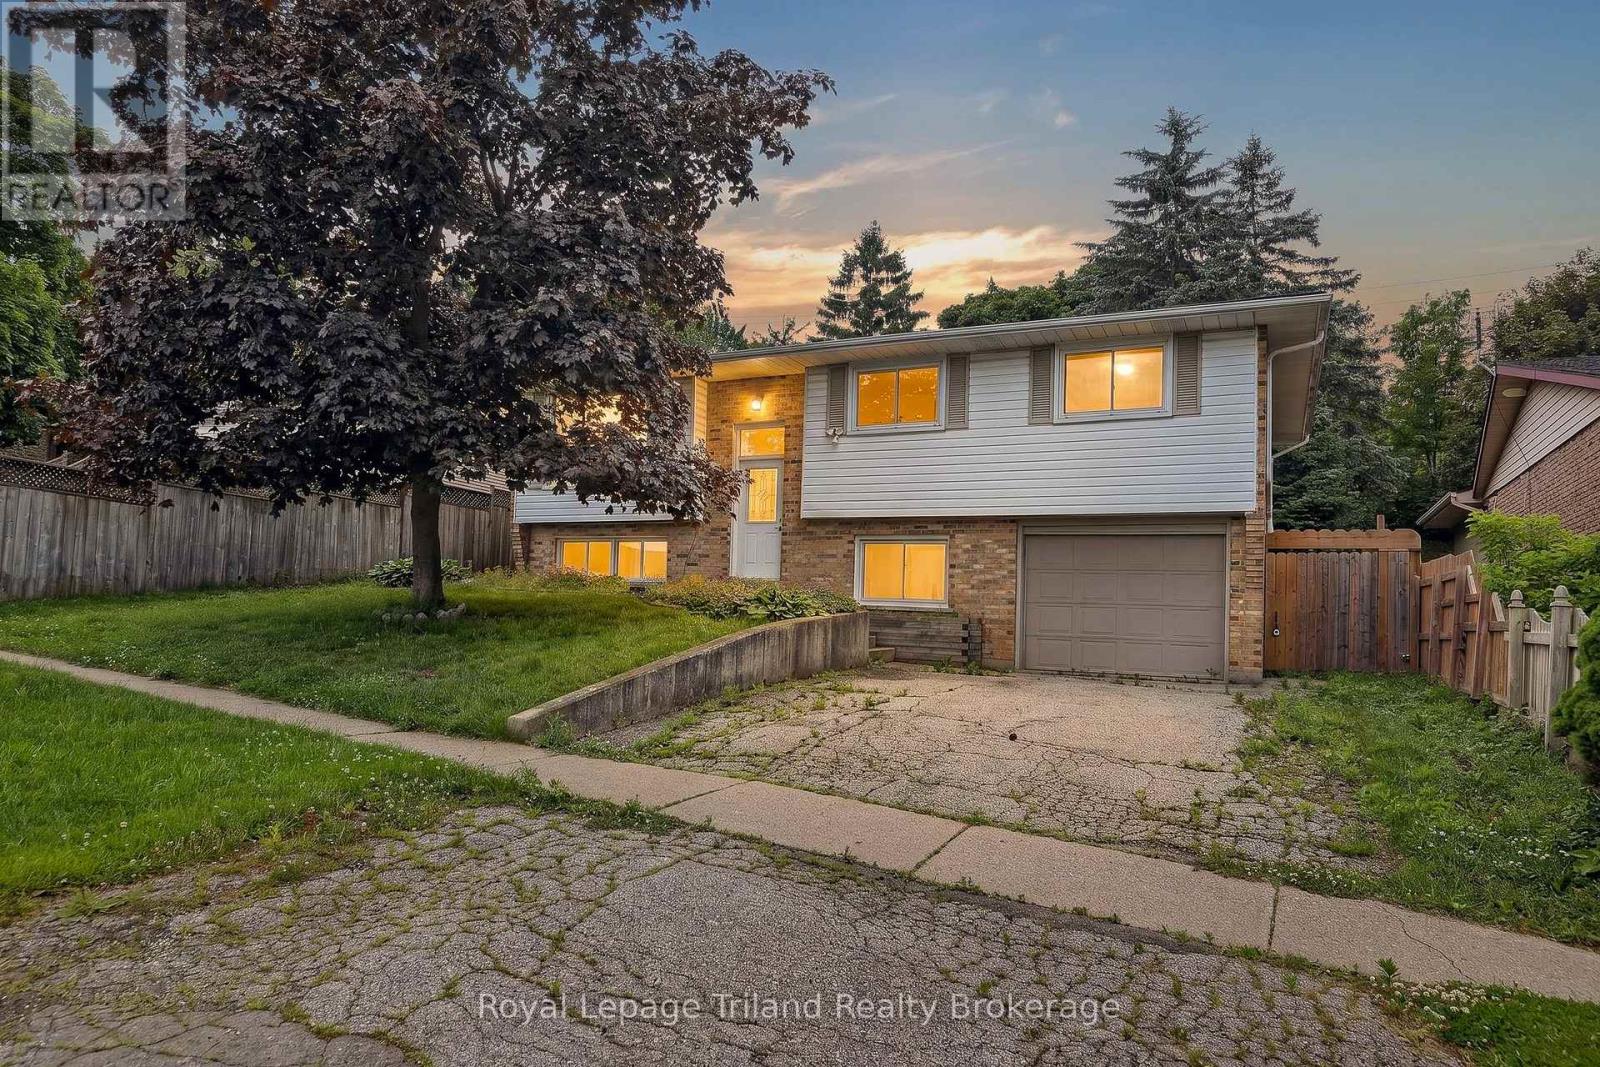
378 Sales Drive
Woodstock, Ontario
Welcome to 378 Sales Drive in Woodstock. This well-maintained raised ranch bungalow offers 3+1 bedrooms, 2 full bathrooms, convenient inside entry from attached garage leads to mudroom and lower level also features a bright sunroom. The main floor features a functional kitchen, dining area, and spacious living room, along with three comfortable bedrooms and a 4-piece bathroom. The sunroom provides additional living space and is the perfect place to relax and enjoy views of the backyard. The finished basement extends the home's living area with a large recreation room, a fourth bedroom, and a 3-piece bathroom, making it ideal for guests, a growing family, or a home office. This home offers comfort, versatility, and plenty of space for everyday living. The backyard features a deck and patio area ideal for entertaining or enjoying the outdoors. Located on a quiet road, with Kintrea Park and St Patrick's school just across the road and Southside school across the road from St Patrick's. Quick access to 401 and close to hospital. This is a great family home offering functional layout and generous living space. (id:49269)
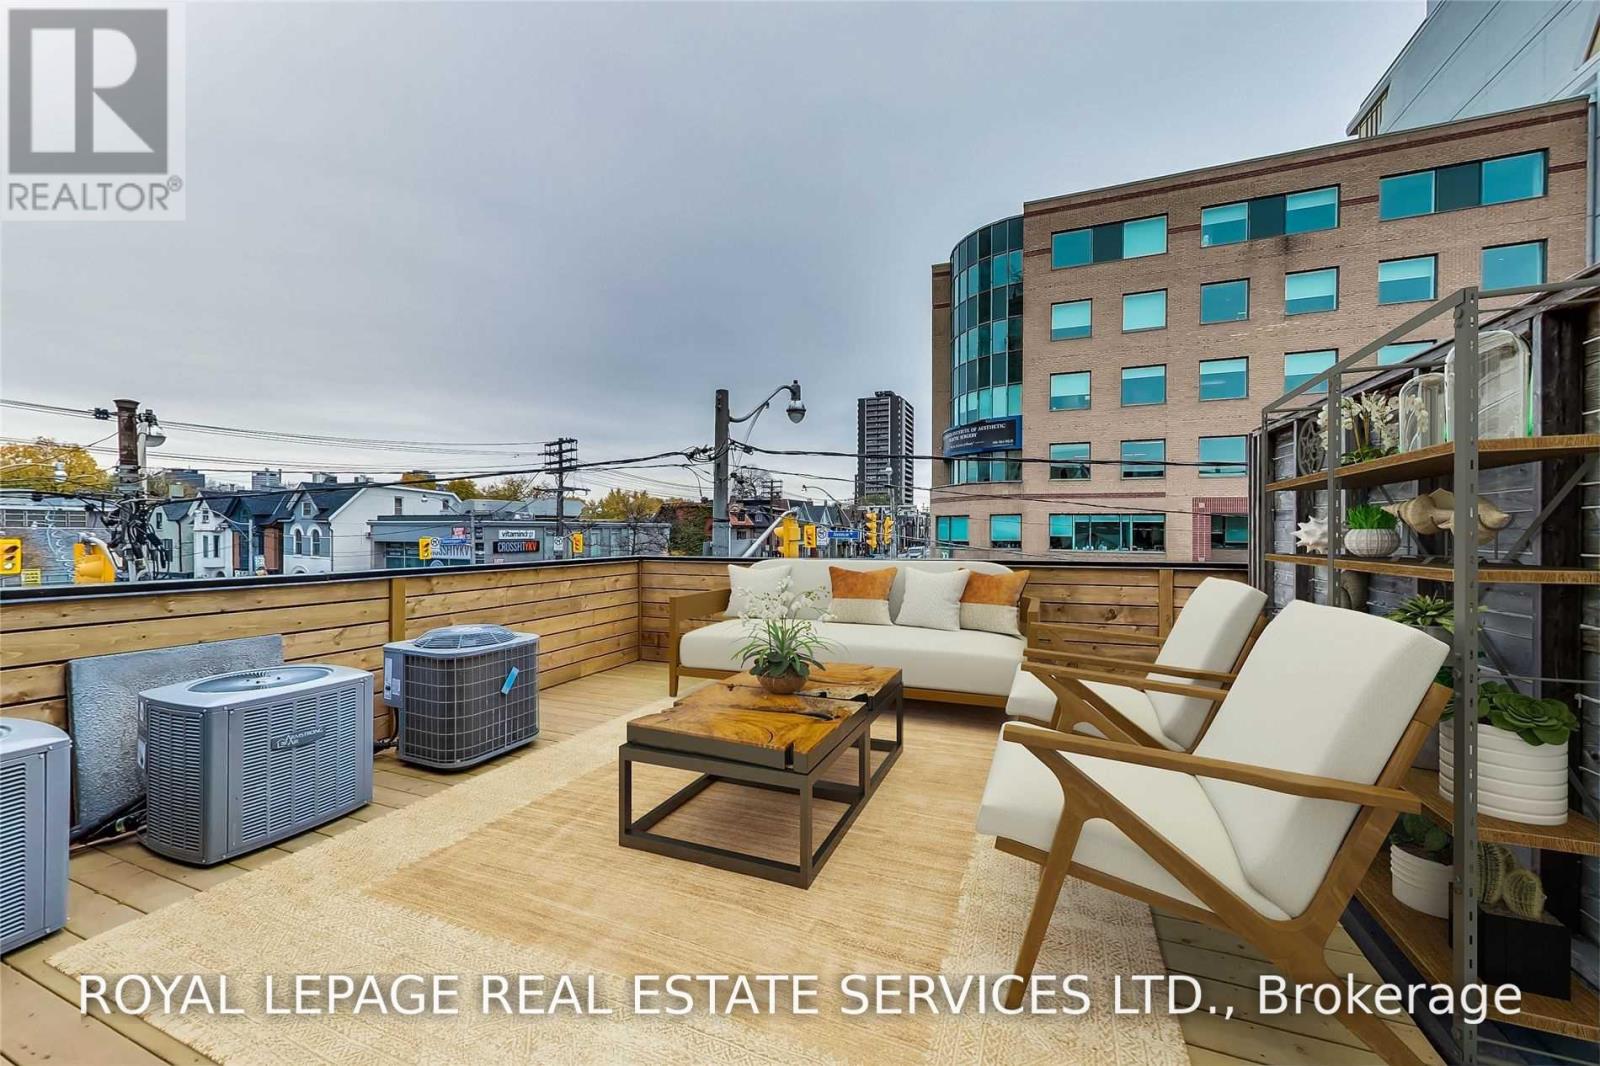
A - 235 Davenport Road
Toronto, Ontario
Beautifully renovated apartment at the heart of Ave. and Dav. Steps To Yorkville, Shops, Restaurants, Grocer, Etc. Large open concept layout with Stainless Steel appliances, and a stunning walk out deck. Lots of closet space and natural light. Walk-up 1 level from Street, no elevators! Great boutique living. (id:49269)
2 - 50 Clarendon Avenue
Ottawa, Ontario
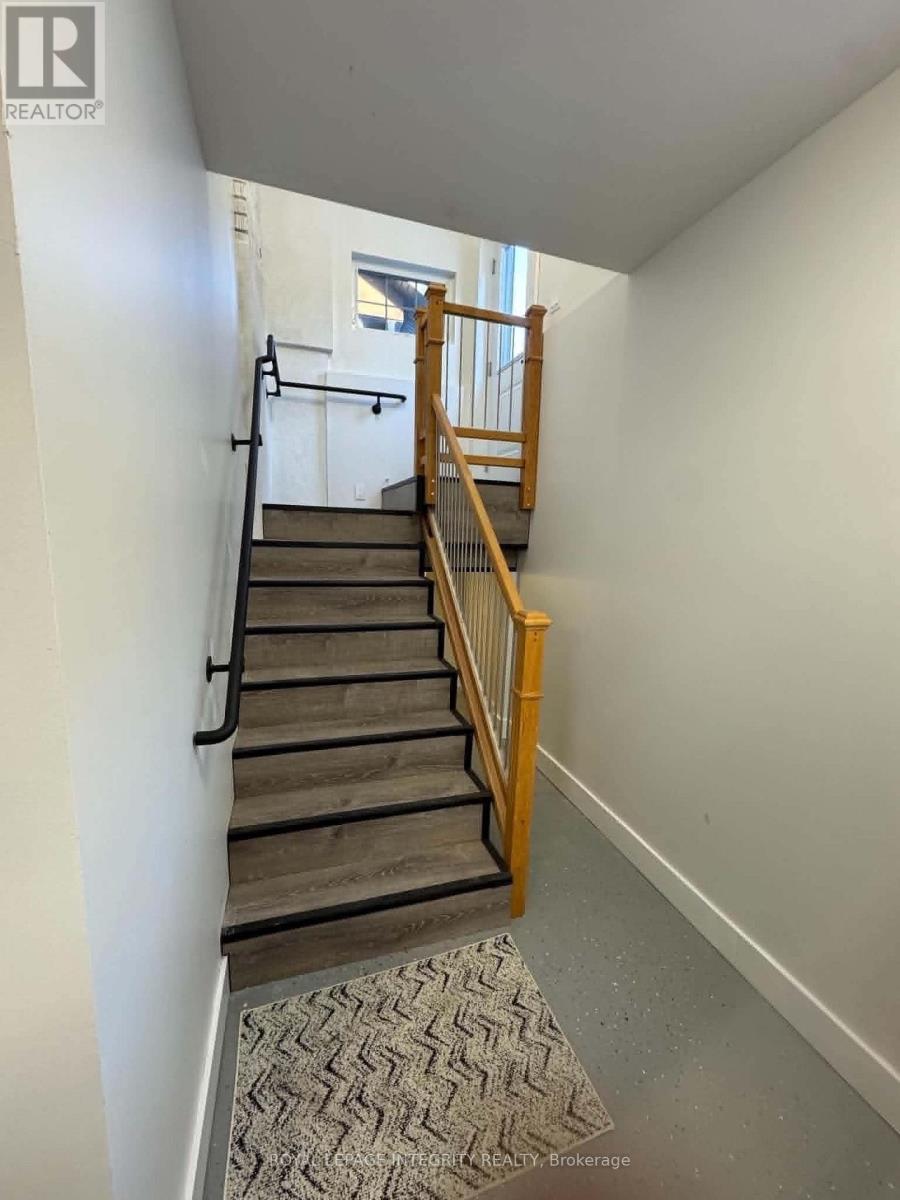
Welcome home! This newly built, beautifully designed 2-bedroom basement apartment offers comfortable, modern living in the heart of highly sought-after Wellington Village. With its own private entrance, backyard access and dedicated parking space, this home offers both privacy and convenience. The bright, thoughtfully designed space features 2 spacious bedrooms, 1 bathroom, plenty of storage. In the kitchen you will love the quartz countertops, stainless steel appliances including fridge, stove, dishwasher and microwave, plus you also have a separate room with in-suite laundry. Enjoy the comfort of in-slab hot water radiant floor heating, keeping the space cozy in the winter and naturally cool throughout the summer. Even better, water, heating and high-speed internet are included in the monthly rent. Tenant will only pay for hydro, insurance and one private driveway parking space is also included. This is a legal second dwelling, built in 2025, complies with applicable City regulations and was built to code. A fantastic opportunity to enjoy modern, low-maintenance living in one of Ottawa's most walkable neighbourhoods! Located in the vibrant Wellington Village/Westboro area, you're within walking distance of fantastic shops, cafés, restaurants, grocery stores, parks, bike paths and public transit. Tunney's Pasture O-Train station is nearby, with easy access to the 417 via Parkdale or Kirkwood. 12-month lease. Application form, Credit check, references, proof of employment and photo ID required with all applications. No smoking or vaping, inside or outside, due to the owner's allergies. (id:49269)
92 Broughton Street
Ottawa, Ontario
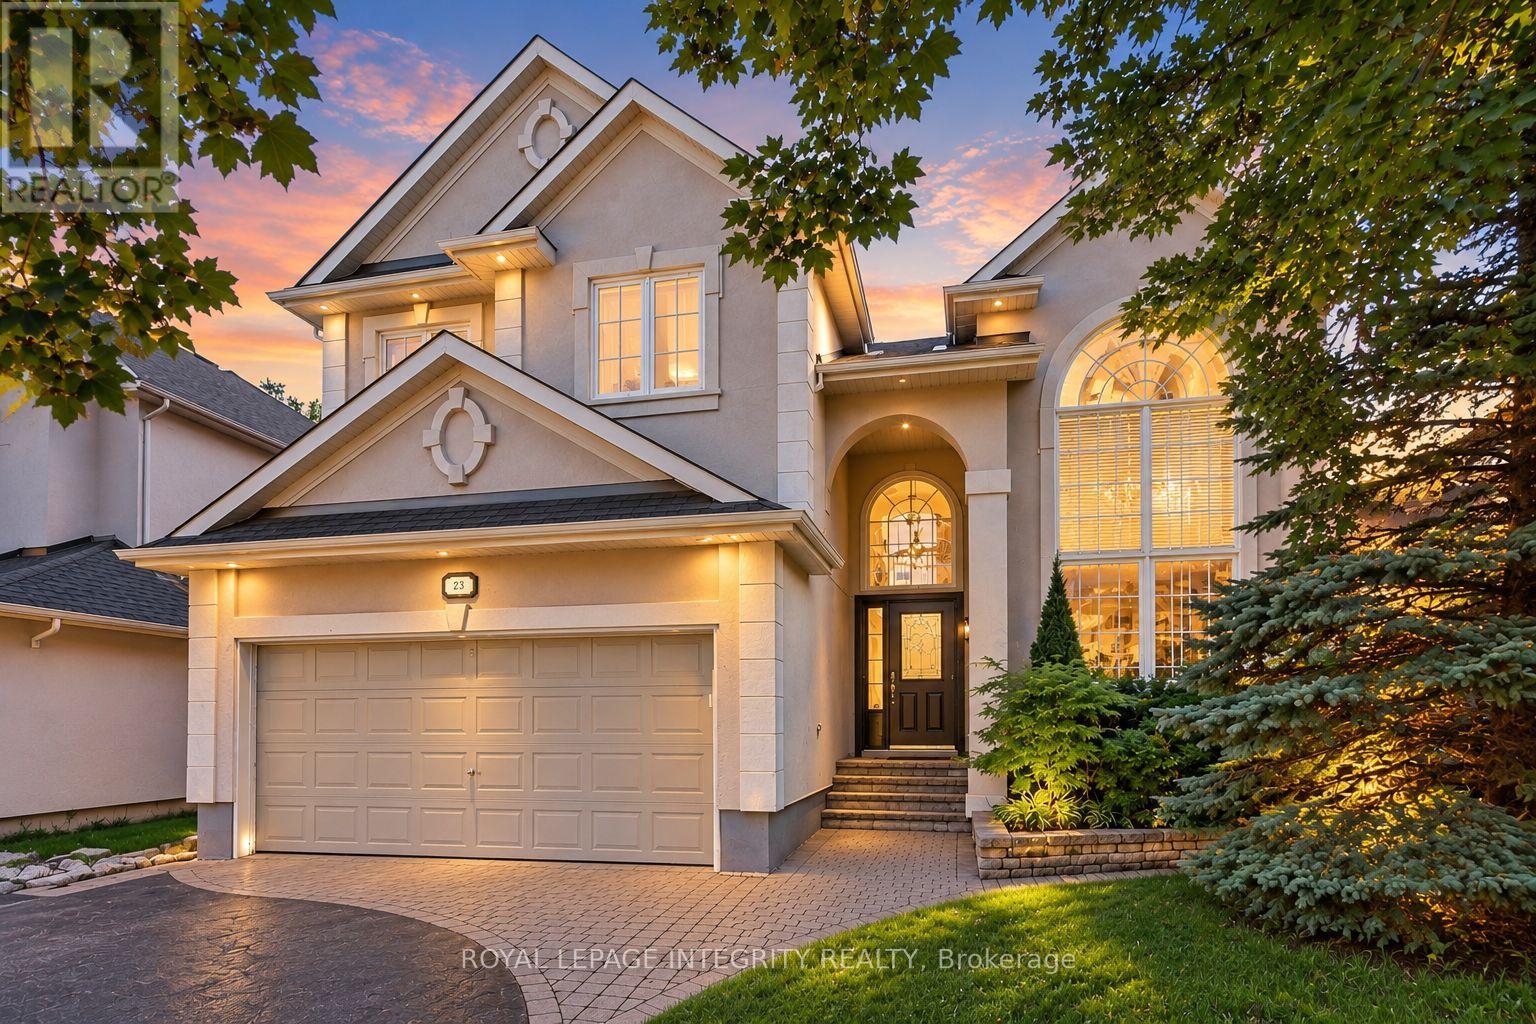
Experience exceptional living in the heart of desirable Kanata Lakes, where this elegant home offers generous living spaces and a private backyard surrounded by mature trees and lush greenery. Step through the grand front doors into a striking foyer with a soaring 18-foot ceiling. The bright, sun-filled main level is enhanced by expansive windows, graceful columns, and timeless architectural details that create an inviting sense of space and sophistication. A generous main-level living and dining area provides the perfect setting for large family gatherings and entertaining. The elegant fireplace and custom accent wall create a warm and inviting focal point in the gorgeous, spacious family room, complemented by beautiful views of the private backyard. The chef-inspired kitchen is sure to impress with granite countertops, built-in oven, high-end stainless steel appliances, a spacious pantry and a stylish built-in beverage station. A second dedicated dining area just off the kitchen overlooks the peaceful backyard, offering a beautiful setting for everyday meals. A bright main-level office with French doors provides a quiet and comfortable space to work from home. An elegant staircase leads to the second level, where you'll find four spacious bedrooms. The impressive primary bedroom offers a walk-in closet and a private sitting area, enhanced by a beautiful double-sided fireplace that adds warmth and character. A spa-like five-piece ensuite creates the perfect retreat to relax and unwind at the end of the day.The fully finished lower level provides even more versatile living space, featuring a recreation area, home theatre, exercise room, and full bathroom.Step outside into your own private backyard oasis, surrounded by mature trees and vibrant greenery. With a spacious deck and patio, this peaceful outdoor retreat is ideal for relaxing, entertaining, and enjoying the beauty of nature-all in one of Kanata's most desirable communities. (id:49269)
154 Acacia Avenue
Ottawa, Ontario
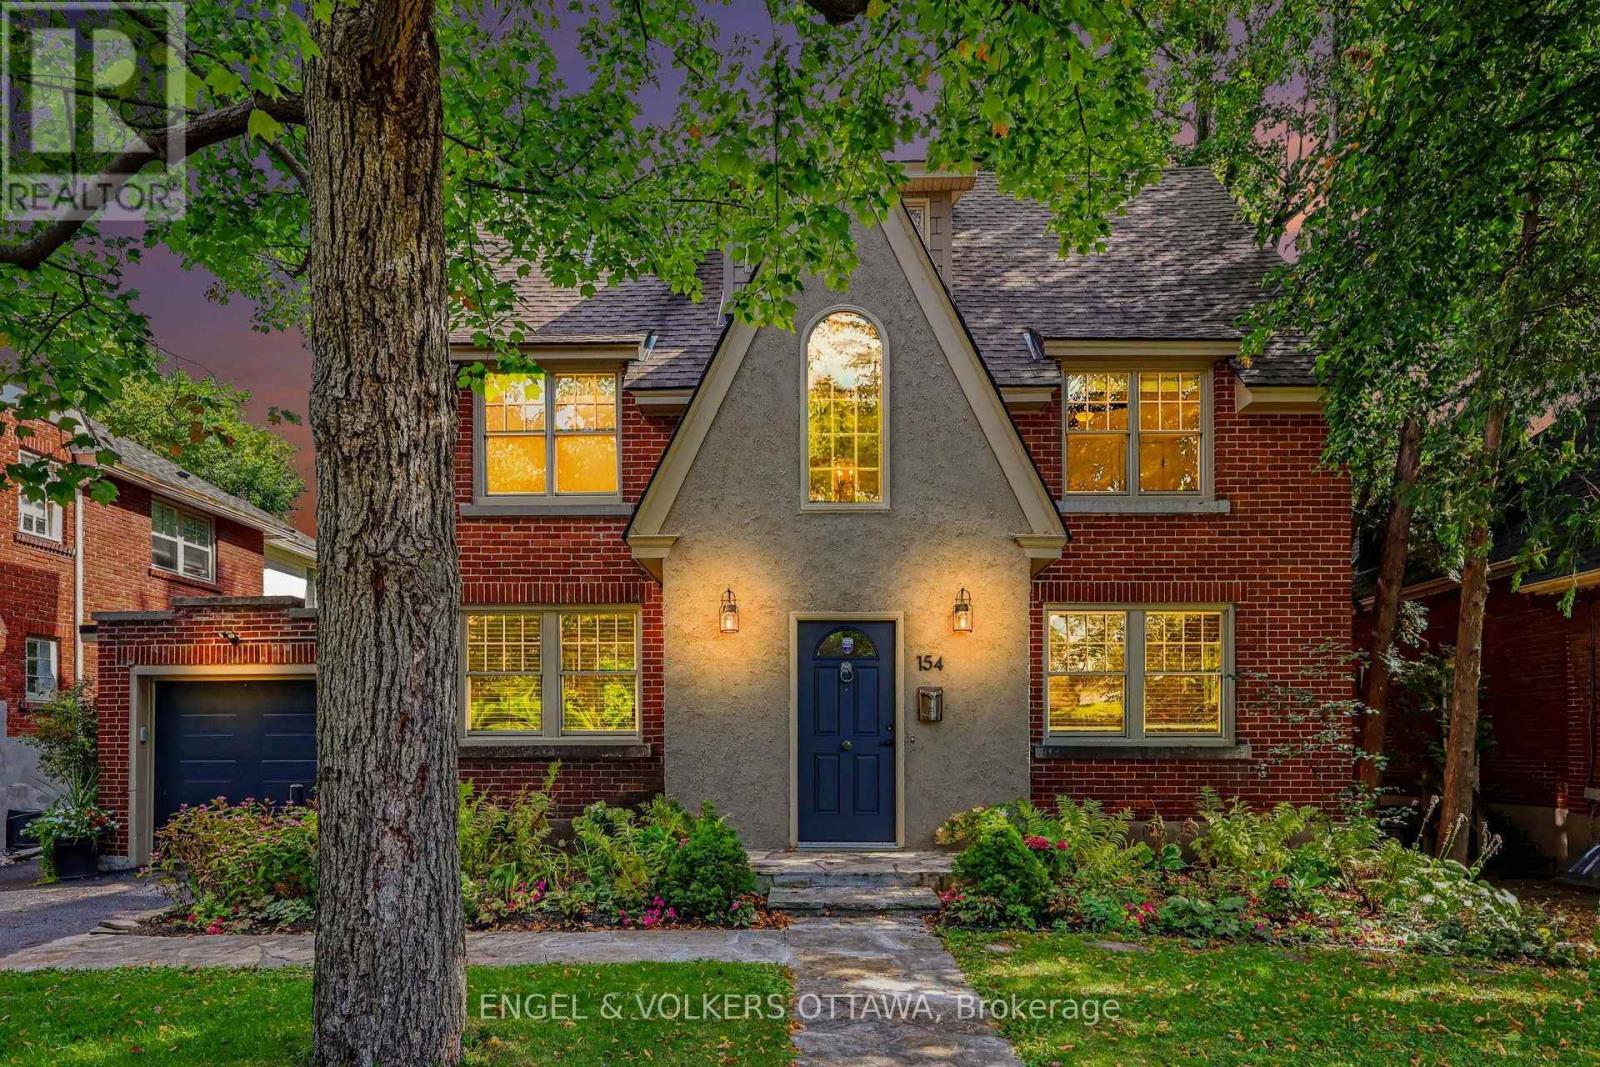
Welcome home to the perfect marriage of past and present. 154 Acacia sits at the top of the hill, a block from Ashbury, on one of the village's most coveted streets. Built in 1930, it was completely reimagined in 2015 by Jane Thompson Architect and a design team with one brief: transform this generous space to make it work for modern family life and pull in as much light as possible. The envelope was renewed and expanded with all new windows, doors, cladding and roof, and every mechanical system was upgraded with efficiency in mind. The result is 4,014 square feet over three levels, plus a finished lower level, with four proper bedrooms and 4.5 baths. Maple hardwood runs throughout, and a rebuilt staircase climbs beneath exposed beams to the third floor, forming a vertical light well that brightens the heart of the house. The main floor flows beautifully, anchored by a gas fireplace with custom cabinetry. Oversized formal living and dining rooms add real flexibility. The kitchen is finished in warm maple with quartz counters, wall ovens, stainless appliances, with ample storage and a clever pantry. French doors open to a tiered cedar deck built to make the most of a remarkably private yard with no direct rear neighbours.Upstairs, the primary suite offers built in cabinetry and a large ensuite, joined by two more bedrooms and a main bath. The third floor holds the fourth bedroom with built ins, an expansive family room with sweeping views, a full bath, laundry and storage. The lower level adds a rec room, full bath, sauna and still more storage. Then there is the address. Rockcliffe Park is Ottawa's most prestigious neighbourhood, a place of diplomatic residences, heritage homes and tree lined streets. Walk the kids to Ashbury, Elmwood or Rockcliffe Park Public School, swim at the pond in summer, and stroll to the shops on Beechwood. This home has a historic soul with a forward-thinking design that stands out and deserves to be seen. (id:49269)
1941 Naskapi Drive
Ottawa, Ontario
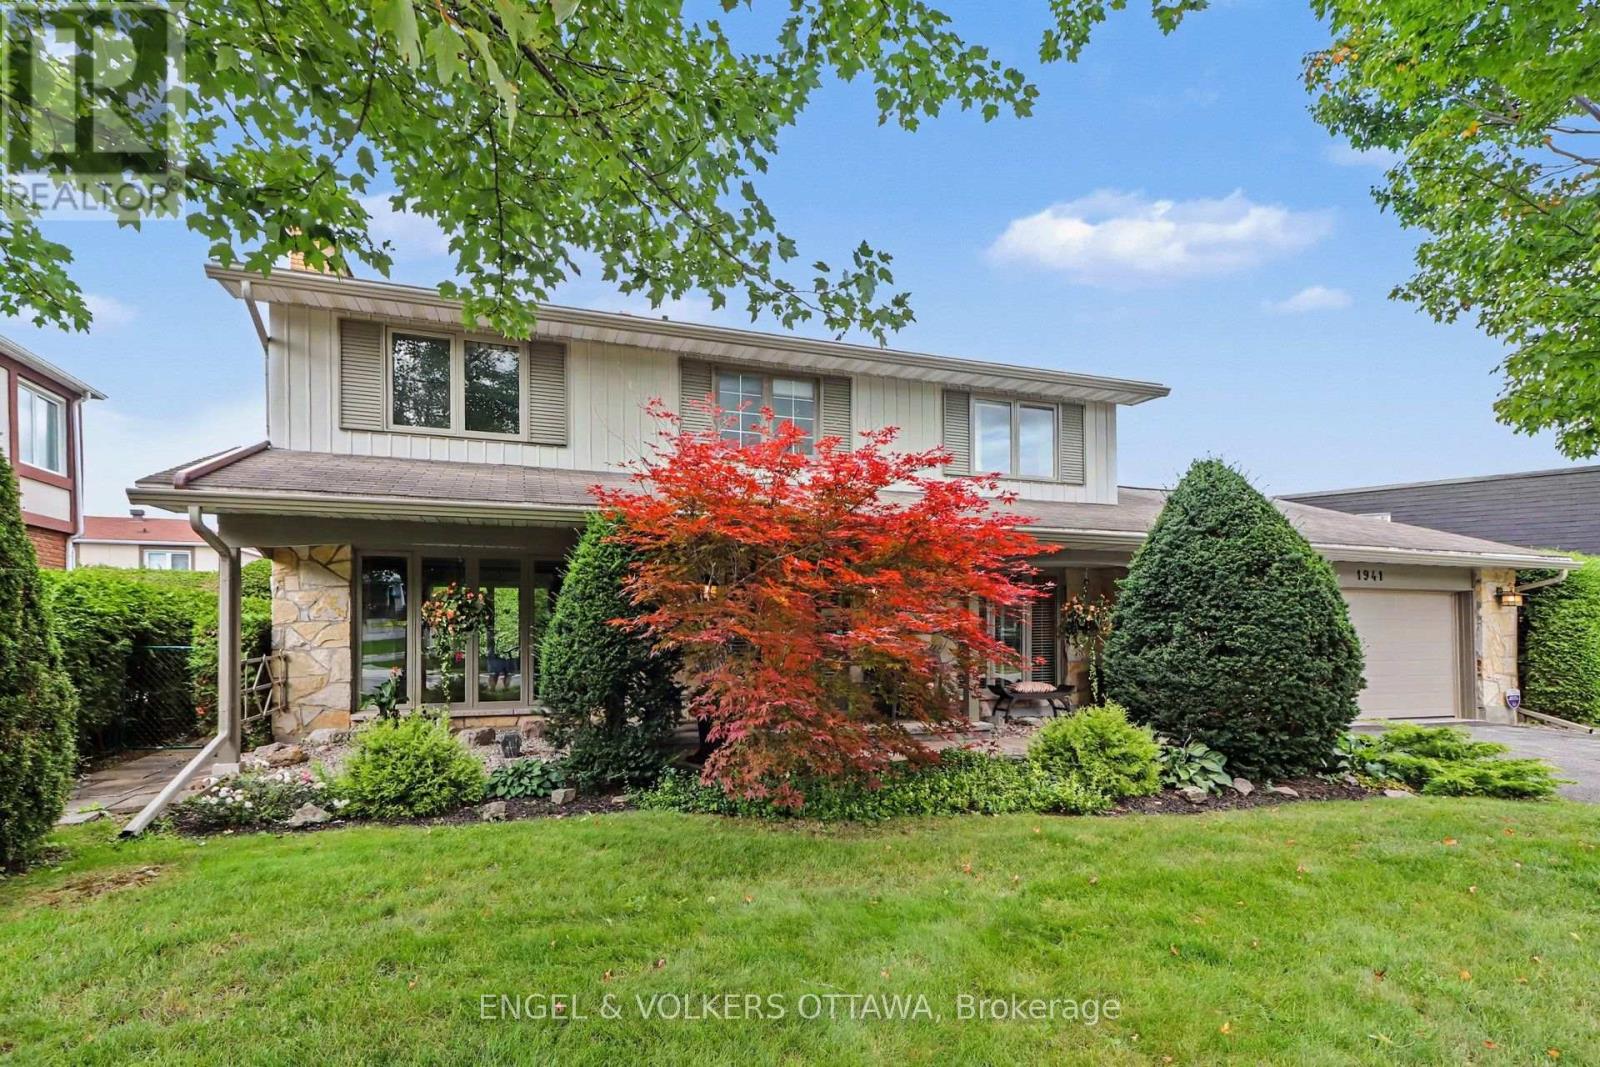
Nestled among the mature trees and expansive lots of Rothwell Ridge, 1941 Naskapi offers the privacy and architectural pedigree that define one of Ottawa's most coveted neighbourhoods. Mature trees line quiet streets, established green spaces wrap around the neighbourhood, and every home along the way seems to raise the bar for the next. Runners and cyclists claim the streets at dawn, the Ottawa River pathways unfold just below, Colonel By HS and other excellent schools are an easy walk for the kids, and downtown is a painless commute. This is a well built home with loads of curb appeal, and you feel it the moment you walk in. Quality shows in the materials, the finishes and the way everything flows. Extensively renovated and unbelievably clean, this expansive four bedroom, three bathroom two storey has been exceedingly well cared for by its owners. A beautiful foyer and custom staircase greet visitors. Rich Brazilian cherry floors run across the entire main level, warming an oversized living space that spans the full depth of the house. Oversized windows anchor both ends, a fireplace serves as the focal point, and light pours through all day. The home unfolds into a large formal dining room, where wide patio doors open to a private backyard framed in green. A separate family room offers a more relaxed retreat, the tastefully updated eat in kitchen keeps the day moving, and main floor laundry, a powder room and direct entry from the double garage handle the practical side of life. Upstairs the pace slows. Four true bedrooms and two spacious full bathrooms give a growing family room to spread out and still feel connected. A dedicated office sits alongside a vast basement area, with newer mechanicals humming quietly in the background. The double car garage has a brand new concrete floor, fresh paint and an updated door. Quality, care and a setting people rarely leave. This one is ready for the next family lucky enough to call Rothwell Ridge home. (id:49269)
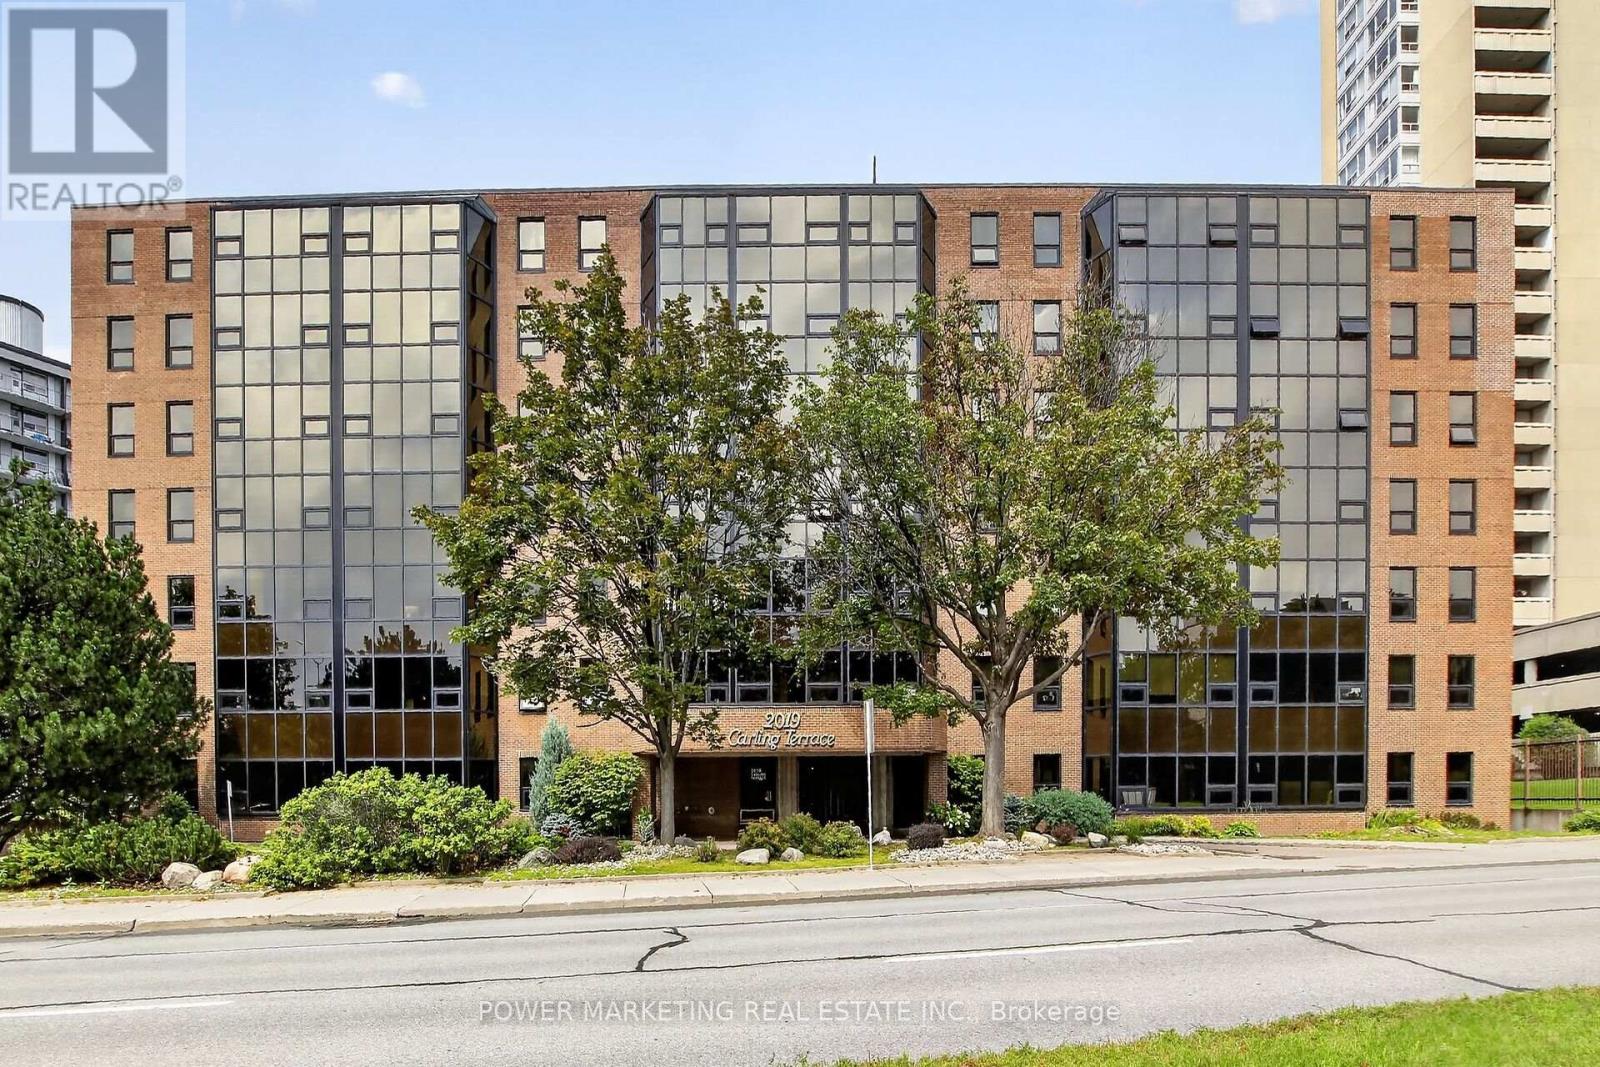
310 - 2019 Carling Avenue
Ottawa, Ontario
Simply The Best ! Westboro's beauty! A spacious and upgraded beautiful 2 bedroom, 2 bathroom Apt with Great size kitchen, Large living room and dining room, good size sun-filled solarium, all new windows, Inside storage, Underground parking and much more! Offers you Party room, Exercise room, Rooftop, In ground pool, Underground parking and much more! Walk to Collingwood Shopping Center and all amenities! 5 mins drive to. Major hospitals! A must see call today! (id:49269)
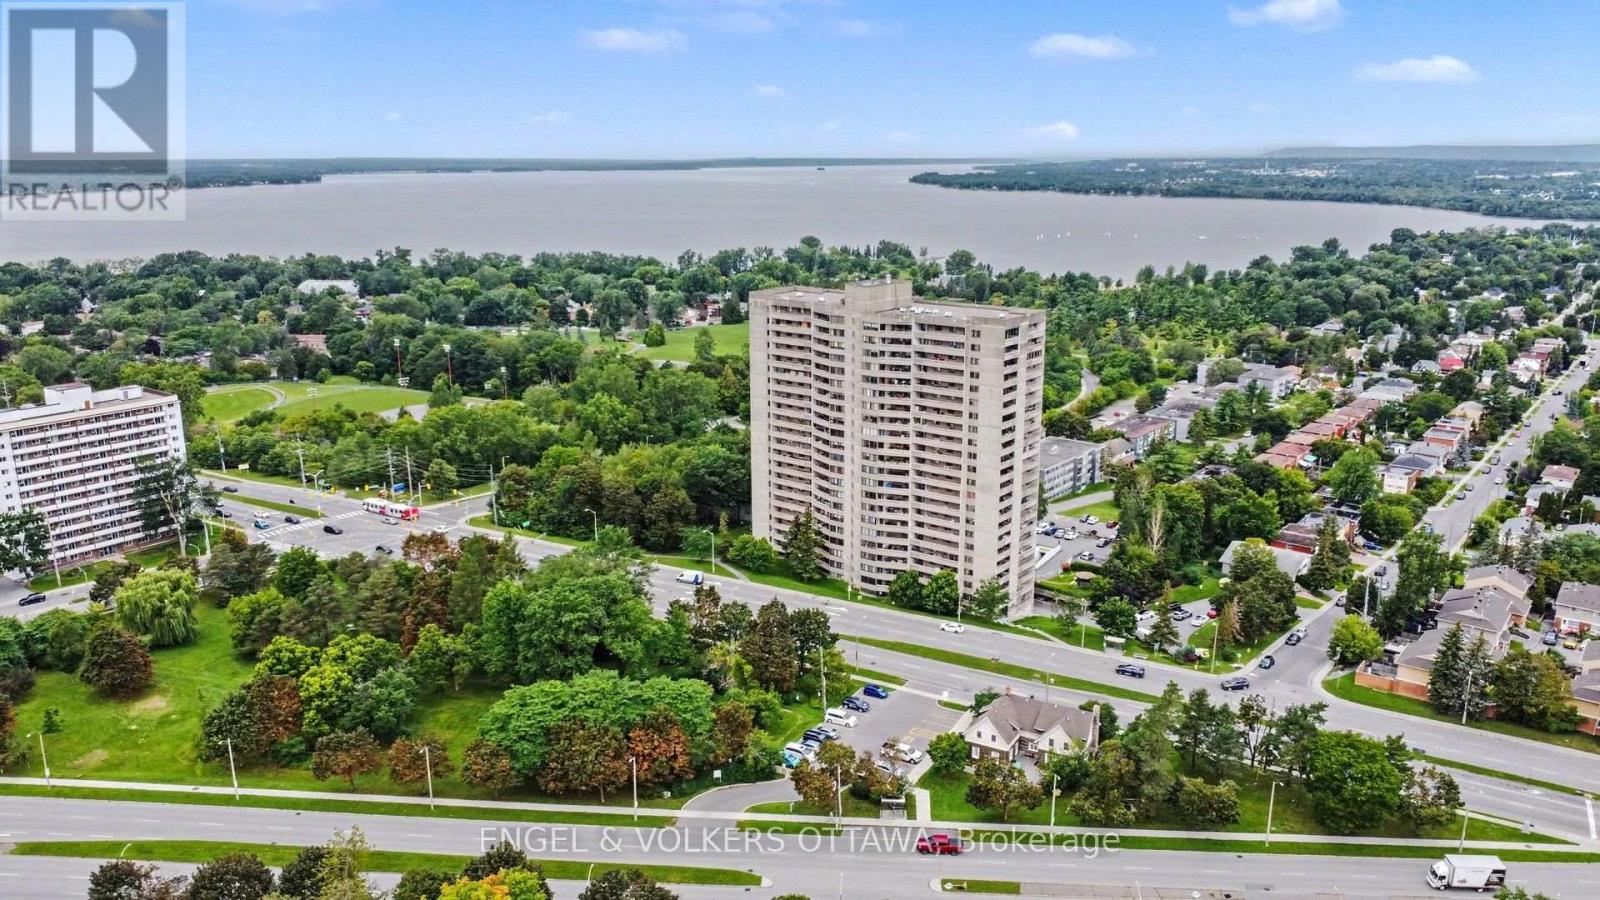
1702 - 415 Greenview Avenue
Ottawa, Ontario
Welcome home to The Britannia at 415 Greenview, where 825 square feet of thoughtfully finished living space is ready for you to move right in and start enjoying. Freshly painted and immaculately clean, this two bedroom, one bath condo has that rare feeling of being extremely well maintained, the kind of place that welcomes you the moment you walk through the door.The kitchen has been beautifully renovated with stainless appliances, granite counters, warm cherry cabinetry and a custom breakfast bar, a natural gathering spot for morning coffee or evening conversation. The bathroom carries the same care through, with a sleek glass shower and updated fixtures, while dark plank flooring ties the whole home together with a warm, cohesive feel. Step out onto the oversized balcony and the real magic happens with a million dollar view. Boasting an oversized triple patio door frame with sweeping views of the Ottawa River, the Gatineau Hills and Parliament Hill in the distance, an ever changing backdrop that turns everyday moments into something special. Updated AC units keeps the space comfortable all summer long. Underground parking and a private locker add everyday ease, and the location puts you steps from the yacht club and the beach, with amenities close at hand. The building itself is warm and well managed, offering a genuine sense of community alongside an indoor pool, a lovely patio space, billiards room, shuffleboard, a squash court and numerous updates incl newer elevators, etc. This is a truly turnkey opportunity in one of the area's most welcoming buildings, with unbeatable views and nothing left to do but settle in. Priced competitively for a fair sale, opportunities like this rarely last long. Come see it for yourself how nice Suite 1702 looks. Some photos have been virtually staged. (id:49269)
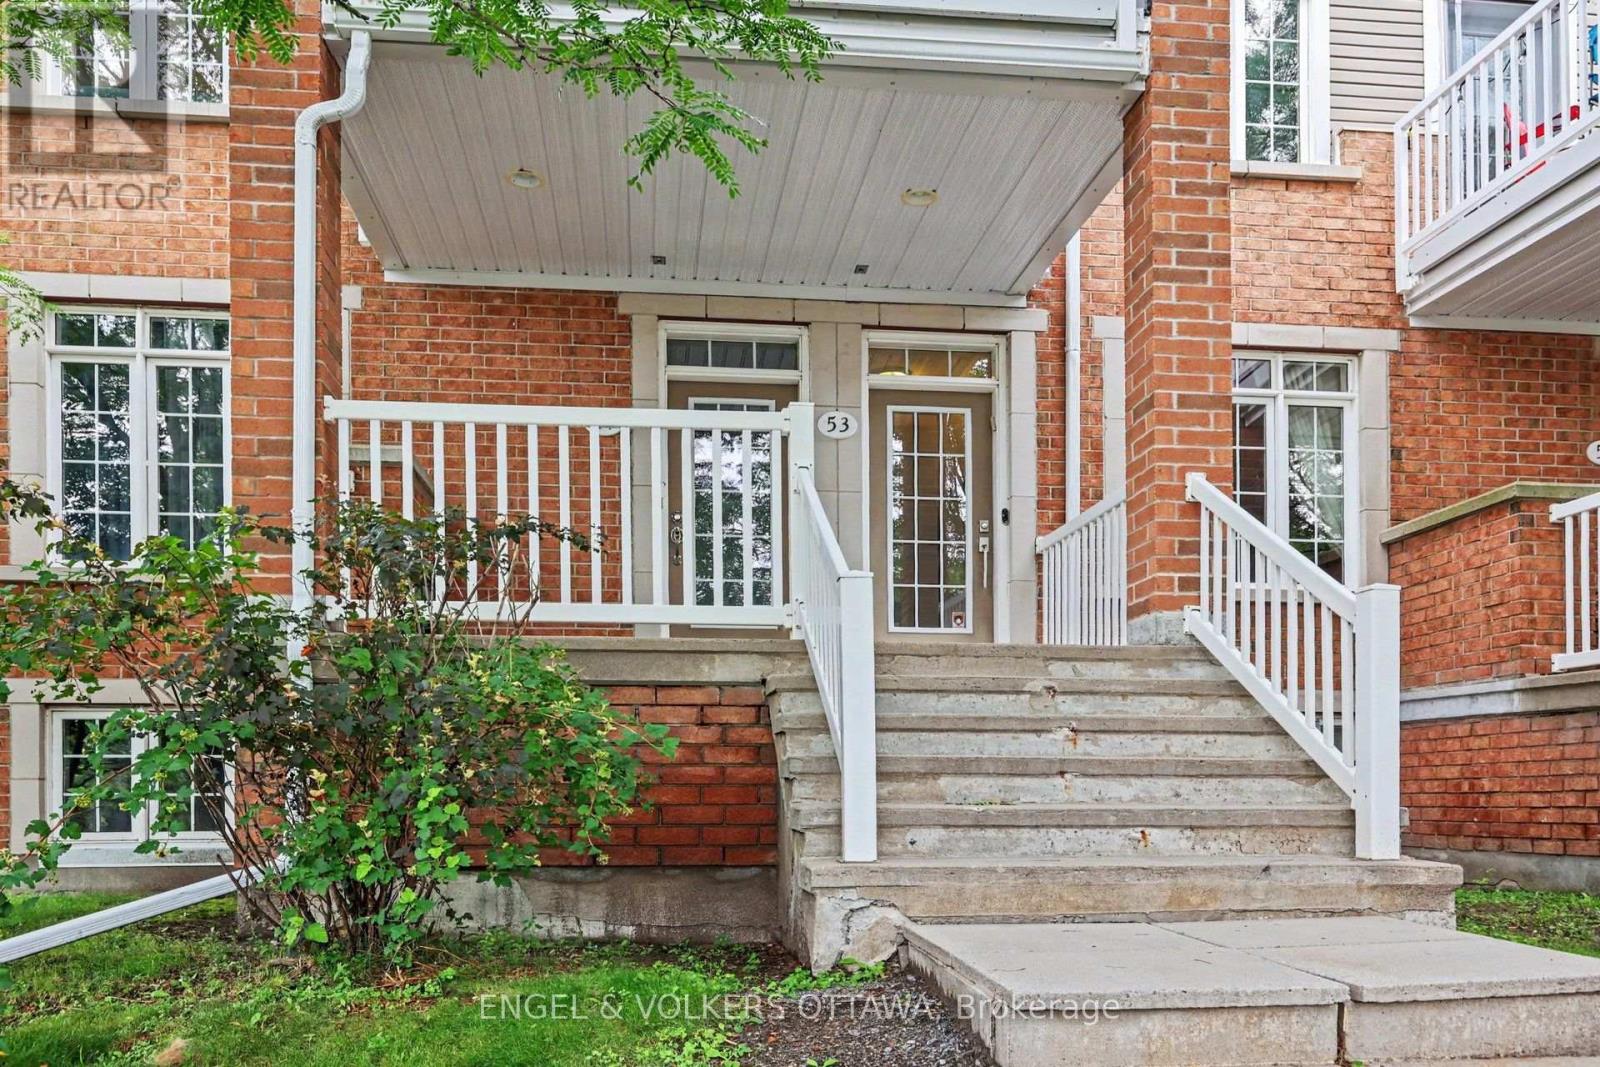
53 Hawkstone Gate
Ottawa, Ontario
Welcome to this sought after upper end unit in Kanata's popular Urbandale Acapella model, tucked into the heart of Beaverbrook. This 2 bed, 1 bath end unit condo townhouse offers 1,229 square feet in total living space plus the garage, and is simply stunning, offering a rare combination of style, space and privacy with an abundance of windows and natural light. Extensively updated with fresh paint and meticulously maintained, this home is move in ready. A garage plus a long driveway offering parking for three cars means visitors and extra vehicles are never a concern. Inside, an open concept living area with 9 foot ceilings and oversized windows floods the space with natural light. The kitchen has been beautifully modernized, featuring granite countertops, a tiled backsplash and an island with breakfast bar, plus a charming bay window sitting area exclusive to this end unit. Cathedral ceilings flow into the living room, which opens onto a gorgeous oversized balcony nestled among the trees.The primary bedroom offers its own cathedral ceiling, a walk-in closet and a cheater ensuite bath. A second bedroom and laundry space complete the main level. The lower foyer adds everyday function with storage and mudroom style space, along with inside entry from the garage, and your mailbox is just steps from your front door. Location is everything here. Families will love being steps from Billy Bishop Park, complete with a splash pad and play area, along with the John G. Mlacak Community Centre and its hockey rinks and public library close by. Commuters will appreciate easy access to the 417, and it's a quick drive to Kanata Centrum for shopping and dining. This is Beaverbrook living at its finest. (id:49269)

4637 Northwoods Drive
Ottawa, Ontario
A phenomenal opportunity awaits with views that will take your breath away. Tucked along a quiet road that hugs the shore of the Ottawa River at Buckham's Bay, this impeccably maintained, gorgeous custom built home sits prominently on a sprawling 2.4 acre lot. This setting is so striking it has long been the envy of neighbours. The privacy here is absolute, the kind you feel the moment you turn up the drive and the world simply falls away. Inside, the open concept upper level boasts a redesigned wood burning fireplace that grounds the space with warmth and character. The entire home features incredible architectural detail complimented by an abundance of natural light, no artwork required when nature itself fills every frame. Extremely comfortable living spaces with multiple seating areas invite conversation, quiet mornings with coffee, or simply watching the light shift through the trees. Three bedrooms, two bathrooms, a workshop, storage spaces, and remarkable flow make this home as livable as it is striking. The upgraded kitchen is nothing short of perfect, and every update throughout has been executed to the highest quality without compromise. Long time owners have poured care into every critical update, while preserving the soul of the home. The large, custom built, three season sunroom puts you squarely in the middle of it all with a wraparound deck. Watch deer wander past at dusk. Listen to birdsong. Let the natural beauty of this place wash over you. The custom, oversized two car garage with storage and covered woodshed adds convenience and functionality, while the full backup generator provides complete peace of mind. Properties like this rarely turn over. If you've been searching for something friends and family still talk about years later, this is it. This property is most certainly worth seeing and the quality is sure to impress. Sellers have obtained an estimate to install new flooring in upper level and willing to pay for the upgrade. (id:49269)
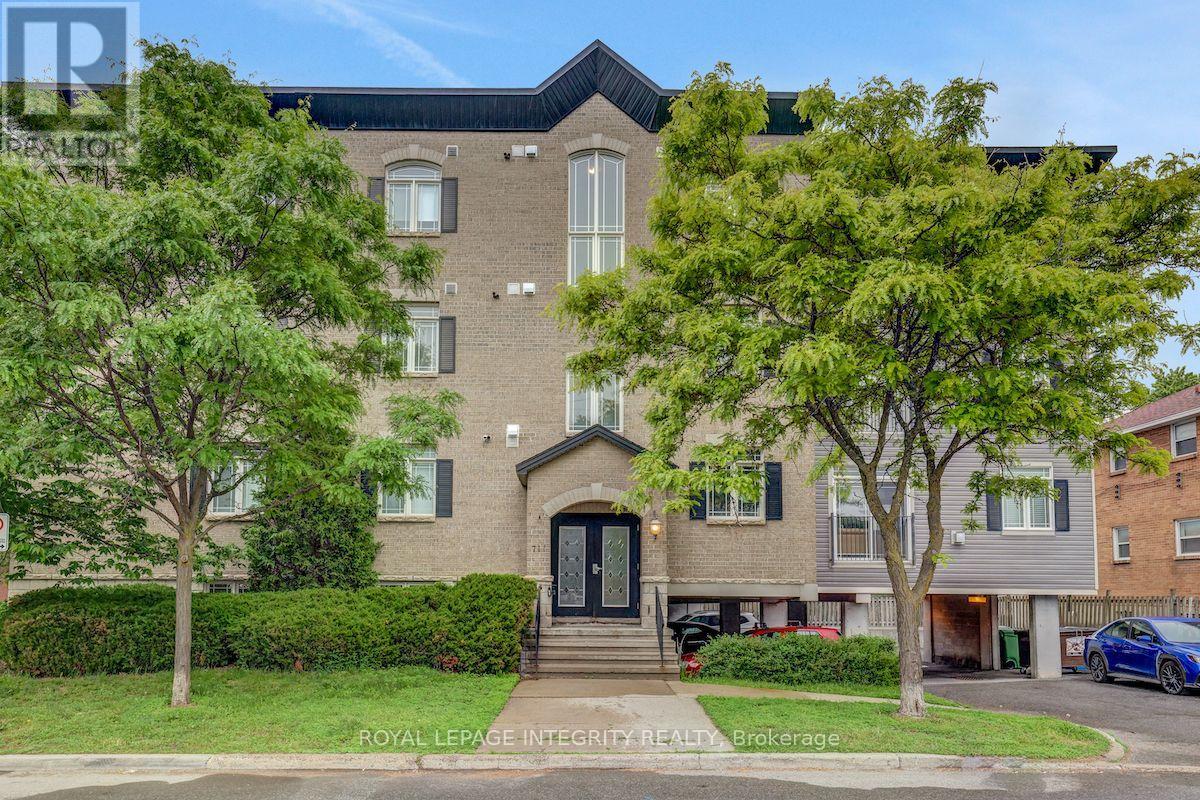
402 - 711 Churchill Avenue N
Ottawa, Ontario
Beautifully maintained 2-bedroom condo offers approximately 920 sq. ft. of thoughtfully designed living space, just steps from the neighbourhood's best cafés, restaurants, boutiques, parks, and everyday amenities. The bright, open-concept layout is both inviting and functional, featuring hardwood floors, a cozy gas fireplace, and oversized patio doors that fill the living space with natural light. The modern kitchen is ideal for both everyday living and entertaining, complete with granite countertops, stainless steel appliances, stylish cabinetry, and a convenient breakfast bar. The spacious primary bedroom offers generous closet space, while the second bedroom provides flexibility as a guest room, home office, fitness room, or nursery. The well-appointed bathroom features both a deep soaker tub and a separate walk-in shower, offering a level of comfort rarely found in condo living. Freshly painted in February 2026, this move-in-ready unit also includes in-suite laundry, a newer stove (2025), a new patio screen door (2026), one parking space, and a dedicated storage locker. Enjoy the convenience of living in one of Ottawa's most desirable and walkable neighbourhoods, with transit, shopping, dining, and recreation all just outside your door. This is an exceptional opportunity to lease a stylish, well-maintained home in Westboro. (id:49269)
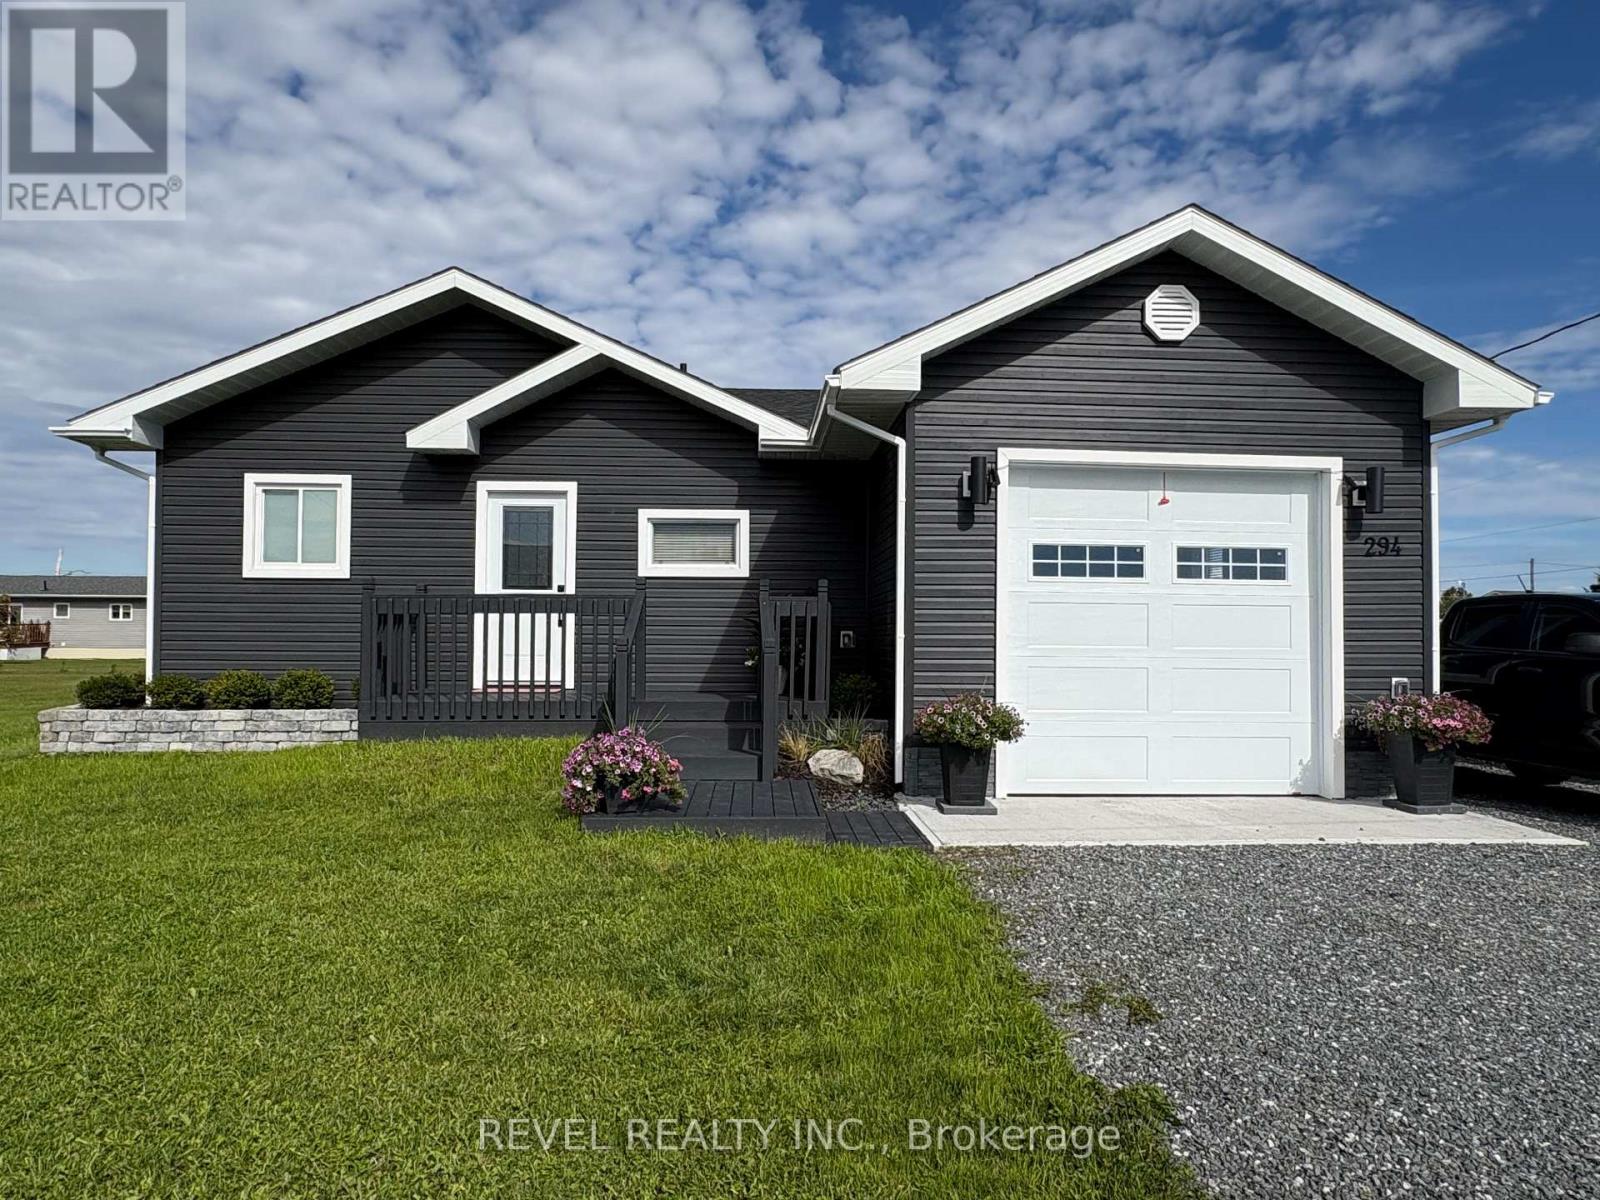
294 Chabot Crescent
Mattice-Val Cote, Ontario
Welcome to this beautifully built 2025 home, offering the perfect blend of modern style, comfort, and easy living in a quiet community where you can truly unwind after a busy day. Thoughtfully designed with 2 bedrooms and 2 bathrooms, this home is ideal for first-time buyers, downsizers, professionals, or anyone looking for a newer, low-maintenance property. Step inside to a bright and inviting open-concept main floor, featuring a modern kitchen with quartz countertops and a functional island with seating for two-perfect for casual meals, morning coffee, or entertaining. The kitchen, dining, and living areas flow seamlessly together, creating a welcoming space to enjoy. Convenience is key with main-floor laundry, while the spacious primary bedroom offers a beautiful ensuite with both a soaker-style tub and separate shower, creating the perfect place to relax. A second bedroom and full bathroom provide flexibility for family, guests, or a home office. The 16' x 12.8' attached garage is ideal for a small vehicle, recreational toys, or additional storage. Step outside to your fully fenced backyard, complete with a patio and a fantastic cabana with patio furniture and BBQ included - a wonderful space to relax and enjoy summer evenings without having to start from scratch. The unfinished basement offers plenty of potential for a future recreation room, home gym, office, additional living space, or storage. With all appliances included and immediate possession available, this home is truly move-in ready. (id:49269)
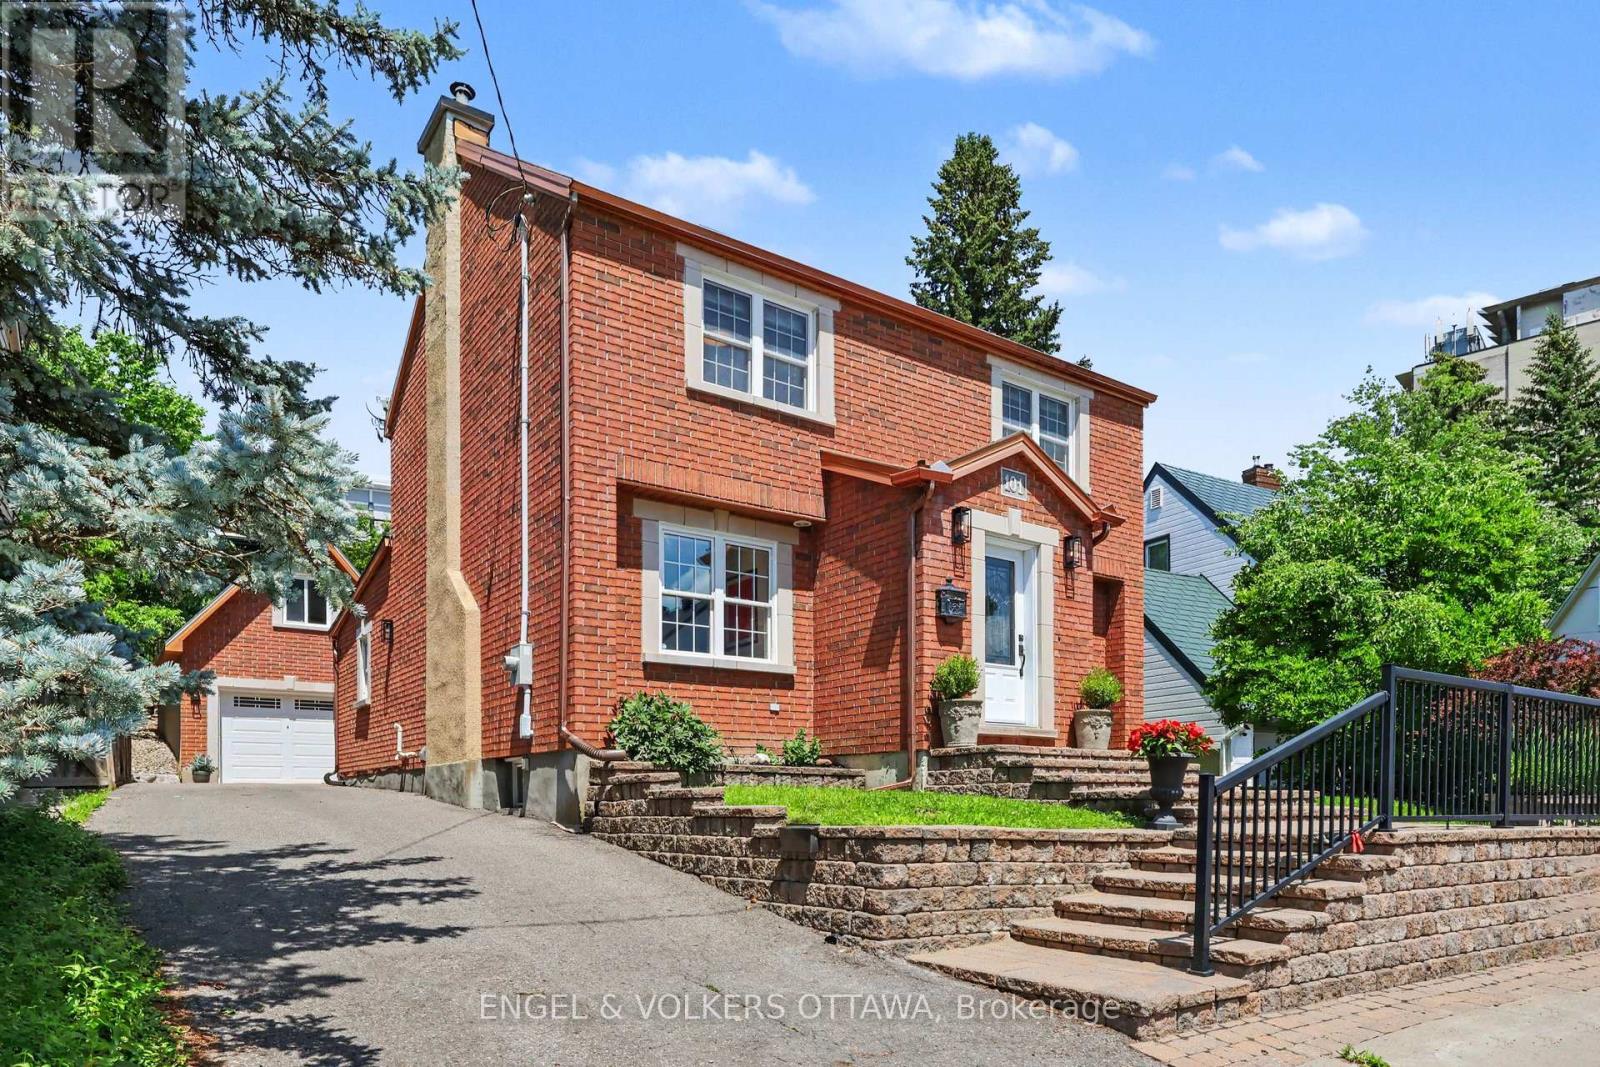
101 Ivy Crescent
Ottawa, Ontario
In a coveted location... This designer inspired all brick modern home is the real deal, absolute pride of ownership shows in every finish, from the fixtures to the flooring to the little details you don't expect. Beautifully expanded and remodelled, it offers over 2,800 square feet across three finished levels, four bedrooms and four washrooms, on one of the neighbourhood's most prestigious, family friendly streets. The main floor is perfectly laid out for everyday living and entertaining, with a powder room, rich hardwood and custom tile throughout, a formal living and dining room anchored by a wood burning fireplace with a rare antique mantle, and a huge kitchen that flows straight into a sun filled great room. Upstairs you'll find a bright loft space, three spacious bedrooms and two full washrooms. The finished lower level adds a fourth bedroom, large laundry area, a full washroom, climate controlled wine storage, storage and utility rooms, plus radiant heat warming an oversized family room made for movie nights and game days. Fresh paint, crown moldings, updated appliances and fixtures mean you can just move in and unpack, and newer HVAC and vinyl windows mean the big ticket items are already done. Outside, a private laneway leads to a newer ICF detached brick garage with a huge second floor loft that solves all your storage woes, plus auto irrigation and a gorgeous low maintenance stone patio with a hot tub connection ready for those who need to soak away the workday. The location is unbeatable, a funky hip pocket of the city just minutes to the core, close to Stanley Park and the Rideau River bike pathways, walkable to the pond for a swim, shops, restaurants and green space, with an easy stroll to Ashbury, Elmwood, Rockcliffe Park Public School, MCA, St Laurent Academy, St Brigid's, De La Salle, and in the Lisgar Collegiate zone. Pre-listing inspection completed. (id:49269)

304 - 340 Centrum Boulevard
Ottawa, Ontario
Welcome to this spacious & bright 1,080 sq. ft. 2-bedroom condo with UNDERGROUND PARKING in the heart of Orléans! This well-maintained apartment offers a functional layout featuring a large living room, a separate dining area, a well-appointed kitchen with ample cabinetry, two generously sized bedrooms with plenty of closet space, a full 4-piece bathroom and the convenience of IN-SUITE LAUNDRY. Large windows fill the home with natural light, creating a warm and inviting atmosphere throughout .Enjoy the convenience of underground parking and a well-managed building offering excellent amenities, including a party room, meeting room, exercise equipment, pool table, and a beautifully landscaped COURTYARD with canopied seating areas to relax and unwind. Ideally located within walking distance to Place d'Orléans Shopping Centre, Farm Boy, restaurants, banks, the Shenkman Arts Centre, Orléans Town Centre, transit and virtually every amenity along St. Joseph Boulevard. A wonderful opportunity for anyone seeking comfort, convenience, and carefree condo living in a prime location! (id:49269)
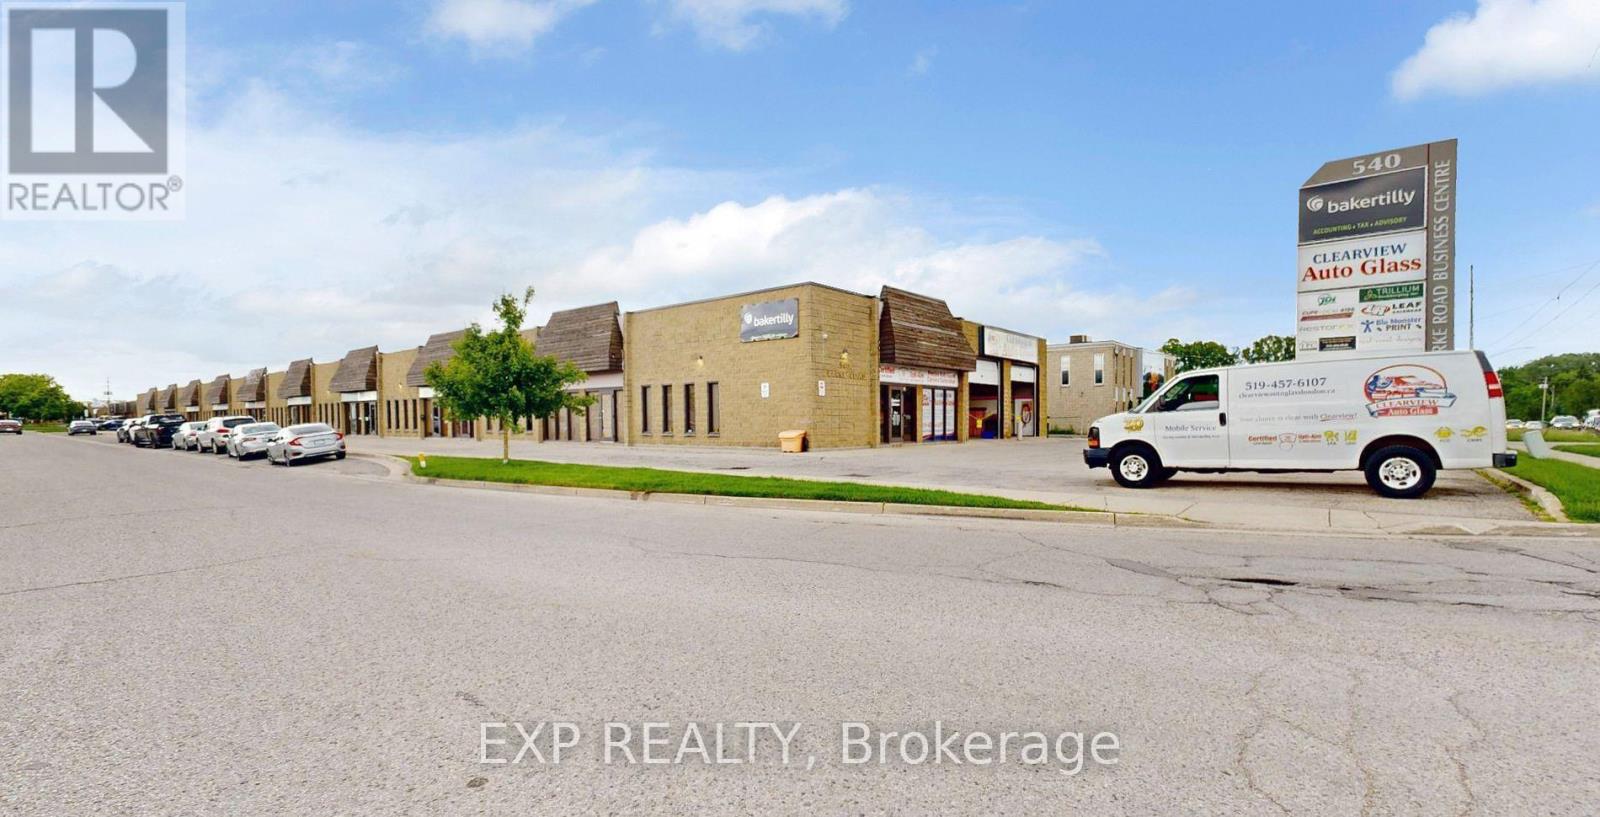
16 - 540 Clarke Road
London East, Ontario
3900 square feet of finished office space, with an additional 1500 square foot mezzanine for storage at no extra cost. Professionally managed building offering ample free parking, snow removal, landscaping, exterior video surveillance. Main floor includes 8 large offices, a large conference room, lunch room with kitchenette, 3 washrooms, reception area, and an open bullpen area for cubicles. Option for pylon signage with Clarke Road exposure. Annual net rent $12.50 per SF + $5.50 additional for rents. Monthly $5,850 plus HST and utilities monthly. Please include Schedule B1 with all offers. (id:49269)
11-152 Albert Street
London East, Ontario
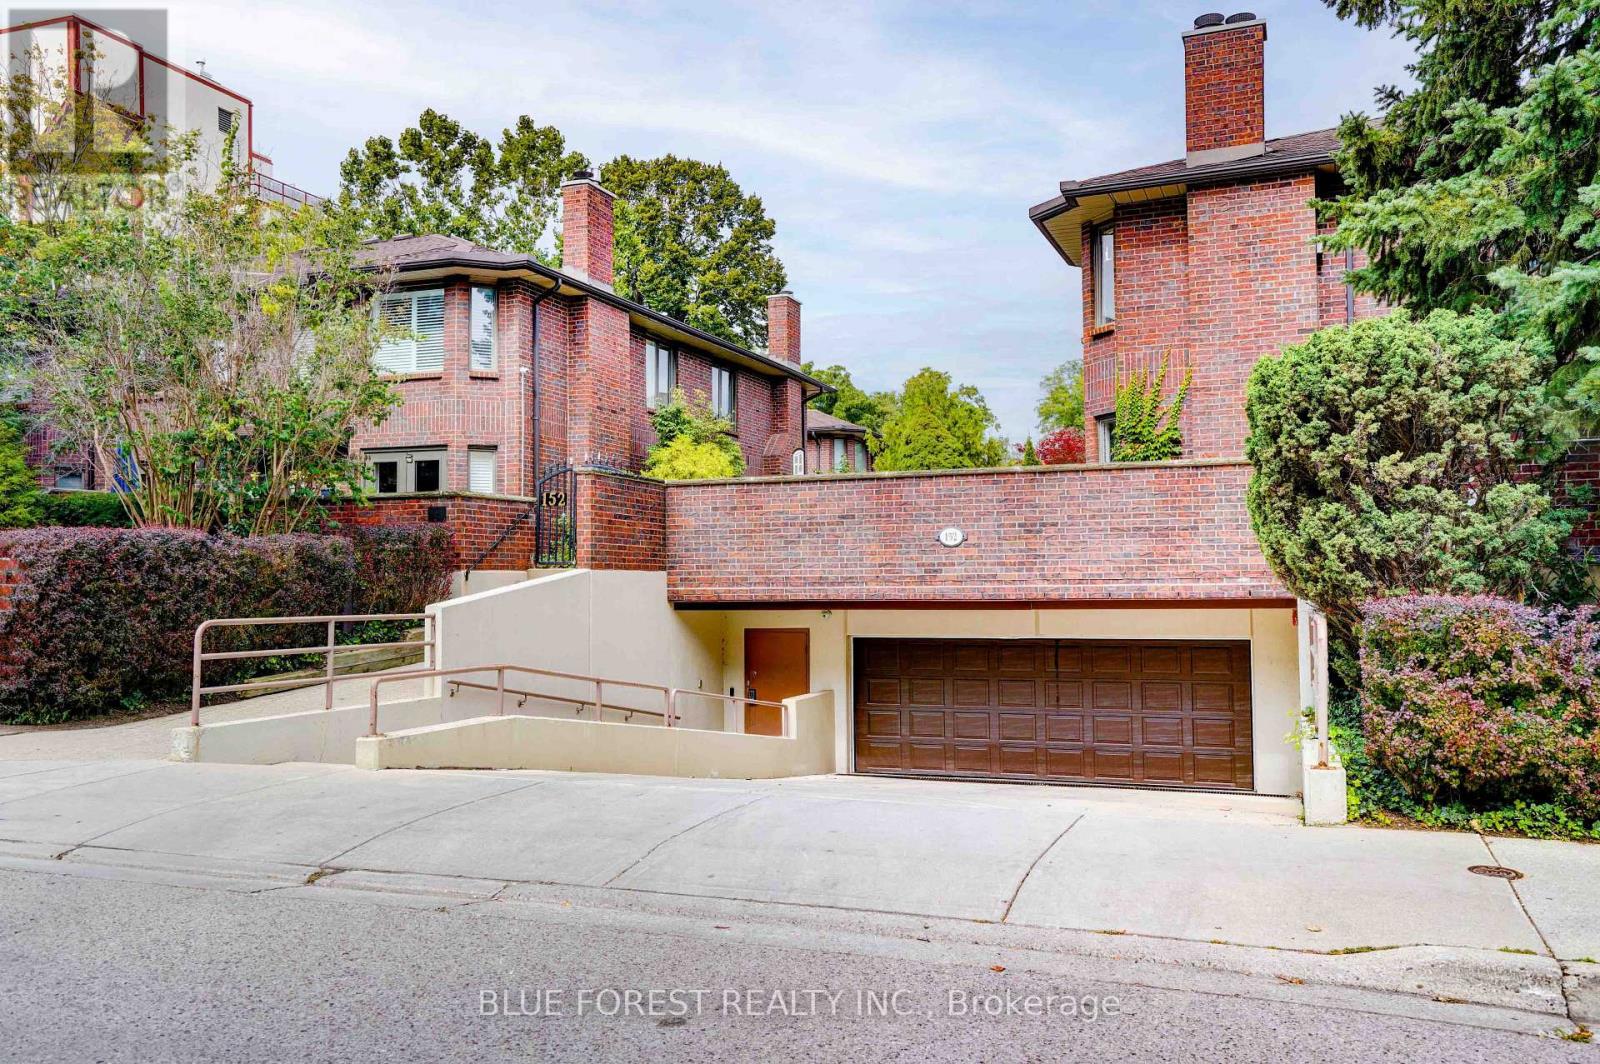
Hidden downtown gem! Welcome to Unit 11 at 152 Albert Street, a rare 2-storey condo townhome tucked into a quiet, secluded enclave just steps to Richmond Row, Victoria Park, restaurants, cafés, shopping, transit and entertainment. This spacious 2+1 bedroom, 2.5 bath home offers a flexible multi-level layout ideal for professionals, downsizers or those seeking a private urban retreat. Enjoy new rear decks for outdoor living and entertaining. The oversized primary retreat features a spa-inspired ensuite with a soaker tub and steam shower. A standout feature is the large private tandem underground parking space, preexisting EV Charger, with direct access into the home. An exceptional convenience for downtown living. A unique opportunity to enjoy space, privacy, outdoor living and unbeatable walkability in the heart of London. (id:49269)

804 Mathieu Street
Clarence-Rockland, Ontario
Welcome to Golf Ridge. This house is not built. This 3 bed, 3 bath middle townhome has a stunning design and from the moment you step inside, you'll be struck by the bright & airy feel of the home, w/ an abundance of natural light. The open concept floor plan creates a sense of spaciousness & flow, making it the perfect space for entertaining. The kitchen is a chef's dream, w/ top-of-the-line appliances, ample counter space, & plenty of storage. The large island provides additional seating & storage. On the 2nd level each bedroom is bright & airy, w/ large windows that let in plenty of natural light. The primary bedroom includes a 3piece ensuite. The lower level can be finished (or not) and includes laundry & storage space. The 2 standout features of this home are the Rockland Golf Club in your backyard and the full block firewall providing your family with privacy. Photos were taken at the model home at 325 Dion Avenue. Flooring: Hardwood, Ceramic, Carpet Wall To Wall (id:49269)
258 Lynden Road
Lynden, Ontario
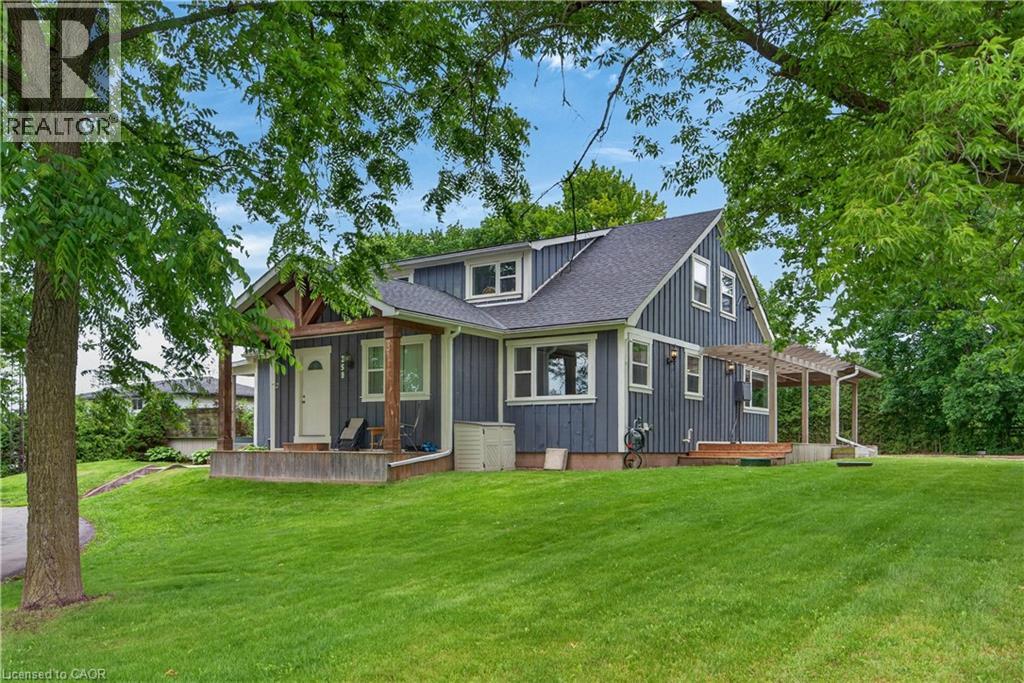
This Lynden triplex (single family home set up as 3 units) offers exceptional versatility for both BUYER'S & INVESTOR'S alike. Owner-occupiers can move into the vacant, ~1196 sq ft, 3-bedroom main-floor unit and enjoy rural living on 0.7 acres with an abundance of parking, and updated mechanicals-while over $3,400/month in existing rent significantly offsets carrying costs and leaves room for future upside. Investors will value the $6,100.00/month in income potential across a strong unit mix-renovated 2-bed ($1,979 + hydro), 1-bed ($1,429 inclusive), and a vacant 3-bed projected at $2,700 + hydro-supported by consistent rural tenant demand, low vacancy risk, and a turnkey, low-maintenance setup that delivers long-term stability. (id:49269)
1502 Winter Drive
Adelaide Metcalfe, Ontario
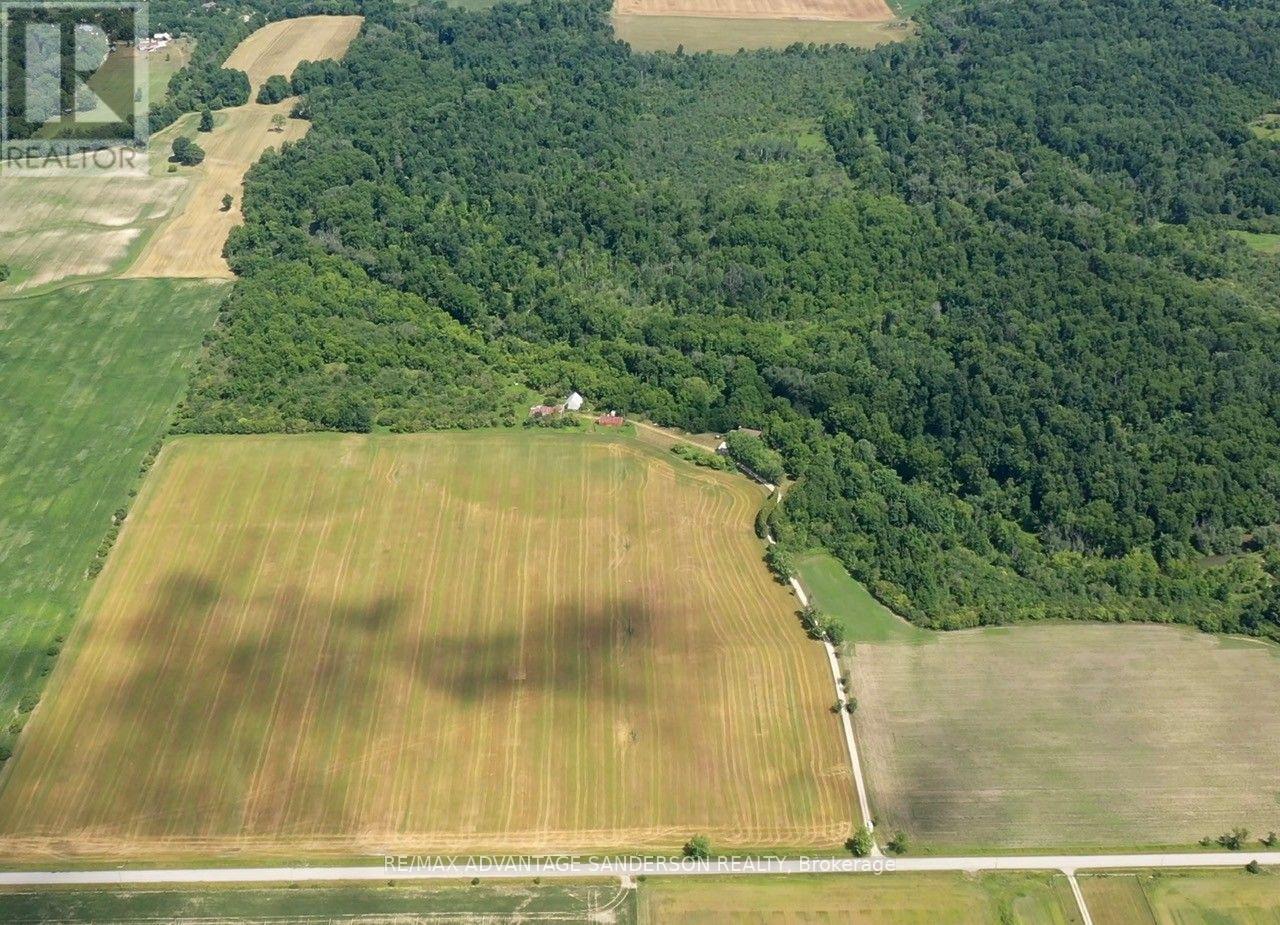
Picturesque 200 acre farm with the Sydenham River running through. 48 workable acres. House is approx 3450sf plus lower level with walkout. 6+1 bedroom, 5 bathroom home set well back from the road in a gorgeous setting surrounded by nature. 68 acre woodlot due for next harvest in 2029/30. Farm may have severance possibilities. Great property for multi-generational living. (id:49269)
1502 Winter Drive
Adelaide Metcalfe, Ontario
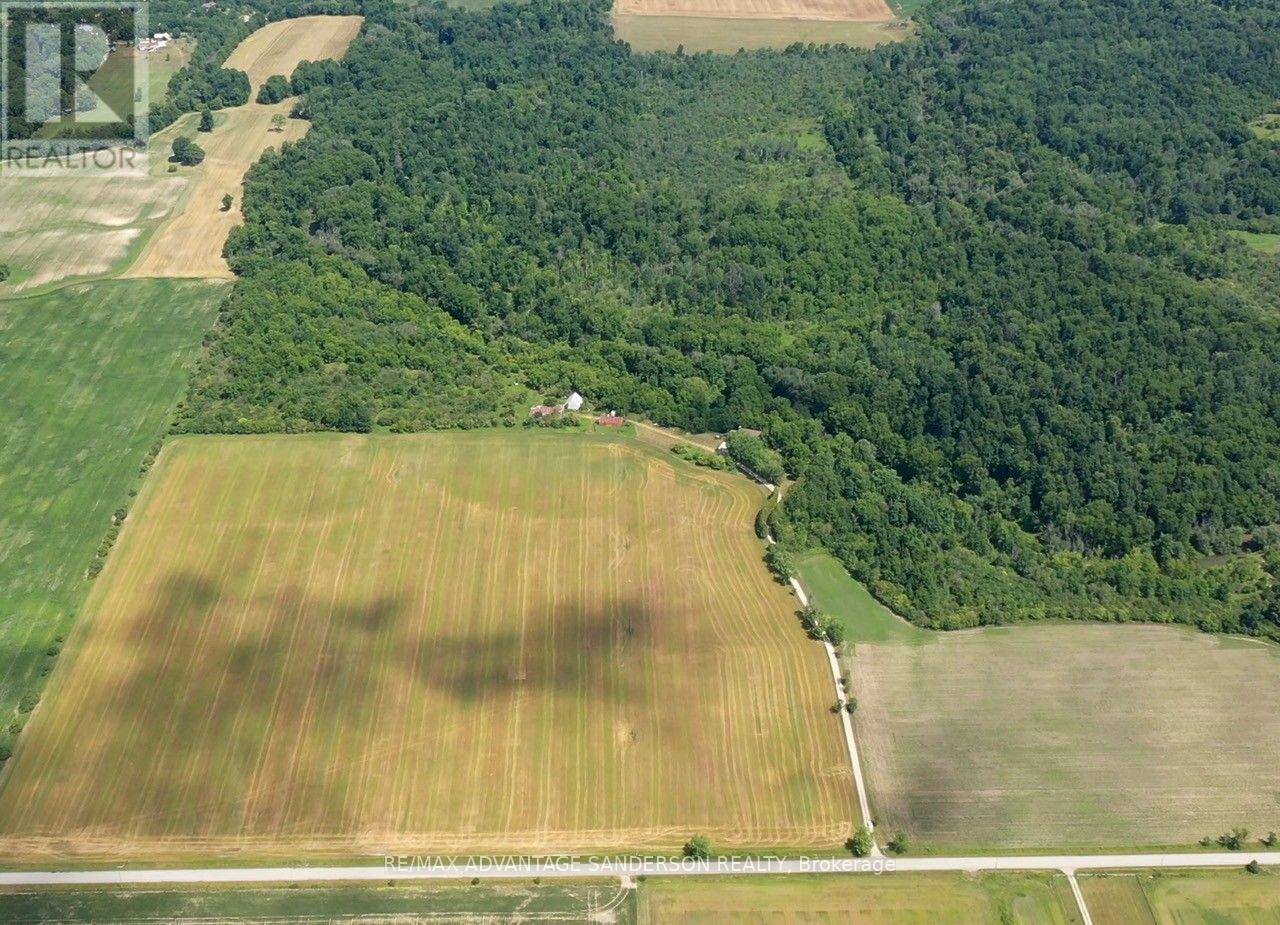
Picturesque 200 acre farm with the Sydenham River running through. 48 workable acres. House is approx 3450sf plus lower level with walkout. 6+1 bedroom, 5 bathroom home set well back from the road in a gorgeous setting surrounded by nature. 68 acre woodlot due for next harvest in 2029/30. Farm may have severance possibilities. Great property for multi-generational living. (id:49269)
3036 Seacliff Drive
Kingsville, Ontario
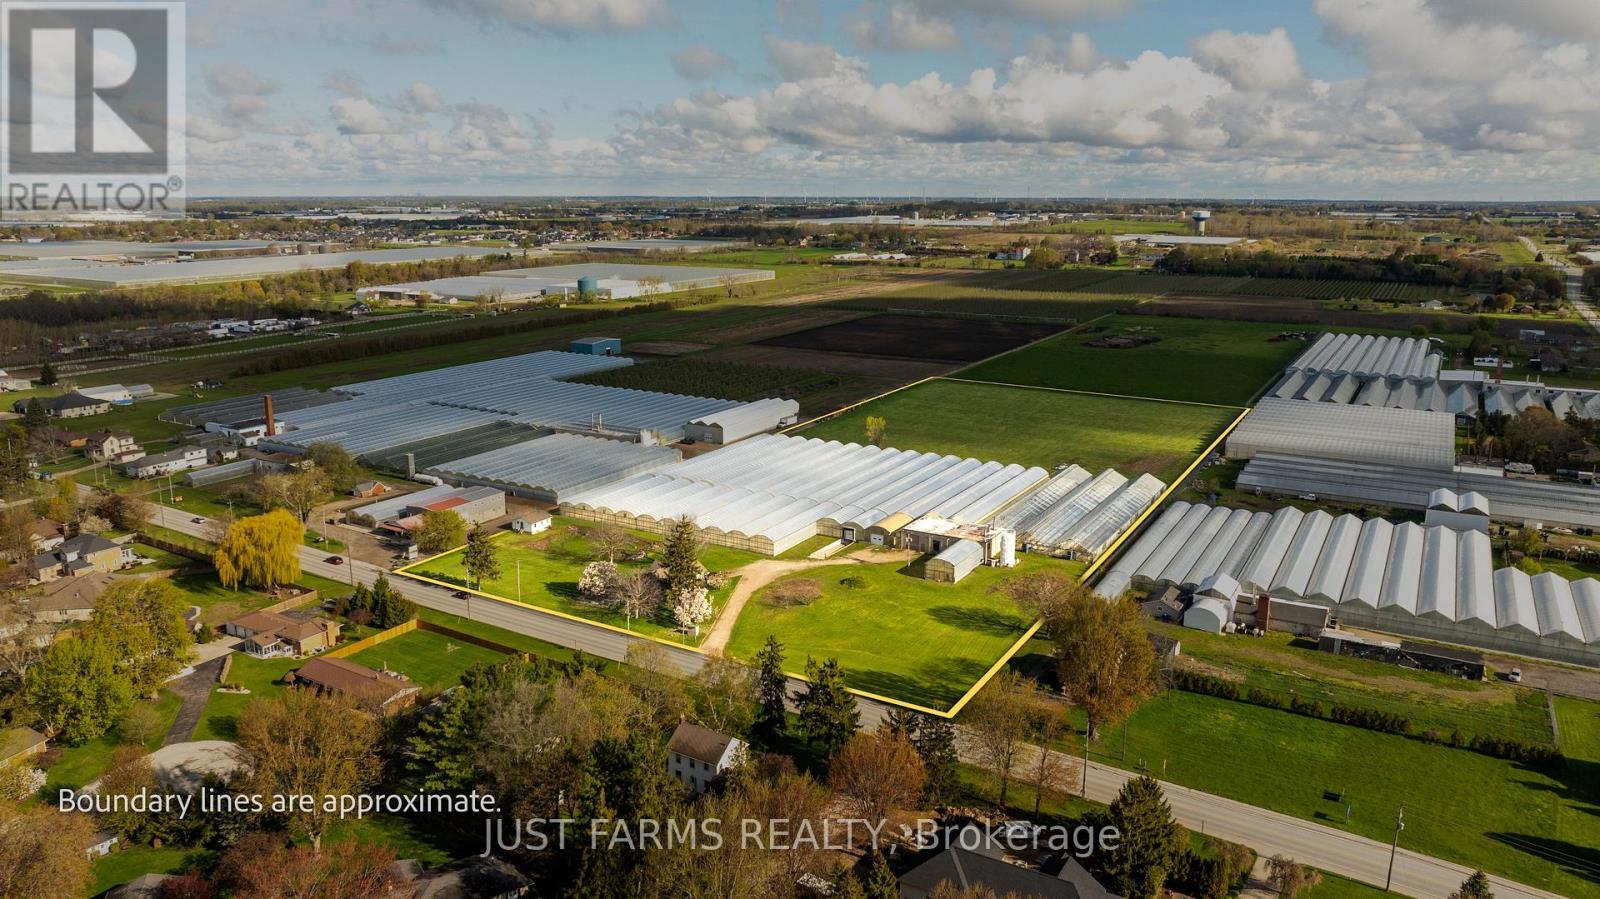
Exceptional 12 acre greenhouse farm opportunity now available in Essex County. Located in a prime location south west of Leamington and just minutes from Lake Erie, this well equipped agricultural property offers a productive and versatile operation. Ideal for both established growers and those looking to expand. The farm features a two storey, vinyl sided home with 4 bedrooms and 2 bathrooms, offering comfortable family living. The home includes mostly hardwood flooring, 8' ceilings, forced air gas heating, and a full unfinished basement with laundry facilities. The structure is supported by a solid concrete and block foundation. All essential services are available, including municipal water, natural gas, and hydro.The greenhouse operation spans approximately 3.15 acres, with 2.5 acres under plastic and 0.65 acres under glass. The operation was most recently used for growing beefsteak tomatoes and is equipped with modern infrastructure, including three Volcano boilers (250 HP), a spray pump, 1GT fertilizer injector, UV leach water collection system, drip irrigation, environmental computer controls, and a backup generator. Additional inclusions are picking crates and picking carts, making this a turnkey opportunity for continued production. The property also features two wells and a separate 4 bedroom bunkhouse complete with kitchen facilities, ideal for seasonal or full-time staff accommodation. Flexible closing available. Don't miss out on this rare opportunity to own a fully serviced and well equipped greenhouse farm in one of Ontario's most desirable agricultural regions. (id:49269)
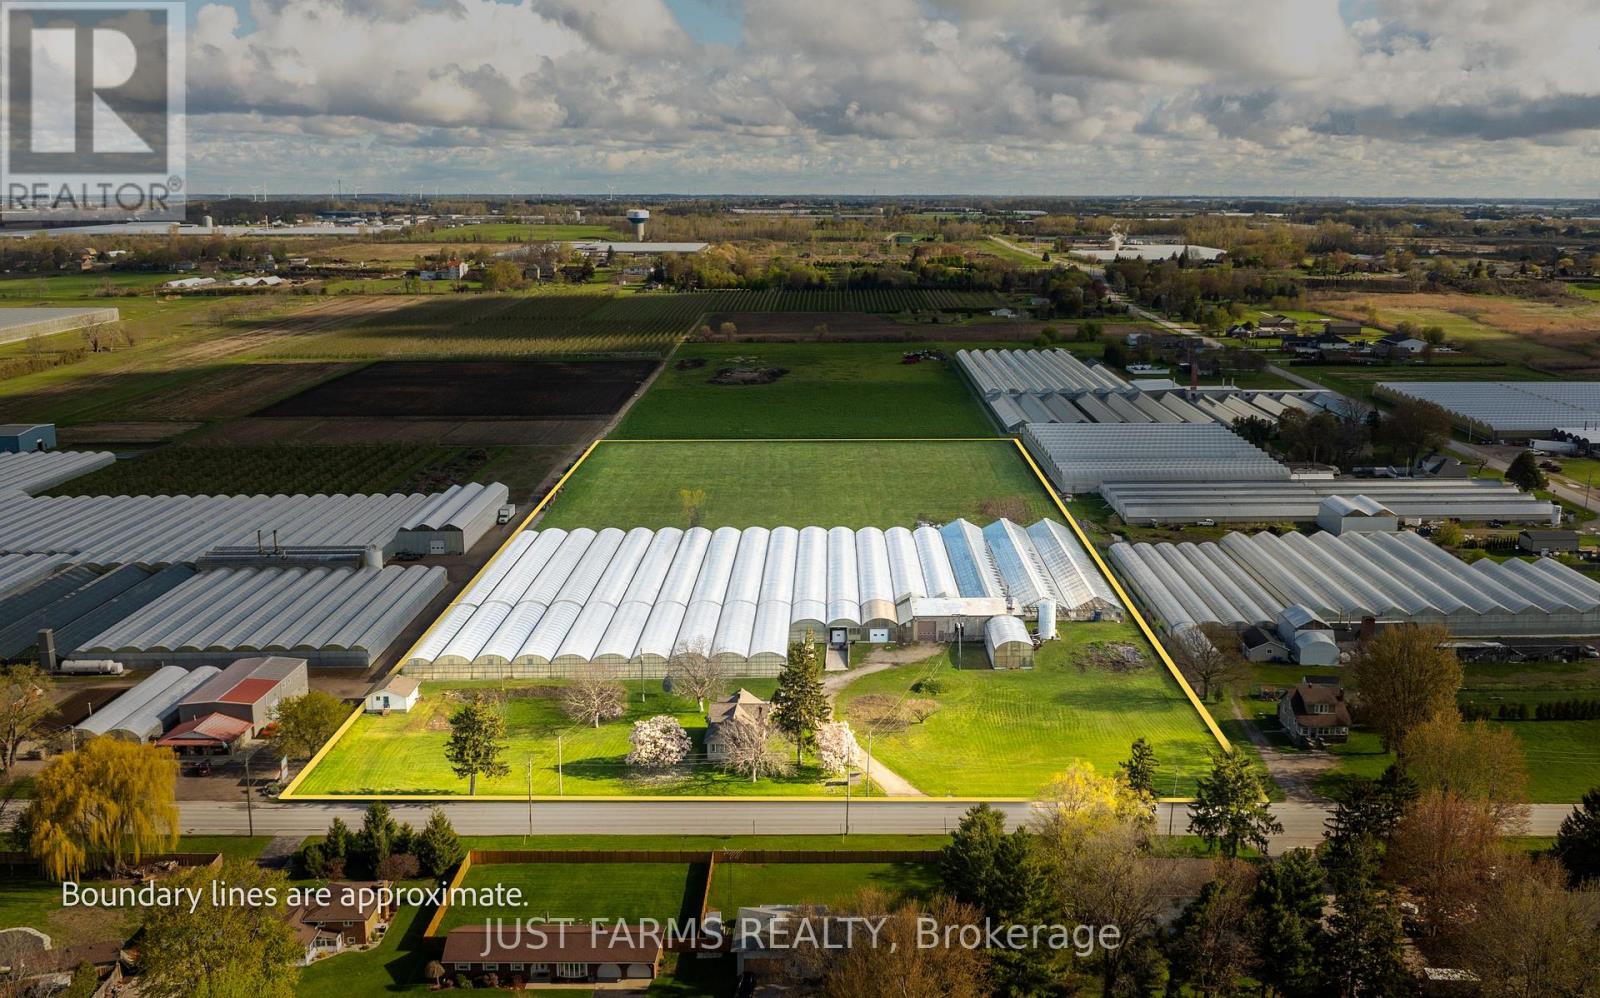
3036 Seacliff Drive
Kingsville, Ontario
Exceptional 12 acre greenhouse farm opportunity now available in Essex County. Located in a prime location south west of Leamington and just minutes from Lake Erie, this well equipped agricultural property offers a productive and versatile operation. Ideal for both established growers and those looking to expand. The farm features a two storey, vinyl sided home with 4 bedrooms and 2 bathrooms, offering comfortable family living. The home includes mostly hardwood flooring, 8' ceilings, forced air gas heating, and a full unfinished basement with laundry facilities. The structure is supported by a solid concrete and block foundation. All essential services are available, including municipal water, natural gas, and hydro.The greenhouse operation spans approximately 3.15 acres, with 2.5 acres under plastic and 0.65 acres under glass. The operation was most recently used for growing beefsteak tomatoes and is equipped with modern infrastructure, including three Volcano boilers (250 HP), a spray pump, 1GT fertilizer injector, UV leach water collection system, drip irrigation, environmental computer controls, and a backup generator. Additional inclusions are picking crates and picking carts, making this a turnkey opportunity for continued production. The property also features two wells and a separate 4 bedroom bunkhouse complete with kitchen facilities, ideal for seasonal or full-time staff accommodation. Flexible closing available. Don't miss out on this rare opportunity to own a fully serviced and well equipped greenhouse farm in one of Ontario's most desirable agricultural regions. (id:49269)

438 Main Street
Loyalist, Ontario
Is there a character-filled heritage home in The Village of Bath where you can walk to Lake Ontario waterfront, local shops and the Museum? Yes there is. Built in 1860, this 4-bedroom, 1.5-bath home combines historic character, remarkable gardens and a wonderful Main Street location, with the primary bedroom on the main level. Welcome to 438 Main Street, Bath, a truly special home filled with the unique character and charm you would expect from a property dating to the 1800s. Nestled in the heart of Bath, this home places you close to the serene beauty of Lake Ontario, with the waterfront, museum, ice cream parlour, homemade pizza hangouts and other local amenities all within walking distance. Step outside and discover the gardens and perennials galore, including the most beautiful wisteria that adds another layer of charm throughout. A lovely koi pond brings movement and tranquility to the backyard, while the greenhouse invites you to enjoy gardening and growing. The property also offers a barn and a charming She-shed because it's 5:00 somewhere, creating spaces to pursue hobbies, unwind or simply enjoy the setting. With 4 bedrooms, 1.5 bathrooms and the primary bedroom conveniently located on the main level, this home offers a comfortable blend of character and function. This is a home that celebrates its' history rather than hiding it. Take a drive down Main Street and you may find yourself wanting to stop and explore. Quiet, pretty and full of personality, 438 Main Street is a distinctive Bath home in a location that lets you enjoy small-town charm alongside the beauty of Lake Ontario. Heritage designation: Buyer to do their own due diligence . (id:49269)
114 - 22 Front Street
Quinte West, Ontario
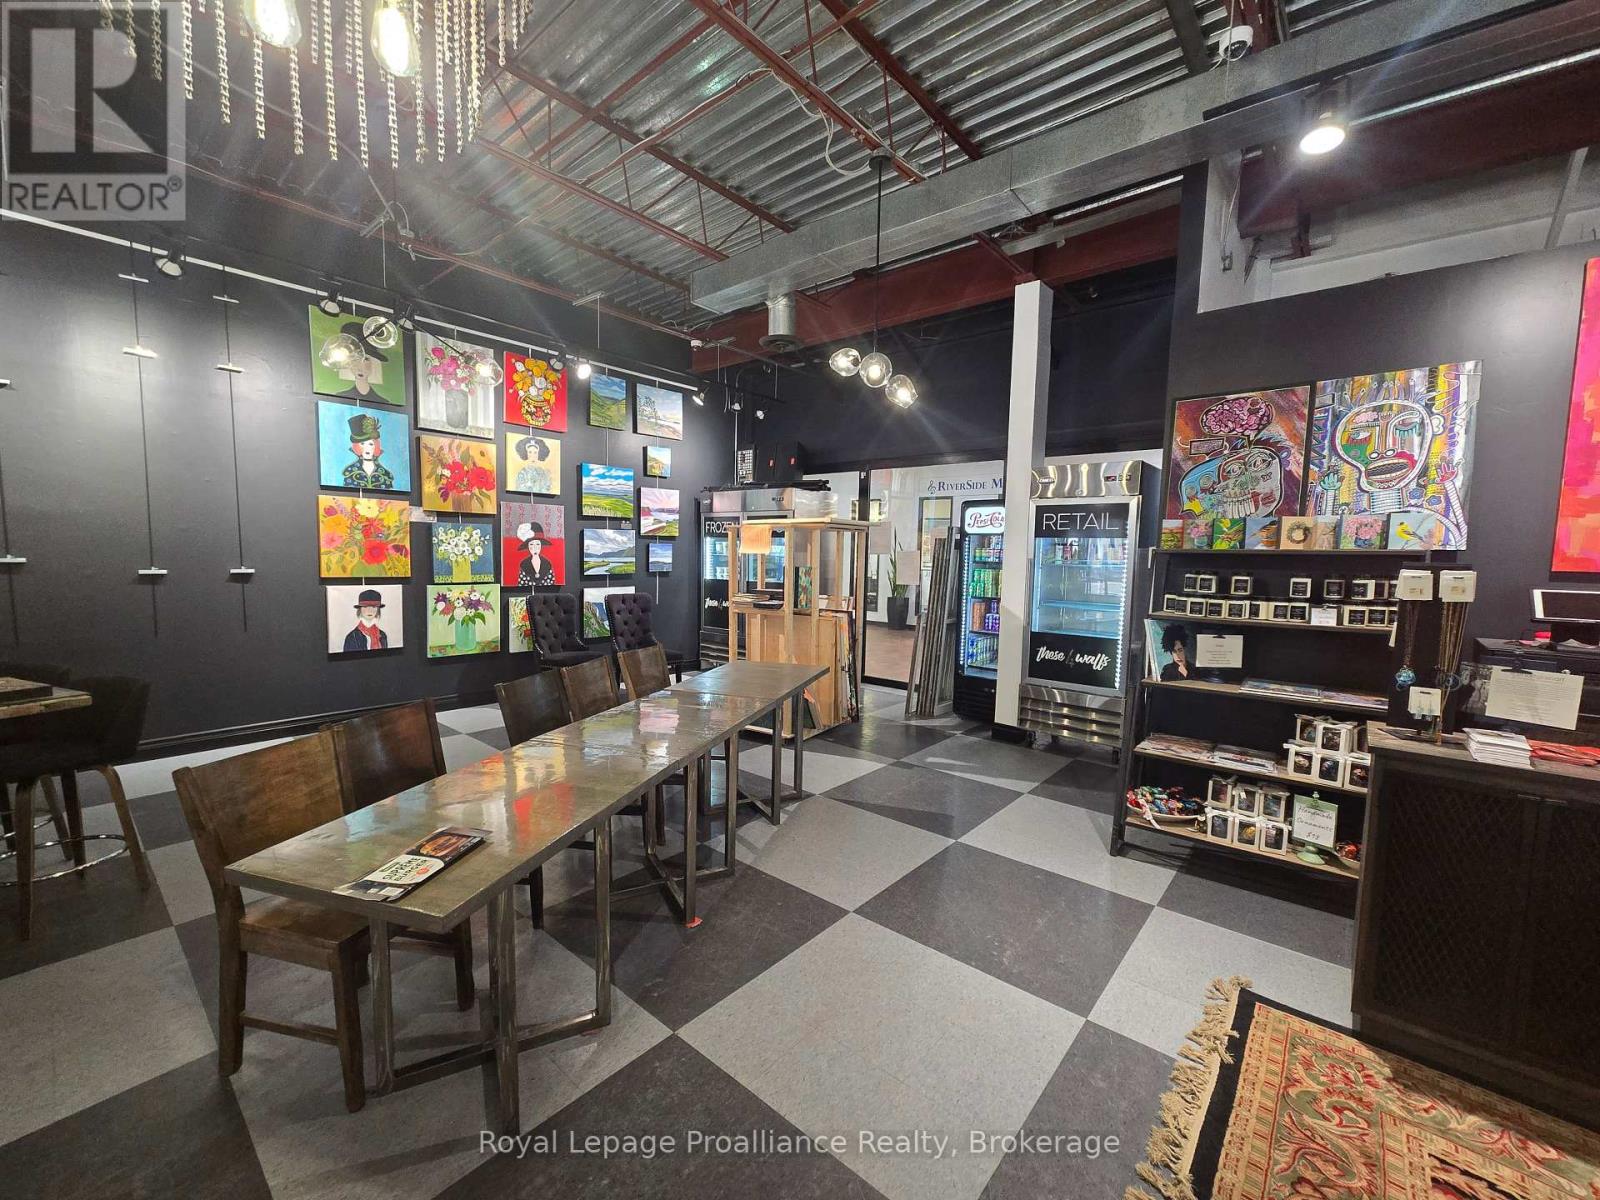
823 Sq. Ft. retail unit in downtown Trenton on busy Front Street. Potential for quick service food use. Main entrance off of Front Street and another allows access to the Trent Port Mall. Tenant pays hydro. Monthly common costs currently estimated at $6/SF ($411.50) are in addition to the asking base rent. (id:49269)
548 Tiffen Road
Marmora And Lake, Ontario
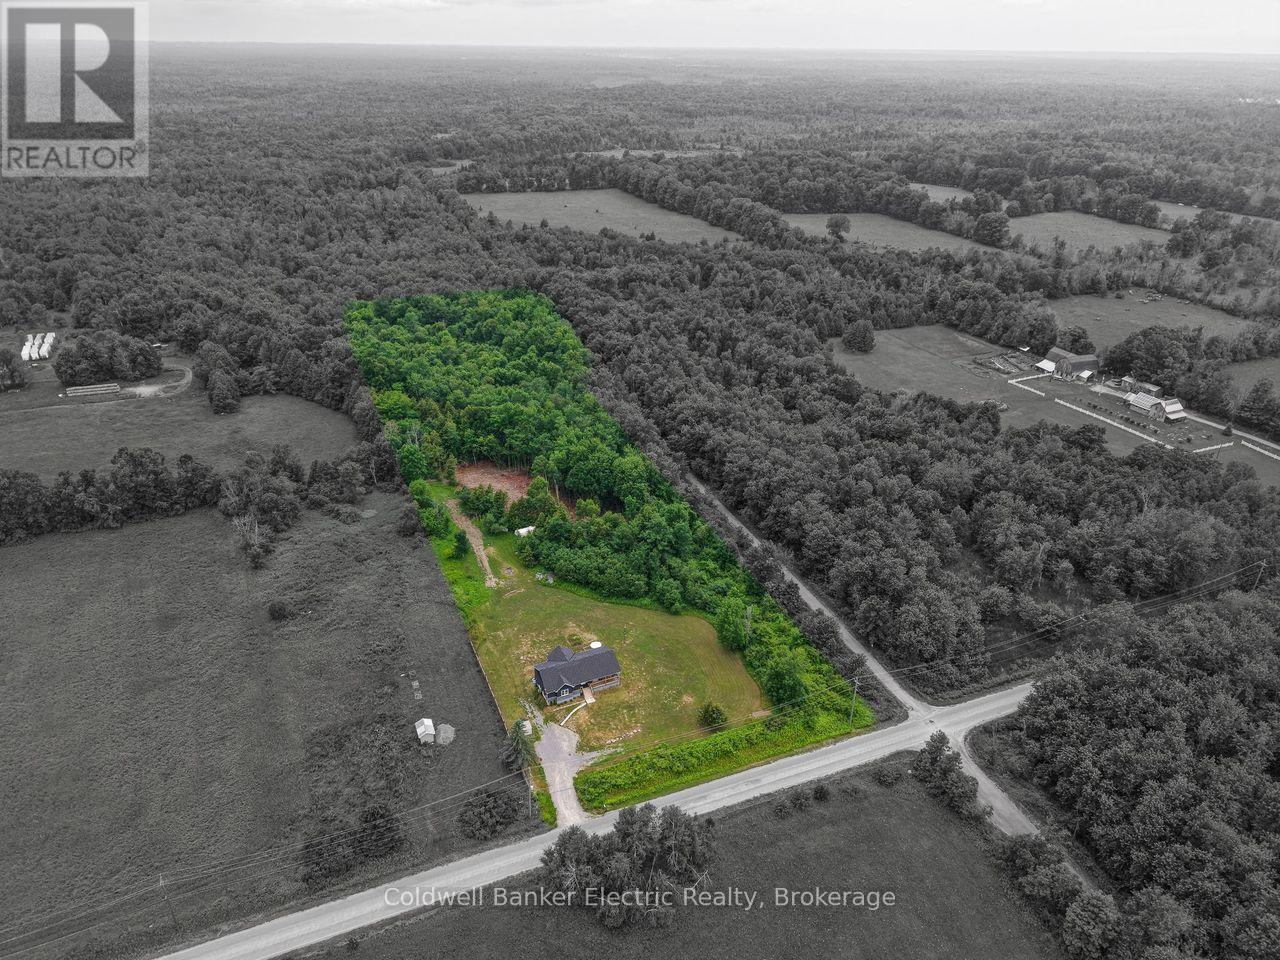
Escape to the perfect blend of modern comfort and outdoor adventure with this newly built (2021) raised bungalow set on 4.95 private acres surrounded by mature trees. Ideally located minutes to downtown Marmora and just off Hwy 7A for all your amenities but more importantly peacefully set beside the Heritage Trail where you will enjoy year-round access to walking, hiking, cross-country skiing, snowmobiling and ATV trails, while Crowe River, Crowe Lake, beaches, boating and fishing are all just minutes away. Access to Booster Park is an added bonus. Inside, the bright open-concept main floor offers vaulted ceilings, large windows that fill the home with natural light, and a modern kitchen with a centre island overlooking the dining and living areas. Just off the dining room, the inviting three-season sunroom is wired for a TV and is sure to become everyone's favourite gathering spot whether you're watching the game, enjoying a card night with friends, or simply relaxing. The main floor also offers a generous primary bedroom, spacious 2nd bedroom and a beautiful 5-piece bathroom featuring a soaker tub for the ultimate spa-like retreat. The bright lower level, with large above-grade windows, provides exceptional additional living space including a spacious rec room, versatile family/games room, 3rd bedroom, dedicated home office, 3-piece bath, laundry room and plenty of storage. Enjoy the outdoors from two separate decks. The west-facing dining deck is the perfect spot for BBQs and spectacular sunsets, while the covered south-facing deck offers a peaceful place to enjoy your morning coffee or unwind on warm summer afternoons. Here, life moves at a different pace, where peaceful mornings, endless outdoor adventures and evenings spent watching the sunset become part of your everyday routine. (id:49269)
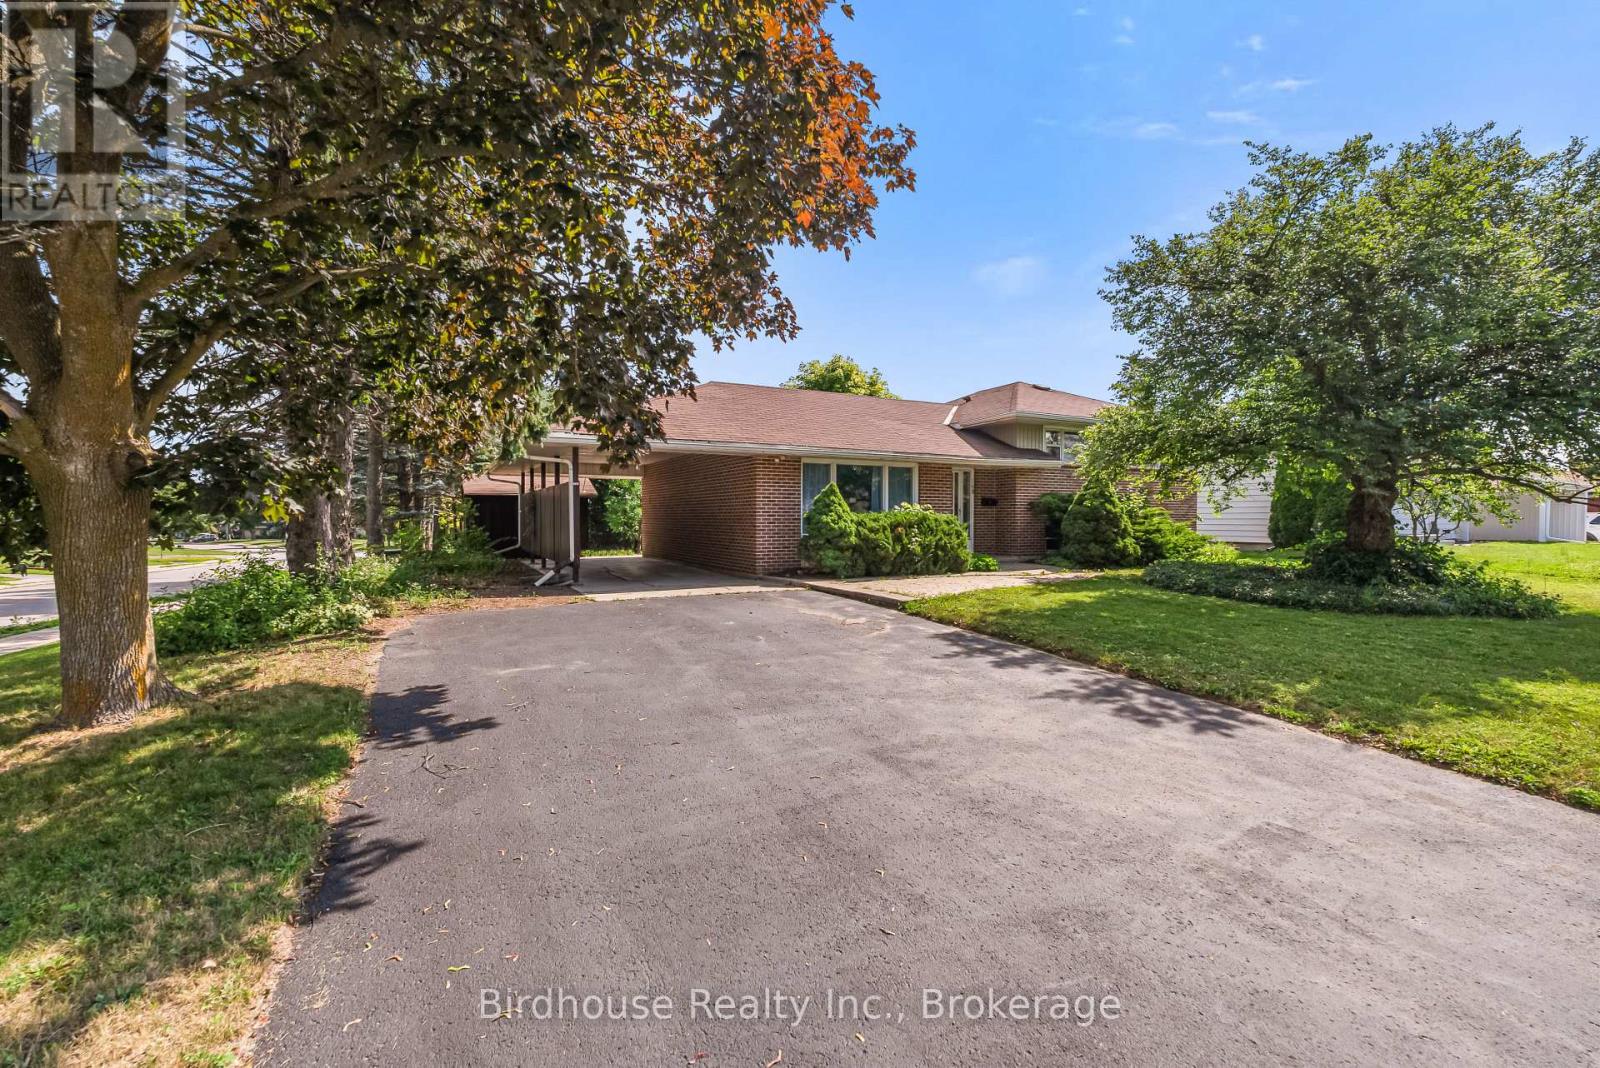
168 Adelaide Street N
Kawartha Lakes, Ontario
Located in Lindsay's highly desirable north end, this well maintained 3+1 bedroom, 3-bathroom home sits on a premium corner lot in a fabulous school district. The main level features engineered hardwood flooring, a bright and spacious living and dining area, and a well-appointed newer kitchen with a walkout to a private, tree-lined backyard-perfect for relaxing or entertaining.The upper level offers the convenience of second-floor laundry, a generous primary bedroom with a private ensuite, and two additional spacious bedrooms.The fully finished lower level has a separate entrance, kitchen, recreation room, bedroom, and full bathroom, making it ideal for a self-contained in-law suite with excellent income potential or extended family living. Large windows throughout flood the home with natural light, creating a bright, warm, and inviting atmosphere. Offering exceptional versatility in one of Lindsay's most sought-after family neighbourhoods, this is a property you won't want to miss. (id:49269)
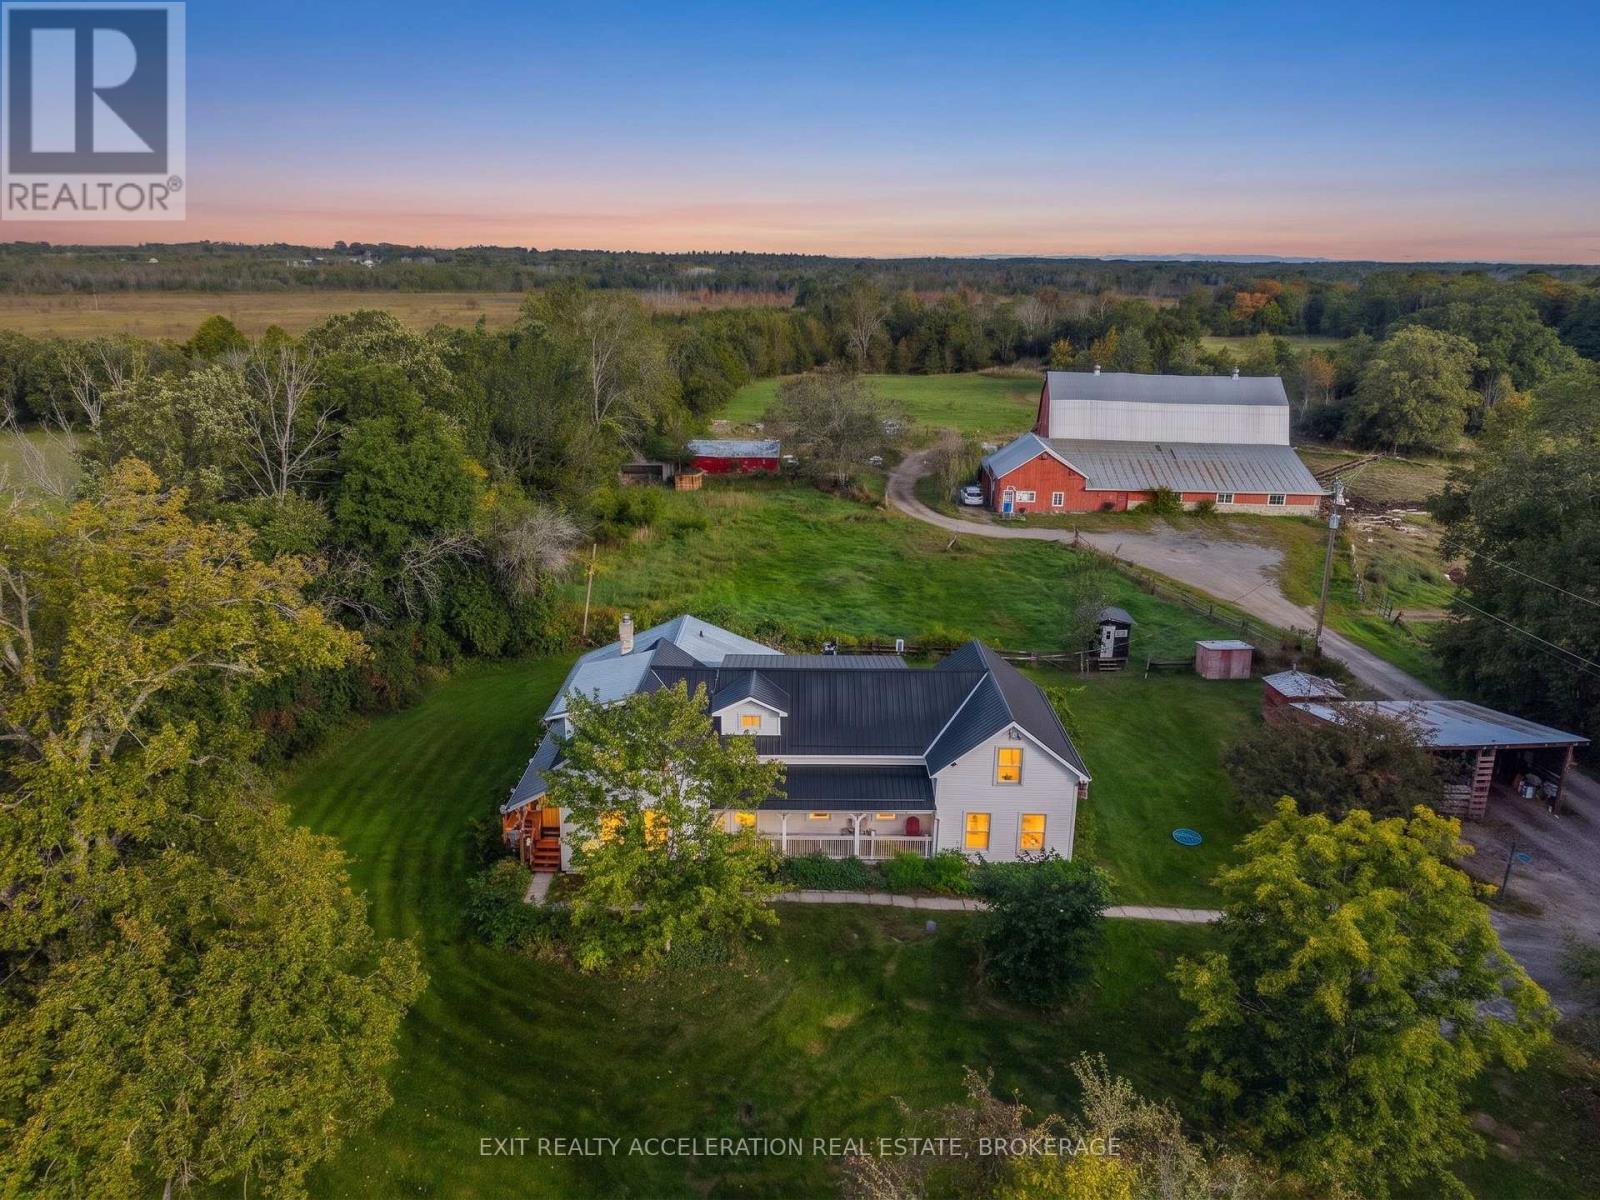
147 Cooks Road
Greater Napanee, Ontario
Set on a 58-acre property, this charming farmhouse offers the perfect opportunity to embrace country living while enjoying a well-equipped hobby farm. With a beautiful mix of open land and usable acreage, the setting is ideal for those looking to keep animals, start a small farm operation, or simply enjoy the peace and privacy of rural life. The property is thoughtfully set up with a barn featuring 8 box stalls, making it well-suited for horses or livestock, along with drive sheds and additional outbuildings that provide storage and versatility for equipment, feed, or workshop space. Adding even more flexibility, the barn includes a self-contained one-bedroom apartment-ideal for guests, rental potential, or farm help. For those who appreciate the outdoors, the property also features a sugarbush with approximately 30 trees, perfect for tapping and producing your own maple syrup, as well as a peaceful pond that enhances the natural beauty of the land. Whether you're an experienced hobby farmer or just beginning your journey, this property can support a variety of uses. The farmhouse itself is warm and inviting, offering the character and comfort you'd expect in a country home. A standout feature is the 2 bedroom in-law suite, complete with its own separate entrance and kitchen-perfect for extended family or multi-generational living. This property offers endless possibilities in a peaceful rural setting while still being within a reasonable distance to nearby amenities. A great opportunity to own a hobby farm with room to grow and make it your own. (id:49269)
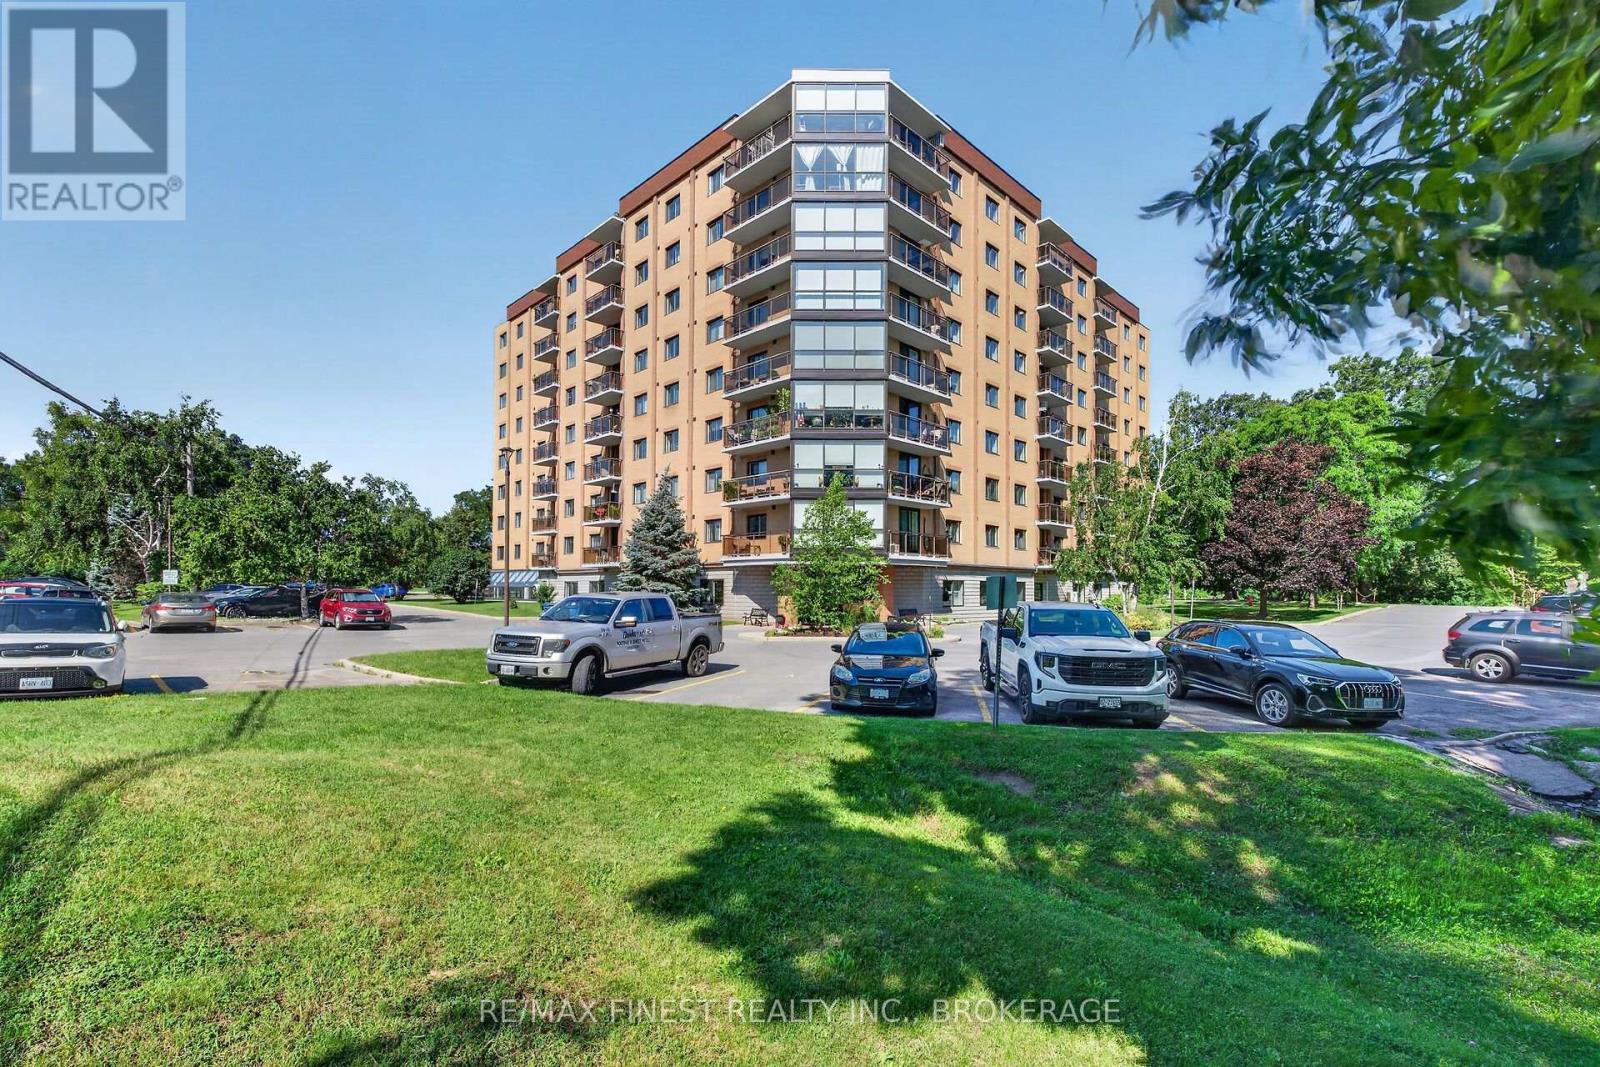
607 - 120 Barrett Court
Kingston, Ontario
Welcome to Unit 607 at 120 Barrett Court, an exceptional opportunity in one of Kingston's most desirable condominium communities. This beautifully updated suite offers bright, spacious living with spectacular panoramic views to the south east, and west, filling the home with natural light throughout the day. One of the standout features of this property is the inclusion of one of the building's rarely available and highly coveted private garages, or those seeking secure parking, and a feature seldom found in condominium living. Inside, you'll appreciate the tasteful updates throughout, including a renovated kitchen with elegant stone countertops and all appliances included. Hardwood flooring adds warmth and sophistication to the principal living areas, while the updated bathrooms provide a fresh, modern feel. The convenient in-suite laundry features newer washer and dryer, offering everyday comfort and convenience. A premium high-efficiency heat pump and air conditioning system provides year-round comfort and energy-efficient climate control. Ideally located just minutes from downtown Kingston, CFB Kingston, shopping, restaurants, parks, healthcare, and public transit, this well-maintained condo offers the perfect combination. of lifestyle, convenience, and low-maintenance living. Whether you're downsizing, retiring, or looking for an exceptional home in a prime location, Unit 607 is sure to impress. Don't miss your opportunity to own one of the few units with this highly sought-after garage and workshop combination. (id:49269)
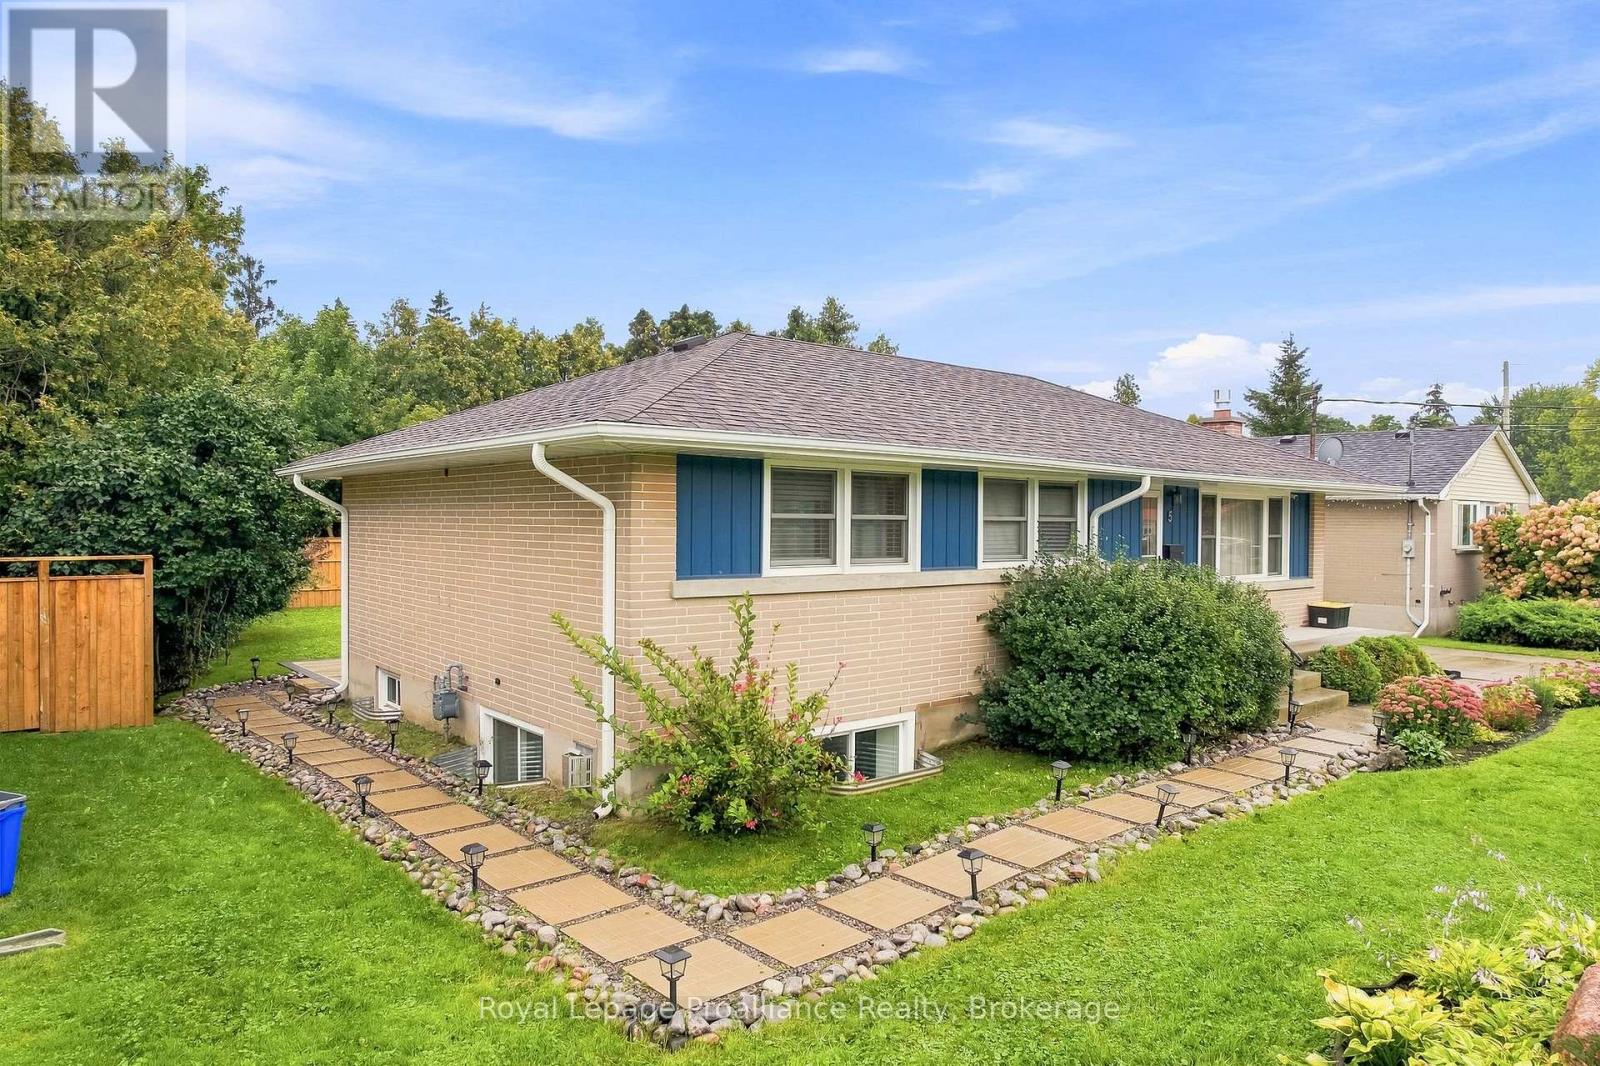
B - 5 Jane Street
Cobourg, Ontario
Updated 2-Bedroom Lower-Level Apartment with 2 Parking Spaces in a Fantastic Cobourg Location! A private backyard, cozy gas fireplace, beautifully updated interior and on-site laundry makes this a standout rental opportunity in Cobourg. With its own private patio, yard & entrance and a thoughtfully designed layout, the space feels fresh, comfortable and welcoming throughout. The generous kitchen offers plenty of counter space for cooking and gathering, opening into a comfortable living area warmed by a gas fireplace. A smart split-bedroom layout places the two bedrooms on opposite sides of the apartment, providing added privacy and flexibility for a couple, roommates or anyone wanting a dedicated home office. Outside, enjoy a private backyard reserved exclusively for your use, complete with a shed for additional storage. Two tandem parking spaces are included, along with access to a clean, spacious shared laundry room with a sink. The location makes everyday life easy-close to downtown Cobourg, the beach and waterfront, with convenient access to Highway 401 for commuters. Updated, comfortable and exceptionally well located, with the added bonus of your own backyard & two car parking -welcome home! (id:49269)
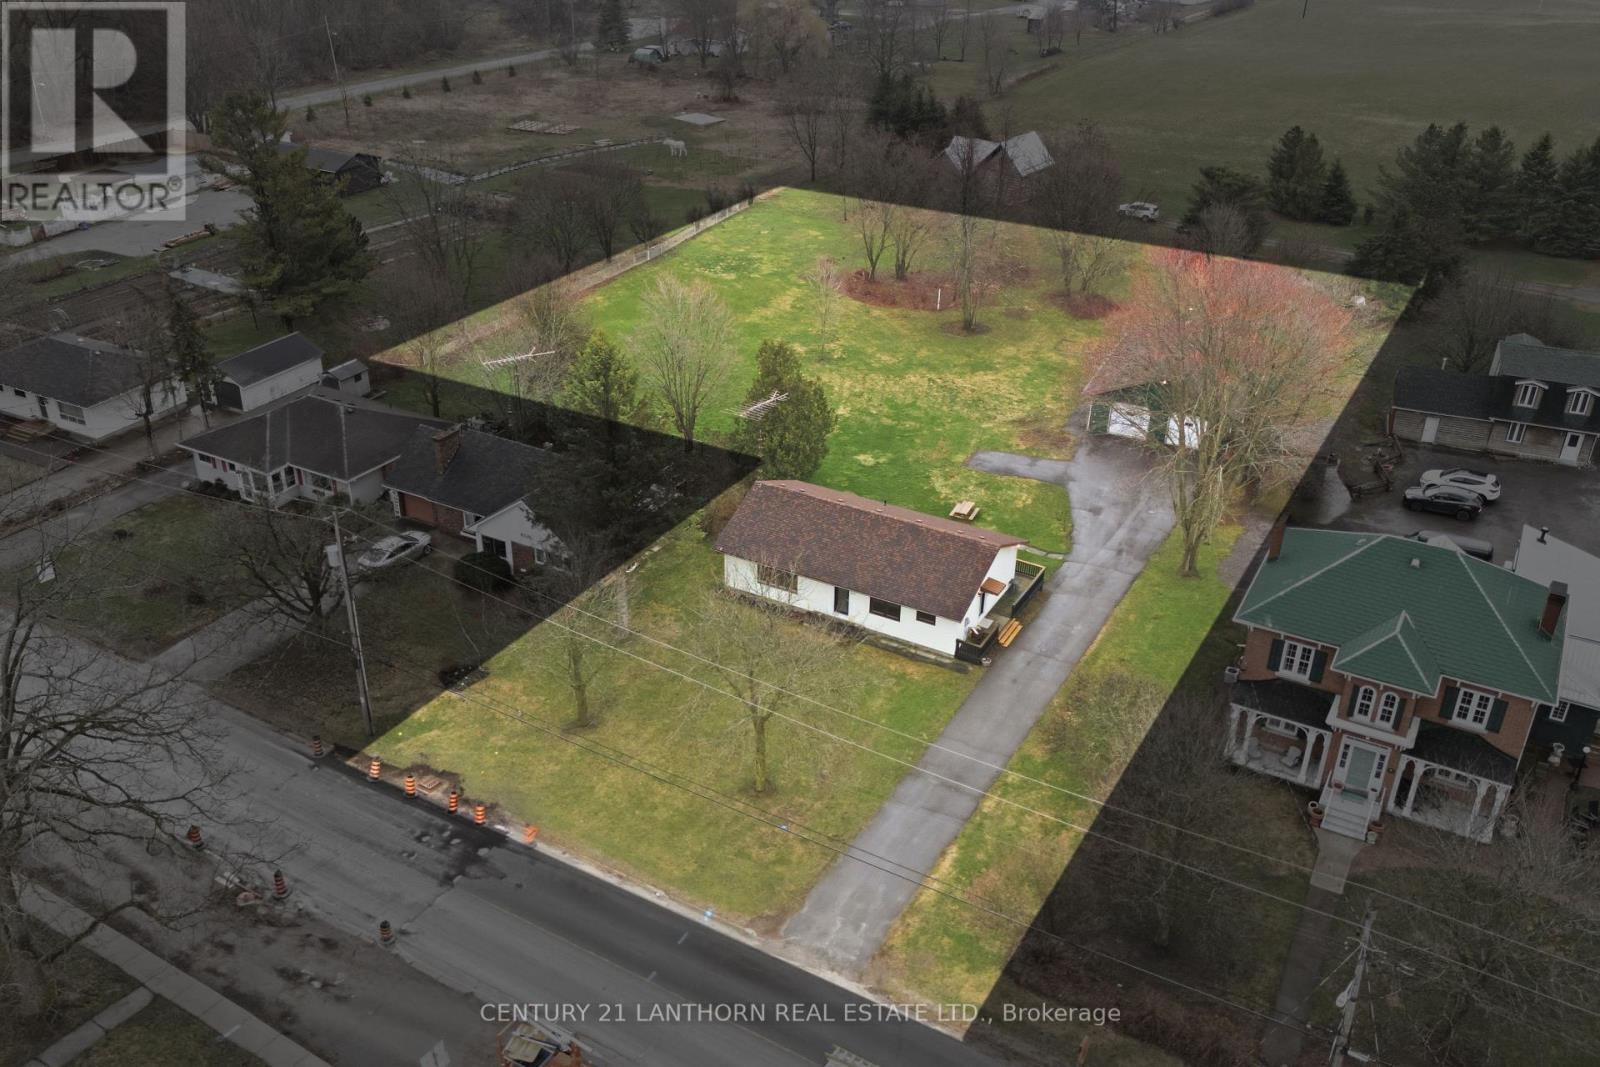
425 Bloomfield Main Street
Prince Edward County, Ontario
Now available for a one-year lease - an exceptional opportunity to experience Prince Edward County from the heart of Bloomfield. Welcome to 425 Bloomfield Main Street, a beautifully updated bungalow offering the best of County living: walkable village life, a huge private lot, a substantial garage/shop, and easy access to Sandbanks and the region's beaches, wineries, restaurants and attractions. Set on an exceptionally large lot, this property offers space and privacy that are increasingly difficult to find in the village. The paved driveway and turnaround provide generous parking, while mature trees and expansive yard space offer plenty of room to garden, entertain, relax or enjoy the outdoors. A standout feature is the large, double-wide and extra-deep detached garage/shop. Ideal for a workshop, studio, serious storage, bikes, recreational equipment or hobbies, this is a rare amenity for a village rental. Inside, the modernized bungalow features a comfortable open layout, hardwood floors, updated kitchen, pot lights, updated windows and doors, two renovated bedrooms, one full bathroom and a spacious laundry area. The full unfinished basement provides additional storage and flexible space.The location is hard to beat. Walk to Bloomfield's shops, cafs and village amenities, then come home to your own expansive property. Sandbanks Provincial Park and its famous beaches are approximately a 10-minute drive away, making beach days, cycling, wine touring and exploring the County remarkably convenient. This is a rare opportunity to spend a full year in Prince Edward County with the convenience of village living, the space of a country property and the flexibility of a large garage/shop. (id:49269)
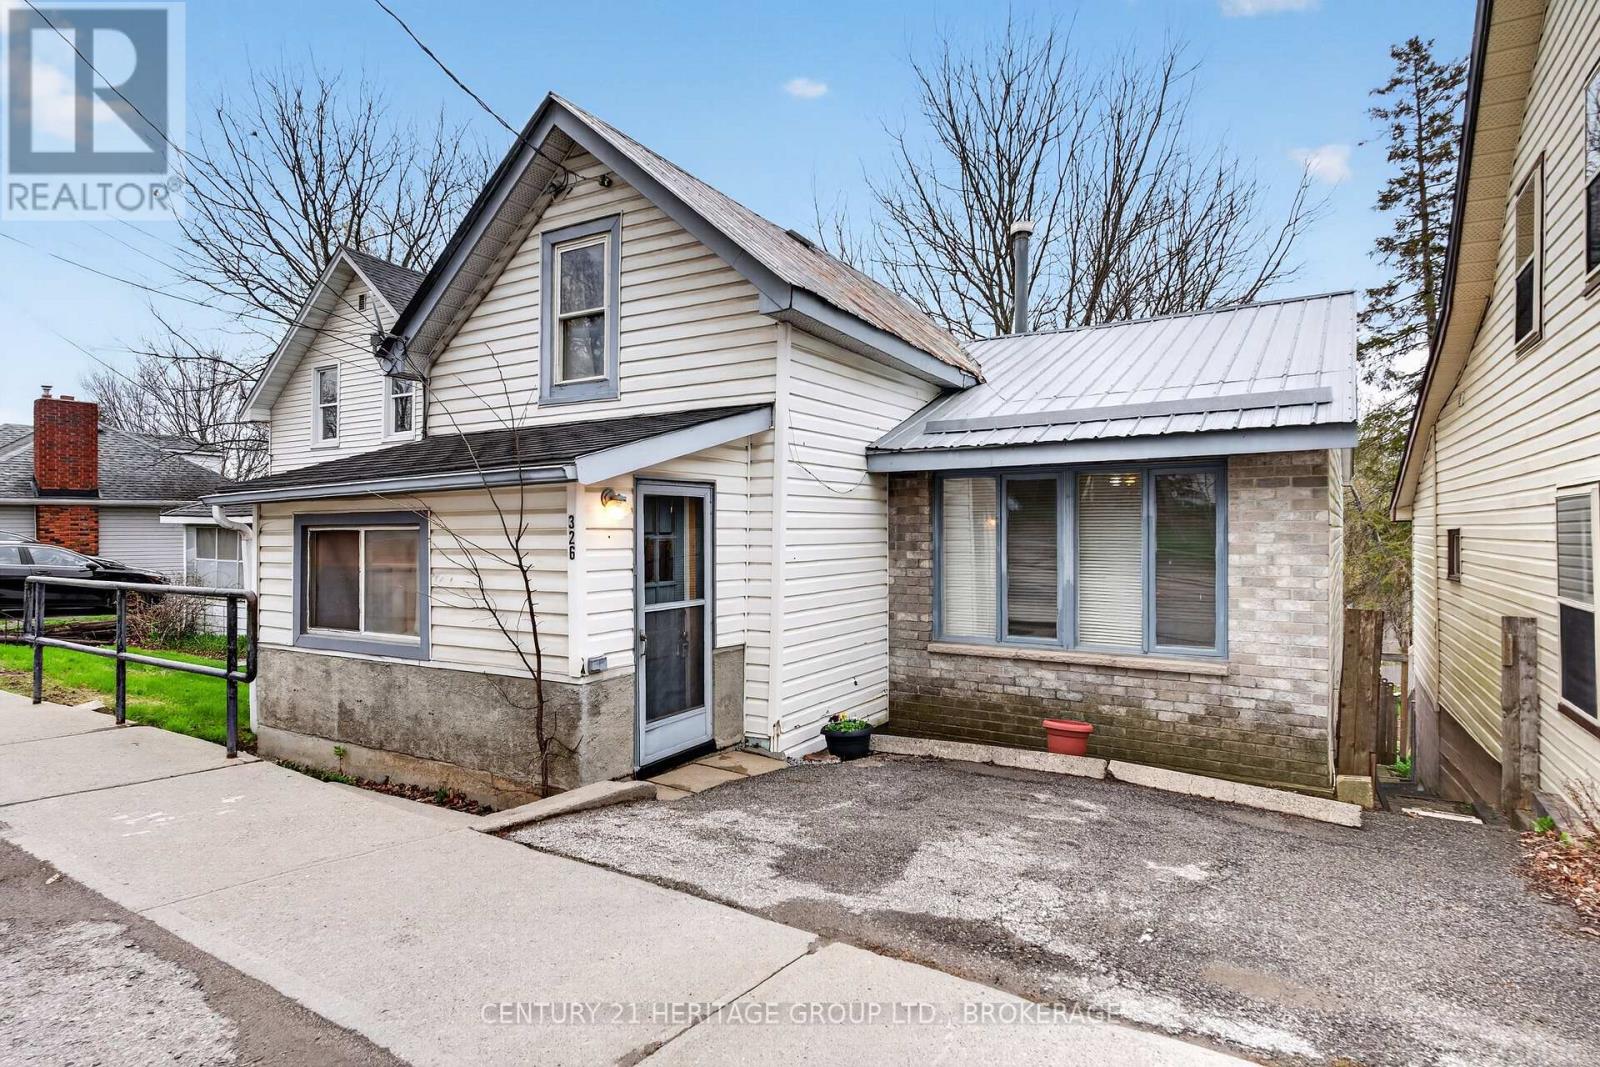
326 Dundas Street
Deseronto, Ontario
Homeownership for your family is absolutely possible. This home is larger than it looks, and the backyard offers endless possibilities. Plus, the hot tub is already there. Walk in the front door to the spacious entry and then gather in everyone's favourite spot - the open kitchen with a newer gas stove. You have a separate family room on the main floor, plus the primary bedroom. Upstairs is a generous 2nd bedroom or games room. The hidden bonus here is the ground-level, bright, walkout basement. There is a rec room with a gas fireplace ready for watching your favourite movie when you get out of the hot tub. Step out to the large, deep yard, but stop first at your gardening shed. When they say "there is more than meets the eye", this one is it and worth a look before it is gone. (id:49269)
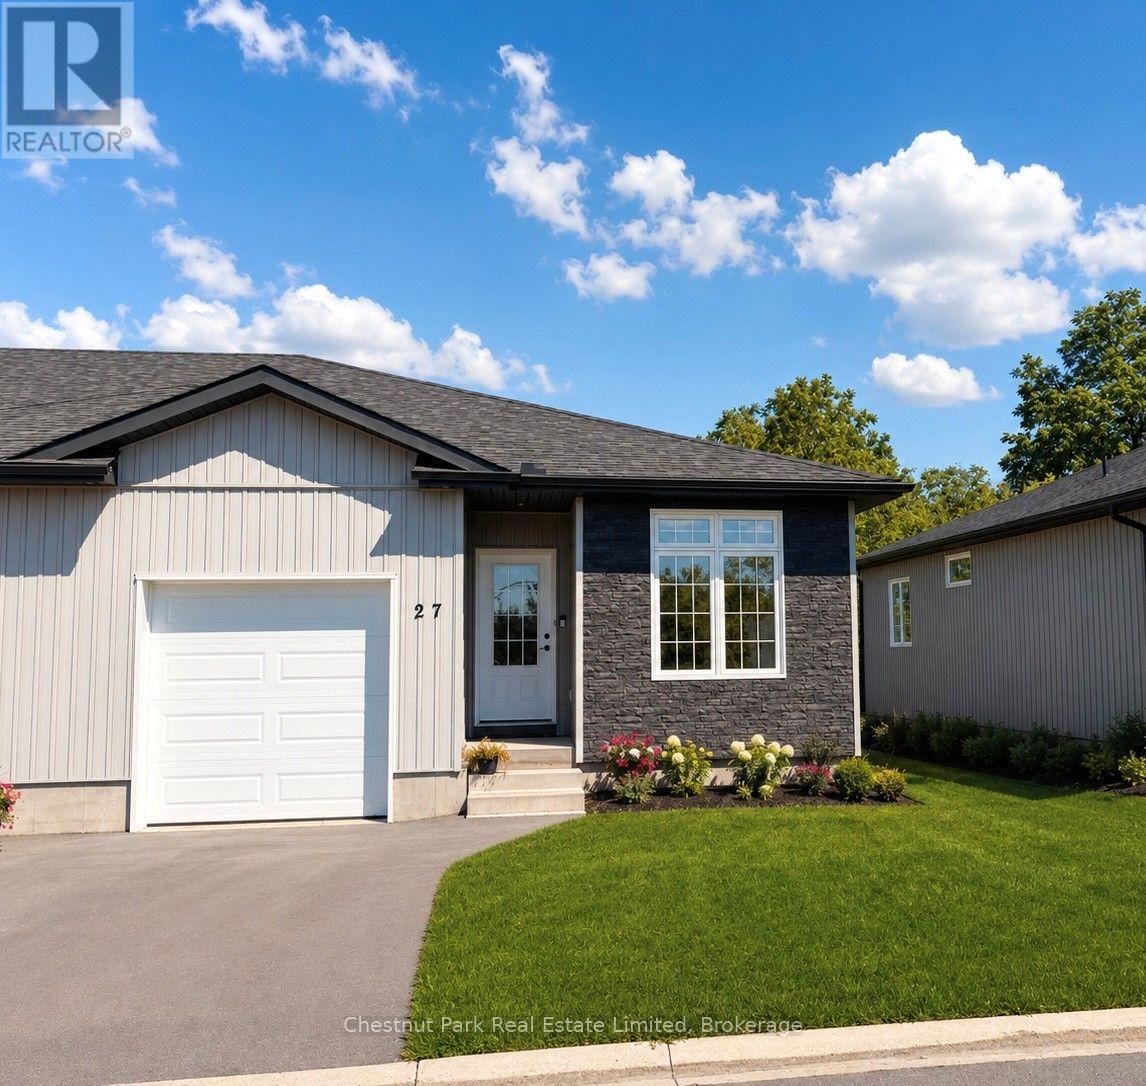
27 Dayton Court
Prince Edward County, Ontario
Welcome to this charming 2 bed, 2 bath townhome nestled on a tranquil cul de sac, just steps away from the heart of Picton! Enjoy the peace and quiet of this idyllic location, while still being within walking distance to all the amenities the town has to offer. One of the BEST features of this home is the expansive fields behind the home, offering great privacy with no other homes facing into yours, which is rare to find .This 2 1/2 year old townhome boasts a bright and airy open-concept living space, perfect for family and friends. In warmer months enjoy outdoor entertaining on the back deck easily accessible from the living room - brand new extra wide steps & railing have recently been built from deck to allow access to back yard. The two bedrooms are flooded with natural light, and the two modern bathrooms provide the perfect blend of form and function. Extra features include 9ft ceilings, upgraded kitchen cabinetry and large walk-in pantry, as well high ceilings in the spacious unfinished basement. Whether you're looking for a quiet retirement retreat, sizing down from a larger home or you're a first time home buyer this hidden gem has it all! Don't miss out on this fantastic opportunity to own a piece of Picton paradise! Common Element fee is currently $160/month (snow removal, common garbage/recycle). (id:49269)
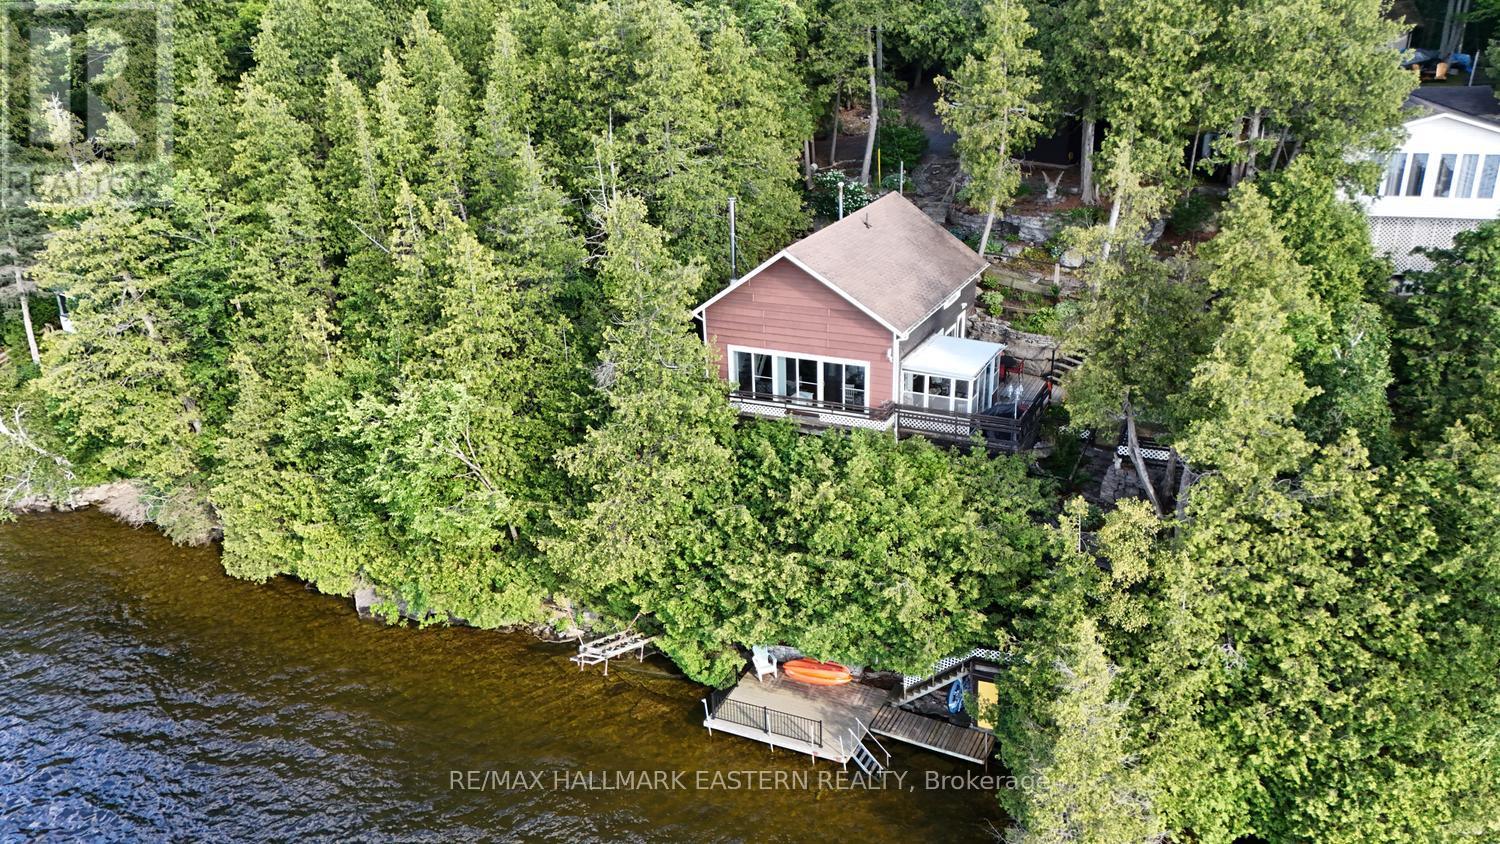
173 High Shore Road
Marmora And Lake, Ontario
Perched above the shoreline, 173 High Shore Road truly lives up to its name, offering a peaceful three-season cottage retreat with breathtaking views across Crowe Lake and unforgettable summer sunsets. This charming 3-bedroom, 1-bath getaway is being offered turn-key, with virtually all contents included so you can start enjoying cottage life from day one. The elevated setting provides panoramic lake views, while a staircase leads to a waterfront deck and natural crushed limestone shoreline that gradually transitions into deeper water, perfect for swimming, boating, and lakeside relaxation. Inside, the traditional cottage layout features a bright kitchen, living and dining area, bedroom, and full bath on the main floor, with two additional bedrooms upstairs to comfortably accommodate family and guests. A welcoming sunroom and two separate outdoor patios offer plenty of space to enjoy morning coffee, afternoon shade, or evenings overlooking the lake.The property also includes a single-car garage and ample parking for family and visitors. Recent updates include a new lake water pump, main water line, and pressure tank (July 2026), along with a freshly pumped full septic system (July 2026), providing added peace of mind. Located on a municipally maintained road with garbage and recycling collection, and just 5 minutes from Marmora and approximately two hours from the GTA, this is an inviting waterfront escape where you can relax, unwind, and make lasting memories on beautiful Crowe Lake. (id:49269)
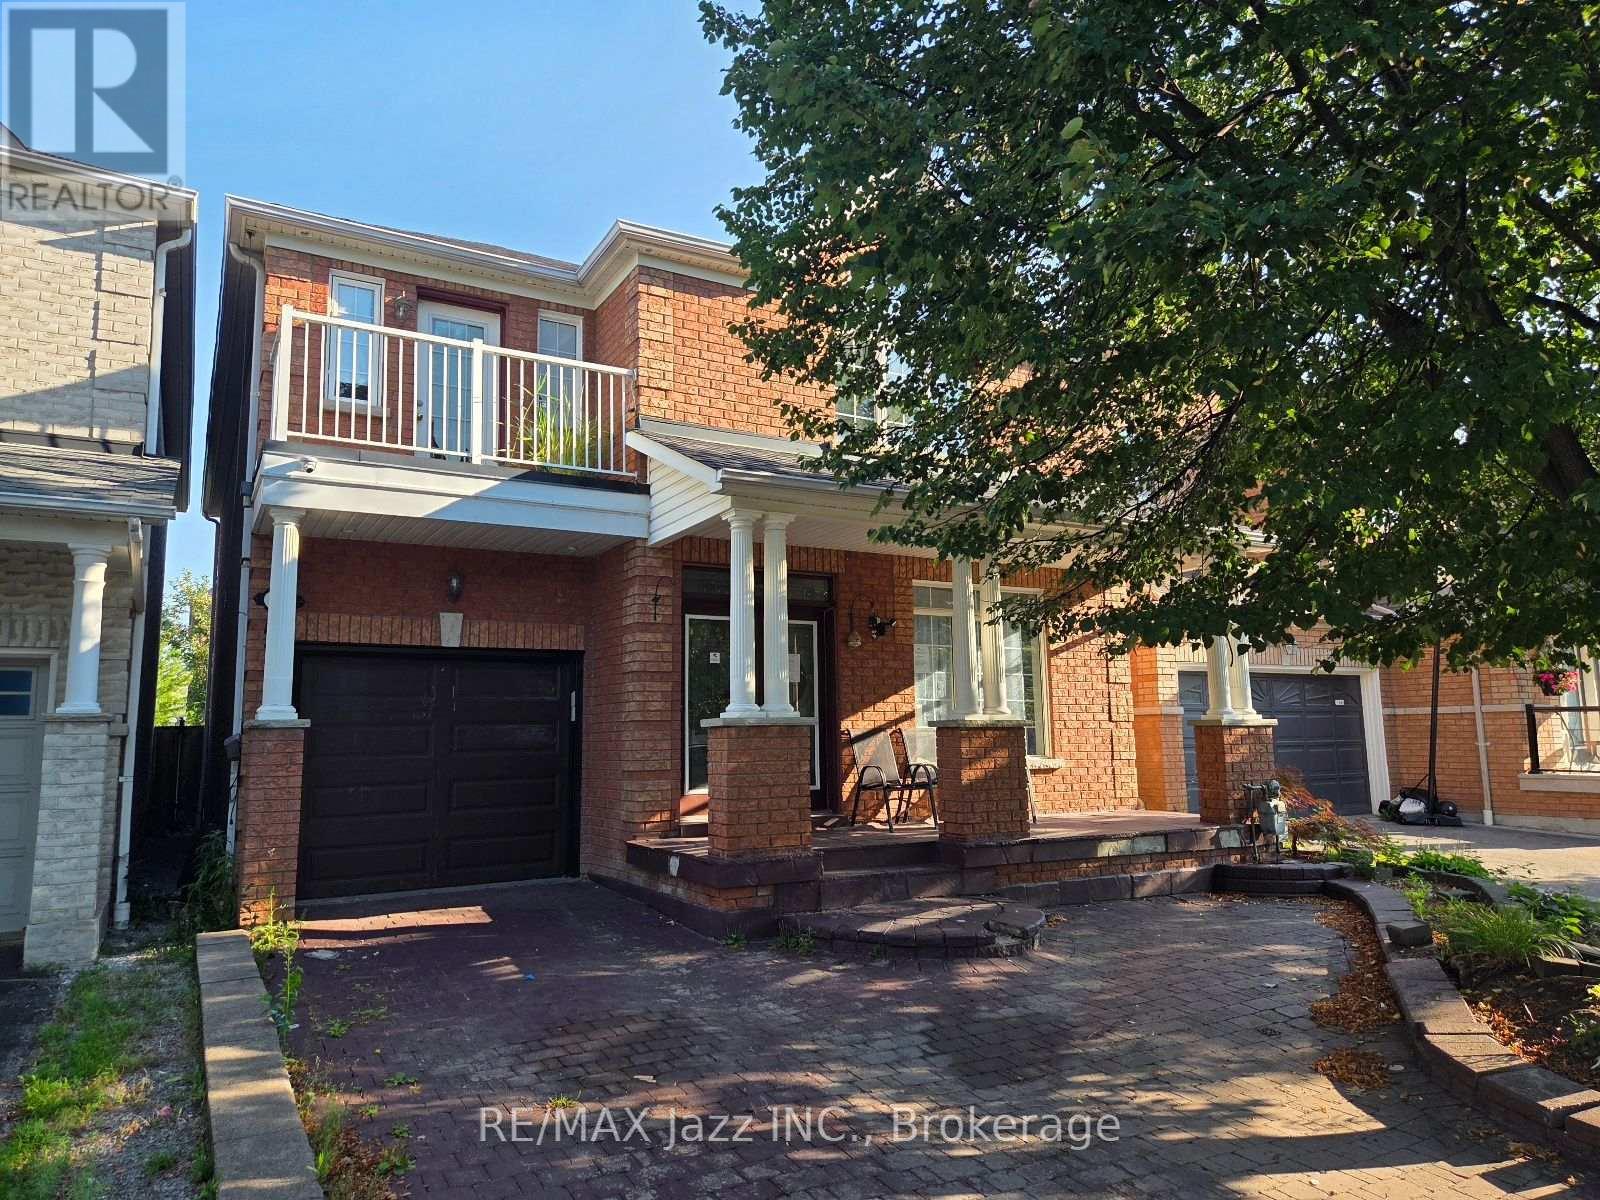
32 Dent Street
Ajax, Ontario
Detached house in a central northwest Whitby neighbourhood. 2519sf and built in 2001 as per MPAC. The mail floor features direct garage access, primary bedroom, kitchen with walk-out to the yard and a combination living/dining room. The second floor has three additional bedrooms, two bathrooms and a family room with gas fireplace. The basement is mainly unfinished but has a finished laundry room. This house needs some work and is sold "as is" with no representations or warranties. (id:49269)
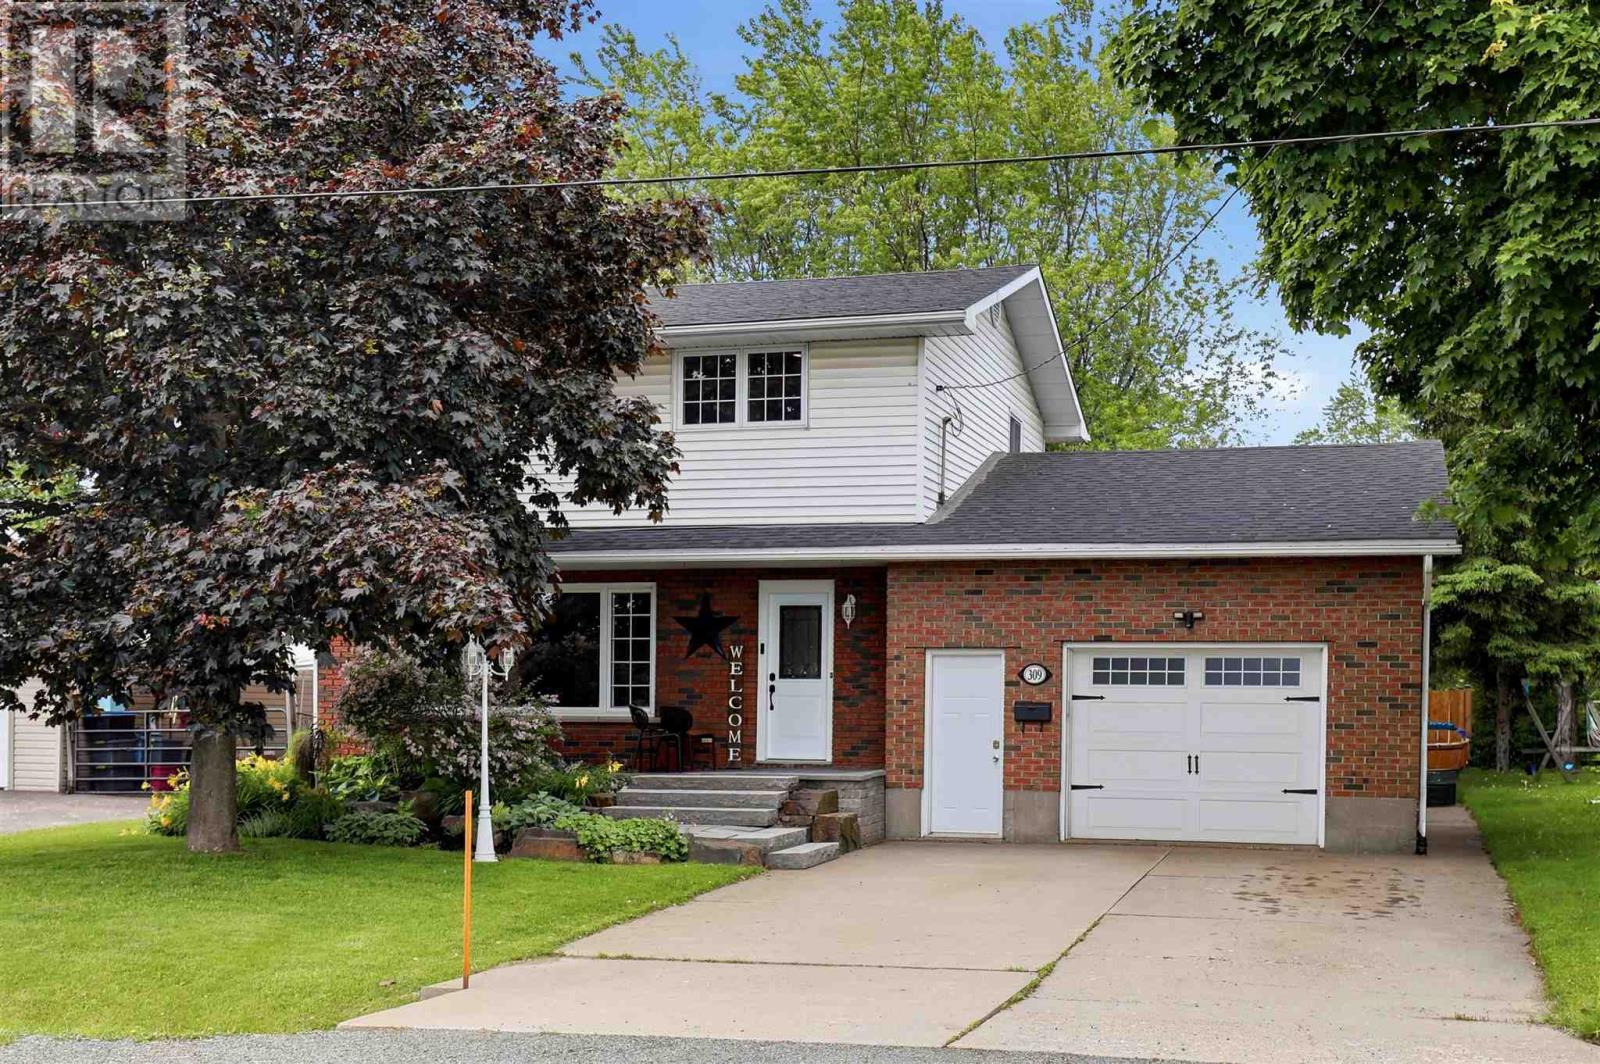
309 Whitney Ave
Sault Ste. Marie, Ontario
This stunning family home is steps to HM Robbins Elementary! This efficiently heated (natural gas boiler) home; features 3 beds, 1.5 baths, hardwood floors through the main living room, dining/kitchen. Huge windows pouring in light and overlooking the private fenced backyard. Stainless appliances in an updated kitchen! Half bath on the main along with a Family Room with access to the back deck & new hot tub. Attached garage & storage shed for your toys. Full basement with recroom, bonus room, laundry and utilities. Natural gas boiler heat & A/C. (id:49269)
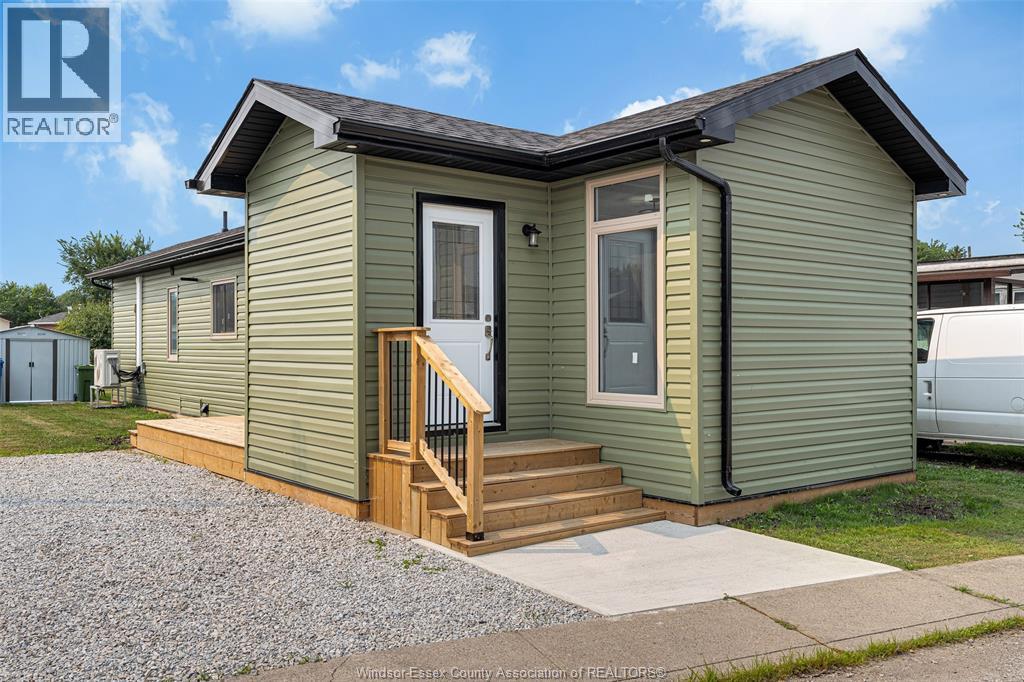
77 Julie Lane
Lakeshore, Ontario
Welcome to 77 Julie Lane — a home that truly sets a new standard for modular living. This newly renovated 2-bed, 1-bath mobile home w a private driveway and storage shed has been completely renovated. What stands here today is essentially a brand-new home, rebuilt to modern structural, mechanical, and electrical standards including new residential windows, commercial grade kitchen cabinets, flooring and much more. See attached update list. The result is a turn-key, worry-free property where no detail was overlooked. Current land rent of $546.08/month includes water, taxes, use of community center with pool, garbage and snow removal. The buyer is responsible to verify any land rent changes and all other fees, taxes, etc. (id:49269)
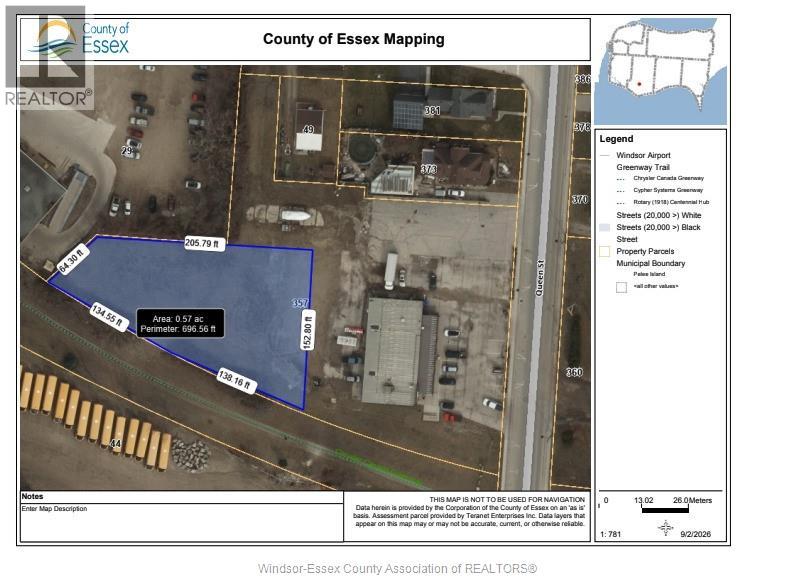
357 Queen Street Unit# V/l + Shop + Garage
Harrow, Ontario
COMMERCIAL FOR LEASE W/ VACANT LAND FOR FLEET / VEHICLE /TRAILER STORAGE. PLUS 2 SHOPS W/ APPROX 1275 SQ FEET FOR BOTH UNITS. 1ST UNIT IS 975 SQUARE FEET (REAR OF BUILDING) W/BAY DOORS, ELECTRIC DOOR OPENER, OFFICE / STORAGE, BATHROOM, CONCRETE FLOORS, 100 AMP SERVICE. 2ND UNIT IS APPROX 300 SQ FT, W/ GARAGE DOOR. GREAT FOR STORAGE. THIS PROPERTY HAS MANY USES AVAILABLE, BUT NOT LIMITED TO CONTRACTORS, CAR DETAIL, WINDOW TINTING, PLUMBERS, ELECTRICIANS, HVAC. GREAT SPACE FOR CONTRACTOR W/FLEET VEHICLES ETC .... THIS PROPERTY IS CENTRAL IN THE COUNTY, AND YOU CAN GET TO 90% OF ALL OF ESSEX COUNTY IN 30 MINUTES OR LESS. PLEASE CALL LBO FOR ADDITIONAL INFO AND VIEWING. THIS IS A GROSS LEASE (PLUS UTILITIES), PLUS HST. (id:49269)
6943 Estoril Road
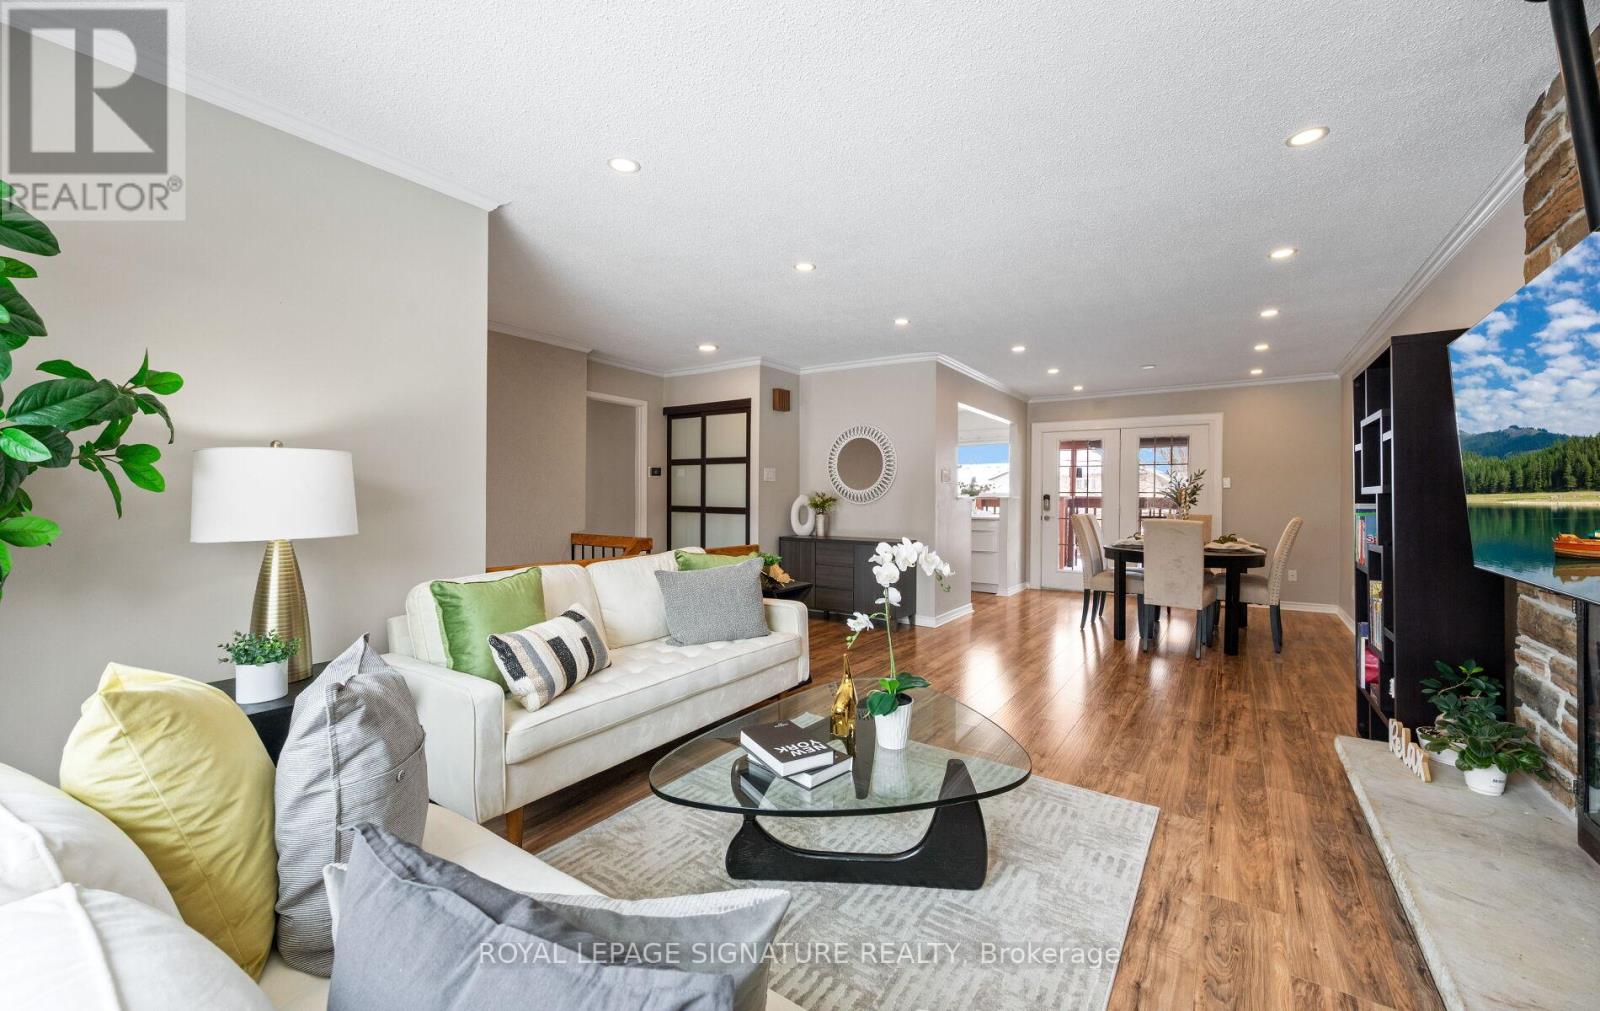
Mississauga, Ontario
Rare opportunity! Immaculate, furnished raised bungalow for lease on a quiet street inMeadowvale, set on a premium oversized corner lot. This beautifully updated home featuresmodern finishes, energy-efficient upgrades, and a functional layout ideal for families orprofessionals. The main level offers an open-concept living and dining area with a gasfireplace, a renovated kitchen with quartz countertops and stainless steel appliances, andthree spacious bedrooms, including a primary with ensuite. The renovated finished basementprovides additional bedrooms and living space perfect for extended family or addedflexibility. Enjoy a private, fully fenced backyard with a large deck, gazebo, and plenty ofoutdoor space. Includes double garage plus two additional driveway spaces. Convenientlylocated near Meadowvale Town Centre, GO Transit, parks, schools, and major highways. Tenantpays all utilities and takes care of lawn and snow removal. (id:49269)
42 Rosewood Crescent
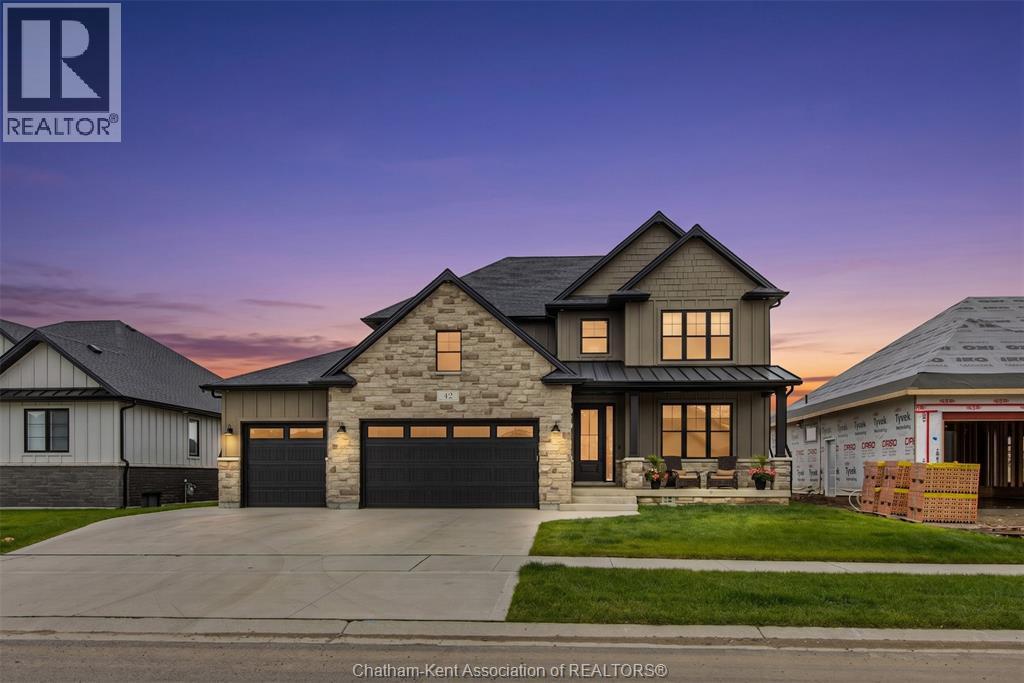
Chatham, Ontario
Welcome to this expansive 2,500-plus square-foot luxury home offering 6 bedrooms, 4.5 bathrooms, and a triple-car garage. As you enter the grand foyer, elegant herringbone hardwood flooring sets the tone. The main floor showcases 9ft ceilings, 8ft doors, and a bedroom with an ensuite off the foyer—perfect for guests or extended family. The chef-inspired kitchen features abundant cabinetry, quartz countertops, a waterfall sink, pot filler, under-cabinet lighting, and an impressive walk-in pantry. The great room boasts an 18ft ceiling, a striking gas fireplace, and large windows, all open into the dining area with patio doors to the covered porch. Upstairs, you’ll find three spacious bedrooms and a convenient laundry room. The primary suite offers two walk-in closets with organizers and a spa-inspired ensuite with a double vanity, makeup station, and curbless glass-tiled shower. The basement features 9ft ceilings, a grade entrance, two additional bedrooms, a 4pc bath, and two massive cold storage rooms providing plenty of storage space. Outside, the property shines with curb appeal, featuring a triple-car concrete driveway, a fully fenced backyard, a spacious covered porch, and exquisite brickwork complemented by James Hardie siding. Don’t miss the opportunity to make this exceptional home yours—contact us and experience every detail firsthand! (id:49269)
259 King Street E Unit# 3a
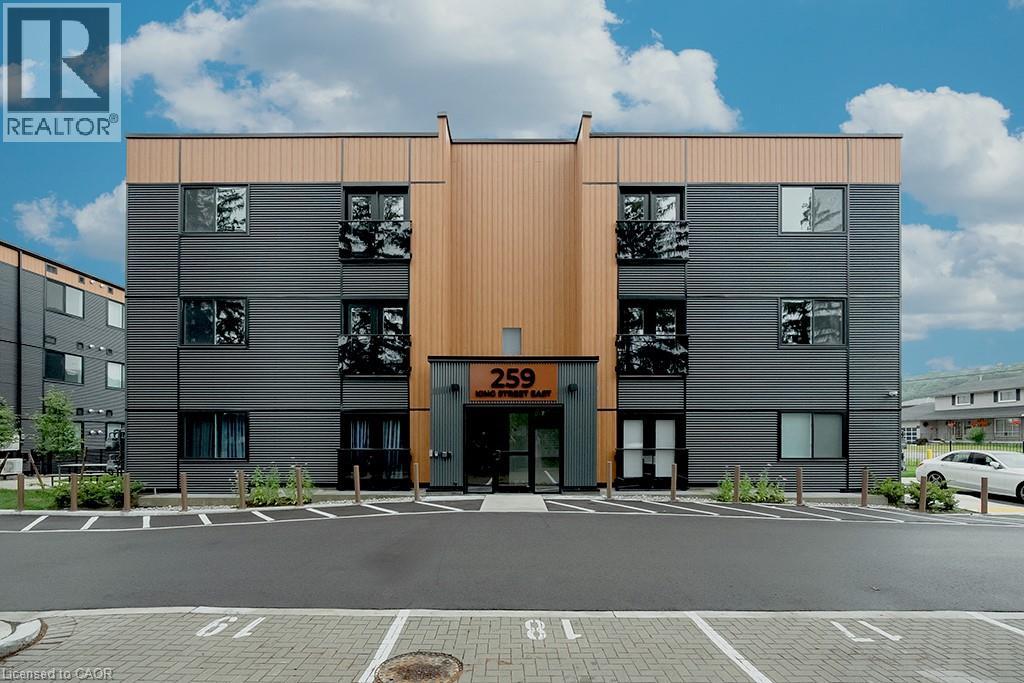
Stoney Creek, Ontario
Welcome to this never-lived-in, move-in ready 2-bedroom, 1-bathroom boutique condo in the heart of Stoney Creek. Offering 830 sq. ft. of thoughtfully designed living space, this bright and modern unit features high ceilings and luxury vinyl flooring throughout, creating a clean and contemporary feel. The stylish kitchen is complete with quartz countertops, sleek custom cabinetry, stainless steel appliances, and an eat-at island perfect for casual dining or entertaining. Both bedrooms are generously sized with double sliding door closets, while the primary bedroom offers direct access to a glass Juliet balcony with beautiful escarpment views. The 4-piece bathroom includes a soaker tub, quartz-topped vanity with undermount sink, and a convenient linen closet. Additional highlights include upgraded trim throughout, one surface parking space, visitor parking, and secure 24-hour entry. Enjoy access to an outdoor picnic and lounge area, ideal for relaxing in warmer months. Perfectly located just minutes from local shops, restaurants, the marina, bike trails, and Hamilton Beach, with easy access to the QEW and public transit. A short drive brings you to the renowned wineries of Niagara wine country and the natural beauty of Hamilton waterfalls. An excellent opportunity for first-time buyers, downsizers, or investors seeking low-maintenance living in a highly desirable location. (id:49269)
2592 Lakeshore Road
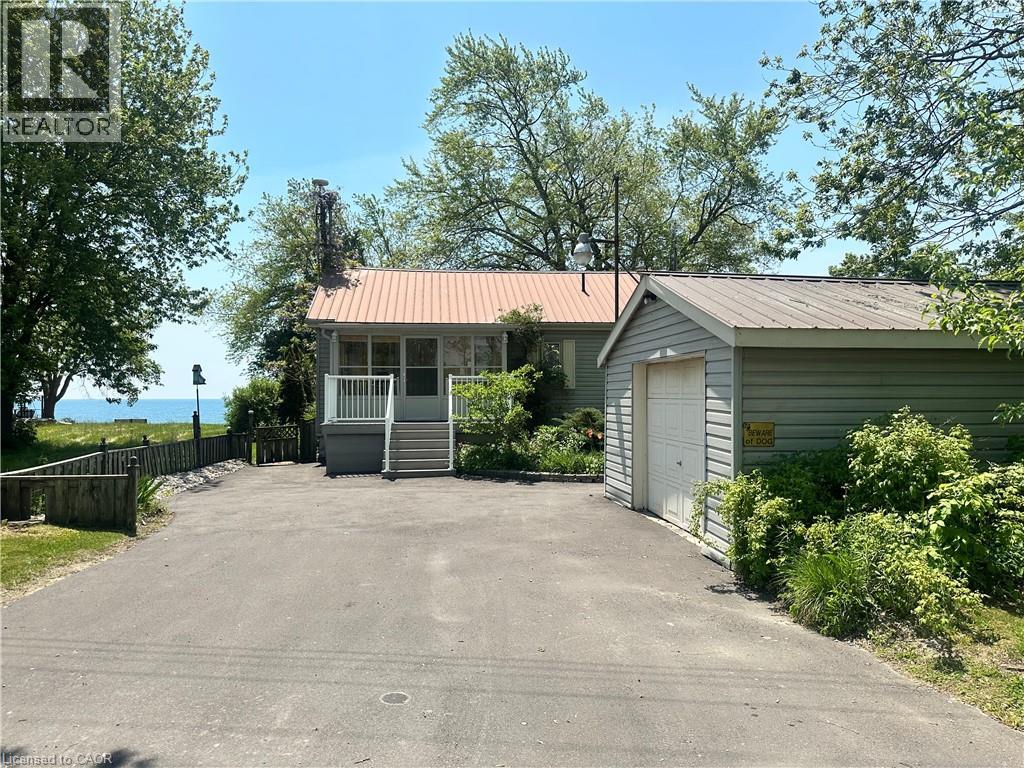
Dunnville, Ontario
Welcome to the lake! This spacious year round home is nestled on a deep lot and features sandy beach waterfront – perfect for making summer memories. Relax on the concrete patio at the break wall, with metal stairs leading to the soft sand and sparkling water – the gentle slope into the water and sandy beach / bottom make this an ideal location for swimming or launching your paddle board or kayak. Inside the open concept living area is perfect for entertaining friends and family. The kitchen features stainless steel appliances, loads of storage and counter area, and a bright dinette and sunroom spaces to soak in the lake views. The large basement recroom is complete with a cozy fireplace and an additional den or bedroom, an ideal retreat for movie nights or game days. This home boasts thoughtful upgrades including an “Omni” basement system for peace of mind, a durable metal roof, and 1.5 car garage. The paved driveway easily accommodates up to four cars. Step out onto the upper-level deck for your morning coffee, enjoy alfresco dinners on the lower patio, and find serenity at the patio overlooking the lake. Here, every day is a vacation—summer fun, relaxation, and cherished moments await you at the lake! Laundry to be hooked up prior to closing. (id:49269)
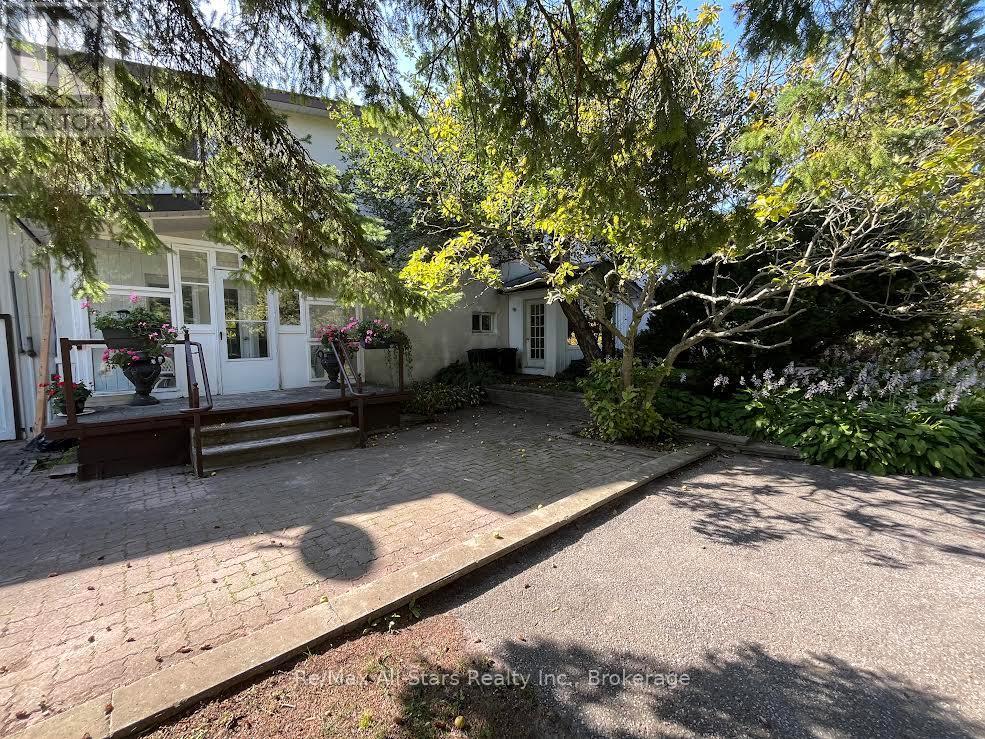
Unknown Address
,
This quaint and cozy rental property is located on a private country property located close to the hamlet of Pontypool and has quick access to Hwy 35/115 and to Hwy 407. The semi-detached Apartment consists of main floor kitchen, 2 pc bath, open concept living/dining room with a walkout to a sunroom and access to your own private patio. 2nd floor features a large sitting/family room, 2 large bedrooms and 4 pc bath. Heated with baseboard heating , hydro is in addition to rent. All applicants must provide rental application, credit report, proof of income and employment letters. DO NOT TRESPASS -BY APPT ONLY. (id:49269)
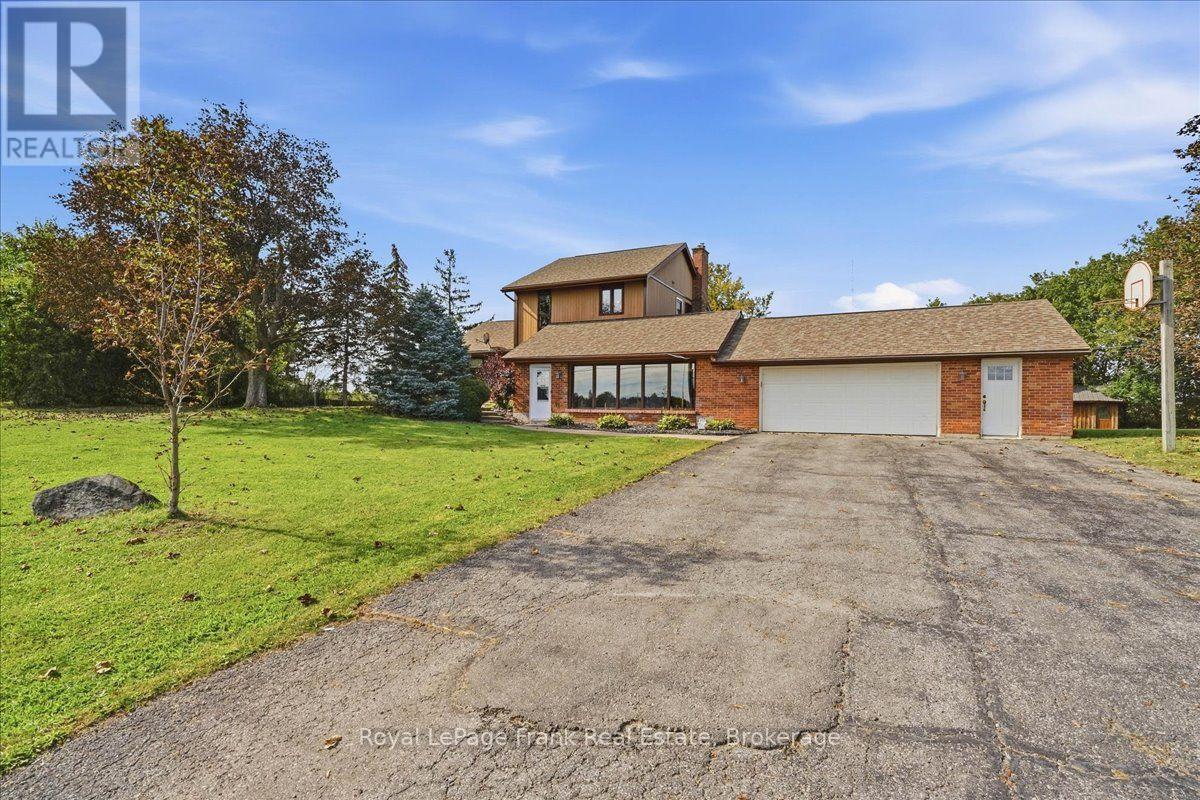
178 Roblin Road
Quinte West, Ontario
Discover the best of both worlds at 178 Roblin Road, where a spacious country setting meets exceptional city convenience! Set on a gentle hill within Quinte West, this welcoming home enjoys a pleasant outlook, a large lot and clear views across the farmland behind it. The open backdrop creates a sense of privacy, with open skies and seasonal scenery replacing the crowded feeling of a typical subdivision. The gentle rise enhances the outlook. Inside, the well-planned layout offers comfortable separation between rooms while remaining functional for everyday life. At the heart of the home is the expansive family room a standout space for movie nights, holiday celebrations, a children's play area, game-day gatherings or relaxed evenings with friends. Its generous proportions allow everyone to spread out without feeling disconnected. The remaining living areas provide room for dining, conversation and quiet time, creating a natural flow that works equally well for a growing family, multigenerational household or buyers who appreciate extra space. The attached two-car garage accomodates both vehicles while offering flexiblility for a workshop, hobby area, home gym or recreational equipment. Outdoors, the substantial lot provides room to garden, play, entertain or relax while enjoying the open view. Despite the country atmosphere, you are only minutes from Belleville's major shopping and entertainment district. Quinte Mall, Bell Boulevard, restaurants, groceries, big-box shopping, professional services and everday essentials are within easy reach. Highway 401 is nearby, keeping regional travel simple. Here is the advantages and the potential benefit of lower property taxes than a comparable home inside Belleville. From the oversized family room and versatile garage to the open farmland views, this property brings space, scenery and convenience together in one impressive package. (id:49269)
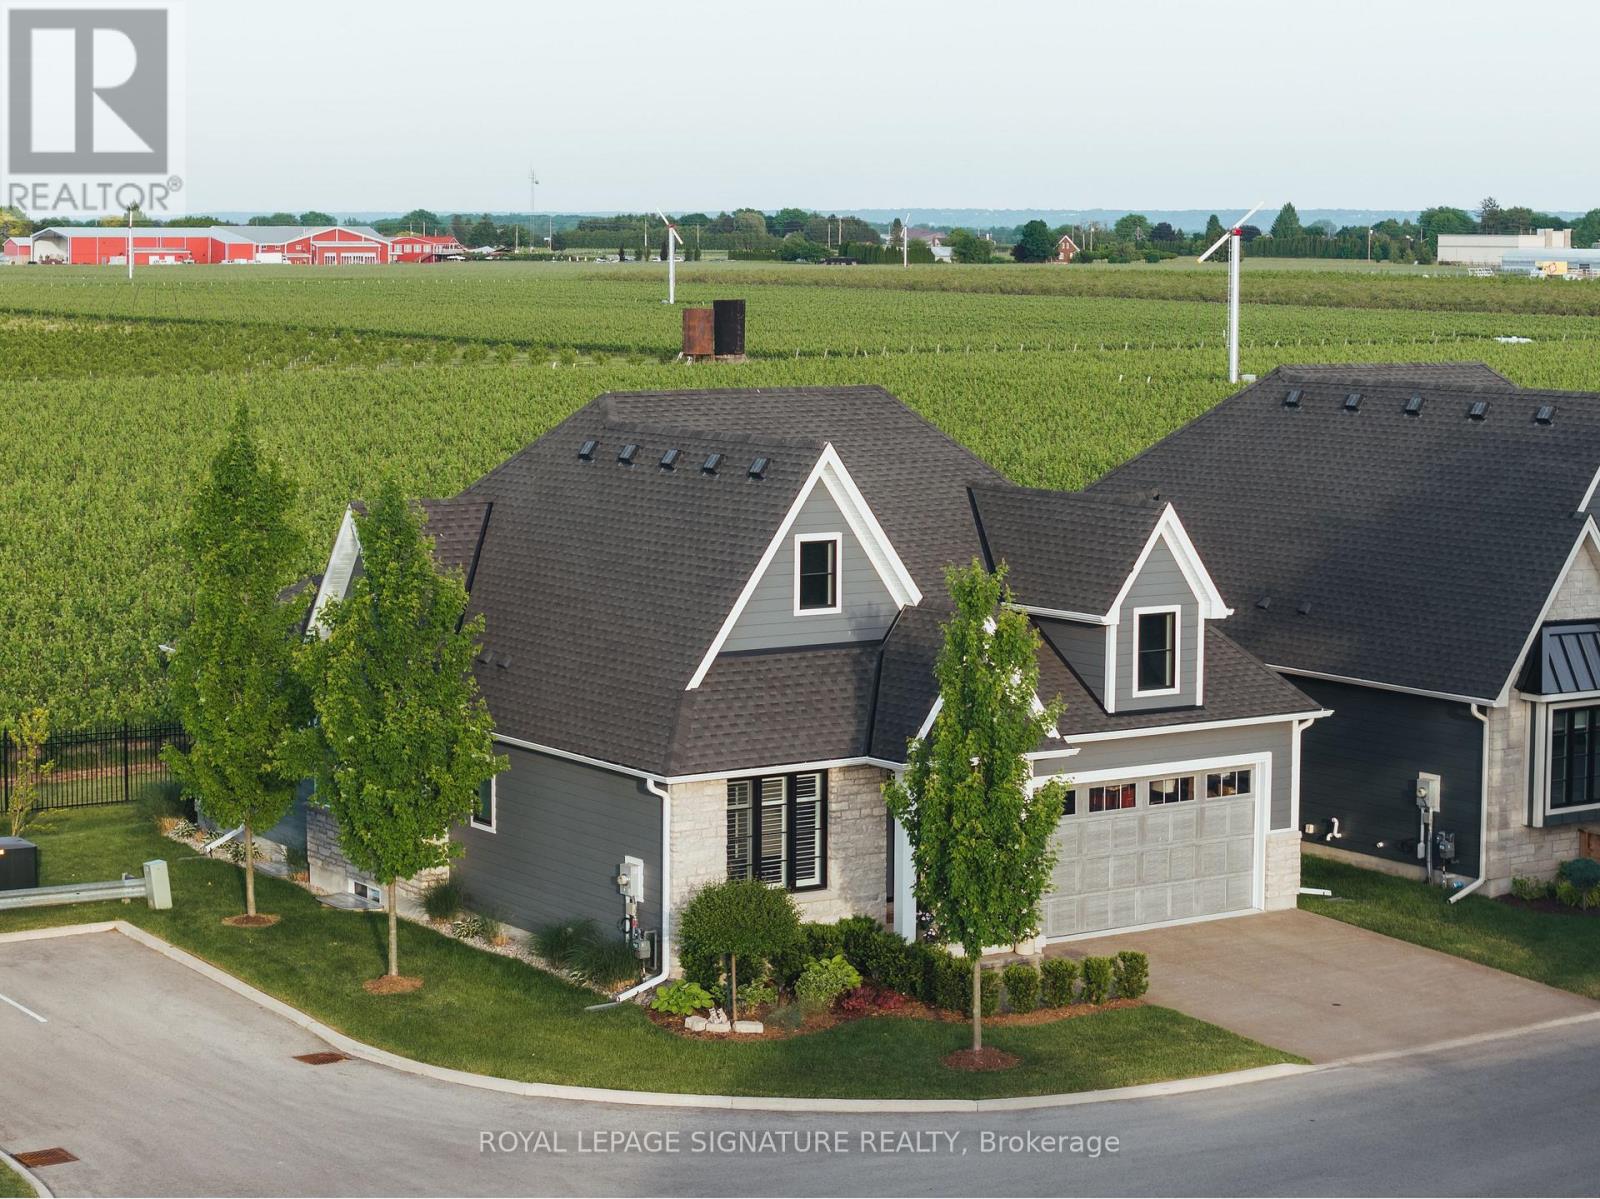
8 - 1849 Four Mile Creek Road
Niagara-On-The-Lake, Ontario
Tucked away on a private road in the heart of Virgil, Legacy Landing is an intimate enclave of just 10 detached homes backing onto the quiet beauty of Niagara wine country. Built in 2021 and still within Tarion warranty, this exceptional residence offers the ease of bungalow living with the space, finish quality and thoughtful upgrades rarely found in a newer build. Set on a 55-ft lot with picturesque vineyard views, the home blends refined interiors with a relaxed, low-maintenance lifestyle just minutes from Niagara-on-the-Lake's wineries, farm stands, trails, dining and historic Old Town.The main level features 2 bedrooms and 2 full baths, including a serene primary retreat with a large walk-in closet with custom organizers and a luxurious 4-piece ensuite. The open-concept living space is warm and polished, with engineered hardwood flooring, 7" baseboards, pot lights, quartz counters, quality cabinetry, a large kitchen island, KitchenAid appliances, custom wine bar, custom coffee bar, stone gas fireplace with built-ins, power blinds and shutters throughout.The fully finished lower level is a standout, offering 2 extra-large bedrooms, a 4-piece bath, spacious recreation room, separate exercise room or potential office/guest bedroom, plus an immaculate workshop/tool room with 200-amp service and separate pony panel. Professionally landscaped front, side and rear grounds include an automatic sprinkler system, aggregate concrete driveway and rear patio, covered porch, privacy fencing and 2 rear gas hookups for a BBQ and fire table.A rare offering in one of Niagara's most charming communities elegant, turnkey, beautifully upgraded and perfectly positioned with grapevines as your backdrop. (id:49269)
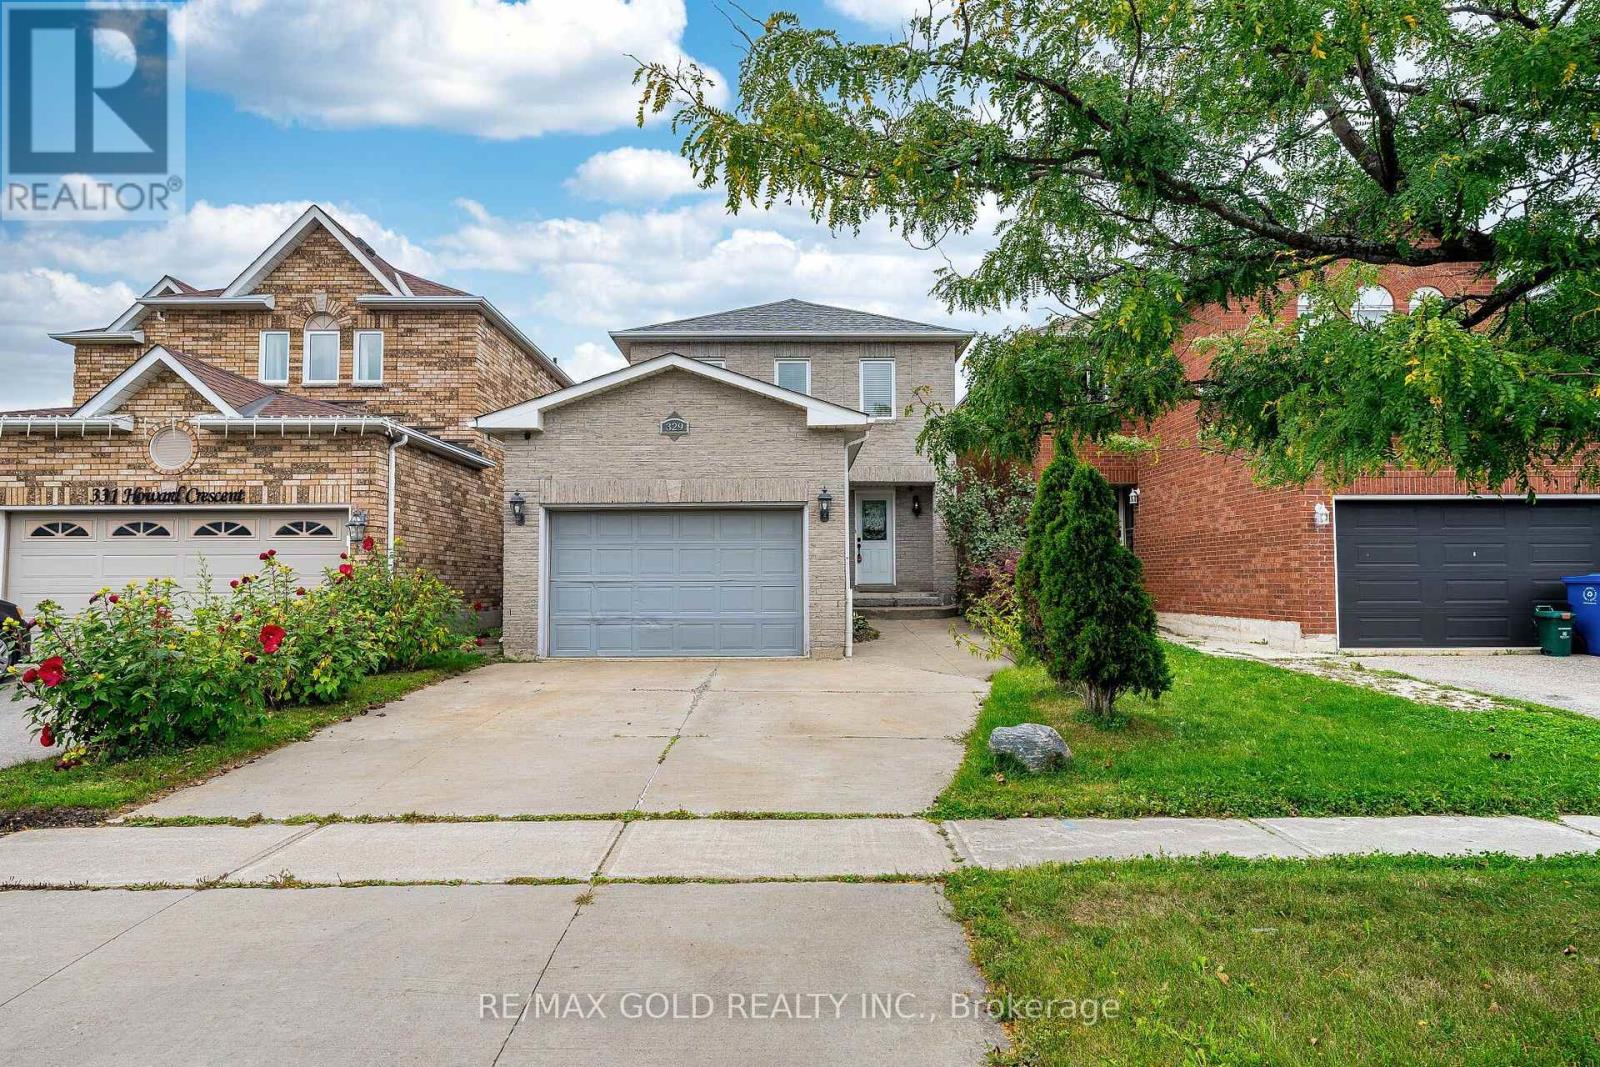
329 Howard Crescent
Orangeville, Ontario
Welcome to 329 Howard Cres, Orangeville!Beautiful and spacious family home offering a well-designed layout with plenty of living space inside and out. The main floor features a combined living and dining area, perfect for entertaining, along with a cozy family room with fireplace. The bright kitchen is equipped with stainless steel appliances, granite countertops and a stylish backsplash, with a convenient walkout to the beautiful backyard-ideal for family gatherings and outdoor enjoyment.The second floor offers 3 spacious bedrooms, including a generous primary bedroom with a walk-in closet and a 4-piece ensuite featuring a Jacuzzi tub. Two additional well-sized bedrooms share an upgraded second bathroom, providing comfort and convenience for the whole family.The finished basement adds exceptional living space with a 4th bedroom featuring its own ensuite bathroom, his & her closets, and pot lights. A huge recreation room with pot lights provides plenty of space for a home theatre, games area, gym, or family entertainment.Enjoy the beautiful backyard, perfect for relaxing, entertaining, and enjoying outdoor activities. The property also features a 1.5-car garage and 3 parking spaces in total.A wonderful opportunity to own a spacious, versatile family home in Orangeville with generous bedrooms, multiple living areas, a finished basement, and an inviting backyard. (id:49269)
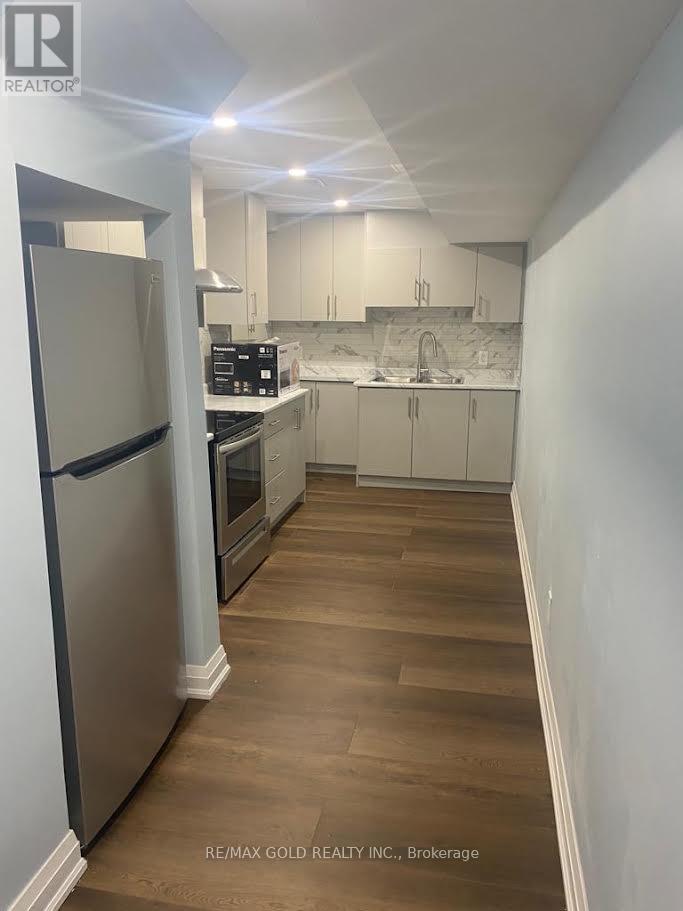
Lower - 172 Golden Springs Drive
Brampton, Ontario
One bedroom legal basement apartment with independent laundry at west end of Brampton. Close to all amenities. (id:49269)