
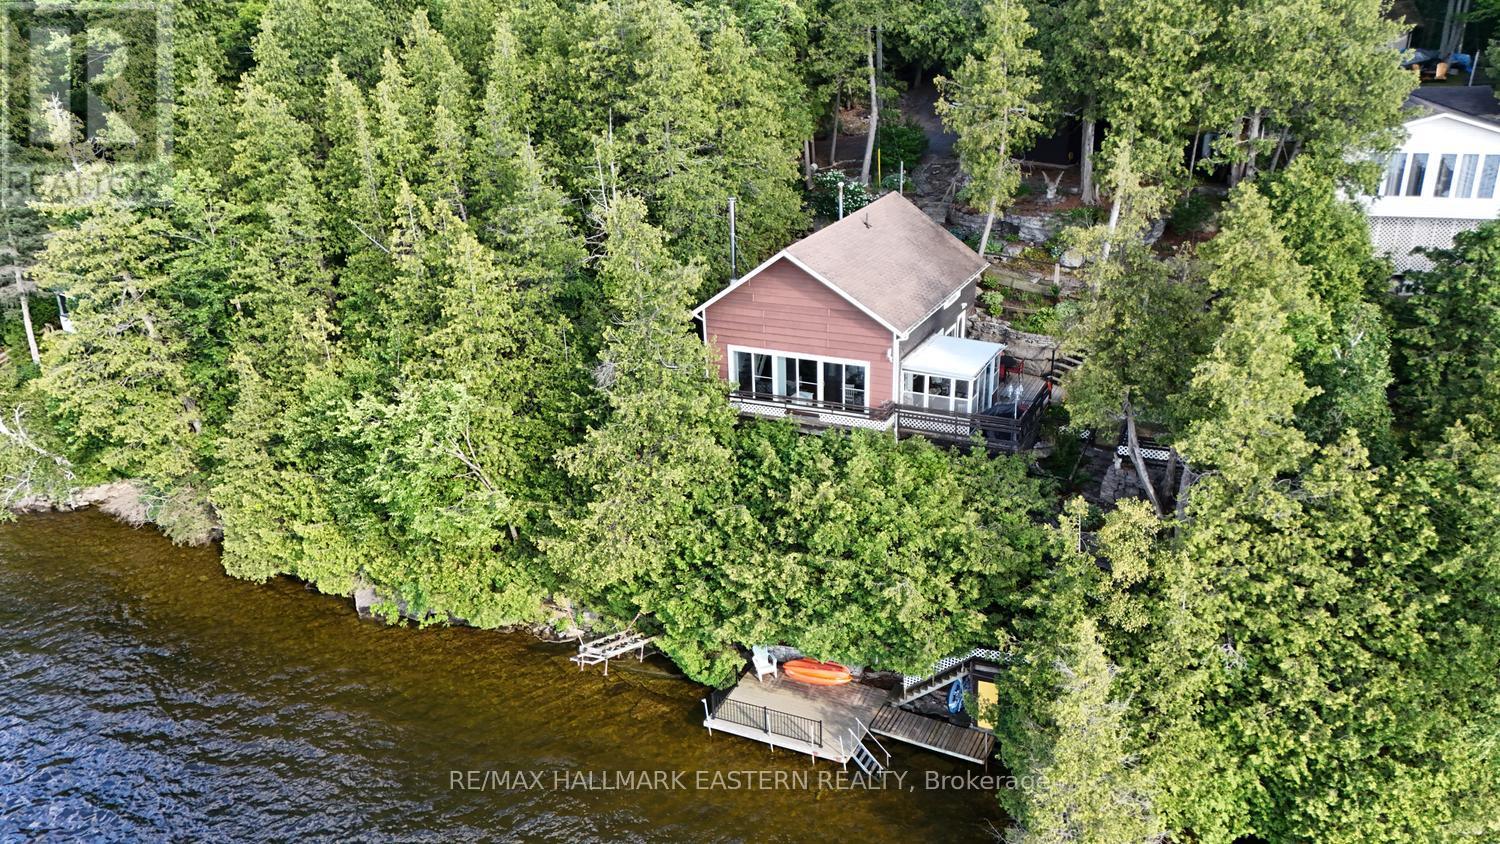
173 High Shore Road
Marmora And Lake, Ontario
Perched above the shoreline, 173 High Shore Road truly lives up to its name, offering a peaceful three-season cottage retreat with breathtaking views across Crowe Lake and unforgettable summer sunsets. This charming 3-bedroom, 1-bath getaway is being offered turn-key, with virtually all contents included so you can start enjoying cottage life from day one. The elevated setting provides panoramic lake views, while a staircase leads to a waterfront deck and natural crushed limestone shoreline that gradually transitions into deeper water, perfect for swimming, boating, and lakeside relaxation. Inside, the traditional cottage layout features a bright kitchen, living and dining area, bedroom, and full bath on the main floor, with two additional bedrooms upstairs to comfortably accommodate family and guests. A welcoming sunroom and two separate outdoor patios offer plenty of space to enjoy morning coffee, afternoon shade, or evenings overlooking the lake.The property also includes a single-car garage and ample parking for family and visitors. Recent updates include a new lake water pump, main water line, and pressure tank (July 2026), along with a freshly pumped full septic system (July 2026), providing added peace of mind. Located on a municipally maintained road with garbage and recycling collection, and just 5 minutes from Marmora and approximately two hours from the GTA, this is an inviting waterfront escape where you can relax, unwind, and make lasting memories on beautiful Crowe Lake. (id:49269)
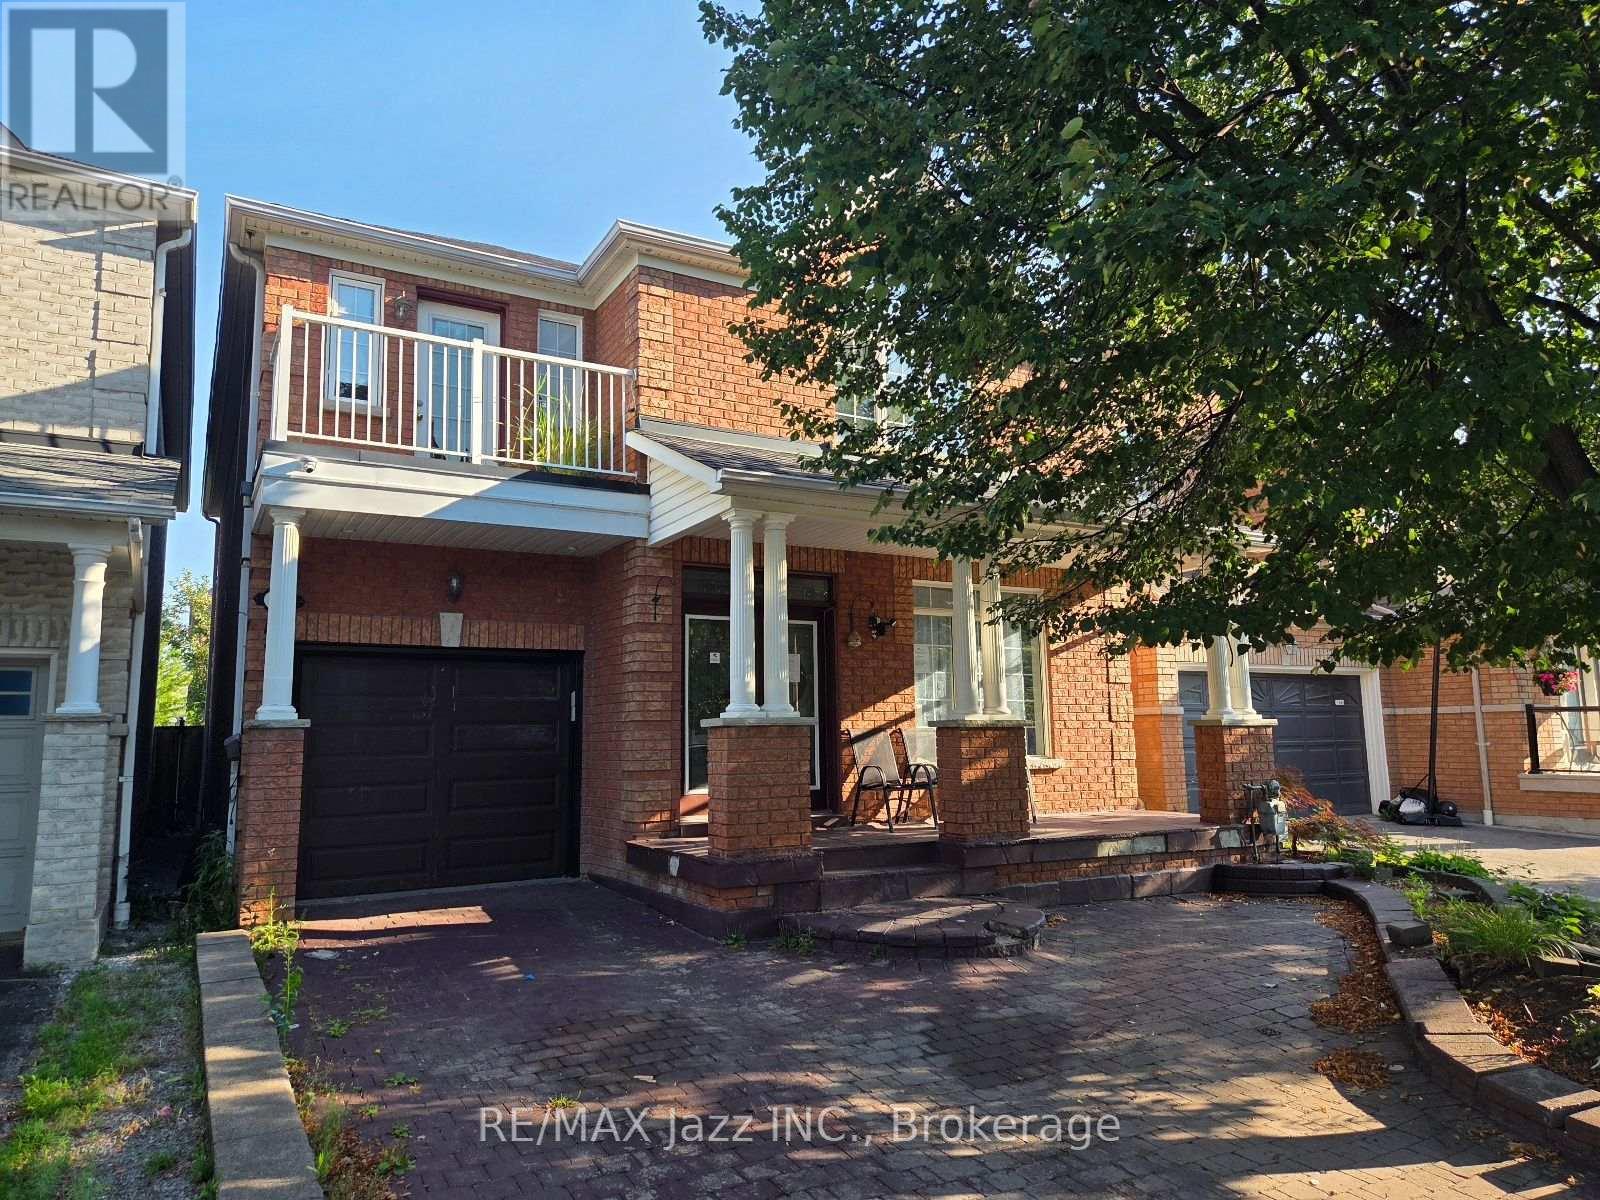
32 Dent Street
Ajax, Ontario
Detached house in a central northwest Whitby neighbourhood. 2519sf and built in 2001 as per MPAC. The mail floor features direct garage access, primary bedroom, kitchen with walk-out to the yard and a combination living/dining room. The second floor has three additional bedrooms, two bathrooms and a family room with gas fireplace. The basement is mainly unfinished but has a finished laundry room. This house needs some work and is sold "as is" with no representations or warranties. (id:49269)
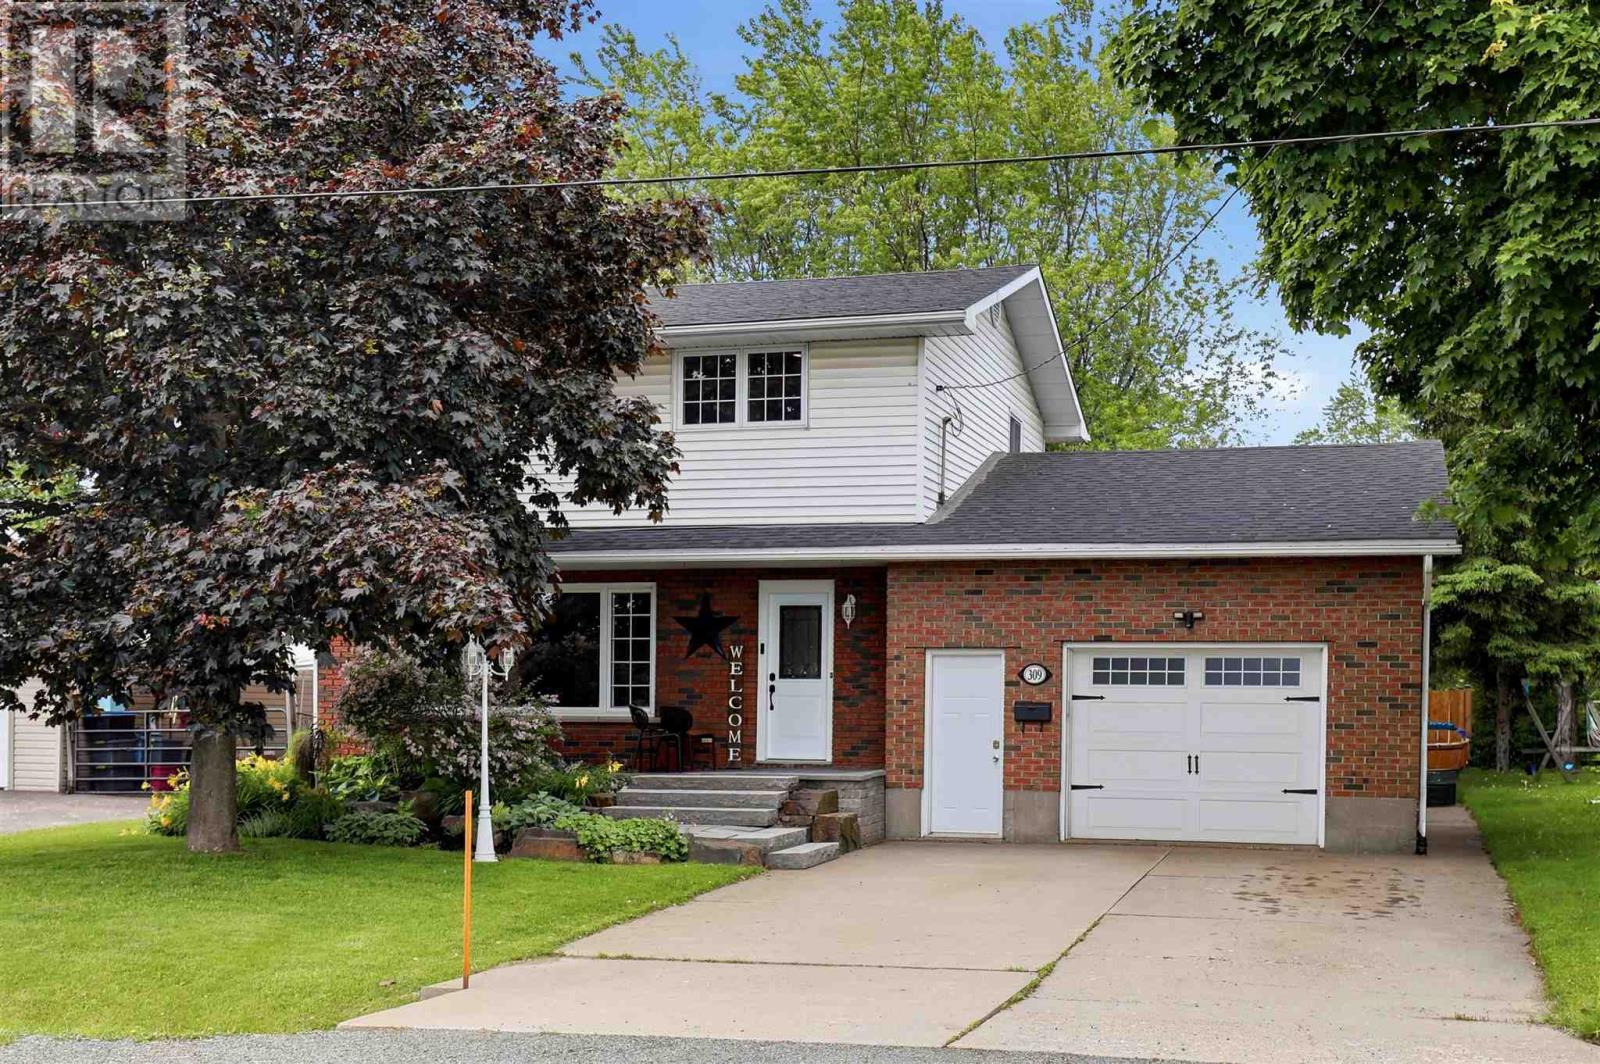
309 Whitney Ave
Sault Ste. Marie, Ontario
This stunning family home is steps to HM Robbins Elementary! This efficiently heated (natural gas boiler) home; features 3 beds, 1.5 baths, hardwood floors through the main living room, dining/kitchen. Huge windows pouring in light and overlooking the private fenced backyard. Stainless appliances in an updated kitchen! Half bath on the main along with a Family Room with access to the back deck & new hot tub. Attached garage & storage shed for your toys. Full basement with recroom, bonus room, laundry and utilities. Natural gas boiler heat & A/C. (id:49269)
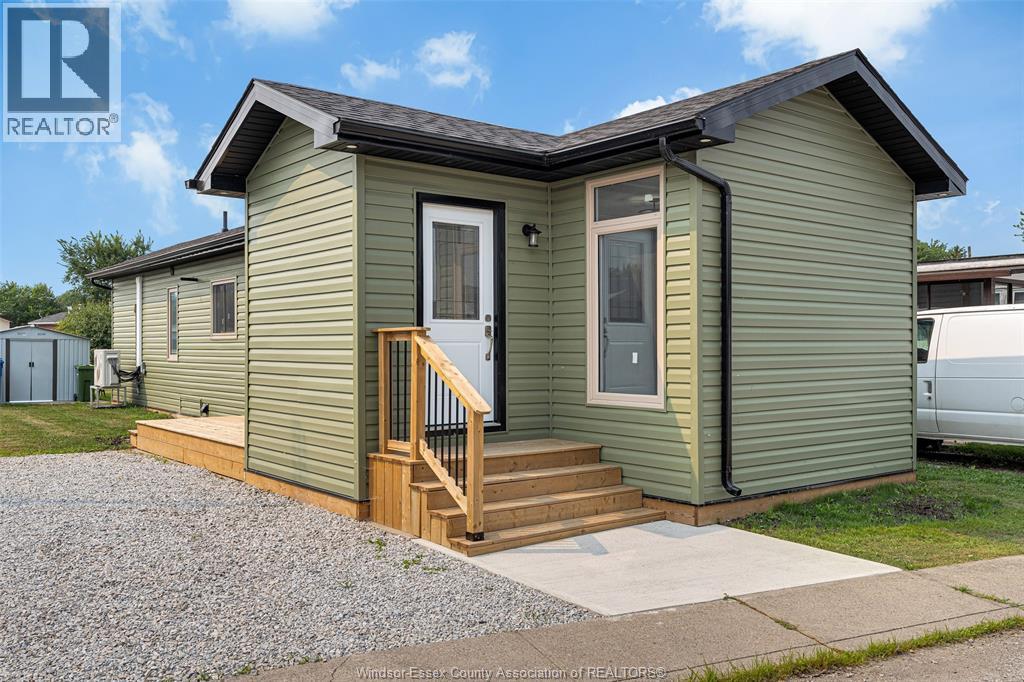
77 Julie Lane
Lakeshore, Ontario
Welcome to 77 Julie Lane — a home that truly sets a new standard for modular living. This newly renovated 2-bed, 1-bath mobile home w a private driveway and storage shed has been completely renovated. What stands here today is essentially a brand-new home, rebuilt to modern structural, mechanical, and electrical standards including new residential windows, commercial grade kitchen cabinets, flooring and much more. See attached update list. The result is a turn-key, worry-free property where no detail was overlooked. Current land rent of $546.08/month includes water, taxes, use of community center with pool, garbage and snow removal. The buyer is responsible to verify any land rent changes and all other fees, taxes, etc. (id:49269)
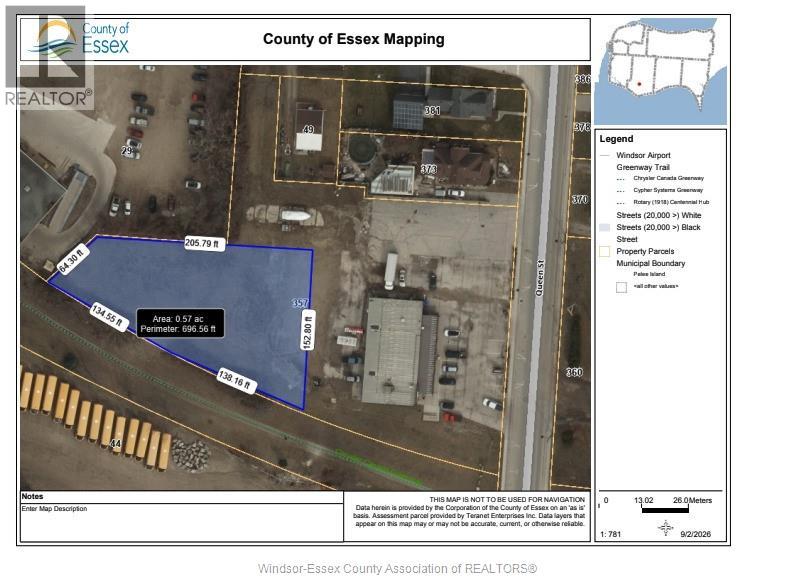
357 Queen Street Unit# V/l + Shop + Garage
Harrow, Ontario
COMMERCIAL FOR LEASE W/ VACANT LAND FOR FLEET / VEHICLE /TRAILER STORAGE. PLUS 2 SHOPS W/ APPROX 1275 SQ FEET FOR BOTH UNITS. 1ST UNIT IS 975 SQUARE FEET (REAR OF BUILDING) W/BAY DOORS, ELECTRIC DOOR OPENER, OFFICE / STORAGE, BATHROOM, CONCRETE FLOORS, 100 AMP SERVICE. 2ND UNIT IS APPROX 300 SQ FT, W/ GARAGE DOOR. GREAT FOR STORAGE. THIS PROPERTY HAS MANY USES AVAILABLE, BUT NOT LIMITED TO CONTRACTORS, CAR DETAIL, WINDOW TINTING, PLUMBERS, ELECTRICIANS, HVAC. GREAT SPACE FOR CONTRACTOR W/FLEET VEHICLES ETC .... THIS PROPERTY IS CENTRAL IN THE COUNTY, AND YOU CAN GET TO 90% OF ALL OF ESSEX COUNTY IN 30 MINUTES OR LESS. PLEASE CALL LBO FOR ADDITIONAL INFO AND VIEWING. THIS IS A GROSS LEASE (PLUS UTILITIES), PLUS HST. (id:49269)
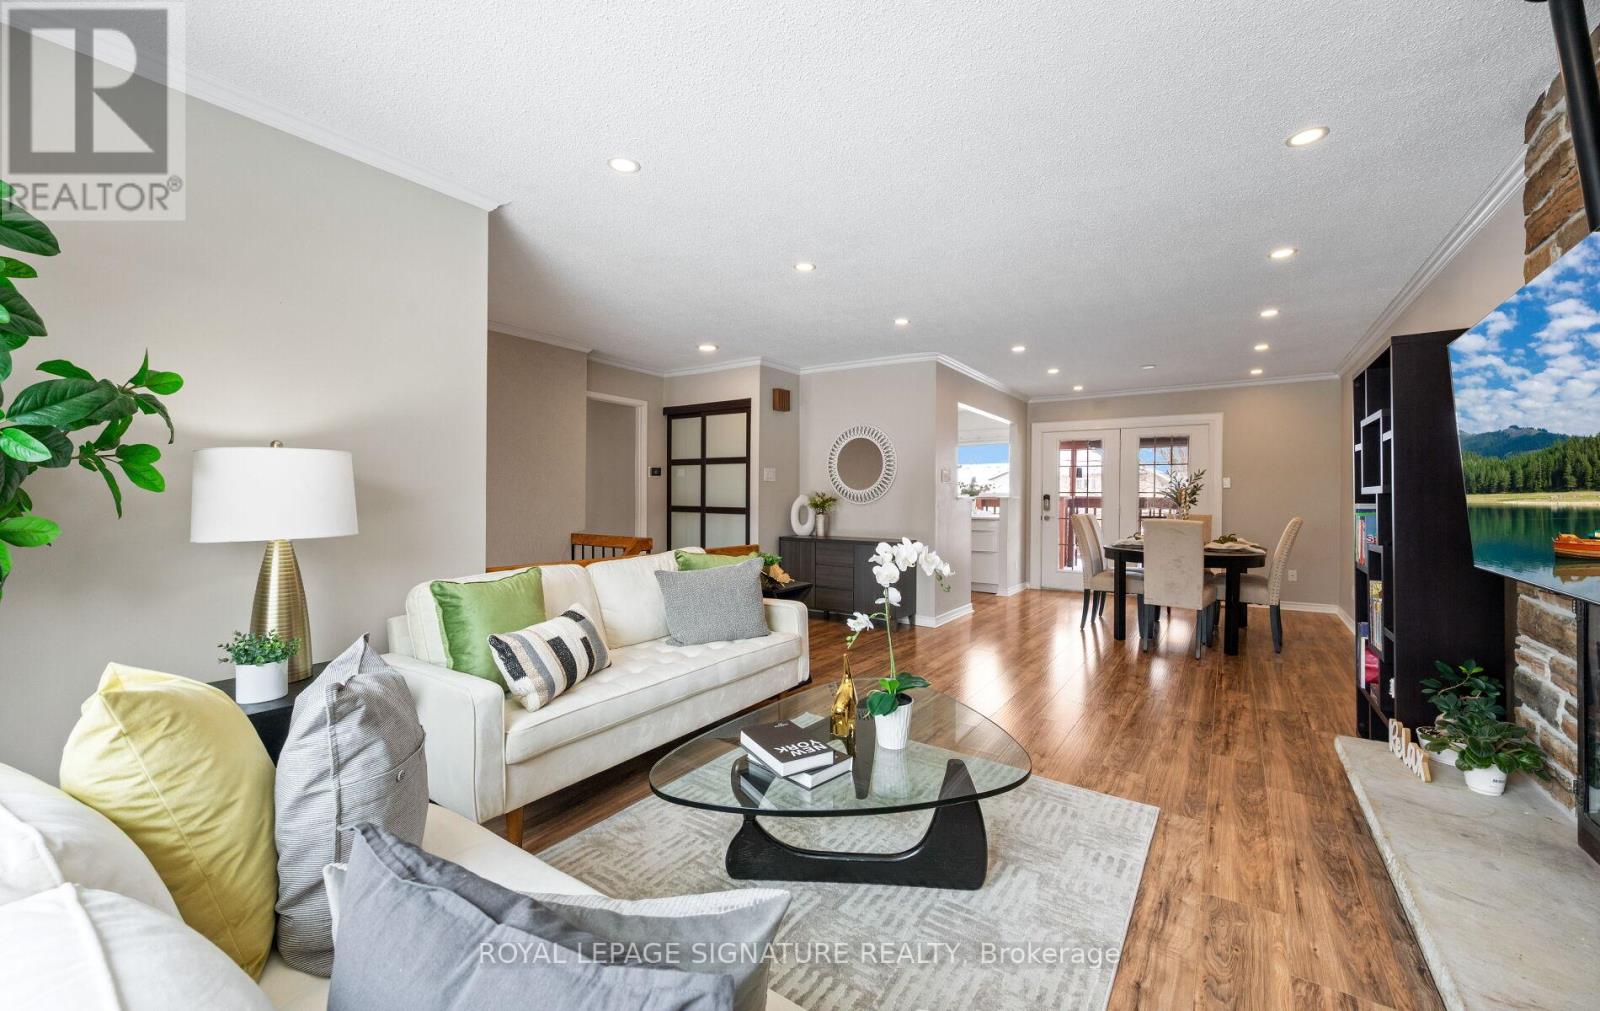
6943 Estoril Road
Mississauga, Ontario
Rare opportunity! Immaculate, furnished raised bungalow for lease on a quiet street inMeadowvale, set on a premium oversized corner lot. This beautifully updated home featuresmodern finishes, energy-efficient upgrades, and a functional layout ideal for families orprofessionals. The main level offers an open-concept living and dining area with a gasfireplace, a renovated kitchen with quartz countertops and stainless steel appliances, andthree spacious bedrooms, including a primary with ensuite. The renovated finished basementprovides additional bedrooms and living space perfect for extended family or addedflexibility. Enjoy a private, fully fenced backyard with a large deck, gazebo, and plenty ofoutdoor space. Includes double garage plus two additional driveway spaces. Convenientlylocated near Meadowvale Town Centre, GO Transit, parks, schools, and major highways. Tenantpays all utilities and takes care of lawn and snow removal. (id:49269)
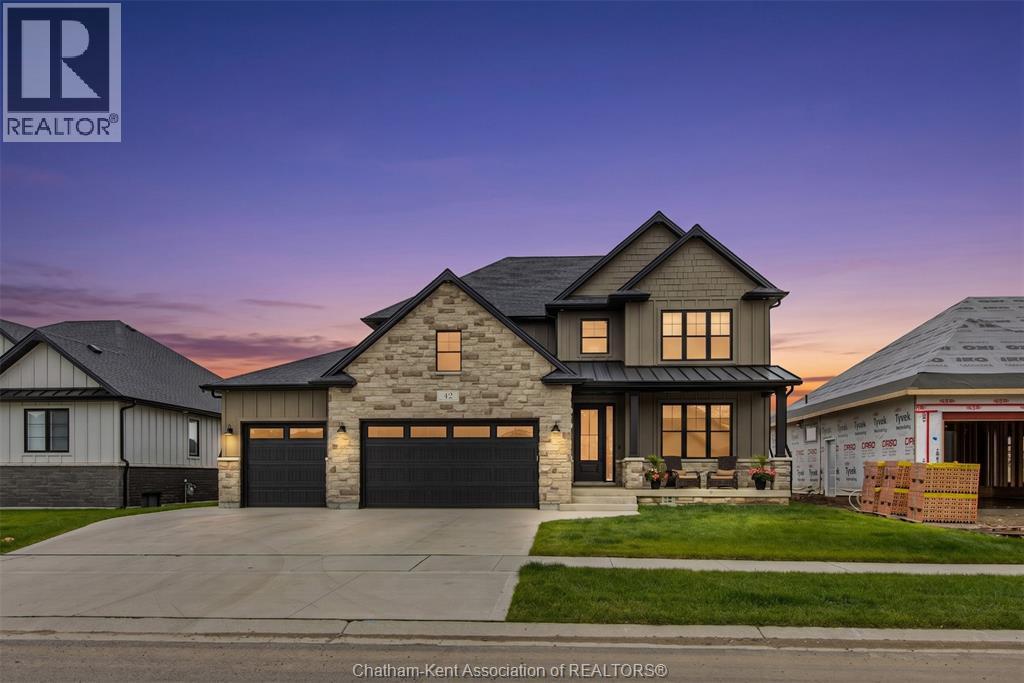
42 Rosewood Crescent
Chatham, Ontario
Welcome to this expansive 2,500-plus square-foot luxury home offering 6 bedrooms, 4.5 bathrooms, and a triple-car garage. As you enter the grand foyer, elegant herringbone hardwood flooring sets the tone. The main floor showcases 9ft ceilings, 8ft doors, and a bedroom with an ensuite off the foyer—perfect for guests or extended family. The chef-inspired kitchen features abundant cabinetry, quartz countertops, a waterfall sink, pot filler, under-cabinet lighting, and an impressive walk-in pantry. The great room boasts an 18ft ceiling, a striking gas fireplace, and large windows, all open into the dining area with patio doors to the covered porch. Upstairs, you’ll find three spacious bedrooms and a convenient laundry room. The primary suite offers two walk-in closets with organizers and a spa-inspired ensuite with a double vanity, makeup station, and curbless glass-tiled shower. The basement features 9ft ceilings, a grade entrance, two additional bedrooms, a 4pc bath, and two massive cold storage rooms providing plenty of storage space. Outside, the property shines with curb appeal, featuring a triple-car concrete driveway, a fully fenced backyard, a spacious covered porch, and exquisite brickwork complemented by James Hardie siding. Don’t miss the opportunity to make this exceptional home yours—contact us and experience every detail firsthand! (id:49269)
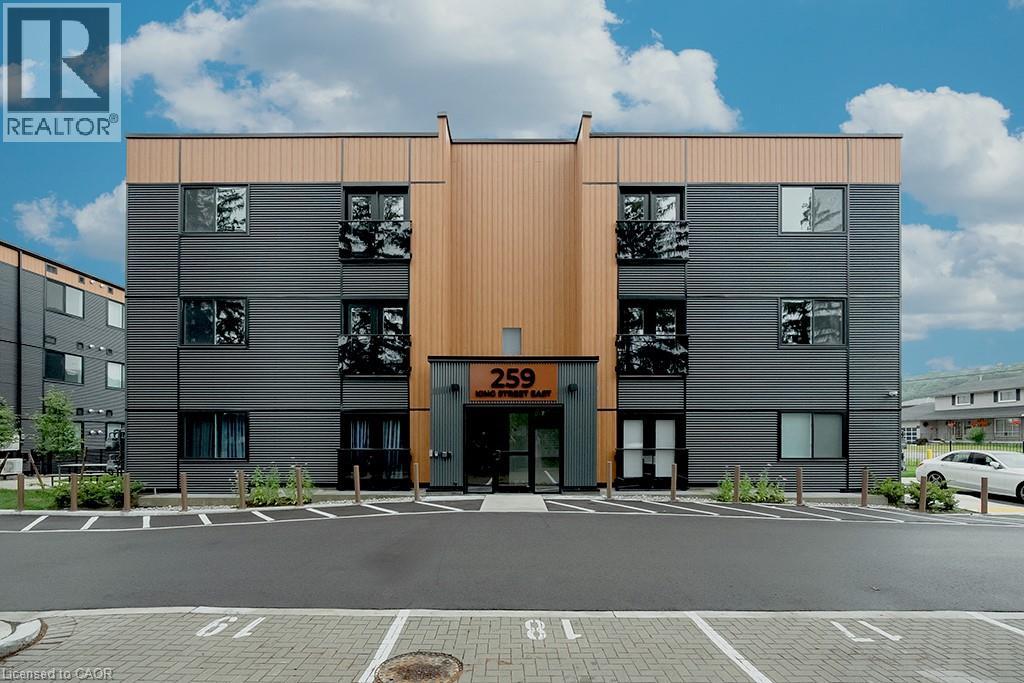
259 King Street E Unit# 3a
Stoney Creek, Ontario
Welcome to this never-lived-in, move-in ready 2-bedroom, 1-bathroom boutique condo in the heart of Stoney Creek. Offering 830 sq. ft. of thoughtfully designed living space, this bright and modern unit features high ceilings and luxury vinyl flooring throughout, creating a clean and contemporary feel. The stylish kitchen is complete with quartz countertops, sleek custom cabinetry, stainless steel appliances, and an eat-at island perfect for casual dining or entertaining. Both bedrooms are generously sized with double sliding door closets, while the primary bedroom offers direct access to a glass Juliet balcony with beautiful escarpment views. The 4-piece bathroom includes a soaker tub, quartz-topped vanity with undermount sink, and a convenient linen closet. Additional highlights include upgraded trim throughout, one surface parking space, visitor parking, and secure 24-hour entry. Enjoy access to an outdoor picnic and lounge area, ideal for relaxing in warmer months. Perfectly located just minutes from local shops, restaurants, the marina, bike trails, and Hamilton Beach, with easy access to the QEW and public transit. A short drive brings you to the renowned wineries of Niagara wine country and the natural beauty of Hamilton waterfalls. An excellent opportunity for first-time buyers, downsizers, or investors seeking low-maintenance living in a highly desirable location. (id:49269)
2592 Lakeshore Road
Dunnville, Ontario
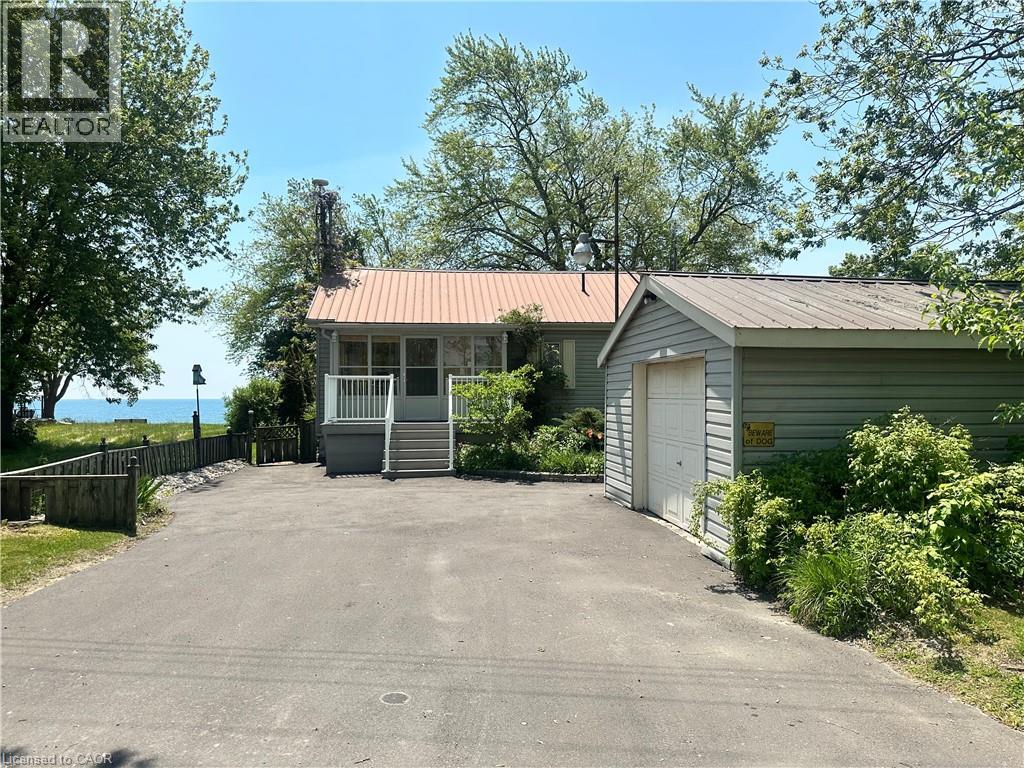
Welcome to the lake! This spacious year round home is nestled on a deep lot and features sandy beach waterfront – perfect for making summer memories. Relax on the concrete patio at the break wall, with metal stairs leading to the soft sand and sparkling water – the gentle slope into the water and sandy beach / bottom make this an ideal location for swimming or launching your paddle board or kayak. Inside the open concept living area is perfect for entertaining friends and family. The kitchen features stainless steel appliances, loads of storage and counter area, and a bright dinette and sunroom spaces to soak in the lake views. The large basement recroom is complete with a cozy fireplace and an additional den or bedroom, an ideal retreat for movie nights or game days. This home boasts thoughtful upgrades including an “Omni” basement system for peace of mind, a durable metal roof, and 1.5 car garage. The paved driveway easily accommodates up to four cars. Step out onto the upper-level deck for your morning coffee, enjoy alfresco dinners on the lower patio, and find serenity at the patio overlooking the lake. Here, every day is a vacation—summer fun, relaxation, and cherished moments await you at the lake! Laundry to be hooked up prior to closing. (id:49269)
Unknown Address
,
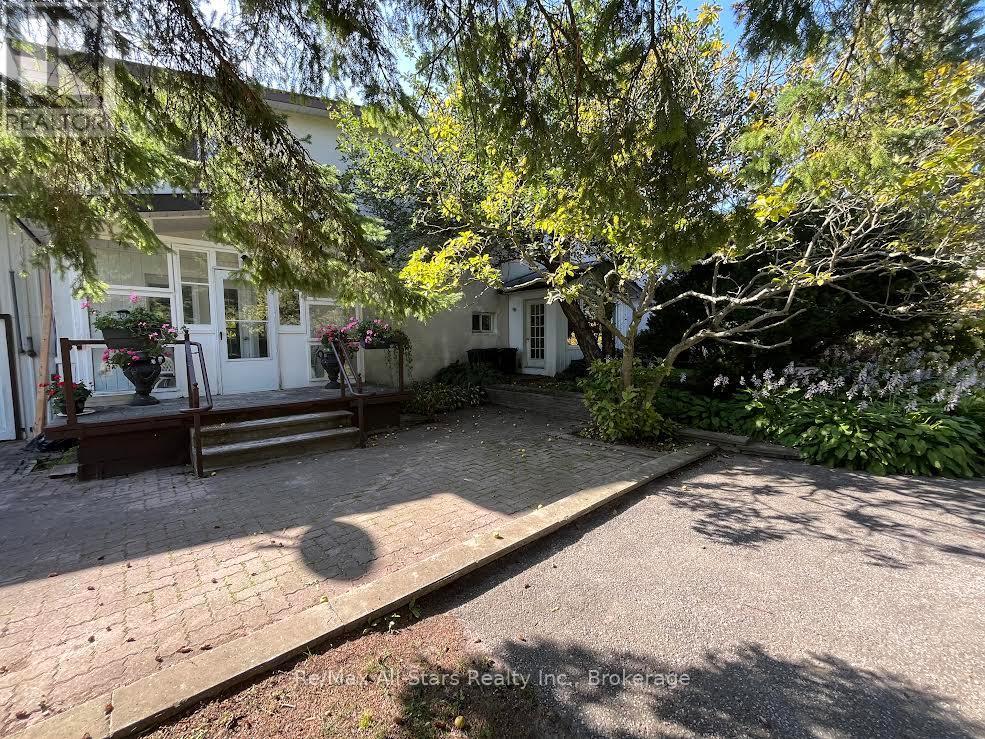
This quaint and cozy rental property is located on a private country property located close to the hamlet of Pontypool and has quick access to Hwy 35/115 and to Hwy 407. The semi-detached Apartment consists of main floor kitchen, 2 pc bath, open concept living/dining room with a walkout to a sunroom and access to your own private patio. 2nd floor features a large sitting/family room, 2 large bedrooms and 4 pc bath. Heated with baseboard heating , hydro is in addition to rent. All applicants must provide rental application, credit report, proof of income and employment letters. DO NOT TRESPASS -BY APPT ONLY. (id:49269)
178 Roblin Road
Quinte West, Ontario
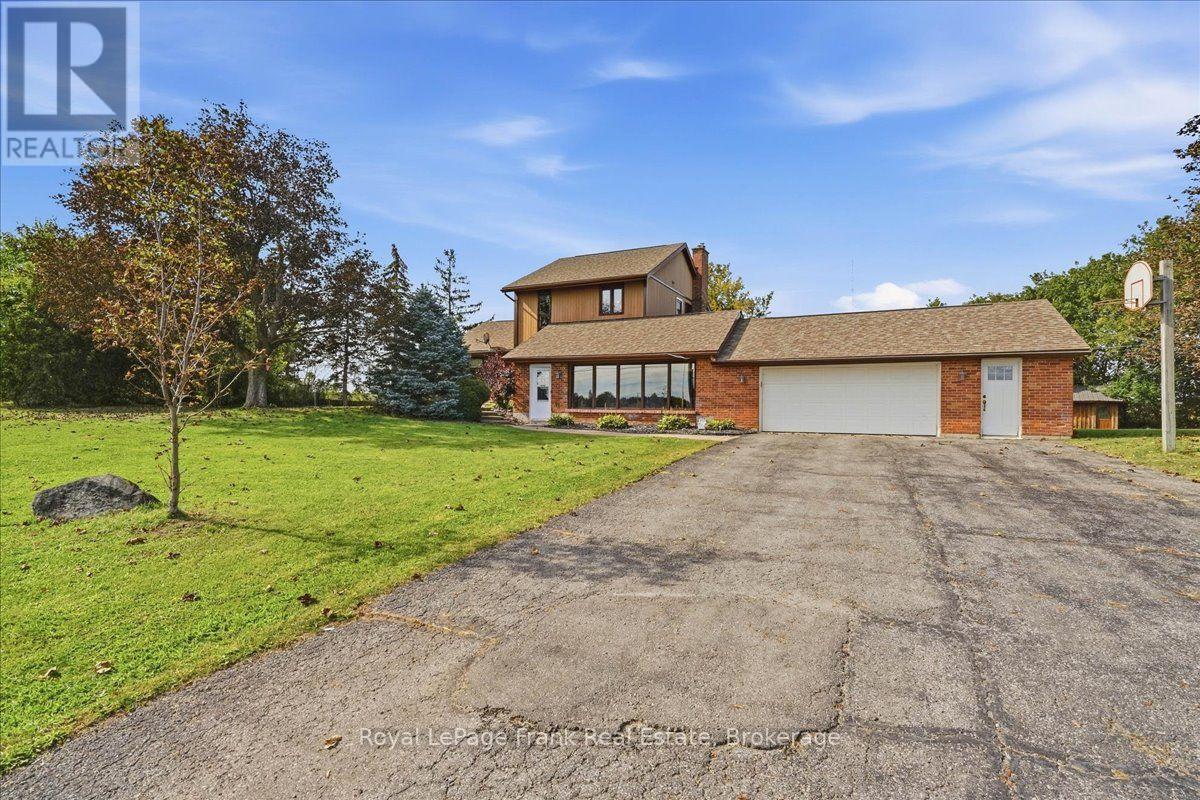
Discover the best of both worlds at 178 Roblin Road, where a spacious country setting meets exceptional city convenience! Set on a gentle hill within Quinte West, this welcoming home enjoys a pleasant outlook, a large lot and clear views across the farmland behind it. The open backdrop creates a sense of privacy, with open skies and seasonal scenery replacing the crowded feeling of a typical subdivision. The gentle rise enhances the outlook. Inside, the well-planned layout offers comfortable separation between rooms while remaining functional for everyday life. At the heart of the home is the expansive family room a standout space for movie nights, holiday celebrations, a children's play area, game-day gatherings or relaxed evenings with friends. Its generous proportions allow everyone to spread out without feeling disconnected. The remaining living areas provide room for dining, conversation and quiet time, creating a natural flow that works equally well for a growing family, multigenerational household or buyers who appreciate extra space. The attached two-car garage accomodates both vehicles while offering flexiblility for a workshop, hobby area, home gym or recreational equipment. Outdoors, the substantial lot provides room to garden, play, entertain or relax while enjoying the open view. Despite the country atmosphere, you are only minutes from Belleville's major shopping and entertainment district. Quinte Mall, Bell Boulevard, restaurants, groceries, big-box shopping, professional services and everday essentials are within easy reach. Highway 401 is nearby, keeping regional travel simple. Here is the advantages and the potential benefit of lower property taxes than a comparable home inside Belleville. From the oversized family room and versatile garage to the open farmland views, this property brings space, scenery and convenience together in one impressive package. (id:49269)
8 - 1849 Four Mile Creek Road
Niagara-On-The-Lake, Ontario
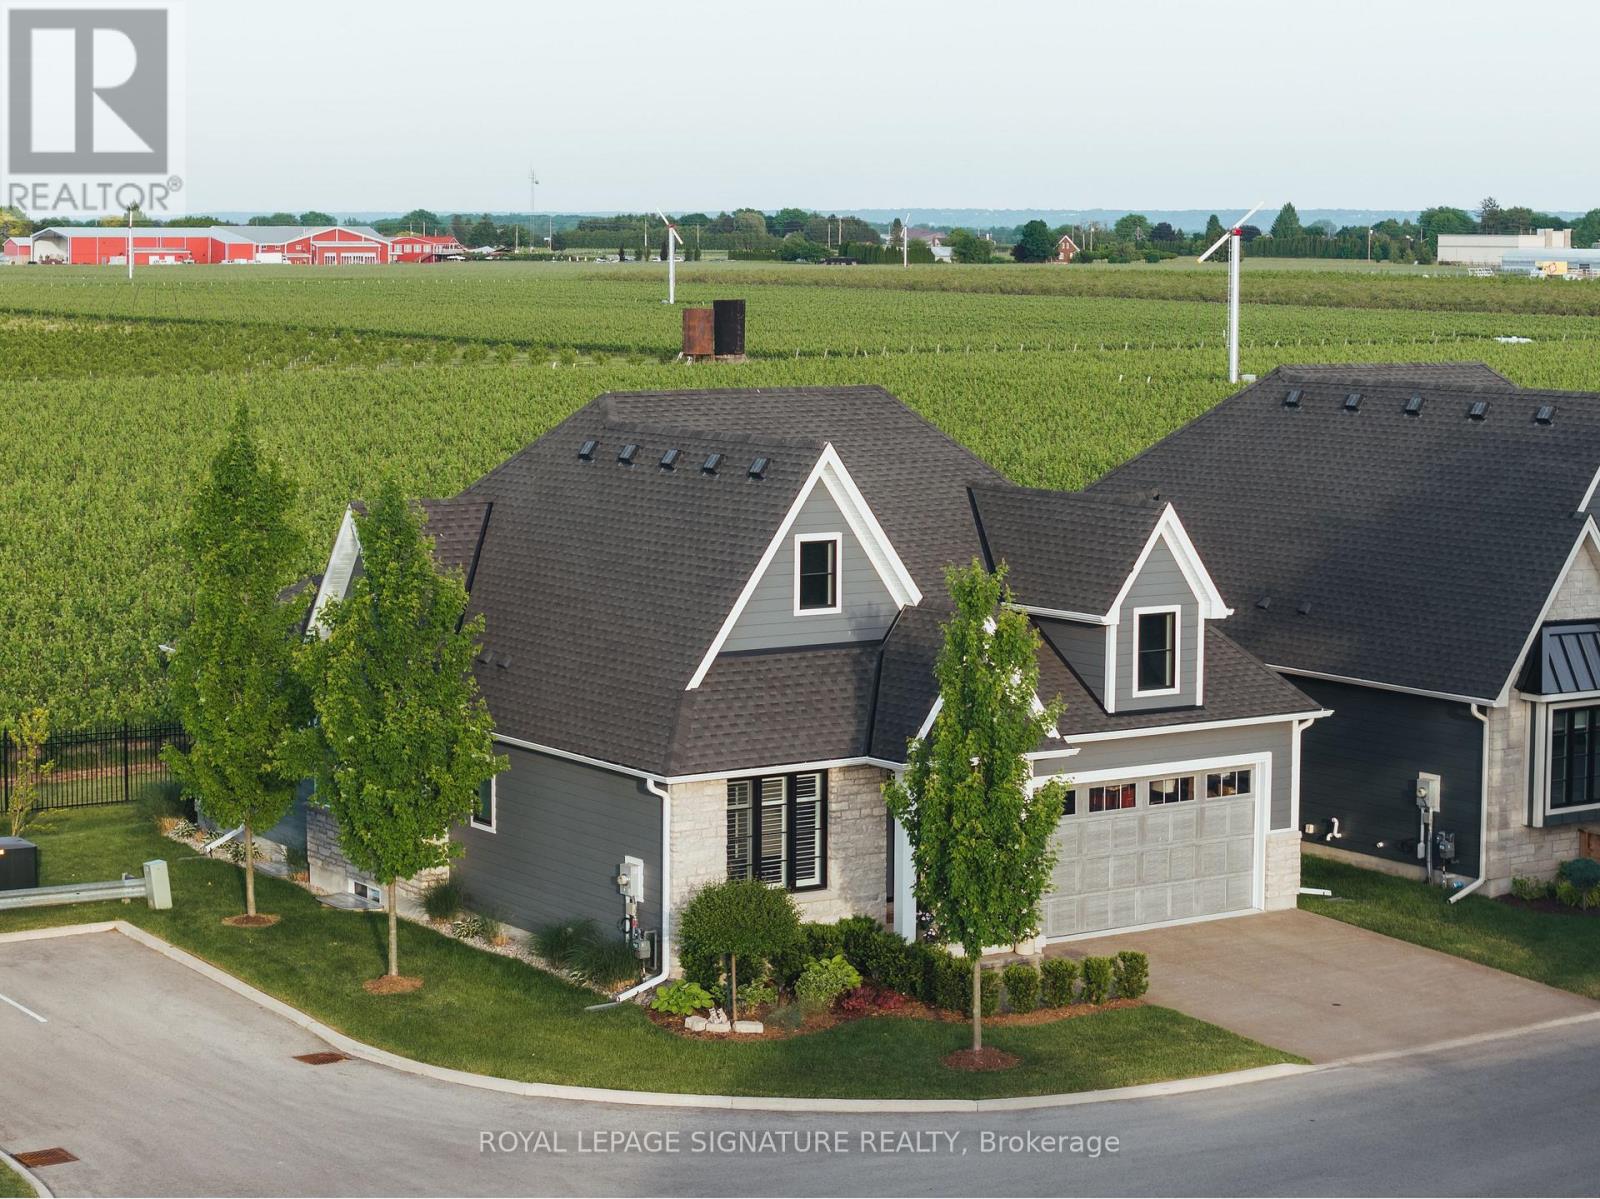
Tucked away on a private road in the heart of Virgil, Legacy Landing is an intimate enclave of just 10 detached homes backing onto the quiet beauty of Niagara wine country. Built in 2021 and still within Tarion warranty, this exceptional residence offers the ease of bungalow living with the space, finish quality and thoughtful upgrades rarely found in a newer build. Set on a 55-ft lot with picturesque vineyard views, the home blends refined interiors with a relaxed, low-maintenance lifestyle just minutes from Niagara-on-the-Lake's wineries, farm stands, trails, dining and historic Old Town.The main level features 2 bedrooms and 2 full baths, including a serene primary retreat with a large walk-in closet with custom organizers and a luxurious 4-piece ensuite. The open-concept living space is warm and polished, with engineered hardwood flooring, 7" baseboards, pot lights, quartz counters, quality cabinetry, a large kitchen island, KitchenAid appliances, custom wine bar, custom coffee bar, stone gas fireplace with built-ins, power blinds and shutters throughout.The fully finished lower level is a standout, offering 2 extra-large bedrooms, a 4-piece bath, spacious recreation room, separate exercise room or potential office/guest bedroom, plus an immaculate workshop/tool room with 200-amp service and separate pony panel. Professionally landscaped front, side and rear grounds include an automatic sprinkler system, aggregate concrete driveway and rear patio, covered porch, privacy fencing and 2 rear gas hookups for a BBQ and fire table.A rare offering in one of Niagara's most charming communities elegant, turnkey, beautifully upgraded and perfectly positioned with grapevines as your backdrop. (id:49269)
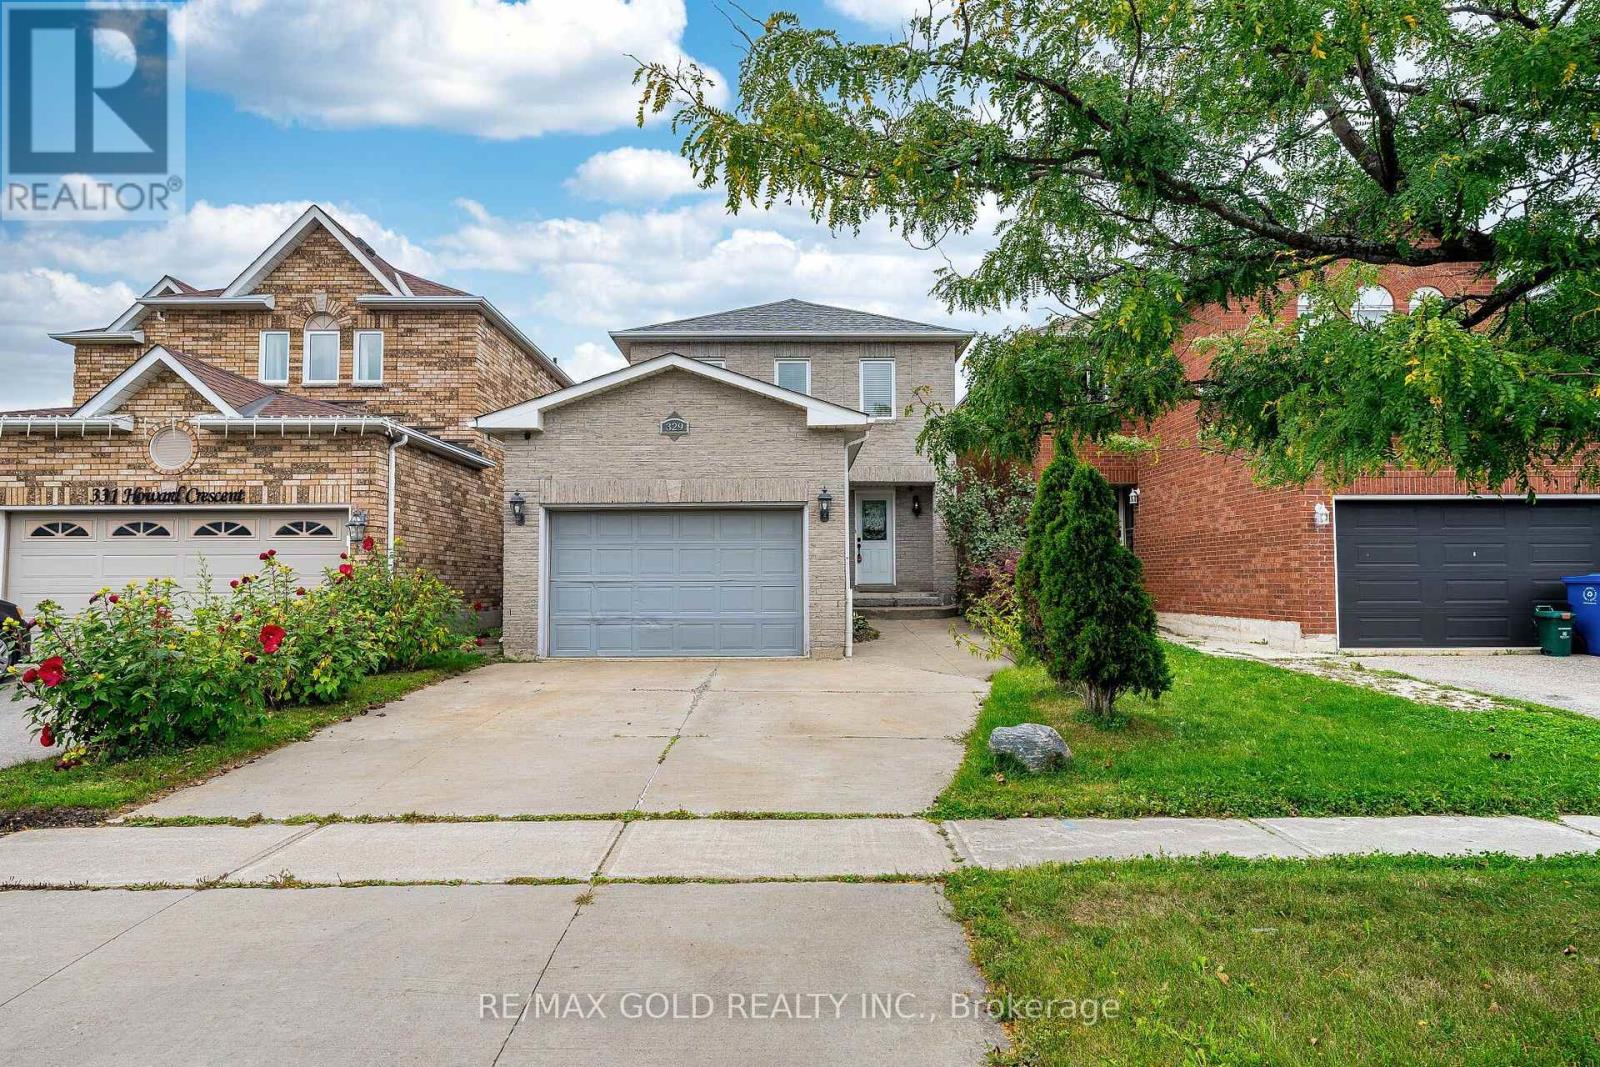
329 Howard Crescent
Orangeville, Ontario
Welcome to 329 Howard Cres, Orangeville!Beautiful and spacious family home offering a well-designed layout with plenty of living space inside and out. The main floor features a combined living and dining area, perfect for entertaining, along with a cozy family room with fireplace. The bright kitchen is equipped with stainless steel appliances, granite countertops and a stylish backsplash, with a convenient walkout to the beautiful backyard-ideal for family gatherings and outdoor enjoyment.The second floor offers 3 spacious bedrooms, including a generous primary bedroom with a walk-in closet and a 4-piece ensuite featuring a Jacuzzi tub. Two additional well-sized bedrooms share an upgraded second bathroom, providing comfort and convenience for the whole family.The finished basement adds exceptional living space with a 4th bedroom featuring its own ensuite bathroom, his & her closets, and pot lights. A huge recreation room with pot lights provides plenty of space for a home theatre, games area, gym, or family entertainment.Enjoy the beautiful backyard, perfect for relaxing, entertaining, and enjoying outdoor activities. The property also features a 1.5-car garage and 3 parking spaces in total.A wonderful opportunity to own a spacious, versatile family home in Orangeville with generous bedrooms, multiple living areas, a finished basement, and an inviting backyard. (id:49269)
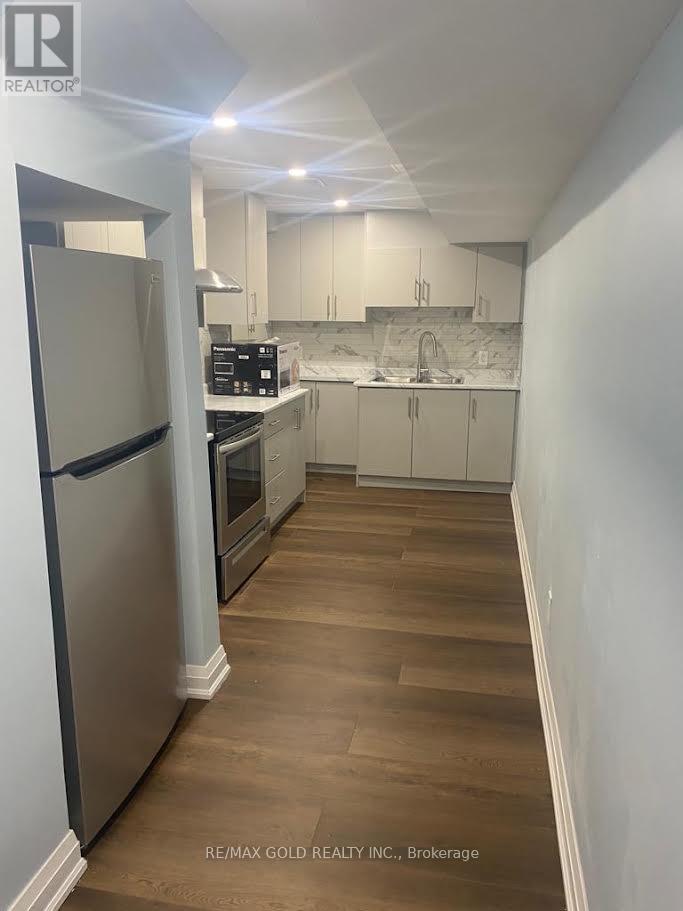
Lower - 172 Golden Springs Drive
Brampton, Ontario
One bedroom legal basement apartment with independent laundry at west end of Brampton. Close to all amenities. (id:49269)
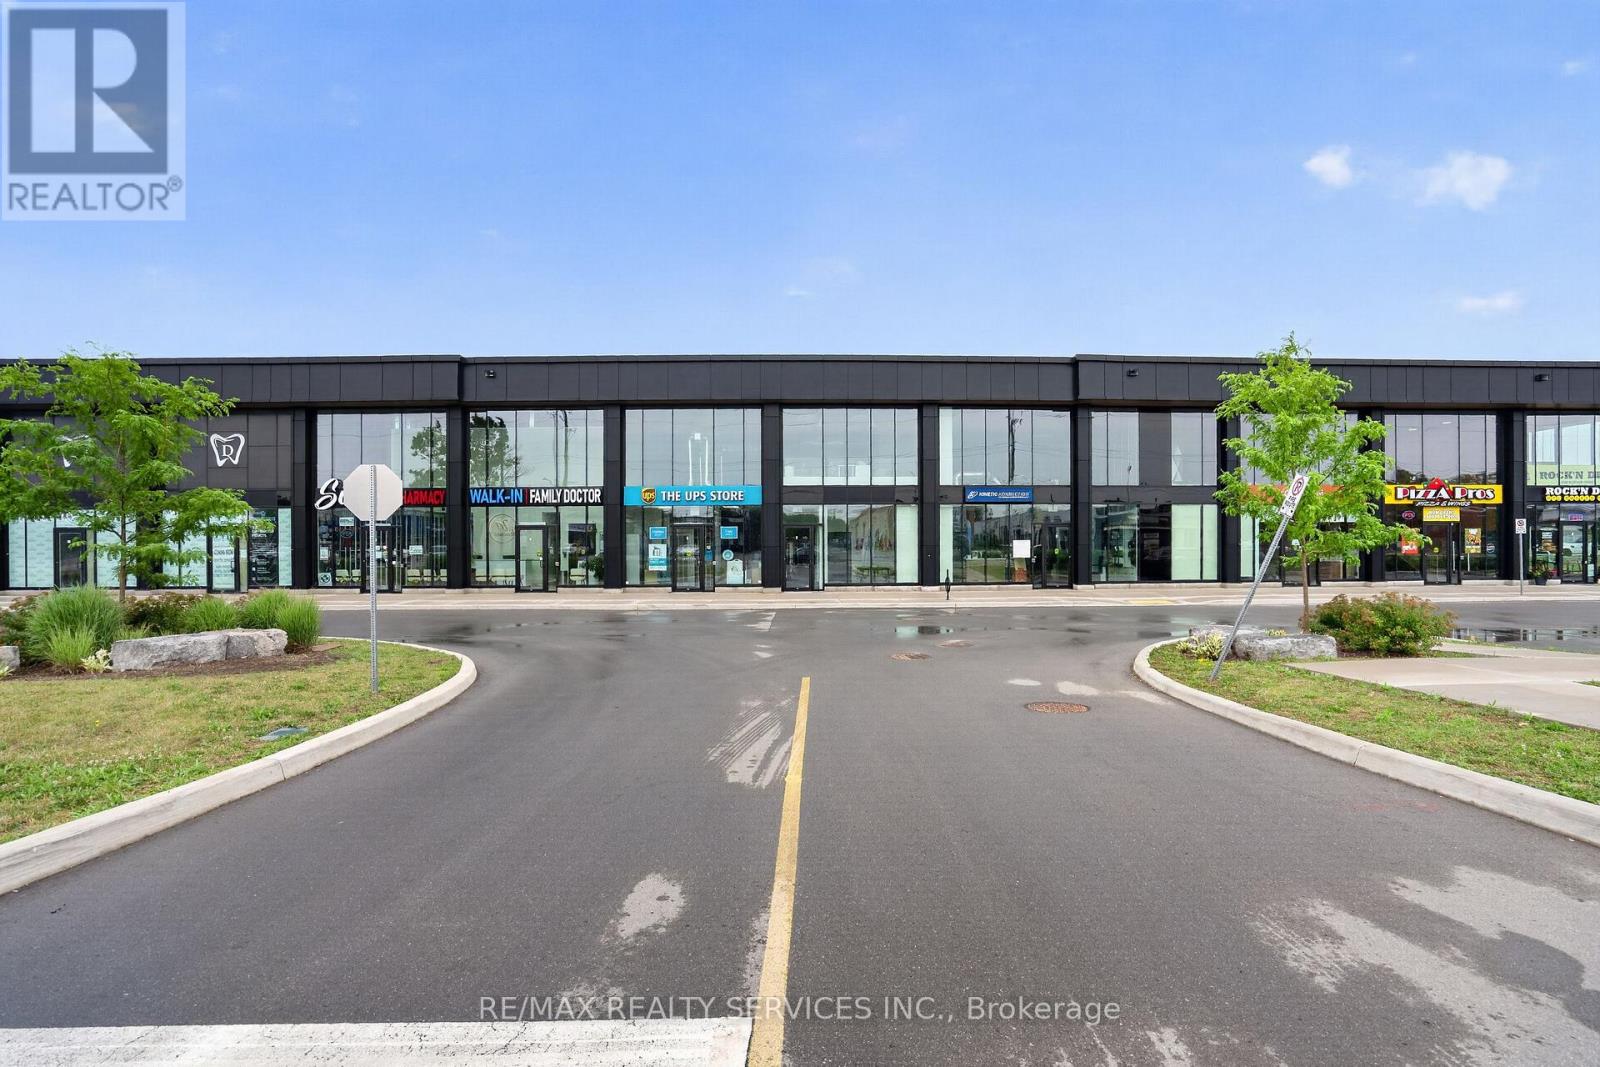
39 - 530 Speers Road
Oakville, Ontario
Attention all professionals looking to start your own business, your search ends here. Rare opportunity to own a brand new GROUND FLOOR 1300 Sq Ft commercial unit featuring 20 ft clear heights and glass facade bringing in incredible natural light though out the day. Located in one of Oakville's busiest corridors, steps to public transit and just minutes to major highways like 403 & QEW. Current zoning permits a wide range of uses making this a fantastic opportunity with endless possibilities. Turn your vision into reality as the unit is delivered in shell condition with plumbing rough-ins and a rooftop HVAC system already in place allowing full flexibility to design the interior to suit your business needs. Great opportunity for investors or owner-users in a high-demand commercial corridor. Ample of surface parking available. For accuracy Buyer or Their Agent To Confirm Square Footage, Taxes, Maintenance Fees, Permitted uses and all other property related information. Seller will consider option to lease. (id:49269)
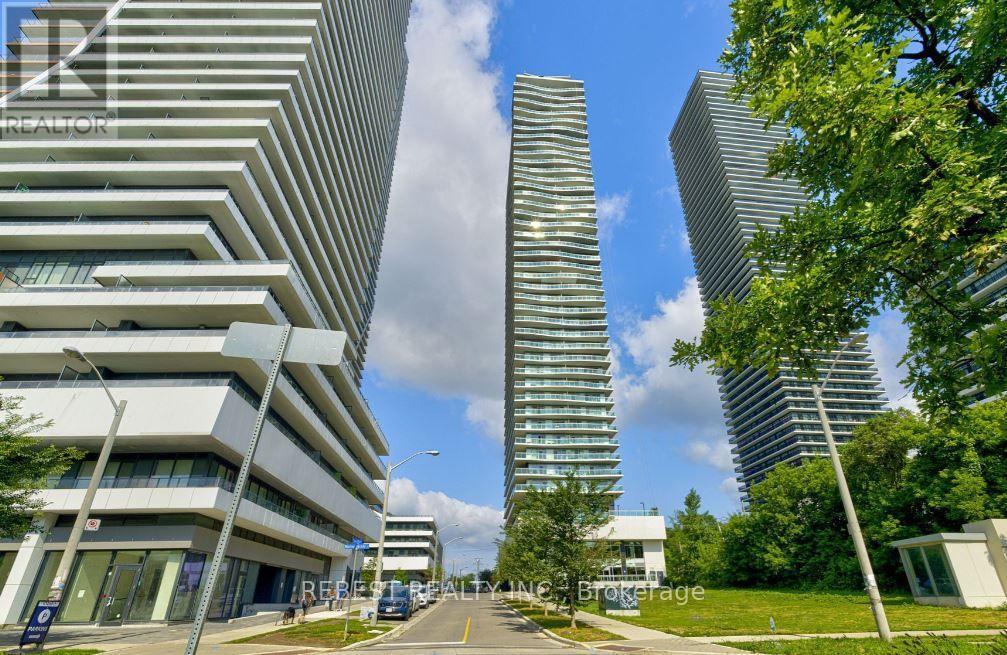
3302 - 33 Shore Breeze Drive
Toronto, Ontario
Welcome to 33 Shore Breeze Dr., Suite 3302, where elevated living meets breathtaking waterfront views. This beautifully appointed 1-bedroom condo offers 547 sq. ft. of bright, open-concept living space, complemented by a spacious 133 sq. ft. private balcony showcasing stunning south-facing views. Soaring 9-foot ceilings and floor-to-ceiling windows enhance the natural light and expansive feel throughout. The sleek, modern kitchen features granite countertops and stainless-steel appliances, perfect for both everyday living and entertaining. The luxurious bathroom is finished with high-end fixtures, adding a touch of elegance and sophistication.Complete with parking and a locker, this condo apartment is ideally located surrounded by waterfront trails, parks, dining, and shopping. With convenient TTC and GO transit access, this isn't just a condo-it's a retreat in one of Toronto's most desirable waterfront communities. Parking is available for an additional $250 per month . (id:49269)
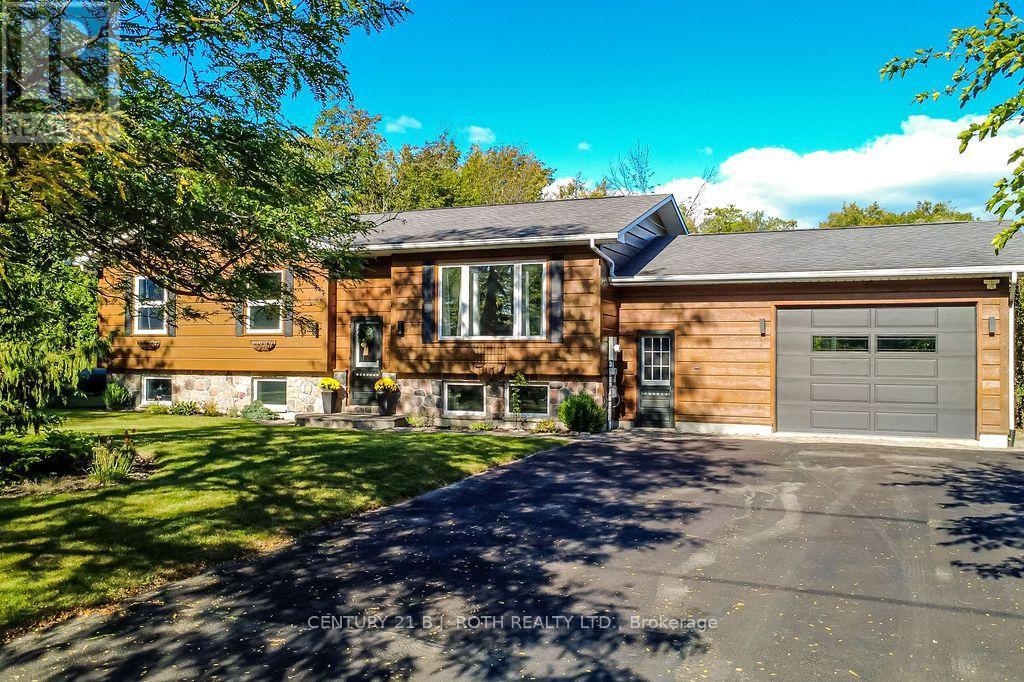
4051 Hampshire Mills Line
Severn, Ontario
Welcome home to 4051 Hampshire Mills Line! Pride of ownership shines throughout this beautifully maintained raised bungalow, ideally situated on a private 1.38-acre lot just north of Orillia. Offering 3+2 bedrooms and 2 bathrooms, this inviting family home combines comfortable living with the space and privacy of a country setting. The updated kitchen features a stainless steel appliance package and provides a bright, functional space for everyday living and entertaining. The thoughtful layout offers plenty of room for family and guests, while the attached 2-car garage adds convenience and excellent storage, with a separate entry providing easy access to the lower level for extended family living space. Step outside and discover your own private backyard retreat. A large deck with screened-in gazebo overlooks the heated pool and hot tub, creating the perfect setting for summer gatherings, relaxing evenings, and enjoying the peaceful surroundings. With 1.38 acres to call your own, there's plenty of room to enjoy the outdoors while still being conveniently close to Orillia. (id:49269)
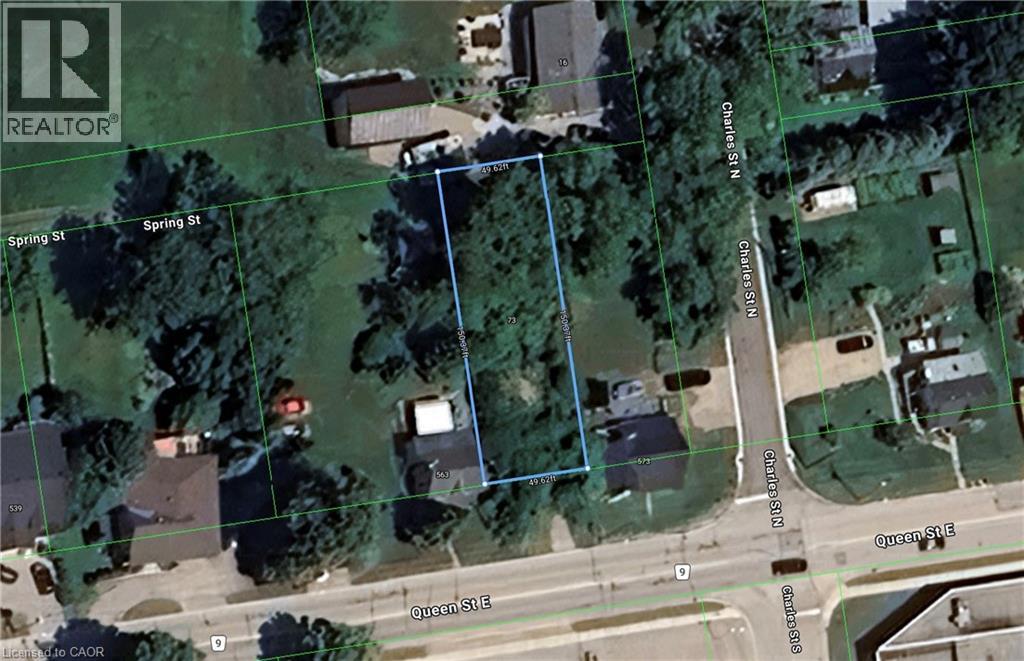
73 Queen Street E
St. Marys, Ontario
Residential building lot in beautiful St. Marys! Great lot for a walkout basement. Gas, hydro, municipal water and sewer are available at the lot line. Mature trees, and a peaceful view in a prime location. (id:49269)
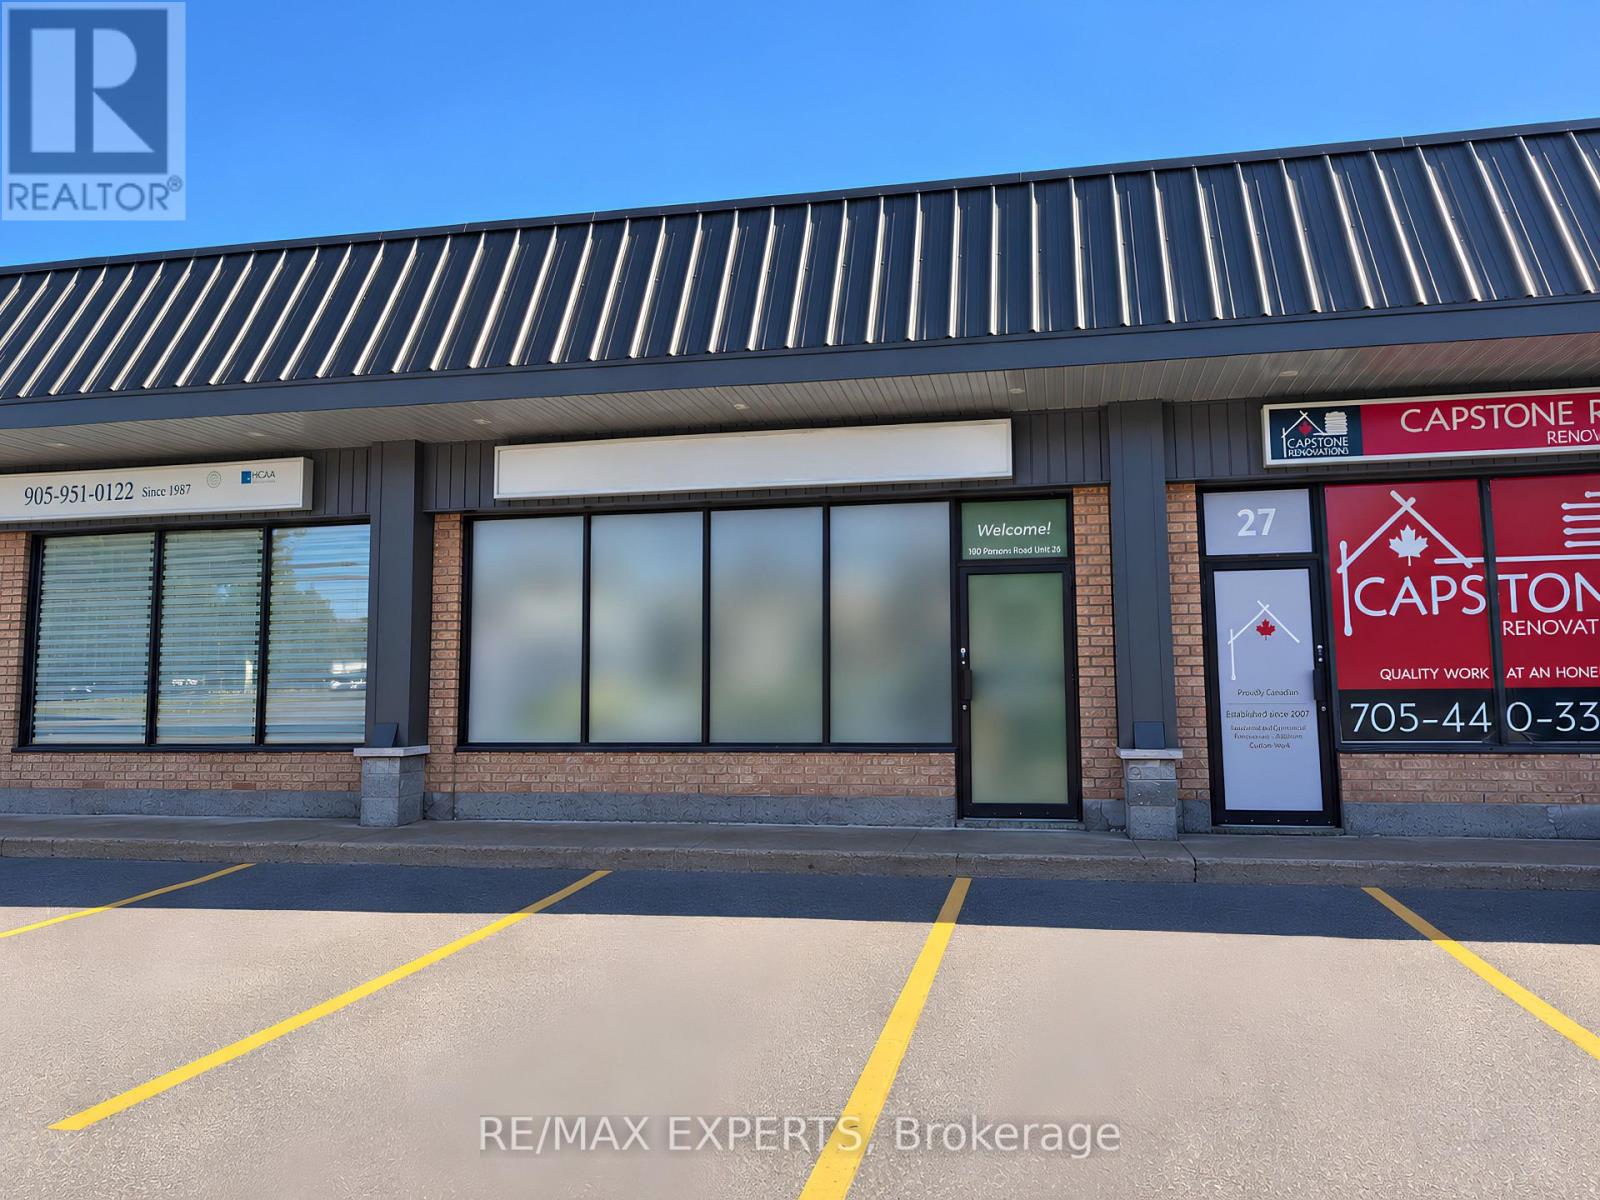
26 - 180 Parsons Road
New Tecumseth, Ontario
Own your office space instead of renting it. This approximately 1,265 sq. ft. ground-floor condominium unit in Alliston is currently set up as a medical office, with a layout offering potential for other business uses permitted under EA1 zoning. The space includes a reception desk and waiting area, four exam rooms, a private office, a kitchenette and two washrooms. Interior access to attic storage adds practical storage space. Surface parking is available at the front, with a rear exit opening to additional parking. Conveniently located near Stevenson Memorial Hospital, Highway 89 and the Honda plant, with connections to Highway 400. Zoned EA1 (Employment Area One). An opportunity for an owner-user or investor. (id:49269)
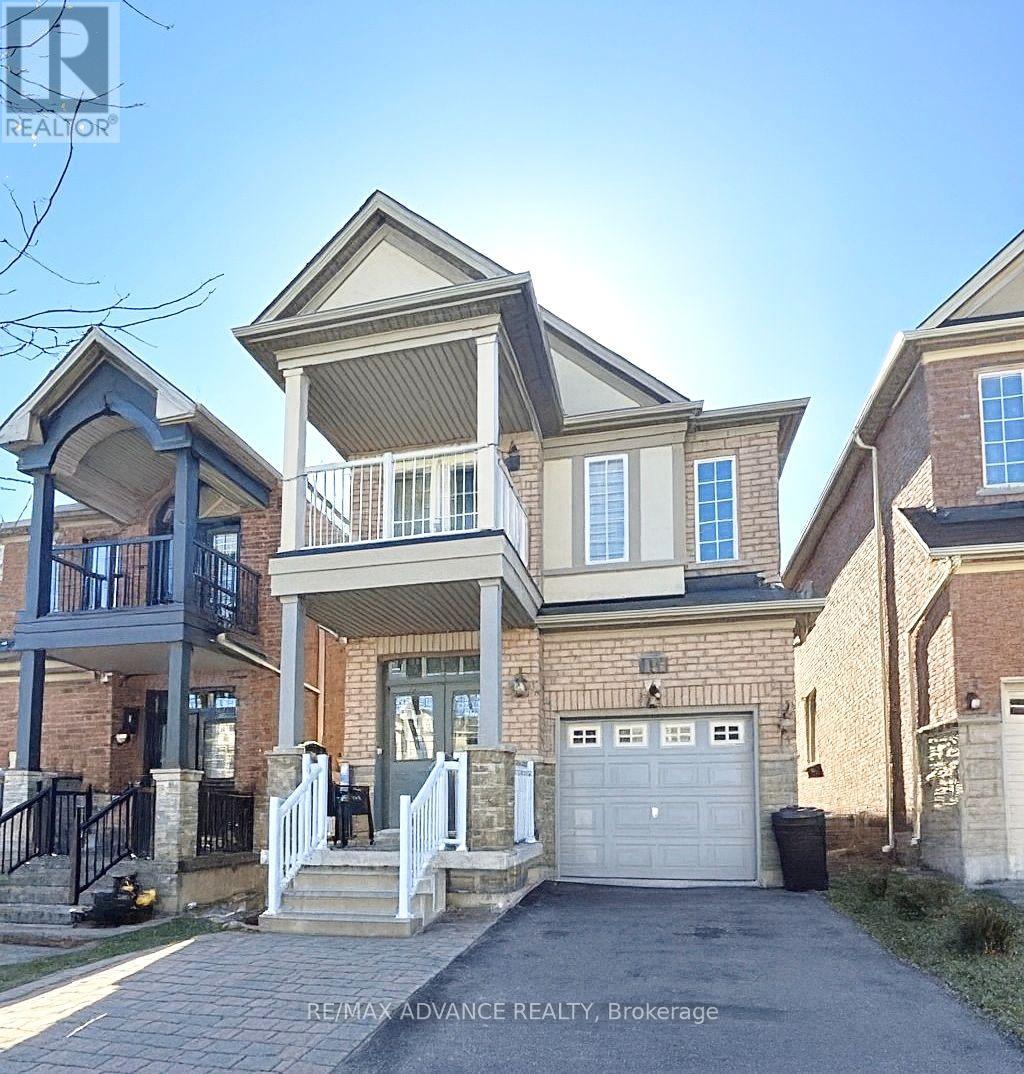
137 Laramie Crescent
Vaughan, Ontario
Beautifully upgraded detached home in high-demand Patterson! Long interlocked driveway with no sidewalk-parks 4 cars. 4+1 spacious bedrooms, 4 washrooms, and a finished basement with bar & extra bedroom. Main floor features 9 ft ceilings, hardwood throughout, elegant crystal light fixtures, and an inviting foyer. Upgraded galley-style eat-in kitchen with stainless steel appliances, quartz counters, backsplash, and walk-out to fully fenced interlocked backyard with patio-perfect for entertaining! Bright family room with large picture window. Primary retreat includes 5-pc ensuite & walk-in closet. All washrooms newly upgraded with modern vanities & fixtures. Freshly painted throughout. Direct garage access. Steps to the new Upper Thornhill Woods (Carville) Community Centre, top-ranking schools, parks, shops, Highland Farms, public transit, and 2 GO Stations. Minutes to Hwy 7, 400 & 407. Available Nov 1-move in and enjoy this beautiful family home! (id:49269)
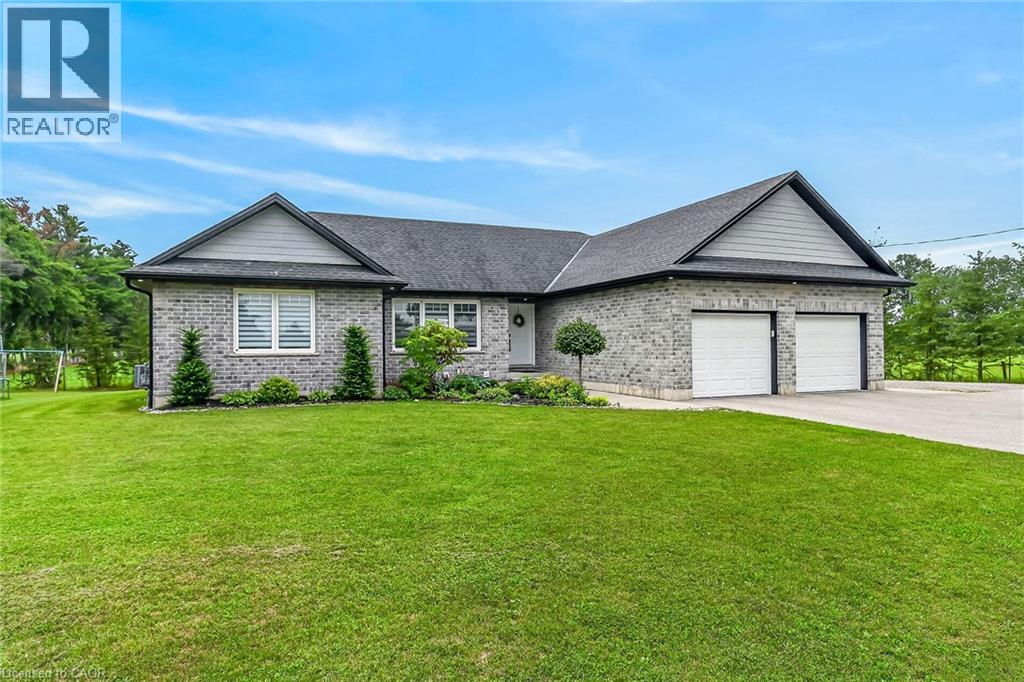
1874 Windham Rd 7
Waterford, Ontario
Welcome to 1874 Windham Road 7, Vanessa! Beautiful 2017-built bungalow situated on a private 0.48-acre lot with no rear or side neighbours, just minutes to Waterford and Simcoe. This spacious home offers 1,723 sq. ft. above grade plus a finished basement, featuring 3+3 bedrooms and 3 full bathrooms. Enjoy an open-concept design with vaulted ceilings, abundant natural light, quartz kitchen countertops, ample cabinetry, and a spacious primary bedroom with a 4-piece ensuite and walk-in closet. The oversized 23.4' x 22.2' heated attached garage features in-floor heating, a separate garage heater, EV charging outlet, and overhead storage. Both garages and storage have separate electrical panels, with the detached double garage offering gas and electrical rough-ins for future potential. The private backyard includes a covered patio, hot tub, and gas BBQ hookup. Additional upgrades include 200-amp service, wheelchair-accessible shower, sound-insulated flooring, R30+ basement insulation, spray-foamed basement walls, Decore flooring, and parking for approximately 12 vehicles. Over $150,000 invested in improvements, including permits for detached double garage 24X24 2 sided garage door, concrete slabs and tree planting for added privacy. A rare opportunity combining modern comfort, quality upgrades, privacy, and future potential! (id:49269)
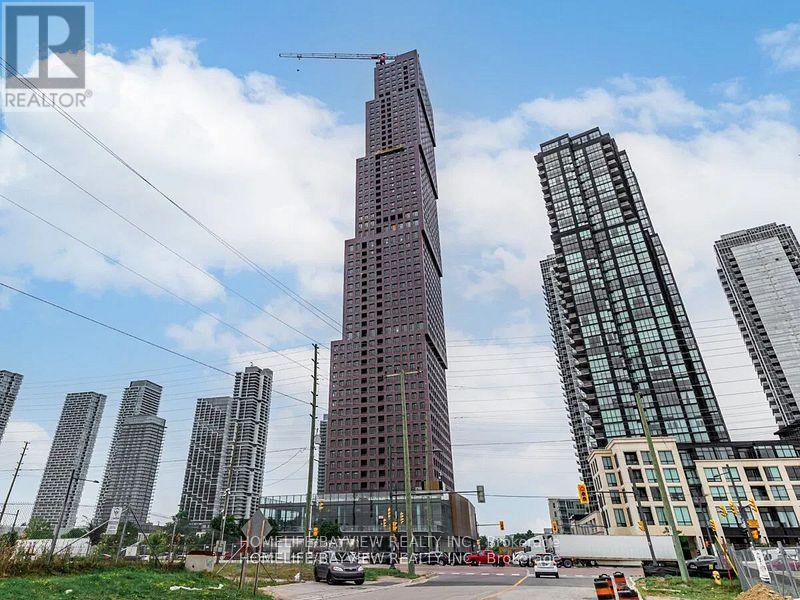
1801 - 2920 Hwy 7 Road
Vaughan, Ontario
Welcome To CG Tower! Gorgeous and Bright 1 Bedroom + Den, 2 full Washroom Condo, Stainless Steel Appliances, Quartz Counters. Steps to VMC, TTC Subway, York University, 407. Amenities include an Outdoor Pool, Fully Equipped Gym, Party Room, Children Playground, BBQ Area, Work Lounge. (id:49269)
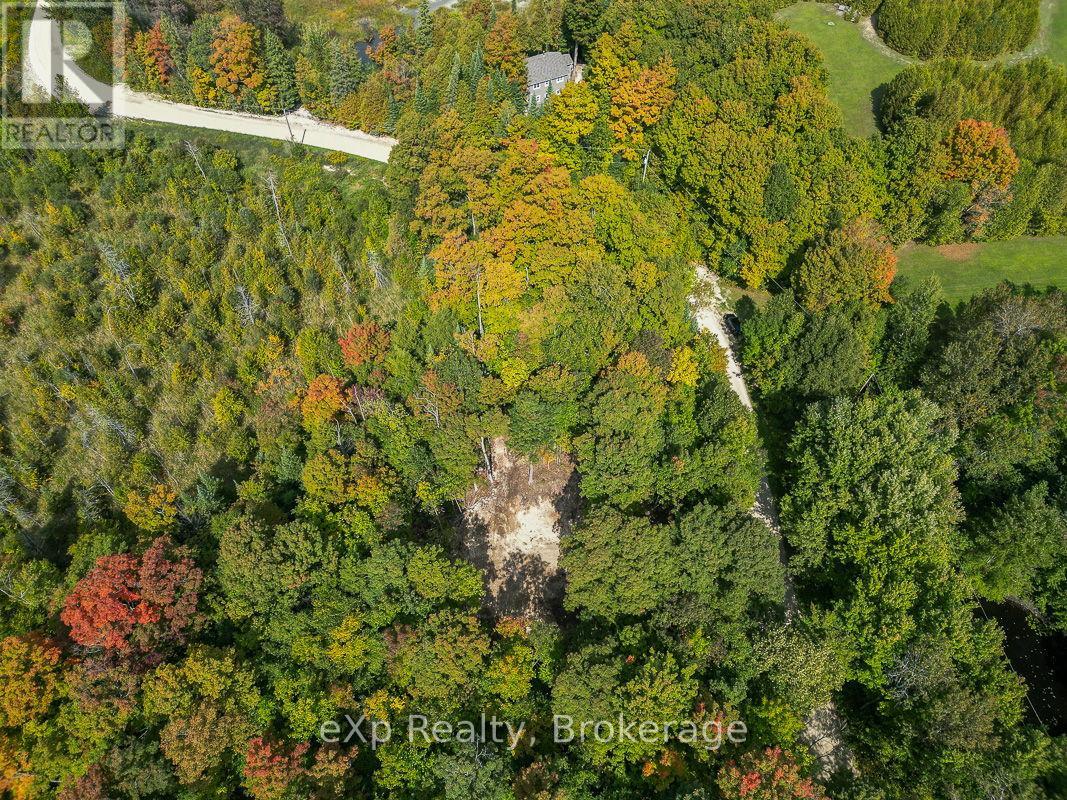
Pt Lt 15 Baseline Road
West Grey, Ontario
Discover the perfect setting to build your dream home on this beautiful 9.4-acre corner lot located on a quiet country road. Featuring a stunning mix of hardwood bush and scenic natural surroundings, this property offers privacy, tranquility, and endless potential.The groundwork is already in place with approved building and septic permits, plus driveway access already installed - making it easy to start planning your future home or getaway retreat.Enjoy peaceful rural living while still being conveniently close to Markdale, Durham, and Owen Sound for shopping, dining, and everyday amenities. A rare opportunity to own a scenic acreage in a desirable location. (id:49269)
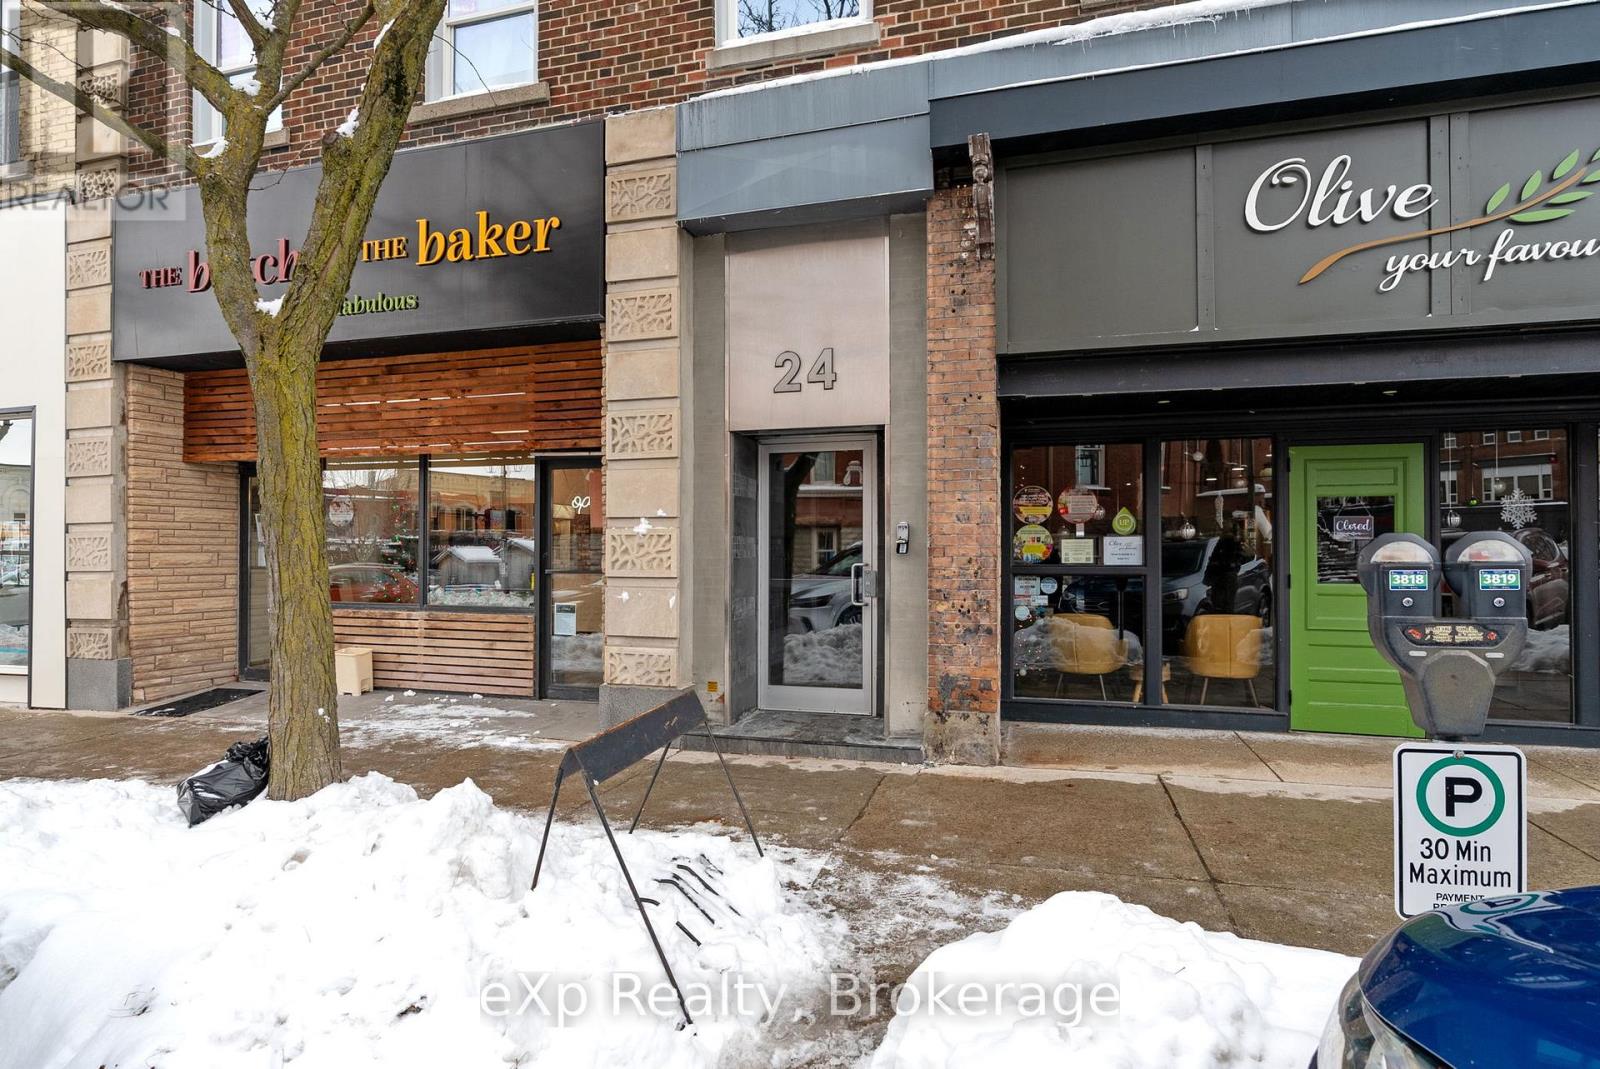
5 - 24 Wellington Street
Stratford, Ontario
Convenient downtown Stratford living in this furnished 2 bedroom unit with a flexible layout and a great location. The second bedroom could easily be used as a home office, den or additional living space depending on your needs. The unit features a comfortable living area, in-building laundry and is located just one flight of stairs up. Fully furnished and within walking distance to downtown shops, restaurants, theatre and amenities. (id:49269)
117 - 107 Wintergreen Place N
Blue Mountains, Ontario
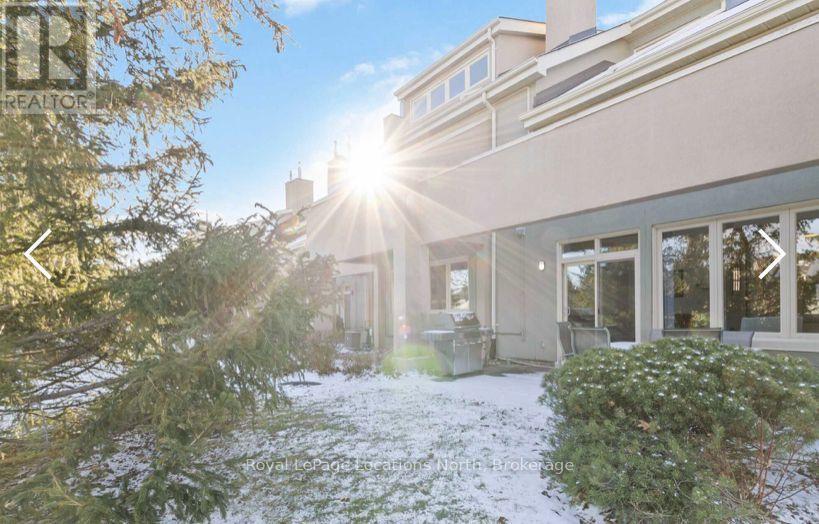
Seasonal Rental: Live, Work & Play at Blue Mountain. Welcome to a turn-key 3-bedroom condo offering the perfect blend of comfort, convenience, and four-season adventure. Ideally located just a 4-minute walk to Blue Mountain Village in Wintergreen. A retreat, equally suited for growing families, down sizers seeking a low-maintenance lifestyle. The bright, open-concept main living area features soaring vaulted ceilings, oversized windows, and a cozy gas fireplace that creates a warm and inviting atmosphere year-round. Natural light fills the space while the walkout patio extends your living area outdoors, offering peaceful views backing directly onto Monterra Golf Course-an ideal setting for morning coffee, BBQing, or relaxing after a day on the slopes in the sauna. Designed for both everyday living and entertaining, the home comfortably sleeps up to 8 guests with 4 queen beds, making it perfect for family gatherings, weekend getaways, or hosting friends. Step outside and enjoy everything this incredible location has to offer. Walk to the shops, restaurants, and entertainment of Blue Mountain Village, or spend your days skiing, snowboarding, golfing, mountain biking, hiking, or exploring the area's many trails and beaches. Every season brings a new adventure right to your doorstep. Additional features include: 3 spacious bedrooms Sleeps 8 comfortably 4 queen beds Walkout patio backing onto Monterra Golf Course Cozy gas fireplace Bright, open-concept layout with vaulted ceilings Parking for 2 vehicles Move-in ready and turn-key Low-maintenance lifestyle in a sought-after location Whether you're searching for a full-time residence, a weekend escape, or a home that lets you embrace an active lifestyle without sacrificing comfort, this exceptional Blue Mountain property truly delivers. Live. Work. Play. Experience the best of four-season living in one of Ontario's premier recreational communities. (id:49269)
9 - 24 Wellington Street
Stratford, Ontario
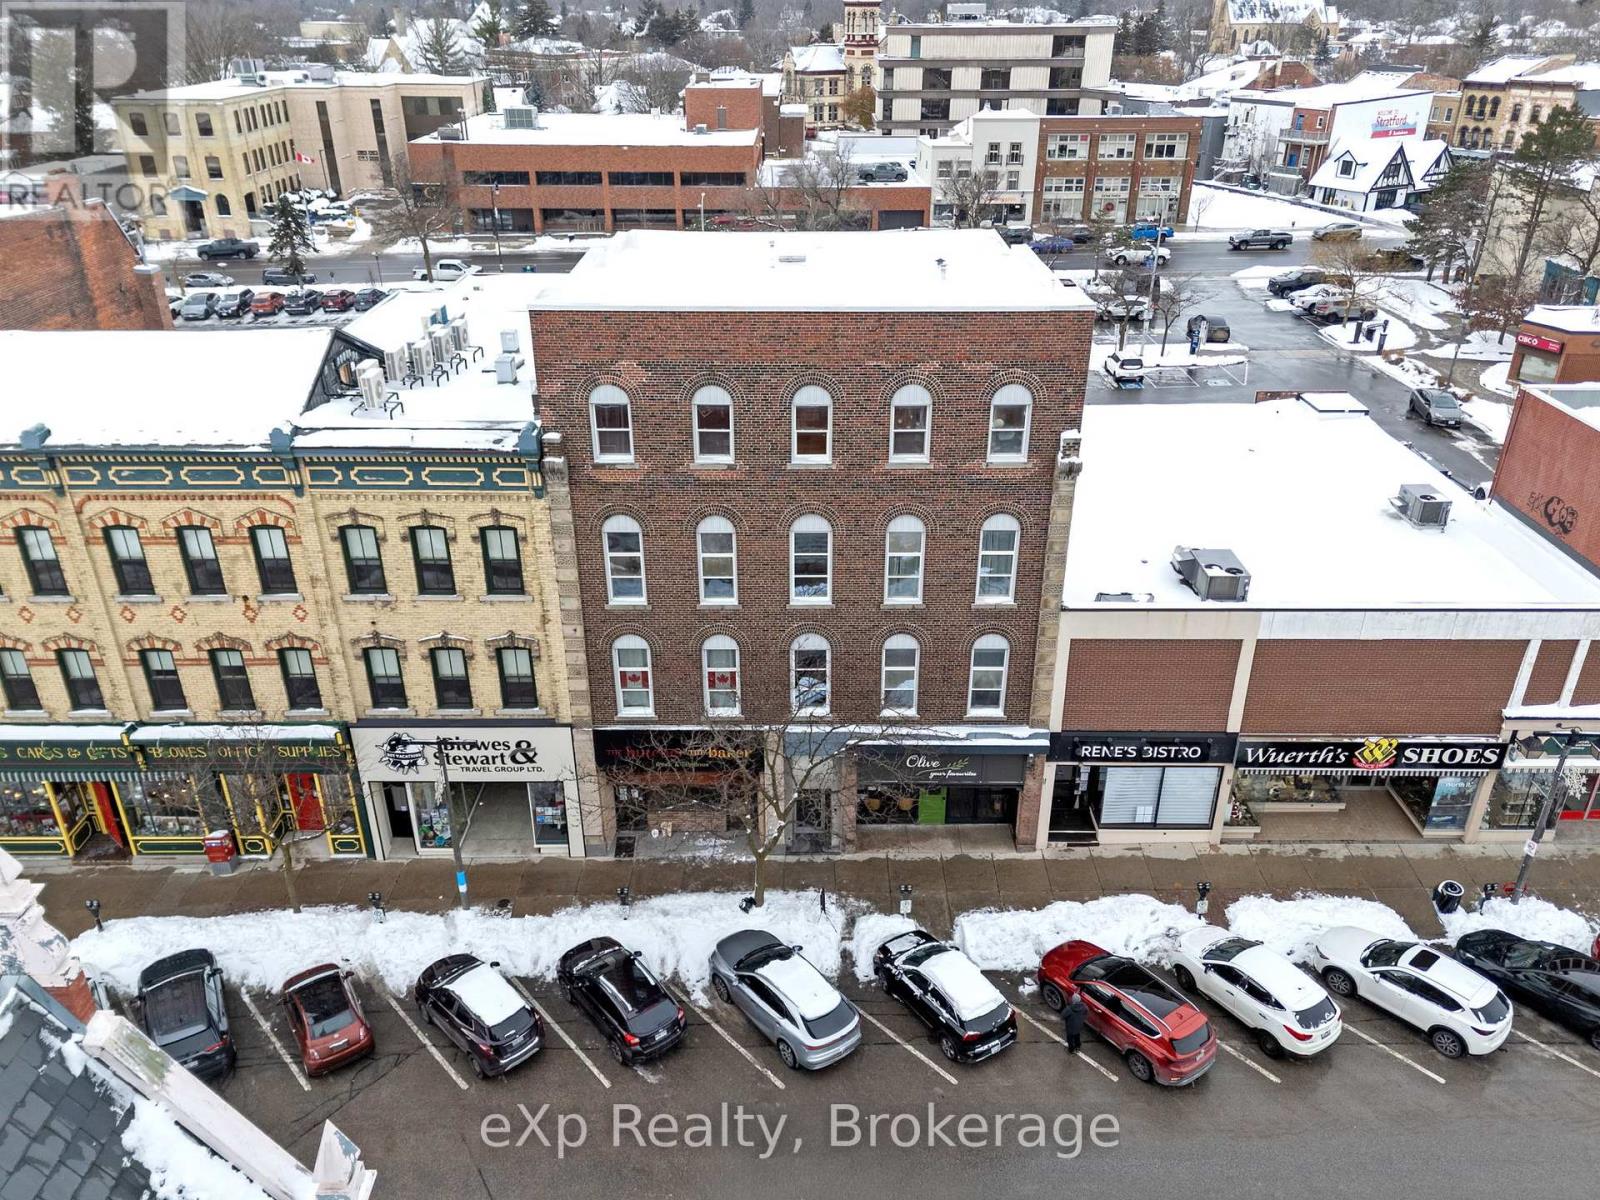
Downtown Stratford living in a convenient 2 bedroom, 1 bath unit offering a good sized living room and a practical layout. Located within walking distance to Stratford's downtown shops, restaurants, theatre and amenities. Laundry is conveniently located in the building. Please note, the unit is located up three flights of stairs. (id:49269)
6 - 24 Wellington Street
Stratford, Ontario
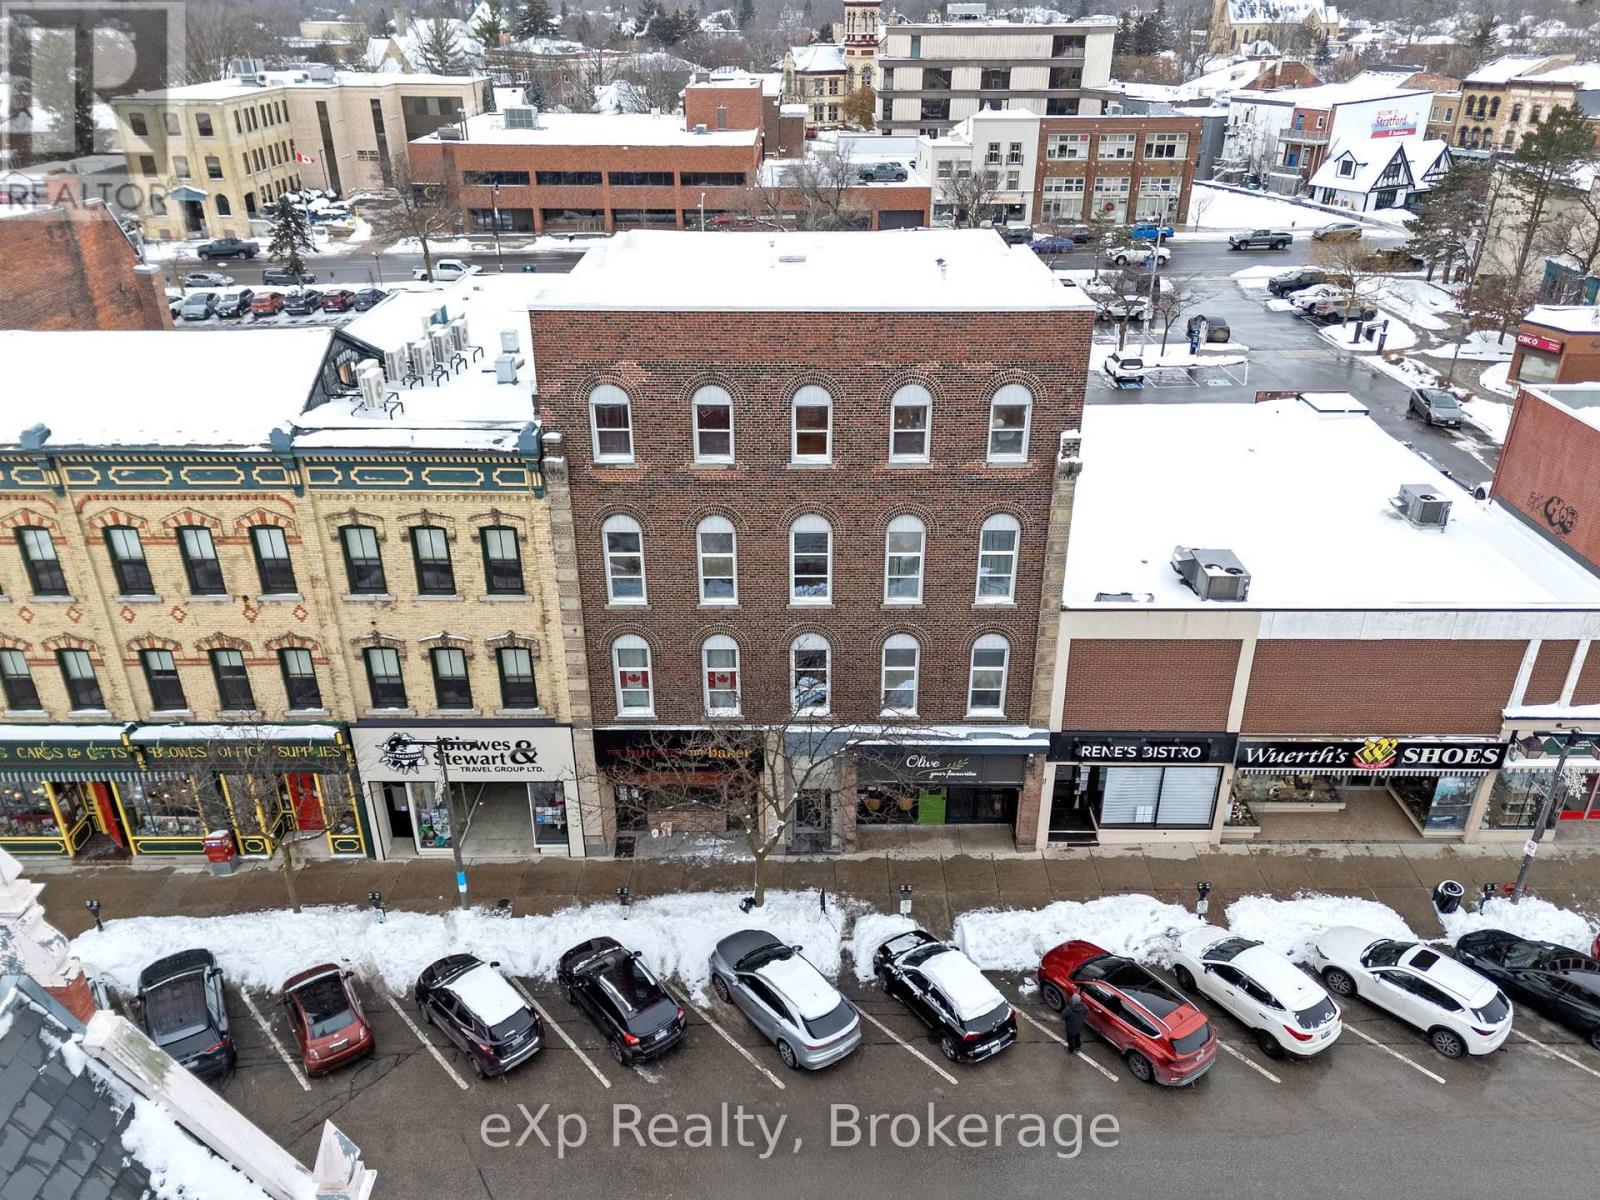
Furnished bachelor apartment in the heart of downtown Stratford, offering a convenient and comfortable place to call home. This well-located unit provides an efficient layout with everything you need in one space, along with the convenience of in-building laundry. Just steps from downtown shops, restaurants, theatres and other amenities. A great option for anyone looking for a furnished rental in a central Stratford location. (id:49269)

42 Oatlands Crescent
Richmond Hill, Ontario
Welcome to this exceptional family home in the prestigious Mill Pond community. Offering 5spacious bedrooms plus a dedicated main-floor office, this home provides the ideal layout for large or multi-generational families, with plenty of room for working from home, studying, and everyday living. Designed for both comfort and entertaining, the generous principal rooms and functional floorplan create a warm and inviting atmosphere for family gatherings and special occasions.one of the home's most outstanding features is the expansive, exceptionally private backyard. With no direct rear neighbours overlooking the property, you can enjoy a peaceful out door retreat offering outstanding privacy-perfect for children to play safely, hosting family and friends, or simply relaxing in your own secluded oasis. Located in one of Richmond Hill's most desirable neighbourhoods, this home is close to top-rated schools, Mill Pond Park, shopping, restaurants, community amenities, and major commuter routes. Combining generous living space, exceptional privacy, and an unbeatable location, this is a rare opportunity to own a home perfectly suited for today's growing family (id:49269)
00 Highway 24
Scotland, Ontario
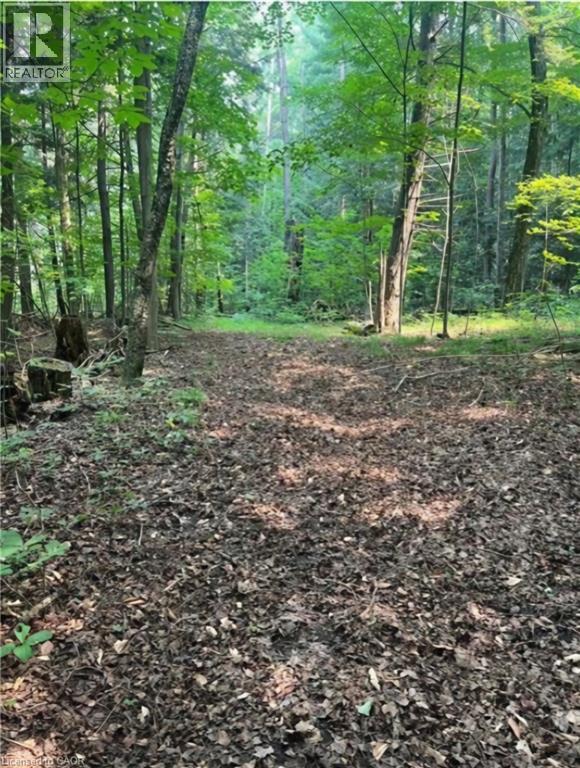
ESCAPE TO YOUR OWN WILDLIFE SANCTUARY! Located just outside of Brantford, this remarkable 13-acre bush lot offers a rare opportunity to disconnect from the everyday and immerse yourself in nature. Surrounded by an abundance of mature trees and local wildlife, the property features multiple natural clearings that are perfect for family picnics, photography, quiet reflection, meditation, or simply enjoying the peaceful surroundings. Whether you're an outdoor enthusiast, nature lover, photographer, or someone searching for a private place to unwind, this property offers a truly unique opportunity to experience nature at its finest. 13 Acres of Natural Beauty Mature Trees & Woodland Abundant Local Wildlife Multiple Natural Clearings Perfect for Relaxation & Reflection Zoned Natural Heritage Please note that the Natural Heritage zoning provides limited development potential. This property is best appreciated as a natural retreat and private outdoor escape. Some properties are meant to be built on. Others are meant to be experienced. This one must be explored to truly appreciate its extraordinary beauty. (id:49269)
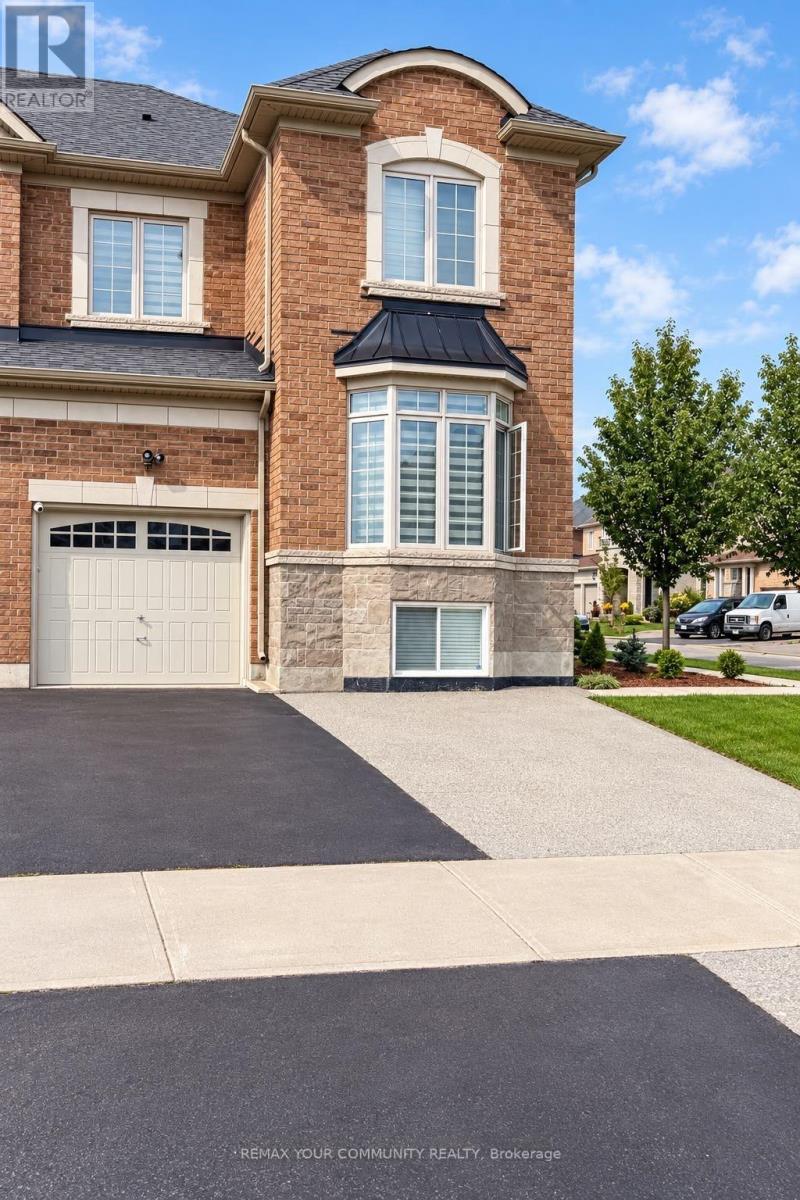
Lower - 51 Cayton Crescent
Bradford West Gwillimbury, Ontario
Beautiful brand new furnished walk up legal bsmnt apartment 1 bdr + Den with separate entrance in safe desirable area in Bradford. Very Bright and Spacious Unit. Big windows. Open concept. Pot lights through out. One parking spot on the driveway. Close to all amenities, Hwy 400, Shopping etc, great schools. Must see! (id:49269)
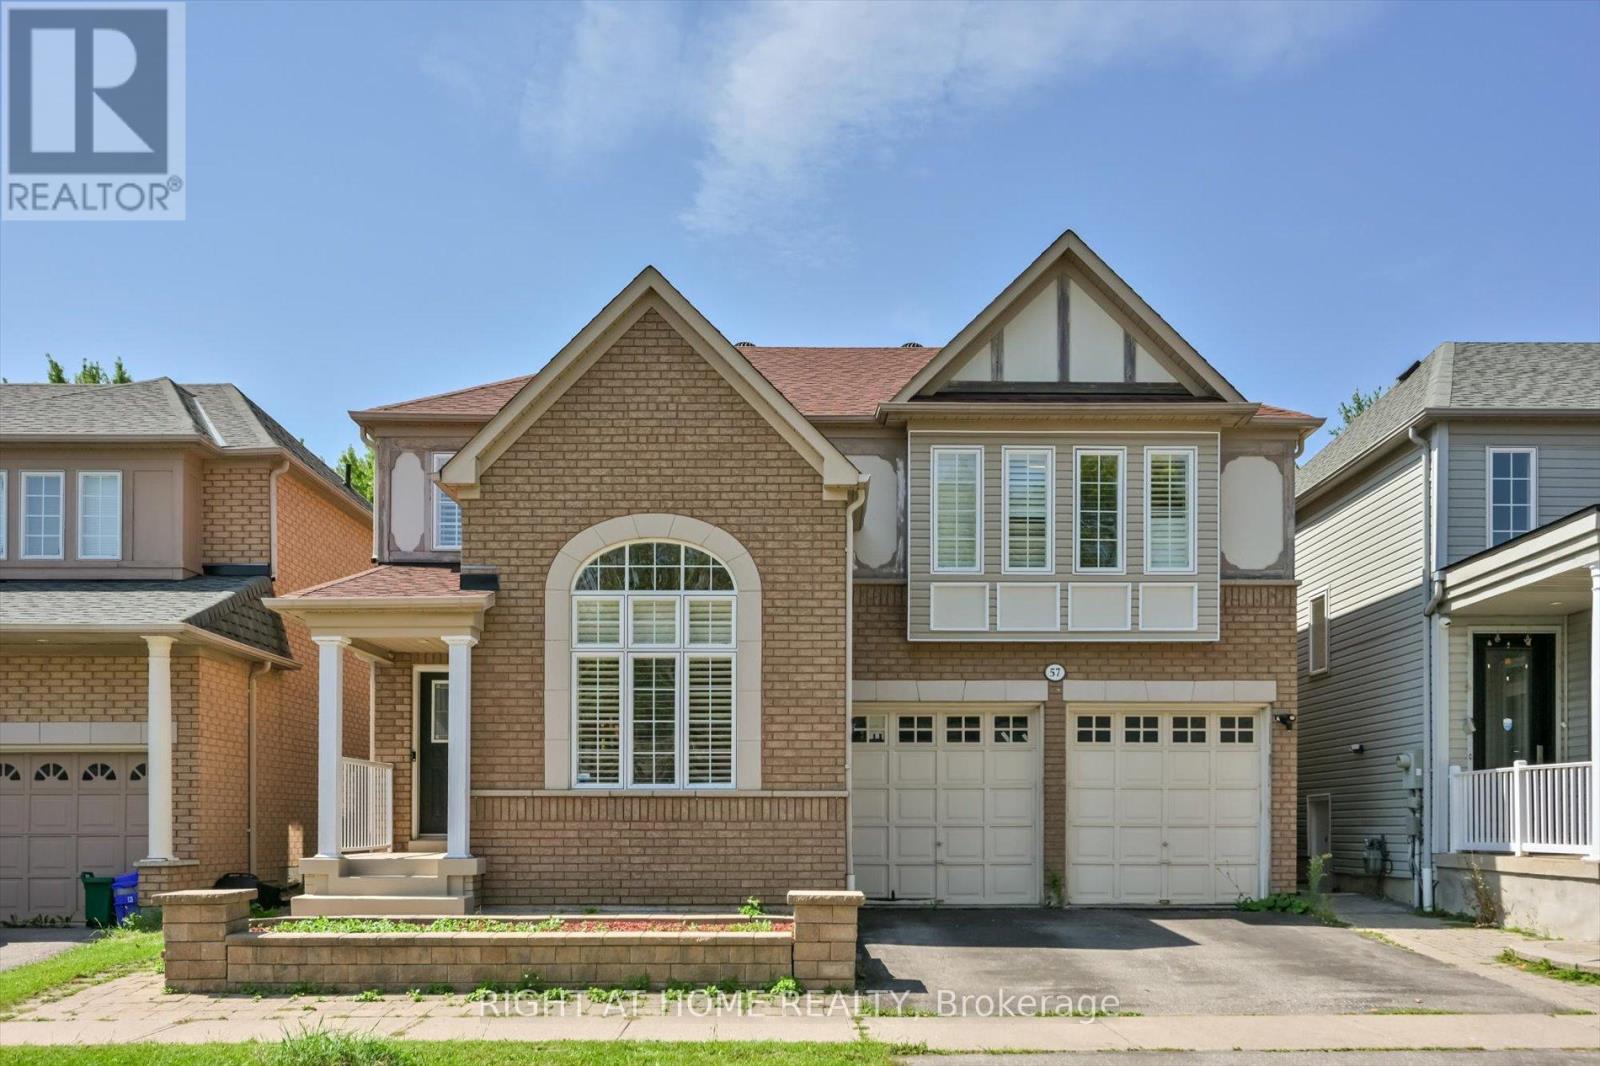
57 Hopkinson Crescent
Ajax, Ontario
Welcome to 57 Hopkinson Crescent, nestled in the highly sought-after Nottingham Enclave of Northwest Ajax. This beautifully updated all-brick detached home offers 4+2 bedrooms, 4 bathrooms and a finished basement, all situated on an impressive 174-ft deep lot. Freshly painted with numerous upgrades throughout, the main floor features hardwood flooring, a bright living room with soaring cathedral ceilings and an open-concept formal dining room. The renovated kitchen overlooks the family room and features granite countertops, ceramic backsplash, stainless steel appliances including a gas range, built-in dishwasher and pot lights. Relax in the inviting family room with a gas fireplace and walkout to the backyard. A convenient main-floor laundry room offers direct access to the garage.Upstairs you'll find four spacious bedrooms and two full bathrooms. The primary retreat features a walk-in closet and 4-piece ensuite with a soaker tub and separate glass-enclosed shower.The finished basement offers excellent in-law suite potential, complete with 2+1 additional bedrooms, a 3-piece bathroom, laminate flooring, smooth ceilings with pot lights and a renovated kitchen featuring granite countertops, soft-close cabinetry and stainless steel appliances.Enjoy the added peace of mind of several major updates, including the furnace and A/C (approx. 2022), owned hot water tank (2022), roof (approx. 2021) and finished basement (approx. 2022) - with no rental items. Ideally located close to highly rated schools, parks, shopping, transit and easy access to Hwy 401. A spacious, move-in-ready home on an exceptional deep lot in one of Northwest Ajax's most desirable communities! (id:49269)
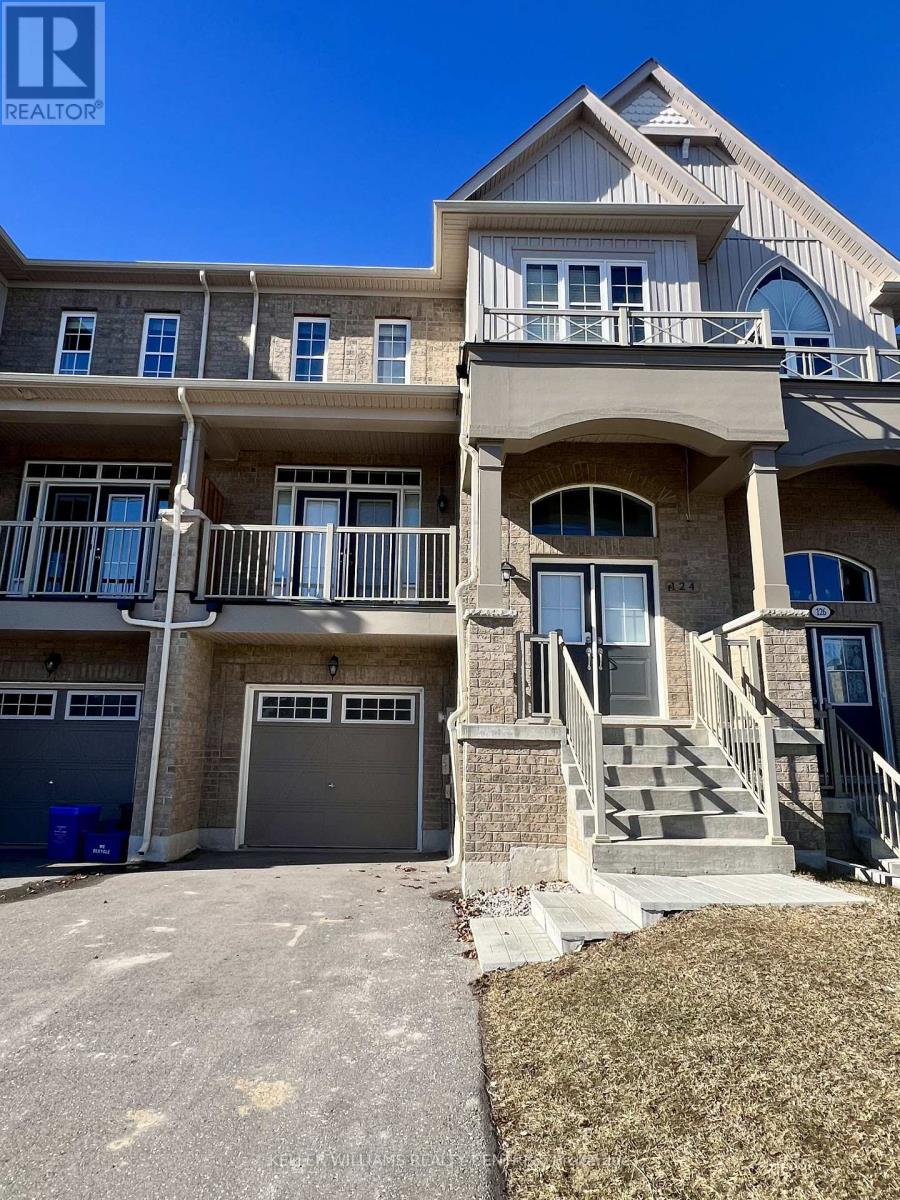
124 Elephant Hill Drive
Clarington, Ontario
Welcome to your dream home in Bowmanville! This stunning family home offers over 1,800 sq. ft. of thoughtfully designed living space, featuring 3 spacious bedrooms upstairs plus a generously sized basement bedroom with its own 3-piece ensuite and separate entrance through the garage; ideal for extended family, guests, or additional living flexibility. The extra-long driveway comfortably accommodates up to 4 vehicles, while the fully fenced, extra-long backyard provides plenty of privacy and space for children to play and for outdoor entertaining. Inside, you'll find 4 beautifully appointed bathrooms with contemporary finishes throughout. The spacious family room opens onto a private balcony, creating the perfect spot to relax and unwind. The heart of the home is the generous kitchen, complete with a large granite island, modern lighting, and stainless steel appliances; perfect for everyday family living and entertaining. Nestled in a quiet, family-friendly neighbourhood close to great amenities, schools, parks, shopping, and transit, with easy access to Toronto. Don't miss this fantastic opportunity to make this beautiful Bowmanville home yours! (id:49269)
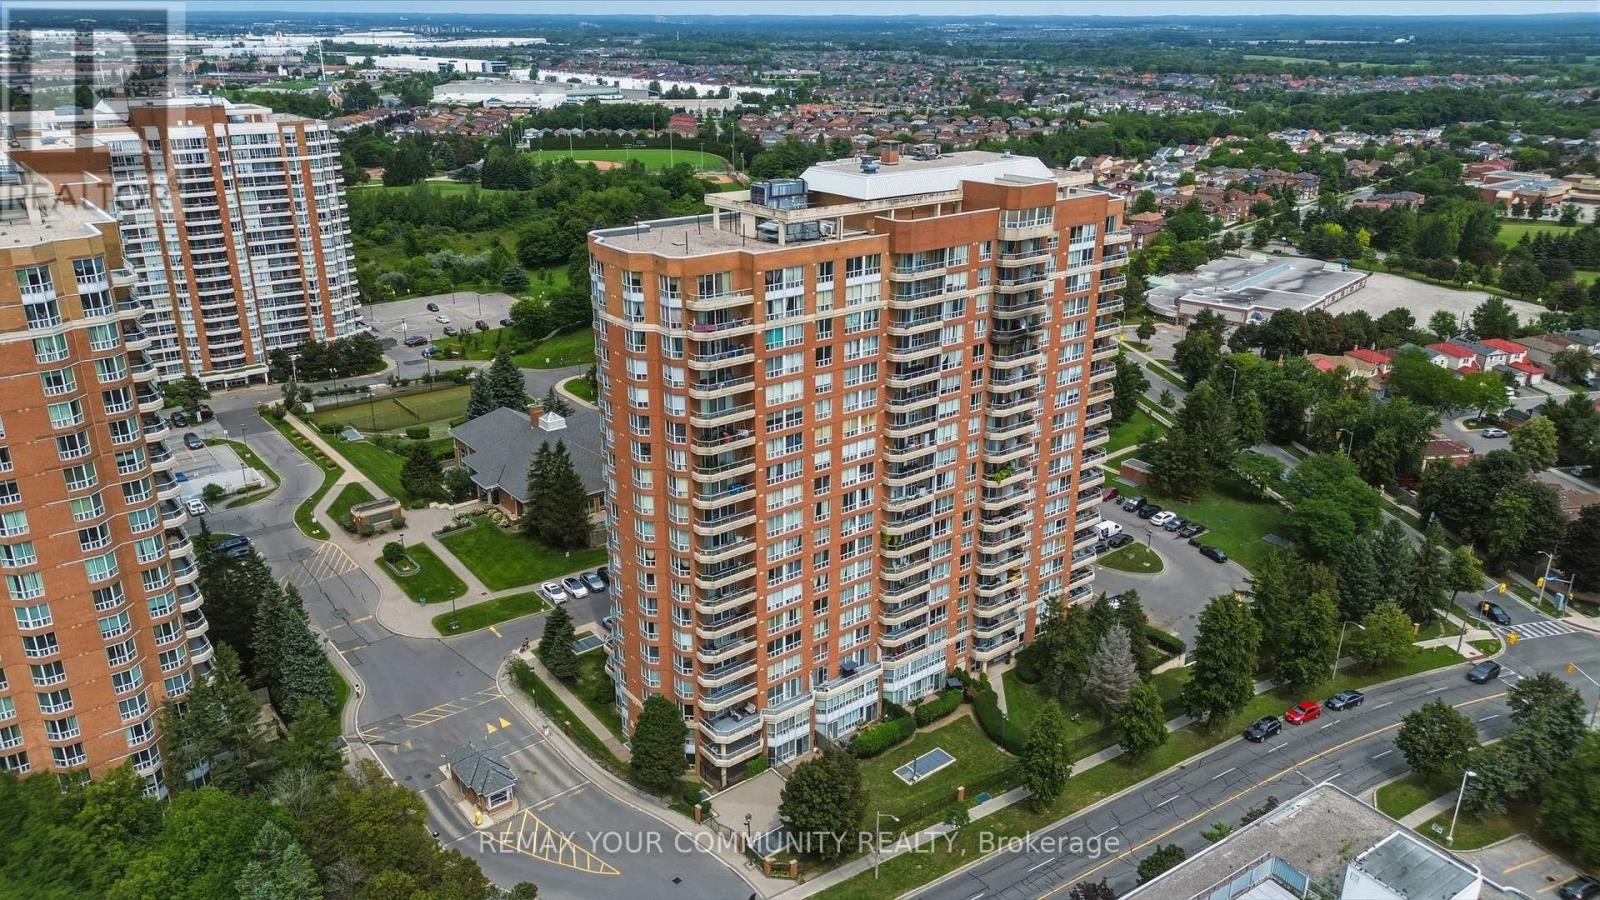
103 - 410 Mclevin Avenue
Toronto, Ontario
Welcome to this beautiful 2 bedroom ground floor unit with private patio in the heart of Scarborough! Comes with a rare 2 parking spots and an enlarged locker and an ensuite locker/storage! This well kept unit have been renovated over the years smooth ceilings, newer stainless steel appliances, and newer flooring and painted through out. The North exposure allows for natural light all day long. Enjoy your summers out on this private terrace with it's own gate, allowing easy entry for your guests or to even bring home groceries. The 2 bedrooms can easily fit king sized beds with ample room for storage, dressers, desks, etc. The open concept floorplan allows for versatility in layout. Walking distance to the grocery store, malls, banks, restaurants, Malvern Library and Recreation Centre and so much more! 2 mins to the 401! Come see it for yourself. (id:49269)
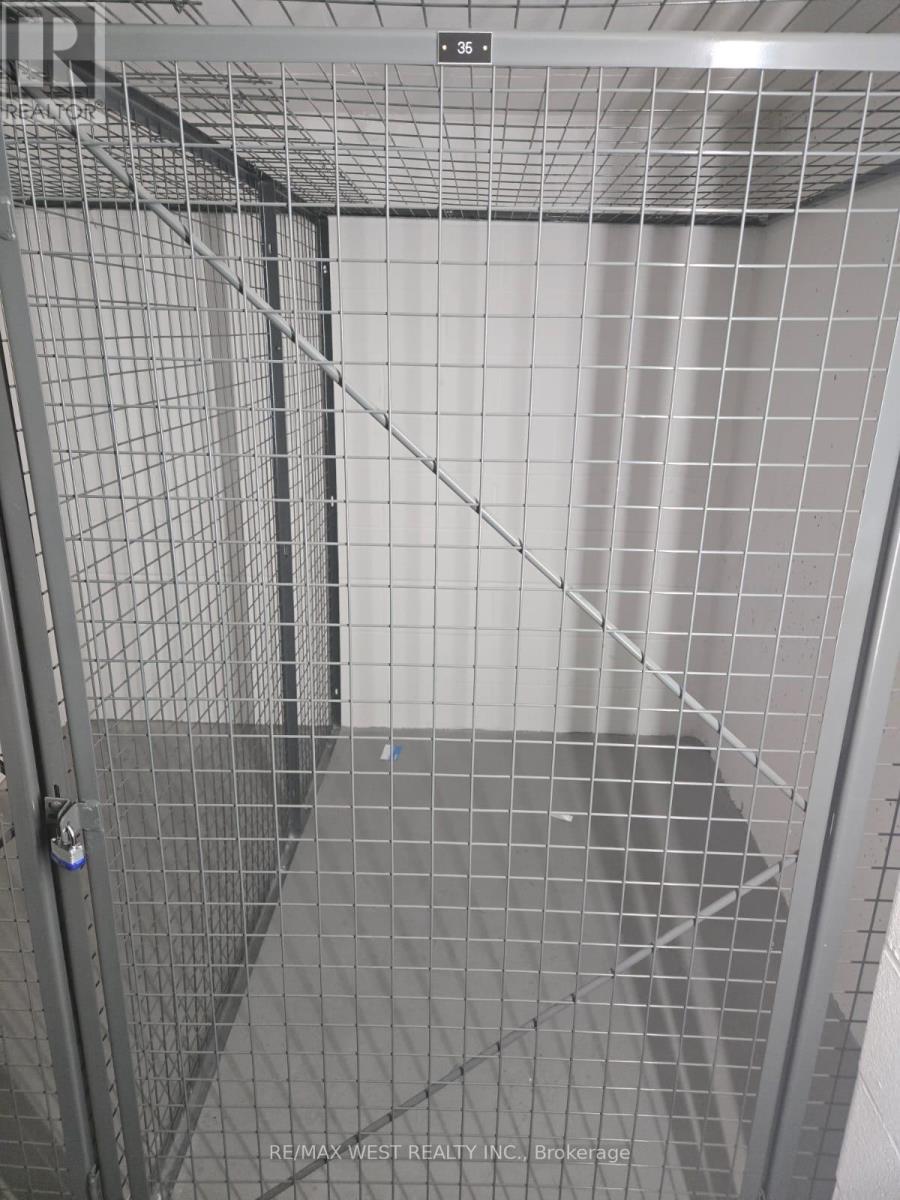
234 - 10 York Street
Toronto, Ontario
Oversized locker available for immediate occupancy. Tenant must be a resident of the building. (id:49269)
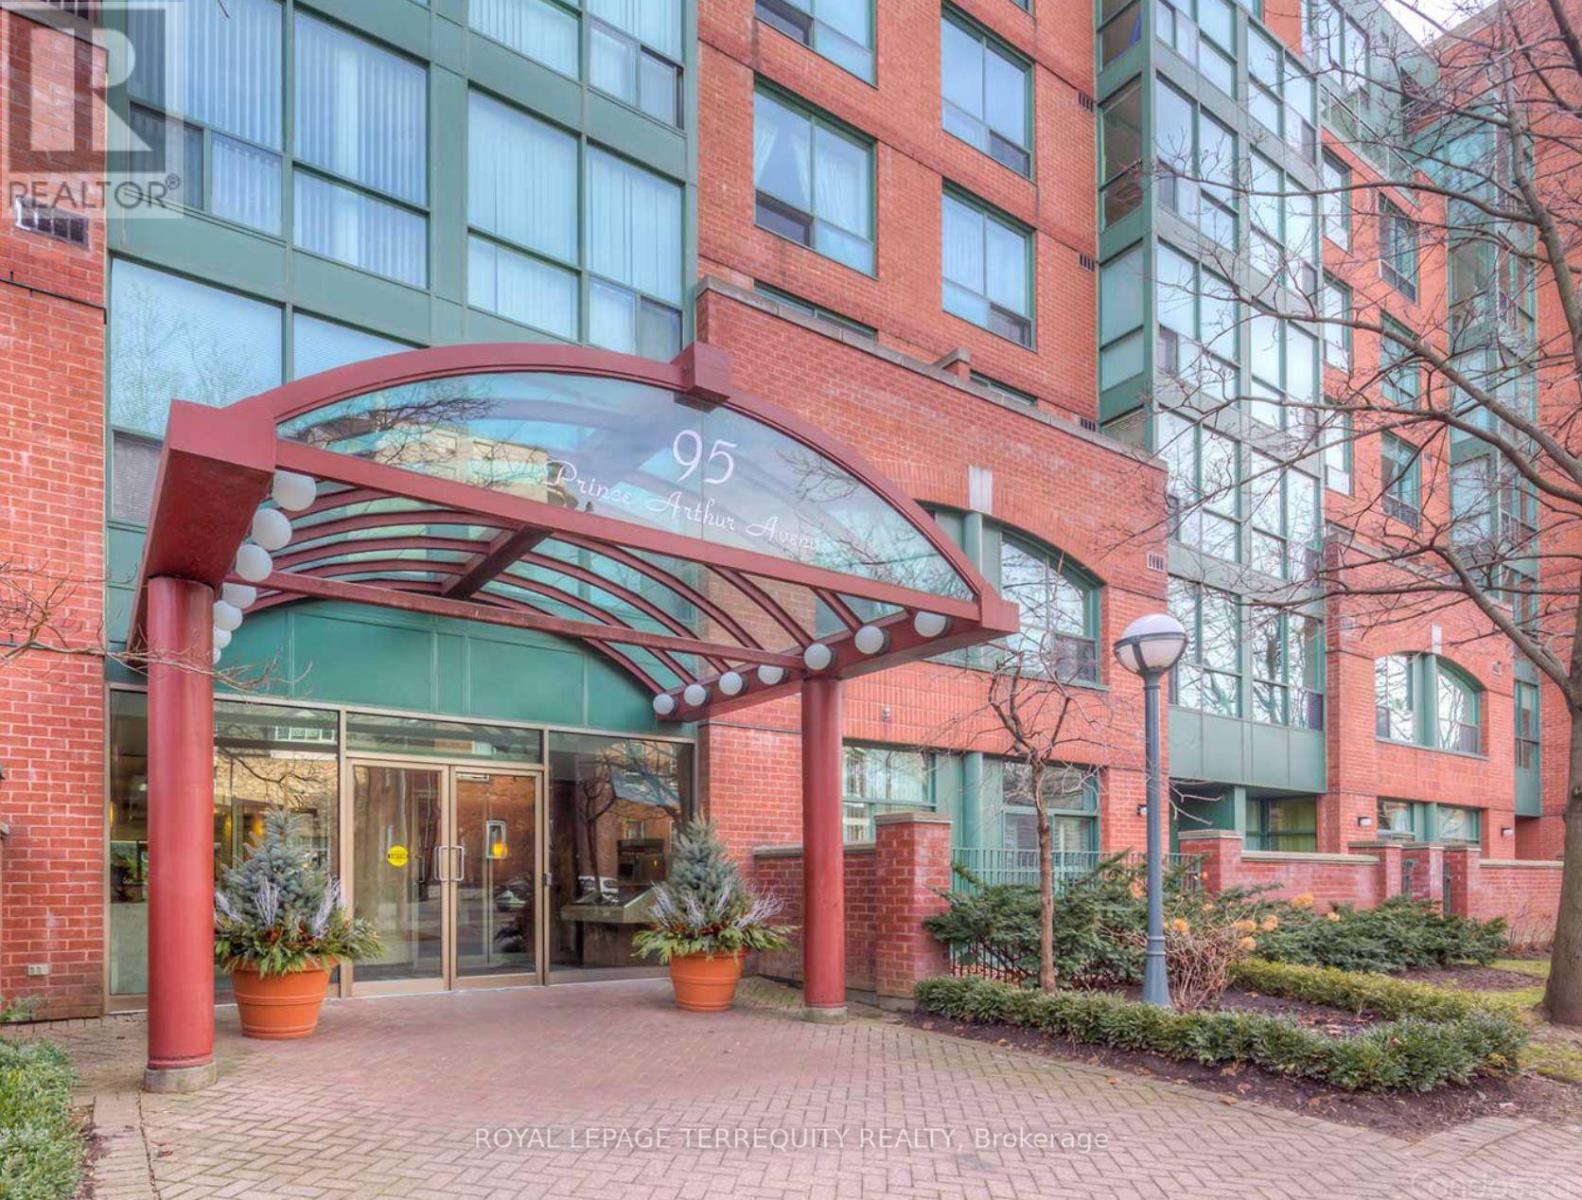
524 - 95 Prince Arthur Avenue
Toronto, Ontario
A well laid out studio in the heart of the Annex, just a short walk to St. George Station, U of T, Bloor Street and Yorkville. The suite overlooks the quieter interior courtyard. The Dunhill Club adds amenities that are especially useful in a studio, including a rooftop garden with BBQs and city views. A convenient option for someone who wants to live in a highly walkable neighbourhood with transit, groceries, restaurants, cafés and everyday essentials close by. (id:49269)
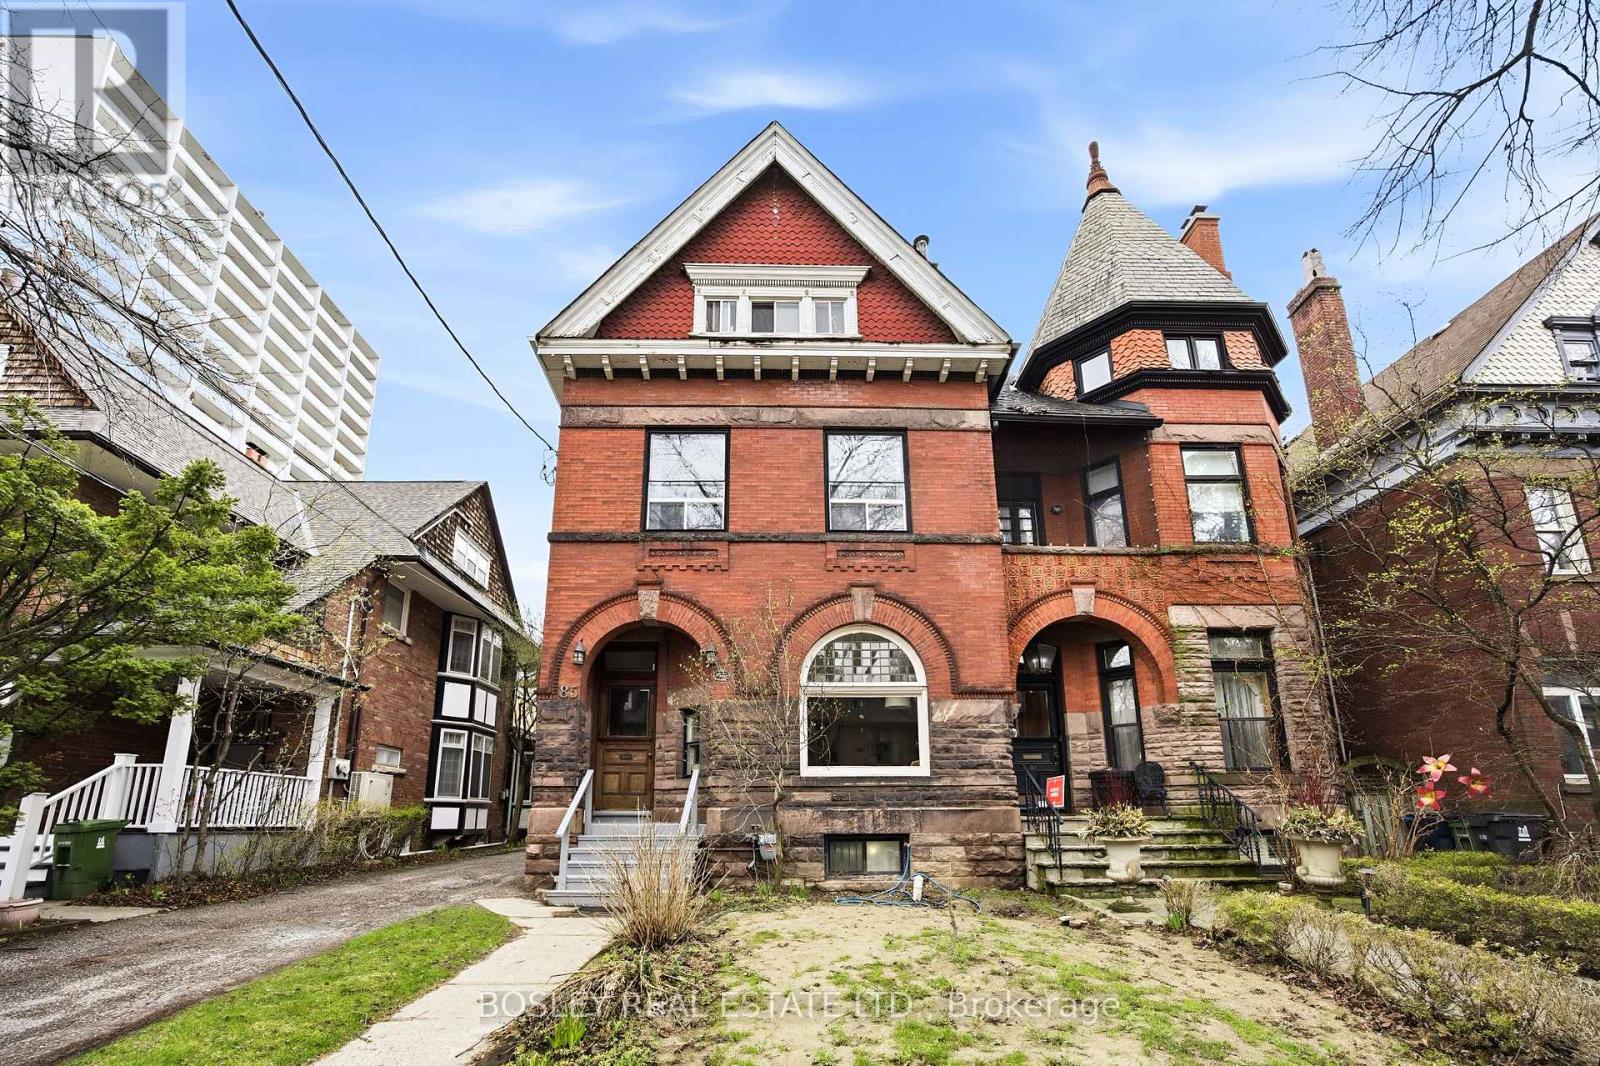
85 Walmer Road
Toronto, Ontario
A five-unit Annex Semi Detached property with the kind of envelope and location that is not being built at today's replacement cost. Legal four-plex above grade plus a legal non-conforming lower suite across 5,225+ sq.ft. on Walmer Road, one of the most tenured income streets in central Toronto. In-place rents sit well below current Annex benchmarks. Income reflects long-tenured tenancies rather than today's market. The unit mix is differentiated - not five interchangeable bachelors. Unit 2 on the main floor is a 1,396 sq.ft. parlour-floor residence with a 21-foot living room, fireplace, oversized kitchen, and a 17-foot principal bedroom. Unit 5 on the third floor (1,171 sq.ft.) is configured with two kitchens, two four-piece baths, two primary bedrooms, an office, and a dining room - lives as one generous suite today. Unit 4 (758 sq.ft.) has a four-piece ensuite, walk-in closet, and living space. Unit 3 (710 sq.ft.) is a full one-bedroom with fireplace, kitchen, and dining. Unit 1 in the lower level (1,191 sq.ft., legal non-conforming) reads as a proper apartment: one-bedroom plus 15-foot den, full kitchen, three-piece bath, and private utility room. Three distinct buyer paths converge here. For the investor, five legal income streams on a single folio, a demand floor set by U of T, downtown professionals, and the Dupont / Spadina subway corridor. For the owner-investor - Multiple units are suitable and are amongst the most substantial owner's suites found inside a purpose-built Annex income property; live in it and let the other four units carry the debt while optionality is preserved. For the long-view buyer planning a single-family reversion - 5,225+ sq. ft. of interior envelope is a credible footprint for a top-of-market Annex restoration, and the existing plumbing stacks, kitchens, and floor plates make either path possible without starting from zero. Walking distance to Bloor Street, Casa Loma, the University of Toronto, and the Spadina subway line. (id:49269)
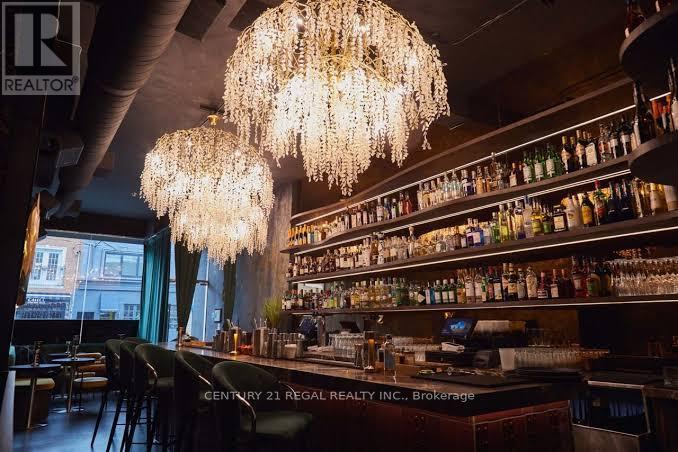
214 Ossington Avenue
Toronto, Ontario
THIS MULTIFACETED VENUE IS SET UP FOR A VARIETY OF DIFFERENT CONCEPTS AND USES. STUNNING DESIGN AND FIXTURES COMPLETED WITH HIGH END FINISHES. WELL LAID OUT WITH AMAZING INFRASTRUCTURE, AN INVITING BAR, MULTIPLE DINING AREAS, A FULL COMMERCIAL KITCHEN, PREP AREA, AND MORE. SOARING CEILINGS AND FLOOR TO CEILING FRONT WINDOWS GIVE THE SPACE STANDOUT FRONTAGE IN ONE OF THE CITY'S MOST SOUGHT AFTER HOSPITALITY LOCATIONS. (id:49269)
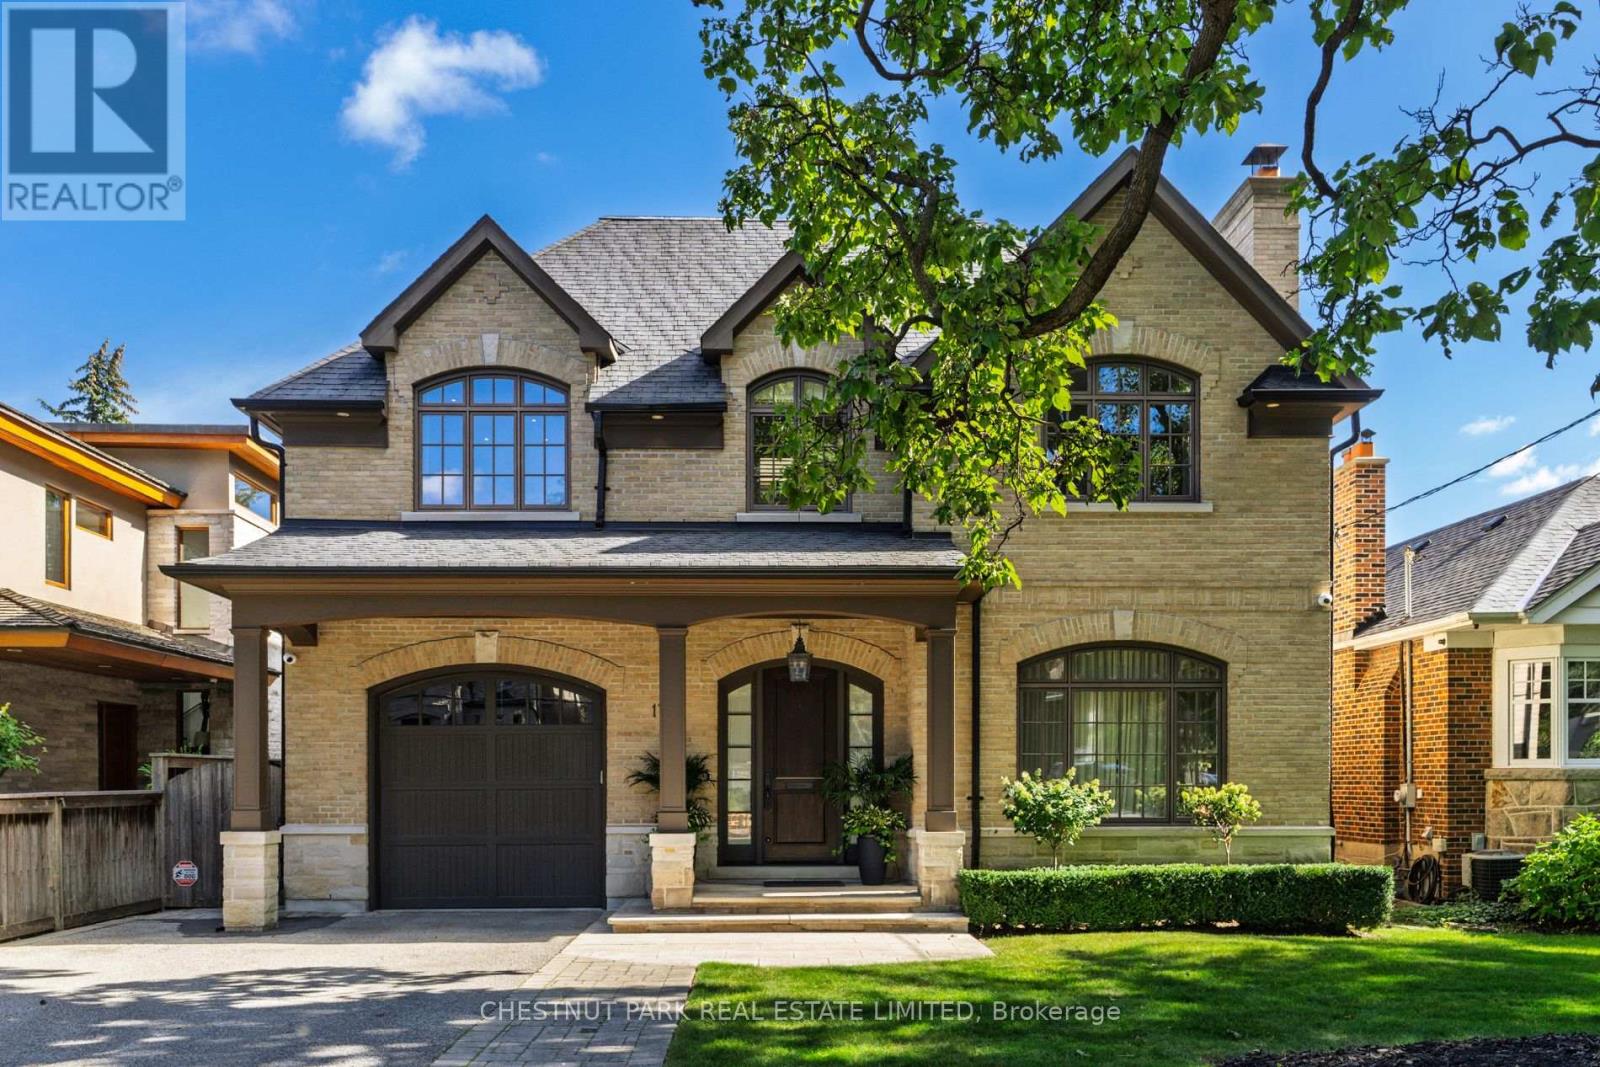
179 Yonge Boulevard
Toronto, Ontario
An exceptional custom-built residence defined by refined architecture, impeccable craftsmanship and uncompromising attention to detail. Designed for elevated family living and effortless entertaining, this distinguished 4+1 bed, 5 bath home offers sophisticated design, impressive scale & exceptional functionality in the coveted Cricket Club neighbourhood. Soaring ceilings and expansive open concept principal rooms create an extraordinary sense of volume, while large windows bathe the interiors in natural light. The wonderfully appointed chef's kitchen features custom cabinetry, premium appliances, an oversized centre island & inviting built-in breakfast nook. Opening seamlessly to a bright, highly functional family room with a walk-out to the majestic landscaped backyard - true indoor/outdoor living! A thoughtfully designed mudroom with direct access from the built-in garage adds tremendous convenience. A sweeping staircase and dramatic skylight introduce the 2nd floor, where the luxurious primary suite offers abundant built-in closets, a walk-in closet and spa-like 5pc ensuite. 3 additional well-proportioned bedrooms and a separate laundry room complete the level. The lower level features a 5th bedroom, 3pc bath, plus an entertainer's rec room with projector, screen, audio system and built-in wet bar. Premium infrastructure ensures comfort and peace of mind, including 2 furnaces and 2 central air conditioning systems, each with air exchangers & HEPA filtration, plus a backup generator, central vacuum system, built-in irrigation and sophisticated exterior lighting. Set within a quiet, prestigious enclave just minutes from the exclusive Cricket Club and surrounded by some of the most sought-after private schools. Fine dining, boutique shopping, transit and easy highway access are all within reach. A sophisticated yet welcoming family home, thoughtfully designed for comfort, entertaining and effortless everyday living. (id:49269)
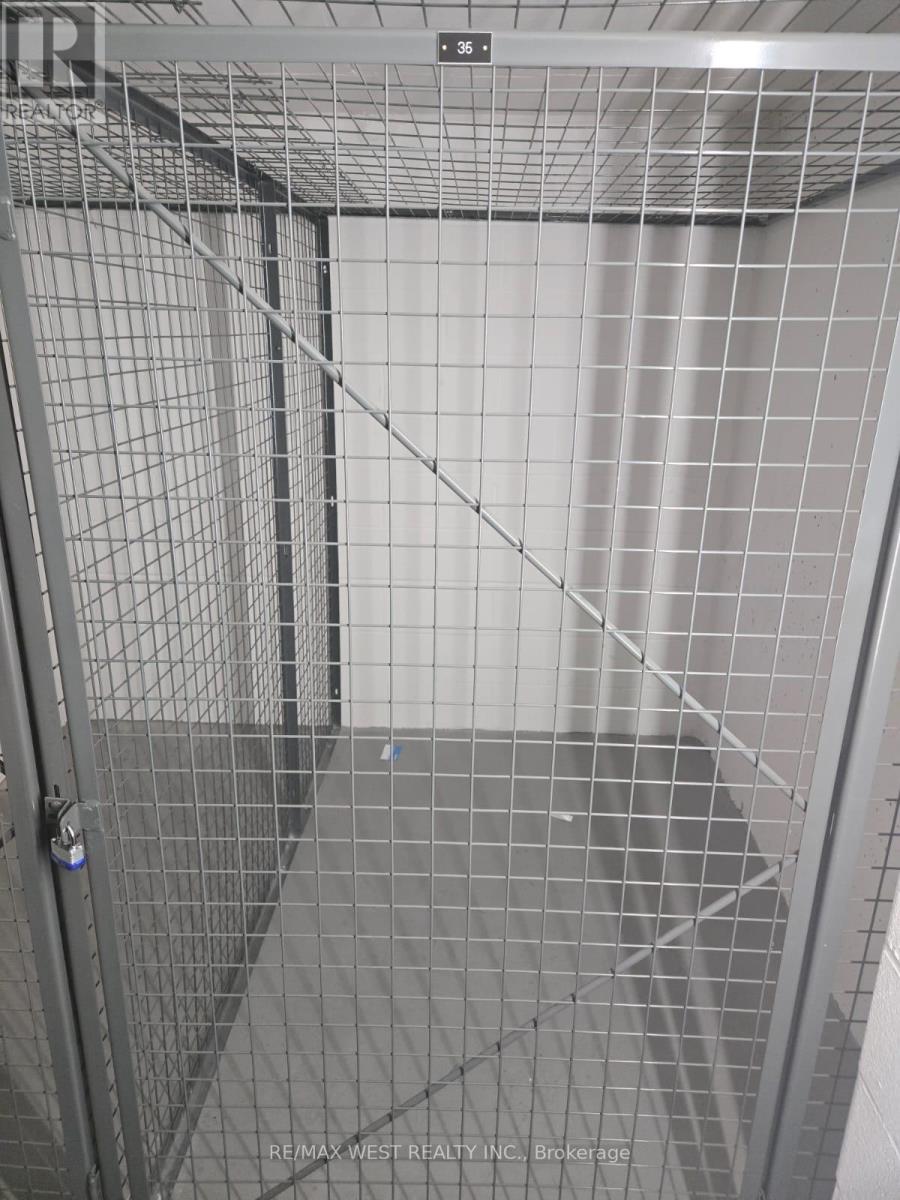
35 - 10 York Street
Toronto, Ontario
One regular size locker available for immediate use. Tenant must be a resident of the building. (id:49269)
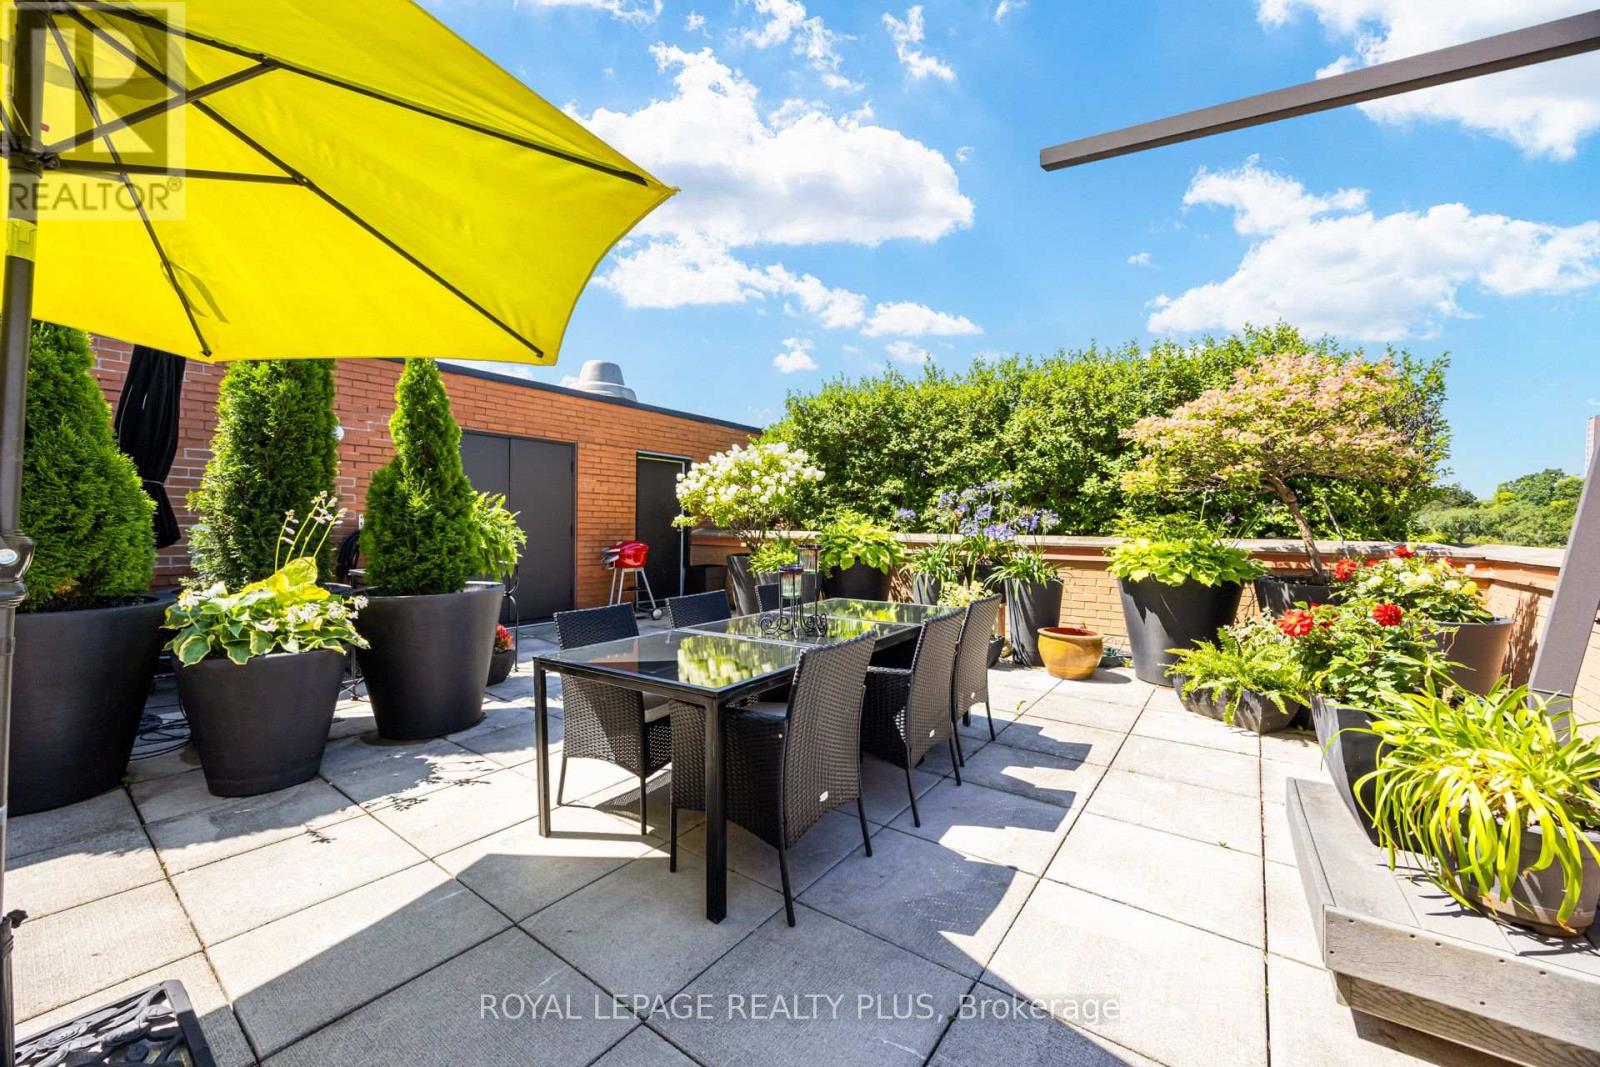
704 - 260 Heath Street W
Toronto, Ontario
Forest Hill South. This spectacular, sun-drenched terraced suite offers 1,800 sq. ft. of elegantly appointed living space plus nearly 1,000 sq. ft. of landscaped terrace with unobstructed Cedarvale Ravine views. A coveted corner location fills the home with natural light throughout the day, while the flexible open-concept layout flows seamlessly to a remarkable 40' x 25' west-facing terrace with breathtaking sunset views in every season. A welcoming foyer with granite floors leads to thoughtfully renovated interiors. The elegant kitchen features solid wood cabinetry, granite floors, counters and backsplash, built-in appliances, wine rack, glass display cabinetry and built-in desk. Expansive principal rooms showcase engineered hardwood floors, track lighting and custom granite steps with artisan-crafted railing extending to the terrace. A truly one-of-a-kind outdoor retreat, the terrace includes built-in and freestanding planters, irrigation, a large storage locker and exceptional privacy. The spacious primary suite offers a built-in wall unit, four large closets, dressing area and sophisticated marble bath with Jacuzzi tub. The second bedroom features a double closet, built-in wardrobes and desk, plus a picture window. The elegant main bath includes a granite shower. A bright den with wall-to-wall terrace views, electric fireplace and built-in bookcase provides an ideal private home office or cozy retreat. Designed by renowned architect Jack Diamond, Village Terraces is prized for its location on the cusp of Forest Hill Village, welcoming community atmosphere and exceptional amenities, including 24-hour concierge, outdoor pool and BBQ area, gym, sauna, party room and ample visitor parking. Steps to St. Clair West subway, Forest Hill Village shops and restaurants, and St. Clair's vibrant shopping and dining. Adjacent to Cedarvale Ravine, with access to parks, the Beltway Trail, dog parks, playing fields and abundant green space. (id:49269)
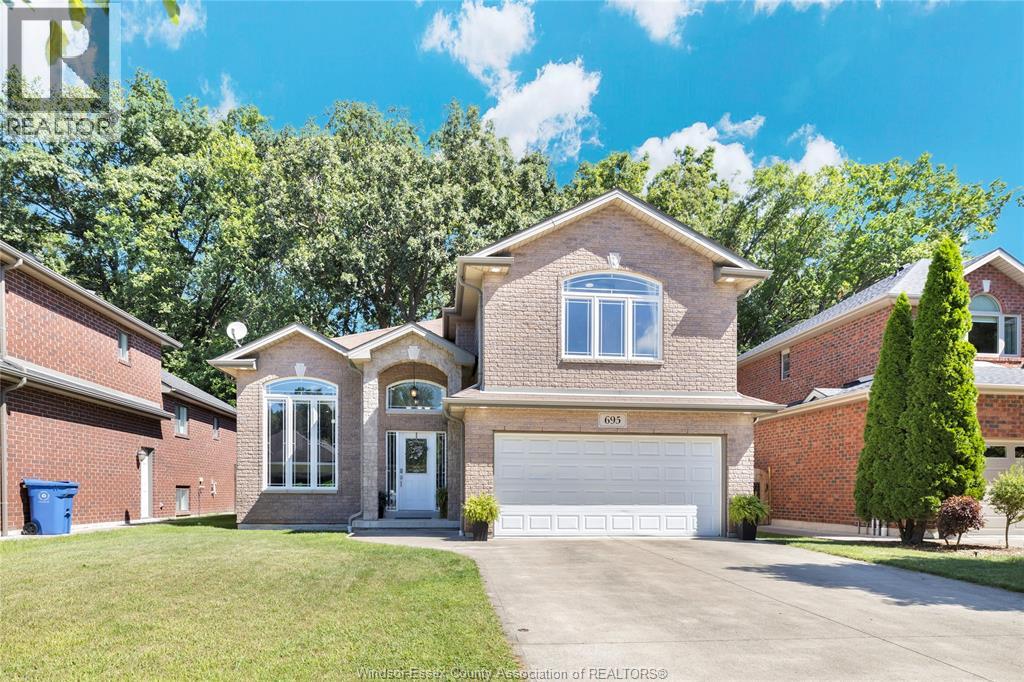
695 International Avenue
Lasalle, Ontario
Backing onto Conservation Area, No Rear Neighbors sits this beautifully maintained raised ranch with Bonus Room in Sought after area in Lasalle. Primary Bedroom features Walk In Closet and Ensuite Bath ... Main floor is open concept with Well equipped kitchen and Breakfast bar. Open concept kitchen /Living Room. Lower Level Family Room/Gas fireplace – games room could be turned into 4th bedrm – 3bedrms, 3 baths. Updates include newer A/C in 2024 – Built in central VAC – Bar included in lower level. Hot tub comes AS IS. Only steps away from Gilbert Park - Close to all amenities. Possession before Christmas – What's not to love. (id:49269)
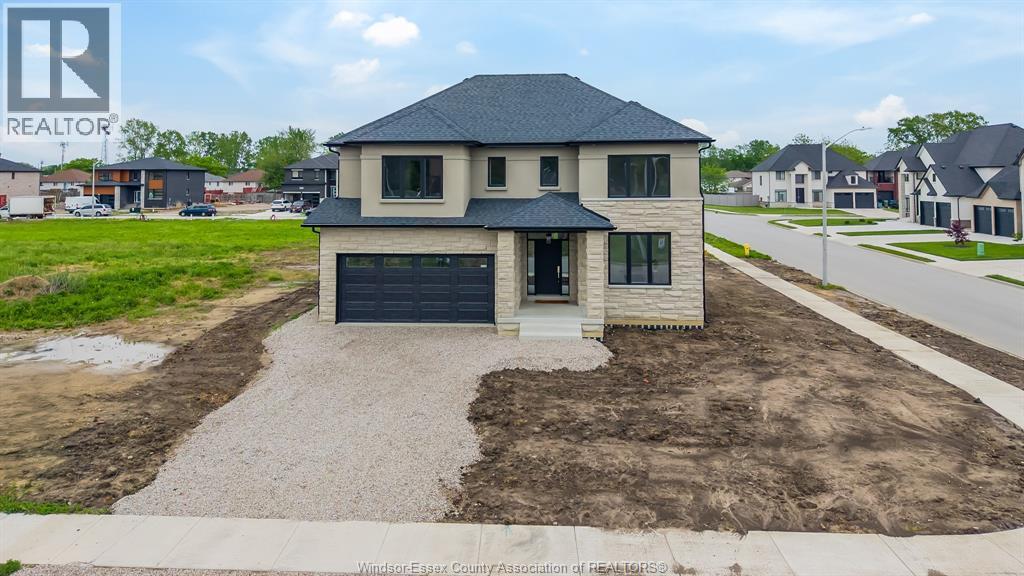
3698 Farrow Avenue
Windsor, Ontario
Stunning new 2-storey in South Windsor! Approx 2,800 sq ft with 4 beds & 3.5 baths. Features open-concept layout, 9’ ceilings, hardwood/tile, quartz counters & custom kitchen with pantry. Luxury primary suite with ensuite, guest room with ensuite & jack & jill bath. Second floor laundry. Energy-efficient build. Basement with grade entrance & rough-ins. Tarion warranty. Prime location! (id:49269)
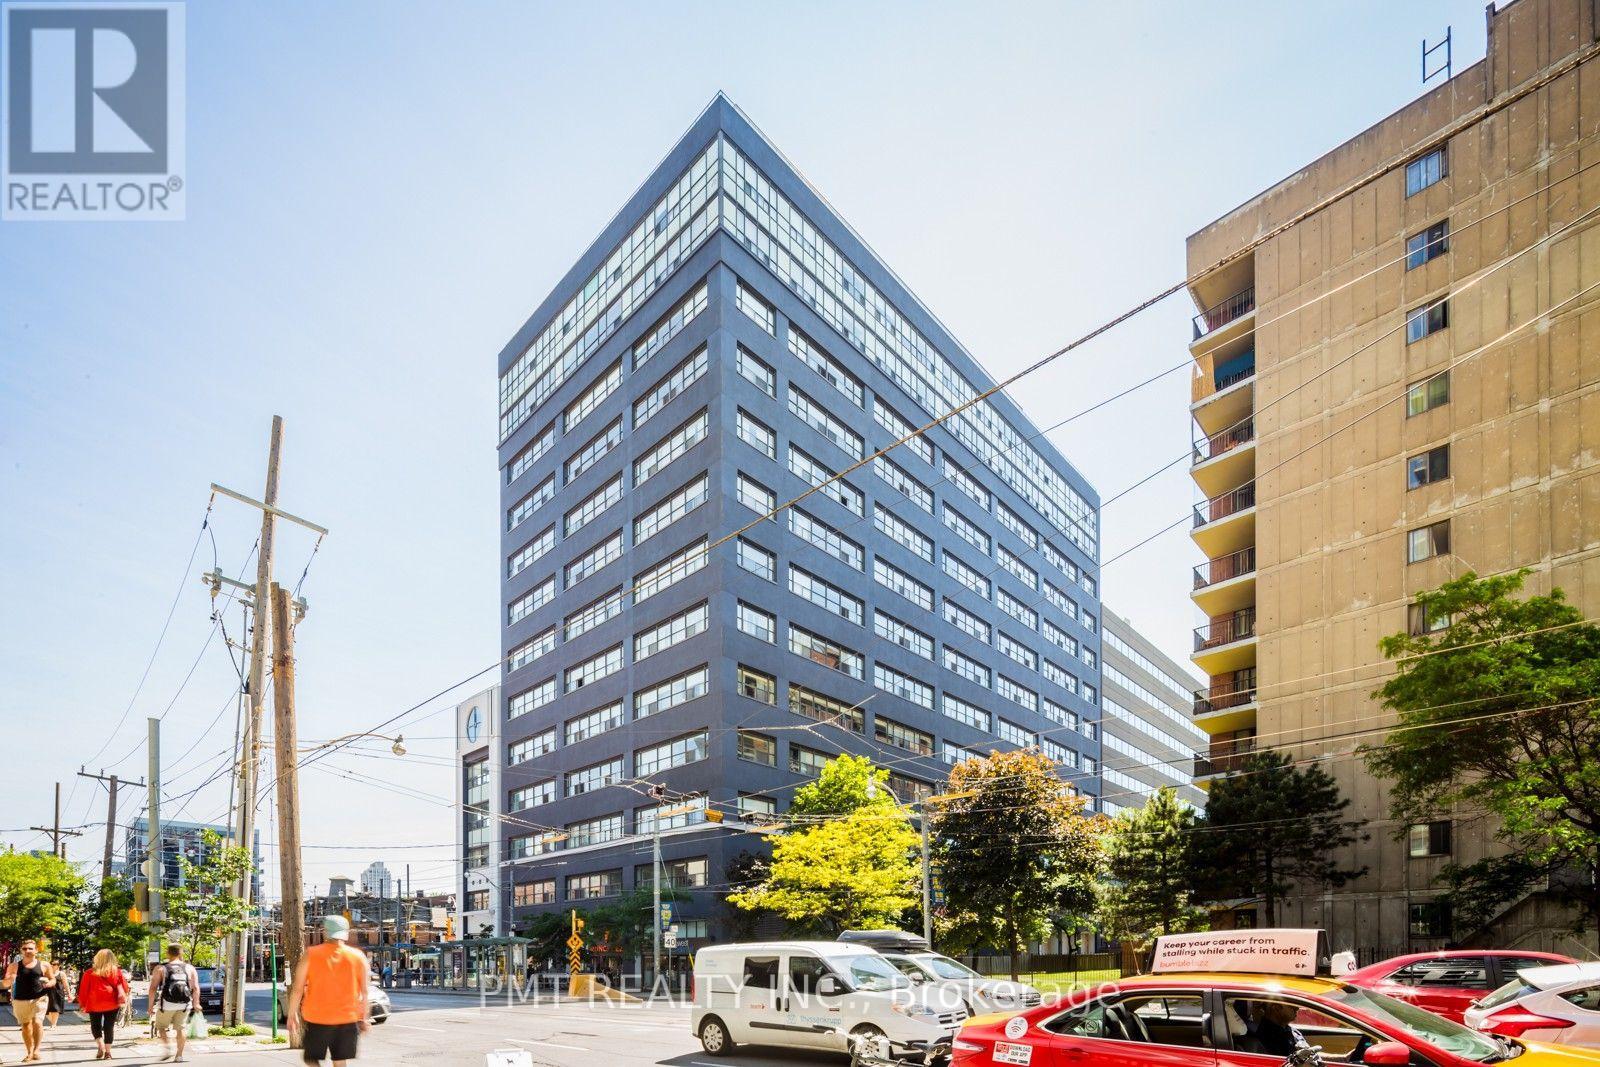
208 - 700 King Street W
Toronto, Ontario
Experience authentic loft living at Clock Tower Lofts in the heart of Toronto's vibrant Entertainment District. This spacious 740 sq. ft. suite showcases soaring 11-foot concrete ceilings, wall-to-wall windows, engineered wood flooring and oversized barn-style sliding doors. The bistro-inspired kitchen features quartz countertops, a modern tile backsplash and stainless steel appliances, while a thoughtfully designed office nook provides added functionality for working from home. The semi-ensuite bathroom offers neutral finishes, ensuite laundry and generous his-and-hers closet space. Residents enjoy access to the building's gym and rooftop terrace with spectacular downtown views. Ideally situated steps from the shops, restaurants and nightlife of King West, with easy access to TTC routes along King and Bathurst, nearby bike lanes, Rogers Centre, the CN Tower and the Metro Toronto Convention Centre. (id:49269)
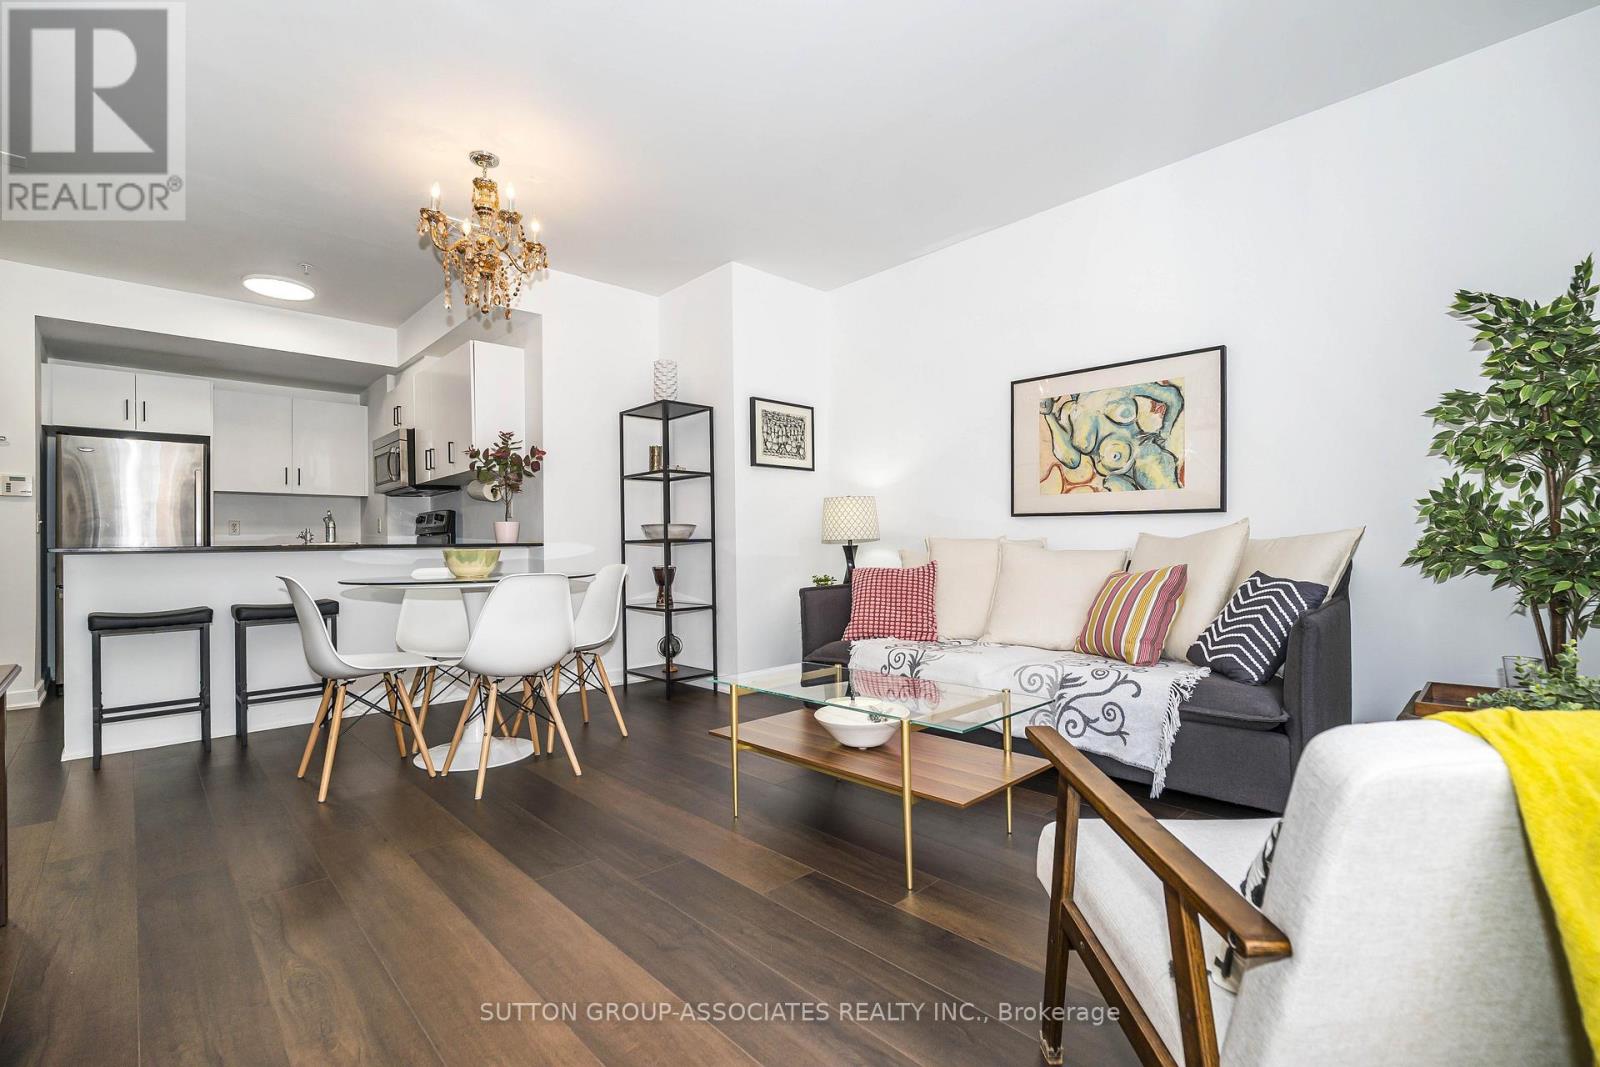
Ph7 - 539 Jarvis Street
Toronto, Ontario
Ideal for Couples, Small Families, Singles AND Investors (similar units rent between $3500 - $4000 per month). Renovated Condo Townhome in Prestigious Boutique Building Downtown Toronto, Steps to Bloor Street and Yorkville. This 3-Level, 2 Bed/2 Bath Townhome Offers 1256 Sq.Ft. Of Space AND A Huge Private Roof Terrace With Sweeping City Views. The Building Offers Great Security, Only Two Neighbours On The Same Floor, And It's A Super Quiet Townhome. The Massive Terrace Is Perfect For Entertaining, Dining Outdoors, And Sun Tanning. Recent Upgrades Include New Hardwood Floors Throughout & Banisters, Freshly Painted, New Lighting and Refreshed Bathrooms. This Spacious and Bright Condo Townhome Features An Open Concept Main Floor Kitchen, Dining and Living Room With Juliette Balcony. The Kitchen Includes Whirlpool Stainless Steel Refrigerator, Microwave And Range, A Newer Dishwasher (2023) And Granite Counter Top. On The Second Floor, There's A Large Primary Bedroom with Large Walk-In Closet, Juliette Balcony And Ensuite 5-Pc Bath, A 2nd Bedroom With Juliette Balcony And A 3-Pc Bath with Laundry. On The Third Floor, The Office Area Is A Bright And Quiet Place To Work. Walk-Out To A Spacious Open Air Terrace With A Covered Area With Gas BBQ Hookup Included. Also Located On The Third Floor, The Utility Room Contains A Tankless Hot Water Heater (Owned) And Furnace (Owned) & Also Offers Additional Storage. This Beautiful Condo Townhome Includes A Parking Spot In The Secure Underground Parking And A Locker On The Same Level. This Spacious Property Feels Like A House With The Convenience Of A Well Managed Condominium Building With Low Maintenance Fees. This Amazing Location Gets A Perfect Walking Score With Everything At Your Doorstep - TTC, 4 GroceryStores, Good Schools, The ROM, TMU and University of Toronto, Shopping on Bloor Street and Yorkville, Lots of Restaurants, Bars and Pubs Nearby. PLUS, Easy Access to DVP, Union Station, and Gardiner Expressway. (id:49269)
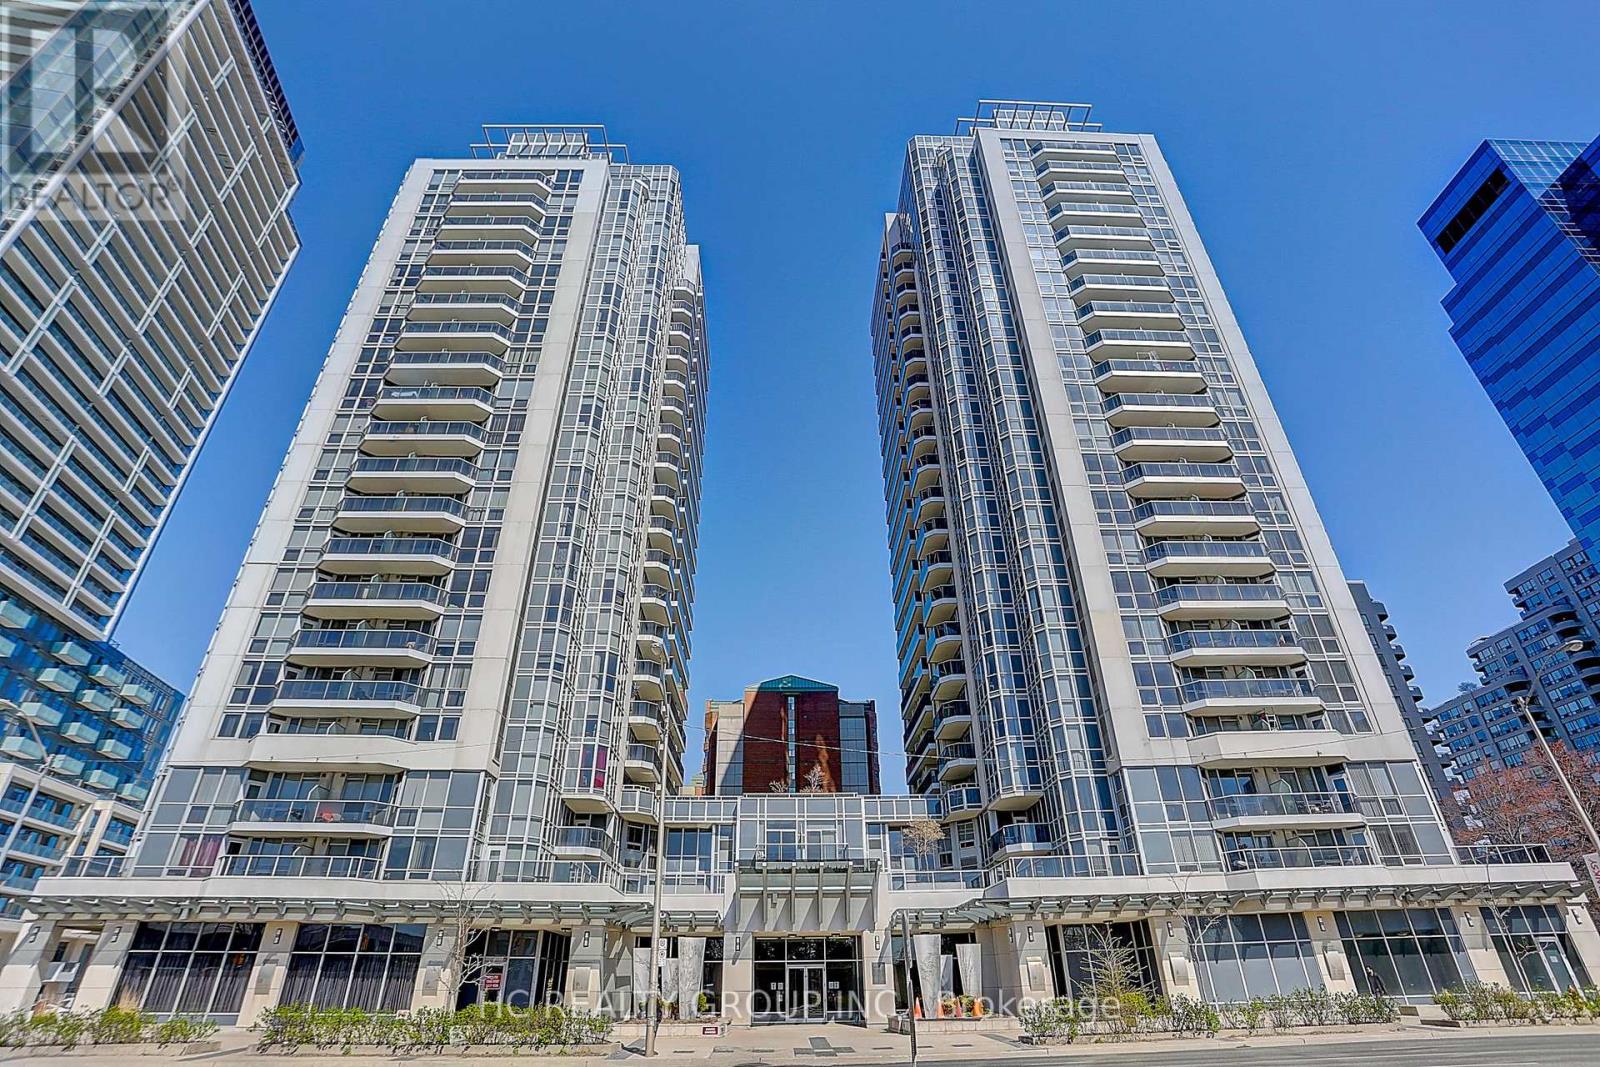
1909 - 5791 Yonge Street
Toronto, Ontario
Welcome To The Luxe By Menkes, Ideally Located In The Heart Of North York At Yonge & Finch. This Bright And Spacious 2-Bedroom, 2 Full Bathroom Condo Features A Functional Open-Concept Layout, East Exposure, And An Extra-Large Balcony Perfect For Enjoying Morning Sun. Enjoy Exceptional Building Amenities Including A 24-Hour Concierge, Indoor Swimming Pool, Sauna, Fitness Centre, Theatre, Recreation Rooms, And Visitor Parking. Unbeatable Location Just Steps To Finch Subway Station, TTC, Restaurants, Shopping, Parks, And Everyday Conveniences. Includes 1 Parking Space And 2 Locker. (id:49269)
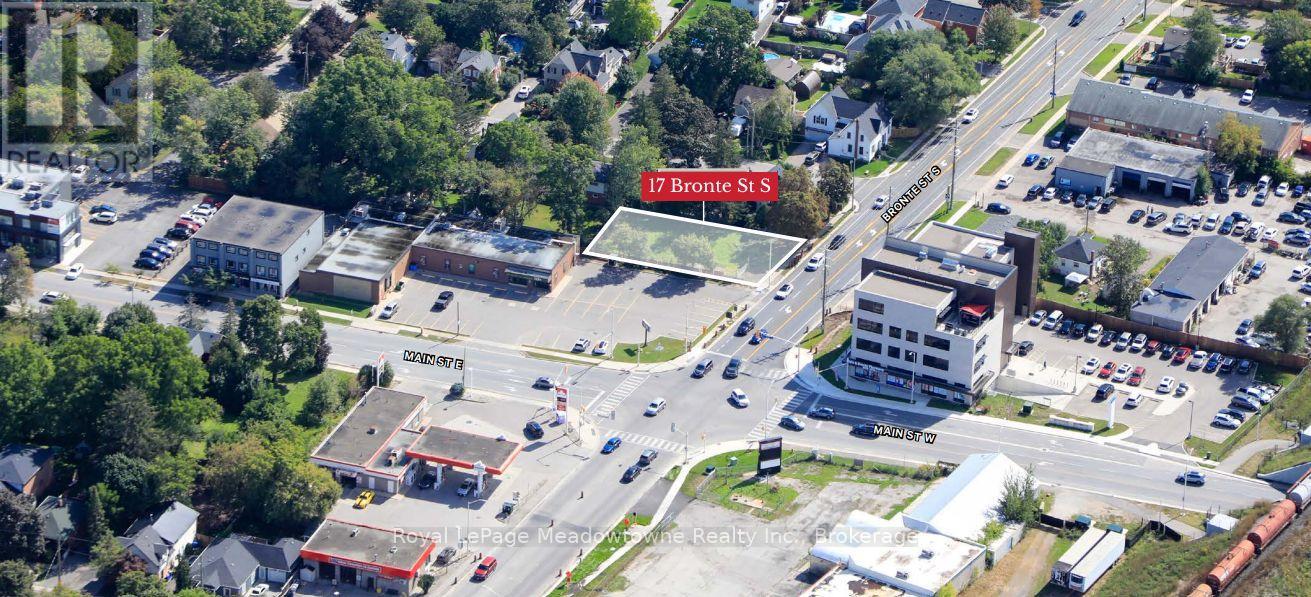
17 Bronte Street S
Milton, Ontario
Presenting 17 Bronte Street South - A prime development opportunity in the heart of downtown Milton, just south of the major intersection of Bronte Street and Main Street. The site has previously received plan approval for a mixed-use development concept featuring a 2-storey office building with residential units on the second floor. Surrounded by shops, restaurants, services, and amenities, the property is ideally positioned within walking distance of everything downtown Milton has to offer. Milton Transit is easily accessible, while Highway 401 and Milton GO Station are just minutes away. FINANCING IS AVAILABLE. A unique opportunity to acquire development land in a central Milton location with an approved concept and excellent access to local amenities and transportation. (id:49269)
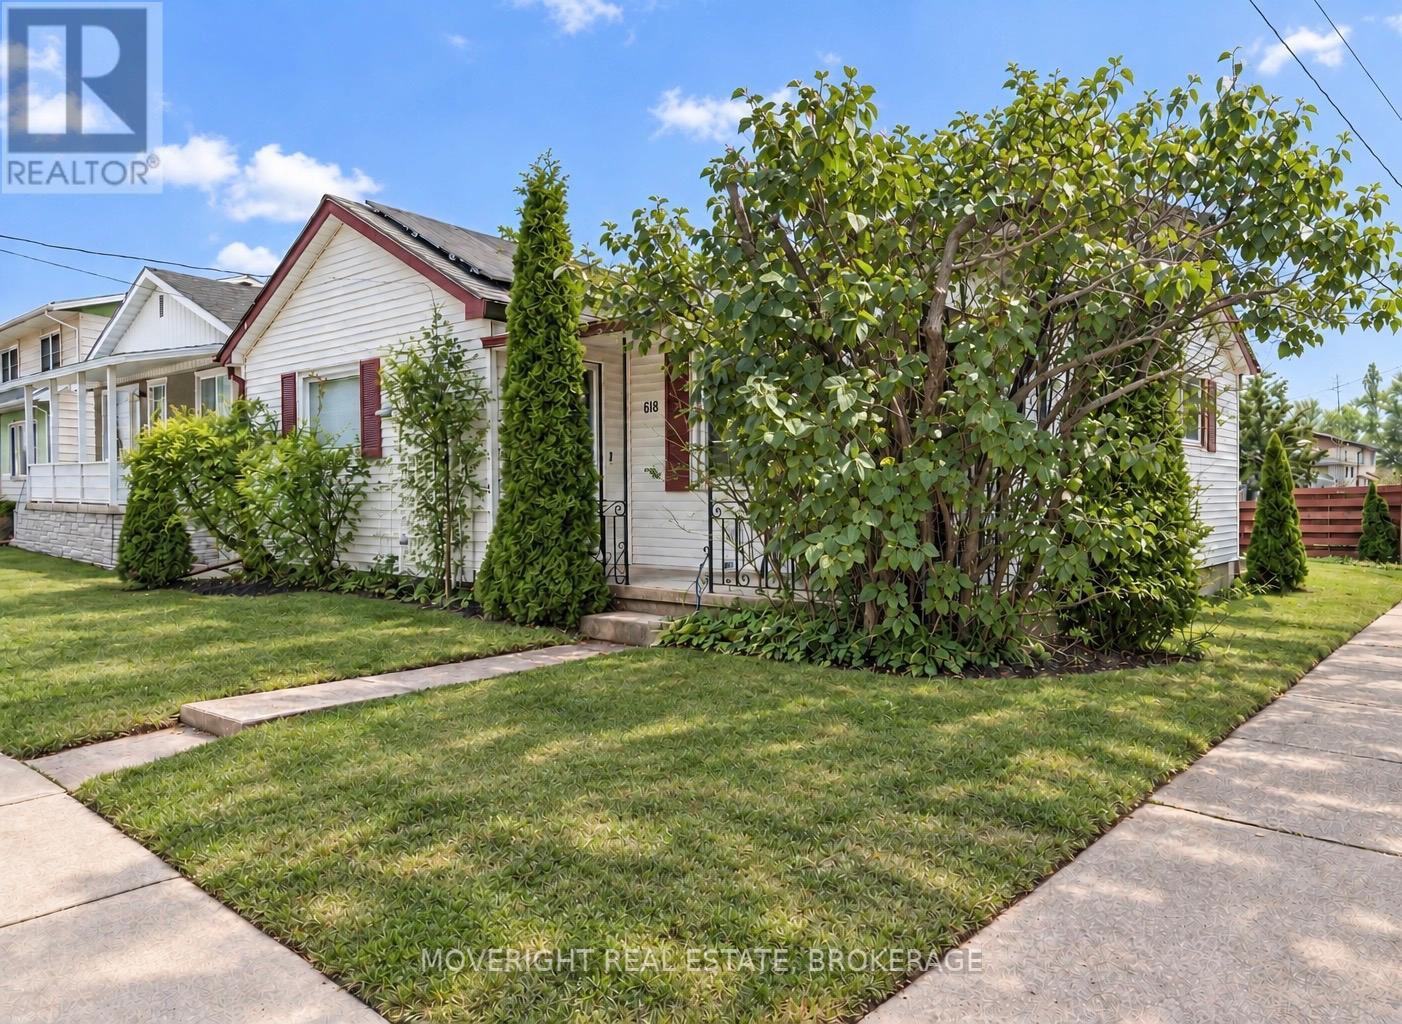
618 Lincoln Street
Welland, Ontario
Welcome to 618 Lincoln Street, a charming and affordable two-bedroom bungalow offering 931 sq. ft. of comfortable living space on a 40 x 104.8 ft lot. Full of character and move-in ready, this home is an excellent opportunity for first-time buyers, downsizers or investors. Step inside to a bright living room featuring a vaulted ceiling, warm wood accents and an exposed-brick feature wall. The spacious updated kitchen offers refreshed cabinetry, generous counter space, a built-in dishwasher and room for casual dining. The primary bedroom is bright and comfortable, while the unique second bedroom features exposed brick and a versatile loft area that adds valuable additional space. An updated three-piece bathroom includes a large walk-in shower. At the rear of the home, a practical mudroom provides built-in cabinetry and convenient access to the backyard. The full unfinished basement, complete with a separate walk-up entrance, offers plenty of storage and potential. Outside, enjoy driveway parking, a manageable backyard and a welcoming front porch. Conveniently located near schools, parks, shopping, public transit and quick access to Highway 406. Schedule your private showing today! (id:49269)
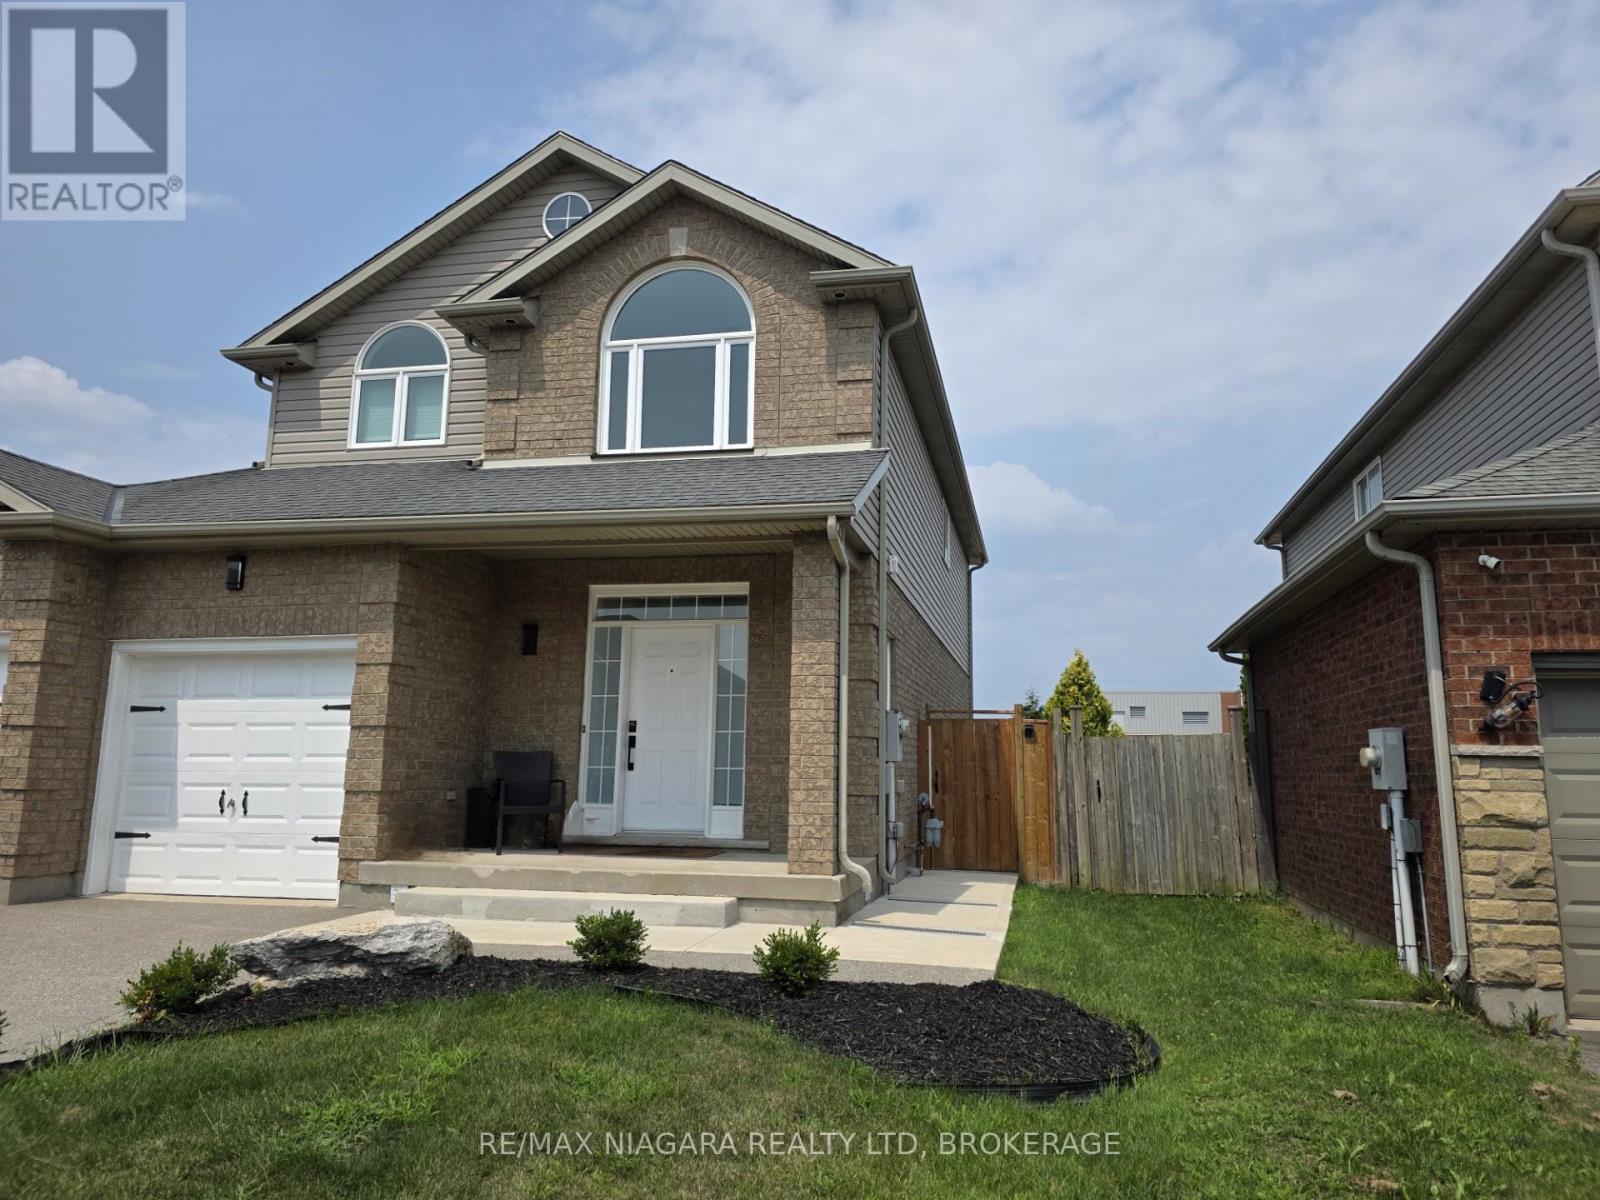
Lower Level - 8383 Heikoop Crescent
Niagara Falls, Ontario
Discover the low-maintenance lifestyle in this spacious 800-square-foot lower-level unit nestled in the highly desirable Garner Estates. The versatile layout features a bedroom plus den that serves as the perfect quiet space for a home office. Features a Large Rec Room Area With Space For Dining, Pot Lights, a Kitchen with room for a table, a 3Pc Bathroom With Stackable Laundry and Storage in the cold room. Includes all utilities and One Parking Spot in the Driveway. Conveniently Close to Parks, Schools, Costco, QEW, Shopping and Numerous other Amenities. (id:49269)