
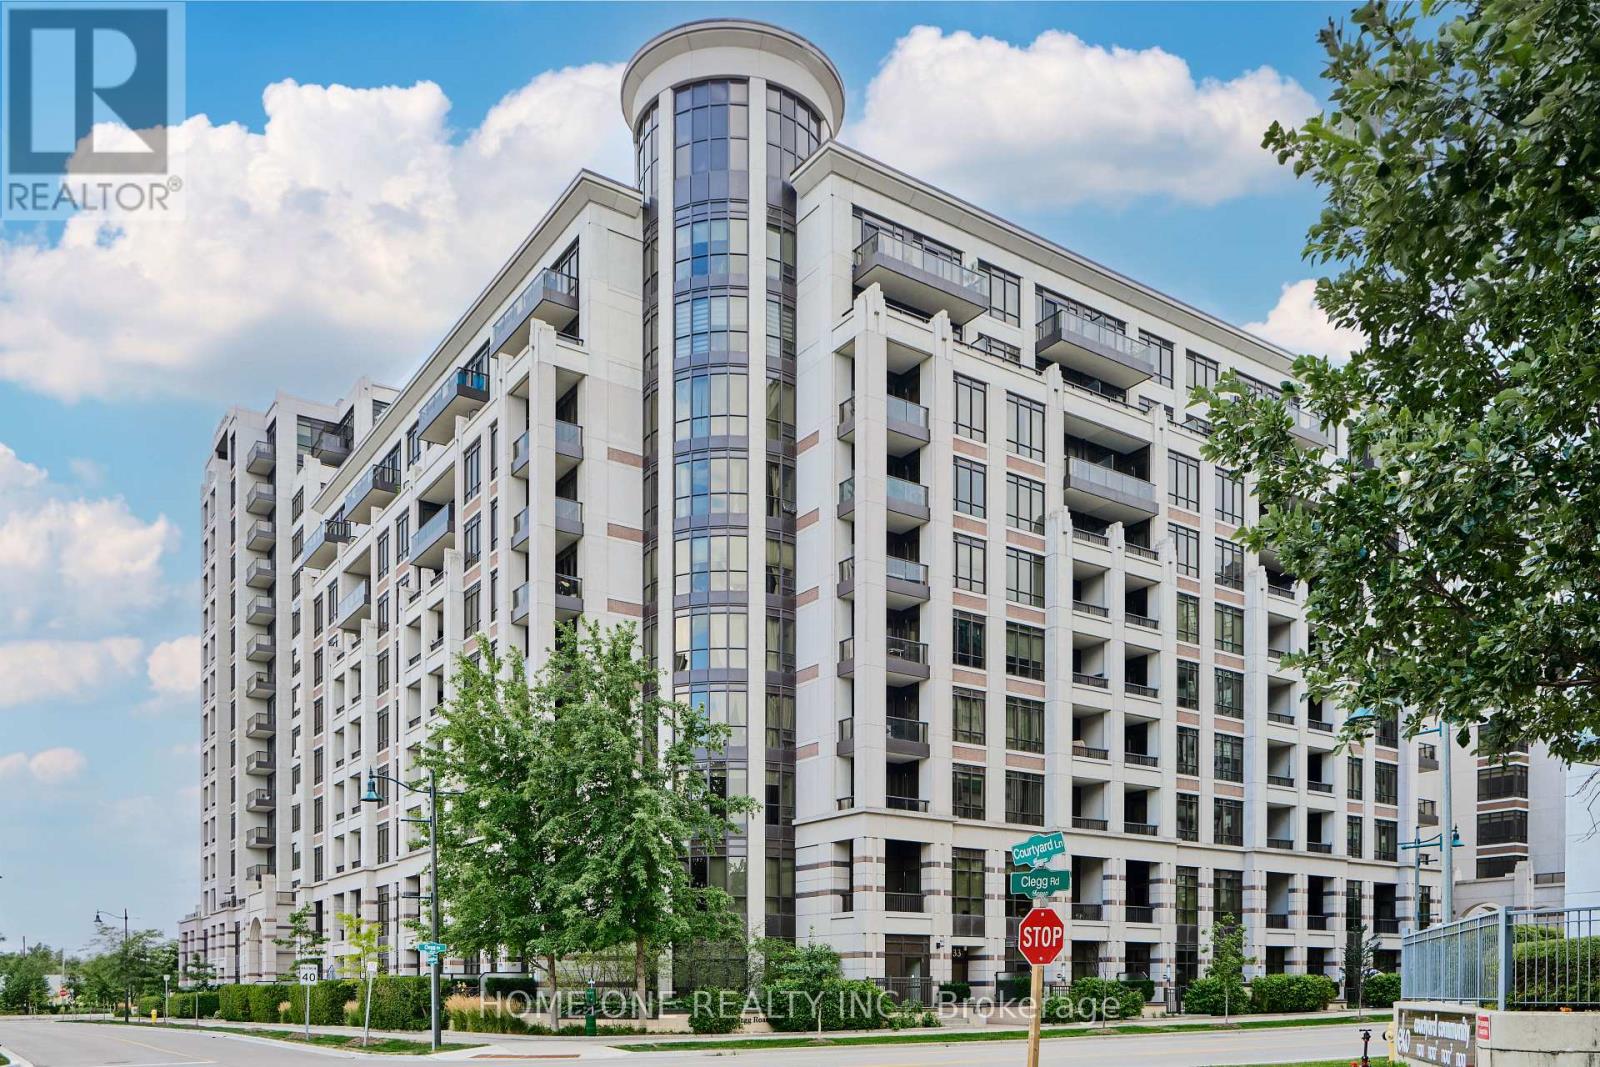
1018 - 99 South Town Centre Boulevard
Markham, Ontario
Welcome to the prestigious Fontana Luxury Condos in the heart of Downtown Markham! One of the best luxury residences in the Unionville community, this corner/end unit offers a bright, spacious layout with 2 split bedrooms and 2 full bathrooms. Featuring 9' ceilings, New laminate flooring throughout, pot lights, a beautifully upgraded gourmet kitchen with granite countertops and stainless steel appliances, plus 335 SQF private patio, plus large private balconies with open views-perfect for relaxing or entertaining. Enjoy world-class amenities including 24-hour concierge, indoor swimming pool, fitness centre, full-size basketball court, party lounge, library and more. Unbeatable location with Viva/YRT transit at your doorstep, walking distance to Whole Foods, shops, restaurants, Cineplex, Markham Civic Centre, Flato Markham Theatre and top-ranked Unionville High School, with quick access to GO Transit, Hwy 404 & 407. A rare opportunity to own a move-in-ready luxury condo in one of Markham's most sought-after communities! (id:49269)
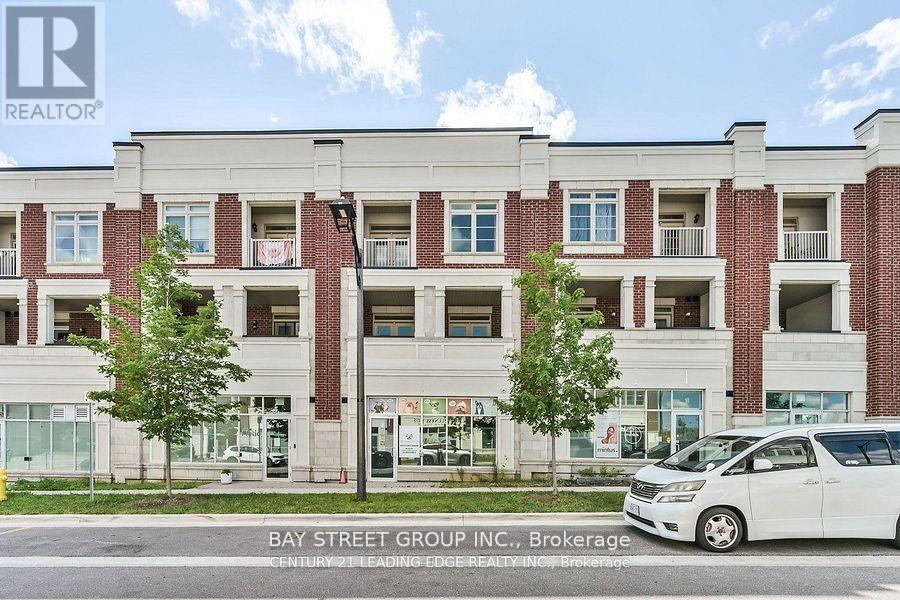
8 Villa Ada Drive
Markham, Ontario
804 Sqft Of Commercial/Retail/Office Space, Renovated and ready for move in. Great Location With Street Parking Near By. Commercial Use options Include: Financial Institution, Repair Shop, Medical Office, Restaurant, Retail, &School. Located In A Developed Community In Between 2 Large Plazas: One With Longo's, Banks, Restaurants, Etc & Another With Walmart. (id:49269)
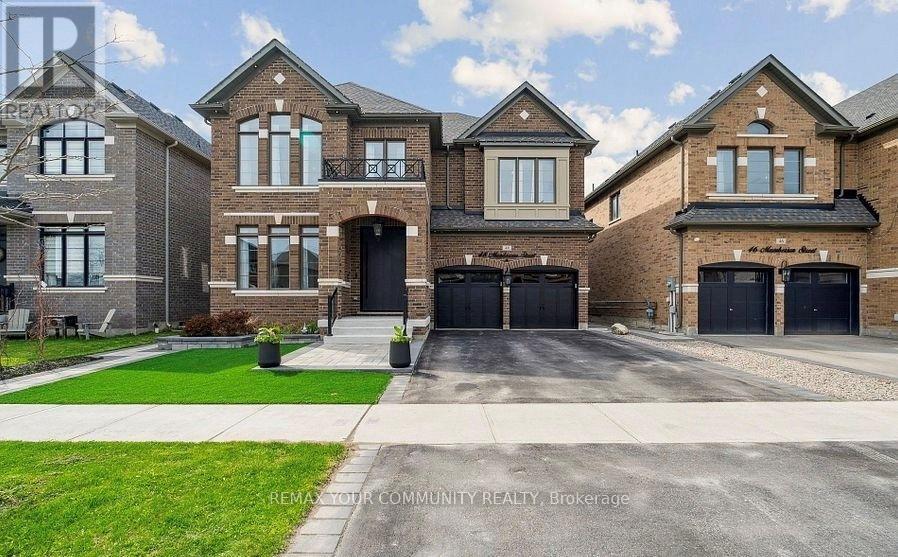
48 Mumberson Street
Innisfil, Ontario
Beautiful, professionally finished, furnished basement apartment available for lease in Cookstown! Features a separate side entrance and 1 driveway parking space. Enjoy an open-concept living and kitchen area, plus two spacious bedrooms with above-grade windows for plenty of natural sunlight. This unit boasts a modern design, functional floor plan, laminate flooring throughout, and stainless steel kitchen appliances. Unit comes fully furnished and is available immediately. Rent Includes all utilities. Ideal for single professional or couple. Landlord is looking for Al tenants with all credentials, No Smoking No Pets Please. (id:49269)
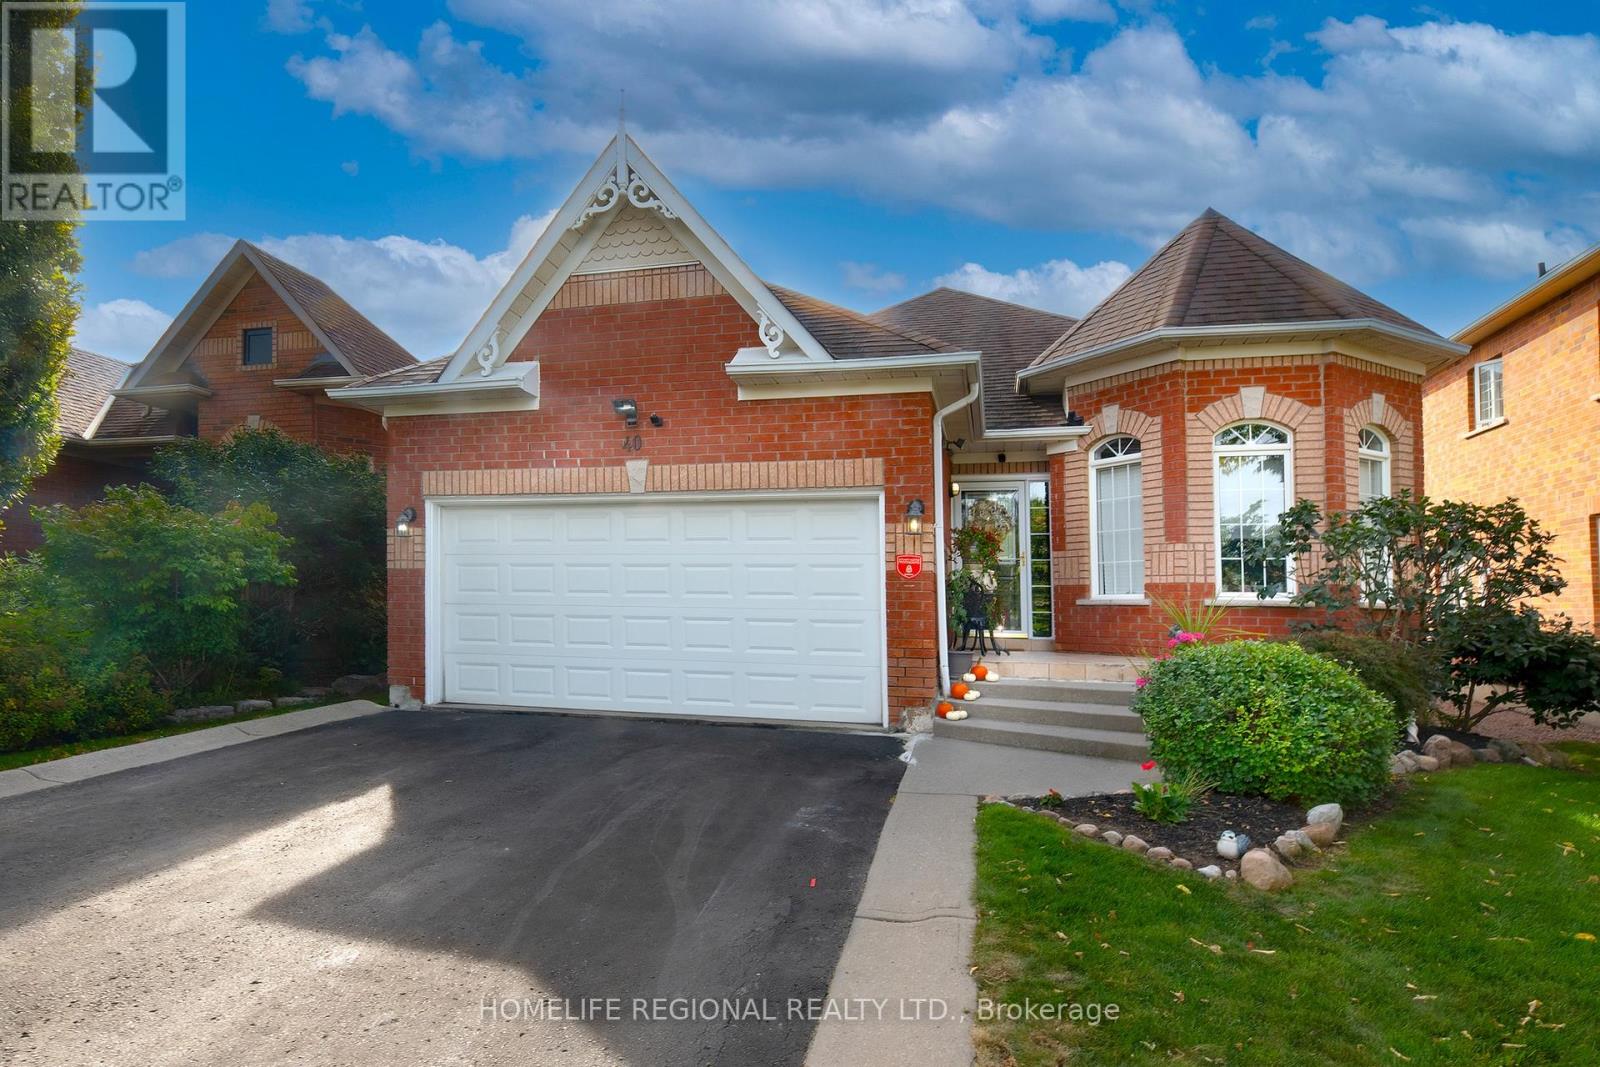
40 Arnold Crescent
Whitby, Ontario
This wonderful bungalow has been meticulously maintained and located at the entrance of a quiet court.Ideally located just minutes from Highway 407 and convenient public transit, schools and shops. (id:49269)
121 Jenkinson Way
Toronto, Ontario
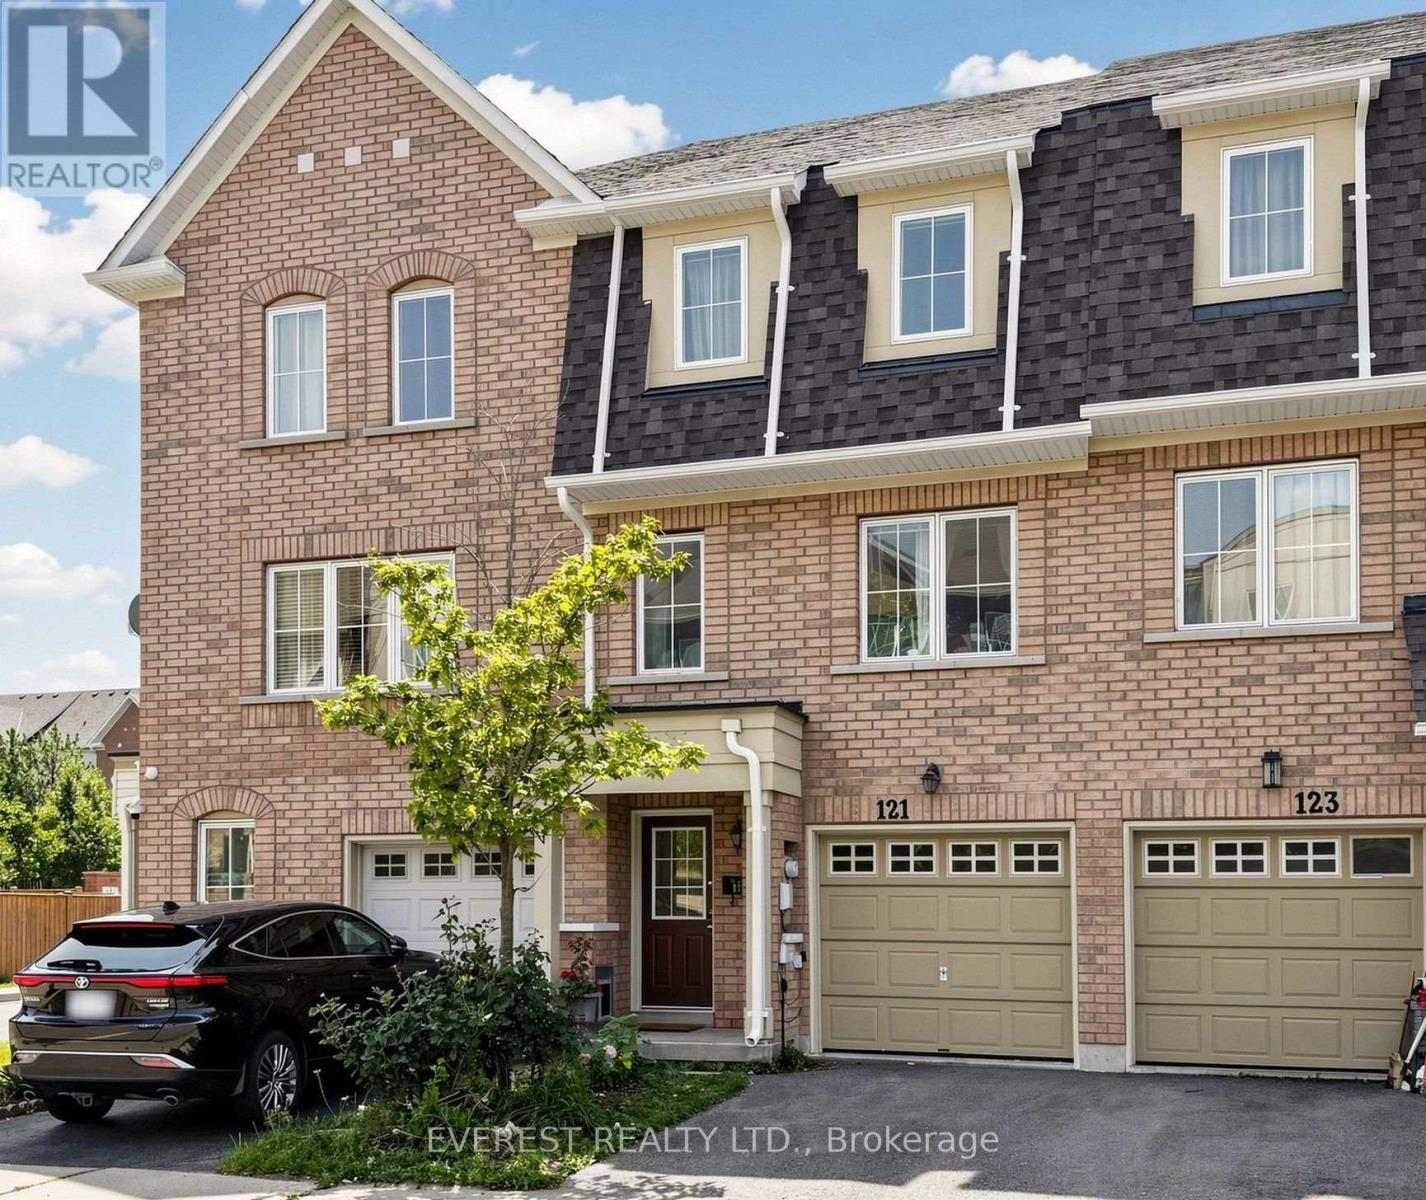
GRAB IT BEFORE IT'S GONE! Welcome to This Gorgeous, Well-Maintained 3-storey condo townhome in the heart of Scarborough offers approximately 1,894 sq. ft. of functional living space, Perfect for First-Time Home Buyers, Young Families, working professionals or Investors. Featuring 3+1 bedrooms, 3 full bathrooms plus a powder room, a single-car garage, driveway parking for 2 vehicles plus an adjacent parking pad, and exceptionally low condo fees of just $158/month covering snow removal and grass cutting. Step inside to a bright, open-concept layout featuring generously sized principal rooms, large windows and versatile living spaces perfect for everyday family living, entertaining or working from home. The spacious kitchen offers ample cabinetry and prep space, stainless steel appliances and a breakfast area overlooking the dining space. The expansive living room is ideal for gatherings, while the upper-level family room provides excellent flexibility as a 4th bedroom, home office or media lounge. Generously sized bedrooms offer comfort and privacy, including a spacious primary retreat complete with a walk-in closet and En-suite bath. Enjoy low-maintenance outdoor living with a private backyard patio, perfect for summer BBQs and relaxing evenings. Ideally located near Kennedy & Lawrence in a family-friendly community with convenient access to the Kennedy GO & TTC Hub, local TTC routes, Kennedy Commons, Cedarbrae Centre, Metro, No Frills, parks, community Centre, Scarborough Town Centre and the Scarborough Bluffs. A fantastic opportunity to own a spacious, family-sized townhome in one of Scarborough's well-connected and convenient neighborhood. (id:49269)
2 - 32 Florence Wyle Lane
Toronto, Ontario
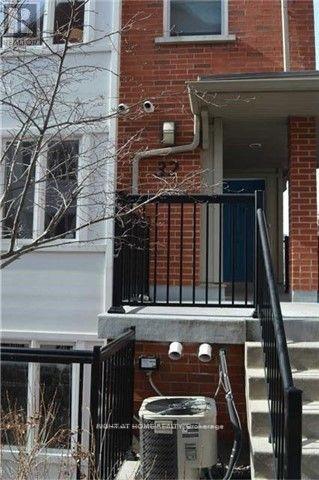
2 Bedroom Rivertown Stacked Townhome. Located In A Quiet Pedestrian Only Street. End Unit With Lots Of Natural Light, Excellent Location. Steps Away To Dundas East Ttc Stop. Easy Access To Dvp. Open Concept Eat In Kitchen. 4Pc Bathroom, One Underground Parking Space. (id:49269)
806w - 27 Bathurst Street
Toronto, Ontario
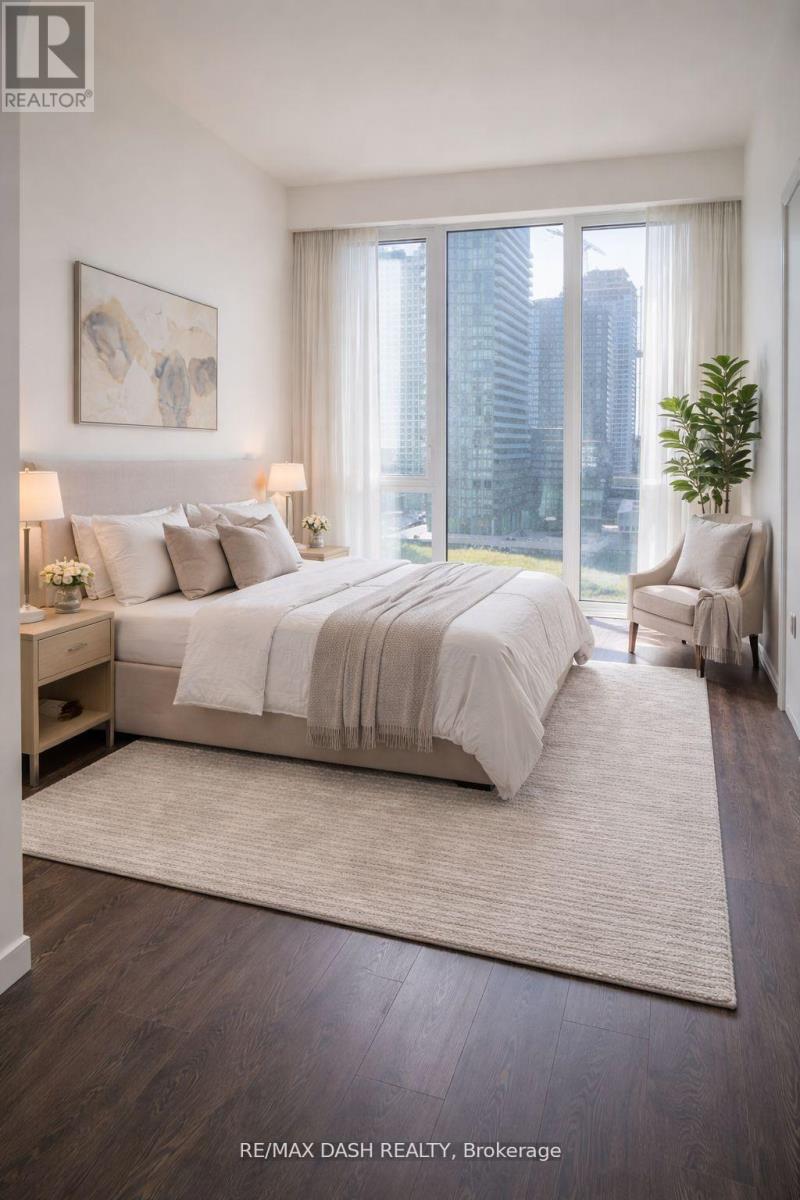
Welcome to this large & efficient SW Corner 2 bedroom plus den, 2 bathrooms Suite With Clean Interior Design Lines, Smooth Vibes & tons of natural light. Floor To Ceiling Windows W/ unobstructed Views,High Ceilings Gallery Walls. Unobstructed Views of Fort York and the City. The Most Sought After Corner in the Buiding. Enjoy And Explore The Abundance Of Amenities At Your Fingertips Including, Concierge, Gym, Outdoor Pool, Bbq, Party Room And Meeting Rooms. Direct Access To Farm Boy Fresh Food Market,Easy Access To Public Transit, Highways,Entertainment & Fashion District, Restaurants & Much More In Trendy King West! one parking and one locker incuded (id:49269)
N505 - 116 George Street
Toronto, Ontario
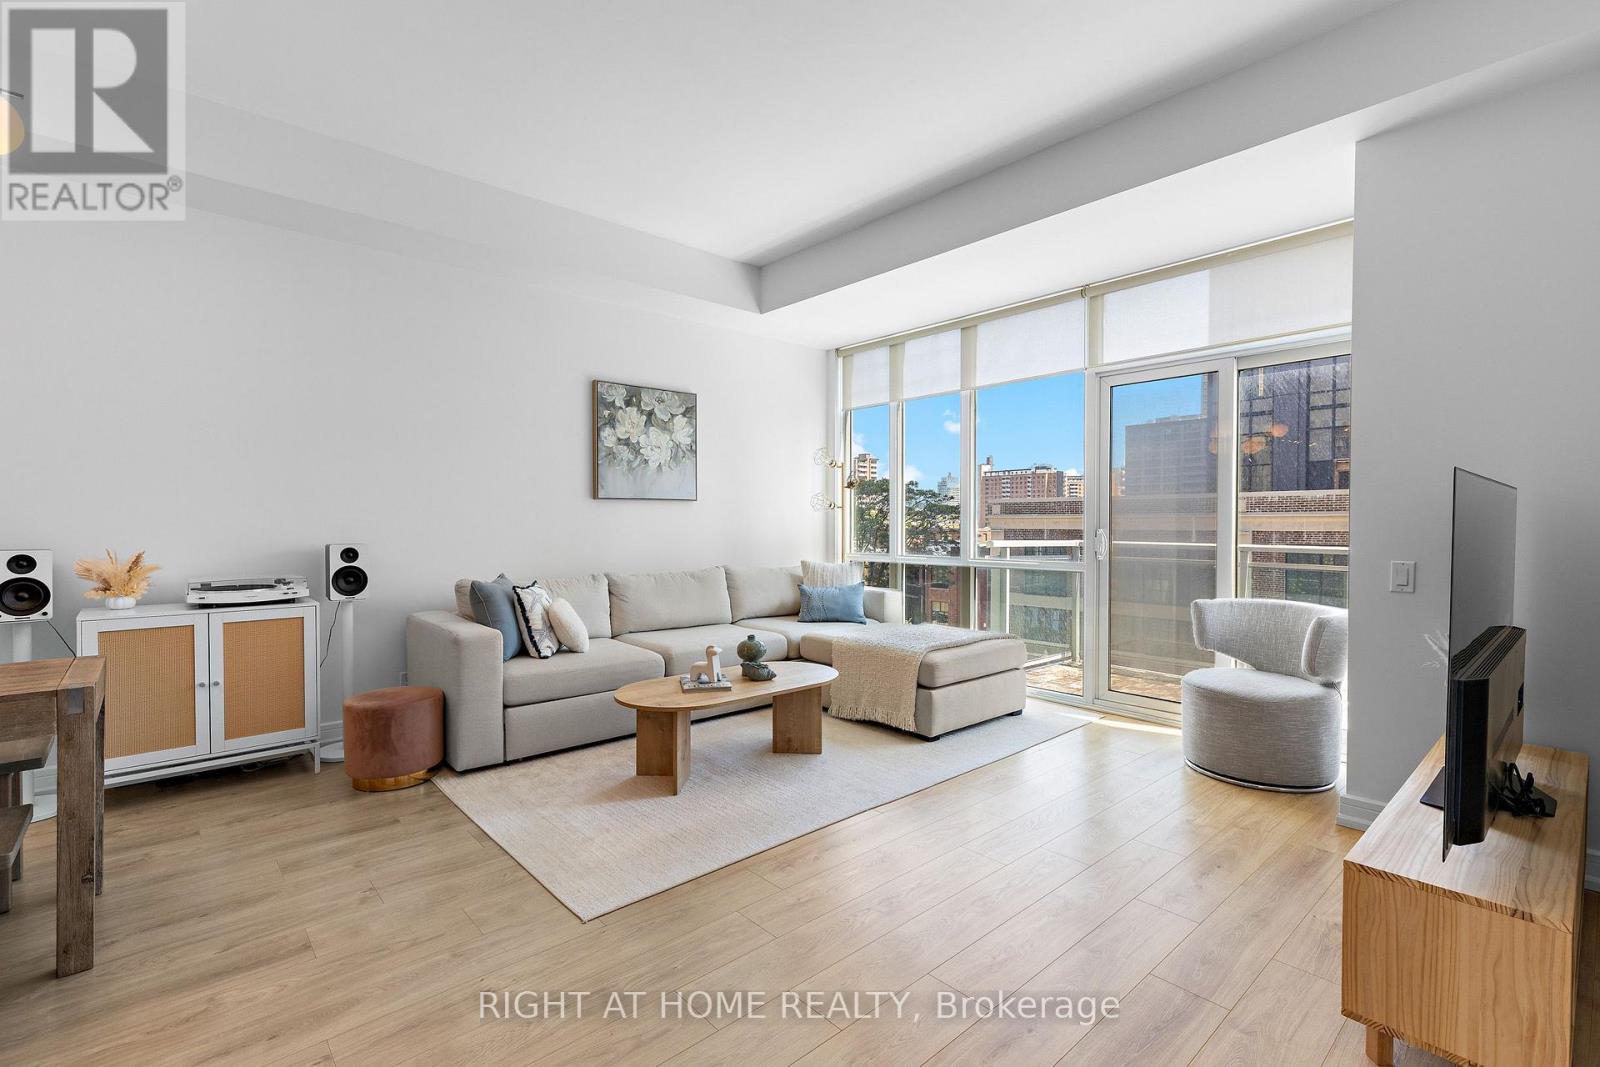
Welcome to this beautifully updated 2-bedroom suite at the award-winning Vu Condominiums, offering modern comfort and an unbeatable downtown Toronto location. Bright and spacious, this inviting home features 10-foot ceilings, large windows, and a private walk-out balcony. Extensively renovated in 2022, the suite features a stylishly updated kitchen, new flooring, smooth ceilings with the popcorn removed, and refreshed bathroom finishes, including new floor and bathtub surround tiles. Custom-built closets throughout provide exceptional storage and organization. A standout feature is the larger-than-standard parking space, complete with a private EV charger dedicated exclusively to the space-a rare and valuable convenience for electric vehicle owners. Enjoy an impressive selection of building amenities, including 24-hour concierge service, a fully equipped fitness centre, and a rooftop terrace with BBQs and comfortable lounge areas. Perfectly positioned just steps from St. Lawrence Market, the Distillery District, George Brown College, TTC, hospitals, parks, restaurants, and the downtown core, with convenient access to major highways. Move-in ready and thoughtfully upgraded, this is downtown living at its finest-combining style, functionality, and an exceptional location. (id:49269)
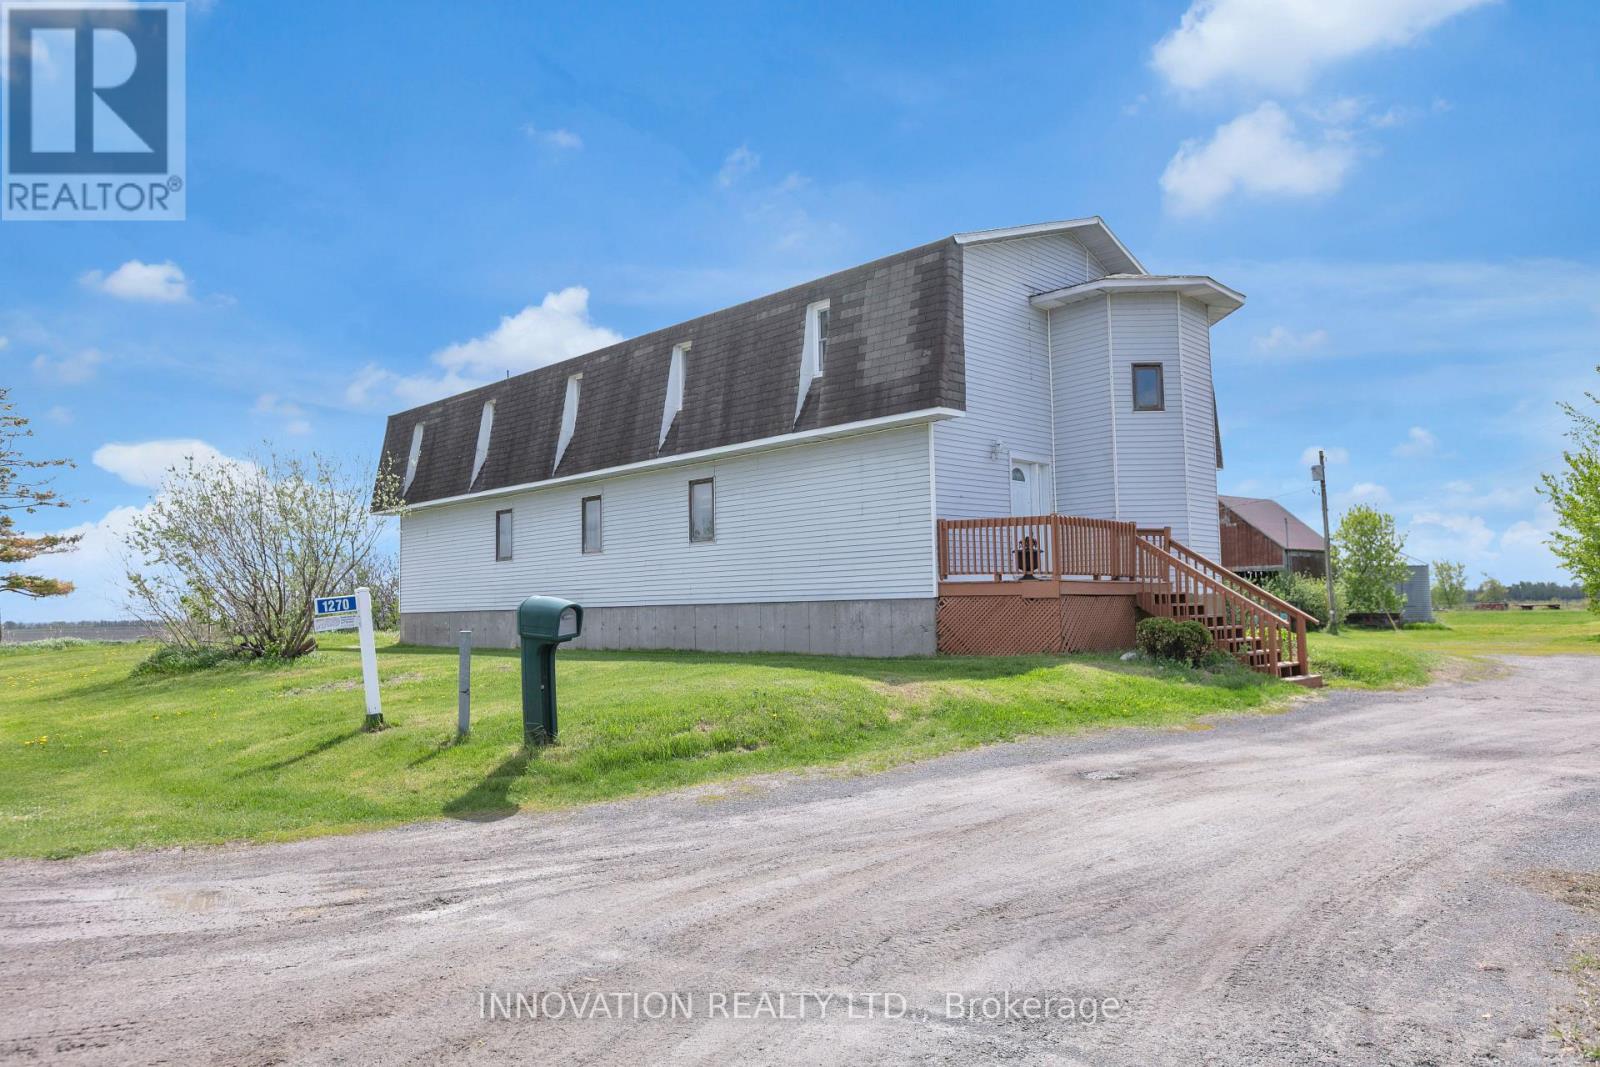
1270 Concession 8 Road
Alfred And Plantagenet, Ontario
Welcome to Your Private Country Retreat on 7.05 Acres. Discover the perfect blend of rustic charm and modern comfort in this well maintained 4-bedroom back-split farmhouse, set on 7.05 picturesque acres. Ideal for hobby farmers, nature lovers, or anyone seeking space and serenity, this unique property offers timeless character and exceptional functionality. Step inside to find hardwood floors throughout and a stunning living space highlighted by exposed wood beams that add warmth and architectural interest. The open kitchen is designed for both everyday living and entertaining, flowing seamlessly into the main living areas and offering inviting sightlines across the home. Stay cozy year-round with efficient wood pellet heating, combining comfort with cost-effective, eco-friendly warmth. The thoughtful back-split layout provides separation and privacy, with generously sized bedrooms and flexible living spaces. Outside, the property truly shines. The expansive acreage features a classic silo, chicken coop, and wide-open land ready for gardening, animals, or simply enjoying the peaceful countryside. Whether you envision a small farm, a homestead lifestyle, or a quiet rural escape, this property delivers endless possibilities. (id:49269)
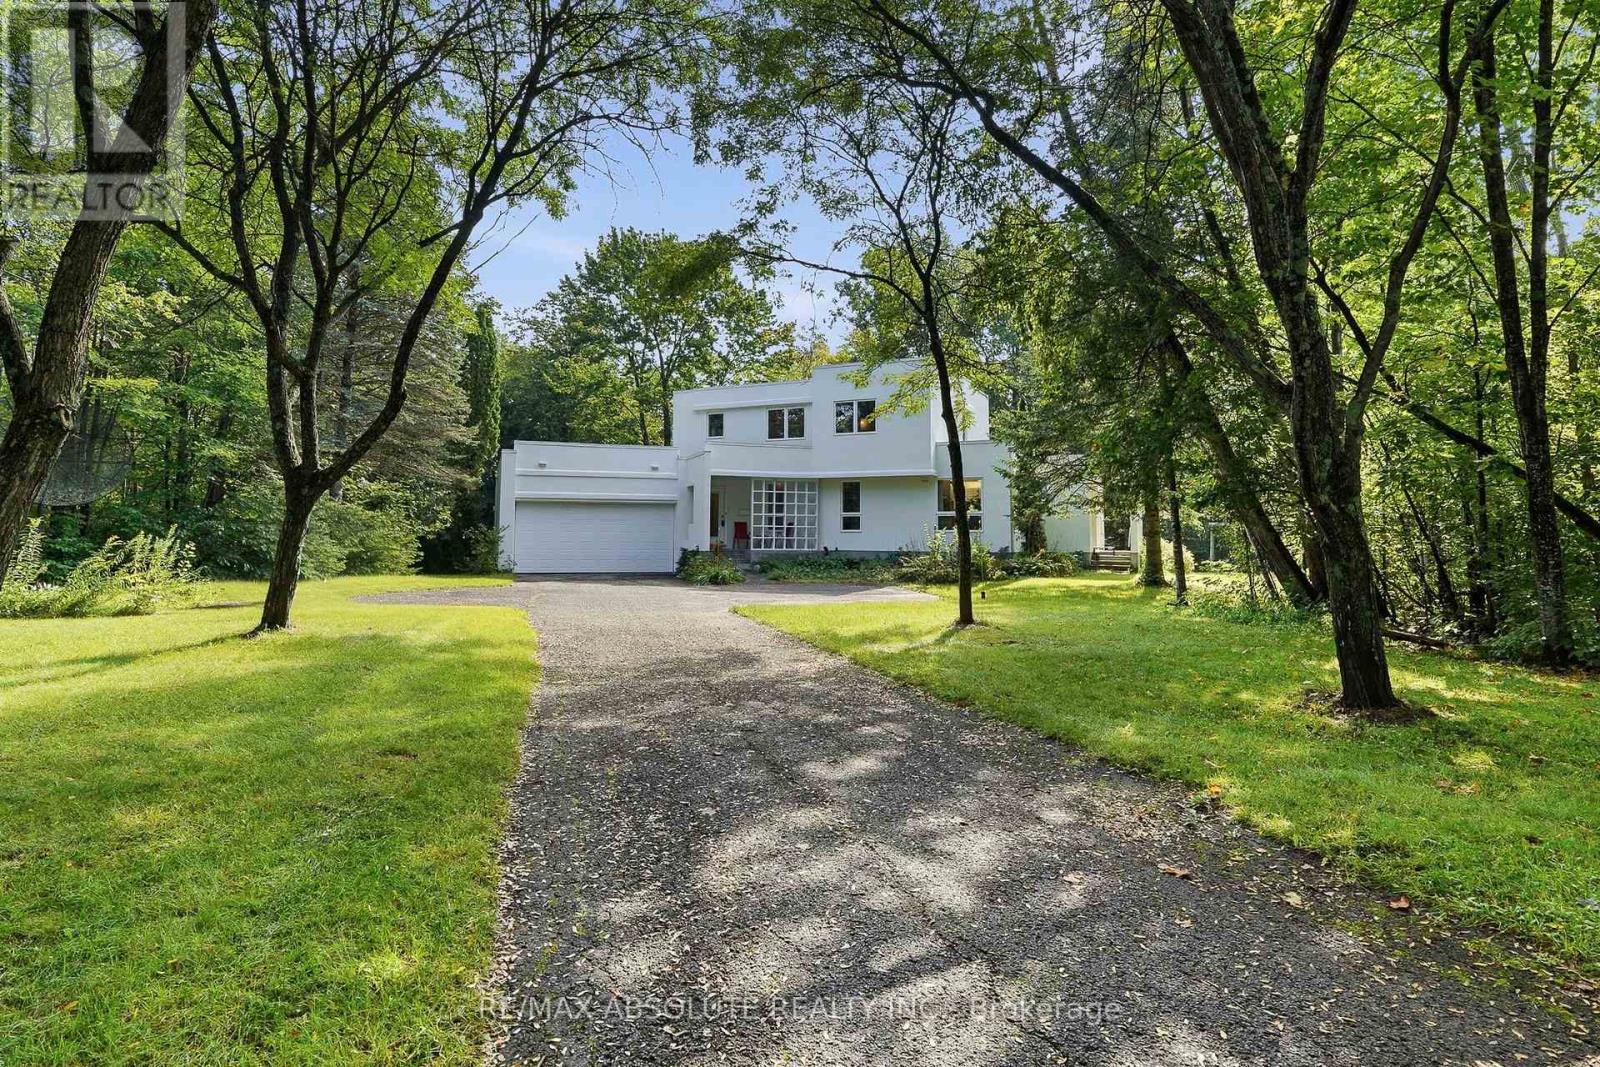
1645 Royal Orchard Drive
Ottawa, Ontario
Nestled on a breathtaking 2.17-acre fully treed estate lot in the prestigious Cumberland Estates, this exceptional custom-built stucco home offers an unparalleled blend of modern elegance, luxurious comfort, and complete privacy. Surrounded by mature trees, this one-of-a-kind property provides a peaceful retreat while remaining just minutes from city amenities. Thoughtfully designed for both everyday living and entertaining, this impressive and unique home features four spacious bedrooms across a beautifully crafted floor plan. All main-floor and second-floor windows have been upgraded to energy-efficient triple-paned windows. The second floor offers three generously sized bedrooms, including a stunning primary retreat complete with a luxurious 6-pc spa-inspired ensuite, a spacious walk-in closet, and tranquil views of the surrounding forest. The main level is an entertainer's dream, showcasing a bright, open-concept layout where the gourmet kitchen seamlessly flows into the inviting living area. A formal dining room overlooks the spectacular living room, highlighted by soaring cathedral ceilings and an abundance of natural light that creates a warm yet dramatic atmosphere. A versatile main-floor bedroom and office, a conveniently located full bathroom, and a spacious mudroom with laundry and direct access to the attached oversized garage complete this level. The finished lower level is designed for both recreation and relaxation, featuring a spacious recreation room, dedicated home gym, private home theatre, additional finished living space ideal for family gatherings or entertaining, and a full bathroom. From its timeless modern architecture and luxurious interior finishes to its extraordinary natural setting, this remarkable home offers a rare opportunity to own an elegant estate in one of Ottawa's most sought-after communities. The foundation and structure of this house is engineered to support an additional room or two above the kitchen/family room, if needed. (id:49269)
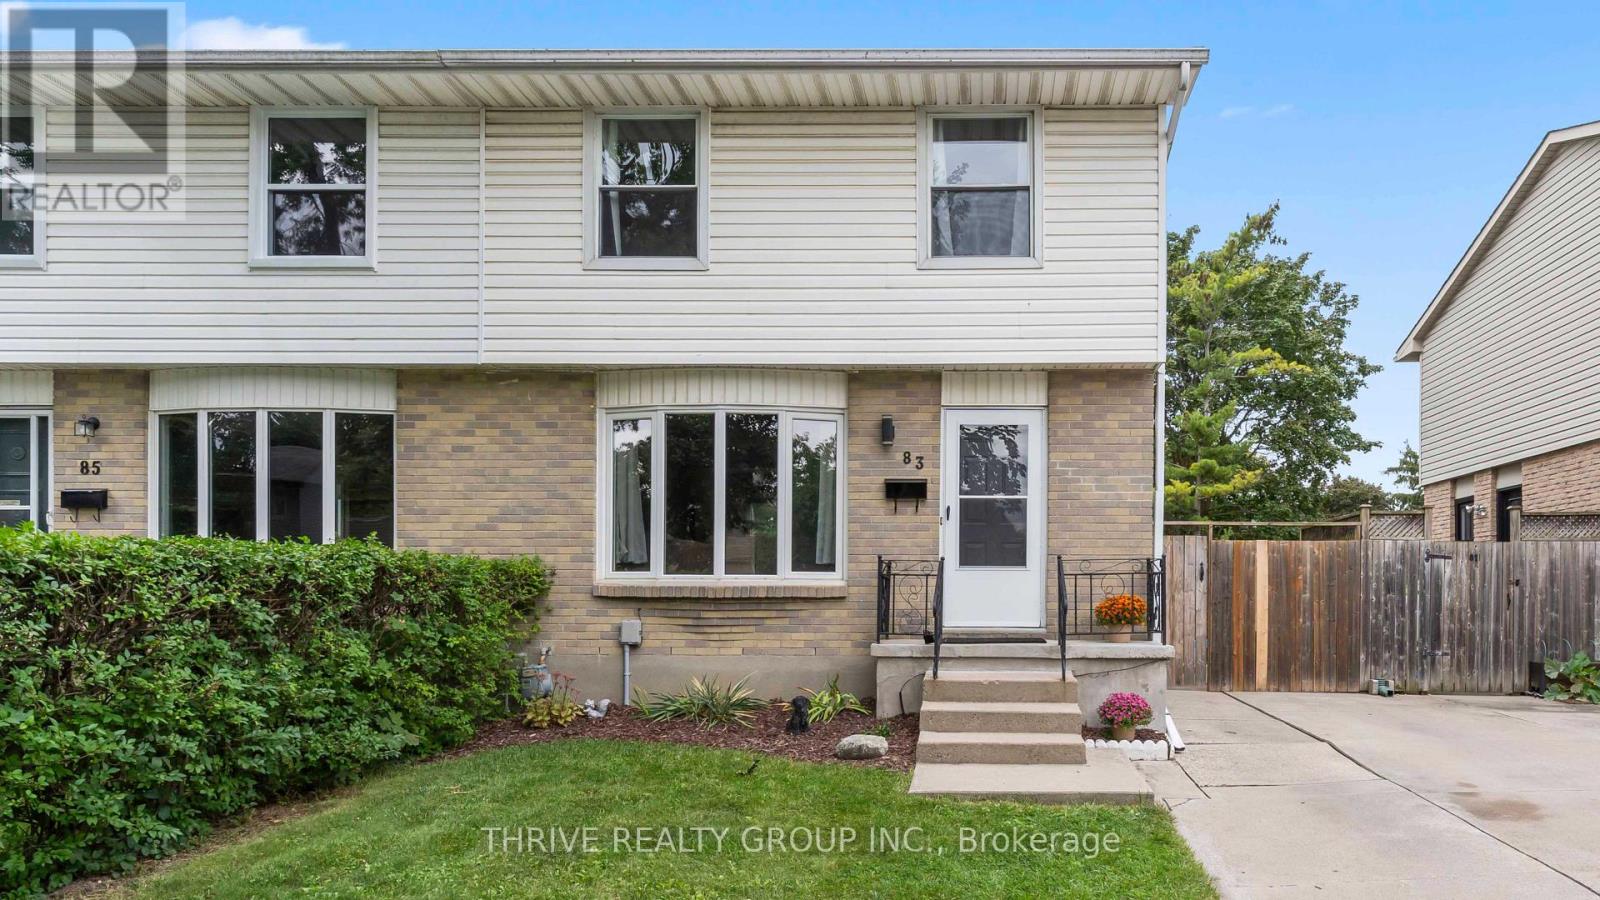
83 Scotchmere Crescent
London South, Ontario
Welcome to this beautifully updated two-storey semi in the heart of White Oaks! Clean, well maintained, and move-in ready, this inviting home is ideally located just minutes from White Oaks Park, White Oaks Mall, schools, shopping, dining, transit, and more! Step inside to a bright and airy main floor featuring a welcoming living room with a charming bay window, newer flooring (2018), and a thoughtfully updated kitchen (2018). The kitchen offers a lovely view of the backyard through its window, bringing in plenty of natural light and greenery. A convenient 2-piece powder room completes the main level. Outside, enjoy your own private, fully fenced backyard surrounded by mature trees and lush greenery. A concrete patio provides the perfect space for outdoor entertaining or relaxing, while the side door offers convenient access to the yard. Upstairs, you'll find three spacious bedrooms and a 4-piece bathroom, providing comfortable accommodations for the whole family. The finished basement adds even more living space with a family room and ample storage. Numerous important updates provide added peace of mind, including newer washer and dryer (2019), roof (2018), A/C (2020), furnace (2021), and water heater (2022), and more! A wonderful opportunity to own a move-in-ready home in the convenient and established White Oaks neighbourhood! (id:49269)
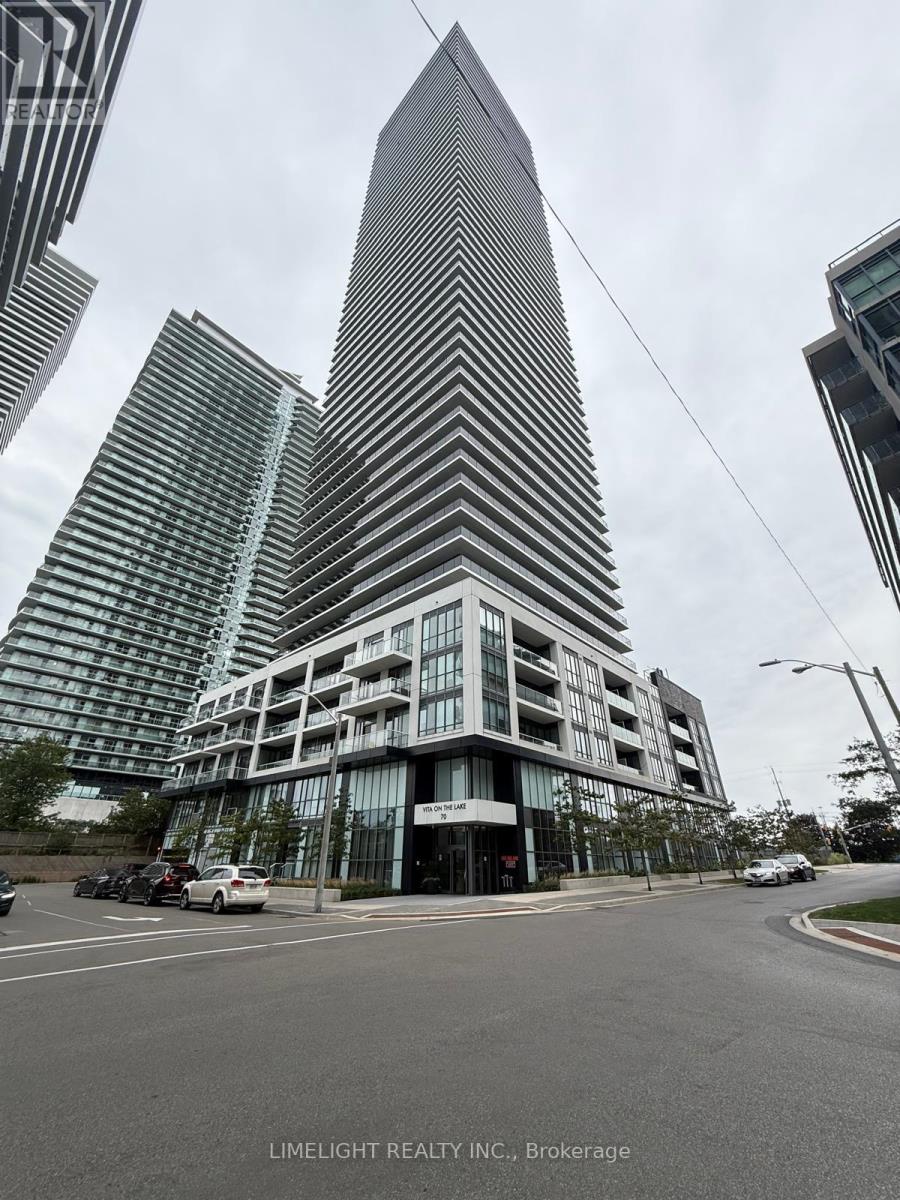
2009 - 70 Annie Craig Drive
Toronto, Ontario
Welcome to Unit 2009 at 70 Annie Craig Drive, located in the highly sought after Humber BayShores community of Mimico. Experience luxury waterfront living at Vita on the Lake by Mattamy Homes, where modern design meets an exceptional South Etobicoke lifestyle. This upgraded furnished 1 + Den corner unit features 2 full bathrooms and a thoughtfully designed layout ideal for both comfortable living and entertaining. The suite showcases high-gloss cabinetry, a stylish backsplash, smooth ceilings, and a full size washer and dryer. A versatile separate den provides the perfect space for a home office, guest area, or flex room to suit your needs. Enjoy abundant natural light and breathtaking panoramic views from the spacious wraparound balcony, offering stunning south, west, and north exposures with city skyline and Lake Ontario vistas. Professionally tinted panoramic windows and artificial grass flooring create a private and cozy outdoor retreat.Residents benefit from 24/7 on site security and premium building amenities, all within walking distance to transit, shopping, waterfront parks, trails, restaurants, bars, and vibrant lakeside patios. With easy access to TTC and major highways, this location offers the perfect balance of convenience, lifestyle, and scenic waterfront patios. With easy access to TTC and major highways, this location offers the perfect balance of convenience, lifestyle, and scenic waterfront living. RENTAL REQUIREMENTS: Completed rental application, full Equifax or TransUnion credit report with qualifying credit score for all adult applicants, proof of employment and income, recent pay stubs, employment verification, previous landlord references, rental history and government-issued photo ID required. All information and references will be verified. Last month's rent deposit required upon acceptance. First month's rent due prior to occupancy. Minimum 12-month lease. Tenant insurance required. $3000 + Hydro (Heat and water included) (id:49269)
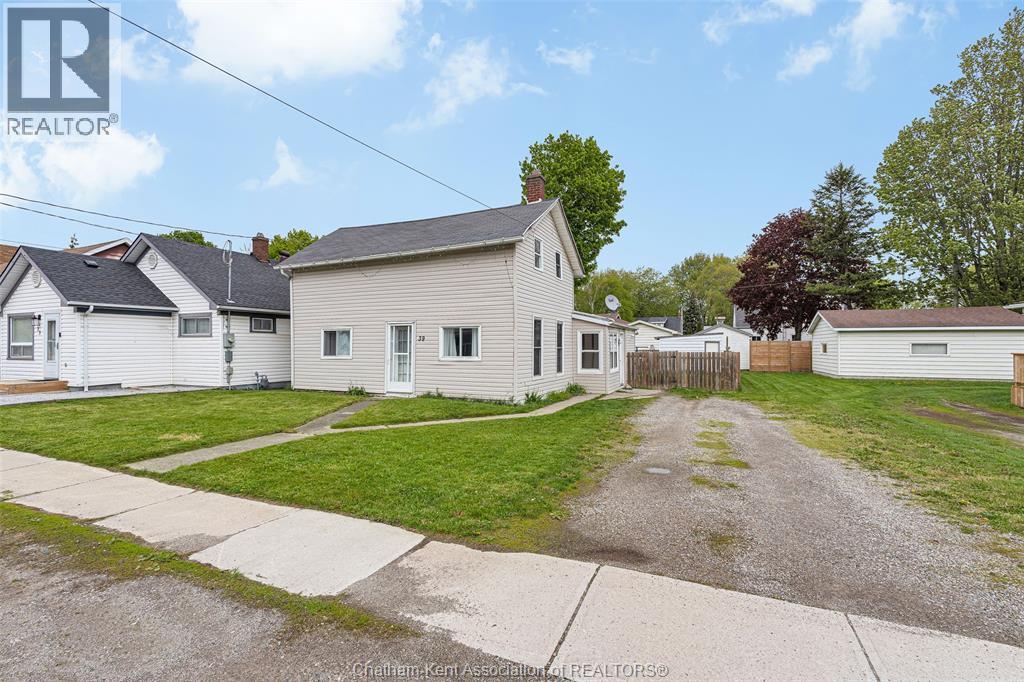
39 Mcgeorge Street
Blenheim, Ontario
Charming 1.5 storey home ideally situated only a few short blocks from the heart of downtown Blenheim. Enjoy the convenience of nearby shopping, banking, restaurants, and local amenities in a community well known across Southwestern Ontario for its unique boutique shops and small-town charm. Offering 3 bedrooms with the primary on the main floor, this home features a spacious kitchen with dining area and ceramic tile flooring, bright oversized living room, updated 4-piece bath, and convenient main floor laundry. Upstairs you will find 2 bedrooms and a den or lounging area. The fully fenced backyard provides privacy along with two storage sheds for additional storage space. Newer furnace and owned hot water tank. A great option for families, retirees, or investors looking for an affordable move-in ready property. (id:49269)
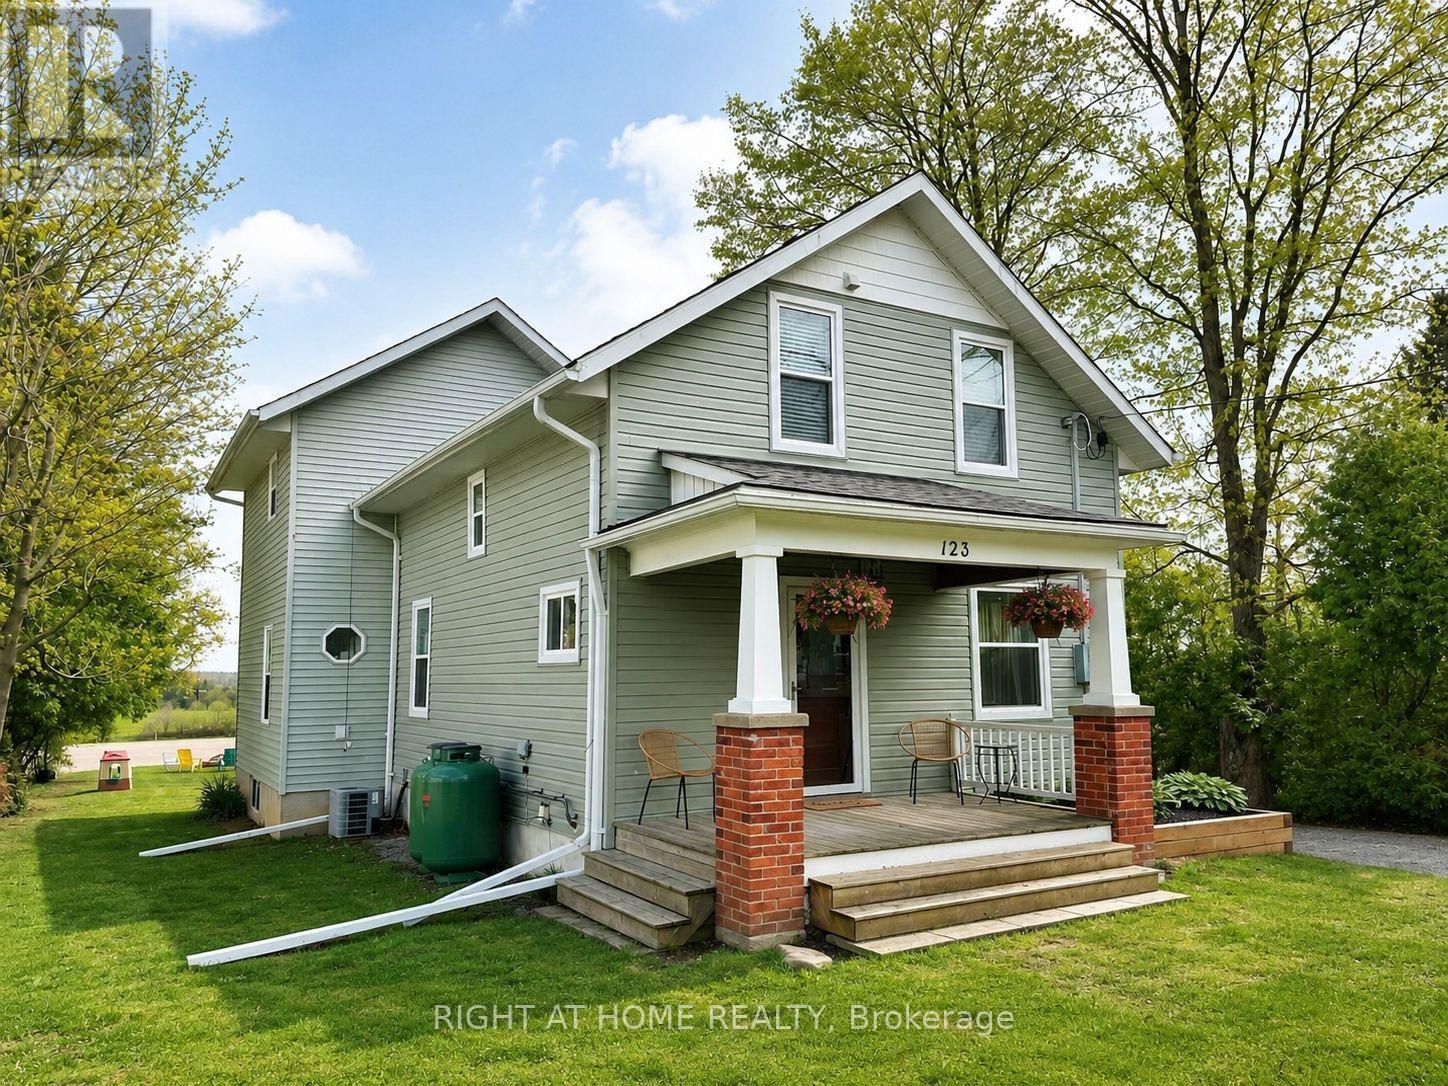
123 John Street
Kawartha Lakes, Ontario
Welcome to your TURN-KEY retreat in the heart of the Kawarthas! Set in the charming community of Woodville, this beautifully updated modern farmhouse offers the perfect blend of country character, thoughtful upgrades, and peaceful rural living.Step inside to discover engineered hardwood flooring, updated baseboards, custom wainscotting, a beautifully appointed custom kitchen, and a striking newer staircase showcasing quality craftsmanship throughout. Large windows frame unobstructed views of rolling farmland, creating a serene backdrop and a wonderful sense of privacy.Enjoy the tranquility of country living while remaining just minutes from golf courses, marinas, conservation areas, and everyday amenities. A garage with workshop provides excellent versatility, while the unfinished basement offers additional space and future potential to suit your needs.Surrounded by nature and picturesque countryside, this move-in-ready home delivers the space, style, and setting you've been looking for. Roof, propane furnace & A/C (2020, per previous listing). (id:49269)
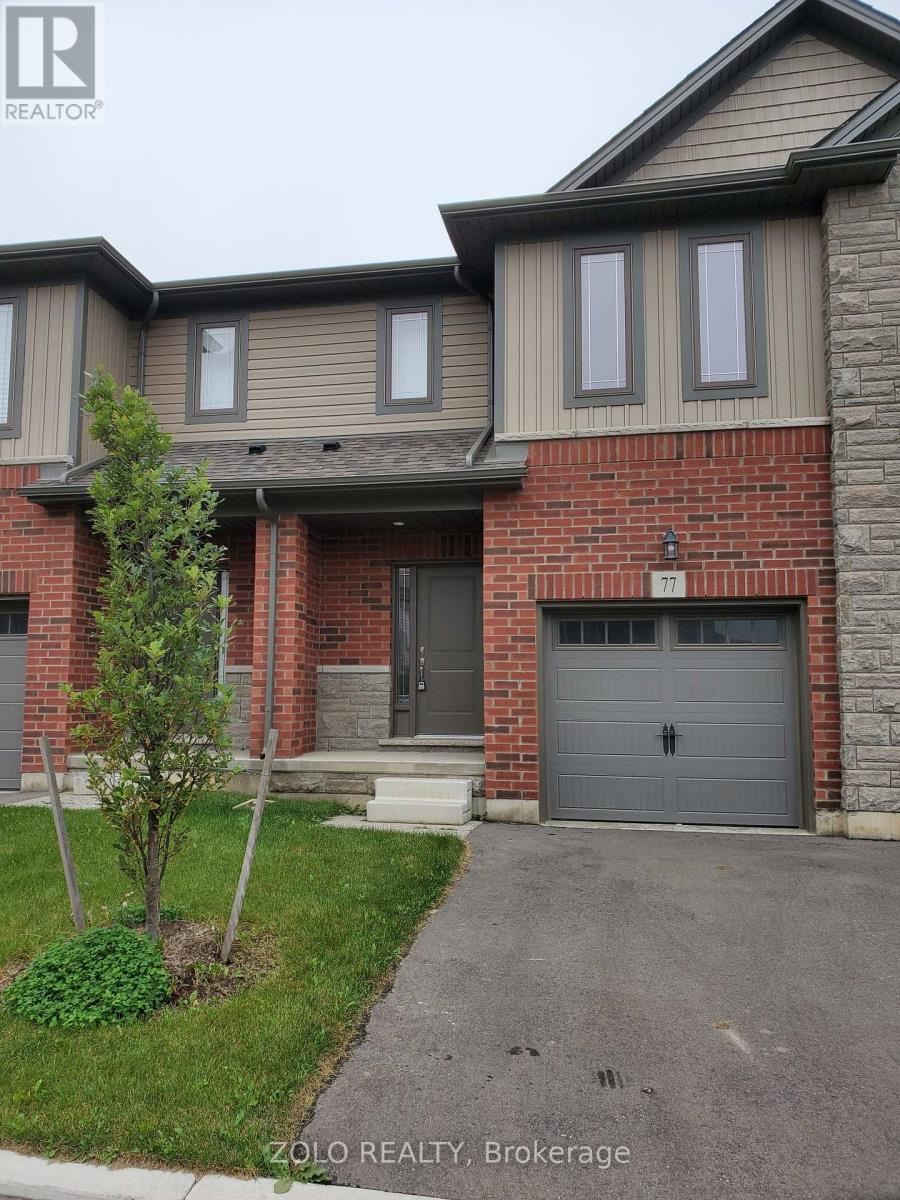
77 - 77 Diana Avenue
Brantford, Ontario
A spectacular 1,630 sq. ft. 3 bedrooms and 2.5 bathrooms beautiful brick-and-stone townhouse offers a bright and modern open concept main floor. The home is tastefully decorated. The kitchen boasts white cabinets with quartz countertops and tiled backsplash. There is Engineered wood flooring in the hallway and great room to complete the modern look. The second floor features a generous primary bedroom with a large walk-in closet and private ensuite, two additional well-sized bedrooms, a three-piece bathroom, and a convenient second-floor laundry room. The bedrooms features berber carpet with quartz countertop sinks in washrooms. Located within walking distance of elementary and secondary schools, parks, shopping, everyday amenities and public transit, this well-maintained home offers comfort and convenience in the desirable West Brant neighbourhood. (id:49269)
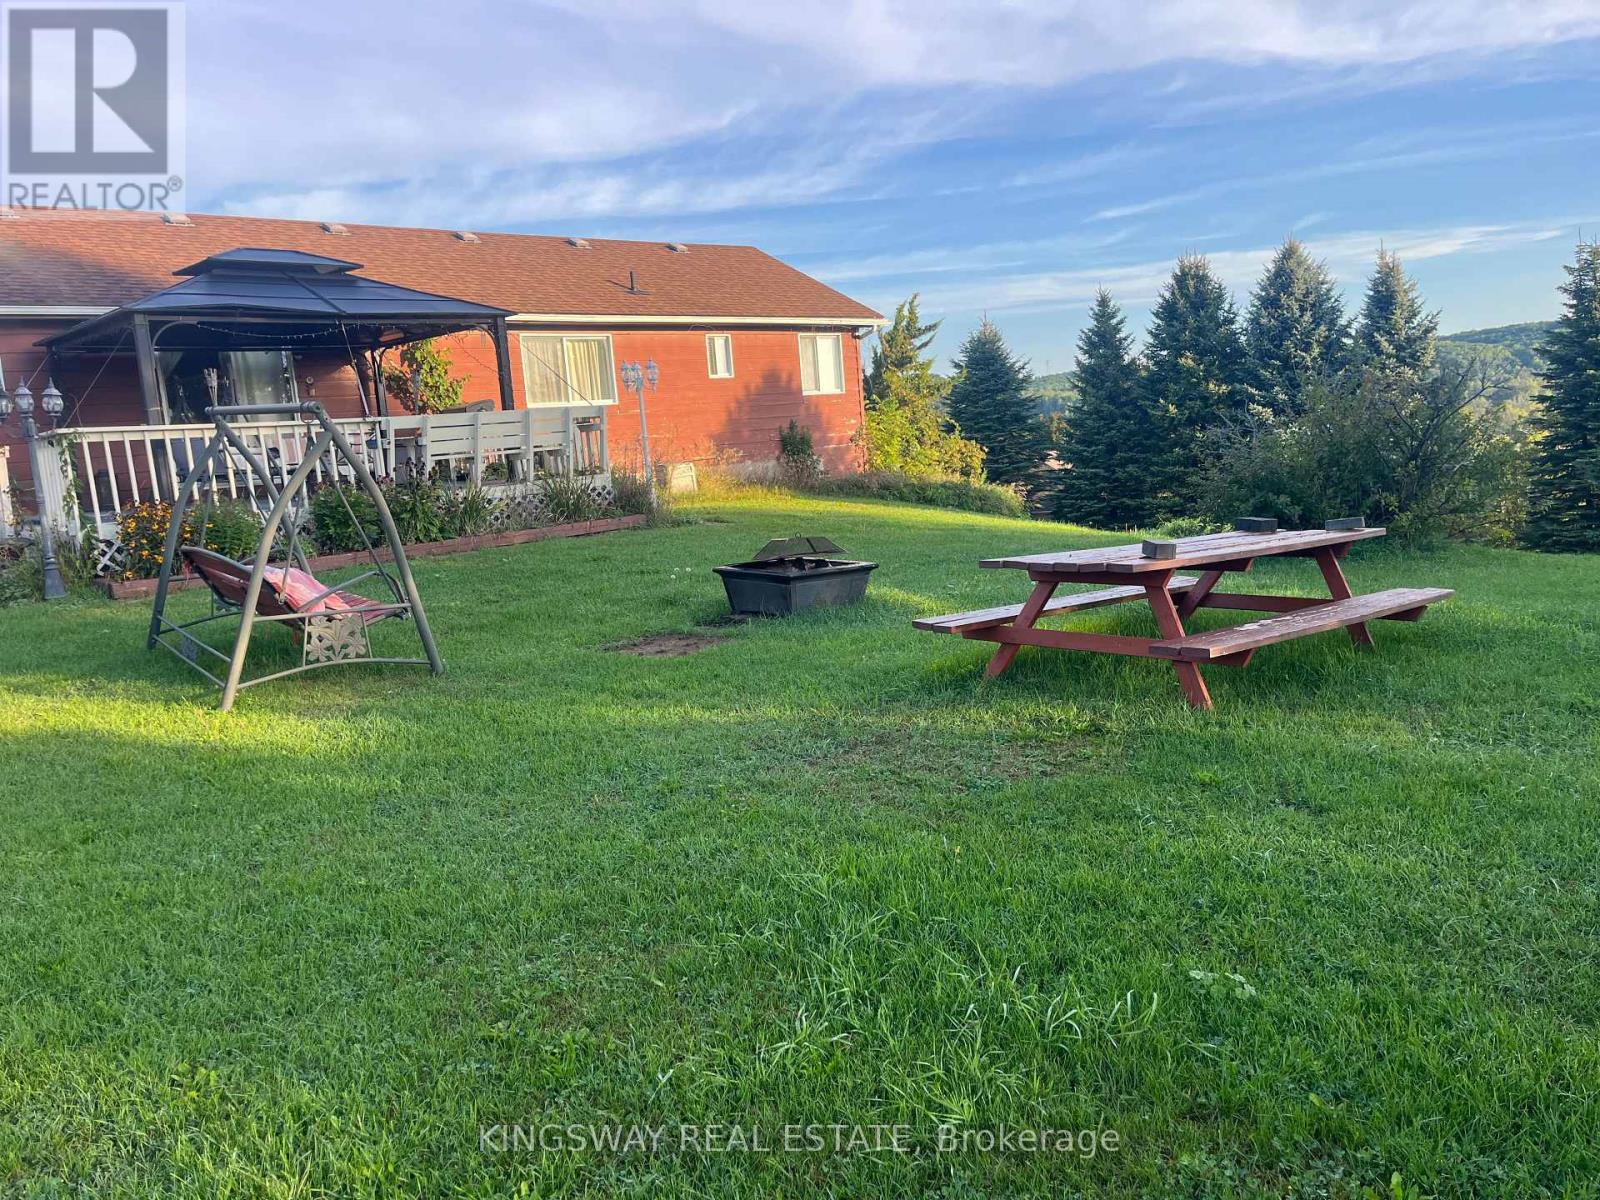
30 Mountainview Road
Mulmur, Ontario
Breathtaking Views For Miles! Attractive Open Layout, Windows Everywhere! Lower Level Has Separate Entrance, Roughed-In Kitchen, Bamboo Flooring Throughout, Full Bath. Wonderful Community Walking Distance To Mansfield Ski Club, Convenient Commute To GTA, Minutes To Alliston, Creemore And Collingwood. 2 Carports/Garage. (id:49269)

32 Apple Ridge Drive
Kitchener, Ontario
Very Spacious WALKOUT Apartment for lease in Doon South, Kitchener with 2 Beds, 2 full washrooms attached to each room. Over 1000 sqft , In-suite laundry, Dishwasher, stainless steel appliances Modern and spacious 2-bedroom, 2-bathroom walkout basement available for rent in the highly sought-after Doon South neighborhood. This bright and newly constructed unit (over 1 year old) offers comfort, convenience, and privacy - perfect for working professionals or small families. Bright & Open Layout with large windows and walkout access to the big backyard with no back neighbours for full privacy. New Construction - modern finishes throughout. Prime Location - Close to Conestoga College, Highway 401, public transit, parks, and local amenities. Utilities: 30% shared with upper-level tenants.No Smoking. No Pets (id:49269)
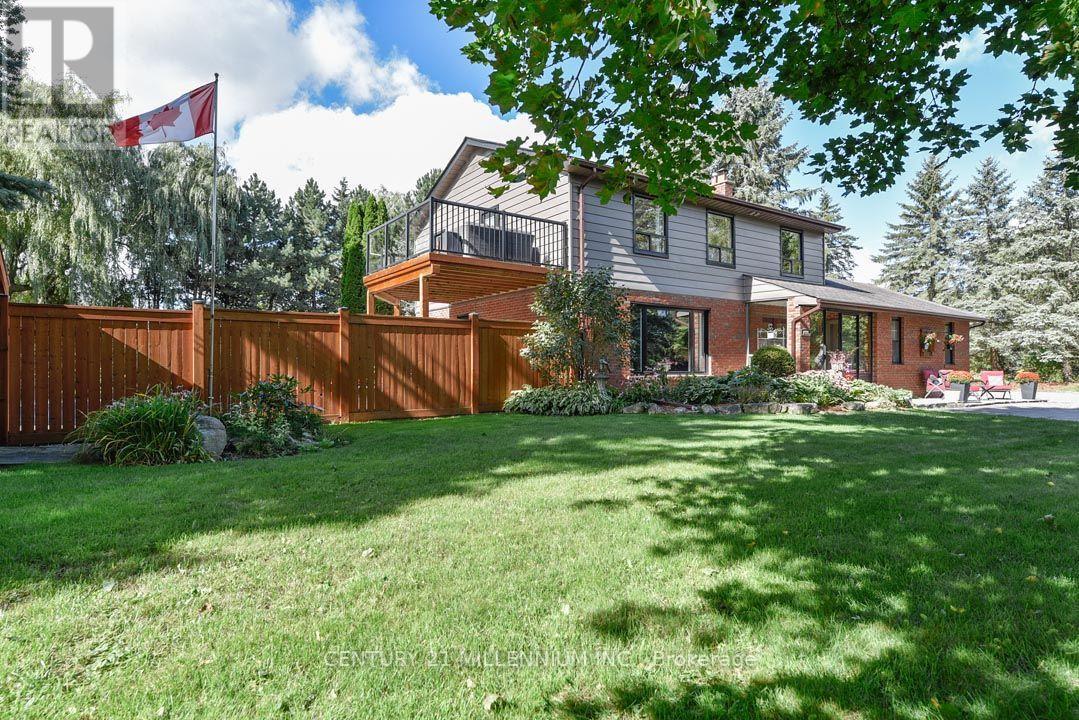
1666 Spruce Drive
Caledon, Ontario
An entertainer's paradise in the Village of Caledon, this 5-bed, 2.5-bath offers a vast yard to play in and has a private circular drive with ample parking. Private, mature corner lot w/ towering trees, gorgeous perennial gardens, raised vegetable garden beds, multiple decks, patios and sitting areas, and a saltwater in-ground pool, close to parks, an elementary school (K-8), public transit (Go Bus, Hwy 10), and 10 mins to all amenities in nearby Orangeville. Enclosed front porch with flagstone has garage access. Living has a picture window o/looking the front yard. Warm and inviting Kitchen features pot lighting, coffee nook, quartz countertop, ceramic backsplash, a closeted pantry and SS appliances. An eat-in breakfast area offers a side door w/ a gas BBQ hook-up, plus a sliding door to the west-facing deck, gardens, and yard. Open to the Kitchen is a Sitting area w/ a gas fireplace. Formal Dining has French doors and a walkout to the pool and patio area w/ a second gas BBQ hook-up. Primary has two closets, a 3-pc ensuite and a private sun deck w/ aluminum railings and tempered glass o/looking the pool. All bedrooms have closets & share the main 4-pc bath. The basement has a Rec w/ gas fireplace, games, den, Laundry & storage room. Furnace w/ Humidifier (21), garage door (24). Saltwater pool: saltwater cell (23), liner (25), heater (19), pump (19), filter (2011), stone patio surround (2018). Some windows on main floor (25), roof shingles (09). Septic last pumped May 2026. A beautiful family home centrally located close to skiing, golfing, and Highways 10 and 9 for easy commuting. 1 hour to Toronto. (id:49269)
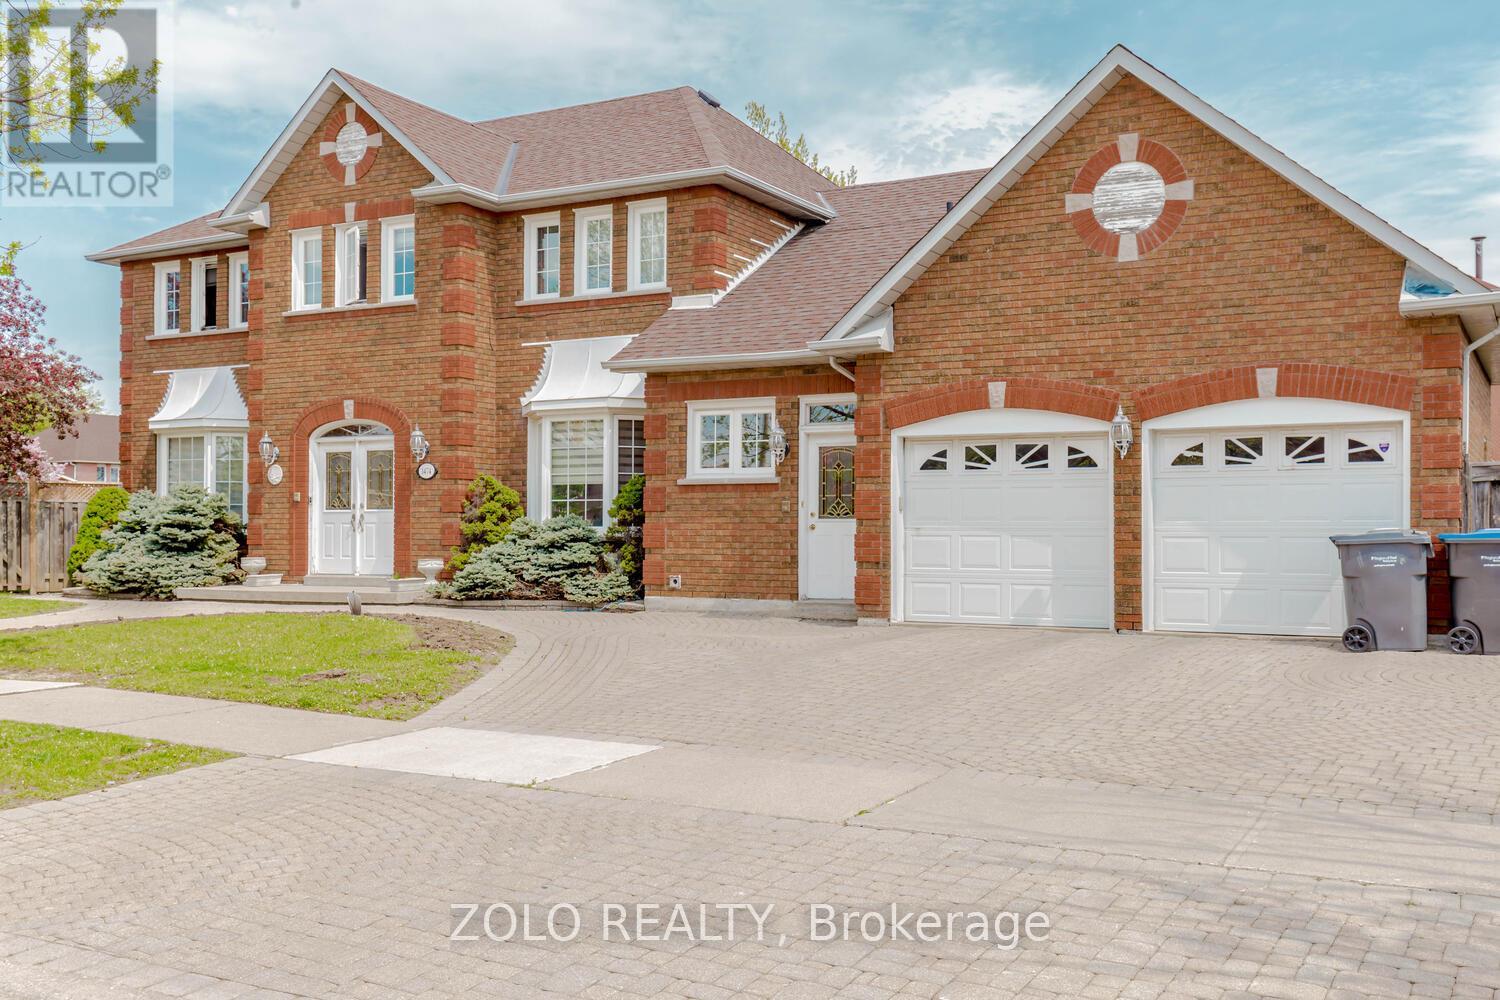
1474 Rosemanor Drive
Mississauga, Ontario
A beautifully fully-furnished basement apartment for a couple or small family with bed, linen, dressing table, beautiful leather sofa (3 pc and 2 pc) center & side tables, side lamps, massive kitchen table with seating for 6 or 8, utensils, rugs, fully equipped kitchen with pots n pans, plates, glasses etc. Very tastefully furnished. Seems like an Air BnB. Bus-stop right outside the house. Go train station less than 2 kms away, Convenience Stores,. Grocery stores, Coffee Time, Adonis supermarket, banks, Rogers, restaurants all walking distance. Very centrally located between Eglinton and Burnhamthorpe. Please note basement size for rent is 1000-1200 sq ft. (id:49269)
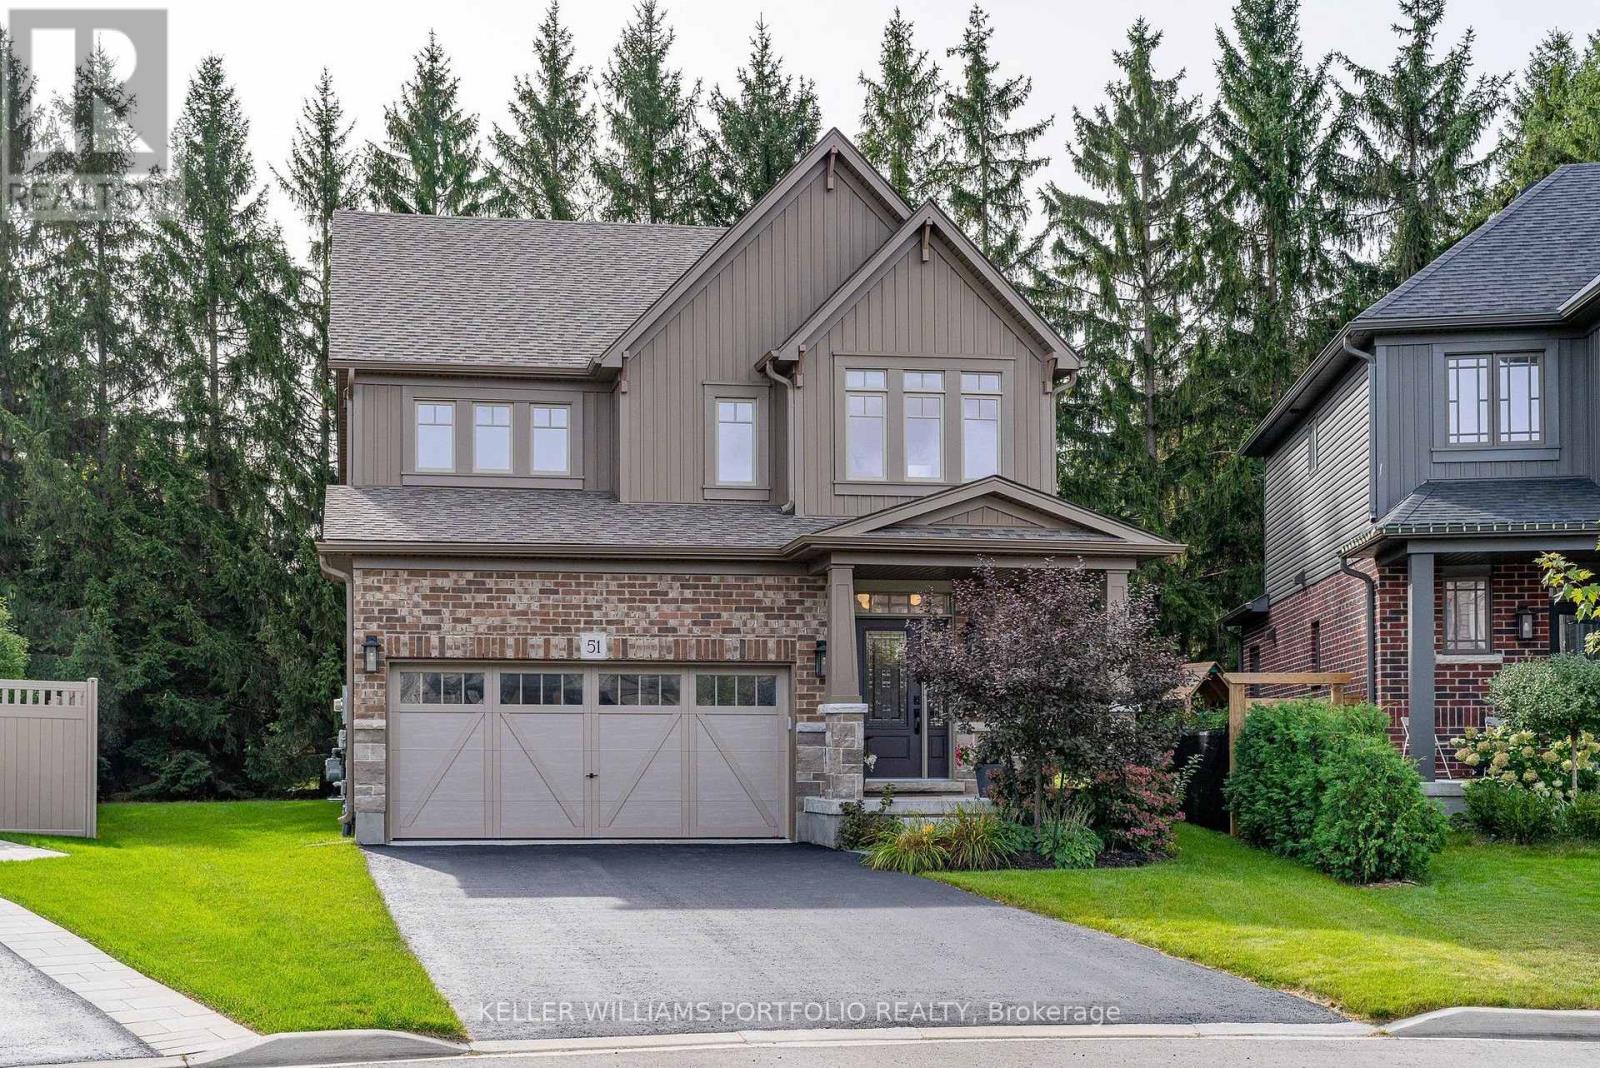
51 Maidens Crescent
Collingwood, Ontario
Welcome to 51 Maidens Crescent in Summit View, a beautifully upgraded Devonleigh-built home offering 2,335 sq. ft. of thoughtfully designed living space. Tucked onto a quieter street with less through traffic, the home backs onto a row of mature trees, providing excellent privacy & a peaceful backdrop rarely found in a newer subdivision. This is a home where the upgrades really stand out. The bright, open-concept main floor features a spacious great room with a modern electric fireplace, upgraded kitchen with quartz countertops, cabinetry and walk-in pantry, plus a luxury Fulgor gas range and Fisher & Paykel refrigerator. Premium hardwood flooring runs throughout the main floor & continues upstairs, creating a seamless, carpet-free second level. The functional layout is ideal for family living, with a welcoming foyer, garage entry and spacious mudroom with excellent storage. Upstairs, the generous primary suite features a large walk-in closet and upgraded 5-piece en-suite with glass shower & soaker tub. Three additional bedrooms provide plenty of space for family, guests or a home office, while the second-floor laundry adds everyday convenience. Outside, the premium pie-shaped lot offers excellent space and flexibility, and a generous driveway providing additional parking. The full unfinished basement gives excellent storage today and plenty of potential for a home gym, recreation space, additional living area or something entirely your own. Additional features include upgraded 18" x 18" tile, oak staircase, full-dimensional lumber floor joists and numerous builder upgrades. Built in 2022 and meticulously maintained, this home presents in excellent condition and is truly move-in ready.Located just minutes to Collingwood's shops, restaurants, schools, trails, golf, Georgian Bay and the area's renowned ski hills. Enjoy the four-season Collingwood lifestyle in a beautifully finished and exceptionally well-cared-for home. (id:49269)
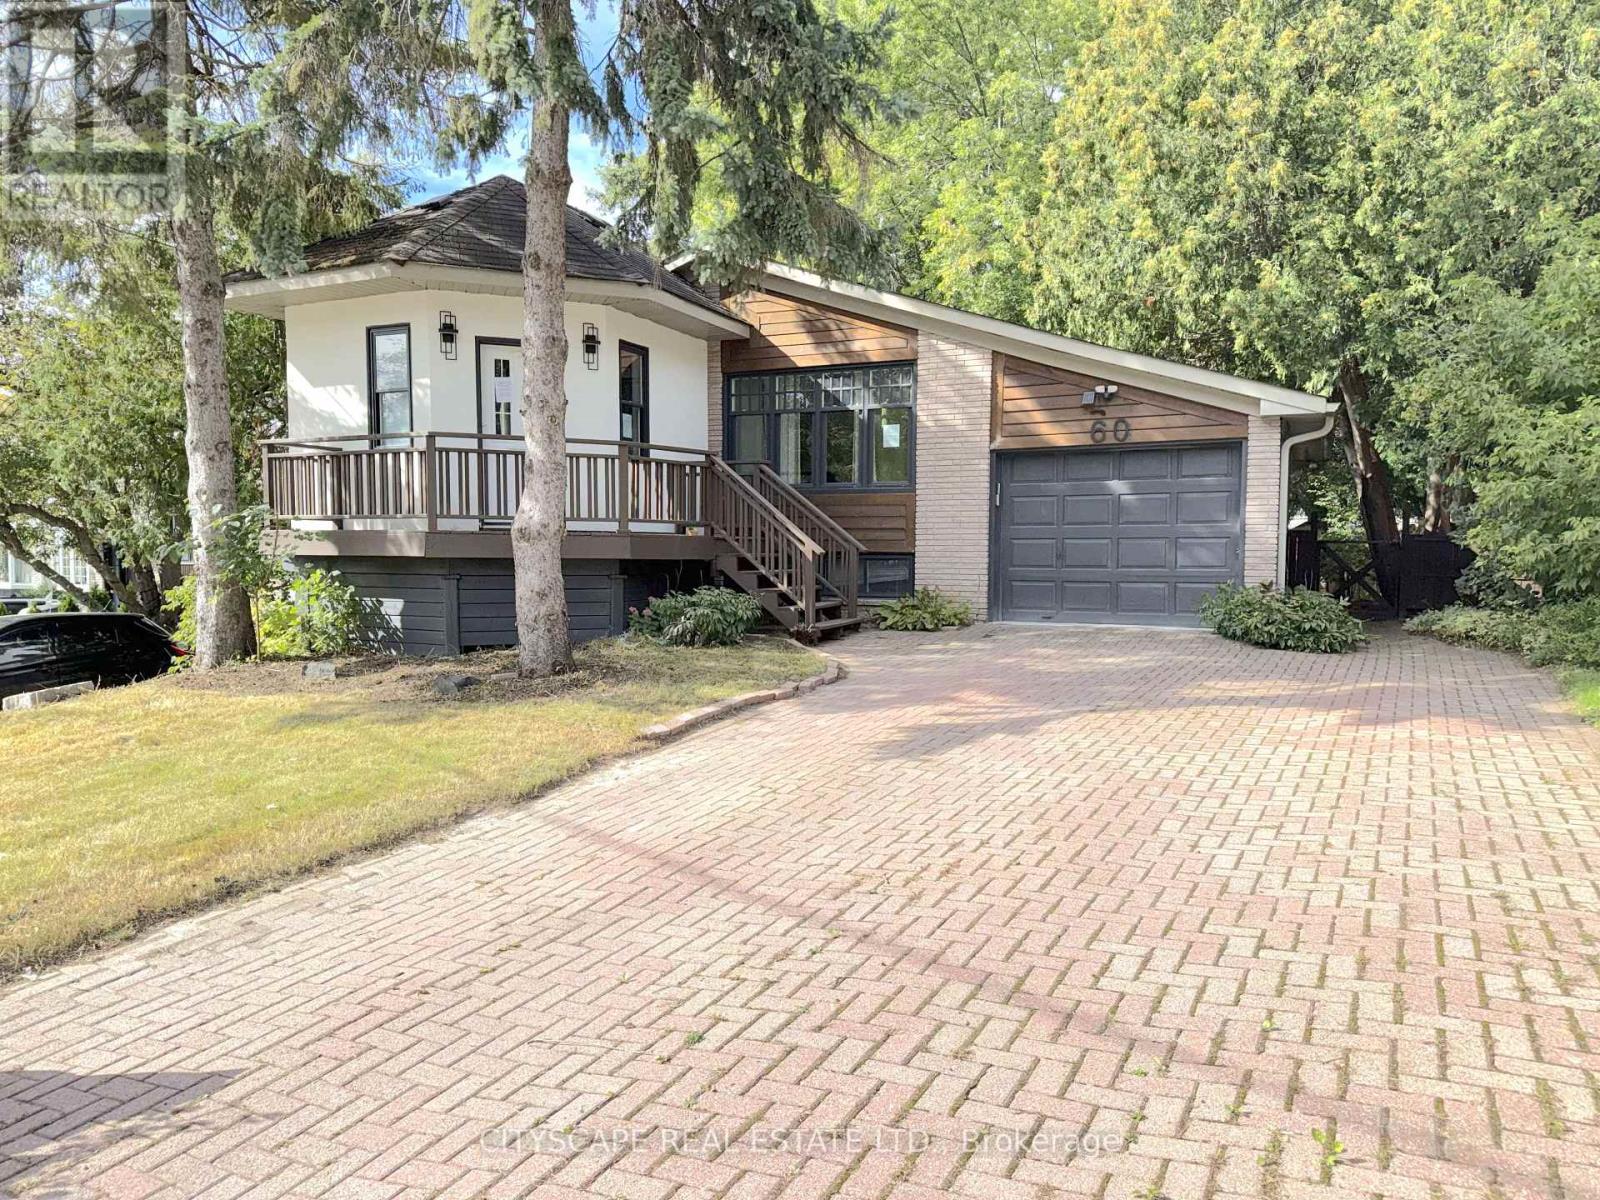
60 Hillview Drive
Newmarket, Ontario
(STEP INSIDE) Walk through the front door & the whole main floor opens up in front of you. This detached bungalow on Hillview Dr pairs an updated, open-concept main level with a finished basement that has its own separate entrance & second kitchen. Live on one floor, bring family close, or offset the mortgage with rental income. Vacant & ready for its next owner. (MAIN LEVEL) The tile foyer with pot lights sets a bright first impression, with a 2pc powder room close by. Laminate flooring & pot lights carry through the living & dining room, anchored by a large window overlooking the front yard. It is the kind of space where a holiday dinner never feels crowded. The modern kitchen has Corian countertops, a centre island, built-in microwave, fridge, stove & dishwasher. Morning coffee at the island quickly becomes a habit. The primary bedroom has a closet, a 3pc ensuite with stand-up shower & a walkout to the deck. A second bedroom with closet overlooks the backyard, & a den with built-in shelving works well as a home office. A 5pc main bath rounds out the level. (LOWER LEVEL) A separate entrance leads to a finished lower level with laminate flooring. The open-concept rec room sits next to a full second kitchen with fridge, stove, oven, microwave, range hood & a large window. Two bedrooms, the larger with two windows, & a 3pc bath complete the space. Laundry is combined with the utility room, with washer, dryer & tankless water heater. Set up for extended family, a teen suite or income potential. (LOCATION) Located in Newmarket's established Bristol-London neighbourhood, close to Fairy Lake, the Nokiidaa Trail & historic Main Street shops & restaurants. Upper Canada Mall, Southlake Regional Health Centre & Newmarket GO are all close by, with easy access to Yonge St, Davis Dr & Hwy 404. Public & Catholic schools & parks nearby make this a neighbourhood families stay in for years. (id:49269)
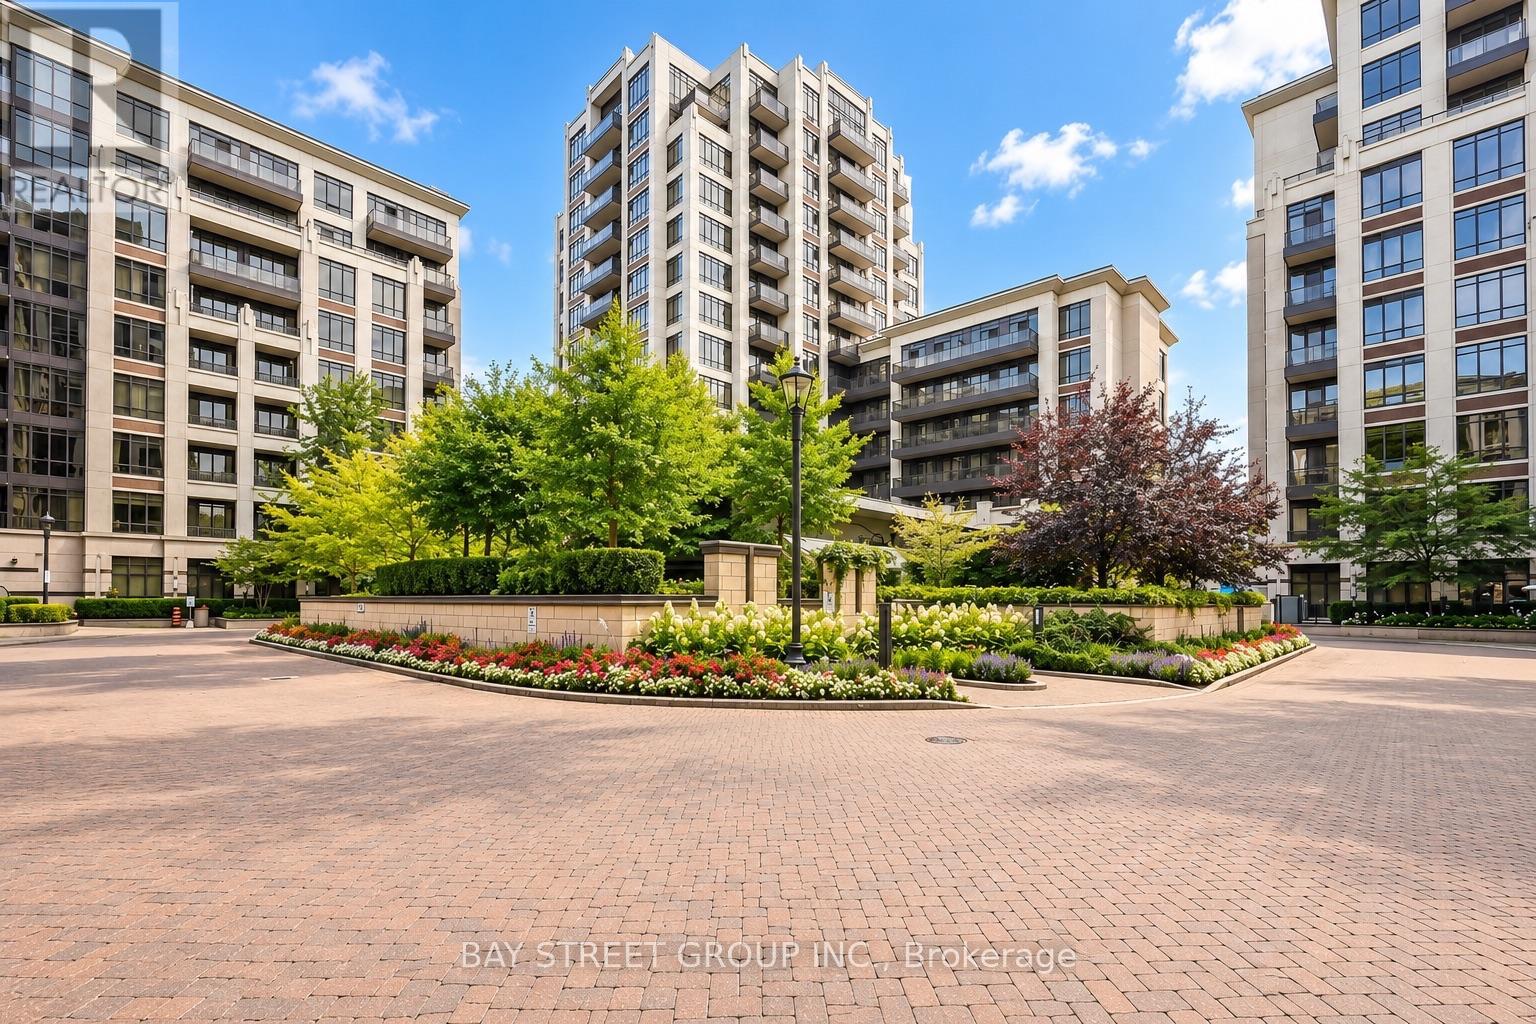
D805 - 33 Clegg Road
Markham, Ontario
Luxury & Extensively Upgraded Unit In Fontana Condo! Over $14K In Documented Builder Upgrades Plus Additional Upgraded Finishes. Prime Downtown Markham Location. Features Carrara Quartz Kitchen Countertop, Upgraded Harbourfront Signal Hill Antique Textured Flooring Throughout Main Living Areas, Upgraded Kitchen Cabinetry & Ensuite Vanity, Upgraded Bathrooms, Frameless Glass Shower Door, Plus California Closet Systems In Foyer, 2nd Bedroom & Primary Walk-In Closet. Modern Kitchen W/ Backsplash & S/S Appliances. Large Balcony. 24-Hr Concierge & Excellent Amenities Including Indoor Pool & Gym. Walking Distance To Civic Centre, Viva Transit, Restaurants & Everyday Amenities. Unionville H.S. Zone. Minutes To Hwy 404/407. (id:49269)
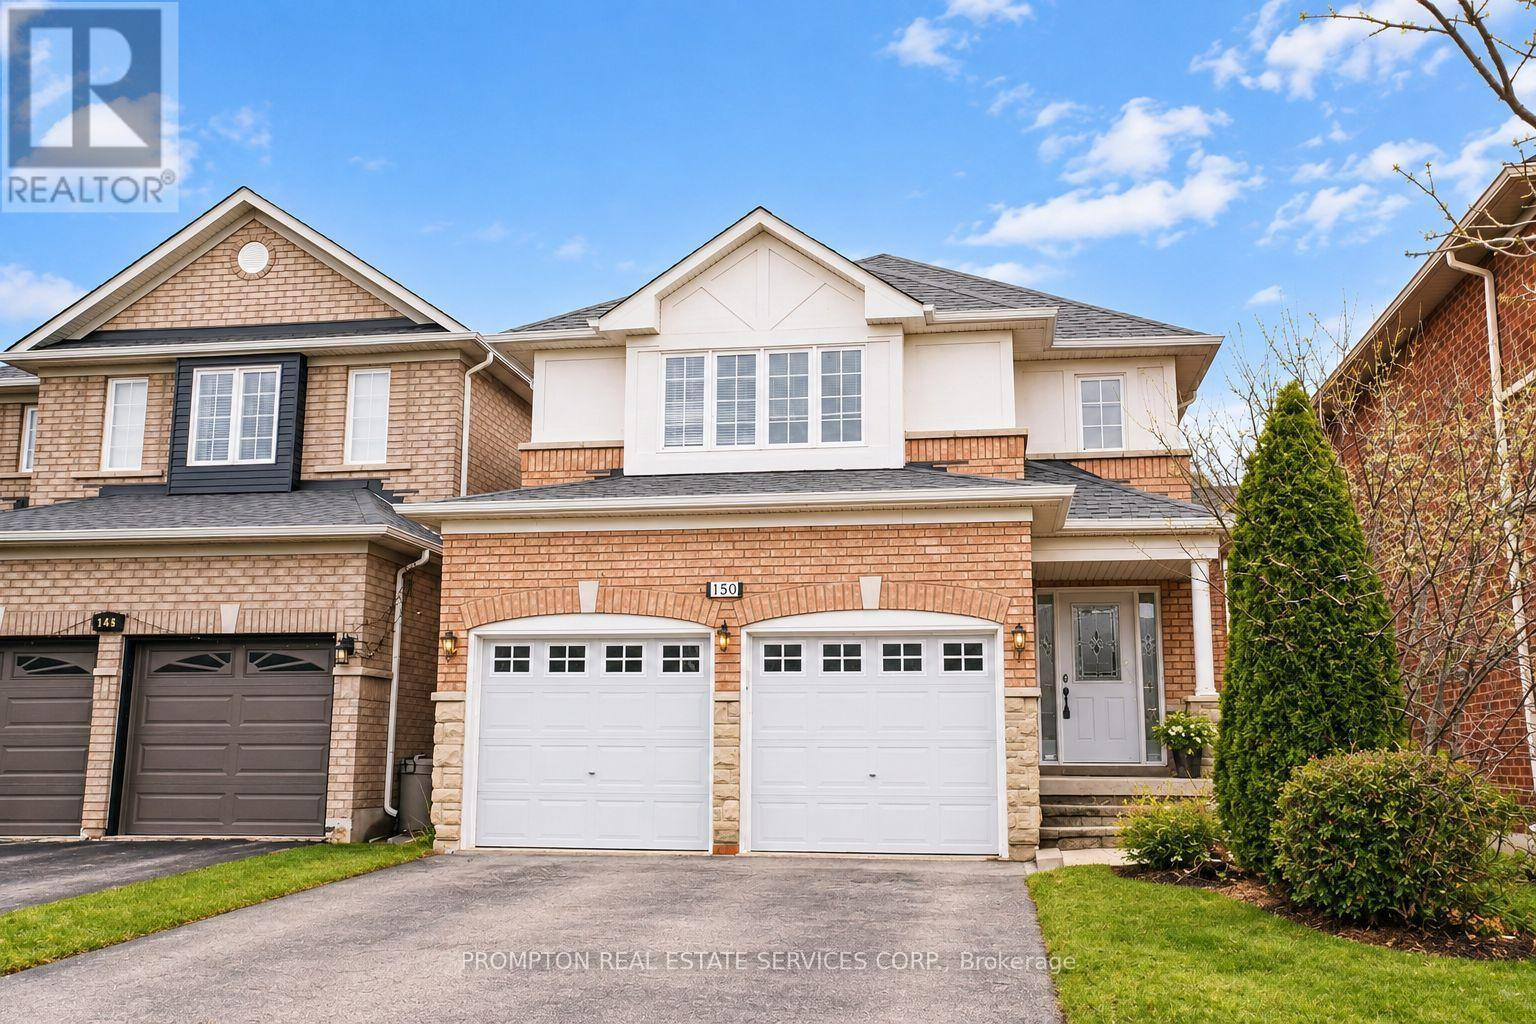
150 Matteo David Drive
Richmond Hill, Ontario
Welcome to this immaculate 3-bedroom home with a professionally finished basement, nestled on a quiet street in the highly sought-after Rouge Woods community. Filled with natural light, this beautifully maintained home features a striking stone-and-brick façade, an elegant double-door entrance, vinyl windows, and convenient direct access from the garage. The spacious eat-in kitchen offers granite countertops, while the inviting living area is enhanced by a gas fireplace with a marble surround. Step outside to enjoy the sun-filled garden, private deck, interlock walkway and front steps, and fully fenced backyard. Ideally located close to excellent schools, parks, shopping, banks, Costco, public transit, community centres, and Highway 404-an exceptional family home in a prime location! (id:49269)
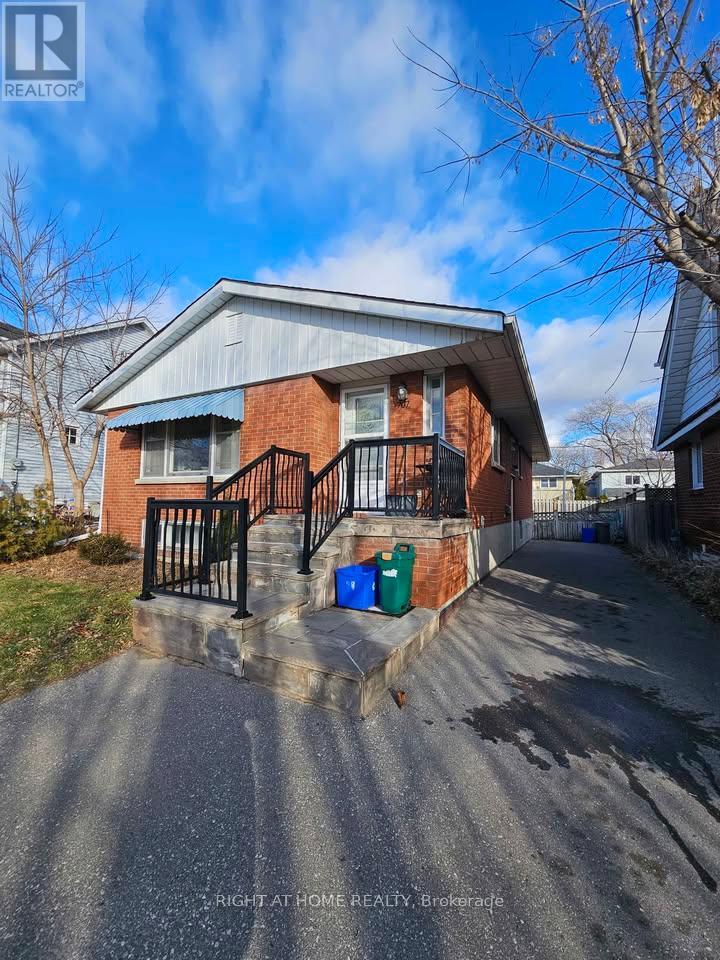
Lower - 707 Hortop Street
Oshawa, Ontario
Beautifully renovated and spacious 2-bedroom, 2-bathroom lower-level apartment located in desirable North Oshawa. This bright and modern unit features a functional layout, two generously sized bedrooms, two full bathrooms, a private separate entrance, and 1 parking space. Modern finishes throughout with a clean and well-maintained interior. Conveniently located close to schools, parks, shopping, public transit, and everyday amenities. Lower Unit responsible for 40% of utilities. (id:49269)
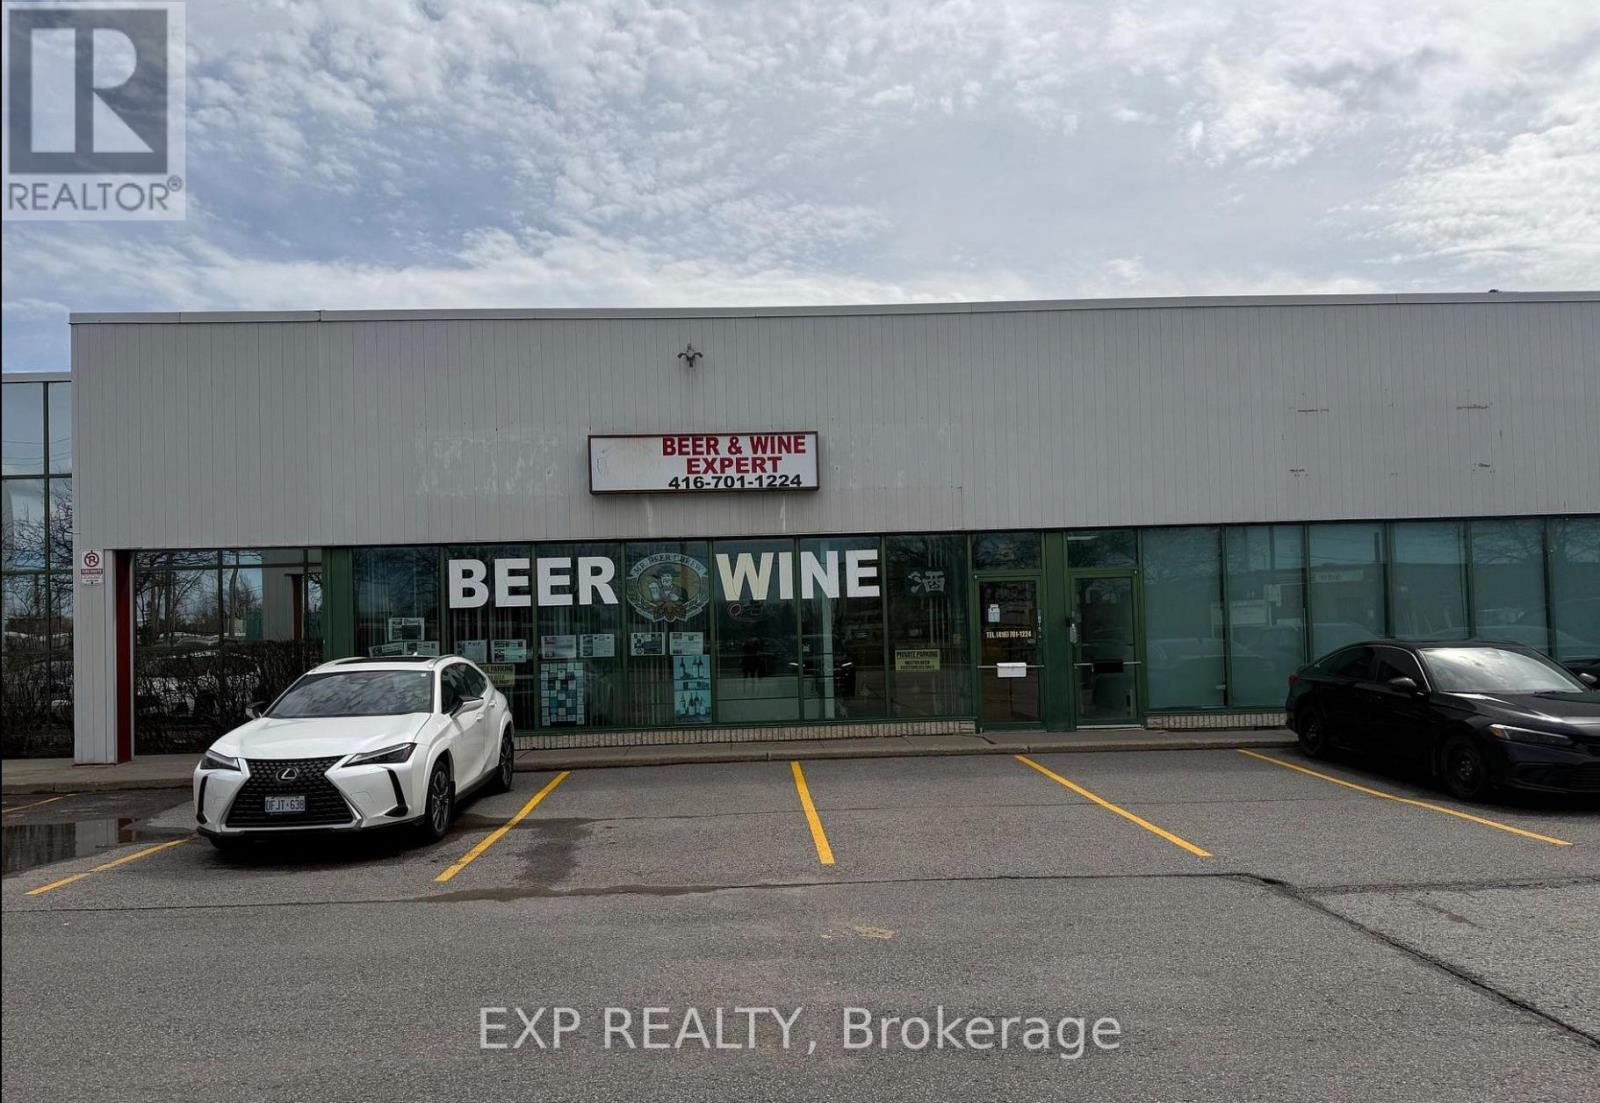
5 - 21 Canadian Road
Toronto, Ontario
Exceptional Opportunity to Own a Long-Established Wine & Beer Making Business! Successfully operating from the same location since 1990, this well-established business has built a strong reputation and loyal customer base for quality craft wine and beer making. This turnkey operation offers an excellent opportunity for an owner-operator, entrepreneur, or anyone looking for an established business with manageable operating hours and low overhead. The spacious premises feature a functional and efficient layout designed to accommodate both production and retail operations. Enjoy attractive lease terms with current rent of approximately $3,600 per month. With over three decades of operating history, an established clientele, streamlined operations, and opportunities for further growth and expansion, this is a rare chance to acquire a proven business and build upon its long-standing success. Turnkey operation - step in and continue an established business with a strong foundation and future growth potential. (id:49269)

Main - 52 Wineva Avenue
Toronto, Ontario
Well maintained recently incorporated co-ownership unit steps to lake and boardwalk, transit, shopping, restaurants, library etc. Main floor unit with very spacious rooms, gum wood trim, stained glass, antique fireplace (not functional) with built in shelves, basement sitting room could be 2nd bedroom, 2 bathrooms, long walk-in closet in basement next to sitting room. Maintenance fees include landscaping and snow removal in addition to property taxes, building insurance and heat (Newer Rental Combo heat and hot water unit). Shared parking. Lot size per MPAC is for 50 and 52 Wineva combined. (id:49269)

602 - 1455 Celebration Drive
Pickering, Ontario
Freshly, Professionally Painted 2 Bedroom, 2 Bathroom Condo 2 minute walk to Pickering GO Station. Modern Finishes Throughout. 721 Square Feet Interior Space + 125 Square Feet Balcony. 3 Minute Drive To Pickering Town Centre. Close To Shopping, Entertainment, 401 etc. Perfect For Single, Couple or even A Young Family. A few Minutes To Pickering Casino Resort! Suite Features: Loads of Upgrades Including In Kitchen, Stainless Steel Appliances, Upgraded Laminate Floors In Living Room/Dining/Bedroom, Ensuite Washer/Dryer, Window Coverings. Parking & Locker. (id:49269)
830 - 251 Jarvis Street
Toronto, Ontario
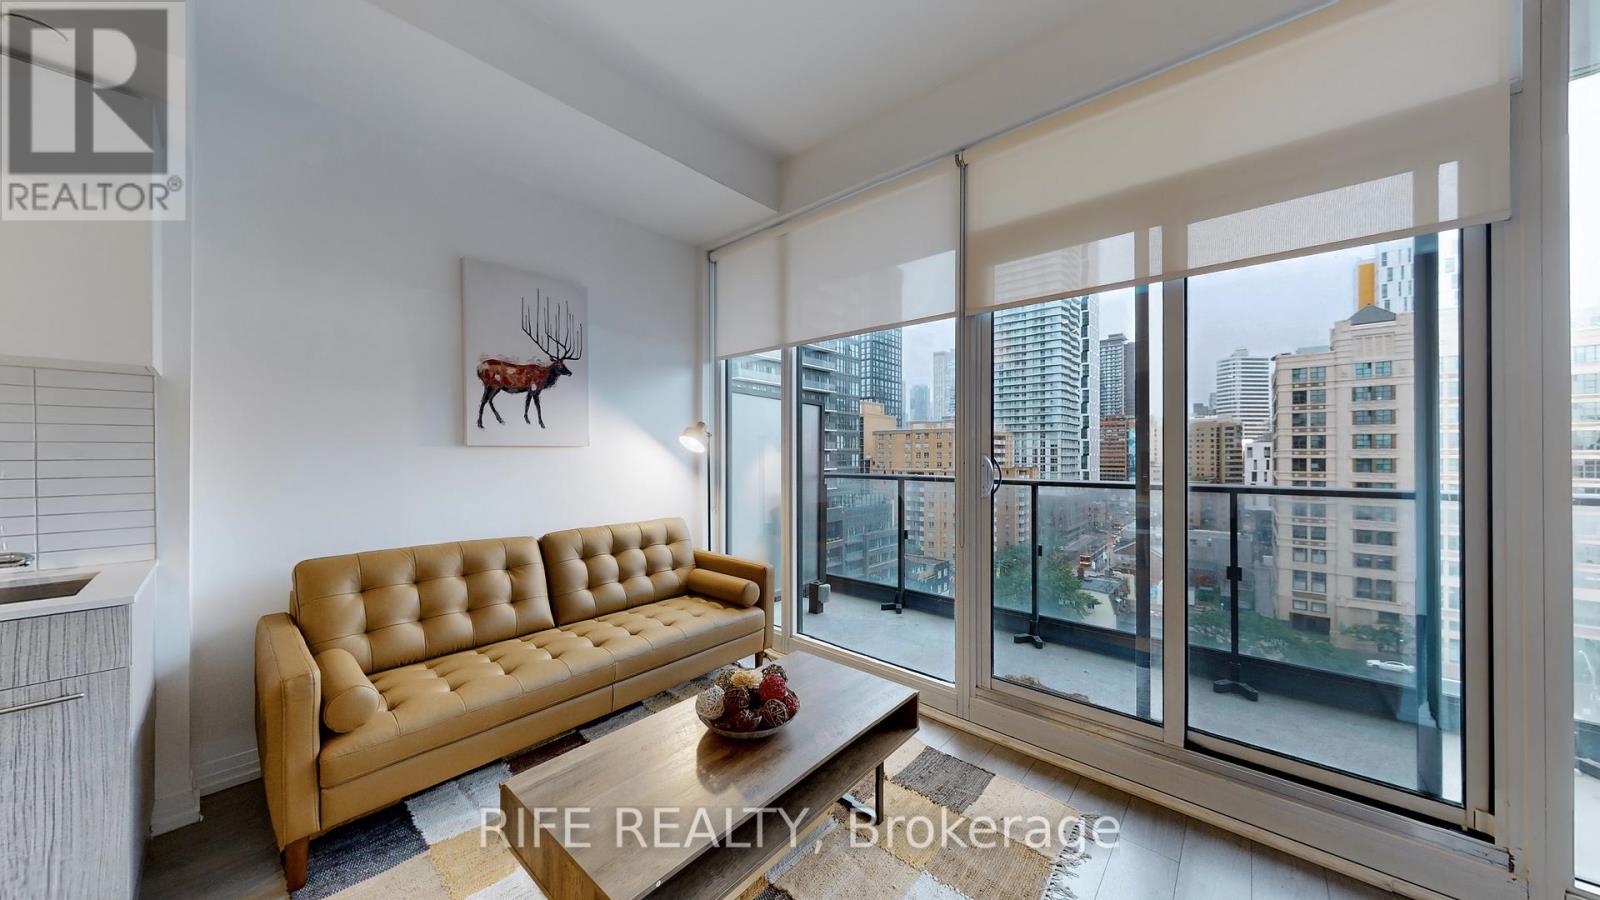
Discover urban sophistication in this stylish 1-bedroom 1 den suite located in the heart of Toronto. This inviting space features an open-concept layout that maximizes natural light, complemented by large windows and contemporary finishes throughout.The modern kitchen is equipped with sleek appliances and ample storage, perfect for culinary enthusiasts. The spacious living area is ideal for relaxation or entertaining, leading out to a private balcony with stunning city views. Enjoy the convenience of in-suite laundry, a spacious bedroom with generous closet space. Residents of this building have access to a range of amenities, including a fitness center, rooftop terrace, and 24-hour concierge service.Situated near public transit, shopping, dining, and cultural attractions, this location offers the perfect blend of city life and comfort. Don't miss your chance to make this stylish condo your new home! Den is enclosed with sliding door and large enough to use as a second bedroom. Students are welcome! (id:49269)
Rife Realty
Sph09 - 117 Mcmahon Drive
Toronto, Ontario
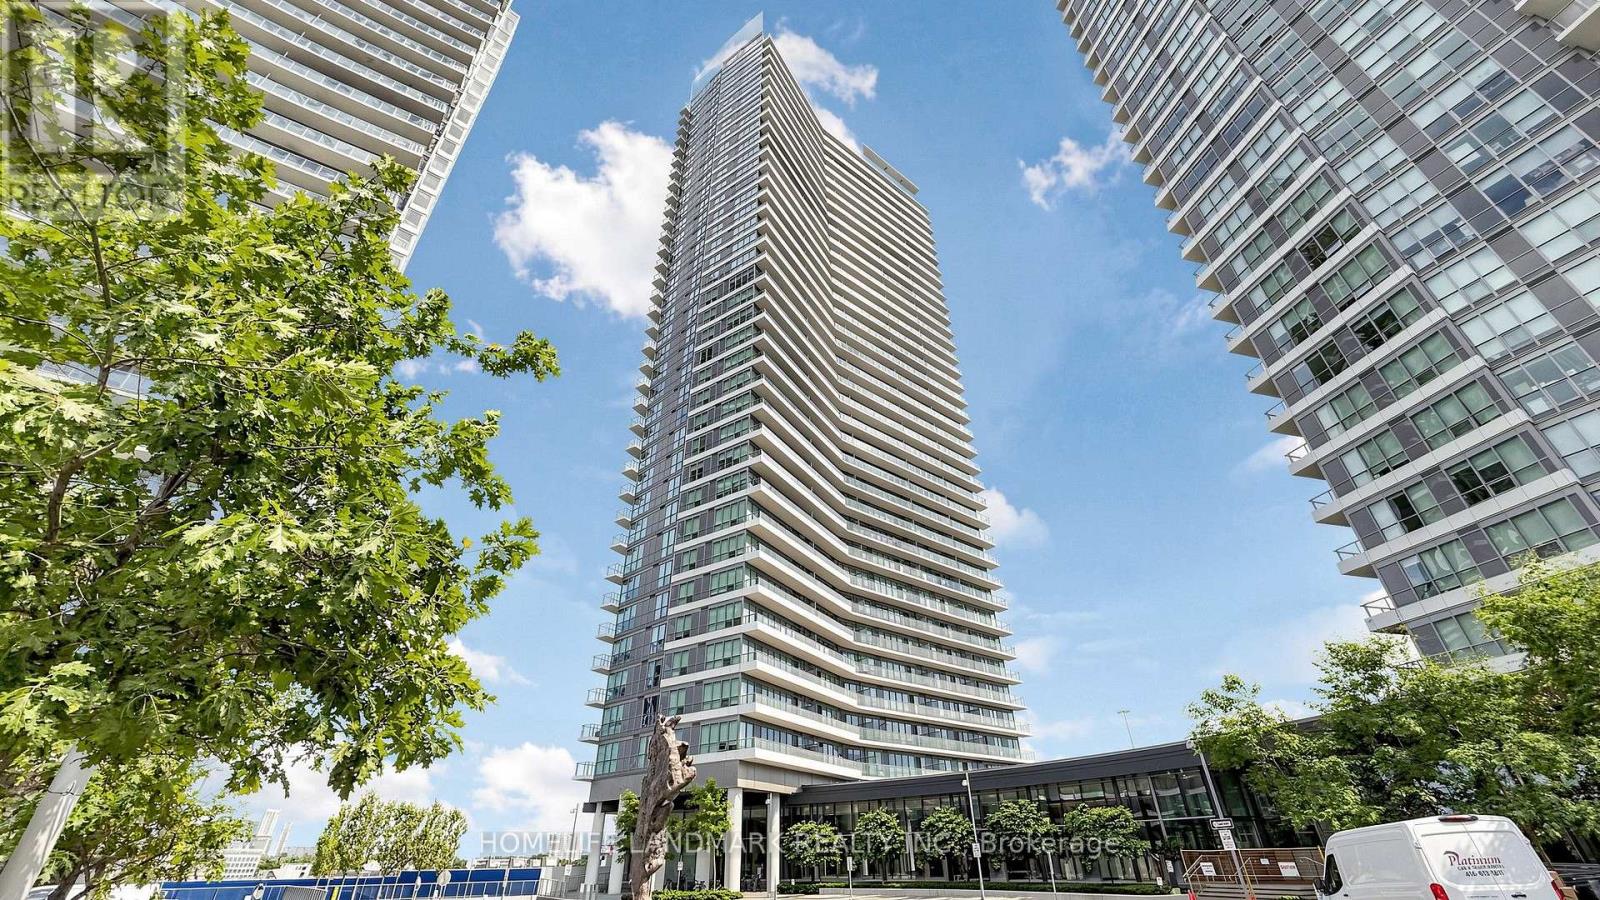
Bright 2 Bedroom, 2 Bathroom Corner Unit With Unobstructed Views On 145Sf Balcony And Floor To Ceiling Windows. Conveniently Located Close To 401, Subway, Shops, Schools, Supermarkets. 2 Parkings and a Locker are included (id:49269)

1006 - 28 Linden Street
Toronto, Ontario
Welcome to James Cooper Mansion! This bright and spacious 2-bedroom, 2-bathroom suite offers approximately 985 sq. ft. of thoughtfully designed living space plus a private balcony with impressive city and downtown skyline views. The open-concept living and dining area is filled with natural light and flows seamlessly into the kitchen, creating an inviting space for everyday living and entertaining. The generous primary bedroom features a walk-in closet and ensuite bath, while the second bedroom offers excellent flexibility as a bedroom, home office or guest room. Includes 1 underground parking space and 1 locker. Ideally located just steps from Sherbourne subway station, Bloor Street, shops, restaurants and everyday conveniences, with easy access to downtown Toronto. Exceptional building amenities include 24-hour concierge, gym, party room, theatre, games room, guest suites, BBQ terrace, visitor parking and bike storage. (id:49269)
1305 - 60 Berwick Avenue
Toronto, Ontario
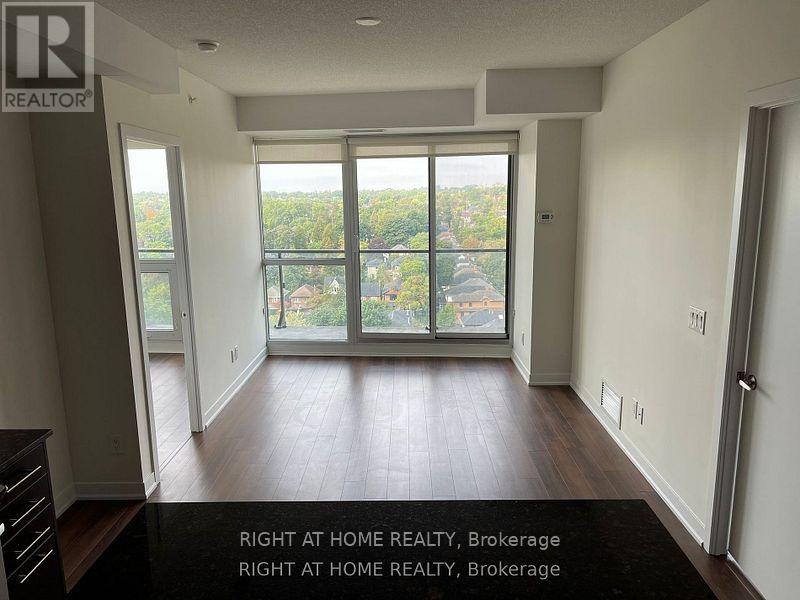
Steps Away From TTC Subway Station, Shops And Restaurants, Large Balcony, 9Ft Ceilings, Open Concept Kitchen With Granite Countertops, Work Island And Stainless Steel Appliances, 1 Parking Spot And 1 Locker Included, 24 Hour Concierge, Gym, Sauna And Party Room, Freshly Painted, Incredible West Views, Conveniently Located Close To All That Yonge And Eglinton Has To Offer, Excellent School District, Oriole Jr., North Toronto C.I., Other Is Balcony. Extras: Existing Stainless Steel Fridge, Stove, Dishwasher, Microwave With Exhaust Fan, Washer And Dryer, Window Coverings, Bbq Area, Gym, Sauna, Library, Visitor Parking And Guest Suites, Photos Taken Before Tenant. 24 Hours Notice For Viewings (id:49269)
349 Spadina Avenue
Toronto, Ontario
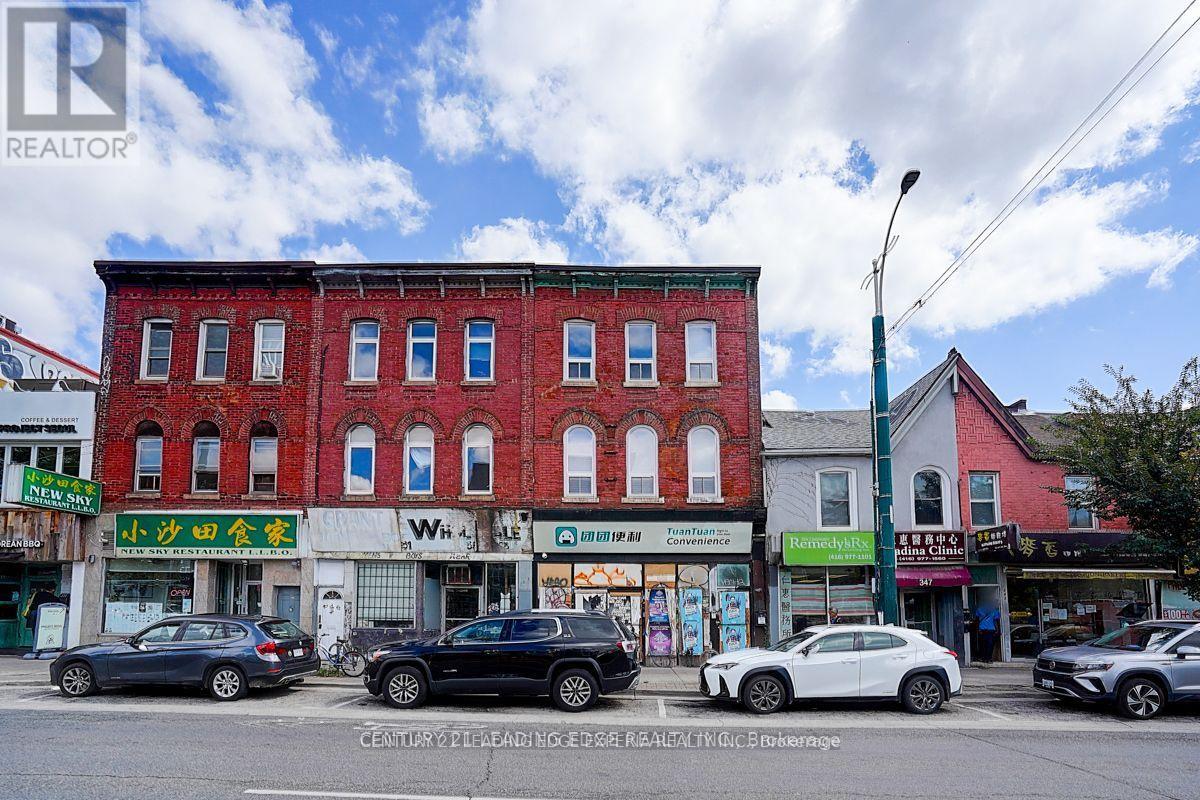
Rare Investment Opportunity to Acquire an Excellent 3-Story Mixed Use Solid Brick-Building In the Heart of Toronto's Dynamic Chinatown, Steps from the University of Toronto, Kensington Market And College St. & More. Positioned On the East Side of Spadina Avenue With a **24.75 Ft** Frontage and **126.71 Ft** Depth. This New Renovated Three-Storey Building Offers Over **3600 SqFt** of Total Space With **1,900 SqFt** Retail Area + **1,700 SqFt** Apartments On 2nd and 3rd Floor (++Extra 1,800 Sq. Ft. Basement). The Retail Main Floor Features **11 Ft & 9.5 Ft** Soaring Ceilings and Two Washrooms, Complemented By Highly Flexible Zoning. **900 SqFt** 2nd Floor Apartment Includes a Large Living Room With **10Ft** Ceiling Height, Two Bedrooms, a Brand-New Kitchen and Washroom, Plus a Generous Terrace (**800 SqFt** or so) With Sweeping City Views. **800 SqFt** 3rd Floor Apartment Offers a Large Living Room, Two Bedrooms, New Kitchen and Washroom With **9 Ft** Ceilings Throughout. The Property Has a Large Backyard, With Significant Potential to Reposition Existing GFA. Located In a Prime High-Traffic Corridor, Surrounded by Banks, Restaurants, and Retails, It Benefits From Both Heavy Pedestrian and Vehicular Exposure. (id:49269)
Century 21 Leading Edge Realty Inc.
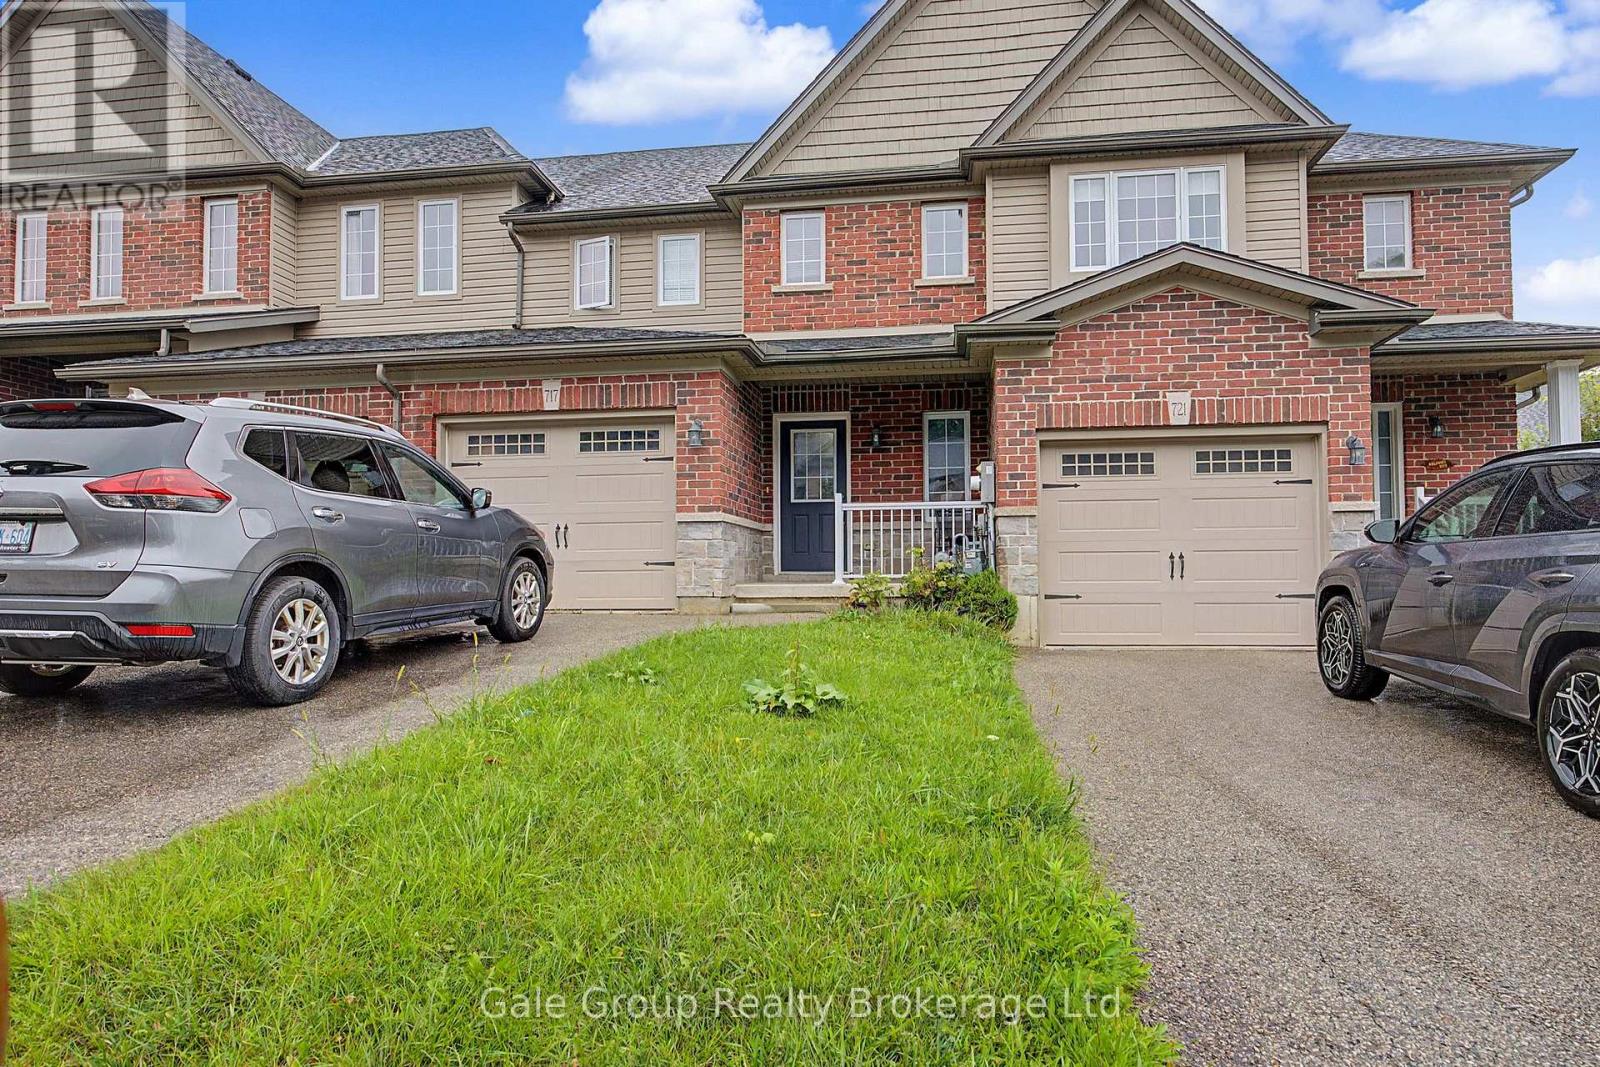
717 Crawford Crescent
Woodstock, Ontario
Welcome to 717 Crawford Crescent in Woodstock! This inviting 3-bedroom, 3-bathroom home offers a comfortable and functional layout with plenty of space for everyday living. Featuring bright living areas, three well-sized bedrooms and the convenience of three bathrooms, this home is ideal for those looking for space and comfort. Step outside to enjoy the fully fenced backyard-perfect for relaxing, entertaining or enjoying the warmer months. Conveniently located close to parks, schools, shopping, everyday amenities and major routes. A great opportunity to lease a spacious home in Woodstock. Available for rent! (id:49269)
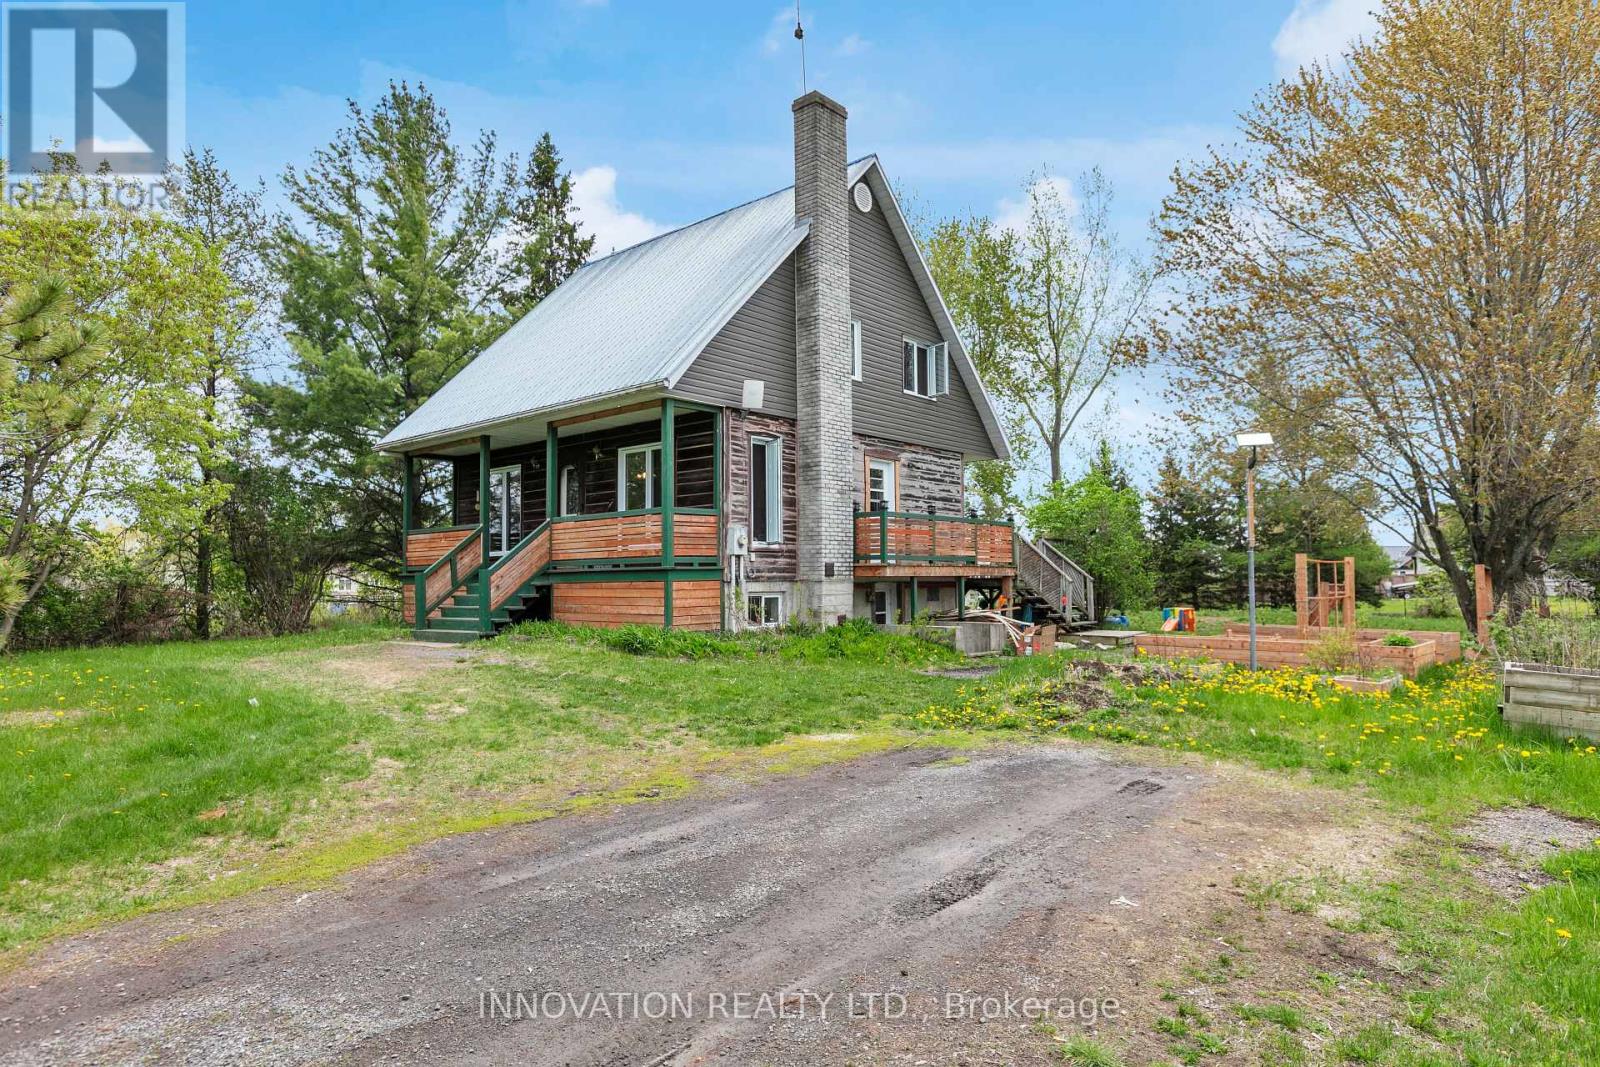
2911 Chartrand Street
Champlain, Ontario
Welcome to your own slice of country paradise! This charming 3-bedroom, 2 full bathroom home offers the perfect blend of rustic character and peaceful waterfront-area living. Nestled on a beautifully treed lot just moments from the water, this inviting property delivers privacy, space, and stunning natural surroundings.Step inside to discover a warm and welcoming wood-filled interior filled with charm and comfort. The functional layout offers spacious rooms, an inviting living area, and plenty of natural light throughout the home. The home's cozy country feel is complemented by modern updates including a durable metal roof and beautifully refreshed front porch, perfect for enjoying your morning coffee or relaxing evenings outdoors. Outside, enjoy the tranquility of the expansive property with mature trees, open green space, and picturesque views of the surrounding landscape. Located in a sought-after waterfront community, this property offers close proximity to the river, recreation, boating, and nature trails while still being conveniently accessible to nearby amenities.Whether you're looking for a year-round residence, weekend retreat, or peaceful escape from the city, this property is a rare opportunity to enjoy country living in an incredible location. (id:49269)
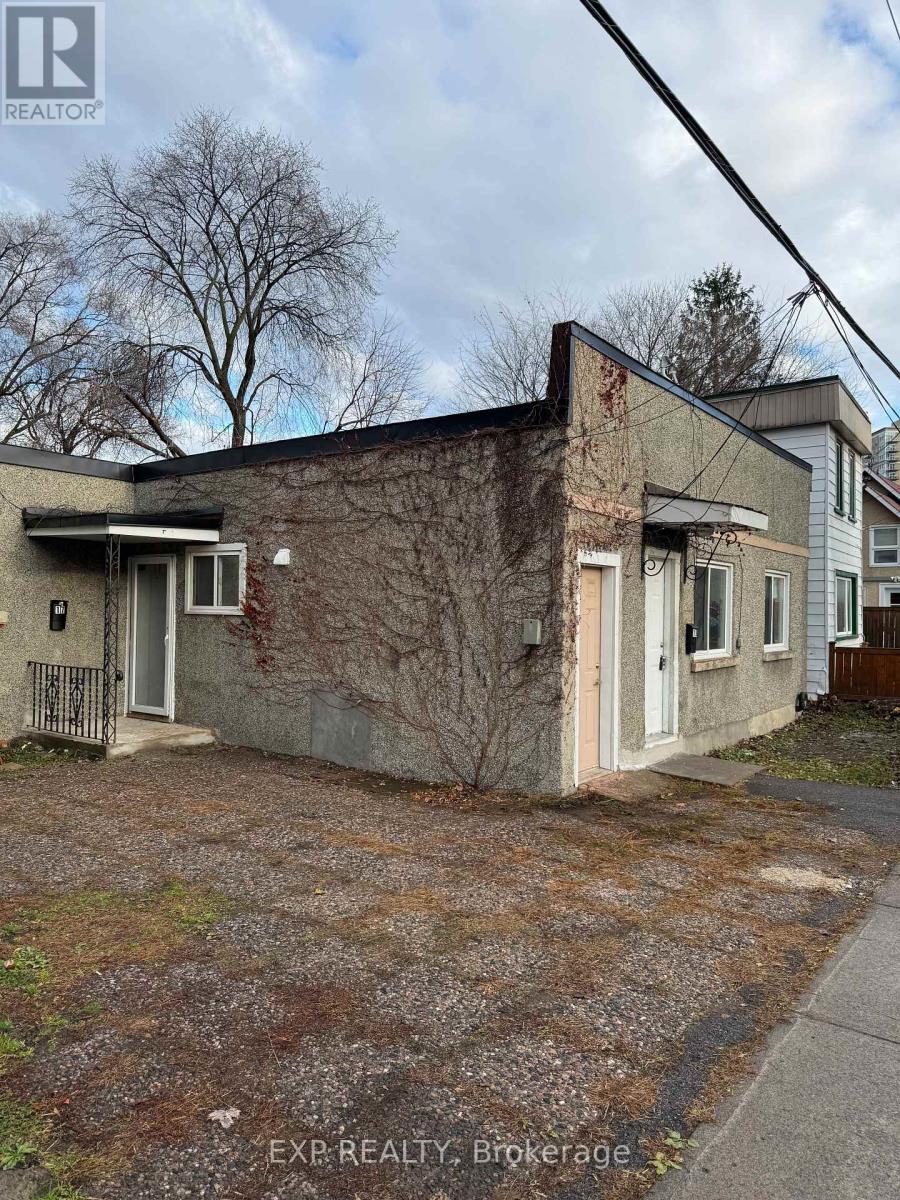
19 Loyer Street
Ottawa, Ontario
This cozy one-bedroom apartment is conveniently located near a variety of amenities, including grocery stores, convenience stores, and public transit. Downtown Ottawa is easily accessible by both car and transit, making this a great location for everyday convenience. Monthly rent includes water, hot water tank rental, and heating, while tenants are responsible for hydro. Available immediately, this unit is ready to welcome its next tenant. (id:49269)
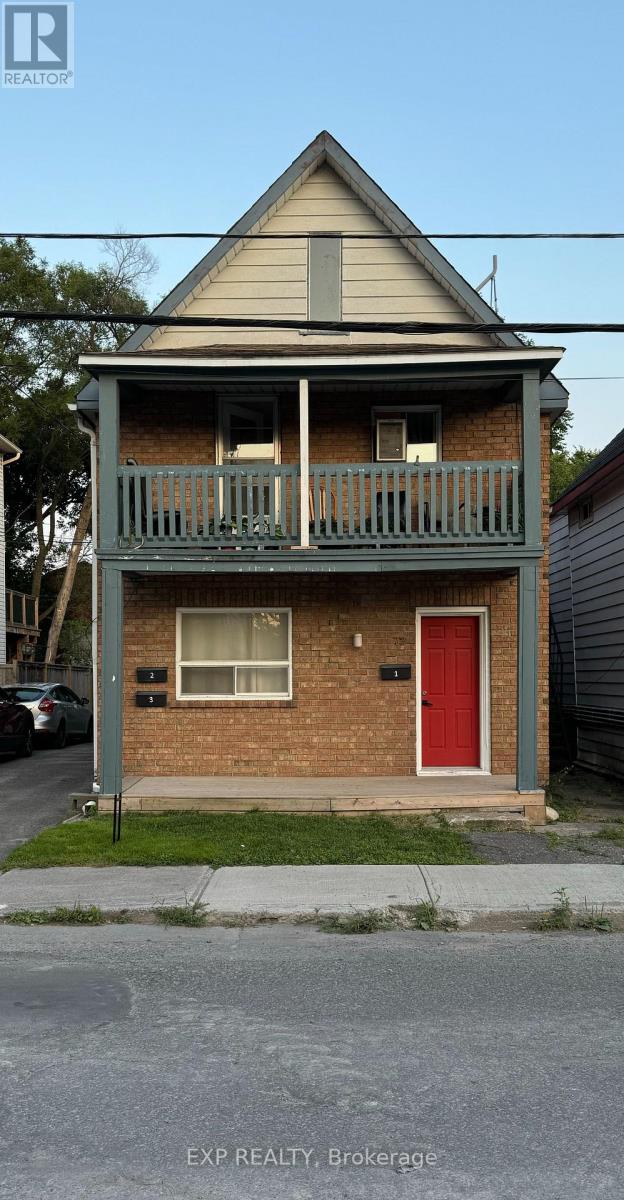
3 - 72 Barrette Street
Ottawa, Ontario
Welcome to this meticulously upgraded two-bedroom apartment, ideal for couples or small families. Enjoy a fully equipped kitchen with ample storage. A stylish full bathroom complements the spacious bedrooms, each with a closet. Plus, it features a shared backyard for outdoor relaxation. Rent includes water, a hot water tank, and heating. Conveniently located near grocery stores, shops, and public transportation, with easy access to downtown. Schedule a viewing today to secure your ideal rental home! (id:49269)

36 Main Street E
Mississippi Mills, Ontario
We're delighted to announce the first open house for the new Lilac & Main townhome development in Almonte. Positioned next to the recreational rail trail and overlooking the Mississippi River, you will be able to walk or cycle to everything the town has to offer, and enjoy the convenience of active living in the heritage town of Almonte. These sought-after Almonte rental units are positioned in a thoughtful development that features 9 executive townhomes and 4 independent 2 and 1-bedroom apartments. Parking and yard space have been fully integrated. (id:49269)
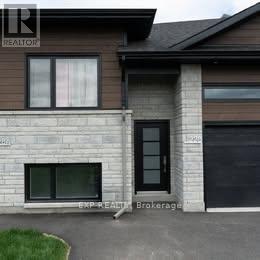
226 - 226 Cypress Street
The Nation, Ontario
Welcome to your new home! Newly constructed 3 bed, 2 full bath with a single car garage apartment. You will love the bright and open-concept 1358sq.ft. floor plan of this upper unit that flows seamlessly! Several upgrades were added for your convenience: 9 feet ceilings, extra pot lights with dimmers, water softener, tv mounts, garage door opener and central A/C. Don't forget the included newer stainless-steel appliances! Retreat in your primary bedroom with your own ensuite. You will love everything about your new home and the thriving community of Limoges, home to a brand-new Sports Complex and just steps away from the Larose Forest and the Calypso Park. Available July 1st! Hurry up and call now to book a showing! Note that potential tenants will be asked to provide a pay stub, letter of employment, application form, ID, and a credit report. Tenants have to pay for hydro, gas, water/sewer and water heater rental. (id:49269)
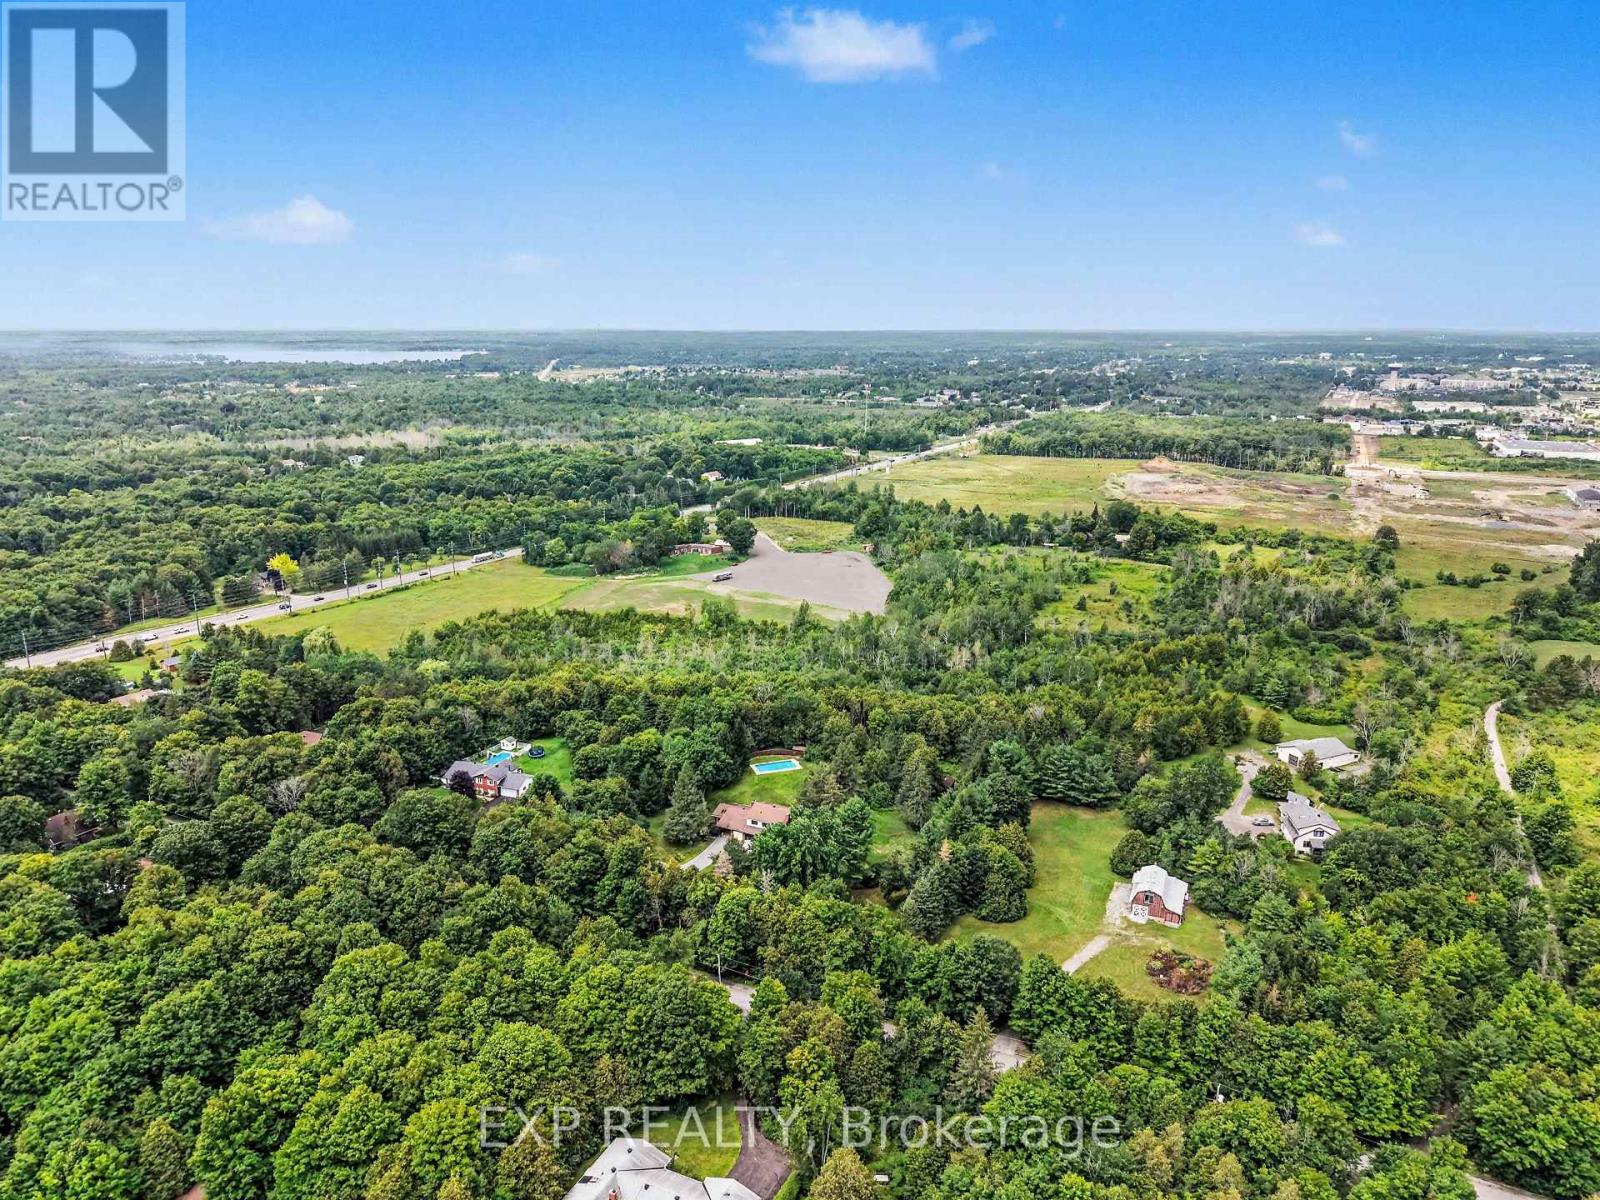
7540 Highway 15 Highway E
Beckwith, Ontario
Picture your business in Carleton Place at Lakeside Mall Commercial Park. Statistics Canada rated as the fastest growing Canadian town. Located at the edge of the core business community on the only road access from the south! Two minutes to the Highway 7 Expressway into Ottawa. Approx 70,000 people live within 40 kilometers while the Ottawa market closeby offers over a million people. Carleton Place is the hub on the west side of Ottawa, with all major traffic from the west using Highway 7. The property is zoned Highway Commercial and has its own Ministry of Transportation approved entranceway. Plan your own Build on up to 50 year land leases. Get the details on this exciting new business development, Lakeside Mall. Prime vacant commercial land just outside Carleton Place. $5000/acre. (id:49269)

6 - 500 Fenerty Court
Ottawa, Ontario
Your first home should feel like this.A bright 2 bed, 2 bath Kanata townhouse with a private deck for weekend coffee, an open kitchen for dinners with friends, and in-unit laundry so life just gets easier. With parking included, low-maintenance living, and everything close by - shopping, schools, trails, and the 417 - this is the perfect spot to start your next chapter without the stress. Move in, settle in, and love where you live. (id:49269)
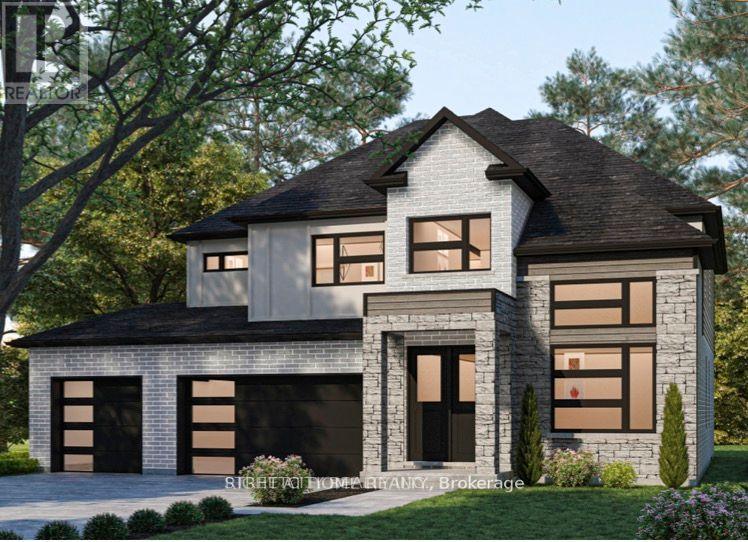
337 Manhattan Drive
London South, Ontario
To Be Built - Offered at exceptional values Exclusive of HST. Welcome home to The Springfield VI by Mapleton Homes, an exceptional4-bedroom, 3.5-bath executive residence featuring 3,076 sq. ft. of elegant living space and a full walk-out basement. Showcasing timeless design and modern luxury, this home offers an impressive 3-car garage and is nestled among other executive-style homes in one of the city's most desirable neighborhoods - Boler Heights Step inside to a thoughtfully designed main floor highlighted by soaring ceilings, an open-concept layout, a gourmet kitchen with a large island and walk-in pantry, and a spacious living area complete with a cozy gas fireplace. The formal dining room, home office, and covered porch make entertaining effortless and enjoyable. Upstairs, discover a stunning primary suite with a luxurious ensuite bath featuring a freestanding tub and tiled shower, as well as a large walk-in closet. Three additional bedrooms provide ample space for family or guests, including one with a private ensuite and two sharing a convenient full bath. A dedicated laundry room completes the upper floor for maximum functionality. Located close to major highways, top-rated schools, shopping, parks, golf courses, and a ski hill, this beautiful property combines upscale living with unbeatable convenience and access to amenities. Experience refined living in The Springfield VI - a perfect blend of sophistication, comfort, and modern design. Please note photos shown are from an another/previous listed model. (id:49269)
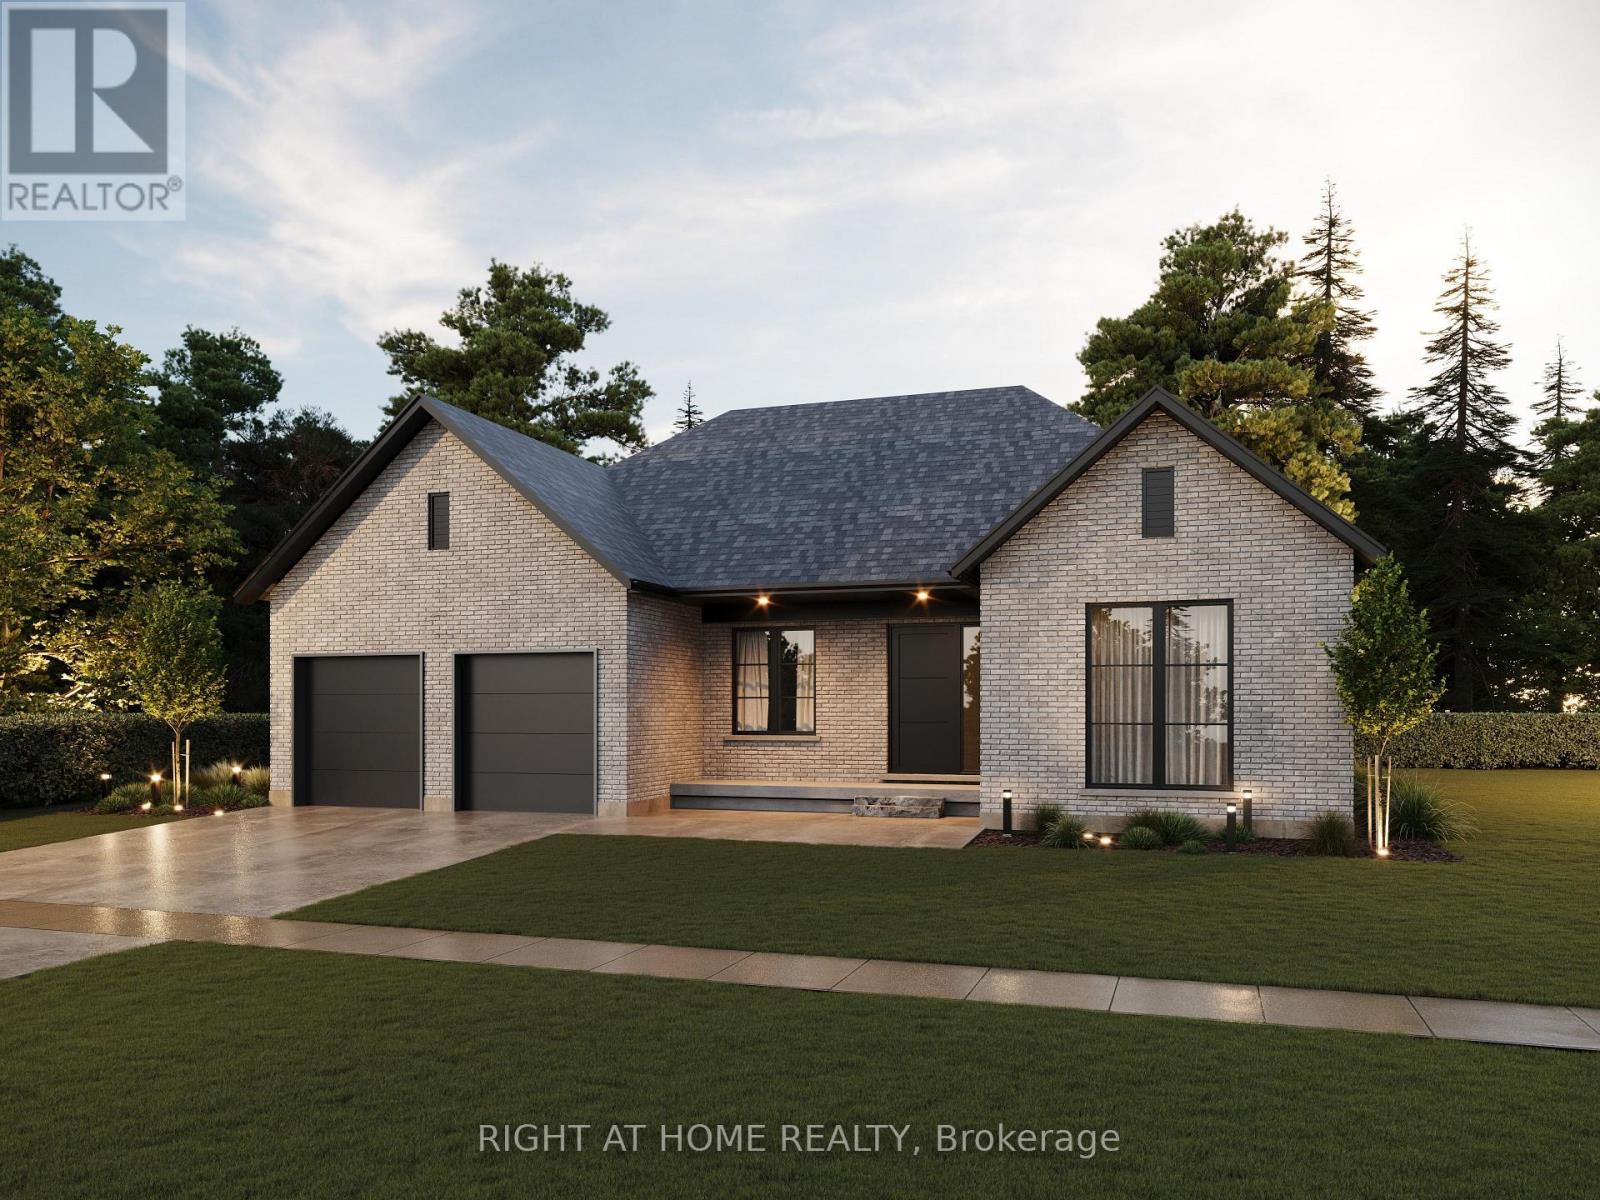
325 Manhattan Drive
London South, Ontario
TO BE BUILT - Welcome to "The Palmetto ll" - Where Modern Elegance Meets Everyday Comfort. Listed Price Exclusive of HST. Discover refined living in this to-be-built bungalow by Mapleton Homes, located in the prestigious Boler Heights community in Byron. Set on a spacious, pool-sized WALK-OUT lot with full Southern exposure, this thoughtfully designed 2,015 sq. ft. home offers a perfect balance of upscale finishes and livable luxury. Step into an open-concept layout featuring a stunning Great Room with a cozy gas fireplace, an elegant Dining Area, a sunlit Breakfast Nook, and a gourmet Kitchen with an oversized island-ideal for entertaining or everyday moments. A bright home office at the front of the house creates an inspiring space to work or unwind. The main floor laundry and mudroom add everyday convenience with a touch of style. Enjoy hardwood flooring throughout the main level, adding warmth and sophistication. Retreat to the Primary Suite, complete with a large walk-in closet and spa-like 5-piece ensuite. A well-appointed second bedroom includes its own private 4-piece ensuite, perfect for guests or family. Includes a two-car garage, deck, rear covered roof, Tarion warranty registration, and survey. This is your opportunity to own a home that feels elevated yet attainable-luxury living, designed for real life. (id:49269)
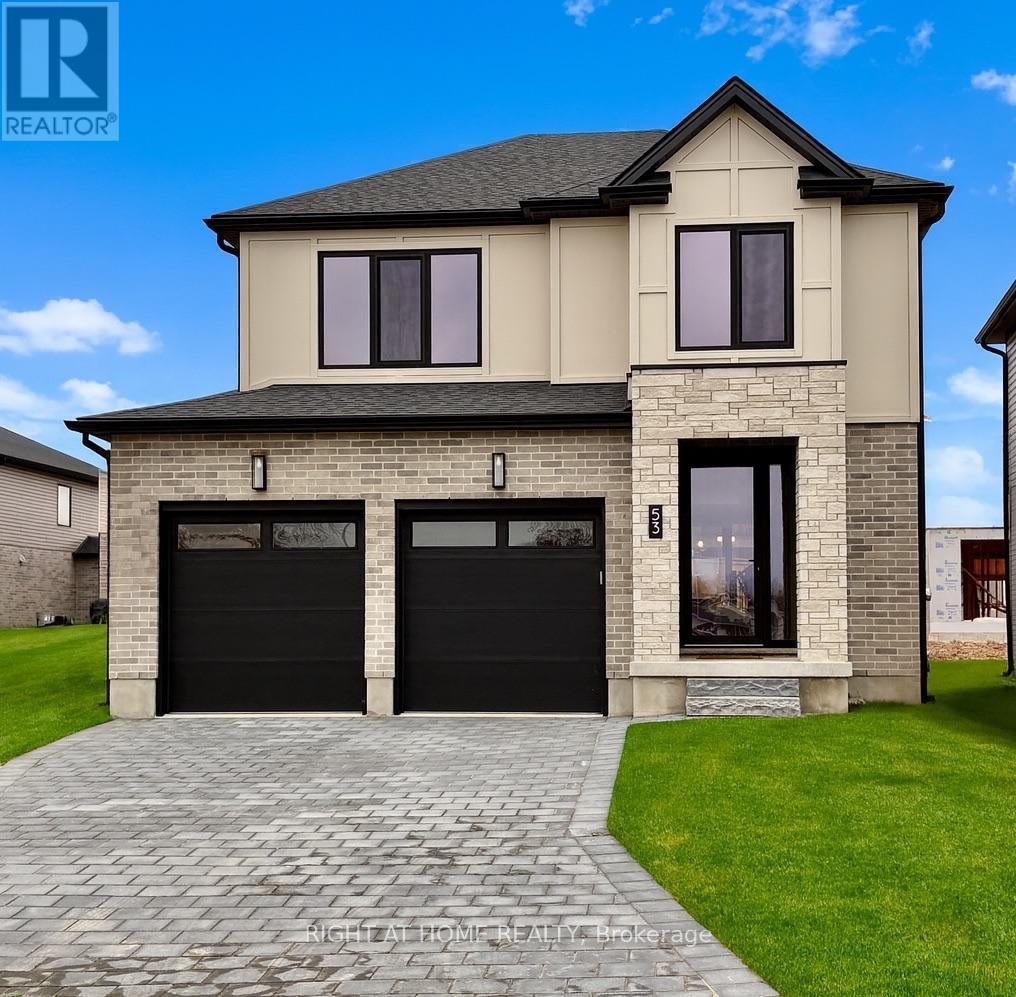
43 Lucas Road
St. Thomas, Ontario
READY SOON- Another masterpiece by Mapleton Homes. Your Dream Home Awaits in the Heart of St. Thomas! The current listed price reflects a limited-time ***builder incentive of $35,000 and is inclusive of the Proposed Enhanced HST Rebate program *** as well as over $40,000 in builder upgrades! Discover exceptional quality and modern living in this stunning Ridgewood model by Mapleton Homes, located in the thriving community of St. Thomas, in close proximity to the new Powerco facility. This beautifully designed home offers the perfect balance of small-town charm and big-city amenities. Step inside and experience luxury from the moment you enter the spacious foyer. The open-concept main floor is thoughtfully designed for both everyday living and entertaining, featuring 9-foot ceilings, abundant natural light, and a completely carpet-free layout. The seamless flow between the living room, dining area, and gourmet kitchen creates an inviting atmosphere for family and guests alike. The chef-inspired kitchen is sure to impress with elegant quartz countertops, a large centre island, and ample cabinetry. A walk-in pantry provides additional storage, making this space as functional as it is beautiful. Retreat to the luxurious primary suite, offering a spacious bedroom, walk-in closet, and spa-inspired ensuite bathroom designed for comfort and relaxation. The basement presents outstanding future development potential, featuring large egress windows, a rough-in bathroom, and a separate side entrance-ideal for creating additional living space to suit your needs. This exceptional home showcases the quality craftsmanship and attention to detail Mapleton Homes is known for. Don't miss this opportunity to book your private showing today before this remarkable home is gone! Note: Listing photos are from a previous Ridgewood model Listed on a different Lot. (id:49269)
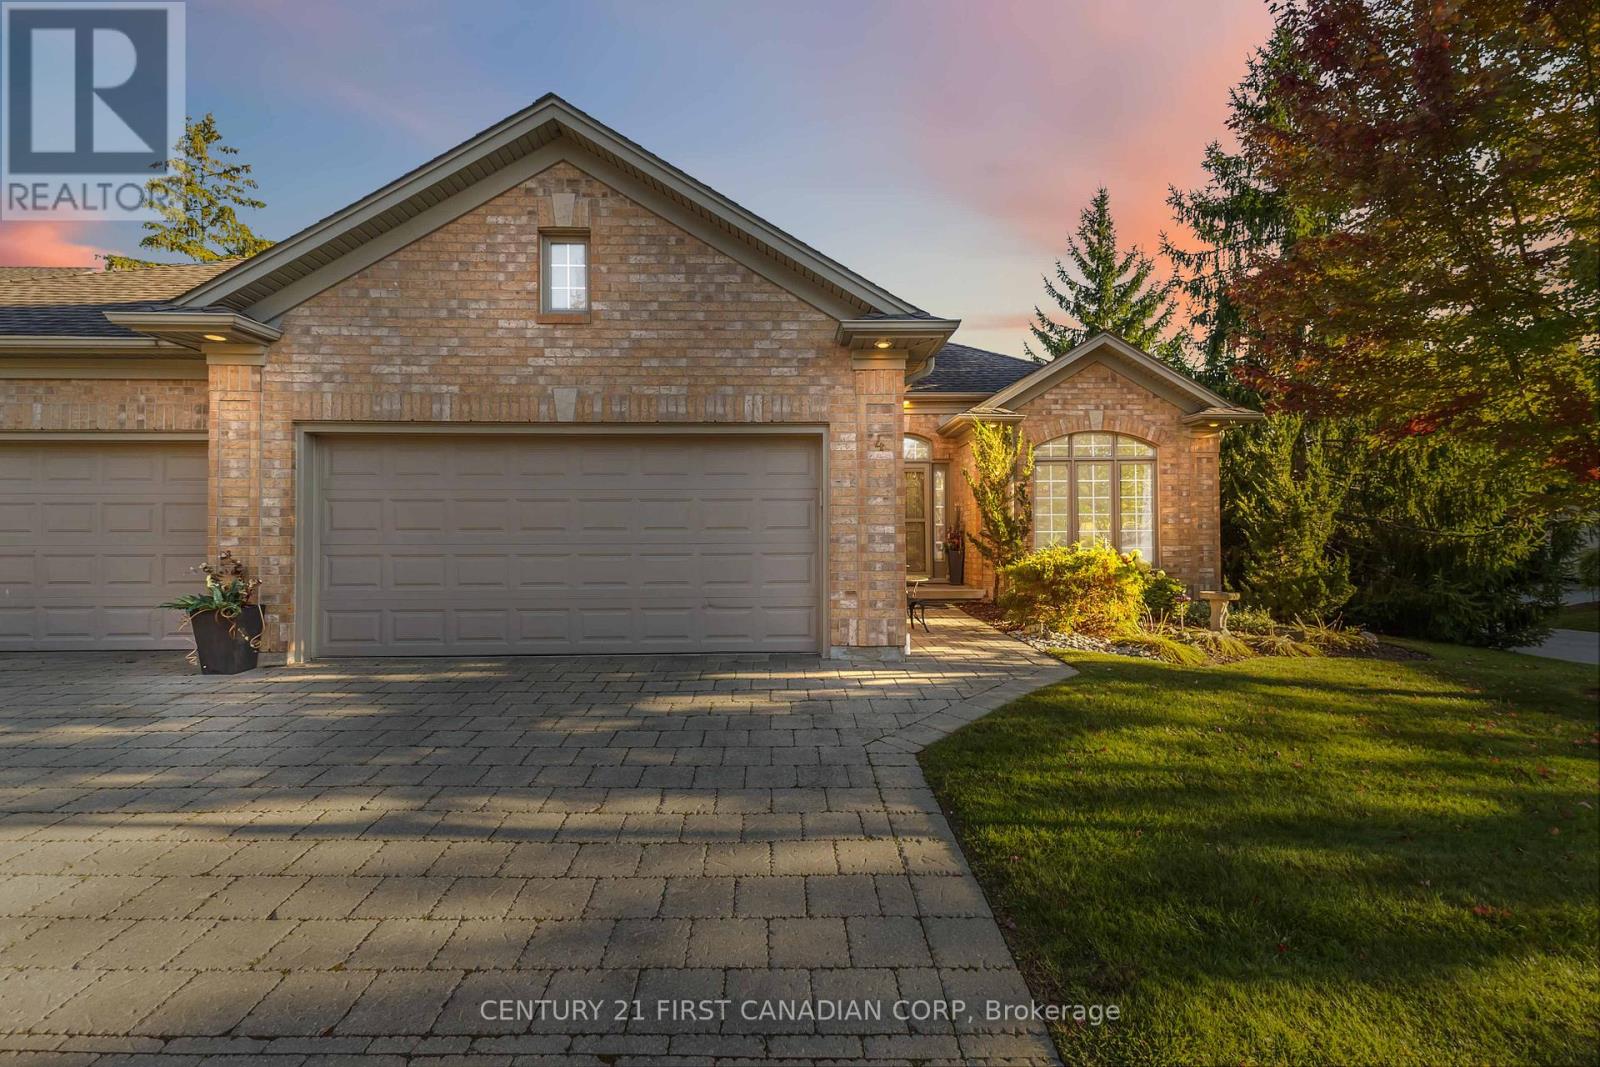
4 - 140 Mcgarrell Drive
London North, Ontario
Nestled within the prestigious Villa Ridge community, is this luxury condo. Preferred end unit with 1740 sqft on the main plus huge sunroom and 852 sqft finished lower. Step through the door and be greeted by soaring 9ft ceilings adorned with elegant crown moulding. The generous foyer unfolds into an open concept living and dining area, where a wall of windows bathes the space in natural light. The glow of the gas fireplace adds a touch of warmth to the rich hardwood floors. The light-drenched kitchen boasts sleek stainless steel appliances, a built-in microwave, and a pantry. Granite countertops and a modern backsplash reflect the morning sun, while the breakfast area has serene views of the sunroom. The rare enclosed sunroom, a jewel of the home, invites you to revel in the beauty of all four seasons. Retreat to the airy primary bedroom, a haven complete with an ensuite and walk-in closet. The second bedroom, spacious and inviting, sits adjacent to a full bathroom, ensuring comfort for family and guests alike. Descend to the lower level, where a vast recreation room awaits your personal touch. A bonus room, additional bedroom, and utility room offer endless possibilities, complemented by the convenience of a bathroom. The practicality of a double car garage with inside entry to the main level laundry room cannot be overstated, making daily chores a breeze.Located on a serene cul de sac in North London, this home is a stone's throw from amenities: dine at nearby restaurants, stroll through parks, tee off at golf courses, shop at Masonville Place, and enjoy the proximity to Western University and University Hospital. Don't let this opportunity slip away your luxury condo at Villa Ridge awaits. (id:49269)
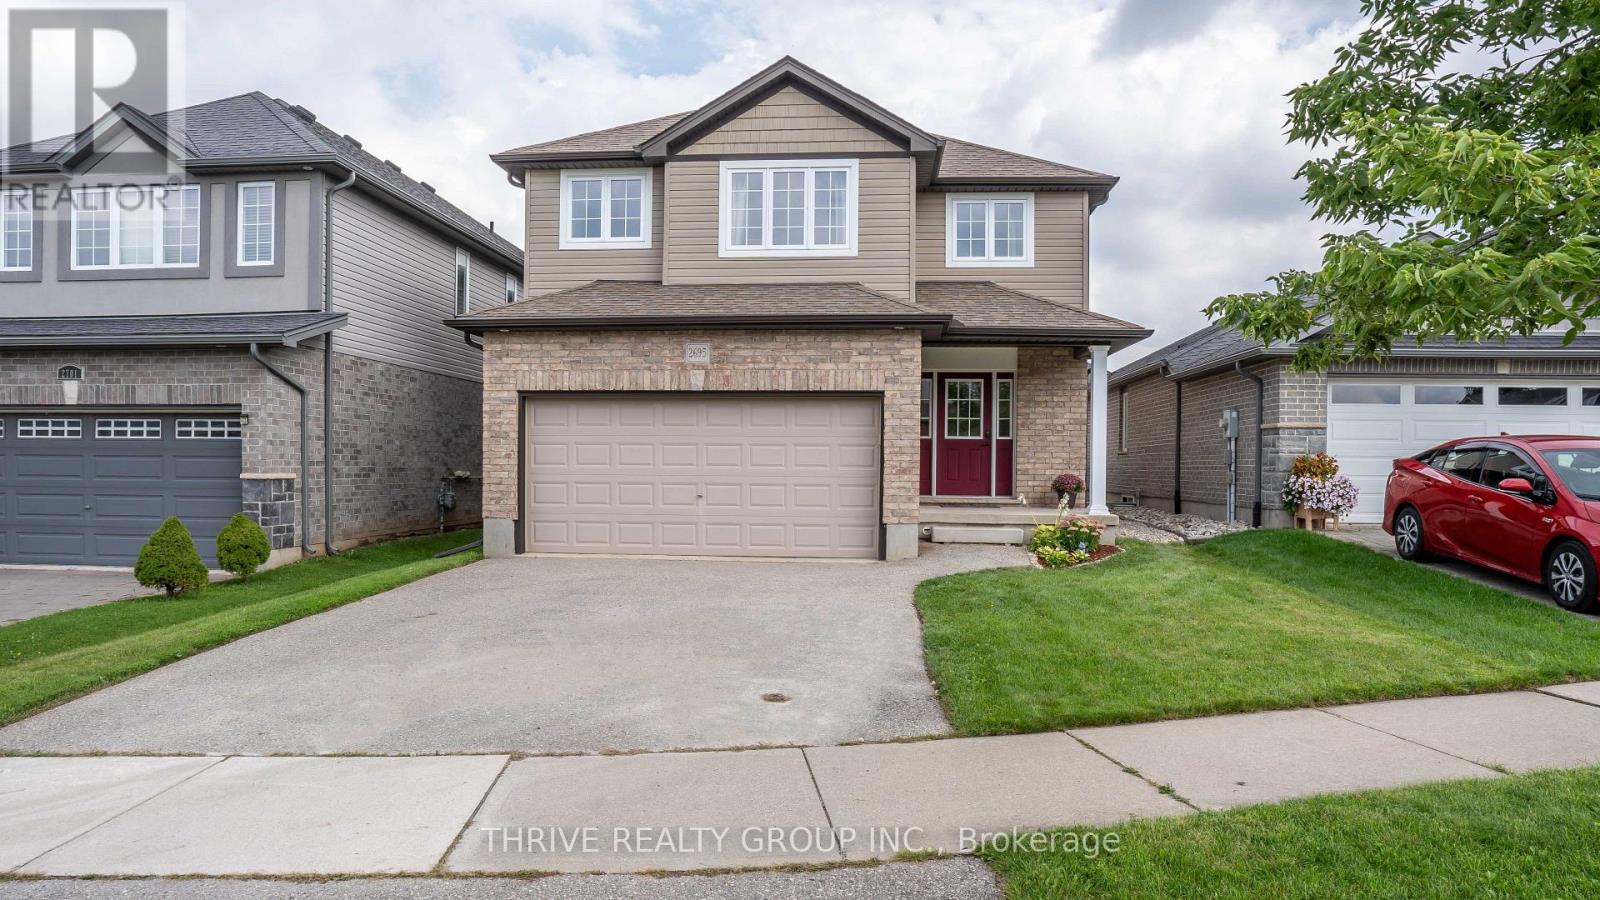
2695 Foxbend Link
London North, Ontario
Welcome to this beautiful brick 2-storey home tucked away on a quiet street in the highly desirable Fox Hollow community of North-West London! Offering 1,855 square feet above grade, this thoughtfully designed home features an open-concept main floor, 3 bedrooms upstairs, a finished basement, and a double car garage. The bright and spacious main floor is ideal for everyday living and entertaining, with a well-appointed kitchen featuring a breakfast bar with seating for four, ample cabinetry, and a pantry. The dining area offers sliding glass doors leading directly to the private, fully fenced backyard, complete with a large deck - the perfect setting for relaxing, hosting guests, or enjoying fall evenings. Upstairs, you will find three generous bedrooms, including a spacious primary retreat with a huge walk-in closet and a beautiful ensuite featuring custom cabinetry and abundant storage. A convenient second-floor laundry room adds practicality to this well-designed level. The finished basement provides additional living space with a bedroom and comfortable family room, along with a rough-in for a bathroom and excellent storage options. Enjoy the best of North-West London living, with shopping, restaurants, transit, parks, schools, including St. Andre Bessette Secondary, and everyday amenities all close by. A wonderful opportunity to own a well-maintained home in a sought-after community! (id:49269)
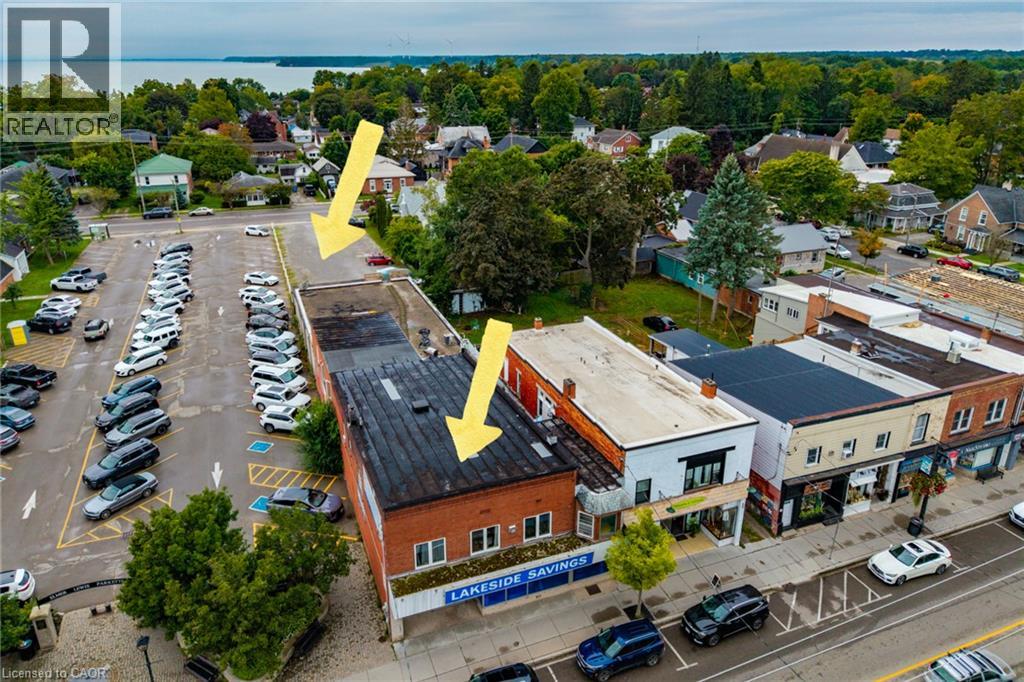
331 Main Street
Port Dover, Ontario
Situated in the heart of downtown Port Dover, 331 Main St is a large mixed-use commercial property offering a sound investment opportunity in a prime lakeside community business location. This substantial semi-detached building with streetfront visibility, has steady car and foot traffic and dual-street access spanning all the way back to St. George Street. In addition to the Public Parking lot next door and available street parking, there is the added bonus of a sizeable private parking lot off of St. George Steet for customers, staff and deliveries. The main level features 5,536 square feet of commercial space, currently rented as a well established retail store along with the expansive basement which provides functional storage space, a private office, kitchenette/staff room, and a washroom. The upper level houses two fully self-contained residential apartments, each with independent private entrances (at either end of the building), kitchens, dedicated in-suite laundry rooms, and private rooftop patio areas. The front upper unit boasts a spacious 3-bedroom, 1-bathroom layout, while the back unit offers a comfortable 1-bedroom, 1-bathroom configuration. This versatile property has had several recent updates and seamlessly combines steady commercial income with residential revenue in the Port Dover's downtown core. Click on the links to view the listing video, photographs, and the interactive floorplan! (id:49269)
RE/MAX Escarpment Realty Inc.
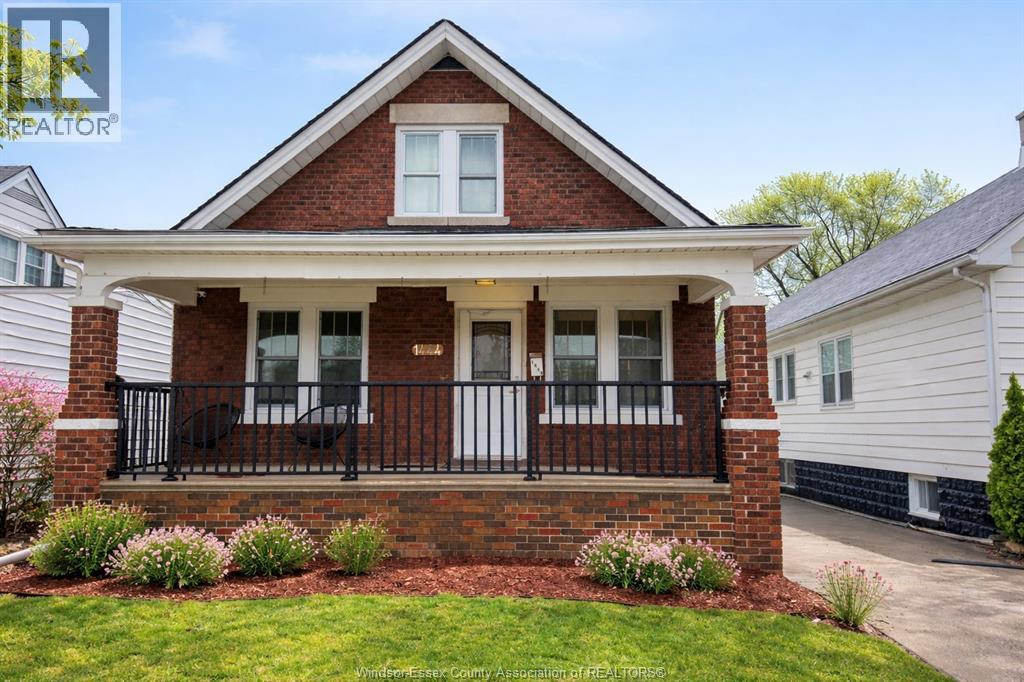
1444 Bernard Unit# Main
Windsor, Ontario
WELCOME TO YOUR NEW HOME! TASTEFULLY UPDATED PET-FRIENDLY MAIN FLOOR + LOWER LEVEL LEASE OPPORTUNITY. THE MAIN FLOOR OFFERS COMFORTABLE LIVING SPACE WITH 1 BEDROOM, FULL BATH, KITCHEN/DINING COMBO & A VERSATILE OFFICE/DEN. THE LOWER LEVEL FEATURES AN ADDITIONAL BEDROOM, 3-PIECE BATH, LAUNDRY & AMPLE STORAGE, WITH POTENTIAL TO CREATE AN ADDITIONAL LIVING OR RECREATION SPACE. CENTRALLY LOCATED NEAR PARKS, TRANSIT, SHOPPING & SCHOOLS. PARKING & ON-SITE LAUNDRY INCLUDED. TENANT RESPONSIBLE FOR EXTERIOR MAINTENANCE, INCLUDING GRASS CUTTING & SNOW REMOVAL. PARTIALLY FURNISHED OPTION AVAILABLE. TENANT RESPONSIBLE FOR 2/3 OF PROPERTY UTILITIES IN ADDITION TO RENT. (id:49269)
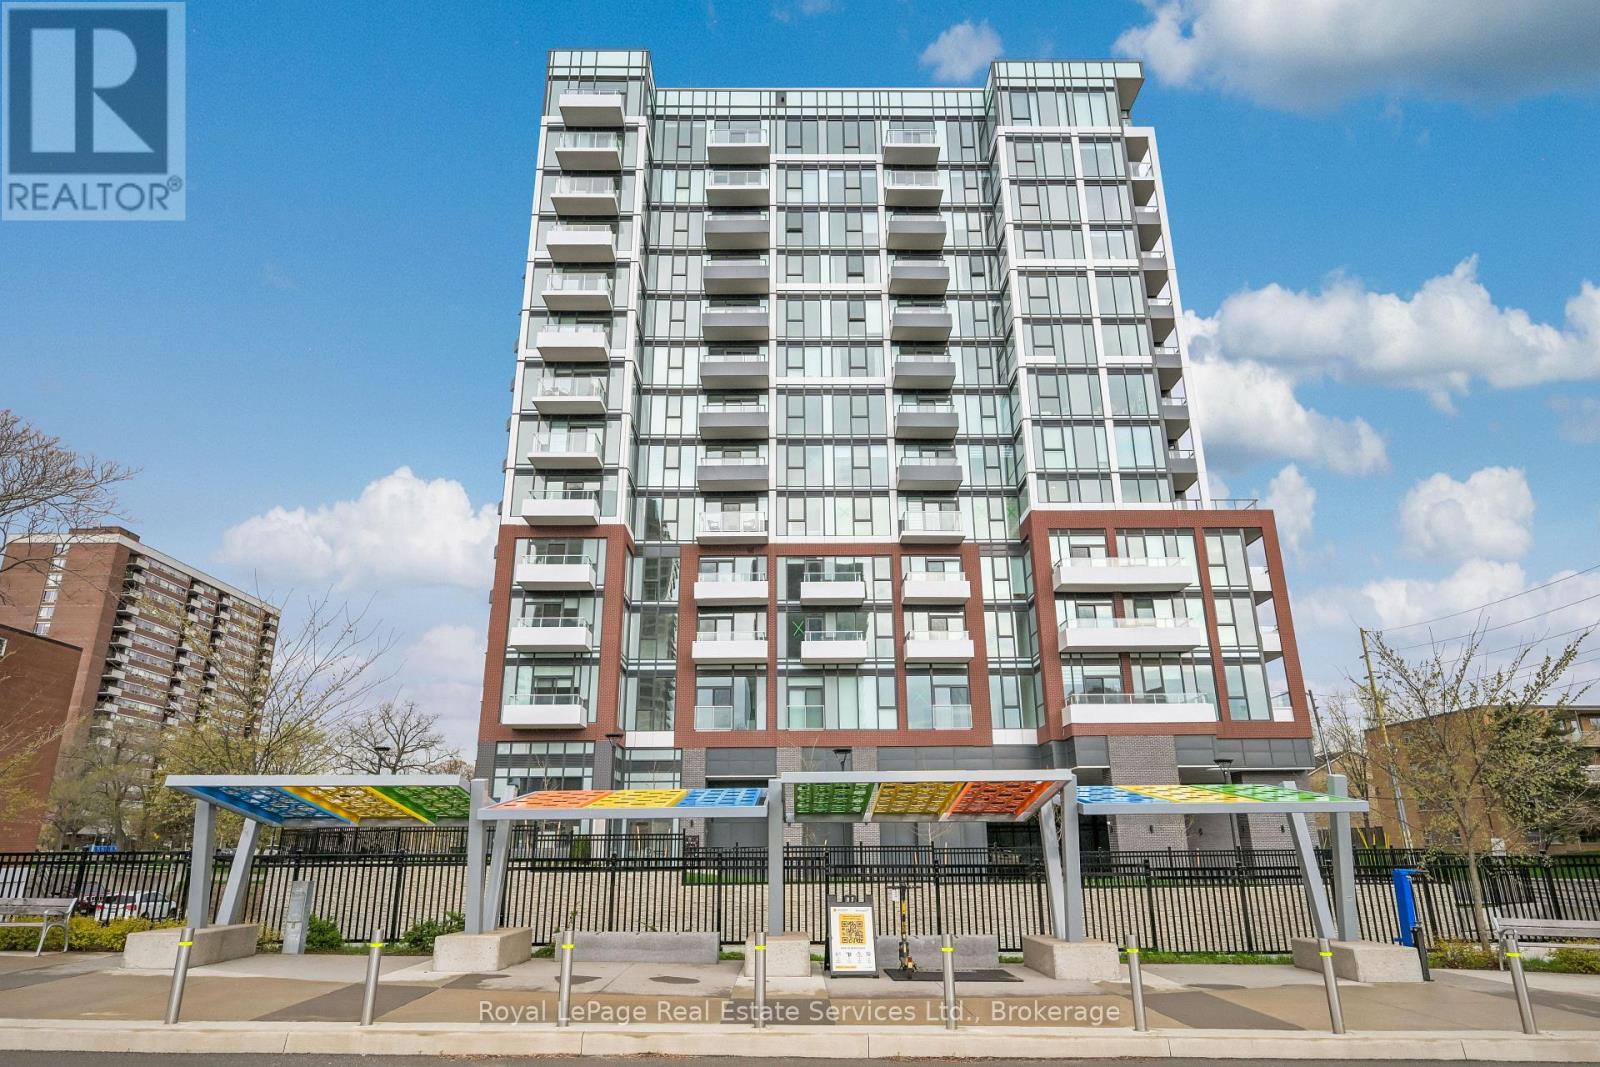
711 - 2088 James Street
Burlington, Ontario
Your best opportunity to live or invest in Downtown Burlington at an exceptional price point. Be the First to Enjoy This Open-Concept Condo Steps To The Lake, Burlington's Best Shopping, Dining & Trendy Cafe's. Boasting A Cozy Living Room Open To The Kitchen With Upgraded Island & Backsplash., One Bedroom, One Full Bathroom With Upgraded Glass Shower. Private Balcony With Unobstructed Views. First Class Amenities Include, Rooftop Terrace With Lake Views, Gym With Yoga Studio, Party/Meeting Room & Dog Wash Station. 24/7 Concierge. Plenty of visitor parking at building with City and private parking options in the area, if needed. Short walk to transit and a quick bus ride to the Burlington Go Station. Shows 10++ (id:49269)