
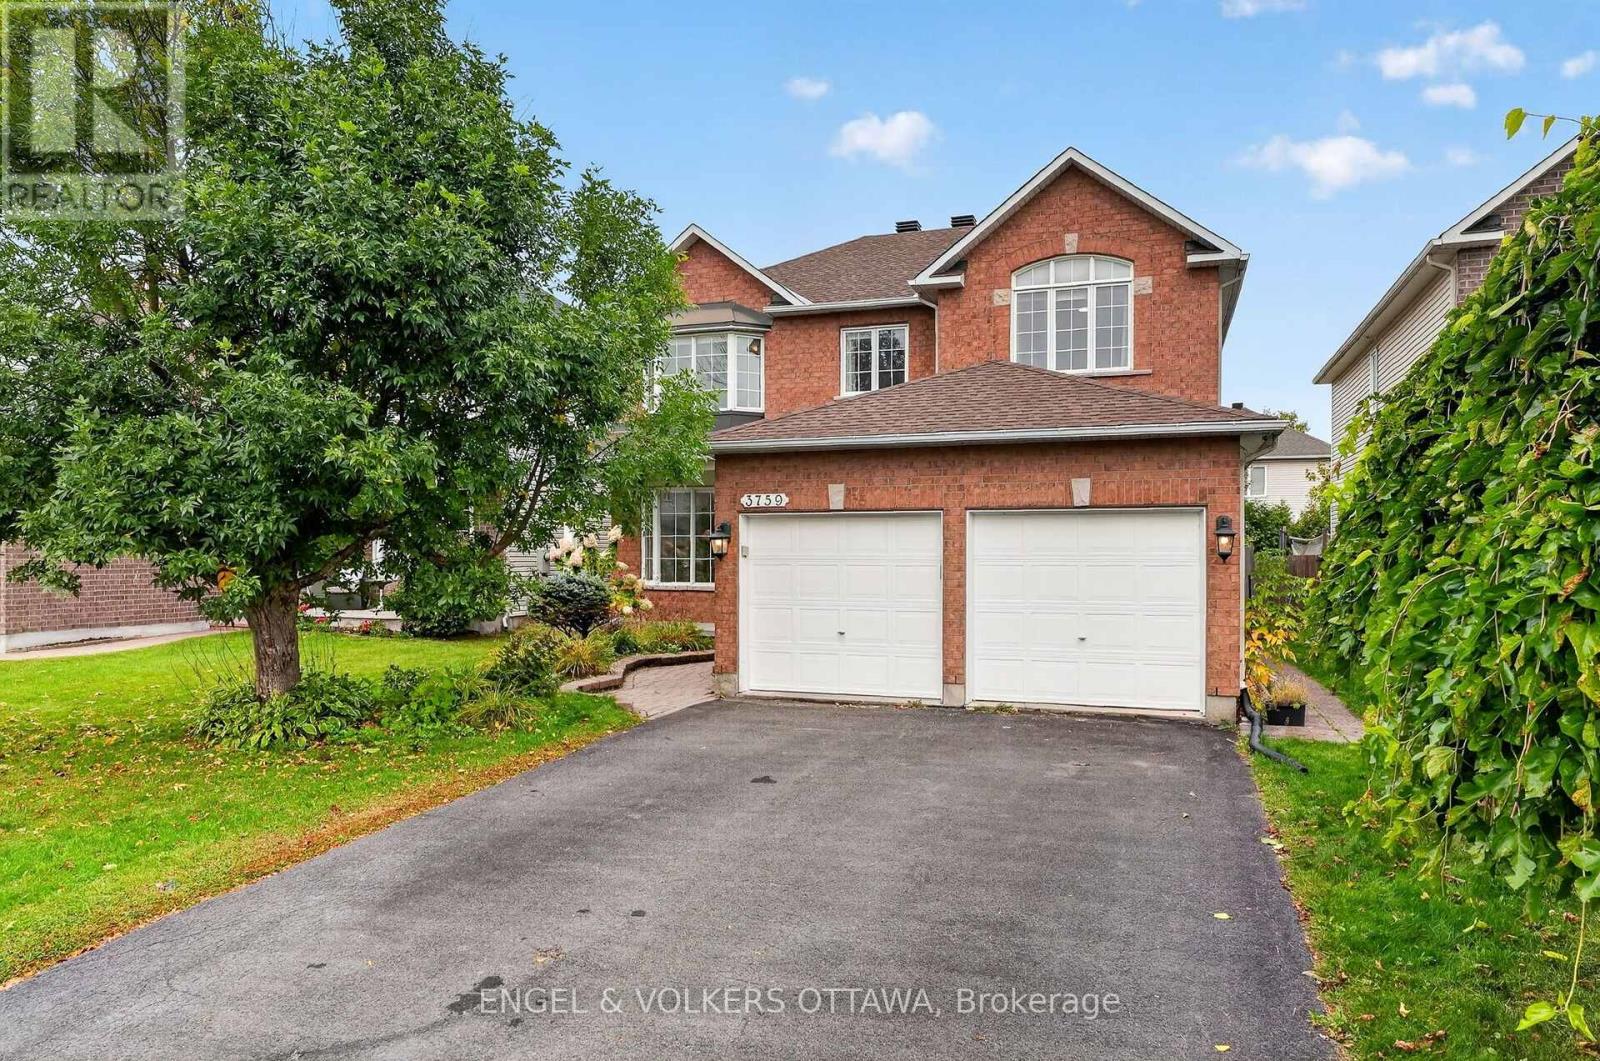
3759 Twin Falls Place
Ottawa, Ontario
Set on a quiet crescent in Riverside South, this move-in-ready 5-bedroom, 4-bathroom home has room for a growing family. It's been freshly painted throughout, with new carpet and a brand-new furnace and air conditioner. The main floor has a bright front room with a bay window and French doors that works as a living room or home office. There's a dining area open to the kitchen, and a kitchen with custom white cabinetry, a large island and a breakfast nook. The nook opens to the family room, which has a gas fireplace. A powder room and a main-floor laundry/mudroom with inside entry to the double garage round out the level. Upstairs, a curved staircase and open-to-below hallway lead to a large primary bedroom with a walk-in closet and a 5-piece ensuite with soaker tub and separate shower. Three more good-sized bedrooms and a full bath complete the floor. The finished lower level has a large rec room, a fifth bedroom, a 3-piece bath and plenty of storage. Outside, the backyard is fully fenced and landscaped, with a deck. Schools, parks, transit, shopping and the LRT are all close by. (id:49269)
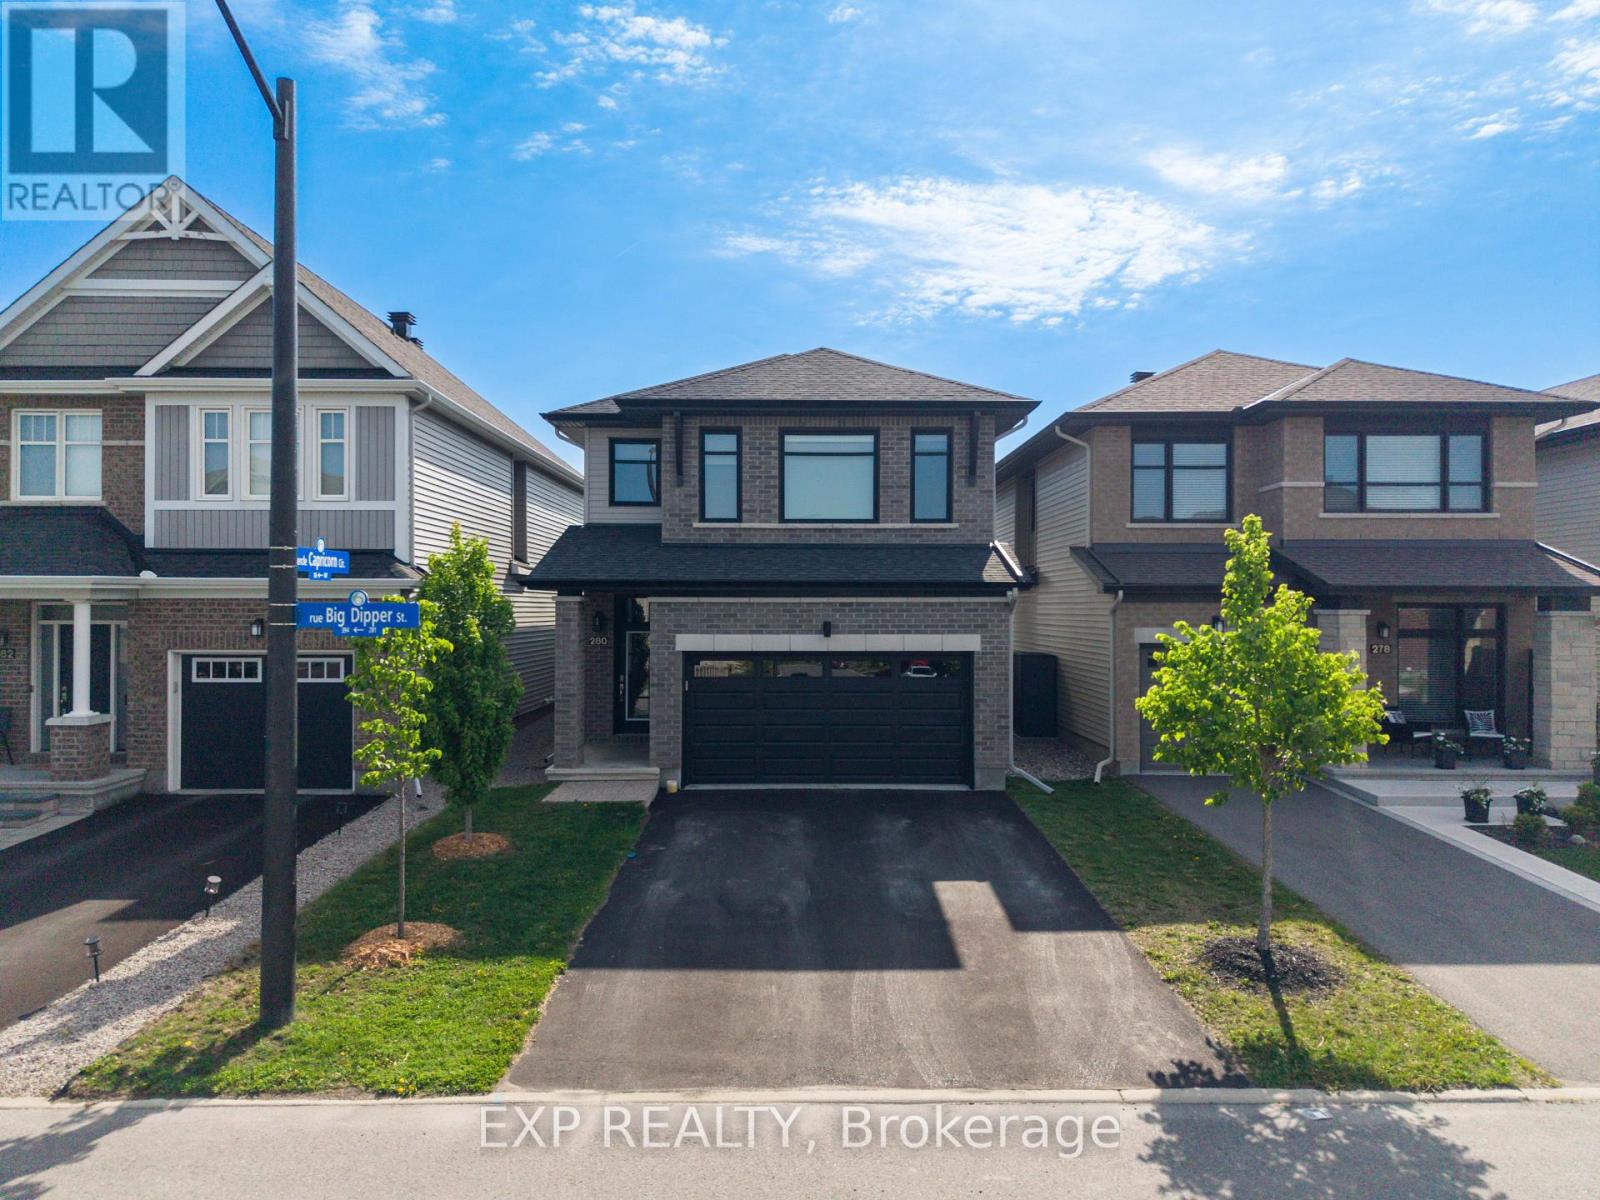
280 Big Dipper Street
Ottawa, Ontario
APPROX. 2,700 Sq Ft. Total - Richcraft "Bateman" on Quiet Street! This beautifully upgraded 3-bedroom, 2.5-bath home offers approximately 2,250 sq. ft. above grade plus a 450 sq. ft. builder-finished basement. The main level features a spacious chef's kitchen with walk-in pantry, quartz surfaces, upgraded cabinetry and hardware, under-cabinet lighting and additional windows, alongside engineered hardwood, upgraded trim, doors, railings and pot lights throughout. Upstairs are 3 bedrooms, 2 full bathrooms and the convenience of second-floor laundry, including a primary suite with custom his-and-hers closet organizers.The builder-finished basement adds valuable flexible living space, while the family room is highlighted by custom concrete brickwork surrounding the fireplace. Additional upgrades include a central humidifier installed around 2023, fresh paint throughout in 2025, upgraded light fixtures, ceiling fans, window coverings with electronic blinds, and a garage rough-in for a future EV charger. The hot water tank is owned.Outside, enjoy a large stamped-concrete patio, 12' x 12' cedar gazebo with professionally installed eavestrough, fenced yard, mature landscaping, 11' x 9' shed on screw piles and multiple natural gas hookups. A thoughtfully upgraded home offering impressive indoor and outdoor living space. (id:49269)
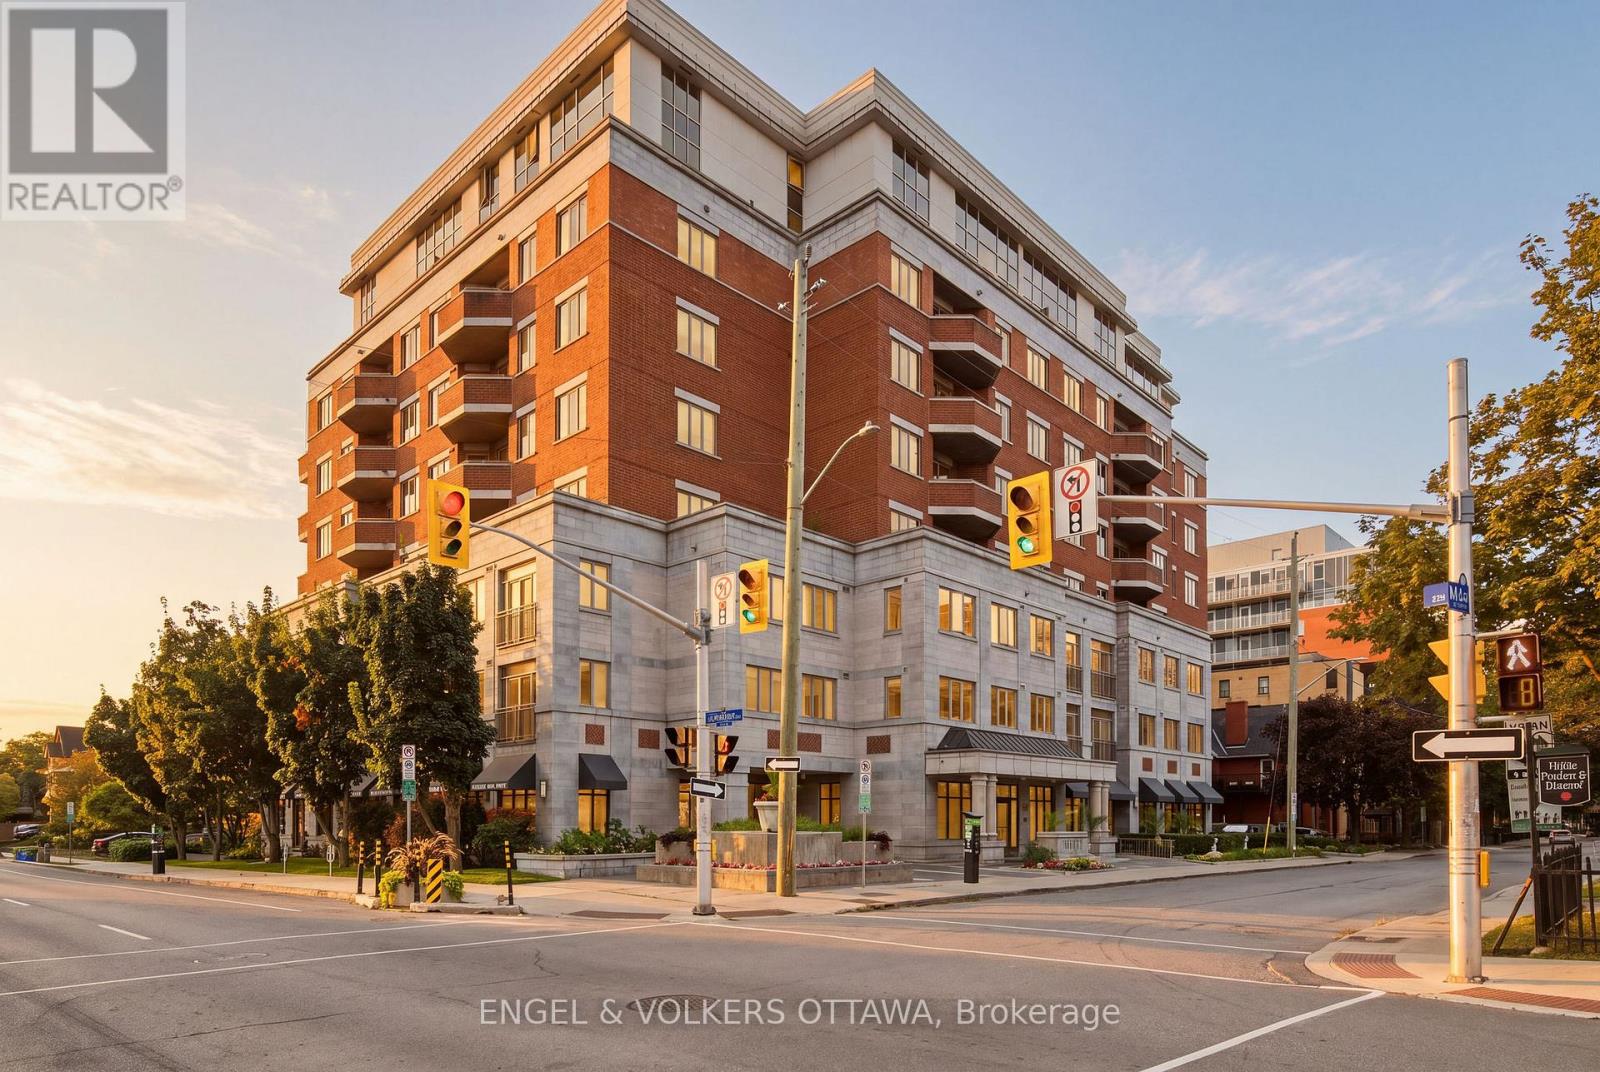
312 - 320 Mcleod Street
Ottawa, Ontario
Here is the one you've been waiting for! Luxury living at The Opus, where an exceptional 99 Walk Score puts every daily convenience right outside your door. Steps to Shoppers Drug Mart, LCBO, Arlington Five Café and Esso, with local favourites like Pizza Nerds and Wilf and Adas around the corner. When work calls, the Financial District is just a 15 minute stroll away, the Golden Triangle is approximately 10 minutes away, and the Glebe is 19 minutes away. Inside, this generously sized 1-bedroom, 1-bathroom suite offers approximately 724 sq. ft. of thoughtfully designed living space, with soaring 9-foot ceilings and an abundance of natural light. The kitchen features granite countertops, stainless steel appliances, and tons of kitchen cabinet storage while flowing seamlessly into the bright living and dining area. Enjoy crisp fall air with your Juliette balcony. The spacious bedroom offers a generous walk-in closet, while providing enough space for a desk. A dedicated laundry room with excellent storage adds everyday convenience. The Opus delivers the full downtown lifestyle, with concierge service, fitness room with sauna, party room with kitchen, library, communal patio with BBQ, a guest suite and 5 visitor parking spaces. Includes 1 underground heated parking (P3-39) with car-washing bay, 1 oversized storage locker (P3-Rear #49) and dedicated bike rack (#72). Heat and water are included in the condo fees. 10/10 location with so much at your fingertips including: The Rideau Canal, The Museum of Nature, Elgin Street, Bank Street, the Glebe, TD Place, Parliament Hill and the ByWard Market. This is the kind of condo that lets you leave the car behind and truly enjoy the city! (id:49269)
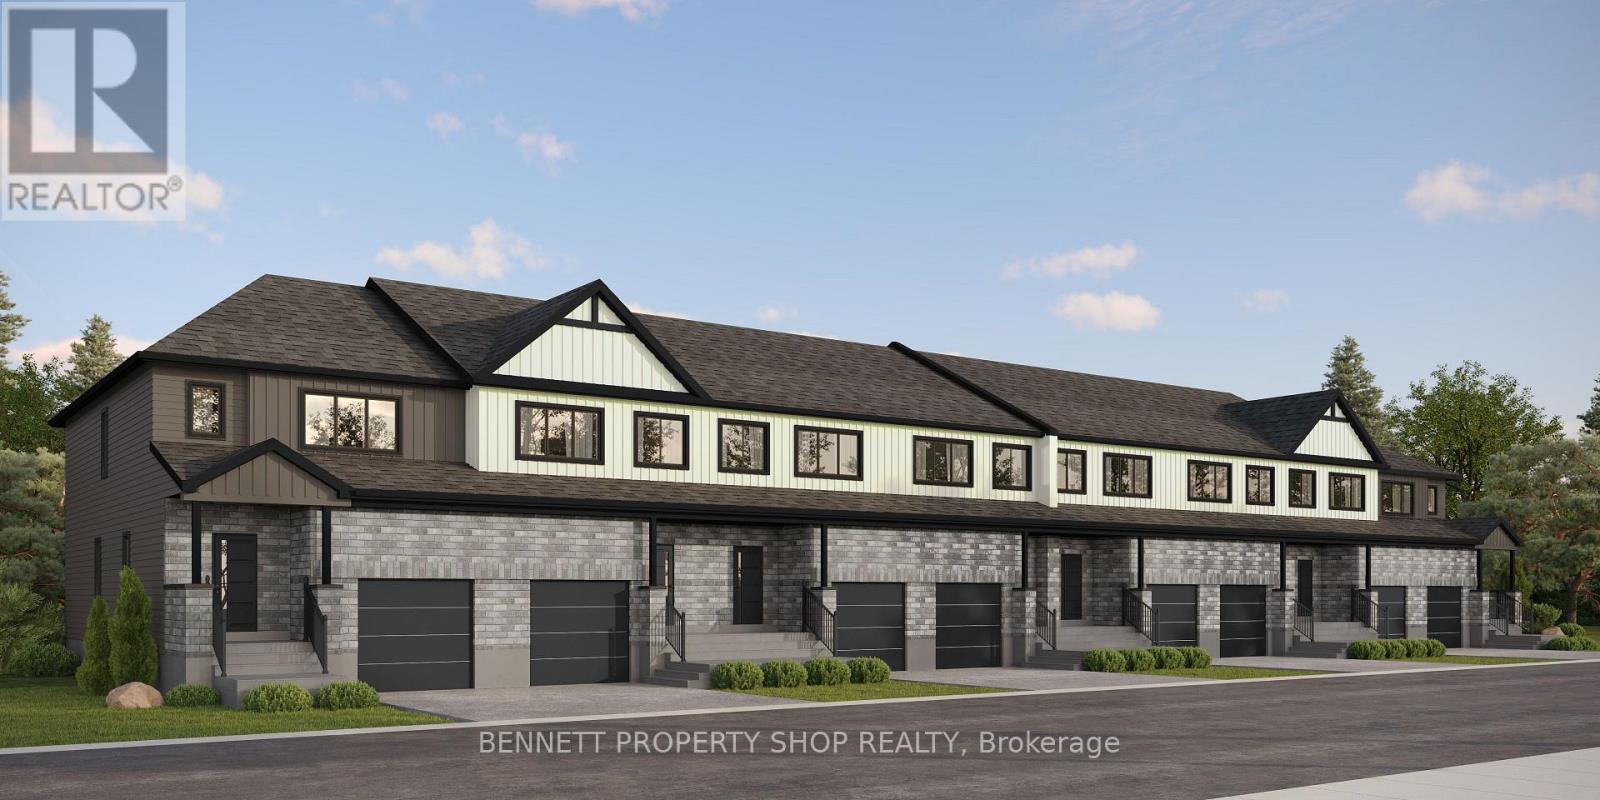
501-515 Stompin' Tom Private
Ottawa, Ontario
Pre-construction investment property in Orléans: eight 2-storey towns, each with a separate 1-bedroom basement apartment. Sixteen completely new rentable doors, currently under construction, one bulk purchase. Purpose-built upper-and-lower layout, town homes style - 3 bedrooms on the main and second floor, self-contained suite below. Sold as a complete block only. Buyer takes the full group at construction pricing instead of assembling eight addresses after occupancy. Plans, finishes, and projected rent schedule available to qualified buyers. Occupancy/Offers per builder schedule. 24 hours irrevocable on all offers. All offers on Builder Forms. (id:49269)
181 Wellington Street
Carleton Place, Ontario
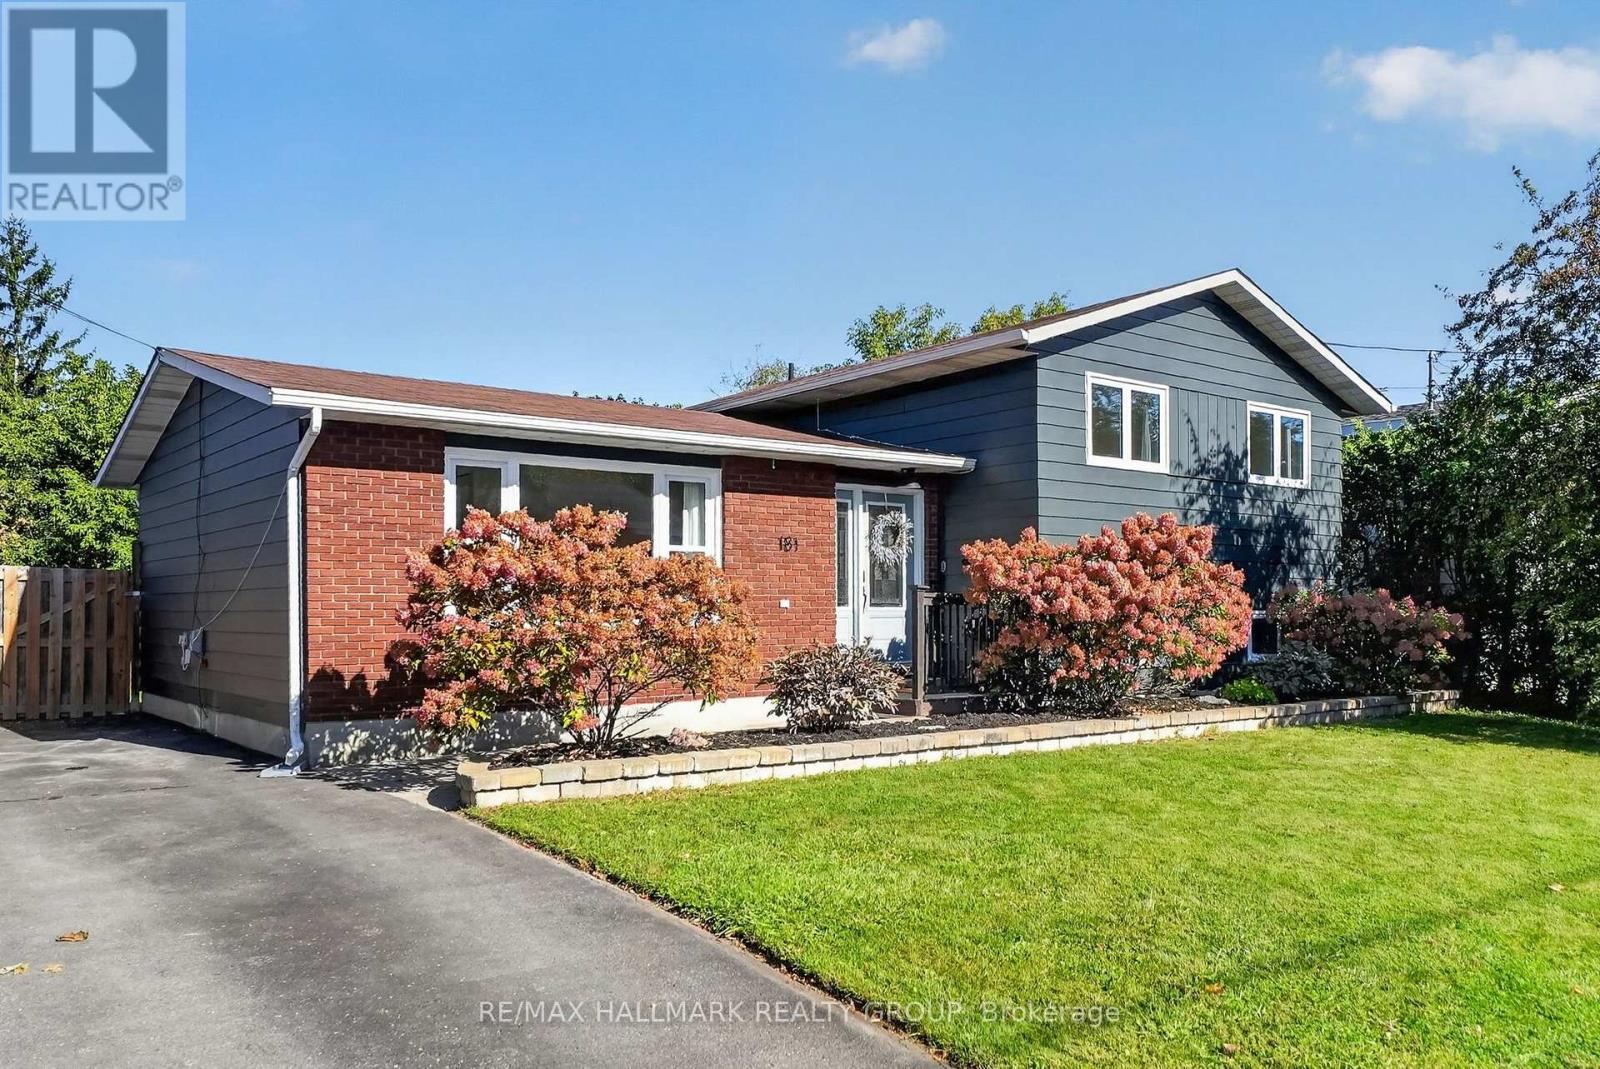
Welcome to 181 Wellington Street, ideally located in the centre of Carleton Place. Beautifully renovated, fully finished and move in ready! This 3 bedroom, 2 full bathroom detached split level home is situated on a large lot and surrounded by mature trees with no rear neighbours. Step inside and you'll immediately notice the fresh modern updates throughout. The interior has been freshly painted with new flooring, modern light fixtures and an upgrade list too long to list. (feature sheet available). The kitchen is stunning (2025)! Enjoy newer stainless steel appliances, extended cabinets, plenty of counter space, a pantry with pull out drawers and a large farmhouse sink overlooking the backyard. The main level is complete with 3 good sized bedrooms and a tastefully renovated full bathroom with double sinks and quartz countertop (2025). The finished lower level adds valuable living space and includes a renovated full bathroom (2026), laundry area and a large crawl space for additional storage. The recreation room is open and has large windows allowing plenty of natural light through the space. Heading out back, enjoy the fully fenced, expansive and private yard. The deck is a great spot to relax and enjoy nature or entertain family and friends. Located close to parks, the hospital, groceries and walking distance to downtown Carleton Place with several shops, restaurants, shopping and more! Enjoy small town charm in a growing community. Notables: Furnace 2026, Windows 2024, A/C 2017, Roof Shingles approx. 2010 (according to previous MLS listing) See feature sheet attached for list of improvements since 2024. All you need to do is move in and enjoy! Minimum 24 Hour irrevocable on offers, Schedule B (deposit) to be included with offers. (id:49269)
28 Second Street
Edwardsburgh/cardinal, Ontario
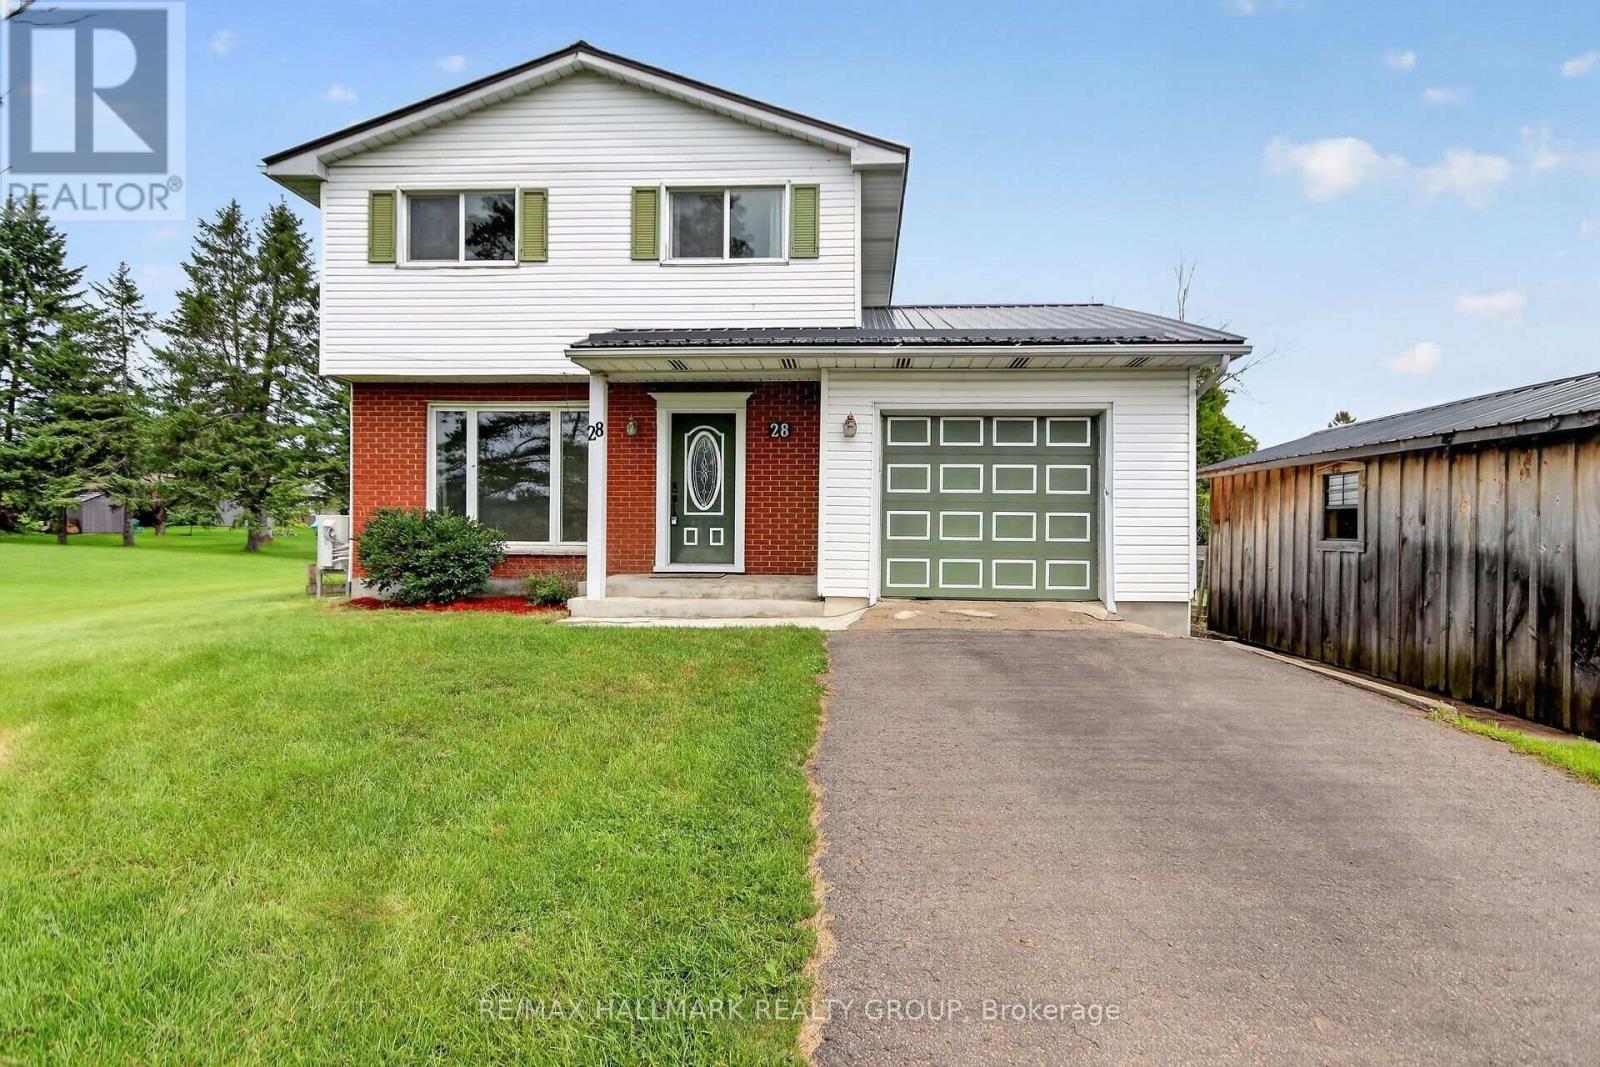
Welcome to 28 Second Street. Exceptional Value on a Sprawling 105' x 140' Lot! This well-maintained 3-bedroom, 1.5-bath home offers comfortable living with an impressive list of updates and exceptional outdoor amenities. The spacious eat-in kitchen features abundant cabinetry, generous counter space and patio doors leading to the back deck, creating an ideal setting for summer barbecues and entertaining. Enjoy the convenience of a large main-floor laundry room and the comfort of radiant in-floor heating. A heated 24' saltwater pool (2019) with liner replaced in 2022 provides the perfect backyard retreat. The expansive unfinished lower level offers excellent potential for additional living space, recreation or storage. Additional features include upgraded windows and doors, durable metal roof (2014), on-demand hot water (2014), heat pump/central A/C (2025), standby Briggs & Stratton natural gas generator, water softener (2022), well pump (2025), updated kitchen (2014), second-floor laminate flooring (2026), new front steps and porch (2025), 10' x 20' wood garden shed (2022) plus metal shed. A fantastic opportunity with space, updates and plenty of future potential! (id:49269)
4223 Kelly Farm Drive
Ottawa, Ontario
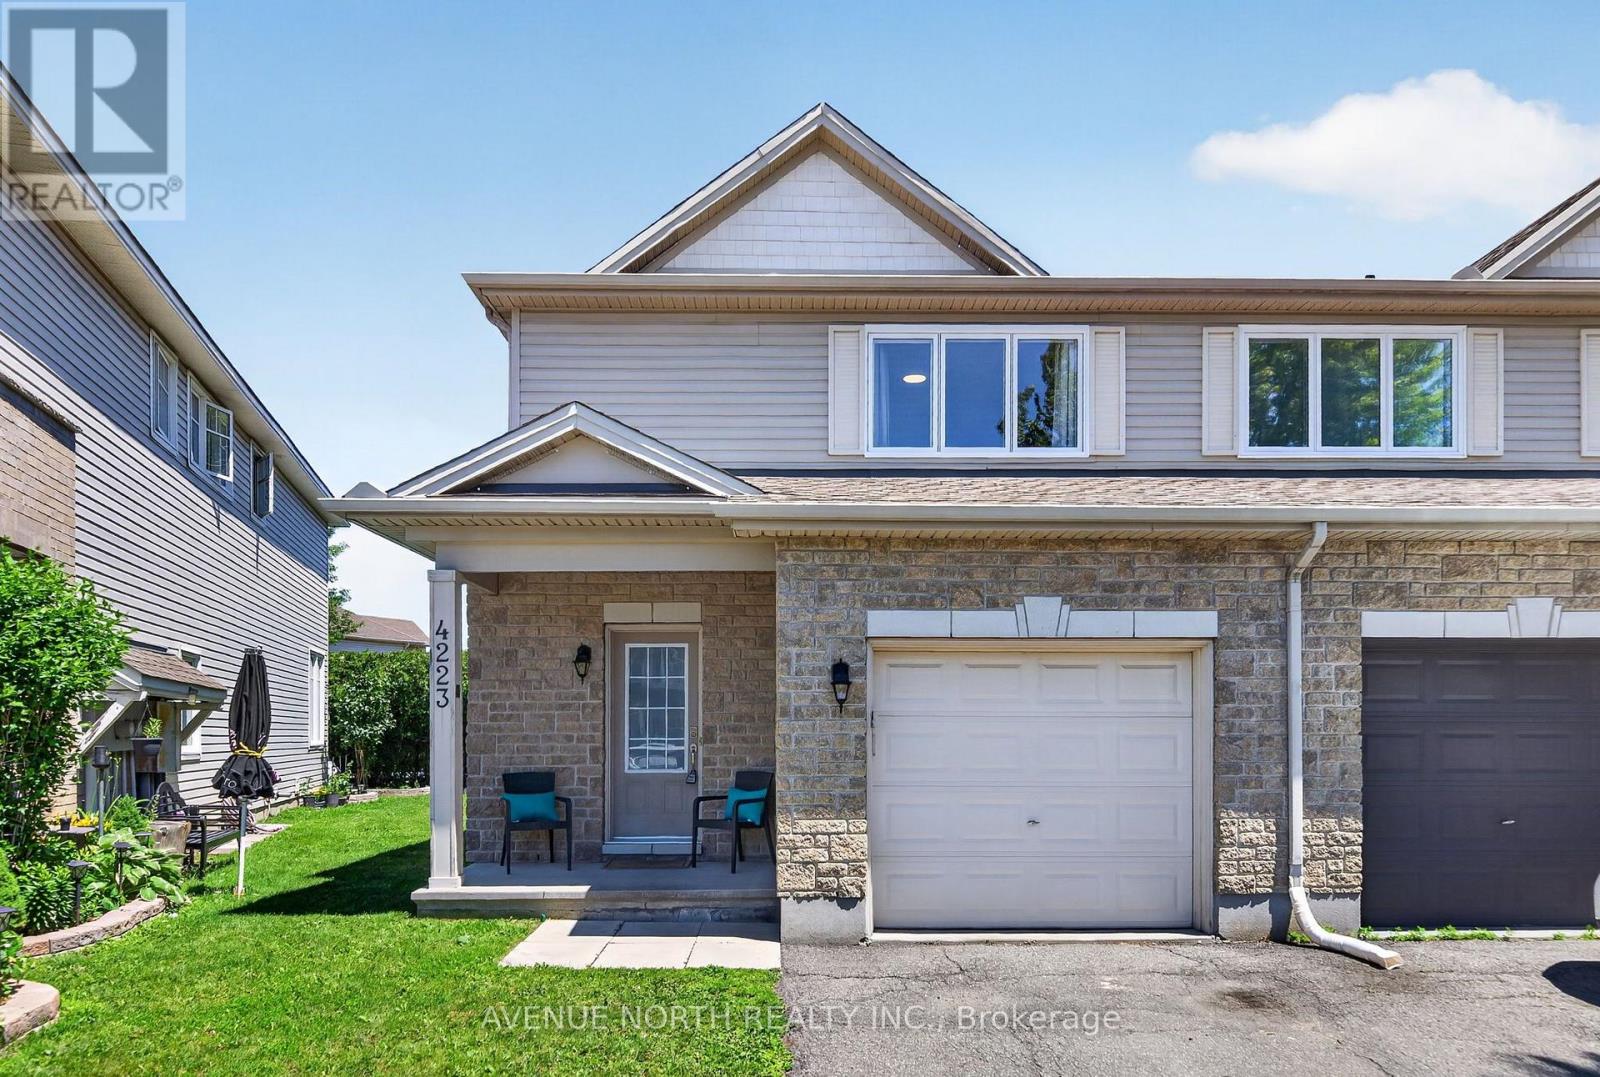
Welcome to this bright and beautifully maintained 3-bedroom semi-detached home in one of Ottawa's most sought-after family neighbourhoods. Ideally located close to schools, parks, walking trails, shopping, and everyday amenities. The main floor features newly refinished hardwood floors (2026), fresh paint throughout, abundant natural light, and an open-concept layout perfect for modern living. Upstairs offers three generous bedrooms, including a spacious primary suite with a walk-in closet. The 4 piece main bath features a Roman tub and separate shower. The professionally finished lower level adds valuable living space with a large recreation room, a second bathroom, a modern electric fireplace, and a built-in wall unit, creating the perfect space for movie nights, a home office, gym, or guest retreat. Major updates include a new roof (2026), new furnace (2026), air conditioning (2018), several newer windows including the primary bedroom, and updated deck posts. Enjoy a private backyard and the rare convenience of two driveway parking spaces in addition to the garage. Move-in ready, loaded with updates, and offering exceptional value in Findlay Creek! (id:49269)
2966 Linton Road
Ottawa, Ontario
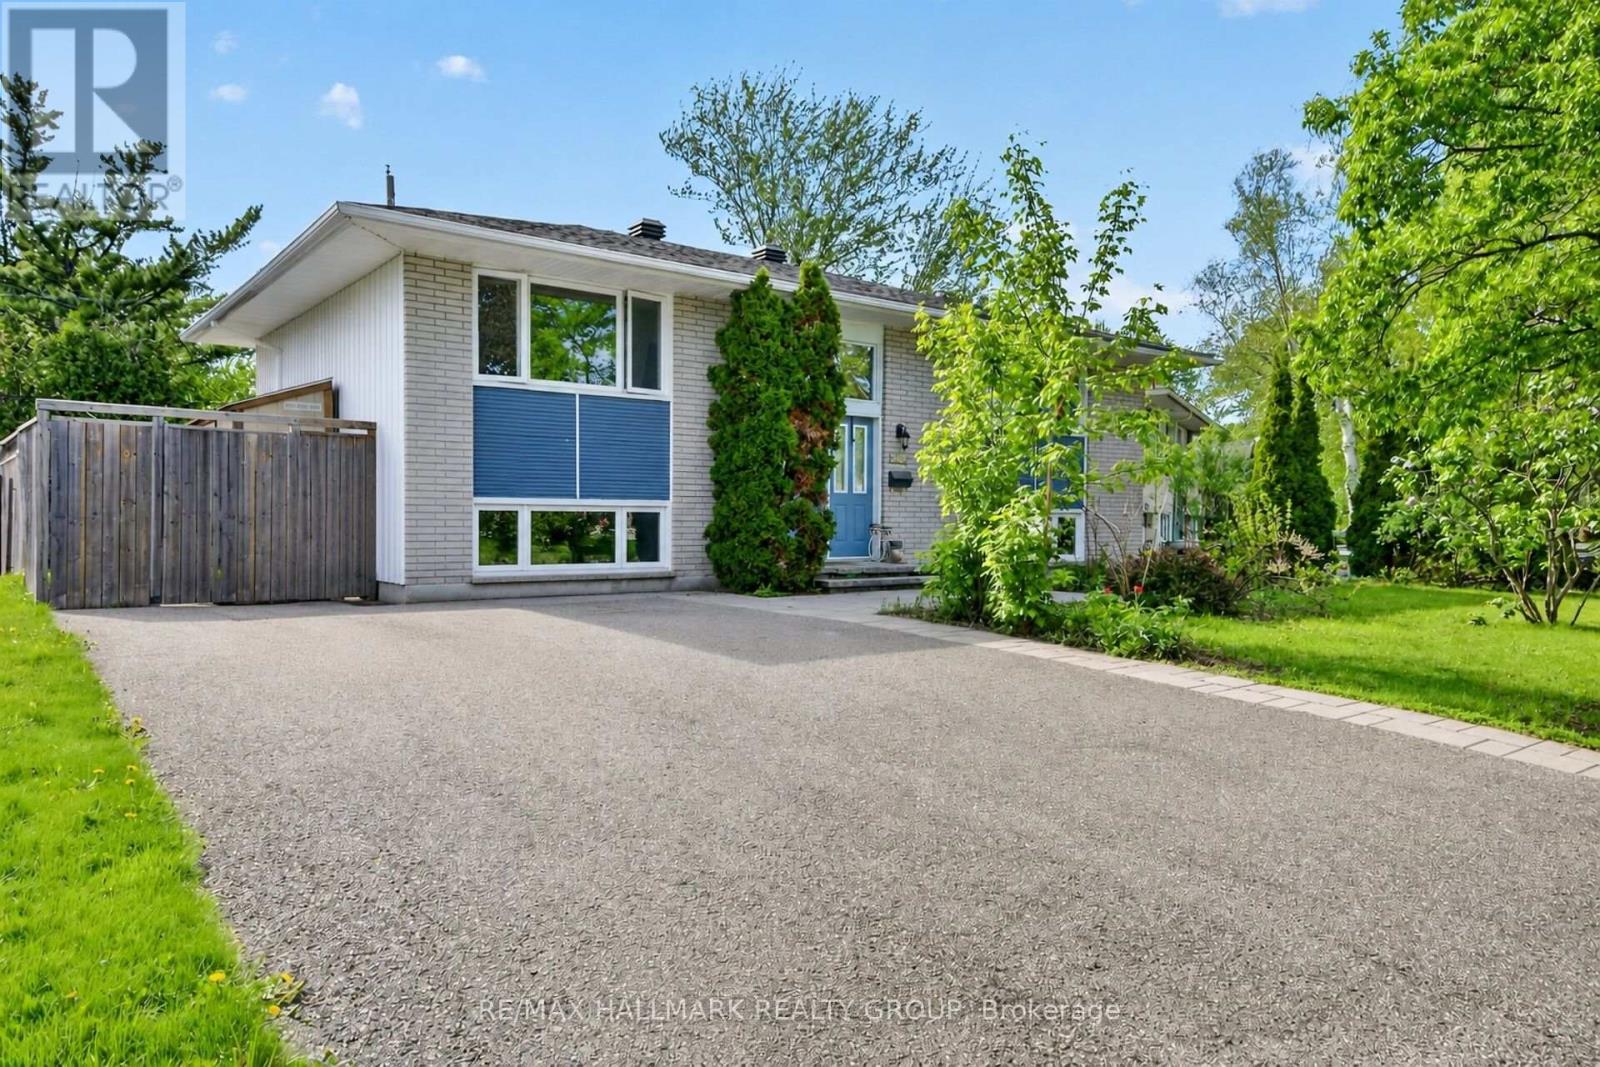
Welcome to this charming, well-maintained home situated on a beautiful private lot in a highly sought-after location, just minutes to Mooney's Bay and Lansdowne Park. The bright, spacious main level features site-finished hardwood and tile flooring throughout, expansive living and dining areas flooded with natural light from large windows, and two generous bedrooms. The updated kitchen includes a practical eating area, dedicated pantry, and breakfast counter. The fully finished lower level offers excellent versatility with oversized windows, a large recreation room with direct walkout access to the rear yard, a 3rd bedroom, full bathroom, laundry/storage space, and a secondary kitchenette area complete with sink, fridge, counter space, and eating area. Outdoors, enjoy a private backyard retreat featuring a large deck (2015) and mature gardens. Highlights include a double-wide driveway, vinyl windows, and roof updated in 2017. (id:49269)
637 Windermere Avenue
Ottawa, Ontario
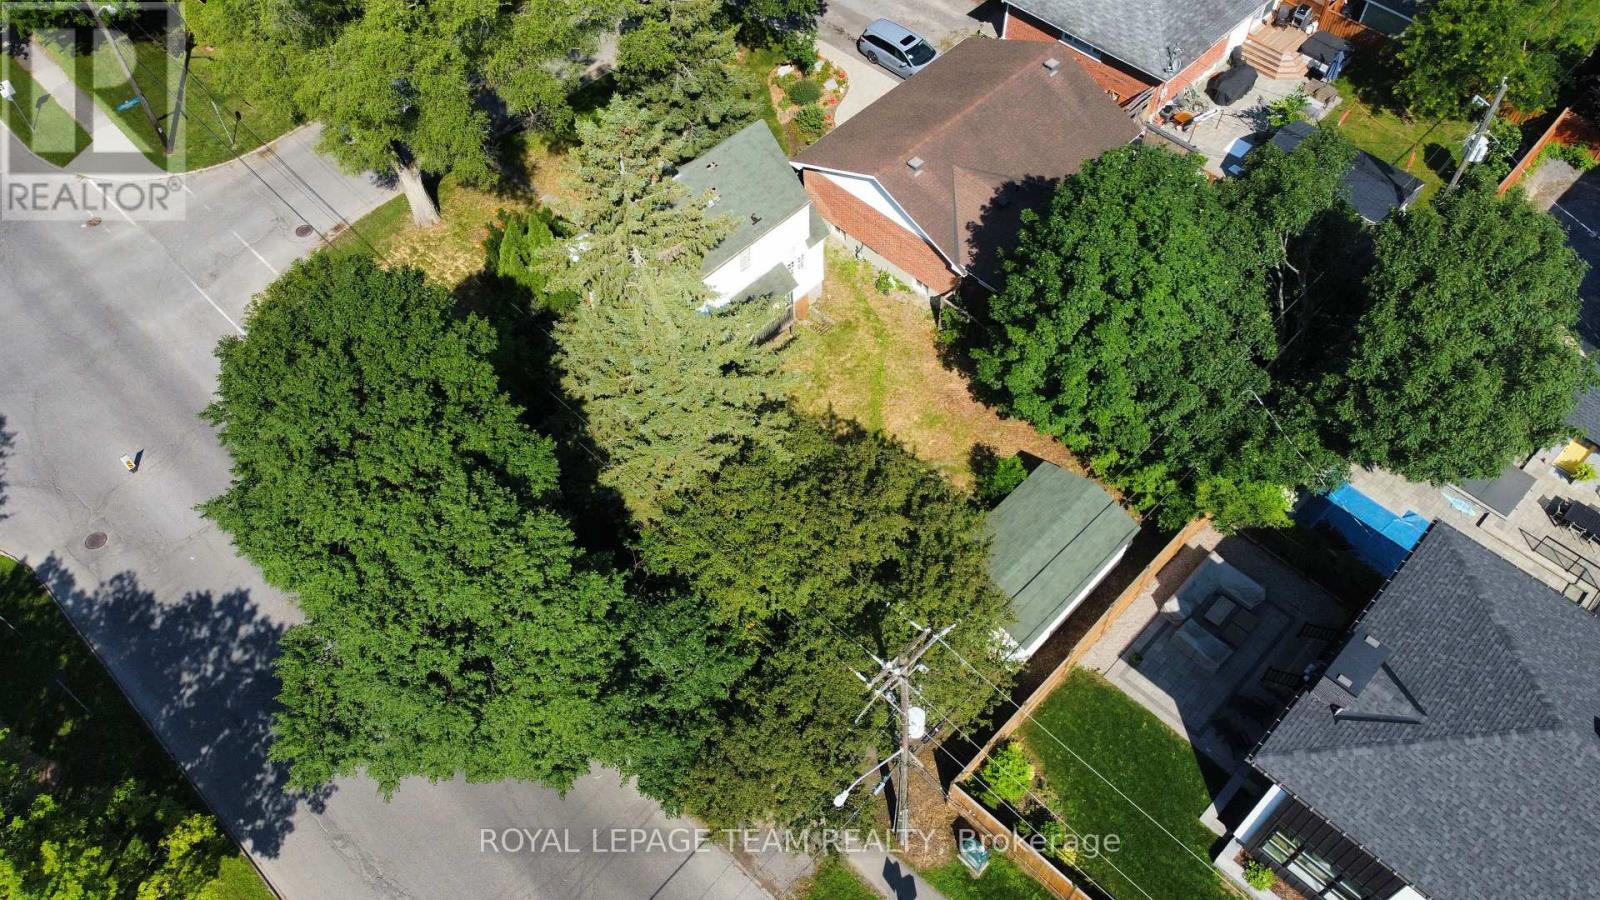
Ideally located in desirable McKellar Park, this corner lot is ready for redevelopment. Currently zoned N2C, within walking distance to Dovercourt Recreation Centre, highly rated Elementary, Middle and Secondary Schools, McKellar Park, a dream property awaits. Minutes to shops, bakeries, and bike paths, the location can't be beat! Home on lot is vacant for last 10+ years and as such is being sold in "AS-IS" condition. 24 hour irrevocable on all offers. (id:49269)
7 - 410 King Street E
Prescott, Ontario
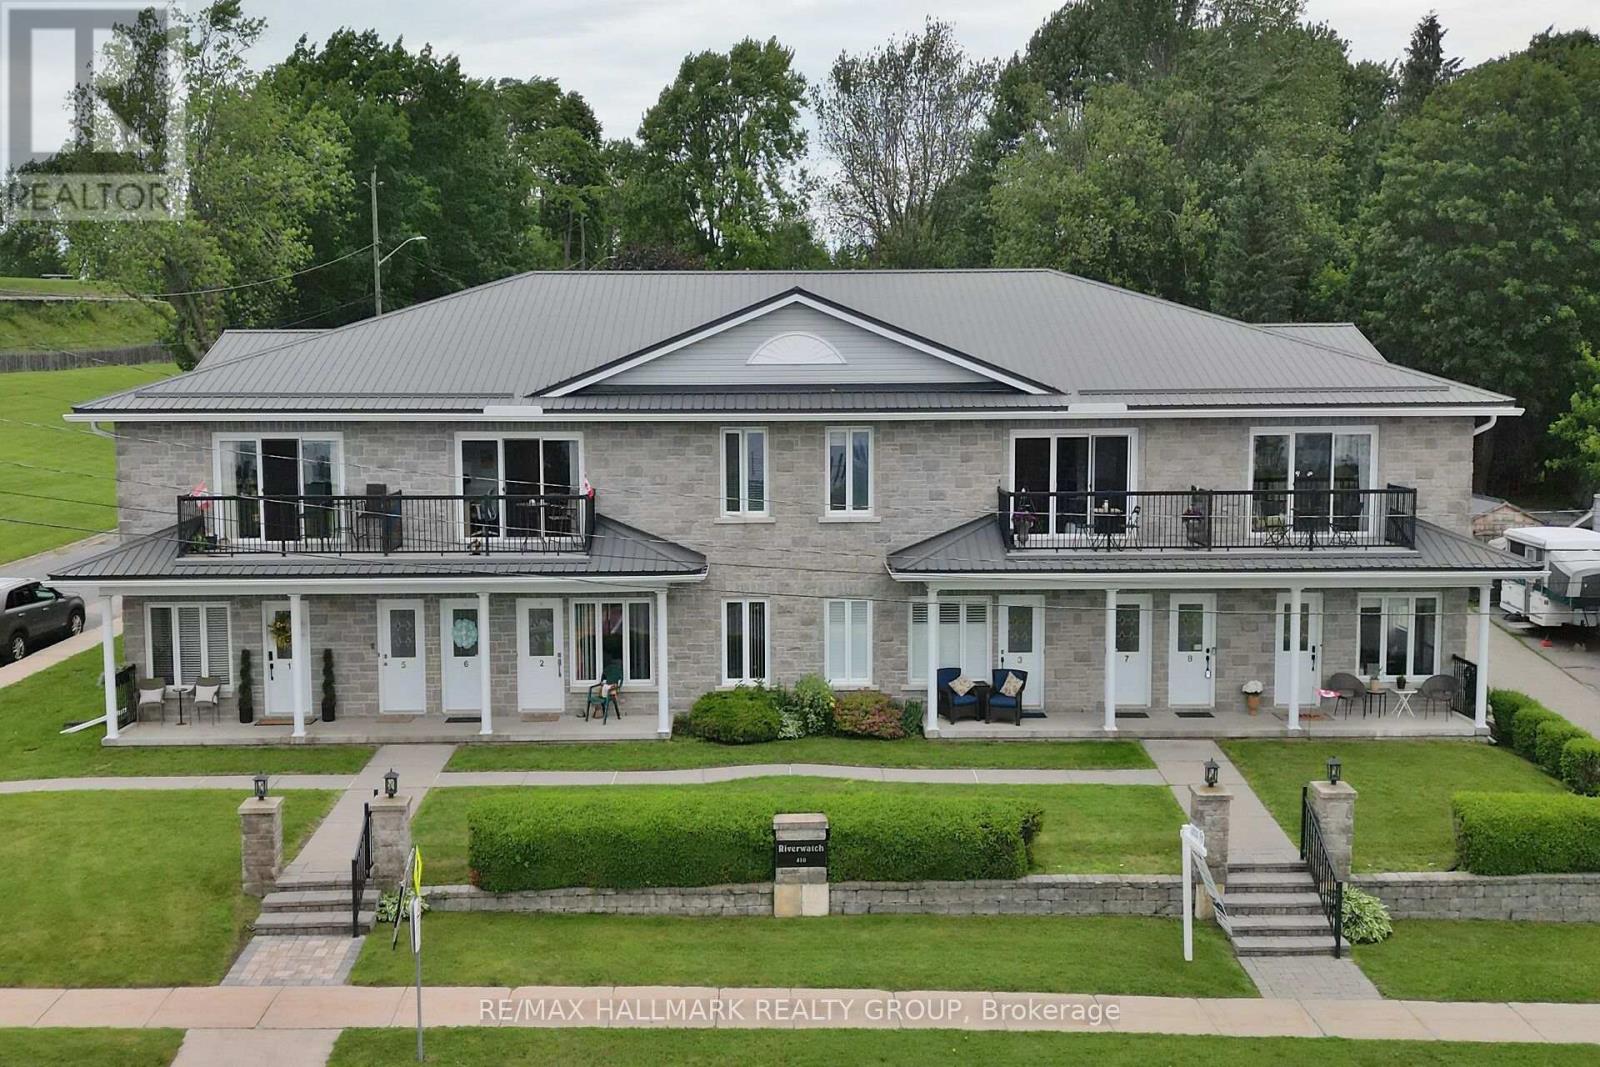
Welcome to maintenance-free living with unobstructed views of the St. Lawrence River in this bright 2-bedroom unit featuring a 4-piece bath and in-suite laundry. Inside, the open living space offers abundant natural light, new high-end vinyl flooring, and a beautiful stone accent wall with electric fireplace. Both bedrooms are spacious, with a new custom closet in the primary bedroom. Relax on the balcony overlooking the St. Lawrence River; views which are absolutely beautiful. One parking space is included, with an additional space available for only $15 per month. Ideally located within walking distance of downtown Prescott and its amenities, close to Prescott Golf Club, Highways 401 and 416, the U.S. bridge, and just one hour from downtown Ottawa. (id:49269)
1213 Mary Street W
Thunder Bay, Ontario
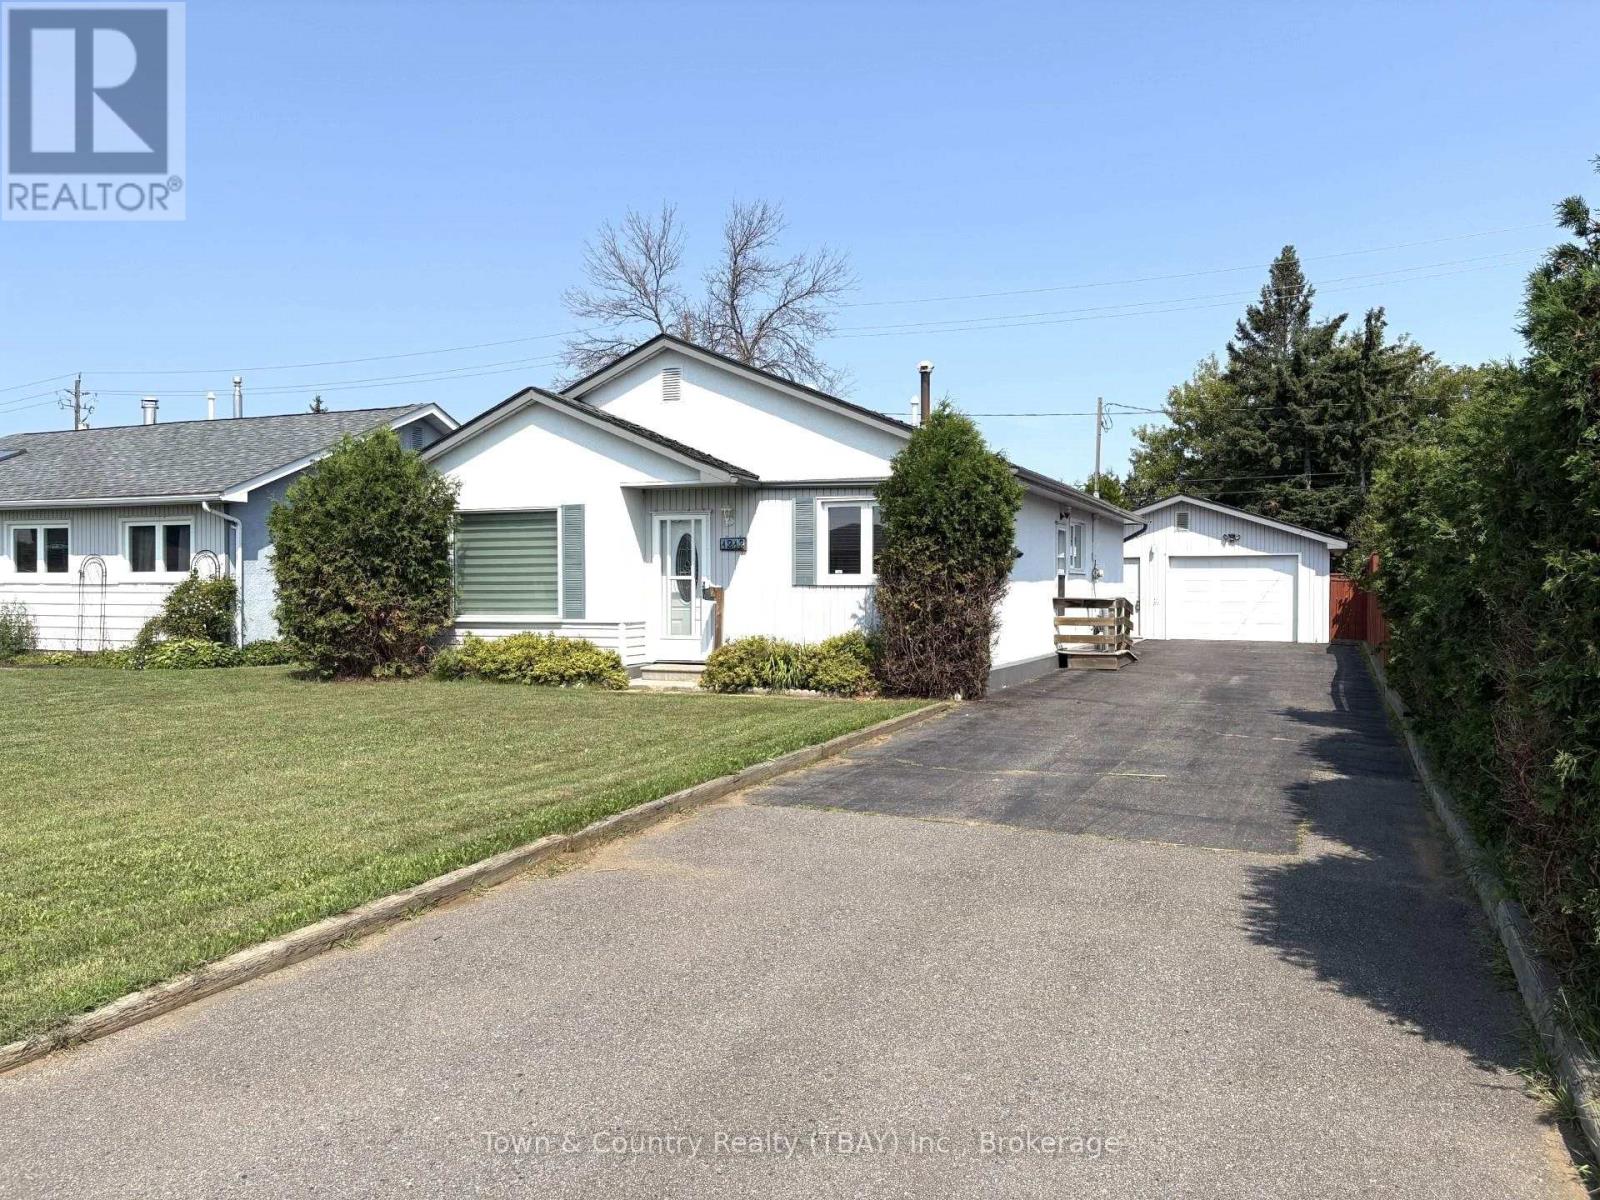
WESTFORT! This 3 bedroom core floor located in a highly sought after neighborhood features gorgeous updated kitchen, huge bright living room with gas fire place, modern 3pce bath, huge storage/laundry room, garden doors to private backyard and a detached 22x26 garage. Upated Shingles on Garage and House August 2026 Call Today! (id:49269)

235 Bourdeau Boulevard
The Nation, Ontario
***OPEN HOUSE SUNDAY FROM 2 - 4 PM @ 2529 GRAY CRES, ROCKLAND*** Welcome to 235 Bourdeau in Limoges, a stunning, brand new home offering the perfect blend of space, style, and comfort, set on an oversized corner lot. Step inside to a bright and airy main floor flooded with natural sunlight, thanks to its south-facing windows and impressive 8-foot patio door. The open-concept layout is ideal for both everyday living and entertaining. At the heart of the home is a chef-inspired kitchen featuring a massive island with seating, sleek quartz countertops, abundant cabinetry, and a dedicated pantry for exceptional storage. The main level also includes a spacious dining area with direct access to the deck, a welcoming living room, and a convenient powder room. Upstairs, you'll find a generously sized primary bedroom complete with a walk-in closet and a private ensuite boasting a luxurious soaker tub and a ceramic shower. Two additional well-sized bedrooms, a modern 3-piece bathroom, and a large, dedicated laundry room complete the second floor. The unfinished basement offers endless potential, with oversized windows and ample space ready to be customized to suit your needs - whether it's a home gym, recreation area, or additional living space. Additional features include a double car garage and thoughtful design throughout. Located in the growing community of Limoges, this home puts you close to excellent schools, sports facilities, local events, the beautiful Larose Forest, and Calypso - Canada's largest themed water park. A perfect opportunity to own a modern, move-in-ready home in a vibrant and family-friendly neighborhood. (id:49269)