
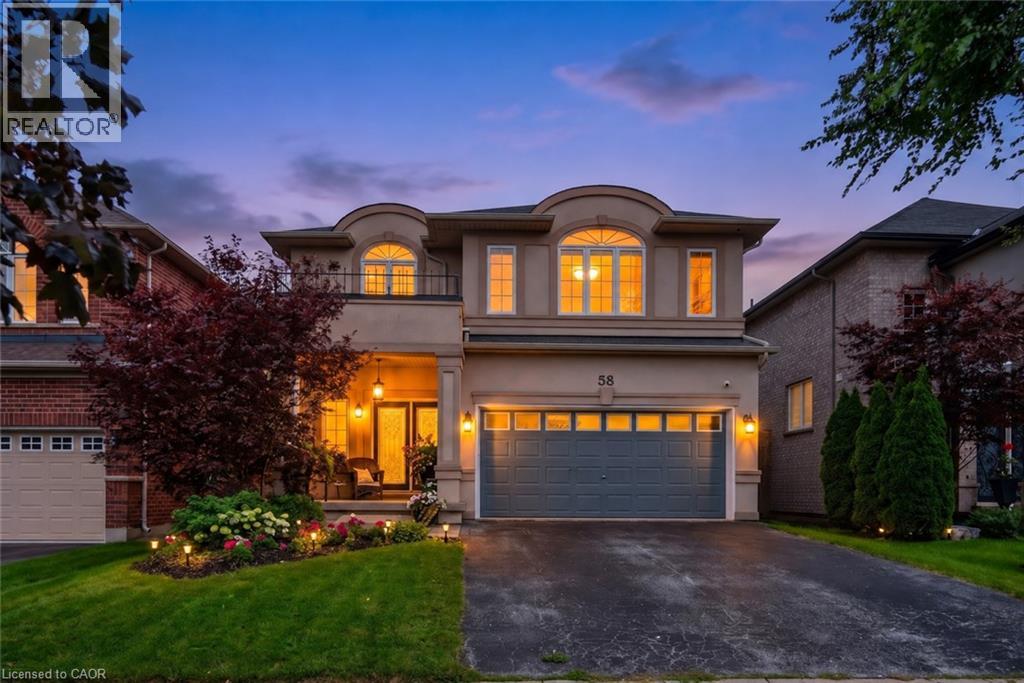
58 Peach Tree Lane
Grimsby, Ontario
WELCOME TO ‘PEACH TREE LANE’ … EVERYDAY LIVING UNFOLDS EFFORTLESSLY at 58 Peach Tree Lane in Grimsby, a sought-after, family-friendly court where family living, space to entertain and a backyard built for making memories all come together. Step through the double-door entry into a ceramic foyer, then into the bright living room framed by large windows, where HARDWOOD FLOORS, a gas fireplace with stone surround, create a warm gathering place. The kitchen is ready for busy mornings and relaxed dinners with GRANITE counters, breakfast-bar island, abundant upgraded cabinetry, pantry, and stainless-steel appliances Sliding doors with TRANSOM WINDOWS extend everyday living outside to the beautiful patio. Upstairs, a versatile LOFT AREA adds extra breathing room, while double doors open to the primary retreat with walk-in closet and an XL 4-PC ENSUITE featuring granite, walk-in shower and corner soaker tub. Two additional bedrooms, including one with a Palladian window and recessed ceiling, and another 4-pc bathroom complete the level. LOWER LEVEL offers finished RECREATION ROOM with even more space to unwind with a second gas fireplace, plus an office area, 2-pc bath, laundry & storage. And the fenced backyard is THE PLACE TO BE! Gather under the XL COVERED WOODEN GAZEBO with a convenient fan, relax in the HOT TUB or cook outdoors at the BUILT-IN BBQ with stone surround, creating your own OUTDOOR KITCHEN and entertaining space. Add an attached DOUBLE GARAGE, double drive and a quiet, sought-after court close to parks, schools, hospital, town and highway access, and this is a home designed to make everyday life feel a little easier - and a lot more enjoyable. Some images virtually staged. CLICK ON MULTIMEDIA for virtual tour, drone photos, floor plans & more. (id:49269)
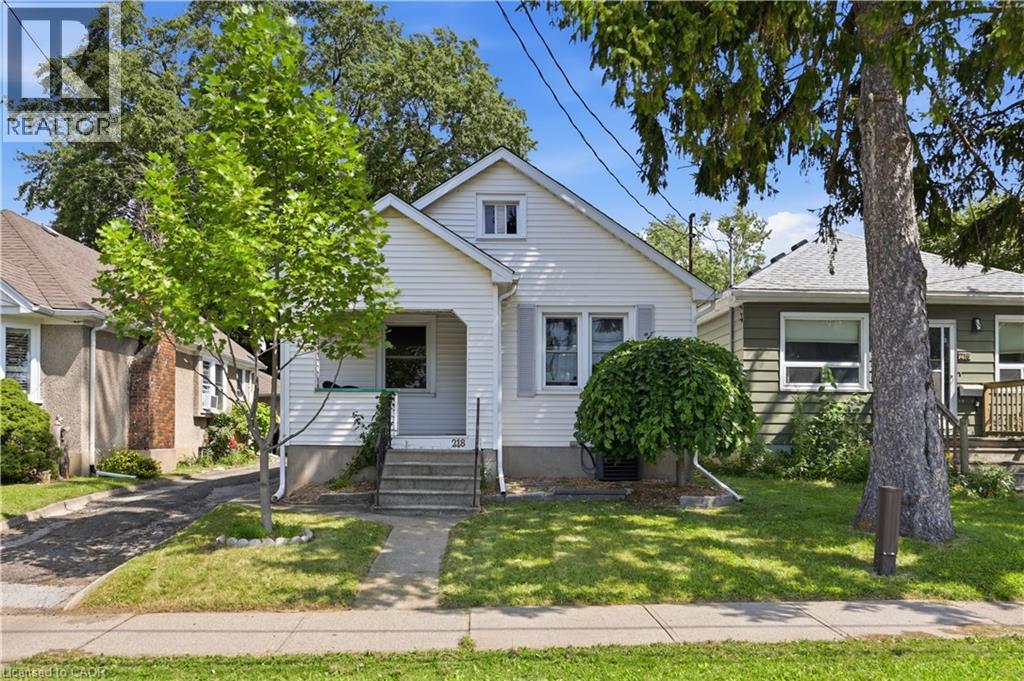
218 Lake Street
St. Catharines, Ontario
Charming 2 bed, 2 bath home the heart of St Catharines. Plenty of space on the main floor with a large gourmet kitchen complete with quartz countertops and stainless steel appliances. Recently renovated 4 piece bathroom and 2 well sized bedrooms with plenty of natural light. Enjoy coffee on the front porch in the morning. Step out of the sliding doors in the kitchen to a backyard oasis. Quiet, serene and private, a perfect place for family BBQs and relaxation. Added bonus is the studio garage. Complete with its own air conditioner, and bar area. A perfect place for creativity, relaxation or tinkering. Basement features a large laundry and storage area, recreational room and 3 piece bathroom with a standalone tub and an inlaw suite potential. This home is a great start for first time buyers, small families or downsizers. Walking distance to many amenities including grocery, restaurants, pharmacy. Enjoy all that St Catharines has to offer. Walking distance to schools, daycares, parks and cafes. (id:49269)

345 Rankin Drive
Burlington, Ontario
Prepare to have your standards redefined. Unlike anything on the market, this custom masterpiece in sought-after Roseland—walking distance to the lake and top-rated schools—seamlessly blends luxury and warmth. A home that must be experienced, not just seen. Every detail is thoughtfully curated for family living and growth, offering a layout that keeps on giving with every new stage in life. The main level captivates with soaring vaulted ceilings, hardwood floors, and a custom kitchen with built-in appliances, elevated appliances, sleek appliance garages, and customized depth and height of cabinetry allowing for plenty of storage while maintaining sophistication. Retreat to the primary suite, boasting a large custom walk-in closet and a spa ensuite with a double vanity, smart toilet, and walk-in glass shower. Continued theme throughout the second floor with generous bedroom sizes and thought-out bathrooms with heated floors. The lower level features a concealed spacious mudroom, an inviting family room with a hidden wall concealing a closet, a jaw-dropping powder room and a dreamy sunroom with an indoor-outdoor feel plus convenient inside entry to extra spacious double car garage. The basement offers a second laundry, gorgeous bath, large bedroom, and flex room. Outside, an oasis awaits with a deck, concrete entertaining pad, and lush green space. Come experience one of the best homes in Burlington. (id:49269)
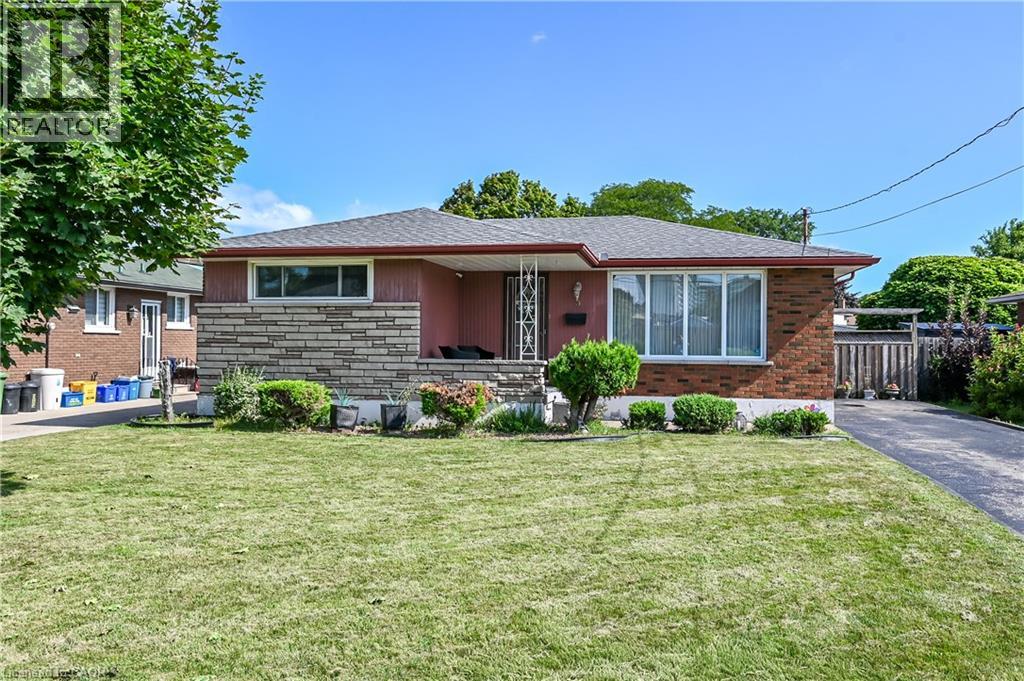
5 Kentley Drive
Hamilton, Ontario
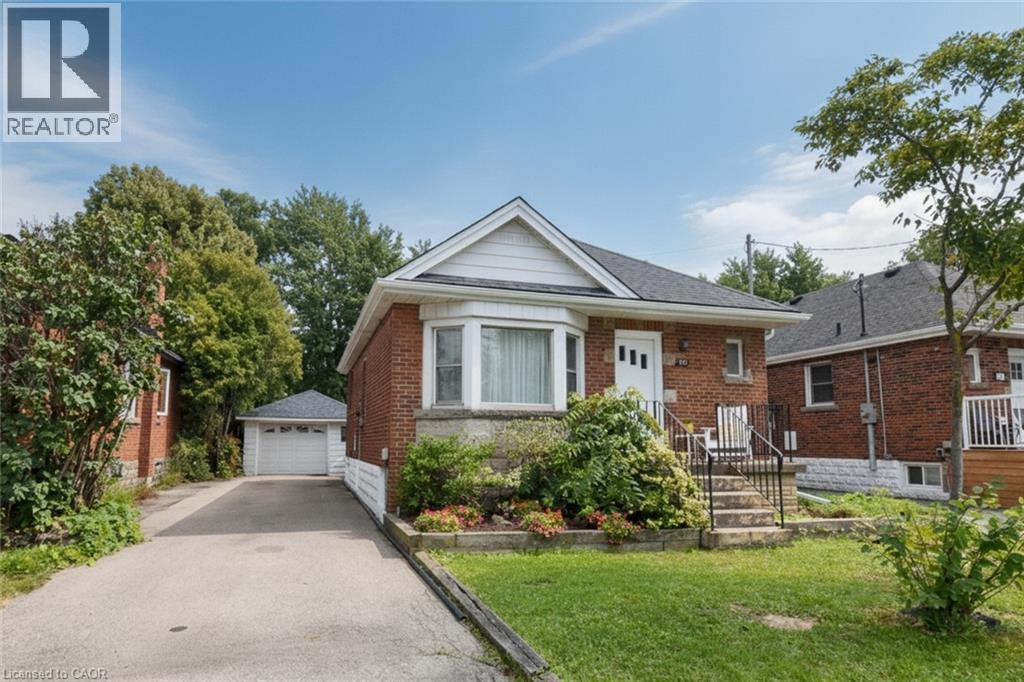
Welcome to 5 Kentley Drive located in the desirable Kentley neighbourhood in East Hamilton. This well-maintained solid brick bungalow offers 3+1 bedrooms, 2 baths and a separate entrance, providing excellent potential for extended family living or an in-law setup. Pride of ownership is shown throughout. This charming home features a functional layout, ample living space, and parking for up to 4 vehicles. Step outside to enjoy the nicely sized backyard, perfect for entertaining, gardening, or relaxing with family and friends. Conveniently located close to shopping, schools, churches, highways and a wide range of amenities, this property offers the perfect combination of comfort, convenience, and value. Don’t miss this fantastic opportunity! (id:49269)

2488 Brookhurst Road
Mississauga, Ontario
Welcome to 2488 Brookhurst Road- a thoughtfully and beautifully maintained home that combines comfort, aesthetic and functionality. Located in an established and convenient Mississauga neighbourhood within walking distance to Clarkson Community centre and pool, library, splash pad, grocery store,shopping, Clarkson GO station, and iconic local staple, Truscott Bakery. This home has seen numerous important updates in recent years, giving buyers the benefit of a home that has already had many of the major projects taken care of. The Kitchen and pantry/mudroom were updated in 2022, creating a functional and inviting space for everyday family life and entertaining. Upstairs flooring was updated in 2021, adding a fresh and cohesive feel throughout the upper level. Major mechanical updates include a 2022 furnace and 2021 airconditiioning system, providing efficient and reliable year-round comfort. The home also received blown-in insulation in 2025, for improved heat and improved energy efficiency. The membrane roof was replaced in 2018, providing an additional layer of confidence in one of the home's most important structural components. Most recently, the laundry room was updated in 2025, bringing an important everyday space up to date and adding to the home's overall functionality and storage opportunities. With major improvements already completed-including the roof, furnace. A/C, insulation ,kitchen, flooring, deck, fencing and laundry room - 2488 Brookhurst Road, offers buyers an opportunity to move into a home where many of the costly and tiime-consuming updates have already been addressed. Move in, enjoy the updates and make 2488 Brookhurst Road your own. (id:49269)
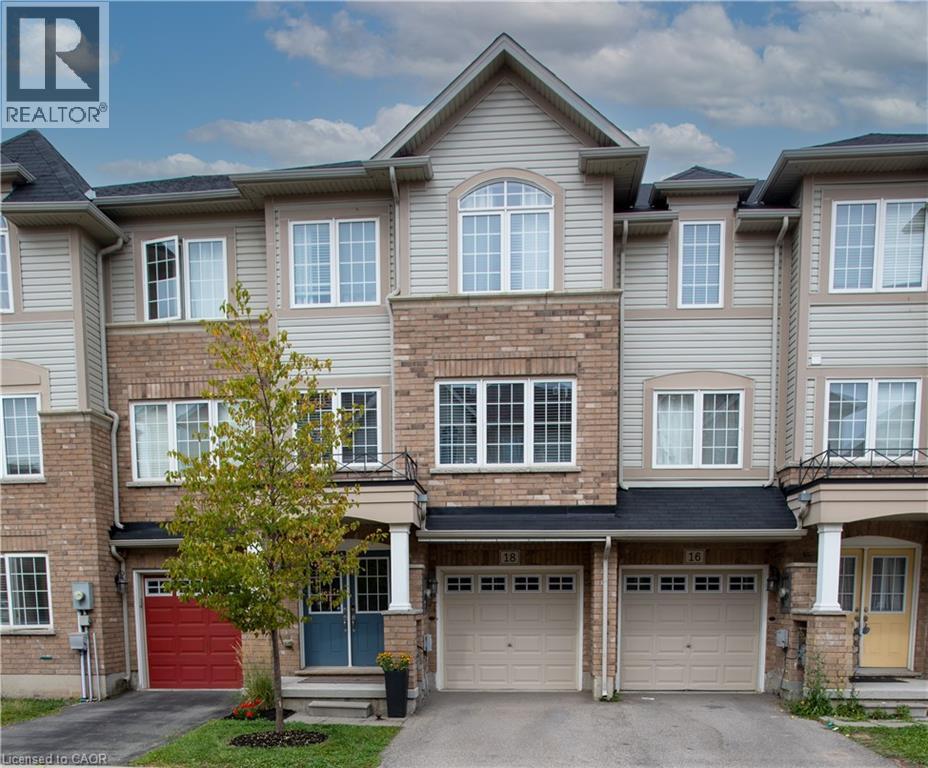
18 England Terrace
Stoney Creek, Ontario
Welcome to this beautifully maintained freehold townhome, offering 1,673 sq. ft. of carpet-free living space in a family-friendly neighbourhood. Large windows throughout the home fill the space with an abundance of natural light, creating a bright and welcoming atmosphere. Featuring 2 spacious bedrooms and 4 bathrooms, this home offers plenty of room for comfortable living and entertaining. (Photos include an AI generated image illustrating how the main floor den area can be converted to an additional bedroom.) Enjoy your morning coffee or evening relaxation on the balcony conveniently located off the kitchen. Ideally situated close to major highways, shopping, and great schools, this home combines convenience with a wonderful community setting. Book your showing today and discover the many little surprises this home has to offer—you will not be disappointed! (id:49269)
87 Radford Street
Hamilton, Ontario
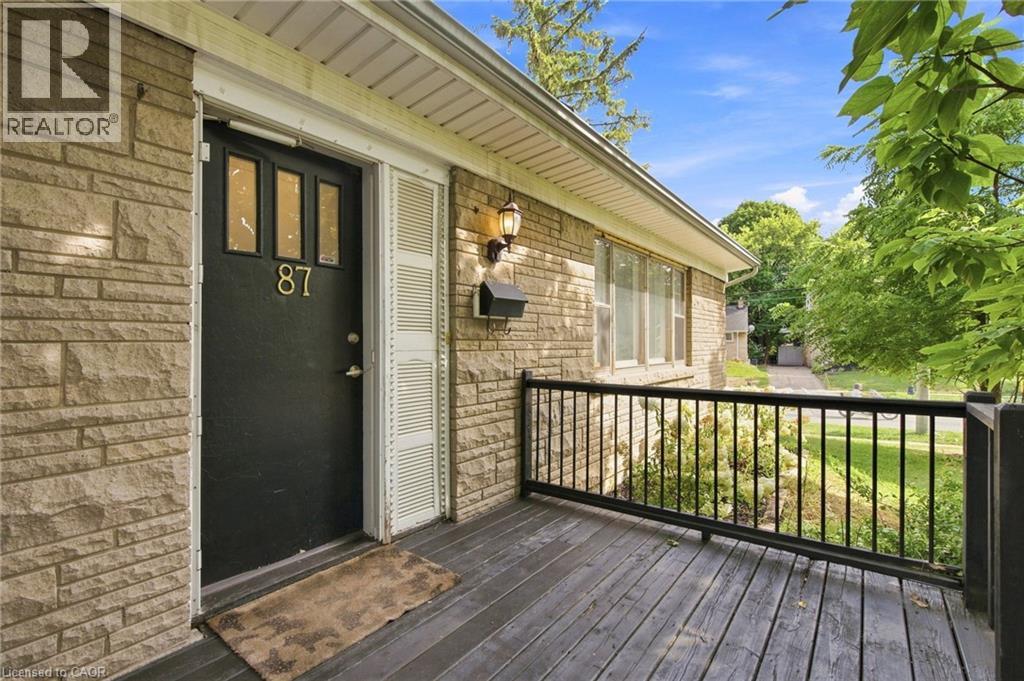
With over 1,400 sq. ft. of finished living space, this beautifully updated 3+2 bedroom corner-lot home is located in the highly desirable Ainslie Wood neighbourhood, just minutes from McMaster University, McMaster Hospital, Westdale Village, shopping, transit, and major highways. The bright, move-in ready layout features large windows, pot lights, updated flooring, a main-floor bedroom, and main-floor laundry. Upstairs offers two spacious bedrooms and an updated bathroom, while the finished basement with a separate entrance includes two additional bedrooms, a kitchenette, a 3-piece bathroom, and separate laundry, providing excellent flexibility for extended family or income potential. Private driveway parking for three vehicles and immediate possession available. Updates include Roof (2021), Flooring (2022), Upstairs Bathroom (2022), Basement Renovation (2023), Basement Windows (2023), 200-Amp Electrical Panel, A/C Components (2024), and Fresh Paint (2026). (id:49269)

2243 Turnberry Road Unit# 59
Burlington, Ontario
Set within the prestigious Millcroft golf community, this beautifully maintained bungalow townhome combines an exceptionally functional 1+1 bedroom, 2.5 bathroom layout with generous living space, tasteful updates and a private backyard setting backing onto green space. The bright and inviting main level features 9' ceilings and hardwood flooring, creating an open and spacious feel throughout the principal rooms. Separate living, dining and family rooms provide plenty of room for both everyday living and entertaining, while large windows bring an abundance of natural light into the home. At the heart of the home is the updated eat-in kitchen, thoughtfully finished with upgraded cabinetry, quartz countertops, a tiled backsplash and stainless steel appliances. Ample storage and workspace make the kitchen as practical as it is attractive, while its connection to the surrounding living areas makes it ideal for entertaining family and friends. The spacious primary bedroom provides the convenience of true main-floor living and features his-and-hers closets along with a private four-piece ensuite bathroom. An additional powder room and updated bathrooms add to the home's move-in-ready appeal. The fully finished lower level significantly expands the home's living space. A generous recreation room provides a comfortable setting for movie nights, hobbies or entertaining, while the second bedroom with a 3 pc. ensuite bathroom creates an ideal private space for overnight guests or extended family. A large utility/storage area provides excellent additional space and offers the potential to accommodate a future additional bedroom. Step outside to a private backyard backing onto green space. Enjoy summer afternoons on the patio, tend to the garden or simply relax surrounded by mature greenery and a peaceful residential setting. Located in the highly desirable Millcroft community of North Burlington, this home combines a quiet residential setting with exceptional convenience. (id:49269)
575 Upper Wentworth Street
Hamilton, Ontario
Welcome to 575 Upper Wentworth Street! This charming Hamilton home offers a wonderful blend of comfort, updates and outdoor enjoyment in a convenient, established neighbourhood. Step inside to a refreshed interior featuring inviting living spaces and a move-in-ready feel, while outside, the backyard is designed for summer living with an in-ground pool complete with a new pool liner and a refinished back deck—perfect for relaxing, entertaining and making the most of warm-weather days. Several important updates add peace of mind, including a new water line to the house. The property also features an oversized garage, offering excellent flexibility for parking, storage, hobbies or a workshop. Located in a convenient Hamilton Mountain setting, you're close to shopping, restaurants, schools, parks, public transit and major roadways. Enjoy easy access to Lime Ridge Mall, local amenities along Upper Wentworth and Upper Gage, the Escarpment Rail Trail, Gage Park and a variety of recreation and green spaces. With convenient connections to the Linc and other major routes, commuting around Hamilton and beyond is a breeze. A great opportunity to enjoy a well-located home with meaningful updates, an oversized garage and your own private backyard retreat with an in-ground pool! (id:49269)

31 Sunvale Place Unit# 8
Stoney Creek, Ontario
Imagine starting your day with coffee overlooking the marina as boats quietly come and go, then ending it on the back deck as the sun sets behind a landscape of masts! This is life beside Newport Yacht Club—where the lake is just steps away and the sights and sounds of the marina become part of your everyday backdrop. Designed to complement its exceptional setting, this executive end-unit townhome offers more than 2,500 sq. ft. of interior living space, three bedrooms and an abundance of natural light. An open-concept layout and generously sized principal rooms provide plenty of space to gather with family and friends, entertain, or simply relax at home. Hardwood floors, crown molding throughout and a gas fireplace add warmth and character to the home. Upstairs, the spacious primary retreat enjoys views of the marina and features a walk-in closet and large ensuite for added comfort and privacy. Two additional bedrooms provide flexibility for family, guests or a home office, while convenient upstairs laundry makes everyday living that much easier. Downstairs, the large finished basement extends the living space even further, with plenty of room for a family room, media space, home gym or whatever suits your lifestyle. Step outside and stroll to the lake or nearby community park, or simply embrace the social side of having Newport Yacht Club right next door. Those interested can explore boating or social memberships, offering opportunities to take part in club events and enjoy amenities including the new outdoor pool. Spacious and sophisticated, with easy highway access when you need it and the lake at your doorstep when you don't. This is more than a beautiful home—it’s an opportunity to make waterfront living part of your everyday life. *** New Fridge 2026, Dishwasher 2024, Washer/Dryer 2020, Gas BBQ hook-up (id:49269)
236 Ridge Top Crescent
Rockwood, Ontario
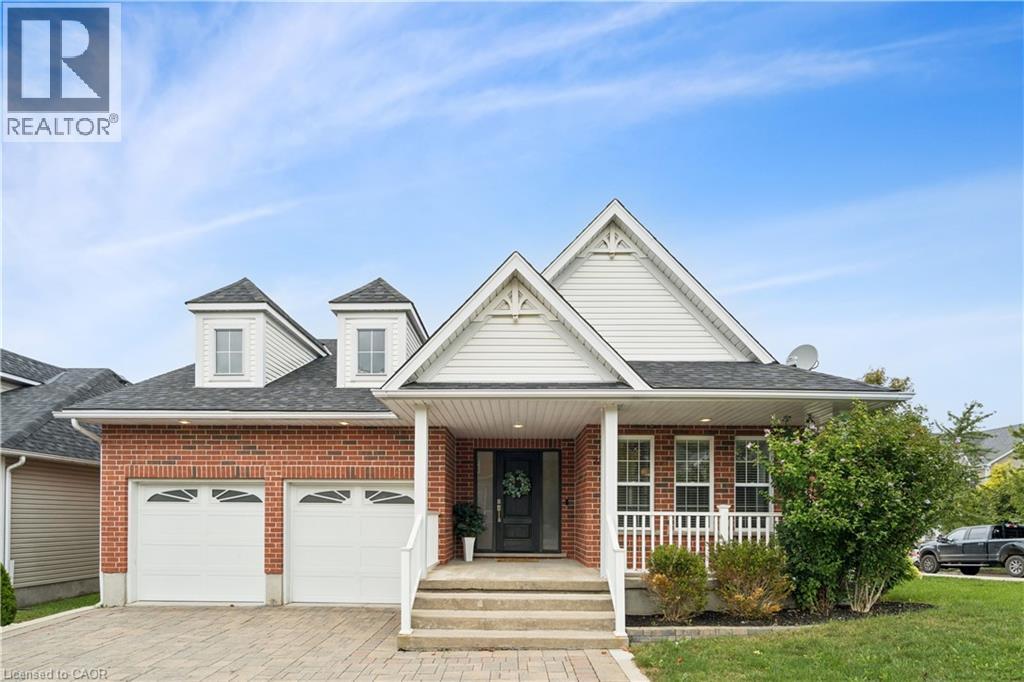
BEAUTIFUL BUNGALOW. INGROUND POOL. CORNER LOT. Welcome to 236 Ridge Top Crescent, a beautifully maintained 4-bedroom, 3-bathroom bungalow situated on a desirable corner lot in Rockwood. Offering 1,793 sq. ft. of above grade living space, this home combines thoughtful functionality with exceptional indoor and outdoor living. Inside, hardwood flooring flows throughout the main level, complemented by pot lights that create a bright and inviting atmosphere. The well-appointed kitchen is conveniently accessible from the living room, dining room and main hallway, making it both practical and ideal for entertaining. Main-floor laundry adds everyday convenience, while the living room offers a walk-out to the deck overlooking the beautifully landscaped backyard. Step outside to your own private retreat. The fully fenced backyard features an inground pool surrounded by interlock, along with a dedicated pool house, creating the perfect setting for summer entertaining, relaxing and enjoying time with family and friends. The fully finished basement provides excellent additional living space and features a fireplace, offering flexibility for a recreation room, home office, gym or additional gathering space. Completing the home is a double-car garage, providing ample parking and storage. With its spacious layout, hardwood flooring, finished basement, main-floor laundry, double-car garage and exceptional backyard oasis, 236 Ridge Top Crescent is an impressive Rockwood bungalow offering the perfect balance of comfort, functionality and outdoor living. (id:49269)
465 Springbank Crescent
Burlington, Ontario
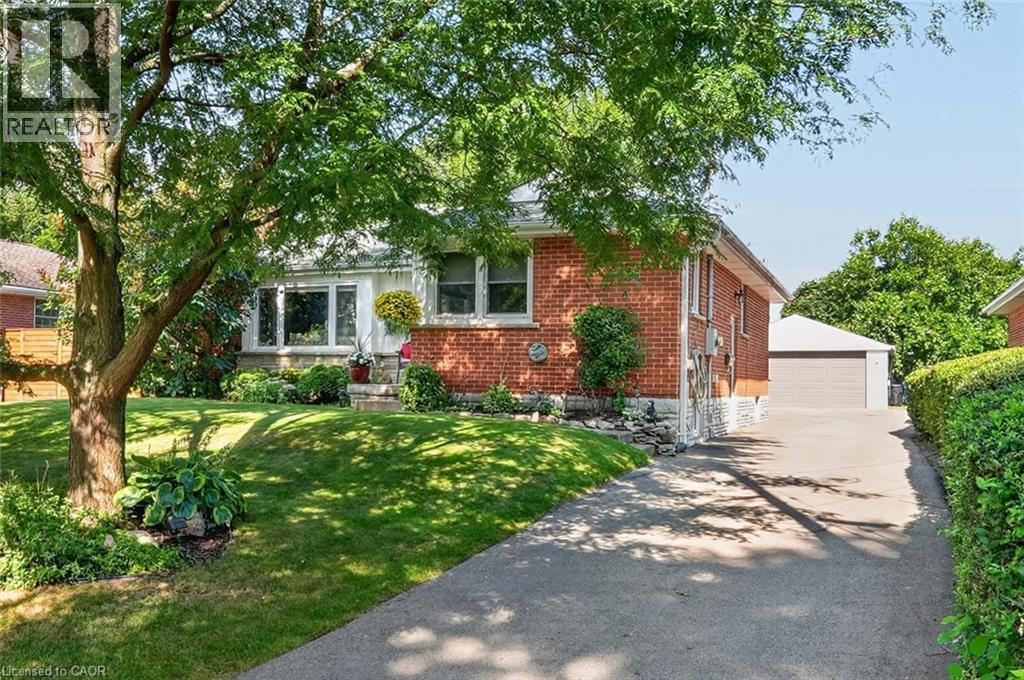
SERENE, PARK-LIKE SETTING … Settle into a home where everyday comfort, generous outdoor space and an established Burlington neighbourhood come together at 465 Springbank Cres. Tucked away on a lush and mature 55' x 137' landscaped property, this 3+1 bedroom, 2-bathroom, FULLY FINISHED BUNGALOW gives you room to gather, unwind and make the most of every season. Original hardwood adds warmth throughout much of the main level, while the spacious living room is anchored by a cozy electric fireplace with stone surround, mantel and built-in shelving. The updated eat-in kitchen features QUARTZ counters, pantry storage, under-cabinet lighting and a built-in bench with storage - a welcoming place for morning coffee, casual meals and conversation. The main-floor includes three bedrooms - generous primary with double closet – and an updated 4-pc bathroom. Downstairs, the FINISHED BASEMENT extends your living space with a rec room, games/office area, bedroom, laundry and an updated 3-pc bath. Step outside and discover a beautiful backyard complete with a POND and gazebo - your own peaceful space to relax or entertain. A detached DOUBLE GARAGE with storage loft and an impressive driveway with parking for up to 10 vehicles add exceptional practicality. Other updates include newer windows, washer & dryer, furnace/A/C & owned HWT. Close to schools, parks, malls, Costco and everyday amenities, and with convenient access to Aldershot GO and Burlington’s major highway network, this location keeps work, school and weekend activities within easy reach. Some images virtually staged. CLICK ON MULTIMEDIA for virtual tour, drone photos, floor plans & more. (id:49269)