
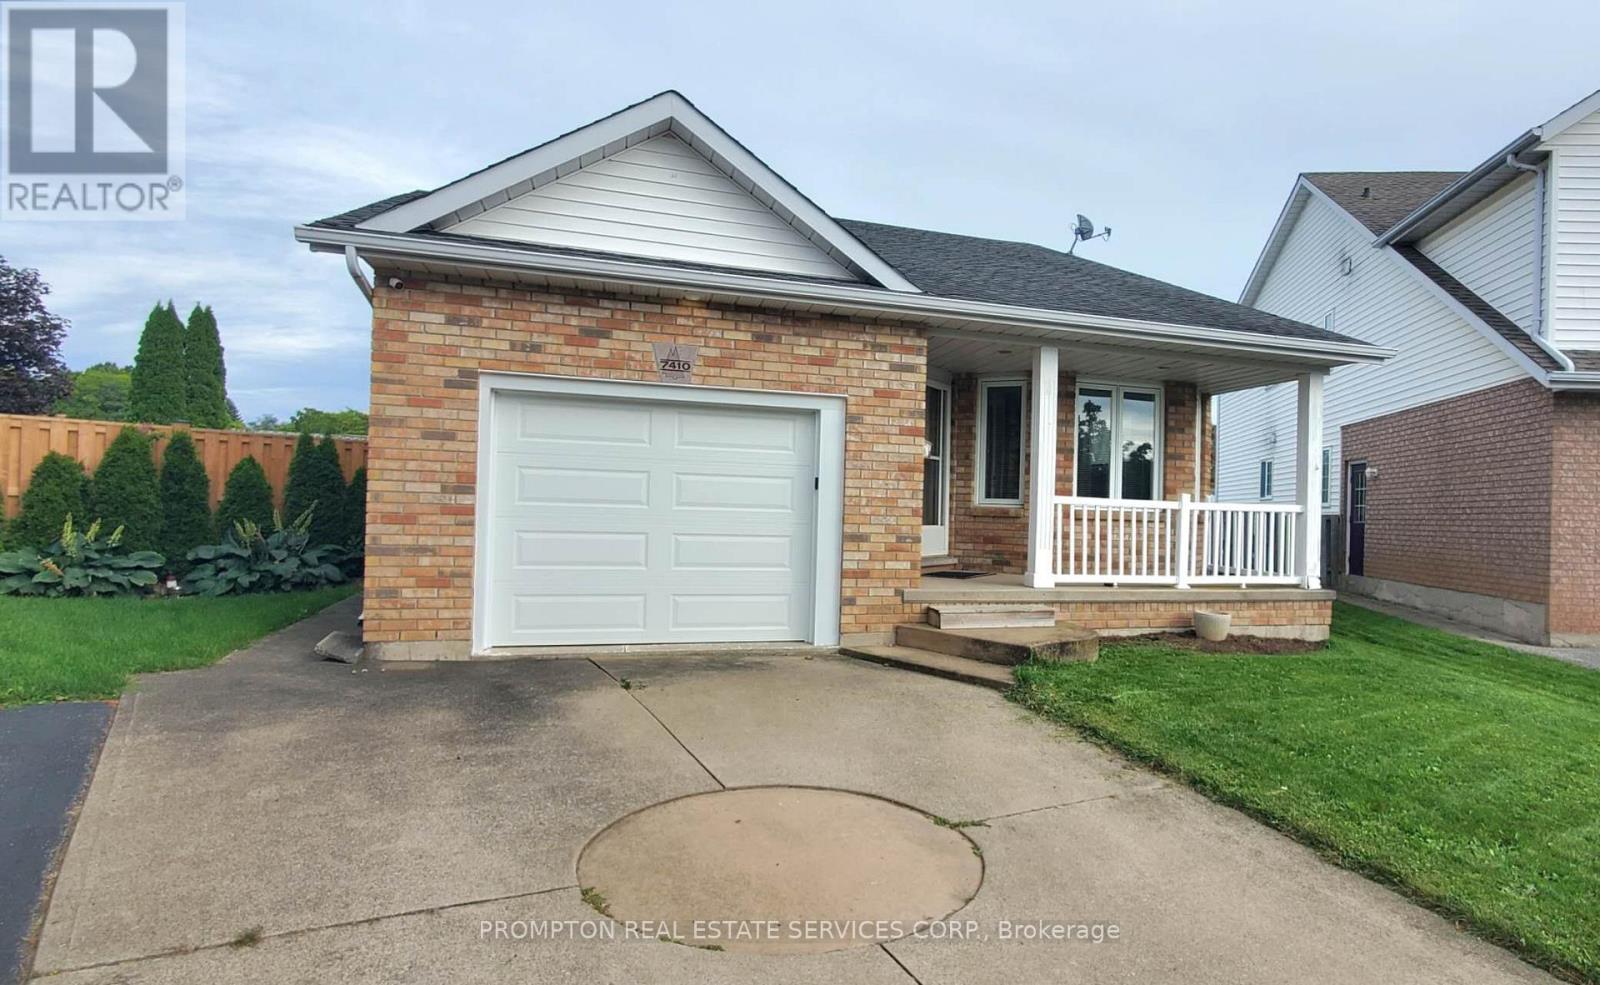
7410 Trinity Court
Niagara Falls, Ontario
Welcome 7410 Trinity court, built 1997. Beautiful bungalow located on a quite cul-de-sac in the Mount Carmel Neighborhood in the northern Niagara falls. facing West. Large pie shape lot w/ lot size 7,524 sqft. This 2 bedroom plus one and 2 bath bungalow is move-in ready, featuring a large master bedroom with 3PC ensuite, main floor laundry, eat-in kitchen, spacious living room with gas fireplace and large rec room . Updates the northside Fence & tree(2025), Door screen (new) , and air conditioner(2024). Close to local parks, popular dining and shopping districts, and highly-rate schools. The property is offering excellent privacy and easy highway access and much more! (id:49269)
RE/MAX Excel Realty Ltd.
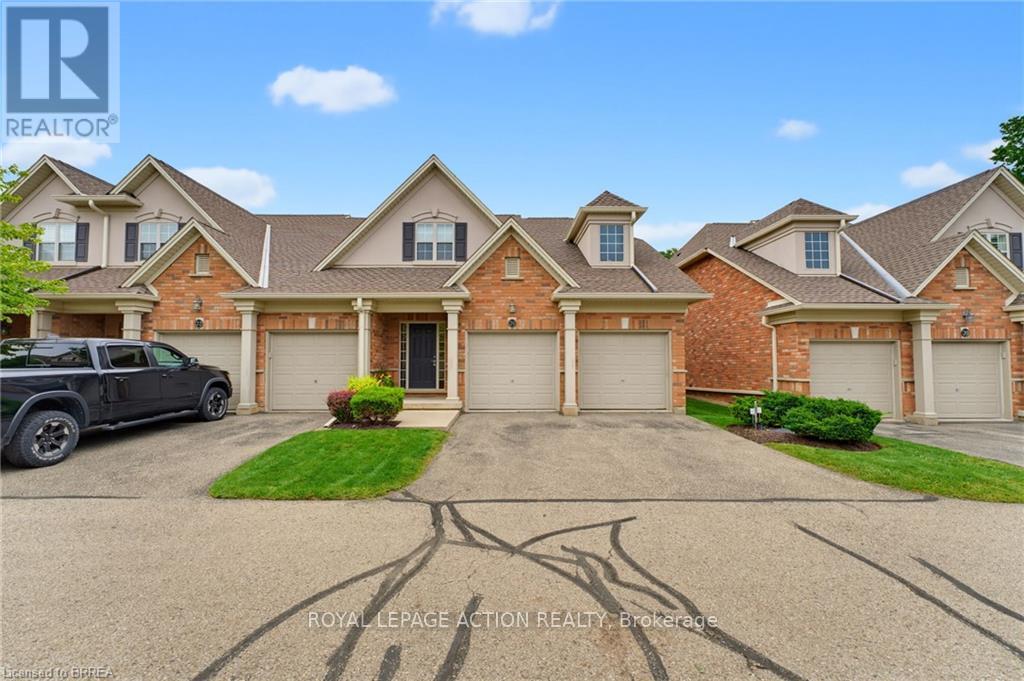
21 - 655 Park Road N
Brantford, Ontario
Welcome to 655 Park Road North, Unit 21, a spacious end-unit bungaloft condo backing onto peaceful green space. Offering the convenience of main-floor living, this well-designed home is ideal for downsizers, professionals, or anyone looking for plenty of space without the upkeep of a traditional property. The main level features a bright and spacious kitchen, dining area, and living room with a gas fireplace and vaulted ceiling. As an end unit, the home benefits from an abundance of natural light through numerous windows, along with skylights that adds to the bright and airy feel. The primary bedroom is conveniently located on the main floor and includes a 4-piece ensuite, while main-floor laundry adds even more everyday convenience. Step outside to the private back deck overlooking green space, complete with a powered awning for comfortable outdoor enjoyment. Upstairs, the generous loft area offers excellent flexibility for a home office, sitting room, or additional living space. This level also includes two spacious bedrooms and a 4-piece bathroom, providing plenty of room for family or overnight guests. The fully finished lower level adds even more living space with a large recreation room featuring a second gas fireplace, a 2-piece bathroom with room to add a shower, and additional space to suit your needs. A double-car garage completes this impressive home. Enjoy the benefits of condo living with no grass cutting or snow removal to worry about, while still having the space, privacy, and functionality of a larger home. Book your showing today! (id:49269)
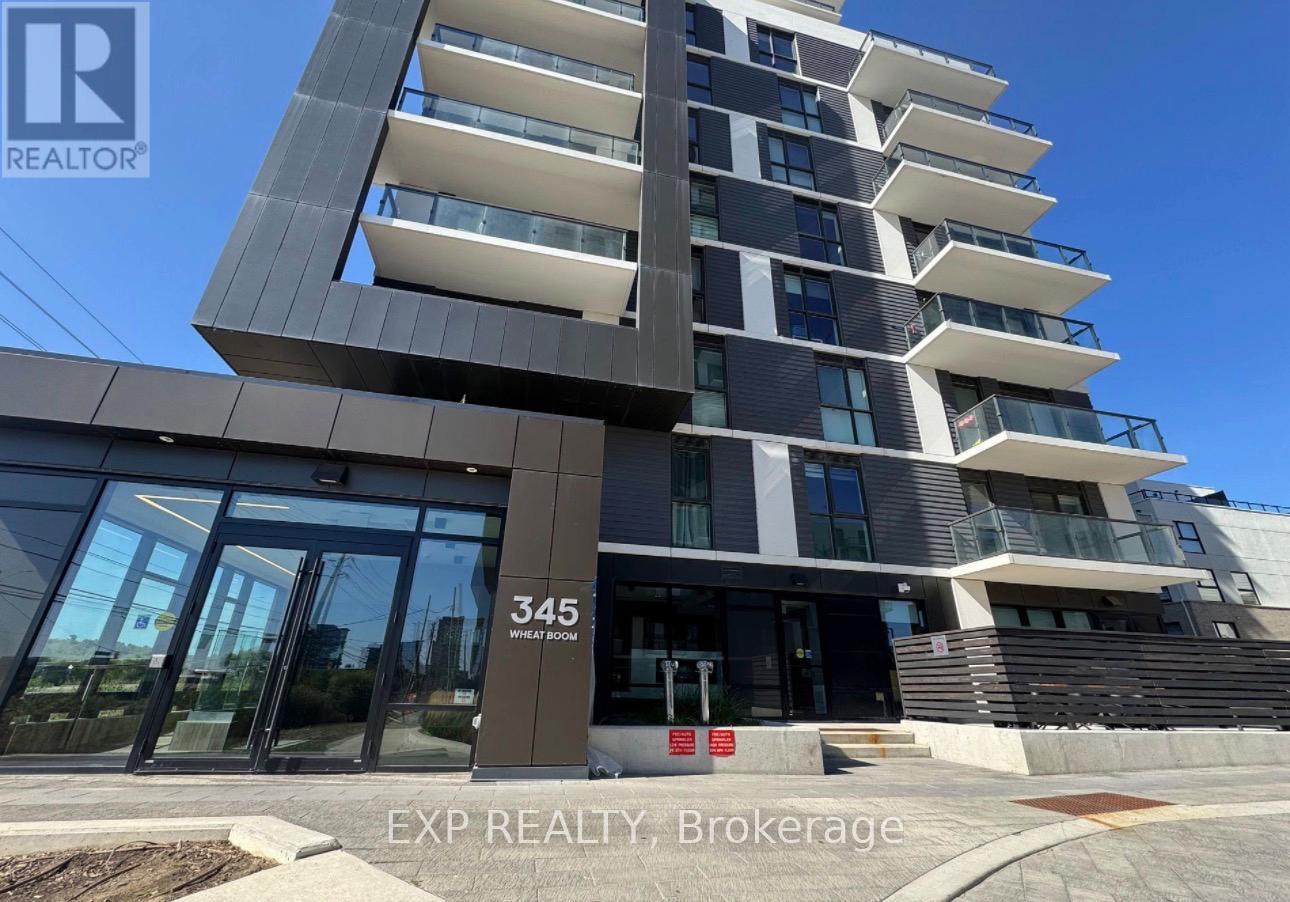
314 - 345 Wheat Boom Drive
Oakville, Ontario
Welcome to the highly sought after community in Oakville Joshua Meadows. This bright modern1-bedroom suite offers a beautifully designed open concept layout with upgraded finished. The kitchen offers sleek cabinetry, stainless steel appliances, quartz countertops, with an added island for convenience. The bedroom includes a generous closet with storage. Building Amenities include a fitness gym , party room, rooftop terrace, visitor parking. Close to shopping, restaurants, parks, public school. *photos taken before current tenant* (id:49269)
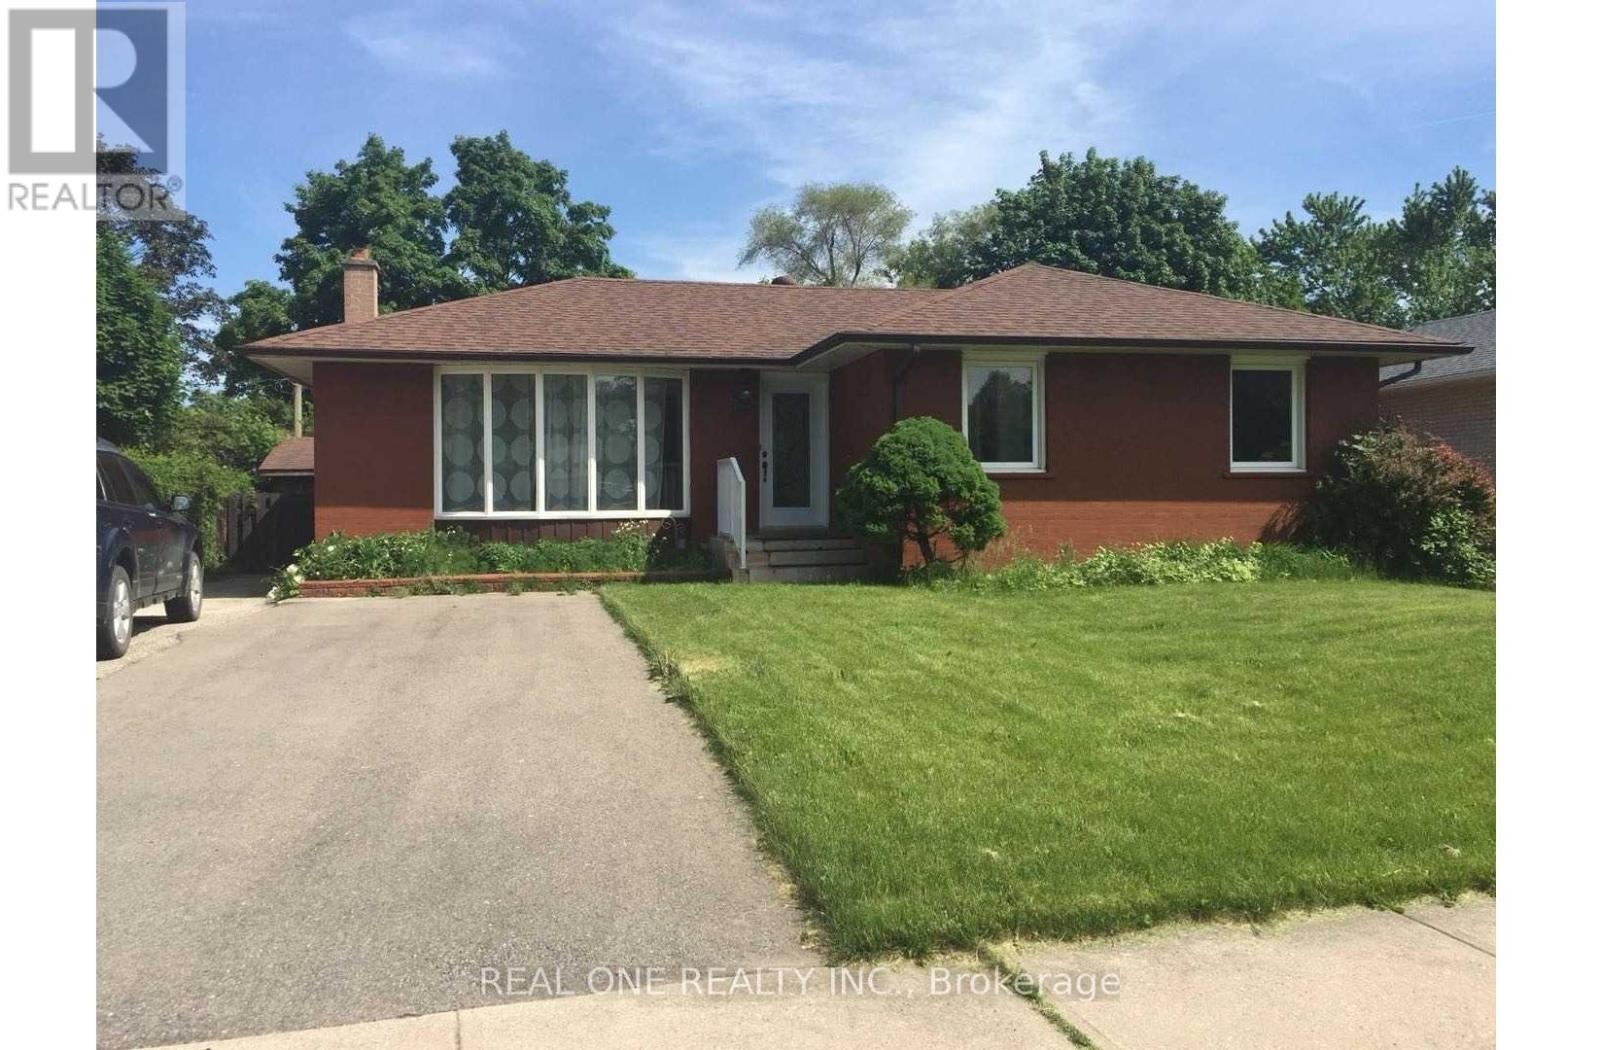
Bsmt - 58 Sewell Drive
Oakville, Ontario
**** Available IMMEDIATELY ***Furnished OR UNFURNISHED OPTION AVAILABLE**** Legal 3 Bedrooms Basement W/ Separate Entrance & Own Laundry. Fully Furnished!! 2 Parking Spots. 1000Sqft! 7 Mins Walk To White Oaks Ss. Just a 5-minute walk to St. Michael Elementary School and Montclair Public School. 20 Mins Walk To Sheridan College.Renovated Modem Kit And Large Bath Rm. Tenant Is Responsible For Snow Removal Of Own Parking Lane. Share 40% Utilities. No Smoking. Absolutely No Pets. **** Available IMMEDIATELY. Landlord will consider college students (id:49269)
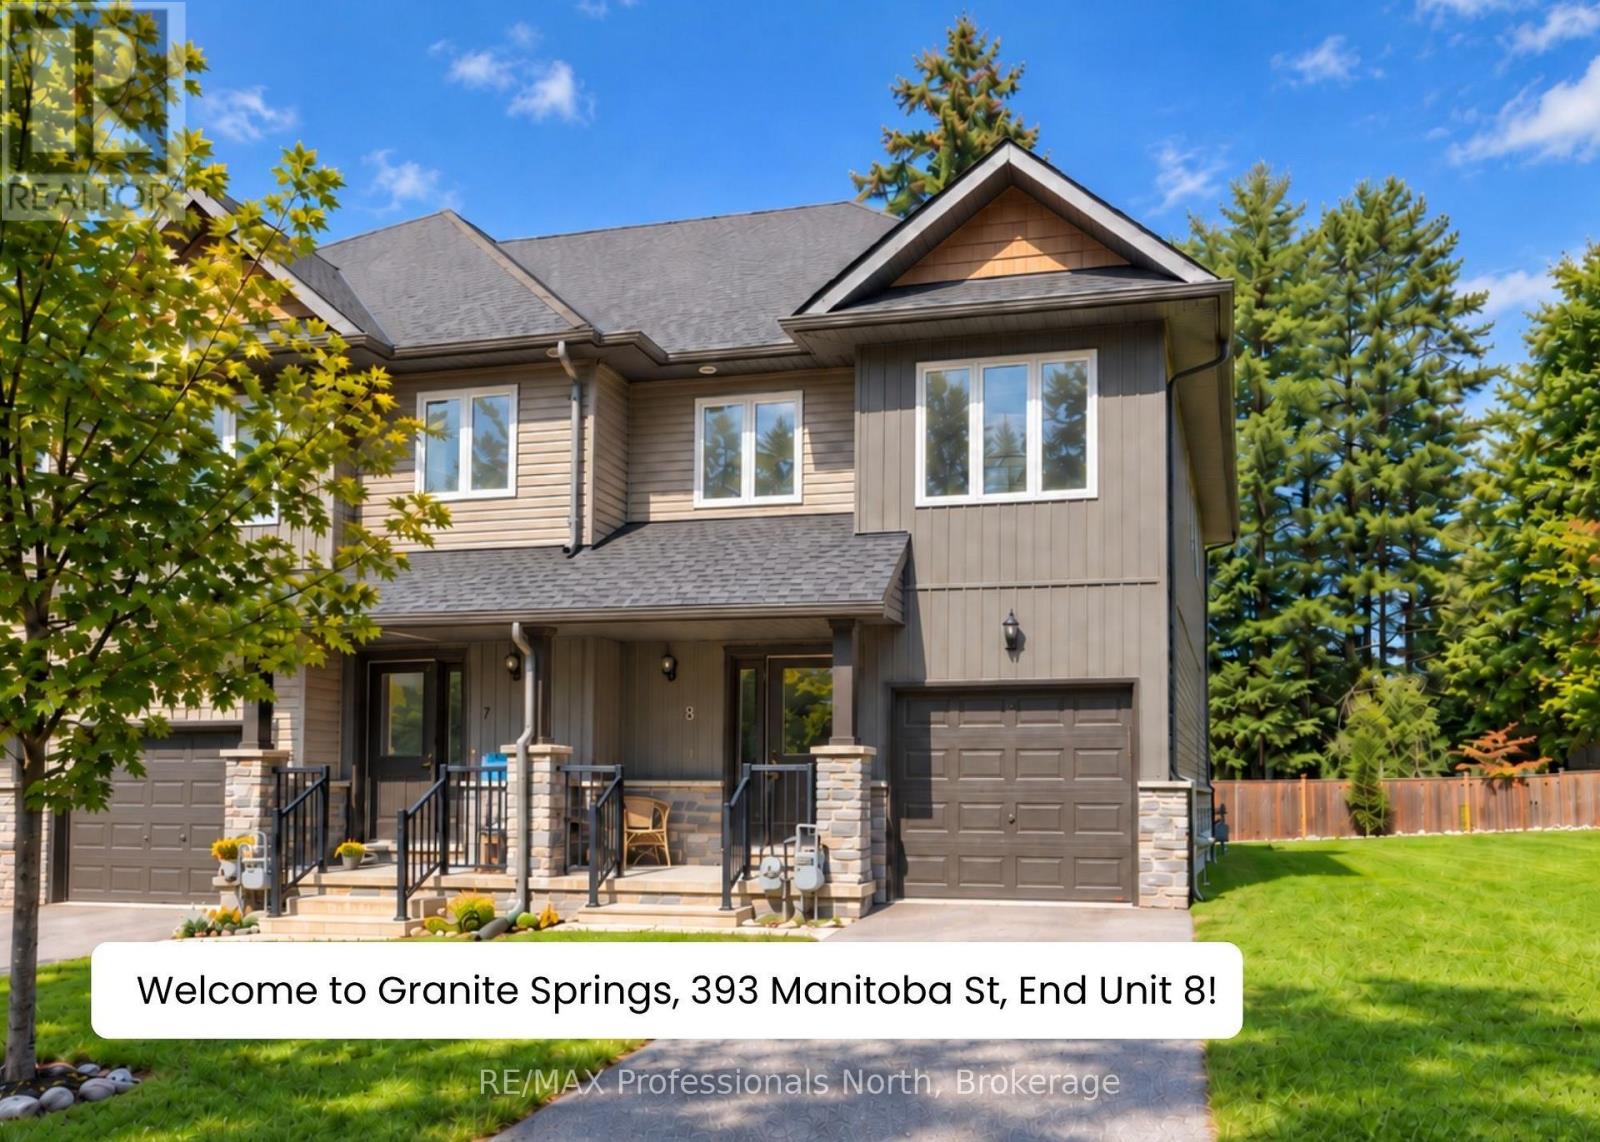
393-8 Manitoba Street
Bracebridge, Ontario
Top 6 Reasons You Will Love Unit 8 at Granite Springs: ***1 - PREMIUM END-UNIT POSITION: Furthest from Manitoba Street, Unit 8 offers the quietest end-unit setting of all the townhomes, with elevated views over the beautifully maintained Granite Springs grounds. ***2 - FINISHED BASEMENT: Can be used as additional living space, flex space, or an extra bedroom with an ensuite powder room. ***3 - PRIMARY ENSUITE RETREAT: The primary suite features a walk-in closet and bright 5-pc ensuite with double sinks, a freestanding soaker tub and a separate walk-in shower. The shared guest bath also has a walk-in shower and large window overlooking the beautiful gardens. ***4 - FULLY FENCED BACKYARD: Enjoy your private rear deck, let your dog run around in the fully-fenced yard, and BBQ with a natural gas hookup - no need to lug propane tanks around. ***5 - MAINTENANCE-FREE LIVING: If you've ever experienced a Muskoka winter, you'll appreciate having snow removal, sanding and salting taken care of. Your monthly fee also covers lawn care, maintenance of the roof, windows, gutters, exterior doors, private deck, backyard fence, and common-area landscaping, plus it even includes water and sewer usage. ***6 - ACTIVE LIFESTYLE + CLUBHOUSE: Minutes to downtown Bracebridge, South Muskoka Golf Club, trails, waterfalls, shopping and restaurants. The clubhouse includes a gym, games room, library, full kitchen and social space for everyday use or book it for private gatherings.***BONUSES: Seller will pay your first 12 months of maintenance AND guarantee no maintenance fee increases for 5 years! ***ADDITIONAL NOTE: No smoking anywhere on the property. (id:49269)
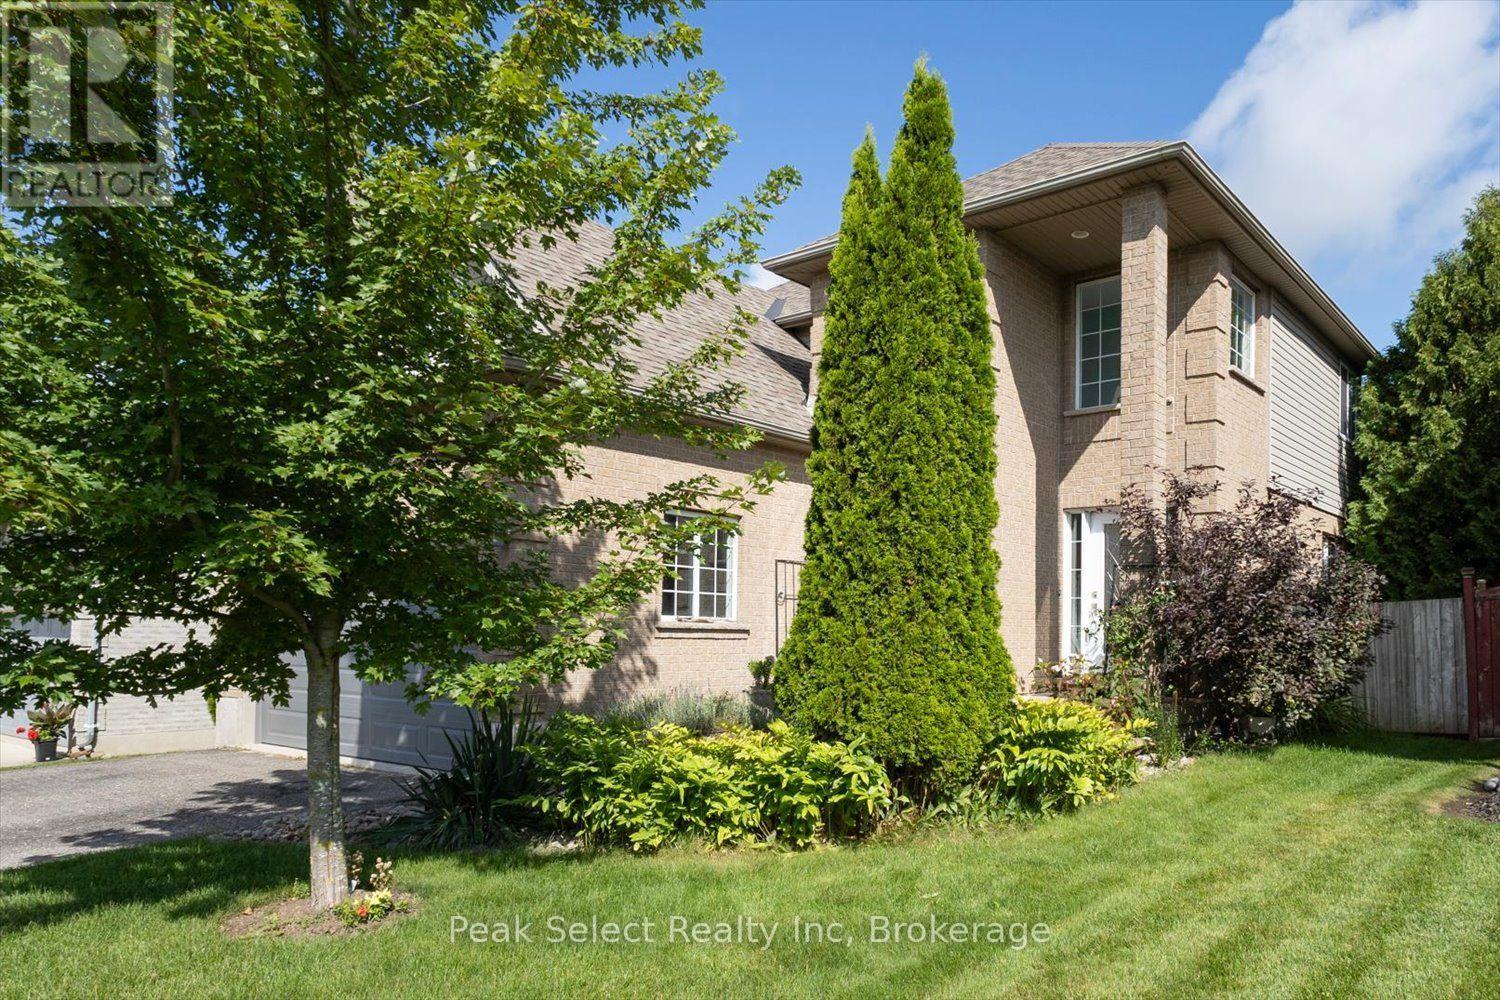
180 Ridgewood Crescent
St. Marys, Ontario
There's room to grow into this one. With four bedrooms upstairs, a finished basement, and a fenced backyard, the layout gives a family plenty of space to spread out.The main floor is bright and comfortable, with large windows bringing in plenty of natural light. The eat-in kitchen features stainless steel appliances and a dining area overlooking the backyard. Just off the kitchen, a cozy sitting area with a gas fireplace opens to the covered deck - an easy spot for morning coffee, summer dinners, or simply enjoying the outdoors. A separate living room gives everyone another place to relax.The garage entrance adds everyday convenience with main floor laundry and a powder room nearby.Upstairs, all four bedrooms are together, along with two full bathrooms to make busy mornings a little easier. The finished basement adds even more flexibility, whether you need a rec room, playroom, home office, or somewhere for the kids to hang out.Outside, the covered deck steps down to a patio and fully fenced backyard, giving you a great setup for outdoor living, kids, and pets. The attached double garage and private driveway provide plenty of parking, too.Located minutes from schools, the recreation centre, and the amenities of St. Marys, this is a home that gives you the space, layout, and backyard that growing families are looking for. (id:49269)
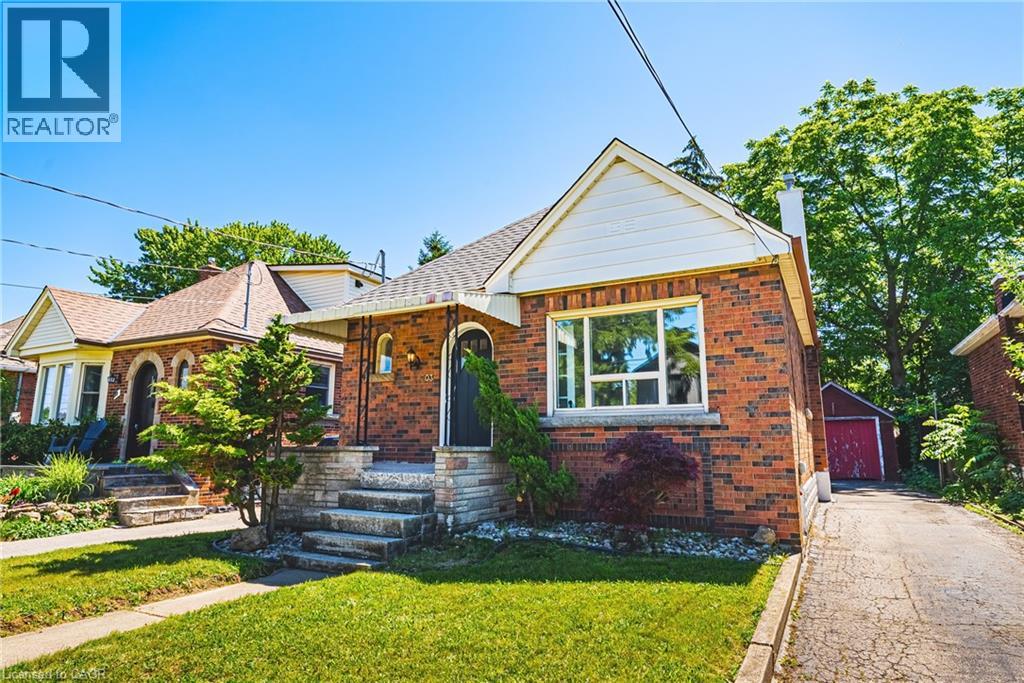
203 West 2nd Street
Hamilton, Ontario
Welcome to 203 West 2nd Street, a fully renovated 2-bedroom brick bungalow in Hamilton’s desirable West Mountain area. This charming home offers a bright, functional layout with stylish updates throughout, including a beautifully updated kitchen with quartz countertops and an updated bathroom. The main floor provides comfortable everyday living with two bedrooms and a welcoming living/dining area, making it an excellent option for first-time buyers, downsizers, investors, or anyone looking for a move-in-ready home in a convenient location. The unfinished basement offers excellent future potential, with a separate rear entrance providing flexibility for an in-law suite, additional living space, storage, hobby area, or workspace. Outside, enjoy the added bonus of a detached garage and a large private driveway with parking for multiple vehicles. Set in a popular West Mountain location, this home is close to Mohawk College, schools, parks, shopping, public transit, hospital access, and major commuter routes. A great opportunity to own a renovated brick bungalow in a West Hamilton Mountain neighbourhood with future upside and flexible use potential. (id:49269)
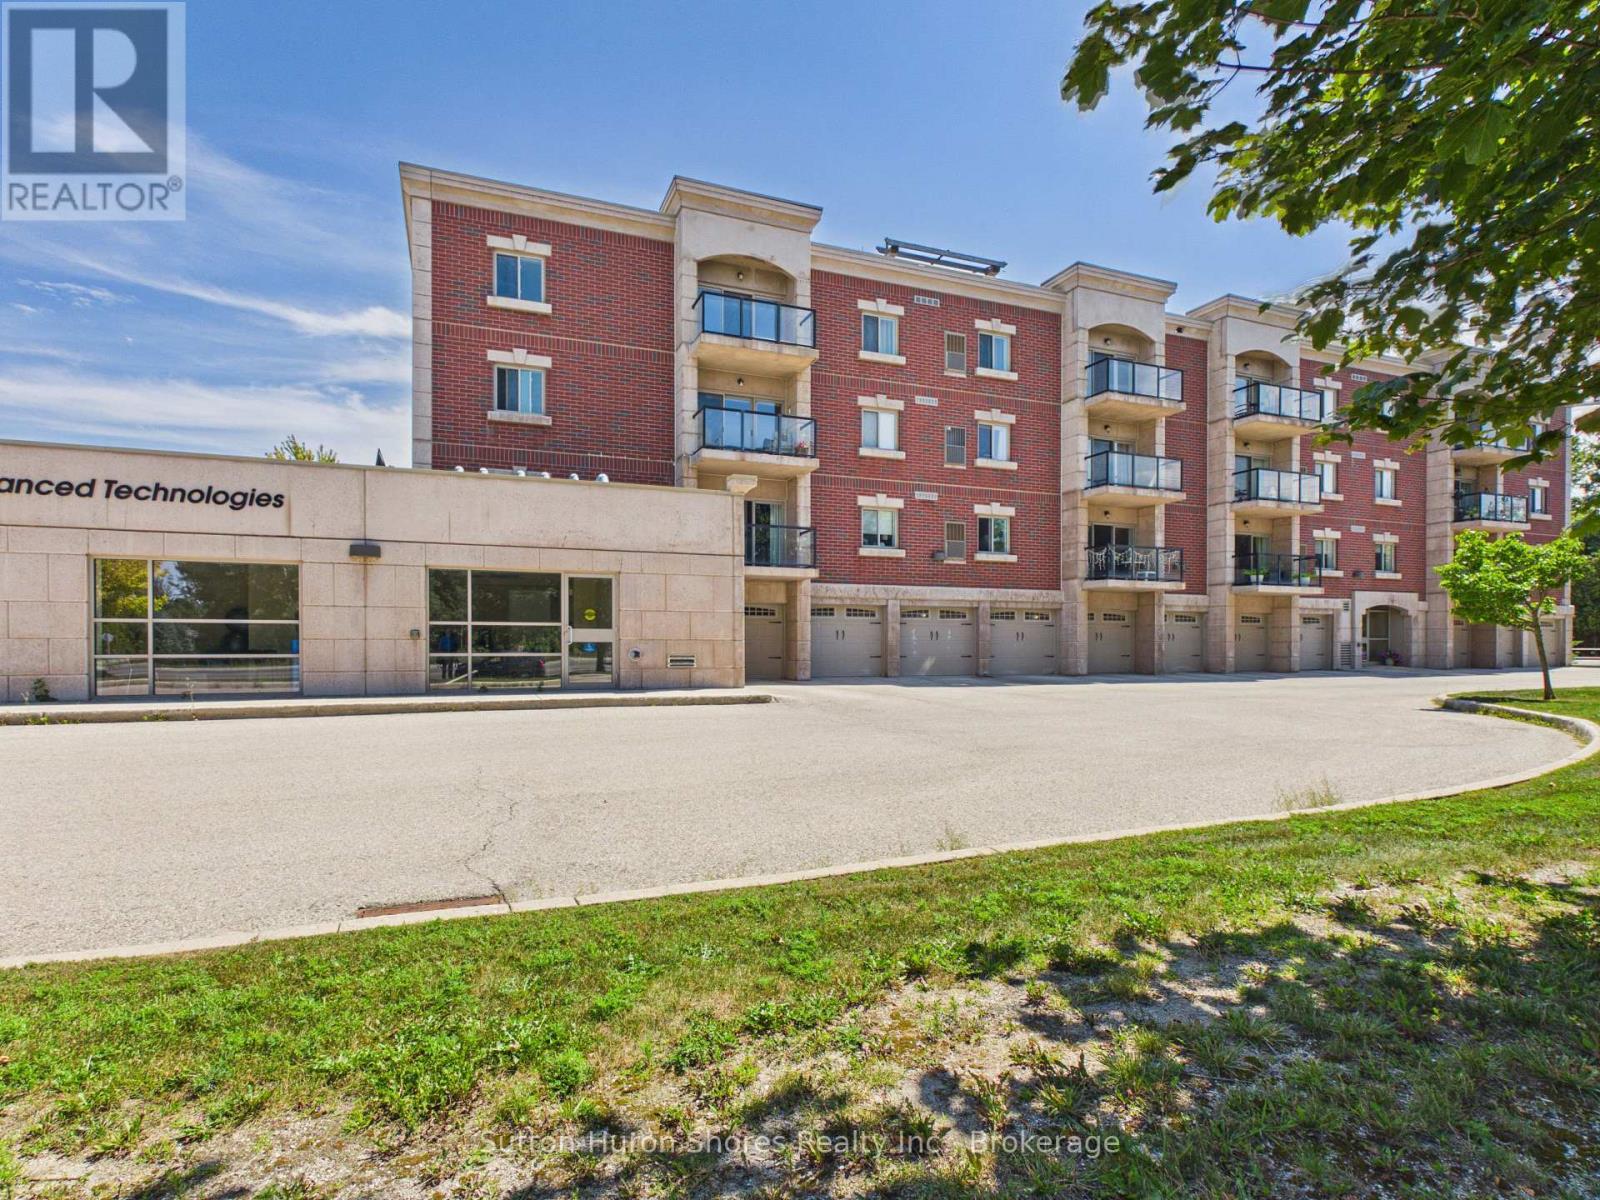
402 - 221 Adelaide Street
Saugeen Shores, Ontario
"SELLER IS WILLING TO BUY NEW APPLIANCES, WITH A FULL OFFER!" Welcome to a very highly sought after "Chantry Place" Condo Apartment Building with plenty of amenities, inside and out. Featuring: 2 Bedroom w/ 1 1/2 Bath, Large Living/Dining area, Indoor heated parking w/personal ground floor storage unit, Hardwood floors in Living room & entrance & Quality carpet in Bedrooms, Porcelain tiling in Kitchen & Bathrooms, Quality Kitchen cabinetry, Exclusive Sunset Roof Patio & so much more! Chantry Place is proud to be part of the Southampton community. In fact, the developers, Skyline Inc., named the project in honor of the Chantry Island, famous for its "fifteen-mile beacon of hope" for the sailors since 1859. As well as the lighthouse, the island was designated in 1954 as a federal migratory bird sanctuary. (id:49269)
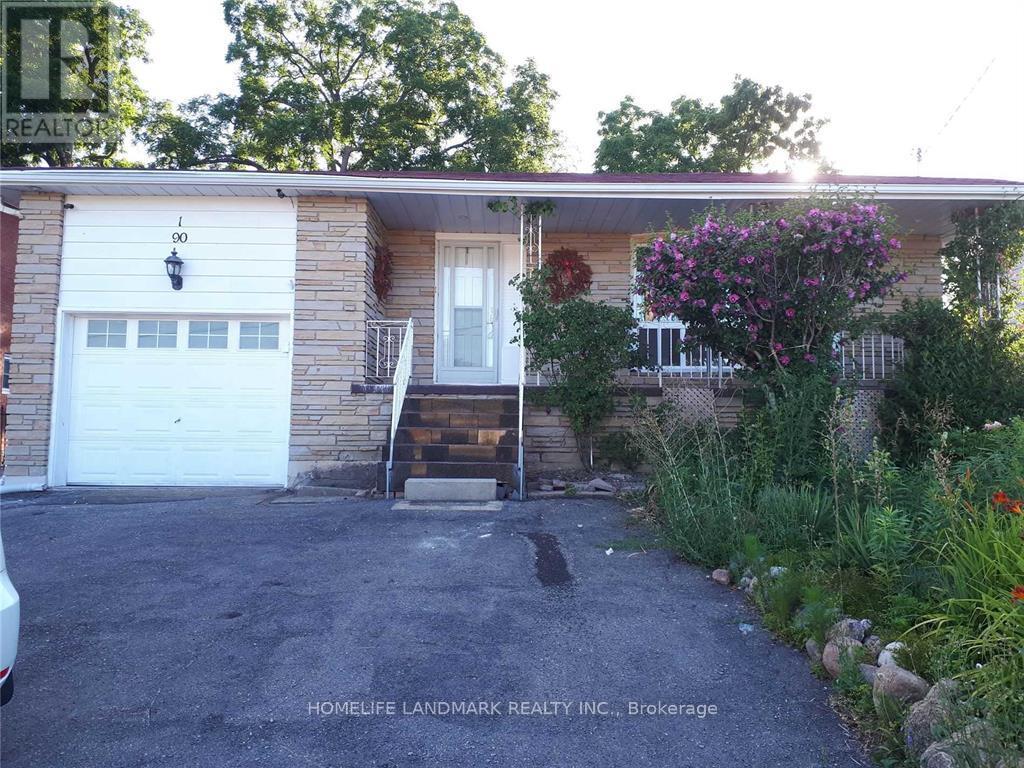
Bsmnt - 190 Barrie Street
Bradford West Gwillimbury, Ontario
Location, Location, Location...A Clean, Well Maintained And Roomy 2 Bedroom Basement Apartment With Large Family Room And Kitchen, Located On Barrie St And Convenient Location Near To Amenities & Shopping Stores & No-Frills &Restaurants; Go-Transit, Schools & Community Center. Easy Access To Hwy 400,Scanlon Creek Conservation Area & More! Separate Laundry. No Pet, Non Smoking please. (id:49269)
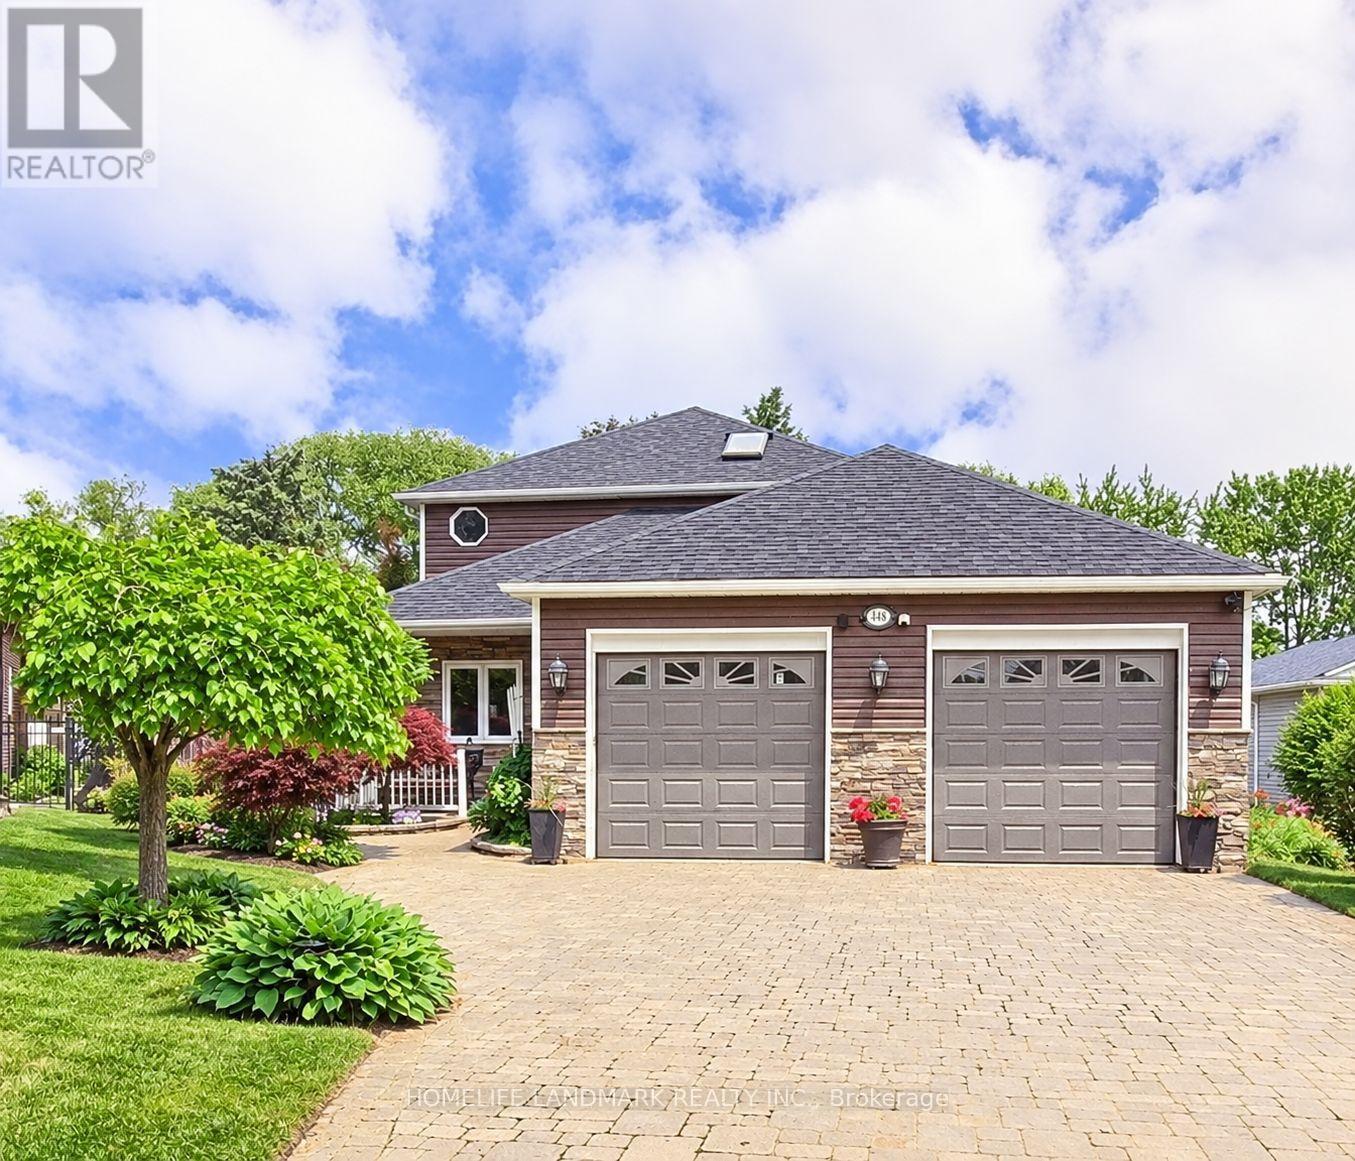
44 Shirlea Boulevard
Georgina, Ontario
**Furnished! Take In Pristine Sunsets From Your 3,000 Sq Ft Direct Waterfront Home on Lake Simcoe! Waterfront Living at Its Finest! This Home Has Many Unique Features & Updates. A Main Floor Primary Bedroom w 3-Pc Ensuite & Walk-In Closet- Bonus- Additional Primary Bedroom on the 2nd Floor with 4-Pc Ensuite/W/I Closet. Gleaming Hardwood, Large Oversized Formal Dining Rm, Bow Windows Open to Cozy Family Rm with Lake Views All Around. Updated Kitchen, Quartz Counters, SS Appliances. Enjoy Your Morning Coffee in Your 4-Season Solarium Overlooking Lake Simcoe! Private Boat Slip, Stunning Perennial Gardens & Mature Trees, Dock, Multiple Decks,(Composite) Firepit, on a Premium Lot on a Quiet Cul-De-Sac. 2 Fireplaces. Unique Property with both Open Water, Canal & Park Views. Close to Transit, Schools, Parks, Highway, Shopping, Boat Launch, Marinas - City Living On The Lake! (id:49269)
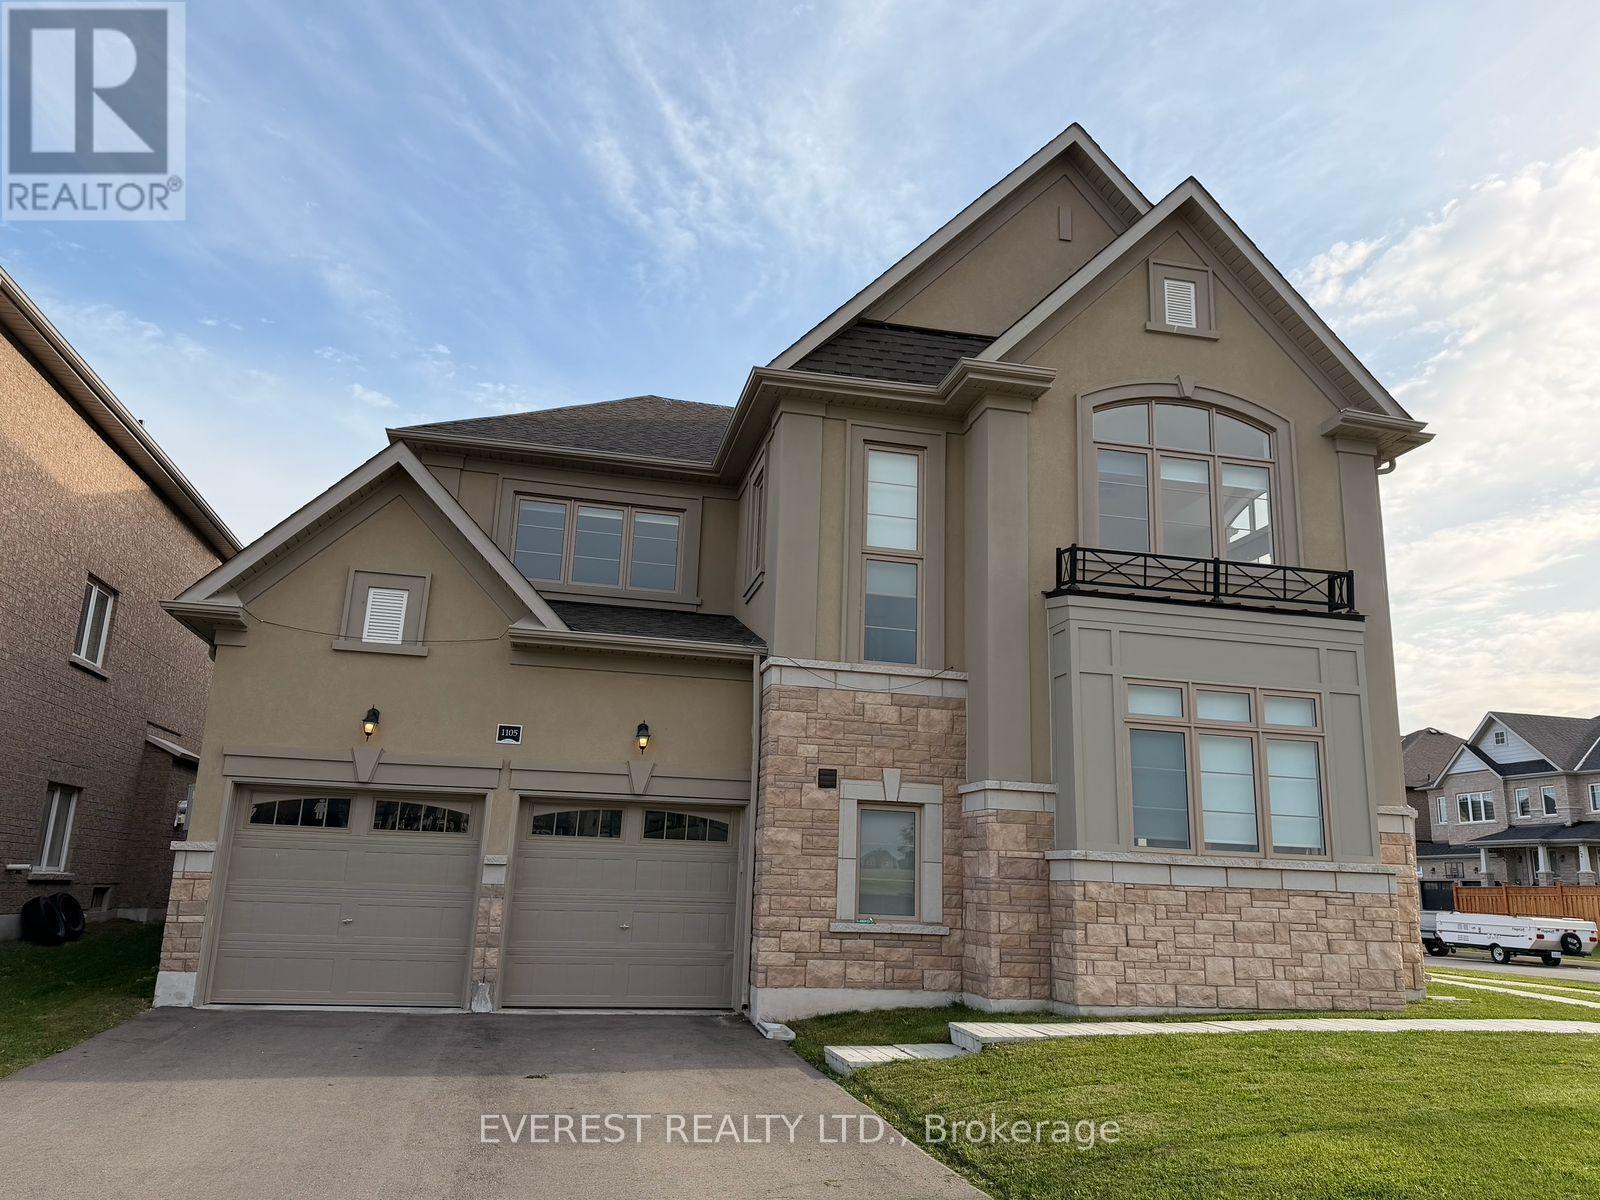
1105 Cole Street
Innisfil, Ontario
Absolutely Stunning!! Elegant!! Gorgeous!! Built 2023!!Introducing 1105 Cole St Innisfil. 64.53 Feet Front, A spacious, 3315 Sq Feet. 4-bedroom, 4-Bathroom Detached Exceptional Residence Offers a Blend of Modern Luxury Comfort, Upgraded Thoughtful Design in a Fantastic Location, Making It An Ideal Choice For Those Seeking ample And Inviting Home In A Welcoming Community, Its Ready to move in. It Impresses With Its Generous Layout And Well-Appointed Features- Quality Hardwood Floor, 9 Feet Ceiling on Main Floor, Family Room Gas Fireplace, Oak Stair, Two Primary Bedroom with Ensuite. One W/His & Her Walk In Closet , All Bedroom have a attached Bathrooms, Two Bedroom With Jack &Jill Bathrooms on Second Floor, Inside The home exudes a sense of Warmth and comfort. The open-concept living spaces are perfect for entertaining, while the kitchen, equipped with modern Stainless Steel appliances and ample storage, is a chef's delight with spacious Dining Area & Breakfast Bar. Upgraded Kitchen, Quartz Counter Top, Open Concept Layout, Stainless Steel Appliances, Gorgeous Kitchen Cabinetry, Smooth Ceilings, Main Floor Laundry, Upgraded Hardwood Flooring on Main Level And Stairs, Quality Ceramic Floor & Much More.. Live In One Of Innisfil Most Luxurious And Family Friendly Desirable Neighborhoods & Enjoy The Convenience Of Being Only A Few Minutes Drive Provides Easy Access To Schools, Parks, Shops, Beaches, The Lake, Walking Distance to Upcoming GO Station, Upcoming Park in Front of Home And All other Amenities Of Life. Do Not Miss Out On This Property!.. Its Very Rare Home. (id:49269)
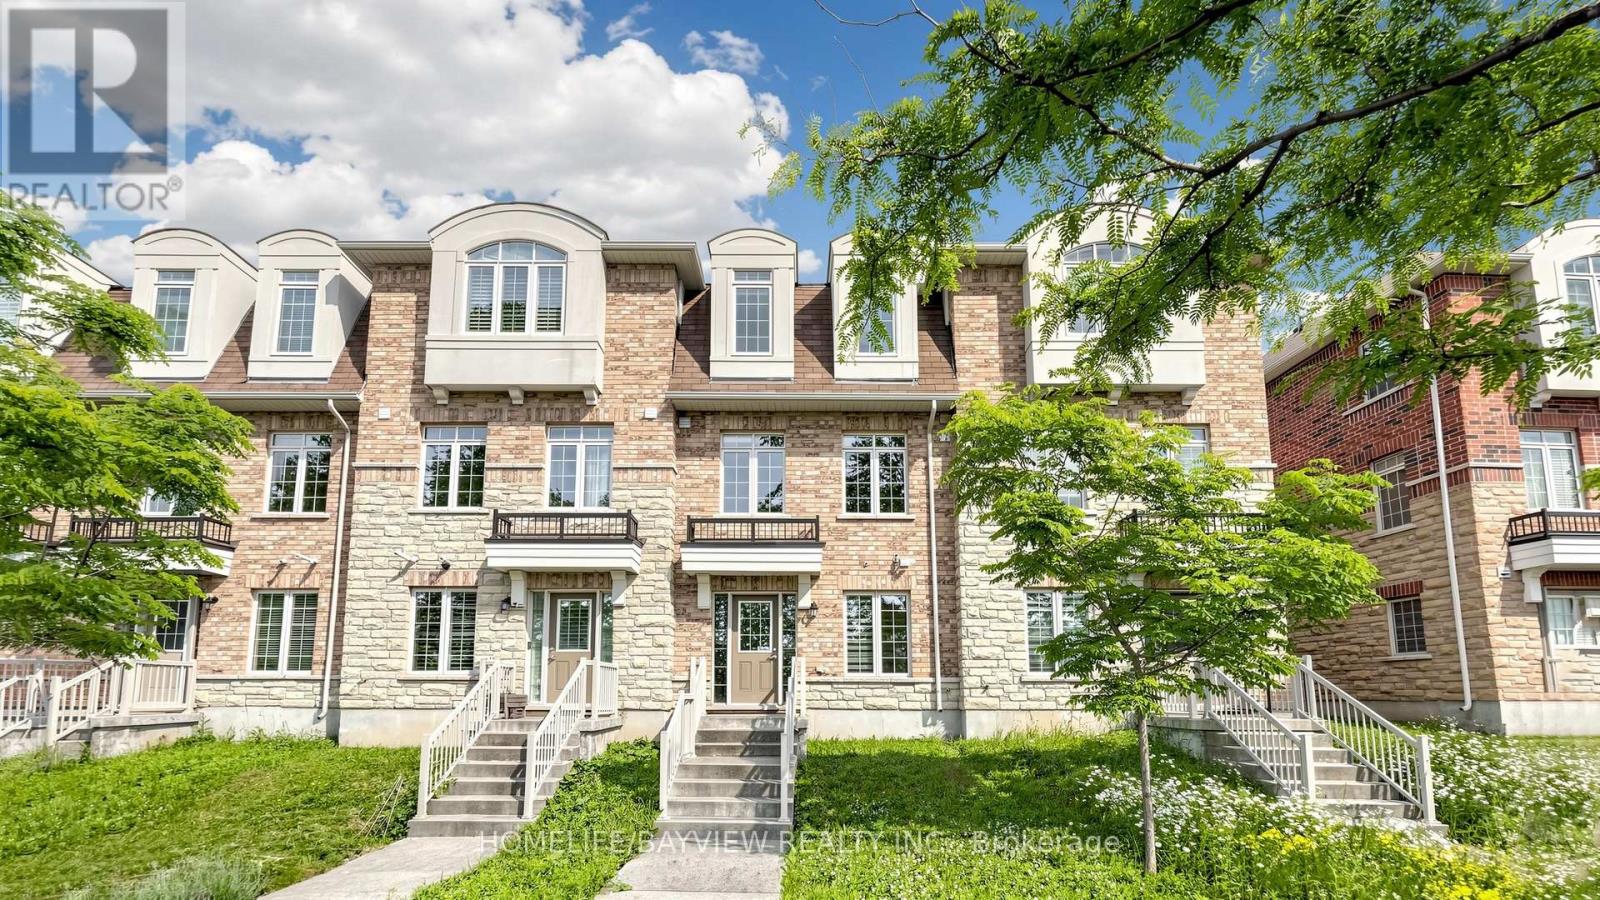
10981 Woodbine Avenue
Markham, Ontario
Welcome to One of Victoria Square's Most Prestigious Communities, Discover this Beautiful, Modern & Spacious 4 bedrooms FreeHold Townhouse with POTL Fee in the High-Demand Markham Location, Nestled in a Quiet and Friendly Neighbourhood, Very Functional Layout Including Total 4 Washrooms, Ground Floor 4-piece En-suite Bedroom (Can be Used As In-law Suite) with Laminated Floor, 4-Piece En-suite Primary Bedroom with Walk-in Shower, Oak Staircase, Hardwood Floor Throughout Main & Upper Floors (Carpet Free), An Open Concept Eat-in Kitchen Filled with Sunlight, Walk Out to South Facing Balcony to Enjoy the Summer BBQ, Sunset and Relax on the Deck, Idea for Upsizing and Start-Up Family, Walk to Victoria Sq. Public School & Park., Minutes to Hwy404, Richmond Green Park, Garden, & Community Centre, Costco, Shopping, Restaurants & Plazas, Close to All Amenities, >, Excellent Move-In Condition, M-U-S-T S-E-E, Won't be Disappointed !! (id:49269)
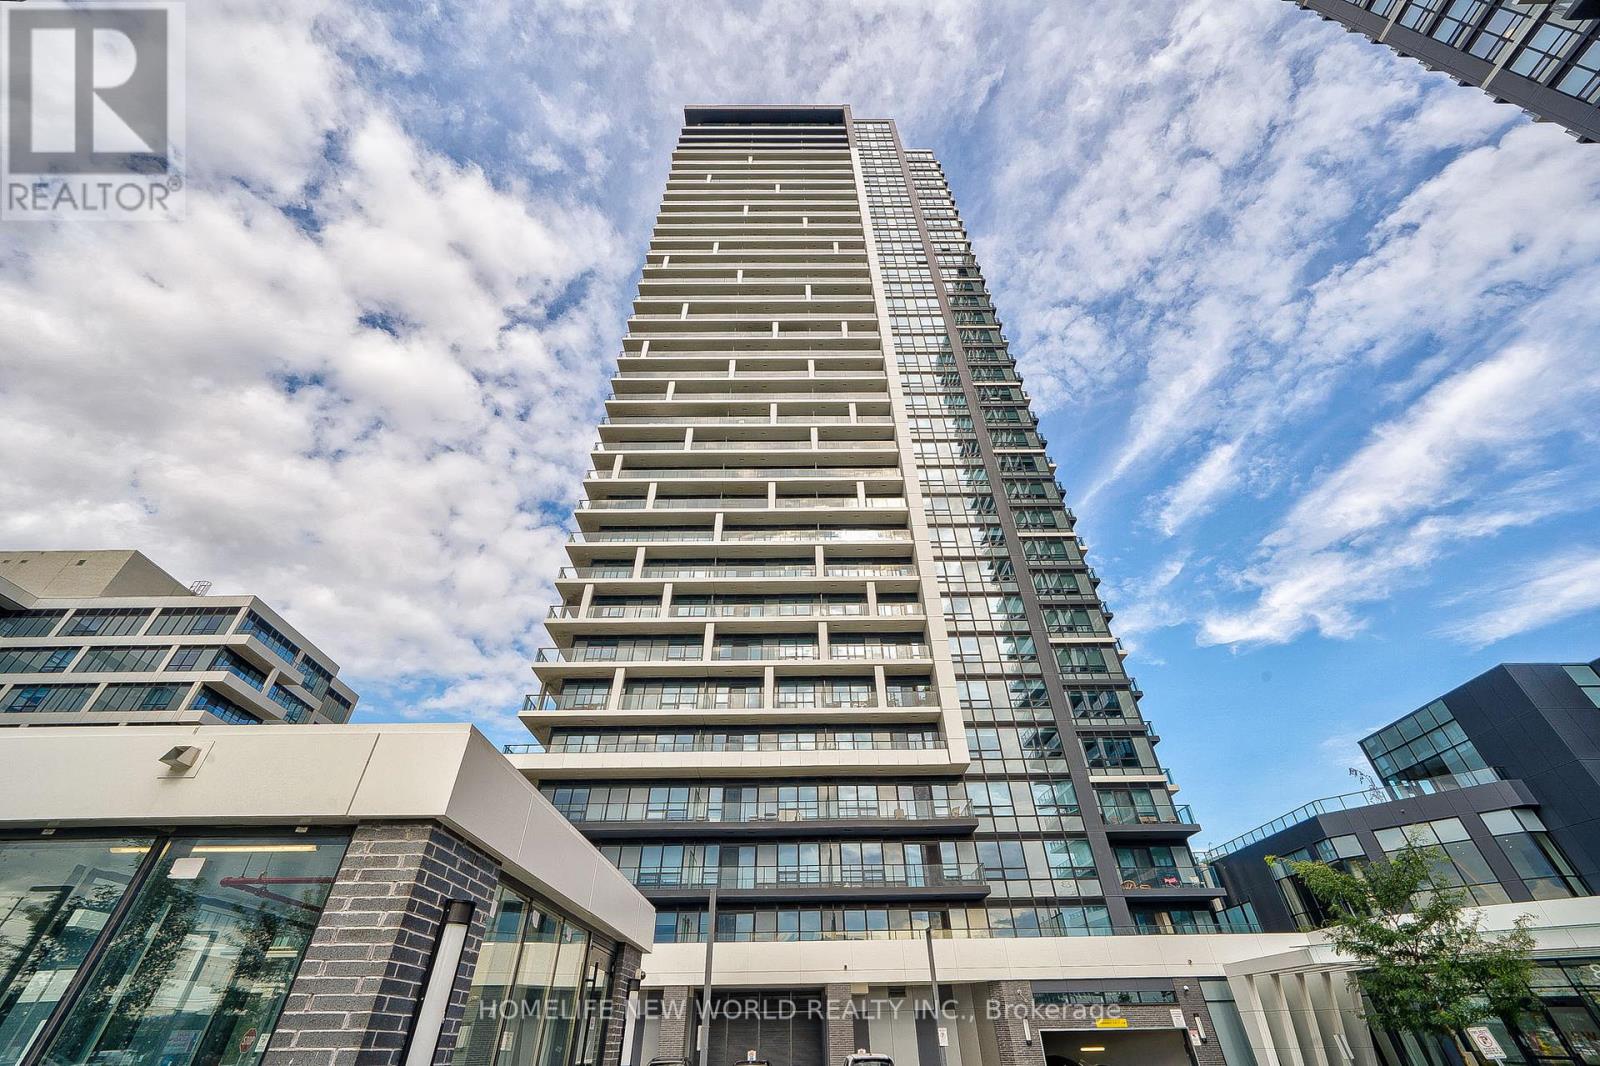
3905 - 18 Water Walk Drive
Markham, Ontario
Excellent Location! Prime Downtown Markham At Warden/Hwy 7. Luxury Newer Condo Southwest Facing High Floor LPH Corner Unit, 2 Split Bedrooms Plus Den, 2 Full Bathrooms, Over 1000 Sqft And A Big 120 Sqft Balcony W/Beautiful Unobstructed South View. Den Has Door That Could Be Used As A 3rd Bedroom/Office. Modern kitchen Features Stone Countertop & Backsplash, S/S Appliances, Centre Island. 9ft Smooth Ceiling, Laminate Floor Throughout. Crown Moulding in The Living/Dining Room. Interior Doors Upgraded To 7'. Primary Bedroom Has 4pc Ensuite Bathroom. Great Building Amenities Include 24-Hr Concierge, Gym, Indoor Pool, Library, Party Room, Lounge, BBQ Area And Visitor Parking. Close To Shopping, Top-Ranking School, Restaurants, Hwy 404/407. A Must See! (id:49269)
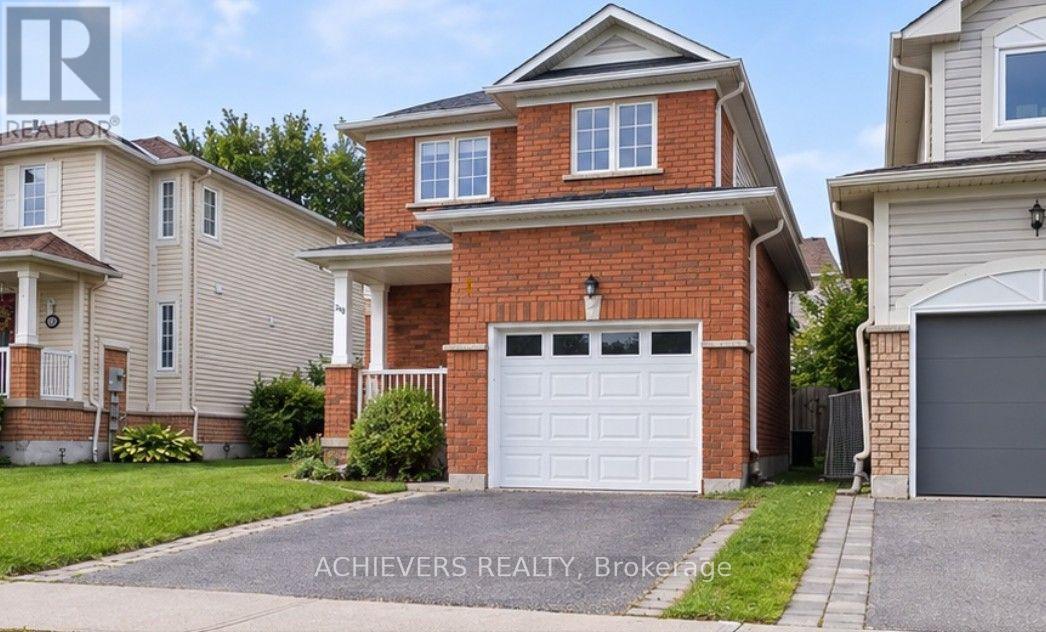
240 Scottsdale Drive
Clarington, Ontario
Welcome to this beautiful detached home in one of the most desirable locations in Clarington! Featuring a functional and spacious layout with 3 bedrooms on the second floor, including a primary bedroom with semi-ensuite access. The main floor offers a convenient powder room, bright living spaces, and excellent flow for everyday living and entertaining. The finished basement provides additional living space with a recreation room and full washroom, perfect for a growing family, home office, or entertainment area. Ideally located close to schools, parks, shopping, transit, major highways, and other amenities. A wonderful opportunity to own a family-friendly home in a sought-after Clarington community! Some pictures in listing are AI generated. (id:49269)
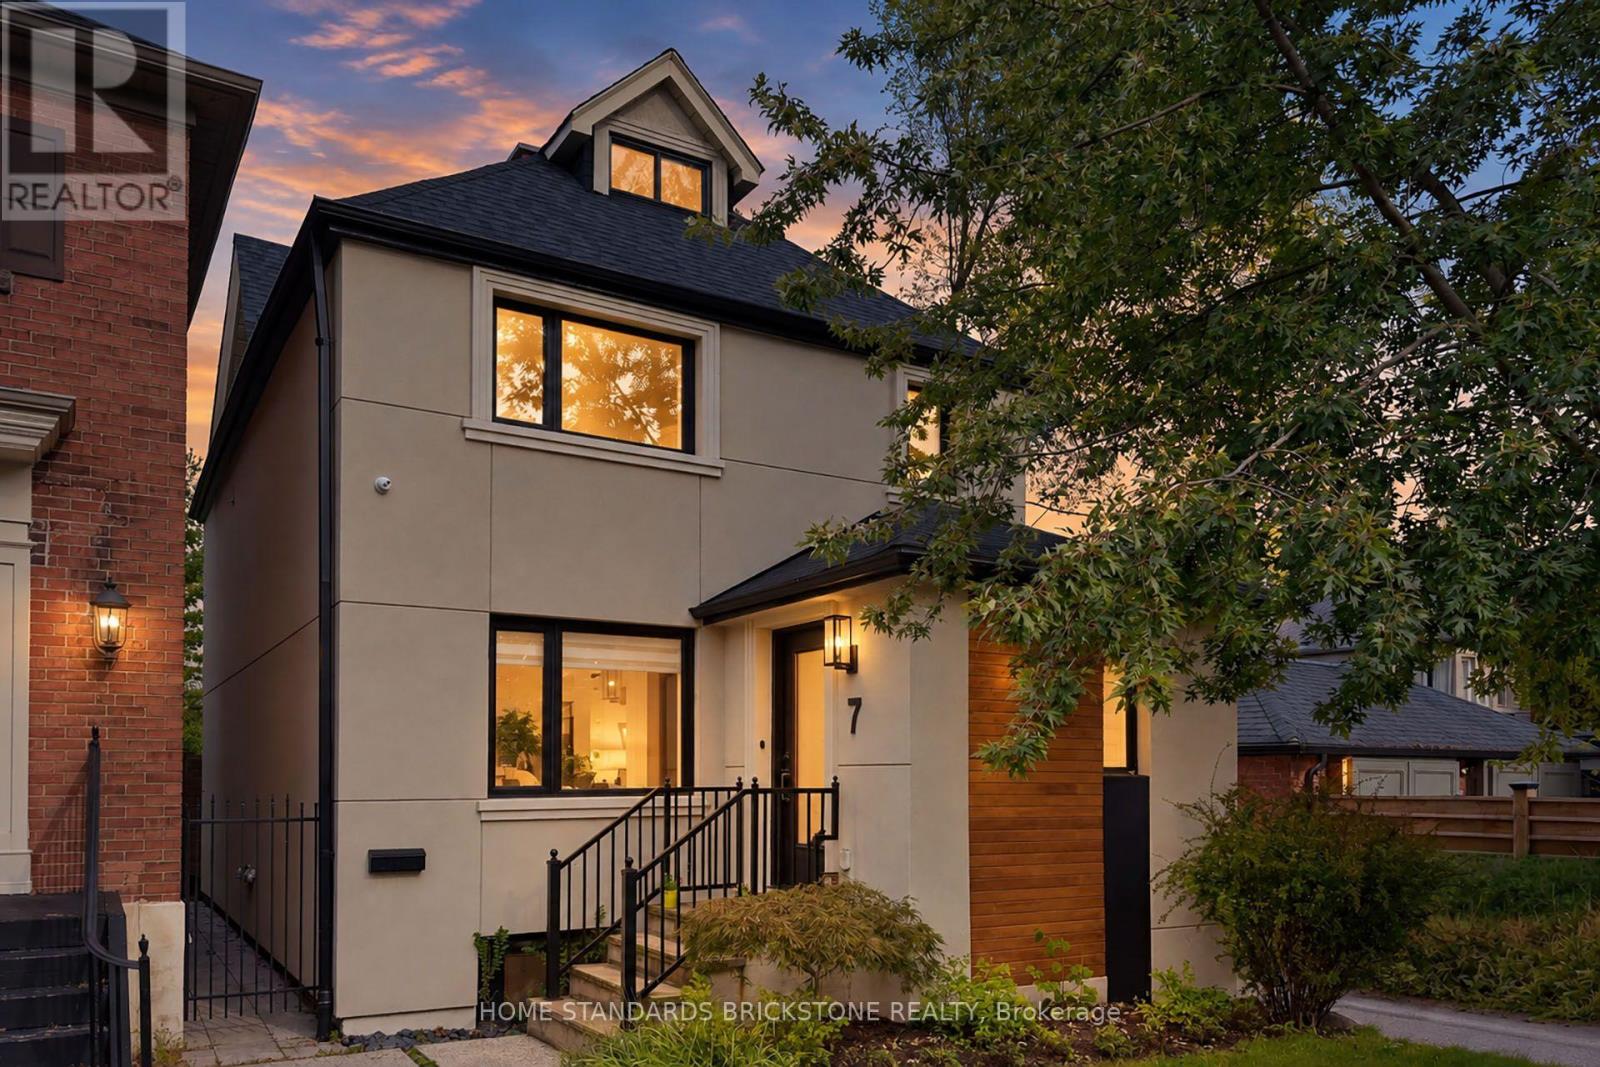
7 Heather Street
Toronto, Ontario
Welcome to Sophisticated Residence at 7 Heather Street, a meticulously renovated modern residence offering luxury, comfort, and timeless design in one of Toronto's most sought-after neighbourhoods. This home has been transformed top-to-bottom with premium finishes, thoughtful craftsmanship, and professionally curated staging that elevates every room.From the moment you arrive, the property impresses with its clean architectural lines, warm exterior lighting, and beautifully landscaped frontage. Inside, the home opens into a bright, airy living space framed by oversized windows, rich hardwood floors, and contemporary fixtures. The open-concept layout seamlessly connects the living, dining, and kitchen areas, creating an ideal environment for both everyday living and elegant entertaining.The home's thoughtful design continues throughout, offering a harmonious blend of luxury and practicality.Located in prestigious Lytton Park South, this property places you steps from top schools, parks, dining, and transit, while offering the tranquility of a residential enclave.This is a rare opportunity to own a fully turnkey, beautifully renovated home in a premier neighbourhood - a perfect match for buyers seeking modern living without compromise. (id:49269)
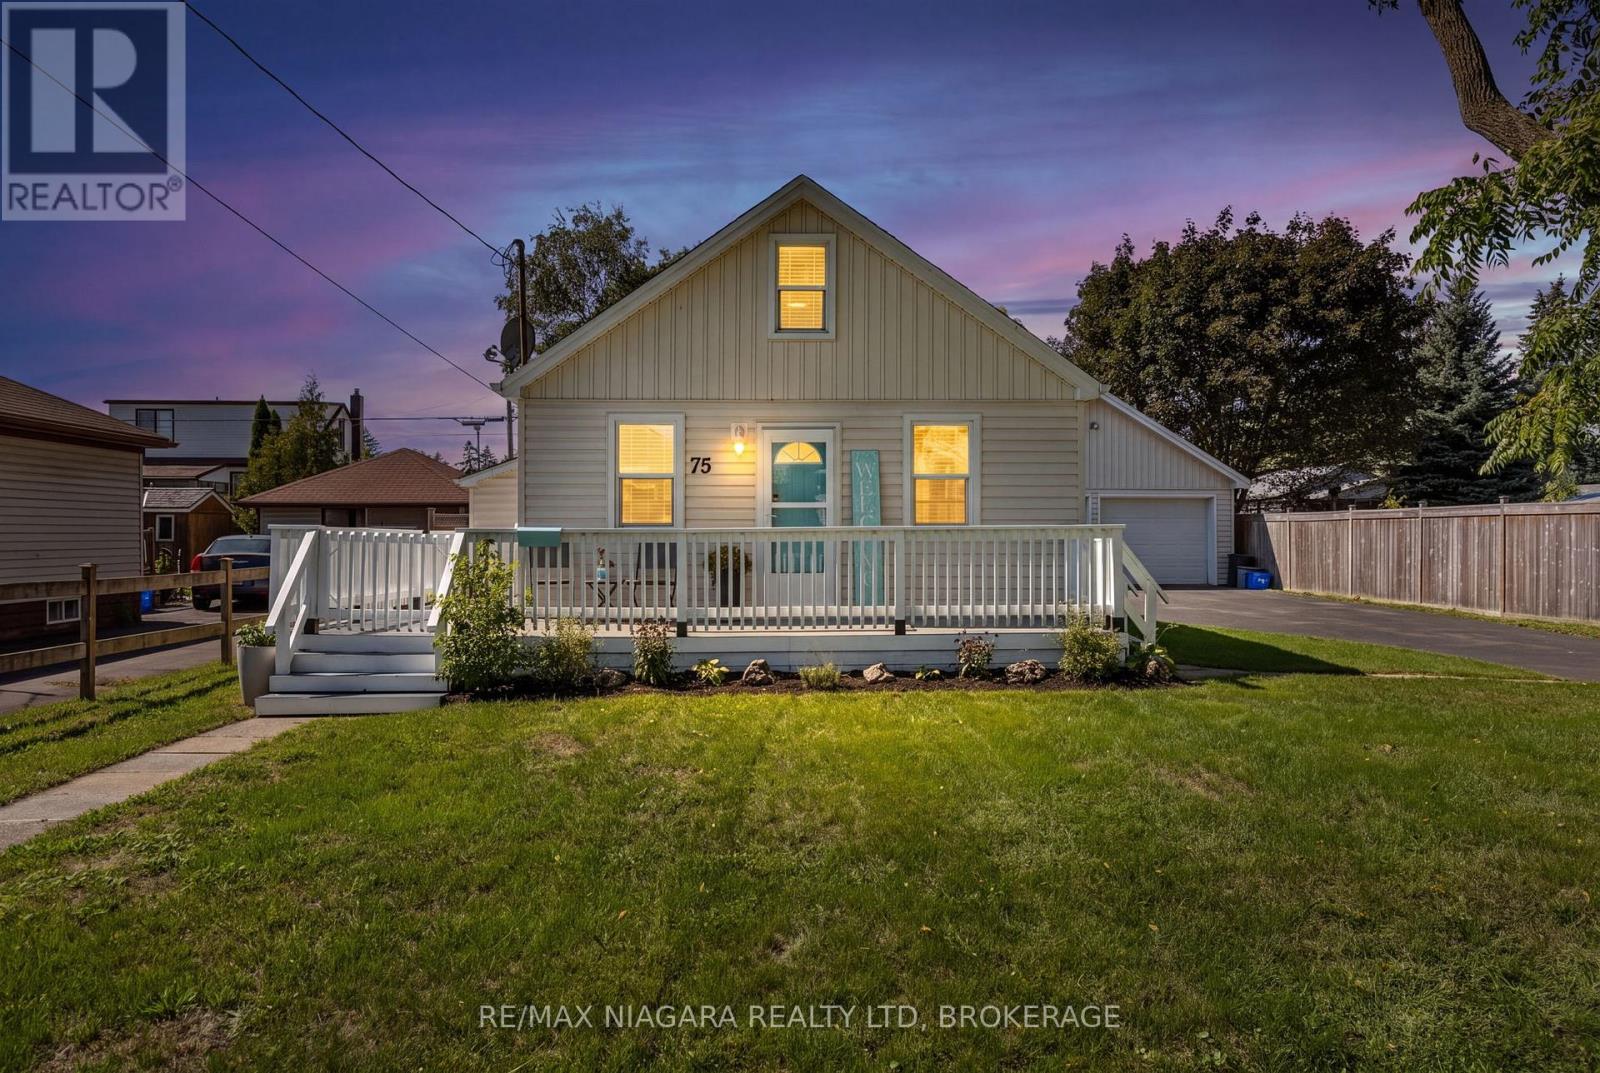
75 Knoll Street
Port Colborne, Ontario
Welcome to 75 Knoll Street, a charming two-bedroom home with a warm, comfortable feel and several recent improvements that make moving in easy. The bright main floor offers an inviting, easy-flow layout with one bedroom, a four-piece bathroom and convenient main-floor laundry, while the spacious upper-level bedroom provides added privacy. Freshly painted ceilings, walls and trim, along with new subflooring and flooring completed in 2026, give the interior a clean, refreshed appearance. Outside, the generous 60 x 97-foot fenced lot offers plenty of room to relax, garden or entertain. The wraparound porch and rear deck were also freshly painted in 2026. And then there is the garage-a dream for car enthusiasts, hobbyists or anyone craving serious workshop and storage space. This impressive detached double garage is in excellent condition and features updated electrical. Ideally suited to first-time buyers, downsizers or hobbyists, this cosy property is conveniently located near parks, shops, restaurants, the Welland Canal and Port Colborne's waterfront attractions. (id:49269)
#basement - 102 Barton Avenue
Toronto, Ontario
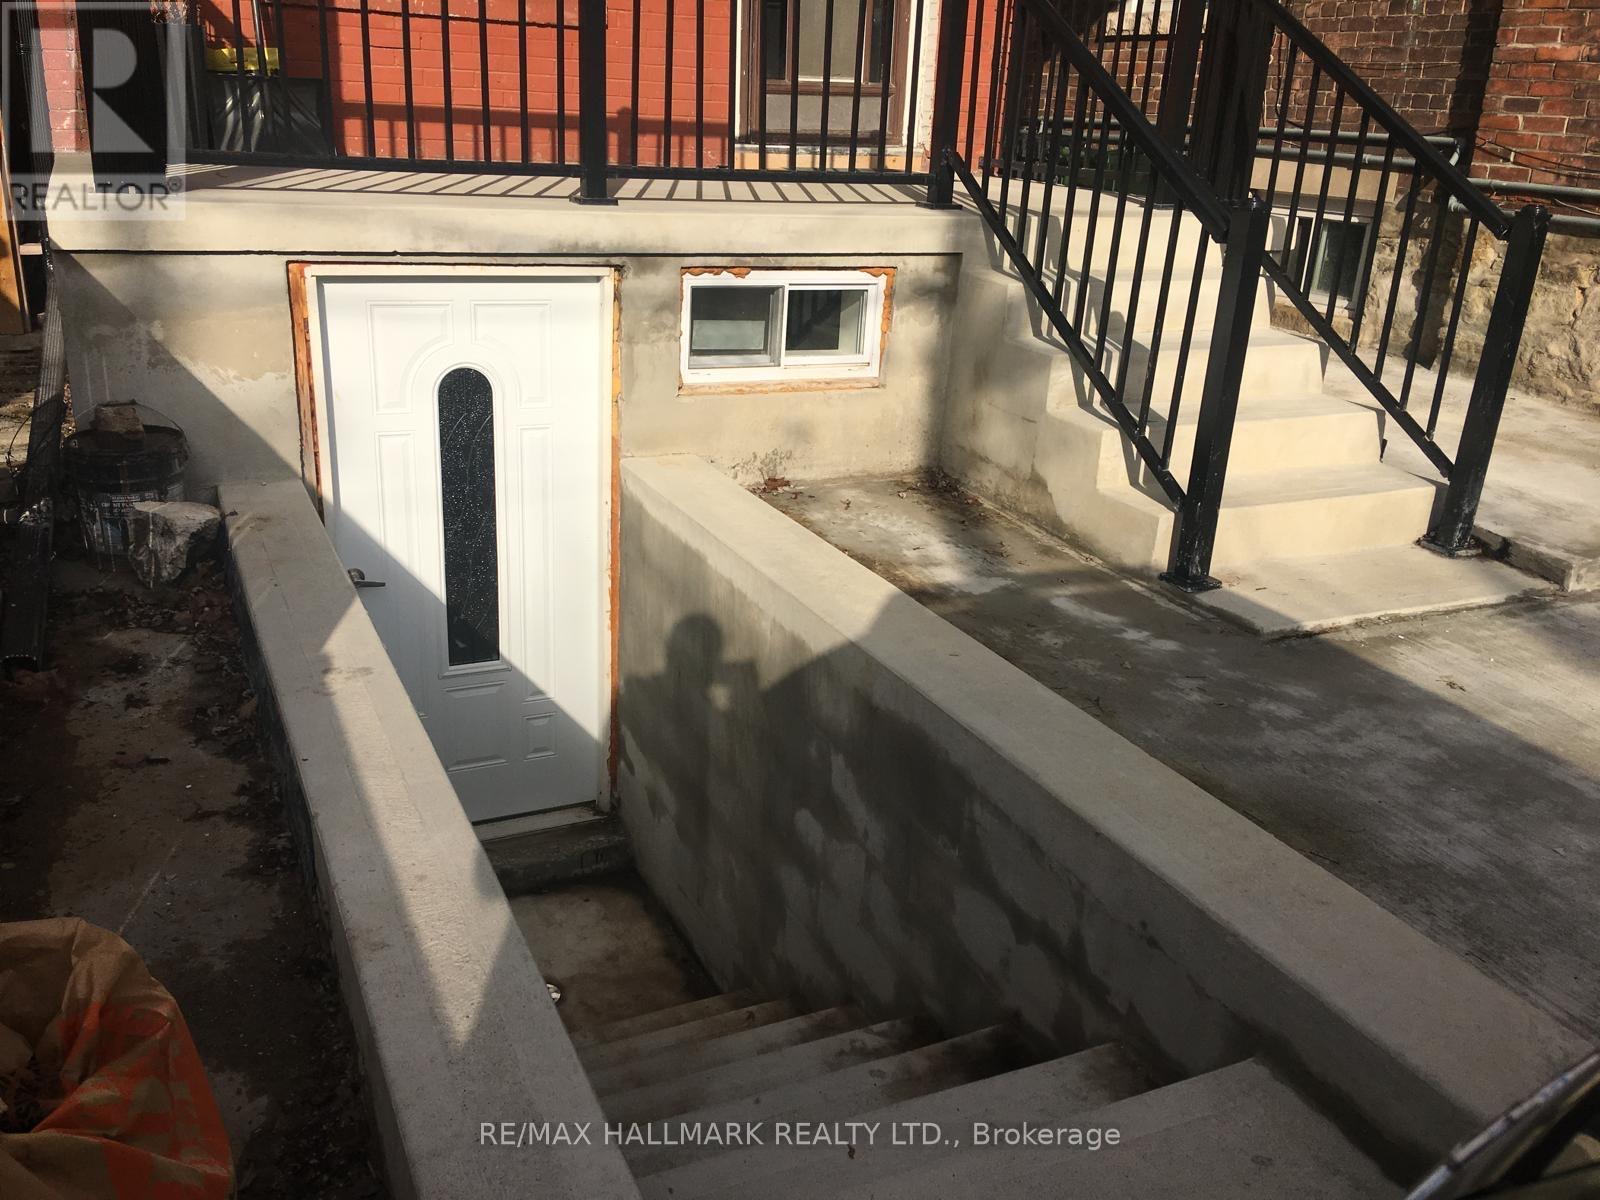
Stylish Renovated 2-Bedroom Basement Apartment in the Heart of The Annex! Live in one of Toronto's most vibrant neighborhoods! This clean, fully renovated 2-bedroom basement apartment is ideally located on Barton Street, steps from: Bloor Street & Yorkville Restaurants, Cafes & Shops Groceries & Korean Town U of T & George Brown College Bathurst & Christie Subway Stations Enjoy: All utilities included Private separate entrance Bright space with pot lights. Street parking available. Laundromat nearby. No A/C. Quiet, convenient location. No smoking | No pets. Ready to move in! Don't miss this incredible opportunity to live in a prime downtown location. (id:49269)
Main - 157 Shropshire Drive
Toronto, Ontario
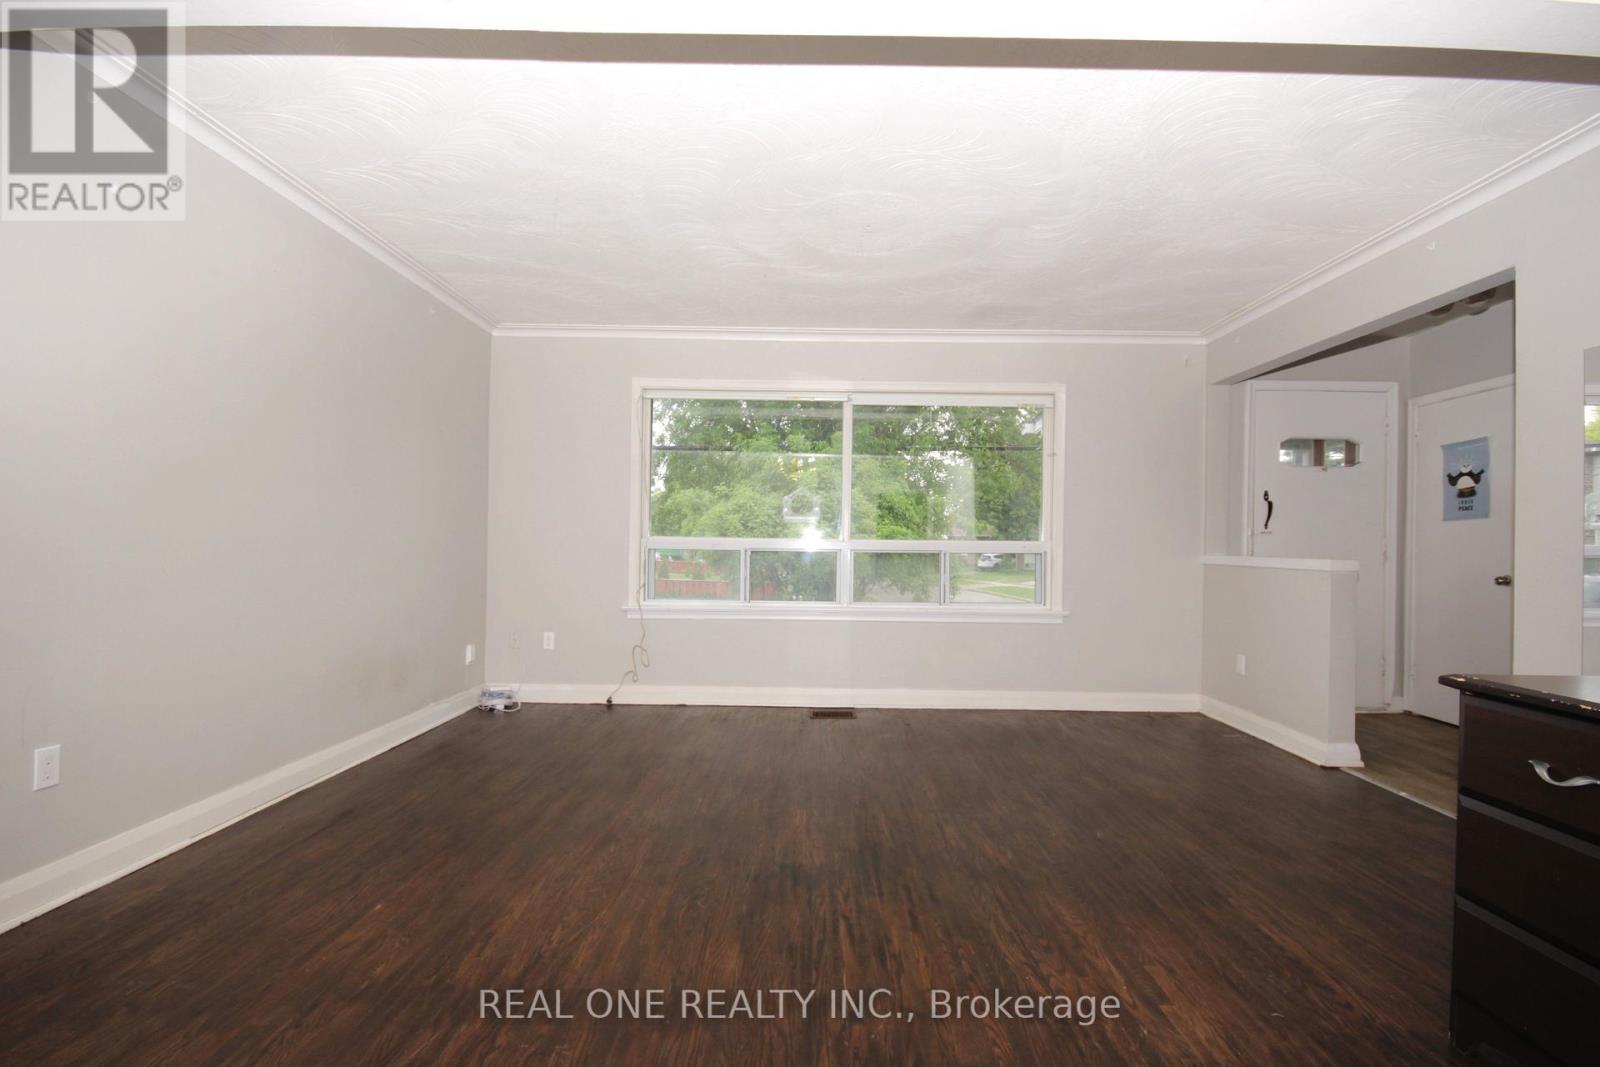
Price For The Upper Level Only **Gorgeous Large Bungalow Backing On Greenspace **Sought After 'Dorset Park' **Close To Parks & Schoos & Ttc** Lovely Garden W/ Fruit Trees**One Bus To Kennedy Subway Station**Tenant Pay Partial Utilities & Tenant Package Insurance During Lease Term **No Smokers Or Pets Please* (id:49269)
655 Park Road N Unit# 21
Brantford, Ontario
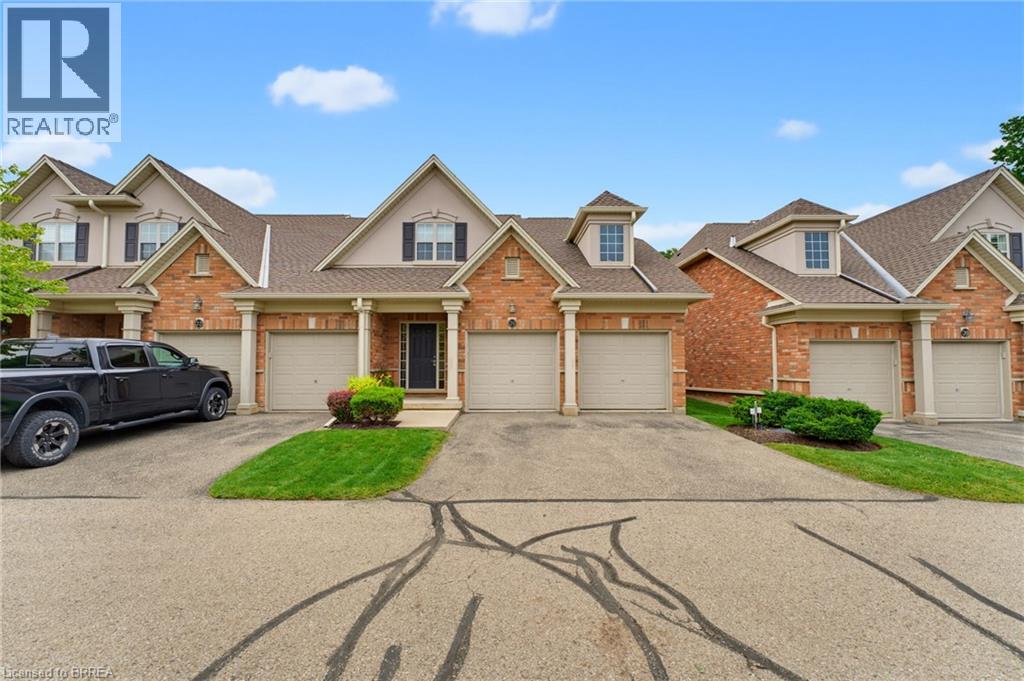
Welcome to 655 Park Road North, Unit 21, a spacious end-unit bungaloft condo backing onto peaceful green space. Offering the convenience of main-floor living, this well-designed home is ideal for downsizers, professionals, or anyone looking for plenty of space without the upkeep of a traditional property. The main level features a bright and spacious kitchen, dining area, and living room with a gas fireplace and vaulted ceiling. As an end unit, the home benefits from an abundance of natural light through numerous windows, along with skylights that adds to the bright and airy feel. The primary bedroom is conveniently located on the main floor and includes a 4-piece ensuite, while main-floor laundry adds even more everyday convenience. Step outside to the private back deck overlooking green space, complete with a powered awning for comfortable outdoor enjoyment. Upstairs, the generous loft area offers excellent flexibility for a home office, sitting room, or additional living space. This level also includes two spacious bedrooms and a 4-piece bathroom, providing plenty of room for family or overnight guests. The fully finished lower level adds even more living space with a large recreation room featuring a second gas fireplace, a 2-piece bathroom with room to add a shower, and additional space to suit your needs. A double-car garage completes this impressive home. Enjoy the benefits of condo living with no grass cutting or snow removal to worry about, while still having the space, privacy, and functionality of a larger home. Book your showing today! (id:49269)
1061 Nellie Little Crescent
Newmarket, Ontario
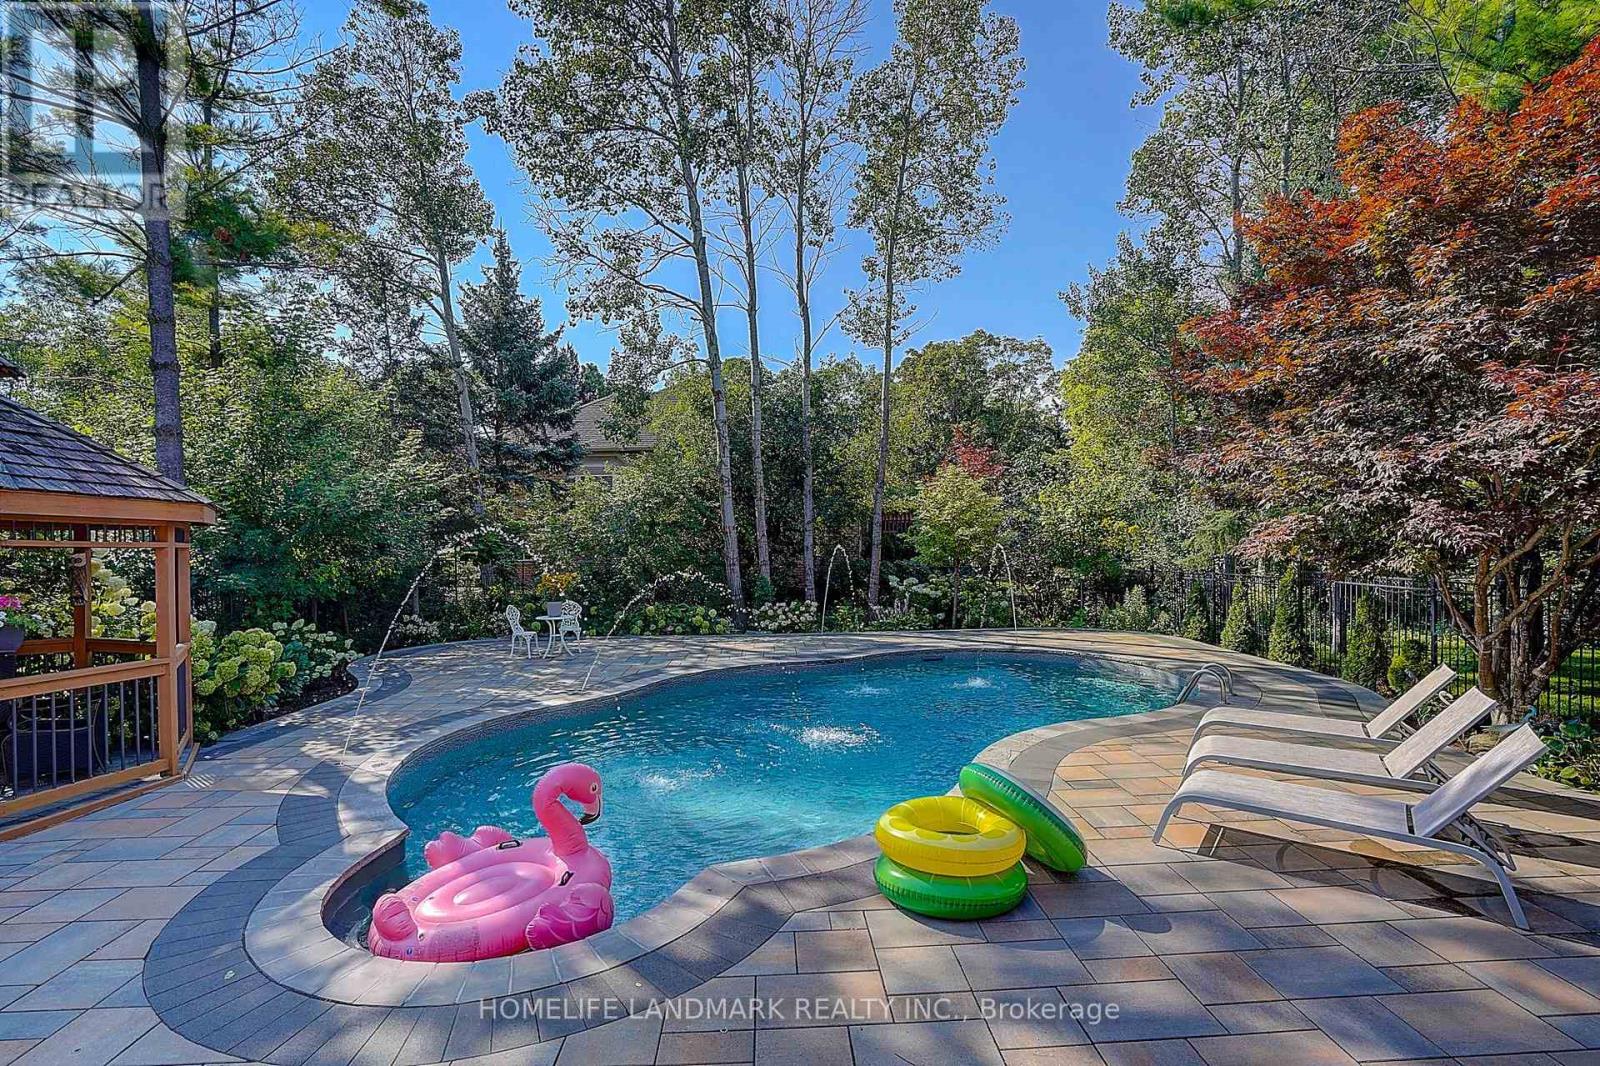
Welcome to this spacious 4-bedroom, 4-bathroom home in the highly desirable Stonehaven community of Newmarket, situated on a generous 60 x 169 ft lot with a 3-car garage. The home features exceptionally large bedrooms, including two spacious ensuite bedrooms on the upper level, plus a thoughtfully designed hidden office ideal for working from home. The entire home is equipped with custom window coverings. The beautifully landscaped backyard offers a stunning setting with a 2023-built swimming pool, outdoor Build in BBQ oven, and spacious outdoor lounge/deck area, perfect for summer entertaining and family enjoyment. Major updates include A/C and furnace (2023), rental hot water tank (2023), HRV system and water softener. Roof approximately 2018. Ideally located close to parks, trails, schools, shopping, restaurants and other amenities. A well-equipped home with major updates already completed, offering generous living space, a large lot, exceptional outdoor living, and minimal immediate capital expenses. (id:49269)
Main - 5622 Lowell Avenue
Niagara Falls, Ontario
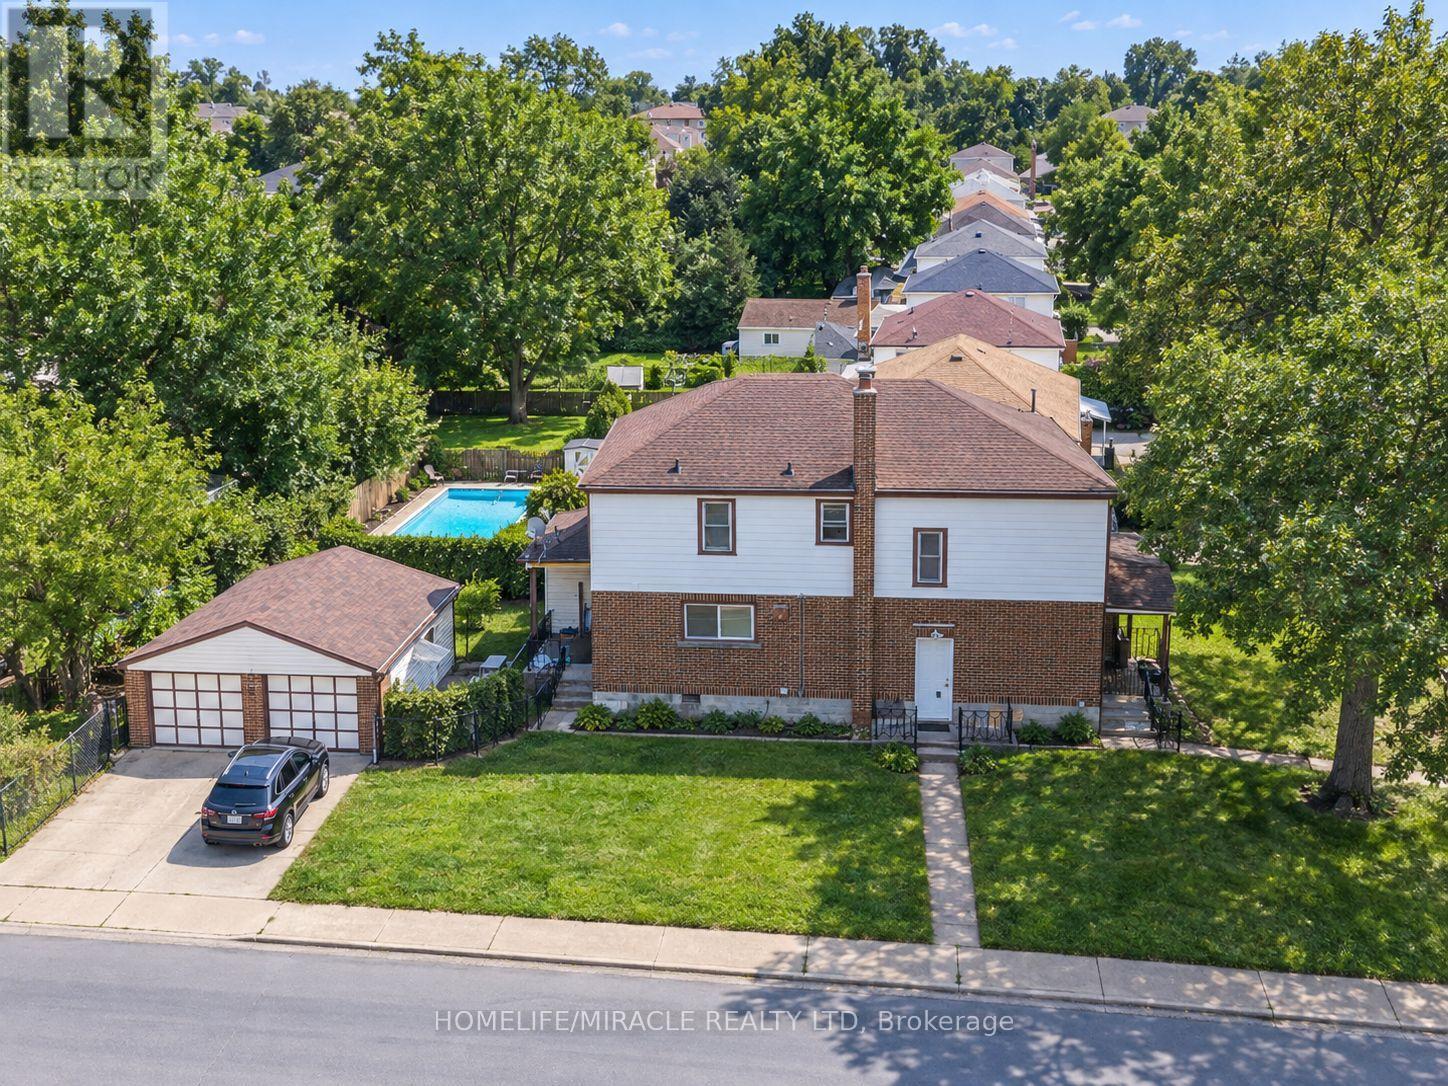
Welcome to 5622 Lowell Avenue, Niagara Falls! This beautifully renovated main-floor unit offers 3 spacious bedrooms and a bright, functional layout ideal for comfortable everyday living. The unit is completely carpet-free and features convenient laundry, modern finishes, and plenty of natural light throughout. Two parking spaces are included for added convenience. Located in a well-established Niagara Falls neighbourhood close to shopping, schools, parks, public transit, and everyday amenities. Tenant to pay 45% of utilities. A great opportunity for tenants looking for a clean, updated, and move-in-ready home in a convenient location. (id:49269)
705 - 5 San Romano Way
Toronto, Ontario
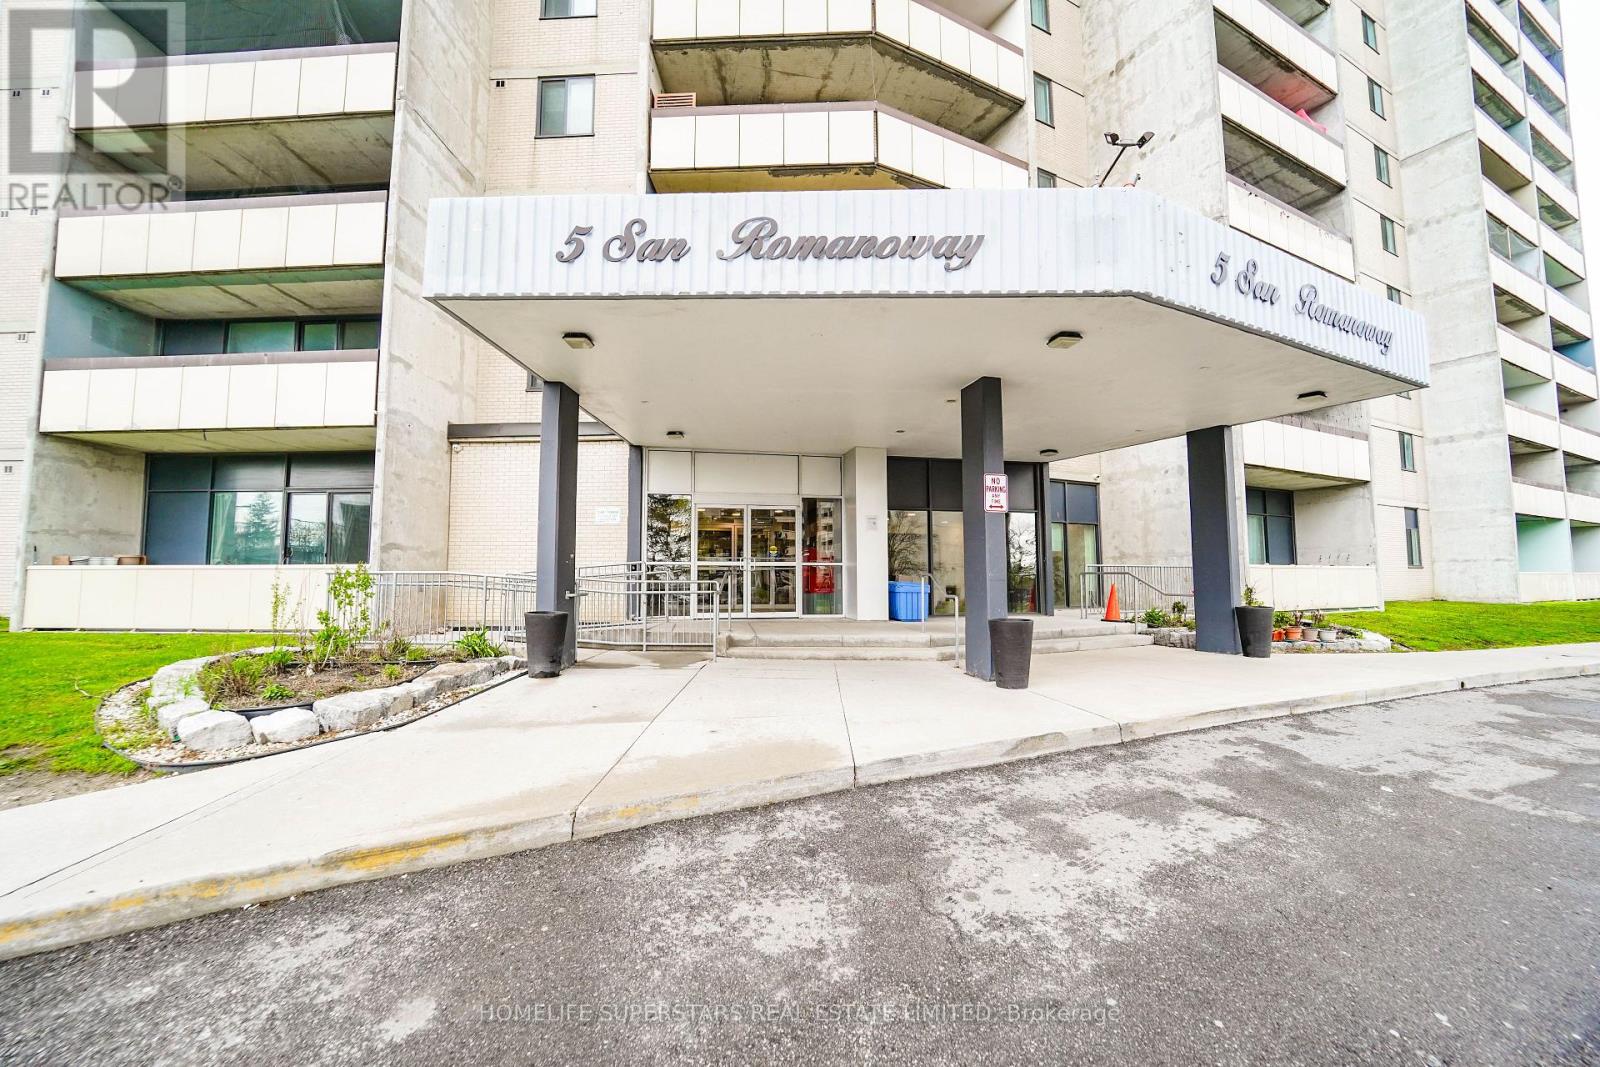
Welcome to a very spacious 2 bedroom with separate dining and a sunk-in living room. Dining room overlooks the living room. 2 Pcs ensuite washroom in master bedroom. Ensuite laundry in a beautiful upgraded kitchen. Upgraded washrooms. Lots of space along with a big storage room. Ideal home for a starter family. Walking distance to all amenities and 2 malls. Close to York University. LRT at the at your doorstep. Cable TV and High speed internet are included in the maintenance fee. Ideal starter home for the first time buyers. " motivated sellers " (id:49269)

2205 Shaftesbury Court
Oakville, Ontario
Welcome to 2205 Shaftesbury Court, nestled in Oakville's beloved Joshua Creek community. This stunning 4+1 bedroom home features athoughtfully designed main floor with a formal living and dining room, eat-in kitchen, and family room, perfect for everyday family living andentertaining. The walkout basement complete with in-law suite offers incredible flexibility for multigenerational families, a teenager retreat, orrental income potential. Sitting at the end of a quiet court, enjoy an extended driveway with ample parking for family and guests. Steps to top-rated Halton district schools, a park, and all the charm that makes Joshua Creek one of Oakville's most sought-after communities. A home thatadapts to every stage of family life, this one is truly special. (id:49269)
185 Metcalfe Street
Blenheim, Ontario
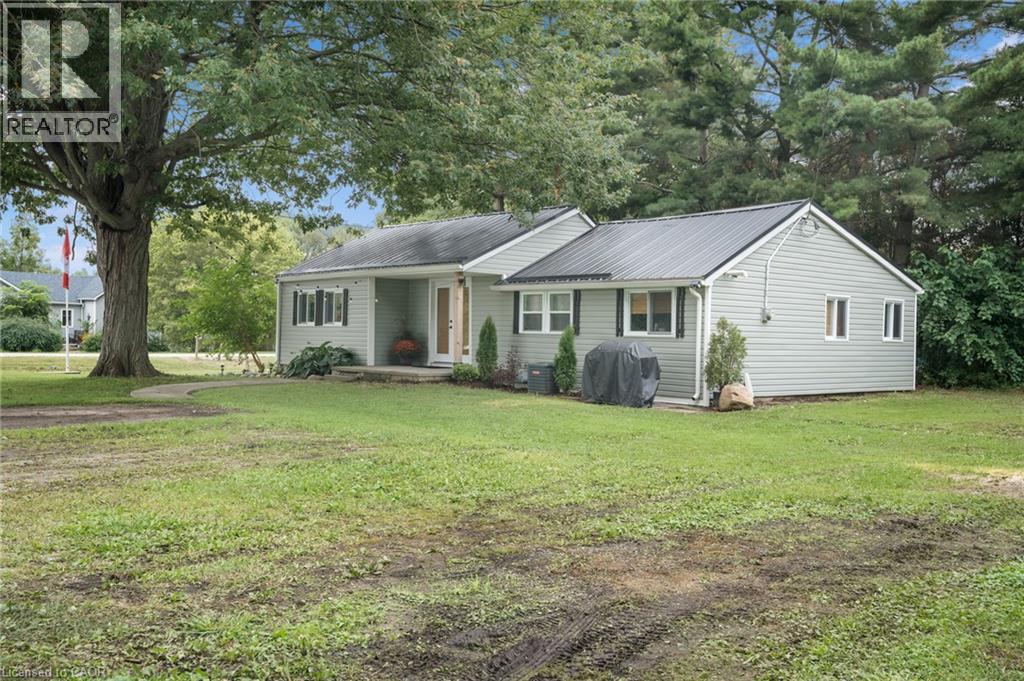
Are you ready to start “Living The Dream” in the beautiful bayside community of Shrewsbury located on Rondeau Bay/Lake Erie…Then you’ve found it! This 892 sqft bungalow sits on just under a half-acre lot with your own apple and pear trees. As you enter, you're welcomed by a bright, open-concept living, kitchen, and dining nook with vaulted ceilings. Two nice-size bedrooms to the left. A 4-piece bath with a barn door straight ahead. The back of the home opens to a sunroom with access to the third bedroom and the laundry/utility room. 2019 updates include siding, a metal roof, electrical, windows/doors, plumbing and the home has top-to-bottom spray foam insulation! Furnace 2011 and AC 2018 Perfect spot for first-time home buyers, downsizers, retirees or as a four-season cottage. Great investment potential to add to your portfolio! Room for the boat, Kayaks, paddleboards, and all the toys! Free community boat launch just a few streets away! This is a Golf cart and ATV-friendly community. Minutes to Willow Ridge Golf Course, Rondeau Bay Provincial Park, Shopping in Blenheim, and Local breweries and restaurants. Fibre high-speed internet is available in the area. (id:49269)
88 Shakespeare Crescent
Barrie, Ontario
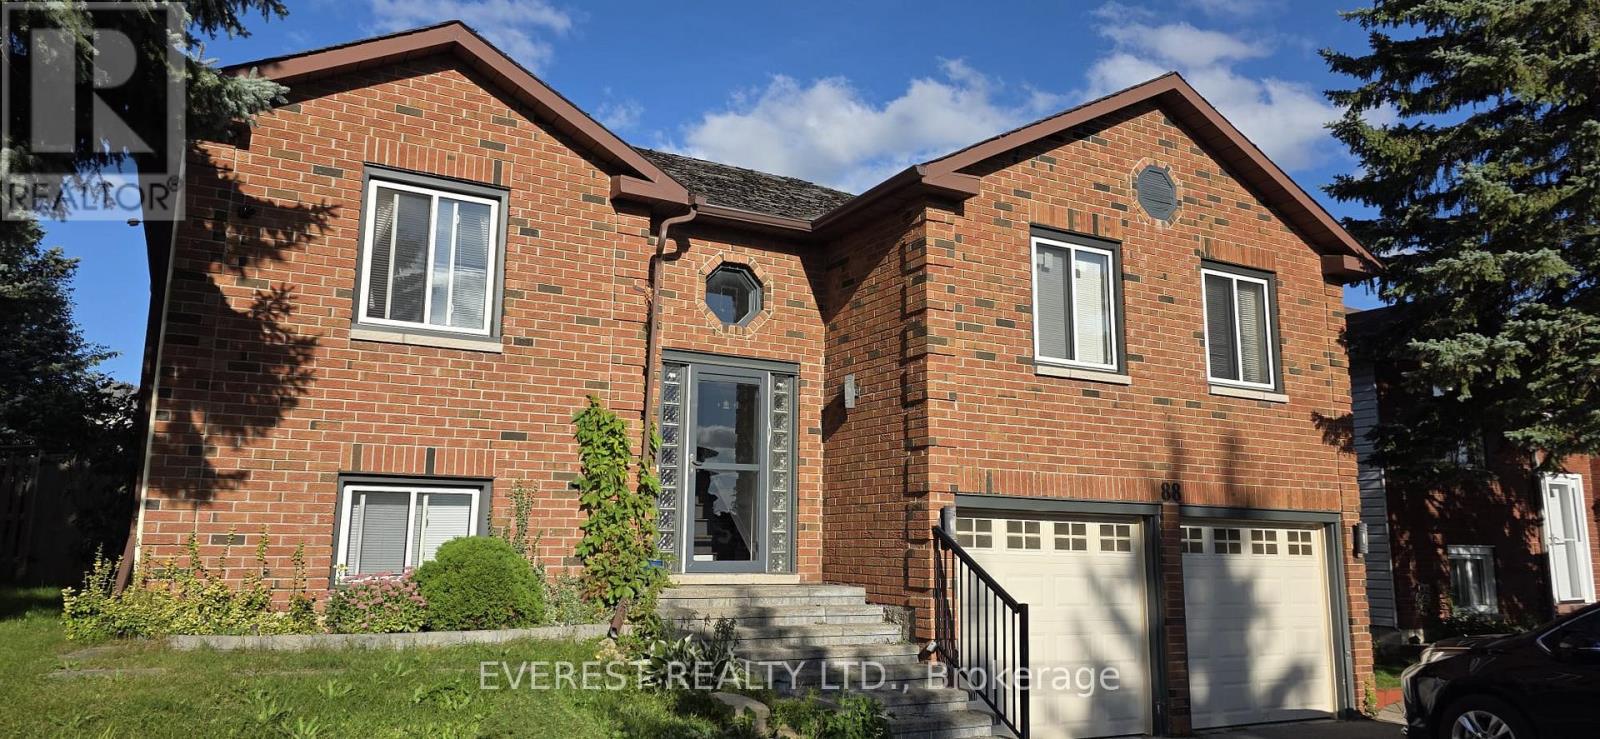
Welcome To 88 Shakespeare Crescent. This Newly Renovated Home Is Approx. 2200 Sq. Ft. Home Situated On A Beautiful Lot In A Highly Sought-After Barrie Community! This Stunning Home Features An Open Concept Living Area, Oversized Kitchen, Backyard Oasis, Sun Filled Living Spaces, Comfy Bedrooms, Finished Basement W/ Separate Entrance & Much More! (id:49269)
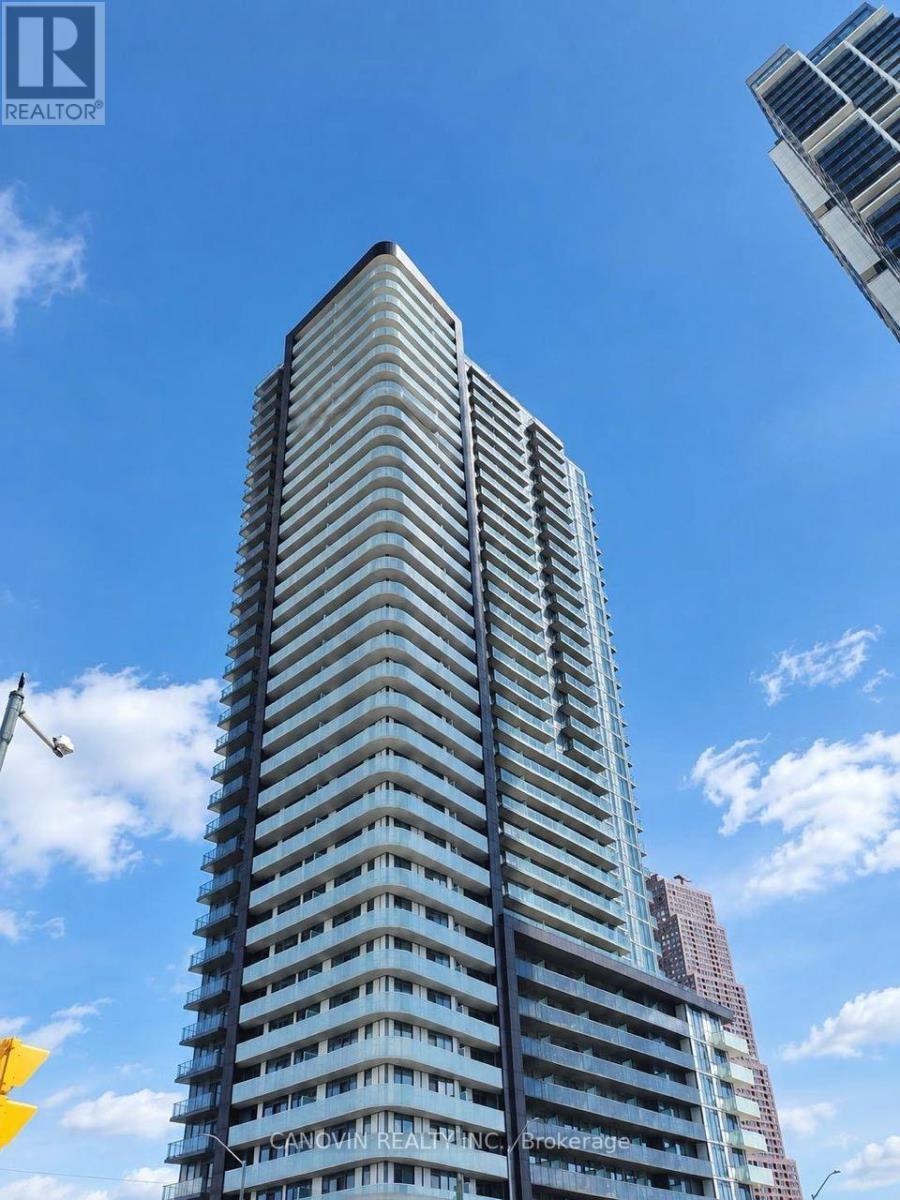
1216 - 7895 Jane Street E
Vaughan, Ontario
Experience Urban Luxury In This Spacious 1 Bed + Den, 2 Bath Suite At The Met. This Open-Concept Floor Plan Boasts Sun-Drenched Living Spaces With Floor-To-Ceiling Windows and Clear Views. The Chic Kitchen Is Fully Equipped With Quartz Counters And Integrated Stainless Steel Appliances. Premium 9-Foot Ceilings Throughout. Relax In The Primary Bath Featuring An Upgraded Frameless Glass Shower. Underground Parking & Storage Locker Included. Unbeatable Location-Walk To Vaughan Subway Station, Minutes To York University, Access To Top Amenities, And 24/7 Concierge/Security. A Must-See! (id:49269)
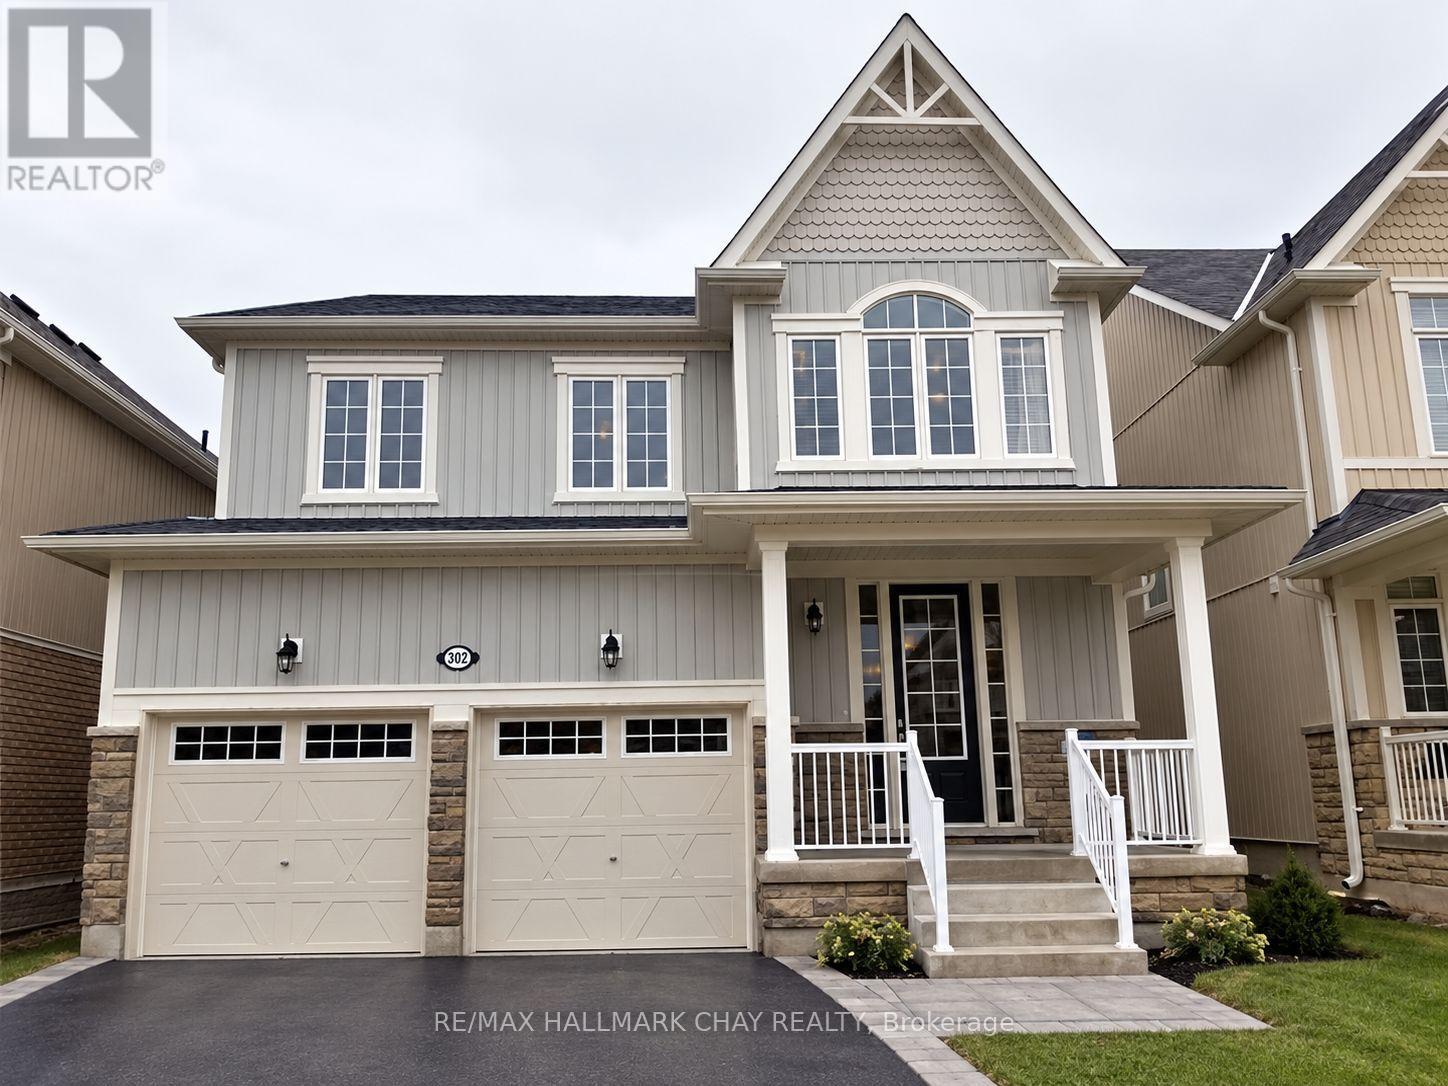
232 Brownley Lane
Essa, Ontario
Welcome to 232 Brownley Lane in Angus. This location is amazing. Ten minutes to Barrie, 15 to the 400 HWY and 5 minutes to CFB Borden. This 4 bedroom, 3 bath home has plenty of room for the expanding family. The main floor has a formal dining room, family room, eat in kitchen, powder room, laundry off the double garage and a walk-out to the fully fenced back yard. The upper floor homes an oversized master suite with his and hers walk-in closets and a 5 piece ensuite....complete with dual sinks, glass shower and stand alone tub. The other 3 bedrooms are also a good size and another 5 piece bath completes this floor. Available immediately! (id:49269)
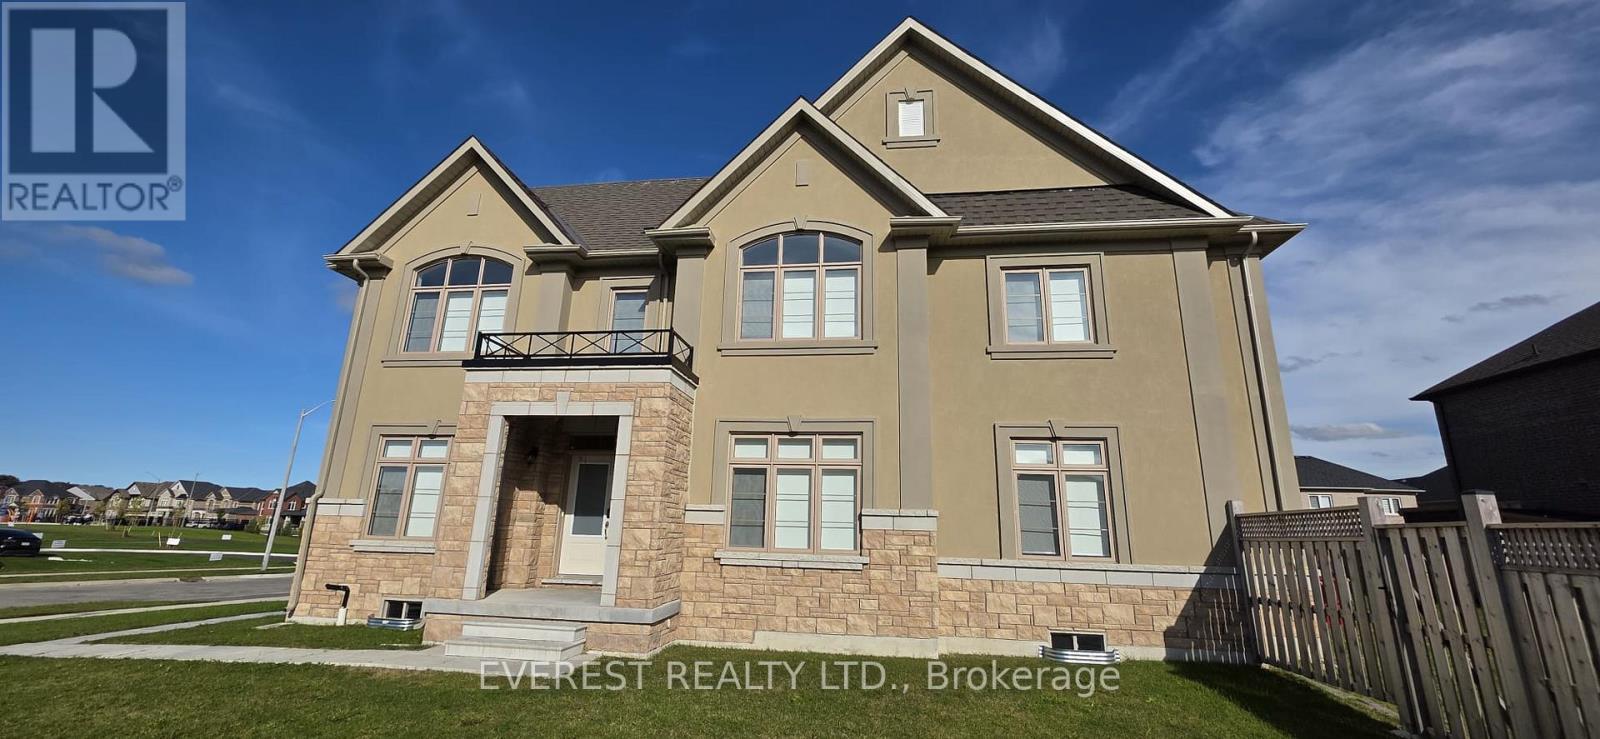
1105 Cole Street
Innisfil, Ontario
Absolutely Stunning!! Elegant!! Gorgeous!! Built 2023!!Introducing 1105 Cole St Innisfil. 64.53 Feet Front, A spacious, 3315 Sq Feet. 4-bedroom, 4-Bathroom Detached Exceptional Residence Offers a Blend of Modern Luxury Comfort, Upgraded Thoughtful Design in a Fantastic Location, Making It An Ideal Choice For Those Seeking ample And Inviting Home In A Welcoming Community, Its Ready to move in. It Impresses With Its Generous Layout And Well-Appointed Features- Quality Hardwood Floor, 9 Feet Ceiling on Main Floor, Family Room Gas Fireplace, Oak Stair, Two Primary Bedroom with Ensuite. One W/His & Her Walk In Closet , All Bedroom have a attached Bathrooms, Two Bedroom With Jack &Jill Bathrooms on Second Floor, Inside The home exudes a sense of Warmth and comfort. The open-concept living spaces are perfect for entertaining, while the kitchen, equipped with modern Stainless Steel appliances and ample storage, is a chef's delight with spacious Dining Area & Breakfast Bar. Upgraded Kitchen, Quartz Counter Top, Open Concept Layout, Stainless Steel Appliances, Gorgeous Kitchen Cabinetry, Smooth Ceilings, Main Floor Laundry, Upgraded Hardwood Flooring on Main Level And Stairs, Quality Ceramic Floor & Much More.. Live In One Of Innisfil Most Luxurious And Family Friendly Desirable Neighborhoods & Enjoy The Convenience Of Being Only A Few Minutes Drive Provides Easy Access To Schools, Parks, Shops, Beaches, The Lake, Walking Distance to Upcoming GO Station, Upcoming Park in Front of Home And All other Amenities Of Life. Do Not Miss Out On This Property!.. Its Very Rare Home. (id:49269)
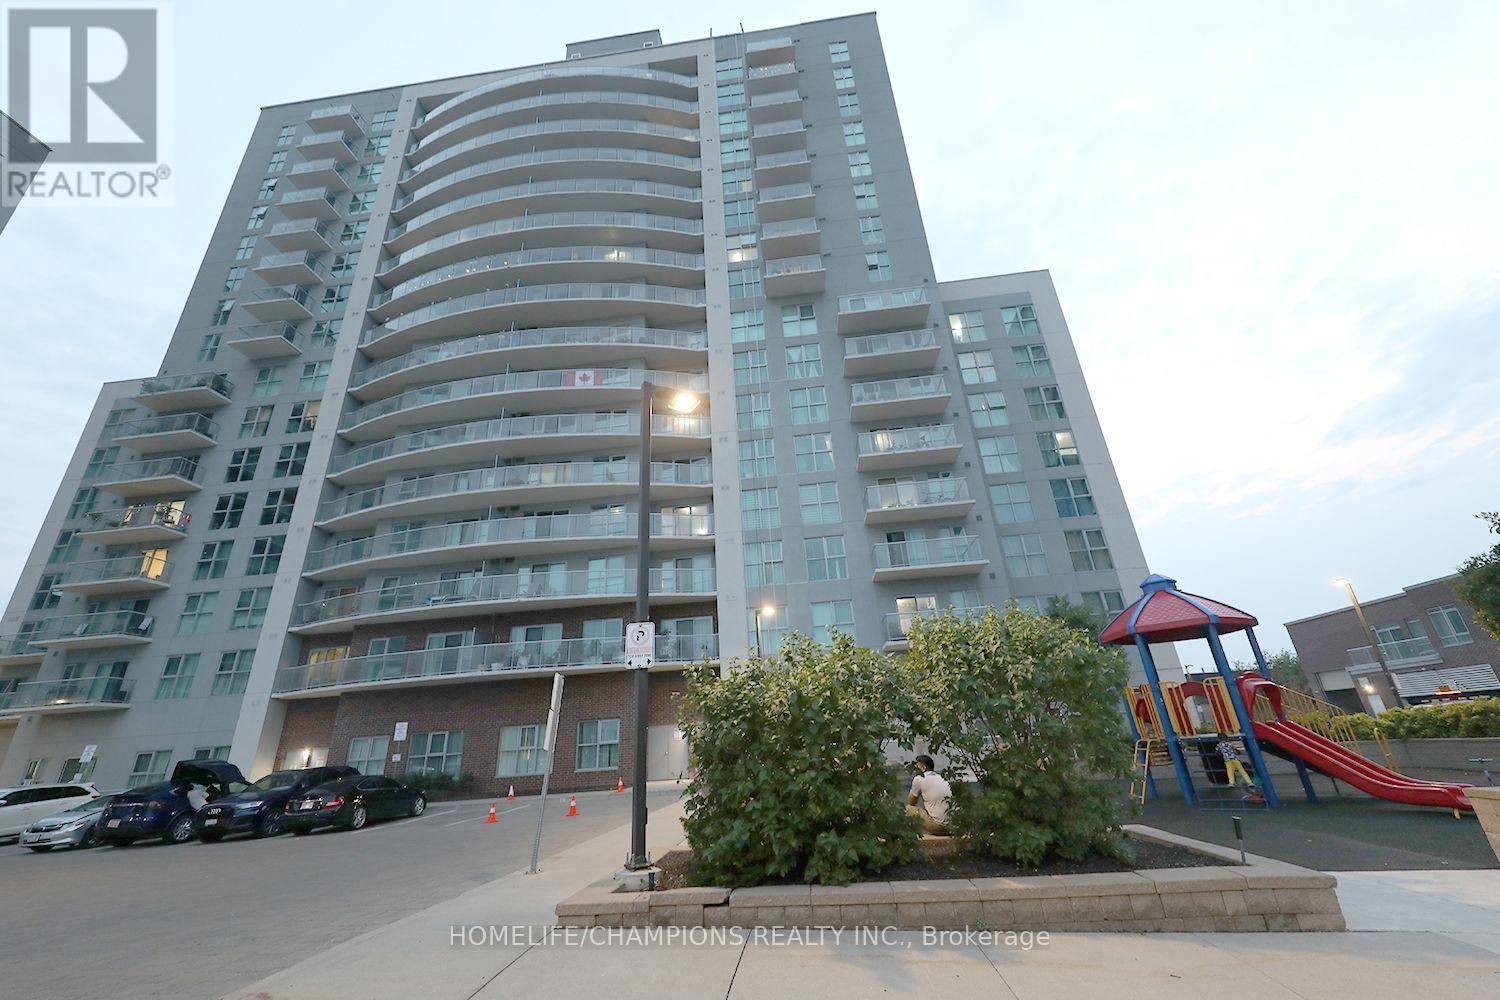
112 - 2150 Lawrence Avenue
Toronto, Ontario
Welcome to this well-maintained, move-in ready 2 bedroom condo in the highly desirable Midland & Lawrence community! **Bright and spacious unit features an open concept living, dining, and kitchen layout with a walk-out to a large private balcony. **Ensuite laundry, a functional floor plan designed for comfortable everyday living.**Primary bedroom offers a walk in closet, while the second bedroom is ideal for family, guests, or a home office. Residents have access to excellent building amenities. **Located with easy access to TTC transit, schools, parks, shopping, restaurants, hospitals, and Scarborough Town Centre. Highways 401, 404, and the Don Valley Parkway are all within a 10 minute drive, making commuting a breeze. An exceptional opportunity for first-time home buyers, investors, or downsizers seeking comfort, convenience, and an unbeatable location. (id:49269)
4508 - 2191 Yonge Street
Toronto, Ontario
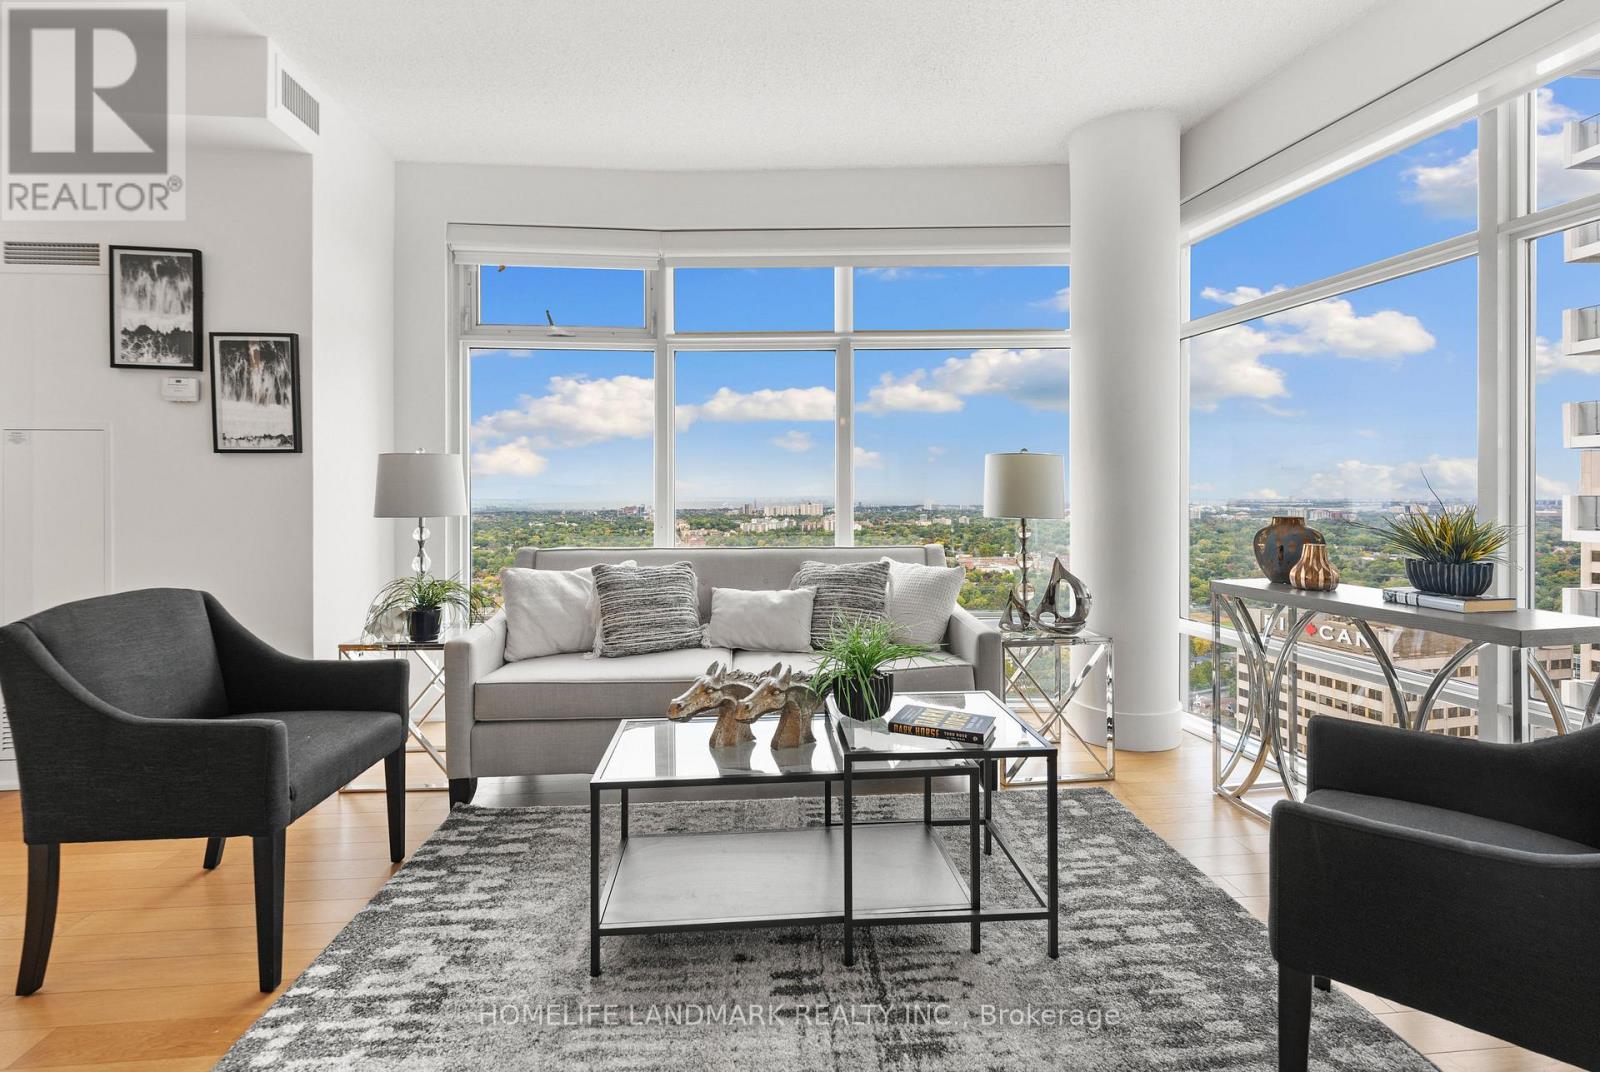
Spacious and well-maintained 2+1 bedroom, 2 bathroom suite in the coveted Yonge & Eglinton. Enjoy unobstructed west-facing views and beautiful evening sunsets from your own home! Functional and spacious layout with plenty of natural light throughout. The kitchen has been recently upgraded with granite countertops, new faucets and refreshed cabinetry. High-quality engineered hardwood flooring with cork underlay throughout. Primary bedroom features walk-in closet and private ensuite bathroom. Enjoy a full range of building amenities, including 24-hour concierge service, indoor pool, fitness centre, sauna, steam room, business centre and guest suites. Ideally located just steps from the subway and LRT, with an excellent selection of restaurants, cafés, shops, cinema, parks and everyday conveniences right outside your door. A convenient and connected location for both work and lifestyle. **Important photo disclosure**: Photos were from previous listing. Home is owner occupied now and might look different from listing photos. (id:49269)
301 Davenport Road
Toronto, Ontario
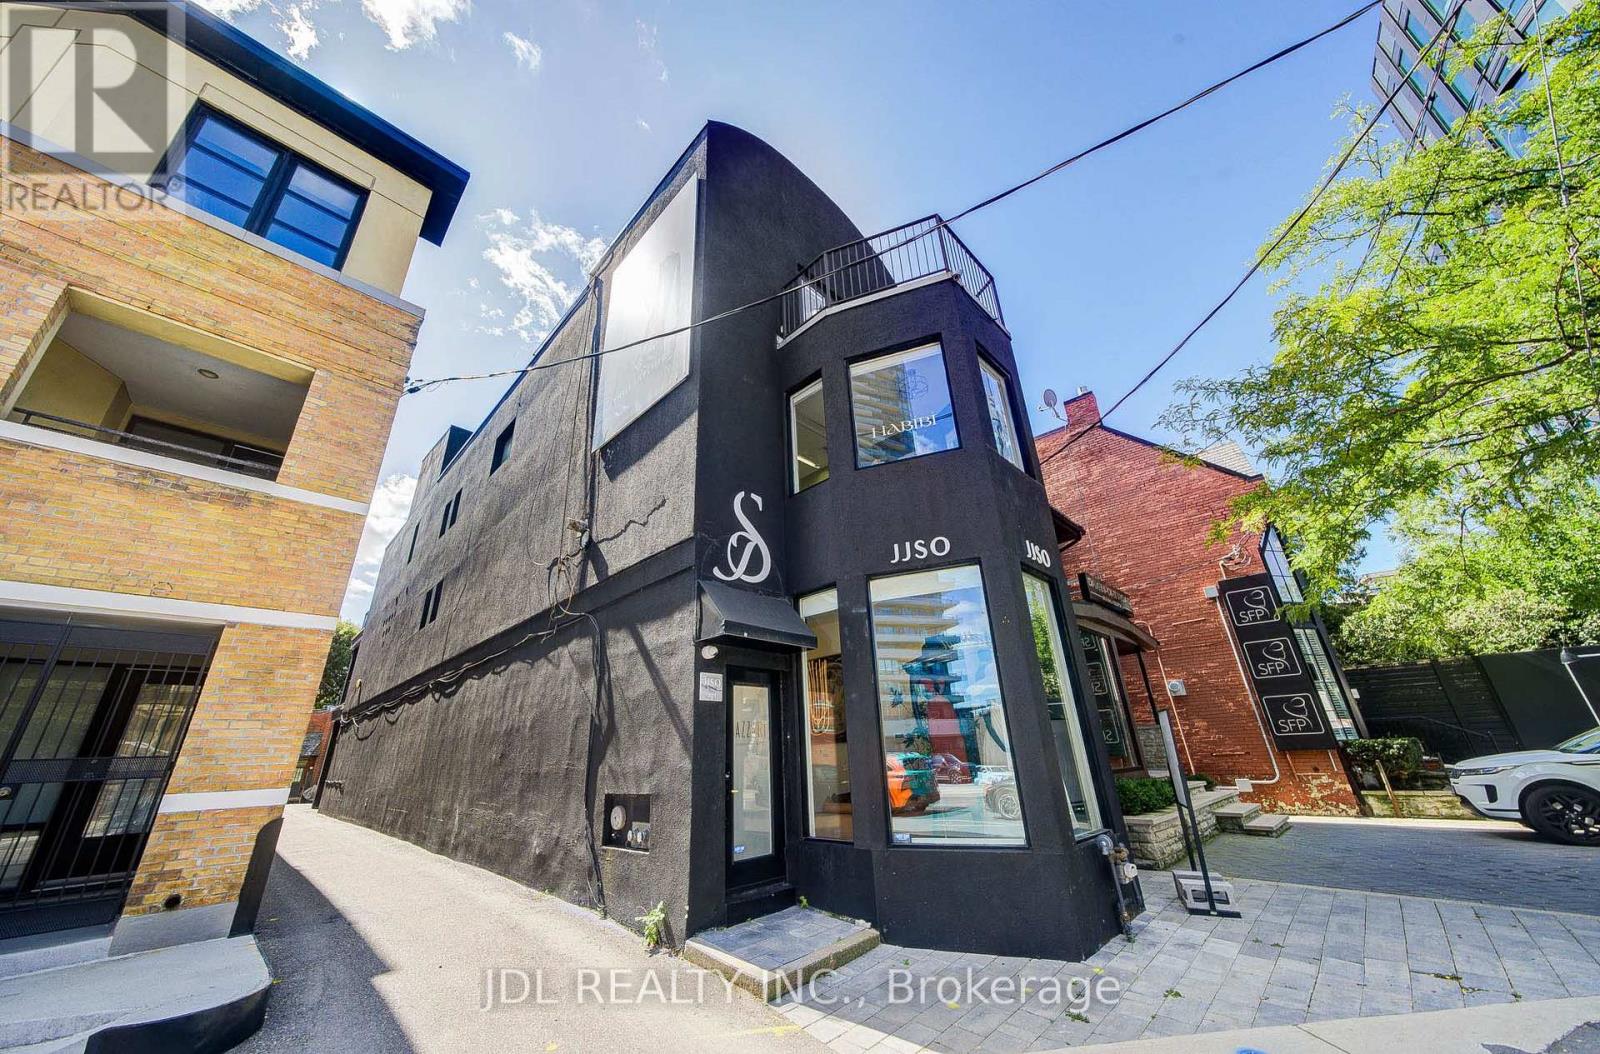
Rare Yorkville/Annex Turnkey Retail Opportunity on Davenport Rd! Exceptional Lease Assignment featuring a beautifully finished, ultra-modern, high-end 2-level commercial space (~2,166 sq ft total across main floor and bright lower level). Prime location with exceptional street visibility, large floor-to-ceiling display windows, and high foot traffic in an affluent neighborhood. The store boasts a sophisticated interior design with high ceilings, architectural spiral staircase, sleek black glass partitions, custom wall paneling, built-in display racks, ambient track & recessed lighting, and a luxurious fitting room area with multi-angle mirrors. Lower level features an expansive secondary display area, private VIP consultation zone, stylish washroom, and back-of-house storage/office room,Includes 1 designated parking space. Ideal for luxury fashion boutique, showroom, hair/beauty salon, medical spa, studio, or professional office (other uses subject to Landlord approval) (id:49269)
M/f&2/f - 185 Goulding Avenue
Toronto, Ontario
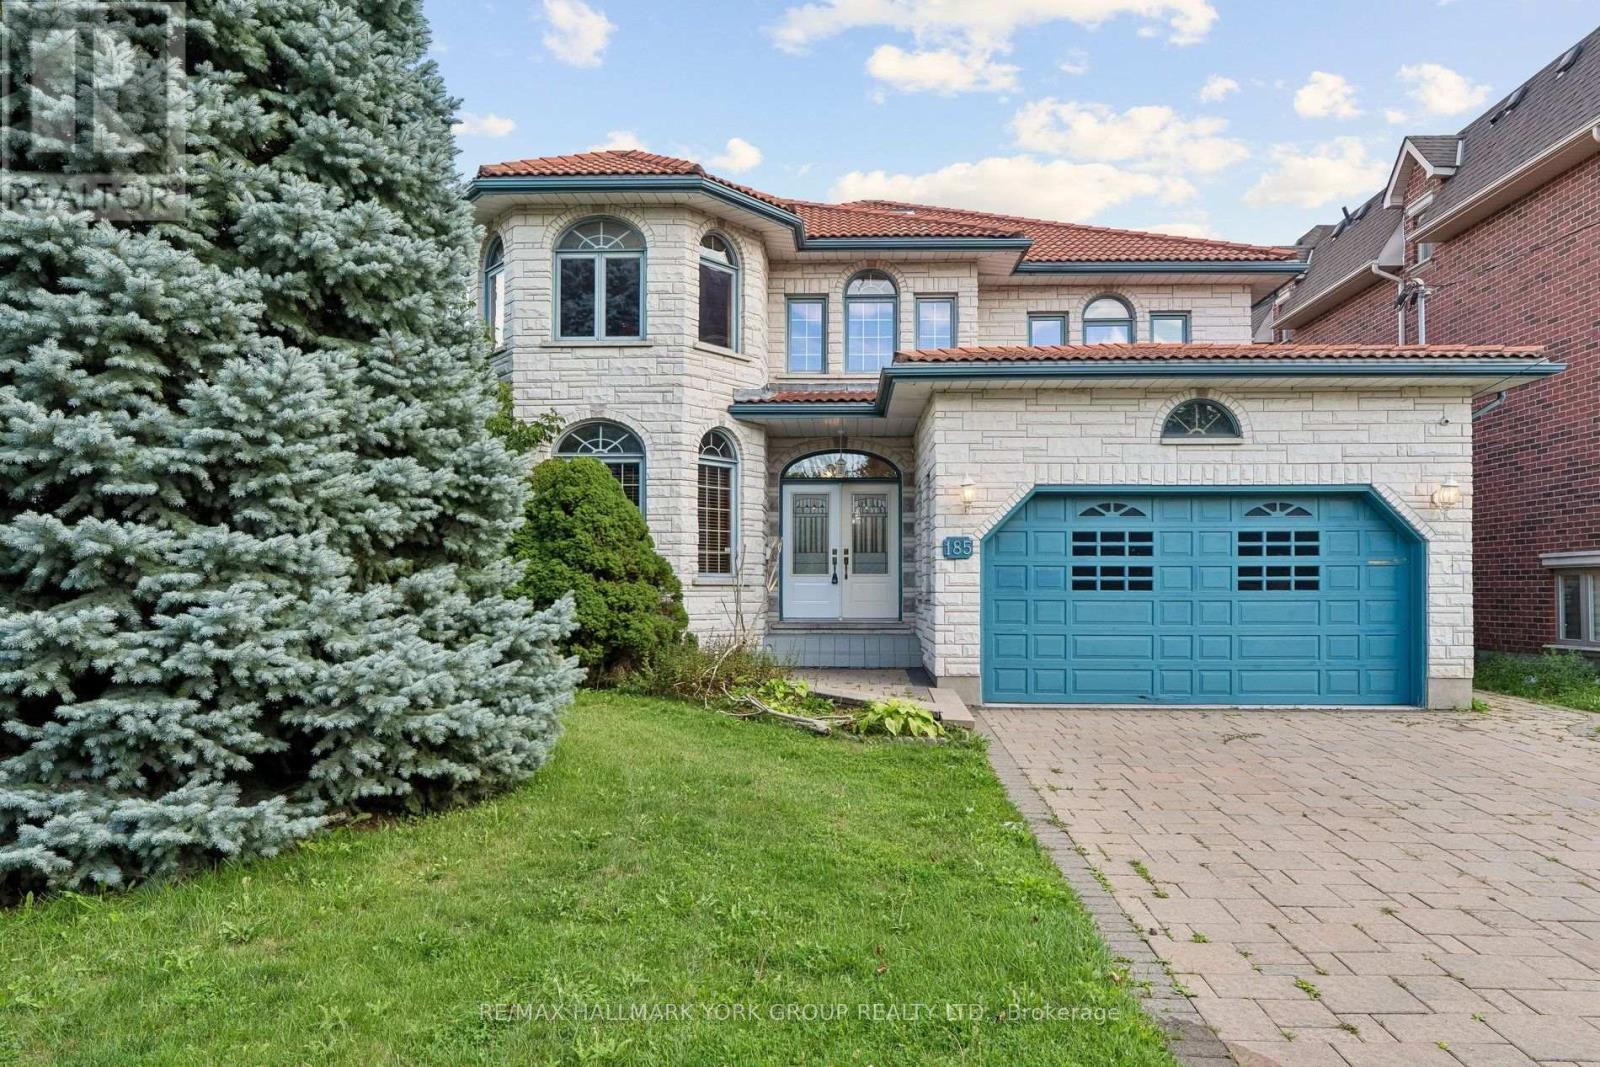
Custom Built Family Home In A Great Family Oriented Neighbourhood, A True Masterpiece With Stunning White Stone Exterior, Exquisite Carpentry Throughout, Solid Oak Floor, Crown Moldings, Hand Plastered Ceilings, 200 Amp, Walk-Out To An Oasis Style Deck, Close To All Amenities, Public Transit, Mins To Subway, Main And 2nd Floors Only; Tenant Pays 70% Of Utilities (id:49269)
4012 - 8 Wellesley Street W
Toronto, Ontario
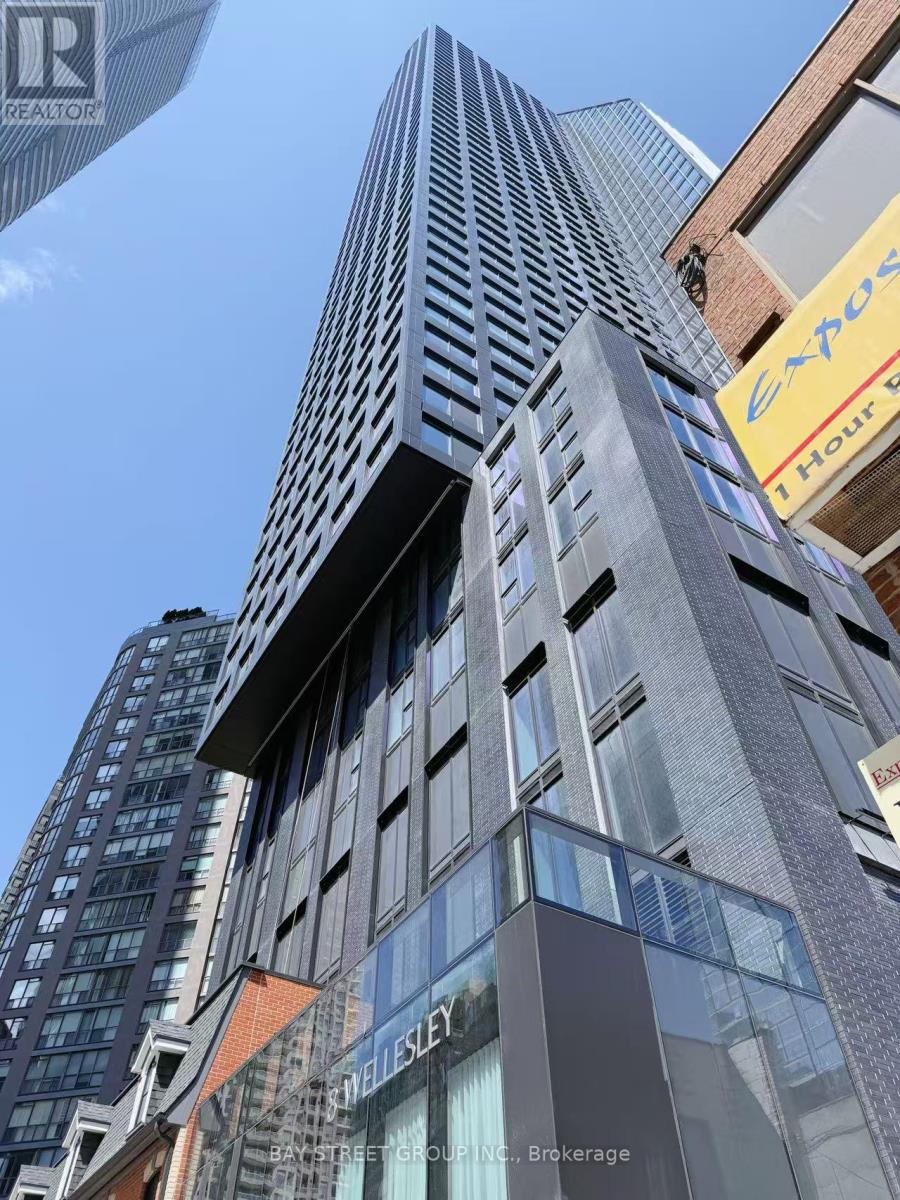
A luxury 2-bedroom + study + 2-bathroom corner unit in the heart of downtown Toronto. This South-East facing condo offers breathtaking city views, complemented by laminate flooring throughout.The modern kitchen features integrated appliances, quartz countertops,and a sleek marble backsplash. Just steps from Wellesley Subway Station, University of Toronto, TMU and much more. 24 hrs concierge, fully equipped fitness centre, party/meeting room and a rooftop terrace with BBQs and lounge areas. (id:49269)
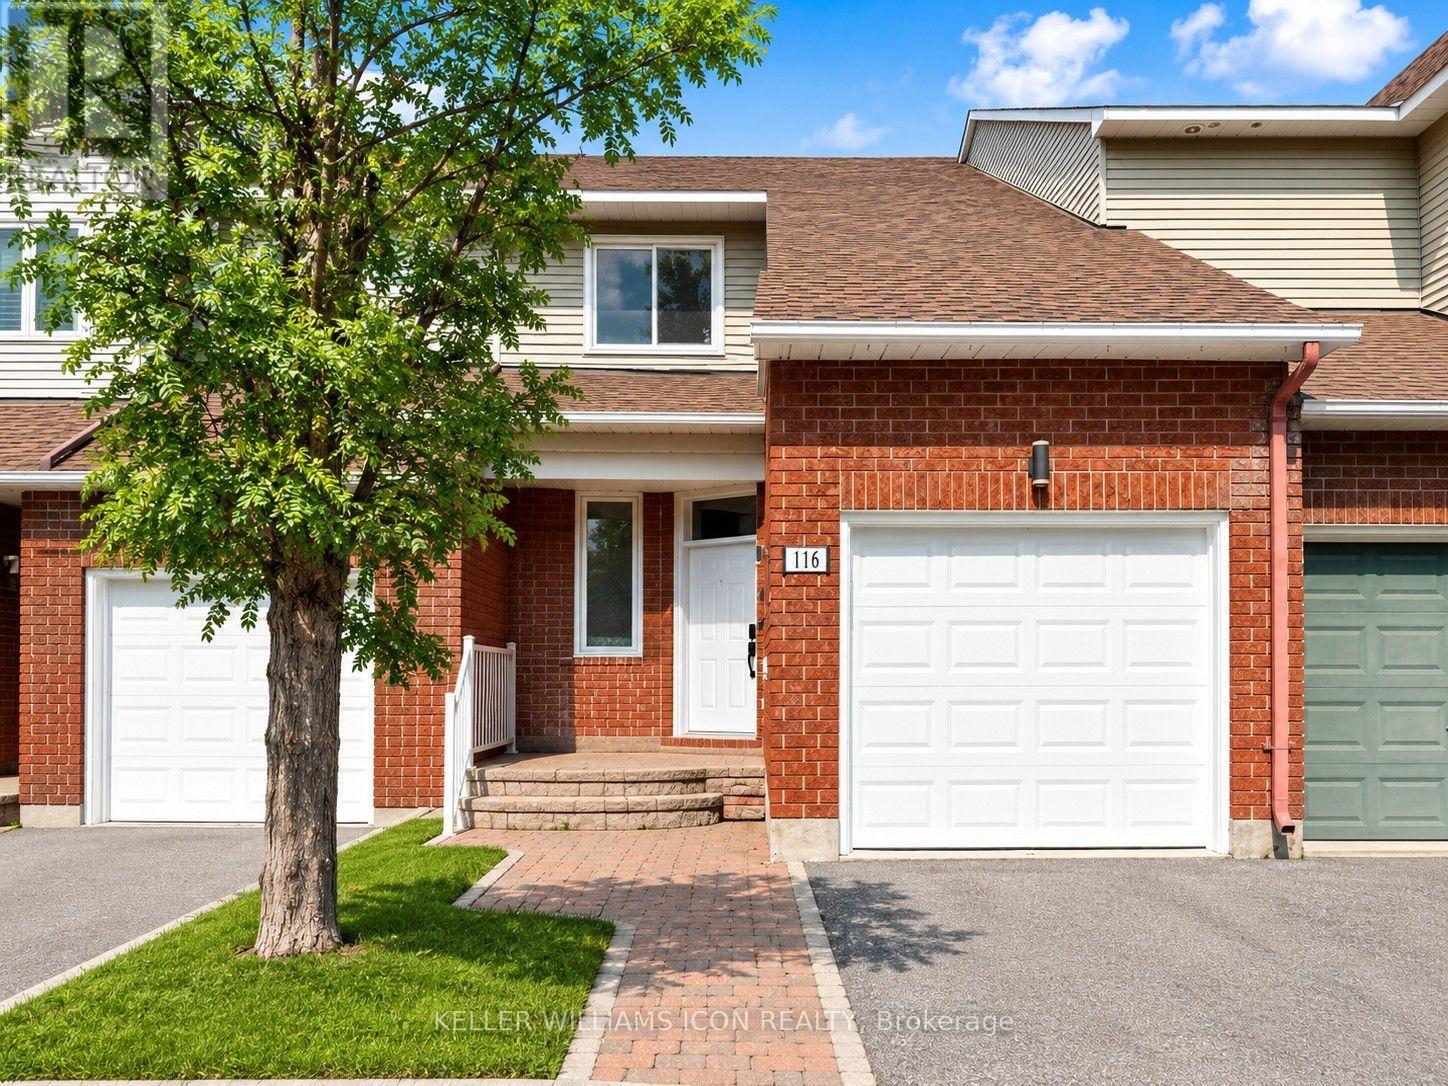
116 Halley Street
Ottawa, Ontario
Beautifully maintained 3-bedroom, 3-bathroom townhome nestled in a peaceful, established neighborhood. The thoughtfully designed layout offers an abundance of natural light, featuring a spacious living room with soaring floor-to-ceiling windows and a dining area that overlooks the lower level, creating an open and inviting atmosphere. The modernized kitchen provides generous cabinet and countertop space, with patio doors leading to a private, maintenance-free, fully fenced backyard-perfect for outdoor dining or relaxing. Upstairs, the spacious primary suite boasts a walk-in closet and a private 4-piece ensuite, accompanied by two additional well-proportioned bedrooms. The finished lower level offers a warm and inviting family room with a wood-burning fireplace, along with a dedicated laundry room. The fully fenced backyard provides excellent privacy and outdoor enjoyment. Conveniently located just steps from Heritage Park, scenic walking and cycling trails, schools, shopping, and public transit, this home is an ideal choice for families and professionals alike. (id:49269)
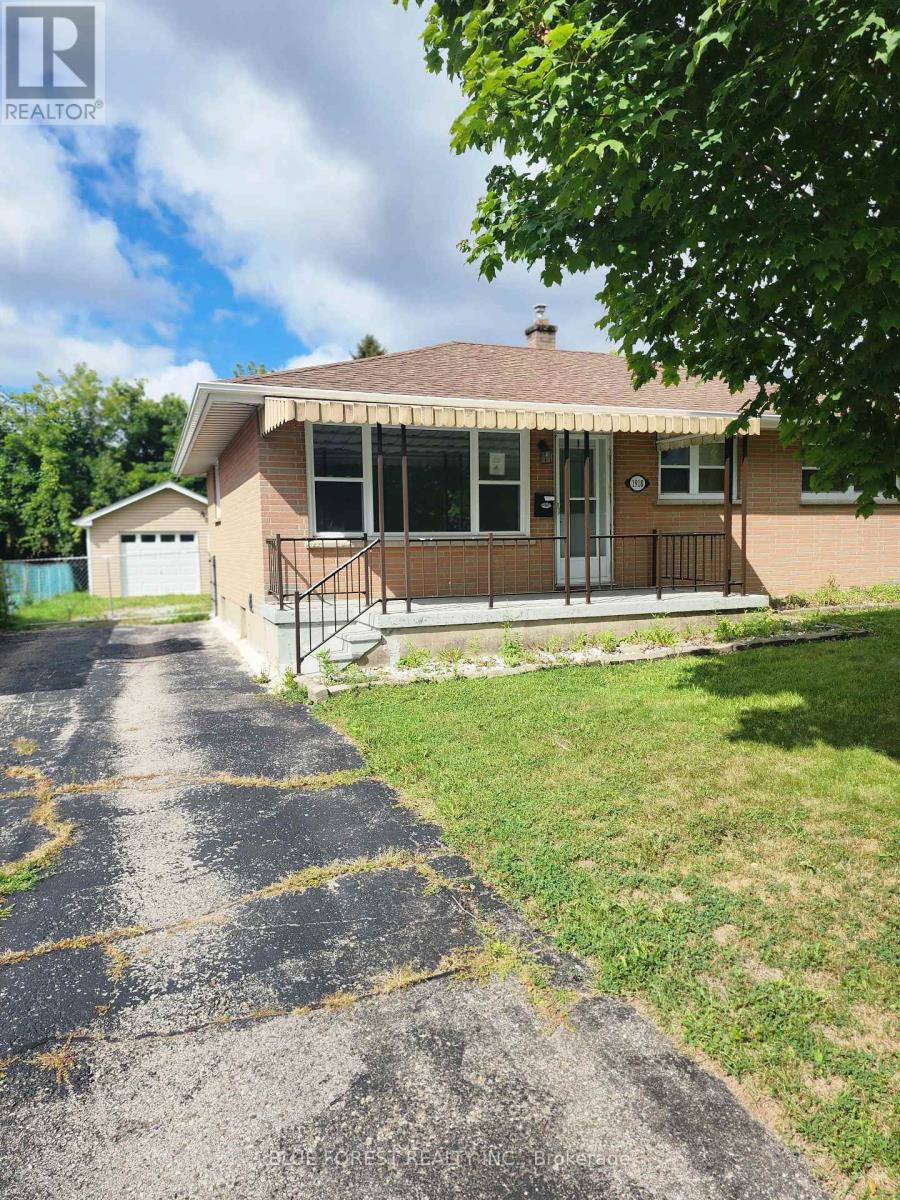
1918 Duluth Crescent
London East, Ontario
Welcome to this one-floor home nestled in the desirable Argyle area of East London. The main floor offers three comfortable bedrooms, a renovated full bathroom, and original hardwood flooring flowing through the living and dining areas. The fully finished lower level provides excellent additional living space, complete with a second kitchen and full bathroom-ideal for extended family or guests. Outside, you'll love the spacious, fully fenced rear yard, perfect for relaxing, entertaining, or enjoying time with the family. An oversized single-car garage adds valuable parking and storage space. A wonderful opportunity in a convenient East London location-this home offers flexibility, and plenty of potential! (id:49269)
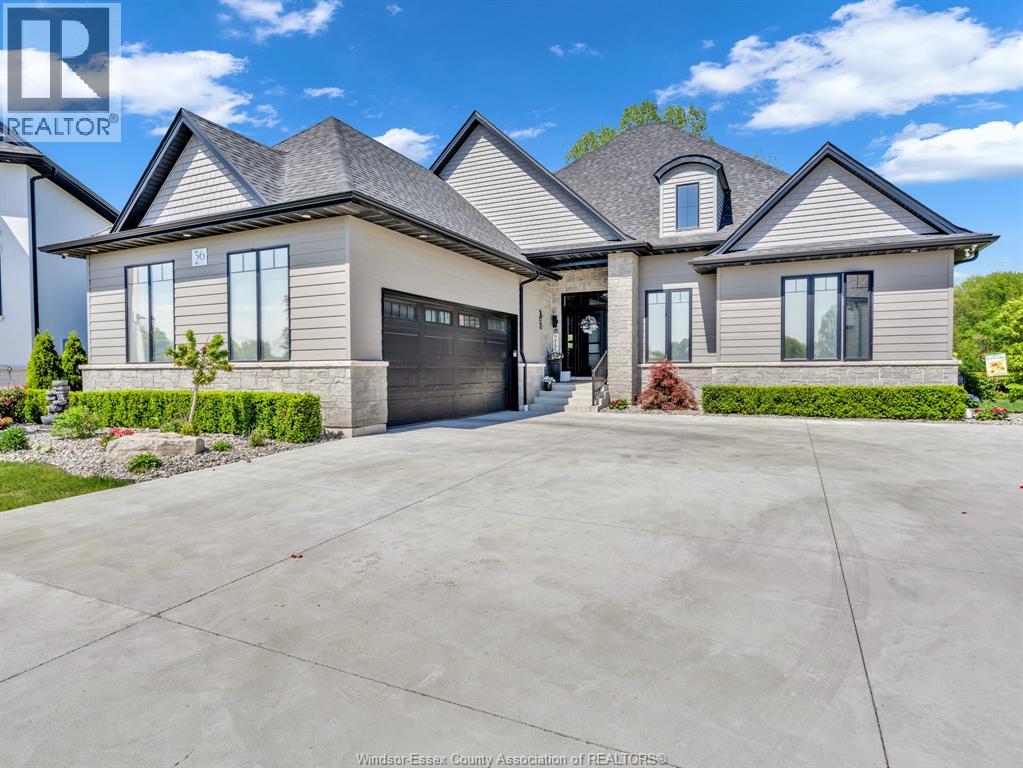
36 Manuel Court
Harrow, Ontario
WELCOME HOME TO THIS BEAUTIFUL 3 YEAR NEW 5 BDRM, 3.5 BATH, EXECUTIVE BRICK, STONE, & HARDY BOARD RANCH JUST SOUTH OF HARROW. THIS HOME IS PERFECTLY SITUATED ON A BEAUTIFUL FULLY LANDSCAPED PIE SHAPED LOT BACKING ON TO A PARK AND BEING THE ONLY HOME WITH GATE ACCESS TO THE PARK. THIS CUSTOM BUILT HOME HAS MANY UPGRADED FEATURES INCLUDING 2 BEDROOMS ON MAIN FLOOR HAVE WALK-IN CLOSETS W/ ENSUITE BATHS, AND ALSO A 2 PC BATH OFF OF THE GARAGE ENTRY FOR GUESTS, HIGH CEILINGS, CUSTOM WINDOW COVERINGS, A BEAUTIFUL 4 SEASON SUNROOM, HIGH END APPLIANCES IN YOUR GOURMET KITCHEN, W/ A VERY LARGE ISLAND, 2.5 CAR GARAGE W/ INSIDE ENTRY, FULL FINISHED BASEMENT W/ 3 LARGE BEDROOMS, FULL BATH, FAMILY ROOM W/ WET BAR, AND GAMES AREA. THE LIST GOES ON AND ON. ALL FURNITURE, ART, POTS, PANS, MINI APPLIANCE ARE AVAILABLE IF BUYER WANTS A TOTAL TURN-KEY PURCHASE. PLS CALL FOR FURTHER INFO. (id:49269)
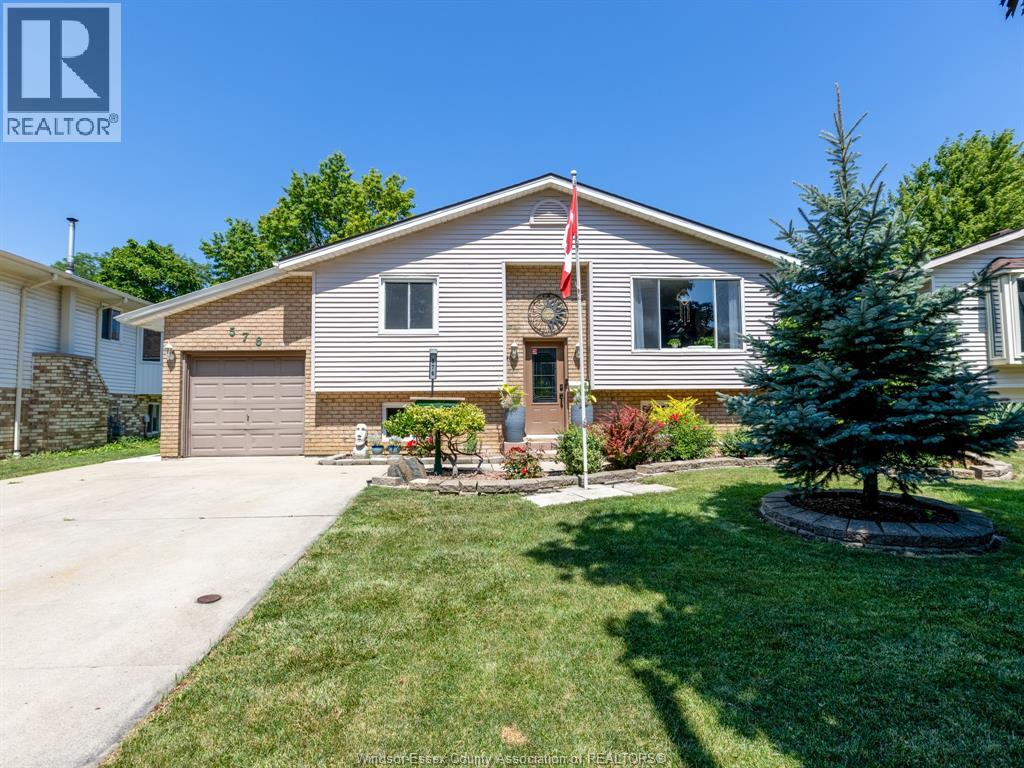
576 Richmond Street
Amherstburg, Ontario
Welcome to this beautifully updated raised ranch, ideally situated in a family friendly neighbourhood just steps from Jack Purdy Park and only minutes by car or bike from historic downtown Amherstburg, schools and shopping. Set on a generous lot, this versatile property offers comfortable living with fantastic potential for homeowners, investors or multi generational families. The bright main level features 2 spacious bedrooms, a full bath and an updated kitchen flowing into an inviting addition with a formal dining room, perfect for family gatherings and entertaining. A cozy den leads to the back patio and spacious yard, offering plenty of room for gardening, relaxing, entertaining and playtime. The completely renovated lower level was redone from the studs out in March 2026 and offers a stylish 1 bedroom, 1 bath living space with its own private entrance and laundry. Updates include new electrical, plumbing, ventilation, flooring, drywall, pot lighting and windows, along with fire rated ceiling drywall between the living spaces for added safety and sound insulation. Major components carry warranty through March 2028, offering additional peace of mind. An ideal setup for extended family, guests or potential rental income. Fresh paint and new light fixtures throughout add to the home's move in ready appeal. Outside, you'll also find a fantastic heated and cooled detached workshop, an incredibly versatile space for a home gym, studio, workshop, office or hobbies. With two distinct living spaces, a beautiful yard and an excellent Amherstburg location, this property offers a rare combination of lifestyle, flexibility and opportunity. This is one you truly need to see in person as photos don't do it jusitce. (id:49269)
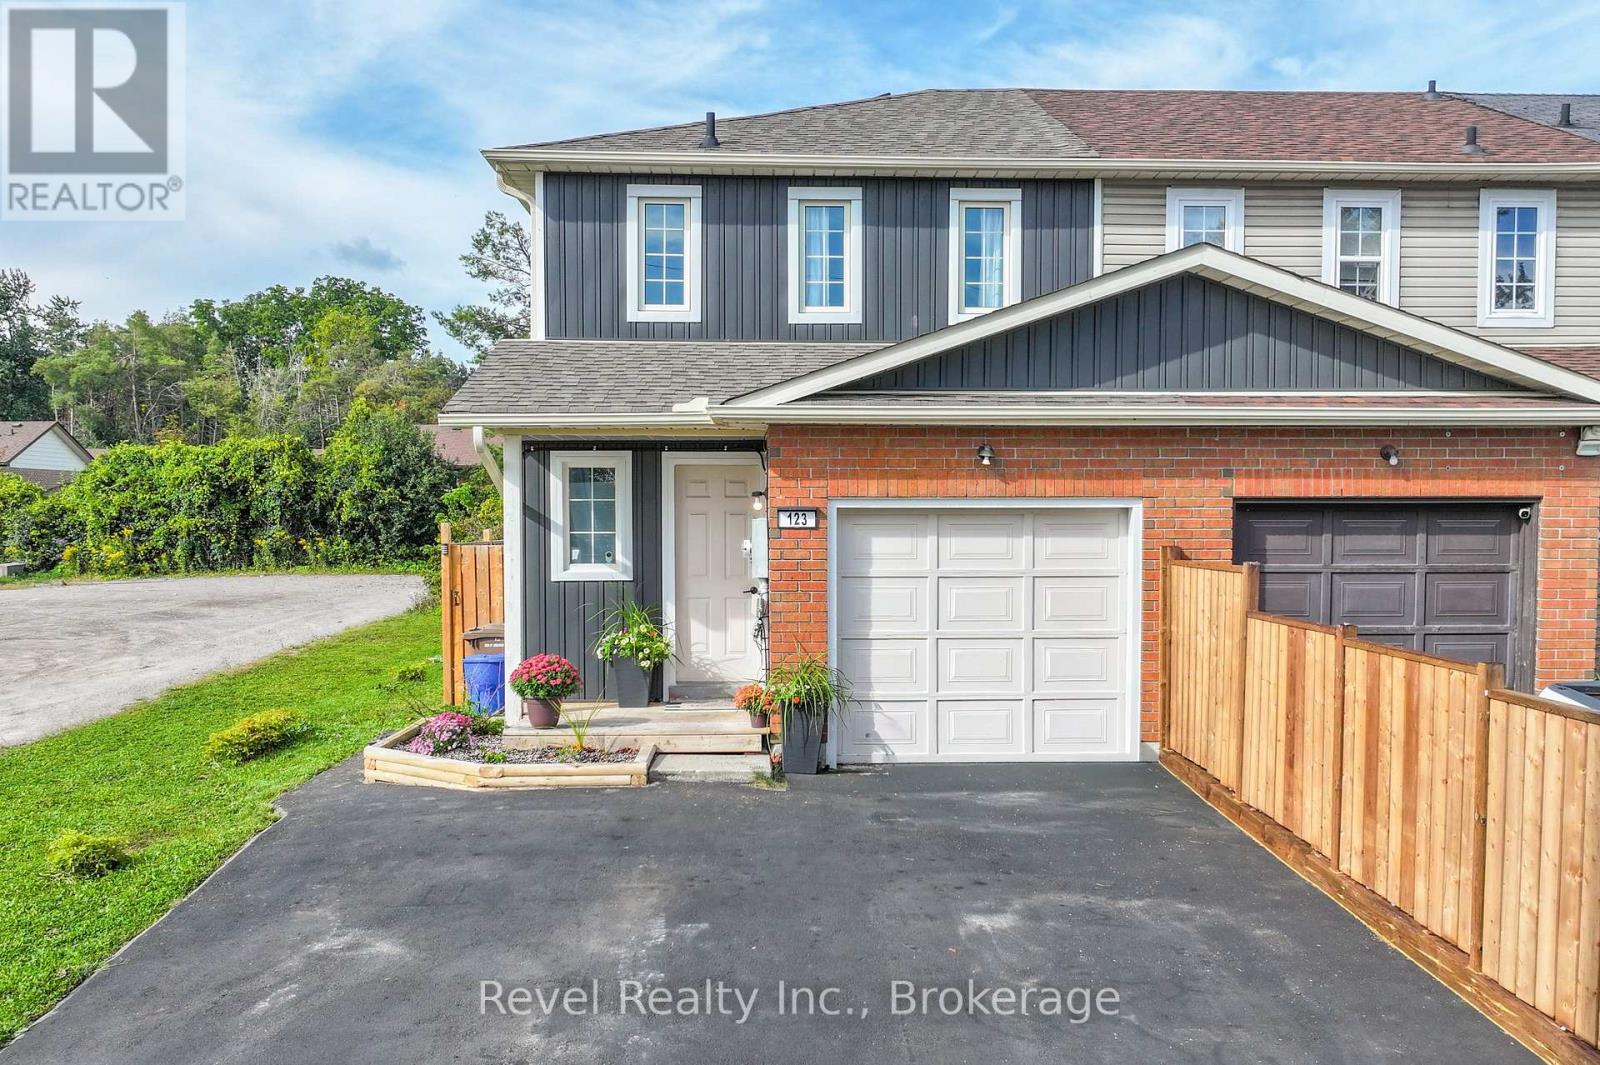
123 Albert Street S
Kawartha Lakes, Ontario
Welcome to 123 Albert Street S, Lindsay - a move-in ready end-unit townhouse offering exceptional value for investors, first-time buyers, and growing families alike. Perfectly situated within walking distance to Fleming College, the hospital, schools, recreation centre, shopping, the library, and the scenic Lindsay River, this home combines convenience with modern updates. Freshly painted throughout in timeless colours, the bright and inviting interior features 4+2 spacious bedrooms and 2 full bathrooms, providing flexible living space for large families, multi-generational living, or rental income potential. The updated kitchen showcases quartz countertops, new appliances, and a walkout to a beautiful new deck-perfect for entertaining or enjoying your morning coffee. Recent upgrades include brand new air conditioning unit - cooling the whole home comfortably, waterproof luxury vinyl flooring throughout, a new roof with shingles (approximately 2 years old), and new vinyl exterior siding, offering peace of mind and low-maintenance ownership for years to come. Outside, the 4 car asphalt driveway provides ample parking for family or tenants. Whether you're looking to expand your investment portfolio, accommodate a growing family, or secure a property in a highly convenient Lindsay location, this turnkey home delivers outstanding value, modern updates, and excellent long-term potential. (id:49269)
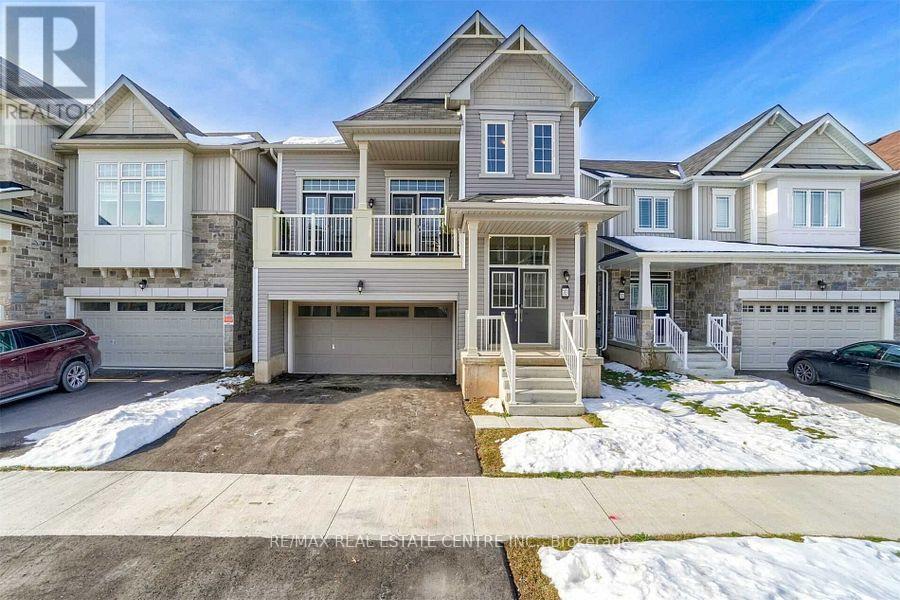
7831 Odell Crescent
Niagara Falls, Ontario
Exquisitely built with a taste of luxury, this stunning 5-year-old Calypso Model by Empire offers the perfect blend of elegance, comfort, and functionality. Featuring 4 spacious bedrooms and 2.5 bathrooms, the home welcomes you with an impressive double-door entry.The primary suite is a private retreat, complete with his-and-hers closets and a luxurious 4-piece ensuite. The open-concept kitchen is designed for both everyday living and entertaining, showcasing a large island, abundant cabinetry, generous counter space, and seamless views of the spacious family room.Thoughtfully designed for modern family life, the home also features a walk-in pantry and a versatile planning centre conveniently located between the living area and kitchen-perfect for homework, a home office, or creative projects. French doors lead to a beautiful backyard deck, creating an ideal space for indoor-outdoor living.With its stunning architectural design and highly functional, family-friendly floor plan, this home offers exceptional style and practicality. Ideally located just off the QEW, you'll enjoy easy commuting while being surrounded by scenic walking trails, picturesque vineyards, and lush green spaces-all with the convenience of shopping, dining, schools, and city amenities just minutes away. (id:49269)
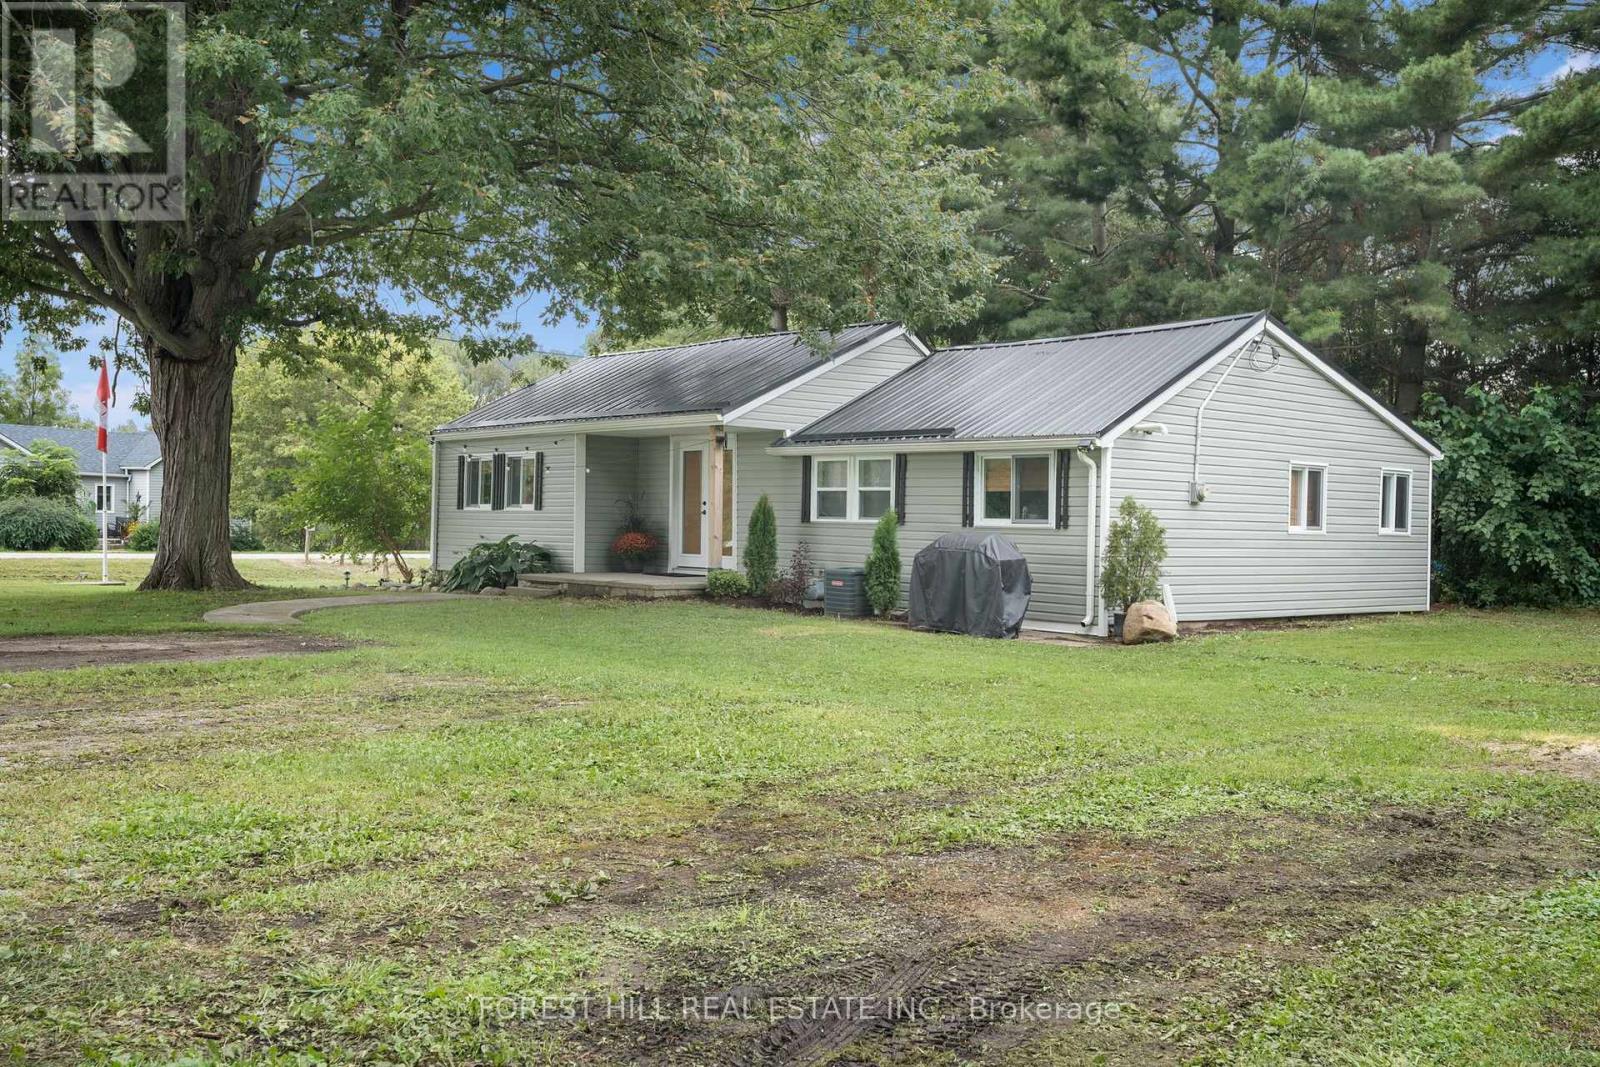
185 Metcalfe Street
Chatham-Kent, Ontario
Are you ready to start "Living The Dream" in the beautiful bayside community of Shrewsbury located on Rondeau Bay/Lake Erie...Then you've found it! This 892 sqft bungalow sits on almost a half-acre lot with your own apple and pear trees. As you enter, you're welcomed by a bright, open-concept living, kitchen, and dining nook with vaulted ceilings. Two nice-size bedrooms to the left. A 4-piece bath with a barn door straight ahead. The back of the home opens to a sunroom with access to the third bedroom and the laundry/utility room. 2019 updates include siding, a metal roof, electrical, windows/doors, plumbing and the home has top-to-bottom spray foam insulation! Furnace 2011 and AC 2018. Perfect spot for first-time home buyers, downsizers, retirees or as a four-season cottage. Great investment potential to add to your portfolio! Room for the boat, Kayaks, paddleboards, and all the toys! Free community boat launch just a few streets away! This is a Golf cart and ATV-friendly community. Minutes to Willow Ridge Golf Course, Rondeau Bay Provincial Park, Shopping in Blenheim, and Local breweries and restaurants. Fibre high-speed internet is available in the area. (id:49269)
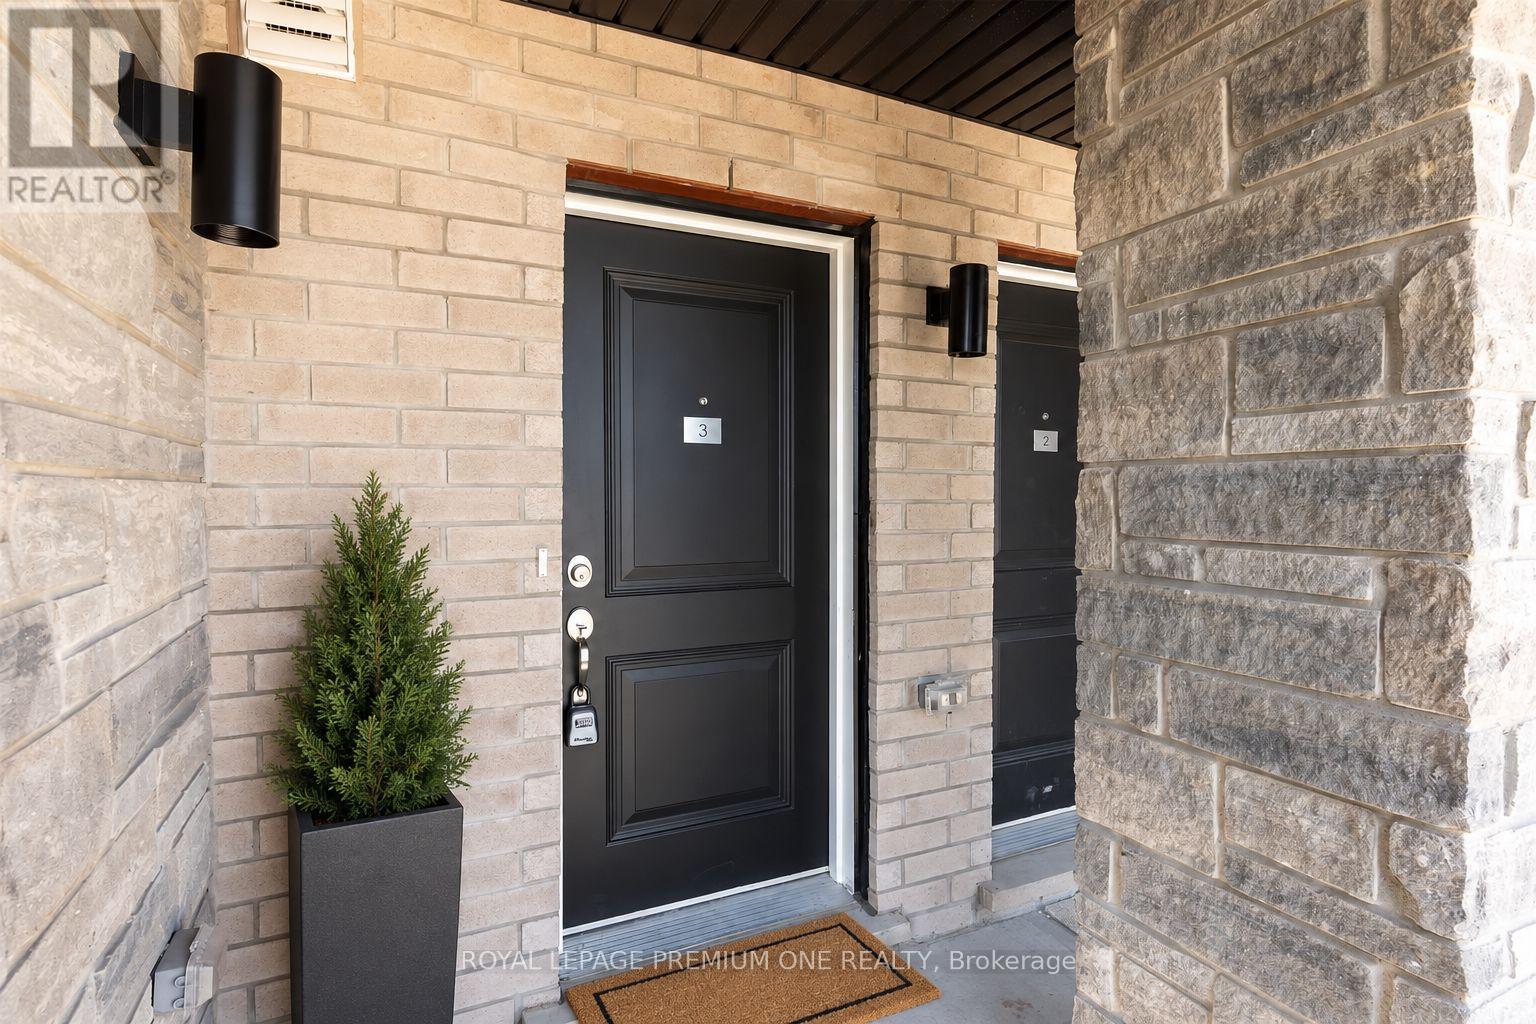
3 - 9480 The Gore Road
Brampton, Ontario
Welcome Home To This Charming Condo Townhome In The Desirable Castlemore Community! Offering Two Spacious Bedrooms And An Inviting Open Concept Design, This Home Provides A Comfortable Setting To Relax, Entertain And Make Yourself At Home. A Modern Kitchen Connects With The Living And Dining Areas, While Two Balconies Offer The Perfect Spot For Morning Coffee Or Unwinding After A Long Day. Enjoy The Convenience Of A Separate Laundry Room. Nestled In A Quiet, Family-Friendly Neighbourhood Close To Schools, Grocery Stores, Costco And Walmart, With Easy Access To Highway 427 And Major Routes. Come Discover A Place You'll Love Calling Home! (id:49269)
131 2nd SW Avenue S
Arran-Elderslie, Ontario
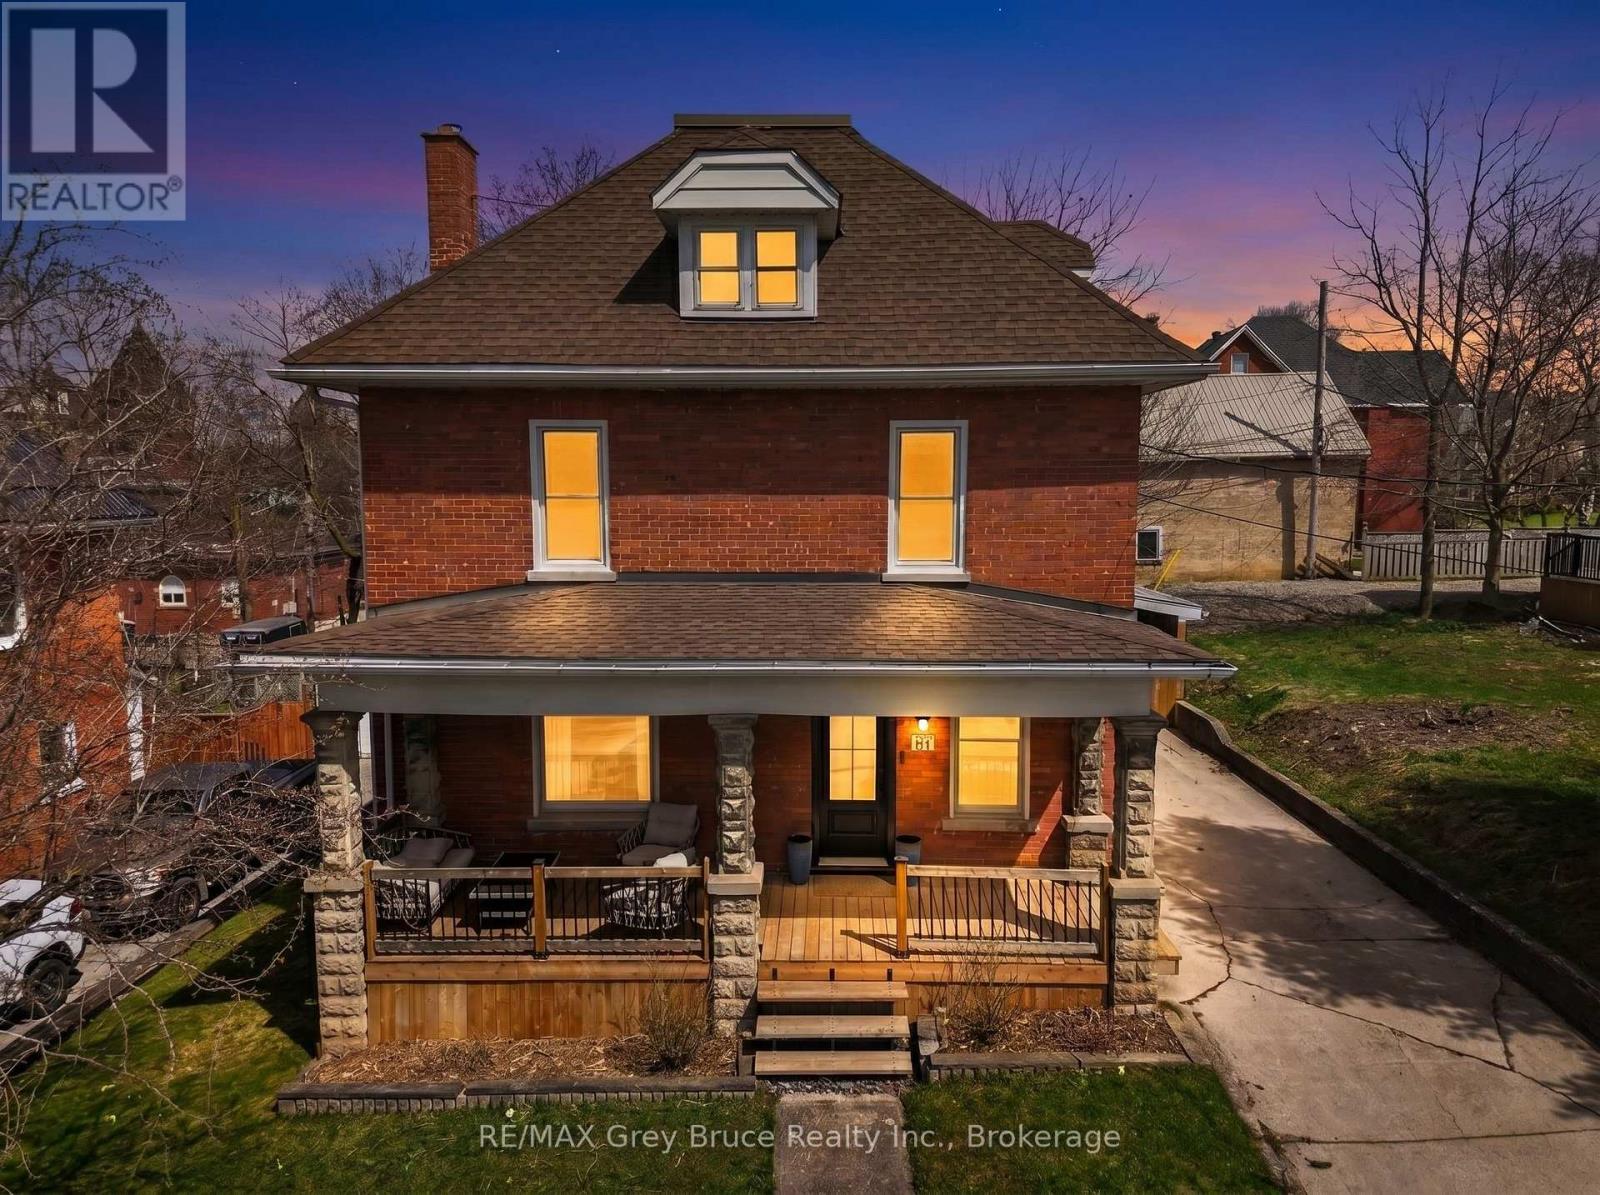
The opportunity to own a beautiful 4 bedroom 2.5 storey Brick home In the heart of Chesley. Walking distance to the downtown core, Hospital and Parks. Walk into this spacious, home, with abundance of light streaming in through the beautiful large windows. the large kitchen, and spacious family room, with bar area , present it self very well for a family who loves to entertain. Children and pets a like will enjoy the spacious fenced in yard. 3 bedrooms and a large new 5 piece bath are found on the second floor and the 3 third floor hosts the primary suite. There is so much room, charm and character in this home you really need to see it. (id:49269)
50 Donato Way
Wasaga Beach, Ontario
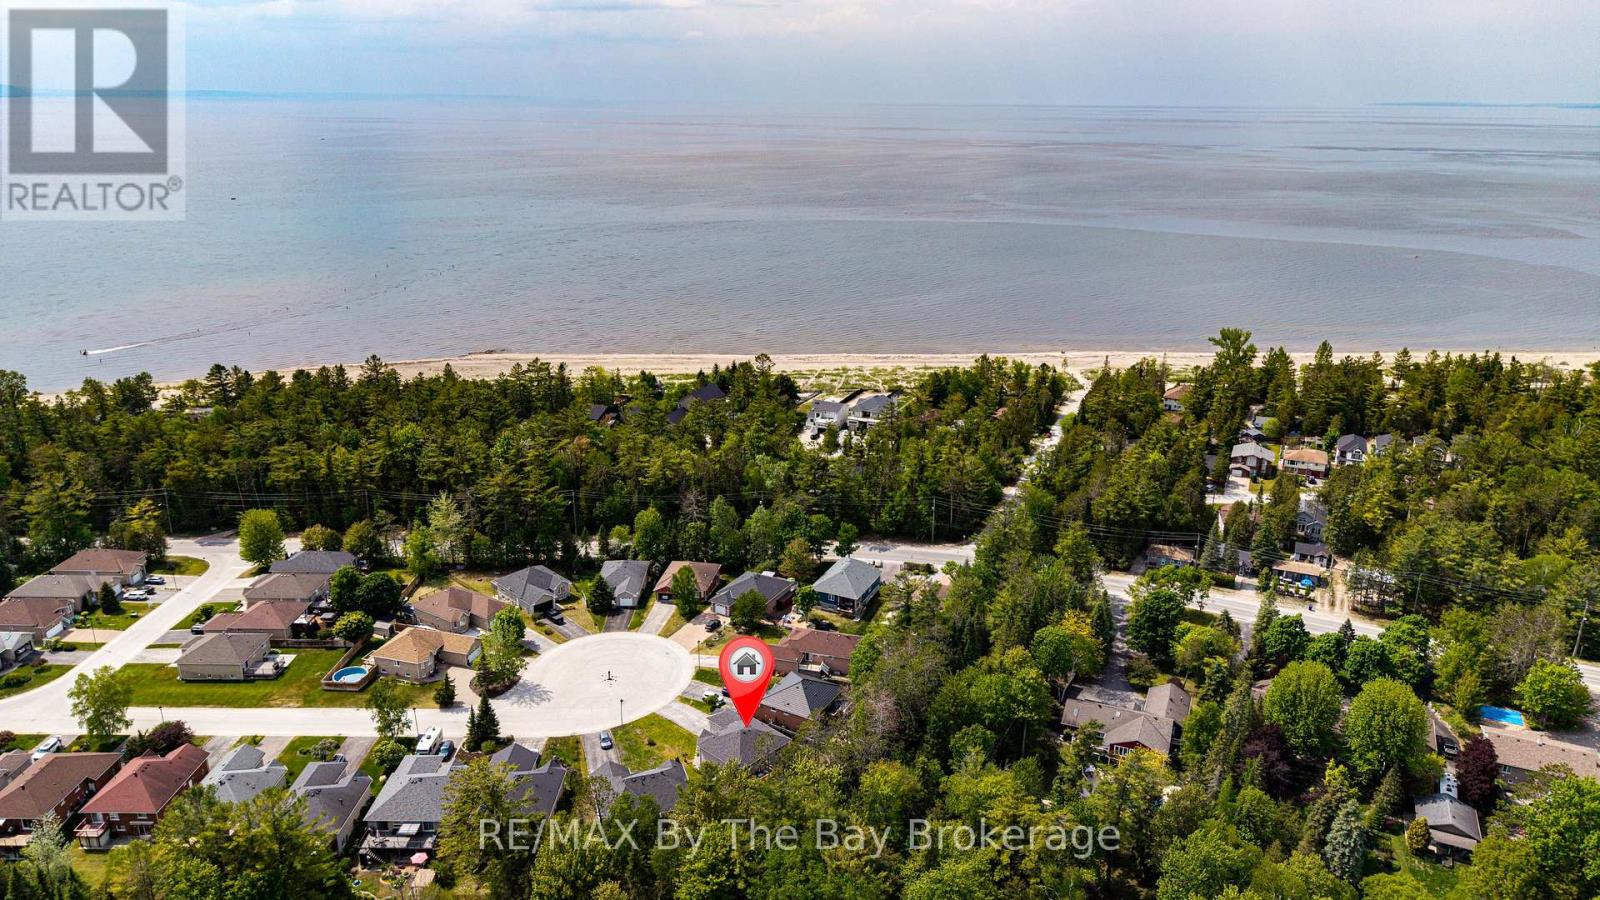
All-brick home located in a desirable subdivision, just a 2-minute walk to the sandy beach, with a pathway directly behind the property. Features an attached garage and a walkout basement leading to a private backyard. The open-concept living and dining area is highlighted by a double-sided gas fireplace. The spacious kitchen offers plenty of cupboard space, a centre island, and a walkout to the deck. Gas hookup for BBQ included on upper deck and lower patio. The fully finished walkout basement offers an in-law suite with an eat-in kitchen, living room, bedroom, and 3-piece bathroom, providing comfortable space for extended family or guests. Roof shingles replaced 2024, furnace and AC replaced in 2015. (id:49269)
1510 - 1328 Birchmount Road
Toronto, Ontario
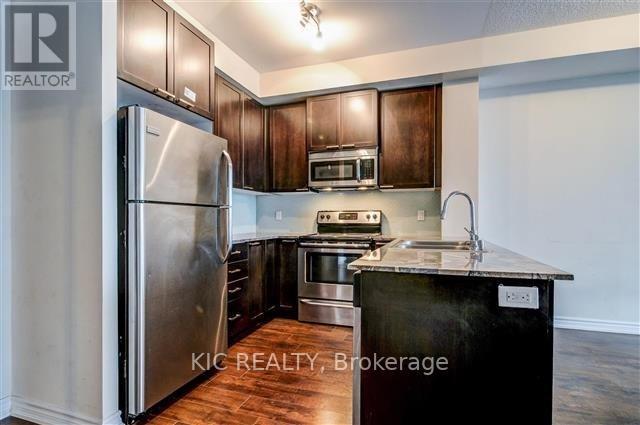
Over 900 sq ft, 2 bedrooms, 2 bathrooms (both 4 pieces), you have more than enough room to live. Gorgeous kitchen, complete with breakfast bar. Floor to ceiling windows, with an enormous balcony. What more could you ask for? Full city south facing views. Commute for work? No problem. This location has easy access to both the DVP and 401. It doesn't stop there. The amenities are amazing - indoor pool, party room and visitor parking. (id:49269)
175 Snowdon Avenue
Toronto, Ontario
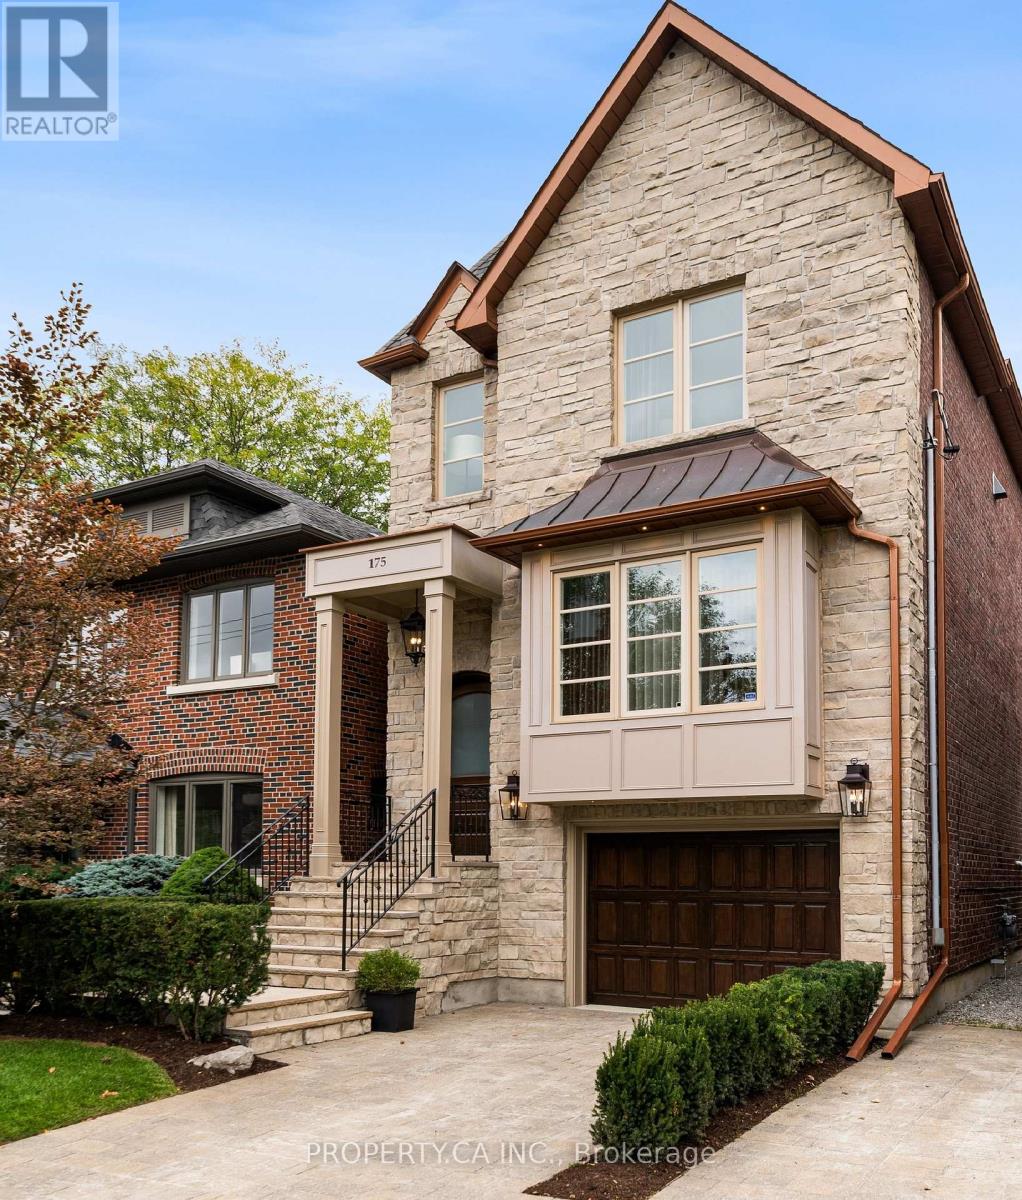
A Distinguished Executive Residence In Lawrence Park: Beautifully appointed and set within one of Canada's most coveted neighbourhoods, 175 Snowdon Avenue blends elegance, refined craftsmanship, and modern comfort. Situated on a quiet, tree-lined street, the residence enjoys a privileged setting near some of Toronto's most distinguished schools, the Rosedale Golf Club, and an array of upscale shops, cafés, and amenities.The home's thoughtfully curated interiors showcase elegant French Provincial-inspired millwork, rich hardwood flooring, and soaring ceilings, creating an atmosphere of sophistication and enduring appeal. A considered selection of premium finishes and appointments includes a Viking range, double ovens, Cabano faucets, Alta Luterria hardware, an 18-speaker multi-zone sound system, heated flooring, a luxurious ensuite, and custom built-in cabinetry throughout each bedroom.At the rear, step outdoors to a private terrace overlooking a lush, extra-deep lot-a tranquil retreat for morning coffee, entertaining, or unwinding after a long day.175 Snowdon Avenue Is A Residence Of Distinction, Offering A Rare Combination Of Architectural Character, Exceptional Finishes, And An Enviable Lawrence Park Setting. (id:49269)
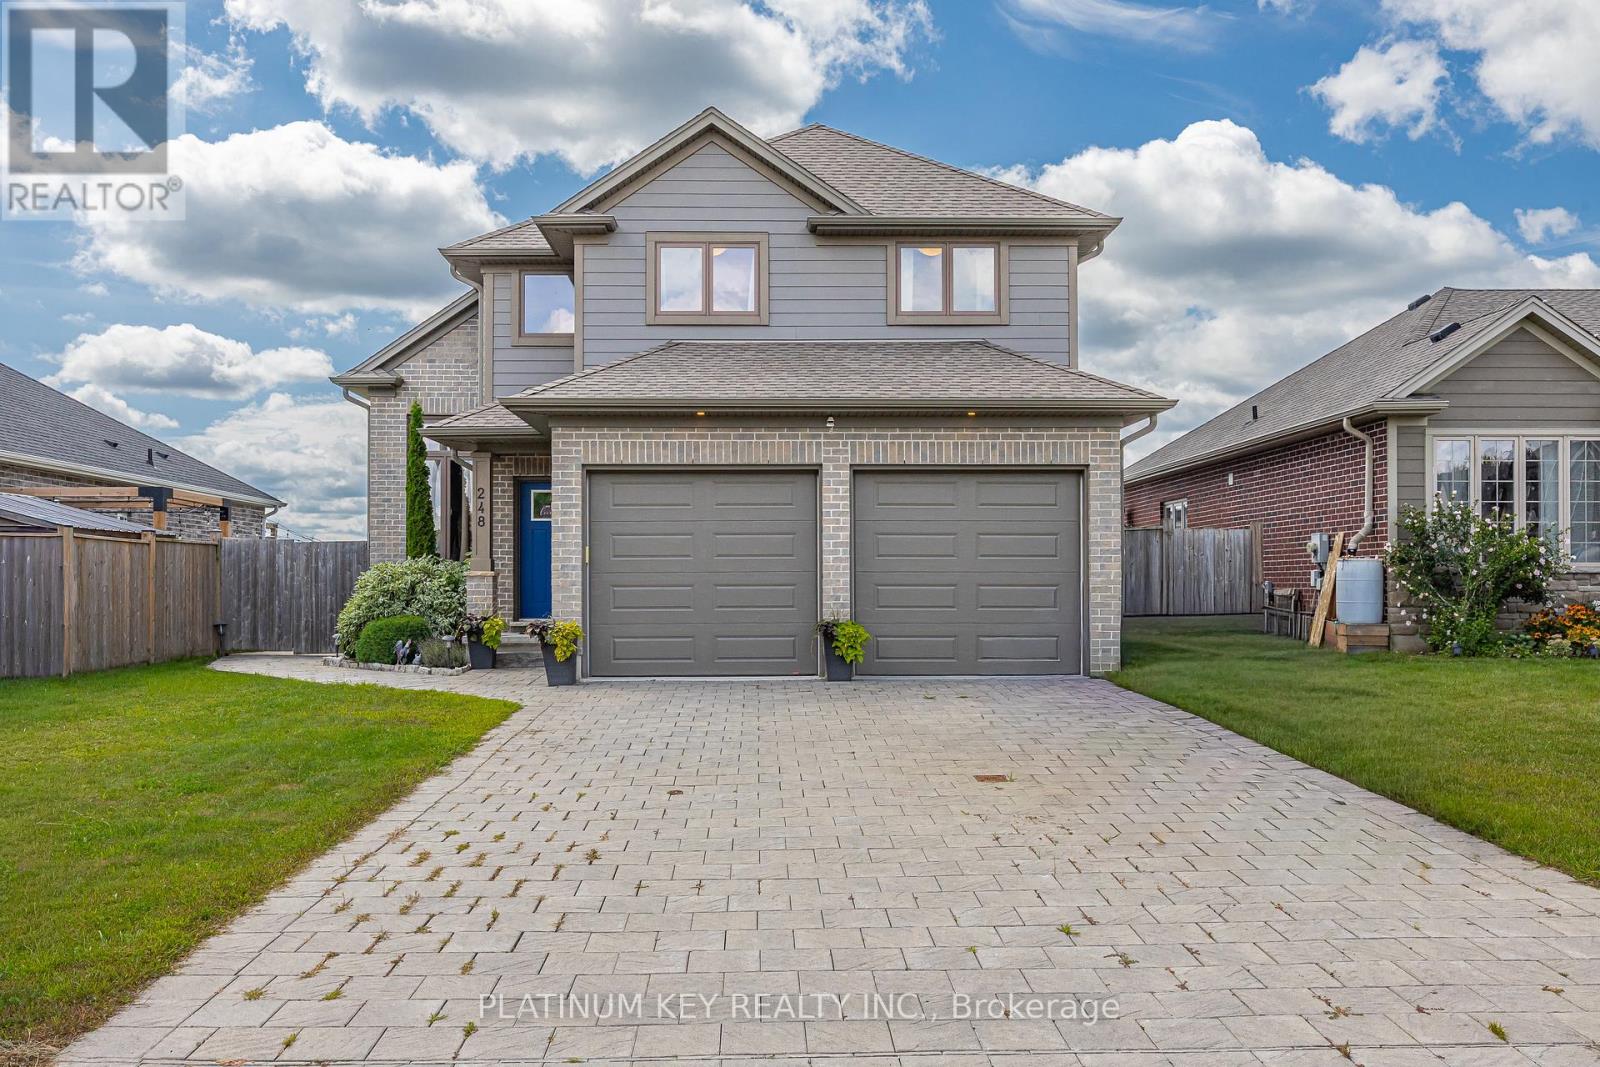
248 Snyders Avenue
Central Elgin, Ontario
This home combines modern design with everyday comfort. Step inside and be greeted by soaring ceilings, grand windows that create a bright, open feel throughout. The spacious eat-in kitchen offers room for a full dining table, features a convenient pantry, and flows seamlessly to the main living areas. With 3 bedrooms plus an additional bedroom in the finished basement, there's plenty of room for everyone. The main floor laundry provides easy access to the attached 2-car garage, complete with inside entry and a side door leading directly to the backyard.Out back, enjoy your own private retreat with a heated inground pool, cabana, outdoor kitchen.This home truly has it all - space, style, and a backyard oasis in a wonderful community. (id:49269)
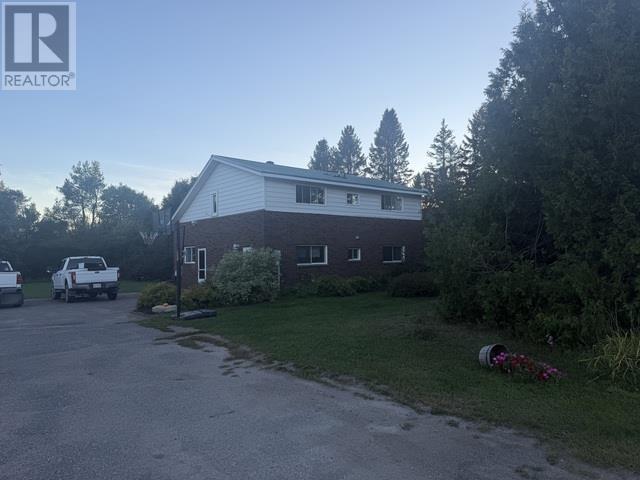
35 Avery Rd
Sault Ste. Marie, Ontario
Enjoy the peace and privacy of rural living while remaining just minutes from the heart of Sault Ste. Marie. Set on nearly 1 acre, 35 Avery Road offers four bedrooms, two full bathrooms, and plenty of space both inside and out. The vaulted ceiling gives the main living area an open, spacious feel, while the woodstove adds warmth and makes it a cozy spot to relax and unwind. The property also features an impressive 24' x 32' detached garage that is insulated and wired, with gas heat soon to be added. Outside, you'll find a chicken coop, sauna, and pole barn, providing plenty of options for hobbies, storage, and enjoying the property. With its combination of country setting, useful outbuildings, and close proximity to the city, 35 Avery Road offers a great opportunity to enjoy a little more space without giving up convenience. Call today to book a viewing! (id:49269)
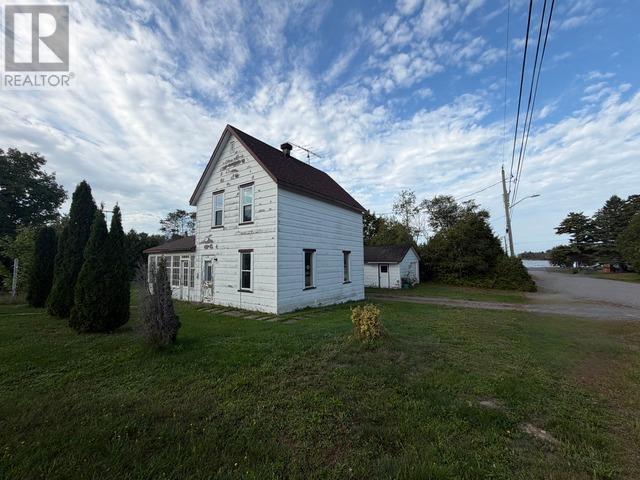
62 Queen St
Thessalon, Ontario
Welcome to 62 Queen Street, a spacious and inviting home in the lovely community of Thessalon, Ontario. Recently refreshed and offering plenty of room for the family, this two-storey property features three bedrooms, a full bathroom, and a large eat-in kitchen. The home combines the charm and character of an older property with a number of recent improvements, making it an appealing option for buyers looking for a home that is ready to enjoy while still offering opportunities to add their own personal touches. Outside, you'll find a detached 20' x 22' garage along with a spacious corner lot providing plenty of room for parking, outdoor activities, gardening, or simply enjoying the yard. Located across the road from Lakeside Park, it is just a short walk to the area's beautiful sandy beach waterfront, the Thessalon Hospital, Thessalon Public School, and much more. This is a wonderful opportunity to enjoy the space, community, and natural beauty that Thessalon has to offer. Book your private viewing today and come see what makes 62 Queen Street a great place to call home. (id:49269)