
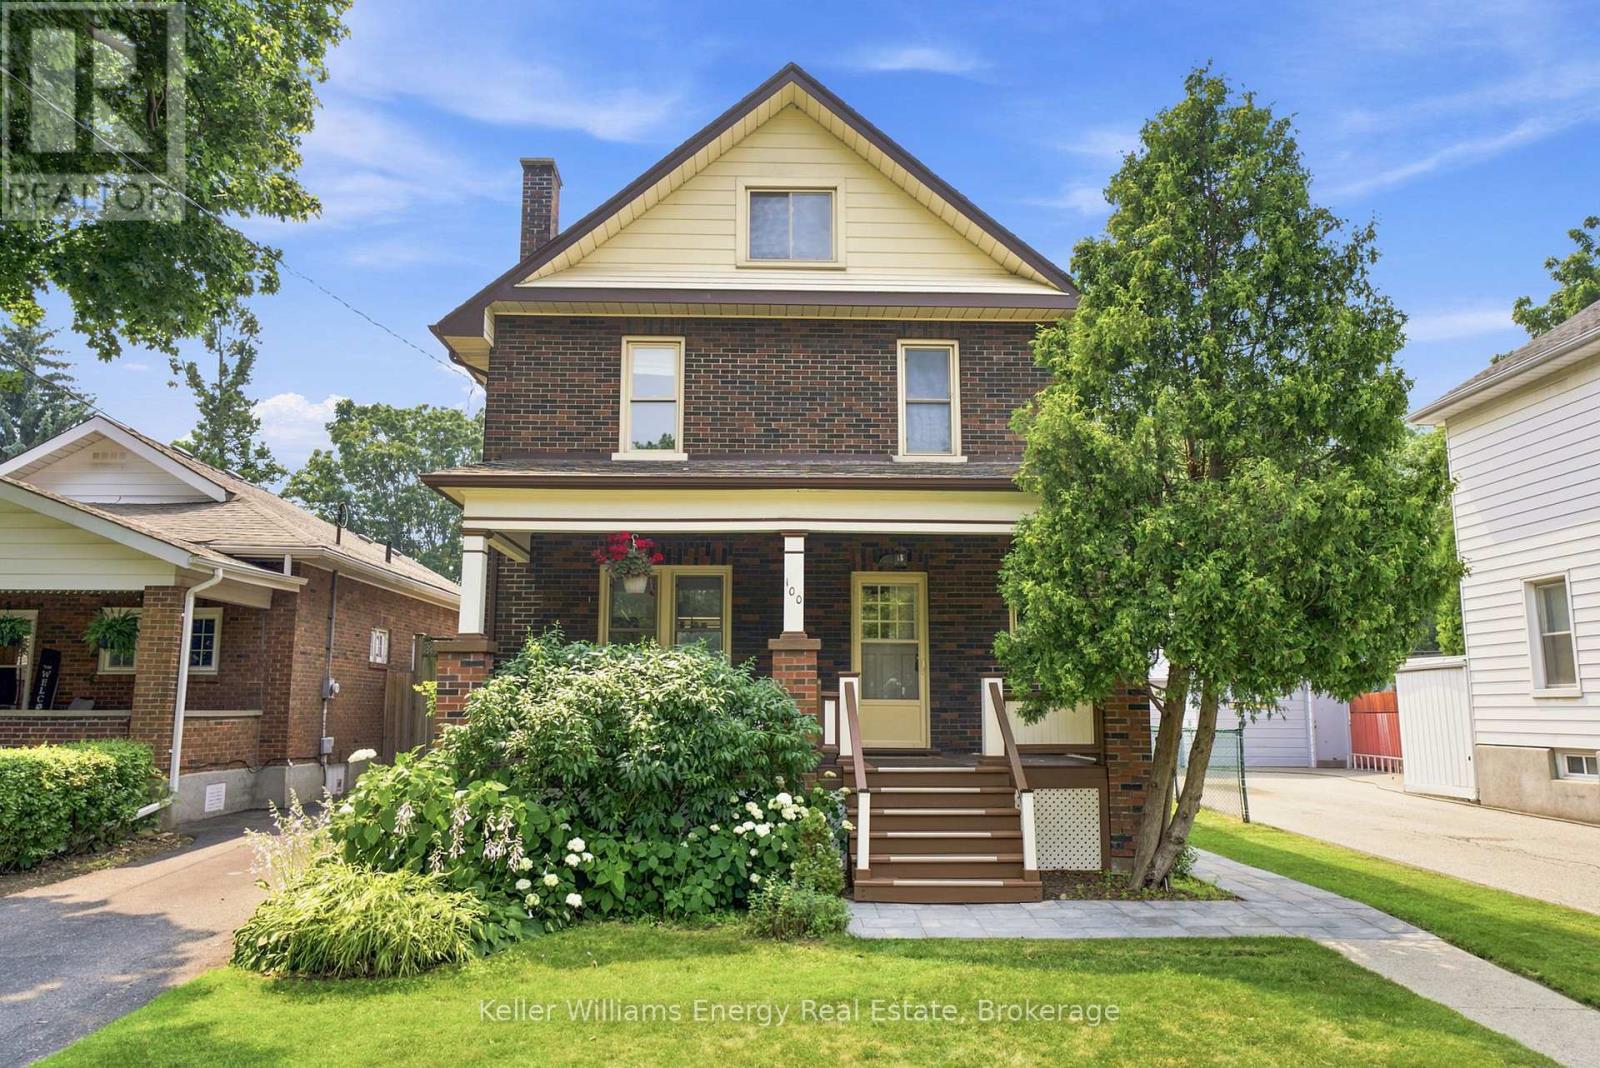
100 Burk Street
Oshawa, Ontario
Welcome to this charming four-bedroom home, ideally situated on a picturesque tree-lined street in a convenient location close to shopping, transit, and beautiful parkland. Set on an oversized lot, this property offers exceptional outdoor living with a large in-ground pool, perfect for relaxing or entertaining all summer long. Inside, you'll find a spacious and inviting layout featuring a formal living room with a cozy fireplace, a formal dining room for family gatherings, and a bright kitchen with a walkout to the backyard deck. A large covered front porch provides the perfect place to unwind, while the impressive third-story loft offers abundant space, ideal as a family room, home office, studio, or private retreat. This well-maintained home has seen numerous major improvements, providing peace of mind for years to come, including a new furnace (2019), central air conditioner (2019), roof (2021), electrical panel (2024), pool pump (2026), and a new sewer connection to the street (2019). Offering, timeless charm, generous living space, and significant recent updates, this is a wonderful opportunity to own a move-in ready home in a desirable, established neighbourhood. (id:49269)
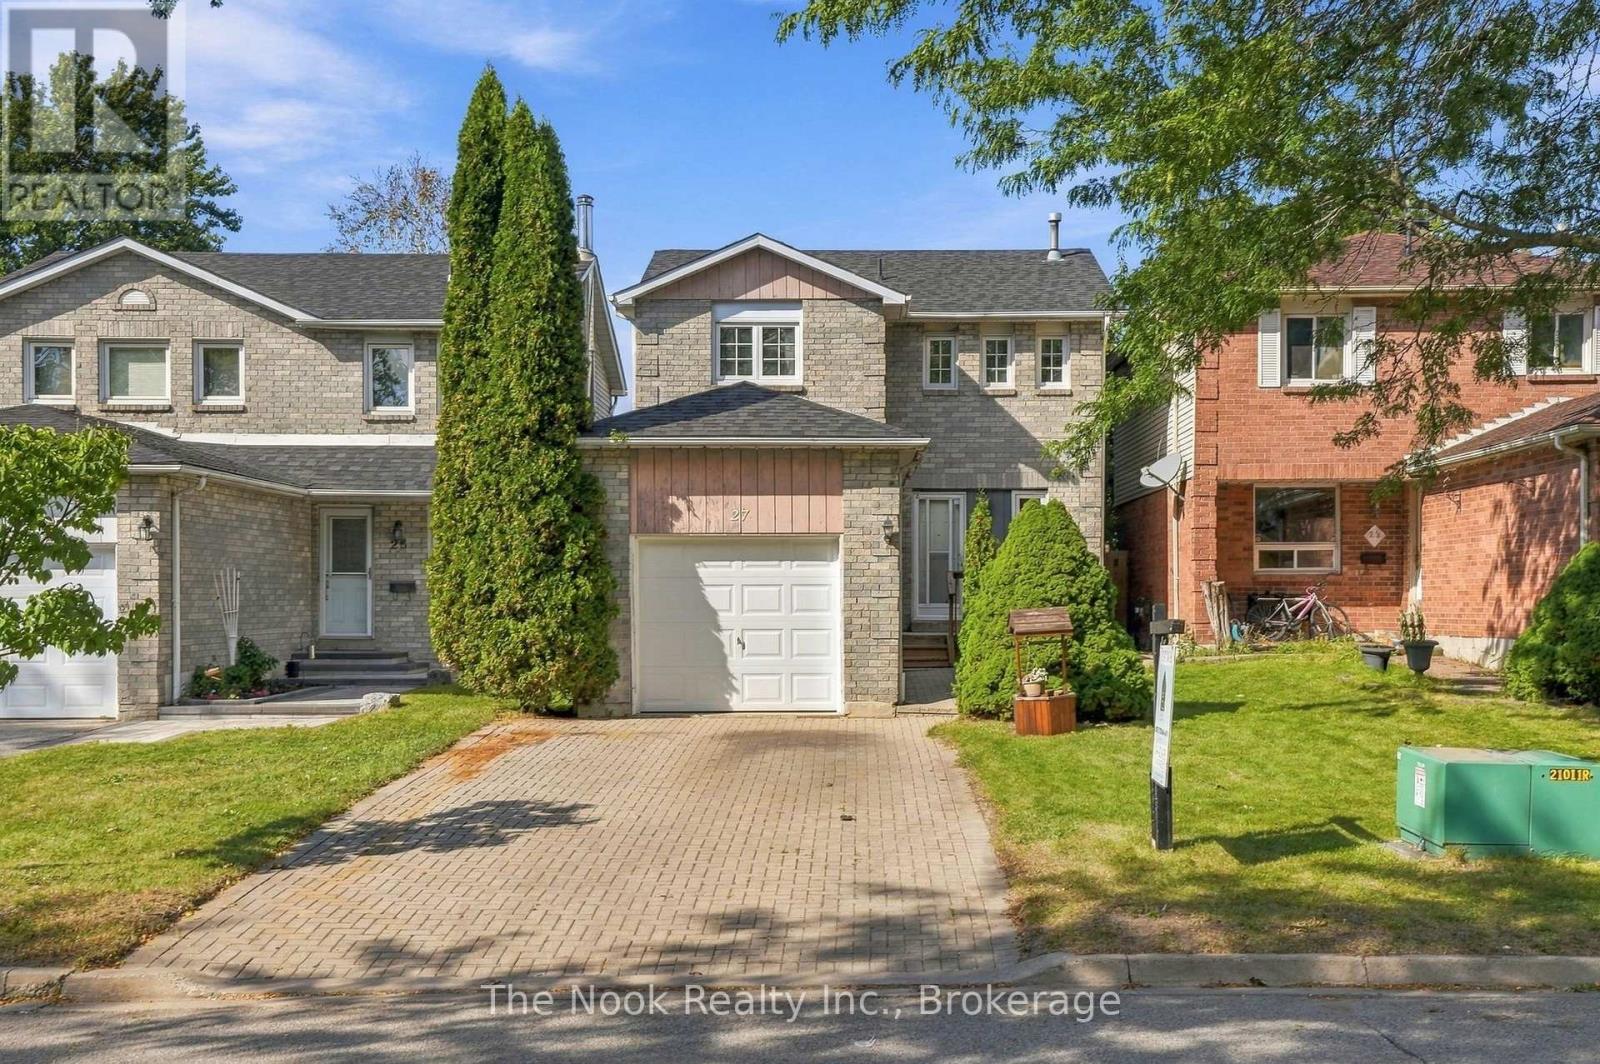
27 Field Crescent
Ajax, Ontario
Opportunity Knocks in the Heart of Ajax! Welcome to 27 Field Crescent - a fantastic 3-bedroom, 3-bathroom home offering space, convenience, and incredible value! Featuring a finished basement, single-car garage, and a versatile layout, this home is an ideal choice for first-time buyers, growing families, or savvy investors. Enjoy being close to shopping, schools, restaurants, transit, parks, and all the amenities Ajax has to offer, with easy access to Highway 401 for commuters. This is the kind of opportunity you'll want to see before it's gone! ** This is a linked property.** (id:49269)
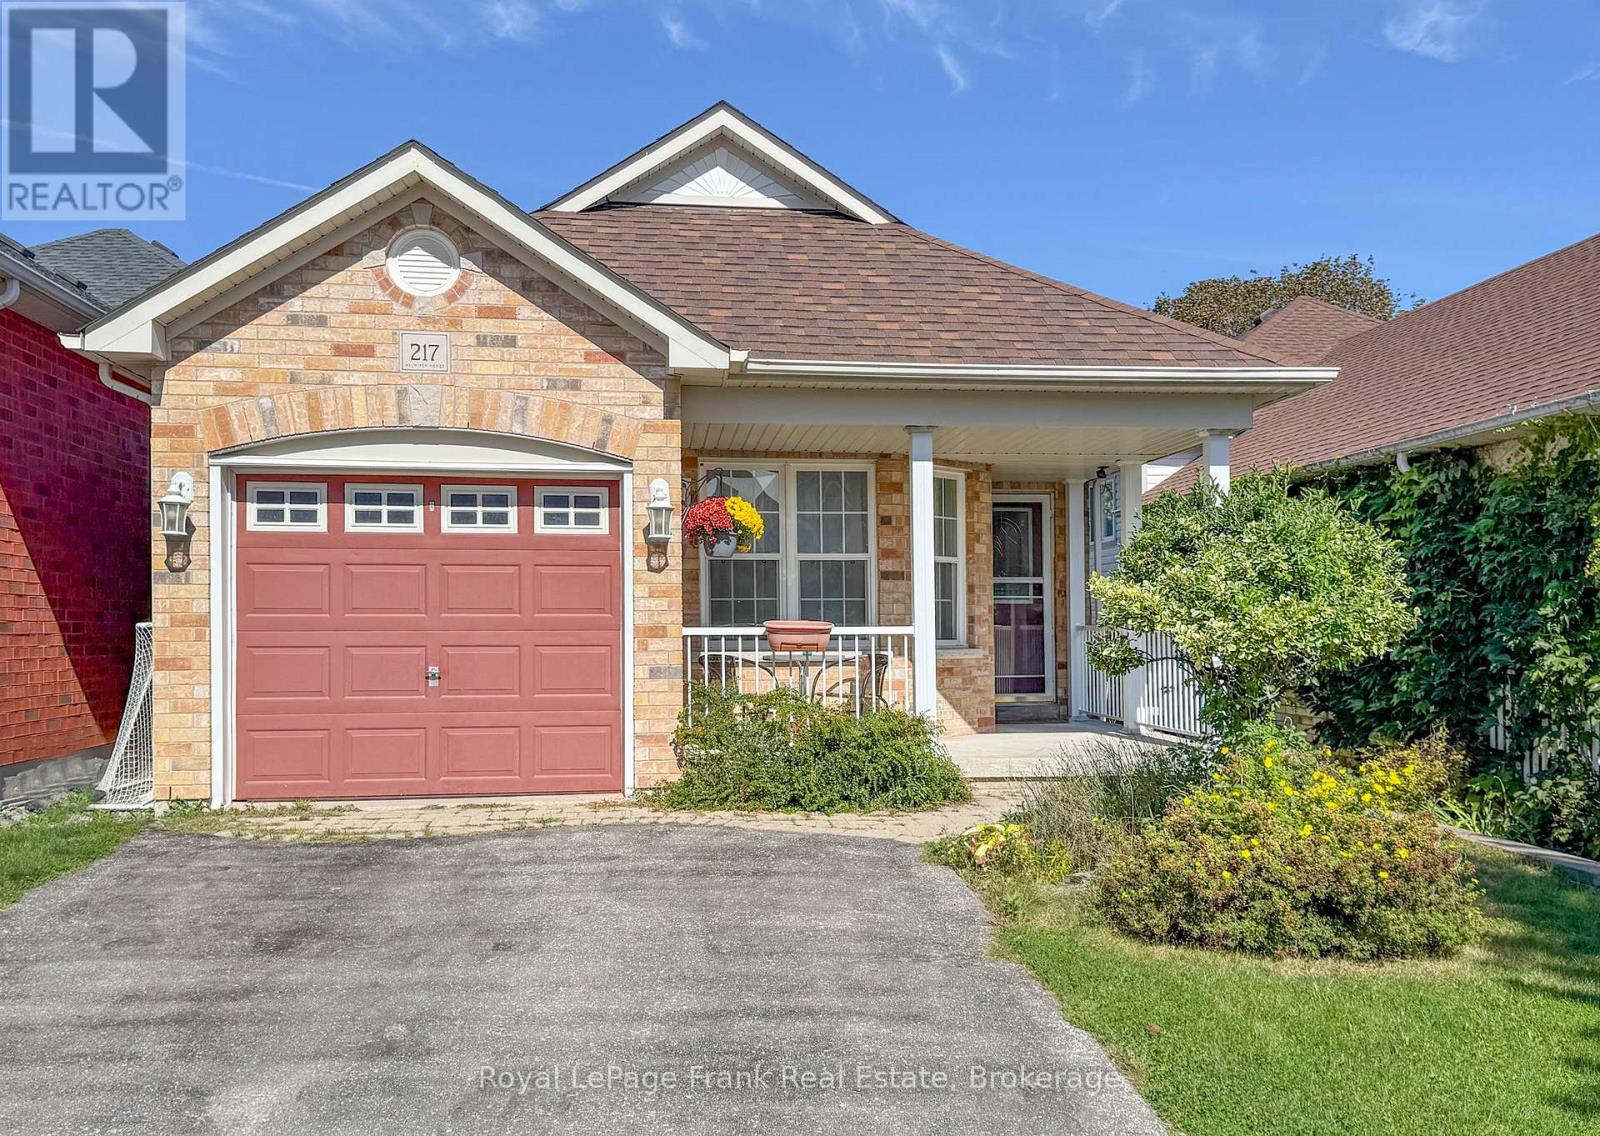
217 Cornish Drive
Clarington, Ontario
Welcome to a spacious 4 bedroom, 2 bathroom backsplit nestled in a welcoming Courtice neighbourhood. Designed with family living in mind, this home offers plenty of room to spread out, work from home, entertain, and grow. The bright and functional layout provides four bedrooms, with the third bedroom currently serving as a home office, perfect for today's flexible lifestyle. With two full bathrooms and generous living areas, there is plenty of space for everyone to enjoy their own room while still having comfortable areas to gather. Step outside and enjoy a family friendly setting on a quiet, child safe street where neighbours and community come together. Whether you're raising a family, purchasing your first home, or simply looking for more space, this property offers the flexibility to adapt to the way you live. Conveniently located with quick access to Highway 401, GO Transit, schools, parks, shopping, restaurants and everyday amenities, getting around Durham Region and beyond is easy. A great opportunity to make a spacious Courtice home your own, with the room, layout and location to fit a variety of lifestyles. Come see it for yourself! ** This is a linked property.** (id:49269)
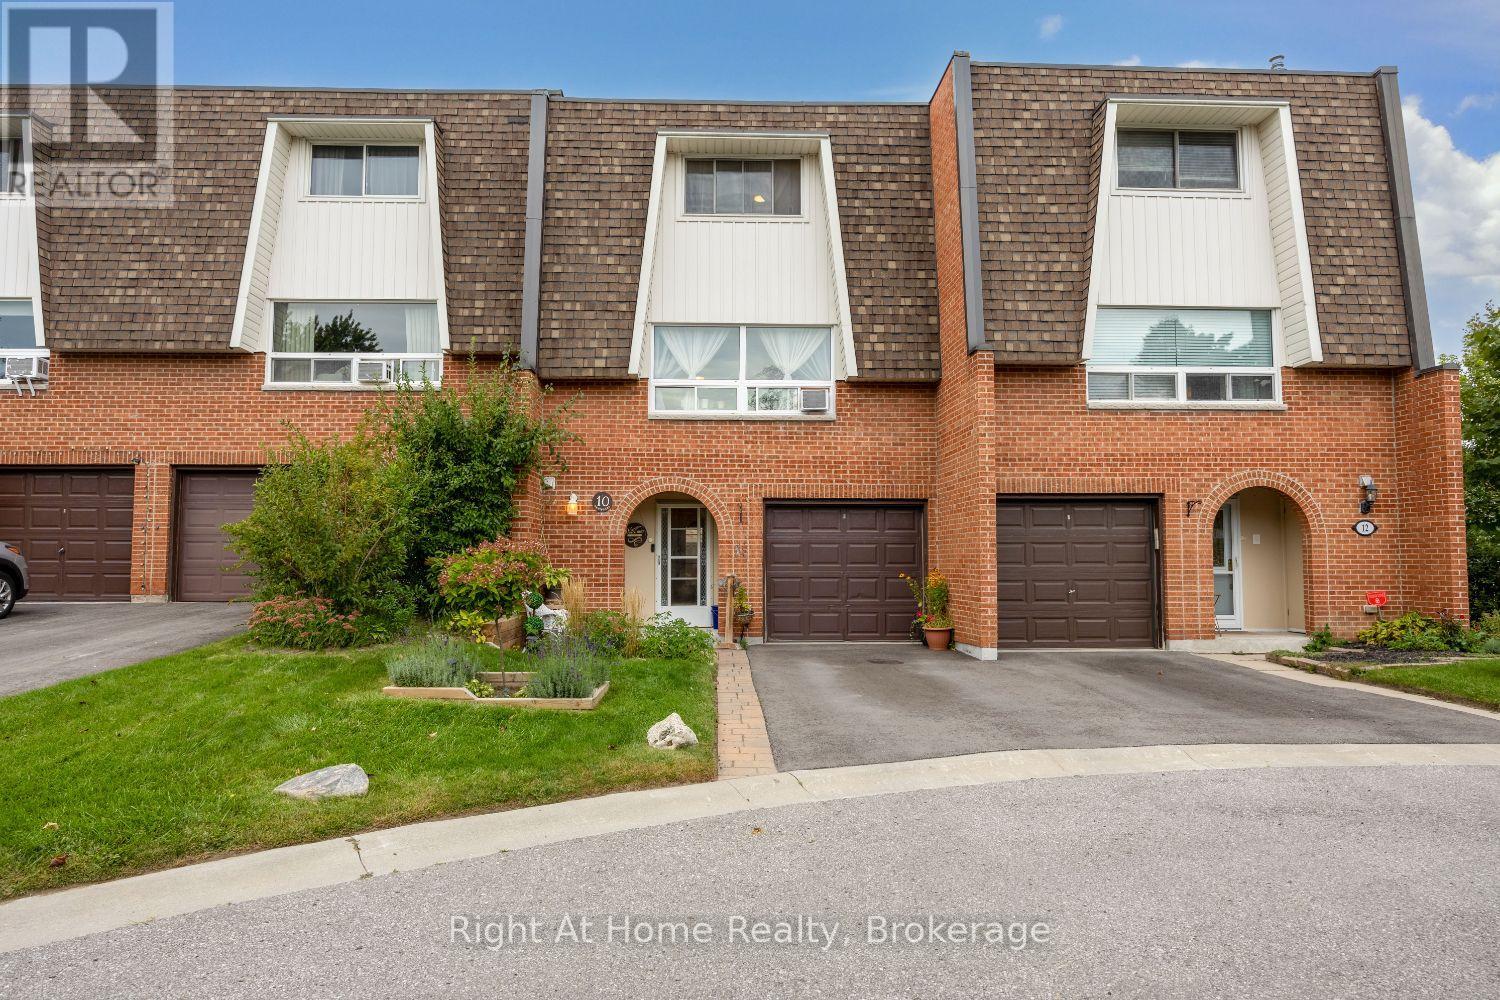
10 Newing Court
Ajax, Ontario
Sun filled 3 bedroom, 2 bath, townhome in prime SE Ajax with convenient access to Lake Ontario, parks, shopping, schools, transit, hospital, and the highway. A cozy interlock patio seating area and covered arched entryway welcome you into the home. Private driveway parking, single car garage with direct access to the house.Open concept living and dining space with hardwood floors designed for real life and easy entertaining. The kitchen and breakfast rooms flow to a spacious private balcony overlooking the backyard-your spot for morning coffee or sunset wind downs.Walkout to a private patio in the fenced and landscaped backyard from the ground floor family room which also featuring a dry bar. Laundry room, bathroom, walk-in and built-in storage also on the ground floor.Three comfortable bedrooms, updated bathroom, and built-in storage upstairs. This home feels spacious, functional and move in ready on a peaceful court.Ideal for first time buyers, downsizers or anyone who wants low maintenance living all from a quiet, coveted corner of the neighbourhood. This one is ready for you to make it home. (id:49269)
45 Granville Drive
Clarington, Ontario
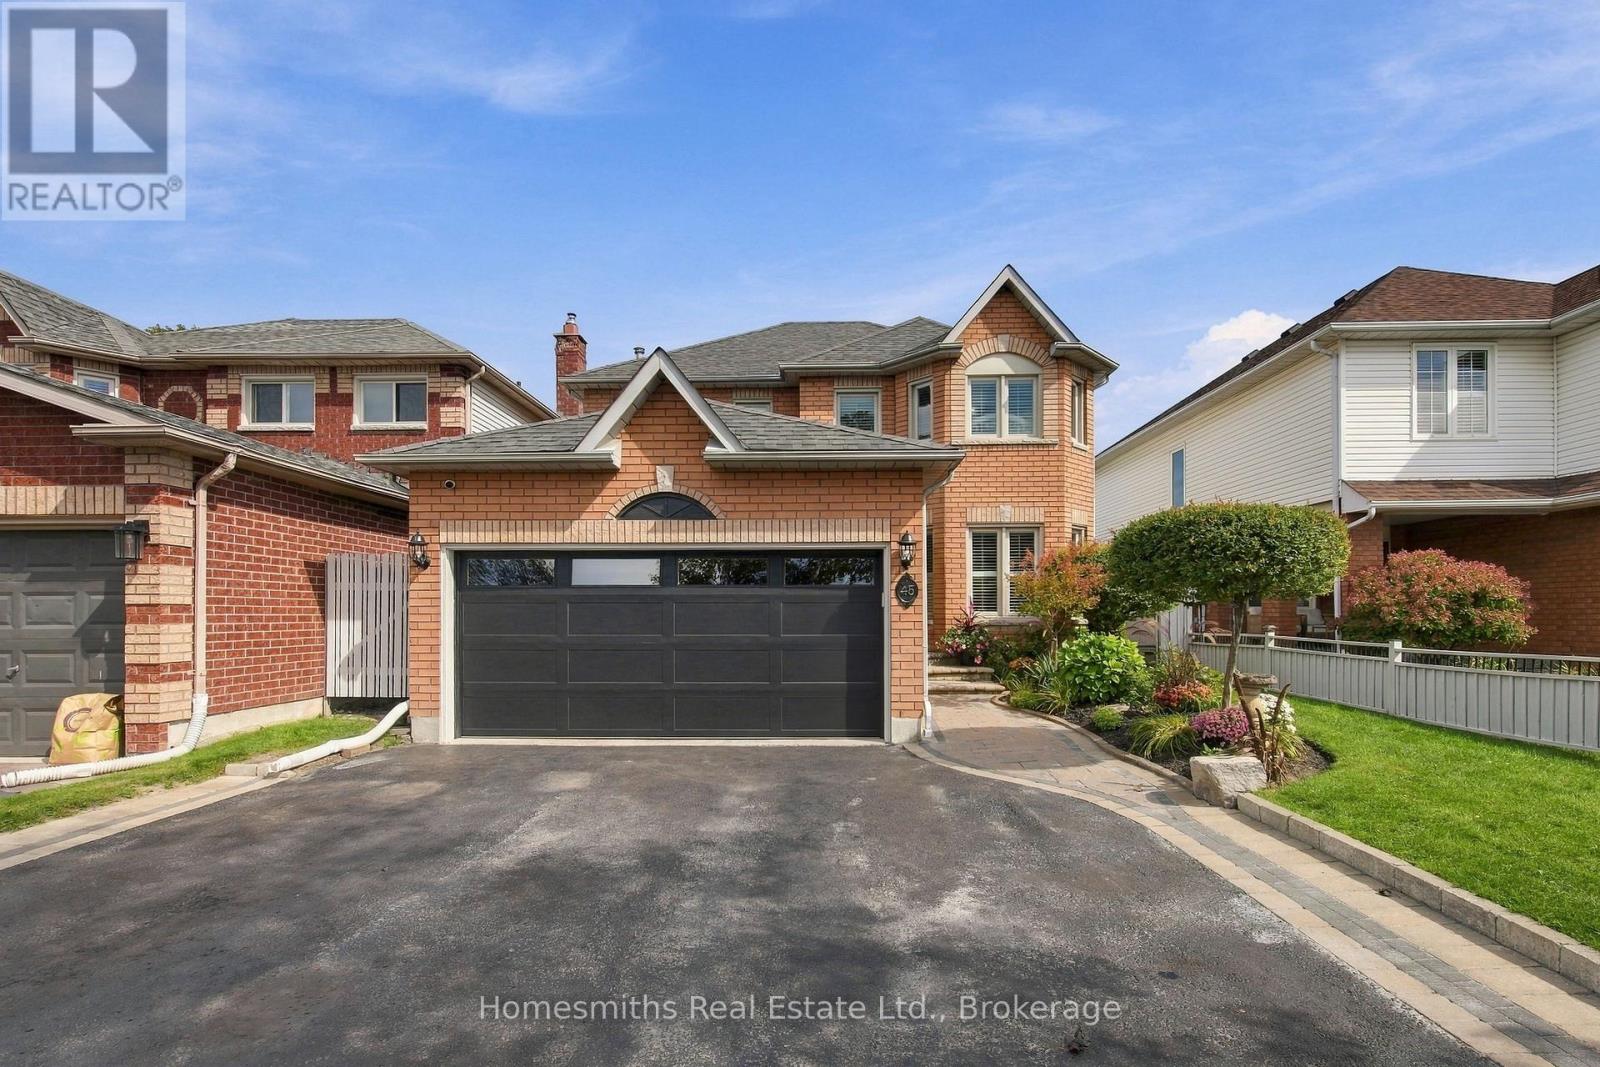
Meticulously maintained and thoughtfully designed, this 4-bedroom home offers exceptional use of space from top to bottom. The beautifully updated kitchen (2024) is a standout, while California shutters on most windows add a polished touch throughout the home. A cozy gas fireplace anchors the family room, with a comfortable living room at the front of the house providing additional space to unwind. The home offers 2 bathrooms plus a private primary ensuite, while the fully finished basement adds even more living space with a versatile bonus room currently used as a 5th bedroom. Step through the patio doors to a spacious and private backyard made for summer living, complete with an above-ground pool, gazebo and pergola. Excellent curb appeal, a 2-car garage and exceptional pride of ownership inside and out. Every inch has been thoughtfully utilized, making this home as functional as it is inviting (id:49269)
760 Sundance Circle
Oshawa, Ontario
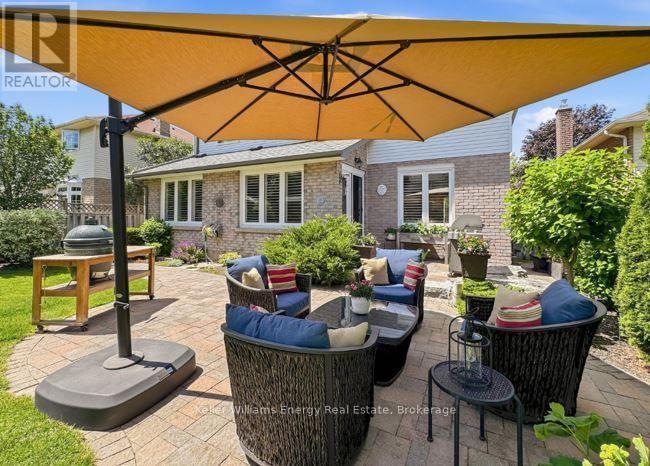
What improves on Jeffrey Home quality? A home where almost every major interior finish has been thoughtfully upgraded and renovated. Set on a quiet circle with a sun-filled south-facing yard, this four-bedroom home combines solid construction with extensive improvements and a refined, custom feel. Professional landscaping leads to a newer front door and an impressive solid oak staircase. The renovated kitchen features Silestone quartz countertops, a custom backsplash, stainless steel appliances and a dramatic floor-to-ceiling pantry, all overlooking a bright eating area framed by a wall of glass and garden doors with decorative iron inserts. The main-floor family room offers hardwood flooring and a gas fireplace, while the living and dining rooms continue the quality with hardwood floors, French doors and crown moulding. The laundry room has been beautifully finished with direct garage access. Hardwood flooring continues throughout the upper level, where four generous bedrooms include a spacious primary suite and a beautifully renovated ensuite with a freestanding tub, tempered-glass shower and heated floors. The professionally finished lower level adds a large family room and a substantial workshop, creating flexible space for recreation, hobbies or additional living needs. Outside, the private backyard is designed for both relaxation and entertaining, with custom stone patios, walkways, a dedicated seating area and a garden shed, all benefiting from excellent southern exposure. Located near the Whitby border and within walking distance of Rose Valley Community Park, pickleball courts, the BMX bike park and Airport Golf Club, this home offers a rare combination of location, quality and extensive renovation. Notable improvements include hardwood flooring throughout, renovated kitchen, stainless steel appliances, vinyl windows, California shutters, upgraded trim and doors, shingles, furnace, and central air. (id:49269)
37 Swindells Street
Clarington, Ontario
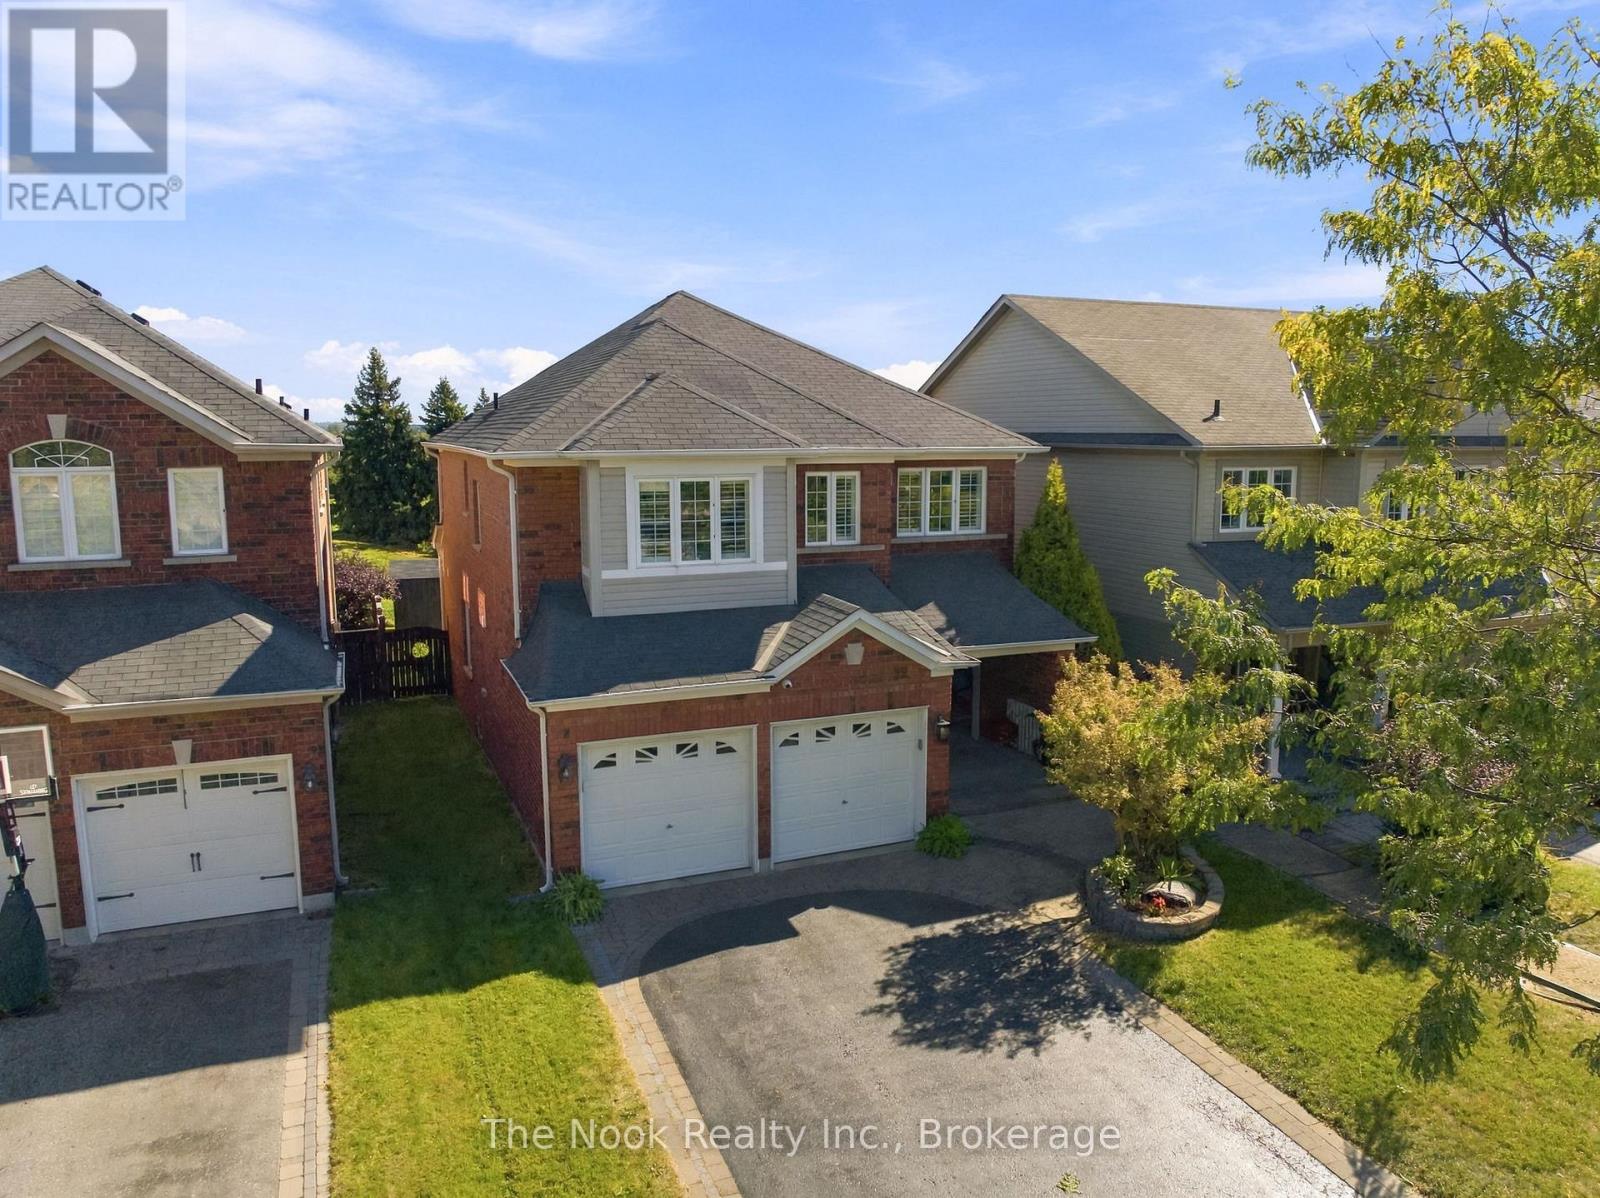
OPEN HOUSE - Sunday, Oct 4th | 2-4 PM | Welcome to 37 Swindells Street, a spacious family home with standout curb appeal, set in a mature Bowmanville neighbourhood with no neighbours behind and backing onto parkland. Beautiful landscaping makes a great first impression, complemented by a large 4-car driveway with a stone border, a built-in 2-car garage, and an easy to maintain garden bed. Step inside to a grand front entry and a welcoming main floor with a natural flow. Hardwood flooring carries throughout, connecting the living room and spacious separate dining room, with plenty of space for everyday living and gathering with family and friends. The bright kitchen features tall ceilings and a sliding glass walkout to the backyard deck. Just off the kitchen, the adjoining family room offers a comfortable and inviting space to relax and make your own. Upstairs, the primary bedroom is a highlight, featuring his-and-hers walk-in closets and a 4-piece ensuite with a soaker tub and separate walk-in shower. Three additional bedrooms, another 4-piece bathroom, and a convenient second floor laundry room complete this family friendly level. The large basement, featuring an egress window, offers even more room to grow with plenty of possibilities for a future gym, playroom, home theatre or additional living space. Outside, the low-maintenance backyard offers just the right amount of space to relax, entertain, and enjoy the outdoors, with the added bonus of backing onto a baseball diamond for an open green backdrop. Located close to Highway 401, schools, parks, shopping, restaurants, and the everyday conveniences of Bowmanville, 37 Swindells Street brings together the space of a growing family home with the charm of an established neighbourhood. If you're looking for room to grow without giving up the convenience of being in town, this one is well worth a look. (id:49269)
70 James Rowe Drive
Whitby, Ontario
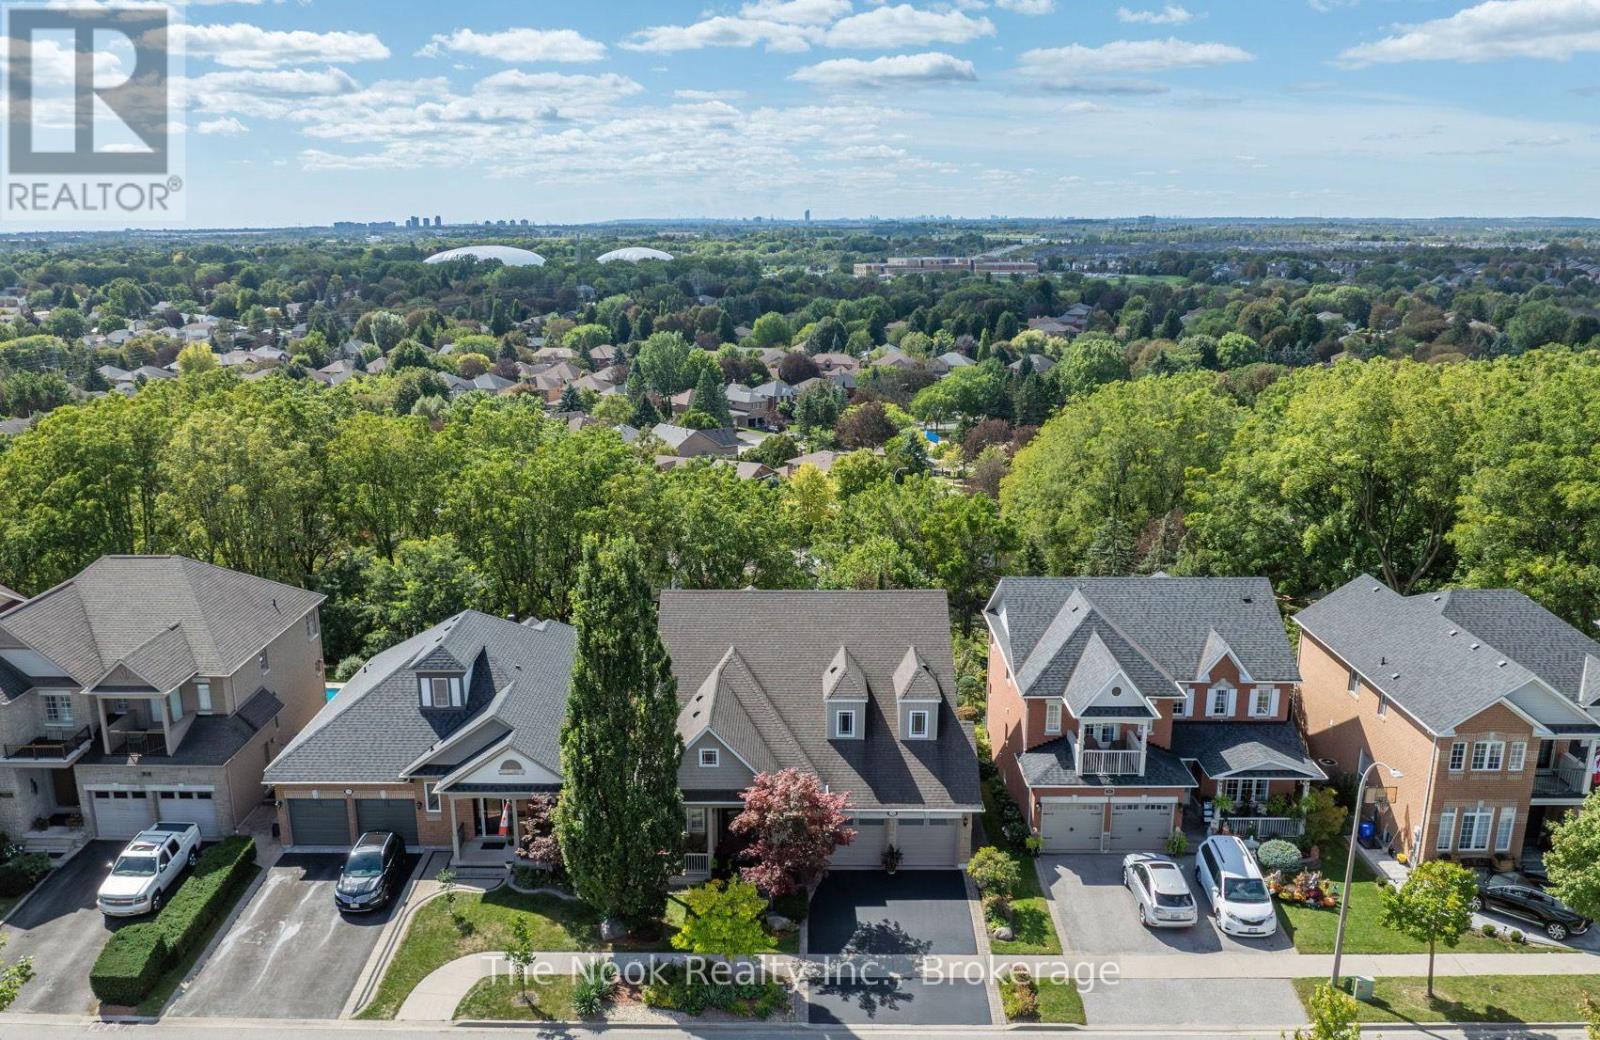
Custom Built & Meticulously Maintained By Its Original Owner, This One-Of-A-Kind Williamsburg Bungaloft Was Adapted From The Builder's Original Plan To Create A Home Unlike Any Other In The Neighbourhood. Set On A Premium-Depth Lot, Incredible Curb Appeal & Beautiful Mature Gardens Set The Tone Before You Even Step Inside. Every Inch Has Been Thoughtfully Cared For, Updated & Maintained, With An (Extensive List Of Improvements Attached To The Listing). Its Exceptional Layout Lends Itself Beautifully To Multigenerational Living, With Generous, Distinct Spaces Across 3 Finished Levels, Including A Walkout Basement. From The Moment You Enter, The Architecture Takes Over. Sightlines Carry Through To A Spectacular Wall Of Windows, Soaring Vaulted Ceilings & South-Western Views Stretching Above The Treetops Toward The Toronto Skyline. The Updated Composite Deck With Glass Railings Sits Directly Off The Main Living Space, Preserving The View & Creating An Incredible Vantage Point For Sunsets Over The City. The Kitchen, Dining & Expansive Family Room Unfold As One Dramatic Open Space. Completely Renovated Last Year, The Kitchen Features Beautiful Cabinetry, Quartz Counters, Extensive Storage & A Centre Island. Newly Refinished Hardwood Runs Throughout, Complemented By A New Hardwood Staircase With Iron Spindles, A True Showpiece Rising Through The Open Loft. The Impressive Main-Floor Primary Suite Offers A Walk-In Closet & 5-Pc Ensuite. The Oversized Laundry Room With Garage Access Provides A Bonus Office Or Mudroom Space. Upstairs Are 2 Large Bedrooms & A Spacious Full Bath With Separate Tub & Shower. The Finished Walkout Basement Adds A Huge Recreation Room With Gas Fireplace, Large Windows, Kitchenette Area, 2-Pc Bath With Shower Rough-In, Storage & Cold Cellar. Outside, The Extra-Deep Backyard Is Private, Beautifully Gardened & Elevated To Capture Those Remarkable Views. All Within The Sought-After Jack Miner School District! (id:49269)
1569 Geta Circle
Pickering, Ontario
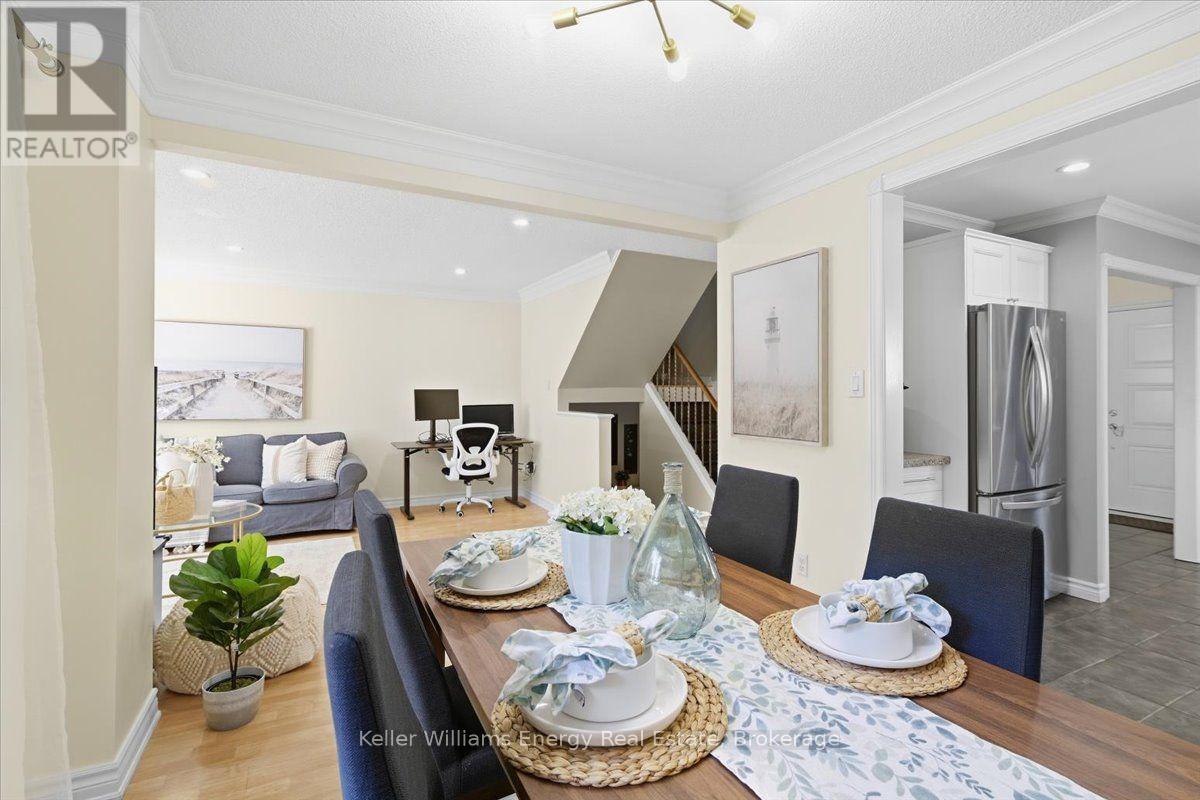
Ladies & gentlemen, we interrupt your regularly scheduled home search with a developing story: an immaculate family home has officially entered the market & early reports suggest buyers should pay attention. Our first stop is the eat-in kitchen where stainless steel appliances, generous cabinet space & a garburator have been confirmed. Yes a garburator. Not a fancy European cheese as previously reported, but conveniently located under the sink. Just beyond the kitchen, we have a dining room with a walkout to the backyard. Sources say this could be an excellent location for dinner, entertaining or making a dramatic exit when someone asks who's doing the dishes. Moving into the living room, our reporters have identified potlights, crown moulding, a wood burning fireplace & a large window bringing in plenty of natural light. Experts are calling this a strong combination for relaxing, entertaining & staring dramatically out the window like you're in a furniture commercial. We now take you live to the primary bedroom. This room is large. Very large. A huge window, walk-in closet & ensuite round out the scene. Sources confirm naps may be possible at any time, although management has not approved this. And now, breaking news from below ground level. We have uncovered additional living space, including a large rec room, spacious pantry & impressive storage. Authorities continue to investigate, as there appears to be even more storage than initially anticipated. No one has been asked why they need this much storage. They simply have it. Outside the backyard provides even more space to enjoy, with a large deck perfect for entertaining, relaxing or conducting your own very important backyard news conference over coffee. Location reports are also coming in. There's quick access to the 401, Pickering Town Centre, the pedestrian bridge to the GO Station & a wide range of amenities. Getting where you need to go is unlikely to become tomorrow's breaking news. Stay classy buyers. (id:49269)
40 Stephen Avenue
Clarington, Ontario
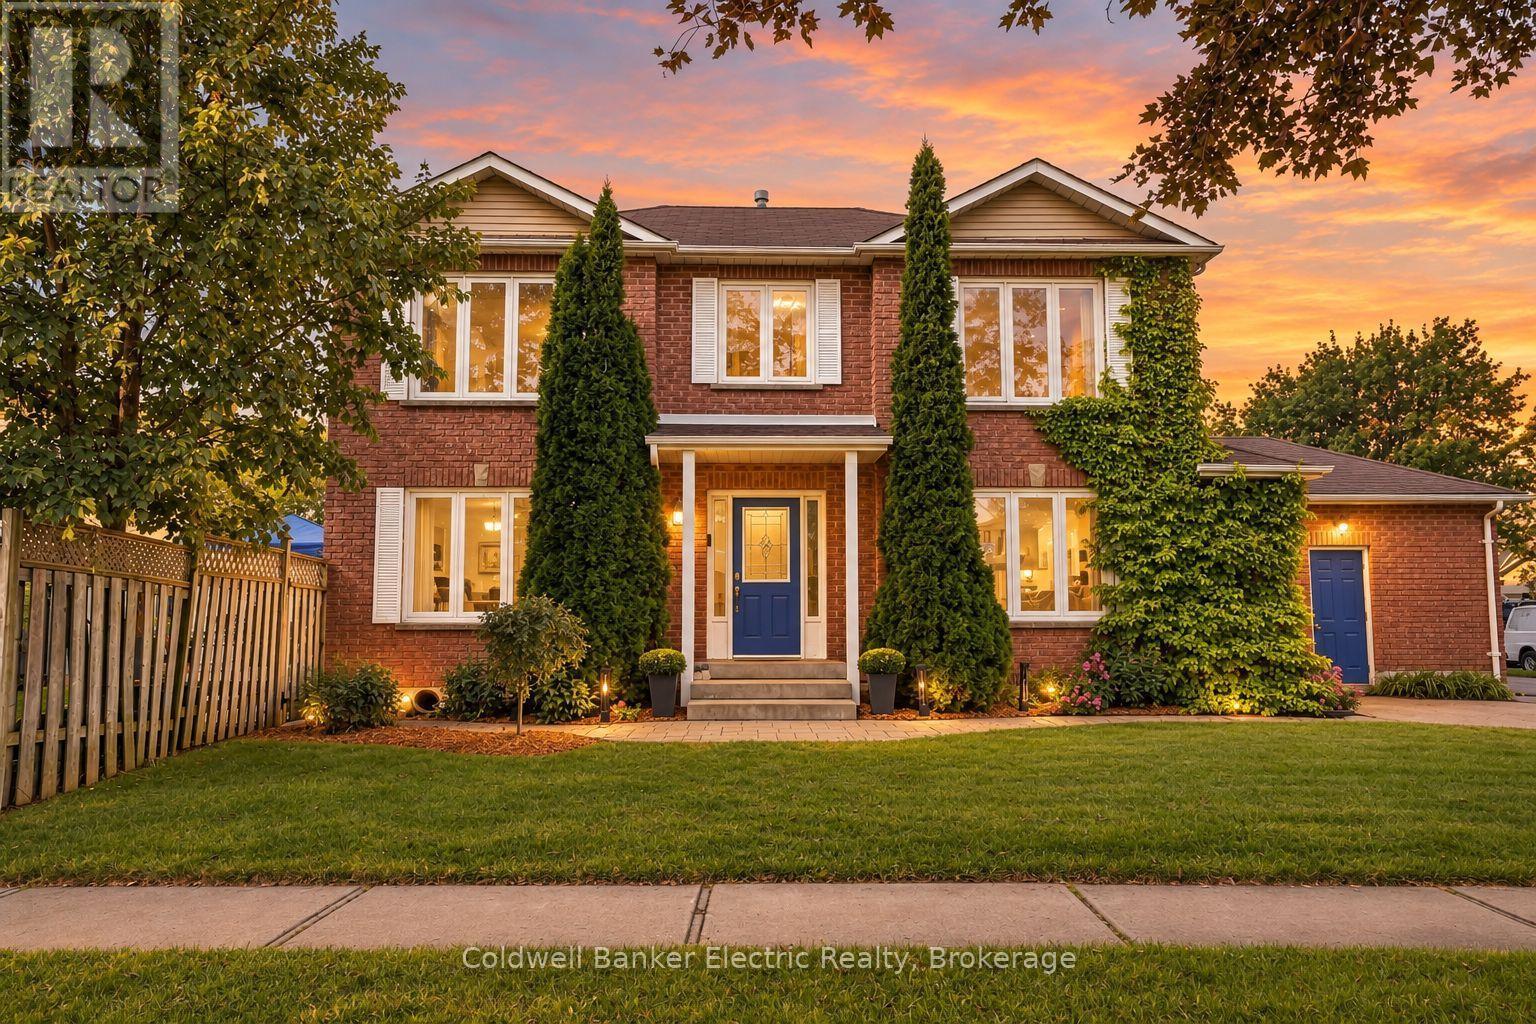
Set on a private corner lot with mature trees in a family-freiendly Courtice neighbourhood, this brick home is full of warmth, light and room to grow. A curved staircase greets you at the door, and the sunny living room with hardwood floors and fireplace is made for movie nights and lazy Sunday mornings. Host holiday dinners in the separate dining room, cook together in the quartz kitchen with island, then step out to the deck while the kids play in the fully fenced yard. Upstairs are 3 spacious bedrooms, including a primary you'll love coming home to, with a walk-in closet and 5-pc ensuite with a deep soaker tub. The newly finished basement adds 2 more bedrooms, one with its own bath, plus room for a playroom or office. Main floor laundry with side door and an attached garage. Close to schools, parks, shops and the 407. (id:49269)
58 Parnell Crescent
Whitby, Ontario
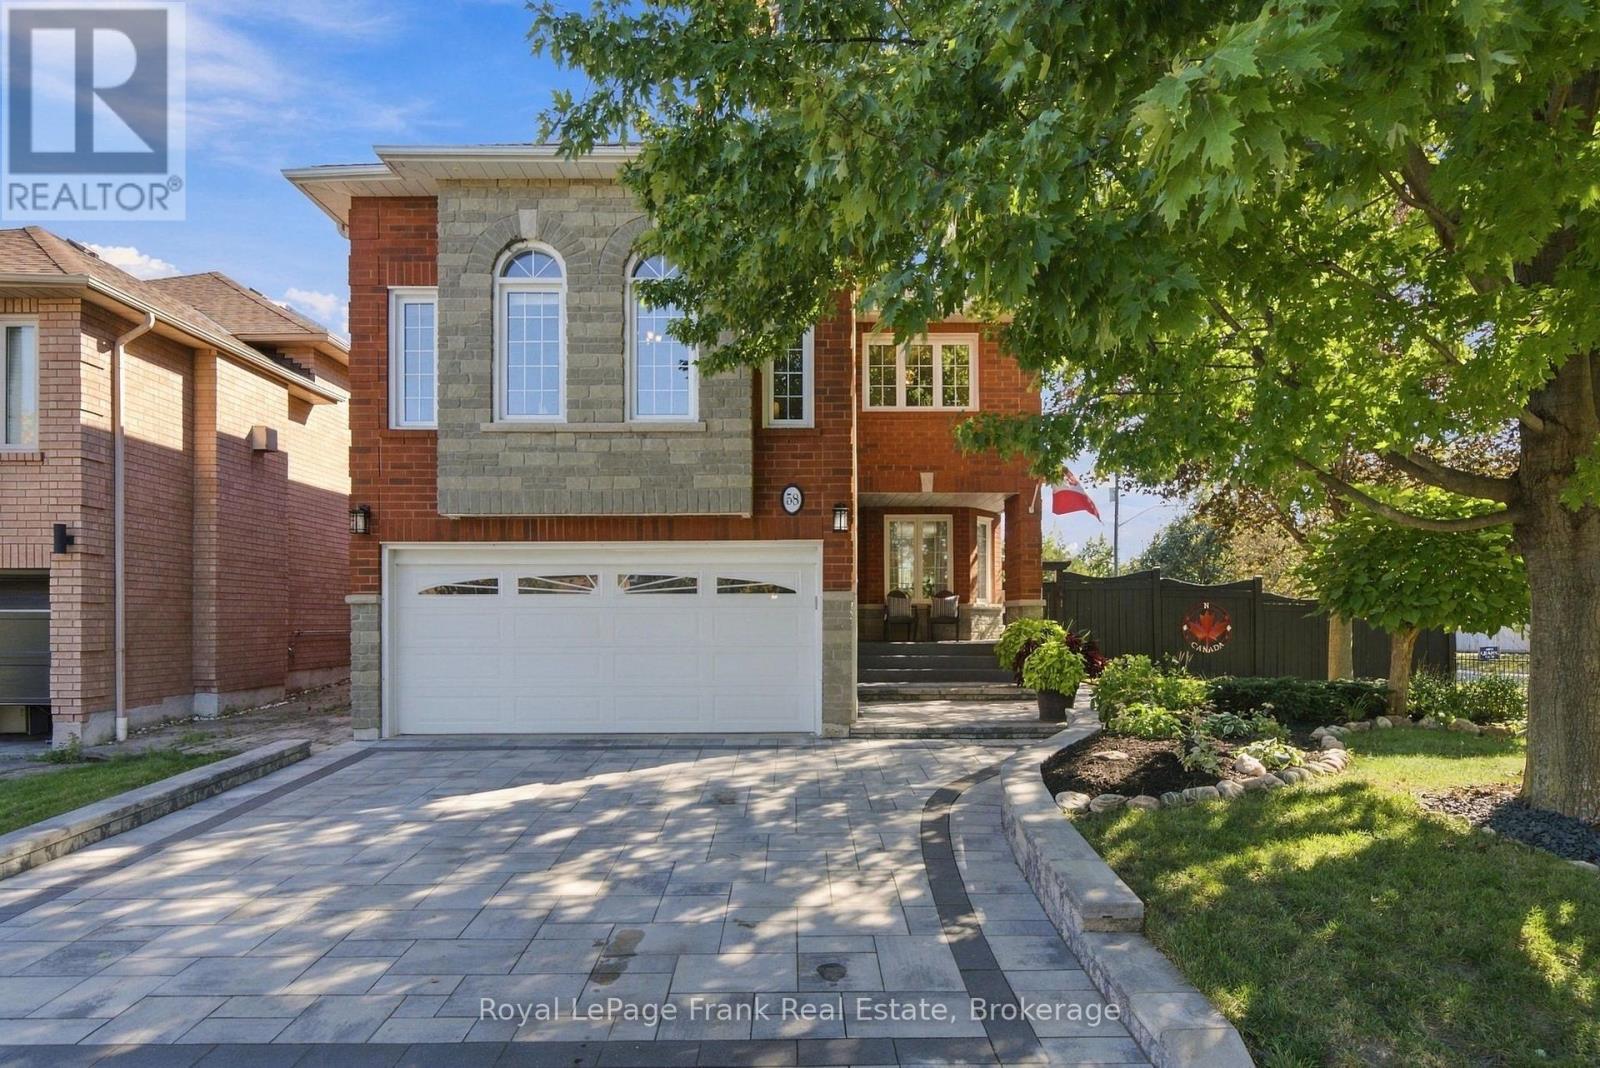
Welcome To A Home Designed For The Way You Actually Want To Live. Offering Over 2,500 Sq. Ft. Of Beautifully Finished Space, This Impressive All-Brick Home With Stone Accents Sits On A Premium, Private Lot In A Fantastic Family-Friendly Neighbourhood, Just A Short Walk To Schools And Parks. At The Heart Of The Home Is A Show-Stopping Renovated Kitchen Designed For Everything From Busy Weekday Mornings To Big Family Gatherings. A Massive Centre Island, Quartz Countertops, Custom Pantry And Dedicated Coffee Station Offer Prep And Storage Space Galore, While The Double-Sided Fireplace Adds Warmth And Ambience To The Main Living Space...Truly Every Home Chef & Entertainer's Dream! Working From Home Has Never Looked So Good, With A Main Floor Office Offering The Perfect Spot To Focus, Create, And Get Things Done. Upstairs, The Massive Family Room Over The Garage Is The Perfect Place To Unwind: Soaring, Vaulted Ceilings, An Additional Fireplace, And Endless Possibilities For Movie Nights, Playdates, Or Quiet Evenings In. The Spacious Primary Retreat Is Your Place To Recharge, Complete With A 5-Piece Ensuite And His-And-Hers Closets (Hers Is A Massive Walk-In). Three Additional Generously Sized Bedrooms Give Everyone Room To Spread Out, While No Carpet Throughout Makes The Home Feel Fresh, And Move-In Ready! Step Outside Into Your Very Own Backyard Oasis. This Private, Beautifully Landscaped Lot Is Built For Summer Living, Featuring An Inground Pool With A Stunning Waterfall Feature, A Charming Cabana Shed, And A Gorgeous Surrounding Patio Perfect For Hosting Or Simply Relaxing In Your Own Slice Of Paradise. Soffit Lighting Adds A Warm, Polished Touch For Evening Hosting, While The On Demand Irrigation System Keep The Grass & Gardens Looking Lush All Summer Long! Most Windows Have Been Updated For Added Comfort And Efficiency. This Is More Than A House, It's A Lifestyle, With Space To Work, Entertain, Unwind And Make Memories For Years To Come! (id:49269)
1006 Cardinal Court
Oshawa, Ontario
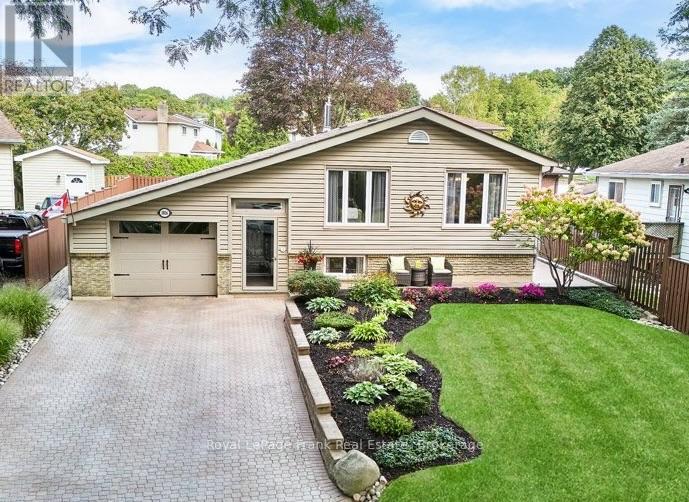
Welcome to 1006 Cardinal Court! A rare find, this charming and well-loved raised bungalow is tucked away on a quiet cul-de-sac in one of Oshawa's most desirable, family-friendly neighbourhoods. From the moment you arrive, it's clear that no detail has been overlooked. The welcoming enclosed front entrance leads to a beautiful main level featuring a spacious living room and dining area, complete with large windows overlooking the picturesque centre court and garden. The kitchen is bright and inviting, boasting stainless steel appliances, updated vinyl flooring and pot lights (2026). A side door provides easy access to the side deck and backyard. Down the hall is a pristine bathroom, and 2 sizeable bedrooms overlooking the backyard, with the potential to easily convert back to a 3-bedroom layout. The lower level offers even more living space, featuring an extensive, cozy recreation room with gas fireplace-perfect for family game nights, entertaining guests, or simply kicking back and relaxing. A sun-filled 3rd bedroom and convenient 3-piece bathroom make this level ideal for growing families, guests, or as extra space. The generously sized laundry room has also been freshly painted with newly installed pot lights (2026). Outside, the stunning backyard is a true showstopper, complete with an expertly landscaped lawn, lovely gardens, and a patio with awning. Here you will find even more well-planned upgrades and extras, including an underground sprinkler system, an exterior gas line for your BBQ, gutter guards around the entire home and garage, plus an interlocking driveway and walkway. Ideally located in the Eastdale community, future homeowners can enjoy unbeatable walkability to schools, parks, trails, and transit, plus quick access to shopping, essential amenities, and Highways 401 & 407 for effortless commuting. A truly special home that has been lovingly maintained and thoughtfully upgraded throughout-1006 Cardinal Court is one you won't want to miss! (id:49269)