
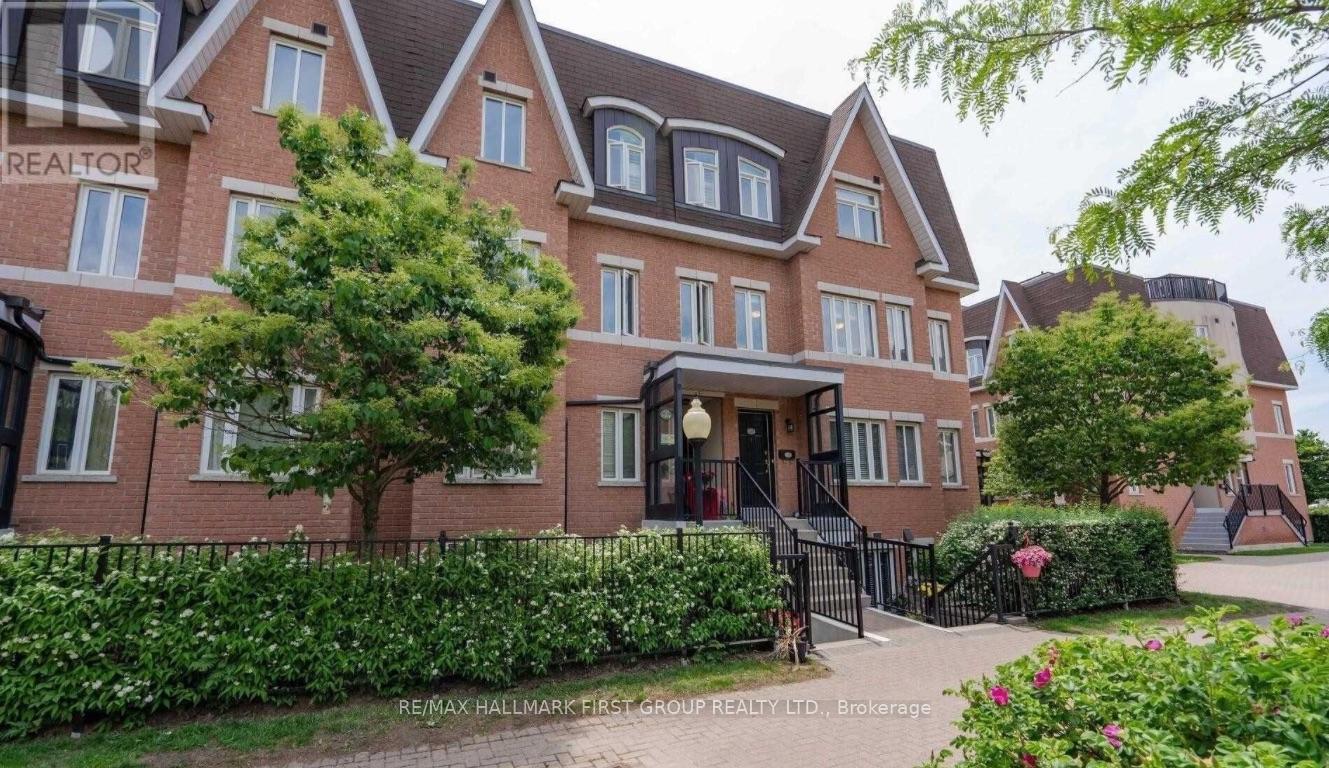
280 - 306 John Street
Markham, Ontario
Welcome Home To This Beautifully Furnished 2-Bedroom, 2-Bathroom Stacked Condo Townhouse In The Highly Sought-After Aileen-Willowbrook Community! Bright And Spacious With An Open-Concept Layout, Laminate Flooring Throughout And Plenty Of Natural East-Facing Light. Enjoy The Convenience Of A Fully Furnished, Move-In Ready Home Complete With 1 Underground Parking Space And A Locker On The Lower Level. Residents Can Also Enjoy A Beautiful Rooftop Terrace With BBQ Areas And Space To Relax And Soak Up The Sun. Ideally Located At Bayview & John, Steps To Groceries, Shopping, Restaurants, Cafés, Parks, Transit, Thornhill Community Centre And Library, With Convenient Access To Finch Subway Station, Hwy 404, Hwy 407 And Highway 7. Surrounded By Highly Rated Schools And Everything You Need For Comfortable Everyday Living. Just Move In And Enjoy! (id:49269)
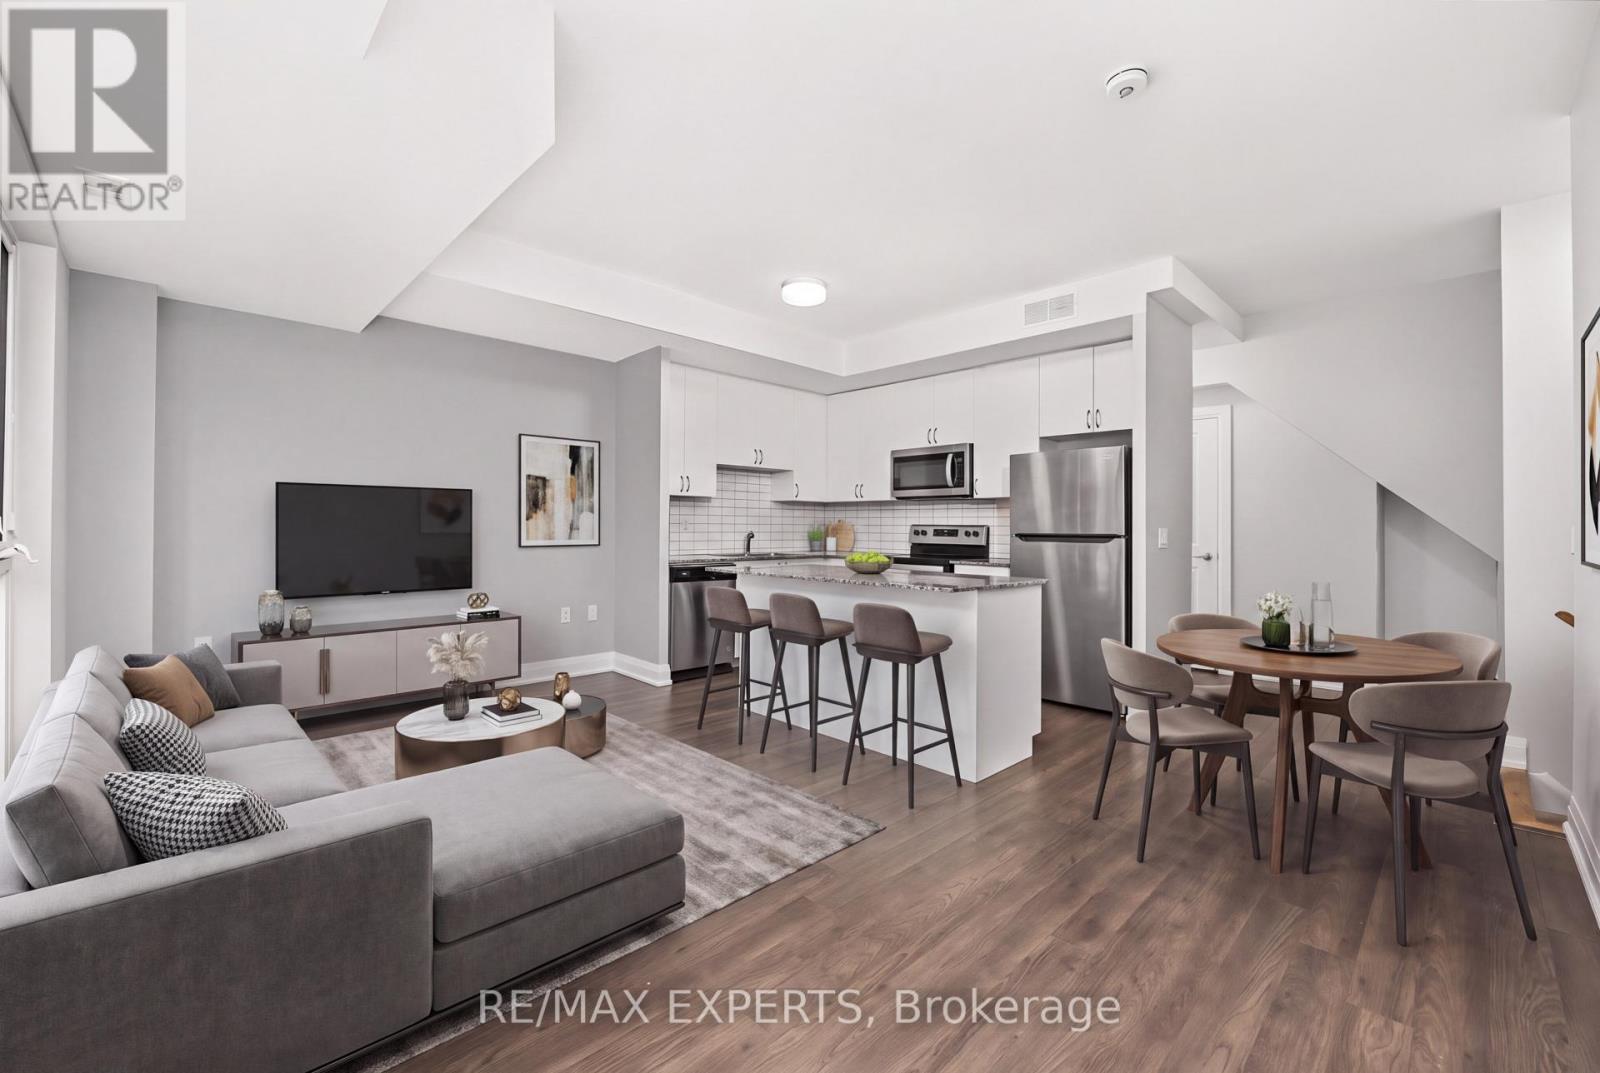
A803 - 5309 Highway 7 Road
Vaughan, Ontario
Welcome To Oggi Townhomes In The Heart Of Woodbridge! This Bright And Modern 2 Bedroom, 3 Bathroom Stacked Townhome Offers A Stylish, Low-Maintenance Lifestyle In One Of Vaughan's Most Connected Locations. Featuring A Functional Open Concept Main Floor With Large Windows, Pot Lights, Laminate Flooring And A Contemporary Kitchen With Stainless Steel Appliances, Quartz Counters And Centre Island - Perfect For Everyday Living And Entertaining. The Living/Dining Area Flows Seamlessly To Outdoor Space, While The Upper Level Offers Two Comfortable Bedrooms, Including A Primary Retreat With Ensuite Bath And Walk-In Closet. Enjoy Multiple Outdoor Areas Including A Private Rooftop Terrace, Ideal For Summer Evenings, BBQs, Relaxing Or Hosting Friends. Complete With Ensuite Laundry, Parking And A Private Entrance. Located At Highway 7 And Kipling, Steps To Transit, Shops, Restaurants, Parks And Everyday Amenities, With Quick Access To Vaughan Metropolitan Centre, Woodbridge Village, Major Highways 427, 400 And 407, And The Rest Of The GTA. A Fantastic Opportunity For First-Time Buyers, Down-sizers, Professionals Or Investors Looking For A Modern Townhome In A High-Demand Vaughan Location. (id:49269)
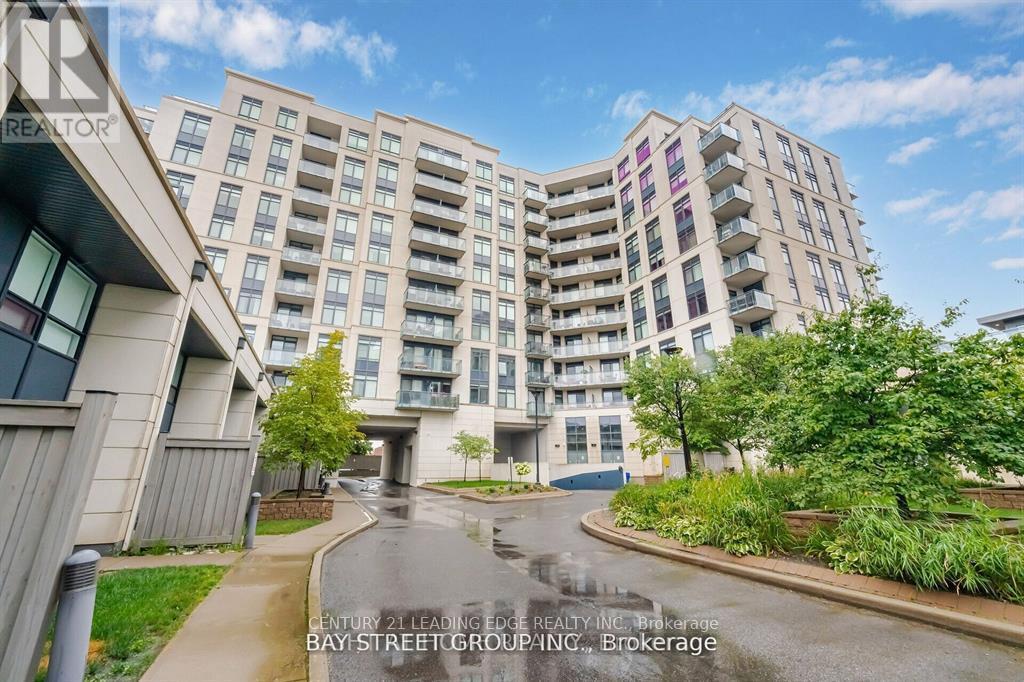
616 - 24 Woodstream Boulevard
Vaughan, Ontario
Living with quality of life. Luxurious * Clean and nice , ready to move in* Allegra Condos in the Heart of Woodbridge! 1 Bed+1 Den, 1 full Bath Condo, 1 Parking Spot * This stunning 715 Sq /ft condo, perfectly designed to offer with all the modern conveniences * spacious primary bedroom* The open-concept living and dining area is perfect for both relaxing and entertaining. The modern kitchen boasts stainless steel appliances, an abundance of cupboards, and a large quartz countertop that provides plenty of space for meal prep and serving *Allegra Condos offers a range of lifestyle amenities designed to enhance your living experience, including an exercise room, communal terraces; concierge services and a rooftop garden *Easy access to major highways, including the 427, 400, and 407. (Pls note, presentaly, his condo is vacant and there is no furniture in it.Some pictures are taken from previous listing). (id:49269)
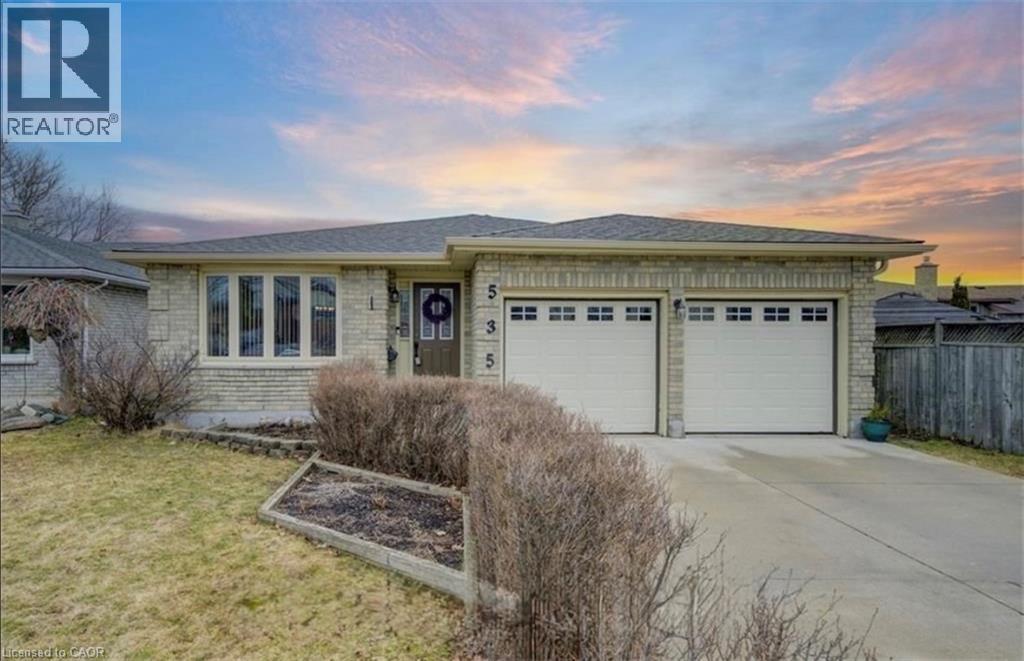
535 Appledale Crescent Unit# Basement
Waterloo, Ontario
Spacious 4-Bedroom Legal Basement Apartment in Prime Waterloo Location! Welcome to 535 Appledale Crescent, located in a convenient and well-connected Waterloo neighbourhood. This spacious basement apartment offers **4 bedrooms and 2 full bathrooms**, providing plenty of room for students, professionals, or a group looking for comfortable living space. Utilities are 50% extra. The unit features a functional layout with generously sized bedrooms, **2 full bathrooms**, and comfortable shared living space. With its separate basement accommodation, this home offers excellent privacy and convenience. Enjoy an unbeatable location just approximately 6 minutes from the University of Waterloo, with public transit and a nearby bus stop making commuting easy. Close to grocery stores, restaurants, shopping, parks, and other everyday amenities.4 Bedrooms | 2 Full Bathrooms | Convenient Waterloo Location | Close to University & Transit A fantastic opportunity to lease a spacious basement unit in one of Waterloo's most convenient areas! (id:49269)
315 Thomas Phillips Drive
Aurora, Ontario
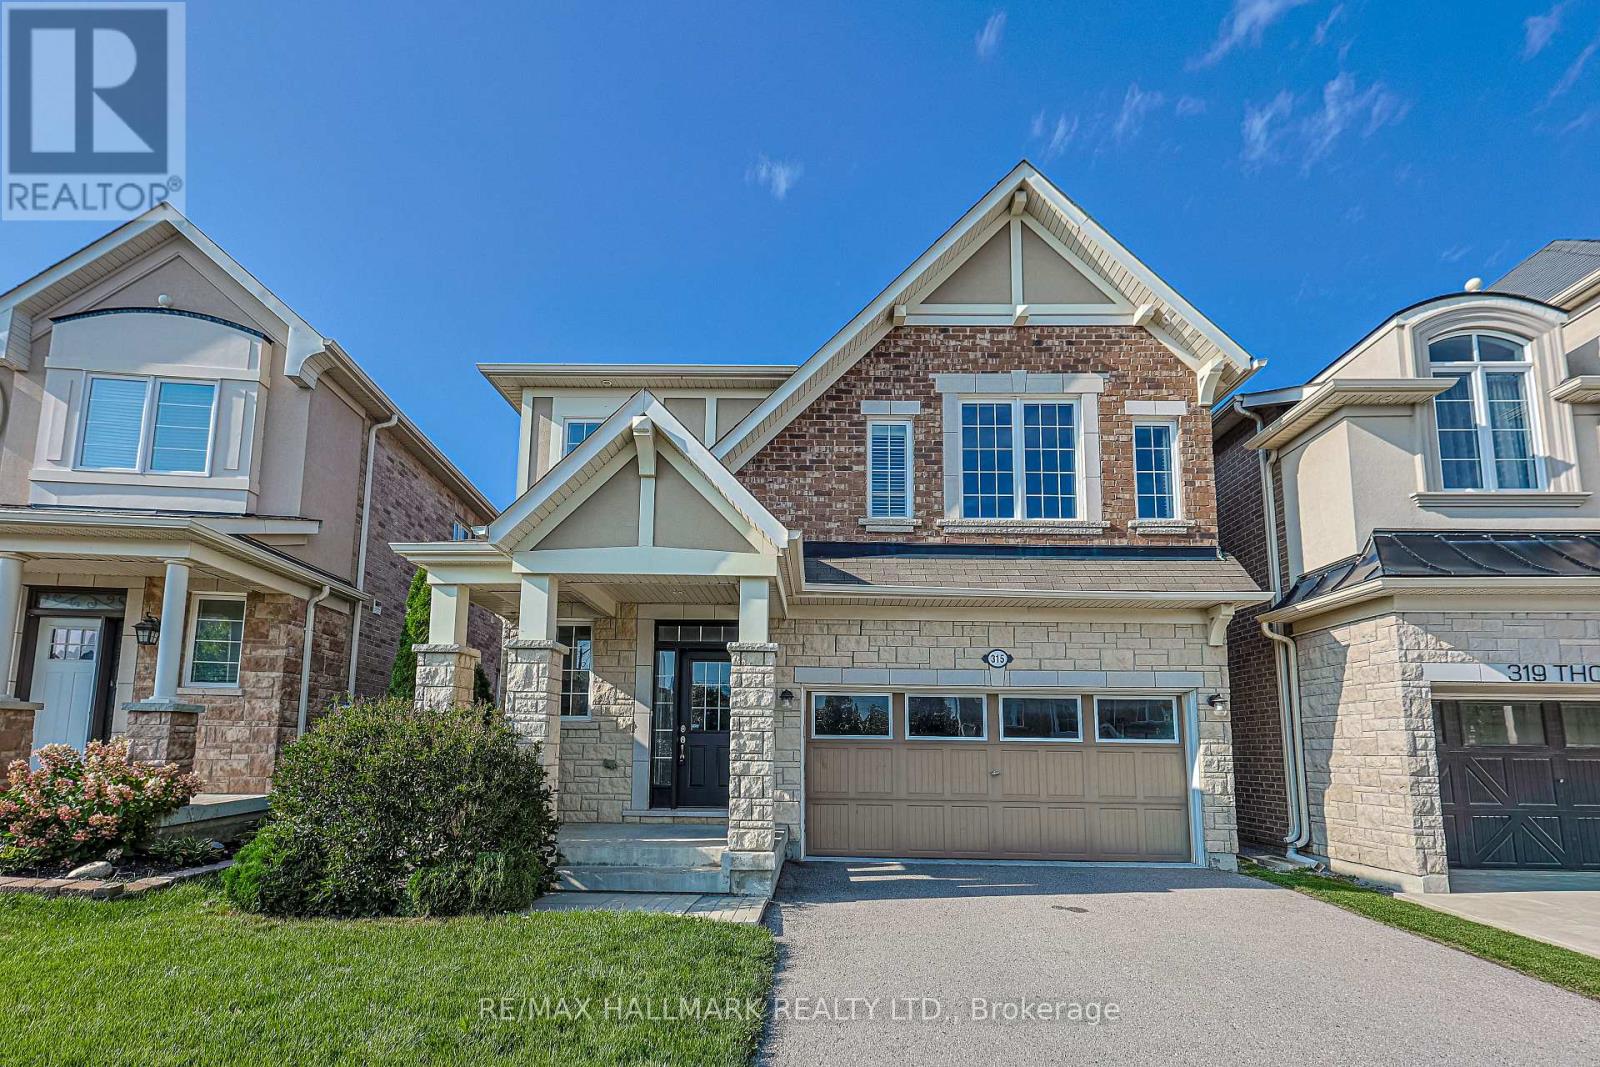
Welcome to St. John's Forest - one of Aurora's most sought-after communities - where this stunning 4-bedroom, 4-bathroom detached home backs onto a lush, mature ravine that makes every day feel like a getaway. Whether you're sipping morning coffee with treetop views or unwinding by the two-way gas fireplace on a quiet evening, this home has a feeling that's hard to put into words and even harder to walk away from.The open-concept main floor is made for real living. Hardwood floors, smooth ceilings, and California shutters set an elevated tone throughout, while the gorgeous granite kitchen with stainless steel appliances anchors a space perfectly suited to both weeknight dinners and effortless weekend entertaining. A dedicated main floor den rounds it out - ideal for working from home, a reading nook, or whatever your lifestyle calls for.Upstairs, the primary suite impresses with two generous walk-in closets and the kind of space you'll never want to leave. Every additional bedroom is thoughtfully served by its own ensuite or shared ensuite access - a rare and genuinely appreciated touch for growing or multigenerational families.Step outside and let the ravine do the rest. Mature trees, walking trails, and lush green space right at your back door offer a level of privacy and natural beauty that simply can't be built or replicated. Families will love the everyday conveniences: the Rick Hansen PS school bus stop is right across the street, and the neighbourhood itself is known for its warm, welcoming community. Situated in the Rick Hansen PS and Dr. G.W. Williams Secondary School boundaries, with quick access to Hwy 404 and Aurora GO, this home delivers on every front. Lifestyle, location, and lasting value - all in one address. (id:49269)
1642 Pepperwood Gate
Pickering, Ontario
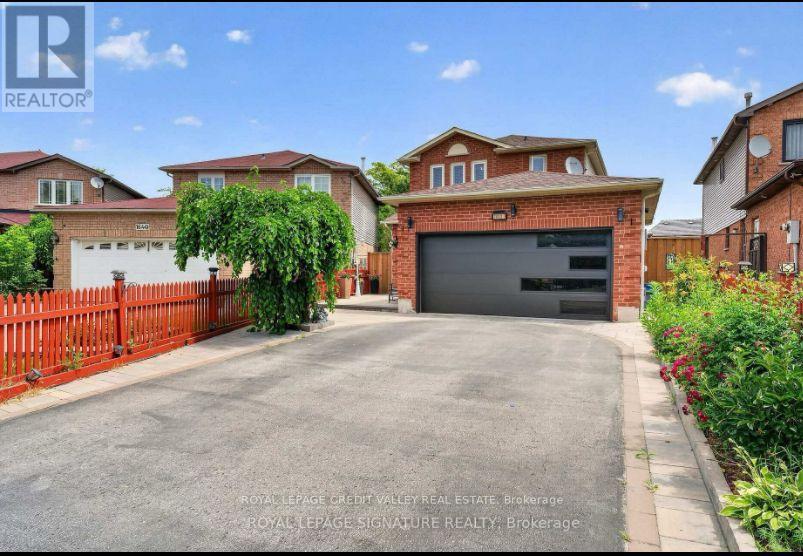
Welcome to this beautifully maintained 3-bedroom, 3-washroom home with a charming sunroom, located in the highly desirable Brock Ridge community of Pickering. Featuring a bright and spacious layout with generous principal rooms and a gourmet kitchen designed to be the heart of the home-perfect for family meals and entertaining. The inviting living area opens onto a large deck, offering an ideal space for outdoor dining and relaxation. The spacious primary bedroom features a 2-piece ensuite and walk-in closet for added comfort and convenience. Ideally situated within walking distance to a variety of amenities and close to mosques, mandirs, churches, schools, parks, shopping, transit, Hwy 401, and Hwy 407. An excellent opportunity for families or professionals seeking a comfortable, spacious home in a convenient and family-friendly Pickering neighborhood. (id:49269)
304 - 1852 Queen Street E
Toronto, Ontario
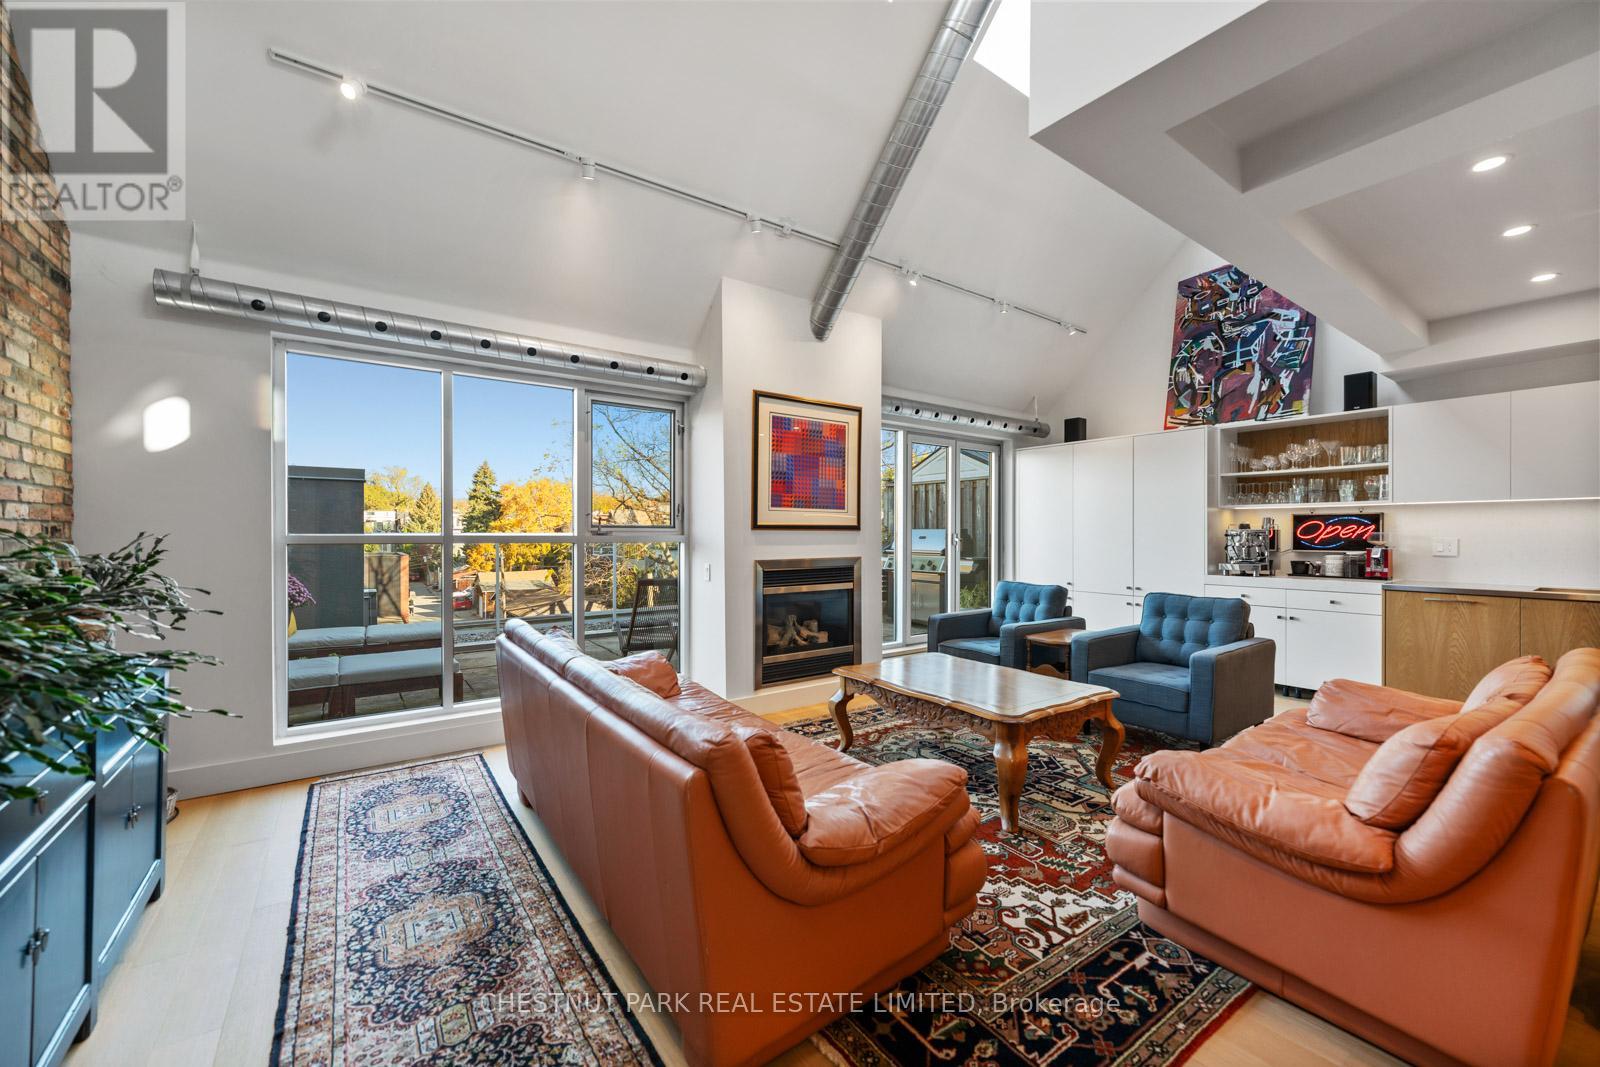
SOPHISTICATED, DESIGN-DRIVEN PENTHOUSE LOFT WITH EXPANSIVE TERRACES FOR THOSE SEEKING SPACE, QUIET & CITY BALANCE! A rare penthouse loft in Toronto's Beaches, PH304 blends striking design, effortless living, and an outdoor lifestyle in one of Toronto's most connected and outdoor-oriented neighbourhoods. Set within an award-winning boutique, hard loft conversion with elevator by Streetcar Developments, this one-of-twelve residence offers nearly 1,500 sqft of light-filled interior space plus two private terraces designed for entertaining, working, relaxing, and summer nights under the stars. Recently redesigned with a refined modern aesthetic, the loft balances warmth, function, and architectural impact. Soaring 22-foot ceilings, skylights, floor-to-ceiling windows, and tilt-and-turn patio doors (north and south facing) flood the home with soft natural light throughout the day. The custom kitchen was built for serious cooking and casual gathering alike, featuring a 5-burner gas cooktop, oversized integrated sink, restaurant-grade work surfaces, and extensive open and concealed storage. Integrated millwork continues into a built-in coffee station and bar, creating a seamless backdrop for hosting.The open-concept living and dining areas center around a gas fireplace and connect directly to the north terrace, an extension of the living space, with gas BBQ. The flexible main-floor bedroom functions beautifully as a guest suite, creative studio, or dedicated work-from-home space, complete with built-ins, skylight, and private ensuite. Upstairs, the primary retreat offers a walk-in closet, spa-inspired 5-piece ensuite, a secondary workspace and direct access to a private rooftop terrace. With owned parking and storage, boutique-scale living, and the freedom of a true lock-up-and-go lifestyle, PH304 offers a rare opportunity to experience loft living just moments from the lake, boardwalk, parks, cafes and Queen East. (id:49269)
Th3 - 150 Broadview Avenue
Toronto, Ontario
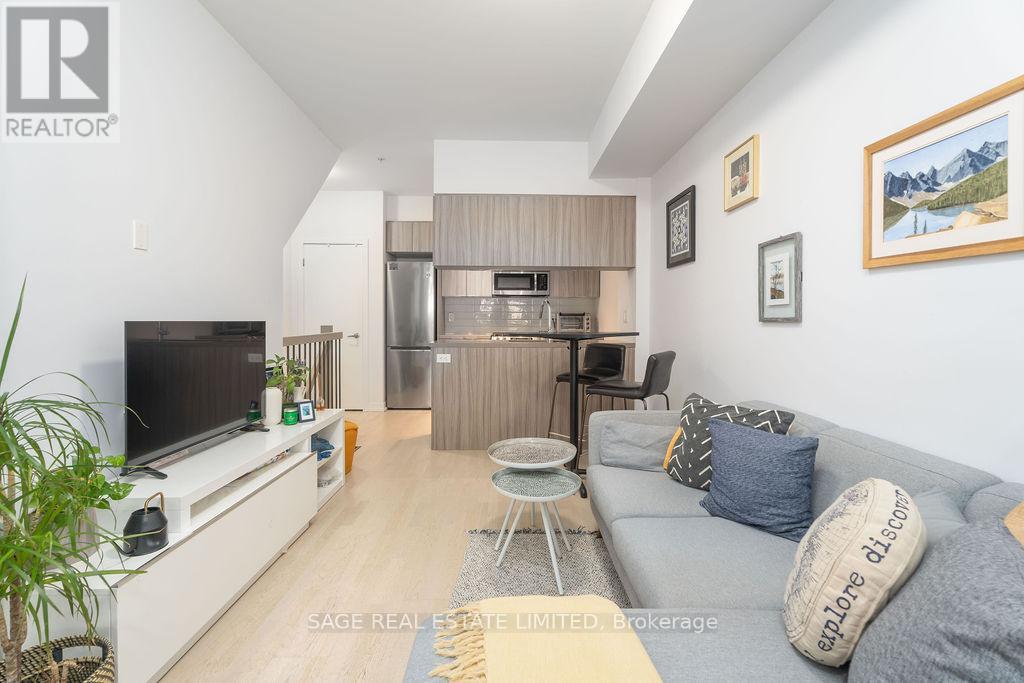
Riverside Towns at Queen & Broadview offers a great alternative to traditional condo living, combining your own street level private entrance with the convenience of underground parking. Fronting onto the quiet residential street of Kintyre offers a calm residential feel while remaining just steps from it all. The efficiently designed layout maximizes every square foot, featuring a generously sized den that can easily function as a second bedroom or home office. Enjoy cooking at home with full sized stainless steel appliances including a gas range. Located in the heart of vibrant Queen East, neighbouring the iconic Broadview Hotel and surrounded by an exciting mix of restaurants, boutiques, cafes, and local shops. Nature lovers will appreciate the nearby green space at Riverdale Park and access to the scenic Don River Trail. Commuting is easy with transit at your doorstep and quick access to the Don Valley Parkway. (id:49269)
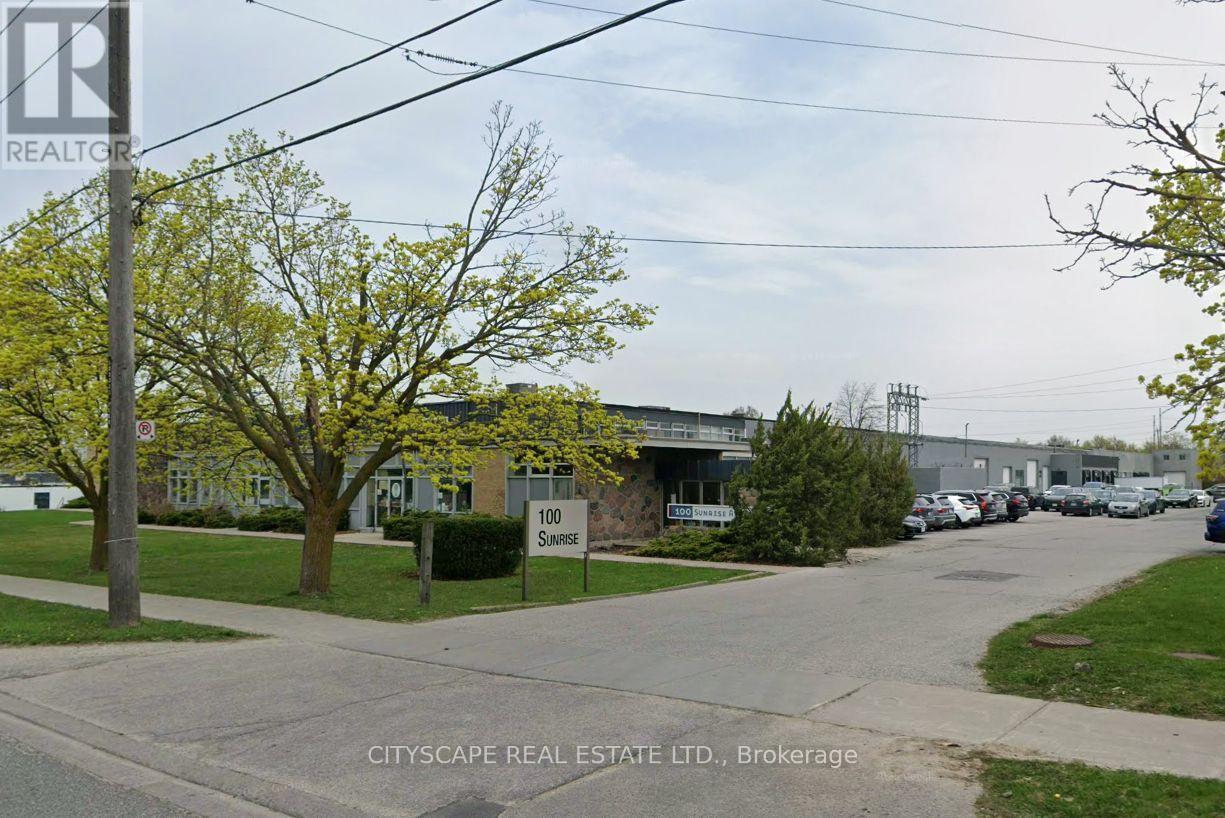
202, 203 - 100 Sunrise Avenue
Toronto, Ontario
Sublease Available With 2,000 sqft Office. Can be combined with 2,542 Sqft of Warehouse Spacewith Good Clear Height And One Shared Truck-level Shipping Door and Immediate Occupancy. officespace with shared access to truck-level loading. Located five minutes to the DVP with outsidesurface parking. (id:49269)
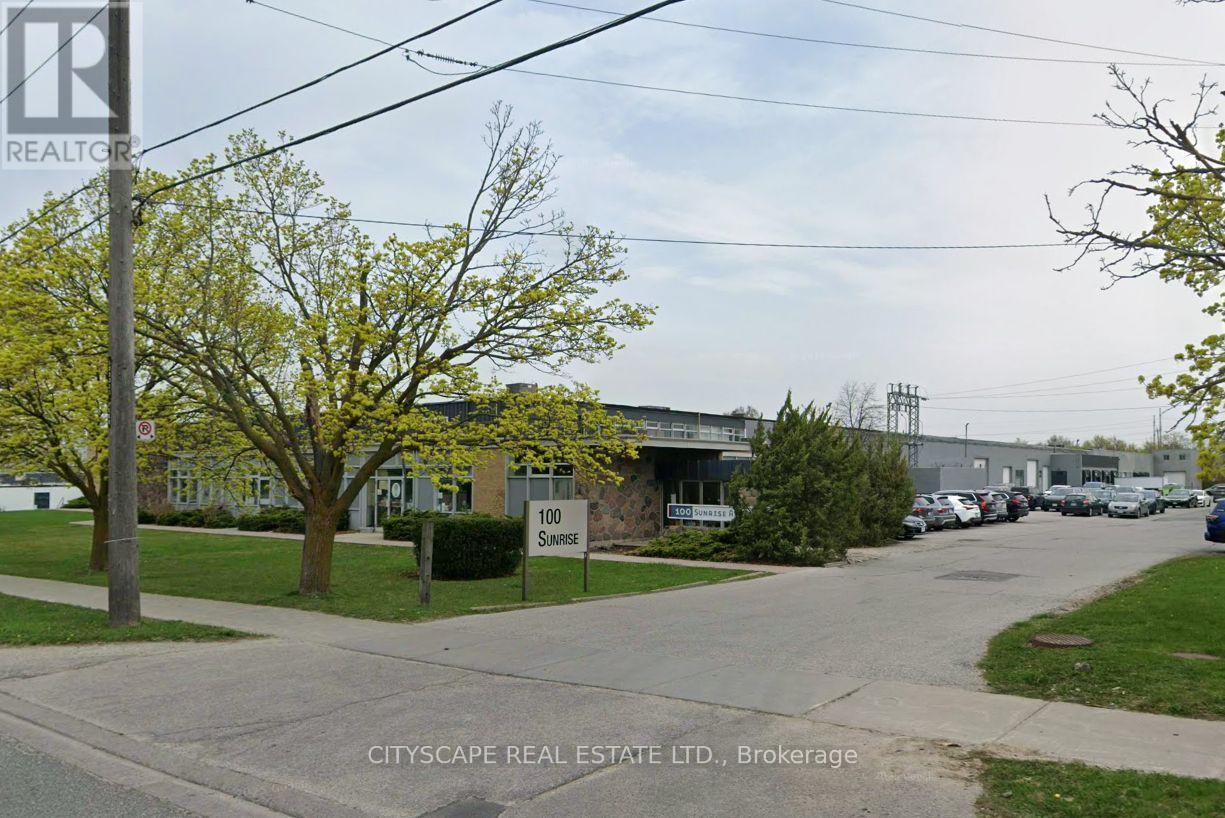
145 202 20 - 100 Sunrise Avenue
Toronto, Ontario
Sublease Available With 2,000 sqft Office and 2,000 sqft Warehouse Good Clear Height And One Shared Truck-level Shipping Door With Immediate Occupancy. Bright & clean industrial space great for Warehouse & office space with shared access to truck-level loading. 22' Clear. Located five minutes to the DVP. with Ample surface parking. (id:49269)
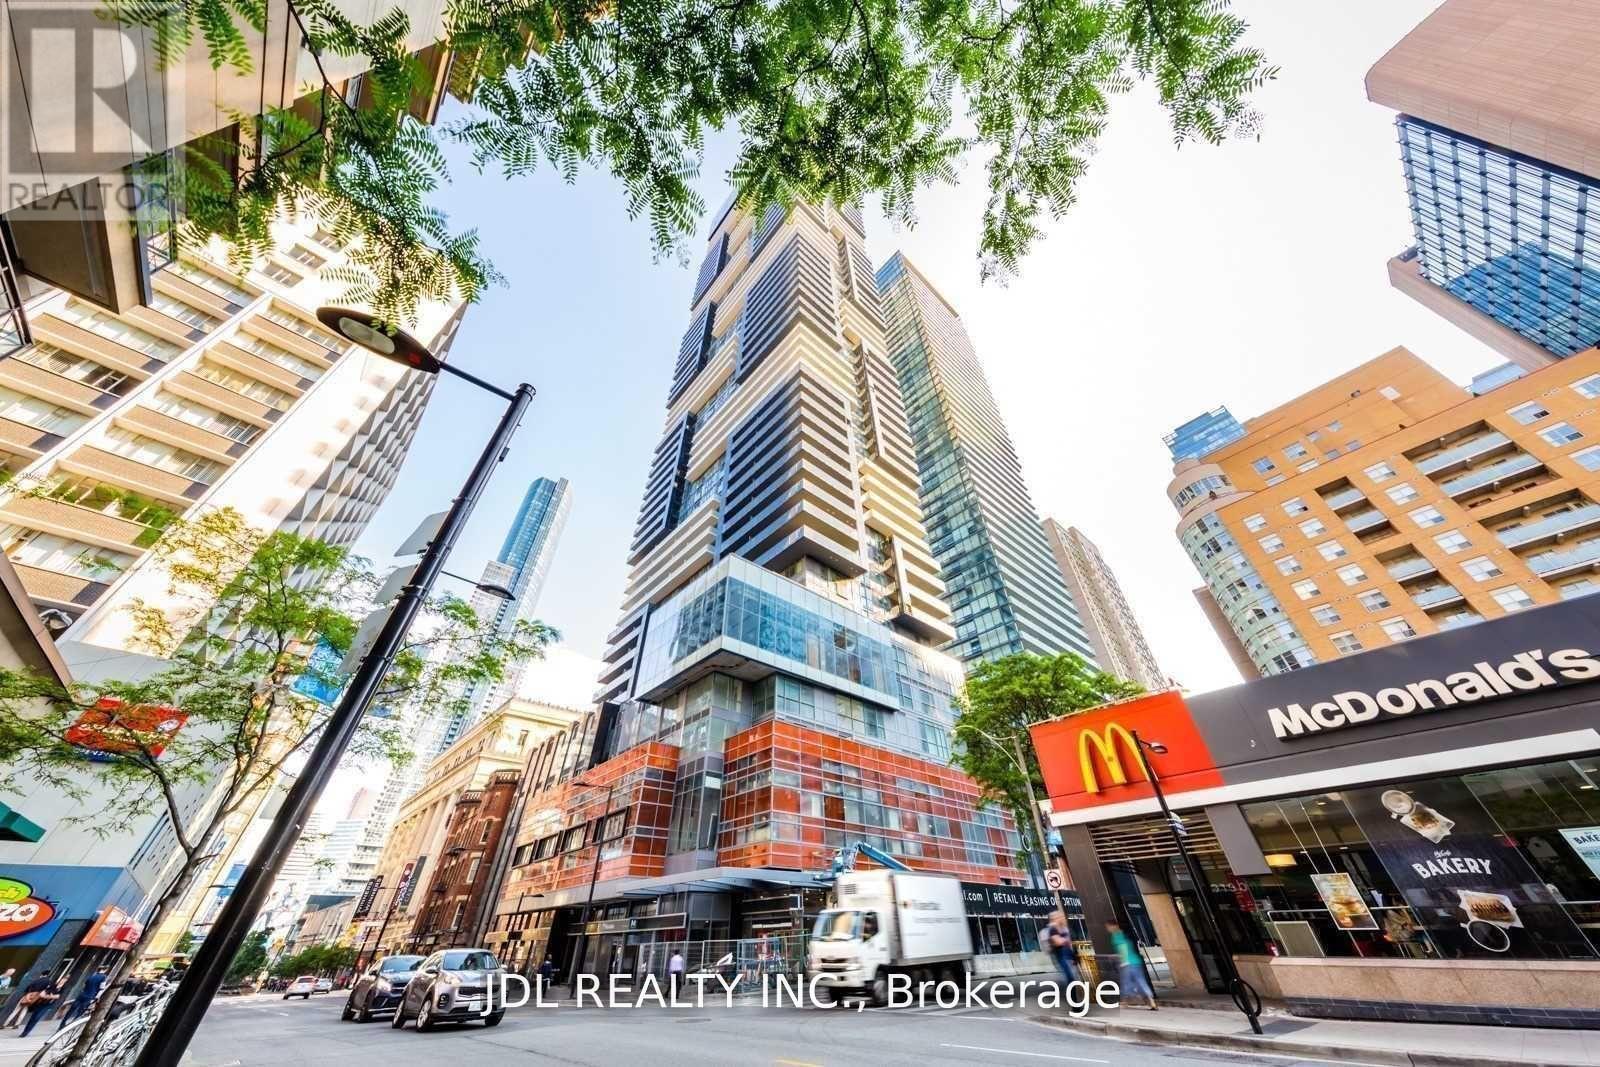
1007 - 7 Grenville Street
Toronto, Ontario
Great Location. Famous Yc Condo At Yonge And College. One Master Bedroom. One Den Has Been Updated To The 2nd Bedroom. Two Bedrooms With Floor To Ceiling Windows. 2 Washrooms. Big Closet With Glass In Door. 9' Ceilings. Centre Island With Quartz Countertops. Morden Style Kitchen. Amazing Amenities. Fully Equipped Gym. Indoor Swimming Pool On Floor 66. Rooftop Lounge. Walking Distance To Subway And Bus Stations. (id:49269)
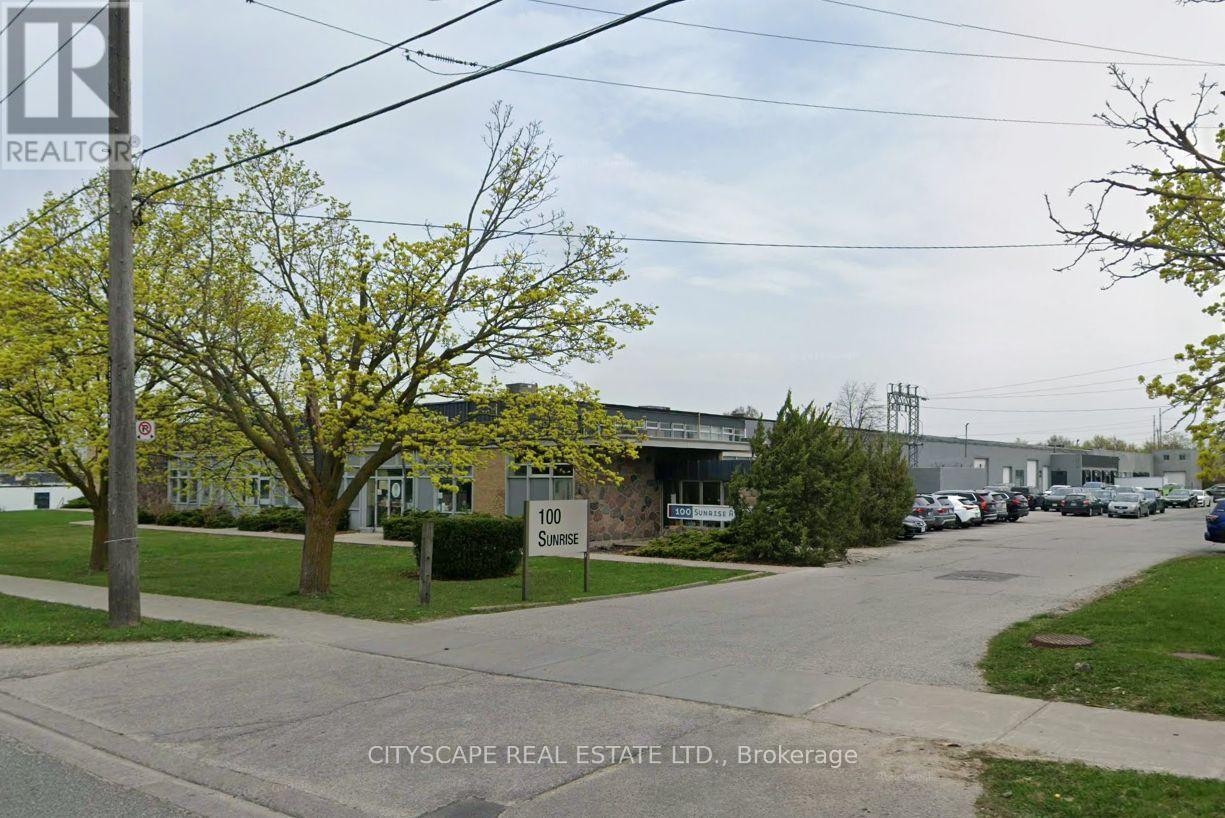
145 - 100 Sunrise Avenue
Toronto, Ontario
100% Warehouse OR Can Be Combined with Office Space For Sublease With 22Ft Clear Height.Warehouse is 2,542 sqft And It Is Seperated Warehouse Space With 1 Shared Truck-level ShippingDoor With Immediate Occupancy. Bright & clean industrial space great truck-level loading. 22'Clear. Located five minutes to the DVP. with Ample surface parking. (id:49269)
315 - 88 Grandview Way
Toronto, Ontario
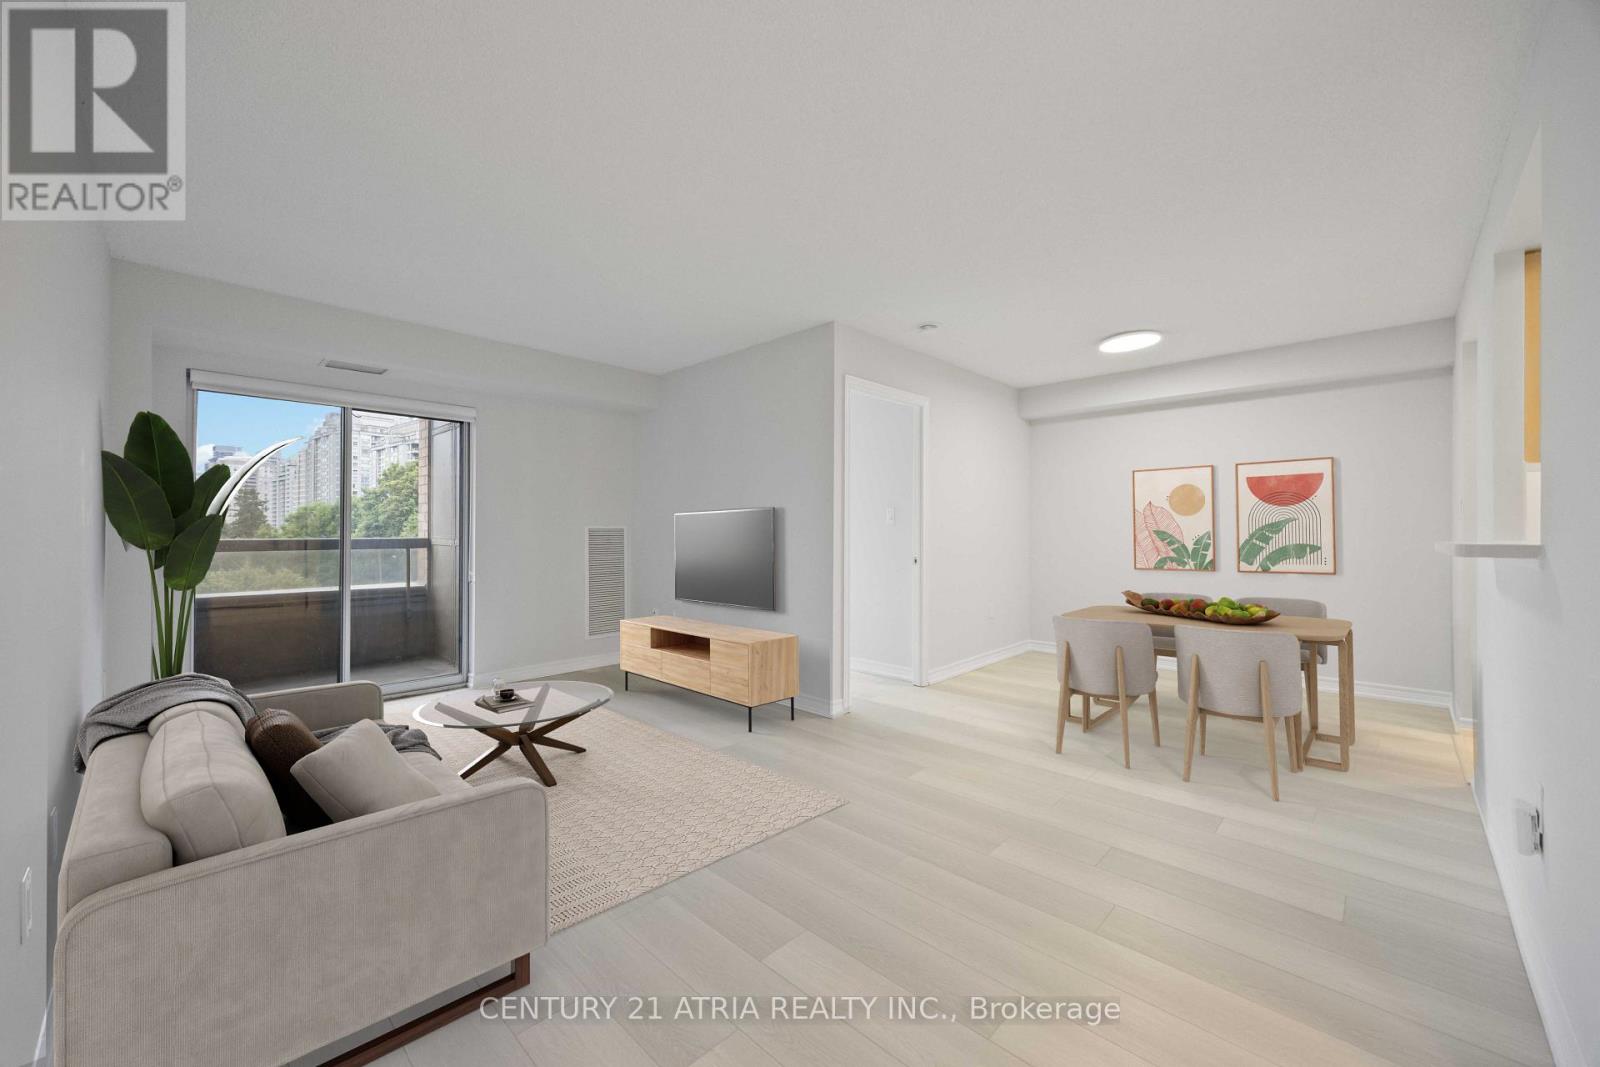
Envision yourself living in a private, gated community in the heart of North York! This luxurious Tridel built 2 bedroom, 2 bathroom unit offers a spacious floor plan with stunning, unobstructed tree lined views. Steps from all the eats and action on Yonge Street but offers a quiet retreat away from the hustle and bustle. Located in a desirable school zone: McKee Public School & Earl Haig Secondary School. Welcome to your new home! (id:49269)
33 B3 Road
Rideau Lakes, Ontario
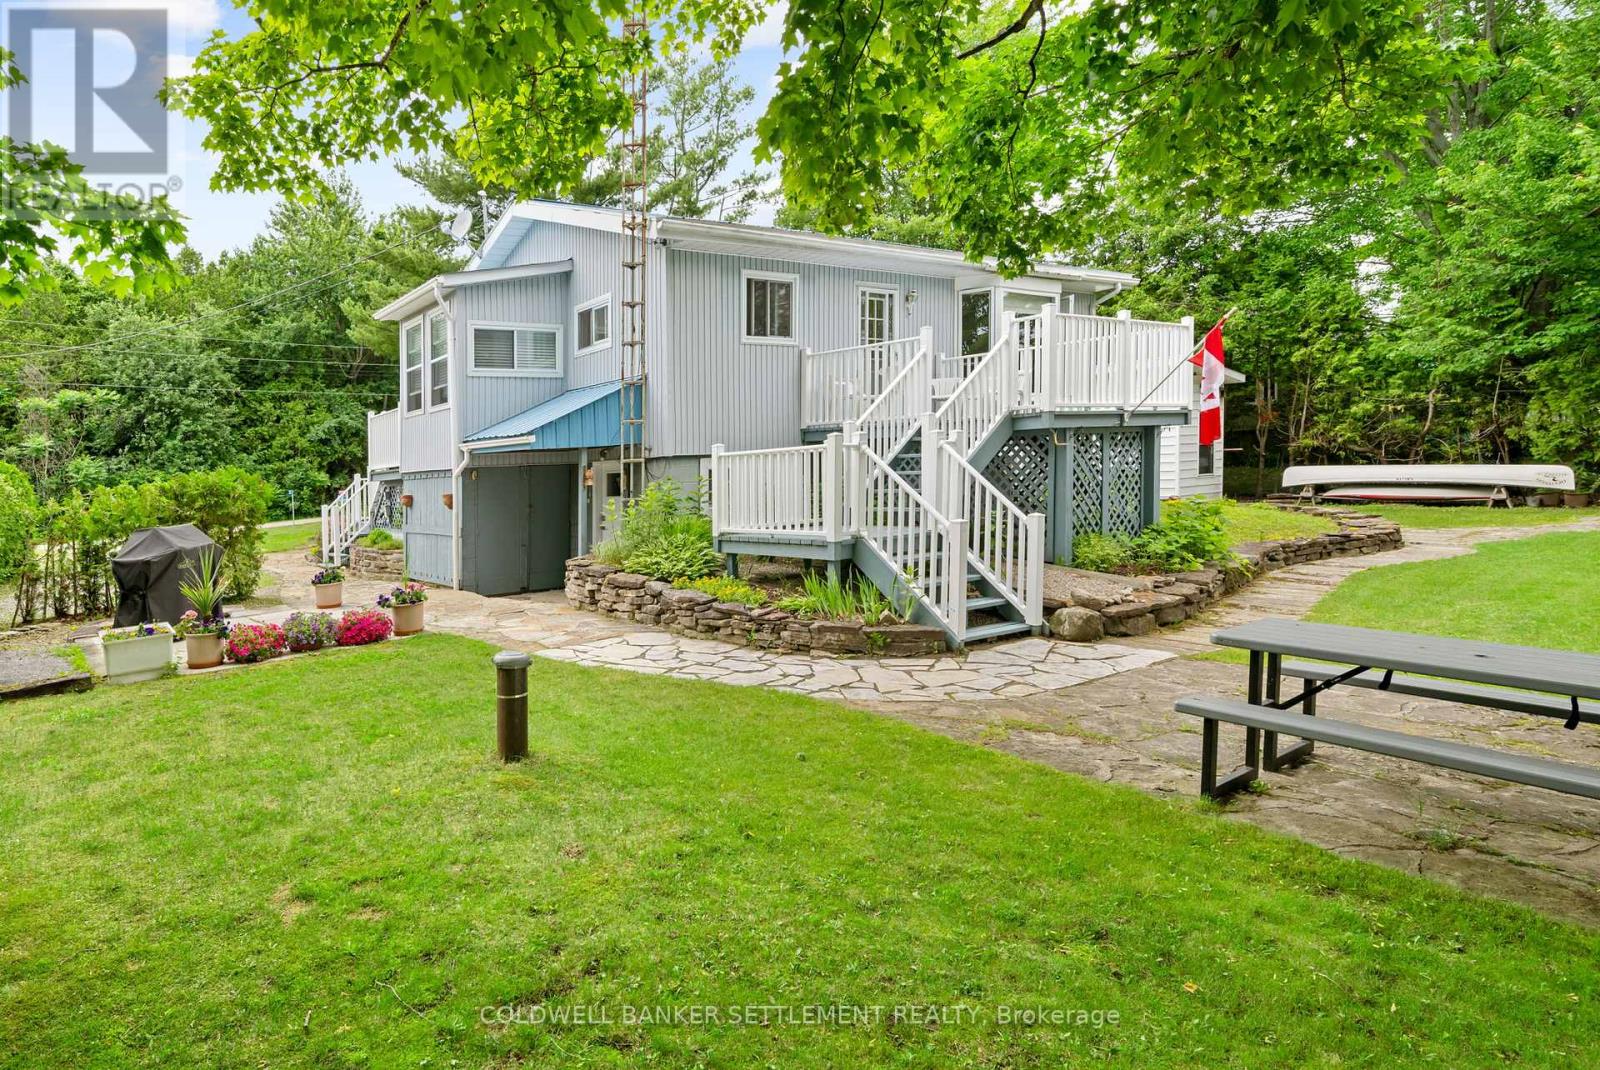
Welcome to your ideal four-season retreat on beautiful Bass Lake, where comfort, convenience, and natural beauty come together. This charming 2+1 bedroom cottage or lakehouse offers excellent year-round access and sits on a prime, perfectly level lot, making it as practical as it is picturesque. The shoreline is exceptional, featuring a mix of clean entry and stunning exposed bedrock-enjoy fantastic swimming right off the dock or an easy, gradual walk-in along the smooth rock edge. Inside, the home is warm and inviting with a cozy layout that makes great use of space and showcases lovely lake views. The main level includes two bedrooms, and the walkout basement adds a third bedroom, small den, hobby room, laundry area, and ample storage, providing flexibility for family and guests. Designed for low-maintenance living, the property features durable vinyl siding and a metal roof, so you can spend more time enjoying the waterfront. A separate bunkie with power offers extra sleeping space or a private guest retreat, and a garden shed provides additional storage. Major updates include septic system (2018), serviced annually, and a modern heat pump system (2025) with three ductless splits delivering efficient year-round heating and cooling. Ideally located within 15 minutes of historic Perth and Smiths Falls and just one hour from Ottawa, this property is an excellent choice as either a full-time residence or a four-season getaway. (id:49269)
102 - 804a St Clair Avenue W
Toronto, Ontario
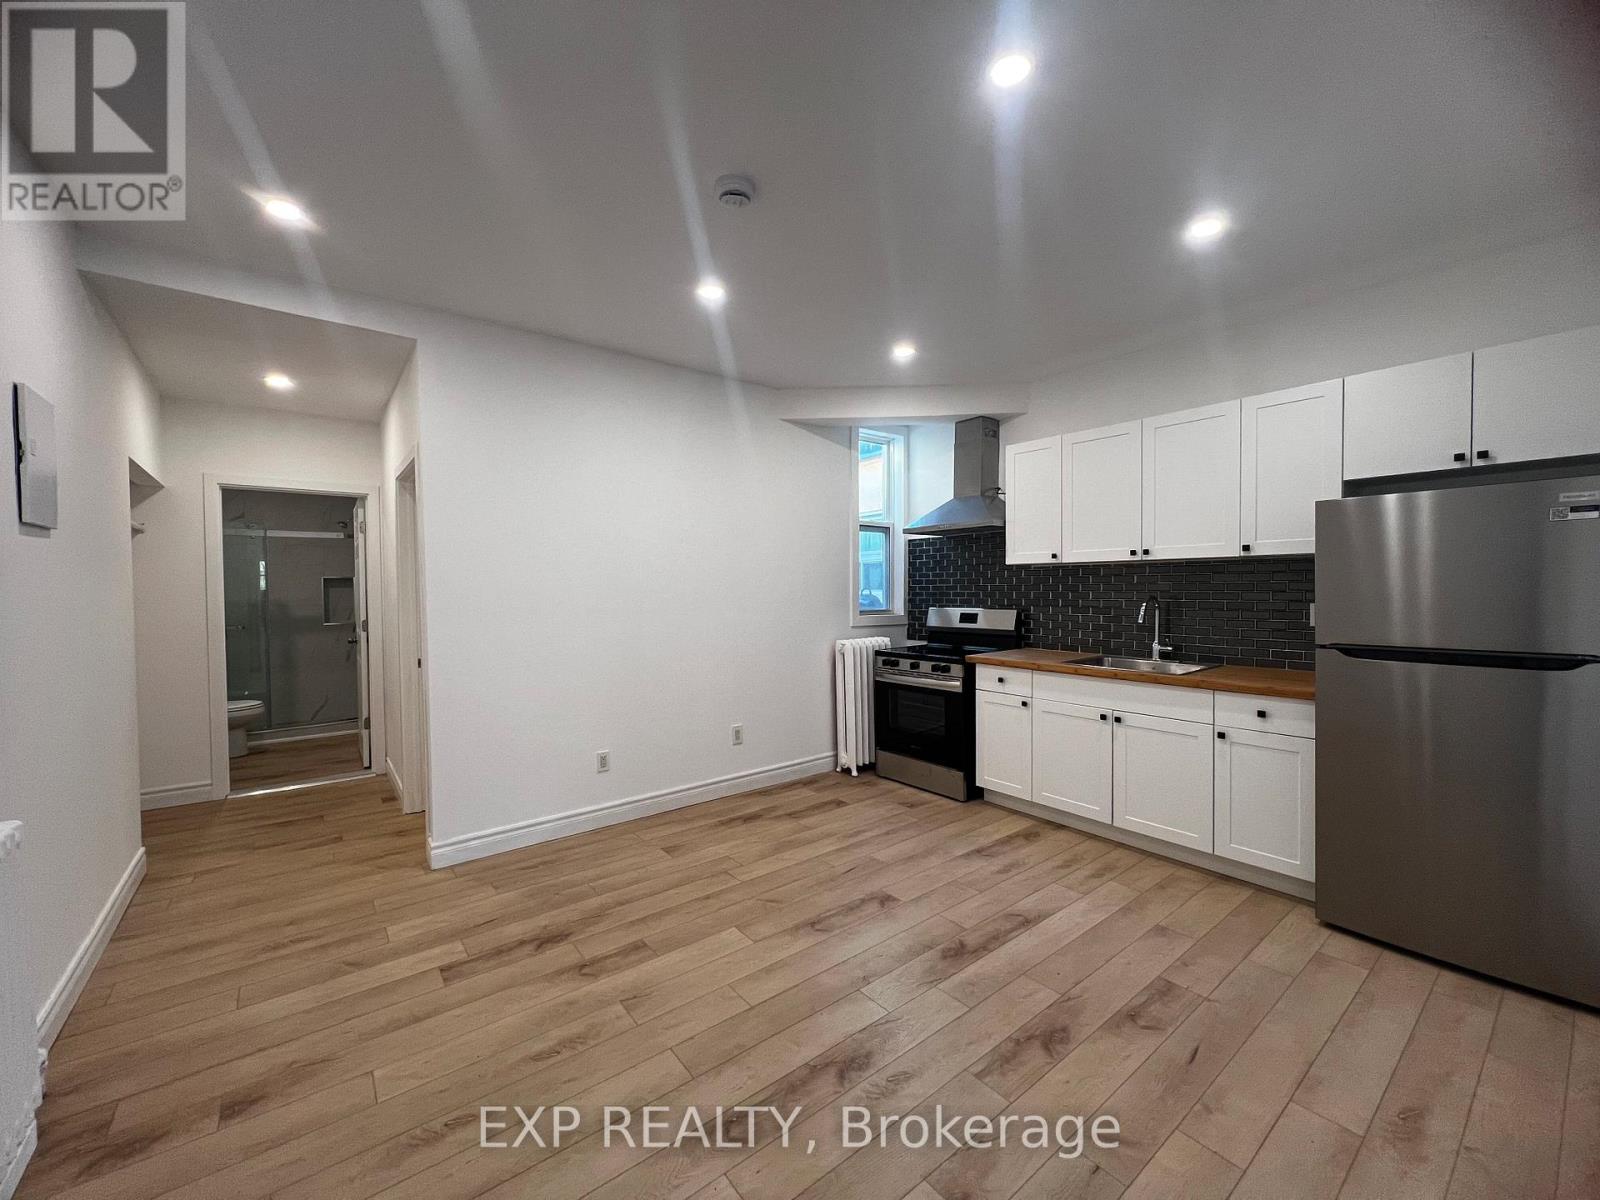
MOVE-IN READY! Brand New Two (2) Bedroom, One (3-Piece) Bath At 804A St. Clair Ave W. Located On The Second Floor Above A Nail Salon In A Newly Renovated Mixed-Use Building. Features A Bright Open-Concept Living Area, Modern Kitchen, And Two Well-Sized Bedrooms. Hydro Separately Metered. Parking Available At $75/Month. Portable A/C Permitted (No Wall Units). Coin Laundry Conveniently Located Across The Street.Prime St. Clair West Location With Easy Access To Transit, Shops, Restaurants, And Amenities. (id:49269)
4 - 453 Woodview Road
Burlington, Ontario
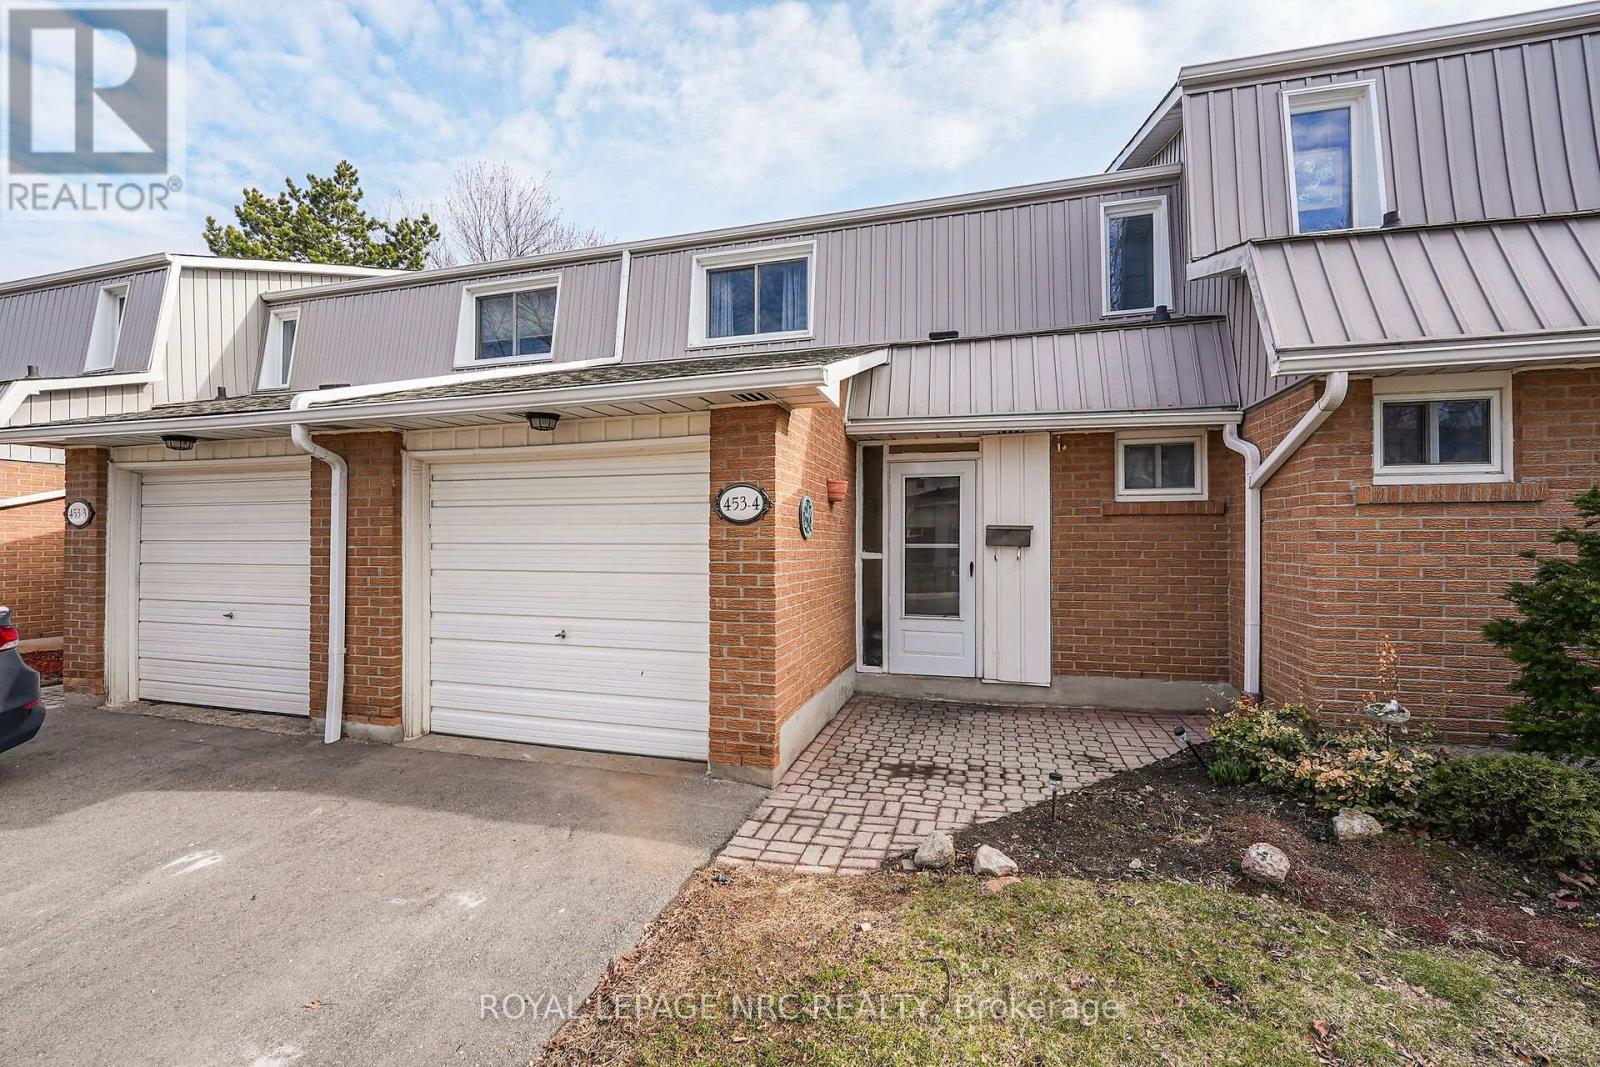
3-bedroom, 1.5-bathroom 2-storey condo townhouse in South Burlington's Woodview Park. The semi-open concept main floor features abundant natural light, an updated kitchen with ample cabinet space, and a living area that walks out directly to the backyard. The second floor offers an oversized primary bedroom, two additional well-sized bedrooms, and a 4-piece bathroom updated in 2023.The finished basement provides extra living space with a large family room featuring new carpet, a dedicated workspace, laundry, and a brand-new furnace and AC unit (2026). The property includes an attached single-car garage, ample visitor parking, and access to the community swimming pool.Low-maintenance living with condo fees covering water, exterior maintenance, landscaping, snow removal, and visitor parking. Excellent commuter location minutes from the GO Train and QEW. Walking distance to schools, parks, Burlington Mall, and Mapleview Mall, with a nearby path leading directly to downtown and the waterfront. (id:49269)

190 Hawthorne Avenue
Ottawa, Ontario
Executive all brick semi-detached home nestled on a quiet cul-de-sac yet only steps to the Rideau Canal, the Glebe, Centretown & Sandy Hill. This home is truly immaculate. Like a model home! The 2026 renovated kitchen boasts quartz counters & island with breakfast bar, new lighting, additional cabinetry and 24x48" tile. New smart appliances in 2025 including LG Studio series ThinQ induction stove, fridge, dishwasher and washer/dryer with Wi-Fi connectivity. Some additional features include Brazilian Cherry hardwood on 3 levels, Napoleon gas fireplace with white stone & black granite, new superior sound-dampening double-glazed windows on the 3rd floor ($8200.), custom blinds throughout - many motorized, Weber BBQ with gas hookup & 2021 furnace. Main entry level features a spacious open area, a versatile third bedroom, 3 piece bath & door to the private rear yard. Open concept second level with gourmet kitchen, dining room & living room with gas fireplace. Covered porch off the kitchen with stairs to lower yard & front balcony off living room. Third level features a spacious primary with plentiful closet space, 5 piece ensuite with air jet tub & deck with awning. Additional bedroom with huge windows, a 4 piece bath & laundry. Lower level with large family room, 3 piece bath & space for a desk. The garage features an epoxy floor, EV charger, tire rack & utility hangers. Backyard oasis is maintenance free! Ample on-street parking for visitors. Steps to the University of Ottawa, St. Paul's University, LRT on Lees Ave, the shops on Main Street, Loblaws, LCBO, Elgin Street, walking paths along the Rideau River & Rideau Canal, access stairs to Canal skating at Pretoria Bridge, short walk to TD Place, etc. (id:49269)
9741 Canoe Lake Road
Frontenac, Ontario
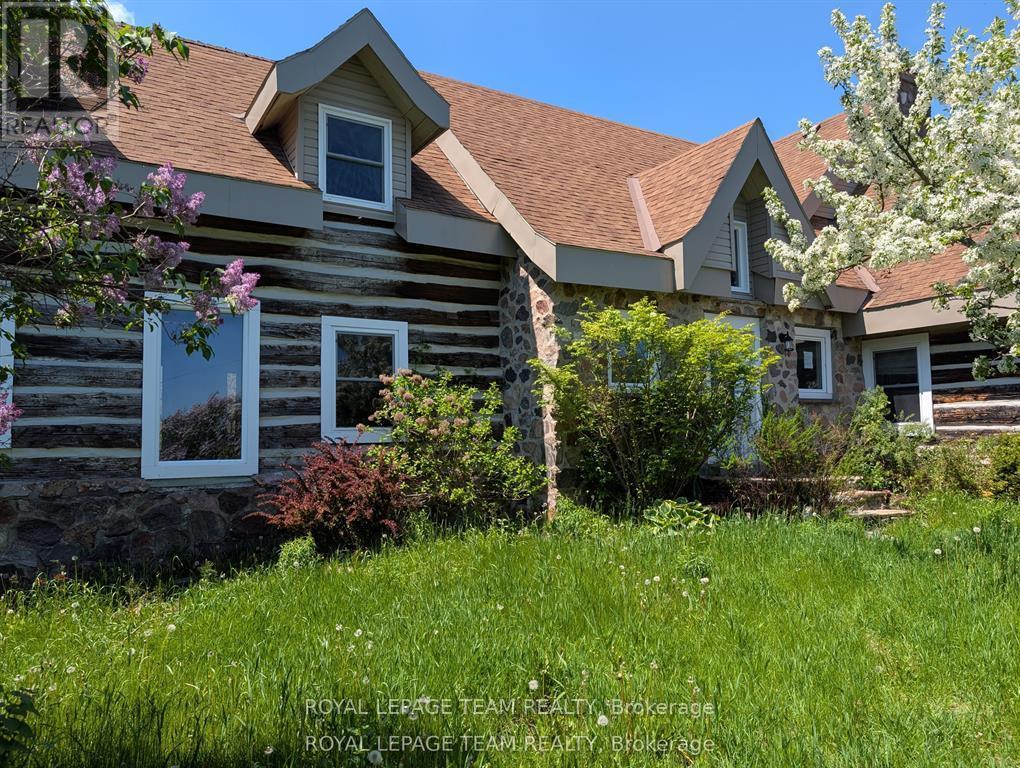
Escape to the country with this one-of-a-kind 5 bedroom log home set on a picturesque 2.25-acre treed lot just 15 minutes from the charm of Westport. Full of character and rustic appeal, this spacious home offers a rare opportunity to create your dream retreat.Step inside and discover the warmth of true log construction, highlighted by four wood-burning fireplaces that bring comfort and ambiance throughout. Generous principal rooms and a versatile layout provide endless possibilities for family living, entertaining, or multi-generational use.Surrounded by mature trees and natural landscape, the property offers exceptional privacy and a peaceful setting with room to explore, garden, or simply enjoy the outdoors. Expansive lawn areas, established greenery, and a welcoming country presence make this a truly special offering.While the home requires some TLC, the potential here is undeniable-restore, renovate, or reimagine to suit your vision. Whether you're seeking a full-time residence, weekend escape, or investment opportunity, this property delivers space, character, and location in equal measure.A rare chance to own a substantial log home on acreage in a sought-after area-bring your ideas and unlock the possibilities! Please allow 48 hours irrevocable on all signed offers as our signed form 244. Schedule B must be signed and attached to all offers (id:49269)
23 Alfred Drive
Belleville, Ontario
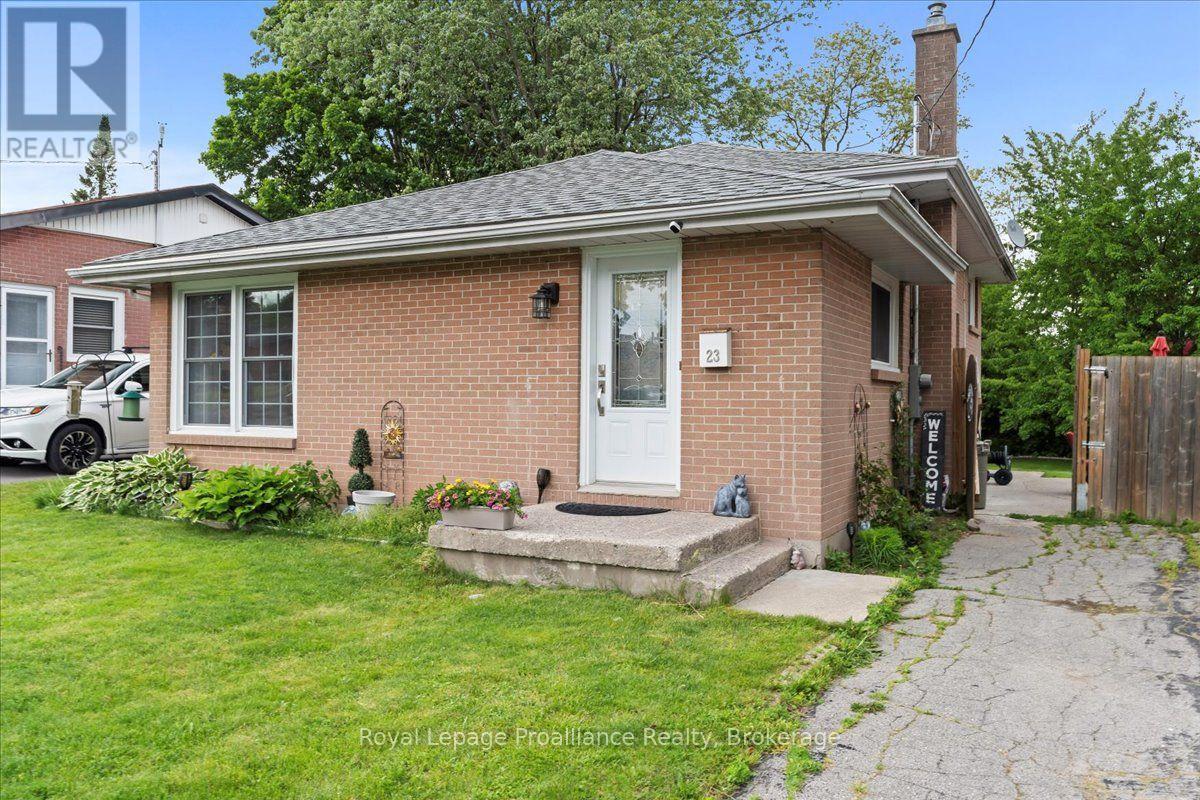
Whether you're looking for your first home or your forever home, this property offers great value, thoughtful updates, and a cozy atmosphere in a great neighbourhood. This well maintained 3-bedroom, 2-bathroom all-brick home offers modern updates and unbeatable convenience! Located on a quiet street within walking distance to schools, restaurants, groceries and more, it's the perfect blend of comfort and lifestyle in the east end of Belleville. Inside, enjoy hardwood flooring on the upper level and a modem kitchen with quartz countertops, glass tile backsplash, and updated stainless steel appliances. A freshly painted lower level with second bathroom and separate entrance provides opportunity for multi-generational living. Recent upgrades include a new on-demand water heater (2025), new electrical panel (2023), and new sewer lines (2023), providing peace of mind for years to come. Additional features such as eavestrough cover guards ensure low-maintenance living. Enjoy the fully fenced backyard, perfect for kids or pets, plus exceptional outdoor storage and workspace options. The backyard features a large workshop powered by solar energy perfect for your hobbies, a bunkie, or ideal storage for your motorcycle or ATV. With two additional sheds, (one with solar power)all your storage needs are covered! Interactive virtual tour available via the video link below. (id:49269)
240 Huron St
Sault Ste. Marie, Ontario
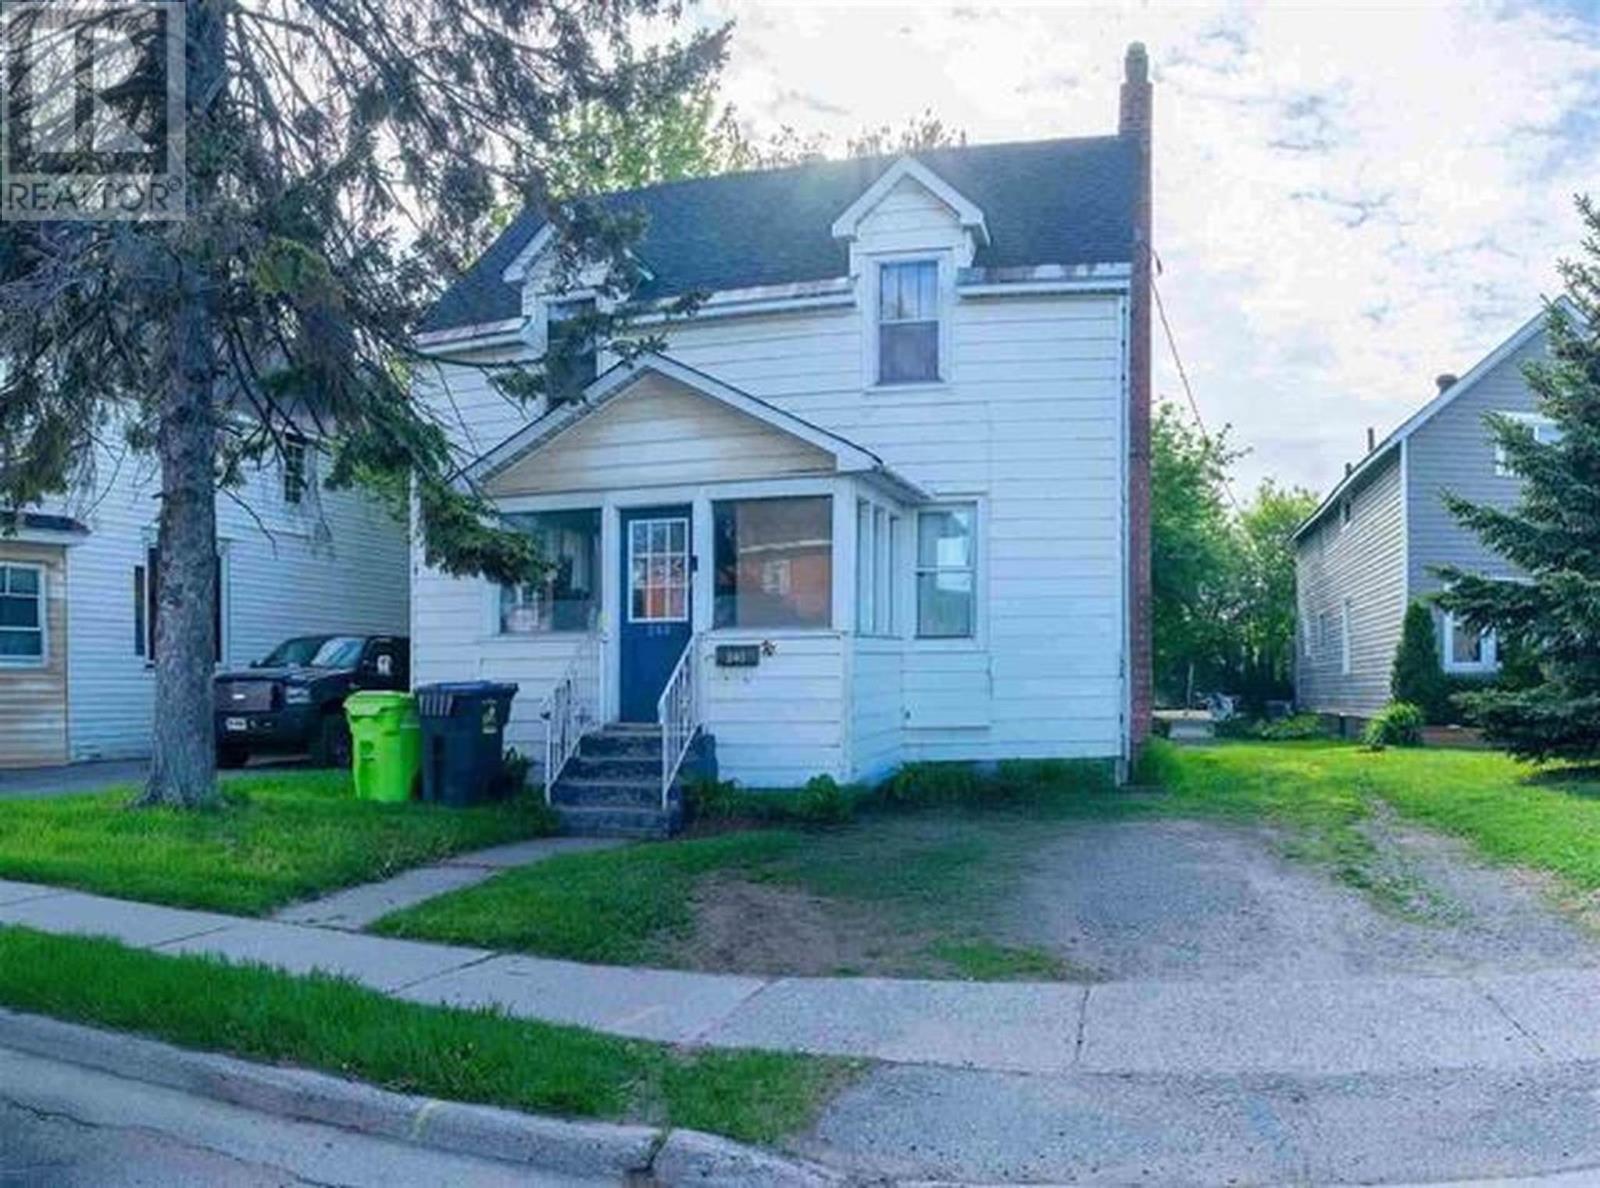
Well-cared-for 2-storey home featuring numerous updates. This charming home offers new roof shingles and a newly added full bathroom in the basement for added convenience. The home features ample living space, gas forced-air heating, beautiful hardwood flooring, and plenty of original character throughout. Enjoy indoor/outdoor living with access to a spacious deck, ideal for entertaining. A separate dining area provides additional space for family meals and gatherings. (id:49269)
249 Murray Street Unit# 4
Brantford, Ontario
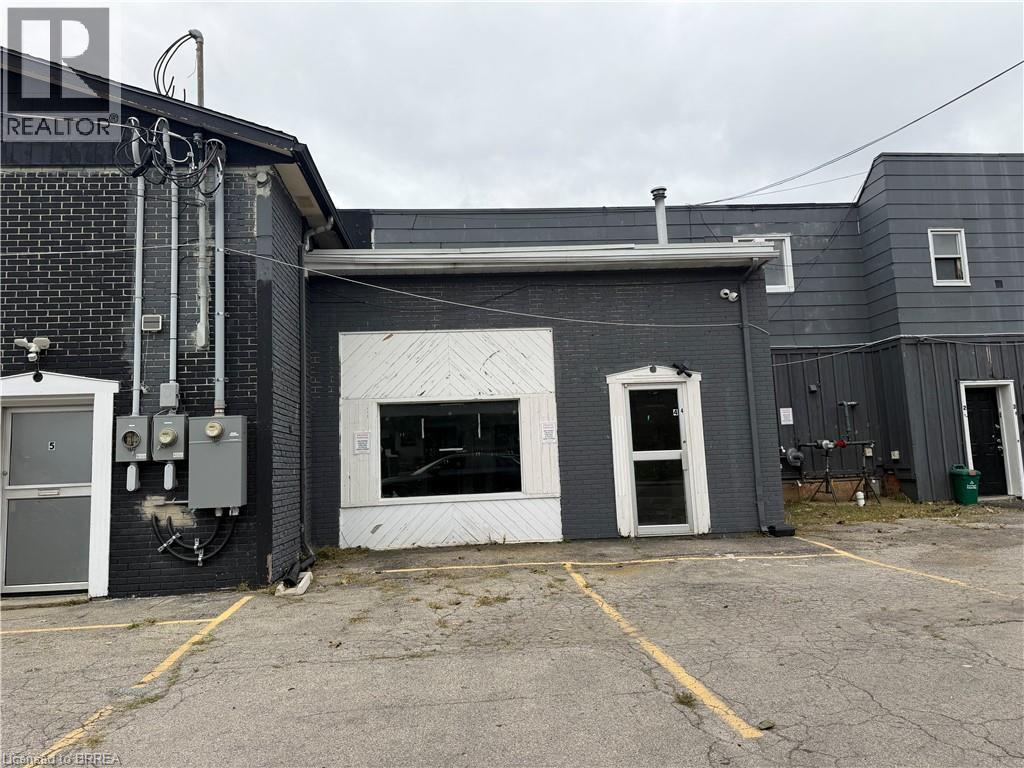
Versatile commercial space offering approximately 961.2 sq. ft. with excellent frontage on Murray Street. The functional layout features two separate rooms plus a spacious common area, providing flexibility for a variety of business needs. Well suited for localized commercial uses serving the surrounding neighbourhood, including retail, professional or personal services, office uses, and other small-scale commercial operations. The layout offers the ability to create private offices, consultation or treatment rooms, customer-facing space, or a combination of uses. A great opportunity for a business looking for an efficient, adaptable space with street presence and convenient access in Brantford. Uses are subject to applicable zoning and approvals. (id:49269)
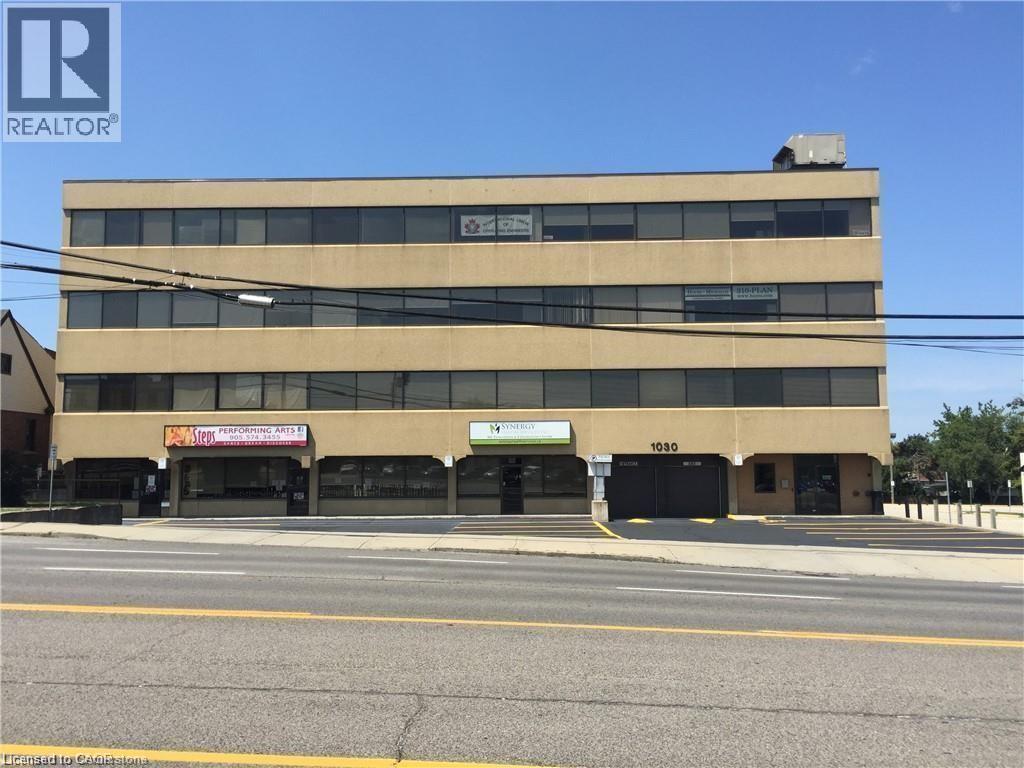
1030 Upper James Street Unit# 405
Hamilton, Ontario
Position your business in one of Hamilton's most sought-after commercial corridors. Located on the 4th floor with direct frontage and views overlooking Upper James Street, Suite 405 offers a highly functional, light-filled layout designed to support professional service firms, medical practices, or corporate headquarters. Turnkey Layout: 1,546 sq. ft. featuring a welcoming reception area, 6 private offices, a dedicated kitchenette, and built-in storage. Custom build-out/renovation options available for qualified tenants and long-term leases. Base rent includes utilities and routine suite cleaning, allowing for predictable monthly operating costs. Barrier-free, handicap-accessible building equipped with modern elevators and well-maintained public washrooms on every floor. Outstanding pylon/building signage availability, high daily traffic counts, direct HSR bus stop right outside the front entrance, and quick access to the Linc and major highways. (id:49269)
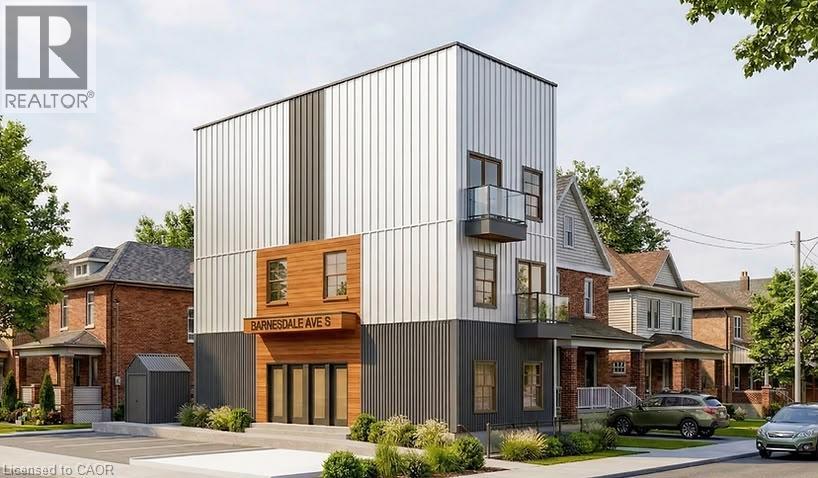
5 Barnesdale Avenue
Hamilton, Ontario
SHOVEL-READY CONSTRUCTION OPPORTUNITY! Excellent opportunity for builders, developers and investors in Hamilton's Gibson/Stipley South neighbourhood. Situated on an approximately 28' x 85' lot, this development is approved for a 3-storey, 5-unit residential building, with the permit in final municipal review and the seller delivering the property with the permit issued and in hand at closing, ready to start construction immediately. Construction financing of approximately $1.5M is already approved and a qualified buyer may be able to step into it, and the project qualifies for CMHC MLI Select take-out financing of approximately $1.9M on completion. Once built, the 5 units are projected to generate approximately $12,100/month in gross rent, supporting a stabilized value in the $2.4M-$2.65M range. The proposed plans feature a mix of 1- and 3-bedroom units, balconies, bicycle parking and an accessory building for bike storage and garbage. Drawings and plans are available for review. (id:49269)
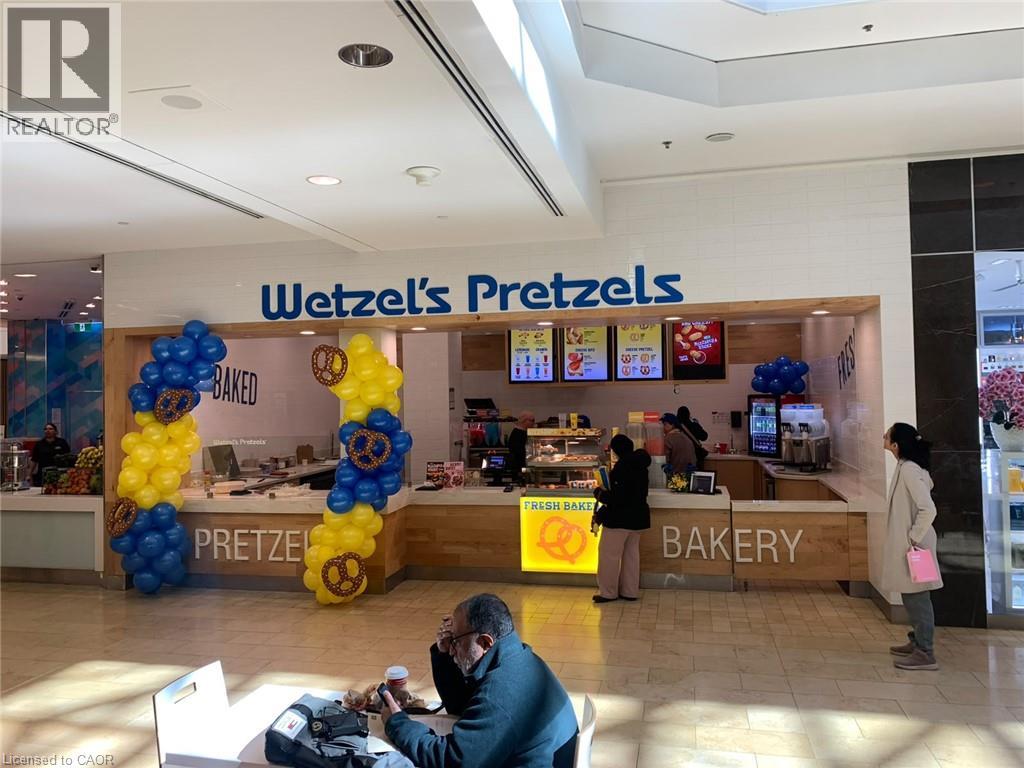
105 City Centre Drive Unit# 1
Mississauga, Ontario
Great Opportunity To Own A Well-established Franchise Restaurant In A Prime Mississauga Location inside SQUARE ONE MALL! This Thriving Business Is Strategically Located In A Busy, Surrounded By Residential Neighborhoods, And other major Amenities offering Excellent Exposure And Walk-in Traffic. The QSR Restaurant Features A Fully Equipped, Modern Kitchen with Approximately 4 ft Hoods, and High-quality Appliances. Rent $11,183 including HST , Approximately 660 SQ FT, Royalty 9% ,Remaining lease 1 year with option to renew and negotiate And Minimal Overhead Make This An Extremely Attractive And Sustainable Business. Ample Parking And Great Signage Visibility Contribute To Ongoing Customer Growth And Retention. The Business Benefits From A Loyal Customer Base, Positive Word-of-mouth, Strong Franchise support, And Growing Demand In The Mall. Full Training And Transitional Support Will Be Provided To Ensure A Smooth Handover To The New Owner. Whether You're An Experienced Restaurateur Or A Motivated Entrepreneur, This Is A Rare Chance To Take Ownership Of A Successful Food Operation In One Of Mississauga Most Desirable Commercial Areas. Can be converted into another Brand. Don't Miss Out opportunities Like This Are Rare! Call listing agent to book your showings. (id:49269)
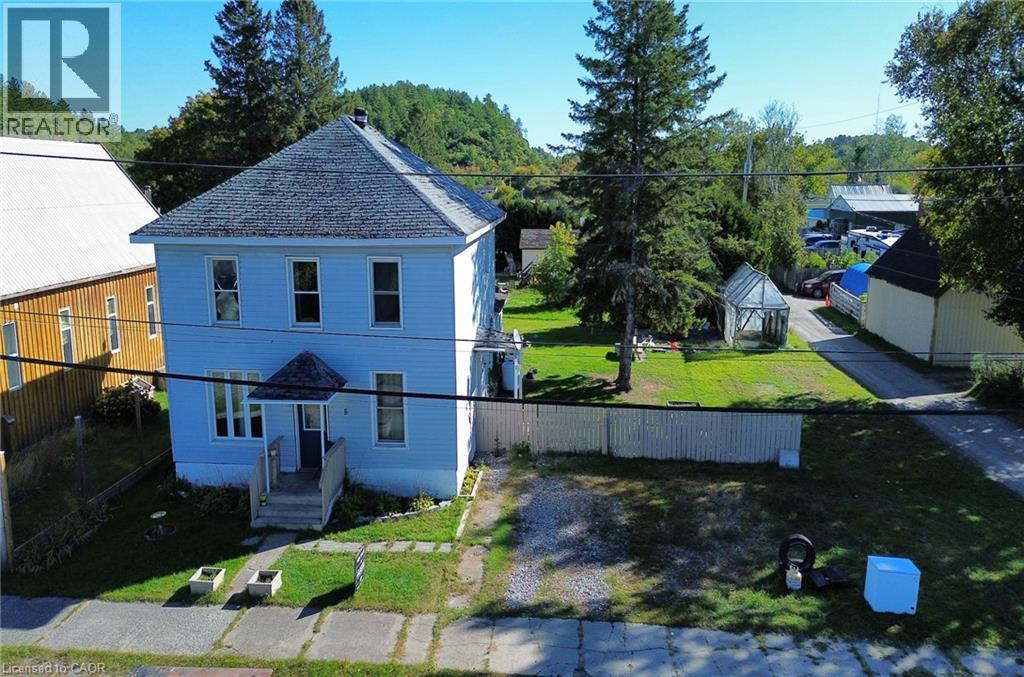
8 Nelson Street
Webbwood, Ontario
Two storey traditional family home in the heart of Webbwood, close to the outdoor rink/basketball courts and library. This home has 4 good-sized bedrooms, 2 full bathrooms, a spacious main floor kitchen, living room and formal dining room. Located on a double lot, there is plenty of room inside and out for your growing family! (id:49269)
6 - 249 Murray Street
Brantford, Ontario
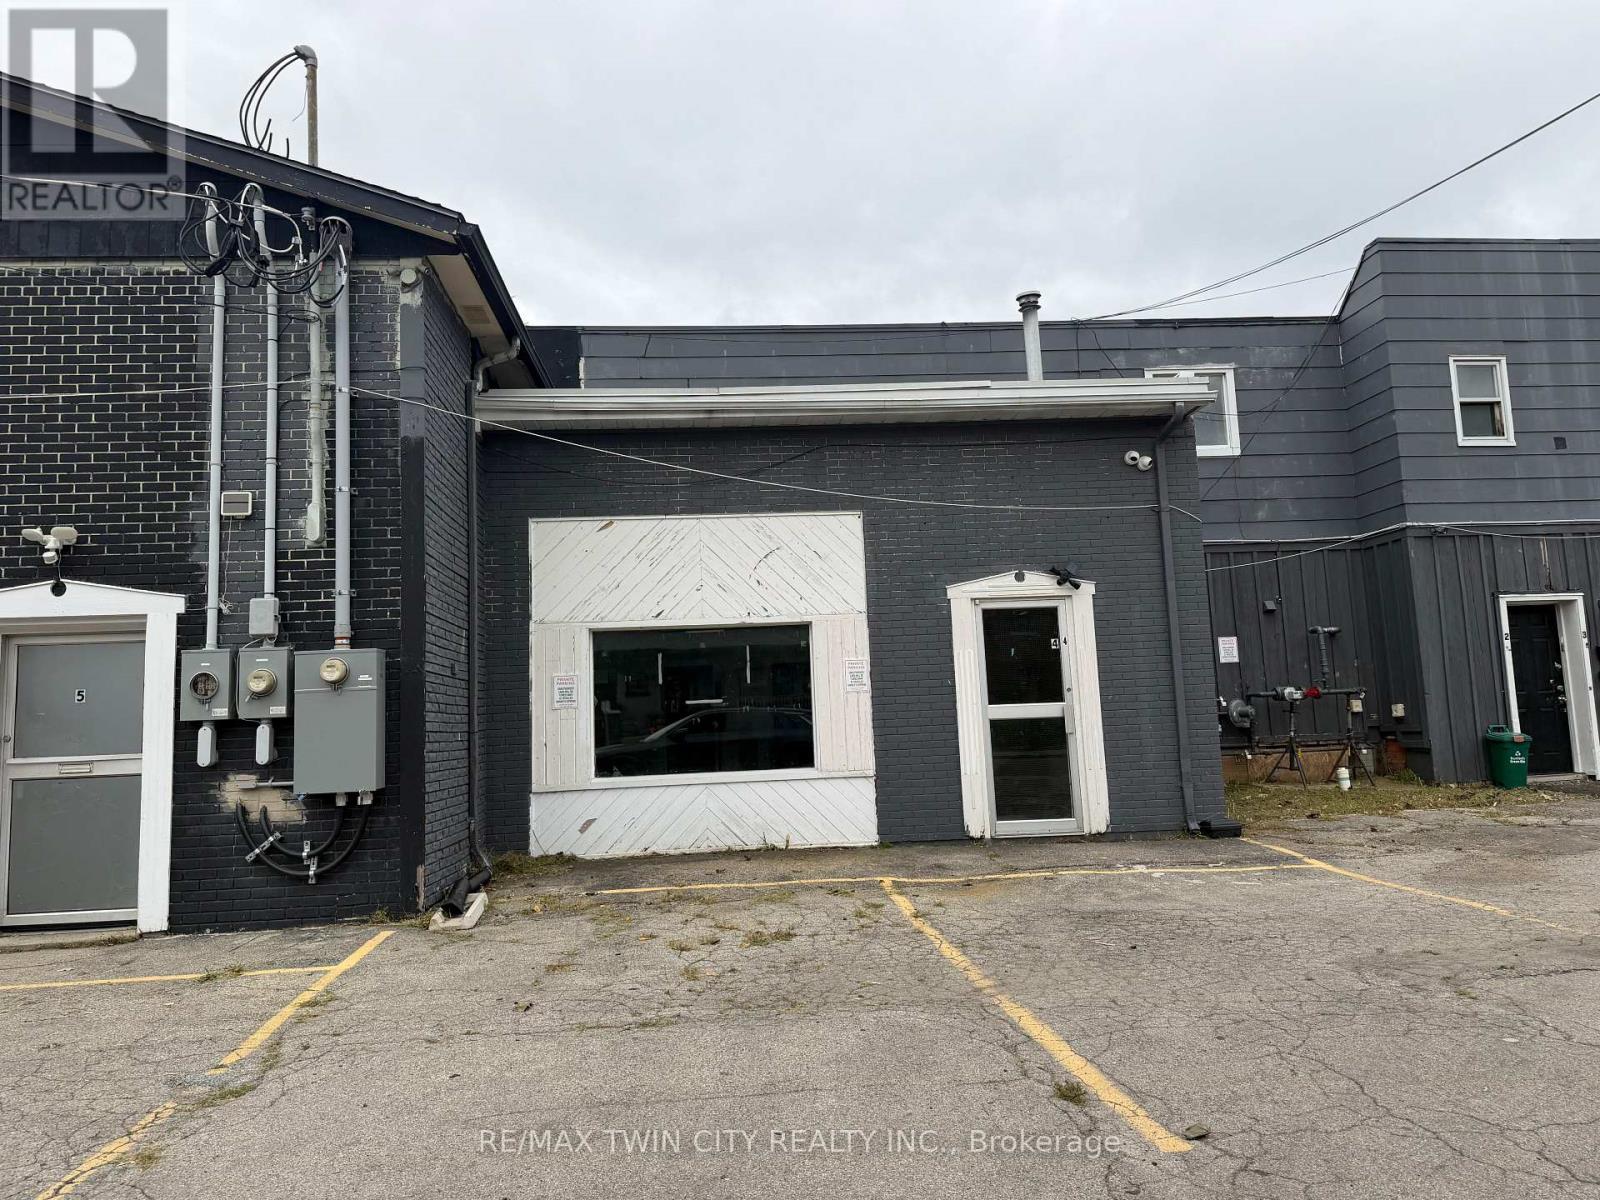
Versatile commercial unit offering convenient yard access from Sheridan Street along with a roll-up door, making it well suited for businesses that require easy loading, storage, equipment access, or workspace.The unit offers flexibility for a variety of localized commercial uses, including small-scale commercial operations, contractor or service-based businesses, storage, workshop-style uses, light retail support, or other neighbourhood-serving businesses, subject to applicable zoning and approvals. The combination of direct yard access and a roll-up door provides added functionality for deliveries, tools, materials, inventory, or equipment. Please note that this unit does not have a private washroom. A practical and adaptable space for a business looking for accessible commercial space with excellent functionality. (id:49269)
249 Murray Street
Brantford, Ontario
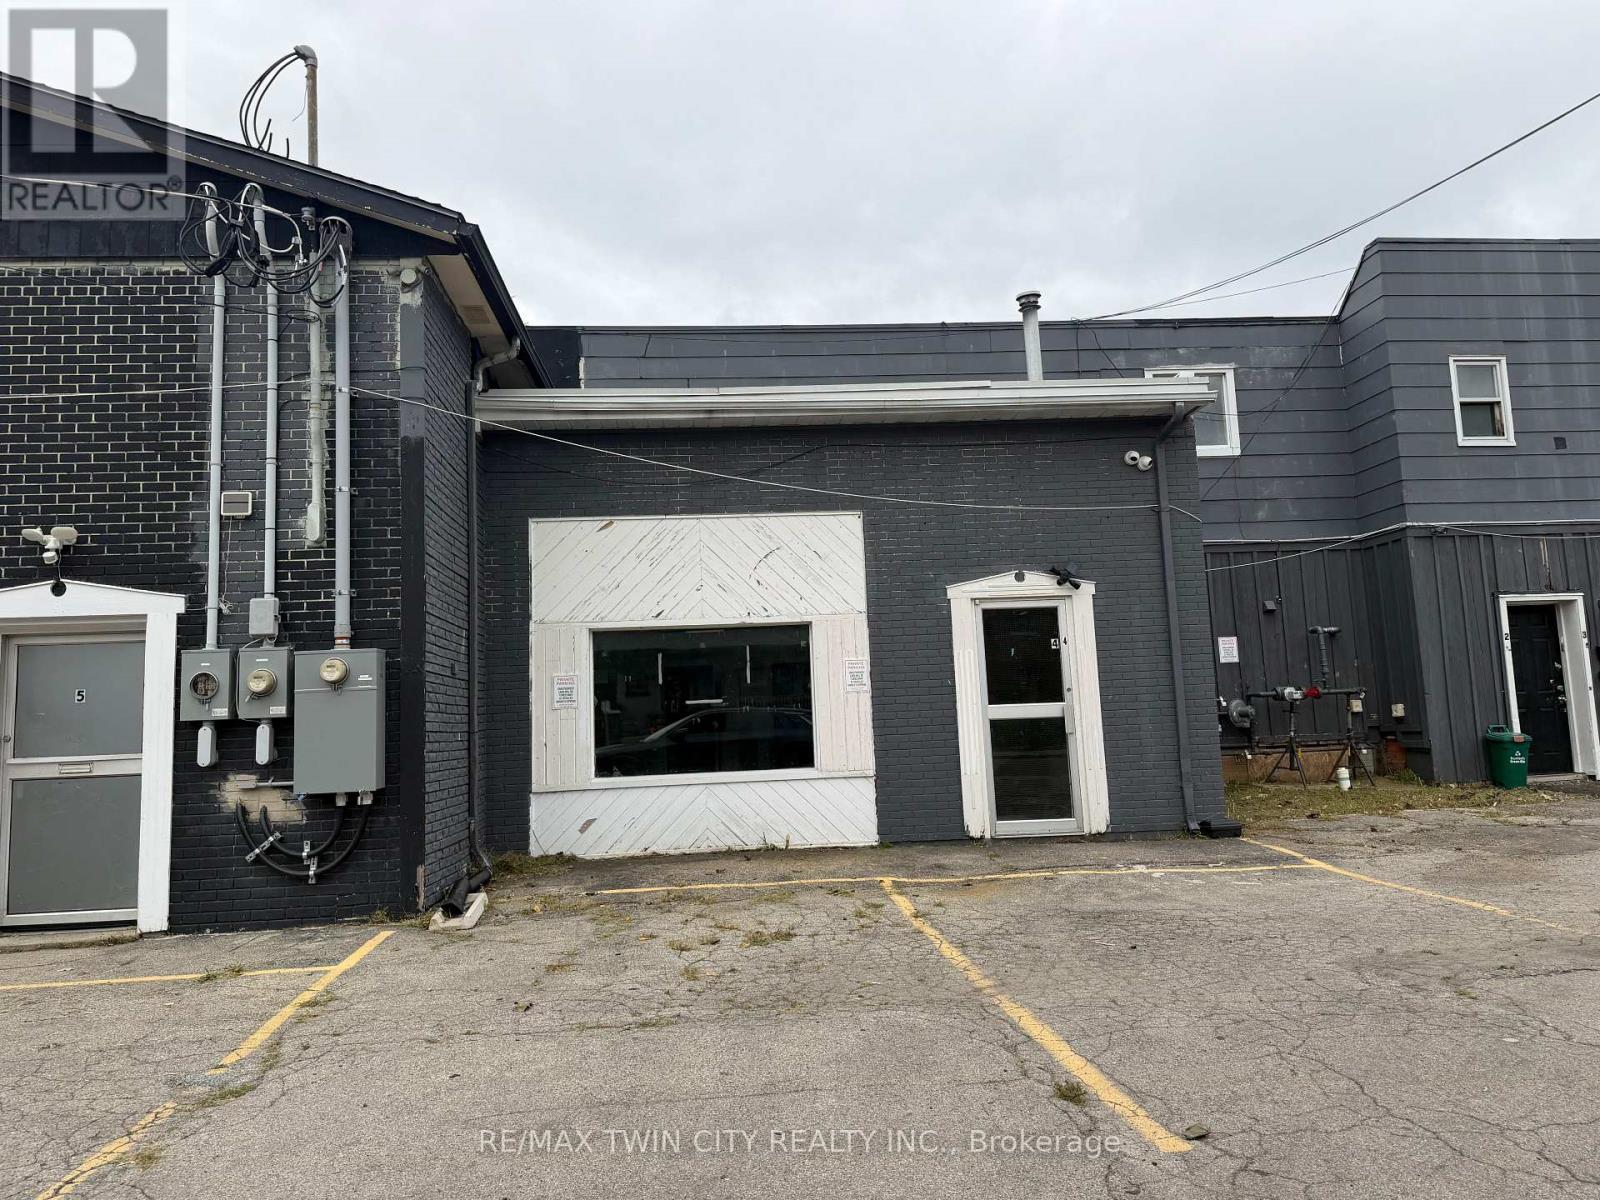
Versatile commercial space offering approximately 961.2 sq. ft. with excellent frontage on Murray Street. The functional layout features two separate rooms plus a spacious common area, providing flexibility for a variety of business needs. Well suited for localized commercial uses serving the surrounding neighbourhood, including retail, professional or personal services, office uses, and other small-scale commercial operations. The layout offers the ability to create private offices, consultation or treatment rooms, customer-facing space, or a combination of uses. A great opportunity for a business looking for an efficient, adaptable space with street presence and convenient access in Brantford. Uses are subject to applicable zoning and approvals. (id:49269)
135 Edgar Street
Chatham-Kent, Ontario
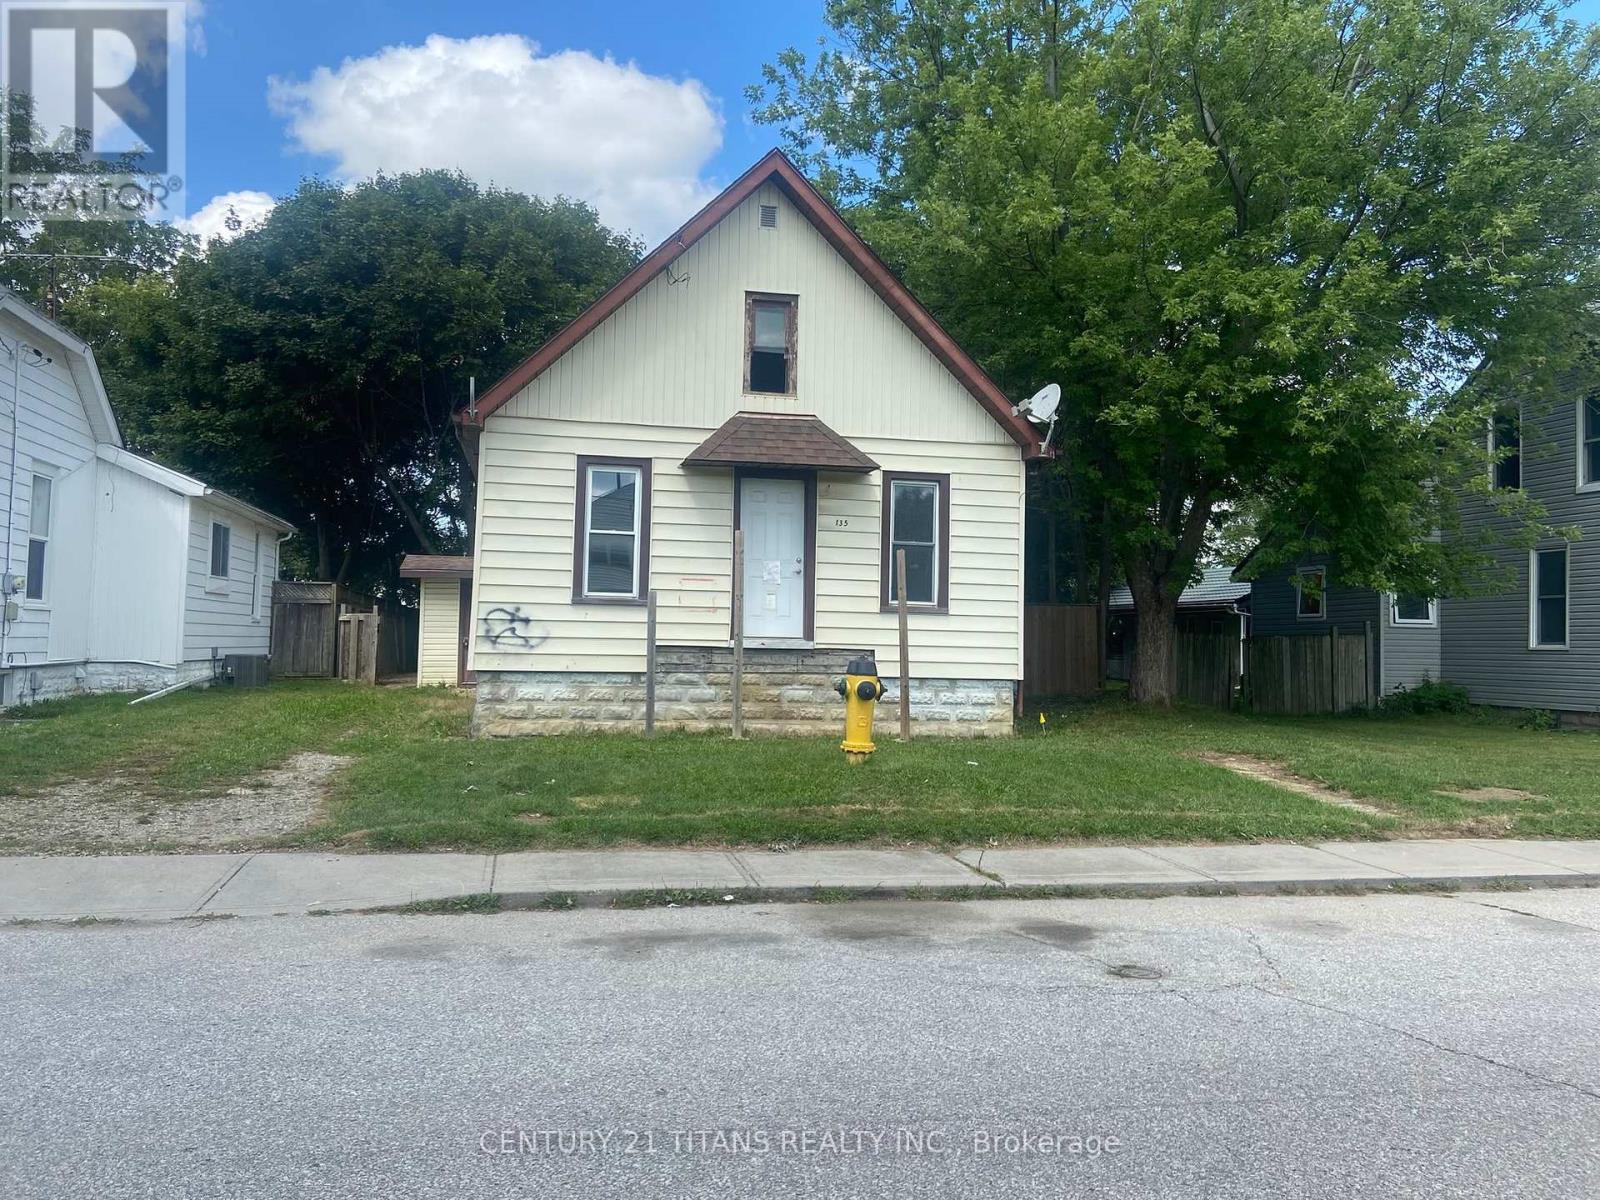
Welcome to this 2-bedroom home with an additional family room and 1 bathroom, conveniently located close to shopping, schools, restaurants, and other amenities. The property features a private backyard and offers excellent potential for investors, renovators, and contractors. A great opportunity to add your own finishing touches and upgrades to create a desirable home or investment property. Immediate possession available. (id:49269)
2 Marine Drive
Blind River, Ontario
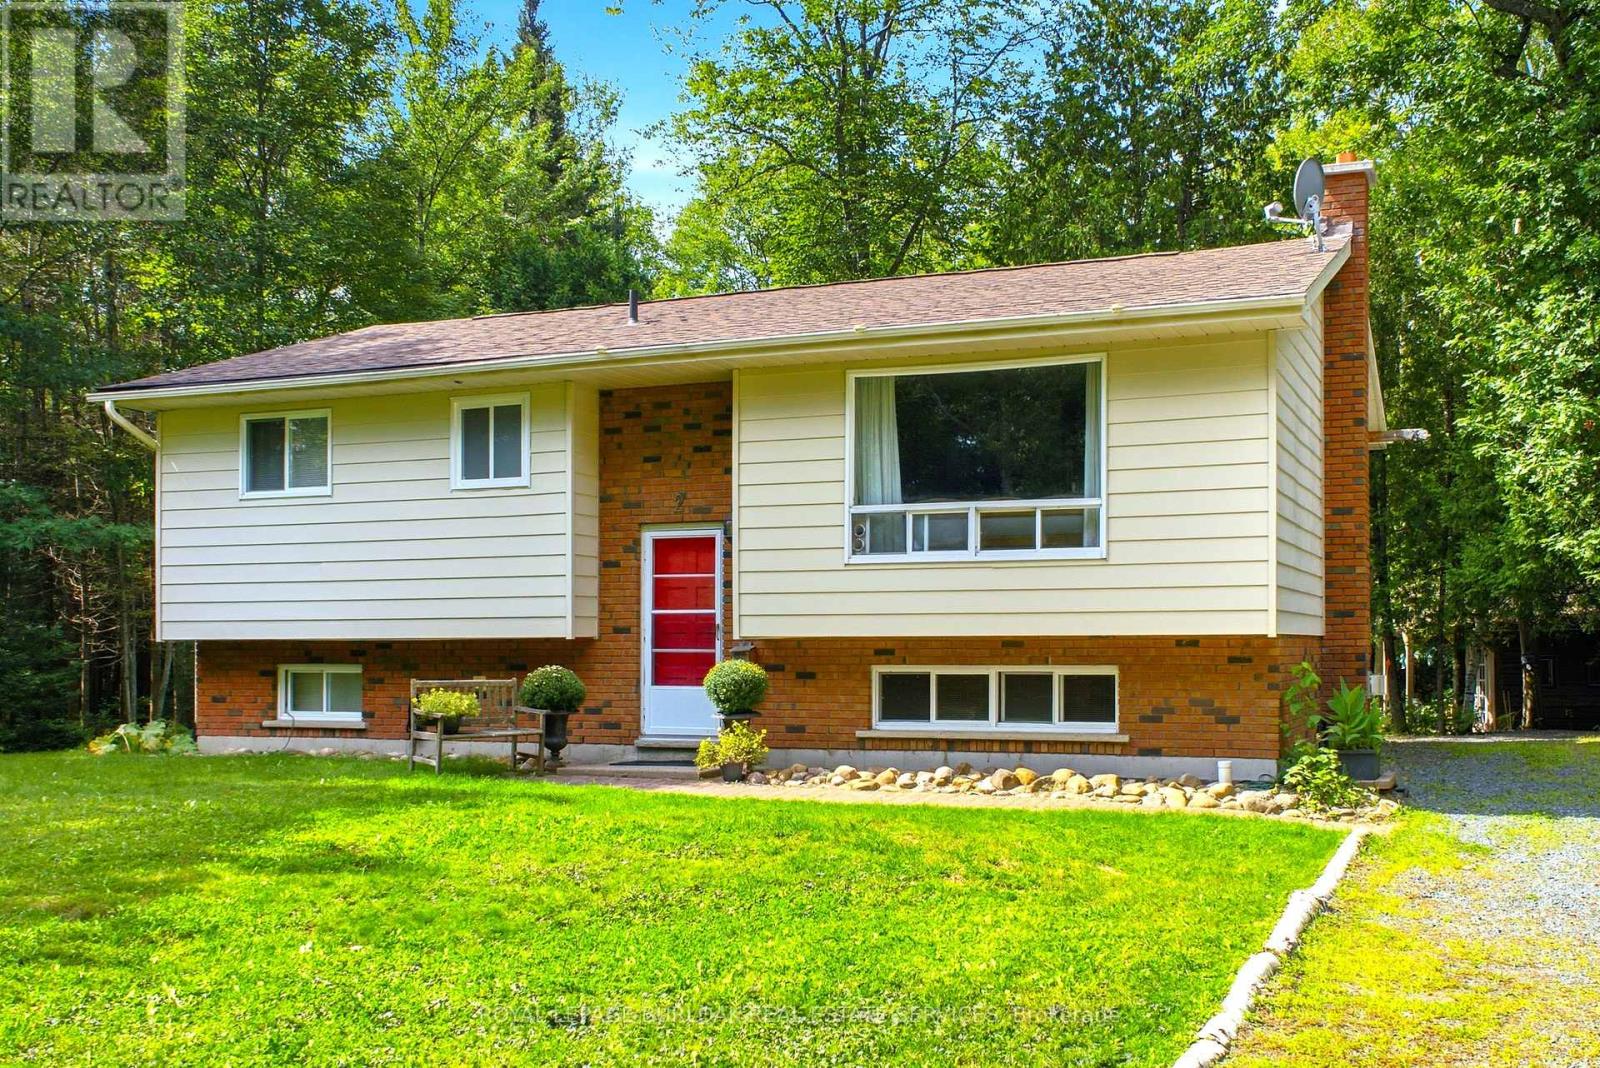
Nestled in the heart of Blind River's highly desirable Forrest Glen neighborhood, this exceptional property offers the ultimate escape into quiet, peaceful, and nature-filled living. Surrounded by tall, mature oak, maple, birch, and evergreen trees, the expansive 2.11-acre property provides absolute privacy. Whether you are relaxing on the private back deck or exploring your own woods, the tranquility here is unmatched. Despite this serene feel, you are only minutes from downtown amenities, scenic trails, and local parks. Best of all, a brief 5-minute walk leads directly to a beautiful sandy beach. The home features 2+1 bedrooms, 2 full baths including one recently renovated with a modern walk-in shower. The bright main floor offers a spacious living room, kitchen, dining room with walk-out to your private deck and yard. The finished basement hosts a cozy family room with a newly installed gas fireplace and a versatile 3rd bedroom. With its added privacy, this lower-level room could easily serve as a primary bedroom, guest suite, or a teenager's retreat. The backyard is an outdoor dream. The stone walkway leads to a huge stone firepit, perfect for summer campfires. Tucked out back is a charming and rustic bunkie for guests or a private retreat. The property offers a fully equipped sugar shack to make your own syrup with a ton of mature maple trees on site. Complete with additional 12x12 barn, a steel shed, and various workshops, this estate also includes a ride-on lawn tractor for easy maintenance. Includes #2 and #4 Marine Drive. (id:49269)
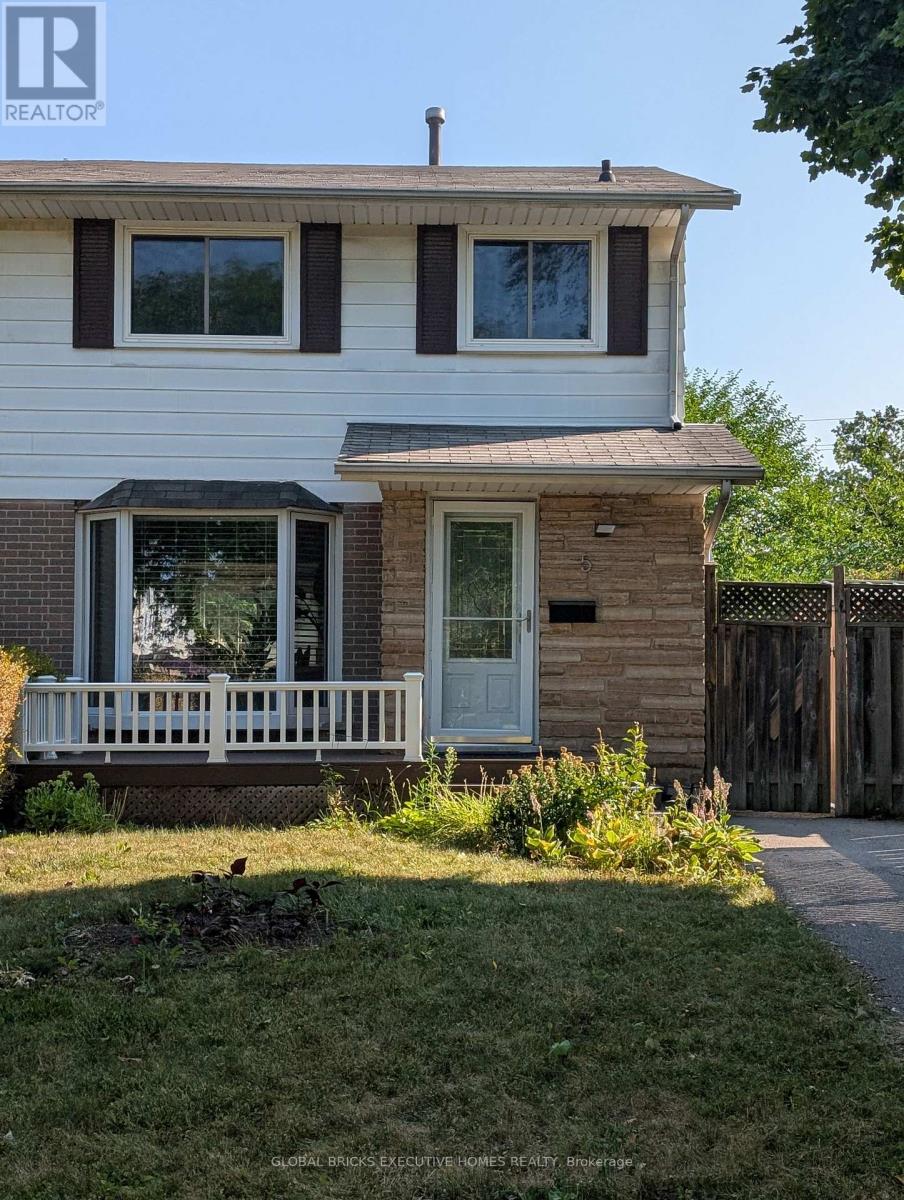
Room#2 - 5 Onslow Court
Oakville, Ontario
1 furnished Bedroom in second level for rent. Sharing Other levels and Backyard. Great location In Central Oakville ,Close to Sheridan Collage.Well updated and maintanence. Open Concept Living Space With Professionally Landscaped Backyard. Pot Lights, Private Laundry. Tenant will share 20% utilities (Gas, Hydro and Water) and $30 for Internet. (id:49269)
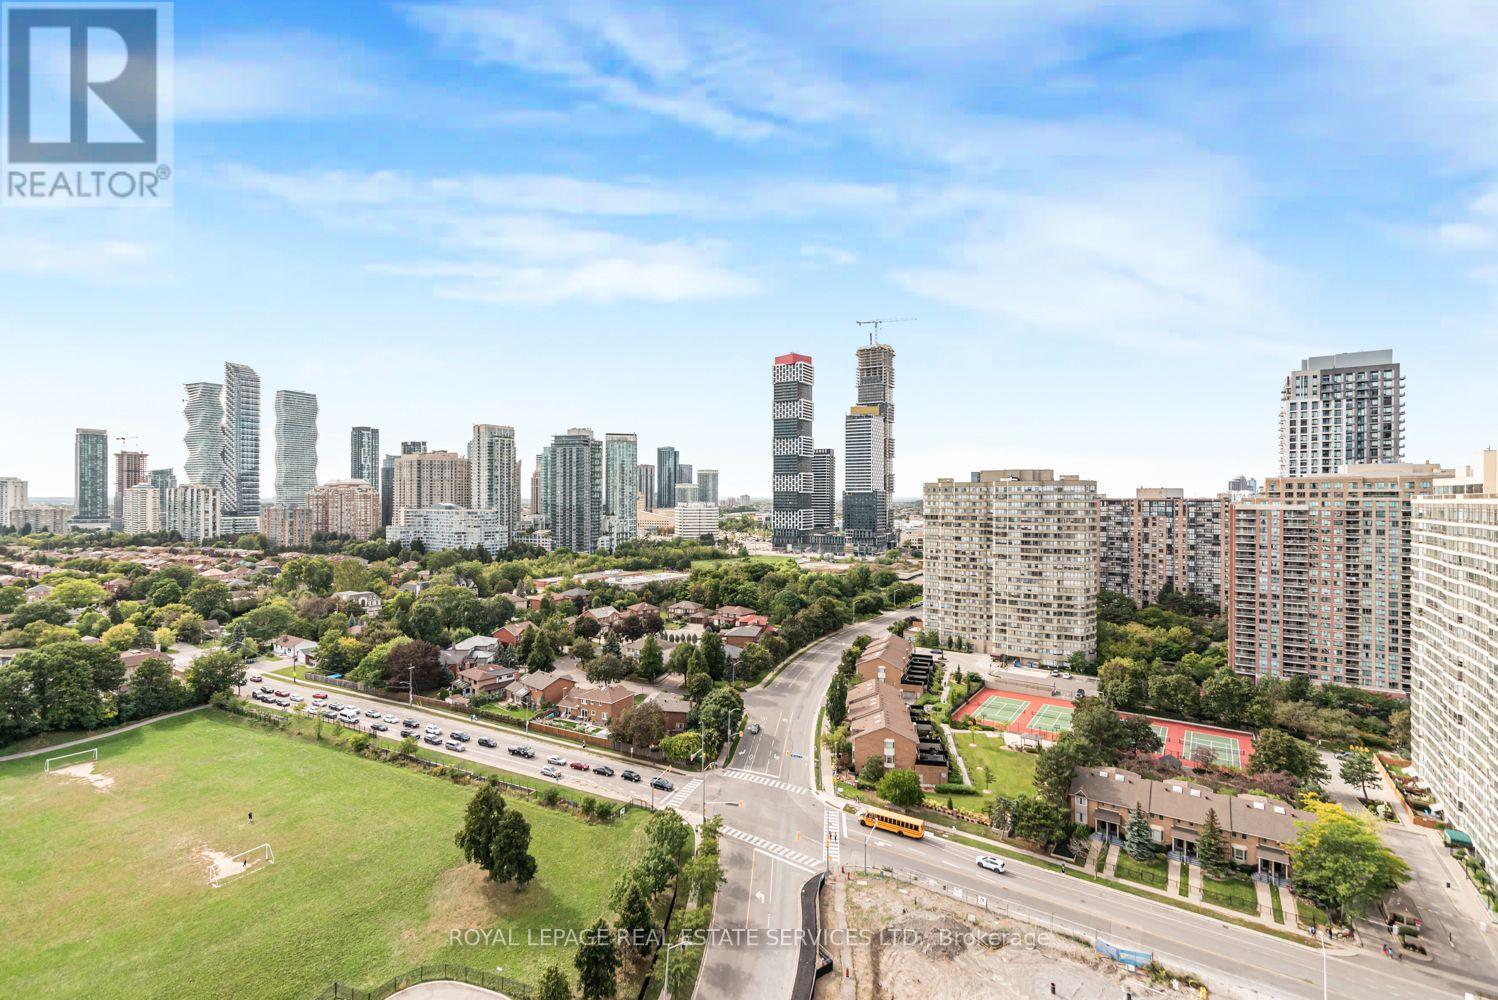
#2508 - 3525 Kariya Drive
Mississauga, Ontario
Fully furnished! Bright and spacious, 2 beds + Den and 2 baths conveniently located in theheart of Mississauga. Open-concept living and dining; high ceilings and floor-to-ceilingwindows! Excellent Amenities: Indoor Pool. Hot Tub, Sauna, Exercise Room, Billiards Room, BBQPatio, 24 Hrs concierge, Etc. Close TO Square One, City Hall, Library, Schools And KariyaPark. Easy Access To Hwy 403 & QEW. (id:49269)
2019 - 3888 Duke Of York Boulevard
Mississauga, Ontario
Welcome to 3888 Duke of York Blvd, Mississauga, located in the heart of the highly sought-after Mississauga City Centre. This prime location offers the perfect blend of convenience, comfort, and urban living, with easy access to Square One Shopping Centre, restaurants, cafés, entertainment, parks, public transit, schools, and major highways. Enjoy being close to everything Mississauga has to offer while experiencing the vibrant lifestyle of City Centre living. Whether you are a first-time buyer, investor, downsizer, or simply looking for a well-connected place to call home, this is an excellent opportunity to live in one of Mississauga's most desirable areas. (id:49269)
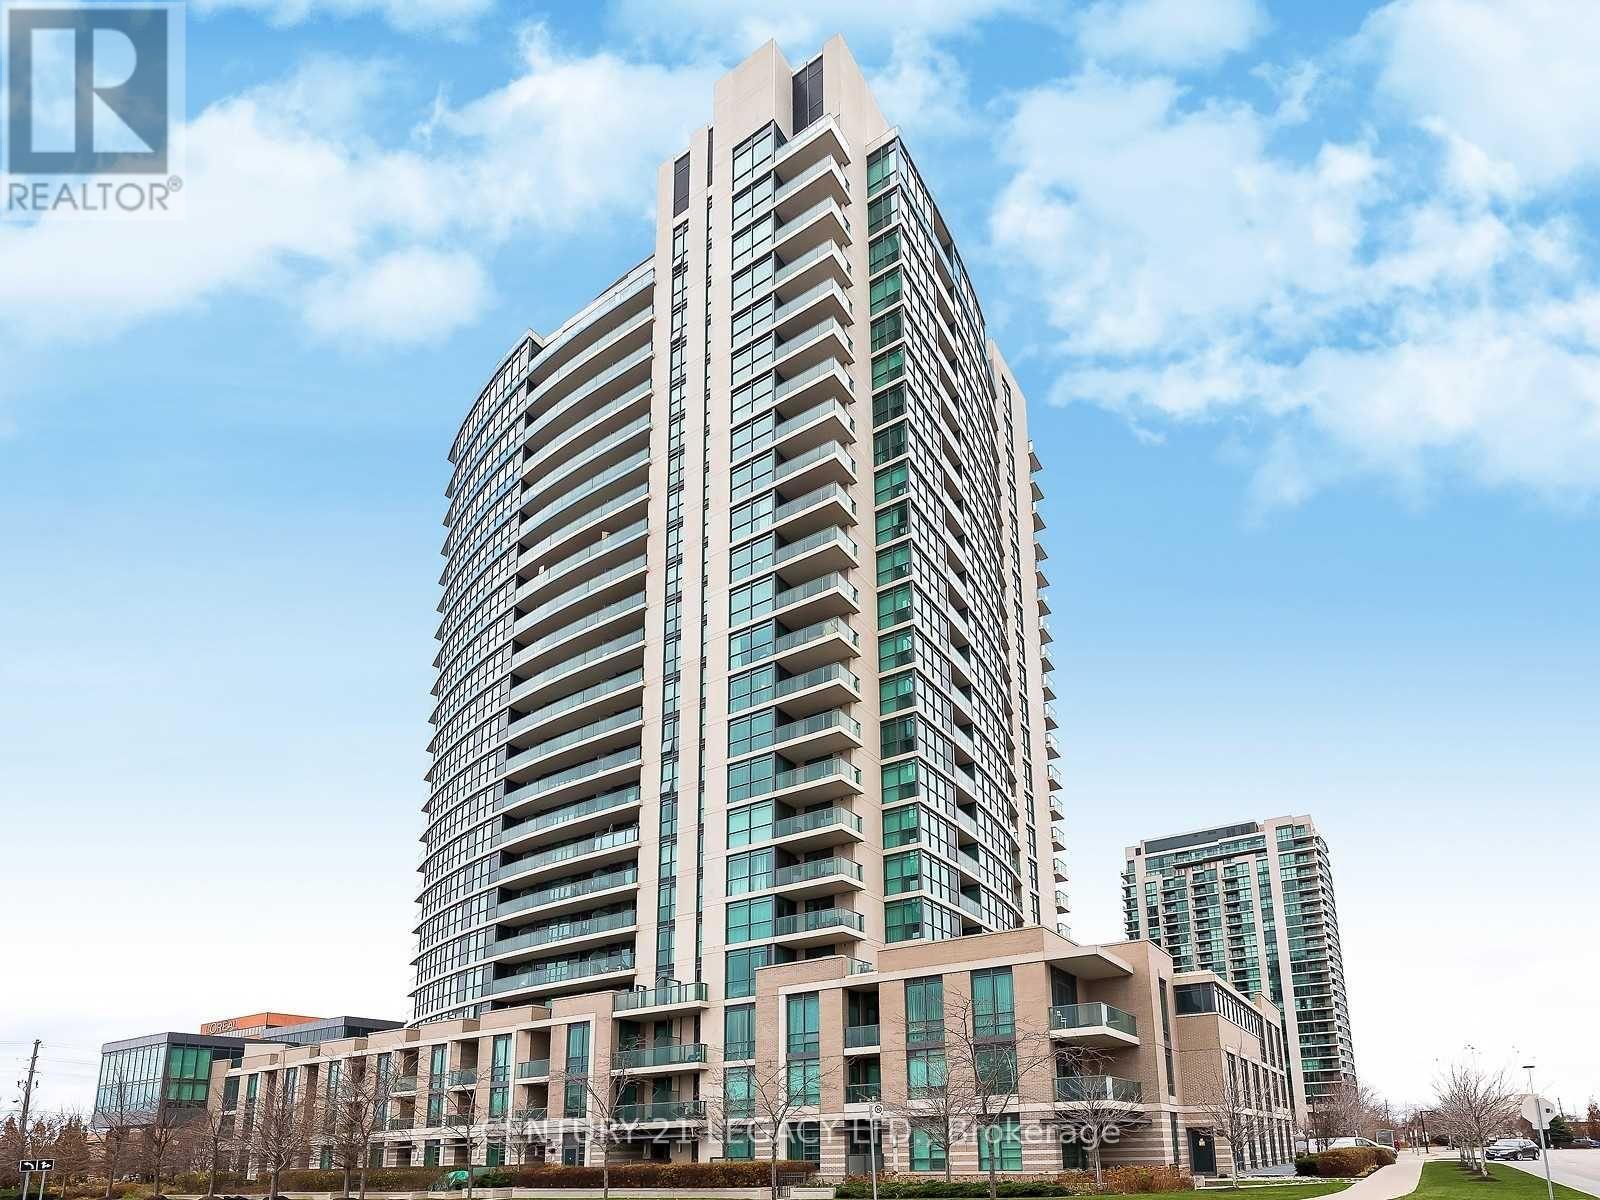
1507 - 205 Sherway Gardens Road
Toronto, Ontario
Welcome to this spacious and bright open-concept 1-bedroom plus den suite, where modern comfort meets exceptional convenience. Designed with a highly functional layout, this condo features laminate flooring throughout and receives an abundance of natural light.Open-concept floor plan flows seamlessly from the living area to a oversized den, which easily serves as a home office, or nursery. Newly renovated bathroom complete with modern fixtures, premium finishes, and clean, contemporary tiling. Enjoy a large kitchen equipped with full-size appliances, ample counter space, and integrated dining options. Ensuite laundry room. Step out to balcony to enjoy your morning coffee and look across the horizon to enjoy unobstructed, panoramic views of the Toronto skyline and Lake Ontario. 5-star building amenities including a 24-hour concierge, state-of-the-art fitness facility, indoor pool, relaxing sauna, party/meeting rooms, and visitor parking. Unbeatable location with everything at your doorstep. Located directly across from Sherway Gardens Mall, top-tier grocery stores, and trendy restaurants. Commuters will love the instant access to the QEW, Gardiner Expressway, Highway 427, and TTC routes for a quick trip into downtown Toronto. (id:49269)
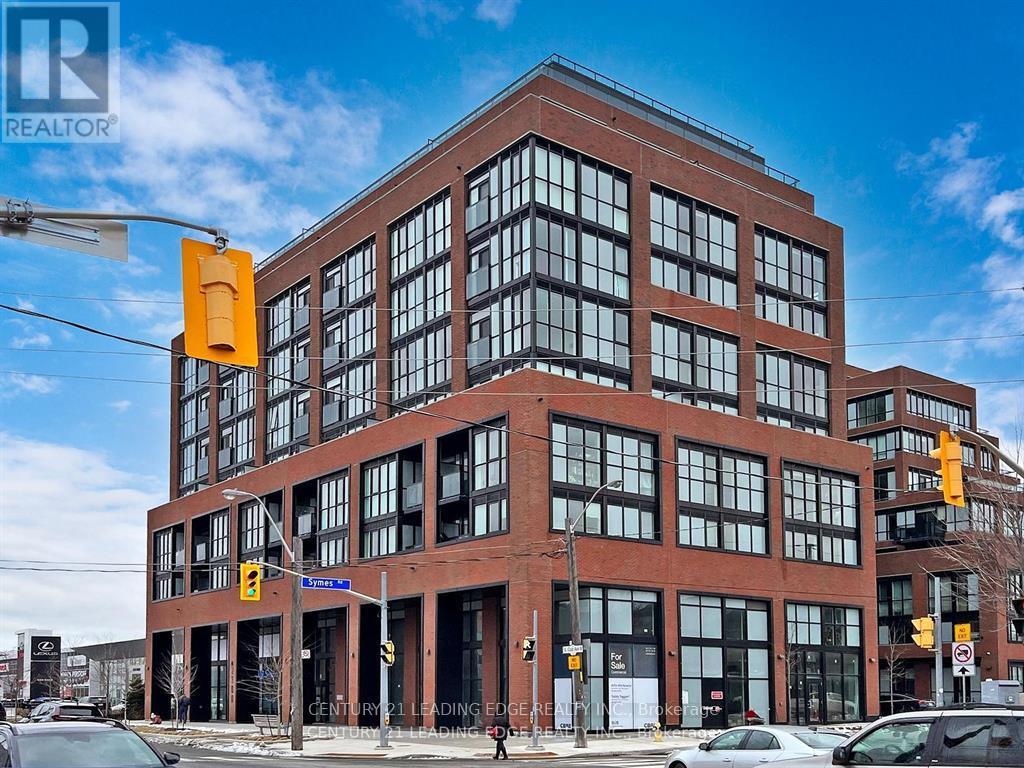
515 - 2300 St Clair Avenue W
Toronto, Ontario
This stunning 2 Bed+ Den 2 full bath condo* 832 Sq ft plus open a huge balcony* built in 2022 * with 9 feet Ceiling* new modern kitchen with stainless steel appliances. The primary Bedroom with 3 pc ensuite bath, W/I closet. Fully equipped with all the amenities. Excellent gym facility, A beautiful outdoor BBQ patio, Kids room, and Party room. Close to TTC streetcar stop, shopping area, Hockey Arena, park and the well-known stockyard shopping center. (id:49269)
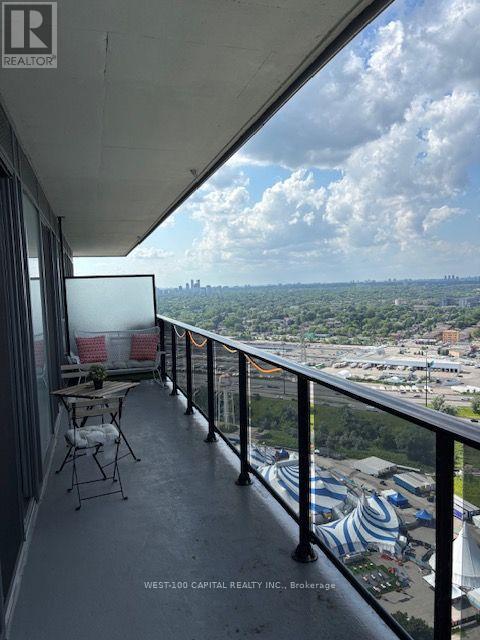
3403 - 70 Annie Craig Drive
Toronto, Ontario
Experience and Live above it all Lake side luxury Mattamy Vita On the Lake 34th Floor - City of Toronto and Lake Ontario Views 1 Bedroom + Den And 2 bathrooms. Den could be Used 2nd Bedrooms. Lots of Sunlight, Kitchen with Steel Appliances, Ceramic backsplash and Quarts Counters. Building Amenities include fitness Room, Yoga Studio and Sauna Party Room With A bar. Outdoor Pool. Sun Deck, Barbecue Area. (id:49269)
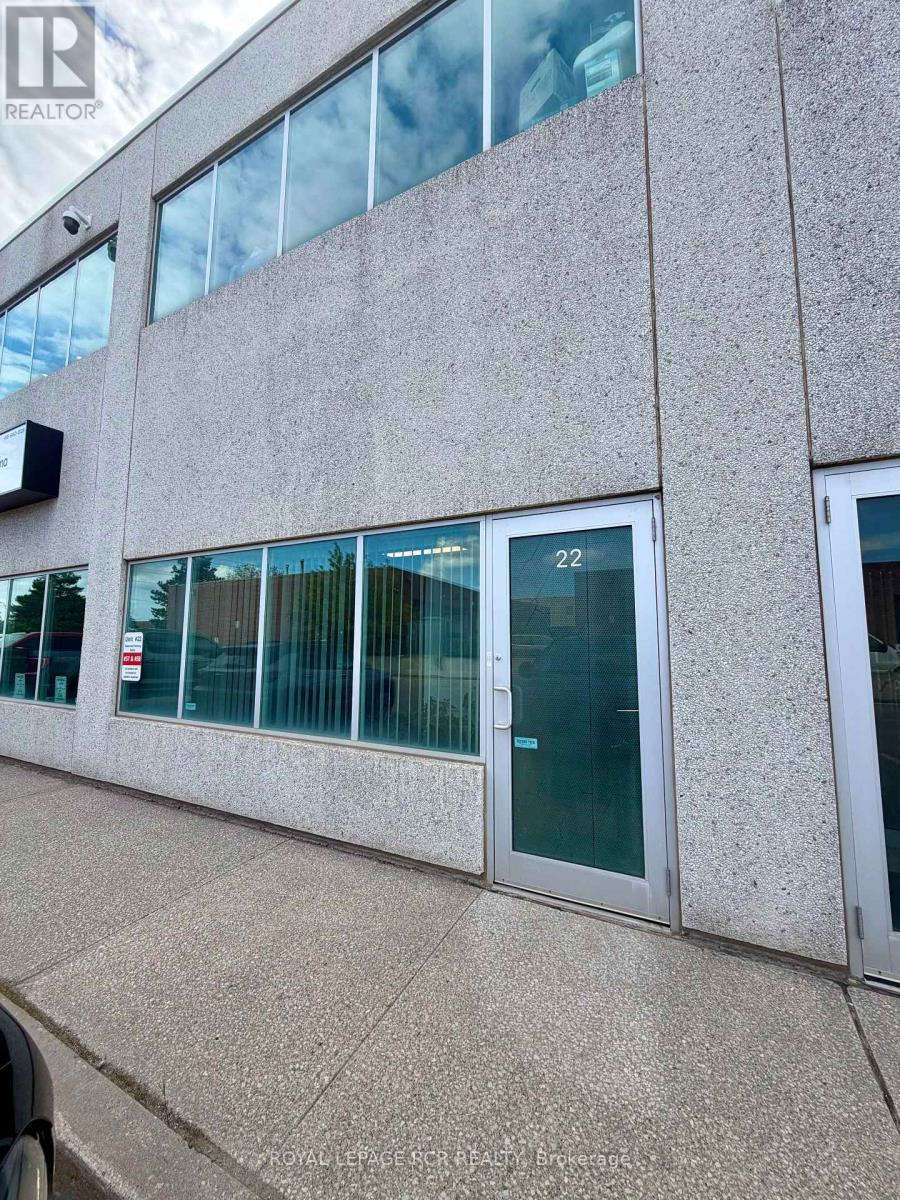
22 - 365 Healey Road
Caledon, Ontario
Excellent Opportunity To Lease An Efficient Main-Floor Office Space In Bolton's Established Commercial/Industrial Corridor. Offering Approximately 450 Sq. Ft., This Well-Laid-Out Unit Features A Welcoming Reception Area, Private Office, Convenient Kitchenette And Private 2-Piece Washroom. The Main-Floor Location Provides Easy Access For Staff And Visitors, While Two Parking Spaces Add To The Everyday Convenience. An Ideal Option For A Small Business, Independent Professional Or Entrepreneur Looking To Move Beyond A Home Office Into A Dedicated Workspace. Conveniently Located On Healey Road With Quick Access To Highway 50 And Bolton's Business Amenities. A Practical, Affordable Space With Everything You Need To Get To Work. Tenant To Confirm Intended Use Is Permitted. (id:49269)
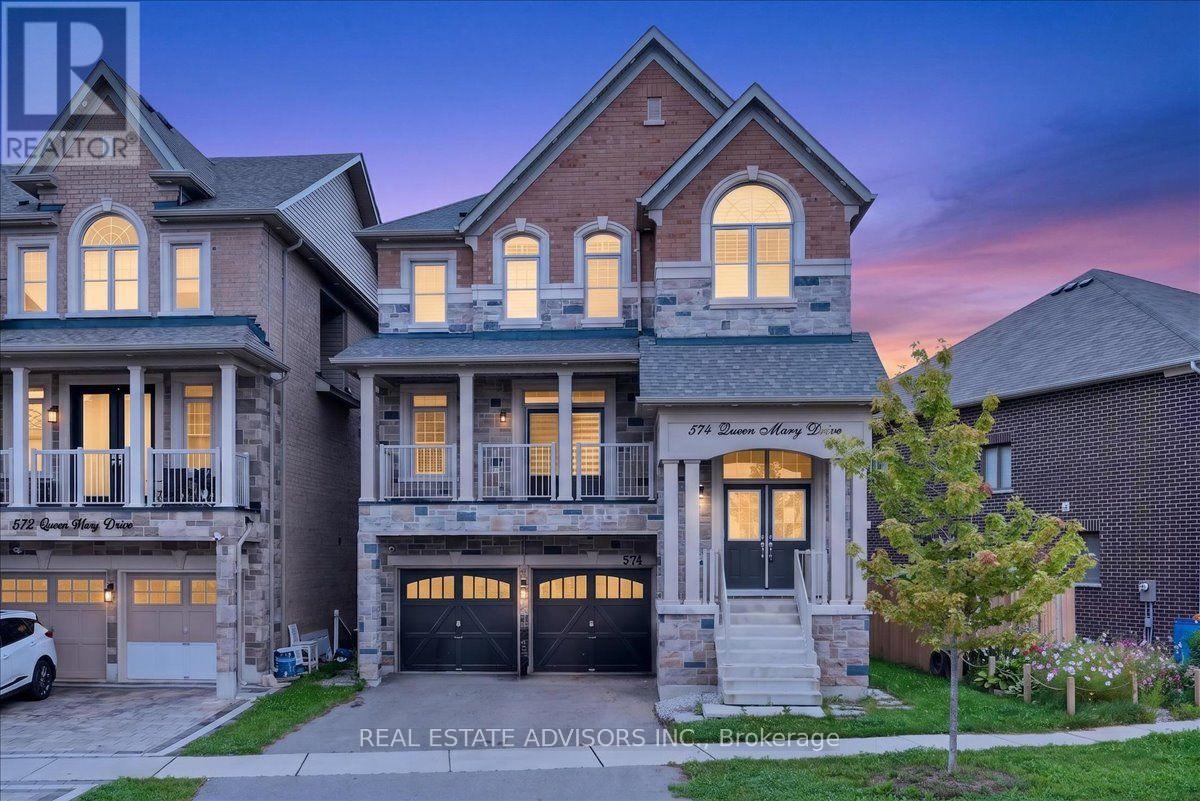
574 Queen Mary Drive
Brampton, Ontario
Immaculate 3700 sq ft detached home featuring 5+3 bedrooms and 6 bathrooms, complete with a legal second dwelling unit and possible 3rd unit. This stone-and-brick beauty sits on a deep lot backing onto a ravine, offering privacy and scenic views. The main level showcases upgraded porcelain tile, 9 ft ceilings, a living/dining area, and a spacious family room with a gas fireplace. The chef's kitchen includes a breakfast bar, seamless quartz countertops and backsplash, an eat-in area with walkout to the deck, and wide-plank oak-stained hardwood carried throughout with matching staircase and iron pickets. The primary bedroom offers his-and-her walk-in closets and a spa-like ensuite with double sinks, soaker tub, and separate shower; the second bedroom also features a walk-in closet. Pot lights throughout the living/dining, great room, kitchen, and exterior. A ground-floor in-law suite includes an open-concept kitchen with quartz counters, 1 bedroom, 1 bathroom, laundry, and walkout to the backyard. The legal basement apartment offers 3 bedrooms, 1 bathroom, a full kitchen with stainless steel appliances, 6 above-grade windows, and separate laundry. Additional features include electric car charger wiring and a BBQ gas line installed by the builder. Sold in "as is " basis (id:49269)

802 - 370 Wallace Avenue
Toronto, Ontario
This remarkable stacked townhouse is in the Toronto Junction area. This property offers the perfect blend of urban convenience and peaceful seclusion. Located just steps from transit, shops, and restaurants, it provides easy access to everything the vibrant Junction neighborhood has to offer, yet it maintains a quiet and private atmosphere. The townhouse itself boasts new flooring throughout, sleek quartz countertops, Brand new washroom and kitchen and modern stainless steel appliances. Inside, you'll find one comfortable bedroom and 1 well-appointed bathrooms, making it an ideal space for individuals or a small family. UPS express is 500m away. (id:49269)
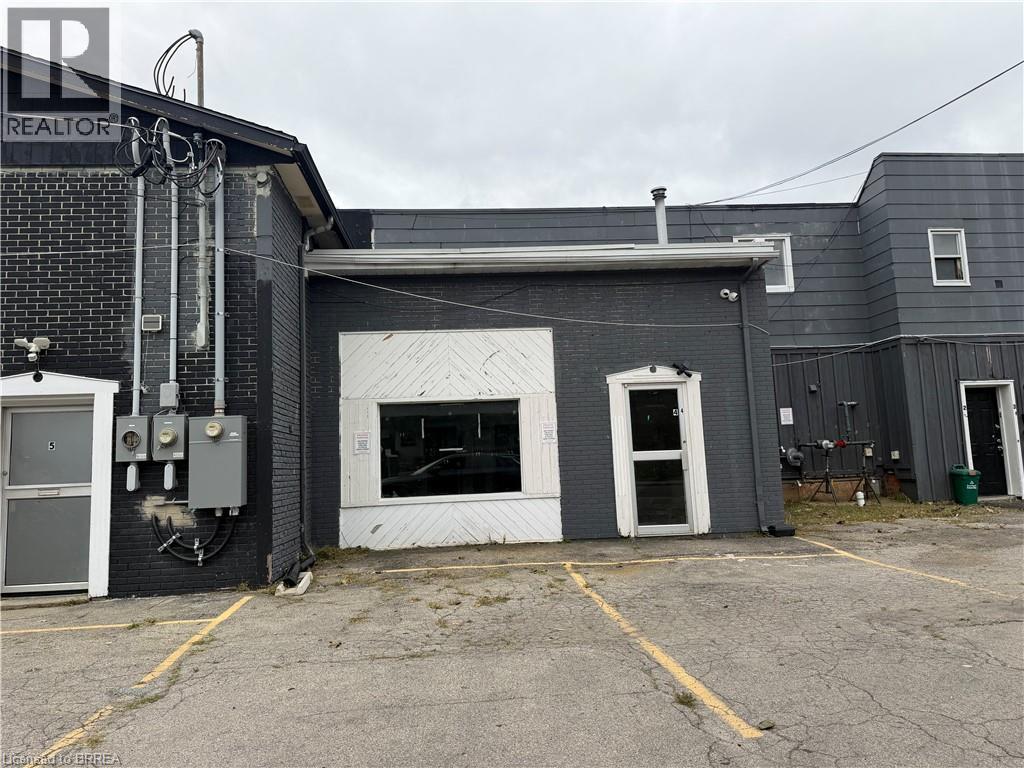
249 Murray Street Unit# 6
Brantford, Ontario
Versatile commercial unit offering convenient yard access from Sheridan Street along with a roll-up door, making it well suited for businesses that require easy loading, storage, equipment access, or workspace.The unit offers flexibility for a variety of localized commercial uses, including small-scale commercial operations, contractor or service-based businesses, storage, workshop-style uses, light retail support, or other neighbourhood-serving businesses, subject to applicable zoning and approvals. The combination of direct yard access and a roll-up door provides added functionality for deliveries, tools, materials, inventory, or equipment. Please note that this unit does not have a private washroom. A practical and adaptable space for a business looking for accessible commercial space with excellent functionality. (id:49269)
901 - 2737 Keele Street
Toronto, Ontario
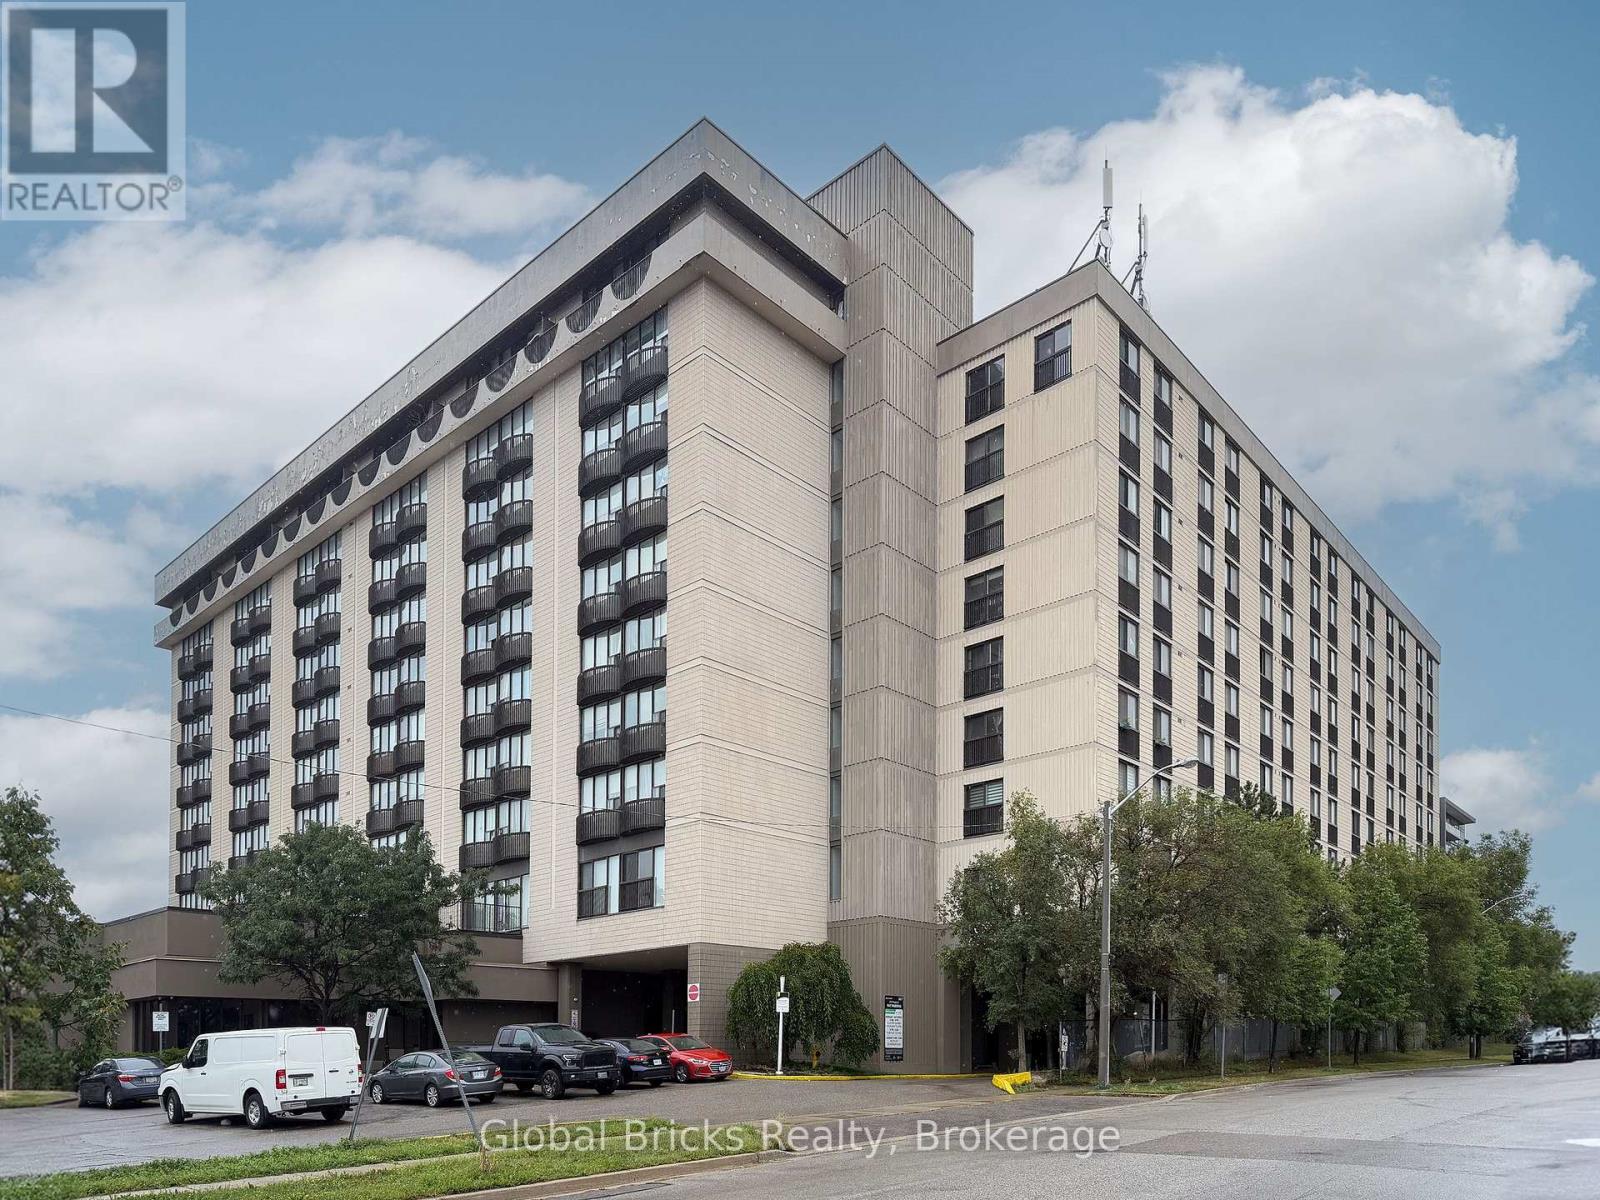
Attention Investors and First-Time Buyers! Discover the ultimate in urban convenience and affordability with this bright, exceptionally well-maintained studio unit featuring a highly efficient layout and 24-hour concierge service for peace of mind and effortless daily living. This property includes a rare owned parking space and a private storage locker, complemented by elegant marble flooring throughout the kitchen, foyer, and bathroom. Situated directly across from the state-of-the-art Humber River Hospital, it boasts unmatched accessibility with the TTC at your doorstep, offering a quick connection to the subway for an easy commute to downtown Toronto or the Vaughan Metropolitan Centre. You will be just minutes from Highways 401, 400, 427, and Pearson International Airport, as well as Yorkdale Shopping Centre, York University, and a brand-new outdoor live-music venue. With daily errands made effortless by being able to walk to the public library, grocery stores, diverse restaurants, and local shops, this is an incredible opportunity to enter the market or secure a high-demand rental property in a thriving location. Built in 2006. (id:49269)
203 - 128 Garden Drive
Oakville, Ontario
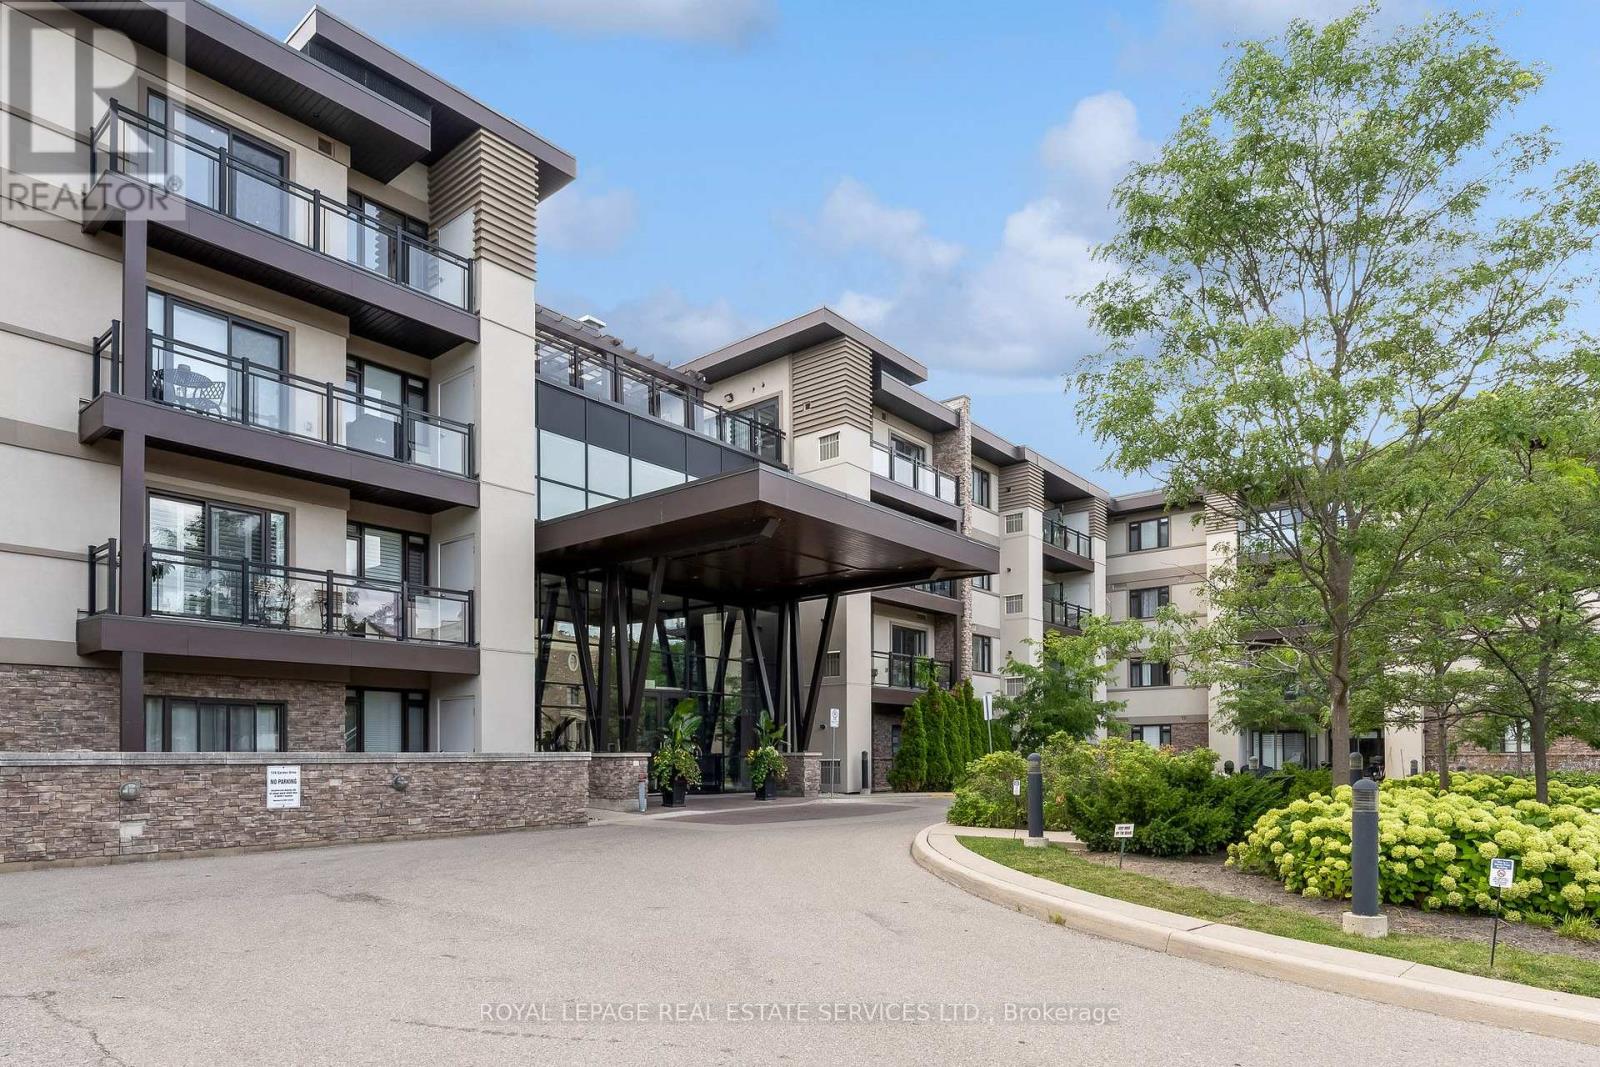
**Stylish Corner Suite Steps to Downtown Oakville!**Experience elevated condo living in this bright and beautifully appointed corner suite, ideally located just steps from the shops, restaurants, cafes and charm of Downtown Oakville. Designed for both everyday living and effortless entertaining, this light-filled home features a sought-after wraparound balcony, soaring 9' smooth ceilings and durable engineered laminate flooring throughout.The impressive gourmet kitchen is the heart of the home, showcasing quartz countertops, tasteful cabinetry, glass tile backsplash, stainless steel appliances and a brand new range. The built-in island with breakfast bar creates the perfect spot for morning coffee, casual meals or gathering with friends.The spacious primary retreat offers a walk-in closet and a luxurious 3-piece ensuite complete with a glass-enclosed rain shower. The generous second bedroom features its own closet and an east-facing window that fills the room with beautiful natural light. A stylish 4-piece bathroom with soaker tub serves the second bedroom and main living areas.The versatile den provides an ideal work-from-home space, home office or quiet reading nook with tons of built in storage. Completing this exceptional package are **two conveniently located parking spaces close to the elevator** and a **locker on the same level as the suite**-offering the convenience and functionality today's buyers are looking for plus a brand new furnace. A fantastic opportunity to enjoy low-maintenance living in one of Oakville's most desirable locations, with Downtown Oakville right outside your door. (id:49269)
261 Skinner Road Unit# 14
Waterdown, Ontario
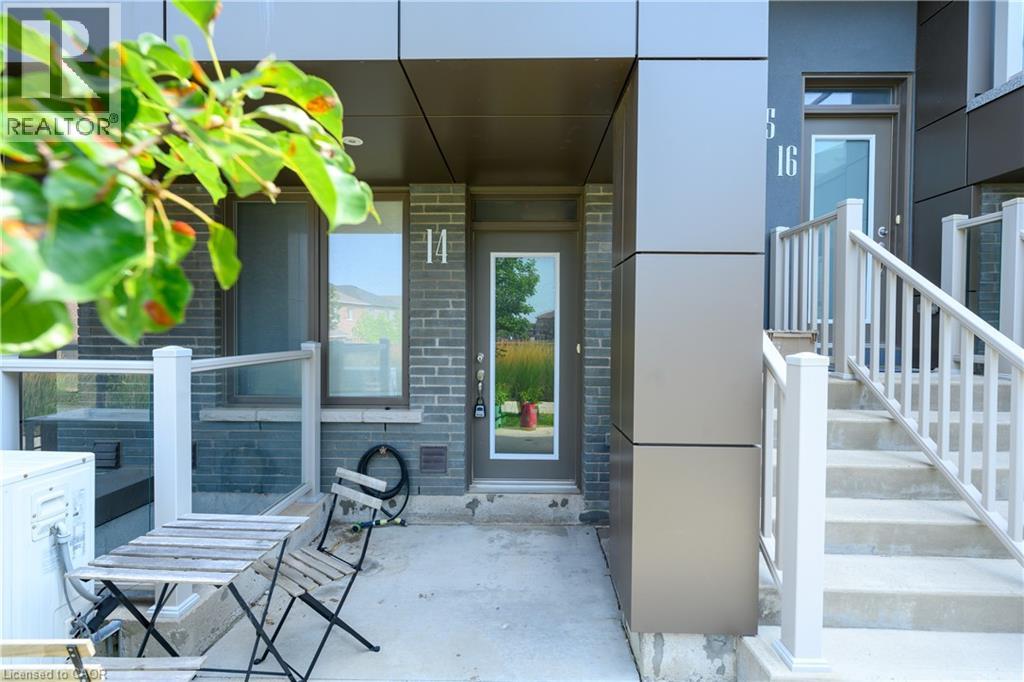
Welcome to this charming 1-bedroom, 1-bath stacked townhome in the heart of Waterdown, featuring approximately 800 sq. ft of bright and comfortable living space. Thoughtfully designed, the main level features a sun-filled living room and a cozy eat-in kitchen, creating the perfect setting for everyday living and entertaining. The lower level offers a spacious primary bedroom, a well-appointed 4-piece bathroom, and a peaceful retreat for rest and relaxation. Enjoy the convenience of two dedicated parking spaces and low-maintenance living in a sought-after community. Ideally suited for professionals, couples, or down sizers, this home is just steps from parks, trails, schools, shopping, restaurants, and everyday amenities. With City View Park nearby and quick access to Highway 403, Highway 6, GO Transit, and Aldershot, commuting is effortless while still enjoying Waterdown's small-town charm. **Tenant is responsible for all utilities.** Don't miss this fantastic opportunity to lease in one of Waterdown's most desirable neighbourhoods. (id:49269)
11850 Airport Road
Brampton, Ontario
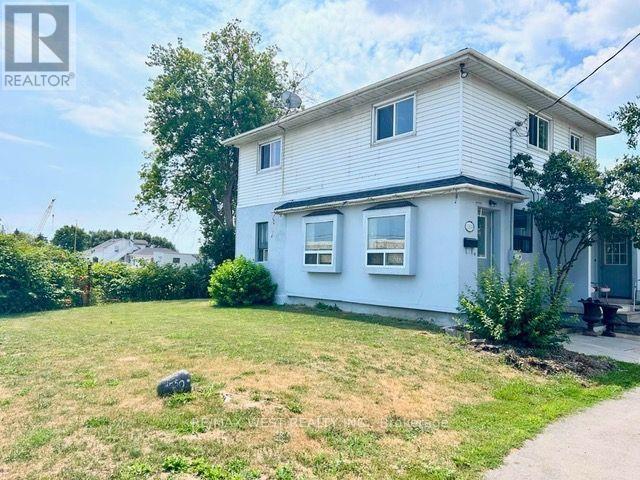
Spacious home with ample parking space. The main floor features a large kitchen, living and dining room and a main-floor den/office. This home is located across from a busy strip plaza and can be used for residential and commercial purposes. It offers 3 large bedrooms that can be used as offices, plus a dry basement with laundry. It's available anytime. Tenants pay 70 percent of utilities. (id:49269)
5435 Maingate Drive
Mississauga, Ontario
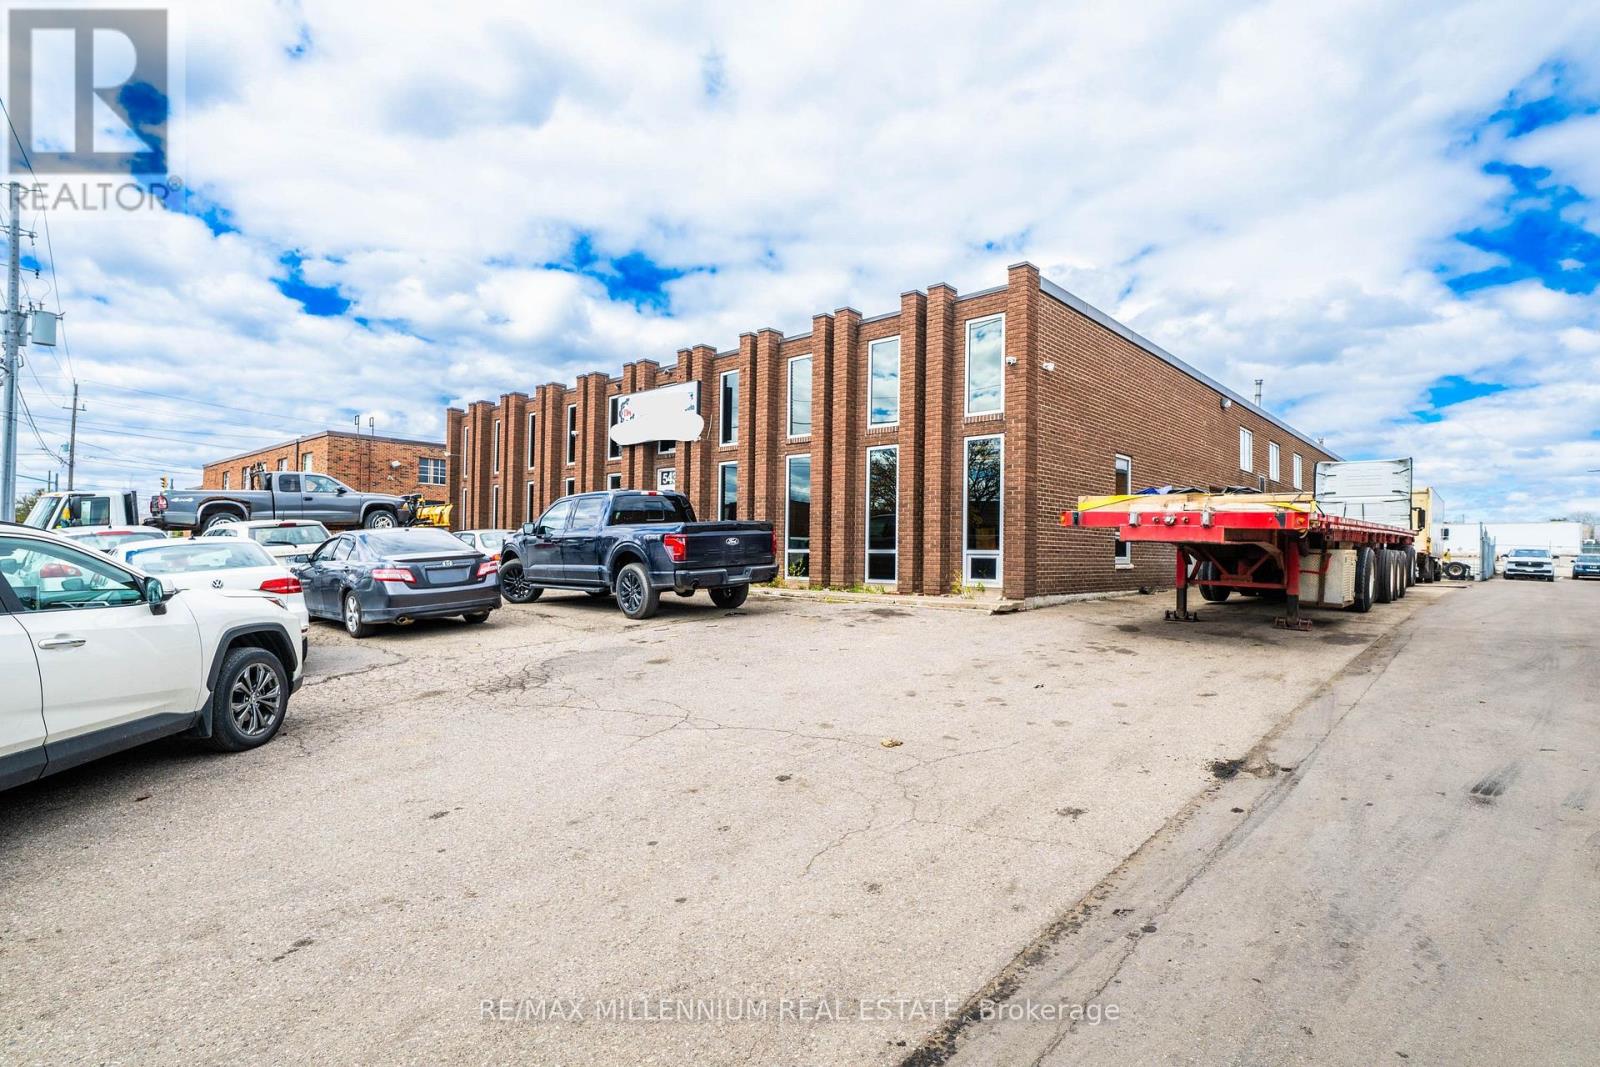
Fully Approved Truck and Trailer Repair Shop with E2-19 zoning. Freestanding industrial building positioned in a prime industrial area and The Heart Of Mississauga. Quick And Easy Access To Hwy 401 At Dixie Road And Hwy. 403 At Eglinton Ave. Lot Size Is 0.59 Acres. Approx 1000 Sq. Ft. Of Mezzanine Not Included In The Square Footage (id:49269)
1 Victoria Street S Unit# 806
Kitchener, Ontario
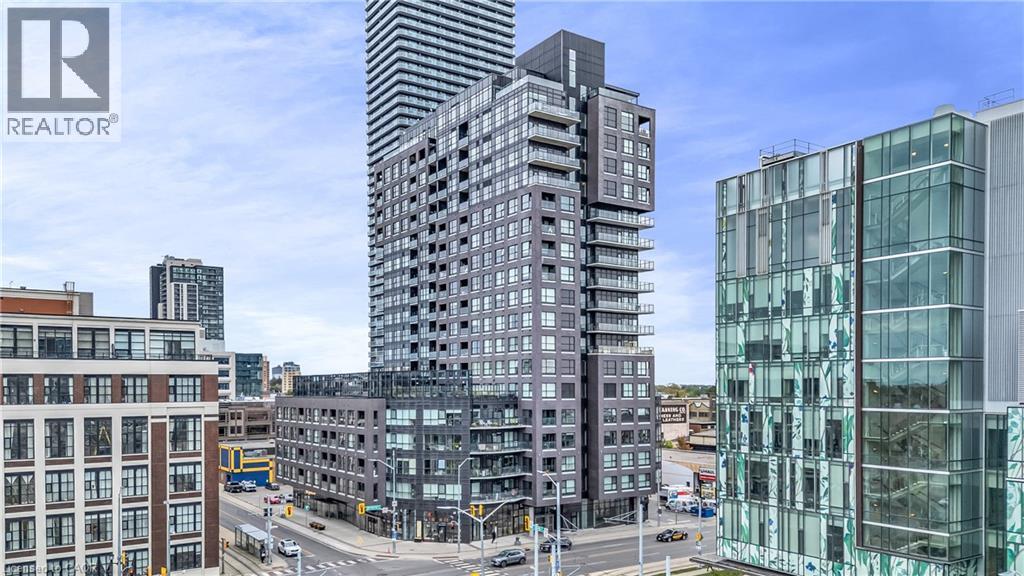
Experience modern downtown living in this bright and spacious 1-bedroom condo, located in one of Kitchener’s most sought-after buildings. With the LRT, GO Train, restaurants, parks, and cafés just steps away, this location offers unmatched convenience in the heart of the city’s tech district. Inside, the unit features a well-planned, open-concept layout that makes excellent use of space. Large windows fill the home with natural light and provide unobstructed city views, creating a warm and inviting atmosphere throughout. The living and dining area offers comfortable flexibility for day-to-day living, while the modern kitchen includes sleek cabinetry and quality appliances. The bedroom provides a quiet, comfortable retreat with room for a full furniture set, and the unit is complete with a stylish bathroom and in-suite laundry for added convenience. This highly regarded building offers great amenities, secure entry, and a vibrant urban lifestyle perfect for professionals, first-time buyers, or investors. With its functional layout, clean sightlines, and unbeatable DTK location, this condo delivers exceptional value and comfort. (id:49269)
819 - 58 Lakeside Terrace
Barrie, Ontario
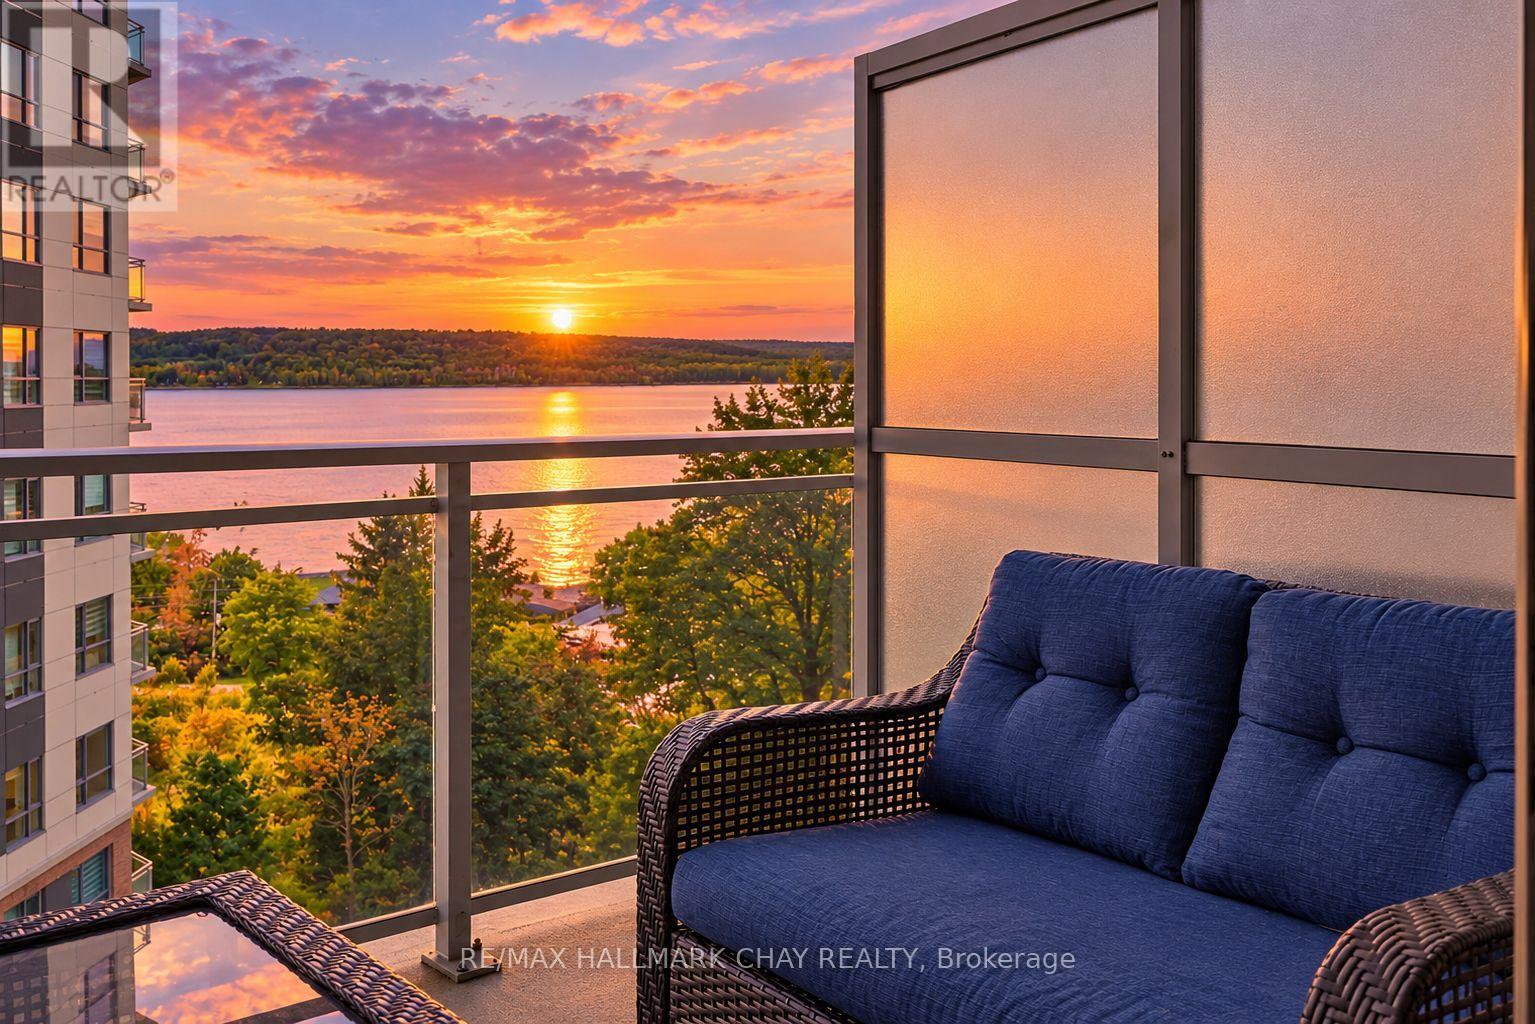
*WATER VIEWS FROM EVERY WINDOW* Stunning & Upgraded 1+ Den condo with incredible south western views of Little Lake! Two Full bathrooms & One Underground Parking Spot with EV Hook Up!! Approx $25k spent on builder upgrades!! Custom Doors, Pot Lights & Engineered Flooring Throughout this unit. Modern White Kitchen with Quartz counters, Stainless Steel Appliances, Tile Backsplash, all soft close cabinetry and Large Island with Upgraded Pot Drawers. A Versatile Den - Perfect for office, nursery, dining or 2nd Bedroom! Spacious Primary Bedroom with Direct Lake Views, Ensuite Bath & Walk In Closet. Open Concept Layout, Large Balcony with serene lake views! AAA Location, mins to hwy 400, Little Lake, Lake Simcoe, RVH, Georgian College, Parks, Trails, Schools & All Major Shopping! Luxurious Building with Gym, Pet Wash Station, Guest Suites, Visitor Parking & Roof Top Terrace! Built in 2022, Pride of Ownership! Underground Parking are included! (id:49269)

80 Elm Grove Avenue
Richmond Hill, Ontario
Welcome to this stunning custom-built 4-bedroom home in the highly sought-after Oak Ridges community, thoughtfully designed with elevated finishes and exceptional attention to detail throughout. The main floor boasts impressive 10 ft ceilings, creating a bright and airy atmosphere, complemented by rich hardwood flooring and built-in speakers for seamless entertaining. The chef's kitchen is equipped with a built-in oven and microwave, oversized fridge, and a functional servery complete with a sink and wine fridge-perfect for hosting. Upstairs, enjoy 9 ft ceilings and a well-designed layout featuring a spacious primary suite with his and hers closets and a luxurious 6-piece ensuite. A convenient second-floor laundry room with sink adds everyday practicality. Step outside to a fully fenced, spacious backyard with a shed and a beautifully screened-in patio-ideal for relaxing or entertaining. Additional highlights include two gas fireplaces, blinds throughout, and a distinctive copper roof that adds timeless curb appeal. A rare opportunity to own a thoughtfully designed home in one of Oak Ridges most desirable neighbourhoods. (id:49269)
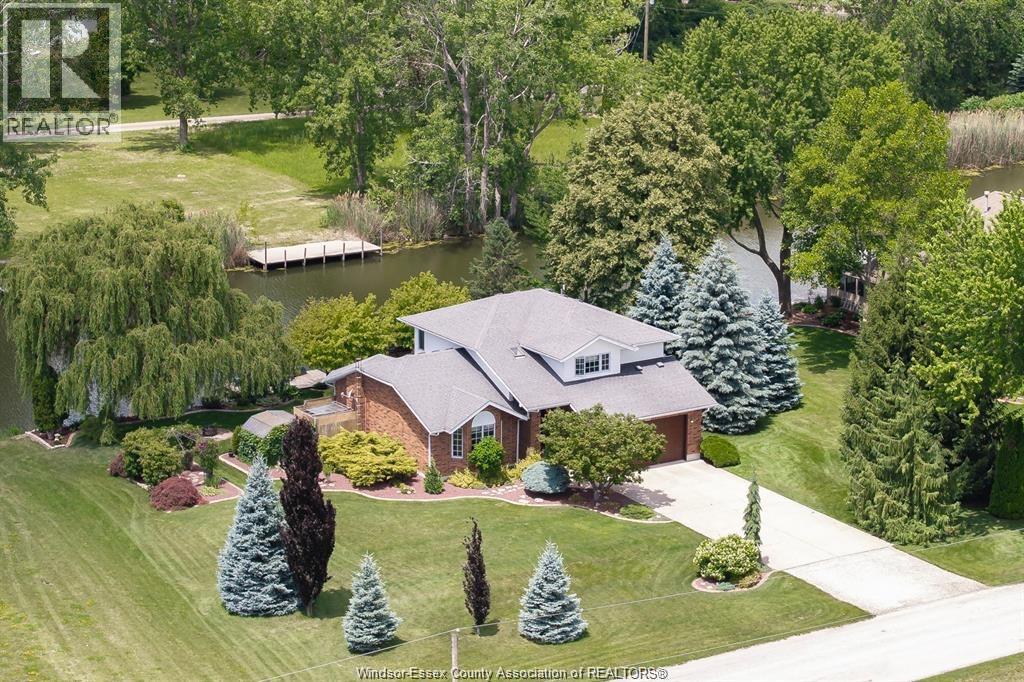
605 Markham Drive
Lighthouse Cove, Ontario
WATERFRONT DREAM! Stunning two story in prestigious Lighthouse Cove with EXTRA WIDE LOT (120') with NO REAR END NEIGHBOURS & backing onto approximately 14ft DEEP WIDE CANAL. Welcome to this beautifully maintained, fully renovated in 2007 and located in the prestigious, highly sought-after Lighthouse Cove area. Offering the perfect blend of luxury, comfort, and waterfront living, this move-in-ready home features a bright open-concept layout with a spacious living room, dining area & a gourmet kitchen, ideal for entertaining. The home offers3 generous bedrooms and 2.5 bathrooms, including a spacious primary suite with a private ensuite. Enjoy breathtaking canal and water views from your backyard, providing a peaceful setting for relaxation or boating enthusiasts. Additional features include a fully insulated concrete crawl space with approximately 4.5 ft & a two sump pump systems (second one is for backup). The Generac Generator in case of power outage for added peace of mind. (id:49269)