
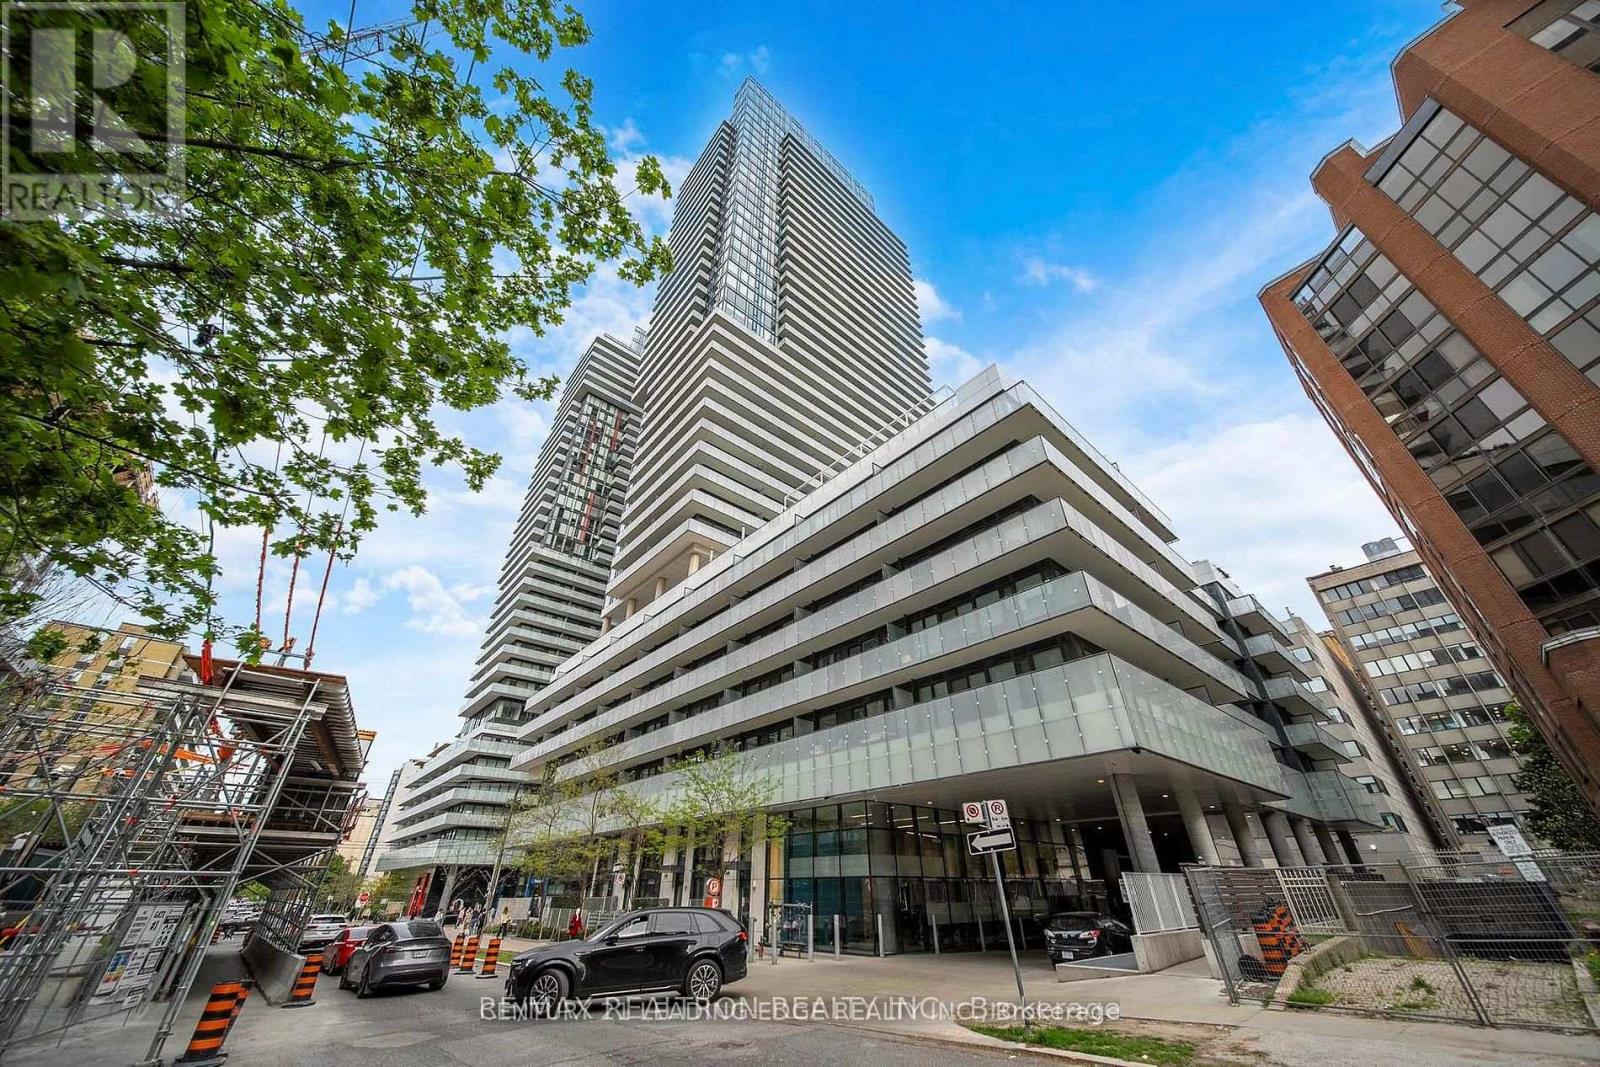
603 - 161 Roehampton Avenue
Toronto, Ontario
Live In The Heart Of Midtown Toronto! Stylish And Functional 1 Bedroom + 1 Den Condo Offering A Bright Exposure, Large Open Balcony, And A Smart Layout Designed For Modern Urban Living. Featuring 9Ft Ceilings, Floor-To-Ceiling Windows, Engineered Laminate Flooring Throughout, And Modern High-Quality Blinds. Upgraded Contemporary Kitchen With Granite Countertops, Built-In Appliances, And Sleek Cabinetry. Professionally Cleaned And Move-In Ready! Enjoy Exceptional Resort-Style Amenities Including 24-Hour Concierge, Outdoor Infinity Pool, Fully Equipped Fitness Centre, BBQ Terrace, Party Room, Games Room, Guest Lounge, And A Stunning 8th Floor Outdoor Patio Perfect For Relaxing Or Entertaining. Unbeatable Yonge & Eglinton Location With A 99 Walk Score And 95 Transit Score. Just Steps To The Subway, Eglinton LRT, Restaurants, Cafes, Grocery Stores, Shopping, Parks, And Everyday Essentials. Downtown Toronto Only 15 Minutes Away! Experience The Convenience, Energy, And Lifestyle Of One Of Toronto's Most Vibrant Communities. Book Your Showings Today! (id:49269)
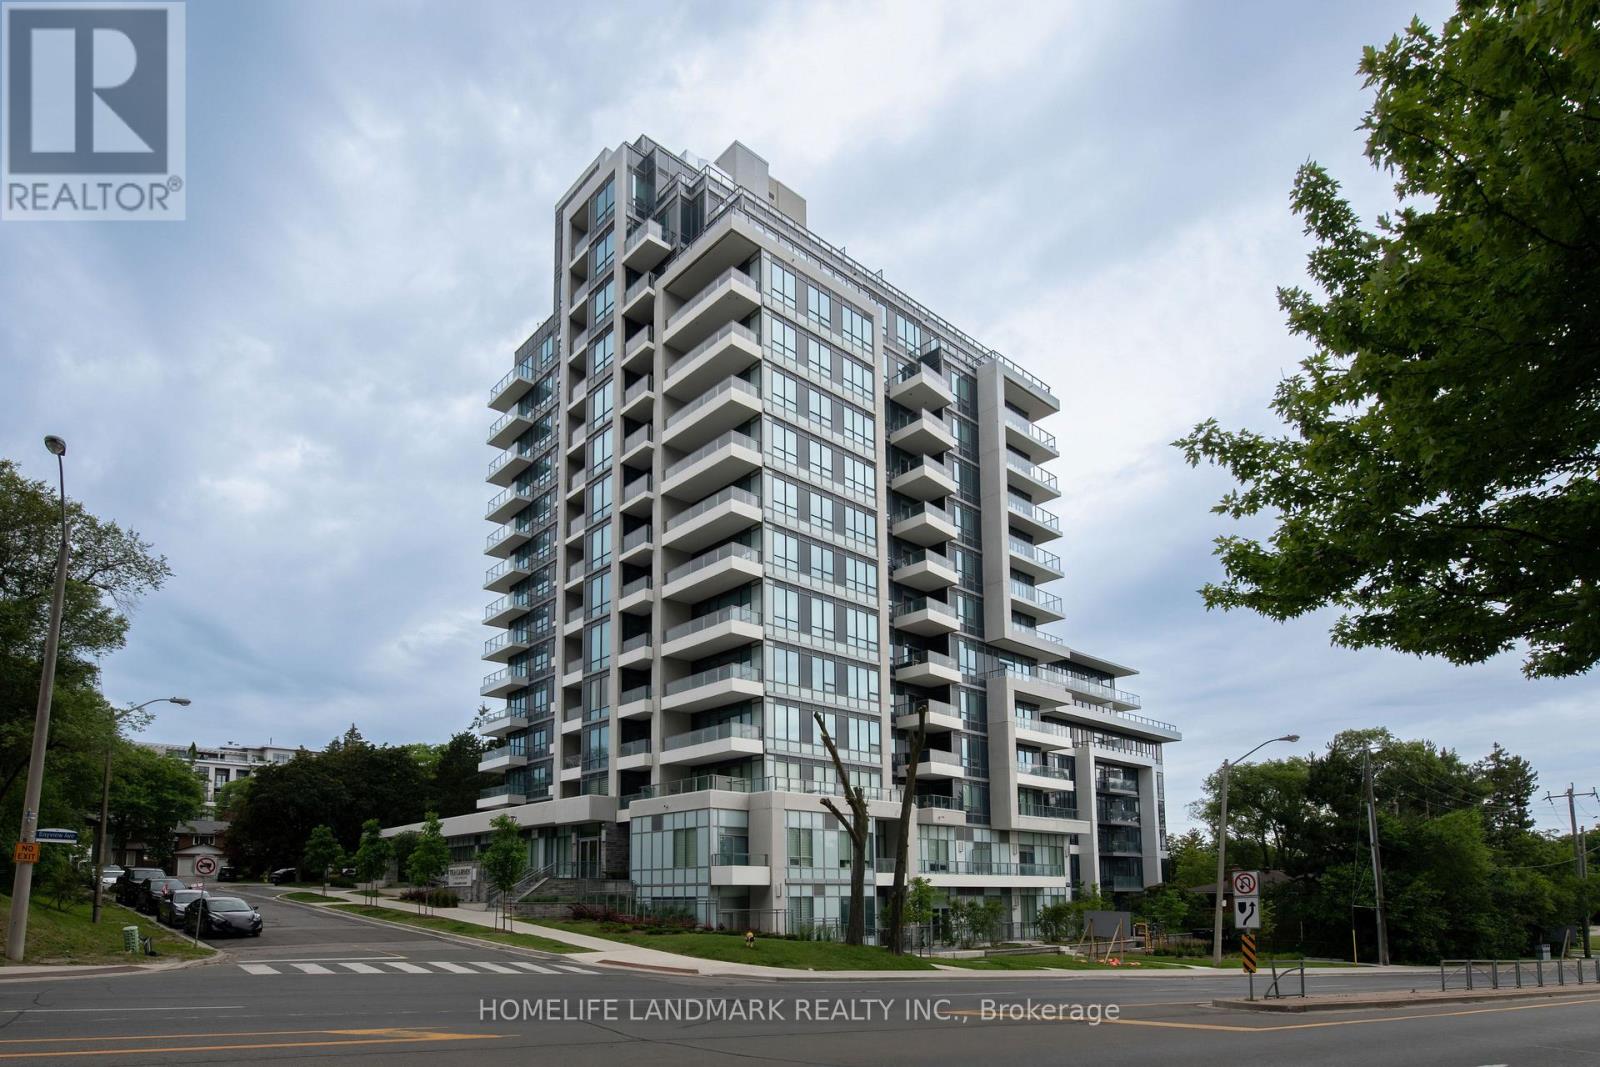
710 - 2 Teagarden Court
Toronto, Ontario
Location! Location! Location!Experience the perfect blend of vibrant city living and peaceful surroundings in one of Bayview Village's most desirable boutique condominiums.Thoughtfully designed with 559 sq. ft. plus a 40 sq. ft. balcony, the functional layout features a spacious den that can easily serve as a second bedroom or an ideal home office. Numerous upgrades include kitchen cabinetry, upgraded island, countertops, flooring, bathroom finishes, and smooth ceilings.This bright south-facing 1 Bedroom + Den suite offers rare, unobstructed views with breathtaking panoramic vistas stretching to the Toronto skyline. By day, enjoy abundant natural sunlight filling every corner of the home. By night, relax on your private balcony and take in the sparkling Downtown Toronto skyline-a truly captivating city view that is increasingly hard to find.Situated in a quiet pocket away from the hustle and bustle, yet only steps to Bayview Village Mall, Sheppard Subway Station, YMCA, parks, and top-ranking schools, this home perfectly balances tranquility with exceptional urban convenience. (id:49269)
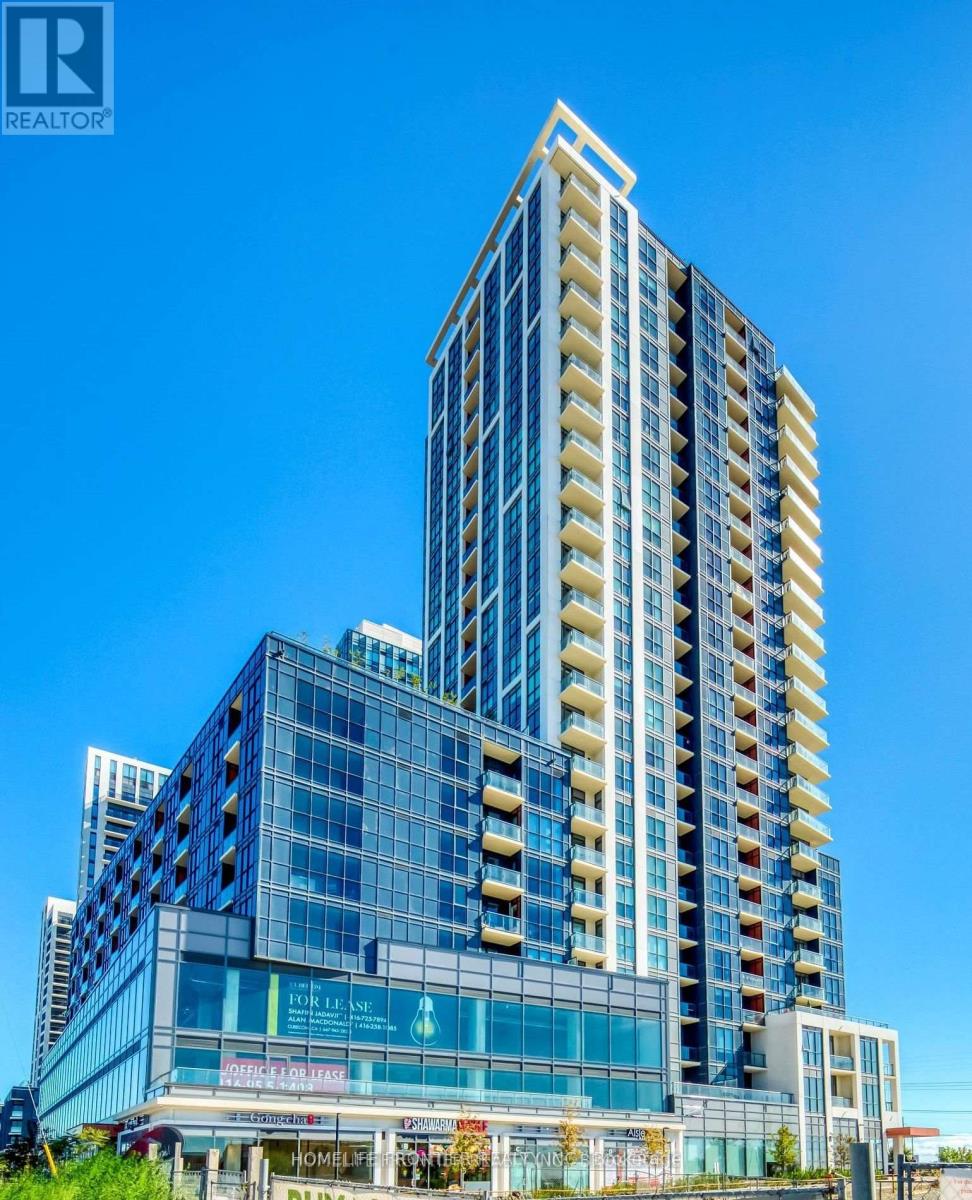
205 - 50 Thomas Riley Road W
Toronto, Ontario
Welcome To Cypress @ Pinnacle Etobicoke Condominium Residences. This Luxurious 1 Bedroom & Den Unit Comes with Large Terrace. Laminate Floor Thru-Out. Spacious Kitchen, Excellent Layout, Granite Counters And Stainless Steel Appliances. Close To All Amenities, Major Highways, Bus Terminals, Sudway, Buses, Shops, Restaurants, School and Park. (id:49269)
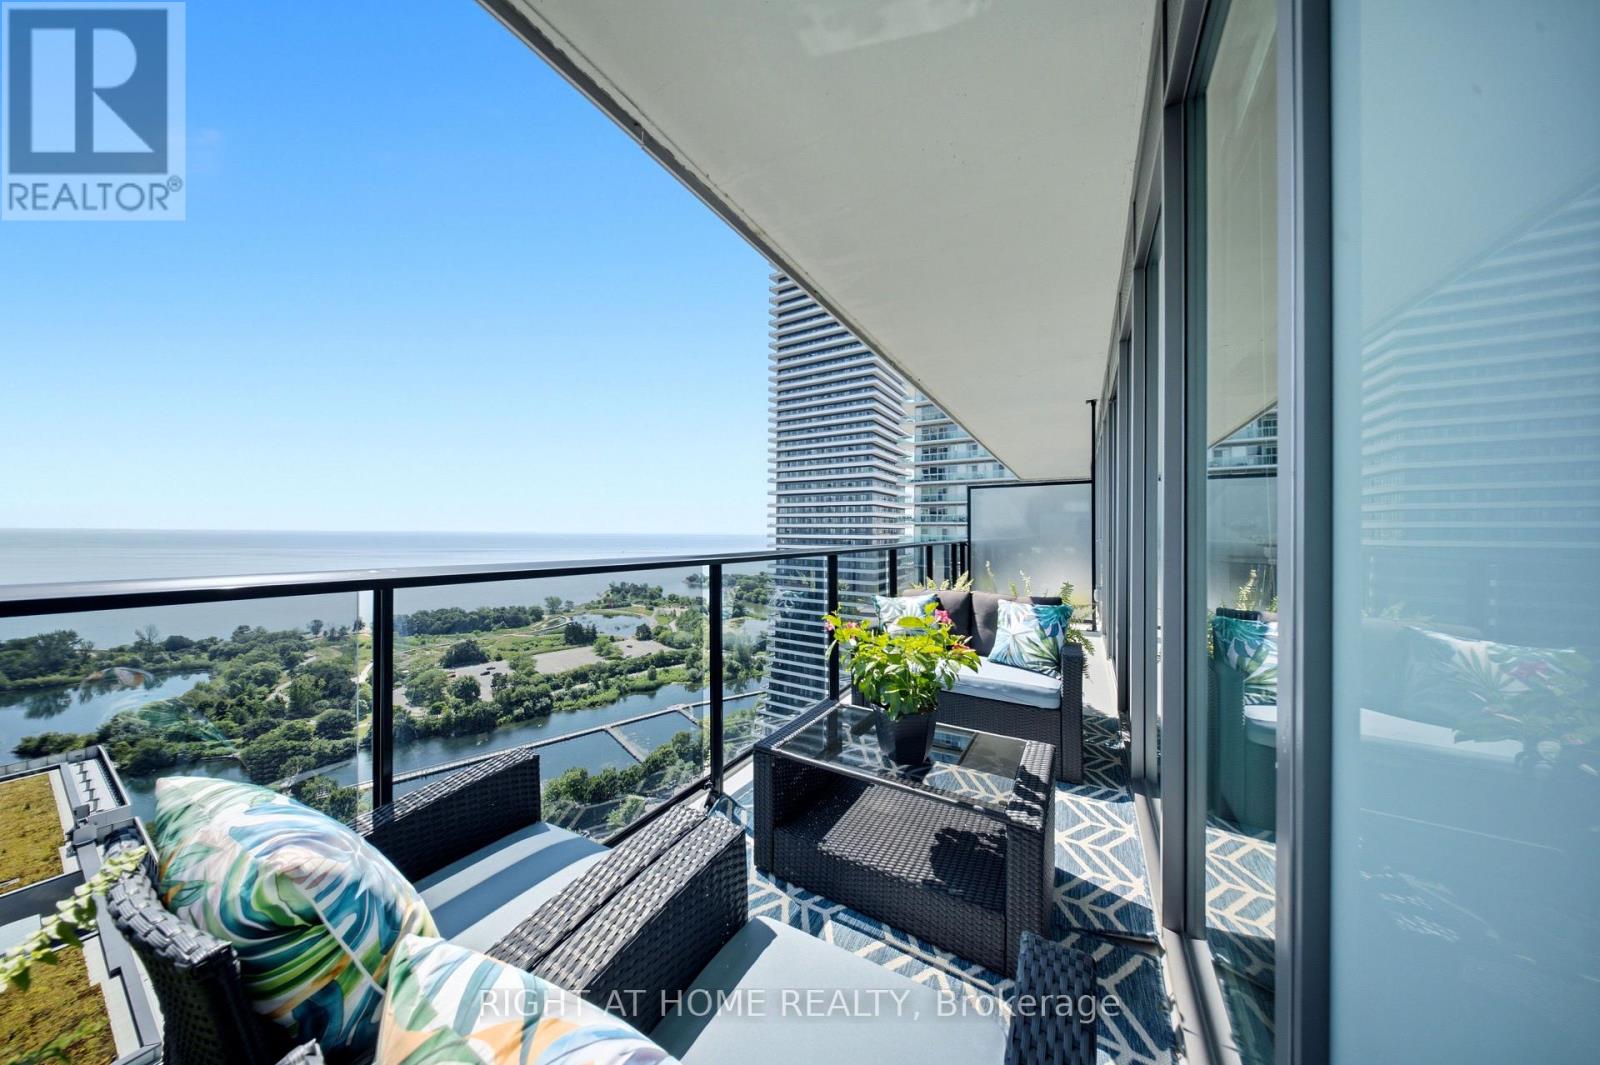
2605 - 70 Annie Craig Drive
Toronto, Ontario
Rarely offered 26th-floor suite at the prestigious Vita on the Lake, offering breathtaking unobstructed views of Lake Ontario and an exceptional waterfront lifestyle. This bright and spacious 2-bedroom, 2 full bathroom residence is flooded with natural light through expansive floor-to-ceiling windows and features a thoughtfully designed open-concept layout. The modern kitchen is appointed with quartz countertops, a centre island, premium appliances including a wine fridge, and ample cabinetry. Both bedrooms are generously sized, while the luxurious primary retreat boasts a spa-inspired ensuite with double sinks and a full walk in closet with organizers. Meticulously maintained and completely turnkey, this exceptional suite also includes ensuite laundry, 1 parking space, and1 locker. Enjoy world-class amenities including a 24-hour concierge, outdoor pool, fitness centre, yoga studio, sauna, party room, rooftop terrace, guest suites, BBQ area, and more. Ideally located just steps to Humber Bay Park, the waterfront trails, restaurants, cafés, TTC, Mimico GO, and minutes to the Gardiner Expressway and downtown Toronto. Luxury lakeside living at its finest. (id:49269)
3204 - 11 Bogert Avenue
Toronto, Ontario
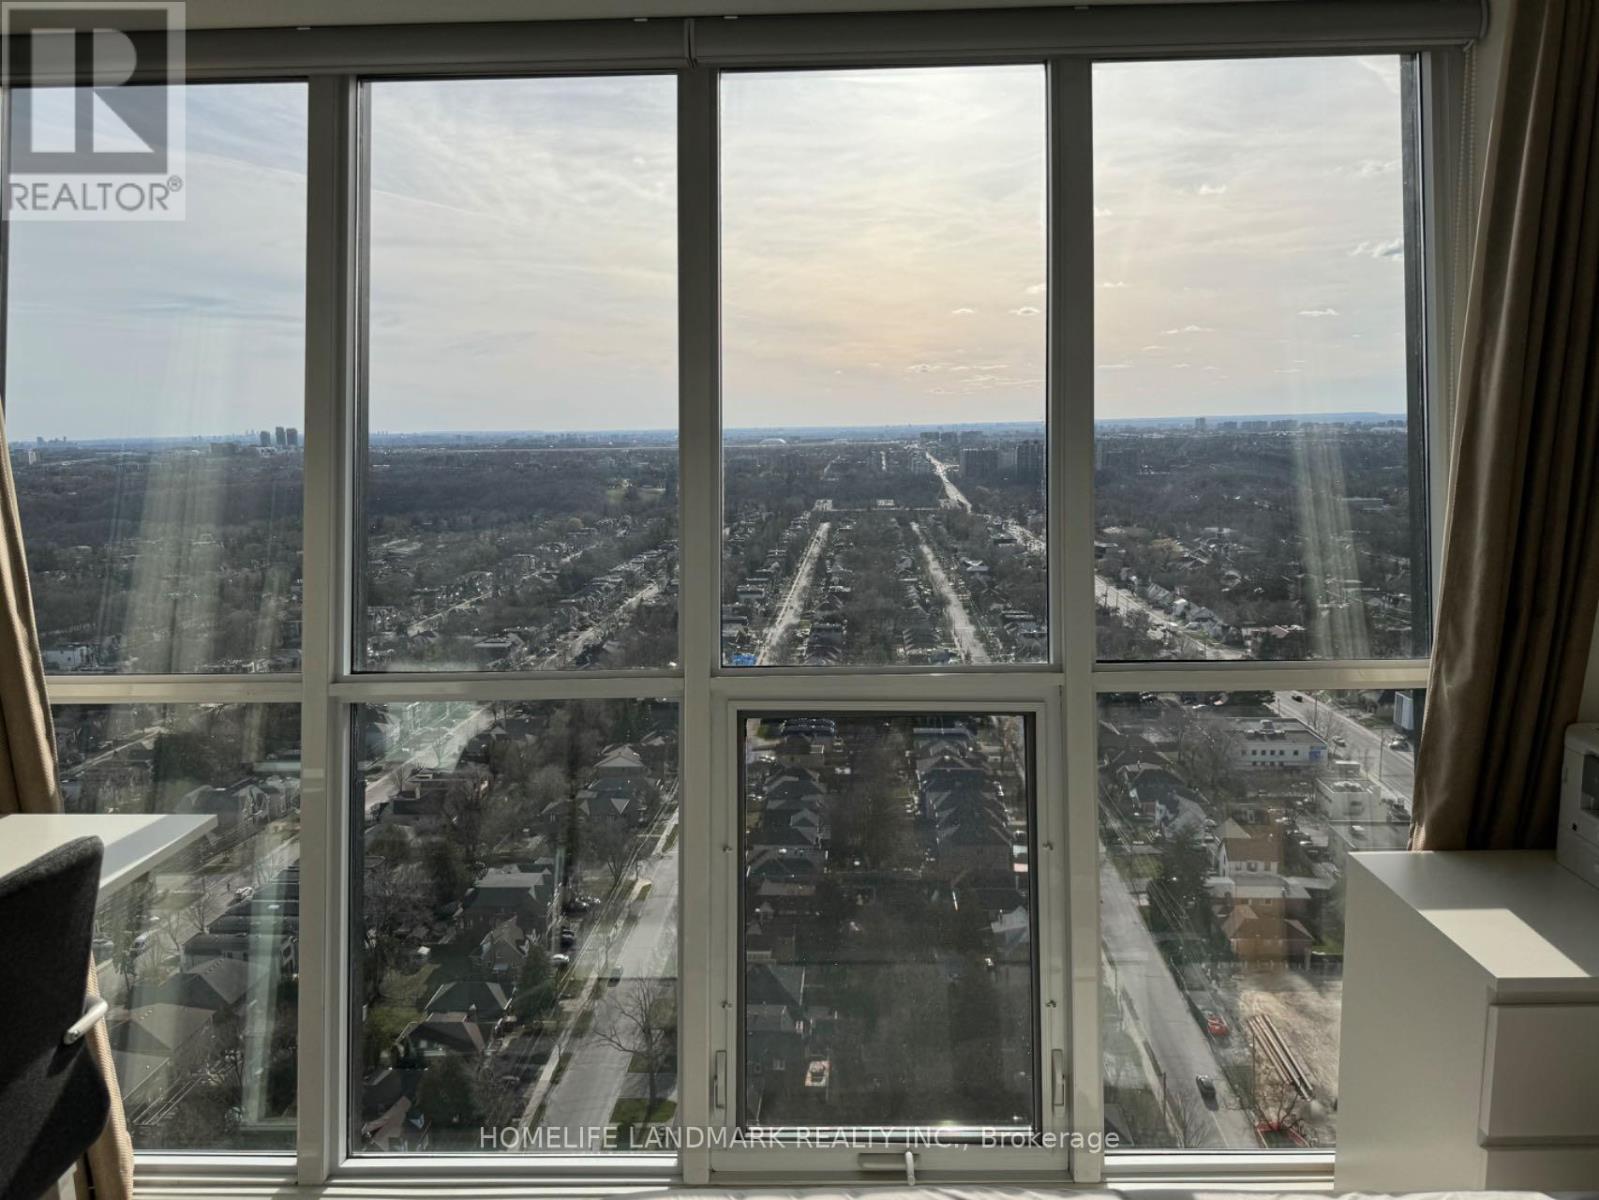
Luxury Living in an Unbeatable Location! This stunning 1+Den suite offers 9-ft ceilings, an airy open-concept design, and a contemporary kitchen featuring a large centre island, premium Miele appliances, and granite countertops. Spacious den is ideal as a home office or can be converted into a second bedroom. The primary suite features a private ensuite, plus an additional full bathroom for added convenience. Includes 1 parking space. Enjoy the ultimate urban lifestyle with direct underground access to the subway and shopping, plus restaurants, entertainment, and everyday amenities at your doorstep. Minutes to Hwy 401. A rare opportunity in one of North York's most desirable locations! (id:49269)
Lower - 130 Lauder Avenue
Toronto, Ontario
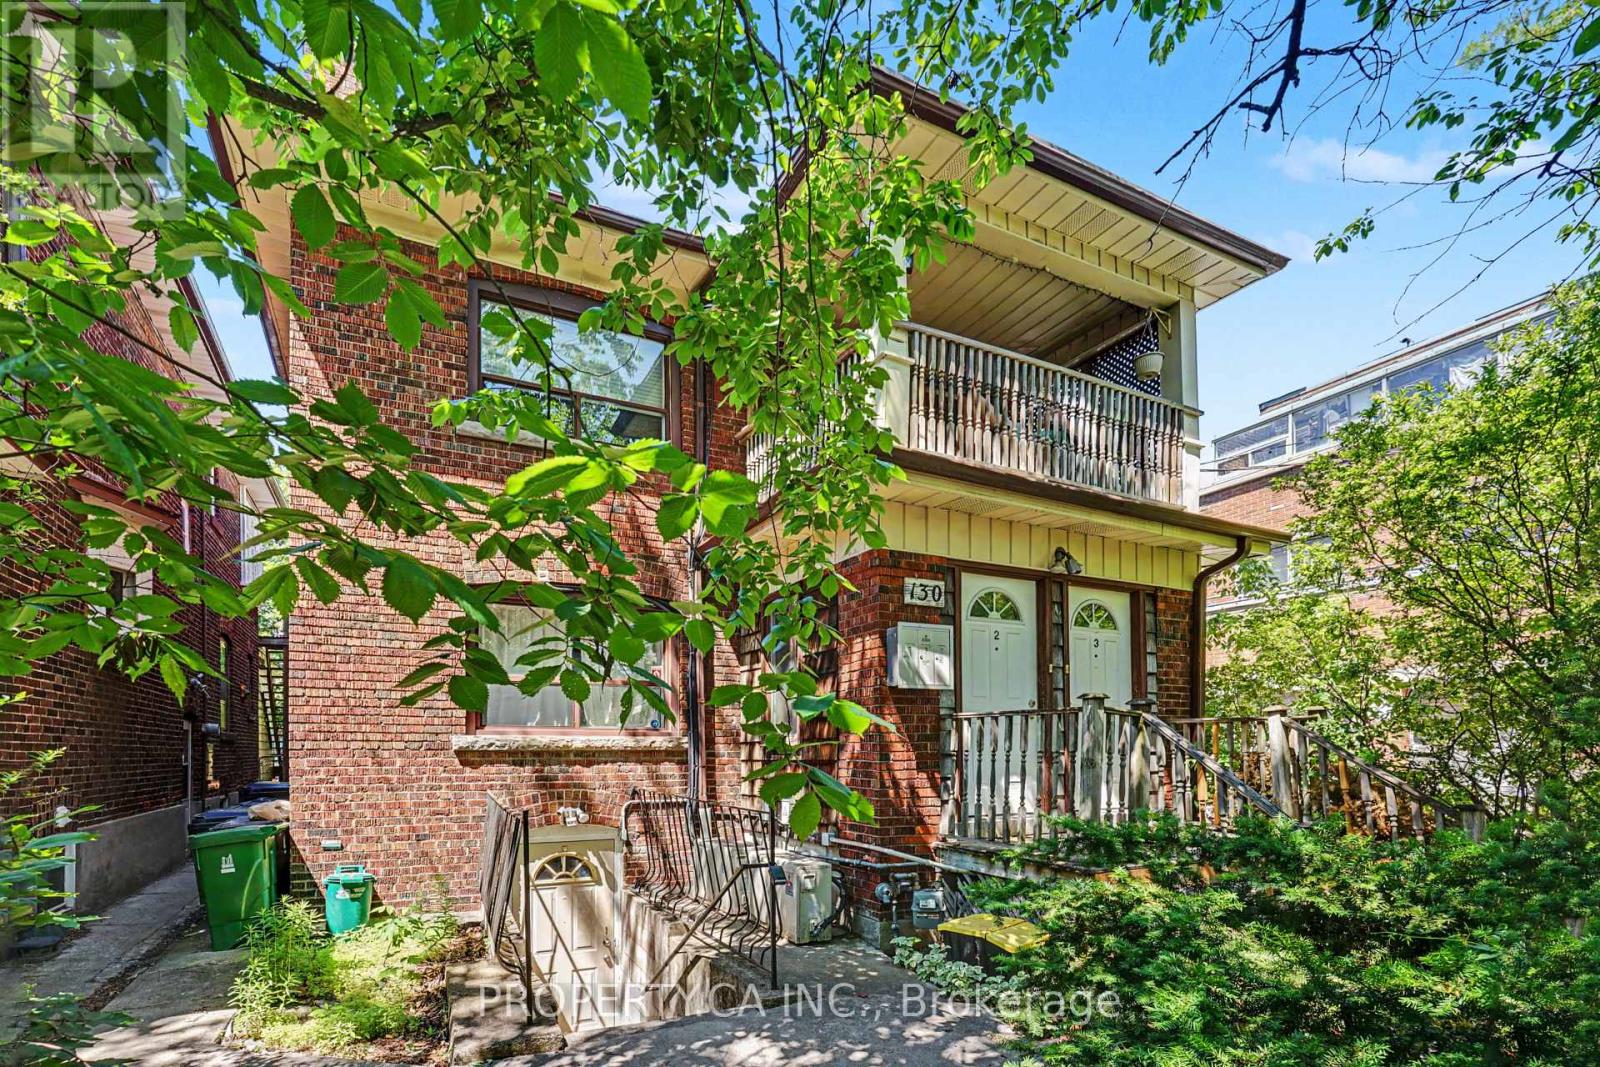
Welcome to 130 Lauder Ave! This spacious and well-maintained 2-bedroom lower-level suite offers a functional layout with a separate living area, a large eat-in kitchen, and the convenience of ensuite laundry. Featuring a combination of laminate and ceramic flooring throughout, plus above-grade windows that provide an abundance of natural light, this inviting unit offers comfortable living with plenty of space to unwind. Situated in a vibrant and convenient neighbourhood with easy access to TTC transit, Eglinton West, St. Clair West, Oakwood Village, Corso Italia, and Cedarvale. Enjoy being moments from local cafés, restaurants, shops, parks, and everyday amenities, with quick connections to downtown Toronto and the upcoming Eglinton Crosstown LRT. An excellent opportunity to enjoy city living in a well-connected community. (id:49269)
Basement - 34 Robindale Avenue
Toronto, Ontario
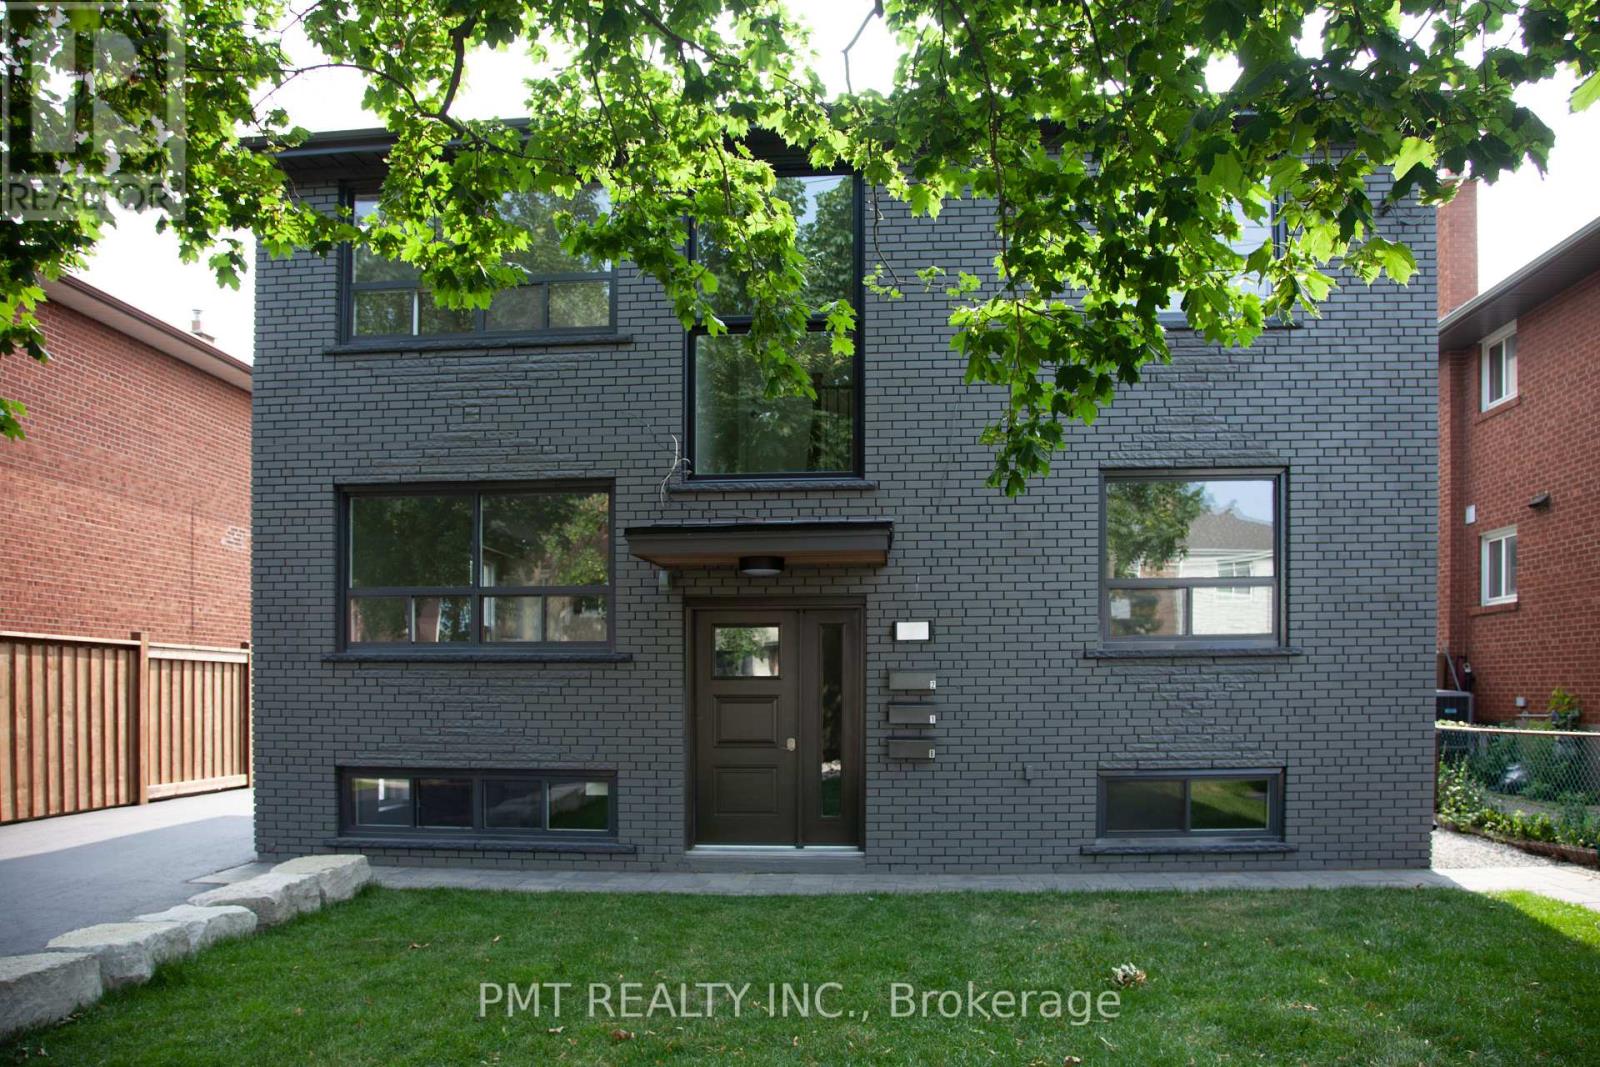
Welcome to the lower level of 34 Robindale Avenue a bright and spacious unit tucked away on a quiet, tree-lined street in Toronto's west-end Alderwood community. This charming suite offers a comfortable layout with modern finishes, perfect for singles or couples seeking peace and privacy. Enjoy a separate entrance, updated kitchen, and cozy living space. Located just minutes from Sherway Gardens, Long Branch GO Station, transit, parks, schools, and the scenic waterfront trails, this home offers both convenience and charm. Nestled in a family-friendly neighbourhood with easy access to the QEW and Highway 427, this is a great place to call home! (id:49269)
227 - 600 Dixon Road
Toronto, Ontario
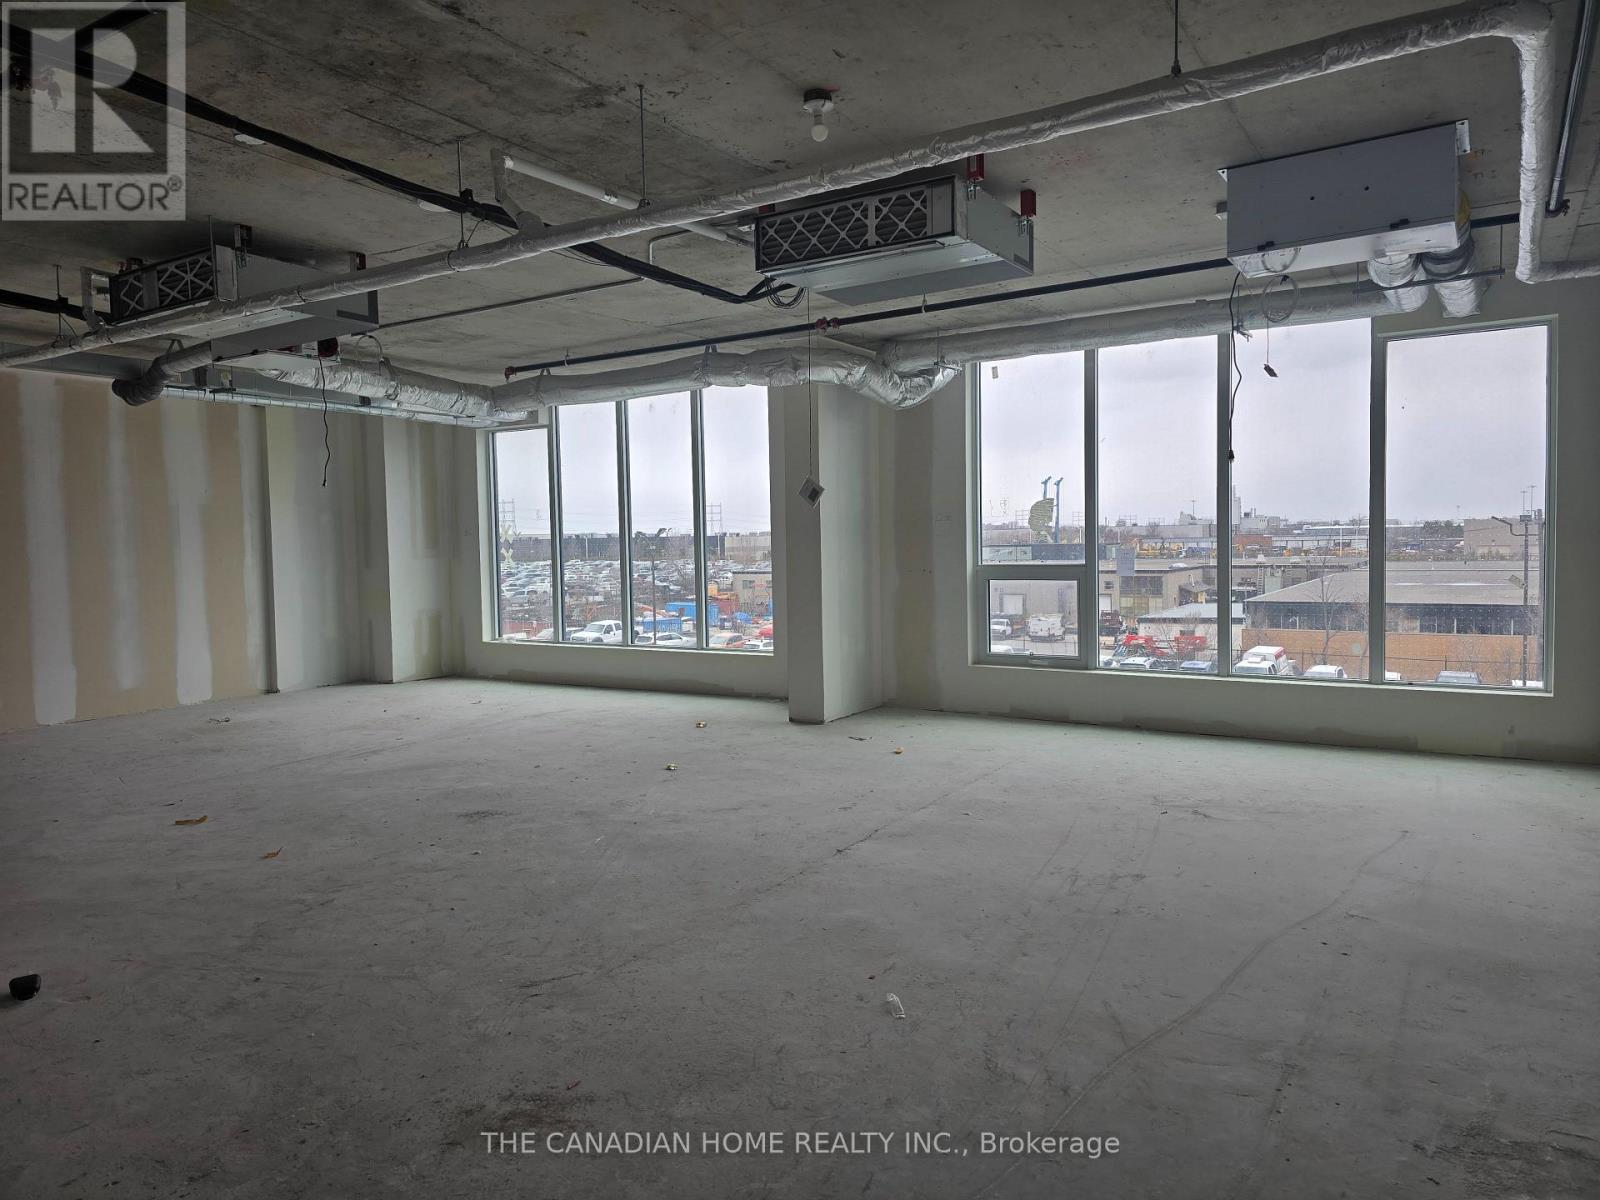
Establish your business in a premium, brand new office space at Regal Plaza, one of Etobicoke's fastest-growing commercial hubs. Strategically located at 600 Dixon Rd with immediate access to Highways 401, 409, 427 & 27, and just minutes from Toronto Pearson Airport and the Toronto Congress Centre, offering unmatched accessibility for both clients and staff. Approx. 667 sq. ft. second-floor unit featuring a bright and efficient layout, ideal for creating a professional office or service-based workspace tailored to your business needs. Delivered in shell condition with HVAC, electrical rough-ins, and plumbing provisions, allowing full customization. Suitable for a wide range of permitted uses including professional offices, consulting, medical-related, and service-based businesses (subject to approvals). Located within a modern commercial complex with retail at ground level, professional offices above, and ample visitor parking. Option to lease together with adjacent Unit 226 for a combined total of approx. 1,407 sq. ft., ideal for expanding businesses or teams requiring additional space. A strong opportunity for professionals seeking a clean, modern, and well-connected workspace in a high-growth commercial corridor. (id:49269)
503 - 8 Trent Avenue
Toronto, Ontario
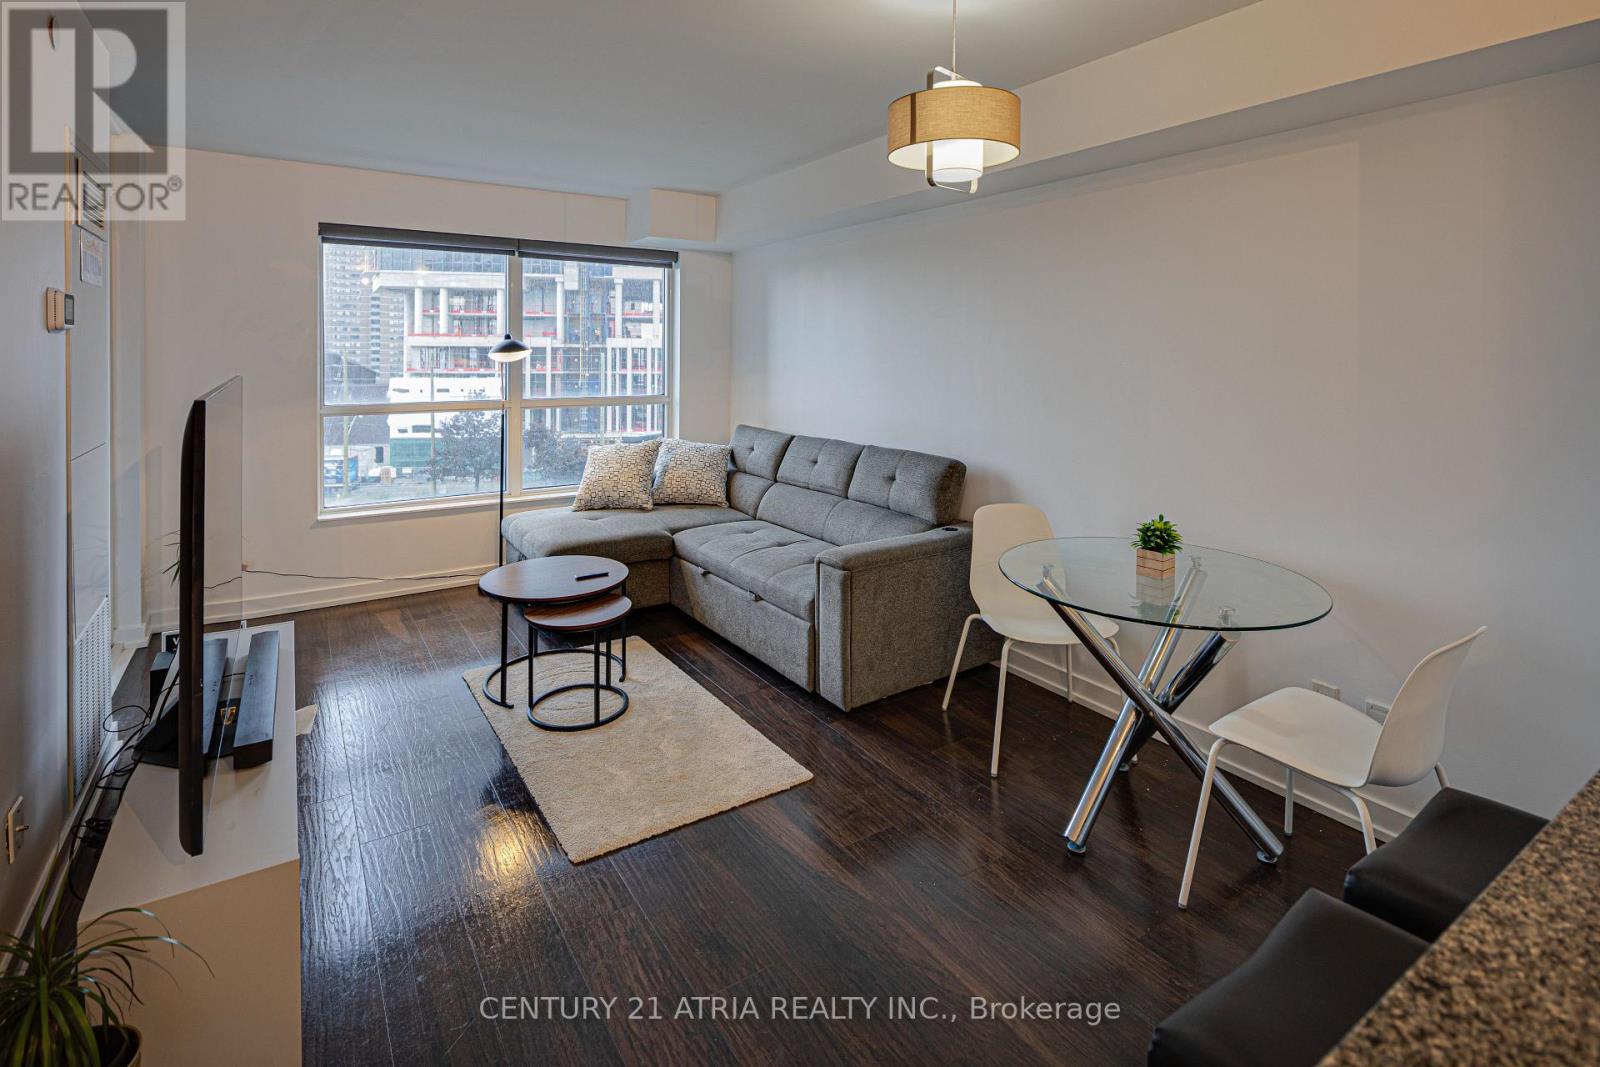
Wake up to natural light in this modern SW-facing 1 BR + den just S. of the Danforth. Thoughtfully designed for stylish urban living, feat. laminate floors t/o & a sleek kitchen w/ S/S appls., breakfast island & generous prep space. Enclosed den easily serves as a home office or 2nd BR. Ensuite laundry, parking & locker inc where design meets everyday function. Live where convenience meets community. Enjoy a gym, rooftop terrace, theatre, party rm., bike storage, visitor parking & more. Minutes to Main St. Subway, Danforth GO, Taylor Creek trails & Woodbine Beach. Surrounded by standout eateries, parks & the east end's unmistakable charm. (id:49269)
529 - 830 Lawrence Avenue W
Toronto, Ontario
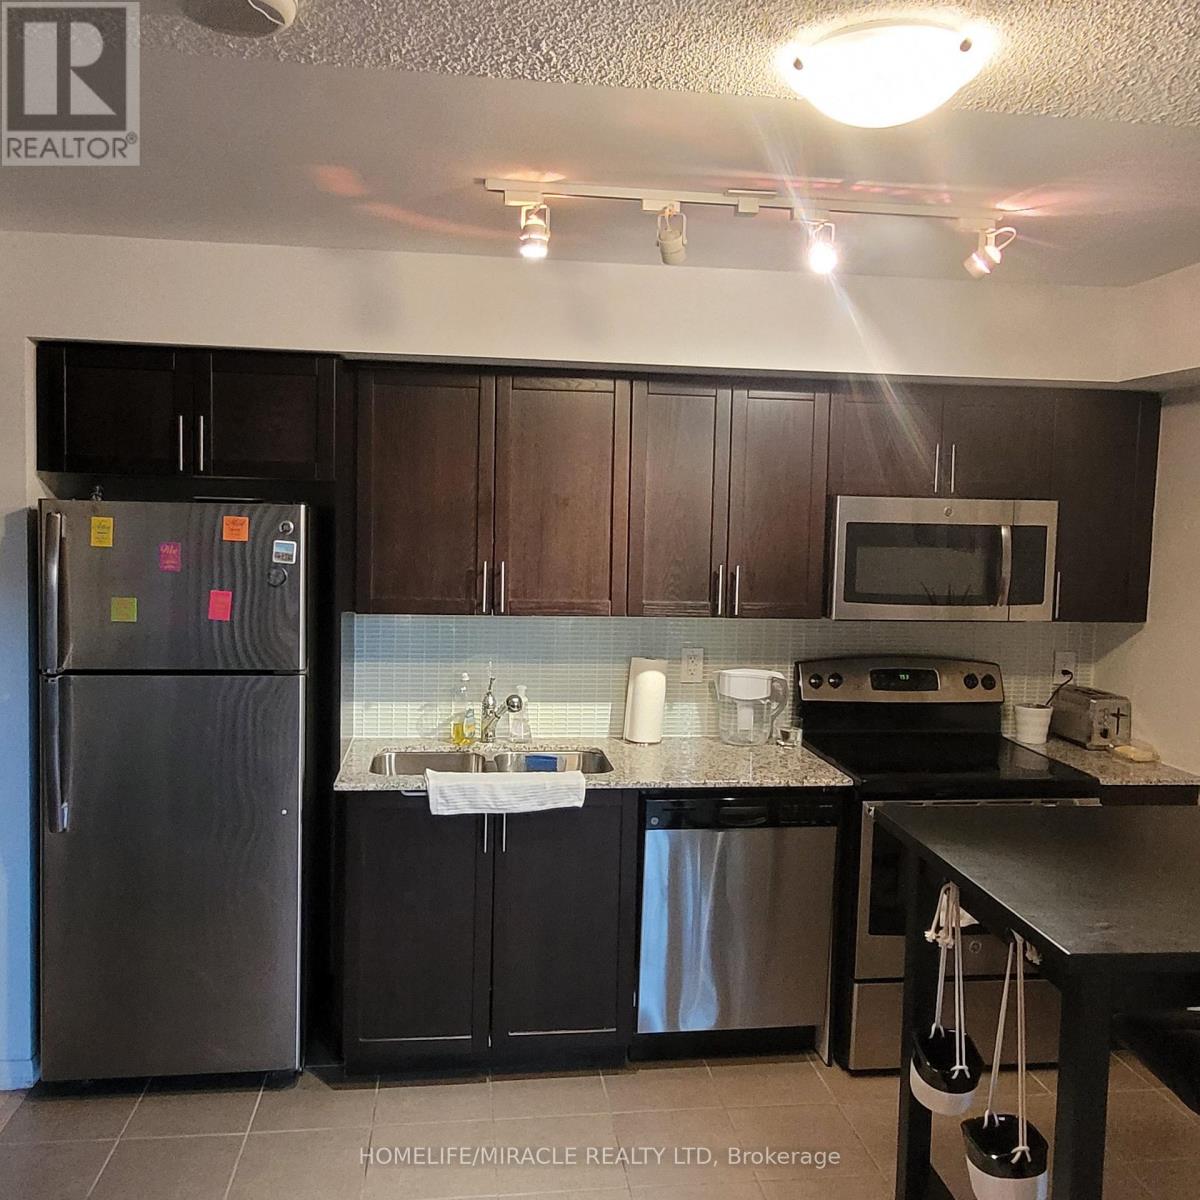
Welcome to Unit #529 at Treviso Condos 2, a bright and spacious 1 bedroom, 1 bath gem offering 499 sqft of move-in-ready living space. This thoughtfully designed unit features an open-concept layout. A sunlit living area with a walkout to the balcony invites you to enjoy tranquil outdoor moments. The primary bedroom is a cozy retreat with a large closet and a near floor-to-ceiling window that lets in plenty of natural light. The versatile den is perfect for a home office, reading nook, or guest space tailored to suit your needs. Located in the sought-after Treviso Condo, you'll enjoy exceptional amenities such as a 24-hour concierge, indoor pool, gym, sauna, and party room. Situated minutes from Yorkdale Mall, Lawrence West Station, major TTC routes, and highways, this unit provides unmatched convenience and accessibility. This is your opportunity to experience modern urban living in a vibrant neighbourhood. (id:49269)
1907 - 20 Olive Avenue
Toronto, Ontario
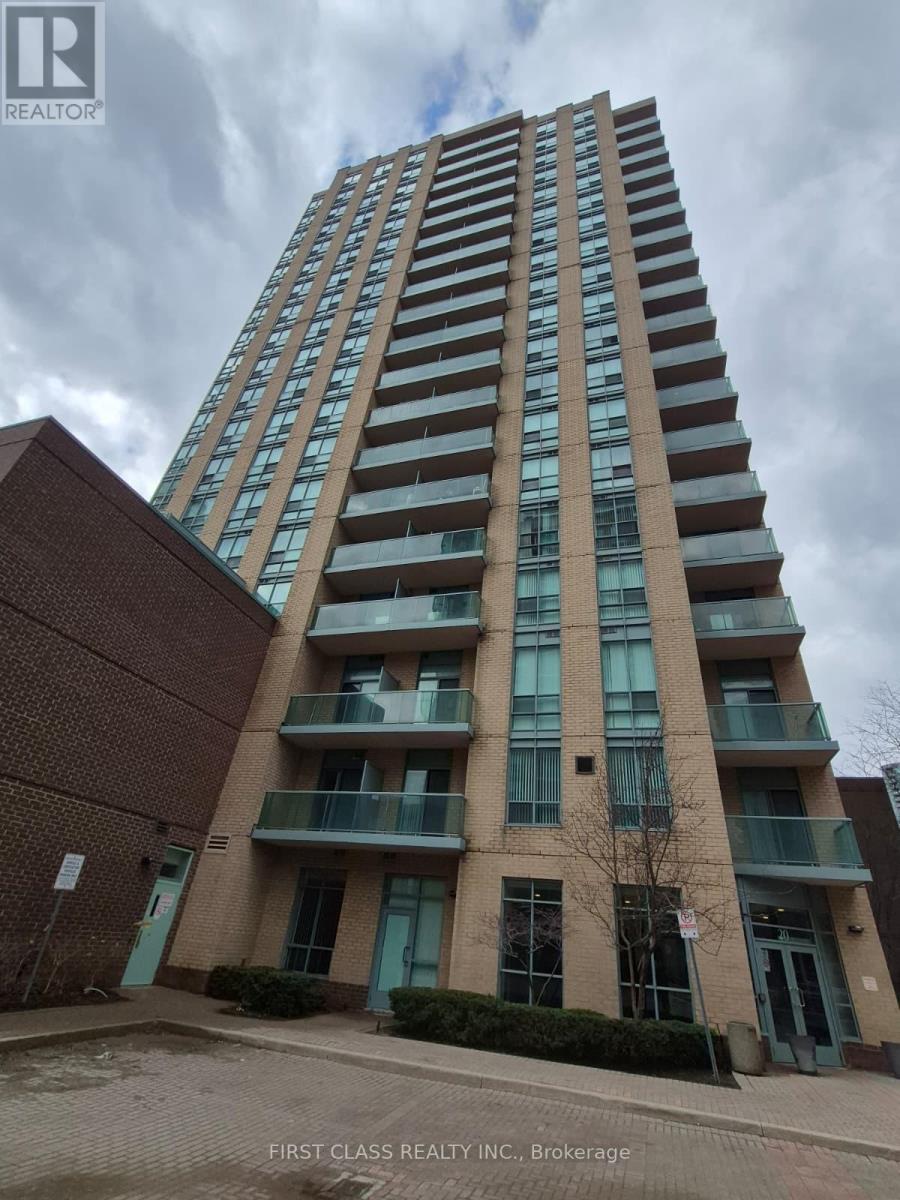
Welcome to this bright and inviting 1-bedroom unit at 20 Olive Avenue, offering a perfect blend of comfort and convenience in a highly sought-after location. Situated in a well-established, well-managed building, this thoughtfully updated unit features a functional open-concept living and dining area, a well-appointed kitchen, and a spacious bedroom with new flooring and ample closet space. Enjoy the added value of one parking space and a private locker, providing both convenience and extra storage. Ideal for first-time buyers, investors, or those looking to downsize, this home offers low-maintenance living in a mature community. Conveniently located close to transit, shopping, restaurants, parks, and all essential amenities, this property provides easy access to everything you need. (id:49269)
1216 - 150 East Liberty Street
Toronto, Ontario
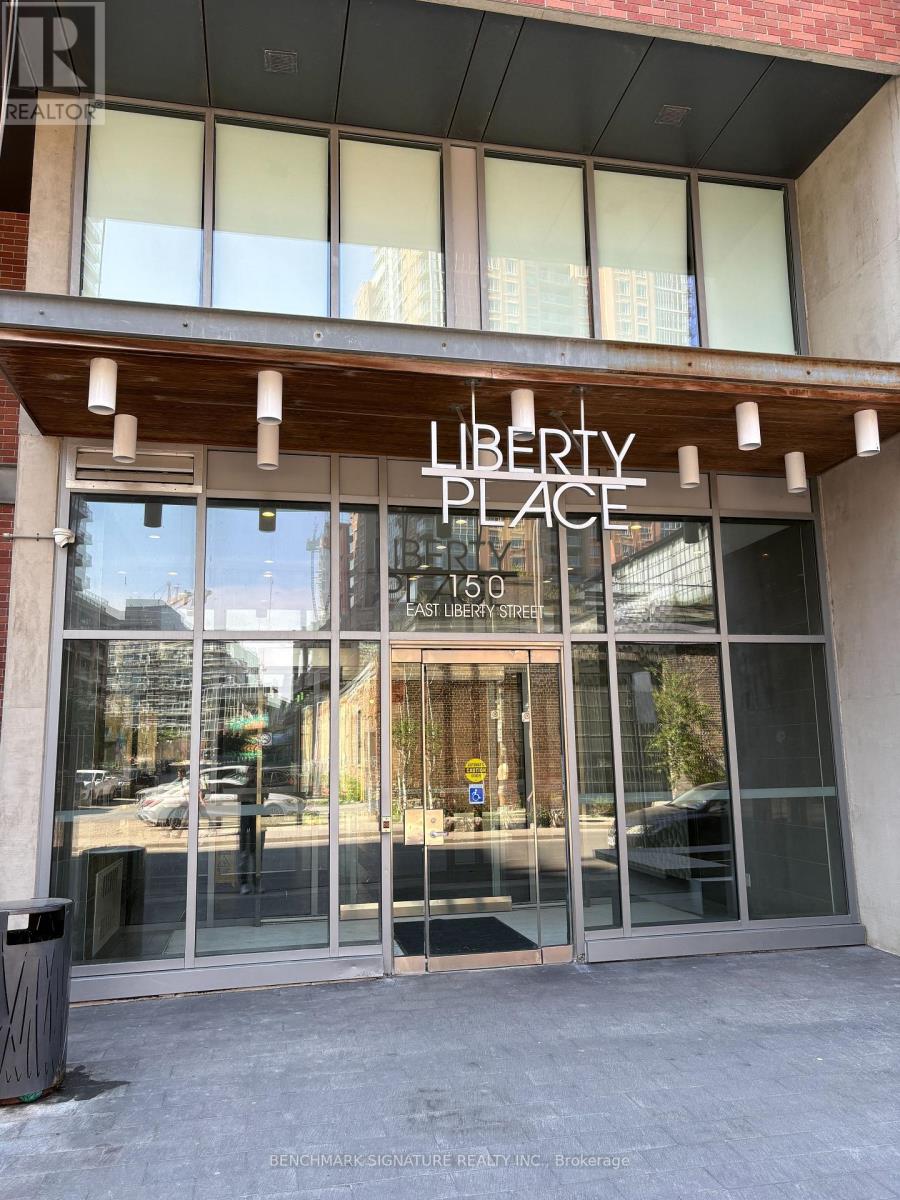
Welcome to iconic Liberty Place in the heart of vibrant Liberty Village! This bright & functional unit features an open-concept layout, floor-to-ceiling windows with abundant natural light, a sleek modern kitchen with granite counters, ensuite laundry & stainless steel appliances. Thoughtfully cared for and move-in ready, Steps to Metro, LCBO, restaurants, & cafes. Commuters dream: TTC at door & minutes to Exhibition GO & King streetcar. Enjoy 5-star amenities: gym, yoga studio, saunas, party room, BBQ terrace & concierge! A perfect blend of comfort, convenience and vibrant urban living. (id:49269)