
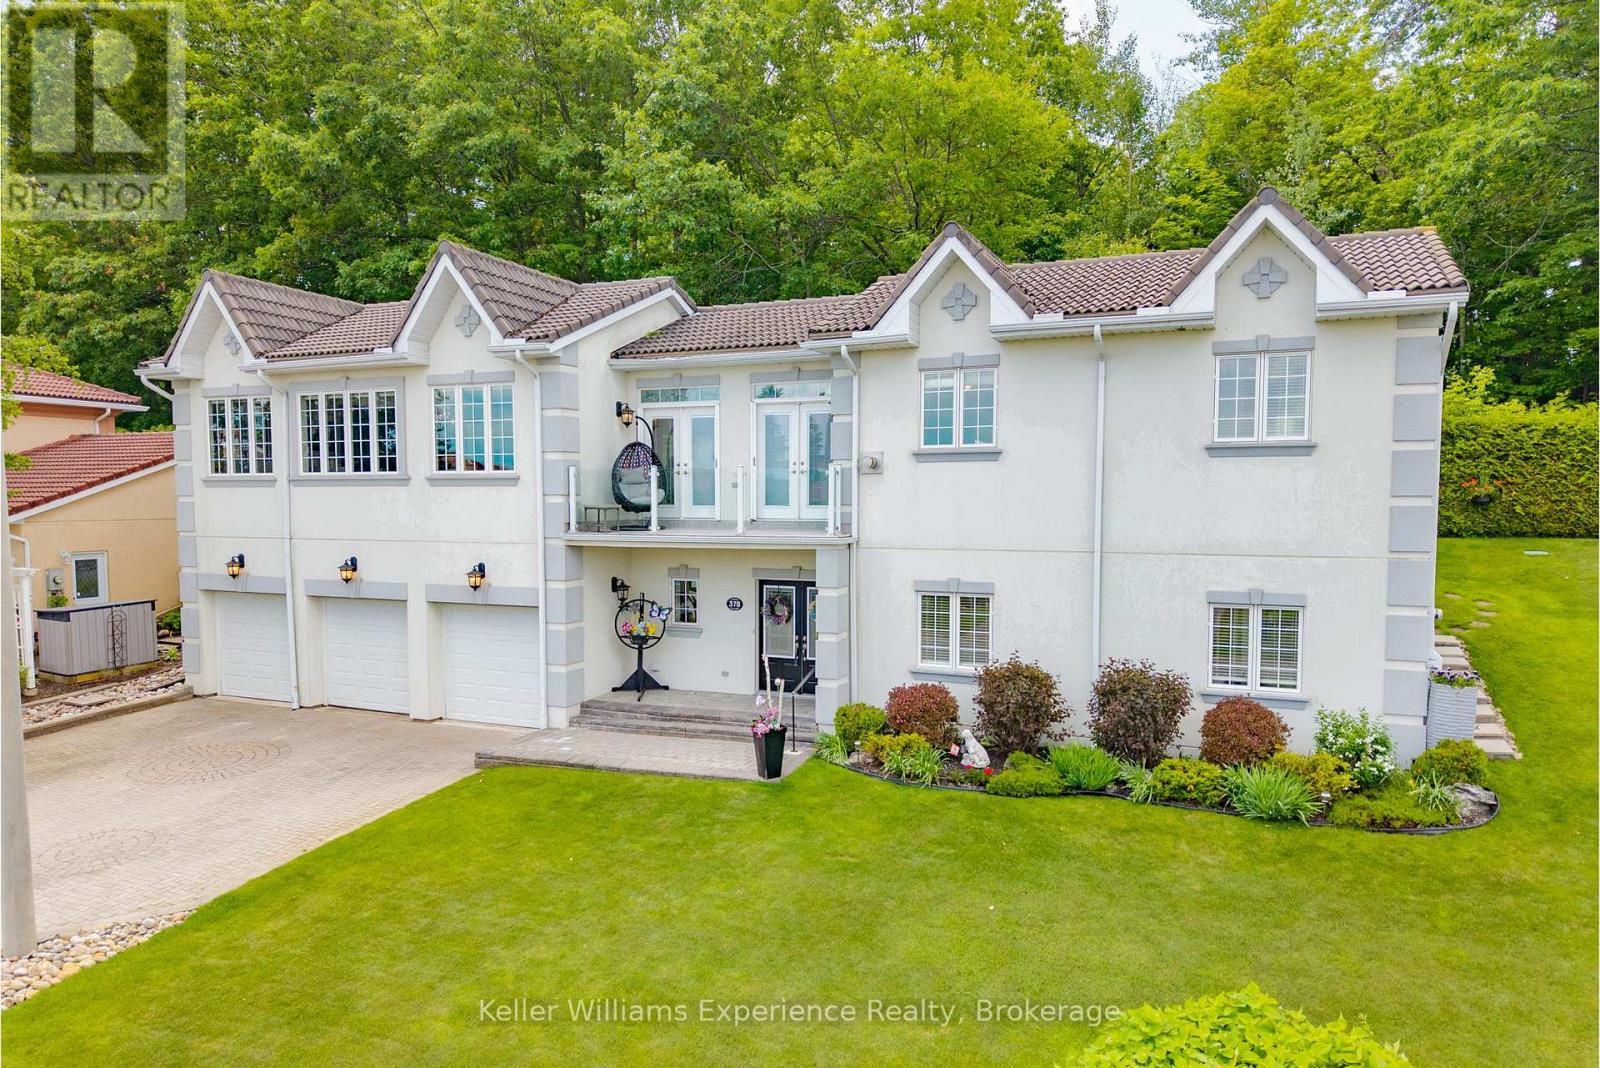
378 Aberdeen Boulevard
Midland, Ontario
Welcome to this beautifully maintained custom bungalow nestled on a generous lot in one of Midland's most sought-after neighbourhoods. This home offers stunning water views of Georgian Bay, mature gardens, and a lifestyle that blends comfort, convenience, and natural beauty. Bright and inviting interior filled with natural light from the abundance of windows throughout. The spacious living and dining areas provide an ideal setting for both everyday living and entertaining, while the well-appointed chef-inspired kitchen features rich oak cabinetry, granite countertops, and quality built-in appliances. The impressive primary retreat is complete with its own fireplace, spa-like ensuite with jetted tub, and peaceful views of the bay. The fully finished lower level offers additional bedrooms, a full bath, and plenty of flexible living space for guests, family, or hobbies. Outside, meticulously maintained gardens and thoughtfully landscaped grounds create a private oasis to enjoy throughout the seasons. Additional features include a heated triple-car garage, irrigation system, central vacuum, built in generator, and numerous updates including upper-level flooring, water purifier, and newer appliances. Located in a welcoming, neighbourly community, you'll love being just steps to waterfront walking trails, parks, and all the shops, restaurants, and amenities of downtown Midland. This is a rare opportunity to own a distinctive, move-in-ready home in an exceptional location. (id:49269)
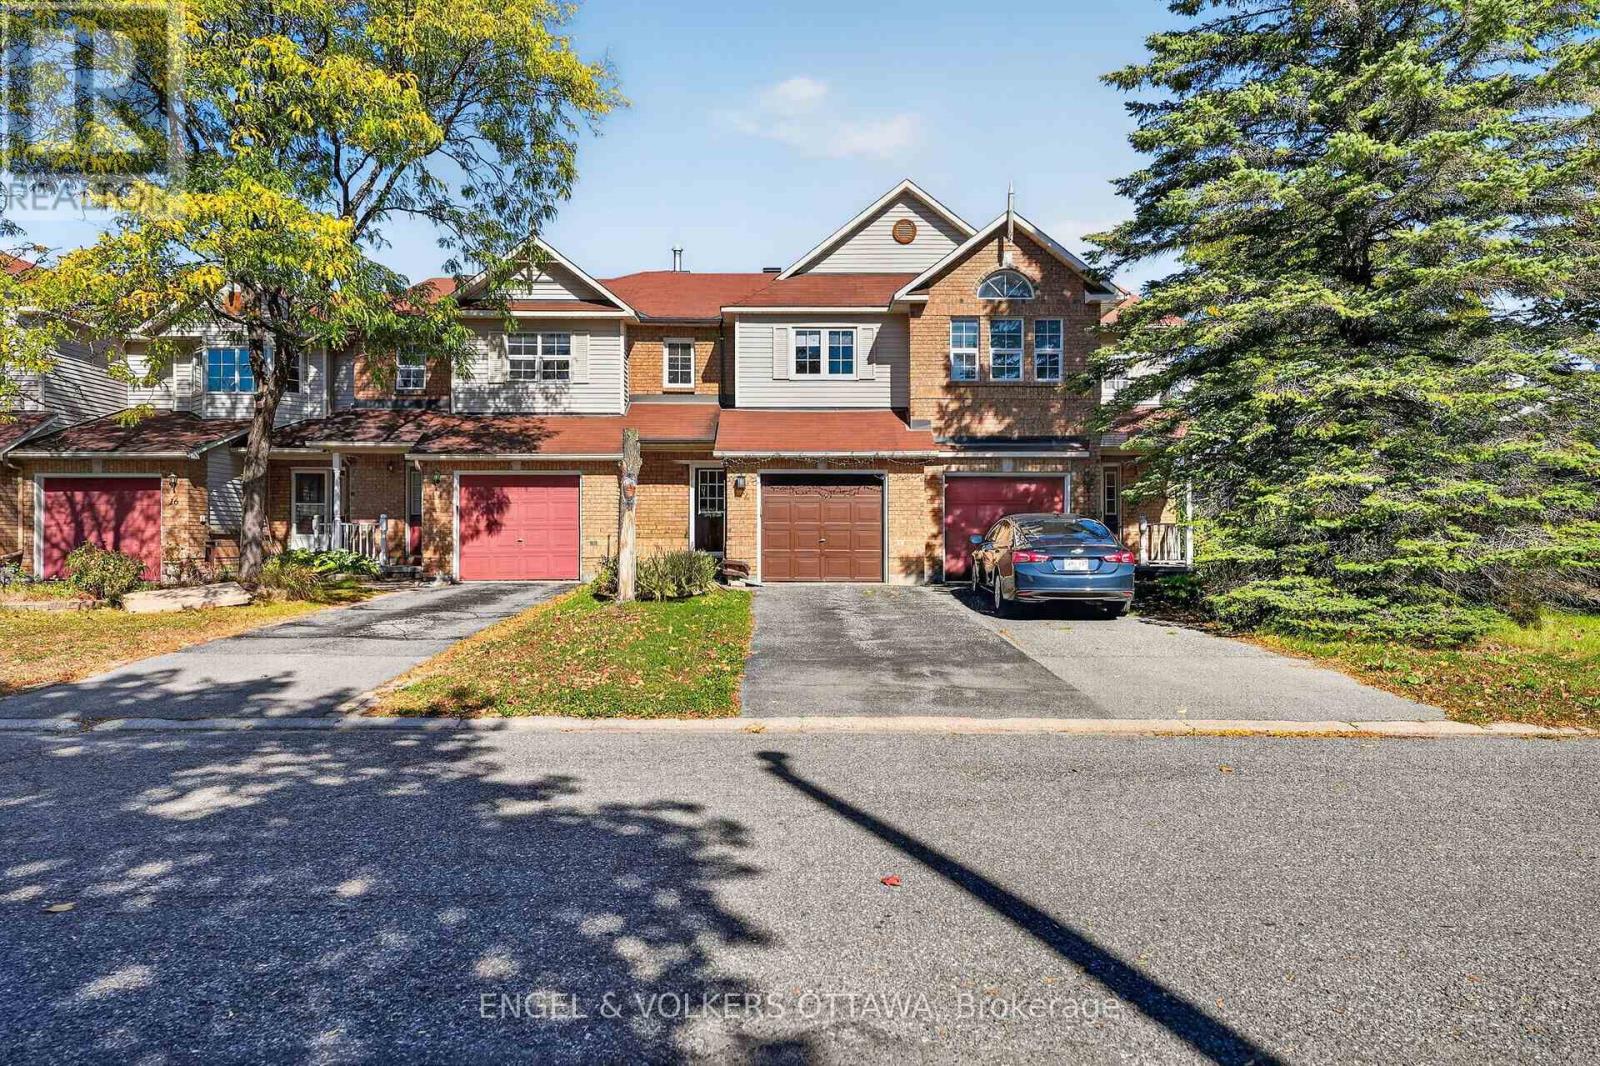
12 Kalbrook Street
Ottawa, Ontario
Welcome to 12 Kalbrook Street, where a remarkably deep backyard, no rear neighbours and a screened in porch set the stage for relaxed living in sought-after Kanata Lakes. This three bedroom, three bathroom townhome sits on an approximately 19.66 x 208.22 ft. lot, offering outdoor space that is rarely found with a townhome. Whether you envision summer barbecues, space for children to play or a garden to make your own, the large backyard offers plenty of possibilities. Enjoy morning coffee, casual meals or quiet evenings in the screened-in porch while overlooking your own outdoor retreat.Inside, the main floor features hardwood flooring and bright, generously sized living and dining rooms, creating a welcoming setting for everyday life and entertaining. The kitchen features quartz countertops, while the adjoining breakfast nook overlooks the backyard. A main-floor powder room adds convenience for family and guests.Upstairs, the spacious primary bedroom includes its own ensuite, providing a comfortable place to unwind at the end of the day. Two additional bedrooms offer flexibility for children, guests or a home office, with a full bathroom completing the second level. The finished basement extends the living space with a family room ideal for movie nights, a play area or a comfortable spot to relax. An attached single-car garage adds practical convenience.Set in an established Kanata Lakes neighbourhood close to schools, parks, shopping, transit and Kanata's technology district, this home brings together a functional layout and easy access to everyday amenities. From the bright main floor living spaces to the finished lower level, there is room to gather, work and unwind. The standout backyard and screened in porch make outdoor living a central part of the experience. Discover the space, setting and lifestyle waiting for you at 12 Kalbrook Street. (Basement bathroom plumbed in for a 3 piece with toilet and sink already (id:49269)
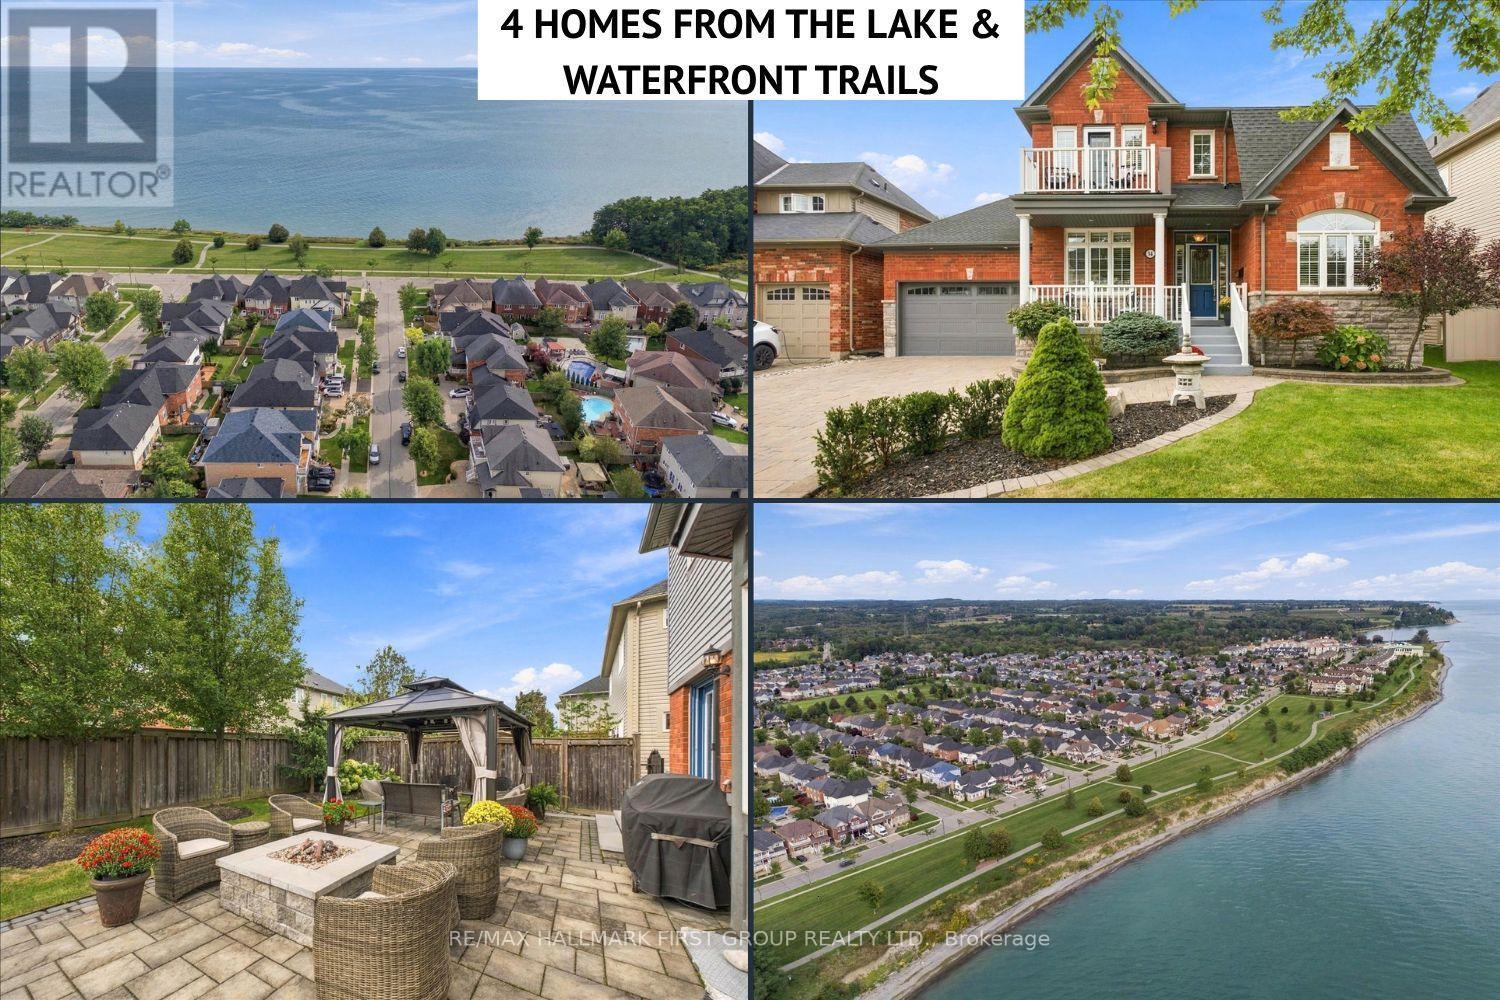
14 Belsey Lane
Clarington, Ontario
Welcome to 14 Belsey Lane in the Port of Newcastle! From the moment you arrive, the stunning curb appeal and picturesque setting make a lasting impression, only 4 houses from the lake with gorgeous lake views from the covered front porch. This beautiful red-brick Kylemore home features 3 bedrooms, 3 bathrooms, and an inviting layout designed for both everyday living and entertaining. A welcoming foyer leads to a well-appointed living room and oversized dining room offering the perfect setting for family gatherings. The dining room flows seamlessly into the spacious kitchen, complete with plenty of cabinetry and counter space, stainless steel appliances, and an oversized island with seating. The bright eat-in area features a walkout to the landscaped backyard, where you'll find a hot tub, patio, and plenty of green space for kids and pets to enjoy. The family room is warm and inviting, highlighted by a focal-point fireplace, large bow window, and peaceful views of the backyard. Convenient direct access to the two-car garage completes the main level. Upstairs, the spacious primary retreat offers a private balcony with stunning lake views, a 5-piece ensuite, and his-and-hers closets, one of which is a walk-in. Two additional bedrooms are generously sized and share a 4-piece Jack-and-Jill bathroom. The second-floor laundry room adds ease to your daily routine. The finished basement offers even more versatile living space, featuring a recreation room, a games room with bar fridge, pot lights and above-grade window, a workshop, den, and an abundance of storage. Ideally located just steps to the lake, scenic walking trails, and parks, with easy access to Highway 401, this exceptional Port of Newcastle home offers the perfect blend of comfort, space, and lifestyle. Don't miss your opportunity to make it yours! (id:49269)

830 Fairview Avenue
Pickering, Ontario
Beautiful 3+1 bedroom, 5-bathroom, Rubinoff Design Group custom-built water view home on Frenchman's Bay, offering over 5,100 sq ft of exceptional living space. A truly impressive residence designed for both everyday living and entertaining, with soaring 10' and 12' ceilings on the main floor and 9' ceilings on the second, with 8' exterior and interior doors. The sunken entryway welcomes you with immediate views of the Bay. The open-concept main floor features spacious dining and living rooms, gourmet chef's kitchen with high-end appliances, an oversized island with breakfast bar, and a sunken family room with a gas fireplace and walkout to the backyard deck with BBQ. The double-car garage features epoxy flooring and a bonus third garage door, ideal for a home gym, workshop, or car enthusiast. Upstairs, the spacious primary suite offers a massive walk-in closet/dressing room, luxurious 5-piece ensuite, and a separate office that could be used as a nursery or additional walk-in closet. Enjoy the second-floor wet bar with fridge and walkout to covered roof-top terrace offering panoramic west-facing views of Frenchman's Bay, the lake, and spectacular sunsets, complete with a gas fireplace and TV. A second bedroom with 4pc ensuite and a third bedroom with walkout to balcony and a 4pc semi-ensuite complete the second floor. The finished basement offers a fourth bedroom, 3pc bathroom, kitchen, dining and living areas, above-grade windows, and a full projection home theatre. The ultimate entertainer's retreat continues outside to a fully landscaped backyard featuring an inground pool with waterfall, hot tub, and walkout to a scenic walking trail leading to the Bay. A rare opportunity to enjoy luxury, privacy, and breathtaking waterfront views in one exceptional home. (id:49269)
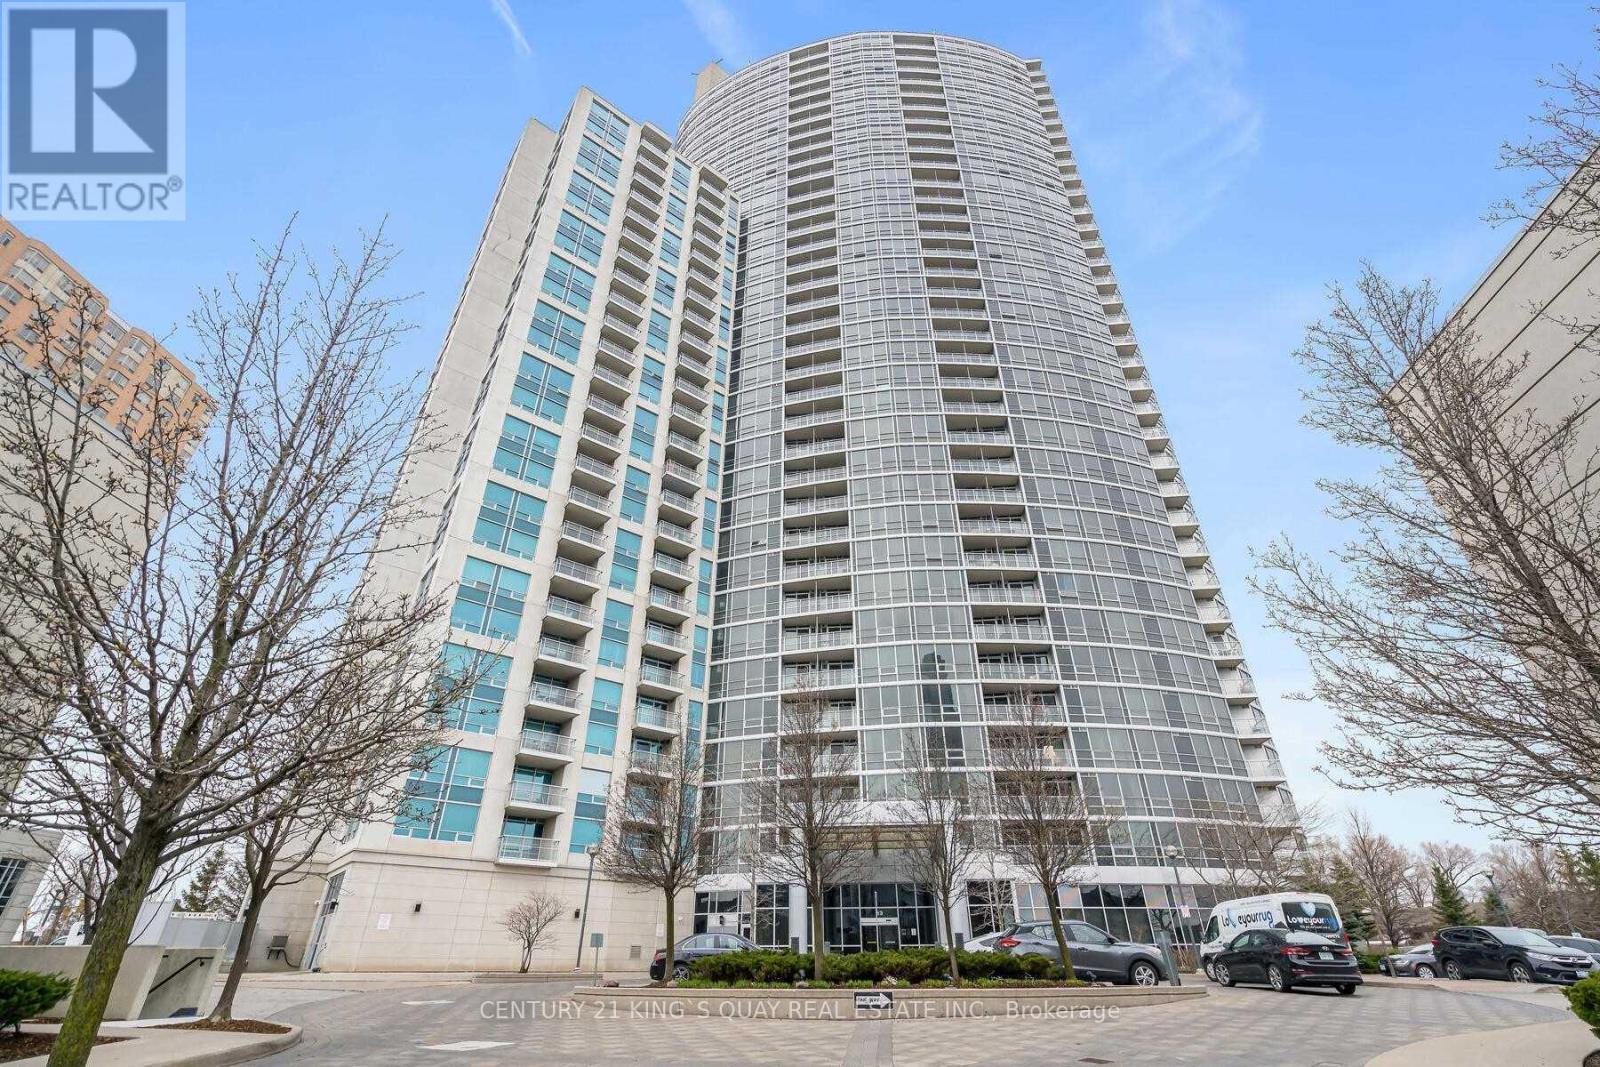
1405 - 83 Borough Drive
Toronto, Ontario
Tridel 360 At Scarborough Center, 2 Bedrooms Corner Unit With Floor The Ceiling Windows. Condo Is Minutes To Ttc, Stc, Groceries, Hwy 401 And Way Too Many To List. It's Boosted With Breathtaking, Unobstructed View & Comes With Luxurious Amenities Including 24 Hrs Concierge, Indoor Pool, Sauna, Hot Tub, Gym, Game Room, Cards Room, Pool Table, Party Room, Meeting Room, Visitor Parking & Also, Includes Parking & Locker. Only Hydro Extra. (id:49269)
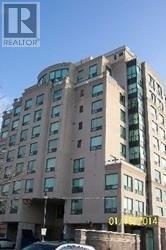
801 - 1 Hycrest Avenue
Toronto, Ontario
Prime Location, 1 Bedroom + Solarium, Approx 678 Sq.Ft. Laminated Flooring In Living/Dining Room, Bedroom And Solarium. W/I Closet In Bedroom, Walking Distance To Bayview Village Mall, Subway, Ttc. Close To Hwy 401, School And Ymca. Unit Will Be Professionally Cleaned. (id:49269)
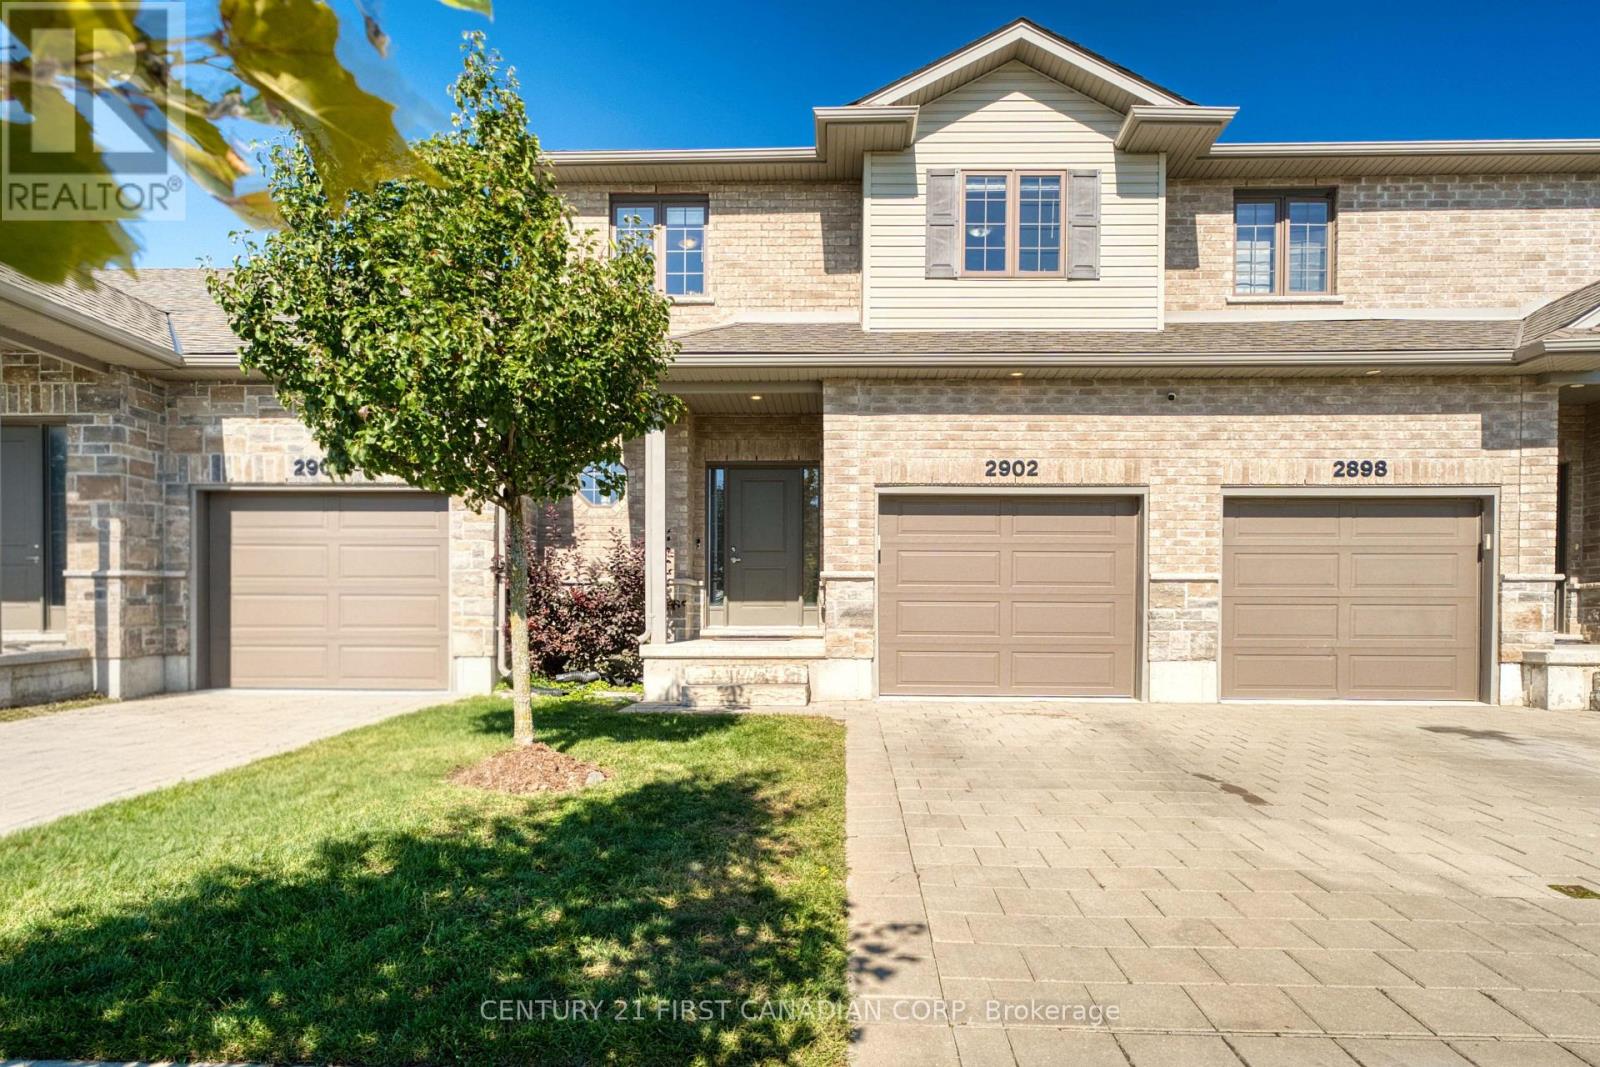
47 - 2902 Tokala Trail
London North, Ontario
Welcome to this well-maintained 3-bedroom, 2.5-bath vacant land townhouse in desirable North London. Built in 2019 and offering approximately 1,555 sq. ft., this bright and inviting home features an open-concept main floor with large windows, hard-surface flooring, new light fixtures, and a walkout to the hardscaped backyard. The kitchen is equipped with quartz countertops, modern cabinetry, stainless steel appliances, a gas stove, newer microwave and range hood (2025), and a spacious custom pantry. Upstairs, the primary bedroom offers a large walk-in closet, a 5-piece ensuite, and added sound insulation for enhanced comfort and privacy. Additional features include a Samsung FlexWash/FlexDry laundry system, central vacuum, humidifier, sump pump and HRV air-exchange system. The unfinished basement provides excellent potential for additional living space or storage. Lawn care and snow removal, including the driveway, are covered by the low condo fee, offering convenient, low-maintenance living. The furnace, central A/C, and roof ( 7 years old). Ideally located close to Hyde Park shopping, Western University, University Hospital, and a wide range of North London amenities. (id:49269)
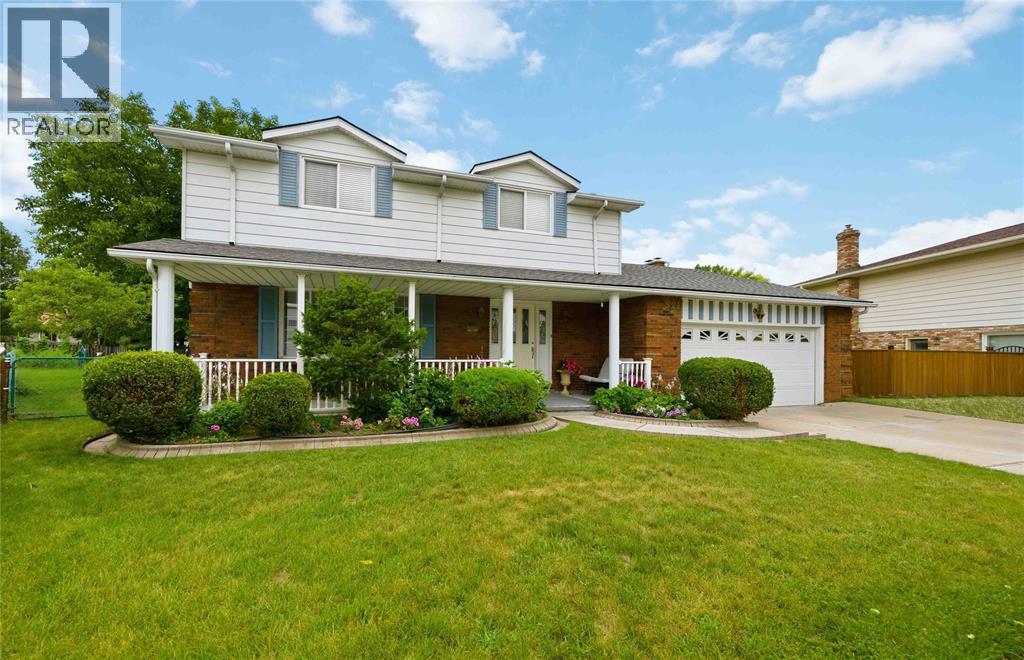
821 Danbury Crescent
Sarnia, Ontario
With plenty of space inside and out, 821 Danbury Cres offers a layout ready for family living and entertaining. Located on a quiet Crescent in the Wiltshire neighbourhood, this 4-bedroom, 4-bathroom, two-storey home features a spacious main level with two separate living spaces, a formal dining room, an eat-in kitchen area, and a convenient powder room. Upstairs, you'll find four bedrooms and a main bathroom, with the primary bedroom featuring its own ensuite. The lower level offers additional flexibility with a second kitchen, living space, 3pc bathroom, laundry and storage. When it’s time to head outside, the large backyard provides plenty of room to gather, garden, or relax on the generous patio. Newer furnace and AC, as well as a new roof in June 2026. A shed offers convenient storage, while the two-car garage provides plenty of room for parking and everyday needs. (id:49269)
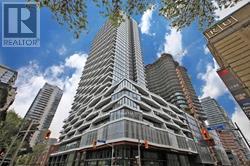
716 - 85 Wood Street
Toronto, Ontario
Welcome To Axis Condos In The Heart Of Downtown Toronto! This Bright And Spacious 2 Bedroom + Den, 2 Bathroom Suite Offers Over 700 Sq. Ft. Of Well-Designed Living Space With A Functional Open-Concept Layout. Enjoy Floor-To-Ceiling Windows, Modern Finishes, A Contemporary Kitchen With Built-In Appliances, And A Den Ideal For A Home Office Or Additional Living Space. Conveniently Located Just Steps From The TTC Subway, Toronto Metropolitan University, University Of Toronto, Loblaws, Eaton Centre, Dundas Square, Restaurants, Cafés And Everyday Amenities. Residents Enjoy Excellent Building Amenities Including 24-Hour Concierge, Fitness Centre, Yoga Room, Party Room, Outdoor Terrace, Guest Suite, Business/Co-Working Space And More. An Ideal Home For Students, Professionals Or Anyone Looking For Comfortable And Convenient Downtown Living. (id:49269)
807c - 662 Sheppard Avenue E
Toronto, Ontario
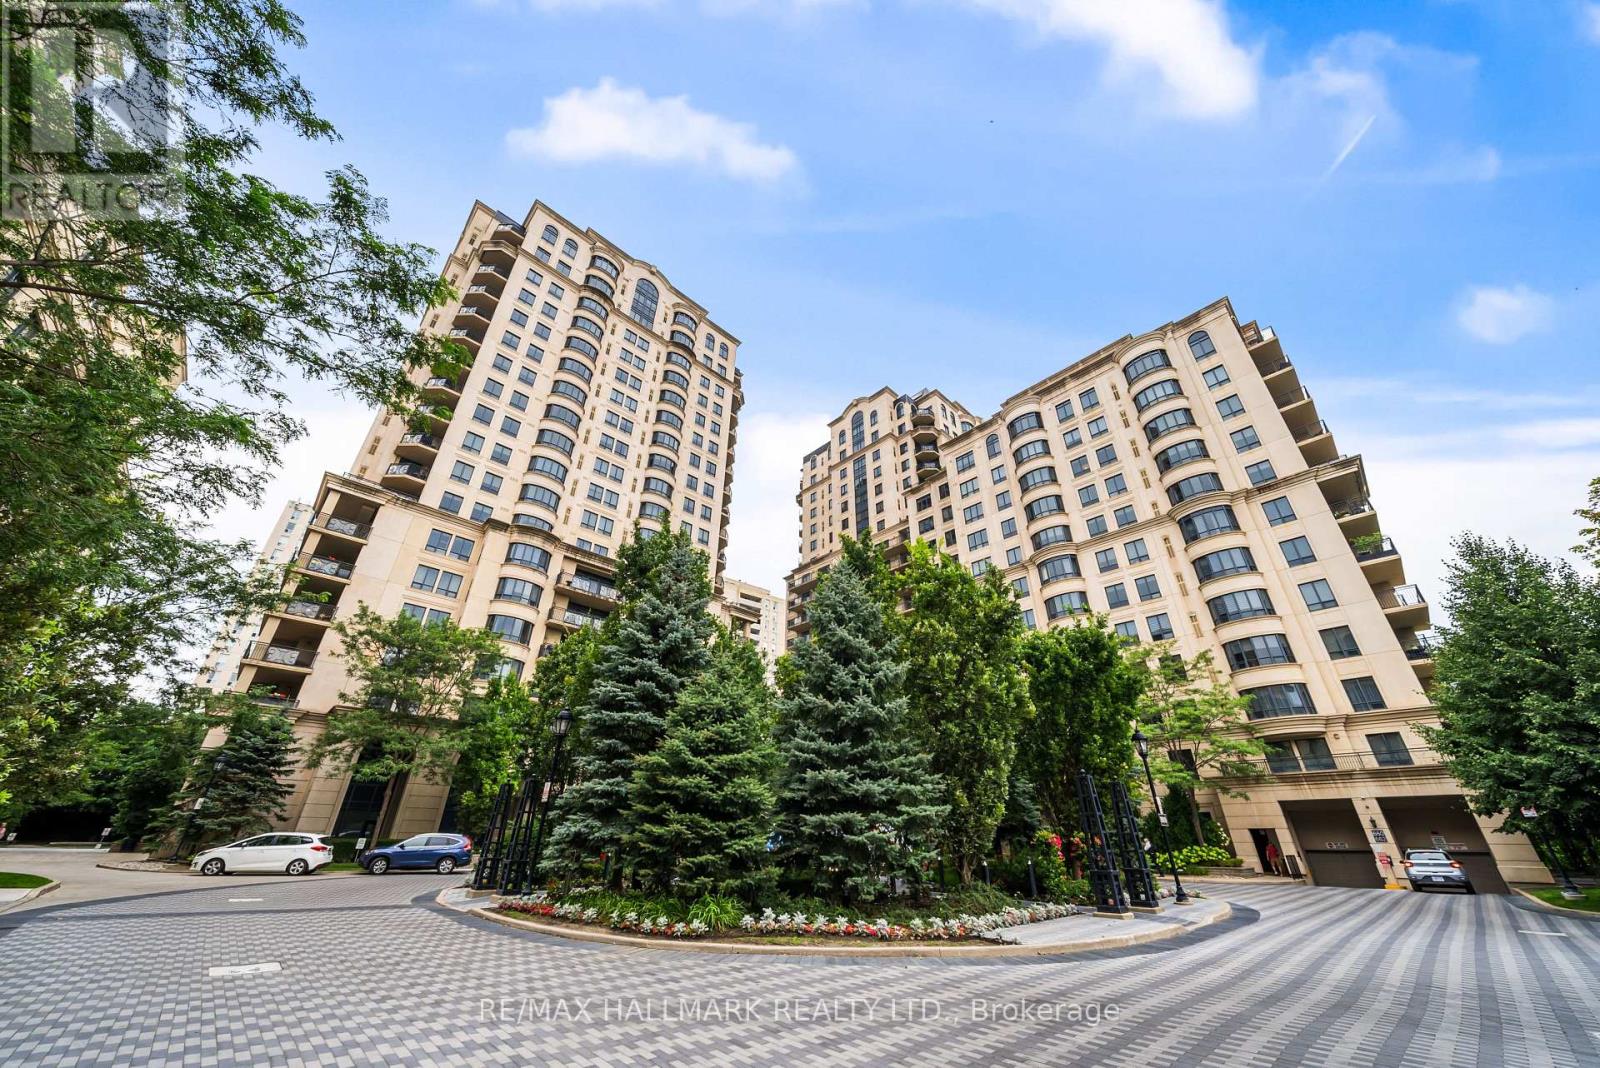
Welcome to Suite 807C at 662 Sheppard Avenue East, a beautifully updated and meticulously maintained 2-bedroom, 2-bathroom unit with parking and locker, offering an impressive 1,290 sqft of living space in Shane Baghai's coveted St. Gabriel's Village. Bright, spacious and thoughtfully finished residence that delivers the proportions of a home with the ease and convenience of condo living. Updated engineered hardwood floors run throughout, complemented by crown moulding, solid-core doors and Hunter Douglas window coverings. The open-concept living and dining areas are designed for comfortable everyday living and effortless entertaining, centred around a gas fireplace and extending outdoors to a generous west-facing balcony. The eat-in kitchen offers excellent storage with a floor to ceiling pantry, granite counters with ample prep space, stainless steel appliances including a gas range and French door fridge, stylish backsplash and breakfast bar. The spacious primary bedroom features a walk-in closet with custom organizers and a well-appointed 5-piece ensuite with double vanity, soaker tub and separate shower. A generous second bedroom, 4-piece bathroom and ensuite laundry with newer washer and dryer complete the suite. Additional updates include a newer HVAC system. Residents enjoy an impressive collection of amenities, including valet parking, concierge, fitness centre, sauna, party room and indoor pool. Steps from Bayview Village shopping and dining, the TTC and everyday conveniences, with quick access to Highway 401. Generous living space, meaningful updates and an exceptional Bayview Village location. Suite 807C is ready to welcome you home! (id:49269)
6911 - 138 Downes Street
Toronto, Ontario
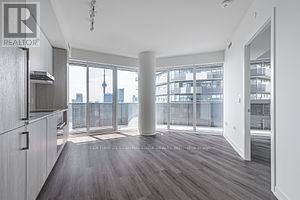
Experience Modern Waterfront Living At Sugar Wharf! This Bright And Stylish 1-Bedroom, 1-Bathroom Suite Offers A Functional Open-Concept Layout In One Of Downtown Toronto's Most Sought-After Communities. The Contemporary Kitchen Features Stone Countertops, Sleek Cabinetry And Modern Finishes, While Floor-To-Ceiling Windows Fill The Suite With Natural Light. Step Outside To The Spacious 189 Sq. Ft. Wraparound Balcony Offering Partial Views Of Lake Ontario And The CN Tower - An Ideal Space To Enjoy Morning Coffee, Fresh Air Or Evening City Views. Enjoy An Exceptional Downtown Location Just Steps From Union Station, St. Lawrence Market, Sugar Beach, Farm Boy, Loblaws, LCBO, Restaurants, Cafes And The Waterfront. Convenient Access To The Gardiner Expressway, Financial District, Waterfront Trails And Major Transit Makes Commuting Around The City Easy And Convenient. An Excellent Leasing Opportunity For Professionals Seeking Modern Comfort, Convenience And A Vibrant Downtown Lifestyle. (id:49269)
40 Raffeix Lane
Toronto, Ontario
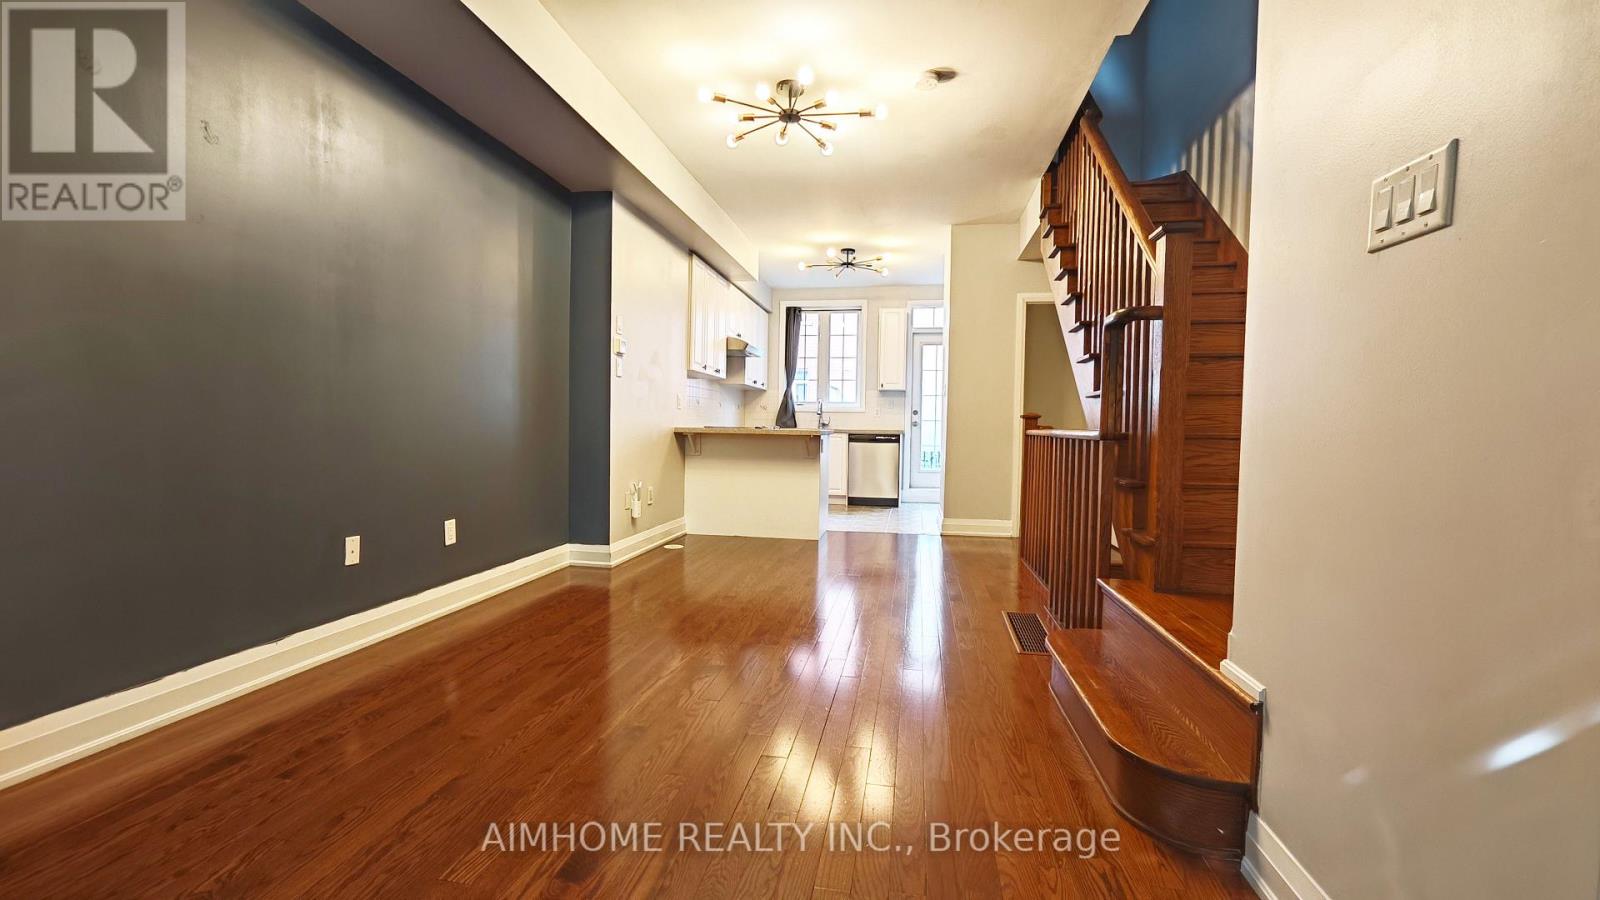
Spacious 4-bedroom plus den, 3-bathroom townhouse in Toronto's Regent Park, offering approximately 1,536 sq. ft. above grade and a built-in garage with one parking space. The three-storey layout places two bedrooms on each of the second and third floors, with convenient second-floor laundry. Bright open-concept living and dining areas feature hardwood floors, while the kitchen offers granite counters, stainless steel appliances and a walk-out balcony. The east-facing primary bedroom also has a balcony. A finished lower-level den provides flexible space for a home office, study or recreation, with direct garage access. Enjoy nearby Queen Street East shops, cafes and TTC streetcar service, along with Regent Park Athletic Grounds and Pam McConnell Aquatic Centre. The Distillery District, Corktown Common and Riverside add dining, green space and recreation options in Toronto's downtown east. (id:49269)