
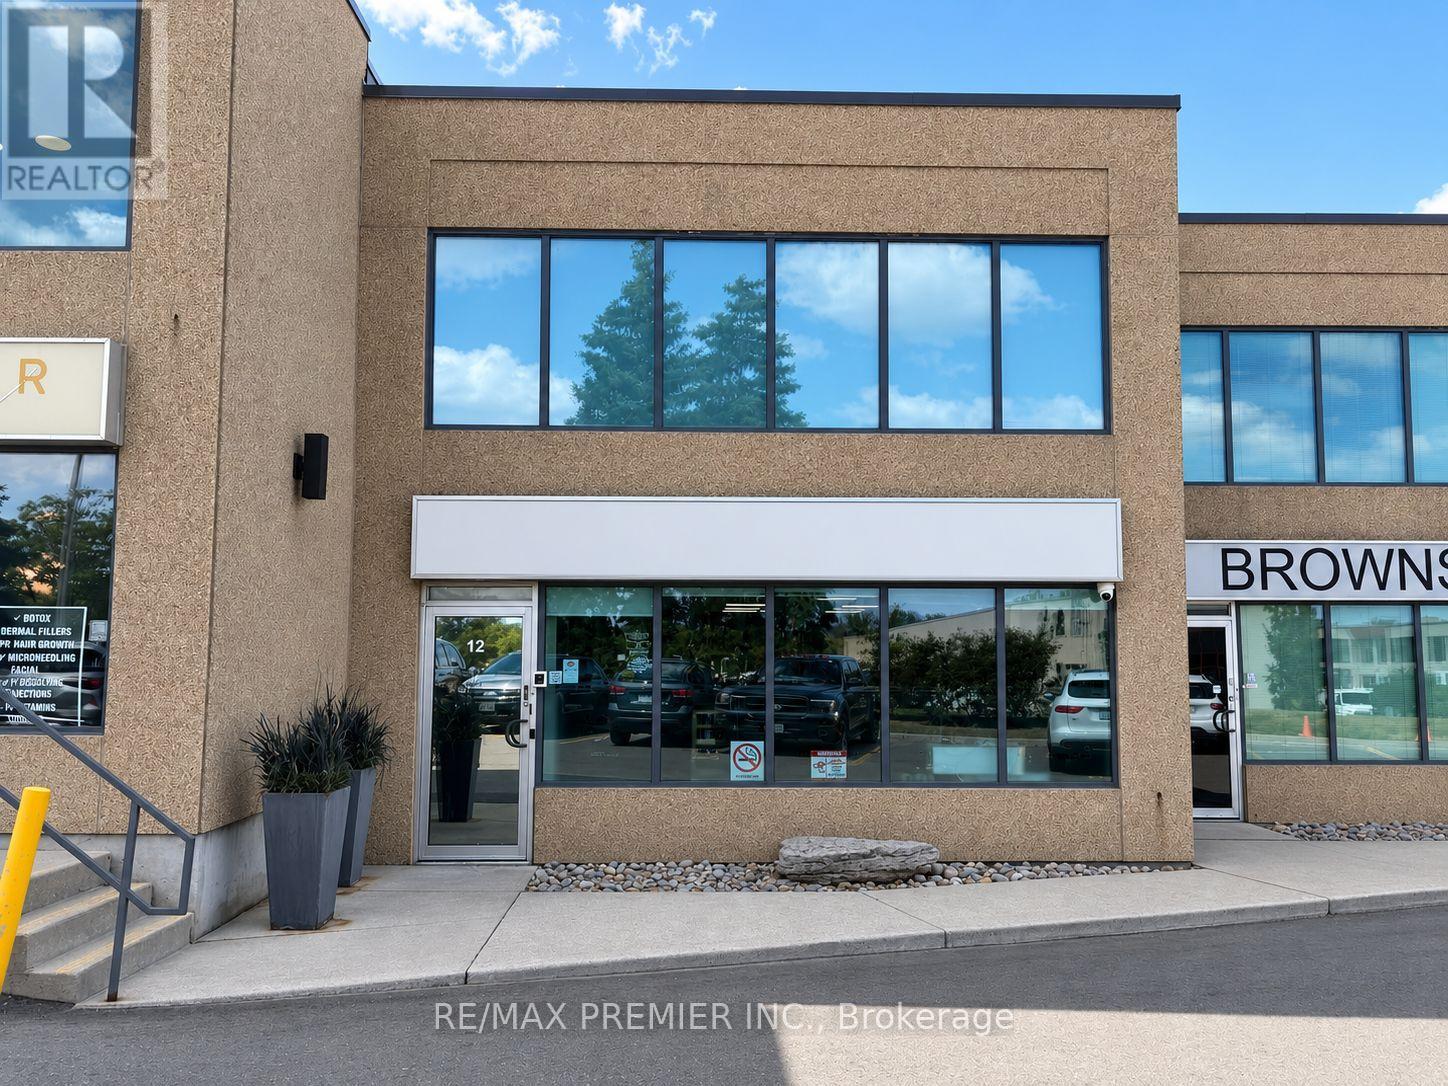
12 - 120 Woodstream Boulevard
Vaughan, Ontario
Prime commercial opportunity at 120 Woodstream Blvd, Unit 12, ideally situated in a high-demand Vaughan location with excellent exposure and convenient access to major highways, transit, and surrounding amenities. This versatile commercial unit features a functional main floor and second-floor mezzanine with separate access, providing flexible options for a variety of business uses and Occupants. The unit also includes a roll-up drive-in garage door for convenient loading and access, along with two washrooms, including a wheelchair-accessible washroom on the main level, Kitchenette and more. An excellent opportunity for an owner-user or investor, situated within a well-established commercial complex surrounded by a strong mix of businesses, residential communities, and services. Don't miss the opportunity to own a versatile commercial property in one of Vaughan's growing and highly sought-after business districts. (id:49269)
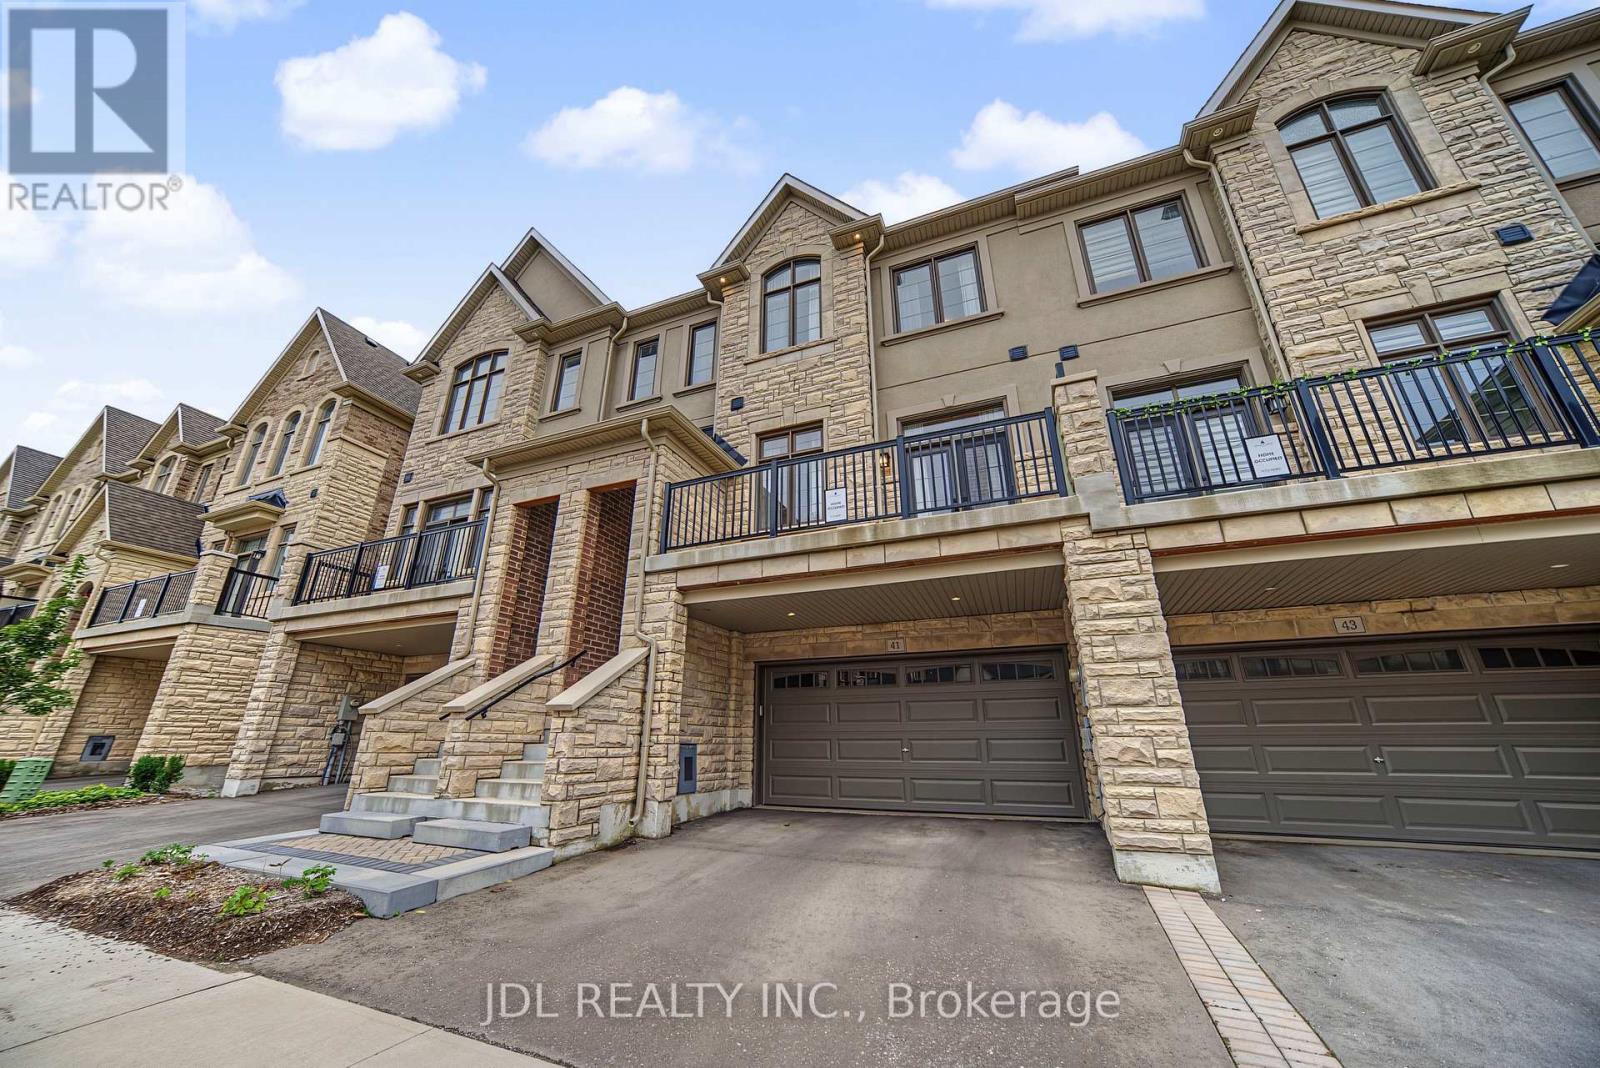
41 West Village Lane
Markham, Ontario
Welcome to this exceptional brand-new 3-bedroom executive home in one of Markham's most sought-after communities, featuring over $250,000 in premium upgrades and more than 3,000 sq. ft. of living space. Designed with both elegance and everyday comfort in mind, this impressive residence offers a bright and spacious open-concept layout with soaring ceilings, expansive windows, and multiple walk-outs overlooking the serene, tree-lined surroundings and Angus Glen Golf Club.The gourmet kitchen is the heart of the home, showcasing high-end appliances, an oversized centre island with breakfast bar, abundant cabinetry, and a bright breakfast area that seamlessly connects to the generous family room with a gas fireplace and walk-out to the deck.The luxurious primary retreat features a spa-inspired 5-piece ensuite and spacious walk-in closet. Two additional well-appointed bedrooms offer generous proportions, excellent natural light, and ample closet space. A conveniently located second-floor laundry room adds to the home's functionality.The lower level provides additional versatile space and peaceful views of lush greenery and the surrounding golf course. Complete with a double-car garage and two additional driveway parking spaces. Ideally situated near Angus Glen Community Centre, Angus Glen Golf Club, T&T Supermarket, The Village Grocer, parks, top-rated schools, shopping, dining, and with easy access to Hwy 404 and Hwy 407. A rare opportunity to own a truly upgraded executive home where luxury, space, and a tranquil ravine-side setting come together. (id:49269)
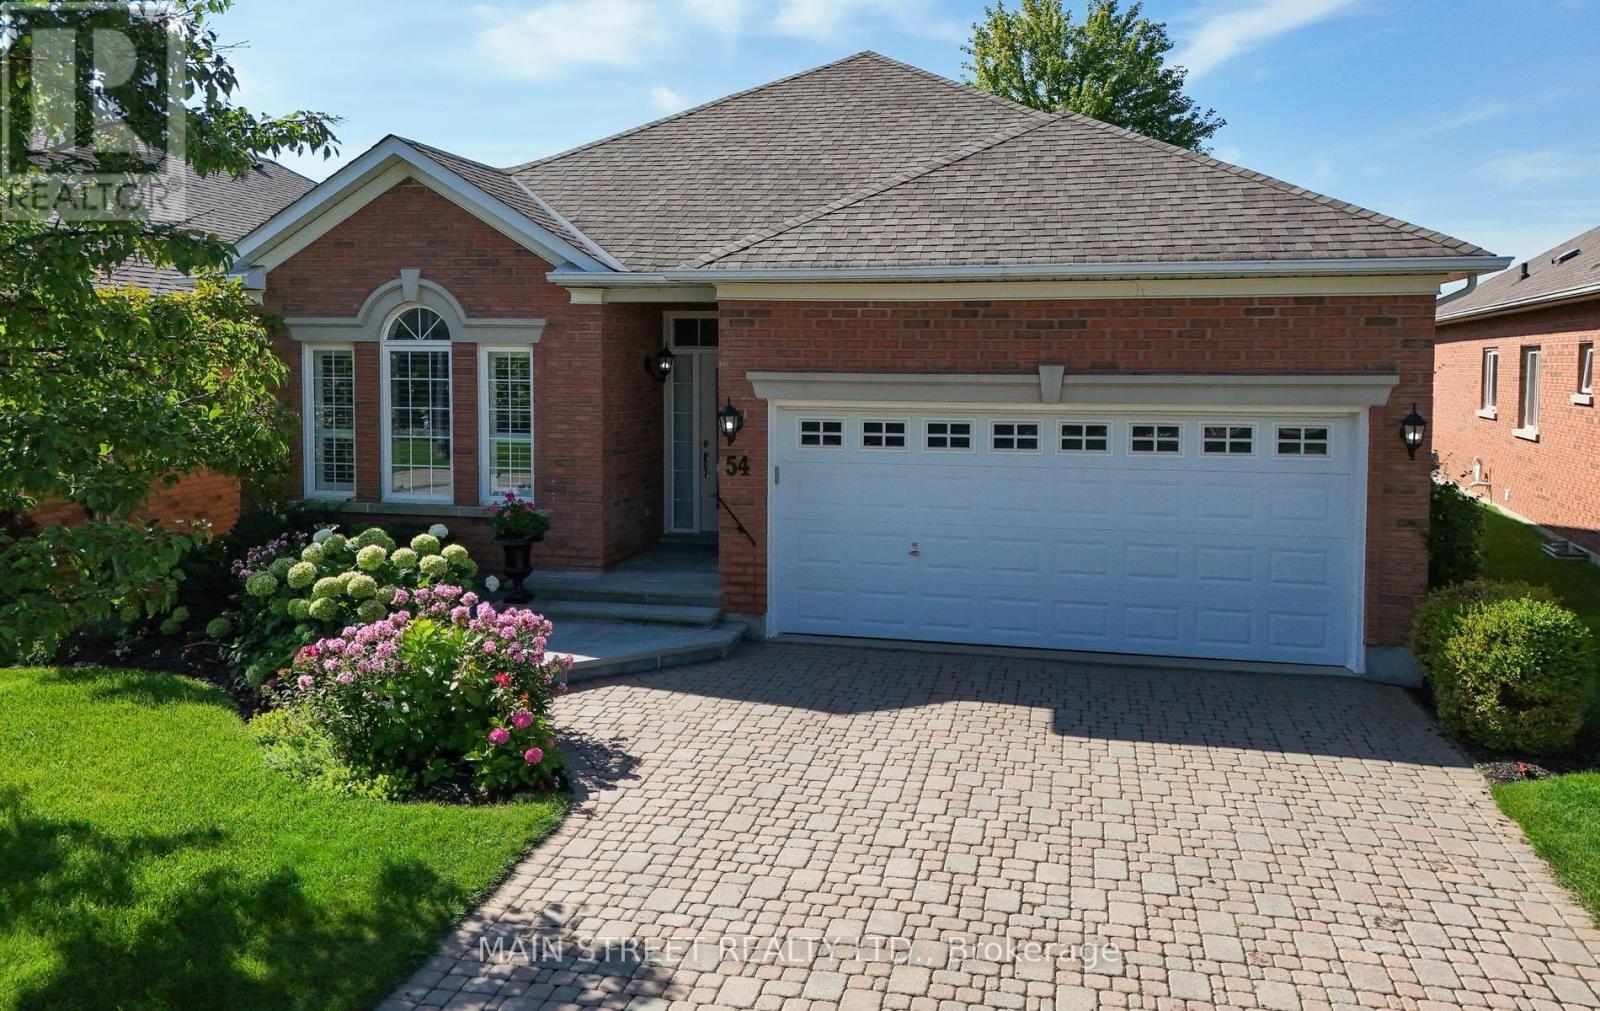
54 Couples Gallery
Whitchurch-Stouffville, Ontario
Welcome to this exceptional lifestyle living in the sought after Ballantrae community!!! This beautiful south facing bungalow offers a wonderful combination of elegant living, spectacular golf course and pond views and an outstanding open concept floor plan!! This popular "Innisbrook" model has a spacious great room which is the heart of the home featuring soaring high ceilings, walkout to a private patio surrounded by gardens and breathtaking views! The beautiful kitchen has been thoughtfully updated with quartz counters and appliances. California shutters throughout add timeless style and sophistication! The generous primary suite enjoys peaceful views and features 2 Walk-in closets and a luxurious 5 piece ensuite! The second bedroom has beautiful windows overlooking stunning gardens! The large den with double french doors makes a wonderful home office! This home also has an abundance of closet space with 2 front hall closets and a kitchen pantry and a coffee bar! Maintenance fee includes cable and internet, snow removal, lawn maintenance and sprinkler system and recreation centre including indoor pool, sauna, gym, fitness, library, party room and more which makes this a wonderful lifestyle to live here in Ballantrae! In addition, this home has had many updates including Roof 2017, New Stone Entrance 2026, New furnace 2024, New Air conditioner 2023, Quartz kitchen counters 2021,Fridge, Dishwasher and Microwave 2023. (id:49269)
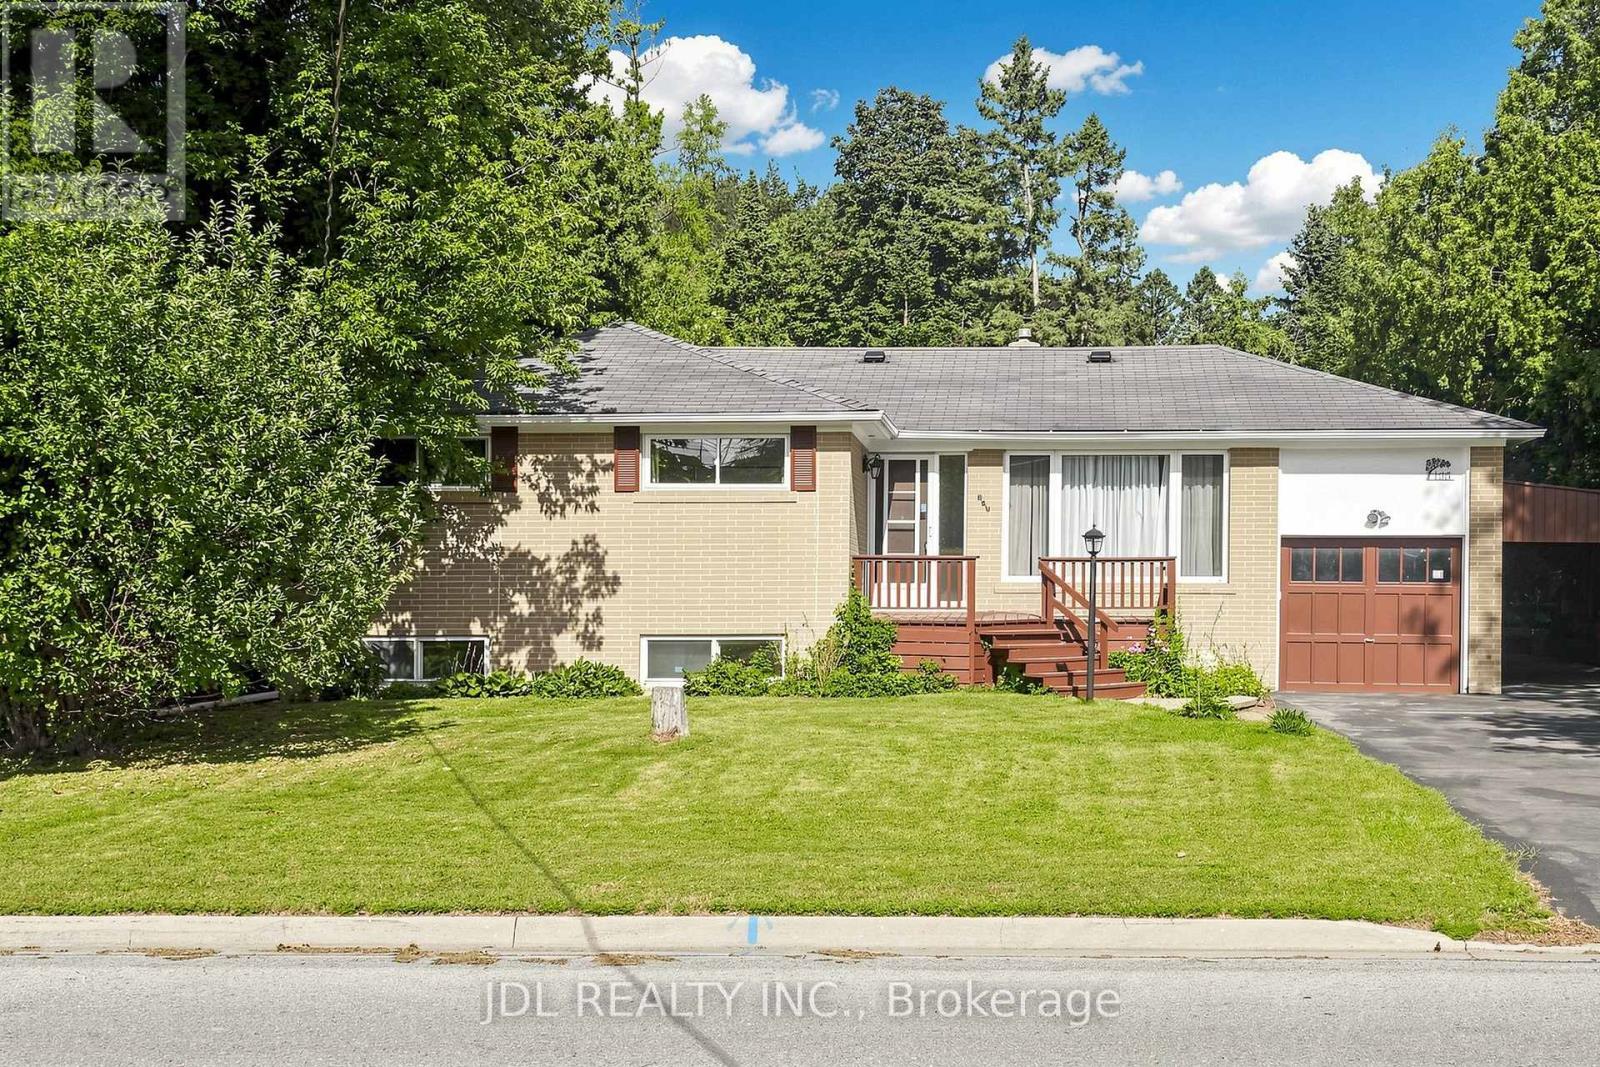
105 Park Avenue
Newmarket, Ontario
Location, Location, Location! Beautifully maintained 3+1 bedroom bungalow situated on a 70-ft-wide, extra-deep lot, backing and siding onto a deep neighbourhood lot and park for exceptional privacy and a peaceful green backdrop. Featuring a newly updated kitchen with hardwood floors, pot lights, ample counter space and walk-out to the deck and beautifully landscaped private backyard. Finished basement offers a spacious family room, 3rd bedroom and 3-piece bathroom with above-ground windows providing plenty of natural light. Extra-deep private driveway with carport and no pedestrian walkway offers ample parking and added privacy. Walk to downtown Newmarket, shops, schools, public transit, Riverwalk Common farmers market, parks and tennis courts. Close to No Frills, Upper Canada Mall and major retailers including Walmart, Costco, Home Depot, Canadian Tire and Real Canadian Superstore. Newly upgraded and thoughtfully improved throughout-an ideal family home in a prime Newmarket location! (id:49269)
25 Longwood Avenue
Richmond Hill, Ontario
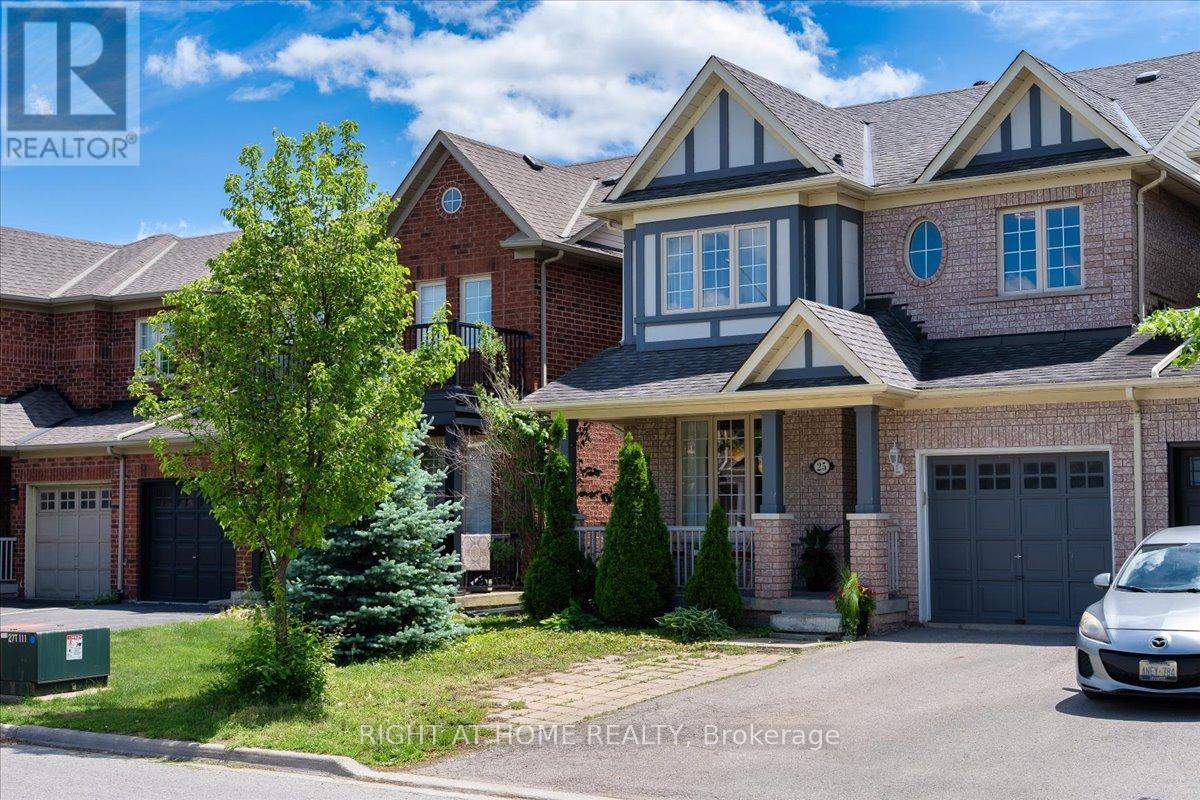
Welcome to this beautifully updated Kingshill home in the highly desirable Oak Ridges community! Linked only by the garage, this inviting three-bedroom residence offers the privacy and feel of a detached home, along with a bright, thoughtfully designed interior.The main floor features 9-foot ceilings, elegant flooring and an open-concept layout that is ideal for both everyday family life and entertaining. The stylish kitchen is a true highlight, showcasing quartz countertops, a breakfast bar, stainless-steel appliances, generous cabinetry and a walkout to the backyard. Relax in the sun-filled living area featuring a cozy fireplace and plenty of room to gather with family and friends.Upstairs, you will find a spacious primary bedroom and two bright, well-proportioned bedrooms with ample closet space. The beautifully renovated bathrooms feature contemporary vanities, sophisticated tilework and impressive glass-enclosed showers, creating a spa-inspired atmosphere.Direct garage access and a driveway with no sidewalk provide added convenience and additional parking. Set in a family-friendly neighbourhood close to Oak Ridges Public School, Lake Wilcox Public School and Our Lady of Hope Catholic Elementary School, with school eligibility to be confirmed by the appropriate school board.Enjoy being just minutes from beautiful Lake Wilcox Park, its waterfront promenade, boardwalk, playground, splash pad, sports facilities and the Oak Ridges Community Centre. Parks, scenic trails, transit, shopping and everyday amenities are also nearby. A move-in-ready home offering modern comfort, an excellent location and the lifestyle Oak Ridges is known for! (id:49269)
96 Wedgewood Drive
Kitchener, Ontario
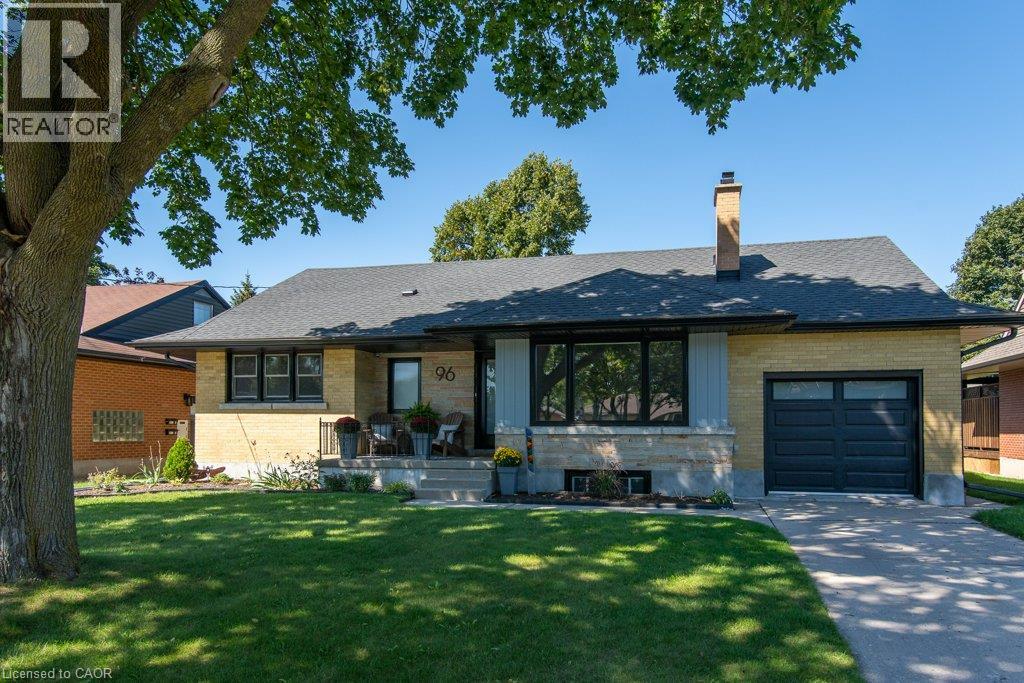
Welcome to 96 Wedgewood Drive — where character, flexibility and opportunity come together in the heart of sought-after Rosemount. This all-brick, 4-bedroom detached bungalow sits proudly on an impressive 60 x 125 ft lot and has been completely renovated. The main floor delivers the kind of open-concept living buyers are looking for, with a beautifully updated kitchen featuring custom cabinetry, quartz countertops and backsplash, plus stainless steel appliances. The kitchen opens directly to a fully enclosed sunroom. The main floor also offers a spacious living area with a statement niche fireplace, three good-sized bedrooms and a completely renovated 4-piece bathroom. Upstairs, the fourth bedroom offers generous storage and custom closets. And then there’s the basement. Currently unfinished, it features a 3-piece bathroom and separate entrance, giving you options — an income helper, in-law suite, additional living space or potential for a future duplex. With a big lot and flexible zoning, the possibilities are worth exploring. Major updates include a new electrical panel, roof, soffits, fascia and garage door, all completed in 2023. Location? Hard to beat. Located in the highly sought-after Rosemount neighbourhood, close to excellent schools, shopping, restaurants, the Kitchener Memorial Auditorium, highway access and so much more. This isn’t just a home with options — it’s a home with possibilities. Don't miss out! (id:49269)
1205 - 29 Northern Heights Drive
Richmond Hill, Ontario
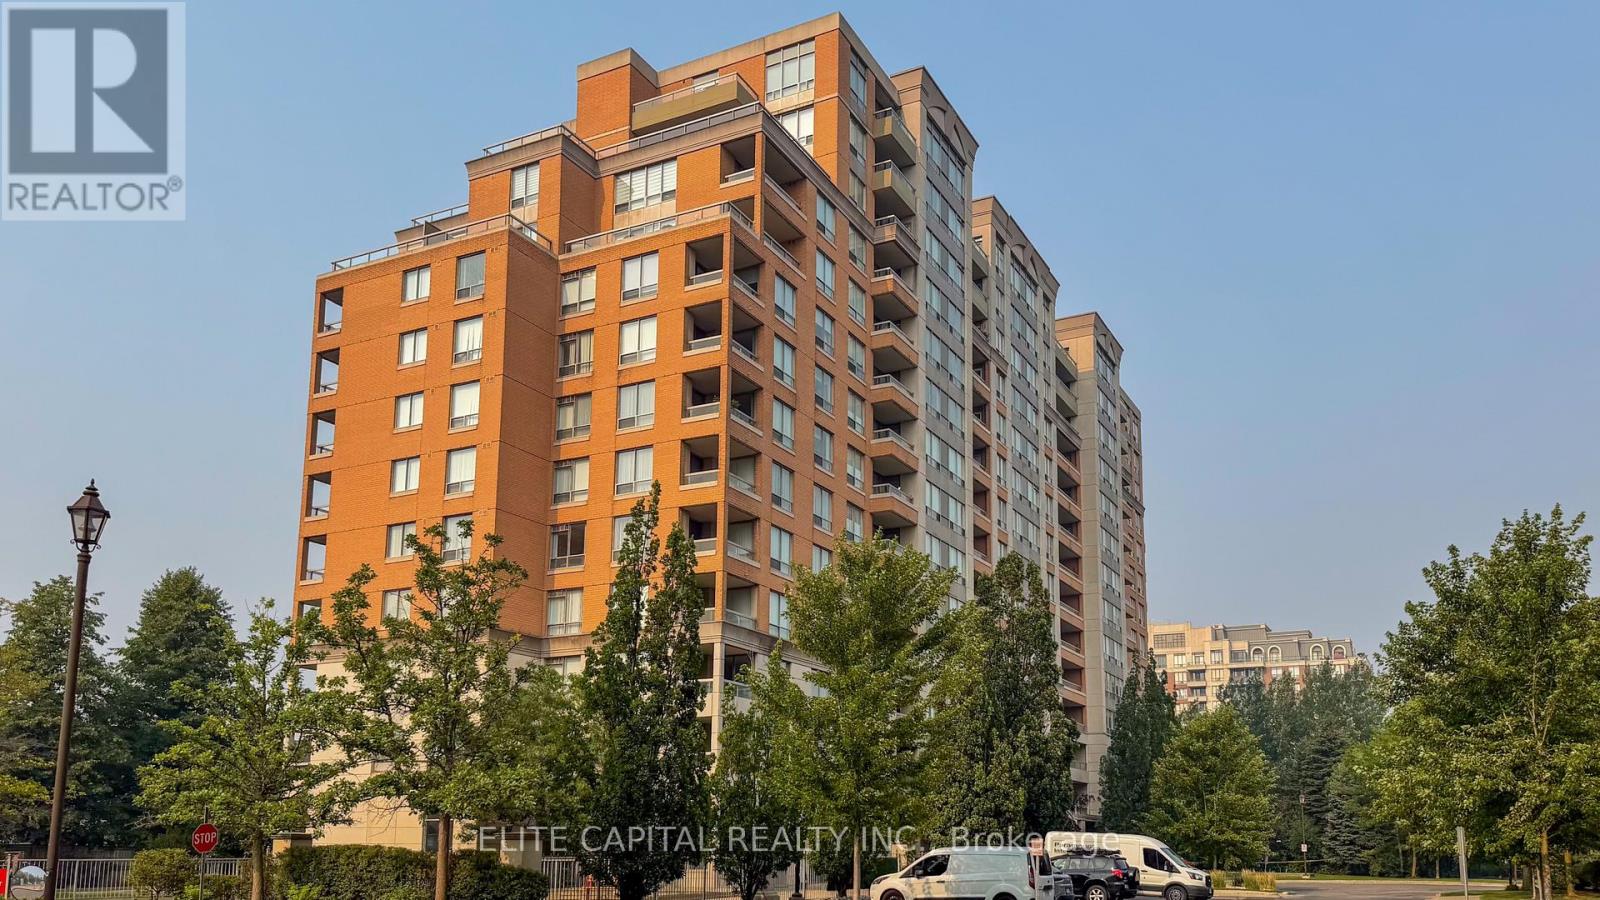
A Hidden Gem at Yonge & 16th! This immaculate, high-floor southeast corner suite offers approximately 1,100 sq. ft. of elegant living space with a spacious split-bedroom layout. Enjoy breathtaking, unobstructed south views of the city skyline from your large, ~100 sq. ft. balcony. This exceptionally quiet building is nestled in a lovely, peaceful setting surrounded by mature trees and beautifully landscaped gardens. Steps from YRT transit and featuring premium amenities with gatehouse security, this suite comes complete with two rare parking spaces located close to the entrance and one locker. Condo includes all utility plus high speed internet! Truly a must-see! (id:49269)
304 - 66 Falby Court
Ajax, Ontario
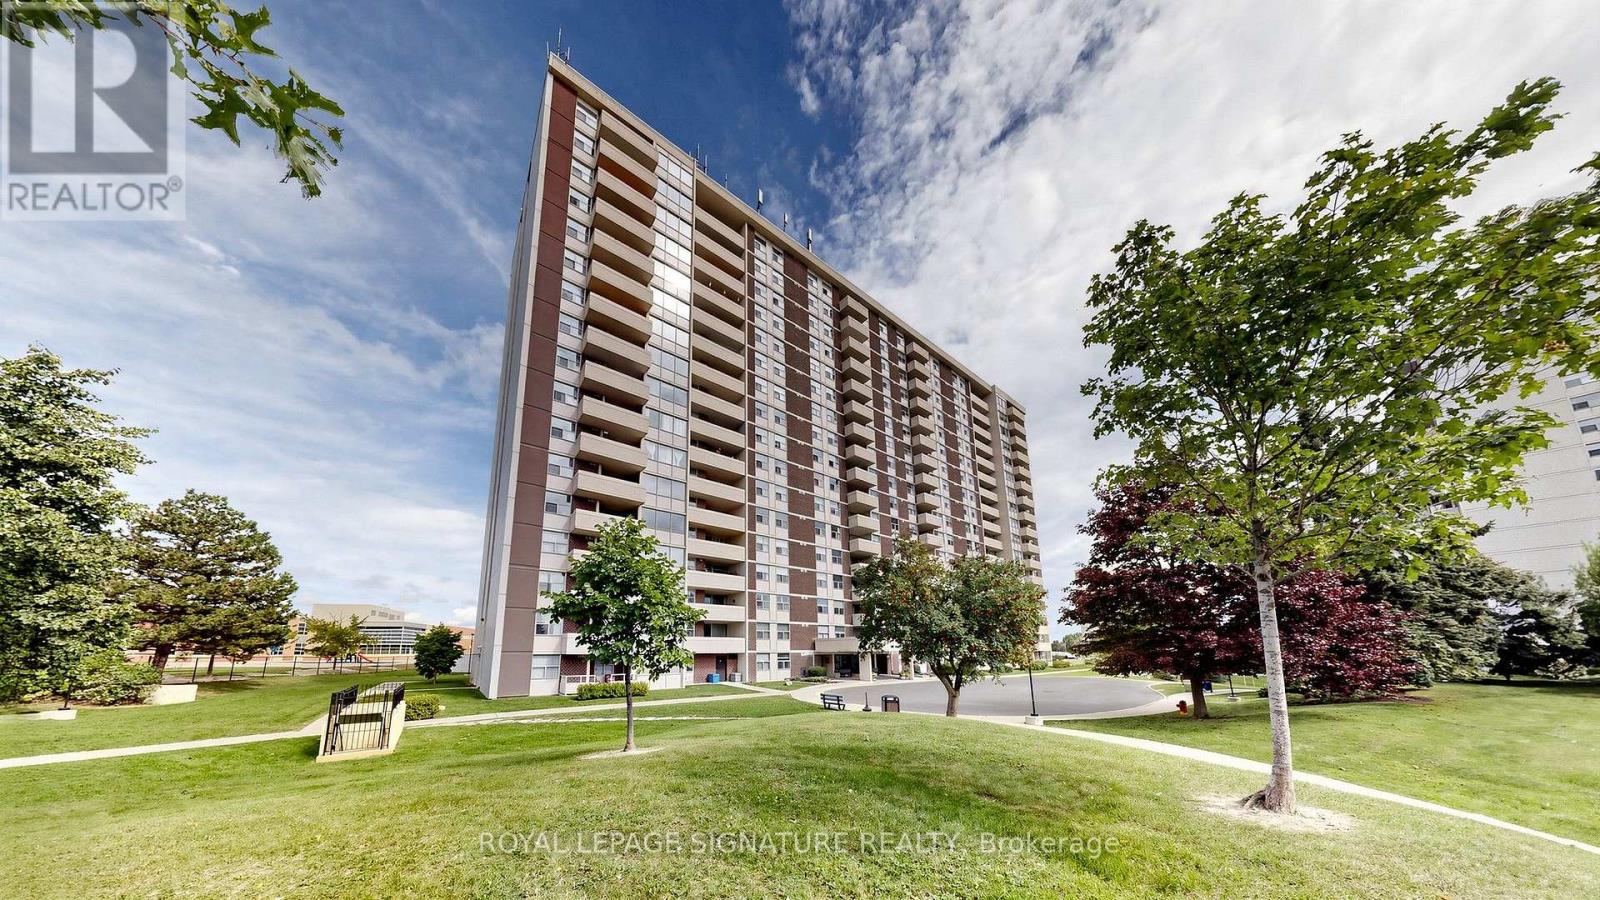
A Must See! This Beautifully Renovated 2 Bedroom Condo Checks All The Boxes. 2 Bedroom, 2 Bath With Vinyl Flooring Throughout. Updated Kitchen With Stainless Steel Samsung Matching Appliances, Quartz Countertops + Backsplash , Under Cabinet Lighting & RO Water Filtration System . Bright & Spacious Living/Dining Area With A Walk-Out To East Facing Balcony. Large Primary Bedroom W 2PC Ensuite & Walk -Thru Closet . Separate Full 4PC Bath , Touch Sensitive Dimmers Throughout, Pax Closet Systems In Hall And Secondary Bedroom, Front Hall Shoe Storage With Built In Bench & Zebra Blinds Throughout. Located In Desirable South Ajax Close To Shopping , Schools , Parks, Hospital, Recreation Centres And More. Don't Miss Out On This One! (id:49269)
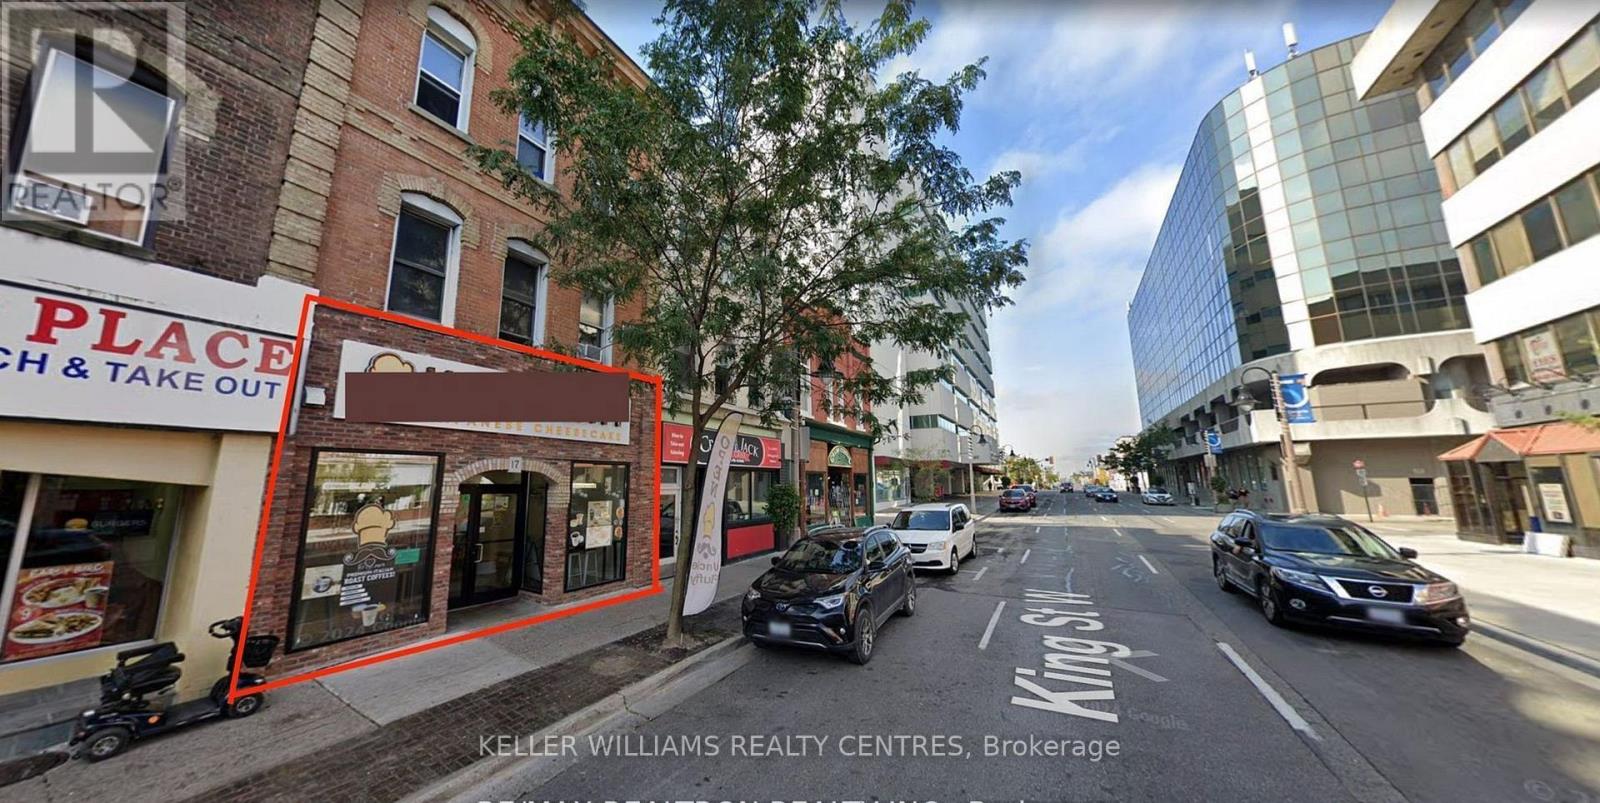
17 King Street W
Oshawa, Ontario
Turnkey Cafe for Sale in Prime Downtown Oshawa Location!!! Beautifully renovated cafe space with full equipment, currently operating as a Japanese-style cheesecake and pastry shop. Situated in the heart of downtown Oshawa, this location offers high foot traffic and strong street visibilityperfect for a wide range of food and beverage concepts.Over $150,000 in renovations have been invested, and the space has been meticulously maintained. The current lease has 2 years remaining, with a 5-year renewal option available. Flexible use: keep the charming dessert concept or bring your own vision to life in this ready-to-go space. (id:49269)
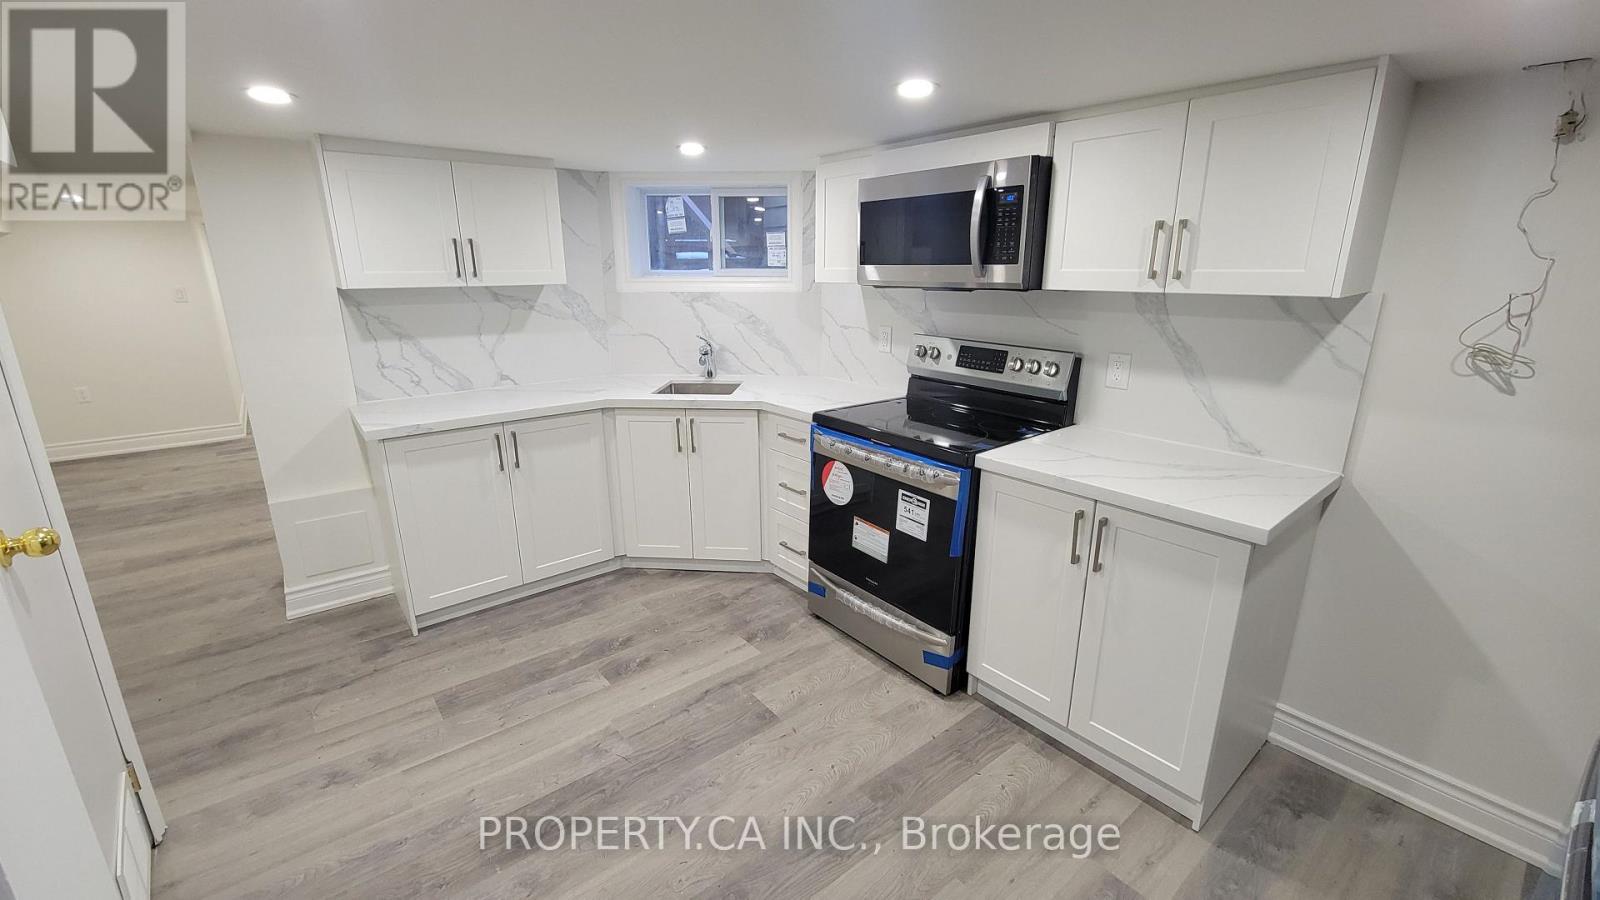
625 Rhodes Avenue
Toronto, Ontario
Charming & Newly Renovated 1-Bedroom Basement Unit with Private Entrance Welcome to this beautifully renovated 1-bedroom basement unit, thoughtfully updated and move-in ready. Designed with modern living in mind, the unit features a clean, contemporary finish throughout, offering a comfortable and stylish space to call home.The bedroom provides a quiet retreat, while the refreshed bathroom boasts a sleek standing shower. What truly sets this unit apart is the convenience of your very own in-unit washer and dryer - no shared laundry, no hassle. Enjoy the added privacy and flexibility of a separate entrance, giving you the independence of a self-contained home. Whether you're a young professional or a couple looking for a well-appointed space, this unit delivers on both comfort and practicality. Nestled in a welcoming residential neighbourhood with easy access to transit, local shops, cafes, and everyday amenities, everything you need is right at your doorstep. Don't miss your chance to lease this gem - modern finishes, private laundry, and your own entrance await. Tenant pays 40% of utilities. The internet is included. (id:49269)
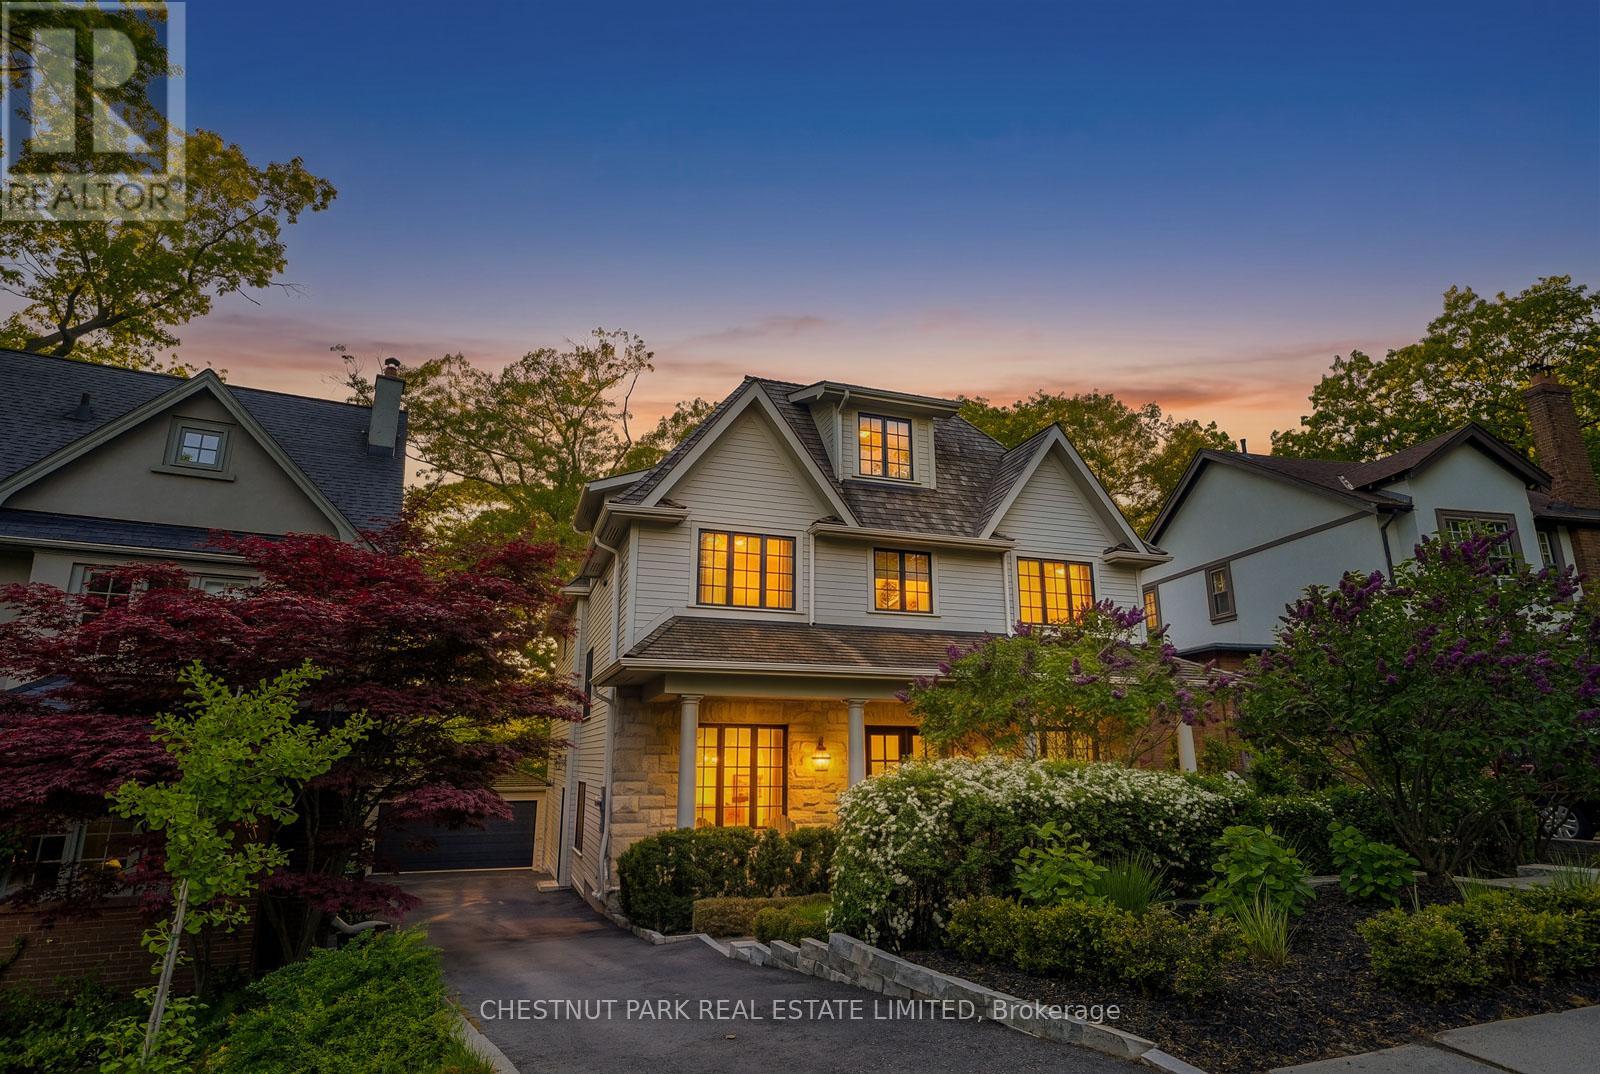
56 Pine Crescent
Toronto, Ontario
Welcome to 56 Pine Crescent: an exceptional residence nestled on the iconic brick road in one of Toronto's most coveted neighbourhoods, The Beaches. Set on a rare, wide ravine lot with stunning western exposure, this remarkable home offers breathtaking views, an abundance of natural light, and nearly 6,000 sq. ft. of beautifully designed living space. Boasting 6 generously appointed bedrooms and 8 luxurious bathrooms, this home has been thoughtfully designed for both elegant entertaining and comfortable family living. The dream main floor layout flows seamlessly, offering the perfect balance of grand, open spaces and warm, intimate settings. For those who love to indulge, a dedicated home gym and private theatre room await, offering every amenity for the ultimate in-home experience. A two-car garage completes this extraordinary offering. Whether you're drawn to the unparalleled ravine setting, the coveted Beaches location, or the spectacular finishes within, 56 Pine Crescent is a property that must be experienced in person. (id:49269)
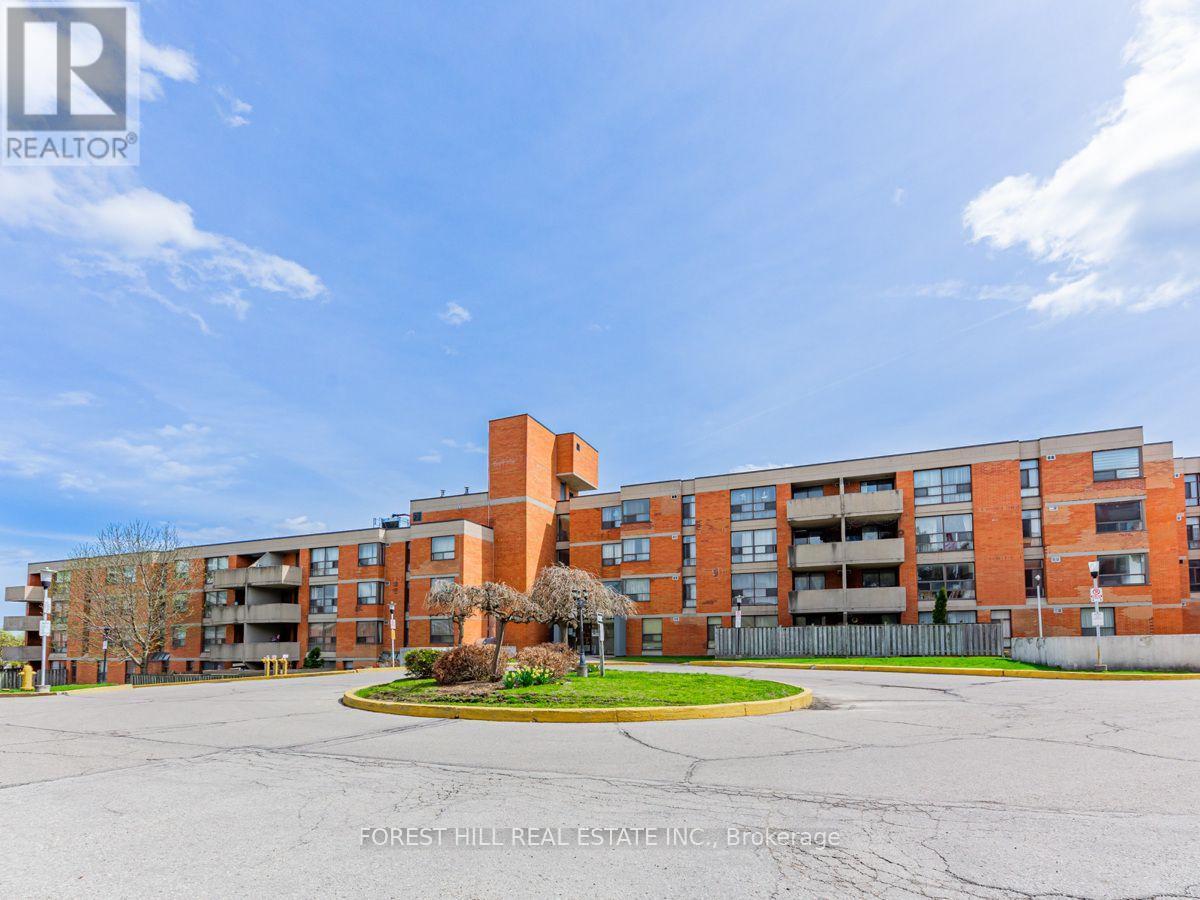
101 - 1703 Mccowan Road
Toronto, Ontario
Bright & Spacious Ground Level Suite! Prime Features Include: Ensuite Laundry Room + Ensuite Storage Rooms! Approx. 1,479 Sq Ft. Excellent Location, Close To Hwy 401, Ttc, Scarborough Town Centre, Schools, Ymca And So Much More! One Parking Space Is Included! Perfect For Young Or Downsizing Household! Call This Extra Large Suite Home Today! (id:49269)
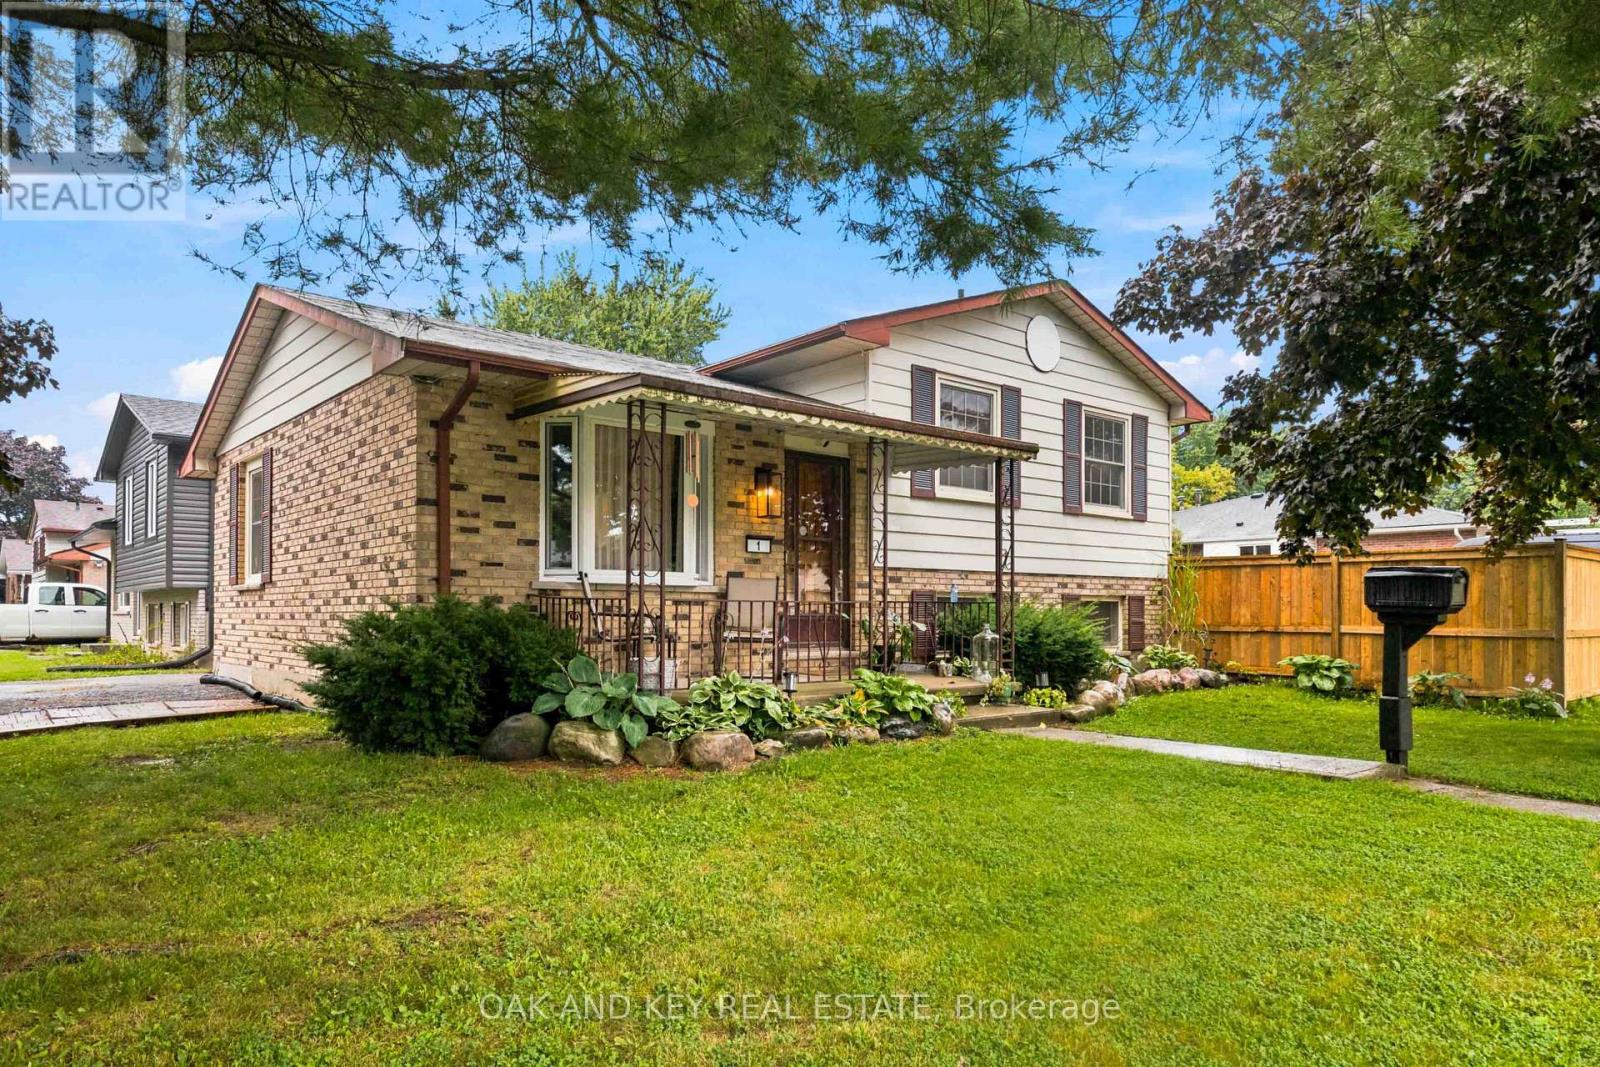
1 Vanier Place
St. Thomas, Ontario
Charming & Completely Modernized Side Split in Quiet St. Thomas Neighbourhood! Welcome to this beautifully updated home nestled in a peaceful, family-friendly location. Step inside to the new impressive open-concept main level (renovated August 2025) that seamlessly connects the living room and kitchen. The space is highlighted by striking new coffered ceilings, sleek new flooring, fresh paint throughout, and a stylish barn door feature. The brand-new kitchen is built for gathering, complete with a spacious centre island and custom built-in cupboards. Upstairs, the space has been thoughtfully opened up into a 2-bedroom configuration to create a massive primary bedroom suite, which can easily be converted back into a 3-bedroom layout if desired. Downstairs, the generous rec room offers plenty of space for relaxation, hobbies, or a home theatre setup. Enjoy summer days in your private backyard oasis, featuring a new full-perimeter fence (2025) surrounding an above-ground pool with a brand-new liner (2025) ideal for hosting family and friends. Key mechanical updates offer total peace of mind, including a furnace and central AC (2022), energy-efficient windows (2018), and a private double driveway with ample parking. Located just minutes from schools, parks, and amenities, this move-in-ready property offers modern finishings and unbeatable value. (id:49269)
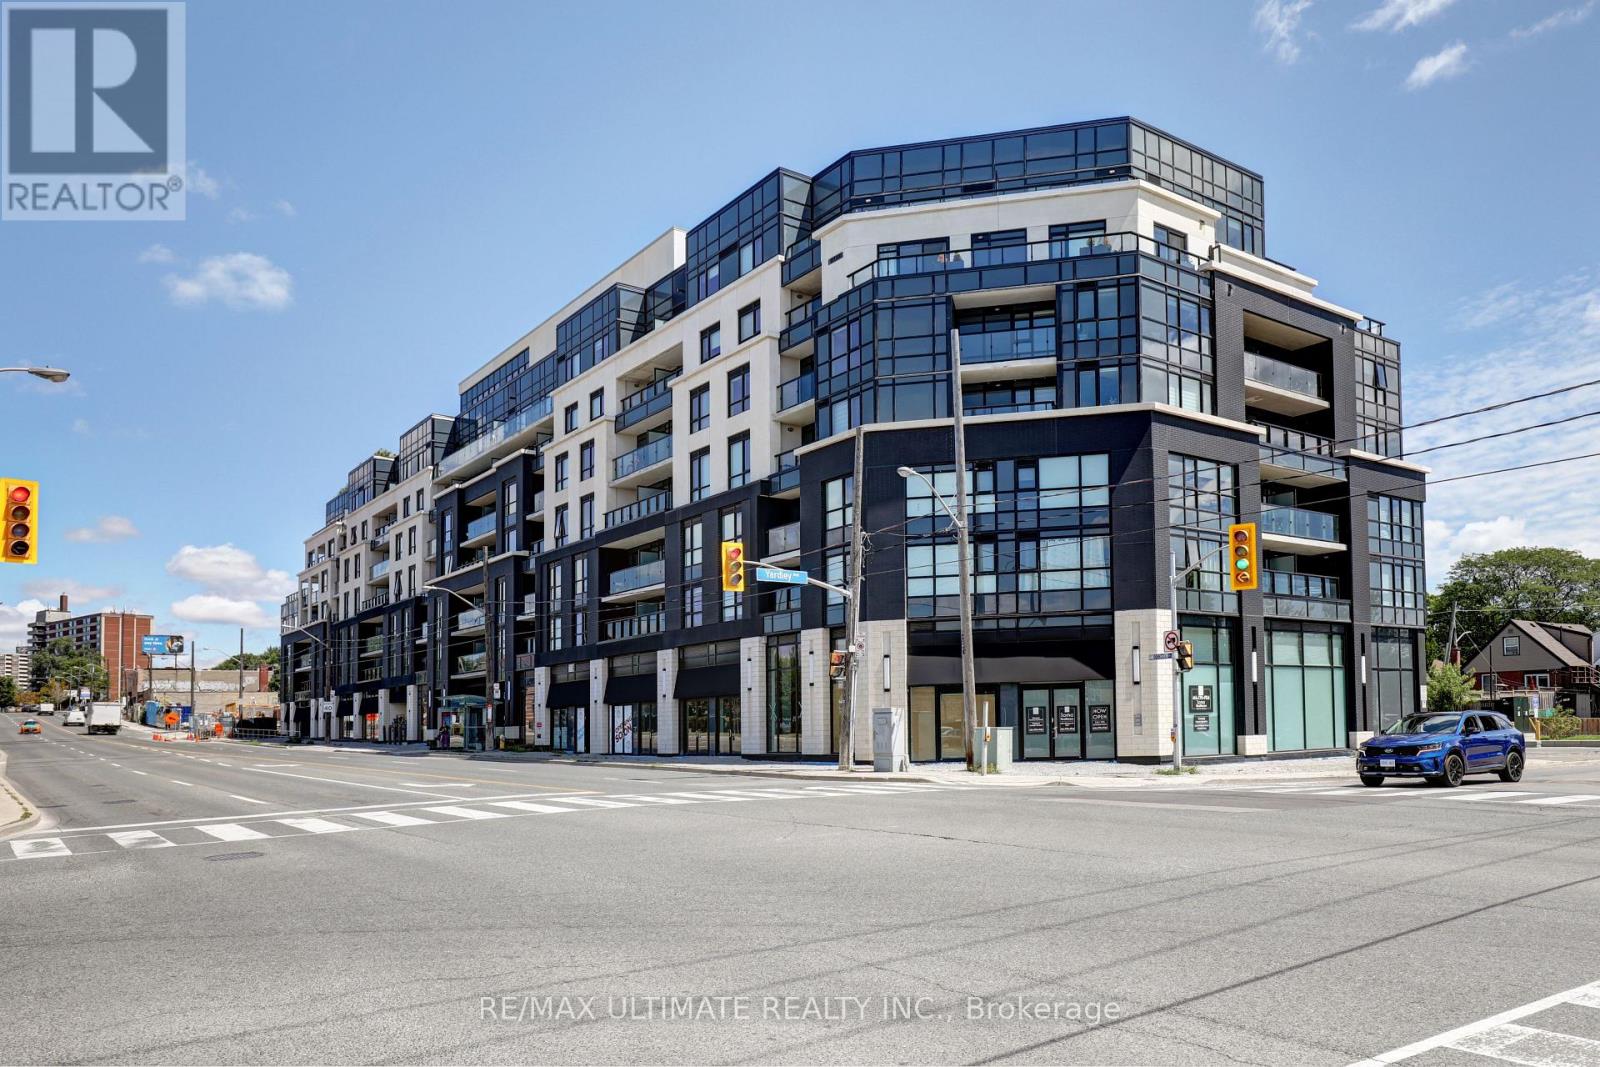
513 - 1401 O'connor Drive
Toronto, Ontario
Bright unit at "The Lanes" boutique condo! Upgraded unit. 2 full baths. 650 sq ft. Parking & locker included. Great layout overlooking O'Connor Dr. Large den can be used as a bedroom. Kitchen with stainless steel appliances, newer built-in dishwasher & microwave. Bedroom has 3-pc ensuite bath with glass enclosure. Also a 4-pc bath. Laundry. Building amenities includes gym, rooftop and more! Maintenance free includes internet cable with 2 boxes. Close to highways, restaurants, shopping, TTC stop at door. (id:49269)
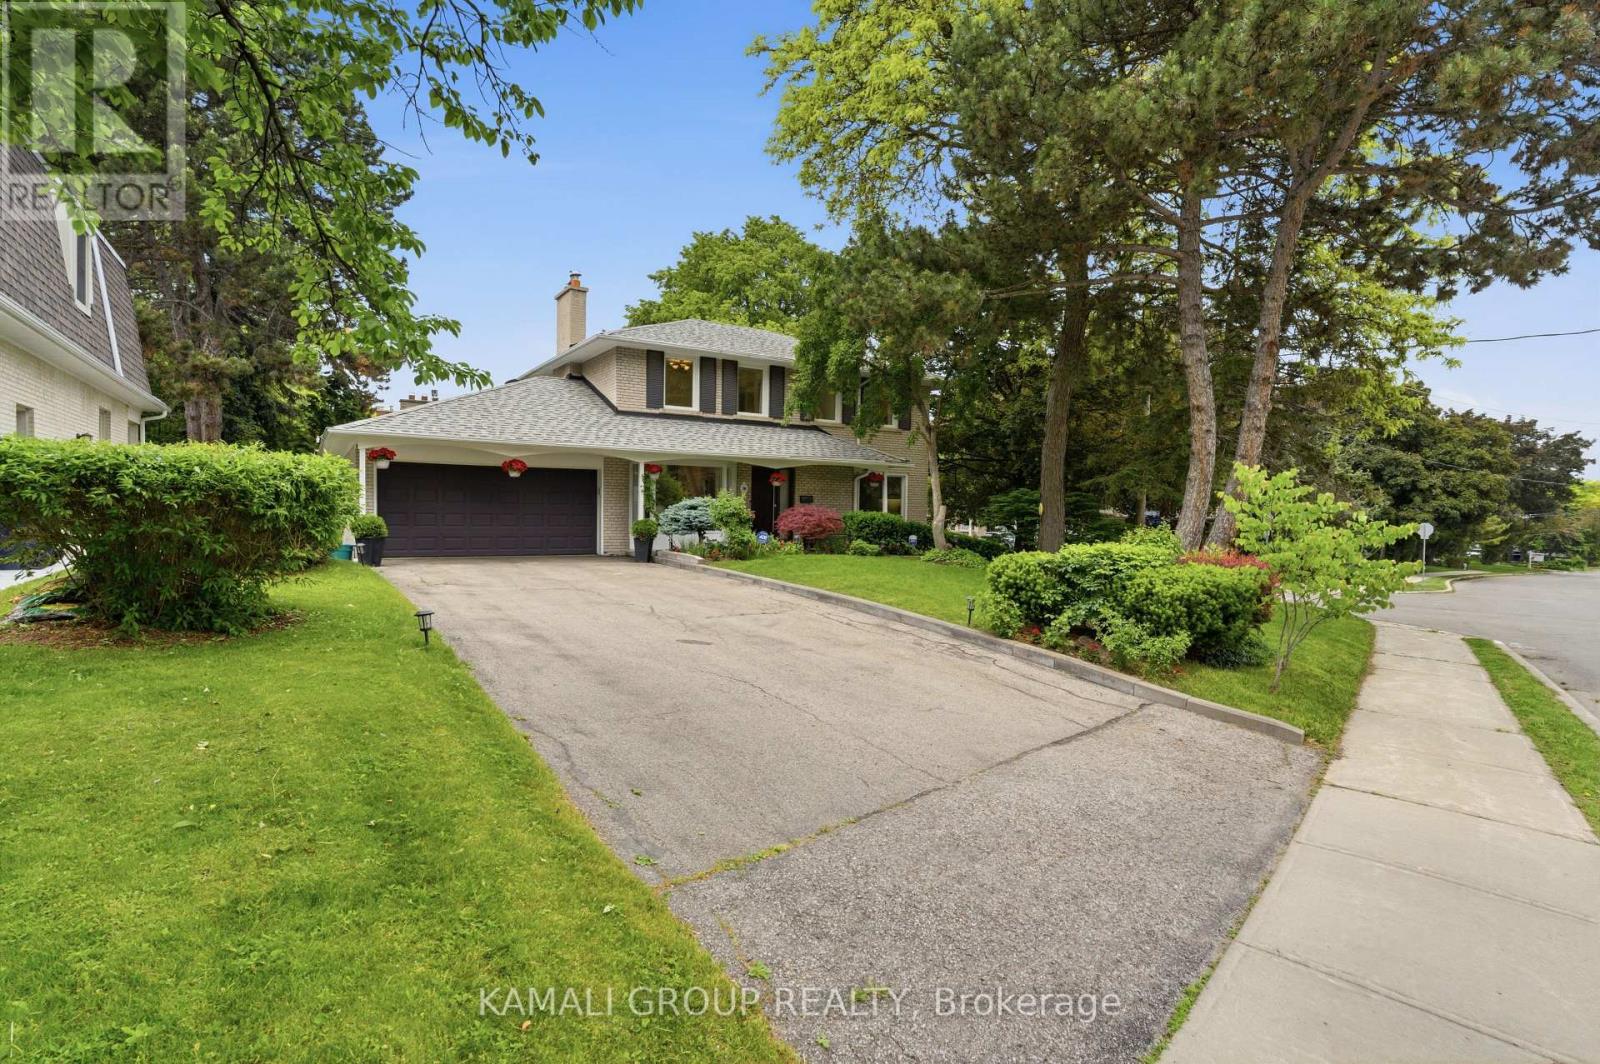
30 Blue Ridge Road
Toronto, Ontario
Rare-Find!! Bayview Village! Premium ~70ft Frontage! 4+1 Bedrooms & 3 Bathrooms! Luxury Kitchen With Sub-Zero Fridge & Viking Gas Cooktop, Oven & Built-In Microwave + Granite Countertop! Top Rated Schools Including Earl Haig Secondary School! Steps To Bayview Village Shopping Centre + Bessarion & Leslie TTC Subway Stations! Open Concept Living & Dining Room With Fireplace, Primary Bedroom With His & Hers Closets, Finished Basement, 2-Car Garage + Huge 6-Car Driveway, Steps To 2 TTC Subway Stations, Bayview Village Shopping Centre, Easy Access To Hwy 401 & 404 (id:49269)
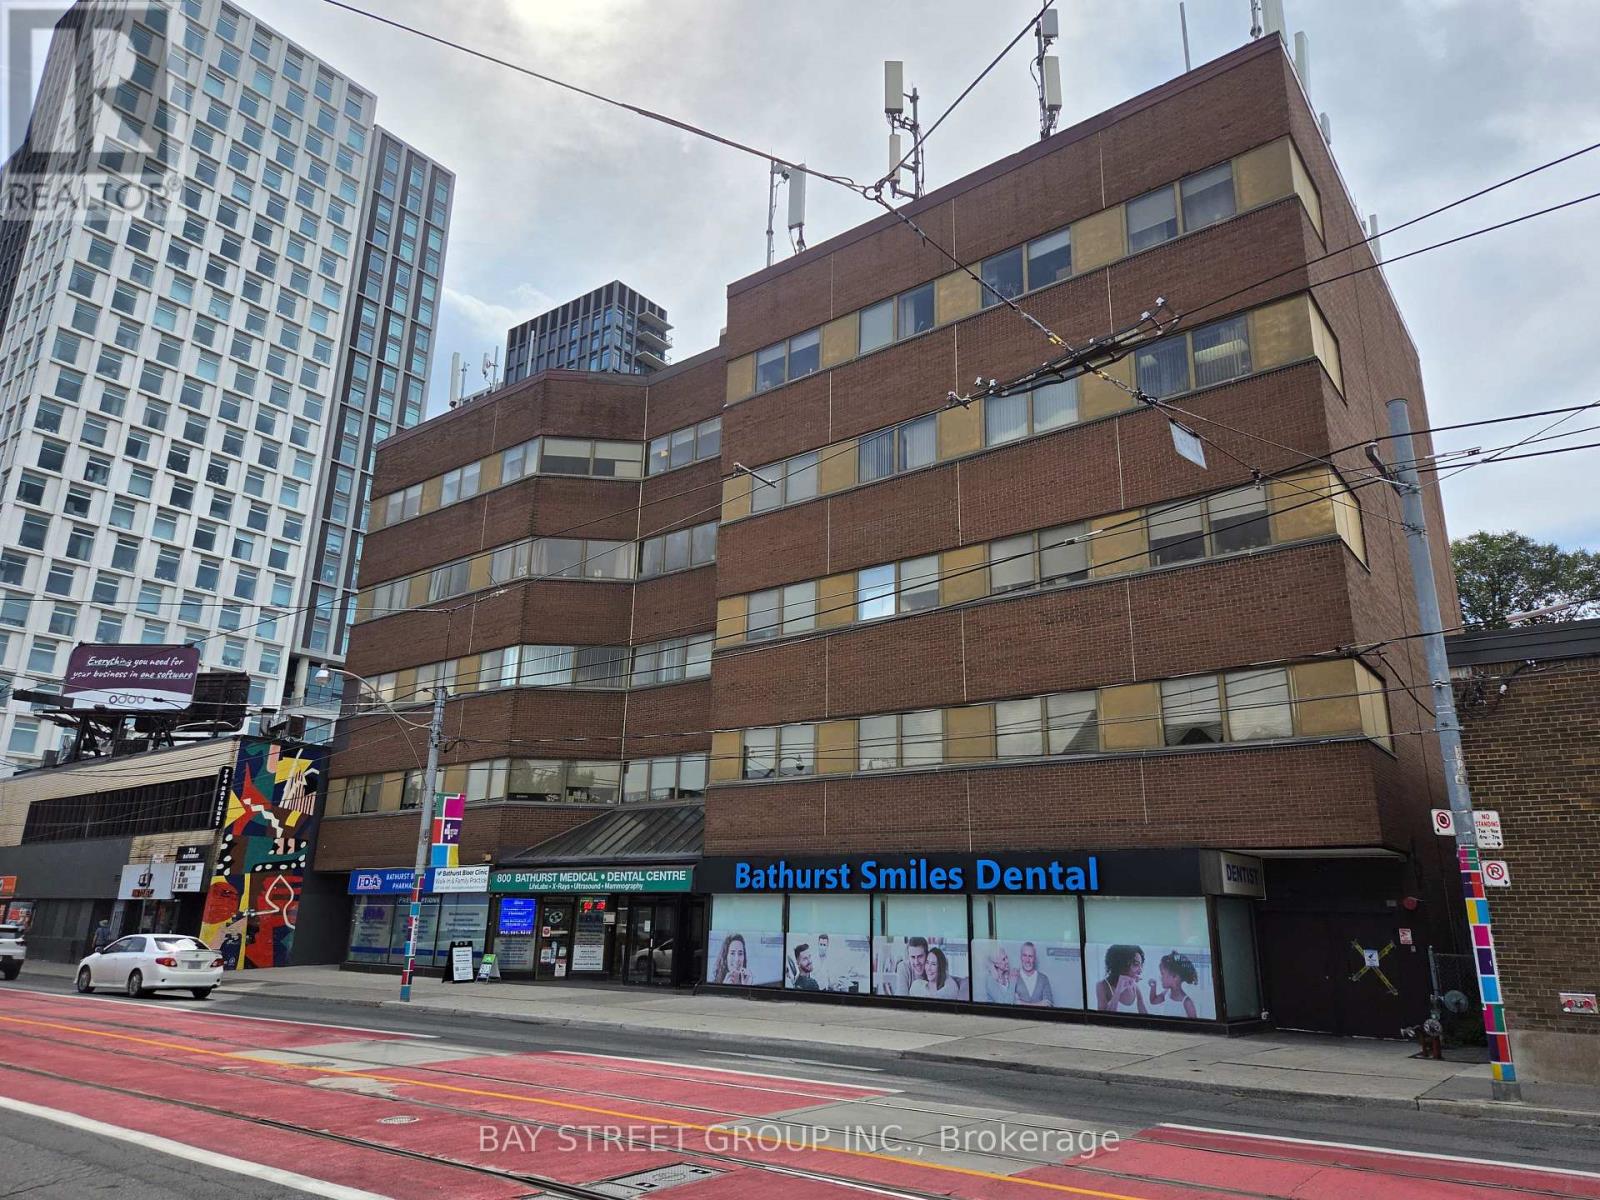
204 - 800 Bathurst Street
Toronto, Ontario
Rarely Available Commercial Condo/Office In A Prestigious And Well-Established Medical Centre, Conveniently Located Directly Across From Bathurst Subway Station. One Private Room (size: 2.942 x 2.73 m) Is Available For Sublease, With Shared Use Of The Waiting Room And Reception Area With The Sub-Landlord. One Private Washroom Is Located Within The Unit, With Additional Public Washrooms Available On The Same Floor. High-Traffic, Mixed-Use Building With A Variety Of Professional Offices. Ideal For Medical And Wellness Uses, Including Spa, Facial/Beauty Services, Massage And Acupuncture. The Current Head Lease Expires In August 2027. The Sub-Landlord Intends To Renew The Head Lease, And The Sub-Tenant May Have The Opportunity To Extend The Sublease, Subject To Renewal Of The Head Lease And The Landlord's Consent. (id:49269)
2513 - 20 Edward Street
Toronto, Ontario
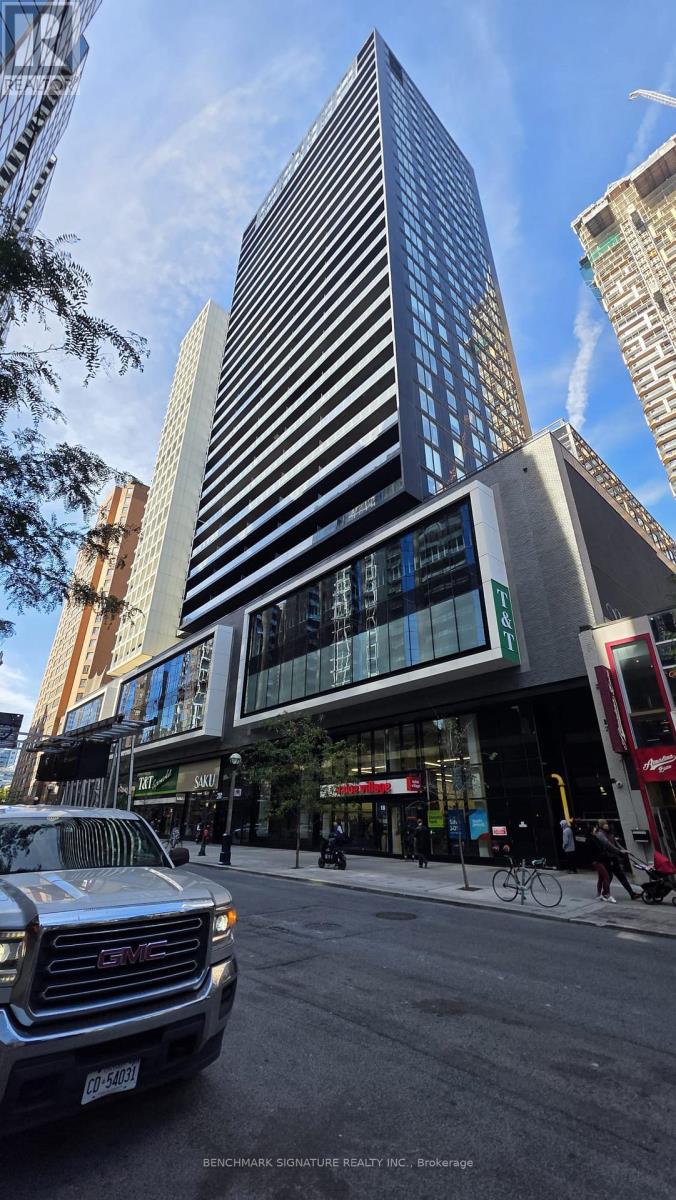
Prime Downtown Location at the highly sought-after Panda Condos! This bright and modern 2-bedroom suite features an exceptionally functional open-concept layout. The spacious interior second bedroom offers fantastic flexibility, serving beautifully as a quiet guest room or a dedicated WFH office. Enjoy the ultimate urban lifestyle with unbeatable convenience with T&T Supermarket and top-tier restaurants are now open right on the ground floor! Boasting a perfect 100 Walk & Transit Score, you are just steps to the Eaton Centre, Yonge-Dundas Square, the PATH, TMU, U of T, and Dundas Subway Station. Exceptional building amenities include a state-of-the-art gym/yoga studio, outdoor lounge, party room, prep kitchen, and private theatre. A must-see in the heart of the city! Note: Photos were taken prior to the current tenant moving in. (id:49269)
201 - 240 Heath Street W
Toronto, Ontario
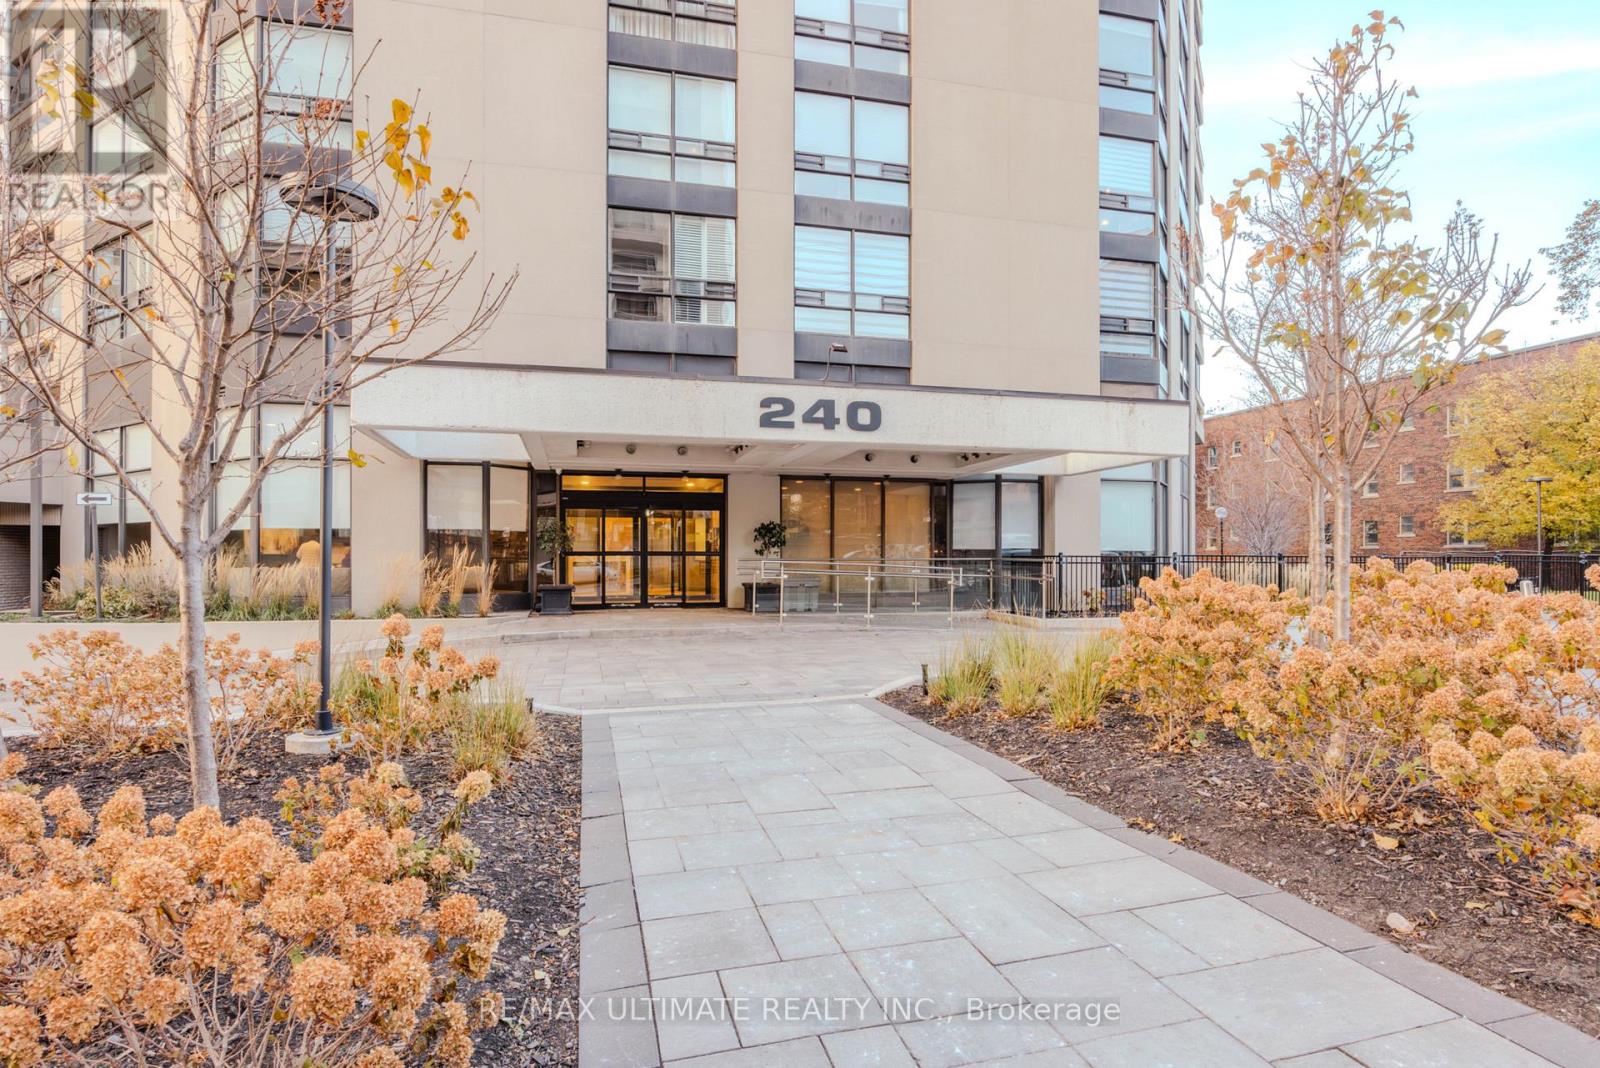
Experience boutique luxury living in the heart of Forest Hill Village. This rare 1,959 sq.ft. corner residence offers an elevated sense of privacy-only four suites per floor-while wrapped in unobstructed southwest views and an expansive wrap-around balcony accessible from multiple rooms.A grand double-door foyer-a true Toronto rarity-welcomes you into an open-concept living and dining space framed by floor-to-ceiling windows. The large eat-in kitchen, also with balcony access, is ideal for effortless daily living and elegant entertaining.The expansive primary suite features a generous walk-in closet leading to a luxurious 5-piece ensuite bath. A bright and spacious second bedroom with panoramic windows, plus a full-size laundry room with sink, adds exceptional convenience.This meticulously maintained boutique building offers refined amenities: gym, pool, party room, and a serene private parkette. Completing the offering are two parking spaces and a locker-a rare Forest Hill luxury.Modern. Private. Uncompromising. Your next chapter begins here. (id:49269)
171 Duplex Avenue
Toronto, Ontario
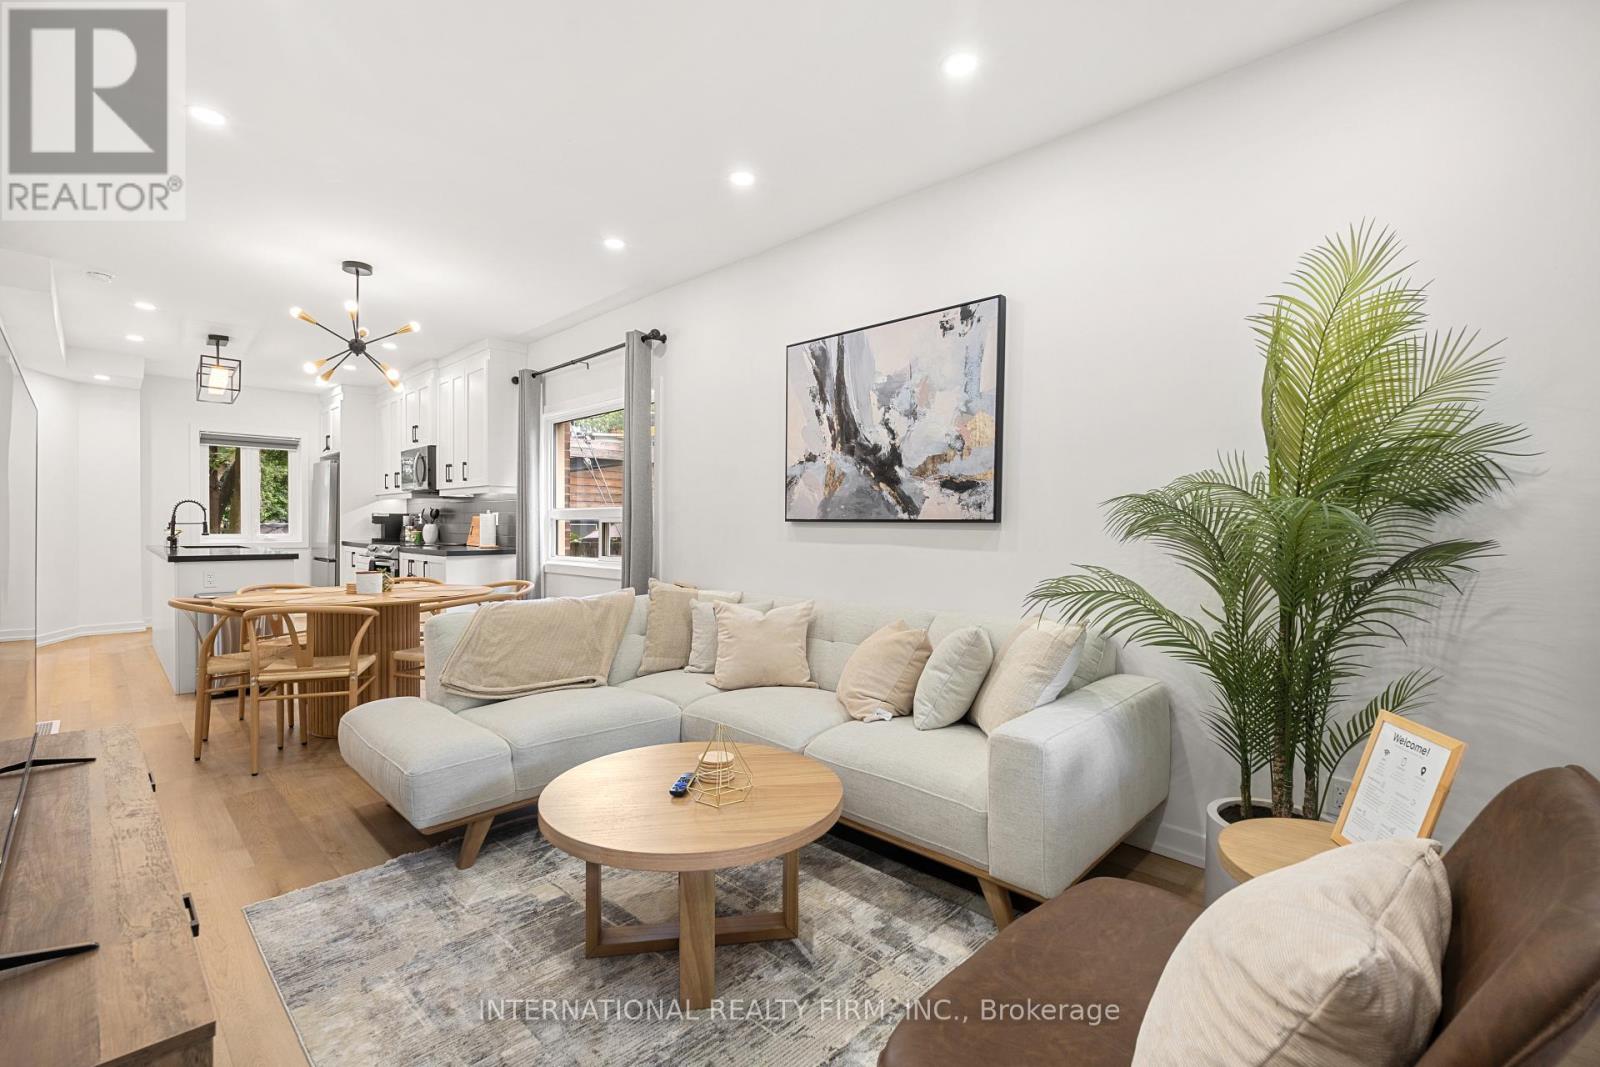
Experience Modern Elegance In The Main Unit Of This Fully Furnished Renovated 3 Bed, 2 Bath Home. Stunning Open Concept Kitchen Features Luxurious Quartz Countertop Island And Brand New Stainless Steel Appliances, Perfect For Culinary Adventures And Entertaining Guests. Relaxation At Your Fingertips With The New Therapeutic Full Body Shower, While The Master Bedroom Boasts An Abundance Of Natural Light And Lofty 11-Ft Ceilings. Only A 3-5 Min Walk To Yonge/Eglinton Subway Station, With Downtown And Uptown Just 10 Mins Away. Grocery Stores, Entertainment, Top Schools, And Fantastic Bars And Restaurants Are Conveniently Located Just Outside Your Doorstep. FULLY FURNISHED & 3GBPS INTERNET INCLUDED. Prime Location With Convenience And Amenities. (id:49269)

7401 - 388 Yonge Street
Toronto, Ontario
Experience Elevated Urban Living In This Executive Residence Located On The 74th Floor Of Aura At College Park-A Landmark High-Rise In Downtown Toronto. Offering Approximately 786 Sq. Ft. Of Interior Space, This Bright 2-Bedroom, 2-Bathroom Suite Features 9-Ft Ceilings, Floor-To-Ceiling Windows, And Unobstructed Views.The Home Features An Upgraded Centre Island And Custom Pot Lighting Installed By Owner, Adding A Modern And Refined Touch Throughout. The Open-Concept Kitchen Includes A Centre Island And Stainless Steel Appliances. The Primary Bedroom Features A 4-Piece Ensuite Bathroom. Front-Load Washer And Dryer Are Included. One Underground Parking Space Is Included.Residents Enjoy Access To Building Amenities Including A Fitness Centre, 24-Hour Concierge And Security, Party And Meeting Rooms, And On-Site Retail And Everyday Conveniences Within The Building Complex.Conveniently Located Steps To Toronto Metropolitan University, University Of Toronto, Major Hospitals, The Financial District, CF Toronto Eaton Centre, Restaurants, And Shopping.One Of Toronto's Rarest 74th-Floor Residences - A Truly Elevated Living Experience.A Rare Opportunity To Own A High-Floor Residence In One Of Downtown Toronto's Most Recognized Addresses. (id:49269)
1422 - 20 Edward Street
Toronto, Ontario
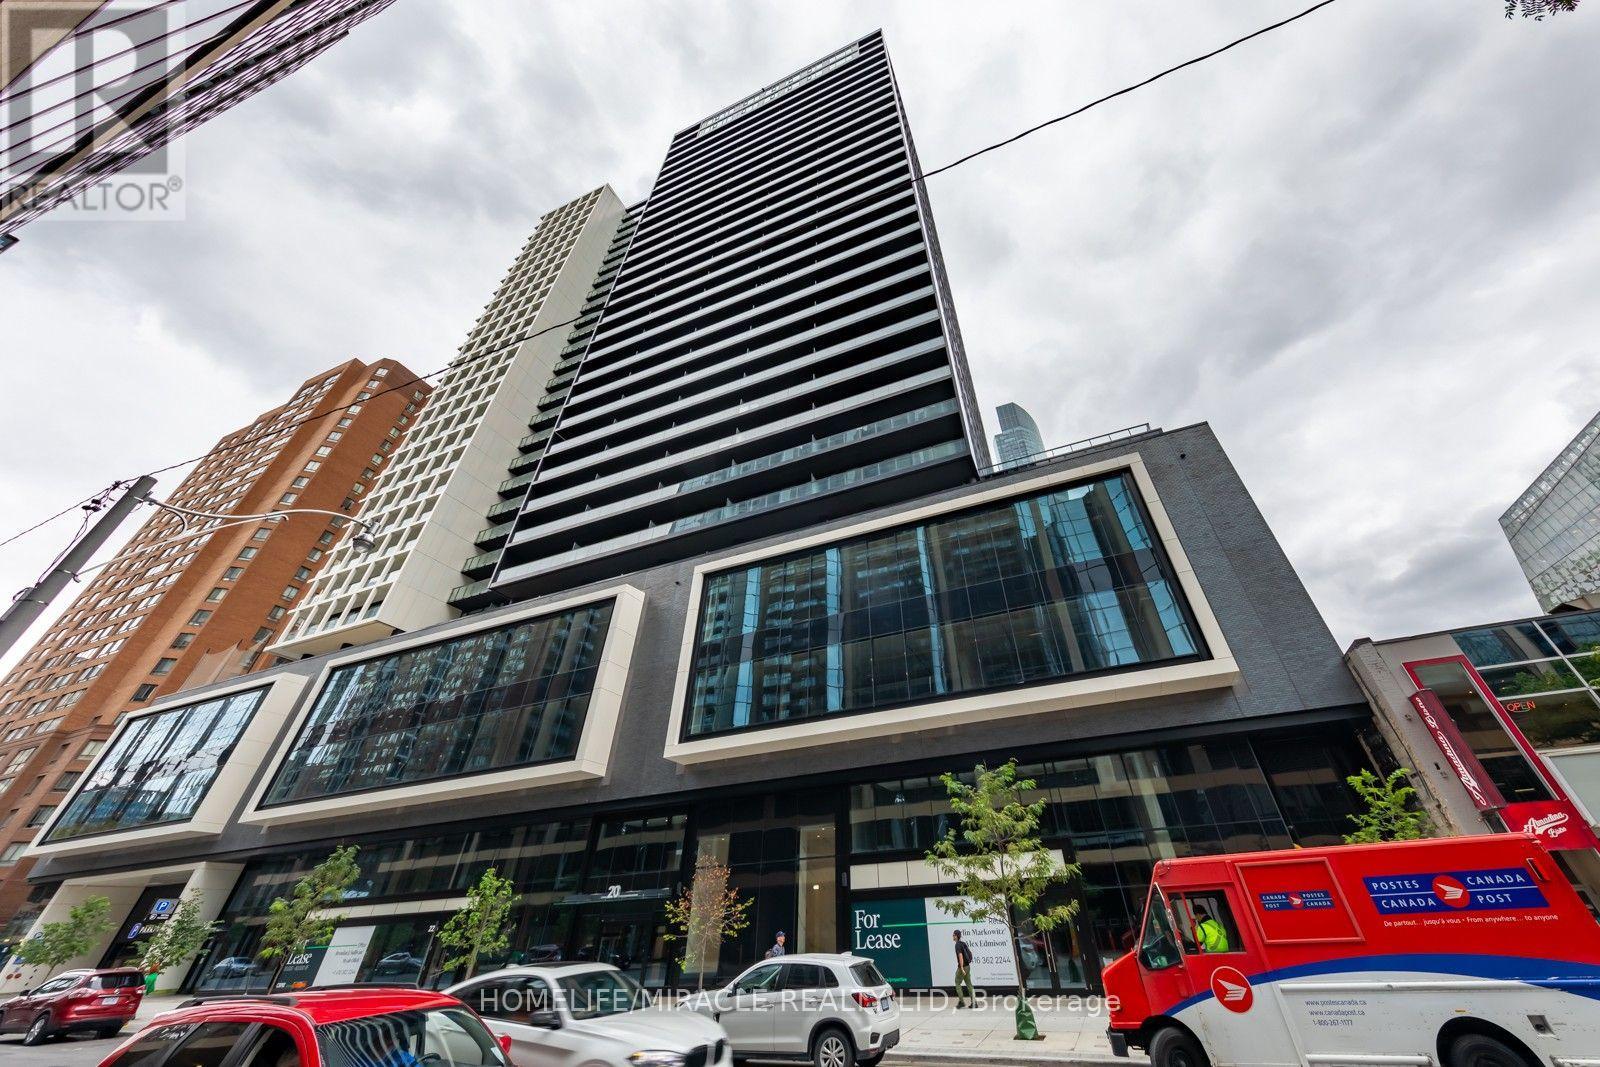
Brand New Luxury Condo. This one bedroom and 1 study is great for those looking to live in the heart of downtown. Steps Away From Toronto Metropolitan University (TMU), University Of Toronto, Hospitals, And The Eaton Center. Close To Transit And The Gardiner. This Beautiful Open Concept Unit With Large Private Balcony is perfect for those looking for a modern unit in an amazing location. The Building Has Great Amenities Including A Gym, Party/Meeting Room, 24Hr Security, And Games Room. The unit and location make this a must see. (id:49269)

102 - 16 Humberstone Drive
Toronto, Ontario
Fabulous Luxurious Executive Style 3 bedrooms, 3 baths Condo Townhouse, built by Award Winning Builder, Shane Baghai, located in a sought after Yonge & Sheppard location across from Avondale Park. It is a peaceful, quiet & family oriented community. Open Concept Living and Dining area for ideal entertaining. Modern kitchen with imported Italian Kitchen Cabinets with Granite Floors & Granite Counter top, S/S Appliances & bright breakfast area. Primary room on 3rd floor with 5 piece ensuite which has been hardly lived in & used by Seller (Jacuzzi Tub with Exquisite Marble Flooring, Walls & Vanity) & 2 W/I closets, Spacious & bright 2nd & 3rd bedrooms on 2/F with big windows & closets. Newly renovated 2/F bathroom with brand new bathtub, porcelain tiles and quartz countertop & modern LED mirror. Powder Room has also been upgraded too. Whole house has been recently renovated and painted. Brand New Vinyl Flooring on 2nd & 3rd floor. Thousands spent in renovation & upgrades. Nicely designed Townhouse with luxurious finishing including Crown Moulding, California Shutters, Italian Kitchen Cabinets, Granite & Quartz Counter Tops, Marble Flooring & Vanity, Gas Fireplace & etc. This townhouse has been well taken care of by the Existing/Original owner & so it's a pets free & smoke free home. Direct access to an underground parking spot from basement. Conveniently located with easy access to Yonge/Sheppard TTC/subway station, Go Bus Stop, Hwy 401 & etc. Close to all amenities, Parks, Schools, & Shopping: Steps to Whole Foods, Longo's, many Restaurants & etc. Just bring your clients in & they will be very impressed & fall in love with this townhouse !!!!! (id:49269)
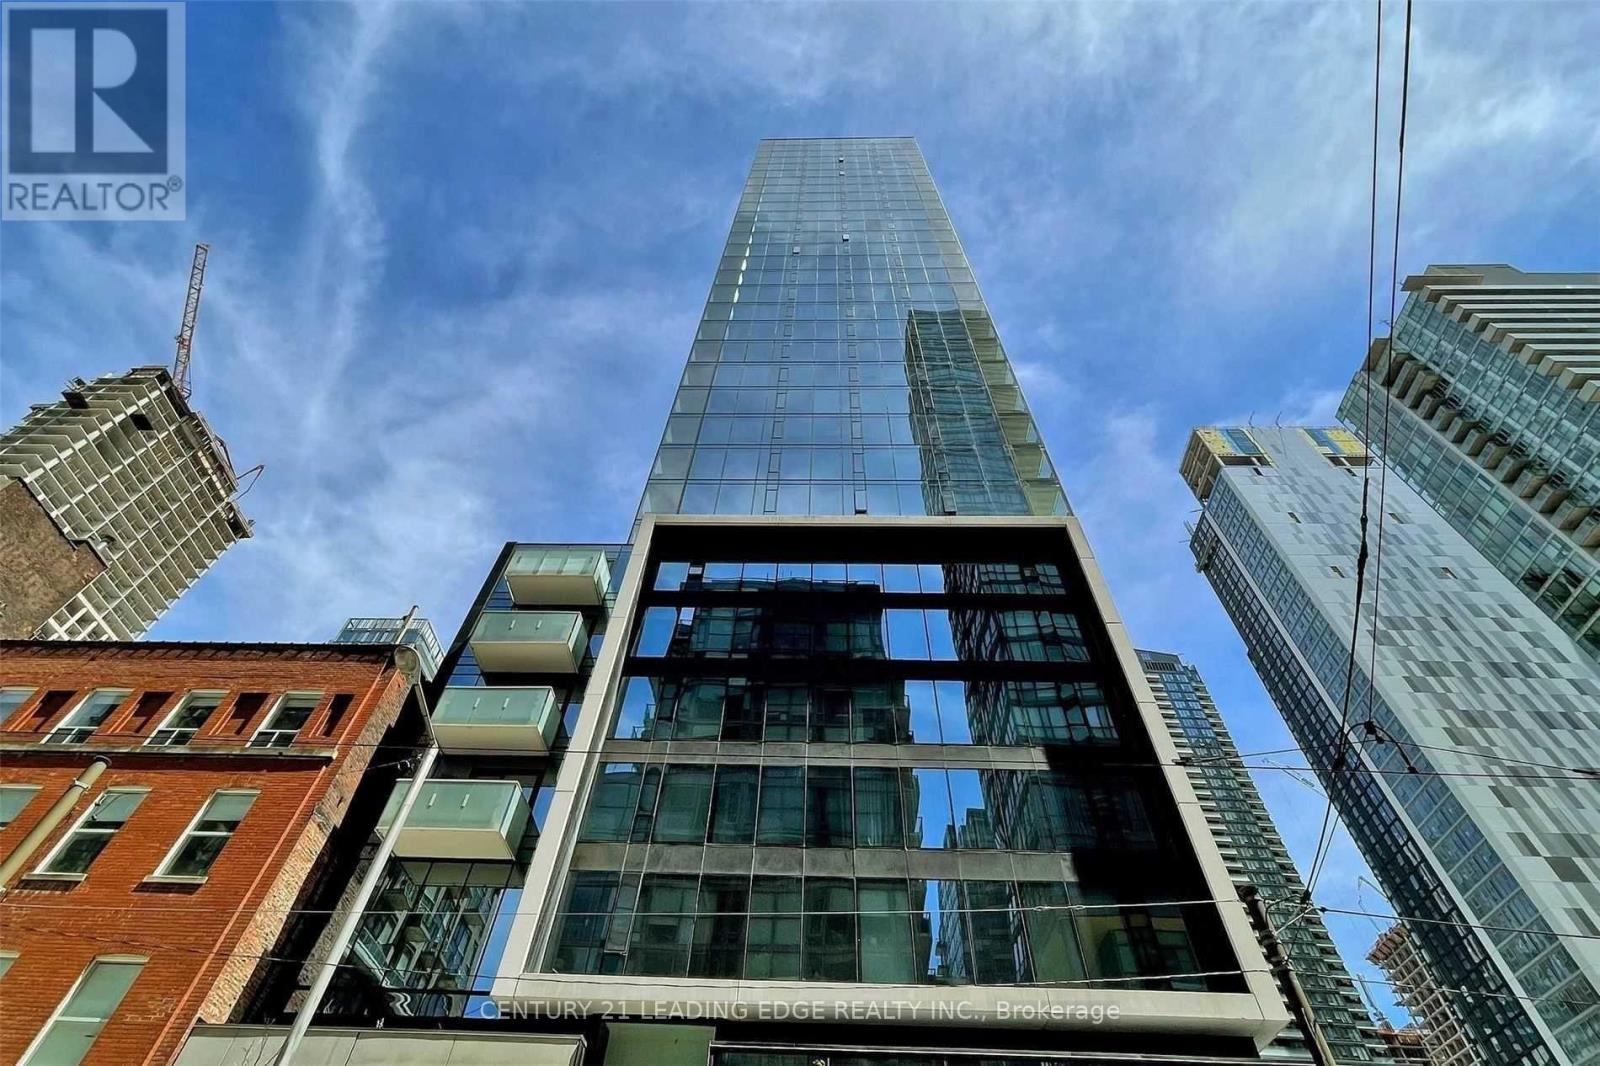
308 - 11 Charlotte Street
Toronto, Ontario
Welcome To King Charlotte In The Heart Of King West! Spacious 2 Bedroom Corner Unit, 763 Sq Ft + Balcony, With Functional Layout And Plenty Of Natural Light. Stainless Steel Appliances Including Gas Range And Ensuite Laundry. Large Balcony With Gas Bbq Connection For Enjoying The Outdoors. Ultra Chic Building With Rooftop Infinity Pool, Trendy Party Room, Exercise Room And Concierge. Steps To Ttc, Shops, Amazing Restaurants And Bars, And Much Much More! (id:49269)
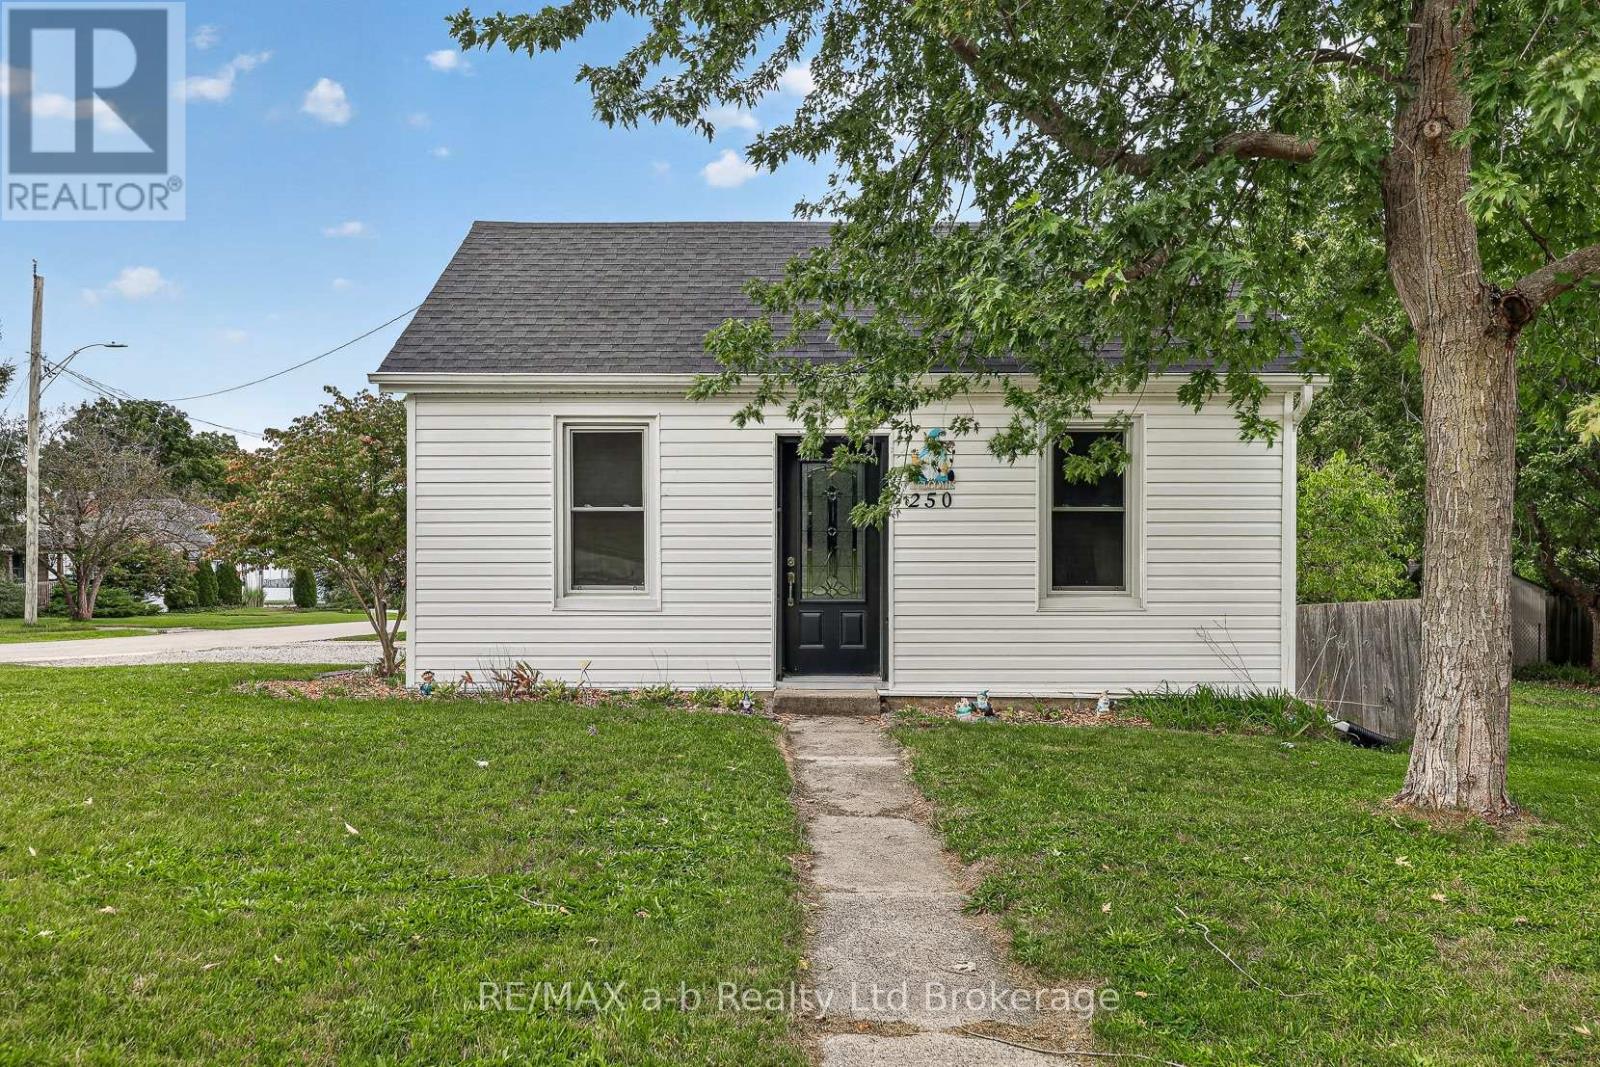
250 Frederick Street
Ingersoll, Ontario
Excellent home for first time buyers, retirees, or downsizes. This sweet little bungalow is located on a corner lot, on a quiet street. It has three bedrooms, one four-piece bathroom, large eat-in kitchen and living room. Basement is unfinished with development potential having high ceilings and a walk-up to backyard. Some BIG ticket items have already been addressed. Siding, soffit, eaves and roof shingles 2022, furnace and central air 2021, windows and doors 2019 (centennial with transferable warranty), and hydro panel 100 AMP breakers 2017. Parking for three vehicles. Don't miss out on this one! (id:49269)
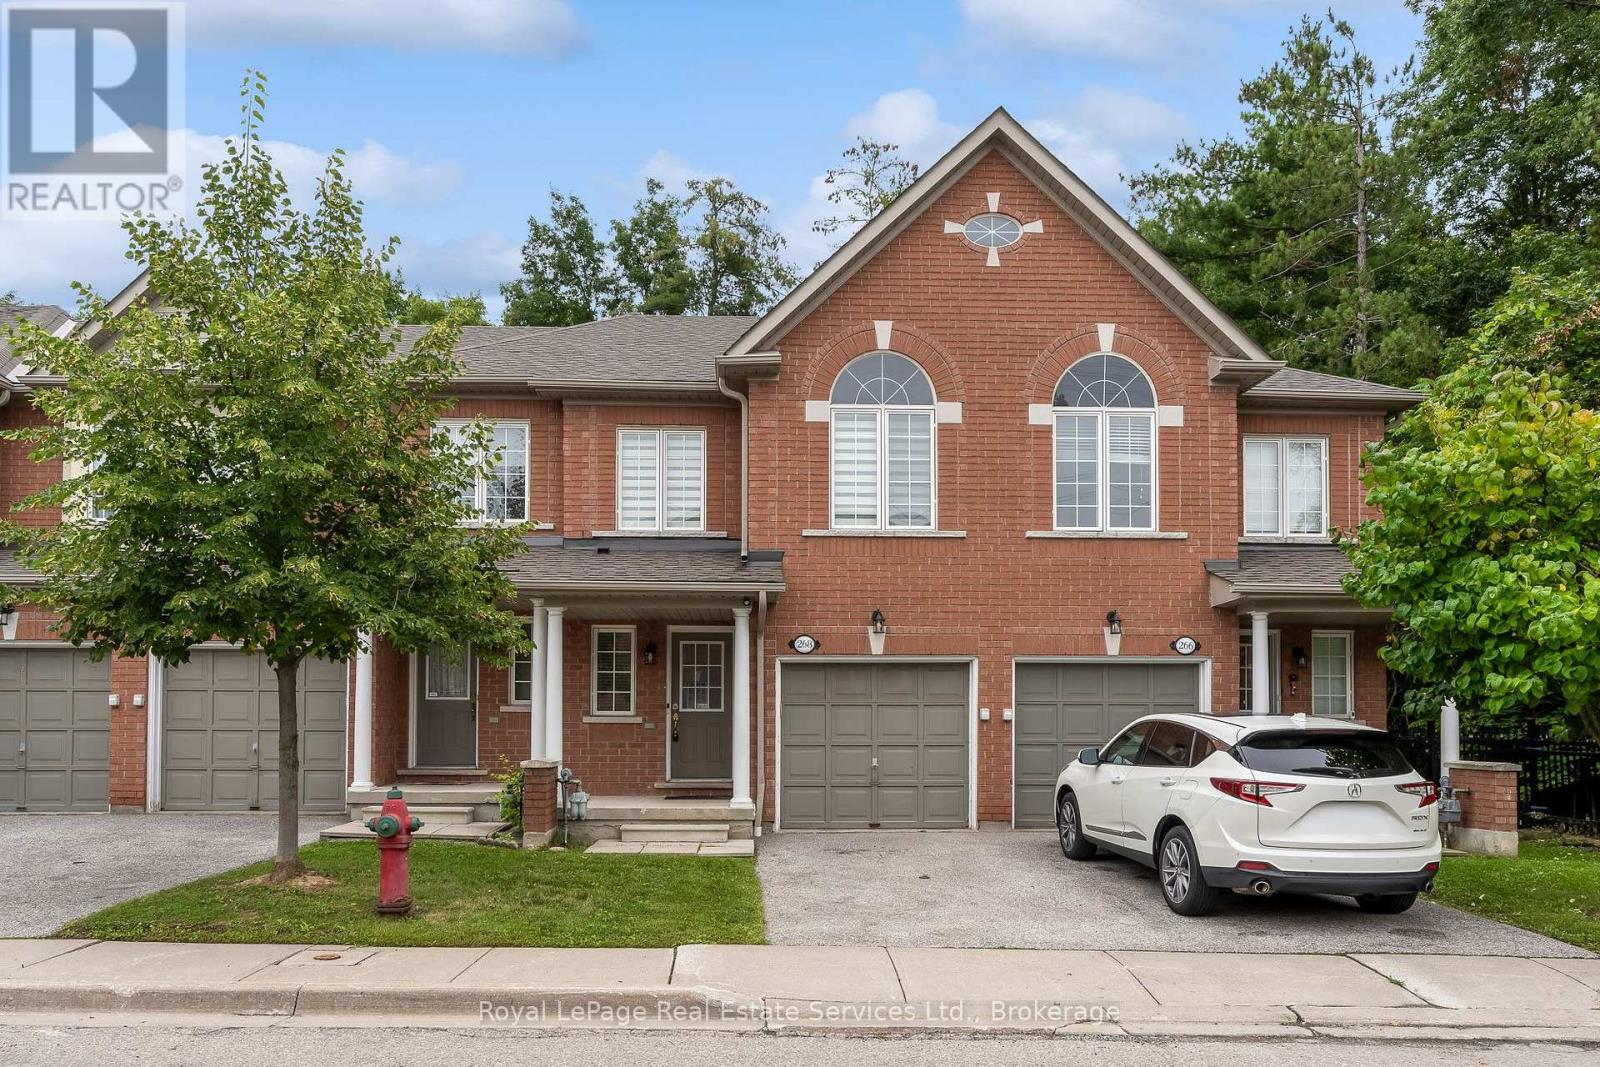
268 - 7360 Zinnia Place
Mississauga, Ontario
Welcome to this gorgeous, all-brick 3-bedroom, 3-bathroom townhome in highly desirable Meadowvale Village. Enjoy rare privacy with no rear neighbors, backing directly onto lush, peaceful greenspace. Offering 1,400 sq. ft. of bright, open-concept living space, this home features fantastic curb appeal and a seamless floor plan. The updated eat-in kitchen boasts tile flooring, quartz countertops, and new stainless steel appliances, opening effortlessly into the spacious living and dining areas. Step through the dining room's sliding doors onto the private deck to take in the tranquil views. The main level also features an updated powder room. Upstairs, discover a versatile office nook/den, a 4-piece family bath, and 3 generous bedrooms-including a primary retreat complete with a massive walk-in closet and an updated 4-piece ensuite. Ideally located minutes from Highways 401 & 407, Meadowvale GO Station, Heartland Shopping Centre, top schools, and Meadowvale Conservation Area trails. (id:49269)
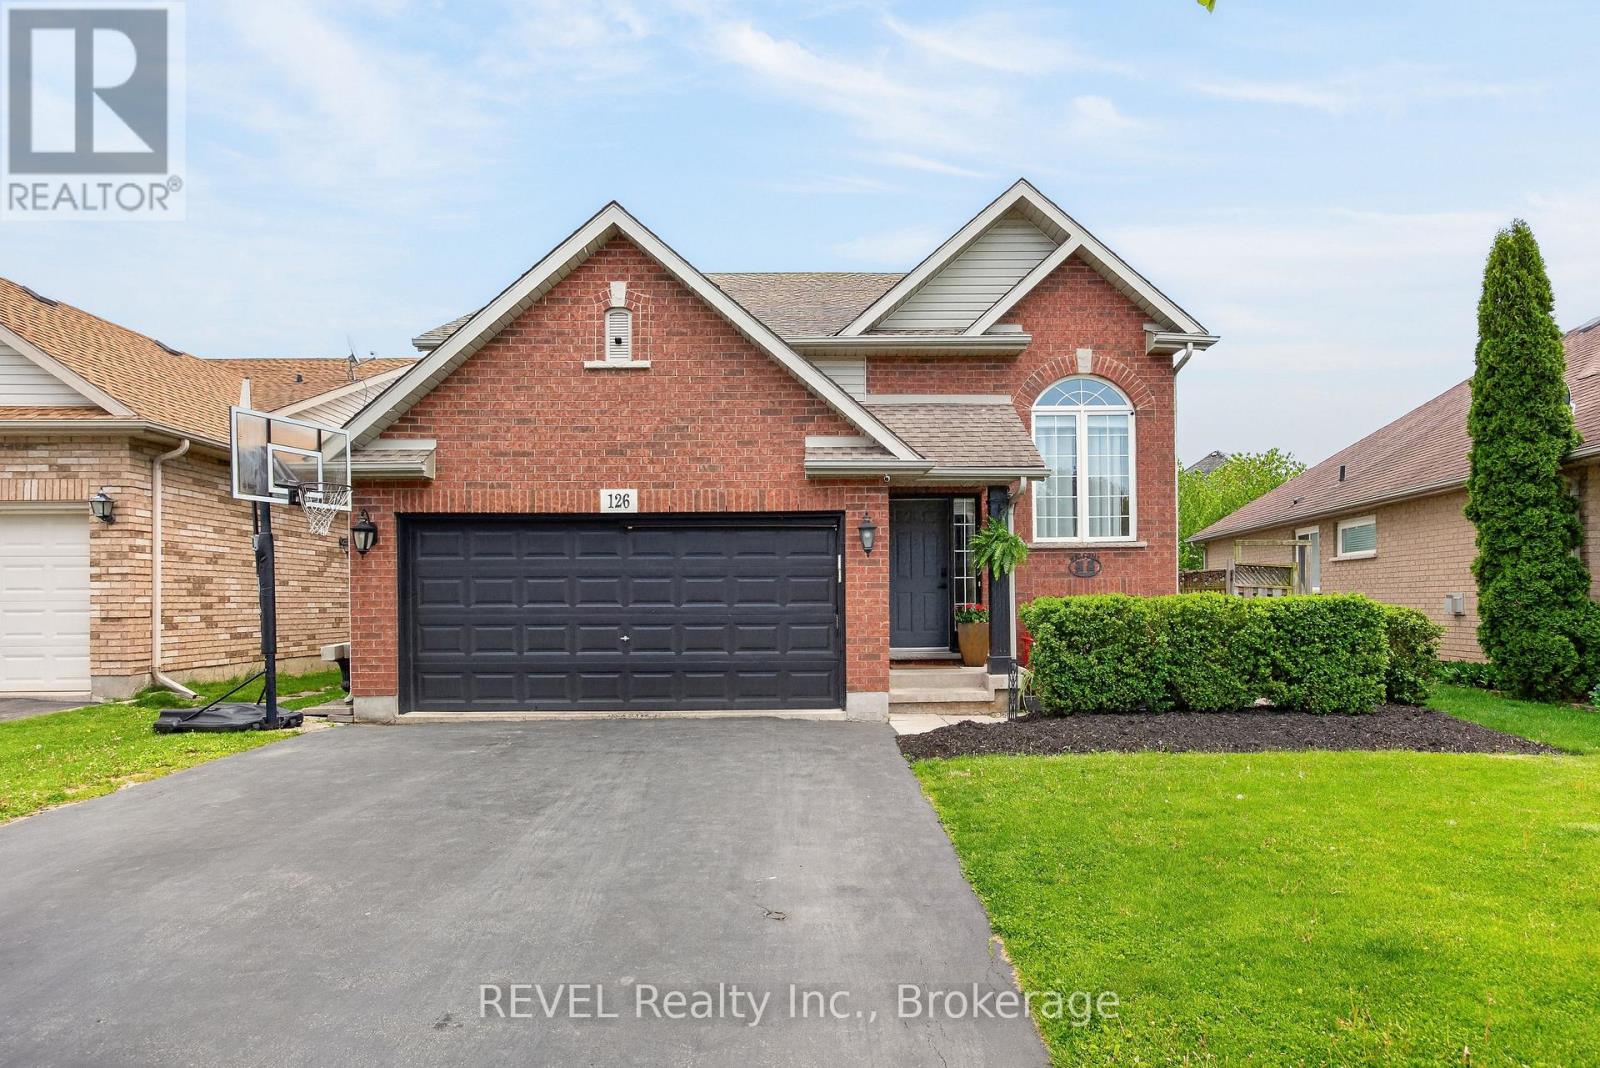
126 Westland Street
St. Catharines, Ontario
SEPARATE IN-LAW SUITE! MULTI-GENERATIONAL LIVING.Welcome to 126 Westland Street, a fantastic opportunity for comfortable family living in a welcoming west-end St. Catharines neighbourhood known for its strong sense of community. Located directly across from a park, this raised bungalow offers a peaceful setting while keeping everyday conveniences just minutes away.The main floor features 3 bedrooms and a bright, functional layout, while the separate entrance leads to a fully finished in-law suite, perfect for extended family, guests, or added flexibility. Whether you're looking for a multi-generational living arrangement or the potential for supplemental income, this home offers plenty of possibilities.Ideally located close to excellent schools, Brock University, the hospital, major shopping, restaurants, parks, and commuter routes, this home combines convenience with a family-friendly lifestyle. With everything you need close by, 126 Westland Street is a wonderful place to call home! (id:49269)
39-41 Junot Avenue S
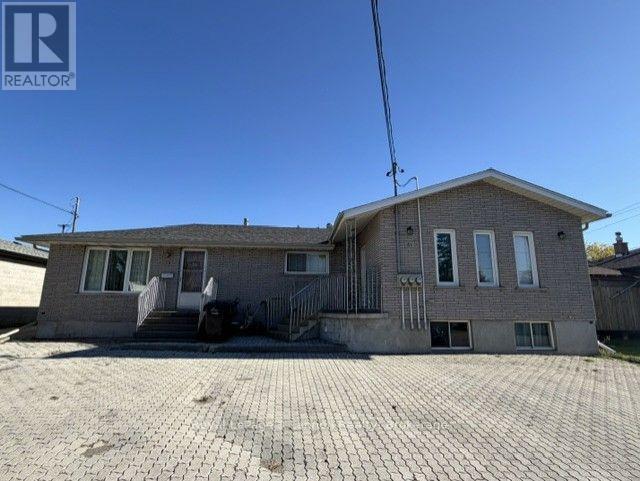
Thunder Bay, Ontario
Excellent Investment Opportunity! This fully rented 3-unit residential income property is a great addition to any investment portfolio-or the perfect opportunity to live in one unit and rent out the other two to help cover your expenses! Conveniently located on a main bus route and close to shopping, schools and all amenities. Each unit features separate hydro meters, appliances are included, and the property offers a detached garage. Whether you're an experienced investor or looking to get into the market with some help from rental income, this is an opportunity worth checking out. Fully occupied and generating income from day one! (id:49269)
924 Rex Avenue
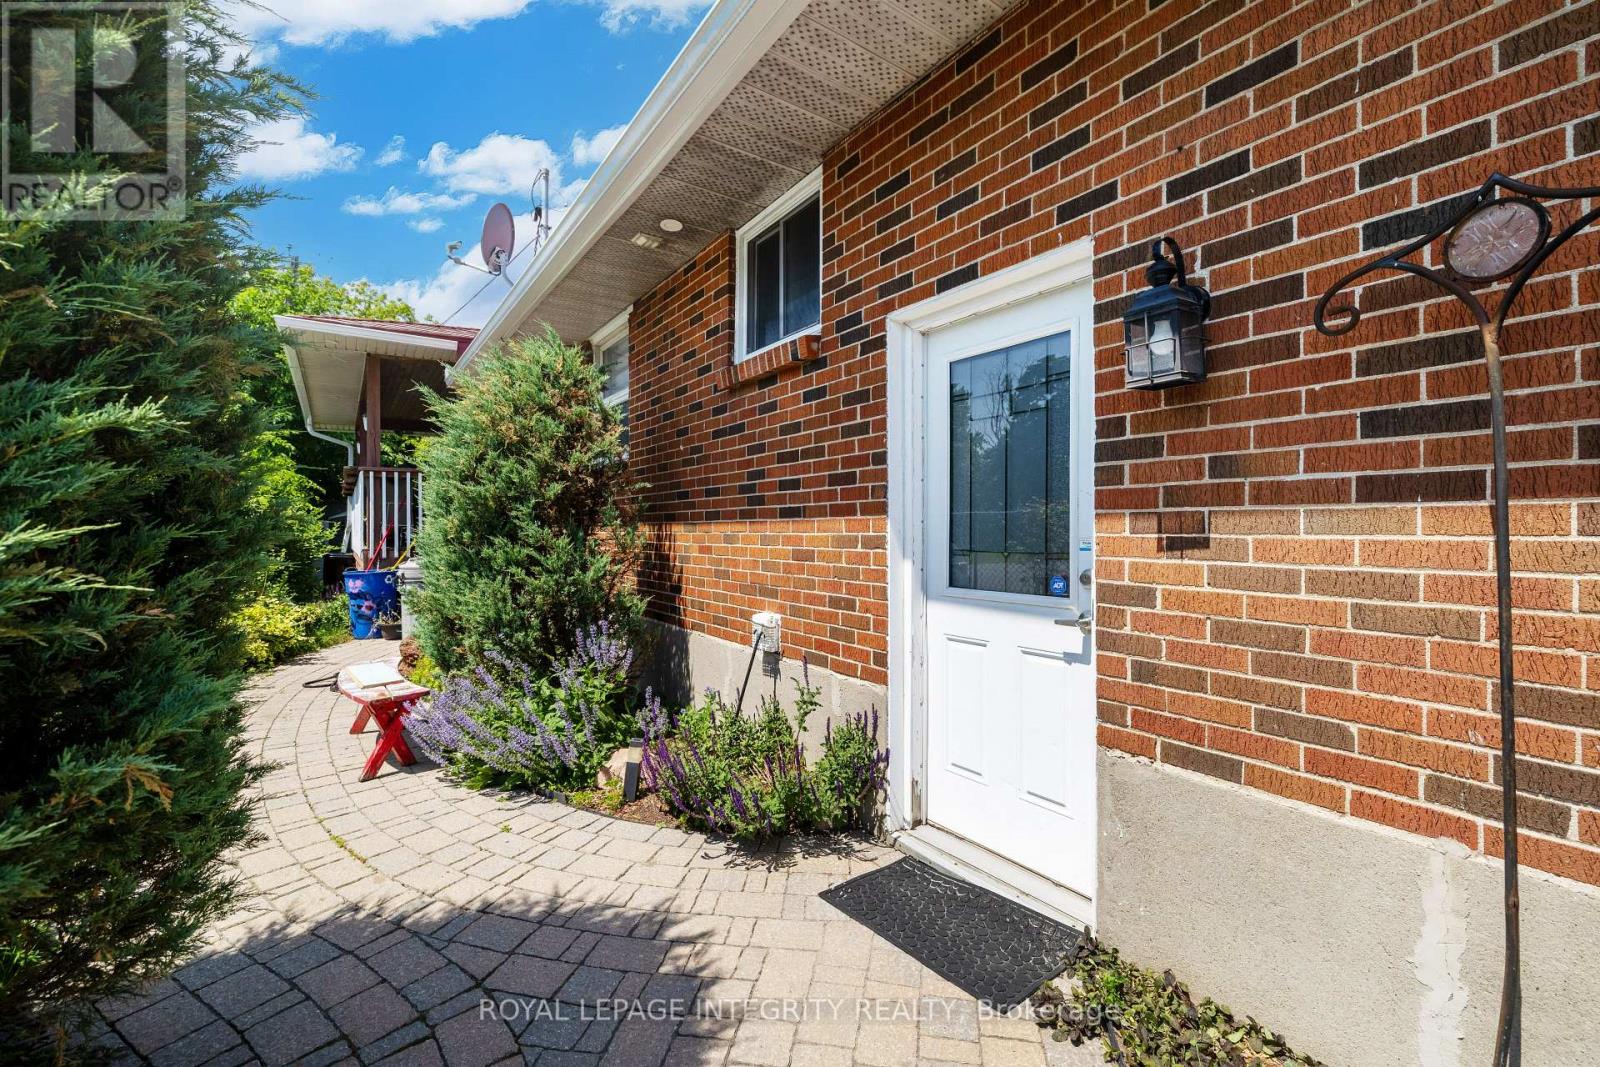
Ottawa, Ontario
Situated on a quiet street this lower-level apartment in a detached home offers modern comfort and convenience. Renovated to a sleek finish the interior boasts 2 enormous bedrooms with ample closet space. High ceilings add to the sense of openness throughout. This prime location near Carling & Maitland Avenue, provides easy access to public transit, shopping, grocery & all major amenities. An interlock drive and walkway lead to a private entrance. Inside, the main space features an open floor plan w/ kitchen, living room, dining & bathroom. The first large bedroom boasts double closets, with a massive bonus room with in-unit laundry feature. Tenant responsible for 50% of utilities. One parking space included w/ option to rent a 2nd space for an additional $100/month. No pets. No smoking. Experience comfort, style, and convenience in this exceptional rental opportunity! 24 Hour irrevocable on all offers. (id:49269)
305 - 12 Thomas Street S
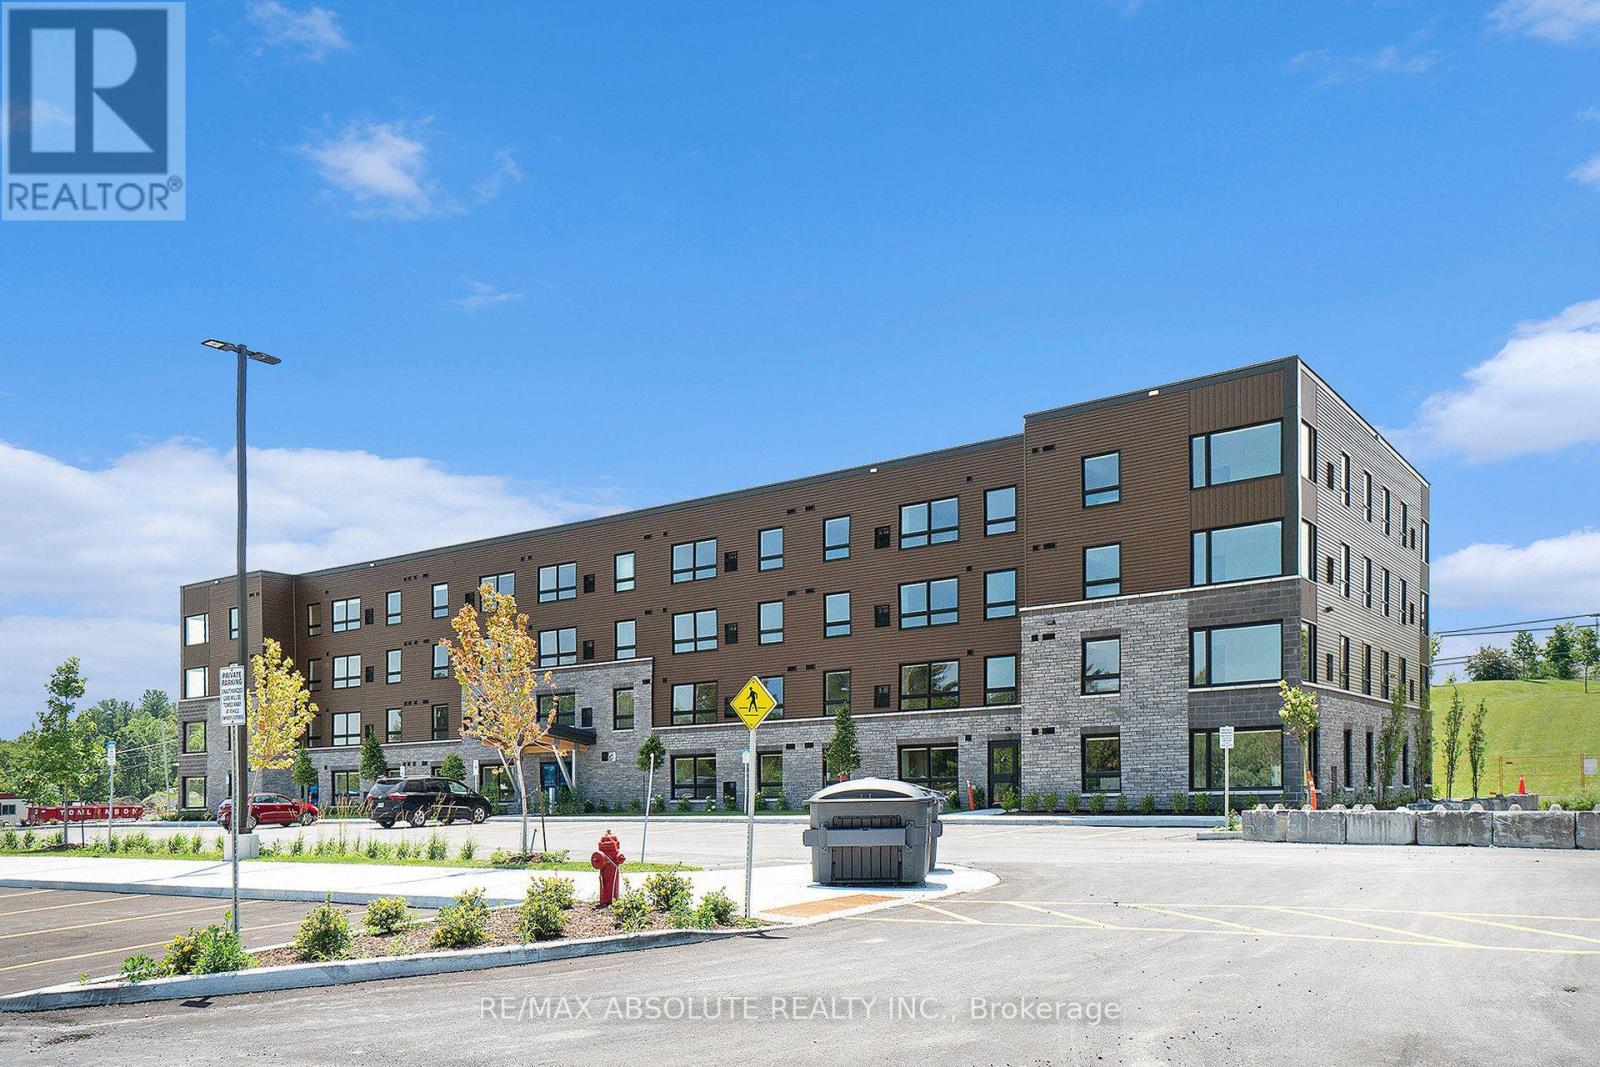
Arnprior, Ontario
Welcome to Trailside Apartments! Located at 12 Thomas Street South, Arnprior. Discover this newly constructed building featuring 1 and 2-bedroom units. Each unit boasts: Large windows that fill the space with natural light, Open-concept living areas, Modern finishes, New stainless steel appliances, In-suite laundry, Air conditioning, and a designated parking spot. Nestled on a quiet cul-de-sac on the Madawaska River and Algonquin Trail. The building offers privacy while remaining conveniently close to numerous local amenities, including the hospital, Nick Smith Centre, library, restaurants, parks, grocery stores, and just a short walk to downtown Arnprior. Schedule a showing to experience the stunning units and the surrounding natural beauty! Note: Photos of units display various layout options available for 1-bedroom units. *Some photos with furnishings are *virtually staged.* ***ONE (1) month free on a 14-month lease term and TWO (2) Months Free on a 24 Month lease for a limited time - contact to find out about requirements* (id:49269)
133 Lilibet Crescent
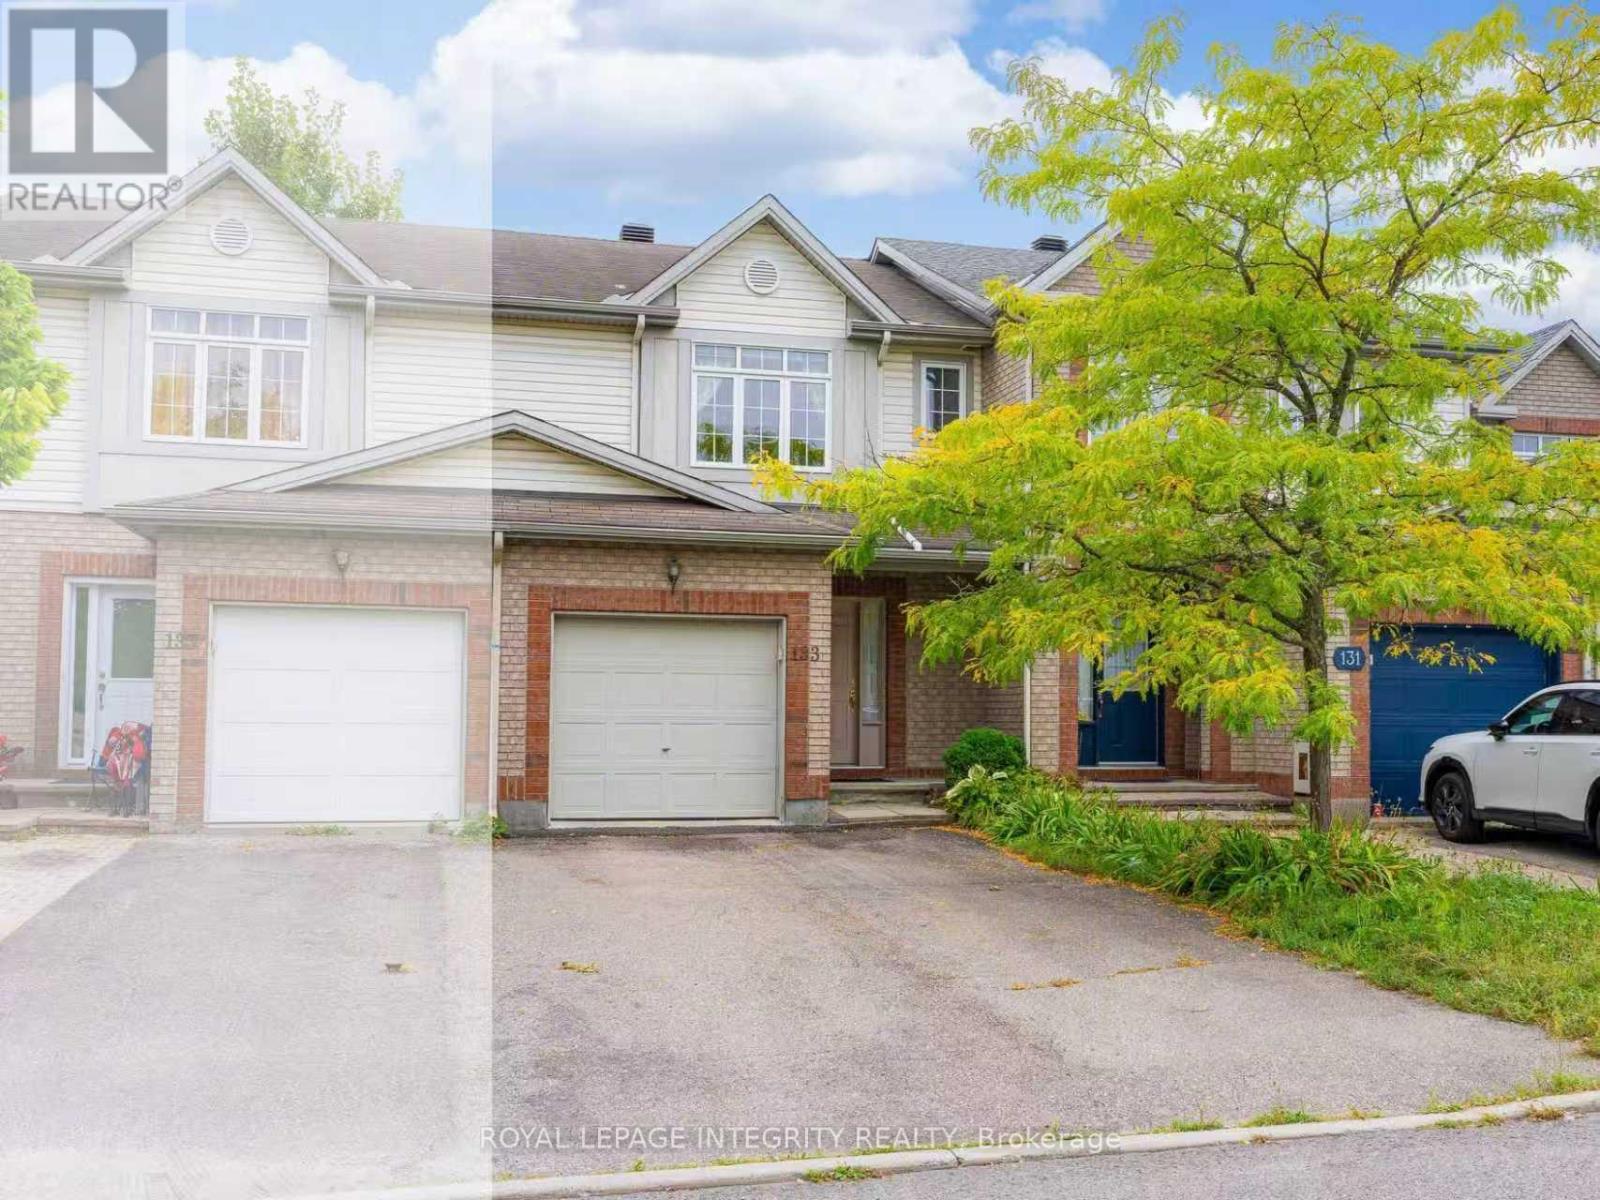
Ottawa, Ontario
No rear neighbors, open green space, and a location that keeps you close to everything. Tucked away on a quiet street in the well-established Ellwood neighborhood, Step inside to a bright and open main level, where you can enjoy a clear view all the way through to the backyard and green space beyond. The main floor features hardwood flooring, spacious living and dining areas, and a separate breakfast area overlooking the backyard - a comfortable spot for your morning coffee or casual meals. Upstairs, luxury laminate flooring runs throughout the second level, and the primary bedroom overlooks the peaceful green space behind the home. The finished basement provides additional living space for a family room, home office, gym, or play area. Outside, an extra-long driveway provides plenty of parking. Updated bathroom light fixtures. You're just minutes from Walkley LRT Station, Bank Street, South Keys Shopping Centre, and The Ottawa Hospital, with easy access to downtown Ottawa. A great combination of privacy, space, and everyday convenience! (id:49269)
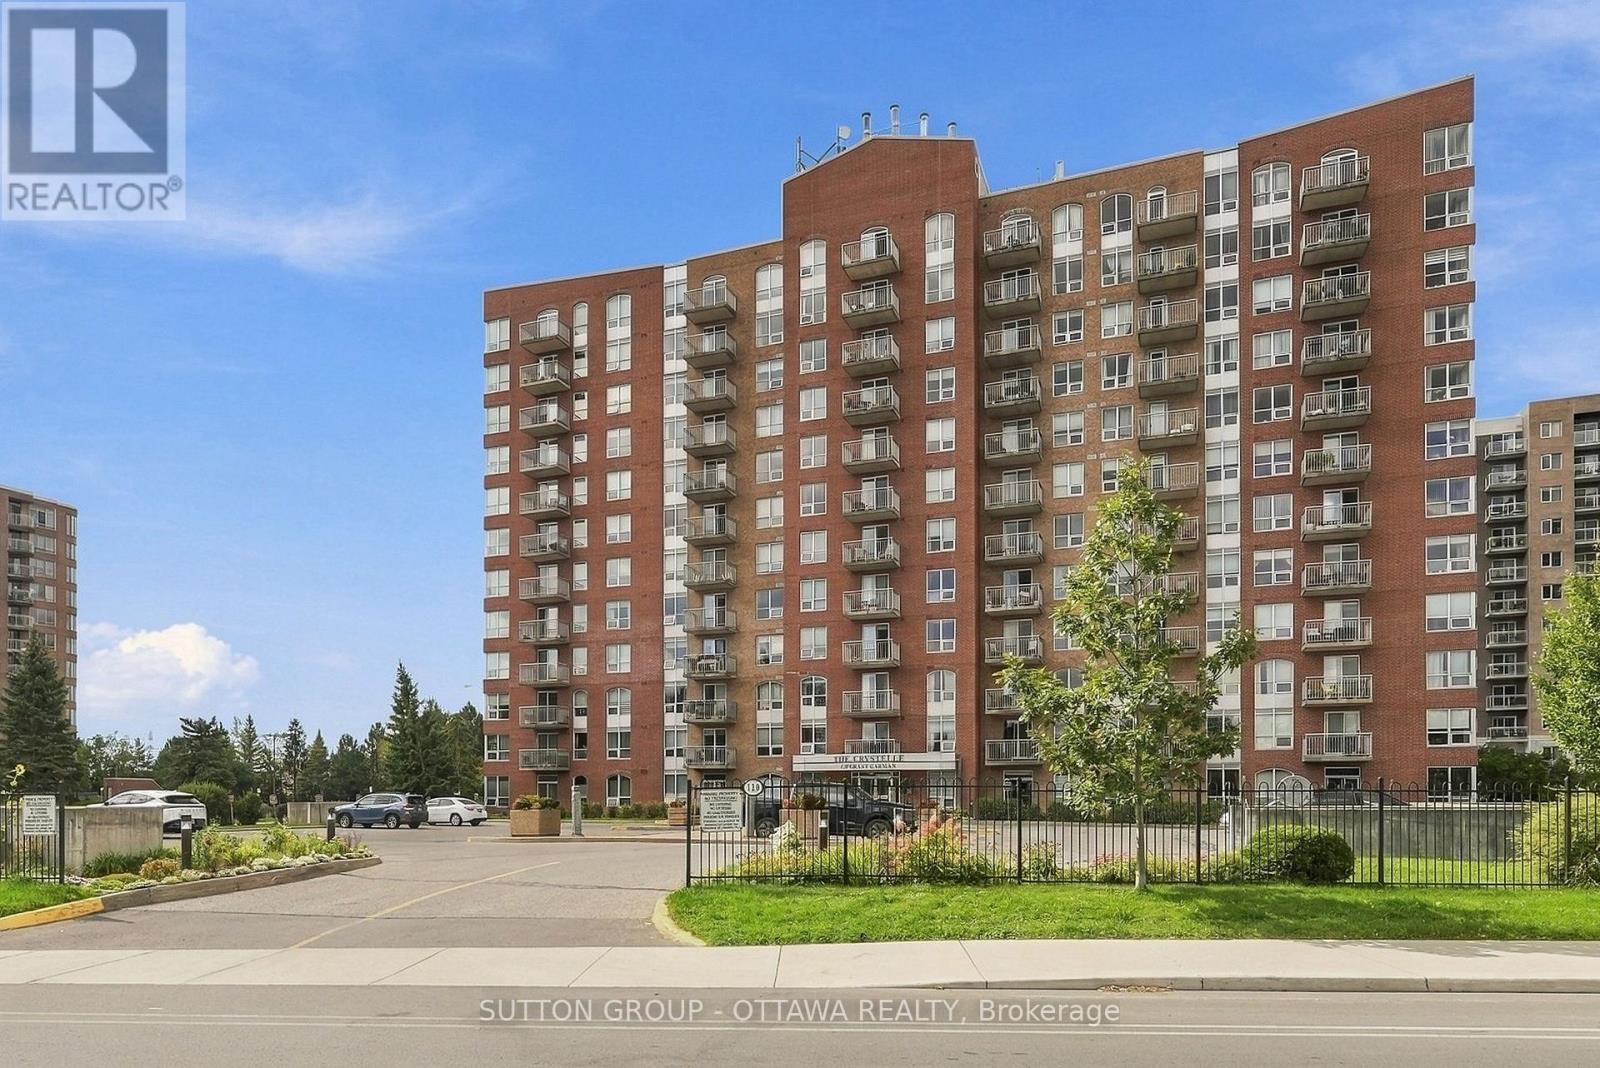
802 - 120 Grant Carman Drive
Ottawa, Ontario
Welcome to 120 Grant Carman Dr., where comfort, style and convenience come together in Claridge's Opal model. The building is exceptionally clean and well maintained. Its location is unbeatable, as it is just steps away from groceries, shopping, dining, and public transportation. Heat, water, air conditioning are included in the condo fees. Offering 1,135 sq. ft. of thoughtfully designed living space, this freshly painted 2-bedroom-plus-den condo features a beautiful mix of luxury vinyl flooring (2026) and ceramic tile, complemented by new light fixtures. The well-appointed kitchen features a new stainless steel stove and refrigerator (2026), hood fan (2026), along with a dishwasher (2022), and flows seamlessly into the dining room and inviting living room. Step outside to the west-facing balcony, complete with an added screen door-the perfect spot to unwind and enjoy beautiful sunsets. A 4-piece main bathroom is conveniently located near the second bedroom, while the spacious primary bedroom features its own 4-piece ensuite with a separate shower and relaxing soaker tub. A versatile office provides additional space for working from home and could easily serve as a playroom or cozy den. In-unit laundry adds everyday convenience. Enjoy an impressive selection of building amenities, including an indoor pool, whirlpool, sauna, gym and party room with kitchenette. Underground parking is included, with plenty of visitor parking available outside. With stylish updates, generous living space and wonderful amenities, you won't want to miss this one. Book your showing today. (some photos have been virtually staged) (id:49269)
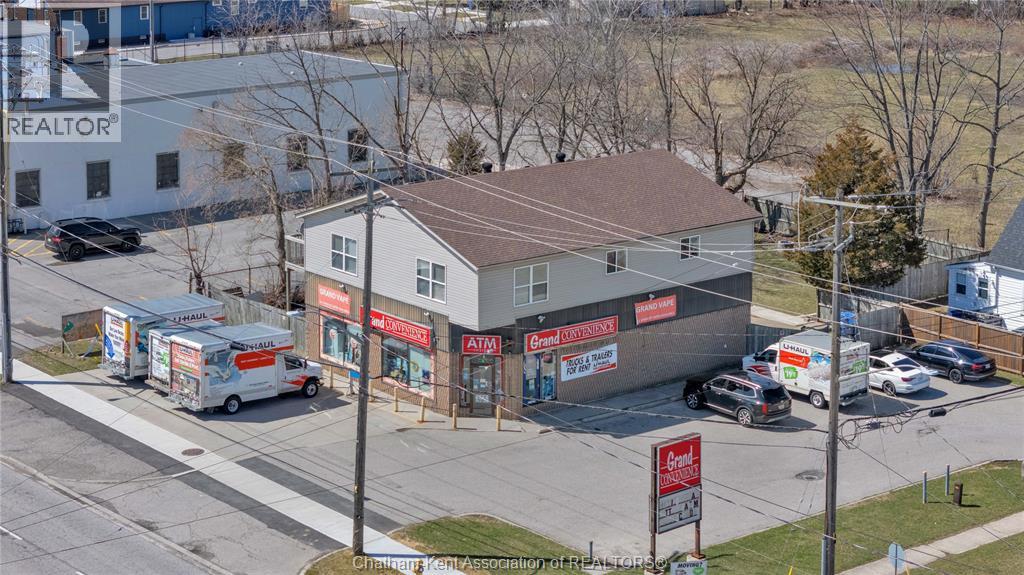
297 Grand Avenue East
Chatham, Ontario
High traffic corner locations like this are hard to acquire in Chatham, especially with ample parking and high visibility. This purpose built retail store with residence above offers endless possibilities for a live/work arrangement or just multi-purpose investment. The main level is approx. 1900 sq ft and is operating as a leased variety store. Potential higher uses could be a restaurant, professional office, clinic among many others permitted in the zoning. The entire second level was built as a residence with three bedrooms, two bathrooms, laundry and large open concept living and kitchen area. The paved parking lot provides approx. 12 parking spots in the front with additional parking in the rear for staff/residence. Convenience store tenant occupies entire building. Take a serious look at this location with many recent multi-million dollar retail improvements around it. Traffic lights are currently being installed at this intersection, potentially increasing the visibility even more. Seller willing to negotiate VTB. (id:49269)
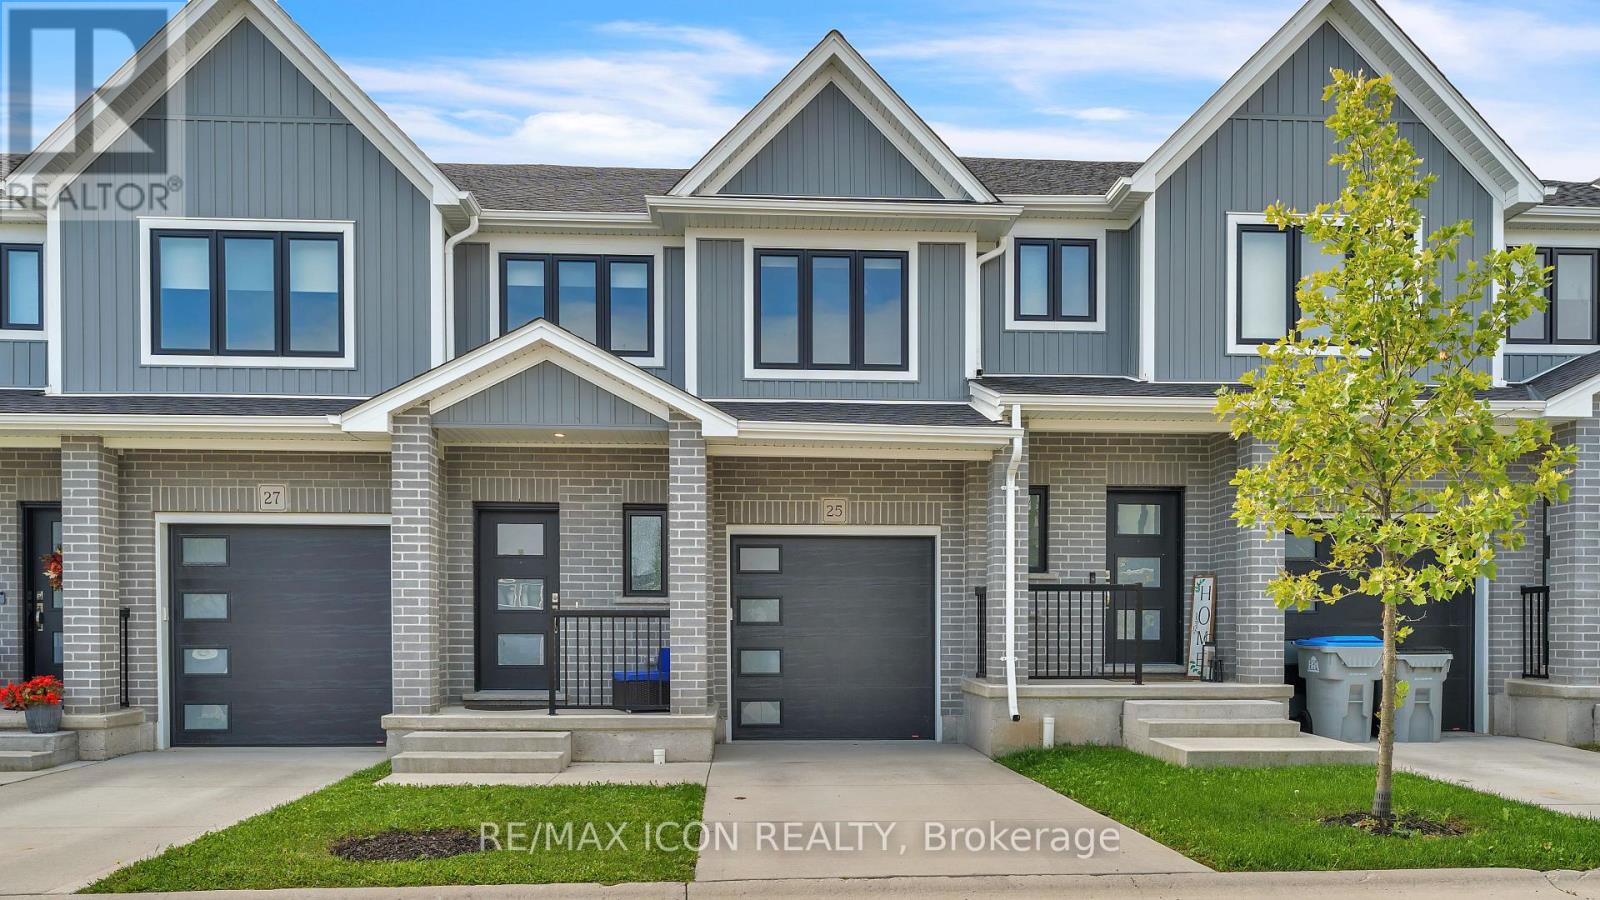
25 - 17 Nicholson Street
Lucan Biddulph, Ontario
Spacious, stylish, and offering exceptional value, 25-17 Nicholson Street is a fantastic opportunity in the growing, family-oriented community of Lucan, just minutes from London. With three bedrooms, three bathrooms, a fully finished basement, this home delivers the space and flexibility today's families are looking for. The bright, open-concept main floor is designed for both everyday living and entertaining. The kitchen features newer appliances, a chef's pantry, ample cabinetry, and plenty of storage, creating a functional and inviting space at the heart of the home. Upstairs, the spacious primary bedroom offers a large walk-in closet and private ensuite, while two additional bedrooms provide plenty of space for children, guests, or a home office. Convenient second-floor laundry makes day-to-day living even easier. The fully finished basement adds even more valuable living space and can easily adapt to your needs as a family room, playroom, home theatre, gym, office, or space for the kids and guests. Outside, enjoy the private back deck and a location that puts you close to Wilberforce Public School, parks, recreation, and everyday amenities. An attached garage provides secure parking and additional storage. Offering space, functionality, and a location families will appreciate, 25-17 Nicholson Street is a home designed to grow with you in one of Lucan's welcoming, family-friendly neighbourhoods. (id:49269)
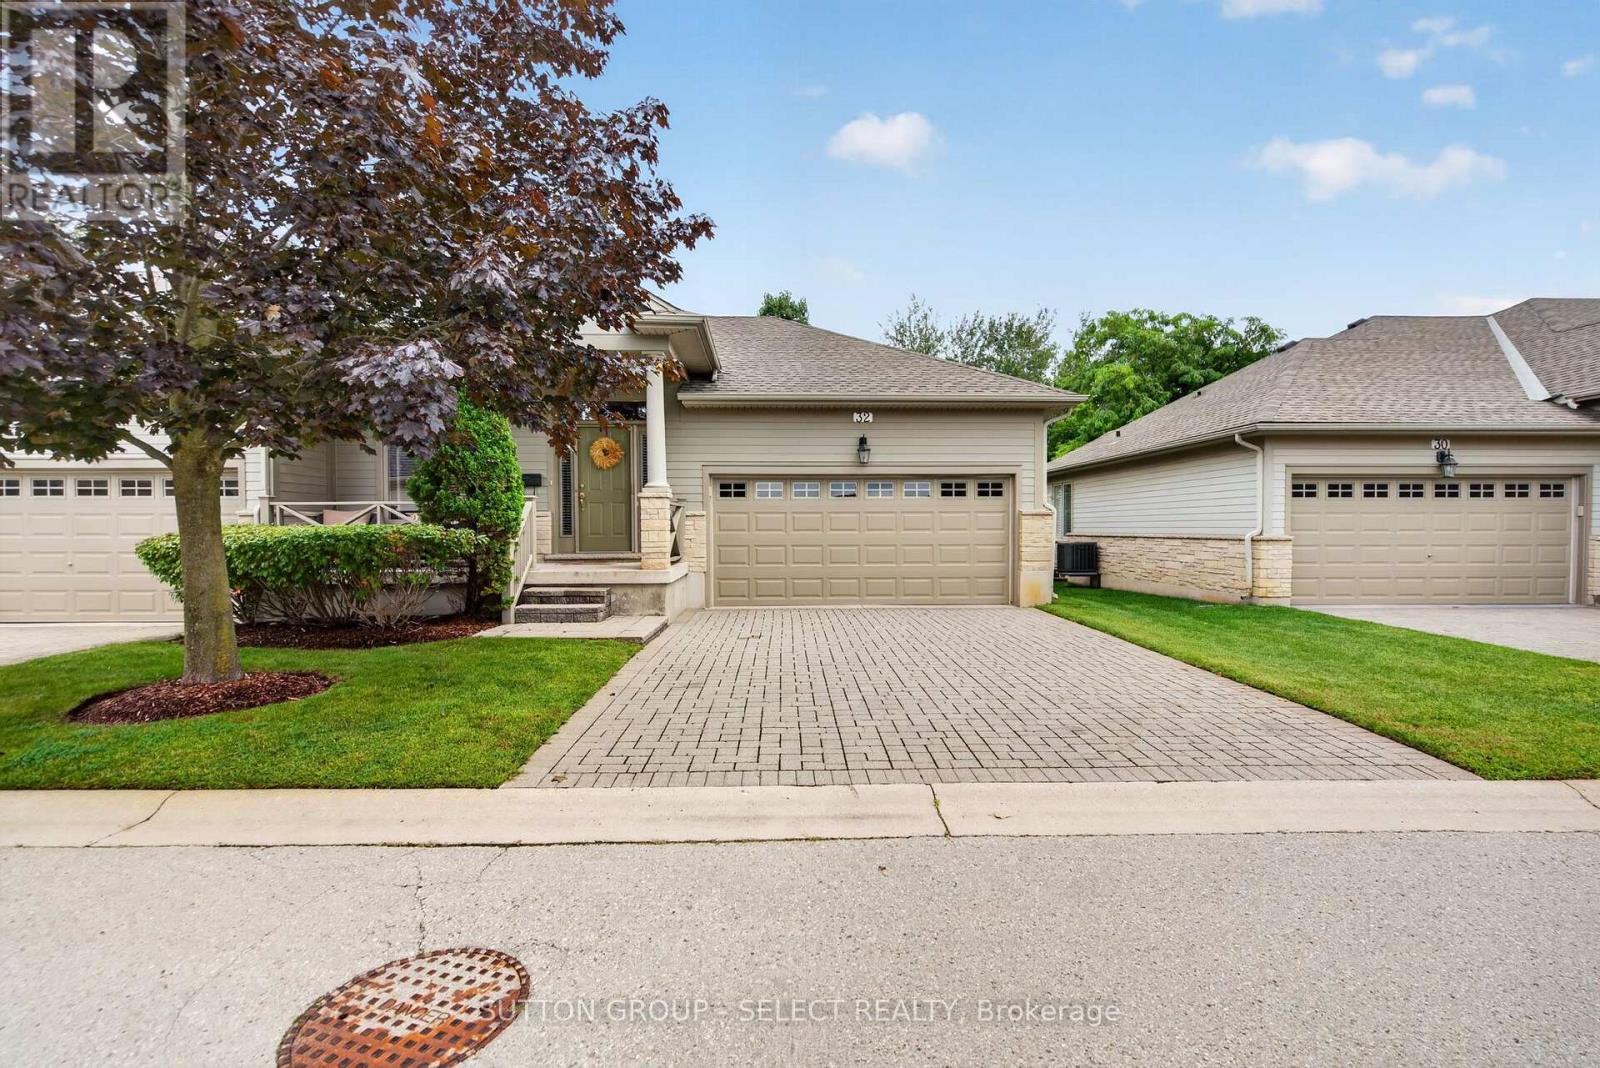
32 - 124 North Centre Road
London North, Ontario
Welcome to this beautifully presented home in the desirable Woodland Trails community of North London. Offering a thoughtfully designed layout with 3 bedrooms and 3 bathrooms, this home combines comfortable everyday living with an impressive sense of space. The main level features a bright, inviting living room, well-appointed kitchen, dining area and convenient laundry, while the spacious primary suite offers a walk-in closet and private ensuite. The finished lower level adds valuable living space with a large recreation room, additional bedroom and full bathroom-ideal for guests, family or a comfortable secondary retreat. Enjoy the convenience of a double garage and the appeal of a well-established neighbourhood close to shopping, restaurants, parks, Masonville, Western University and University Hospital. A wonderful opportunity to enjoy the North London lifestyle in a beautifully maintained home. (id:49269)
246 St James Street
Sault Ste. Marie, Ontario
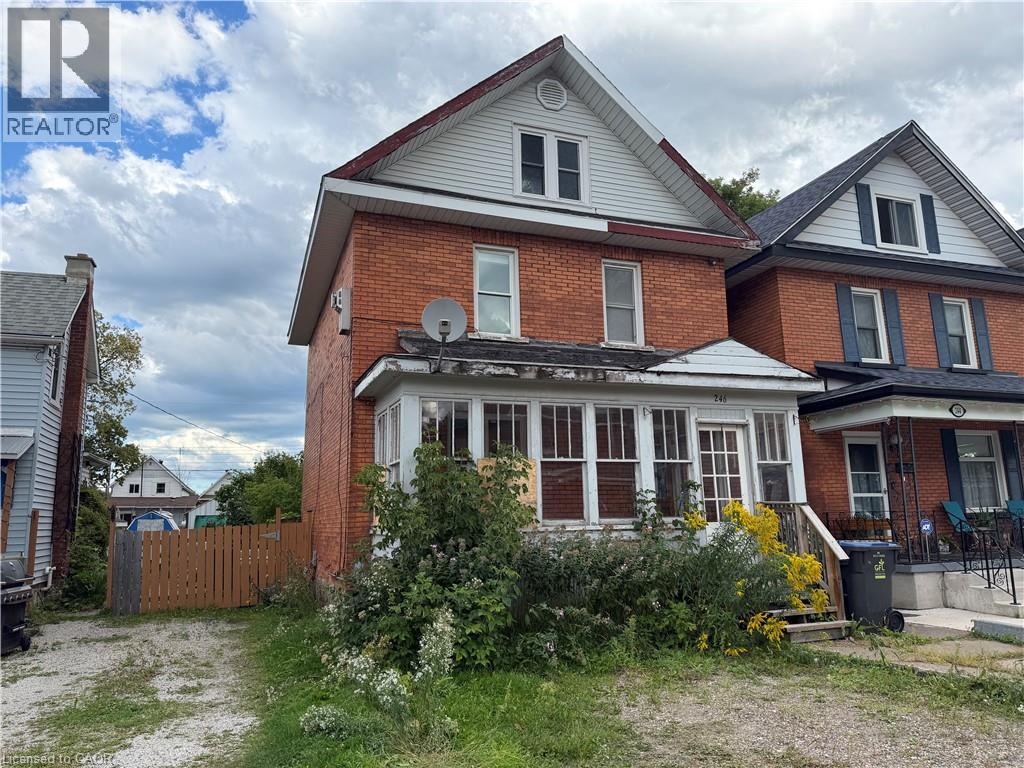
Attention investors: duplex opportunity at 246 St James St! This duplex features a 1-bedroom unit on the main floor and a 2-bedroom unit on the upper level, offering a versatile setup for investors or an owner occupant looking to build equity. The property requires some repairs and cosmetic updating, making it an excellent fit for a handy buyer or investor ready to add value. Gas forced-air heating and a spacious backyard add to the property's appeal, with the outdoor space well suited for the main-floor tenant or an owner-occupied unit. A solid opportunity to improve, reposition and make the most of an affordable duplex. Call today to book a private viewing! (id:49269)
12003 Base Line
Chatham-Kent, Ontario
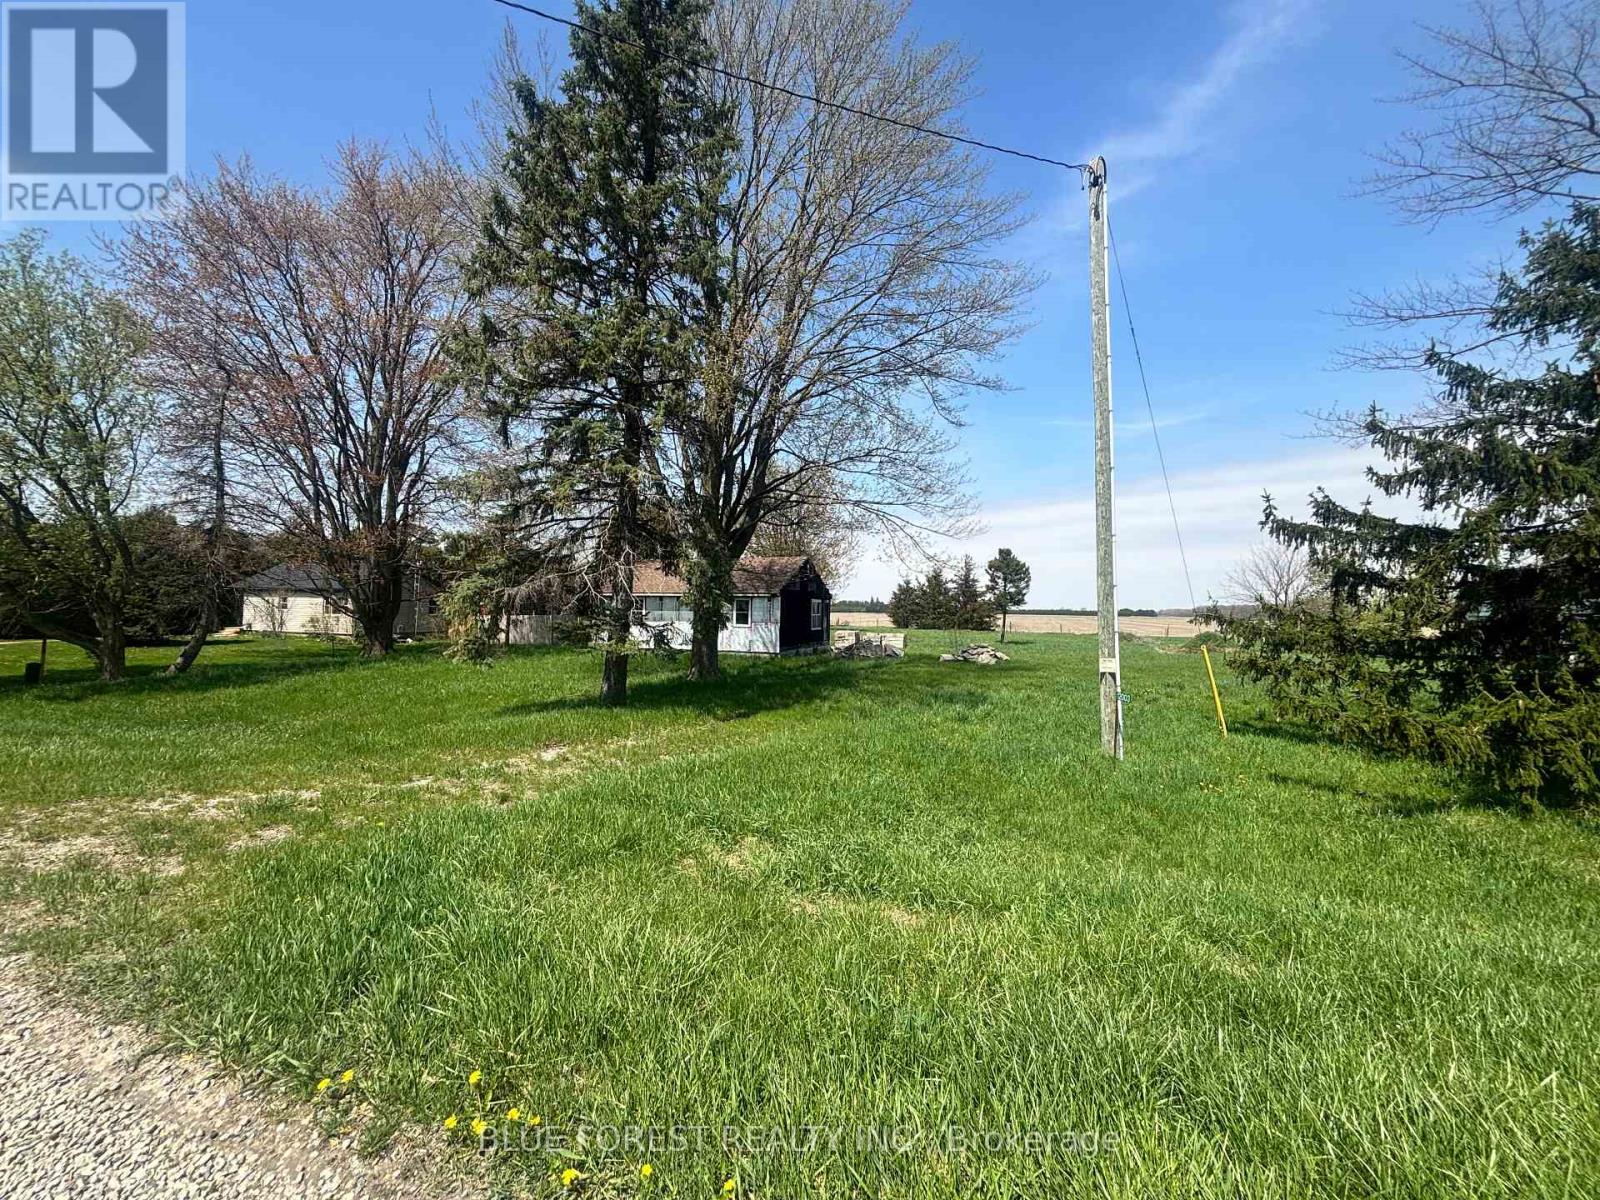
Bring your vision to life on this 1.37-acre country property in Chatham-Kent. Offering a rare combination of space, privacy, and a massive 30' x 50' detached shop, this property is ideal for tradespeople, hobbyists, investors, or buyers looking to create their dream rural retreat. The home has already seen several major updates, including a septic system (2021), asphalt shingle roof (2021), upgraded 100-amp electrical service, and select new North Star windows. Inside, the layout includes 3 future bedrooms with renovations already started, providing a blank canvas for your finishing touches. The detached shop features 200-amp service, newer windows, and a metal roof, making it an exceptional workspace or storage solution. A variety of building materials currently on-site will be included, helping you take the next steps toward completing the project. Schedule your showing today! (id:49269)
14b Morgan's Point Lane
Frontenac Islands, Ontario
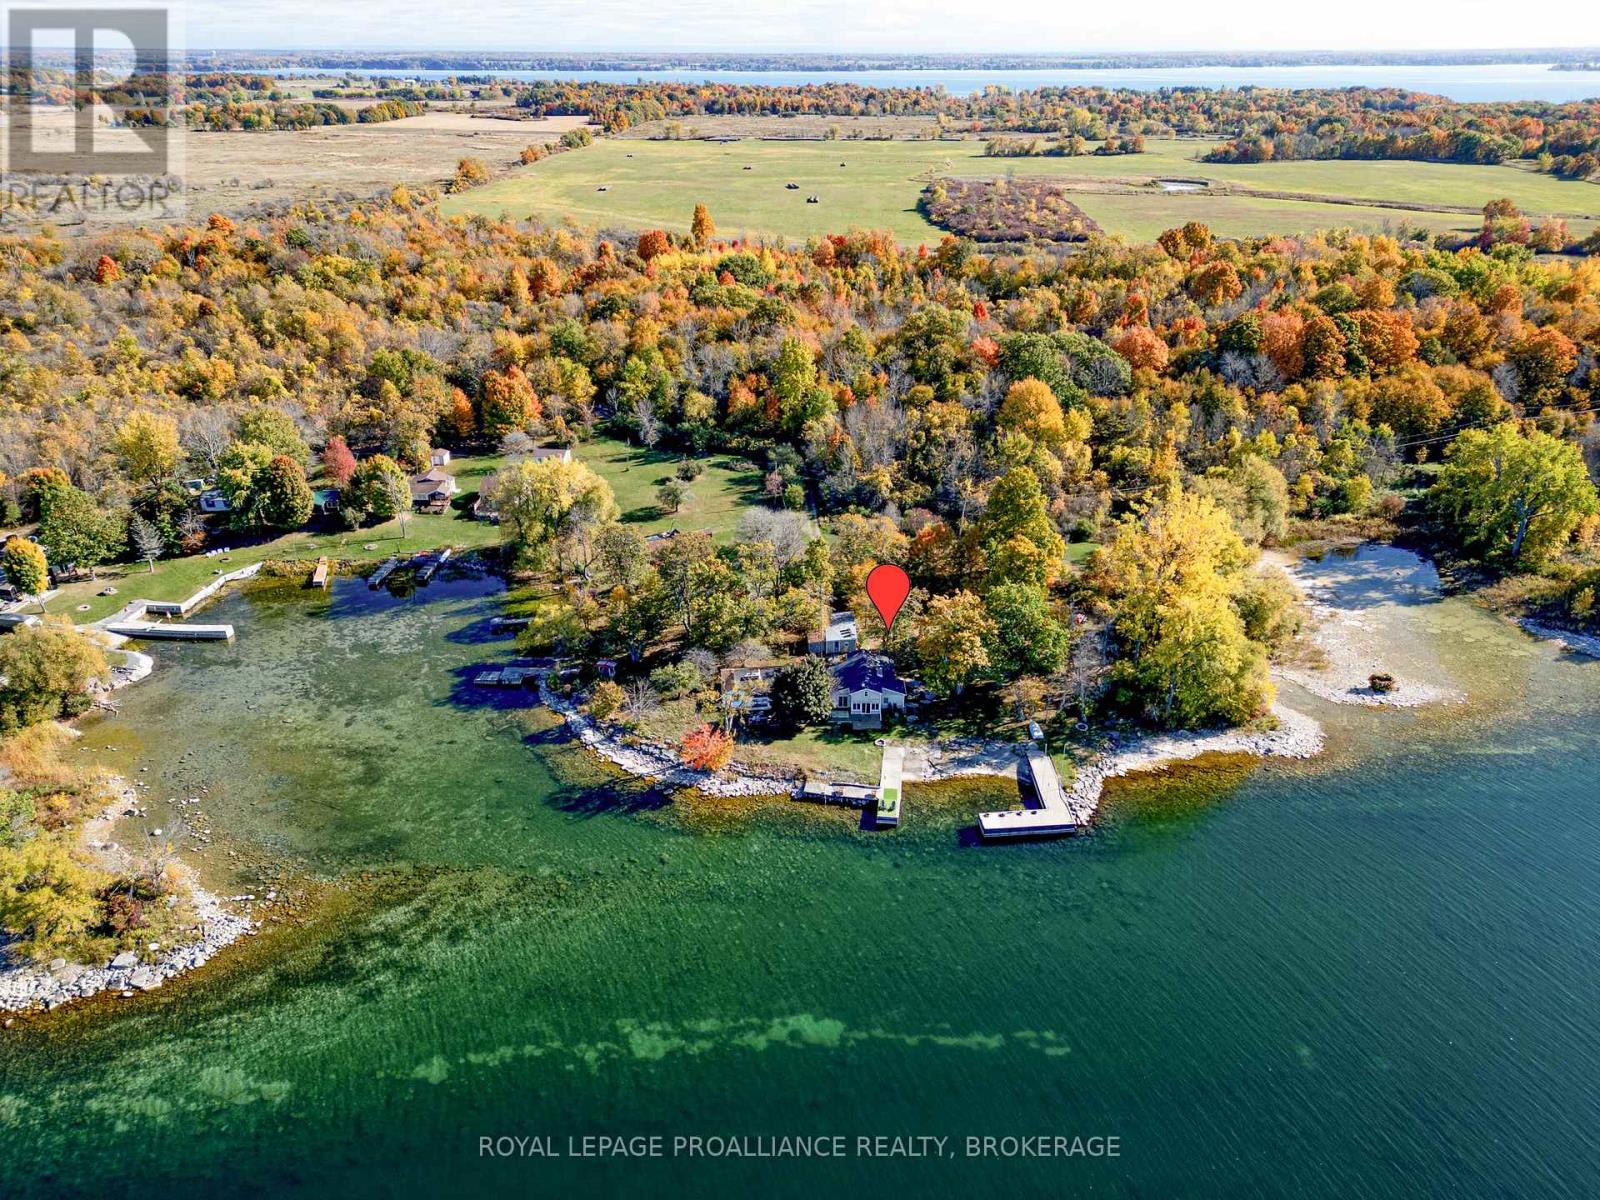
Welcome to 14B Morgan's Point Lane, a charming 3-season cottage nestled on the tranquil shores of Irvine Bay, part of the majestic St. Lawrence River. This waterfront retreat offers 3 bedrooms, 1.5 baths, laundry, and a cozy sleeping bunkie with solar power for guests. Enjoy your own private boat launch and dock-perfect for morning paddles or sunset cruises. Recent upgrades include a new roof (2025), hot water tank (2023), water pump (2024), UV water system (2019), and holding tank (2021), ensuring comfort and peace of mind. Wolfe Island is beloved for its scenic beauty, relaxed pace, and strong sense of community. Just a short ferry ride from Kingston, it offers cycling trails, sandy beaches, and local markets. Whether you're unwinding in the living room-framed by vaulted ceilings and a wall of windows that encapsulate the breathtaking water views-hosting guests in the bunkie, or storing gear in the garage, this property blends natural elegance with thoughtful updates. A rare opportunity to own waterfront on one of the Thousand Islands' most sought-after locations. (id:49269)
11 Flindall Street
Quinte West, Ontario
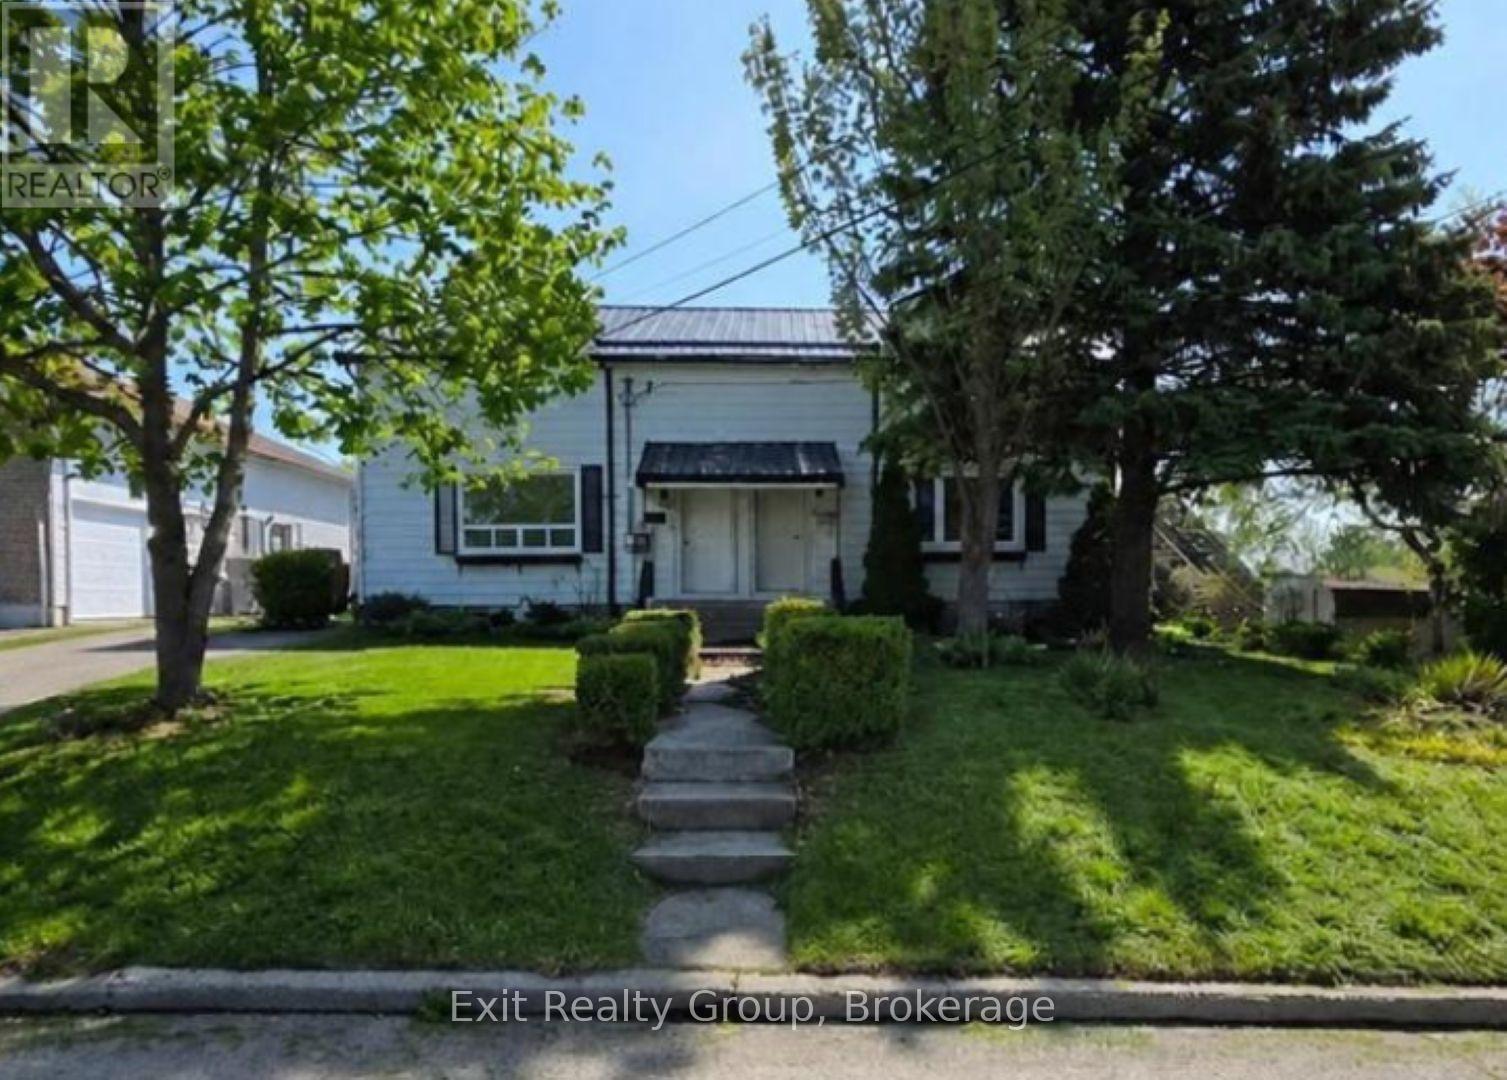
Note: #11 Flindall and #13 Flindall (a separate listing) must be purchased at the same time. Rare opportunity to own an in-demand side-by-side duplex in a quiet, family-friendly neighbourhood. Perfect for investors or extended family living, this unique property features two homes being sold together, with each unit offering 2 bedrooms and 1 bathroom including updated kitchen and baths for added comfort and style and hardwood flooring throughout. Enjoy the convenience of separate driveways, central air conditioning, and private rear decks ideal for relaxing or entertaining. Located just steps from shopping, amenities, and everyday conveniences, this versatile property offers excellent lifestyle and investment potential. (id:49269)
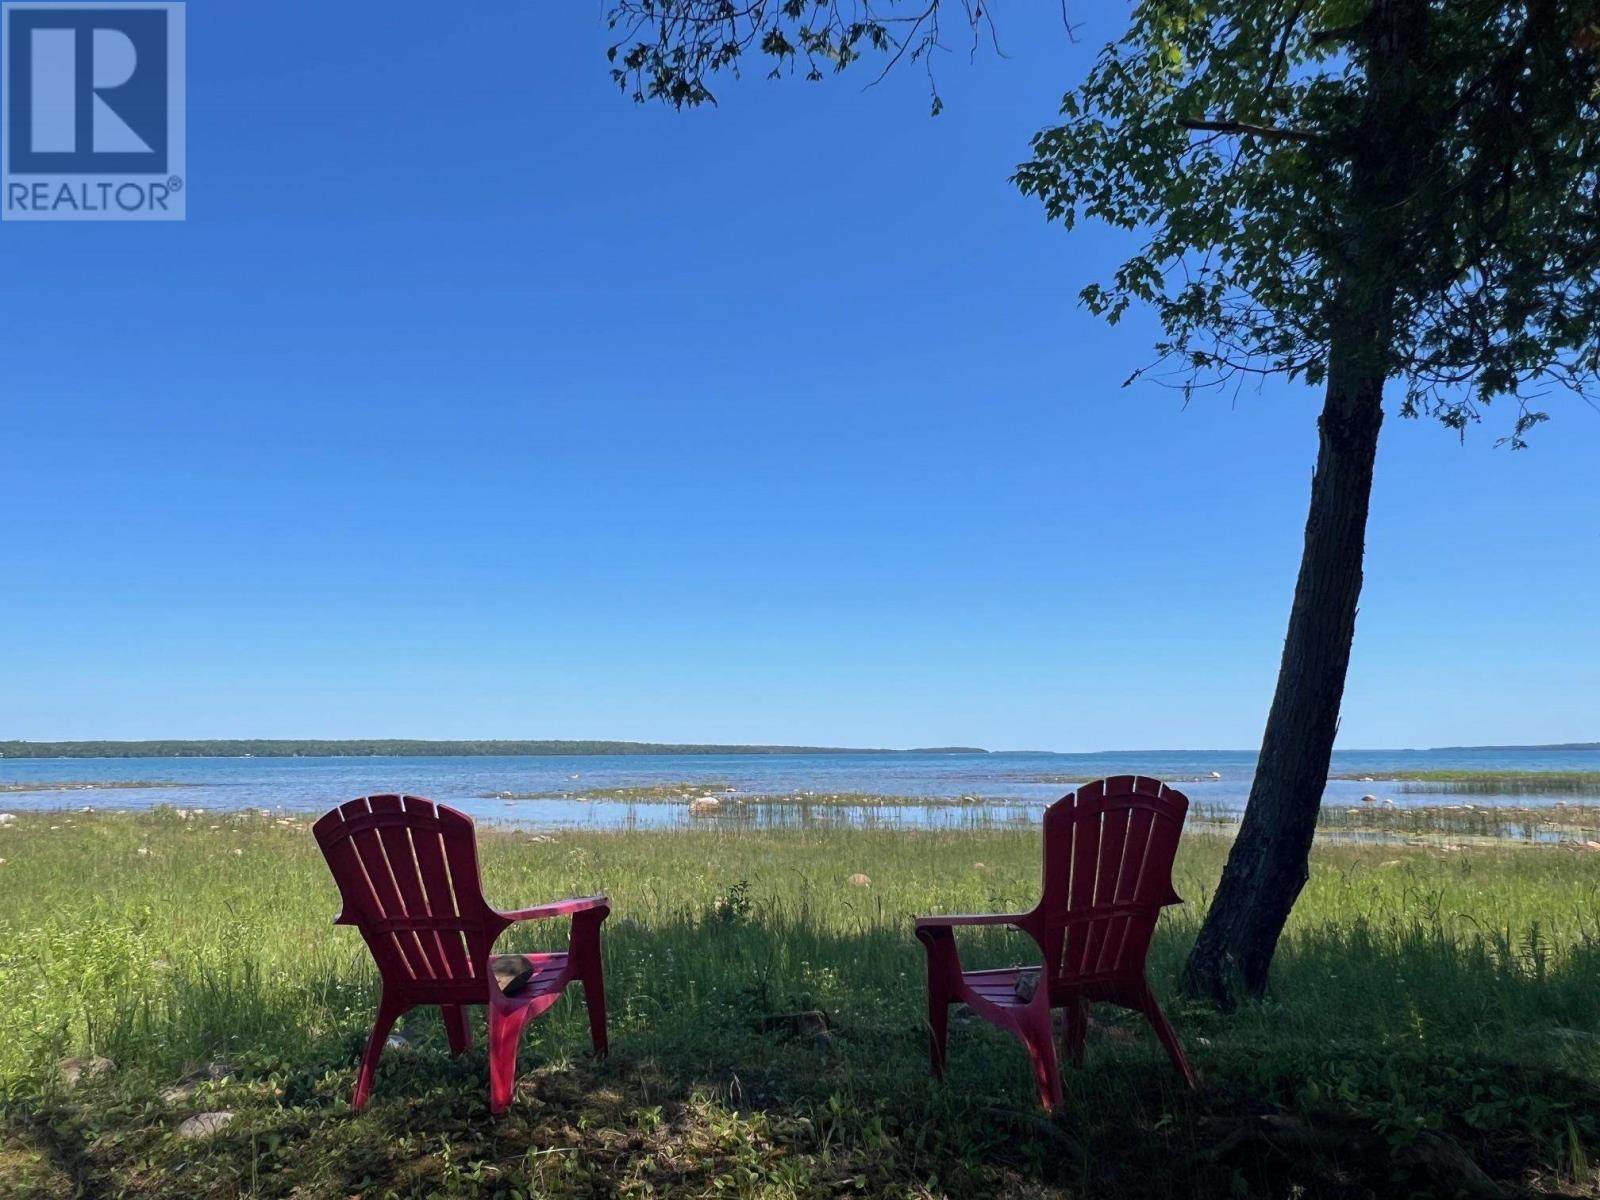
5184 Wierzbicki Dr
Jocelyn, Ontario
Excellent building lot for your dream home or cottage on St Joseph Island. With over 170 feet of shoreline and over an acre of land. Live in this 4 year old trailer while you build your dream home on this year round road. Driveway is in, area is cleared and levelled. Hydro is run underground to building site. Lake water supplies the trailer and camp site. Well treed with privacy to the road. Beautiful views of tenby bay and watch the ships go into Bruce Mines. Sandy shoreline gradually gets deeper. Great for little kids. Shed and outhouse plus deck with gazebo and everything you need to enjoy your waterfront lot. (id:49269)
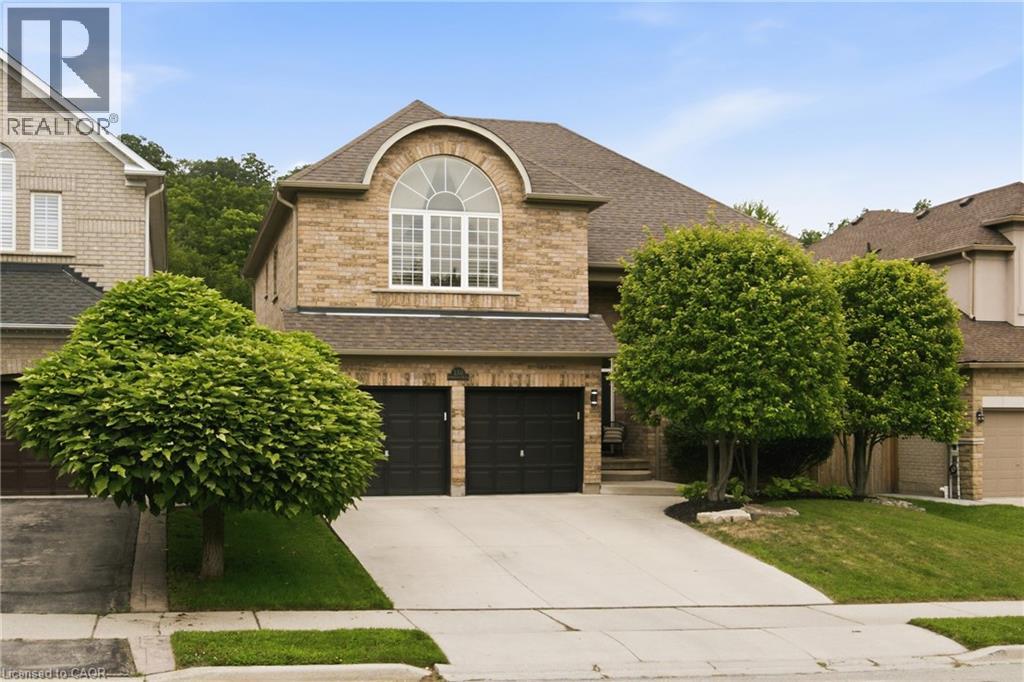
150 Davidson Boulevard
Dundas, Ontario
Welcome to your dream forever home in one of Dundas’s most sought-after, family-friendly neighborhoods! Perfectly situated just steps from peaceful walking trails, parks, and green space—and only minutes from excellent schools and all the wonderful amenities of Downtown Dundas—this all-brick, 4-bedroom, 4-bathroom residence offers over 4,100 square feet of finished living space designed to comfortably adapt as your family grows. From the moment you step into the foyer, you're greeted by a light-filled main floor featuring rich hardwood throughout an open-concept living and dining room with soaring cathedral ceilings and an electric fireplace. Down the hall, experience a cozy family room centered around a gas fireplace, an eat-in kitchen with peninsula bar seating and a bright breakfast area opening up to the outdoors. A dedicated home office/den, powder room, and inside access to the 2-car garage complete this level. Upstairs, a grand staircase leads to sunlit, generous bedrooms, including a private primary sanctuary with a walk-in closet and 5-piece ensuite complete with double vanities, a soaker tub, and separate shower. Three additional ample-sized bedrooms share a 4-piece bathroom. Downstairs, the finished basement features almost 1,100 square feet of versatile space—ideal for a teen hangout, home gym, or movie nights, plus tons of storage and a 3-piece bathroom. To top it all off, the backyard is a true resort-style oasis: kick back on the interlocking stone patio, splash in the inground saltwater pool, unwind in the hot tub, or relax in the private cabana that boasts a ceiling fan and a separate changing area. Truly, it’s everything a growing family could ask for and more! (id:49269)
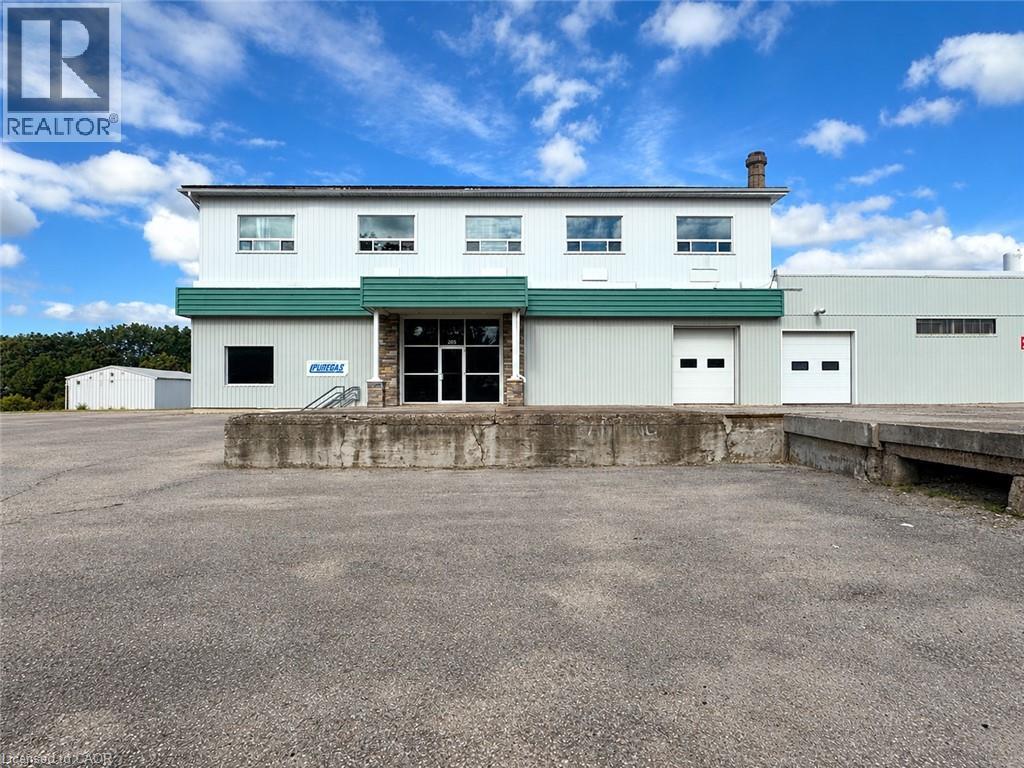
205 Forest Street E Unit# 2nd Floor
Dunnville, Ontario
Large office space located on second level. Approximately 4,000 square feet. Washrooms with shower, kitchenette, & foyer. Recent central air and ducted hi eff natural gas heat (on roof). Rent includes utilities (based on average usage). Landlord pays taxes and building insurance. No elevator to second floor - stairs only (id:49269)
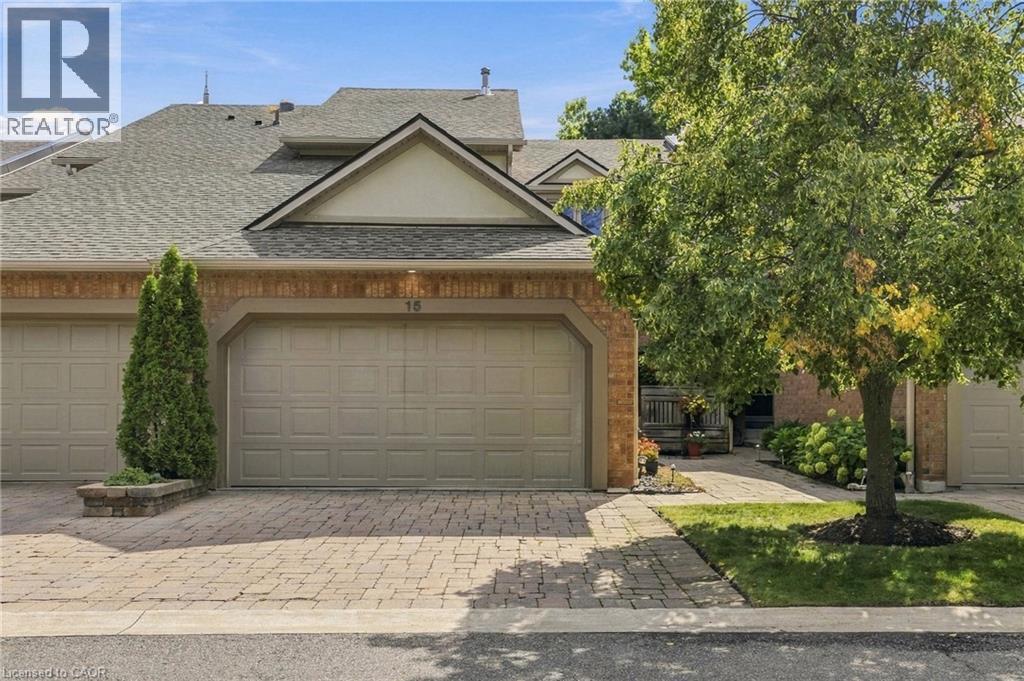
1724 The Chase Unit# 15
Mississauga, Ontario
Welcome to this wonderfully maintained executive townhouse. Located in the Woodland chase community, close by to just about everything - parks, walking trails, quality schools, Streetsville Village, Erin Mills Town Centre, Credit Valley Hospital, Highway 403, QEW and the 401. Enjoy the abundance of space this lovely home has to offer, with its generous sized rooms on all three levels. On the main floor we have a large living room with attached dining area for family gatherings. Also on the main floor is a lovely eat in kitchen, two-piece bathroom and a cozy family room with a wood burning fireplace. Walk out from the family room to a beautiful patio, perfect for BBQing and entertaining. On the second floor is a spacious primary suite with a walk-in closet and a large ensuite bathroom. Also upstairs, find a four-piece family bathroom and two more good sized bedrooms. The lower level offers additional space with an impressive rec room complete with pool table for family fun, a three-piece bathroom and a laundry room. Don’t be TOO LATE*! *REG TM. RSA. (id:49269)
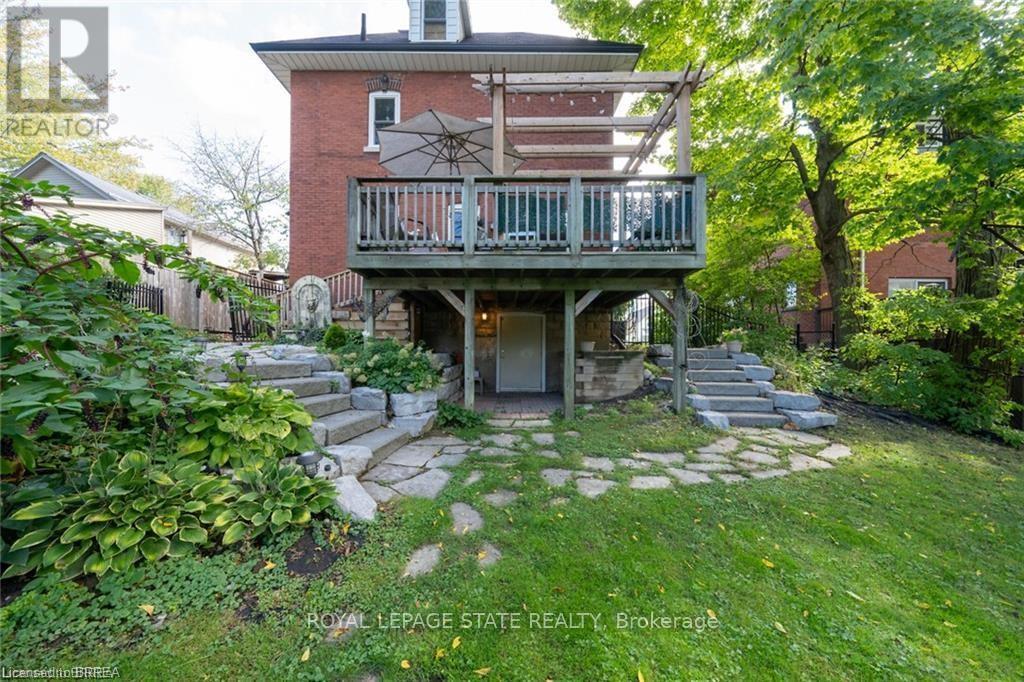
284 Colborne Street N
Norfolk, Ontario
Charm and character in this well built century home. Upgraded throughout with nothing to do but move in and enjoy the warmth and elegance. Center stone wood burning fireplace is a feature of the main floor. Cozy up to a natural crackling fire this winter, completely WETT certified. Large kitchen with tons of counter space and storage. Look out over the massive yard and beautifully manicured gardens filled with perennials. Paved driveway with privacy gate, tons of parking. Very large detached barn/garage with functional loft, hydro and 16 ft height. Great space for a home based business. Inside the home is quality throughout. Stunning stained glass windows and original tiffany light fixtures. Three floors picture perfect. Three bedrooms on the second floor with bedroom level laundry and 4 piece bath. The next floor is a show stopper with a beautiful loft complete with a rustic galvanized soaker tub, built in cabinetry and tons of natural wood. This home is spotless and meticulously maintained. Lots of opportunity to build in a granny suite or separate unit in the basement with a walk out to the back yard and parking. Steps to Wellington Park, quiet neighbourhood. 35 minutes to the 403 pick up. (id:49269)
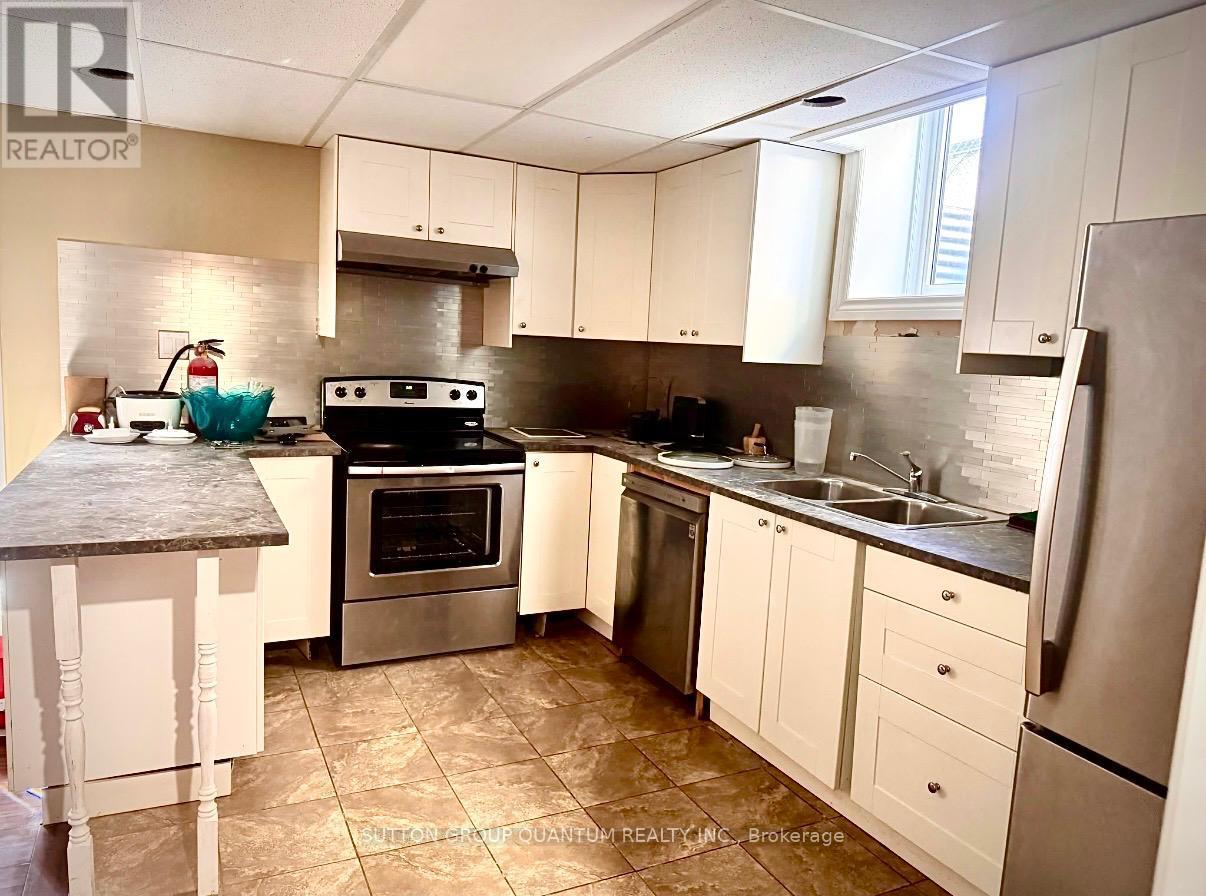
Basement - 85 Roselawn Crescent
Welland, Ontario
2 Bedroom 1 Bath Basement with full kitchen and separate laundry and big egress windows for natural light to come through. Comes furnished with 2 matresses (1 with bed frame), couch in living room and dining table with 4 chairs, additional study table with 4 chairs. Tenant pays 30% of utilities directly to landlord. Includes 1 driveway parking. Vacant and available for immediate / flexible possession. (id:49269)
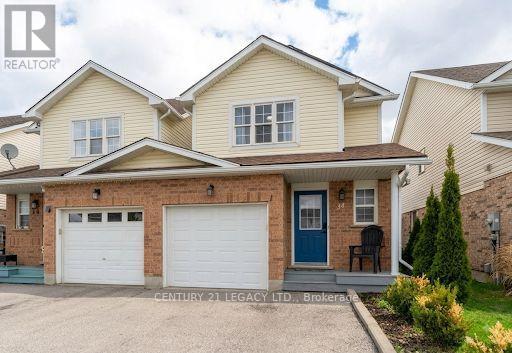
34 Mountain Laurel Crescent
Kitchener, Ontario
Beautifully maintained and move-in ready 3-bedroom, 3-washroom home in a family- friendly Kitchener neighborhood. Featuring a bright, functional layout with spacious living and dining areas, a well appointed kitchen, and a beautiful backyard with an above ground pool, perfect for summer enjoyment and entertaining. The primary bedroom offers two closets, while the additional bedrooms are generously sized. Finished basement provides versatile living space for a rec room, home office, or playroom. Conveniently located close to schools, parks, shopping and amenities. A fantastic family home-don't miss this opportunity! (id:49269)
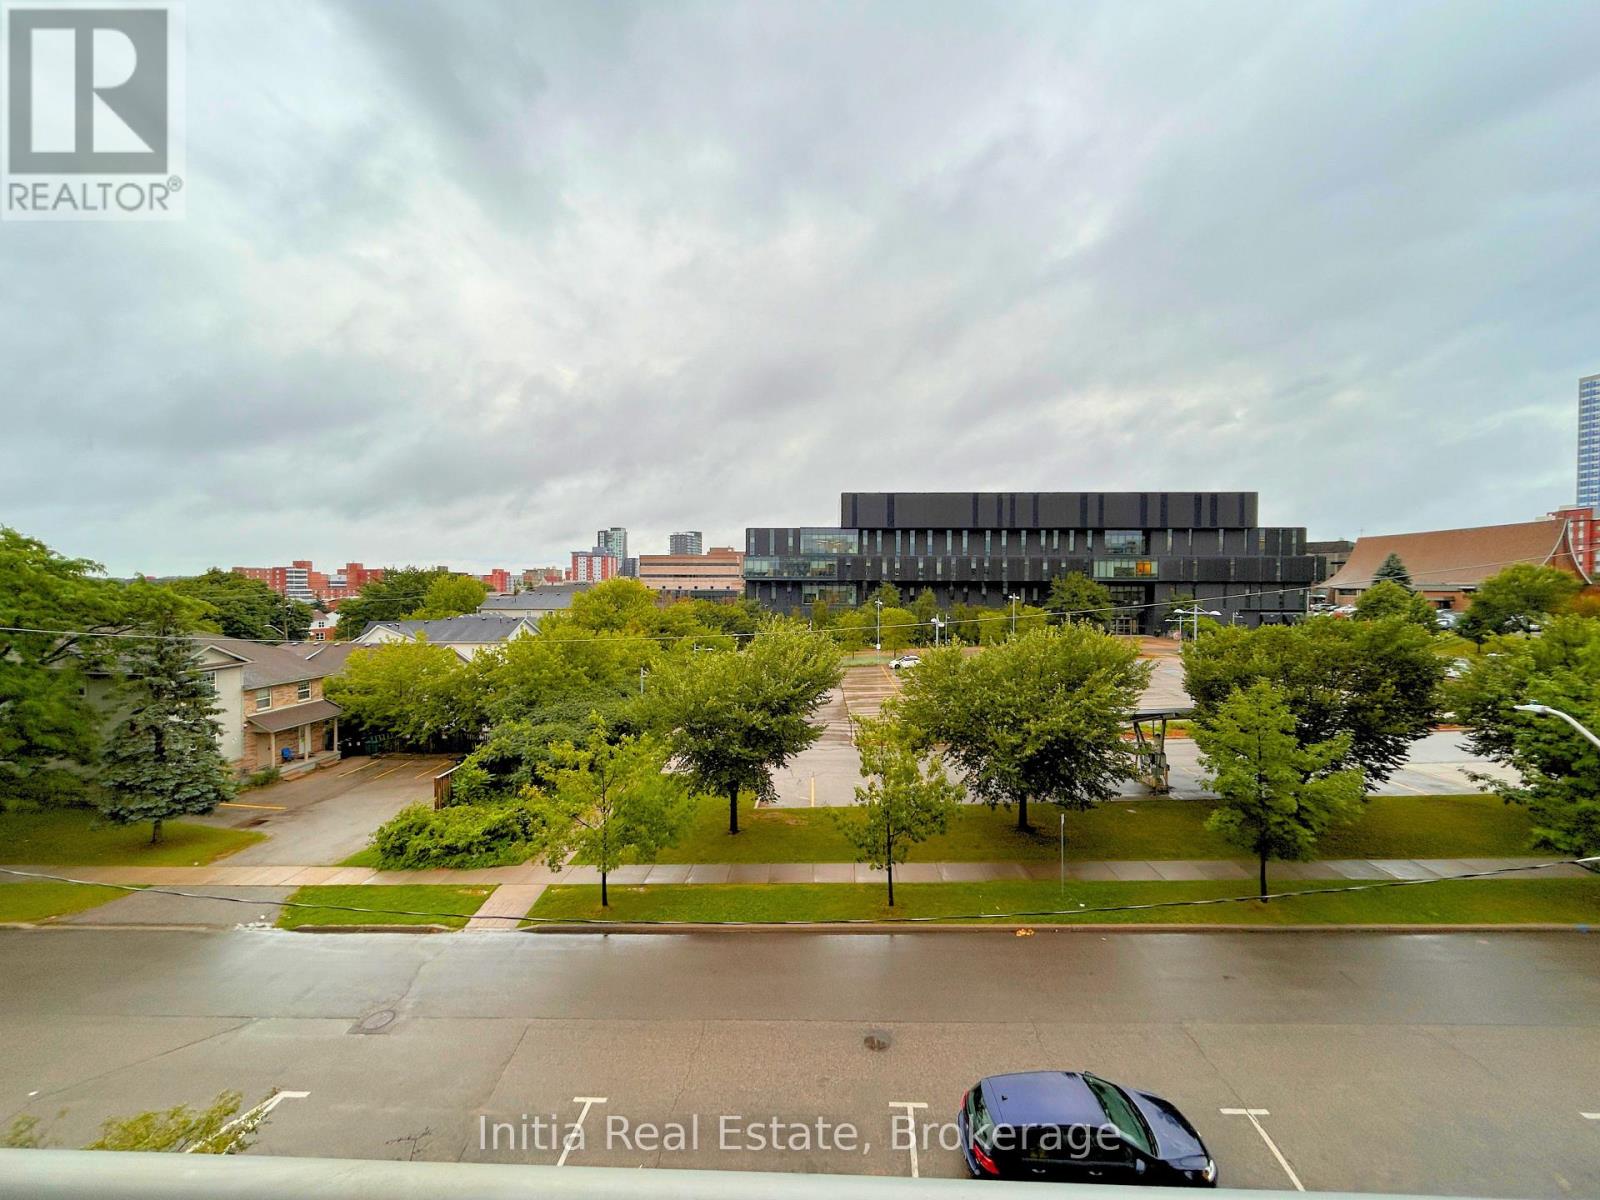
B303 - 62 Balsam Street
Waterloo, Ontario
Welcome to Sage 3 Waterloo Specious and Bright Unit with 1+1 Bedroom and 1.5 Bath, Located in the Heart of Waterloo's University District. Primary Bedroom and Living Room are Direct Access to the 126 Sqft Open Balcony. The Den Features a Sliding Door, Making it Ideal for Use as A Second Bedroom. The Contemporary Kitchen is Equipped with Granite Countertops, Backsplash, and Stainless Steel Appliances. Steps to Wilfrid Laurier University and the University of Waterloo, Public Transit, Restaurants, and Shopping. Maintenance Fee Include Water and Rogers High-Speed Internet. This Fresh Painted Furnished Move-In Ready Suite is Perfect for Both End-Users and Investors. (id:49269)

7014 Hunter Street
Hamilton Township, Ontario
Welcome to 7014 Hunter Street in the lakeside community of Bewdley. This spacious bungalow is larger than it looks offering 1400 sq/ft on the main floor and almost 2600 sq/ft of total finished living space. Featuring a split level entry with a fully finished walk-out basement providing for excellent in-law and multi-generational living capability. Offering 3+1 bedrooms, 3 bathrooms and a full basement bar provides plenty of space for growing families and hosting guests. Inside you'll find desirable features such as a gas fireplace, wood fireplace and hardwood floors throughout the main living spaces both up and downstairs. Primary bedroom with ensuite bath. Short walk to the shoreline of Rice Lake and all amenities Bewdley has to offer including restaurants, shops, boat launches, marinas, community centre with ice rink, and many more. Excellent opportunity to enter the real estate market. Equipped with natural gas and a drilled well, septic tank pumped in last year. Upstairs fridge new in 2023, stove in 2024, dishwasher in 2025, washer and dryer in 2020, hot water tank in 2018. (id:49269)

54 Granite Street
Clarence-Rockland, Ontario
Welcome to this stunning 2-storey detached home offering the perfect blend of luxury, comfort and modern living in one of Clarence-Rockland's most desirable neighborhoods. Built in 2017, this beautifully maintained home features 3+1 spacious bedrooms, 4 bathrooms and a bright open-concept layout designed for today's lifestyle. The main floor boasts a gourmet kitchen with quartz countertops, a large center island, stainless steel appliances, ample cabinetry and a spacious dining area overlooking the backyard. The inviting family room showcases elegant wood ceiling beams and a beautiful gas fireplace, creating the perfect space for relaxing or entertaining. Upstairs, you'll find a bright and spacious loft that offers the ideal space for a second family room, children's play area, home office or reading lounge. The impressive primary suite features a walk-in closet and a spa-inspired 5-piece ensuite complete with a freestanding soaker tub, glass shower and double vanity. Step outside to your own private backyard oasis featuring an in-ground swimming pool, professionally landscaped grounds with decorative white stone, interlock paving, lush green space and a gazebo, perfect for entertaining or enjoying warm summer days with family and friends. The home also offers an attached double garage, and convenient upper-level laundry. Ideally located close to schools, parks, shopping, restaurants, recreation facilities and everyday amenities, with quick access to Highway 174 for an easy commute to Ottawa. Move-in ready and meticulously maintained. This exceptional home offers the perfect combination of elegance, functionality and location. A must-see! (id:49269)