
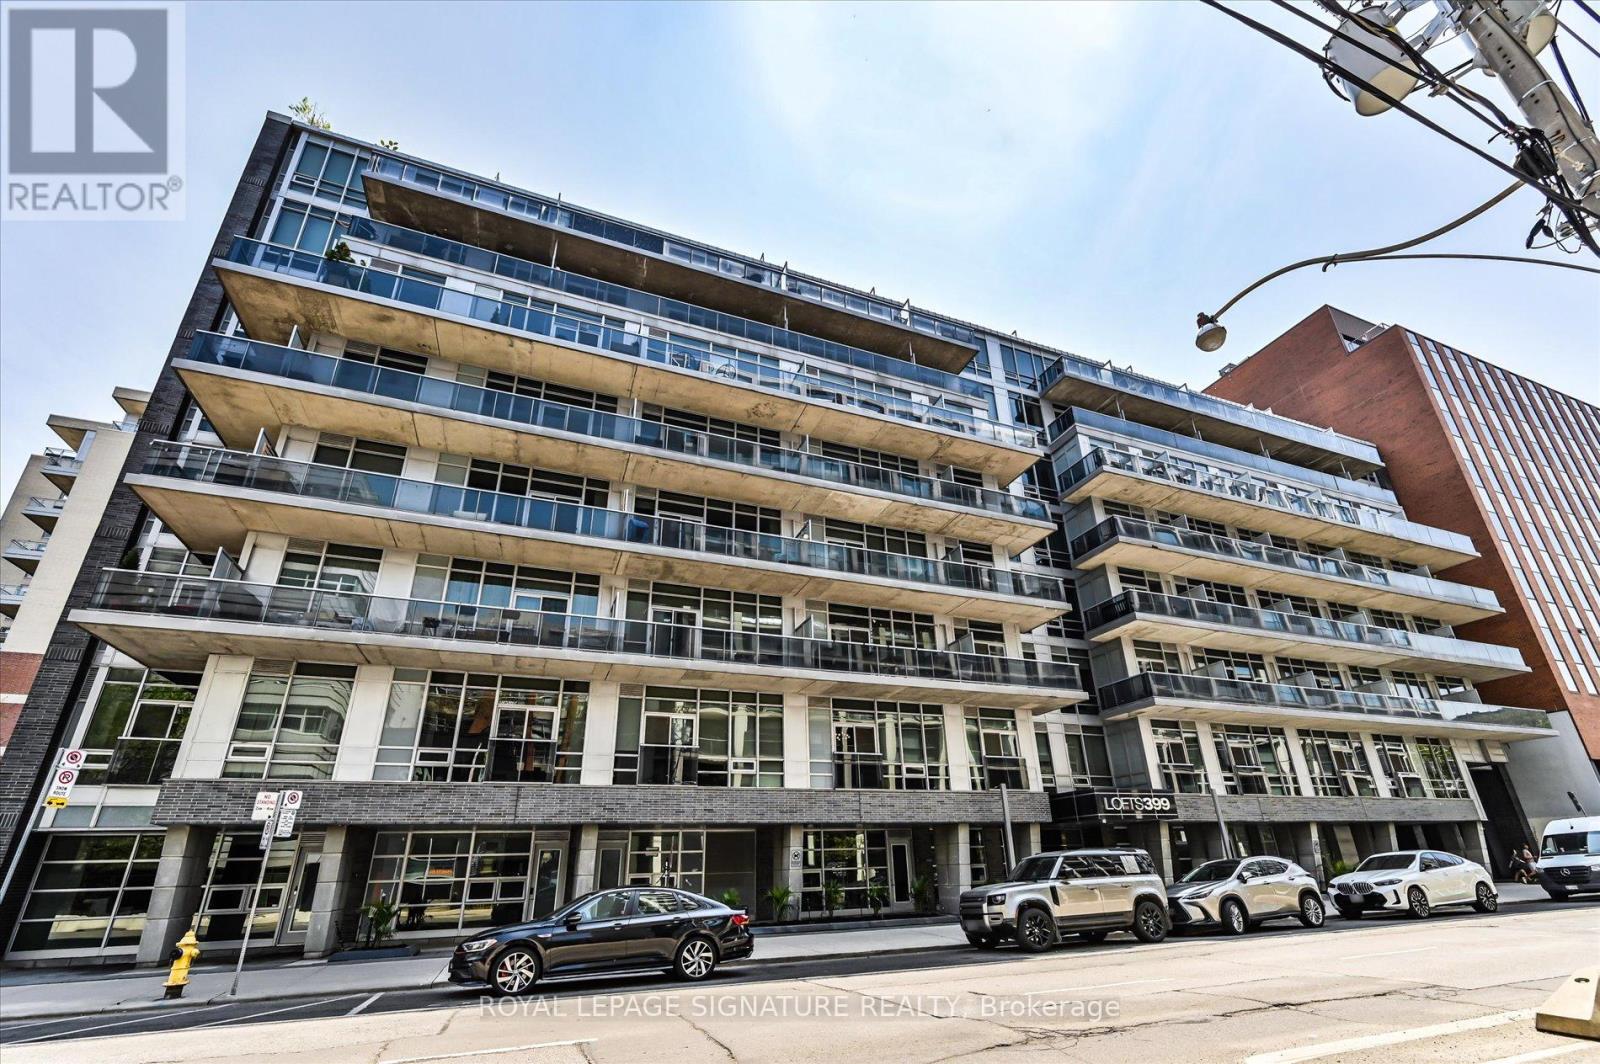
420 - 399 Adelaide Street W
Toronto, Ontario
Bright and spacious 1-bedroom, 2-bath suite in the heart of Toronto's vibrant King West Entertainment District. This stylishresidence features soaring 10-foot exposed concrete ceilings, expansive floor-to-ceiling windows, walk-out to an open balcony and afunctional 783sq. ft. layout designed for comfortable urban living. Flooded with natural light, the open-concept space blends modern designwith everyday practicality. Ideally situated in sought-after King West, you're surrounded by some of the city's finest restaurants, cafes,nightlife, and boutique shopping, with easy access to transit and downtown conveniences. Residents enjoy exceptional building amenities,including a fully equipped fitness centre, lap pool, landscaped courtyard with a tranquil water garden, 24-hour concierge, and stylish partyroom. A perfect opportunity to experience upscale downtown living in one of Toronto's most desirable neighbourhoods. (id:49269)
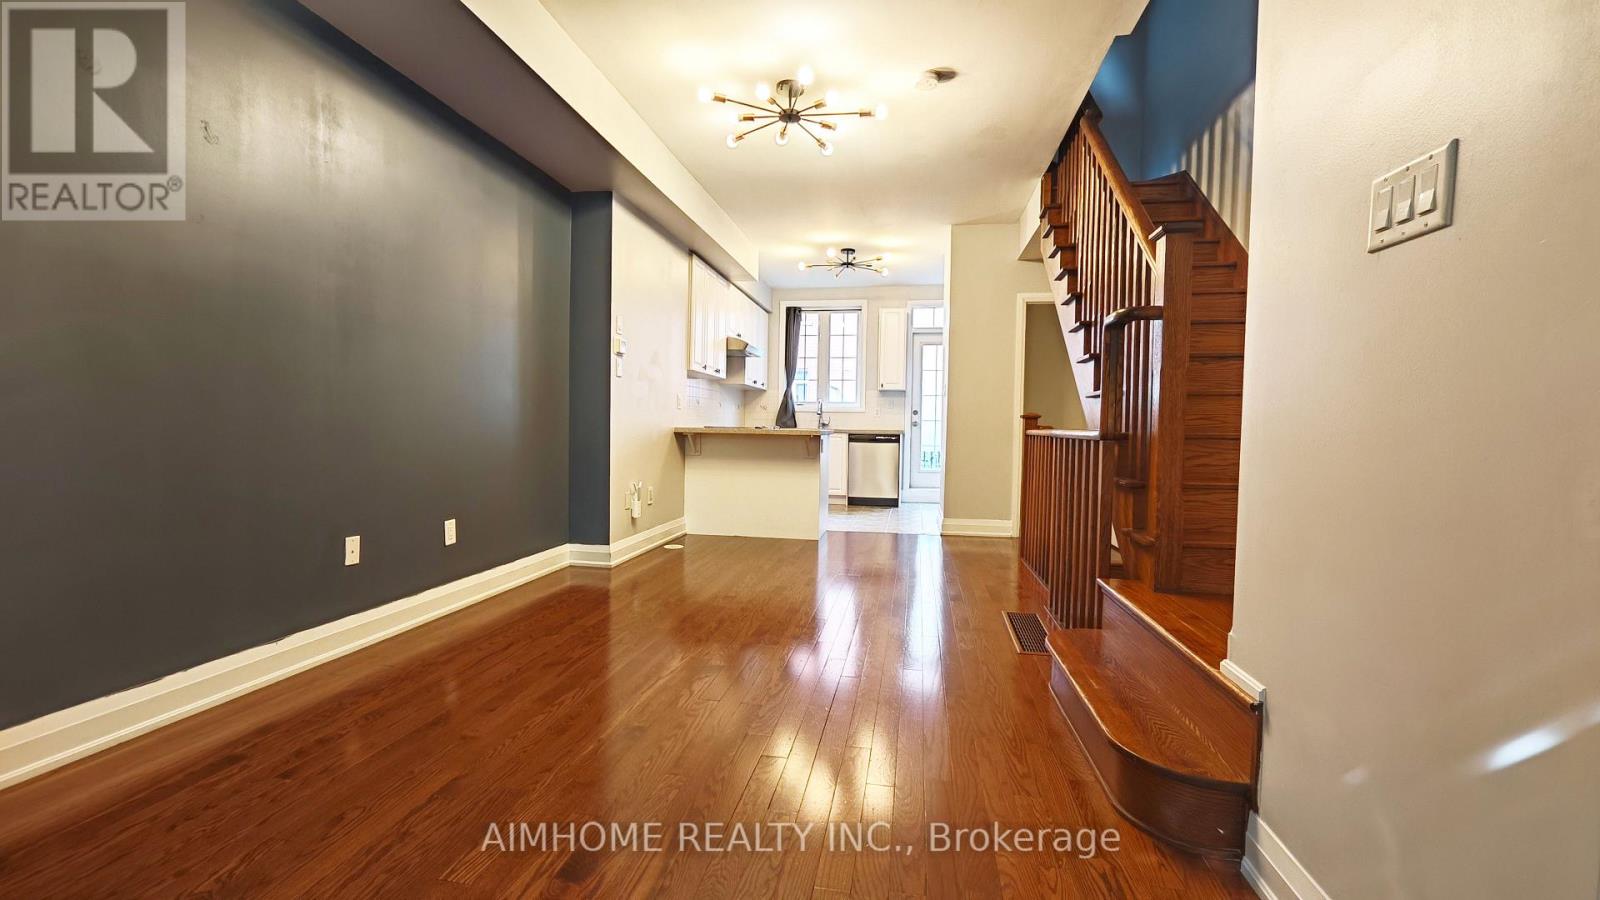
40 Raffeix Lane
Toronto, Ontario
Spacious 4-bedroom plus den, 3-bathroom townhouse in Toronto's Regent Park, offering approximately 1,536 sq. ft. above grade and a built-in garage with one parking space. The three-storey layout places two bedrooms on each of the second and third floors, with convenient second-floor laundry. Bright open-concept living and dining areas feature hardwood floors, while the kitchen offers granite counters, stainless steel appliances and a walk-out balcony. The east-facing primary bedroom also has a balcony. A finished lower-level den provides flexible space for a home office, study or recreation, with direct garage access. Enjoy nearby Queen Street East shops, cafes and TTC streetcar service, along with Regent Park Athletic Grounds and Pam McConnell Aquatic Centre. The Distillery District, Corktown Common and Riverside add dining, green space and recreation options in Toronto's downtown east. (id:49269)
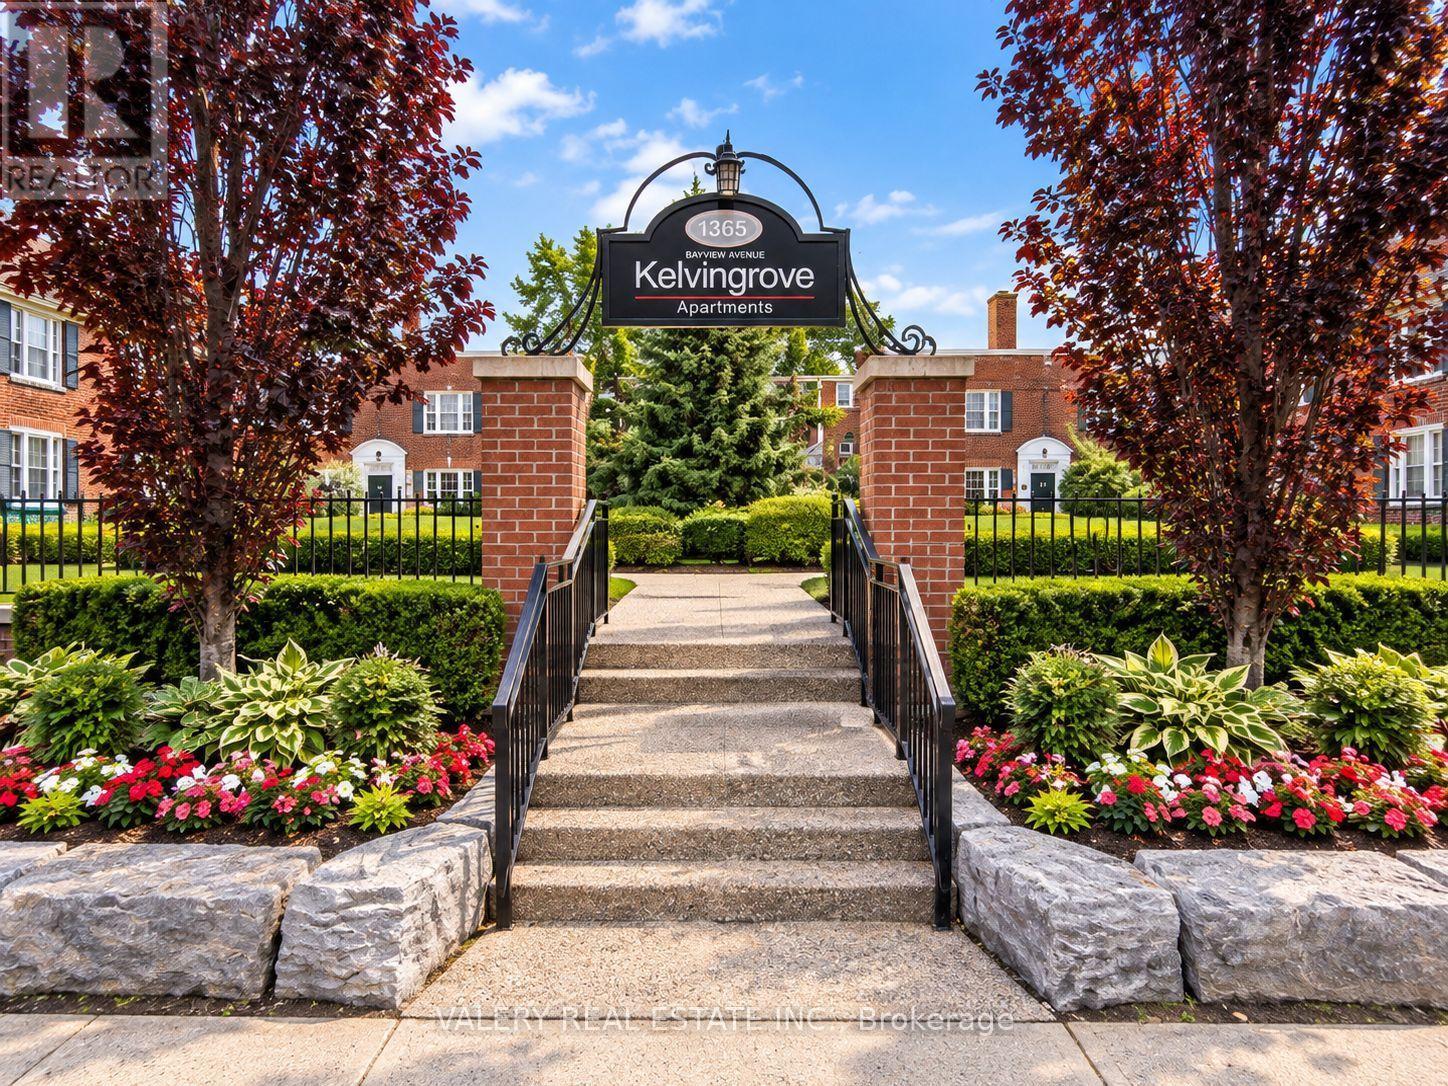
U13 - 1335 Bayview Avenue
Toronto, Ontario
Welcome to this bright and functional 1 bedroom, 1 bathroom suite, located on the upper level of this well-maintained heritage property inLeaside. This home combines classic charm with modern updates, featuring durable vinyl flooring throughout and a well-equipped kitchen withstainless steel appliances. Enjoy the comfort and convenience of ensuite laundry and central air conditioning. It is professionally managed andrent controlled. Both bedrooms offer comfortable living space, ideal for professionals, small families, or roommates. Heat and Water areincluded in the rent, offering added convenience, with hydro billed separately. Parking is available for added convenience, with garage parking at $150. Enjoy the charm and character of this well-established Leaside building, all within easy reach of Bayview Avenue's shops, restaurants, and transit options. (id:49269)
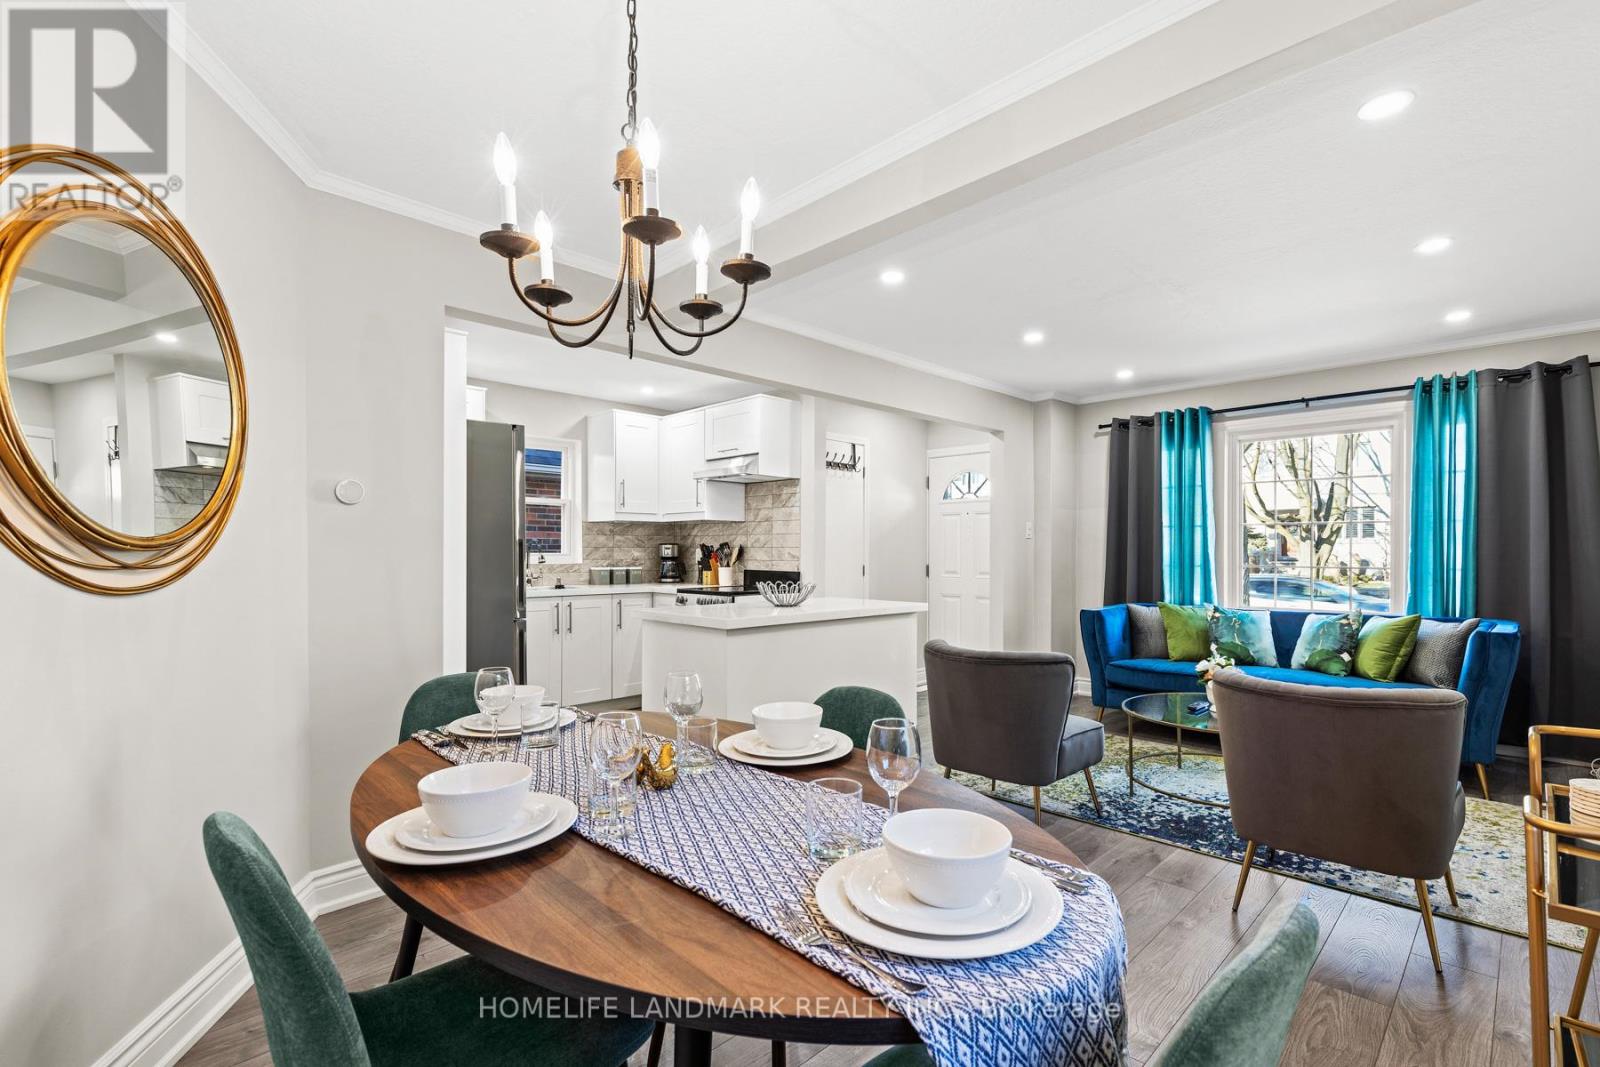
107 Parklea Drive
Toronto, Ontario
Beautifully renovated and fully furnished bungalow in sought-after Leaside. Bright open-concept layout with 2+2 bedrooms, 1+1 full bathrooms, 1+1 full kitchens, stylish finishes, and flexible living space. Enjoy a private double-car driveway, exclusive use of a fenced backyard. Ideally located near top-rated schools, parks, shops, restaurants, hospitals, and public transit ( Subway station in 2 min walk form the house).A stylish, move-in-ready home offering comfort, privacy, and convenience in one of Toronto's most desirable neighbourhoods. (id:49269)
136a Finch Avenue W
Toronto, Ontario
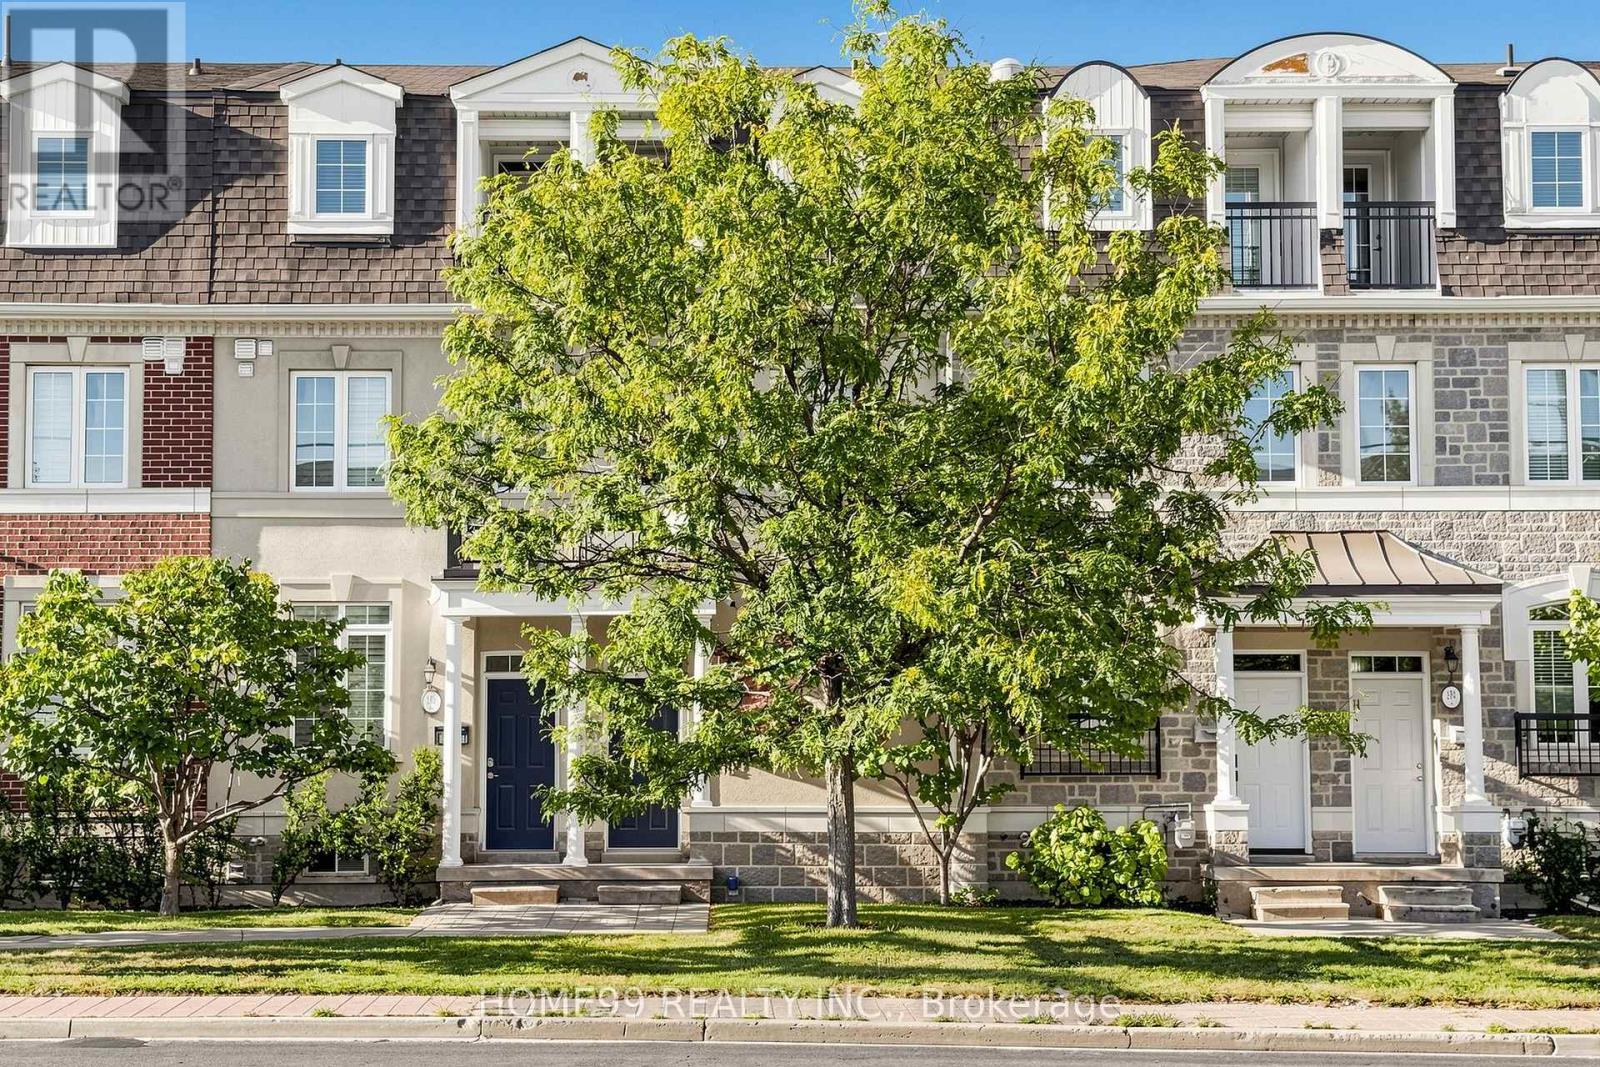
Welcome to 136A Finch Avenue West! Beautiful 3-storey townhome in a highly sought-after North York neighbourhood. Bright and spacious open-concept layout with 9-ft ceilings on the main floor, a modern kitchen, perfect for everyday living and entertaining. The spacious primary bedroom features a 4-piece ensuite. Convenient upper-floor laundry and 2-car tandem garage, ample under-stair storage in basement. Custom closet in the main floor foyer. Steps to the subway, Yonge Street shops, community centre and everyday amenities, and just minutes to York University. A fantastic opportunity to own a beautiful home in a prime North York location! Direct garage access adds everyday convenience. Some notable upgrades include: a new high efficiency brand name furnace (2022), refrigerator replaced (2025), heat pump (2023), rental water tank (2025), high-end washing machine replaced (2022). (id:49269)
501 - 284 King Street E
Toronto, Ontario
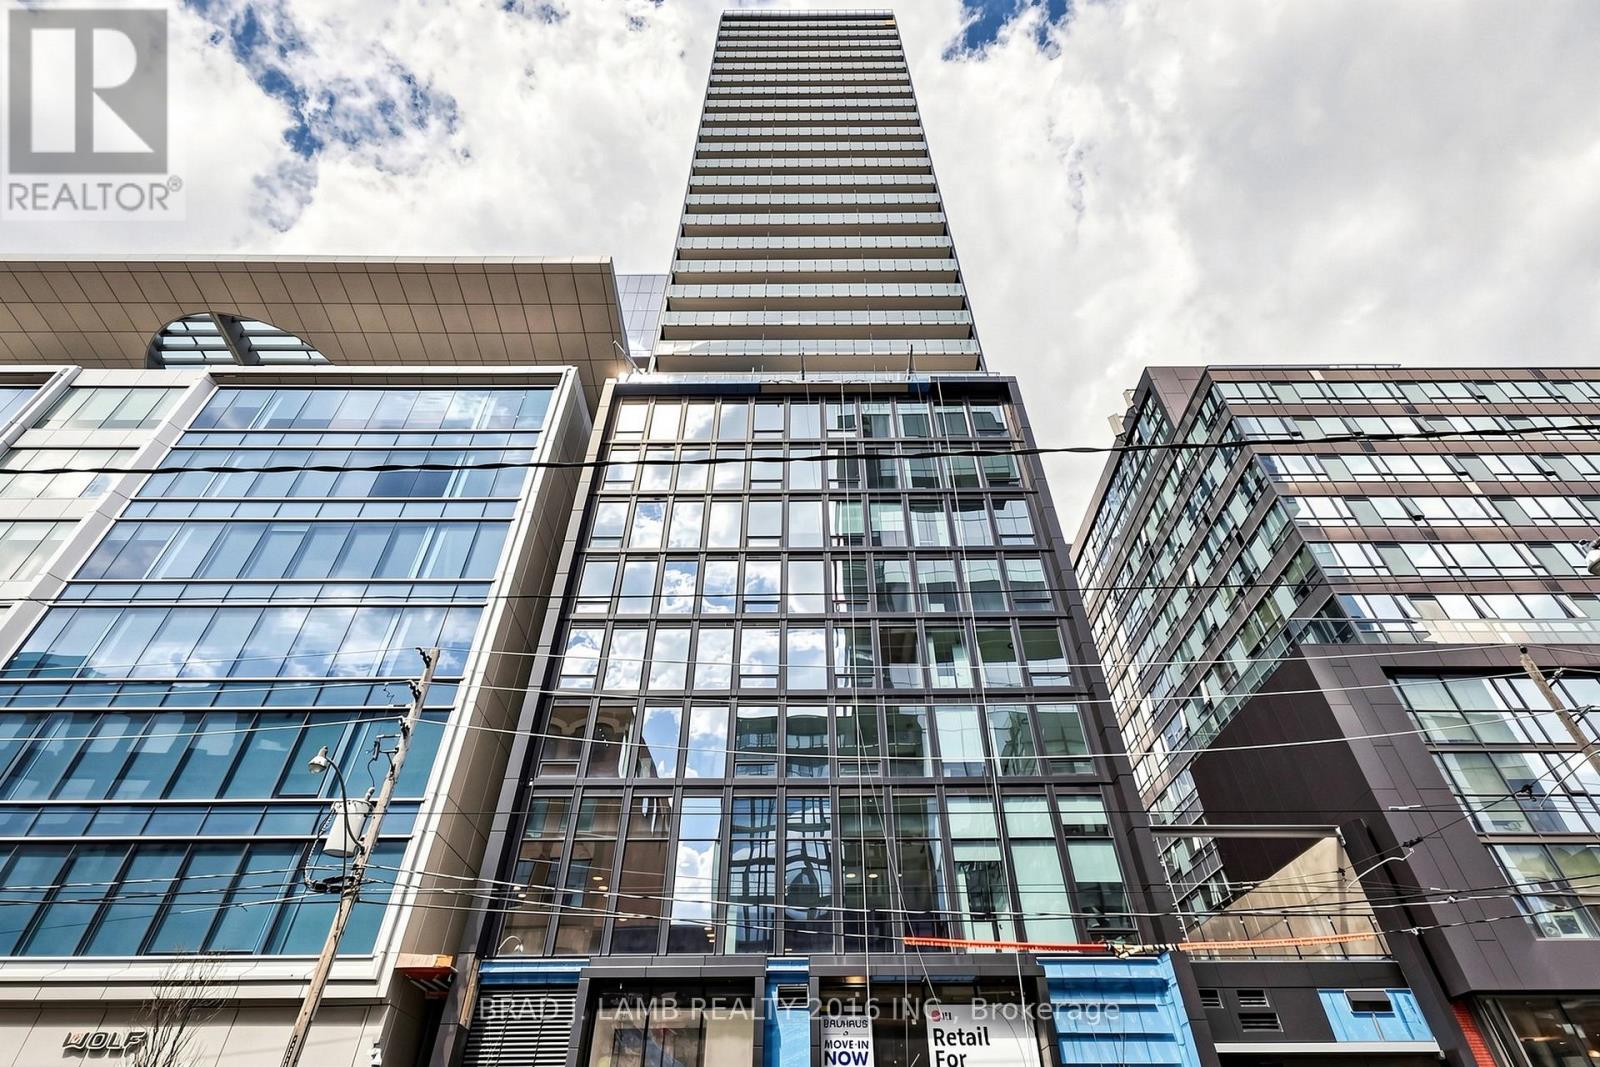
Brand New, Never Lived In At Bauhaus! Perfect 622 sqft. One Bedroom plus Den Floorplan With Soaring 9 Ft High Ceilings, Gas Cooking Inside, Quartz Countertops, Ultra Modern Finishes. The Ultra Chic Building will feature a fully equipped gym, party room, makers room, children's playroom, barbecue area, bocce court, and pet grooming station. Actual finishes and furnishings in unit may differ from those shown in photos. (id:49269)
66 - 478 Wilkins Street
London, Ontario
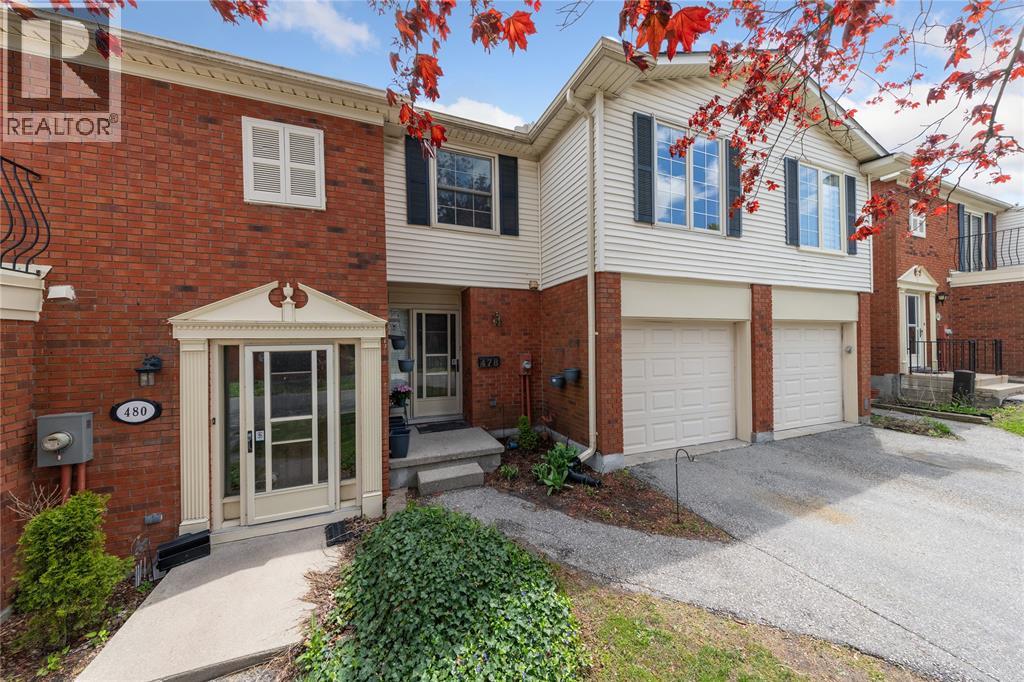
Space for everyone in this spacious four-bedroom South London townhouse. The well-maintained home has a bright, functional layout with generous principal rooms and a finished lower-level family room for movie nights, a play space or a home office. There's a bathroom on every floor, which makes busy mornings easier. Outside, enjoy a private outdoor area and convenient parking in a well-managed complex. The location is hard to beat. Hospitals, schools, shopping, libraries and public transit are all close by, with easy highway access for commuting. Mitch's Park is just steps away, with walking trails, green space and recreation. A great opportunity to own in a convenient, welcoming neighbourhood. (id:49269)
403 Melrose Avenue
Toronto, Ontario
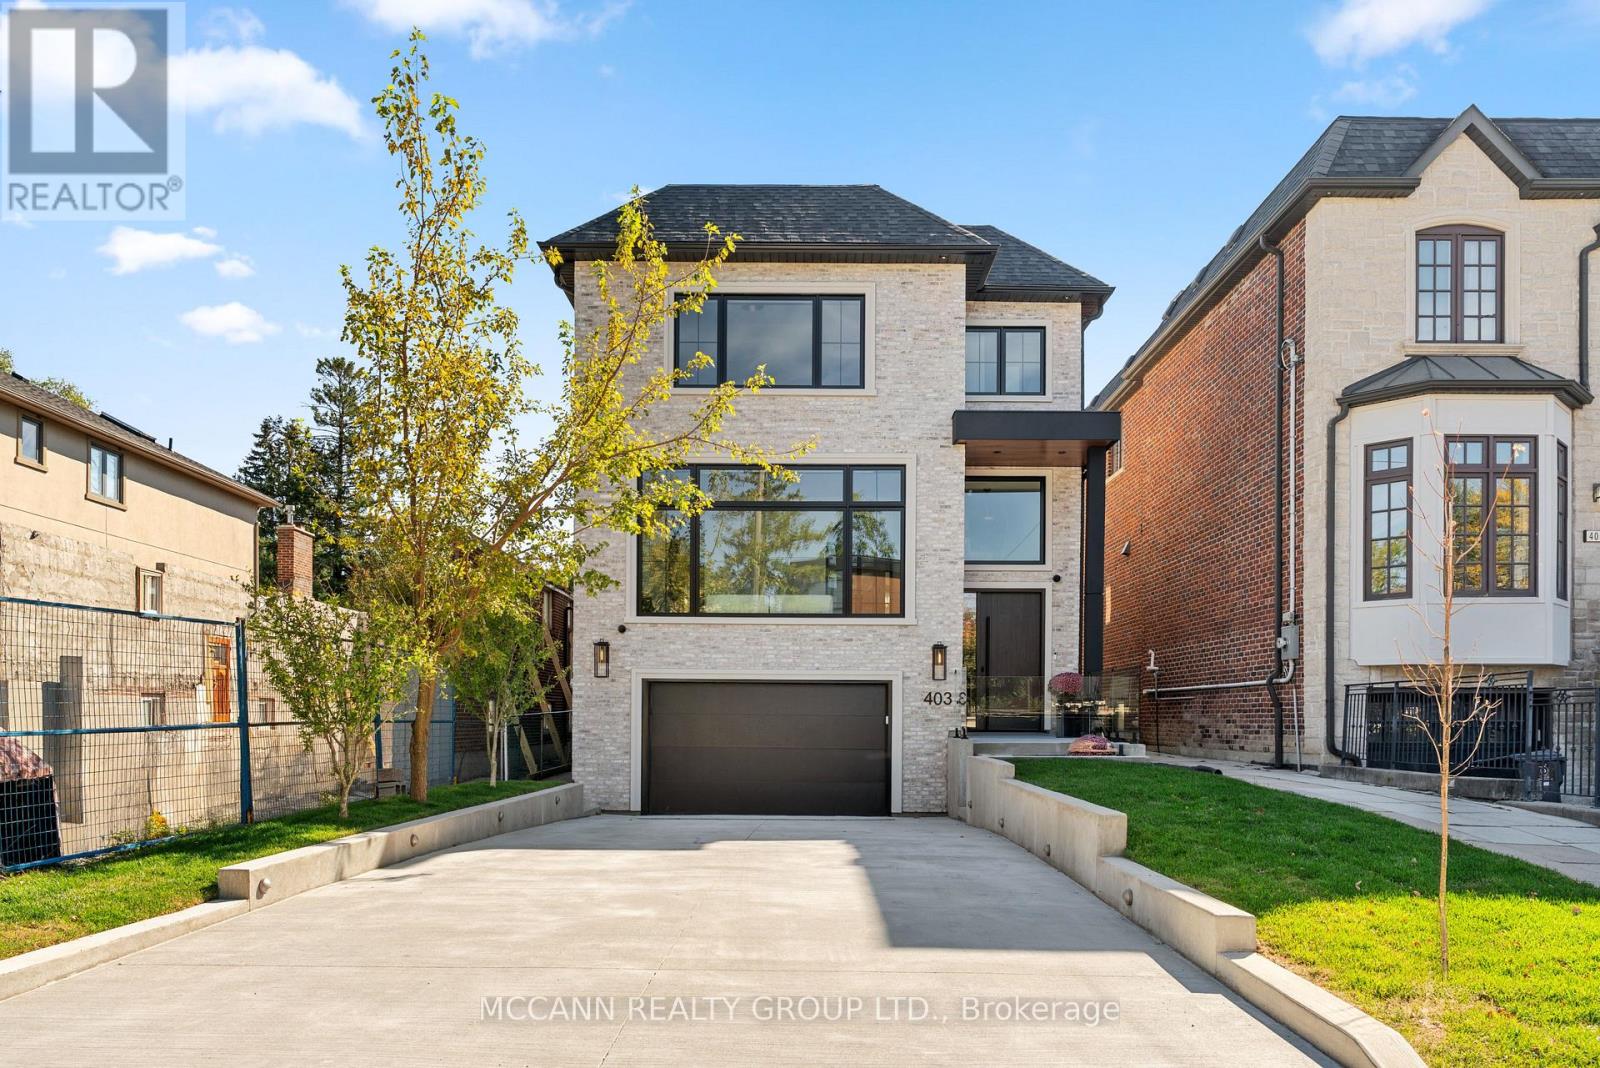
Welcome To 403 Melrose Avenue, A Never-Lived-In Residence Where Custom Details And Extraordinary Attention To Craftsmanship Are Evident Throughout. Set On An Impressive 35 X 150 Ft Lot, A Depth Rarely Found In Midtown Toronto, It Offers A Heated Driveway, South-Facing Garden, 250 Sq Ft Composite Deck, And Walkout Lower Level. Every Room Reflects A Timeless Design, With Bespoke Millwork, Natural Stone And Carefully Considered Finishes. Offering 4+1 Bedrooms And 6 Bathrooms, The Home Features Approx. 10-Ft Main And 9-Ft Second-Flr Ceilings, Wire-Brushed American White Oak Herringbone Floors With Antique Brass Inlay, And Elegant Arched Openings. Large Windows And An Arteriors Chandelier Fill The Home With Light, While A Custom Foyer Bench And Arched Steel-And-Glass French Doors To The Living Rm/Office Highlight The Level Of Detail Throughout. The Custom Two-Tone Kitchen Pairs Painted And White Oak Cabinetry With Polished Monte Canyon Quartzite, A Micro-Cement Hood Fan And Island Base, And Built-In Miele Appliances. The Verias Green Marble Pantry Includes A Prep Sink, Beverage Fridge And Second Dishwasher. A Statement Wall-To-Ceiling Wood-Panelled Feature Wall With Integrated Art Niches Separates The Dining And Family Rooms. The Family Room Centres On A Three-Sided Linear Gas Fireplace With Custom Porcelain Façade. Upstairs, Every Bedroom Has Its Own Ensuite With In-Floor Heating. The Primary Suite Features Custom Built-Ins, An Electric Fireplace, Window Bench And Millwork Dressing Rm With Concealed Entry. Its Ensuite Offers His-And-Hers Showers, Custom White Oak Vanity, Italian Porcelain And Heated Floors. Children's Bedrooms Feature Wall-To-Wall Custom Built-Ins. The Walkout Lower Level Offers Radiant Heated Floors, Rec Room, Wet Bar, Nanny Suite And Direct Garage Access. Google Home Automation And Motorized Blinds Complete The Home. Vibrant And Accessible, With A Strong Sense Of Community And Close To Avenue Road And The 401. New Taxes Have Yet To Be Assessed. (id:49269)
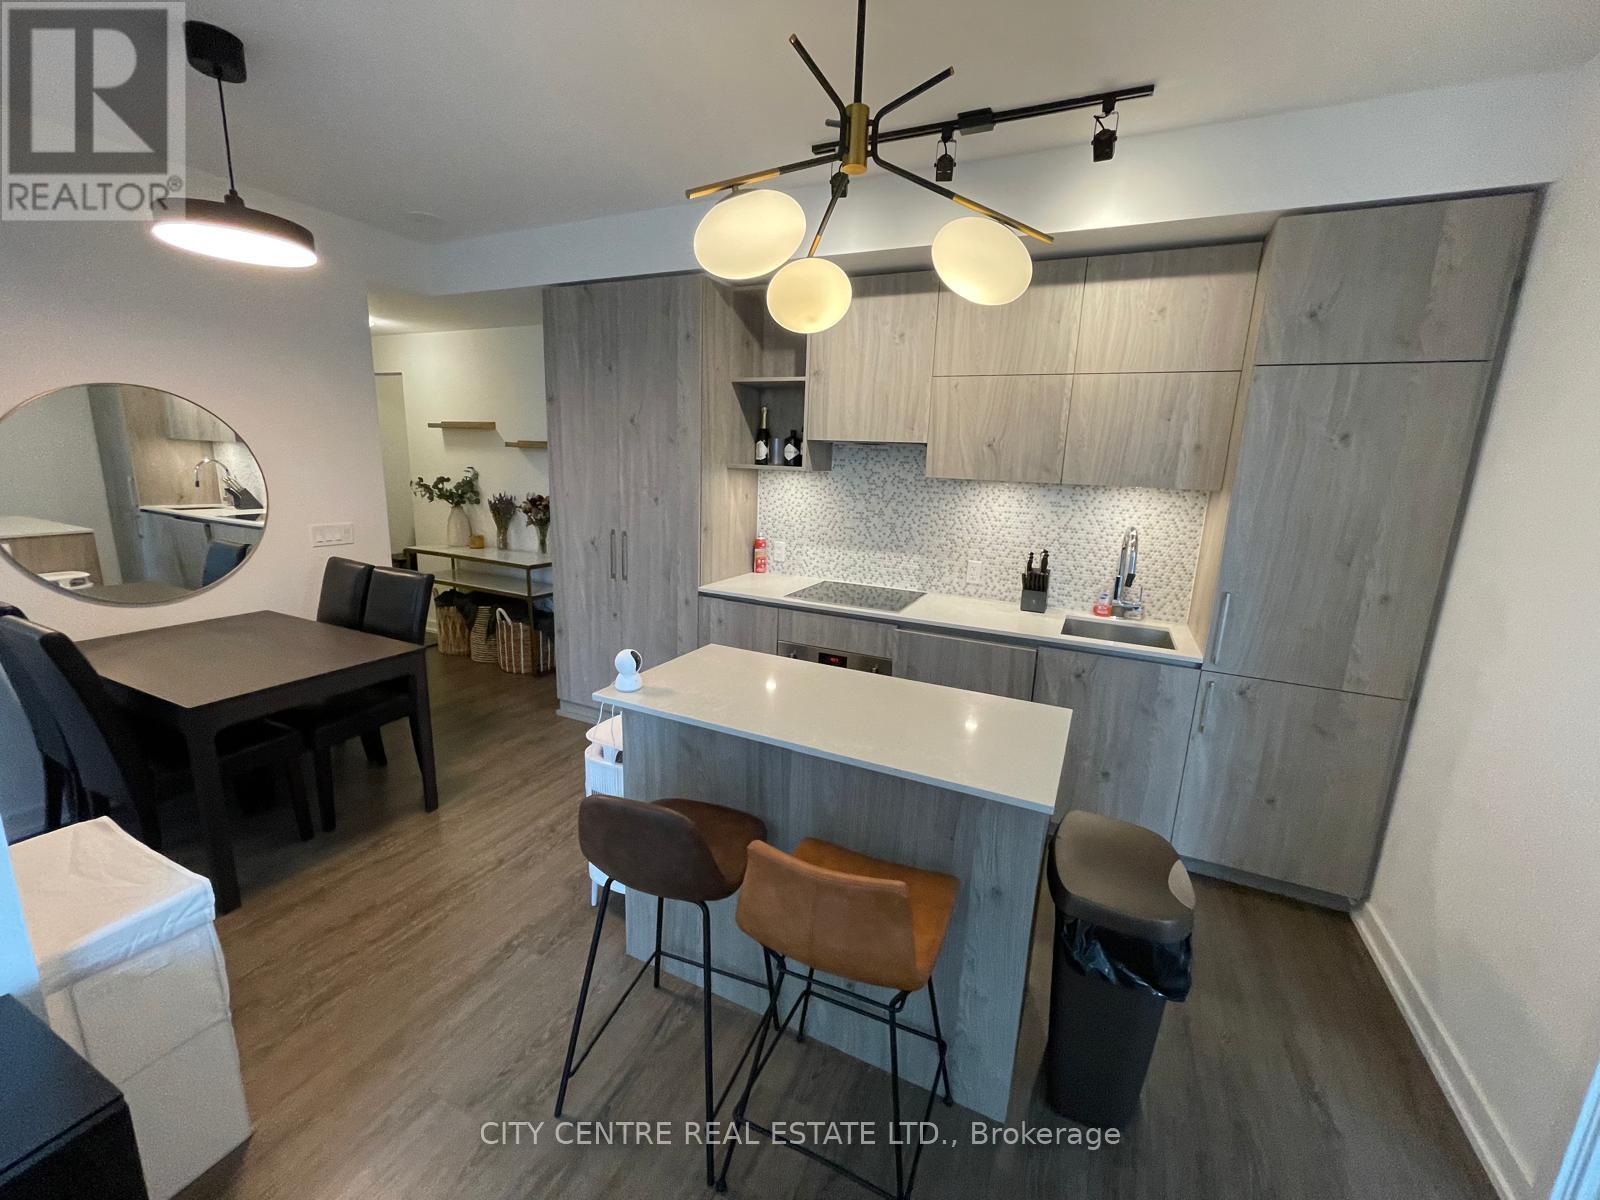
1602 - 1 Yorkville Avenue
Toronto, Ontario
Fully Furnished Unit, 2 Bedroom, 2 Full Washroom, Open Balcony, Kitchen Centre Island, Ceramic Backsplash, Ensuite Laundry, South-West Corner, Built-in Appliances, 2 Heat/CAC Fan Coil Units With 2 Nest Thermostats, Automatic Living Room Window Covering, Window Coverings, Immediate Occupancy, All Utilities To Be Paid By Tenant, No Pets Preferred, State Of The Art Amenities, 24-Hrs Concierge, Steps to Bloor And Yonge, Subway, Supermarket, Coffees, Shopping, Looking For Triple-A Tenant, NO AirBnB/Subletting/Temporal/Share Accommodation, Not Available Unfurnished (id:49269)
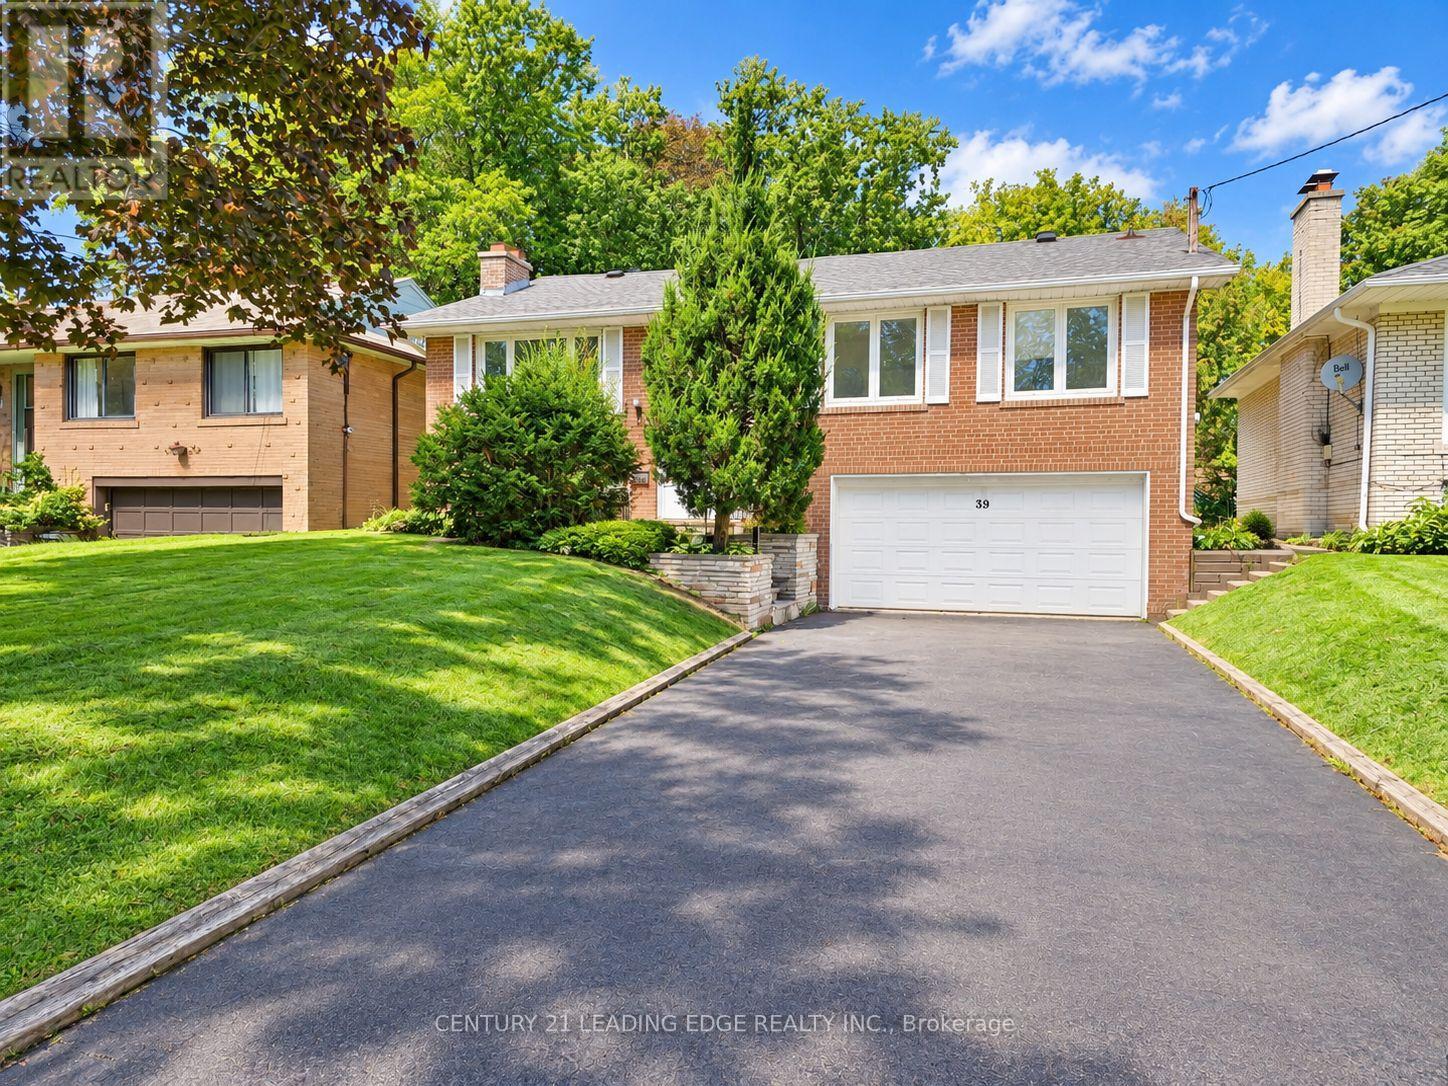
39 Sumner Heights Drive
Toronto, Ontario
Welcome to this beautifully renovated family home in the highly sought-after Bayview Village community! Situated on a generous 50 x 120 ft South Facing lot, this bright and spacious home offers 3 well-proportioned bedrooms on the main floor, plus 2 more bedrooms in the fully finished basement with separate entrance -ideal for extended family, guests, a home office, or additional living space. Recent updates include a newly renovated bathrooms, all new wood flooring, fresh paint throughout, and stylish new light fixtures. Enjoy the convenience of a full-size double-car garage plus a long private driveway with no sidewalk, providing parking for up to 4 additional vehicles. Located in an excellent school district, including Earl Haig Secondary School and Bayview Middle School. Just minutes to TTC, parks, schools, ravine trails, Bayview Village Shopping Centre, Fairview Mall, Highway 401, DVP, restaurants, and everyday amenities. A fantastic opportunity to own a move-in-ready family home in one of North York's most desirable neighbourhoods. Your buyers will not be disappointed! Property is virtually staged. (id:49269)
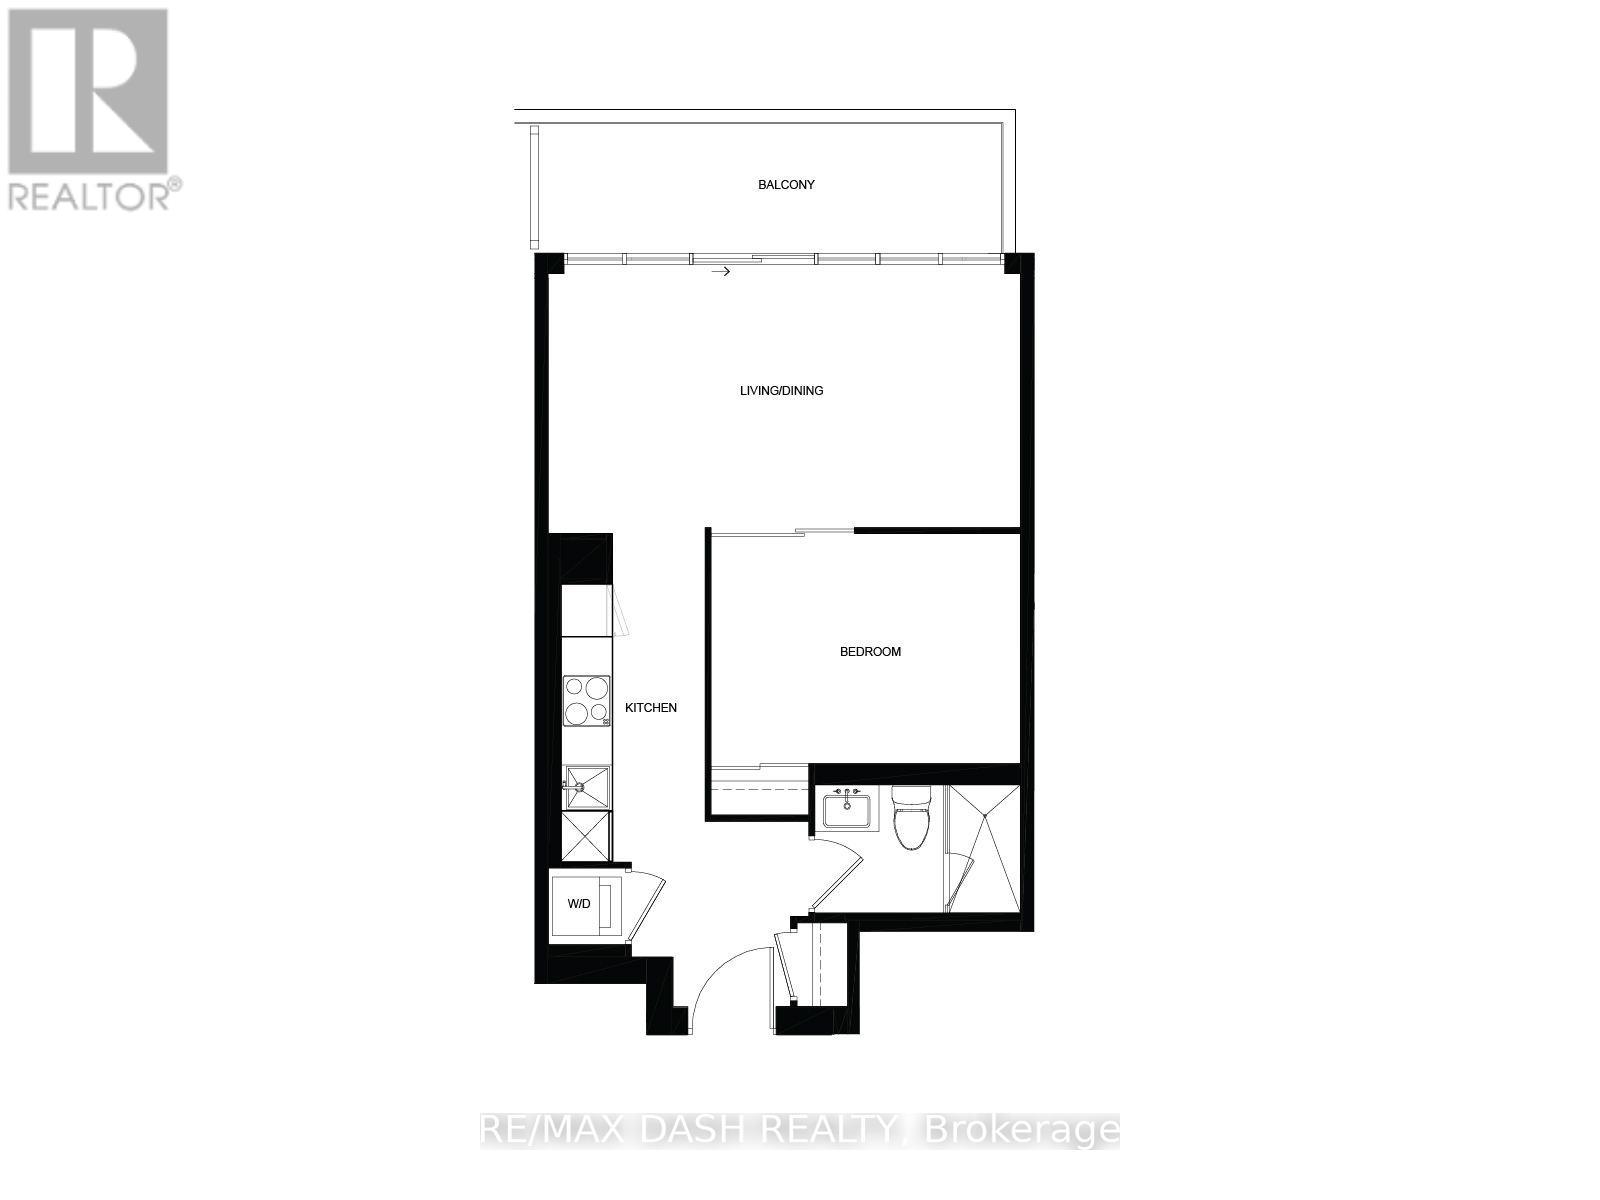
2002 - 634 Church Street
Toronto, Ontario
Welcome to The Edit at Charles, a curated collection of brand-new rental residences at the edge of Yorkville. Discover this bright 559 sq. ft. 1-bedroom, 1-bathroom residence with a private balcony, located at Church and Charles in Toronto's vibrant Church-Wellesley neighbourhood. Composed for city living, this suite features an efficient, well-considered layout, abundant natural light, 9' ceilings and a modern open-concept kitchen with a fully integrated premium appliance package and sleek contemporary finishes. Every detail has earned its place, and the result balances polish and function. Just steps from Yorkville Village, Toronto Metropolitan University, the University of Toronto, transit, restaurants, cafés, boutiques and parks, you'll have everything the city has to offer within reach, from quiet mornings to late nights. Ideal for young professionals and students, this residence is an elevated home base in one of Toronto's most sought-after communities. Residents enjoy amenities with a point of view, including a fitness centre and yoga room, a rooftop terrace with barbecues and firepit seating, a dining lounge, a theatre and games room, a rooftop dog run and dog wash, and 24/7 concierge service, all professionally managed. (id:49269)
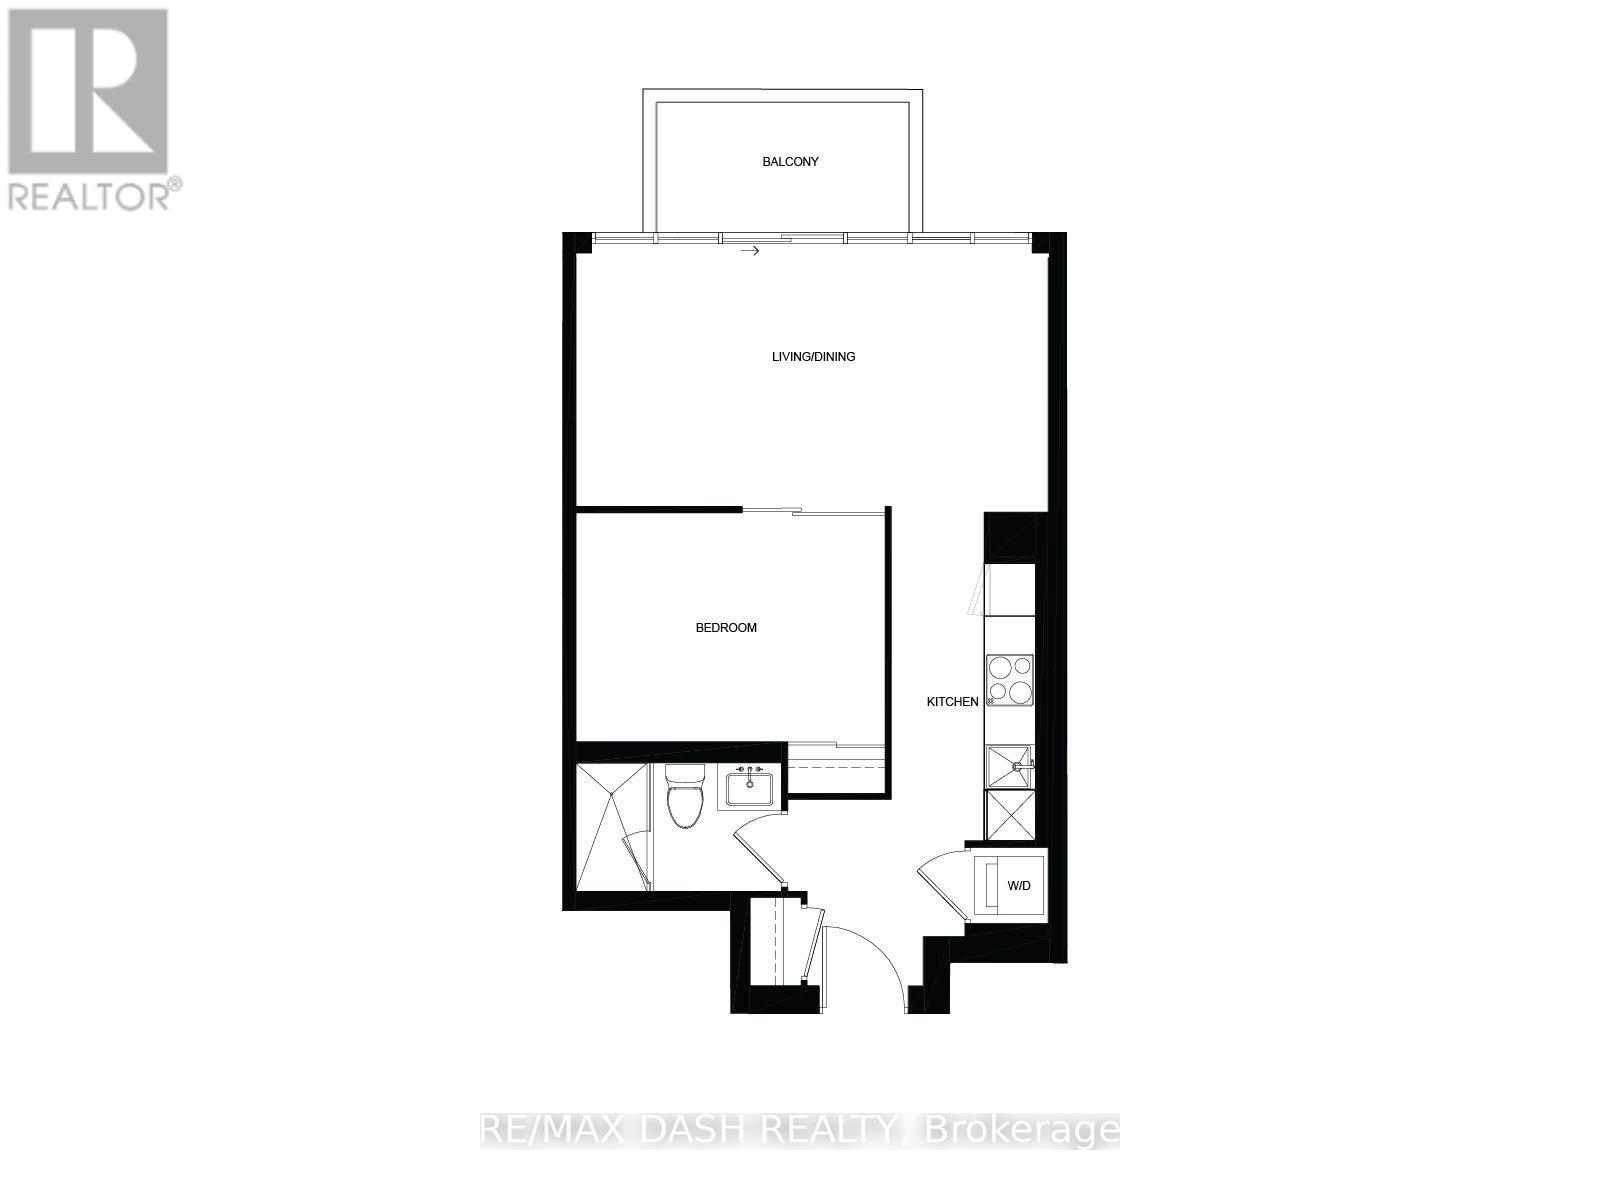
1911 - 634 Church Street
Toronto, Ontario
Welcome to The Edit at Charles, a curated collection of brand-new rental residences at the edge of Yorkville. Discover this bright 557 sq. ft. 1-bedroom, 1-bathroom residence with a private balcony, located at Church and Charles in Toronto's vibrant Church-Wellesley neighbourhood. Composed for city living, this suite features an efficient, well-considered layout, abundant natural light, 9' ceilings and a modern open-concept kitchen with a fully integrated premium appliance package and sleek contemporary finishes. Every detail has earned its place, and the result balances polish and function. Just steps from Yorkville Village, Toronto Metropolitan University, the University of Toronto, transit, restaurants, cafés, boutiques and parks, you'll have everything the city has to offer within reach, from quiet mornings to late nights. Ideal for young professionals and students, this residence is an elevated home base in one of Toronto's most sought-after communities. Residents enjoy amenities with a point of view, including a fitness centre and yoga room, a rooftop terrace with barbecues and firepit seating, a dining lounge, a theatre and games room, a rooftop dog run and dog wash, and 24/7 concierge service, all professionally managed. (id:49269)