
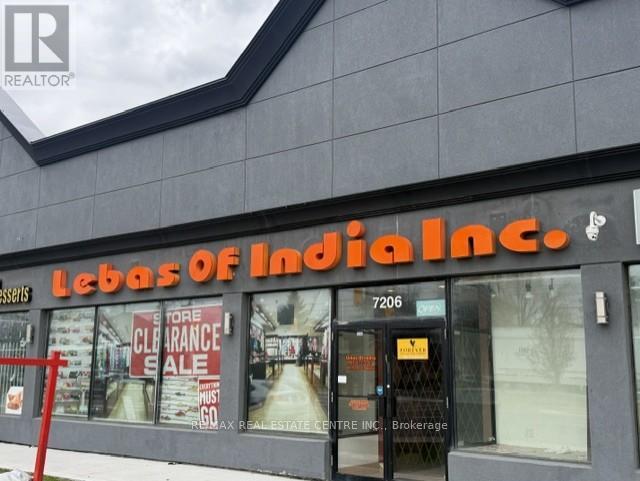
5 - 7206 Airport Road
Mississauga, Ontario
Welcome For Lease 7206 Airport Rd Mississauga , First Time Ever Offered For Lease, RARE FIND RETAIL OPPORTUNITY | TURN KEY LUXURY COMMERCIAL SHOWROOM | PRIME AIRPORT ROAD EXPOSURE, An exceptional and rarely available commercial retail opportunity now offered in one of the most sought-after and high traffic business plazas on Airport Road. This is the kind of premium retail space With Retail Finished Basement that rarely comes to market - a true turnkey business setup offering unmatched visibility, luxury improvements, low occupancy costs, and immediate move-in readiness for end users, retail operators, professional businesses, franchise owners, and savvy investors looking for a high-potential commercial asset.This outstanding offering consists of two professionally combined commercial units, thoughtfully integrated to create a spacious, functional, and beautifully upgraded retail showroom/business premises with approximately 2,150 square feet on the main floor plus an additional 2,150 square feet of fully finished basement area, providing an impressive total of approximately 4,300 square feet of usable commercial space.From the moment you walk in, the quality of finishing and pride of ownership is immediately evident. Unlike shell commercial units that require extensive capital expenditure, construction delays, permit headaches, and months of setup, this property has already been extensively upgraded and professionally completed with premium materials, luxury interior finishes, electrical work, lighting systems, display infrastructure, office partitions, customer service areas, storage arrangements, and elegant showroom presentation. It is truly a plug-and-play, move-in-ready business location. Luxury Finished Main Floor Retail Showroom, Serious buyers, end users, and investors should act quickly - opportunities like this do not stay available for long.Airport Road Exposure - Premium Visibility for Business Growth Location is everything in Retail Business !!! (id:49269)
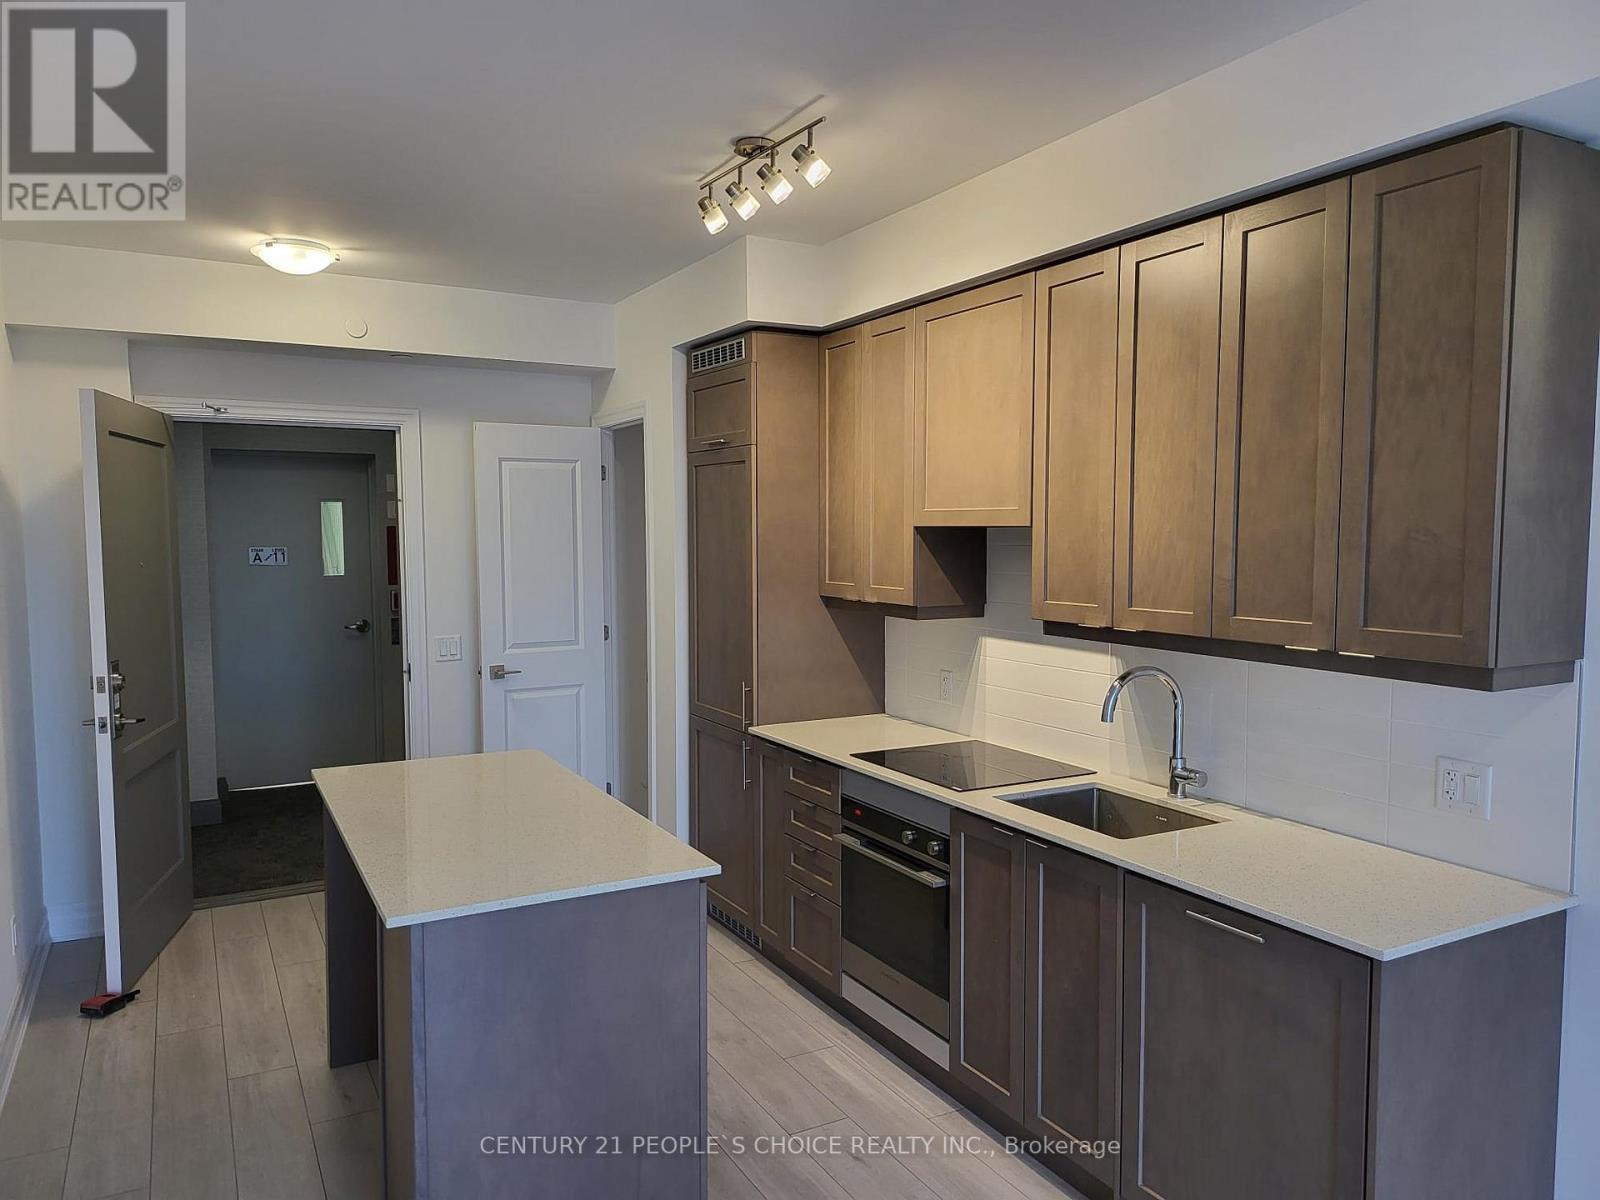
1102 - 30 Elm Drive W
Mississauga, Ontario
PRICED TO SELL - EXCEPTIONAL VALUE AT EDGE TOWER 2! Don't miss this opportunity to own a bright and stylish corner suite in one of Mississauga's newer downtown residences.This impressive 753 sqft NW-facing 2 Bed, 2 Bath, 1 parking ,1 locker and offers a functional open-concept layout, abundant natural light and beautiful city views.Less than two years old, this carpet free residence features 9ft ceilings, floor-to-ceiling windows/doors and premium laminate flooring.The contemporary kitchen is beautifully finished with quartz countertops, backsplash, centre island, integrated refrigerator and dishwasher, European-style designer hood fan and sleek modern cabinetry. Step outside to the private 32 sqft balcony and enjoy the surrounding city views.The spacious primary bedroom features a large walk-in closet and private ensuite, while the 2nd Bedroom and additional full bathroom provide excellent flexibility for families, professionals, guests or a home office. A full-size stacked washer and dryer adds everyday convenience. Residents enjoy an impressive collection of hotel-inspired amenities, including 24-hour concierge, fitness centre, yoga studio, movie theatre, billiards/games room, party rooms, Wi-Fi lounge, 2 guest suites and rooftop terrace with fireplaces and BBQ areas,Live in the heart of Downtown Mississauga, just steps to SQ1, Celebration Square, Sheridan College, Central Library, Living Arts Centre, YMCA, Cineplex, restaurants, shopping, banks,major transit and the Hurontario corridor. Newly Build LRT runs right in front of the building, Convenient access to Cooksville GO, Hwy 403, 401, QEW and Port Credit makes this an outstanding location for commuters and urban living.Maintenance fees include Bell high-speed internet, plus maintenance of the parking space and locker.A fantastic opportunity for first-time buyers, professionals, downsizers or investors.Excellent value even in this market.Tennant is leaving on Oct 31, 2026.Property aval for Lease as well. (id:49269)
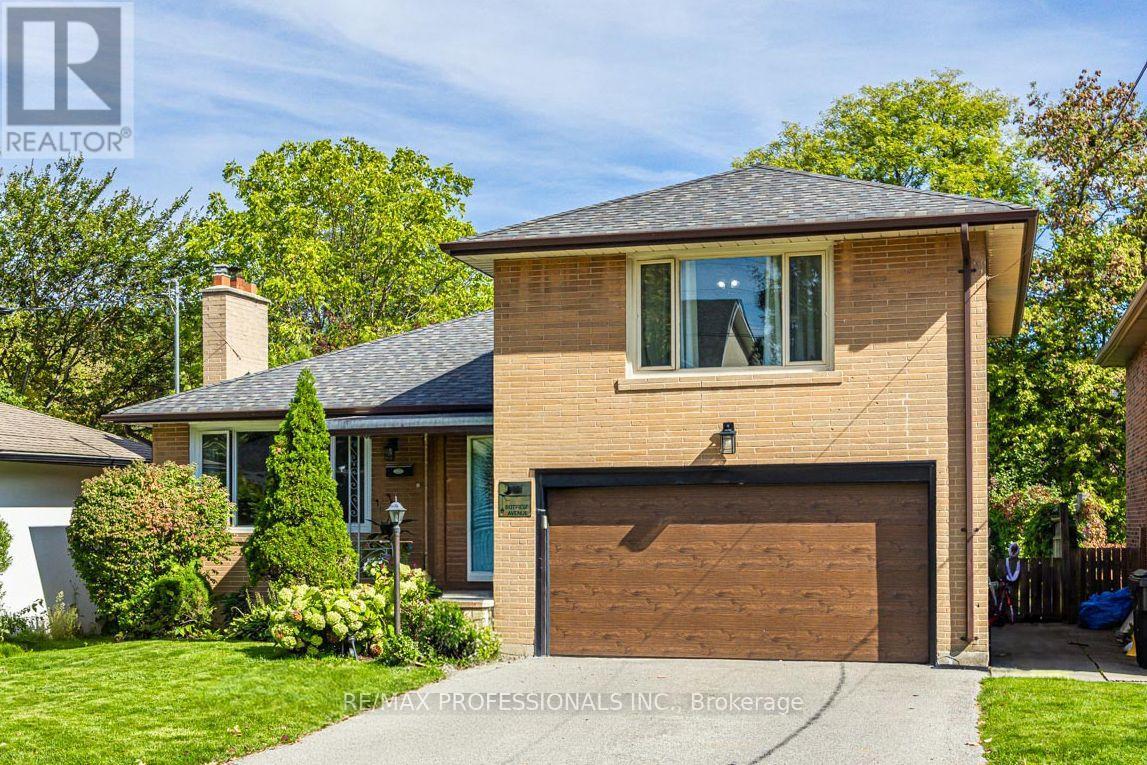
109 Botfield Avenue
Toronto, Ontario
Detached sidesplit in prime Burnhamthorpe Gardens! This beautifully maintained 3+1 bedroom, 3 bath home offers a perfect blend of comfort, updates, and convenience in one of Etobicoke's most desirable neighbourhoods. Step inside to a large foyer that opens into a spacious living room with a picture window, flooding the space with natural light. Open concept dining room with a walk-out to the garden (perfect for summer BBQs!), combined with the updated kitchen (stainless steel appliances, stone countertop, breakfast bar). Just a few steps down, an above ground family room (9ft ceilings) features a second walkout to the deep private yard. Main floor powder room. Newer wood floors throughout. Upstairs, you'll find well-sized bedrooms, including a primary with his & hers closets, and a renovated washroom with modern finishes. The finished basement provides additional flexibility with a recreation room, laundry room, and an updated 3 piece bathroom. Perfectly suited for today's lifestyle. A 2-car garage with private driveway (no sidewalk), direct entry into the home, and a huge garden shed add everyday convenience. All this in a top school catchment, close to Kipling GO transit hub, highways, shopping, parks & more. A true gem in an unbeatable location! **Application Requirements: TRREB rental application, references, credit report, valid ID, employment letter, recent pay stubs or NOAs for self employed applicants** (id:49269)
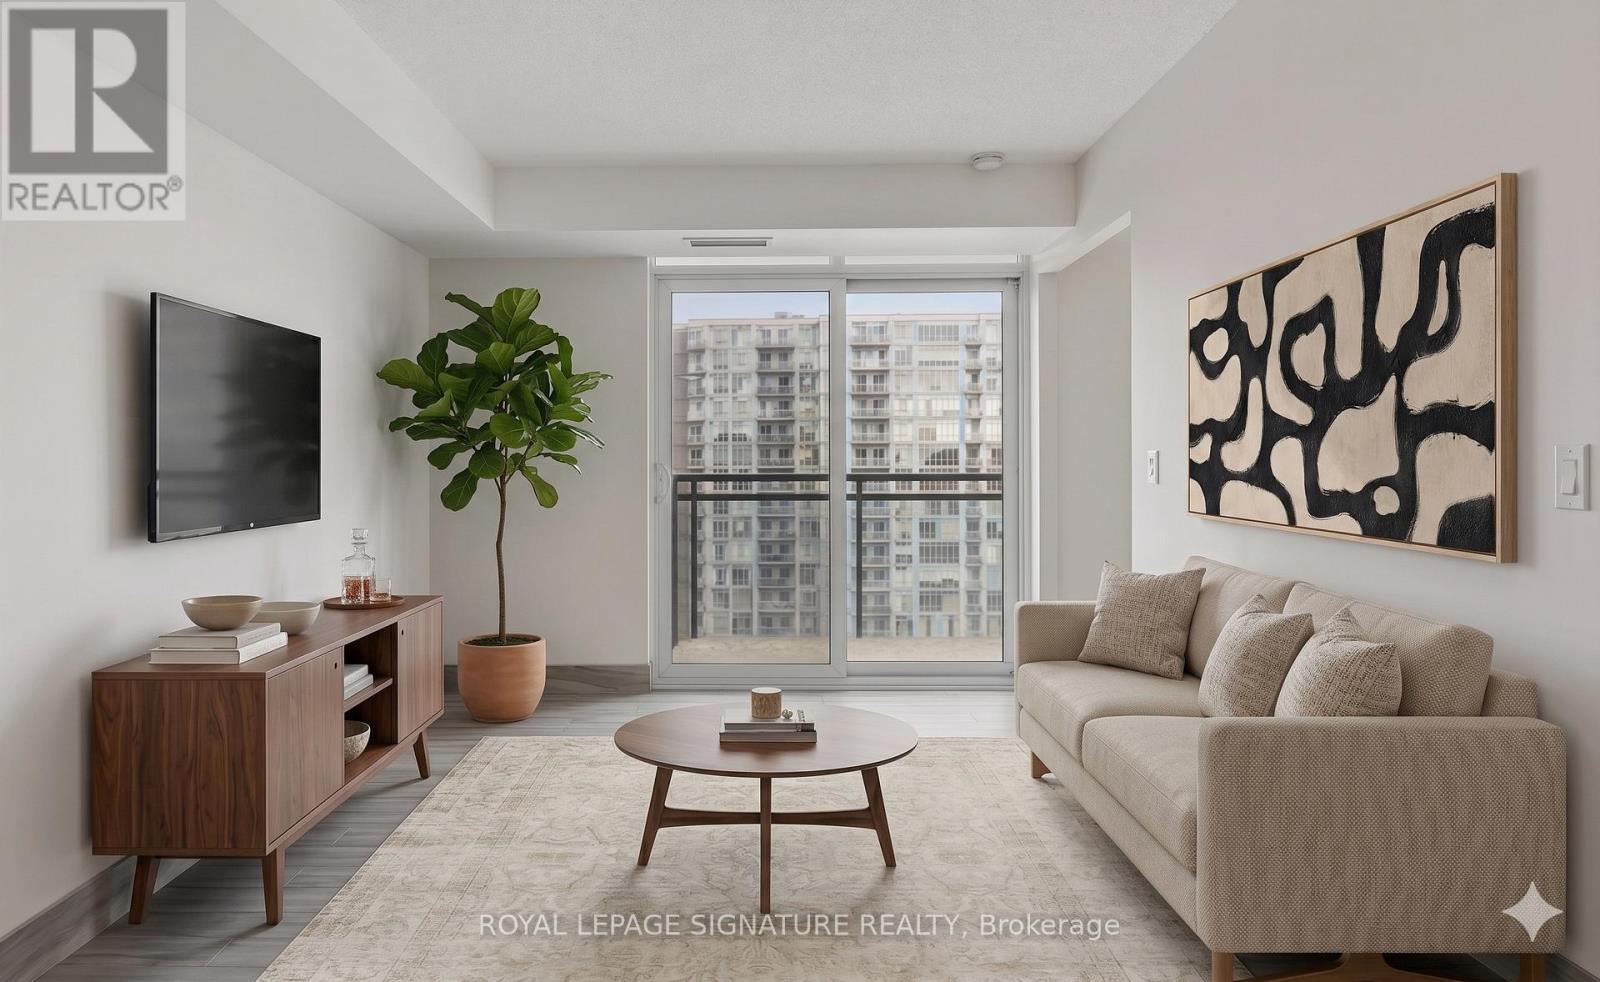
1625 - 38 Joe Shuster Way
Toronto, Ontario
Welcome to The Bridge at 38 Joe Shuster Way- your opportunity to rent a true 2-bedroom condo with panoramic views of the city. The unit has been freshly painted and repaired throughout. Inside, enjoy a functional open-concept layout designed for modern living, with bright living spaces, a well-appointed kitchen, and two bedrooms that offer flexibility for professionals, roommates, or a home office setup. Private outdoor space adds to the appeal, perfect for morning coffee or unwinding after a long day.The building features a full suite of amenities including a fitness centre, indoor pool, party room, and more-everything you need right at your doorstep. Surrounded by parks like Rita Cox Park, and just minutes to Liberty Village, the Entertainment District, and the waterfront, this is downtown living at its best.Whether you're a first-time buyer, investor, or someone looking to get into an unbeatable neighbourhood at an incredible price point-this is the one. Perfectly positioned between Queen West, King West, and Liberty Village, this location offers the ultimate urban lifestyle. Step outside and you're surrounded by some of Toronto's best restaurants, cafes, boutique shopping, nightlife, and everyday essentials-all within walking distance. With a Walk Score in the high 90s and excellent transit access, getting around the city is effortless. Includes 2 large lockers for storage. (id:49269)
7 Madronna Gardens
Brampton, Ontario
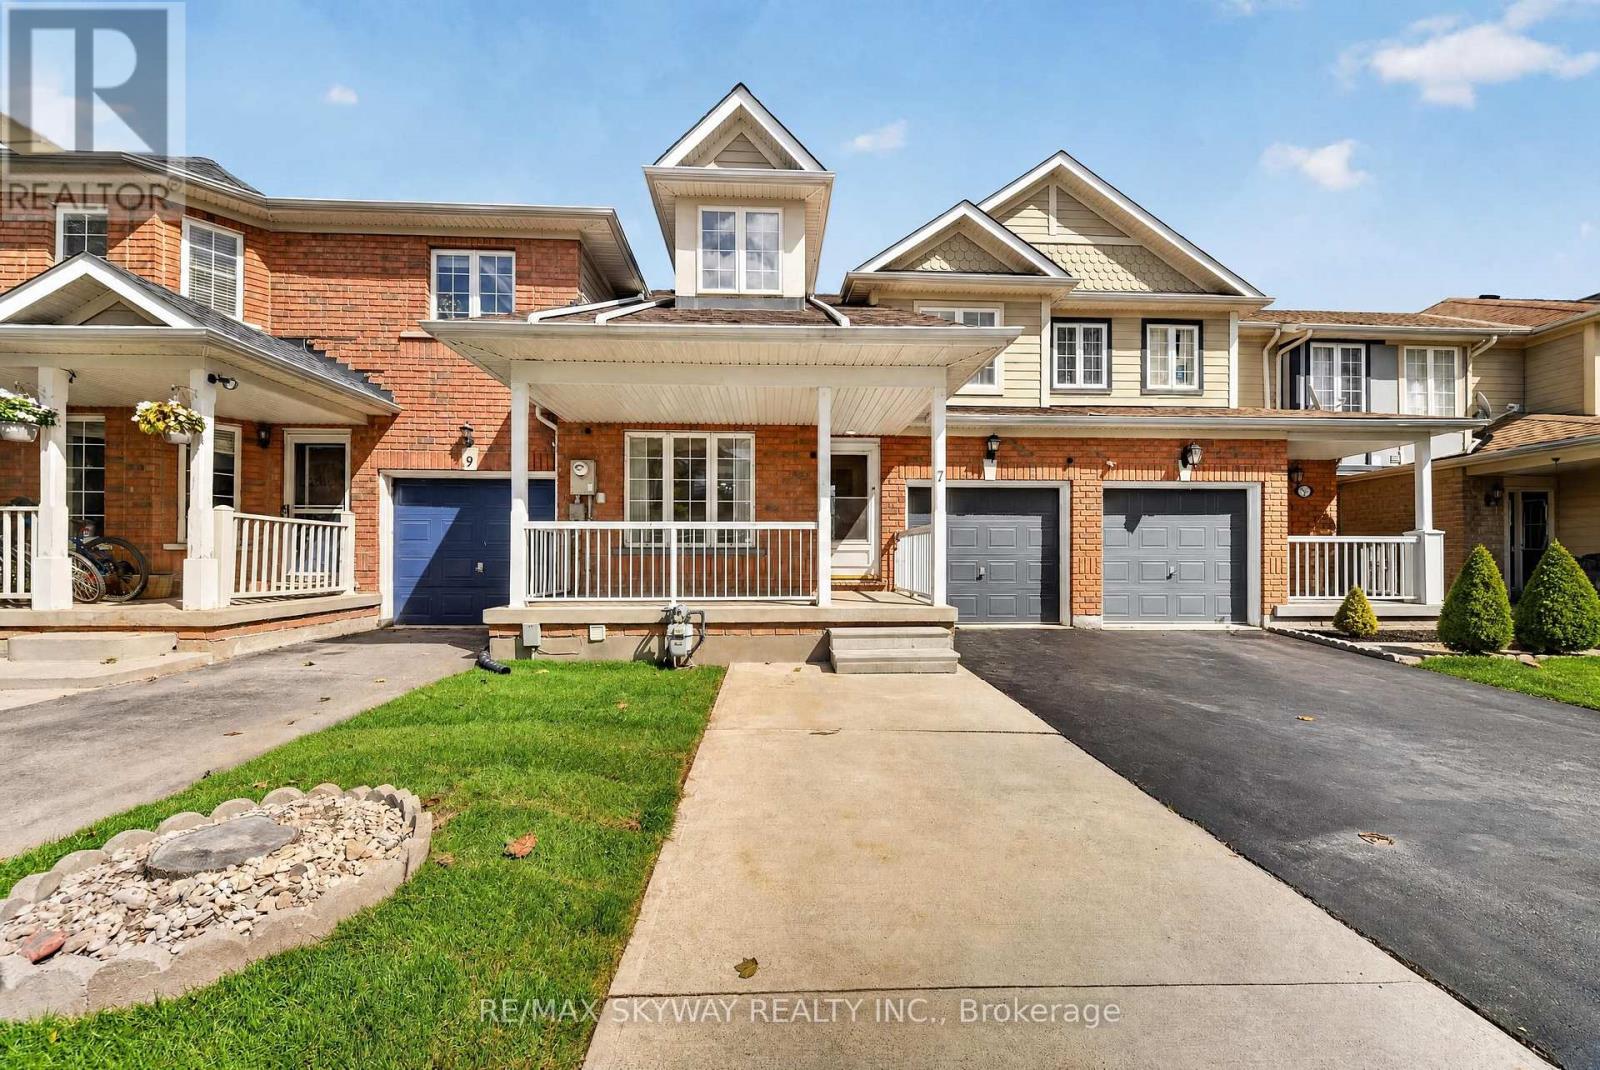
Professionally renovated 3 +1 bedroom ( 1 Bedroom At Main Level with full bath) freehold townhome offering 2,115 sq ft of bright, move-in-ready living space with no maintenance fees. Built in 2002 and meticulously maintained, this home features new vinyl flooring throughout (no carpet anywhere), fresh paint, and soaring cathedral and high ceilings that fill the home with natural light. The updated kitchen has freshly painted cabinetry and brand-new quartz countertops. A rare main-floor bedroom with its own full washroom is ideal for multi- generational living, extended family, or a home office. Upstairs you'll find 3 spacious bedrooms, including a primary retreat with a private ensuite, plus a second full washroom. The finished basement adds even more flexible living space, and the newly sealed driveway completes the curb appeal. Steps from parks and transit, and within walking distance of a high school, Cassie Campbell Community Centre, and a neighborhood plaza with grocery, medical offices, Tim Hortons, and more. Quick access to major highways. A wonderful location in a quiet, welcoming neighborhood. Simply move in and enjoy! Beautiful& Spacious Home. (id:49269)
405 - 2411 New Street
Burlington, Ontario
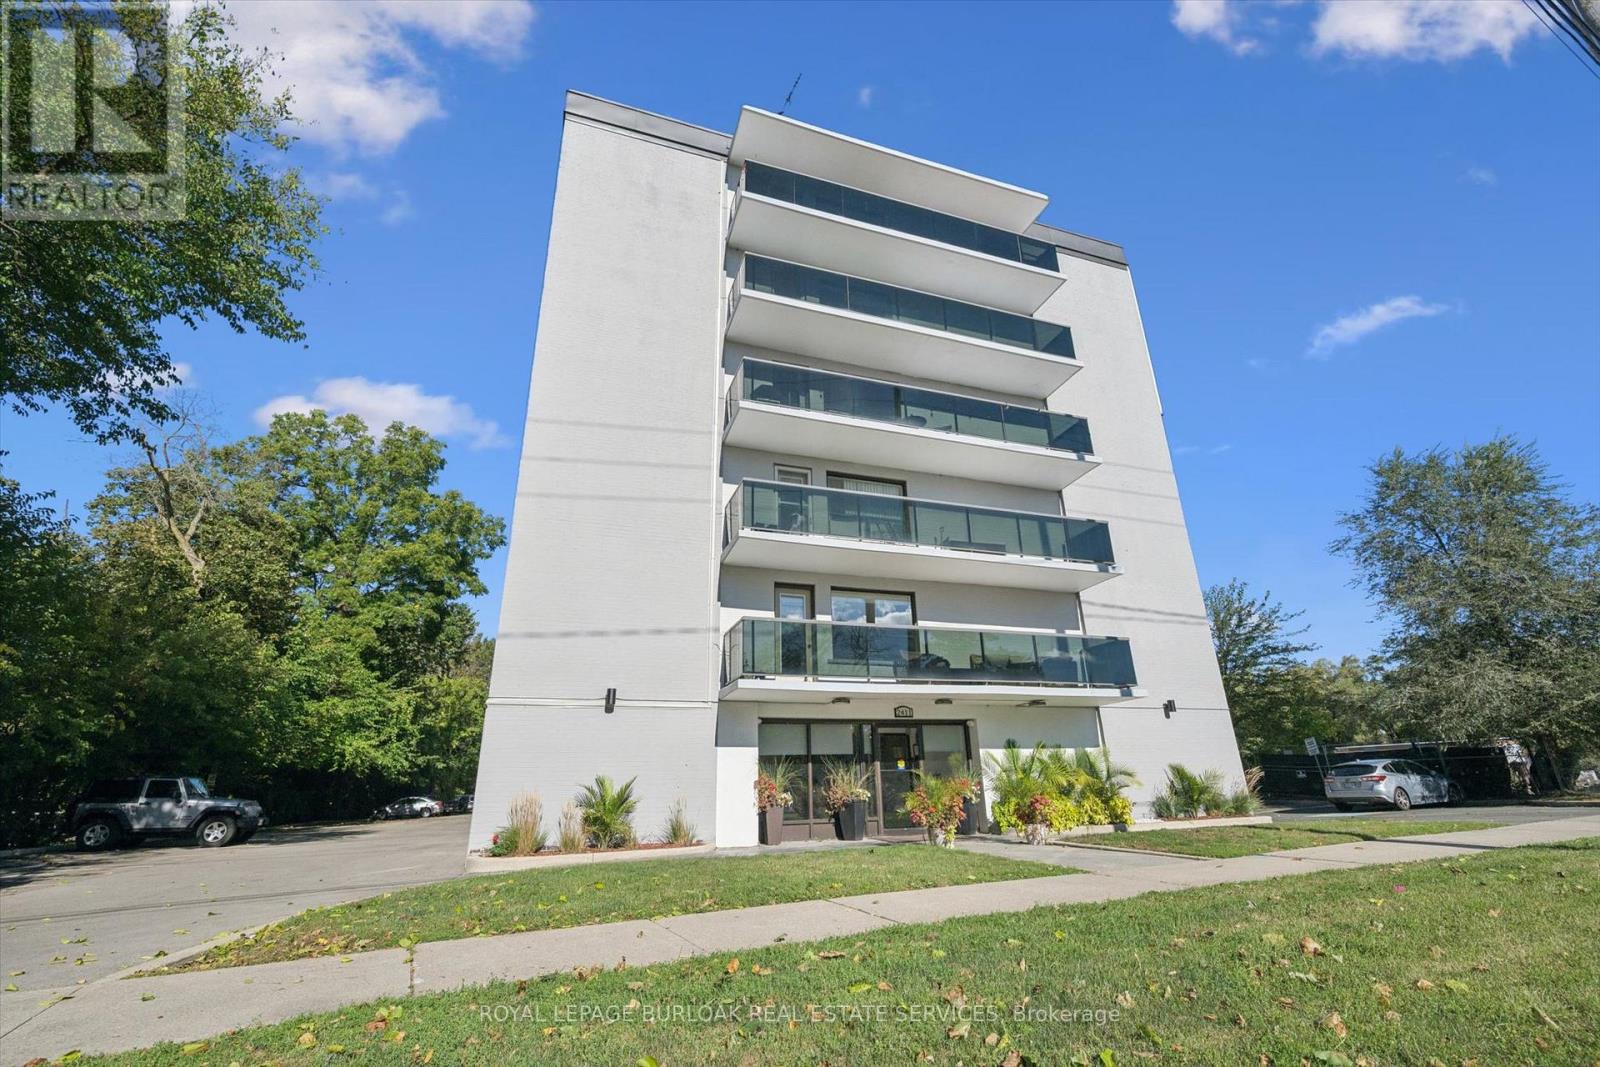
Bright and spacious two-bedroom, one-bathroom condo offering comfortable living in a desirable Burlington location. The generous living room is complemented by a light-filled breakfast nook, while fresh paint, new flooring and new appliances make this home truly move-in ready. Enjoy the large open balcony with eastern exposure-perfect for morning coffee. Includes one locker and one parking space. Ideally located close to downtown Burlington, parks, the lake, library and YMCA. An excellent opportunity for investors, downsizers or first-time buyers! (id:49269)
1006 - 349 Rathburn Road W
Mississauga, Ontario
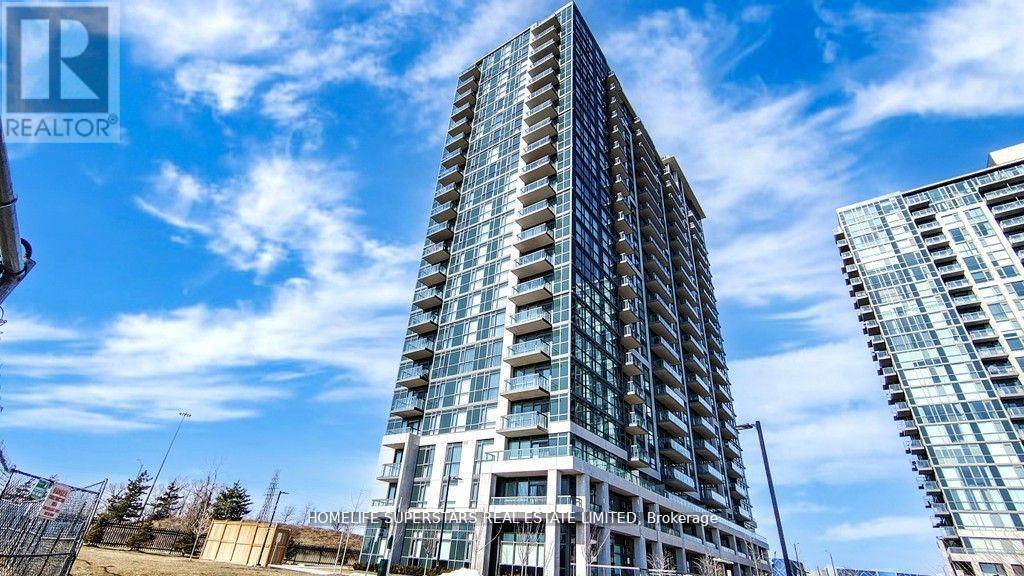
Walk To Sq. One Sheridan College, Movie Theatre Go Bus Terminal, Hwy 403,Park Church Schools. (id:49269)
709 - 388 Prince Of Wales Drive
Mississauga, Ontario
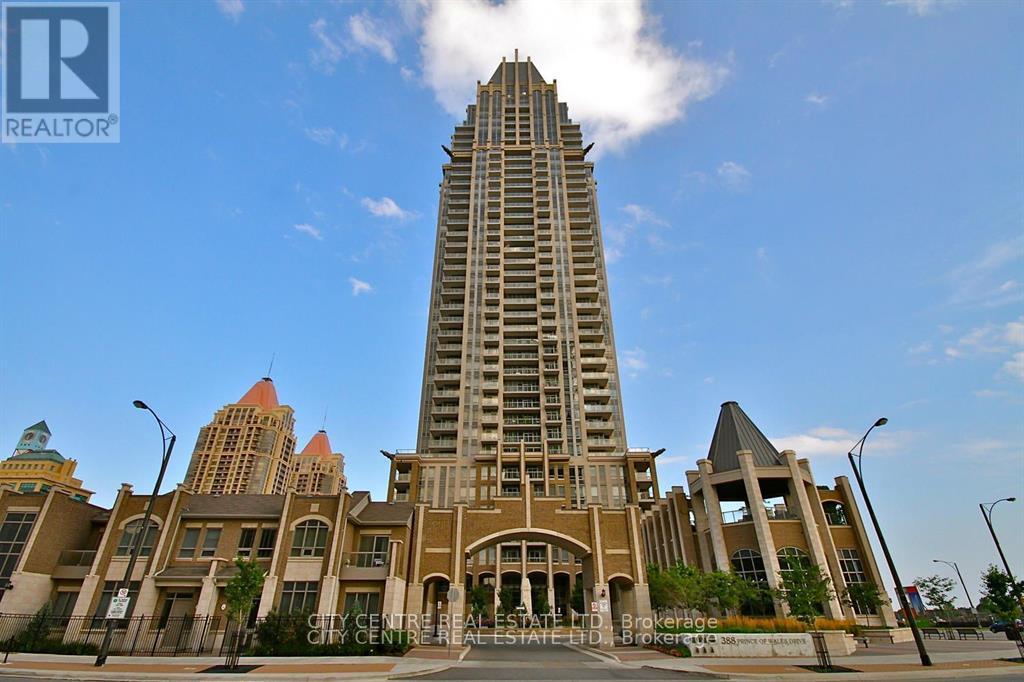
2 Bedroom Plus Den (961 Sqf Unit *The Biggest 2+1 Model In The Building*), 2 Full Washroom, Tandem Parking Which Fits 2 Regular Sized Cars, 1 Underground Locker, Versatile Den Can Be Used As Formal Dining Or Home-Office (But It Will Not Work Nice As A Spare Bedroom), Granite Kitchen Countertop, Very Bright Corner Unit, L-Shape Balcony (Amazing Views), Walk-In Closet In Master Bedroom, Ensuite Laundry With Modern Full Load Washer & Dryer, December-1st-2026 Occupancy, Next To 3-Acres City Park, Looking For Triple-A Tenant, No Pets/Smoking, Tenant Pays Hydro/Cable-Tv, Building Access To 3-Acres City Park, Steps From Square One Shopping Mall, Sheridan College, Living Arts Centre, Restaurants, Cinemas, Bus Terminal, Go Bus Station, Public Transportation (id:49269)
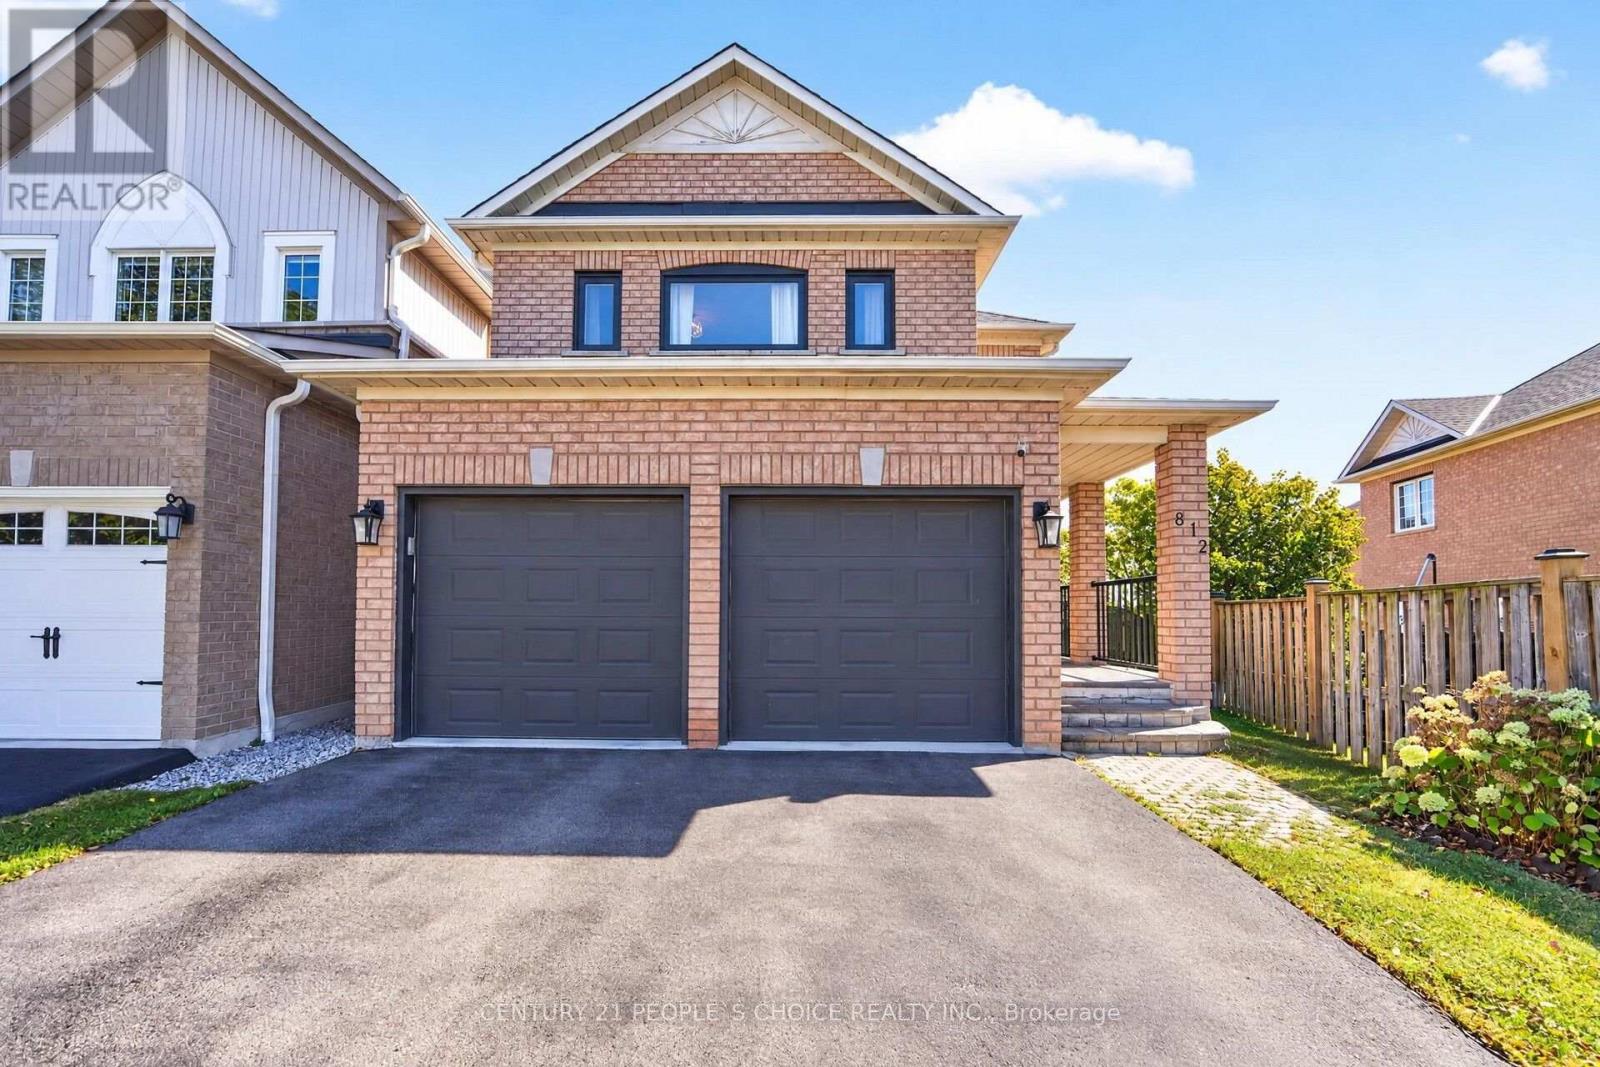
812 Knotty Pine Grove
Mississauga, Ontario
Immaculate Detached Home, Located in the Highly Desirable Meadowvale Village Community! This Spacious 3 Bedroom, 3 Washroom Home Features a Bright and Functional Layout with Hardwood Flooring Throughout the Main and Second Levels, No Carpet, Pot Lights and Abundant Natural Light. The Combined Living and Dining Area Features a Cozy Fireplace and Overlooks the Beautifully Updated Modern Kitchen, Creating an Open and Inviting Space for Everyday Living and Entertaining. The Large Eat-In Kitchen Features Quartz Countertops, Centre Island, Built-In Oven, Stainless Steel Stove, Stainless Steel Refrigerator, Built-In Dishwasher, Ample Cabinetry and a Walk-Out to the Deck, Perfect for Family Meals and Easy Outdoor Enjoyment. The Spacious Primary Bedroom Features A 5-Piece Ensuite and Walk-In Closet, While the Additional Bedrooms Are Generously Sized. Convenient Second Floor Laundry Adds to Everyday Functionality. The Professionally Finished Basement Features Laminate Flooring, Pot Lights and a Spacious Open Recreation Area, Offering Excellent Additional Living Space for Family Enjoyment, Home Office or Media Area. Direct Access to the Garage, No Sidewalk and Walk-Out to the Deck Add to Everyday Convenience. Ideally Located in a Family-Friendly Meadowvale Village Community, Close to Highways 401 & 407, Heartland Town Centre, St. Marcellinus Secondary School, Mississauga Secondary School, Conservation Areas, Grocery Stores, Banks, Public Transit and All Amenities. A Fantastic Opportunity to Own a Move-In Ready Home Offering Comfort, Style and Convenience in One of Mississauga's Most Desirable Communities ! (id:49269)
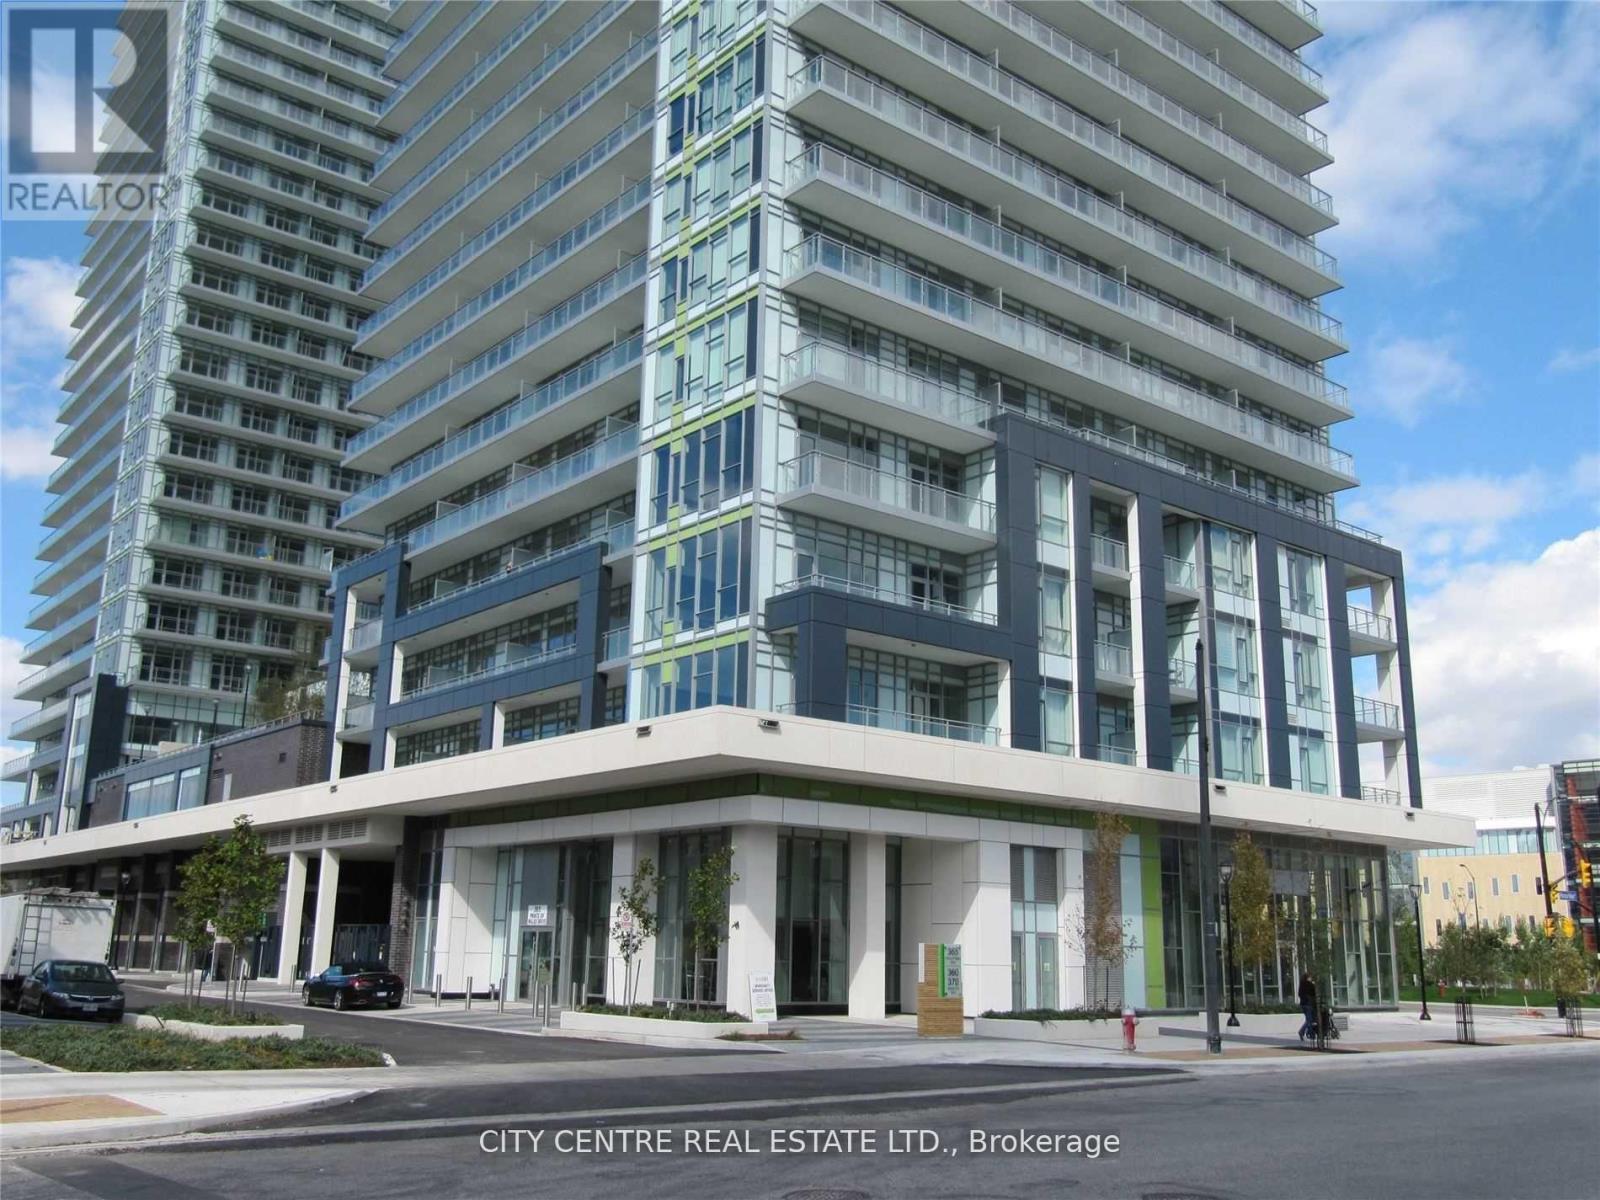
505 - 365 Prince Of Wales Drive
Mississauga, Ontario
2 Bedroom 2 Washroom Corner Unit, Triple Walk-Out to 2 Balconies, 1 Parking, 1 Locker on Same Floor, 10-Foot Ceiling Giving Extra Vertical Space, Ensuite Laundry, Kitchen Centre Island, Kitchen Track Lights, Vertical Blinds, Granite Counters, Very Bright With A Lot Of Natural Light, Laminate Throughout, Stainless Steel Appliances, Large Balcony With South Exposure Overlooking Downtown Mississauga With Access From Living Room And Master Bedroom, Second Private Balcony On Second Bedroom Facing West, Professionally Painted, New Light Fixtures In Washrooms, New Laminate Flooring In Bedrooms, Full Capacity Washer/Dryer, Across From Living Arts Centre/Sheridan College/3-Acres Park, Steps To Bus Terminal/Celebration Square/Square One Shopping Mall, Amazing Building Amenities with Full Size Basketball Court, Gym, Party Room, BBQ Terrace, Theatre Room, Changing Rooms, Terrace Garden, Lounge, 24 Hours Concierge (id:49269)
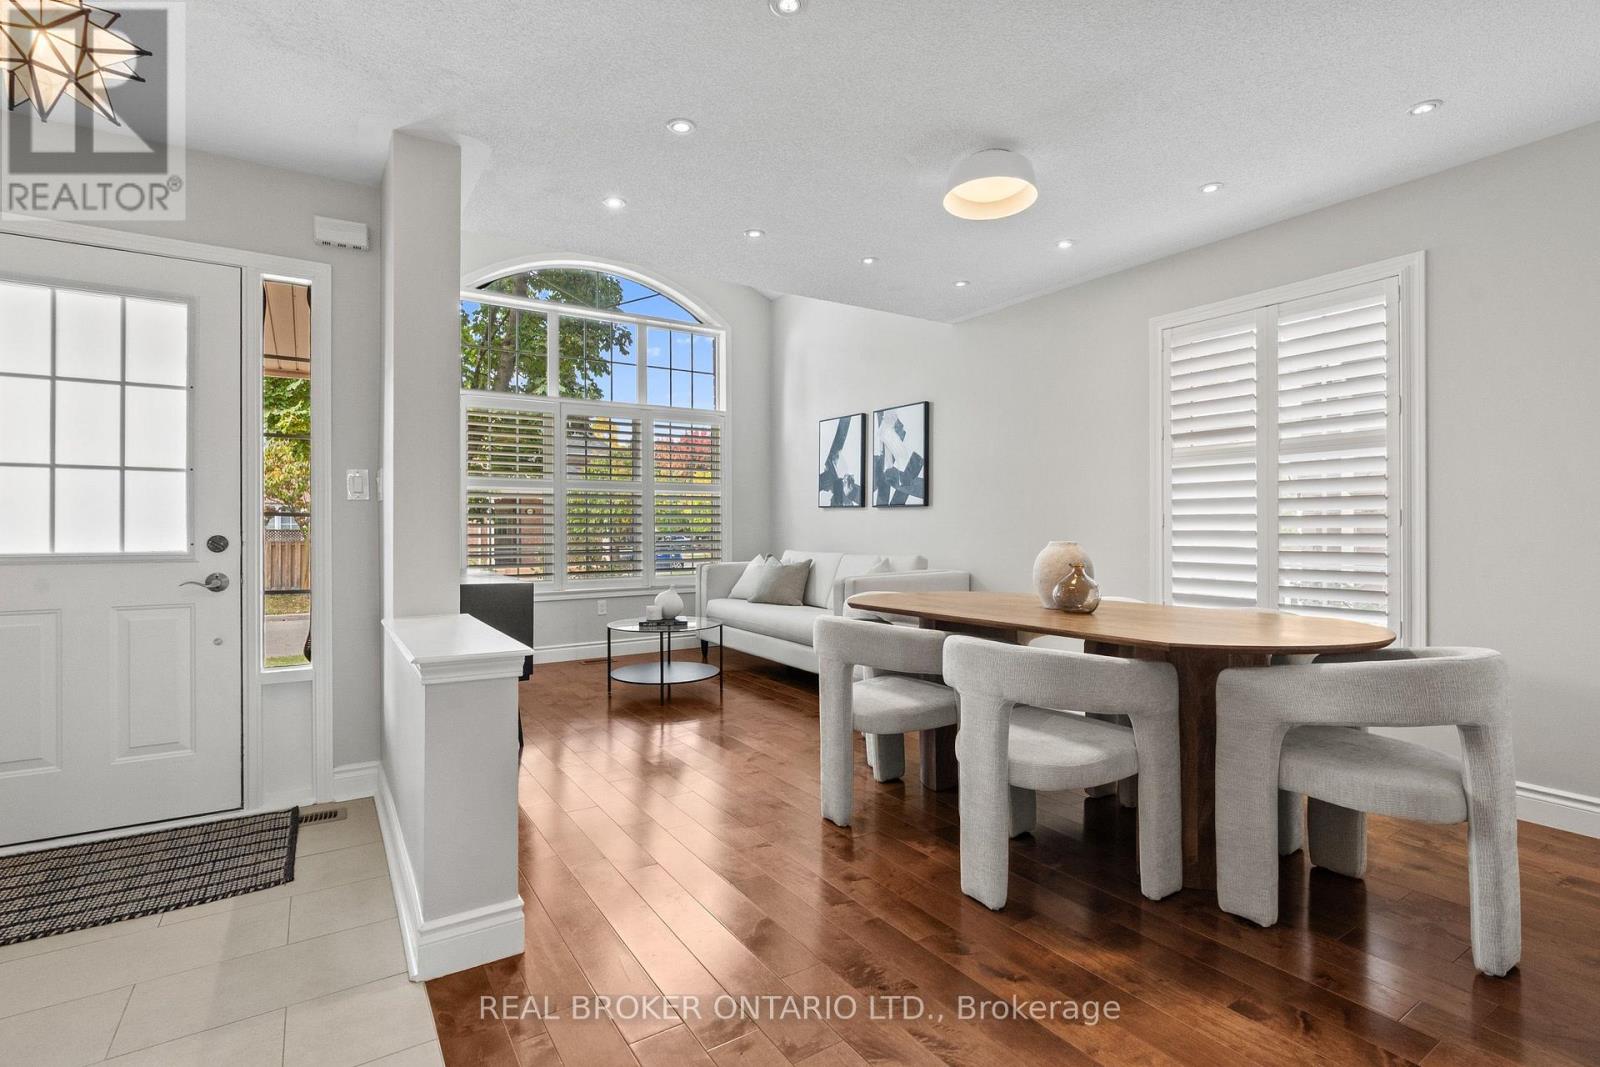
2349 Falkland Crescent
Oakville, Ontario
Welcome to 2349 Falkland Crescent, a bright and spacious Mattamy-built family home tucked away on a quiet, family-friendly crescent in desirable West Oak Trails. Freshly painted throughout, this thoughtfully designed home offers a functional layout and plenty of natural light. The main level features hardwood and porcelain tile flooring, California shutters on the main-floor windows, a spacious living and dining area with impressive 14' ceilings, and a separate family room with a cozy gas fireplace. The updated kitchen offers quartz countertops, stainless steel appliances, ample cabinetry and a bright breakfast area with a walkout to the beautifully landscaped backyard backing onto peaceful greenspace, offering privacy and a quiet setting to relax or entertain. Upstairs, four bright and generously sized bedrooms provide plenty of room for the whole family, including a spacious primary suite with a walk-in closet and ensuite bathroom. Double-door closets are featured in all bedrooms, as well as the bonus room. The professionally finished basement adds even more living space with a large recreation area, office nook, bathroom, built-in shelving in both the office nook and bathroom, and a spacious, versatile bonus room with a window, ideal for a home office, gym, hobby room or guest retreat. Conveniently located close to highly rated schools, parks and trails, shopping, Oakville Trafalgar Memorial Hospital, major highways and GO Transit. A wonderful combination of space, privacy and location in one of Oakville's most established family-friendly communities. Some photos have been virtually staged. (id:49269)
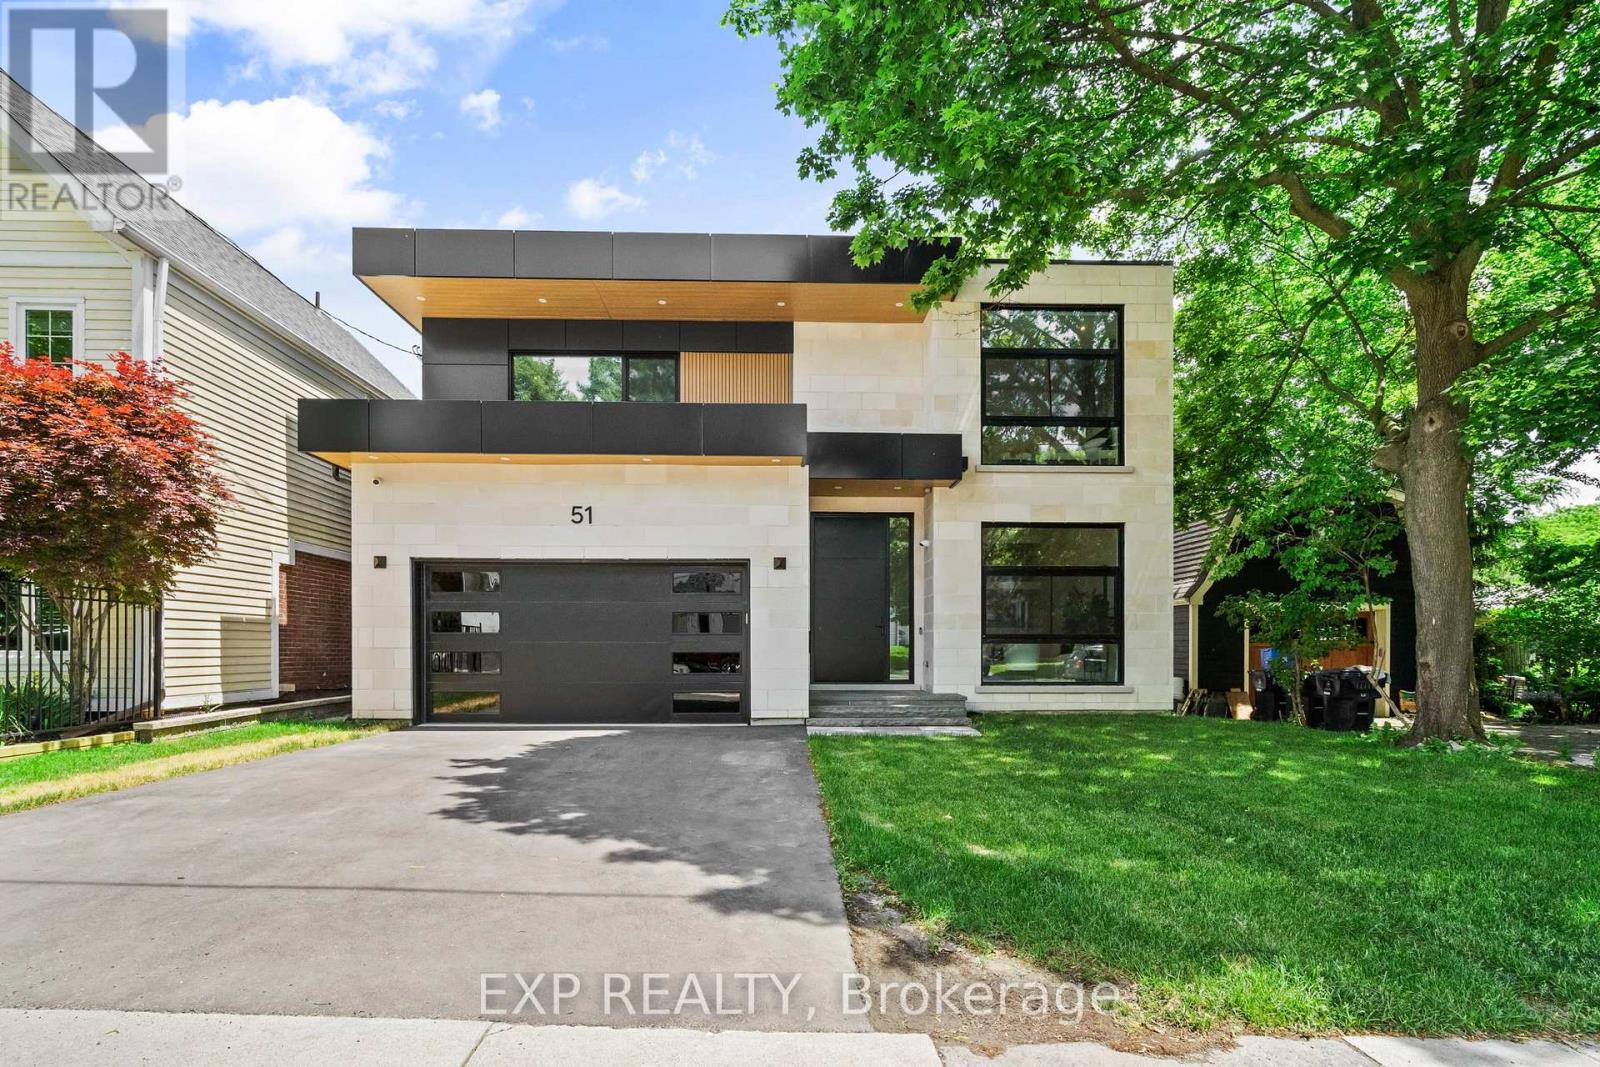
51 Thirty Ninth Street
Toronto, Ontario
Some homes impress you. Others instantly make you feel at peace. Inspired by Scandinavian warm+Japandi simplicity, this custom-built residence accomplishes both. Located in Long Branch, one of South Etobicoke's most sought-after lakeside communities, this home seamlessly blends modern architecture, natural materials, and floor-to-ceiling views of mature trees to create a private retreat. Soaring 11-foot ceilings on the main level, expansive triple-panel windows spanning the width of the home, and wide-plank white oak flooring create an atmosphere of light, warmth, and understated luxury. Natural light pours into every corner, enhancing the home's calm and inviting aesthetic.Designed for both everyday living and exceptional entertaining, the chef-inspired kitchen features an oversized island, premium appliances, custom cabinetry, & a large walk-in pantry that keeps everyday essentials neatly tucked away. Thoughtfully designed with comfort and privacy in mind, each bedroom enjoys the luxury of its own ensuite bathroom. The primary suite serves as a true sanctuary, offering tranquil treetop views, a cleverly designed walk-in closet, and a spa-inspired ensuite that transforms daily routines into moments of relaxation.The fully finished lower level extends the home's living space with 10-foot ceilings and heated floors throughout, providing exceptional flexibility for entertaining, recreation, fitness, or a comfortable in-law suite. Enjoy the bustling energy of city living and the tranquility of waterfront living-all within a 10-minute walk. Lake Ontario, Marie Curtis Park, waterfront trails, GO Transit, TTC, local cafes, restaurants, and everyday conveniences are right at your doorstep. (id:49269)