
76 - 315 Village Green Square
Toronto, Ontario
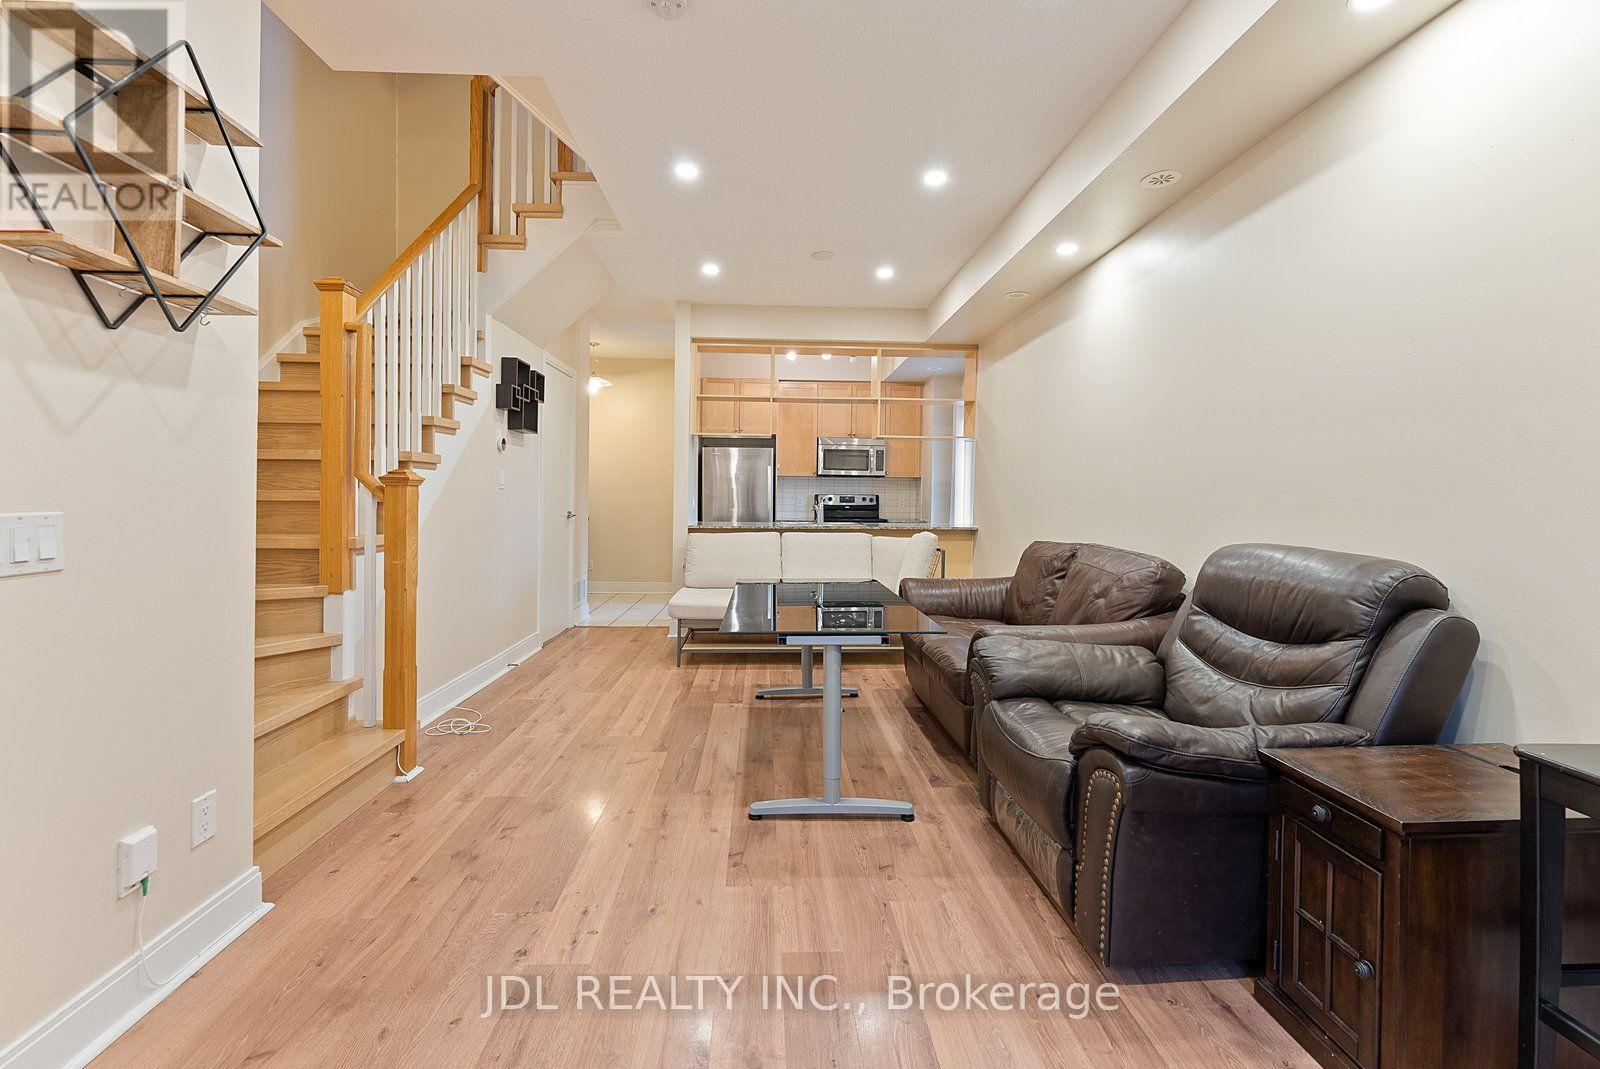
Rare Largest Approx 1452' - 4 Bedroom End Unit Luxury Tridel Townhouse @ Metrogate. The Quietest & Private Inner Facing. Sun Filled, Spacious Home Boasts 9' Ceilings Woodfloor On Main. Complement With Windows In All Bedroom. Modern Kitchen W/Granite Counter, Backsplash & Eat-In Area. Private W/O Terrace For Sunshine & Bbqing. Fresh Paint. Easy Assess To Hwy 401, Ttc Buses, Kennedy Commons Shopping Plaza, And Pacific Mall, Agincourt Mall & Much More... (id:49269)
83 Rackham Lane
Clarington, Ontario
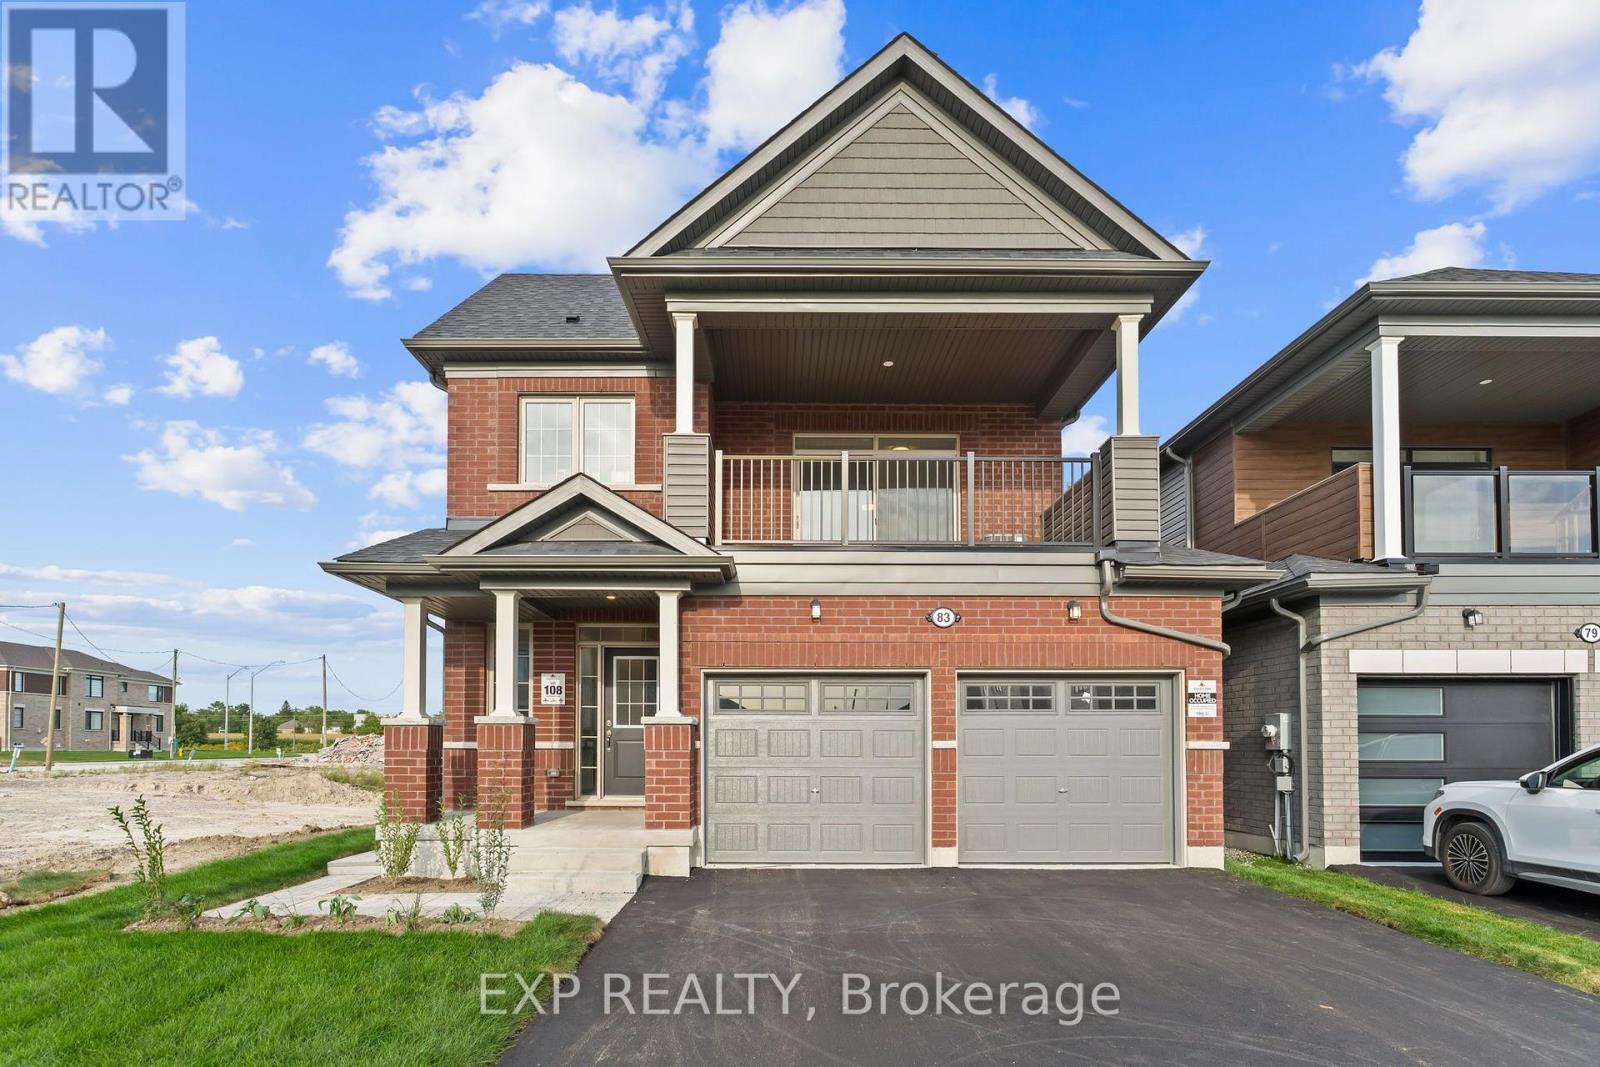
Brand new built by Tribute Communities - Welcome to 83 Rackham Lane, a stunning BRAND NEW 36' Flint model detached home in one of Courtice's most anticipated new neighborhood. This thoughtfully designed layout features a rare legal second-floor suite with its own kitchen, living/dining space, laundry, and covered balcony - ideal for multigenerational living or rental income potential. The main level offers 9' ceilings, a bright open-concept living/dining area with gas fireplace, and a designer kitchen with upgraded cabinetry, solid surface counters, and a flush breakfast bar. The primary suite includes a private ensuite and walk-in closet, plus a second main-floor bedroom. Upstairs, the second-floor suite impresses with its own primary bedroom and ensuite, two additional bedrooms, full kitchen, and expansive living/dining space opening to a private covered balcony - a rare feature for this price point. Built to Tarion warranty standards with premium finishes throughout: oak staircase, upgraded trim, 200 amp electrical service, EV charging rough-in, high-efficiency HRV/furnace, and energy-efficient R22/R60 insulation. Perfectly positioned between Oshawa and Bowmanville with quick highway access. (id:49269)
48 Clough Crescent
Guelph, Ontario
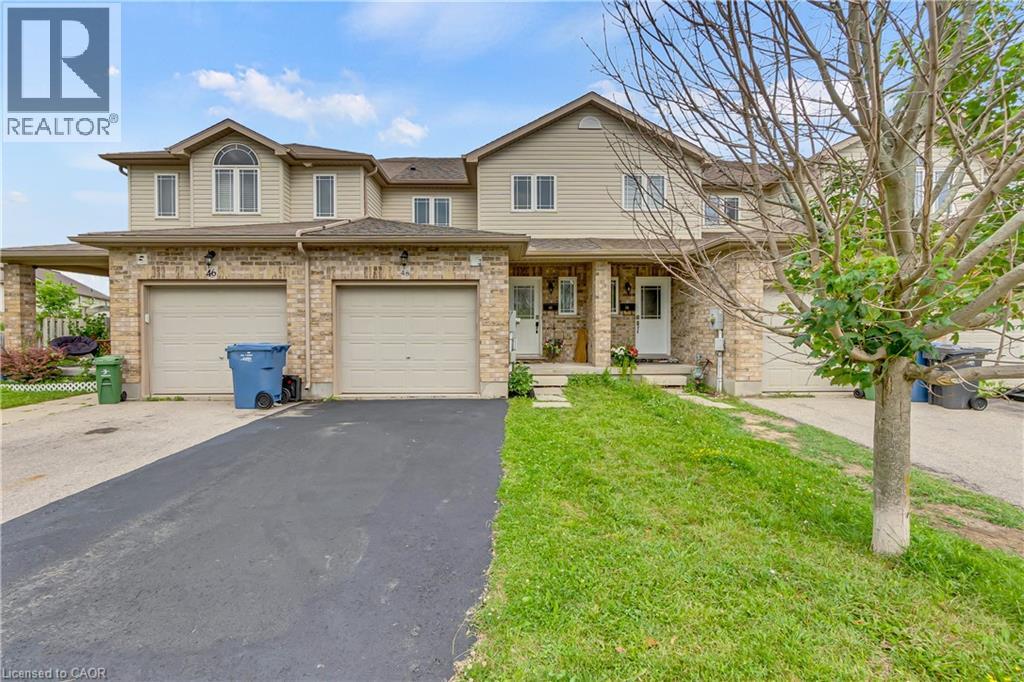
Welcome to 48 Clough Crescent, a spacious and beautifully maintained 4-bedroom freehold townhome nestled in the highly sought-after Westminster Woods neighbourhood of Guelph. Built in 2008, this bright and inviting home offers a generous layout across three finished levels, perfect for families, professionals, or investors. As you enter, you're welcomed by a tiled hallway that opens into a bright and spacious kitchen and dining room, flowing seamlessly into a large living room and backing onto a private backyard—an ideal space for relaxing or entertaining. Upstairs, you'll find four generously sized bedrooms—an increasingly rare feature in townhomes—along with a full bathroom and a laundry closet equipped with a washer and dryer for added convenience. The fully finished basement is carpet-free and offers exceptional versatility. Whether you're in need of a family room, home office, gym, entertainment space, or a fifth bedroom, this level adapts easily to your needs. A second full bathroom completes the basement, making it a practical space for guests or extended family. This home features tasteful upgrades throughout and is ideally located near top-rated schools, including Sir Isaac Brock Public School and École Arbour Vista for French-speaking families. The future south-end high school is also within walking distance. You'll enjoy the best of both worlds with easy access to urban amenities—shopping, restaurants, parks, and transit—while benefiting from the charm and strong sense of community that Guelph is known for. Whether you're a growing family or searching for a smart investment close to the University of Guelph, this home is an exceptional opportunity. Don't miss your chance to make 48 Clough Crescent your next address. (id:49269)
33 Houston Lane
Seguin, Ontario
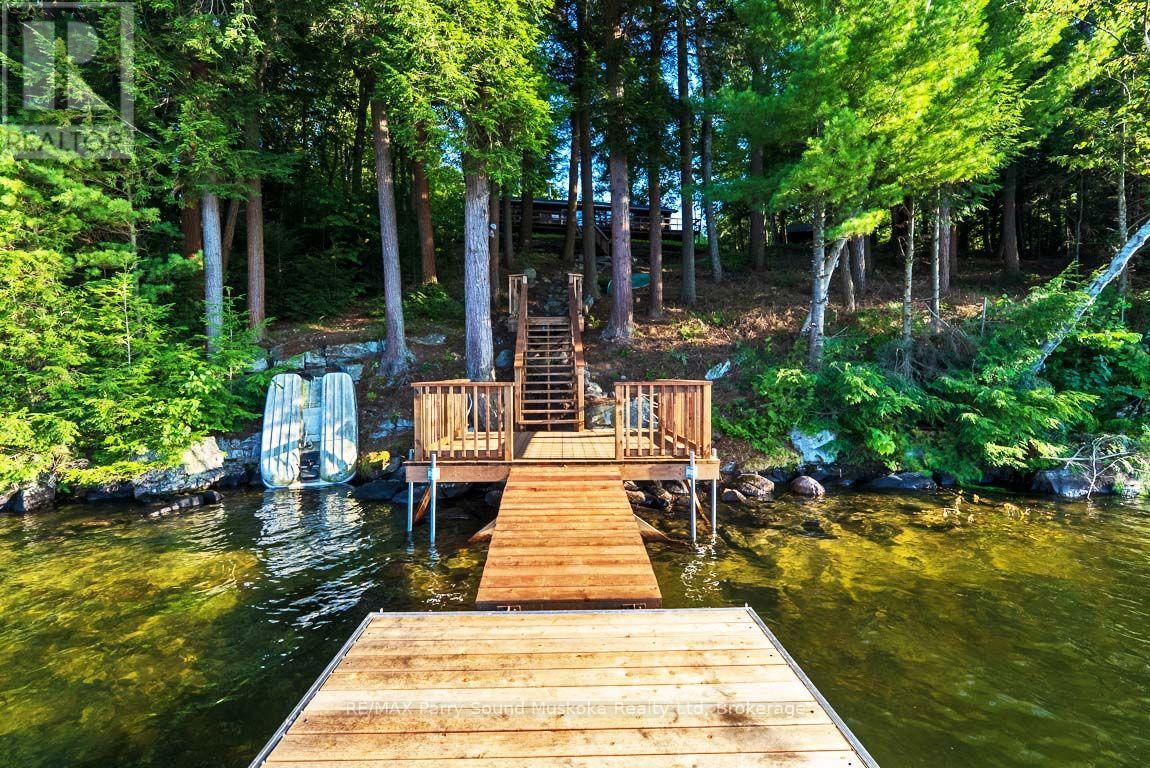
249' WATERFRONT on SPRING FED OTTER LAKE! 2.25 ACRES of PRIVACY! PRIME WEST EXPOSURE! This is a Gorgeous, Private & Treed Setting! The Cottage Getaway you've been waiting for, Panoramic open lake views with Sunset Skies, Custom granite stairs lead from main level through the easy access tiered lot, New staircase & docking system 2026, 1472 sq ft Cottage, 3 bedrooms, 1 bath, Open concept plan, Insulated & heated water line w new water pump & hot water tank, New Shingles on Cottage & Garage 2025, Usable crawl space with perimeter block foundation, Reinforced, Parged, Updated w/2 new windows & new lighting, Dbl door entry for great storage, Detached garage w/hydro for the toys, Year round road access, OTTER LAKE is a preferred waterway south of Parry Sound, Fantastic for Great Swimming, Boating (enjoy all watersports), Fishing, Full service 'Otter Lake Marina', go by boat or car to 'Resort Tappattoo', Just 10 mins to Parry Sound & mins to Hwy 400 for easy access to the GTA! WATERFRONT DREAMS ARE MADE HERE! (id:49269)
550 Huron Road N
South Bruce Peninsula, Ontario
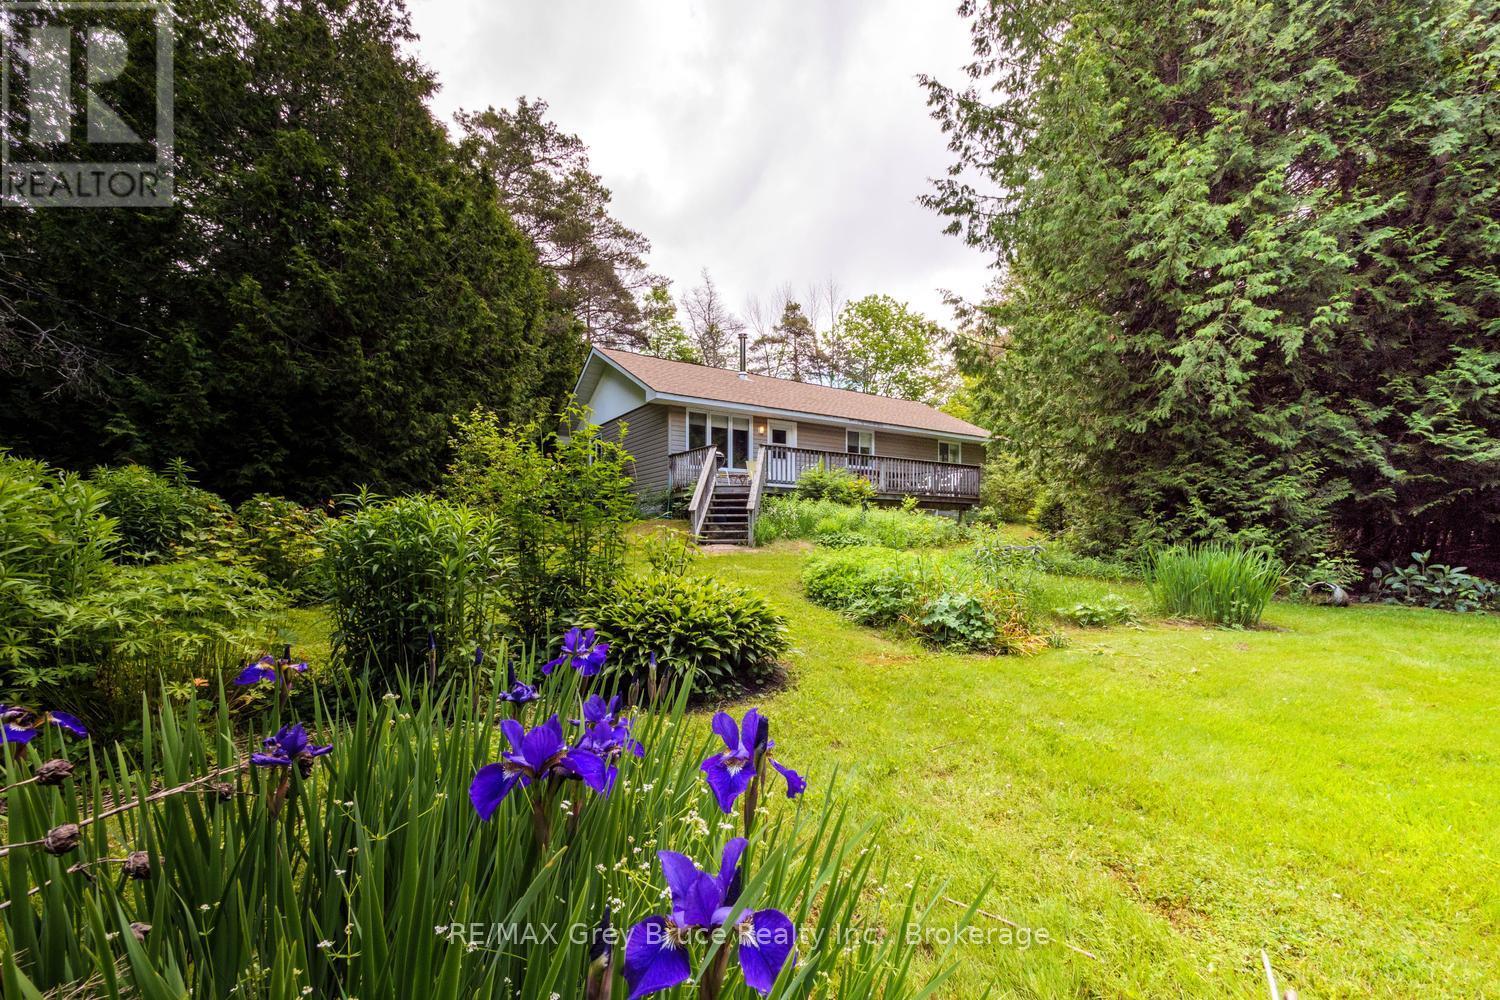
Welcome to 550 Huron Road-where privacy, nature, and opportunity come together in one of South Bruce Peninsula's most desirable recreational corridors. Nestled on a beautifully treed 0.77-ACRE property just minutes from the crystal-clear waters of RED BAY and HOWDENVALE BEACH, this well-maintained 4-SEASON bungalow is an exceptional opportunity for FIRST-TIME BUYERS, retirees, weekend escape seekers, or investors looking to establish themselves in one of Ontario's premier recreational destinations. Built in 2003, this inviting 3-BEDROOM home offers approximately 1,125 SQ. FT. of comfortable one-floor living. The bright OPEN-CONCEPT kitchen and living area is filled with natural light and anchored by a charming WOOD STOVE, creating a warm and welcoming atmosphere throughout every season. Tastefully decorated with CARPET-FREE LIVING and MOST FURNISHINGS INCLUDED, this is a true TURNKEY opportunity. Step outside onto the spacious rear deck overlooking mature cedars, colourful perennial gardens, and a PRIVATE WOODED SETTING that creates your own secluded retreat. Whether enjoying your morning coffee, entertaining family and friends, or unwinding after a day at the beach, this property embraces the relaxed pace that defines Bruce Peninsula living. Conveniently located just off a paved municipal road with YEAR-ROUND ACCESS, you'll enjoy easy proximity to beaches, marinas, hiking trails, snowmobile routes, and countless outdoor adventures. The location also offers outstanding potential within the thriving BRUCE PENINSULA SHORT-TERM VACATION RENTAL market, making it an exceptional lifestyle and investment opportunity. Whether you're searching for your FIRST HOME, an affordable 4-SEASON COTTAGE, or an investment in one of Grey Bruce's most desirable recreational communities, 550 Huron Road delivers exceptional value surrounded by nature. Live greatly. (id:49269)
2595 6th Avenue W
Owen Sound, Ontario
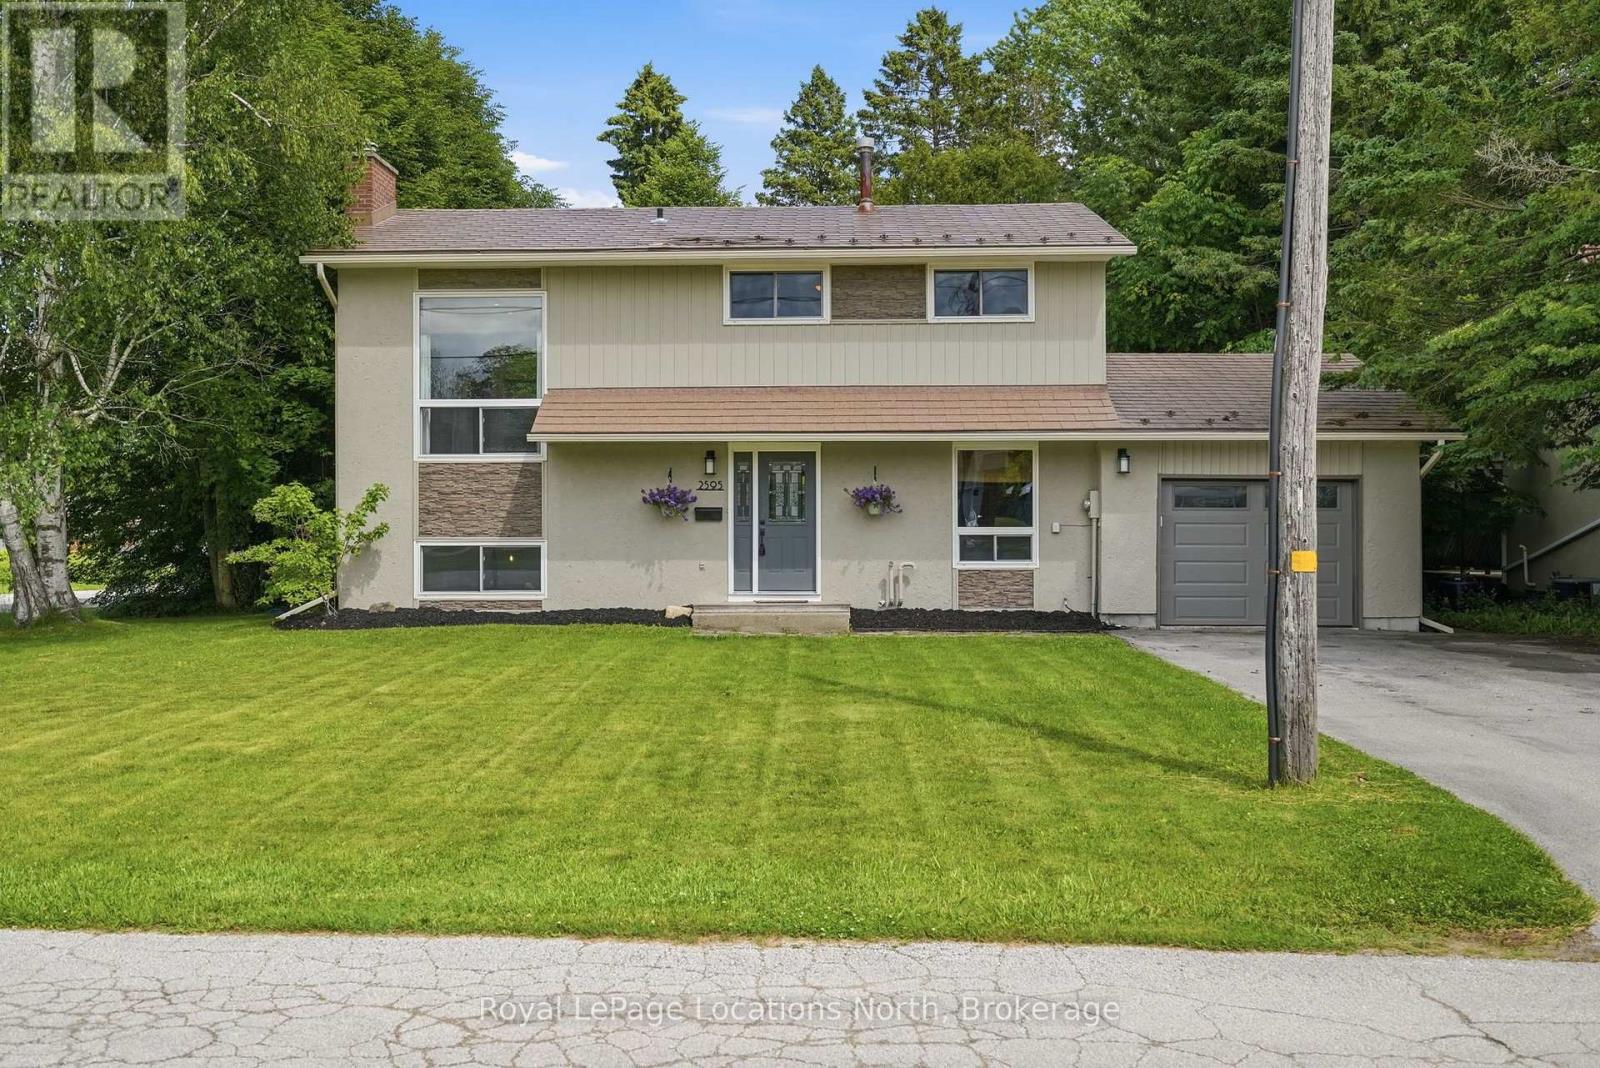
Welcome to this well maintained 4 bedroom, 2.5 bath family home, ideally located in one of Owen Sound's most sought after west side neighbourhoods. Offering 4 levels of functional living space, this move-in ready home blends thoughtful updates with a layout designed for comfortable everyday living. Recent improvements include a new high-efficiency furnace, central air conditioner, and water heater (2024), a gorgeous renovated laundry room with the addition of a convenient bathroom with soaker tub (2024), new eavestroughs (2025), and an updated primary bathroom (2026). A 12' x 12' shed (2021) provides excellent storage for outdoor equipment, tools, and seasonal items, in addition to the attached garage. Outside, the fully fenced backyard is surrounded by mature trees, creating a private space for children to play, entertaining friends, or simply relaxing. The attached garage and spacious driveway accommodate up to 5 vehicles, while the partially finished basement offers comfort and utility. What truly sets this home apart is the lifestyle that comes with its location. A short walk from Georgian Shores Marina, Kelso Beach Park, public beach access, the Georgian Rail Trail, Keppel-Sarawak Elementary School, and Legacy Ridge Golf Club, you'll enjoy convenient access to many of Owen Sound's best outdoor amenities. Spend summer days at Kelso Beach, cool off at the splash pad with the family, or take in the community events hosted in the park throughout the season. Walk or cycle the Georgian Rail Trail, enjoy an evening round at Legacy Ridge Golf Club, or head to the marina for an afternoon on Georgian Bay. This is a neighbourhood where outdoor recreation becomes part of daily life. Complete with metal shingles, recently upgraded HVAC systems, and numerous improvements, this property offers a balance of comfort and convenience. This is a home to put down roots and enjoy everything Owen Sound has to offer. (id:49269)
Royal LePage First Contact Realty

11 Pine Crescent
Toronto, Ontario
Architecturally significant custom built prime Beach executive residence, nestled perfectly in harmony with the natural lush private ravine setting, part of this property's superior oversized deep lot with extra land attached. Situated in one of this neighbourhood's most sought-after enclaves, Pine Crescent (The "Red Brick Road") is central to all the amenities the Beach has to offer, being steps to green parkland & nature trails; the cafes & shoppes of vibrant Queen St; the sand & surf of Lake Ontario & the Boardwalk; and a convenient commute to the downtown core.The exterior's striking features include a custom stone mix cladding of Owen Sound & Indiana limestone & granite for light, natural tones & dark, rich accents; private drive with cast-in-place concrete built-in garage w/in-home entry & driveway glycol snow-melt system & professional landscaping.This home's sleek design & contemporary elegance is for luxury, entertaining & family functionality, providing expansive views that connect the interior to the natural beauty of the ravine surroundings. Displaying impressive craftsmanship & exquisite millwork, this home's premium finishes define every space, with soaring ceilings & floor-to-ceiling windows for cascading natural light throughout. Just some of the many features include the rare steel I-beam construction with Hydronic In-Floor radiant heating throughout the 5000+ sqft of extraordinary living space. The chef's kitchen features a centre island & expansive use of durable, beautiful porcelain countertops & backsplash; Meile built-in appliances & adjoining B/I breakfast nook, butler's pantry & custom wine cabinet. The floor-to-ceiling wall of moving window panels opens to a steel supported deck w/retractable screening o/l the backyard w/salt-water heated plunge pool & limestone patio.The versatile lower level w/polished concrete floors & walkout to the backyard oasis is ideal for relaxation & entertaining, seamlessly blending indoor & outdoor living. (id:49269)
13 - 1145 Morningside Avenue
Toronto, Ontario
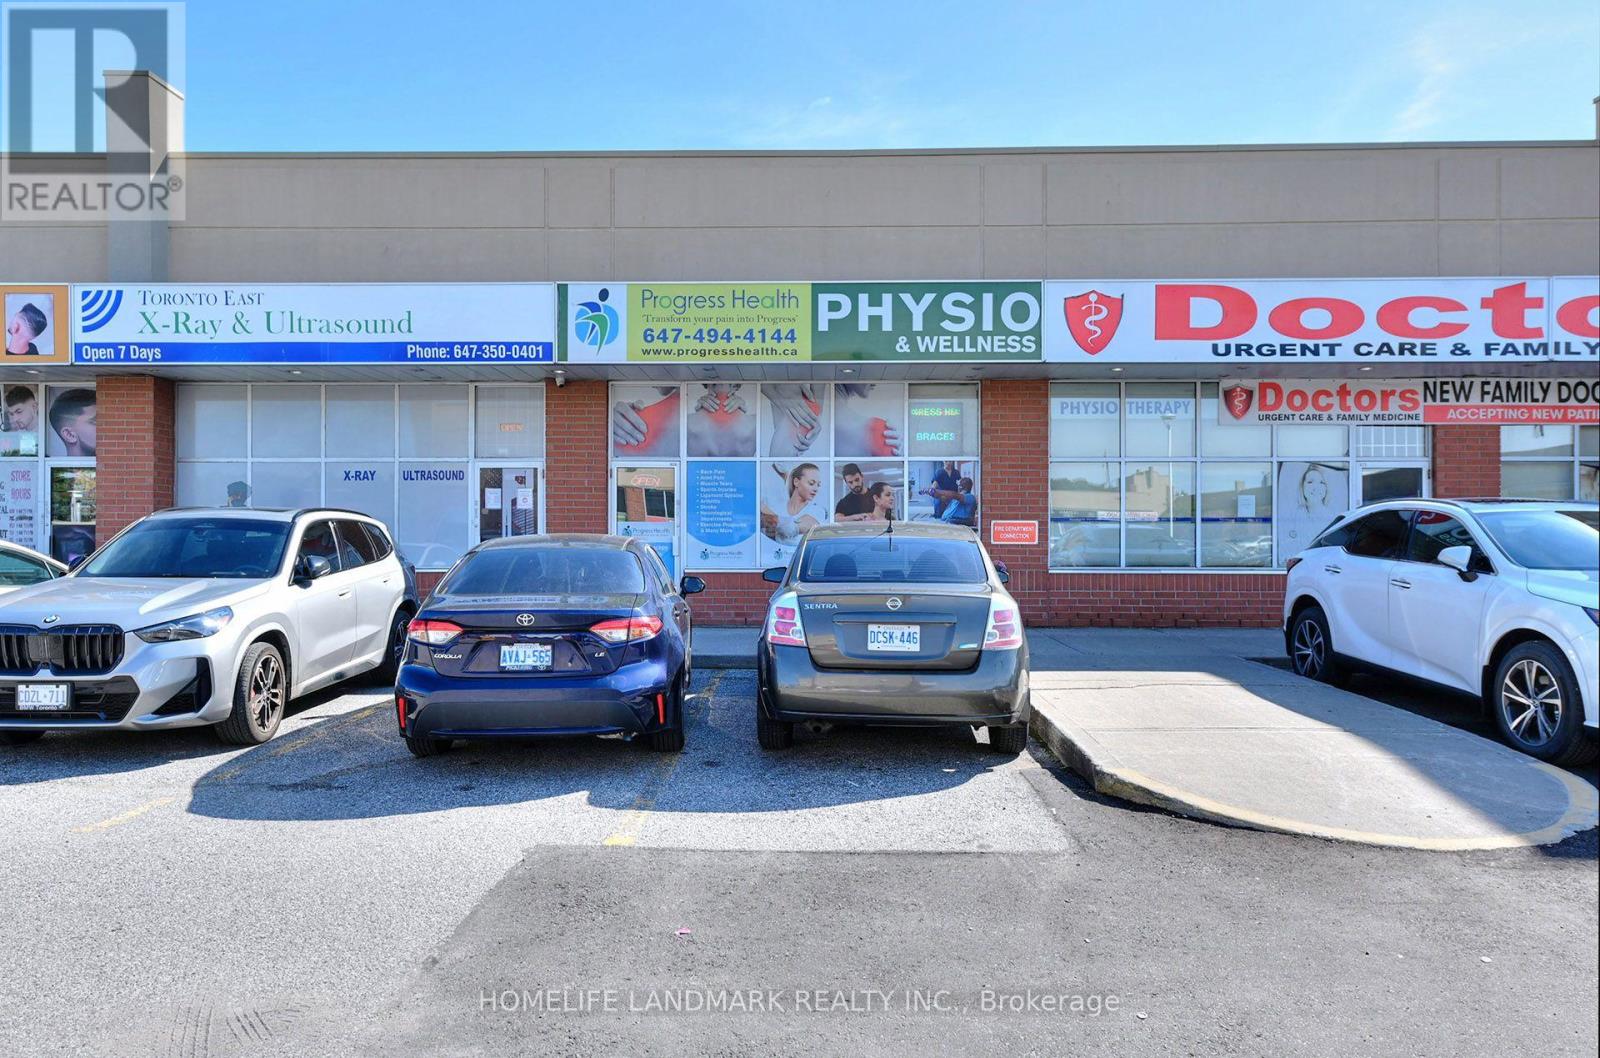
You Are Welcome To See This Fully Operational, Profitable Physiotherapy Clinic In Prime Location /Condo Unit Within Chand Morningside Plaza At The Corner Of Sheppard Ave East & Morningside Avenue With Easy Access To 401. This Prime Location Comes With Dense Residential Communities & Other Business. This Unit Is Located with Medical Offices & Pharmacies With Many Other Business . Business Has Built More Than 2000 Repeated Clients. Business & Property For Sale For The Right Buyer (id:49269)
334 Rattlesnake Road Unit# 8
Lowbanks, Ontario
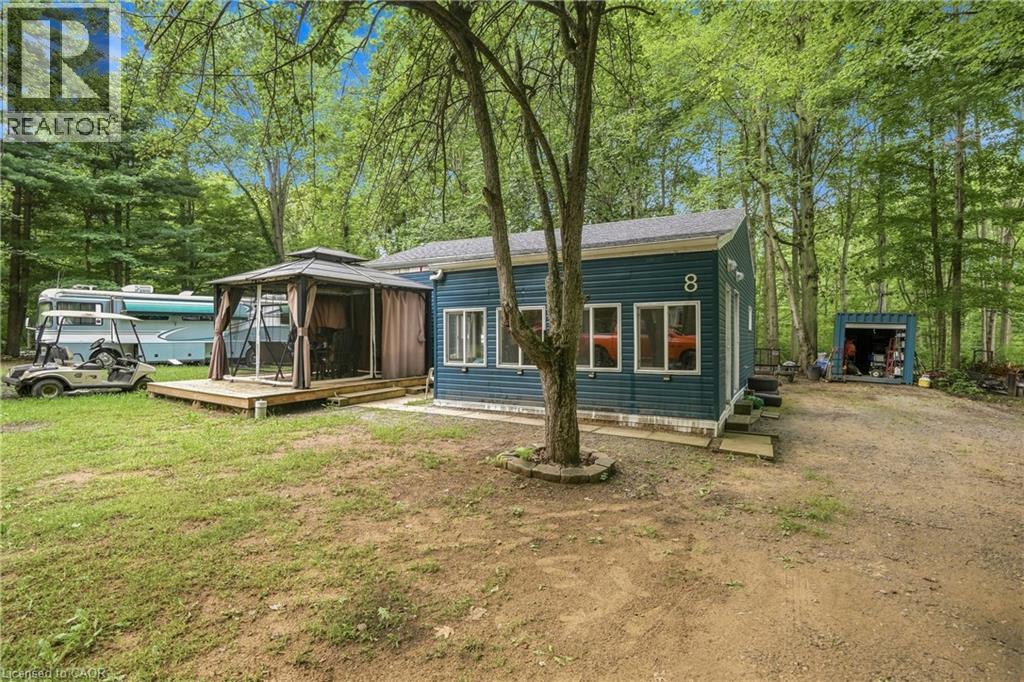
Discover an affordable way to enjoy relaxed, three-season living near Lake Erie. This newer built home offers an inviting, easy-to-manage layout that is ideal for retirees, downsizers, first-time buyers or anyone searching for a recreational escape. Inside, you'll find comfortable living and dining areas, a well-equipped kitchen, two bedrooms, a full bath, workshop and convenient utility space. A sunroom plus screened gazebo extend the living space and create wonderful spots to unwind and enjoy the surroundings. Set in a great location within the park, this property stands apart with its own private 100-amp electrical service, cistern and septic system, plus a 8 x 20-foot storage unit. The land lease offers among the lowest rates in the area, with fees already paid until April 30, 2027. Enjoy access to the park clubhouse while keeping some of the area's favourite destinations within easy reach, including Dunnville and its attractions, Rock Point Provincial Park, Long Point and Lake Erie. Whether you're simplifying life or looking for a great getaway, this is an opportunity worth seeing. (id:49269)
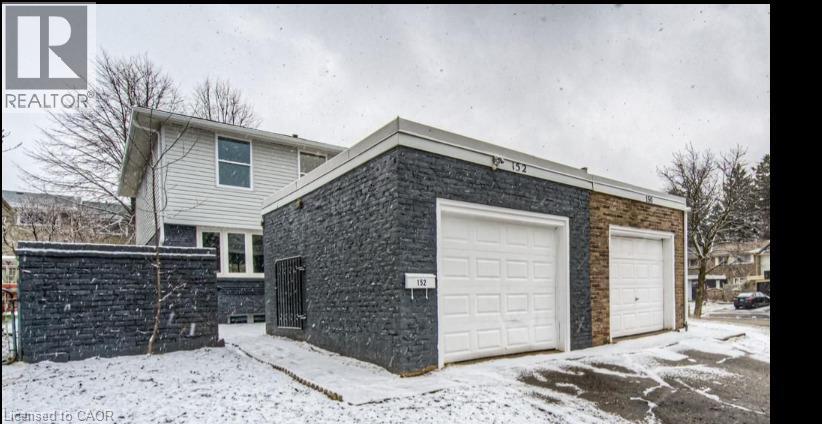
152 Overlea Drive
Kitchener, Ontario
Stunning Fully Renovated Semi-Detached in Prime Forest Hill Location! Welcome to this beautifully updated 2-storey semi-detached home, offering turnkey living in one of Forest Hill's most sought-after neighbourhoods. Renovated top to bottom, this home seamlessly blends modern design with functional living spaces-ideal for families, professionals, or investors. Main Features: Bright, open-concept main floor with large brand-new windows flooding the space with natural light Engineered laminate flooring throughout - stylish, durable, and carpet-free Smooth ceilings with recessed LED pot lights Freshly painted in neutral tones, ready for your personal touch Spacious living and dining areas, perfect for entertaining Modern kitchen featuring: Ample white shaker-style cabinetry Sleek quartz countertops & central island Brand new stainless steel appliances. Second Level: Three generously sized bedrooms with large closets Convenient second-floor laundry room Beautiful 4-piece main bathroom with contemporary finishes Elegant glass staircase railing adds a modern touch. Basement: Fully finished with a stylish 3-piece bathroom Utility/storage room for added convenience. Exterior: Fully fenced backyard, perfect for pets, kids, or entertaining Private outdoor space with low-maintenance landscaping. Prime Location: Located in the heart of Forest Hill, just minutes to: Top-rated schools Parks & community centres Shopping, dining & daily amenities Major highways and public transit for easy commuting Enjoy peace of mind with a completely updated, carpet-free home in a family-friendly neighbourhood. This is the one you've been waiting for! (id:49269)
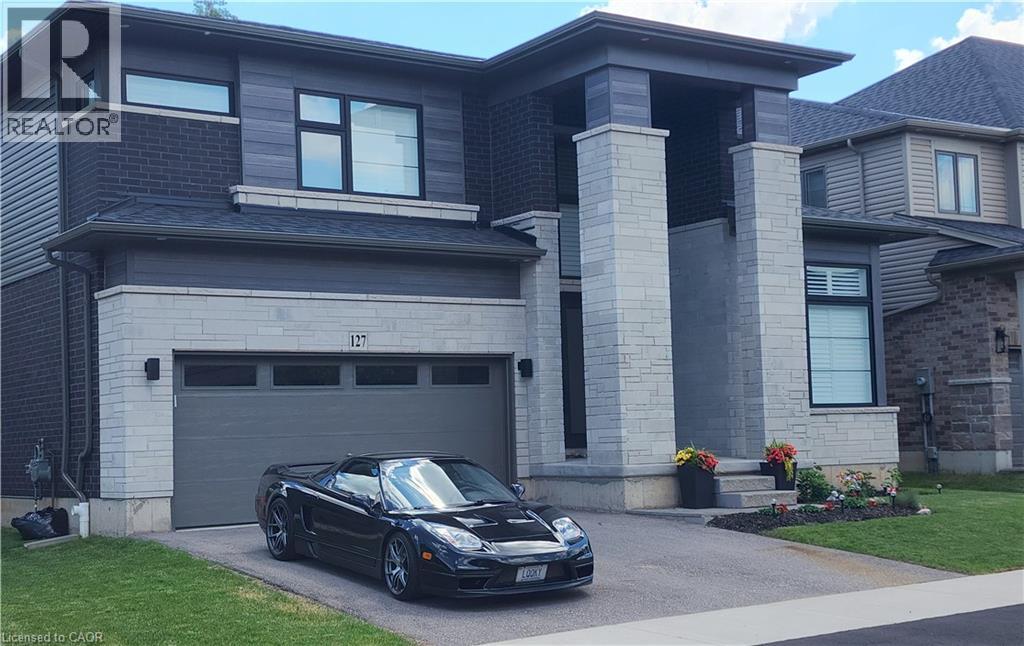
127 Court Drive
Paris, Ontario
Absolutely Spectacular 4 years New 3290 Sq Ft of Luxury and Quality by Renowned builder Losani Situated on a 57 Foot Private and Highly sought after Ravine/Wooded lot. Thousand Spent on Upgrades thru out, including a Custom modified floor plan and Stunning open concept Main Floor with an entertainers dream Great Rm and Chefs Kitchen combination featuring built in Thermador appliances, Paneled Refrigerator a Butlers Station and a Massive Pantry in Gleaming White Shaker style cabinets. The Sweeping Wood Staircase takes you to an equally impressive 2nd level that boasts a Primary Retreat with a Huge Bedroom and Sitting area, His and Hers walk in closets and Stunning Spa like Ensuite Bath with a Stand alone Tub, Double Sink Vanity and a Massive Separate Shower with Dual Rain Heads. The additional bedrooms all feature Large Closets and Jack and Jill access Ensuite 4 Piece Baths. Additional features include 9 foot Ceilings and Oversized 8 foot Shaker Doors, Pot Lights and Designer Light Fixtures, beautiful Engineered Hardwood and Ceramic floors, California style Shutters thru out, Crown Molding, Linear Gas Fireplace, High End Appliances thru out and So Much More!!!! Other details are Easy access to Hwy 403, minutes to shopping, a very Flexible closing date and Tarion warranty. A Truly Must See Unique home...Don't miss this great opportunity, schedule your appointment today! (id:49269)
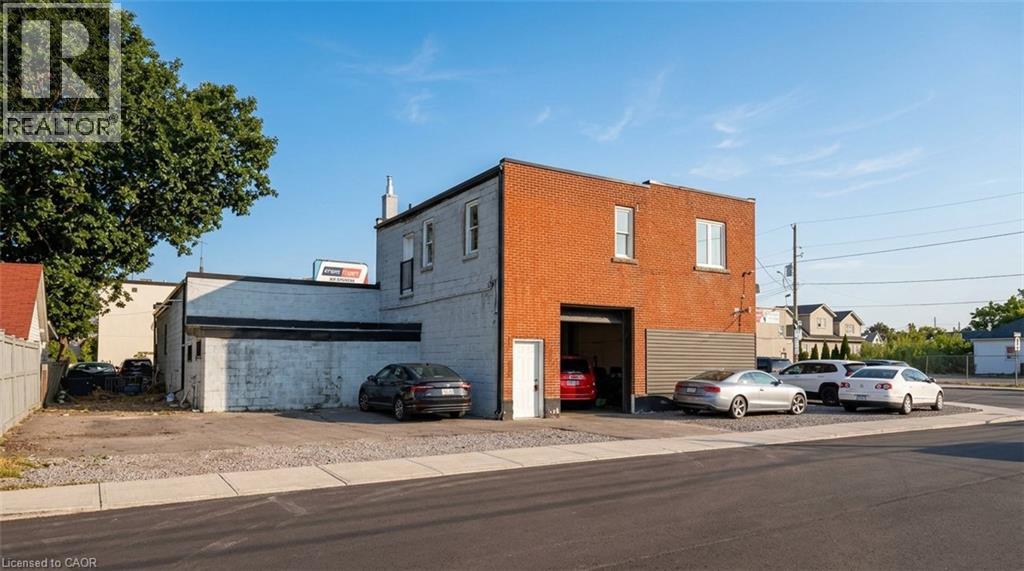
302 Queenston Road
Hamilton, Ontario
TOC1 Zoning. Versatile second-floor commercial unit located above a automotive garage **(automotive garage is not included in the lease)**, featuring five separate office spaces and parking for up to six vehicles. The unit includes a washroom with a toilet, sink, and shower. Recent renovations include new drywall, fresh paint, and updated flooring, providing a clean and functional workspace. Buyers are advised to independently explore permitted uses, zoning regulations, and applicable municipal requirements with the appropriate municipality. (id:49269)
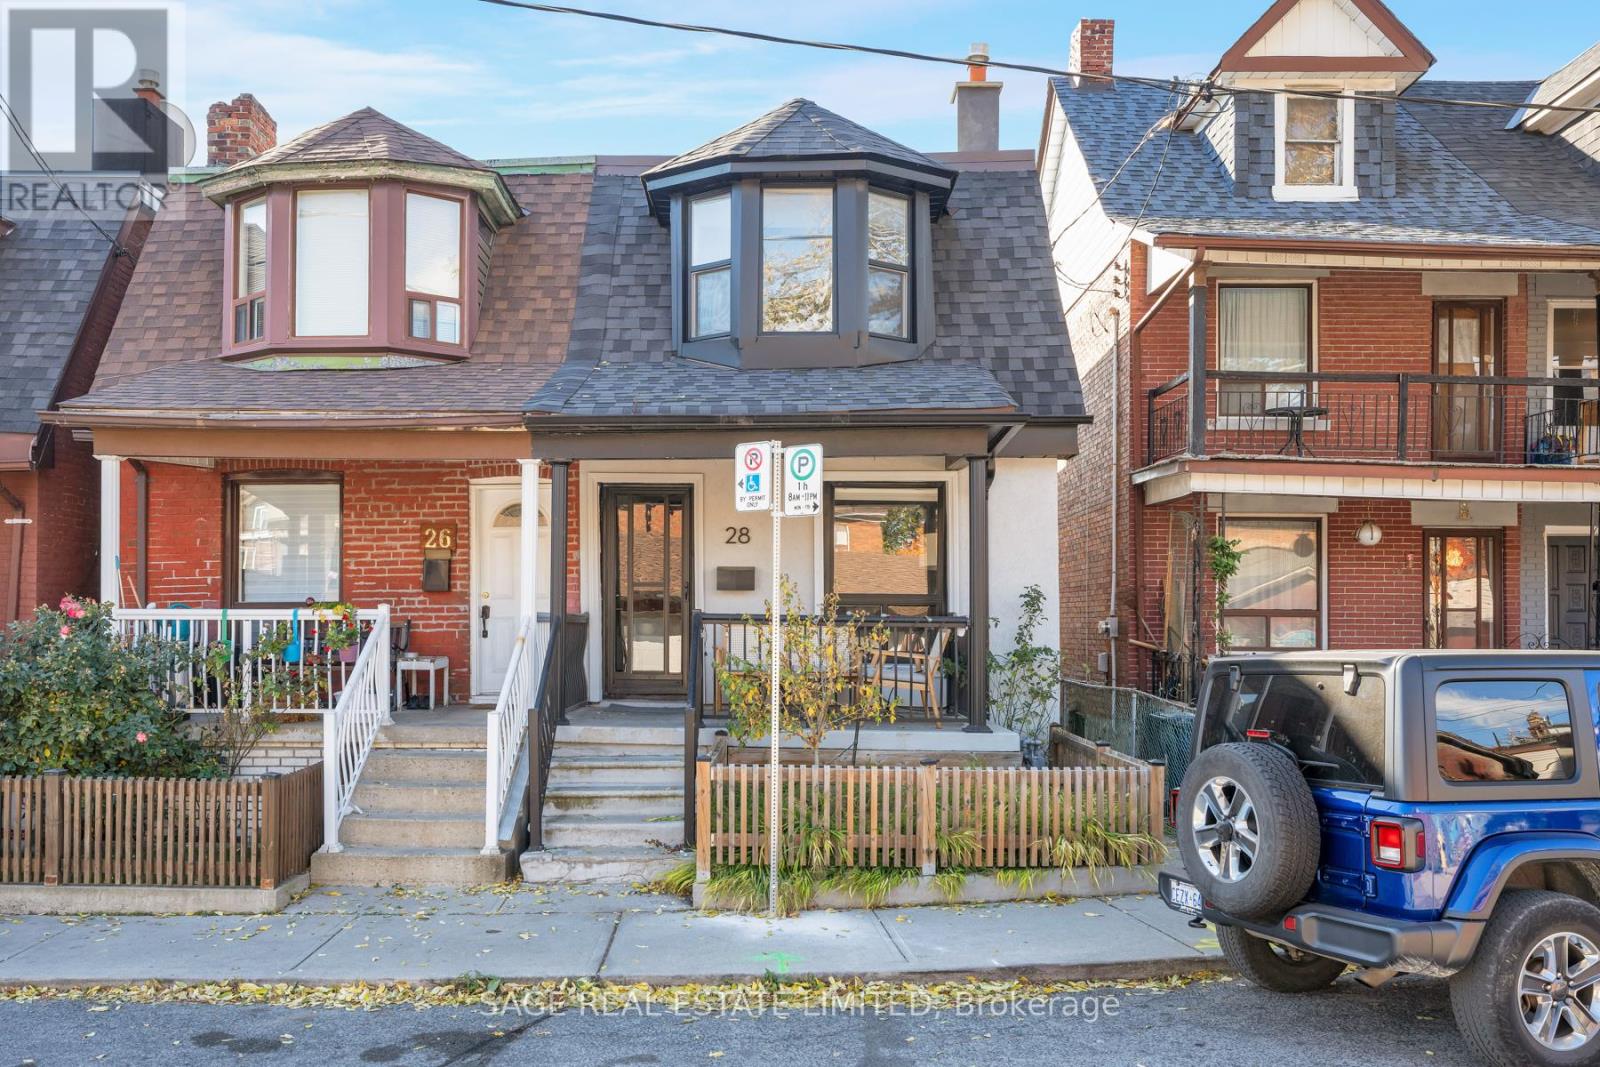
28 Macklem Avenue
Toronto, Ontario
Welcome to this fully renovated contemporary home in one of Toronto's most sought-after neighbourhoods. Offering 3 spacious bedrooms and 3 bathrooms: including a primary ensuite, a full second-floor bath, and a convenient main-floor powder room, this home is thoughtfully designed for modern living. Filled with natural light, the home features central air conditioning, generous closet space, a full-sized washer & dryer, private parking, and a welcoming front deck perfect for relaxing or entertaining. Ideally located just steps to parks, cafés, restaurants, and boutique shopping, with easy TTC access for a seamless commute. Enjoy being moments from some of the city's most vibrant neighbourhoods, including Little Italy, Little Portugal, Dufferin Grove, Queen West, and Ossington. A great opportunity to lease a contemporary home in an exceptional west-end location. (id:49269)
1119 - 5 Defries Street
Toronto, Ontario
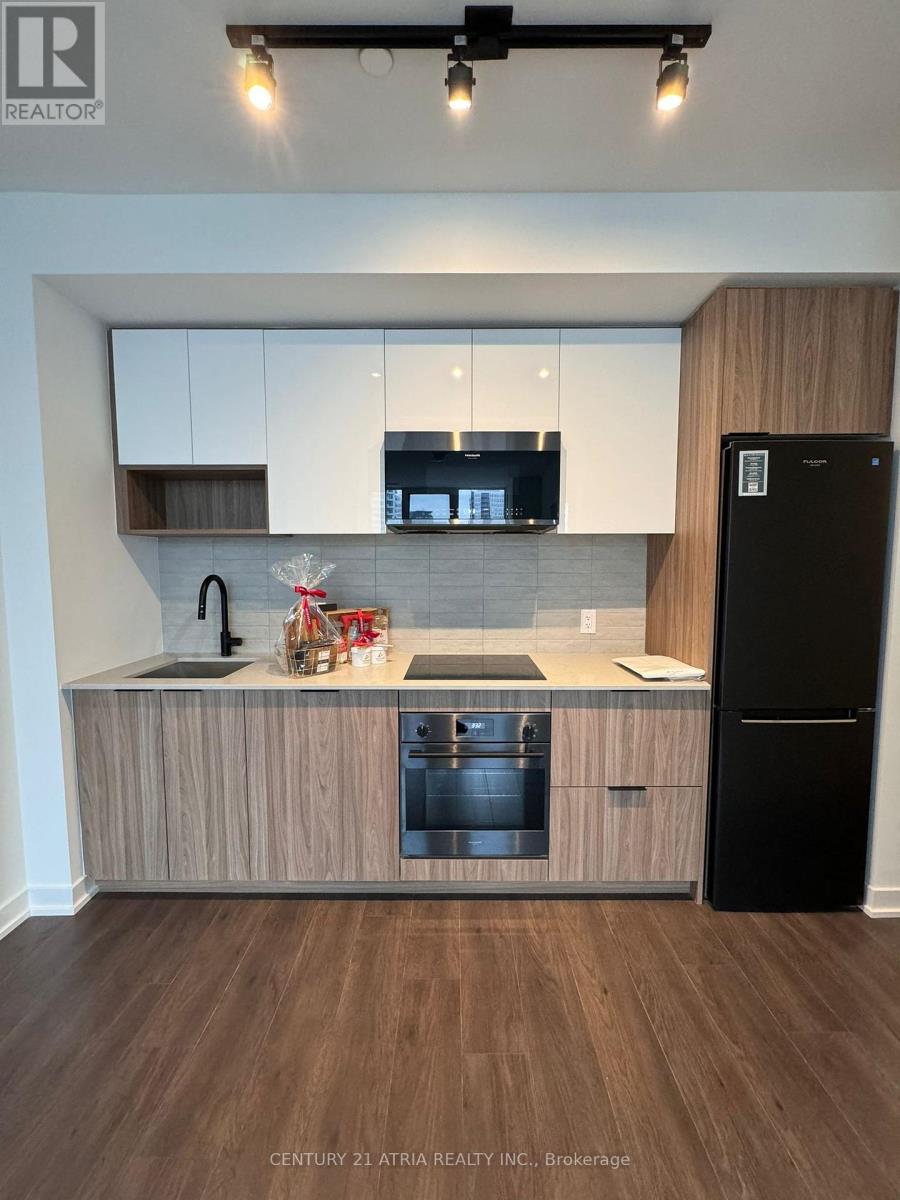
Welcome to River & Fifth, a contemporary condominium offering exceptional design, modern comfort, and an unbeatable downtown location. Situated between the vibrant communities of Regent Park and Corktown, this stylish residence delivers the perfect blend of urban sophistication and everyday convenience. Thoughtfully designed with quality craftsmanship and functional layouts, residents enjoy bright, modern living spaces complemented by an impressive selection of lifestyle amenities, including co-working spaces, a rooftop lounge with an outdoorpool, a fully equipped fitness studio, a children's play area, and more. Ideally located just minutes from Queen Street East, King Street East, and Corktown, with quick access to YongeStreet in under 10 minutes. Commuting is effortless with convenient connections to the GardinerExpressway, Don Valley Parkway, Bayview Avenue, and Lake Shore Boulevard. Surrounded by parks, restaurants, cafés, public transit, and everyday essentials, River & Fifth offers the best of downtown Toronto living. (id:49269)
1823 - 70 Princess Street
Toronto, Ontario
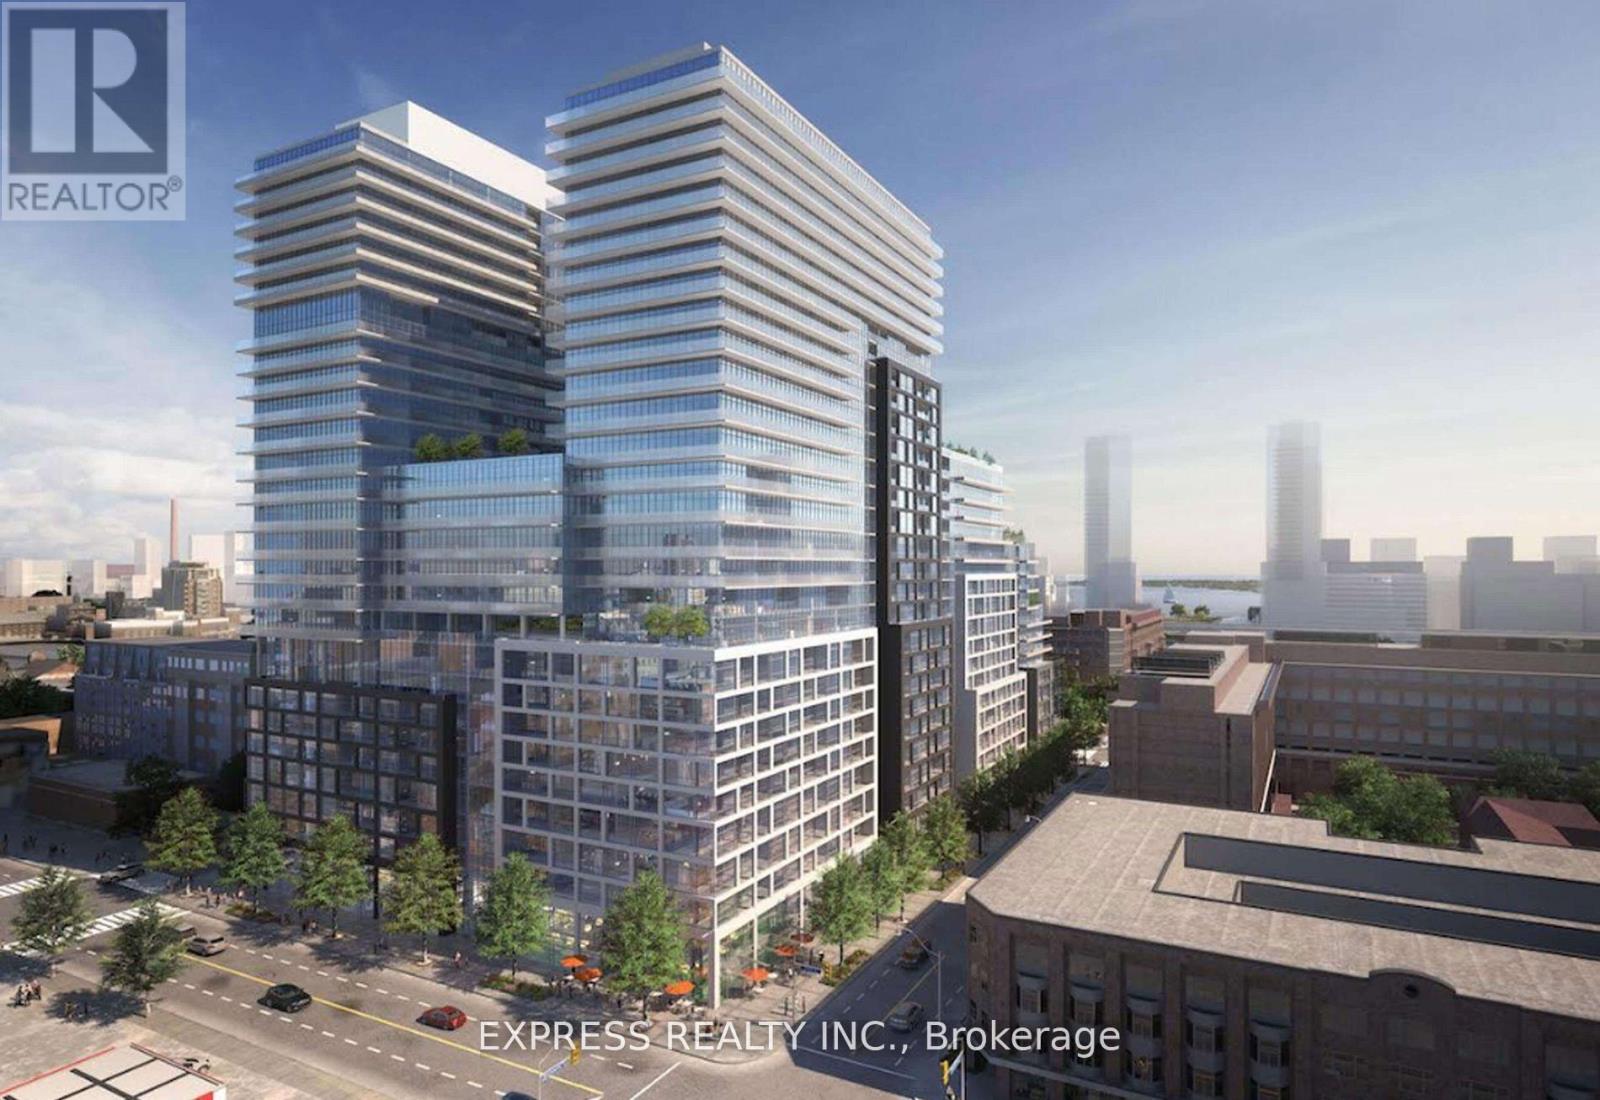
24 Hours Notice Required. Prime Location On Front St E & Sherbourne - Steps To Distillery District, TTC, St Lawrence Mkt & Waterfront! Excess Of Amenities Including Infinity-edge Pool, Rooftop Cabanas, Outdoor Bbq Area, Games Room, Gym, Yoga Studio, Party Room And More! Functional 1+Den, 1 Bath W/Balcony! West Exposure. Parking & Locker Included. (id:49269)
Upper - 800 Davenport Road
Toronto, Ontario
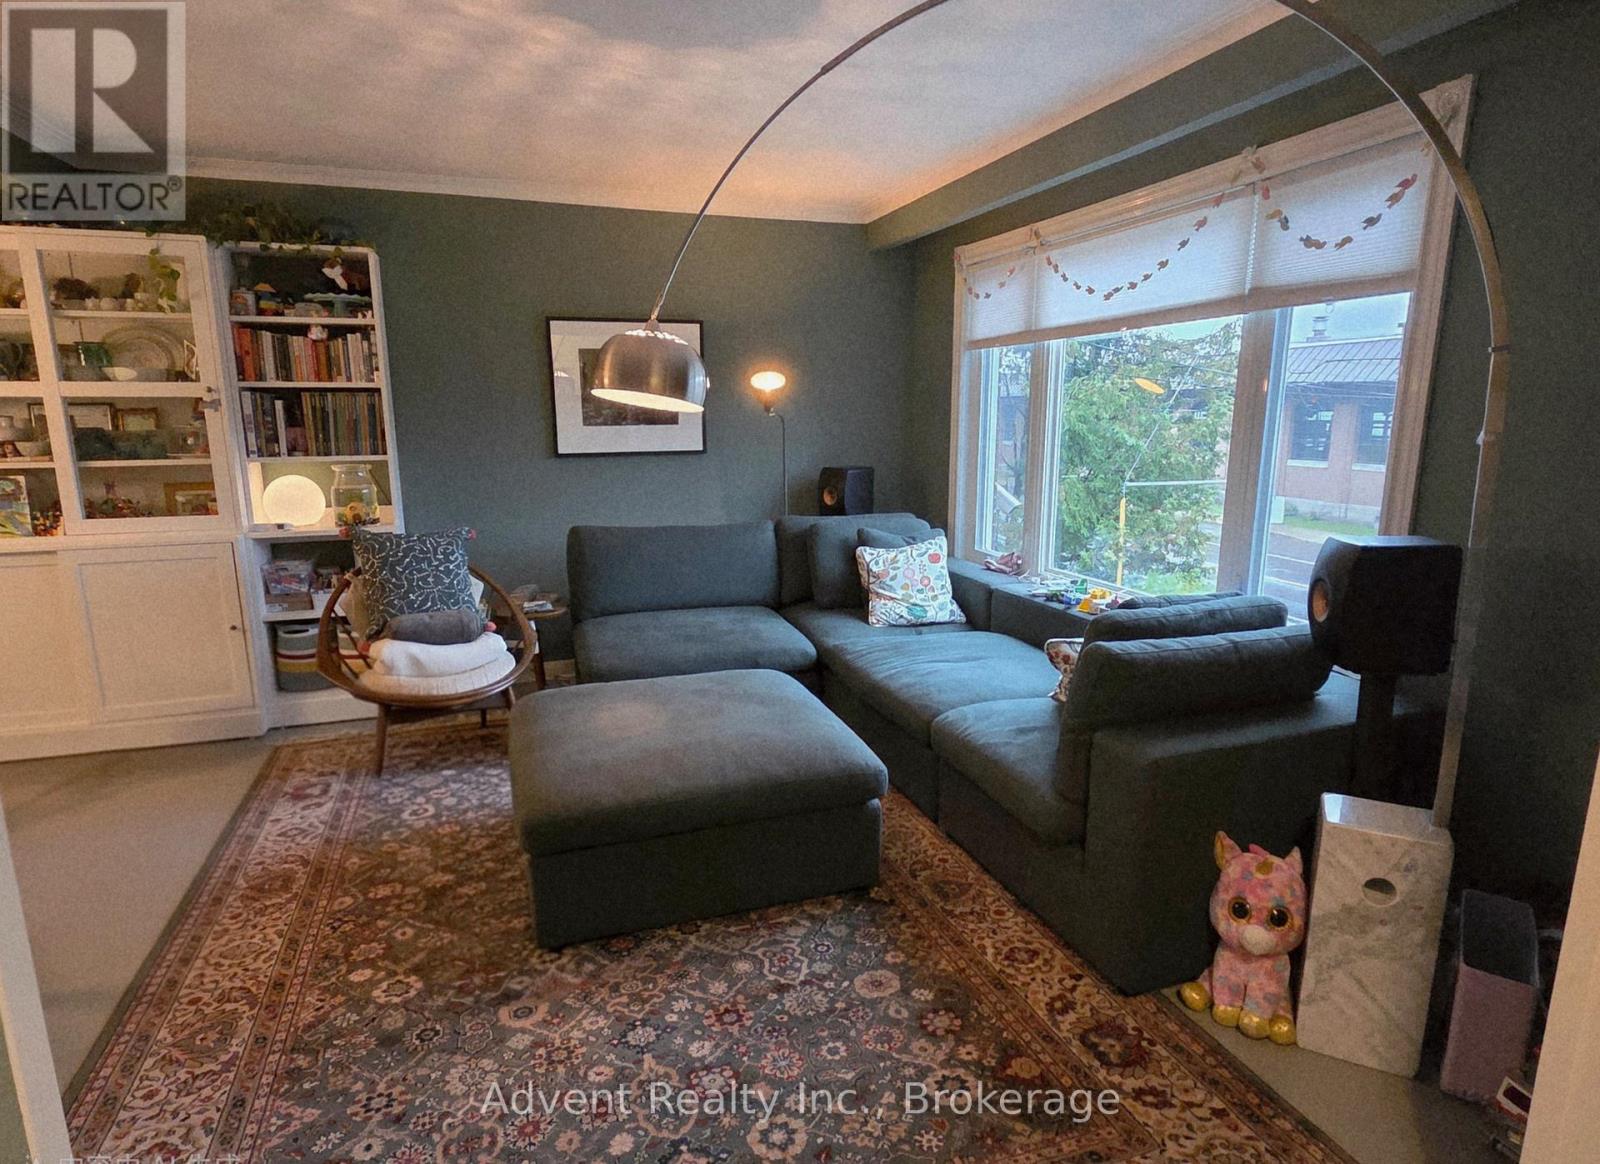
*Prime Location in Vibrant Wychwood!** This beautifully renovated home offers a fantastic opportunity for rent. Featuring a spacious main floor, second floor with **3 bedrooms**, and a **separate entrance basement** with excellent potential. Enjoy an open-concept layout, a modern renovated kitchen, and convenient access to everything the city has to offer.Located steps from TTC, schools, George Brown College, Dupont & Christie subway stations, parks, restaurants, grocery stores, cafes, and local shops.Tenant Pays 2/3 Of All Utilities, Gas, Water, And Electricity**No Pets & Non Smokers** (id:49269)
2610 - 117 Broadway Avenue
Toronto, Ontario
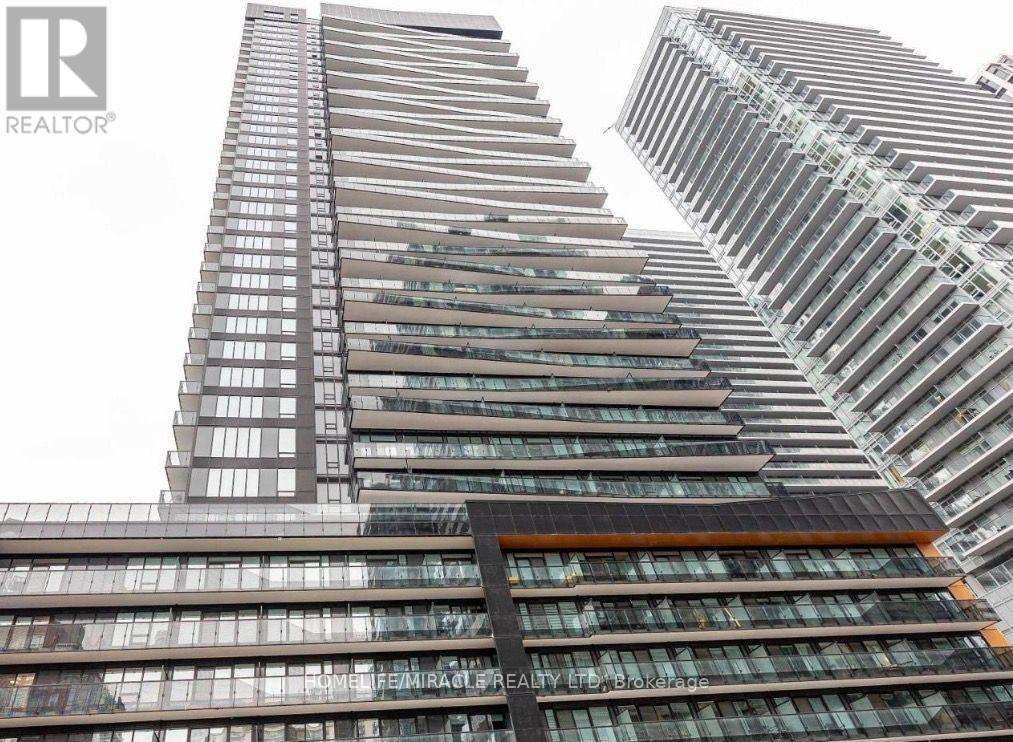
Studio Unit With Locker At Line 5 Condos In Prime Yonge & Eglinton Location. Modern Finishes With A Functional Open Layout And Contemporary Design. Steps To Subway, LRT, Shops, Restaurants And Parks, Offering Exceptional Convenience And Connectivity. Building Features Great Amenities Including Concierge, Fitness Centre And More. Ideal For Working Professionals Or Students. (id:49269)
800 Davenport Road
Toronto, Ontario
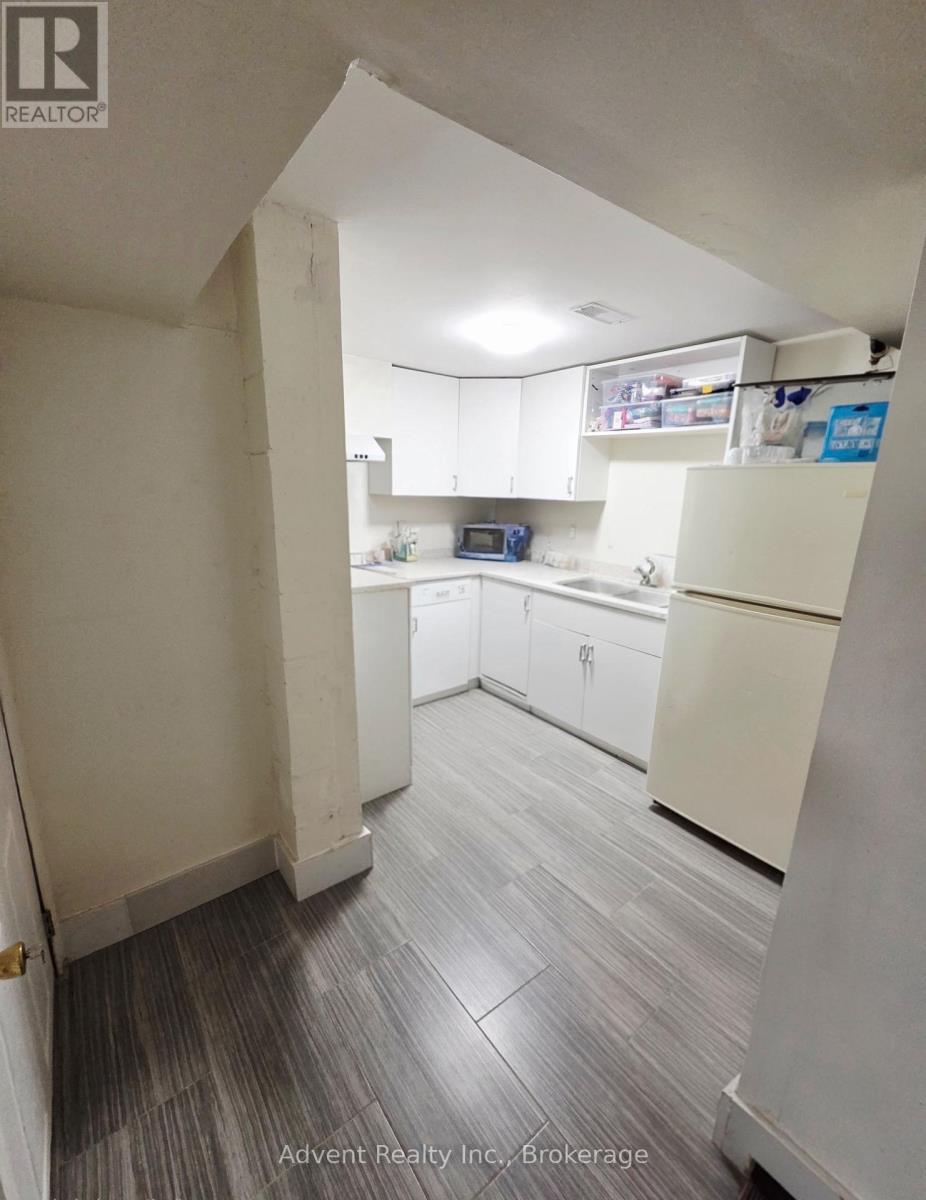
1 Bedroom Flat On Ground Floor Level. Approximately 500 Sq Ft. Newly Painted Through Out. Cabinets In Washroom & Kitchen. Laminate Flooring Through Out. Porcelain Flooring And Wall Tiles In Washroom.Tenant Pays 1/3 Of All Utilities, Gas, Water, And Electricity**No Pets & Non Smokers** (id:49269)
1110 - 33 Frederick Todd Way
Toronto, Ontario
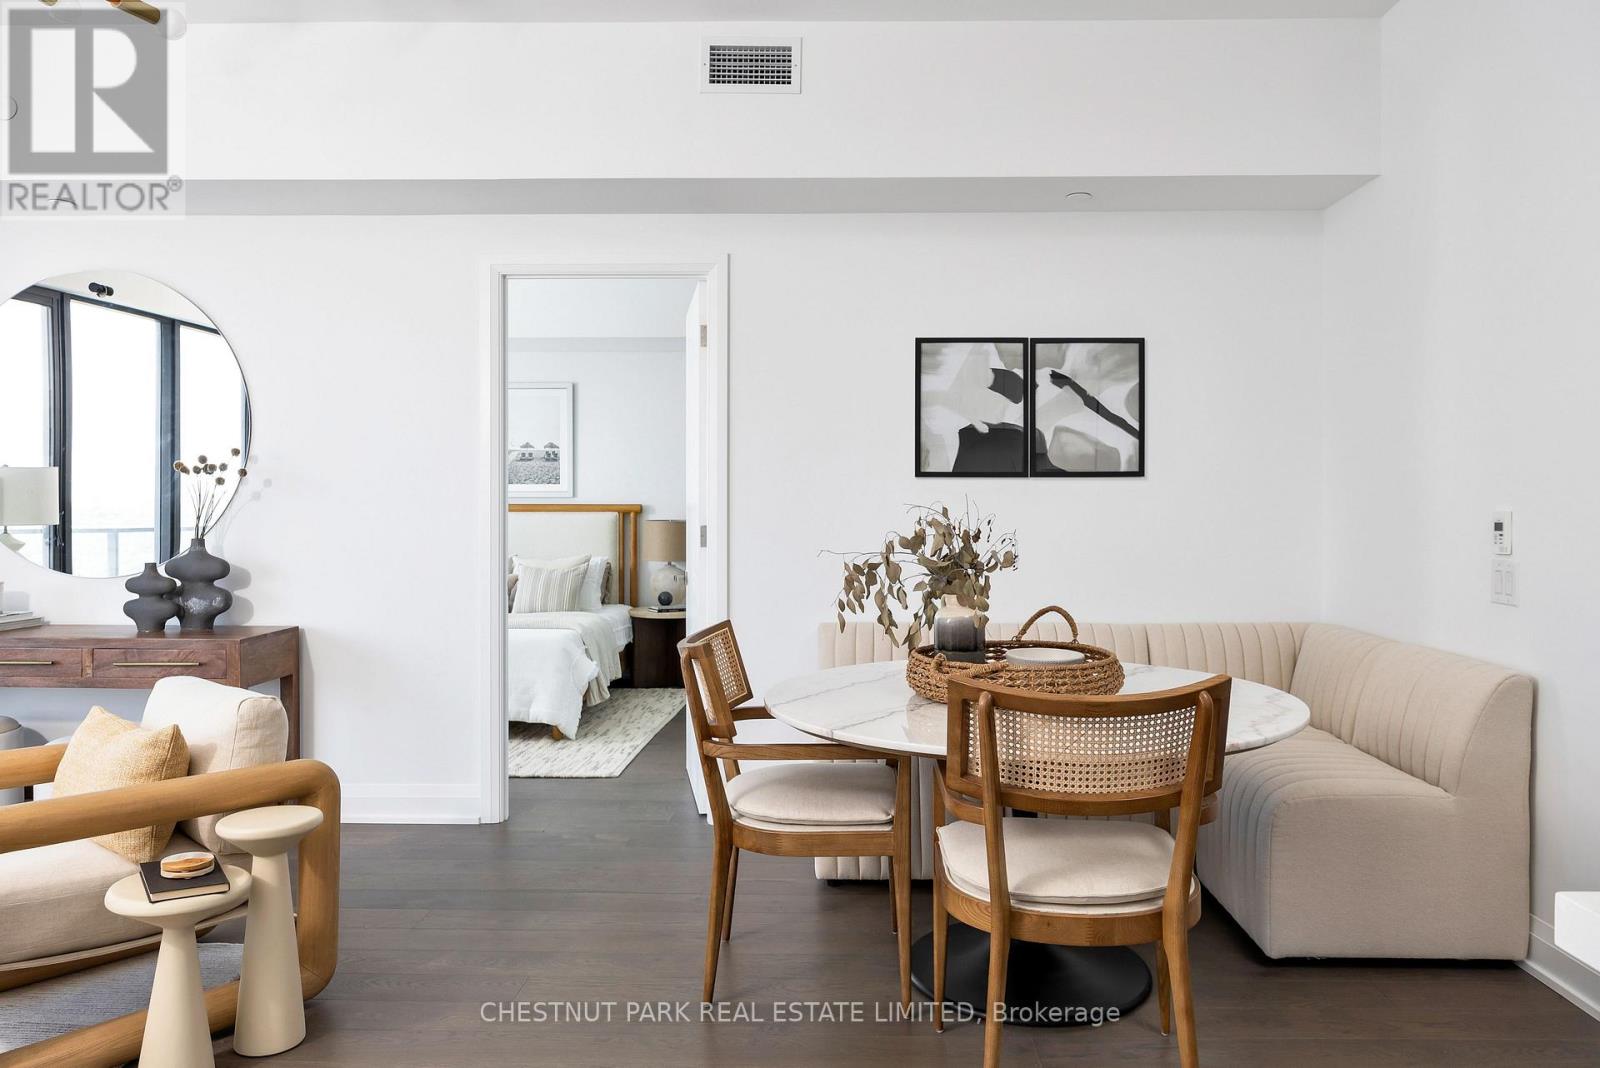
Experience elevated Leaside living in this beautifully appointed, light-filled 2-bedroom, 3-bathroom suite featuring impressive 10-foot ceilings and an exceptional sense of space. Located in one of the neighbourhood's most sought-after residences, the thoughtfully designed split-bedroom layout offers privacy, while warm engineered hardwood floors and an open-concept principal living space create an inviting backdrop for both everyday living and entertaining.The expansive living and dining area is framed by wall-to-wall, floor-to-ceiling windows, filling the home with natural light and opening onto an oversized balcony with peaceful treetop views toward Sunnybrook Park and beautiful morning light. The modern chef's kitchen features a neutral palette, quartz countertops, centre island with breakfast bar seating, abundant pantry storage, under-mount lighting and full-size appliances. The generous primary retreat offers a walk-in closet and luxurious 5-piece ensuite, while the second bedroom features a double closet, private 3-piece ensuite and direct balcony access. A welcoming foyer and convenient powder room complete the interior. The oversized balcony offers ample room for multiple seating and dining areas, creating an exceptional outdoor extension of the living space. With refined finishes, generous proportions and an abundance of natural light throughout, this is a sophisticated yet comfortable home in the heart of Leaside, surrounded by parks, amenities and everything the neighbourhood has to offer. (id:49269)
125 Third Avenue N
South Bruce Peninsula, Ontario
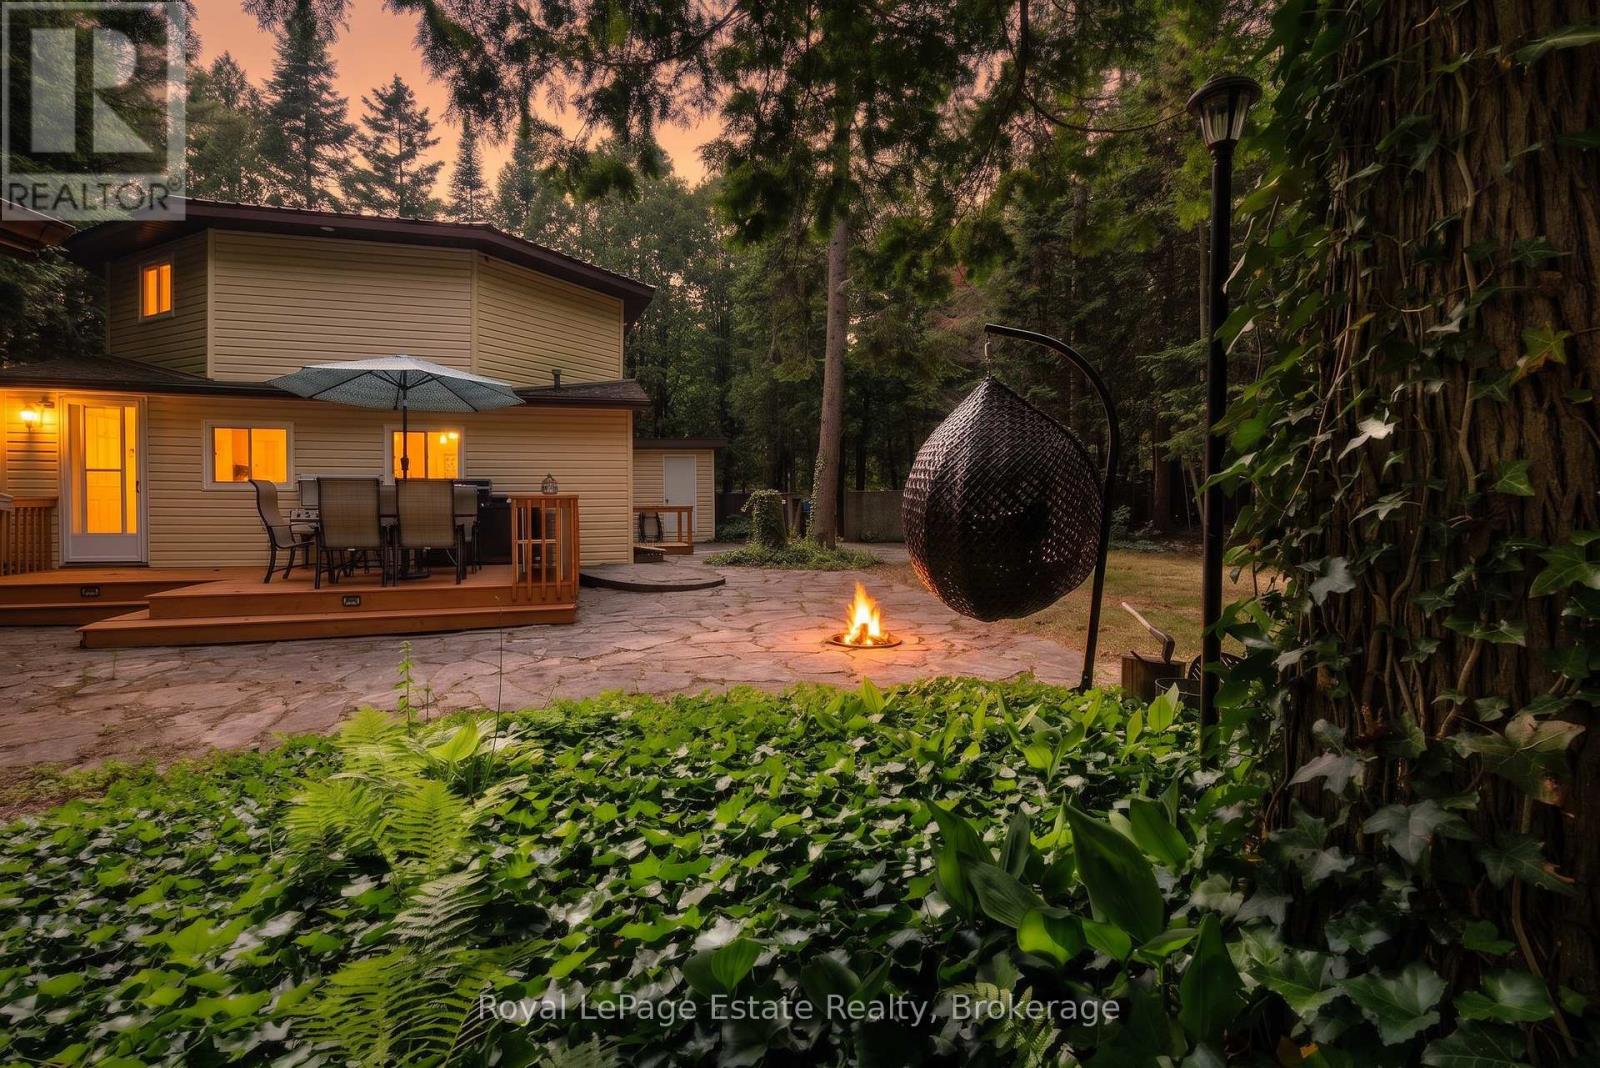
Just a short walk to the beach, and just as close to the shops, restaurants, and energy of downtown Sauble Beach - this cottage offers a rare combination of genuine walkability paired with genuine privacy. Set on a deep, just under 1/2 acre wooded lot, the property is wrapped in mature trees that create real seclusion the moment you turn up the driveway. It's often called "Evensong," a name earned from the chorus of frogs that rises each spring from the small marsh at the rear of the property, accompanied by birdsong through the trees all day long. Deep, private, and tucked away, yet minutes from the sand and a short bike ride or stroll into town - this is a lot that offers both worlds at once. Inside, the home offers 2 bedrooms and 1 bathroom across two levels, with an upper-level living space that opens onto a balcony overlooking the treetops - a quiet spot to take in the setting morning or night. Out back, a spacious deck looks straight into the woods, with plenty of room for outdoor dining, a kitchen setup, and entertaining - a natural extension of the home for long summer evenings among the trees. Notable updates include septic filter bed replacement (2017), a metal roof (2020) and all main floor and upper level windows (2016-2018). The driveway offers parking for 5, and detached sheds adds extra storage for all the beach and cottage gear. This is a rare offering in Sauble Beach's core - a deep, private, wooded retreat, steps from the water and the heart of downtown. Book your private showing today. (id:49269)
A - 612 Richmond Street W
Toronto, Ontario
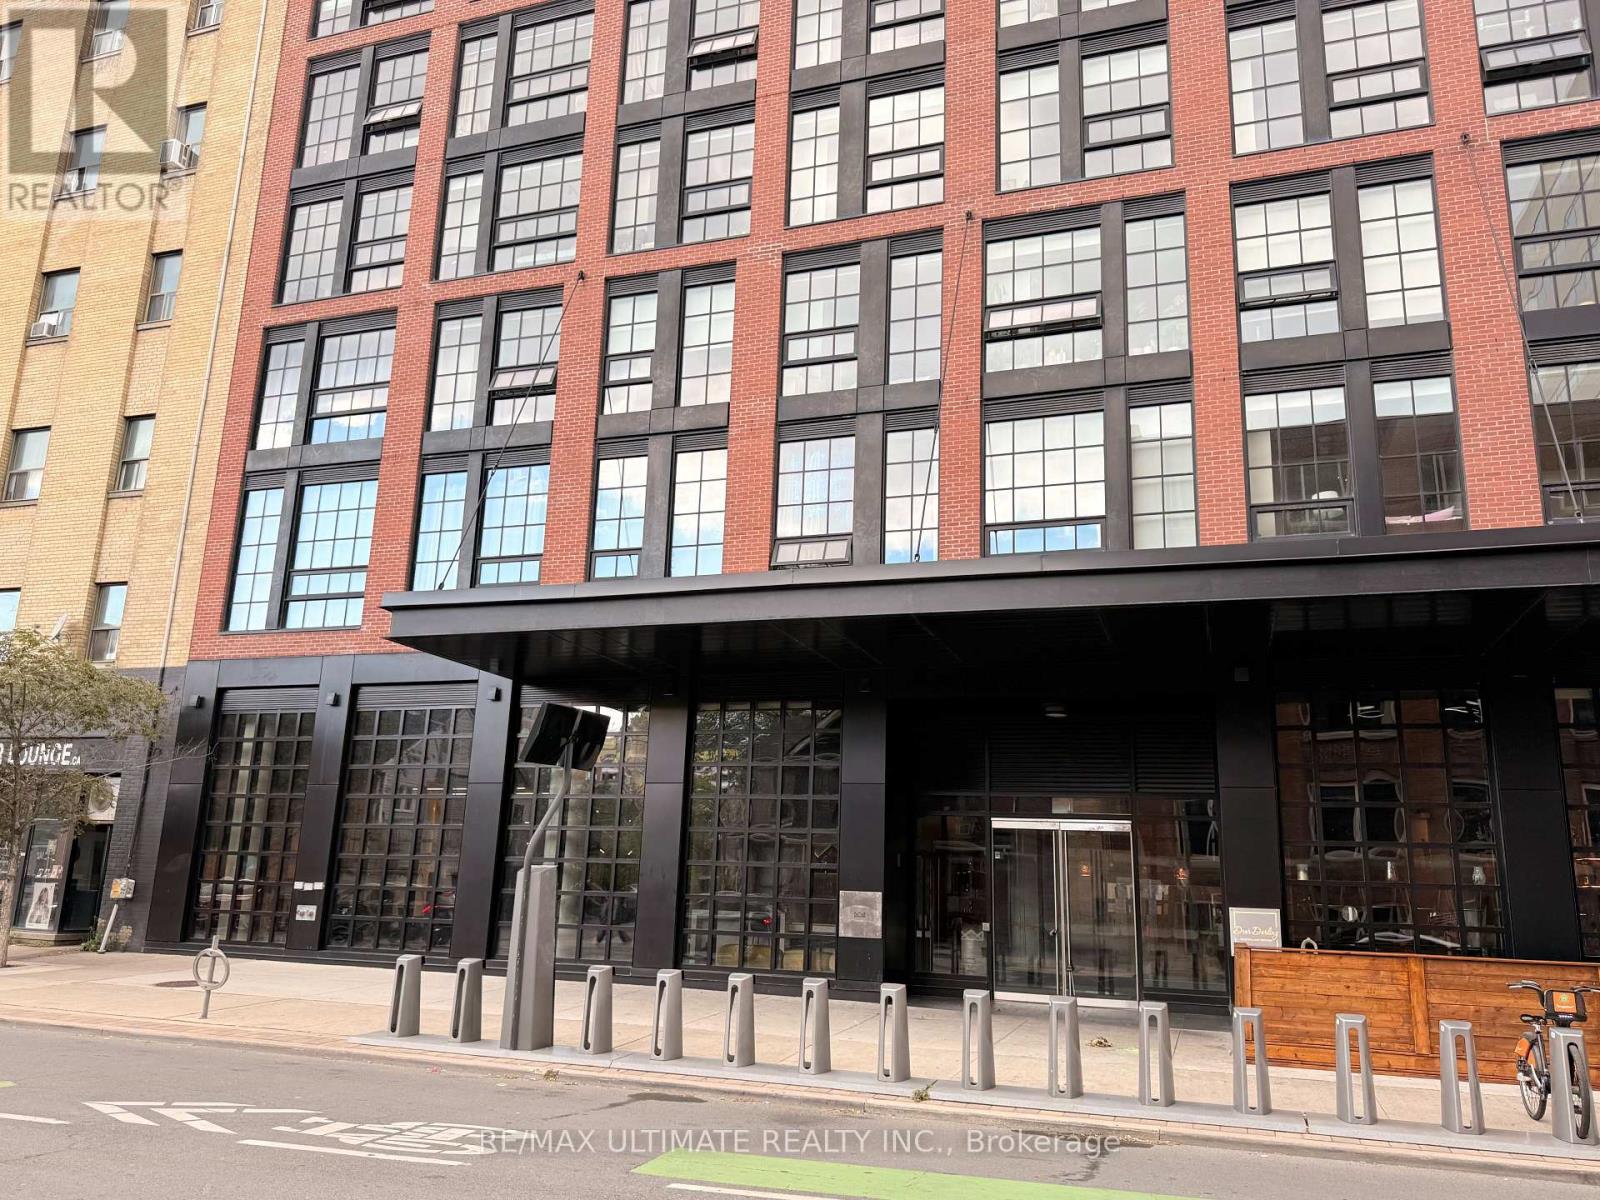
Prime Commercial Space At 612 Richmond St W In The Heart Of The Fashion District/King West Corridor. Approx. 2,721 SF Of Rentable Area, Including Approx. 2,567 SF Of In-Suite Area And A Proportionate Share Of Common Areas. Features Soaring 17-Ft Ceilings, Floor-To-Ceiling Glass, Abundant Natural Light, And 200 Amp / 3-Phase Power. Open-Concept Blank Canvas Ideal For High-End Dining/Hospitality, Boutique Luxury Retail, Flagship Showroom, Medical Spa, Or Creative Office. Includes Valuable Street-Front Patio Opportunity. Exceptional Scale, Frontage, And Transit Connectivity Steps From Bathurst, King, And Queen. 2,720.98 SF. (id:49269)
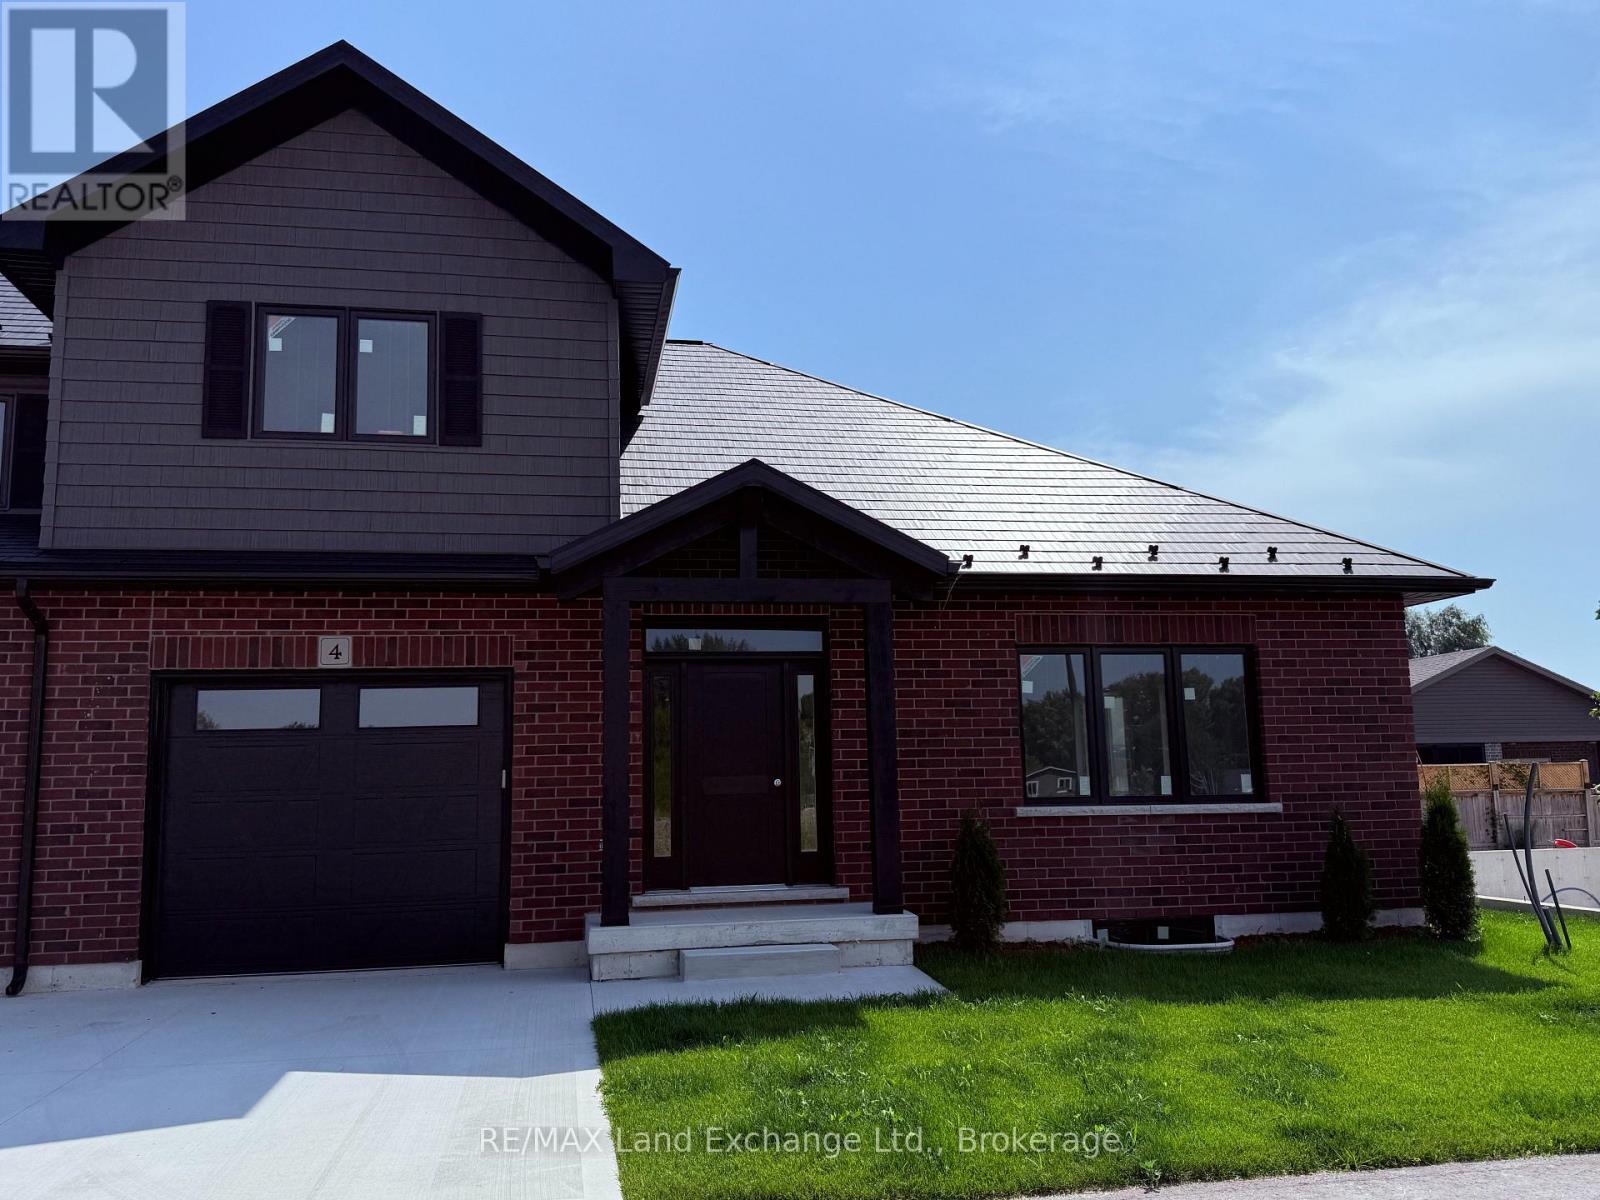
Unit 4 - 8 Golf Links Road
Kincardine, Ontario
NEW PRICE - NO HST . Welcome to Unit 4 at 8 Golf Links Road, located in the prestigious Bradstones Mews community in Kincardine. This upscale townhome offers exceptional space and design, with layouts ranging up to over 2,000 sq. ft. and FULL basements included, providing the opportunity to expand your finished living space to nearly 3,000 sq. ft. (optional). Just a short stroll to the beach and the charming downtown core, this home combines convenience with modern comfort. Built by Bradstones Construction, it features the quality finishes and thoughtful details today's buyers expect (see Builder's Schedule A for full specifications). Offered as a vacant land condominium, enjoy a low monthly fee of $190 covering roadway and infrastructure maintenance, while maintaining full ownership of your home and lot. Don't miss your chance to be part of one of Kincardine's most desirable new developments, contact us today for more information. Some images are digital images, final finishes may vary. (id:49269)

4108 - 403 Church Street
Toronto, Ontario
Welcome to Stanley Condos, where we offer a 2 bedroom unit for sale for only $840/SF. This unit boasts an open concept design with floor-to-ceiling windows that offer a stunning city view. Our prime location puts you within walking distance of Ryerson(TMU) and UofT, the Eaton Center, and St. Michael Hospital. The TTC Yonge/College Station is just a 4-minute walk away, with streetcars right at your doorstep. Step outside to find shopping, dining, banking, healthcare facilities, and entertainment options just steps away. At The Stanley Condos, enjoy premium amenities such as a 24-hour concierge service, a well-equipped gym, an inviting party room, a refreshing sundeck, and a peaceful yoga studio. (id:49269)
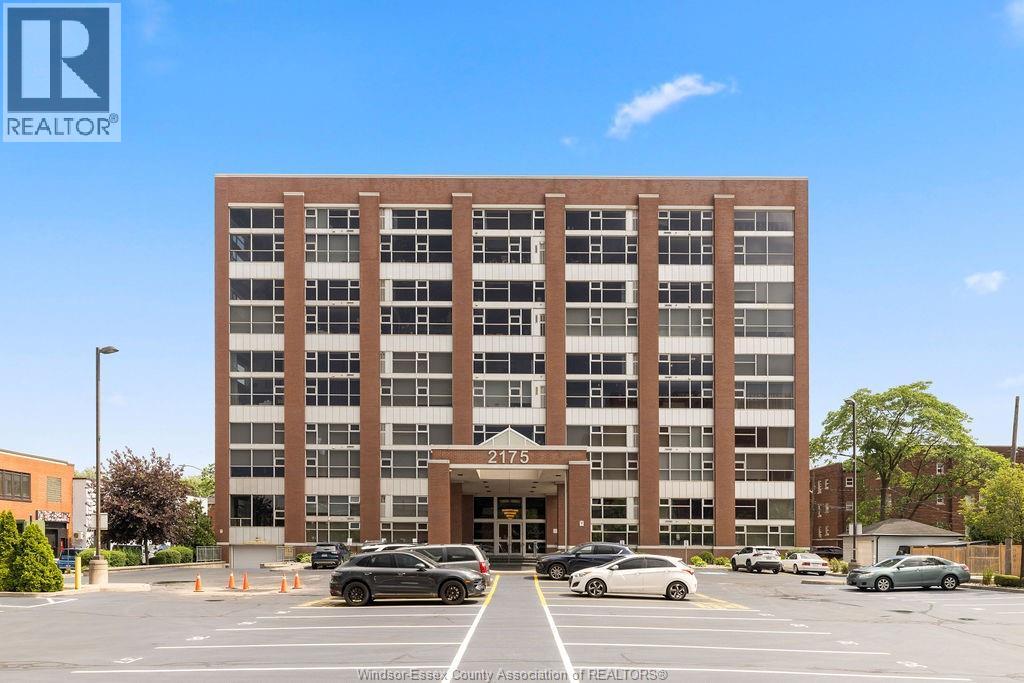
2175 Wyandotte Street East Unit# 313
Windsor, Ontario
This 2 storey industrial-chic condo seamlessly blends luxury and history, featuring exposed brick, ambient lighting, and solid wood doors. The chef’s kitchen features custom Naylor cabinetry, including sleek push-button uppers, and is complemented by a spacious walk-in pantry. Storage is abundant with a large main floor laundry room, three additional storage closets, and—just across the hall—a private 7.5 x 12 ft storage locker, the largest available in the building, reserved exclusively for the largest units (2795 sqft). Soaring north-facing windows flood the space with natural light and showcase panoramic views of Olde Walkerville’s historic rooftops. The upper level has been transformed into a private, sky-high escape—complete with a spacious bedroom, a stunning bath with wet room and a lounge overlooking the Detroit skyline. The main floor offers a generous second bedroom with walk-in closet and 4-piece ensuite bath. Contact for list of extensive upgrades. (id:49269)
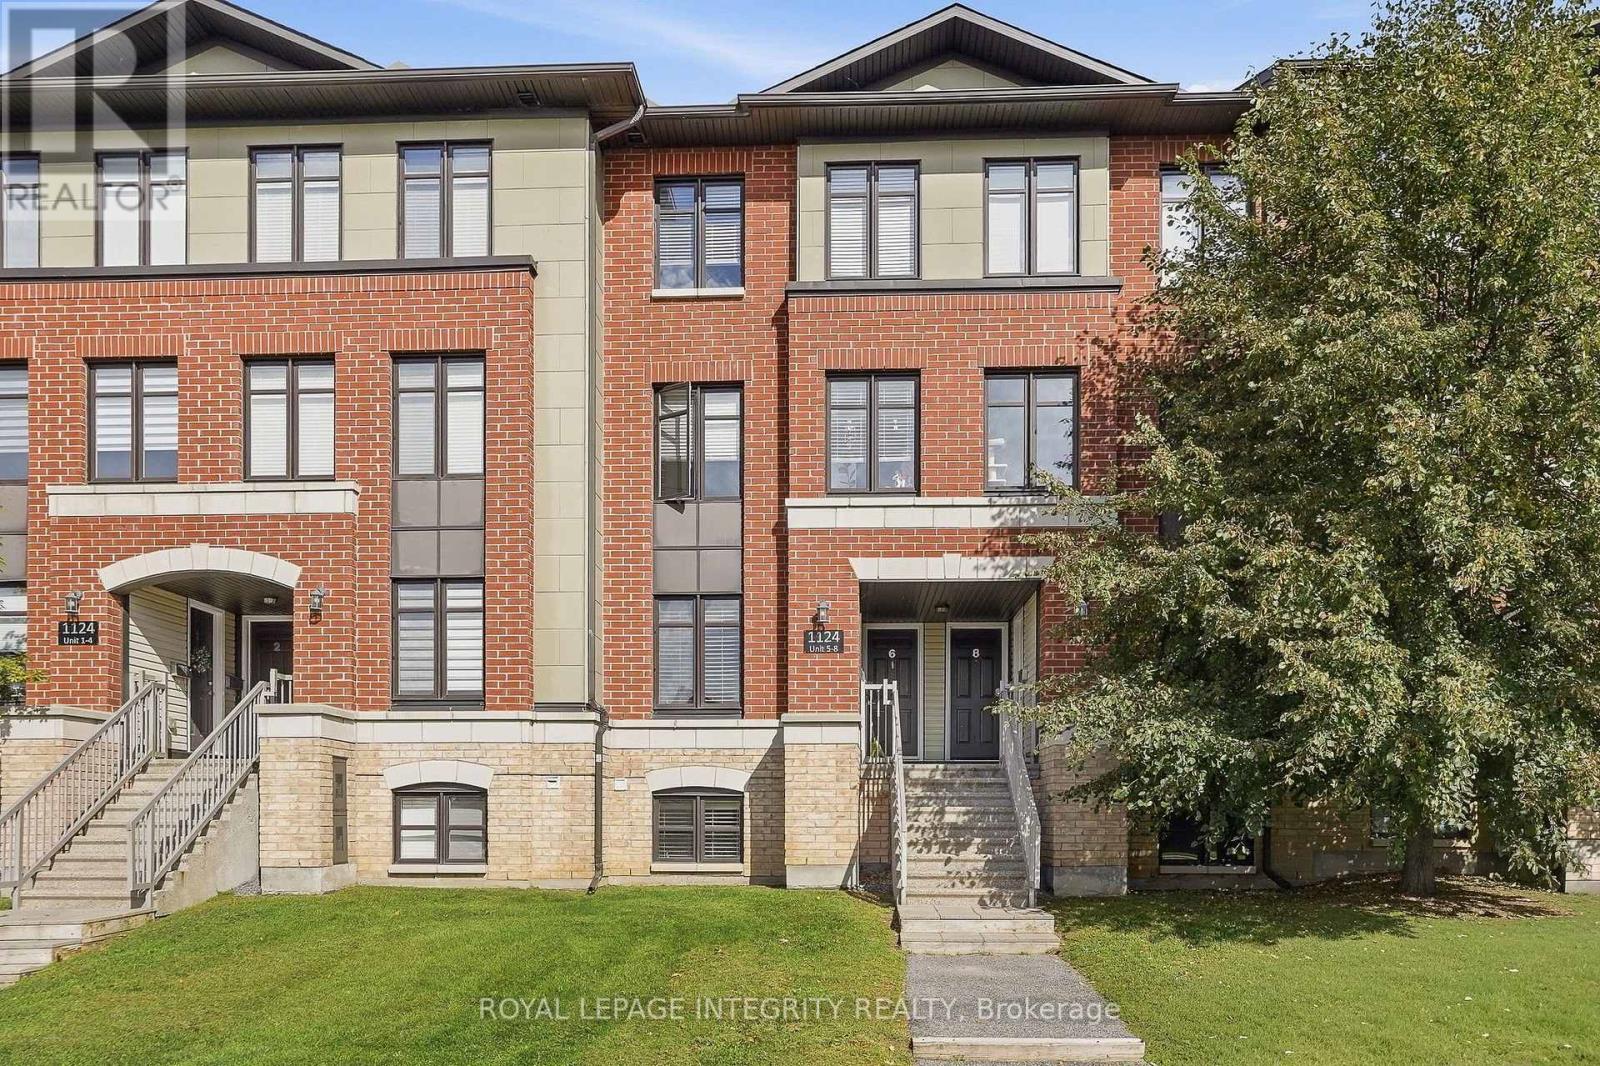
# 5 - 1124 Docteur Corbeil Boulevard
Clarence-Rockland, Ontario
Available immediately! Spacious 2-bedroom, 2.5-bathroom stacked townhome in sought-after Morris Village, offering approximately 1,248 sq. ft. of living space. The main level features an open-concept living and dining area, an eat-in kitchen with stainless steel appliances, a powder room, and access to the balcony and parking area. The lower level includes two generous bedrooms, each with its own full ensuite bathroom, plus in-unit laundry and storage .Located within walking distance of Alain-Potvin Park, schools, the YMCA and public transit, and just minutes from Rockland amenities. Includes 5 appliances, forced-air natural gas heating and central air conditioning. Tenant pays all utilities. No smoking. First and last month's rent required. (id:49269)
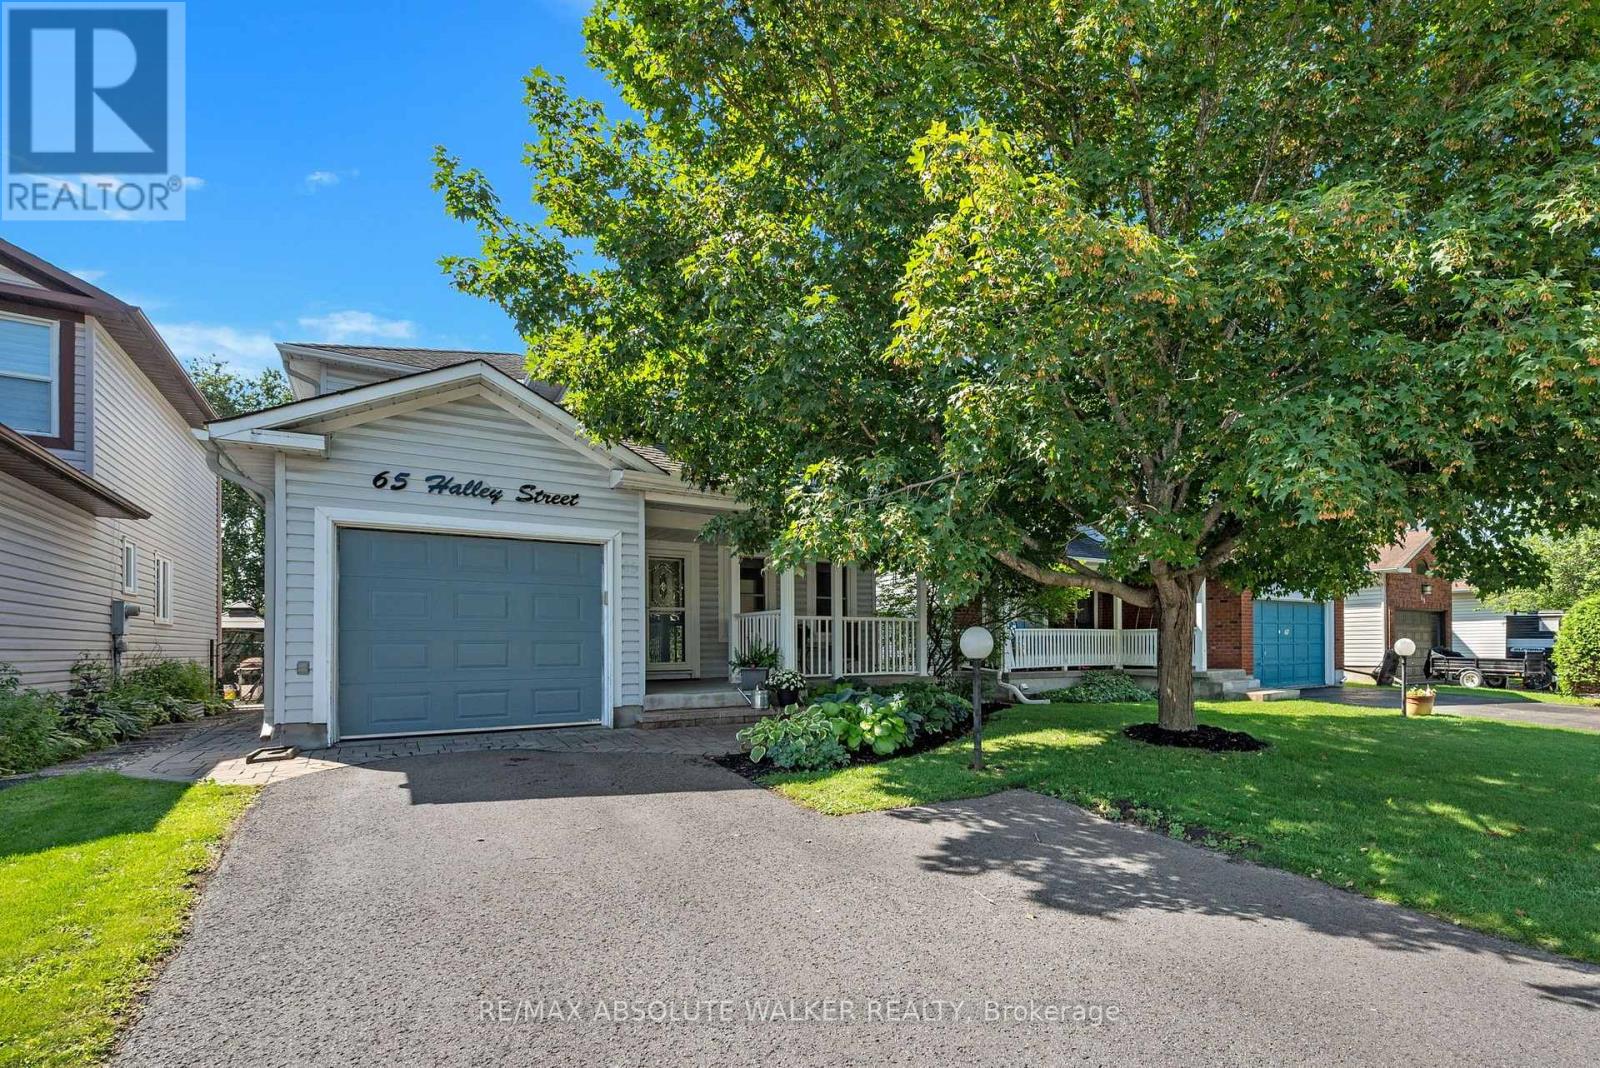
65 Halley Street
Ottawa, Ontario
Over three decades of love, care and memories have made 65 Halley St. a home truly worth discovering. Lovingly cared for by the same family for over 30 years, this inviting 3-bedroom, 2-bathroom home in Barrhaven offers a functional layout with thoughtful updates throughout. Step inside to a welcoming main floor featuring a formal living and dining room, perfect for entertaining, alongside a cozy family room with a gas fireplace. The updated kitchen is the heart of the home, complete with quartz countertops, new appliances and a convenient eat-in area, ideal for casual family meals. Pot lights throughout add a modern touch and create a bright, welcoming atmosphere. Upstairs, you will find three comfortable bedrooms and a renovated bathroom. The smart layout even includes a laundry room conveniently located halfway up the stairs. The finished basement provides additional versatile living space, including a cold storage room and a dedicated workshop that is perfect for hobbies, projects or extra storage. Freshly painted throughout, this home is move-in ready and waiting for its next chapter. The backyard is where this home truly comes alive. Private, beautifully landscaped and designed for enjoyment, it features interlock, an irrigation system and a shed for added storage. Whether you are hosting friends or enjoying a quiet evening outdoors, this is a space you will love to come home to. Additional highlights include a Kohler generator for peace of mind, Gemstone lights surrounding the entire home, a garage door opener and so much more. Come see all that 65 Halley St. has to offer! Some photos are virtually staged. (id:49269)
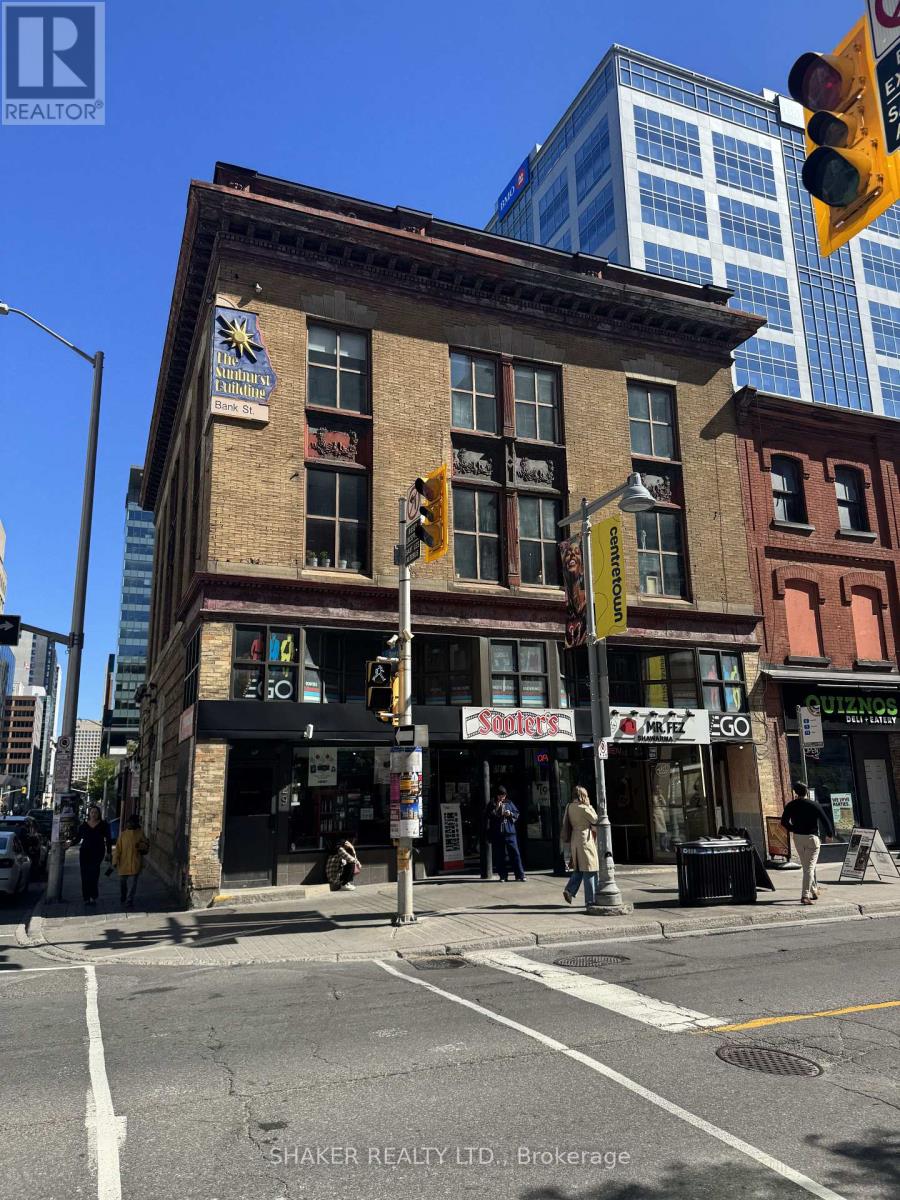
3rd Floor - 131 Bank Street
Ottawa, Ontario
3rd floor space (2,200 square feet) for Sub-Lease in Downtown Ottawa. Creative and open space concept with exposed brick walls, lots of windows and engineered hardwood flooring. Includes a kitchenette, three enclosed rooms and a washroom. Ideal for a variety of commercial uses not limited to office, podcast studio, professional service, pilates. Sub-lease term ends November 30, 2028. Gross Lease: $3,000/month rent all inclusive. (id:49269)
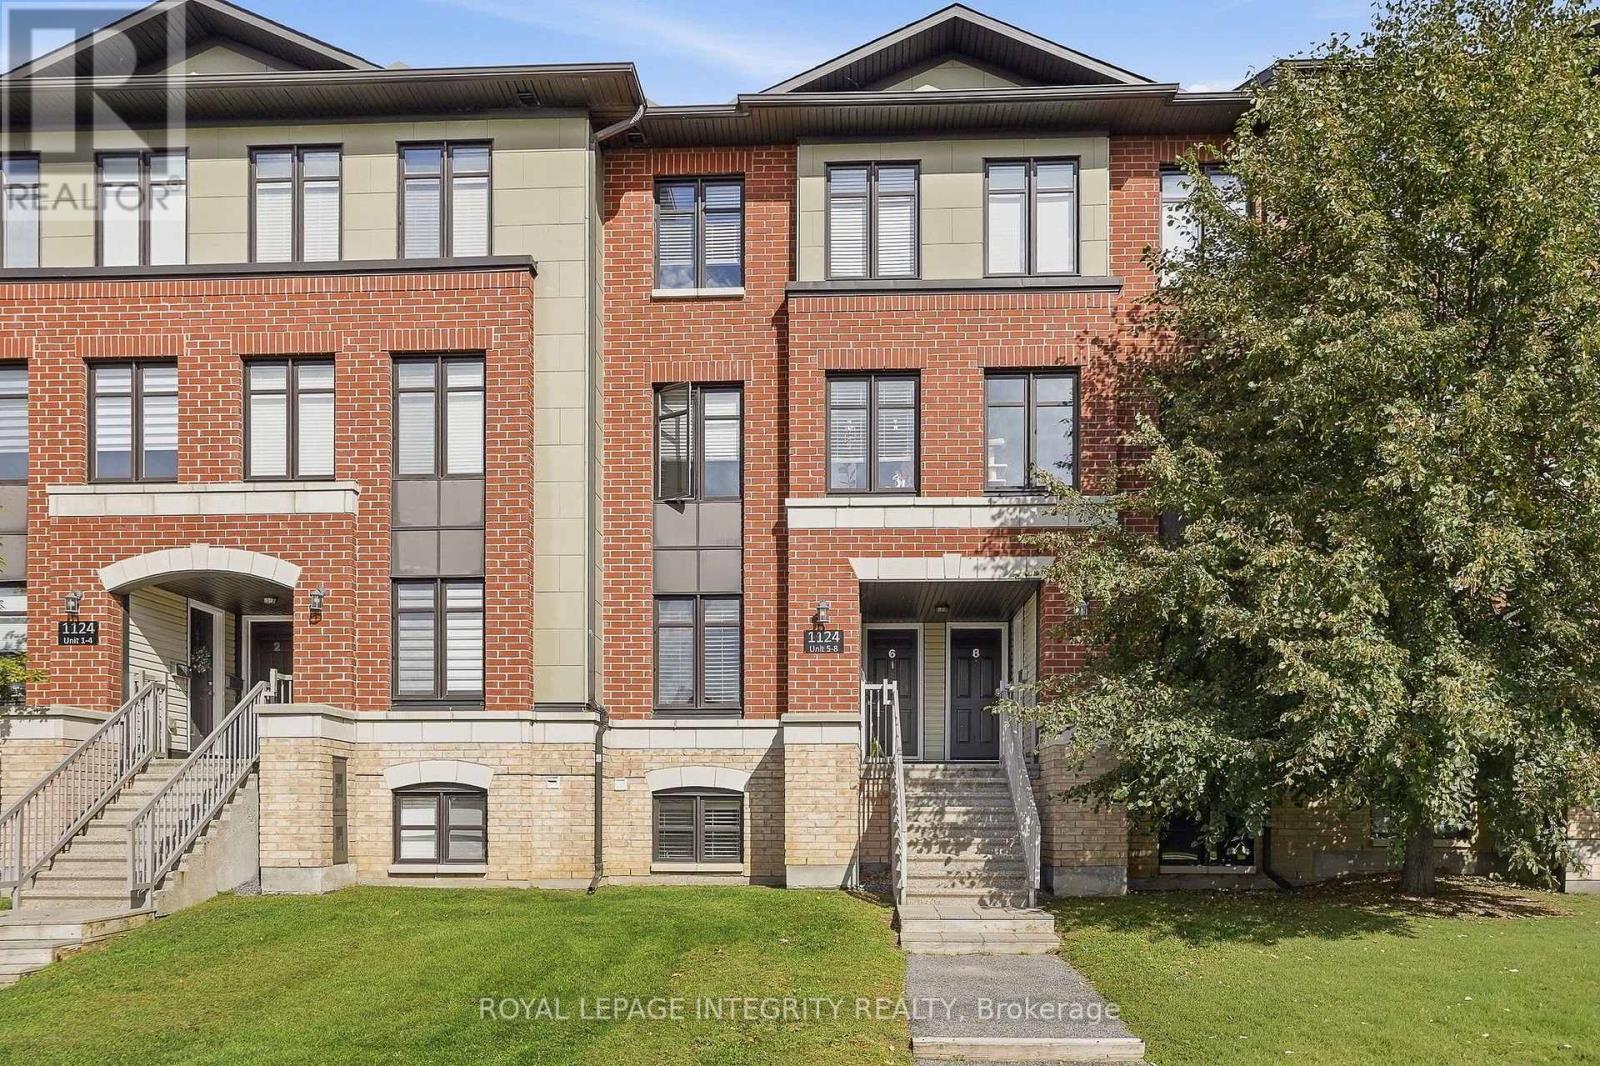
# 5 - 1124 Docteur Corbeil Boulevard
Clarence-Rockland, Ontario
Welcome to this perfectly-designed 2-bedroom, 2.5-bathroom stacked condo in the popular Morris Village community of Rockland. Offering an impressive 1,248 sq. ft. of living space, this home combines a functional layout with a convenient location close to parks, schools, recreation and everyday amenities. The main level features a spacious eat-in kitchen with stainless steel appliances and plenty of cabinetry, flowing into the open-concept living and dining area. A patio door provides access to the private deck and offers convenient access to the parking area. A powder room completes this level. Downstairs, you will find two generously sized bedrooms, each with ample closet space and its own 4-piece ensuite bathroom, providing excellent privacy for family members, guests or roommates. The lower level also includes in-unit laundry and additional storage. Equipped with forced-air natural gas heating and central air conditioning, this home offers comfortable living throughout the seasons. Located just steps from Alain-Potvin Park and within walking distance of schools, the YMCA, public transit and nearby services, this is a great opportunity to enjoy a low-maintenance lifestyle in the heart of Rockland. (id:49269)
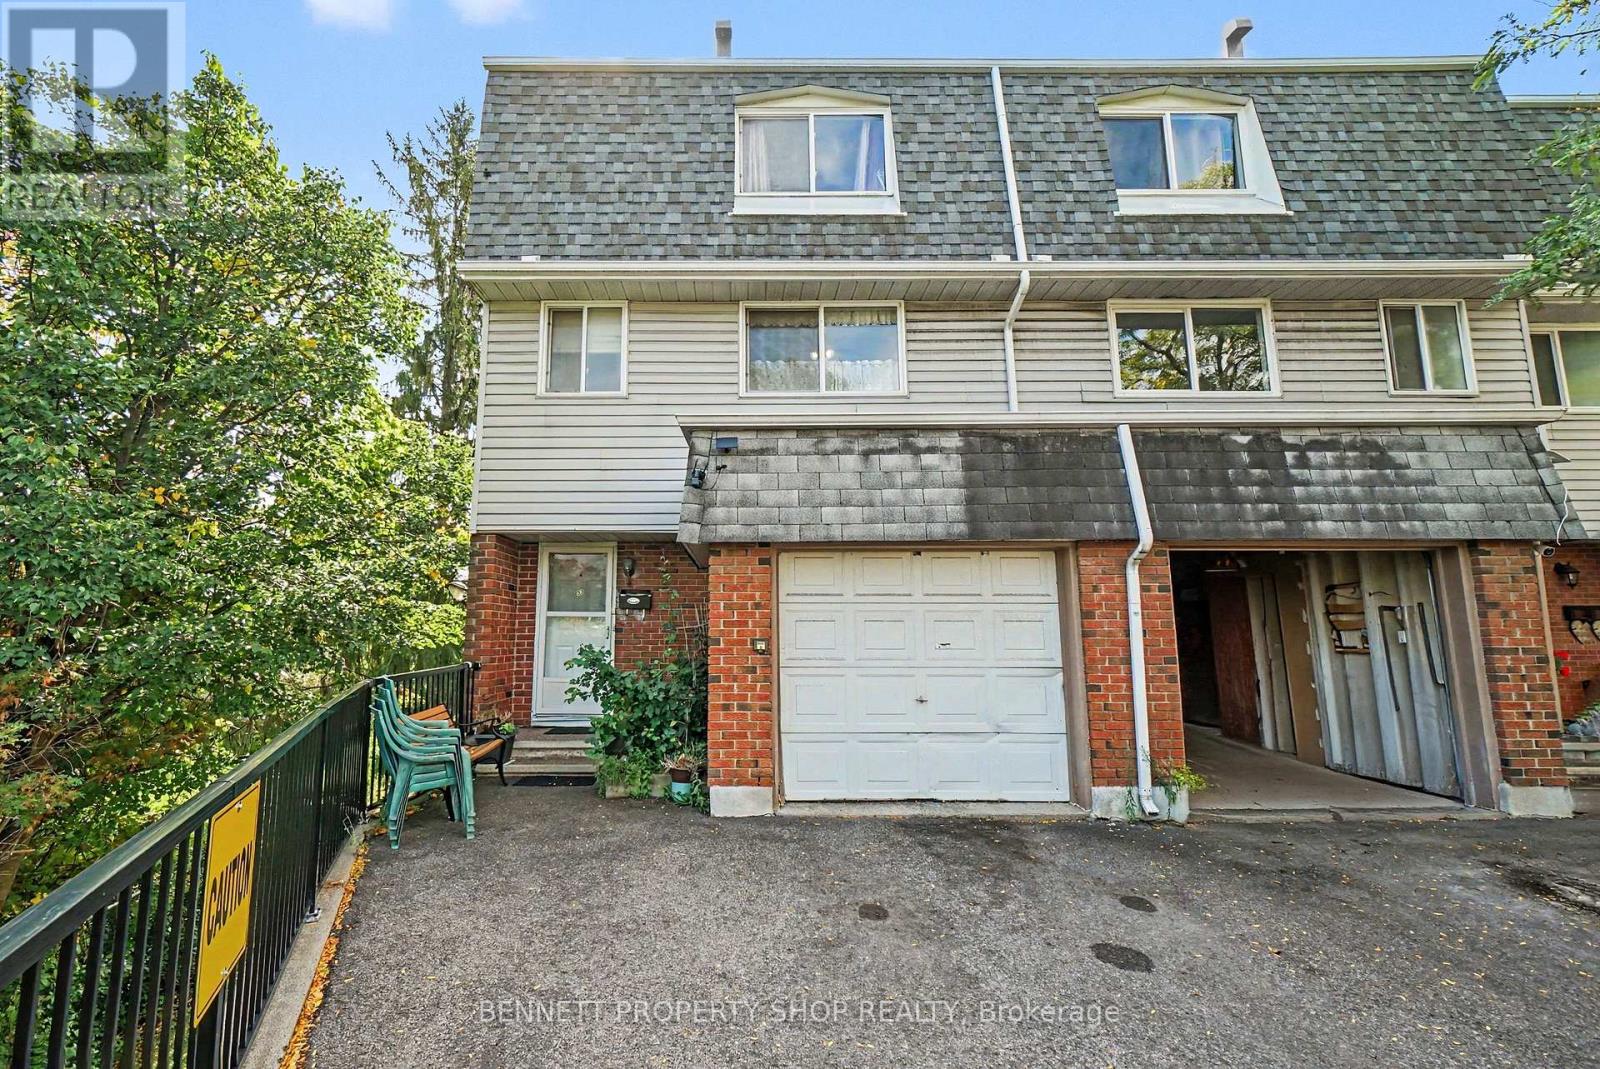
33 - 2669 Southvale Crescent
Ottawa, Ontario
Privacy, space and beautiful southern light! This three-storey, three-bedroom end-unit condo townhome offers a treed setting with privacy at the rear and side. Large south-facing windows fill the spacious living room with natural light, creating a bright and inviting gathering space. The separate dining room overlooks the living area, adding character to the layout and a lovely setting for entertaining. A generous eat-in kitchen provides plenty of room for everyday meals, complemented by a convenient powder room. On the third level, you'll find three bedrooms and a full bathroom. The walkout basement provides direct access to your private backyard, where you can relax and enjoy the surrounding trees. A single car garage and an additional outdoor parking space provide parking for two vehicles, a valuable bonus in Ottawa! Some updating is needed, offering a wonderful opportunity to bring your own style to a home with plenty of potential. A bright, spacious end unit with an appealing layout, a private outdoor patio and the convenience of two parking space, an Ottawa gem! 24 hours irrevocable on all offers. (id:49269)
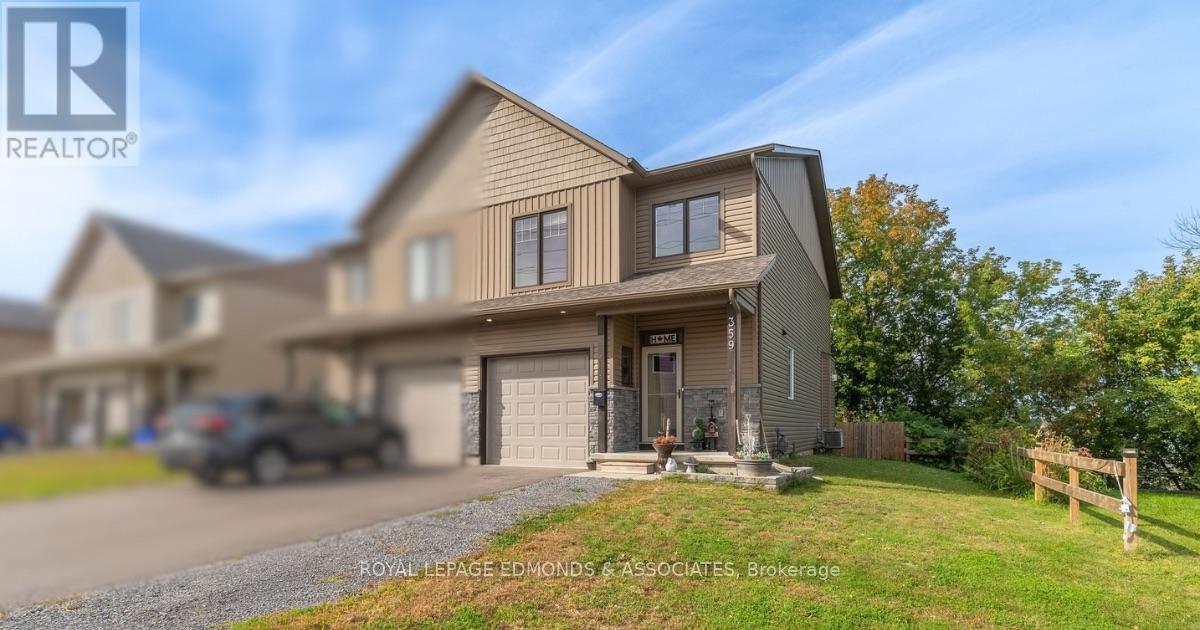
359 Nelson Street
Pembroke, Ontario
Immaculately kept and completely turnkey, this 2021-built two-storey townhome is ready for its next owners! Offering 3 bedrooms, 4 bathrooms (2 full, 2 half) and a thoughtful layout with plenty of finished living space, this home checks all the boxes. Step inside from the covered front porch and prepare to be impressed by the bright, modern main level. The stunning white kitchen features matching stainless steel appliances and overlooks the dining area and inviting living room, complete with a cozy gas fireplace. Large windows and California shutters bring plenty of natural light into the space, while the living area offers a great view of the fully fenced backyard. A convenient 2-piece powder room and access to the attached 20' x 10' garage complete the main floor. Upstairs, you'll find three spacious bedrooms, including a generous primary suite with a large walk-in closet and private 3-piece ensuite. A full 4-piece bathroom and conveniently located laundry room round out the second level. The finished lower level provides even more room to spread out with a spacious recreation room, 2-piece bathroom with rough-in for a shower, plus a well-sized utility/storage room. Outside, enjoy the added bonus of being situated along the Algonquin ATV and snowmobile trail, offering easy access to walking, recreation and year-round outdoor adventures. All while being set near the shores of the Ottawa River! Beautifully maintained, move-in ready and packed with practical features, this is one you won't want to miss! (id:49269)
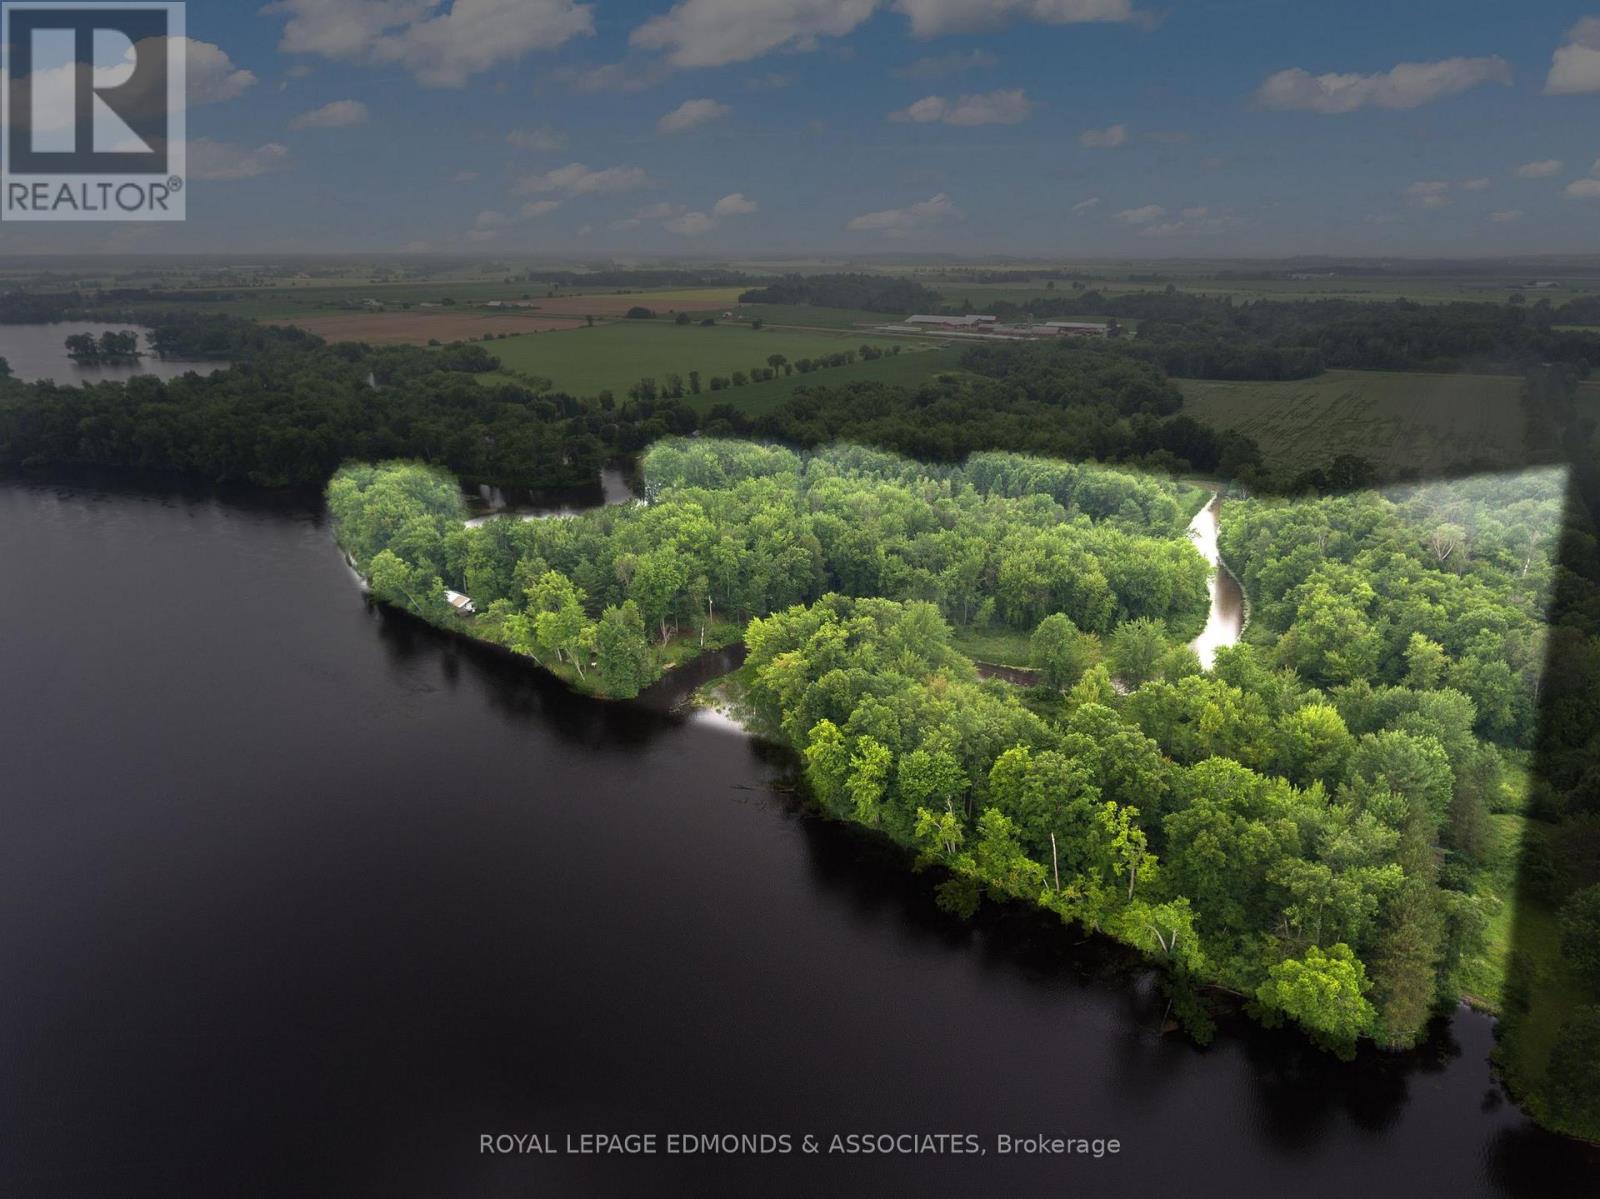
178 Purple Finch Trail
Whitewater Region, Ontario
Experience the magic of the mighty Ottawa River with this rare, 16-acre waterfront sanctuary! Offering a perfect blend of absolute privacy and untapped potential, this expansive property is uniquely divided by its very own winding waterway, Pleasant Valley Creek. The heart of the retreat is a charming 3-bedroom, 1-bath cottage designed for the ultimate summer escape. Its standout feature is a 30-foot screened sunporch, providing a breathtaking vantage point for sunrises and the perfect atmosphere for your morning coffee. Beyond the cottage, the vast acreage is surrounded by lush forest and includes practical storage buildings and a covered, 40ft. Park Model Trailer with a sprawling deck for added space for family and guests. For those who love the water, this property features a private boat launch with a gradual entry into a serene bay, as well as a peaceful dock ideal for fishing. Whether you prefer a quiet afternoon on the river or the adrenaline-pumping excitement of the nearby kayak rapids just downriver, this hidden gem offers a complete waterfront lifestyle. Your private 16-acre retreat is ready and waiting! (id:49269)
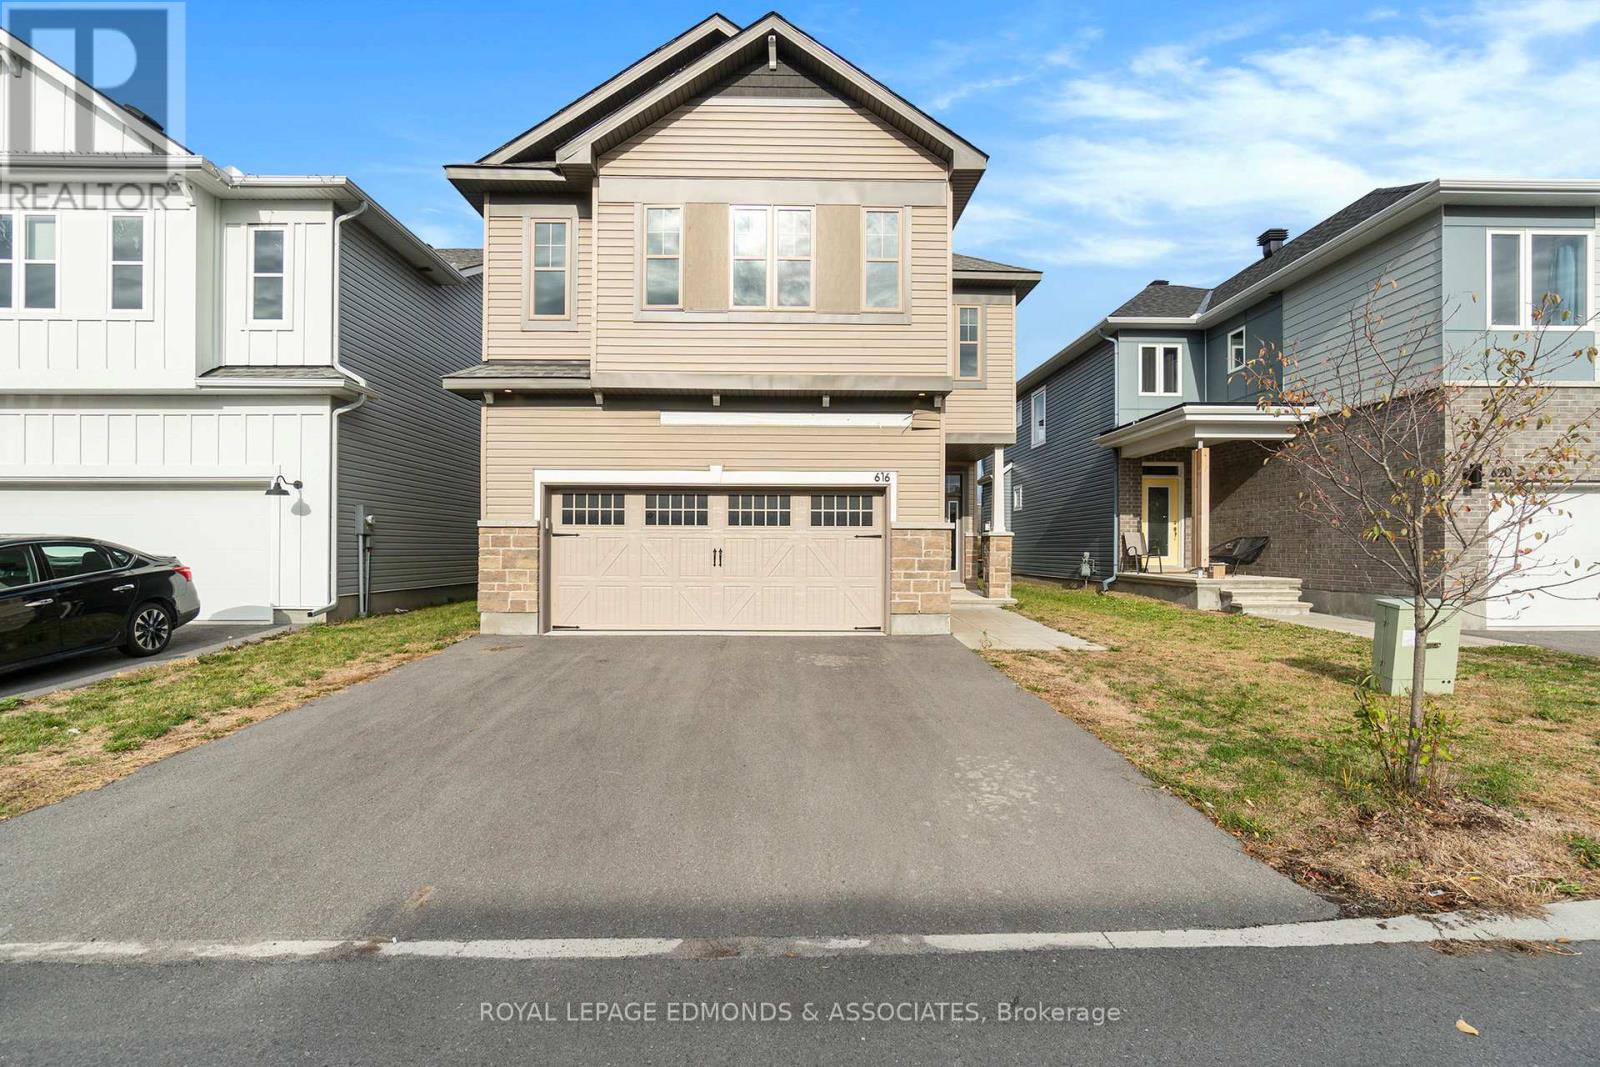
616 Enclave Lane
Clarence-Rockland, Ontario
Welcome to this exceptional 2023-built home offering over 2,750 sq. ft. of beautifully finished living space where modern design, quality finishes, and thoughtful functionality come together seamlessly. Featuring 4+1 bedrooms, 4.5 bathrooms, and an attached two-car garage, this impressive home is designed to accommodate today's busy family while delivering style at every turn. The main level showcases a stunning chef-inspired kitchen with crisp white floor-to-ceiling cabinetry, sleek granite countertops, matching stainless steel appliances, and a large island with seating that naturally becomes the heart of the home. The elegant dining area is highlighted by a striking gas fireplace, creating a warm and sophisticated space for entertaining, while the bright, inviting living room offers the perfect place to relax. Completing the main floor are a spacious front foyer, private office, stylish powder room, and a functional mudroom with direct access to the garage. Upstairs, escape to the impressive primary suite featuring a generous walk-in closet and a spa-like 5-piece ensuite. Three additional spacious bedrooms, a convenient second-floor laundry room, and two well-appointed 4-piece bathrooms provide plenty of room for family and guests alike. The fully finished lower level extends the living space with a large recreation room, a fifth bedroom, an additional 4-piece bathroom, and ample storage. Outside, the home boasts outstanding curb appeal with a paved driveway and a partially fenced backyard ready for your finishing touches. Better than new and completely move-in ready, this exceptional home offers the perfect blend of luxury, comfort, and everyday practicality. (id:49269)
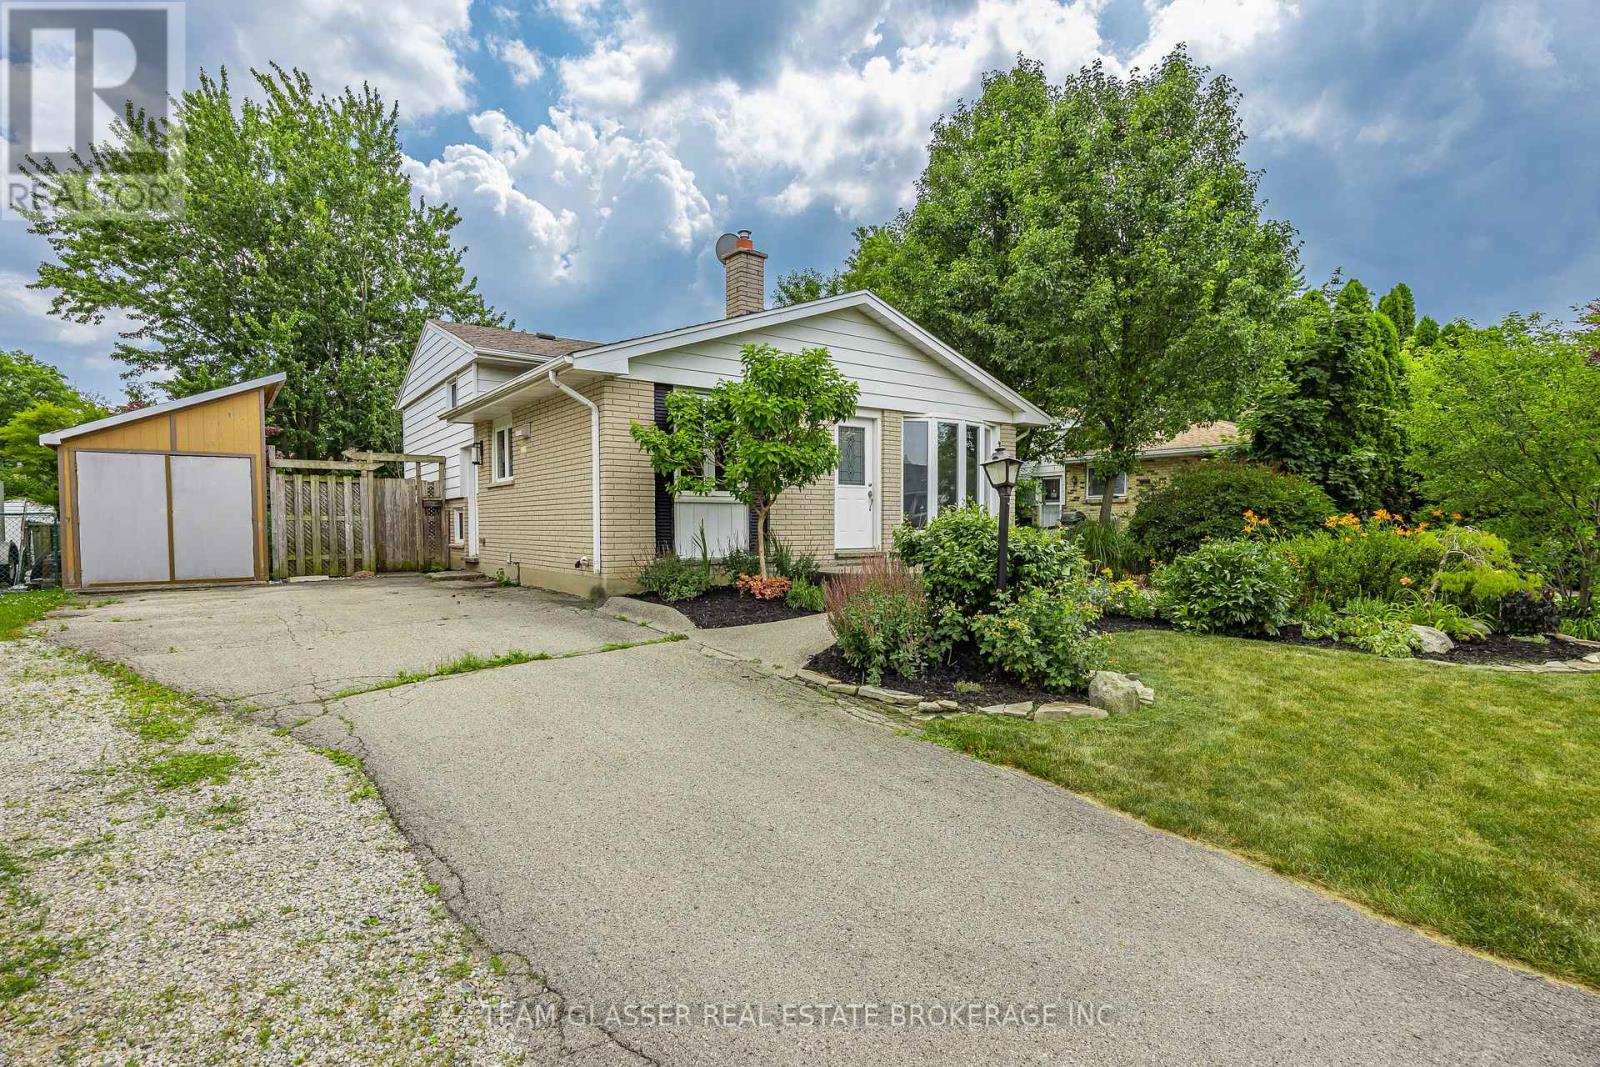
6 Heath Place
London South, Ontario
Welcome to 6 Heath Place, a beautifully maintained split-level home offering stylish updates, flexible living space and a backyard that truly stands out. The beautifully renovated kitchen is the heart of the home, featuring quartz countertops, shaker-style cabinetry, subway tile backsplash, stainless steel appliances and modern finishes that blend style with everyday functionality. The bright main level is filled with natural light, creating an inviting space for both everyday living and entertaining. Upstairs, you'll find three bedrooms with hardwood flooring and a full bathroom. The finished lower level adds two additional bedrooms, a versatile bonus room, a second bathroom and a separate side entrance, making the space well suited for multigenerational living while also offering excellent in-law suite potential. Step outside and enjoy a backyard that's designed to be experienced. Mature trees, thoughtfully landscaped gardens, a tranquil pond with a charming bridge, raised garden beds and an expansive patio create a private outdoor retreat that's equally suited for summer entertaining, gardening or simply relaxing with your morning coffee. An unfinished utility area provides exceptional storage and workspace. Ideally located just minutes from White Oaks Mall, Victoria Hospital, parks, schools, shopping, restaurants and Highway 401, this home offers outstanding convenience for commuters while still being tucked into a quiet, established neighbourhood. Whether you're looking for room to grow, space to accommodate extended family, or simply a home with an unforgettable backyard, 6 Heath Place delivers exceptional value in one complete package. (id:49269)
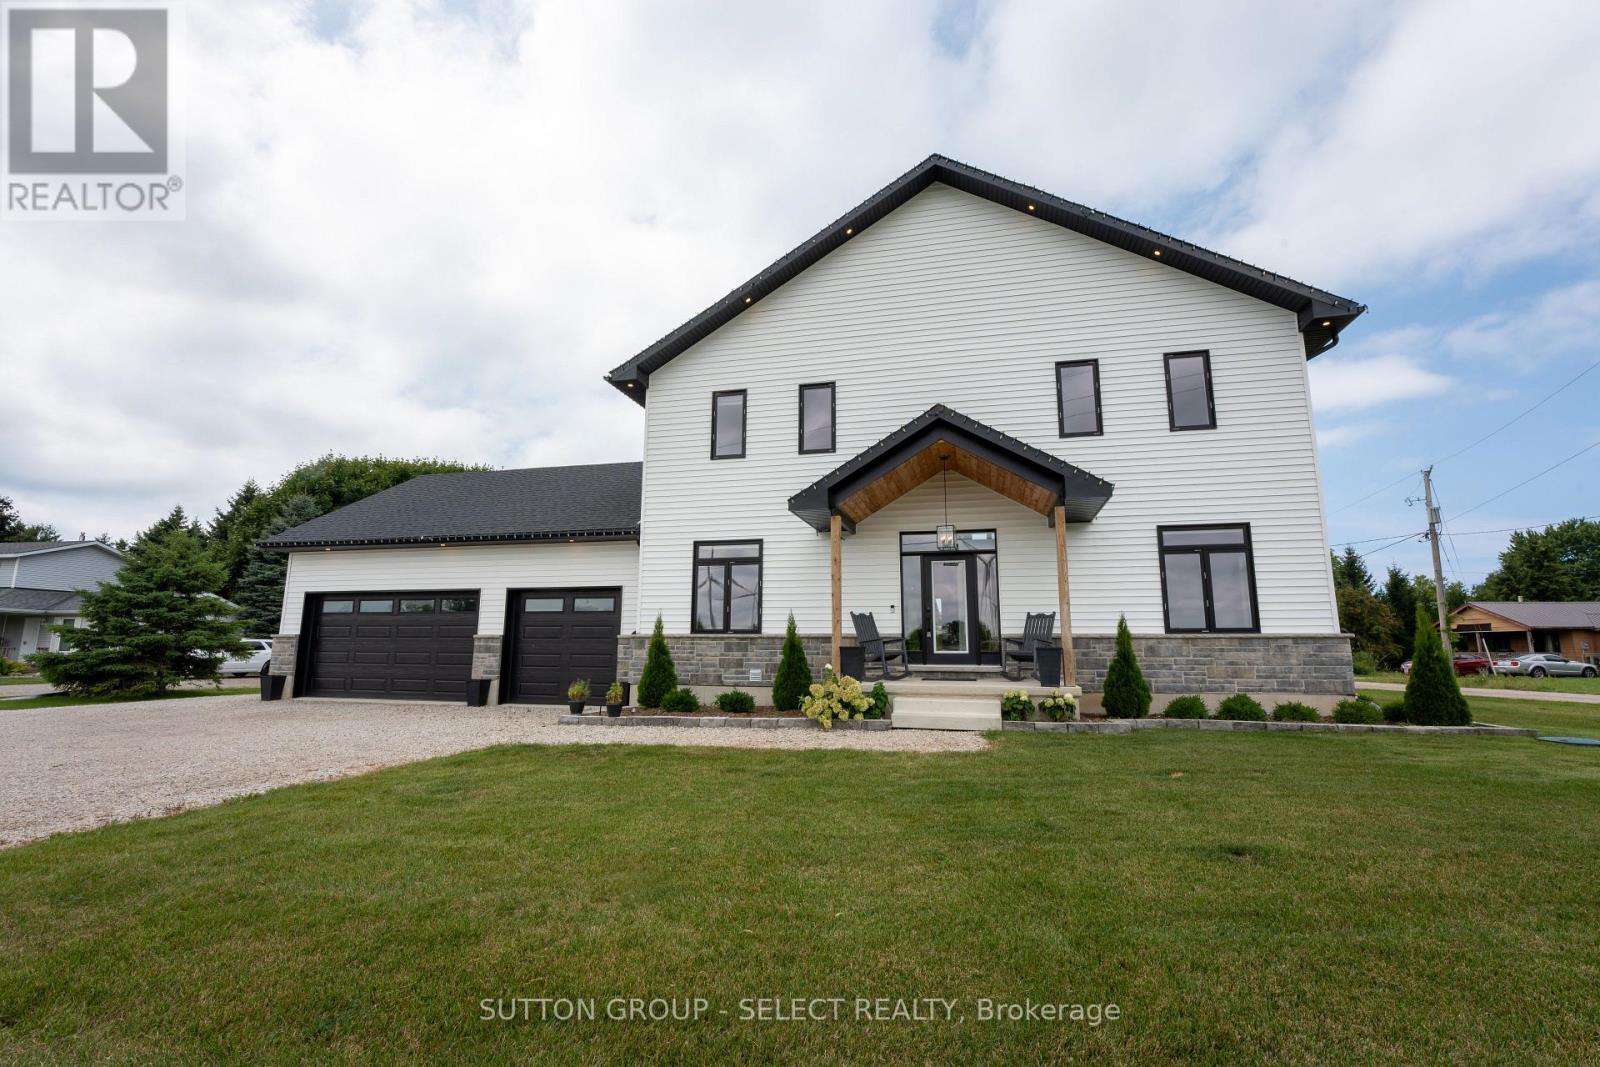
33977 Kildeer Drive
Bluewater, Ontario
Experience lakeside living at its finest in this stunning custom-built home, thoughtfully designed with endless upgrades and a versatile layout. Perfect as a year-round family home, a weekend retreat, or an investment opportunity, this residence offers the ideal blend of comfort, style, and potential. Located just a short walk from a private beach with exclusive access to Lake Huron, this home captures the essence of relaxed coastal living. The modern exterior showcases clean architectural lines, complemented by two expansive rear decks that provide covered outdoor living space and upper-level lake views, perfect for enjoying breathtaking sunsets over the water. Inside, the open-concept main level seamlessly connects the living, dining, and kitchen areas, creating a bright and inviting space ideal for everyday living and entertaining. The second level offers an additional living room, two bedrooms, and a convenient upper-level laundry area, all designed with functionality in mind. The impressive primary suite boasts vaulted ceilings, a walk-in closet, lake views, and a beautifully finished four-piece ensuite. The fully finished lower level provides excellent in-law suite potential, featuring a rough-in for a kitchen and a spacious layout ideal for extended family, guests, or future income-generating opportunities. Tarion-licensed and built with exceptional craftsmanship, this home combines modern design, versatile functionality, and an unbeatable location, offering a rare opportunity to enjoy or invest in the beauty of Lake Huron living. (id:49269)
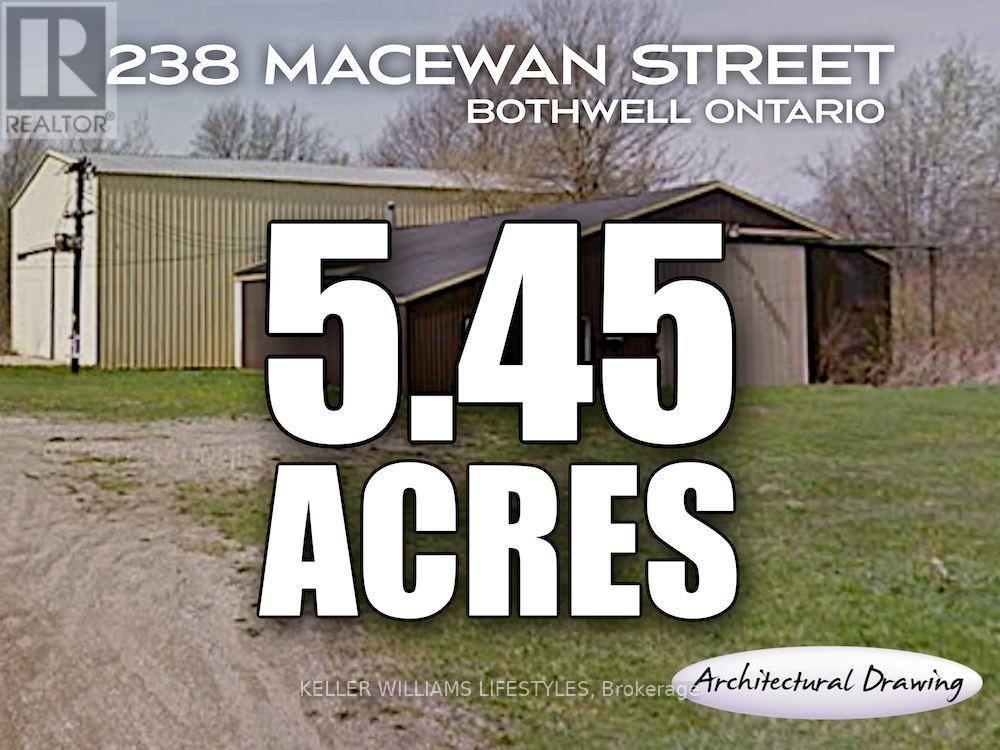
238 Macewan Street
Chatham-Kent, Ontario
Opportunity knocks! Excellent 5+ acres with large buildings suitable for many businesses or storage. Buildings have tremendous value, but require some electrical and services work to be fully operational again. Access to the 401 is nearby and the charm of a wonderful small town is just around the corner. Bring your plans to life with an investment that is hard to top! Over 6,000sqft of space with the ceiling height to fit just about any use. Take a tour and evaluate for yourself! (id:49269)
RE/MAX Centre City Realty Inc
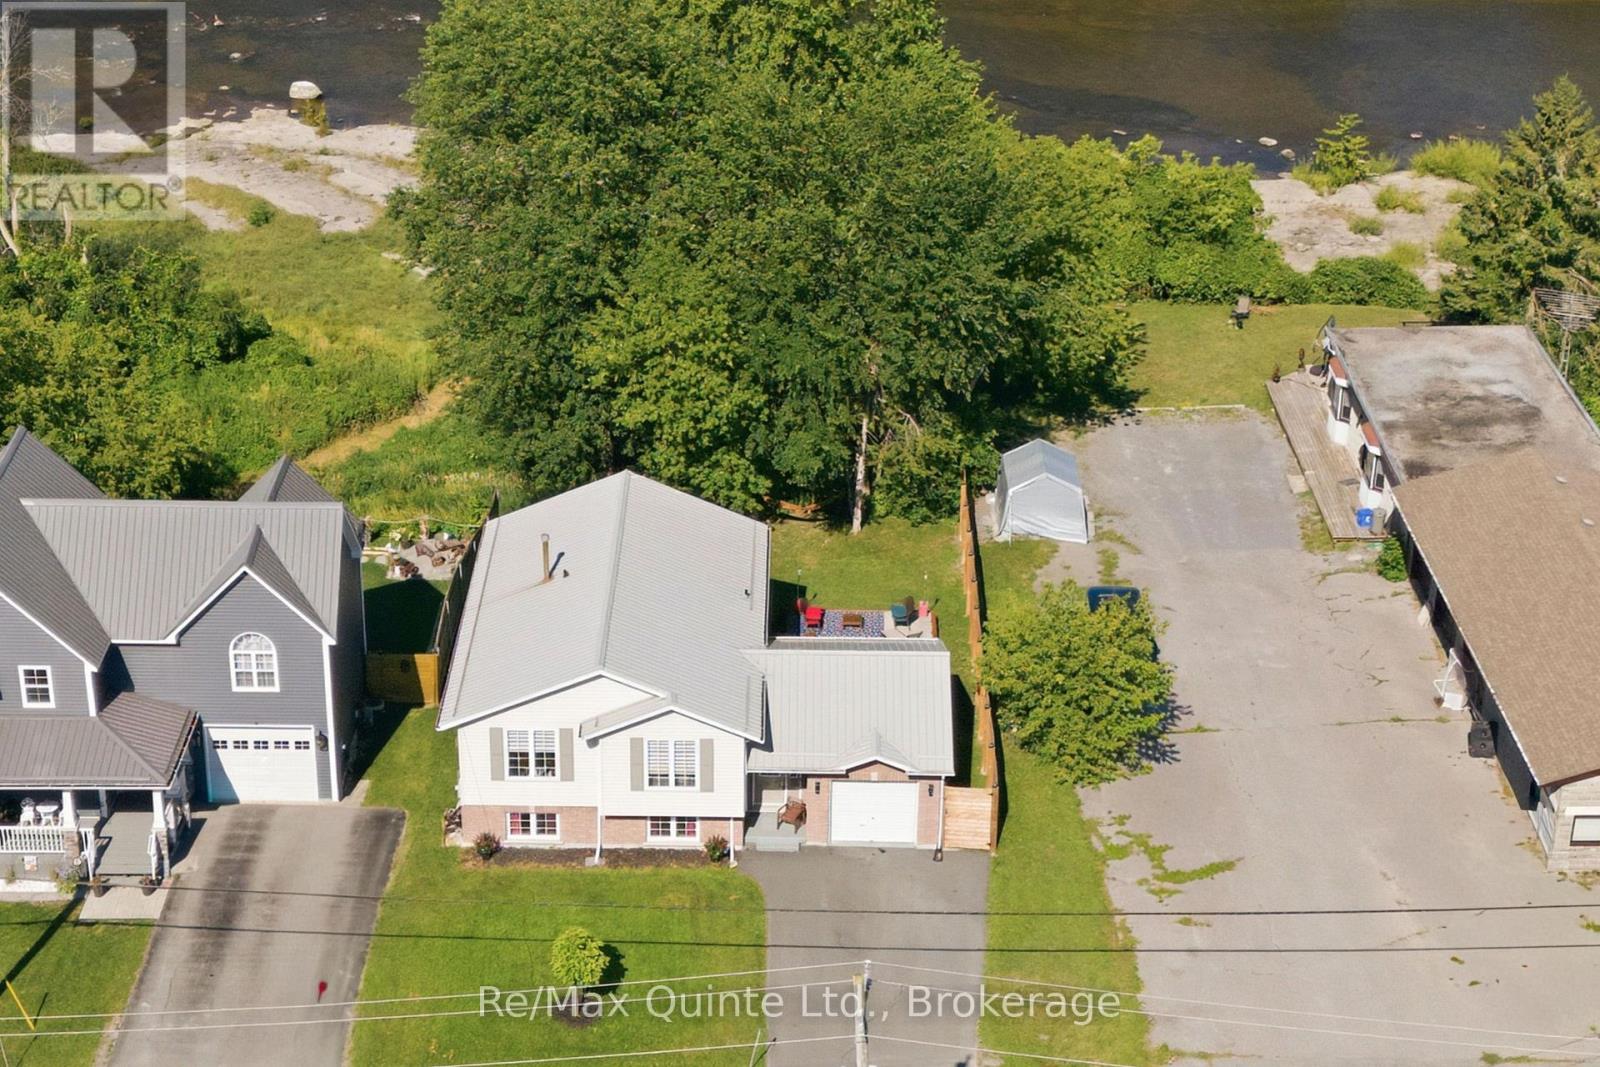
111 Cannifton Road N
Belleville, Ontario
Set along the Moira River in Cannifton, this inviting home offers a little more than just a place to live - it offers a backyard made for summer days. Take the kayak out for a paddle, cool off in the shallow river pools, settle into a lawn chair by the water, or gather around the firepit as the sun goes down. With a sloped backyard leading to the river and beautiful natural views, the setting is truly one of a kind. Inside, the home has been thoughtfully updated with a fully renovated kitchen, updated flooring, oak stairs and a refreshed bathroom, while the heat pump has also been upgraded for added comfort and efficiency. The open kitchen, dining and living areas create an easy, connected space for everyday life, with three bedrooms and a full bathroom completing the main level. The improvements continue beyond the living spaces, with an insulated and finished garage, foundation repairs, a paved driveway, French drainage system, newly planted trees and a 6x6 wood fence adding both function and peace of mind. Downstairs, the unfinished lower level is ready for your ideas. It's fully insulated, offers excellent ceiling height and already has a rough-in for a future bathroom. Finish it as a family room, home office, gym, guest space or whatever your lifestyle calls for. And then there's the location. Enjoy the feeling of having nature right outside your door while remaining close to Belleville's shopping, restaurants, recreation and everyday amenities, with convenient access to the 401. A move-in-ready home, a riverfront backyard and plenty of room to make it your own - this is Cannifton living with a little something extra. (id:49269)
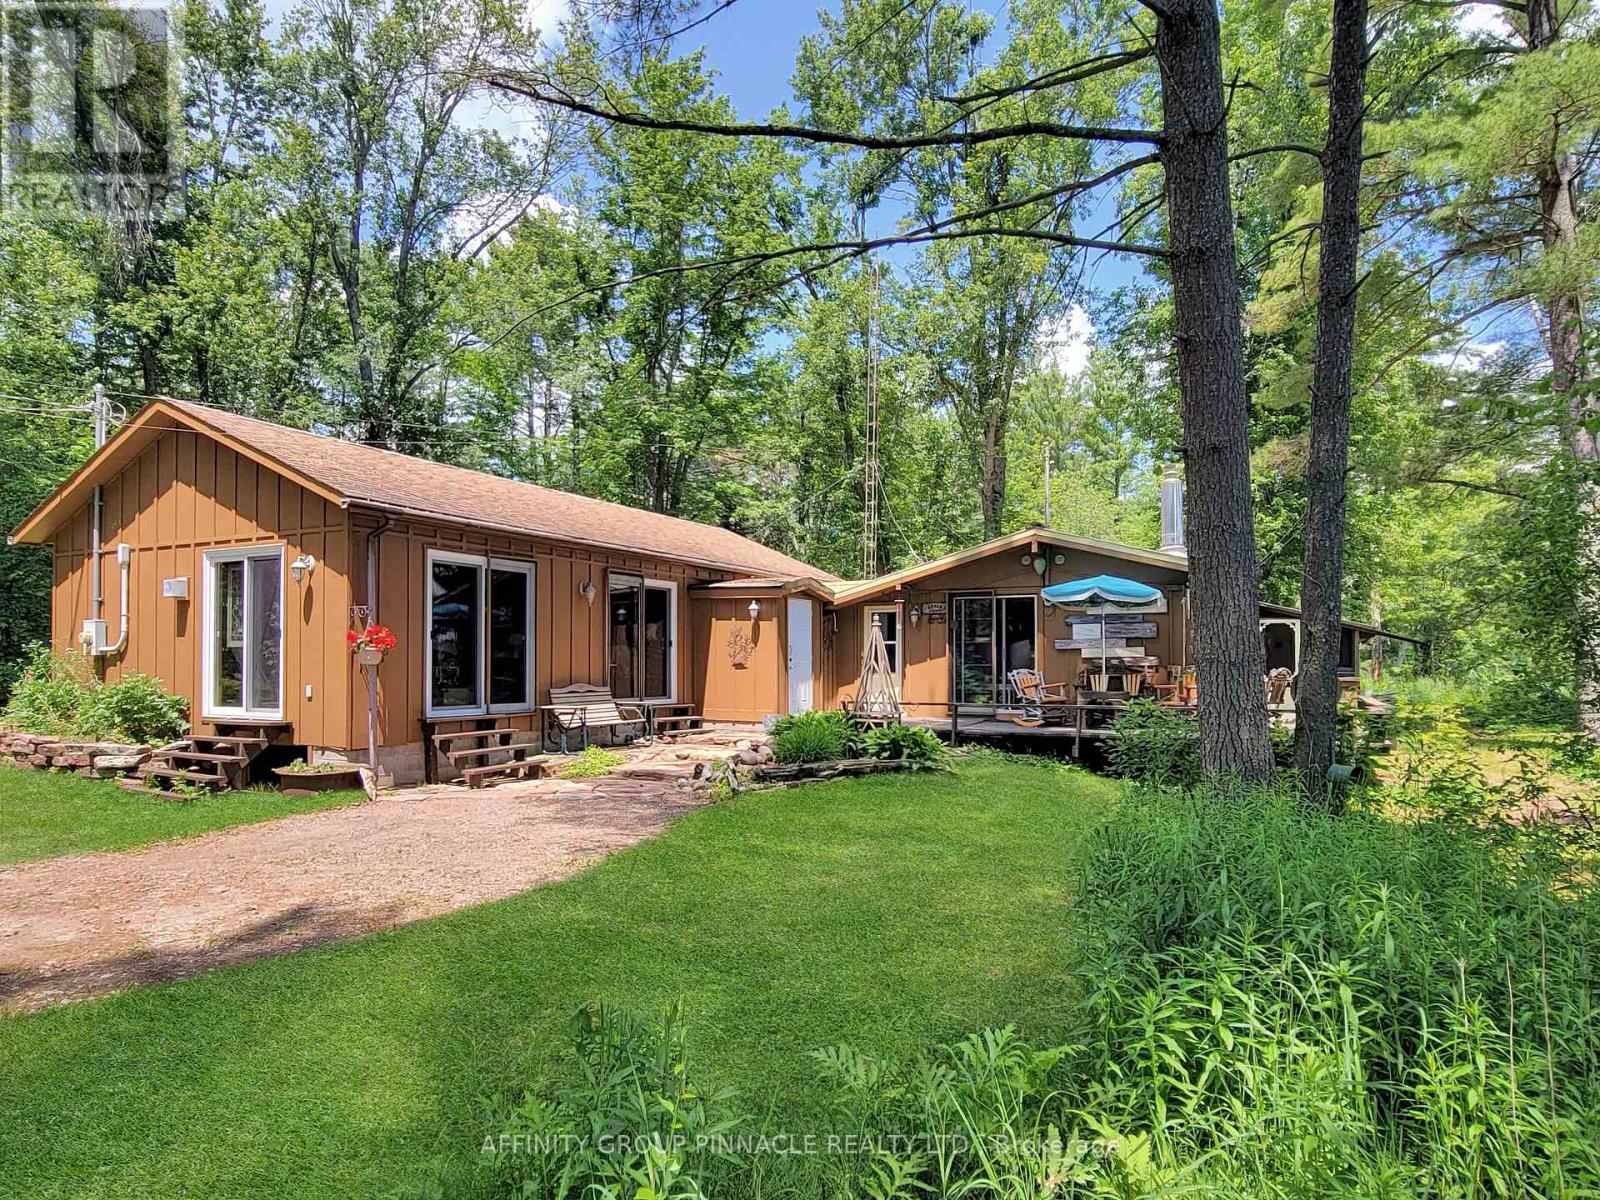
396 North Shore Road
Kawartha Lakes, Ontario
Were you to follow North Shore Road, along the northern shore of Head Lake, all the way till you reached its end, you would discover a private sanctuary unlike any other. Enveloped by the 82,000+ acres of The Queen Elizabeth II Wildlands Provincial Park to the North-East, and the "Group-of-Seven"-esque waters of Head Lake to the South-East, this legacy home offers an idyllic retreat for outdoor enthusiasts looking to nestle in amongst nature, without sacrificing the comforts or amenities of a comfortable, well-equipped abode. For the multi-generational-minded, the home is effectively partitioned into two self-contained living spaces. The original home features 2 bedrooms, a 4-pc bath, kitchen, screened-in sunroom at the water, and elongated living room facing the lake. The newer addition resembles a large studio-style apartment, with dedicated "bedroom" space, tasteful 3-pc bath, laundry, kitchenette, bright living room with a tidy propane stove, and its own sliding glass doors facing the lake. Hobbyists of all kinds will appreciate the well-equipped A-frame garage, with attached covered car port and second story hide-a-way. The 1.3 acre property is well-treed with 200ft of shoreline, showcasing spectacular natural views with no development in sight. If a quiet, soft life immersed in the natural world is what you're in search of, let us be the first to congratulate you - you've found it. Here, at 396 North Shore Road. (id:49269)
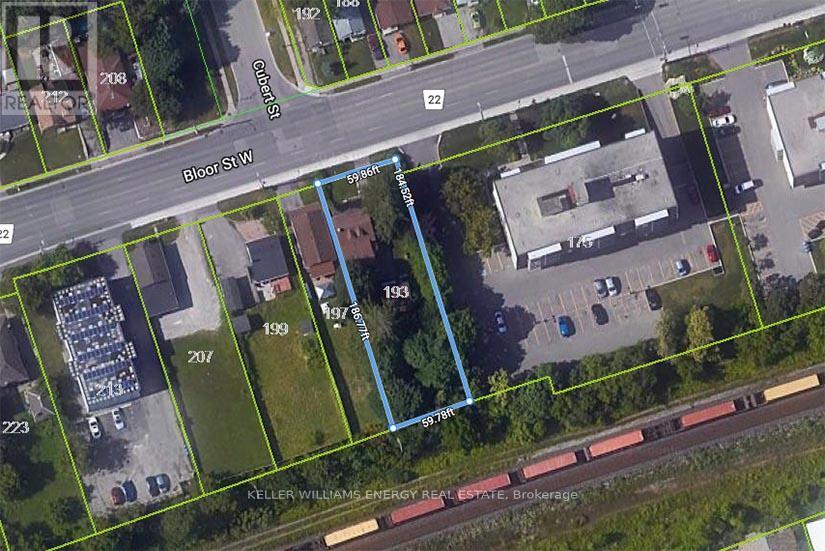
193 Bloor Street W
Oshawa, Ontario
Location, Location, Location! Huge Opportunity To Hold For Future Investment Or Development. With R6-C Zoning Develop Into An Apartment Building, Long Term Care Facility, Nursing Home Or Retirement Home. Surrounded By Large High Rise Multi-family Properties. Currently Used As A 2 Bedroom, 2 Bathroom Home With 2nd Floor Bonus Room. **EXTRAS** Detached garage with power, newer gas furnace, 200 Amp service. Sold as-is-where-is. Some renovations required to make existing structure liveable. (id:49269)
23 Market Street W
Port Dover, Ontario
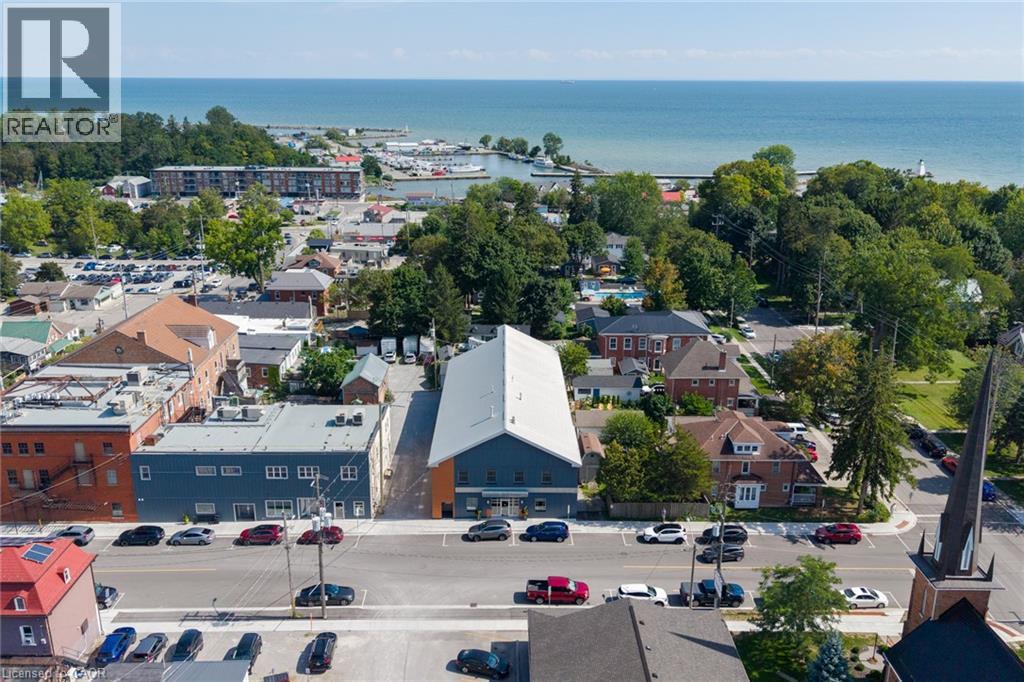
A truly unique opportunity at a historic address. 23 Market Street West brings together an exceptional private residence and a revenue generating commercial space in the heart of downtown Port Dover. The commercial space offers 16 individual suites across two levels, along with boardroom and kitchenette facilities, four large washrooms, lift access and multiple entrances creating a flexible setup for professional and office users. On the second floor an approximately 2,500 sq. ft. three-bedroom residence offers a luxurious living experience, with generous living and dining areas, a chef's kitchen, primary suite with ensuite and walk-in closet, additional bedrooms, laundry and substantial storage. A three-car garage, separate residential access and laneway further add to the flexibility of the property. 23 Market St W. provides option to live and work, have a beach town oasis, and simultaneously introduce an additional rental income stream all under one roof. Over 12,000 sqft. Established tenants. Zero vacancy. Luxury residence. One historic address. (id:49269)
2244 Vercheres Avenue
Windsor, Ontario
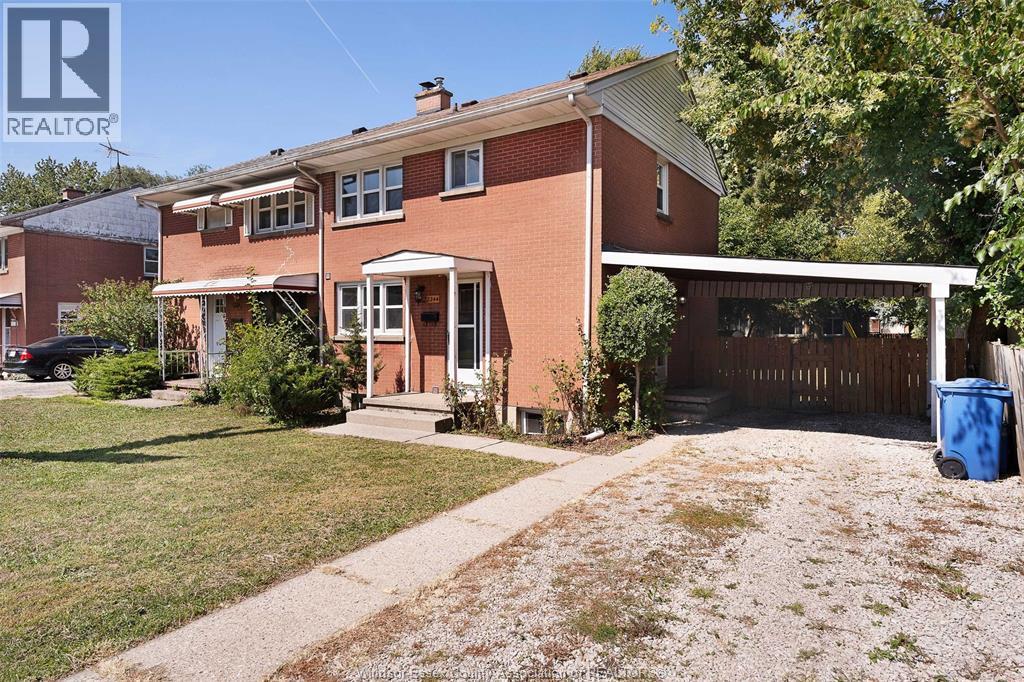
Opportunity knocks in one of Windsor’s desirable locations. This fully renovated 4-bedroom, 2-bathroom attached home (2018/2025) is just steps from the University of Windsor’s Faculty of Human Kinetics, offering a rare blend of modern comfort and solid investment potential. Whether you’re a parent securing housing for your student, an investor adding to your portfolio, or a family seeking a first home in a central setting, this property fits the bill. Recent upgrades ensure a turnkey experience. With quick access to campus, Huron Church Road, and the Ambassador Bridge, residents enjoy unmatched convenience. Families will appreciate nearby schools and shopping while steady demand from students and faculty keeps the location consistently appealing. This is a smart move, ready for today and rewarding for tomorrow. (id:49269)
1555 Adanac Avenue
Windsor, Ontario
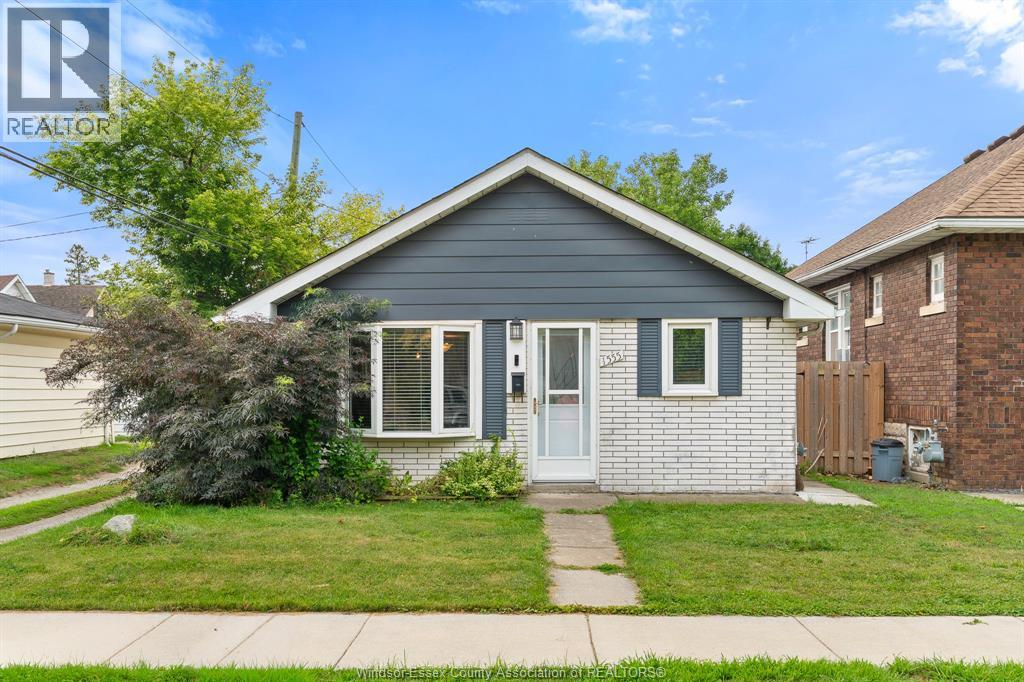
Welcome to 1555 Adanac! This charming, move-in-ready home is tucked away in a quiet neighbourhood on a deep, fully fenced lot, offering comfort, convenience and easy living. The bright, open-concept main floor seamlessly connects the kitchen, dining and living areas, creating an inviting space for everyday living and entertaining. Featuring 2 bedrooms, including a spacious primary bedroom with double closets, plus a beautifully updated bathroom with a newly installed tub/shower. A convenient side entrance and large attic offering plenty of additional storage add to the home's functionality. Ideally located close to the University of Windsor, shopping, transit and amenities, making this a great opportunity for first-time buyers, downsizers, students or investors. Immediate possession available. (id:49269)
557 Cameron Unit# 3
Windsor, Ontario
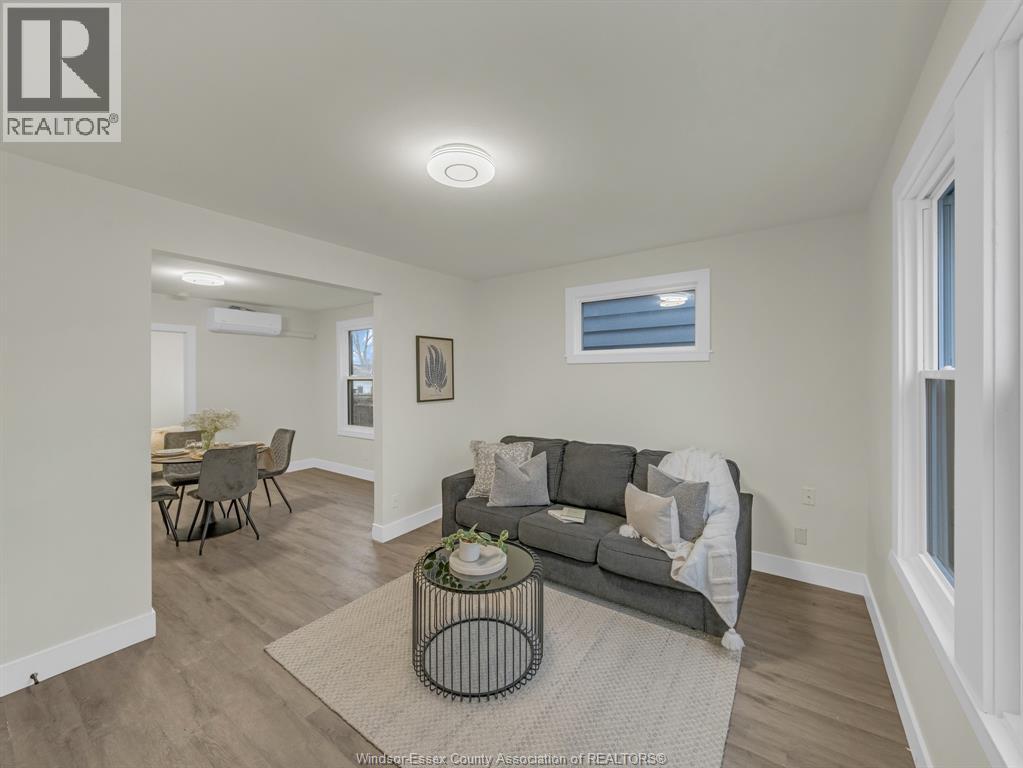
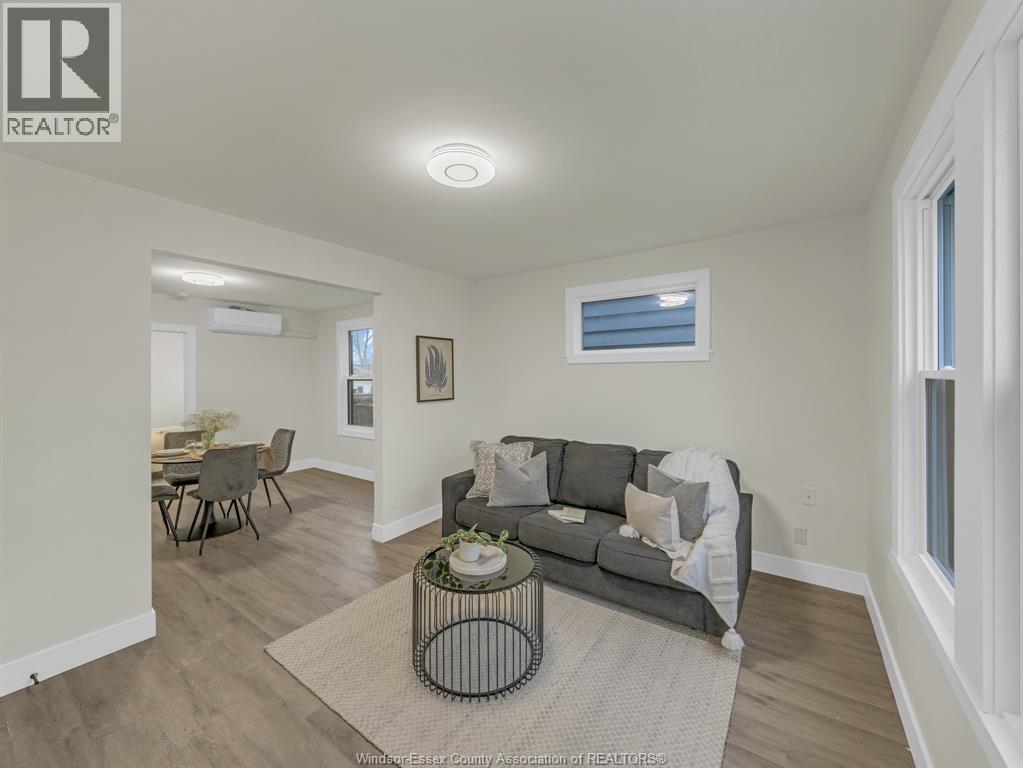
Welcome to this newly renovated apartment building in Windsor, now available are three 2-bedroom, 1-bathroom units with stylish, modern interiors and brand-new appliances, including a fridge, stove, and microwave hood range. Each apartment comes with one parking space behind the building and additional street parking in front. Plus, as a special move-in offer, enjoy 1/2 MONTH RENT Free Move in bonus for successful applicants moving by Oct 1st! These beautifully updated apartments are perfect for anyone looking for comfortable, contemporary living—schedule a viewing today to secure your new home. Rent is Plus Utilities, water included. (id:49269)
545 Cameron Unit# 6
Windsor, Ontario
Welcome to this newly renovated apartment building in Windsor, now available are three 2-bedroom, 1-bathroom units with stylish, modern interiors and brand-new appliances, including a fridge, stove, and microwave hood range. Each apartment comes with one parking space behind the building and additional street parking in front. Plus, as a special move-in offer, enjoy 1/2 MONTH RENT Free Move in bonus for successful applicants moving by Nov 1st! These beautifully updated apartments are perfect for anyone looking for comfortable, contemporary living—schedule a viewing today to secure your new home. Rent is Plus Utilities, water included. (id:49269)
111 Erie Street
Nanticoke, Ontario
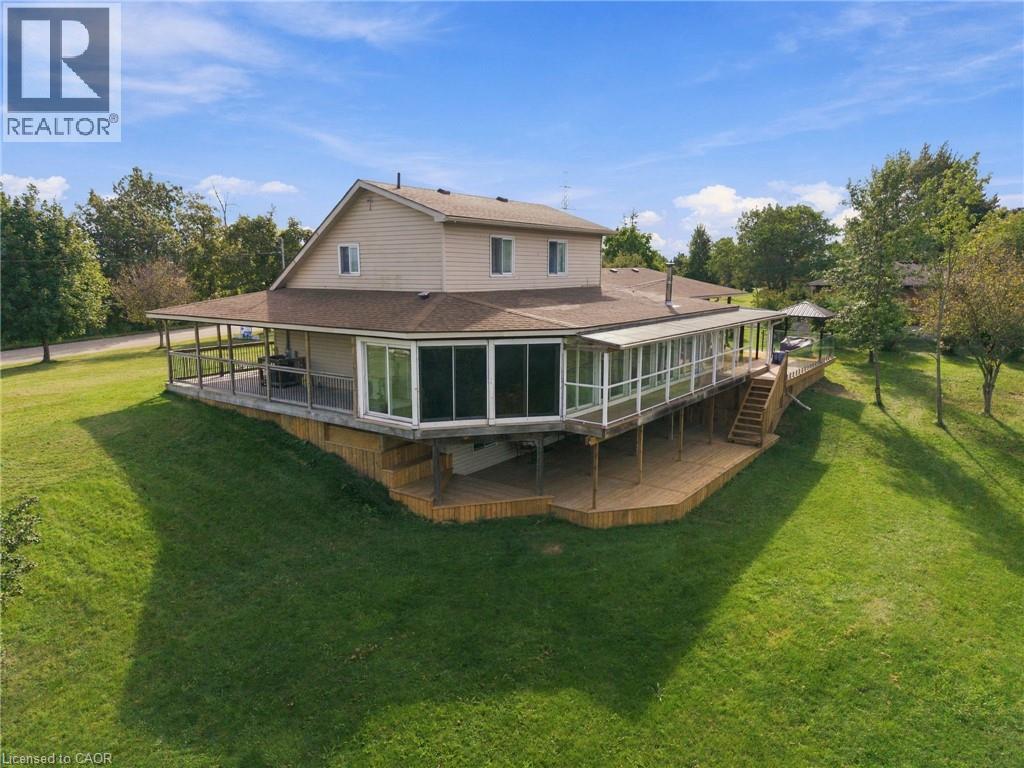
Direct Waterfront property, minutes to Lake Erie at Hoover's Marina, with approximately 3.47 acres of owned land and about 400 +/- feet of owned riverfront land leading into Lake Erie! Custom-built in 2006, this detached home features 3 bedrooms, 3 full baths, 2 kitchens. Huge glassed-in, covered porches with heat and AC, plus huge wrap-around decks with stunning water views! Walk out from the basement to the deck. Potential for an in-law suite with a separate entrance, kitchen and bathroom and private lower wood deck. Two-car attached garage plus a carport. 2 Heat Pumps, central AC, wood stove. Cistern and Septic system. Shingles replaced 2022. A 10-minute drive to Port Dover or Peacock Point, and a 45-minute drive to Hamilton. Live your best life on the water! (id:49269)
291 Queenston Road
Hamilton, Ontario
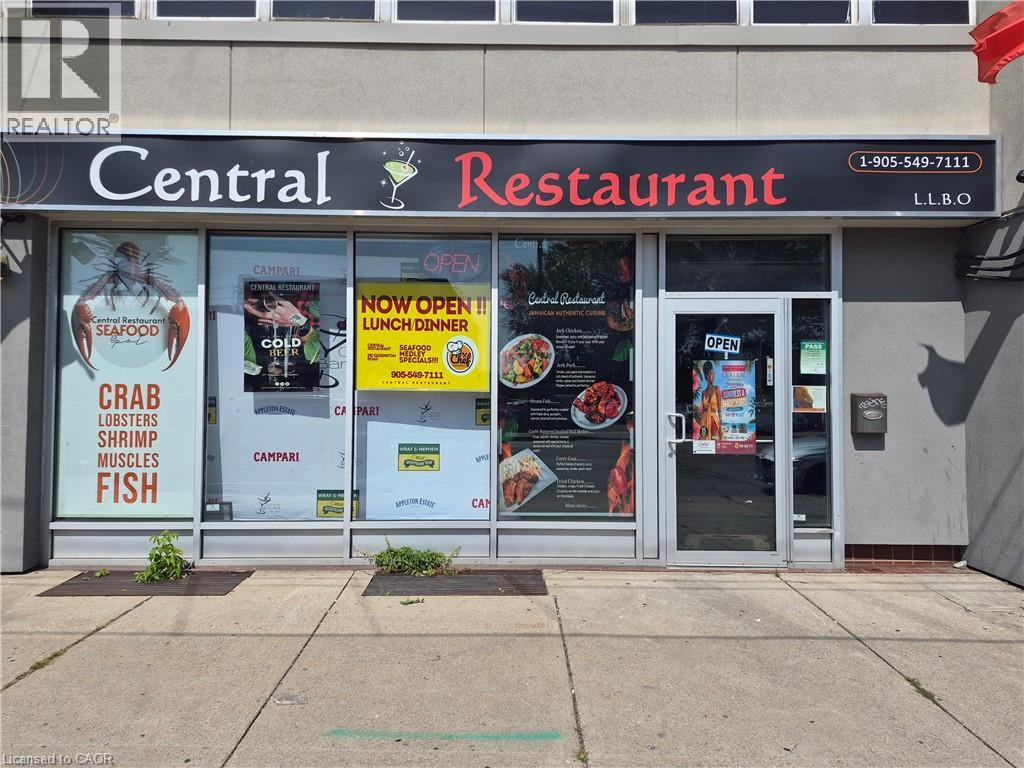
Prime Turn-Key Restaurant Opportunity on Busy Queenston Road Corridor! Exceptional commercial leasing opportunity offering over 3,000 square feet of prime main-floor space, plus an additional 2,000 square feet of finished basement included in the lease rate. Ideal for an established operator or new concept, this location comes equipped with landlord-owned restaurant equipment available for tenant use, drastically reducing upfront capital expenditure and setup time. Situated on a high-exposure, heavily traveled arterial thoroughfare, your business will benefit from maximum vehicular visibility, strong pedestrian flow, and prominent street signage potential. (id:49269)
1643 Virtue Lane
Windsor, Ontario
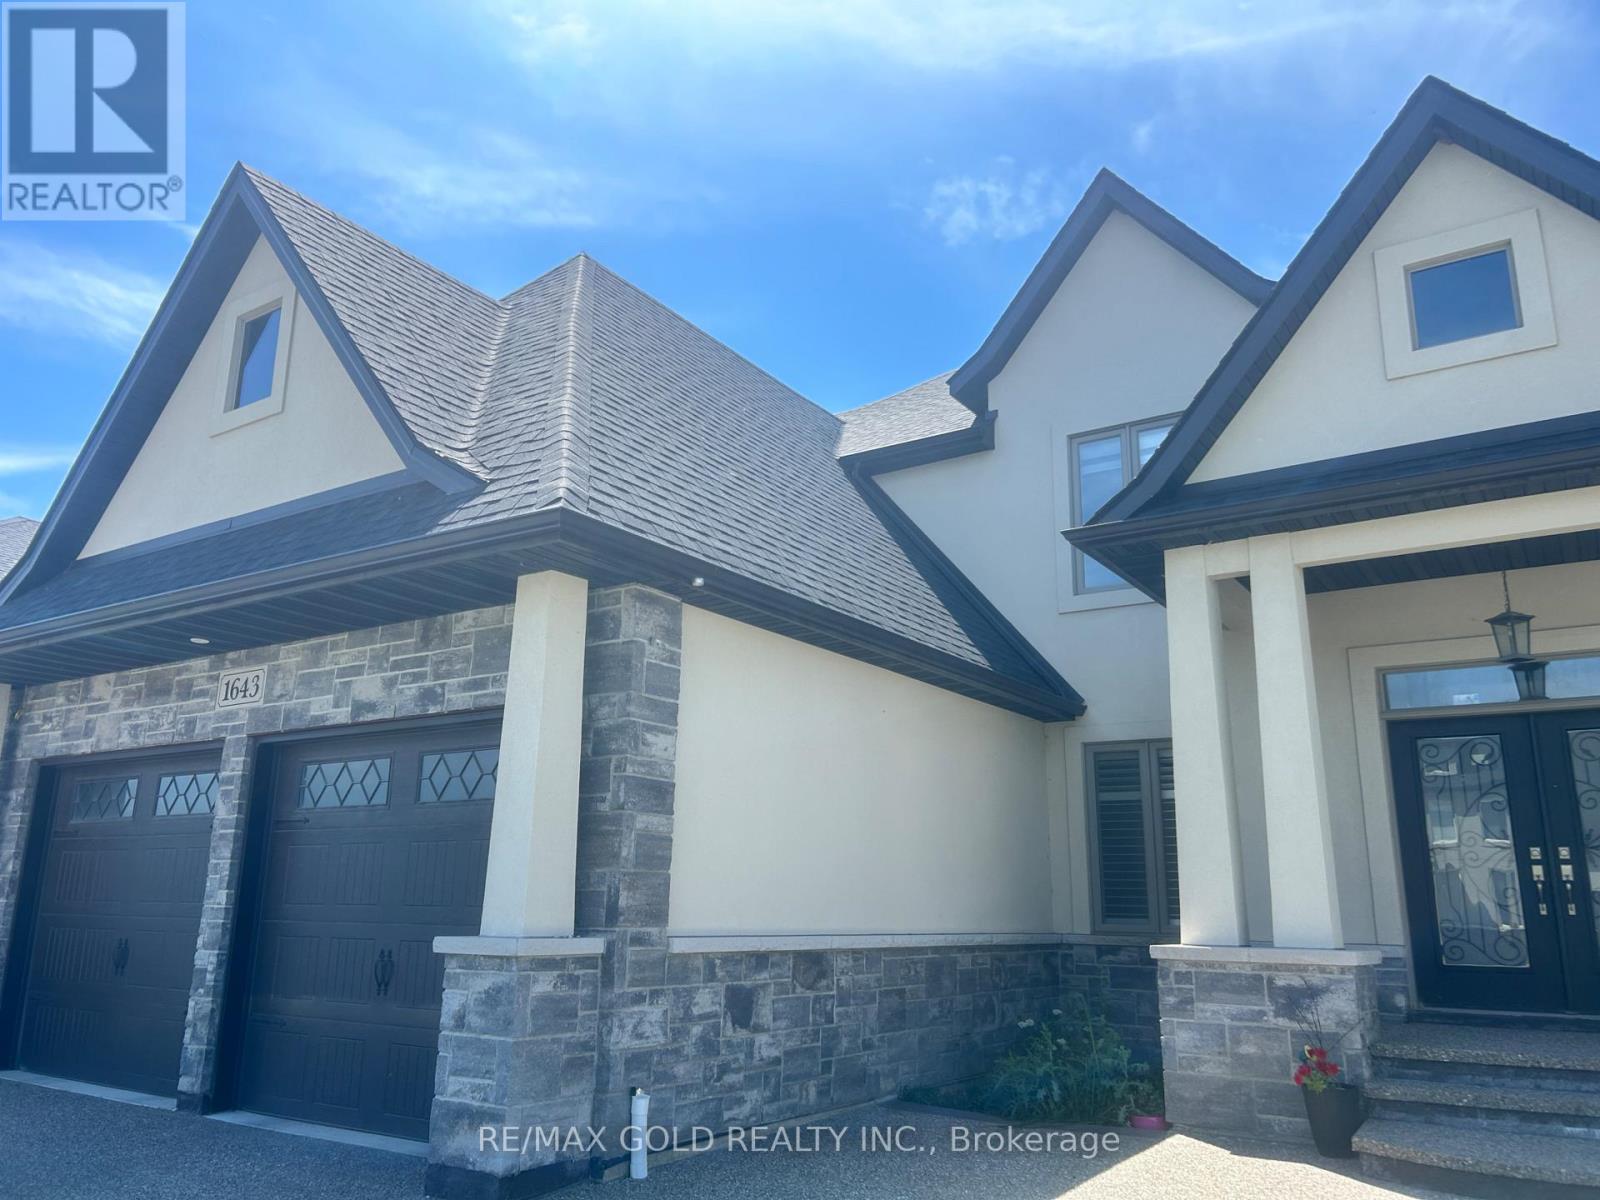
Prime Location: Situated in a peaceful, family-friendly Windsor neighborhood just minutes from Tecumseh Mall, local dining, and scenic waterfront trails. Modern Design: Bright, spacious open-concept living area featuring upgraded flooring, abundant natural light, and contemporary designer touches throughout. Chef's Kitchen: Equipped with premium countertops, custom cabinetry, a large center island, and a walk-in pantry. Comfortable Bedrooms: Generously sized bedrooms with ample closet space, including a relaxing primary retreat with a private ensuite bath. Outdoor Space: Professionally landscaped yard with a private patio, ideal for outdoor entertaining and family gatherings. (id:49269)
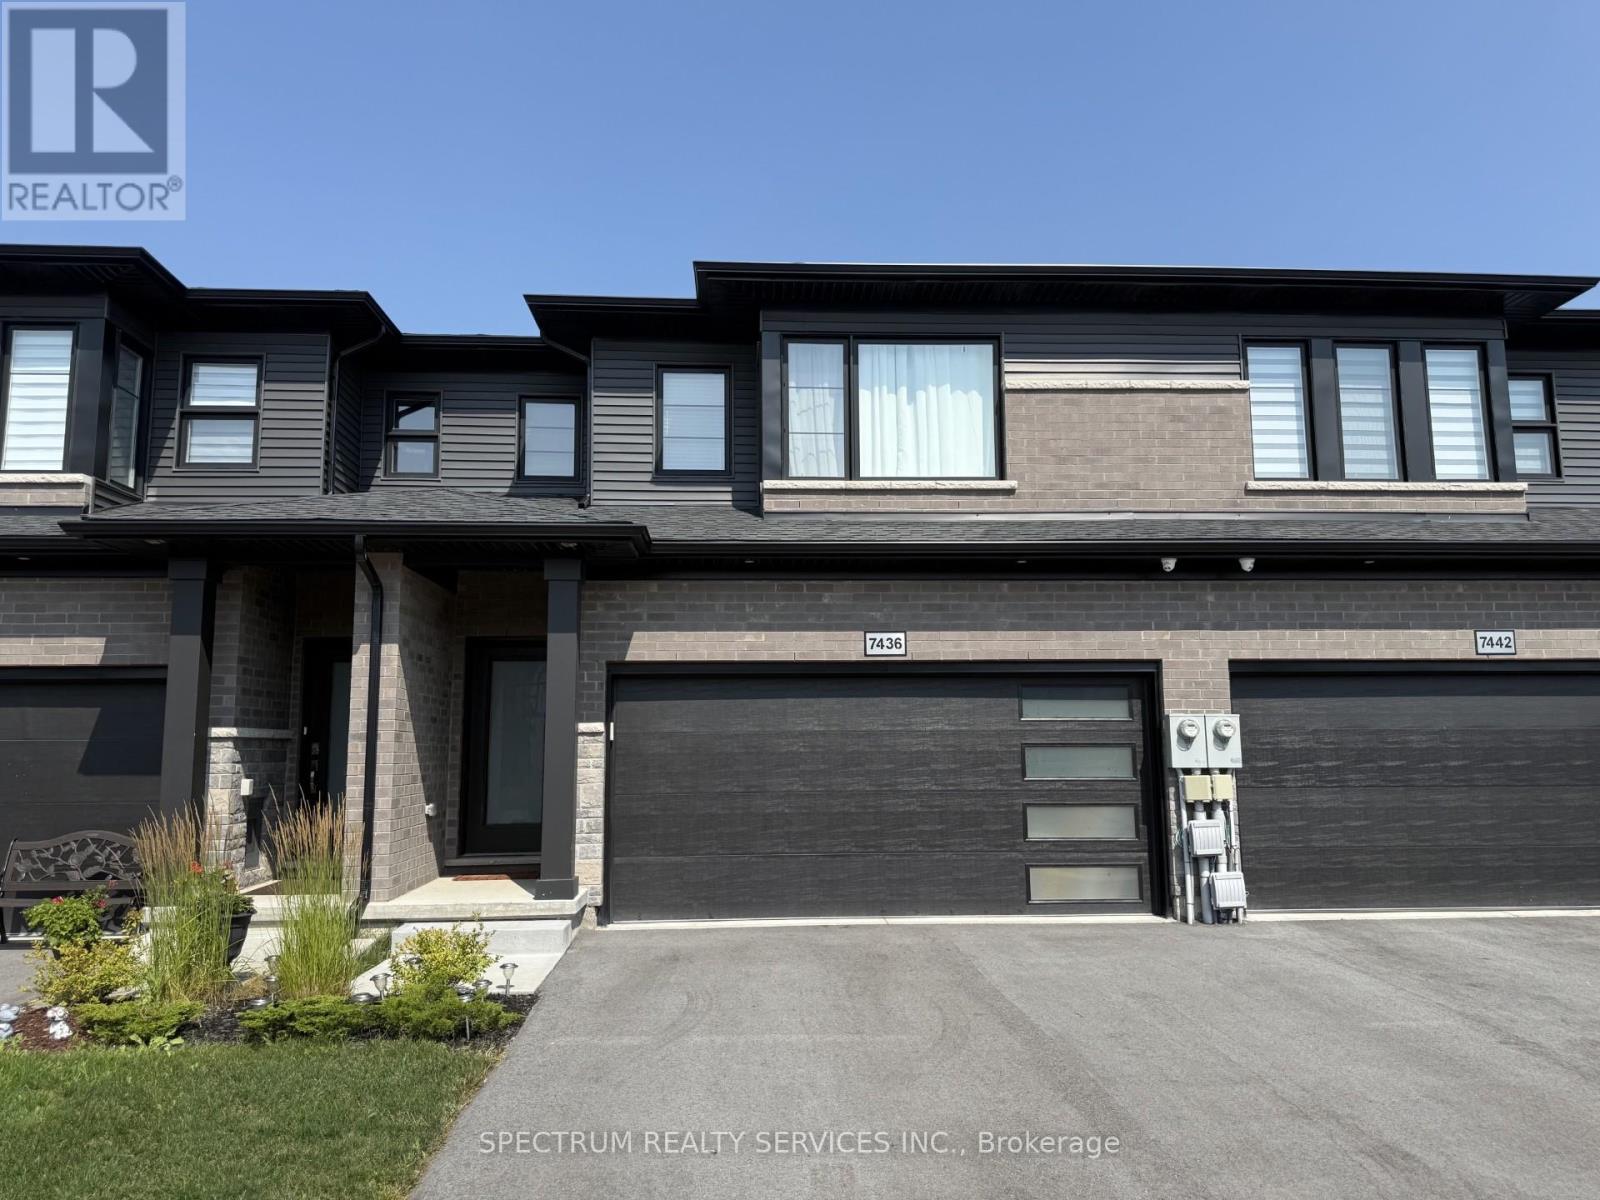
7436 Matteo Drive
Niagara Falls, Ontario
Impeccable freehold 3-bedroom townhome offering 1,696 sq ft above grade, complete with a built-in two-car garage, nestled in the highly sought-after New Forest View community. Step inside to a bright, open-concept main floor featuring 9' ceilings, elegant finishes, and new engineered hardwood flooring throughout, adding warmth and modern appeal. The upgraded kitchen is designed to impress with a stylish quartz countertop and a large island over 7 feet in length with a 3-sided overhang-perfect for comfortable seating and casual dining or entertaining. A wide staircase leads to the second level, where you'll find three generously sized bedrooms and convenient upper-level laundry with a stackable washer and dryer. The spacious primary suite features a walk-in closet and a luxurious 4-piece ensuite with an upgraded glass-enclosed shower and relaxing soaker tub. The second bedroom also enjoys its own 3-piece ensuite, while a third full bathroom is ideally located near the third bedroom-perfect for family or guests. Step outside to your fully fenced backyard with a gazebo, offering privacy and a great space to unwind or entertain. Perfectly located for families, this home is close to excellent schools and community amenities, including Catholic high schools, the Boys & Girls Club, and Kate S. Durdan Public School-making it an ideal choice for growing families. You're also just minutes from shopping (Costco, FreshCo), major highways, scenic trails, parks, ponds, and only a 5-minute drive to the new hospital. A perfect place to call home-move-in ready and designed for modern living. (id:49269)
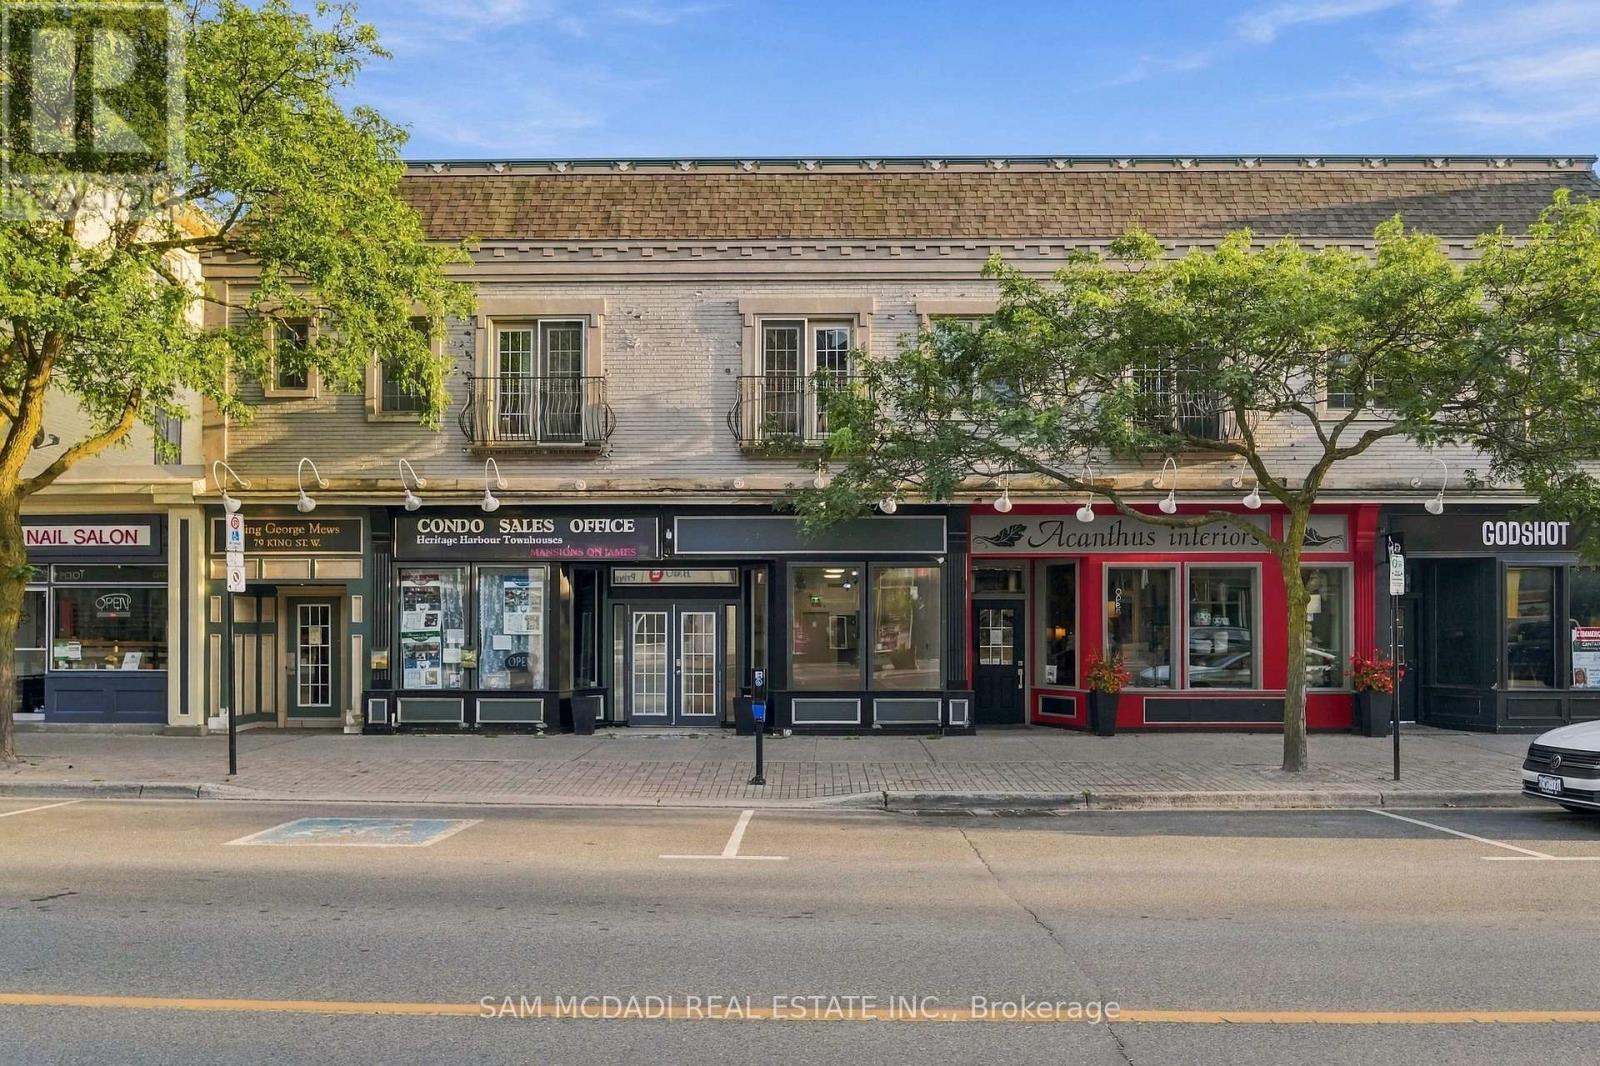
A&b - 79 King Street W
Cobourg, Ontario
Exceptional opportunity to own two commercial condominium units in the heart of Downtown Cobourg's vibrant business, shopping and tourist district. Ideally positioned on bustling Main Street, these contemporary, well-renovated units offer excellent storefront exposure, large display windows, high ceilings and the flexibility of both investment income and owner occupancy. The two units are connected by a shared front vestibule while maintaining completely separate, private spaces and have successfully operated independently for years. Subject to condominium approval, there may also be potential to combine them into one larger commercial space. Unit A is currently occupied by a long-term office tenant and features a welcoming reception area, four private offices, storage/file cabinetry and rough-ins for two 2-piece washrooms, providing immediate income for an investor. Unit B offers a bright, open-concept retail/commercial space previously occupied by a successful retail business. The space features high ceilings, updated flooring and excellent Main Street visibility, making it well suited for retail, professional services, a boutique, studio or other commercial uses. Enjoy a highly walkable location steps from Cobourg's Marina, Yacht Club, harbour, waterfront, Esplanade and beach, surrounded by banks, professional services, restaurants, cafés, boutiques, Victoria Hall, the Art Gallery and Concert Hall. The VIA Rail station is approximately one block away, with convenient access to Highway 401 and approximately 100 km to Toronto. A unique turnkey opportunity offering income, flexibility and exceptional exposure in one of Downtown Cobourg's most established commercial districts. Occupy one unit while generating income from the other, lease both, or explore the potential to combine the spaces to suit your business needs. (id:49269)