
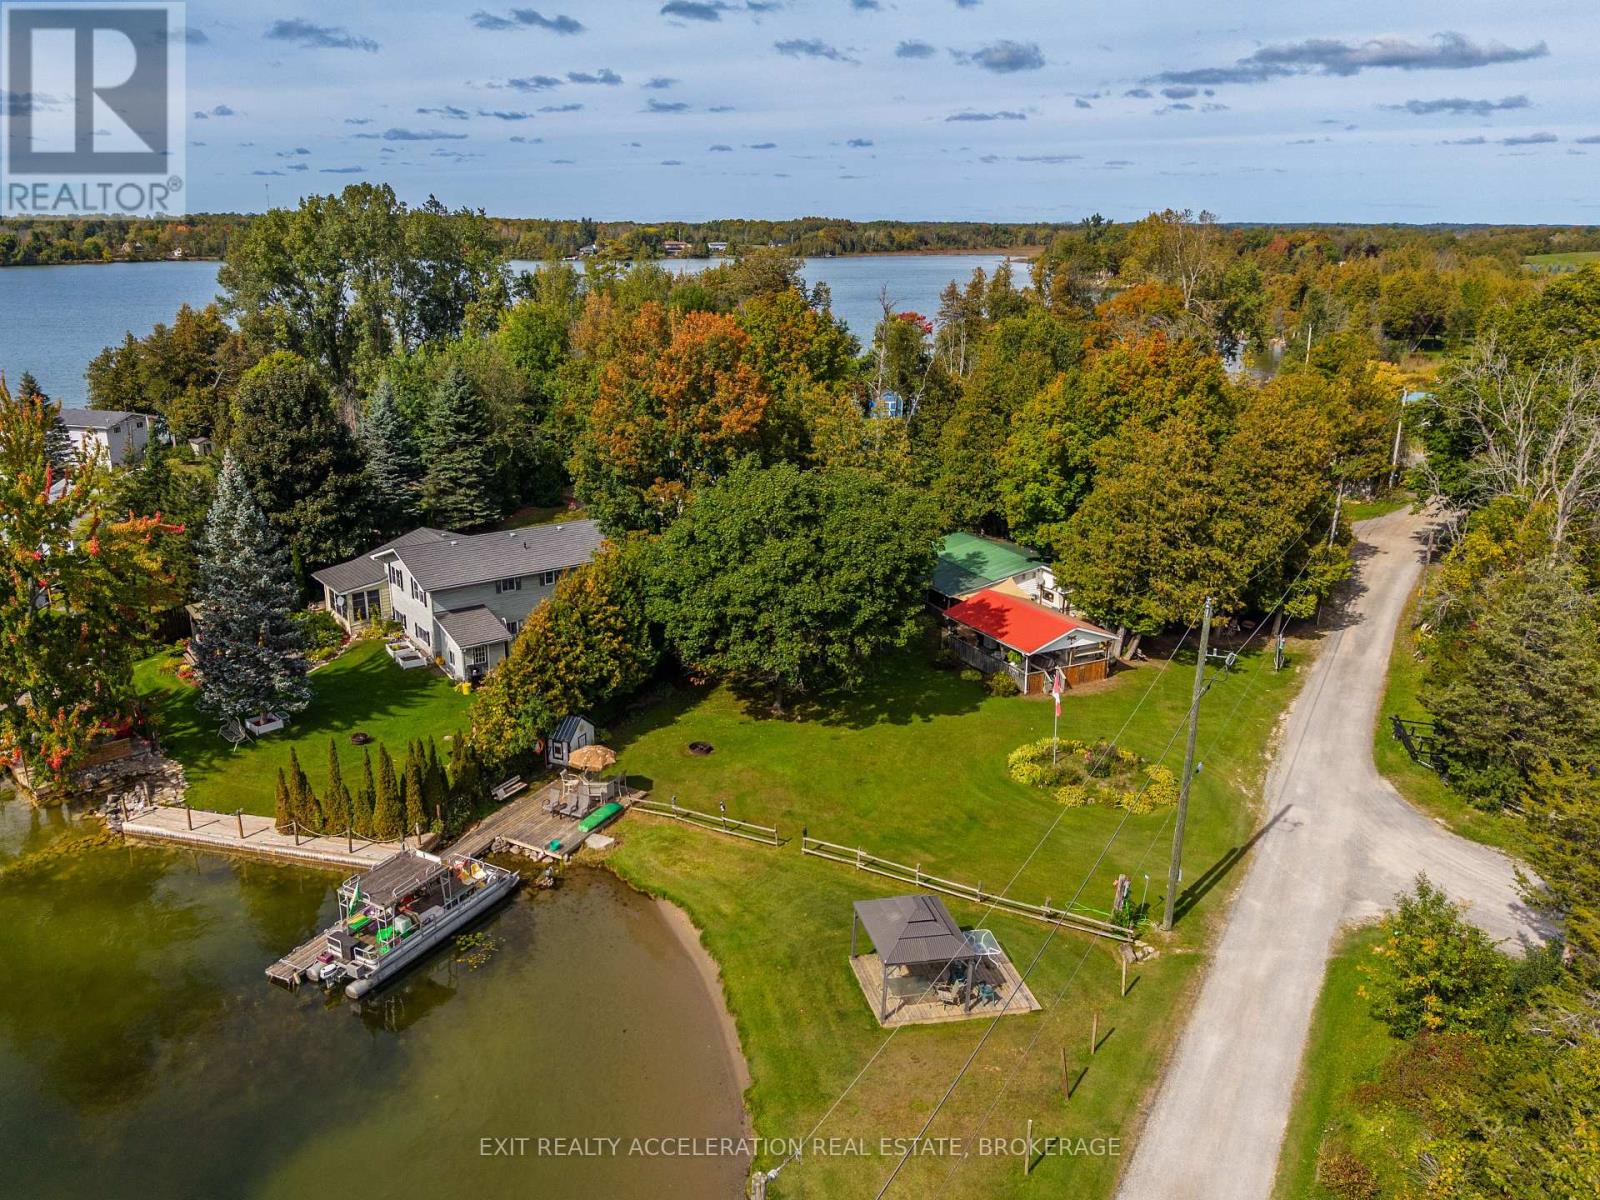
166 White Lake Road
Stone Mills, Ontario
Rare opportunity to own three separate lots together in Cedar Cove Park, offering an ideal setup for a family compound or shared seasonal retreat. Two trailers are currently situated on the property, each with additions, covered roofs and covered decks that provide comfortable outdoor space even on rainy days. The lots are positioned to take advantage of one of the park's desirable water views, creating a great setting for enjoying time by the lake. Each lot has its own holding tank for sewage, while the trailers are serviced by a common well that is maintained by the park and regularly tested. A dock provides convenient access to the water for boating and enjoying summer days on the lake. With three separate lots and the potential for each to have its own trailer, this property offers a unique opportunity for family and friends to enjoy the same destination while maintaining their own space. (id:49269)
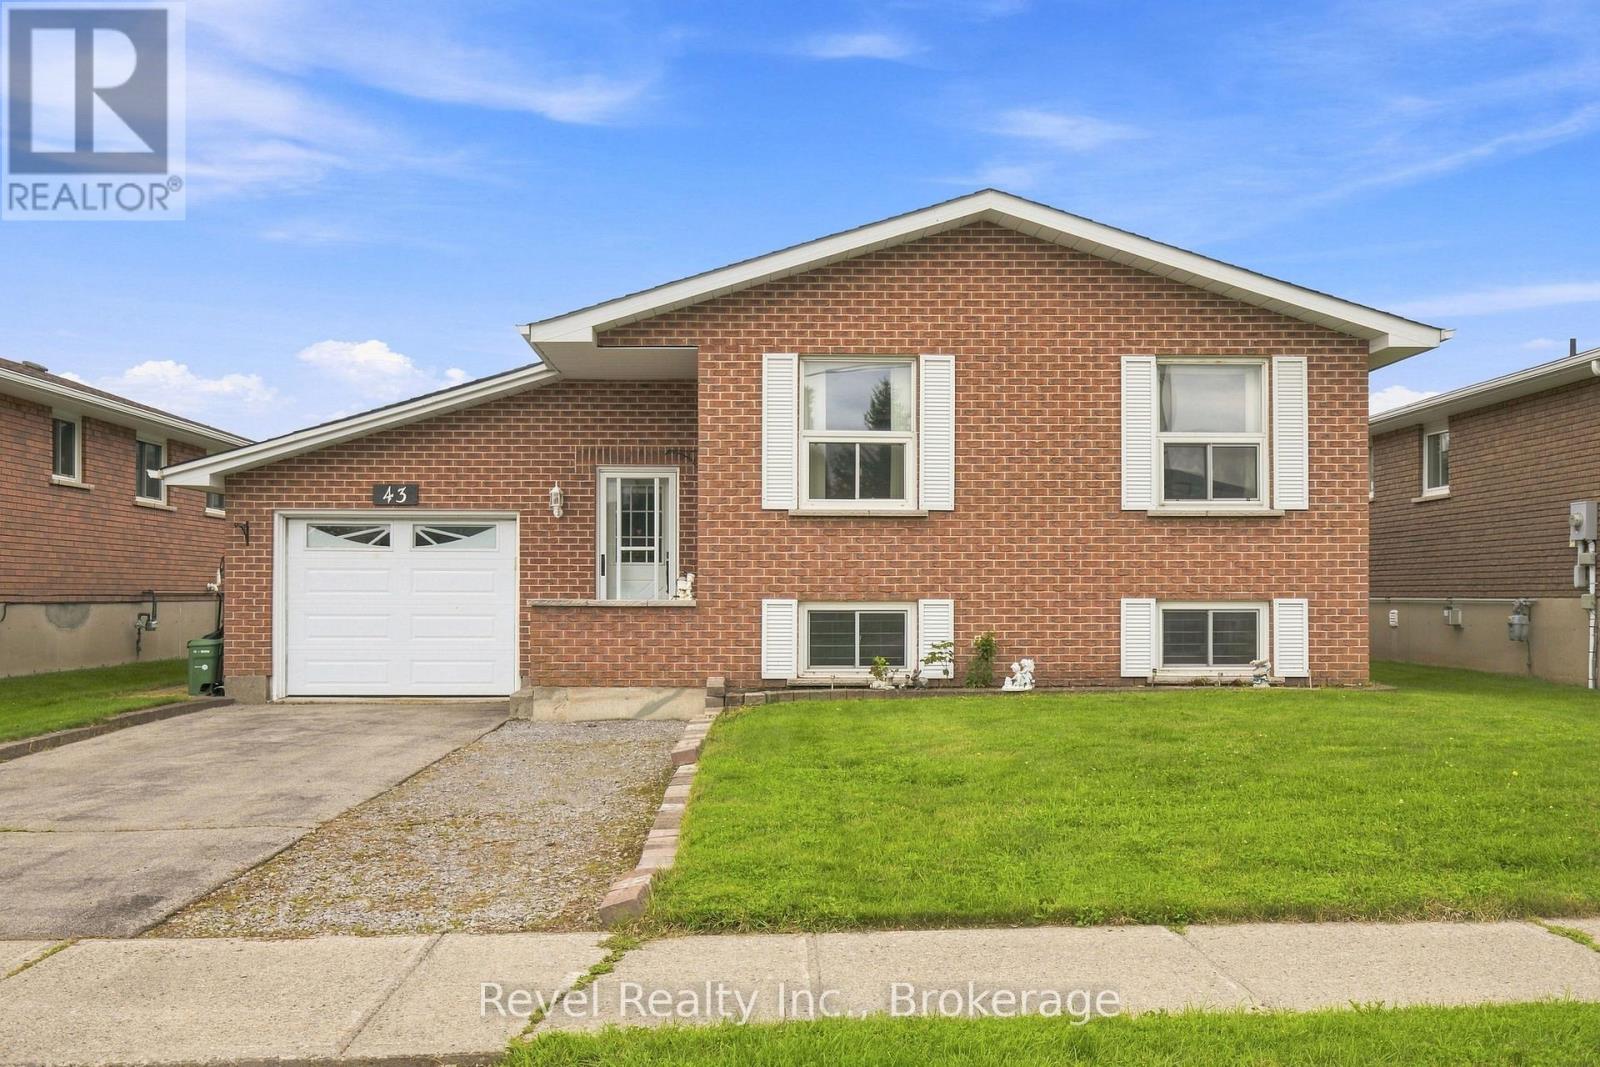
43 Wilson Avenue
Kawartha Lakes, Ontario
Welcome to this quality-built raised bungalow in a desirable neighbourhood! From the moment you step inside, you'll appreciate the spacious foyer with generous closet space and convenient access to the garage. Offering 2+1 bedrooms and 2 bathrooms, this home provides comfortable living space for families, downsizers, or anyone looking for room to grow. The bright living and dining area is ideal for everyday living and entertaining; the kitchen offers plenty of storage, including a large pantry with handy swing-out shelving. The good-sized bedrooms provide comfortable retreats, with the primary bedroom featuring a convenient semi-en suite entry. The lower level adds even more living space with a welcoming rec room featuring a gas fireplace and large windows that bring in plenty of natural light. Down the hall you'll find the third bedroom, a 4-piece bathroom, utility room with laundry, and tucked-away storage. Step outside to enjoy the fenced, garden-sized yard and patio area perfect for relaxing, gardening, or enjoying summer evenings. A park and playground are just a few doors away, while the Recreation Complex and College are within walking distance. With easy access to public transit and Highways 7 and 35, commuting is a breeze. Some newer flooring and a heat pump add to the comfort and appeal of this home. A wonderful opportunity to enjoy comfortable living in a convenient, family-friendly location! (id:49269)
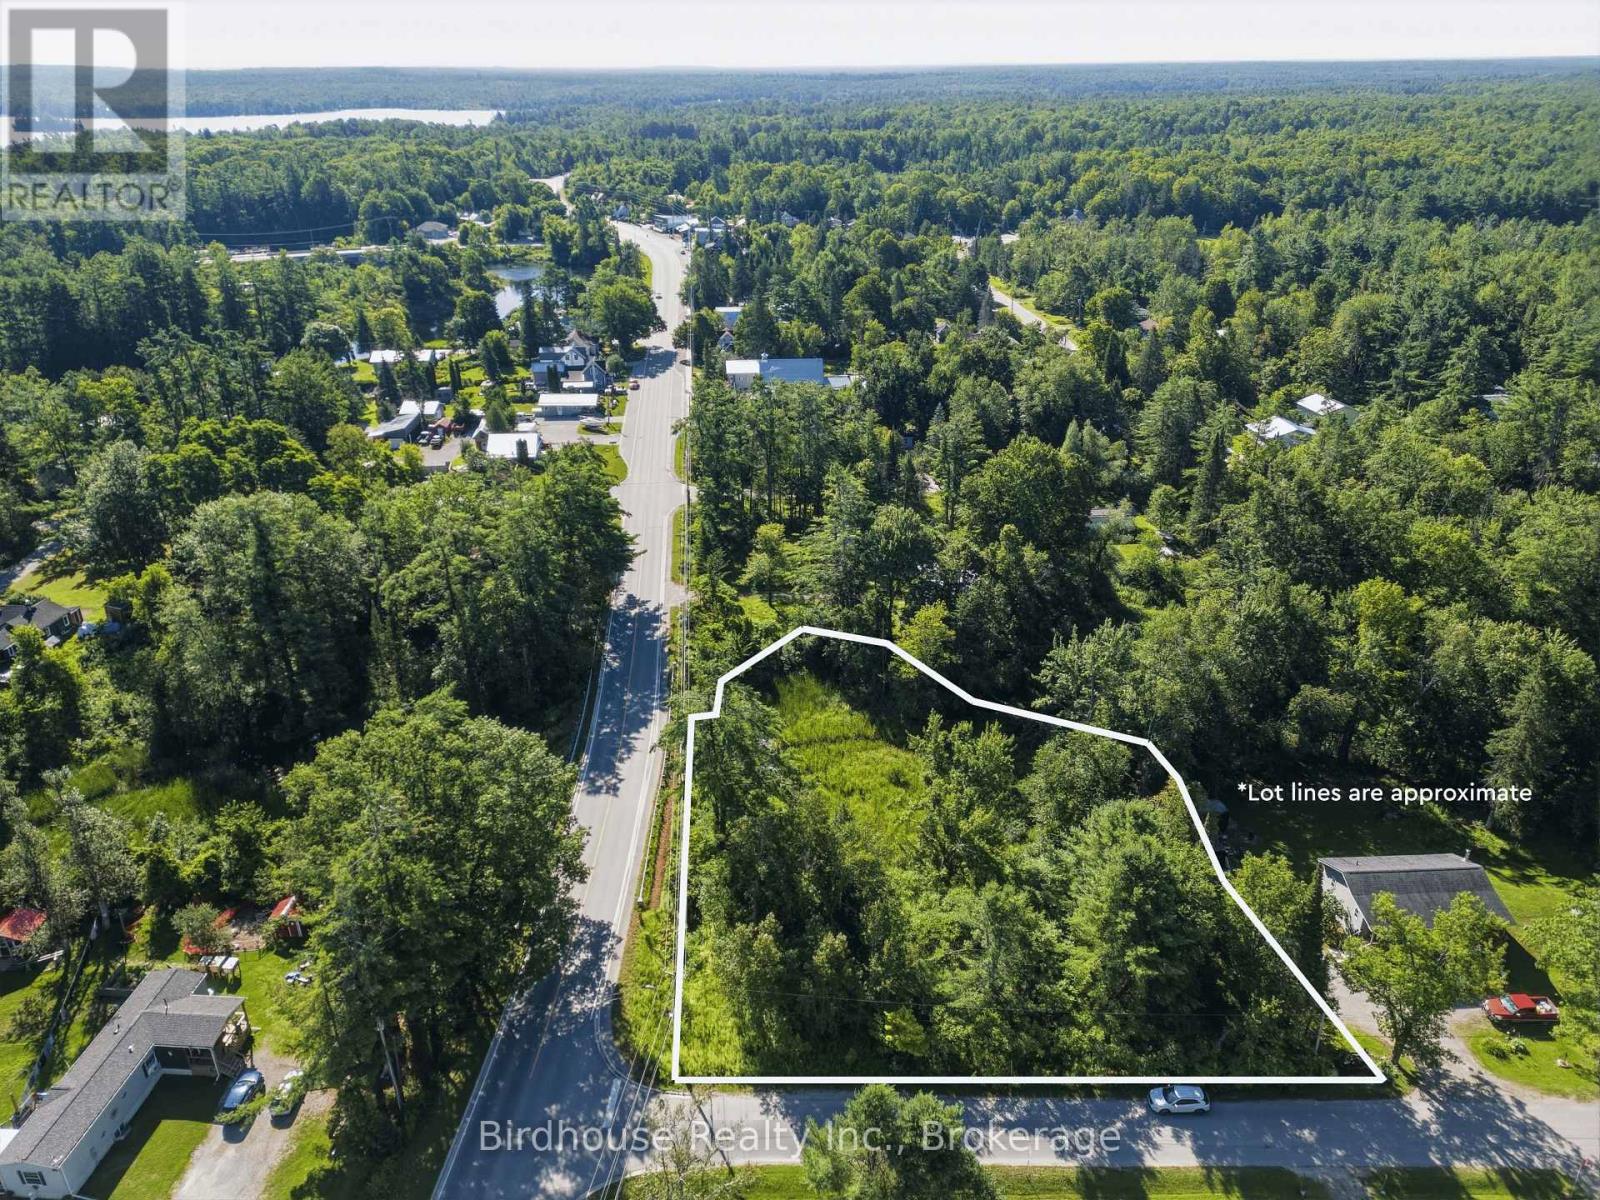
0 King Street
Kawartha Lakes, Ontario
Vacant 3/4 acre lot in Norland. Located at the corner of Highway 35 & King Street. The lot features 168 ft of road frontage, 192 ft deep, zoned RR2 (Rural Residential Two) and backs onto a creek. Hydro is available on the street. Garbage & recycling pickup. No survey. (id:49269)
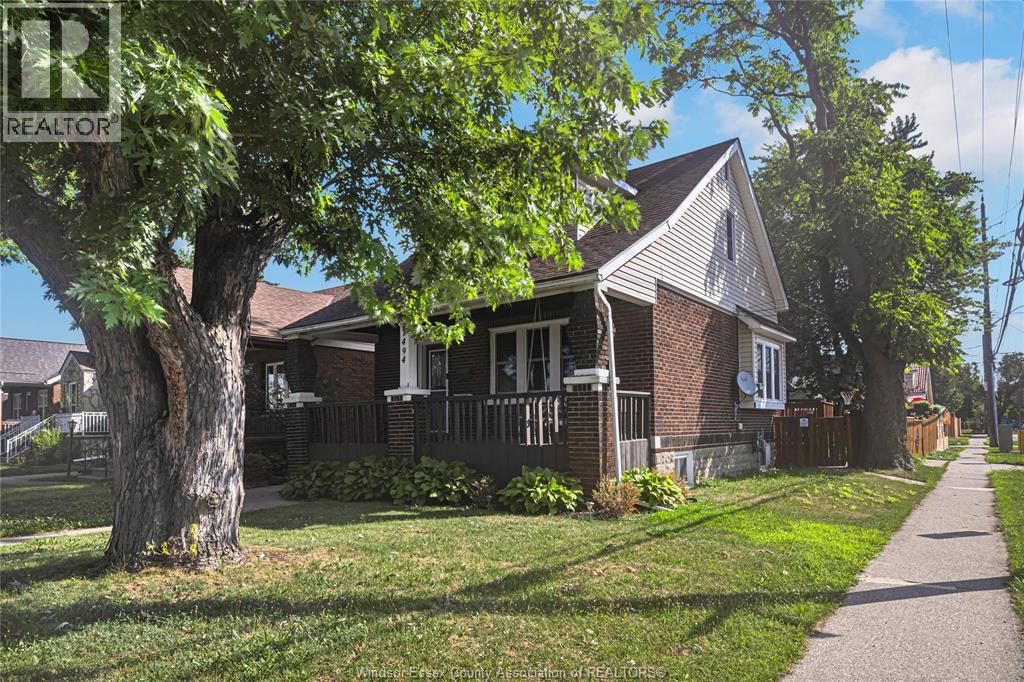
1494 Pierre
Windsor, Ontario
DON'T MISS THIS WELL KEPT, ONE AND THREE QUARTER STOREY BEAUTY, FEATURING, 3 GOOD SIZE BEDROOMS, 2 FULL BATHROOMS, LIVING ROOM, FORMAL DINING ROOM AND UPDATED KITCHEN WITH BUILT IN APPLIANCES. THE BASEMENT IS FINISHED AND HAS AN OFFICE/WORKSHOP, LAUNDRY ROOM, UTILITY ROOM AND A BONUS AREA TO BE SET UP AS YOU LIKE. THE REAR YARD INCLUDES A CUSTOM SHED WITH POWER AND A CHILDREN'S PLAYGROUNG AND IS FULLY LANDSCAPED AND FENCED. ENJOY YOUR MORNING COFFEE ON THE FRONT OR REAR COVERED PORCHES. THIS PROPERTY IS CLOSE TO AMENITIES AND BUS ROUTES. (id:49269)
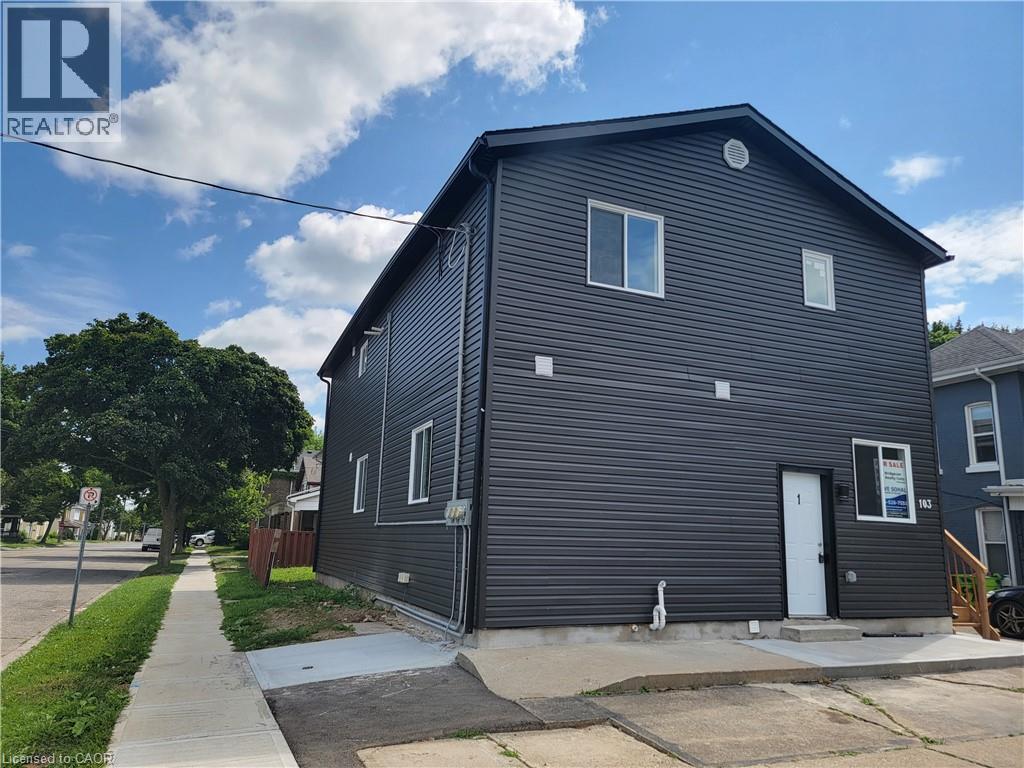
103 Peel Street
Brantford, Ontario
Excellent multi-family investment opportunity This well-maintained property is thoughtfully divided into 3 separate units, making it ideal for investors or buyers looking to accommodate extended family while generating additional rental income. Each unit features its own kitchen, bathroom, laundry, and separate gas and hydro meters. Brand-new appliances add further convenience. Plenty of front and rear parking available. Live in one unit and rent out the others, or maximize the property's income potential. A great opportunity for both homeowners and investors! (id:49269)
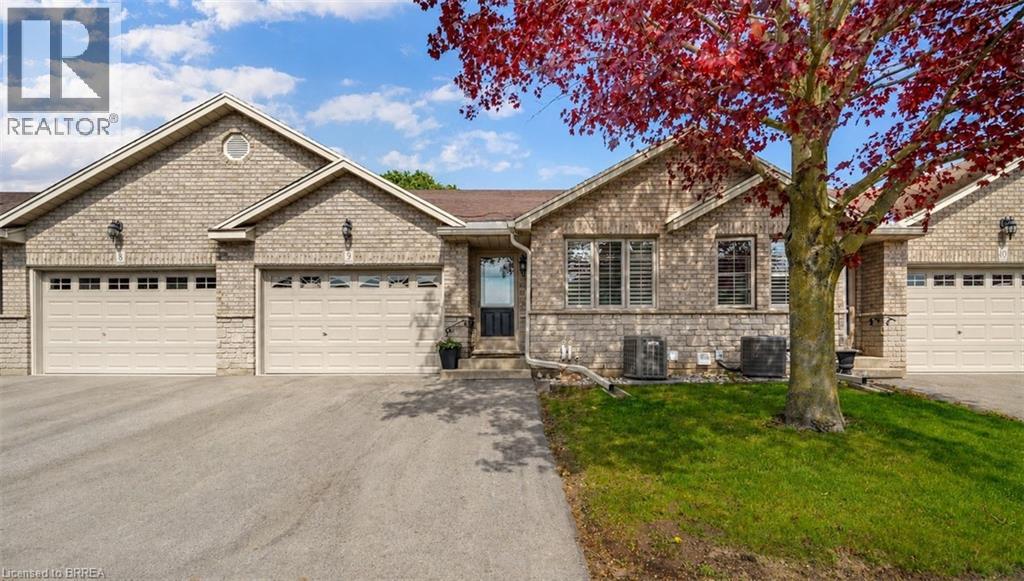
24 Griffiths Drive Unit# 9
Paris, Ontario
Enjoy Condo Living at its Best! Check out this beautifully updated 3 bedroom, 2 bathroom condo with a 1.5 car garage in a sought-after Paris neighbourhood with 1,218sq.ft. on the main level plus a finished basement. This stunning home has an inviting entrance for greeting your guests with tile flooring, an open concept layout featuring a vaulted ceiling with pot lighting, a beautiful kitchen with quartz countertops and tile backsplash, a dining area where you can enjoy your meals, a spacious living room with hardwood flooring, a corner gas fireplace, California shutters, and patio doors leading out to a deck where you can relax in the backyard space, a large master bedroom, a modern bathroom that has a walk-in shower with a sliding glass door, tile flooring, and a quartz countertop on the vanity, another bedroom with more California shutters, and there's a convenient main floor laundry room. Let's head downstairs to the finished basement that boasts an impressive recreation room with another corner gas fireplace, a huge bedroom that enjoys a big walk-in closet(10'3 x 5'10), a craft/hobby room, an immaculate 3pc. bathroom with another quartz countertop, and a large room that offers plenty of storage space. Updates include new hardwood flooring in 2021, quartz countertops in the kitchen and bathrooms in 2021, tile backsplash in the kitchen in 2021, new carpeting in the basement in 2021, new A/C and Lennox furnace in 2021, and more. A wonderful move-in ready condo in a great neighbourhood that's just waiting for you to enjoy! (id:49269)
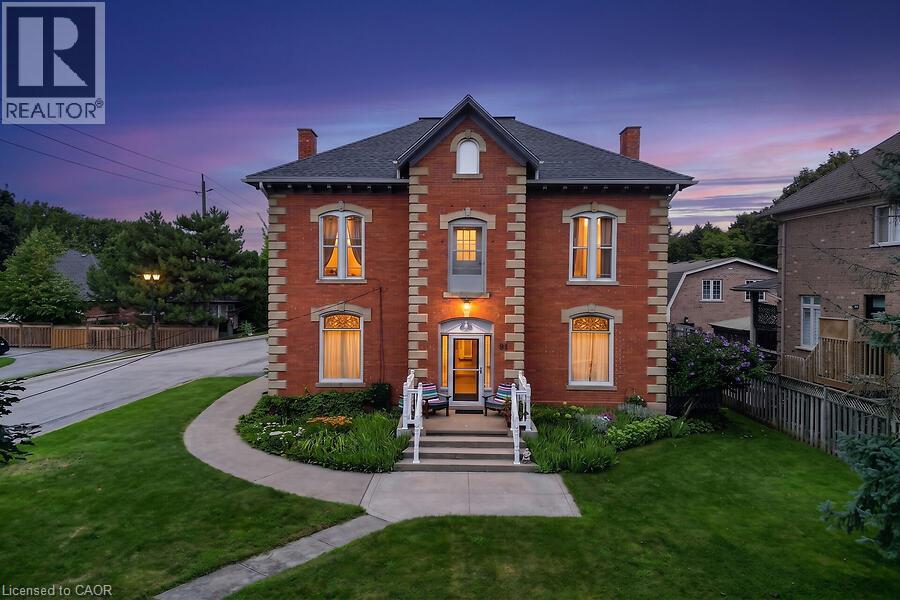
91 Main Street E
Grimsby, Ontario
Prominent Grimsby Heritage Home. Prime Investment. Solid Brick and stone, Built in 1900. This property offers 3247 above grade square footage, soaring ceilings, architectural character, stunning period details and thoughtfully updated with modern amenities. Four self contained units, consisting of 3 X 1 bedroom and 1 X 2 bedroom, each with a kitchen, 4 piece bathroom and private entry. Full unfinished basement with walk up, provides shared laundry, storage and utility area's. Property features a fenced backyard area plus 6 car parking, 1 space for each unit and 2 guest parking spots. Three units currently rented. Main floor 1 bedroom unit is vacant, ready to occupy or renovate and update. Rare opportunity, incredible potential for investors or owner occupiers alike. Ideal for couple or single professional looking to live in the vacant unit to offset mortgage/carrying costs or if your looking to enhance your real estate investment portfolio and capitalize on the long term value and growth potential. Situated along the wine route in Grimsby's Downtown core, among other period properties. Close proximity to all amenities, including parks, escarpment trails, shopping, schools, library, hospital and minutes to the QEW. Updates include: Boiler (2025), Owned water tank (2024) connected to Boiler system, sump pump (2025), Foyer, hallways, trim and doors painted (2024), Shingle (2021), Eaves, Downspouts and Gutter Guards (2020), Sprinkler System Update and Test (2024) Fire Inspection (2024) Be sure to click the Multi-media link for additional photo's, walk through tour and floorplans. Showings by appointment only, do not go direct. (id:49269)
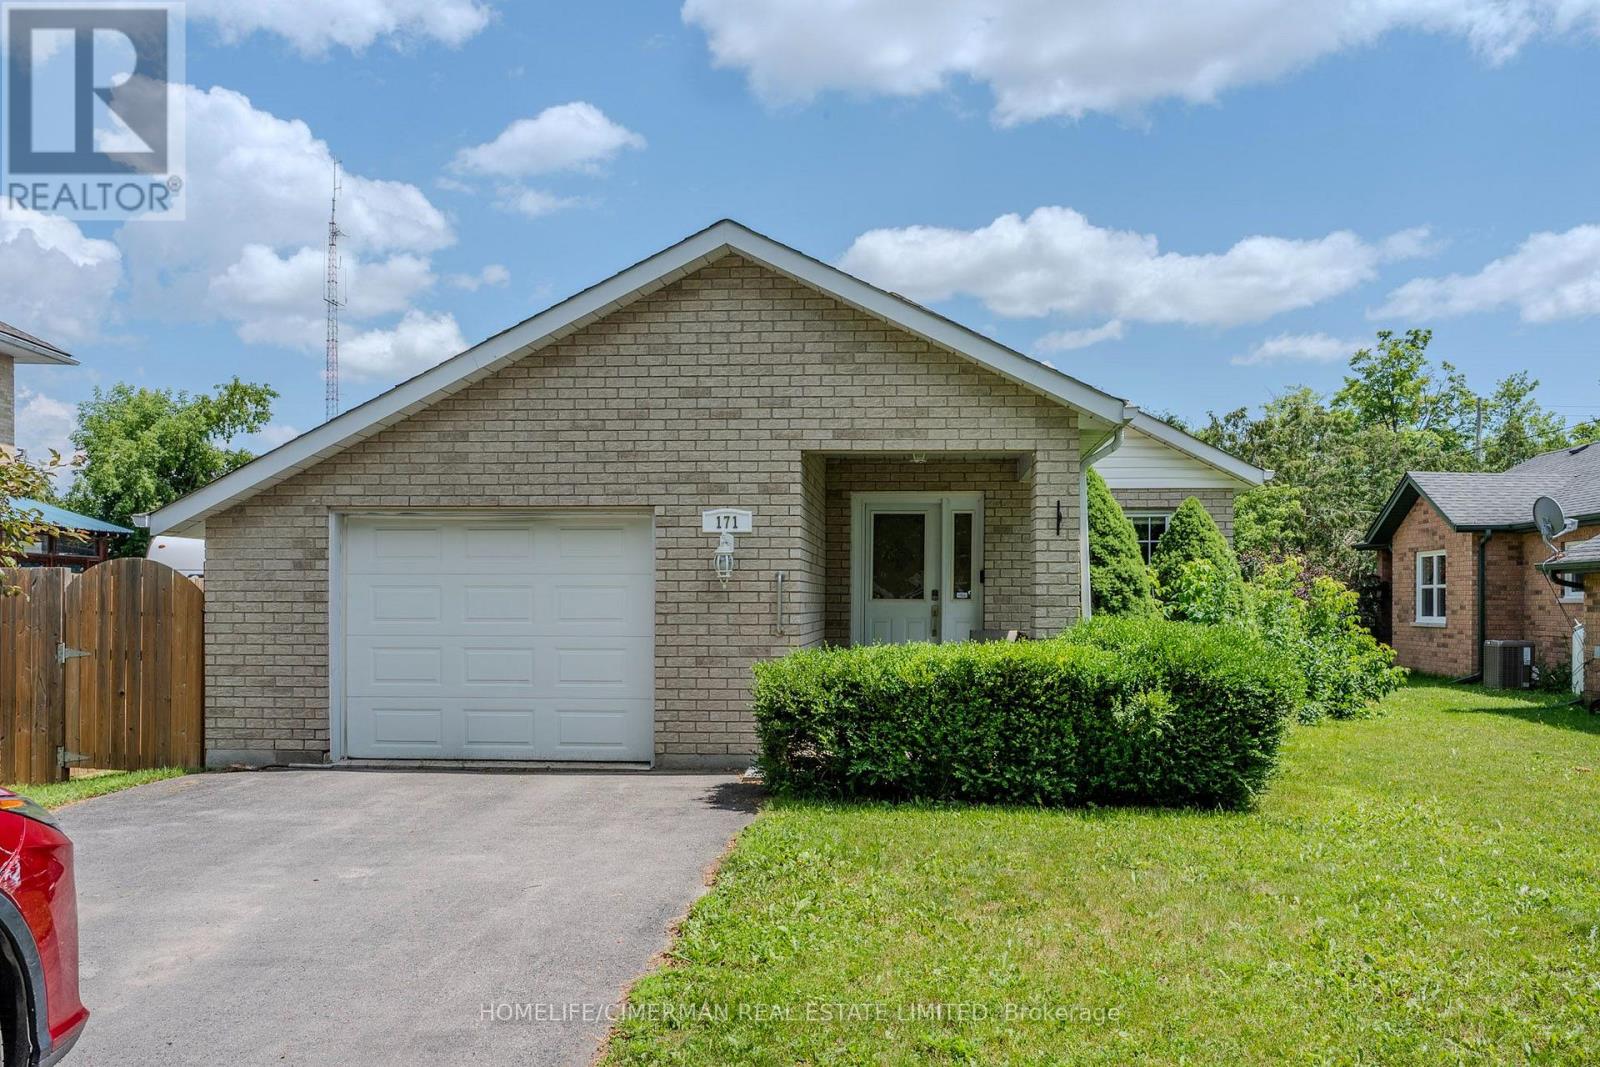
171 Main Street
Kawartha Lakes, Ontario
Welcome home! A large, inviting front porch leads into a spacious foyer, setting the tone for this beautifully maintained bungalow. Whether you're a first-time home buyer, looking to downsize, seeking the perfect retirement home, or searching for an excellent Airbnb investment, this versatile property offers exceptional comfort and value. Featuring hardwood throughout and ceramic flooring in the kitchen, this home offers two bedrooms and two bathrooms. The generous living room is highlighted by a cozy fireplace, while the open-concept kitchen and dining area showcase a custom-built Mennonite pine live-edge centre island with built-in drawers. The kitchen also features a gas stove, ample cabinetry, and garden doors leading to a screened-in sunroom overlooking the fully fenced backyard, where a 102-foot privacy fence provides added seclusion and enjoyment. The attached garage (15'7" x 19'4") offers direct access to the home for added convenience. The backyard is a true retreat, featuring a 9' x 12' fully insulated, air-conditioned Mennonite-built bunkie that serves as a flexible space ideal for a guest suite, home office, private studio, hobby room, fitness area, or a comfortable retreat for visiting family and friends. Thoughtfully designed and meticulously cared for, this charming home offers the perfect blend of comfort, functionality, and lifestyle flexibility for a wide range of buyers. (id:49269)
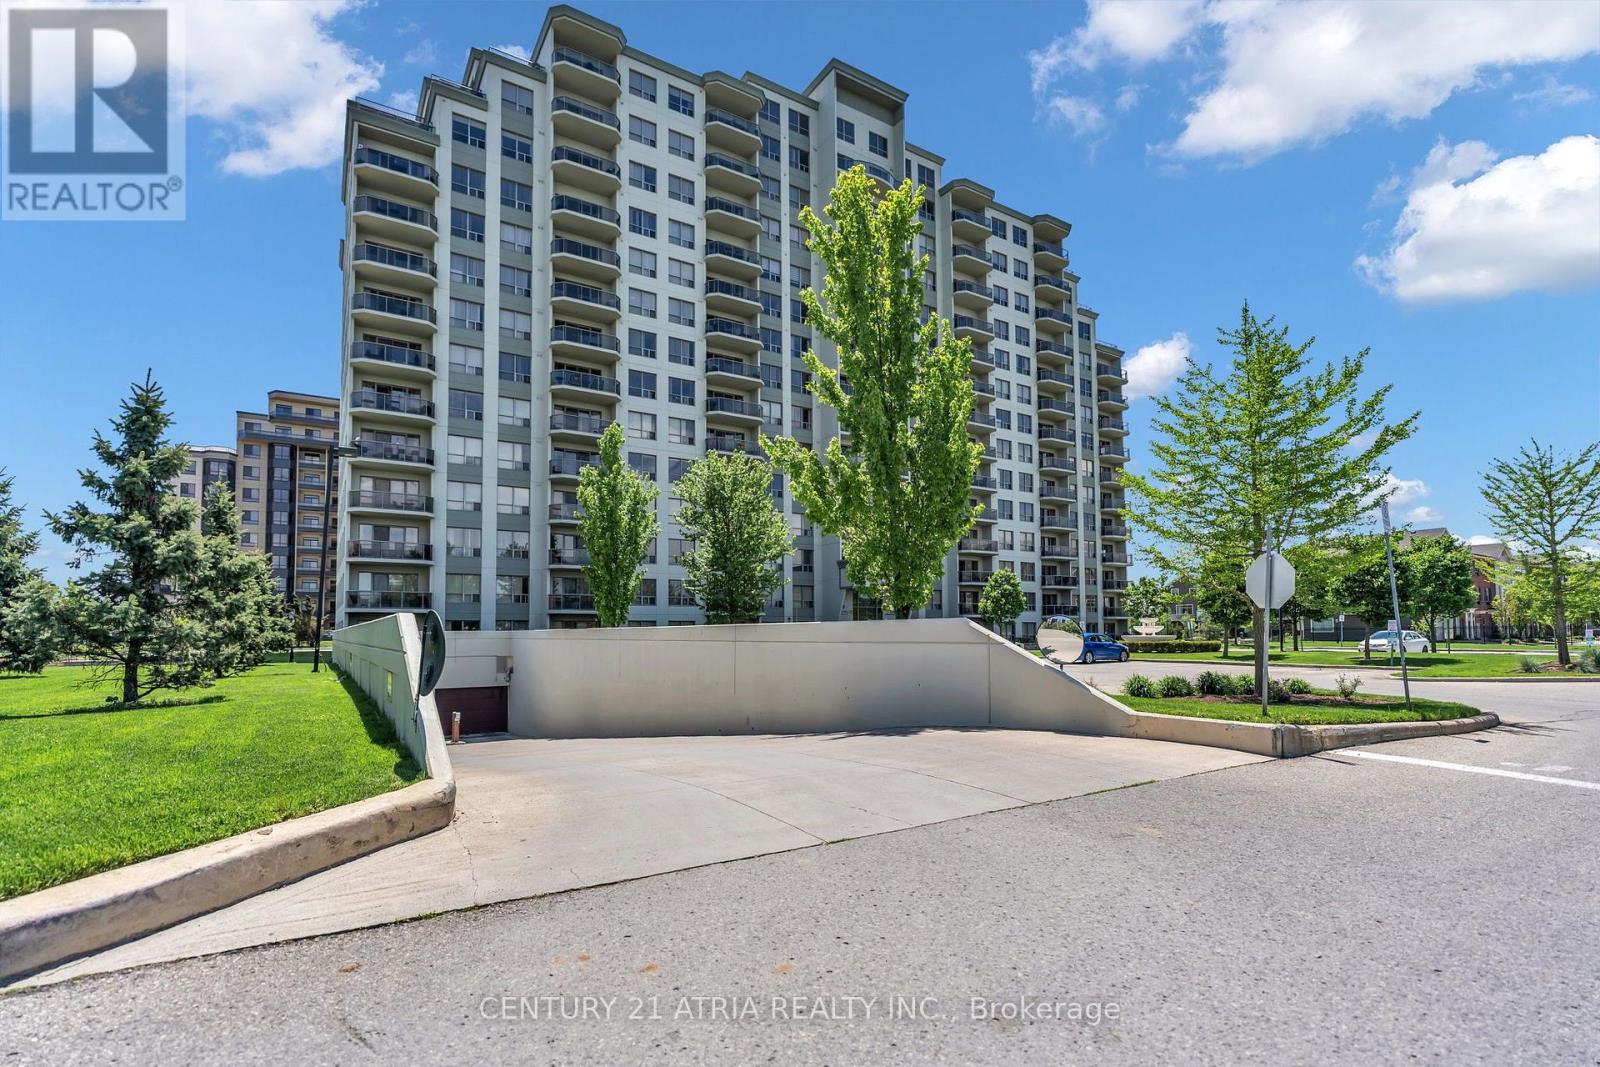
1014 - 1030 Coronation Drive
London North, Ontario
Welcome to this beautifully maintained, open-concept residence at the sought-after Northcliff condominium, ideally located in the desirable Hyde Park neighbourhood. This bright and sophisticated unit is filled with natural light and showcases stunning south-facing views, creating a warm and inviting atmosphere throughout. The thoughtfully designed kitchen features elegant granite countertops, ample cabinetry, a convenient breakfast bar, and a stylish backsplash, offering both functionality and modern appeal. The spacious living area is enhanced by an electric fireplace, while crown moulding throughout and quality laminate flooring add a refined finishing touch. Step through to your private balcony and enjoy beautiful south-facing views of the surrounding skyline -an ideal setting for your morning coffee or evening relaxation. The generously sized bedroom offers a walk-in closet, complemented by the convenience of in-suite laundry. Residents of Northcliff enjoy an impressive array of amenities, including a theatre room, billiards room, fitness centre, and library. Adding exceptional value and convenience, this rare unit includes two underground parking spaces. Ideally located just minutes from shopping, restaurants, parks, recreation, and everyday amenities, this exceptional residence offers a wonderful opportunity to enjoy stylish and convenient condominium living in one of Hyde Park's most desirable communities. (id:49269)
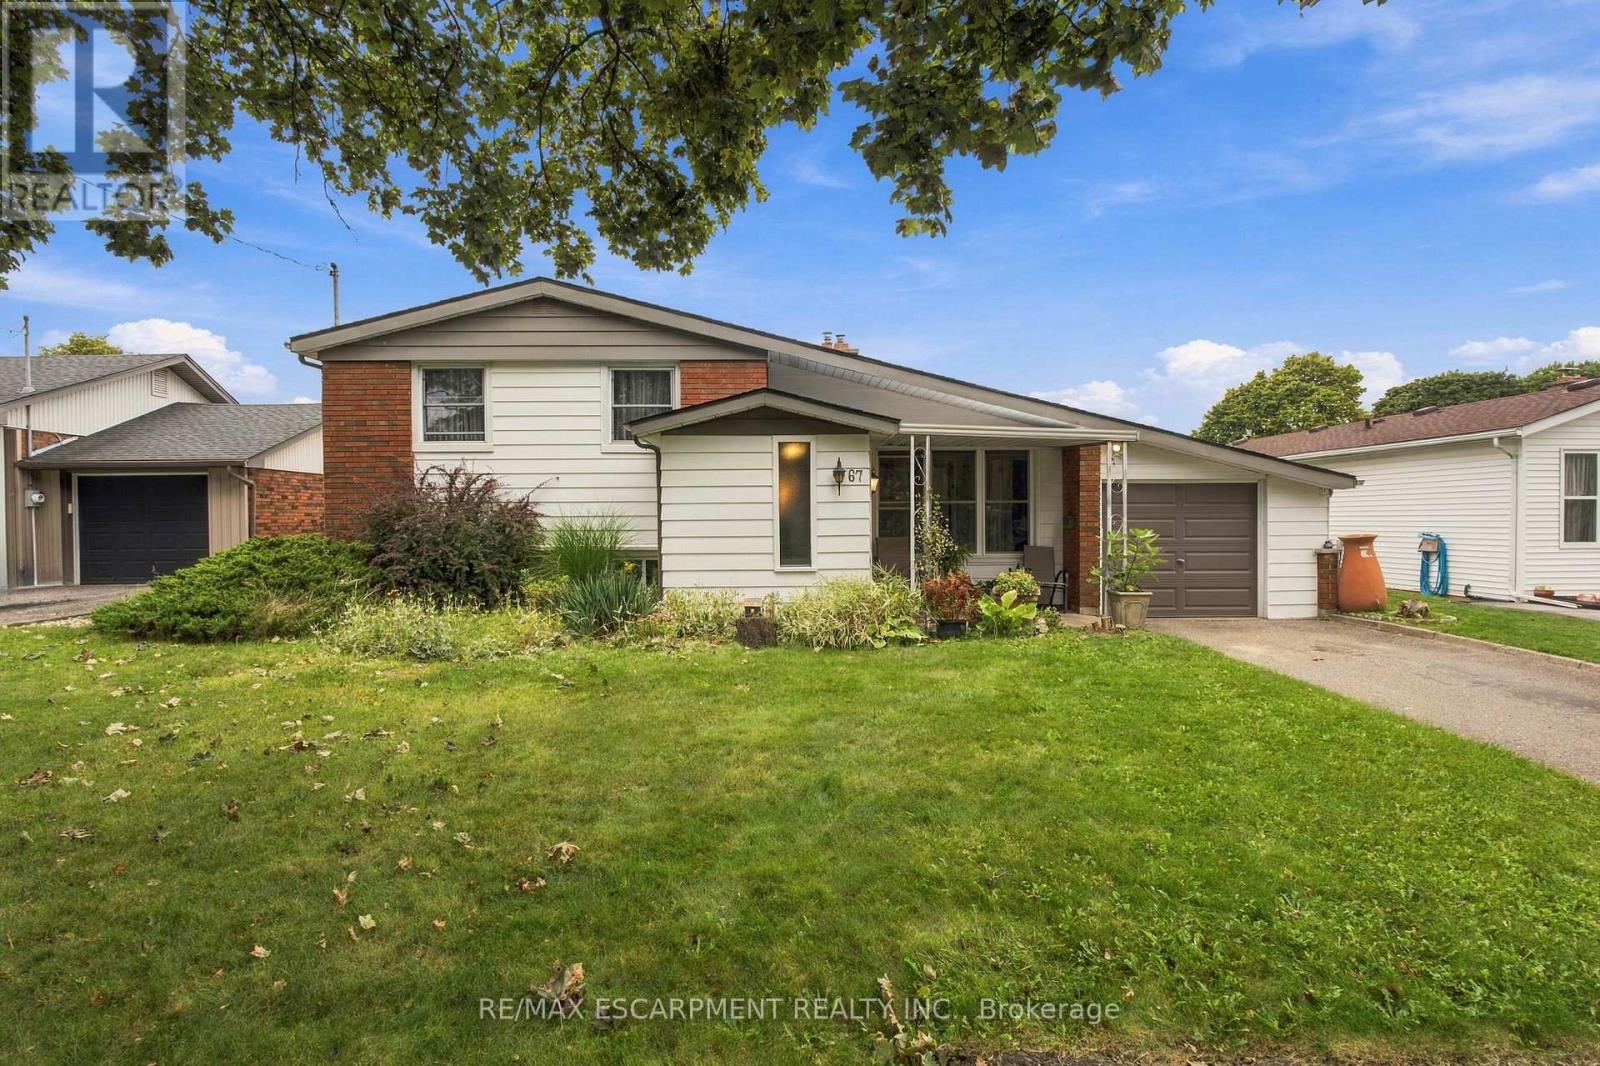
67 Wakelin Terrace
St. Catharines, Ontario
Welcome to 67 Wakelin Terrace, bright and spacious side-split situated on a generous 64 x 100 ft lot in a quiet, family-friendly neighbourhood of St. Catharines. Ideal for first-time buyers and growing families alike, this home combines timeless character with some updates throughout. Step inside to a bright, open-concept living space featuring vaulted ceilings, rich flooring, and a focal-point gas fireplace. A large picture window fills the main level with natural light. The updated kitchen serves as the heart of the home, offering clean cabinetry, ample counter space, and seamless access to an inviting three-season sunroom overlooking the grounds. The main level is completed by three well-sized bedrooms and a full bathroom. The finished lower level adds valuable living space with a large family room, walk in storage, laundry room, and a 2 pcs bath. The space can be perfect for a media area, children's playroom, or dedicated home office. Outside, the fully fenced rear yard serves as a private summer retreat, featuring an in-ground pool, two storage sheds, and an attached single-car garage. Additional updates provide peace of mind, including a replaced roof (2018), updated main window, and fresh paint throughout. Conveniently located within walking distance to reputable schools, neighbourhood parks, local shopping, and everyday amenities. (id:49269)
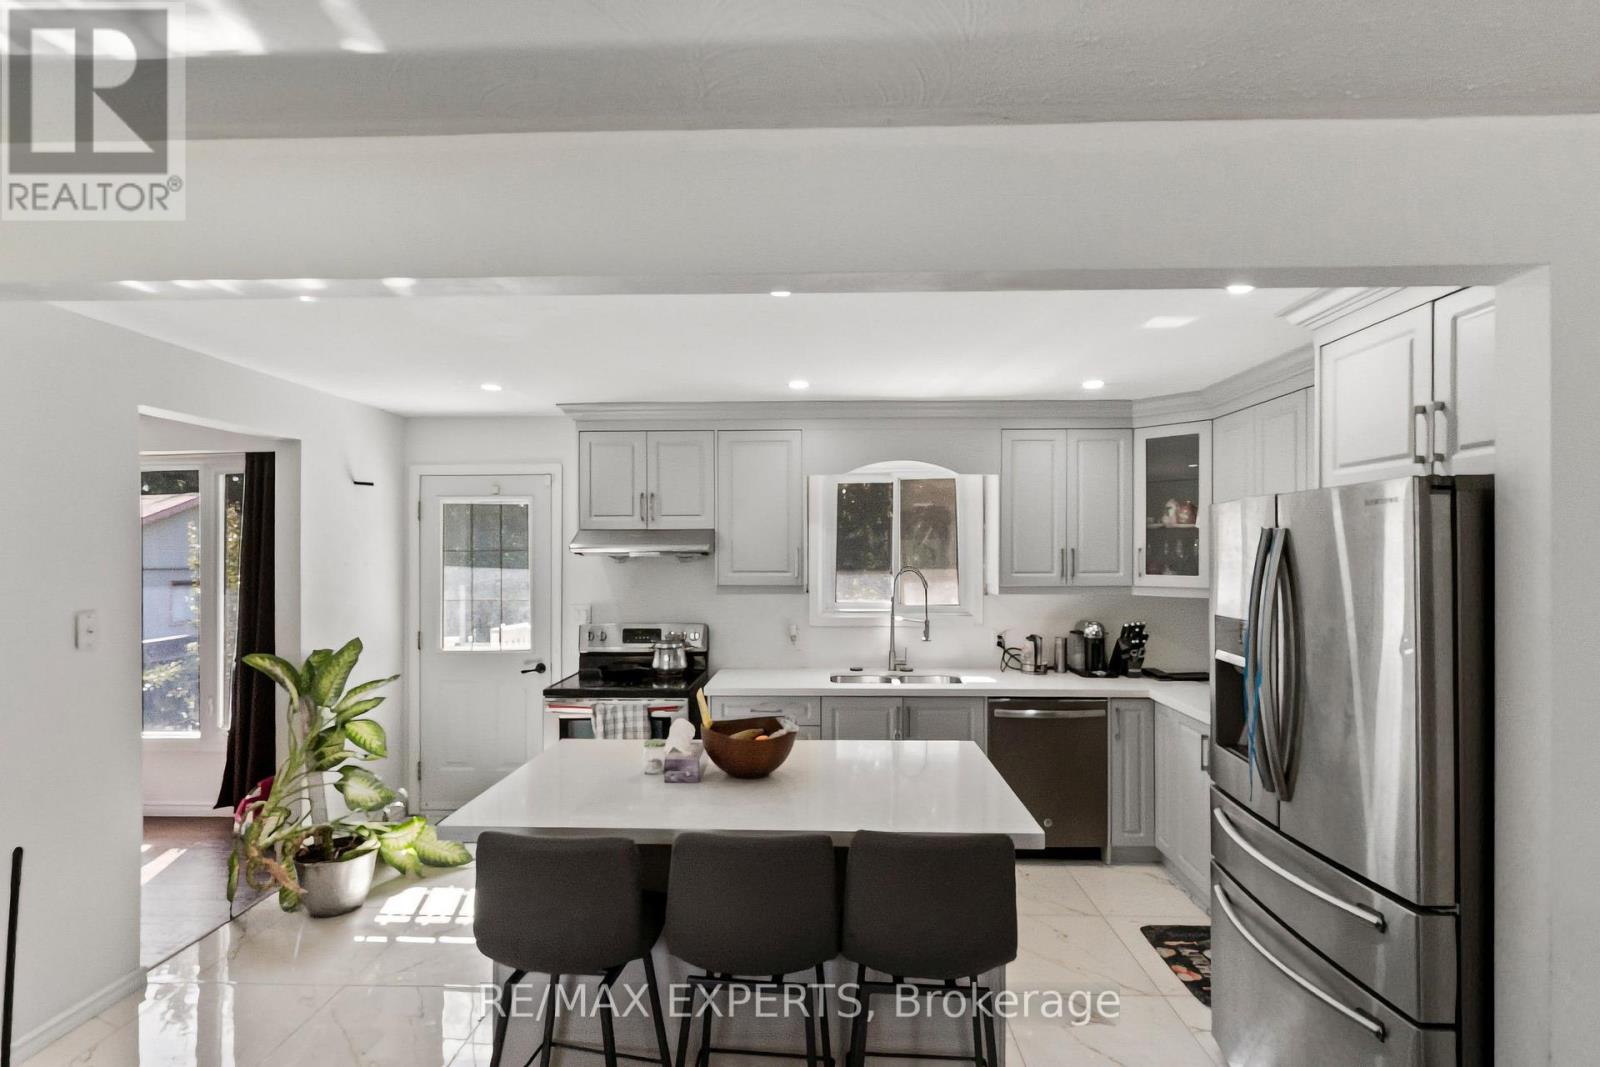
23 Thomas Street
Cobourg, Ontario
Welcome to 23 Thomas, a beautifully maintained and updated 4-bedroom, 2-bathroom side-split sitting on a 60Ft frontage lot with over 1,400 sqft of bright, functional living space in one of Cobourg's most convenient and desirable neighbourhoods. The main floor has been opened up to allow for maximum natural light and features an updated eat-in kitchen with custom island perfect for everyday dining or entertaining around. The main-level family room offers a cozy fireplace with pot lights throughout. Professional updates performed throughout; brand new roof, furnace (2022), laminate floors (2023), duct cleaning (2024), bathrooms with heated floor (2024), and open concept living/dining (2024). Off the kitchen is a walk-out to the private fenced in backyard, also with direct garage access. Basement is finished with private den/room. Retreat to private backyard with plenty of space for entertaining, gardening, or relaxing outdoors - all while living on a quiet Cul de sac. Perfectly located, this home is just minutes from schools, shopping, parks, and walking distance to downtown Cobourg, with easy access to the 401 and LAKE ONTARIO for commuting or weekend escapes. (id:49269)
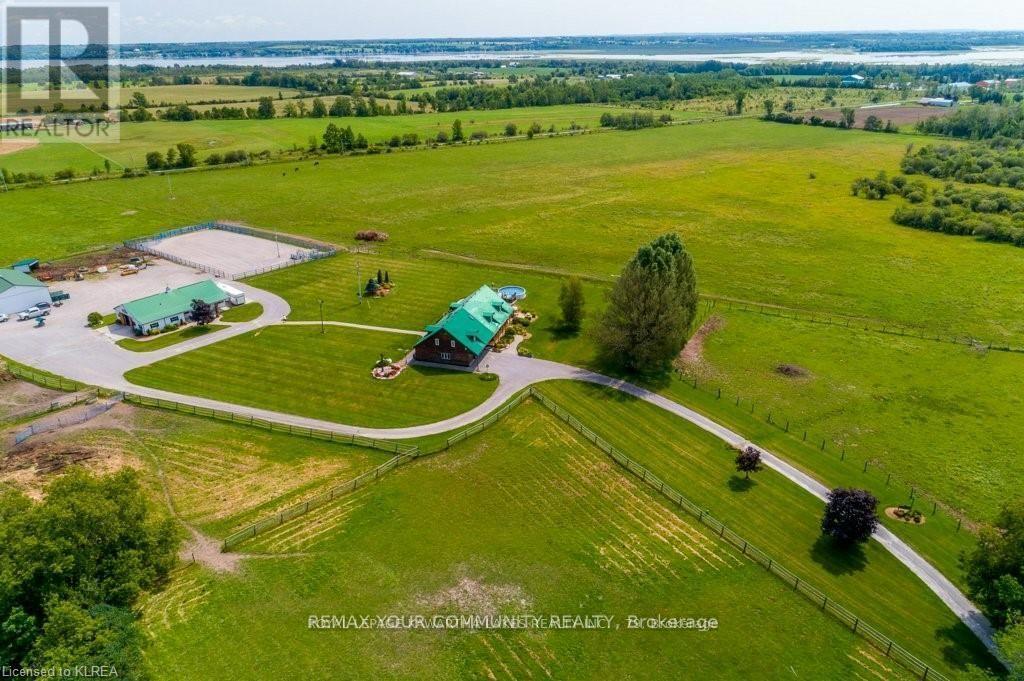
11 Mud Road
Kawartha Lakes, Ontario
Welcome to 11 Mud Road. A truly one-of-a-kind country property where exceptional equestrian amenities meet the warmth, character and craftsmanship of a remarkable log home. Set on 41 beautiful acres, this 5-bedroom residence is filled with unique architectural features, thoughtful details and distinctive touches that give the home a personality all its own.The equestrian setup is equally impressive. The barn features 8 box stalls, 2 standing stalls, a wash stall and a large tack/feed room with plenty of space to create a comfortable lounge or office. A large sand ring, multiple paddocks and an impressive 64' x 40' drive shed provide excellent space for hay and equipment. Step inside the home and you'll immediately appreciate the warmth, craftsmanship and attention to detail throughout. The stunning kitchen is a true showpiece, featuring a breathtaking reclaimed-wood island countertop and elegant light fixtures that create an inviting setting for entertaining and family gatherings. With so many special touches throughout, this is a home with character that simply can't be replicated. The main floor offers both a living room and family room, and a spacious attached double-car garage. Upstairs, the impressive main primary suite features two walk-in closets and a private ensuite with skylight. The second primary bedroom has its own dressing room and private 3-piece ensuite, while three additional bedrooms, a 4-piece main bathroom, storage room and laundry area complete the upper level. The home is heated by a hot-water boiler system. Close to the Trent-Severn Waterway and the Victoria Rail Trail, yet still just minutes from shopping and everyday amenities.This is a truly special country home where character, craftsmanship, acreage and an exceptional equestrian setup come together in one remarkable property. Some images have been digitally edited for presentation purposes to remove personal belongings (id:49269)
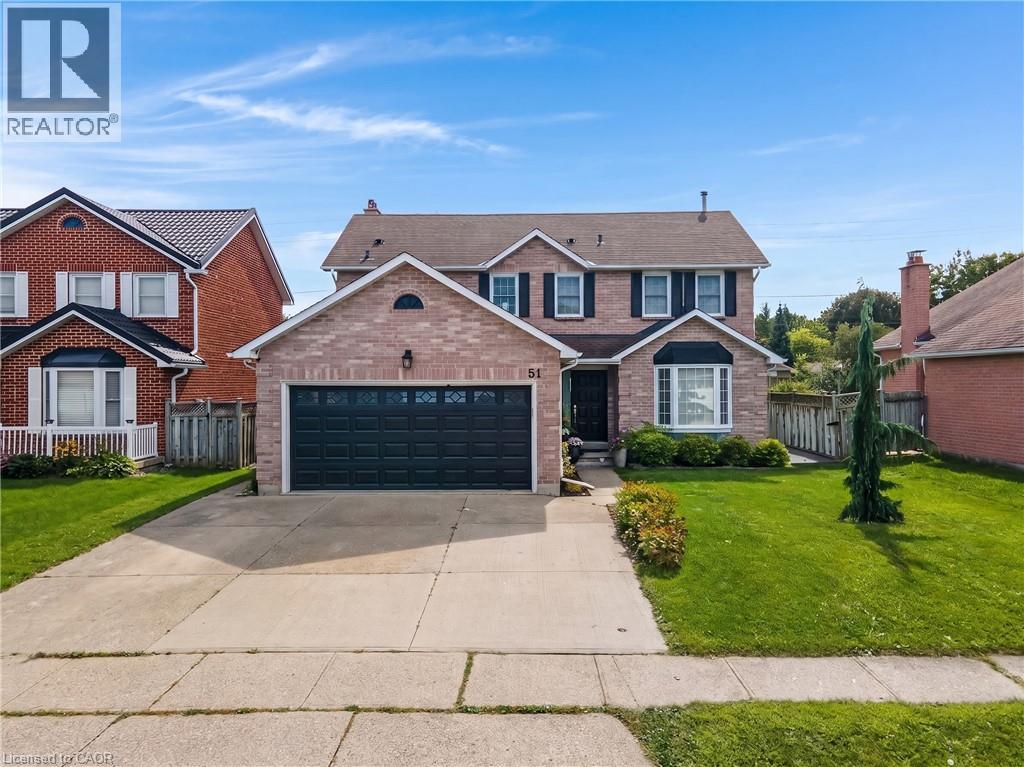
51 Bayne Crescent
Cambridge, Ontario
RENOVATED, REMARKABLE & READY IN NORTH GALT. Some homes simply give a family more room to live, and 51 Bayne Crescent delivers it inside and out. Set on a large, fully fenced lot in Cambridge’s desirable Shades Mill family neighbourhood. This all-brick, two-storey home has undergone extensive renovations, including an updated kitchen, flooring, bathrooms and a beautifully finished basement. The main level is designed for everyday comfort, with a welcoming family room centered around a cozy electric fireplace, a convenient powder room and a practical laundry/mudroom with garage access. From the kitchen, step outside to a spacious concrete patio (rough-in wiring for future hot tub) and gazebo overlooking the yard with no rear neighbours, a storage shed -plenty of room for children and pets to play. Upstairs, 3 generous bedrooms include an oversized primary retreat with a walk-in closet and a 5pc bathroom featuring a soaker tub and separate shower. The second bedroom enjoys semi-ensuite access to the 4pc bathroom. The fully finished lower level adds even more versatility with a 4th bedroom, 3pc bathroom, pot lights, a cold room, and excellent storage-ideal for guests, teenagers, or extended family. Triple-pane North Star windows installed throughout the home in 2016, excluding the basement, add comfort and efficiency, while the roof and garage door were replaced in 2017. Furnace & AC new 2023. A double garage and triple-wide concrete driveway provide parking for up to 5 vehicles. Close to excellent schools, parks, shopping, and everyday amenities, with Highway 401 only 5 minutes away, this is a move-in-ready home with the space, updates, and setting to grow into for years to come. (id:49269)
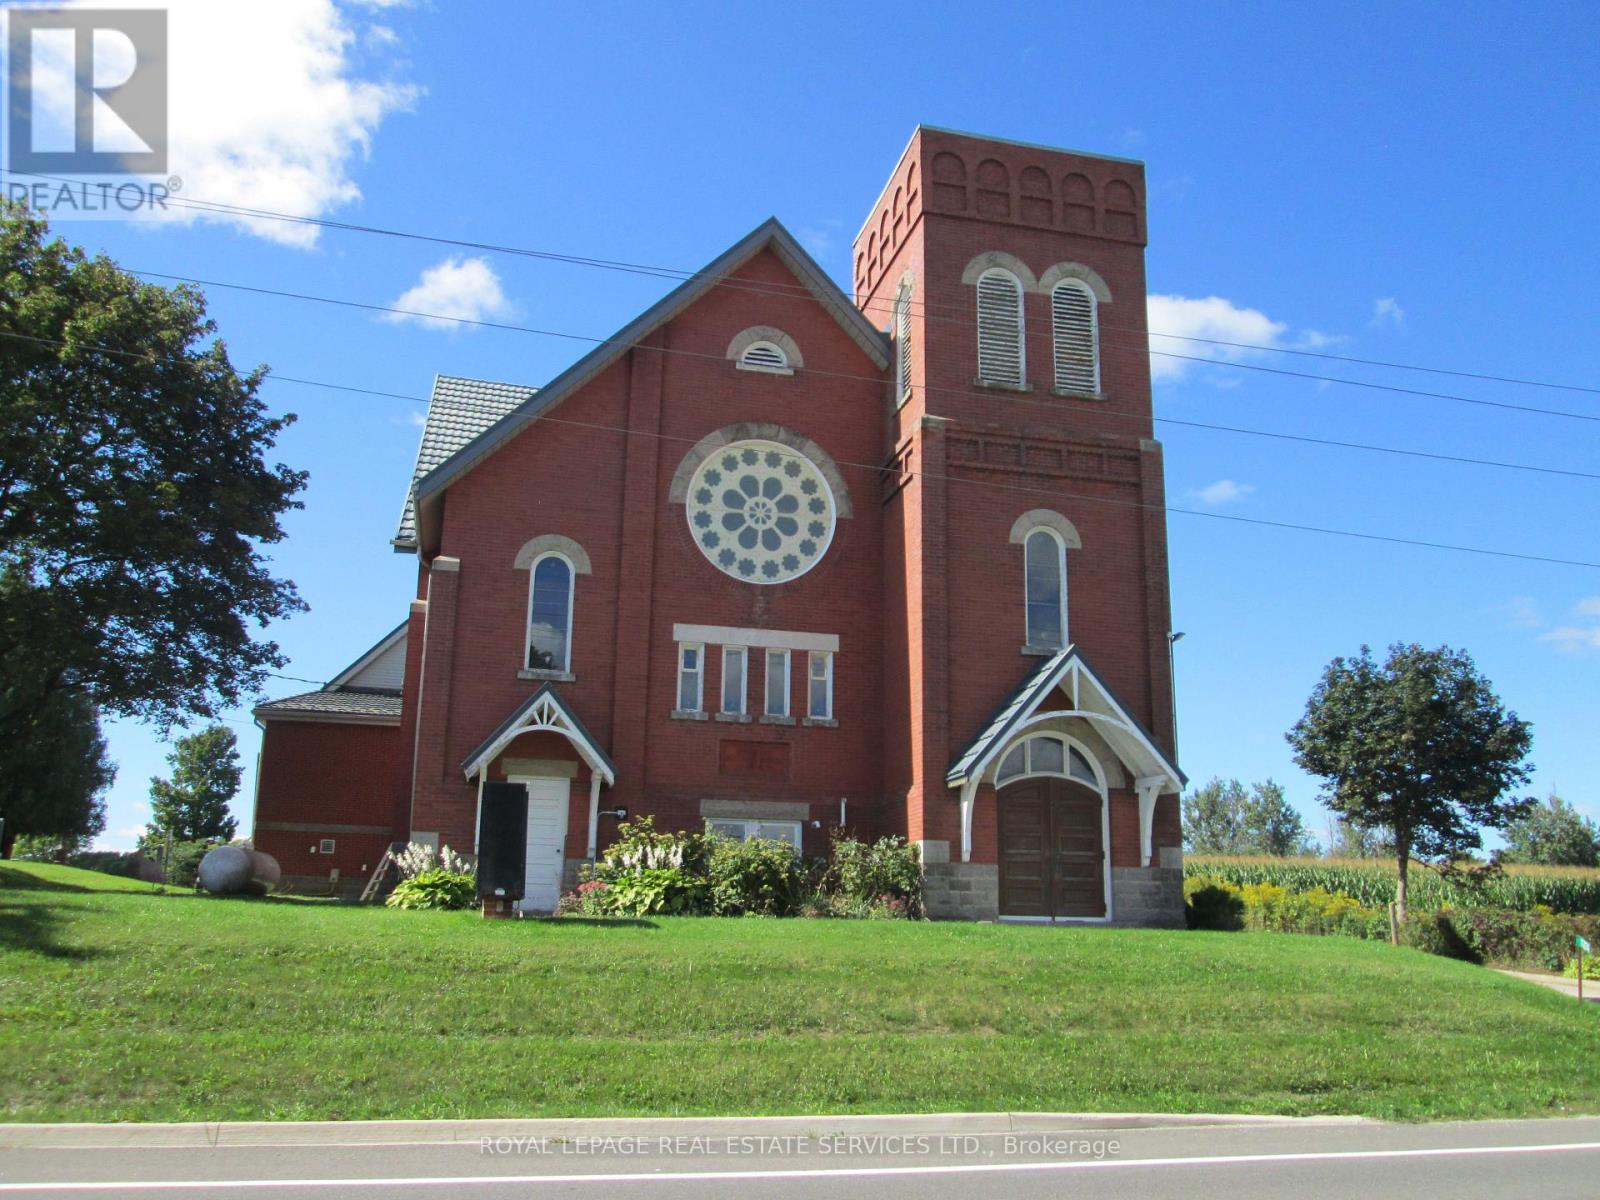
12274 Guelph Line
Milton, Ontario
A rare opportunity to lease an entire church property in Milton, conveniently located just 10 minutes off Highway 401 at Guelph Line. This picturesque 1.12-acre property is surrounded by lush cornfields and adjacent to the Ebenezer United Church Cemetery (maintained by the City of Milton). The Building Size is Approx. 6,870 SF over two floors. Fully accessible with an elevator and parking for Approx. 60 spaces. The Main Floor includes a sanctuary (approx. 1,554 SF) with bench seating for 160, a minister's office, a fellowship room with a kitchenette, a nursery, a library, a meeting room, a copy room, and washrooms. The lower floor includes a large, bright fellowship hall, a full kitchen, a children's playroom, storage area, and washrooms. (id:49269)
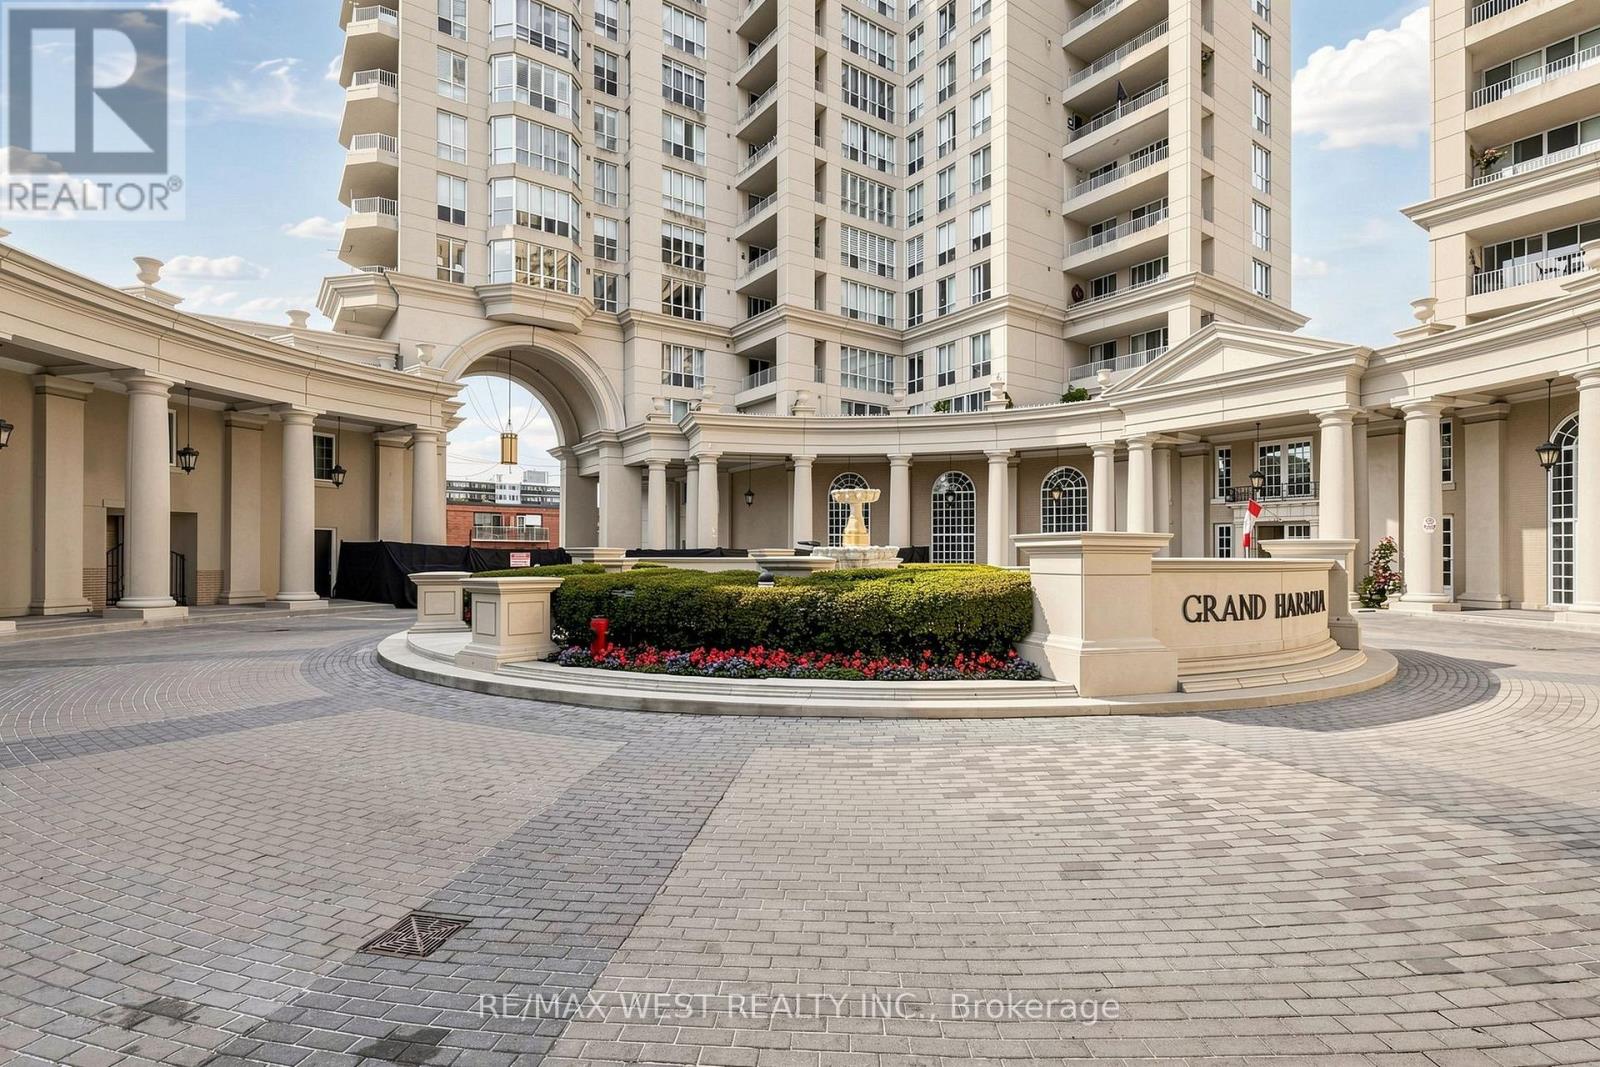
1404 - 2287 Lake Shore Boulevard W
Toronto, Ontario
This beautiful, spacious 1 plus 1 bedroom condo is nestled in the awesome waterfront development in the Grand Harbour Suites. This building is awesome with recent renovations. It's somewhere you want to be. It is immaculate and has 24 HRS concierge, full-service rec centre, indoor pool, fully equipped gym, sauna and more. The unit is 900+ SQFT with 9FT ceiling. It is well laid out and has large principal rooms and beautiful hardwood floors throughout. The lake view from the living room is quite enchanting. The den can easily be used as a bedroom. The kitchen is spacious with new granite countertops, a new sink, modern appliances, and a backsplash. The bathroom has a marble countertop and a Jacuzzi tub. No disappointment here. The location is close to all major conveniences (id:49269)
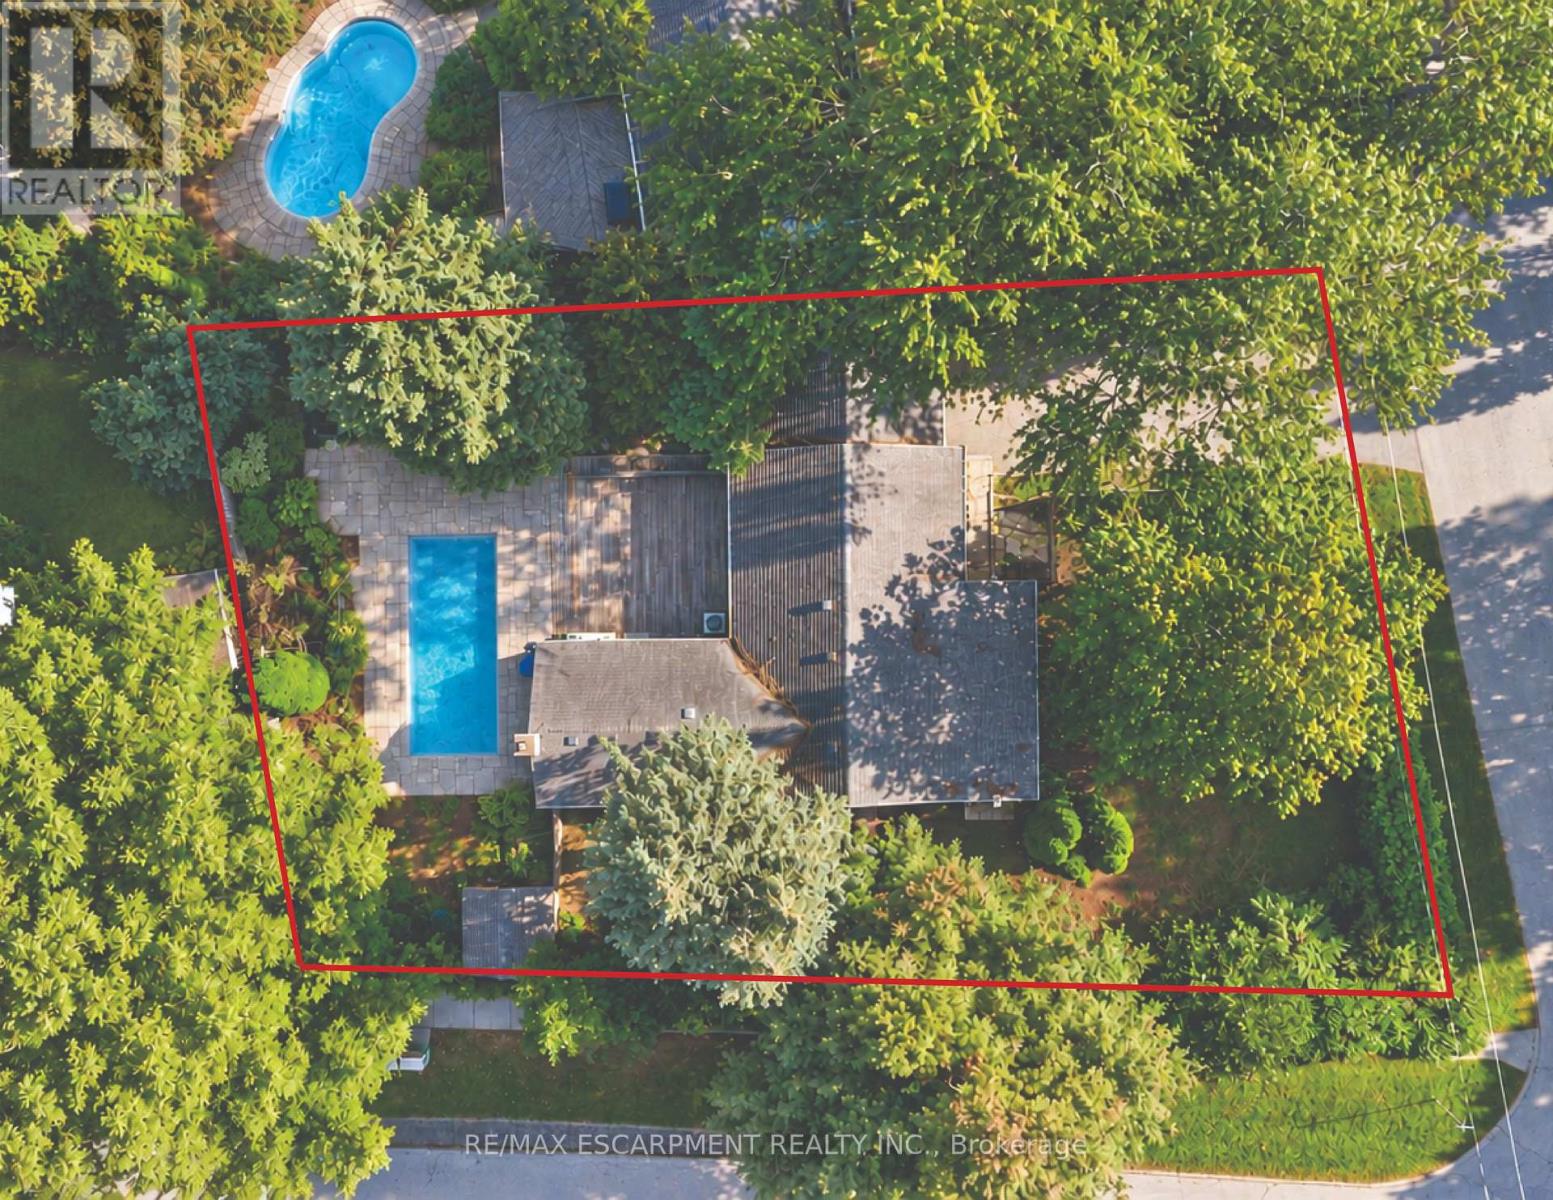
505 Patricia Drive
Oakville, Ontario
Attention Builders, Renovators & End Users! An exceptional opportunity in prestigious Bronte East, set on a premium southeast-facing 89.5 x 126 ft corner lot surrounded by mature trees and stunning custom homes. Featuring RL3-0 zoning with 35% maximum lot coverage, this property offers plenty of potential to build your dream home, renovate, or simply move in and enjoy. The existing 3-bedroom home offers a bright and inviting layout with hardwood flooring, an updated kitchen featuring stainless steel appliances and ample storage, and a spacious living room with a gas fireplace. Three generously sized bedrooms are filled with natural light, complemented by a beautifully renovated main bathroom completed in 2024. The finished basement provides additional living and entertaining space complete with a full bathroom, wet bar and wine rack. Step outside to a private, fully fenced backyard with mature landscaping and a heated saltwater in-ground concrete pool with a new liner installed in 2024. It's a great space for relaxing and entertaining throughout the summer. Ideally situated in one of South West Oakville's most established neighbourhoods, just minutes from Lake Ontario, scenic walking and biking trails, Downtown Oakville, YMCA and Appleby College. Morden Public School is within walking distance, with a school bus stop at the corner for St. Nicholas Catholic Elementary School. Suffolk Park is located just steps away at the end of Burton Rd, while nearby public transit provides convenient access to Downtown Oakville, recreation facilities, arenas and outdoor skating. A rare combination of an oversized corner lot, unbeatable location and outstanding future potential in one of Oakville's most sought-after neighbourhoods. **Some photos are virtually staged** (id:49269)
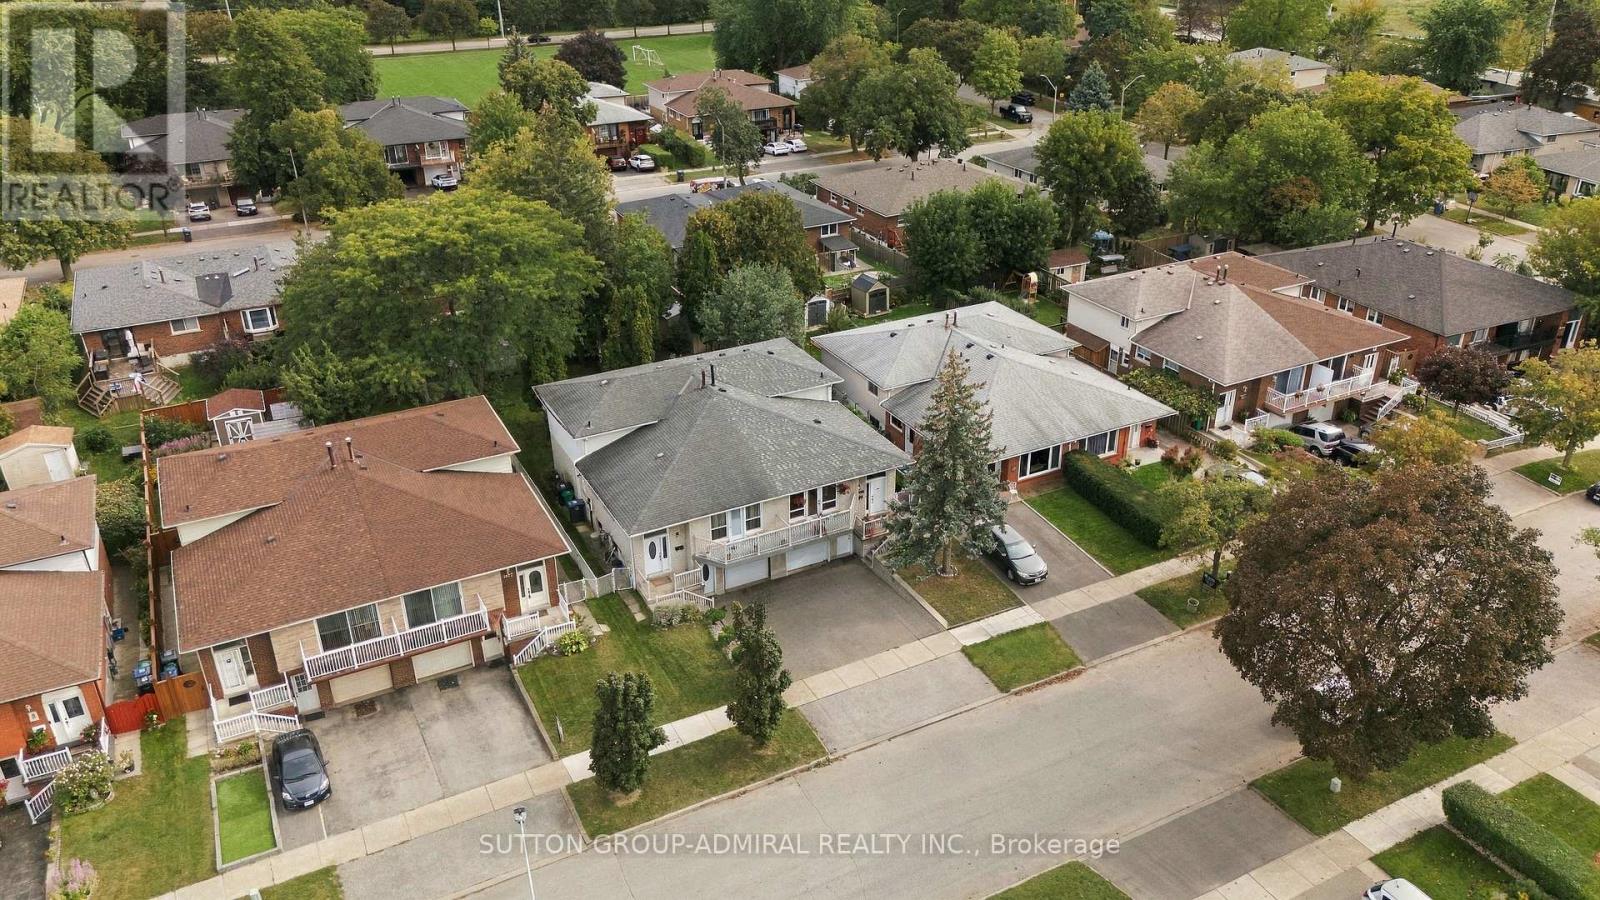
1871 Silverberry Crescent
Mississauga, Ontario
An exciting opportunity for first-time buyers and investors in established Clarkson! Welcome to 1871 Silverberry Crescent, a move-in-ready 4+1 bedroom, 2-bathroom home offering space, flexibility and an inviting opportunity to enter the Mississauga market. Hardwood flooring, pot lights and an updated kitchen with granite countertops complement the comfortable interior, while a 5-piece upstairs bathroom, an additional 3-piece bathroom and plenty of storage add everyday convenience. Four separate entrances, with access on each level, offer exceptional flexibility for extended families and buyers exploring future income potential. The basement features a separate entrance and an existing stove connection, providing a starting point for potential future improvements, subject to required approvals. Step outside to a huge, private backyard with plenty of room to entertain, garden, play or simply unwind an outstanding extension of your living space. Enjoy convenient access to Clarkson GO, the QEW, Lakeshore shops and restaurants, waterfront parks and Rattray Marsh. Whether you're purchasing your first home or looking for your next investment, this property brings together move in comfort, outdoor space and future possibilities in a convenient Clarkson location! (id:49269)
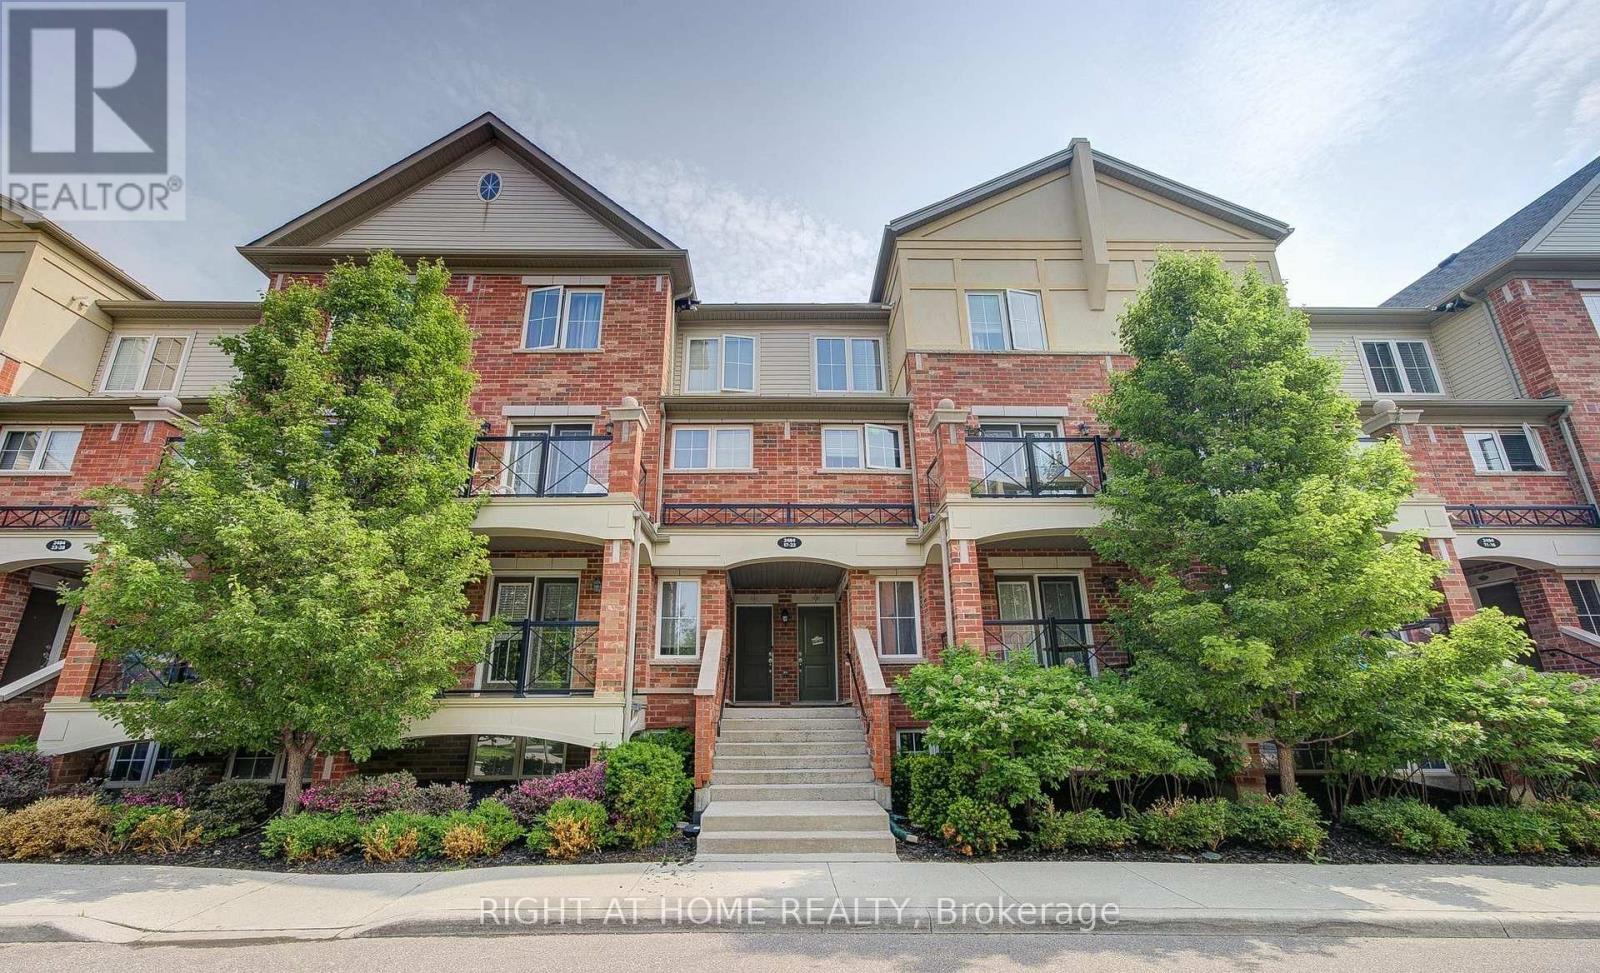
#17 - 2484 Post Road
Oakville, Ontario
Welcome to easy, turnkey living in the sought-after Waterlilies community. This beautifully furnished two-bedroom, two-bathroom townhouse offers 855 sq. ft. of bright, thoughtfully designed living space-all on one level with no stairs. The open-concept layout features a modern kitchen with granite countertops, stainless steel appliances and ceramic tile flooring, complemented by quality laminate flooring throughout the main living areas. Generous natural light and stylish furnishings create a warm, comfortable space that is ready to enjoy from day one. Ideally located near Dundas Street and Trafalgar Road, with schools, shopping, parks, transit and major highways all within easy reach. One underground parking space is included. A polished, low-maintenance home well suited to professionals, couples or a small family. (id:49269)
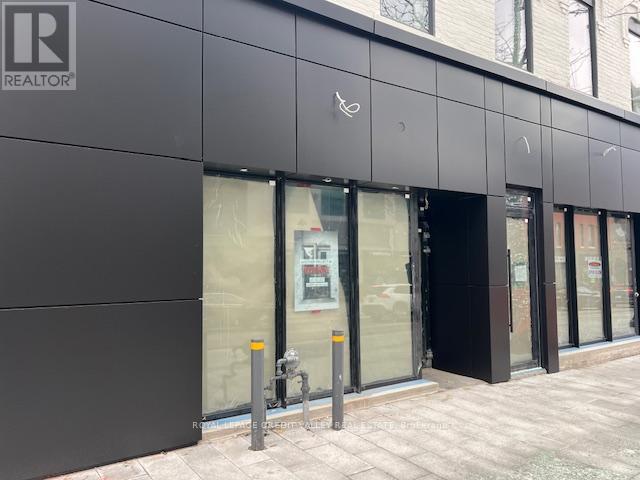
39 Queen Street E
Brampton, Ontario
Unbelievable retail opportunity downtown Brampton in a beautifully renovated historic property. Full exterior renovation just completed with all new storefront glass, doors and cladding. The property has been completely transformed and has only 1 retail unit remaining. Existing Tenant's include lawyers office occupying the entire 2nd floor and 1 retail space, a nail salon and a specialty grocery user. The building is steps to every amenity imaginable and in very close proximity to and abundance of free municipal parking at the Rose Theatre and underground lot directly behind the property. The building is right in the middle of a rapidly transforming area and will benefit from the future construction of the centre for innovation, ongoing streetscape upgrades (completed on this section of Queen St.E.), re-development of Garden Square and Ken Whillans Square, huge upgrades to transit and the Riverwalk which will divert flood risk from downtown Brampton intensifying development opportunities in the downtown. Excellent opportunity to take advantage of a transformational time downtown Brampton with very limited retail opportunities in the downtown core. (id:49269)
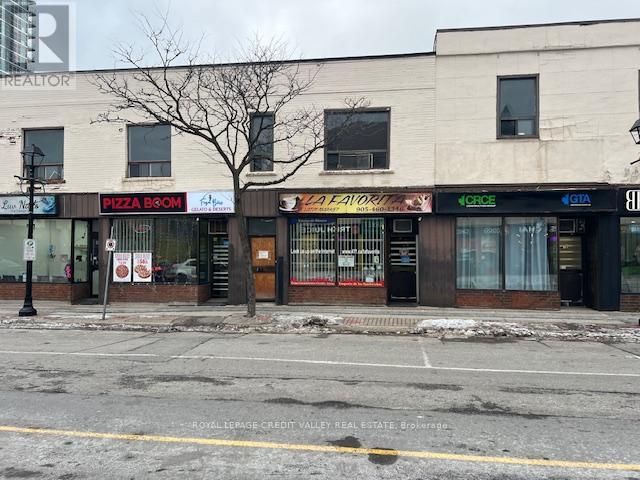
18 Queen Street W
Brampton, Ontario
Unbelievable retail opportunity downtown Brampton. Building will be undergoing a complete exterior transformation with a new limestone façade including new storefront glass and doors. Exterior renovation will be completed by early fall 2026. The building is steps to every amenity imaginable and in very close proximity to and abundance of free municipal parking at city hall and 4 storey parking structure directly behind the property. The building backs onto the future site of the new centre for innovation to be constructed and will benefit from all of the ongoing and proposed projects happening downtown Brampton. Projects include ongoing streetscape upgrades, re-development of Garden Square and Ken Whillans Square, huge upgrades to transit and the Riverwalk which will divert flood risk from downtown Brampton intensifying development opportunities in the downtown. Excellent opportunity to take advantage of a transformational time downtown Brampton with very limited retail opportunities in the downtown core. (id:49269)
200 - 32 Queen Street W
Brampton, Ontario
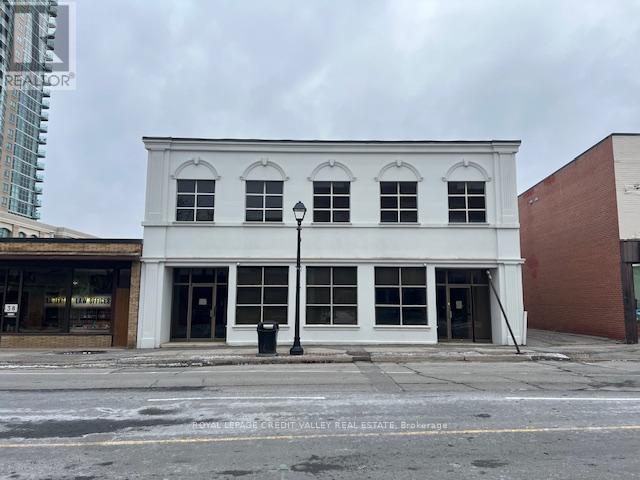
Great office opportunity in a beautiful and well maintained low rise building downtown Brampton. Steps to every amenity imaginable and in very close proximity to and abundance of free municipal parking at city hall and 4 storey parking structure. The building backs onto the future site of the new centre for innovation to be constructed and will benefit from all of the ongoing and proposed projects happening downtown Brampton. Projects include ongoing streetscape upgrades, re-development of Garden Square and Ken Whillans Square, huge upgrades to transit and the Riverwalk which will divert flood risk from downtown Brampton intensifying development opportunities in the downtown. Excellent opportunity for any professional office user. Currently built out with a mix of private offices, boardroom, reception area, kitchenette, washrooms and open area. (id:49269)
32 Queen Street W
Brampton, Ontario
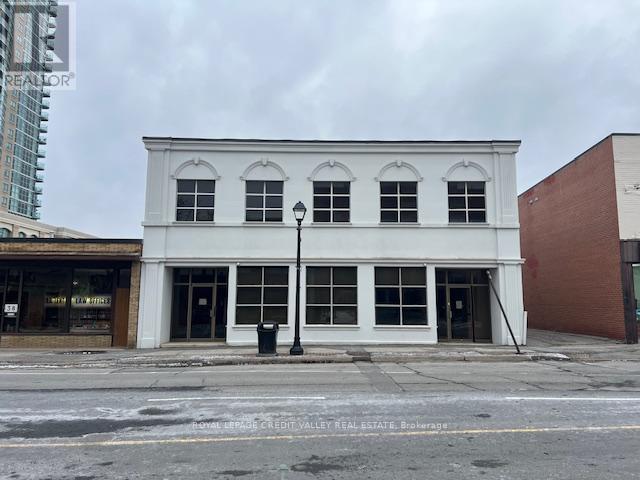
Amazing full freestanding building available for lease in downtown Brampton. Largest block or retail/office space available in the downtown core. Steps to every amenity imaginable and in very close proximity to an abundance of free municipal parking at city hall and 4 story parking structure directly behind the building. Some onsite parking as well. The building backs onto the future site of the new centre for innovation to be constructed and will benefit from all of the ongoing and proposed projects happening downtown Brampton. Projects include ongoing streetscape upgrades, re-development of Garden Square and Ken Whillans Square, huge upgrades to transit and the Riverwalk which will divert flood risk from downtown Brampton intensifying development opportunities in the downtown. Previous user was an insurance company and the space is built out as office. (id:49269)
1 - 32 Queen Street W
Brampton, Ontario
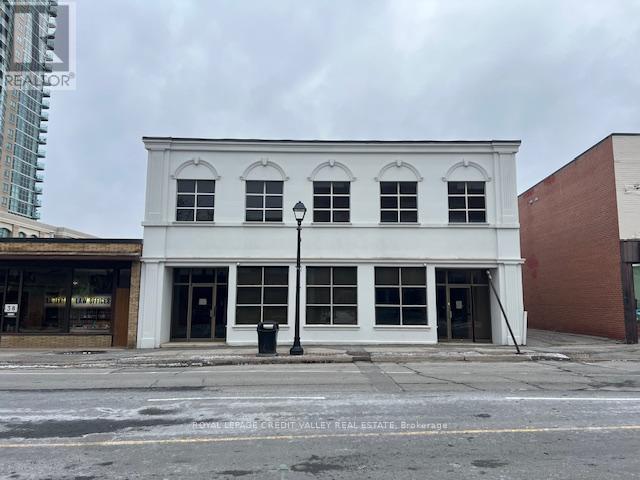
Amazing main floor retail opportunity in a beautiful building downtown Brampton. Largest block or retail space available in the downtown core. Steps to every amenity imaginable and in very close proximity to an abundance of free municipal parking at city hall and 4 story parking structure directly behind the building. Some onsite parking as well. The building backs onto the future site of the new center for innovation to be constructed and will benefit from all of the ongoing and proposed projects happening downtown Brampton. Projects include ongoing streetscape upgrades, re-development of Garden Square and Ken Whillans Square, huge upgrades to transit and the Riverwalk which will divert flood risk from downtown Brampton intensifying development opportunities in the downtown. Previous user was an insurance company and the space is built out as office. Landlord prefers retail users. (id:49269)
302 - 6 George Street S
Brampton, Ontario
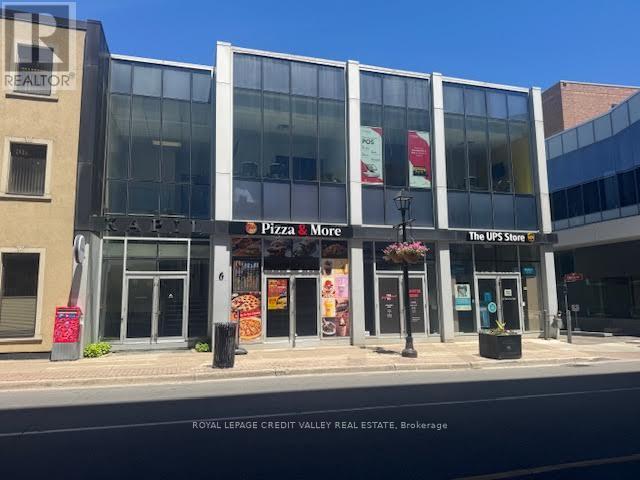
Beautifully appointed office/studio space downtown Brampton in boutique office/retail building right next to city hall. There is an abundance of parking nearby with two city hall parking lots steps from the building. Beautiful polished concrete floors throughout. Currently built out with 7 private offices on glass with two being large enough to accommodate a board room. Large open are in the middle of the space with two entry/exit doors. Excellent opportunity for office users or studio space. Building is serviced by an elevator and is fully accessible. Common washrooms on the floor as well as a common kitchenette. Perfect space for professional office users or studio users. (id:49269)
3 Ports Drive
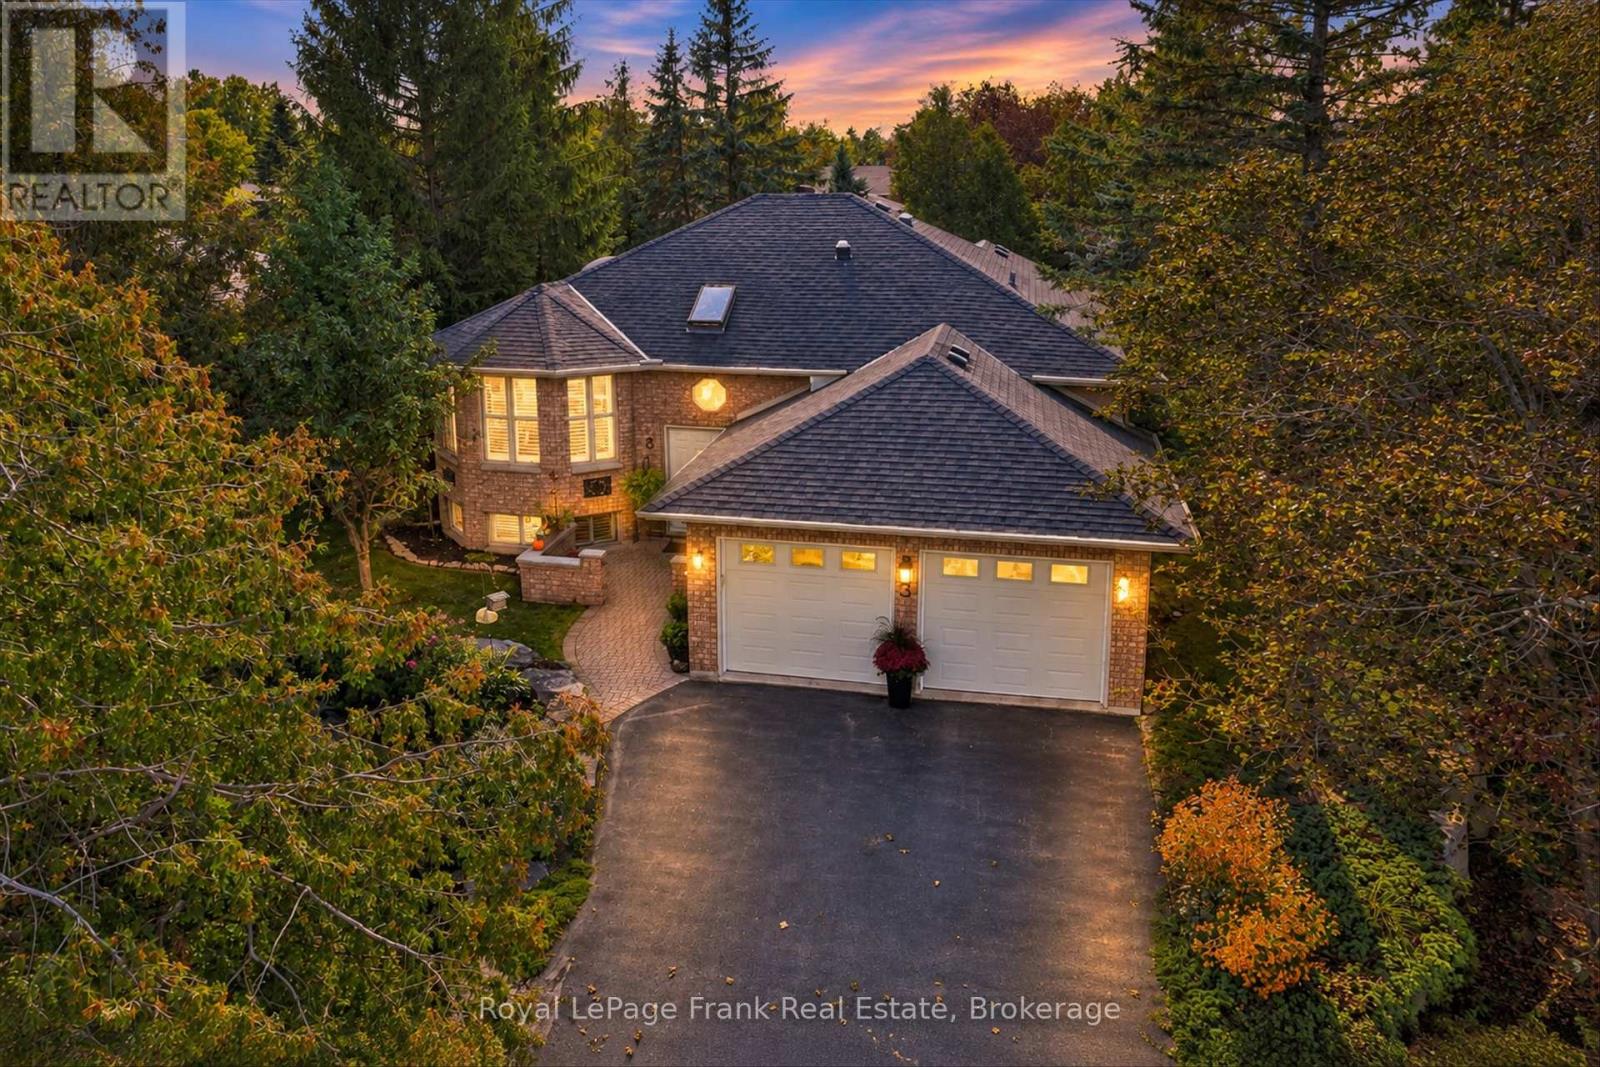
Kawartha Lakes, Ontario
PORT 32... An active lifestyle defined by nature, recreation and connections in a sought-after adult waterfront community and part of the charming town of Bobcaygeon. Enjoy a peaceful setting backing onto scenic walking trails, along with membership to the Port 32 Shore Spa, a private waterfront club offering exclusive events, tennis, pickleball, out door swimming pool, marina access, boat launch and Pigeon Lake docking (wait list). Set on a beautiful terraced lot with natural enclaves, this well-maintained home offers a peaceful setting with plenty of space to relax and enjoy. The thoughtfully designed layout features 2 +1 bedrooms and 3 bathrooms, including a primary bedroom with ensuite and a private screened porch. The eat-in kitchen, separate dining room and comfortable living areas provide a welcoming space for everyday living and entertaining. A wood-burning fireplace insert adds warmth and character, while the 3 season screened in room is the perfect spot for morning coffee or relaxing evenings. Updated bathrooms add to the home's appeal, while the 2 car garage with access to the lower level, inground sprinkler system, new heat pump, gutter guards, and a paved drive provide everyday convenience. Offered at an attractive price, this is an excellent opportunity to personalize and add your own style and build equity in a most desirable setting. Whether you are seeking a full-time residence or investment property, this home offers outstanding value and flexibility. Enjoy direct access to Pigeon Lake and endless opportunities for boating, fishing and watersports, all while remaining close to Bobcaygeon's restaurants, shopping, entertainment and year-round amenities. LIVE HERE...Port 32-where nature surrounds you, recreation is part of everyday life, and the best of Kawartha Lakes living is right outside your front door. (id:49269)
Basement - 50 Faversham Crescent
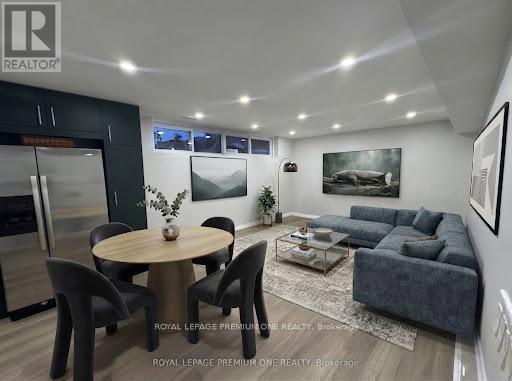
Toronto, Ontario
Families, singles, students welcome! Don't miss out on this rare opportunity to rent an over 1200 square foot renovated 3 bedroom, 1 bath with a very impressive kitchen and family room basement apartment. Location, location location... family friendly sought-after location known for its top rated schools, community parks and recreation centres, quick access to several highways, many transit routes, shops, dining, medical, airport and so much more...Parking for 1 large car or 2 small cars on private driveway is included. (id:49269)
1350 Rebecca Street
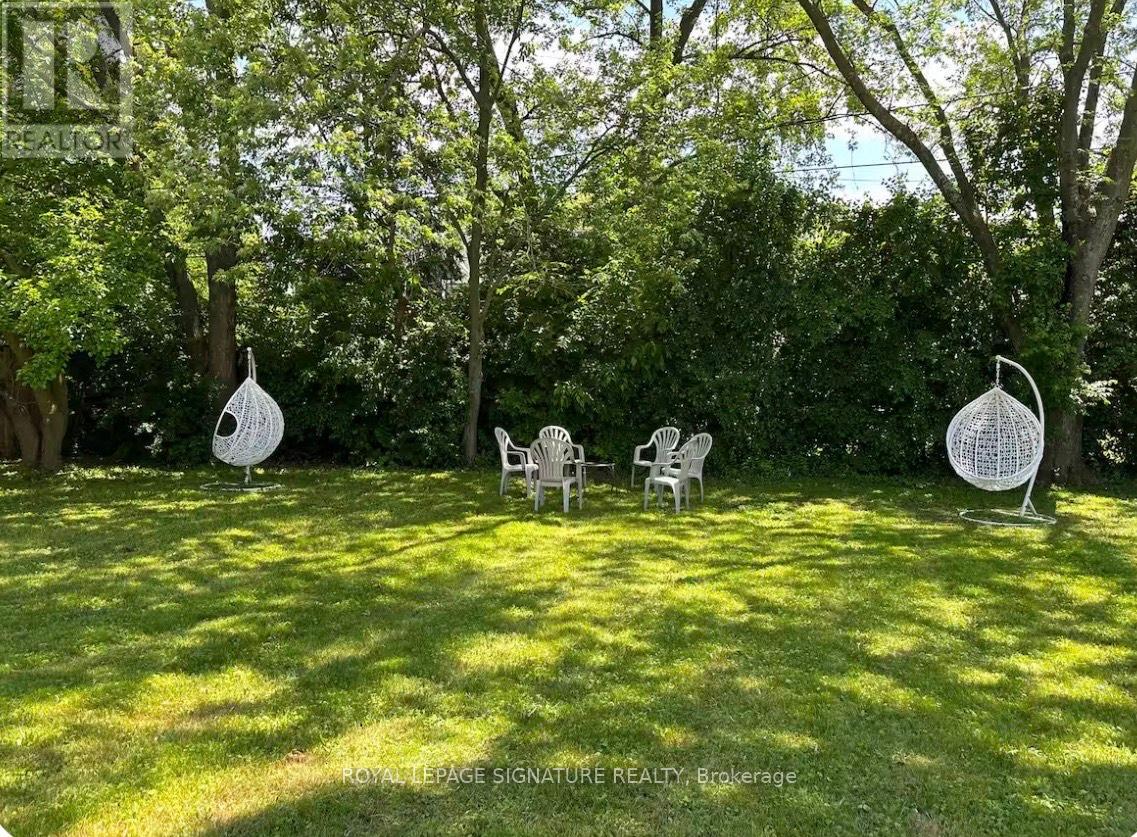
Oakville, Ontario
Welcome to Your Signature Address in Prestigious South Oakville! Discover a rare opportunity to own a charming residence on an exceptional 75 x 150 ft south-facing premium lot, ideally positioned in one of South West Oakville' s most coveted and established neighbourhoods. Surrounded by stunning luxury custom homes and just steps from the lake and within walking distance to top-ranked schools, this remarkable property offers an enviable lifestyle in a truly distinguished setting. Whether you envision enjoying the home as it is, creating your dream residence, or exploring its outstanding future potential, this is an address that offers the perfect combination of space, location, lifestyle, and long-term value. (id:49269)
3003 - 388 Prince Of Wales Drive
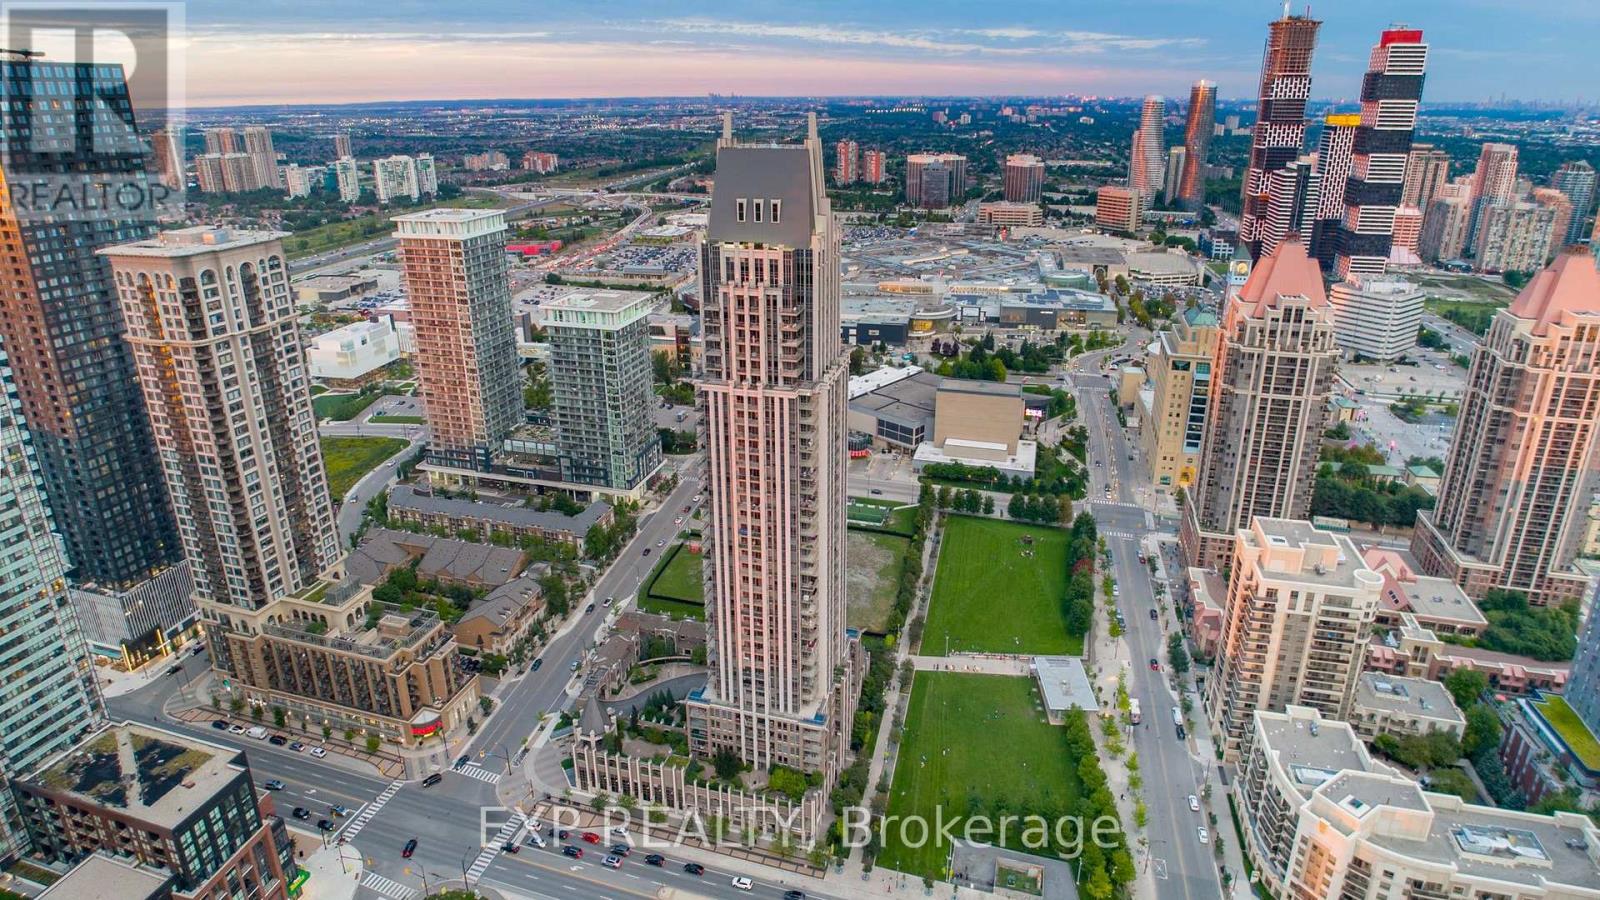
Mississauga, Ontario
Elegant Downtown Mississauga Living in the heart of Mississauga ! Bright and spacious 1+Den suite featuring 9' ceilings, 2 full washroom, an open-concept layout, and a gourmet kitchen with stainless-steel appliances. Enjoy a prestigious lobby, 24-hour security, and exceptional convenience. Steps to Square One, GO Transit, Sheridan College, schools, shopping, dining, and major highways 403/401. 1 parking & 1 locker included. Home warranty included for added peace of mind. A fantastic opportunity for sophisticated urban living with spectacular view (id:49269)
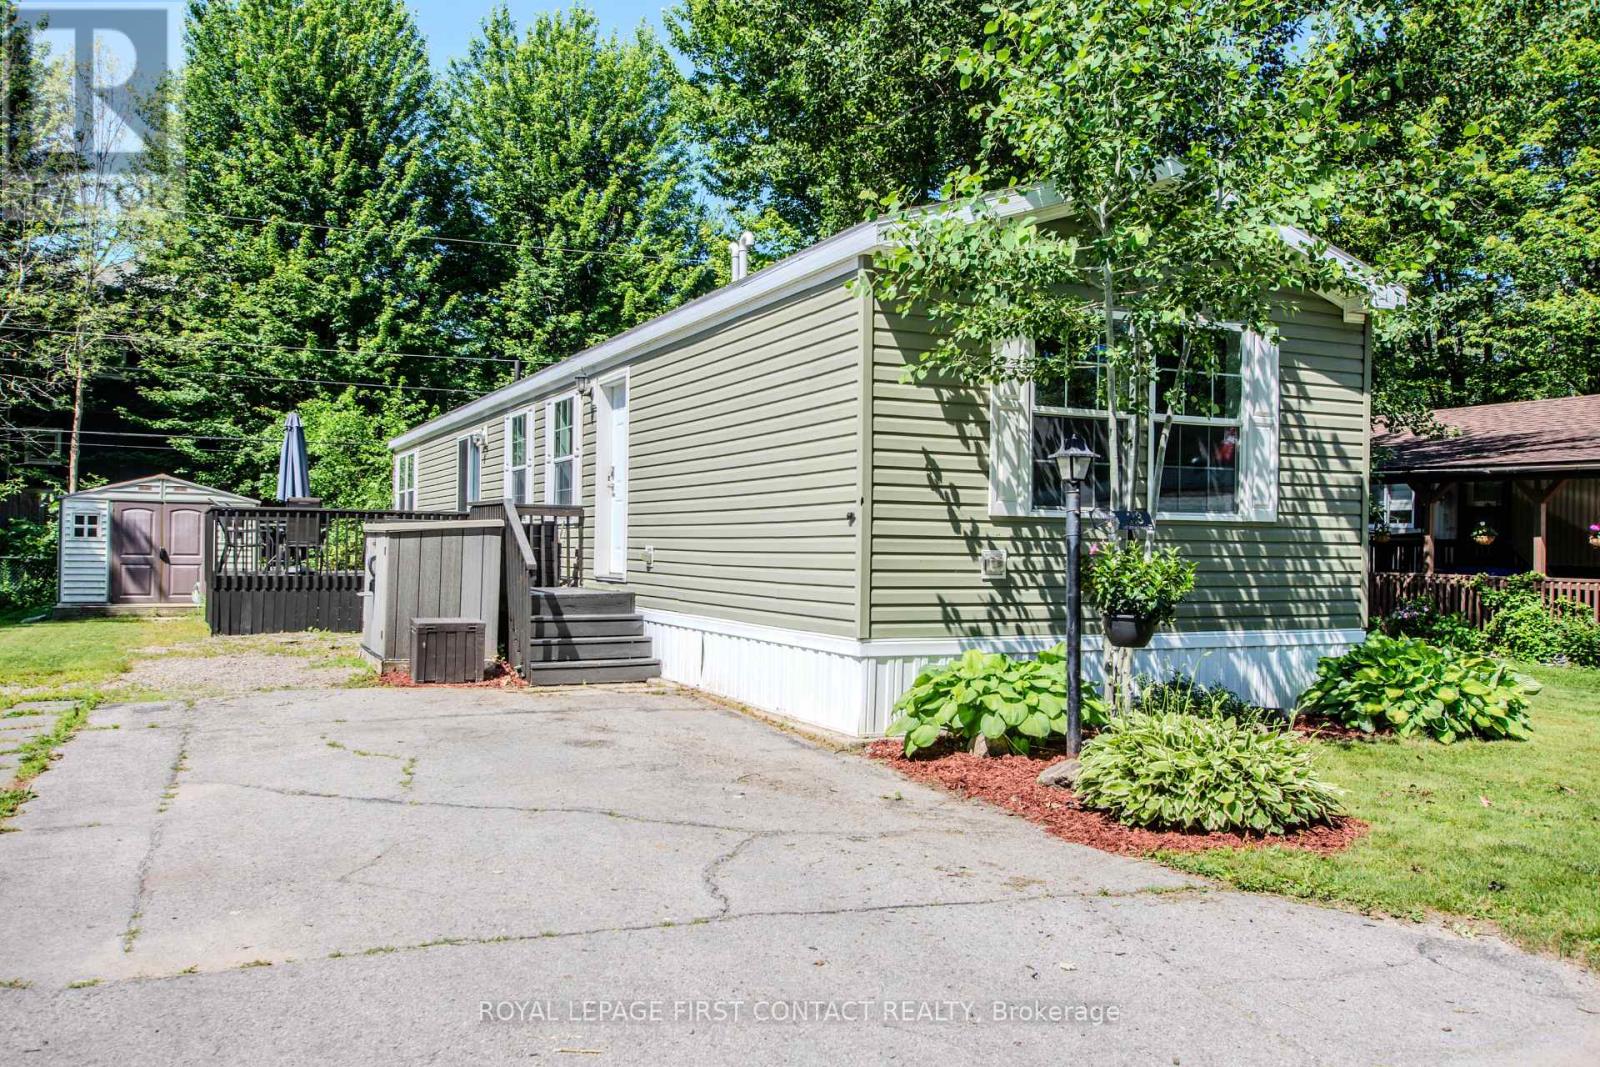
23 Georgian Glen Drive
Wasaga Beach, Ontario
Effortless Living Steps from It All! Welcome to 23 Georgian Glen Drive! Perfectly situated just minutes from the beach and steps from dining, shopping, and everyday essentials. This updated home is nestled on a quiet street in the heart of Georgian Glen Estates, offering a seamless blend of peace and prime location. Enjoy easy parking, a beautifully kept exterior, and no-stress, low-maintenance perennial gardens. Inside, modern finishes include high and shiplap ceilings, durable linoleum flooring, and a gas fireplace for cozy evenings. The spacious eat-in kitchen features newer appliances and a walkout to a private deckideal for morning coffee or evening BBQs. The primary bedroom includes a vaulted ceiling and a private 3-piece bath, while the guest bedroom is served by an adjacent 4-piece bath. With two storage sheds, a move-inready interior, and unbeatable access to local amenities, convenience doesn't get better than this! Tenant is responsible for all utilities (gas, hydro, water/sewer, and internet/television). (id:49269)
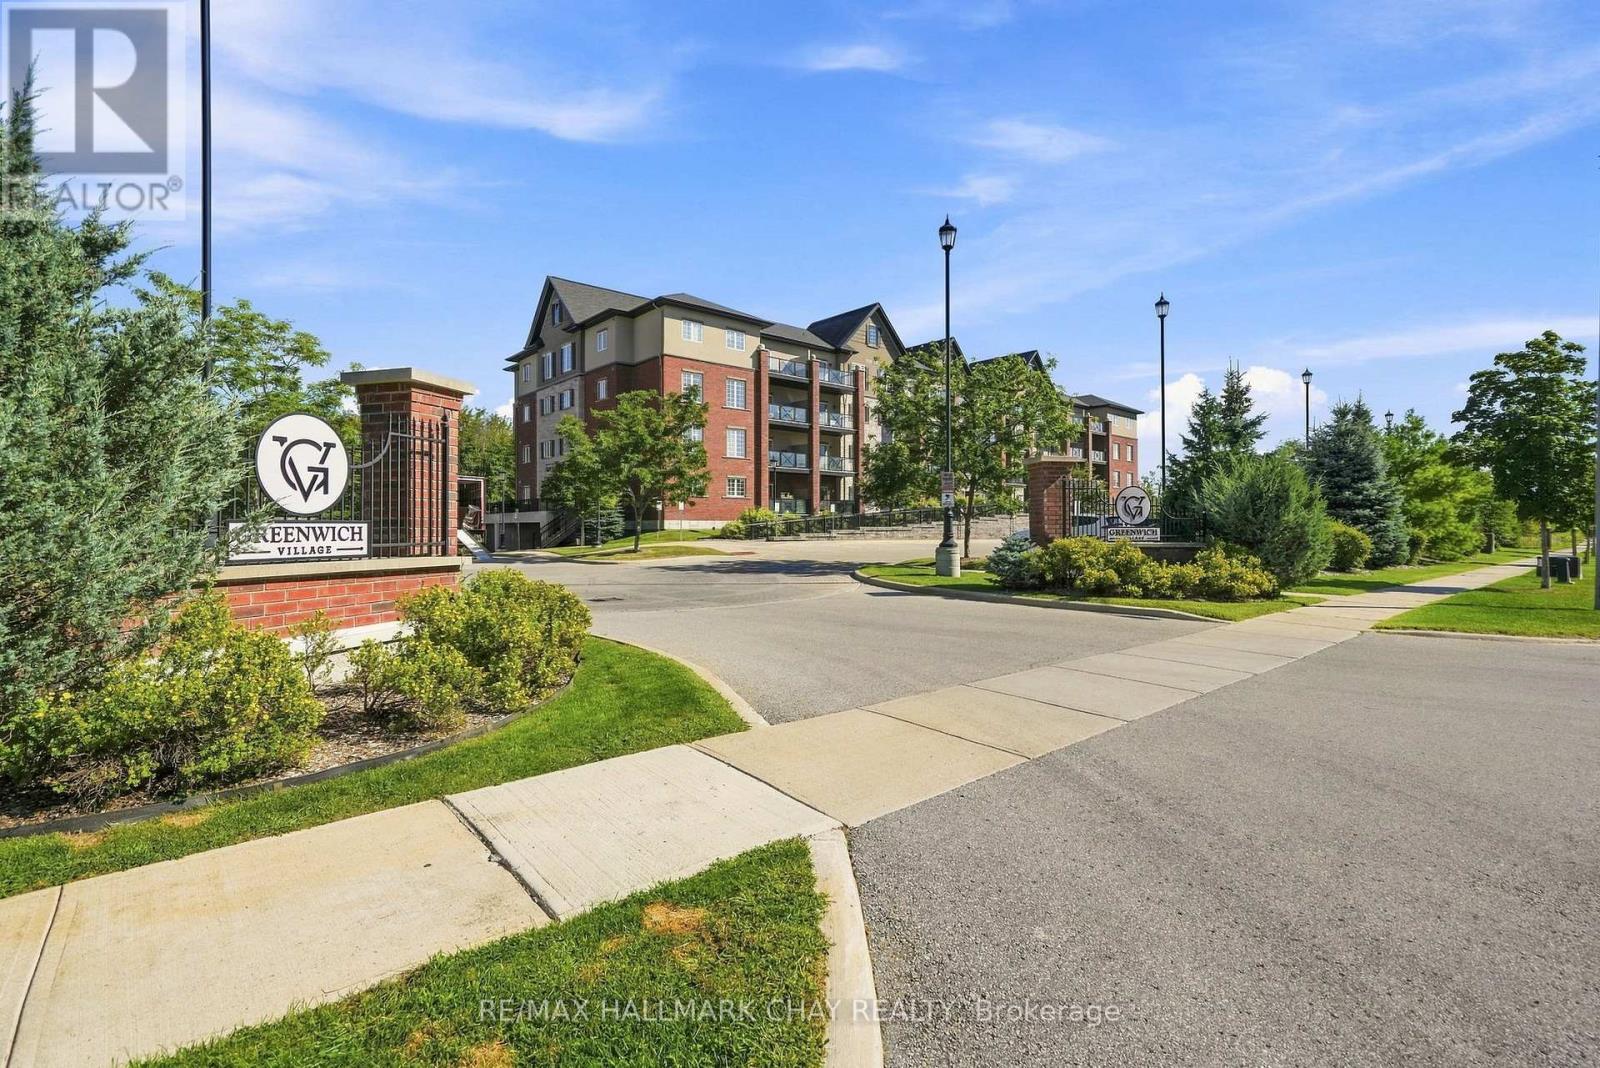
207 - 5 Greenwich Street
Barrie, Ontario
2 PARKING SPOTS, 2 BEDRMS & 2 BATHS! Embrace treetop serenity in one of Barrie's most picturesque communities. Set within the Ardagh Bluffs and surrounded by the natural beauty of Bear Creek Eco-Park, Greenwich Village is prized for its peaceful setting, walkable green space and beautifully maintained buildings. Suite 207 at 5 Greenwich Street offers 1,087 sq. ft. of thoughtfully designed living space, with 2 bedrooms, 2 bathrooms, 2 Parking Spaces and a bright, open-concept layout enhanced by airy 9-foot ceilings, upgraded trim and door casings, and high-end laminate flooring throughout. At the heart of the suite, the kitchen pairs rich granite countertops with contemporary floating shelves and black stainless steel appliances, including a waterline to the fridge. The open layout flows naturally into the living and dining areas, creating a comfortable space for both everyday living and entertaining.The spacious primary suite offers a large walk-in closet with built-in shelving and a private ensuite featuring upgraded tile and a glass-tiled shower. A second bedroom and full bathroom provide flexibility for guests, a home office or additional living space, while in-suite laundry adds everyday convenience. Step outside to the oversized south-facing balcony, where treetop views and plenty of outdoor space create the perfect setting for morning coffee, summer barbecues or unwinding at the end of the day. One surface parking space, one underground parking space and a storage locker are all included-practical must-haves that make year-round living that much easier.Ideally located with convenient access to Highway 400, shopping, restaurants, trails and Barrie's waterfront, Suite 207 brings together generous living space, a beautiful natural setting and everyday convenience in one of Barrie's most sought-after condo communities. (id:49269)
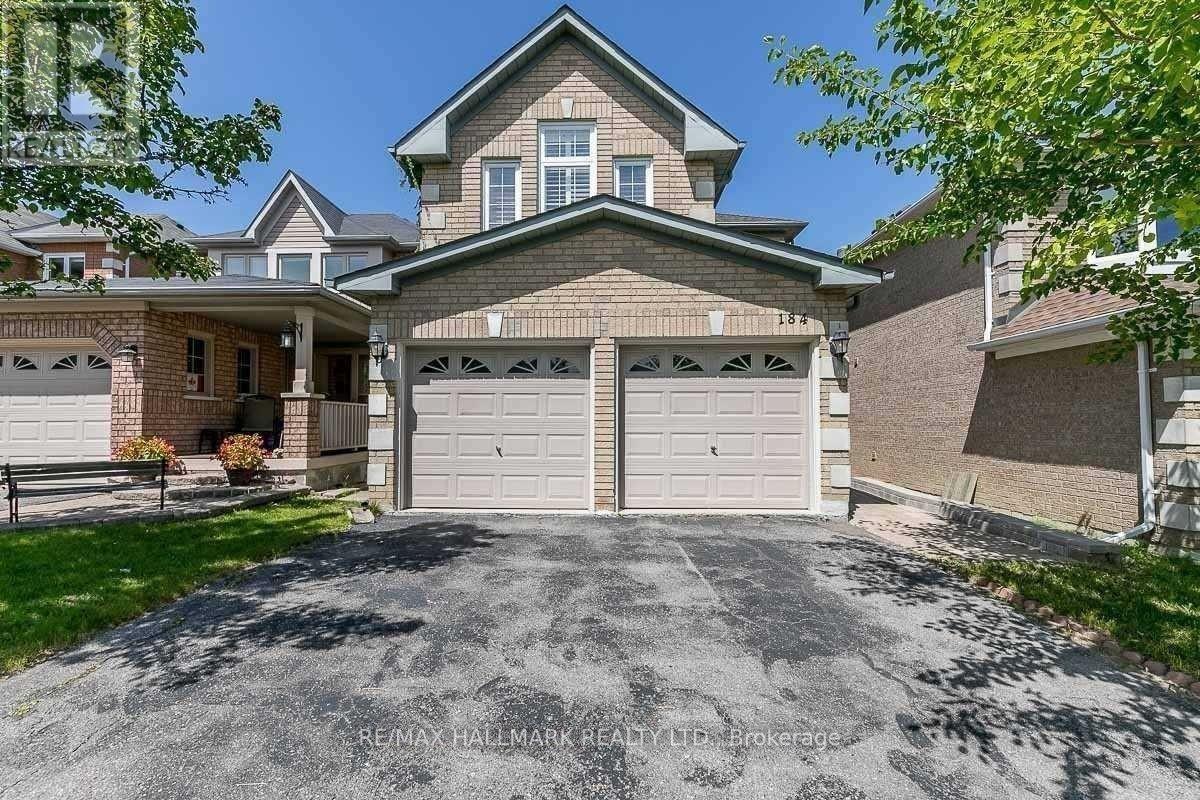
Bsmnt - 184 Stone Road
Aurora, Ontario
Welcome To This Gorgeous Walk-Out Basement Apartment! This Lovely Apartment Is Flooded With Natural Light And Offers Open Concept Layout, Pot Lights & Laminate Flooring Throughout, Kitchen With a Stunning Backsplash, Spacious Living & Dining Room, Ensuite Laundry & One Parking Space. Do Not Miss This Chance! Less Than 10 Minutes Away From Go Station, Longos, Sobeys, No Frills, Cineplex, Hwy 404, Magna Golf Club, Shops, Restaurants, & Much More! Tenant Pays 1/3 Of Utilities Or Utilities Can Be Included For $1,800/Month. (id:49269)
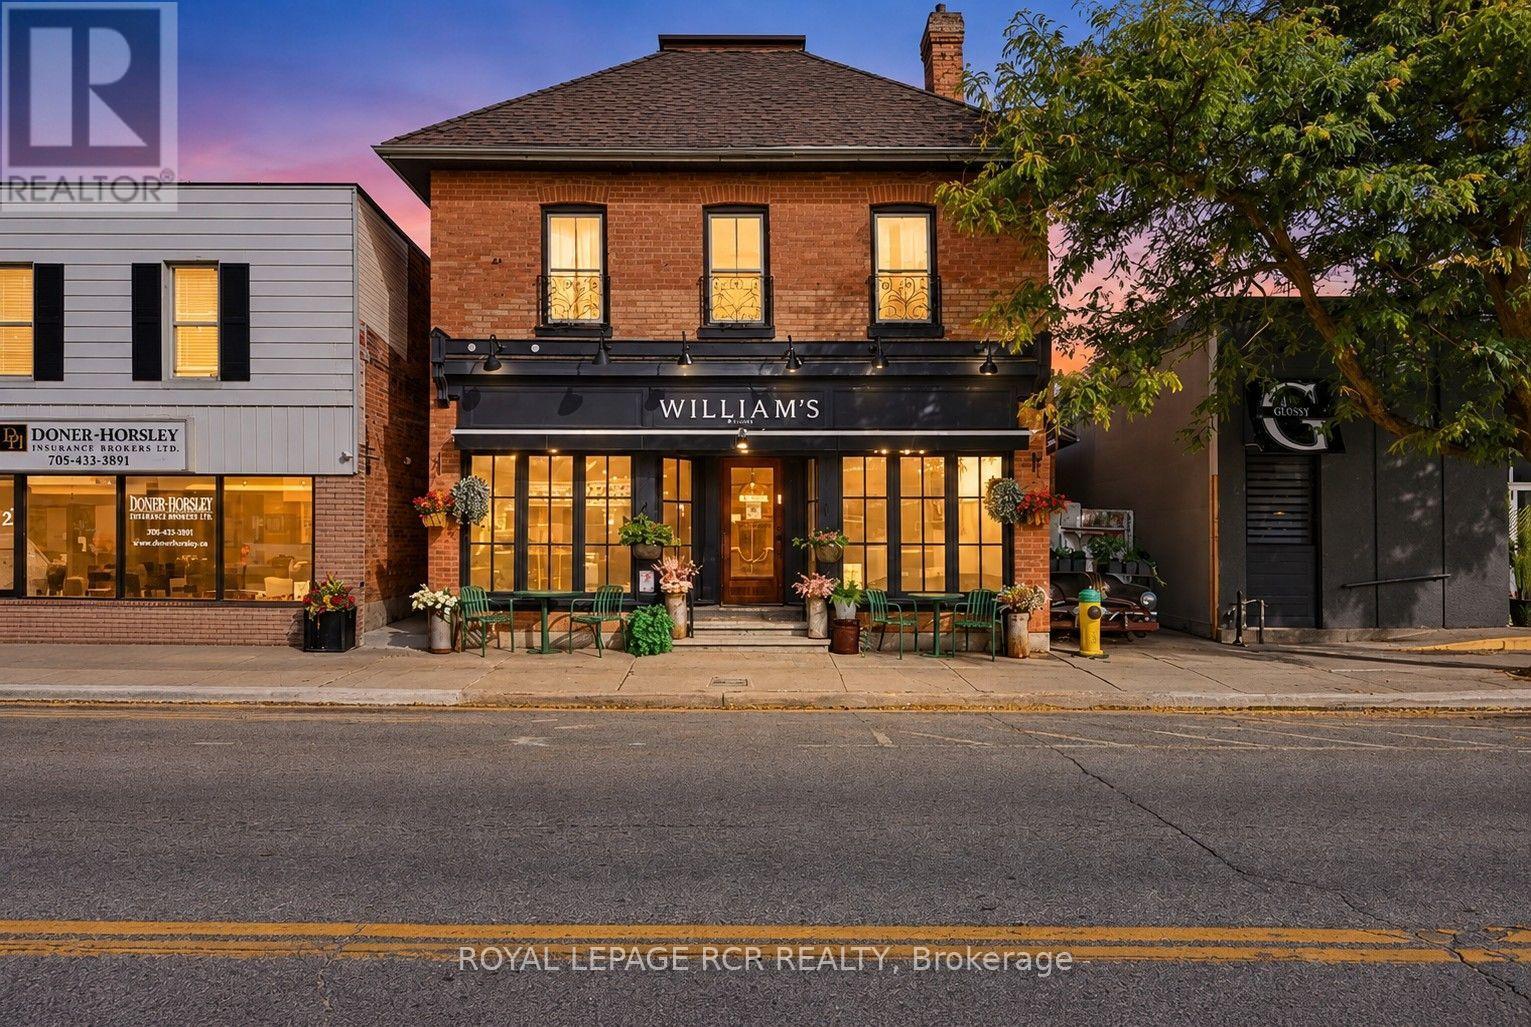
26 Victoria Street E
New Tecumseth, Ontario
Rare opportunity to acquire a successful restaurant (with building) and apartment in downtown Alliston, home of the Honda manufacturing plant. William's Restaurant, nestled on the busy main street has ample town parking, high visibility premier location with a vintage vibrant feel. Features proven turnkey business, building and apartment, covered and heated outdoor patio with 100 seats, 40 seats indoors with bar, solid brick building well cared for, fully equipped commercial kitchen, live & work opportunity - mixed use building, P.O.S system and liquor licence, extensive upgrades and enhanced building & chattels. In one of Ontario's fastest growing communities. (id:49269)
16175 Jane Street
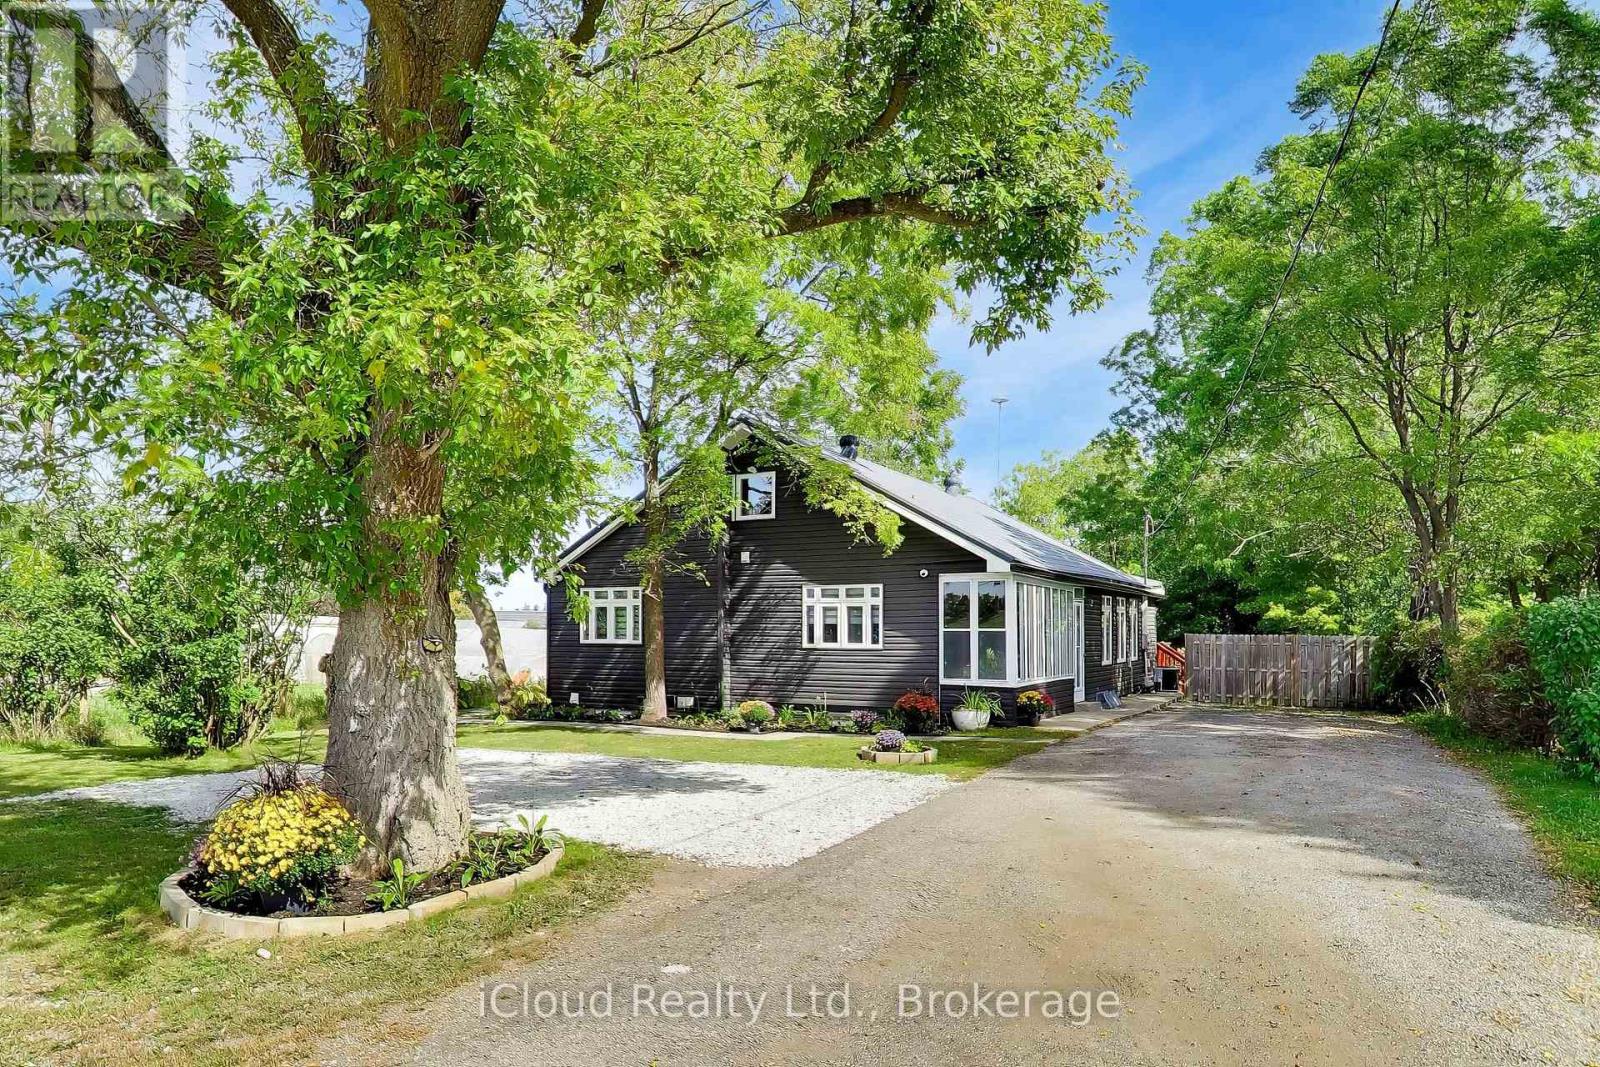
King, Ontario
**BUYER'S DREAM!** Completely renovated from top to bottom in 2020 with quality upgrades and a professional finish throughout. Updates include new siding, windows, flooring, doors, plumbing, and electrical. The main floor features a bright, modern open-concept layout combining the kitchen, dining, and living areas. The stylish kitchen offers exquisite hardwood floors, pot lights, elegant quartz countertops, stainless steel appliances, and a convenient walk-in pantry. The spacious primary bedroom boasts an elegant ensuite, double closets, and a walkout to the massive deck-perfect for enjoying your morning coffee. Bedrooms 2 and 3 share a luxurious4-piece Jack & Jill bathroom. The upper level offers versatile finished space that can be used as a family room, home office, or both. The lower level features a spacious, fully waterproofed finished basement with a separate entrance, ideal for in-laws or a large extended family. Situated on a premium **70' x 247' lot**, this property offers **8-10 parking spaces** and a huge rear deck, providing plenty of space for entertaining, family gathering & outdoor enjoyment. Priced right and truly a must-see! Don't miss this incredible opportunity! (id:49269)
6 - 445 Edgeley Boulevard
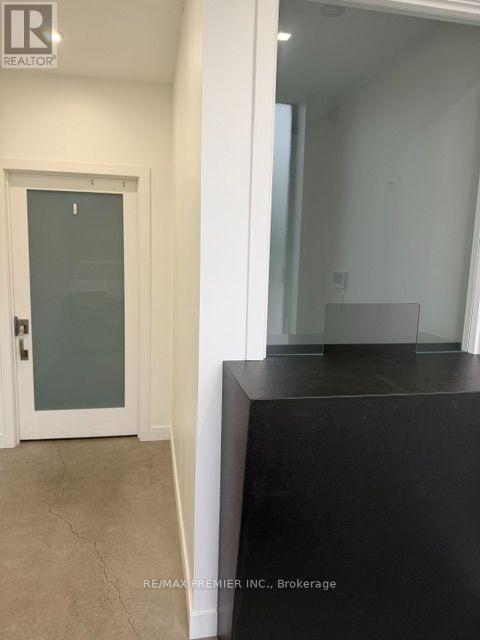
Vaughan, Ontario
TURNKEY INDUSTRIAL PROFESSIONAL OFFICE SPACE, FULLY RENOVATED, PRIME VAUGHAN LOCATION!, exceptional industrial unit offers a combination of modern professional office space and a 1200 SqFt Mezzanine space providing additional valuable space for storage and is not included in the stated total square footage. **The nicely designed office area features a welcoming reception area, boardroom, private offices, lounge and kitchenette, provides a professional environment ready for immediate occupancy. Great space with an oversized drive-in shipping door for convenient loading if needed. Strategically located Within walking distance to public transit (Viva & TTC Subway), Vaughan Metropolitan Centre, 400, 407,#7 and surrounded by abundance of local amenities. **Complex apartment recently redone. **Looks amazing (id:49269)
1002 - 2908 Highway 7 Road
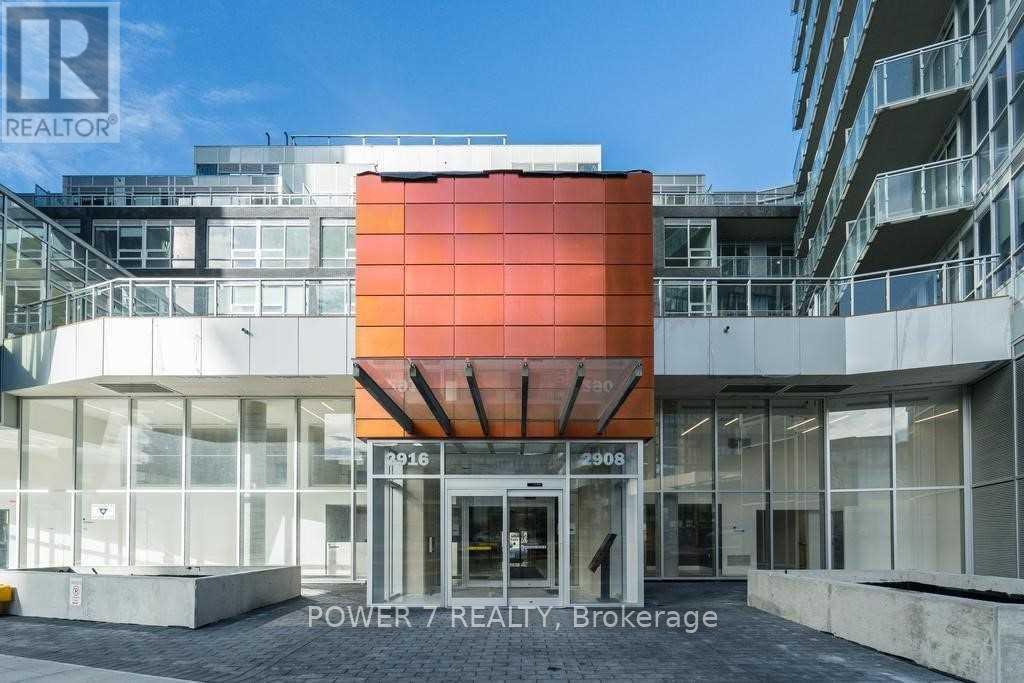
Vaughan, Ontario
Beautiful bright Two Bedrooms Plus Den With Two Full Bathrooms corner unit . In The Heart Of Downtown Vaughan Open Concept Liv/Din Rooms, Upgraded Kitchen With (Large Island) Built In Appliances. Beautiful S/E View With Floor To Ceiling Windows. Close To All Amenities: Public Transit (Subway) Highways (400 & 407), Shopping Malls And Plaza, York University (id:49269)
157 Chalet Crescent
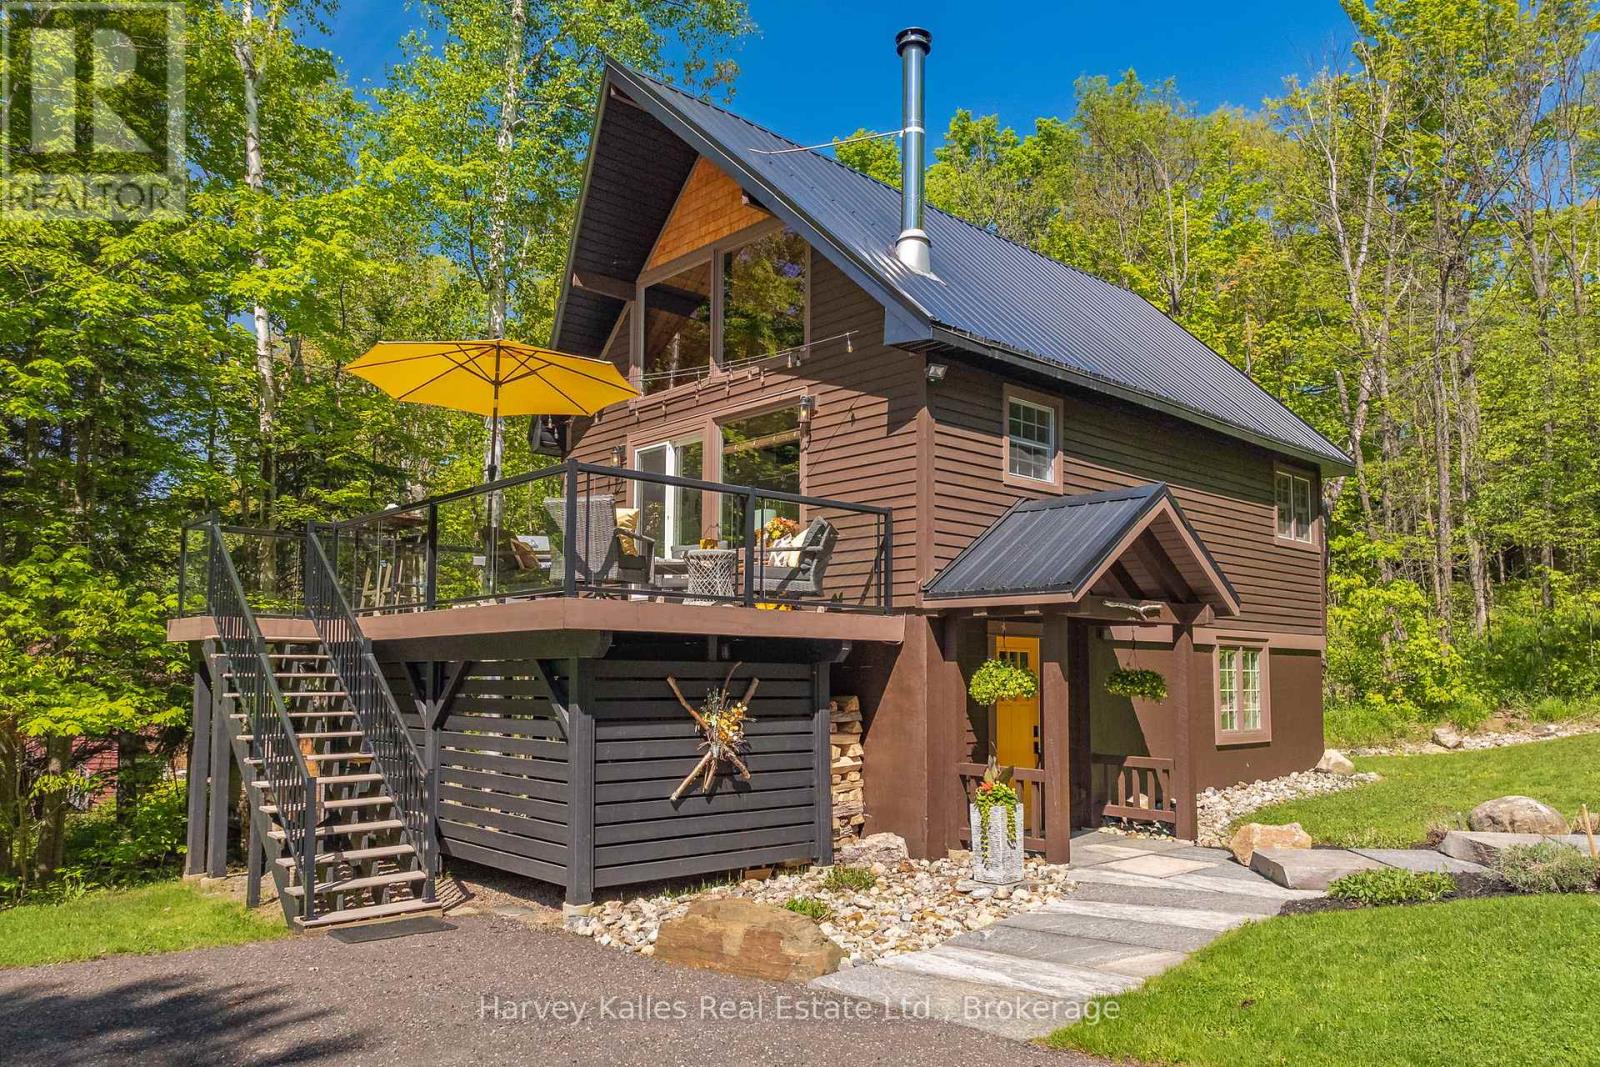
Huntsville, Ontario
2.5-storey designer chalet, situated in the heart of a recreational paradise with exclusive access to Peninsula Lake and moments from skiing, golfing and world-class dining. This property serves as an oasis for cottagers and year-round recreational enthusiasts. Inside the heart of the home, soaring cathedral ceilings and a wall of windows fill the space with natural light, creating a warm and inviting atmosphere. The cozy wood stove is perfect for chilly evenings or after a day on the slopes, adding a touch of charm to your year-round home or retreat. The updated kitchen features quartz countertops, stainless steel appliances, and stylish cabinetry with a functional design. An expansive deck space is perfect for summer barbecues and leisurely afternoons, surrounded by trees for added privacy. Ascend to the beautiful loft, your primary bedroom escape, complete with a 2pc ensuite and ample closet space. Two additional bedrooms on the ground floor accommodate family and guests alongside a modern bathroom featuring a glass shower & heated floors. Step outside to your playground! With exclusive access to a sandy beach on Peninsula Lake, enjoy a picnic area, playground, and volleyball court, perfect for summer fun. There are boat slips at the waterfront for exploring the lake, subject to additional fees and availability. The level lot features beautiful stonework, a large fire pit, and perennial gardens; perfect for all ages. As a bonus, all outdoor furniture, plus BBQ, lawnmower, and yard and garden tools, are included. Situated just minutes from downtown Huntsville, you'll have access to dining, walking and biking trails, golf courses, and a vibrant community atmosphere. Here is your chance to own a piece of paradise. Embrace a lifestyle of adventure or explore the potential for short-term rental income in an area that is highly desirable in every season. (id:49269)

88 - 1190 Dundas Street E
Toronto, Ontario
Underground Parking Spot Is Available At The Carlaw. Legal Description Of Parking Level B Parking Unit 88. (id:49269)
Bsmt - 35 Princemere Crescent
Toronto, Ontario
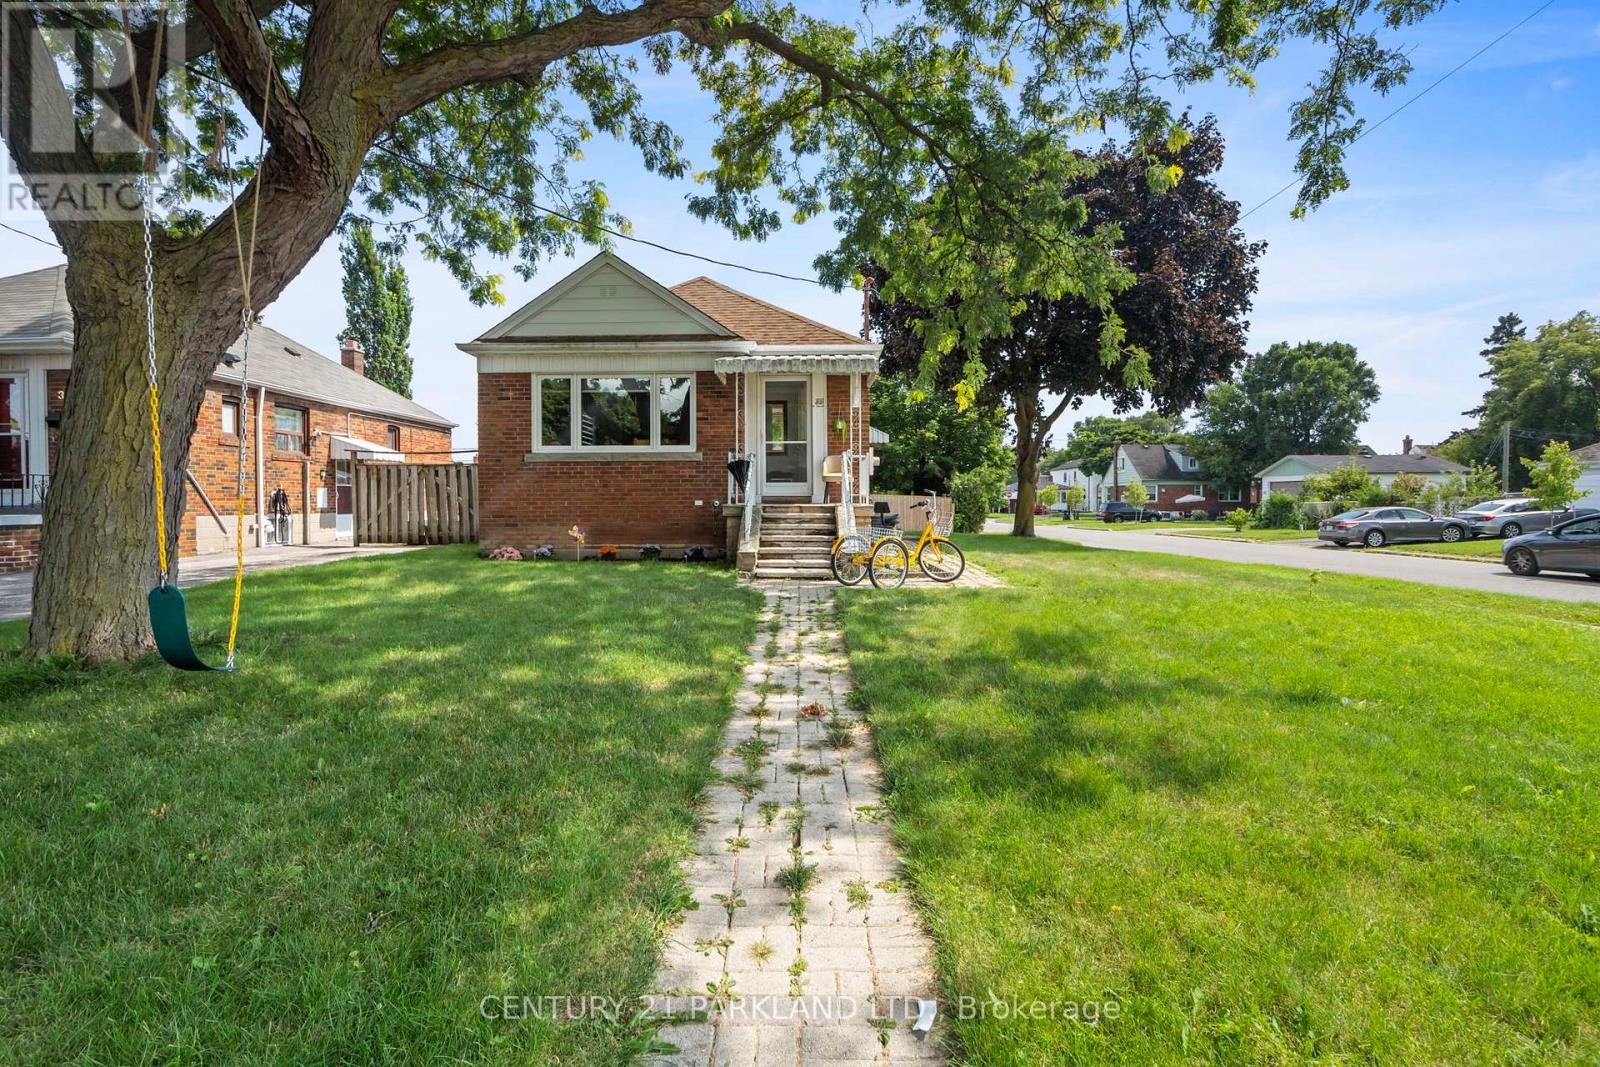
Bright & Spacious 1 Bedroom Basement Apt. for Lease. Freshly Painted, Wood Burning Stove, Stainless Steel Appliances, Laminate Flooring throughout. Close to Schools, Parks, Shopping & Hwy 401. (id:49269)
15 Hamstead Avenue
Toronto, Ontario
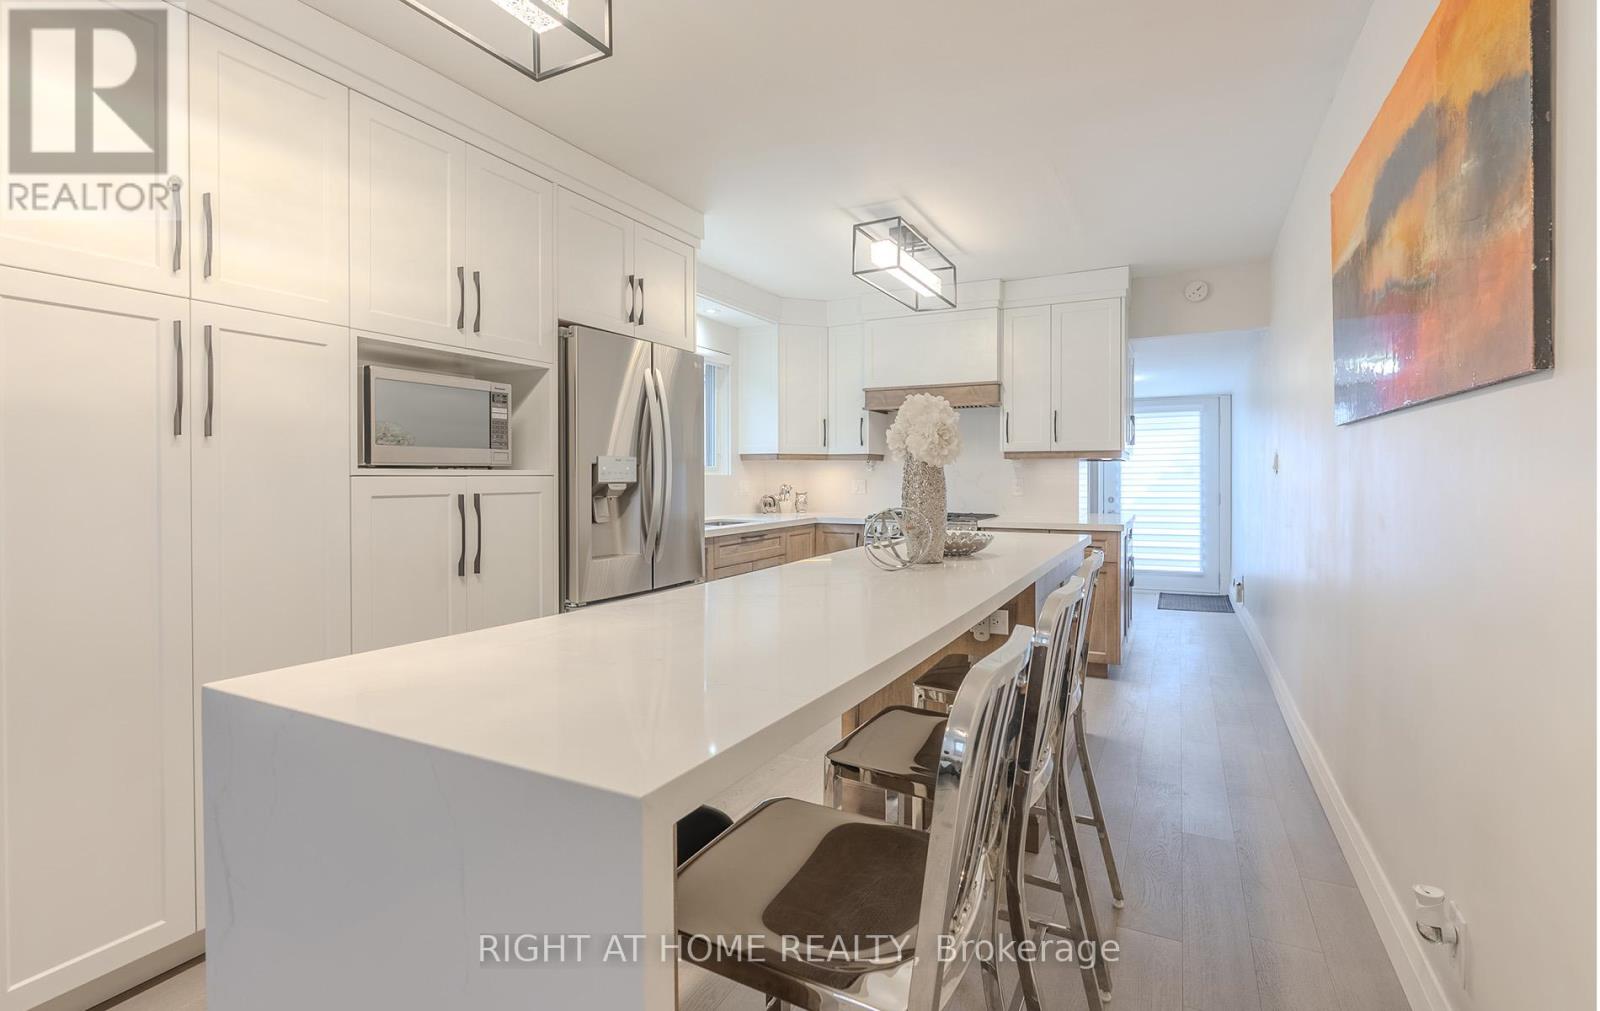
Let's talk about East York's newest gem-a home as practical as it is charming. Newly renovated with a stucco exterior & plenty of curb appeal. Turn key ready with an open concept main floor, 3 bedrooms on the 2nd & a studio basement apartment. It features a stunning custom Mennonite crafted kitchen with a large island, beautiful quartz countertops & backsplash, new appliances plus ample storage. New hardwood flooring throughout with a must have main floor powder room & laundry adds convenience. New oversized custom windows brighten up this charmer. Walks out to a private backyard with a fully interlocked ground level patio, perfect for outdoor hosting. Private entrance to the basement studio with kitchen, 3-piece bathroom & its own laundry. Bonus: front parking for 2 full-size cars. A brief walk to Main St subway. Explore nearby Taylor Creek Park & trails, fabulous Danforth restaurants & all the necessary amenities, blending convenience with a luxury lifestyle. A+++ tenant renting for $1,500/month + 30% utilities. Lease will end at closing. (id:49269)
Th-07 - 837 Broadview Avenue
Toronto, Ontario
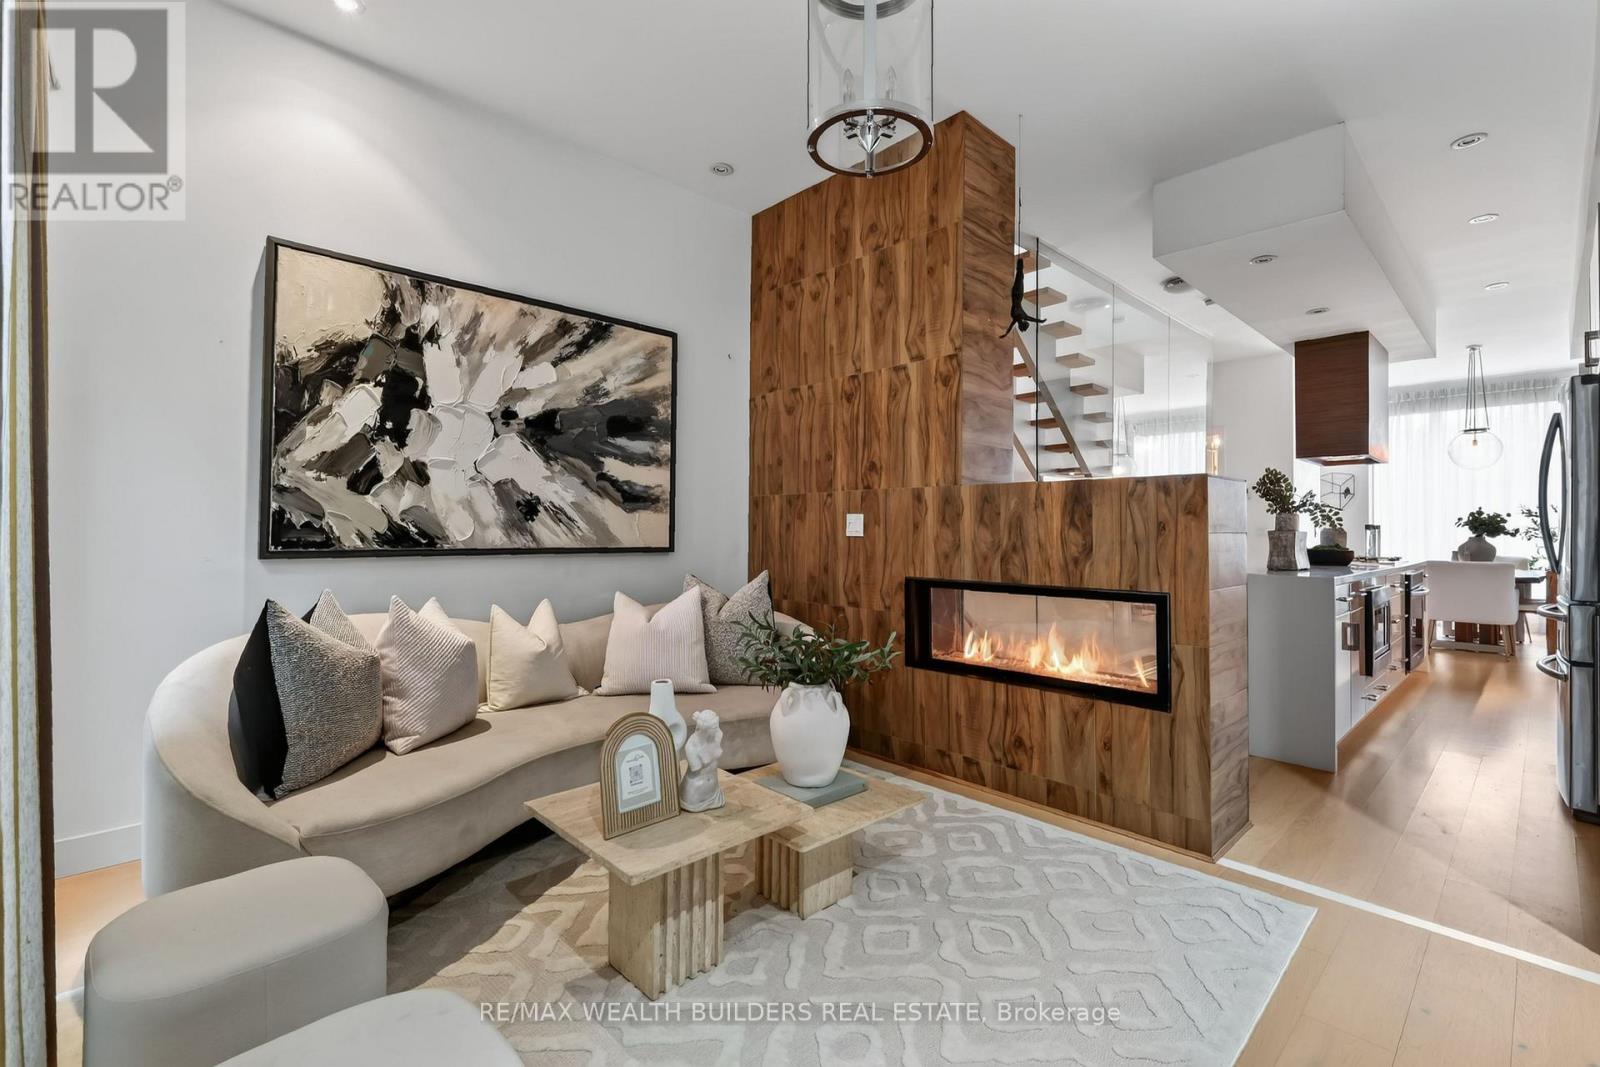
Location is the one upgrade you can't renovate! This gorgeous end-unit executive FREEHOLD townhome in the heart of Playter Estates - by award-winning architect Richard Wengle - sits steps from Broadview Station and the Danforth, inside the coveted Jackman school catchment. Some homes photograph well but this one also lives well. Enjoy the 10-ft main-floor ceilings and the floor-to-ceiling glass pull light through every level, and a private, fenced terrace hands you the rarest downtown luxury of all: OUTDOOR SPACE THAT'S ACTUALLY YOURS! Delivering on the inside: three generous bedrooms, open-concept living under a quartz chef's kitchen with a stainless centre island and premium built-ins, and a two-way fireplace opening to a private, fenced BBQ terrace. The entire third floor is a primary retreat - walk-in closet, skylit 5-pc ensuite, and its own walk-out deck. Custom cabinetry throughout, second-floor laundry, and underground parking with direct interior access from the finished basement. Executive-class, turnkey, and ready. This is the one you stop scrolling for. (id:49269)

627 - 1190 Dundas Street E
Toronto, Ontario
Welcome To The Carlaw Located In Leslieville. This Beautiful 1 Bedroom 1 Bathroom Unit Is North Facing With 9' Exposed Concrete Ceilings, Large Floor To Ceiling Windows For Ample Natural Sunlight And A Large Balcony. 1 Locker Included! Engineered Hardwood Floors, Quartz Counter Tops, Integrated Appliances, Gas BBQ Connection, Sliding Glass Doors, Custom Lighting, Primary Bedroom With Large Closet. This Location Is Steps Away From Fantastic Restaurants, Shops, Parks And TTC. (id:49269)

407 - 630 Queen Street E
Toronto, Ontario
Boutique Sync Lofts In Riverdale South and the Vibrant & Trendy Queen East Neighbourhood, Quiet North Facing Unit With Park View, 9' Exposed Concrete Ceiling, Hardwood Floors, Floor To Ceiling Windows, B/I Speakers In Every Rm, S/S Appliances, Stone Counter And Backsplash, Pot Lights & Track Lights, Bedroom With Sliding Doors And Large Closet. Steps To Queen East Restaurants, Dvp Access, 24H TTC At Doorstep. Walk to Distillery District, Parks, Broadview Hotel, Don Valley Trail & Other Great Shops, Restaurants, Cafes. (id:49269)
157 Glen Fiddish Road
West Grey, Ontario
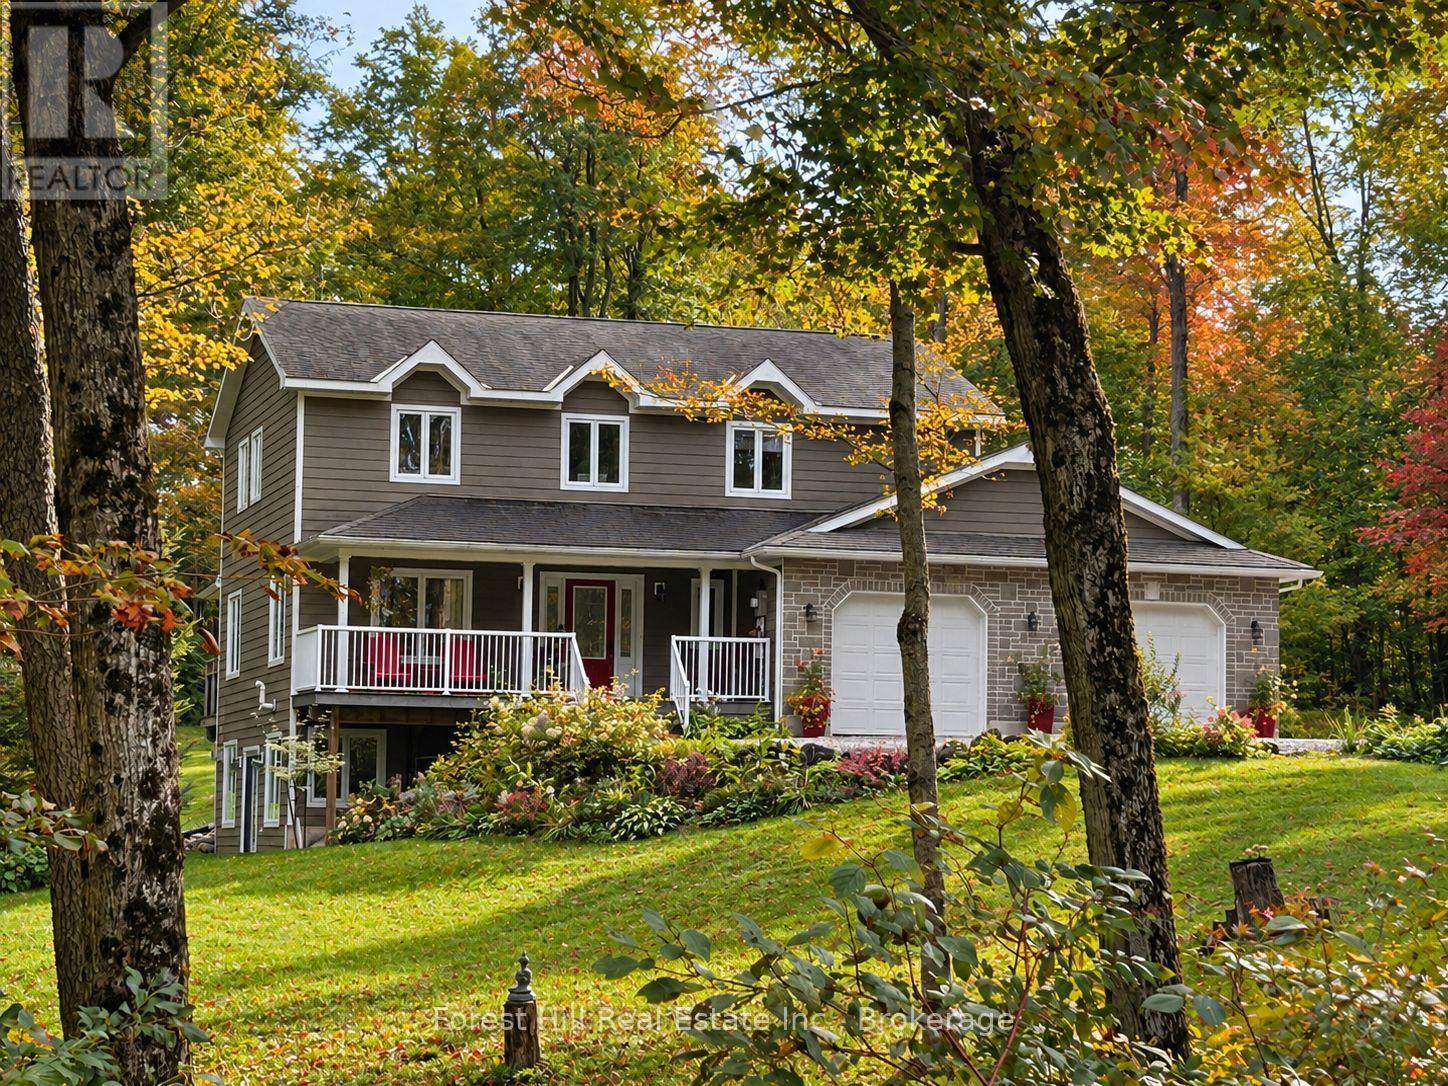
Set on a beautifully landscaped full acre lot in Highland Estates, this meticulously maintained custom home offers over 2000 sq ft above grade plus an extensively finished 1100 sq ft walkout lower level, exceptional outdoor living spaces and an attached double garage with heated & insulated workshop area. Surrounded by mature trees and beautiful professionally-designed gardens, 157 Glen Fiddish offers the space and privacy of country living without the upkeep of a large acreage. Oversized windows fill the home with natural light and frame garden & woodland views. The generous main-floor layout offers plenty of room for everyday living and entertaining, with a maple kitchen, bright breakfast nook and large bay window overlooking the grounds. Multiple walkouts connect the home to outdoor living areas, while a covered porch, decks & screened gazebo provide inviting places to relax and enjoy the setting. Two propane fireplaces add warmth indoors. The professionally finished walkout lower level significantly expands the living space with a large recreation room, bathroom, office/studio with custom built-in cabinetry & flexible space for guests, hobbies, fitness or working from home. The garage features front and rear bay doors plus a heated rear section ideal for a workshop, recreational gear or storage. Notable improvements include a high-efficiency furnace (2024), central air, whole-home UV water treatment, water softener, Ecobee smart thermostat (2024), gutter guards, updated interior paint & professionally designed landscaping. Also featuring 200 amp service with generator pony panel & included portable diesel generator. Tucked along a quiet winding road within easy reach of Markdale & Flesherton, with Irish Lake, golf, the Bruce Trail, Beaver Valley, skiing, paddling & fishing nearby, this property makes a comfortable home base for enjoying the Grey County lifestyle in every season! (id:49269)

162 Bathgate Drive
Toronto, Ontario
Nestled in the highly sought-after Bathgate Estates in the Centennial community, this spacious back-split is tucked away on a spectacular 50 x 175 ft ravine lot, set back from the road for exceptional privacy and a peaceful, natural setting. Offered for the first time in over 50 years, this well-loved home presents a rare opportunity to make it your own.With over 2,600 sq. ft. of total living space, this home is much larger than it appears. It features 3 generous bedrooms, 2 bathrooms, a welcoming main-floor family room with a cozy fireplace, and a walkout to a private deck overlooking the expansive backyard. There's plenty of space for extended family, with a separate side entrance offering excellent potential for an in-law suite or future basement apartment. The basement is high, dry, and full of possibilities.Ideally located close to public and Catholic elementary and high schools, the University of Toronto Scarborough, Centennial College, hospitals, libraries, community centres, parks, the waterfront trail, Rouge National Urban Park, Highland Creek, Rouge Hill GO Station, TTC, and countless other amenities. A rare opportunity to own a home in one of Scarborough's most desirable and established neighbourhoods. (id:49269)
503 - 2350 Bridletowne Circle
Toronto, Ontario
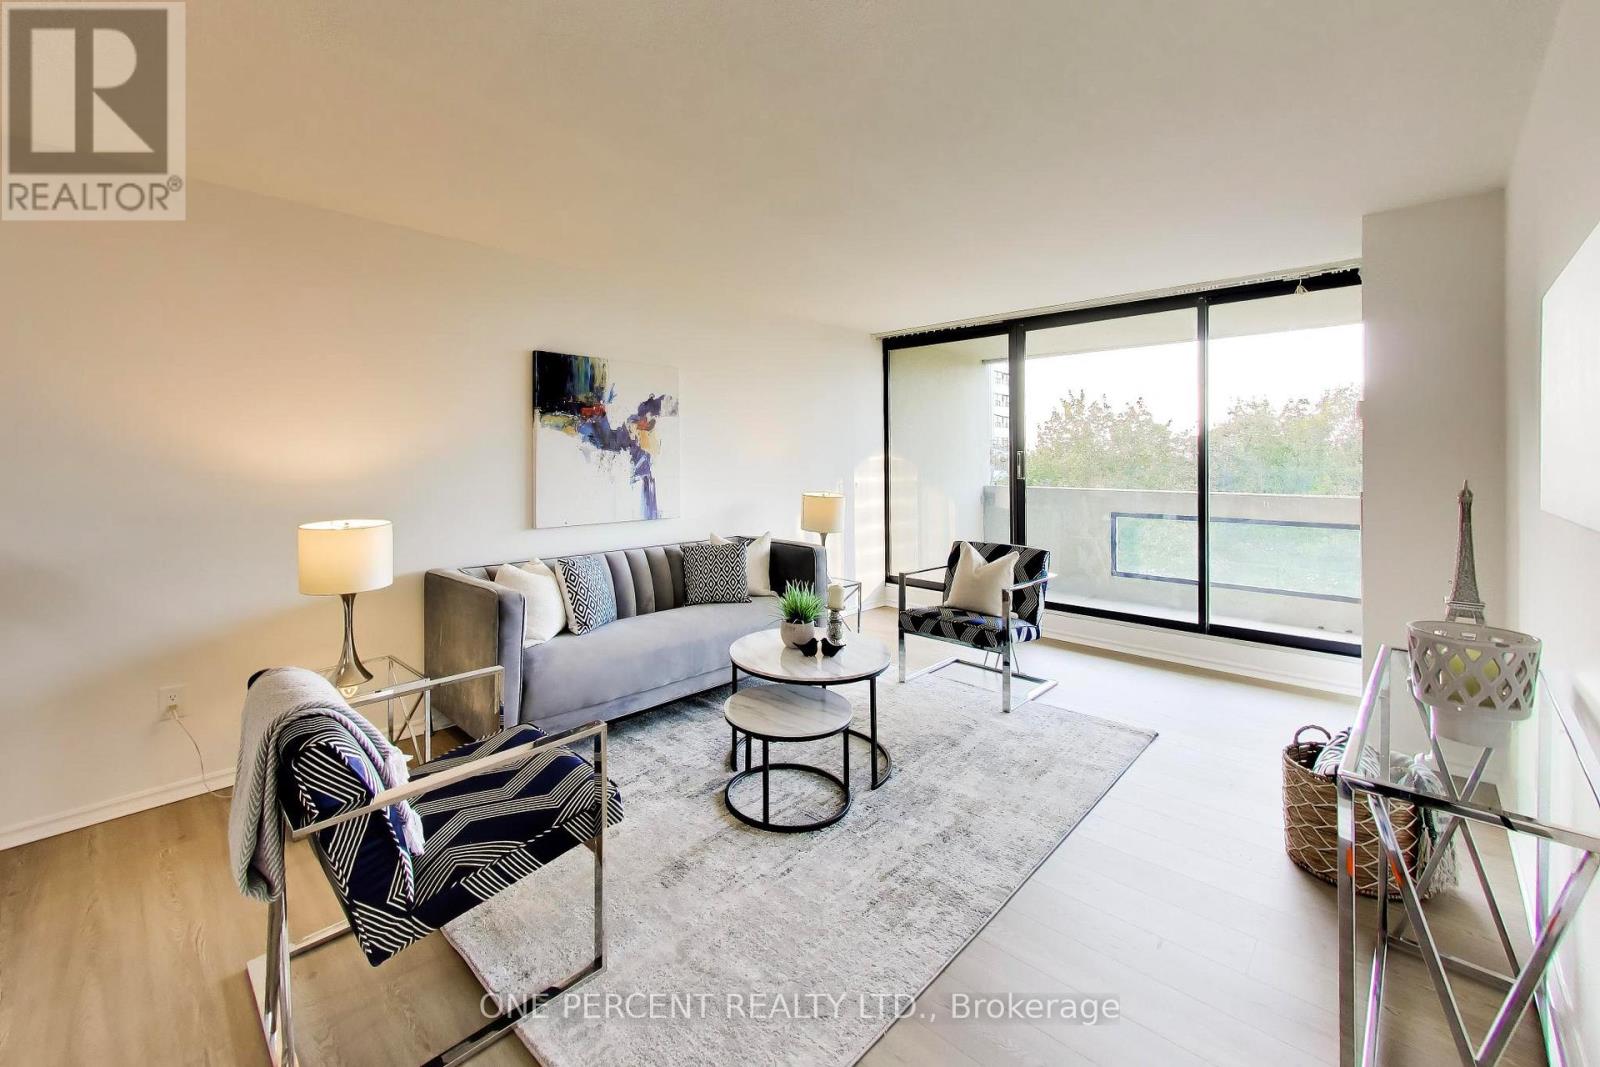
Welcome to Tridel's luxurious Skygarden I, a highly coveted corner suite boasting 1,781 square feet of expansive, bright living space and clear views. This generously sized unit features fresh neutral white paint, modern vinyl flooring throughout (2026), and smart light switches. The layout includes 2 bedrooms, 2 full bathrooms, a cozy family room, a bright, glass-enclosed sunroom, a private balcony, and a chic sunken living room accented by a retro iron railing. The primary bedroom includes dual walk-in closets and an ensuite bathroom featuring a separate double-sink vanity area, while the second bedroom enjoys convenient semi-ensuite access. Additional features include full-sized ensuite laundry, a new Hisense fridge (2026), two parking spots, and a dedicated storage locker. Situated in a meticulously maintained building within a gated community, residents enjoy resort-style amenities, including 24-hour gatehouse security, indoor and outdoor pools, a fully equipped gym, a woodworking shop, a golf simulator, billiards, tennis courts, and award-winning landscaped gardens. Conveniently located steps from Bridlewood Mall, schools, parks, and public transit. Condo maintenance fees comprehensively cover all utilities, parking, Bell Fibe TV and 3Gbps high-speed fibre internet. (id:49269)
120 - 500 Kingbird Grove
Toronto, Ontario
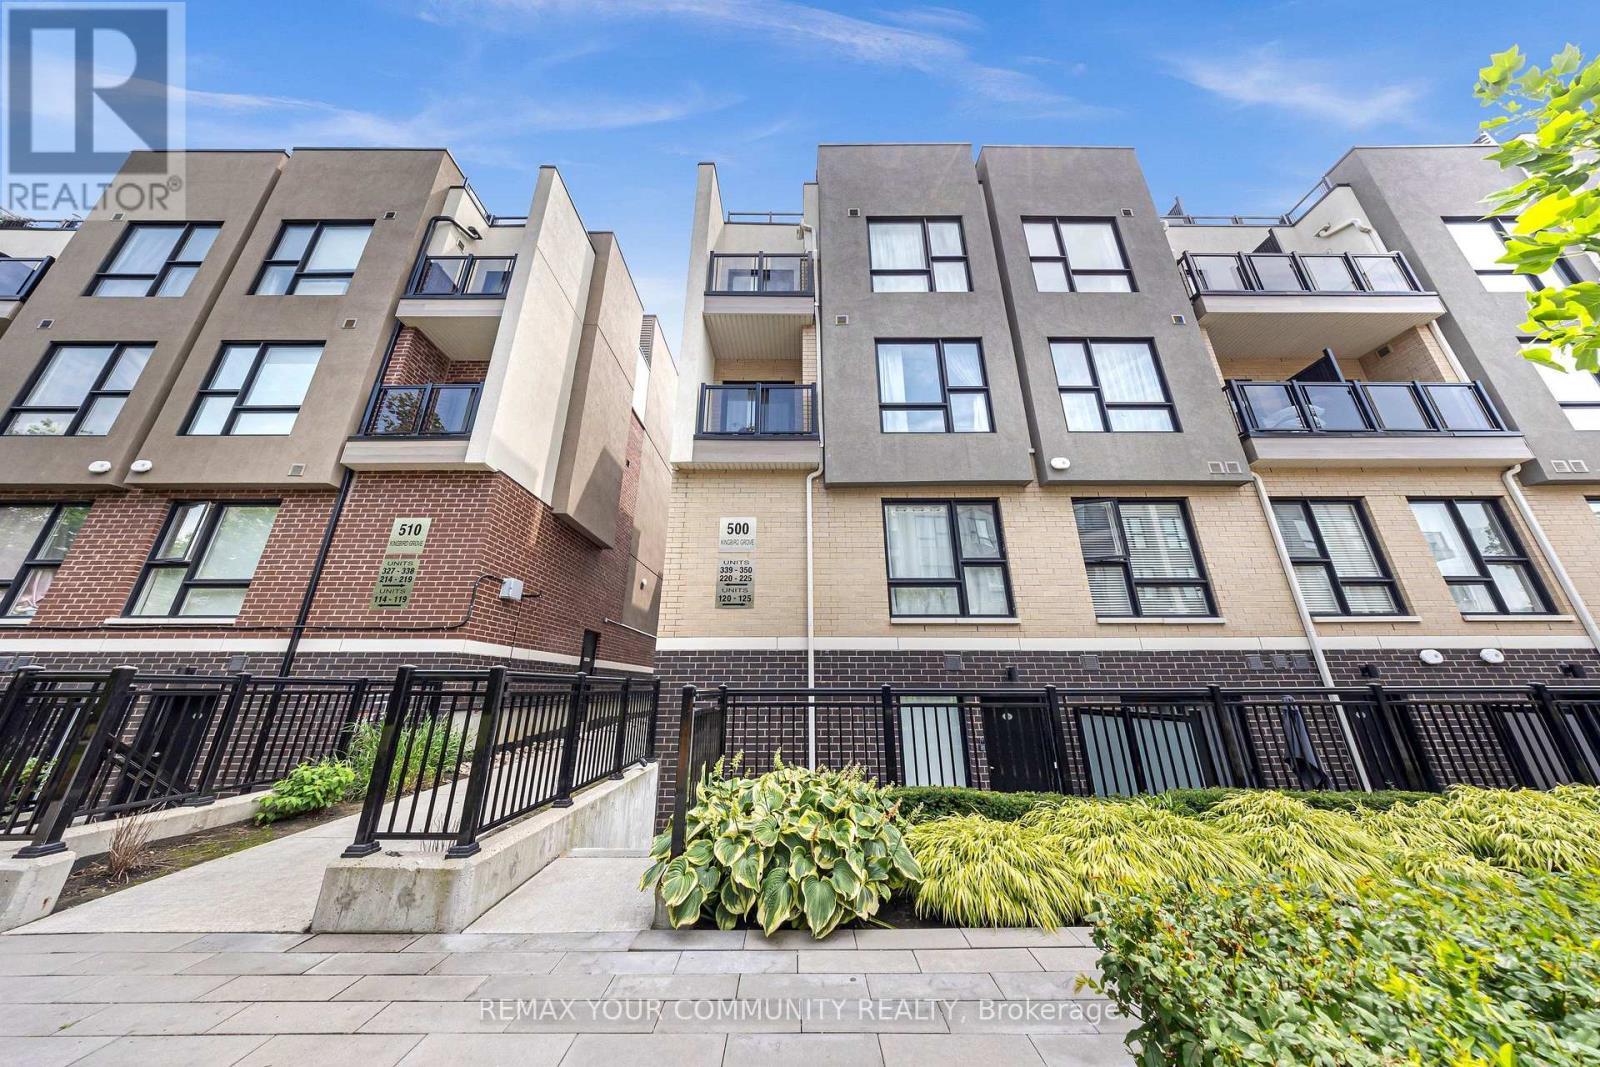
Amazing opportunity to get into the real estate market with this spacious townhome in the highly sought-after Rouge community! Enjoy the 2 spacious bedrooms with a flexible den space that can be used as a home office! The open-concept layout and extra storage is perfect for families. Everything on one level for added convenience and accessibility. 9 Ft Ceiling for all the natural light, new flooring, a beautiful kitchen with stainless steel appliances and the Primary Bedroom boasts upgraded ensuite with glass shower. The private patio offers great outdoor space and comes with a gas line for BBQ. The place has been beautiful maintained and professionally painted to showcase the true pride in ownership. Comes with 1 locker and parking. Steps to the TTC, mins the to new the Recreation Centre, and a short ride to UofT Scarborough/Centennial College and 2 401! (id:49269)
50 Hagan Avenue
Guelph, Ontario
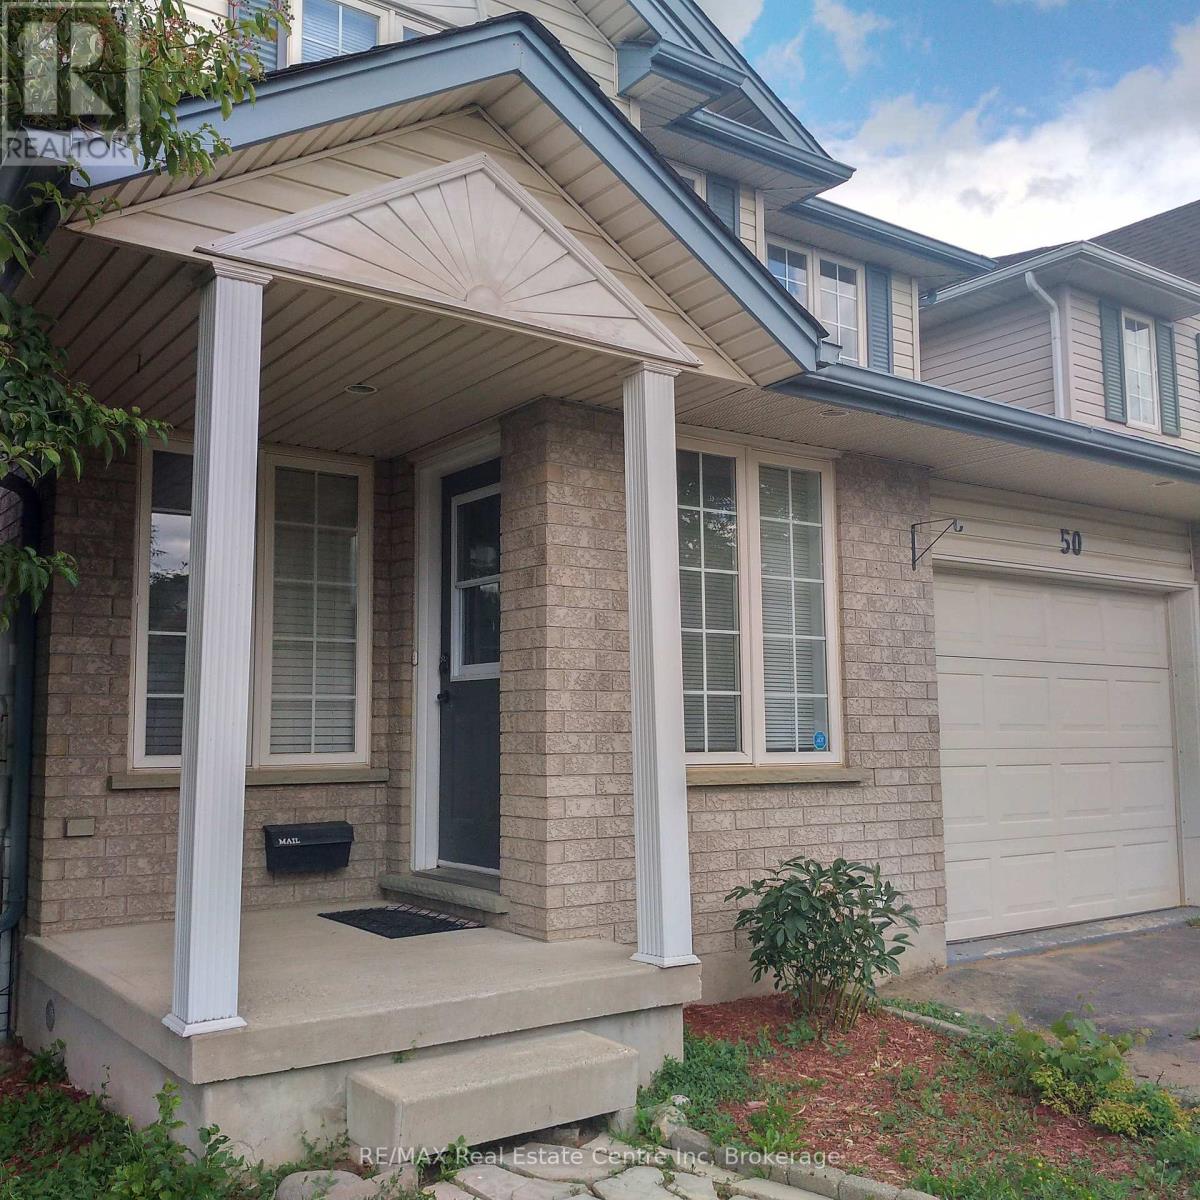
Fantastic opportunity to rent this lovely fully detached home in Guelph's desirable East end. Located close to wonderful schools, shopping, trails, parks and more the whole home including the finished basement is available. Hardwood flooring throughout the main floor with large great room, 2 pc bathroom, spacious kitchen with breakfast bar and sliders out to the fully fenced rear yard. Upstairs you'll find a good sized primary bedroom, 4 pc bathroom and 2 more bedrooms. The fully finished basement features a cozy rec room perfect for family movie nights. There is a single garage as well as two parking spaces in the driveway. Don't miss your opportunity to lease this lovely east end gem! (id:49269)
2 - 28 Purdon Drive
Toronto, Ontario
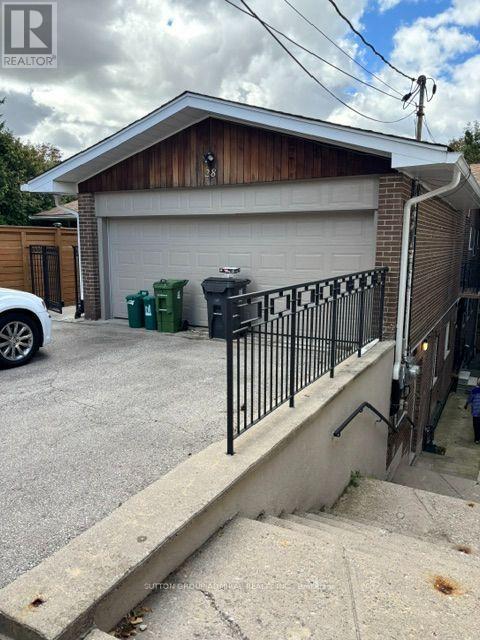
Welcome to this bright and comfortable furnished basement apartment, located in a desirable and peaceful area surrounded by plenty of greenery. Beautiful neighborhood close to many amenities. The apartment is fully furnished and ready to move in. Perfect for a Professional couple or anyone looking for a quiet and comfortable place to call home. Enjoy the privacy and convenience of basement living in a beautiful, safe and welcoming neighbourhood. (id:49269)